Listings

57835 results | Page 506 of 1205
12 24 48
 
For sale
$868,900
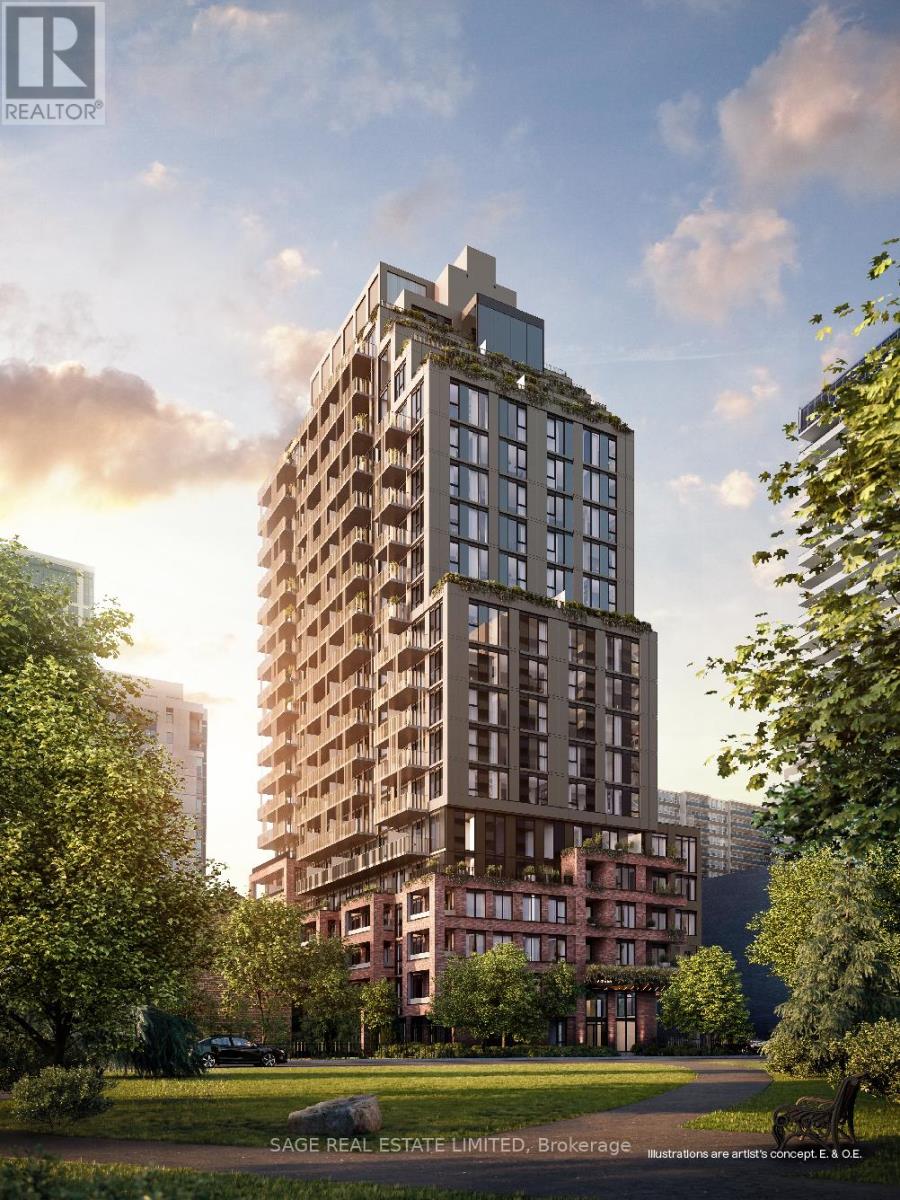
1007 - 109 ERSKINE AVENUE, Toronto, Ontario

1007 - 109 Erskine Avenue

Toronto, Ontario

AKRA by Curated Properties offers a peaceful urban retreat in the heart of vibrant Yonge & Eglinton, featuring interiors by renowned Chapi Chapo Design and thoughtfully curated common spaces.This bright and spacious 1-bedroom, 1-bath residence offers 523 sq. ft. of thoughtfully designed living space with a functional and well-planned layout. A welcoming foyer creates a great first impression and provides a sense of separation upon entry. The sleek kitchen offers excellent functionality, featuring integrated Fulgor appliances, quartz countertops, a centre island, and convenient pantry space. Enjoy an east-facing 97 sq. ft. balcony, complete with a gas line-perfect for outdoor entertaining and enjoying the morning sun. Located in the heart of Yonge & Eglinton, AKRA is steps from the TTC and upcoming LRT, with convenient access to major highways, shops, restaurants, cafés, and everyday amenities. A sophisticated and functional urban residence in one of Midtown Toronto's most desirable communities. (id:50976)

1 Bedroom 1 Bathroom 500 - 599 ft2

Sage Real Estate Limited

For sale
$599,900
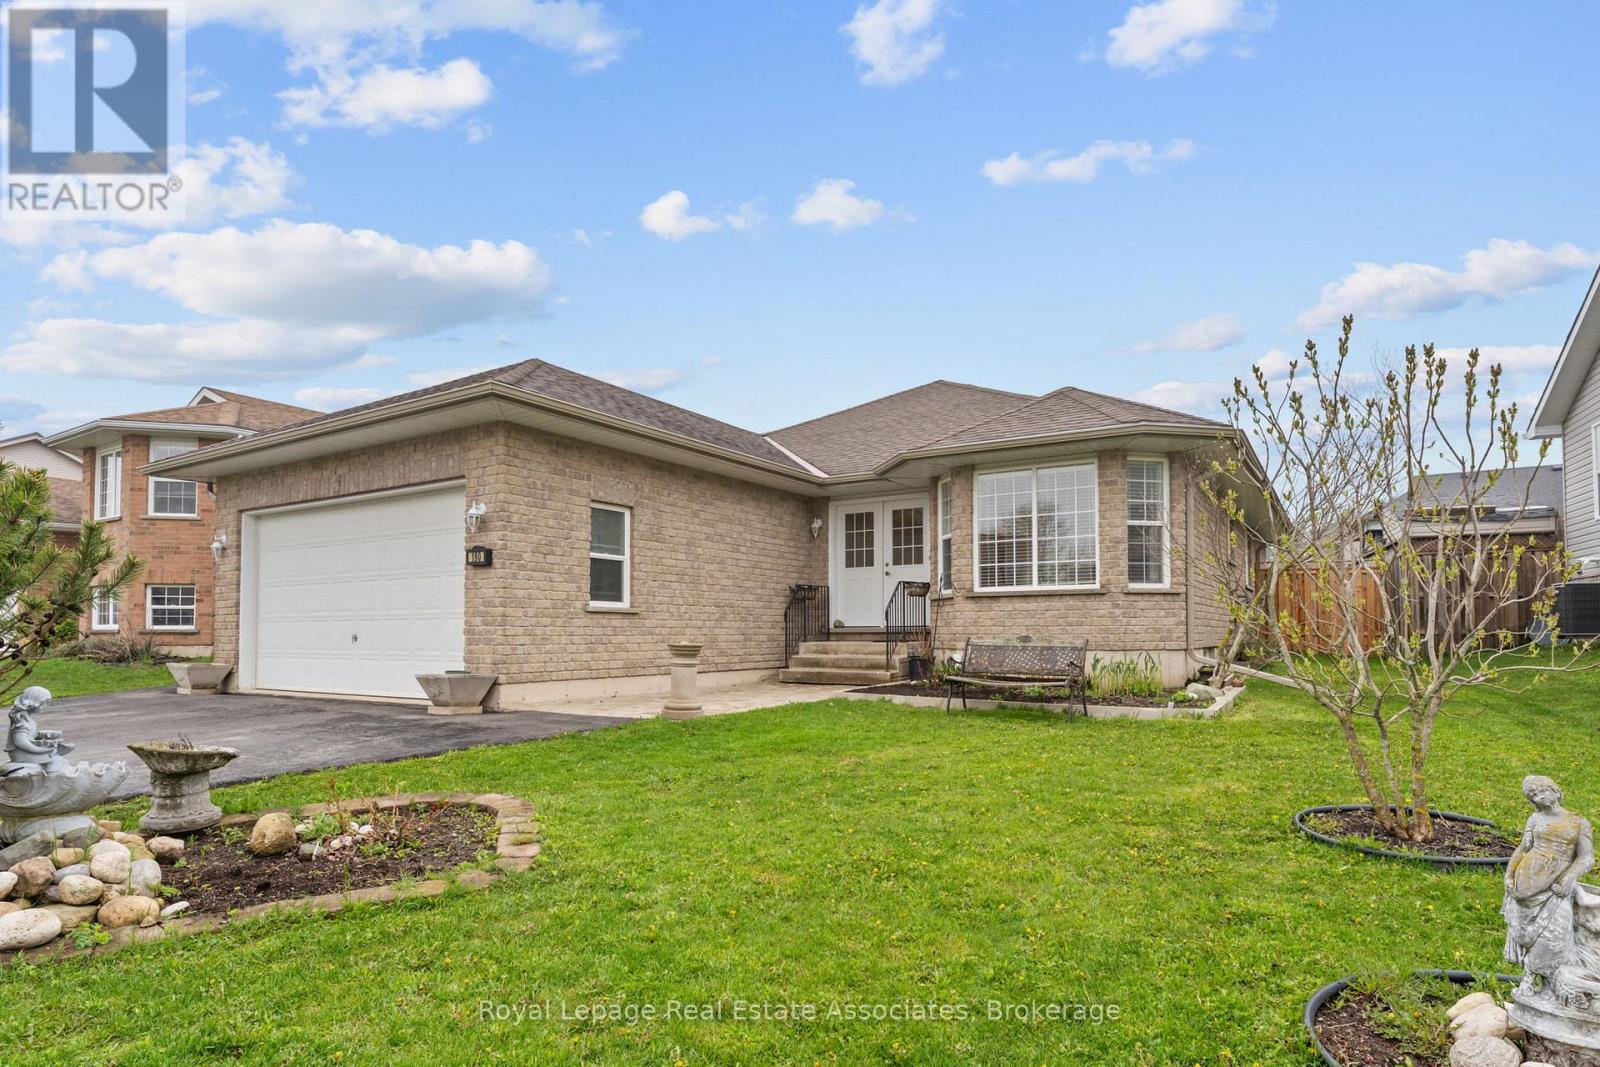
190 SHEFFIELD STREET, Southgate, Ontario

190 Sheffield Street

Southgate, Ontario

Welcome to 190 Sheffield St, a beautifully maintained 3-bedroom, 3-bathroom bungalow nestled in the heart of one of Dundalk's most sought-after and family-friendly communities. This charming home sits on a generously sized irregular lot, offering exceptional outdoor space that sets it apart from the typical neighbourhood offering. From the moment you arrive, pride of ownership is evident in every detail, with meticulous upkeep inside and out. The main level features a bright and functional layout perfectly suited for families, downsizers, and anyone seeking the ease and convenience of single-floor living. Three well-appointed bedrooms provide comfortable accommodations, while three full bathrooms ensure ample room for family and guests alike. The spacious double car garage offers secure parking for two vehicles along with valuable additional storage space, a rare and practical bonus that any buyer will appreciate. Step into the inviting sunroom and enjoy a peaceful retreat flooded with natural light, ideal for morning coffee, reading, or simply soaking in the changing seasons in comfort year-round. The backyard is a true extension of the living space, complete with a handy garden shed perfect for storing tools, equipment, and all your outdoor essentials. Whether you have a green thumb or simply enjoy the outdoors, this large irregular lot gives you the freedom and flexibility to create the garden, entertainment area, or private oasis you have always envisioned. Located in a welcoming and established Dundalk community, you will enjoy small-town charm with easy access to local amenities, schools, parks, shopping, and dining. This is a turnkey property that has been lovingly cared for and is ready to welcome its next proud owner. Do not miss your opportunity to make this exceptional bungalow your forever home. (id:50976)

3 Bedroom 3 Bathroom 1,500 - 2,000 ft2

Royal LePage Real Estate Associates

For sale
$3,750,000
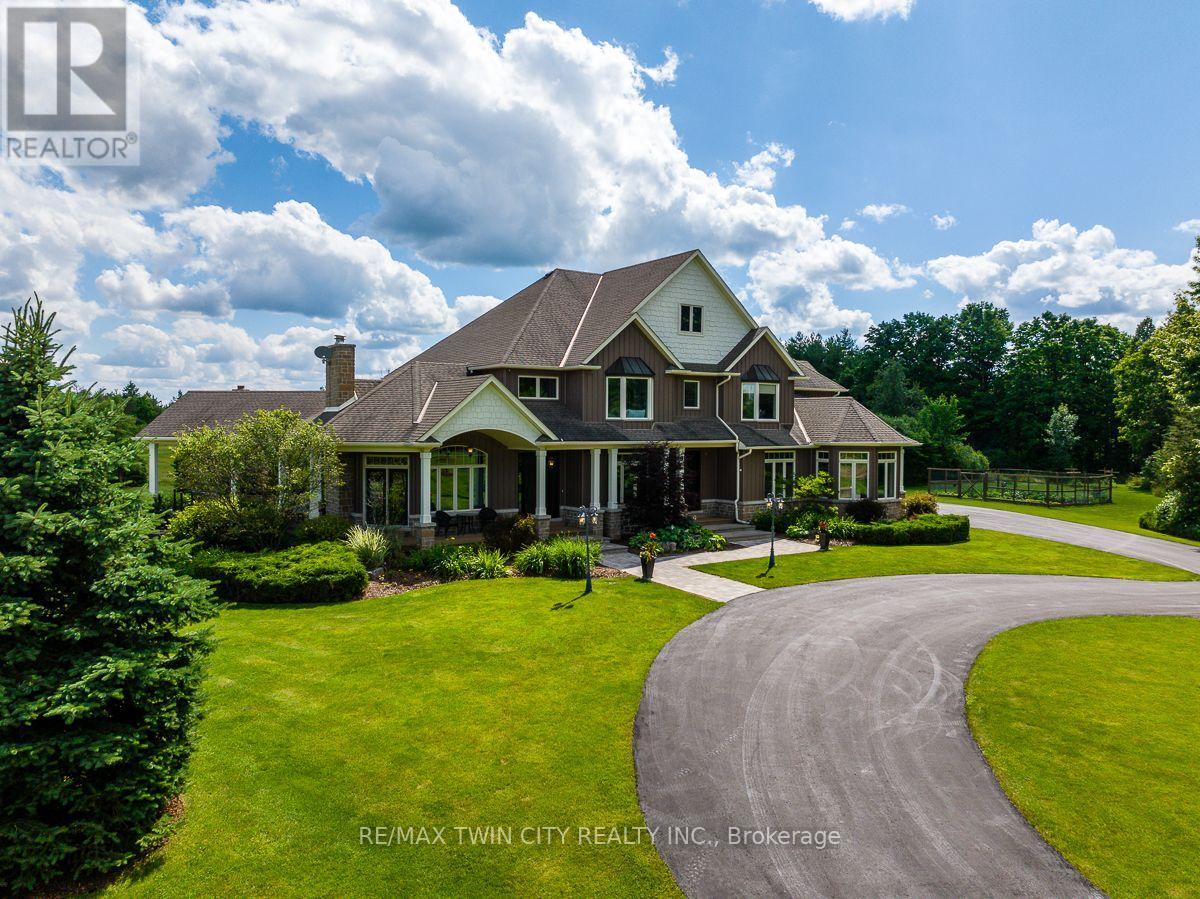
1532 6TH CONCESSION ROAD W, Hamilton, Ontario

1532 6th Concession Road W

Hamilton, Ontario

A fresh take on country living! This calendar book Flamborough farm property of 90 acres has undergone a major renovation; updated cabinetry, rustic engineered hardwood, two tone maple staircases with wrought iron spindles, and luxury appliances. The home is set back from the main road with mature natural beauty as a buffer. A manicured tree line separates the driveway from the paddocks leading up to the home, with approximately 15 acres of cultivable land, pastures, and gardens; a beautiful two story at over 6800 square feet of finished space including the basement, with in-floor heating throughout and subdivided triple car garage. The board and batten/stone skirt exterior, wrap around porch, large windows, and soaring ceilings give the home its luxury farmhouse feel. It offers capacity for living and entertaining with 3 bedrooms plus a spa like primary suite, 6 bathrooms, beautiful living room with stunning fireplace, a new elegant gourmet kitchen with butler pantry, and oversized dining room open to the nook and family room also featuring an elegant stone fireplace with timber mantel. The basement was designed for recreation, offering a games room, wet bar and home theatre with surround sound and projection system. The basement level is also directly accessible from the garage via the second staircase. Relaxation extends to the outdoors with a backyard heated saltwater pool, 20' x 30' Muskoka room and wood burning stone fireplace and chimney. The views are gorgeous in every direction; to the south it overlooks a private acre pond complete with beach and aerating fountain, and behind, over 74 acres of forest with a 4 km network of trails for walking and riding. The barn on the property is suited for horses, complete with hydro, running water, four stalls, tack room, and massive hay loft. Attached to it is an oversized 3 bay garage providing space for utility vehicle storage and a workshop. A stunning property you need to experience to truly appreciate! (id:50976)

4 Bedroom 6 Bathroom 3,500 - 5,000 ft2

RE/MAX Twin City Realty Inc.

For sale
$612,900
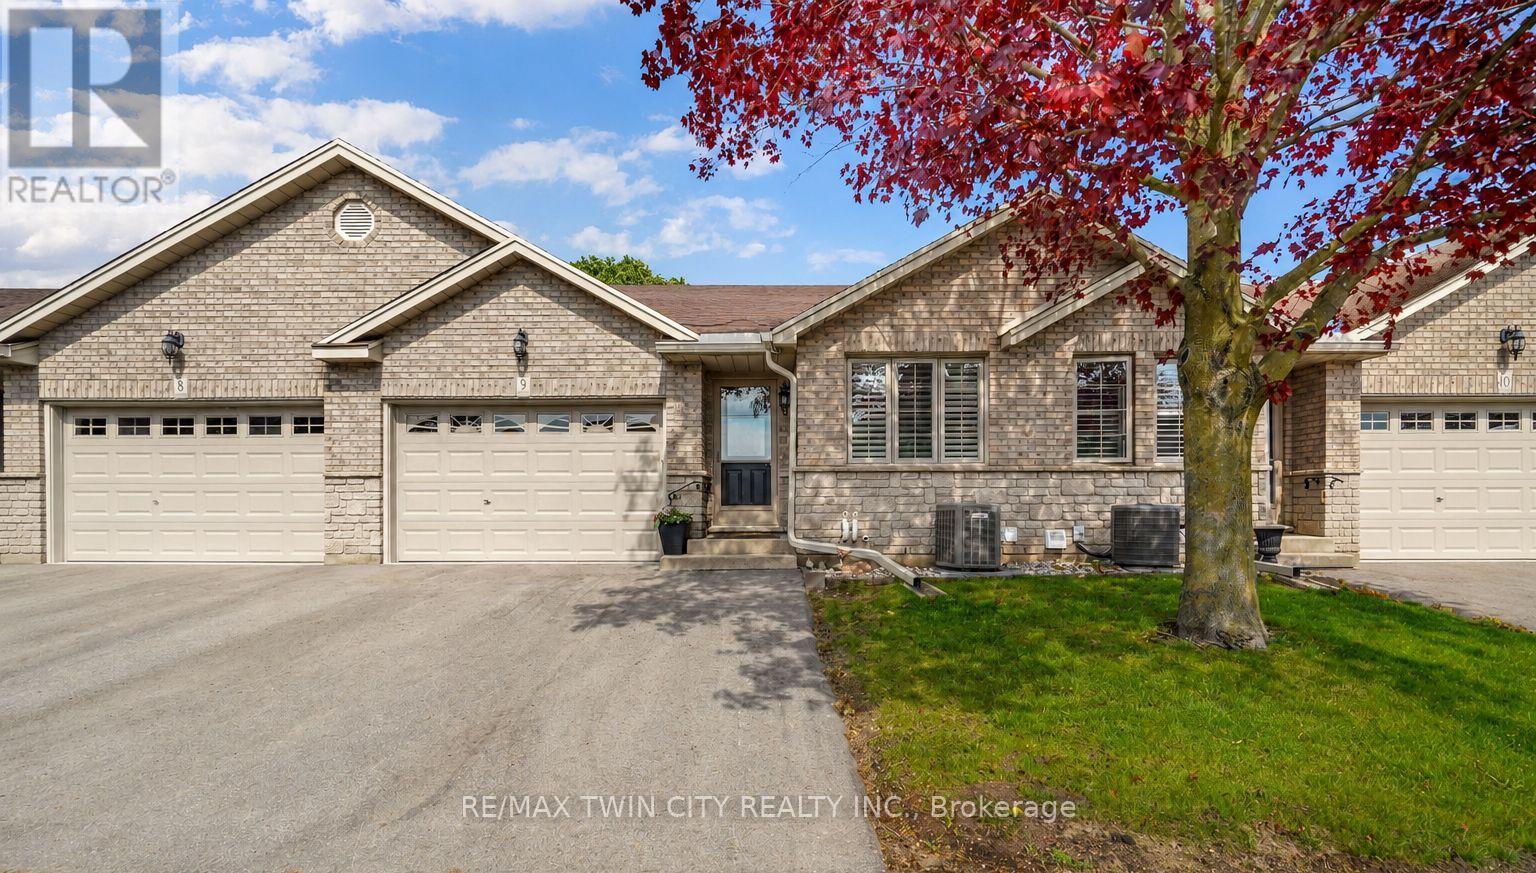
9 - 24 GRIFFITHS DRIVE, Brant, Ontario

9 - 24 Griffiths Drive

Brant, Ontario

Enjoy Condo Living at its Best! Check out this beautifully updated 3 bedroom, 2 bathroom condo with a 1.5 car garage in a sought-after Paris neighbourhood with 1,218sq.ft. on the main level plus a finished basement. This stunning home has an inviting entrance for greeting your guests with tile flooring, an open concept layout featuring a vaulted ceiling with pot lighting, a beautiful kitchen with quartz countertops and tile backsplash, a dining area where you can enjoy your meals, a spacious living room with hardwood flooring, a corner gas fireplace, California shutters, and patio doors leading out to a deck where you can relax in the backyard space, a large master bedroom, a modern bathroom that has a walk-in shower with a sliding glass door, tile flooring, and a quartz countertop on the vanity, another bedroom with more California shutters, and there's a convenient main floor laundry room. Let's head downstairs to the finished basement that boasts an impressive recreation room with another corner gas fireplace, a huge bedroom that enjoys a big walk-in closet(10'3" x 5'10"), a craft/hobby room, an immaculate 3pc. bathroom with another quartz countertop, and a large room that offers plenty of storage space. Updates include new hardwood flooring in 2021, quartz countertops in the kitchen and bathrooms in 2021, tile backsplash in the kitchen in 2021, new carpeting in the basement in 2021, new A/C and Lennox furnace in 2021, and more. A wonderful move-in ready condo in a great neighbourhood that's just waiting for you to enjoy! (id:50976)

3 Bedroom 2 Bathroom 1,200 - 1,399 ft2

RE/MAX Twin City Realty Inc.

For sale
$339,000
207 - 410 KING STREET W, Kitchener, Ontario

207 - 410 King Street W

Kitchener, Ontario

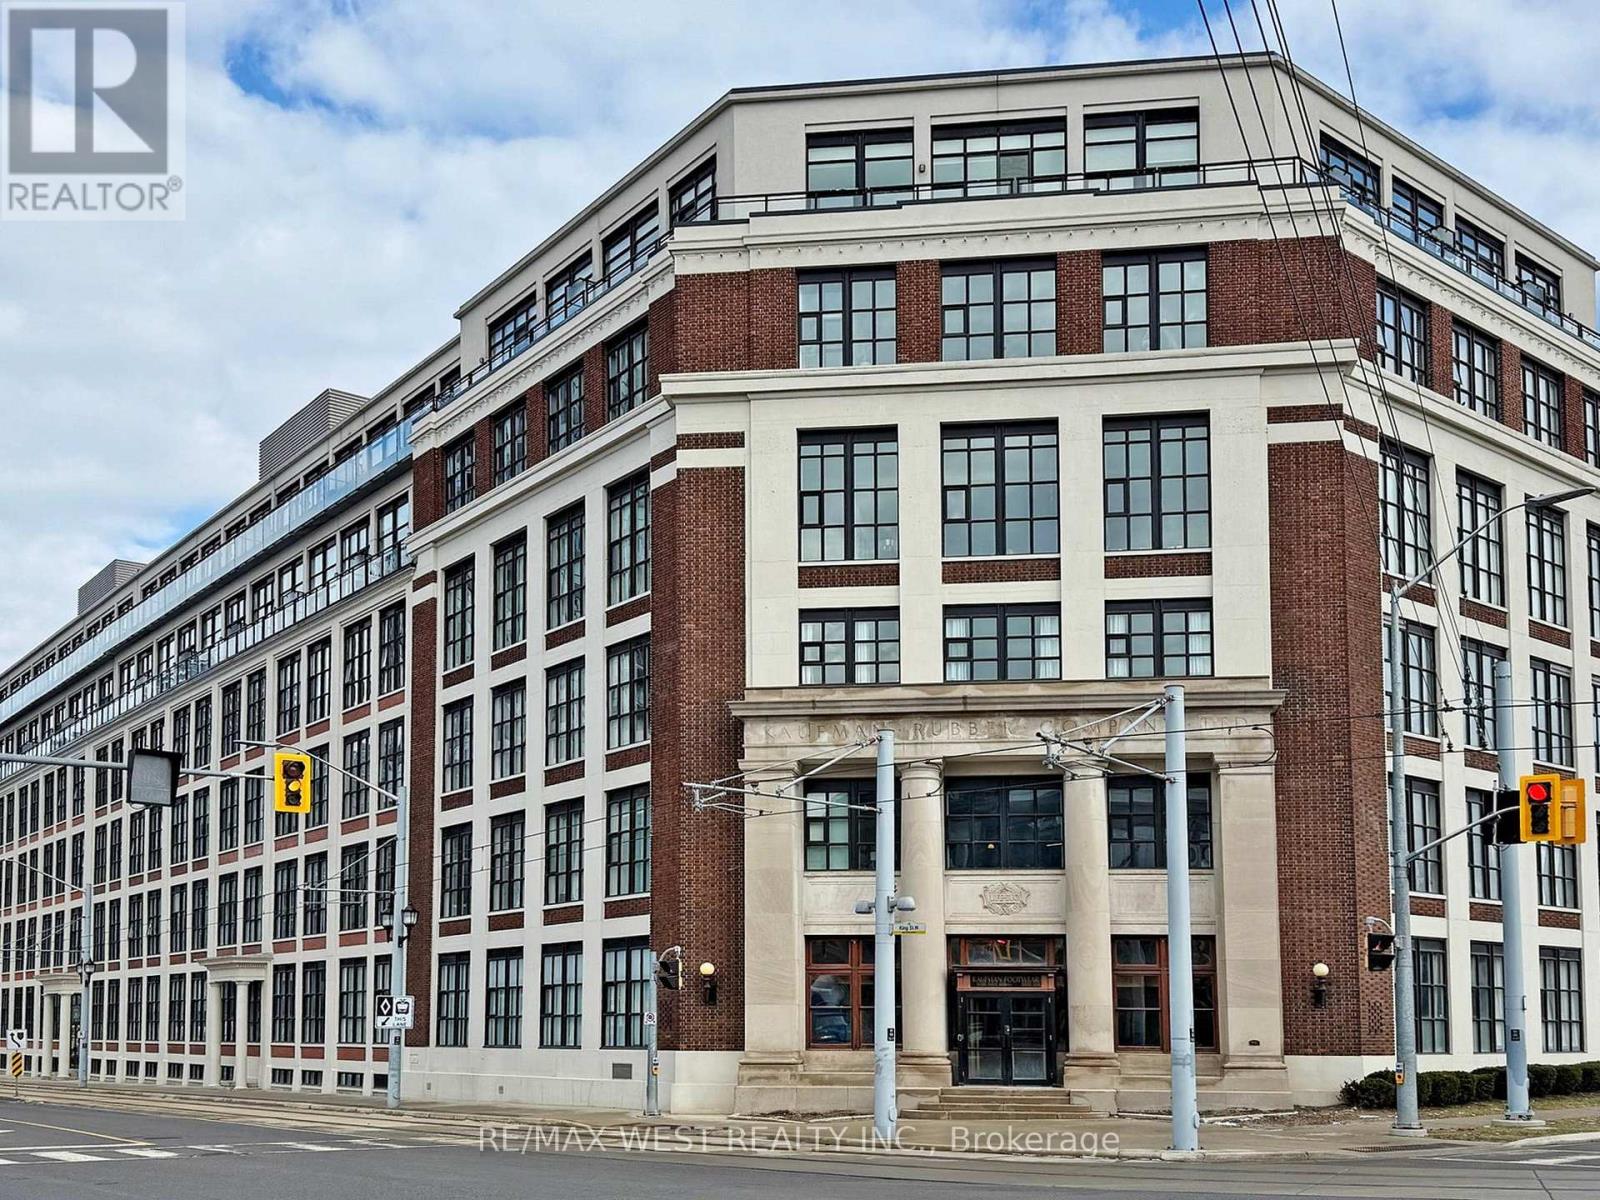
850 SQ FT OF AUTHENTIC LOFT LIVING FOR UNDER $400/SQ FT! Why settle for a cramped, 600 sq ft modern "shoebox" when you can own a massive, historic brick and beam 1 + den loft at the iconic Kaufman Lofts? This spacious unit delivers unbeatable square footage value in Downtown Kitchener's Innovation District. This loft has been professionally painted, featuring 13 foot ceilings and expansive windows that bathe the space in abundant natural light creating a bright and inviting atmosphere. The heart of this home is a stunning modern kitchen, complete with brand new stainless steel appliances, quartz countertops, and a large functional island that offers additional seating for entertaining as well as ample storage for all your culinary needs. Residents enjoy access to premium building amenities including a rooftop patio with a communal barbeque area perfect for entertaining. Located steps away for transit, restaurants, University of Waterloo School of Pharmacy and the new Google office. BONUSES INCLUDED: 1 owned parking space and 1 owned storage locker. (id:50976)

2 Bedroom 1 Bathroom 800 - 899 ft2

RE/MAX West Realty Inc.

For sale
$849,900
109 RAY Street, Hamilton, Ontario

109 Ray Street

Hamilton, Ontario

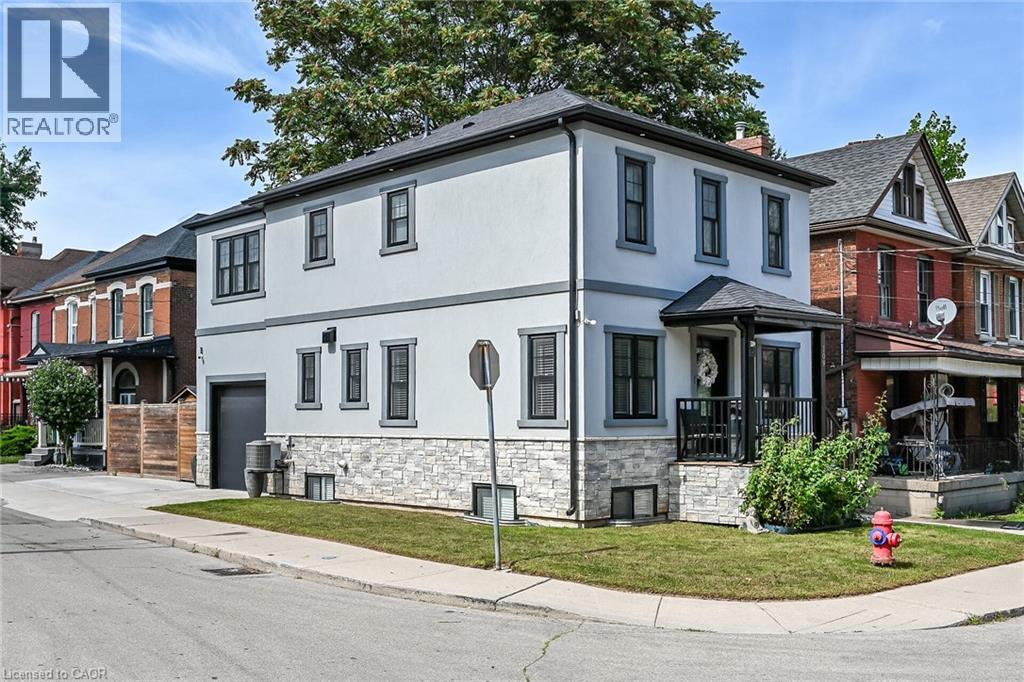
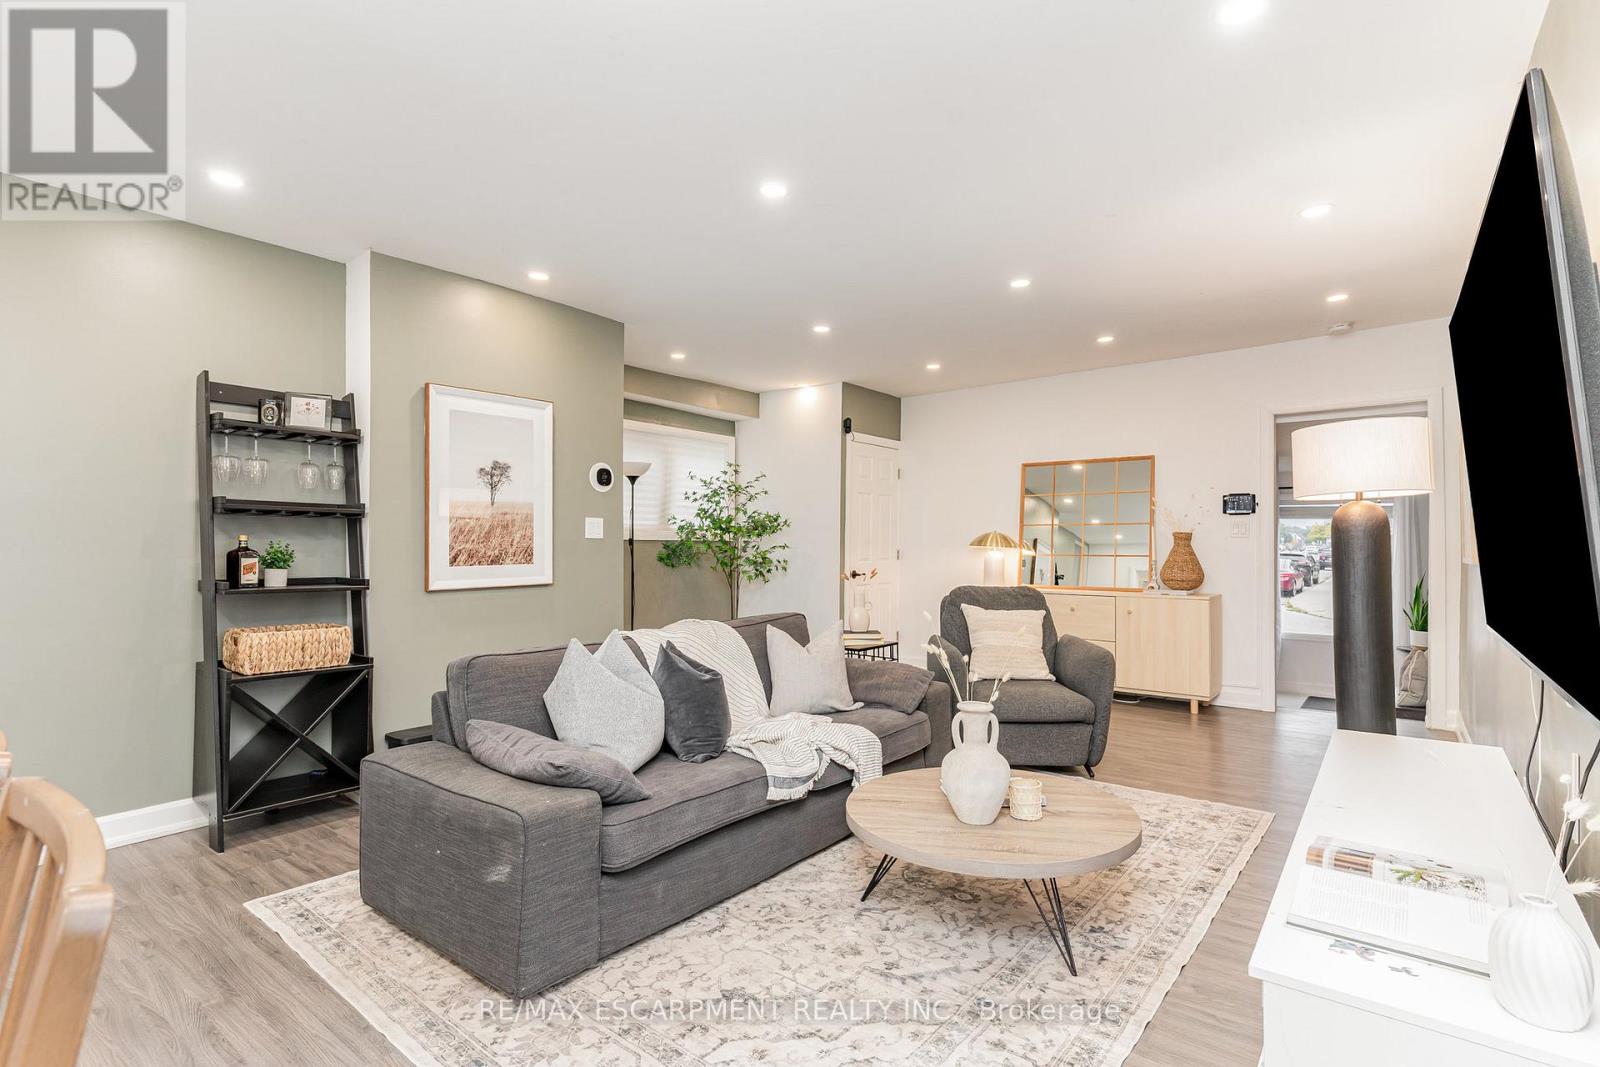
Flawless “One of a Kind” home and property offering the perfect blend of style, quality & convenience into one incredible package. Incs a 2022 custom built 2 storey “Dream Villa” positioned proudly on large corner located in Hamilton’s popular Strathcona district - close proximity to city transit, schools, churches, TD Coliseum, city parks, eclectic Locke & Dundurn Street shops, bougie eateries/bistros & revitalized Bayfront. Large double wide concrete driveway off Florence Street accesses beautifully completed, insulated garage boasting heated concrete floors, roll-up insulated door, ample built-in cabinetry w/10ft ceiling height allowing for car lift or hoist. Concrete walk-ways extend around house to inviting covered front landing where 1570sf of sophisticated interior is sure to impress - ftrs open concept living room enhanced w/ambience of gas fireplace, dining room & stunning Gourmet-Worthy kitchen - sporting chic white cabinetry, designer island, quartz countertops & premium SS appliances - completed w/2pc powder room. Solid wood staircase ascends to spacious upper level highlighted w/lavish primary bedroom enjoying fireplace feature wall, 3pc ensuite & walk-in closet. Open & Airy hallway provides entry to 2 additional bedrooms (incs 2nd walk-in closet) & 4pc main bath. Gleaming engineered hardwood flooring compliments both levels w/distinguished flair. Relax or entertain in the comfortable confines of 662sf basement level showcasing tastefully appointed family room embracing the warmth of free-standing gas fireplace - design continues w/refined 5pc bath, bright laundry room, utility & storage room. Hi-End features inc -n/g furnace, AC, HRV, owned water heater, 200 amp hydro, custom closet organizers, Paradox home security (no contract required), multi-purpose cedar shed w/concrete flooring, hi-speed internet, stucco/stone exterior & fenced rear yard. No expense spared as evidenced by skilled craftsmanship & thoughtful upgrades through-out this rare “Gem” (id:50976)

3 Bedroom 4 Bathroom 1,570 ft2

RE/MAX Escarpment Realty Inc.

For sale
$739,999
301 - 40 HARDING BOULEVARD W, Richmond Hill, Ontario

301 - 40 Harding Boulevard W

Richmond Hill, Ontario

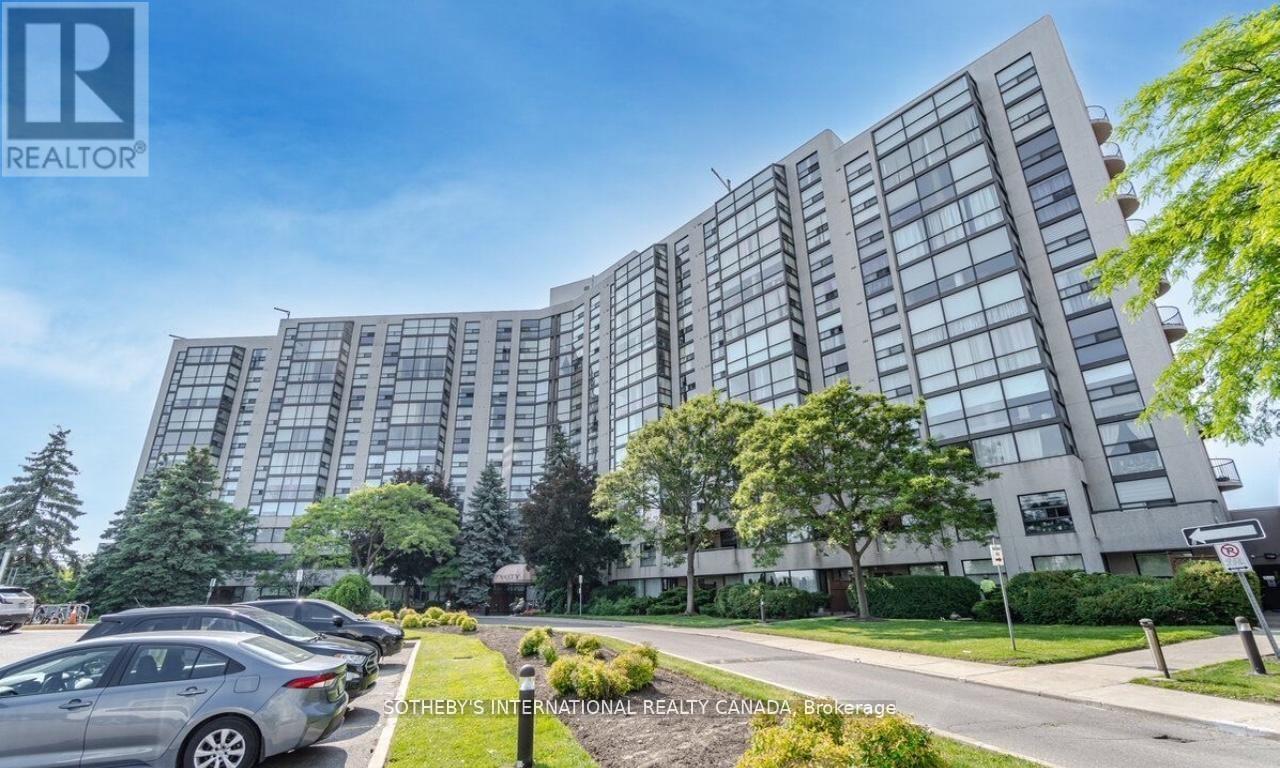
Stunning Newly Renovated Unit In The Fabulous Dynasty Building. Luxurious New Hardwood Flooring Throughout with Huge Solarium Leading To A Giant Private Balcony Overlooking Scenic Green Space. Large 1346 square feet of living space + Large Balcony! This Unit Includes 2 Bedrooms, 2 Full Baths, Lots of Natural Light, Oversized Laundry Room with Tons of Storage, Beautiful Kitchen, Spacious Solarium which can be Converted to a 3rd Bedroom and One Owned Parking Spot. Excellent Location, Within Easy Walking Distance To The Library, Wave Pool, A Park, And Local Restaurants! (id:50976)

2 Bedroom 2 Bathroom 1,200 - 1,399 ft2

Sotheby's International Realty Canada

For sale
$549,900
22 BERKSHIRE AVENUE, Wasaga Beach, Ontario

22 Berkshire Avenue

Wasaga Beach, Ontario

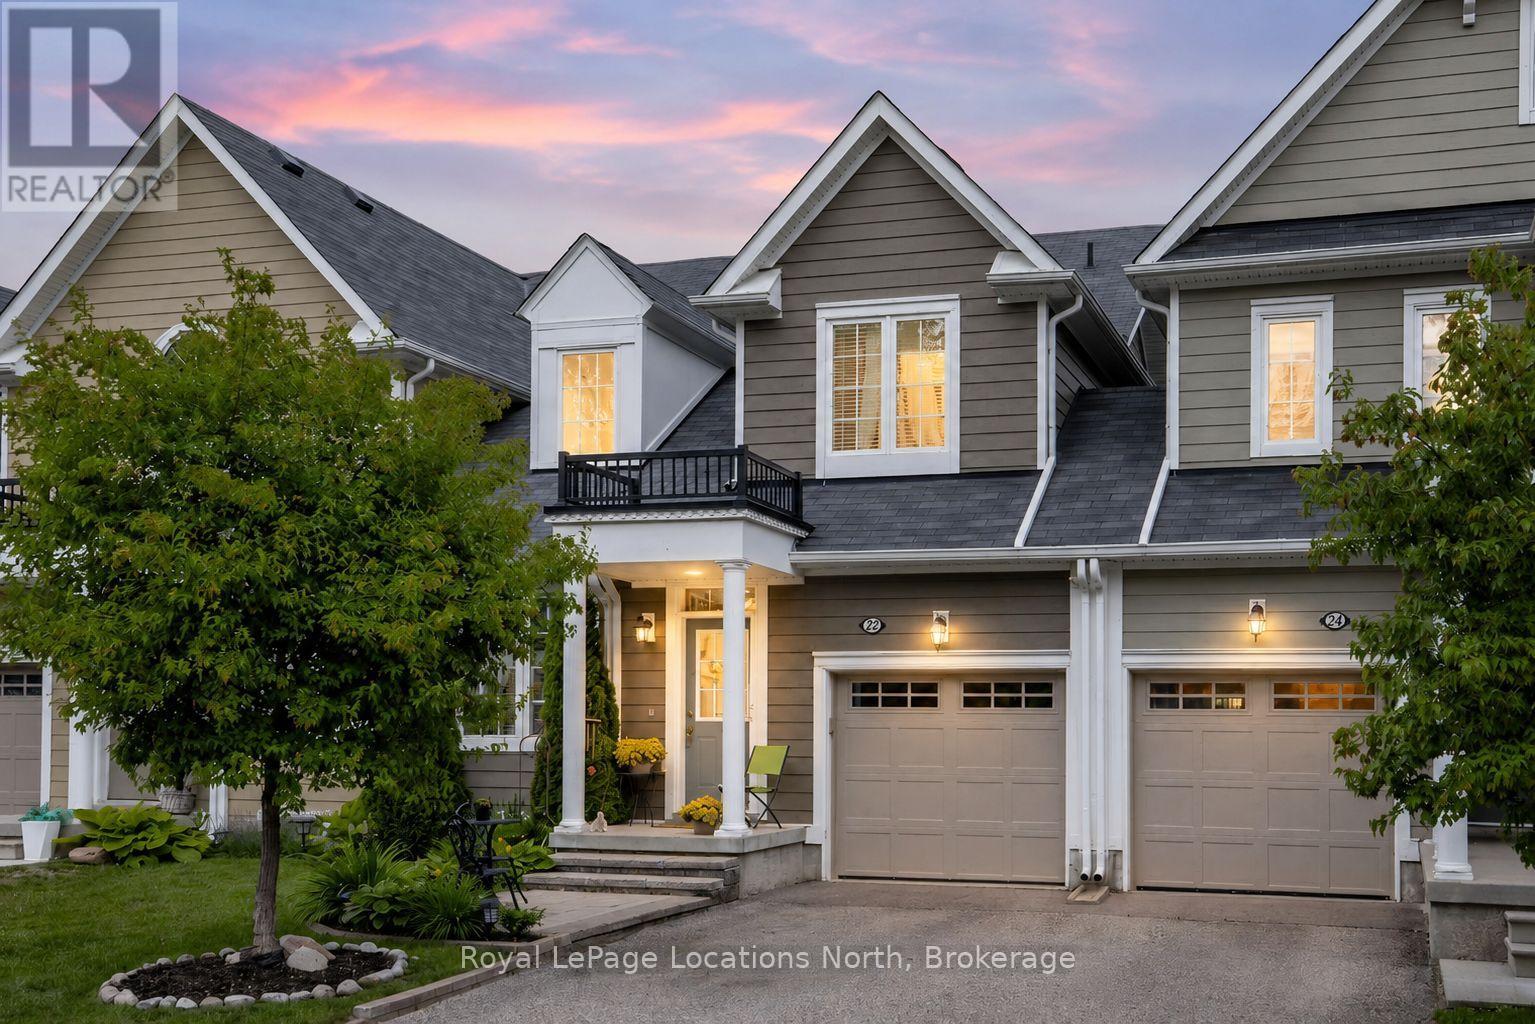
EASY TO MAINTAIN TOWNHOUSE WITH POND AND GOLF COURSE VIEWS! Welcome to this beautifully maintained 4-bedroom, 4-bathroom home offering approximately 2,800 sq. ft. of finished living space in one of Wasaga Beach's most sought-after family-friendly neighbourhoods. The bright, open-concept main floor is highlighted by soaring 20-foot ceilings in the living room, hardwood flooring, upgraded lighting and fixtures, and a spacious main-floor primary bedroom complete with a full ensuite. The bright eat-in kitchen features 6 year old stainless steel appliances, ample cabinetry and has a balcony that overlooks the backyard. A generous-sized garage with convenient inside entry adds everyday practicality. The second floor offers two additional bedrooms, a full bathroom, and a versatile loft overlooking the living room-perfect as a home office, reading nook, kids' play area, or additional family living space. The fully finished basement provides incredible flexibility with a living room with walkout and a large rec room ideal for a pool table, theatre room, games room, or family gathering space. Walk directly outside to enjoy the backyard and the tranquil views beyond. Outside, you'll appreciate the newer patio at the front of the home as well as a newer patio in the back, creating an inviting outdoor space to relax and enjoy your morning coffee. The backyard overlooks the pond and golf course and features privacy fencing, offering a peaceful setting that's hard to beat. Located just minutes from schools, the new arena, shopping, parks, and Beach Area 1, this east-end Wasaga Beach location also provides an easy commute to Barrie and Highway 400. Exterior ground maintenance and snow removal is included in the fees. Live maintenance free in the future with roof/window/exterior, fully covered when replacement is needed. (id:50976)

4 Bedroom 4 Bathroom 1,800 - 1,999 ft2

Royal LePage Locations North

For sale
$699,000
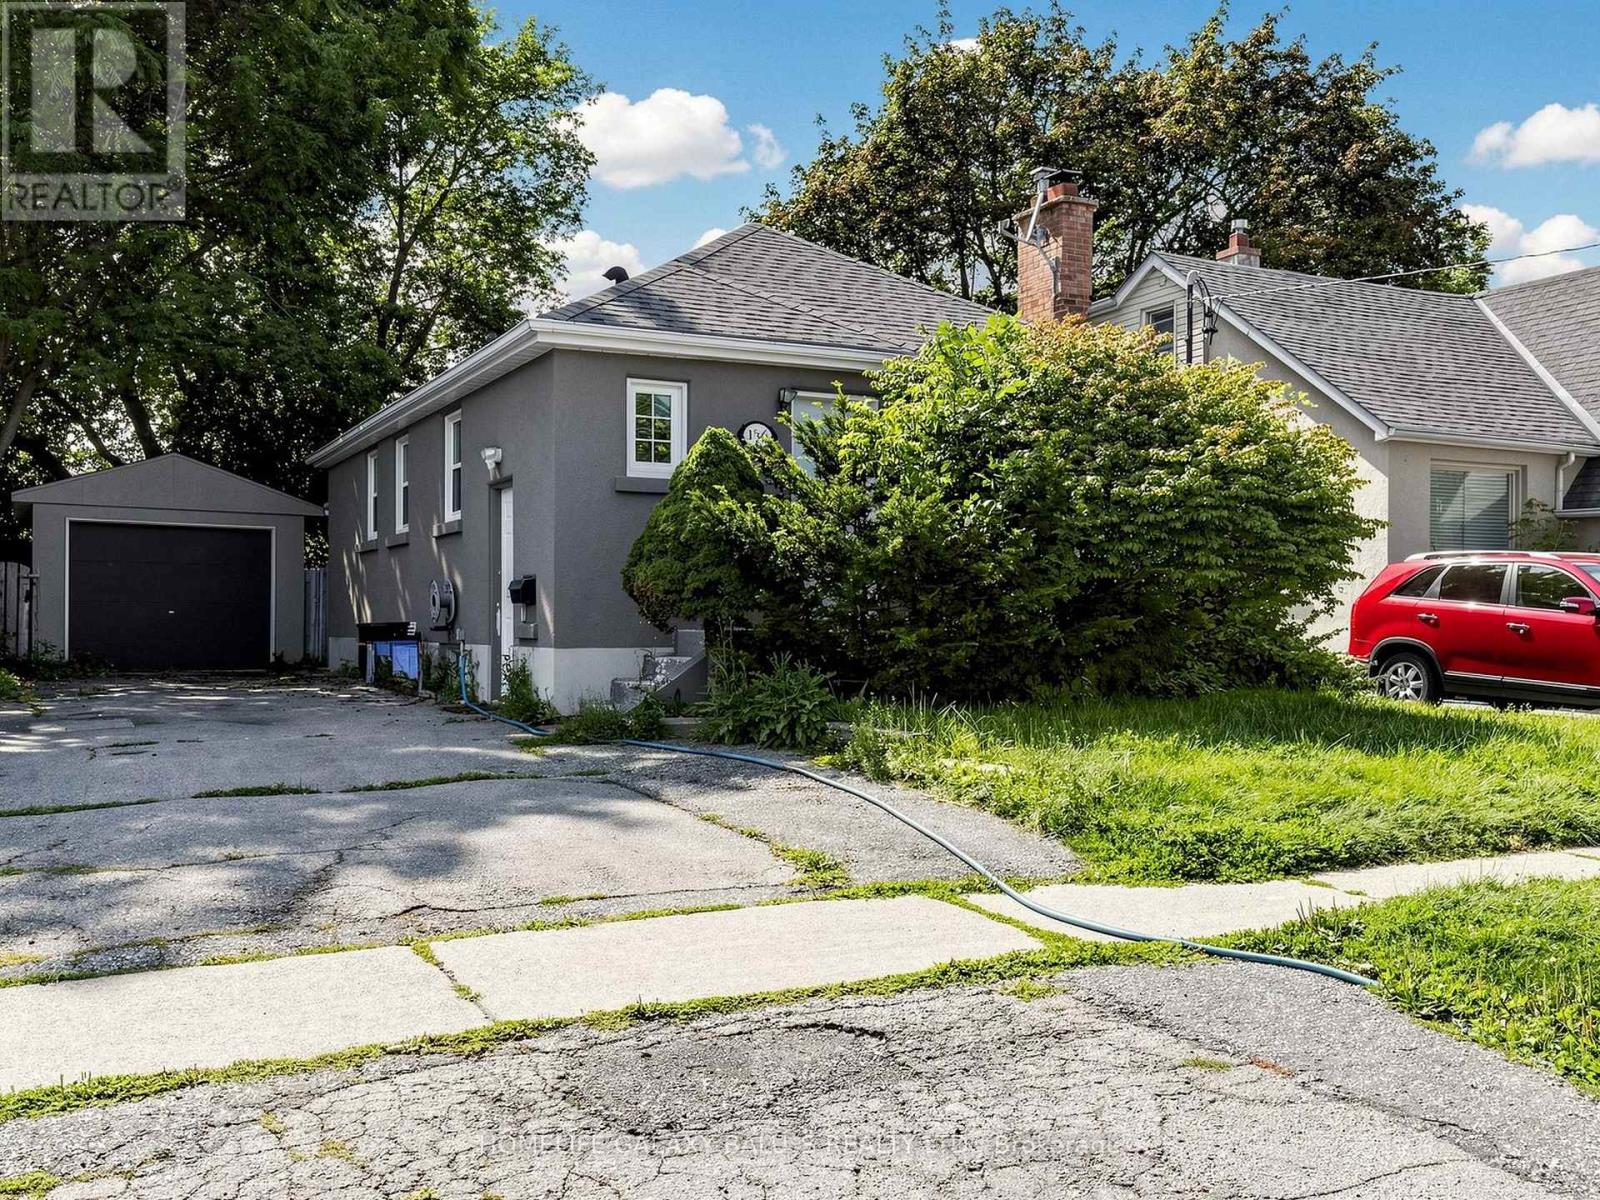
136 CENTRAL PARK BOULEVARD N, Oshawa, Ontario

136 Central Park Boulevard N

Oshawa, Ontario

Detached Open-Concept Bungalow With 2 Kitchens, 2 Bathrooms , A Legal Basement Apartment With A Bright And Spacious Home Is Located In Great Central Oshawa Location, With An Open Concept Living & Dining Room, Windows Providing Natural Light. Upgraded Kitchen W/Quartz, Countertops, Glass/Stone Backsplash, Stainless Steel Appliances. Spacious Garage, Upgraded Basement Kitchen W/Quartz, Countertops , Separate Laundry, Great Central Oshawa Location With Easy Access Close To All Amenities With Easy Access. Extra: Fridge, Stove, Dishwasher, Washer & Dryer, Microwave, All Elf, Window Coverings. (id:50976)

4 Bedroom 2 Bathroom 700 - 1,100 ft2

Homelife Galaxy Balu's Realty Ltd.

For sale
$559,000
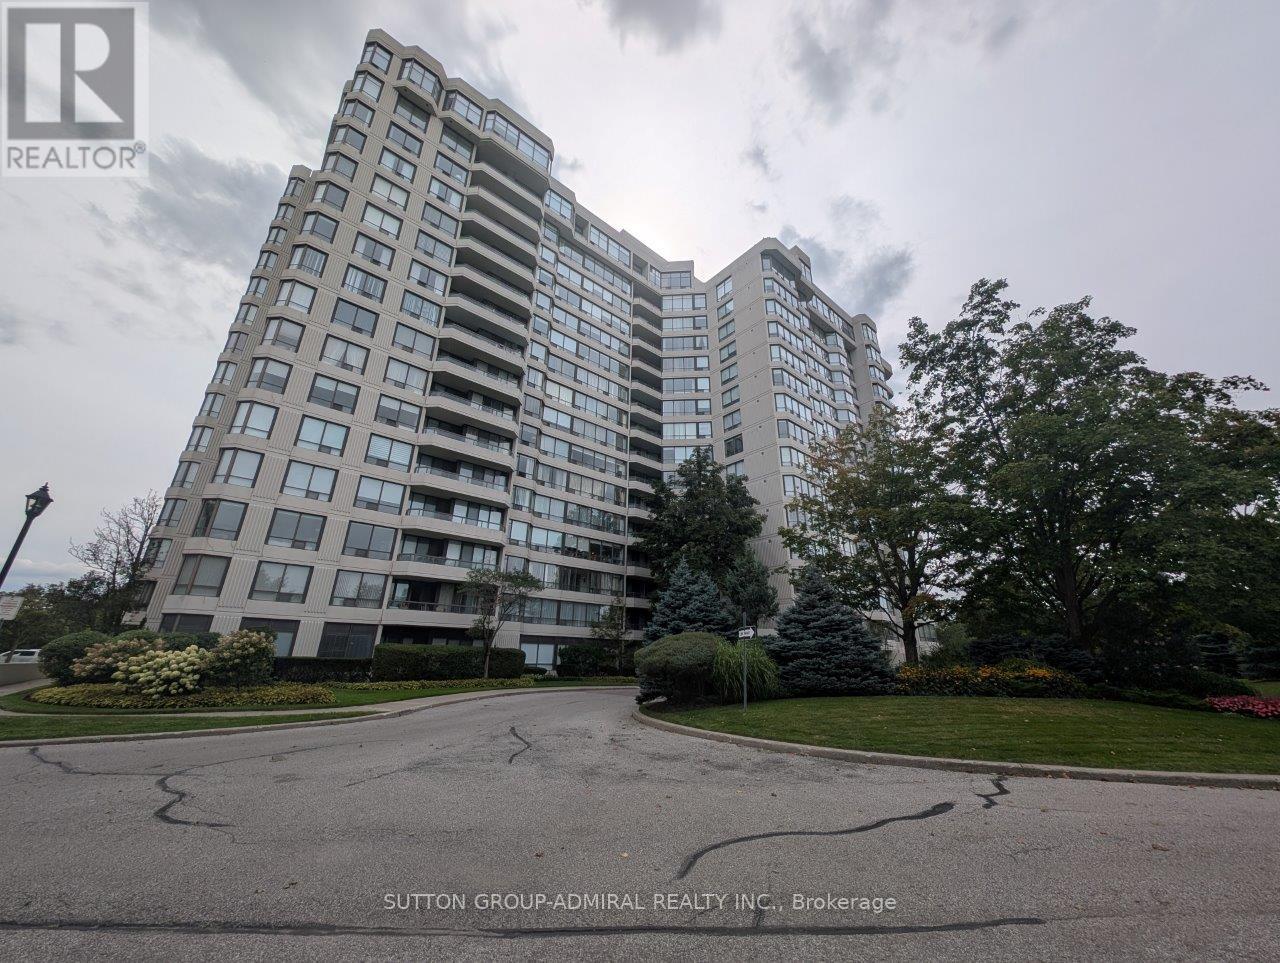
1504 - 1131 STEELES AVENUE W, Toronto, Ontario

1504 - 1131 Steeles Avenue W

Toronto, Ontario

Perched on the 15th floor of Primrose Towers, Unit 1504 offers a spacious, sun-filled layout with scenic open views and plenty of room to spread out. The suite features well-proportioned principal rooms, generous bedrooms, and easy access to excellent building amenities, including 24-hour gatehouse security, outdoor pool, tennis courts, and fitness facilities-all just steps from transit, shopping, and everyday conveniences. And it also comes with T H R E E parking spaces! Bright, comfortable living with all the essentials-and more parking than you'll probably ever know what to do with! (id:50976)

2 Bedroom 2 Bathroom 1,000 - 1,199 ft2

Sutton Group-Admiral Realty Inc.

For sale
$669,000
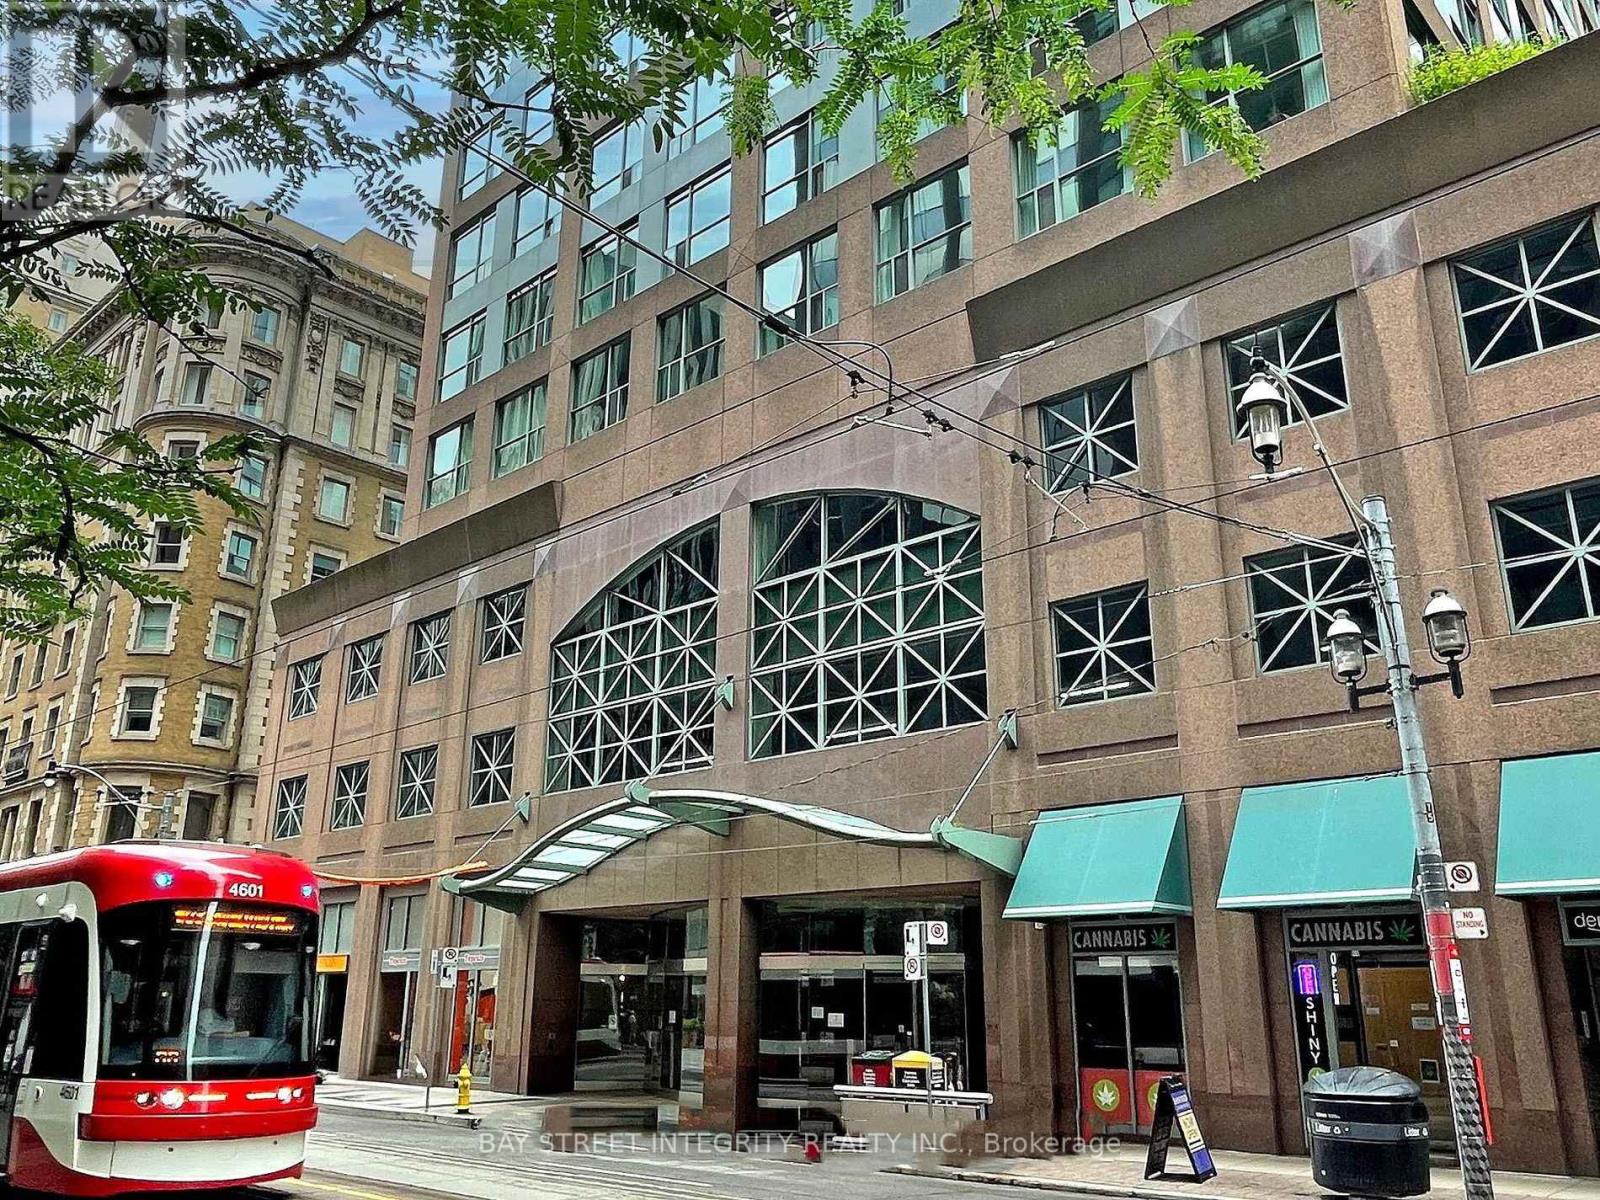
917 - 7 KING STREET E, Toronto, Ontario

917 - 7 King Street E

Toronto, Ontario

Executive Suite At Metropole: Yonge/King! Spacious, Split 2 Bedroom Suite Plus Separate Solarium Can Be Used As A 3rd Bedroom, With 2 Full Baths, Overlooking The Historic King Edward Hotel. Great For Professionals In The Area, Or For Those Looking To Share A Large Space! Subway At Your Door, Steps To Financial District, U of T, Ryerson, And All The Conveniences Of Living In The Downtown Core! (id:50976)

3 Bedroom 2 Bathroom 1,200 - 1,399 ft2

Bay Street Integrity Realty Inc.

For sale
$399,900
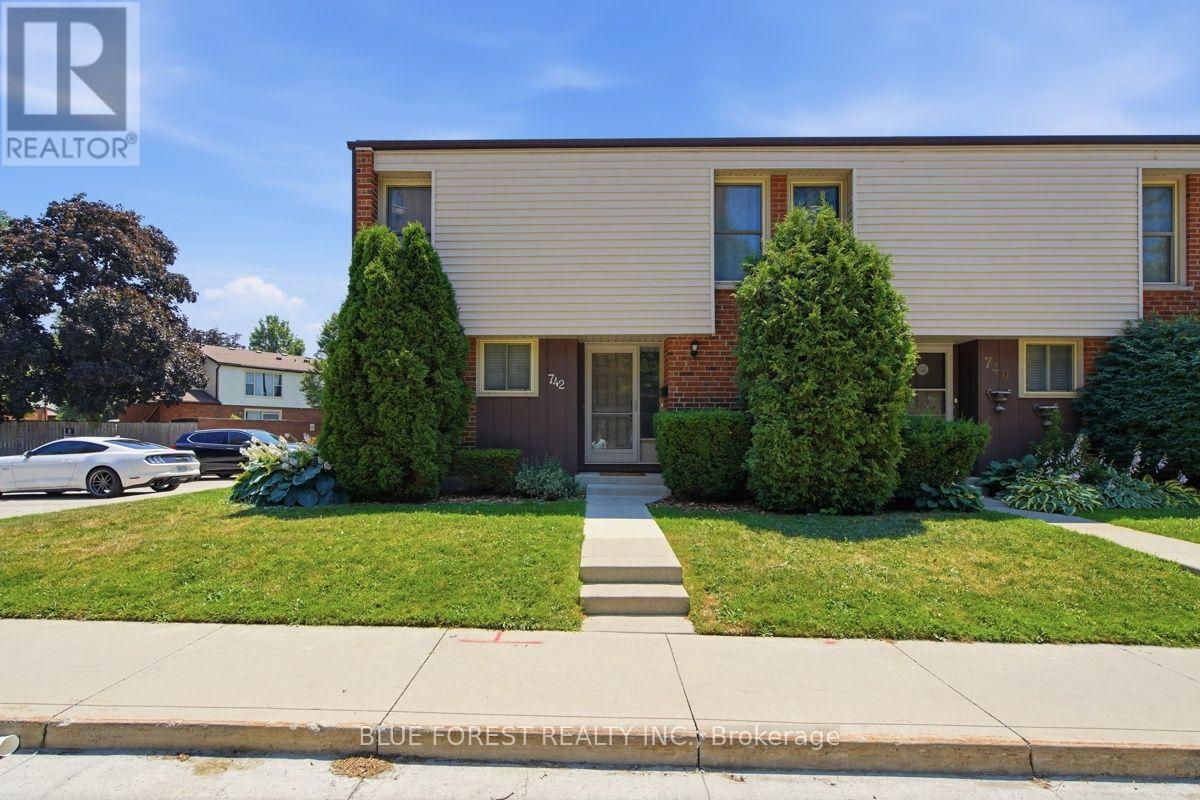
742 FANSHAWE PARK ROAD E, London North, Ontario

742 Fanshawe Park Road E

London North, Ontario

Welcome to a home that offers the perfect balance of comfort, space and opportunity! Nestled in a desirable North London community, this beautifully maintained townhouse is the ideal place to start your next chapter. Freshly painted throughout and filled with natural light, this home offers a warm and inviting atmosphere from the moment you walk through the door.Designed with everyday living in mind, the functional layout features 3 spacious bedrooms, 1 full bathroom and 2 convenient half bathrooms, including a private 2-piece ensuite in the primary bedroom. The primary retreat also offers both a walk-in closet and an additional closet space, providing an abundance of storage rarely found in townhomes of this size.One of the true highlights of this home is the beautifully renovated lower level. Whether you're hosting family movie nights, creating the ultimate playroom for the kids, setting up a home gym, office or simply looking for extra living space, this oversized recreation room offers endless possibilities and is sure to become everyone's favourite place to gather. You'll also appreciate the many important updates already completed for you, including a furnace (2019), central air conditioning (2025), new sump pump and an owned hot water heater. All appliances are included, making this home truly move-in ready while still offering the exciting opportunity to personalize and add your own style over time.Step outside to your own private patio, perfect for enjoying your morning coffee, summer BBQs or relaxing at the end of the day. Located just minutes from Masonville Shopping Centre, Western University, University Hospital, top-rated schools, parks, walking trails, restaurants and public transit, you'll love the convenience this fantastic location has to offer.Whether you're searching for your first home, looking to downsize without sacrificing space, or adding to your investment portfolio, this is a home you'll be proud to own. (id:50976)

3 Bedroom 3 Bathroom 1,400 - 1,599 ft2

Blue Forest Realty Inc.

For sale
$699,900
13 FOREST Drive, Paris, Ontario

13 Forest Drive

Paris, Ontario

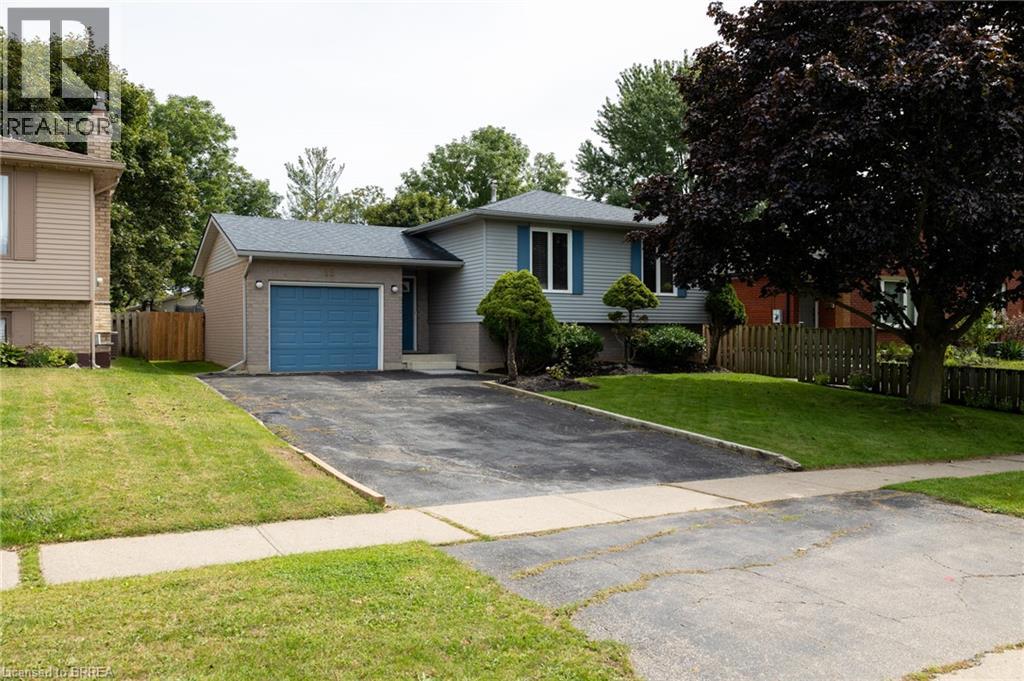
Immaculate raised ranch family home on a huge lot, in a quiet, family friendly neighbourhood. Enjoy stress free living in this 3+1 bedroom, 2 full bath home with approx. 2,000 sf of finished living space that is sure to impress. Boasting a spacious and inviting eat-in kitchen, a large formal dining room, bright and airy living room, three good sized main level bedrooms, and an updated four-piece bathroom. The basement is fully finished with a sprawling rec room with fireplace, full bathroom, a huge bedroom and a laundry/utility room. All major appliances included. The double wide paved private driveway can accommodate numerous vehicles and the single car attached garage with inside entry is fantastic. The private backyard offers a lovely back deck and can be accessed through sliding doors from a bedroom. Located in a highly sought after, family friendly neighbourhood within walking distance to schools and parks. Quick closing is possible. Book your private viewing today. (id:50976)

4 Bedroom 2 Bathroom 1,119 ft2

RE/MAX Twin City Realty Inc

For sale
$199,000
6304 MAIN STREET, Lakeshore, Ontario

6304 Main Street

Lakeshore, Ontario

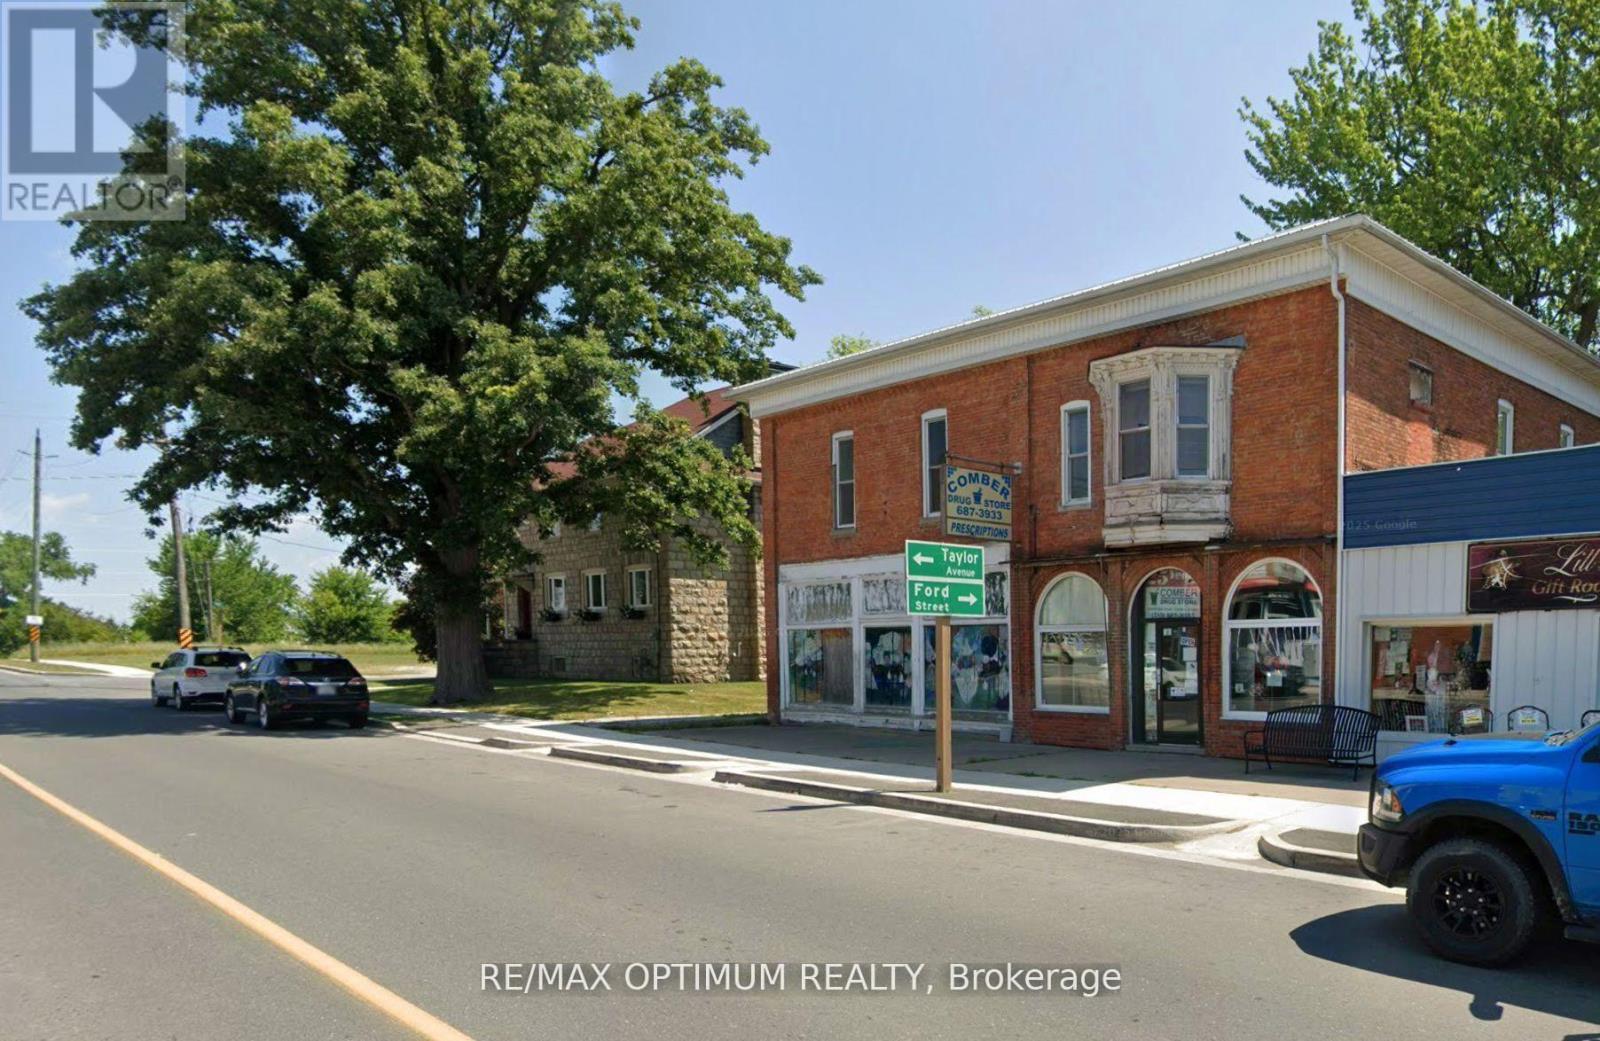
Sale of a successful Pharmacy business with long lasting loyal clients. Seller retiring and has weekly prescription clients. This location caters to a total of 4+ near by towns. Property has ample natural light. Perfect for Experienced Medical professionals looking at expansion OR new pharmacist who wishes to buy the business and tie up with doctors and start their business journey. Close to 401 with exposure on Main st. New 5 year lease shall be signed with buyer along with 1 renewal of 5 years. (id:50976)

1,200 ft2

RE/MAX Optimum Realty

For sale
$99,000
625 HIGHWAY 518 W, Perry, Ontario

625 Highway 518 W

Perry, Ontario

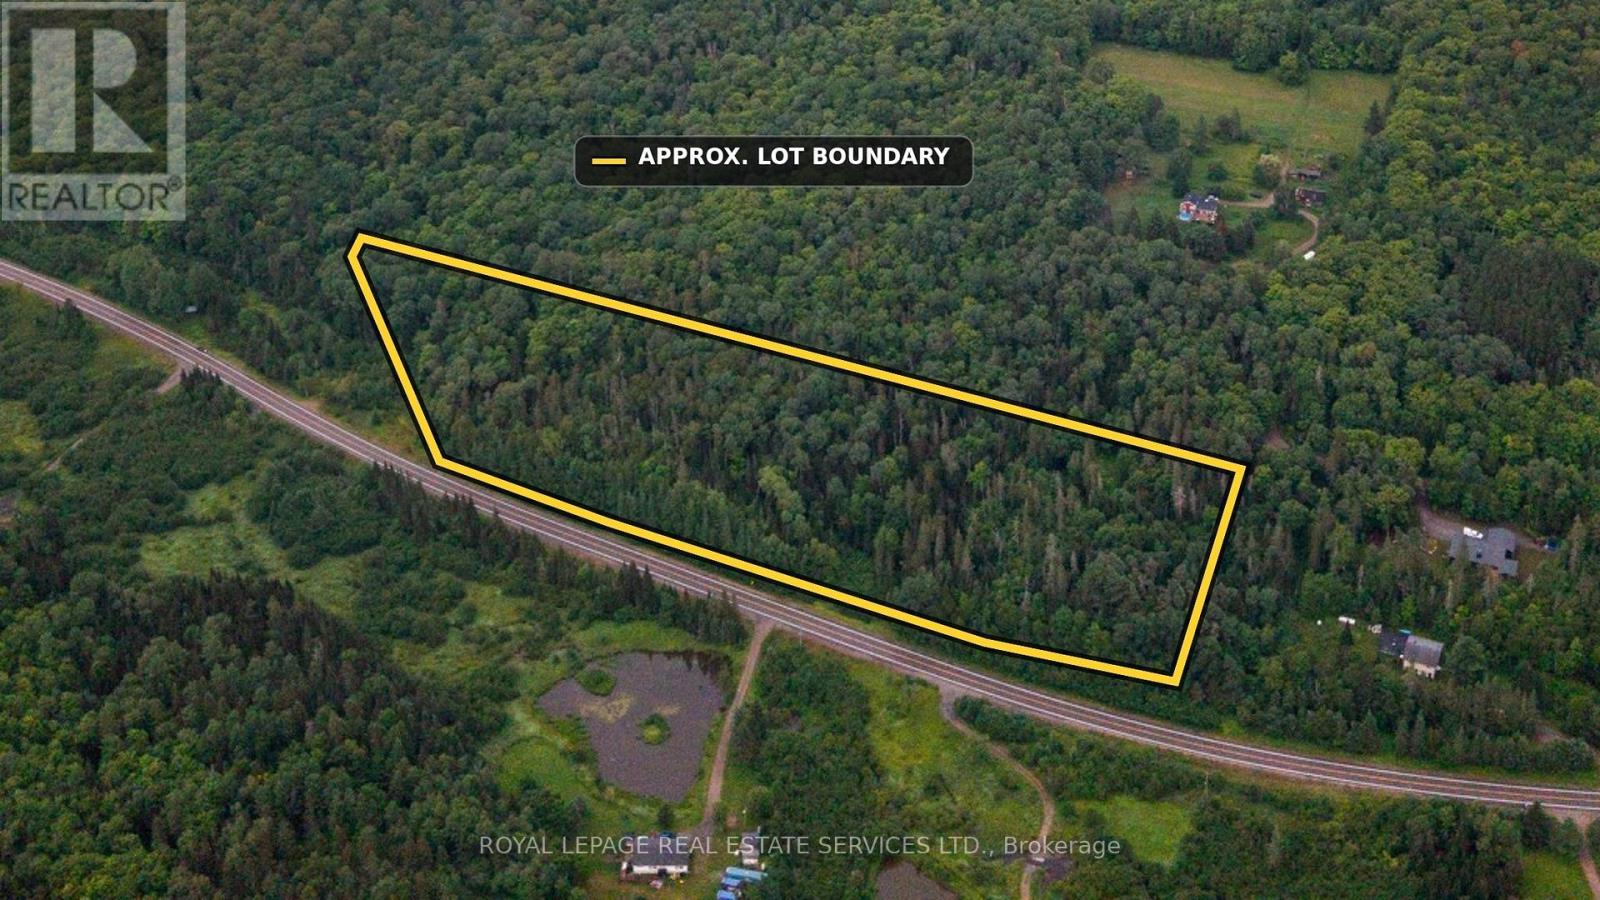
6.84-acre wooded lot with over 1,000 feet of frontage on Highway 518 W in the Township of Perry. The property features gently rolling terrain, mature hardwoods and an elevated ridge with views over the surrounding area. MTO-approved entrance/driveway in place and hydro available at the road. Conveniently located between Huntsville and Burk's Falls, with nearby ATV and snowmobile trails and access to the area's lakes and outdoor recreation. A great opportunity for a future country home or recreational retreat, subject to all required approvals. Survey available. (id:50976)

Royal LePage Real Estate Services Ltd.

For sale
$1,149,900
27 JACOB DETWEILLER DRIVE, Kitchener, Ontario

27 Jacob Detweiller Drive

Kitchener, Ontario

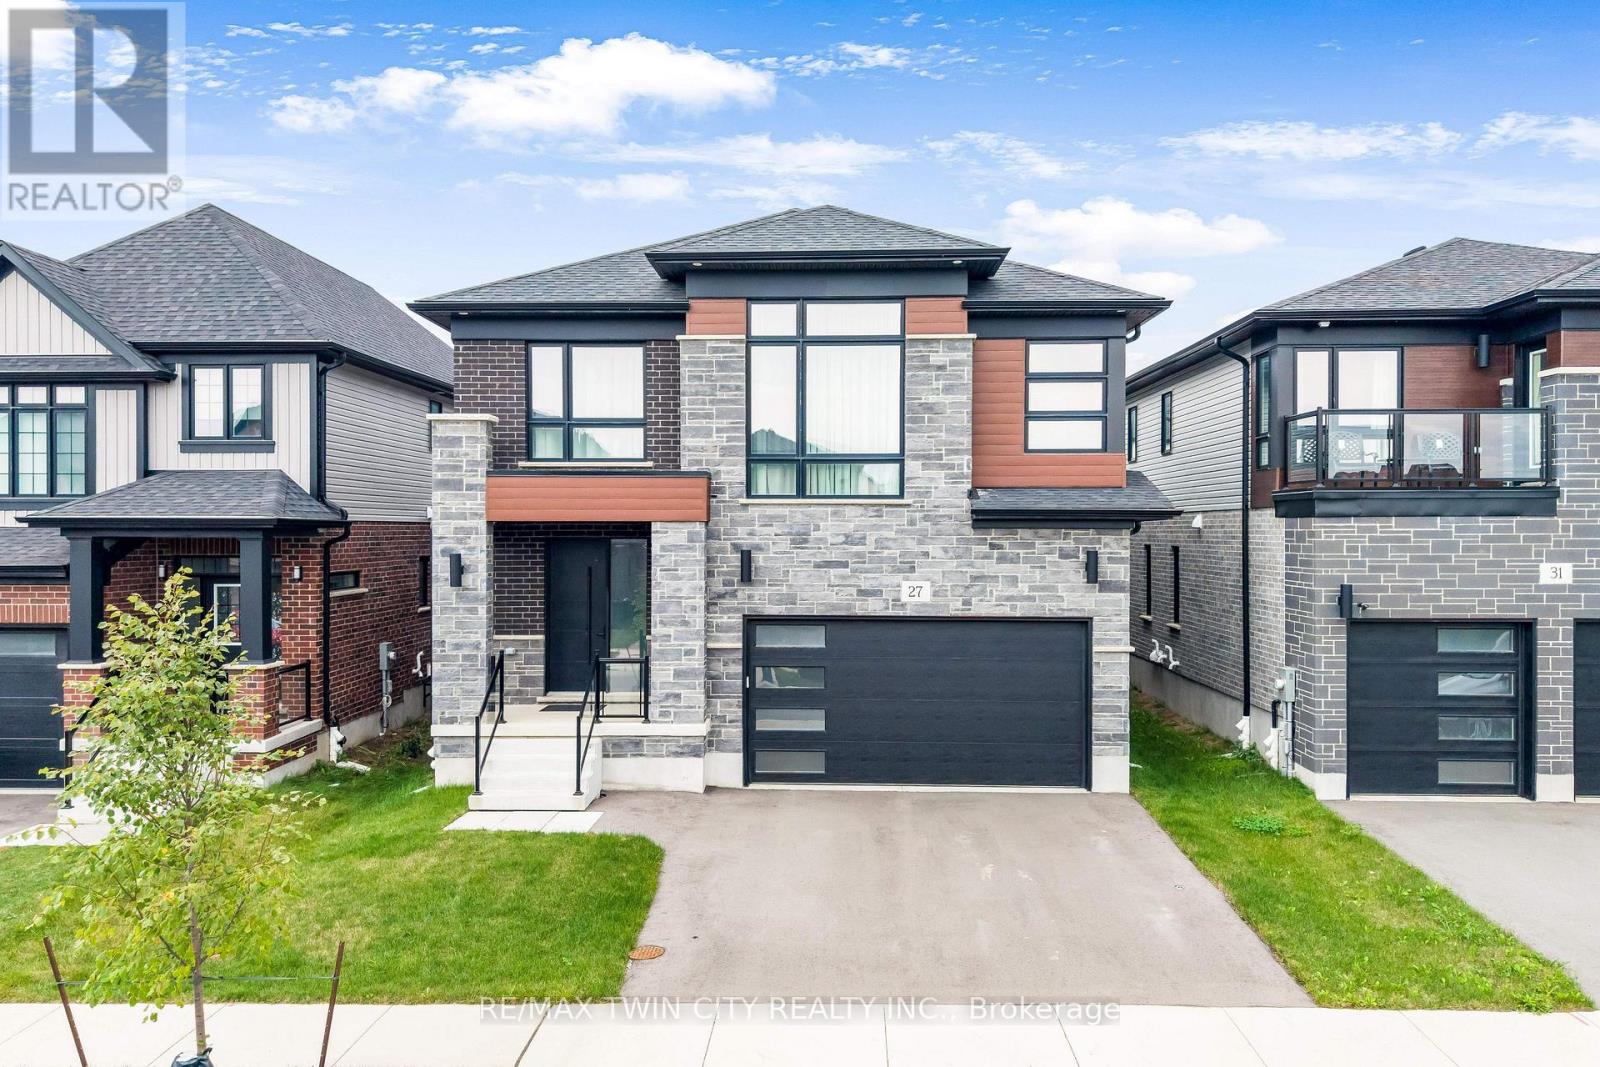
MODERN LUXURY; SMART DESIGN; EXCEPTIONAL LIVING: Welcome to 27 Jacob Detweiller Drive, Kitchener, an impressive home where High-end finishes, thoughtful upgrades and energy-conscious construction. With over 3,500 sq. ft. of finished living space and more than $150,000 invested in upgrades, this residence delivers an elevated lifestyle in a quiet, family-friendly Doon Village community. From the moment you step inside, the attention to detail is evident. Soaring 9-ft ceilings, engineered hardwood floors, upgraded ceramic tile, premium carpeting and a striking coffered ceiling create a welcoming atmosphere. Spectacular chef's kitchen featuring ceiling-height cabinetry, Chic backsplash, deep granite sink, Bosch gas cooktop, integrated LG Studio appliances and a spacious center island. A convenient LG Smart washer and dryer are also located on the main level. The 2nd floor offers 4 generously sized bedrooms along with a flexible family room that can be tailored to your lifestyle. The primary bedroom features a walk-in closet and beautifully appointed spa-inspired ensuite. Downstairs, the professionally finished basement features a large Rec area, full bathroom and excellent storage. With rough-ins for a future kitchen sink, separate laundry, plus a garage-side entry, the lower level offers exciting potential for an in-law suite or additional living space. Acoustic insulation throughout the basement ceilings further enhances privacy and comfort. This Net Zero Ready home offers triple-pane windows, upgraded insulation, ERV ventilation, smart thermostat, solar-ready roof conduit, 200-amp electrical service and EV charger rough-in. Additional highlights include water softener, 3-stage water filtration, tankless water heater, central vacuum rough-in, ethernet and coax wiring throughout. All owned, no rental items. Minutes from Highway 401, schools, parks, trails and major amenities, this is more than a home. Book your private showing today and make this your forever home! (id:50976)

4 Bedroom 4 Bathroom 2,500 - 3,000 ft2

RE/MAX Twin City Realty Inc.

For sale
$499,900
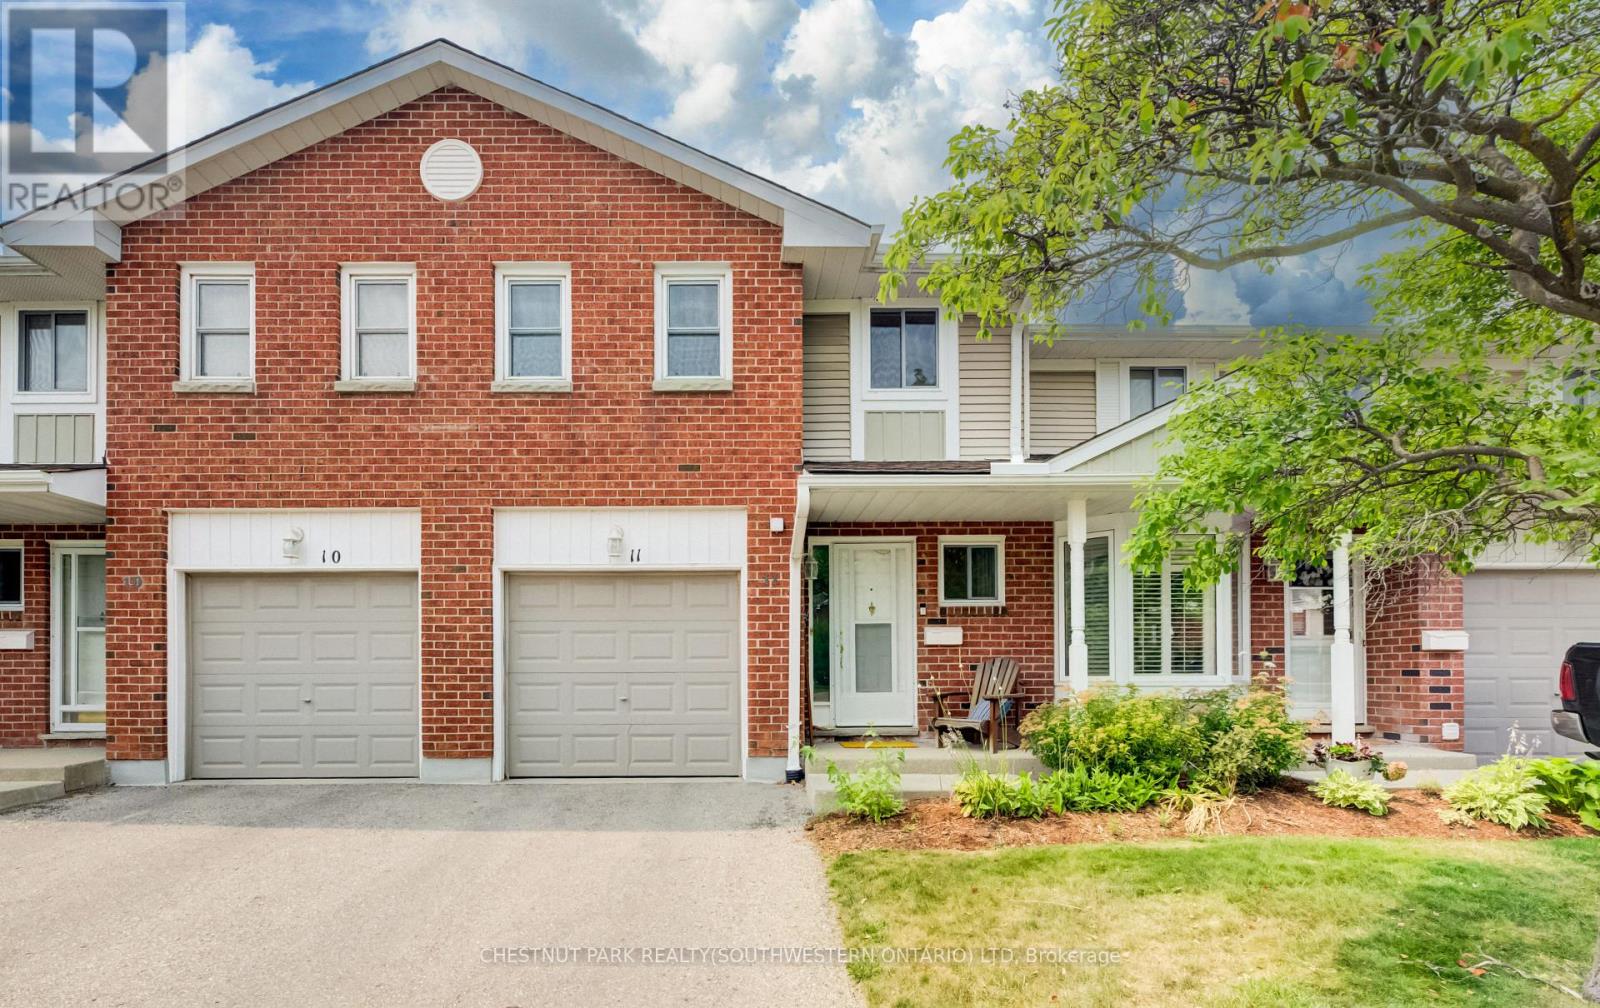
11 - 210 HIGHLAND CRESCENT, Kitchener, Ontario

11 - 210 Highland Crescent

Kitchener, Ontario

This well-maintained condominium townhouse on Highland Crescent offers a practical and comfortable home in a quieter side-street setting in central Kitchener. The location strikes an excellent balance! Peaceful enough for everyday living, all while placing you within easy walking distance of schools, parks, trails, shopping, restaurants, and public transit. Residents here enjoy a well-kept complex where regular maintenance keeps things looking sharp and functioning smoothly. Step inside to find an open main floor layout that connects the living room, dining area, and kitchen naturally. Plenty of natural sunlight shines in throughout the day, creating a bright and welcoming space for daily routines or casual gatherings. The kitchen is functional and ready for meal prep, while the adjacent dining and living areas give you flexibility for how you use the space. Upstairs, you'll find three bedrooms. The primary includes a walk-in closet and convenient direct access to a cheater ensuite washroom. The two secondary bedrooms are both spacious and can easily accommodate beds, desks, and storage furniture. Outside, the private yard provides a nice spot to relax, grill, or simply enjoy some fresh air. An attached single-car garage adds convenience for parking and storage. The home is tidy and move-in ready, with no major updates required before you settle in. Commuters will appreciate the quick access to the 401 via the expressway at Fischer-Hallman Road, making trips to nearby destinations straightforward. Overall, #11-210 Highland Crescent delivers solid value in a central yet calm neighbourhood. It's an affordable entry point into condominium townhouse living with the kind of practical features and location advantages that make daily life easier. Whether you're buying your first home or looking to simplify, this property offers a strong combination of convenience, space, and comfort. (id:50976)

3 Bedroom 2 Bathroom 1,200 - 1,399 ft2

Chestnut Park Realty(Southwestern Ontario) Ltd

For sale
$459,000
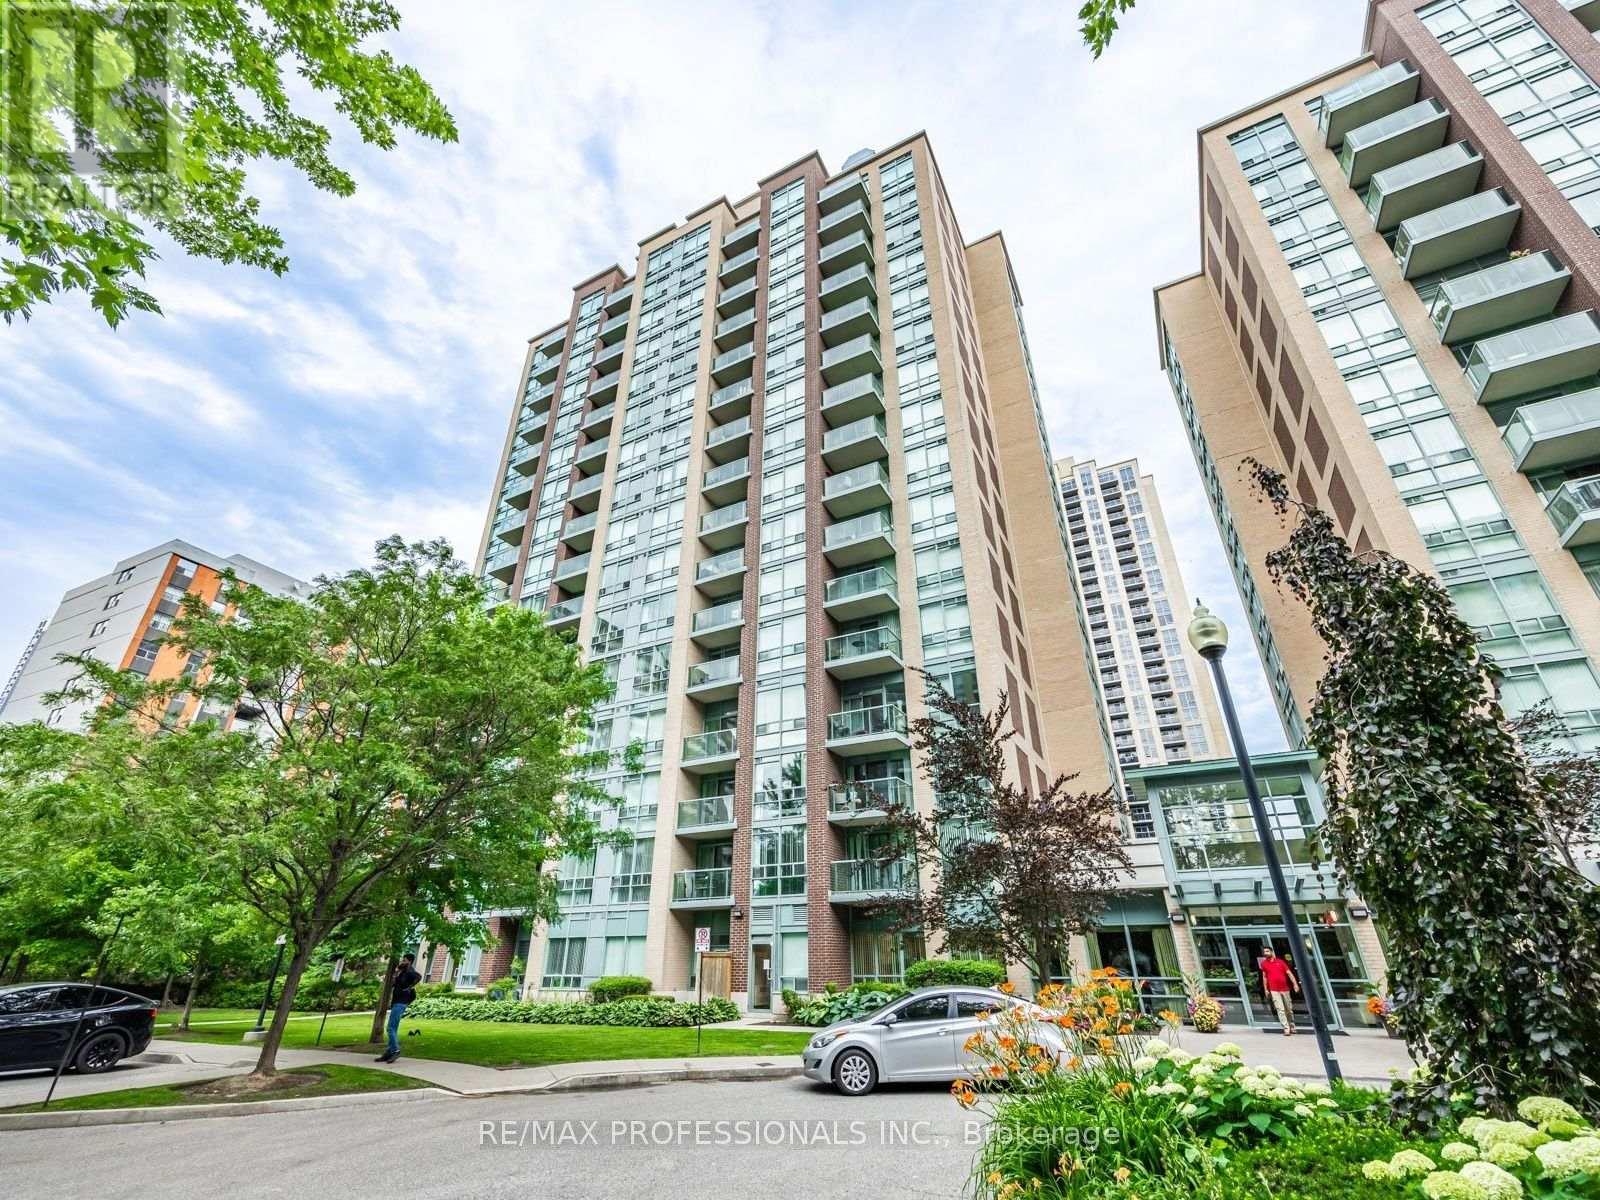
509 - 7 MICHAEL POWER PLACE, Toronto, Ontario

509 - 7 Michael Power Place

Toronto, Ontario

Lovingly Maintained 1-Bedroom Condo in the Heart of Islington Village! Welcome to this lovingly maintained 1-bedroom, 1-bathroom condo offering a wonderful combination of space, natural light and an excellent floor plan. The bright and spacious kitchen and living room provides plenty of room to cook and entertain, while the generous bedroom offers a comfortable retreat at the end of the day. Step out onto the private balcony, the perfect spot to relax with your morning coffee, unwind after a long day, or settle in with a good book. A fantastic opportunity for first-time buyers, downsizers or investors looking for a well-maintained property in a highly desirable location. Enjoy the best of Islington Village right outside your door, with the Islington Subway Station, shops, cafés and restaurants along Bloor Street all just steps away. Easy access to the Gardiner Expressway, Highway 427, Sherway Gardens and more. (id:50976)

1 Bedroom 1 Bathroom 500 - 599 ft2

RE/MAX Professionals Inc.

For sale
$434,900
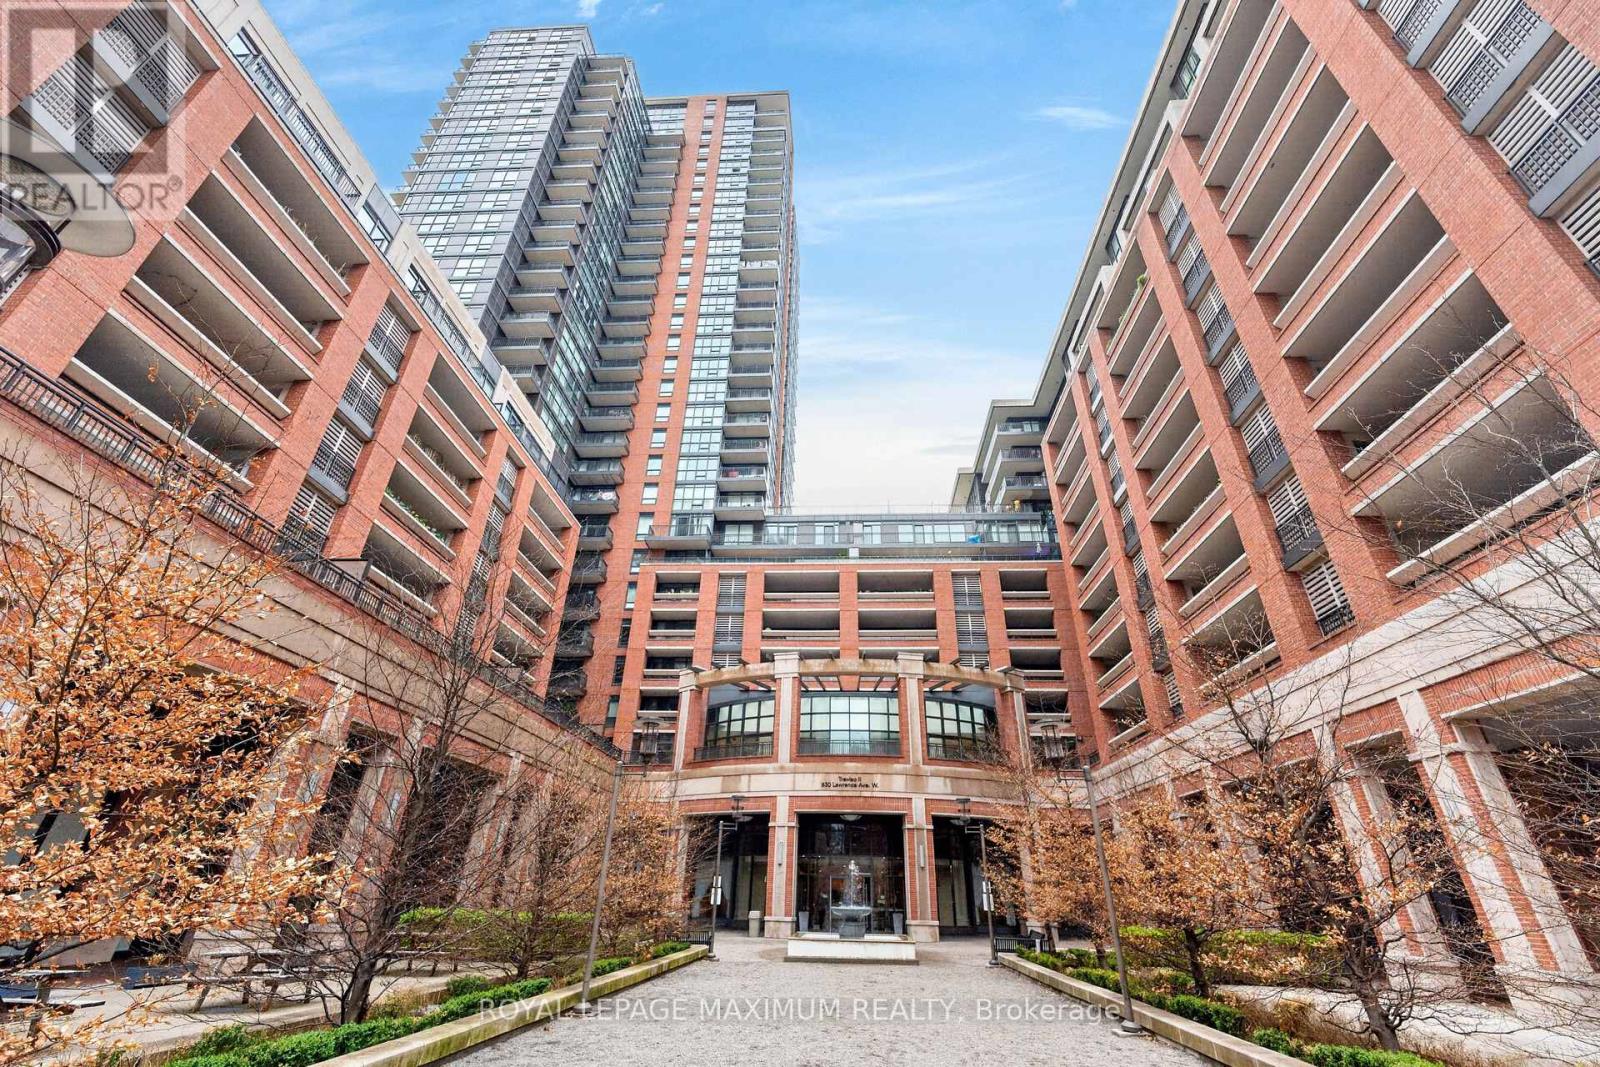
1510 - 830 LAWRENCE AVENUE W, Toronto, Ontario

1510 - 830 Lawrence Avenue W

Toronto, Ontario

Excellent Value In The City: Perfect For First-Time Home Buyers Or Investors! Embrace This One Bedroom Condo At Treviso ll Condominiums Located In The Yorkdale-Glen Park Area. Nestled In A Serene Tree-Lined Enclave w/Surrounding Architectural Water Features & Resort-Style Amenities. Suite Features: Exceptional Layout w/No Wasted Space, 1 Spacious Bedroom, 1 Bath (4-Piece), Functional Kitchen w/Stainless Steel Appliances, Granite Countertops, Backsplash, Laminate & Tiled Floors Throughout, In-Suite Laundry, Open Balcony w/Breathtaking Southview Of City (Skyline), Tons Of Natural Sunlight, 1 Underground Parking Space, Concierge Onsite & More. Building Amenities Include: Stunning Lobby Areas, Party/Meeting Room, Indoor Pool, Outdoor Hot Tub, Sauna, Fitness Area (Gym), Rooftop Lounge Areas, BBQ Pavilion & Visitor Parking. This Lovely Condo Is Situated In A Great Neighbourhood w/Several Amenities Located Within Close Proximity Including: The Fabulous Yorkdale Shopping Centre, Schools, Parks (Dane Parkette 2Min Walk), Highways 401/400, Yorkdale GO Bus Terminal, Public Transit & Much More. Great Building, Superb Unit Layout & Panoramic Balcony View Make This Condo A Perfect Choice For Those Seeking Comfort, Investment & Value! *Click Virtual Tour Link For Additional Photos & Video* (id:50976)

1 Bedroom 1 Bathroom 0 - 499 ft2

Royal LePage Maximum Realty

For sale
$889,000
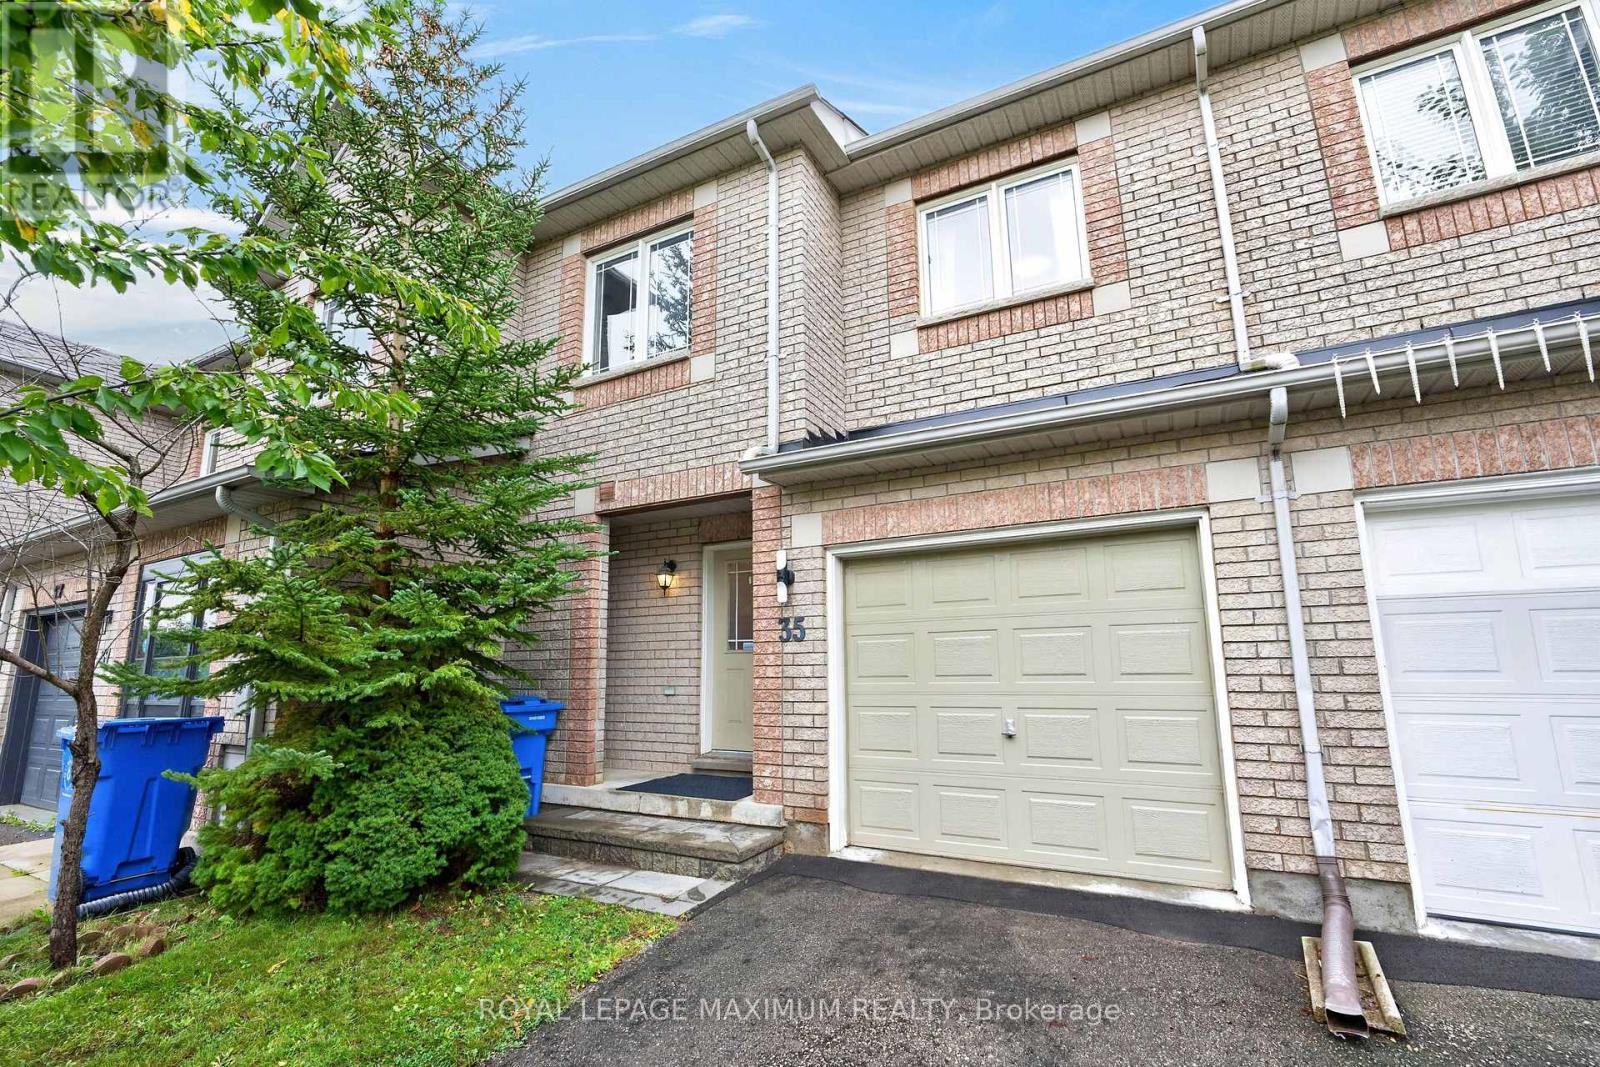
35 MARSHVIEW AVENUE, Aurora, Ontario

35 Marshview Avenue

Aurora, Ontario

Excellent Value In The Picturesque Town Of Aurora: Step Into This 2-Storey Townhome Where Elaborate Charm Meets Effortless Living. Nestled On A Charming Tree-Lined Street In A Desirable Community, This Home Offers The Ideal Location For Ultimate Convenience & Tranquility. Featuring: Freehold Tenure w/No Condo Fees, Exceptional Layout, 3 Spacious Bedrooms, 3 Baths w/4-Piece Ensuite In Primary Bedroom, Open-Concept Kitchen w/Stainless Steel Appliances, Centre Island w/Breakfast Bar, Quartz Counters, Undermount Double Sink, Tiled Backsplash, Hardwood + Ceramic Flooring (Throughout Main Floor), Sleek Window Blinds + Curtains, Finished Basement w/Gas Fireplace + Large Window, Basement Bathroom Rough-Ins (Potential To Add 4th Bath), 240V Electrical Plug In Garage For Electric Vehicle Charger, All HVAC Equipment Owned, Interlocked Backyard Area w/No Lawn Maintenance, Built-In 1 Car Garage & Private 2 Car Driveway. Situated In An Excellent Neighbourhood Just A Quick Walk Away From Hickson Park, Mavrinac Park & Aurora Centre Plaza Containing Several Big Box Stores Such As Longos, Canadian Tire, Home Depot, Cineplex Odeon & More. Close Proximity To Shops, Banks, Schools, Public Transit, Aurora Go Station, Highway 404 & Much More. Defined Living Space, Classic Finishes & Family-Oriented Community Make This Amazing Home The Perfect Choice For Those Seeking Comfort, Investment & Value In Town! *Click Virtual Tour Link For Additional Photos & Video* (id:50976)

3 Bedroom 3 Bathroom 1,500 - 2,000 ft2

Royal LePage Maximum Realty

For sale
$499,000
508 - 120 EAGLE ROCK WAY, Vaughan, Ontario

508 - 120 Eagle Rock Way

Vaughan, Ontario

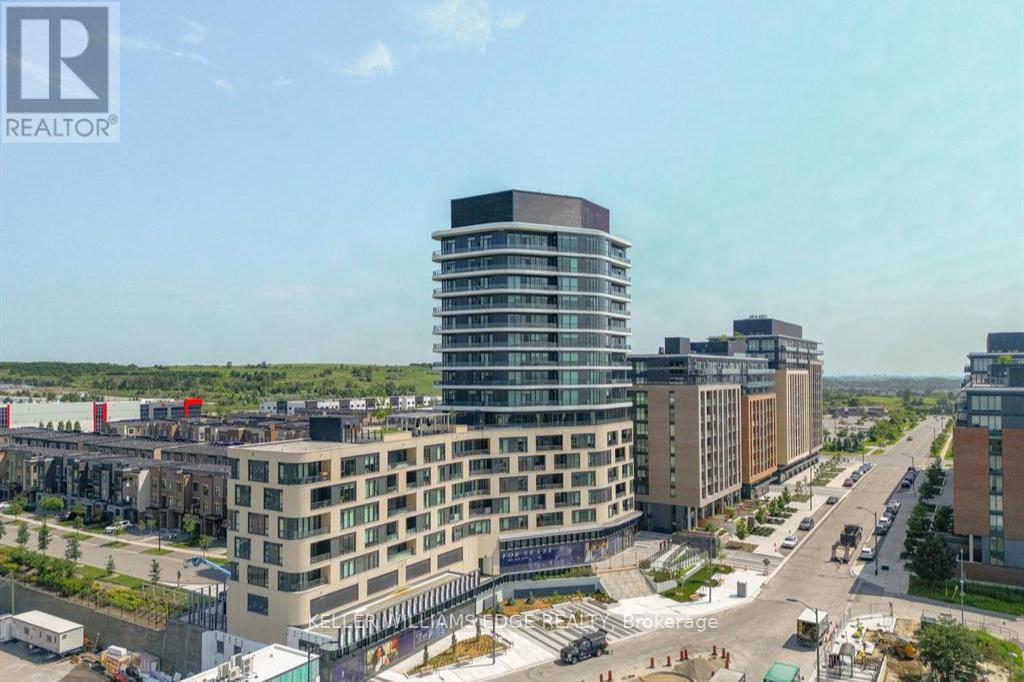
This spacious 1+den just a short 2-minute walk to Maple GO Station, offering incredible convenience for commuters. This bright unit features large windows and a generous balcony, filling the space with natural light. The den is comparable in size to the primary bedroom, making it ideal for a second bedroom or home office.The modern kitchen is equipped with high-end built-in appliances, and the smart layout gives the bathroom an ensuite feel. The primary bedroom includes a walk-in closet for added storage.Residents enjoy access to great amenities including a gym, green roof, party room, concierge, and visitor parking. Includes 1 parking space and 1 locker for added convenience. (id:50976)

2 Bedroom 1 Bathroom 600 - 699 ft2

Keller Williams Edge Realty

For sale
$639,900
216 PARKSIDE DRIVE E, Centre Wellington, Ontario

216 Parkside Drive E

Centre Wellington, Ontario

Welcome to 216 Parkside Drive E, a well-kept 3+2 bedroom backsplit on a quiet, tree-lined street in an established Fergus neighbourhood. The bright main level offers comfortable living and dining spaces, while the upper level features three bedrooms and a 4-piece bath. Downstairs, a finished recreation room with a natural gas fireplace adds flexible living space, along with two additional rooms suited to bedrooms, a home office or hobbies. Enjoy a large fenced 40' x 155' lot, deck and patio for outdoor living, plus an attached garage and parking for three. Additional highlights include a dishwasher installed in 2026 and a natural-gas hookup for the barbecue. Close to schools, parks, trails, shopping, the library and hospital. Approximately 1,199 sq. ft. above grade plus 597 sq. ft. finished below grade, measured from the current iGUIDE floor plans. A versatile Fergus home with room to grow. (id:50976)

5 Bedroom 1 Bathroom 1,100 - 1,500 ft2

M1 Real Estate Brokerage Ltd

For sale
$2,395,000
1304 GRANDPA'S TRAIL, Highlands East, Ontario

1304 Grandpa's Trail

Highlands East, Ontario

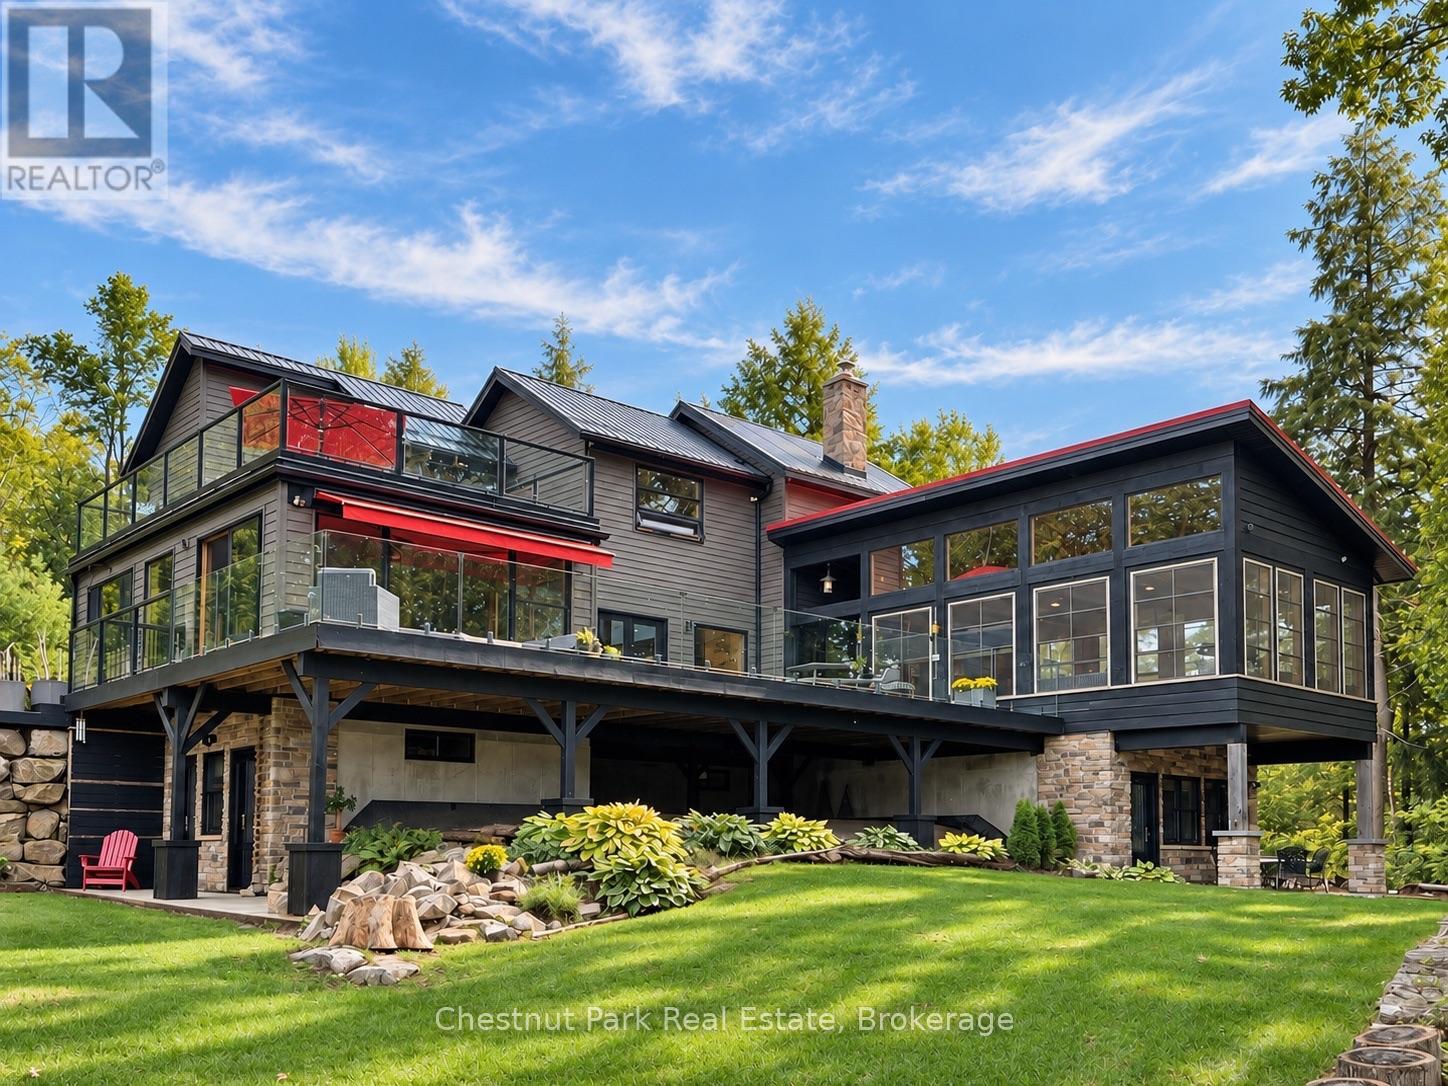
A quiet reprieve from city life, 1304 Grandpa's Trail is a spectacular 1-of-a-kind, 4-ssn offering on Salerno Lake! Set on an extremely rare 3.87 ac point lot, it offers complete privacy, with an astounding 860' of pristine, easily accessible, trail lined, shoreline, glorious sunrises & spectacular sunset!. Choose between clean, deep water off the dock or gradual wade-in swimming from your own hard-packed sand beach area. From narrows framed by dramatic cliffs to calm bays ideal for motorized & non-motorized activities, Salerno Lake is cottage country's best-kept secret; large enough to thoroughly enjoy, yet intimate enough to feel connected to your surroundings & community! The custom architecturally designed; contemporary 4-ssn lakehouse, offers approx 4,500 sq.ft. of finished living space over 3 levels, with 4 bdrms, & bathroom facilities on every level. Warm pine & barn board finishes & walls of floor-to-ceiling windows create bright, airy modern interiors while simultaneously being grounded in nature which is ever present. The central main level is devoted entirely to shared living spaces, while the upper level is reserved for the private primary bdrm suite with cedar-finished ensuite, Juliette balcony & access to both the hot tub/sun & lakeside decks The lower level walkout features a family room, 3 spacious bdrms, each with its own walkout to private patio, plus a sauna. Over 2,000 sq.ft. of decking plus a beautiful, approx 400 sq.ft., timber-frame screened room & covered breezeway with outdoor shower. A huge entertainment deck & dock, fishing dock, sunset deck, plus a lakeview firepit & recreation area make outdoor living effortless. Completing the package are an attached garage/workshop & a fully insulated 384 sq.ft. studio with heat pump for heating/cooling, to use as you like! Comes turnkey - Move in & enjoy! Ask for a full list of features & recent updates which are too extensive to list here. A unique offering that needs to be experienced in person! (id:50976)

4 Bedroom 3 Bathroom 2,500 - 3,000 ft2

Chestnut Park Real Estate

For sale
$879,999
17 CLOSSON DRIVE, Whitby, Ontario

17 Closson Drive

Whitby, Ontario

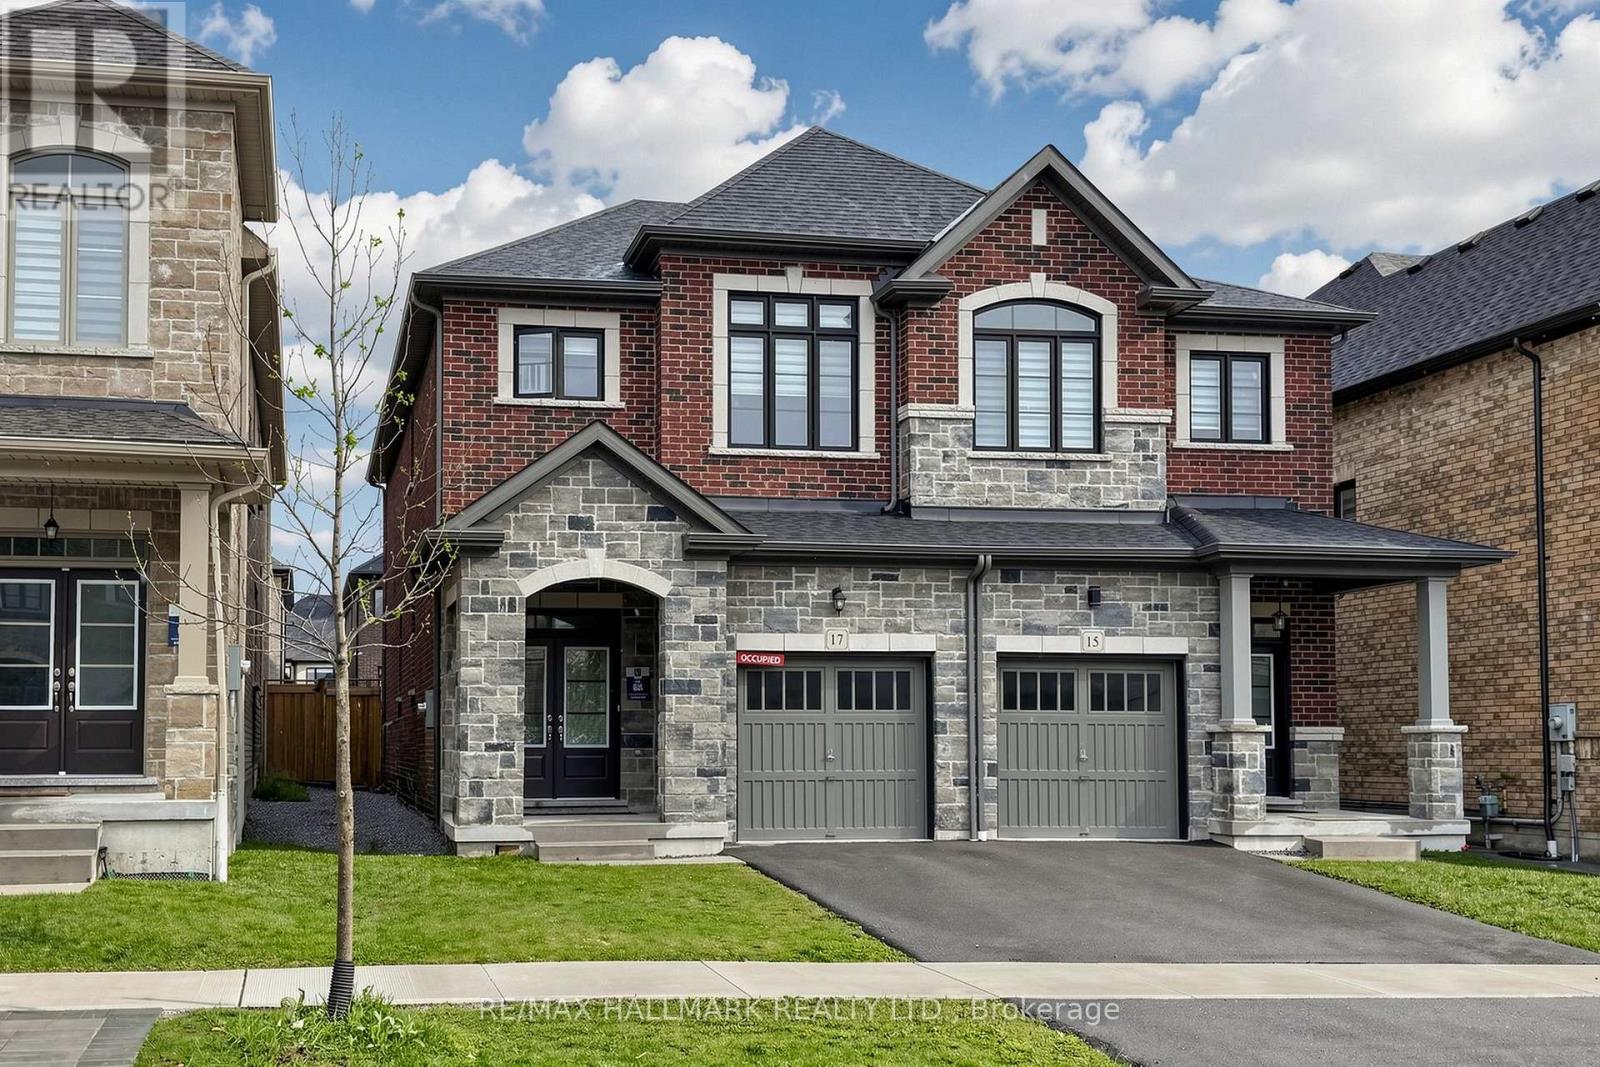
Welcome to this stunning, newly built semidetached in a highly sought-after Whitby subdivision, perfect for families and modern living. Located in a quiet, family-oriented neighbourhood, this bright and spacious home offers 3 generously sized bedrooms and 3 well-appointed bathrooms.The main floor features impressive 9-ft smooth ceilings, elegant hardwood flooring, and a beautifully crafted oak staircase that adds warmth and sophistication. Enjoy a functional open-concept layout with a large U-shaped kitchen complete with modern finishes, ample cabinetry, and a spacious eat-in area-ideal for both everyday living and entertaining.Upstairs, the primary bedroom offers a private retreat with a 5-piece ensuite and a walk-in closet. Large windows throughout the home fill the space with natural light, creating a bright and inviting atmosphere. Convenient second-floor laundry adds to the home's practicality.Perfectly located close to Hwy 401, Hwy 412, Durham Region Transit, and the GO Station, this home provides easy access for commuters while being close to schools, parks, and everyday amenities. A perfect blend of style, comfort, and convenience-don't miss this opportunity! (id:50976)

3 Bedroom 3 Bathroom 1,500 - 2,000 ft2

RE/MAX Hallmark Realty Ltd.

For sale
$2,599,999
329 MORRISH ROAD, Toronto, Ontario

329 Morrish Road

Toronto, Ontario

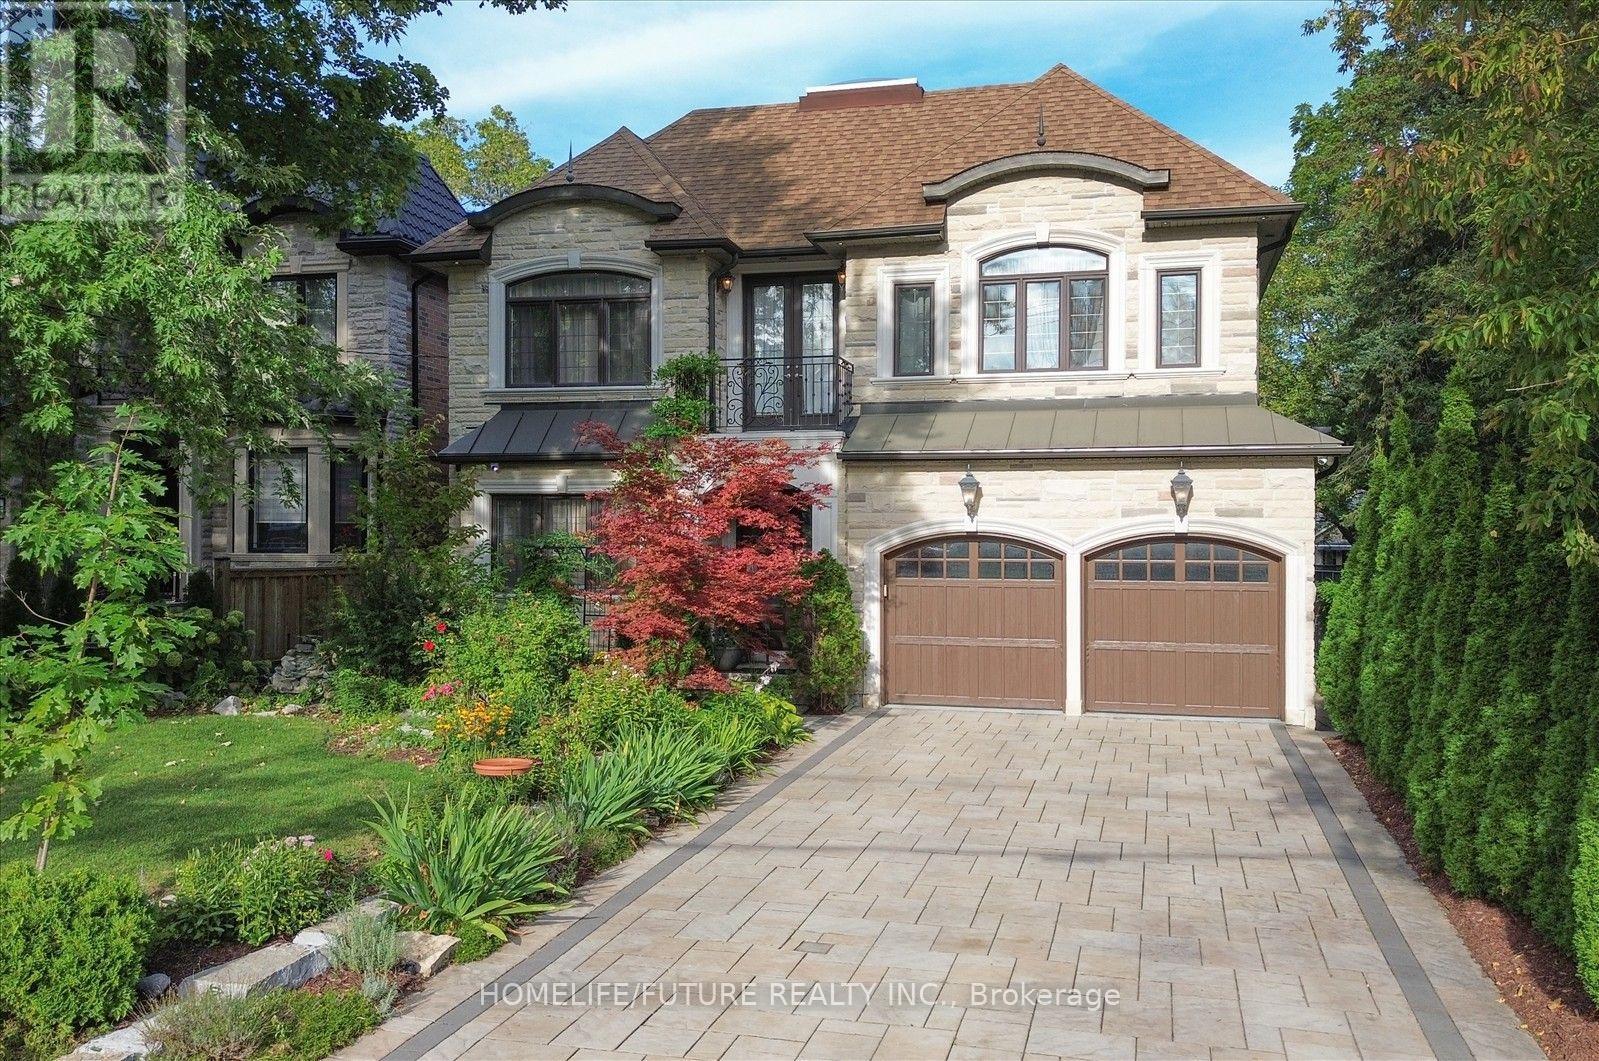
Luxury, Elegance, Income, Opportunity!Exceptional Custom-Built Residence Set On A Premium 52 X 166 Ft Lot, Offering Approximately 4,000 Sq. Ft. Of Above Ground Living Space Plus A 1,500 Sq. Ft. Finished Basement.Make A Grand First Impression With An Impressive 8' Tall, Double-Door Front Entry And Elegant Circular Staircase. Designed For Those Who Appreciate Space And Sophistication.The Main Floor Boasts Soaring 10' Ceilings, A Welcoming Foyer, Elegant Formal Living And Dining Rooms, A Versatile Main-Floor Study That Can Also Be Used As A Bedroom, And A Spacious Family Room With Fireplace And Coffered Ceiling. Skylight Above The Staircase Bring An Abundance Of Natural Light Throughout The Home.Thoughtfully Designed Kitchen Is Complemented By A Generous Pantry And Servery With A Second Dishwasher.The Second Floor Features 9' Ceiling, 4 Spacious Bedrooms, Each With A Walk-In Closet And Private Ensuite And Convenient 2nd-Floor Laundry.The Finished Basement Offers 9' Ceiling, A Separate Entrance And Features Two Separate One-Bedroom Apartments, Providing Approximately $3,000/Month In Potential Rental Income - An Excellent Opportunity To Help Offset Mortgage Costs Or Supplement Household Income. Plus Approx. 500 Sq. Ft. Recreation/Gym Area - Ideal For Fitness, Entertainment, A Home Theatre Or Additional Family Space.Step Outside To Your Own Private Retreat, Professionally Landscaped With In-Ground Irrigation, Landscape Lighting, Security Cameras, Covered Deck And Separate Gazebo, Perfect For Entertaining Or Enjoying Peaceful Evenings Outdoors.Adding Even Greater Appeal Is The Potential For A Future Garden Suite And/Or Laneway-Style Dwelling. Buyers/ Buyers Agent To Do Their Own Due Diligence.A Rare Blend Of Luxury, Functionality, Income Potential And Future Possibilities. An Opportunity To Elevate Your Lifestyle And Exceptional Long-Term Value. (id:50976)

6 Bedroom 8 Bathroom 3,500 - 5,000 ft2

Homelife/future Realty Inc.

For sale
$2,998,000
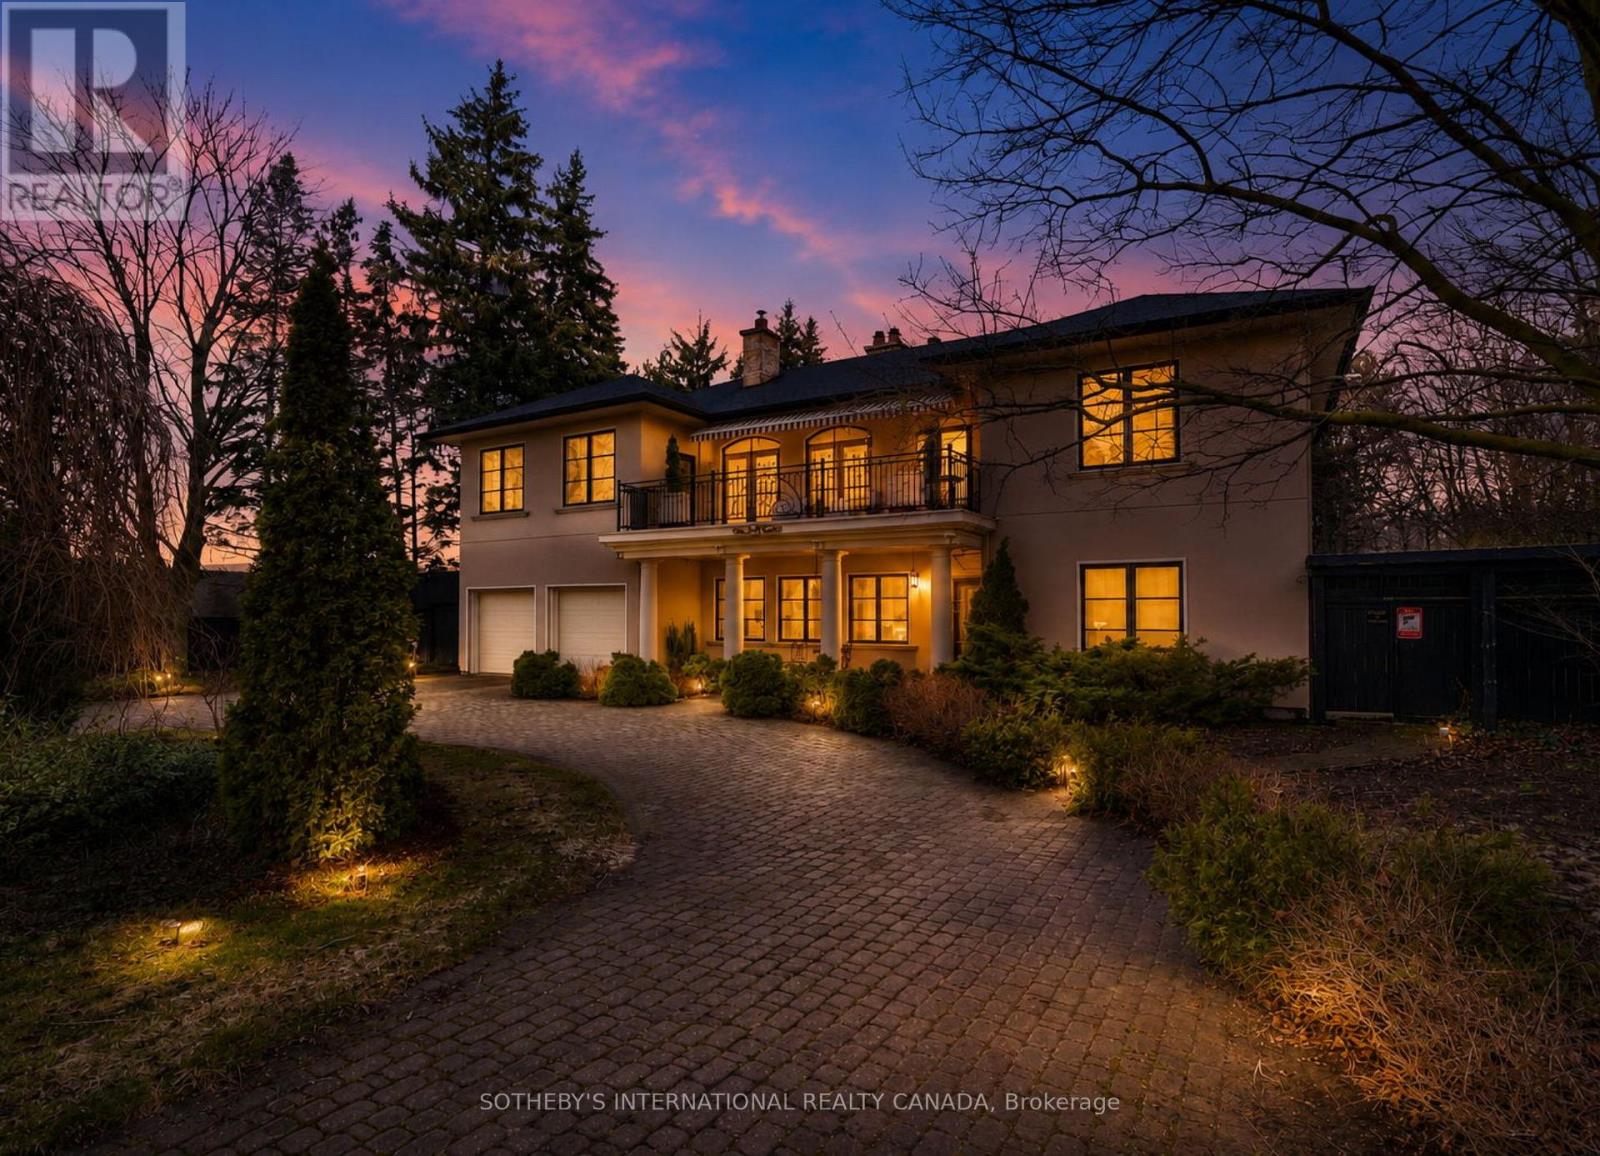
55 PINE RIDGE DRIVE, Toronto, Ontario

55 Pine Ridge Drive

Toronto, Ontario

Welcome to 55 Pine Ridge Drive, a custom Cliffcrest residence set on a private, tree-lined ravine lot near the Scarborough Bluffs. Rebuilt approximately 15 years ago on the original 1954 foundation, this bright and generously scaled home was designed for both everyday living and entertaining, with a dramatic two-storey great room, Brazilian cherry hardwood floors, porcelain tile, multiple fireplaces, refined millwork, and an elevator serving all levels. The gourmet kitchen is finished with Nero Assoluto granite countertops and equipped with 2 Miele dishwashers, 2 sinks, instant hot and filtered water, a raised island bar, hidden buffet table, side-by-side KitchenAid fridge and freezer, bar fridge, Electrolux built-in microwave and 2 electric ovens, Miele steam oven, 5 induction burners, and a gas wok burner. The family, living, dining, and breakfast areas connect seamlessly to the outdoor spaces, creating an exceptional main floor layout for both large gatherings and daily family life. The upper level includes a spacious primary suite with terrace access, a dressing room, walk-in closets, and a 5-piece ensuite. A second ensuite bedroom, additional bedroom space on the main level, and a lower level bedroom with an adjacent bath provide flexibility for family, guests, or multigenerational living. The lower level adds a recreation room, gym, steam room, hot tub, wetbar, and walk-out access. Outside, the landscaped grounds include a circular driveway, built-in 2-car garage, terraces, pond, pool house, and a gas-heated saltwater pool in a private garden setting. Located in an established Cliffcrest neighbourhood, the home is close to Bluffer's Park, local parks and recreation, shopping and dining along Kingston Road, well-regarded schools, and transit connections including Eglinton GO, Scarborough GO, and Kennedy Station. (id:50976)

5 Bedroom 5 Bathroom 3,500 - 5,000 ft2

Sotheby's International Realty Canada

For sale
$1,648,000
4406 - 311 BAY STREET, Toronto, Ontario

4406 - 311 Bay Street

Toronto, Ontario

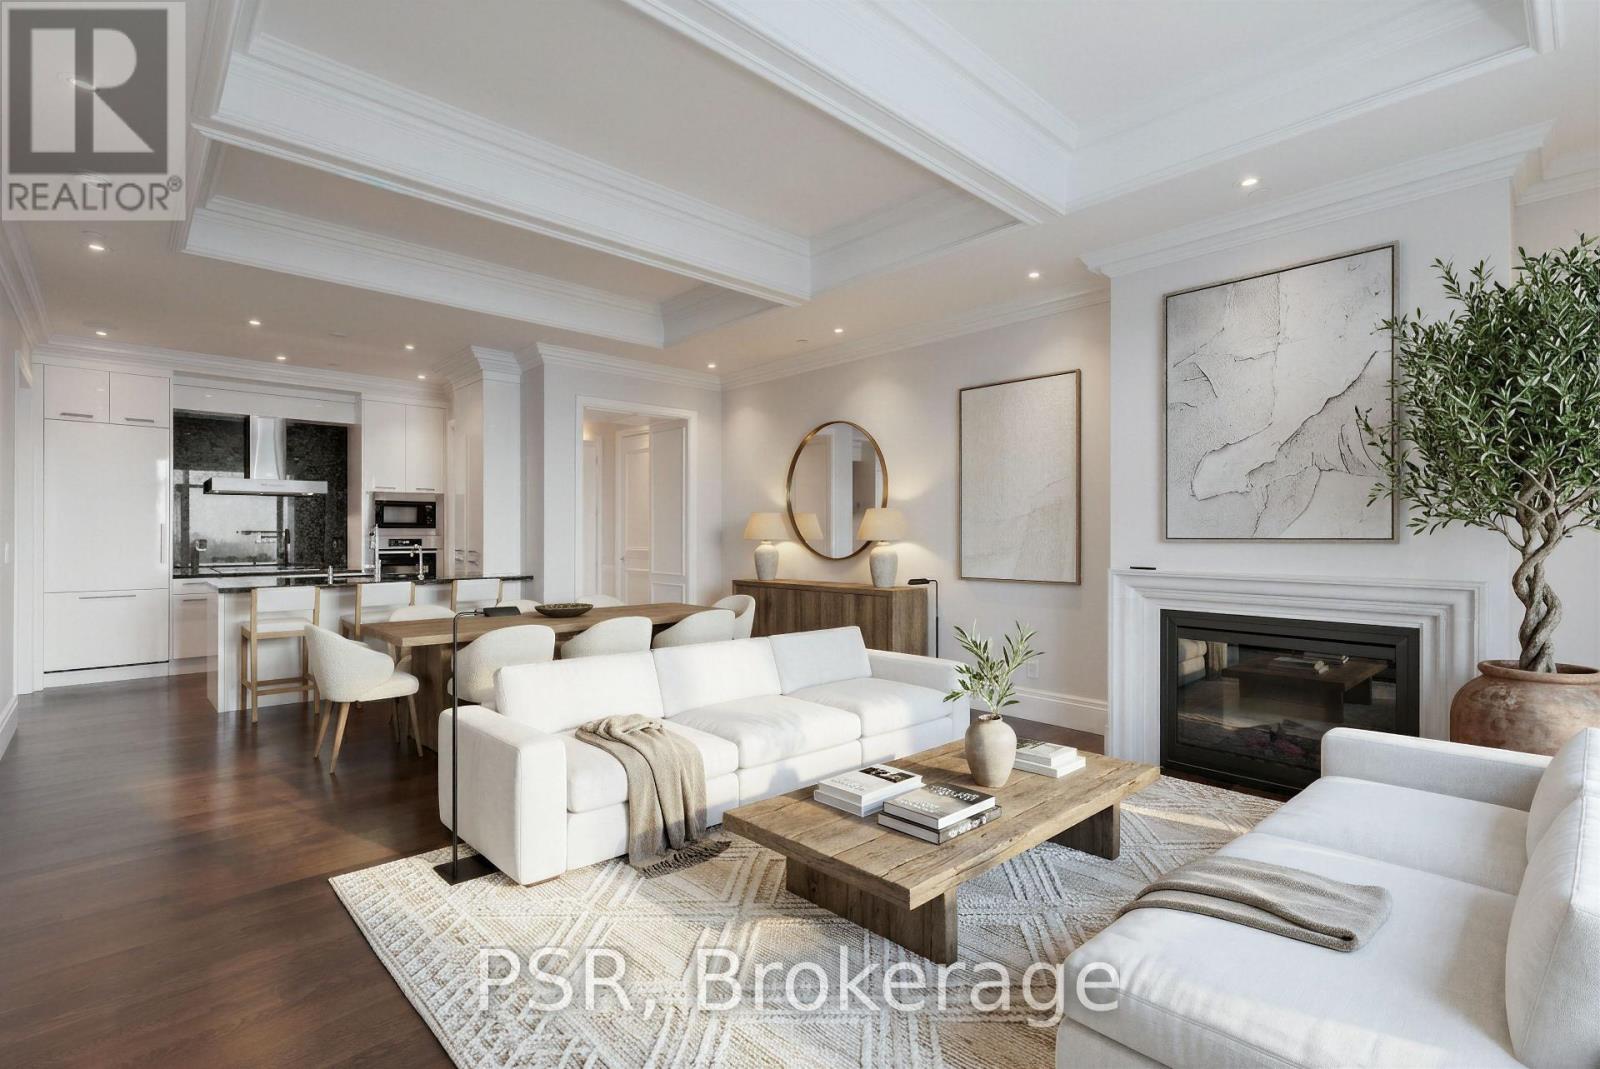
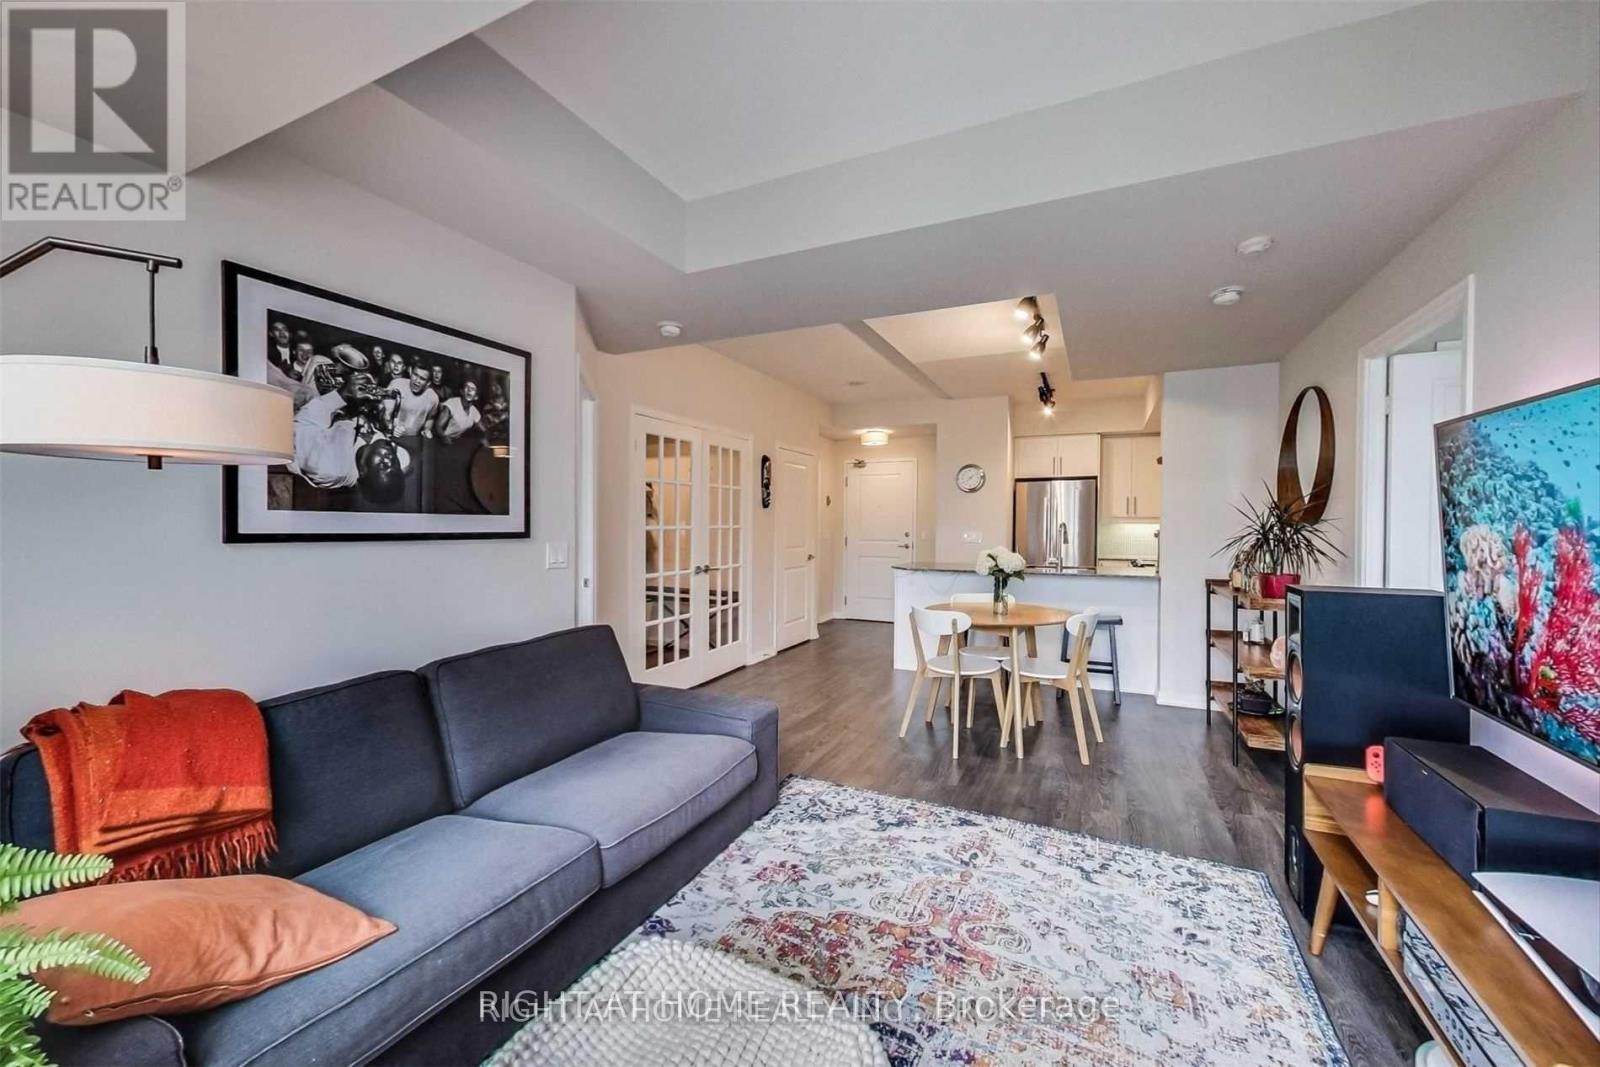
An Exceptional Offering - Welcome To Suite 4406 At The Iconic St. Regis Residences. Beautifully Appointed 1 Bedroom + Library, 2 Full Bathroom Suite Showcasing Refined Craftsmanship And Thoughtful Design Throughout. Ideal As A Sophisticated Full-Time Residence Or An Elegant Pied-A-Terre, The Suite Features Dramatic 10.5' Coffered Ceilings, Wainscotting, Along With Italian Hardwood And Stone Flooring Throughout. A Desirable West Exposure Delivers Panoramic City Skyline And Lake Ontario Views. Chefs Kitchen Comes Fully Equipped With Downsview Cabinetry, Integrated Miele Appliances, & Large Island. The Serene Primary Bedroom Retreat Offers A Generous Walk-in Closet And A Spa-Inspired 5pc. Ensuite With Heated Floors And Steam Shower. The Library/Office Has Capability To Double As A 2nd Bedroom. As A Resident Of The St. Regis You'll Enjoy Daily Access To World Class Hotel Amenities - 24 Hour Concierge, Indoor Saltwater Pool, Sauna & Whirlpool, State Of The Art Fitness Centre, 32nd Floor Residential Sky Lobby, & Outdoor Terrace, And Much More. (id:50976)
2 Bedroom 2 Bathroom 1,200 - 1,399 ft2

Psr

For sale
$599,999
1417 - 5 SHADY GOLFWAY, Toronto, Ontario

1417 - 5 Shady Golfway

Toronto, Ontario

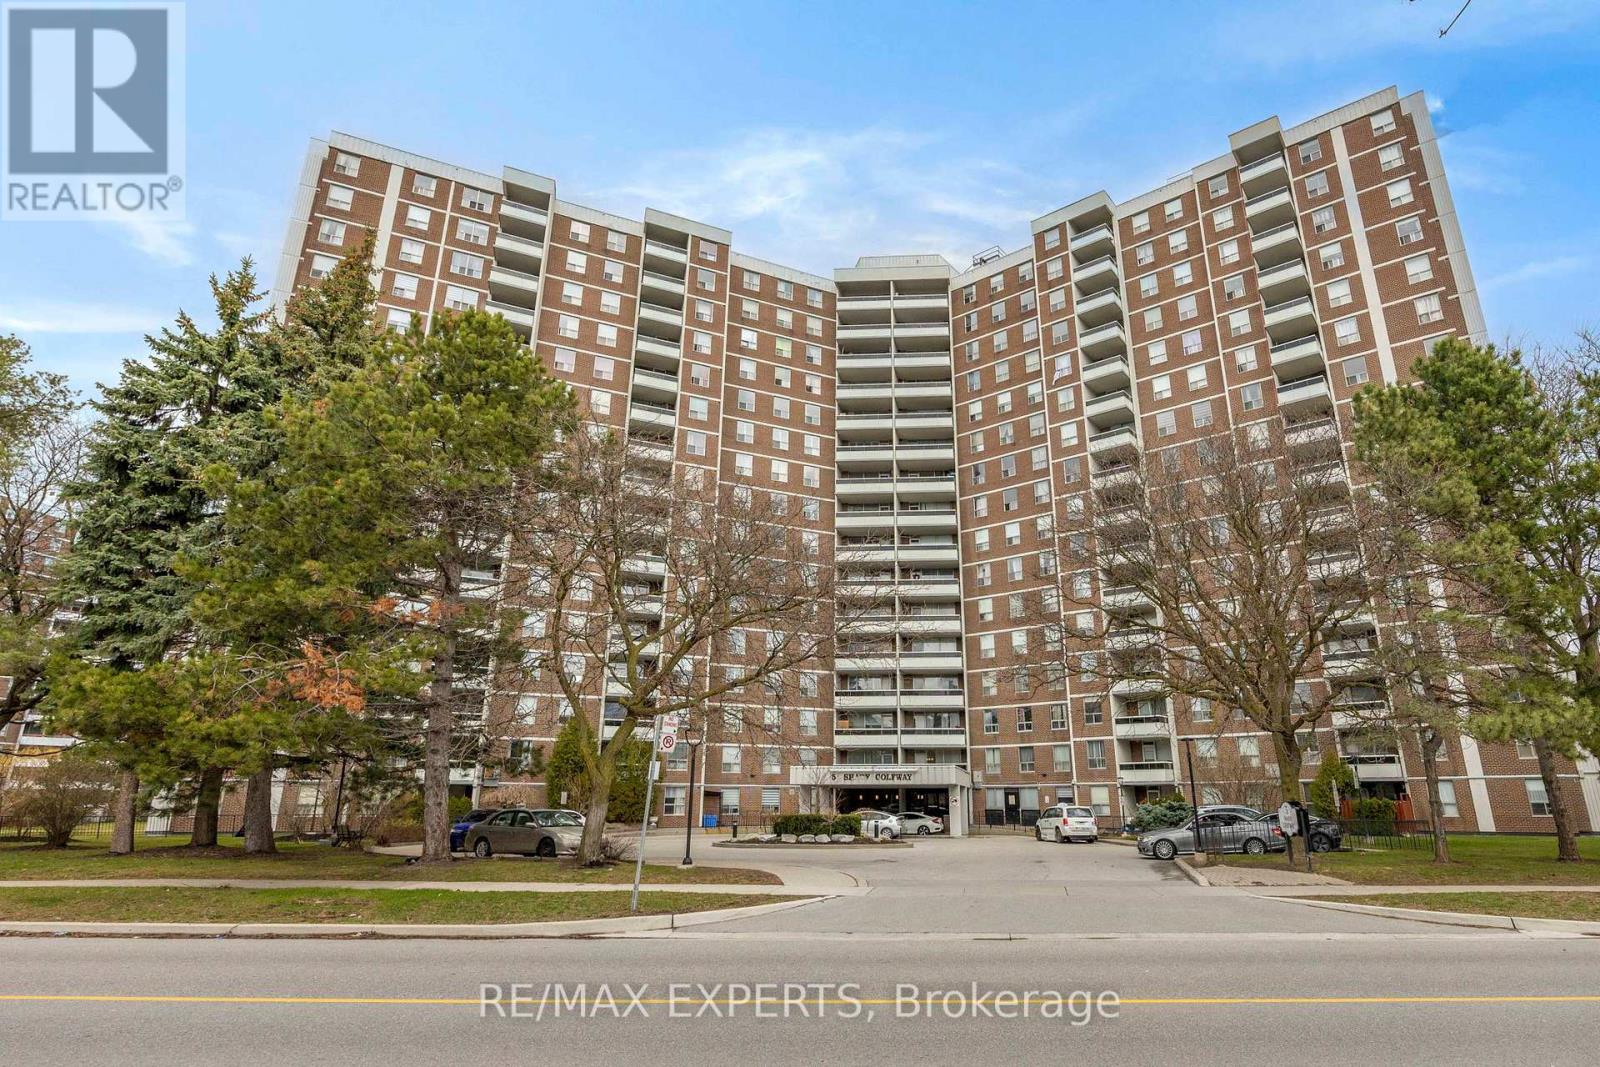
Location! Location! Fully Renovated And Freshly Painted Unit In A Well-Maintained Building. Functional Open Concept Layout With Laminate Flooring Throughout. Updated Kitchen Features New Cabinetry, Quartz Countertop, Glass Backsplash And Stainless Steel Appliances. All 5 Windows And Balcony Door Replaced. Renovated Bathrooms With Updated Tile Work. Crown Moulding, Marbleized Feature Walls, Replaced Interior Doors And Door Knobs. Blinds, Curtains And Light Fixtures Included. Laundry On Site. Maintenance Fees Include Cable TV, Internet, Heat, Hydro And Water. TTCAt Your Doorstep. Minutes To Ontario Science Centre, Aga Khan Museum, LRT, DVP And Shopping. Building Amenities Include Indoor Pool, Sauna And Gym. Low Property Taxes. (id:50976)

3 Bedroom 2 Bathroom 1,000 - 1,199 ft2

RE/MAX Experts

For sale
$539,000
408 - 101 CHARLES STREET E, Toronto, Ontario

408 - 101 Charles Street E

Toronto, Ontario

Modern 2-bedroom suite at the highly sought-after X2 Condos, ideally located at 101 Charles Street East in the heart of downtown Toronto. This stylish unit features 9 ft ceilings, floor-to-ceiling windows, contemporary finishes, and a sleek kitchen with stainless steel appliances.Enjoy a vibrant lifestyle just steps from Yonge & Bloor, with immediate access to both Line 1 and Line 2 subway lines, making commuting effortless . Surrounded by everything you need-grocery stores, cafés, restaurants, shopping, and nightlife-plus close proximity to the University of Toronto, Toronto Metropolitan University, and major hospitals. (id:50976)

2 Bedroom 1 Bathroom 600 - 699 ft2

Keller Williams Edge Realty

For sale
$1,299,000
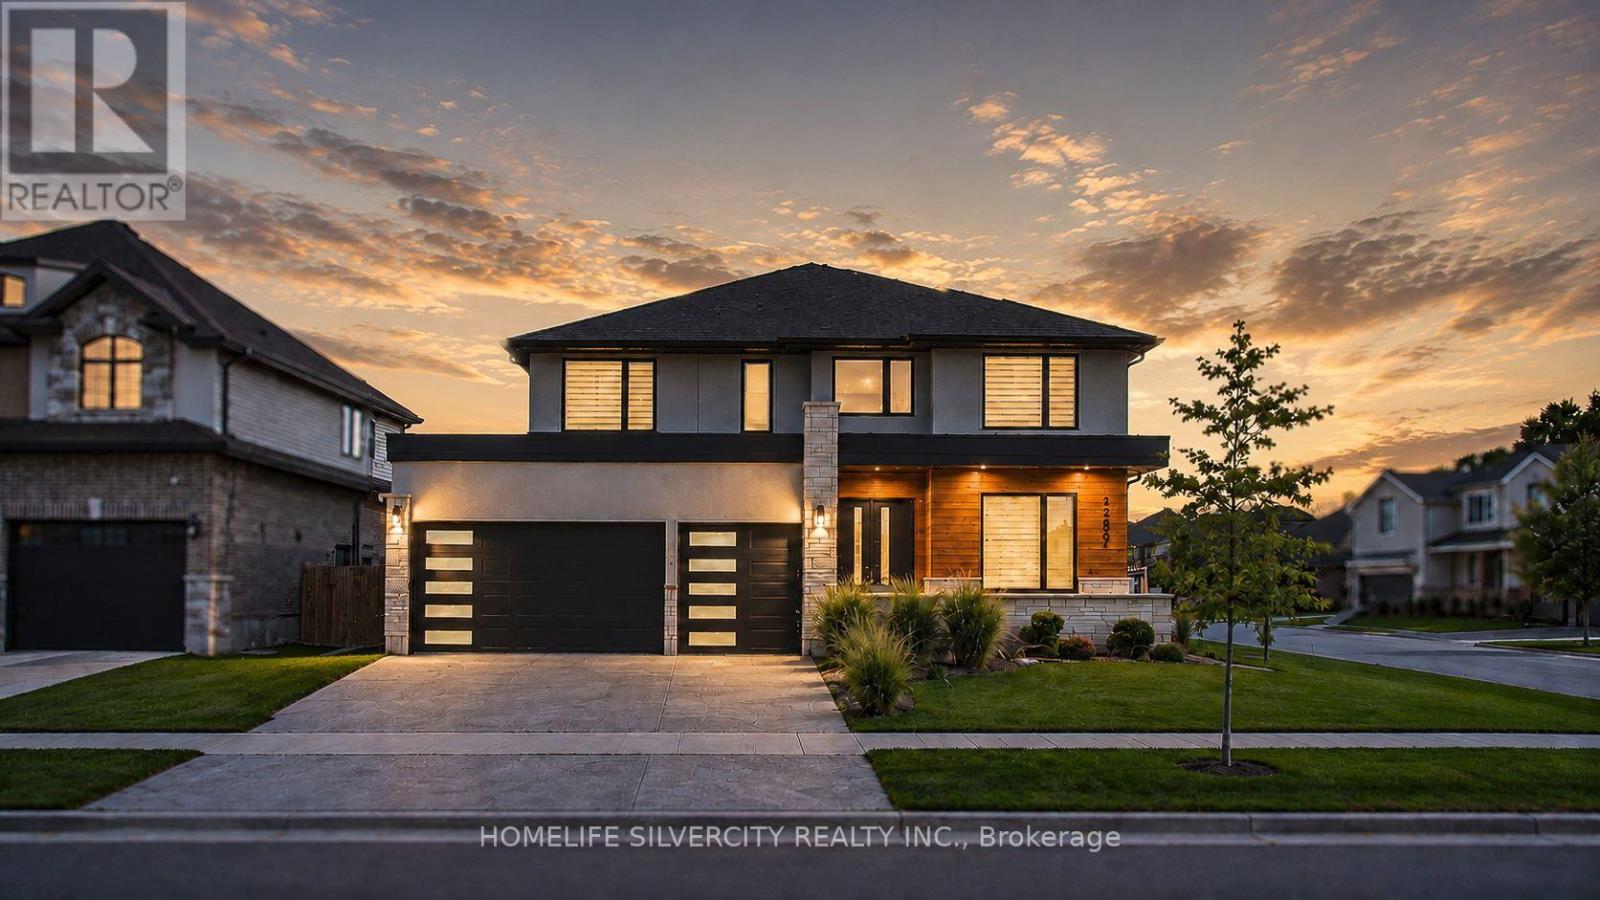
3289 MERSEA STREET, London South, Ontario

3289 Mersea Street

London South, Ontario

Welcome to this exceptional, nearly new luxury home, prominently situated on an impressive corner lot in desirable Southwest London! Offering approximately 3,125 sq. ft. of beautifully finished living space above grade, a triple-car garage and a generous 56' x 126' lot, this remarkable residence provides outstanding space, style and functionality inside and out. The striking stone, brick and stucco exterior introduces an elegant open-concept interior filled with natural light and sophisticated upgrades. The main floor features formal living and dining rooms, a spacious family room with a dramatic fireplace feature wall and built-in shelving, plus a separate breakfast area overlooking the backyard. The chef-inspired kitchen is a true showpiece, complete with abundant upgraded cabinetry, granite countertops, an oversized centre island, designer backsplash, and premium built-in appliances. Upstairs, you will find four generously sized bedrooms. Two bedrooms enjoy private ensuite bathrooms, while the remaining two share a convenient Jack-and-Jill bathroom. The luxurious primary suite features hardwood flooring and a spa-inspired ensuite with a freestanding tub,glass-enclosed shower, and double vanity. Additional highlights include quality hardwood flooring throughout the main level and primary bedroom, upgraded trim and wainscotting, crown moulding, custom ceiling details, numerous potlights, a custom mudroom bench and an insulated garage. Outside, enjoy the stone-accented front porch, stamped driveway, covered rear patio and spacious fenced backyard. The unfinished 1,642 sq. ft. basement offers incredible potential to create additional living,entertainment or recreation space. Conveniently located near Highway 401, hospitals, shopping,groceries, nature trails and everyday amenities. An extraordinary home with space to grow.Come and experience it for yourself! (id:50976)

4 Bedroom 4 Bathroom 3,000 - 3,500 ft2

Homelife Silvercity Realty Inc.

For sale
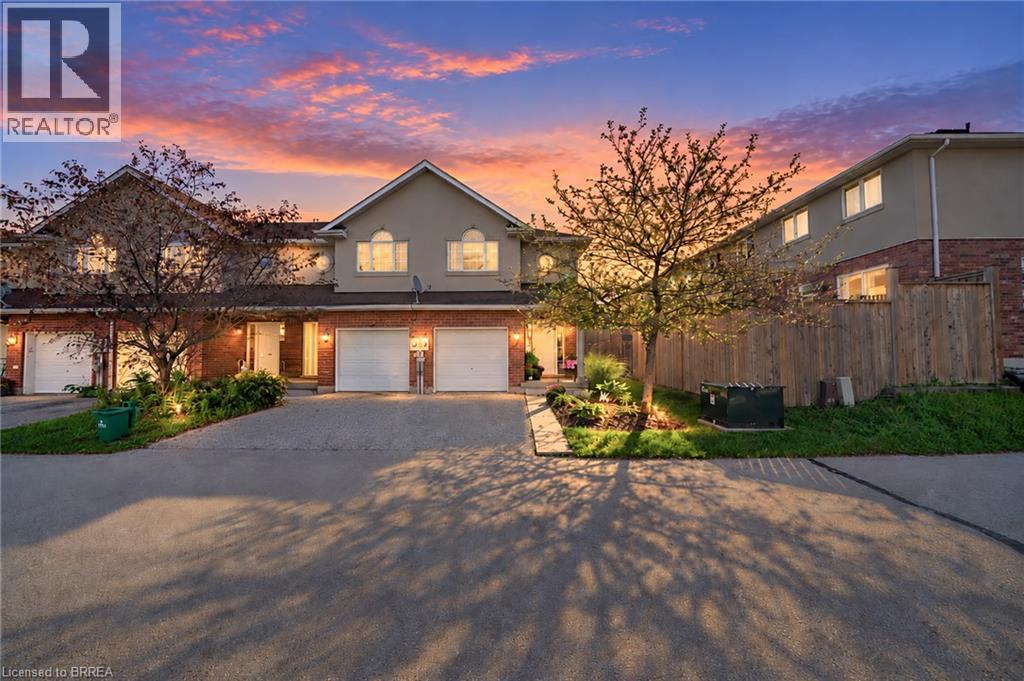
$524,900
20 MCCONKEY Crescent Unit# 67, Brantford, Ontario

20 Mcconkey Crescent Unit# 67

Brantford, Ontario

Attention First-Time Buyers & Investors! Welcome to your next chapter at 67-20 McConkey Crescent. This beautiful end-unit townhouse is perfectly situated in a quiet, centrally located complex just minutes from local shopping, schools, parks, and convenient highway access—making everyday living easy and accessible. This well-maintained home offers 3 bedrooms and 2.5 bathrooms with a bright, functional layout designed for both comfortable living and entertaining. The main floor features an open-concept design with laminate flooring throughout, seamlessly connecting the kitchen, dining area, and spacious living room. The kitchen offers medium-tone cabinetry, mosaic tile backsplash, stainless steel appliances, ample cabinet and counter space, and a small island perfect for meal preparation. The adjoining dinette comfortably accommodates a dining table, while the bright living room provides a welcoming space to relax with patio doors leading to the fully fenced backyard and large deck—ideal for summer entertaining. Upstairs, the primary bedroom offers a generous retreat with laminate flooring, a large walk-in closet, and a private 4-piece ensuite bathroom. Two additional bedrooms feature large windows and closets, providing flexible space for family, guests, or a home office. A second 4-piece bathroom completes the upper level. The finished basement provides a spacious rec room with sconce lighting, creating a great secondary living or entertainment space. This home is move-in ready and ideal for first-time buyers, investors, or anyone looking for low-maintenance living in a desirable neighbourhood. (id:50976)

3 Bedroom 3 Bathroom 1,710 ft2

Revel Realty Inc

For sale
$2,399,000
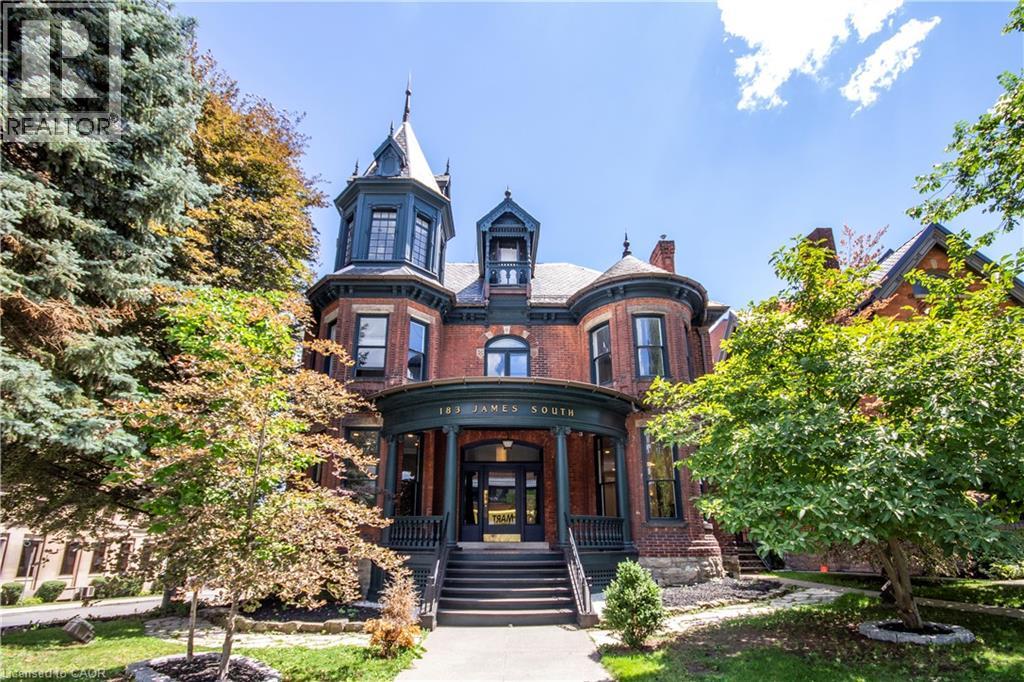
183 JAMES Street S, Hamilton, Ontario

183 James Street S

Hamilton, Ontario

Offered for only the second time since the 1950s, The John Patterson house is a landmark Hamilton mansion occupying a commanding corner at James South and Young. Known for its distinctive turret and imposing proscenium porch, this remarkable property is steps to St. Joseph’s Hospital, the Hunter Street GO station, the Augusta Street restaurant district, the downtown core, major transit, restaurants, offices, and ongoing development. The location is unparalleled for exposure, appreciation, and access. Thoughtfully converted over time into a remarkable mixed-use building, it now offers a rare blend of heritage architecture, diversified income, and deep pride of ownership. The lower level fronts at grade onto Young Street and is home to two exceptional hospitality spaces, including a celebrated pizza shop and a beautifully designed dining room with a major recent high-end build-out. The sprawling main floor is a stunning professional office suite with private offices, open work areas, large kitchen, a spectacular boardroom, coffered ceilings, leaded glass, rich woodwork, and a grand entry foyer. The upper levels are equally memorable. The second floor is an elegant apartment with soaring ceilings, generous principal rooms, beautiful mouldings, abundant natural light, and exclusive rooftop patio access. The third floor has a distinctly urban, character-filled feel, with a skylit kitchen, spacious living area, large bedroom, and a spectacular turret room with dramatic windows and soaring ceiling height. Meticulously maintained, extensively updated, and rich with original detail, this is not just another mixed-use asset. Solid brick construction, slate roof, copper eaves/downspouts, rare on-site parking for up to 12 vehicles, and excellent tenants throughout make this a unique opportunity. This is a true Hamilton trophy property — a piece of the city’s architectural fabric. (id:50976)

6,733 ft2

Corcoran Horizon Realty

For sale
$1,600,000
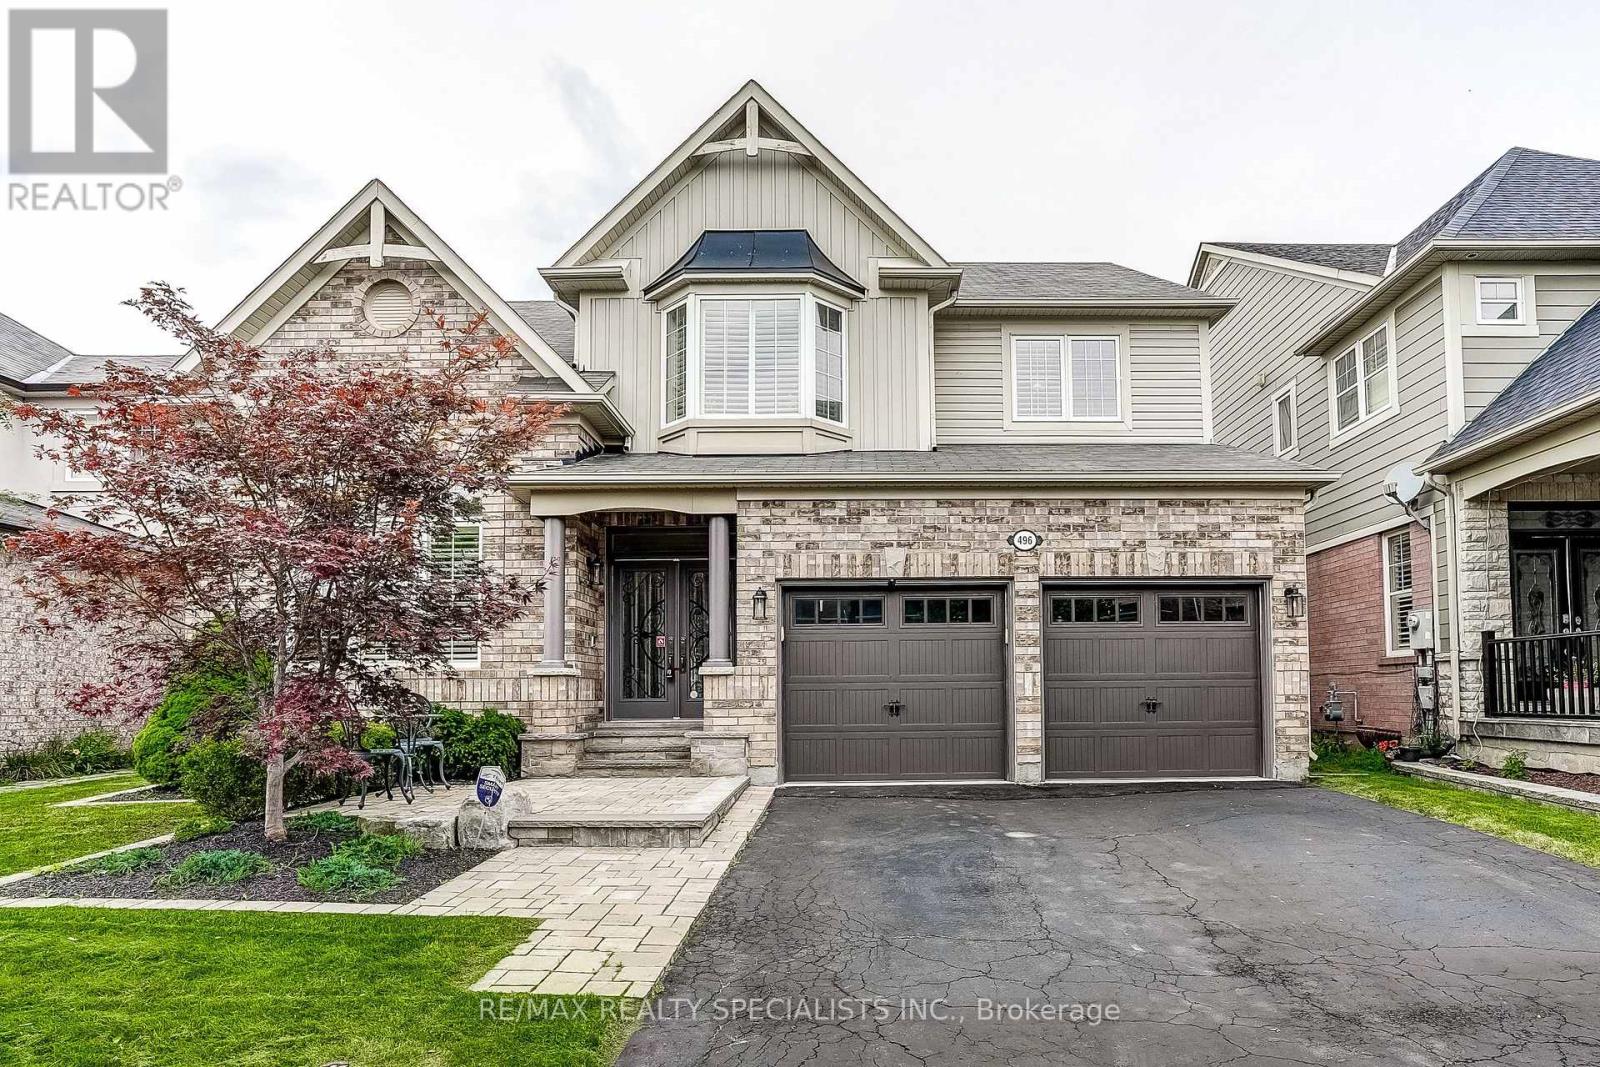
496 CUSICK CIRCLE, Milton, Ontario

496 Cusick Circle

Milton, Ontario

Welcome to 496 Cusick Circle, a beautifully upgraded Mattamy home offering the perfect blend of style, comfort, and outdoor living. Backing onto a tranquil ravine-like setting, this exceptional property features elegant finishes, thoughtfully designed living spaces, and a private backyard retreat that can be enjoyed year-round.Inside, timeless details include hardwood flooring, crown moulding, California shutters, and pot lights throughout. The bright and inviting living room is filled with natural light from expansive windows, creating a warm and sophisticated atmosphere. The heart of the home is the well-appointed kitchen, featuring maple cabinetry, quartz countertops, valance lighting, a stylish backsplash, LED under-cabinet lighting, and premium Bosch and Miele stainless steel appliances. Overlooking the sun-filled breakfast area and scenic backyard, it is perfectly designed for both everyday living and entertaining. The adjoining dining and family rooms offer seamless flow and direct access to the backyard, extending the living space outdoors. Upstairs, the spacious primary suite provides a peaceful retreat with a walk-in closet and luxurious 5-piece ensuite, while the additional generously sized bedrooms share a well-appointed 4-piece bathroom.The professionally landscaped backyard is the true highlight of the home, offering a resort-inspired setting complete with an expansive stone patio, hot tub, charming pavilion with movie screen, and garden shed. Whether hosting guests or enjoying a quiet evening surrounded by nature, this outdoor oasis delivers exceptional privacy and relaxation.Ideally situated near the Niagara Escarpment, Mattamy National Cycling Centre, Sherwood Community Centre and Library, excellent schools, parks, walking trails, and major highways, this home presents a rare opportunity to own a beautifully maintained property in one of Milton's most sought-after family-friendly neighbourhoods. (id:50976)

4 Bedroom 3 Bathroom 2,500 - 3,000 ft2

RE/MAX Realty Specialists Inc.

For sale
$1,599,000
99 BLACK WALNUT COURT, Aurora, Ontario

99 Black Walnut Court

Aurora, Ontario

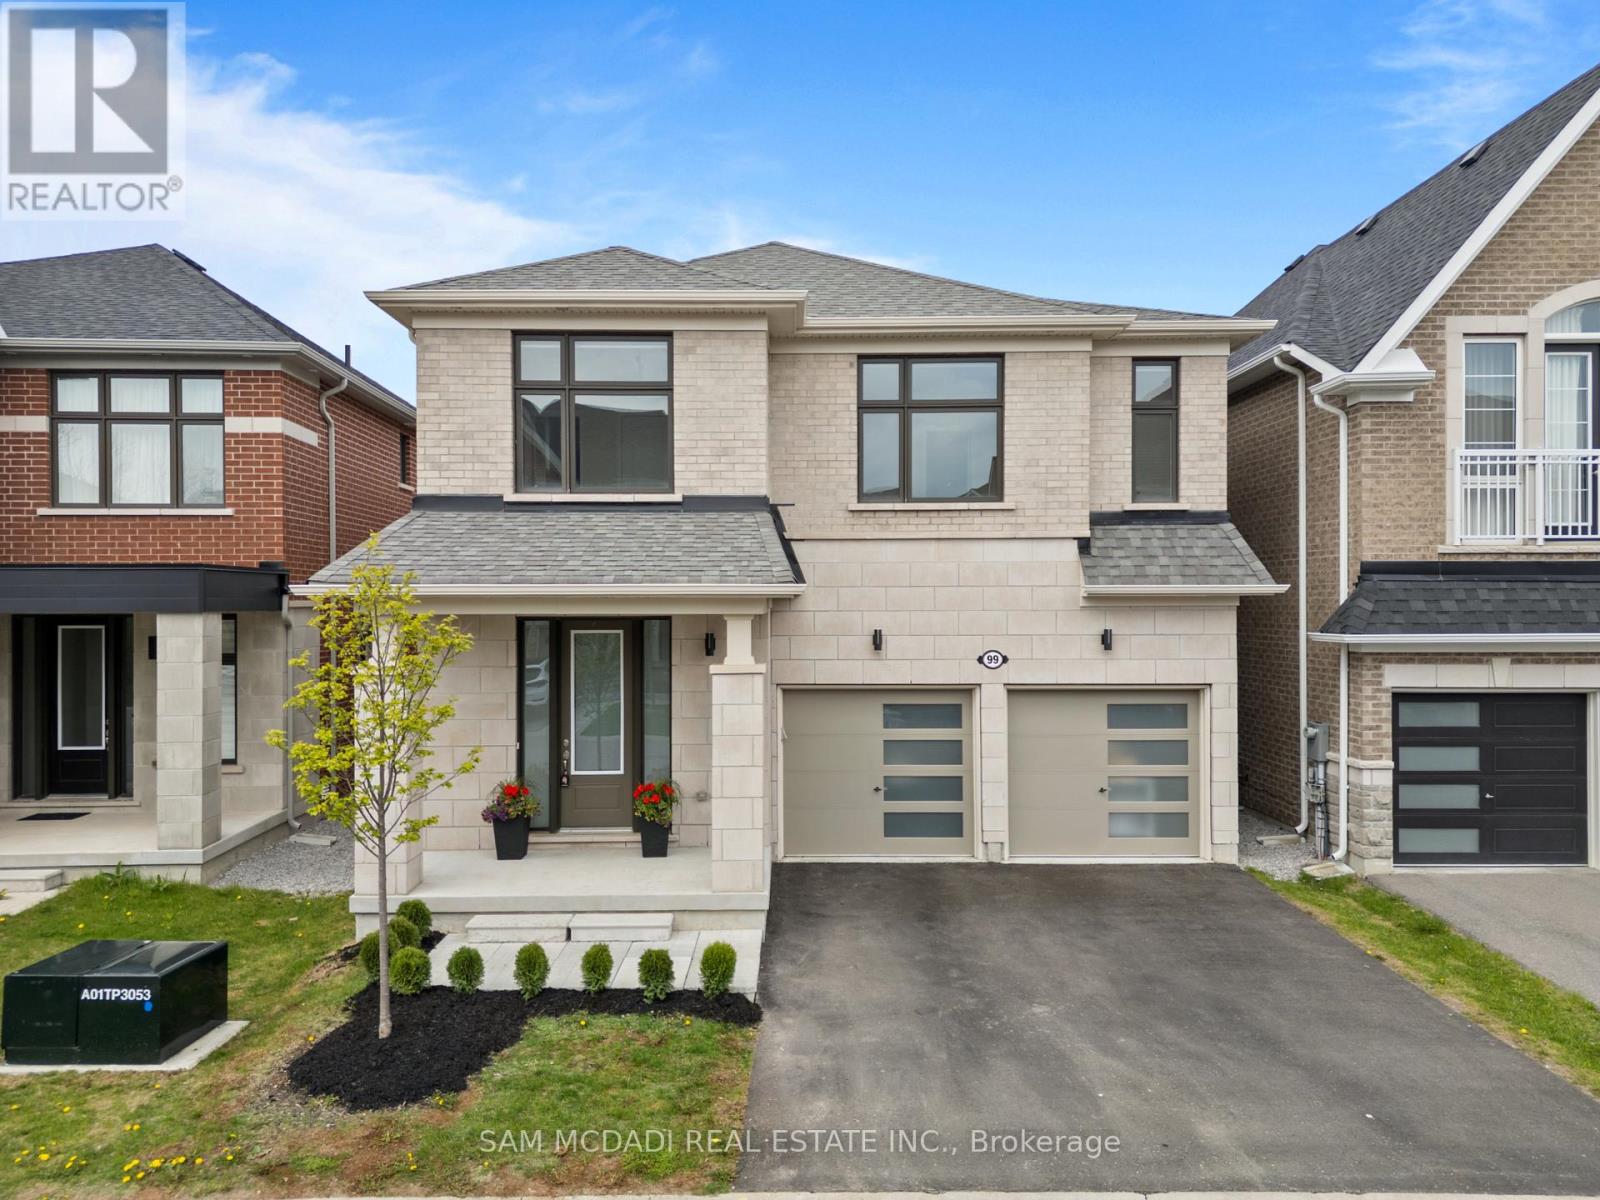
Located on a quiet cul de sac in the sought after Aurora Estates community of South Aurora, this stunning detached home with a double car garage and nearly 2,800 sq ft above grade perfectly blends style, comfort, and functionality. Step inside to impressive 10 ft ceilings on the main floor and a bright, modern open concept layout designed for everyday living and entertaining. The combined living and dining area is ideal for hosting family gatherings, while the spacious family room at the rear of the home features a cozy gas fireplace overlooking the private backyard, as well as the kitchen and breakfast area. The gourmet kitchen showcases sleek modern cabinetry, a stylish backsplash, stainless steel appliances including a gas cooktop and built-in wall oven, and a large centre island perfect for casual dining and entertaining. The breakfast area offers a walkout to the private backyard, complete with a gas line hookup for your patio BBQ. Upstairs, enjoy 9 ft ceilings, four well appointed bedrooms, and the convenience of a second floor laundry room. The spacious primary retreat features his-and-her closets and a luxurious 5 pc ensuite with a freestanding tub, double sinks, and a frameless glass shower. The additional bedrooms offer large windows, ample closet space, and either a private ensuite or a semi ensuite/Jack & Jill bathroom. The basement is filled with opportunity and ready to be customized to suit your family's needs, featuring upgraded 9 ft ceilings, a 3 piece washroom rough-in, and a separate walk-up entrance. The private backyard, with no neighbours behind, offers the perfect setting for families to relax, entertain, and enjoy added privacy. Beyond the home itself, experience all that one of Aurora's most desirable neighbourhoods has to offer, close to golf courses, the Thornton Bales Conservation Area, schools, shopping, parks, and more. Move in ready and not to be missed! (id:50976)

4 Bedroom 4 Bathroom 2,500 - 3,000 ft2

Sam Mcdadi Real Estate Inc.

For sale
$175,000
4 - 60 SALEM ROAD S, Ajax, Ontario

4 - 60 Salem Road S

Ajax, Ontario

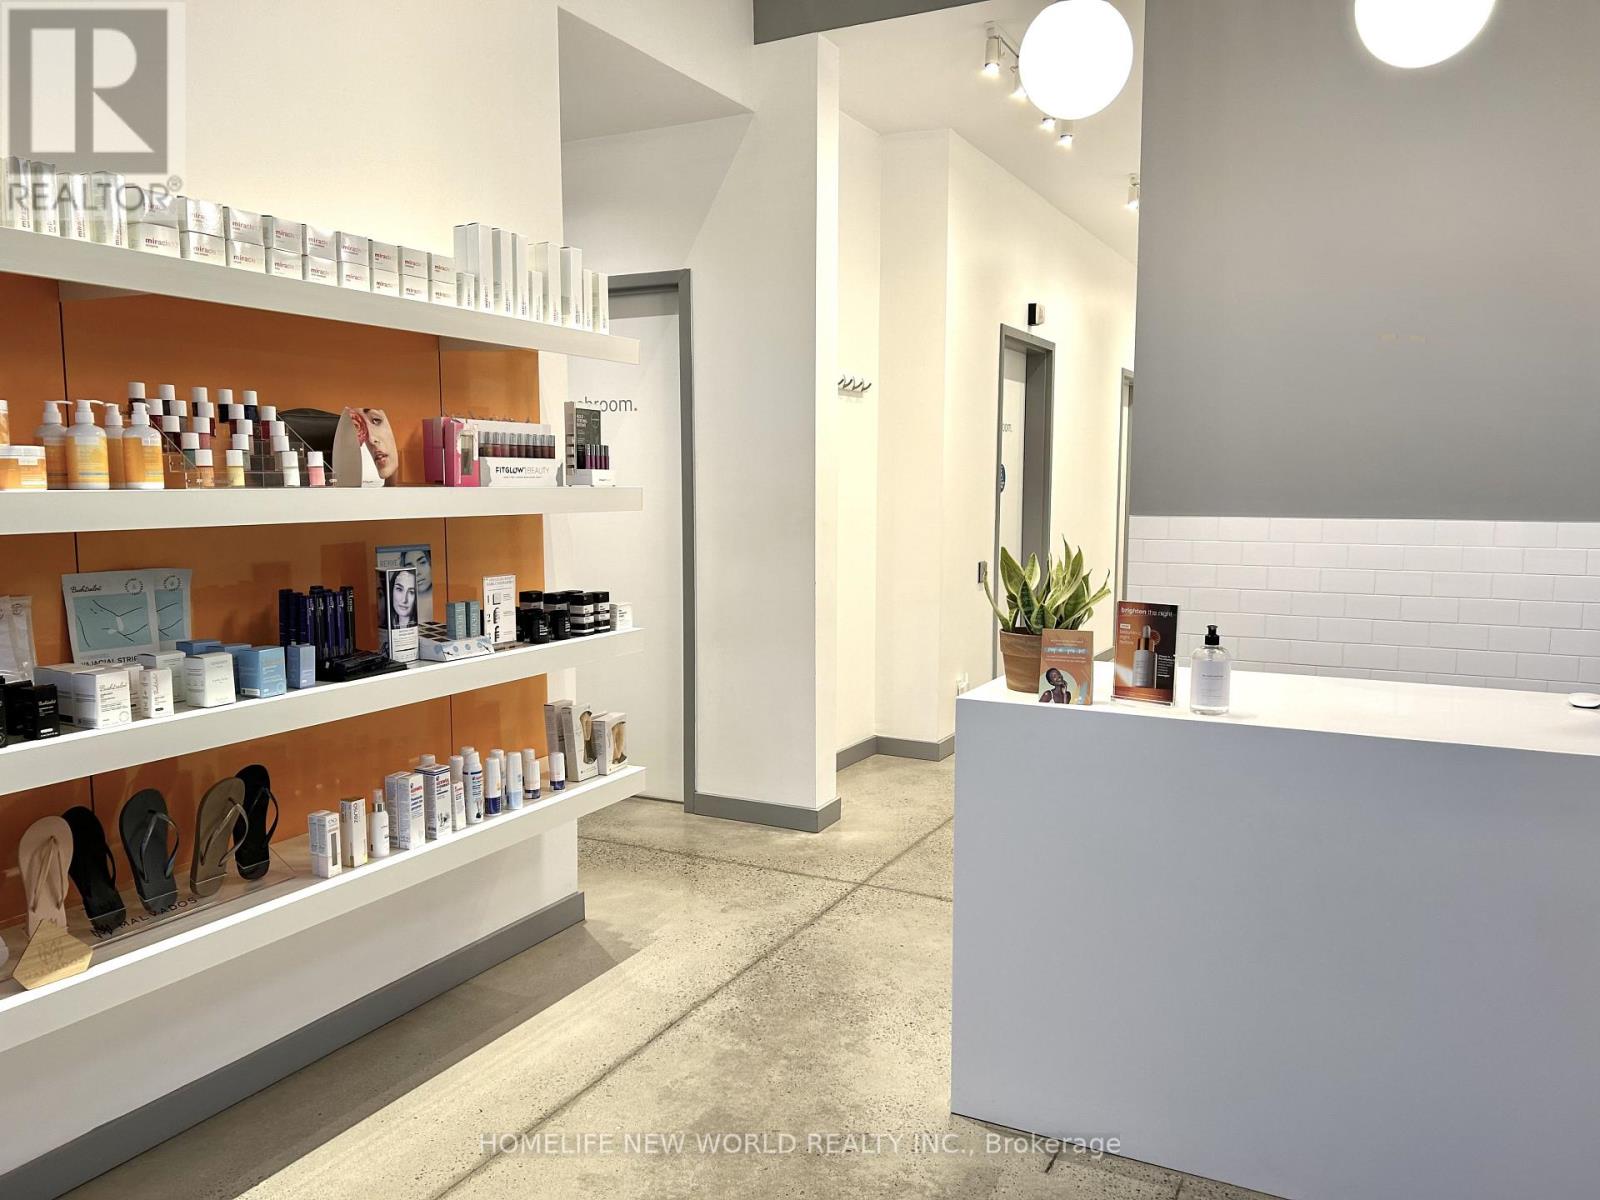
Beauty Bar, for sale in a sought after, high traffic area. A rare opportunity to own a franchise in this industry. Known for great service, products and experience in the neighbourhood, this well-established business is situated in a high-visibility location with strong foot traffic. This franchise has best-in-class training and support for franchisees. A great opportunity to acquire an already established and completely turnkey location (id:50976)

1,160 ft2

Homelife New World Realty Inc.

For sale
$448,000
1102 - 3088 KENNEDY ROAD, Toronto, Ontario

1102 - 3088 Kennedy Road

Toronto, Ontario

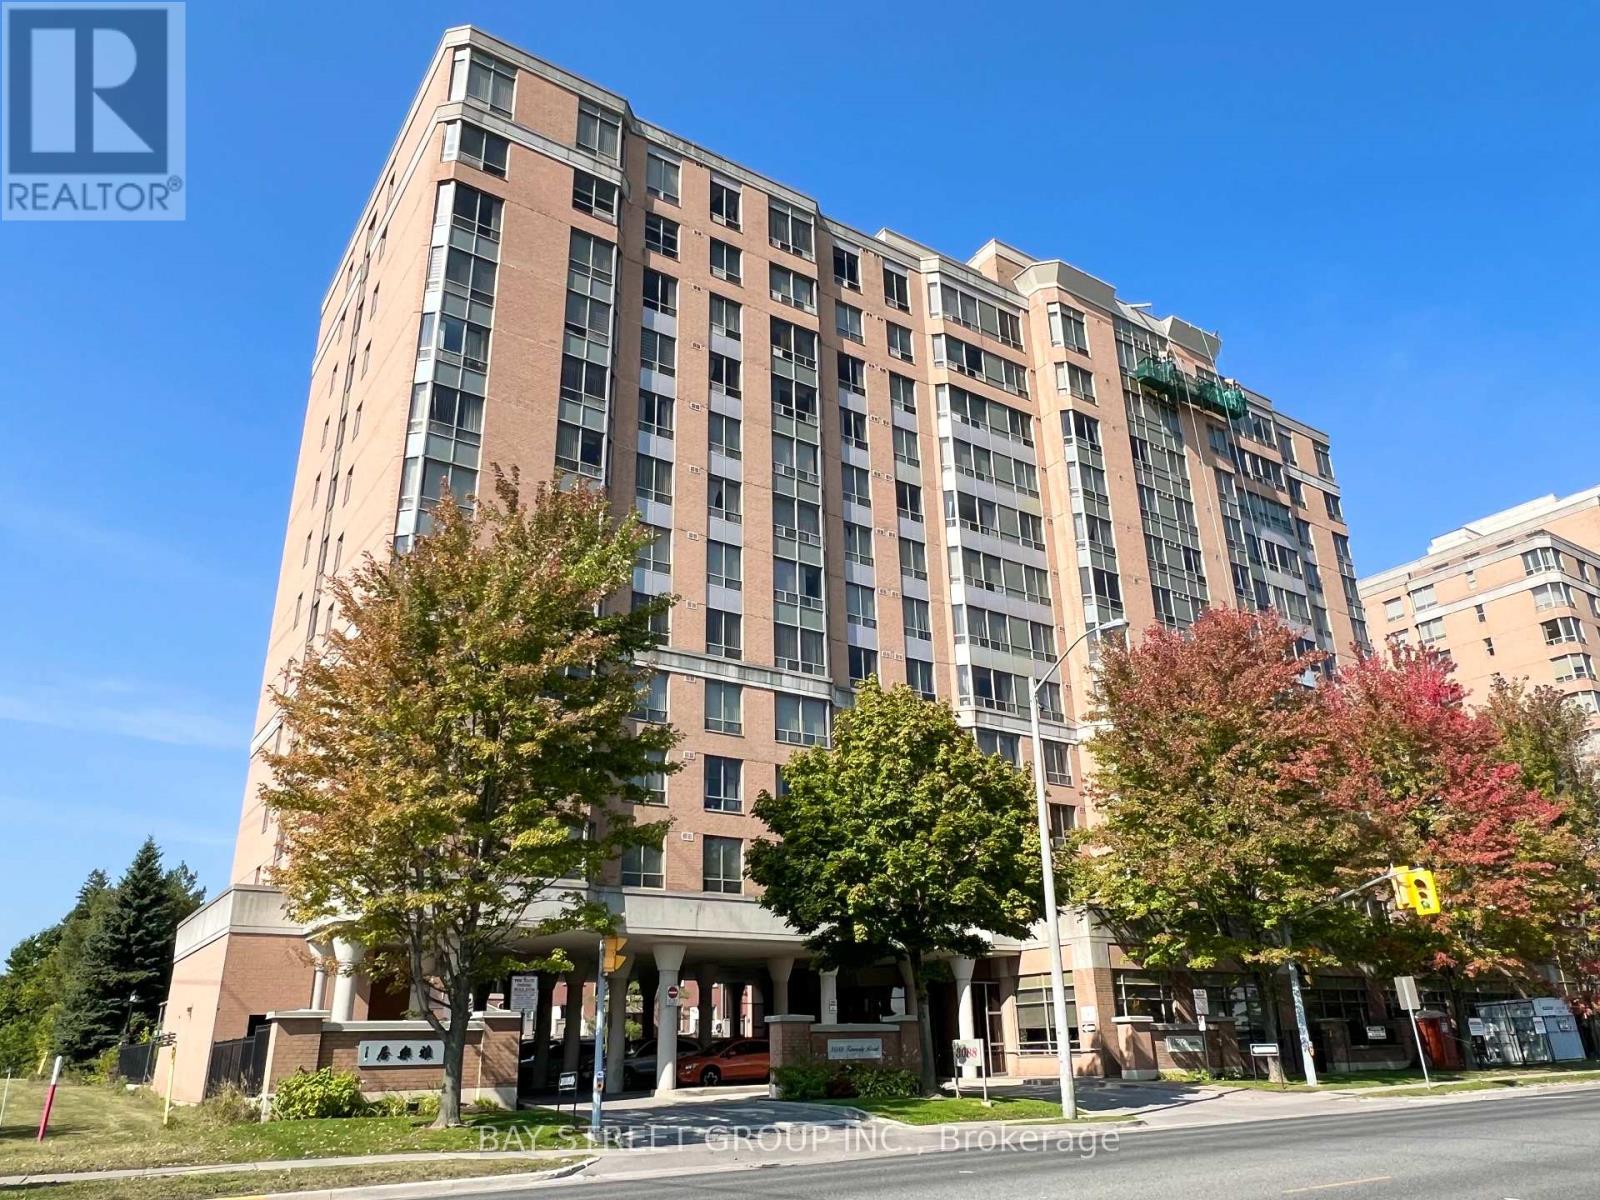
Tridel built luxury no pet non smoking condo tailored for seniors. Has Deed, not life-lease. Located on a high floor, this over 900 sq. ft. split 2-bedroom, 2-bathroom end unit offers absolute unobstructed view and ample of natural sun light. Laminate floors throughout (2022). This wheelchair accessible building has 24 hours onsite YEE HONG PSW to provide medical emergency response and daytime recreational programs. Monthly blood pressure measurement available. Unit has medical emergency response system supporting hardwired pull-cord in washroom & wireless system. Building amenities include exercise room, onsite library, car wash and visitor parking. Just across the street from Gourmet City, offering a wide variety of food choices. Parks, Pacific Mall and public transit are just steps away, putting convenience at your doorstep. (id:50976)

2 Bedroom 2 Bathroom 900 - 999 ft2

Bay Street Group Inc.

For sale
$799,000
2401 - 75 EAST LIBERTY STREET, Toronto, Ontario

2401 - 75 East Liberty Street

Toronto, Ontario

Welcome home to your lower PH suite in the heart of Liberty Village! This spacious and functional 2-bedroom + den suite features two full bathrooms, an open-concept living and dining area, and impressive 9-foot ceilings. The large den, complete with French doors, is perfect for working from home or can easily be used as a third bedroom. Enjoy beautiful lake and city views from your private balcony, complete with grass turf and BBQs permitted. The spacious kitchen features granite countertops and stainless steel appliances, including rare full-size appliances. The gorgeous primary ensuite offers a relaxing soaker tub, separate shower, and elegant marble accents. This suite offers incredible value with one parking space and a locker included. Residents also enjoy an exceptional range of amenities, including 24-hour concierge service, an indoor pool, steam room, yoga studio, bowling alley, golf facilities, and a theatre. An outstanding opportunity to own one of the most desirable layouts in the building while enjoying all that Liberty Village has to offer. One parking space and locker included. (id:50976)

3 Bedroom 2 Bathroom 900 - 999 ft2

Right At Home Realty

For sale
$688,000
7105 - 88 HARBOUR STREET, Toronto, Ontario

7105 - 88 Harbour Street

Toronto, Ontario

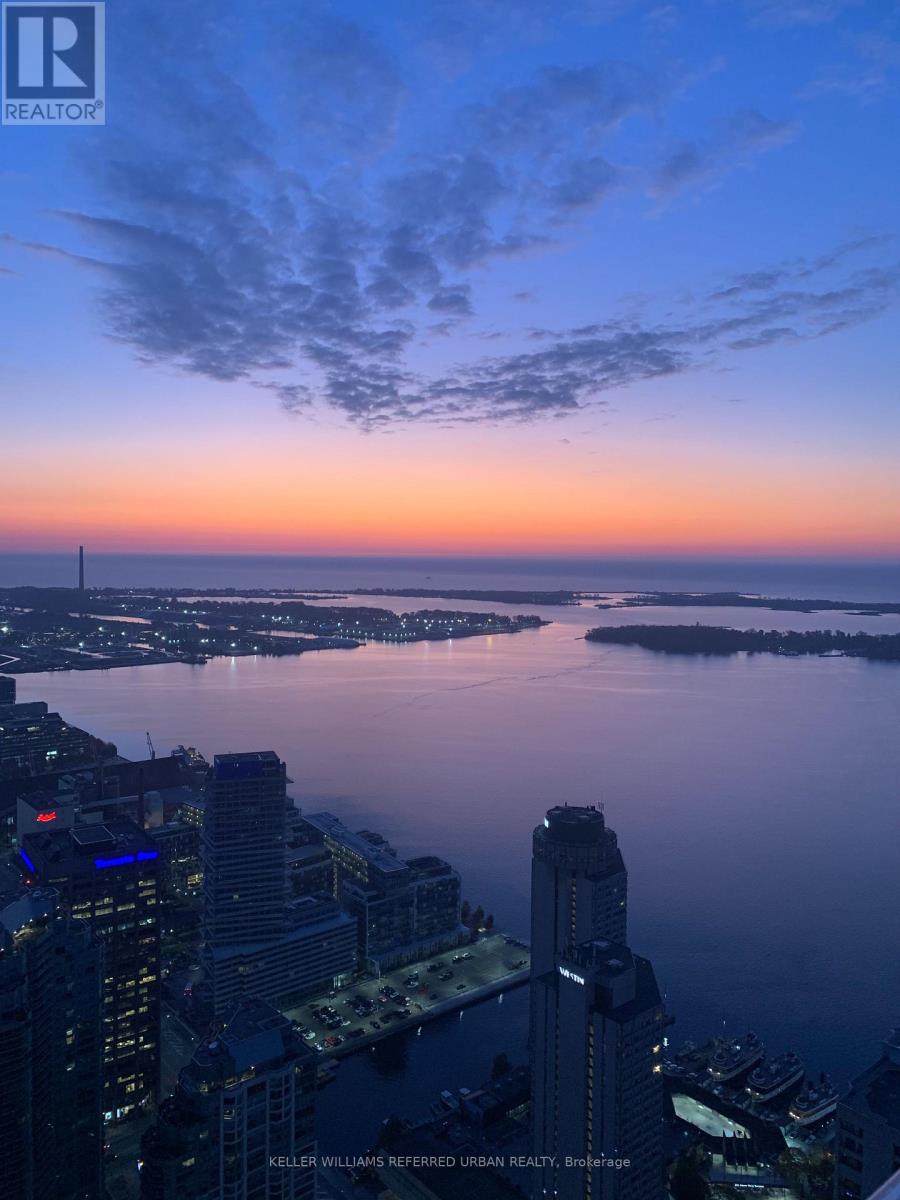
Breathtaking views! Built by Menkes Developments, modern, functionality and elegance inspired. Work and play at its finest starting with an entrance to a 5- lobby. Harbour Plaza Residences has spectacular amenities you can call home. This approx 673 sqft (plus balcony!) condo suite features a one bedroom plus den, an open-concept floorplan with spectacular lake and city views!!! Primary bedroom has a walk-in closet. Kitchen has built-in Miele seamless appliances. Den is a separate room that can be an office, 2nd bedroom or a guest room. This skyscraper has a direct connection to the PATH, Underground Shopping and Subway Station, Visitor Parking. Steps to shopping, minutes to transit, Gardiner Expy, Harbourfront, Financial District, Dining, Scotiabank Arena, CN Tower, Rogers Centre and the Entertainment District. Literally in the heart of Downtown's best with the privacy of your own home in the sky! (id:50976)

2 Bedroom 1 Bathroom 600 - 699 ft2

Keller Williams Referred Urban Realty

For sale
$3,500,000
PH16 - 3800 YONGE STREET, Toronto, Ontario

Ph16 - 3800 Yonge Street

Toronto, Ontario

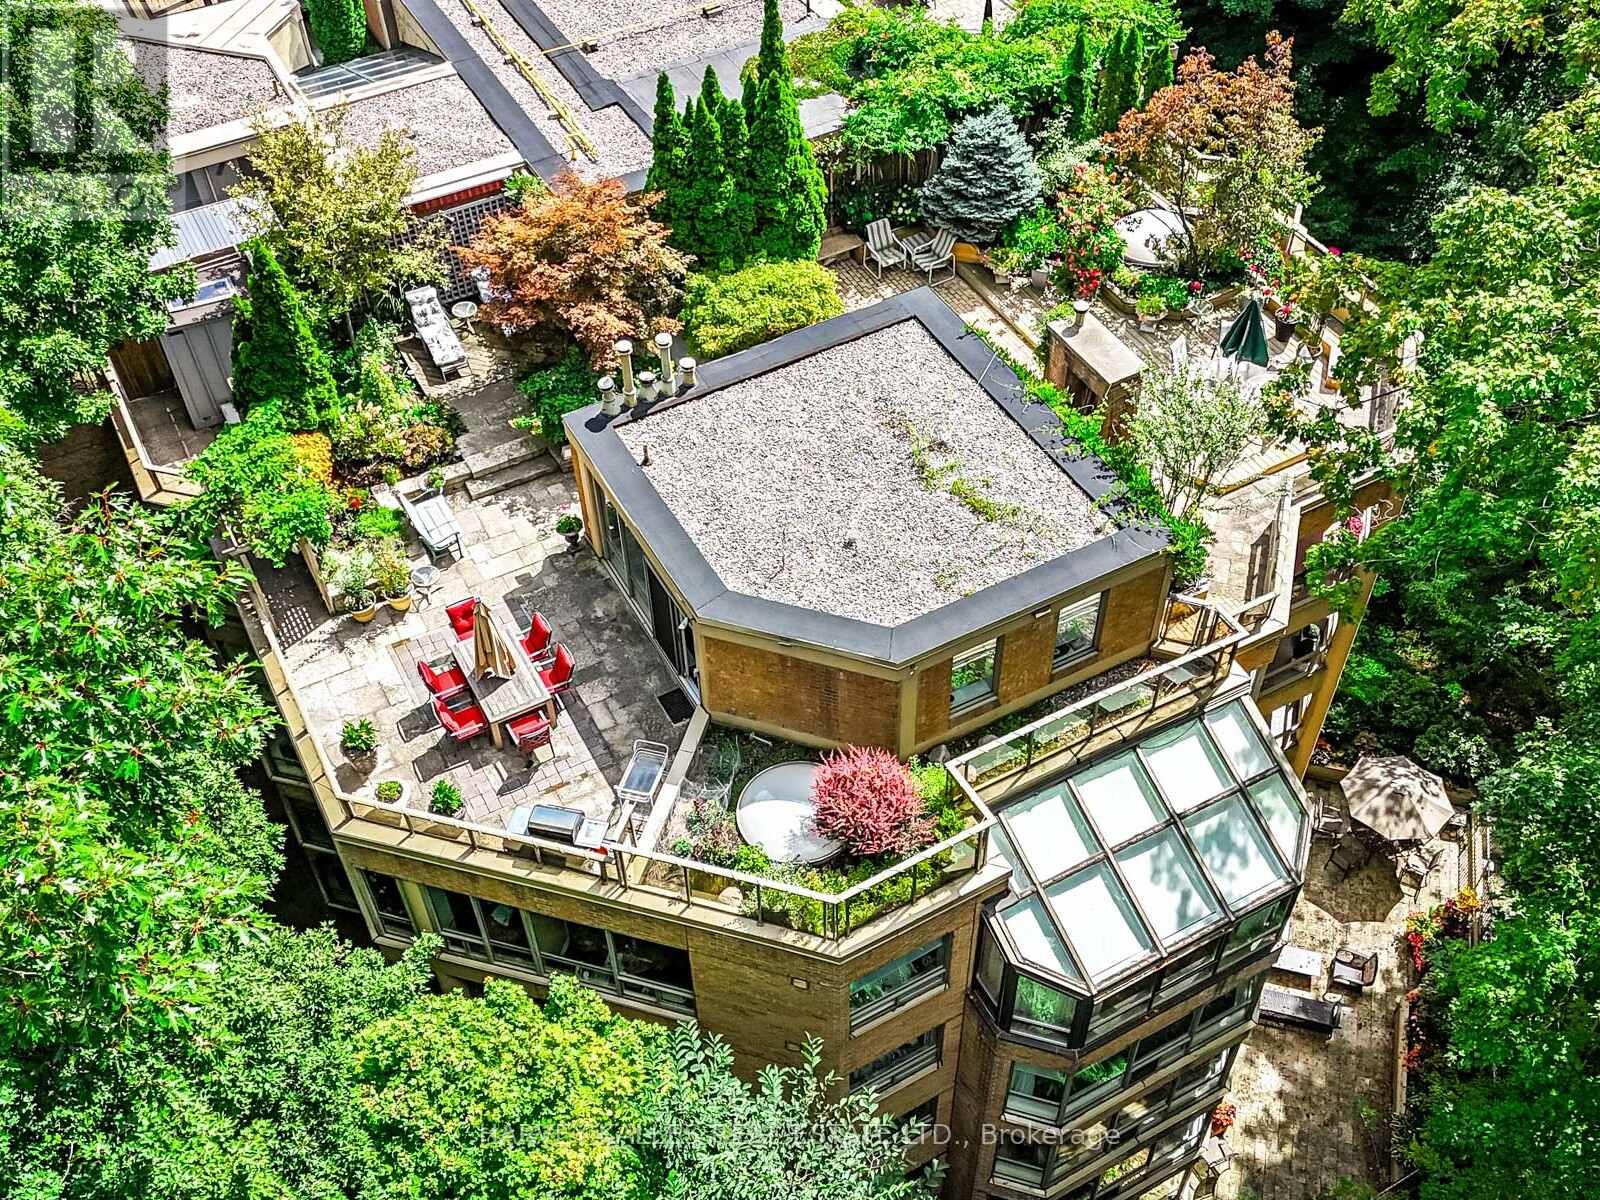
Welcome to Penthouse 16 at Governors Hill, one of Toronto's most prestigious luxury residences. Offering an extraordinary 6,375 square feet of refined living, this one-of-a-kind penthouse combines a beautifully appointed 3,755-square-foot interior with an unparalleled 2,500-square-foot private terrace overlooking a spectacular ravine with south & west exposures. Ravine views from every room. With floor-to-ceiling windows & multiple skylights, the interior is immersed in natural light. The principal spaces flow effortlessly from the expansive living room to a dramatic glass-enclosed dining room & a chef's kitchen appointed with custom millwork, 48" Sub-Zero Fridge, Miele dishwasher, a Jenn-Air cooktop, breakfast area, & a dumbwaiter to the terrace. A warm & inviting family room, complete with a fireplace & custom wet bar, offers the perfect setting for intimate gatherings. Upstairs, a remarkable flex space with a 3pc ensuite presents endless possibilities as a media lounge, executive office, fitness studio, or guest suite. The primary suite opens directly onto the main floor terrace, featuring a dressing room & a spa-inspired 8-piece ensuite with a jetted soaker tub & private sauna. All 3 bedrooms have ensuite washrooms, generous proportions, exceptional storage, & ravine views.The approximately 2,500 sqft spectacular terrace is unlike anything else in the city, a private, very quiet, outdoor oasis surrounded by mature trees & lush landscaped gardens, complete with multiple entertaining & dining areas, full irrigation, & service elevator access. Life at Governors Hill is defined by impeccable service & exceptional amenities. Residents enjoy a 24-hr gated entrance & concierge. Resort-like amenities inc. a saltwater indoor pool, squash courts, indoor pickleball court, gym, fitness facilities, guest suites, library, large party room with kitchen, elegant entertaining spaces, beautifully maintained grounds, billiard room & multiple guest parking. (id:50976)

4 Bedroom 5 Bathroom 3,750 - 3,999 ft2

Harvey Kalles Real Estate Ltd.

For sale
$25
182 YORK STREET, London East, Ontario

182 York Street

London East, Ontario

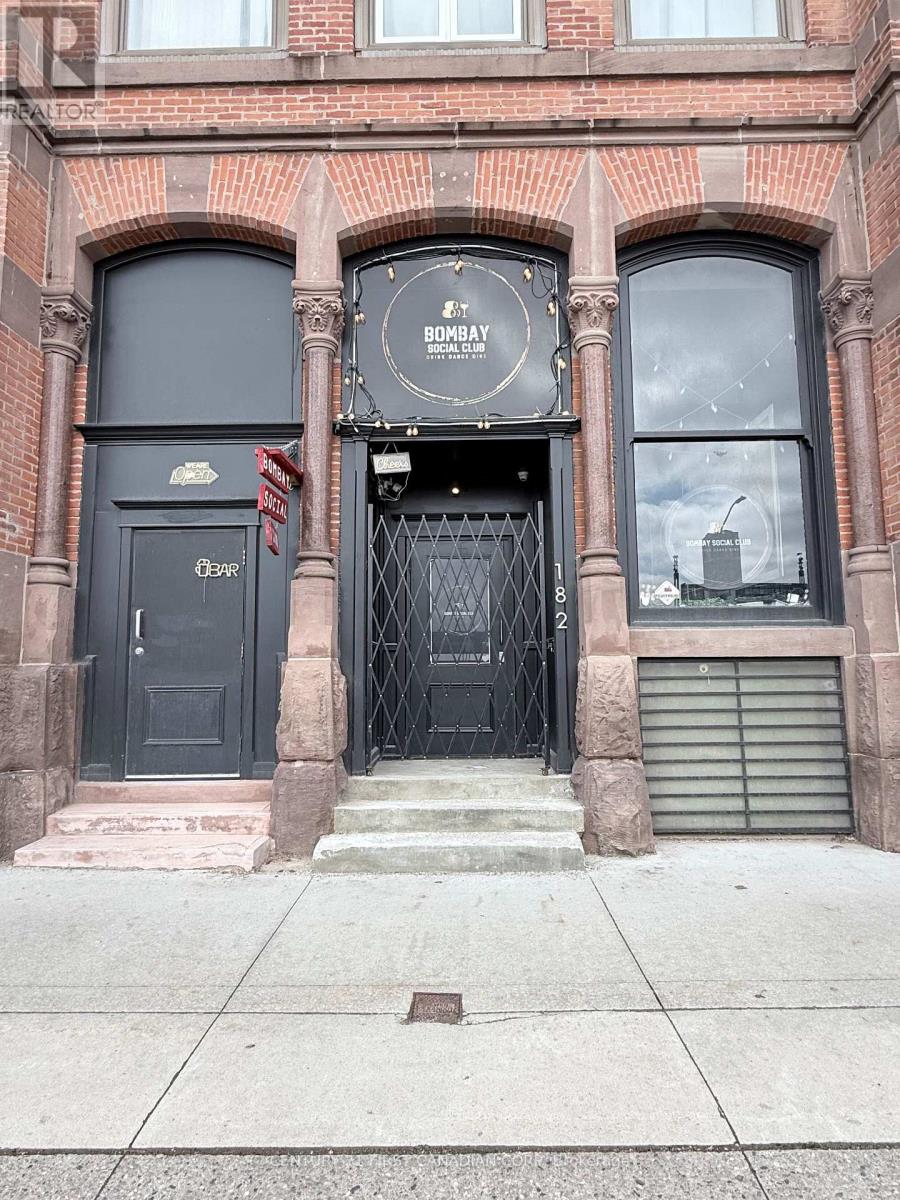
Prime downtown restaurant opportunity in a prominent location near York Street and Richmond Street, directly facing VIA Rail Station and close to major transit routes. Approximately 2,000 square feet, offering a strong layout for restaurant, bar, lounge, café, or event-based use. The premises have undergone leasehold improvements and have been renovated for restaurant operation, including commercial kitchen infrastructure, bar area, washrooms, sprinkler system, and related building upgrades. Excellent visibility, steady pedestrian exposure. A great opportunity to lease a restaurant-improved space without starting from scratch. Lease rate plus additional rent and HST. Chattels and equipment to be confirmed. Possession to be arranged. (id:50976)

2,000 ft2

Century 21 First Canadian Corp

For sale
$949,999
1853 GOVERNORS ROAD, Hamilton, Ontario

1853 Governors Road

Hamilton, Ontario

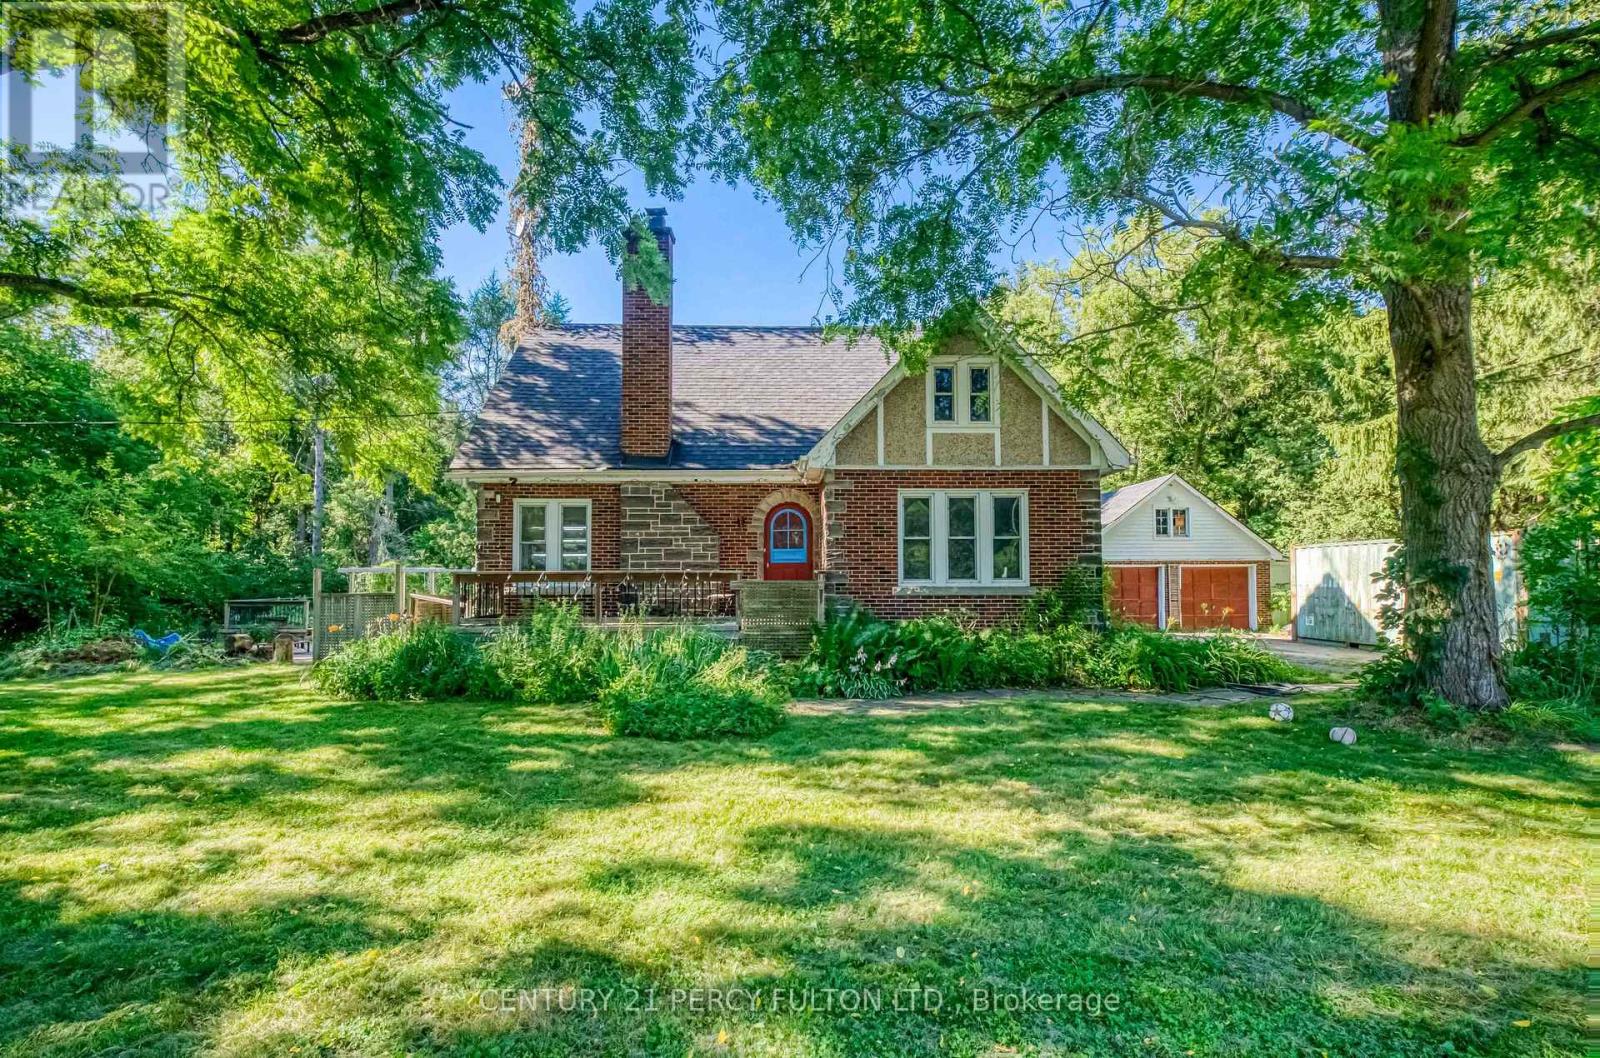
Welcome to 1853 Governor Rd. Nestled on an impressive 1.27 acre corner lot in the heart of rural Ancaster, this 1.5-storey detached home, built in 1940, presents a rare opportunity to own a spacious country property with endless potential. Offering 4 bedrooms, 2 bathrooms, and a versatile rec room, this home provides ample space for growing families, hobbyists, or those seeking a peaceful rural lifestyle. The spacious kitchen is filled with natural light from its large windows and flows into a generous formal dining room, creating an inviting setting for everyday living and entertaining. Step outside to enjoy the double tier deck, perfect for relaxing or hosting family and friends, while the attached garage adds everyday convenience. Whether you're looking to update and personalize the existing home or envision building your dream estate, this property offers an exceptional canvas in a highly desirable location. Ideally situated directly across Oak Hill Academy, minutes from McMaster University, and the University of Waterloo School of Architecture. Community Centre & General Store just steps away. The flexibility is endless. (id:50976)

4 Bedroom 2 Bathroom 1,500 - 2,000 ft2

Century 21 Percy Fulton Ltd.

For sale
$569,000
4 ROBINS AVENUE, Hamilton, Ontario

4 Robins Avenue

Hamilton, Ontario

An exceptional move-in-ready gem in the heart of Crown Point! Perfectly tailored for first-time buyers, down-sizers, and investors. this beautifully updated 3-bedroom, 2-bathroom residence seamlessly combines modern upgrades with effortless everyday functionality. Step into a bright, open living space designed for both cozy evenings and hosting family and friends. The chef-inspired kitchen boasts sleek quartz countertops, stainless steel appliances, ample storage, and direct access to your private outdoor retreat. The main floor offers maximum convenience with a spacious primary bedroom, a full 3-piece bathroom, and dedicated laundry. Upstairs, you'll find two additional generously sized bedrooms and a second updated 3-piece bath. Step outside to a freshly landscaped, fully fenced backyard featuring a paved patio and a detached workshop. Modern tech meets practicality in the single-car garage, fully equipped with a newly installed Level 2 EV charger. Minutes from Ottawa Street's trendy shops, top restaurants, parks, schools, and quick highway/transit routes. Do not miss out, book your showing today (id:50976)

3 Bedroom 2 Bathroom 1,100 - 1,500 ft2

RE/MAX Escarpment Realty Inc.

For sale
$999,000
515 FENEL ROAD, Kawartha Lakes, Ontario

515 Fenel Road

Kawartha Lakes, Ontario

Welcome To A Beautifully Updated Historic Country Home That Seamlessly Blends Timeless Character With Modern Comfort. This Thoughtfully Updated 5+1 Bedroom Home Offers A Striking Presence With Its Freshly Painted Exterior, All-New Trim work, Beautifully Rebuilt Porches, And9-Year-Old Metal Roof, Along With A Bright, Modern Interior That Preserves Its Historic Charm While Embracing Today's Finishes. Set On A Generous 1.22 Acre Lot With Ample Parking And Easy Access, It's Ideal For Families, Hobbyists, Or Those Seeking Space And Serenity. Inside, You'll Find A Beautifully Renovated Open-Concept Layout Designed For Everyday Living And Effortless Entertaining. The Stunning Kitchen Features A Large Island, Quality Finishes, And A Premium4-Burner Wolf Range With Griddle And Double Oven, Flowing Seamlessly Into The Living And Dining Areas. Rich Real Hardwood Floors Run Throughout The Home, While Abundant Natural Light Enhances The Bright And Inviting Interior. The Renovated Mudroom Features New Flooring And New Windows, Creating A Stylish, Functional, And Sun-Filled Everyday Entry. Spa-Inspired Bathrooms Showcase Sleek Tile Work And Glass Showers, Completing The Home's Thoughtful Design. Significant Mechanical Updates Provide Peace Of Mind, Including New Furnaces And Water Heater. Step Outside To An Entertainer's Yard Flanked By Uninterrupted Infinity Views Across A Regional Grazing Field For Cattle - Truly Incredible Country Vistas. Live In Rural Paradise Only 75 Minutes To The GTA, Where Peaceful Surroundings Meet Modern Comfort And Convenience. (id:50976)

6 Bedroom 3 Bathroom 3,500 - 5,000 ft2

Psr

For sale
$1,099,000
2030 GOVERNORS ROAD, Hamilton, Ontario

2030 Governors Road

Hamilton, Ontario

Welcome to 2030 Governors Road in Copetown-a beautifully remodelled 4-bedroom, 3-bathroom retreat that seamlessly blends timeless country charm with modern comfort.This carpet-free, two-storey home offers 2,204 sq. ft. of thoughtfully designed living space with hardwood flooring throughout. The main level features an open-concept living, kitchen and dining area highlighted by original exposed hand-hewn beams, a custom fireplace, a large centre island and sleek stainless-steel appliances. The adjoining games room, complete with a second fireplace and comfortable sitting area, creates an inviting space for family time and entertaining. A dedicated main-floor office provides an ideal work-from-home setting.Flexible S2 zoning may permit a variety of live-work opportunities for professionals, tradespeople and entrepreneurs. Buyers are encouraged to verify their intended use.Upstairs, the expansive primary suite includes a generous walk-in closet and luxurious ensuite. Two rear-facing bedrooms each offer walkout access to a large private balcony, while a spacious fourth bedroom and full bathroom complete the second level.The newly constructed detached two-car garage features a new electrical panel and epoxy flooringStep outside into your own private nature escape, complete with an enclosed garden, relaxing firepit, patio and deck-perfect for unwinding or hosting family and friends. The property also offers two water-source options with both a well and cistern, along with a professionally wired camera security system.Conveniently located steps from public-school bus pickup and drop-off, the Copetown General Store, community centre and Oak Hill Academy, with McMaster University and the University of Waterloo School of Architecture just a short drive away.This move-in-ready country gem offers exceptional comfort, flexibility and character. Come discover why Copetown is playfully known as the "Hub of the Universe." (id:50976)

4 Bedroom 3 Bathroom 2,000 - 2,500 ft2

Right At Home Realty

For sale
$500,000
607 - 3290 NEW STREET, Burlington, Ontario

607 - 3290 New Street

Burlington, Ontario

Discover an exceptional opportunity to enjoy vibrant, carefree living at Maranatha Gardens - a welcoming 55+ adult community nestled in the heart of mature South Burlington. Designed with comfort, accessibility, and connection in mind, this community offers over 10,000 square feet of amenities tailored for an active and social lifestyle. Ideally located close to public transportation, churches, healthcare, grocery stores, bikepaths, the hospital, Senior's Centre, Central Library, and the Performing Arts Centre, everything you need is right at your doorstep. This beautiful top-floor 1-bedroom plus den suite offers thoughtfully designed living with in-suite laundry, a convenient guest powder room, wide doorways, and wheelchair-accessible spaces throughout. Enjoy stunning sunset views from your private northwest-facing balcony, along with the comfort of individually controlled heating and cooling. Included with the unit is one underground parking space and a storage locker for added convenience. The community amenities truly set Maranatha Gardens apart - stay active in the fitness room, explore hobbies in the workshop, unwind with a good book or puzzle in the library, or enjoy a game of pool, shuffleboard, or darts in the games lounge. Entertain friends and family in the inviting main floor lounge with a beverage bar, or take advantage of the spacious party room with piano and outdoor patio space. Residents also enjoy the use of a beautiful 4th-floor terrace connecting the buildings, featuring BBQs and raised garden beds, perfect for warm-weather relaxation. Guest suites are available for overnight visitors, and the inclusive monthly fee covers property taxes, heating and cooling, water, building insurance, maintenance, snow removal, and parking - offering a truly hassle-freelifestyle. More than just a place to live, Maranatha Gardens is a friendly, connected community you'll be proud to call home. (id:50976)

1 Bedroom 2 Bathroom 900 - 999 ft2

Keller Williams Edge Realty

For sale
$374,900
2087 - 3045 FINCH AVENUE W, Toronto, Ontario

2087 - 3045 Finch Avenue W

Toronto, Ontario

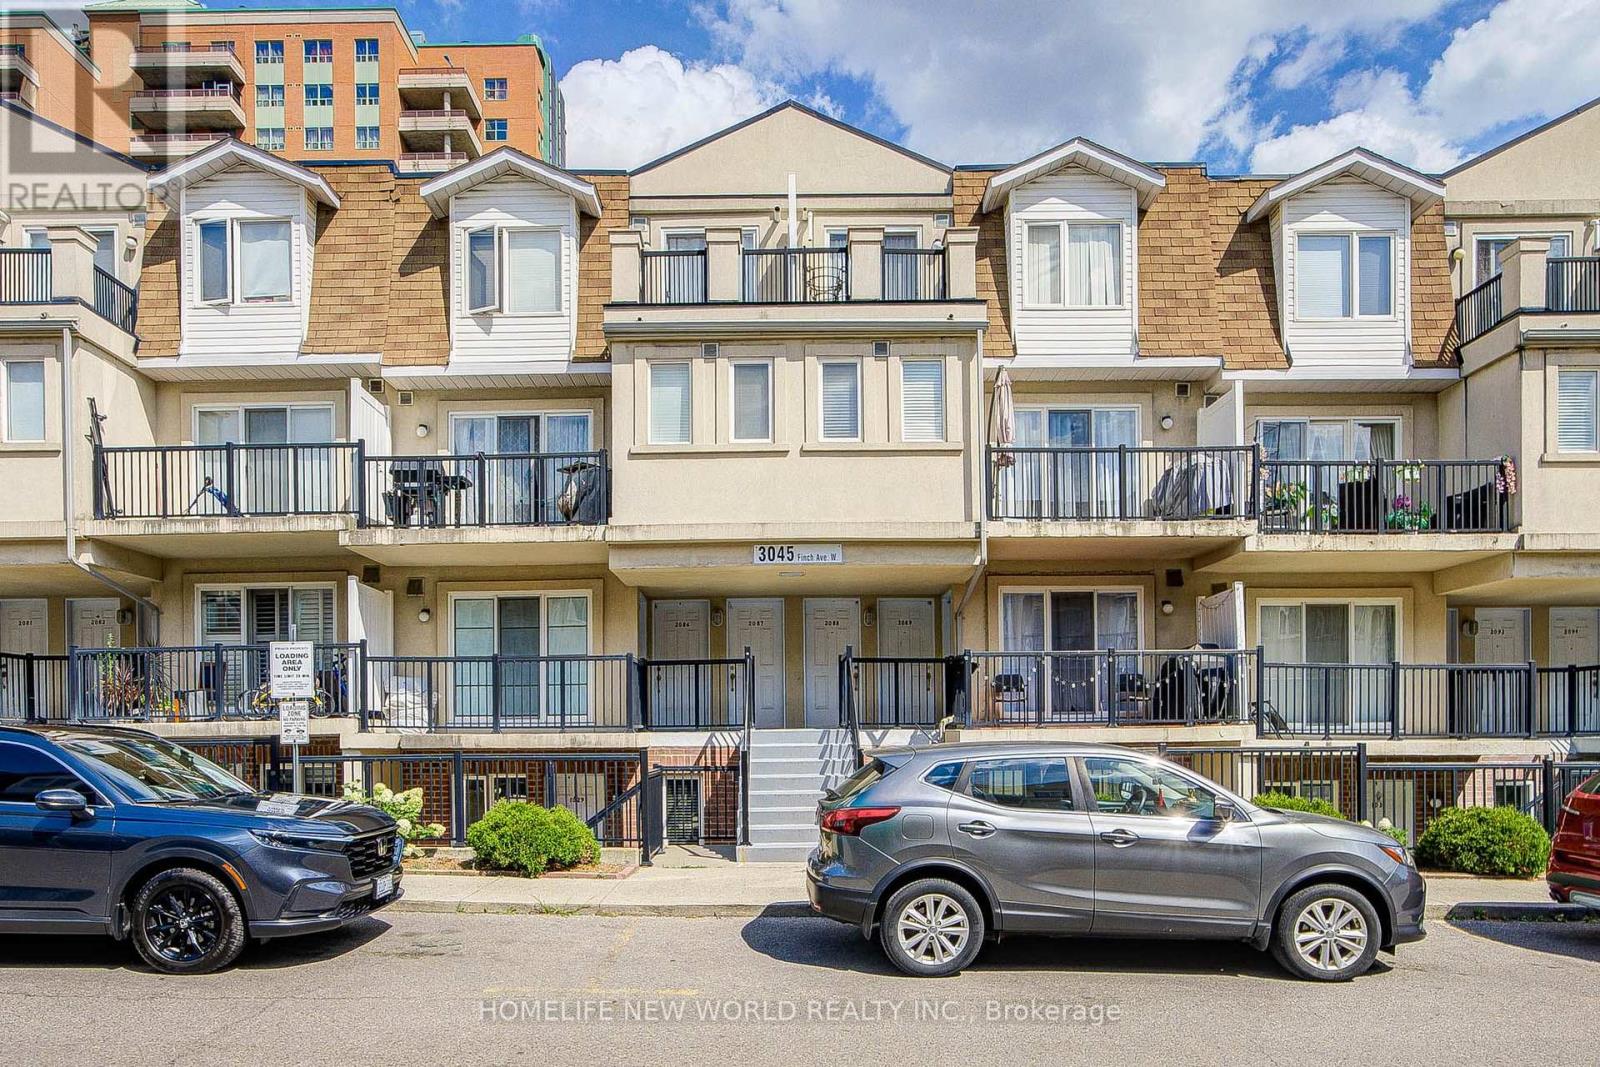
Beautiful And Spacious 1 Bedroom Condo Townhouse With An Open Balcony In The Prestigious Harmon Village, Overlooking Mature Trees. Newer Laminate Floor In Living And Dining. 1 Parking And 1 Locker Included, En-Suite Laundry And Breakfast Bar. Close To All Amenities.Great Opportunity For A 1st Time Home Buyer Or An Investor. Shows Well.Clients are intersted to sell . (id:50976)

1 Bedroom 1 Bathroom 500 - 599 ft2

Homelife New World Realty Inc.

For sale
$1,699,900
46 FOXTAIL COURT, Halton Hills, Ontario

46 Foxtail Court

Halton Hills, Ontario

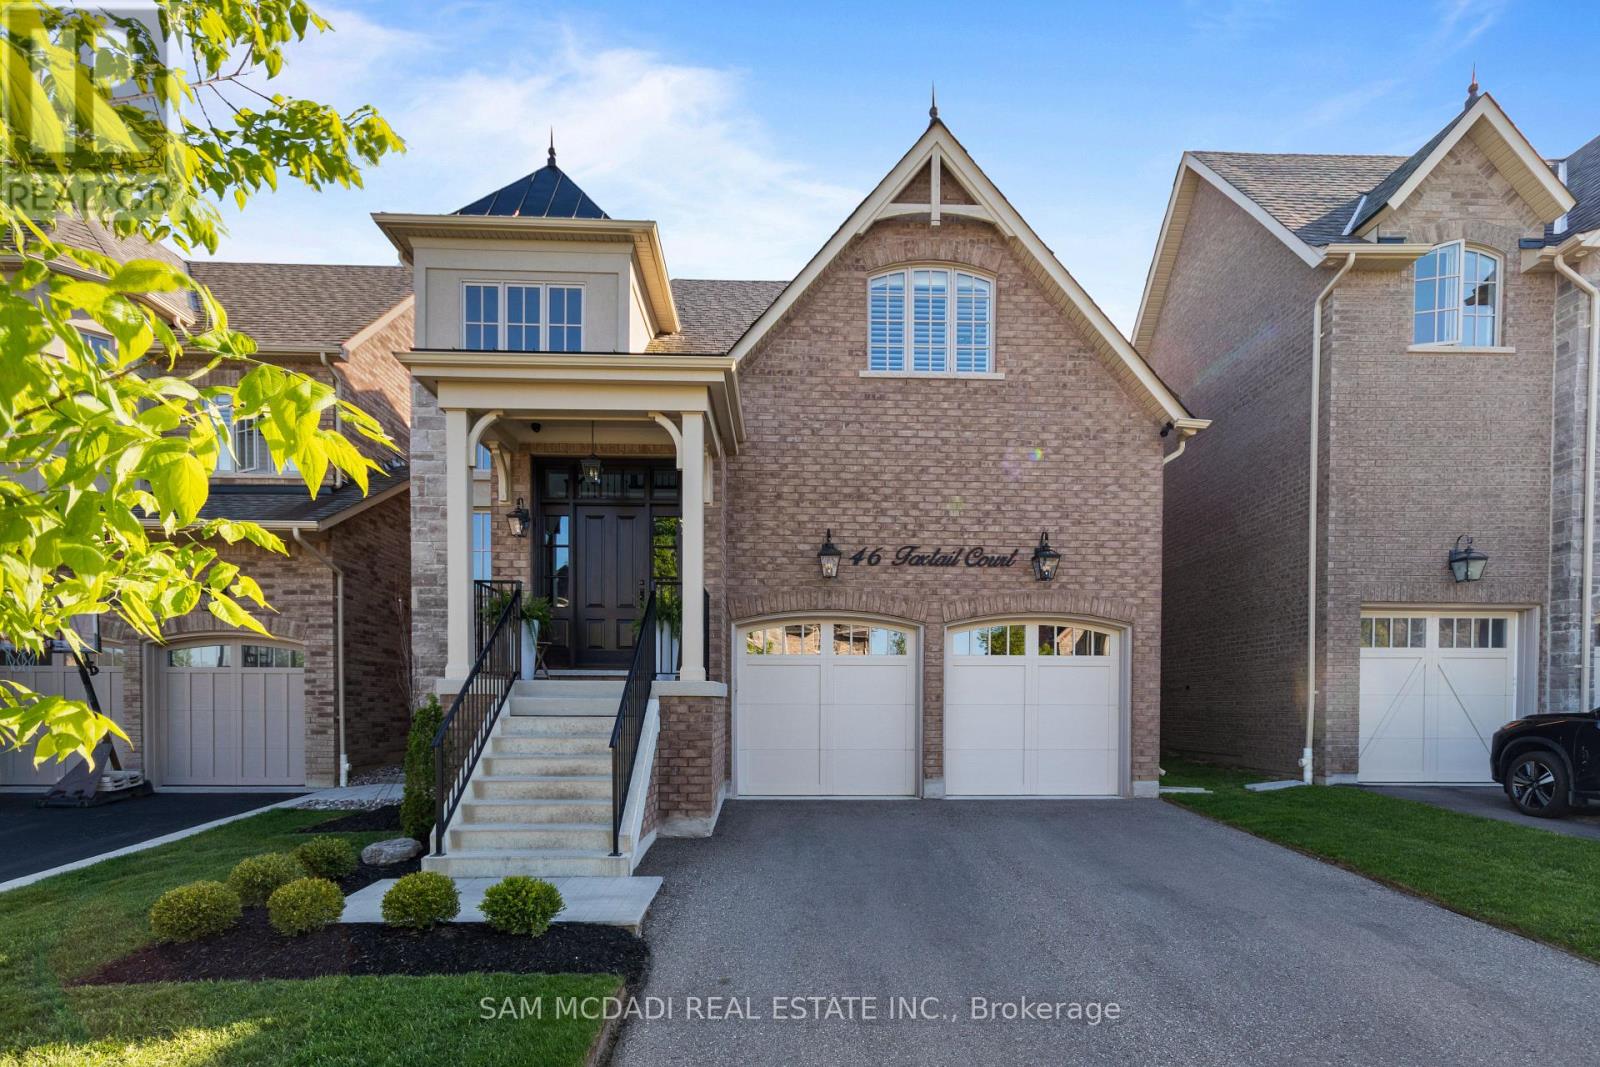
Nestled in Georgetown's desirable Riverwood community, this exceptional Double Oak Homes residence offers over 4,600 square feet of thoughtfully designed living space. Situated just moments from Main Street, the Georgetown Farmers' Market, parks, schools, commuter routes, and the Hungry Hollow Ravine trail system, this home combines convenience with refined family living. With every detail thoughtfully considered, the dramatic foyer welcomes you into elegant principal rooms designed for both everyday living and entertaining. Engineered hardwood flooring flows throughout the main and second levels, while expansive living spaces connect seamlessly. The open-concept living and dining area provides generous gathering space, anchored by a fireplace and flowing effortlessly into the beautifully appointed kitchen. Complete with built-in appliances, quartz countertops, and a sun-filled breakfast area with a walkout to the rear yard, the kitchen truly serves as the heart of the home. Above, four spacious bedrooms provide comfortable and private retreats. The primary suite features a walk-in closet and a spa-inspired five-piece ensuite with a freestanding soaker tub and glass-enclosed shower. Two bedrooms share a five-piece bathroom, while the fourth bedroom enjoys the privacy and convenience of its own ensuite. The finished lower level extends the home's versatility with a spacious recreation room featuring a wet bar, creating the perfect setting for movie nights and casual gatherings with family and friends. A dedicated home theatre offers an immersive entertainment experience, complemented by an exercise room and a three-piece bathroom. Additional features include a water softener, charcoal filtration system, security system, natural gas BBQ line, and network wiring throughout. Designed to accommodate every stage of family life, this is a rare opportunity to own a beautifully finished home in one of Georgetown's most sought-after neighbourhoods. (id:50976)

4 Bedroom 5 Bathroom 3,000 - 3,500 ft2

Sam Mcdadi Real Estate Inc.

For sale
$729,000
1003 - 71 WYNDHAM STREET S, Guelph, Ontario

1003 - 71 Wyndham Street S

Guelph, Ontario

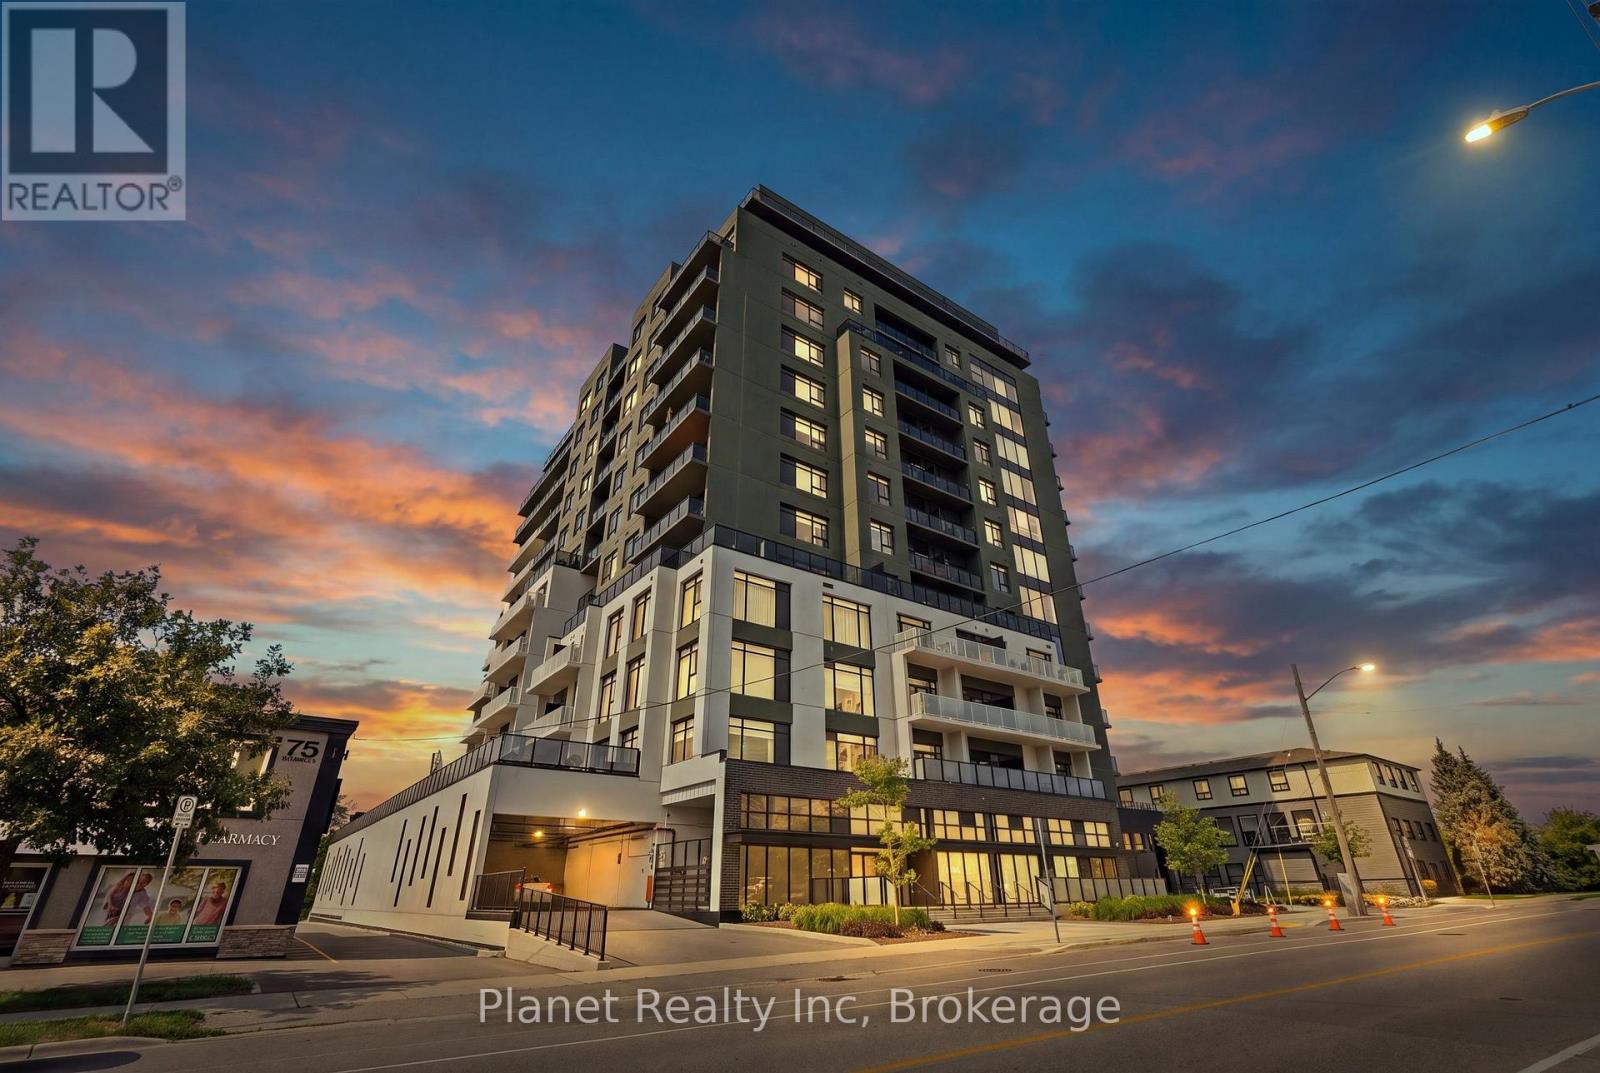
Offering an ideal mix of vibrant urban convenience and tranquil natural surrounds, Unit 1003 at 71 Wyndham Street South delivers 1,305 square feet of refined interior living paired with elevated southern views overlooking the two rivers and surrounding parkland. Positioned right on the edge of downtown Guelph, this high-floor 2-bedroom, 2-bathroom suite in the iconic Edgewater building puts the best of the city at your doorstep, from downtown dining and the GO Station to scenic river trails and green spaces. Inside, light oak hardwood flooring, smooth ceilings, and custom closet organizers set a sophisticated tone. The heart of the home is an upgraded chef's kitchen featuring a contrasting center island, quartz countertops, tile backsplash, and premium stainless steel appliances. The unique suite configuration creates distinct zones for living, dining, and sleeping, anchored to a private 160-square-foot balcony spanning the full width of the suite, perfect for taking in bright southern sun exposure and panoramic river vistas. The primary bedroom serves as a true retreat with a walk-in closet and a luxurious 4-piece ensuite complete with a double vanity and glass-enclosed shower, while the second bedroom sits adjacent to a sleek 4-piece bath. Residents enjoy an exceptional suite of building amenities, including a state-of-the-art fitness center, indoor golf simulator, guest suite, library, billiards room, and multiple social spaces featuring a private bar, dining room, and outdoor terraces with BBQs. Combining modern upgrades, extensive outdoor space, and premium building perks, this turn-key downtown condo offers an unbeatable lifestyle in the heart of Guelph. (id:50976)

2 Bedroom 2 Bathroom 1,200 - 1,399 ft2

Planet Realty Inc

Contact Us
Your Favourites


No Favourites Found