Listings

52897 results | Page 509 of 2205
12 24 48
 
For sale
$1,025,000
1026 FRONT Road, St. Williams, Ontario

1026 Front Road

St. Williams, Ontario

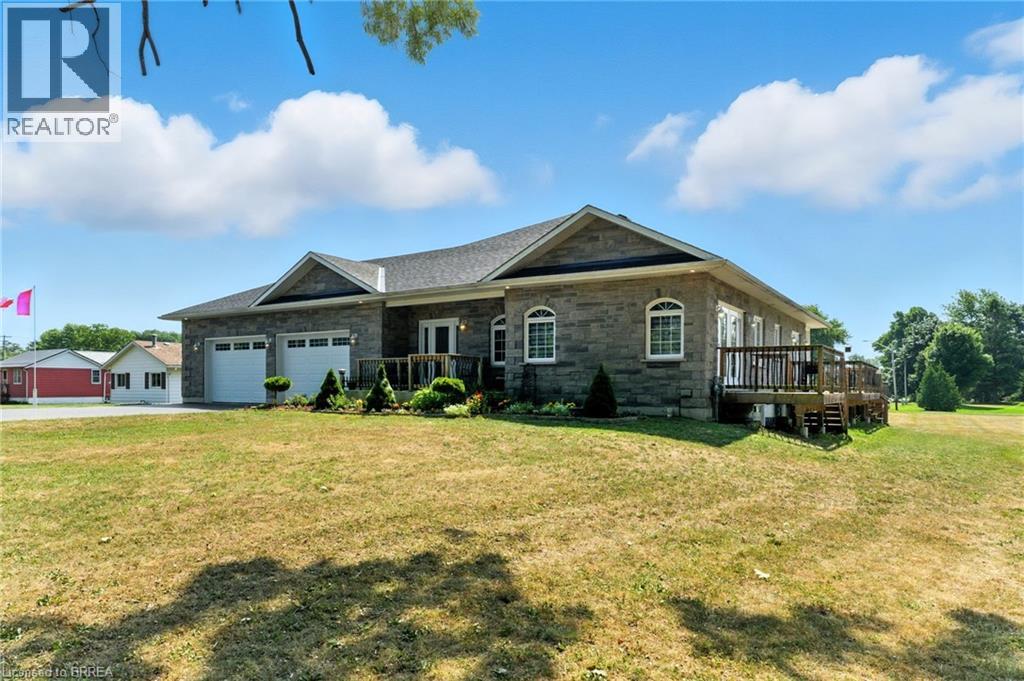
Space to spread out. Room to create. A place to enjoy a little more breathing room. Set on 1.46 acres in the lakeside community of St. Williams, this custom built stone and brick bungalow blends modern comfort with country privacy. Built in 2017 and surrounded by open space, it’s a home with room for whatever life looks like next. Step inside to a bright, welcoming main level filled with natural light, where 9-foot ceilings and rich hickory hardwood floors set the tone. At the heart of the home, the spacious maple kitchen features a large island, walk-in pantry, and patio doors that open onto the wraparound deck. It’s an easy spot to linger over morning coffee, take dinner outside, or simply enjoy the view. Both main floor bedrooms have their own ensuites. The primary retreat features a walk in closet and an ensuite with a Jacuzzi tub and separate shower, while the second bedroom’s full ensuite gives family or overnight guests a little extra privacy. The front den offers a quiet place to work, read, or unwind. The fully finished lower level gives everyone more room to spread out. The large rec room can be the family movie spot, a hangout for the teens, or somewhere to watch the game. An additional bedroom, full bathroom, generous storage, and a separate entrance through the oversized attached garage give you options as your needs change, including the flexibility to make space for multi generational living. For many buyers, the standout will be the heated 32' x 36' detached garage and workshop. With hydro, three roll up doors, and additional storage bays, there’s room for vehicles, equipment, and the project you’d love to leave set up between weekends. Outside, the interlock patio and open yard give you even more space to enjoy the setting. Complete with a Generac generator and updated sump pumps, this is a home where you can settle in, spread out, and make the most of having a little more room. (id:50976)

3 Bedroom 4 Bathroom 2,896 sqft
RE/MAX Escarpment Realty Inc.
Coldwell Banker Momentum Realty
For sale
$759,900
11 TUTELA HEIGHTS Road, Brantford, Ontario

11 Tutela Heights Road

Brantford, Ontario

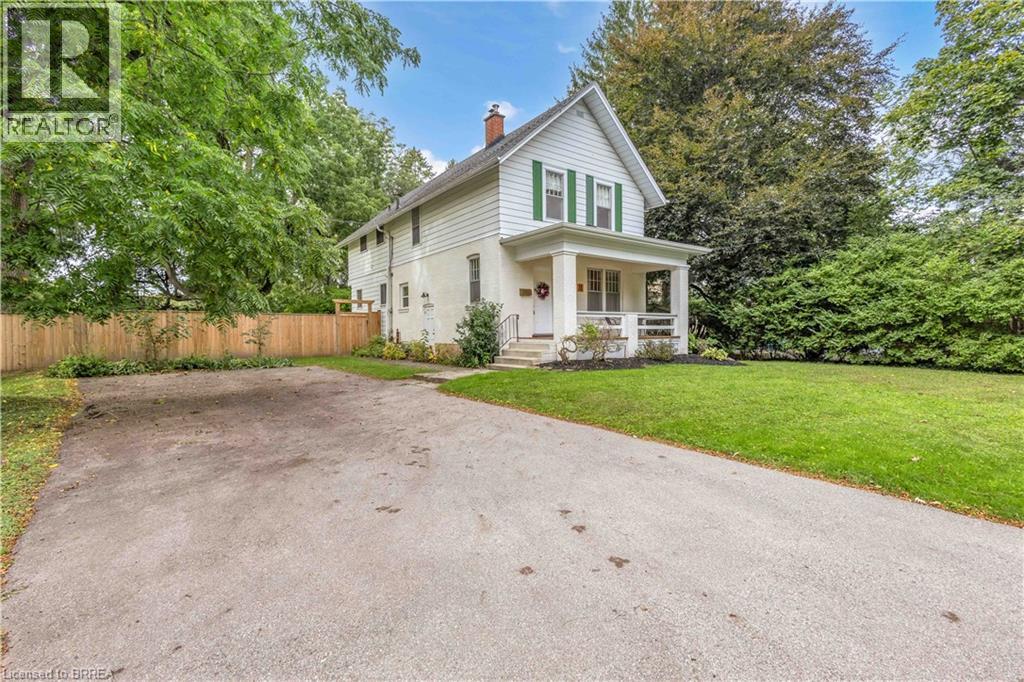
Welcome home to 11 Tutela Heights Road, a beautifully maintained family home where old-world charm meets country living. Set on a mature, beautifully treed lot, this spacious two-storey home offers close to 2,000 sq. ft. of above-grade living space, 5 generous bedrooms, 2 full bathrooms, and a layout designed for practical family living. The main floor is bright and welcoming, with spacious living and dining areas, an updated quainte, functional kitchen, and a cozy family room featuring a charming wood-burning fireplace. Upstairs, you'll find five spacoius bedrooms, a large 5-piece bathroom, and the convenience of second-floor laundry. Pride of ownership is evident throughout this well-cared-for home. Recent updates include a newly finished recreation room with premium flooring and spray-foam insulation, updated electrical with pot lights throughout, new plumbing in the upper bathroom, new ductwork, sump pumps, central air conditioning, backyard lighting, select interior doors, and a new wood fence lining the entire backyard. A new septic tank installed in 2024 and serviced in January 2026, with roof shingles updated in 2016. Outside, the fully fenced backyard offers exceptional privacy and plenty of room to entertain, garden, or simply enjoy the peaceful surroundings. With parking for up to 6 vehicles, there's plenty of space for family and guests. The partially finished basement with separate entrance also offers excellent potential for an in-law suite or additional living space. Ideally located close to schools, parks, hospital, places of worship, trails and everyday amenities, while offering the peaceful feel of country living. Commuters will appreciate being approximately 36 minutes to Aldershot GO Station on the Lakeshore West line. A home with character, space, thoughtful updates and that unmistakable feeling of being lovingly cared for — 11 Tutela Heights Road is one you'll be proud to call home. (id:50976)

5 Bedroom 2 Bathroom 1,970 sqft
RE/MAX Twin City Realty Inc

For sale
$1,329,000
29 FARROW Road, Brantford, Ontario

29 Farrow Road

Brantford, Ontario

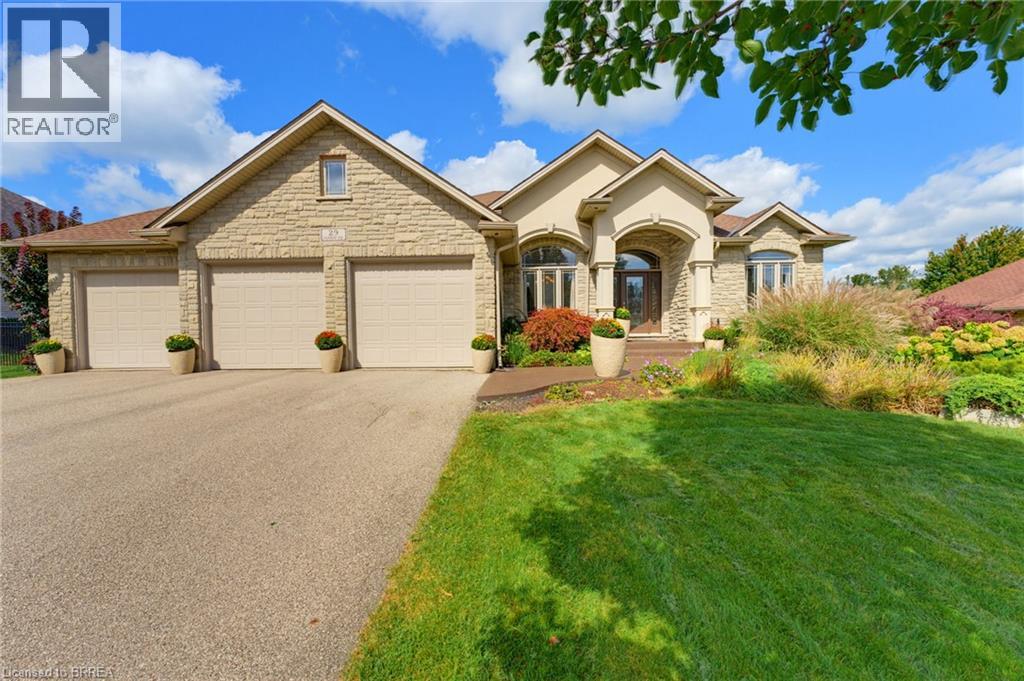
Set on a 0.48 acre lot and offering 4,125 sq. ft. of finished living space - Welcome to 29 Farrow Road in the exclusive Foxhill Estates! From the moment you arrive, this spacious bungalow with a triple-car garage makes an impressive first impression and continues to deliver throughout. Step inside to a welcoming foyer with a formal dining room, perfect for holidays and special occasions. The main living area is a true showstopper, featuring soaring ceilings, a gas fireplace, and expansive windows that flood the space with natural light while overlooking the beautiful backyard. At the heart of the home is the grand kitchen, complete with a large island, stainless steel appliances, and an open layout ideal for both everyday living and entertaining. The main-floor primary bedroom is a true retreat with direct access to the rear deck, luxurious 4-piece ensuite, and walk-in closet. A second bedroom with its own ensuite provides excellent space for family or guests on the main level. A powder room and large mudroom/laundry room with access to the triple-car garage complete the main level. The walkout lower level is made for entertaining, featuring a movie theatre room, pool table, bar area, two additional bedrooms, and 3pc bathroom. With direct access from the garage to the lower level, there is also great potential for an in-law suite or extended family setup. The backyard is just as impressive, offering two separate outdoor sitting areas, a low-maintenance composite deck, mature trees, and a swim spa with both pool and hot tub features. Whether you are relaxing, entertaining, or enjoying time with family, this outdoor space has something for everyone! Pride of ownership is evident throughout, with the home exceptionally well cared for by the current owners. Recent updates include a new furnace in 2023 and shingles in 2021, offering added peace of mind for the next owner. Amazing opportunity to own in a peaceful, upscale neighbourhood where luxury meets lifestyle! (id:50976)

4 Bedroom 4 Bathroom 4,125 sqft
Royal LePage Action Realty
Century 21 Heritage House Ltd
For sale
$624,900
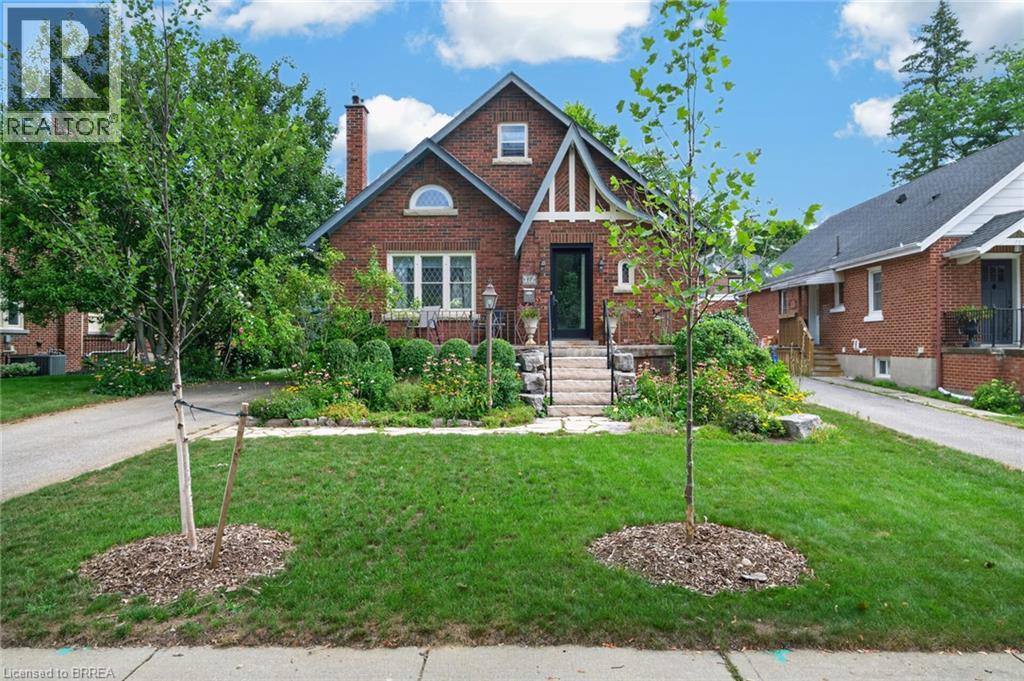
17 LINCOLN Avenue, Brantford, Ontario

17 Lincoln Avenue

Brantford, Ontario

This 1930's Brick English Tudor style home on Lincoln Street in historic Dufferin neighbourhood is the perfect bungaloft for the architectural enthusiast! Triple steeped gables, leaded glass, half moon windows and timber accents truly show off the curb appeal of this splendid home. Much larger than it appears boasting three bedrooms with a bonus finished bedroom in the basement. Three bathrooms, one on every level! The upper level offers a sitting room, principle bedroom, 3 piece traditional bathroom ensuite with clawfoot soaker tub & skylight. French door entry from the foyer to a bright living area with gas fireplace, cove mouldings and formal dining room both having original gleaming hardwood flooring. 2 generous sized bedrooms and a main 3 piece bathroom w/walk-in shower and metro honeycomb tiled floor. The Downsview kitchen is truly impressive with a wolf range, maple finished cabinetry, spacious pantry, tiled floors and stainless steel appliances. Walk out to a peaceful deck and private fenced backyard with english style gardens. The finished lower level offers a large recreation room, 4th bedroom/den, 3 pc bath with walk-in shower and laundry room. Large paved drive and single detached garage. F/air hi-efficiency gas furnace and C/air (2017). Great schools, parks, tennis/pickleball courts and walking trails! (id:50976)

3 Bedroom 3 Bathroom 1,390 sqft
RE/MAX Twin City Realty Inc
For sale
$544,900
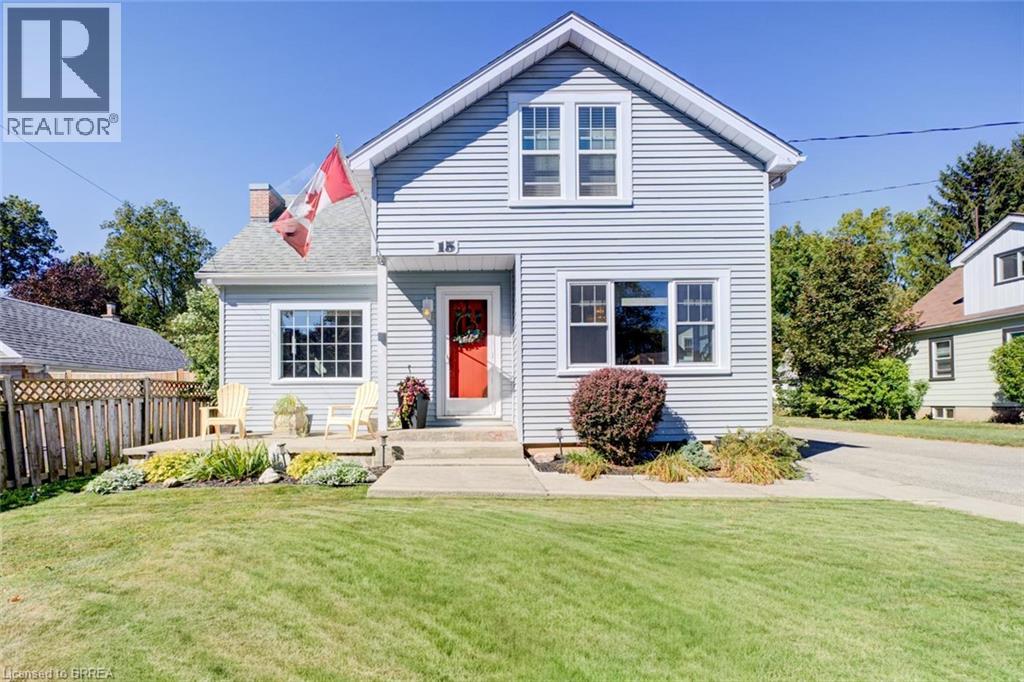
15 LYNDSAY Street, Brantford, Ontario

15 Lyndsay Street

Brantford, Ontario

Welcome to this magnificent 3+1 BR, 2 full Bath home that blends the charm of yesterday with the updated conveniences of today! Set in a quiet neighbourhood near parks, the river, trails & amenities, this beautiful oversized 1 1/2 storey home makes a memorable first impression with its vibrant curb appeal! A welcoming vestibule opens to a spacious, tastefully decorated living room with picture window & then leads to a generous formal dining room, with a stylish built-in cabinet specially designed to serve large gatherings. Natural light pours in through its many windows. Both living areas brimming with character, from the beautiful original hardwood floors to the elegant ceilings, classic trim, French doors & hardware all add that certain warmth. The renovated eat-in kitchen offers ample cabinetry, S/S appliances, large gas range, coffee station, much counter space as well as a cozy breakfast area for the whole family. The long table and comfy benches stay. Handy side entrance off of the driveway that holds 5+ cars. 3+1 bedrooms in total, the layout comfortably allows for multiple rooms including a main-floor bedroom that gives guests a comfortable place to lay their head(s) without climbing stairs. The main-floor four-piece bath features modern tile surround and fixtures, plus a clever built-in storage cabinet and counter. Upstairs, the spacious 5pc bath offers heated floors, lovely double sink vanity, nicely tiled tub surround & large linen closet. One large BR has original hardwood, wall-to-wall closets & ensuite privilege while the spacious primary BR has a walk-in closet with hidden storage room. A deep hallway closet and desk alcove add even more useful space. The full basement offers a large rec room and 4th bedroom, both with new broadloom, plus a cold room with shelving and a generous laundry/storage area with many windows. Outside, enjoy the private rear yard with covered patio gazebo. An extra-wide detached garage allows workspace. A pleasure to show! (id:50976)

4 Bedroom 2 Bathroom 1,555 sqft
Century 21 Heritage House Ltd
For sale
$644,900
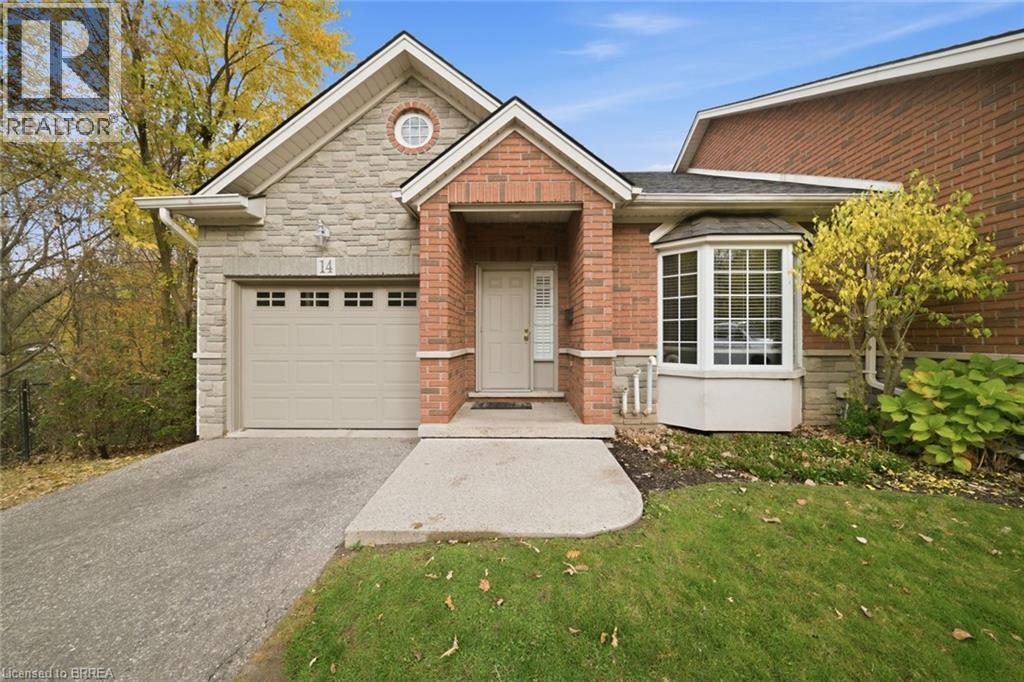
24 HARDY Road Unit# 14, Brantford, Ontario

24 Hardy Road Unit# 14

Brantford, Ontario

Welcome to Unit 14 at 24 Hardy Road, a beautiful end-unit townhome offering the perfect combination of main-floor living, spacious entertaining areas, and peaceful ravine views. Filled with natural light, this thoughtfully designed home features soaring vaulted ceilings, 1 bedroom plus a versatile den, 2 full bathrooms, and a powder room. The main floor offers everything you need for comfortable everyday living, including a spacious primary bedroom with a private ensuite and walk-in closet, convenient main-floor laundry, a wet bar and a beautifully updated kitchen that includes new appliances, backsplash and a new quartz countertop (2024). The bright and inviting living spaces are enhanced by expansive windows and one of two cozy gas fireplaces. Step outside onto one of two massive, brand-new decks overlooking the picturesque ravine, offering exceptional outdoor living space and a peaceful setting to enjoy your morning coffee or entertain family and friends. The finished walkout basement provides even more room to relax and entertain, complete with a second gas fireplace, full bathroom, and direct access to the outdoors. A single-car garage adds everyday convenience, while the desirable end-unit location provides additional privacy and an abundance of natural light throughout. Perfect for those looking to downsize without compromising on space, comfort, or lifestyle, this exceptional home offers the ease of main-floor living with the added bonus of generous entertaining space, beautiful natural surroundings, and plenty of room for visiting family and friends. Some images shown have been digitally enhanced and/or generated using artificial intelligence for illustrative purposes only. (id:50976)

1 Bedroom 3 Bathroom 1,116 sqft
RE/MAX Twin City Realty Inc
For sale
$624,900
95 MORTON Avenue, Brantford, Ontario

95 Morton Avenue

Brantford, Ontario

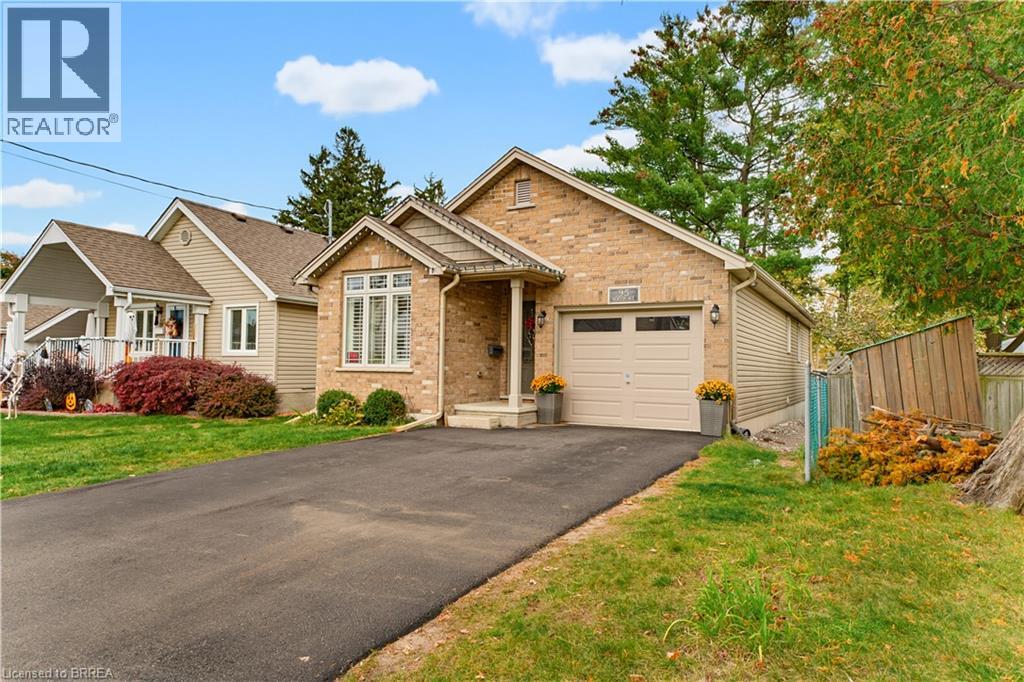
Welcome to 95 Morton Avenue in beautiful Brantford, Ontario! If you’ve been searching for a newer, affordable bungalow with the convenience of one-level living, this is an opportunity you won’t want to miss! From the moment you step inside, you’ll appreciate the bright, welcoming open-concept layout, featuring vaulted ceilings, pot lights, and a stunning gas fireplace framed by floor-to-ceiling granite. Thoughtfully designed for comfortable living, the main floor offers two bedrooms, while the fully finished basement provides an additional bedroom and a full bathroom, offering plenty of flexibility for family, guests, or extra living space. Complete with an attached garage and ideally located in Brantford’s desirable north end, you’ll enjoy convenient access to shopping, everyday amenities, and Highway 403. Affordable, functional, and move-in ready, this home is ready for its next owners. Book your private showing today! (id:50976)

3 Bedroom 2 Bathroom 1,831 sqft
RE/MAX Twin City Realty Inc.
For sale
$609,900
5 NORTHALATON Street, Brantford, Ontario

5 Northalaton Street

Brantford, Ontario

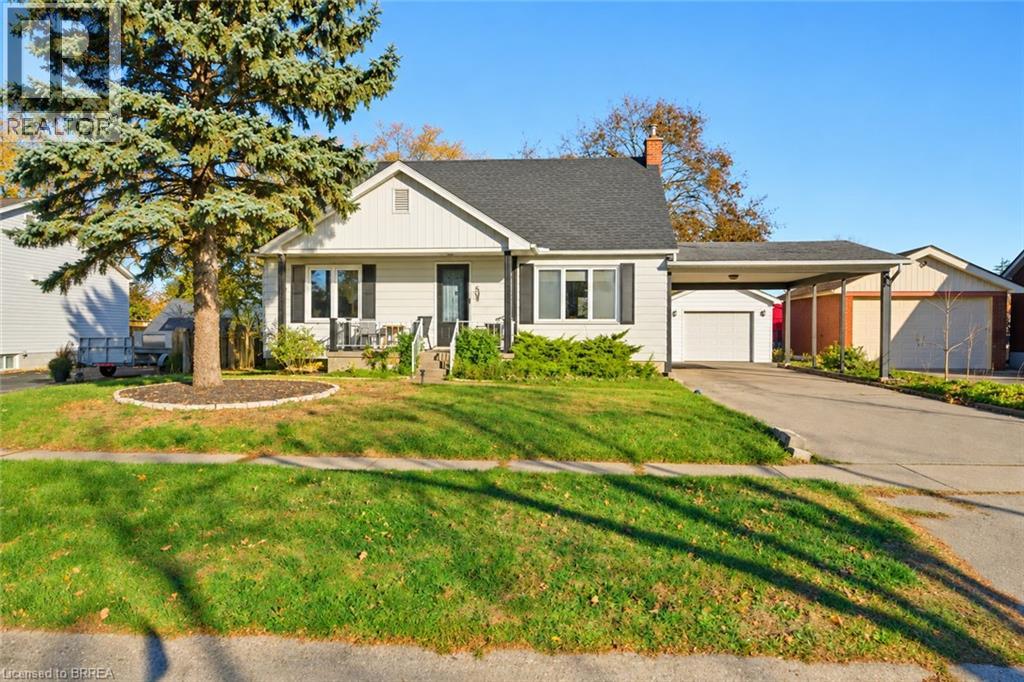
Welcome to 5 Northalaton Street - a charming home with an exceptional backyard oasis! Located in the highly desirable, mature neighbourhood of Henderson Survey, this charming 1.5 storey home offers comfortable family living, versatile space and a spectacular backyard retreat designed for relaxation and entertaining. Situated on a generous 66 ft. x 131 ft. lot, the home features four bedrooms, two bathrooms and a detached garage, carport, and a newly built shed. This property provides plenty of room for growing families and multigenerational living. The main floor welcomes you with a bright, spacious, open-concept living and dining area, ideal for everyday living and family gatherings. The kitchen offers an abundance of natural light and sliding doors which open to a covered patio, perfect for enjoying the outdoors. The primary bedroom offers ensuite privileges, and two additional bedrooms are located on the main level. The partially finished lower level provides valuable additional living space, including a newly added fourth bedroom, a three-piece bathroom, and a separate walk-up entrance. This versatile space offers excellent potential. The true showstopper is the magnificent backyard oasis! Designed for enjoying the outdoors, this expansive property features a 27-foot above-ground saltwater pool, complete with a solar heater and robotic pool cleaner, both less than two years old. A brand-new Elephant winter pool cover and solar blanket provide added convenience and value. In the evenings, you can gather with family and friends around the fire pit and unwind in the privacy of this space. With plenty of additional space for gardening, children's activities and outdoor entertaining, this remarkable backyard offers endless opportunities to enjoy every season. Located close to schools, parks, shopping and everyday amenities, this property combines the charm of a mature community with the lifestyle benefits of an exceptional outdoor retreat. (id:50976)

4 Bedroom 2 Bathroom 2,023 sqft
Pay It Forward Realty
For sale
$719,900
50 JO WHITNEY Court, Brantford, Ontario

50 Jo Whitney Court

Brantford, Ontario

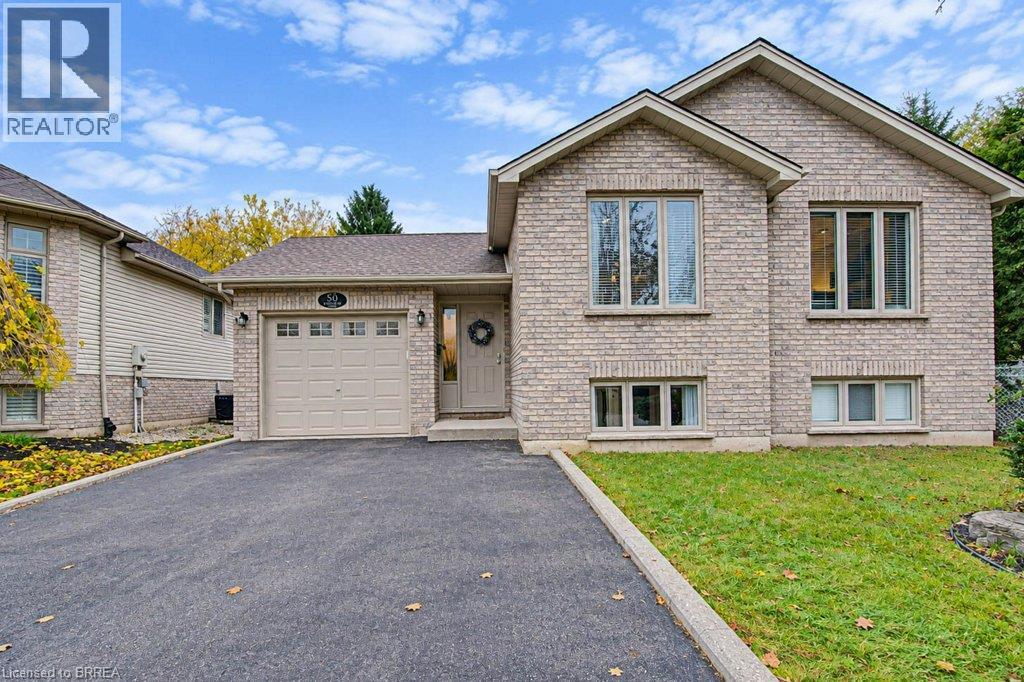
Welcome to this impeccably maintained 5-bedroom, 2-bathroom brick bungalow, ideally situated in one of Brantford’s most desirable neighbourhoods and offering an 1165.31 sq. ft. of finished living space. From the moment you step inside, you’ll appreciate the spacious, thoughtfully designed layout and soaring vaulted ceilings that create an incredible sense of openness. The welcoming entrance foyer flows seamlessly into the bright living room, adjoining dining area, and spacious kitchen with updated quartz counter top. Large breath taking windows, fill the main living areas with natural light while offering beautiful views of your private backyard. Step outside and discover a spectacular, fully fenced private and backyard! The spacious main-level primary bedroom offers plenty of room to relax with walkout to raised deck overlooking back yard right off the main bedroom. The finished basement provides a lot of natural sunlight, even more room for the family, mini bar and abundant storage. Conveniently located in desirable West Brant. It is close to Grand River walking trails, Highway 403, parks, shopping, near Lyons Park and St. Margarugiette Bouyer French School and numerous other amenities. This exceptional family home offers the perfect combination of comfort, space, convenience, and outdoor living. (id:50976)

5 Bedroom 2 Bathroom 2,327 sqft
RE/MAX Twin City Realty Inc
For sale
$420,000
148 ALBION Street, Brantford, Ontario

148 Albion Street

Brantford, Ontario

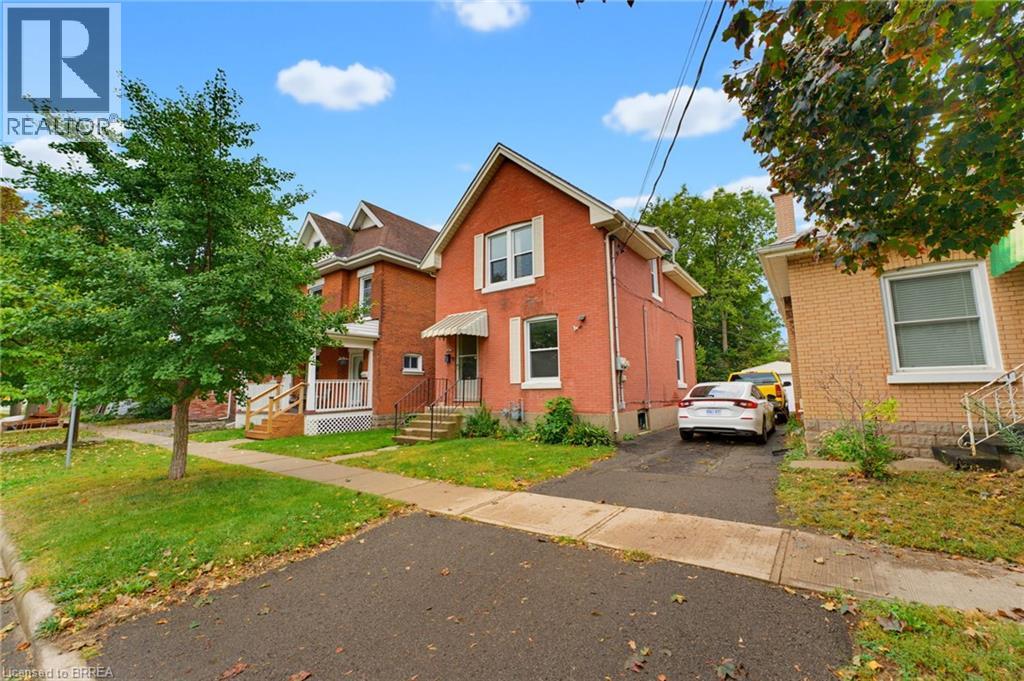
**INVEST IN OPPORTUNITY!** Whether you're looking to expand your investment portfolio or offset your mortgage with rental income, this vacant duplex offers incredible flexibility and potential. Featuring two self-contained units, each with 1 bedroom and 1 bathroom, this property is perfectly suited for investors, first-time buyers, or those looking to live in one unit while generating income from the other. The lower unit has been recently refreshed with updated flooring and a beautifully renovated bathroom, providing a fresh, move-in-ready space for its next occupants. Both units are currently vacant, giving the new owner the ultimate flexibility to set their own rents, choose their tenants, and maximize the property's income potential from day one. Adding to its appeal is a spacious, fully fenced backyard, offering plenty of outdoor space for tenants to enjoy. Conveniently situated close to downtown Brantford, schools, universities, shopping, public transit, the hospital, and everyday amenities, this property checks all the boxes for location and convenience. A fantastic opportunity to get into the investment market, grow your portfolio, or make homeownership more affordable with a built-in mortgage helper! (id:50976)

2 Bedroom 2 Bathroom 1,372 sqft
Peak Realty Ltd.
For sale
$579,900
89 OSBORN Avenue, Brantford, Ontario

89 Osborn Avenue

Brantford, Ontario

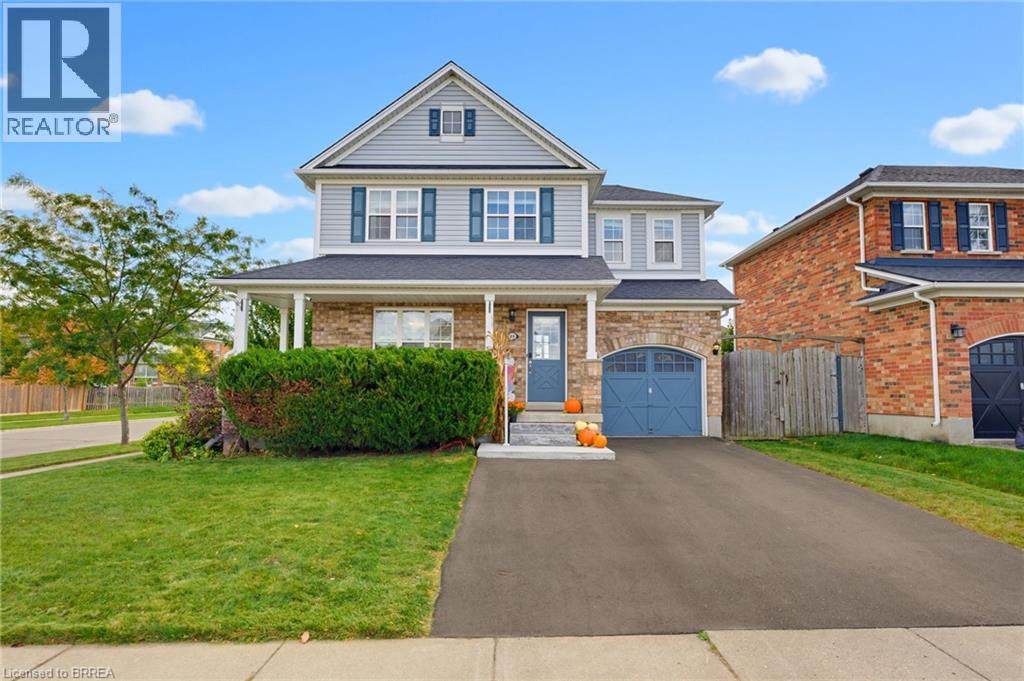
Welcome home to 89 Osborn Ave. Brantford. Located in the mature and family friendly West Brant neighbourhood just steps to schools, parks and walking trails. And only minutes to amenities. Situated on a large fenced corner lot find a great family home. Featuring 3 bedrooms and 2.5 baths there’s room for the whole family. The main floor is carpet free, including walnut finish hardwood in the living room and a gas fireplace to keep you cozy this fall and winter. The kitchen offers functionality and lots of storage space, with California shutters and sliders that lead you to a large 20 X 25 deck and a vinyl garden shed. Have all your friends and family over in this entertainers backyard! The basement is fully finished including a rec room and a 3pc bathroom. Notable upgrades include furnace (2017), roof (2019), AC and level 2 Tesla charger (2023), water softener (2024), new 6x6 fence post on left side of yard, rear sliding door and window, and driveway widened all (2025). Just move in and enjoy! (id:50976)

3 Bedroom 3 Bathroom 1,192 sqft
RE/MAX Twin City Realty Inc
For sale
$1,725,000
5 TYSONS Way, Oakland, Ontario

5 Tysons Way

Oakland, Ontario

Welcome to 5 Tysons Way, a luxury mini mansion set on approximately 1.5 acres, offering an extraordinary combination of space, privacy, sophistication, and convenience. This impressive 7-bedroom, 4-bathroom home with dedicated in-law suite is designed for those who want more from their living space—with room for family, guests, entertaining, and every chapter of life. From the moment you arrive, the scale and presence of this property are undeniable. Inside, expansive interiors feature four distinct living spaces, creating an abundance of room to gather, relax, work, and entertain. The home's thoughtful layout provides exceptional flexibility for today's modern family. At the heart of the home, the kitchen seamlessly connects to a large covered outdoor living and entertaining area, creating a true indoor-outdoor lifestyle. Off the covered patio, step into your private retreat. A beautiful 8ft deep saltwater pool with solar heat sets the stage for memorable summer gatherings, leisurely afternoons, and relaxing evenings under the stars. The finished basement adds another exceptional dimension to the home, featuring a dedicated in-law suite with independent laundry, a generous living space with a bedroom, and ensuite privilege bath. Parking is equally impressive, with space for up to 13 vehicles, including an attached garage and generous driveway parking—perfect for guests, recreational vehicles, and large gatherings. Did we mention the detached 24x16 workshop with power? How about the EV charger in the main garage? Modern, spacious, and exceptionally versatile, 5 Tysons Way is more than a home—it is a lifestyle. Here, you can enjoy the privacy and serenity of an estate-sized property without sacrificing accessibility to the amenities of the city. (id:50976)

7 Bedroom 4 Bathroom 5,676 sqft
RE/MAX Twin City Realty Inc
For sale
$565,000
32 TOMPKINS Court, Norwich, Ontario

32 Tompkins Court

Norwich, Ontario

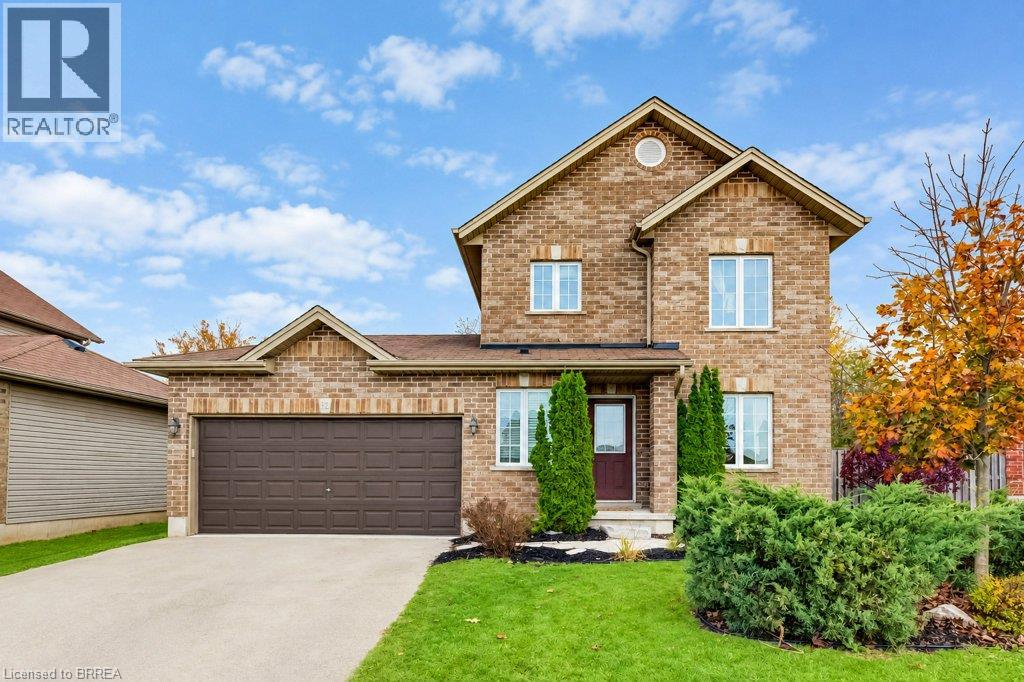
Built in 2014 this 2 storey 3 bdrm and 1.5 bath is the perfect set up for first time home buyers looking to jump into the housing market. As soon as you step into the foyer you can welcome company from the kitchen, living room or dining room as the whole main floor flows for entertainment. A 2pc bathroom for guests, large closet for coats and basement access complete this floor. Upstairs is a great layout with 2 bedrooms for kids or offices that can hold a queen size bed and dresser, and a large primary bedroom with 2 double closets plus a 4pc bath. The fully unfinished basement has great ceiling height and is waiting for the next family to finish it or leave it a blank slate and let the kids play. Laundry is also down here. Let’s go outside! The 2 tiered deck off the kitchen is a great eating area plus a lounging area. The built in gazebo adds shade on those hot summer days and the nice size, fully fenced yard provides a place for the kids and dogs to play. The 2 car garage is also a blank slate for someone to add a workshop area, more storage or just to park the cars from the winter elements. 32 Tompkins is freshly painted and just waiting for new owners to fall in love with it! (id:50976)

3 Bedroom 2 Bathroom 1,099 sqft
Coldwell Banker Momentum Realty
For sale
$849,900
70 RIVER Road, Brantford, Ontario

70 River Road

Brantford, Ontario

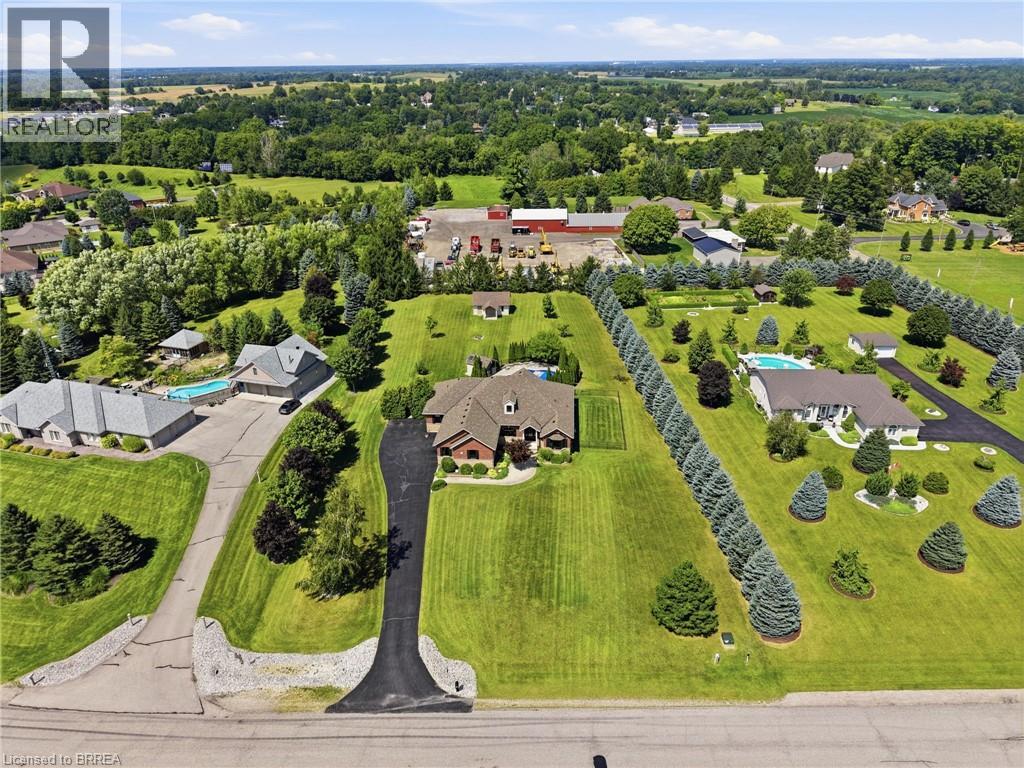
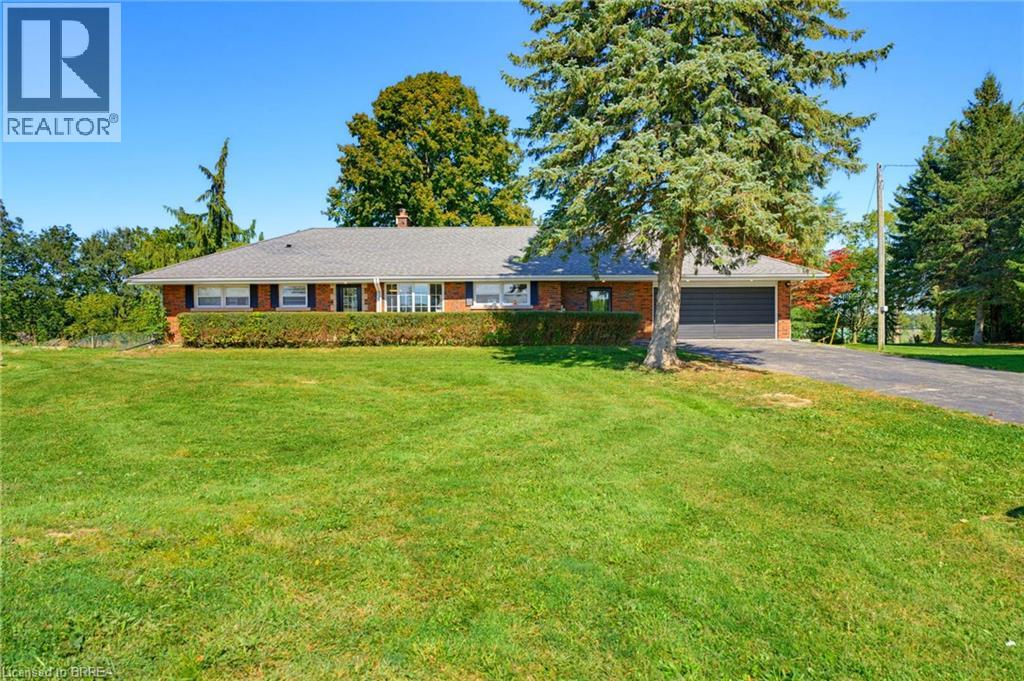
Welcome home to 70 River Road, Brantford. Towards the end of a quiet road enjoy farm fields across from you and stunning views out back! Nearly 200 ft of frontage on a mature 1 acre lot find a sprawling brick ranch. With many upgrades in the last few years this home is perfect for a family offering 4+1 beds and 3 full baths. Entertain friends and family with many sitting areas out back to enjoy the views, stay cozy by the gas fire table or wood burning fire pit, and there's parking for 8+ vehicles in your driveway. Recent upgrades include all new ductwork, gas forced air furnace and AC (2022), new septic (2023), windows on main level and doors (2017/18) concrete poured in backyard (2023-2026), refinished basement with all new windows and doors and floors (2026), main level bathroom, basement bath, and ensuite to primary (2026), outdoor bar (2025), new 100 amp hydro (2026), new kitchen floors, counters, backsplash and cabinets (2026). Hike on down to the Grand River, less than 1 km away to enjoy the outdoor nature and don't forget your fishing pole! Don't miss your opportunity to live in the country, just move in and enjoy! (id:50976)

5 Bedroom 3 Bathroom 1,462 sqft
RE/MAX Twin City Realty Inc
For sale
$829,919
9 ONSLOW Court, Oakville, Ontario

9 Onslow Court

Oakville, Ontario

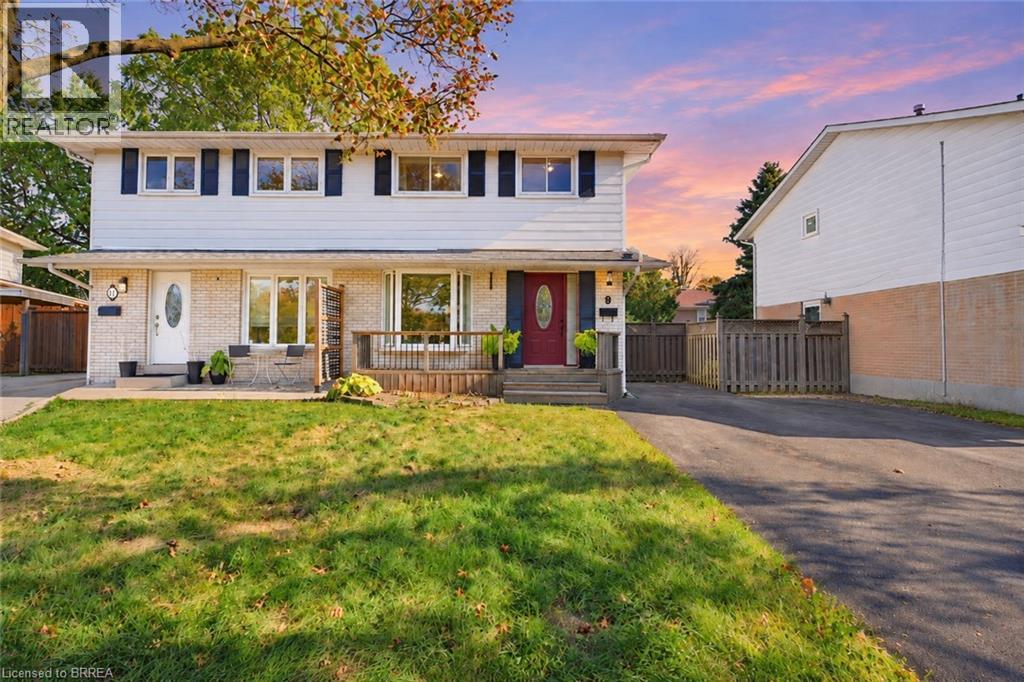
Welcome to 9 Onslow Court, ideally situated in Oakville’s family-friendly College Park neighbourhood. This inviting home offers a warm and comfortable setting with timeless character, thoughtful updates, and plenty of space for everyday family living. The long driveway provides ample parking for up to four vehicles and was just freshly sealed, enhancing its appearance and providing a well-maintained finish. The attractive front deck, renovated in 2024, creates a welcoming first impression. Inside, the home showcases original hardwood flooring throughout almost the entire home, adding warmth and character. The renovated kitchen is both stylish and functional, featuring rich chestnut wood cabinetry, elegant granite countertops, a coordinating backsplash, updated tile flooring, and modern lighting with pot lights that create a bright and inviting atmosphere. The upper-level bathroom has been tastefully updated over the years, including a renovated tub, Moen shower faucet, vanity, tile, lighting, exhaust fan, and fixtures. The finished lower level provides valuable additional living space. More recently, the basement has been refreshed with new carpeting, updated walls, and new lighting in July. Step outside to enjoy the beautifully enhanced backyard, thoughtfully designed for relaxing and entertaining. The backyard was renovated with refreshed gardens, attractive patio stones, and a pergola providing a wonderful outdoor gathering space. A new pergola shade was added and backyard deck was renovated in 2023, creating an inviting space for outdoor dining and summer enjoyment. A spacious shed, built on a durable concrete base, offers convenient additional storage. Additional updates include a new hot water tank installed in October 2026 and professionally cleaned and sanitized ductwork completed in 2022. The combination of numerous improvements and a functional layout makes this charming home an excellent opportunity for families seeking a welcoming Oakville community. (id:50976)

4 Bedroom 2 Bathroom 1,435 sqft
Pay It Forward Realty
For sale
$629,900
24 HARDY Road Unit# 25, Brantford, Ontario

24 Hardy Road Unit# 25

Brantford, Ontario

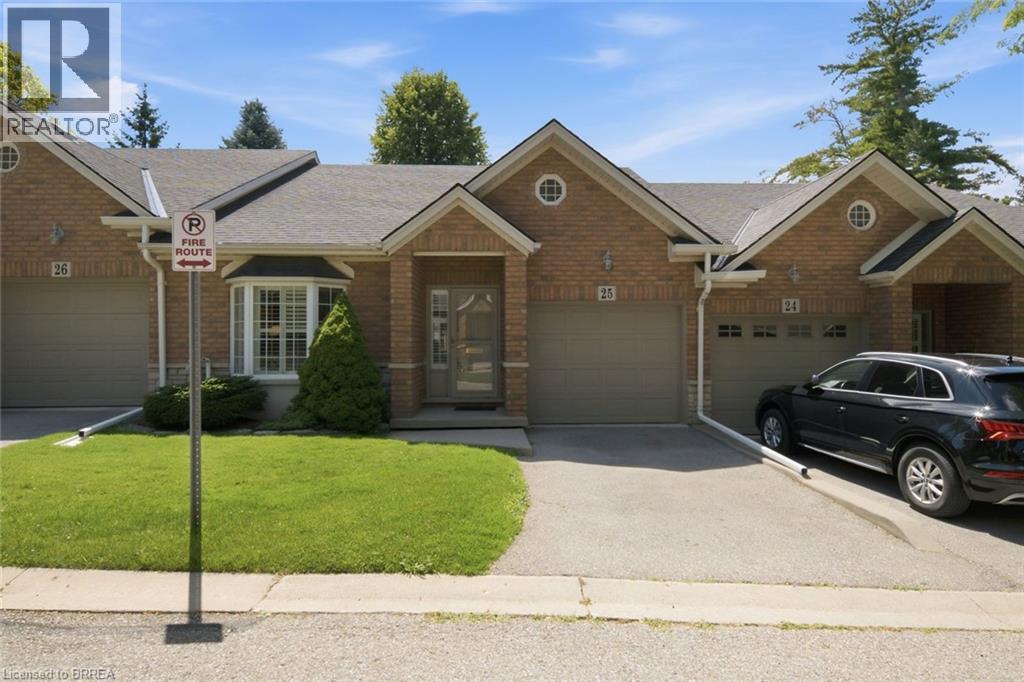
Welcome to this beautifully maintained bungalow condo in one of Brantford's most desirable north-end communities, just moments from the Brantford Golf & Country Club, Highway 403, shopping, restaurants, and everyday amenities. Offering an ideal blend of comfort, functionality, and low-maintenance living, this home is perfect for those looking to enjoy convenient one-floor living with plenty of additional space for family and guests. The bright and inviting main level features a custom front door screen to let in fresh air, hardwood flooring, a spacious primary bedroom complete with a walk-in closet and private ensuite, plus a versatile den that makes an ideal home office or reading room. The updated kitchen showcases granite countertops and flows effortlessly into the dining and living areas, highlighted by a stunning floor to ceiling stone feature wall with a cozy gas fireplace. Just off the main living space, you'll find a welcoming family room complete with a wet bar—perfect for entertaining or relaxing with friends. California shutters throughout add timeless style and privacy. The fully finished walkout basement expands your living space with a generous recreation room featuring an electric fireplace, a second bedroom, a full bathroom, and an abundance of storage space. Step outside to your private deck with a retractable awning, providing the perfect place to enjoy your morning coffee or unwind in the evening. Additional features include 2.5 bathrooms, a security system, single-car garage, and the convenience of a walkout basement. This is a rare opportunity to enjoy carefree condo living in an established neighbourhood surrounded by parks, golf, walking trails, and all the amenities Brantford's north end has to offer. (id:50976)

2 Bedroom 3 Bathroom 1,108 sqft
RE/MAX Twin City Realty Inc
For sale
$11,900,000
315 UNIVERSITY W Avenue, Windsor, Ontario

315 University W Avenue

Windsor, Ontario

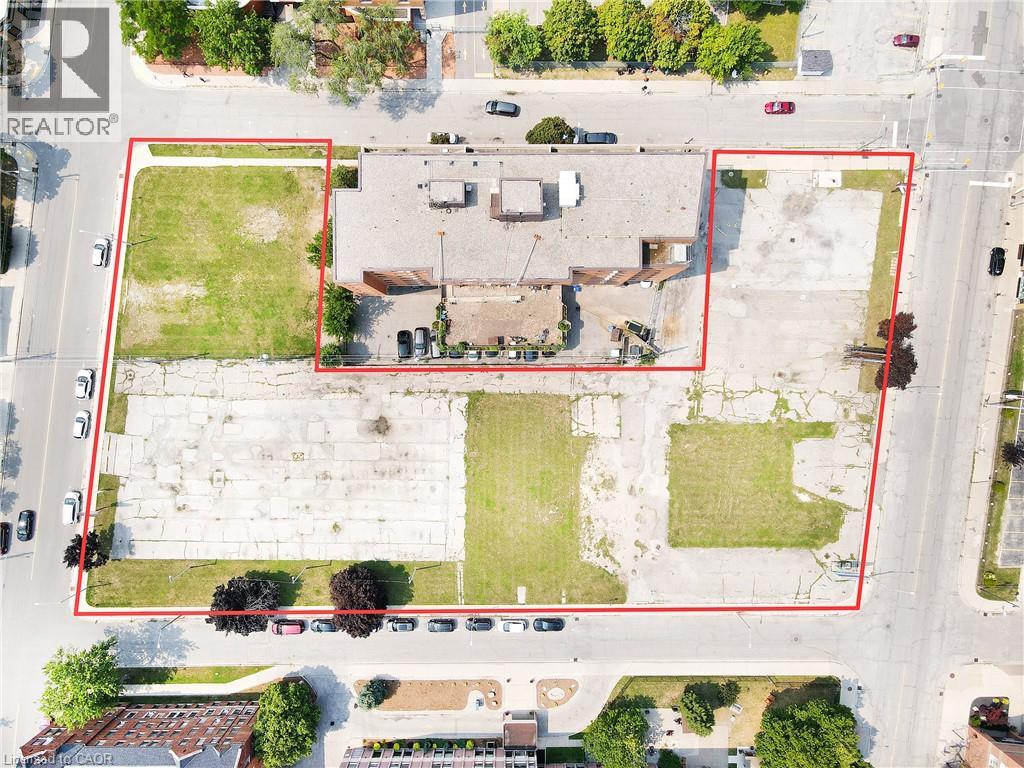
This is the largest privately owned vacant land available in Windsor's downtown corridor. An exceptional opportunity to acquire approximately 1.52 acres (66,392 sq. ft.) of assembled vacant development land in the heart of downtown Windsor. Comprising 11 PINs offered together as one development site, the property occupies a substantial portion of the block bounded by University Avenue West, Dougall Avenue, Park Street West and Church Street, with frontage along multiple streets. Situated steps from St. Clair College's Centre for the Arts and Mediaplex and close to Windsor's waterfront, the site offers a prominent downtown location with significant redevelopment potential. Currently identified as CD3.1 zoning, the lands may accommodate a variety of uses, subject to applicable zoning regulations and municipal approvals. A Weston Consulting planning opinion outlining potential redevelopment opportunities is available as a listing supplement. All parcels are included in the asking price and must be sold together. (id:50976)

Keller Williams Complete Realty
For sale
$890,000
47278 MAPLETON LINE, Malahide, Ontario

47278 Mapleton Line

Malahide, Ontario

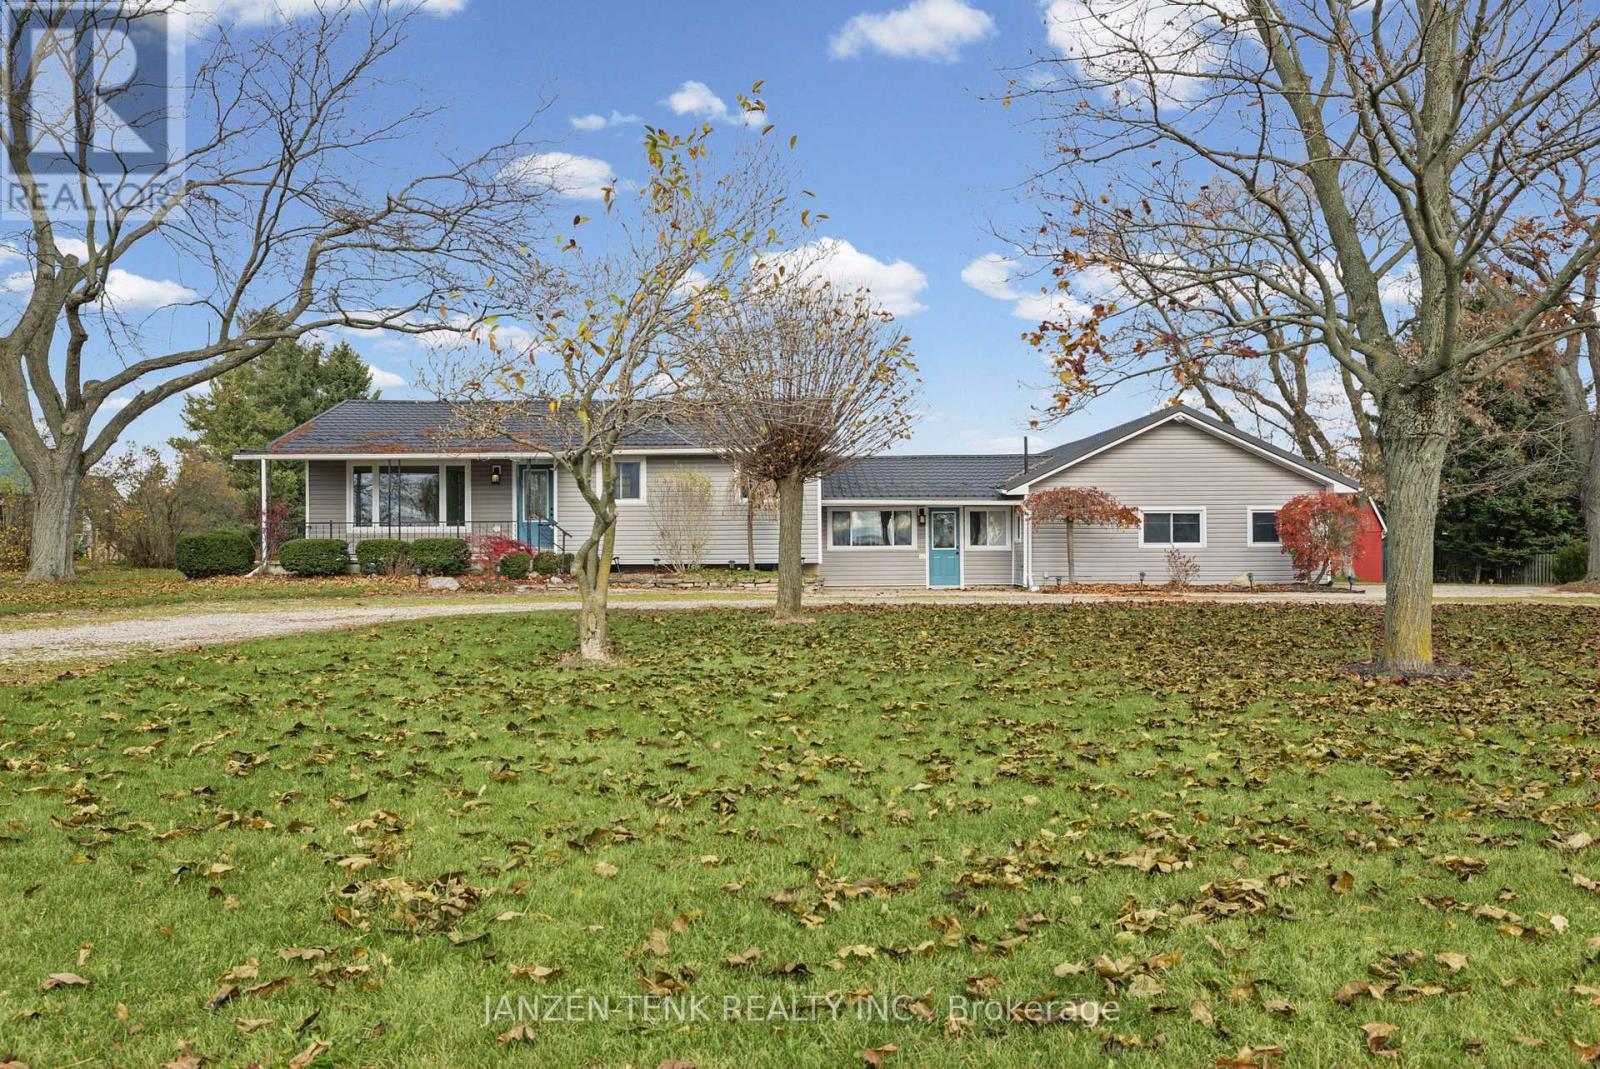
Beautiful country property located just north of Aylmer, lovingly maintained by the same owner for over 40 years. Offering an incredible combination of versatility and opportunity, this property sits on 1.86 acres with plenty of room to customize to your lifestyle. During the warmer months, enjoy the fully fenced, exceptionally maintained heated in-ground pool, complete with a newly installed liner (2022) and concrete surround for seating. The property features a barn suitable for both small and large animals, making it an excellent opportunity for hobbyists. The main residence offers 3+2 bedrooms and 2 bathrooms, with new carpet recently installed in all three main-floor bedrooms. The basement provides additional recreational space, two bedrooms, a bathroom and a spacious utility room with ample storage. Adding even more flexibility, the property features an attached studio-style accessory living space at the rear, complete with its own propane furnace and separate basement area. A dedicated office space with its own exterior entrance, parking and half bathroom offers excellent potential for those who work from home, allowing visitors access without needing to enter the main living areas. The double garage separates the living spaces, with a non-structural dividing wall offering the flexibility to open the garage bays into one. Additional features include a water furnace serving the main residence, a new hot water tank installed October 2026, metal roofing on both the house and barn, and automated garage doors. Outside, enjoy the spacious backyard with mature trees within the circular driveway and along either side of the property, offering a lovely balance of open space and privacy. Whether you're looking for room for animals, an ideal work-from-home setup, additional living space for family, or simply the opportunity to enjoy country living, this property offers a rare combination of features and possibilities! (id:50976)

6 Bedroom 4 Bathroom 1,500 - 2,000 sqft
Janzen-Tenk Realty Inc.
For sale Open House
$724,900
5 ALEXIS Drive, Hagersville, Ontario

5 Alexis Drive

Hagersville, Ontario

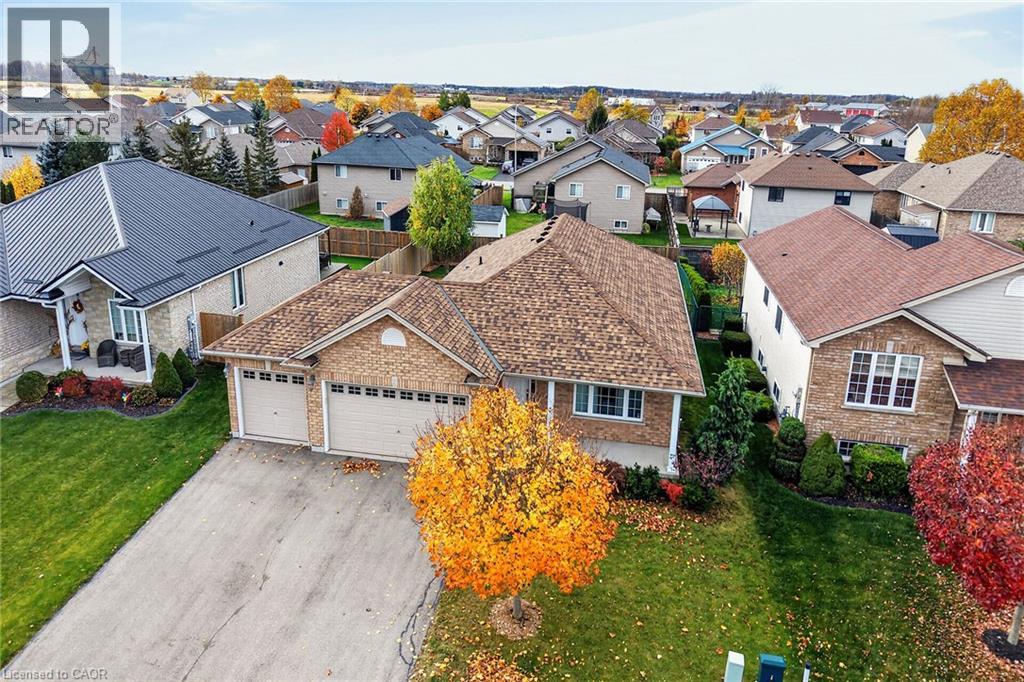
SPRAWLING, SPACIOUS & SUPERBLY LOCATED! Impressive 2010 built bungalow proudly situated in Hagersville’s popular, preferred “Plouffe” subdivision, renowned for its generous sized lots, well-maintained homes & family-friendly setting. Enjoys close proximity to General Hospital, schools, public pool, parks, downtown shops, eateries & easy 30 min commute to Hamilton, Brantford & Hwy 403. Freshly painted, stylishly redecorated throughout in 2026, this impressive home delivers space, flexibility & future potential today’s Buyers are looking for - positioned handsomely on manicured 60.89’x119.36’ lot highlighted with recently paved double driveway-2022 extending to coveted 615sf triple-car garage. Follow concrete walkway to inviting covered front porch - step inside & discover 1,381sf of bright, open-concept main-floor living area featuring well designed kitchen sporting oak cabinetry, ample counter space, built-in dishwasher, over-the-range microwave & patio-door walkout to large, fenced backyard - continues to grandiose living/dining room enjoying an abundance of natural light beaming thru street facing, oversized picture window. Floor plan flows seamlessly to elegant primary bedroom delivering a private 3-pc ensuite & desired walk-in closet, completed by generous sized guest bedroom, 3pc main bath, convenient main-floor laundry station & direct garage entry. Spacious open & airy 1,381sf basement level offers an exceptional blank canvas for future finishing housing n/gas furnace equipped with central air, hot water heater, 100-amp hydro panel & new hi-end sump pump. This Hagersville “Beauty” checks all the boxes - Hi-end Newer Roof, Big Lot, Big House, Big Garage & Great Price! (id:50976)

2 Bedroom 2 Bathroom 1,381 sqft
RE/MAX Escarpment Realty Inc.
For sale
$849,000
417 TANSLEY STREET, Shelburne, Ontario

417 Tansley Street

Shelburne, Ontario

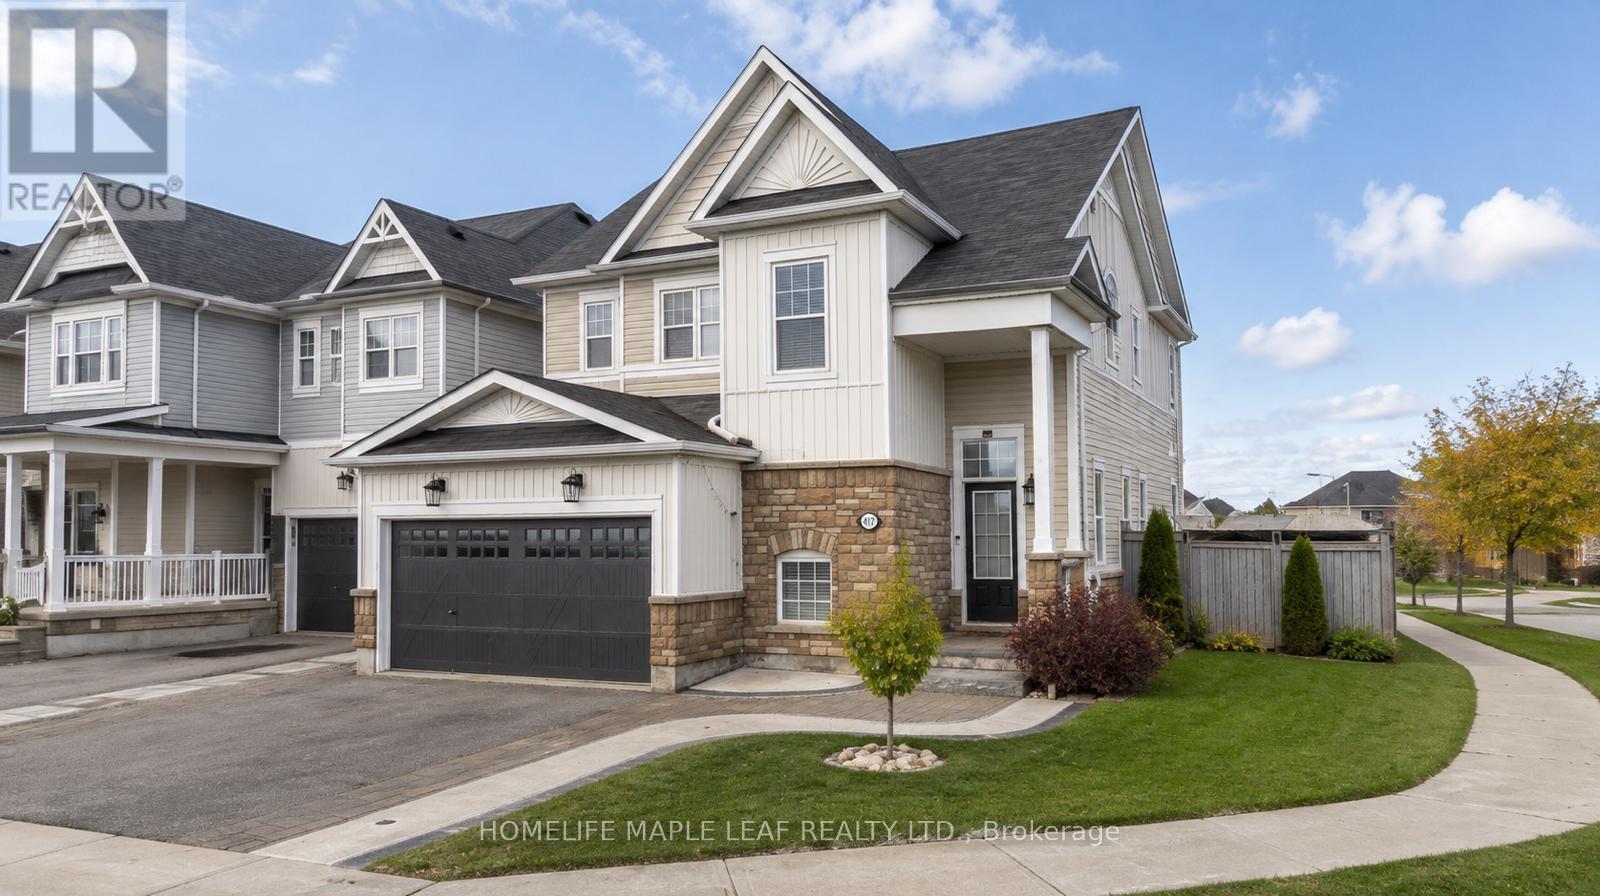
Welcome to 417 Tansley St in a highly sought-after community! Built Premium Corner Lot Home offers 6 bedrooms (4+2), 4 bathrooms. 9-feet ceilings enhance the sense of openness and allow natural light to flood the interior, creating a warm and compliments lighting throughout the house. The main floor features a stunning family room with a gas fireplace, a formal living & dining room. The heart of the home the Modern elegance kitchen boasts luxury cabinetry, quartz countertop, Backsplash, equipped with stainless steel appliances and a great size island for entertaining. Main Floor laundry room with quartz countertop & cabinetry which enhances functionality and comfort access to the double car Garage. 2nd floor boasting 4 spacious bedrooms and 3 full bathrooms (2 Ensuite & 1 Jack & Jill) ! The basement is thoughtfully finished and offers bright open living spaces, 1 bathroom, custom bar with cabinetry for entertaining, plus 2 bedrooms for own use or home office or extended family/guests. Beautifully outdoor landscape for enjoyment with colorful Garden beds, stamped Concrete with fire pit, Large Storage Sheds and double car garage with Extra Wide Driveway with side stamped concrete. Steps To Public/Secondary School, Recreation Center/Parks, Shopping & restaurants. (id:50976)

6 Bedroom 5 Bathroom 2,500 - 3,000 sqft
Homelife Maple Leaf Realty Ltd.
For sale
$510,000
710 - 7601 BATHURST STREET, Vaughan, Ontario

710 - 7601 Bathurst Street

Vaughan, Ontario

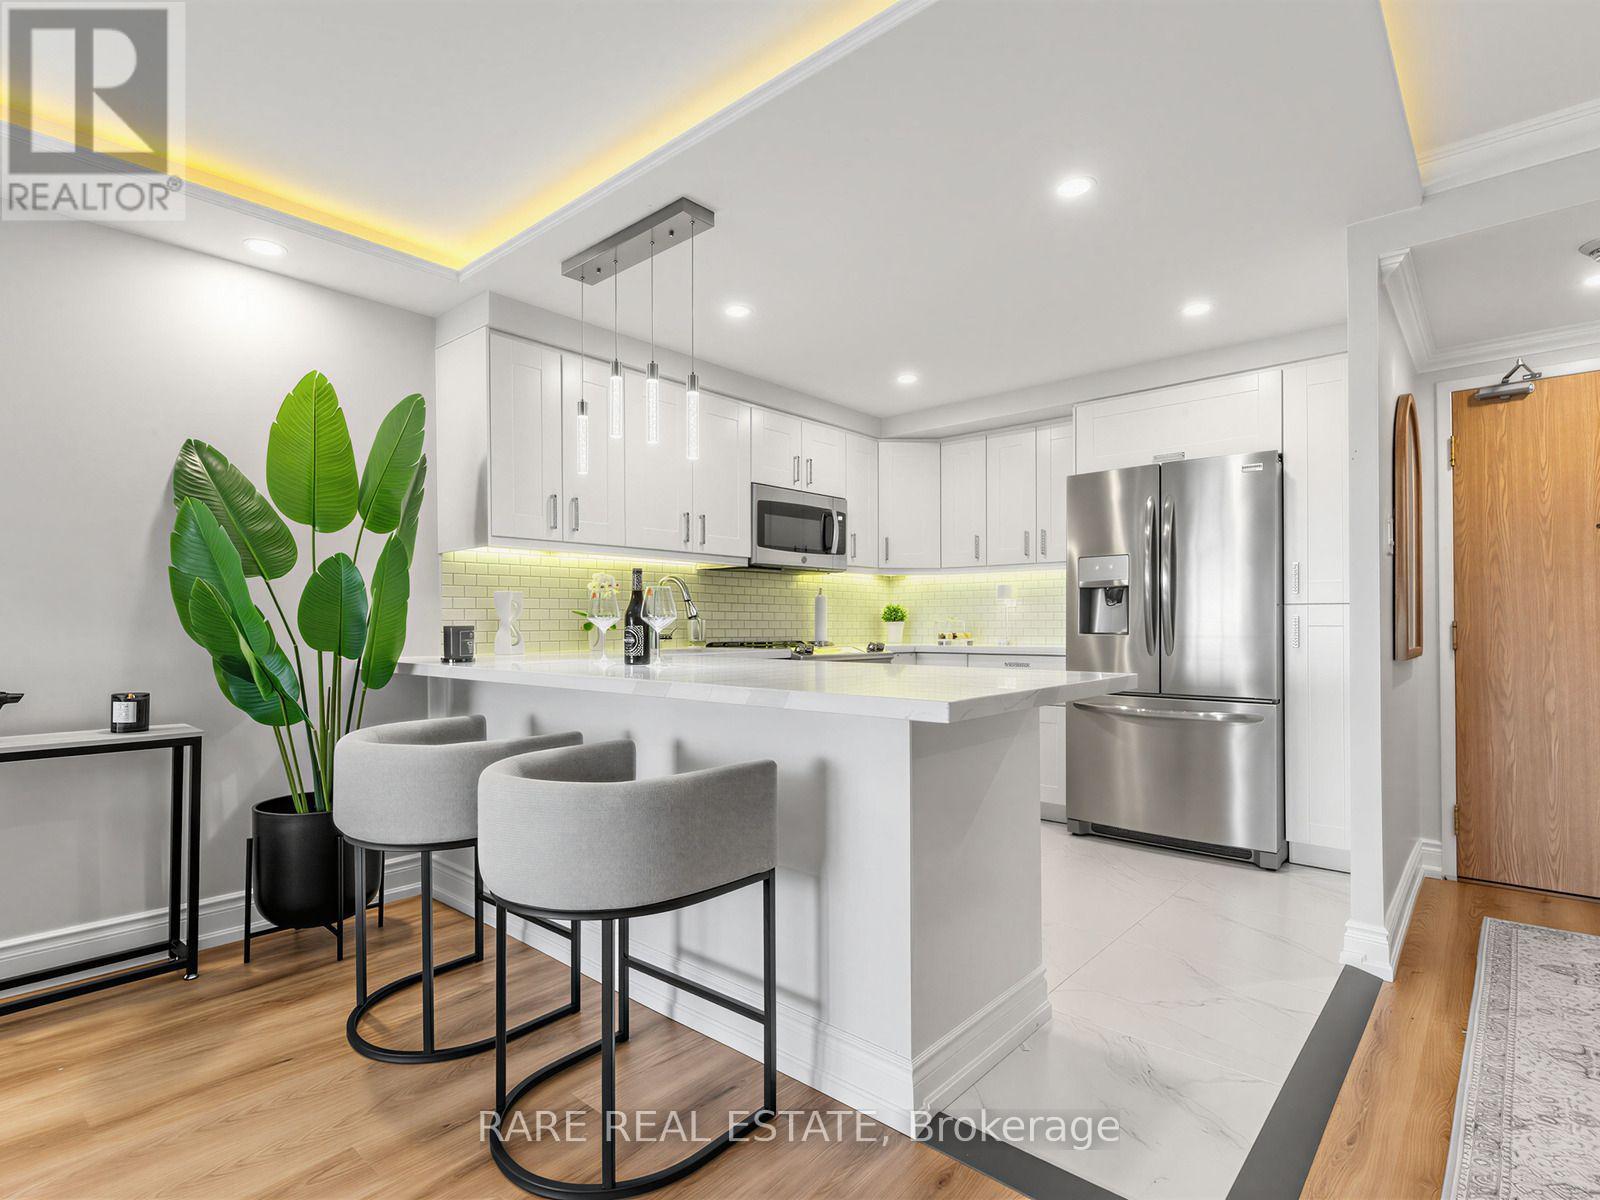
WOW FACTOR FROM THE MOMENT YOU WALK IN! Impeccably presented and completely MOVE-IN READY, this spacious one-bedroom plus den residence in desirable Forest Hills North offers sophisticated finishes, abundant natural light, and beautiful west-facing sunset views.The elegant open-concept layout features crown moulding, architectural LED cove lighting, wide-plank flooring, and designer window coverings. The stunning kitchen boasts white cabinetry, quartz countertops, stainless steel appliances, designer lighting, and a generous breakfast bar.Spacious living and dining areas are perfect for entertaining, while the versatile den makes an ideal home office or cozy retreat. A generous primary bedroom, beautifully finished 4-piece bathroom, and dedicated laundry room with full-size washer and dryer complete this exceptional home.Enjoy 24-hour gatehouse security and resort-style amenities, including an outdoor pool, fitness centre, whirlpool, sauna, tennis and squash courts, party room, billiards, EV charging, and visitor parking.Ideally situated directly across from Promenade Mall, with shopping, dining, parks, transit, and everyday conveniences just steps away. Maintenance fees include heat, hydro, central air conditioning, cable TV, parking, building insurance, and common elements.Beautiful furnishings may be included with an acceptable offer, creating a truly turnkey opportunity!Elegant living, exceptional amenities, and an unbeatable location. Suite 710 is a must-see! Exceptional Value! (id:50976)

2 Bedroom 1 Bathroom 800 - 899 sqft
Rare Real Estate
For sale
$1,699,000
207 MARTINDALE AVENUE, Oakville, Ontario

207 Martindale Avenue

Oakville, Ontario

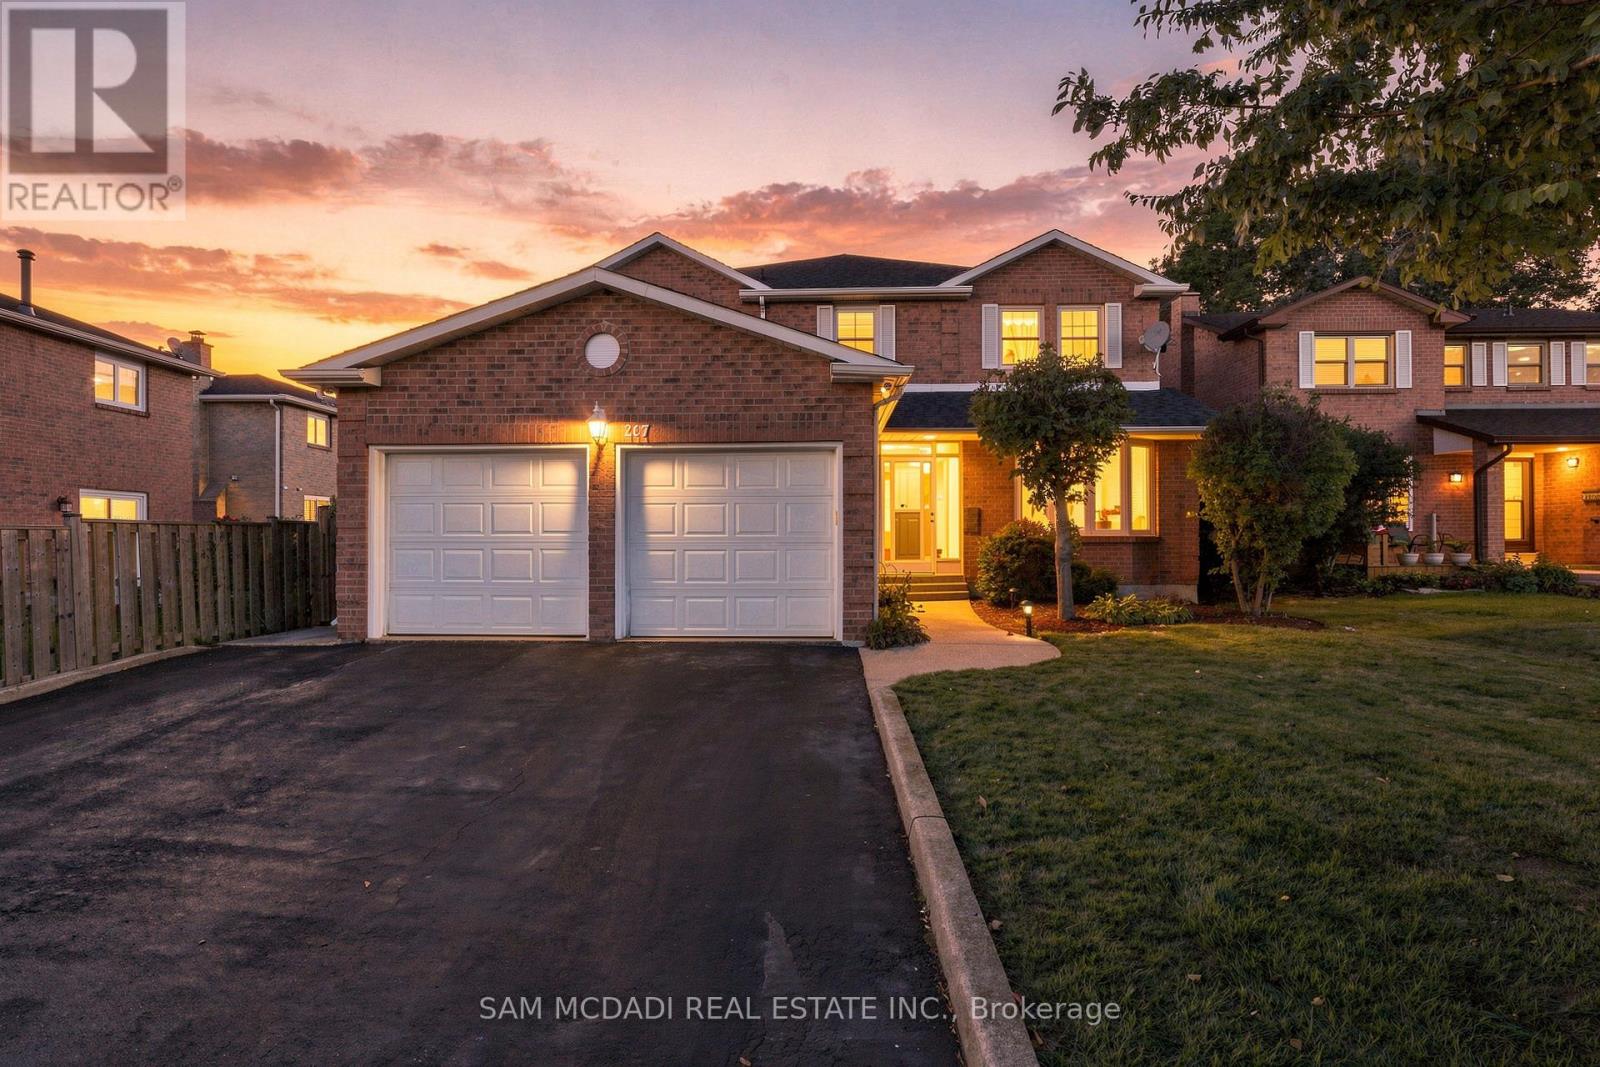
Discover 207 Martindale Ave, a beautiful family home in a desirable Oakville neighbourhood. Offering 4+1 bedrooms, generous principal rooms & over 4500 SF across three finished levels. A welcoming foyer makes a memorable first impression with its striking Scarlett O'Hara-inspired staircase, setting the tone for the spacious interiors beyond. Separate living & dining rooms provide an elegant setting for gatherings, while the well-appointed kitchen features quartz countertops, ample cabinetry & an adjoining breakfast area with walkout to the patio. The expansive family room is anchored by a gas fireplace, creating a warm and inviting space for everyday living. A dedicated main-floor office & convenient laundry room add to the home's functionality. The second level features four generously sized bedrooms, including a spacious primary retreat with a walk-in closet & 5-piece ensuite. An additional 4-piece bathroom & versatile loft overlooking the foyer complete this level. Venture to the fully finished lower level to discover an expansive recreation room, complete with a wet bar & servery, an additional bedroom, 3-piece bathroom, cold room & ample storage. Step outside to a beautifully landscaped backyard designed for relaxed outdoor living. The spacious patio & covered entertaining area create the perfect setting for alfresco dining, summer barbecues & hosting family and friends. Garden enthusiasts will appreciate the dedicated planting beds & generous outdoor space, while the covered patio offers a comfortable retreat to unwind and enjoy the warmer months. Additional highlights include a mixture of hardwood & luxury vinyl flooring, along with an attached 2-car garage. Ideally situated close to Oakville Park & Litchfield Park, w/ Munn's Public School & École élémentaire Gaétan-Gervais nearby. White Oaks Branch Library & White Oaks Pool offer additional community amenities, while convenient access to public transit & major highways, incld the 403, 407 & QEW. (id:50976)

5 Bedroom 4 Bathroom 3,000 - 3,500 sqft
Sam Mcdadi Real Estate Inc.
For sale
$1,565,000
4 COSWAY COURT, Toronto, Ontario

4 Cosway Court

Toronto, Ontario

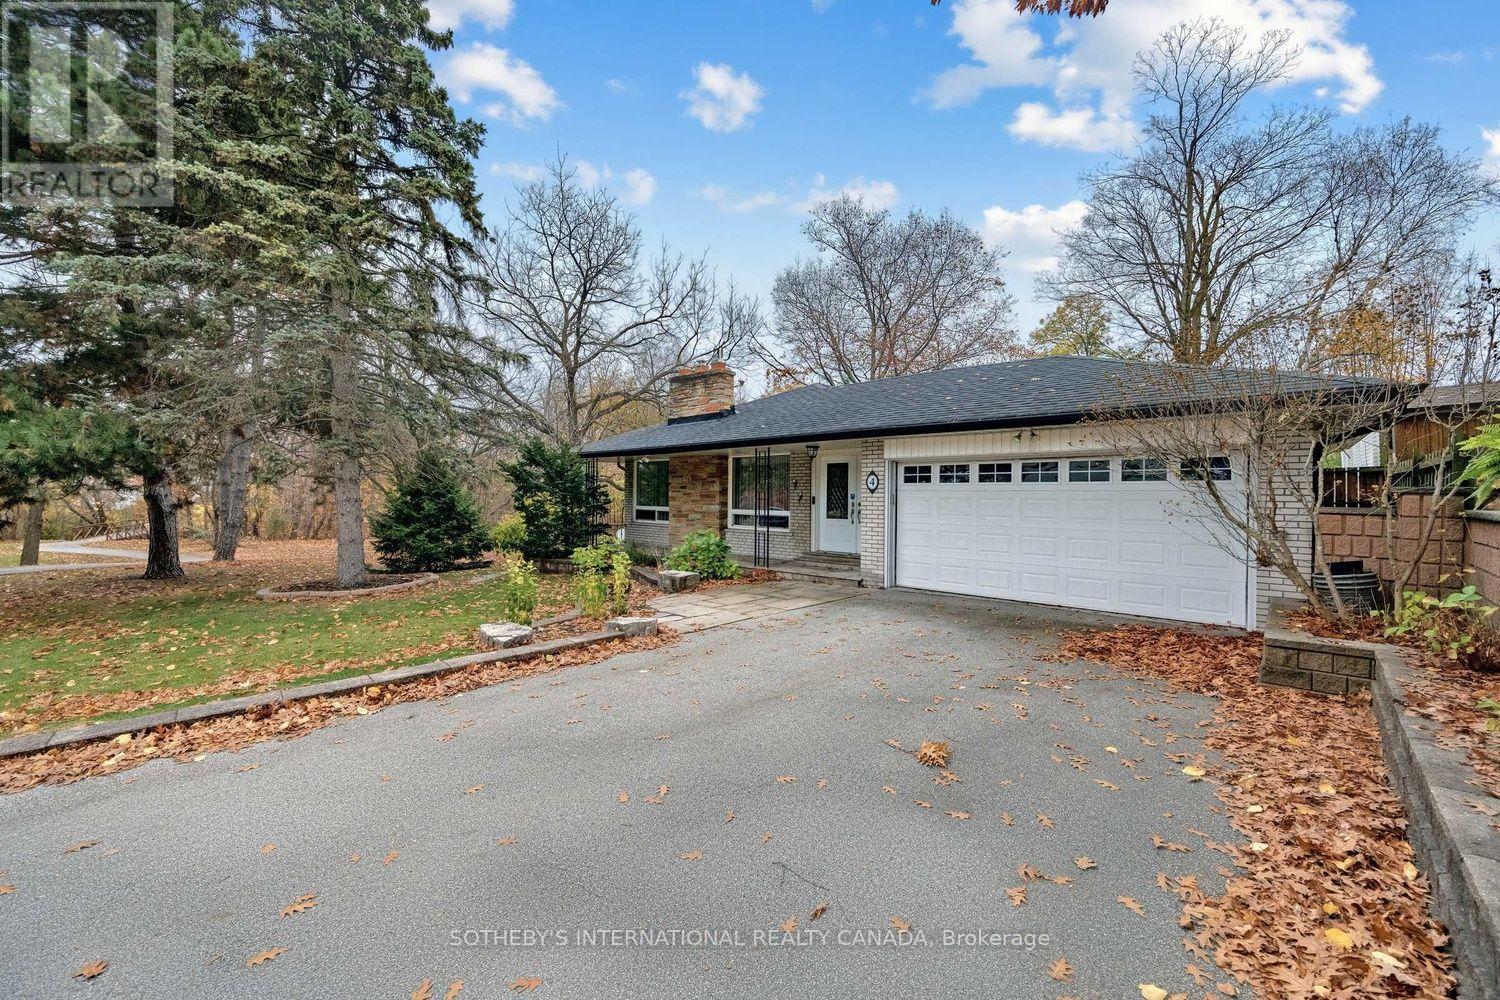
6 Features that make this home right for you! **1. Three bedrooms on the main floor. This Markland Wood bungalow has three main-floor bedrooms and a full bathroom, making everyday living easy on one level. **2. A backyard that feels like the country. Set on a quiet cul-de-sac, the generous lot backs onto green space and sides onto a ravine and park. Mature trees and lovely views make it easy to forget you're in the city. **3. A full lower-level suite with its own entrance. With a kitchen, bedroom, bathroom and recreation room, there's room for extended family, overnight guests or a nanny. **4. Minutes from the places you go most. Great schools, golf, shopping, major highways and Pearson Airport are all close by. **5. An updated kitchen that opens to the backyard. The open-concept layout makes it easy to stay part of the conversation while you cook, and the walkout takes you straight outside. **6. Double garage with 4 additional parking space makes it a perfect multi-generational home With hardwood floors, three gas fireplaces and a double garage, there's space to spread out and room to bring everyone together. It's the kind of home where you can picture Sunday dinners, kids playing in the yard and family coming back for years to come. What you'll love about Markland Woods, is how quickly you can go from a busy day in the city to a quiet evening at home. This established west Etobicoke neighbourhood is known for its tree-lined streets, local parks and trails. You can get out for a walk, enjoy a round of golf nearby or get the errands done without going far. Schools, shopping, major highways and Pearson Airport are all within easy reach. On a quiet court beside the ravine, it's easy to see why families put down roots here. You can sit in the backyard, look out at the trees and feel a little removed from the city, even though everything you need is close by. (id:50976)

4 Bedroom 2 Bathroom 1,100 - 1,500 sqft
Sotheby's International Realty Canada
For sale
$999,000
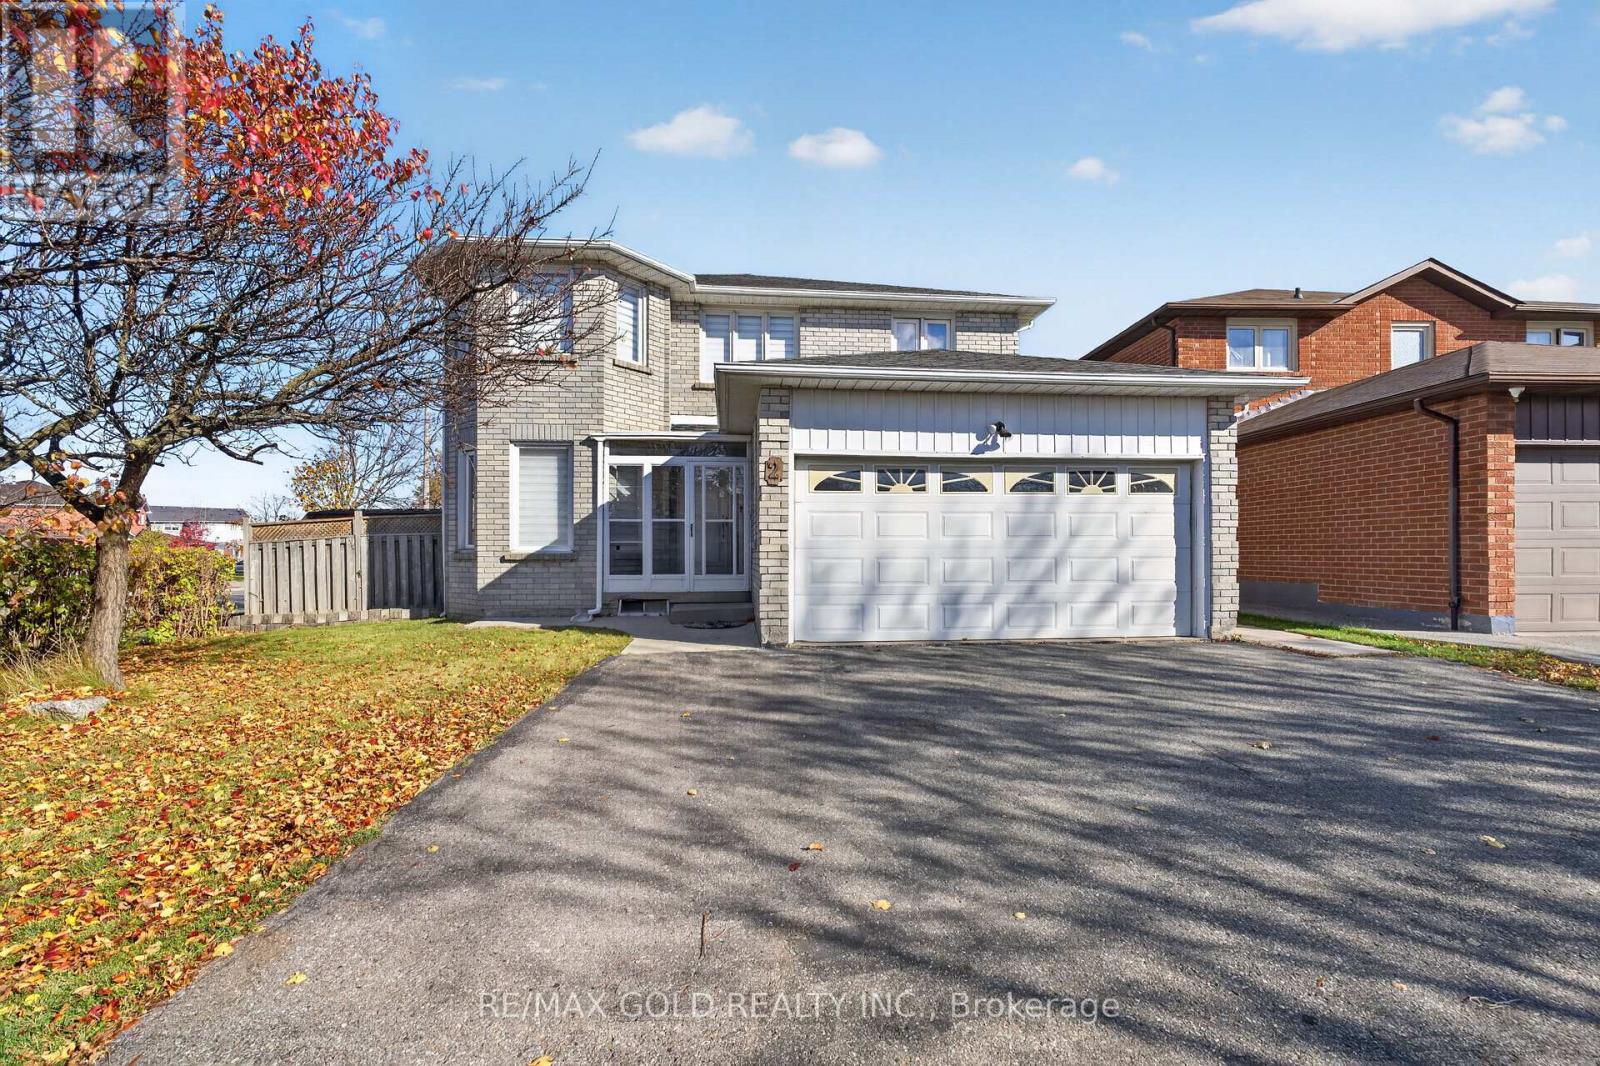
2 OAKLEA BOULEVARD, Brampton, Ontario

2 Oaklea Boulevard

Brampton, Ontario

Beautiful 2400sqft Detached Corner Lot House !! In Most Demanding Area of Raylawson & Mclaughlin !!It Offers 4 spacious bedrooms!!2 Full Baths Upstairs!! Along With Sitting Area On The Second Floor!!Spacious Living And Dining !! Good Size Family Room Offers Fireplace!! Huge Foyer!! Brand New Kitchen!! Main Floor Tiles!!New Powder Room!! Master Washroom is Newly Upgraded!!Double Car Garage !! 3 Car Parking Driveway!! 2 Bdrms Legal Basement Apartment!! (id:50976)

6 Bedroom 4 Bathroom 2,000 - 2,500 sqft
RE/MAX Gold Realty Inc.
Contact Us
Your Favourites


No Favourites Found