Listings

52897 results | Page 510 of 2205
12 24 48
 
For sale
$480,000
1013 - 800 LAWRENCE AVENUE W, Toronto, Ontario

1013 - 800 Lawrence Avenue W

Toronto, Ontario

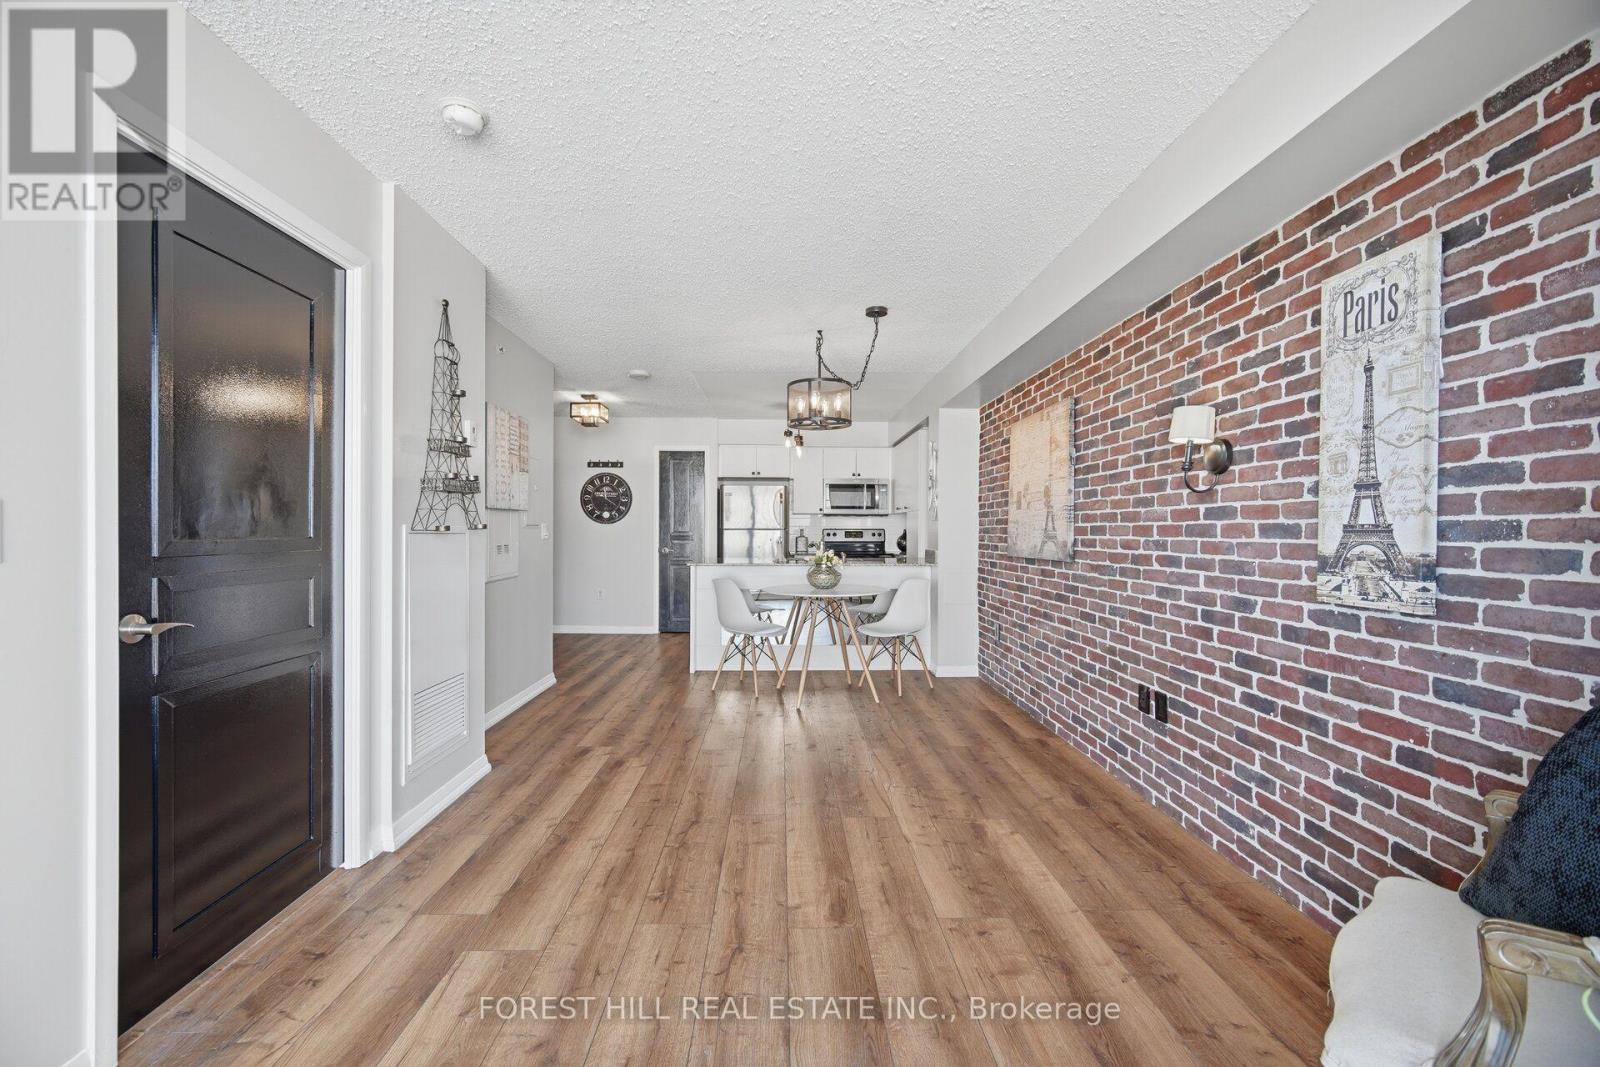
Welcome to suite 1013 of 800 Lawrence Avenue! Discover the convenience of a condo living in a well-connected North York location that's minutes from a bus line, subway, 401, Yorkdale mall, parks or everyday essentials. This one-bedroom, one-bathroom suite features a stylish brick accent wall, an island counter, custom premium fixtures, fresh paint, and high-quality premium vinyl flooring that adds warmth and character to the space. Enjoy breathtaking views of the Toronto skyline featuring the CN tower, complemented by stunning seasonal foliage. Enjoy the added convenience of an owned parking space and locker. Whether you're looking for your first home, a place to call your own, or an investment opportunity, this suite is worth a look! (id:50976)

1 Bedroom 1 Bathroom 500 - 599 sqft
Forest Hill Real Estate Inc.
For sale
$1,099,999
173 LECH WALESA DRIVE, Mississauga, Ontario

173 Lech Walesa Drive

Mississauga, Ontario

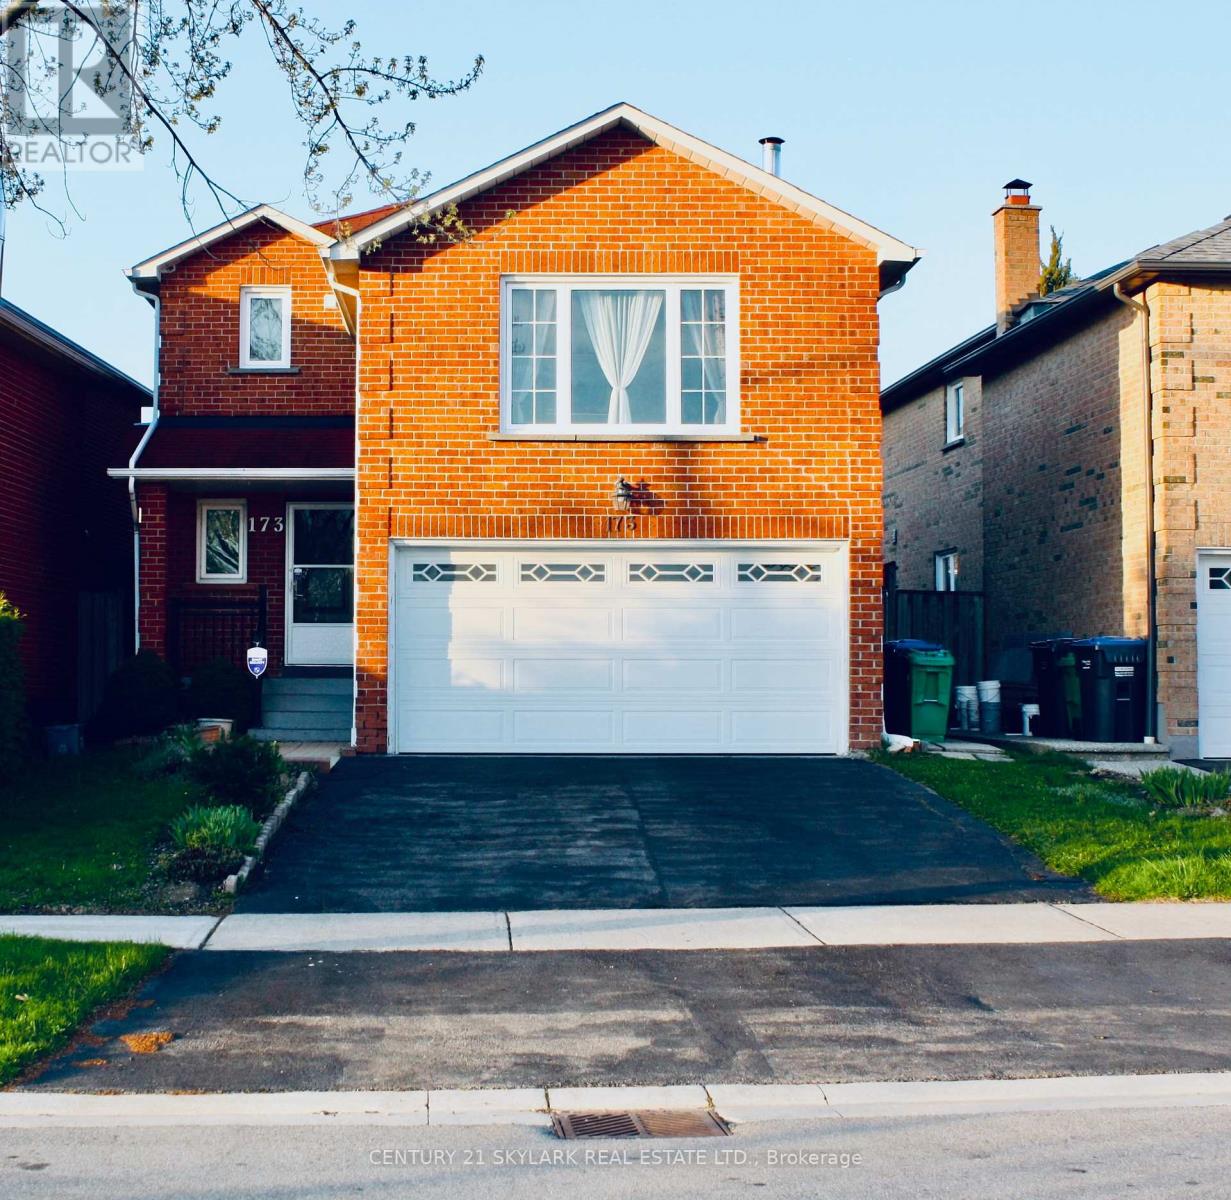
Welcome to Fairview- one of Mississauga's most convenient and family-friendly communities.Nestled in the heart of the city, This 3 bedroom, 2 Living Rooms!! and finished 1 bedroom basement at 173 Lech Walesa Drive offers the perfect blend of comfort,connectivity, and lifestyle. This well-established neighbourhood is known for its quietresidential streets, mature trees, and close proximity to everyday essentials. Ideally located just minutes from Square One Shopping Centre, residents enjoy easy access topremier shopping, dining, entertainment, and community events. Commuters will appreciate thequick connections to Highways 403, 401, and QEW, as well as nearby public transit, CooksvilleGO Station, and future LRT access along Hurontario Street.Families are surrounded by excellent schools, parks, playgrounds, and recreation facilitiesincluding Celebration Square, Kariya Park, community centres, and walking trails. The area isalso conveniently close to Trillium Health PartnersMississauga Hospital, grocery stores,fitness centres, restaurants, and all major amenities. This sought-after location offers an exceptional opportunity for families, professionals, andinvestors alike- combining suburban charm with unbeatable urban convenience in the vibrantheart of Mississauga. (id:50976)

4 Bedroom 4 Bathroom 1,500 - 2,000 sqft
Century 21 Skylark Real Estate Ltd.
For sale
$1,284,900
80 FAIRWAY DRIVE, Aurora, Ontario

80 Fairway Drive

Aurora, Ontario

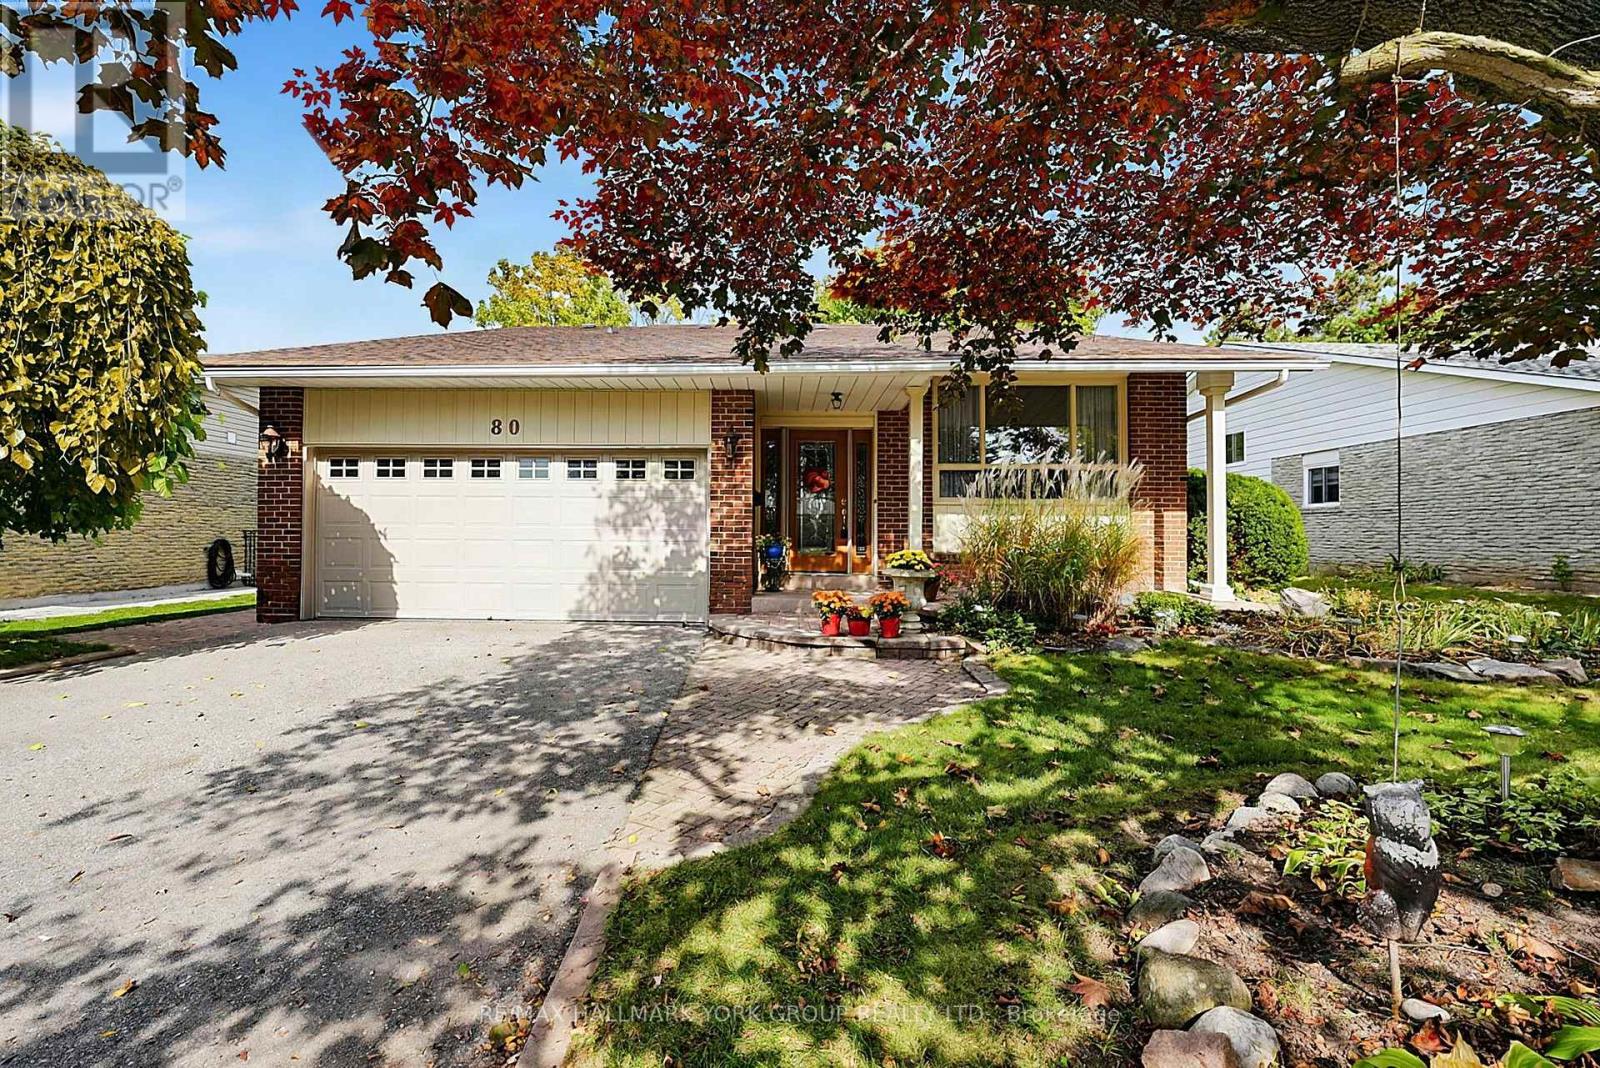
Astonishing 80 Fairway Drive, ideally situated in a most desirable Aurora neighbourhood surrounded by established homes and mature streetscapes. This inviting property offers an excellent opportunity for families, first-time buyers and those looking to enjoy all that Aurora has to offer. A large living and dining room on the main floor with an updated kitchen featuring a custom centre island for entertaining. 3+1 bedrooms and 3 bathrooms for your growing family. A family room with fireplace and walkout to the custom covered deck and a fully fenced yard. Conveniently located close to shopping, restaurants, schools, parks, recreational facilities and major commuter routes. This home provides a wonderful combination of comfort, convenience and community. Enjoy easy access to everyday amenities while being just a short drive to Aurora's charming downtown, trails and green spaces. With its appealing location and excellent potential, 80 Fairway Drive is a property not to be missed - a wonderful place to call home. Don't miss this opportunity to make 80 Fairway Drive your new Aurora address! (id:50976)

4 Bedroom 3 Bathroom 2,000 - 2,500 sqft
RE/MAX Hallmark York Group Realty Ltd.
For sale
$1,275,000
196 WAINSCOT AVENUE, Newmarket, Ontario

196 Wainscot Avenue

Newmarket, Ontario

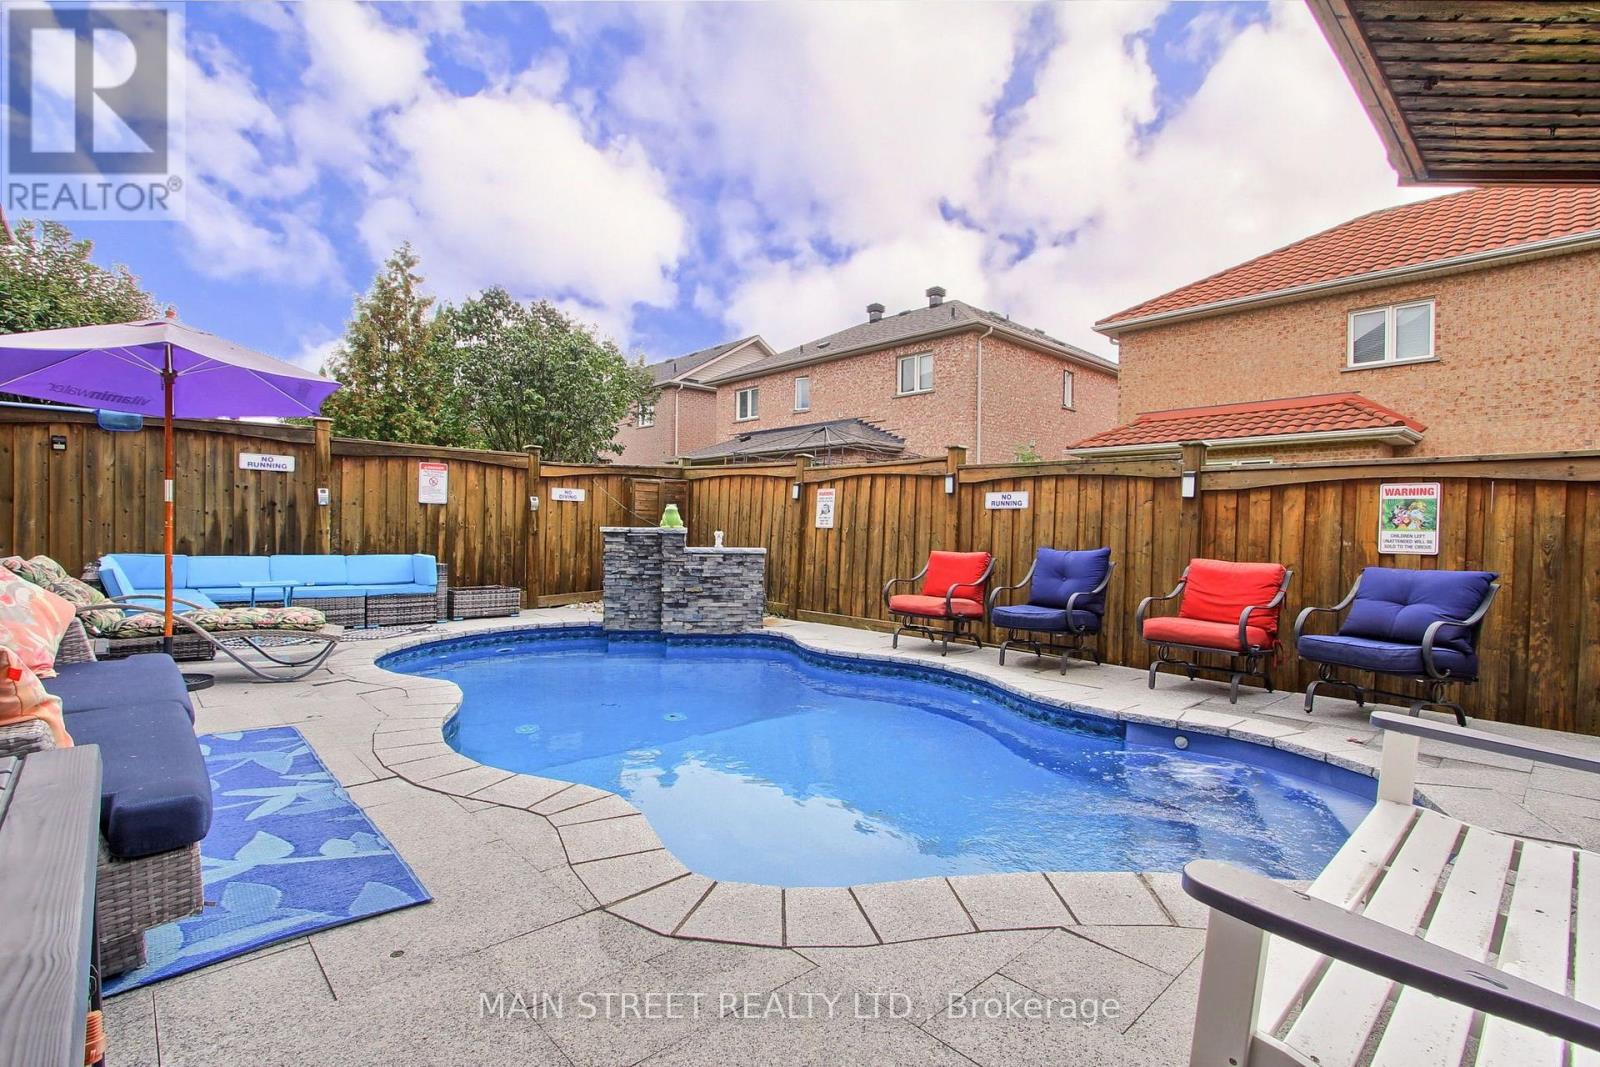
THE BACKYARD RETREAT: Imagine stepping out into your own private summer sanctuary in sought-after Woodland Hill. Where in-ground pools are rare, this fully landscaped oasis is built for unwinding and gathering-featuring a tranquil waterfall and an entertainer's cabana with an upper sundeck overlooking the water. While neighbours plan weekend getaways, your family is already poolside. EFFORTLESS ENTERTAINING: This 5-bedroom home is designed for large gatherings; the main level features a grand open-concept living and dining space spanning over 25 feet, allowing you to extend seating for holiday dinners easily. The bright kitchen flows to a casual breakfast area with a walk-out to the upper BBQ deck, while a generous family room offers a comfortable everyday retreat. MULTIGENERATIONAL HARMONY: Built for growing families, multi-generational households, the perfect in-law suite, or for future income potential. This home delivers exceptional flexibility. Upstairs, the spacious primary suite offers a walk-in closet, private 4-pc ensuite. A double-car garage with direct interior access, generous bedrooms, a large cold cellar/cantina, and ample storage keep daily routines effortless. The fully finished lower level features its own separate entrance, full kitchen, bedroom, and 3-piece bath, offering genuine independence and privacy under one roof. RARE VALUE & TIMELESS FOOTPRINT: With substantial detached pool properties in the area commanding upward values in the neighborhood, this offering provides a solid architectural footprint and irreplaceable outdoor infrastructure at an accessible tier. Enjoy the poolside lifestyle immediately, with the rare upside to tailor interior aesthetics to your exact personal taste over time. THE NEIGHBOURHOOD: Perfectly situated in family-friendly Woodland Hill, steps to scenic parks and trails, acclaimed French Immersion and Catholic schools, Upper Canada Mall, dining, and effortless commuter routes, close to hospital, Rec Centers & more! (id:50976)

5 Bedroom 4 Bathroom 2,500 - 3,000 sqft
Main Street Realty Ltd.
For sale
$875,000
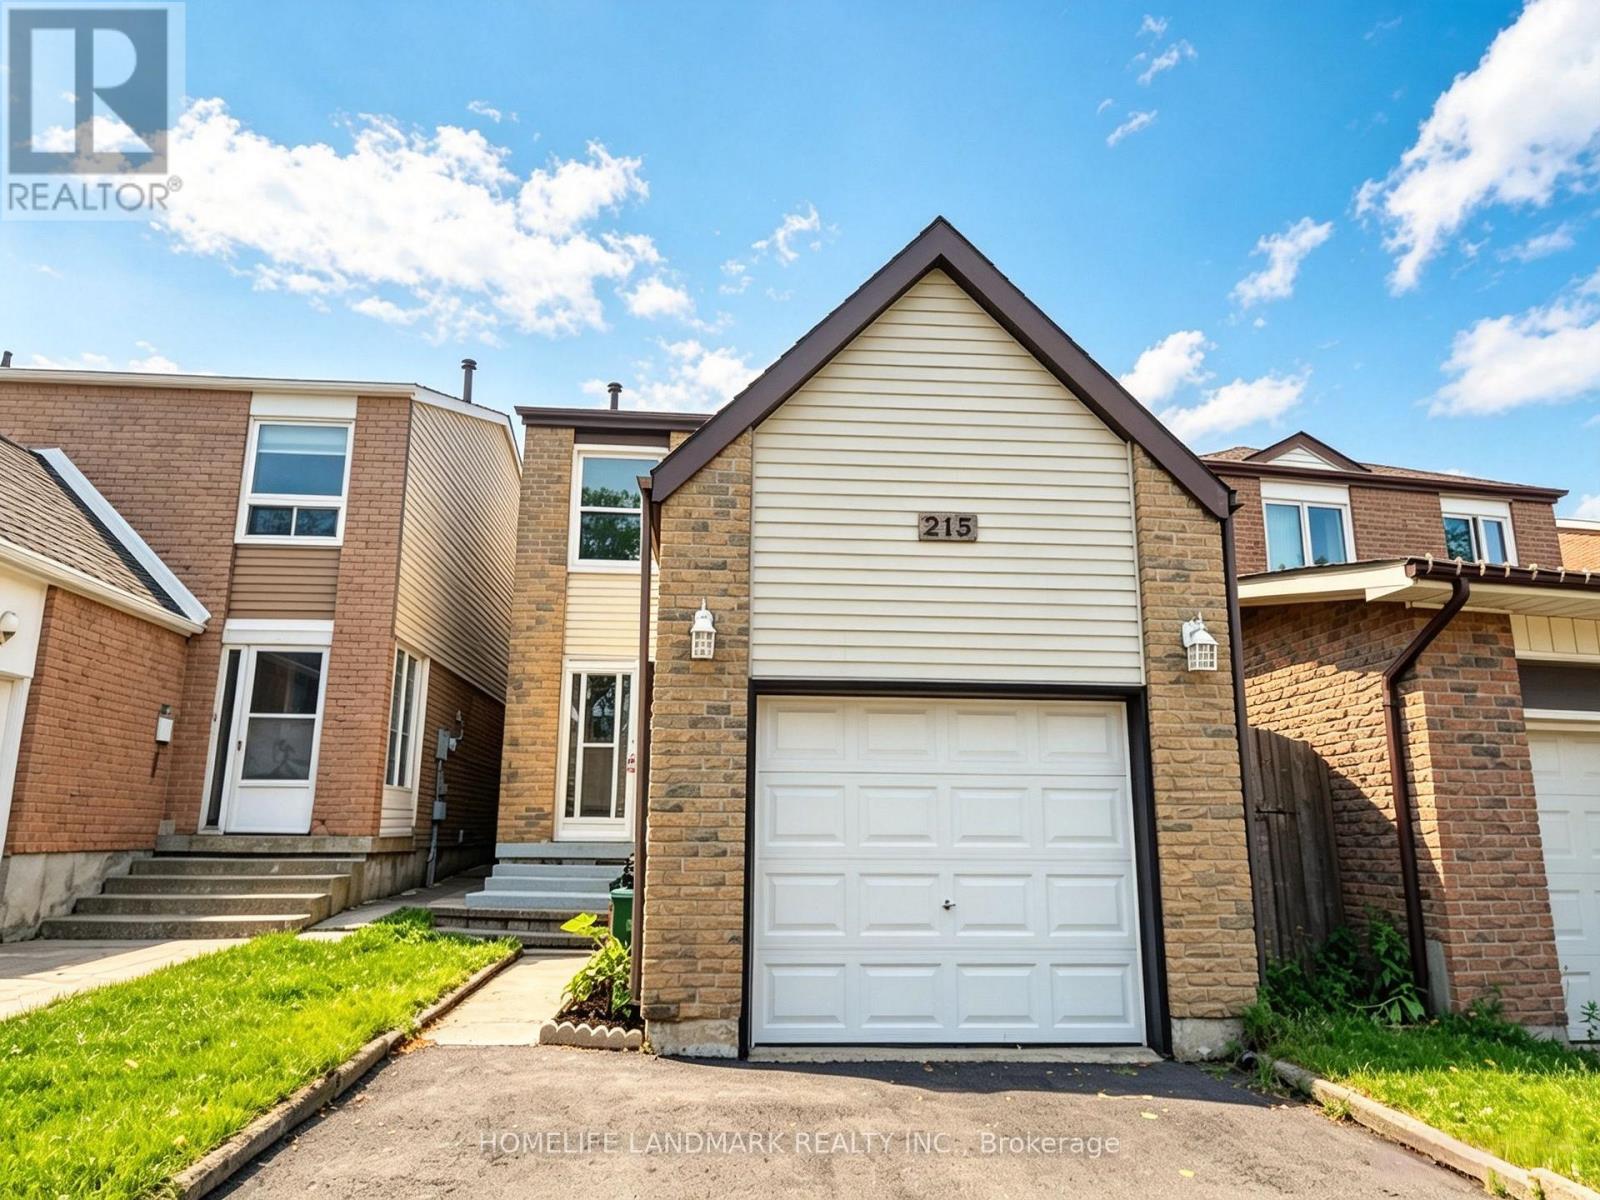
215 BOB O' LINK AVENUE, Vaughan, Ontario

215 Bob O' Link Avenue

Vaughan, Ontario

Welcome to 215 Bob O' Link Ave, a thoughtfully renovated detached family home (linked) in the established and family-friendly Glen Shields community of Vaughan. Offering 3 spacious bedrooms plus a finished lower-level bedroom, 3 bathrooms, and 2 kitchens, this move-in-ready home combines comfort, functionality, and style. The bright main floor features inviting living and dining areas, along with a well-appointed eat-in kitchen overlooking the private backyard, with a walkout to a thoughtfully designed outdoor space featuring a meandering white-stone pathway, natural stone accents, a mature cherry tree, and a serene garden-inspired setting - perfect for relaxing or entertaining. Upstairs offers generously sized, sun-filled bedrooms, while the beautifully renovated lower level provides additional living space with a bedroom, recreation area, bathroom, and second kitchen. Recent improvements include a beautifully renovated basement, a newly built deck, newly paved driveway, fresh paint, and numerous additional updates throughout. Ideally located near parks, schools, shopping, restaurants, public transit, York University, TTC Line 1, and major highways including Hwy 400 and 407. A wonderful opportunity to enjoy a beautifully refreshed home in one of Vaughan's desirable family-friendly communities. (id:50976)

4 Bedroom 3 Bathroom 1,100 - 1,500 sqft
Homelife Landmark Realty Inc.
For sale
$1,668,000
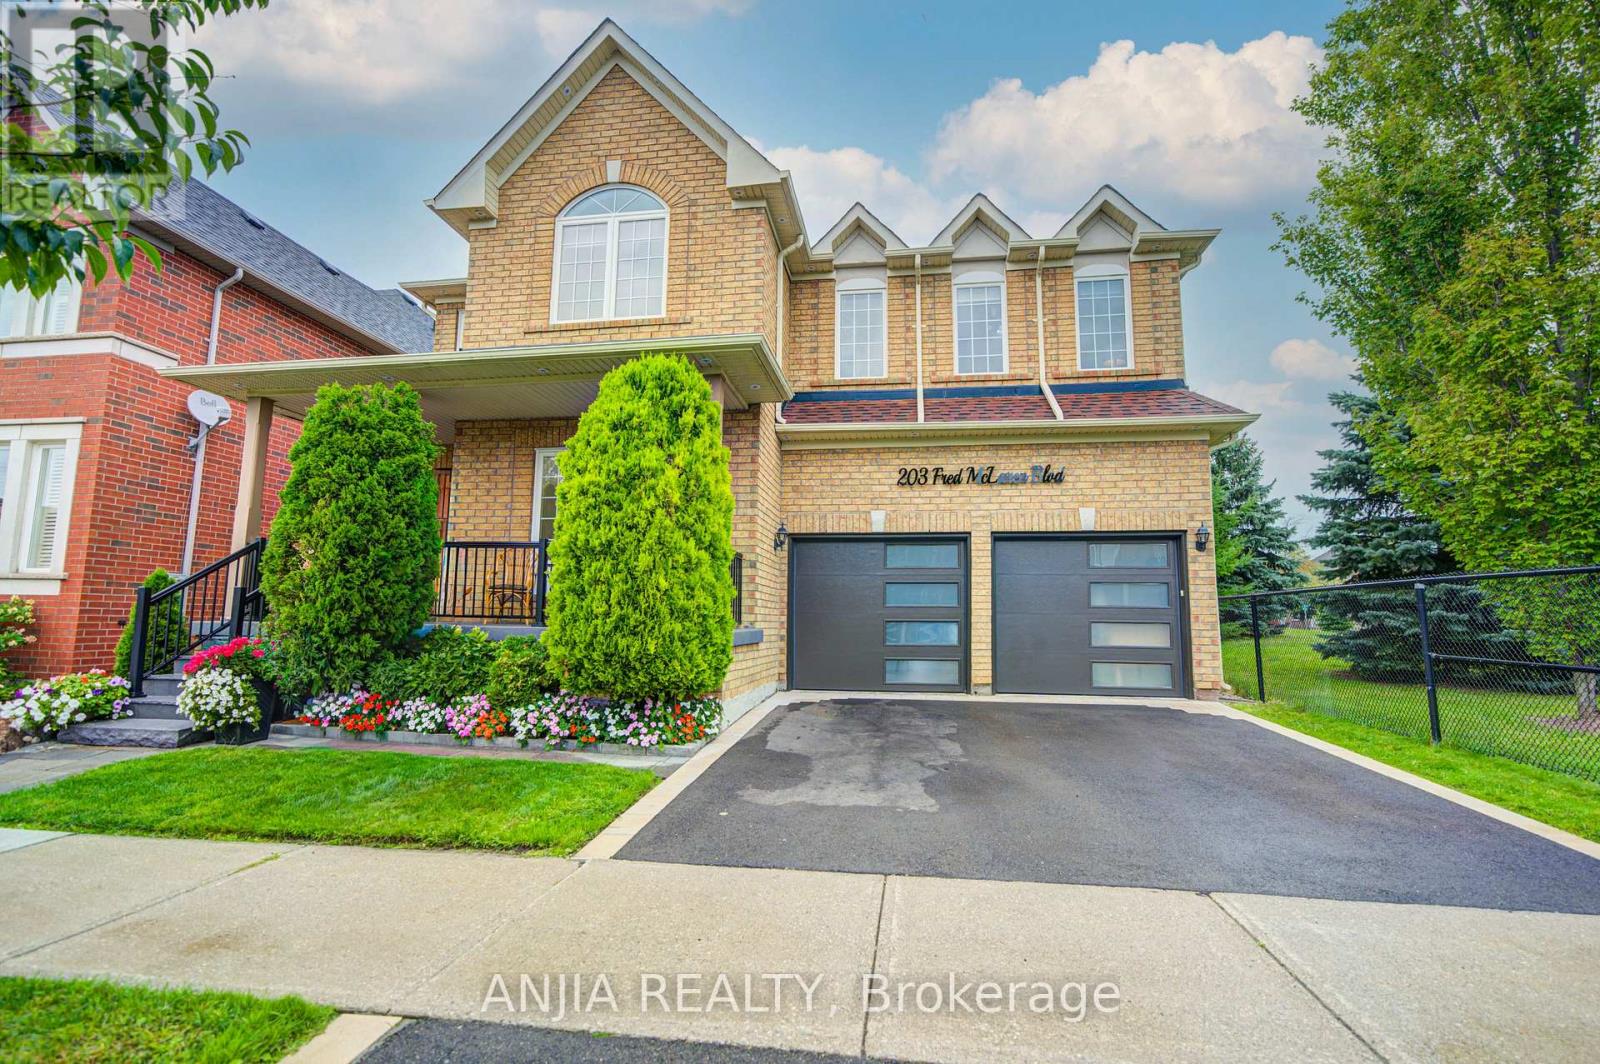
203 FRED MCLAREN BOULEVARD, Markham, Ontario

203 Fred Mclaren Boulevard

Markham, Ontario

Beautifully Renovated Double-Garage Detached Home On A Premium Park-Side Lot In The Highly Sought-After Wismer Community! Extensively Updated In 2025-2026, This Spacious 4+1 Bedroom, 5-Washroom Home Offers An Exceptional Blend Of Space, Style And Convenience.The Bright, Functional Main Floor Features New Engineered Hardwood Flooring (2026), Fresh Paint, Smooth Ceilings, Pot Lights, Upgraded Light Fixtures And A Spacious Foyer. Newly Renovated Bathrooms (2026) Add A Fresh, Contemporary Touch. The Fully Renovated Kitchen (2025) Boasts Quartz Countertops, A Large Centre Island, Pantry, Stainless Steel Appliances And Porcelain Tile Flooring-Ideal For Everyday Living And Entertaining.Upstairs, Four Generously Sized Bedrooms And Three Full Bathrooms Provide Ample Space For The Family. The Extra-Large Primary Retreat Features A Spacious Walk-In Closet And A Beautifully Updated Ensuite. The Finished Basement Offers Additional Living Space With A Large Recreation Area, An Extra Bedroom, Pot Lights And A 2-Piece Washroom, Plus Plumbing Rough-Ins For A Future Shower And Kitchen.Major Updates Include A New Hot Water Tank (2026), Front Entrance Door And Garage Door (2025), Asphalt Driveway (2025), Roof (2020), And 16 Replaced Window Glass Panes. The Furnace And Central A/C Have Been Regularly Professionally Serviced And Maintained By Reliance. A Double Garage And Two-Car Driveway Provide Parking For Four Vehicles.Enjoy A Premium Setting Directly Beside A Park With Sports Fields, A Playground, Soccer Fields, A Splash Pad, Tennis And Basketball Courts, A New Ice Rink, Walking Areas And Outdoor Exercise Facilities.Conveniently Located Near Wismer P.S., Bur Oak S.S. And Ashton Meadows P.S. (Gifted Program), With Easy Access To Mount Joy GO, YRT, Shopping, Supermarkets, Restaurants And Community Amenities. Minutes To Major Mackenzie Dr., Markham Rd., Hwy 7, Hwy 404 And Hwy 407.A Move-In Ready Family Home In One Of Markham's Most Desirable Communities-A Must See! (id:50976)

5 Bedroom 5 Bathroom 2,500 - 3,000 sqft
Anjia Realty
For sale
$2,099,999
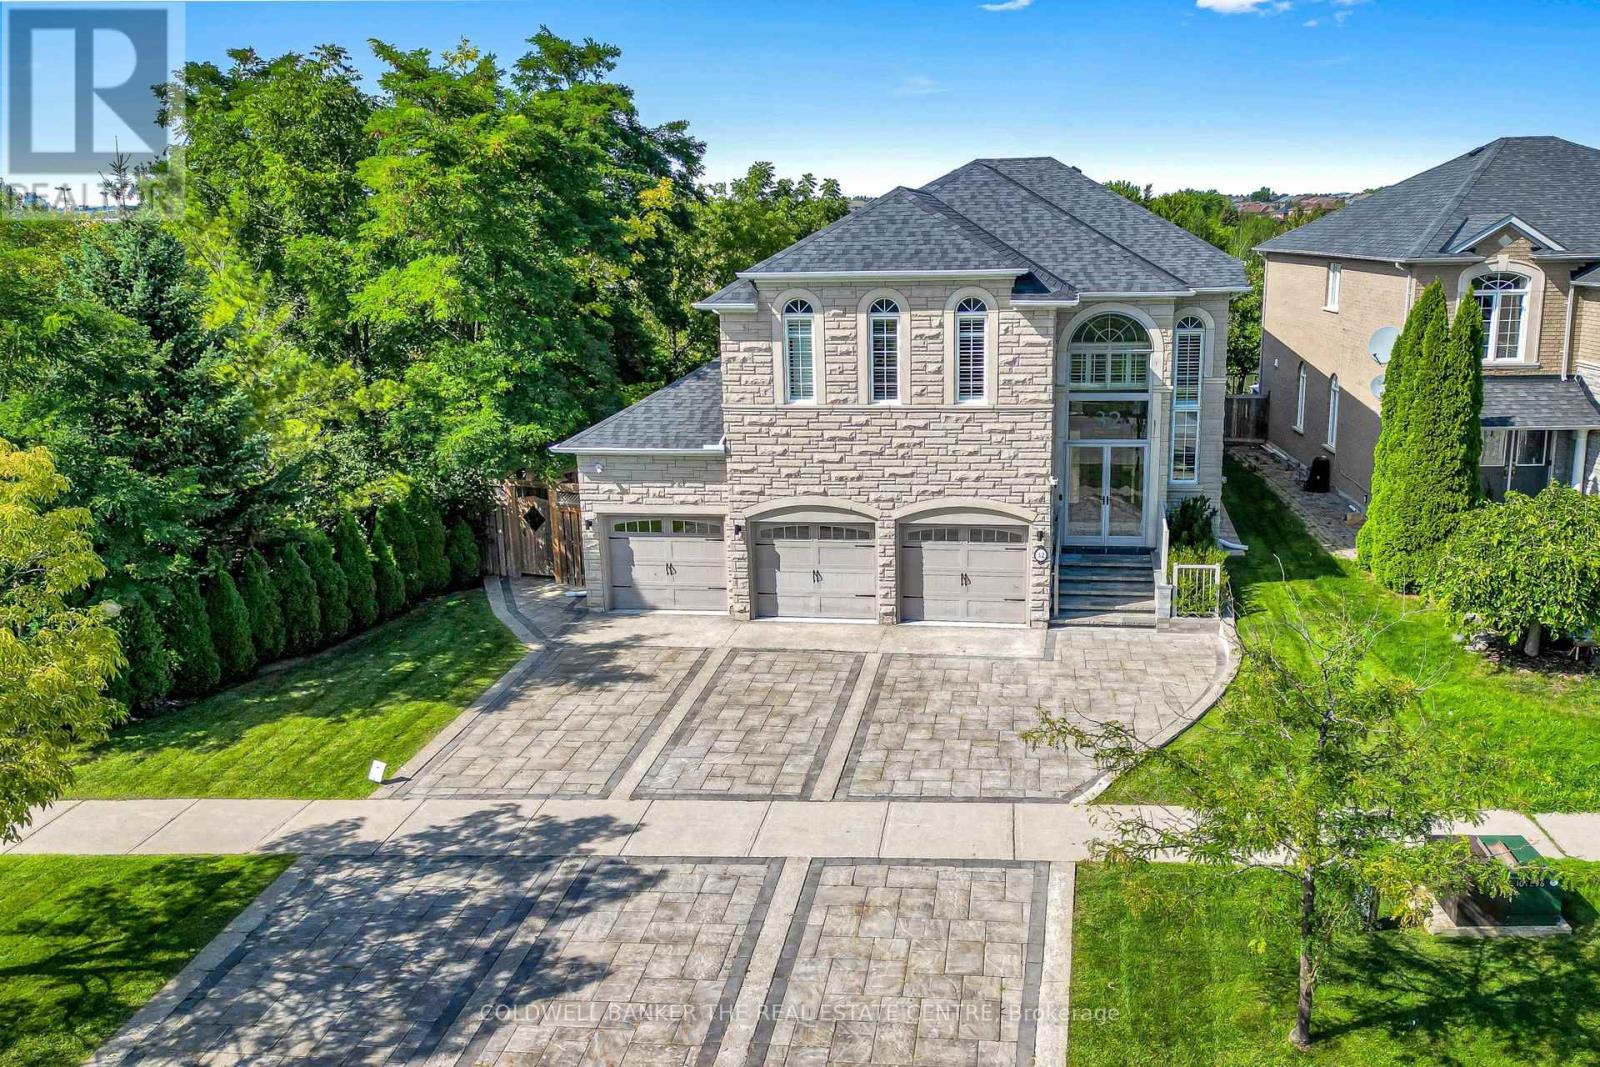
32 PRINCETON AVENUE, Richmond Hill, Ontario

32 Princeton Avenue

Richmond Hill, Ontario

An Absolute Rare & Spectacular Corner Ravine & Pond Lot, Featuring A Massive 65' Front., 3Car Garage, Natural Stone Ext., & Outstanding Curb Appeal. $$$$ Spent On Premium Upgrades & Renovations. The Original-Owner Residence Enjoys An Added Privacy From The Rear And West Side, With Apprx. 4,386 SF Total Living Space, Incl. 3,025 SF Above Grade & 1,361 SF Finished Basement. Main Floor w/ 10' Ceiling, Elegant Crown Moulding, Coffered Ceilings, Wainscoting, Pot Lights, Maple Hardwood Floor, 2'X4' Porcelain Tiles & Striking Upgraded Front Door. The Spacious Living Room Includes A Gas Fireplace w/ Stunning Book-Matched Quartz Slabs. A Formal Dining Room & Family Room w/ Gas Fireplace & Custom Millwork TV Unit. The Beautifully Renovated Kitchen Features Large Centre Island w/ Natural Stone Countertop, Solid-Wood Cabinetry, Quartz Countertop & Backsplash, JennAir Appliances, incl. Gas Cooktop & Oven/Microwave Combo. The Bright Breakfast Area Is Surrounded By Windows w/ California Shutters & Views Of The Spectacular Backyard. The 2nd Floor Offers 4 Spacious Bedrooms w/ Closet Organizers, A Separate Private Office That Can Also Serve As 5th Bedroom & Three Bathrooms. The Primary Suite Features A Luxurious 5-Piece Ensuite w/ Jacuzzi Tub. Finished Basement Adds Substantial Living And Entertaining Space w/ Large Recreation Room, Wet Bar, Bathroom, Cold Room & Tons Of Storage Areas-Ideal For Gatherings, Entertaining, Or Recreation. The Fully Transformed Backyard Is An Entertainer's Dream, Featuring Extensive Interlocking, Large Patio, Gazebo, Fire Pit & Complete Outdoor built-in Kitchen w/ Pizza Oven, New Kamado Joe Charcoal Grill, Gas BBQ & Cooktop & Sink. The Rare Full-Size 3-Car Garage Features Epoxy Flooring, Built-In Shelving & EV Charger. A Spacious Laundry Room w/ Custom Closet Organizers & Washer/Dryer. Smart-Home Features Include Security System, Cameras, Sensors, Whole-Home Internet Wiring w/ Access Points, Built-In Speakers & Smart Garage Door Controls & Ext. Lights. (id:50976)

5 Bedroom 5 Bathroom 3,000 - 3,500 sqft
Coldwell Banker The Real Estate Centre

For sale
$595,000
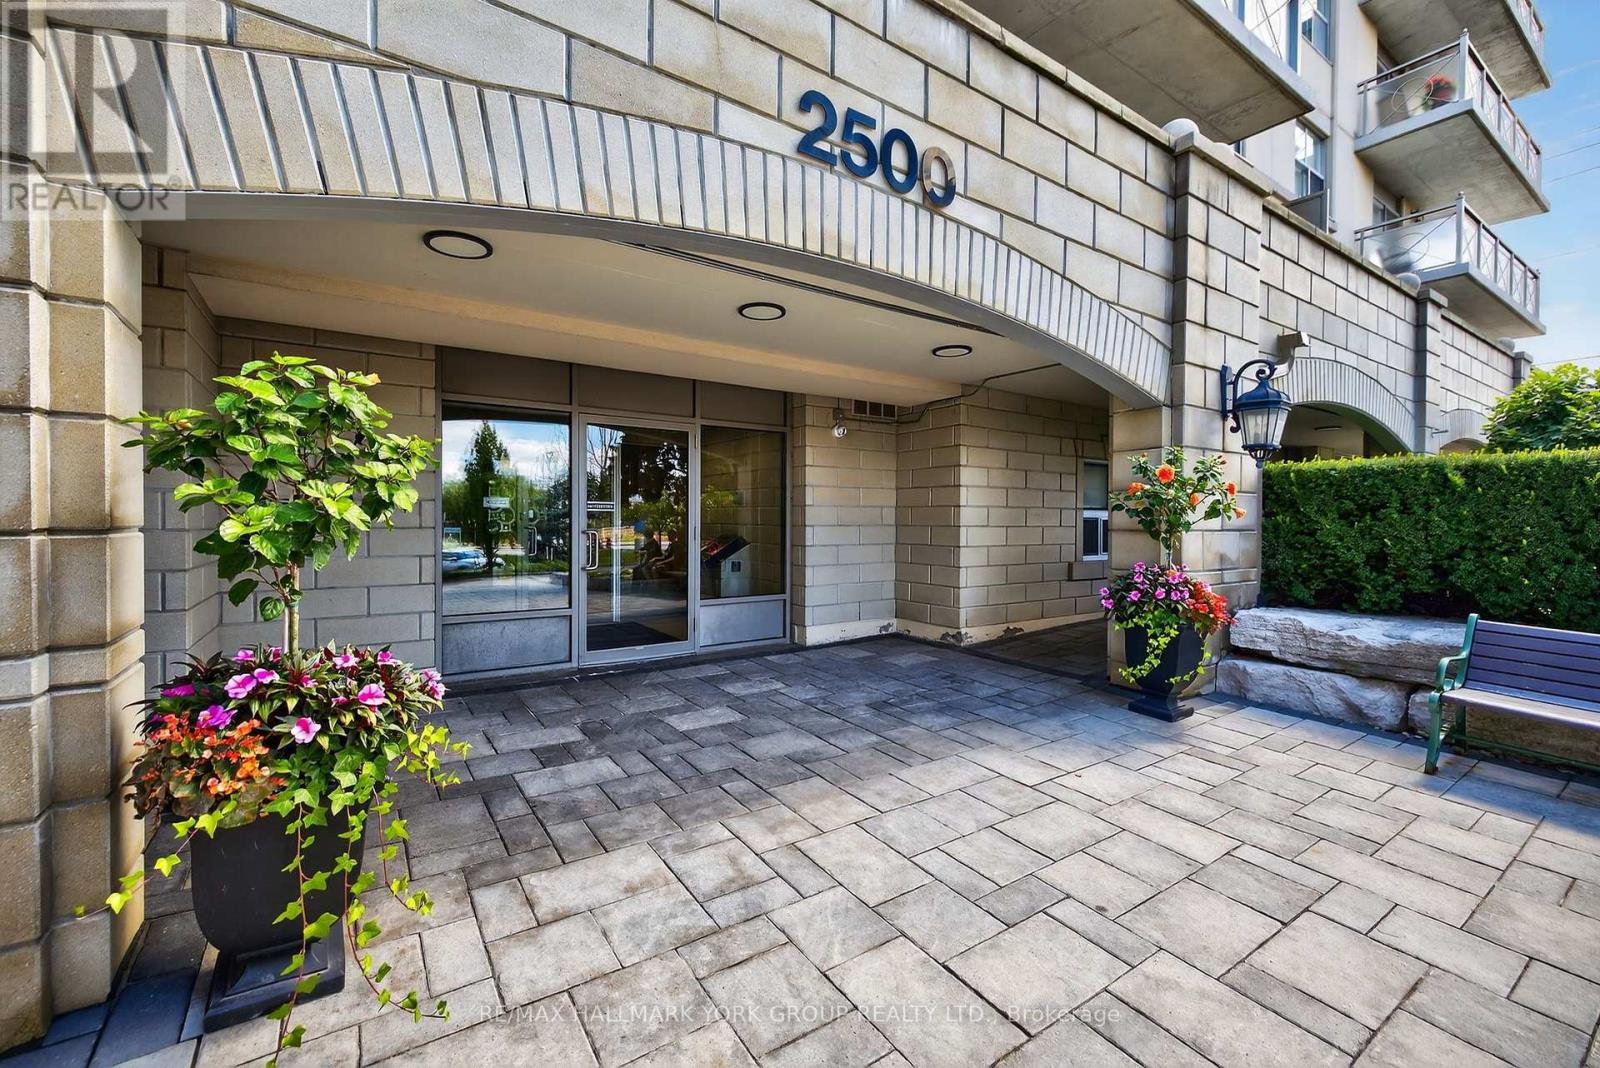
509 - 2500 RUTHERFORD ROAD, Vaughan, Ontario

509 - 2500 Rutherford Road

Vaughan, Ontario

Astonishing 'Villa Giardino', Vaughan. Elegant 2 bedroom, 2 bath condominium. Spacious and well-appointed 1000 sq. ft. 5th-floor (Penthouse/Top Level) suite. Quiet, clean, well-maintained boutique condominium building. This bright, open-concept home features a full-sized gourmet kitchen with all appliances. Brand new flooring in living room and both bedrooms, and a large outdoor patio with ravine and tree-lined views. Enjoy two large 4-piece bathrooms and a generously dimensioned ensuite laundry room with stacked washer & dryer and wash tub. NOTE: Maintenance fees include all utilities and telephone. TV cost is $47.46/mth. Building amenities: Exercise room, party room, meeting room and ample visitor parking. Prime location with easy access to shopping, Vaughan Mills, Canada's Wonderland, Cortellucci Vaughan Hospital, restaurants, public transit and Highway 400. Close to all of Vaughan's, Maple's, and Concord's rapidly developing amenities. Villa-style condo living designed for those who enjoy tradition, community and easy living! (id:50976)

2 Bedroom 2 Bathroom 1,000 - 1,199 sqft
RE/MAX Hallmark York Group Realty Ltd.
For sale Open House
$1,995,000
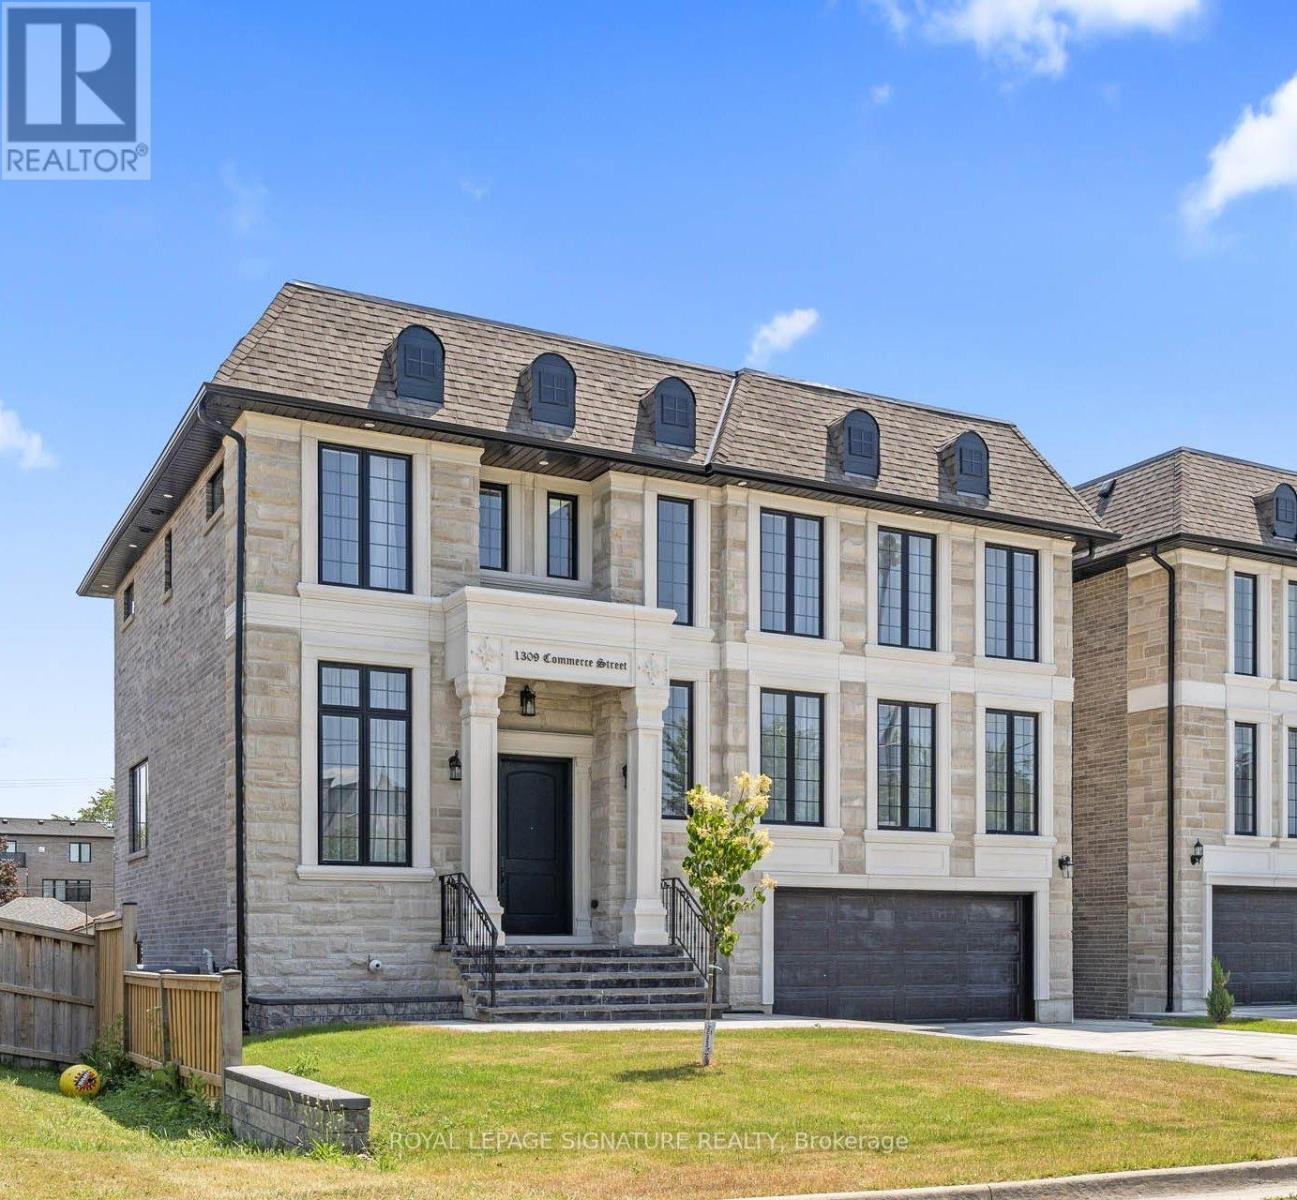
1309 COMMERCE STREET, Pickering, Ontario

1309 Commerce Street

Pickering, Ontario

Don't Miss This Rare Opportunity To Own A Stunning 1-Year-New Custom-Built Luxury Home In One Of Pickering's Most Desirable Neighbourhoods!Welcome To This Architecturally Designed Masterpiece Offering Over 4,000 Sq Ft Of Refined Living Space Just Steps From Lake Ontario. This Exceptional Home Showcases 11-Foot Ceilings, Pot Lights Throughout, And A Beautifully Designed Open-Concept Layout That Perfectly Blends Modern Elegance With Everyday Functionality.From The Moment You Enter, Oversized Windows Flood The Home With Natural Light, Highlighting The Seamless Flow Between The Living, Dining, And Entertaining Spaces. The Expansive Design Creates A Bright And Inviting Atmosphere, Perfect For Both Relaxed Family Living And Elegant Gatherings.At The Heart Of The Home Is A Chef-Inspired Kitchen Featuring Premium Stainless Steel Appliances, Quartz Countertops, Custom Cabinetry, And An Oversized Centre Island. The Kitchen Opens Effortlessly To The Spacious Living And Dining Areas, Creating The Perfect Setting For Entertaining Guests Or Enjoying Memorable Family Moments.This Remarkable Home Offers Five Generously Sized Bedrooms, Each With Its Own Private Ensuite Bathroom-A Rare And Luxurious Feature That Provides Comfort And Privacy For Every Member Of The Household. The Primary Suite Is A True Retreat, Showcasing A Tray Ceiling, Walk-Out To A Private Balcony, A Walk-In Closet, And A Spa-Inspired 5-Piece Ensuite With 48x24 Porcelain Tiles, A Freestanding Tub, Glass Shower, And Double Vanity.The Exterior Is Equally Impressive, Featuring Indiana Stone And Concrete Brick, Custom Stone Steps, Exterior Pot Lights, And Professionally Landscaped Grounds That Enhance The Home's Exceptional Curb Appeal.Adding Incredible Value Is The Walk-Out Basement With A Separate Entrance, Offering Two Additional Bedrooms, Two Full Bathrooms, A Kitchen Rough-In, And Laundry Hook-Up Ideal For An In-Law Suite Or Income Potential. (id:50976)

7 Bedroom 7 Bathroom 3,000 - 3,500 sqft
Royal LePage Signature Realty
For sale
$460,000
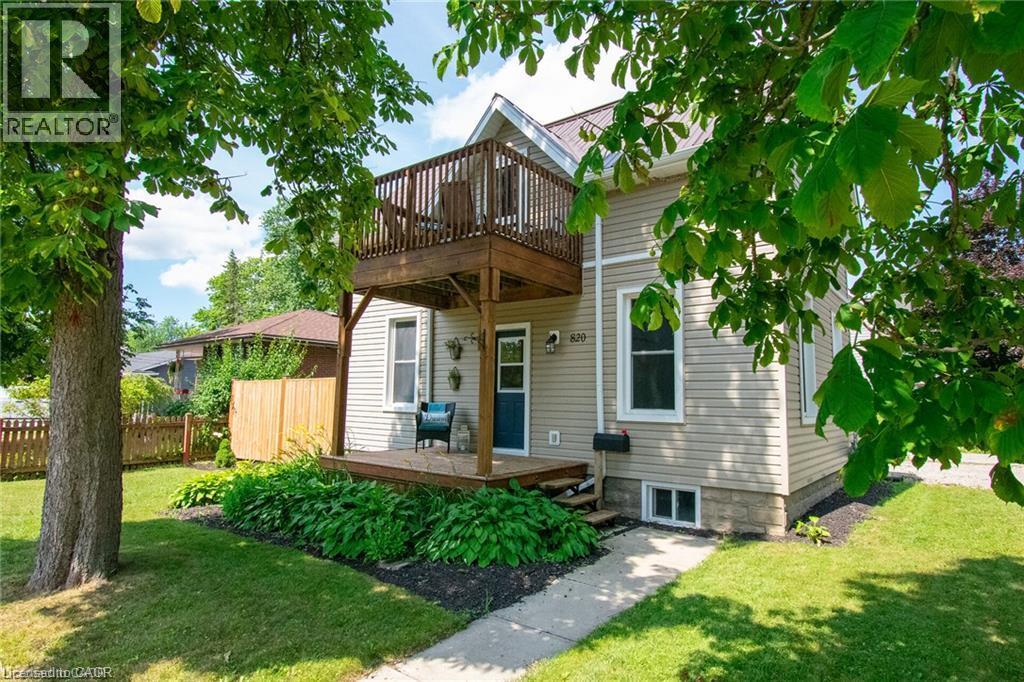
820 CEDAR Street, Dunnville, Ontario

820 Cedar Street

Dunnville, Ontario

Timeless century charm with tasteful modern updates, this beautifully maintained 3-bedroom home offers approximately 1,400 sq. ft. of inviting living space in a sought-after family neighbourhood just steps from parks and schools. From the moment you arrive, you'll appreciate the welcoming covered front porch and the character found throughout, including soaring ceilings, rich hardwood flooring, wide baseboards, and original trim. The sun-filled living room is warm and inviting, while the updated white kitchen offers timeless appeal with abundant cabinetry. A comfortable family room with a classic brick mantel provides the perfect place to gather and unwind. The second level features three spacious bedrooms, a charming private terrace ideal for enjoying your morning coffee, and a beautifully appointed 4-piece bathroom complete with a classic clawfoot tub. A convenient 2-piece bathroom is located on the main floor near the rear entrance. Thoughtfully updated for today's lifestyle, major improvements completed within the past 10 years include a steel roof, furnace, central air conditioning, water heater, windows, and exterior doors. Step outside to a fully fenced backyard surrounded by mature trees and established perennial gardens, creating a peaceful and private outdoor retreat. If you've been searching for a home that offers the character of a century home with the comfort and reliability of modern updates, this exceptional property is one you won't want to miss. (id:50976)

3 Bedroom 2 Bathroom 1,400 sqft
Royal LePage NRC Realty Inc.
For sale
$2,850,000
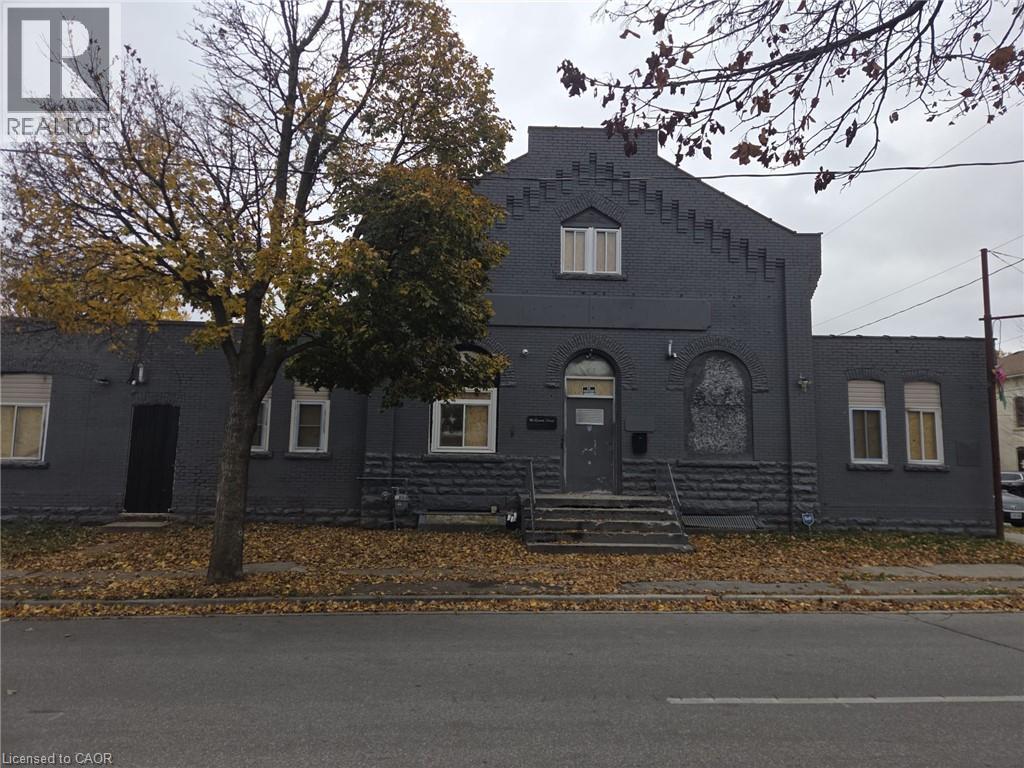
90 QUEEN Street, Brantford, Ontario

90 Queen Street

Brantford, Ontario

Exceptional commercial real estate opportunity in the heart of Brantford! Situated at 90 Queen Street, this property offers over 14,000 sq. ft. of building space, excellent street visibility, and a prominent presence in an established urban setting. Its prominent location offers excellent exposure and convenient access to surrounding businesses, amenities, and major routes. Whether you're looking to expand your commercial portfolio, establish a business presence, or explore the property's future potential, this is an opportunity worth considering. Sale includes building and land only. Property is being sold on an As Is, Where Is basis, with no representations or warranties. Vendor take back options available. (id:50976)

14,151 sqft
Corcoran Horizon Realty
For sale
$199,000
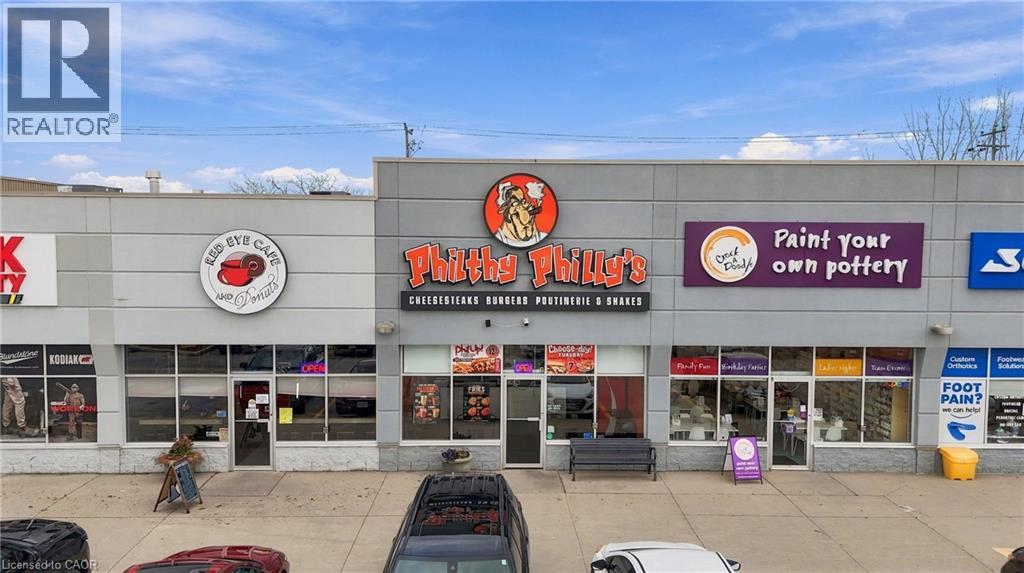
600 HESPELER  Road Unit# 77, Cambridge, Ontario

600 Hespeler Road Unit# 77

Cambridge, Ontario

Excellent Opportunity To Own An Established Philthy Philly's Franchise In Cambridge! Located Along The Busy Hespeler Road Commercial Corridor, Surrounded By Major Retailers Including Canadian Tire, HomeSense, PetSmart, Restaurants, Shopping Centres And Established Residential Neighbourhoods. This Approximately 1,298 Sq. Ft. Restaurant Benefits From A Convenient Location With Ample Parking And Easy Access To Highway 401. Attractive Monthly Rent Of Approximately $4,900 Including TMI And HST, Along With A Flat Franchise Fee Of $565 Per Month. An Excellent Opportunity For An Owner-Operator Or Entrepreneur Looking To Acquire An Existing Quick-Service Restaurant Franchise In An Established Commercial Area. (id:50976)

RE/MAX Real Estate Centre Inc.
For sale
$988,000
800 COLTER STREET, Newmarket, Ontario

800 Colter Street

Newmarket, Ontario

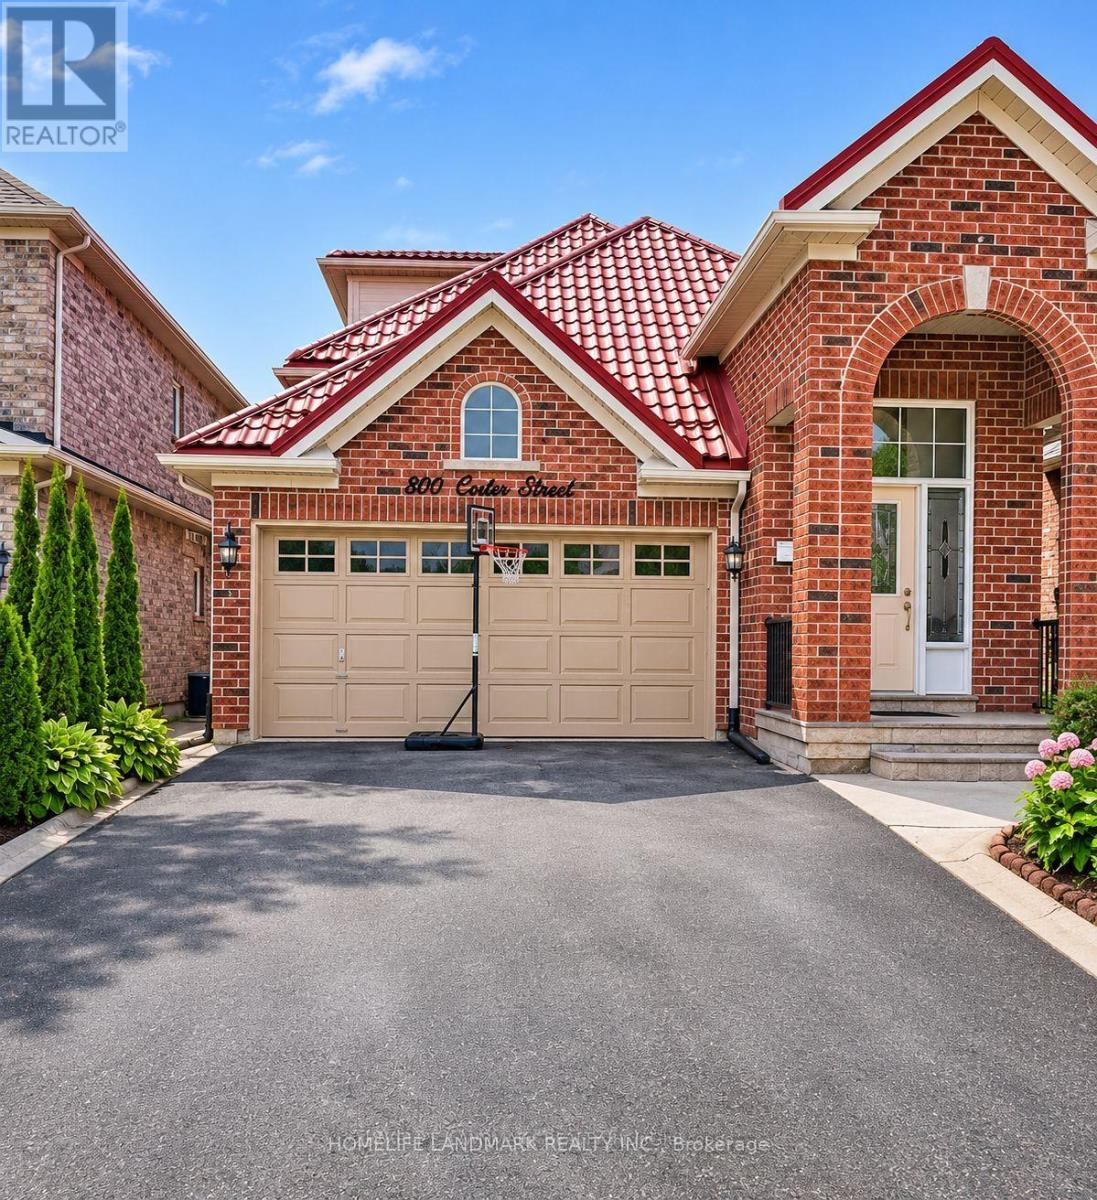
Beautifully maintained detached bungalow nestled in one of Newmarket's most desirable and family-friendly neighbourhoods! Offering 3 spacious bedrooms plus 1, 4 bathrooms, and a double-car garage, this exceptional home combines the convenience of bungalow living with outstanding versatility. Featuring generously sized, sun-filled bedrooms and a bright, fully finished walk-out basement with a separate kitchen and laundry, offering excellent potential for extended family, in-law accommodation, or additional income. The home features two separate kitchens and two separate laundry areas, providing exceptional flexibility and privacy for multi-generational living. Enjoy the convenience of a double-car garage plus parking for two additional vehicles on the driveway. Ideally located close to top-rated schools, shopping centres, major highways, and all essential amenities. Whether you're a growing family, looking to accommodate extended family, or seeking the ease and comfort of bungalow living, this home offers the perfect combination of space, functionality, and location. An exceptional opportunity in a prime Newmarket neighbourhood! (id:50976)

4 Bedroom 3 Bathroom 1,500 - 2,000 sqft
Homelife Landmark Realty Inc.
For sale
$599,000
540 NIAGARA STREET, St. Catharines, Ontario

540 Niagara Street

St. Catharines, Ontario

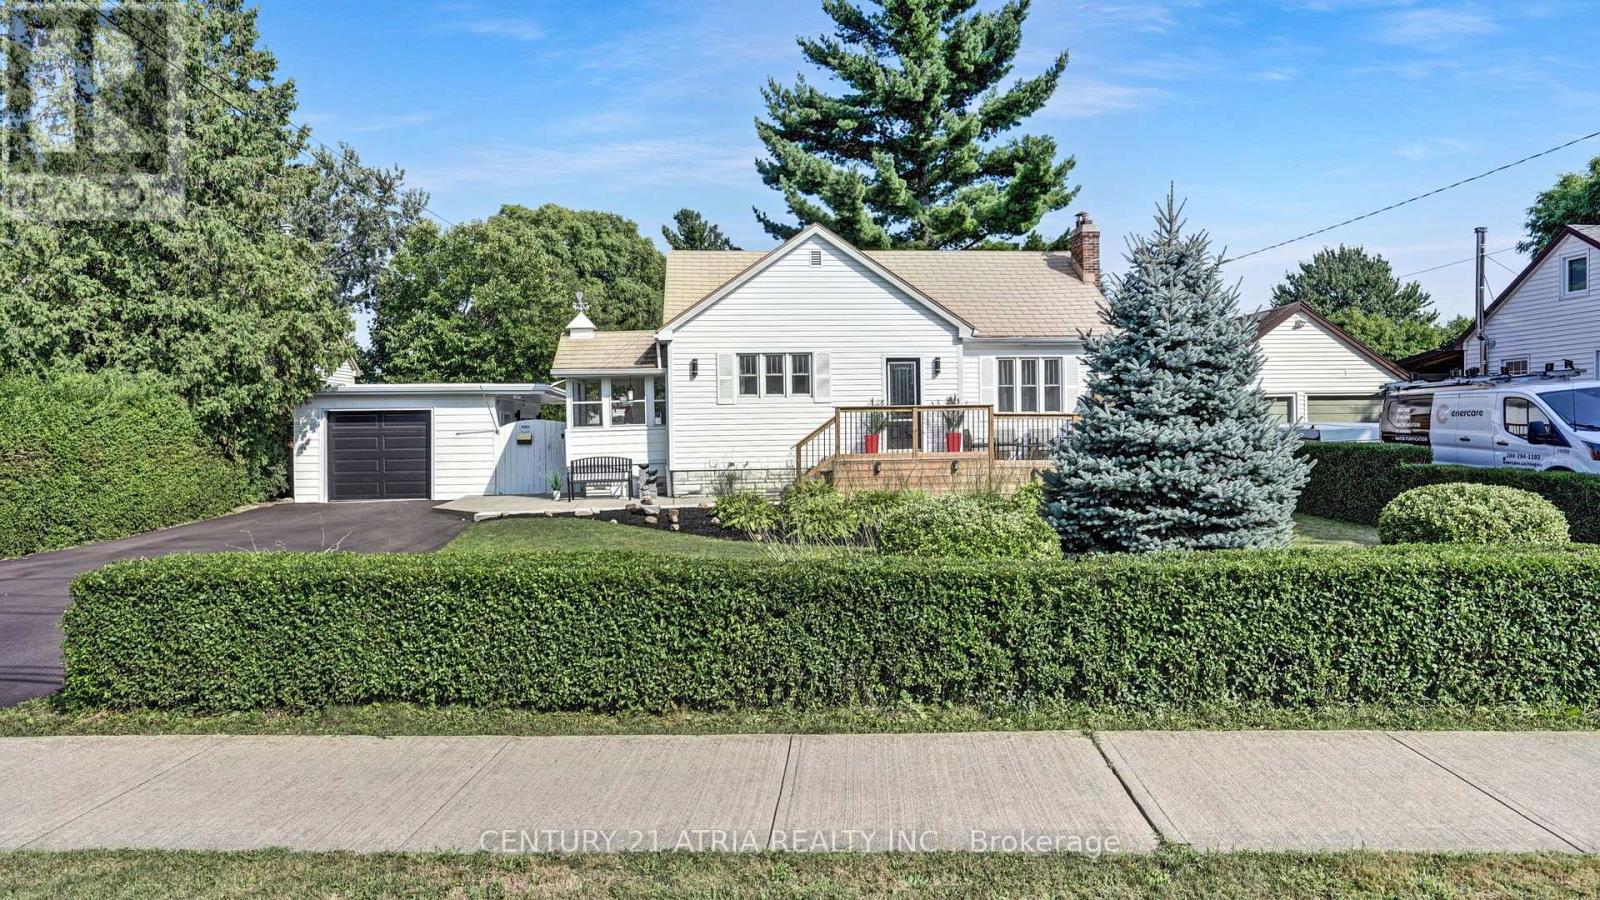
Welcome to 540 Niagara Street, a beautifully renovated, move-in-ready bungalow. Offering 2+1 bedrooms and 2 bathrooms, this charming home has undergone extensive updates, allowing you to settle in and enjoy from day one. The bright and inviting interior features an oversized livingarea with updated flooring and a cozy gas fireplace. The renovated kitchen showcases quartz countertops, stainless steel appliances and modern lighting, with convenient access to a bright three-season sunroom. The main floor offers a spacious primary bedroom with double closets, an additional bedroom and a flexible dining space that can easily be converted back into a third main-floor bedroom. The fully finished lower level adds incredible versatility, featuring agenerous recreation room, additional bedroom, office space, bathroom and laundry area. Step outside to enjoy the beautifully landscaped property, complete with mature trees, an expansive green space and a private courtyard-style entertaining area featuring lounge seating, a bararea and a unique serving window connecting to the detached garage. The oversized driveway offers parking for 5+ vehicles. All appliances, furnace, central air conditioning and water heater are owned and were replaced in 2024, along with updates to the siding, eavestroughs, asphalt driveway and exterior deck spaces. Situated on an impressive 72 x 163 ft pool-size lot, this home offers the perfect combination of modern updates, functional living space and exceptional outdoor enjoyment. A fantastic opportunity for first-time buyers, downsizers orfamilies looking for a turnkey home in a convenient North End location. Simply move in and enjoy! (id:50976)

3 Bedroom 2 Bathroom 700 - 1,100 sqft
Century 21 Atria Realty Inc.
For sale
$509,800
140 LERTA WAY, Ottawa, Ontario

140 Lerta Way

Ottawa, Ontario

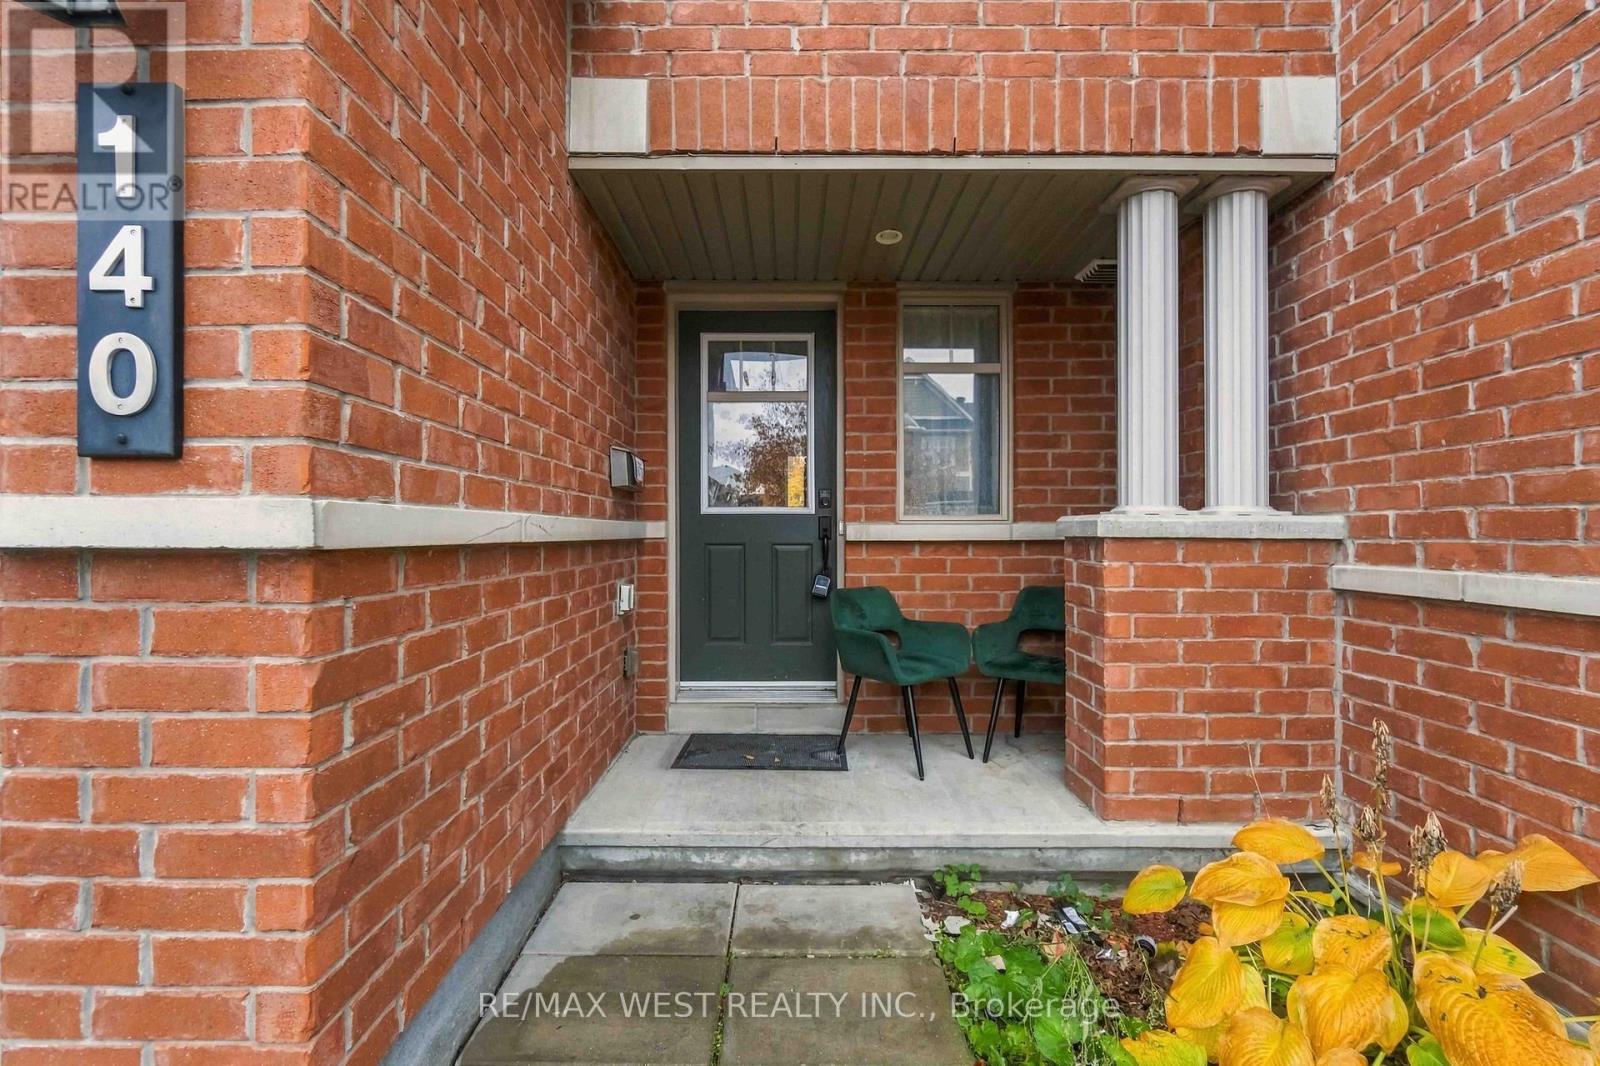
INCREDIBLE VALUE AT AN AMAZING PRICE! Don't miss this fantastic opportunity to own a beautifully maintained 3-bedroom FREEHOLD townhome with NO POTL fees! Offering the perfect blend of comfort, style, and functionality, this home features a bright open-concept main floor with hardwood flooring, a cozy gas fireplace, and spacious living and dining areas. The updated kitchen boasts extended cabinetry, ample counter space, and a breakfast bar, while the living area offers a walkout to a sun-filled backyard, perfect for entertaining. Upstairs features three generously sized bedrooms, including a spacious primary suite with a walk-in closet and spa-inspired ensuite with soaker tub. The partially finished basement provides additional living space with a large egress window, electric fireplace, and plenty of storage. Conveniently located close to schools, parks, shopping, restaurants, transit, and major highways. AN EXCEPTIONAL OPPORTUNITY FOR FIRST-TIME BUYERS, FAMILIES, AND INVESTORS! Fantastic price, freehold ownership, and incredible value! (id:50976)

3 Bedroom 3 Bathroom 1,500 - 2,000 sqft
RE/MAX West Realty Inc.
For sale
$829,900
14 EMSLIE STREET, Halton Hills, Ontario

14 Emslie Street

Halton Hills, Ontario

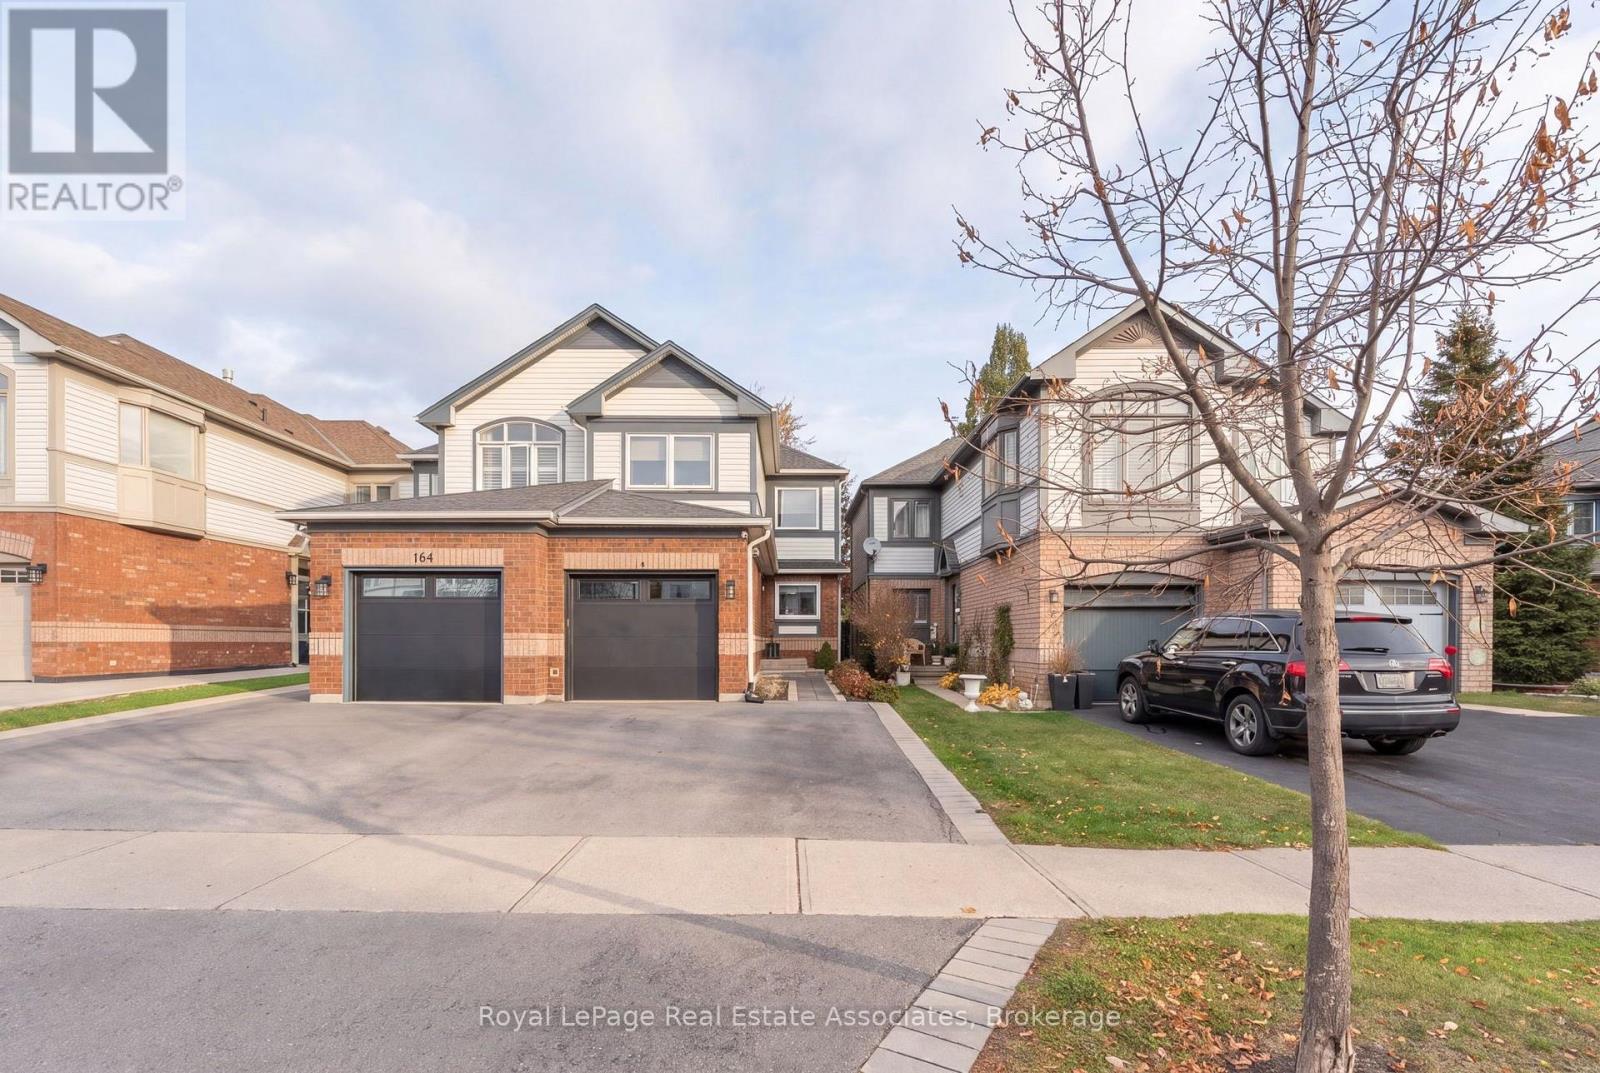
Welcome to 14 Emslie Street! This beautifully renovated home (2021) offers a fantastic combination of style, comfort and peace of mind with numerous updates throughout. Significant improvements include a new furnace and air conditioning (2022), updated window coverings (2022), interlock and driveway (2022), garage door and opener (2022), and all appliances (2022). Further enhancing the home are brand new windows and doors (2026), along with a new back deck and partial fence (2026) Hot Water Tank (2026), EV Charger (2024) creating the perfect outdoor space to relax and entertain. With renovations and major updates already completed, this home offers an excellent opportunity for buyers looking for a move-in-ready property without the added expense of major improvements. Pride of ownership is evident throughout. A must-see! (id:50976)

3 Bedroom 3 Bathroom 1,100 - 1,500 sqft
Royal LePage Real Estate Associates
For sale Open House
$1,394,777
1603 LINCOLNSHIRE BOULEVARD, Mississauga, Ontario

1603 Lincolnshire Boulevard

Mississauga, Ontario

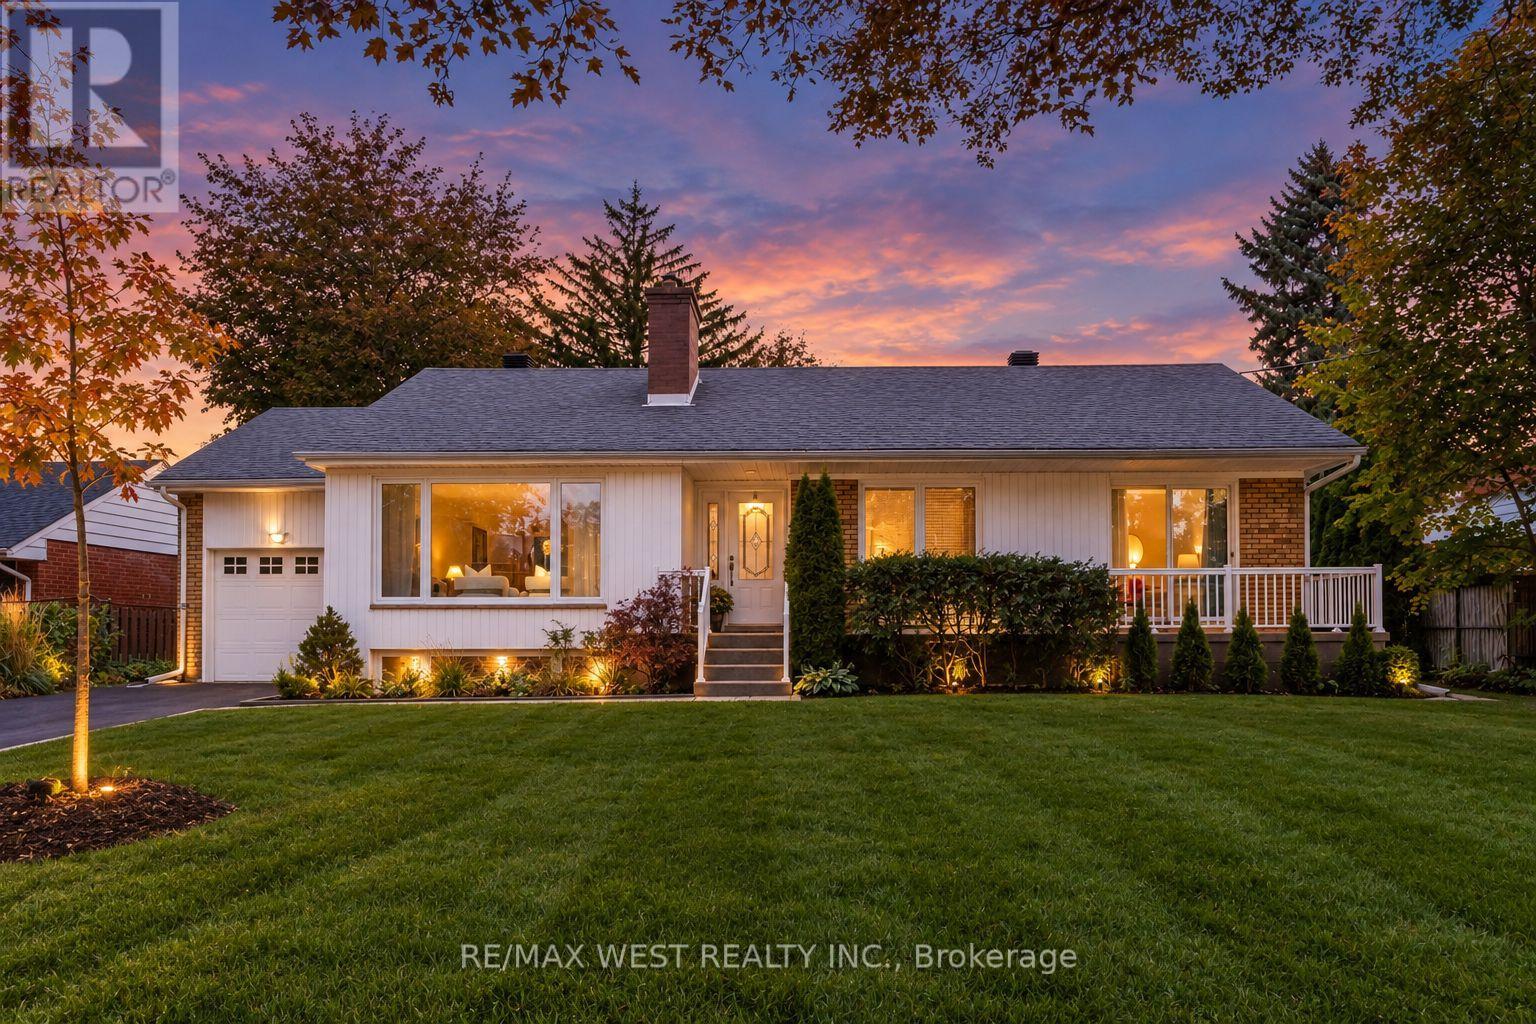
Welcome to this beautifully maintained bungalow in Orchard Heights, a desirable neighbourhood in East Mississauga. Situated on a generous 70 ft x 110 ft lot, this property offers a wonderful balance of space, privacy, and convenience, just minutes from the Toronto border.The home features three spacious bedrooms on the main floor, a finished basement with an additional bedroom, and two three-piece bathrooms. Beautiful hardwood flooring adds warmth and character, while the single-car garage and front and backyard patios provide everyday convenience and inviting outdoor spaces.Step outside to a large, private backyard surrounded by mature trees and hedges, offering plenty of room to relax, entertain, or create your own outdoor retreat, with potential space for a pool.Enjoy easy access to a variety of nearby amenities, including Etobicoke Creek trails, Sherway Gardens, Dixie Mall, and Ron Searle Park, featuring a playground and tennis courts. Golf enthusiasts will appreciate the nearby golf courses, while families can benefit from the selection of public and private schools in the area. Applewood Plaza, home to Longo's, Shoppers Drug Mart, and Cobb's Bakery, is also just a short drive away.With convenient access to the QEW and Highway 427 via the Dixie Road overpass, commuting throughout the GTA is made easier.A fantastic opportunity to enjoy comfortable bungalow living, a spacious lot, and a convenient Mississauga location. Discover the potential and make this property your own! (id:50976)

4 Bedroom 2 Bathroom 1,100 - 1,500 sqft
RE/MAX West Realty Inc.
For sale
$379,000
101 - 7 MICHAEL POWER PLACE, Toronto, Ontario

101 - 7 Michael Power Place

Toronto, Ontario

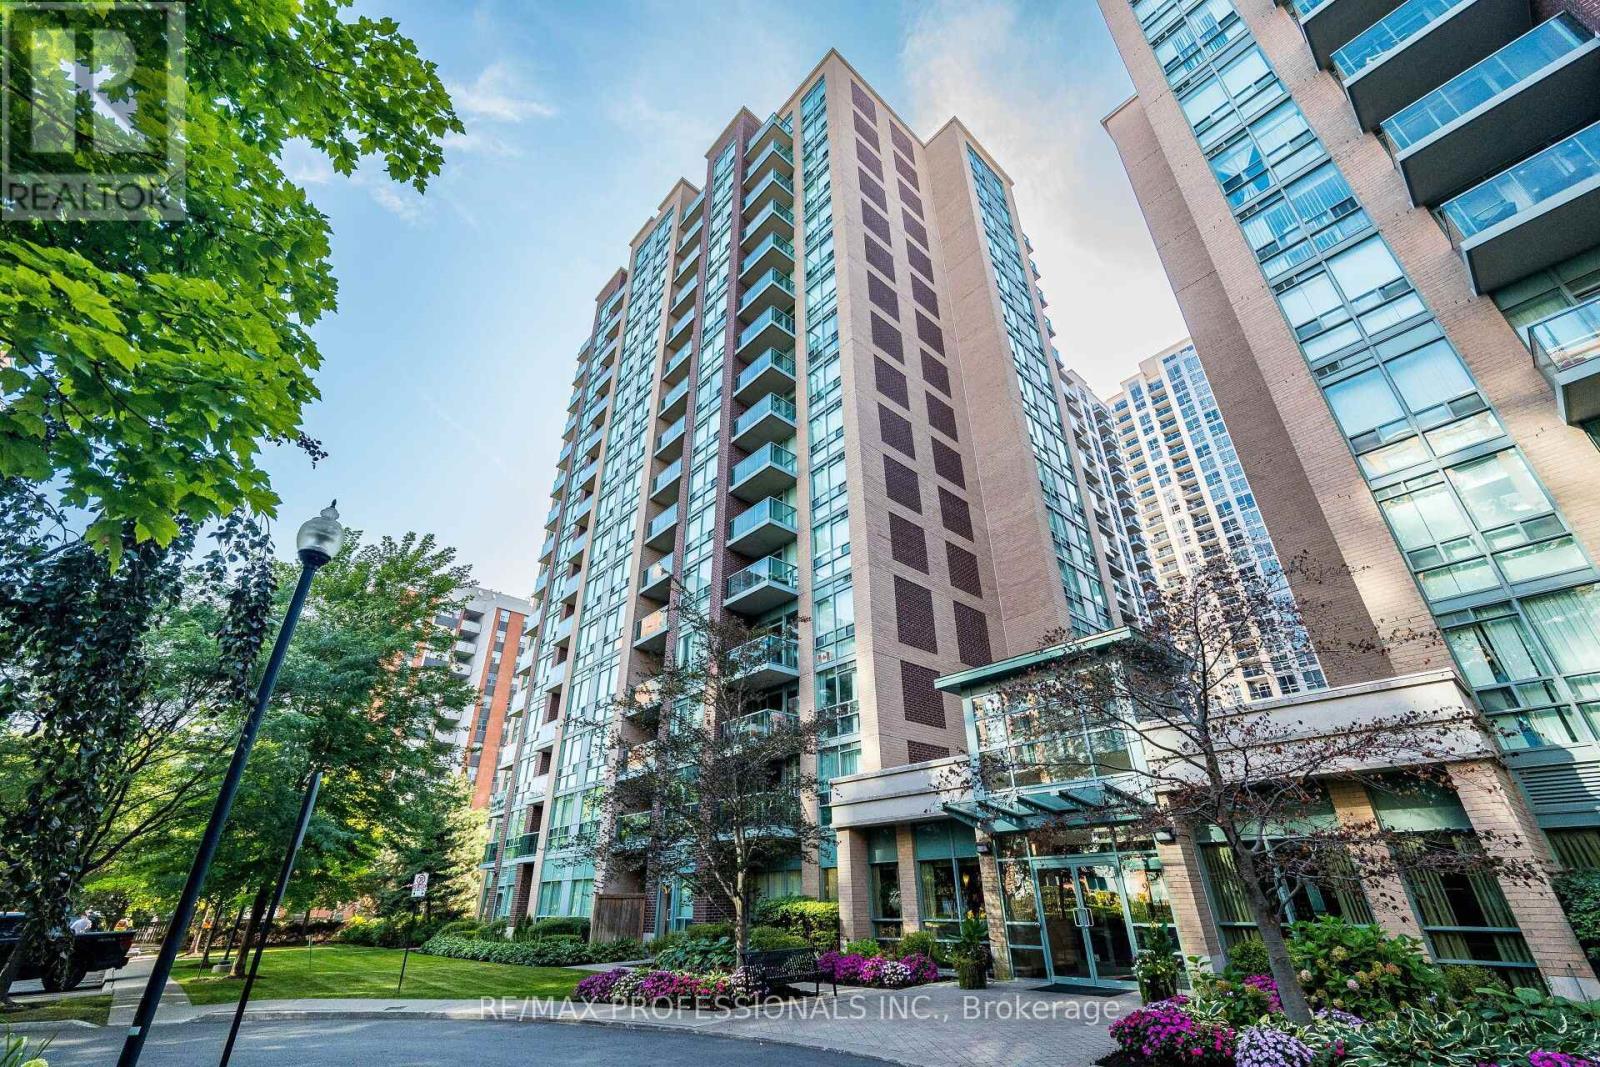
Prime Islington village - private ground-floor walkout with all-inclusive utilities! Skip the elevator queues and step into this beautifully renovated 1-bedroom suite featuring its own private terrace walkout. Perfect for dog lovers, busy professionals, or first-time buyers seeking easy ground-level access. Bright and functional open-concept layout with built-in bookcase, custom closet/pantry organizers, updated quartz kitchen, stainless steel appliances, and integrated water softener. Rare maintenance fee covers heat, hydro, water, and central air with no surprise utility bills! Premium wide parking spot and private locker included. unbeatable location just minutes to Islington TTC subway station, village dining on Dundas, and scenic park trails. Well managed complex with 24hr concierge, gym, billiard room, and guest parking. Move-in ready! (id:50976)

1 Bedroom 1 Bathroom 500 - 599 sqft
RE/MAX Professionals Inc.
For sale
$899,000
414 HORSESHOE VALLEY ROAD E, Oro-Medonte, Ontario

414 Horseshoe Valley Road E

Oro-Medonte, Ontario

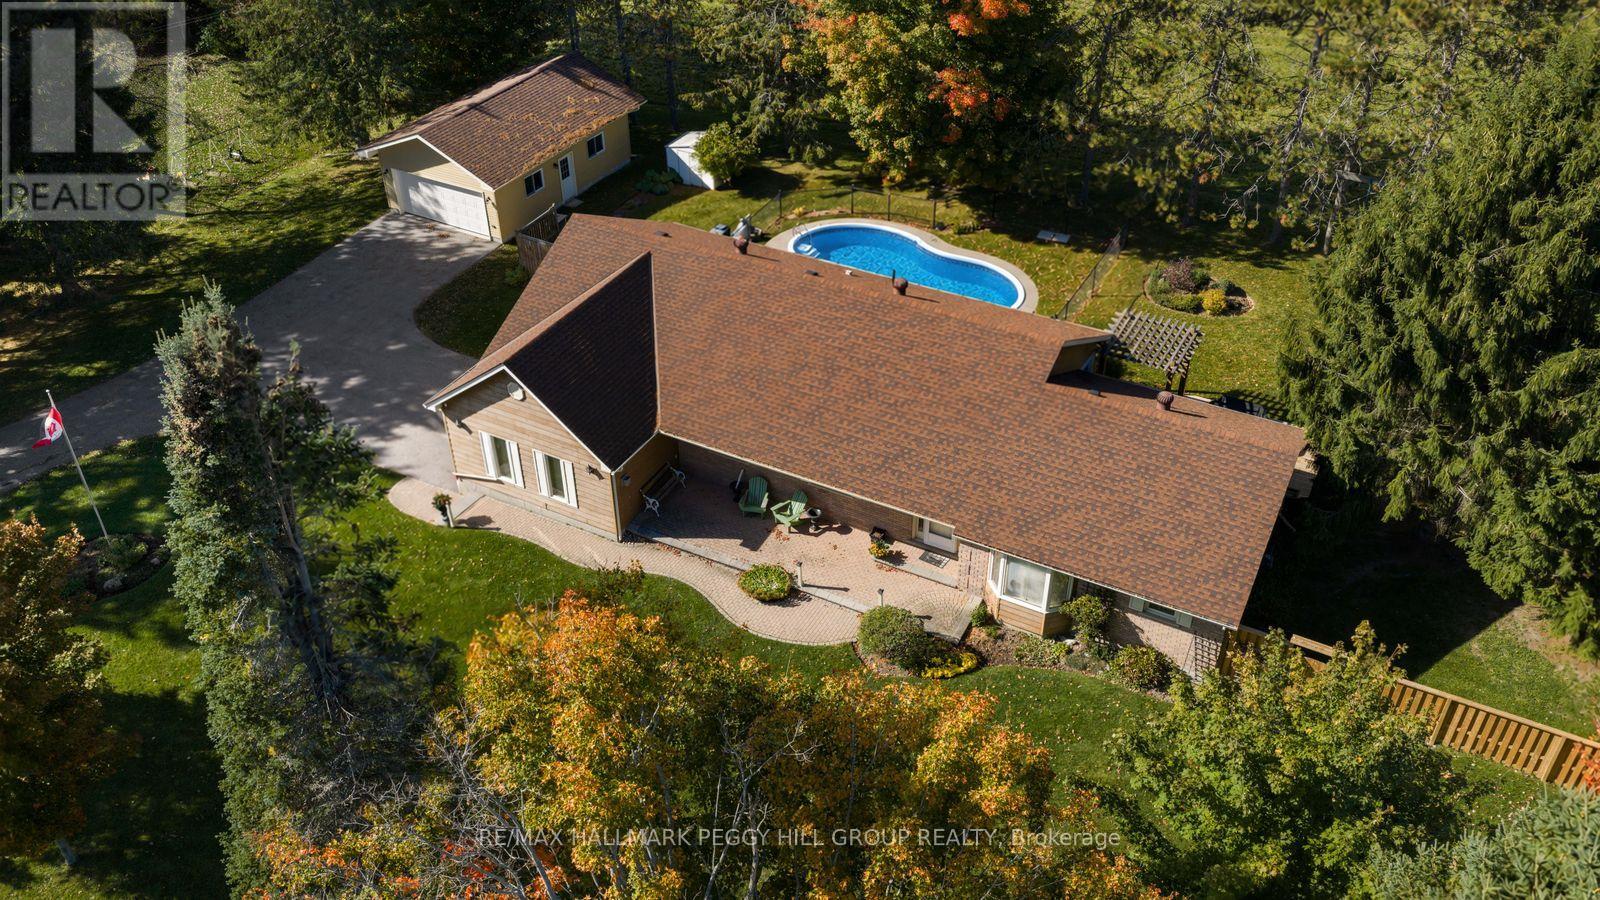
BUNGALOW ON A 0.69-ACRE LOT WITH 3,500+ TOTAL SQ. FT., A HEATED IN-GROUND POOL, OVERSIZED DETACHED GARAGE/WORKSHOP & IN-LAW CAPABILITY! Why settle for an ordinary backyard when you can have nearly three-quarters of an acre, your own heated in-ground pool and a detached workshop with room for your biggest projects? Set on a beautifully maintained 200 x 150 ft lot, this sprawling bungalow delivers the outdoor lifestyle you've been looking for, with mature trees, manicured lawns, a fenced pool area, garden shed and a large deck complete with a pergola and gas BBQ hookup. An inviting covered front porch and landscaped gardens add to the curb appeal, while the oversized detached garage/workshop offers valuable space for vehicles, hobbies and equipment. Offering 2,370 sq. ft. on the main floor alone, this home features hardwood flooring throughout much of the level, a generous living room with a brick fireplace, a separate family room with its own fireplace, a formal dining area and a breakfast space. The kitchen offers abundant wood cabinetry, a large peninsula and a window overlooking the grounds, while a main-floor office with French doors provides a comfortable place to work or pursue creative interests. Main-floor laundry adds another thoughtful touch. The finished basement offers an expansive recreation room, a bonus area, gym, generous storage and workshop space, while a separate entrance adds valuable in-law capability. Complete with a water softener and natural gas service, this well-maintained #HomeToStay offers an incredible amount of living space and a backyard you'll look forward to enjoying every summer! (id:50976)

3 Bedroom 2 Bathroom 2,000 - 2,500 sqft
RE/MAX Hallmark Peggy Hill Group Realty
For sale
$750,000
2940 OLD SECOND ROAD S, Springwater, Ontario

2940 Old Second Road S

Springwater, Ontario

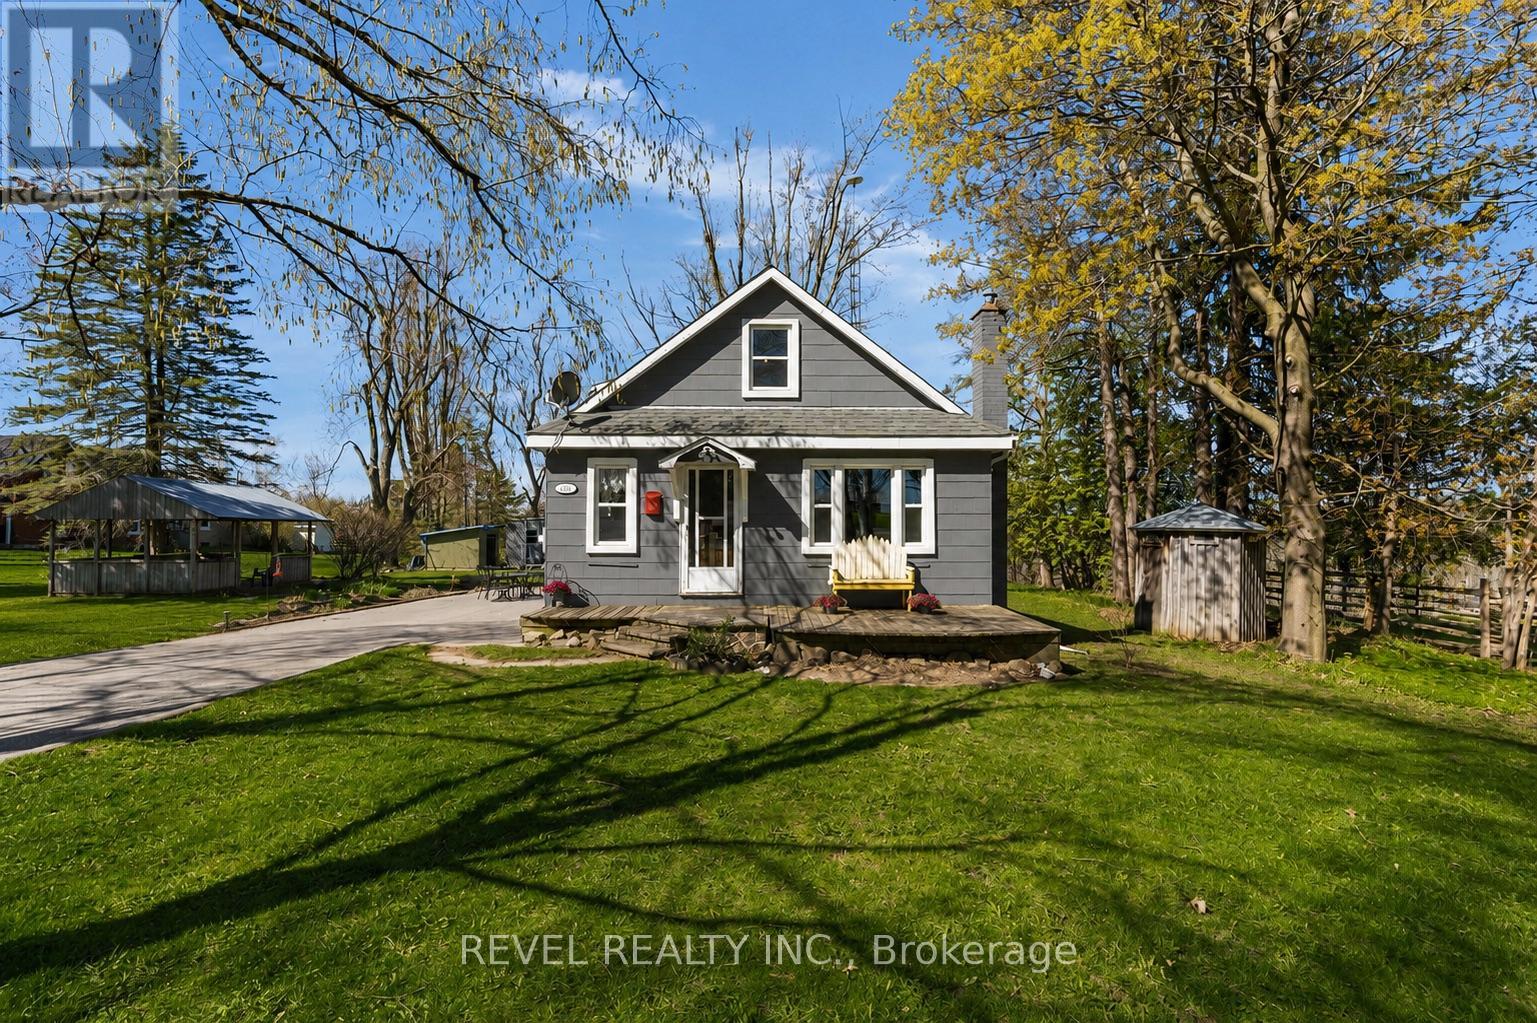
Welcome to 2940 Old Second Road South, a charming country property in Springwater offering space, versatility, and incredible potential. Situated on a beautifully landscaped lot with stunning countryside views, this unique property features a cozy 2-storey main home along with a detached versatile outbuilding for hobby space, etc.The home exudes warmth and character, offering a quaint and inviting atmosphere throughout. Inside, you'll find spacious living and dining areas designed for comfortable everyday living and effortless entertaining. The thoughtful layout includes a convenient main-floor primary bedroom, providing easy accessibility and flexibility for families of all stages.Upstairs, two additional bedrooms offer bright and comfortable accommodations with peaceful views of the surrounding property. The home's welcoming charm and functional layout create the perfect opportunity to enjoy quiet country living while still making the space your own. Adding exceptional value to the property is the detached versatile outbuilding for hobby space, etc. Outside, the expansive landscaped lot provides ample room to enjoy the outdoors, entertain family and friends, or simply relax while taking in the picturesque rural setting. Mature greenery, open space, and scenic country views create a peaceful retreat just a short drive from nearby amenities.Located in the desirable Township of Springwater, this property offers the tranquility of country living while remaining conveniently close to Barrie, shopping, schools, recreation, and commuter routes. A rare opportunity to own a versatile property with both charm and potential in a beautiful rural setting. Updates include shingle replacement (2019), septic system replacement (2020), exterior painting (2021), driveway paving (2022), and a new Carrier furnace (2025). (id:50976)

3 Bedroom 1 Bathroom 700 - 1,100 sqft
Revel Realty Inc.
For sale
$797,900
33 BEE Street, St. Williams, Ontario

33 Bee Street

St. Williams, Ontario

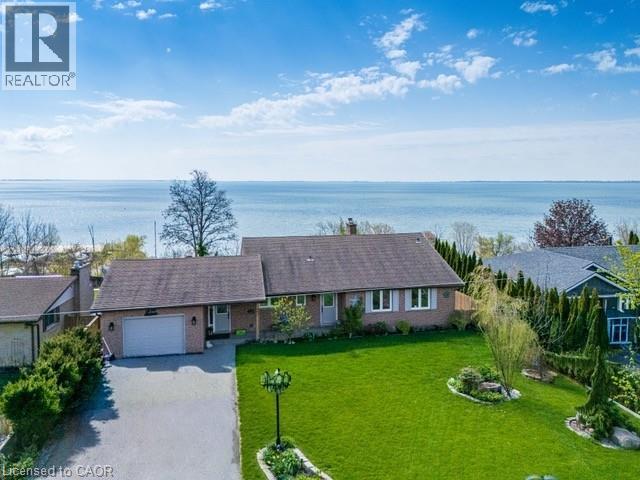
Welcome to lakeside living at its finest on the shores of Lake Erie. This beautifully updated bungalow offers breathtaking, uninterrupted water views both inside and out, creating a serene retreat you’ll never want to leave. Step into the bright and airy living room featuring soaring cathedral ceilings and expansive windows that perfectly frame the lake. A raised balcony with sleek tempered glass railings ensures your view remains unobstructed, whether you're enjoying your morning coffee or watching the sunset. This home has seen several updates, including a modernized kitchen, refreshed flooring, and renovated bathrooms. Outdoors, the property is equally impressive with an inviting inground pool, relaxing hot tub, thoughtfully designed walkways, and lush, landscaped gardens that create a private, park-like setting. The walk-out basement offers additional living space with a cozy family room, one of two gas fireplaces, and direct access to a renovated screened-in porch—ideal for enjoying warm summer evenings without the bugs. The seamless connection between indoor and outdoor spaces makes this home perfect for entertaining or quiet relaxation. Located just steps from the marina, this property combines the tranquility of waterfront living with convenient access to boating and recreation. A rare opportunity to own a turnkey bungalow in an exceptional quiet lake setting. (id:50976)

3 Bedroom 3 Bathroom 2,863 sqft
Coldwell Banker Momentum Realty
For sale Open House
$574,900
109 CATHERINE Street, New Hamburg, Ontario

109 Catherine Street

New Hamburg, Ontario

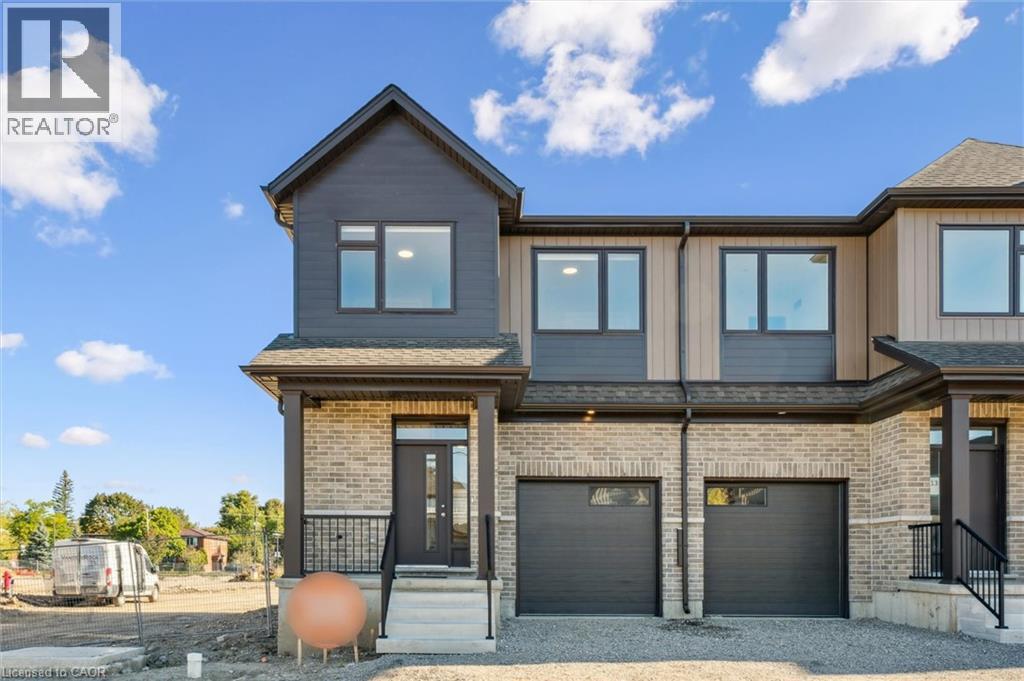
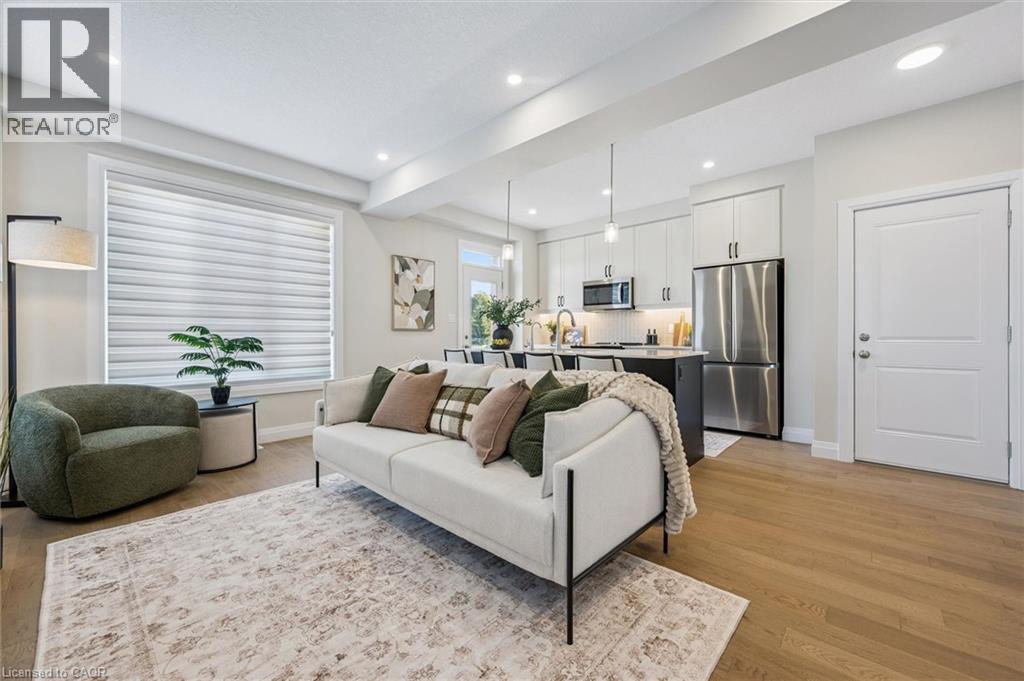
MOVE-IN THIS YEAR!!! Welcome to New Hamburg's latest townhouse development, Cassel Crossing! Featuring the quality now under construction traditional street front townhouse The Preserve 4 bed layout end unit with sunshine basement by a local builder. PICK YOUR FINISHES WHILE YOU CAN; quartz countertops throughout, main floor luxury vinyl plank, 9ft main floor ceilings, central air & ERV and wood deck. Enjoy small town living with big city comforts (Wilmot Rec Centre, Mike Schout Wetlands Preserve, Downtown Shops, Restaurants) & much more! Conveniently located only 15 minutes to KW and 45 minutes to the GTA. BONUS: Limited time offer (6pc appliance package) with purchase and $15,000 in FREE UPGRADES!!! Current upgrades include: (4 bedroom layout plan, two piece rough-in in basement and sanitary backwater valve). (id:50976)

4 Bedroom 3 Bathroom 1,545 sqft
Bosley Real Estate Ltd.
For sale Open House
$549,900
127 CATHERINE Street, New Hamburg, Ontario

127 Catherine Street

New Hamburg, Ontario

QUICK CLOSINGS AVAILABLE (move-in and avoid occupancy fees!). Welcome to New Hamburg's latest townhouse development, Cassel Crossing! Featuring the quality now under construction traditional street front townhouse The Park 3 bed layout interior unit by a local builder. PICK YOUR FINISHES WHILE YOU CAN; quartz countertops throughout, main floor luxury vinyl plank, 9ft main floor ceilings, central air & ERV and wood deck. Enjoy small town living with big city comforts (Wilmot Rec Centre, Mike Schout Wetlands Preserve, Downtown Shops, Restaurants) & much more! Conveniently located only 15 minutes to KW and 45 minutes to the GTA. BONUS: This unit comes with over $5,600 in extra upgrades already included (double sinks in main & primary bath, additional pot lights throughout, two piece basement rough-in and sanitary back flow preventer). (id:50976)

3 Bedroom 3 Bathroom 1,476 sqft
Bosley Real Estate Ltd.
For sale Open House
$676,020
80-501 HINCKS Street, New Hamburg, Ontario

80-501 Hincks Street

New Hamburg, Ontario

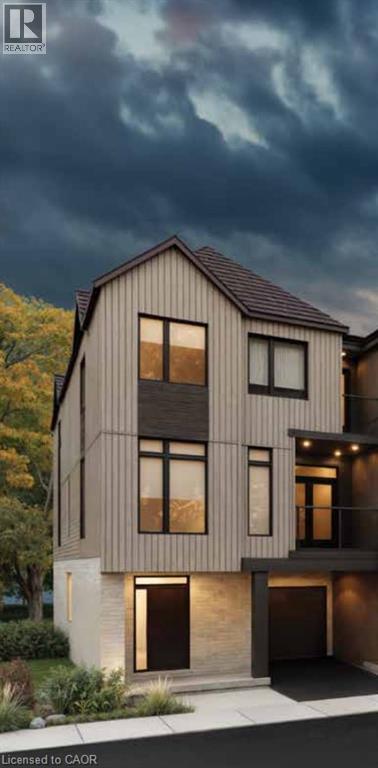
Welcome to New Hamburg's latest townhouse development, Cassel Crossing! Featuring the quality to-be-built 3 bed, 2.5 bath back-to-back townhouse The Waterwheel end unit by a local builder. Features include; quartz countertops throughout, lower / main floor luxury vinyl plank, balcony, 9ft lower / main floor ceilings, central air & ERV. Enjoy small town living with big city comforts (Wilmot Rec Centre, Mike Schout Wetlands Reserve, Downtown Shops, Restaurants) & much more! Conveniently located only 15 minutes to KW and 45 minutes to the GTA. BONUS: Limited time offer (6pc appliance package) with purchase and $15,000 in FREE UPGRADES!!! (id:50976)

3 Bedroom 3 Bathroom 1,775 sqft
Bosley Real Estate Ltd.
Contact Us
Your Favourites


No Favourites Found