Listings

58396 results | Page 512 of 1217
12 24 48
 
For sale
$1,599,000
27 WAGON WHEEL CRESCENT, Richmond Hill, Ontario

27 Wagon Wheel Crescent

Richmond Hill, Ontario

Welcome to this stunning detached home offering approx. 2,500 sqft of beautifully upgraded living space on a premium 45-ft lot in the highly sought-after Inspiration Community by Tribute. Exceptional curb appeal and quality finishes make this home truly move-in ready. The main floor features smooth 9-ft ceilings, wide-plank hardwood flooring, dimmable pot lights throughout, an open-concept family room with a custom built-in entertainment wall, modern electric fireplace, and concealed in-wall wiring. The renovated chef's kitchen boasts a large granite centre island, granite countertops, upgraded cabinetry, extended cabinets, under-cabinet lighting, butler's pantry, upgraded appliances, and a custom coffee/bar station. The 2nd fl offers four spacious bedrooms and beautifully renovated bathrooms with granite countertops, upgraded vanities, premium fixtures, frameless glass shower, and double-sink configuration. The finished basement includes a kitchenette, recreation area, workshop, bathroom, and cold cellar, providing excellent additional living space for entertaining or extended family.Extensive upgrades include a new roof, new furnace, upgraded attic insulation, professional Benjamin Moore Aura paint throughout, renovated staircase with solid wood treads and custom iron pickets, California shutters, upgraded doors and trim, extensive electrical upgrades by a licensed master electrician, and hard-wired internet throughout.Step outside to enjoy professionally landscaped grounds featuring an interlock driveway, front entrance and backyard, premium artificial turf with drainage system, in-ground sprinkler system, upgraded fencing, exterior pot lights, automatic dusk-to-dawn lighting, illuminated front entrance, hard-wired landscape lighting, and separate hot and cold outdoor water connections. Ideally located close to top-rated schools, parks, shopping, transit, and all amenities, this exceptional home offers the perfect combination of luxury, comfort, and convenience. (id:50976)

4 Bedroom 4 Bathroom 2,000 - 2,500 ft2

Bay Street Group Inc.

For sale
$559,000
2604 - 761 BAY STREET, Toronto, Ontario

2604 - 761 Bay Street

Toronto, Ontario

Welcome To Prestigious College Park South Tower In The Heart Of Downtown. Bright and spacious high-floor One Beedroom W/Morden Kitchen And Living Area Open-Concept layout. Fresh Wall Painting Throughout, Perfectly Location On Iconic Bay Street Within The College Park Community, Direct Indoor access to College Subway, Metro & College Park Shopping Mall. Walking distance to University of Toronto, TMU, Queens Park, all major Hospitals, Eaton Centre and Financial District, Beautiful Park View, Great Amenities Include Indoor Pool, 24 hour concierge, Movie Theatre, Party Room, Guest Suites, Gym & Much More. (id:50976)

1 Bedroom 1 Bathroom 600 - 699 ft2

Home One Realty Inc.

For sale
$229,000
89 SPRUCEDALE DRIVE, Kincardine, Ontario

89 Sprucedale Drive

Kincardine, Ontario

Discover the perfect canvas for your dream home or cottage on this newly created 1.2 acre building lot nestled along the stunning Lake Huron shoreline. Ideally situated between Kincardine and Port Elgin, this forested and private retreat offers a rare opportunity to build in a peaceful setting surrounded by a mix of year-round homes and charming cottages. Located on a paved, municipally maintained, year round road and just a short stroll to a quiet sandy beach, it combines tranquility with convenience. Hydro and high speed Internet are available at the lot line, with a well and septic system required to complete your ideal lakeside escape. Newly severed taxes to be determined. (id:50976)

Royal LePage D C Johnston Realty

For sale
$599,900
520 BALDWIN CRESCENT, Woodstock, Ontario

520 Baldwin Crescent

Woodstock, Ontario

Welcome to this rare, expansive end-unit freehold bungalow townhome; one of the largest of its kind in Woodstock! Offering an impressive 1,735 square feet of main-level living space, this home delivers generous, effortless one-floor living with room to grow below. The bright, open-concept main floor features a well-appointed eat-in kitchen flowing seamlessly into a generous living area complete with a cozy fireplace perfect for relaxed everyday living or entertaining guests. Two spacious bedrooms, a versatile den ideal as a home office or guest space, and two full bathrooms round out the main level. As a true end unit, enjoy added privacy, extra windows, and abundant natural light throughout. The double-car garage and fully fenced backyard add to the ease and comfort of this home. Downstairs, the expansive basement features framed and insulated perimeter walls - already prepped and ready for your finishing touches. Whether you're looking to create an in-law suite, a recreation space, a home gym, or additional living quarters, the potential here is exceptional. Freehold with no condo fees. A rare opportunity at this size, don't miss it! (id:50976)

2 Bedroom 2 Bathroom 1,500 - 2,000 ft2

Kigo Realty Inc.

For sale
$639,900
1401 BENSON STREET, Innisfil, Ontario

1401 Benson Street

Innisfil, Ontario

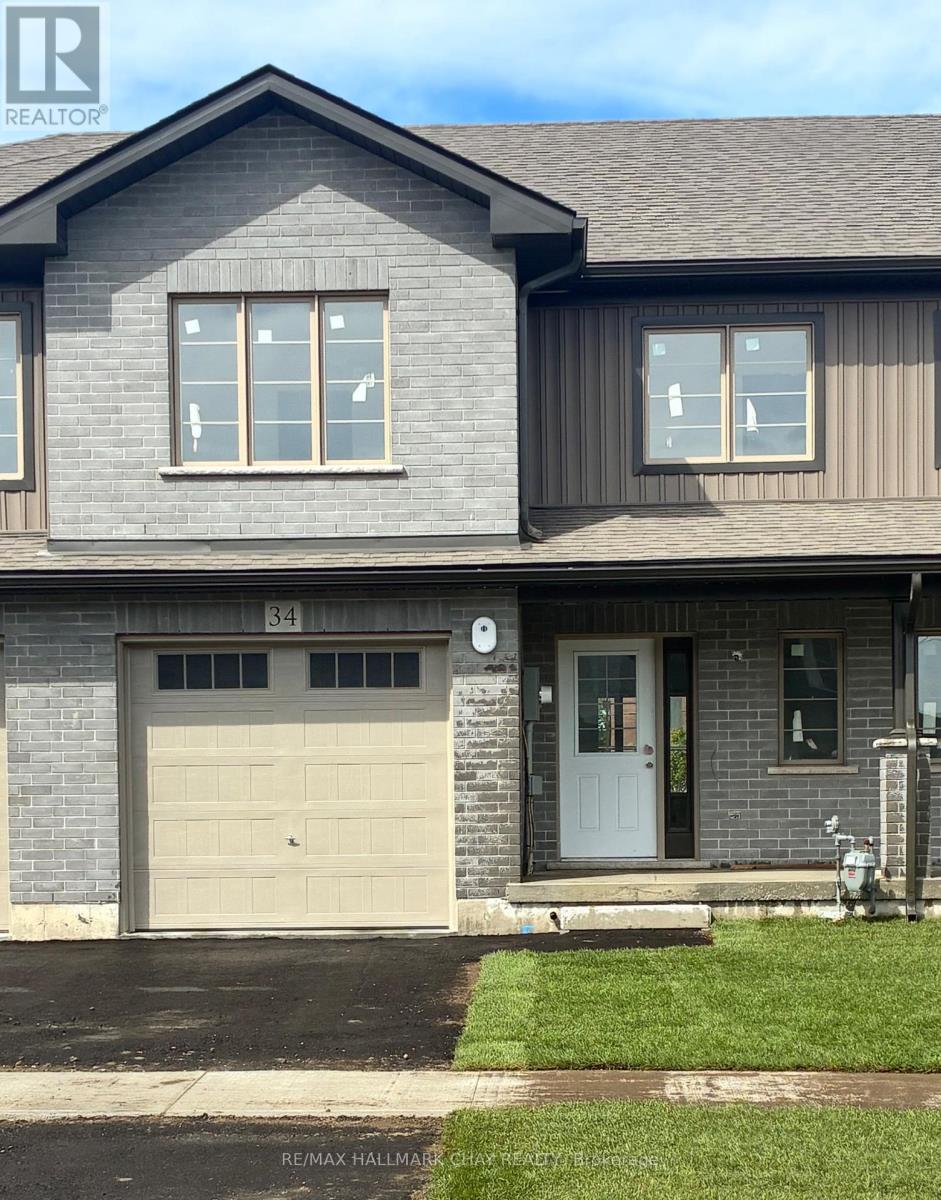
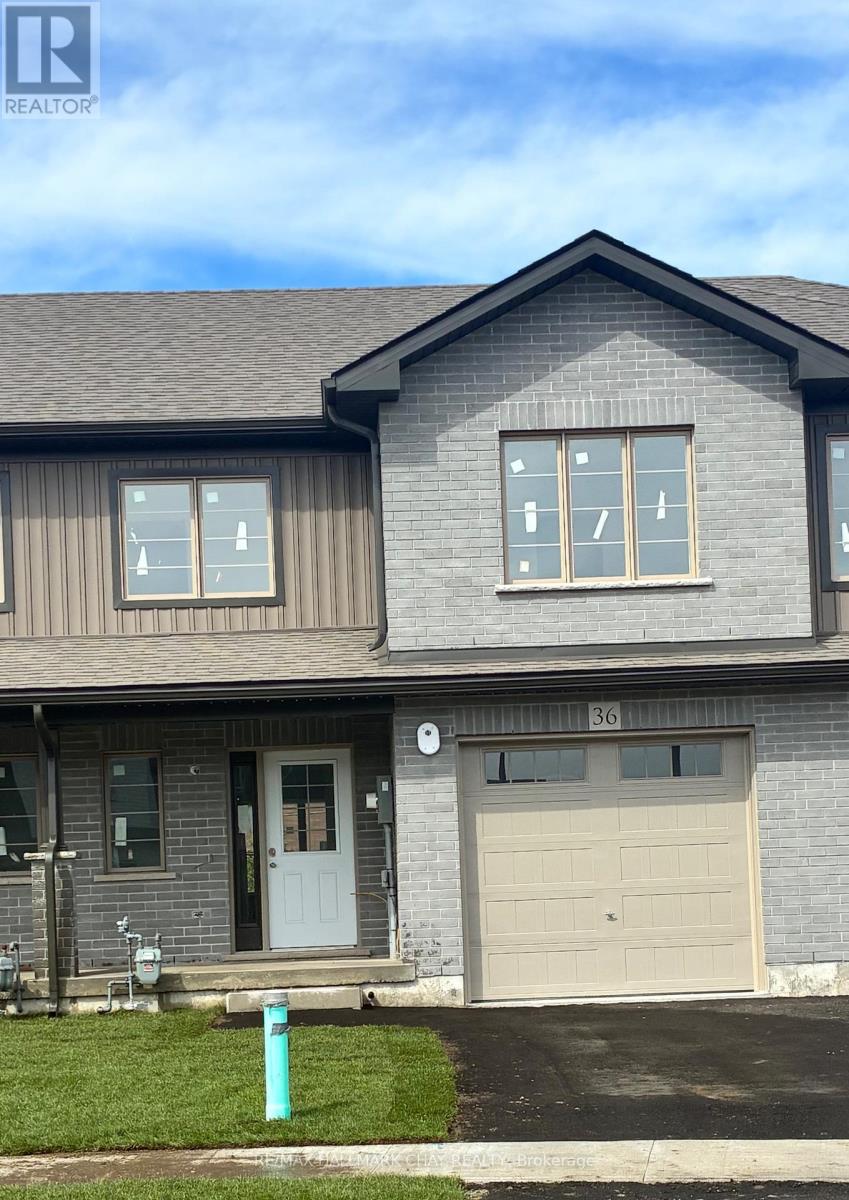
Welcome to this beautifully renovated end-unit townhouse in the heart of Alcona! Featuring 3 spacious bedrooms and 3 bathrooms, this move-in-ready home has been thoughtfully updated from top to bottom with stylish finishes and modern touches throughout. The bright, functional layout is ideal for families, first-time buyers, or anyone seeking a turnkey property. The updated family-sized kitchen showcases new cabinetry, modern hardware, quartz countertops, and a full suite of brand-new appliances, creating the perfect space for everyday living and entertaining. The fully finished basement adds exceptional versatility with additional living space, complete with a second kitchen and full bathroom-ideal for entertaining, a recreation room, a home office, or future in-law suite or income potential.Step outside to your private, fully fenced backyard oasis, featuring multiple gazebos, a hot tub, and a garden shed-perfect for summer BBQs, gardening, or simply relaxing with family and friends. Situated in the highly desirable heart of Alcona, you'll enjoy being just minutes from schools, parks, shopping, restaurants, Lake Simcoe, and all the amenities this vibrant community has to offer. Don't miss this incredible opportunity to own a beautifully updated end-unit townhouse in one of Alcona's most sought-after neighbourhoods. Just move in and enjoy! (id:50976)

3 Bedroom 3 Bathroom 1,100 - 1,500 ft2

RE/MAX Hallmark Chay Realty

For sale
$848,800
118 SYCAMORE STREET, Blue Mountains, Ontario

118 Sycamore Street

Blue Mountains, Ontario

Some homes simply check the boxes. This one was thoughtfully reimagined. Professionally renovated, this Crawford model has been transformed well beyond its original builder finishes, creating a home that feels custom, warm, and exceptionally well designed. From the striking linear fireplace and handcrafted feature walls to the custom banquette seating, shiplap accents, sliding barn doors, premium lighting, and beautifully finished basement, every space has been carefully considered with both style and function in mind. The bright, open-concept main floor is designed for everyday living and effortless entertaining, centred around a beautifully appointed kitchen with upgraded Level 3 quartz countertops, full-height backsplash, and custom finishes throughout. Upstairs, the primary suite features a walk-in closet and upgraded ensuite, complemented by two spacious guest bedrooms with generous closet space. The fully finished basement provides flexible living space for guests, a home office, recreation, or a growing family. Even the garage has been elevated into a fully finished multi-purpose space, complete with rubber flooring, workshop area, and home gym potential. Outside, the home's distinctive red board-and-batten exterior, black window package, and Estate Grey shingles create standout curb appeal, while ownership includes access to Windfall's sought-after four-season amenities at The Shed, featuring heated pools, hot tub, sauna, fitness centre, and gathering spaces just minutes from Blue Mountain Village. Offering both lifestyle and investment potential, the property has a proven rental history, generating $3,500/month on annual leases and up to $7,000/month during peak seasonal periods. For buyers seeking more than a standard Windfall home, 118 Sycamore delivers a level of craftsmanship, design, and attention to detail that is rarely available. (id:50976)

3 Bedroom 4 Bathroom 1,100 - 1,500 ft2

Royal LePage Locations North

For sale
$95,000
17 - 991 MATHESON BOULEVARD E, Mississauga, Ontario

17 - 991 Matheson Boulevard E

Mississauga, Ontario

Rare opportunity to acquire MaxCopy, a well-established and highly reputable printing and signage business in the heart of Mississauga, successfully serving businesses and individuals since 2008. Located in a high-traffic commercial area with excellent visibility, this turnkey operation has built a loyal customer base and a strong reputation for quality, reliability,and fast turn around. MaxCopy offers a full range of printing and marketing solutions, including large format printing, digital printing, custom signs, banners, vehicle wraps, window graphics, trade show displays, business cards, brochures, flyers, postcards, posters, promotional products, graphic design, scanning, copying, finishing, and custom marketing materials. The business serves adiverse clientele, including corporations, retail stores, contractors, real estate professionals, schools, restaurants, healthcare providers, and government organizations.The sale includes high-quality printing and finishing equipment, established supplier relationships, an active client database, branding, website, phone number, and goodwill, allowing a new owner to continue operations seamlessly. Excellent opportunity for an owner operator, print industry professional, marketing company, or investor looking to expand anexisting business through acquisition. Strong online presence, repeat customers, and consistent demand create outstanding growth potential by expanding e-commerce, direct mail services, promotional products, and corporate accounts. Training can be provided for a smooth transition. Convenient Mississauga location with easy access to major highways, ample parking, and excellent exposure. A profitable, turnkey business with over 18 years of successful operation, ready for its next owner. (id:50976)

2,250 ft2

RE/MAX Your Community Realty

For sale
$1,099,000
1328 CAWTHRA ROAD, Mississauga, Ontario

1328 Cawthra Road

Mississauga, Ontario

Beautifully updated on Prime Location! well maintained 4-Bedroom 2-bathroom Side-Split with Spacious Lot, this detached home is nestled in a sought-after location. Freshly painted and updated, this home boasts a four-level side-split design on an extra deep lot with ample private driveway parking for you and your guests. New roof, furnace, A/C, and hot water tank installed in 2022. Modern Touches: Renovated bathrooms, laminate flooring throughout. New concrete pathways, driveway, fascia, soffits, and eaves troughs completed in 2023. Two large sheds provide ample space for equipment and toys. Just a 2-minute drive to QEW for easy commuting. Nearby Attractions: 5 minutes to Port Credit; Lake, Marina & Dixie Mall. Opposite Cawthra Secondary School just front ob house, perfect for families with young children.Don't miss out on the opportunity to live in this beautifully updated gem! *Possibility of converting into a daycare! or any othed Professions (*Sellers, L.A & L.B DO-NOT warrant the possibility of conversion to a place of business) (id:50976)

5 Bedroom 2 Bathroom 1,100 - 1,500 ft2

Kigo Realty Inc.
Rising Star Realty Ltd.
For sale
$799,800
5 DYER CRESCENT, Bracebridge, Ontario

5 Dyer Crescent

Bracebridge, Ontario

Beautiful Nearly-New Mattamy-Built Detached Home for Lease in Bracebridge.Welcome to the highly sought-after Hickory Model, a beautifully maintained Mattamy-built detached home situated on a premium corner lot in Bracebridge. Just two years old, this bright and spacious residence offers 4 bedrooms and 4 bathrooms, featuring a modern open-concept design ideal for comfortable family living.The main level includes a convenient in-law suite, perfect for extended family, guests, or a live-in nanny. The home showcases 9-foot ceilings on the main floor, upgraded laminate flooring, and a thoughtfully designed kitchen complete with upgraded cabinetry, quartz countertops, a large center island, and an executive gas stove.The primary ensuite features an upgraded glass-enclosed standing shower, while all upgraded bathrooms are finished with elegant quartz countertops and undermount sinks. Additional premium upgrades include hot and cold water faucets in both the garage and backyard.Ideally located within walking distance to local schools and just minutes from downtown Bracebridge, residents can enjoy easy access to shopping, dining, entertainment, and all the amenities the area has to offer. This exceptional home combines modern finishes, functional living space, and a prime location within one of Bracebridge's newest and most desireable & prestigious residential communities (id:50976)

4 Bedroom 4 Bathroom 1,500 - 2,000 ft2

Homelife G1 Realty Inc.

For sale
$1,139,900
85 HILLCROFT DRIVE, Hamilton, Ontario

85 Hillcroft Drive

Hamilton, Ontario

Welcome to 85 Hillcroft Drive, Stoney Creek Mountain. This stunning Bungaloft located in a sought after quiet neighbourhood, featuring approx 2,498 Sq Ft of exquisite craftsmanship and finishings with thoughtfully planned living space with exceptional flow. Spacious and bright open concept main level featuring welcoming vaulted entrance., gourmet chef style eat-in kitchen with stunning cabinetry, granite countertops with complementary backsplash, large island with additional seating, stainless steel appliances. Great room with 2 Stry Cathedral ceilings., gas fireplace flanked by gardens doors out to large covered rear deck surrounded by aggregate concrete and landscape strips with hot tub with electric mechanical cover w/ light providing year round use great for entertaining,. Main level primary suite with 5pc ensuite bath, double sinks, frameless glass shower, jetted soaker tub. Additional main level bedroom/den w/dble French doors. Second level with good size loft area, bedroom w/walk in closet and 4pc bath great for accommodating family or guests. Basement has kitchenette with fridge and gas stove with approx 1700 Sq Ft of unfinished basement area great potential for new homeowners to add there finishing touches. Double car garage with swisstrax flooring. Aggregate concrete double car driveway and low maintenance landscaping with artificial grass. The home is close to all amenities with easy highway access, schools, shopping and parks. Featuring a true sense of comfort, space and style. Also great for that in-law situation or large family. Shows 10++ RSA (id:50976)

3 Bedroom 3 Bathroom 2,000 - 2,500 ft2

Royal LePage State Realty

For sale
$1,050,000
301 GARNER ROAD E, Hamilton, Ontario

301 Garner Road E

Hamilton, Ontario

Welcome to 301 Garner Road, Ancaster! Situated on an impressive 99.93 ft x 188 ft lot, this spacious (approx. 3000 sf.) 2-storey home offers outstanding potential for families, investors, and developers alike. Featuring 4 bedrooms and 2.5 bathrooms, this property provides flexible living space to suit your needs. The main floor offers a large living room plus an expansive family room currently used as an oversized bedroom-easily converted back to a generous family/entertainment space.The unfinished basement presents a blank canvas for future development-create a recreation room, additional living space, or in-law setup.Located in historic Ancaster on the Niagara Escarpment, this highly desirable, family-friendly neighbourhood is known for its strong sense of community, higher-income demographic, and consistent population. Excellent educational options include 6 public schools, 6 Catholic schools, and 2 private schools, with sought-after programs such as French Immersion, International Baccalaureate, Advanced Placement, Christian, and Montessori.Enjoy exceptional outdoor amenities with 21 parks and 45 recreational facilities in the area. This home is within a 20-minute walk to 3 parks and 6 recreation facilities, offering playgrounds, sports fields, and more. Public transit is at your doorstep, with a bus stop just a 3-minute walk away and rail transit within 9.7 km.A rare opportunity to secure a large lot in one of Ancaster's most sought-after communities! (id:50976)

4 Bedroom 3 Bathroom 1,500 - 2,000 ft2

Right At Home Realty

For sale
$649,900
16 HAMILTON AVENUE, Cobourg, Ontario

16 Hamilton Avenue

Cobourg, Ontario

Rare opportunity in the heart of Cobourg! Walk to the Beach! This spacious and distinctive 4-bedroom home at 16 Hamilton Ave offers exceptional versatility and charm on an oversized lot - 76x200. Featuring a double-car garage and a massive backyard, this property is ideal for families, investors, or those seeking extra space both inside and out. Step into a warm and inviting layout highlighted by a cozy fireplace and generous principal rooms. The home's unique design provides character you won't find in typical builds. A separate basement apartment offers excellent income potential or in-law accommodation. Out back, enjoy a beautifully sized yard complete with mature apple and pear trees, plus a large 20 x 14 ft deck-perfect for entertaining or relaxing in your own private setting. A rare blend of space, functionality, and character in a desirable location-this is one you don't see every day. (id:50976)

6 Bedroom 3 Bathroom 1,100 - 1,500 ft2

RE/MAX Crossroads Realty Inc.

For sale
$599,900
191 MARGARET AVENUE, Hamilton, Ontario

191 Margaret Avenue

Hamilton, Ontario

Beautifully Renovated 3-Bedroom Home on an Oversized Lot with Heated Detached GarageWelcome to this beautifully updated 3-bedroom, 2-bathroom home situated on an impressive 50 x 220 ft lot, offering exceptional outdoor space, privacy, and endless possibilities. Whether you're a first-time home buyer, growing family, downsizer, or investor, this move-in-ready property is sure to impress.The main floor features a bright and inviting living and dining area that has been tastefully renovated with modern finishes, creating a warm and functional space for everyday living and entertaining. The recently upgraded kitchen boasts contemporary cabinetry, updated countertops, and ample workspace, making it the perfect place to prepare family meals.The main bathroom has also been beautifully renovated with stylish fixtures and finishes, providing a fresh, modern feel. Three well-sized bedrooms offer comfortable accommodations for the entire family, while the second bathroom adds convenience for busy households.One of the standout features of this property is the oversized, heated 2-car detached garage complete with hydro, making it ideal for car enthusiasts, hobbyists, contractors, or anyone looking for additional workshop or storage space.The expansive backyard offers incredible potential for outdoor entertaining, gardening, children's play area, or future enhancements. With a generous 220-foot depth, there's plenty of room to enjoy your own private outdoor retreat.Conveniently located close to schools, parks, shopping, public transit, major highways, and all essential amenities, this home combines modern updates with outstanding lot size and functionality. A fantastic opportunity to own a beautifully renovated property in a desirable Hamilton neighbourhood. (id:50976)

3 Bedroom 2 Bathroom 700 - 1,100 ft2

RE/MAX Real Estate Centre Inc.

For sale
$768,888
252 BERRY STREET, Shelburne, Ontario

252 Berry Street

Shelburne, Ontario

Perfectly situated in the heart of Shelburne, 252 Berry Street offers the ideal combination of comfort, space, and functionality for growing families. This bright, detached home features an open-concept main floor with a functional kitchen that flows seamlessly into the sun-filled living and dining areas, along with a convenient powder room. Upstairs, you'll find three spacious bedrooms, including a primary retreat complete with a private ensuite and an oversized walk-in closet. The fully finished basement adds exceptional versatility with a fourth bedroom, a full bathroom, a laundry closet, and an additional room that's perfect for a home office, den, or extra storage. Outside, enjoy a generously sized backyard with a practical storage shed, all set in a quiet, family-friendly neighborhood within walking distance of schools, parks, and everyday amenities. (id:50976)

4 Bedroom 4 Bathroom 2,000 - 2,500 ft2

Revel Realty Inc.

For sale
$879,999
3128 TURNER CRESCENT, London South, Ontario

3128 Turner Crescent

London South, Ontario

With Easy Access To The 401, this custom-built home is one of the builder's largest models offering over 2,500 sq. ft. of luxury living. Featuring 4 spacious bedrooms plus a versatile den, 2 ensuites, a Jack-and-Jill bathroom, a main floor powder room, second-floor laundry, and an open-concept layout with a large mudroom. Over $40,000 in upgrades, including a stunning waterfall kitchen island. Located in a highly sought-after family-friendly neighbourhood close to top-rated schools, parks, shopping, and all amenities, with quick access to Highway 401. Move-in ready and offering the perfect blend of style, space, and convenience. (id:50976)

5 Bedroom 4 Bathroom 2,500 - 3,000 ft2

Royal LePage Signature Realty

For sale
$299,000
50 - 112 NORTH CENTRE ROAD, London North, Ontario

50 - 112 North Centre Road

London North, Ontario

Welcome to North Centre Towns, a sought-after community in one of London's most vibrant and convenient neighbourhoods. This spacious 3-bedroom, 3.5-bathroom townhome with a finished basement is perfect for families, professionals, students, or investors looking for comfort and modern style in the heart of Masonville-one of London's top-rated areas. Bright, Open-Concept Main Floor Step inside to a welcoming foyer with tile flooring and a double closet, offering practical storage right from the start. The main living area showcases an expansive open-concept kitchen, dining, and living space (over 22 ft long!) with laminate flooring throughout-perfect for entertaining or unwinding after a busy day. The kitchen features a functional layout combined with dining and living spaces, making it ideal for dinner parties, family meals, or relaxed evenings. A main-floor 2-piece bathroom adds convenience for guests. Comfortable Bedrooms & Modern Bathrooms Upstairs, you'll find three generously sized bedrooms, each with laminate flooring, large windows, and double closets. The primary bedroom offers plenty of natural light, a double closet, and its own 4-piece ensuite bathroom-a perfect retreat. The second and third bedrooms are spacious and versatile, ideal for children, guests, or a home office. A second 4-piece bathroom completes the upper level. Finished Basement for Extra Living Space The fully finished basement provides incredible flexibility-perfect for multi-generational living, rental income potential, or extra room for hobbies. It includes: An open-concept basement kitchen with tile flooring A cozy living area with laminate flooring, window, and closet A 3-piece bathroom. A large laundry area This lower level can easily function as an in-law suite, student rental, or additional family space (id:50976)

3 Bedroom 3 Bathroom 1,400 - 1,599 ft2

Cityscape Real Estate Ltd.

For sale
$539,900
13 - 85 ALBRIGHT ROAD, Hamilton, Ontario

13 - 85 Albright Road

Hamilton, Ontario

Beautifully updated, carpet-free townhome located on a highly desirable, family-friendly street in East Hamilton. Bright and spacious, this move-in-ready home features extensive renovations, including new flooring, fresh paint, and pot lights throughout, creating a modern and inviting atmosphere. The functional main floor offers a large eat-in kitchen, a spacious living room with a walkout to the fully fenced backyard, and plenty of space for everyday living and entertaining. Upstairs, you'll find three generously sized bedrooms with ample closet space and beautifully renovated bathrooms. The finished basement adds exceptional versatility with a self-contained studio-style suite featuring a kitchenette, full bathroom, and additional living space-ideal for extended family, guests, a home office, or potential rental income. Recent updates include all three bathrooms renovated (2021), refrigerator (2021), dishwasher (2021), washing machine (2023), and new backyard fencing (2024). Conveniently located close to schools, shopping, recreation facilities, public transit, and offering quick access to the Red Hill Parkway, this beautifully maintained home combines modern updates, flexible living space, and outstanding value in a sought-after East Hamilton neighborhood. (id:50976)

4 Bedroom 3 Bathroom 1,200 - 1,399 ft2

Century 21 People's Choice Realty Inc.

For sale
$699,900
16 GARROW DRIVE, Hamilton, Ontario

16 Garrow Drive

Hamilton, Ontario

LEGAL DUPLEX! You've just stumbled upon your newest income property and it's a beauty! This well maintained home has it all. Two separate, income producing units with their own hydro meters and insuite laundry. The main floor boasts three bright bedrooms and one full bathroom. The lower unit has two generously sized bedrooms and one full bathroom. Conveniently located seconds from highway access and minutes to schools, including Mohawk College. Walking distance to the local parks and the Garth Reservoir. Close to all major amenities, while being tucked into a quiet neighbourhood. Both units contain wonderful tenants. Start collecting those rent cheques! Don't wait on this one. (id:50976)

5 Bedroom 2 Bathroom 700 - 1,100 ft2

RE/MAX Escarpment Realty Inc.

For sale
$799,900
14 RUSSELL HILL ROAD, Amaranth, Ontario

14 Russell Hill Road

Amaranth, Ontario

Welcome to 14 Russell Hill Road, a beautifully updated all-brick 4 bedroom, 3 bathroom home in the sought-after hamlet of Waldemar in Amaranth, just minutes from Grand Valley and Orangeville. Set on a private, just-under-half-acre lot framed by mature trees, this move-in-ready 2 storey blends space, comfort, and country calm within easy reach of everyday amenities. Inside, a bright open foyer with a 2 piece bath and coat closet leads to a renovated eat-in kitchen featuring stainless steel appliances, new marble counters, and updated cabinetry (2024), anchored by a large three panel window. The open concept dining and living area opens through a walkout to the BBQ deck and tranquil treed backyard, ideal for entertaining or quiet evenings at home. Upstairs offers three well-sized bedrooms plus a spacious primary retreat with his and hers closets, served by a 4 piece main bath. Hardwood runs through the principal living spaces and bedrooms, with tile in the kitchen, baths, and lower level. The finished lower level adds valuable living space: a cozy recreation room with pot lights and a gas fireplace, a modern 3 piece bath, and a large laundry room with vanity sink and generous storage. Separate storage and freezer rooms plus under-stair storage keep everything organized. Enjoy a lifestyle rich in outdoor recreation, with the scenic Grand River, walking trails, and Waldemar River Front Park (children's play area, sports field, and picnic space) moments away. A rare opportunity to own a turnkey family home with privacy in Dufferin County. (id:50976)

4 Bedroom 3 Bathroom 1,100 - 1,500 ft2

Exp Realty

For sale
$925,000
1036 BEVERLEY LANE, Minden Hills, Ontario

1036 Beverley Lane

Minden Hills, Ontario

Top 5 Reasons You Will Love This Home: 1) Custom built-in 2021, this stunning four-season home rests on the shores of the highly sought-after Gull Lake, offering exceptional boating, swimming, and fishing just steps from your private sandy beach and dock 2) A perfectly level lot offers effortless access to the water, creating a safe and welcoming space for children and guests and relaxed lakeside living with an easy walk-in entry for a swim or a sunny day spent on the dock 3) The thoughtfully designed main level features a bedroom and full bath, soaring cathedral ceilings, a cozy fireplace, and an eat-in kitchen with expansive lake views and natural light flowing throughout the open-concept layout 4) Upstairs, your private primary suite includes a four-piece bath and a walk-in closet, while the lower level offers two more bedrooms and a semi-finished basement ready to be transformed into additional living or recreational space 5) Unwind in the charming three-season sunroom or host in style on the backyard patio complete with a hot tub, all just 2 hours from GTA and moments from Highway 35, offering easy year-round access whether for full-time living or a luxury escape. 1,055 above grade sq.ft. plus a partially finished basement. (id:50976)

4 Bedroom 2 Bathroom 700 - 1,100 ft2

Faris Team Real Estate Brokerage

For sale
$628,000
37 ALLAN DRIVE, St. Catharines, Ontario

37 Allan Drive

St. Catharines, Ontario

Absolutely Stunning Fully Renovated & Spacious Corner Lot Bungalow With Premium Finishes andMany Upgrades Throughout! Conveniently Located Near the QEW and Only Steps From Fairview Mall,While Nestled in a Charming & Private Family Community, A Real Gem & Must See! Over $75,000 inNew Kitchen, New Bathroom, New Basement Walk-in Closet, New Windows, New Cozy Fireplace & MuchMore! Money Maker Basement Apartment or Ideal In-law Suite! This is Living at its Best! EasyAccess to Shopping, Schools, Transit & So Much More! **Please See Upgrades List Attached** (id:50976)

4 Bedroom 2 Bathroom 700 - 1,100 ft2

Homelife Kingsview Real Estate Inc.

For sale
$944,900
6 TIMBER DRIVE, Cavan Monaghan, Ontario

6 Timber Drive

Cavan Monaghan, Ontario

Client RemarksStunning 4 bedroom, 4.5 bath detached home with over 4000 sq ft of living space in the charming village of Millbrook. Ideally situated close to the rec centre, downtown shops, park, schools and close to Hwy 115. Spacious foyer with high ceiling and tile flooring sets the stage as you enter into the home from the covered front porch. Modern eat-in kitchen with quartz counters, subway tile backsplash, center island, stainless steel appliances including over range microwave, and plenty of counter space. The sun-filled eat-in area contains a convenient walk-out to a huge fenced yard that includes a gorgeous stone patio area with a hot tub and gazebo. The kitchen overlooks a spacious family room featuring a cozy gas fireplace, creating an inviting area for friends and family gatherings. The combined dining/living area provides an additional area for entertaining guests in style. Upstairs, you will find four generously sized bedrooms and three full bathrooms. The primary suite is a luxurious retreat boasting laminate flooring, 2 closets (a walk-in and double closet for ample storage) and a large 5-pc ensuite with double sinks, soaker tub and walk-in shower. The fully finished basement adds even more living space with a large rec room featuring pot lighting, a cozy playroom that is a child's dream, full 3-pc bath, large office space that could be used as a guest area and a large cold cellar. Main floor laundry just off the kitchen adds great convenience. Relaxing covered wide front porch to enjoy your morning coffee. Electric car charger installed for the 4 car parking driveway plus additional 2 car garage. No sidewalk so no snow to shovel or blvd grass to cut. Offers anytime! (id:50976)

4 Bedroom 5 Bathroom 2,500 - 3,000 ft2

Century 21 Wenda Allen Realty

For sale
$719,000
191 NASH ROAD N, Hamilton, Ontario

191 Nash Road N

Hamilton, Ontario

Exceptional opportunity to own a fully legal duplex in a prime East Hamilton location! This extensively renovated bungalow features a bright 3-bedroom main floor and a fully legal 2-bedroom basement suite with a separate private entrance, making it ideal for investors, multi-generational families, or owner-occupants seeking rental income. Offering 2 kitchens, 2 full bathrooms, separate laundry for each unit, and separate electrical service, this turnkey property is ready to impress. The lower suite also features a covered patio, electric fireplace, cold room, and code-compliant fire safety features. Major updates include the roof, windows, insulation, electrical, plumbing, flooring, kitchens, and appliances. Enjoy parking for up to 6-7 vehicles with dedicated parking for each unit, a large detached garage with high ceilings, workshop space, and an attached shed, plus a deep backyard with endless possibilities. Conveniently located close to the QEW, Red Hill Valley Parkway, shopping, schools, parks, public transit, and all major amenities. (id:50976)

5 Bedroom 2 Bathroom 700 - 1,100 ft2

Royal LePage Real Estate Services Ltd.

For sale
$799,900
50 GERIGS STREET, Toronto, Ontario

50 Gerigs Street

Toronto, Ontario

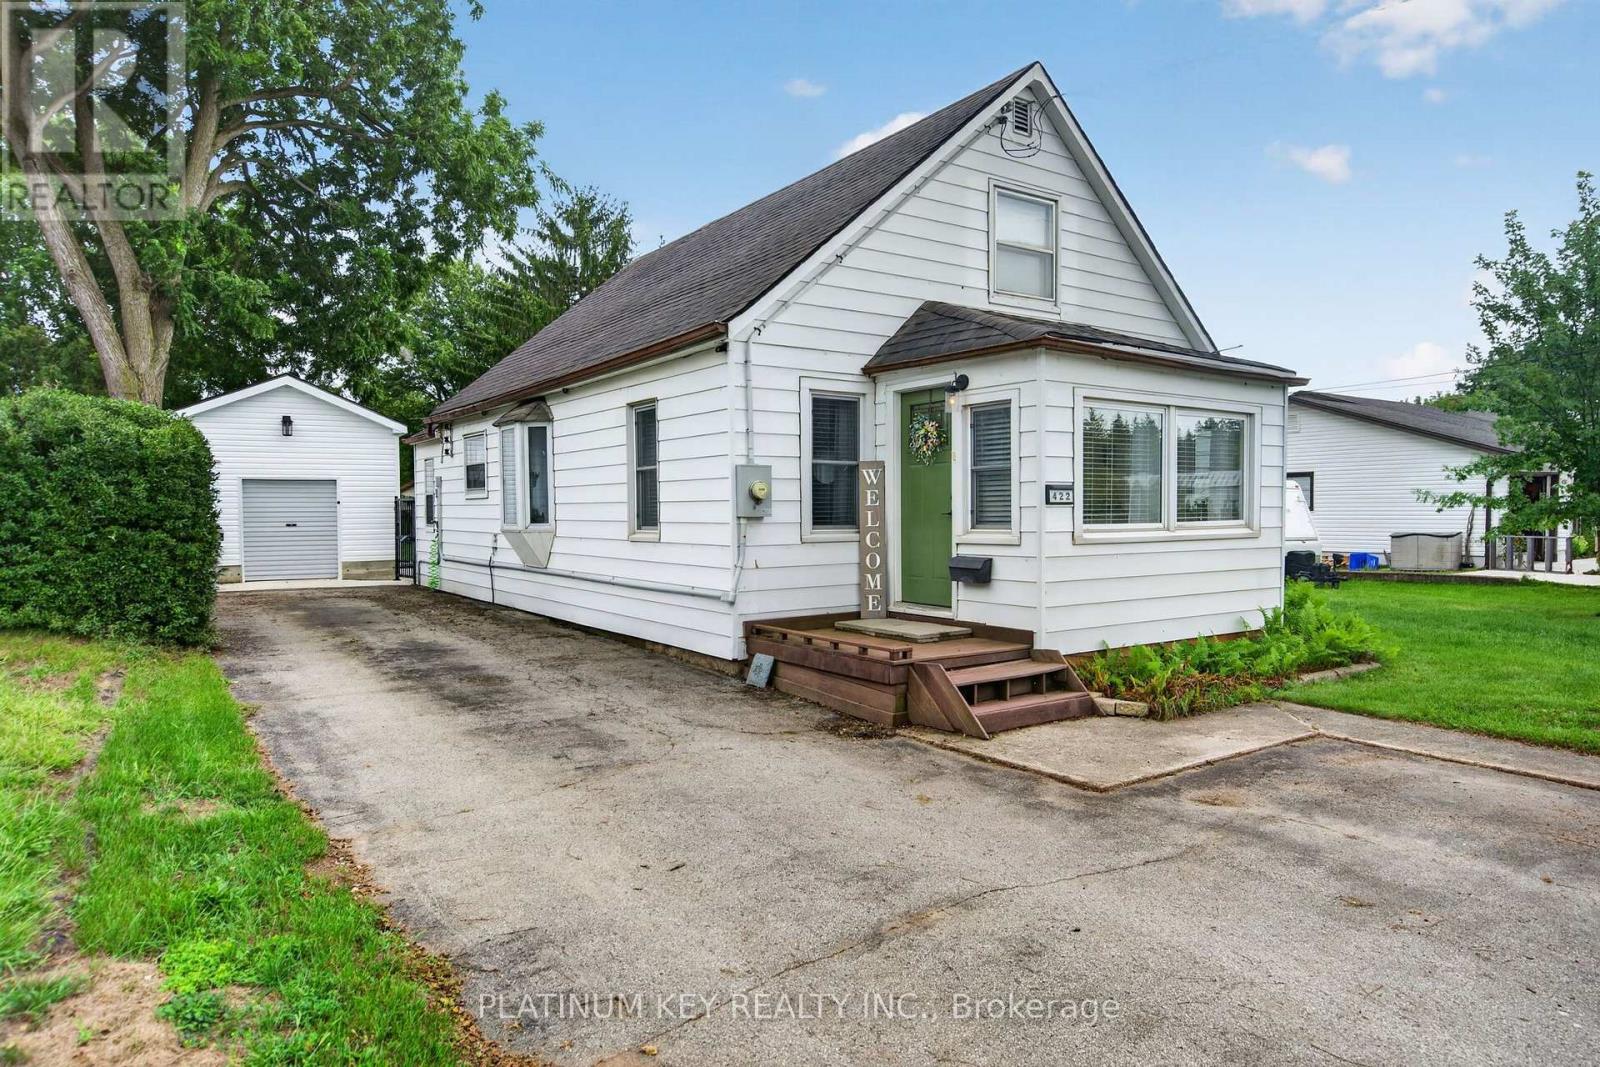
A Place To Call Home! Steps To Warden Subway In A Family Neighborhood W/Amenities Nearby Incl Schools, Pool, Pond, Park, Stores & Restaurants. Lovely 2 Br Townhome, 3 Years Old, Breakfast Island, Main Floor Is An Entertainer's Dream W/Open Concept L.R/D.R & Kitchen-Walk-Out To Outdoor Patio & Bbq Area. Motion Sensor Under Cabinet Kitchen Pot Lights, Hardwood Floors Lead Upstairs To Master Br With Semi-Ensuite & W/I Closet W/ Organizers (id:50976)

2 Bedroom 2 Bathroom 1,100 - 1,500 ft2

Royal LePage Signature Realty

For sale
$1,075,000
103 BROOK STREET, Blue Mountains, Ontario

103 Brook Street

Blue Mountains, Ontario

They don't build them like this anymore. Welcome to the home on the hill overlooking the charming town of Clarksburg in The Blue Mountains. 103 Brook Street is a classic century home blending timeless character with exceptional versatility. Built in 1913, this 6-bedroom home showcases original hardwood floors, beautiful wood detailing, stained glass accents, and classic architectural features throughout. Pocket doors elegantly separate the living and dining rooms, creating ideal spaces for entertaining.The main floor offers a bright and sunny kitchen with side entrance filled with natural light, an adorable powder room, a spacious living room, formal dining area, and a cozy study with a gas fireplace. A sun-drenched sunroom provides a relaxing space with walkout or front entrance to Marsh Street. Upstairs features four generous bedrooms and a recently updated 4-piece bath. A rare highlight for a home of this era is the fully self-contained 2-bedroom basement apartment with separate entrance, kitchen, bathroom, living space, and shared laundry, offering excellent income potential or functional multi-generational living.The landscaped property features beautiful mature gardens that shine in the summer months and offer a peaceful setting with views over the village. Located in the Blue Mountains, just minutes to Georgian Bay, private ski clubs, trails, golf, local cideries, boutiques and Blue Mountain Village. Enjoy the quiet charm of Clarksburg with its shops, galleries, artistic and vintage finds and the most welcoming community. A unique opportunity for full-time living, weekend retreat, or investment. Thornbury is 5 min away and only 20min to downtown Collingwood. (id:50976)

6 Bedroom 3 Bathroom 1,500 - 2,000 ft2

Bosley Real Estate Ltd.

For sale
$1,049,000
39 HARDIES ROAD, McKellar, Ontario

39 Hardies Road

Mckellar, Ontario

LAKE MANITOUWABING! SANDY BEACH! LEVEL 4.4 ACRES of PRIVACY! Easy access waterfront, Natural sand beach, Solid 3 bedroom, 2 bath bungalow boasts Updated siding & windows, Forced air propane furnace, Large living room with Multiple walkouts to newer decks viewing lake, Spacious full basement features recreation room perfect for family gatherings, Quonset garage w hydro, Rare 2 level barn ideal for creative handypersons/storage, Protected waters for your boat, Great swimming from the beach or off the dock, Fabulous canoe & kayak excursions, Miles of Boating & Fishing Enjoyment on Desirable Lake Manitouwabing, One of the areas largest in land lakes, Near by Village of McKellar offers amenities; General store w liquor, Middle River Farm Store, Boat launch, Saturday morning summer market, Mins to Tait's Landing Marina, Year round road access, Excellent highway access to Parry Sound & Hwy 400, Make this ONE of a KIND PROPERTY YOURS! ONLY 2.5 HOURS to GTA, PRIVACY ABOUNDS! (id:50976)

3 Bedroom 2 Bathroom 1,500 - 2,000 ft2

RE/MAX Parry Sound Muskoka Realty Ltd

For sale
$59,900
115-10 - 1052 RAT BAY ROAD, Lake of Bays, Ontario

115-10 - 1052 Rat Bay Road

Lake Of Bays, Ontario

Blue Water Acres fractional ownerships resort has almost 50 acres of Muskoka paradise and 300 feet of South facing frontage on Lake of Bays. The 115 Meadowvale THREE BEDROOM cottage and has only two steps into the cottage. All cottages have a propane fireplace. This is NOT a timeshare although some think it is similar. It is a FRACTIONALownership. You actually own a 1/10th share of the cottage that you buy which includes a share in the entire complex. This gives you the right to use the cottage Interval that you buy for one core summer week plus 4 more floating weeks each year in the other seasons. Some owners rent their weeks out to help cover maintenance costs. Facilities at the resort include an indoor swimming pool, whirlpool, sauna, games room, fitness room, activity centre, gorgeous 300 foot sandy beach with shallow water - ideal for kids, great swimming, kayaks, canoes, paddle boats, skating rink, tennis court, playground, and walking trails. You can moor your own boat for your weeks during boating season. This 3 bedroom cottage is called 115 Meadowvale, Week 10. Check-in is on Sundays at 4 p.m. ANNUAL maintenance fee for EACH owner for the 115 Meadowvale in 2026 is $5,561.06 + HST. Core Week 10 starts on Sunday, August 30 in 2026. The remaining weeks in 2026 start(ed) on March 1, June 7, October 25, and Christmas week December 20, 2026. Laundry is conveniently located right in the cottage. There is no HST on the purchase price. All cottages are PET-FREE and Smoke-free. Interval International allows you to deposit/trade your weeks at Blue Water Acres for other luxury resorts around the world which is a huge feature! Note that the interior photos are for a similar cottage but the exterior photos are for 115. (id:50976)

3 Bedroom 2 Bathroom 1,200 - 1,399 ft2

Chestnut Park Real Estate

For sale
$499,000
44 CARRICK TRAIL, Gravenhurst, Ontario

44 Carrick Trail

Gravenhurst, Ontario

Nestled within the prestigious Muskoka Bay Resort, this beautifully appointed town home delivers unmatched luxury, lifestyle, and value in one of Muskoka's most sought-after communities. Set on a premium lot, the home enjoys an expansive grassy area off the back patio and a peaceful forested backdrop-an ideal blend of privacy, nature, and resort living. Just steps away, the award-winning Doug Carrick-designed golf course completes the picture of an exceptional Muskoka retreat. Inside, the atmosphere is bright, modern, and effortlessly elegant. Dramatic two-storey windows flood the living space with natural light, while the full-height stacked stone fireplace anchors the room with warmth and character. The open-concept layout flows to a lower walk-out patio-perfect for morning coffee, evening cocktails, or relaxed entertaining. Thoughtfully designed for both personal enjoyment and hosting, the added Murphy bed allows the home to comfortably sleep up to four guests. Whether you're looking for a turn-key vacation property or a profitable short-term rental, this flexible layout makes it easy. Owners can take advantage of excellent income potential through the Muskoka Bay Resort rental program or manage bookings privately. Your social membership grants access to world-class amenities including the clifftop clubhouse, infinity pool, fitness centre, spa, and on-site dining. Even better-residents can enjoy the convenience of a resort shuttle that transports you to and from amenities, and even into the town of Gravenhurst. Move-in ready and offering exceptional value, 44 Carrick Trail is your opportunity to experience four-season resort living in Muskoka's premier golf community. Properties like this don't come along often-don't miss your chance to make it yours. (id:50976)

1 Bedroom 2 Bathroom 700 - 1,100 ft2

Psr

For sale
$649,000
6 CAMDON COURT, Tillsonburg, Ontario

6 Camdon Court

Tillsonburg, Ontario

Welcome to this charming brick bungalow, perfectly located just steps from Glendale High School in a mature, family-friendly neighbourhood. Set on a generous pie-shaped lot, this well-maintained home offers comfortable living inside and an exceptional backyard retreat you'll enjoy all summer long.The private backyard is the true highlight of this property. Designed for relaxing and entertaining, it features a sparkling in-ground pool, expansive newly poured concrete patios, and plenty of green space for kids, pets, or gardening. Whether you're hosting summer barbecues, lounging poolside, or enjoying quiet evenings under the stars, this backyard is your own personal oasis. Inside, the bright and inviting living room has been beautifully refreshed with updated flooring, fresh paint, and modern pot lights, while large windows fill the space with natural light. The eat-in kitchen offers a welcoming setting for everyday meals and casual gatherings. The primary bedroom features convenient access to a 2-piece cheater ensuite, and the main bathroom has been updated with a newer vanity for a fresh, contemporary feel.The finished lower level adds valuable living space with a spacious recreation room and a dedicated office area-ideal for movie nights, hobbies, or working comfortably from home.Additional outdoor living space includes a private, fenced front patio, while the oversized driveway provides plenty of parking for family and guests. With numerous recent updates already completed, this move-in-ready home combines comfort, convenience, and an incredible outdoor lifestyle in one of the area's most desirable neighbourhoods.If you've been searching for a home where the backyard feels like a private resort, this is one you won't want to miss. (id:50976)

3 Bedroom 2 Bathroom 1,100 - 1,500 ft2

RE/MAX A-B Realty Ltd Brokerage

For sale
$799,900
823 CEDARPARK WAY, London North, Ontario

823 Cedarpark Way

London North, Ontario

Welcome to this exceptional all-brick home in the highly desirable Cedar Hollow community of North London, situated on one of the largest lots on the street with an impressive 134-ft depth and no direct neighbors in front or behind. Less than 10 years old and meticulously maintained, this move-in-ready home offers a bright open-concept layout with 9-ft ceilings, rich hardwood flooring throughout the main and second levels, and stylish modern finishes. The inviting living room features an electric fireplace with a stunning faux-brick feature wall, pot lights, and large windows overlooking the expansive backyard and green space. The gourmet eat-in kitchen showcases custom cabinetry, granite countertops and backsplash, a large island, stainless steel appliances, and a 5-burner gas stove, with a garden door providing easy access to the backyard. Upstairs, you'll find three spacious bedrooms filled with natural light. Adding tremendous value is the professionally finished basement (2023), complete with a large bedroom with egress window, full 3-piece bathroom, and an eat-in kitchen. With a separate side entrance already in place, this versatile lower level is ideal for multi-generational living, an in-law suite, or potential rental income. Conveniently located steps from Cedar Hollow Public School, parks, biking and nature trails, and the Thames River, this home offers the perfect combination of location, space, modern upgrades, and future potential in one of North London's most sought-after neighborhoods. (id:50976)

4 Bedroom 4 Bathroom 1,500 - 2,000 ft2

One Percent Realty Ltd.
For sale
$425,000
118 INKERMAN STREET, St. Thomas, Ontario

118 Inkerman Street

St. Thomas, Ontario

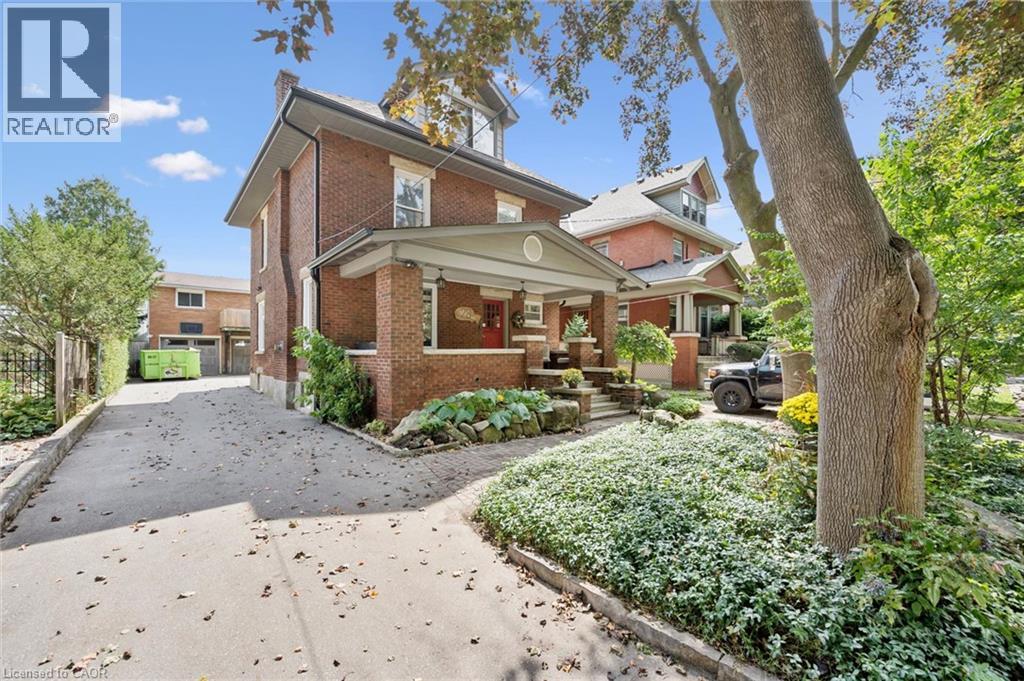
Welcome to this beautifully maintained 4-bedroom, 2-bathroom family home offering over 1,500 sq. ft. of comfortable living space on an impressive 9,440 sq. ft. lot. With a functional layout, generous room sizes, and exceptional outdoor living, this home is perfect for growing families.The main floor features a spacious primary bedroom complete with a private 3-piece ensuite featuring a relaxing soaker tub. You'll also appreciate the convenience of main-floor laundry and a brand-new 4-piece bathroom. The oversized kitchen offers an abundance of cabinetry and counter space and comes equipped with a stainless steel refrigerator and electric stove, making it the perfect space for everyday living and entertaining.Upstairs you'll find two generously sized bedrooms, while the home offers plenty of storage throughout. The unfinished basement provides endless possibilities to customize additional living space, a home gym, workshop, or extra storage to suit your needs.Step outside and fall in love with the backyard oasis. The large, newly resealed deck is ideal for entertaining or relaxing while overlooking the 26' above-ground pool. Beautiful, mature perennial gardens surround both the front and back yard, creating a private and picturesque setting you'll enjoy throughout the seasons. A detached garage/workshop offers excellent space for hobbies, projects, or additional storage, while the driveway comfortably accommodates up to four vehicles.Ideally situated just around the corner from an elementary school and within walking distance to shopping, restaurants, parks, and all everyday amenities, this location offers outstanding convenience while maintaining a welcoming neighbourhood feel.This move-in-ready home combines space, functionality, and exceptional outdoor living in a fantastic location. Don't miss your opportunity to make this wonderful property your next home! (id:50976)

4 Bedroom 2 Bathroom 1,100 - 1,500 ft2

Team Glasser Real Estate Brokerage Inc.

For sale
$1,289,000
2244 RED THORNE AVENUE, London South, Ontario

2244 Red Thorne Avenue

London South, Ontario

ATTENTION DISCERNING BUYERS! FABULOUS MODERN 2 STRY HOME BACKING ONTO TREES IN LOVELY LAMBETH! This Home features Approx 4900 Sq Ft of Quality Custom Finishes Throughout! Exterior features Stone, Brick & Hardie Board Siding- **NOTE** 7 BEDROOMS & 6 FULL BATHS! (4 ENSUITES!)- Beautiful Granite Counters & Porcelain Tile- Hardwood Floors Throughout- Main Floor features Sun Filled 2 Stry Foyer with a Unique Solid Oak "Waterfall" Staircase- Great Entertaining Size Dinning room - Spacious Open Concept Kitchen with Stainless Steal Appliances- Upgraded 900 CFM Rangehood-perfect for the Chef in the family! Dinette area features a terrace door leading out onto a spacious Covered Deck Overlooking the PRIVATE BACKYARD BACKING ONTO TREES! Large waterfall Island Overlooking a Fabulous 2 Stry Great room featuring a Large Linear Gas Fireplace with White Oak Slat Feature Walls on either side! 3PC Bathroom features attractive tiled shower- **Note** MAIN FLOOR BEDROOM - Upper Floor features spacious primary bedroom with luxurious 5PC Ensuite & walk-in closet- plus 3 additional bedrooms ALL featuring their own 4PC ENSUITES! Convenient 2nd floor laundry room- **NOTE** FULLY FINISHED LOWER LEVEL SUITE with separate entrance featuring an additional 2 bedrooms, kitchen with island , family room , 4 pc bath & storage room! Nicely landscaped front with concrete steps & driveway. IDEAL SOUTH Location close to several popular amenities , trails, shopping, community centres, parks +++ - Conveniently located close to the 401 & 402!This Unique Home is Truly a Must See to be Appreciated- (id:50976)

7 Bedroom 6 Bathroom 3,500 - 5,000 ft2

Royal LePage Triland Realty

For sale
$334,900
67 - 135 BELMONT DRIVE, London South, Ontario

67 - 135 Belmont Drive

London South, Ontario

*"Limited Time Offer - Free condo fees for the first six (6) months from closing date" This incentive constitutes a limited-time promotional offer valid only for fully executed Agreements of Purchase and Sale that become unconditionally firm on or before August 14, 2026.*This bright and inviting 3-bedroom, 1.5-bathroom townhome is ready for you to call home. Now updated to include a heat pump/ductless split system for heating and cooling which is a highly efficient, zone-controlled heating and cooling solution that operates without traditional ductwork, using an outdoor compressor (heat pump) connected to indoor air handlers (wall units). Featuring a crisp white kitchen with stainless steel appliances. The main floor offers a spacious layout with an eat-in kitchen, powder room, and combined living/dining area perfect for entertaining. Upstairs, you'll find three comfortable bedrooms and a full bathroom. The finished lower level adds valuable living space, ideal for a home office, rec room, or gym, plus convenient laundry and storage areas. Enjoy your own private patio out back and dedicated parking right out front. Located in a desirable South London neighbourhood, close to schools, shopping, and transit. Newly installed heat pump/ductless split system operates like an AC unit providing heat in winter and cooling in the summer. Baseboard heaters were not removed and are there to provide supplementary heat if required. *The Seller reserves the absolute right, in their sole and unfettered discretion, to modify, amend, or revoke the free condo fee for (6) months promotional offer at any time prior to the formal acceptance of an Agreement of Purchase and Sale.* Contact Listing Agent for more details. Pics were taken when property was staged. Staging has been relocated. (id:50976)

3 Bedroom 2 Bathroom 1,200 - 1,399 ft2

Prime Real Estate Brokerage

For sale
$1,850,000
1411 MOUNTAIN GROVE AVENUE, Burlington, Ontario

1411 Mountain Grove Avenue

Burlington, Ontario

Welcome to 1411 Mountain Grove Ave, a custom-built contemporary masterpiece in Burlington's sought-after Mountainside. Completely rebuilt with full underpinning and all new systems, this home offers over 3,700 sq ft of meticulously finished living space (2,596 sq. ft. above-grade) on a premium 50x150 ft lot.Step inside to soaring 9-ft ceilings, premium wide-plank white oak floors, and a brilliant layout. The main level features a private front office and sitting room, flowing into a breathtaking open-concept entertainment space. The gourmet kitchen is a chef's dream, boasting a massive 10-ft marble waterfall island, servery with a laundry chute, and premium Bespoke appliances. The adjacent living room features a striking Napoleon gas fireplace and custom built-ins, opening to a 12x14 deck and deep backyard.Ascend the custom monorail floating oak staircase with glass railings, illuminated by a massive 5x5 skylight. The 21x12 primary suite is a true retreat, offering a massive 21-ft walk-in closet and a spa-like 5-piece ensuite wrapped in Calacatta marble, featuring a freestanding tub, glass rain shower, and a white onyx double vanity. Two additional oversized bedrooms (17x12) feature custom built-in wardrobes and share a luxurious marble bath. The fully finished lower level extends the living space with a spacious family room, fourth bedroom, full bathroom, gym, laundry room with custom cabinetry, and additional storage, plus a separate side entrance offering flexibility for guests or multi-generational living. No detail is overlooked: 200 AMP electrical, modern HVAC, R24 insulation, and Dashwood windows. A long private driveway fits 4+ cars, leading to a detached garage that is fully insulated and EV-ready with a 60 AMP sub-panel. This turnkey luxury home offers modern luxury living in a fantastic Burlington location. (id:50976)

6 Bedroom 4 Bathroom 2,500 - 3,000 ft2

RE/MAX Escarpment Realty Inc.

For sale
$890,000
24 - 4605 DONEGAL DRIVE, Mississauga, Ontario

24 - 4605 Donegal Drive

Mississauga, Ontario

Welcome to this spacious end-unit townhouse in the heart of Central Erin Mills, offering a bright, functional layout and exceptional privacy. This well-maintained home features three generous bedrooms, including an oversized primary retreat complete with a 4-piece ensuite. The spacious main floor is thoughtfully designed for comfortable everyday living and effortless entertaining. Enjoy the convenience of direct garage access, stainless steel appliances, a garage mezzanine for additional storage, and an oversized under-stair storage area. Step outside to your private deck-a rare feature within the complex-overlooking a beautifully treed backyard. The end-unit location offers additional green space, convenient side-yard access, and enhanced privacy. Situated in a quiet, well-managed complex with low maintenance fees, this home is ideally located within the highly sought-after John Fraser and St. Aloysius Gonzaga school district. You'll also enjoy being just minutes from Credit Valley Hospital, Erin Mills Town Centre, parks, community centres, public transit, and major highways including the 403, 407, QEW, and 401. An exceptional opportunity to own a beautifully maintained home in one of Mississauga's most desirable family-friendly neighbourhoods. (id:50976)

4 Bedroom 3 Bathroom 1,400 - 1,599 ft2

Royal LePage Real Estate Services Ltd.

For sale
$569,000
701 - 388 PRINCE OF WALES DRIVE, Mississauga, Ontario

701 - 388 Prince Of Wales Drive

Mississauga, Ontario

A Must-See! Experience refined urban living at the prestigious One Park Tower by Daniels, ideally located in the heart of Mississauga. Almost 800 SQFT of living space. All Utilities included except hydro. This beautifully upgraded 1-bedroom + den suite offers a highly functional layout, with a spacious den that can easily be used as a second bedroom or a generous home office. Featuring 9-foot ceilings, elegant finishes, and professional décor, this bright and inviting home is perfect for both homeowners and investors. One Park Tower is the only condominium with direct access to a stunning 3-acre park, providing a unique blend of city living and green space. The unit is loaded with premium upgrades, including Stainless steel appliances, Quartz countertops and matching quartz backsplash and Modern pot lights throughout. The property also includes one underground parking space and an oversized private storage locker conveniently located beside the parking spot, approximately the size of the den, an exceptional and rare feature. Residents enjoy amenities, including a fully equipped fitness centre, Indoor swimming pool, Golf simulator, Games room and Party room. Convenience is unmatched, with Food Basics and Rabba Fine Foods located right at the base of the building. You're also just steps from Square One Shopping Centre, the Mississauga City Centre Transit Terminal, Celebration Square, the Living Arts Centre, Central Library, YMCA, Sheridan College, and Mississauga City Hall. Don't miss this exceptional opportunity to own a stylish, move-in-ready home in one of Mississauga's most sought-after communities. Microwave (Jan 2026) Kitchen Upgrades (June 2025) Washrooms Upgrades (June 2025) Pot Lights (May 2024) (id:50976)

2 Bedroom 2 Bathroom 700 - 799 ft2

Century 21 Legacy Ltd.

For sale
$1,049,900
14 NORDALE CRESCENT, Toronto, Ontario

14 Nordale Crescent

Toronto, Ontario

Welcome to this beautifully renovated bungalow, perfectly situated on a quiet, family-friendly street in the sought-after Brookhaven community. Set on an oversized lot with a stunning ravine-like backyard oasis, this home offers exceptional privacy and a rare natural setting in the heart of the city. The main level has been fully transformed with an open-concept living and dining room, a new modern kitchen, updated bathrooms, 3/4" maple hardwood floors, and pot lights throughout. Renovated from top to bottom, this home delivers both style and comfort. The professionally finished lower level, complete with a separate entrance, features a fully equipped in-law suite-ideal for extended family, guests, or potential rental income. Prime location close to excellent schools, parks, and major highways (400/401), offering convenience and accessibility. (id:50976)

4 Bedroom 2 Bathroom 700 - 1,100 ft2

RE/MAX Ultimate Realty Inc.

For sale
$525,000
1012 - 270 DUFFERIN STREET, Toronto, Ontario

1012 - 270 Dufferin Street

Toronto, Ontario

Your First Home Starts Here. Suite 1012 at XO Condos offers the perfect balance of thoughtful design, exceptional location and everyday convenience, creating an ideal opportunity for first-time buyers, professionals and investors. Inside, you'll find a bright, efficiently planned one-bedroom plus den layout that's been freshly painted, allowing you to move in and immediately feel at home. The versatile den easily adapts to the way you live, whether you're working remotely or creating a dedicated study space. Outside your front door, Toronto unfolds in every direction. Walk to Liberty Village for brunch, Queen West for shopping, Parkdale for local cafés or hop on the King streetcar just steps away for a quick commute downtown. Few locations offer this level of connectivity while still feeling distinctly residential. Combined with XO's outstanding collection of resident amenities including a fitness centre, yoga studio, co-working lounge, media room, concierge and beautifully designed outdoor terraces, this home delivers the lifestyle today's buyers are looking for. Whether it's your first purchase or your next investment, Suite 1012 represents an opportunity to own in one of Toronto's most exciting neighbourhoods. (id:50976)

2 Bedroom 1 Bathroom 500 - 599 ft2

Sage Real Estate Limited

For sale
$899,000
403 DELREX BOULEVARD, Halton Hills, Ontario

403 Delrex Boulevard

Halton Hills, Ontario

Exceptional value in Georgetown! Thoughtfully updated and move-in ready, this well-maintained family home offers spacious principal rooms, a functional layout, a huge recreation room, and a private backyard in a convenient location close to schools, parks, shopping, and commuter routes. Recent updates include renovated bathrooms, updated landscaping, modern remote-controlled blinds, a reverse osmosis (RO) water filtration system, water softener, backyard awning, stone fire pit, and tankless water heater. Ideal for families, first-time buyers, or investors seeking comfort, convenience, and long-term value in an established neighbourhood. Sellers are willing to buy out the furnace, air conditioner, and tankless water heater with a strong offer, helping reduce ongoing equipment costs for the new owner. A fantastic opportunity to own a thoughtfully updated home in a desirable Georgetown community. (id:50976)

4 Bedroom 2 Bathroom 1,100 - 1,500 ft2

Homelife/miracle Realty Ltd

For sale
$440,000
901 - 4633 GLEN ERIN DRIVE, Mississauga, Ontario

901 - 4633 Glen Erin Drive

Mississauga, Ontario

Step into this beautifully maintained, open-concept one-bedroom suite. Sun-drenched floor-to-ceiling windows brighten the space. Wide plank floors, granite countertops, and stainless steel appliances give it a modern edge. The suite features smooth 9-foot ceilings and in-suite laundry. A spacious balcony adds outdoor living space. The location is ideal. You're just steps from Erin Mills Town Centre, Walmart, schools, parks, public transit, Hwy403, and the GO Station. The University of Toronto Mississauga is only a 10-minute drive away. The building offers top-notch amenities. Enjoy a 24-hour concierge, indoor pool, party room with dining area, and outdoor terrace. There's also a full gym, yoga studio, steam rooms, and a luxury lounge. (id:50976)

1 Bedroom 1 Bathroom 600 - 699 ft2

Keller Williams Edge Realty

For sale
$415,000
821 - 2 EVA ROAD, Toronto, Ontario

821 - 2 Eva Road

Toronto, Ontario

1 Bedroom Plus Den Luxury Tridel Condo Close To Hwy 427, Ttc & Shopping. 9Ft Ceilings. Granite Counters, Laminate Floors, Close Grocery Stores, Short Drive To Airport & 1 Bus To Kipling & Islington Subway To Take You Downtown! Amenities Include Movie Theater, Indoor Swimming Pool, State Of The Art Gym Facilities, Whirlpool, Sauna, Party Room, Guest Suites, 24/7 Concierge. (id:50976)

2 Bedroom 1 Bathroom 600 - 699 ft2

Royal LePage Signature Realty
Exp Realty

For sale
$788,000
301 - 30 OLD MILL ROAD, Toronto, Ontario

301 - 30 Old Mill Road

Toronto, Ontario

Rarely does an opportunity arise to own in the coveted Riverhouse at the Old Mill, a boutique luxury residence renowned for its exceptional management, attentive concierge service and enduring appeal among discerning buyers. Surrounded by the natural beauty of the Humber Valley and the historic charm of the Old Mill neighbourhood, this is condominium living at its finest. Suite 301 offers a thoughtfully designed 1-bedroom plus den layout enhanced by floor-to-ceiling windows, premium finishes, extensive custom built-in cabinetry and exceptional storage throughout. The versatile den is ideal as a home office while the open-concept living and dining areas extend seamlessly to a private balcony overlooking a peaceful, tree-lined setting. The beautifully appointed kitchen is designed for both everyday living and effortless entertaining. Owned parking with EV charging capability adds modern convenience. Residents enjoy an exceptional collection of amenities including 24-hour concierge, indoor pool, hot tub, steam room, fitness centre and elegant party room, all within an impeccably maintained boutique building that offers a level of service and community rarely found in condominium living. Ideally located just steps to the Humber River trail system, Old Mill Inn & Spa, Old Mill subway station and the shops, cafés and restaurants of Bloor West Village, this exceptional residence offers the perfect balance of nature, convenience and refined urban living. An outstanding opportunity for professionals, executive couples and downsizers seeking an elegant, low-maintenance lifestyle in one of Toronto's most desirable west-end communities. (id:50976)

2 Bedroom 1 Bathroom 600 - 699 ft2

Sotheby's International Realty Canada

For sale
$1,099,900
1783 COUNTY ROAD 6 S, Springwater, Ontario

1783 County Road 6 S

Springwater, Ontario

DISTINCTIVE BUNGALOFT WITH 3,300+ FINISHED SQ FT, A HEATED DETACHED 3-BAY SHOP, & MORE THAN HALF AN ACRE OF LANDSCAPED GROUNDS! From the road, this bungaloft already knows how to stand apart with its dramatic roofline, oversized windows, and beautifully kept grounds, while the heated detached 3-bay shop is only the first hint of what unfolds throughout the home. Built in 2019 by Linwood Homes and set on more than half an acre just minutes from downtown Elmvale and a quick drive to Wasaga Beach, this property offers over 3,300 finished sq ft, manicured gardens, a large stone patio, a timber-frame hardtop gazebo, landscape lighting, and a sprinkler system in both the front and back yards. The heated and insulated shop features three garage doors, a commercial-grade Liftmaster door opener, and separate 200 amp service, while the home carries that same level of intention with soaring vaulted ceilings, Douglas Fir exposed beams, skylights, LED lighting, and floor-to-ceiling windows pulling in natural light at every turn. Quartz countertops, dark shaker-style cabinetry, a tile backsplash, a double under-mount sink, abundant storage, a massive centre island with seating, and commercial-grade Jenn-Air appliances anchor the kitchen, opening to a dining area with extra-wide patio doors and a living room with full-height windows, plus a separate family room with skylights. Two main floor bedrooms share a 4-piece bathroom, while the upper-level primary offers a walk-in closet with built-in organisers and a 4-piece ensuite with an air jet tub and imported Italian glass shower. The partially finished basement adds a large rec room, additional bedroom, full bathroom, and a utility room with an owned tankless water heater, water softener, UV system, and 4-filter water treatment setup, while triple-pane windows, blown-in insulation, and a Generac round out this #HomeToStay! (id:50976)

4 Bedroom 3 Bathroom 2,000 - 2,500 ft2

RE/MAX Hallmark Peggy Hill Group Realty

For sale
$699,999
828 DOMINION AVENUE, Midland, Ontario

828 Dominion Avenue

Midland, Ontario

LEGAL SECOND SUITE, LARGE IN-TOWN LOT & UPGRADES GALORE NEAR DOWNTOWN & THE WATERFRONT! More than 2,600 finished square feet, a legal second suite, and thoughtful updates throughout make this west-end Midland home an opportunity that's hard to overlook. Significant updates have already been completed, including complete exterior waterproofing around the entire home, bamboo flooring through the main level, newer basement flooring, a renovated basement apartment with an updated kitchen, a renovated bathroom, updated flooring, and fresh paint throughout, thermal double-pane windows, updated exterior doors, a metal roof (2008), and a furnace (2021). Set on a 50 x 149 ft lot, the home offers generous principal rooms centred around a kitchen with warm wood cabinetry, pantry storage, a newer backsplash, and an easy connection to the dining area. Wood plank ceilings add character to the living room, where sliding doors open to an enclosed sunroom wrapped in windows, creating a favourite place to enjoy every season. A separate office with its own entrance and powder room creates a flexible space for working from home, pursuing hobbies, or adapting to your household's needs. The upper levels feature three bedrooms, including a generous primary with a walk-in closet and an additional closet for extra storage. The thoughtfully updated legal second suite is ready to help offset your mortgage or provide comfortable accommodations for extended family, with a rec room featuring a gas fireplace, built-in desk, and crown moulding. A patio, gazebo, and two storage sheds complete the property, with close proximity to the hospital, parks, schools, shopping, and restaurants, plus walking distance to downtown, the waterfront, and Little Lake. (id:50976)

4 Bedroom 3 Bathroom 1,500 - 2,000 ft2

RE/MAX Hallmark Peggy Hill Group Realty

For sale
$250,000
48 - 2 ALBERT STREET, Barrie, Ontario

48 - 2 Albert Street

Barrie, Ontario

Top 5 Reasons You Will Love This Condo: 1) Enjoy stunning views of Lake Simcoe from your spacious private balcony, creating the perfect outdoor retreat for morning coffee, relaxing evenings, or entertaining guests while taking in the scenery 2) Unbeatable location within walking distance to downtown Barrie, the waterfront, scenic trails, shops, restaurants, and everyday amenities, offering a convenient and connected lifestyle 3) Thoughtfully designed layout featuring a bright and spacious living area, a well-appointed kitchen with ample cabinetry, and a generously sized bedroom designed for comfort and functionality 4) Added convenience comes with underground parking and ample visitor parking, making day-to-day living easier while ensuring plenty of space for family and guests 5) Enjoy desirable building amenities including an elevator, rooftop patio for relaxing or entertaining, games room, and a well-equipped fitness area supporting an active and enjoyable lifestyle. 686 fin.sq.ft. (id:50976)

1 Bedroom 1 Bathroom 600 - 699 ft2

Faris Team Real Estate Brokerage

For sale
$799,900
193 GOUETT STREET, Tay, Ontario

193 Gouett Street

Tay, Ontario

Top 5 Reasons You Will Love This Home: 1) With 75' of waterfront and direct access to Georgian Bay, this is true shoreline living, set along a protected channel, your boat stays sheltered from prevailing winds while still enjoying quick access to open water and the kind of sunsets people travel hours to experience, to top it all off, you also have access to two sandy beaches within walking distance 2) Almost half an acre in a rural setting gives you breathing room and long-term value, with no direct neighbours across the street, adding a level of privacy that new subdivisions simply cannot offer, yet you are still within close proximity to Highway 400 for an easy commute 3) The expansive great room serves as the heart of the home, highlighted by oversized windows, a vaulted ceiling, built-in bookshelves, and a fireplace that beautifully anchors the space as natural light pours in, while the primary bedroom offers serene water views so you can wake up to Georgian Bay every day 4) Fully renovated main level bedroom complete with a wet bar and centre island creates the perfect in-law setup or separate overflow living space when guests arrive, along with a main level laundry room for easy convenience 5) Peace of mind comes with the roof, furnace, and air conditioner already replaced, complemented by efficient European windows throughout the main level bedroom addition, as well as four updated windows flanking the fireplace in the great room, while a detached garage and powered auxiliary storage and workshop building provide plenty of space for tools, toys, and projects. 2,602 fin.sq.ft. (id:50976)

3 Bedroom 3 Bathroom 2,500 - 3,000 ft2

Faris Team Real Estate Brokerage

For sale
$3,295,000
99 CREIGHTON STREET, Ramara, Ontario

99 Creighton Street

Ramara, Ontario

206 feet of west-facing private shoreline on Lake Simcoe. A custom round-log home built in 2005 by Moonstone Timberframe. Nearly 5,000 square feet of finished living space with panoramic lake views from nearly every room. One of the rarest frontages in the region, and one of Orillia's most exceptional waterfront homes to sit on it. The property is set at the narrows connecting Lake Simcoe and Lake Couchiching, with direct access to the Trent-Severn Waterway. West-facing exposure delivers unforgettable sunsets year-round. Inside, an almost 30-foot vaulted great room showcases true round-log construction and stunning stonework around the gas fireplace. The chef's kitchen is the showpiece, with an oversized island, Elmira Heritage appliances, and wraparound views of the lake. The main-floor primary suite features a 5-piece ensuite, walk-in closet, in-suite laundry, and private access to the expansive glass-railed deck overlooking Lake Simcoe. Upstairs, an open loft currently functions as a lounge and home office, originally designed to accommodate two additional bedrooms and a full bathroom. The fully finished walkout lower level includes in-floor heating throughout, an entertainer's bar, media room, two large guest bedrooms, a full bathroom with laundry hookup, and access to a screened-in porch and covered patio. At the water's edge, a 458 square foot finished boathouse bunkie with waterfront deck adds guest accommodation steps from the shoreline. The 1,289 square foot heated garage and workshop easily stores a 38-foot boat plus at least two vehicles. On the water: a 60-foot cantilever dock, a large observation deck, a boat rail system, and an additional floating dock. The kind of waterfront setup that takes years to permit and years more to build. Ten minutes to Orillia, under an hour to Muskoka, and about an hour from the GTA. Lakeside living, on 206 feet you'll never find twice. See agent website for additional photos and floor plans. (id:50976)

3 Bedroom 3 Bathroom 2,500 - 3,000 ft2

Real Broker Ontario Ltd.

For sale
$1,370,000
58 WOODCREST ROAD, Barrie, Ontario

58 Woodcrest Road

Barrie, Ontario

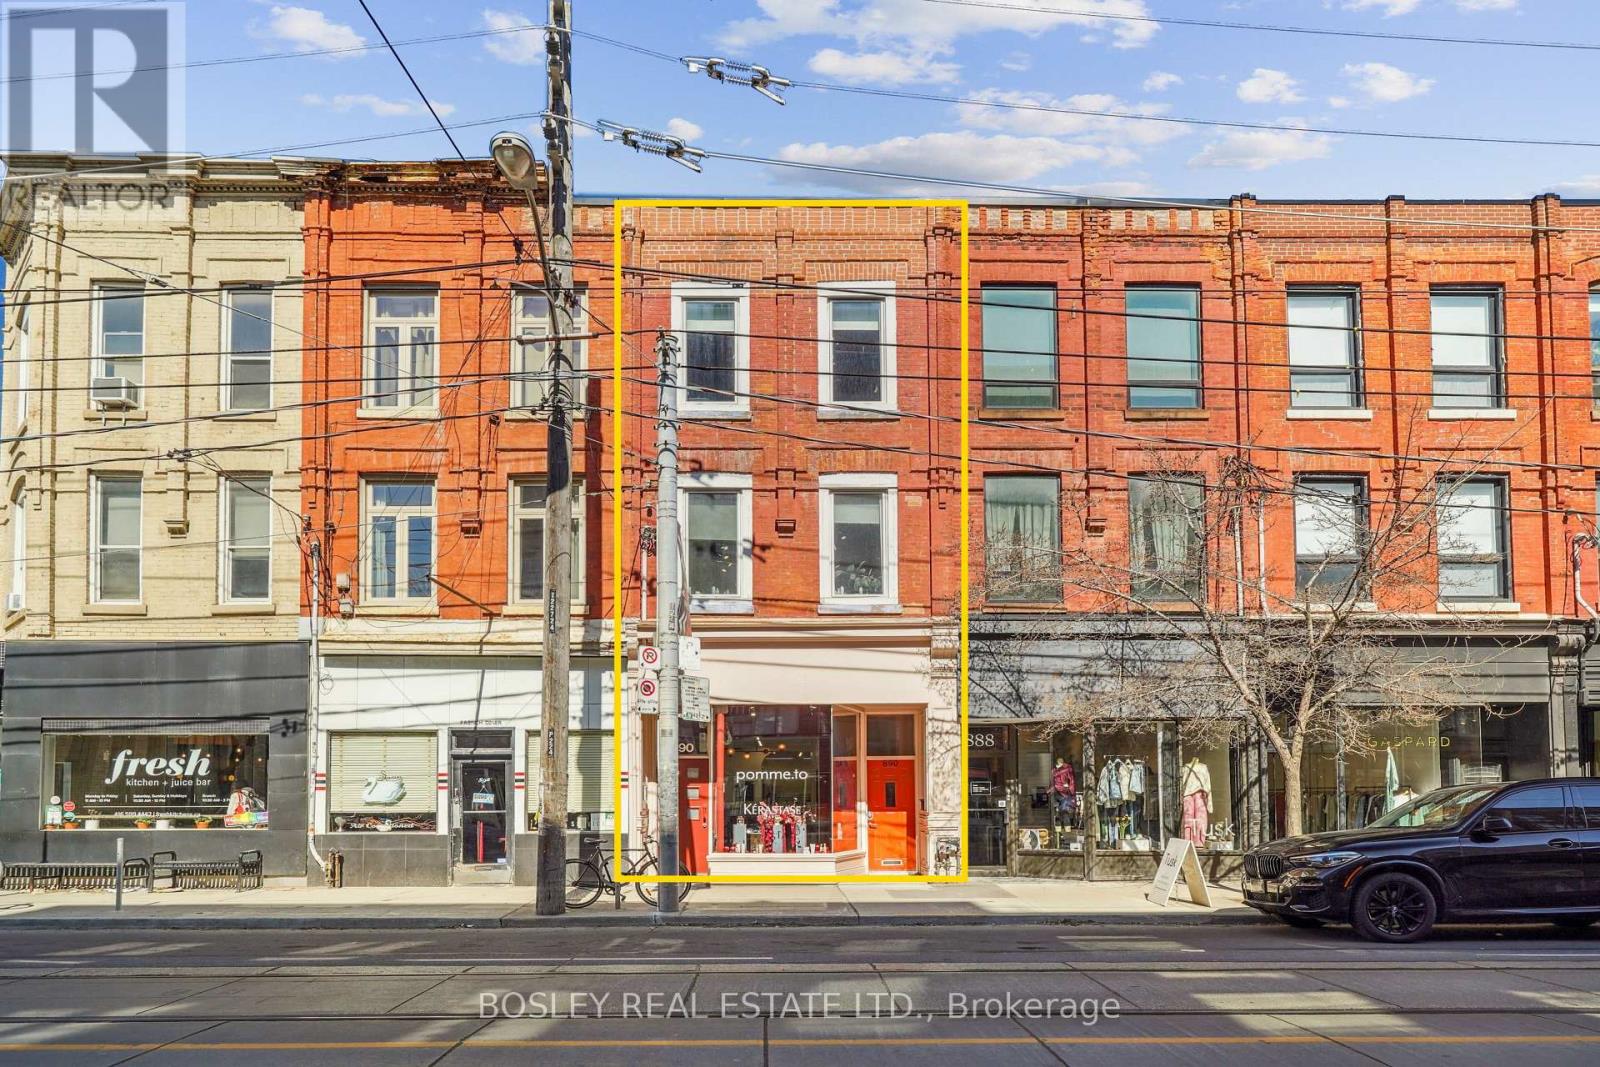
Top 5 Reasons You Will Love This Home: 1) Prime Barrie location on one of the most desirable streets, offering rare and picturesque views of Kempenfelt Bay and the city skyline, with very few homes ever available on this side of the street 2) Fully renovated interior featuring a stunning ultra-modern kitchen with quartz countertops, an oversized island, and brand-new appliances, designed for both style and functionality 3) Bright and airy main level with light hardwood floors, abundant windows, and a sun-filled breakfast area that captures incredible city and water views 4) Beautifully updated bathrooms and a luxurious primary suite complete with patio doors to the main level balcony, a gas fireplace, and two spacious walk-in closets 5) Thoughtful and functional layout with a convenient garage and basement entry leading into a large modern mudroom with a dedicated dog wash station, perfect for everyday living. 2,307 above grade sq.ft. plus a finished basement. *Please note some images have been virtually staged to show the potential of the home. (id:50976)
4 Bedroom 3 Bathroom 2,000 - 2,500 ft2

Faris Team Real Estate Brokerage

Contact Us
Your Favourites


No Favourites Found