Listings

57543 results | Page 514 of 4796
12 24 48
 
For sale
$419,900
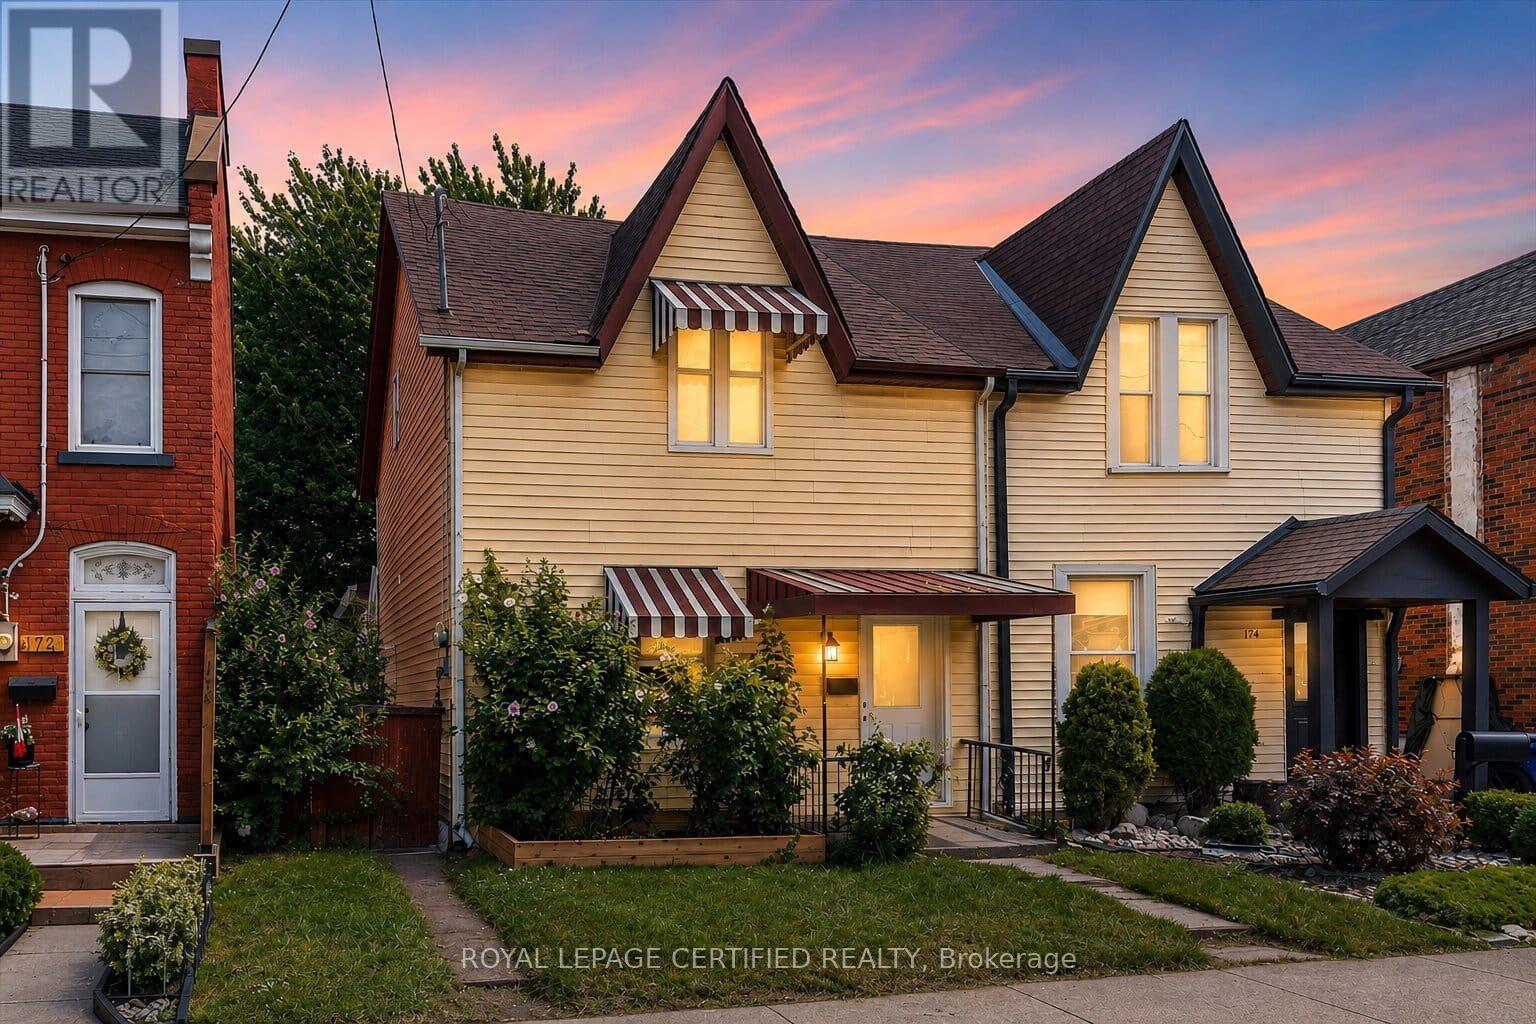
176 EMERALD STREET N, Hamilton, Ontario

176 Emerald Street N

Hamilton, Ontario

Welcome to 176 Emerald Street N., Hamilton-a beautifully renovated Semi Detach 4-bedroom, 2-bathroom home offering modern updates, functional living space, and exceptional value in the rapidly growing Lansdale community. Step inside to discover a bright, inviting interior with soaring ceilings, elegant foyer and living room wall panelling, fresh designer paint, modern lighting, and high-quality laminate flooring throughout the main level. The stylish, updated kitchen is designed for both everyday living and entertaining, while the main floor also features a spacious primary bedroom complete with a private ensuite-a rare and desirable feature. The second level offers three generously sized bedrooms and a beautifully renovated full bathroom, providing comfortable accommodations for families, guests, or a home office. Outside, enjoy a fully fenced backyard with fresh landscaping, wraparound flower and vegetable beds, and rear lane access leading to gated parking for two vehicles. Major mechanical updates include a new furnace, owned hot water tank, and upgraded electrical panel, offering added peace of mind. Located just a 10-minute walk to Hamilton General Hospital, this home is ideal for healthcare professionals, first-time buyers, families, and investors alike. Enjoy the vibrant lifestyle of the up-and-coming Lansdale neighbourhood with its growing selection of cafes, restaurants, local shops, galleries, parks, and schools. Commuting is effortless with convenient access to public transit, the GO Station, downtown Hamilton, the QEW, Highway 403, and the Red Hill Valley Parkway. With a Walk Score of 78 and Bike Score of 88, this move-in-ready home combines modern comfort, thoughtful updates, and an unbeatable central location. An outstanding opportunity to own in one of Hamilton's fastest-growing communities.Extras: (id:50976)

4 Bedroom 2 Bathroom 1,100 - 1,500 ft2

Royal LePage Certified Realty

For sale
$849,900
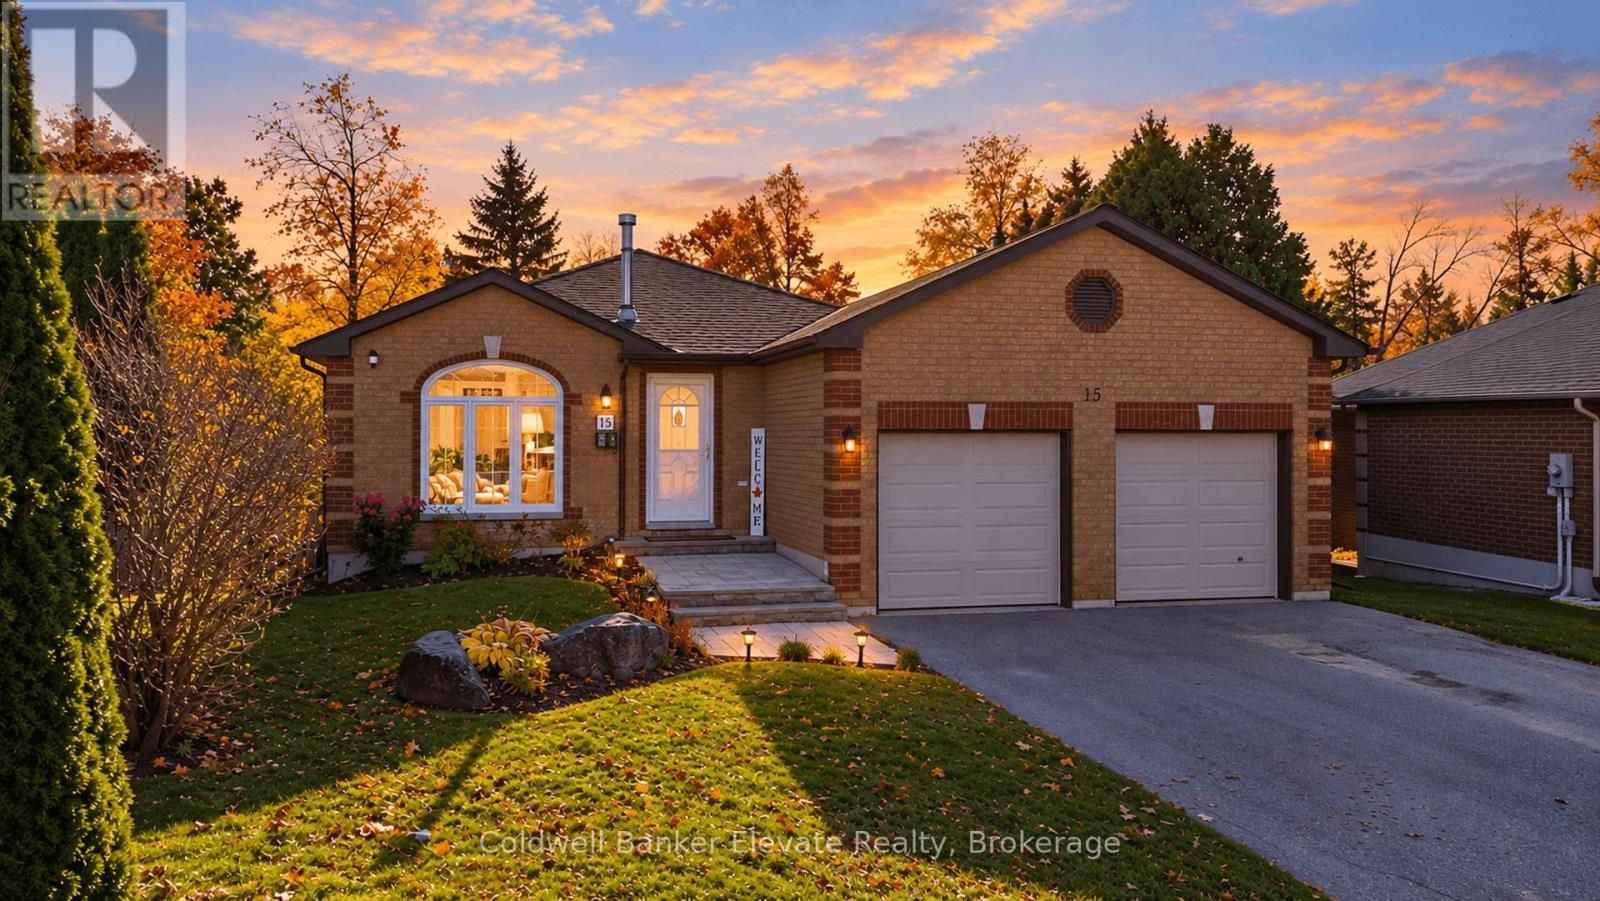
15 NAKISKA COURT, Barrie, Ontario

15 Nakiska Court

Barrie, Ontario

Homes like this don't come around often. Beautifully renovated, meticulously updated and completely move-in ready, this is the kind of home where all the hard work has already been done for you! Tucked away on a quiet court and situated on an oversized lot backing onto peaceful green space, this home offers the perfect blend of modern living and an incredible outdoor setting. Step inside to a bright, inviting interior featuring stylish finishes and thoughtful updates throughout. The beautifully renovated kitchen is the heart of the home, complete with white shaker cabinetry, stainless steel appliances, a spacious island and breakfast bar. The living and dining spaces are perfect for both everyday living and entertaining, while the upper level offers two generous bedrooms and an updated bathroom. Need more space? The finished walkout lower level delivers with a cozy fireplace, custom built-ins, an additional bedroom and updated bathroom. Outside is where this property really shines. Enjoy summer evenings on the raised deck, entertain on the covered patio or gather around the fire pit, all surrounded by mature greenery. And the best part? The big-ticket items have been taken care of. Furnace (2025), central air conditioning (2022), owned hot water tank (2025), updated kitchen and laundry appliances, plus upgraded attic insulation (2022). Complete with a heated double garage and plenty of parking, this home offers the space, setting and peace of mind you've been looking for. Just move in, unpack and enjoy! (id:50976)

3 Bedroom 2 Bathroom 1,100 - 1,500 ft2

Coldwell Banker Elevate Realty

For sale
$475,500
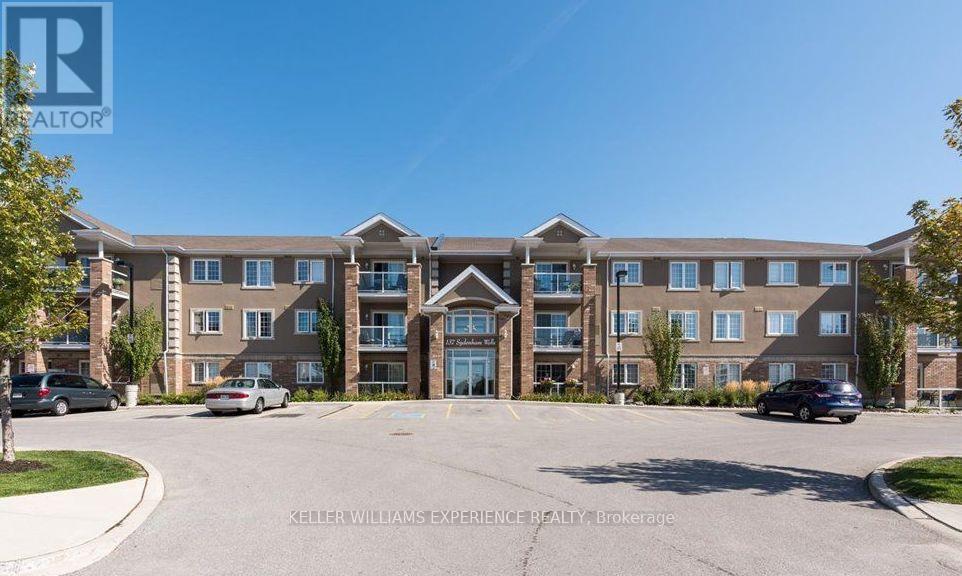
13 - 137 SYDENHAM WELLS, Barrie, Ontario

13 - 137 Sydenham Wells

Barrie, Ontario

Welcome to this beautifully maintained 2 bedroom, 2 bathroom condo offering the perfect combination of comfort, convenience, and low-maintenance living! Bright, spacious, and thoughtfully designed, this inviting unit features an open-concept layout that creates a seamless flow between the kitchen, dining, and living areas, making it ideal for both everyday living and entertaining. Numerous upgrades throughout include new flooring, an updated kitchen with upgraded finishes, and a brand-new furnace (2026), providing added comfort and peace of mind. Step outside onto your private patio, the perfect spot to enjoy your morning coffee, fire up the BBQ, or simply unwind. Additional conveniences include in-suite laundry and a large storage locker, providing plenty of space for your everyday needs. Situated in a well-maintained building with elevator access, this condo also offers the added benefit of a dedicated parking space located just steps from the main entrance, making coming and going a breeze. Ideally located in a desirable Barrie neighbourhood, you're just minutes from Royal Victoria Regional Health Centre (RVH), Georgian College, Highways 400 and 11, parks, grocery stores, restaurants, and everyday amenities. Whether you're a first-time buyer, downsizer, or simply looking for a more carefree lifestyle, this move-in-ready condo offers an exceptional opportunity to enjoy comfortable, convenient living in a fantastic location! (id:50976)

2 Bedroom 2 Bathroom 900 - 999 ft2

Keller Williams Experience Realty

For sale
$819,990
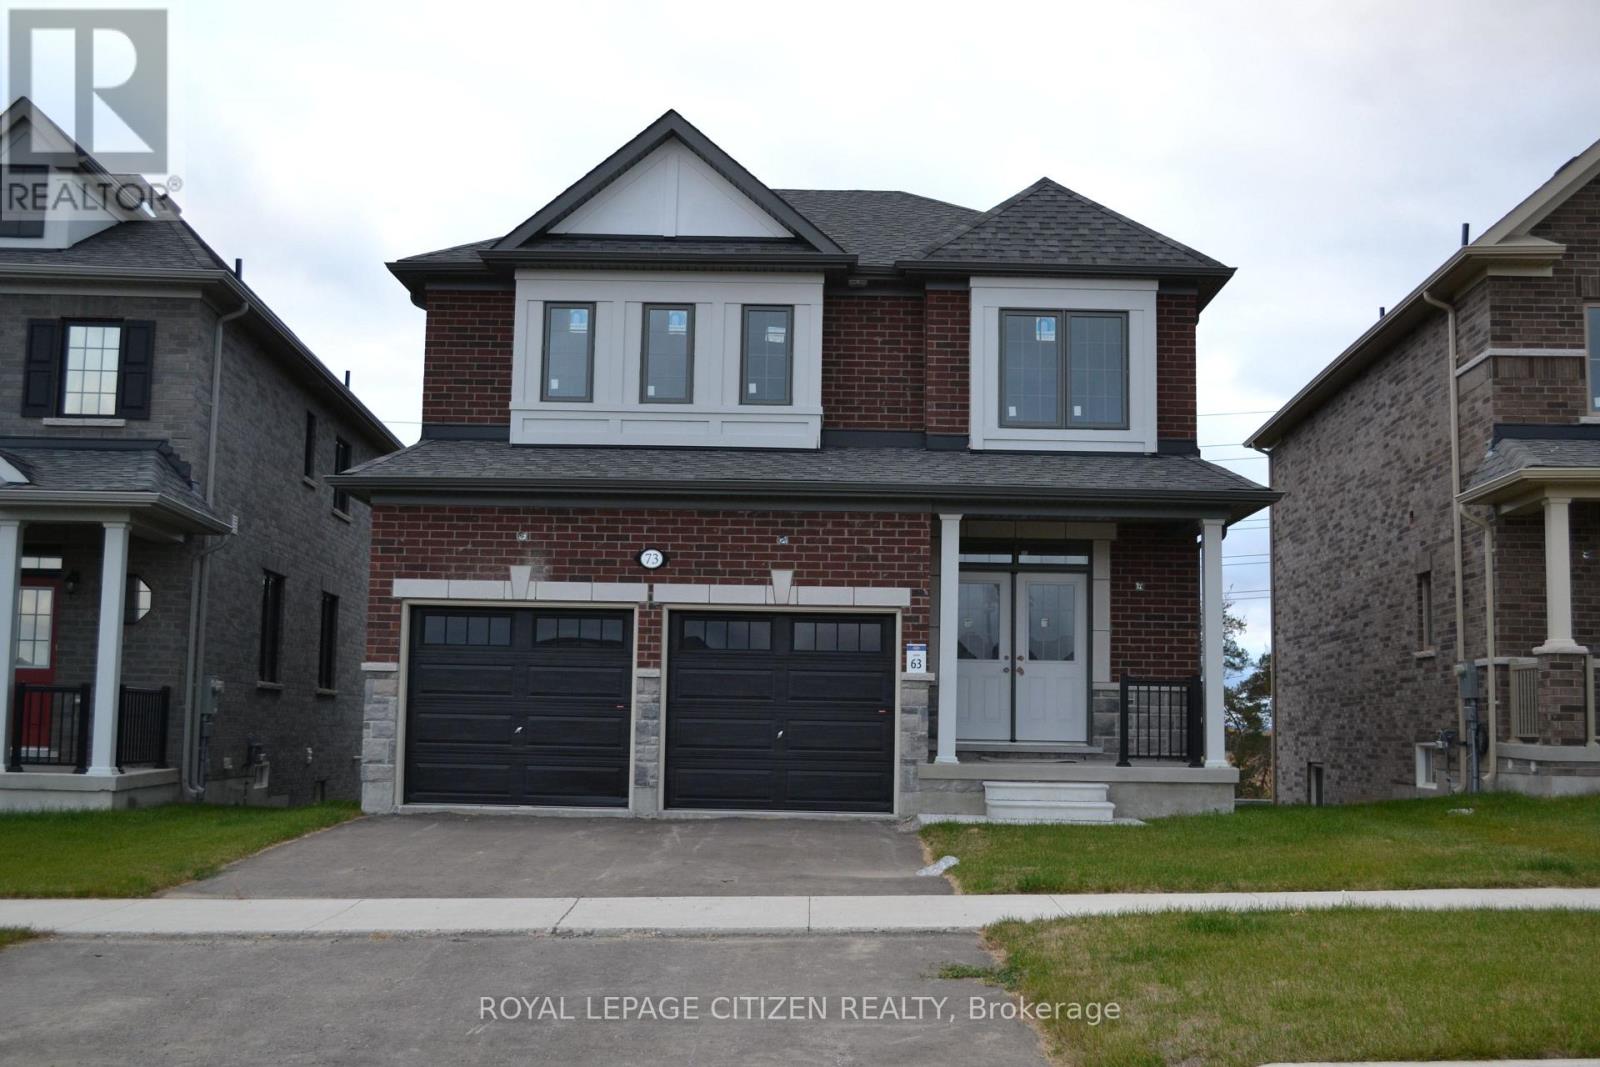
73 FENN CRESCENT, New Tecumseth, Ontario

73 Fenn Crescent

New Tecumseth, Ontario

Discover an exciting opportunity to own a brand-new home in the sought-after Honey Hill community of Alliston! Lot 63 features "The Clover" model by Highcastle Homes, showcasing the Elevator B design with an optional second floor and 4 bedrooms, thoughtfully designed to suit modern family living. Highlights include a spacious kitchen, a functional and inviting layout, and a walk-out basement. The primary suite offers a luxurious five-piece ensuite complete with an oval soaker tub, double vanities, and walk-in closets. Ideally located between Highway 50 and Highway 27, Honey Hill provides convenient access to the Honda Plant, shopping, restaurants, recreational facilities, and beautiful surrounding greenspace. Pricing Update: Following the government's announcement regarding HST relief on new home purchases, the purchase price has been adjusted and now excludes HST. Conditions apply. The home is currently at the drywall stage, giving buyers the opportunity to personalize their home by selecting interior colours and finishes. Please note that interior showings are not available. (id:50976)

4 Bedroom 3 Bathroom 2,000 - 2,500 ft2

Royal LePage Citizen Realty

For sale
$829,990
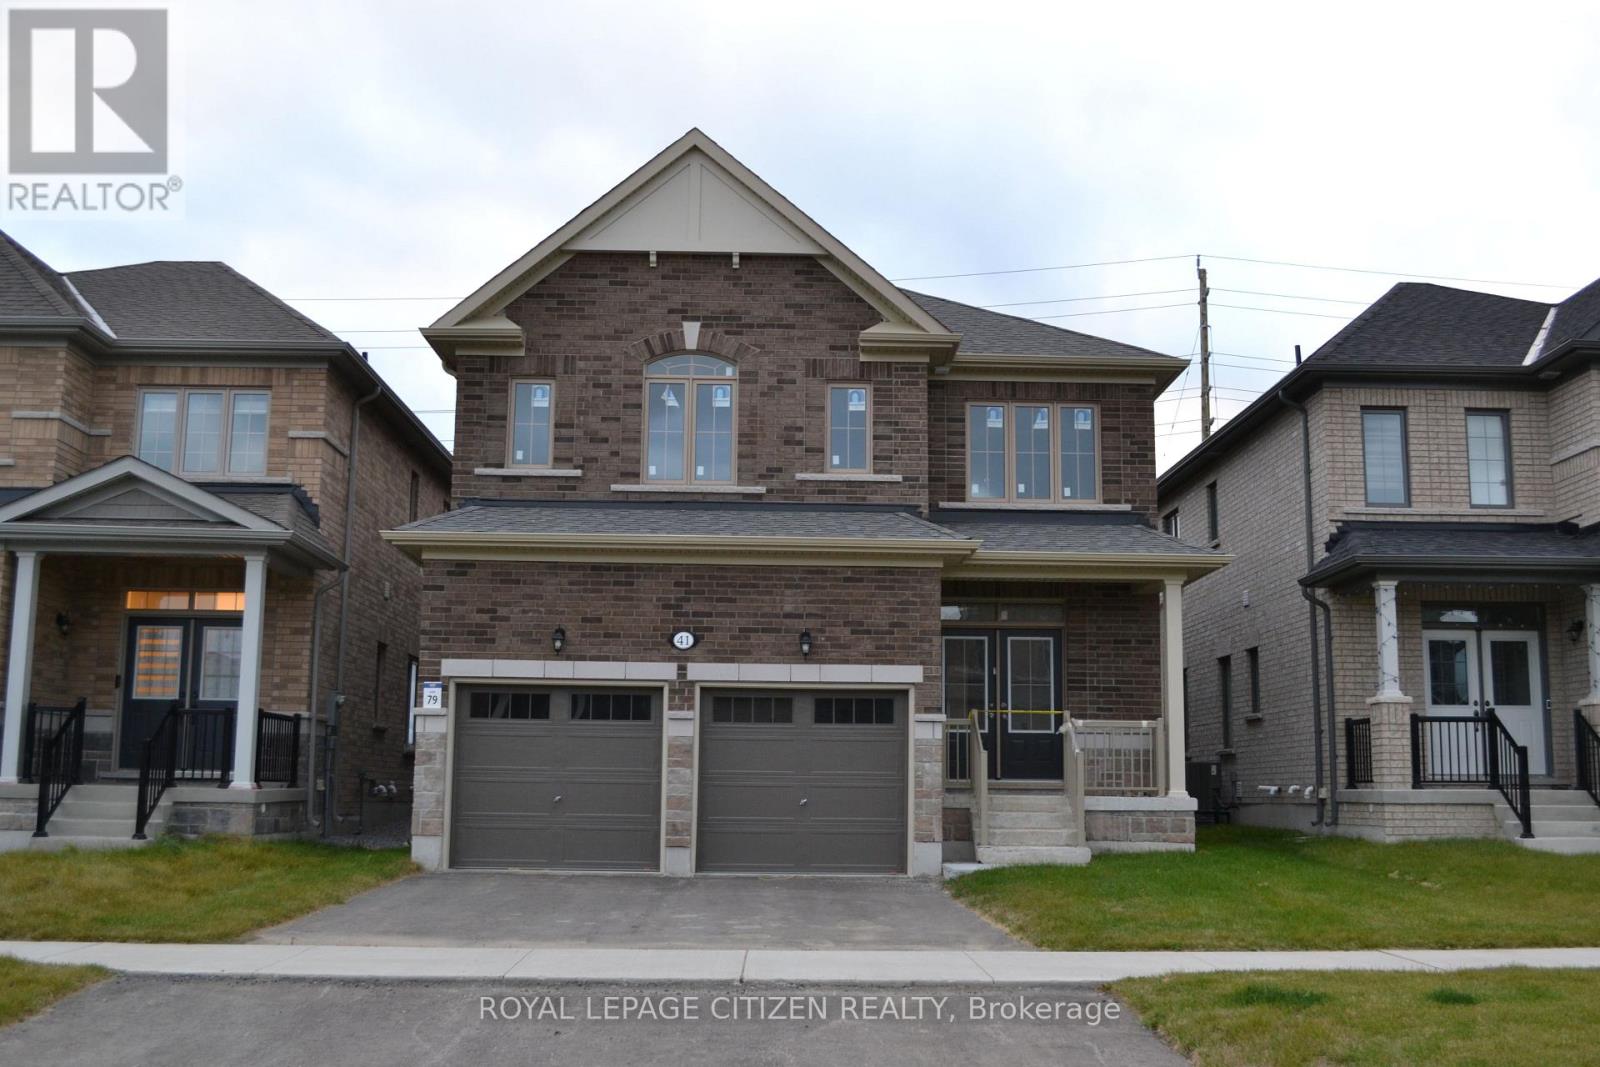
41 FENN CRESCENT, New Tecumseth, Ontario

41 Fenn Crescent

New Tecumseth, Ontario

Welcome to Honey Hill, a desirable community in Alliston! Discover The Ivy model by Highcastle Homes, Elevation B with an optional second floor, offering 5 bedrooms and a thoughtfully designed layout ideal for modern family living. This beautiful home features a separate dining room with a convenient servery connecting to the kitchen, perfect for entertaining, along with a dedicated library and an inviting great room. The primary bedroom serves as a private retreat, complete with a luxurious five-piece ensuite featuring a freestanding tub and a walk-in closet. Enjoy the added convenience of second-floor laundry and a functional layout designed with family comfort in mind. Ideally located between Highway 50 and Highway 27, the Honey Hill community offers easy access to the Honda Plant, shopping, restaurants, recreational amenities, and surrounding natural greenspace. An exceptional opportunity to enjoy spacious living in a growing and convenient community! Pricing Update: Following the government's announcement regarding HST relief on new home purchases, the purchase price has been adjusted and now excludes HST. Conditions apply. The home is currently at the drywall stage, giving buyers the opportunity to personalize their home by selecting interior colours and finishes. Please note that interior showings are not available. (id:50976)

5 Bedroom 4 Bathroom 2,500 - 3,000 ft2

Royal LePage Citizen Realty

For sale
$2,799,000
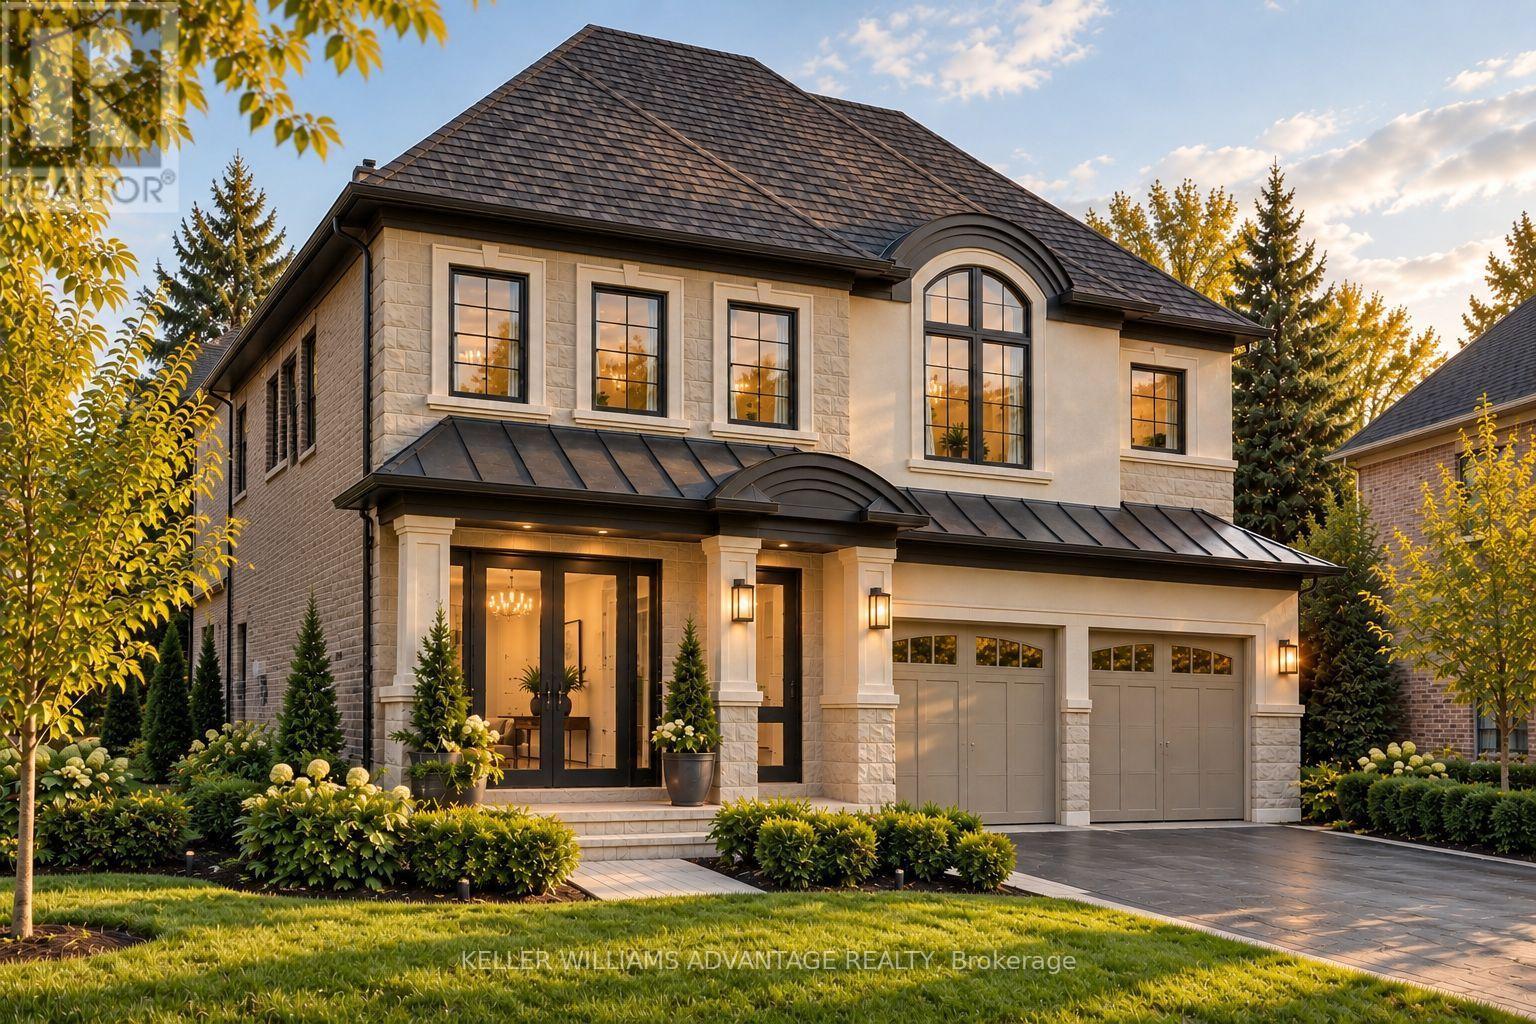
136 BATTAGLINI AVENUE, Richmond Hill, Ontario

136 Battaglini Avenue

Richmond Hill, Ontario

Imagine coming home to a home that feels as exceptional as the life you've built. Set within Oxford Estates, a distinguished community at the southwest corner of Yonge Street and Elgin Mills Road in Richmond Hill, this 50-foot luxury detached residence offers the rare opportunity to experience a brand-new home elevated by more than $400,000 in carefully selected upgrades. Currently under construction, this impressive 2-storey home has been thoughtfully designed for the way families live today - with generous spaces to gather, entertain, unwind and create lasting memories. Soaring 10-foot ceilings on the main level create an immediate sense of openness, while elegant waffle and coffered ceiling details add character and sophistication throughout. At the centre of the home is an expansive gourmet kitchen, designed to be both beautiful and functional, featuring a premium Sub-Zero and Wolf appliance package. Rich 6" x 3/4" engineered hardwood flooring, upgraded finishes, energy-efficient windows and enhanced mechanical systems further reflect the attention to detail found throughout the residence. Beyond the home itself, the location makes everyday life effortless. Enjoy easy access to the 404, 407 and 400, Richmond Hill GO Station, excellent schools, shopping, dining and recreational amenities - all while being part of an established and highly desirable Richmond Hill neighbourhood. With its rare 50-foot lot, exceptional level of upgrades and thoughtfully designed interiors, this is more than a new home. It is an opportunity to create a lifestyle in a home designed to be enjoyed for years to come. (id:50976)

4 Bedroom 5 Bathroom 3,500 - 5,000 ft2

Keller Williams Advantage Realty

For sale
$1,299,000
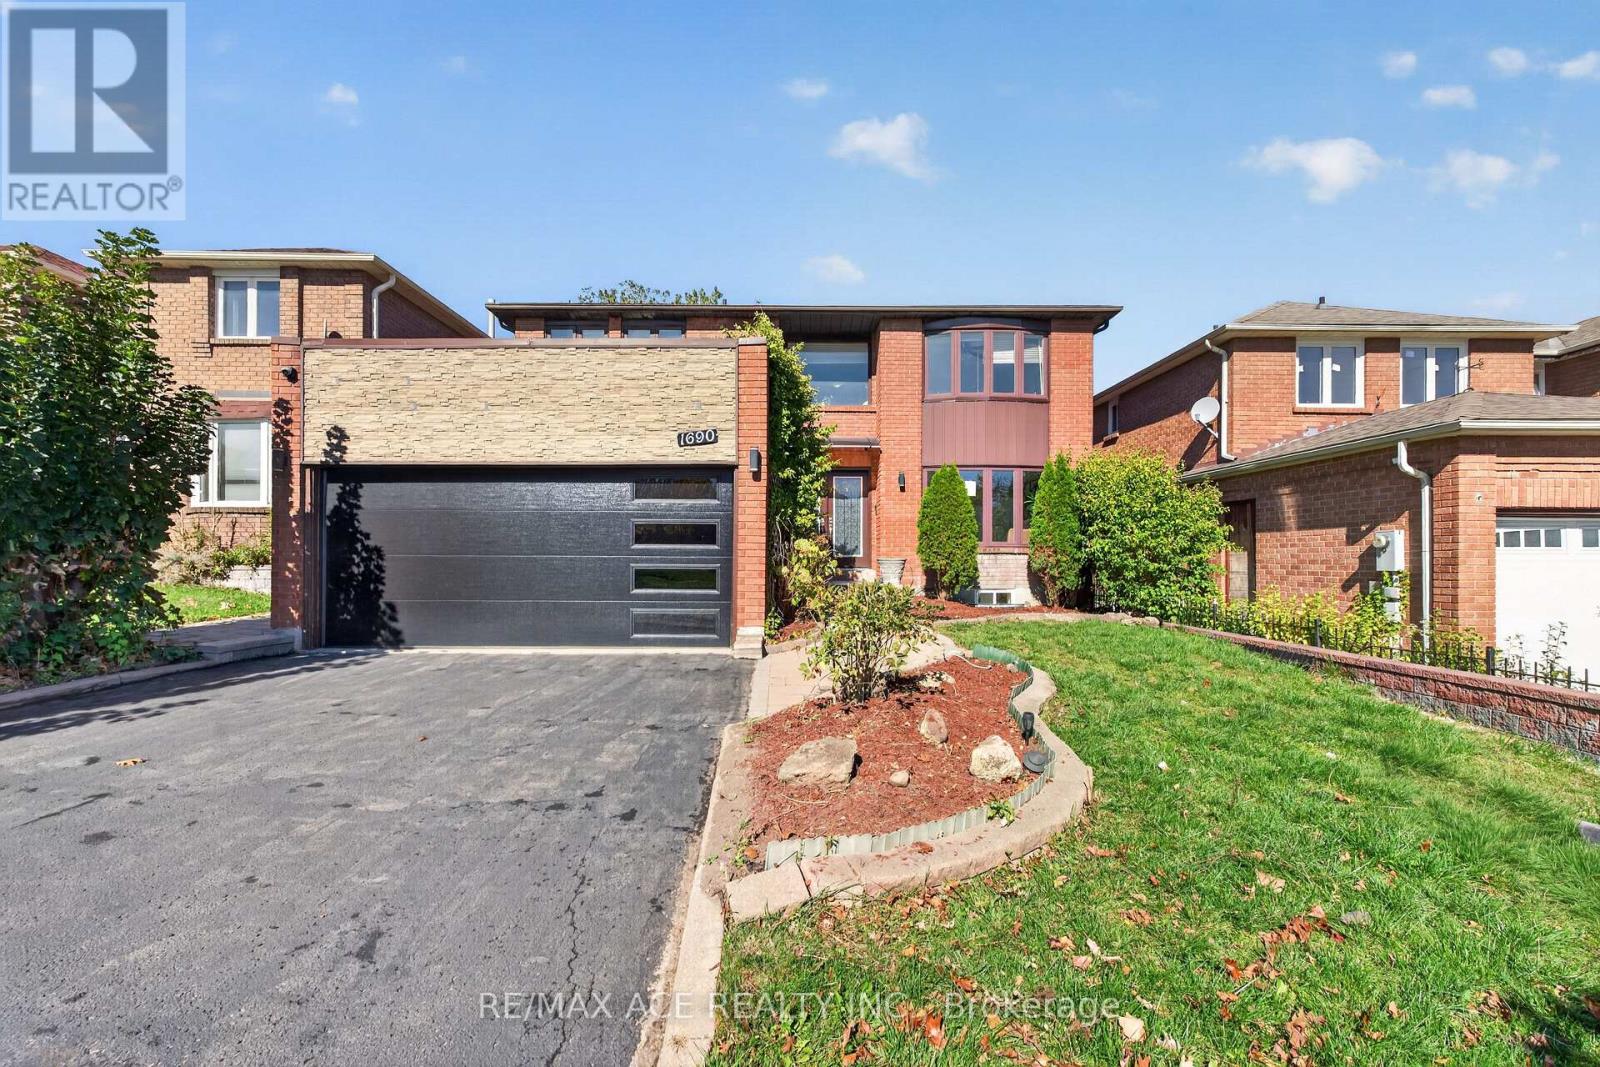
1690 MAJOR OAKS ROAD, Pickering, Ontario

1690 Major Oaks Road

Pickering, Ontario

Beautiful 4+2 Bdrm 4 Bath Detached Home In High Demand Neighbourhood. Pride Of Ownership. Well Maintained & Lots Of Upgrades. Fin. Basement With Kitchen & Bathroom With Open Concept Living Space and Separate Entrance. Kitchen With Granite C. Top & B/Splash, High Efficient Range Hood & High Ended S/S Appliances. Pot Lights, Renovated Bathroom & Flooring, . Landscaping W/Garden. Steps To School, Durham Transit, Shopping, worship, GO Station, Park & 401, Washer & Dryer in main floor and also basement. (id:50976)

5 Bedroom 4 Bathroom 2,500 - 3,000 ft2

RE/MAX Ace Realty Inc.

For sale
$545,000
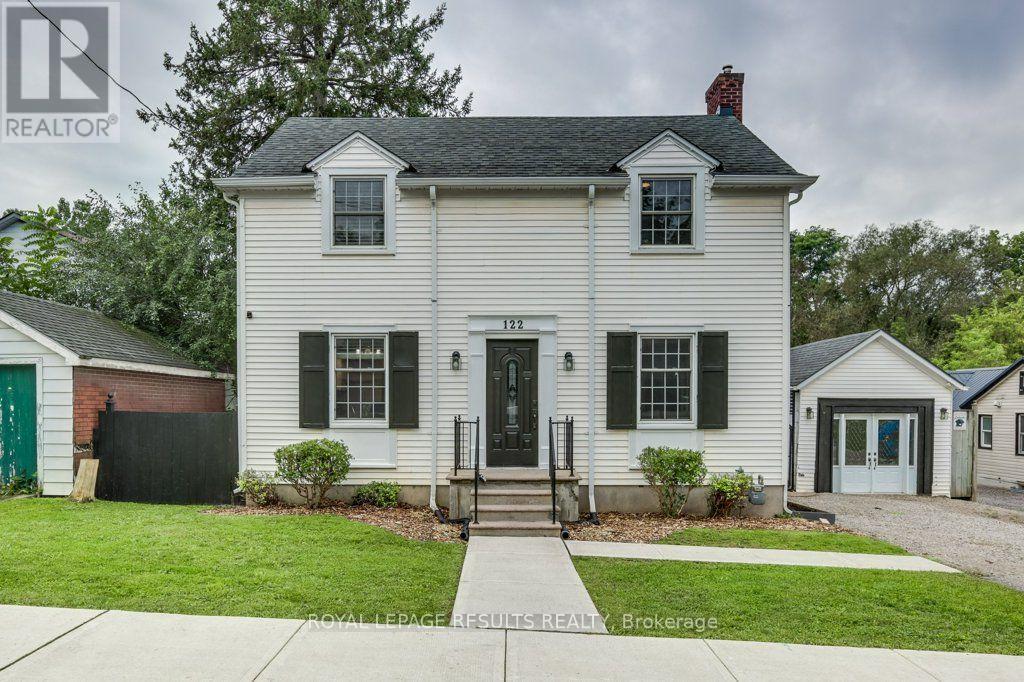
122 MERRITT STREET, Ingersoll, Ontario

122 Merritt Street

Ingersoll, Ontario

Your Own Backyard Oasis Awaits! This beautifully appointed 3-bedroom home offers the perfect combination of comfortable living, stylish entertaining, and resort-like outdoor enjoyment. The inviting living room features a cozy gas fireplace and patio doors that open directly onto the deck, creating a seamless connection between indoor and outdoor living. The spacious kitchen and dining area provide the perfect setting for family meals and entertaining guests. Step outside to your private, fully fenced backyard, where summer fun awaits with a heated above-ground pool and hot tub-ideal for relaxing, entertaining, and making memories. An impressive 11' x 23' garage/workshop offers excellent versatility for the hobbyist, car enthusiast, projects, or additional storage. The fully finished basement provides even more living space and endless possibilities for a family room, games area, home office, gym, or guest retreat. A home designed for both everyday living and entertaining, with fantastic indoor and outdoor spaces you'll love coming home to. Come see all this wonderful property has to offer! (id:50976)

3 Bedroom 1 Bathroom 1,100 - 1,500 ft2

Royal LePage Results Realty

For sale
$759,000
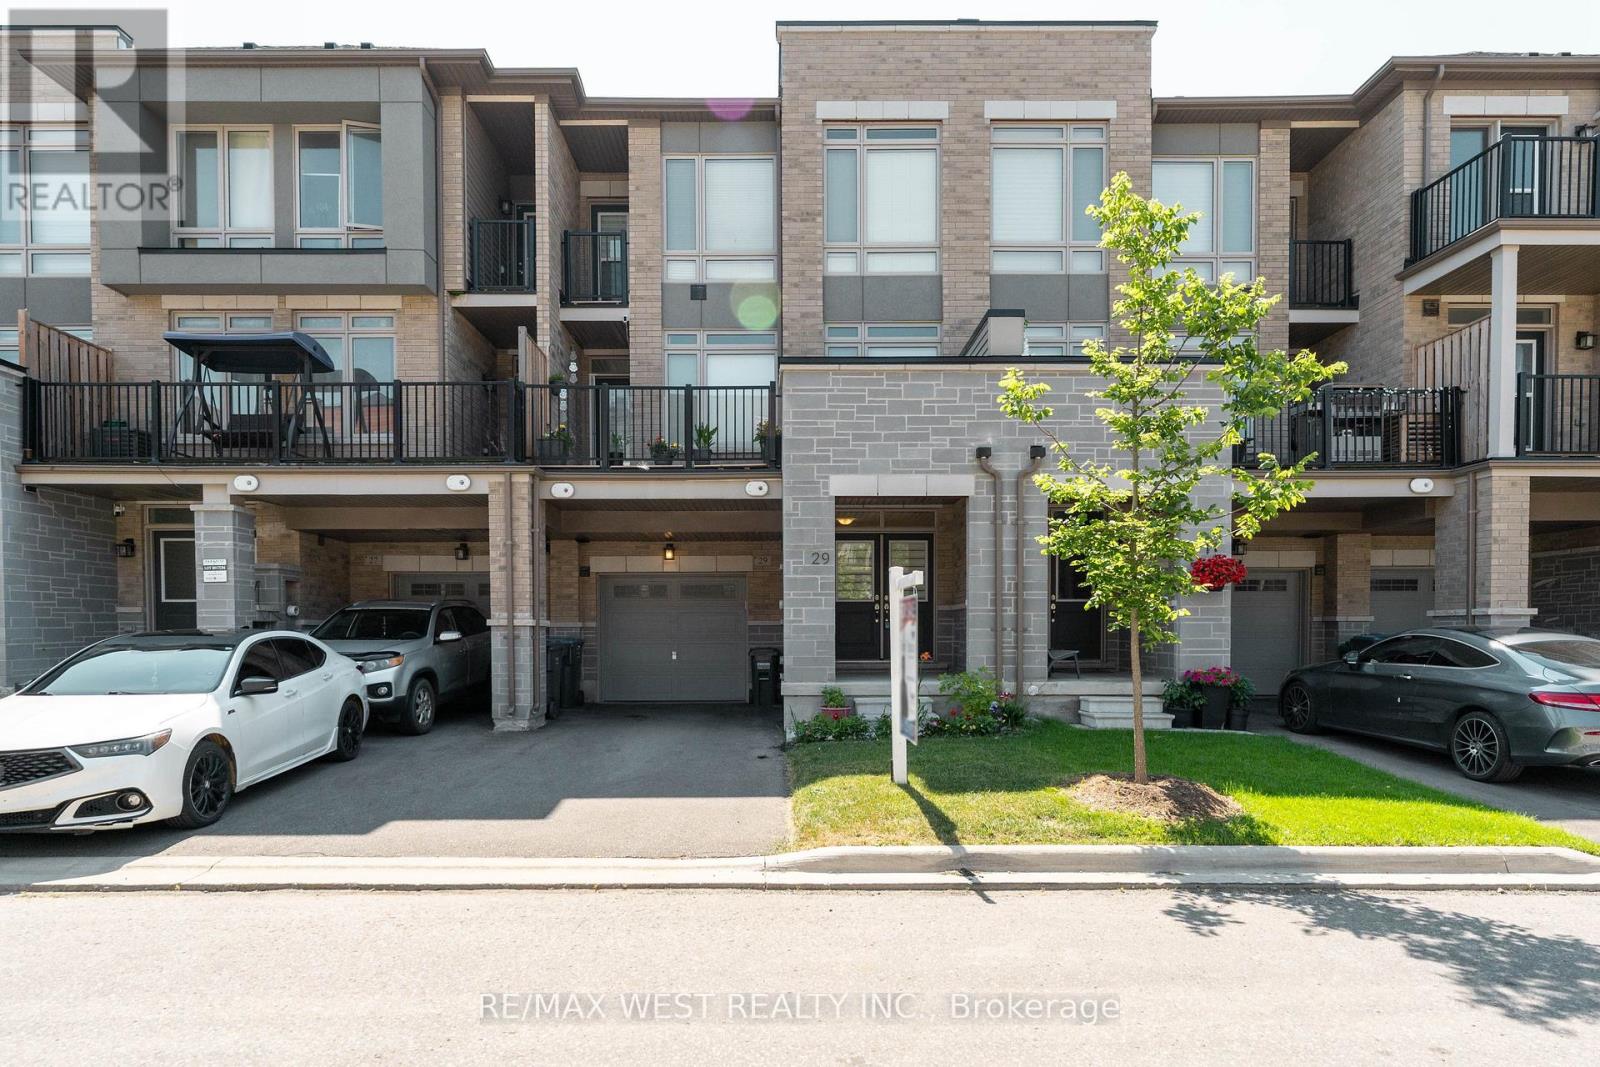
29 ARROWVIEW DRIVE, Brampton, Ontario

29 Arrowview Drive

Brampton, Ontario

Welcome to this new, carpet-free 3-storey townhome in sought-after Northwest Brampton! Bright open-concept layout with 3 bedrooms, 3 bathrooms, a modern kitchen featuring backsplash, porcelain flooring, and stainless steel appliances. Thousands spent on upgrades, including hardwood flooring. Features include 2 balconies (living room & primary bedroom), a walk-in closet, a 4-piece ensuite, main-floor laundry, garage access, a garage door opener, and central A/C. Prime location within walking distance to shopping, restaurants, schools, and transit, with Highway 410/407 (id:50976)

3 Bedroom 3 Bathroom 1,500 - 2,000 ft2

RE/MAX West Realty Inc.

For sale
$699,900
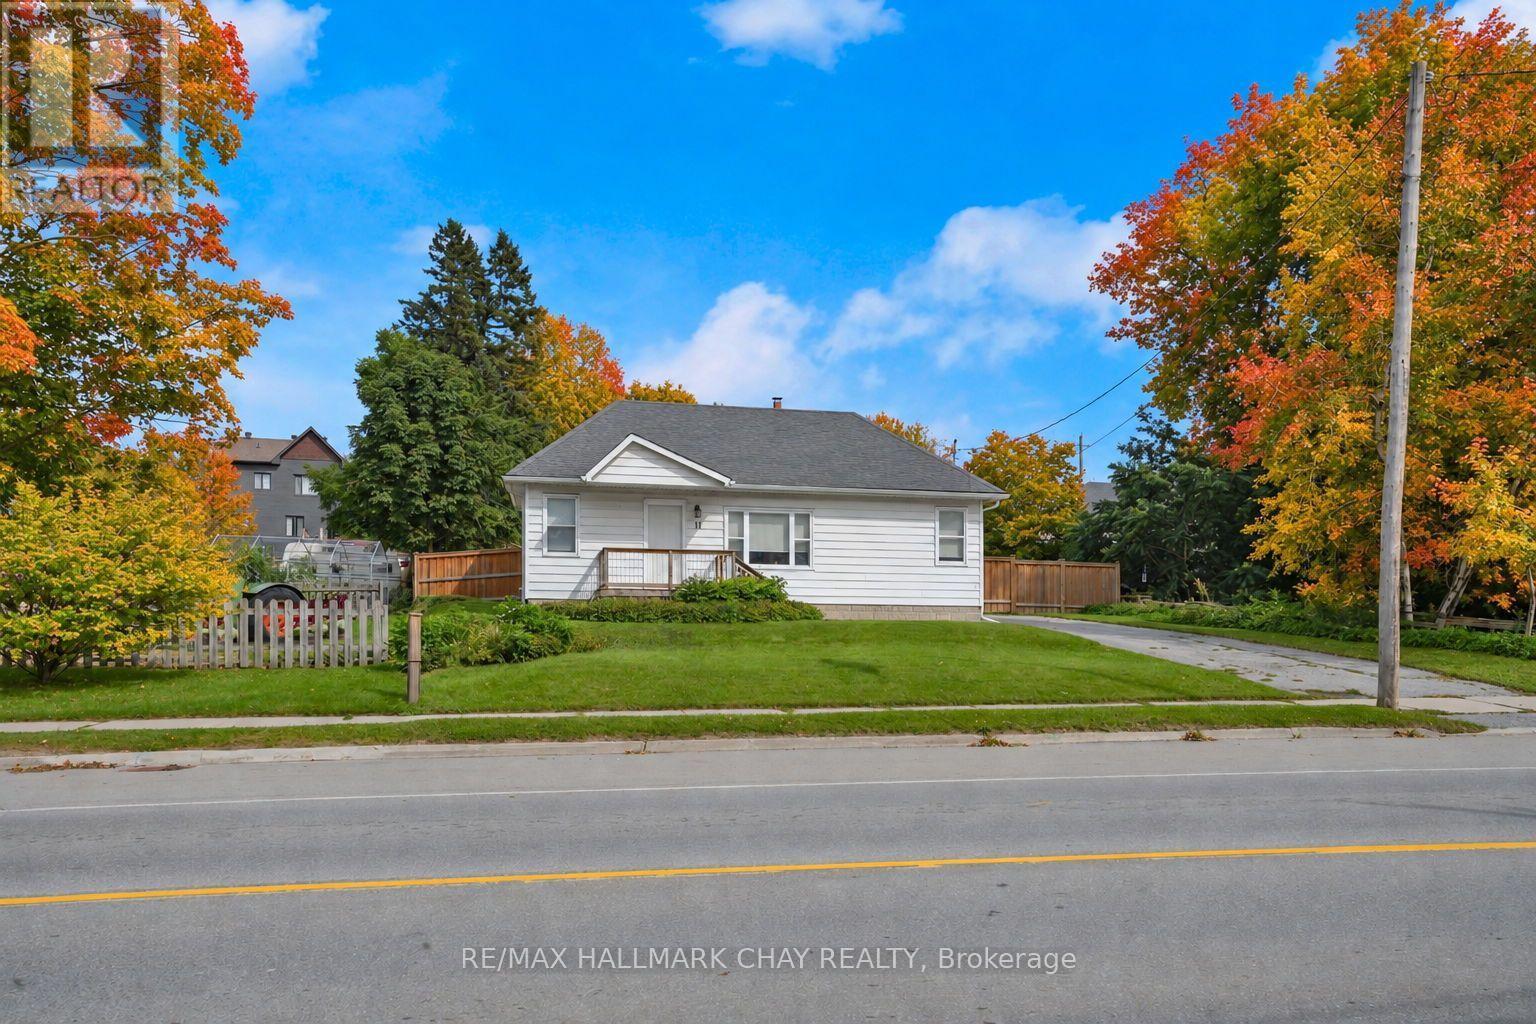
11 KING STREET S, Innisfil, Ontario

11 King Street S

Innisfil, Ontario

Welcome to Cookstown! Solid, well-maintained bungalow ideally located in the heart of Cookstown with a generous 70.63' x 177.05' lot with a large, fully fenced yard. Efficient home with excellent potential to add value as it offers the opportunity to purchase the vacant lot behind the property, offering exciting options for future expansion. Potential to add onto the existing home or explore the possibility of a detached dwelling, subject to approvals. Extremely well cared for and move-in ready with a spacious basement with excellent storage and utility space. Great opportunity for buyers looking for a well-kept home with future development and expansion potential! Within walking distance to all Cookstown has to offer, a town that has such easy accessibility to the GTA, offering a variety of routes to get there! (id:50976)

3 Bedroom 1 Bathroom 700 - 1,100 ft2

RE/MAX Hallmark Chay Realty

For sale
$864,000
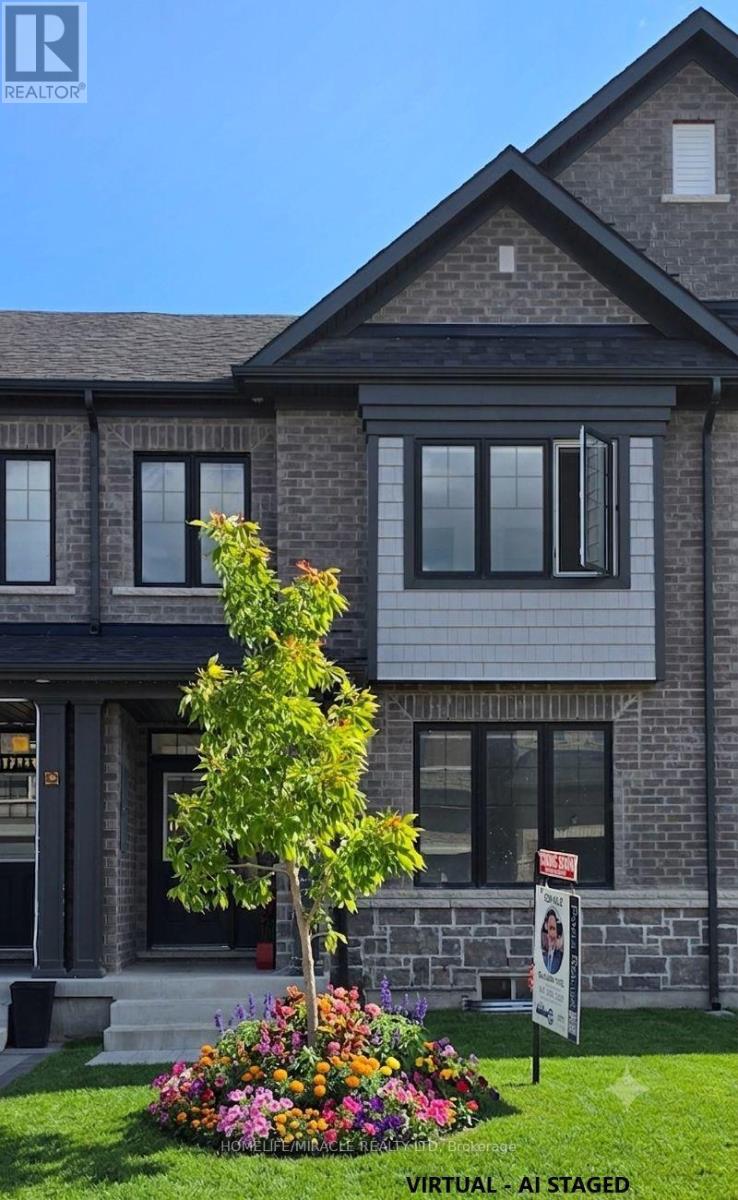
12 THELMA DRIVE, Whitby, Ontario

12 Thelma Drive

Whitby, Ontario

Welcome to exceptional modern living in one of Whitby's most rapidly growing, high-demand communities. This impressive 1,769 sq. ft. rear-lane freehold two-storey townhouse delivers an outstanding balance of functional space, refined finishes, and effortless convenience. Step inside to a bright, freshly painted interior illuminated by newly installed LED pot lights throughout the home. Designed for clean, contemporary living, the carpet-free layout highlights seamless transitions between every room. The main floor features a sprawling living room along with a versatile dining/den area, perfect for entertaining or set up as a dedicated work-from-home space. The modern, open kitchen offers ample storage, generous counter space, and a cozy breakfast area, complemented by convenient main-floor laundry. Stylish zebra roller blinds adorn all windows, providing dynamic light control and privacy throughout. Upstairs, you will find three expansive bedrooms, including a impressive primary suite complete with a spacious walk-in closet and a luxurious 5-piece ensuite bath. Outdoors, enjoy your own private courtyard-a quiet oasis for relaxation or weekend hosting-plus the rare benefit of a full double-car garage. The unspoiled basement with low headroom area to be used as added storage, awaits your personal vision, offering tremendous potential for custom living space, recreation. Unbeatable location perks round out this exceptional offering: Commuter's Dream: Just 3 minutes to HWY 401 & HWY 412Everyday Convenience: Minutes to New (Under construction) Food Basics, minutes to Costco, two Walmart, Longo's, Canadian Tire, Indigo, Winners, and HomeSense Essential Amenities: Surrounded by top-rated schools, parks, dining options, and medical clinics. Whether you are a growing family, working professional, or savvy investor seeking solid future appreciation, this pristine property offers turnkey comfort and long-term value. (id:50976)

3 Bedroom 3 Bathroom 1,500 - 2,000 ft2

Homelife/miracle Realty Ltd

For sale
$1,099,900
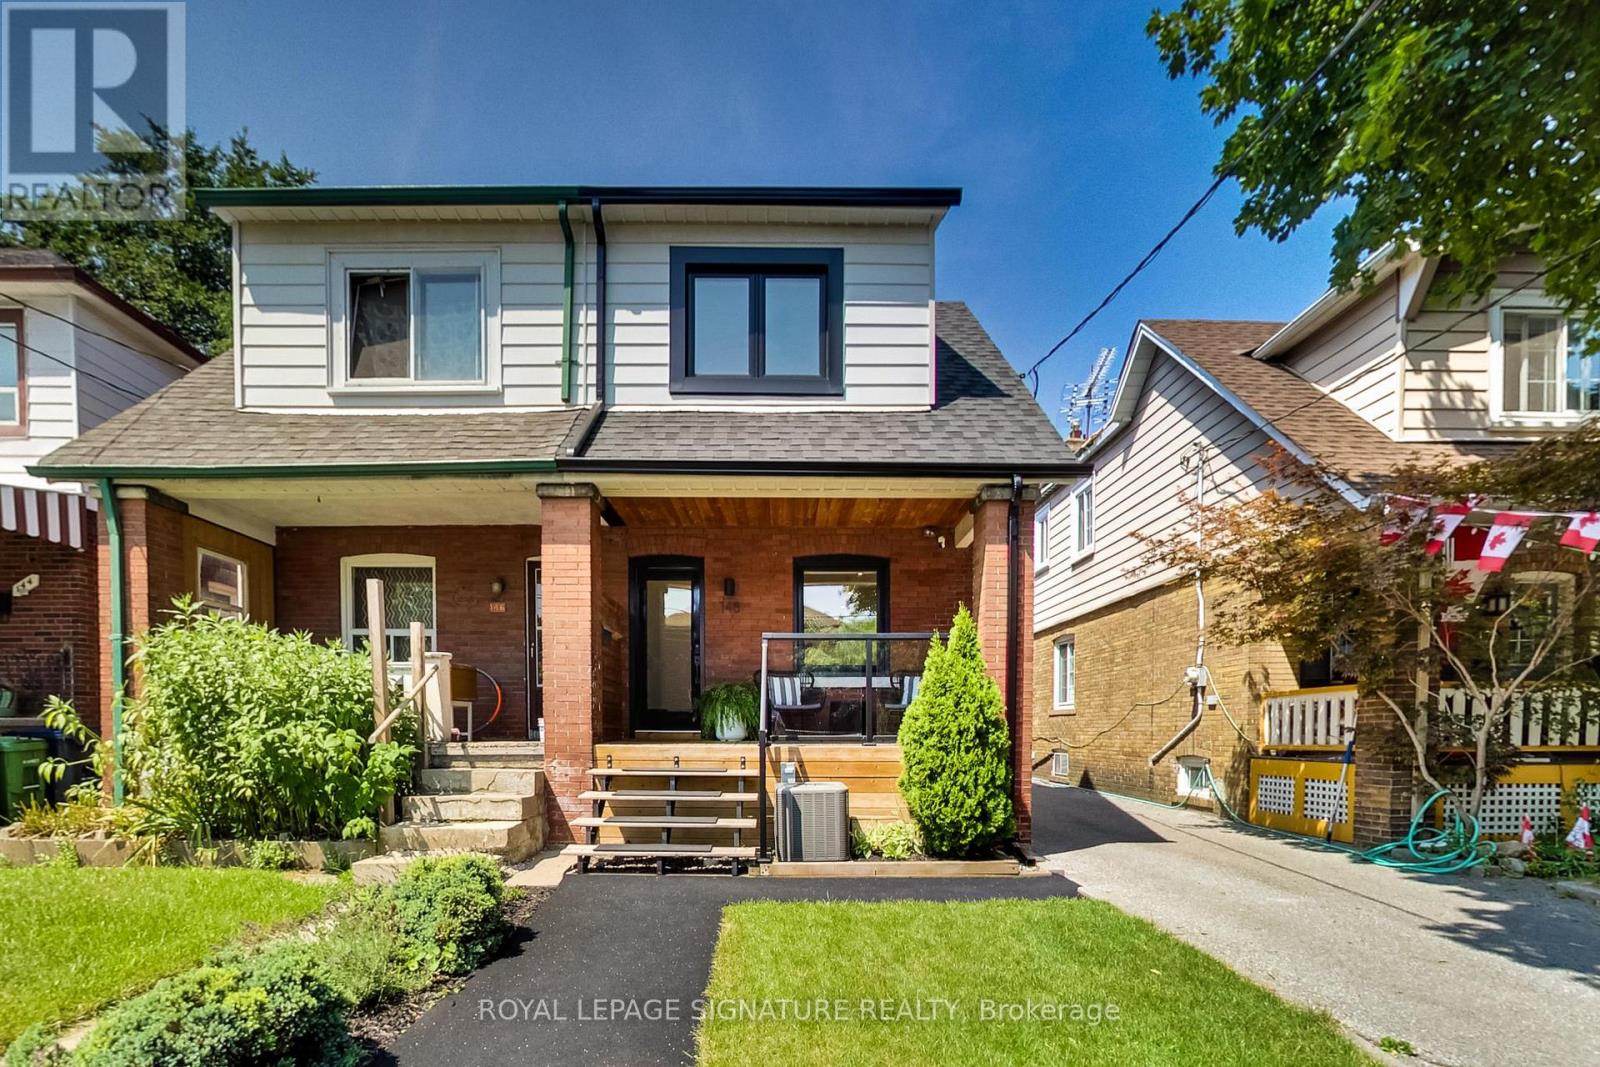
148 MORTIMER AVENUE, Toronto, Ontario

148 Mortimer Avenue

Toronto, Ontario

The perfect, turn-key starter home awaits! This extensively renovated 2 bedroom, 2 bathroom semi-detached comes with a detached garage and parking for TWO cars... a rare find indeed! With approx. $150K spent, the list of upgrades are numerous and yours to enjoy for years to come: brand new hardwood flooring and potlights on the main floor; all new windows and rear sliding door; updated main staircase and a new glass railing; a fully redesigned and renovated kitchen with LG stainless steel appliances; Hunter ceiling fans in both bedrooms; complete basement rec room renovation with in-floor electric heating including the basement bathroom; all new eavestroughs for house and garage; new exterior siding on kitchen extension; backyard turf, deck and fence; front porch glass railing and stairs; custom all-season recycled rubber walkway. There is also updated plumbing and ductwork plus a tankless hot water heater. All systems are completely owned with no leases or rental fees. The garage is equipped with 100 amp electrical sufficient for an EV charger to be installed. You couldn't ask for a house that is this easy to move in and enjoy right away! Growing your family? A full 2 storey addition is possible to turn this beauty into a 3 bedroom home. A great location in a family neighbourhood with nearby schools, parks, library and the East York Community Centre. Easy access to the Danforth subway or the DVP for those who need to commute to work. Buy with confidence with a home inspection report available upon request. (id:50976)

2 Bedroom 2 Bathroom 700 - 1,100 ft2

Royal LePage Signature Realty

Contact Us
Your Favourites


No Favourites Found