Listings

58352 results | Page 515 of 1216
12 24 48
 
For sale
$599,999
96 ARDAGH ROAD, Barrie, Ontario

96 Ardagh Road

Barrie, Ontario

Cosy, very bright, & well-loved, this updated home also offers excellent bungalow/bungaloft functionality with a ranch-style, minimal-steps entry, a nice main floor 3 piece bath (shower stall) / laundry room combo, plus a sliding glass door walkout to a huge, 2-tier deck. Beautiful lot offering 65' of frontage in Barrie's "Ardagh Corridor" - favoured for increased density / multiplex / development. Well-maintained home has had many improvements since the current owner bought it in 2016, plus a substantial renovation immediately prior to that: Kitchen, both bathrooms, vinyl windows, most flooring, shingles (by the prior owner); full-width 2-tier deck & sliding glass W/O doors, fresh paint, broadloom (stairs & 2 small upper bedrooms), front door, furnace, and a new over-sized single garage w/ front & rear overhead doors & openers. Paved double driveway. New luxury home under construction next door. This comfy home suits seniors, small families, tradespeople, investors... the gorgeous backyard & "lot with a future" potential is definitely worth a look. (id:50976)

3 Bedroom 2 Bathroom 1,100 - 1,500 ft2

Property.ca Inc.
Right At Home Realty

For sale
$769,900
LOT 46 ORION BOULEVARD, Orillia, Ontario

Lot 46 Orion Boulevard

Orillia, Ontario

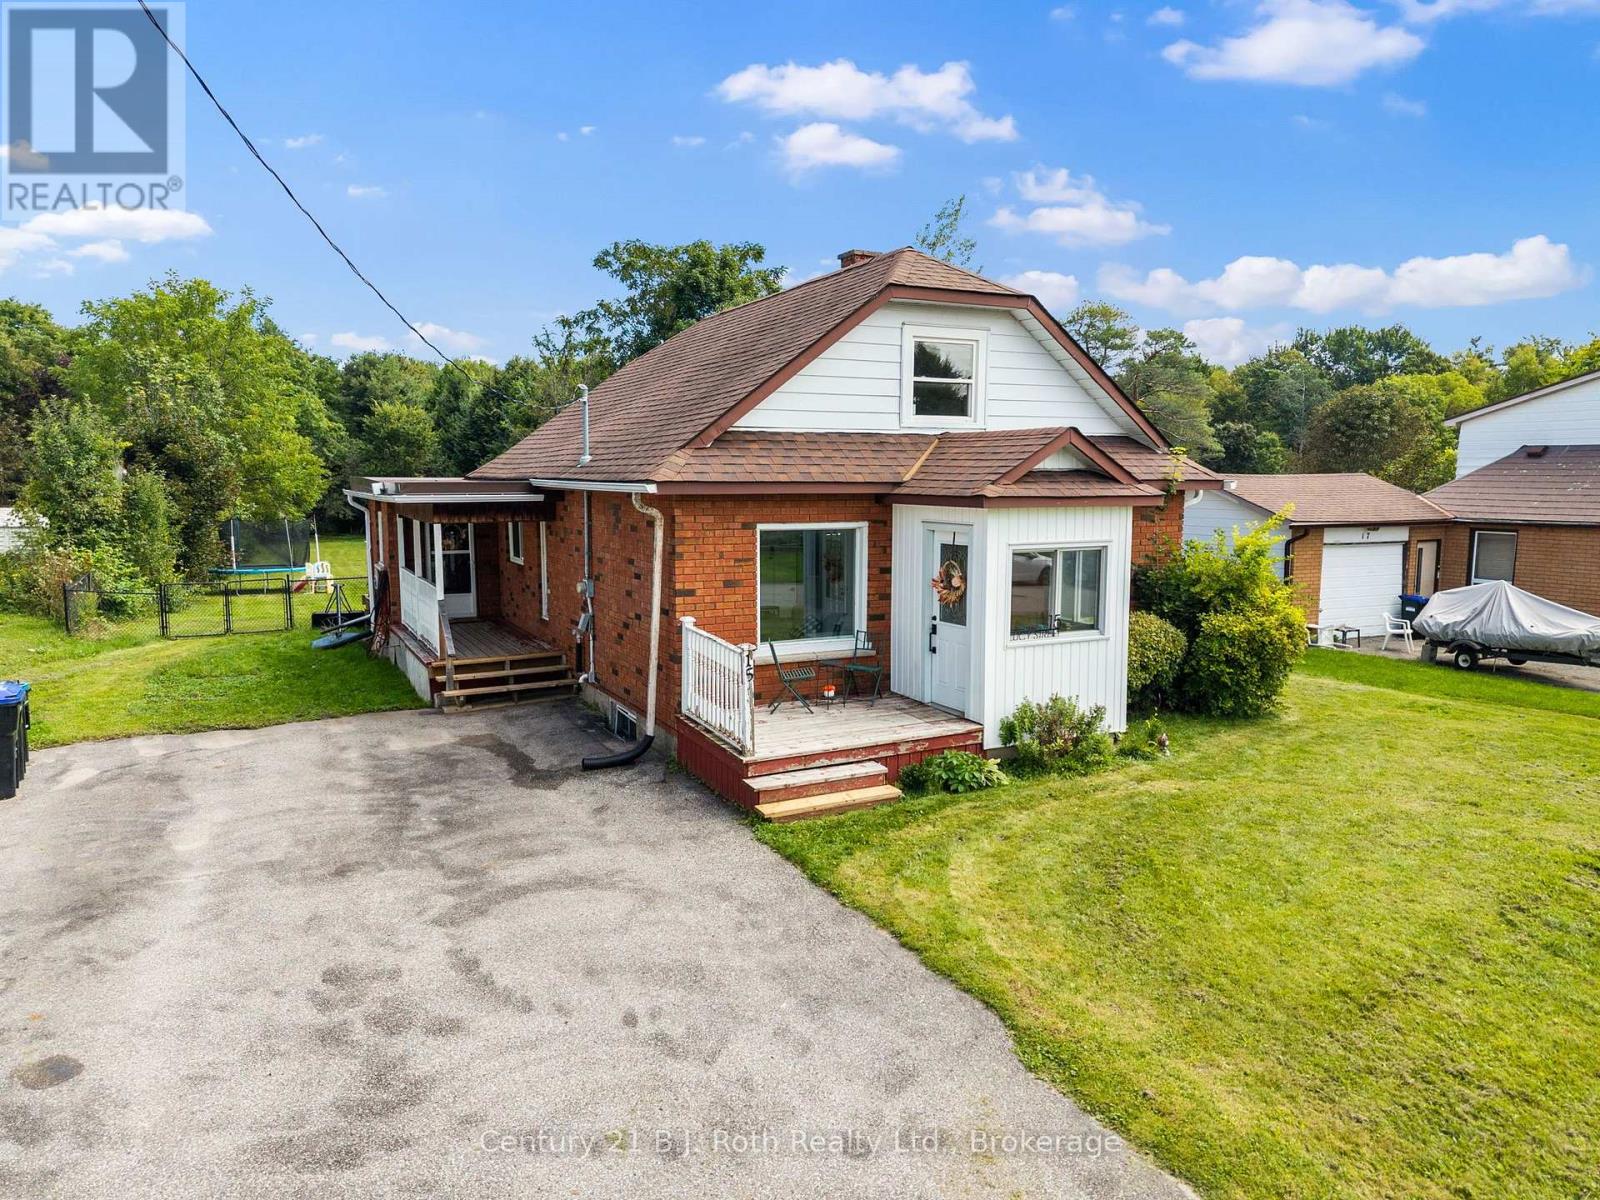
PRICE REFLECTS HST REBATE. Introducing the Stanley Model (Elevation A) in the highly sought-after West Ridge community on Orion Boulevard. This well-designed two-storey home offers 4 bedrooms and 3 bathrooms, featuring a bright open-concept kitchen and great room ideal for everyday living and entertaining, along with convenient main floor laundry. Quality finishes include 9-ft ceilings on the main level, rounded drywall corners, an oak staircase, and 5 1/4" baseboards throughout. Situated on a 40 ft lot (Lot 46), buyers have the opportunity to select finishes to suit their personal style. Ideally located near Walter Henry Park and West Ridge Place, with easy access to shopping including Best Buy, Homesense, Home Depot, and Food Basics. Please note Orion Boulevard is an active construction area. (id:50976)

4 Bedroom 4 Bathroom 2,000 - 2,500 ft2

Century 21 B.j. Roth Realty Ltd.

For sale
$499,900
371 MILLARD STREET, Orillia, Ontario

371 Millard Street

Orillia, Ontario

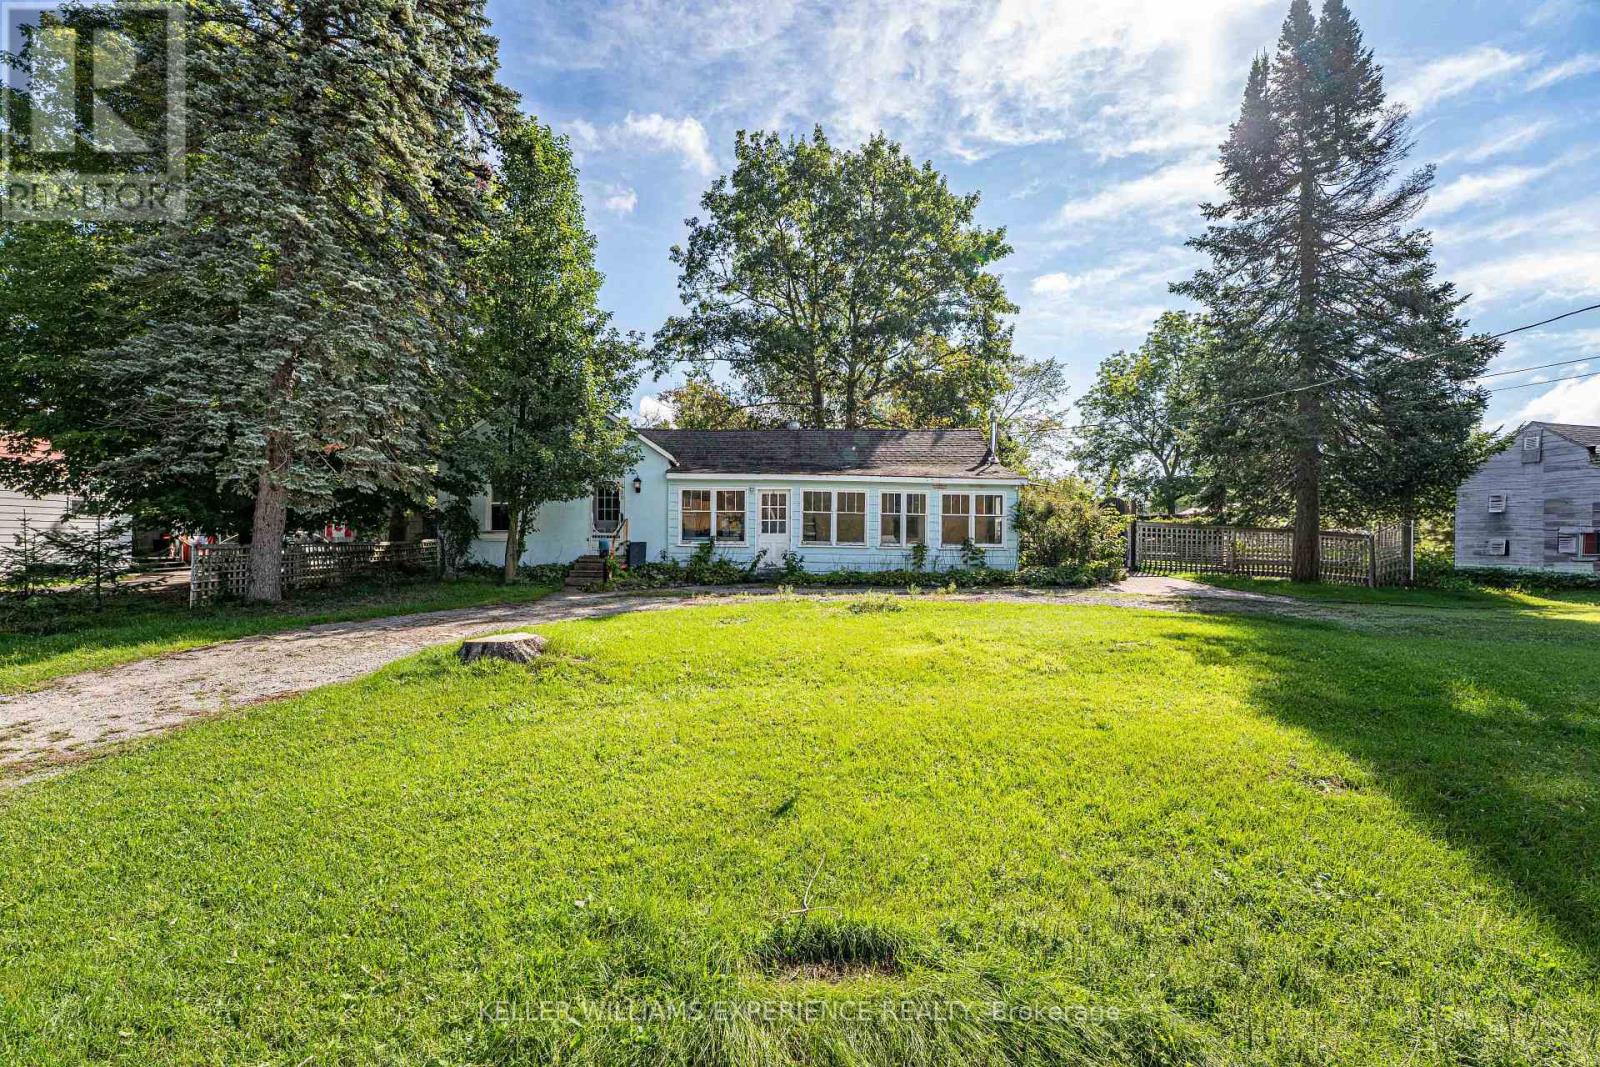
Welcome home to a freehold townhouse with no monthly fees - a rare find at this price point. Inside, the layout feels warm, functional, and designed to support every stage of life. The private primary suite offers a true retreat, giving you a quiet, restful space to unwind at the end of each day. Step outside to an outdoor escape made for year-round enjoyment, featuring a bubbling hot tub and a spacious deck perfect for summer barbeques, crisp fall evenings, or star-filled winter nights. The basement adds even more value with its endless potential - whether you envision a bright home office, a cozy guest suite, or the convenience of a future third bathroom thanks to the existing rough-in. With Moose Beach and the trails of J.B. Tudhope Memorial Park just minutes away - plus nearby shops, schools, and everyday essentials - this location blends comfort, convenience, and lifestyle beautifully. A move-in ready freehold townhome at this price is hard to find, and even harder to resist. (id:50976)

3 Bedroom 2 Bathroom 1,100 - 1,500 ft2

Keller Williams Experience Realty

For sale
$1,594,400
21 PEARSALL PLACE, Oro-Medonte, Ontario

21 Pearsall Place

Oro-Medonte, Ontario

Discover exceptional luxury living in the highly sought-after, sold-out Eagles' Rest Estates in Oro-Medonte. Situated on a premium 75-foot estate lot, this brand-new, never-occupied Elevation A "Croft" model offers approximately 3,700 sq. ft. of thoughtfully designed living space, plus a finished basement foyer. Inspired by modern farmhouse architecture and surrounded by picturesque rolling hills and mature woodlands, this stunning home showcases 10-foot ceilings on the main level and 9-foot ceilings on the upper floor and basement. The gourmet kitchen is beautifully appointed with quartz countertops, upgraded cabinetry, and premium finishes, opening into a spacious great room highlighted by a natural gas fireplace. Designed for both everyday living and entertaining, the home features four generously sized bedrooms, 3.5 elegantly finished bathrooms, and a rare tandem garage. Rough In for a washroom in the basement. Extensive builder upgrades include engineered hardwood flooring, quartz surfaces, custom-quality cabinetry, and upscale finishes throughout. Ideally located just minutes from Horseshoe Valley Resort, The Heights Ski & Country Club, Vetta Nordic Spa, golf courses, scenic trails, skiing, and year-round outdoor recreation, with Barrie only a 15-minute drive away. This is a rare opportunity to own a brand-new luxury estate residence in one of Oro-Medonte's most prestigious communities. (id:50976)

4 Bedroom 4 Bathroom 3,500 - 5,000 ft2

Upstate Realty Inc.

For sale
$614,000
62 COURTICE CRESCENT, Collingwood, Ontario

62 Courtice Crescent

Collingwood, Ontario

Welcome to this beautifully updated 3-bedroom bungalow, ideally located in one of Collingwood's most desirable neighbourhoods. Bright, open and move-in ready, the main floor offers a spacious open-concept layout with large windows that fill the home with natural light. The family-sized kitchen is both stylish and functional, featuring butcher block countertops, an updated backsplash, a quartz breakfast bar, and an abundance of cabinetry for all your storage needs. Rich hardwood flooring and a contemporary colour palette create a warm and inviting atmosphere throughout the main living area. The renovated 3-piece bathroom is finished with modern touches, including a glass shower enclosure, dual-sink vanity, and elegant stone flooring. Three generously sized bedrooms complete the main level, with the primary bedroom offering direct access to the backyard deck-an ideal spot to enjoy your morning coffee or unwind after a busy day. The partially finished lower level expands your living space with a spacious recreation room, fourth bedroom, convenient 2-piece bathroom, and plenty of room for storage or future customization to suit your family's needs. One of the home's standout features is its private, beautifully treed backyard. Surrounded by mature trees and the peaceful sounds of nature, it's the perfect setting for entertaining, relaxing, or simply enjoying the outdoors. Located just minutes from schools, parks, downtown Collingwood, shopping, restaurants, and Blue Mountain Resort, this home offers the perfect combination of comfort, convenience, and the four-season lifestyle Collingwood is known for. ** This is a linked property.** (id:50976)

4 Bedroom 2 Bathroom 700 - 1,100 ft2

Exp Realty

For sale
$539,900
7498 ISLAND CRESCENT, Ramara, Ontario

7498 Island Crescent

Ramara, Ontario

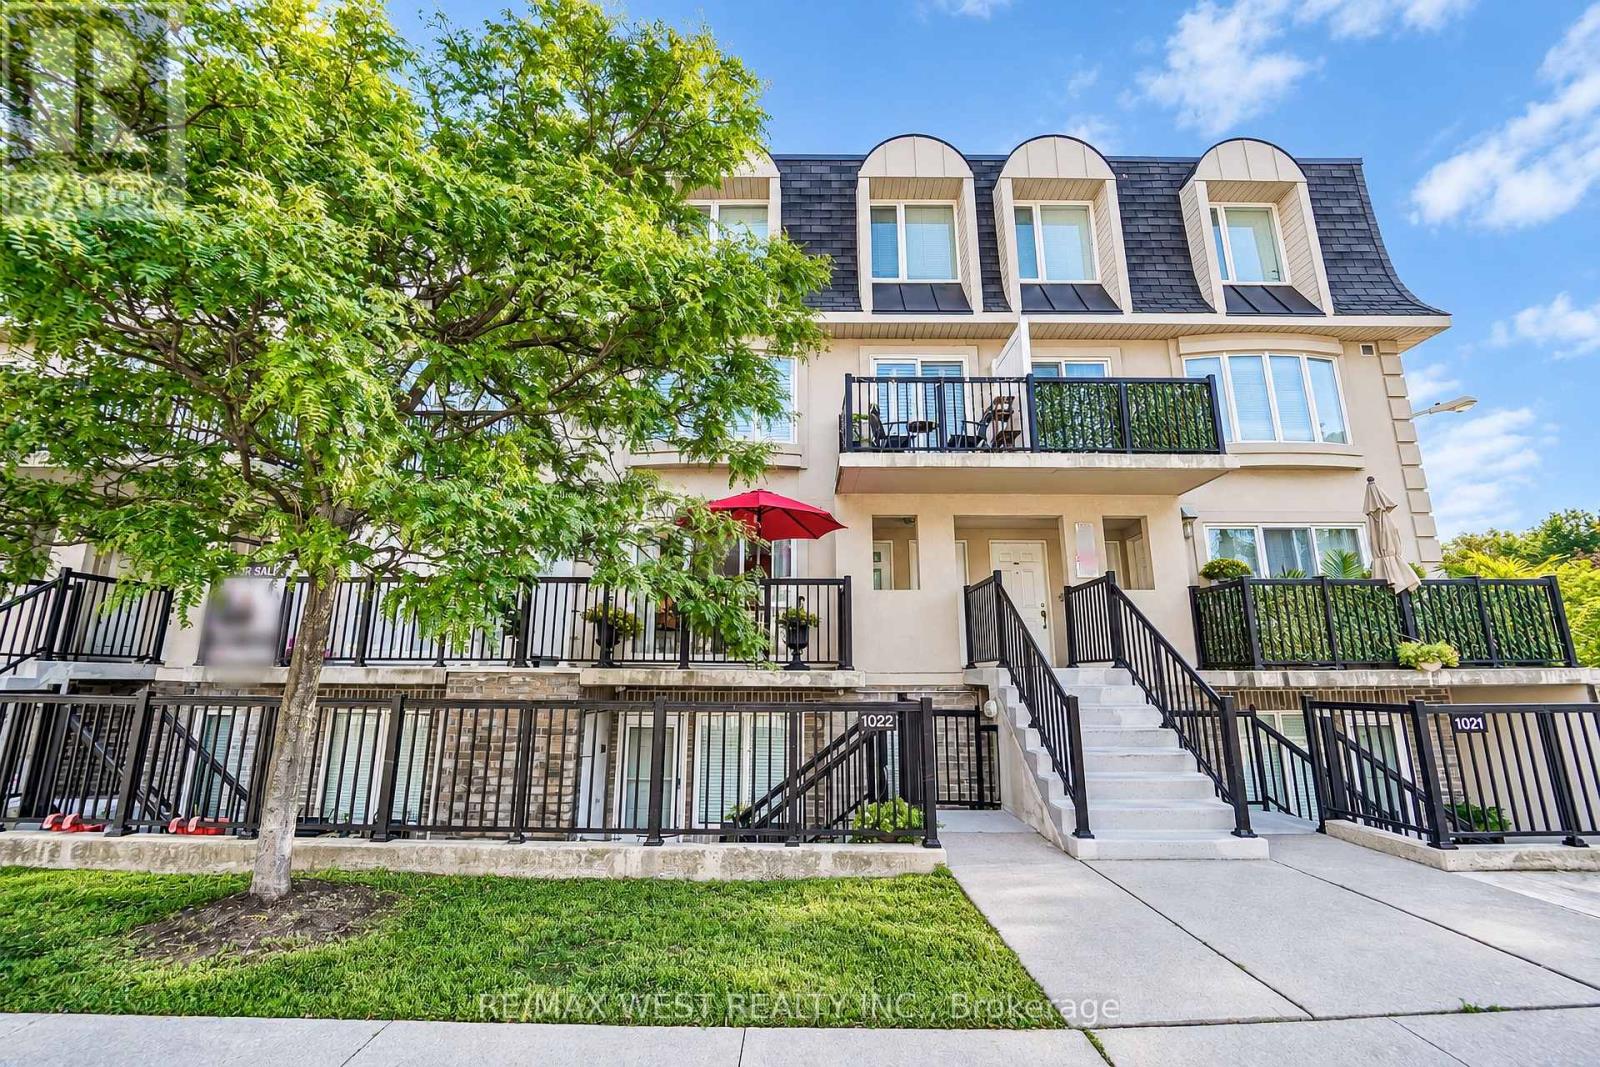
GRAB YOUR FISHING ROD & BOAT KEYS, BECAUSE THIS WATERFRONT BUNGALOW ON OVER HALF AN ACRE WITH 126 FT OF BLACK RIVER SHORELINE IS CALLING! Enveloped by mature trees with 126 ft of Black River frontage, this immaculately maintained waterfront bungalow offers direct access to 26 kilometres of river to explore by boat, canoe or kayak. Set along a quiet inlet in a peaceful Ramara neighbourhood, the property invites you to spend more time outdoors, whether you're casting a line from the shoreline, enjoying the view from one of two decks, or gathering around the fire pit beneath the trees. Footings are already in place for a future dock, while a large storage shed provides practical storage for tools, outdoor gear and seasonal equipment. The circular driveway offers parking for 10+ vehicles with ample space for guests, boats and recreational toys. Vaulted ceilings lift the open-concept layout, while easy-care flooring, fresh paint and updated light fixtures give the interior a bright, move-in ready feel. Thoughtful upgrades include the furnace, fridge, dishwasher and Leaf Filter gutter system, reflecting pride of ownership and investment throughout. Despite the property's secluded feel, you're only a 3-minute drive from Washago's shops, restaurants, marinas and everyday amenities, with golf courses, parks, beaches and highway access also nearby. (id:50976)

2 Bedroom 1 Bathroom 700 - 1,100 ft2

RE/MAX Hallmark Peggy Hill Group Realty

For sale
$630,900
26 SHAPIRA AVENUE, Wasaga Beach, Ontario

26 Shapira Avenue

Wasaga Beach, Ontario

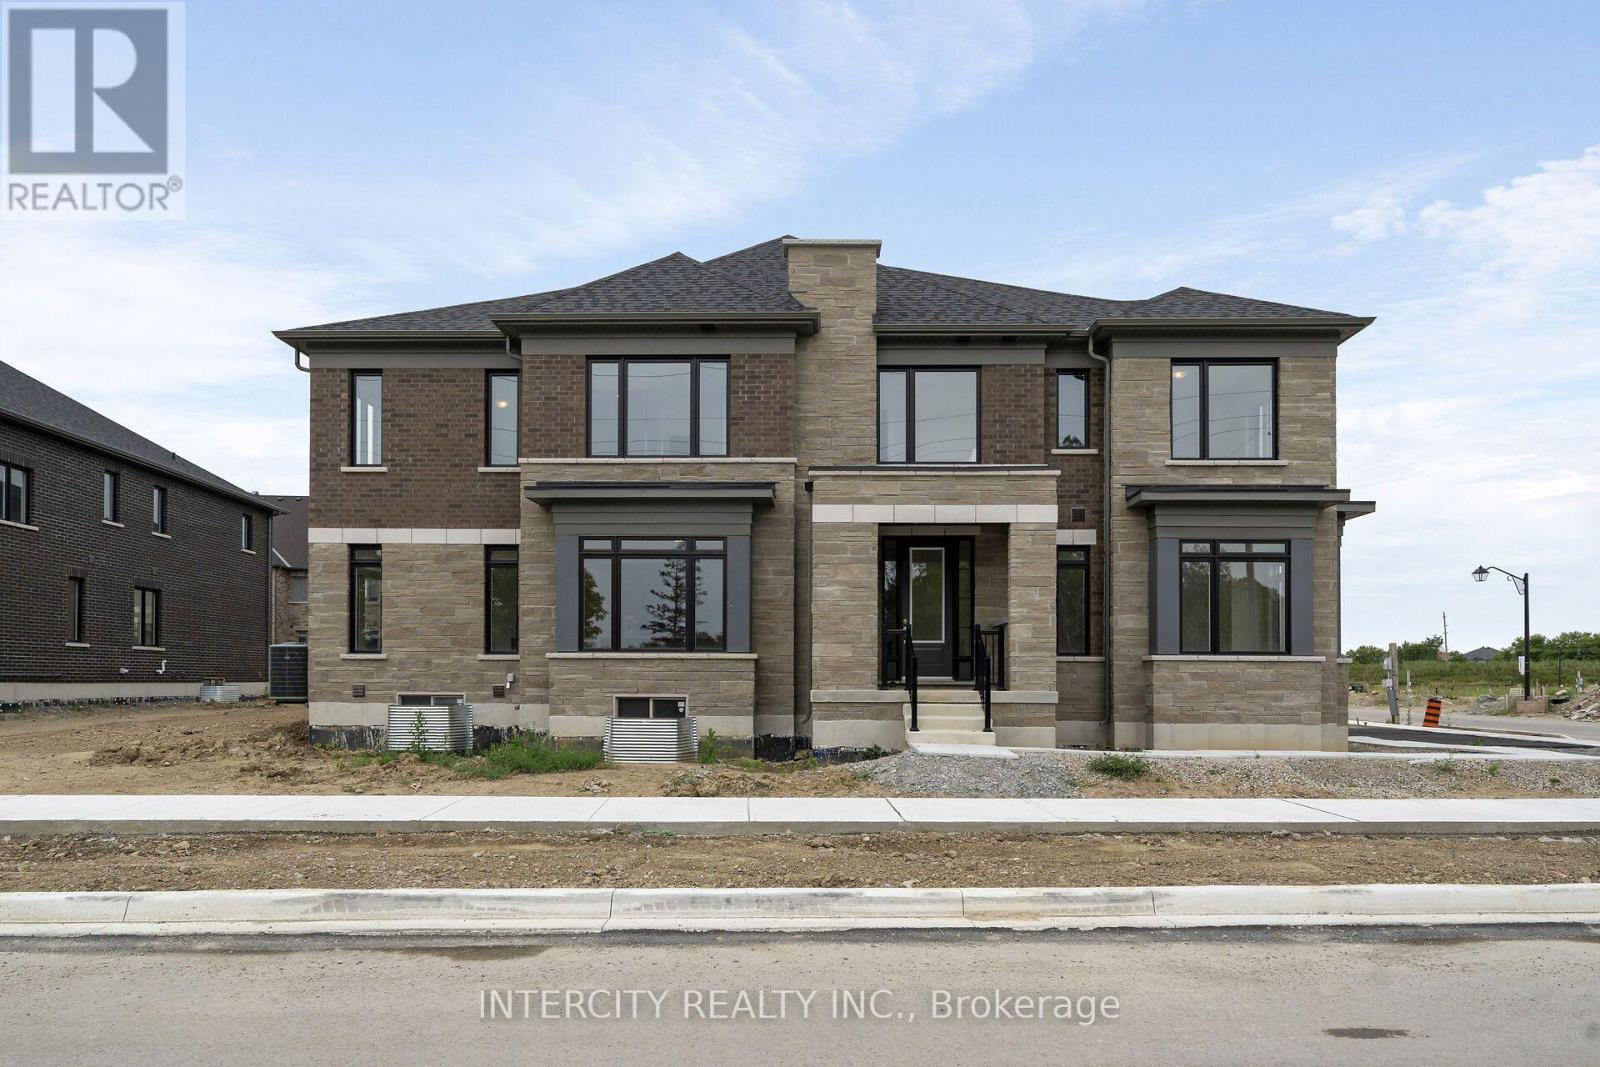
**Builder's Inventory** In highly coveted Georgian Sands Master planned community by Elm Developments. "The Breakers" Model is a Great 4 bedroom Family Home, Large Corner Lot with 60' Frontage. Bright and Spacious, Sunfilled Main Floor, Lovely large Master bedroom with 5 pc Ensuite and Oversized Walk-in Closet. Laundry room on the second floor. Georgian Sands is Wasaga's most sought after 4 Season Community with Golf Course on site, just minutes from Shopping, Restaurants, the New Arena & Library and of course the Beach! *Listing price is net of HST. One Year of Common Element Fees Covered on Closing. No Closing Costs. Reduced 5% Deposit Structure. Quick Closing Available in as Little As 30 Days. (id:50976)

4 Bedroom 3 Bathroom 2,000 - 2,500 ft2

Upperside Real Estate Limited

For sale
$1,249,900
146 WANDERING GLIDER TRAIL, Bradford West Gwillimbury, Ontario

146 Wandering Glider Trail

Bradford West Gwillimbury, Ontario

Imagine coming home to this stunning 2020-built Great Gulf home in the highly sought-after Summerlyn community, where over 3,700 sq ft of beautifully upgraded living space awaits your family. Step through the grand double-door entry onto rich hardwood floors under soaring 9-ft smooth ceilings, and picture yourself cooking in a gourmet kitchen finished with quartz countertops and built-in stainless steel appliances - a space made for everyday living and effortless entertaining. With two large primary bedrooms each boasting their own private ensuite, there's room for growing families, in-laws, or guests to enjoy their own private retreat, while the interlocked patio and garden shed offer the perfect setting for summer barbecues and outdoor relaxation. Best of all, the finished basement suite comes with built-in rental income potential, helping to offset your mortgage from day one - a rare opportunity to have your home work for you. Tucked into a quiet, family-friendly neighbourhood near top-rated schools, parks, and transit, this is the kind of home and location buyers dream of. Don't wait (id:50976)

6 Bedroom 5 Bathroom 2,500 - 3,000 ft2

RE/MAX Community Realty Inc.

For sale
$1,750,000
107 MARGARET DRIVE, Blue Mountains, Ontario

107 Margaret Drive

Blue Mountains, Ontario

EXPANSIVE 116FT BY 364FT DEEP BUILDING LOT WITH BAY VIEWS IN THE BLUE MOUNTAINS!Existing house eliminates most development charges typically payable when getting a building permit.Welcome to your dream alpine escape nestled in the heart of the Blue Mountains where you can experience the best of all four seasons on a property unlike any other. Gorgeous Georgian Bay views and within walking distance to the prestigious Alpine Ski Club. This delightful 3-bedroom, 2-bathroom offers a perfect blend of comfort and modern amenities, ensuring a memorable stay for you and your guests.This exclusive find is an invitation to a lifestyle that combines the best of outdoor adventure and luxurious living. Imagine après-ski gatherings, post-beach day get-togethers, and endless opportunities to entertain family and friends in your own private paradise. As you enter, you'll be greeted by an inviting open-plan main floor that seamlessly connects a cozy living area with a stylish modern kitchen. The living space features a walkout to a spacious back deck, where you can unwind and soak in stunning Georgian Bay views.Imagine relaxing in the hot tub after a thrilling day on the slopes - the ultimate après-ski experience!The contemporary kitchen boasts an island and easy access to the backyard, making it ideal for both casual meals and entertaining. The adjacent dining room provides a perfect setting forgathering and creating cherished memories.Upstairs, you'll find three well-appointed bedrooms and a balcony with breathtaking bay views.TheBlue Mountains area offers year-round activities, including golfing, skiing, biking, and boating, ensuring there's always something to enjoy, no matter the season. Experience the best that this four-season destination has to offer. (id:50976)

3 Bedroom 2 Bathroom 1,100 - 1,500 ft2

Royal LePage Locations North

For sale
$495,000
24 JOSEPH TRAIL, Collingwood, Ontario

24 Joseph Trail

Collingwood, Ontario

Experience ultimate four-season recreation at 24 Joseph Trail, a beautifully finished 2 bedroom, 2 bathroom condo with a garage with lots of storage and inside entry to the building! Positioned perfectly for outdoor enthusiasts, this property neighbours Cranberry Golf Course and offers quick access to the extensive Georgian Trail system for year-round hiking, biking, and cross-country skiing. Want to enjoy the water? You're steps away from the outdoor pool or Southwinds Marine is only a 5 minute bike ride away! Inside the home you will love the gas fireplace, California shutters throughout, large windows, stainless steel appliances, granite counters with waterfall, A/C and an outdoor balcony with golf course views. Upstairs features two spacious bedrooms, laundry, a 4pc bath and your own ensuite with separate shower and large tub. This location does not disappoint whether you're looking for year end living or just want to enjoy specific times of the year and want to rent out seasonally when you're not here. Come enjoy the lifestyle that Collingwood and Blue Mountains has to offer. (id:50976)

2 Bedroom 2 Bathroom 1,000 - 1,199 ft2

Royal LePage Locations North

For sale
$805,000
534 REGENT STREET, Strathroy-Caradoc, Ontario

534 Regent Street

Strathroy-Caradoc, Ontario

MOUNT BRYDGES (TO BE BUILT) "The Walnut" 2,070 sq. ft. | 3 Bed | 3 Bath | 2-Car Garage Welcome to Timberview Trails in Mount Brydges, proudly built by Banman Developments! Introducing The Walnut a beautifully designed 2-storey home offering 3 spacious bedrooms, 3 bathrooms, and a 2-car garage. Enjoy a bright, open-concept main floor with 9 ceilings and engineered hardwood flooring throughout. The chef-inspired kitchen features custom Casey's Creative Kitchens cabinetry and quartz countertops, which extend to all bathrooms for a seamless, upscale finish. Upstairs, the private primary suite offers a luxury ensuite and an impressive walk-in closet your perfect retreat. The lower level features nearly 9 ceilings and oversized windows, offering natural light and future finishing potential. With Banman Developments, upgrades come standard quality craftsmanship and premium finishes are included throughout. Be sure to check our spec sheet for the full list of high-end features already built in * (Int picture of model) home)**Purchase price includes 2026 HST rebates. Rebate subject to purchasers eligibility as per government guidelines.** (id:50976)

4 Bedroom 2 Bathroom 2,000 - 2,500 ft2

Saker Realty Corporation

For sale
$699,000
532 REGENT STREET, Strathroy-Caradoc, Ontario

532 Regent Street

Strathroy-Caradoc, Ontario

MOUNT BRYDGES (TO BE BUILT) The Douglas 1,794 sq. ft. | 3 Bed | 3 Bath | 2-Car Garage Welcome to Timberview Trails by Banman Developments! Discover The Douglas a bright and spacious 2-storey home featuring 3 bedrooms, 3 bathrooms, and an attached 2-car garage. Enjoy an open-concept main floor with 9 ceilings and engineered hardwood throughout. The kitchen shines with custom Casey's Creative Kitchens cabinetry and quartz countertops, also found in all bathrooms. Upstairs, the private primary suite boasts a luxury ensuite and a massive walk-in closet. The lower level, with nearly 9 ceilings and large windows, is ready for your future finishes. With Banman, upgrades come standard premium features throughout, no extras needed! View our spec sheet for a full list of inclusions. *(pictures of model home)**Purchase price includes 2026 HST rebates. Rebate subject to purchasers eligibility as per government guidelines.** (id:50976)

4 Bedroom 2 Bathroom 1,500 - 2,000 ft2

Saker Realty Corporation

For sale
$728,300
547 REGENT STREET, Strathroy-Caradoc, Ontario

547 Regent Street

Strathroy-Caradoc, Ontario

MODEL HOME UNDER CONSTRUCTION** Welcome to Timberview Trails in Mount Brydges, proudly built by Banman Developments! Introducing The Cedar, our long-awaited and highly requested 1,651 sq. ft. bungalow, offering 3 bedrooms and 2 bathrooms with a thoughtfully designed layout that delivers effortless one-floor living. The bright, open-concept main floor features 9' ceilings and engineered hardwood flooring throughout, creating a warm and inviting living space. The kitchen is finished with custom Casey's Creative Kitchens cabinetry and quartz countertops, with matching quartz surfaces carried through all bathrooms for a clean, cohesive look. The private primary suite includes an ensuite bathroom and walk-in closet, while two additional bedrooms provide flexibility for family, guests, or a home office. The lower level is designed for future development, offering generous ceiling height and the opportunity to expand your living space as your needs grow. With Banman Developments, upgrades come standard-Just exceptional craftsmanship, quality finishes, and a timeless bungalow design buyers have been asking for. **Purchase price includes 2026 HST rebates, rebate subject to purchasers eligibility as per government guidelines.** Listing price does not include upgrades to home or Lot Premiums.** (id:50976)

4 Bedroom 2 Bathroom 1,500 - 2,000 ft2

Saker Realty Corporation

For sale
$728,300
540 REGENT STREET, Strathroy-Caradoc, Ontario

540 Regent Street

Strathroy-Caradoc, Ontario

Welcome to The Oak, a beautifully designed 1,837 sq. ft. two-storey home offering 3 bedrooms and 3 bathrooms, complete with a spacious 2-car garage and a modern, open-concept layout. The main floor features 9' ceilings and engineered hardwood flooring throughout, creating a bright and welcoming living space ideal for everyday living and entertaining. The kitchen is finished with custom Casey's Creative Kitchens cabinetry and quartz countertops, with matching quartz surfaces carried through all bathrooms for a cohesive, high-end finish. The private primary suite provides a relaxing retreat with a luxury ensuite and expansive walk-in closet. Downstairs, the lower level offers nearly 9' ceilings and oversized windows that allow for abundant natural light, enhancing the home's flexibility and future potential. Optional Secondary Residence: Add a fully finished lower-level secondary suite featuring 9'+ ceilings for $150,000-an excellent option for multi-generational living or rental income. With Banman Developments, upgrades come standard-no hidden costs, just exceptional craftsmanship, thoughtful design, and lasting quality. *(Photos shown are of the model home and a previous build featuring the optional secondary residence.)**Purchase price includes 2026 HST rebates. Rebate subject to the purchasers eligibility as per government guidelines.** (id:50976)

4 Bedroom 2 Bathroom 1,500 - 2,000 ft2

Saker Realty Corporation

For sale
$675,000
538 REGENT STREET, Strathroy-Caradoc, Ontario

538 Regent Street

Strathroy-Caradoc, Ontario

Welcome to Timberview Trails in Mount Brydges, proudly built by Banman Developments! Introducing The Hemlock, our newest and most affordable design, offering 1,494 sq. ft. of thoughtfully planned living space with 3 bedrooms and 3 bathrooms in a modern two-storey layout. This home features a bright, open-concept main floor with 9' ceilings and engineered hardwood flooring throughout, creating a warm and inviting atmosphere. The kitchen is finished with custom GCW cabinetry and quartz countertops, a refined touch that continues seamlessly into all bathrooms for a cohesive, upscale look. The private primary suite offers its own ensuite bathroom and walk-in closet, delivering comfort and functionality without compromise. The lower level features nearly 9' ceilings and oversized windows, allowing for plenty of natural light. With Banman Developments, upgrades come standard-Exceptional craftsmanship, quality finishes, and smart design at an attainable price point.**Purchase price includes 2026 HST rebates. Purchasers must be eligible as per government guidelines.** (id:50976)

4 Bedroom 2 Bathroom 1,100 - 1,500 ft2

Saker Realty Corporation

For sale
$699,000
4255 LIBERTY CROSSING, London South, Ontario

4255 Liberty Crossing

London South, Ontario

*** TO BE BUILT ***-in SOUGHT AFTER "LIBERTY CROSSING! FABULOUS PRICE!! NEW MODEL known as the PARKSIDE -1730 SQ FT with DOUBLE CAR GARAGE- Breakfast area with patio doors-(Quartz Countertops-Group 1 -throughout) Hardwood Floors throughout Main Level- stainable solid wood staircase with handrails and iron spindles with carpet tread/risers- 2nd level features 3 spacious bedrooms-Primary Bedroom features a 4 PC Ensuite & walk-in closet- convenient 2nd floor laundry-" Great SOUTH Location!!- Close to Several Popular Amenities! Easy Access to the 401 & 402! Experience the Difference and Quality Built by: WILLOW BRIDGE HOMES -** PLS.NOTE: PRICE REFLECTS HST REBATE** (id:50976)

3 Bedroom 3 Bathroom 1,500 - 2,000 ft2

Royal LePage Triland Realty

For sale
$734,900
1 - 1617 SHORE ROAD, London South, Ontario

1 - 1617 Shore Road

London South, Ontario

Quiet & Private one floor living, with 1+3 bedrooms and 2.5 bathrooms. Welcome to The Woods at Riverbend, an exclusive 11 home enclave backing onto protected woodlands. Great location for young professionals, and/or empty nesters. This well maintained, all-brick vacant land condo, (you own the land and home) offers approximately 2,763 sq. ft. of finished living space. Larger than it looks from the street view. Near bus routes, schools and shops. The bright and airy main floor features an open-concept layout with abundant natural light, custom shutters and blinds, cathedral ceilings, hardwood floors. Great room with gas fireplace leads to patio doors to an oversized rear deck overlooking serene wooded views-ideal for relaxing or entertaining. Double doors off the family room lead to a spacious primary bedroom complete with a walk-in closet and a private 3-piece ensuite. The kitchen is designed for function and features a large peninsula with granite countertops. Main floor office could be a bedroom if desired, (no closet) along with a convenient combined laundry and 2-piece bath (washer and dryer approximately 2 years old). The fully finished lower level (approx. 1,333 sq. ft.) expands your living space with three additional bedrooms, a 5-piece bathroom with double vanity, glass shower, and soaker tub. An additional bonus room (no window) offers endless possibilities as a workshop, gym, library, or playroom. Low condo fees of $170/month (includes fence, road maintenance, insurance for common areas, and snow removal). Shingles replaced in August 2018. Gas BBQ hookup on deck NOTE* Maintenance company will maintain your lawn and provide snow removal from driveway for a small fee approx $45. per month. (id:50976)

5 Bedroom 3 Bathroom 1,400 - 1,599 ft2

Sutton Group Preferred Realty Inc.

For sale
$667,900
122 - 9861 GLENDON DRIVE, Middlesex Centre, Ontario

122 - 9861 Glendon Drive

Middlesex Centre, Ontario

Executive BELLA LAGO condominium complex in Beautiful KOMOKA & absolutely move-in ready 2+1 Bedroom, 3 Bath one floor condo with its own private fenced rear yard! These types of condos with private rear yards a rare find anywhere let alone in desirable KOMOKA. Discover convenient condo living at its finest and in a fantastic location within walking distance to restaurants, convenience shopping, LifeLabs, dental/optical/vet clinics, Komoka Wellness Centre + excellent choice of area golf courses & grocery stores! This magazine worthy 2+1 bedroom, 3 bath one floor executive is situated in a well maintained vacant land condo complex with ample visitor parking & features: attractive curb appeal with stone & stucco front elevation & 1.5 car garage; serene modern interior design, neutral decor & numerous upgrades; impressive foyer with cathedral ceiling; 9ft ceilings throughout main level; carpet free; open concept; custom millwork boasts shiplap accents in living room; gas fireplace; beautiful kitchen with island, quartz countertops and stainless steel appliances; luxurious primary bedroom with custom feature wall, walk-in closet w/stylish barn door slider and beautiful 4pc ensuite; additional main floor bedroom & 4pc guest bath; large mudroom w/plumbing for main floor laundry if desired; beautifully finished lower level with large family room, 3rd bedroom, 3pc bath + plenty of potential living space if needed. The private fenced yard features new composite deck-2025, BBQ gas line and plenty of space for pets or kids! Added features include: C/VAC roughed in, HRV, on-demand hot water heater (rented). This is a vacant land condo with low monthly fees. This home is better than new as it is in an established yet newer area. More details are available. (id:50976)

3 Bedroom 3 Bathroom 1,200 - 1,399 ft2

Royal LePage Triland Robert Diloreto Realty

For sale
$274,900
501 - 321 SPRUCE STREET, Waterloo, Ontario

501 - 321 Spruce Street

Waterloo, Ontario

Experience luxury and convenience in this bright 1+1 bedroom condo in the heart of Waterloo, just steps from University of Waterloo, Wilfrid Laurier University, and Conestoga College. Featuring high-end finishes, stainless steel appliances, quartz countertops, and floor-to-ceiling windows, this fully furnished unit offers a spacious den that can serve as a second bedroom or office, in-suite laundry, and included high-speed internet and weekly housekeeping. Residents enjoy concierge service, an exercise/recreation room, a rooftop patio, and guest suites in this well-maintained, modern building. Immediate occupancy is available book your viewing today! (id:50976)

2 Bedroom 1 Bathroom 600 - 699 ft2

Streetcity Realty Inc.

For sale
$674,900
2083 LILAC DRIVE, Innisfil, Ontario

2083 Lilac Drive

Innisfil, Ontario

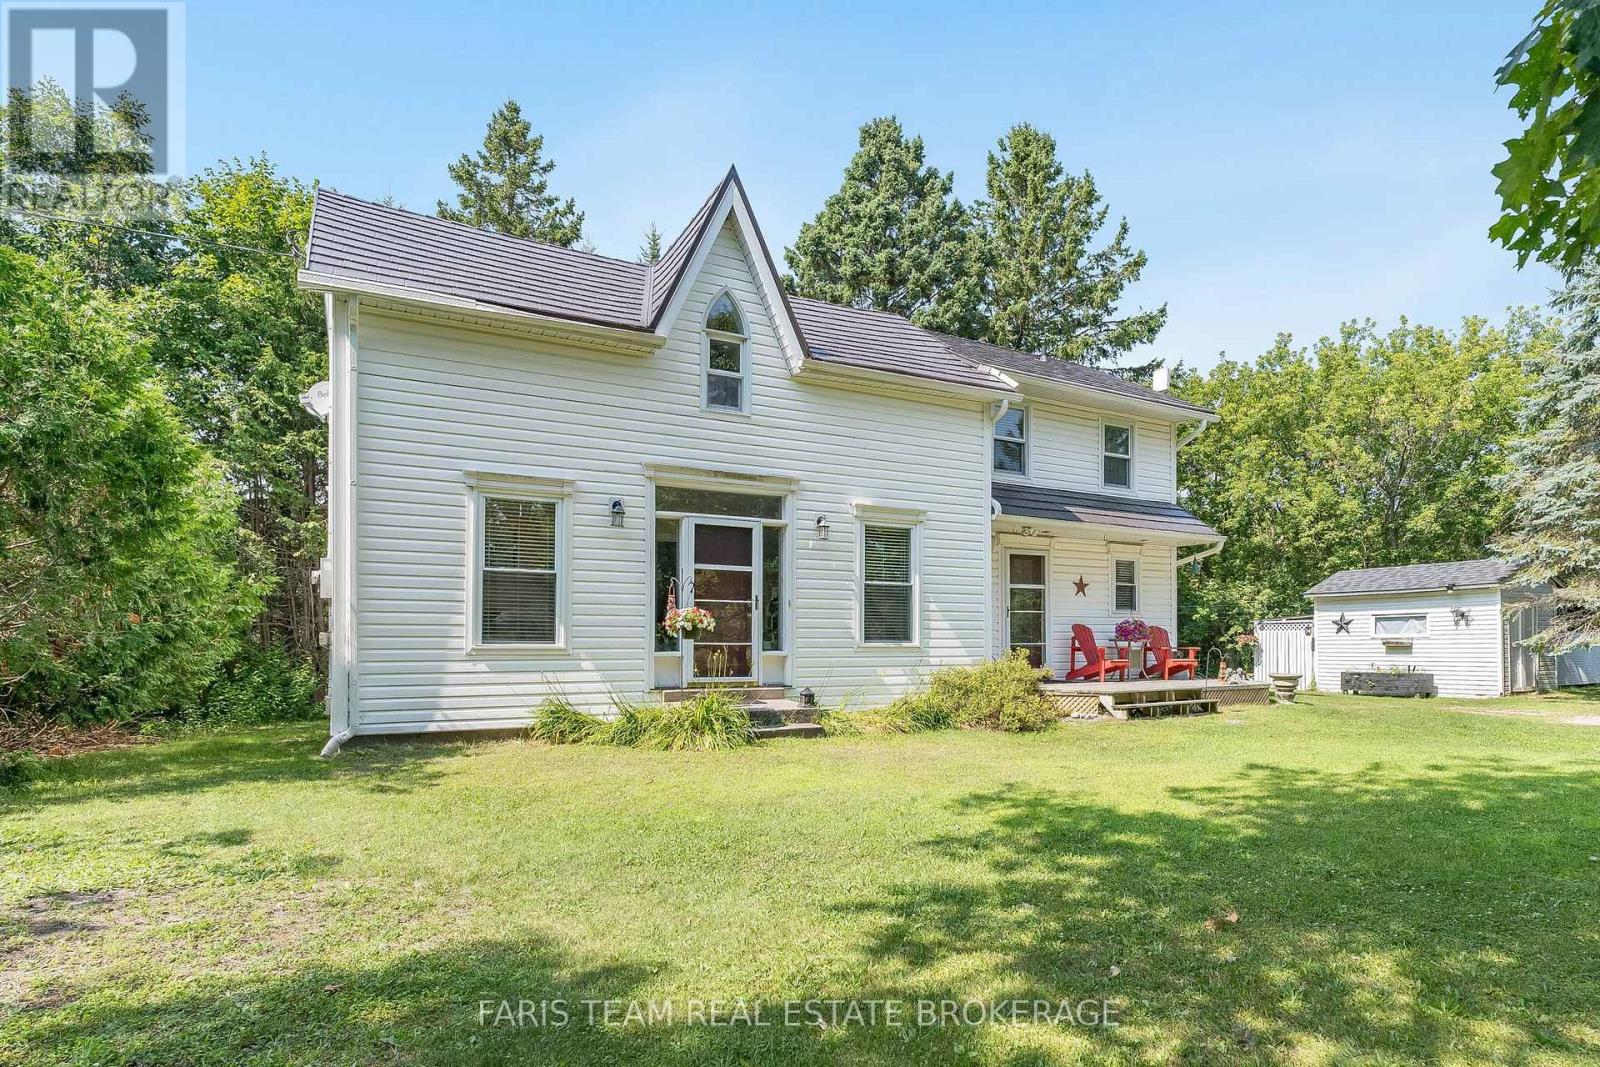
Top 5 Reasons You Will Love This Home: 1) Charming and well-maintained 2-storey home ideally positioned just steps from the shores of Lake Simcoe and the popular Innisfil Beach Park, delivering lakeside living and everyday convenience 2) Excellent opportunity for first-time buyers, investors, or those looking to enter the market with a property full of potential 3) Partially finished basement featuring a separate entrance, full kitchen, bedroom, and bathroom, presenting ideal in-law or income-generating possibilities 4) Expansive fully fenced backyard set on a generous lot, complete with deeded access to a private beach for added enjoyment throughout the warmer months 5) Conveniently located close to schools, shopping, restaurants, daily amenities, and Highway 400 access, making commuting and everyday errands effortless. 1,225 above grade sq.ft. plus a finished basement. (id:50976)

4 Bedroom 2 Bathroom 1,100 - 1,500 ft2

Faris Team Real Estate Brokerage

For sale
$746,000
405 - 2 ADAM SELLERS STREET, Markham, Ontario

405 - 2 Adam Sellers Street

Markham, Ontario

Experience elevated condo living in this stunning Southeast Corner Suite Located in the Cornell Community!! Offering over 1,200 sq. ft., bright and spacious 2+Den, 2 full bath.9-ft ceilings, premium engineered flooring upgraded. A modern kitchen showcases quartz countertops, upgraded backsplash, cabinetry with built-in pantry storage. A large centre island with bar seating, and a separate dining area perfect for hosting family and friends. Full day natural sunlight throughout all rooms.Impressive over 100sq. ft covered terrace featuring a retractable glass enclosure, facing HY7 & a future commercial plaza. Walking distance to Cornell Community Centre, Markham Stouffville Hospital, Bill Horgarth Secondary School, transit, and Cornell Bus Terminal. Quick access to Hwy 407, Hwy 7 for effortless commuting. Minutes drive to Walmart, Longo's, Markville Mall. Alongside National Rough Park with numerous trails for pleasure. Residents enjoy exceptional building amenities, including a fitness centre, stylish party room, and ample visitor parking. Also include 1 owned Parking space and 1 Locker. (id:50976)

3 Bedroom 2 Bathroom 1,200 - 1,399 ft2

Homelife New World Realty Inc.

For sale
$849,000
1509 - 120 PROMENADE CIRCLE, Vaughan, Ontario

1509 - 120 Promenade Circle

Vaughan, Ontario

Panoramic-view 2-bedroom, 2-bathroom suite at 120 Promenade Circle offering approximately 1,260 sq. ft. with a bright split-bedroom layout, tandem parking, and 1 locker. Spacious renovated unit features hardwood flooring throughout, large windows with abundant natural light, and a functional solarium that adds flexible living space. Generous foyer with oversized double closet offers excellent storage. Well-designed layout includes a spacious primary bedroom with his-and-hers closets and a 5-piece ensuite, while the second bedroom features its own walk-in closet. Tandem parking for 2 cars is conveniently located close to the elevator for added everyday ease. Windows replaced in 2022. Maintenance fees include cable TV. Excellent Promenade location just steps to Promenade Shopping Centre, restaurants, Walmart, and public transit. (id:50976)

2 Bedroom 2 Bathroom 1,200 - 1,399 ft2

RE/MAX Condos Plus Corporation

For sale
$2,299,000
11657 WARDEN AVENUE, Markham, Ontario

11657 Warden Avenue

Markham, Ontario

Country living just minutes from the city. Welcome to this exceptional custom-built Smart Home in rural Stouffville, where luxury, privacy, and modern design come together in a picturesque setting. Offering approximately 3,350 sq. ft. of finished living space with 3+1, 3.5 bathrooms, and a finished basement. Featuring soaring 10 ft ceilings on the main floor, 9 ft ceilings on the second level, wide plank white oak floors throughout, large windows, a dramatic floating staircase, designer feature walls, and a striking floor-to-ceiling fireplace. The open concept layout is perfect for everyday living and entertaining. The gourmet kitchen offers stainless steel appliances, quartz countertops, a large centre island, a wine fridge, and a walk-out to a covered deck overlooking the professionally landscaped backyard with limestone armour stone, flagstone walkways, and an in-ground sprinkler system. Custom mudroom with built-in storage adds everyday convenience. The spacious primary retreat features a private balcony and spa-inspired ensuite. Enjoy a private sauna, a fully integrated Control4 Smart Home system with voice and phone control, in-ceiling sound and theatre system, EV charger compatibility, generator outlet, water pump system, softener, and a new high-efficiency, owned gas heater and water tank. The impressive 1,000 sq. ft. heated garage fits up to 4 cars, features 14 ft ceilings, epoxy flooring, and lift capability, perfect for car enthusiasts, hobbyists, or contractors. Ample parking and easy access to Hwy 404, Markham, Stouffville, Richmond Hill, and Toronto. Steps to the golf course. This is a rare opportunity to own a truly one-of-a-kind custom home where luxury meets peaceful country living. (id:50976)

4 Bedroom 4 Bathroom 3,000 - 3,500 ft2

Coldwell Banker The Real Estate Centre

For sale
$1,539,000
6 JONAH DRIVE, Richmond Hill, Ontario

6 Jonah Drive

Richmond Hill, Ontario

Steps from TOP-RANKED schools, including St. Theresa of Lisieux Catholic High School, Richmond Hill High School, and Moraine Hills Public School, all within a highly sought-after educational district. Welcome to this refined corner residence in the prestigious Jefferson community, where thoughtful design, natural light, and everyday convenience come together in a quietly elevated setting. Positioned for exceptional accessibility, the home offers immediate connections to HWY 404, 7, and 407, and is just minutes to the Gormley transit hub, this home offers seamless connectivity in every direction. A welcoming front foyer sets an elegant tone, leading into bright, well-proportioned living spaces filled with natural light from multiple windows. A thoughtfully placed skylight above the staircase further elevates the interior, creating a warm and airy transition to the second floor. The modern kitchen features premium stainless steel appliances and a high-performance gas cooktop, designed for both daily living and entertaining. This corner unit offers 4 spacious bedrooms and 2 full bathrooms, providing a practical and comfortable layout for families. Convenience continues with a second-floor laundry area and a private driveway with no sidewalk, allowing for added parking ease. The backyard extends the living space, featuring a shed for additional storage, a fire pit for relaxed evenings, and a propane gas barbecue grill, creating an ideal setting for outdoor enjoyment. A mix of interlock and grass provides a balanced, low-maintenance outdoor space. Perfectly located near everyday essentials including Sobeys, No Frills, Longo's, and Costco, as well as community amenities such as Richmond Green Sports Centre and Park and Summit Golf & Country Club. Opportunities in this pocket of Jefferson are rare. A home that truly stands out and is best experienced in person! (id:50976)

4 Bedroom 3 Bathroom 2,500 - 3,000 ft2

Keller Williams Empowered Realty

For sale
$459,900
406 - 15390 YONGE STREET, Aurora, Ontario

406 - 15390 Yonge Street

Aurora, Ontario

Welcome to #406 @ 15390 Yonge St - 1st time on Market In Decades, Located in the Heart Of Aurora! Bright Updated 2 Bedroom 1.5 Bath North Facing Condo, in a Super Quiet Boutique & Well Maintained Building. Updated Eat-In Kitchen With White Cabinets And Stainless Steel Appliances, Updated Bathroom Vanity & Toilets, Updated Vinyl Plank Flooring Through Out and Freshly Painted! Walk-Out From Living Room To Private Balcony. Close To All Amenities. Ensuite Laundry. 1 Parking & 1 Locker. (id:50976)

2 Bedroom 1 Bathroom 800 - 899 ft2

One Percent Realty Ltd.

For sale
$1,495,000
51 TONNER CRESCENT, Aurora, Ontario

51 Tonner Crescent

Aurora, Ontario

A Downsizer's Dream! Rarely does a bungalow of this size and calibre become available in Aurora. Offering nearly 2,000 sq. ft. of spacious, thoughtfully designed main floor living with impressive 10-foot ceilings throughout, this beautifully maintained home delivers comfort, functionality, and convenience in a way that is seldom found. Featuring 3 bedrooms and 3 bathrooms, the well-executed floor plan provides a natural flow between living spaces while maintaining privacy where it matters most. Whether hosting family and friends or enjoying day-to-day living, each space feels intentional and well-balanced. For those looking to simplify without compromise, this home offers the convenience of main floor living while still providing the space many buyers are searching for. Located on a quiet, low-traffic street, with walking trail access just a few homes away, this property also enjoys close proximity to major shopping, everyday amenities, and quick access to Highway 404. Recent updates include a new roof, range, dishwasher, and washing machine. The double car garage comfortably accommodates two full-size vehicles, while the thoughtfully designed layout provides the perfect balance of comfort and practicality for years to come. Lovingly maintained by its original owners, this home showcases a level of care and pride of ownership that is often overlooked but immediately appreciated. Ready for its next chapter, it offers a rare opportunity to enjoy the perfect blend of space, comfort, and convenience in one of Aurora's most desirable settings. (id:50976)

3 Bedroom 3 Bathroom 1,500 - 2,000 ft2

RE/MAX Your Community Realty

For sale
$3,388,000
120 UPPER POST ROAD, Vaughan, Ontario

120 Upper Post Road

Vaughan, Ontario

Welcome to 120 Upper Post Rd, a beautifully appointed luxury residence on a premium ravine lot in one of Patterson's most prestigious communities. This exceptional triple-car garage home blends timeless elegance with modern comfort.Designed for both everyday living and entertaining, the home features an expanded family room-a premium builder upgrade that creates a brighter, more spacious living area rarely found in similar homes. Elegant principal rooms, generously sized bedrooms, and a bright walk-out basement provide exceptional space and functionality. Extensively upgraded over the years and impeccably maintained, the home showcases refined finishes and true pride of ownership throughout.Ideally located just minutes from top-rated schools, parks, trails, golf courses, shopping, restaurants, Maple GO Station, and major highways. A rare opportunity to own a beautifully upgraded, move-in-ready home in one of Vaughan's most sought-after luxury neighbourhoods. (id:50976)

5 Bedroom 5 Bathroom 3,500 - 5,000 ft2

Hc Realty Group Inc.

For sale
$1,098,000
115 - 35 BAKER HILL BOULEVARD, Whitchurch-Stouffville, Ontario

115 - 35 Baker Hill Boulevard

Whitchurch-Stouffville, Ontario

One of the Most Sought-After Condos in the GTA - The Terraces on Rouge Creek- Welcome to this exceptional boutique low-rise condominium in one of Stouffville's most desirable communities. Rarely offered, this stunning main-floor suite boasts coveted western exposure, providing breathtaking sunset views and a peaceful outlook over the property's conservation lands, ravine, and beautifully landscaped grounds.Step outside to your spectacular 680 sq. ft. private terrace, a true outdoor retreat featuring concrete flower beds, lush gardens, and ample space for entertaining, relaxing, and enjoying the serene surroundings. Overlooking water features, walking paths, and manicured gardens, this is undoubtedly one of the finest locations within the entire complex.Inside, the impeccably maintained 1,175 sq. ft. suite showcases quality upgrades and elegant finishes throughout. The welcoming foyer features marble flooring, while floor-to-ceiling windows flood the home with natural light. Additional highlights include Hunter Douglas blinds, high baseboards, crown moulding, and custom built-in shelving with under-cabinet lighting in the living room.The versatile den is enhanced with French doors and custom built-in cabinetry, offering the perfect space for a home office, bar area, or reading room. The upgraded kitchen features quartz countertops, a breakfast bar, and newer appliances.The spacious primary bedroom offers direct access to the terrace, a walk-in closet with custom organizers, and a 3-piece ensuite. Both bedrooms include quality closet organizers for optimal storage.The true showpiece of this home is the extraordinary terrace and its unparalleled setting. Whether you're an avid gardener, entertainer, or simply someone who appreciates privacy and spectacular sunsets, this outdoor oasis is sure to impress.Take time to stroll the grounds during your visit and you'll quickly understand why this is considered one of the most sought-after locations in the entire property! (id:50976)

3 Bedroom 2 Bathroom 1,200 - 1,399 ft2

RE/MAX All-Stars Realty Inc.

For sale
$1,075,000
83 PEGASUS TRAIL, Toronto, Ontario

83 Pegasus Trail

Toronto, Ontario

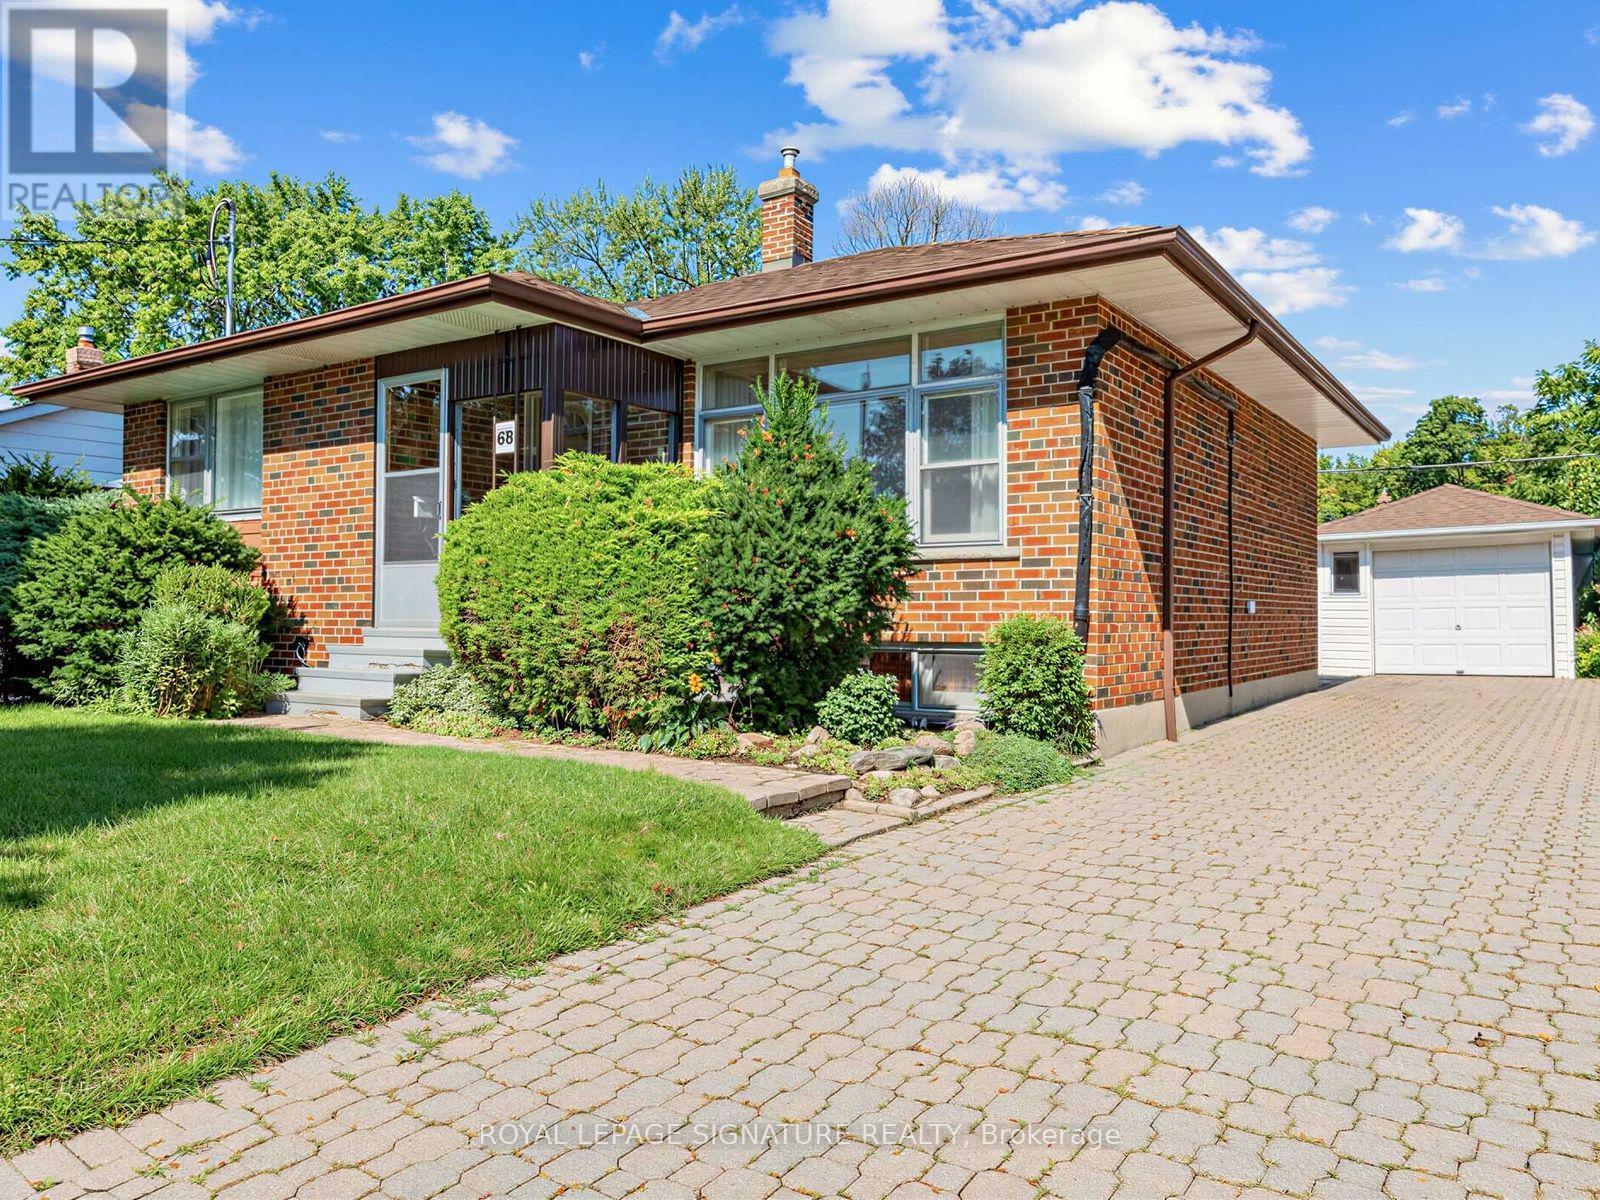
A Rare Ravine Retreat in Prestigious Seven Oaks - A Once-in-a-Lifetime Opportunity to own a beautifully maintained, one-owner bungalow on a spectacular 65-foot-wide premium ravine and a pie-shaped lot in the highly sought-after Seven Oaks community. Offering breathtaking natural surroundings and unmatched privacy. The elegant living room features soaring ceilings and a stunning bay window that fills the home with abundant natural light, creating a warm and inviting atmosphere. The formal dining room walks out to your private ravine backyard, providing the perfect setting for entertaining guests and family gatherings. The upgraded kitchen combines style and functionality with granite countertops, a centre island, ample cabinetry, and its own walk-out door to the backyard, making indoor-outdoor living effortless. The main floor offers four generously sized bedrooms and two full bathrooms, providing the ideal layout for growing families or those seeking convenient one-level living. The walk-out basement expands your living space with a spacious recreation room featuring a cozy gas fireplace, an additional bedroom, a 3-piece bathroom, and a large storage area. With its separate walk-out entrance and flexible layout, it presents outstanding potential for an in-law suite, multi-generational living, or future income opportunities. Enjoy quick access to Centenary Hospital, Scarborough Town Centre, Highway 401, TTC, shopping, restaurants, grocery stores, Schools, parks, etc. This isn't just a home-it's a lifestyle. Premium ravine properties with this combination of location, lot size, walk-out basement, and future potential rarely become available. Don't miss your opportunity to own this Seven Oaks' most exceptional 83 Pegasus Tr. home. (id:50976)

5 Bedroom 3 Bathroom 1,500 - 2,000 ft2

RE/MAX Crossroads Realty Inc.

For sale
$1,399,000
1580 HEATHSIDE CRESCENT, Pickering, Ontario

1580 Heathside Crescent

Pickering, Ontario

Stunning 2,918 Sq. Ft. John Boddy Home Located In The Highly Sought-after Fairport/glenganna Community. Nestled In One Of Pickering's Most Family-friendly Neighbourhoods And Within The Prestigious William Dunbar School District, This Spacious Family Home Features Large Principal Rooms, A Modern Eat-in Kitchen With Quartz Countertops, Stainless Steel Appliances, Hardwood Flooring Throughout, And Four Updated Bathrooms. Offering 5+3 Generously Sized Bedrooms, The Professionally Finished Open-concept Basement Features A Cozy Gas Fireplace, Family Room, Dining Area, And Breakfast Area-perfect For Extended Family Or Entertaining. Step Outside To Your Private Backyard Oasis Featuring A Heated Inground Saltwater Pool, Interlock Patio, And Expansive Deck-ideal For Relaxing Or Hosting Family And Friends. Enjoy Walking Distance To Top-rated Schools, Parks, Walking Trails, Recreation Centres, Shopping, Restaurants, And Public Transit. This Exceptional Location Offers The Perfect Balance Of Convenience, Lifestyle, And Community. (id:50976)

8 Bedroom 4 Bathroom 2,500 - 3,000 ft2

Homelife/future Realty Inc.

For sale
$389,900
124 - 80 ASPEN SPRINGS DRIVE, Clarington, Ontario

124 - 80 Aspen Springs Drive

Clarington, Ontario

PRIME LOCATION!!! Welcome to this bright and move-in ready ground-floor condo in the sought-after Aspen Springs community! This beautifully maintained 1-bedroom, 1-bath suite features an open-concept layout, a modern kitchen with granite countertops, breakfast bar, and stainless steel appliances, a spacious primary bedroom with double closets, ensuite laundry, and a private patio perfect for relaxing. Includes 1 owned parking space and 1 owned locker. The air conditioner is owned, and the hot water tank is rented at only $60.60/month. Low condo fees of just $344.30/month. Ideally located close to Hwy 401, shopping, restaurants, parks, schools, and transit. An excellent opportunity for first-time buyers, downsizers, or investors. Move-in ready! (id:50976)

1 Bedroom 1 Bathroom 600 - 699 ft2

Exp Realty

For sale
$695,000
814 - 2 MANDERLEY DRIVE, Toronto, Ontario

814 - 2 Manderley Drive

Toronto, Ontario

Love The Buzz Of The City But Crave The Splendour Of Nature? Welcome To The Manderley, Where Urban Living Meets Scenic Beauty In East Toronto's Sought-After Birch Cliff Neighbourhood. This Stunning 2+1 Bedroom, 2 Bathroom Suite Offers 809 Sqft Of Interior Living Plus 146 Sqft Of Outdoor Space With Breathtaking, Unobstructed Lake Views, Along With A Functional Den Perfect For A Home Office Or Additional Living Space. Includes Parking And Locker For Ultimate Convenience. Step Into A Boutique Residence Featuring A Striking Urban-Inspired Lobby With Concierge Service, Where Natural Stone, Bleached Wood And Polished Steel Create A Sophisticated First Impression. Rising 12 Storeys With Thoughtful Architectural Design And Lush Landscaping, This Building Blends Seamlessly Into A Quiet, Established Community While Offering Modern Style And Privacy. Enjoy Premium Amenities Including A Rooftop Lounge With Catering Kitchen, Party Room, Large Screen TV And Billiards, Perfect For Entertaining, Along With A Fully Equipped Fitness Centre, Yoga Space, Kids' Playroom And Convenient Pet Wash Station. Located Just Minutes From Parks, Trails, The Bluffs And The Shores Of Lake Ontario, With Everyday Essentials, Dining And Shopping Close By, Plus Easy Access To Downtown Toronto, Scarborough Town Centre And Hwy 401 In Under 20 Minutes And Victoria Park Subway Just A Short Drive Away. Experience The Perfect Balance Of Lifestyle, Location And Modern Condo Living. Tons of Upgrades To Vinyl Flooring, High End Appliances, Ensuite Spa Package, and Window Coverings! Full List Attached. (id:50976)

3 Bedroom 2 Bathroom 800 - 899 ft2

Royal LePage Signature Realty

For sale
$899,999
1563 NIPISSING COURT, Pickering, Ontario

1563 Nipissing Court

Pickering, Ontario

Welcome To This Stunning 3 Bedroom, Freehold Townhouse Located On A Quiet Court In Sought After Amberlea Neighborhood In Pickering. Situated On A Quiet Street With No Sidewalks. Surrounded By Luxury Homes! Double Door Entry. Big Foyer With High Ceiling. Kitchen W/Breakfast Bar. Private Fully Fenced Backyard. 4 Pc En-Suite And W/I Closet In Prime Br. Finished Open Concept Basement. Close To School, Restaurants, Shopping & Parks. Mins To Hwy 401, 407, Transit & Pickering GO. (id:50976)

3 Bedroom 3 Bathroom 2,000 - 2,500 ft2

RE/MAX Ace Realty Inc.

For sale
$1,140,000
136 BLANTYRE AVENUE, Toronto, Ontario

136 Blantyre Avenue

Toronto, Ontario

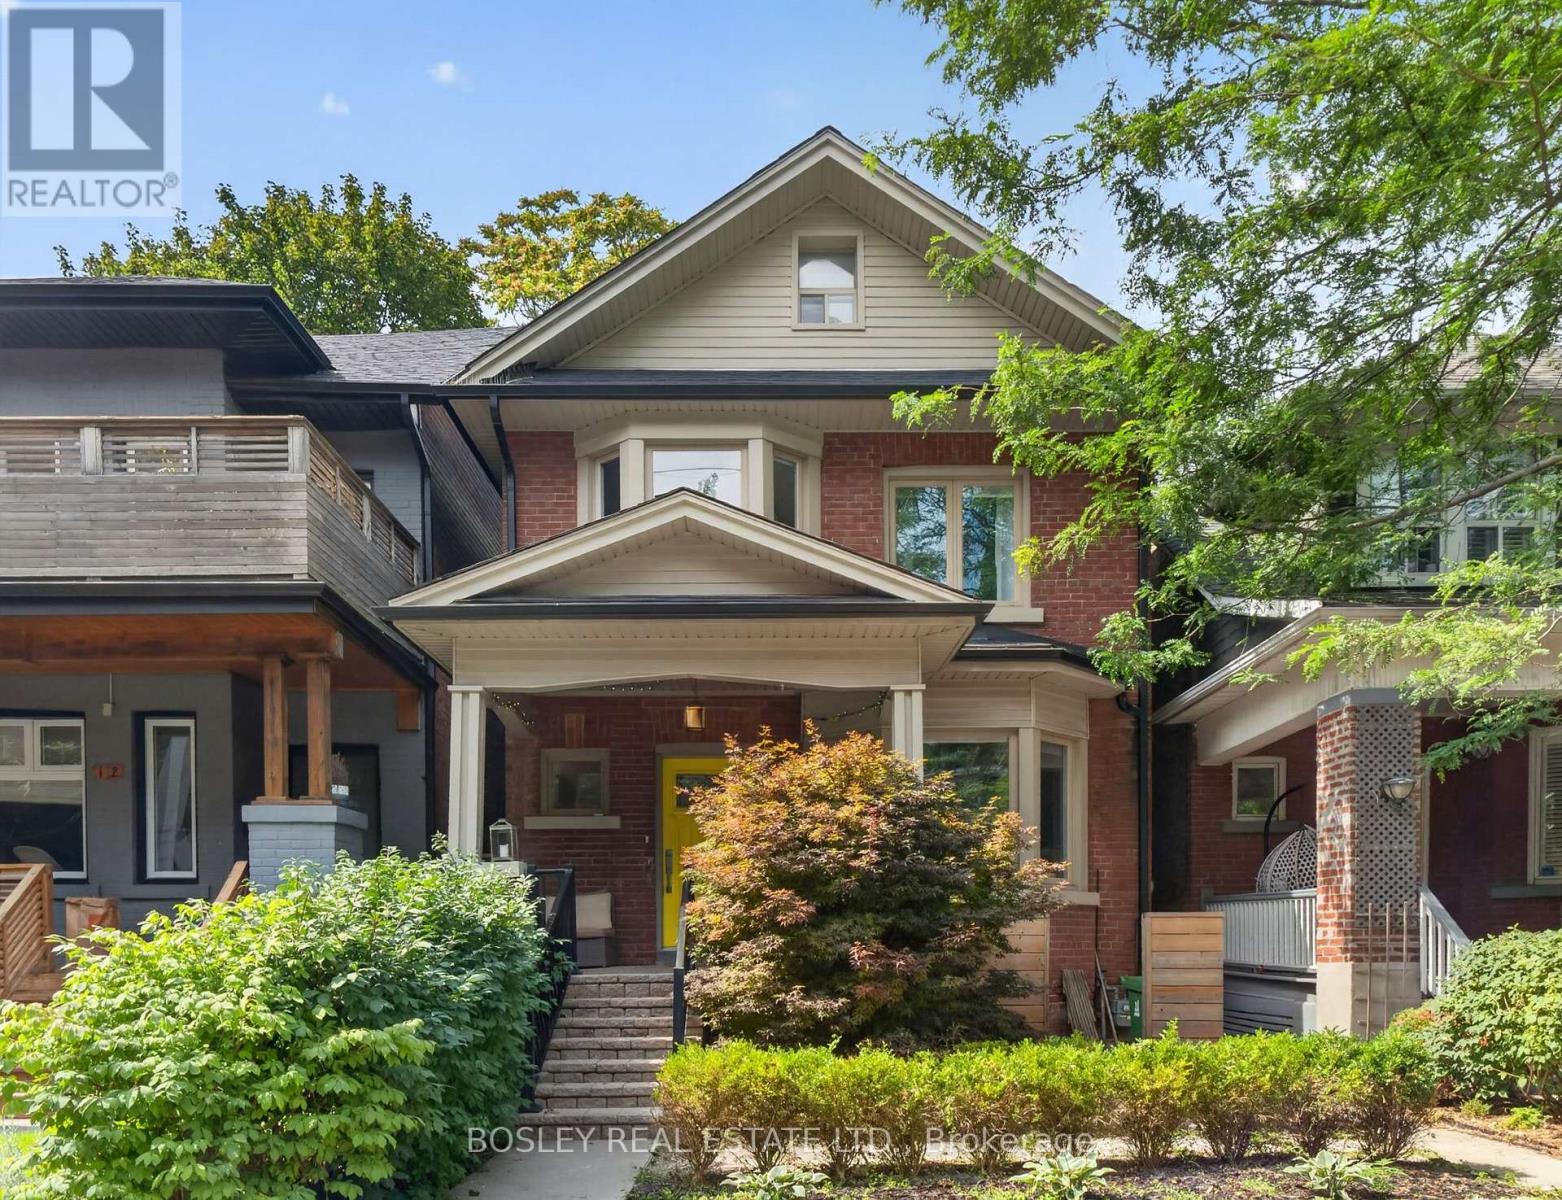
Welcome to East End living at its finest! Located on a family friendly street, 136 Blantyre Ave. lands within the coveted Courcelette School District! On the main floor, you're greeted with a spacious living room with a cozy fireplace that's ideal for winding down after a long day. You can seamlessly flow into your large dining room that's perfect for hosting the most epic dinner parties. The bright and airy kitchen offers ample size and convenient access to your private backyard that overlooks a local park. Upstairs you're immediately hit with natural light from a large skylight. You'll find 3 generously sized bedrooms and a full bathroom as you settle down for the night. In the finished basement, you'll find an additional bedroom with ensuite and a perfect rec room for lounging and throwing on your favourite movie. As if all that wasn't enough, this home offers a hard to come by parking spot. At 136 Blantyre Ave., you are walking distance to local parks, shops, the beach and everything East End living has to offer! (id:50976)

4 Bedroom 2 Bathroom 1,100 - 1,500 ft2

Real Broker Ontario Ltd.

For sale
$1,149,900
4 - 517 KINGSTON ROAD, Toronto, Ontario

4 - 517 Kingston Road

Toronto, Ontario

Your dream life near the beach is not out of reach! Welcome to 517 Kingston Rd. Unit 4, a purpose-built 3-storey loft with views you could only imagine. Step into the foyer, perfect for leaving your coats & shoes out of sight, & up the stairs & feel your jaw drop. Sky high ceilings & huge south-facing windows make this space feel airy & special - you don't come across a loft like this every day. The main level is open concept with a modern kitchen with stainless steel appliances, a Spanish tile backsplash, & a breakfast bar - perfect for chatting with your guests while you cook up a storm. The dining room is large enough for your ideal dinner party guest list. The living room has tons of space for your perfect lounging vignette & features a cozy gas fireplace. And did we mention the windows? Don't worry - the blinds are motorized! Also on the main level find the guest bedroom complete with a three-piece ensuite bathroom. When you're ready, head upstairs (with storage underneath!) & check out the huge primary bedroom complete with a 5-piece ensuite bathroom, a large closet, & a massive separate laundry room with custom built-in shelving. Now that's convenient! The real pièce de résistance? Head up the metal stairs to the breathtaking rooftop terrace with a BBQ gas line & sprawling views of the lush green neighbourhood & deep blue lake beyond! Imagine your summers up here hosting daytime BBQs & sunset soirées with family & friends. A large exclusive-use locker & dedicated underground parking round off this incredible loft. When it's time to finally step outside, you're in one of the east end's best & most family-friendly neighbourhoods. Woodbine Beach & Queen St. E. are a quick stroll away. Heading into our out of the city? Danforth GO Station is a 15-minute walk away & will bring you to Union Station in minutes, & hopping onto Lake Shore Blvd. E. takes no time at all. Ready to make your dreams come true? This dream loft by the beach may be the one for you! (id:50976)

2 Bedroom 2 Bathroom 1,200 - 1,399 ft2

RE/MAX Connect Realty

For sale
$509,900
415 - 1401 O'CONNOR DRIVE, Toronto, Ontario

415 - 1401 O'connor Drive

Toronto, Ontario

Welcome to boutique condo living at The Lanes Condos in the highly desirable O'Connor-Parkview community of East York! This exceptionally rare 2-bedroom, 2-bathroom suite offers the ultimate layout, with each spacious bedroom featuring its own private full ensuite bathroom - a highly sought-after design ideal for professionals, roommates, guests, or families seeking comfort and privacy. One of the very few units in the building featuring soaring 9-foot ceilings, this suite feels bright, open, and airy throughout. The spacious open-concept layout is complemented by laminate flooring, fresh paint, and large windows that fill the home with natural light while showcasing clear, unobstructed views. The upgraded kitchen is both stylish and functional, featuring quartz countertops, stainless steel appliances, abundant cabinetry and counter space, plus a custom-made movable island for added flexibility. Enjoy a generous eat-in dining area and a large living room with walk-out to a private balcony. Residents enjoy exceptional amenities including a spectacular rooftop terrace with BBQs, dining areas, and sun loungers, a rooftop fitness centre with panoramic city views, games room with billiards, and a beautifully appointed party room with large dining space. Located in a prime East York location on O'Connor Drive, steps to shops, restaurants, grocery stores, cafes, entertainment, TTC, parks, and everyday conveniences, with quick access to the DVP and downtown Toronto. (id:50976)

2 Bedroom 2 Bathroom 600 - 699 ft2

Century 21 Green Realty Inc.

For sale
$448,888
14 - 70 ORCHID PLACE DRIVE, Toronto, Ontario

14 - 70 Orchid Place Drive

Toronto, Ontario

Location truly sets this home apart. Bright and well-designed 1 bedroom corner townhouse in the Daniels First Home community, ideally located near Markham Rd & Sheppard Ave E. This sun filled unit features an open-concept living and dining area with large windows, a modern chef inspired kitchen with stainless steel appliances, and convenient ensuite laundry. The spacious bedroom offers a large closet and oversized window, providing plenty of natural light throughout. Enjoy your own private outdoor patio perfect for relaxing or entertaining. Situated in a highly convenient location within walking distance to TTC, library, grocery stores, restaurants, and everyday amenities. Close to schools, parks, playgrounds, community centre, and places of worship, with easy access to Hwy 401. Building amenities include a gym, exercise room, party room, and kids' play area. A great opportunity for first-time buyers, downsizers, or investors. (id:50976)

1 Bedroom 1 Bathroom 500 - 599 ft2

Century 21 Leading Edge Realty Inc.

For sale
$425,999
1501 - 757 VICTORIA PARK AVENUE, Toronto, Ontario

1501 - 757 Victoria Park Avenue

Toronto, Ontario

This beautifully renovated 1-bedroom condo at 757 Victoria Park Avenue offers a move-in-ready lifestyle with modern upgrades. The unit features fresh paint, new stainless steel appliances, updated flooring, and a refreshed washroom, Pot lights around the unit. Large windows fill the space with natural light, creating a bright and inviting atmosphere. Very conveniently located steps from Victoria Park Subway Station and close to the Danforth GO Train Station, it provides excellent access to transit and major routes like the Don Valley Parkway. Great value for money.The vibrant neighbourhood boasts an array of shops, cafes, and dining options along the Danforth and Queen Street. Nature enthusiasts will appreciate nearby Taylor Creek Park, offering scenic trails for year-round enjoyment. The building includes premium amenities such as a indoor pool, sauna, gym, visitor parking, concierge services, and a library, guest suite, plantation unit, indoor and outdoor party room, game room . This condo is an ideal choice for those seeking comfort and convenience in the heart of the city. Unit is owner occupied. (id:50976)

1 Bedroom 1 Bathroom 700 - 799 ft2

Right At Home Realty

For sale
$531,000
3207 - 319 JARVIS STREET, Toronto, Ontario

3207 - 319 Jarvis Street

Toronto, Ontario

Welcome to Prime Condos, where luxury living meets unbeatable downtown convenience. Be impressed by the opulent Versace-inspired lobby, setting the tone for elegance and sophistication. This stunning 2-bedroom, 2-bath suite features floor-to-ceiling windows that fill the space with natural light and offer fantastic city views. The primary bedroom includes a 4-piece ensuite, while the modern kitchen is equipped with essential appliances for everyday comfort. A rare bonus: dedicated EV parking, a valuable downtown convenience. Enjoy exceptional amenities including a 6,500 sq ft fitness club, indoor & outdoor yoga spaces, co-working areas, rooftop BBQs, sun lounge, and 24-hour concierge. Steps to Toronto Metropolitan University, walking distance to CF Toronto Eaton Centre, and close to College & Dundas subway stations, restaurants, shopping, hospitals, and transit-truly at the centre of it all. (id:50976)

2 Bedroom 2 Bathroom 500 - 599 ft2

Cmi Real Estate Inc.

For sale
$2,400,000
12 KING MAPLE PLACE, Toronto, Ontario

12 King Maple Place

Toronto, Ontario

*Pie Shaped Lot *Ravine View.77' Opens To 125'X143'* Deep Mostly Table Land! Best Street In Bayview Village Enclave. Amongst Multi Million Dollar Newer Residences. Earl Haig School District.Spectacular 4,200 Sq.Ft. Of Living Space On Cul De Sac,Ground Floor Walk Out.4th Bedrm Could Be Office/Den! Mature Perennial Gardens And Sweeping Manicured Lawn. Well Maintained (id:50976)

6 Bedroom 3 Bathroom 2,000 - 2,500 ft2

Real One Realty Inc.

For sale
$970,000
1903 - 110 CHARLES STREET E, Toronto, Ontario

1903 - 110 Charles Street E

Toronto, Ontario

Experience sophisticated downtown living in this spacious corner suite offering nearly 1,000 sq. ft. of thoughtfully designed living space. Featuring soaring ceilings, expansive windows, abundant natural light, and a sleek modern kitchen, this residence seamlessly blends style and functionality. Enjoy the convenience of in-suite laundry and an exceptional layout ideal for both everyday living and entertaining. Situated just steps to Bloor-Yorkville, premier shopping, acclaimed restaurants, parks, and transit, residents enjoy outstanding amenities including a rooftop pool, fitness centre, steam rooms, and more. Boasting a 99 Walk Score and 90 Transit Score, this is an exceptional opportunity to own in one of Toronto's most sought-after neighbourhoods. (id:50976)

2 Bedroom 2 Bathroom 900 - 999 ft2

Right At Home Realty

For sale
$549,000
6212 - 138 DOWNES STREET, Toronto, Ontario

6212 - 138 Downes Street

Toronto, Ontario

Stunning 1-bedroom suite for sale at the highly acclaimed Sugar Wharf Condos! Built by Menkes, this bright & modern unit offers an ultra-functional layout with zero wasted space. Features floor-to-ceiling windows, high-end integrated appliances, and a private balcony. Live steps from the lakefront, Sugar Beach, Loblaws, Farm Boy, LCBO, and transit. Phenomenal future value with upcoming direct access to the underground PATH system. World-class building amenities include a luxury fitness center, indoor lap pool, full basketball court, co-working spaces, and 24hr concierge. An exceptional opportunity for first-time buyers or savvy investors looking for guaranteed high demand. A must-see! (id:50976)

1 Bedroom 1 Bathroom 500 - 599 ft2

Condowong Real Estate Inc.

For sale
$574,000
824 - 28 EASTERN AVENUE, Toronto, Ontario

824 - 28 Eastern Avenue

Toronto, Ontario

Discover the perfect combination of space and privacy in this 2-bedroom, 2-bathroom suite. This highly functional layout features an open-concept living area that provides ample room for both seating and a full dining table. The suite includes a private ensuite for the primary bedroom and a private balcony - a perfect spot to unwind and take in the fresh air. This unmatched functionality makes it one of the most desirable layouts in the building. Prime location: With a 95 walk score and 100 transit & bike scores, you are steps to the Distillery District St., Lawrence Market, and the future Corktown station. Premium amenities include concierge, gym, rooftop terrace, and more. Parking and locker available for purchase. (id:50976)

2 Bedroom 2 Bathroom 600 - 699 ft2

Baker Real Estate Incorporated

For sale
$3,888,000
151 DEWBOURNE AVENUE, Toronto, Ontario

151 Dewbourne Avenue

Toronto, Ontario

An exceptional opportunity in one of Toronto's most sought-after neighborhoods. This stunning three-story residence sets a new standard for modern luxury, Offering over 4,600 sq ft of thoughtfully designed living space. The home features a private elevator, custom millwork, and exquisite stone finishes throughout. The main level is crafted for seamless entertaining, with 10-foot ceilings, expansive windows, and an open-concept living and dining area that flows into a showpiece chef's kitchen. Premium JENNAIR appliances, a striking Centre island, and a retractable porcelain breakfast table anchor the space, while the family room-complete with fireplace, built-ins, and walk-out-opens to a private landscaped yard. The second floor offers three spacious bedrooms, each with its own ensuite, along with a sleek glass-enclosed office and convenient laundry. The entire third level is dedicated to a luxurious primary retreat, featuring a spa-inspired ensuite with heated floors, freestanding tub, dual rain shower, and smart toilet. A generous walk-in closet, sitting area with minibar, and private balcony complete this serene escape. The lower level adds incredible flexibility with a second kitchen, recreation room with integrated speakers, guest or nanny suite, gym, media room, and walk-out access. Additional highlights include in-floor heating, a roughed-in snow-melt system, and full Control4 smart home automation. Steps to top schools, parks, and premier amenities-this is elevated living at its finest. (id:50976)

5 Bedroom 6 Bathroom 3,000 - 3,500 ft2

Housesigma Inc.

For sale
$1,549,000
1915 - 480 FRONT STREET W, Toronto, Ontario

1915 - 480 Front Street W

Toronto, Ontario

Welcome to Suite 1915 at The Well - a beautifully upgraded 2-bedroom, 2-bathroom S/W corner residence, ideally positioned on the 19th floor, where 10-foot ceilings - exclusive to this level and above - enhance the sense of space, light, and scale. Widely regarded as the most sought-after layout in the building, this is a rare offering within The Well- a S/W corner suite that delivers expansive city views, exceptional privacy, abundant natural light, curated upgrades, and beautiful sunset exposure, all in one offering! The thoughtfully designed interior reflects both function and refinement. The split-bedroom layout offers ideal separation for privacy, while the open-concept living and dining spaces are well-proportioned and effortlessly connected-creating a home that feels both inviting and highly livable. Every detail has been carefully considered. Upgraded by a meticulous owner, the suite features designer lighting, automated Hunter Douglas blackout shades, and fully customized California Closets, resulting in a home that feels both elevated and effortlessly functional. Set within one of Toronto's most dynamic and design-forward communities, The Well offers a curated mix of world-class dining, boutique retail, fitness, and everyday conveniences just steps from your door. Ideally positioned between King West, the Financial District, and the waterfront, this is urban living at its most connected. Residents of 480 Front enjoy access to a full suite of premium amenities, including a well-appointed fitness centre and an exceptional outdoor pool-perfectly suited for both everyday wellness and relaxed summer living. Complete with one parking space and a locker, Suite 1915 presents a rare opportunity to own a thoughtfully upgraded corner residence in one of Toronto's most desirable locations. (id:50976)

2 Bedroom 2 Bathroom 1,000 - 1,199 ft2

Hazelton Real Estate Inc.

For sale
$1,500,000
105 - 676 RICHMOND STREET W, Toronto, Ontario

105 - 676 Richmond Street W

Toronto, Ontario

Introducing the Epitome of Urban Living in Toronto's Most Coveted Neighborhood: Stunning 2-Bedroom, 2-Bathroom Condominium: This two-level loft-style condo offers the perfect blend of contemporary design and functionality. It's a haven for those who appreciate the finer things in life. Spacious Open Plan: With soaring 15-foot ceilings and hardwood floors, this unit offers an open and airy ambiance that's perfect for both living and working. Abundant Natural Light: A window wall floods the space with light, highlighting the elegant interiors and creating an inviting atmosphere. Cozy Evenings by the Fireplace: Gather around the wood-burning fireplace during chilly Toronto evenings, creating warm memories with friends and family. Gourmet Kitchen: The fully upgraded kitchen boasts oversized island, stainless steel appliances, halogen lights, and stone countertops, making meal preparation a delightful experience. Luxurious Bedrooms: Two spacious bedrooms offer comfort and privacy, and the unit features two beautifully upgraded bathrooms. Prime Location: Located in the heart of Queen West, you're just steps away from Toronto's trendiest shops, restaurants, and cultural hotspots. Private Outdoor Retreat: Step out onto your large terrace and backyard deck, perfect for relaxation and hosting gatherings. Parking and Storage: This unit comes with convenient parking and a locker, ensuring all your storage needs are met. Live/Work Possibilities: With its versatile layout and convenient amenities, this condo is suitable for both living and working, providing the ideal space for those who desire a work-life balance. Don't miss this opportunity to experience the epitome of Toronto living. Come see this stylish condo and make it your own slice of Queen West luxury. Your urban oasis awaits! (id:50976)

2 Bedroom 2 Bathroom 1,400 - 1,599 ft2

RE/MAX Aboutowne Realty Corp.
For sale
$999,888
PH103 - 460 ADELAIDE STREET E, Toronto, Ontario

Ph103 - 460 Adelaide Street E

Toronto, Ontario

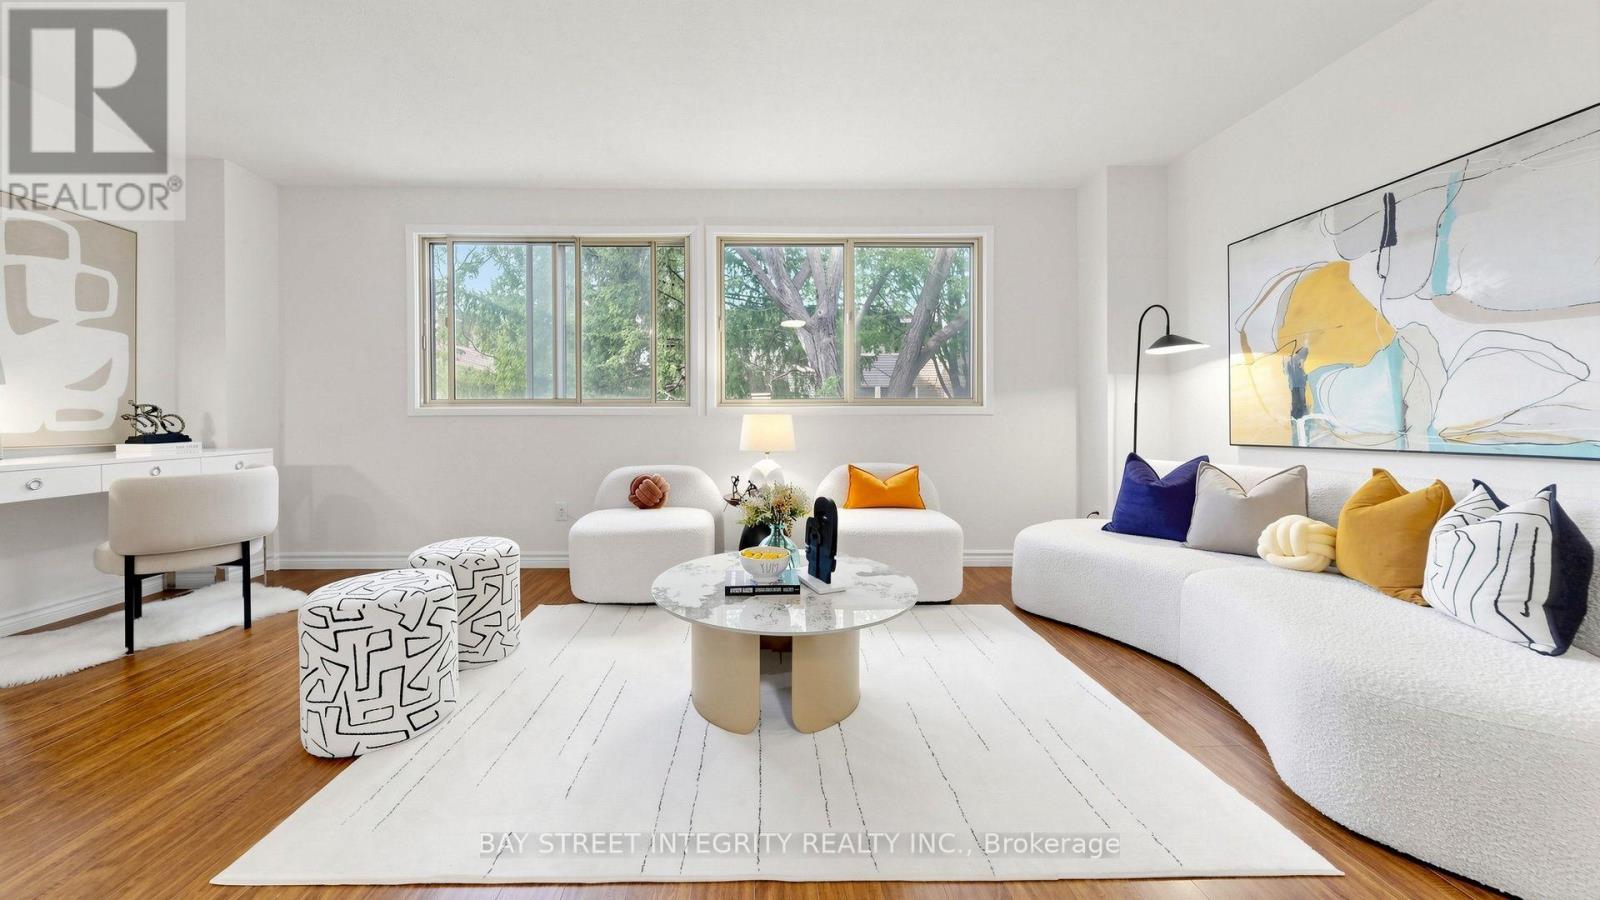
Welcome to Penthouse 103 at 460 Adelaide St E! A truly exceptional turnkey residence offering the perfect blend of luxury design, premium finishes, and remarkable outdoor living in one of Toronto's most sought-after neighborhoods. This spectacular penthouse features over 1,215 sq ft of beautifully upgraded interior and exterior space space with an incredible 400 sq ft northwest-facing terrace with unobstructed city views and a private 60 sq ft west-facing balcony off the primary bedroom. Soaring 10-ft ceilings, floor-to-ceiling windows and clear exposures in every direction flood the suite with natural light throughout the day. Meticulously customized throughout, the home showcases a stunning Scavolini kitchen, custom Scavolini closet systems, exposed white brick feature walls, designer lighting installations, motorized roller shades and premium finishes at every turn. Thoughtfully designed for both everyday living and entertaining, this one-of-a-kind residence seamlessly blends warmth, sophistication and functionality. Parking and locker are included. A curated collection of designer furnishings and sought-after artwork is available for purchase separately, offering buyers the opportunity to enjoy a truly turnkey luxury penthouse experience.. Located steps from St. Lawrence Market, the Distillery District, Corktown Common, world-class dining, cafes, boutique shopping, waterfront trails, transit and the Financial District. Experience elevated urban living with extraordinary indoor-outdoor space in one of Toronto's most vibrant, walkable and rapidly appreciating communities (id:50976)
2 Bedroom 2 Bathroom 800 - 899 ft2

Hazelton Real Estate Inc.

For sale
$399,000
2910 - 65 ST MARY STREET, Toronto, Ontario

2910 - 65 St Mary Street

Toronto, Ontario

A Great Opportunity To Buy The Dip! Spacious & Bright Studio In Highly Demanded U Condo, One Of The Most Exceptional Location In Dt Toronto. Low Maintenance Fee. Steps To The Best Of The City: U of T, Financial District, World Class Shopping Along Bloor, Yorkville, Hazelton Ave. Downtown's Hospital Row, Bay St, Two Subway Lines, And More. 9 Ft Ceiling, Floor To Ceiling Windows, Engineered Wood Floors, Upscale Kitchen W/Integrated Appliances & Quartz Counters, Bath W/Walk-In Shower. Large Balcony W/ Amazing Skyline. Ensuite Front Loading Laundry & Ample Closet Space. 5 Star Amenities: 24 Hr Concierge, Visitors Parking, Roof Top Lounge W/Panoramic Views Of The CN Tower, Lake & Toronto Skyline, Party Room W/Billards, Cardio & Weights Gym, Yoga Studio. Gorgeous Lobby. (id:50976)

1 Bathroom 0 - 499 ft2

Bay Street Group Inc.

Contact Us
Your Favourites


No Favourites Found