Listings

58352 results | Page 517 of 1216
12 24 48
 
For sale
$1,868,888
2653 HERALD ROAD, East Gwillimbury, Ontario

2653 Herald Road

East Gwillimbury, Ontario

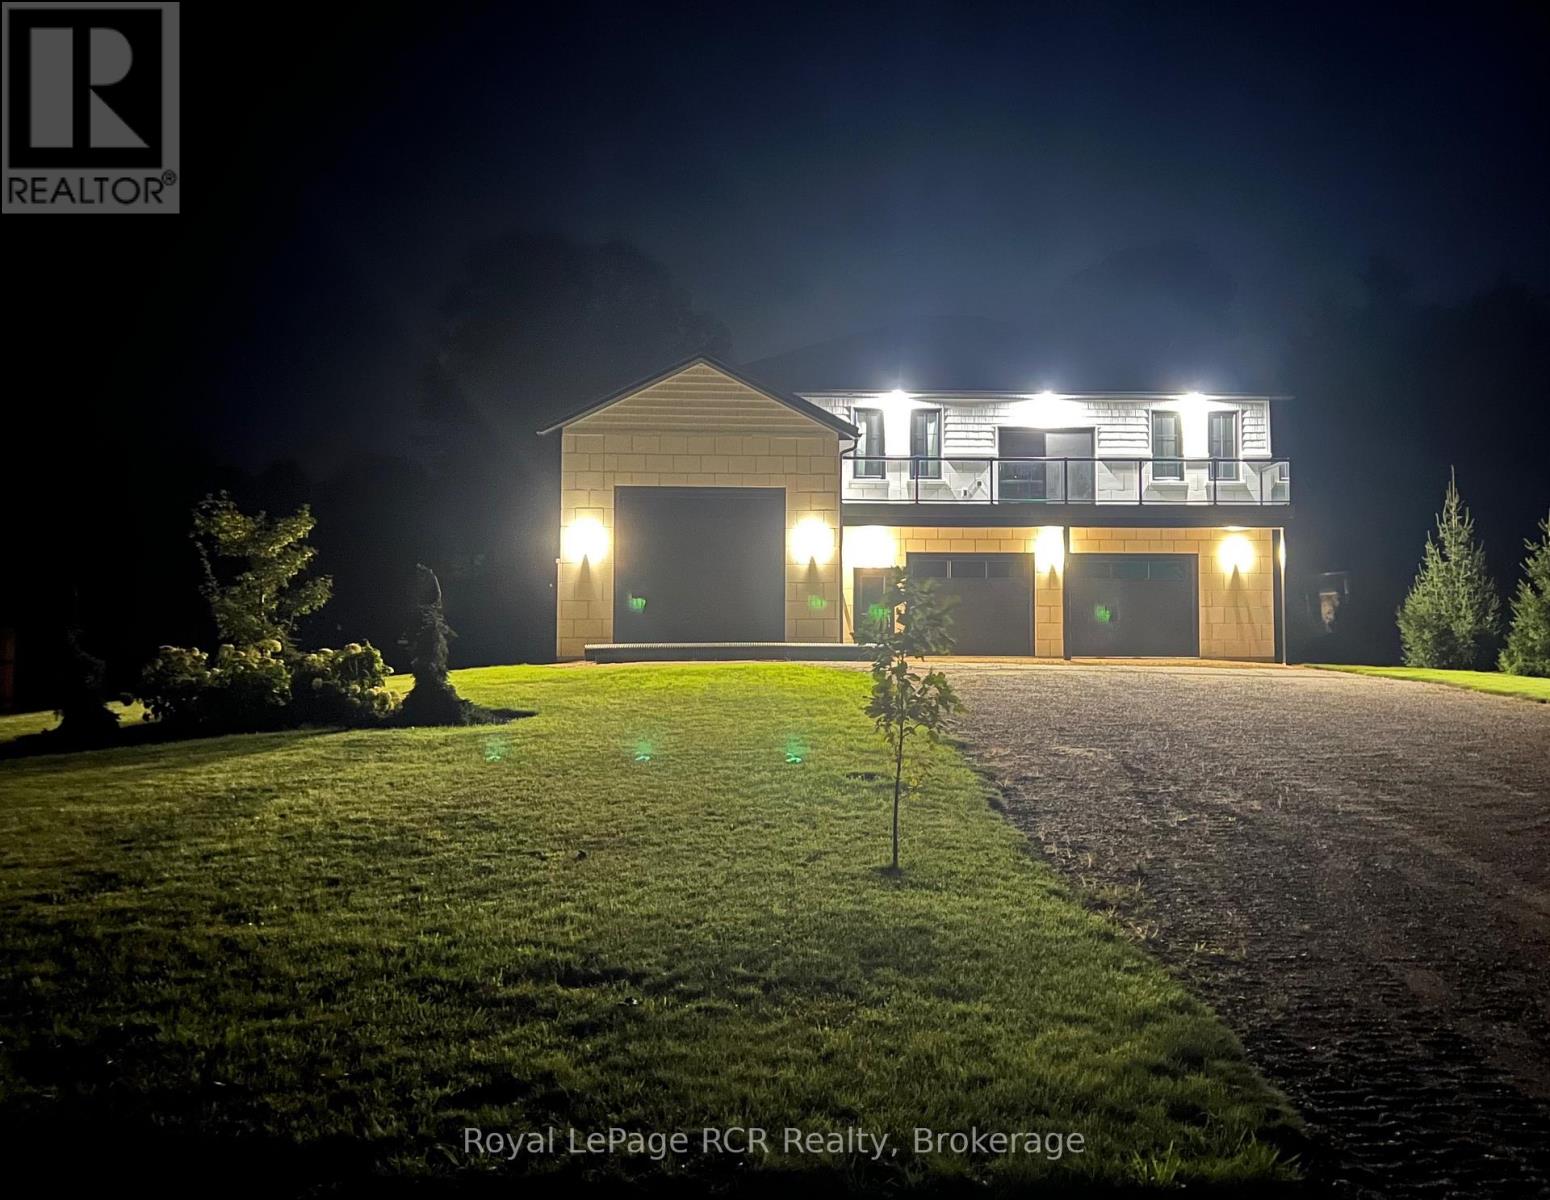
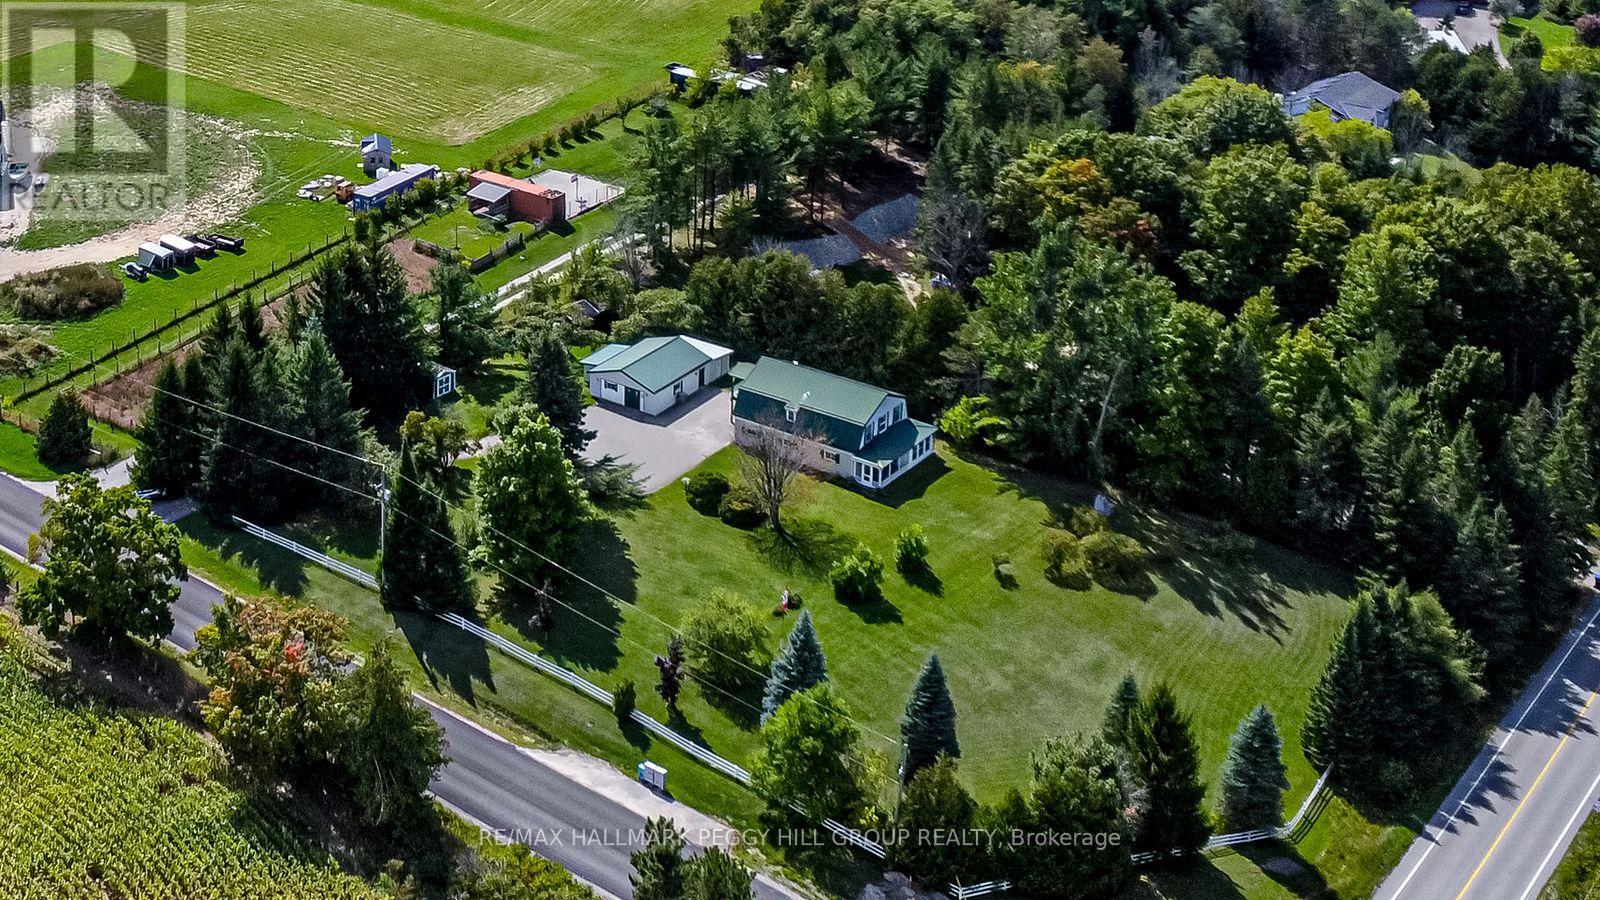
A rare opportunity to build your dream home on this spectacular piece of property. Imagine the serenity of 21.3 partially forested acres with a babbling creek minutes from Hwy 404 and Greenlane. The area already features large estate homes on the street and directly across from this property. For horse lovers, the property has a small 3 stall bank barn complete with electricity and water. A 1958 bungalow on the property is bein sold 'as-is' with no warranties or representation. The property truly needs to be seen to appreciate the beauty, privacy, tranquility, and unique opportunity to build the estate home of your dreams. Due to waterway that runs through, S.L.S.C.A. has some restrictions. To view this remarkable property, please book an appointment. Seller will consider VTB with 50 percent down (id:50976)

3 Bedroom 1 Bathroom 700 - 1,100 ft2

Royal LePage Rcr Realty

For sale
$574,900
2 LYNN STREET, Tiny, Ontario

2 Lynn Street

Tiny, Ontario

Perkinsfield. Bright and spacious 4 bedroom, 2.5 bath back split on a large rural fenced residential lot. Sunroom with doors to both the fenced in pool area and to the rear deck, and fenced in rear yard. Enjoy small town living with nearby parks, schools and local amenities. Beautiful Balm Beach area is just a short drive away. Quick closing available. Property is being sold 'As Is'. A minimum of 2 full business days irrevocable period is required on all offers. (id:50976)

4 Bedroom 3 Bathroom 1,100 - 1,500 ft2

Royal LePage Locations North

For sale
$275,000
49 MATHESON BOULEVARD E, Mississauga, Ontario

49 Matheson Boulevard E

Mississauga, Ontario

Are you looking to own a long-established, family-friendly Italian eatery in a prime AAA location? Here is your opportunity to acquire a well-known, non-franchise business at the highly desirable Hurontario & Matheson Blvd corridor. Surrounded by major corporate offices, small warehouses, hotels, government offices, and professional firms including CRA, law offices, TZX and Oracle, this location enjoys excellent exposure, steady foot traffic, and strong catering revenues. This successful and proven business offers a diverse menu featuring authentic Italian cuisine including pizza, pasta, panini, and popular signature dishes such as homemade lasagna, panzerotti, veal sandwiches, and rich pomodoro sauce pasta. The restaurant has built a loyal customer base over the years, with repeat clientele from nearby offices and businesses. Customers benefit from flexible dining options, with dedicated menus for dine-in as well as catering for private parties, corporate events, and special occasions. The premises offer approximately 2,374 sq. ft. of well-utilized space, including a comfortable dine-in area with seating for 50 guests, along with an additional 25-seat summer patio, all enhanced by LLBO licensing. The fully equipped commercial kitchen is designed for efficiency and high-volume production, featuring a 12 ft hood, 2 oven hoods, 2 walk-in freezers, and 2 washrooms. With multiple revenue streams from dine-in, takeout, and catering, this turnkey operation is ideal for owner-operators or investors seeking a stable and scalable business. Excellent opportunity with immediate income potential in a high-demand commercial hub. (id:50976)

2 Bathroom 2,374 ft2

Homelife/miracle Realty Ltd

For sale
$666,000
3112 - 2851 HWY 7 STREET NE, Vaughan, Ontario

3112 - 2851 Hwy 7 Street Ne

Vaughan, Ontario

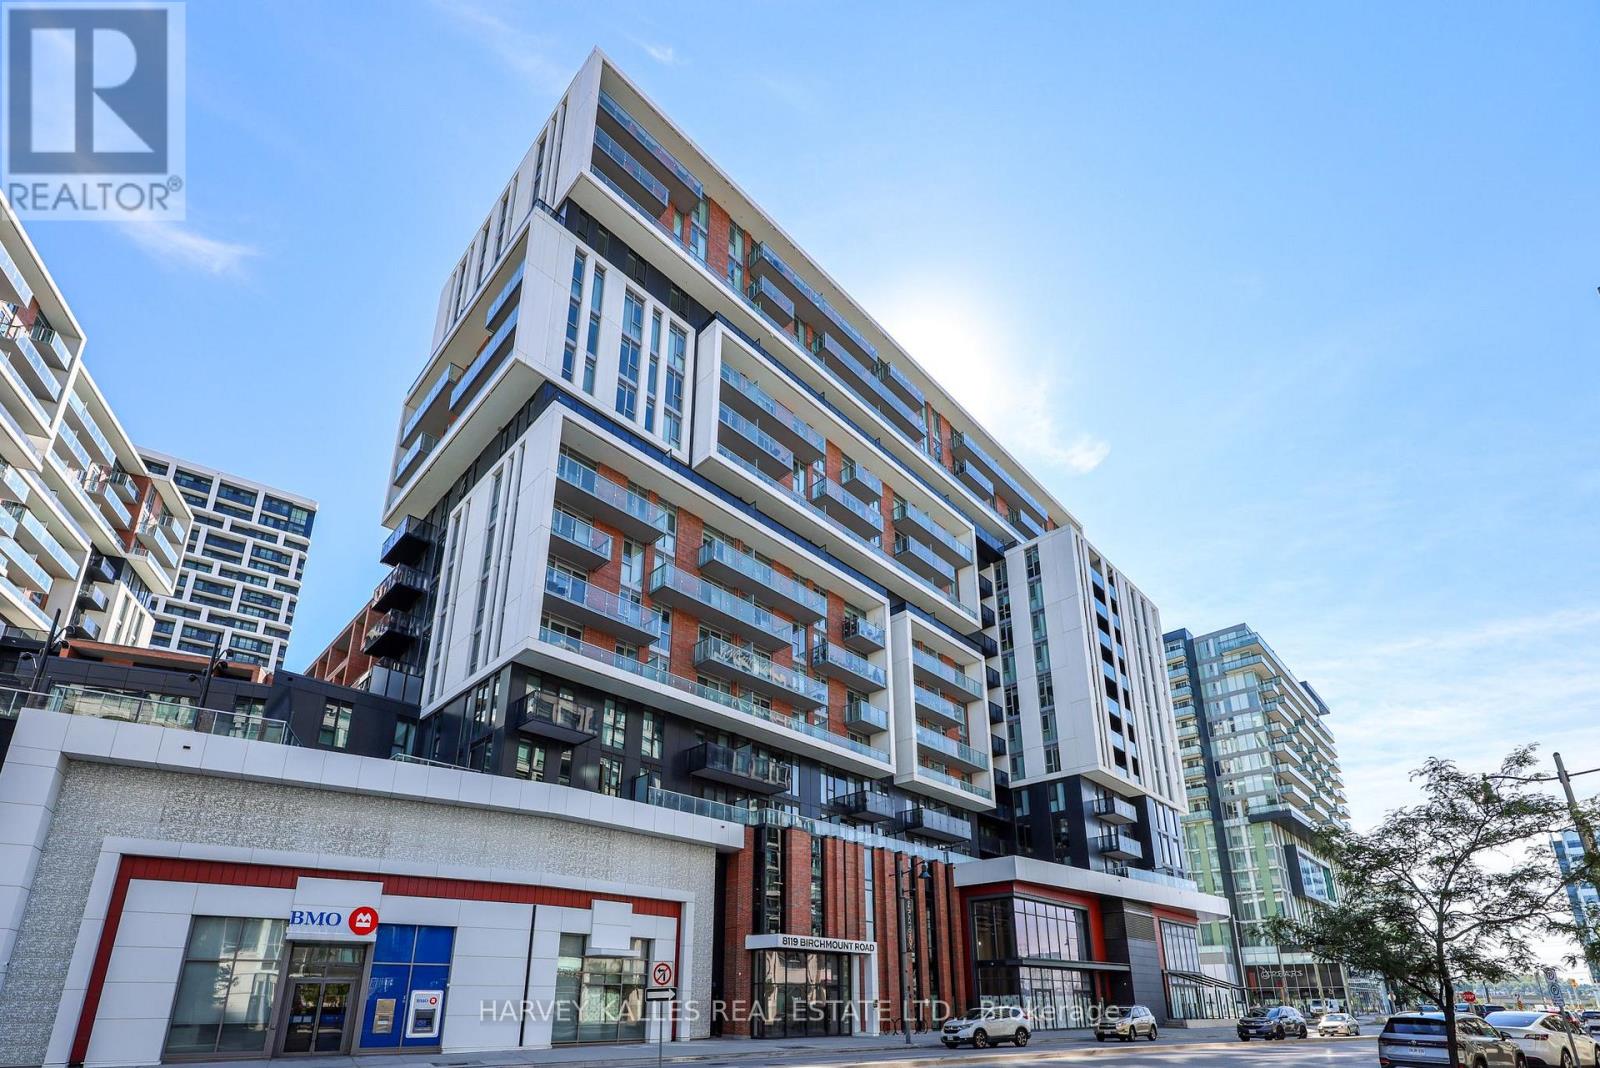
Welcome to this chic 1 Bed + Den, 1 Bath urban retreat in the booming heart of the Vaughan Metropolitan Centre. Boasting ~568 sq ft of bright, open-concept design, it features asun-drenched living space and a flexible den tailored for your work-from-home lifestyle. Commuting is a breeze with the VMC Subway, regional transit, and Highways 400/407 right at your doorstep. Plus, you're only minutes from York University, Vaughan Mills shopping, IKEA, Costco, and a vibrant food scene. Don't miss out on modern living in Vaughan's premier community! Discover this stylish 1-bed plus den, 1-bath suite in the highly desirable Vaughan Metropolitan Centre. this unit is perfect for couples or professionals seeking both comfort and convenience. Inspired by upscale, hotel-style living, this vibrant community offers residents an elevated lifestyle with access to premium amenities like a 24-hour concierge, a state-of-the-art fitness center, and a dedicated co-working lounge. For leisure and social gatherings, the property features a stunning rooftop pool complete with private cabanas, stylish entertainment spaces, intimate private dining areas, and beautifully landscaped outdoor terraces. Perfectly positioned just steps from the Vaughan Metropolitan Centre subway station, residents enjoy seamless TTC access to York University and downtown Toronto. Surrounded by a rich selection of restaurants, premier shopping, serene parks, and major transit arteries like Highways 400 and 407, this rapidly evolving neighborhood is truly becoming Vaughan's premier downtown destination, offering an unmatched blend of convenience and luxury. Priced to reflect an outstanding acquisition opportunity for buyer. See attachment for layout of the unit. The builder has already secured a blanket mortgage, ensuring a seamless and hassle-free closing process ensuring an efficient closing with property"s established appraised value. (id:50976)

1 Bedroom 1 Bathroom 500 - 599 ft2

Royal LePage Flower City Realty

For sale
$875,000
5 COOKSON Street, Port Ryerse, Ontario

5 Cookson Street

Port Ryerse, Ontario

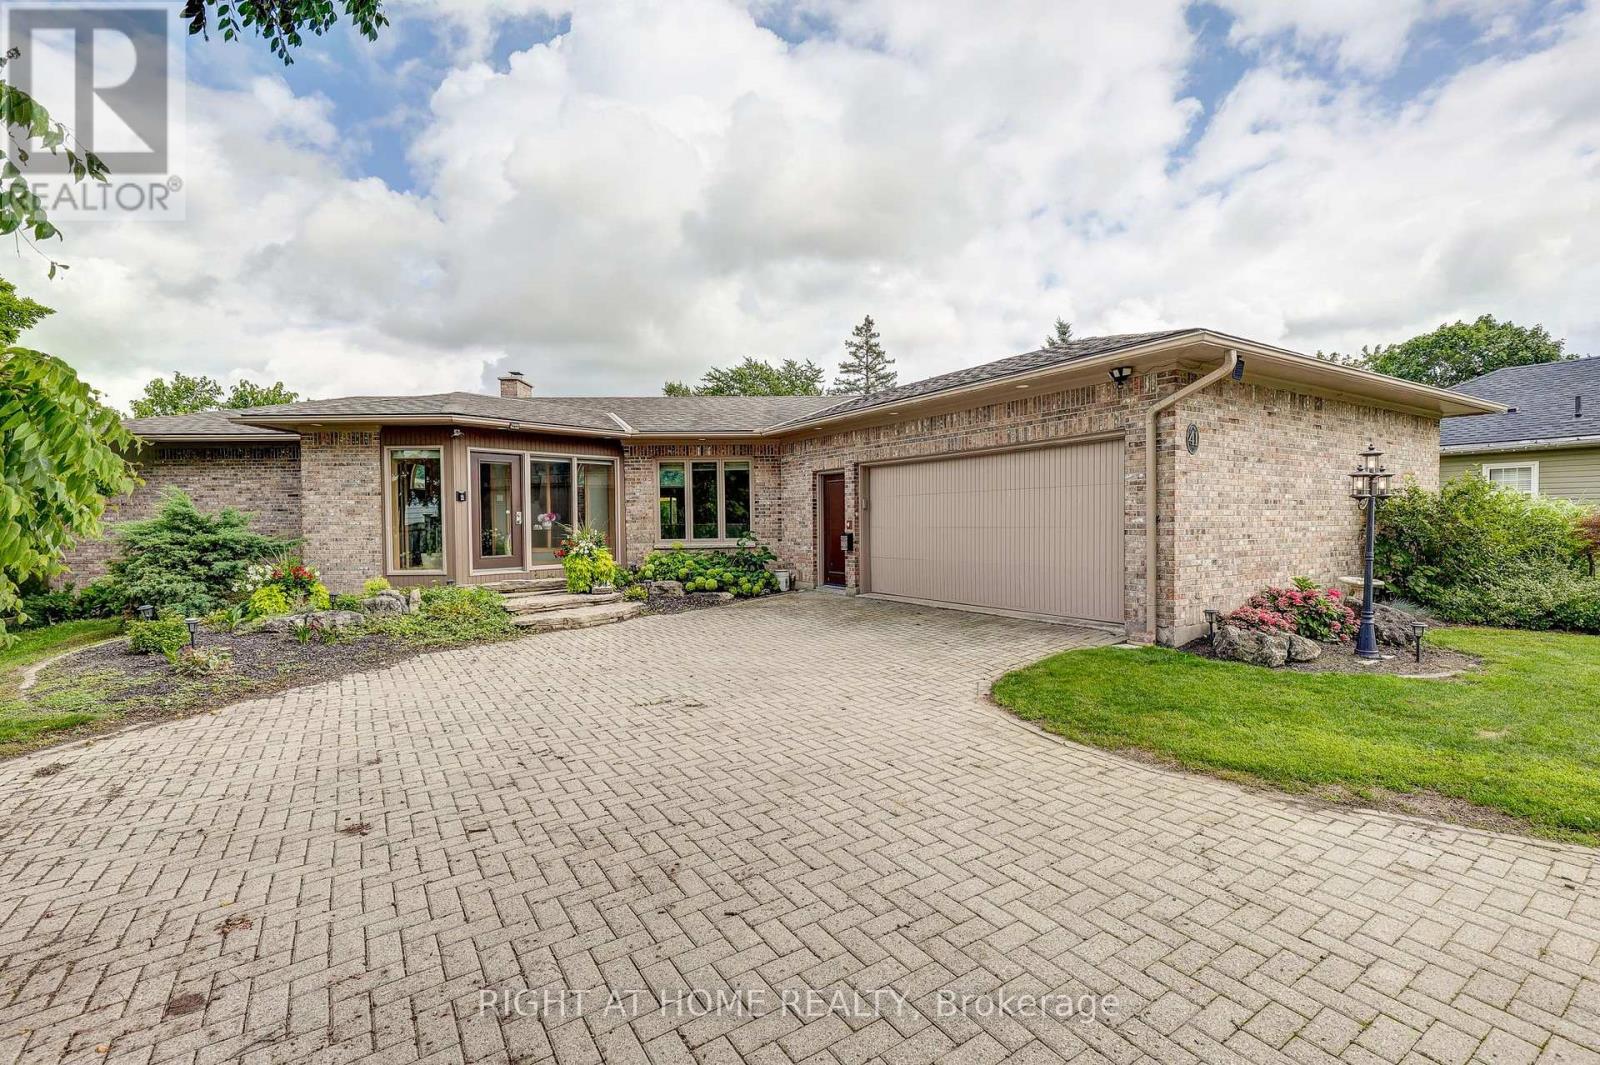
Welcome to 5 Cookson Street in the peaceful hamlet of Port Ryerse, a beautifully maintained brick bungalow on just under half an acre, offering the space, privacy, and lifestyle that's getting harder to find. From the moment you arrive, the manicured grounds and classic brick exterior set the tone. Inside you'll find rich hardwood floors, a stunning two-sided stone fireplace anchoring the living and dining areas, and an updated kitchen with navy cabinetry, granite countertops, and stainless steel appliances. The main floor offers three bedrooms including a generous primary suite with double closets and a private ensuite with custom walk-in shower, plus a 5-piece main bath with double sinks. The finished basement adds a large rec room, additional bedroom, and 3-piece bath, perfect for guests or extended family. Outside, the backyard is built for enjoyment, a pergola deck, stone patio with gazebo, two natural gas BBQ hookups, fire pit, and above-ground pool, all wrapped in mature trees for privacy. The east-facing front porch is perfect for your morning coffee. Two-car attached garage, tool shed, 2012 furnace, 2021 cistern pump, and 200-amp panel. Move-in ready. Minutes to Port Dover and Simcoe. (id:50976)

4 Bedroom 3 Bathroom 1,550 ft2

Coldwell Banker Momentum Realty

For sale
$688,000
5110 - 8 WELLESLEY STREET W, Toronto, Ontario

5110 - 8 Wellesley Street W

Toronto, Ontario

Fantastic Opportunity to Own at Bay & Bloor!Experience elevated downtown living in this stunning 51st-floor residence at prestigious Bay & Wellesley.This beautifully designed 1 Bedroom + Den, 2 Bathroom suite showcases spectacular unobstructed east-facing views, flooding the home with natural light and breathtaking city vistas. The spacious den features a full door and its own 3-piece bathroom, making it ideal as a second bedroom, guest suite, or private home office.Thoughtfully designed with an efficient layout, this exceptional suite also includes a storage locker for added convenience.Located in the heart of Downtown Toronto, just a 2-minute walk to the subway, you'll enjoy immediate access to Yorkville, the University of Toronto, world-class shopping, fine dining, cafés, entertainment, hospitals, and every urban convenience imaginable.Offering exceptional value in one of Toronto's most prestigious neighbourhoods, this is a rare opportunity to own a nearly new luxury residence at an outstanding price. An exceptional choice for both end-users and investors. (id:50976)

2 Bedroom 2 Bathroom 600 - 699 ft2

Right At Home Realty

For sale
$1,149,999
2246 LOOP ROAD, Highlands East, Ontario

2246 Loop Road

Highlands East, Ontario

A rare opportunity to acquire a thriving gas station & convenience store that has been completely rebuilt from the inside out, offering the equivalent of a brand-new commercial building without the time, cost, uncertainty, or delays of new construction. In June 2024, the building was stripped back to the original block walls & meticulously reconstructed with virtually every component replaced. This was more than a renovation-every wire, plumbing line, insulation package, HVAC system, windows, doors, fixtures, finishes, equipment, & the septic system are new, providing years of reliable, low-maintenance operation. Located in a high-visibility, high-traffic location in Wilberforce, this established turnkey business offers multiple revenue streams. Fuel sales include both gas & diesel serviced by modern above-grade tanks, while the approximately 1,200 SF convenience store is licensed for both LCBO & OLG sales & carries a full selection of everyday essentials, including M&M Meats. A newly constructed covered exterior addition operates as a licensed LCBO/Beer Store bottle return depot, creating an additional source of revenue, while an on-site propane refill station further enhances the business's earning potential. The property has been thoughtfully upgraded with modern commercial infrastructure including a automatic backup generator system capable of powering the entire operation, ensuring uninterrupted service when it matters most. Exterior improvements include new roofing, siding, soffit, fascia, updated signage, & exceptional highway exposure that provides outstanding visibility to passing traffic. Situated on approximately half an acre in the growing community of Wilberforce, this is a truly turnkey investment where every major capital improvement has already been completed. There is nothing left to renovate or replace-simply take ownership & begin operating from day one. Book your private viewing today to discover this exceptional commercial opportunity. (id:50976)

1 Bathroom 1,200 ft2

Century 21 Granite Realty Group Inc.

For sale
$349,900
17 RORY DRIVE, Selwyn, Ontario

17 Rory Drive

Selwyn, Ontario

Build your dream home in the prestigious Alberta Estates community, just steps from beautiful Buckhorn Lake. Architectural guidelines help preserve the upscale character and long-term appeal of this sought after estate community. This exceptional 1.84-acre estate lot offers the perfect balance of privacy and natural beauty, surrounded by executive homes in one of the area's most sought after lake communities. Much of the groundwork has already been completed, giving you a valuable head start toward construction. Hydro is available at the lot line, fibre optic internet is available, paved municipal roads are already in place, and a culvert has been installed. A drilled well is already on the property, a proposed site plan is available, and custom bungalow drawings may be negotiated with the purchase, potentially saving valuable planning time and expense. Enjoy peaceful country living while being just minutes from Buckhorn and Lakefield, with Peterborough only a short drive away. HST is included in the purchase price, making this an exceptional opportunity to build in one of the area's most desirable estate communities. (id:50976)

Sutton Group-Heritage Realty Inc.

For sale
$439,000
606 - 255 VILLAGE GREEN SQUARE, Toronto, Ontario

606 - 255 Village Green Square

Toronto, Ontario

Welcome to the Avani Condos By Tridel. Please come to see it. Spacious Owner occupied and Well maintained One Bedroom Plus useful BIG Den, it could be used as guest bedroom/nursery. Modern kitchen with Grnite counter Top, Built-In Stainless Steel Appliances. Amenities included Rooftop Garden/Terrace with BBQ, party room, Fitness/Gym & private Dining rooms, Yoga, Guest Suite, 24 Hours Concierge, Onsite Property Management . Great location, Close to Hwy 401, TTC, Scarborough Town Centre, Kennedy Commons, Parks, Schools and more.. (id:50976)

2 Bedroom 1 Bathroom 600 - 699 ft2

Right At Home Realty

For sale
$660,000
805 - 92 KING STREET E, Toronto, Ontario

805 - 92 King Street E

Toronto, Ontario

Live your best life at the center of it all! This stunning, 935 sq. ft. King Plaza condo has been reimagined with a "restaurant-style" kitchen and custom storage at every turn. Forget boring layouts-the glass-enclosed solarium connects both bedrooms, creating a bright, multi-functional flow. After exploring the nearby St. Lawrence Market or catching a show at the Sony Centre, head up to the rooftop terrace for incredible views of St. James Cathedral. Best of all? No extra bills-all utilities are included. Welcome home to your sun-drenched, newly renovated urban sanctuary! (id:50976)

3 Bedroom 2 Bathroom 900 - 999 ft2

Homelife Landmark Realty Inc.

For sale
$1,350,000
1407 - 2045 LAKE SHORE BOULEVARD W, Toronto, Ontario

1407 - 2045 Lake Shore Boulevard W

Toronto, Ontario

Welcome to Suite 1407, a stunning 2-bedroom, 2-bathroom condo offering 1,500 square feet of beautifully finished living space in the heart of Mimico. Known for its state-of-the-art amenities, iconic views, and spacious layouts, this is not your typical condo. From valet parking to an on-site convenience store, salon, and dry cleaning, this building offers an exceptional level of comfort and convenience. Inside, the living space is truly remarkable. Floor-to-ceiling windows run throughout the suite, filling the home with gorgeous natural light and showcasing sweeping city and lake views. The living and dining areas are ideal for hosting, with generous space to gather, lounge, dine, and take in the stunning backdrop. Custom millwork, coffered ceilings, and herringbone floors reflect a level of craftsmanship where no detail has been overlooked and no expense has been spared. Luxury finishes throughout add a polished, elevated feel, while the layout remains comfortable and easy to live in. Both bedrooms are spacious, with the primary suite offering a private retreat within the home. The suite also comes complete with two parking spots and a locker. Set in the vibrant Mimico waterfront community, you are surrounded by lakefront trails, parks, cafés, restaurants, transit, and easy access to downtown Toronto. For added convenience, residents can enjoy a private shuttle to Union Station and other local destinations.Maintenance fees include all utilities, internet, a comprehensive cable package with HBO and Crave, along with the building's expansive list of amenities and luxuries. This is a standout opportunity for anyone looking for space, style, views, and convenience in one of Toronto's most loved west-end neighbourhoods. (id:50976)

2 Bedroom 2 Bathroom 1,400 - 1,599 ft2

Homewise Real Estate

For sale
$1,225,000
9936 ONTARIO STREET, Lambton Shores, Ontario

9936 Ontario Street

Lambton Shores, Ontario

Seize this opportunity to own a piece of history in beautiful Port Franks! This picturesque log cabin isnestled on a mature treed lot and features all the conveniences of modern day living. The generous mainfloor boasts a cozy dining/sitting room with exposed beams, hardwood flooring and gas fireplace; doubleheight family room with log interior walls, vaulted ceilings, sky lights, grand wooden open riser staircase,and gas fireplace; eat in kitchen with updated appliances (2019) and island with breakfast bar; updatedbathroom and large foyer. The upper level boasts full views of the family room with updated mainbathroom including tiled shower with glass enclosure, double sinks and stand alone soaker tub and 3generous bedrooms including primary with vaulted ceilings, double closets and sky light. The entire home issurrounded by wrap around porches and decks with stunning landscaping and hot tub all with privacy fromthe mature trees. The expansive treed lot spans 198 ft front by 247ft depth. Large triple car detachedgarage is perfect for parking or hobbiest. Outdoor features include generous driveway with room forRV/boat parking, fire pit, irrigation system (2020), and 2 sand points which provide water for the lawn andgardens. Luxury vinyl flooring (2022), painted (2022), electrical for hot tub, and electrical for generator, new hot tub cover (2026), A/C and Furnace (2026), Sandpoint (2026), Landscaping (2026).PropTx Innovations Inc. assumes no responsibility for the accuracy of any information shown. Wonderful location being walking distance to 3 marinas, community centre, playground, trails and library and in close proximity to private Port Franks beach, golf coarse and restaurants. (id:50976)

3 Bedroom 2 Bathroom 2,500 - 3,000 ft2

Royal LePage Triland Premier Brokerage

For sale
$405
B (326) - 7250 KEELE STREET, Vaughan, Ontario

B (326) - 7250 Keele Street

Vaughan, Ontario

Luxury Office Suite featuring FOUR private offices, professionally designed and efficiently laid out to create a sophisticated, functional, and highly productive workspace.Fully furnished and turnkey-simply pick up the keys and begin operating your business immediately, or purchase as an investment with an exceptional pro-forma 6.5% cap.rate. Virtual Tour, 3D Tour, and Floor Plan are available through the attached links. (id:50976)

479 ft2

Zolo Realty

For sale
$1,830,000
26 PELOSI WAY, East Gwillimbury, Ontario

26 Pelosi Way

East Gwillimbury, Ontario

Nestled On A Quiet Cul-De-Sac, This Spectacular Custom-Built 3-Car Garage Bungalow Sit Gracefully On A Premium 2.64-Acre Ravine Lot, Offering Exceptional Privacy And Breathtaking Natural Views. Showcasing A Striking Modern Stone Front. An Elegant Open-Concept Layout Featuring 10-Ft Smooth Ceilings, Abundant Natural Light. The Designer Kitchen Is A True Showpiece, Complete With An Oversize Centre Island, Farmhouse Sink, Oversize Double-Door Stainless Steel Fridge, Marble Counter Tops, Brick Backsplash, And extensive Cabinetry. The Bright And Inviting Living Room With Large Picture Window Framing Ravine View. The Spacious Primary Bedroom Featuring A Large Walk-In Closet, 5 Piece Ensuite Bathroom, Separate From Other Bedrooms, Walk-Out To The Patio. The Main Floor Also Offers Three Generously Sized Bedrooms Plus A Office. The Professionally Finish Basement Offers Two Additional Bedrooms, A Stylish 3-Piece Bathroom With Heated Floor, A Huge Recreation Room Featuring A Built-In TV Entertainment Wall And Wet Bar, Plus A Games Room, Sitting Area, Exercise Room, And Abundant Storage Space. Enjoy Year-Round Comfort And Energy Efficiency With The Environmentally Friendly Geo Thermal Heating & Cooling System. A Rare Opportunity To Own A Truly Exceptional Estate Property Combining Luxury Living With Peaceful Ravine Surroundings. (id:50976)

7 Bedroom 3 Bathroom 2,500 - 3,000 ft2

Anjia Realty

For sale
$1,359,900
805 ST. MARTINS DRIVE, Pickering, Ontario

805 St. Martins Drive

Pickering, Ontario

Calling All Builders / Developers - Welcome to 805 St. Martins Drive - 1st Time on Market - Rare Opportunity To Build Your Custom Dream Home(s) On this Double 151 x 135 Ft Vacant Corner Lot, on Dead End Street, Directly Across Frenchman's Bay With Magnificent Water Views. Close To All Amenities Including Pickering City Centre Mall, Local Stores & Marina. Walk To Boardwalk & Just Minutes To The Go Station, 401 & Many Many More! This listing is for 805 St. Martins Drive (PIN 263190590) and the abutting parcel to the East of it (PIN 263190589), in process of being merged into one lot, totalling 151 x 135 Ft. (id:50976)

One Percent Realty Ltd.

For sale
$799,900
809 ST. MARTINS DRIVE, Pickering, Ontario

809 St. Martins Drive

Pickering, Ontario

Calling All Builders / Developers - Welcome to 809 St. Martins Drive - 1st Time on Market - Rare Opportunity To Build Your Custom Dream Home On this Large 56 x 134.5 Ft Vacant Lot, on A Dead End Street, Directly Across Frenchman's Bay With Magnificent Water Views. Close To All Amenities Including Pickering City Centre Mall, Local Stores & Marina. Walk To Boardwalk & Just Minutes To The Go Station, 401 & Many Many More! (id:50976)

One Percent Realty Ltd.
For sale
$469,000
PT 1 BOYCE ROAD, Alnwick/Haldimand, Ontario

Pt 1 Boyce Road

Alnwick/haldimand, Ontario

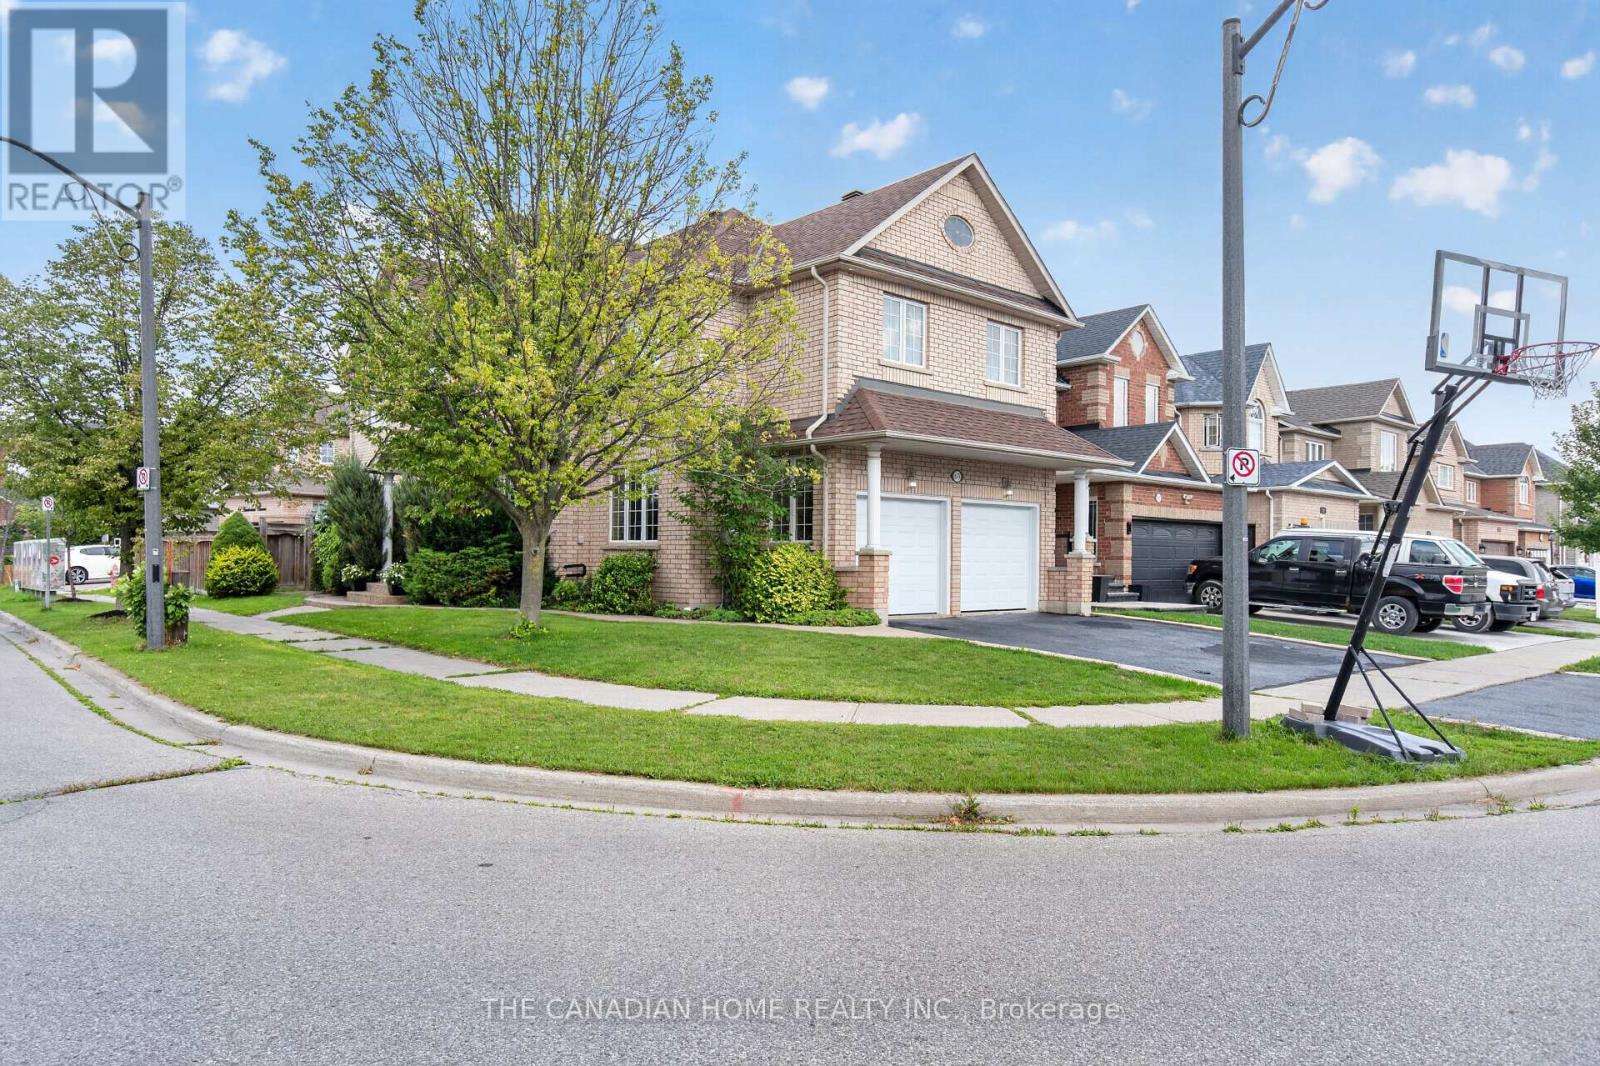
Discover the perfect blend of open countryside and natural beauty on this breathtaking 37-acre property. Gently rolling pastoral land creates a picturesque landscape with sweeping views in every direction, while the undulating terrain adds character, privacy, and endless possibilities for a future dream home, hobby farm, or country estate.A beautiful section of mature forest offers a peaceful retreat, highlighted by stately black walnut trees and a diverse mix of native hardwoods that provide shade, wildlife habitat, and year-round natural beauty. Whether you're watching the sunrise over the rolling fields, exploring the wooded trails, or simply taking in the tranquil surroundings, this is a property that truly captures the essence of rural living.With an exceptional balance of open land and mature woodland, this rare offering provides the space, scenery, and setting to bring your vision to life, all while enjoying the serenity of the countryside. Newly fenced!!! Wildflowers abound. 12 minutes to St Annes Spa. 18 minutes to Cobourg and shopping. 8 minutes to the 401.Your countryside lifestyle begins here. Embrace the beauty, take in the tranquility, and make it your own. Book your showing today. (id:50976)

Real Estate Homeward

For sale
$829,000
2706 - 825 CHURCH STREET, Toronto, Ontario

2706 - 825 Church Street

Toronto, Ontario

Welcome to Suite 2706 at the prestigious Milan Condominiums, where sophisticated urban living meets one of Toronto's most sought-after neighborhoods. Perfectly positioned on the 27th floor, this beautiful residence offers breathtaking unobstructed east-facing views, an exceptional layout, and an unbeatable Yorkville/Rosedale location. Designed for both everyday living and entertaining, the open-concept floor plan features 9-foot ceilings, floor-to-ceiling windows, and rich engineered hardwood flooring throughout. The modern chef style kitchen is appointed with white quartz countertops, stainless steel appliances, and generous cabinetry, seamlessly flowing into the bright living and dining areas. The thoughtfully designed split-bedroom layout offers two spacious bedrooms and two full bathrooms, providing excellent privacy for homeowners, guests, or those working from home. Recent upgrades include a new washer, dryer,and dishwasher, allowing you to move in with confidence. Included with the suite are one parking space and one locker. Residents of Milan enjoy an outstanding collection of resort-inspired amenities, including a 24-hour concierge, indoor swimming pool, hot tub, sauna, fully equipped fitness center, theatre room, massage room, party room with dining area, outdoor terrace with BBQs, guest suites, library, meeting room, billiards and games room, beautifully landscaped gardens, and ample visitor parking. Located just steps from Yorkville, Rosedale, Yonge & Bloor, world-class shopping, fine dining, cafés, parks, schools and two subway lines, this exceptional residence offers the perfect balance of luxury, convenience, and lifestyle in one of Toronto's premier condominium communities. (id:50976)

2 Bedroom 2 Bathroom 800 - 899 ft2

Royal LePage Real Estate Services Ltd.

For sale
$929,000
238 CONCESSION 10 TOWNSEND, Waterford, Ontario

238 Concession 10 Townsend

Waterford, Ontario

Impressive 1.28 ac rural property fronting on quiet, secondary road located in northeast Norfolk County - Ontario’s Garden County - 20 mins to Brantford & 403 - central to Hagersville, Jarvis, Simcoe & Waterford. Nestled behind mature pines & hardwoods positioned proudly on this gently rolling lot is magnificent century “Estate” (circa 1870) extensively renovated since 2024 - incs both north & south additions (2024) totaling 3153sf of freshly painted/redecorated living space & 1454sf basement - combining “Timeless Elegance” with “Modern Flair”. Slow winding driveway leads to private setting surrounded by acres of fertile farm fields providing a surreal country-themed canvas. Once inside, prepare to be awe-struck by the grand interior, boasting massive sized principal rooms, 9ft & 10ft crown molded ceilings complimented w/quality flooring thru-out-2024. Gorgeous custom kitchen-2024 highlights spacious main level sporting stylish white cabinetry, quartz countertops & tile back-splash - segues to adjacent dining area - leads to south-wing living room enjoying patio door WO to 12ftx22ft entertainment deck, x-wide corridor continues past new chicly appointed 4pc bath-2024 & large primary bedroom - completed w/east facing family room incorporates laundry connection. Period staircase offers long treads ensuring easy ascent to massive 2nd level hallway showcasing original transom doors culminated w/vintage handcrafted stain-glass hexagon shaped south window. Generous sized new 4pc bath-2024 dominates 2nd floor plan incs quartz top vanity completed w/3 sizeable bedrooms. Full basement incs several multi-purpose rooms, ftrs 2 finished addition rooms, utility area housing n/gas furnace, owned water heater & laundry station. Extras -AC (main level), plumbing/light fixtures-2024, metal roof-2018, windows-2024, water well, new septic-2018, 200 amp hydro/wiring/plumbing/insulation/drywall-2024 & survey. Yesteryears Charm & Today’s Conveniences wrapped up in one incredible package! (id:50976)

4 Bedroom 2 Bathroom 3,153 ft2

RE/MAX Escarpment Realty Inc.

For sale
$524,900
16 HUMMINGBIRD LANE, Kawartha Lakes, Ontario

16 Hummingbird Lane

Kawartha Lakes, Ontario

Welcome to this spacious 3+1 bedroom home offering over 80 feet of southern-exposure waterfront on beautiful Canal Lake. Tucked away on a quiet dead-end street with minimal traffic, this property is the perfect place to enjoy peaceful waterfront living year-round. The bright, open-concept main level features kitchen, living and dining area with cathedral ceilings and a walkout to a large wrap-around deck overlooking the water-an ideal setting for entertaining or simply relaxing with your morning coffee. Three bedrooms and a 4-piece bathroom complete the upper level. The fully finished lower level offers exceptional flexibility with a self-contained apartment or in-law suite featuring its own kitchen, living room with propane fireplace, 4-piece bathroom, above-grade windows, separate entrance with walkout to a covered patio, and shared laundry facilities. Whether you're accommodating extended family or looking to generate additional income, the home offers excellent potential for two separate living spaces or rental opportunities. Outside, enjoy over 80 feet of shoreline with a floating dock and a gradual, wade-in waterfront that's perfect for launching a canoe or kayak, and enjoying the southern exposure. The waterfront is best suited for smaller boats, as access to the main lake is limited by a low-clearance bridge, providing a quieter and more peaceful boating environment. Additional features include a drilled well, full septic system, electric base board heating on the main level, propane wall furnace and propane fireplace in the lower level, and plenty of outdoor space to enjoy the waterfront lifestyle. (id:50976)

4 Bedroom 2 Bathroom 700 - 1,100 ft2

RE/MAX Country Lakes Realty Inc.

For sale
$1,450,000
8 & 9 - 11 EDVAC DRIVE, Brampton, Ontario

8 & 9 - 11 Edvac Drive

Brampton, Ontario

Welcome to 11 Edvac dr units 8 & 9-Very Spacious and Nicely Maintained offers a variety of Business. Total Area 2745 Sq ft with Office and one Washroom. Units has 2 Docks at the Back. Close to Major Highway and Airport Road. Upgraded Power and Electric Board.Transformer 50 kva 600 120/205 b v3 phase. Great for computer use as Dedicated 2-10mm Under Ground conduits from the property line to the unt..Permits wide range of uses, NO AUTOMOTIVE BUSINESS. (id:50976)

1 Bathroom 2,745 ft2

Homelife/miracle Realty Ltd

For sale
$429
A (305,304,303,302,277) - 7250 KEELE STREET, Vaughan, Ontario

A (305,304,303,302,277) - 7250 Keele Street

Vaughan, Ontario

AAA-Class Luxury Corporate Office Suite consisting of five legal units 277,302,303 304,305 , professionally combined into one exceptional workspace featuring 16 private offices, and a spacious open collaborative work area............................................. Perfectly designed and thoughtfully organized to maximize efficiency, comfort, and productivity.Fully furnished and move-in ready, with high-speed fibre optic internet infrastructure already in place. ..............................................Simply pick up the keys and start operating your business tomorrow. .............................Seeing is believing-this extraordinary space is even more impressive in person .......................( See links with Virtual Tour plus 3D tour and Floor Plan attached ) (id:50976)

2,439 ft2

Zolo Realty

For sale
$764,999
24 PENNYCROSS CRESCENT, Brampton, Ontario

24 Pennycross Crescent

Brampton, Ontario

Welcome To 24 Pennycross Cres In The Heart Of Northwest Brampton! This Beautiful Freehold Townhome Offers A Bright And Functional Layout With Spacious Living/Dining Areas, A Family-Sized Kitchen, Generous Bedrooms, And A Private Primary Retreat With Ensuite. A Major Bonus Is The Legal Finished Basement, Offering Incredible Flexibility For Extended Family, A Recreation Area, Home Office, Or In-Law Suite Potential. The Basement Also Features A Kitchen Rough-In Already In Place, Adding Even More Value And Future Possibility.This Home Also Comes With An Energy Efficiency Certificate By Better Than Code, Showing The Home Is 23% Better Than The Ontario Building Code 2012 And Has A HERS Rating Of 51, Highlighting Improved Energy Performance And Potential Long-Term Savings. Enjoy Garage Parking, Private Driveway Space, And A Low-Maintenance Yard.Located In A Family-Friendly Community Close To Schools, Parks, Shopping, Groceries, Banks, Transit, And Minutes To Mount Pleasant GO Station. Perfect For First-Time Buyers, Growing Families, Or Investors Looking For Additional Space, Efficiency, And Long-Term Value. A Fantastic Opportunity To Own In One Of Brampton's Most Desirable Communities! (id:50976)

3 Bedroom 4 Bathroom 1,100 - 1,500 ft2

Royal LePage Vision Realty

For sale
$599,900
506 NIAGARA STREET, St. Catharines, Ontario

506 Niagara Street

St. Catharines, Ontario

Sitting on a Huge Lot with Detchd Garage and a Beauttiful Cottage Like Extremely Private BackYard. It Offers modern elegance and practical living with 4-bedroom, 2-bathroom residence. Designed to cater to a variety of lifestyles, this home stands out with its rare and highly coveted main-floor bedroom-providing the ideal setup for an accessible guest suite, a dedicated home office, or a convenient primary bedroom option that offers complete separation from the upper level. Bright & Open Concept: The heart of the home features a thoughtfully designed, sun-drenched floor plan that seamlessly connects the living, dining, and kitchen areas-perfect for effortless entertaining and daily family life.Featuring high-end finishes throughout, the interior exudes warmth and style, complemented by large windows that invite natural light into every room.Spacious Upper Level houses additional well-appointed bedrooms and bathrooms, offering privacy and ample space for a growing family or visitors. Situated in a desirable St. Catharines neighborhood, you are moments away from local amenities, parks, schools, and major transit routes. This home is more than just a property; it is a lifestyle upgrade designed to adapt to your needs for years to come. Don't miss your chance to own this rare gem. (id:50976)

4 Bedroom 2 Bathroom 1,500 - 2,000 ft2

Century 21 Green Realty Inc.

For sale
$599,000
414 - 8 FIELDWAY ROAD, Toronto, Ontario

414 - 8 Fieldway Road

Toronto, Ontario

One of the last remaining boutique condominium residences in Toronto's highly sought-after west end, this exceptional building offers the comfort and convenience of low-rise living - no long elevator waits and easy access to the covered parking garage. Perfectly situated beside a charming neighbourhood park, you'll enjoy the best of urban living with a welcoming community atmosphere. Just a short walk to Islington Subway Station and the vibrant shops, cafés, restaurants, and everyday conveniences along Bloor Street, everything you need is right at your doorstep. This spacious one-bedroom plus den suite features a thoughtfully designed floor plan, an expansive private terrace, one parking space, and two lockers-providing exceptional value and an abundance of storage. Enjoy the rare opportunity to relax and unwind on the beautifully landscaped garden patio and enjoy BBQ's with friends and family. One of the many outstanding amenities this boutique residence has to offer. An excellent opportunity for first-time buyers or those looking to downsize without compromise. (id:50976)

2 Bedroom 1 Bathroom 600 - 699 ft2

Royal LePage Real Estate Services Ltd.

For sale
$39,999
20 - 2203 KINGSTON ROAD, Toronto, Ontario

20 - 2203 Kingston Road

Toronto, Ontario

LOW RENT AND MULTIPLE USES PERMITTED .Excellent opportunity to own a well-established convenience store in a high-demand location. Situated beneath a condominium building and surrounded by rental apartments, the business benefits from consistent foot traffic and a loyal customer base. Conveniently located beside a pharmacy, hair salon, coffee shop, and other neighbourhood amenities, providing excellent daily exposure. Strong liquor sales contribute to the store's profitability. Additional revenue streams include Bitcoin ATM rental income, Purolator PUDO commission, and the store is enrolled with SkipTheDishes, providing added convenience and growth potential. Low rent with flexible and negotiable lease terms offers excellent long-term value and stability. Multiple uses permitted, creating opportunities for expansion or business diversification, including the potential to add a vape business. (id:50976)

RE/MAX Metropolis Realty

For sale
$599,000
805 - 138 DOWNES STREET, Toronto, Ontario

805 - 138 Downes Street

Toronto, Ontario

Looking for the most versatile layout at Sugar Wharf condos? Look no further than unit 805! Thoughtfully being utilized as a two bedroom, unit 805 can easily be opened up into a bright and spacious 1+Den! This desirable floor plan offers flexibility for couples, working professionals, and young families alike. Walk into the perfectly sized entrance space that opens up into the large living room. The primary bedroom features an oversized closet with built-ins that more than doubling your storage space! If you enjoy waking up to the sun, you will love the mornings here. The large windows span the length of the unit and pour in tons of natural light. Sugar Wharf has the best in condo amenities; a fitness centre, indoor swimming pool, party room, arts room, arcade room, theatre room, large outdoor terrace with a BBQ area and many more. The location delivers unbeatable convenience. Ownership comes with one Unity Fitness membership! You are just minutes from Union Station and the Financial District. Never walk far for your groceries again with Loblaws, Farm Boy, and the flagship LCBO right across the street. Go for dinner at Simona along the waterfront or grab your morning coffee from Dark Horse Espresso Bar, both a short walk away. Experience waterfront living at it's finest. Available fully furnished. Tenant leaving end of August; earlier possession could be available! **Virtually Staged Photo Showcases Original Layout; Divider can be removed! ** Tenant leaving end of summer! (id:50976)

2 Bedroom 1 Bathroom 600 - 699 ft2

Royal LePage Signature Connect.ca Realty

For sale
$799,000
3046 HEARDCREEK TRAIL, London North, Ontario

3046 Heardcreek Trail

London North, Ontario

Welcome to 3046 Heardcreek Trail, a beautifully upgraded home located in the highly desirable Northwest London community. Ideally situated within walking distance or a short drive to top-rated schools, parks, shopping, banks, restaurants, medical facilities, grocery stores, Walmart, Western University, University Hospital, and Masonville Place, this home offers exceptional convenience and lifestyle. Designed with modern living in mind, this stunning open-concept home features 3 spacious bedrooms, 2.5 bathrooms, 9-foot ceilings on the main floor, and a bright, functional layout perfect for families and entertaining.The stylish kitchen is the heart of the home, showcasing upgraded countertops, a large island, premium finishes, and high-end appliances, including a gas stove, refrigerator, dishwasher, washer, and dryer. Loaded with upgrades throughout, this home also offers 9-foot basement ceilings, pot lights throughout the property for a sleek, contemporary feel, and quality finishes that are evident in every room. Additional highlights include a double-car garage and parking for up to six vehicles thanks to the no-sidewalk driveway-an increasingly rare and valuable feature.Offering the perfect combination of style, comfort, and location, this exceptional home is truly move-in ready. It must be seen to be fully appreciated and is sure to impress! (id:50976)

3 Bedroom 3 Bathroom 1,500 - 2,000 ft2

RE/MAX Metropolis Realty

For sale
$1,250,000
3002 - 488 UNIVERSITY AVENUE, Toronto, Ontario

3002 - 488 University Avenue

Toronto, Ontario

This is the home you have been dreaming of. This extraordinary corner suite offers breathtaking, unobstructed views of the Toronto skyline, with 1042 sqft of interior living space plus a 180 sqft private balcony. Floor to ceiling windows flood the interior with natural light, complemented by wide plank hardwood floors, smooth 10 ft ceilings and modern finishes throughout. Freshly painted and truly turnkey, this suite comes fully furnished with brand new furniture throughout, simply move in your clothes and start living. The listing price is all inclusive, covering the furniture package right down to the plates in the kitchen, making this one of the easiest move in experiences in the city. The smart, functional layout leaves no wasted space. The well sized bedrooms offer generous storage, and the large private balcony gives you the perfect spot to relax or entertain outdoors. The primary suite features a spa inspired ensuite with freestanding tub and glass shower for a true retreat at the end of the day. A standout feature of this building is valet parking, a rare offering not found anywhere else in the immediate vicinity. Parking and valet service comes included with the unit, with the parking maintenance fee covering the spot itself. No other building nearby can match this level of convenience. Located in the heart of downtown Toronto, steps to major hospitals, St. Patrick Station, U ofT, TMU, Queen's Park, the Eaton Centre, and the Financial District, with direct subway access for seamless connectivity across the city. Building amenities include a fitness centre, spa, party lounge and sky bar. Whether you are a professional, academic, or simply someone who values the best of city living, this unit has it all. (id:50976)

3 Bedroom 2 Bathroom 1,000 - 1,199 ft2

Property.ca Inc.

For sale
$550,000
51 HICKORY BOULEVARD W, Strathroy-Caradoc, Ontario

51 Hickory Boulevard W

Strathroy-Caradoc, Ontario

Welcome to 51 Hickory Blvd in Strathroy, the perfect starter home with thoughtful updates inside and out! This charming two-storey offers 3 bedrooms and a 4-piece bath on the upper level, with new carpeting on the stairs (2023) leading the way up. The heart of the home is the beautifully updated kitchen by Casey's Kitchens (2021), complete with updated appliances and a dining area where sliding doors lead directly to the back deck. The bright living room features updated flooring and a cozy electric fireplace (2023). A convenient 2-piece powder room completes the main floor. Updated lighting throughout adds a fresh, modern touch. Step outside to your private backyard! The back deck (updated 2019) features wood shutters for added privacy, the perfect spot for morning coffee or evening entertaining. Take a dip in the heated chlorine above-ground pool (installed 2025), or step down to the patio and unwind in the hot tub. The beautifully manicured yard offers plenty of privacy, plus a concrete pad on the side for extra storage. Major mechanicals are taken care of too, with the furnace and A/C updated in 2016/2017, and garage door replaced in 2025. Ideally situated in one of Strathroy's family-friendly neighbourhoods, you're just minutes from schools, parks, golf, shopping, and recreation facilities, with quick access to Hwy 402 for an easy commute to London. Move-in ready with years of worry-free enjoyment ahead, this one checks all the boxes for buyers looking for comfort, style, and an incredible outdoor space. (id:50976)

3 Bedroom 2 Bathroom 700 - 1,100 ft2

Blue Forest Realty Inc.

For sale
$769,900
1801 - 21 BALMUTO STREET, Toronto, Ontario

1801 - 21 Balmuto Street

Toronto, Ontario

Rare Find Luxurious & Bright & Well Maintained/Clean 2Brs+2 Wrs Unit With 1 Parking/1 Locker, Only 4 Units On The Same Floor-Quite & Private.10Ft Smooth Ceiling. Split Layout, No Waste Space, Fantastic East City View. Modern Kitchen With Breakfast Bar & Open Balcony, Laminate Floor Throughout. Located At The Heart Of World Class Shopping,Dining,Theatre And Culture District In Trendy Bloor-Yorkville Area, Steps To Yonge/Bloor Subway/Manulife Shops/Uft (id:50976)

2 Bedroom 2 Bathroom 700 - 799 ft2

Aimhome Realty Inc.

For sale
$429,900
PH10 - 4889 KIMBERMOUNT AVENUE, Mississauga, Ontario

Ph10 - 4889 Kimbermount Avenue

Mississauga, Ontario

Luxurious Penthouse Suite located in Central Erin Mills! Steps from Credit Valley Hospital, John Fraser Secondary School, and lively Erin Mills Town Centre, offering easy access area Amenities, public transport and major highways (403/407/401/QEW), making city life a breeze. Inside you will discover, a bright and Expansive one-bedroom plus den , with 655 sqft .Sunlight fills the open layout, highlighting a very spacious Master and versatile separate den. Recently furnished Laminate flooring, Freshly painted neutral interior with a contemporary Color palate . Enjoy impressive amenities: ever present 24-hour concierge, in door pool, gym, sauna, billiard room, and party room. The maintenance fee include utilities, simplifying your living expenses. Don't miss a rare offering e luxurious Penthouse suite .Nothing to do here but move in and enjoy! Schedule your viewing today! (id:50976)

2 Bedroom 1 Bathroom 600 - 699 ft2

Psr

For sale
$389,000
18492 HURONTARIO STREET, Caledon, Ontario

18492 Hurontario Street

Caledon, Ontario

A rare and outstanding opportunity to acquire a well-established, independently-owned Japanese restaurant in a high-traffic, highly visible location surrounded by strong residential and commuter traffic. This turnkey operation has built a loyal and growing customer base over 16years, earning a reputation for quality, consistency, and excellent service in the community. The restaurant boasts a fully equipped, professional kitchen, a bright and inviting dining area with 64 seats, and a smooth, efficient layout designed for both dine-in and takeout service. Sales have remained strong and stable, with excellent potential for further growth through extended hours, delivery platforms, catering, or additional marketing. LLBO licensed. The lease offers favorable, Rent providing long term stability and peace of mind for the next owner. This is an ideal opportunity for an experienced restaurateur, a hands-on owner-operator, or an investor looking to enter the thriving foodservice industry with a proven, income-generating business already in place. Staff is well-trained and cooperative with a smooth transition. (id:50976)

1,550 ft2

Homelife Frontier Realty Inc.

For sale
$575,000
126 VICTORIA AVENUE, Haldimand, Ontario

126 Victoria Avenue

Haldimand, Ontario

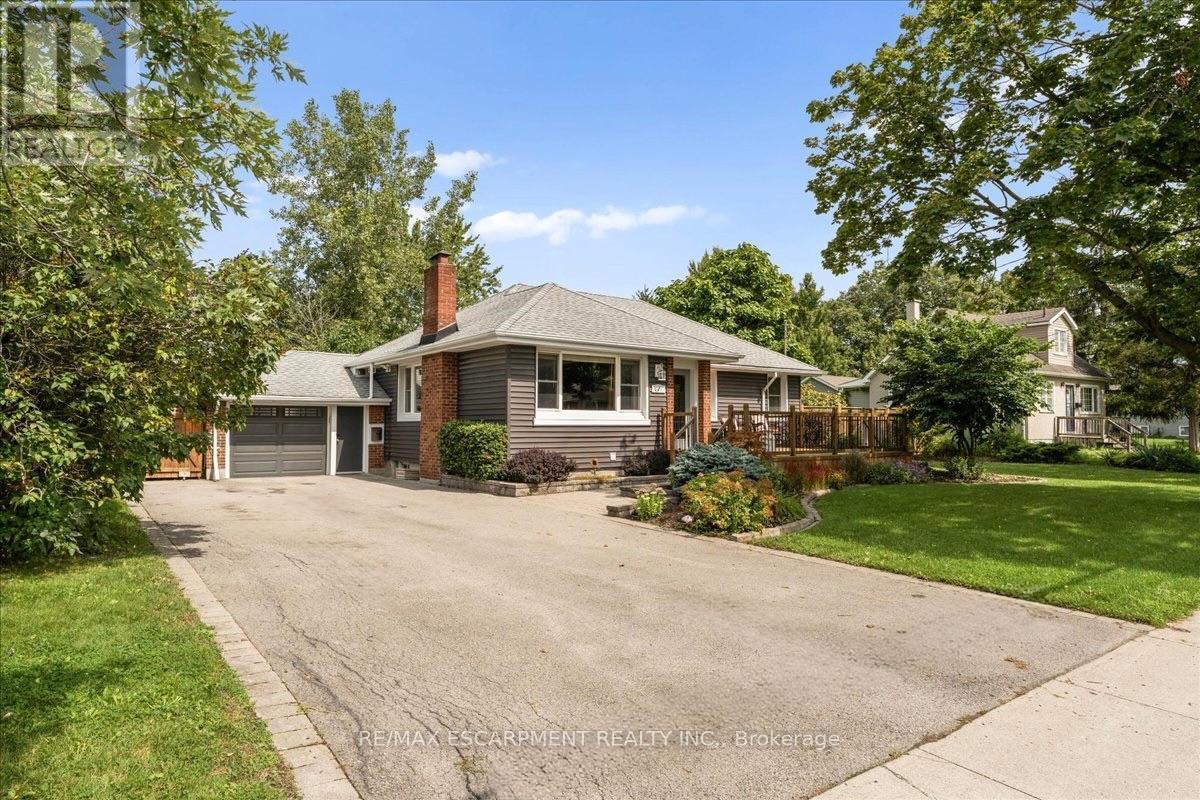
'Bulletproof' bungalow (1148sf of living space) sits on a generous 80' wide lot in desired interior street in Dunnville. A timeless product, this 3 bedroom brick home is 'move-in ready' for your family or savvy downsizers! Curb appeal shines with double wide paved driveway & a welcoming covered front porch! Entering into foyer area you're greeted by a large living room featuring hardwood floors, cozy gas f/p, and large window framing front yard views. This space leads seamlessly to a defined dining area with direct access to highly functional kitchen boasting rich maple cabinets, convenient peninsula island, and a window overlooking fenced-in rear yard. The west wing of the home has 3 spacious bedrooms, with hardwood floors & closets, all serviced by a clean 4pc main bath. Lower level offers more space in the form of a massive rec-room - while the remainder of basement is reserved for practical storage/utility space. Rear yard is all fenced in, has mature trees for privacy, 10x16 patio with gazebo, and access to attached single garage (13x23). Note: no rentals, gas f/air furnace, A/C, 100AMP breakers, vinyl windows, copper plumbing, etc! Footsteps to new school, parks, arena, & town core! Ultimate setting to raise a family or to wind down in a quiet setting in a peaceful community! (id:50976)

3 Bedroom 1 Bathroom 700 - 1,100 ft2

RE/MAX Escarpment Realty Inc.

For sale
$645,000
10 - 200 VETERANS DRIVE, Brampton, Ontario

10 - 200 Veterans Drive

Brampton, Ontario

Welcome to this Modern End Unit 3 Bedroom/3 Washroom Urban Townhouse In Northwest Brampton. One of the Biggest End Unit in the Complex with Stone And Brick Front. Open Concept Layout with large windows and lots of natural light. Huge Living Room Combined With Dining And Eat-In Kitchen. Upgraded with premium wooden flooring for a fresh, modern look. Huge Kitchen Area, Stainless Steel Appliances With Dark Cabinets, Walk Out Balcony With a great View. Master With 4 Pcs Ensuite & W/I Closet.2 parking spots with attached Garage. Perfect For First Time Buyers Or Investors. Minutes to Mount Pleasant Go Station, Highways, Public Transit, Schools, Library Longos, Parks And Much More (id:50976)

3 Bedroom 3 Bathroom 1,400 - 1,599 ft2

RE/MAX Skyway Realty Inc.

For sale
$669,900
2811 - 5 SOUDAN AVENUE, Toronto, Ontario

2811 - 5 Soudan Avenue

Toronto, Ontario

Welcome To The Award-Winning Art Shoppe Condos-Where Luxury Meets Lifestyle. This Bright Corner Suite Offers 705 Sq. Ft. Of Beautifully Designed Living Space Featuring A Functional Split-Bedroom Floor Plan With 2 Spacious Bedrooms And 2 Full Bathrooms. Soaring Ceilings, Floor-To-Ceiling Windows, Pot Lights, And Sleek Pocket Doors Add To The Modern Appeal, While Unobstructed Views Fill The Home With Natural Light. Two Private Balconies Give You The Perfect Spot To Enjoy Your Morning Coffee Or Unwind With A Glass Of Wine At The End Of The Day.The Contemporary Kitchen Showcases A Large Centre Island, Built-In Appliances, And Plenty Of Space To Cook, Pretend To Cook, Or Simply Gather With Friends. Even Better, This Suite Includes A Convenient Parking Space And Storage Locker.Step Outside Your Door And Enjoy Resort-Style Amenities Including A 24-Hour Concierge, State-Of-The-Art Fitness Centre, Rooftop Pool With Spectacular Skyline Views, Yoga Studio, Library, Theatre, Games Room, And Party Room.Perfectly Located In The Heart Of Midtown, This Highly Walkable Location Boasts A Walk Score Of 99 And A Transit Score Of 92, Putting The Best Of The City Right At Your Doorstep. Enjoy Easy Access To Some Of Toronto's Best Cafés, Restaurants, Boutique Shopping, The Movie Theatre, LRT, Subway, And-Perhaps The Most Dangerous Amenity Of All-Farm Boy Right Downstairs. (id:50976)

2 Bedroom 2 Bathroom 700 - 799 ft2

Royal LePage Signature Realty

For sale
$92,000
3 - 2070 RYMAL ROAD E, Hamilton, Ontario

3 - 2070 Rymal Road E

Hamilton, Ontario

Exceptional opportunity to own a well-established shawarma restaurant in a prime Hamilton East Mountain location. This fully turnkey business recently renovated in the last 4 years with numerous upgrades is ready for a seamless transition. Benefit from a loyal customer base, seating for up to 30 guests, and all equipment included in the purchase price. Enjoy the security of a favourable lease in place until 2032, with an option to extend for a further 5 years. A fantastic opportunity for entrepreneurs or experienced operators looking to step into a successful, ready-to-go business. (id:50976)

1,284 ft2

RE/MAX Escarpment Realty Inc.

For sale
$799,000
2805 - 1926 LAKESHORE BOULEVARD W, Toronto, Ontario

2805 - 1926 Lakeshore Boulevard W

Toronto, Ontario

Amazing Location! Stunning Brand New 2 Bdrm+Den+2 Baths With Open Style Living/Dining Space With Luxurious Smooth Finishes With 9Ft.Ceilings. At Mirabella Luxury Condos With Resort Style Amenities Providing Comfortable Living. Large Balcony With Incredible South View Overlooking Lake Ontario. Convenient Location With Ez Access To Downtown,427, QEW, Gardiner, Lakeshore & Transit Too. High Park, Waterfront Trails. (id:50976)

3 Bedroom 2 Bathroom 700 - 799 ft2

Homelife/miracle Realty Ltd

For sale
$819,000
689 HAMILTON ROAD, London East, Ontario

689 Hamilton Road

London East, Ontario

Exceptional corner development opportunity in a high-exposure location with versatile AC4/AC5 Arterial Commercial zoning. This prominent corner property offers outstanding visibility, strong vehicle traffic, and convenient access, making it ideal for a wide range of commercial uses, including retail, professional offices, restaurants, personal service businesses, medial clinics, mixed-use development with residential units above commercial space, and select automotive-related uses where permitted. Its flexible zoning and strategic location make is an excellent investment for developers, owner-operators, and investors seeking a site with significant long-term potential. (id:50976)

11,000 ft2

Sutton Group-Associates Realty Inc.

For sale
$2,625,000
214 WENTWORTH STREET S, Hamilton, Ontario

214 Wentworth Street S

Hamilton, Ontario

An outstanding opportunity to own a well-maintained 13-unit apartment building in Hamilton. Featuring 12 one-bedroom units and 1 bachelor unit, this property offers strong income potential with individual hydro metering, coin-operated laundry, and a mix of parking options including a garage and ample surface parking. Every unit enjoys its own private balcony, while approximately half of the units have been recently renovated, offering excellent upside and tenant appeal. Conveniently located close to downtown, public transit, parks, shopping, schools, and major highway access, this is a turnkey addition to any growing real estate portfolio. (id:50976)

6,114 ft2

RE/MAX Premier Inc.

For sale
$2,625,000
214 WENTWORTH STREET S, Hamilton, Ontario

214 Wentworth Street S

Hamilton, Ontario

An outstanding opportunity to own a well-maintained 13-unit apartment building in Hamilton. Featuring 12 one-bedroom units and 1 bachelor unit, this property offers strong income potential with individual hydro metering, coin-operated laundry, and a mix of parking options including a garage and ample surface parking. Every unit enjoys its own private balcony, while approximately half of the units have been recently renovated, offering excellent upside and tenant appeal. Conveniently located close to downtown, public transit, parks, shopping, schools, and major highway access, this is a turnkey addition to any growing real estate portfolio. (id:50976)

12 Bedroom 13 Bathroom 5,000 - 100,000 ft2

RE/MAX Premier Inc.

For sale
$539,900
105 - 1624 BLOOR STREET, Mississauga, Ontario

105 - 1624 Bloor Street

Mississauga, Ontario

Reasonable and affordable living in Applewood Community updated bright & sunny well maintained, very spacious 4 bedroom 2 level townhouse in excellent condition. ( appx 1360 sq ft.) spacious living room/ dining room area with walkout to large balcony ( BBQ allowed). Spacious bedrooms with large closets. Open concept kitchen with large island, quartz counter, stainless steel appliances, plenty of storage. Ensuite laundry, one bedroom is on the main floor of the unit with ensuite 2pc washroom & 3 bedrooms on the second floor. Comes with one parking & locker. Close to Etobicoke Border, Convenient location close to schools, shopping malls parks, and transit, person airport and downtown Toronto, public transit at the front walking distance groceries. Steps to Dixie go Station. Public schools, catholic schools, parks, access to QEW & 401 highways. Building amenities includes a gym, indoor, swimming pool, sauna, party/meeting rooms, security system, Coin laundry in the basement. Visitor parking bike room, additional rental storage space available to sore winter tires, Condo fee includes: water, hot water tank, rental, water, heating, roger's 1 gig internet + rogers calbe tv included. Hydro extra (id:50976)

4 Bedroom 2 Bathroom 1,200 - 1,399 ft2

RE/MAX West Realty Inc.

For sale
$510,000
UNIT 207 - 1665 VICTORIA PARK AVENUE, Toronto, Ontario

Unit 207 - 1665 Victoria Park Avenue

Toronto, Ontario

Enjoy Bright and spacious 2 bed + Solarium is a flexible space for relaxing, work from home(can be used as 3rd bedroom) in Village Gate Condos, Open Concept kitchen with Stainless steel appliances. the primary bedroom with a walk-in closet. Ensuite Laundry, Laminate Flooring,Very well maintained Building with Library/ party room and beautiful Landscaped garden with Gazebo, sitting area, Close to Eglinton Crosstown LRT, DVP, 401 , Shopping malls and Churches, mosques (id:50976)

3 Bedroom 1 Bathroom 1,000 - 1,199 ft2

Homelife Today Realty Ltd.
For sale
$959,000
1755 DANFORTH AVENUE, Toronto, Ontario

1755 Danforth Avenue

Toronto, Ontario

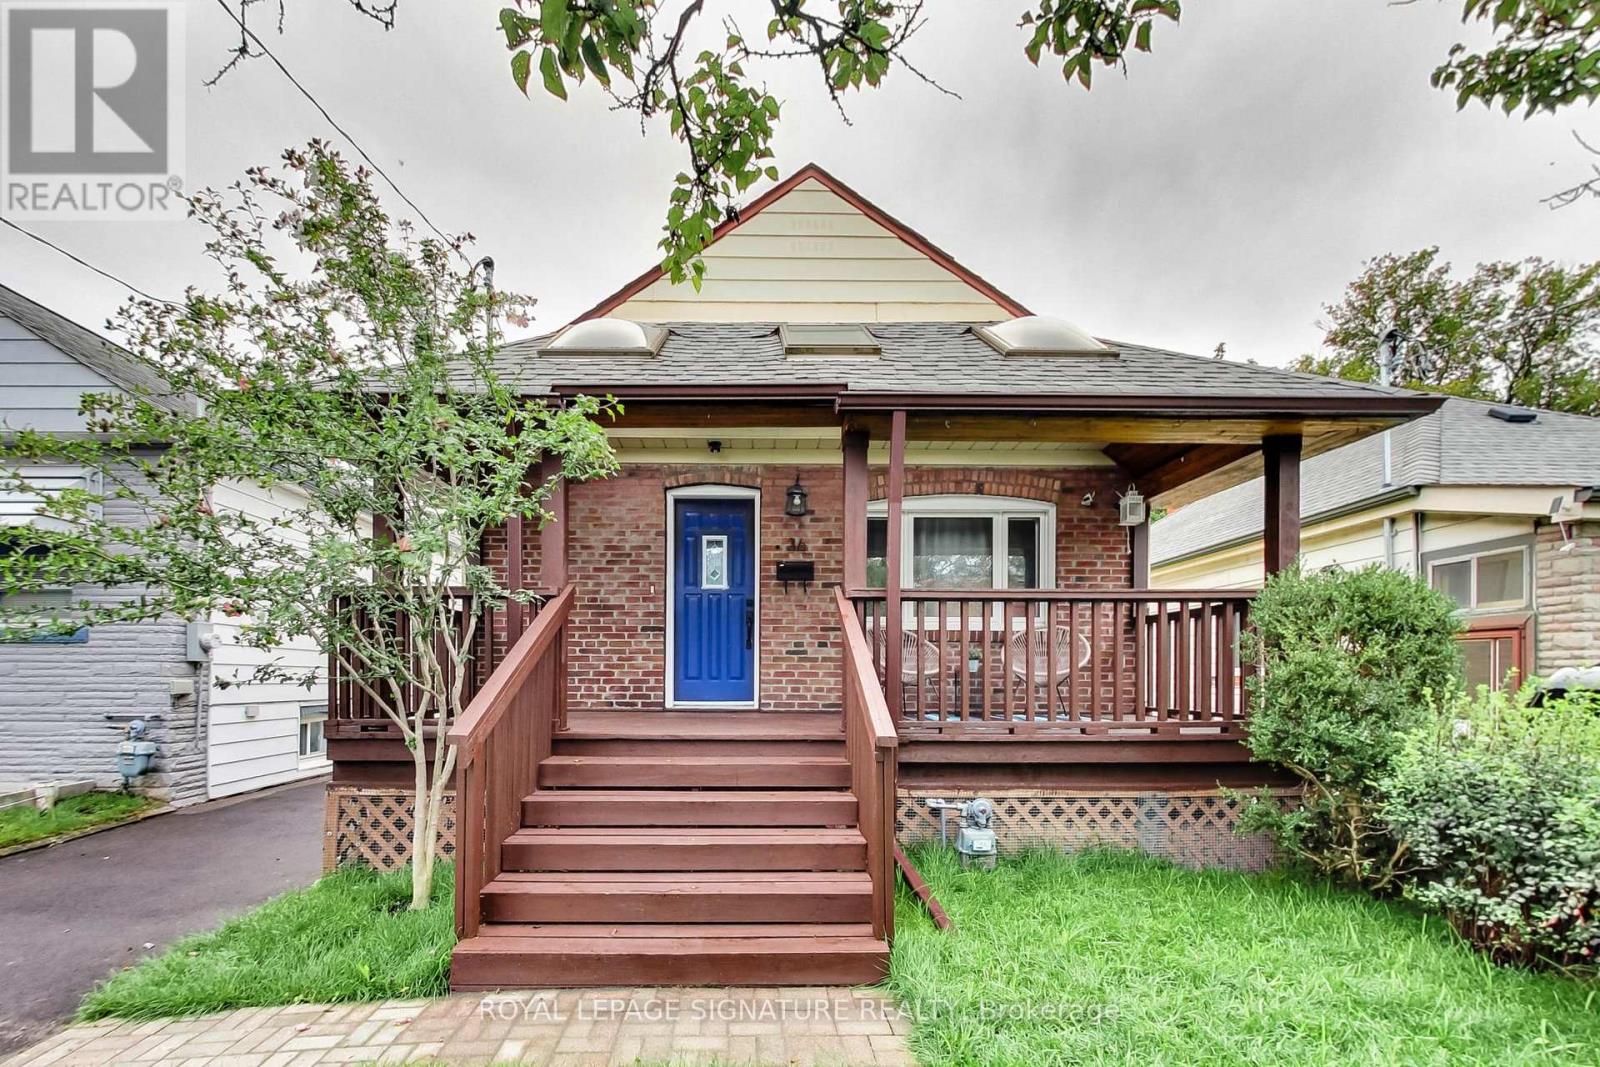
Rare opportunity in the heart of Danforth Village - this 3-storey freehold townhouse offers flexible commercial/residential (CR) zoning, giving you the option to live, work, or invest all under one roof. The home features 3 bedrooms plus a dedicated office, 3 washrooms, and a bright, open-concept main floor with 9-foot ceilings, rich hardwood flooring, and oversized windows that fill the home with an abundance of natural light. The modern kitchen is finished with Stainless Steel Appliances, granite countertops and flows seamlessly into the spacious living and dining areas. The generous primary suite features a 4-piece ensuite and a full wall of closets, while two additional bedrooms offer flexible space for family, guests, or a home office. Enjoy the convenience of direct garage access and private parking. Set right on Danforth Ave in the Woodbine Corridor / Danforth Village, this home carries an outstanding Walk Score of 98, with daily errands, dining, and transit all within easy reach. You're steps from Coxwell Station on Line 2, putting downtown and the rest of the city within easy reach. Drivers get quick access to the DVP in just a few minutes. The Danforth is one of Toronto's most walkable and community-oriented strips, and this stretch is no exception - grab a coffee at one of the many nearby cafes, or explore a thriving local food scene with a wide range of restaurants and eateries just a short stroll away. For green space, East Lynn Park and Robertson Parkette are just a 3-minute walk away, perfect for morning runs, weekend farmer markets, or simply unwinding outdoors. With its unbeatable walkability, strong transit access, vibrant mix of local shops and restaurants, and rare flexible zoning, 1755 Danforth Ave offers a home base or a business base in one of the east end's most convenient and connected corridors. (id:50976)
4 Bedroom 3 Bathroom 1,100 - 1,500 ft2

Royal LePage Signature Realty

For sale
$749,000
1311 WONDERLAND ROAD, Dysart et al, Ontario

1311 Wonderland Road

Dysart Et Al, Ontario

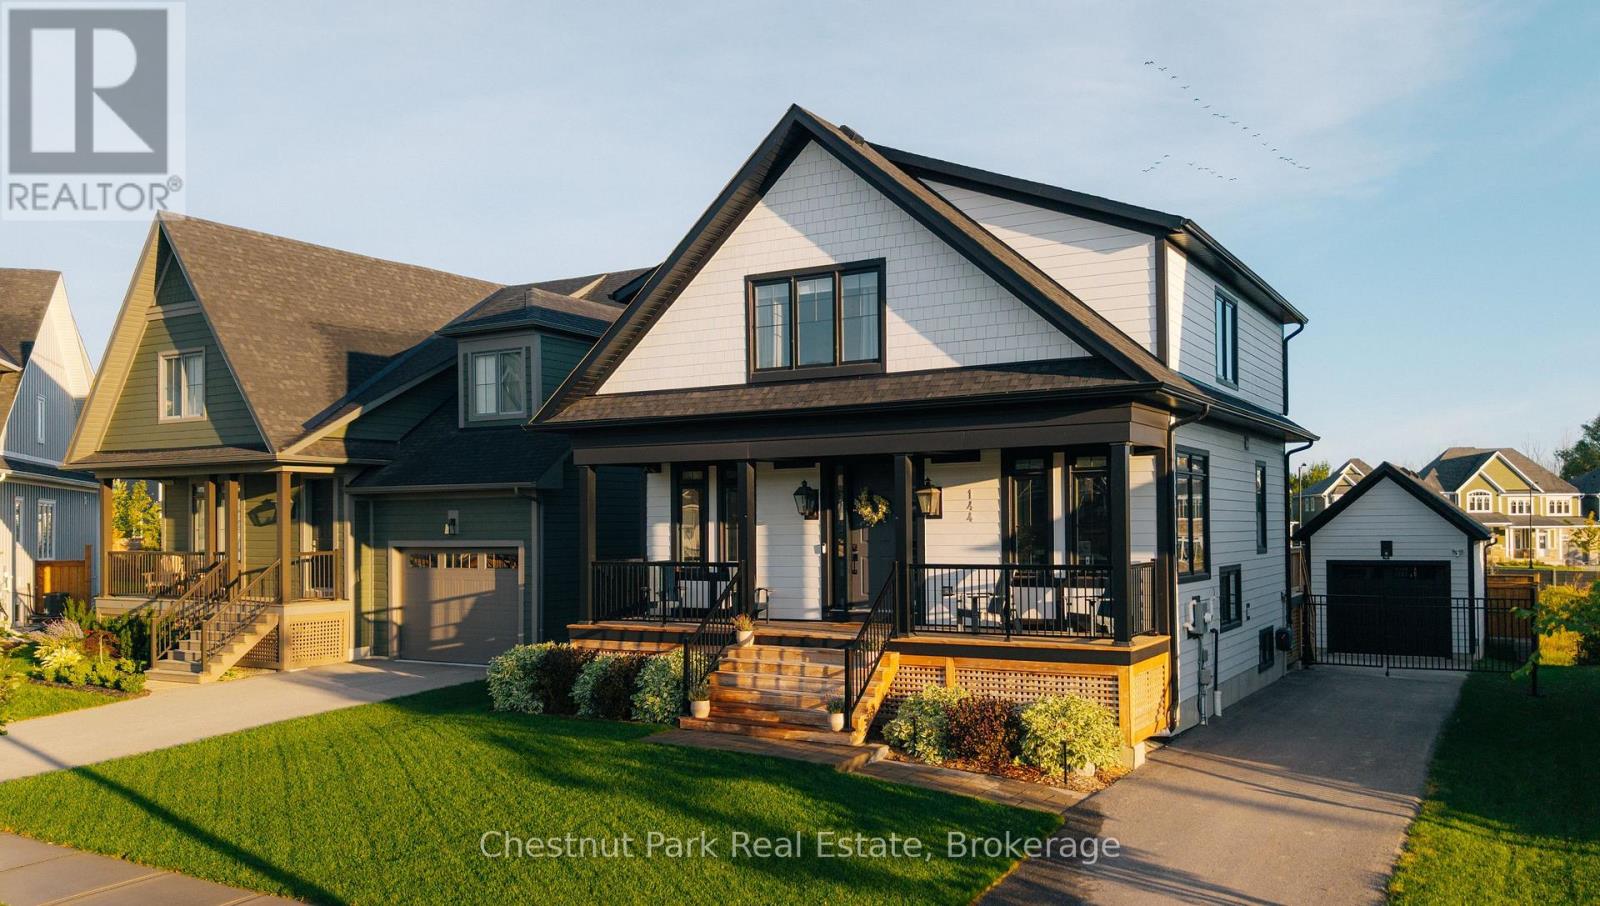
Welcome to this beautifully designed chalet-style home on Wonderland Road, where modern comfort meets the natural beauty of the Highlands. Set on a private 1.57-acre lot with views of Kashagawigamog Lake, this 4-season property offers the perfect balance of privacy and convenience. Located on a year-round municipally maintained road, you're just minutes from the Village of Haliburton, with easy access to grocery stores, restaurants, shopping, schools, Hospital, and year-round recreation, including nearby Sir Sam's Ski. Public access to Kashagawigamog Lake is just down the road, making it easy to enjoy the 5 lake chain. Property features soaring cathedral ceilings, expansive windows, and an open-concept layout filled with natural light. The inviting main living area has a wood-stove, creating the perfect place to gather after a day on the lake or ski hill. Patio doors lead to an elevated deck overlooking the lake, offering a peaceful setting for morning coffee or evening entertaining. The main floor also features a spacious primary bedroom, a 4-piece bathroom, and a convenient laundry room with direct access to the rear deck, where you'll find a hot tub-ideal for relaxing in every season. The bright walkout lower level expands the living space with a large recreation room featuring patio doors that open to a covered patio beneath the front deck. Two additional bedrooms and a 3-piece bathroom provide comfortable accommodations for family and guests. Designed for efficient year-round living, the home is serviced by municipal sewers, a private drilled well, a high-efficiency furnace with a Nest thermostat, and high-speed internet. A spacious storage shed provides plenty of room for outdoor equipment and seasonal gear.Whether you're searching for a full-time residence or a weekend escape, this chalet-style home offers modern amenities, beautiful lake views, and an exceptional location close to everything the Haliburton Highlands has to offer. (id:50976)

3 Bedroom 2 Bathroom 700 - 1,100 ft2

RE/MAX Professionals North

For sale
$829,900
89 WOODVALE DRIVE, Thames Centre, Ontario

89 Woodvale Drive

Thames Centre, Ontario

Welcome to your dream home in the charming community of Dorchester-where small-town warmth meets modern convenience just minutes from London. This beautifully maintained raised bungalow offers nearly 3,000 sq. ft. of finished living space, perfectly designed for families and entertainers alike. The main level features three spacious bedrooms and two bathrooms, highlighted by a bright and inviting primary suite complete with a walk-in closet, private ensuite, and direct access to the backyard deck-perfect for morning coffee or evening relaxation. At the heart of the home, the stylish kitchen boasts granite countertops and durable ceramic flooring, flowing seamlessly into the open-concept living room. Here, rich hardwood floors and a cozy gas fireplace create a warm and welcoming atmosphere, while patio doors lead to a stunning multi-tiered composite deck overlooking peaceful green space-your own private retreat. The fully finished lower level expands your living options with a fourth bedroom, a third bathroom, and a large, sun-filled family room featuring a second gas fireplace. You'll also find a dedicated media room and a versatile recreation space that could easily serve as a fifth bedroom, home office, or gym. Step outside from the rec room to a concrete patio complete with a pergola, authentic pizza oven, and Argentinian grill-an entertainer's paradise. Hobbyists will appreciate the oversized garage, equipped with a gas heater and an impressive 216 square feet of attic storage. There is even a 7-zone irrigation system covering the whole lawn. Situated in a family-friendly neighbourhood, this home offers the best of both worlds-peaceful suburban living with easy access to schools, parks, shopping, and quick connections to Highway 401 for a seamless commute. This is more than a home-it's a lifestyle. Come experience everything Dorchester has to offer. (id:50976)

5 Bedroom 3 Bathroom 1,500 - 2,000 ft2

Gale Group Realty Brokerage Ltd

For sale
$180,000
30 ONTARIO Street S, Kitchener, Ontario

30 Ontario Street S

Kitchener, Ontario

BUSINESS ONLY SALE ON A LEASED PROPERTY IN A WELL SOUGHT AREA. EXCELLENT LOCATION, GREAT EXPOSURE and RARE OPPRTUNITY TO RUN FOOD STORE BUSINESS, SUCH AS CARETERIA AND RESTAURANT/ BAR, AT 30 ONTARIO STREET S, KITCHENER! THIS PRIME INVESTMENT OPPORTUNITY HAS STRONG STREET EXPOSURE GIVING IT HIGH VISIBILITY AND ATTRACTION FOR RETAIL OPERATION. SOME FEATURES INCLUDE ESTABLISHED CLIENT BASE, ACCESSIBLE FROM MAJOR ROADS, HIGHWAYS AND PUBLIC TRANSPORTS, AT THE CORE OF KITCHENER VIBRANT DOWNTOWN AREA, AND MANY MORE. SUCH OPPORTUNITIES COME RARELY AND DO NOT LAST LONG. CONTACT LISTING AGENT FOR MORE INFORMATION ABOUT THIS GREAT INVESTMENT OPPORTUNITY BEFORE IT IS GONE. (id:50976)

Keller Williams Innovation Realty

For sale
$614,122
138 BENJAMIN PARKWAY, St. Thomas, Ontario

138 Benjamin Parkway

St. Thomas, Ontario

*HST REMOVED* The Doug Tarry built 'Knollwood' model (currently under construction with a completion date of October 8, 2026) is a bungalow that offers 1,229 square feet of comfort & convenience boasting Energy Star & Net Zero Ready certifications. This great location in the Millers Pond neighbourhood is on the south edge of St. Thomas close to Parish Park, Pinafore Park, Lake Margaret, Hospital, Elgin Shopping Centre and the Doug Tarry Sport Complex. Enjoy entertaining your friends and family in the kitchen featuring Doug Tarry's signature pantry, island with quartz countertop, and large great room. The main floor includes a primary bedroom with a walk-in-closet and 4pc ensuite, while the 2nd bedroom (with it's own walk-in closet) at the front of the house could easily be used as an in-home office or den. The lower level awaits your finishing touches. This home also features covered front porch, 1.5 car garage & main floor laundry room. Come and discover the Doug Tarry Difference. Welcome Home! *Price reflects potential HST rebate. Rebate subject to government approval and buyer eligibility. Seller makes no representations. Price may change if rebate not applicable. (id:50976)

2 Bedroom 2 Bathroom 1,100 - 1,500 ft2

Royal LePage Triland Realty

Contact Us
Your Favourites


No Favourites Found