Listings

58366 results | Page 519 of 1216
12 24 48
 
For sale
$99,000
116 ST PAUL STREET, St. Catharines, Ontario

116 St Paul Street

St. Catharines, Ontario

Turnkey U Need A Pita Franchise For Sale - Prime St. Catharines LocationAn Exceptional Opportunity To Acquire A Profitable, Well-Established U Need A Pita Franchise InThe Heart Of The Vibrant Downtown Core Of St. Catharines.Ideally Situated At The High-Traffic Intersection Of Queen Street and St. Paul. St. Paul StreetIs The City's Main Commercial Strip, Surrounded By Popular Restaurants, Cafes, Shops,Nightlife, And Cultural Attractions. Just Minutes From Brock University's Marilyn I. WalkerSchool Of Fine & Performing Arts, Offering Excellent Visibility And Consistent Customer Flow.Unbeatable LocationAbsentee OwnerKey Highlights:Prime Location: A Popular Destination For A Wide Variety Of Pitas, Burgers, Wraps, PoutinesStrong Financial PerformanceMonthly Sales: Approx. $27,000 - $30,000Rent: Approx. $3350/Month Inc. TMILong Lease TermRoyalty Fee: 4.5%Advertising Fee: 1.5%Store Area: Approx. 1500 Sq. Ft.Don't Miss This Opportunity! (id:50976)

1,500 ft2

Homelife/miracle Realty Ltd

For sale
$1
214 RANDALL STREET, Oakville, Ontario

214 Randall Street

Oakville, Ontario

Attn Builders/Investors, Site Plan Approval stage for 6 Story, 16 Boutique Condo Units in The Core of Downtown Oakville. A Unique Plan for 16 Units Ranging From 512-1681 sqft. Prime Location, Steps From The Luxurious Shops, Restaurants Of Lakeshore Rd & Walking Distance To The Oakville Waterfront. (id:50976)

3,500 ft2

Right At Home Realty

For sale
$725,000
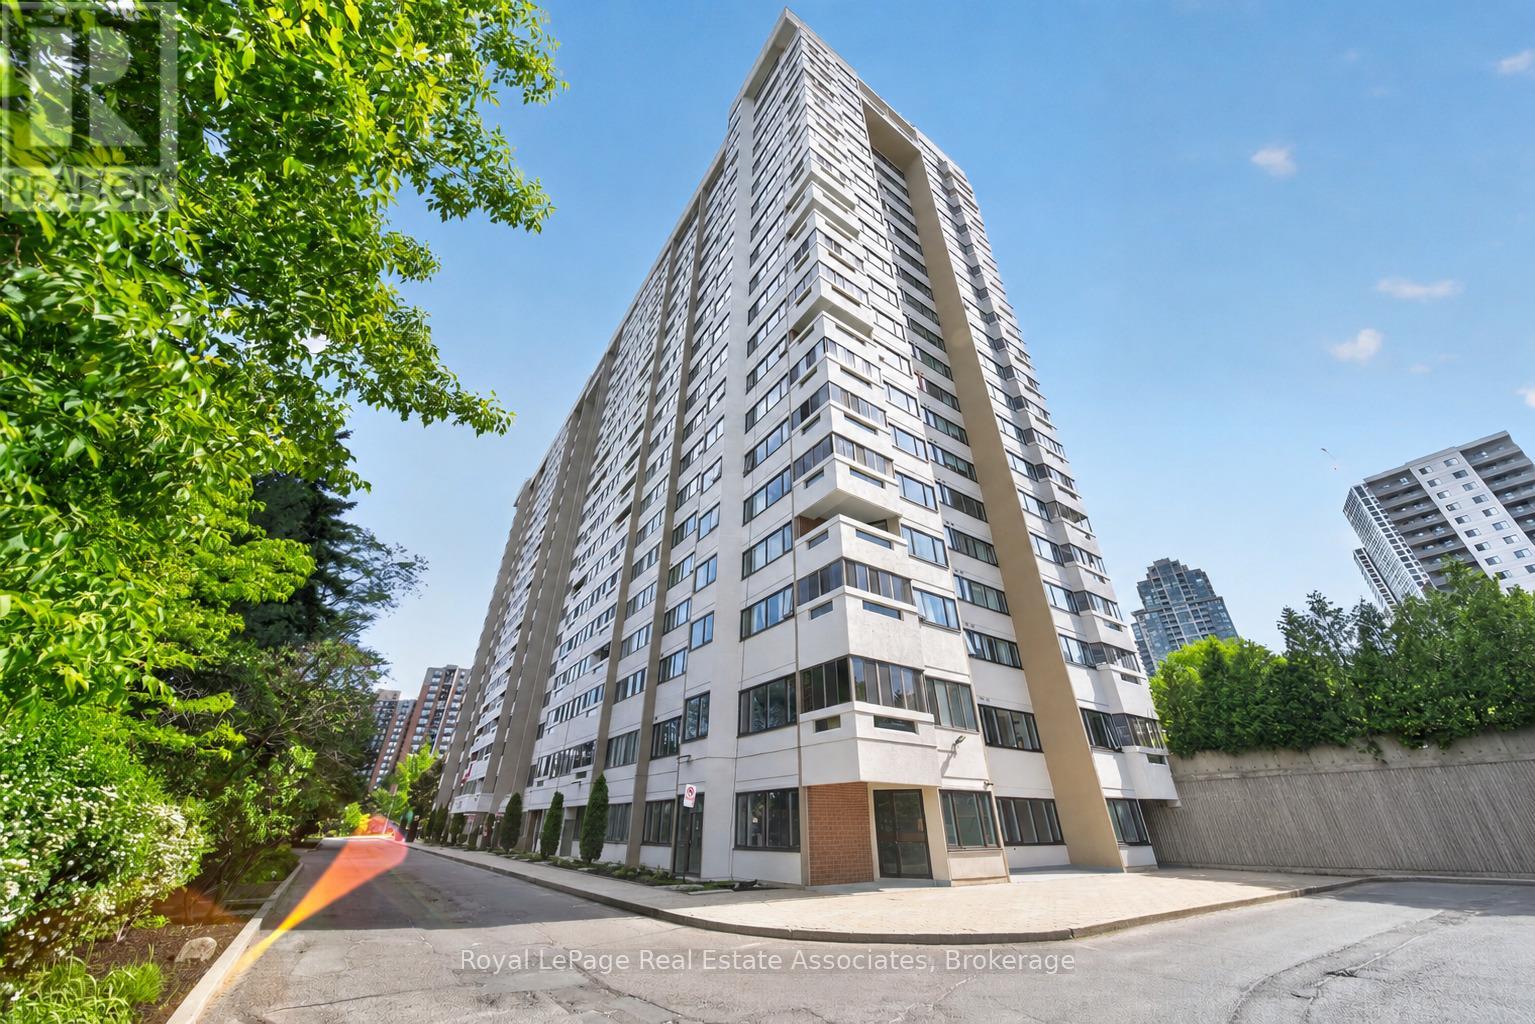
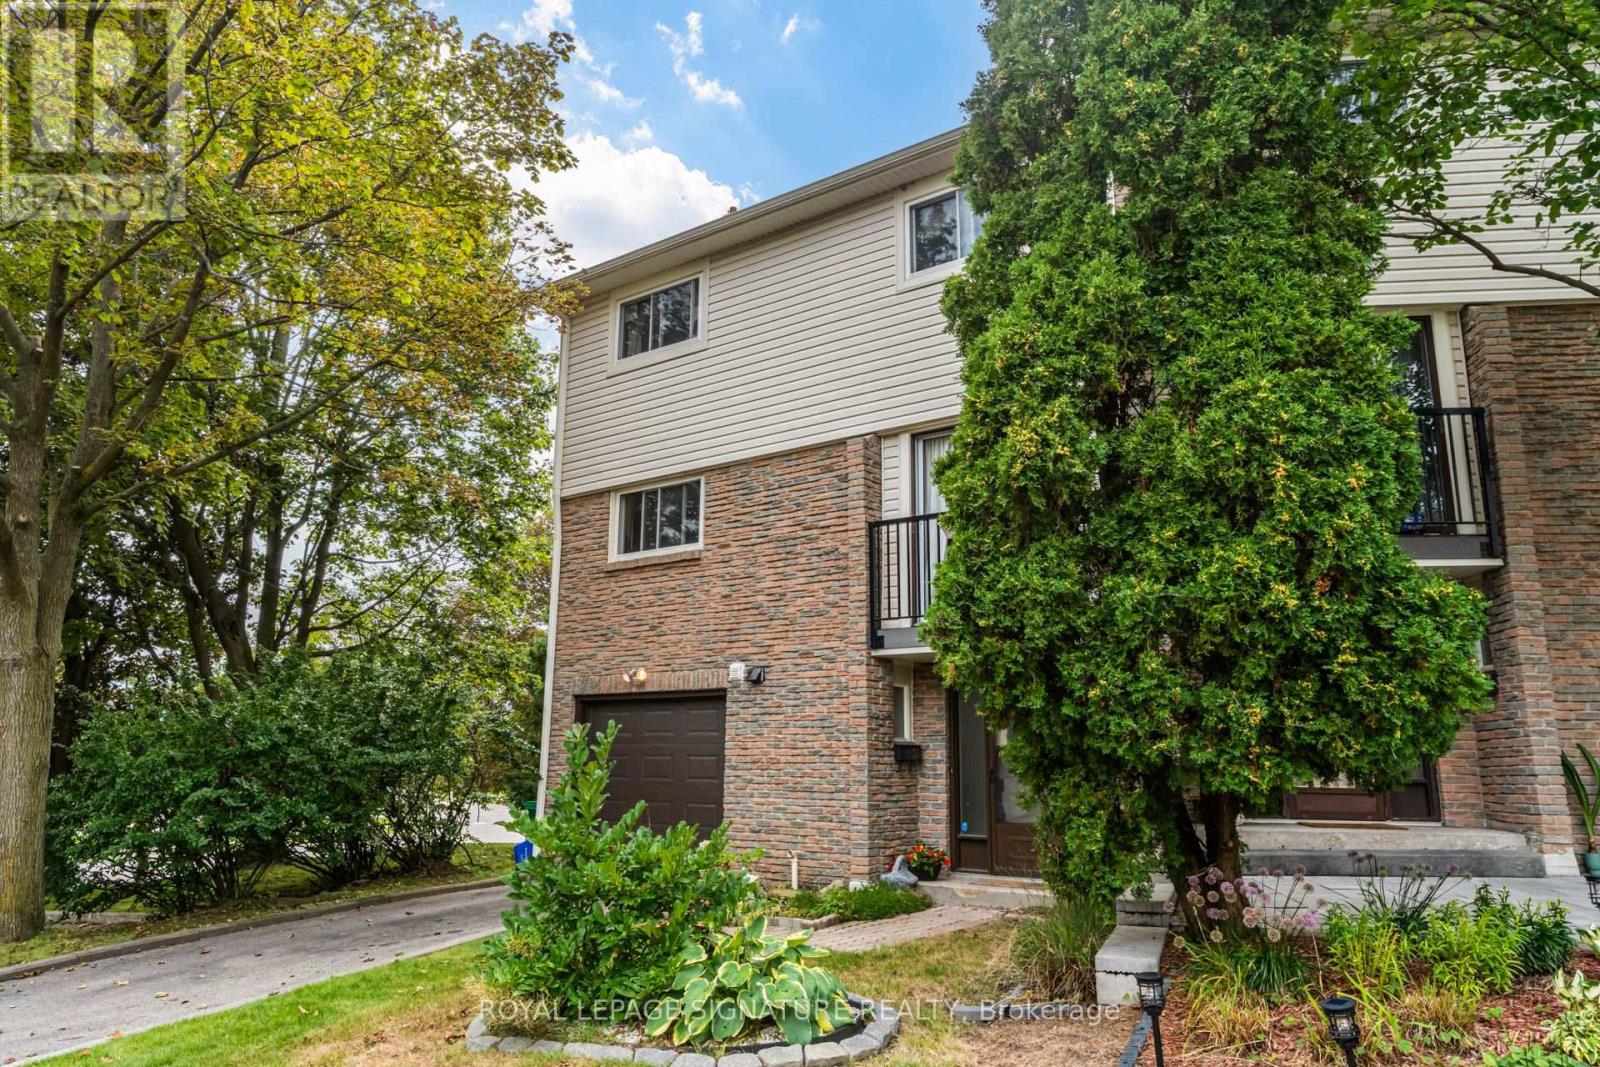
79 - 1951 RATHBURN ROAD E, Mississauga, Ontario

79 - 1951 Rathburn Road E

Mississauga, Ontario

Welcome to this charming 3 bedroom, 2 storey townhome nestled in the highly sought-after Rathwood community. Great opportunity for first-time buyers, young families, or those looking to downsize without compromising on space or comfort. Offering a functional layout and a peaceful, private setting, this home is ready to welcome its next owners.The bright and inviting main level features a convenient 2-piece powder room and an open concept living and dining area, perfect for both everyday living and entertaining. A walkout leads to the fully fenced backyard, where you'll enjoy a tranquil, treelined setting that provides exceptional privacy for relaxing or hosting family and friends. Upstairs, you'll find three generously sized bedrooms designed with comfort in mind. The primary retreat boasts a large double closet along with its own private 2-piece ensuite. The second bedroom offers a charming balcony overlooking the backyard, creating the perfect spot to enjoy your morning coffee, while the third bedroom features a walk-in closet, providing plenty of storage space.The finished lower level extends your living space with a warm and welcoming recreation room highlighted by a cozy gas fireplace. A convenient 2-piece bathroom, dedicated workshop, and additional storage make this level as practical as it is versatile. Freshly painted throughout. Family oriented neighbourhood just steps to Longo's, Shoppers Drugmart, parks, transit & Etobicoke Creek trails. Close to schools, Sherway Gardens, Markland Wood Golf Course and plenty of restaurant options. Condo fees include common elements, water, cable package, lawn maintenace & snow removal. (id:50976)

3 Bedroom 4 Bathroom 1,400 - 1,599 ft2

Royal LePage Real Estate Associates

For sale
$649,000
1947 WOODS BAY ROAD, Severn, Ontario

1947 Woods Bay Road

Severn, Ontario

A rare opportunity on beautiful Lake Couchiching - 50 feet of clean, direct waterfront with private docking, year-round municipal road access, and the Trent-Severn Waterway at your doorstep. Set on an approximately 50 x 188 ft lot, this property offers incredible potential for buyers looking to renovate, rebuild, or create the waterfront retreat they have always wanted. The existing 3-bedroom cottage provides a starting point for renovation, while the real value is in the land, shoreline, location, and development upside. With development fees already paid, an approved septic permit in hand, natural gas available at the road, and direct lake views, much of the groundwork has already been done. Whether your vision is a modern year-round home, a weekend cottage escape, or a long-term investment on one of the area's most desirable waterways, this property checks the boxes. Enjoy southeast-facing shoreline, a private dock, clean waterfront, lake-sourced water, parking for up to six vehicles, and quick access to Orillia amenities just minutes away. A true blank canvas on Lake Couchiching - bring your plans, your builder, and your imagination. (id:50976)

3 Bedroom 700 - 1,100 ft2

RE/MAX Prime Properties

For sale
$659,000
1014 - 8081 BIRCHMOUNT ROAD, Markham, Ontario

1014 - 8081 Birchmount Road

Markham, Ontario

Welcome To This Spacious 2 Bedroom, 2 Bathroom Suite In The Heart Of Vibrant Downtown Markham, One Of Markham's Most Sought-After Urban Communities. This Well-Designed Unit Offers A Functional Layout With Generous Living Space, Ideal For Professionals, Families, Couples, Or Students Looking For Comfort And Convenience.Enjoy The Perfect Balance Of Urban Living And Suburban Charm, Surrounded By Trendy Restaurants, Cafes, Boutique Shops, Entertainment, And Everyday Essentials. Just Steps To Cineplex Markham VIP, Restaurants, Transit, And Minutes To Unionville, Rouge Valley Trails, And Major Highways For Easy Commuting.Located In A Thriving Master-Planned Community, This Address Offers Modern Convenience, Excellent Walkability, And A Lifestyle Full Of Dining, Shopping, Entertainment, And Green Space. A Fantastic Opportunity To Live In One Of Markham's Most Dynamic And Desirable Neighbourhoods. (id:50976)

2 Bedroom 2 Bathroom 800 - 899 ft2

Homelife New World Realty Inc.

For sale
$974,888
2207 - 59 EAST LIBERTY STREET, Toronto, Ontario

2207 - 59 East Liberty Street

Toronto, Ontario

Rarely offered 2-storey loft featuring a spacious, functional layout with clear separation between living and private spaces, a design seldom available in today's condo market. The main level features a full sized kitchen with ample counter space and storage, flowing into an oversized open concept living and dining area providing ample room for comfortable living and entertaining. A conveniently located powder room completes the main floor. The upper level is dedicated to private living, featuring a large primary bedroom with a full ensuite washroom, along with a spacious den suitable for a home office or additional living area. Walkout to a large private balcony, offering space for outdoor seating and entertaining. The elevated loft layout combined with large windows allows for strong natural light throughout the unit. Steps to restaurants, bars, grocery stores, TTC access, Exhibition GO Station, BMO Field and Budweiser Stage. Well managed building with a full range of amenities including visitor parking, EV charging stations, gym, pool, rooftop terrace with BBQs, multiple party rooms and guest suites. Includes one parking space and one locker. (id:50976)

2 Bedroom 2 Bathroom 1,000 - 1,199 ft2

Elite Capital Realty Inc.

For sale
$599,900
153 PARK STREET, Goderich, Ontario

153 Park Street

Goderich, Ontario

Beautiful Red Brick home with the character and charm you would expect, plus the modern conveniences of a home that has been well loved and taken care of. It features high baseboards, natural woodwork, hardwood floors, updates throughout, and a great location. A short stroll to downtown Goderich, East street cider, and all amenities that this Lake Huron town has to offer. It has 3 bedrooms, 2 bathrooms, with 2nd floor laundry, and a spacious main floor and kitchen layout. Finished basement area includes a practical side entrance for everyday needs. The front porch is perfect for enjoying your morning coffee or evening wine, and it includes a detached garage/workshop, an absolutely stunning gazebo, and a private backyard. This home checks all the boxes, is offered for $599,900, and is priced to move. Reach out today for more information. (id:50976)

3 Bedroom 2 Bathroom 1,500 - 2,000 ft2

Coldwell Banker All Points-Festival City Realty

For sale
$1,199,000
14409 WINSTON CHURCHILL BOULEVARD, Caledon, Ontario

14409 Winston Churchill Boulevard

Caledon, Ontario

A rare offering in Terra Cotta! Nestled among mature trees on a picturesque and private lot, this charming 4-bedroom home is located in one of Peel's most coveted rural communities. Combining the tranquility of country living with the convenience of nearby amenities, this is a property with remarkable long-term appeal and value. The home features a spacious kitchen, an updated washroom, renovated flooring, and fresh paint throughout, providing a comfortable space to enjoy from day one while offering the flexibility to personalize over time. Whether your plans include tasteful enhancements, a future addition, or the design and construction of a custom estate home, the possibilities are endless. Premium treed properties in this highly desirable location seldom become available. Surrounded by natural beauty and offering outstanding privacy, this is your chance to create a truly special country retreat tailored to your vision and lifestyle. (id:50976)

4 Bedroom 1 Bathroom 1,500 - 2,000 ft2

Icloud Realty Ltd.
For sale
$299,000
B11 - 9600 ISLINGTON AVENUE, Vaughan, Ontario

B11 - 9600 Islington Avenue

Vaughan, Ontario

Excellent Turnkey Franchised Business Opportunity - BarBurrito located in a high-traffic plaza at the busy intersection of Islington Ave. & Rutherford Rd., in Vaughan (Woodbridge). Surrounded by a mature residential neighbourhood with anchor tenants such as Food Basics, McDonald's, Tim Hortons, and Pizza Pizza. Proximity to schools, Highway 400, and numerous residential developments provides steady walk-in traffic and potential for growth. This well-established fast-casual restaurant boasts high monthly sales of approximately $30,000 and a low monthly base rent of $ 3,500 + TMI. Utility costs are approximately. $1,000-$1,200/month. Franchise fees include a 6.0% royalty and a 1.25% advertising fee. Long-term lease in place with a renewal option available (Current 4 years + 5-years). Store size approx. 1,500 sq.ft. with a seating capacity of 24- 28 people. Well-maintained, fully equipped kitchen and dining area with a strong customer base and opportunity to increase revenue through catering, delivery platforms, and community engagement. Perfect for owner-operators or investors seeking a stable, branded food business in a premium location. (id:50976)

2 Bathroom 1,500 ft2

Achievers Realty

For sale
$689,000
7638 TELEPHONE ROAD, Hamilton Township, Ontario

7638 Telephone Road

Hamilton Township, Ontario

Character, warmth, and peaceful country views come together in this charming bungalow, ideally situated on the outskirts of Cobourg and Port Hope. Backing onto rolling cultivated fields, this inviting home offers a private setting while remaining just minutes from amenities . The bright, open-concept main living space is filled with character, featuring soaring cathedral ceilings with exposed beams, warm wood walls, and a carpet-free layout throughout. The inviting living room is centred around an ornamental fireplace with a striking stone hearth and accent wall, while a large picture window fills the space with natural light. The spacious eat-in kitchen offers matching appliances, tile backsplash, plenty of cabinetry, and a walkout to the backyard deck, perfect for everyday living and entertaining. The main floor features a generous primary bedroom, a full bathroom, and two additional bedrooms, providing comfortable accommodations for family or guests. The finished lower level expands the living space with a large recreation room complete with a convenient kitchenette and walkout to garage separate entrance, making it ideal for entertaining, extended family, or multi-generational living. A second bathroom, laundry area, and abundant storage complete the lower level. Step outside to enjoy the large deck overlooking the expansive backyard and picturesque countryside beyond. Mature trees, perennial gardens, a spacious storage shed for outdoor equipment, and an attached garage complete this beautiful property. Offering the perfect balance of rural tranquility and everyday convenience, this character-filled home is an exceptional opportunity just minutes from both Cobourg and Port Hope with convenient 401 access. (id:50976)

3 Bedroom 2 Bathroom 1,100 - 1,500 ft2

RE/MAX Hallmark First Group Realty Ltd.

For sale
$585,000
1803 - 202 BURNHAMTHORPE ROAD E, Mississauga, Ontario

1803 - 202 Burnhamthorpe Road E

Mississauga, Ontario

PRICEED TO SELL! Experience Elevated Living at Keystone Condos, a striking new address that combines refined design with an unbeatable Mississauga location. Set alongside the lush Cooksville Creek Trail and surrounded by mature greenery, this sought-after Kaneff development delivers a rare blend of peaceful surroundings and exceptional urban accessibility. You're just minutes from Square One Shopping Centre, Celebration Square, dining, entertainment, transit, the upcoming Hurontario LRT, and Highways 403, 410, and 407. This brand-new 2-bedroom plus enclosed den corner suite offers approximately 835 sq. ft. of intelligently designed living space, enhanced by expansive windows that fill the home with natural light. The functional open-concept layout is complemented by premium luxury vinyl flooring throughout, while the enclosed den with sliding doors provides an ideal space for a home office, study, or guest room. The stylish kitchen is equipped with stainless steel appliances, contemporary cabinetry, and generous storage, and two full bathrooms provide added comfort and convenience. Residents enjoy access to an impressive collection of lifestyle amenities, including a state of-the-art fitness centre, yoga studio, outdoor swimming pool, landscaped terrace, elegant party room, media lounge, guest suites, bicycle storage, and 24-hour concierge service. Whether you're searching for a stylish place to call home or a prime investment in one of Mississauga's newest landmark communities, this exceptional residence offers contemporary comfort, outstanding amenities, and an unbeatable location. (id:50976)

2 Bedroom 2 Bathroom 800 - 899 ft2

Royal LePage Certified Realty

For sale
$449,000
318 - 3200 WILLIAM COLTSON AVENUE, Oakville, Ontario

318 - 3200 William Coltson Avenue

Oakville, Ontario

Discover this beautifully designed 1-bedroom condo at the sought-after Upper West Side Condos by Branthaven Homes. Perfectly positioned in vibrant Joshua Meadows, this unit is appeals to first-time buyers, savvy investors or those looking to downsize in style. Step inside to an open-concept layout with soaring 9-foot ceilings and wide-plank flooring that flows throughout. Floor-to-ceiling windows flood the space with natural light and frame spectacular skyline views, best enjoyed from your oversized private balcony. The kitchen features sleek cabinetry, stainless steel appliances, ideal for both everyday living and entertaining. Locate the spacious bedroom which includes a large picture window, creating a serene retreat to start and end your day. Enjoy a full suite of upscale amenities: concierge-attended lobby, fully equipped fitness centre, elegant party lounge, guest parking, and a secure smart home system with keyless entry and 24/7 video surveillance. The standout rooftop terrace is your urban escape, complete with chic lounge seating, BBQ and dining areas. Live steps from the trails of Sixteen Mile Creek and the Sixteen Mile Sports Complex. Everyday essentials and major retailers, including Walmart, Longos, and Costco are minutes away. Easy access to Sheridan College, Oakville Trafalgar Hospital, and Highways 403, 401, and 407 makes this location unbeatable for both work and play. Includes 1 underground parking space and 1 locker. (id:50976)

1 Bedroom 1 Bathroom 600 - 699 ft2

Sam Mcdadi Real Estate Inc.

For sale
$849,000
2590 TOKALA TRAIL, London North, Ontario

2590 Tokala Trail

London North, Ontario

Welcome to Foxfield, a high-sought after neighbourhood in Northwest London. This six-bedroom, four-bathroom, two-kitchen house, which was built in 2013 offers many options for new potential owners. With a basement kitchen and egress windows, this property could be suited for those looking for an in-law suite, multi-generational living, an income generator, or even as a full investment property. Located close to Western, this location appeals to students and young professionals with great access to public transportation as well as all local amenities. The main floor offers plenty of space to spread out, with high ceilings, hardwood and tile floors, and two living areas that work great for relaxing or entertaining. The kitchen features quartz counters, stainless steel appliances, lots of storage, and opens directly to a deck overlooking the fully fenced backyard. Upstairs, you'll find four nicely sized bedrooms, including a large primary with walk-in closet and private 4-piece ensuite. A second 4-piece bath is also located upstairs. The finished basement adds even more living space with an in-law suite that includes a kitchenette, large rec room, two bedrooms, and another 4-piece bath. Welcome to 2590 Tokala Trail! (id:50976)

6 Bedroom 4 Bathroom 1,500 - 2,000 ft2

The Realty Firm Inc.

For sale
$399,900
213 ROLLIES POINT ROAD, Curve Lake First Nation 35, Ontario

213 Rollies Point Road

Curve Lake First Nation 35, Ontario

Welcome to lakeside living at its finest on sought-after Rollie's Point. This beautifully maintained waterfront property offers a rare opportunity to enjoy a peaceful, year-round living on the shores of Chemong Lake. Set on a picturesque lot with stunning water views, this home features a bright, open-concept layout designed to maximize natural light and showcase the surrounding landscape. The spacious living area flows seamlessly into the kitchen and dining space, creating an ideal setting for both everyday living and entertaining. Step outside to enjoy an additional Bunkie and your own private waterfront oasis - perfect for boating, swimming, or simply relaxing by the water's edge. Whether you're searching for a full-time residence or a weekend retreat, this exceptional property offers the best of waterfront living in a prime location. **The land is leased through the Department of Indian and Northern Affairs for $5000 per year with review every 5 years, plus $2130/year for police, fire services, garbage disposal and roads. A one-time fee of $500 to transfer the new lease into Buyers name.** (id:50976)

3 Bedroom 1 Bathroom 700 - 1,100 ft2

Cindy & Craig Real Estate Ltd.
For sale
$729,000
605 - 354 ATHERLEY ROAD, Orillia, Ontario

605 - 354 Atherley Road

Orillia, Ontario

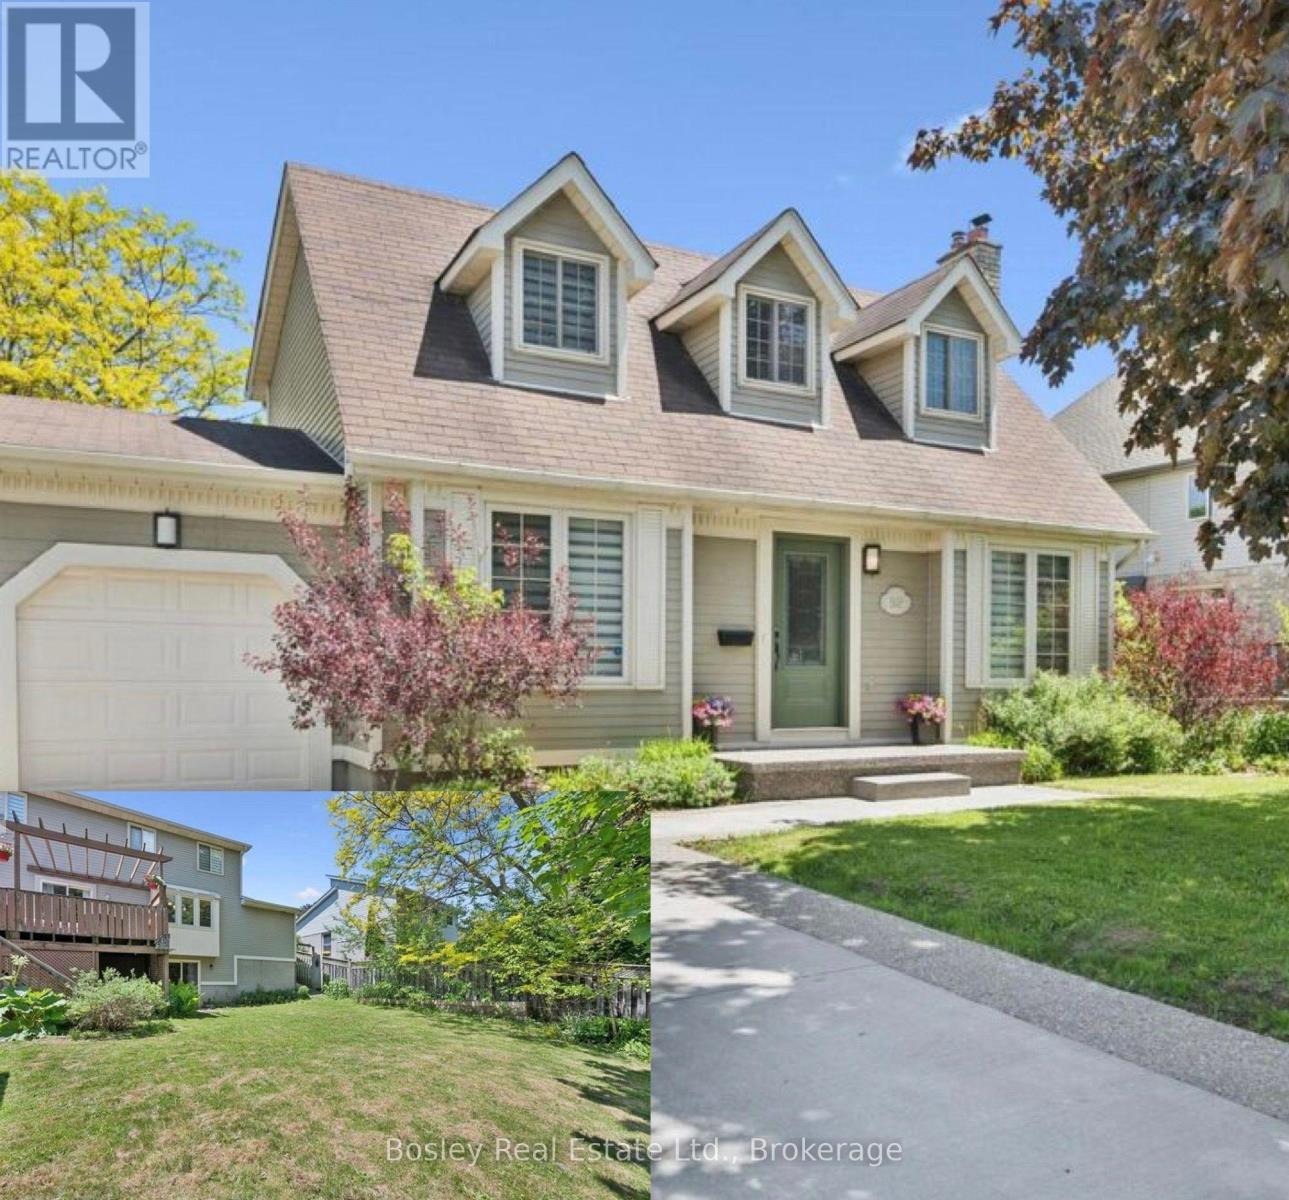
Experience effortless waterfront living in this beautifully positioned 2-bedroom, 2-bathroom suite with direct views of Lake Couchiching. Located on the lake side of the building, this1,042 sq. ft. layout offers bright, open living and dining spaces perfect for relaxing or entertaining.The primary bedroom features a 3-pc ensuite, generous walk-in closet and a w/o to the balconyto enjoy the gorgeous views of the lake. The second bedroom is ideal for guests or a home office with a w/o to the 2nd balcony. A versatile den functions as a third bedroom, TV lounge,or library. Enjoy two balconies: an enclosed balcony with a gas BBQ hookup, plus a sun-filled open balcony for morning coffee or afternoon lounging. Includes one premium underground parking space across from the elevator and a large built-up locker. Residents enjoy resort-style amenities including concierge and security, a fully equipped gym,indoor pool and whirlpool, separate men's & women's saunas, a large party room with gas fireplace, and an acre of lakeside patio with BBQ area - plus exclusive access to the waterfront deck and a private beach.Set on Orillia's main walking and biking trails next to Couchiching Beach and Tudhope Park, this is a rare opportunity to enjoy low-maintenance living in one of the area's most sought-after waterfront communities.Some photos are virtually staged. (id:50976)

3 Bedroom 2 Bathroom 1,000 - 1,199 ft2

Royal LePage Signature Realty
The Agency

For sale
$949,000
30 THE QUEENSWAY AVENUE S, Georgina, Ontario

30 The Queensway Avenue S

Georgina, Ontario

Prime commercial opportunity in the heart of Keswick's high-traffic corridor. This C1-1 zoned property offers approximately 3,535 sq ft of total building area (1767 on main and 1767 in basement) on a generous 100 ft x 187 ft lot (0.43 acres), delivering outstanding exposure along The Queensway South. The property features a one-storey retail building with main floor commercial space, full basement (partially finished), and additional storage structure. With heavy daily traffic flow and strong street visibility, this site is ideal for retail, professional office, service commercial, medical, restaurant, or redevelopment potential. Rear driveway access and on-site parking provide practical functionality for both customers and staff. The depth and frontage of the lot offer flexibility for future expansion, site reconfiguration, or long-term investment hold. Strategically positioned within a growing community and surrounded by established businesses, residential density, and key amenities, this property represents a rare opportunity to secure a well-located commercial asset in Georgina's expanding market. Excellent for owner-users, investors, or redevelopment visionaries. (id:50976)

1,760 ft2

RE/MAX All-Stars Realty Inc.

For sale
$849,900
2105 - 45 KINGSBRIDGE GARDEN CIRCLE, Mississauga, Ontario

2105 - 45 Kingsbridge Garden Circle

Mississauga, Ontario

Location,location,location!!! The Center of Mississauga.Check out this great corner layout in Prestigious Park Mansion! Spacious Over 1400 sq ft unit with stunning NO Blocking South-West views. Outstanding open-concept layout with large floor-to-ceiling windows that flood the space with natural light. Spacious living/dining combination walks out to an open balcony. Beautiful kitchen featuring with nature Flagstone floor and Granite counters and an eat-in area with South West views. Generous primary bedroom retreats with walk-in closet and beautifully renovated 4pc ensuite, plus a bright second bedroom and second spacious bathroom. Ensuite laundry, Comes with 2 parking spots & a locker. Enjoy resort-style amenities including indoor pool, sauna, gym, the renowned Sky-Club, AV/media room, board room, library and outdoor garden with BBQ area. Steps to Square One, transit, the upcoming Hurontario LRT, Hwy 403/QEW, dining and shopping. Turn-key and move-in ready,Almost all included in the maint fee plust Free WIFI!!! MUST Be seen to appreciate! (id:50976)

2 Bedroom 2 Bathroom 1,400 - 1,599 ft2

Right At Home Realty

For sale
$688,000
219 - 20 FRED VARLEY DRIVE, Markham, Ontario

219 - 20 Fred Varley Drive

Markham, Ontario

Steps from picturesque Unionville Main Street lies the prestigious Varley Condos, where this beautifully appointed 760-square-foot 1-bedroom + den suite delivers luxury living in one of Unionville's most coveted addresses. Thoughtfully designed with the feel of a house rather than a typical condo, the suite welcomes you with a proper entrance before opening into an airy open-concept living space featuring soaring smooth ceilings, engineered hardwood floors, oversized windows nestled among the trees, and a very private covered balcony overlooking the charm of the quiet neighbourhood below. The upgraded kitchen is as stylish as it is functional, showcasing built-in Miele appliances, granite countertops, an upgraded backsplash, designer lighting, generous cabinetry and a breakfast bar overlooking the spacious living and dining areas. The primary bedroom comfortably accommodates a queen-size suite and offers a walk-in closet, while the renovated bathroom features a spacious walk-in shower. A fully separate den provides the perfect home office, reading room or private guest space. Built by TributeCommunities, The Varley is one of Unionville's premier boutique condominiums, offering exceptional amenities including 24-hour concierge, a rooftop garden, fitness centre, guest suite, pet spa, car wash and bike storage. Leave the car behind and spend your evenings strolling historic Main Street with its renowned restaurants, cafés, boutiques, festivals, galleries, TooGood Pond, nature trails and the Varley Art Gallery, while enjoying quick access to Unionville GO Station, Highway 407, Downtown Markham, Markville Mall and all everyday conveniences like groceries & shopping. Sophisticated, elegant and effortlessly walkable, this is luxury condo living at its finest! (id:50976)

2 Bedroom 1 Bathroom 700 - 799 ft2

RE/MAX All-Stars Realty Inc.

For sale
$650,000
10 CRESCENT PARK, Norfolk, Ontario

10 Crescent Park

Norfolk, Ontario

2 houses on 1 lot + opportunity to sever and build! This unique property is a rare offering: a large detached 2.5 story family sized home with 4 bedrooms and 2 full baths PLUS a fully detached 1 bedroom, 1 bathroom house at the rear of the property. Both properties are connected to municipal sewer, water, natural gas furnace and central air conditioning. Both properties are currently rented out generating over $4000 in monthly income with a unique opportunity to explore severance of the lot (112.5 feet of frontage!)for additional development. Either property could be owner occupied with the other generating substantial monthly income, or purchase it as part of your growing real estate portfolio. Just 200 m from lake access, this property is easily rented seasonally, short term, and long term tenants alike. Property is fully tenanted, please allow minimum 24 hours notice for showing requests. (id:50976)

5 Bedroom 3 Bathroom 2,000 - 2,500 ft2

Sutton Group - Select Realty

For sale
$423,900
305 - 245 QUEEN STREET W, Centre Wellington, Ontario

305 - 245 Queen Street W

Centre Wellington, Ontario

Welcome to Unit 305, a spacious riverside condo offering the perfect blend of comfort, convenience and tranquility in the heart of historic Fergus. This beautifully maintained 2 bedroom, 2 bathroom suite features 1,213 sq ft of thoughtfully designed living space, making it an ideal choice for those looking to downsize or enjoy a carefree, maintenance free lifestyle. The bridge, open layout offers generous living and dining areas, while the primary bedroom features a private 3 piece ensuite for added comfort and privacy. The second bedroom provides the flexibility to serve as a guest room, home office or hobby space. One of this homes most desirable features is its location overlooking the Grand River. Enjoy peaceful mornings on your private balcony with a coffee in hand as you take in the calming river views and the sounds of nature. Located just steps from downtown Fergus, you'll enjoy easy walking access to boutique shopping, local cafes, restaurants, pharmacies, parks and the many festivals and community events that make Fergus such a wonderful place to call home. Recent Updates include,Gas Furnace (2022) Central Air (2022) Windows and Patio door (2022) If you've been searching for a relaxed lifestyle in one of Centre Wellington's most sought after locations, Unit 305 offers the perfect opportunity to enjoy the best of riverside living. (id:50976)

2 Bedroom 2 Bathroom 1,000 - 1,199 ft2

Keller Williams Home Group Realty

For sale
$2,800,000
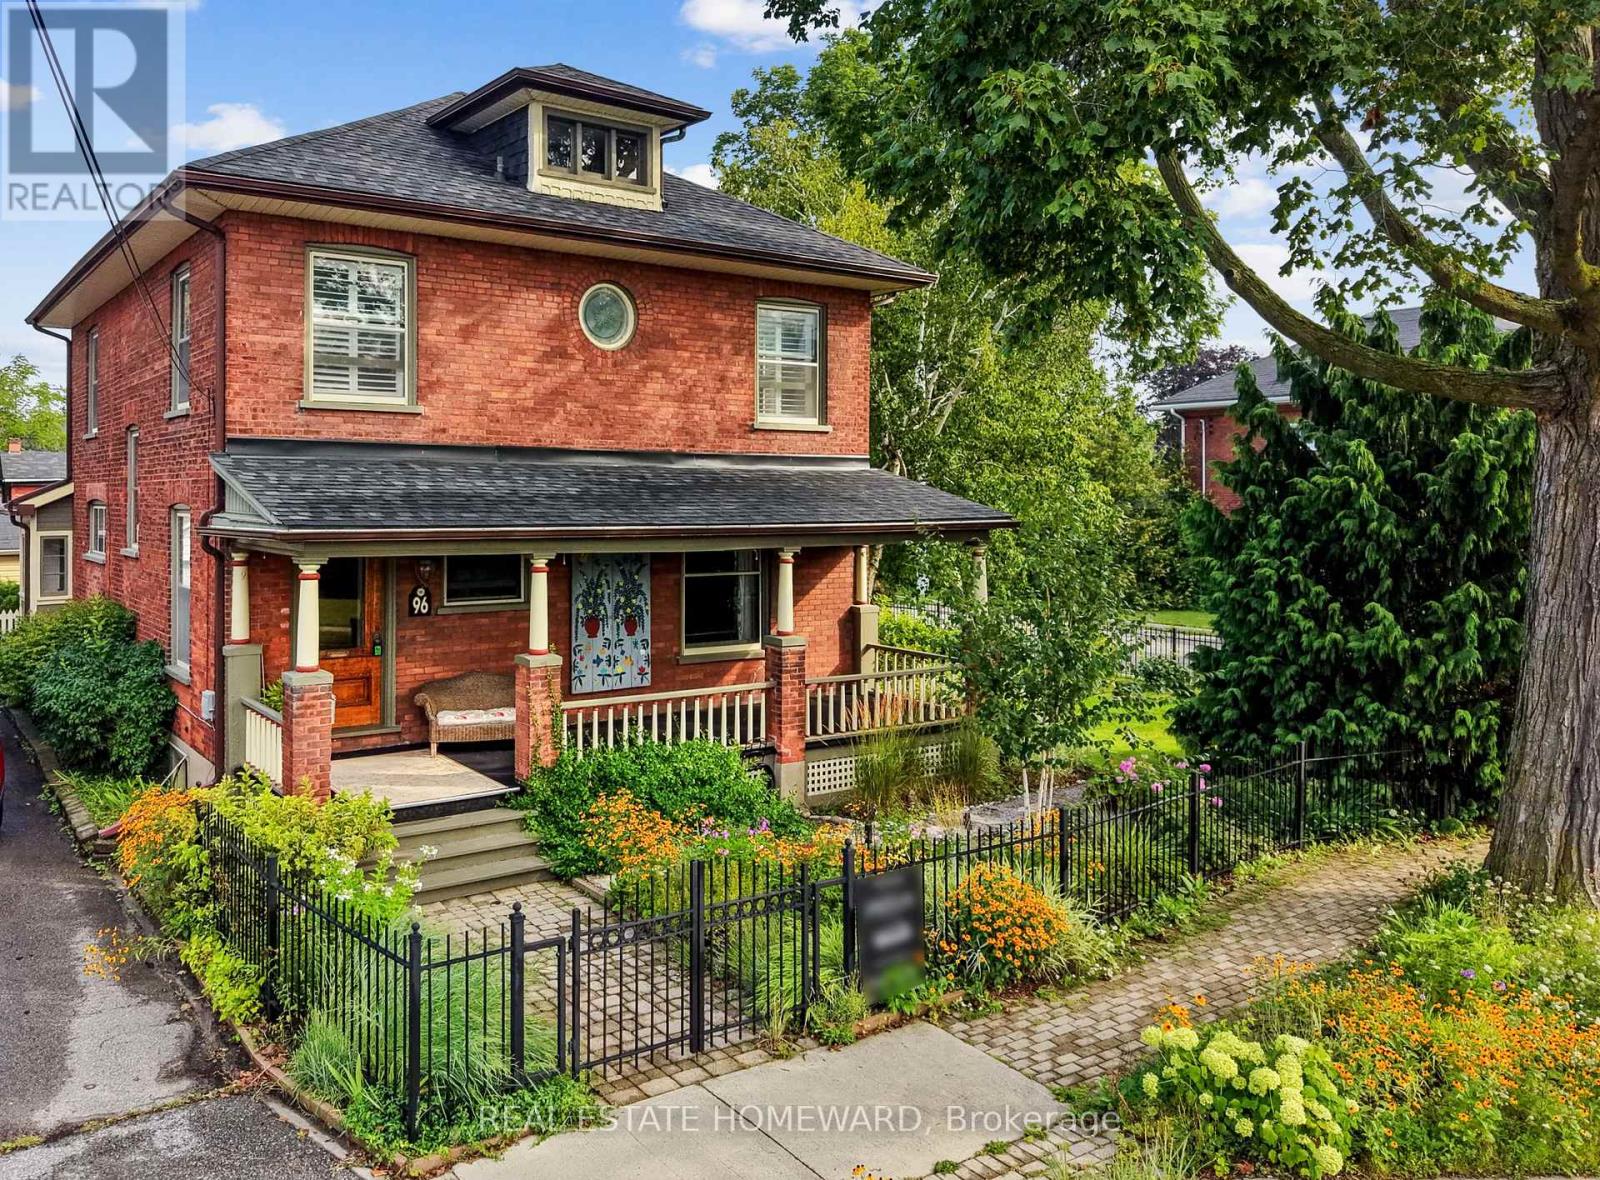
96 MAIN STREET W, Prince Edward County, Ontario

96 Main Street W

Prince Edward County, Ontario

Prime investment opportunity in the heart of Picton, featuring an Ultramar gas station and a four unit retail plaza on a 110 ft by 165 ft lot along Main Street West, surrounded by major retailers like McDonald's, KFC, Metro, Rexall, and Dollarama. The site includes four upgraded pumps with twelve nozzles offering regular, premium and diesel gas, card readers, strong fuel volumes, and a standalone convenience store plus three additional retail units. With solid monthly net income, low operating responsibilities through triple net leases, this property offers stable cash flow, upside potential, and an exceptional location for long term investors. (id:50976)

19,289 ft2

Homelife/diamonds Realty Inc.

For sale
$389,900
192 ELLIS AVENUE, Pembroke, Ontario

192 Ellis Avenue

Pembroke, Ontario

Location, Location, Location! Private Corner-Lot Gem with Income Potential! Welcome to this charming, beautifully updated residential property nestled on a quiet corner of two peaceful streets. Offering the ultimate blend of privacy, convenience, and versatility, this home is an incredible find for first-time buyers, families, and smart investors alike. Unbeatable Location Benefits: Commuter's Dream: Just a quick 4-minute drive to Highway 17.Walkable Convenience: Only a 5-minute stroll to the Pembroke Regional Hospital. Peaceful Setting: Situated on a quiet, low-traffic corner lot. Interior & Exterior Features: Open Concept: A fantastic, flowing floor plan designed for modern living. Three Bedrooms: Perfect for a growing family or dedicated home office spaces. Turn-Key Updates: Equipped with a high-efficiency gas furnace and central air conditioning for year-round comfort. Big-Ticket Maintenance Done: Enjoy peace of mind with a newer roof and a freshly repaved driveway. Bonus Storage: A handy storage shed sits in the backyard for all your tools and outdoor gear. Exceptional Investment Potential: With its stellar layout and prime location near the hospital, this property offers amazing flexibility. Live in itas a single-family home, use it as a high-demand single rental, or explore its massive potential to convert into a lucrative 2-unit income property. Opportunities in this neighborhood do not last long. *For Additional Property Details Click The Brochure Icon Below* (id:50976)

4 Bedroom 1 Bathroom 700 - 1,100 ft2

Ici Source Real Asset Services Inc.

For sale
$129,000
599 BLOOR STREET W, Toronto, Ontario

599 Bloor Street W

Toronto, Ontario

An exceptional retail opportunity at Bloor & Bathurst, in the heart of Koreatown, one of downtown Toronto's busiest and most sought-after commercial corridors. Located within a newly constructed condominium just minutes from the University of Toronto, this space enjoys steady foot traffic and a built-in customer base from the residents above. Equipped with a fully functional commercial kitchen and a liquor license, the unit is move-in ready for a restaurant, café, bar, or any food-related concept. Its manageable footprint maximizes operational efficiency while keeping overhead costs low. A rare opportunity to establish your business in a proven, high-visibility downtown location. (id:50976)

780 ft2

RE/MAX Yc Realty

For sale
$39,900
33 - 285 CRYDERMANS SIDE ROAD, Georgina, Ontario

33 - 285 Crydermans Side Road

Georgina, Ontario

Welcome to affordable living, in beautiful Lyndhurst Golf and Trailer Park, just steps from the Lyndhurst Golf Course! Very well maintained unit, with a large deck with canopy for entertaining! Enjoy the 18 hole golf course right at your front door! Enjoy a country retreat Situated approximately 10 minutes from Lake Simcoe, and just under 15 minutes to the Highway 404 extension! Enjoy time away with family in this well situated 3 season home. Community pool and children's playground and dog park! Something for everyone in the family to enjoy, children welcome! This home is located on leased land, hydro, water and sewage included in 6 month lease! Land lease is $3650.00 plus HST for 6 months. All furniture and household items, Lawnmower, 2 Leaf Blowers, Outdoor Furniture and BBQ included! Start enjoying your very own seasonal getaway retreat (id:50976)

1 Bedroom 1 Bathroom 0 - 699 ft2

RE/MAX Your Community Realty

For sale
$498,000
902 - 9245 JANE STREET, Vaughan, Ontario

902 - 9245 Jane Street

Vaughan, Ontario

Welcome to the beautiful Bellaria Residences of Maple! This stunning one-bedroom, two-bathroom luxury suite offers spectacular northwest views of the Vaughan skyline and Canadas Wonderland. Enjoy breathtaking architecture and opulence throughout the building and grounds of this one-of-a-kind condominium community. The open-concept suite is fully equipped with 9' ceilings, oak cabinets, stainless steel appliances, stone countertop with breakfast bar, home office space, ensuite laundry, guest bathroom, owned underground parking, an owned storage locker, and more! Building amenities include a 24-hour concierge, movie theatre, games room with pool and card tables, steam saunas, a commercial-quality exercise room, outdoor gardens and patio with multiple BBQs, wine cantinas, and a Roman-inspired courtyard with walking trails. Perfect for professionals or retirees looking for luxury, privacy, and peace of mind. Located just steps from Canadas Wonderland, shopping, businesses and public transit. Only minutes to Highway 400, the hospital, GO Transit, and more. (id:50976)

1 Bedroom 2 Bathroom 600 - 699 ft2

Keller Williams Realty Centres

For sale
$319,999
139 GIBSON BAY ROAD, Whitestone, Ontario

139 Gibson Bay Road

Whitestone, Ontario

Welcome to your private slice of Northern Ontario paradise! Located on Whitestone Lake, this generously sized vacant lot offers the perfect canvas for your dream cottage, retirement retreat, or recreational getaway. Nestled in the Parry Sound District, this property offers the best of peaceful rural living with the convenience of nearby amenities. Property Highlights:* Beautiful, treed lot with privacy and natural beauty* Local amenities include a community centre, a marina, place of worship, LCBO and town office* Endless outdoor recreation: boating, fishing, snowmobiling, ATV trails, and hiking. Whether you're building a four-season home or a cozy summer escape, this property offers the tranquility of cottage country with access to local conveniences in Dunchurch and Parry Sound. Don't miss this opportunity to invest in Northern Ontario's beauty. (id:50976)

Queensway Real Estate Brokerage Inc.

For sale
$759,900
9535 REGIONAL RD 9 ROAD, West Lincoln, Ontario

9535 Regional Rd 9 Road

West Lincoln, Ontario

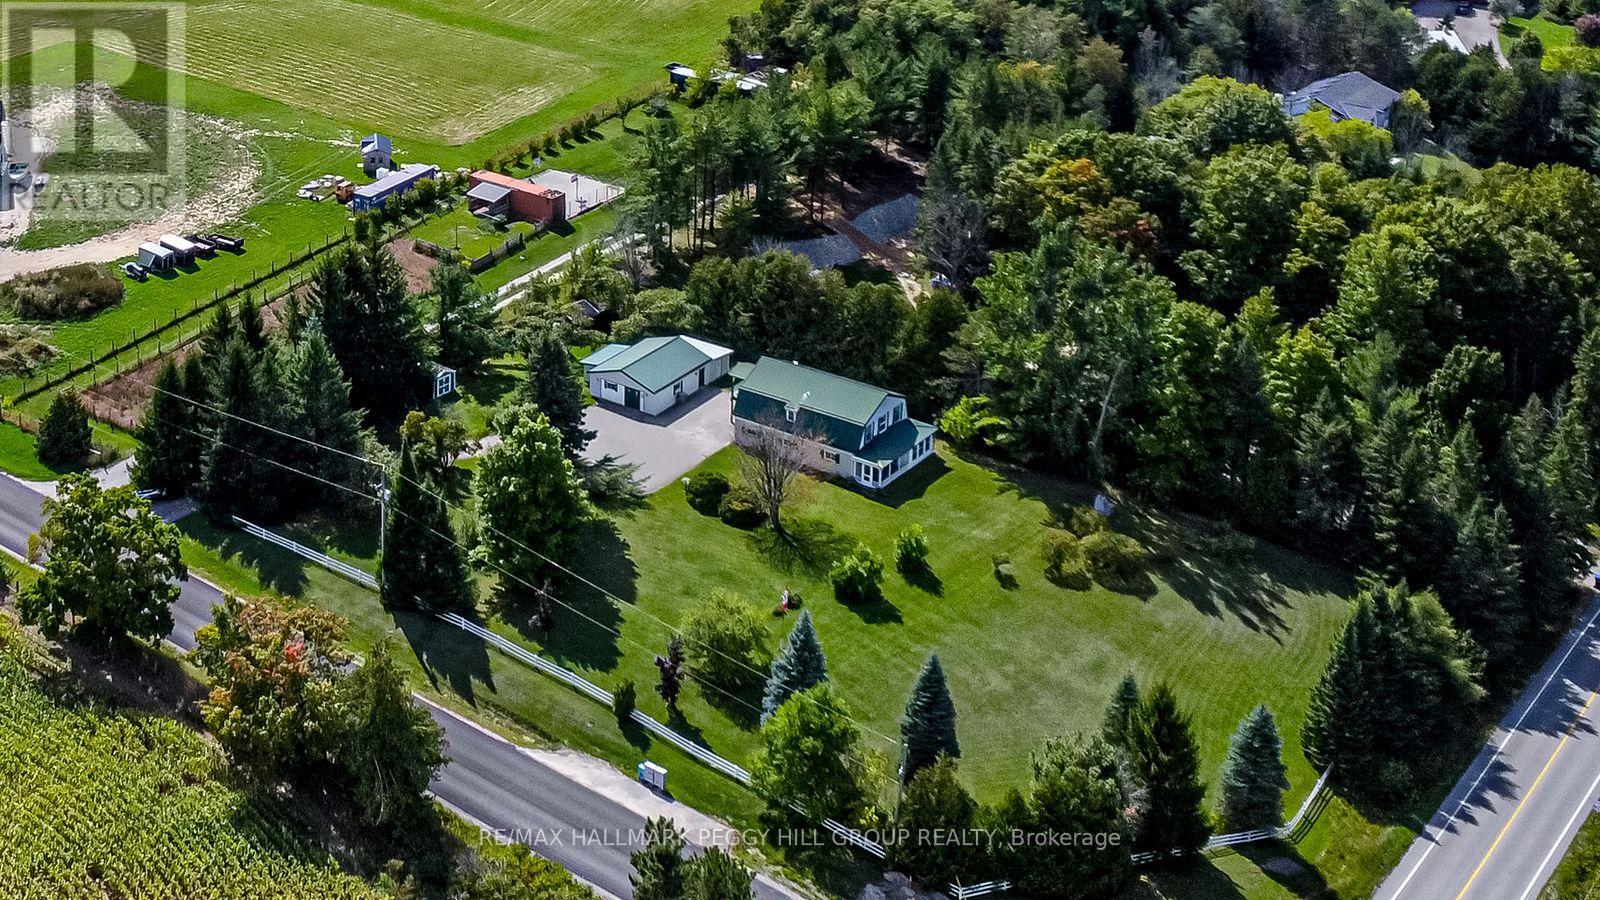
Welcome to 9535 Regional Road 9 in Caistor Centre, where peaceful country living meets everyday convenience. Set on a beautifully treed and fully fenced 80 x 161 ft lot, this charming two storey home offers 3 bedrooms, 2 bathrooms, and an inviting open concept layout designed for comfortable family living. The spacious main floor features a bright kitchen with stainless steel appliances and abundant storage, a dining area, open office space, convenient main floor laundry, an updated bathroom, and a stunning sunken living room complete with a cozy gas fireplace and large windows that fill the home with natural light. Upstairs, you'll find three generous bedrooms with high ceilings and a full bathroom. Step outside to enjoy the large rear deck overlooking the above ground pool, multiple storage sheds, mature trees, and a private backyard perfect for entertaining. A large driveway provides ample parking for multiple vehicles. Ideally located beside the West Lincoln Caistorville Library and less than 20 minutes from the shopping, restaurants, and amenities of Stoney Creek & 10 min to Binbrooks amenities, this is the perfect opportunity to enjoy the space and tranquility of country living without sacrificing convenience. (id:50976)

3 Bedroom 2 Bathroom 1,500 - 2,000 ft2

Right At Home Realty

For sale
$1,798,999
2128 DUNEDIN ROAD, Oakville, Ontario

2128 Dunedin Road

Oakville, Ontario

Welcome To 2128 Dunedin Road Located In A Highly Sought-After Family-Friendly Neighbourhood OfOakville. This Beautifully Renovated 2+1 Bedroom Home Showcases Exceptional Quality And ThoughtfulUpgrades Throughout, Offering A Bright Open-Concept Layout Designed For Modern Living AndEntertaining. The Main Level Features LED Pot Lights, Large Windows, A Spacious Living Area With WalkoutTo A Cedar Deck, And A Stunning Eat-In Kitchen Complete With Quartz Countertops, Oversized CentreIsland, Stainless Steel Appliances, And A Custom Coffee Bar With Mini Beverage Fridge. The PrimaryBedroom Serves As A Private Retreat Featuring A Large Walk-In Closet With Custom Built-Ins And Semi-Ensuite Access To A Luxurious Updated 5-Piece Bathroom. The Finished Lower Level Expands The LivingSpace With An Additional Spacious Bedroom Featuring A Walk-In Closet, A Spa-Inspired Bathroom WithSauna, Cozy Recreation Area With Fireplace, Spacious Laundry Room, And Convenient Garage Access.Outside, The Fully Fenced Backyard Is Beautifully Landscaped And Features A Covered Porch, Patio, Garden Shed, And Brand New Hot Tub Creating The Perfect Private Outdoor Oasis. Additional Highlights Include AnOversized Garage Ideal For Larger Vehicles And Parking For 4+ Cars. Ideally Located Close To Parks,Transit, Major Amenities, Top-Rated Schools In Southeast Oakville, And With Easy Access To MajorHighways, This Exceptional Home Is A Must See. (id:50976)

3 Bedroom 2 Bathroom 1,100 - 1,500 ft2

Revel Realty Inc.

For sale
$479,000
1108 - 1615 BLOOR STREET, Mississauga, Ontario

1108 - 1615 Bloor Street

Mississauga, Ontario

Welcome to this bright and spacious 2-bedroom, 2-bathroom condo in the highly desirable Applewood community of Mississauga. This well-kept suite features laminate flooring, a refreshed kitchen with ceramic backsplash and newer appliances, and a comfortable, move-in ready feel throughout. The generous living and dining area offers plenty of space to relax or entertain, with a walkout to a large balcony showcasing a beautiful southeast view. Underground parking adds everyday convenience, while the well-managed building offers renovated common areas and a clean, welcoming feel. Residents can enjoy amenities including an outdoor pool, gym, and beautifully maintained common spaces. Hydro, heat, and water are also included in the maintenance fees, adding comfort and value for everyday living. Ideally located close to public transit, schools, shopping, major highways, and just one stop to the subway, this home offers comfort, convenience, and excellent value in a well-connected community. (id:50976)

2 Bedroom 2 Bathroom 800 - 899 ft2

Royal LePage Real Estate Associates

For sale
$619,000
612 - 85 NORTH PARK ROAD, Vaughan, Ontario

612 - 85 North Park Road

Vaughan, Ontario

Best Value in the complex Luxury Corner 2 Bdrm+Den Incl 2 Full Baths Model In The Heart Of Thornhill. Including Parking & Locker. Aprox. 850 Sq.Ft Sunfilled Unit W/ 9Ft Ceilings, Gourmet Kitchen With Stainless Steels Appliances ,Granite Countertop , Backsplash. Ensuite Laundry with Oversized Washer & Dryer . Desirable South West View. Unit Includes Parking & Locker. Spacious Master Bedroom W/Walk-In Closet And 4 Pcs Ensuite.Good Size 2nd Bedroom W/3 Pcs Bath.Open Concept Living & Dining W/ Walk Out To Balcony.State Of The Art Amenities:Indoor Pool,Party Rm, Gym , Media rm, Billiard, Sauna & More. Close to parks, Schools, Promenade Mall, Entertainment District , Community Center. Easy access to Promenade Bus Terminal , hwy 7 , hwy 407 and major streets. (id:50976)

3 Bedroom 2 Bathroom 800 - 899 ft2

Right At Home Realty

For sale
$799,900
1110 WHARRAM WAY, Innisfil, Ontario

1110 Wharram Way

Innisfil, Ontario

Top 5 Reasons You Will Love This Home: 1) Nestled in a fantastic family-friendly neighbourhood directly across from a park, this inviting home delivers the perfect setting for children to play, evening strolls, and enjoying a welcoming sense of community just outside your front door 2) Beautifully updated throughout, the heart of the home is the well-appointed kitchen featuring stainless-steel appliances, granite countertops, a bright eat-in area with patio doors leading to the backyard, and a formal dining room that provides the ideal space for hosting family dinners and special occasions 3) Designed for both comfort and entertaining, the open-concept main level showcases tall 9' ceilings and a welcoming living room anchored by a cozy corner gas fireplace, creating a warm and inviting atmosphere for everyday living 4) Escape to the spacious primary suite, complete with an elegant double-door entry, a walk-in closet, and a private ensuite, while two additional bedrooms and a full bathroom on the upper level provide comfortable accommodations for family and guests 5) Enjoy the fully fenced backyard with a patio perfect for outdoor dining and summer gatherings, while the attached garage with an automatic door opener and the fully insulated unfinished basement offer exceptional convenience and endless potential to create the recreation room, home theatre, or additional living space you've always envisioned. 1,692 above grade sq.ft. plus an unfinished basement. (id:50976)

3 Bedroom 3 Bathroom 1,500 - 2,000 ft2

Faris Team Real Estate Brokerage

For sale
$899,900
1 - 6990 CLAYTON WALK, London South, Ontario

1 - 6990 Clayton Walk

London South, Ontario

Built in 2021, this exceptional detached vacant land Bungalow offers over 4 bedrooms, 3 full bathrooms and beautifully finished living space with the perfect balance of luxury, comfort and low-maintenance living. The bright open concept design is highlighted by soaring ceilings, oversized windows and premium finishes throughout.At the heart of the home is a stunning chef's kitchen featuring quartz countertops, an oversized island with seating, premium cabinetry, a pantry, built-in wall oven, gas cooktop and stainless steel appliances. The kitchen flows seamlessly into the spacious dining area and inviting family room, where a coffered ceiling, elegant gas fireplace and expansive windows create the perfect gathering space for everyday living and entertaining. A versatile front room offers endless possibilities as a formal living room, home office or den.The main level features two bedrooms, including a luxurious primary suite complete with a spa-inspired ensuite offering a freestanding soaker tub, oversized glass shower and double vanity. A second full bathroom and convenient main floor laundry complete the level.The professionally finished lower level offers incredible additional living space with two more generous bedrooms, a full bathroom, a massive recreation room and large windows that provide an abundance of natural light.Step outside to the covered composite deck, creating the perfect outdoor space to relax, entertain or enjoy your morning coffee. The attractive stone exterior, interlocking driveway and double garage provide outstanding curb appeal while completing this impressive home.Located at 1-6990 Clayton Walk, this detached vacant land condominium offers the freedom of low-maintenance living. Close to parks, walking trails and everyday amenities, this move-in ready home is ideal for families, professionals and downsizers seeking modern bungalow living without compromise. (id:50976)

4 Bedroom 3 Bathroom 1,500 - 2,000 ft2

The Realty Firm Inc.

For sale
$849,900
63 LINKDALE ROAD, Brampton, Ontario

63 Linkdale Road

Brampton, Ontario

Welcome to this beautifully maintained bungalow in the highly sought-after Brampton North Community! Featuring three generous sized bedrooms on the main level, this move-in ready home is perfect for families, investors, or multi-generational living. The bright and spacious main floor boasts an updated kitchen, modern bathroom and new flooring throughout, offering both style and functionality. A separate entrance leads to a large two bedroom basement apartment, providing excellent income potential to offset mortgage costs or accommodate extended family. Enjoy a private backyard backing directly onto a school with no rear neighbours, creating a peaceful setting and added convenience for families. Ideally located close to schools, parks, shopping, public transit and major highways, this versatile property offers the perfect blend of comfort, convenience and investment potential. Don't miss this exceptional opportunity to own a beautifully updated home in one of Brampton's most desirable neighbourhoods! (id:50976)

5 Bedroom 2 Bathroom 1,100 - 1,500 ft2

Century 21 Millennium Inc.

For sale
$389,900
708 - 3390 WESTON ROAD, Toronto, Ontario

708 - 3390 Weston Road

Toronto, Ontario

A spacious two bedroom condo apartment in a well-maintained building. Offers convenience of in-suite laundry. Has large open balcony with clear view and lot of natural light. Affordable and budget-friendly condo with a range of amenities including sauna, gym, party room and indoor pool. Ideally located with easy access to major highways including Hwys 401 and 400, parks, schools, public transit and shopping. (id:50976)

2 Bedroom 1 Bathroom 800 - 899 ft2

Right At Home Realty

For sale
$1,049,000
52 FIRST STREET, Orangeville, Ontario

52 First Street

Orangeville, Ontario

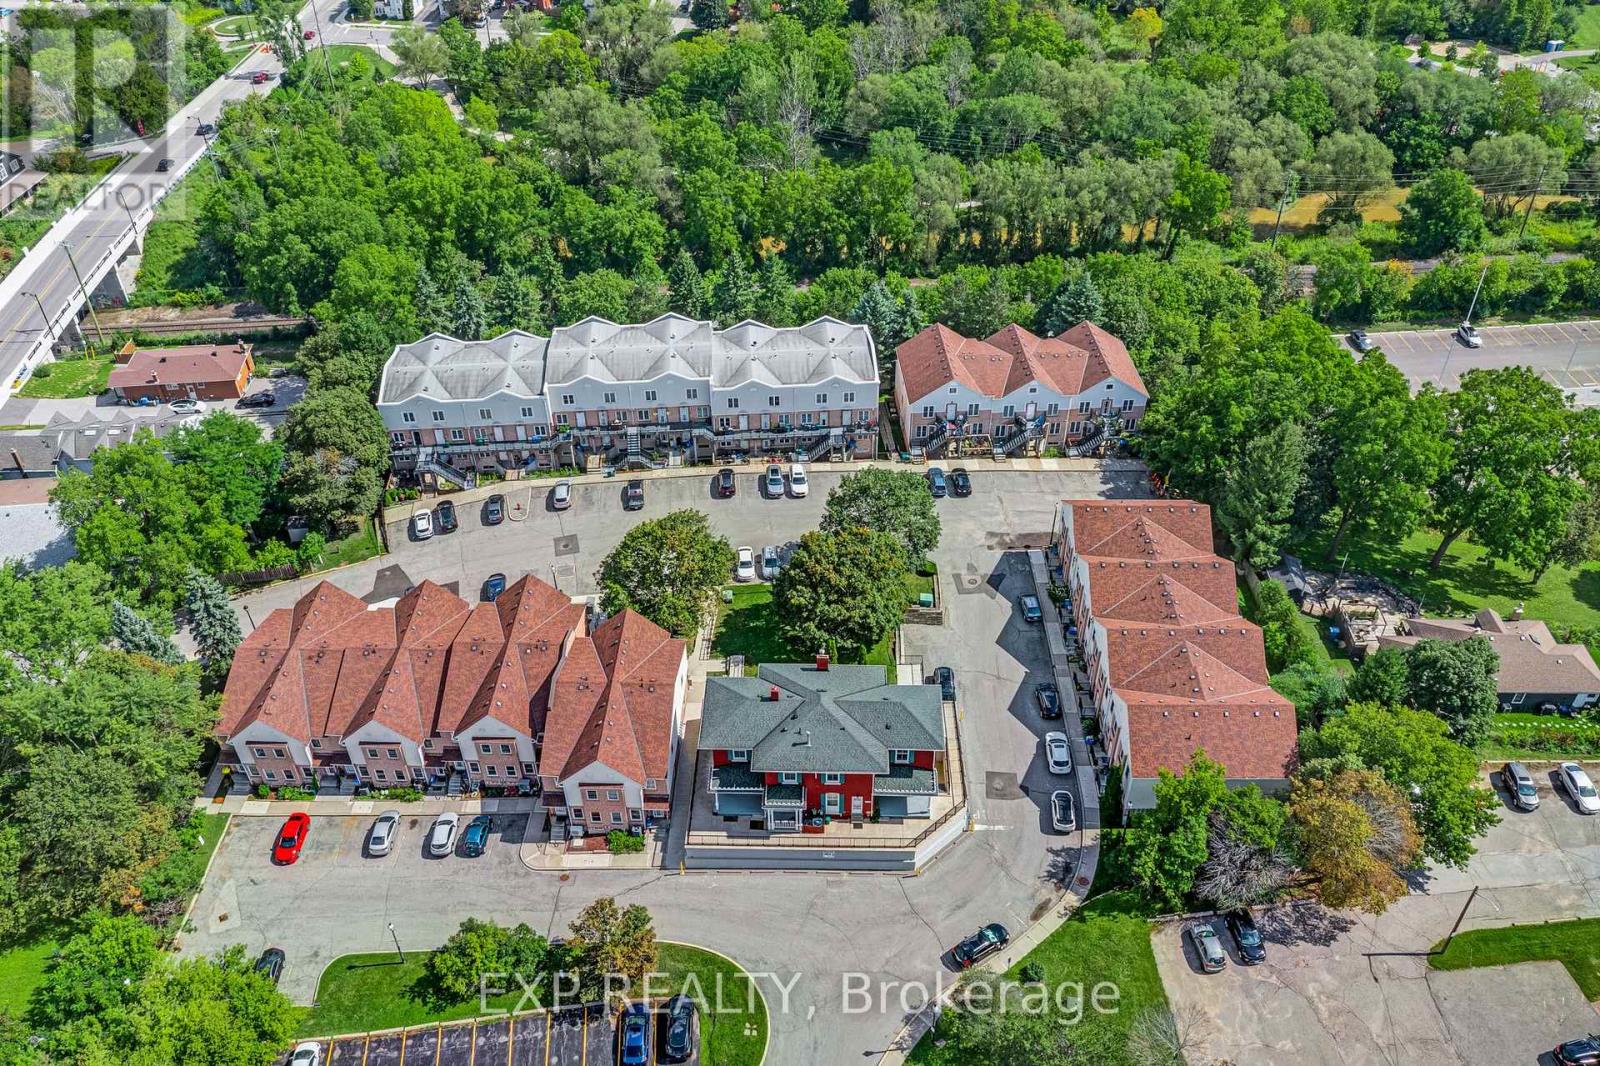
Exceptional investment opportunity in the heart of Orangeville! Situated on a prominent corner lot at First Street and Fead Street, this solid two-storey brick duplex offers incredible potential for investors or those looking to live in one unit while generating rental income from the other. The property features two self-contained units, each offering 2 bedrooms, 1 full bathroom, and laundry, providing comfortable layouts that appeal to A++ tenants. With parking for up to five vehicles, this is a rare and valuable feature for a duplex in such a desirable central location. Ideally positioned within walking distance to Orangeville's vibrant downtown Broadway, residents will enjoy easy access to restaurants, cafés, boutique shopping, parks, schools, and everyday amenities. Whether you're looking to expand your investment portfolio, generate steady rental income, or take advantage of a fantastic live-in investment opportunity, this well-located duplex offers outstanding value in one of Orangeville's most sought-after neighbourhoods. Don't miss your chance to own a versatile income property with excellent long-term potential. (id:50976)

4 Bedroom 2 Bathroom 1,500 - 2,000 ft2

Exp Realty

For sale
$1,198,000
PART LOT 2 FAIRVIEW ROAD W, Mississauga, Ontario

Part Lot 2 Fairview Road W

Mississauga, Ontario

Rare opportunity to build your dream home on this premium 50' x 200' lot in Mississauga! Surrounded by many custom homes. Lot 1 is fully serviced with utilities (Rogers & Bell are available). Lot 2 has not been serviced but does have Rogers & Bell available. Development fees on Lot 2 waived. Located minutes away from transit, the lake, great schools, shopping, dining and Trillium Hospital. (id:50976)

RE/MAX West Realty Inc.

For sale
$5,995,000
16365 BATHURST STREET, Newmarket, Ontario

16365 Bathurst Street

Newmarket, Ontario

This 37 acre estate is situated within the urban boundary of Newmarket, minutes to St. Ann's College and St. Andrews College. The property offers a mix of hardwood and softwood forest, ravine, stream and open land. A long driveway leads to a custom built contemporary home with a ground level in-law suite complete with separate entrance. This spacious home overlooks a gorgeous pool area and open grounds where wildlife abounds. It is not unusual to have deer and wild turkeys frolicking in plain view. A detached 5 car garage for all the toys one would use on this touch of Muskoka just north of Toronto. (id:50976)

6 Bedroom 4 Bathroom 3,500 - 5,000 ft2

Royal LePage Rcr Realty

For sale
$2,100,000
36 GROSVENOR STREET, London East, Ontario

36 Grosvenor Street

London East, Ontario

ONE OF THE ONLY HOMES IN LONDON BUILT WITH TRADITIONAL VICTORIAN INFLUENCES, CARLING HOUSE, LOCATED AT 36 GROSVENOR ST, HAS BEEN HOME TO PROMINENT FAMILIES SINCE 1886. LOVINGLY PRESERVED THROUGHOUT, THIS UNIQUE EXAMPLE OF OF EASTERN STICK STYLE ARCHITECTURE WITH STEEP, PITCHED SLATE ROOFLINES, AND GRAND WRAP AROUND FRONT PORCH, OFFERS JUST A GLIMPSE OF WHAT AWAITS YOU THROUGH BEAUTIFUL WOOD DOORS. A DRAMATIC TWO STOREY ENTRANCE INCLUDES CURVED CEILING DETAILS AND A STUNNING WOOD STAIRCASE WITH INTRICATE HANDCARVED POSTS AND SPINDRALS, RECEIVING LIGHT FROM 3 LARGE STAINED GLASS WINDOWS. 11 FT HIGH CEILINGS ON THE MAIN WITH ORIGINAL WOOD CRAFTMANSHIP, HAVE ALL BEEN IMPECCABLY MAINTAINED WITH ELEGANT CROWN MOLDINGS, OVERSIZED WINDOWS WITH CASEMENT DETAIL WHICH FLOWS THROUGHOUT THE HOME. THE FORMAL MAIN LIVING AND DEN AREA COMBINE PERIOD ELEGANCE WITH COMFORTABLE LIVING. EACH IS ANCHORED BY WOODFIREPLACES WITH ORNATE MANTELS, AND INCLUDE LARGE WINDOWS THAT FLOOD EACH ROOM WITH NATURAL LIGHT. BUILTIN BOOKSHELVES LINE THE DEN AND HARDWOOD FLOORS ADD WARMTH TO THE LIVING SPACES. THE FORMAL DINING IS DRENCHED IN COLOUR, IS AN ENTERTAINERS DREAMSPACE, IS CONNECTED TO A BUTLERS PANTRY, AND THE KITCHEN BEYOND. A RENOVATED CHERRY KITCHEN INCLUDES INTEGRATED APPLIANCES, GRANITE SURFACES WITH PREP ISLAND, AND BREAKFAST AREA, OVERLOOKING IMMACULATE PERENNIAL GARDENS AND COACH HOUSE BEYOND. A 2ND BACK STAIRCASE ALSO TAKES YOU TO THE SECOND LEVEL WITH AN OFFICE AND 4 OVERSIZED BEDROOMS, ONE OF WHICH CONVERTED TO LAUNDRY, BUT CAN EASILY BE TRANSFORMED TO ITS ORIGINAL USE. ALL BEDROOMS HOUSE THE SAME ATTENTION TO HISTORIC CRAFTMANSHIP. A 4 PC AND 2 PC BATH COMPLETE THE 2ND LEVEL. THE 3RD LEVEL INCLUDES OPEN CONCEPT LIVING WITH 3PC BATH, AND ENDLESS POSSIBILITIES. A TRULY SPECTACULAR COACH HOUSE (2008) OFFERS AN INDOOR CONCRETE POOL AND SPA, VAULTED GLASS ATRIUM AREA WITH YEAR AROUND ENJOYMENT, AND 2 CAR GARAGE. A DEFINITE MUST SEE, CARLING HOUSE CAN BE YOURS! (id:50976)

5 Bedroom 4 Bathroom 3,500 - 5,000 ft2

Royal LePage Triland Realty

For sale
$749,990
29 ARCHDEACON CLARK TRAIL, Hamilton, Ontario

29 Archdeacon Clark Trail

Hamilton, Ontario

Rarely offered two-storey home in the highly sought-after St. Elizabeth Village, Hamilton Mountain's premier 55+ maintenance-free community. Offering over 1,700 sq. ft. of beautifully designed living space, this spacious home features two generous bedrooms, two full bathrooms, and an abundance of natural light throughout. The inviting main floor showcases elegant hardwood flooring, an open and functional layout, and large windows that create a bright, welcoming atmosphere. Both bedrooms offer spacious walk-in closets, providing exceptional storage and comfort, while the thoughtfully designed floor plan is ideal for everyday living and entertaining. Enjoy the convenience of a one-car garage and the peace of mind that comes with maintenance-free living, allowing you more time to take advantage of the outstanding amenities and vibrant lifestyle that Saint Elizabeth Village has to offer. This is a rare opportunity to own a beautiful home in one of Hamilton Mountain's most desirable adult lifestyle communities. (id:50976)

2 Bedroom 2 Bathroom 1,600 - 1,799 ft2

RE/MAX Twin City Realty Inc.

For sale
$2,749,900
109-113 INKERMAN STREET, St. Thomas, Ontario

109-113 Inkerman Street

St. Thomas, Ontario

Attention Developers and Investors Welcome to 109-113 Inkerman St. St Thomas, this 5.45 acre parcel of land is designated for Residential use in the St. Thomas Official Plan zoned as HR7-5. The designation permits the full range of densities, subject to meeting the policies of the Plan. I have also attached a copy of the Residential policy section from the Official Plan for your information. The specific policies for the various densities are found in subsections 5.1.3.2 (low density), 5.1.3.3 (medium density) and 5.1.3.4 (high density). (id:50976)

5 Acres

Century 21 Heritage Group Ltd.
For sale
$1,198,000
PART LOT 1 FAIRVIEW ROAD W, Mississauga, Ontario

Part Lot 1 Fairview Road W

Mississauga, Ontario

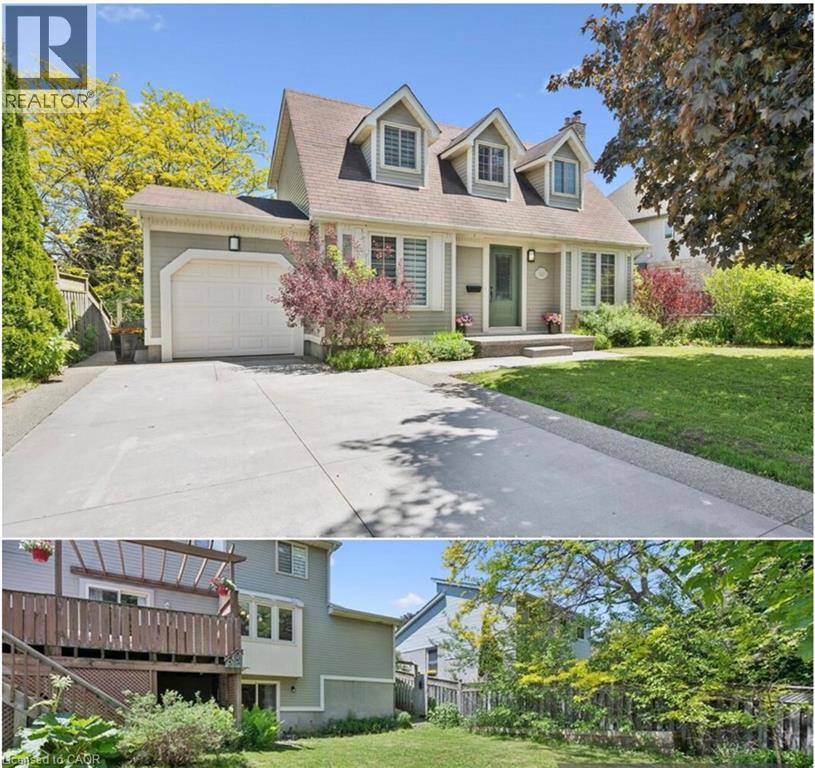
Rare opportunity to build your dream home on this premium 50' x 200' lot in Mississauga! Surrounded by many custom homes. Lot 1 is fully serviced with utilities (Rogers & Bell are available). Lot 2 has not been serviced but does have Rogers & Bell available. Development fees on Lot 2 waived. Located minutes away from transit, the lake, great schools, shopping, dining and Trillium Hospital. (id:50976)
RE/MAX West Realty Inc.

For sale
$929,000
4229 BRANDON GATE DRIVE, Mississauga, Ontario

4229 Brandon Gate Drive

Mississauga, Ontario

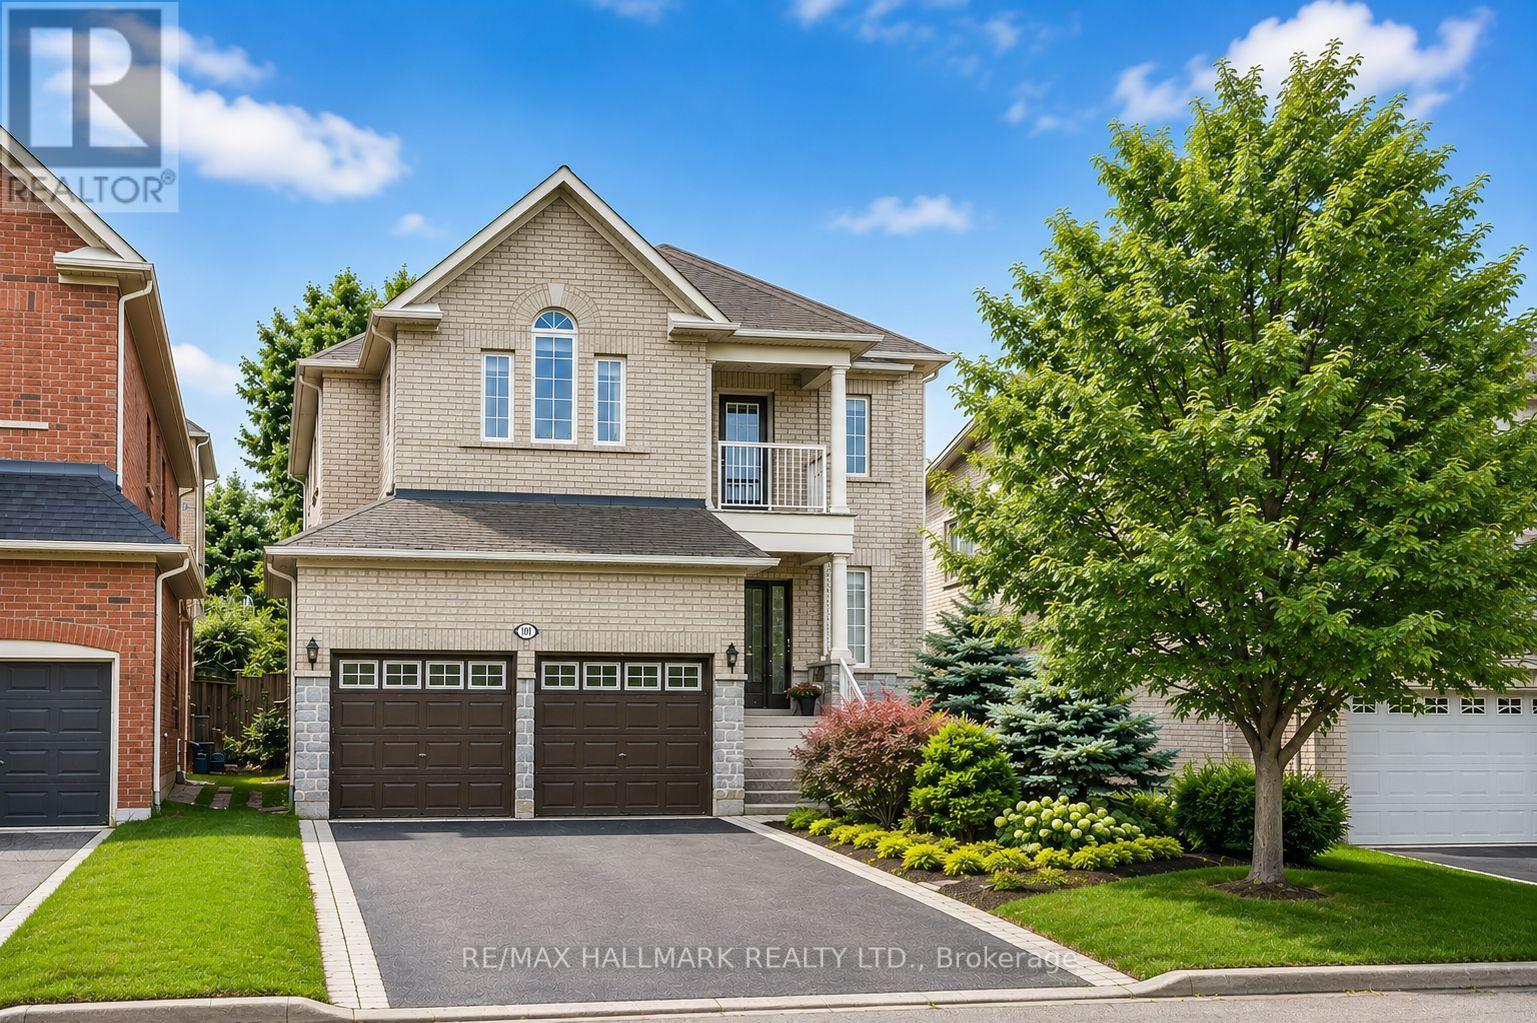
Welcome To This Well-Maintained 2-Storey Detached Home In The Established Malton Community. As You Approach The Property, You'll Be Welcomed By Beautiful Mature Trees, Colourful Gardens & A Covered Front Porch That Creates Exceptional Curb Appeal. Offering Approximately 1,630 Sq. Ft. of Living Space, This Home Features 4 Spacious Bedrooms, Living Area With Bay Window, And Cozy Family Room With A Fireplace & Walk-Out To Large Sunroom. The Family Size Eat-In Kitchen Includes Stainless Steel Appliances & Walk-Out To Oasis Backyard Featuring An Interlock Patio, Vegetable Garden, Large Flower Bed & Beautifully Maintained Trees. Additional Updates Include A New High-Efficiency Furnace (2026) And New Hot Water Tank (Rental). Conveniently Located Close To Highways 427 & 407, Toronto Pearson Airport, Shopping, Restaurants, Schools, Parks, Public Transit, And Everyday Amenities. Truly A One-Of-A-Kind Home! (id:50976)

4 Bedroom 2 Bathroom 1,500 - 2,000 ft2

RE/MAX Your Community Realty

For sale
$519,900
1605 - 297 OAK WALK DRIVE, Oakville, Ontario

1605 - 297 Oak Walk Drive

Oakville, Ontario

Welcome to this beautifully appointed 1-bedroom + den condo, in the heart of Uptown Oakville with all its offerings in urban convenience. Presenting a spectacular and desirable unobstructed northwest views and an abundance of natural afternoon light. A modern kitchen complete with upgraded panel covered appliances present for a sleek, contemporary look. This well-designed layout has the kitchen overlooking the combined dining and living room which works with maximizing comfort and entertaining value. The versatile den is perfect for a home office or guest space. The primary bedroom has large windows and double closets with mirrored doors. A good size 4 pc bathroom along with a stackable upgraded washer and dryer in the laundry closet complete the functionality of this unit. Sought after buildings of Oak & Co are a hub of activity with a gym and meeting room. Located in a highly desirable neighbourhood with walking distance to Walmart, Longos, Homesense/Winners, LCBO, minutes to major highways, public transit at your doorstep, restaurants, shopping, and more. (id:50976)

2 Bedroom 1 Bathroom 600 - 699 ft2

RE/MAX Aboutowne Realty Corp.

For sale
$1,779,000
797 FIRST STREET, Mississauga, Ontario

797 First Street

Mississauga, Ontario

Custom-built by a Tarion-registered builder, this exceptional Lakeview residence is a statement in refined luxury and architectural sophistication. A striking foyer welcomes with open riser stairs and sleek glass railings, complemented by a bespoke front hall closet and a private main floor office-seamlessly blending elegance with modern living. The great room is both grand and inviting, anchored by a linear gas fireplace framed by custom millwork and curated built-ins. A soft, neutral palette enhances the home's sense of light and scale. At the heart of the home, the designer kitchen is impeccably appointed with premium stainless steel appliances, a beverage fridge, and exquisite quartz countertops and backsplash-an ideal setting for both intimate gatherings and elevated entertaining. The adjoining dining area opens to a covered terrace, extending the living space outdoors with effortless style. The upper level reveals a serene primary retreat, complete with a custom walk-in dressing room and a spa-inspired five-piece ensuite featuring a deep soaker tub and refined finishes. Three additional bedrooms offer custom built-in closets, including a guest suite with its own private ensuite. A well-appointed second-floor laundry room adds everyday convenience. The fully finished lower level is designed with flexibility in mind, offering a spacious living area, fifth bedroom, and a secondary kitchen (no appliances), along with a private walk-up entrance-perfectly suited for extended family, a nanny suite, or discreet guest accommodations. Soaring 10-foot ceilings on the main level and 9-foot ceilings above and below create an airy, open atmosphere throughout. Ideally situated just minutes from lakefront trails and parks, and within close proximity to golf courses, fine dining, and community amenities. Conveniently located approximately 3 km to both Port Credit and Long Branch GO Stations. (id:50976)

5 Bedroom 5 Bathroom 2,500 - 3,000 ft2

Sotheby's International Realty Canada

For sale
$1,149,000
43 TORONTO STREET N, Uxbridge, Ontario

43 Toronto Street N

Uxbridge, Ontario

First time offered for sale in 66 years! A rare opportunity to own the "Hall House," ideally located on Toronto Street just north of Brock Street in the heart of downtown Uxbridge. Situated on a spectacular 0.43-acre lot with 92 feet of Toronto Street frontage and desirable C3 Downtown Commercial zoning, this unique property offers outstanding potential for investors, business owners and developers. The picturesque rear yard is unlike anything else in the downtown core. Beautiful perennial gardens lead to a peaceful ravine where the Uxbridge Brook meanders through the property. A charming wooden bridge crosses the brook, providing access to a private lawn area beyond. The bungalow offers approximately 1,850 sq. ft. on the main floor and has recently been operated as a 4-bedroom rental. The fully finished walkout lower level is completely self-contained with 2 bedrooms and is currently owner occupied, providing excellent income or multigenerational living potential. Flexible C3 zoning permits a wide range of uses including retail, professional offices, mixed residential/commercial occupancy, continued multi-residential use, or potential short-term rental accommodations, subject to municipal approval. Four paved parking spaces are currently available across two north and south driveways, with potential to create additional parking depending on future use. Positioned just steps from the exciting revitalization of lower Brock Street, this landmark property combines premium exposure, exceptional versatility, income potential and one of downtown Uxbridge's most beautiful natural settings. Investment opportunities of this caliber rarely become available. Secure your place in the future of downtown Uxbridge while owning one of its most strategically located commercially zoned properties. (id:50976)

1,850 ft2

RE/MAX All-Stars Realty Inc.

For sale
$1,149,000
43 TORONTO STREET N, Uxbridge, Ontario

43 Toronto Street N

Uxbridge, Ontario

First time offered for sale in 66 years! A rare opportunity to own the "Hall House," ideally located on Toronto Street just north of Brock Street in the heart of downtown Uxbridge. Situated on a spectacular 0.43-acre lot with 92 feet of Toronto Street frontage and desirable C3 Downtown Commercial zoning, this unique property offers outstanding potential for investors, business owners and developers. The picturesque rear yard is unlike anything else in the downtown core. Beautiful perennial gardens lead to a peaceful ravine where the Uxbridge Brook meanders through the property. A charming wooden bridge crosses the brook, providing access to a private lawn area beyond. The bungalow offers approximately 1,850 sq. ft. on the main floor and has recently been operated as a 4-bedroom rental. The fully finished walkout lower level is completely self-contained with 2 bedrooms and is currently owner occupied, providing excellent income or multigenerational living potential. Flexible C3 zoning permits a wide range of uses including retail, professional offices, mixed residential/commercial occupancy, continued multi-residential use, or potential short-term rental accommodations, subject to municipal approval. Four paved parking spaces are currently available across two north and south driveways, with potential to create additional parking depending on future use. Positioned just steps from the exciting revitalization of lower Brock Street, this landmark property combines premium exposure, exceptional versatility, income potential and one of downtown Uxbridge's most beautiful natural settings. Investment opportunities of this caliber rarely become available. Secure your place in the future of downtown Uxbridge while owning one of its most strategically located commercially zoned properties. (id:50976)

6 Bedroom 3 Bathroom 1,500 - 2,000 ft2

RE/MAX All-Stars Realty Inc.

For sale
$895,000
112 STARLIGHT LANE, Meaford, Ontario

112 Starlight Lane

Meaford, Ontario

Log Cabin - Gorgeous 3 bedroom 3 bathroom Chalet on a large deep lot with views of Georgian Bay. Located just west of Thornbury and Christie Beach Road this property features an open concept Kitchen/Living/Dining area, stainless appliances, granite counters, a wood burning floor to ceiling stone fireplace, hard wood floors, main floor Primary with ensuite, two additional bedrooms with Den on the upper level, a rec-room and full bathroom on the ground level with approx. 2,506 sq.ft. of living space. The main floor opens to a large private deck, hot tub and hard wood forest, there is also an attached oversized single car garage. Just minutes from the water and perched up high for views and privacy this is the perfect get away, close to Christie Beach, Thornbury, Meaford, Restaurants, Parks, Golf, Skiing, Cycling, the Georgian Trail and all the areas amenities. (id:50976)

3 Bedroom 3 Bathroom 1,500 - 2,000 ft2

Royal LePage Locations North

For sale
$399,900
702 - 115 BLUE JAYS WAY, Toronto, Ontario

702 - 115 Blue Jays Way

Toronto, Ontario

Welcome to the Luxurious King Blue Condos! This modern 1-bedroom suite offers a freshly painted, carpet-free, and highly functional layout, with large windows that fill the space with natural light. Enjoy an open-concept living and dining area, a sleek contemporary kitchen with integrated appliances, and a comfortable, spacious bedroom. Residents enjoy premium building amenities, as well as exclusive access to the luxurious Sutton Place Hotel Toronto fitness centre and indoor pool, located next door. Ideally situated in the heart of Toronto's vibrant Entertainment District, just steps to the Financial District, TTC, the PATH, restaurants, cafés, shopping, and world-class entertainment. An excellent opportunity for investors and first-time home buyers, as well as professionals seeking stylish downtown living with unmatched convenience. (id:50976)

1 Bedroom 1 Bathroom 0 - 499 ft2

Homelife Landmark Realty Inc.

Contact Us
Your Favourites


No Favourites Found