Listings

57523 results | Page 519 of 4794
12 24 48
 
For sale
$1,449,000
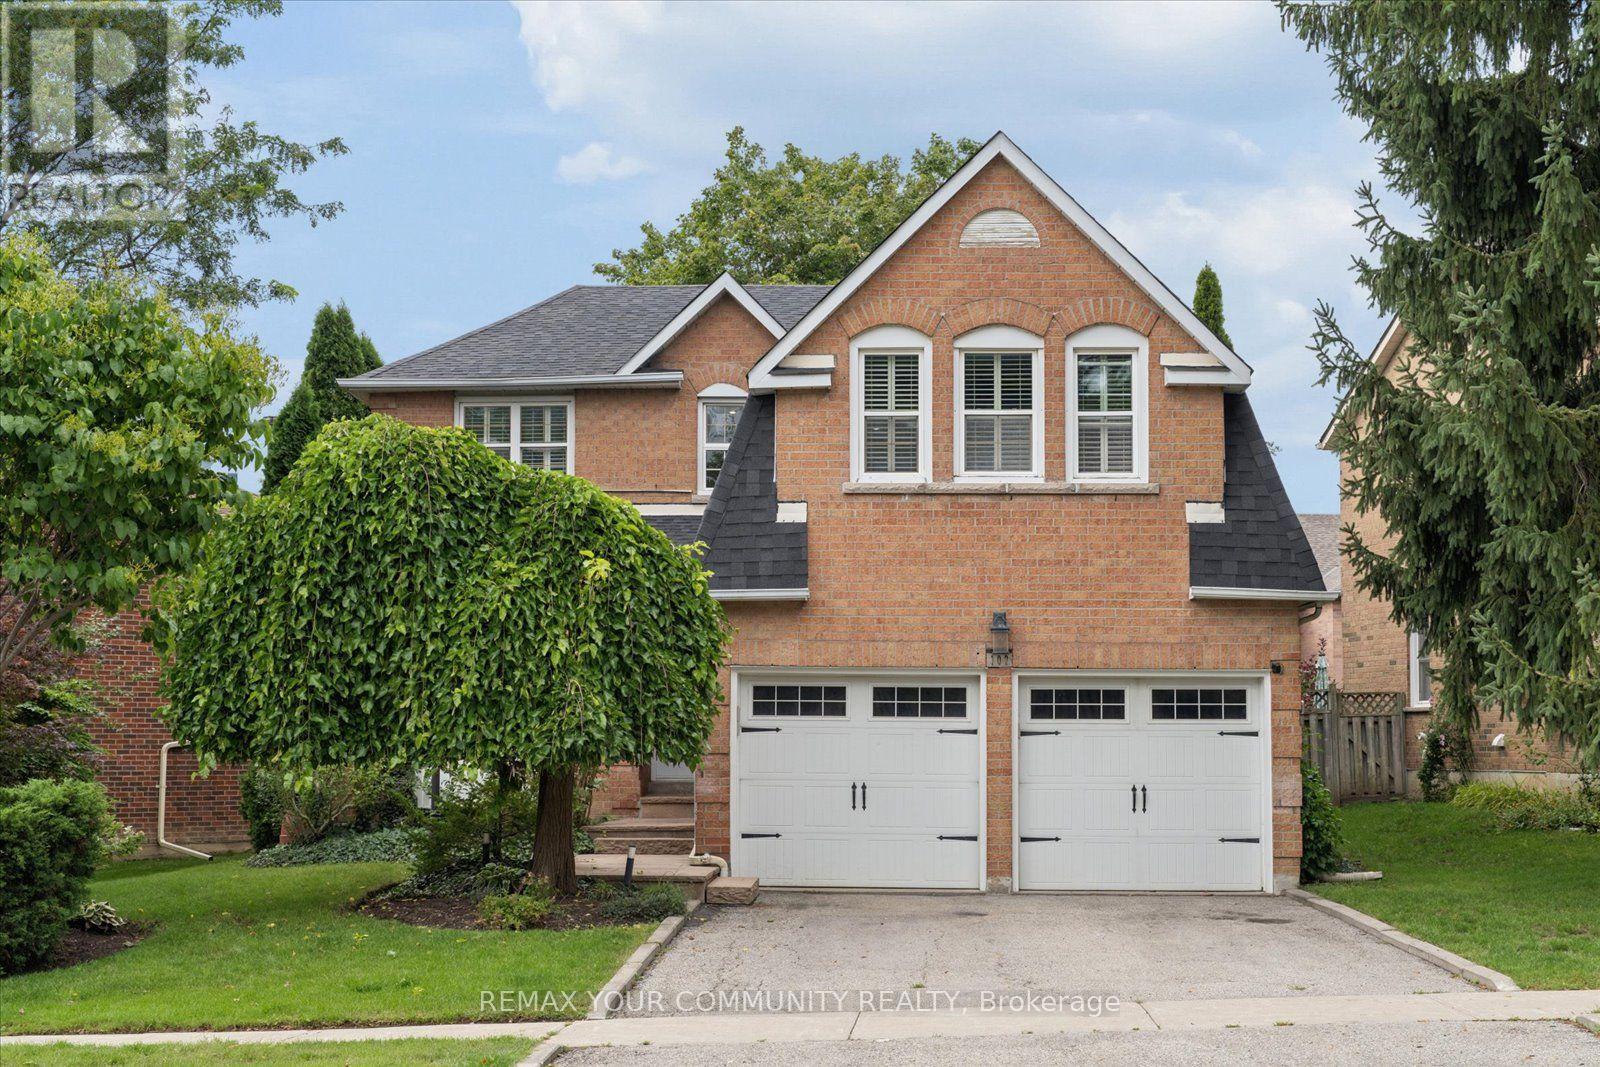
102 EDMUND SEAGER DRIVE, Vaughan, Ontario

102 Edmund Seager Drive

Vaughan, Ontario

Welcome to 102 Edmund Seager Drive, a beautifully presented home offering comfort, functionality, and an inviting place to call home. Ideally situated in a desirable community, this property combines a practical layout with spacious living areas and excellent potential for today's modern family. Step inside to a warm and welcoming interior featuring bright, well-proportioned rooms and a layout designed for both everyday living and entertaining. The main living spaces provide plenty of room to relax and gather, while the bedrooms offer comfortable retreats for the whole family. The eat-in kitchen provides a functional space for preparing meals and enjoying time together. Stainless steel appliances, quiet closet cupboards and walk-out to deck and garden. The lower level offers a small kitchen, recreation area and 2 additional bedrooms. Outside, enjoy the benefits of a private outdoor space perfect for relaxing, entertaining, or enjoying summer evenings. Located close to parks, schools, shopping, restaurants, and everyday amenities, with convenient access to major roads and transportation, this home offers an excellent combination of lifestyle and location. Whether you're a first-time buyer, growing family, downsizer, or investor, 102 Edmund Seager Drive presents an excellent opportunity to own a home in a sought-after area. Move in and enjoy or bring your own personal touches to make this home truly your own. Don't miss this opportunity - book your private showing today! (id:50976)

6 Bedroom 4 Bathroom 2,500 - 3,000 ft2

RE/MAX Your Community Realty

For sale
$899,900
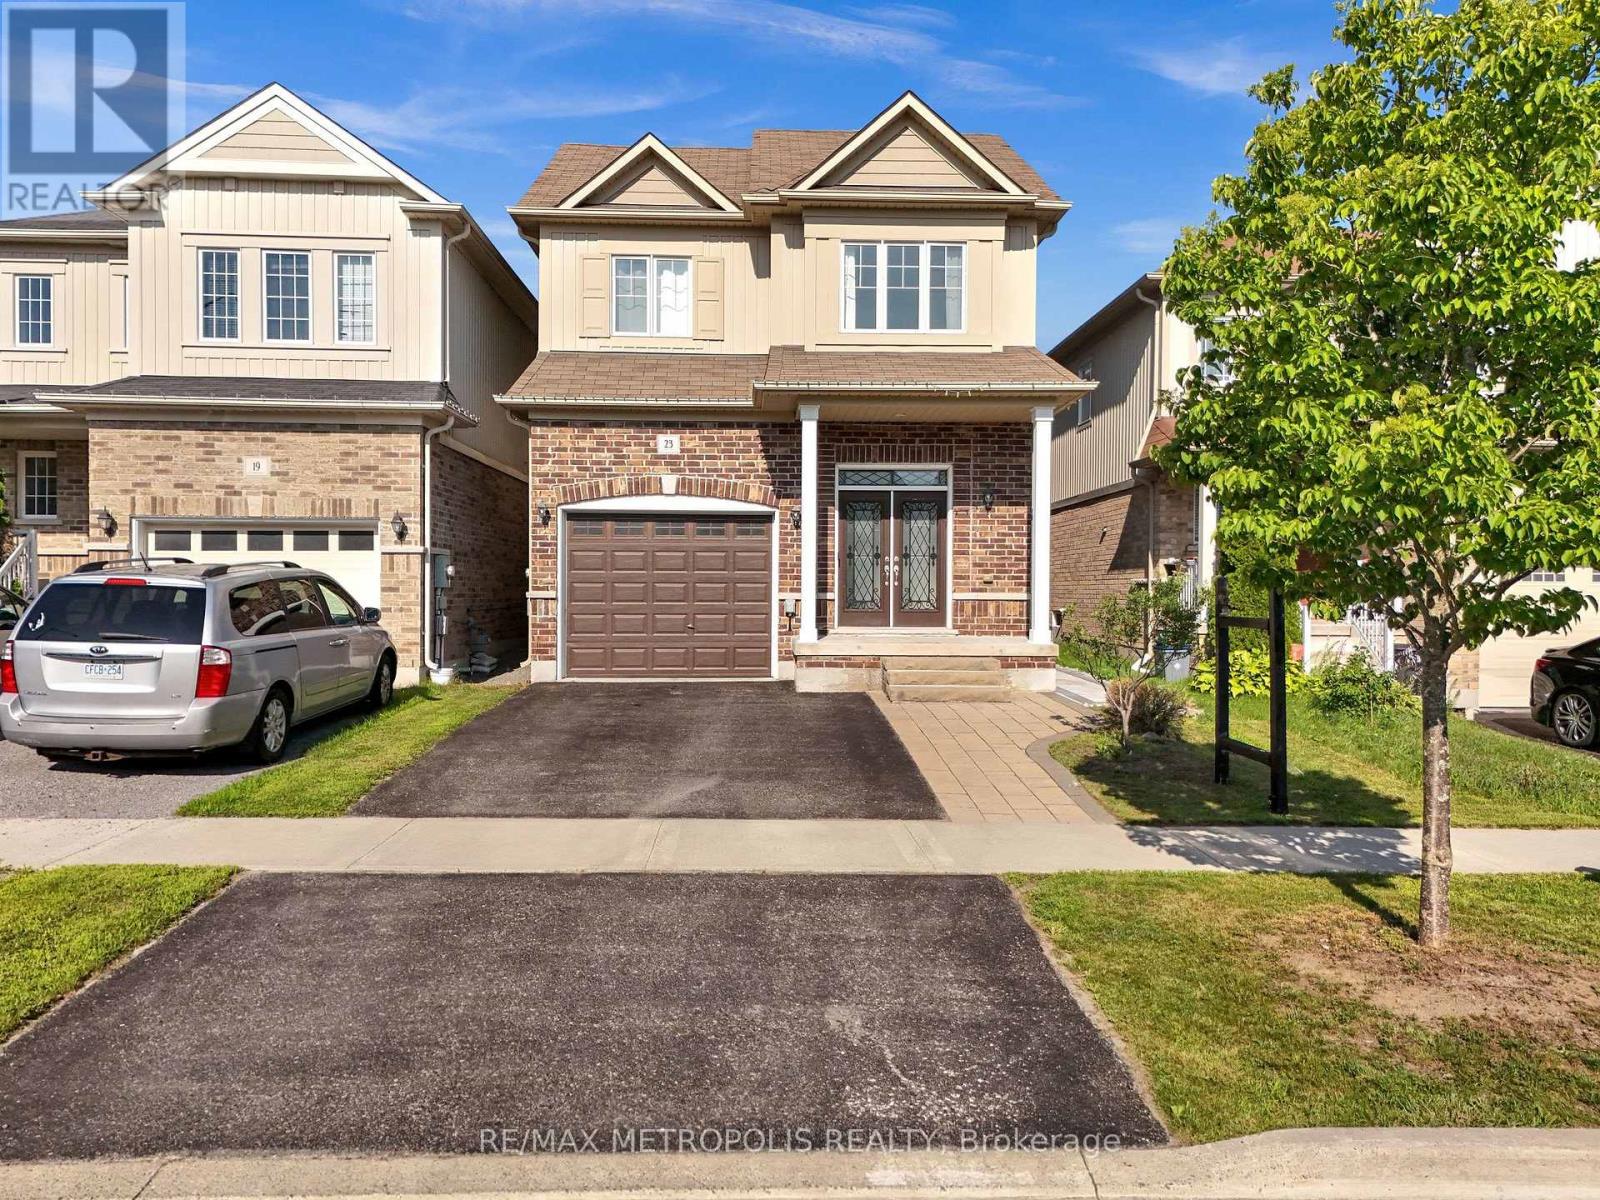
23 GORDON COWLING STREET, Clarington, Ontario

23 Gordon Cowling Street

Clarington, Ontario

Welcome to this beautiful turn-key home situated in the most desirable neighbourhood in courtice, freshly painted throughout and thoughtfully designed for family living and entertaining. Conveniently located less than 5 minutes to grocery stores and Hwy 418, and only 10 minutes to all major shopping - this home offers the perfect balance of quiet family living and everyday convenience. The main floor offers a bright, open-concept layout anchored by a lovely kitchen with an abundance of cabinetry, elegant quartz counters, and a large island with double sinks, newly installed pot lights and much more. The kitchen overlooks the breakfast area, which walks out to a deck and fully fenced yard, ideal for indoor-outdoor entertaining. A spacious great room with hardwood floors flows seamlessly from the kitchen and breakfast area, while separate formal living and dining rooms round out an excellent floor plan built for function family living. Upstairs is completely carpet-free, new flooring - showcasing a generous primary suite with a walk-in closet and a luxurious 5-piece ensuite featuring a soaker tub and glass shower. Three additional spacious bedrooms provide plenty of room and a convenient second-floor laundry room with built-in cabinets and a laundry tub adding extra convenience. Direct garage access to the home offers extra convenience year-round with a newly installed garage opener. A standout feature: a brand-new, Legal Basement apartment with its own separate entrance, complete with 1 bedroom, 1 bathroom, a full kitchen, and ensuite laundry - accessed via a paved stone walkway. Ideal as an in-law suite or $1600 plus income-generating rental opportunity. Additional highlights include central a central vacuum system and EV charging wiring already in place. Completely Detached Link Home truly move-in-ready home offering exceptional space, flexibility, and modern comfort. (id:50976)

5 Bedroom 4 Bathroom 2,000 - 2,500 ft2

RE/MAX Metropolis Realty

For sale
$399,000
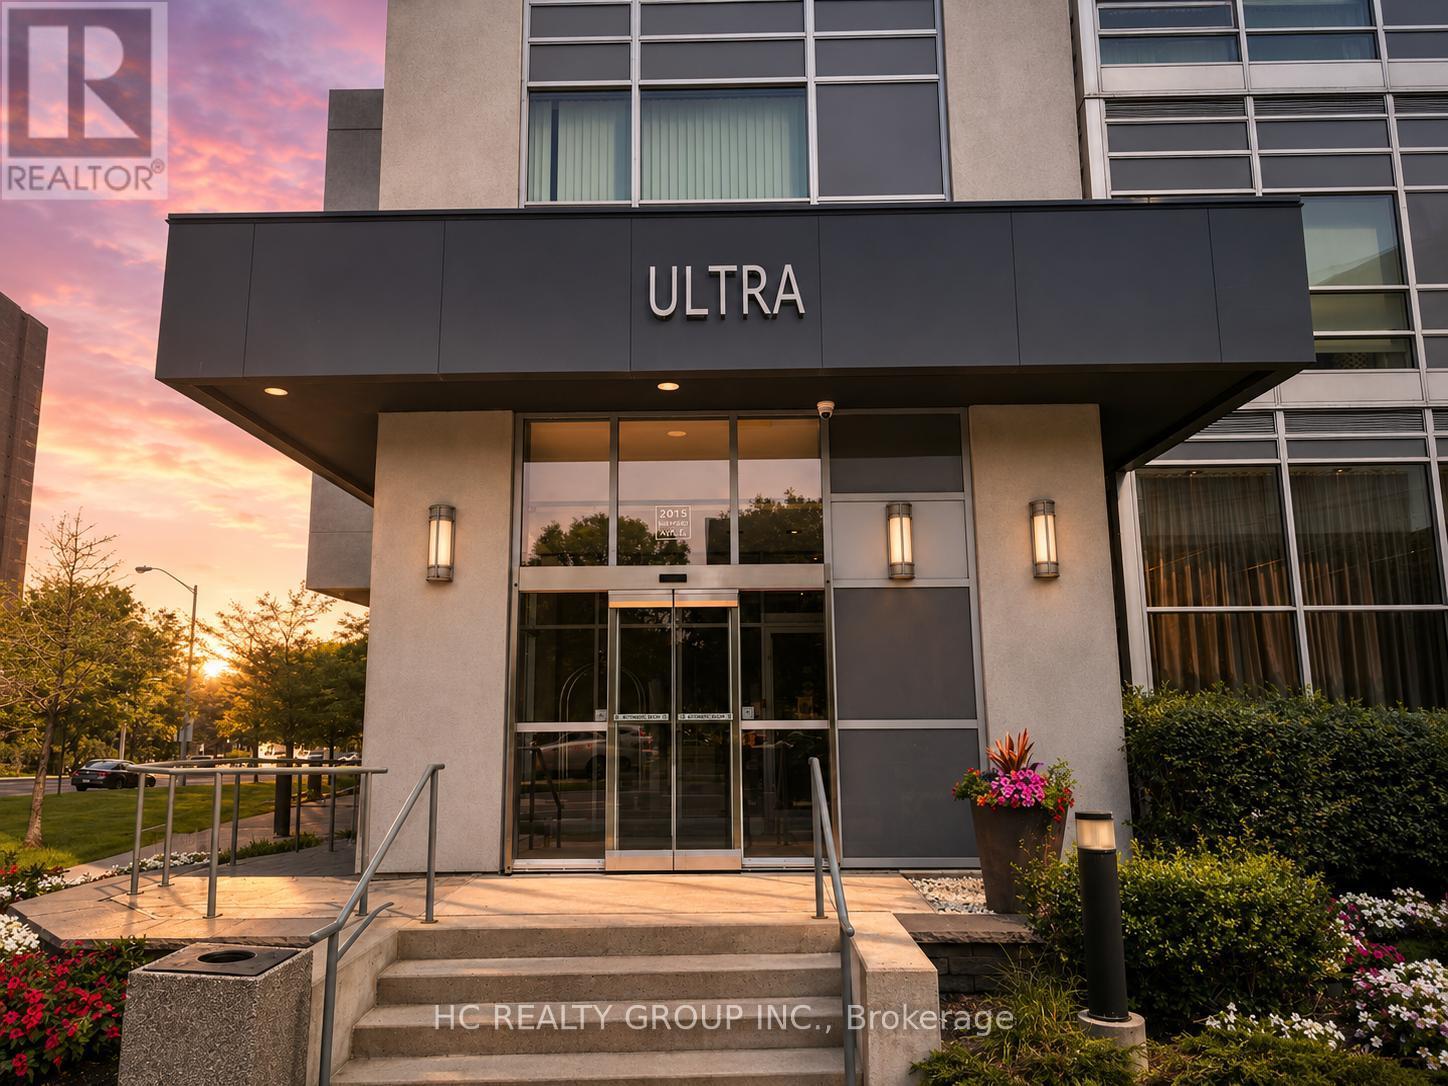
1811 - 2015 SHEPPARD AVENUE E, Toronto, Ontario

1811 - 2015 Sheppard Avenue E

Toronto, Ontario

Sun Filled 2 Bedroom Condo W/ Parking & Locker In Ultra At Heron Hills By Monarch. Functional Layout 713 Sqft + 110 Sqft Balcony, Primary Room Features Walk In Closet, Unobstructed South Facing Downtown Views, Freshly Painted, New Kitchen Cabinet W/ Quartz Countertop, New Bath Vanity, New Lighting Fixtures & Newer Floorings Throughout The Unit, Building Amenities Includes: 24 Hr Concierge & Security, Rooftop BBQ Area, Yoga & Stretch Room, Gym, Saunas, Game Room, Library, Media Room, Indoor Pool & Hot Tub + Steam Room, Mins Away From 404/DVP & 401, Fairview Mall, Don Mills Subway Station & TTC Buses, TNT Supermarket *** Maintenance Fee Includes Water *** (id:50976)

2 Bedroom 1 Bathroom 700 - 799 ft2

Hc Realty Group Inc.

For sale
$169,000
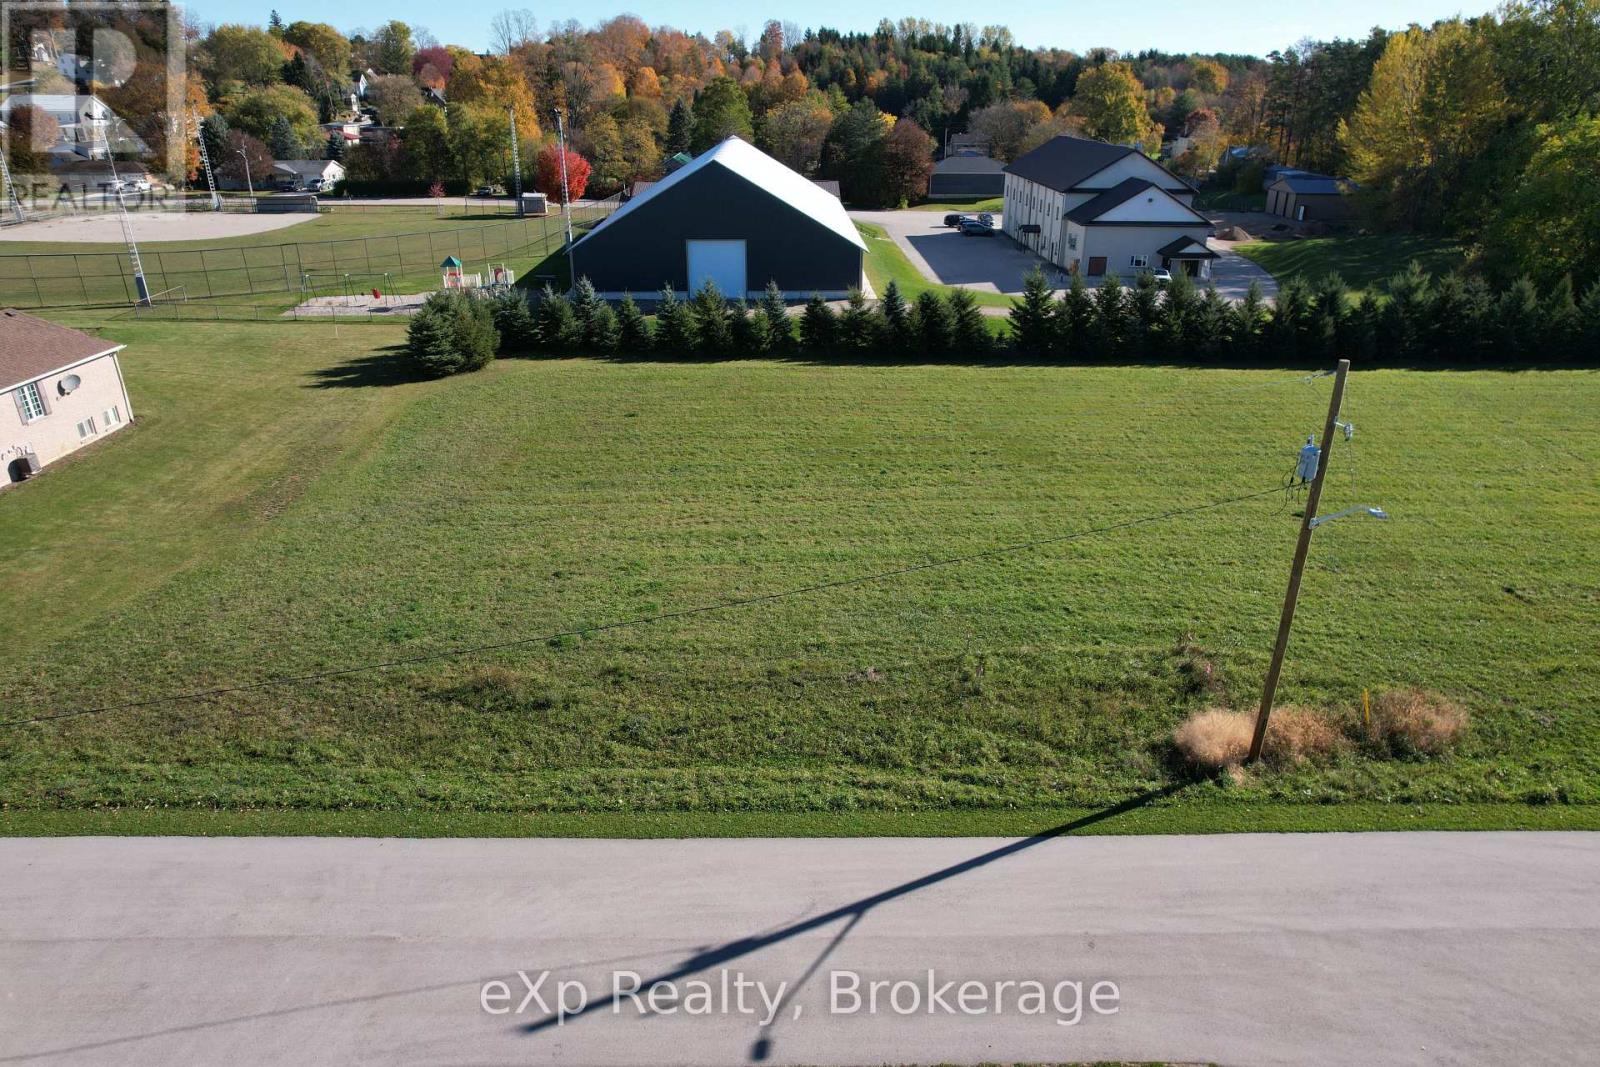
PT LT 34 PL 282 PART 1 DORIS DRIVE, South Bruce, Ontario

Pt Lt 34 Pl 282 Part 1 Doris Drive

South Bruce, Ontario

Looking for the perfect spot to build your dream home? This half-acre residential lot in Formosa offers plenty of room to bring your plans to life. Enjoy the peace and quite of small-town living, with a spacious property that gives you room for a home, garage and outdoor space. Surrounded by the charm of a friendly rural community, this is a great opportunity to put down roots and create a place to call our own. (id:50976)

Exp Realty

For sale
$399,900
SUITE 206 - 40 HORSESHOE BOULEVARD, Oro-Medonte, Ontario

Suite 206 - 40 Horseshoe Boulevard

Oro-Medonte, Ontario

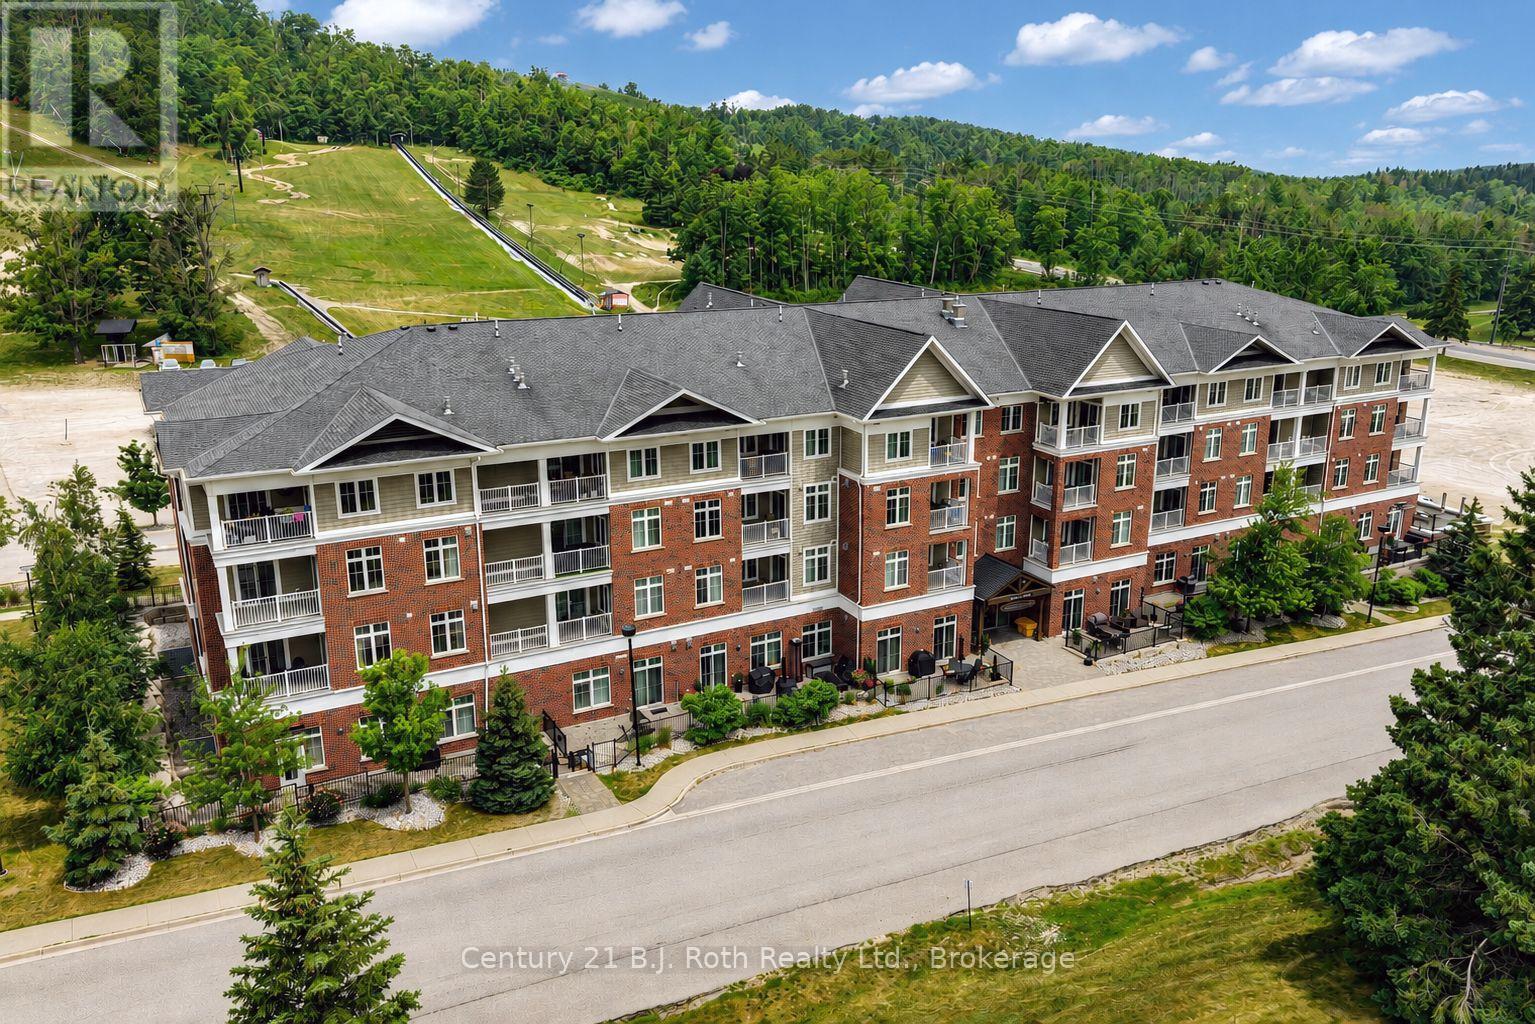
Welcome to Horseshoe Valley! Whether you're looking for a Year-Round Home or the Perfect Vacation Retreat, this inviting Condo in Copeland House offers the ideal blend of Comfort, Convenience, and Resort-Style Living. The open-concept floor plan features Living room with Gas Fireplace, a well-appointed Kitchen with Stainless Steel Appliances, Primary Bedroom with Ensuite Bath, and a versatile Den that can accommodate overnight guests or serve as a Home Office. A Second Bathroom, In-suite Laundry, Underground Parking, and a storage locker add to the appeal. Step out onto the Balcony through either of the two walkout doors and take in the Fabulous Views! As a homeowner, you could enjoy access to an impressive array of Hotel Amenities and year-round recreational opportunities. Take a dip in the Pools, stay active in the Fitness Centre, unwind by the Lake, or enjoy homeowner Discounts at the Restaurants. When adventure calls, you're perfectly positioned to enjoy Golfing in the warmer months and Skiing and Tubing in the winter. Whether you're seeking an active Lifestyle or a Relaxing Escape, this exceptional Horseshoe Valley opportunity lets you Enjoy the Best of every Season. Welcome Home! (id:50976)

2 Bedroom 2 Bathroom 600 - 699 ft2

Century 21 B.j. Roth Realty Ltd.

For sale
$649,900
102 WALNUT STREET, London North, Ontario

102 Walnut Street

London North, Ontario

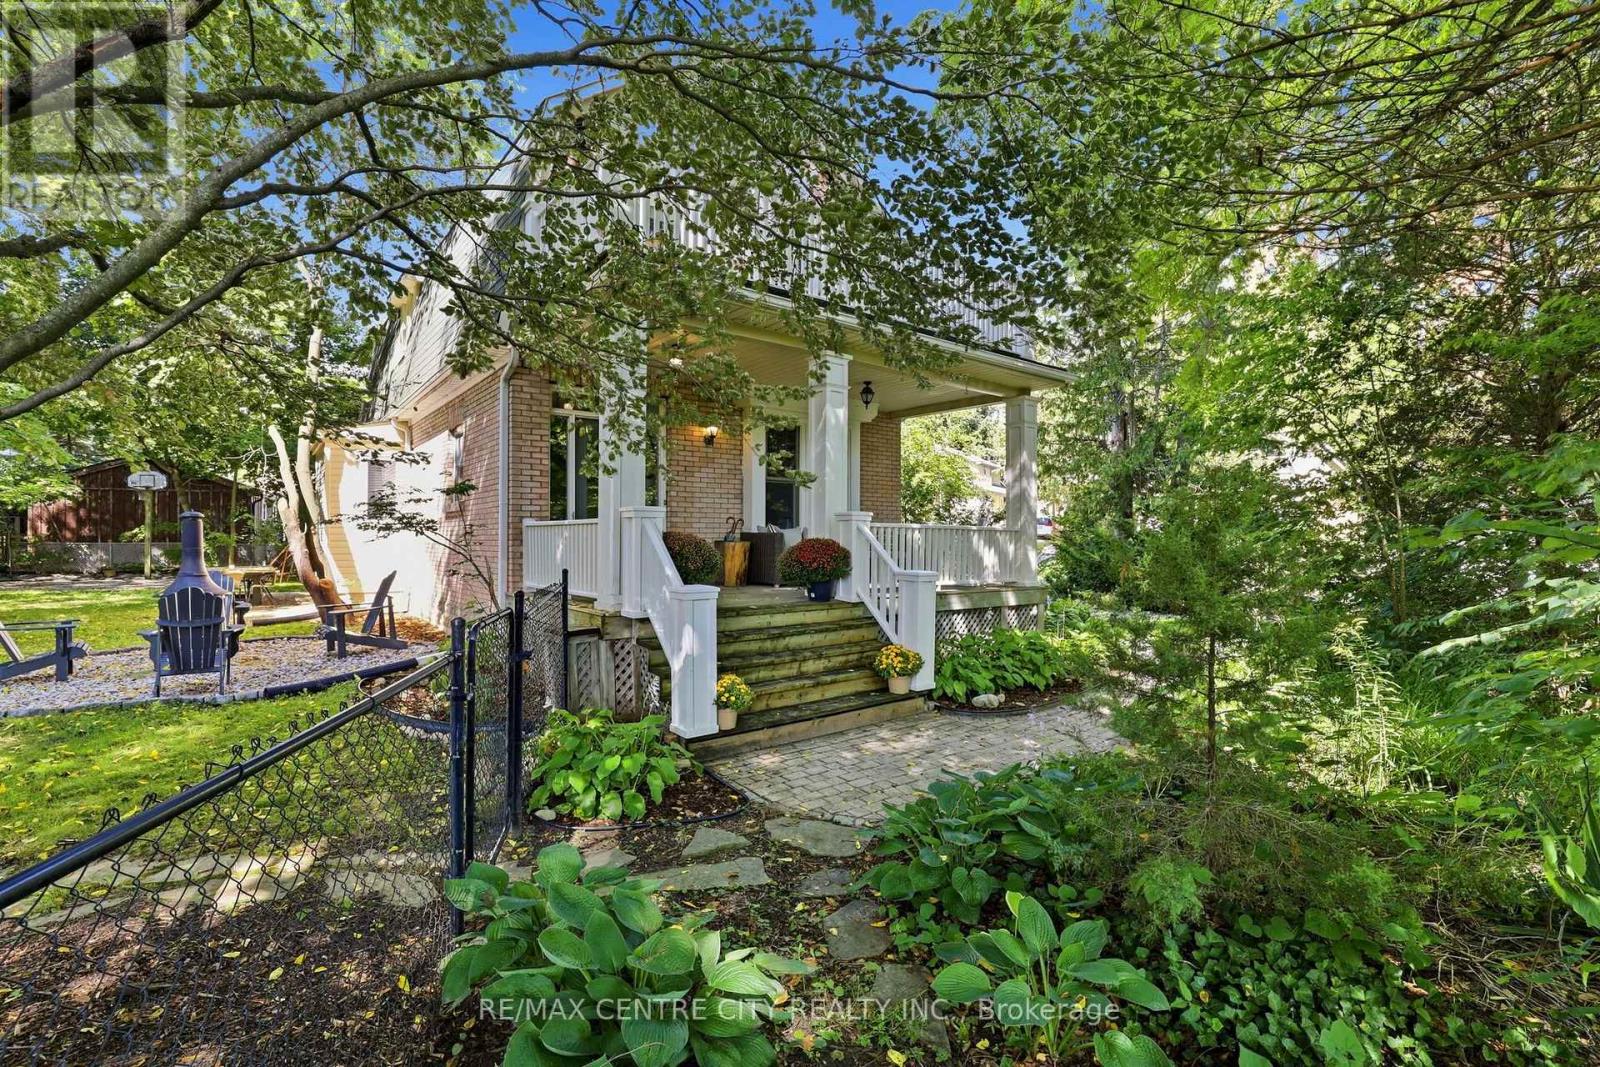
Charmingly nestled amongst the trees & beautifully appointed on almost 1/4 acre in the city. One of kind beauty exudes warmth, character, style & craftsmanship throughout. A meandering path flanked by manicured grounds leads to a covered front porch; a gorgeous & private haven to enjoy morning coffees, evening beverages, quiet lounging & boisterous entertaining. Stately foyer showcases pristinely refinished hardwood, continuing through the main level w/ a gathering space large enough for a crowd yet cozy enough for intimate nights in. Gas fireplace is surrounded by custom shelving & TV cabinet, offering generous storage. Spacious dining room will accommodate all your dining dreams, adjacent to bright window seat. Discover a cozy sitting nook, easily utilized for breakfast or bistro. Thoughtfully designed &impeccably crafted custom kitchen w/ warm dovetail cabinetry, quartz countertops, backsplash & luxury cafe appliances. Convenient mudroom landing w/ access to the backyard patio & driveway. Down the hall, a large closet offers plenty of storage space, w/ beautifully updated 3PC bathroom featuring tiled shower, glass enclosure & stacked laundry hook-up tucked neatly behind the door. Head upstairs & find four bedrooms. Custom built-in shelving, original wood doors & hardwood floors are just some of the details to appreciate. Primary features walk-in closet w/ practical storage & terrace door to rooftop retreat over looking the canopy of trees & landscaped grounds. Updated bathroom includes custom vanity, tiled tub/shower surround & warm spa-like finishes. Full basement is dry and accommodates utilities as well as ample storage for your gear & decor. Find a lush and sprawling property to enjoy, with mature trees, fire pit, patio & concrete pad. In a vibrant community near London's core, find your favourite downtown hotspots in minutes. Parks, pathways & the river's edge are just steps away, balancing quaint charm, a rustic setting &urban convenience beautifully. (id:50976)

4 Bedroom 2 Bathroom 1,500 - 2,000 ft2

RE/MAX Centre City Realty Inc.

For sale
$599,000
11430 RIVERSIDE DRIVE E, Windsor, Ontario

11430 Riverside Drive E

Windsor, Ontario

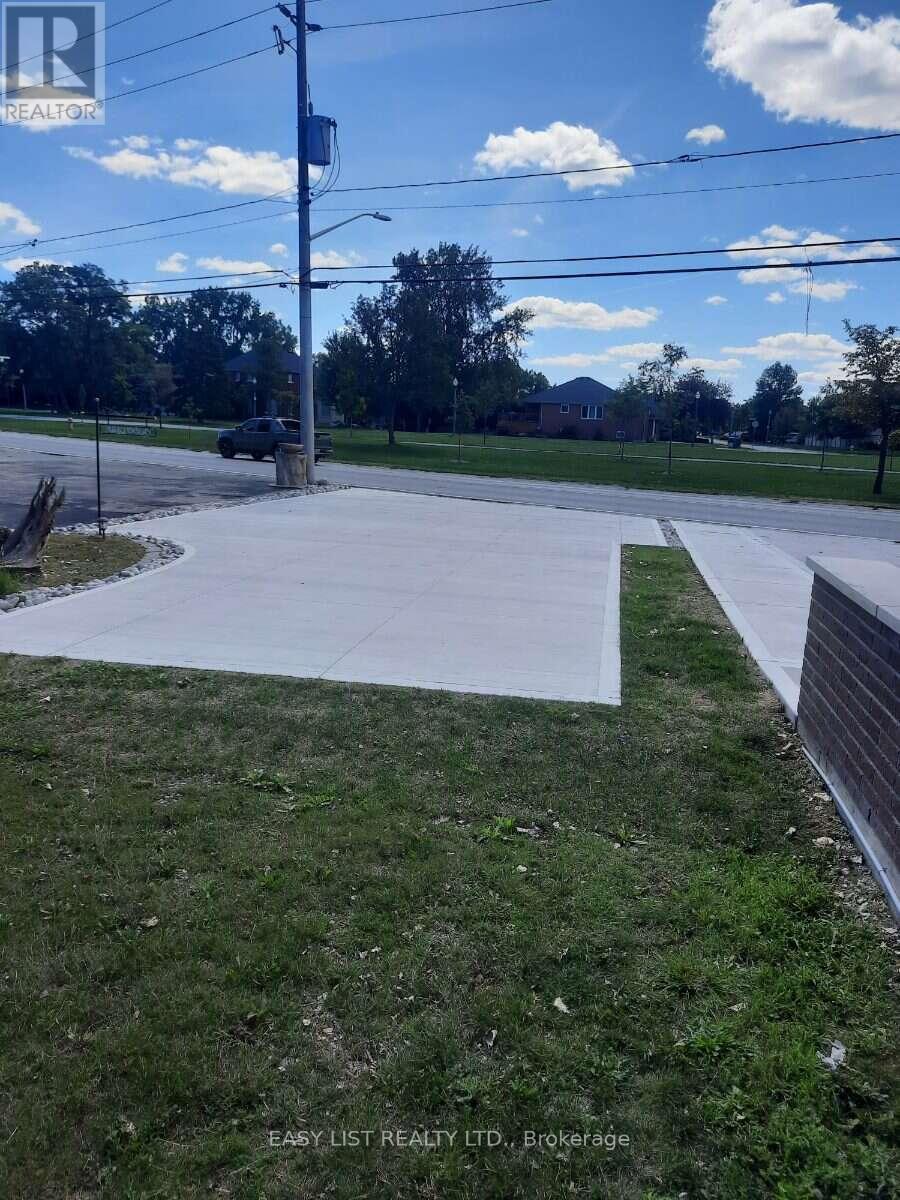
Visit the REALTOR website for further information about this Listing. Rare opportunity to build your dream home on this beautiful 0.21-acre waterfront vacant lot with 34.50 feet of frontage on Lake St. Clair, located along Riverside Drive East within Windsor city limits. This highly sought-after location offers stunning waterfront views, daily sightings of Great Lakes ships, and convenient access to Peche Island Sanctuary by kayak, canoe, or motorboat. Enjoy excellent fishing directly from the approximately 5-foot-deep cement breakwall, with species including white bass, smallmouth bass, channel catfish, shortnose gar, and perch. A public boat launch just five minutes away provides easy access to the Detroit River, Lake Erie, Lake Huron, and beyond. Municipal water and sewer services are available at the road, and a new 34-by-60-foot concrete driveway apron provides convenient access to the property. The surrounding area offers scenic walking and biking trails, boating, swimming, shopping, school bus access, and all the amenities of Windsor. Conveniently located near the U.S. border, with access to the Ambassador Bridge, Detroit-Windsor Tunnel, and Gordie Howe International Bridge. Qualified purchasers may also benefit from applicable HST rebates on new home construction. Whether you're envisioning a luxury waterfront residence, seasonal retreat, or long-term investment, this property presents an exceptional opportunity in a desirable location. Buyer to verify all information, including lot dimensions, property boundaries, zoning, permitted uses, building potential, municipal services, and required approvals. Don't miss this rare opportunity to own a beautiful waterfront parcel on Lake St. Clair! (id:50976)

Easy List Realty Ltd.

For sale
$419,900
176 EMERALD STREET N, Hamilton, Ontario

176 Emerald Street N

Hamilton, Ontario

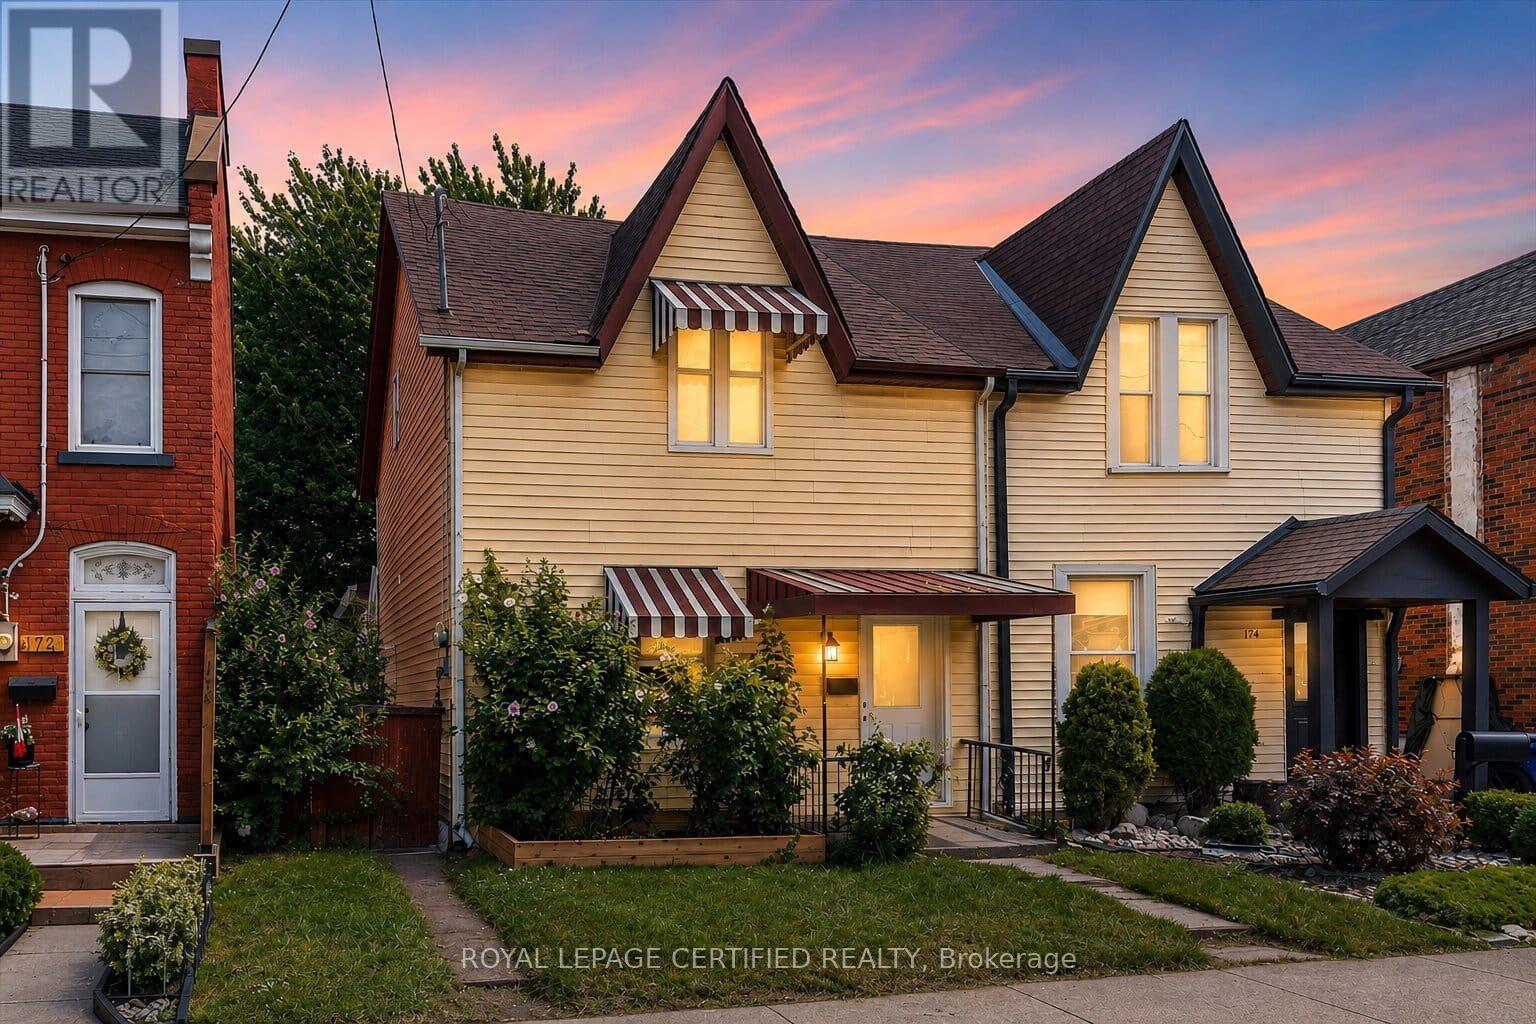
Welcome to 176 Emerald Street N., Hamilton-a beautifully renovated Semi Detach 4-bedroom, 2-bathroom home offering modern updates, functional living space, and exceptional value in the rapidly growing Lansdale community. Step inside to discover a bright, inviting interior with soaring ceilings, elegant foyer and living room wall panelling, fresh designer paint, modern lighting, and high-quality laminate flooring throughout the main level. The stylish, updated kitchen is designed for both everyday living and entertaining, while the main floor also features a spacious primary bedroom complete with a private ensuite-a rare and desirable feature. The second level offers three generously sized bedrooms and a beautifully renovated full bathroom, providing comfortable accommodations for families, guests, or a home office. Outside, enjoy a fully fenced backyard with fresh landscaping, wraparound flower and vegetable beds, and rear lane access leading to gated parking for two vehicles. Major mechanical updates include a new furnace, owned hot water tank, and upgraded electrical panel, offering added peace of mind. Located just a 10-minute walk to Hamilton General Hospital, this home is ideal for healthcare professionals, first-time buyers, families, and investors alike. Enjoy the vibrant lifestyle of the up-and-coming Lansdale neighbourhood with its growing selection of cafes, restaurants, local shops, galleries, parks, and schools. Commuting is effortless with convenient access to public transit, the GO Station, downtown Hamilton, the QEW, Highway 403, and the Red Hill Valley Parkway. With a Walk Score of 78 and Bike Score of 88, this move-in-ready home combines modern comfort, thoughtful updates, and an unbeatable central location. An outstanding opportunity to own in one of Hamilton's fastest-growing communities.Extras: (id:50976)

4 Bedroom 2 Bathroom 1,100 - 1,500 ft2

Royal LePage Certified Realty

For sale
$849,900
15 NAKISKA COURT, Barrie, Ontario

15 Nakiska Court

Barrie, Ontario

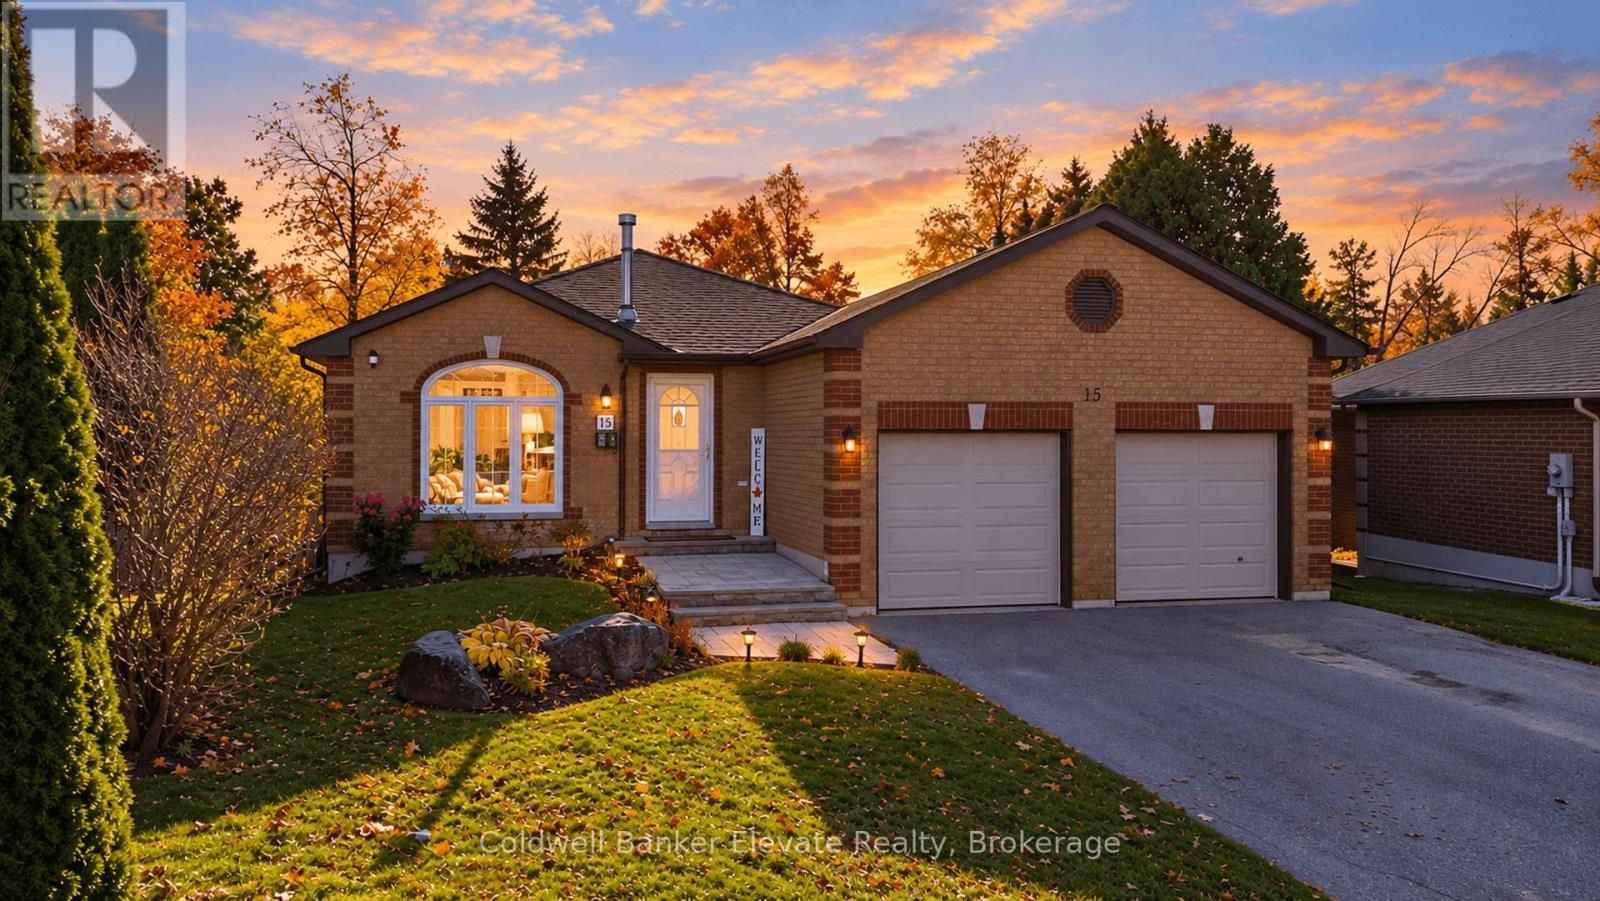
Homes like this don't come around often. Beautifully renovated, meticulously updated and completely move-in ready, this is the kind of home where all the hard work has already been done for you! Tucked away on a quiet court and situated on an oversized lot backing onto peaceful green space, this home offers the perfect blend of modern living and an incredible outdoor setting. Step inside to a bright, inviting interior featuring stylish finishes and thoughtful updates throughout. The beautifully renovated kitchen is the heart of the home, complete with white shaker cabinetry, stainless steel appliances, a spacious island and breakfast bar. The living and dining spaces are perfect for both everyday living and entertaining, while the upper level offers two generous bedrooms and an updated bathroom. Need more space? The finished walkout lower level delivers with a cozy fireplace, custom built-ins, an additional bedroom and updated bathroom. Outside is where this property really shines. Enjoy summer evenings on the raised deck, entertain on the covered patio or gather around the fire pit, all surrounded by mature greenery. And the best part? The big-ticket items have been taken care of. Furnace (2025), central air conditioning (2022), owned hot water tank (2025), updated kitchen and laundry appliances, plus upgraded attic insulation (2022). Complete with a heated double garage and plenty of parking, this home offers the space, setting and peace of mind you've been looking for. Just move in, unpack and enjoy! (id:50976)

3 Bedroom 2 Bathroom 1,100 - 1,500 ft2

Coldwell Banker Elevate Realty

For sale
$475,500
13 - 137 SYDENHAM WELLS, Barrie, Ontario

13 - 137 Sydenham Wells

Barrie, Ontario

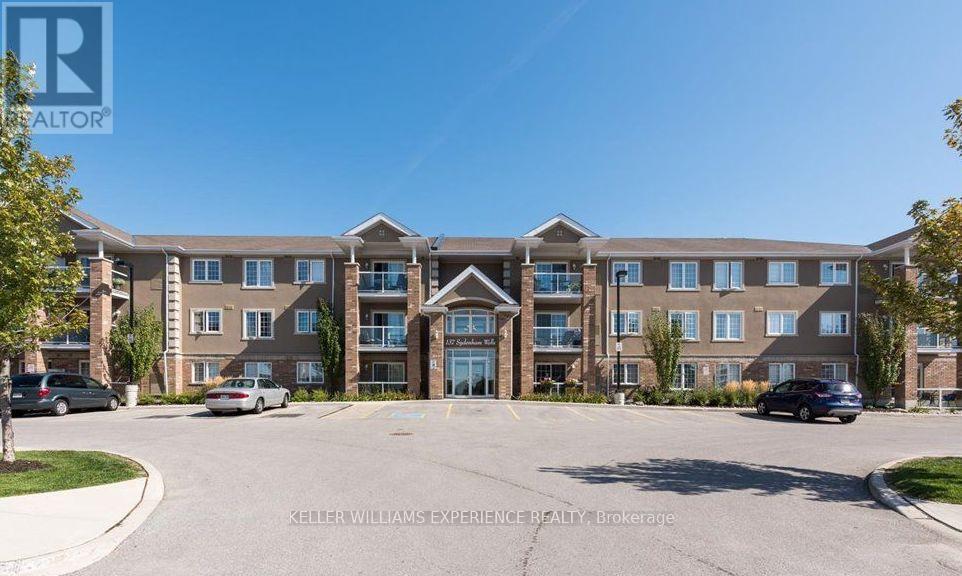
Welcome to this beautifully maintained 2 bedroom, 2 bathroom condo offering the perfect combination of comfort, convenience, and low-maintenance living! Bright, spacious, and thoughtfully designed, this inviting unit features an open-concept layout that creates a seamless flow between the kitchen, dining, and living areas, making it ideal for both everyday living and entertaining. Numerous upgrades throughout include new flooring, an updated kitchen with upgraded finishes, and a brand-new furnace (2026), providing added comfort and peace of mind. Step outside onto your private patio, the perfect spot to enjoy your morning coffee, fire up the BBQ, or simply unwind. Additional conveniences include in-suite laundry and a large storage locker, providing plenty of space for your everyday needs. Situated in a well-maintained building with elevator access, this condo also offers the added benefit of a dedicated parking space located just steps from the main entrance, making coming and going a breeze. Ideally located in a desirable Barrie neighbourhood, you're just minutes from Royal Victoria Regional Health Centre (RVH), Georgian College, Highways 400 and 11, parks, grocery stores, restaurants, and everyday amenities. Whether you're a first-time buyer, downsizer, or simply looking for a more carefree lifestyle, this move-in-ready condo offers an exceptional opportunity to enjoy comfortable, convenient living in a fantastic location! (id:50976)

2 Bedroom 2 Bathroom 900 - 999 ft2

Keller Williams Experience Realty

For sale
$819,990
73 FENN CRESCENT, New Tecumseth, Ontario

73 Fenn Crescent

New Tecumseth, Ontario

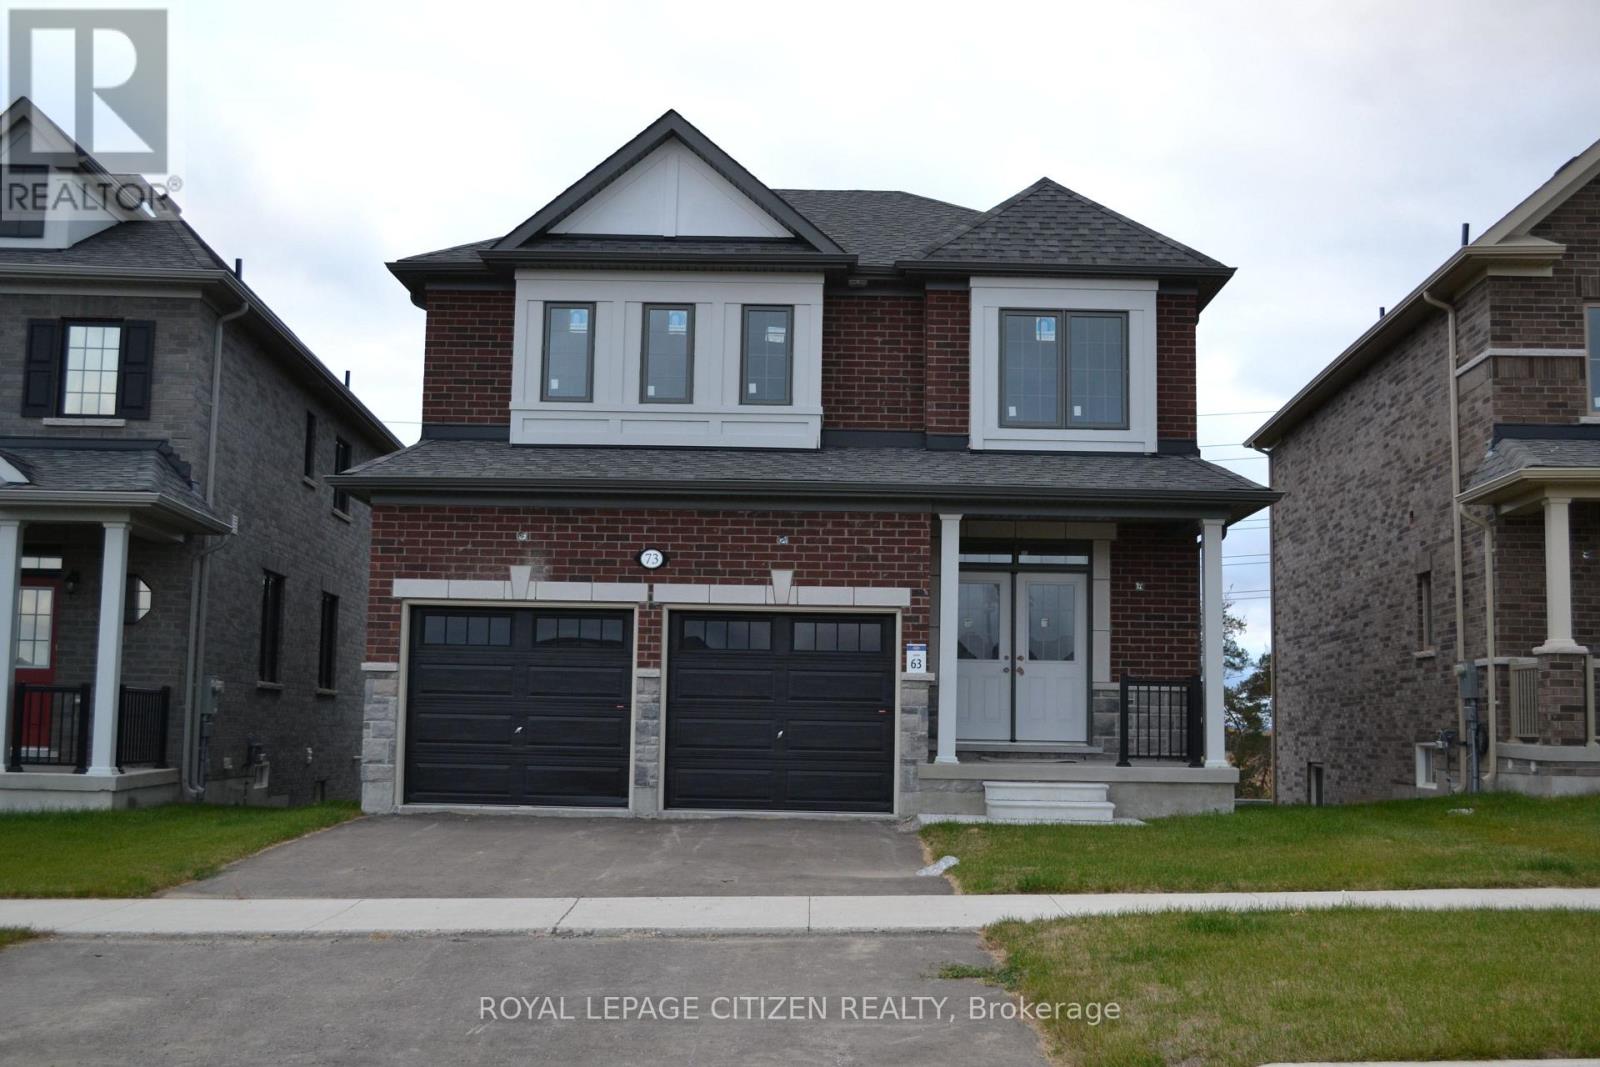
Discover an exciting opportunity to own a brand-new home in the sought-after Honey Hill community of Alliston! Lot 63 features "The Clover" model by Highcastle Homes, showcasing the Elevator B design with an optional second floor and 4 bedrooms, thoughtfully designed to suit modern family living. Highlights include a spacious kitchen, a functional and inviting layout, and a walk-out basement. The primary suite offers a luxurious five-piece ensuite complete with an oval soaker tub, double vanities, and walk-in closets. Ideally located between Highway 50 and Highway 27, Honey Hill provides convenient access to the Honda Plant, shopping, restaurants, recreational facilities, and beautiful surrounding greenspace. Pricing Update: Following the government's announcement regarding HST relief on new home purchases, the purchase price has been adjusted and now excludes HST. Conditions apply. The home is currently at the drywall stage, giving buyers the opportunity to personalize their home by selecting interior colours and finishes. Please note that interior showings are not available. (id:50976)

4 Bedroom 3 Bathroom 2,000 - 2,500 ft2

Royal LePage Citizen Realty

For sale
$829,990
41 FENN CRESCENT, New Tecumseth, Ontario

41 Fenn Crescent

New Tecumseth, Ontario

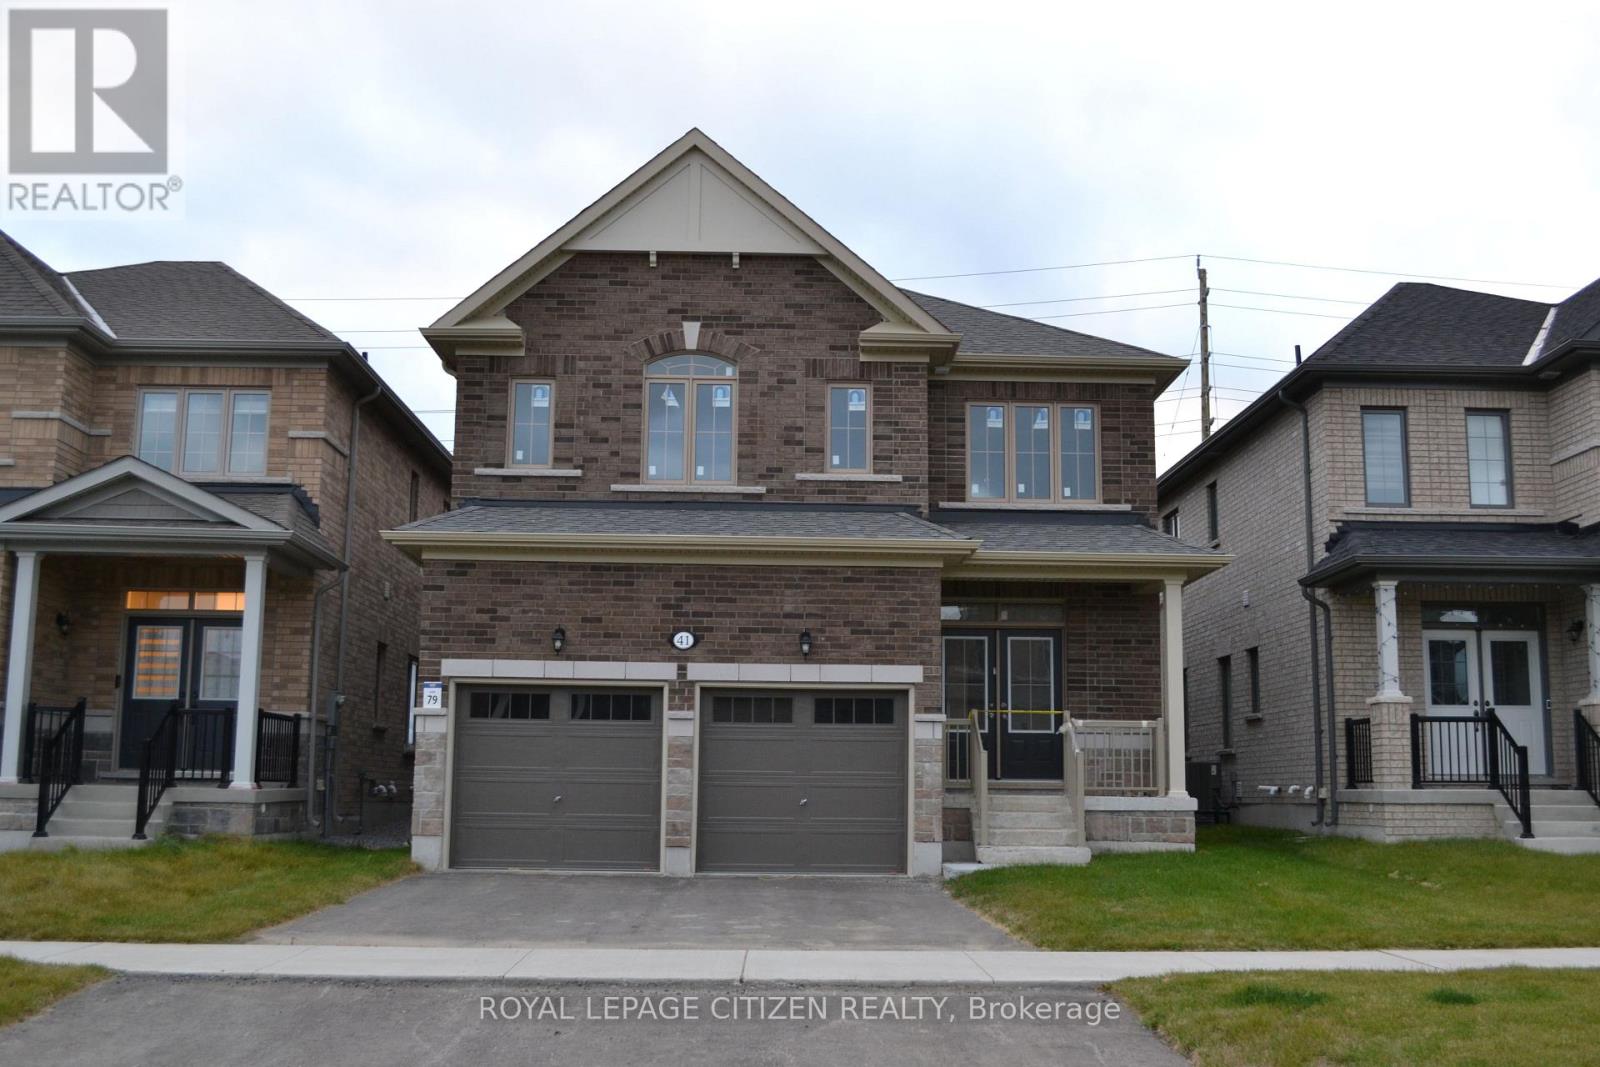
Welcome to Honey Hill, a desirable community in Alliston! Discover The Ivy model by Highcastle Homes, Elevation B with an optional second floor, offering 5 bedrooms and a thoughtfully designed layout ideal for modern family living. This beautiful home features a separate dining room with a convenient servery connecting to the kitchen, perfect for entertaining, along with a dedicated library and an inviting great room. The primary bedroom serves as a private retreat, complete with a luxurious five-piece ensuite featuring a freestanding tub and a walk-in closet. Enjoy the added convenience of second-floor laundry and a functional layout designed with family comfort in mind. Ideally located between Highway 50 and Highway 27, the Honey Hill community offers easy access to the Honda Plant, shopping, restaurants, recreational amenities, and surrounding natural greenspace. An exceptional opportunity to enjoy spacious living in a growing and convenient community! Pricing Update: Following the government's announcement regarding HST relief on new home purchases, the purchase price has been adjusted and now excludes HST. Conditions apply. The home is currently at the drywall stage, giving buyers the opportunity to personalize their home by selecting interior colours and finishes. Please note that interior showings are not available. (id:50976)

5 Bedroom 4 Bathroom 2,500 - 3,000 ft2

Royal LePage Citizen Realty

Contact Us
Your Favourites


No Favourites Found