Listings

52897 results | Page 524 of 2205
12 24 48
 
For sale
$679,000
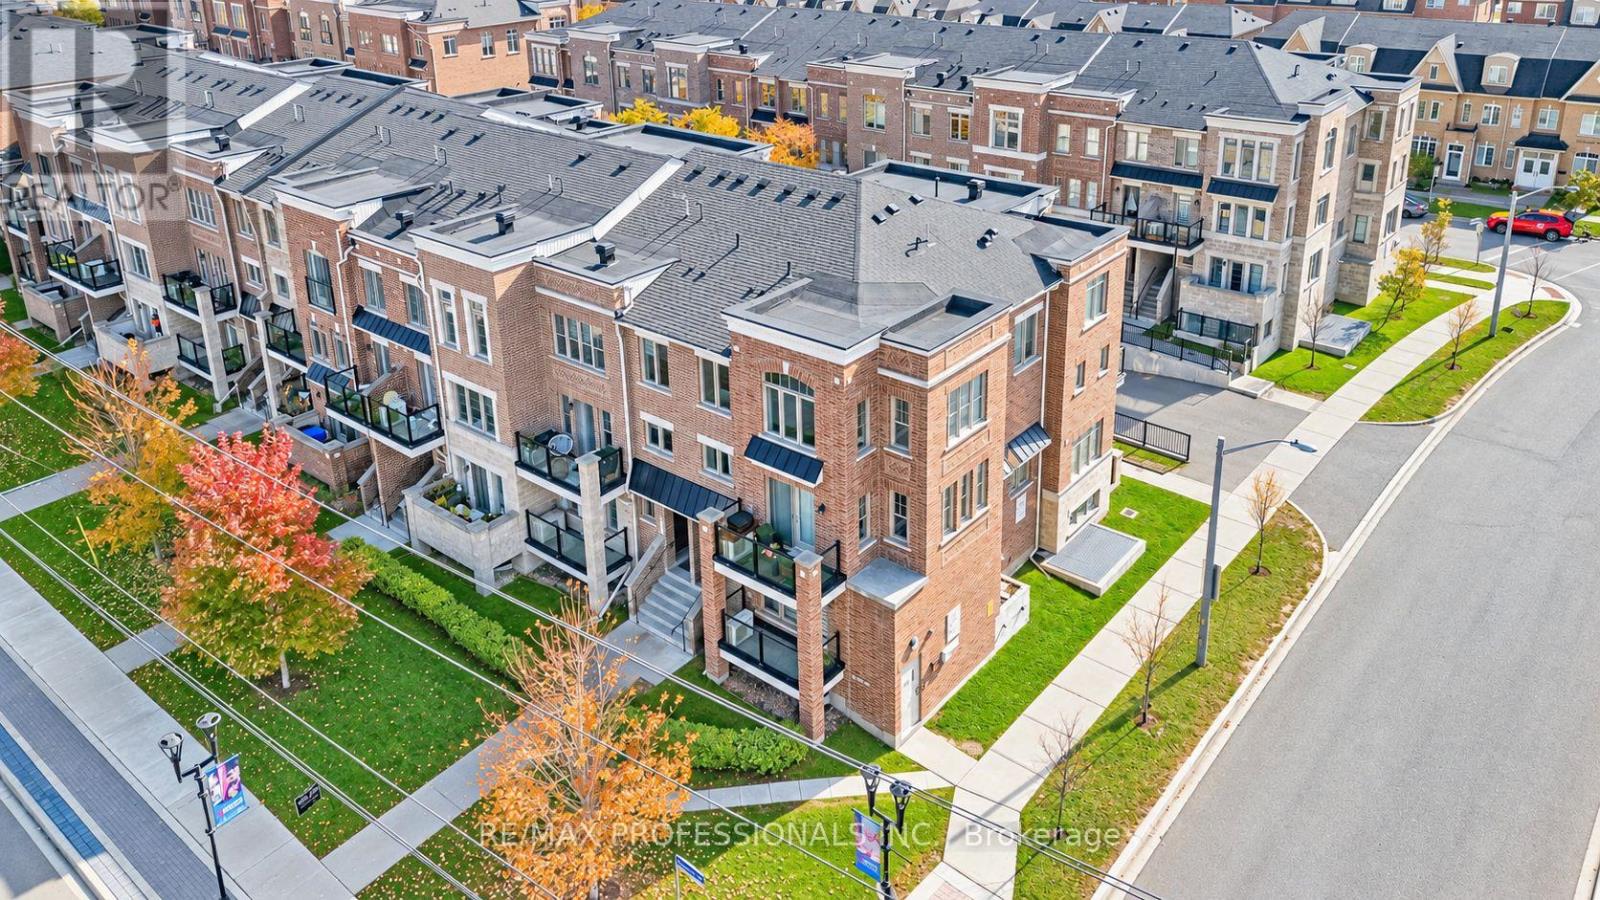
11 - 2335 SHEPPARD AVENUE W, Toronto, Ontario

11 - 2335 Sheppard Avenue W

Toronto, Ontario

Welcome to 2335 Sheppard Ave. W, Unit 11. A beautiful, sun-filled corner-unit stacked townhouse offering the added luxury of extra living space, abundant natural light, and the perfect blend of modern comfort, style, and everyday convenience. With its generous layout, additional square footage as a corner unit, and warm, inviting atmosphere, this charming home offers plenty of room to relax, entertain, and create lasting memories.Featuring 2 spacious bedrooms, this freshly painted and well-maintained home offers modern light fixtures, elegant quartz countertops in the kitchen, full bathroom, and powder room, along with a well-equipped kitchen with updated appliances. The primary bedroom features an IKEA PAX closet system, offering excellent storage and organization.Enjoy the added convenience of a dedicated parking space close to the exit and a generously sized storage locker. Ideally located near schools, shopping, parks, transit, and everyday amenities, this home offers a wonderful balance of comfort and convenience.Bright, spacious, and move-in ready! (id:50976)

2 Bedroom 2 Bathroom 1,000 - 1,199 sqft
RE/MAX Professionals Inc.
For sale
$1,199,900
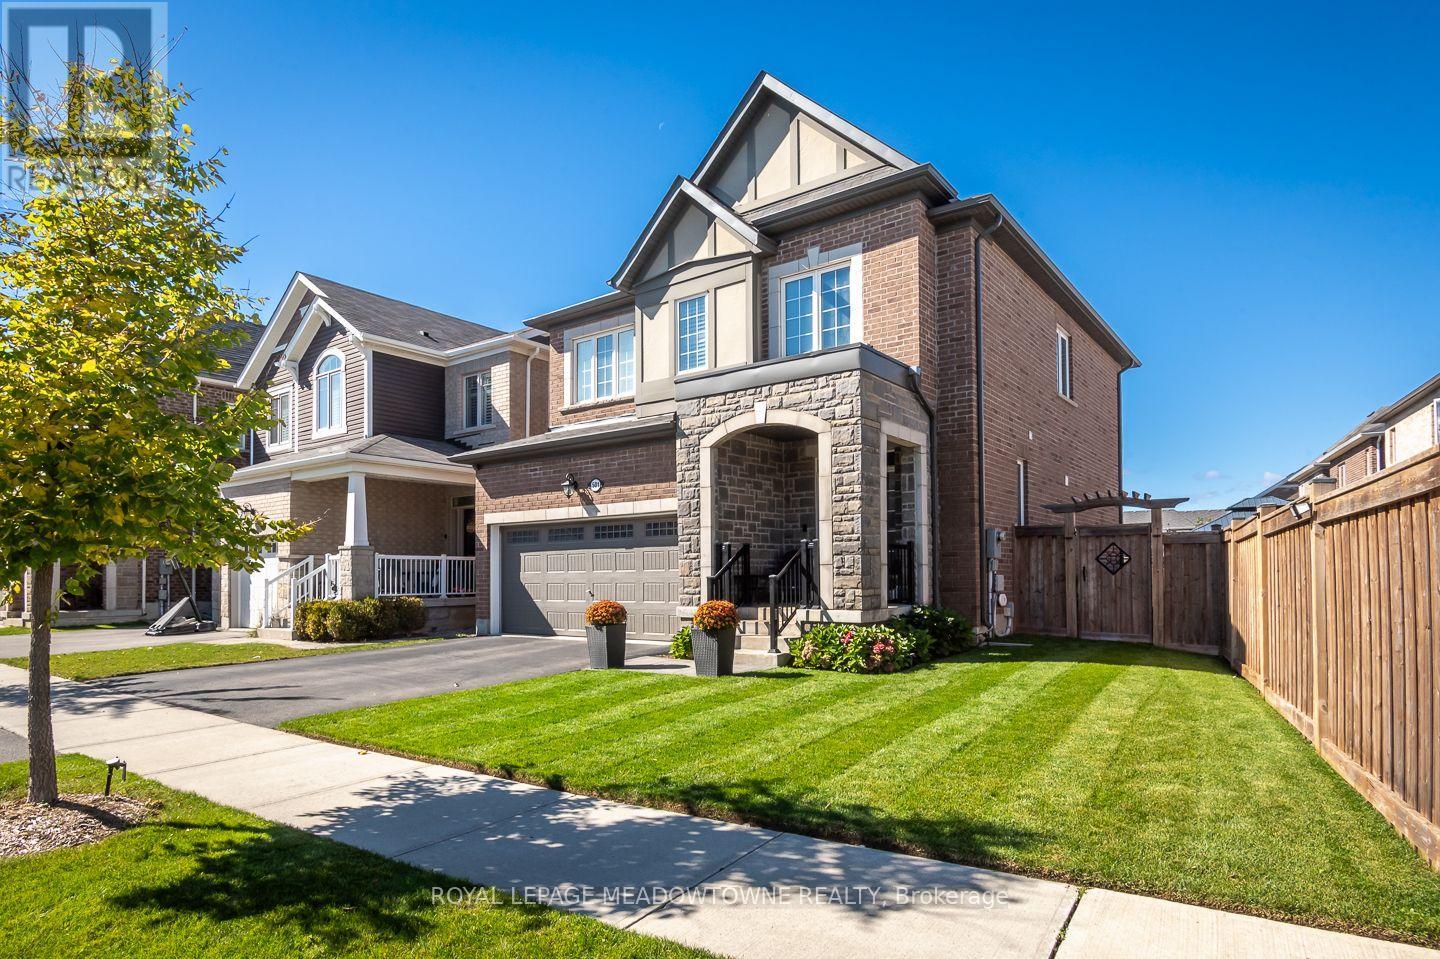
501 JUNEBERRY COURT, Milton, Ontario

501 Juneberry Court

Milton, Ontario

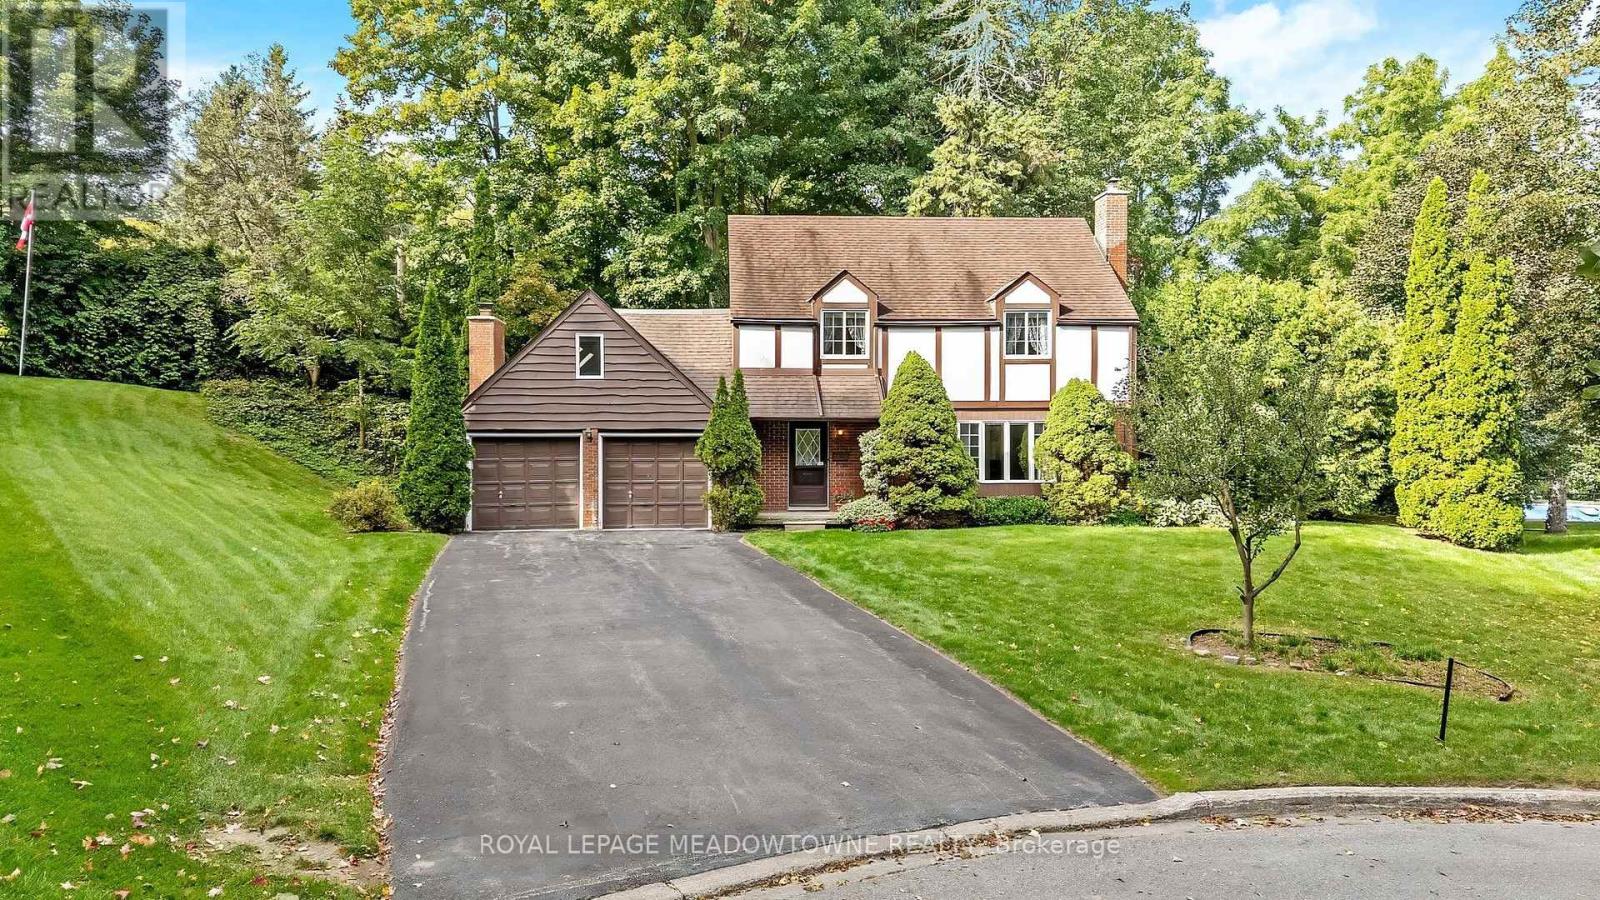
Welcome to 501 Juneberry Court, a beautifully appointed 4-bedroom, 3-bathroom detached home in Milton's desirable, family-friendly Cobban neighbourhood. With inviting living spaces, thoughtful features, an extra wide front lot - perfect for kids to play and a beautifully landscaped backyard, this is a home designed for making lasting memories. Step inside to discover an open-concept main floor featuring hardwood flooring, a neutral colour palette, California shutters throughout, and impressive 9-foot ceilings on both the main and second floors. The chef-worthy kitchen offers rich cabinetry, a stylish tile backsplash, a generous centre island, and a spacious eat-in area with direct backyard access. The adjoining living and dining spaces are perfect for everyday family life and entertaining, with a cozy gas fireplace adding warmth and charm. Upstairs, you'll find four generously sized bedrooms with carpeting, including a welcoming primary retreat with a walk-in closet and private three-piece ensuite featuring a luxurious rain shower head with additional shower features. A four-piece main bathroom and convenient second-floor laundry complete this level. The unfinished basement is ready for your personal touch, offering exciting possibilities for future living space. Outside, enjoy outstanding landscaping, a beautiful patio, a lush lawn, and a fully fenced backyard with lovely sunset views. A gas BBQ line makes outdoor entertaining even easier. Additional conveniences include a double-car garage, four total parking spaces, and interior garage access. Ideally situated close to parks, schools, and everyday amenities, this Cobban home offers the comfort, space, and neighbourhood setting you've been looking for. Come experience the possibilities at 501 Juneberry Court. We'd love to welcome you for a private tour. (id:50976)

4 Bedroom 3 Bathroom 1,500 - 2,000 sqft
Royal LePage Meadowtowne Realty
For sale
$545,000
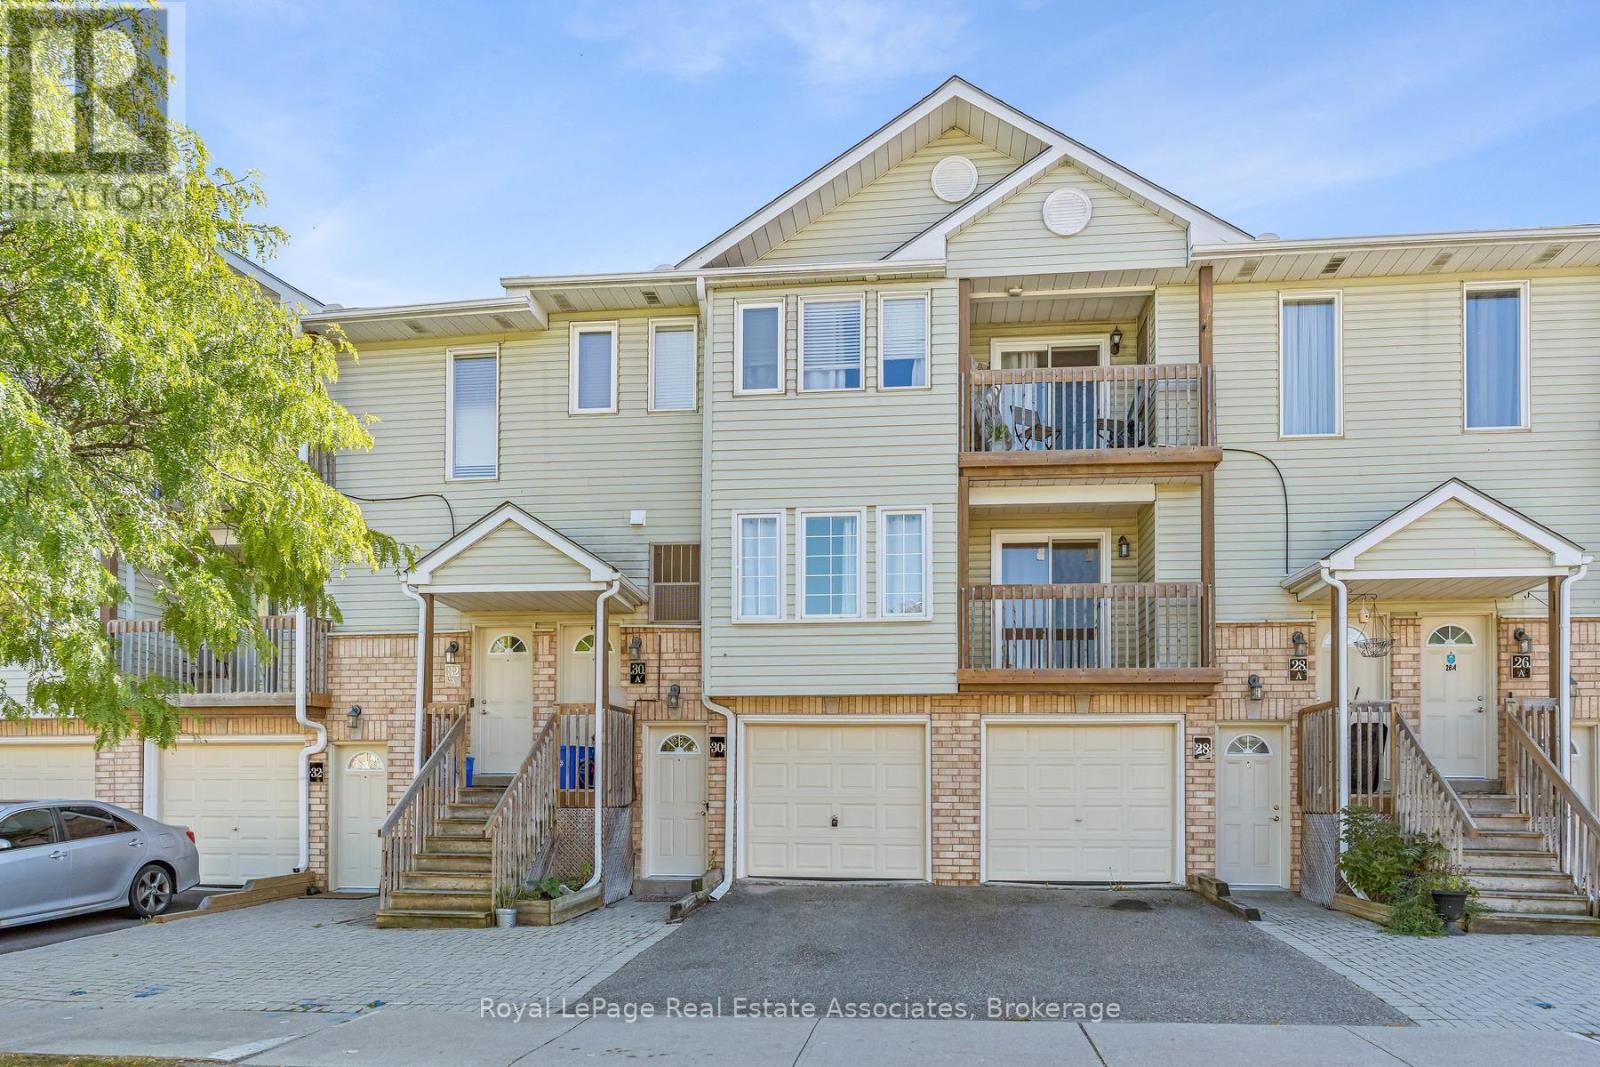
30 STEWART MACLAREN ROAD, Halton Hills, Ontario

30 Stewart Maclaren Road

Halton Hills, Ontario

Why compromise on space or location? 30 Stewart MacLaren offers the perfect balance of comfort and convenience. With approximately 1,179 sq. ft. of living space, this condo townhouse features three generous bedrooms, three bathrooms, and an attached garage-all with exceptionally low maintenance costs. The main floor is open-concept, featuring a kitchen with private patio access. Upstairs, the primary bedroom includes a 4-piece ensuite and a walk-in closet, while the two additional bedrooms share a walkout to a deck-the perfect spot to greet the day. Ideally situated in popular Georgetown, you are steps from the GO Station, local shopping, and essential amenities. This is a turnkey opportunity to secure your place in a high-demand neighbourhood at a price that makes absolute sense. First-time buyers and singles-don't let this pass you by. (id:50976)

3 Bedroom 3 Bathroom 1,000 - 1,199 sqft
Royal LePage Real Estate Associates
For sale
$1,999,999
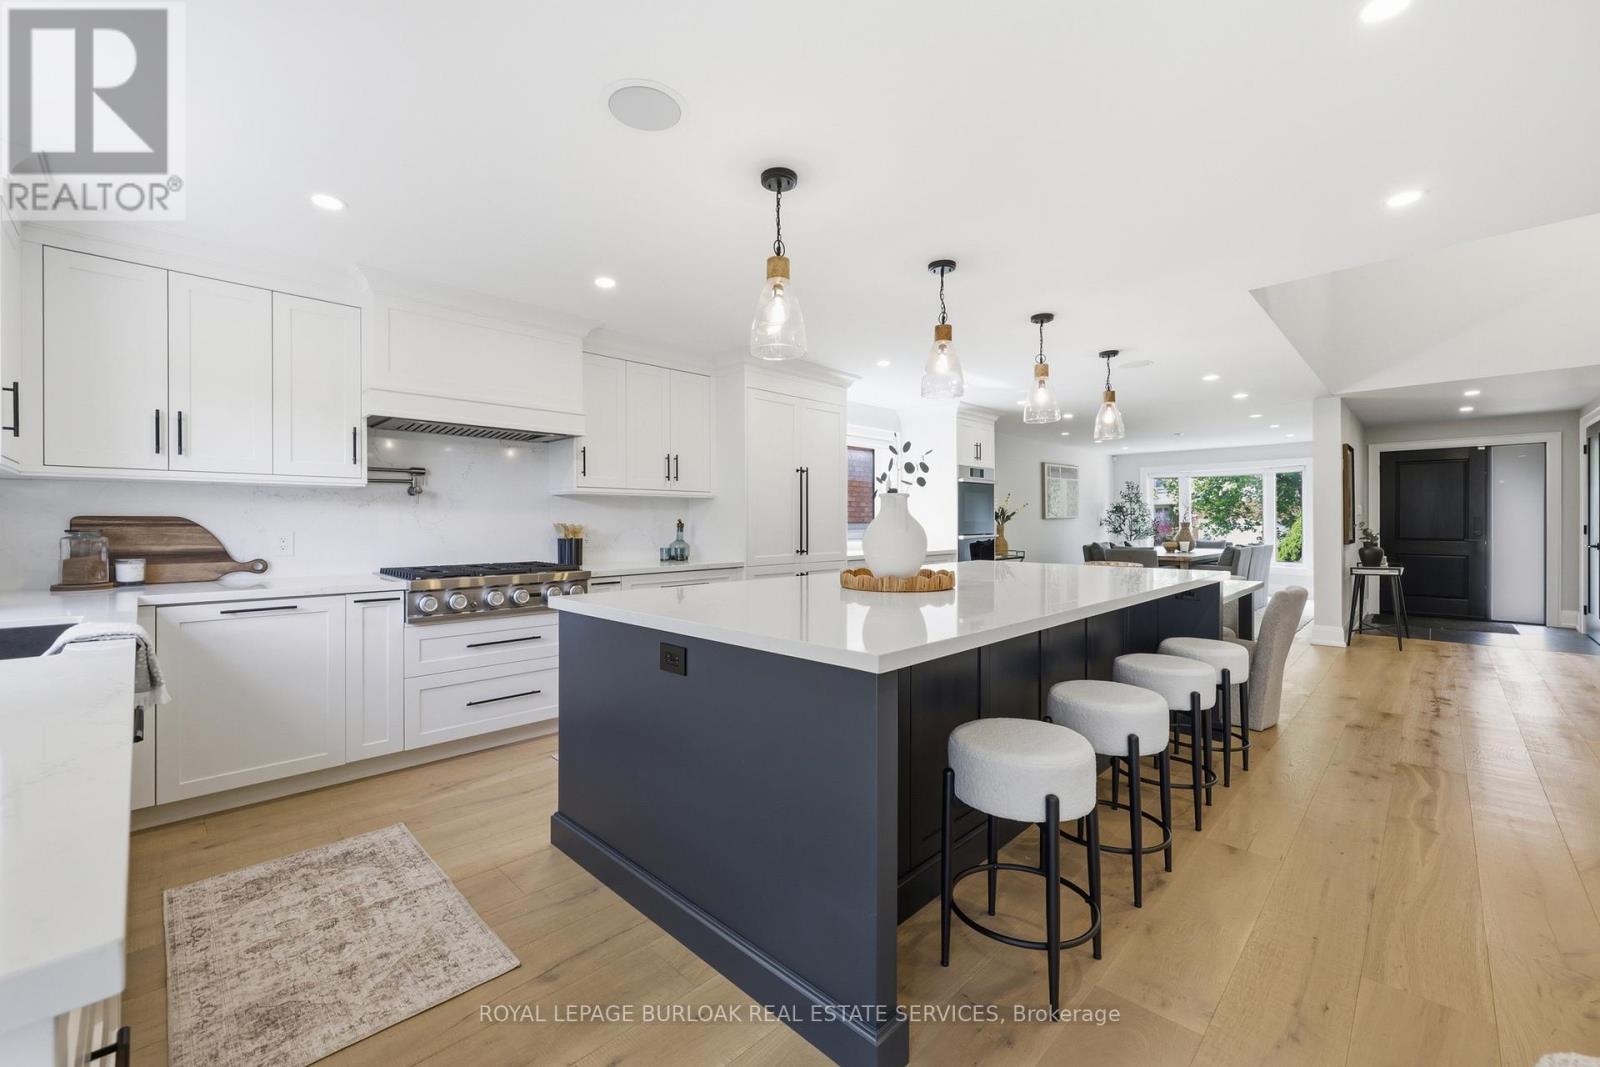
2029 KEMPTON PARK DRIVE, Mississauga, Ontario

2029 Kempton Park Drive

Mississauga, Ontario

Welcome to 2029 Kempton Park Drive, a masterfully renovated residence offering a seamless blend of modern luxury and everyday functionality. Completely transformed inside and out in 2022, this home delivers a true turnkey experience with impeccable craftsmanship and elevated finishes throughout. From the moment you enter, you're greeted by a stunning open-concept layout, highlighted by a striking white oak open staircase that serves as a beautiful architectural focal point. Wide-plank white oak flooring flows seamlessly throughout, while pot lights and a built-in surround sound speaker system enhance the home's bright atmosphere. The designer kitchen is a true showpiece, featuring a 16-footquartz island with an integrated table, full quartz surfaces including backsplash, high-end appliances, fully integrated refrigerator, built-in microwave, gas cooktop, and double ovens. Thoughtfully designed for both entertaining and daily living, this space flows effortlessly into the rest of the home, while sliding glass doors open to a spacious deck, creating a seamless indoor-outdoor lifestyle. The living room is anchored by a sleek gas fireplace, while a main floor office, convenient laundry, and direct garage access add to the home's practicality. Upstairs, you'll find four generously sized bedrooms offering custom closet cabinetry. The luxurious primary retreat is a true sanctuary, complete with two walk-in closets with bespoke built-ins and a spa-inspired ensuite featuring a freestanding tub, oversized shower and impeccable finishes. The fully finished walkout basement offers a large recreation space, an additional bedroom, a full bathroom, and direct access to the private, fenced backyard -perfect for extended family, guests, or entertaining. Ideally located across from a park and just minutes to top-rated schools, this extraordinary property combines luxury, convenience, and lifestyle. A home of this caliber must truly be experienced in person to be fully appreciated. (id:50976)

5 Bedroom 4 Bathroom 2,500 - 3,000 sqft
Royal LePage Burloak Real Estate Services
For sale Open House
$1,649,000
7 GREENBROOK DRIVE, Toronto, Ontario

7 Greenbrook Drive

Toronto, Ontario

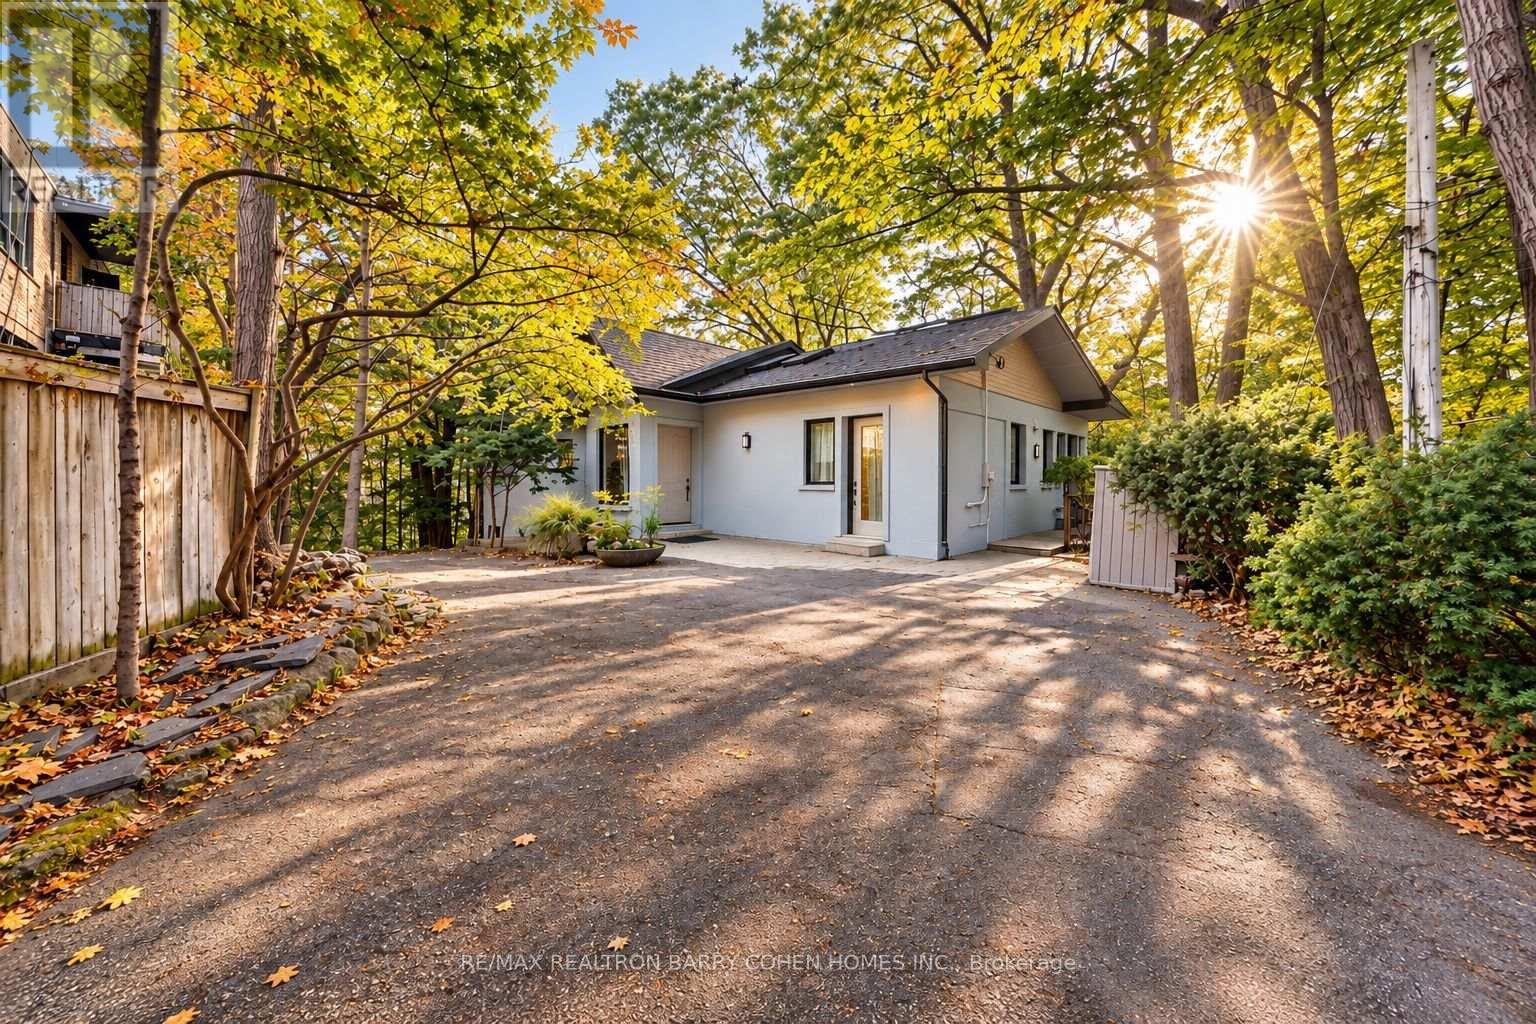
A Truly Unique Forest Retreat In The Heart Of The City. This Contemporary 4-Bedroom Home Offers Exceptional Privacy, Surrounded By Mature Trees With Stunning Panoramic Ravine Views And Beautiful Sunsets. Wall-To-Wall Windows Bring Nature Into Nearly Every Room, While Multiple Decks And Patios Create Incredible Indoor-Outdoor Living And Entertaining Spaces. Featuring 4 Spacious Bedrooms, 4 Bathrooms, Sauna, Steam Room And A Recently Renovated Lower Level. A Completely Private And Separate Office Provides Excellent Flexibility For Work From Home Or Studio Space. Enjoy The Tranquility And Seclusion Of Cottage Country Without Leaving The City. Steps To The Newly Opened Eglinton LRT And Minutes To Hwy 401, Offering Quick Transit Across Toronto And Easy Connections Throughout The GTA. A Rare Opportunity To Live Surrounded By Nature While Remaining Exceptionally Connected To The City. (id:50976)

4 Bedroom 4 Bathroom 3,500 - 5,000 sqft
RE/MAX Realtron Barry Cohen Homes Inc.
For sale
$1,649,000
1349 MIDGREEN LANE, Mississauga, Ontario

1349 Midgreen Lane

Mississauga, Ontario

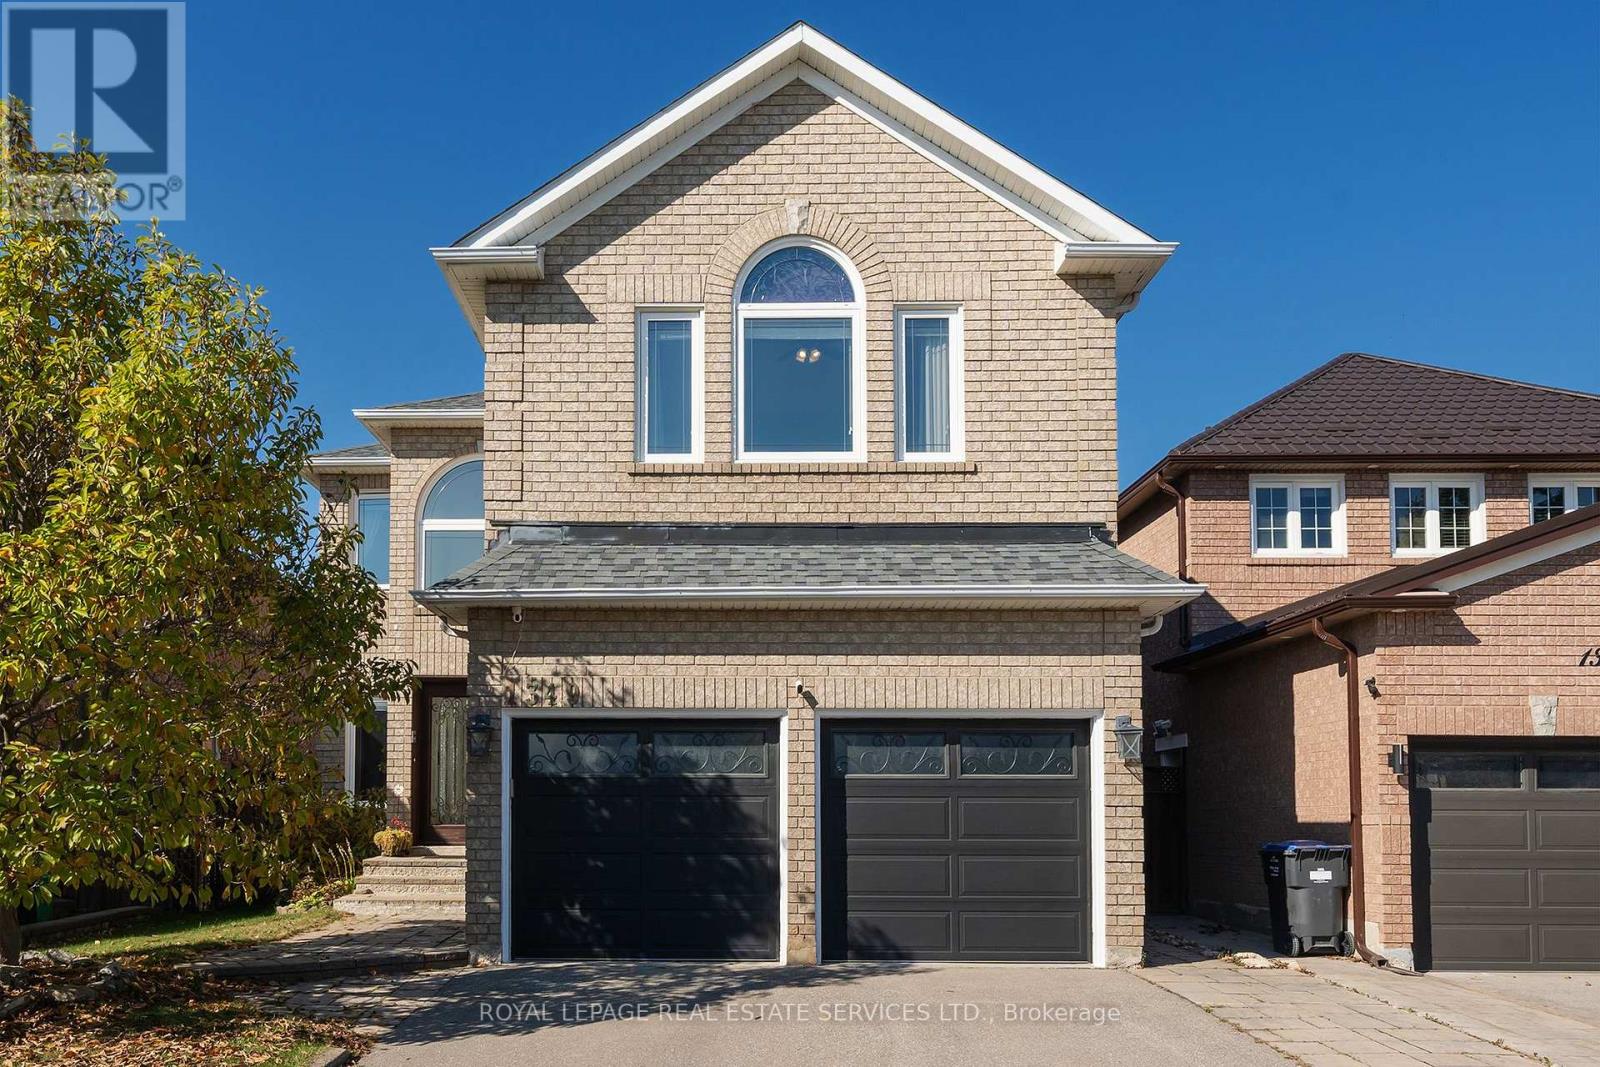
Welcome to this beautifully upgraded and maintained 4-bedroom, 4-bathroom family home in desirable East Credit, Mississauga! Featuring an all-brick façade, Palladian windows, landscaped gardens with an irrigation system, interlocking stone walkway and steps, double driveway and an attached double garage, this home impresses inside and out. The fenced backyard boasts a custom full-width interlocking stone patio, perfect for summer relaxing and entertaining. Inside, enjoy hardwood floors on two levels, 9-ft main-floor ceilings, deep baseboards, oversized tiles and an impressive two-storey foyer with an oak staircase. The formal living and dining rooms are ideal for entertaining, and the spacious family room features a gas fireplace. The gourmet kitchen offers custom dark-stained cabinetry, illuminated glass-front uppers, granite counters, stainless steel appliances, a breakfast room with an island, breakfast bar and walkout to the patio. A main-floor bright office, laundry room and powder room add convenience. Upstairs are four spacious bedrooms and three bathrooms, including a luxurious primary suite with a walk-in closet, jetted tub and separate glass shower. The updated Jack-and-Jill bathroom (2021) serves additional bedrooms, and bedroom 4 features a dedicated ensuite bath. The professionally finished lower level features an expansive recreation room. Recent upgrades include a furnace, air conditioner and owned high-efficiency water heater (2026), roof shingles (2024), washer and dryer (2023), and front and rear interlocking stone (2022). Ideally located near Trooper Mark Diab Memorial Park, St. Joseph CSS, Rick Hansen SS, Fallingbrook Middle School, Square One, Costco, Home Depot, major highways and Pearson Airport. An exceptional opportunity for growing families seeking space, comfort and convenience! (id:50976)

4 Bedroom 4 Bathroom 3,000 - 3,500 sqft
Royal LePage Real Estate Services Ltd.

For sale
$789,900
6 - 1335 GUELPH LINE, Burlington, Ontario

6 - 1335 Guelph Line

Burlington, Ontario

Welcome to this beautifully renovated 3-bedroom, 3-bathroom townhouse, where thoughtful design meets effortless living. The fully renovated main floor showcases a stunning ash wood island, beautiful lighting, and carefully considered details that create a calm, warm, and inviting atmosphere. Every space reflects a commitment to quality, style, and comfort. The well-appointed layout offers three bedrooms, including a spacious primary retreat complete with its own ensuite, providing a private space to unwind at the end of the day. Meticulously maintained and beautifully presented, this home blends modern elegance with everyday functionality. From the carefully selected finishes to the inviting living spaces, this is a home where attention to detail is evident throughout. Move-in ready and thoughtfully designed, it offers a wonderful opportunity to enjoy comfortable, stylish living in a space that feels as good as it looks. (id:50976)

3 Bedroom 3 Bathroom 1,200 - 1,399 sqft
Royal LePage State Realty
For sale
$719,000
66 BENJAMIN CRESCENT, Orangeville, Ontario

66 Benjamin Crescent

Orangeville, Ontario

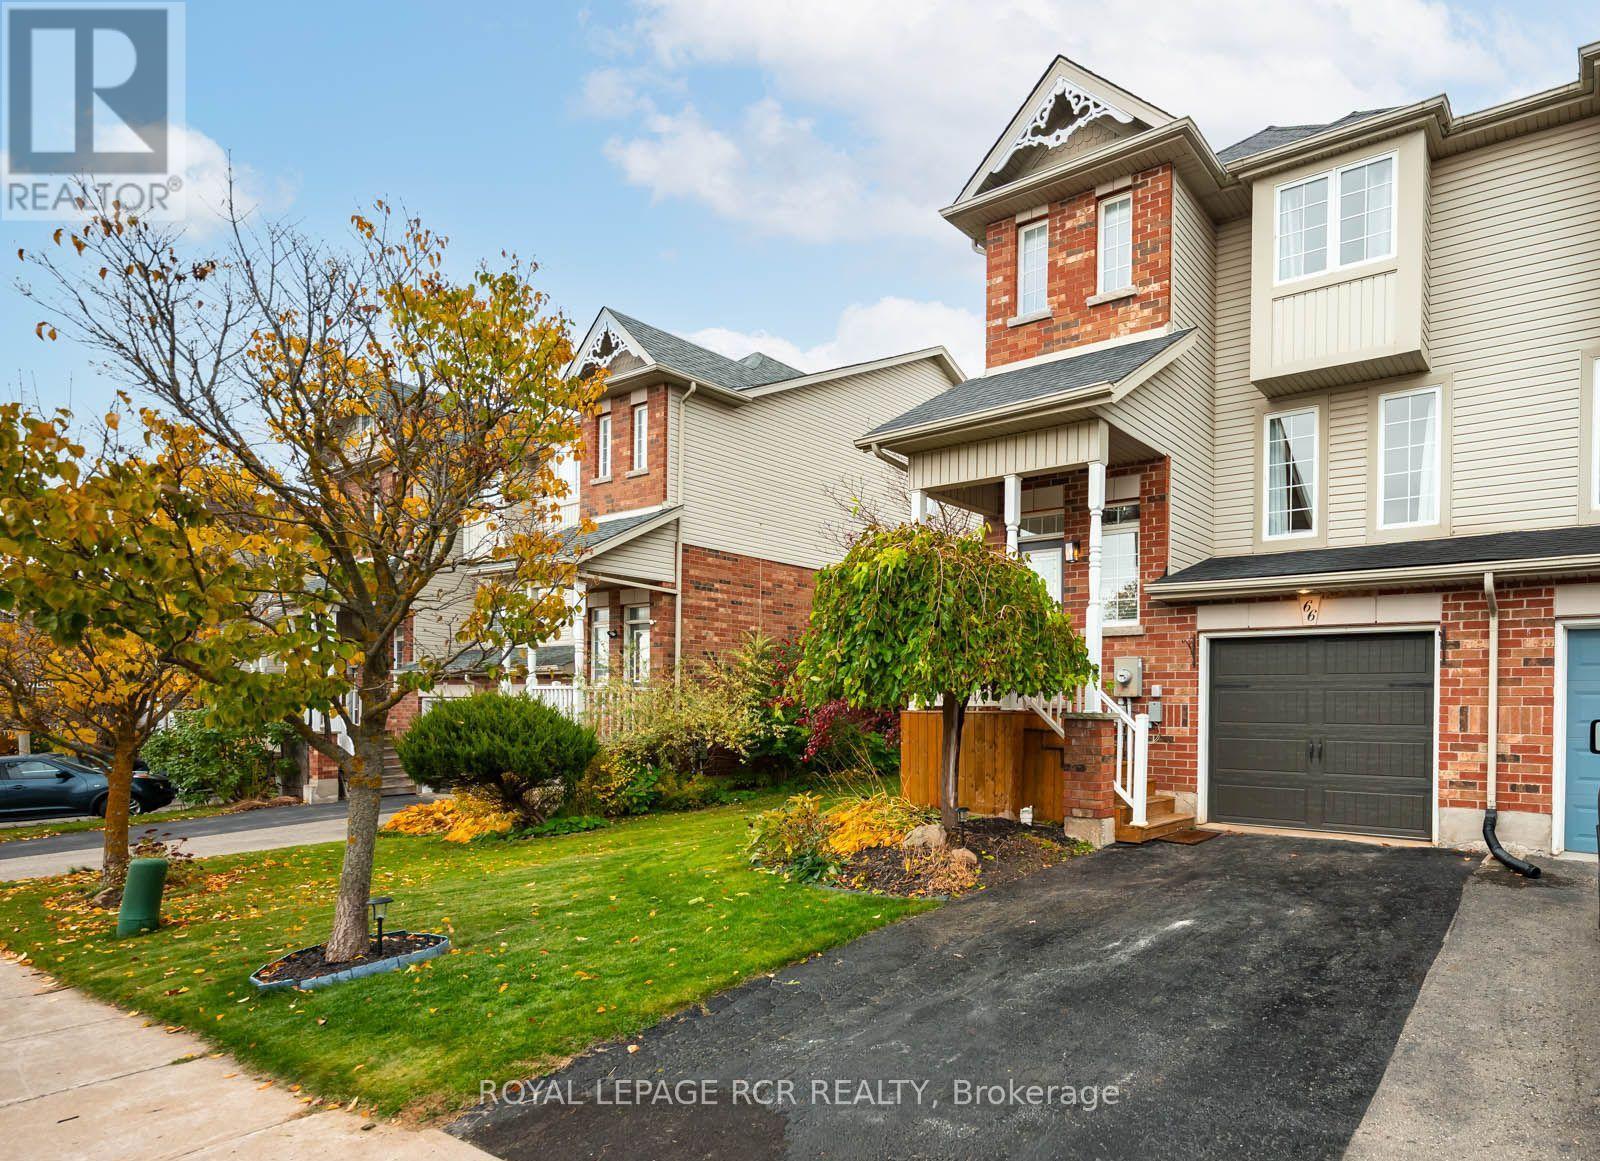
Welcome to this beautifully updated 3-bedroom, 2-bathroom end-unit townhouse in a highly sought-after, family-friendly Orangeville neighbourhood! Finished from top to bottom across three levels, this move-in-ready home perfectly blends modern upgrades with highly functional living space. Step inside the bright and inviting main level, featuring gorgeous hardwood floors in the spacious living room. The open-concept layout flows effortlessly into the dining area, which boasts a convenient walk-out to your private back deck-the perfect spot for morning coffee or summer entertaining. Overlooking the dining space is a bright, beautiful kitchen that was tastefully updated just three years ago. A convenient two-piece powder room and dedicated main-floor laundry complete this incredibly practical level. Upstairs, you will find three generously sized, light-filled bedrooms offering ample closet space, all serviced by a pristine 4-piece family bathroom. The fully finished basement adds excellent bonus living space and incredible versatility to the property. It features a highly desirable separate entrance directly from the garage and includes a plumbing rough-in, providing fantastic potential for an in-law suite, home office, or customized recreation room. Location is truly everything, and this home delivers by putting you just minutes away from excellent local schools, the recreation centre, and essential shopping. Offering the privacy of an end unit and the convenience of a fully finished layout, this Orangeville gem is an absolute must-see that will not last long on the market! (id:50976)

3 Bedroom 2 Bathroom 1,100 - 1,500 sqft
Royal LePage Rcr Realty
For sale
$549,900
6 ELLERSLIE ROAD, Brampton, Ontario

6 Ellerslie Road

Brampton, Ontario

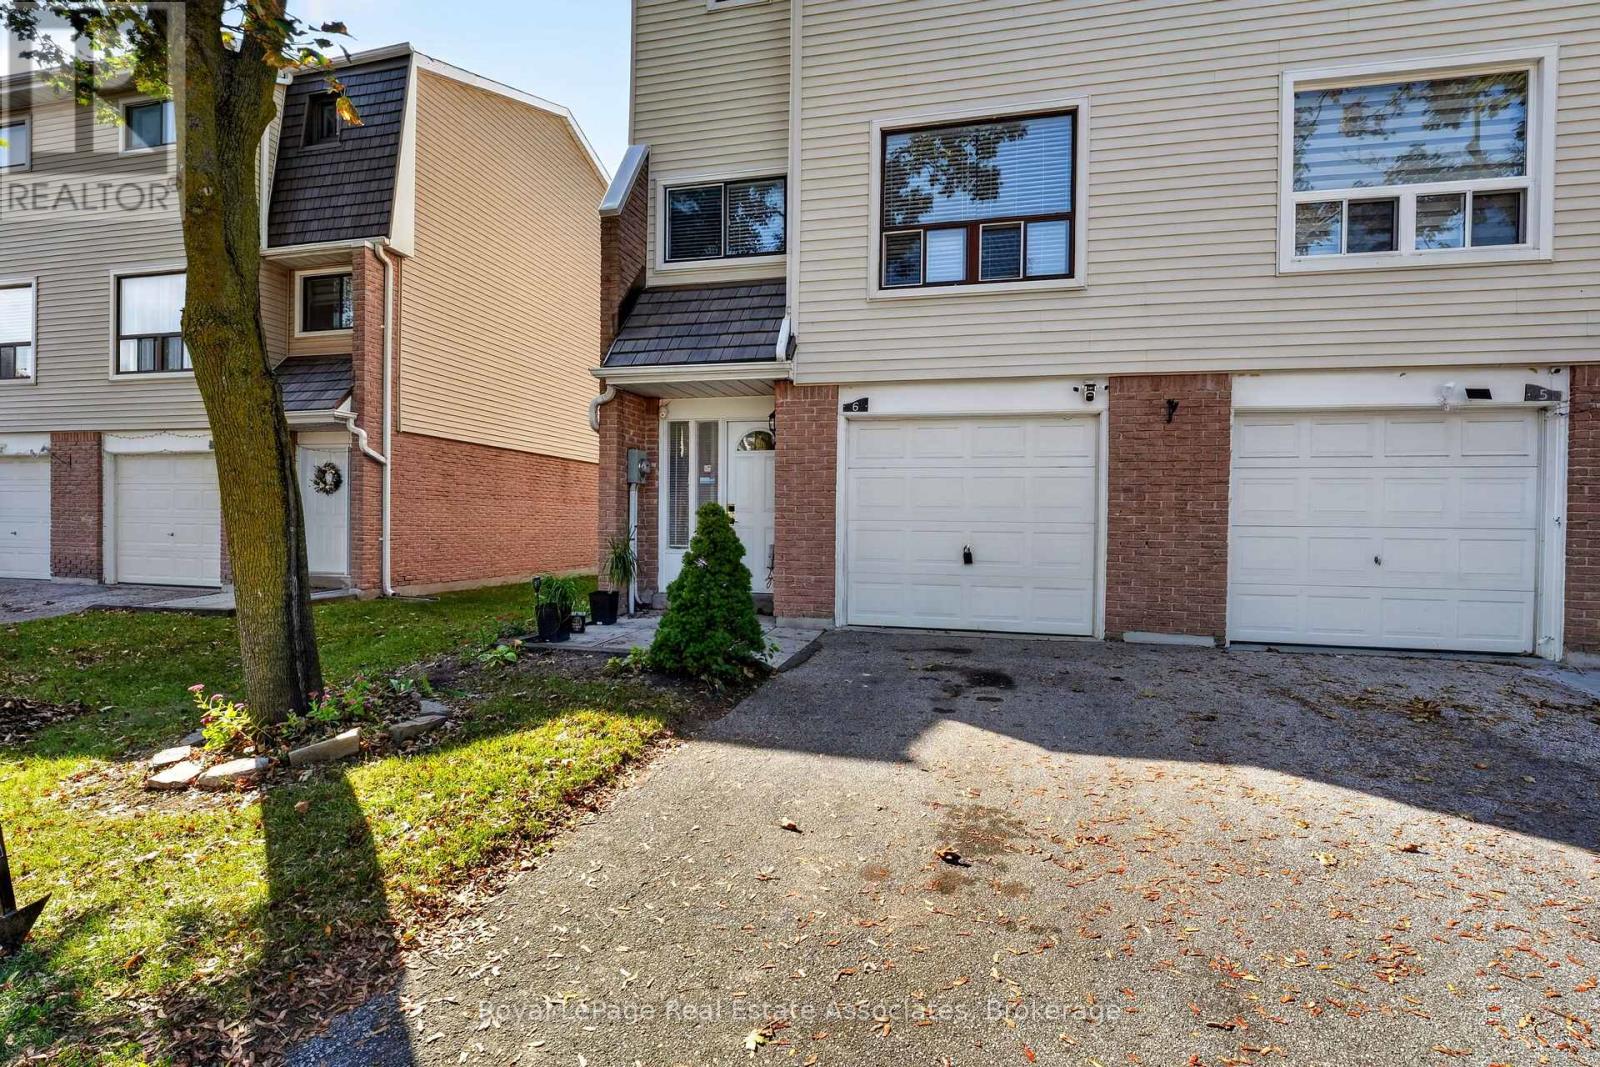
Welcome to this beautifully refreshed 3-storey end-unit condo townhouse located in Brampton's desirable Southgatecommunity. Perfect for modern living, the home features a light-filled, open-concept main living area. Durable porcelain tile flooring extendsfrom the main entrance hallway through to the rear laundry room, while solid oak steps guide you between levels. The kitchen showcasesluxurious marble countertops and upgraded stainless steel appliances, with laminate flooring flowing throughout the main living area.Upstairs, the three bright bedrooms offer comfortable accommodations, complemented by bathrooms featuring clean ceramic tile floors.Situated in a prime location with a built-in single garage, private driveway, and no houses directly behind, this home gives residents access toa community outdoor pool and is just steps away from public transit, local schools, shopping at Bramalea City Centre, and nearby recreationalfacilities like the Earnscliffe Recreation Centre ice rinks, with convenient access to major highways. (id:50976)

3 Bedroom 2 Bathroom 1,000 - 1,199 sqft
Royal LePage Real Estate Associates
For sale
$399,900
401 - 3 DAYSPRING CIRCLE, Brampton, Ontario

401 - 3 Dayspring Circle

Brampton, Ontario

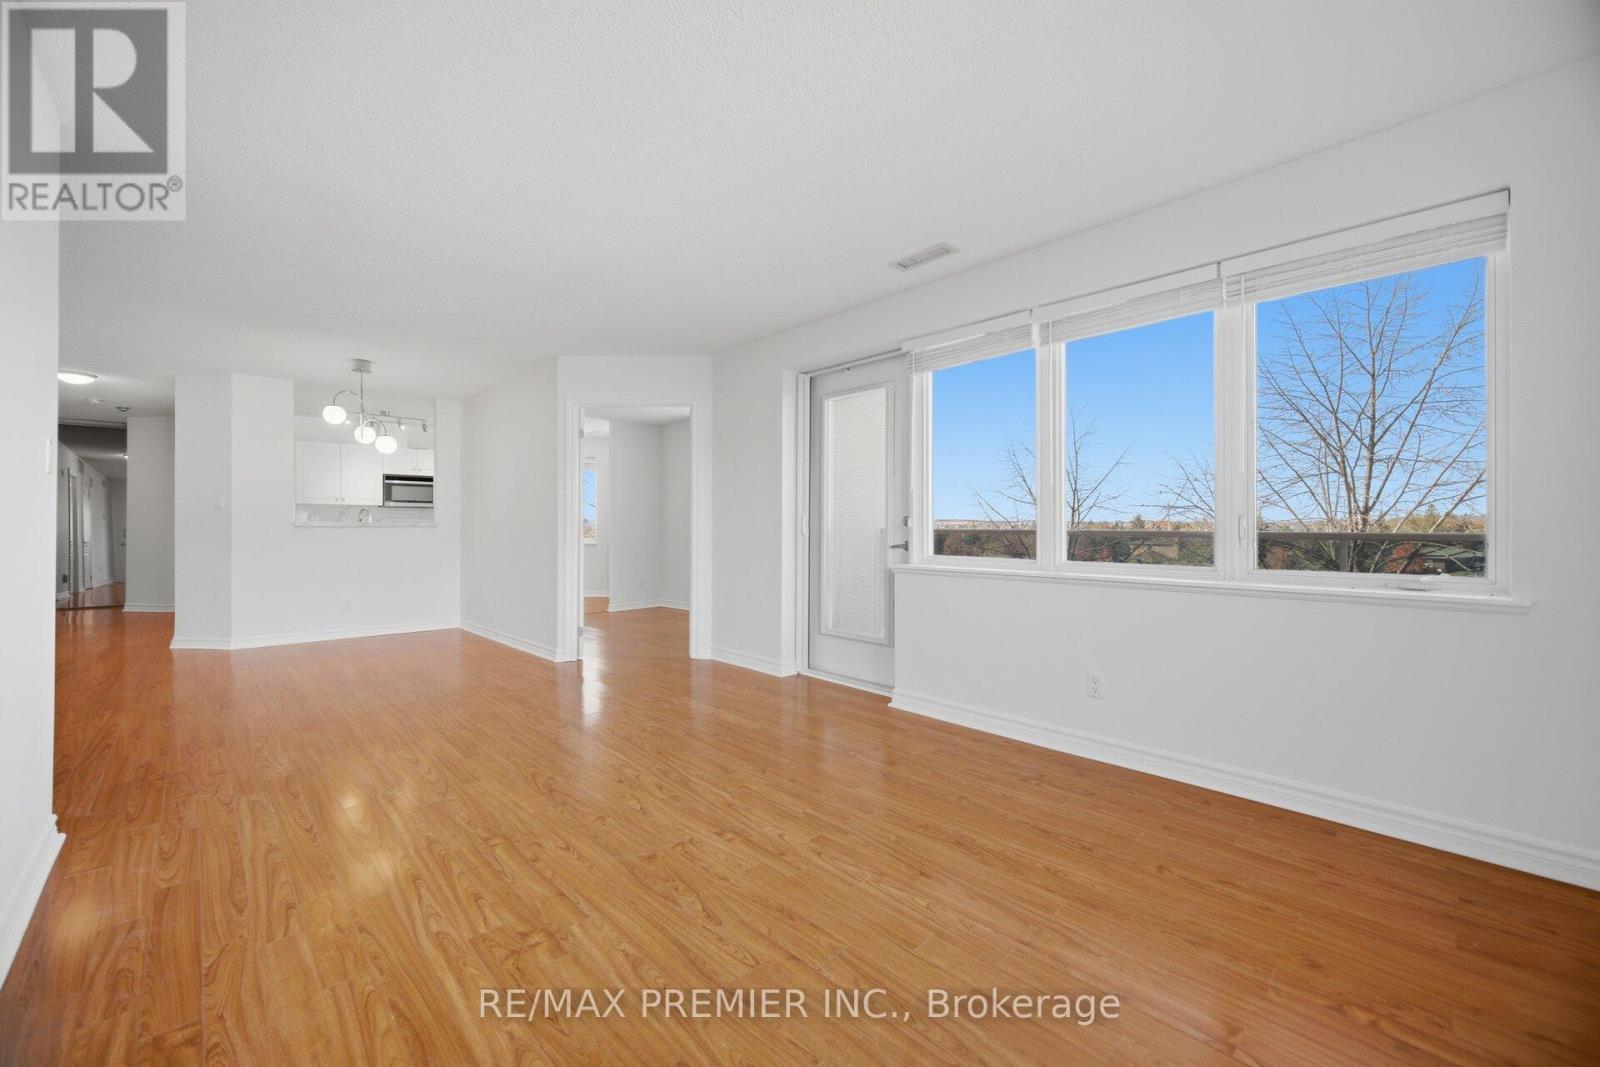
Bright, fully updated 2+1 bed, 2 bath corner suite in Brampton's sought after Dayspring community. Large wraparound balcony with glass railings, multiple walkouts, NW exposure, and treetop views. Renovated kitchen with stone counters, full height stone backsplash, and a sunny breakfast nook with pantry cabinet included. Open concept living/dining with walls of windows. Oversized primary bedroom with balcony walkout, walk in closet plus a wall of closets, and a 4 piece ensuite bathroom. Second renovated bath with frameless glass shower. Den with French doors. In suite laundry room. Carpet free, fresh paint. Includes 1 parking and 1 locker. Steps to Claireville Conservation, transit, and shopping, with quick access to highways and Pearson. (id:50976)

3 Bedroom 2 Bathroom 1,200 - 1,399 sqft
RE/MAX Premier Inc.
For sale
$1,999,999
1584 SUNNYCOVE DRIVE, Mississauga, Ontario

1584 Sunnycove Drive

Mississauga, Ontario

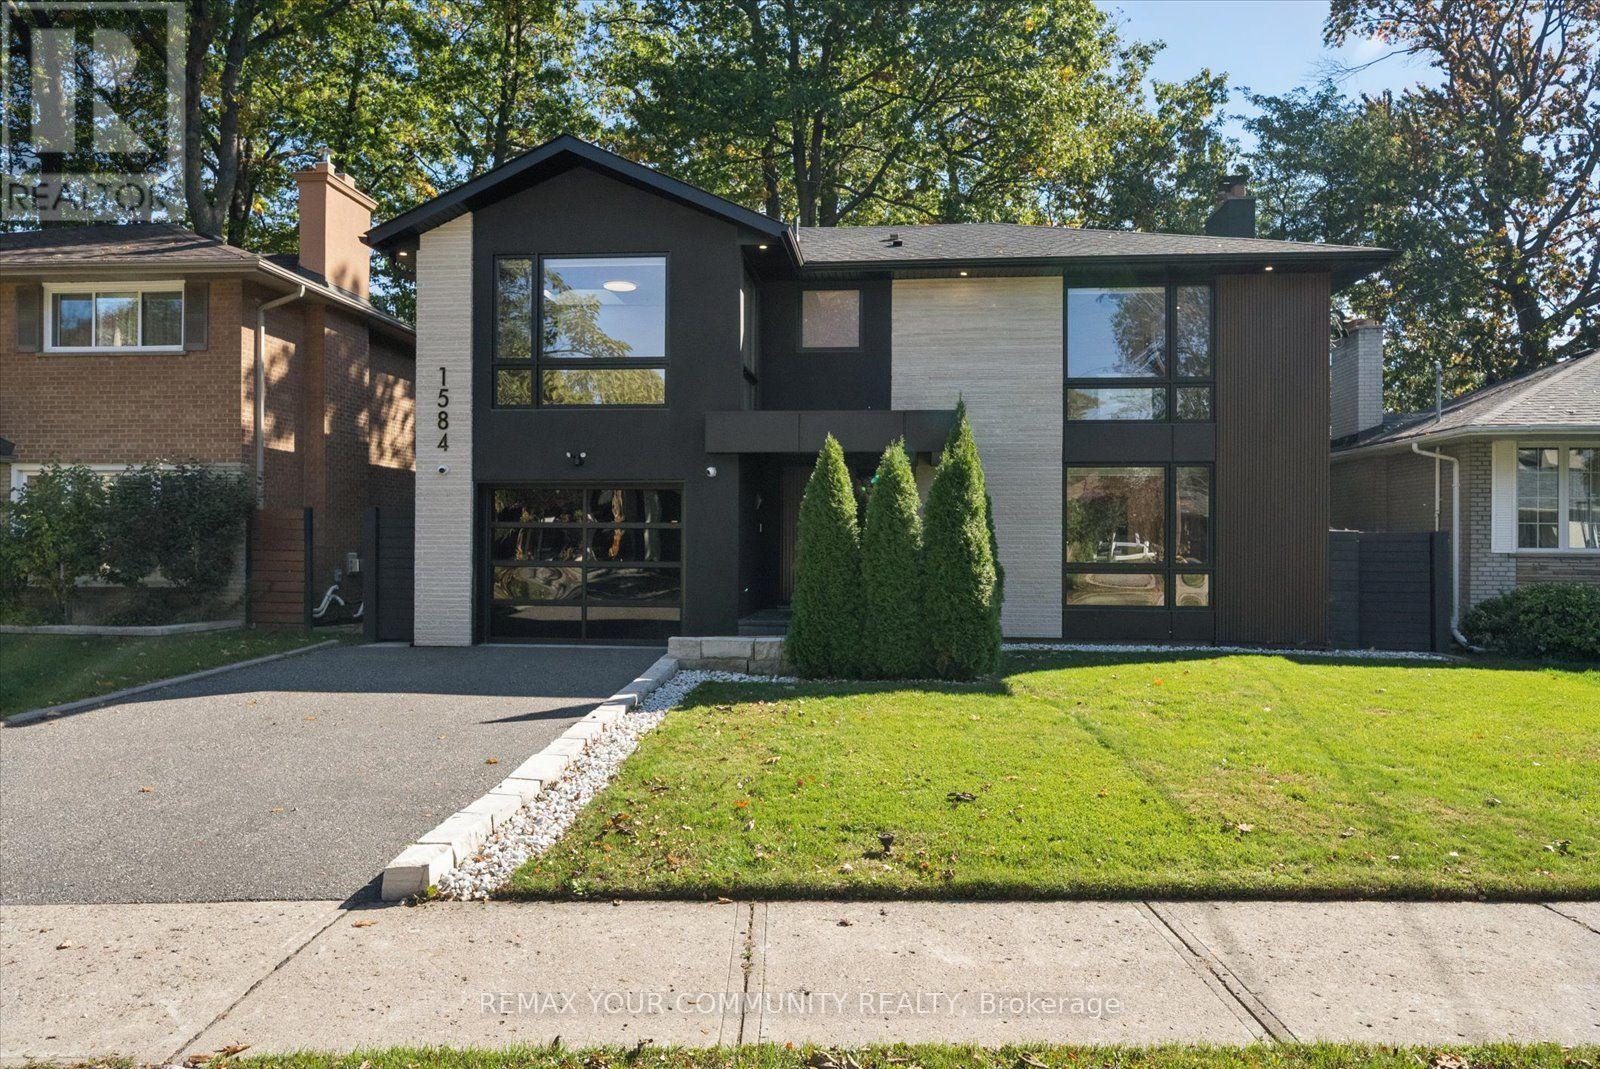
Welcome to this luxury designer home in sought-after Lakeview, set on a private, tree-linedlot that feels like your own forest retreat. The striking modern exterior pairs stone, stuccoand wood-look cladding with oversized black-framed windows, a glass garage door, pot-litsoffits and an exposed-aggregate driveway. Step through the oversized wood pivot door into abright open-concept main floor with wide-plank hardwood, pot lights, built-in speakers and afloating glass staircase. The living room centres on a backlit marble-look feature wall withslatted wood surround and custom media cabinetry. The chef's kitchen offers a large waterfall-edge island, full-height backsplash, panelled built-in fridge, double wall ovens, inductioncooktop, wine fridge and brass pendant lighting, with a walk-out to the deck. A stunning watervapour fireplace sits in the framed opening between kitchen and living room.Upstairs, the primary retreat features a slatted accent wall, skylight, custom walk-in closetand a spa-inspired ensuite with a freestanding soaker tub on a river-stone bed beneath askylight, a double vanity and a glass shower. The second-floor laundry is a convenience. Onebedroom has been converted into a stunning dressing room with floor-to-ceiling glass-frontcabinetry, drawers and a centre island, and it can easily be converted back to a bedroom.The finished lower level is a self-contained in-law suite with a full kitchen, open livingarea, bedroom, glass-shower bath and its own laundry. Outside, enjoy a large composite deckwith glass railing, a stone patio, stepping-stone paths, a gazebo, a shed and mature treeswith full privacy fencing. Immaculate, move-in ready and minutes to the lake, parks andtransit. (id:50976)

5 Bedroom 5 Bathroom 1,500 - 2,000 sqft
RE/MAX Your Community Realty
For sale
$979,900
101 MICHIGAN AVENUE, Brampton, Ontario

101 Michigan Avenue

Brampton, Ontario

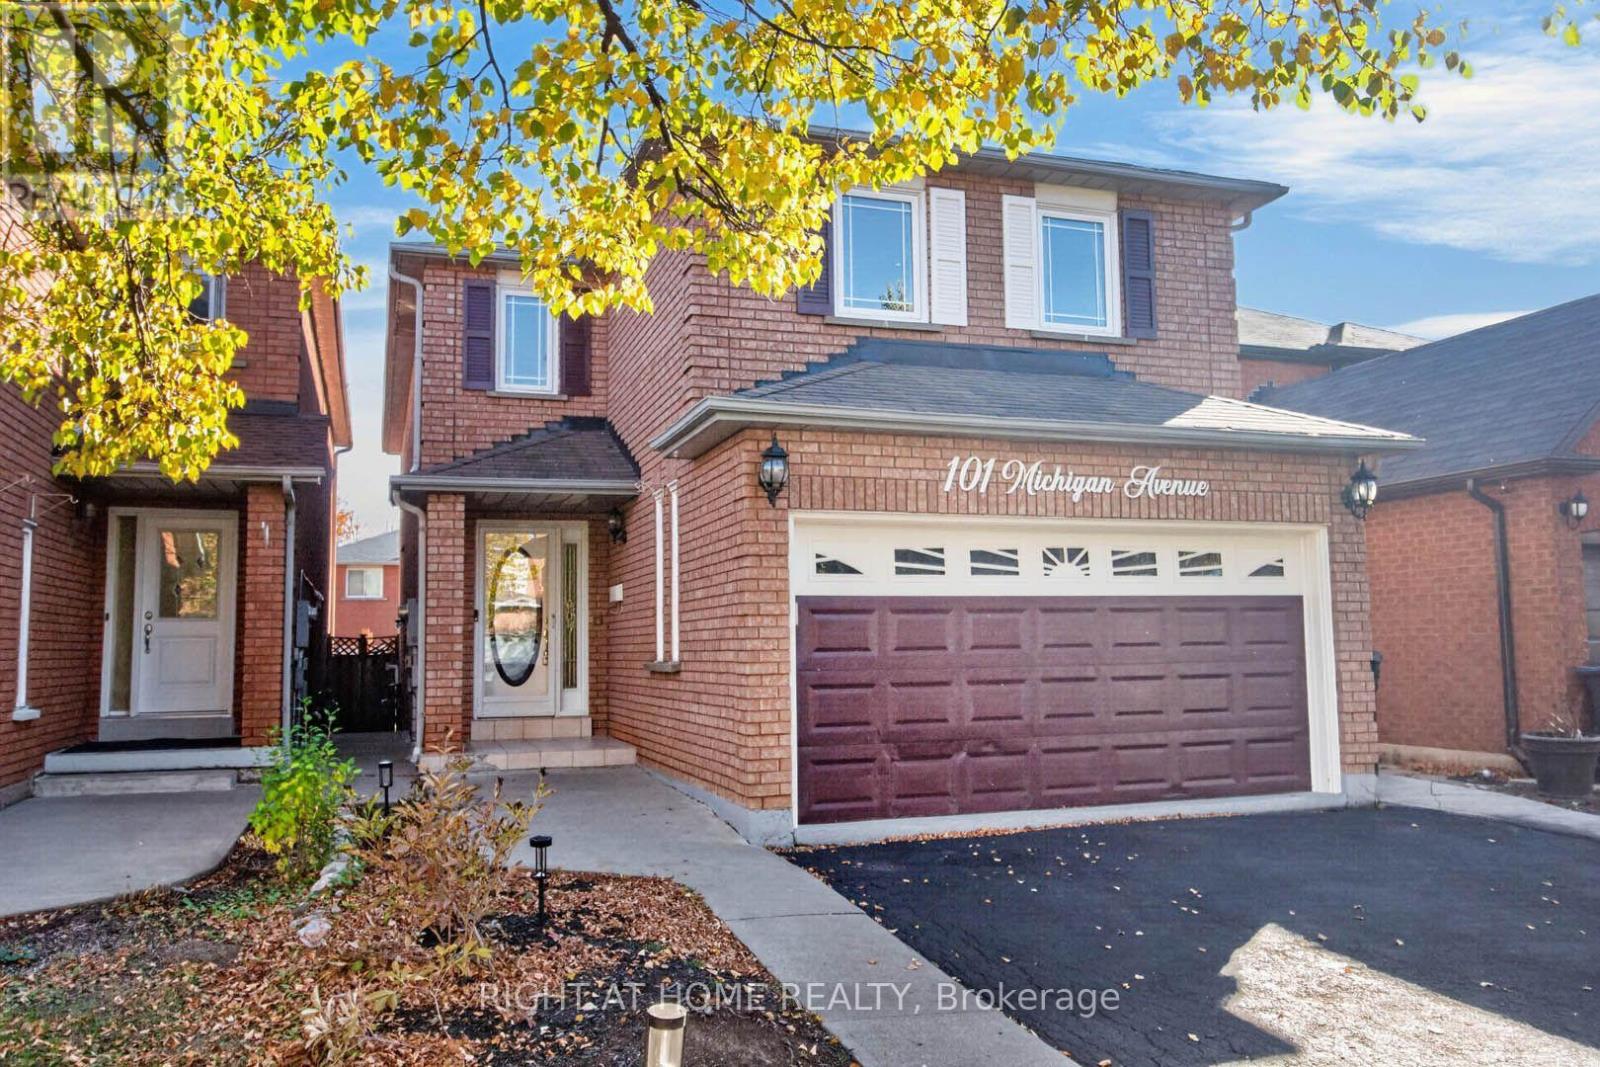
Absolute Gem! Spacious 4-bedroom detached home offering over 2,175 sq. ft. above grade (MPAC) with a bright, inviting open-concept layout in a highly desirable South Brampton location! Featuring a generous living and dining area, a family-sized eat-in kitchen with walkout to a beautiful backyard, perfect for relaxing and entertaining. Enjoy a lovely family room with fireplace, convenient main floor powder room, and laundry room. The spacious primary bedroom retreat boasts a huge walk-in closet and a private 4-piece ensuite, complemented by three additional generously sized bedrooms, providing plenty of space for the entire family. The finished basement offers incredible additional living space, complete with a separate entrance, kitchen, sitting area, two bedrooms, and a 4-piece bathroom, ideal for extended family or multigenerational living! Ample parking adds to the convenience of this wonderful home. Ideally situated close to schools, Sheridan College, recreation facilities, shopping, library, public transit, and quick access to Highways 407, 410, and 401. ** Digitally staged for illustration purposes only ** (id:50976)

6 Bedroom 4 Bathroom 2,000 - 2,500 sqft
Right At Home Realty
For sale
$893,700
27 MADRID CRESCENT N, Brampton, Ontario

27 Madrid Crescent N

Brampton, Ontario

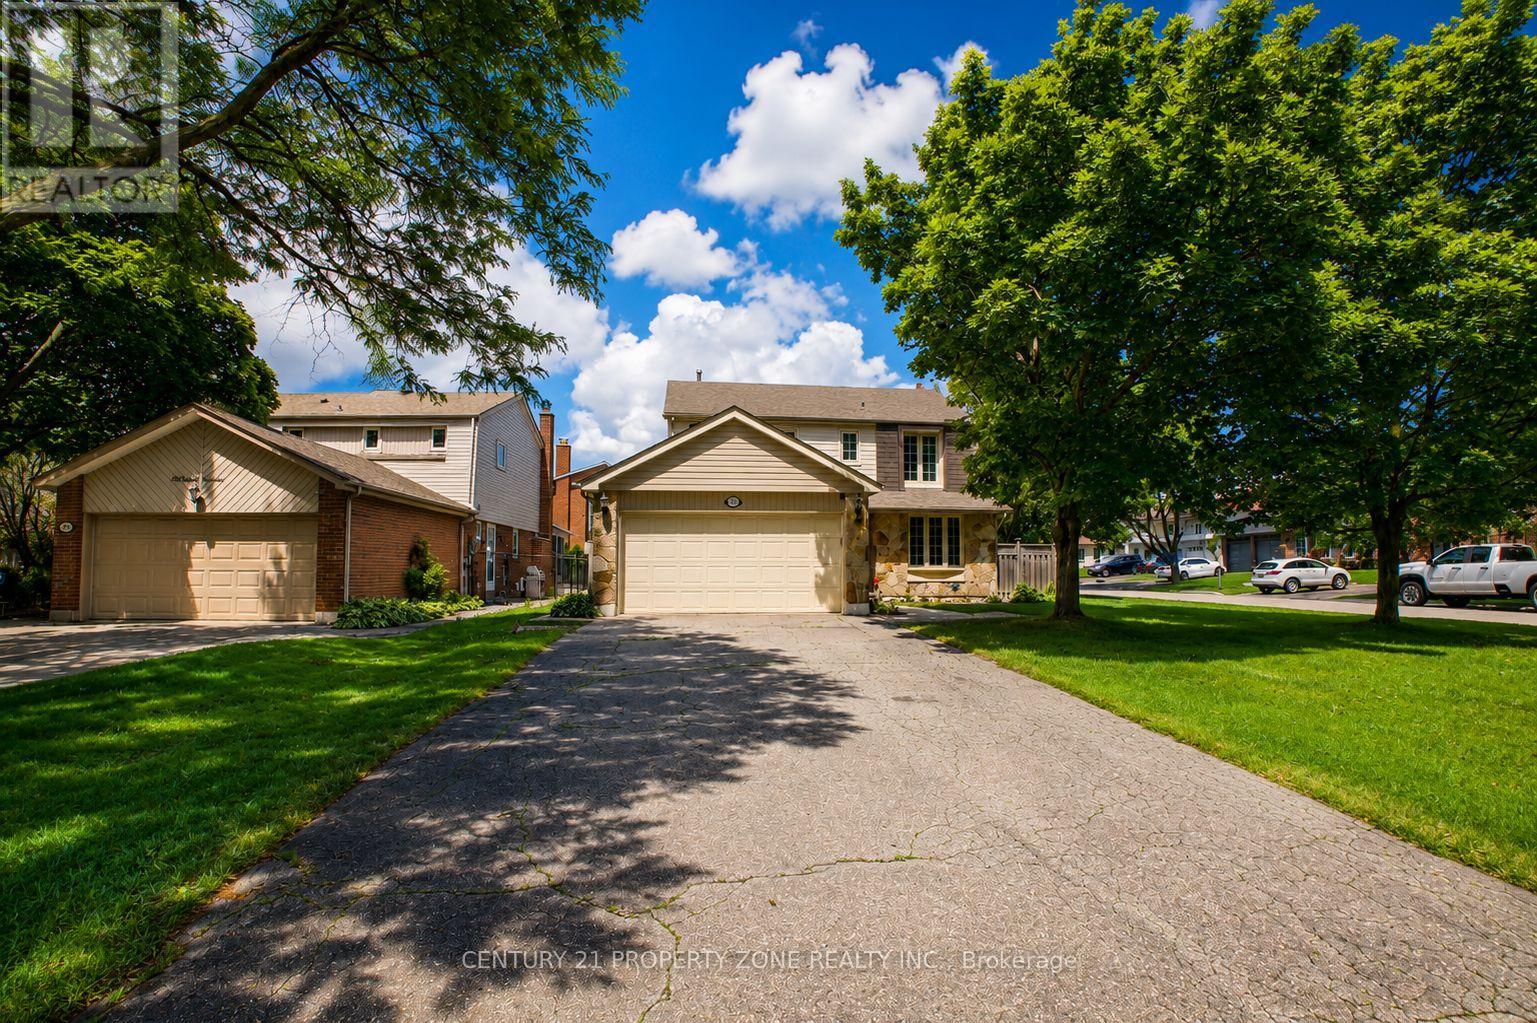
Welcome to your turn-key backyard oasis in Brampton's sought-after Central Park community. This stunning detached 2-storey home sits on a premium corner lot with no sidewalk, offering exceptional curb appeal and ample parking for up to 8 vehicles. The sun-filled main floor features a bright living room, formal dining room, and a cozy family room with a gas fireplace. Upstairs, you'll find 4 generous bedrooms including a spacious primary retreat with its own ensuite. The finished basement adds even more value with a 5th bedroom and a versatile rec room. Step outside into your private summer paradise with inground pool surrounded by pristine patio stone, perfect for entertaining. All of this in an unbeatable location just minutes from Chinguacousy Park, Brampton Civic Hospital, shopping, Bramalea GO, Zum transit, and Highways 410/407/401. (id:50976)

5 Bedroom 4 Bathroom 1,500 - 2,000 sqft
Century 21 Property Zone Realty Inc.
For sale
$749,900
87 WOODWARD AVENUE, Brampton, Ontario

87 Woodward Avenue

Brampton, Ontario

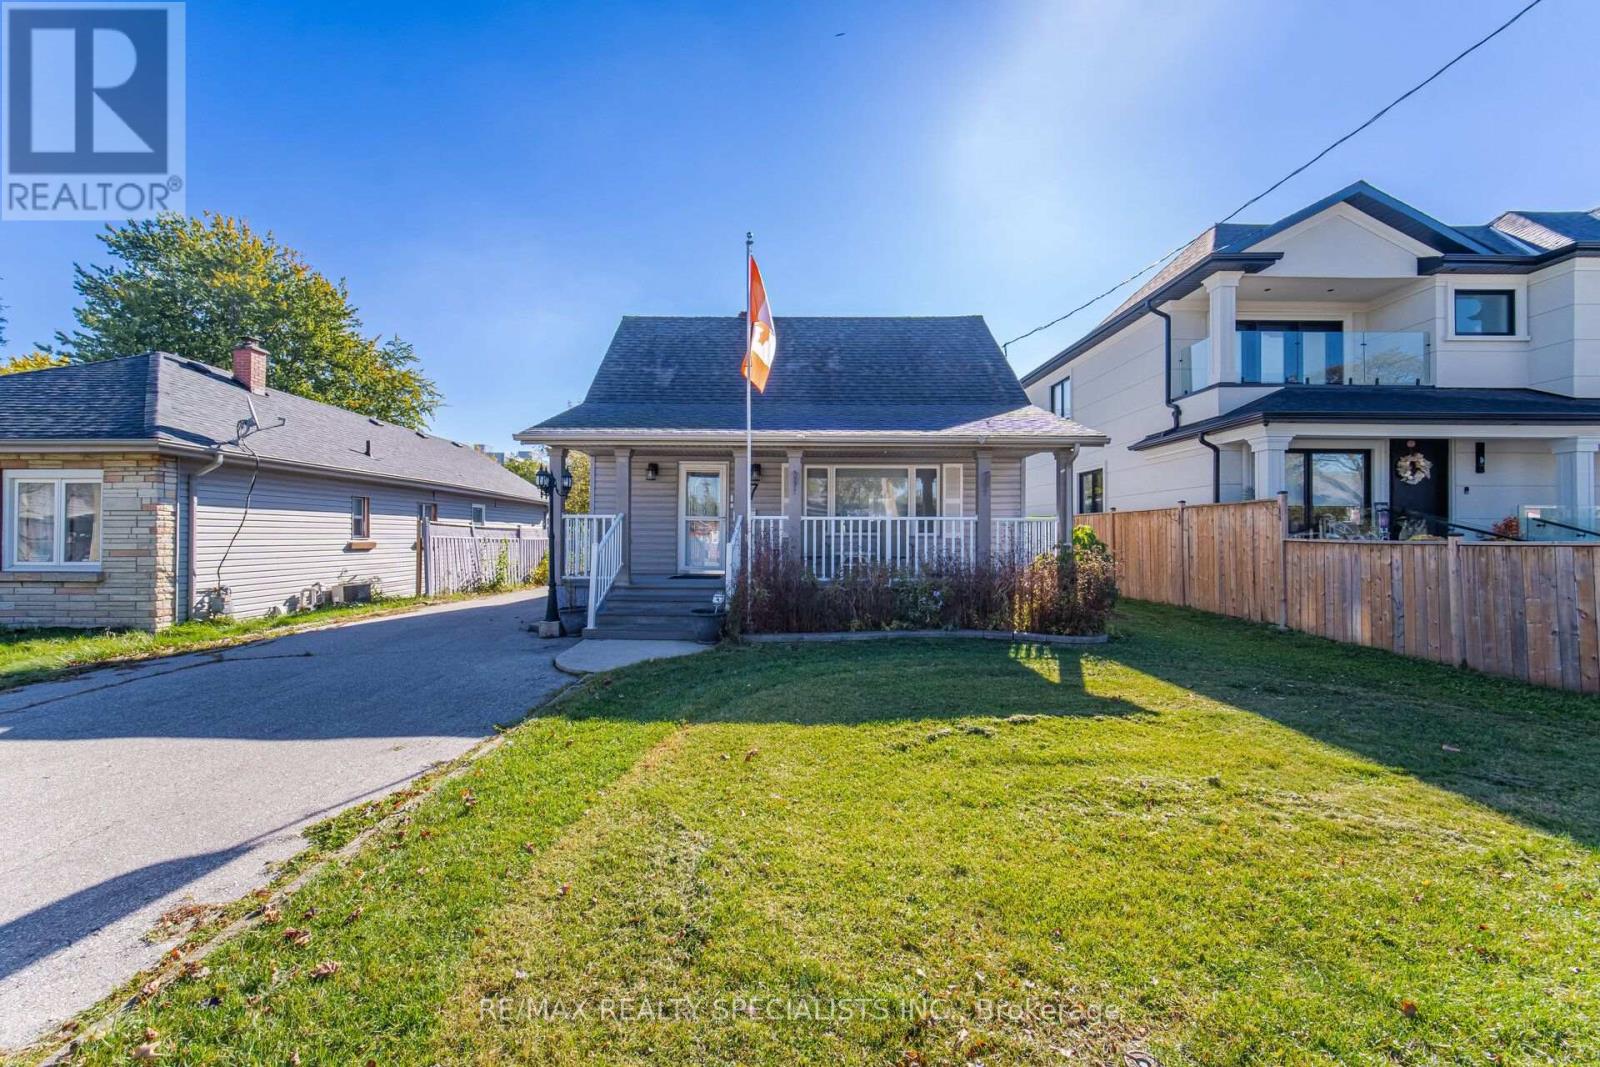
Welcome To 87 Woodward Ave, Brampton! This Stunningly Renovated Detached Home Offers 4 Bedrooms, 2.5 Bathrooms, And Modern Finishes Throughout. Featuring Brand-New Flooring, Baseboards, Updated Electrical Switches, 4 ceiling fans, a beautifully updated kitchen with custom cabinetry and brand-new appliances, And Modernized Bathrooms With New Fixtures. The Spacious Primary Bedroom Boasts A Skylight That Fills The Space With Natural Light. The Finished Basement With A Full Bathroom Offers Additional Living Space For Recreation Or Extended Family. Enjoy The Expansive Front Porch And Private Backyard With A Hot Tub. Ample parking with an 8-car driveway and a 2-car garage with additional storage room. Equipped With A Surveillance Camera System For Added Security. Conveniently Located Minutes To Brampton GO Station, Downtown Brampton, Hospital, Schools, Grocery Stores, And Pharmacies. A Fantastic Opportunity To Own A Move-In-Ready Home In A Convenient Brampton Location! (id:50976)

4 Bedroom 3 Bathroom 1,100 - 1,500 sqft
RE/MAX Realty Specialists Inc.
For sale
$950,000
20 SIFTON PLACE, Brampton, Ontario

20 Sifton Place

Brampton, Ontario

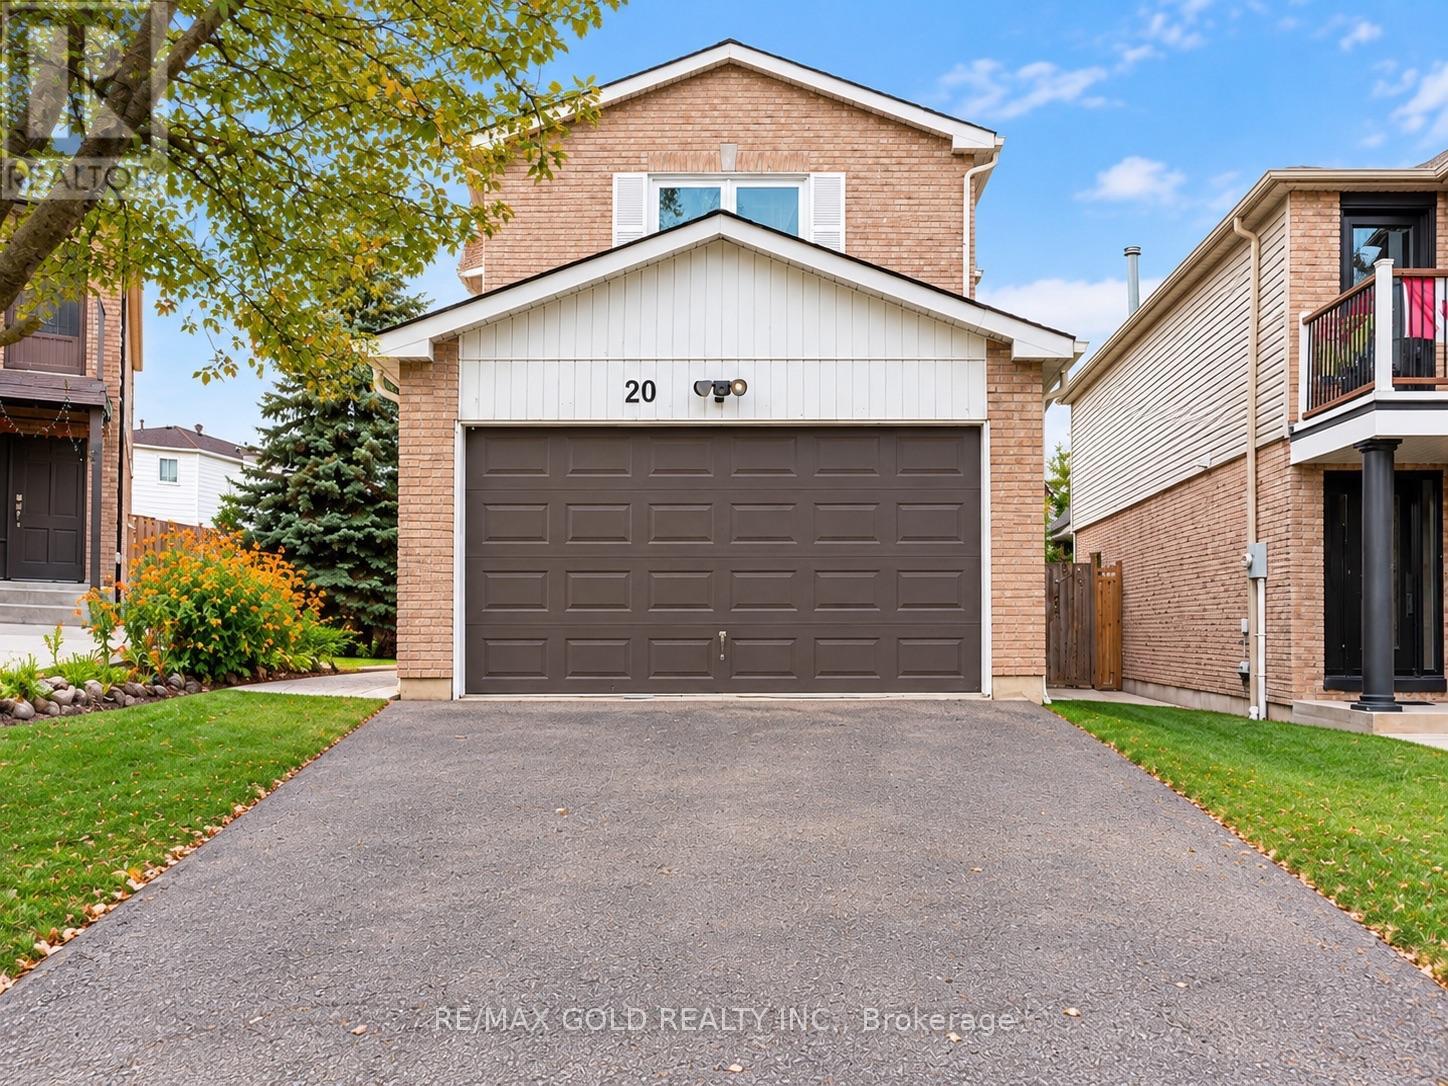
**MOTIVATED SELLER!**Fantastic opportunity to own a spacious 4-bedroom detached with LEGAL 2-bedroom basement apartment with a separate entrance, home situated on a premium pie-shaped lot in a highly desirable neighbourhood! Featuring a this home is ideal for growing or multigenerational families. Enjoy generous living and dining areas, a cozy family room, and a spacious primary bedroom plus three additional well-sized bedrooms offering plenty of space for a growing family. **Exceptional value in a sought-after location! The seller is motivated and welcomes offers. Don't miss this fantastic opportunity. Book your private showing today!** (id:50976)

6 Bedroom 3 Bathroom 2,000 - 2,500 sqft
RE/MAX Gold Realty Inc.
For sale
$789,900
714 - 10 LAIDLAW STREET, Toronto, Ontario

714 - 10 Laidlaw Street

Toronto, Ontario

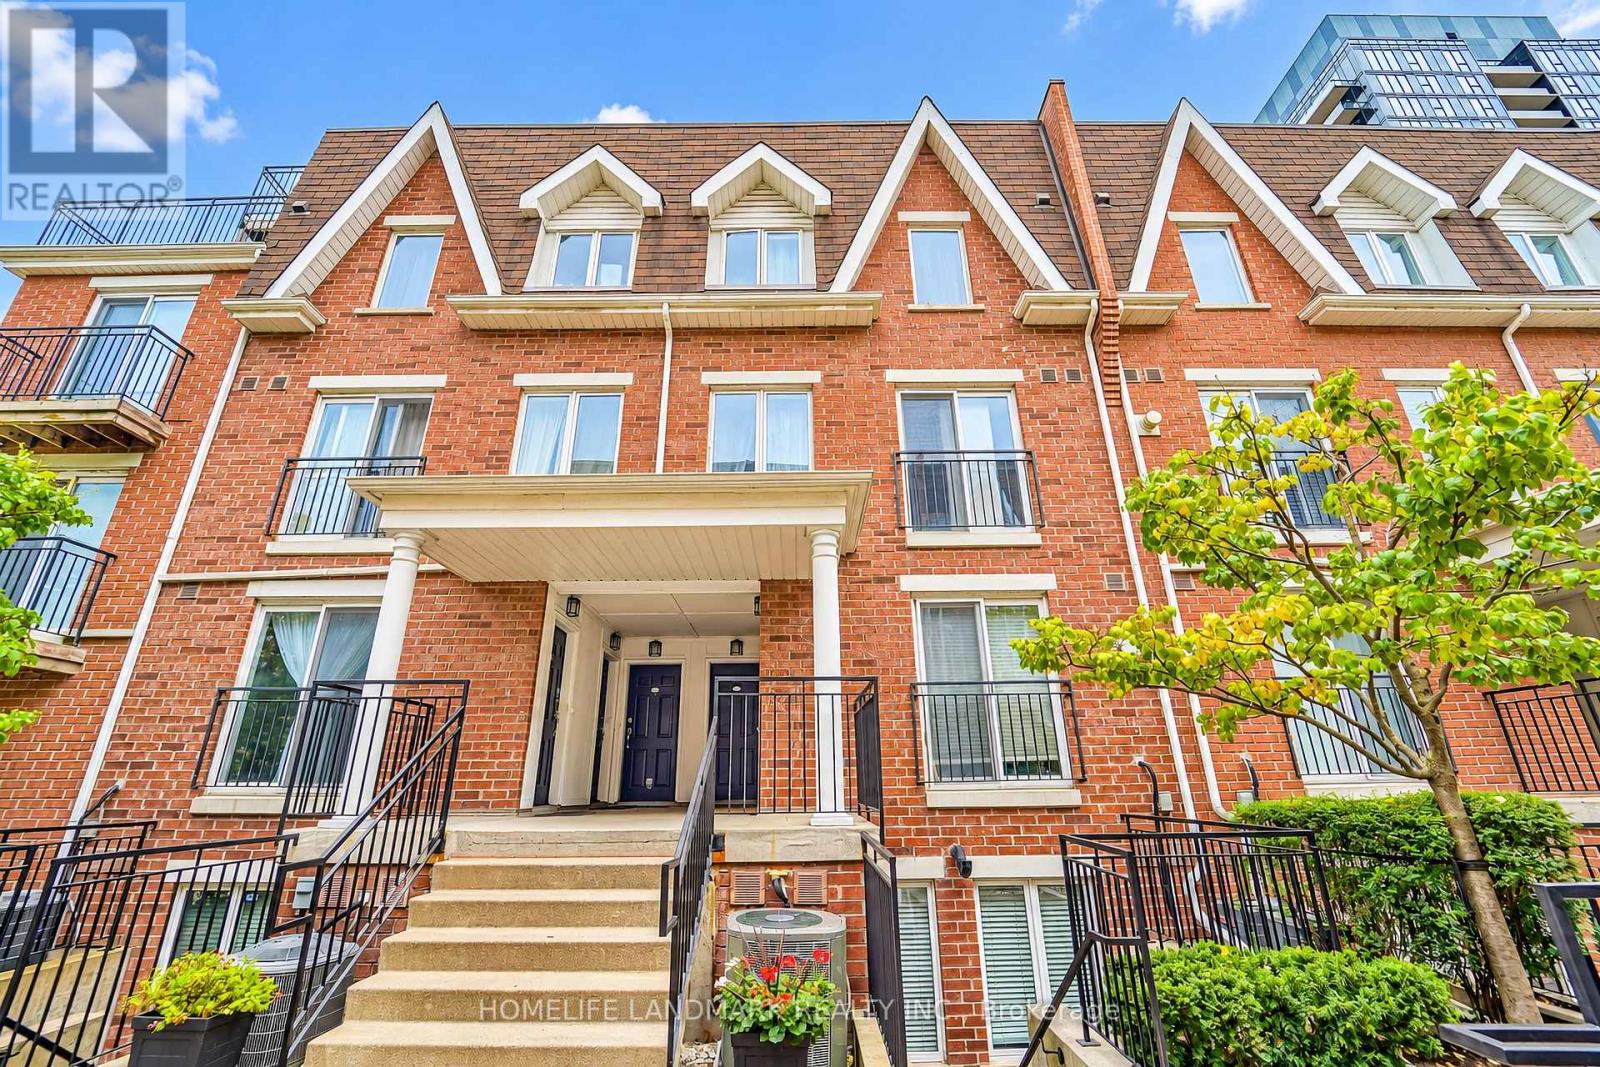
Stunning Sun-Filled Luxury Townhouse In The Heart Of Trendy King West! Featuring 2 Bedrooms + den, 2 Bathrooms, And Approximately 1,000 Sq. Ft. Of Beautifully Designed Living Space Plus An Expansive 170+ Sq. Ft. Private Rooftop Terrace, Perfect For Entertaining & Relaxation! This Bright & Airy Home Boasts An Open-Concept Layout, Modern Kitchen With Quartz Countertops, Engineered Flooring, Cozy Gas Fireplace, Juliet Balcony for Fresh air on the main floor, And An Open Den With Soaring 17 FT Cathedral Ceilings. Enjoy The Convenience Of A Main Floor Powder Room, Spacious Living & Dining Areas, And Direct Access To Your Private Rooftop Oasis. Includes 1 Underground Parking Space & 1 Locker. Unbeatable Location Just Minutes From Liberty Village, Queen West, King West, Trendy Cafes, Restaurants, Shops, Galleries, Parks & Entertainment. Easy Access To TTC, Major Highways & All Urban Amenities. New TTC Ontario Subway line station will be a 10 mins walk + new King Liberty Go Station will be a 3 mins walk away. A Perfect Blend Of Luxury, Comfort & Downtown Living! **Some photos have been virtually staged.** (id:50976)

3 Bedroom 2 Bathroom 1,000 - 1,199 sqft
Homelife Landmark Realty Inc.
For sale
$799,000
3 - 5490 GLEN ERIN DRIVE, Mississauga, Ontario

3 - 5490 Glen Erin Drive

Mississauga, Ontario

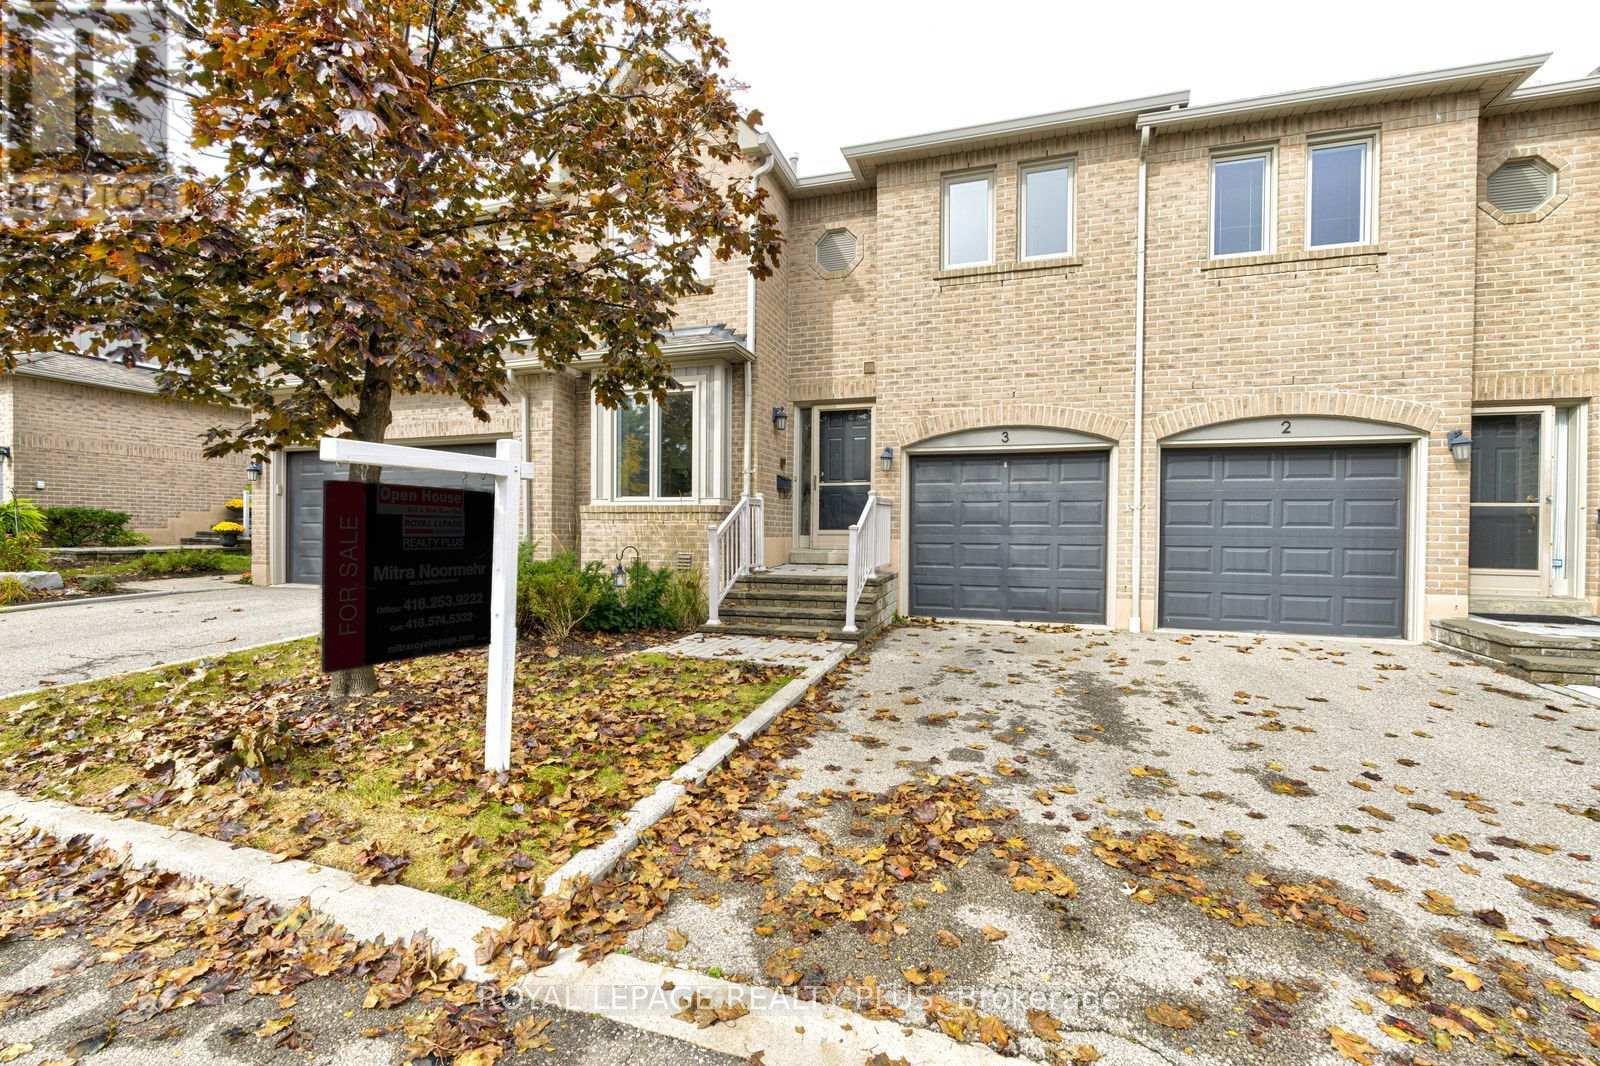
Welcome to this beautifully updated residence at Enclave on the Park, set within a peaceful and desirable community offering fantastic amenities, including a private clubhouse and pool. This inviting home combines modern updates, comfortable living spaces, and thoughtful finishes throughout.The entire home has been freshly painted, creating a bright, clean, and move-in-ready atmosphere. The main floor features a recently renovated kitchen with quartz countertops, stainless steel appliances, and new tile flooring extending through the kitchen and hallway. The spacious living and dining areas provide a warm and inviting space for everyday living and entertaining, with walkout access to a beautiful deck-perfect for enjoying your morning coffee, outdoor dining, or relaxing with family and friends.The living room also features a gas fireplace, creating a cozy and welcoming ambiance. A stylish oak staircase leads to the upper level, where natural light pours in through the skylight. The second floor features new laminate flooring and offers the added convenience of two primary bedrooms, providing excellent flexibility for families, guests, or those seeking additional private living space.The finished basement features new laminate flooring and a gas fireplace, creating a warm and inviting space for family gatherings, entertaining, or relaxing.Freshly painted throughout and featuring a recently renovated kitchen, new laminate flooring on the second floor and basement, two primary bedrooms, three gas fireplaces, and a beautiful outdoor deck, this home offers a wonderful combination of comfort, style, and functionality in a fantastic community setting. Conveniently located just minutes to schools, parks, trails, public transit, grocery stores, and Erin Mills Town Centre. (id:50976)

2 Bedroom 3 Bathroom 1,800 - 1,999 sqft
Royal LePage Realty Plus
For sale
$434,900
1704 - 1359 RATHBURN ROAD E, Mississauga, Ontario

1704 - 1359 Rathburn Road E

Mississauga, Ontario

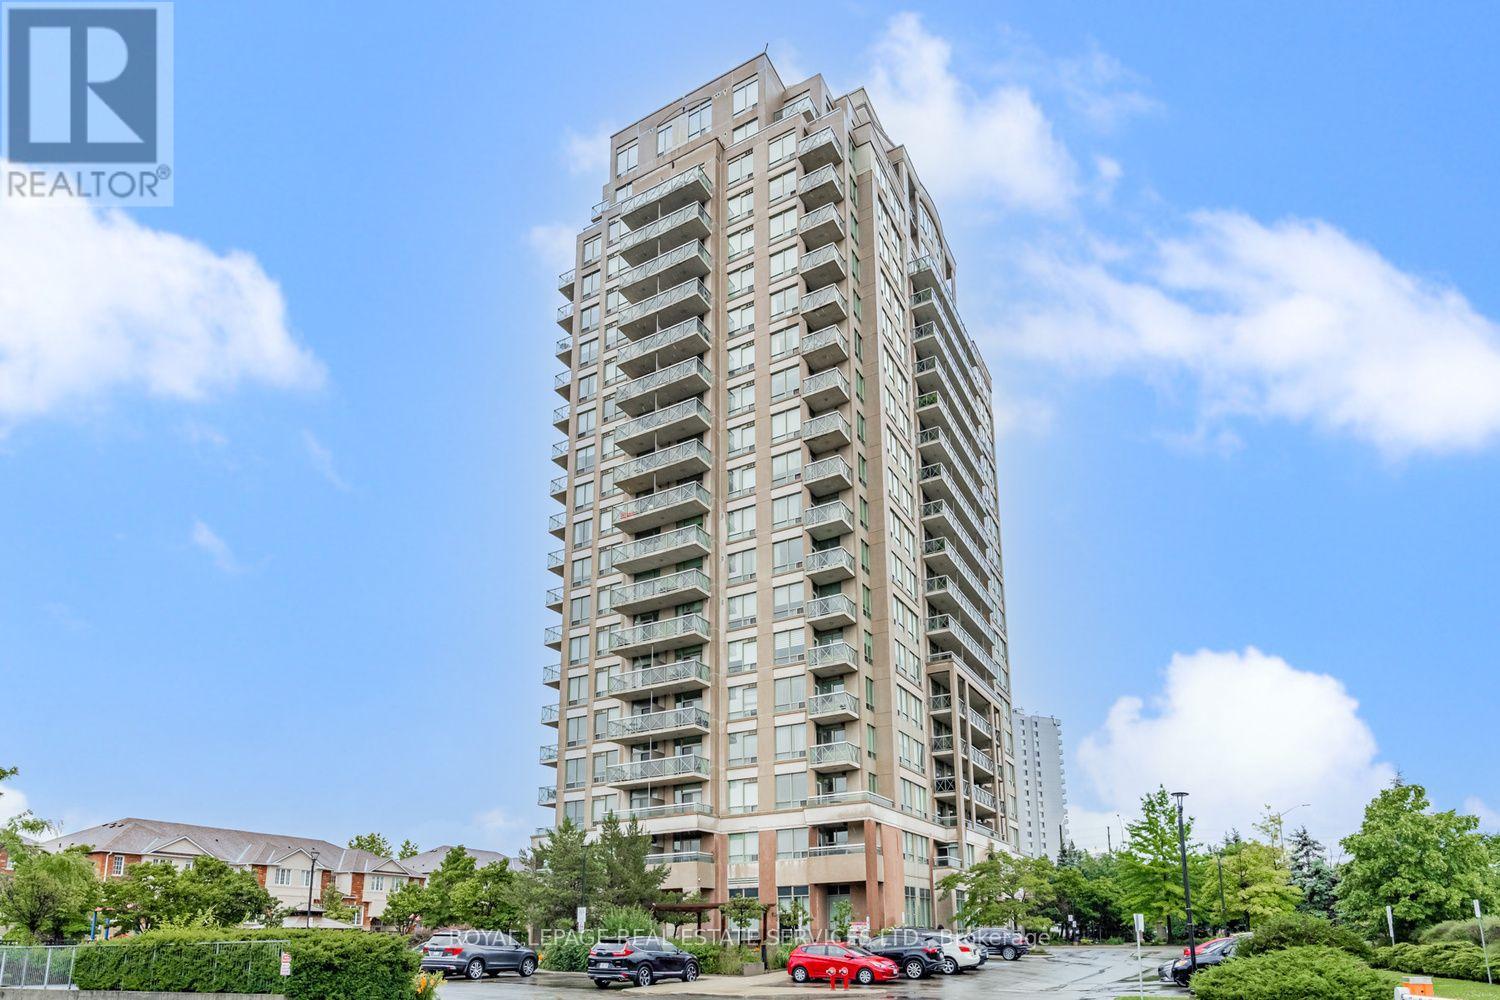
Welcome to Suite 1704 at The Capri! This bright and beautiful 1 bedroom plus den suite offers a spacious, functional layout, 9-foot ceilings and a private balcony showcasing sweeping southeast views of the city skyline. The open-concept living and dining area creates an inviting space to relax or entertain, while the well-appointed kitchen features granite countertops, a breakfast bar and ample cabinetry. Freshly painted and move-in ready, this suite features new "Idelwood" laminate flooring, and new stainless steel kitchen appliances. Enjoy an impressive selection of building amenities, including an indoor pool, hot tub, sauna, fitness centre, party room, billiards, recreation facilities, visitor parking, 24-hour concierge and gated security. One underground parking space (owned) and a storage locker (exclusive use) are included. Ideally located in Mississauga's desirable Rathwood community, The Capri offers convenient access to major highways, Dixie GO Station, public transit, shopping, restaurants, parks, Toronto Airport, walking trails and Burnhamthorpe Community Centre. An excellent opportunity for first-time buyers, downsizers, professionals or investors seeking comfortable living in a well-established community. Move-in ready and enjoy all that The Capri has to offer! (id:50976)

2 Bedroom 1 Bathroom 600 - 699 sqft
Royal LePage Real Estate Services Ltd.

For sale
$1,549,900
5 - 121 LAKESHORE ROAD W, Oakville, Ontario

5 - 121 Lakeshore Road W

Oakville, Ontario

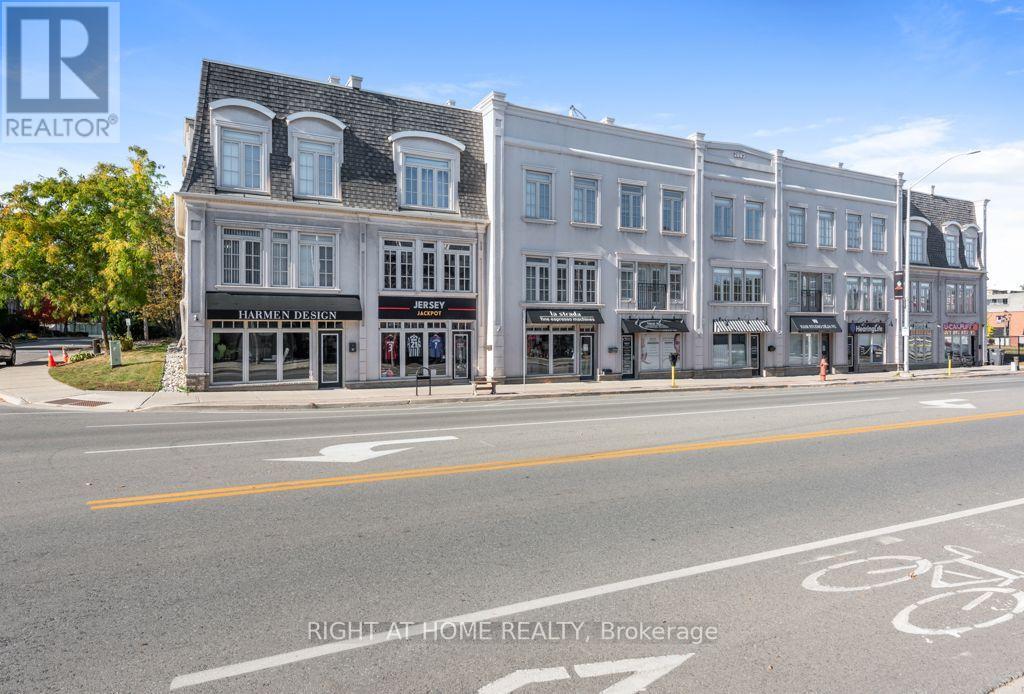
Beautiful, fully renovated freehold live/work property offering exceptional versatility inprime area of Downtown Oakville. Ideal for business owners, investors, this turnkey property features distinct commercial and residential components. The commercial unit with excellent visibility spans approximately 880 sqft. with high ceilings, dedicated office/kitchenette, and a 2-piece washroom. The residential 3-story layout features bright, open-concept living with generous principal rooms and large windows throughout. The layout includes 3 bedrooms, 2.5bathrooms, second-floor laundry and a private primary bedroom retreat complete with a walk-in closet and spa-inspired ensuite. Upgrades include wooden floors throughout, potlights, newer appliances, granite counters, custom made kitchen cabinets and built-in wall unit. Enjoy outdoor entertaining on the private rooftop terrace with sunset views. Fantastic location, steps to Oakville marina, lake, waterfront trails, cafes, and restaurants, with quick access to the GO Train, QEW, and 407. (id:50976)

3 Bedroom 4 Bathroom 2,500 - 3,000 sqft
Right At Home Realty
For sale
$629,900
4119 PALERMO COMMON, Burlington, Ontario

4119 Palermo Common

Burlington, Ontario

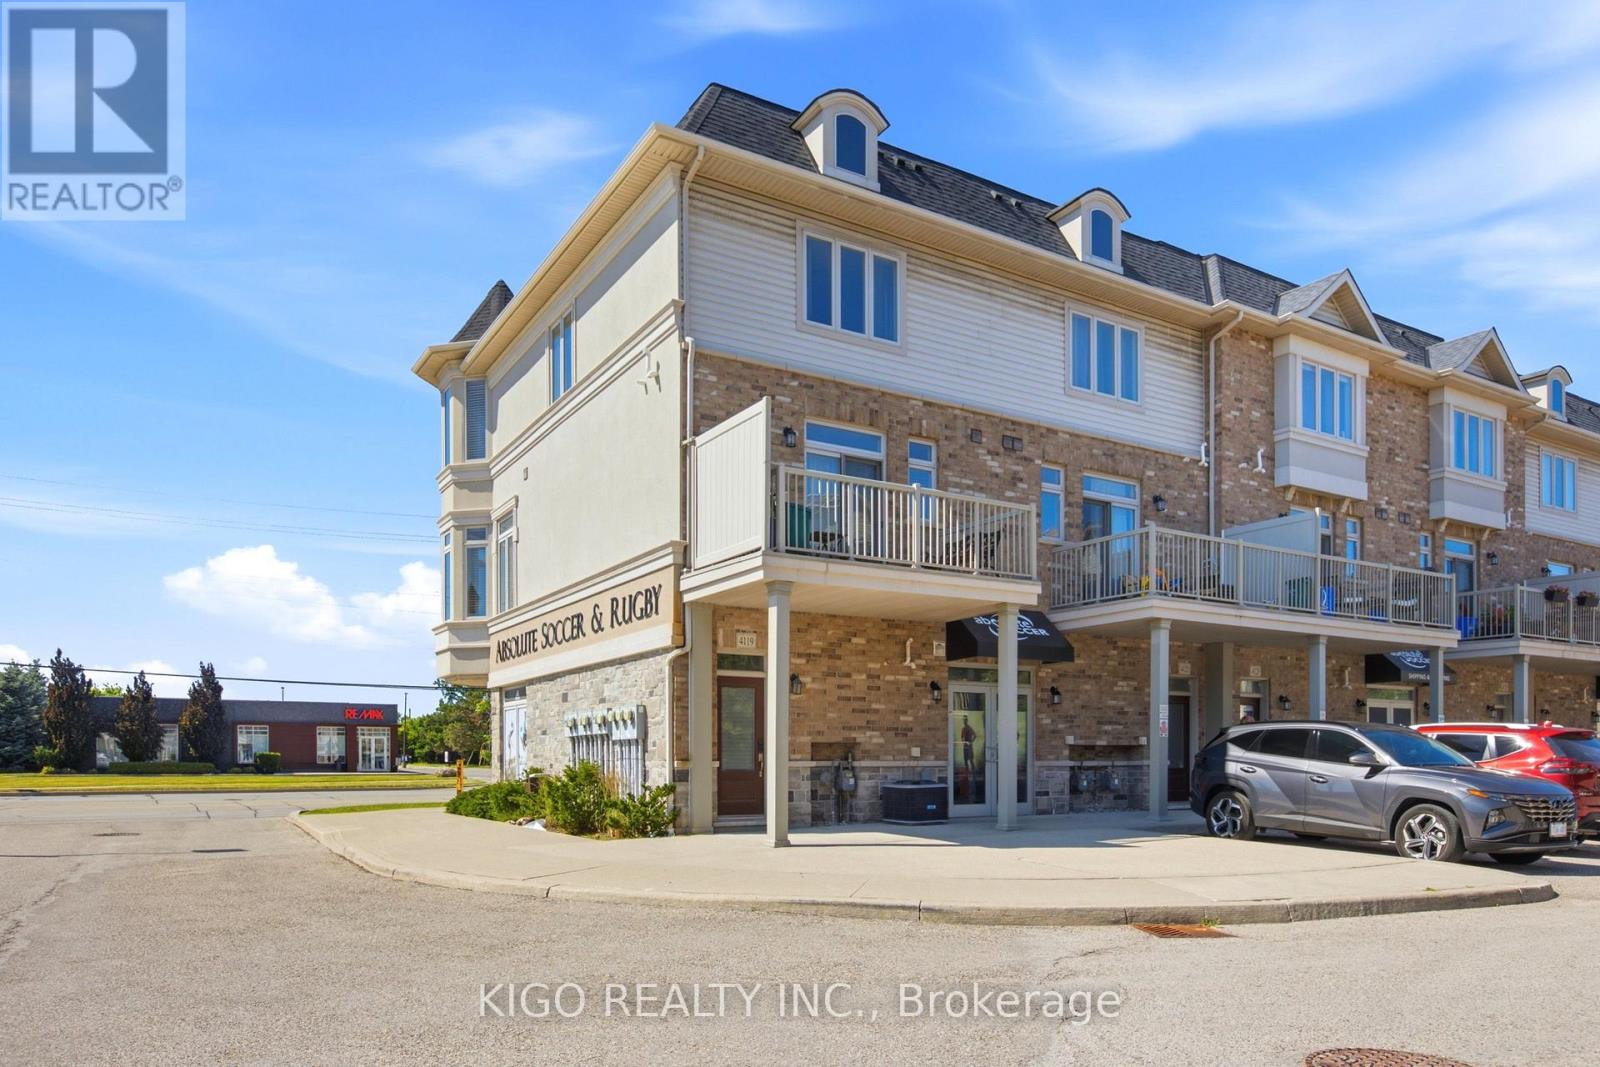
Bright, Bigger And Spacious Corner Unit Townhome In One Of Burlington's Most Convenient And Family-Friendly Communities. This Well-Designed Home Features A Functional Open Concept Layout Filled With Natural Light From Additional Corner Unit Windows. Modern Eat-In Kitchen With Stainless Steel Appliances, Ample Cabinet Space, And Breakfast Area With Walk-Out To Balcony. Combined Living And Dining Area Offers Comfortable Space For Both Everyday Living And Entertaining. Third Floor Features Two Generously Sized Bedrooms Including A Large Primary Bedroom With Private Ensuite Featuring A Relaxing Jetted Tub, Additional Full Bathroom, And Convenient Upper Level Laundry. Rare Corner Unit Offering Added Privacy And Excellent Natural Light Throughout. Includes One Exclusive Surface Parking Space Conveniently Located Directly In Front Of The Unit. Close To Schools, Parks, Shopping, Restaurants, Public Transit, Appleby GO Station, And Easy Access To QEW/403. Perfect Opportunity For First-Time Buyers, Downsizers, Or Investor (id:50976)

2 Bedroom 3 Bathroom 1,400 - 1,599 sqft
Kigo Realty Inc.
Spark Realty Inc.
For sale
$675,000
5 - 3488 WIDDICOMBE WAY, Mississauga, Ontario

5 - 3488 Widdicombe Way

Mississauga, Ontario

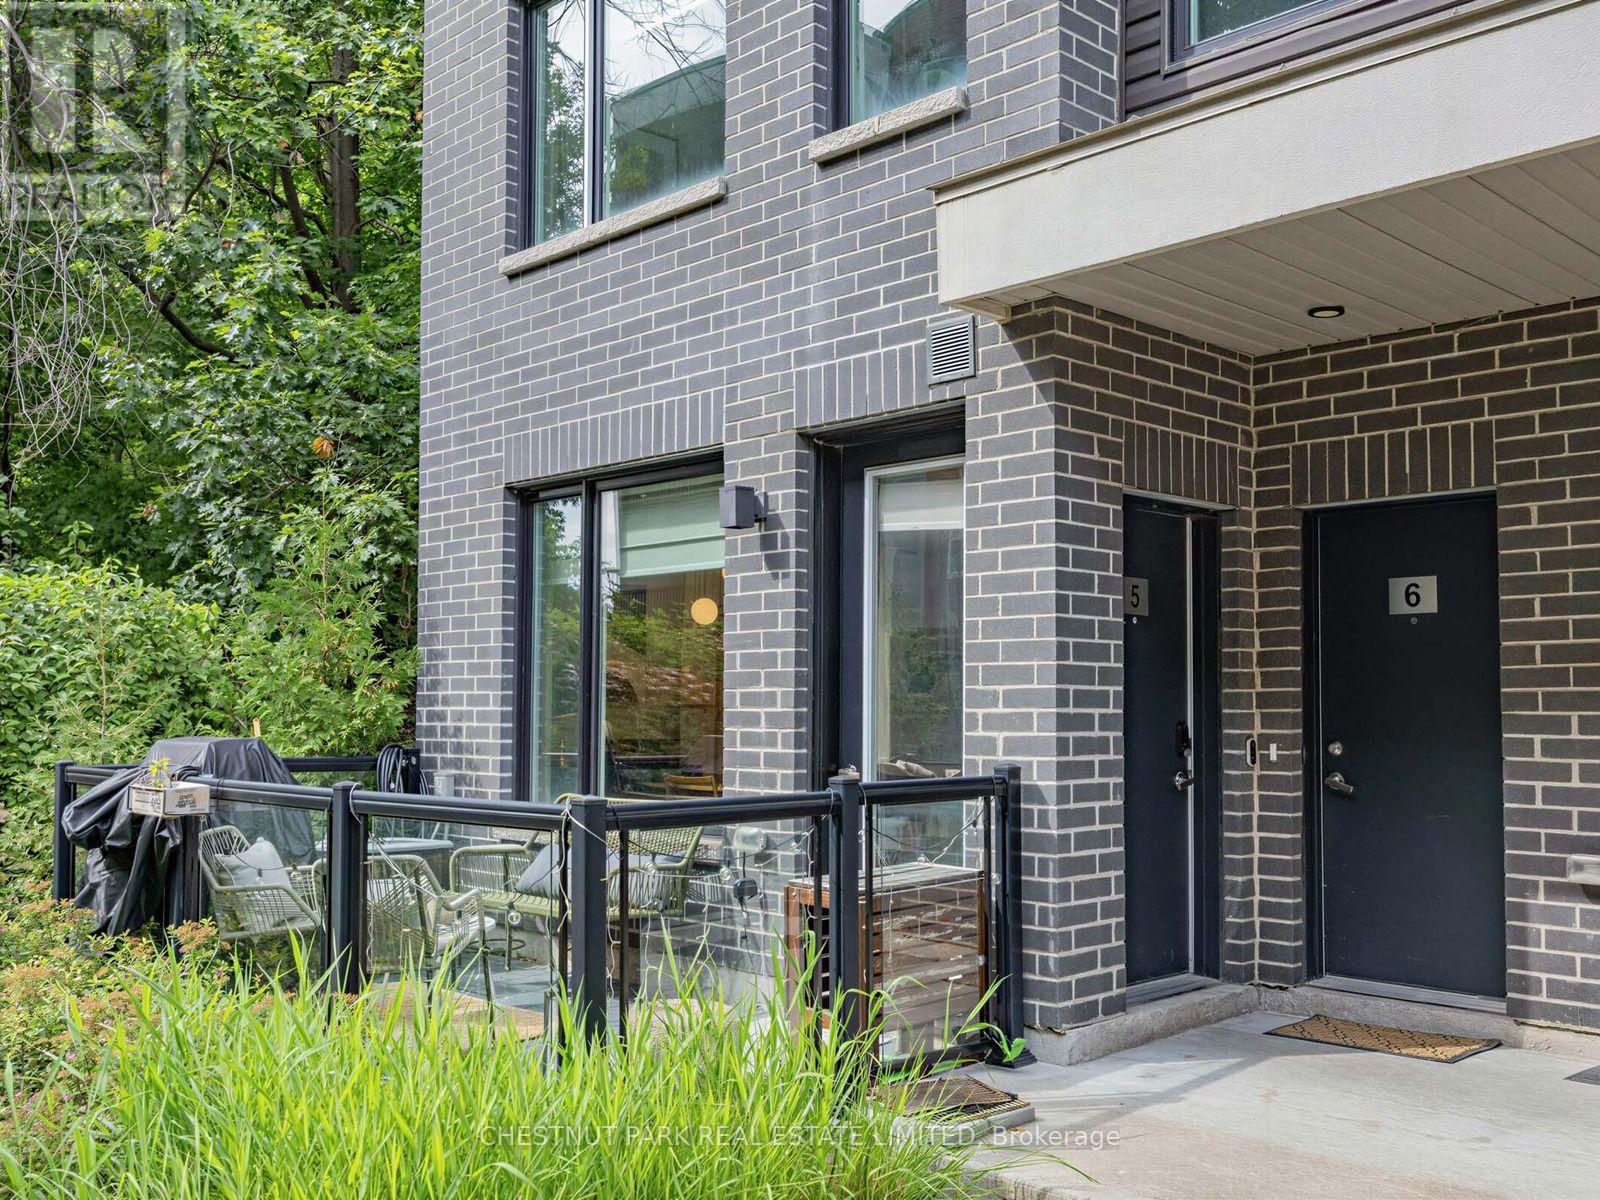
Welcome to this beautifully upgraded 2-bedroom, 3-bathroom corner unit, where privacy, natural beauty and thoughtful design come together. Surrounded by lush, wooded views, this secluded home offers a peaceful escape with the feeling of being tucked away amongst the trees.Upgraded throughout with no detail overlooked, the bright and inviting main floor offers a functional layout, including a convenient powder room-perfect for everyday living and entertaining. Upstairs, retreat to your own private oasis, where serene treetop views create a calming backdrop to the bedrooms. The stunning primary ensuite feels like a spa-inspired escape, designed for relaxation and comfort. Perfectly suited for families, professionals or anyone looking for a little more space and privacy, all while staying connected to everything you need. Conveniently located near major highways and roads, grocery stores, schools, parks and the community centre, this home offers the perfect balance of nature, comfort and convenience. (id:50976)

2 Bedroom 3 Bathroom 1,000 - 1,199 sqft
Chestnut Park Real Estate Limited
For sale
$1,249,900
12 MULLEN PLACE, Halton Hills, Ontario

12 Mullen Place

Halton Hills, Ontario

This incredible lot on a dead-end street in Glen Williams is the perfect place for your forever home! This 4 bedroom, 2.5-bath home sits at the end of a quiet cul-de-sac and has a huge pie-shaped lot that is 217 ft wide across the back. This is the lot and location you've been waiting for! The home offers over 2,500 sq ft of finished living space, ample parking, and so much potential for the perfect family home. The main floor has a large living room with a fireplace, a dining room, a solid wood kitchen overlooking the treed backyard, an eat-in area plus a cozy family room with a fireplace, access to the 2-car garage and a walk-out to the patio. Upstairs offers a large primary bedroom with a 3-pc ensuite, three more great-sized bedrooms with double closets and a huge multi-use rec room! The exterior of this home is spectacular. There is ample green space in the huge private yard, a stone patio, a driveway that can fit 8 cars, and so much curb appeal! It is minutes from the GO, and everything Glen Williams and Georgetown has to offer. (id:50976)

4 Bedroom 3 Bathroom 2,500 - 3,000 sqft
Royal LePage Meadowtowne Realty
For sale
$1,999,999
15 HARTFIELD COURT, Toronto, Ontario

15 Hartfield Court

Toronto, Ontario

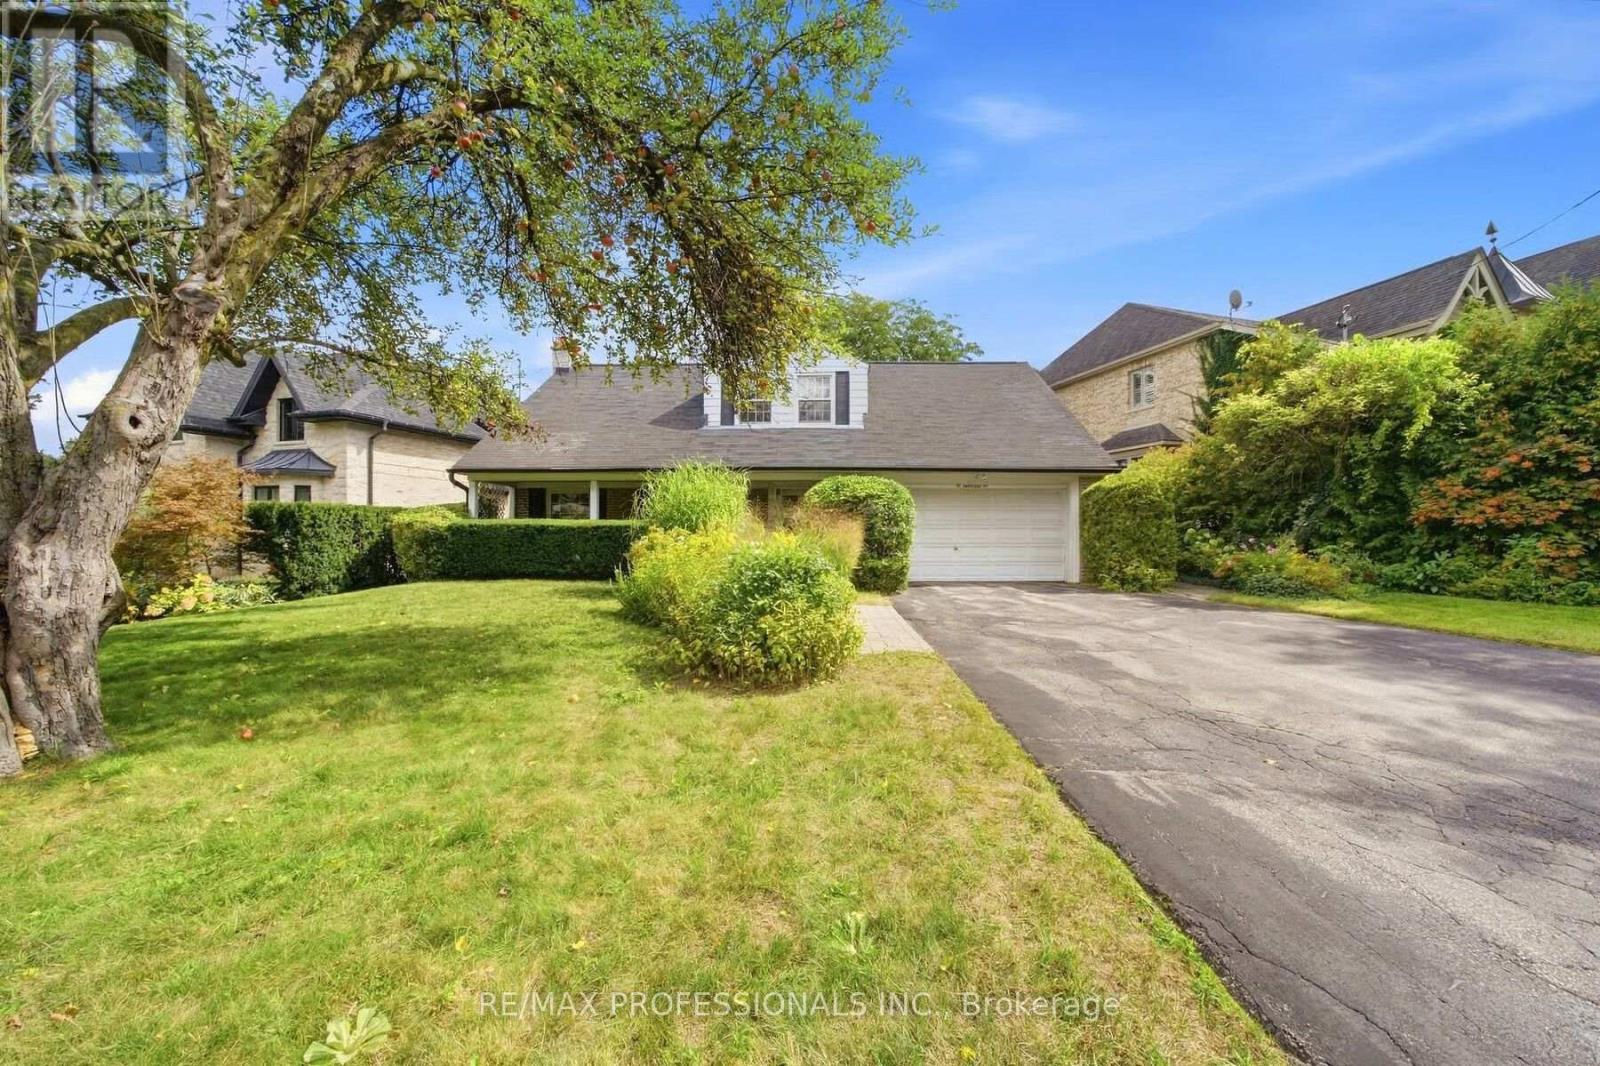
Properties like this are becoming increasingly difficult to find. A wonderful home with a spectacular lot, nestled among mature trees and established greenery, yet largely untouched by the renovations that have transformed so many surrounding properties. That is what makes this opportunity so special - the freedom to create a home that reflects your own vision, whether through a thoughtful renovation or a completely new build. Lovingly owned by the same family for more than 50 years, this charming Cape Cod-style home sits on an impressive 73.90 X 180 ft lot in sought-after Humber Valley Village. With mature trees and lush greenery, the property offers an exceptional sense of space, privacy and possibility. Offering more than 3,000 sq.ft. of living space, the home features a generous and functional floor plan. The spacious living room with fireplace is ideal for entertaining, with the adjoining dining room overlooking the living room. Three large bedrooms are located upstairs, with a versatile main - floor den or office. The lower level offers a cozy family room with a second fireplace and plenty of storage. The private backyard oasis features a garden patio overlooking the expansive grounds and in-ground pool. A convenient walk-out provides easy access to the yard, creating a wonderful setting for summer entertaining and relaxing with family and friends. A private front veranda and double car garage complete the property. Enjoy the best of Etobicoke living, close to James Gardens, the Humber River, walking and biking trails, the newly revitalized Humbertown Plaza, shops and restaurants along Bloor Street and Royal York Road, TTC, major highways and excellent schools, including Humber Valley Village, Our Lady of Sorrows, Richview Collegiate & Bishop Allen. Nearby independent school options include Kingsway College School. A rare opportunity to own an exceptional piece of Humber Valley Village - with the land, setting and freedom to create something truly your own. (id:50976)

4 Bedroom 3 Bathroom 2,000 - 2,500 sqft
RE/MAX Professionals Inc.
For sale
$455,000
107 - 1390 MAIN STREET E, Milton, Ontario

107 - 1390 Main Street E

Milton, Ontario

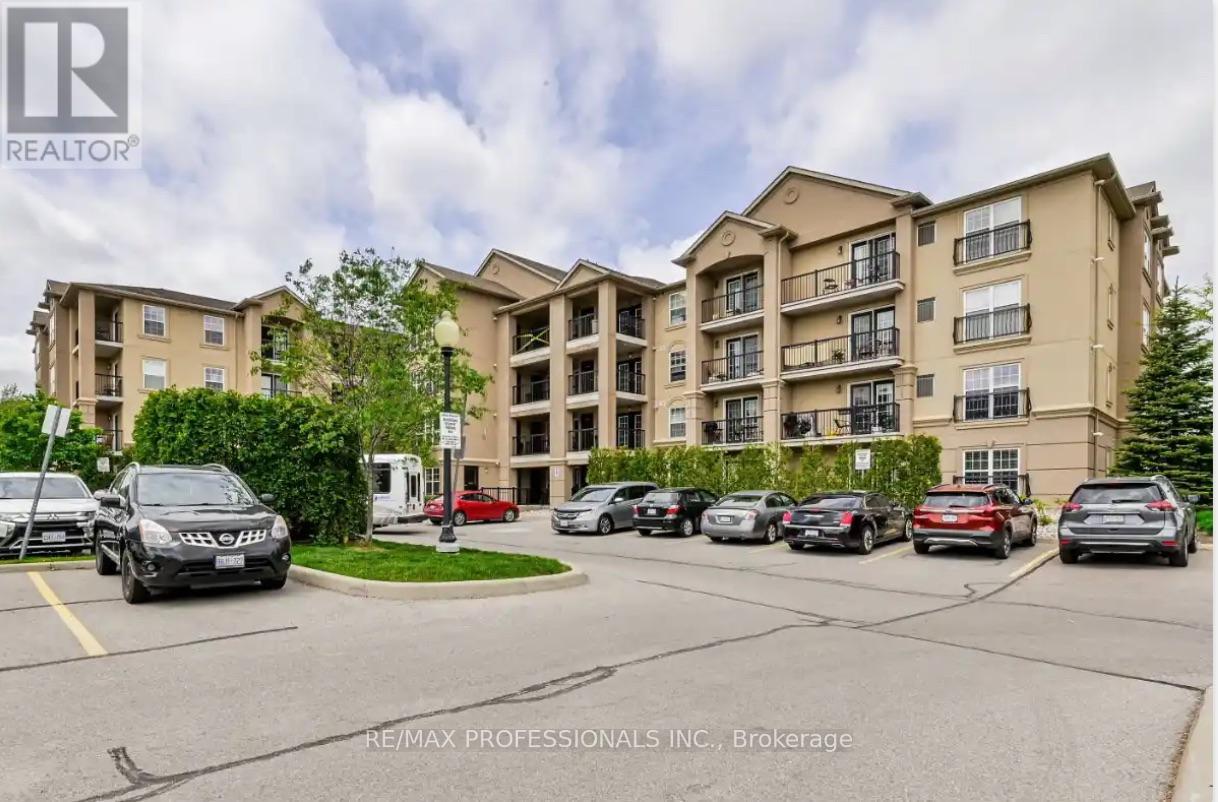
Welcome to Bristol on Main Condominiums! Ground floor unit facing park with a park view. Walk out patio from kitchen. BBQ allowed. Breakfast style countertop. This is a well-established mid-rise condo community located in the Dempsey neighbourhood of Milton. Built by Sutherland Development and completed around 2012, amenities include: A Gym, The buildings share a central rec centre where residents enjoy access to a party/social room with kitchen and fireplace, fitness/exercise room and visitor parking. Den can be used as a second bedroom and is currently being used as one. An extra surface parking spot is available at no extra cost from management.Plenty of visitor parking. Minutes to HWY 401, transit at your door step. * NOTE * Unit is wheelchair accessible, wide doors on main level units. (id:50976)

2 Bedroom 1 Bathroom 800 - 899 sqft
RE/MAX Professionals Inc.
Contact Us
Your Favourites


No Favourites Found