Listings

55711 results | Page 525 of 2322
12 24 48
 
For sale
$949,900
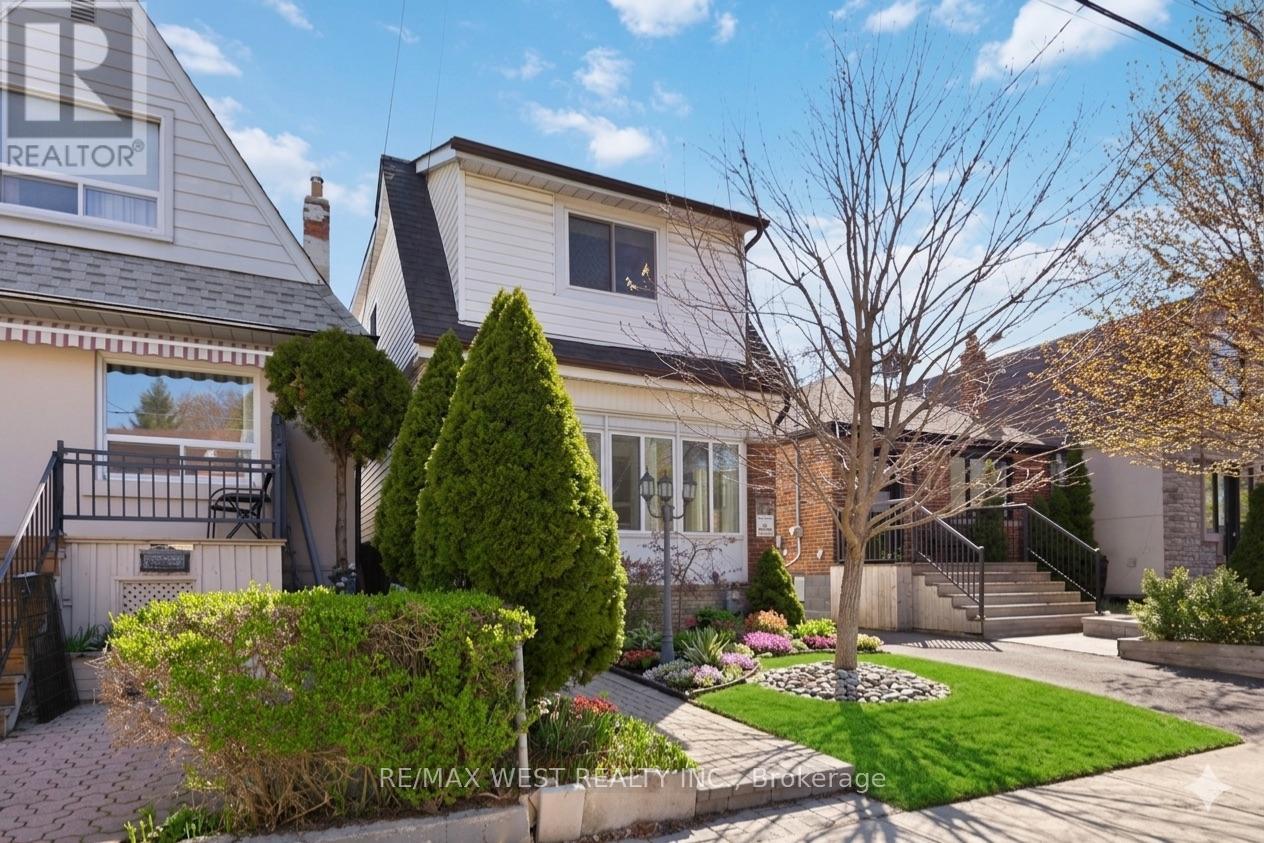
79 KING EDWARD AVENUE, Toronto, Ontario

79 King Edward Avenue

Toronto, Ontario

WELCOME 79 KING EDWARD AVE - A CHARMING DETACHED 3-BEDROOM HOME IN HIGHLY SOUGHT-AFTER WOODBINE-LUMSDEN. This inviting home features an enclosed front porch-perfect for relaxing summer days-and a spacious living room with beautiful built-in cabinetry, ideal for both everyday living and showcasing your décor. The large formal dining room is filled with natural light, creating the perfect setting for family gatherings and entertaining. The renovated "Aya" kitchen (approx. 15 years ago) offers custom cabinetry, granite countertops, and stainless steel appliances, including a 5 burner gas stove. The basement is double concrete thick foundation and includes a generous rec room, a utility/laundry area, and a convenient 1-piece bath, with plenty of additional storage space. Enjoy dual entry access, a private backyard with canopy, a large 8X10 garden shed, and rear parking for added convenience and safety. LOCATION, LOCATION, LOCATION! Situated in a family-friendly neighbourhood just steps to Stan Wadlow Park and Taylor Creek Park with scenic trails and green space. Walking distance to Danforth Avenue offering a variety of shops, cafes, and restaurants. Close to top-rated schools including D.A. Morrison Middle School and East York Collegiate Institute. Convenient access to public transit including the TTC subway Line 2 Bloor-Danforth, making commuting downtown a breeze. Nearby grocery options include No Frills, Loblaws, and Metro. A fantastic opportunity to own a solid, well-maintained home in a vibrant and convenient East York community! (id:50976)

3 Bedroom 2 Bathroom 1,100 - 1,500 ft2

RE/MAX West Realty Inc.
RE/MAX Millennium Real Estate

For sale
$8,400,000
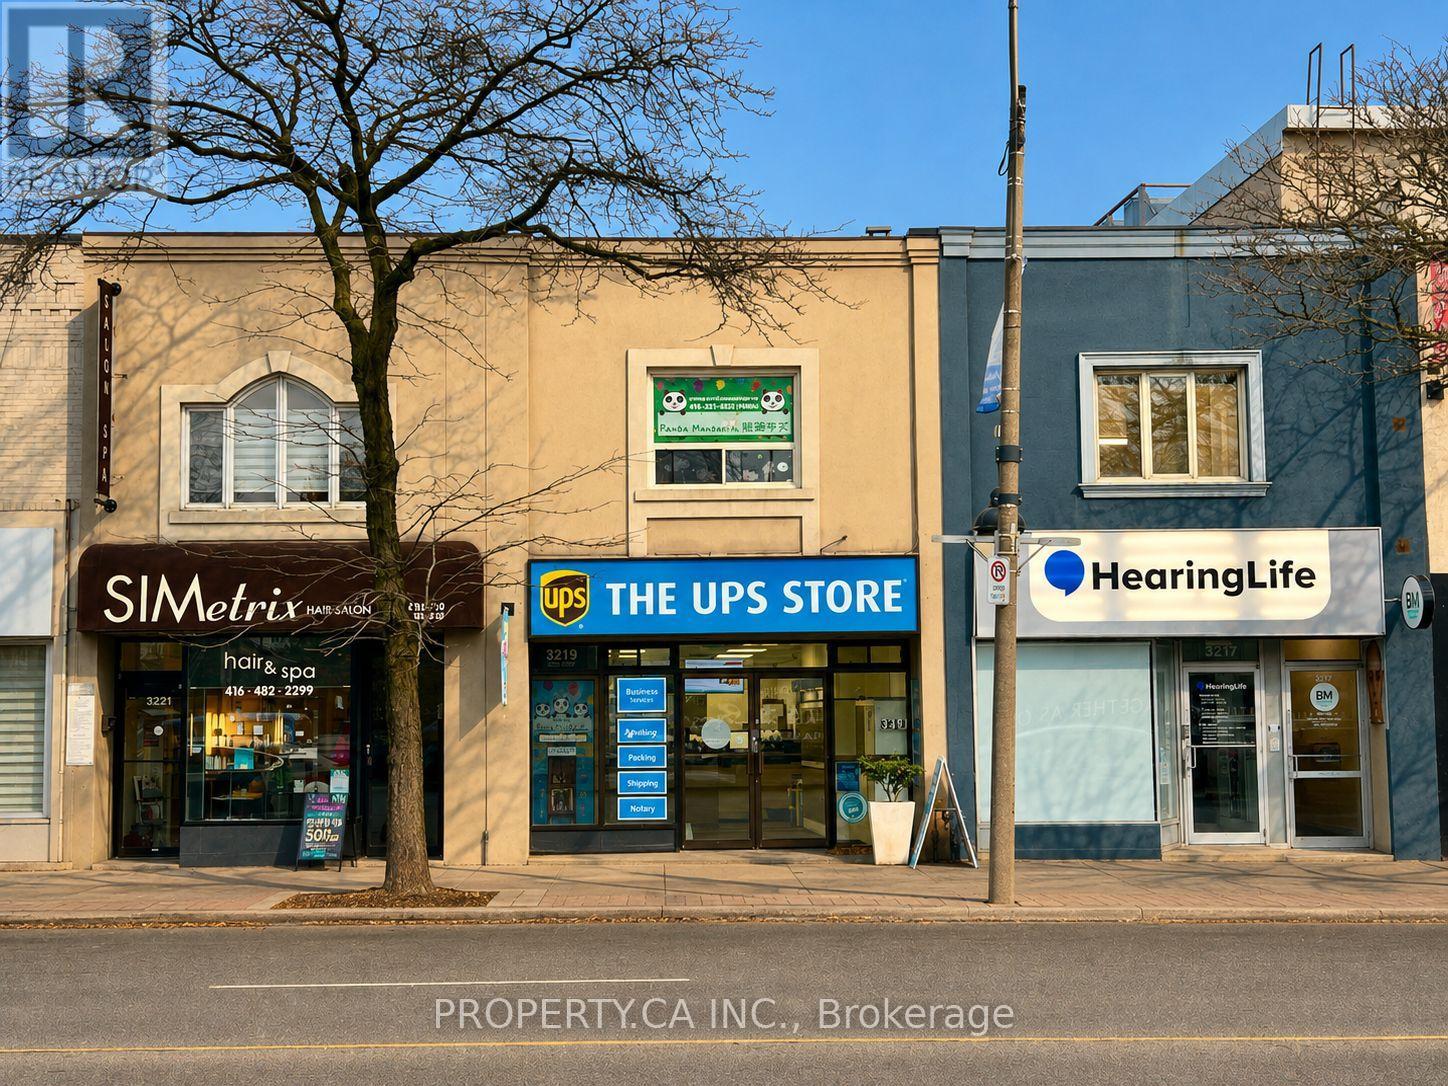
3221 YONGE STREET, Toronto, Ontario

3221 Yonge Street

Toronto, Ontario

*Full Property Address: 3217, 3219 & 3221 Yonge Street. All Three Properties Are Being Offered For Sale Together.** Ideal for A Value-Add Investor With Exceptional Lot Depth Allowing For Future Development Potential. Excess Land Currently Used As Parking. Steps To Lawrence TTC Station. Prime Yonge & Lawrence Location Surrounded By Upscale Retail, Restaurants, And Multiple Nearby Development Projects. Existing Leases Provide An Opportunity To Add Value Through Rental Rate Growth And Property Repositioning. Outstanding Yonge Street Exposure. (id:50976)

7,456 ft2

Property.ca Inc.

For sale
$399,000
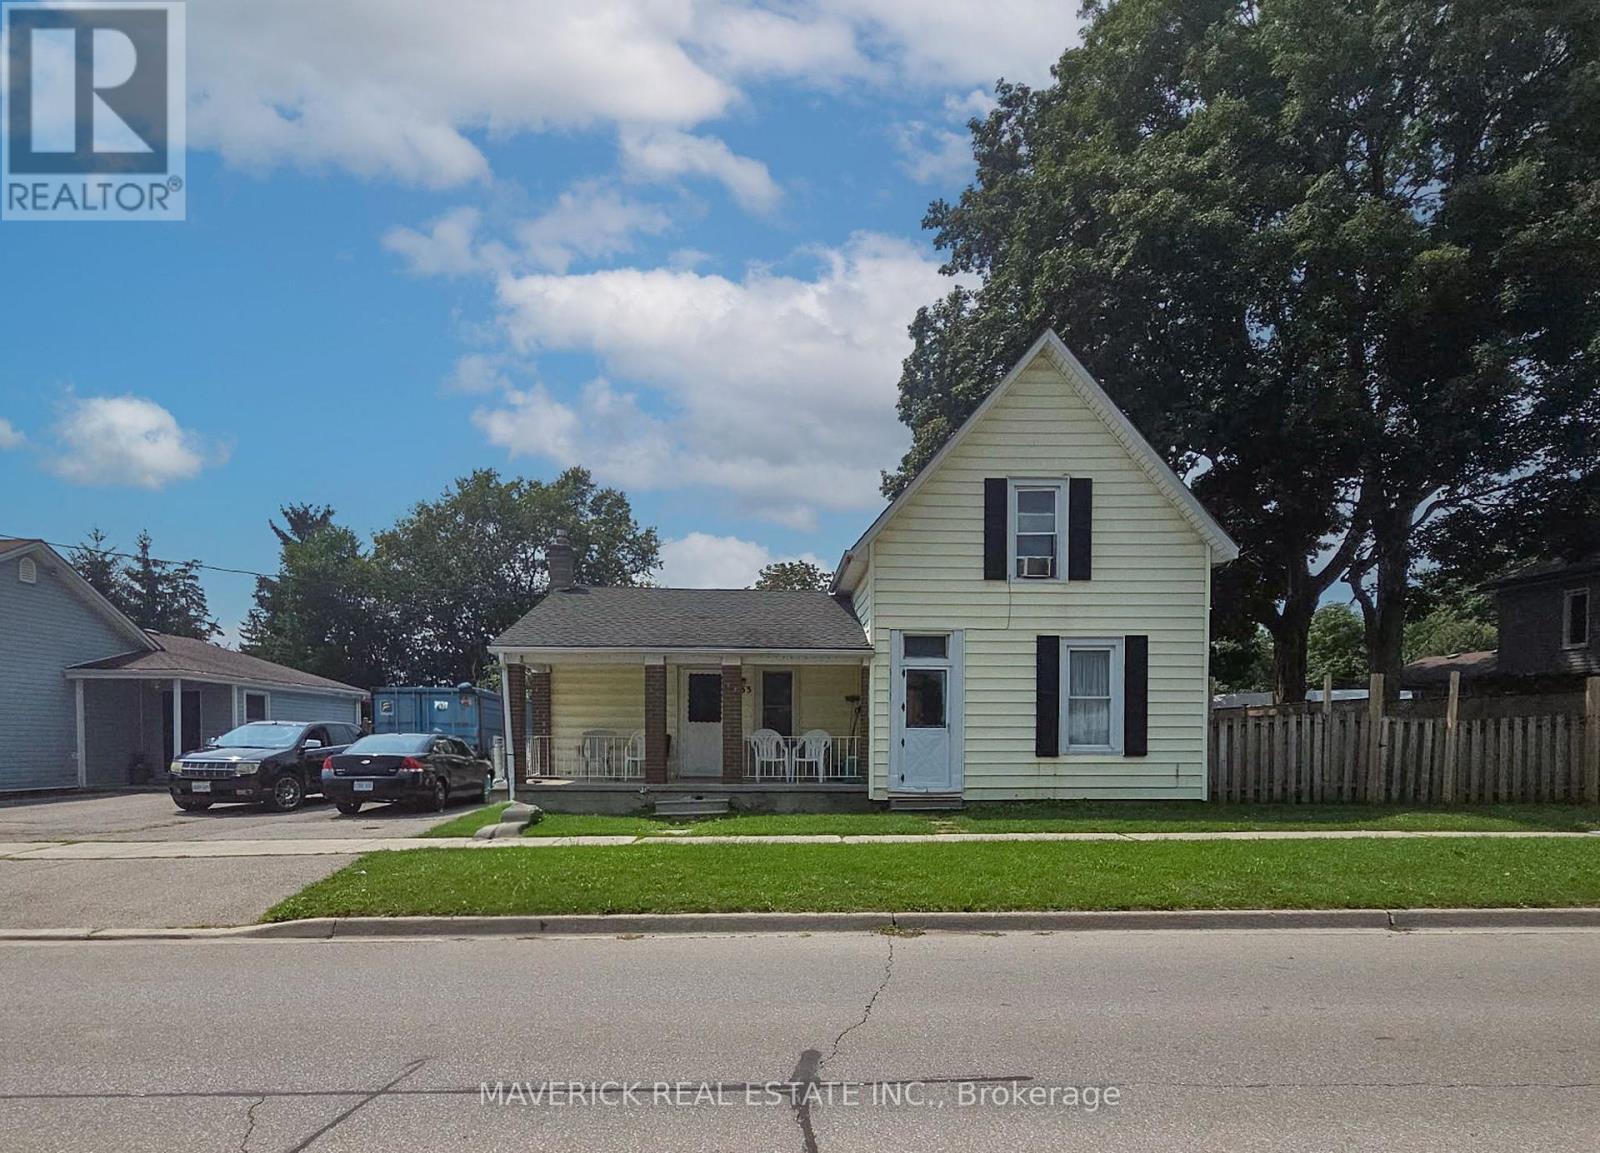
133 MUTUAL STREET N, Ingersoll, Ontario

133 Mutual Street N

Ingersoll, Ontario

Welcome to 133 Mutual Street, Ingersoll! Located in a great central location, this charming 1 1/2 storey home offers 3 bedrooms and 2 bathrooms, making it an excellent opportunity for first-time buyers, families, or investors looking to add a solid property to their portfolio. The home provides a comfortable layout with plenty of potential to make it your own. Situated in a convenient Ingersoll location, you'll be close to local amenities, shopping, dining, parks, schools and community services. Ingersoll offers small-town charm with easy access to major transportation routes, including the 401.Whether you're looking to enter the market, find a home for your family, or make a smart investment, 133 Mutual Street is an opportunity worth exploring. Don't miss your chance to own a home in one of Oxford County's growing communities! (id:50976)

3 Bedroom 2 Bathroom 1,100 - 1,500 ft2

Maverick Real Estate Inc.

For sale
$115,000
UNIT 1 - 1200 LAMBTON MALL ROAD, Sarnia, Ontario

Unit 1 - 1200 Lambton Mall Road

Sarnia, Ontario

ASSETS OF BUSINESS FOR SALE! Currently Burger Use. Lots of Equipment! LEASE Until: October2033 with Two 5-year Renewal Options. LOW RENT: Approx. $3,223.00/Mth. Superb build-out. Lots of foot traffic! Located in Sarnia's premier retail neighborhood across from the Movie Theatre!!!. High density, close to Schools, Highways, Residential, Office, Retail, etc. Lots of parking. >>>Continue existing brand or RE-BRAND to any Use not in the plaza already. (id:50976)

1,397 ft2

Royal LePage Signature Realty

For sale
$919,000
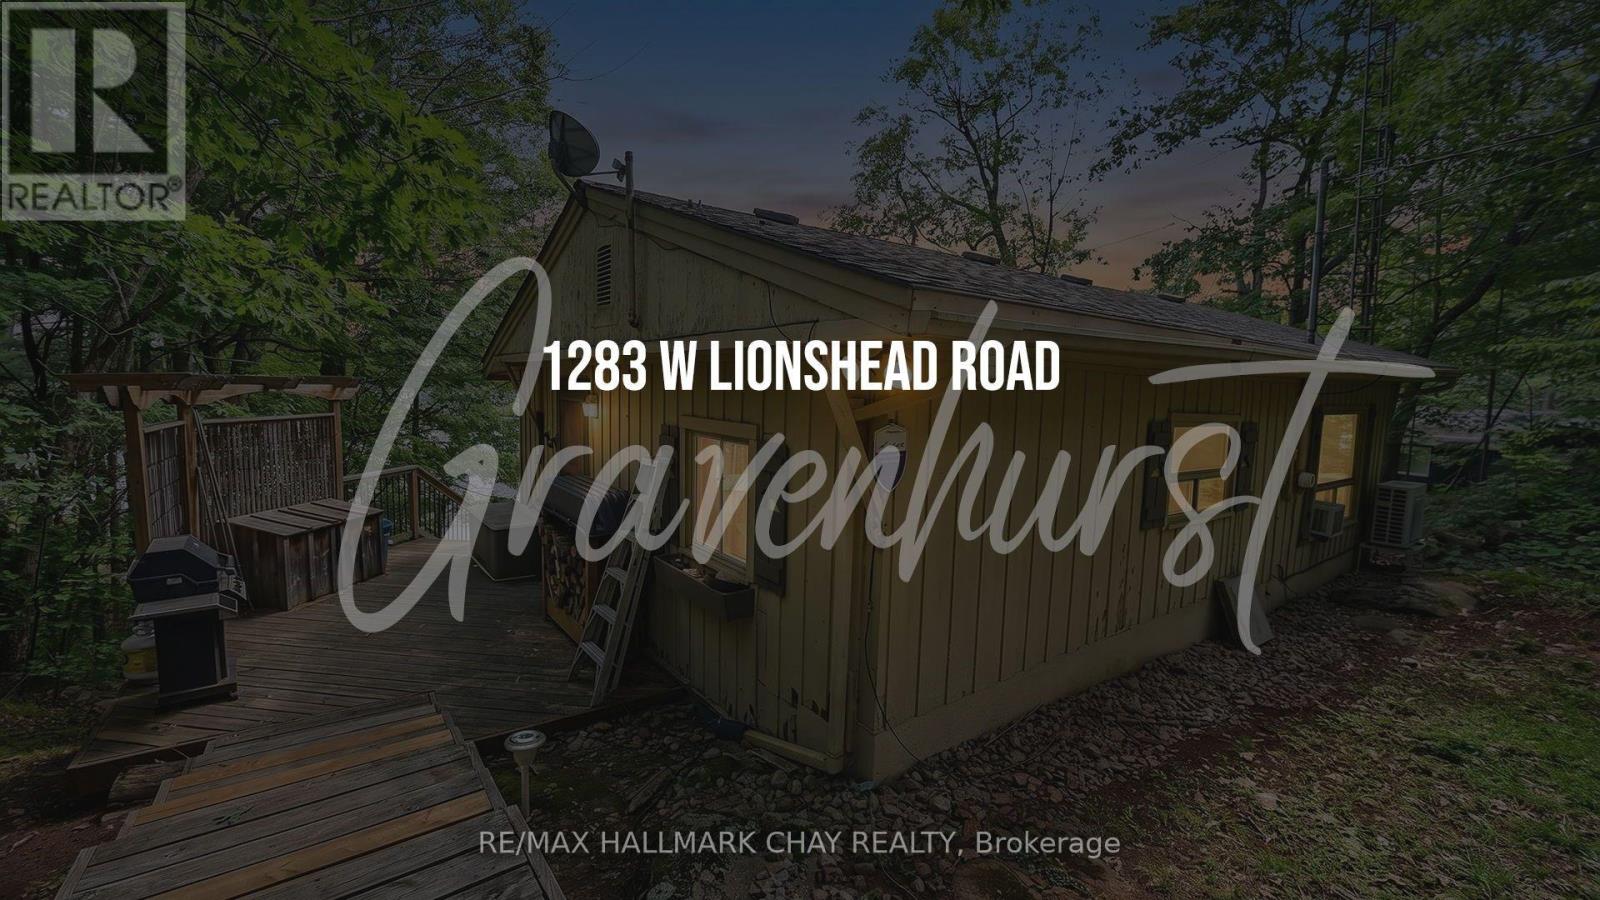
1283 LIONS HEAD ROAD, Gravenhurst, Ontario

1283 Lions Head Road

Gravenhurst, Ontario

Looking for a solid, fully winterized 4-season cottage on the Severn River for the family?This place offers continuous boating right from the new dock in the warmer months - you can head over to Sparrow Lake pretty quickly, or keep going through the Trent-Severn system toward Georgian Bay, Lake Simcoe, or further if you've got the time. It's also a great stretch just for hanging out and watching the boats go by.In winter it's equally ready. West Lionshead Road stays open year-round (yearly road fee), giving easy drive-in access for snowmobiles and winter getaways. The area has solid trail connections, so you can ride right from the property or nearby. The main cottage has two bedrooms, plus a bunkie/cabin close by with two more bunk beds - plenty of room for family or friends after a day on the trails. There's lots of deck space, a sunroom, and solid water views from inside. Southeast exposure brings nice morning light and sunshine through most of the day.It's fully winterized and set up for year-round use: new mini-split for heat and A/C, insulated water line, skirted crawlspace, wood stove, and baseboard heat. No further upgrades needed to enjoy it in the cold months.Simple, functional, and ready for the family in every season - summer boating or winter snowmobiling and cozy nights by the wood stove. (id:50976)

3 Bedroom 1 Bathroom 700 - 1,100 ft2

RE/MAX Hallmark Chay Realty

For sale
$599,900
110 ACTIVA Avenue Unit# A5, Kitchener, Ontario

110 Activa Avenue Unit# A5

Kitchener, Ontario

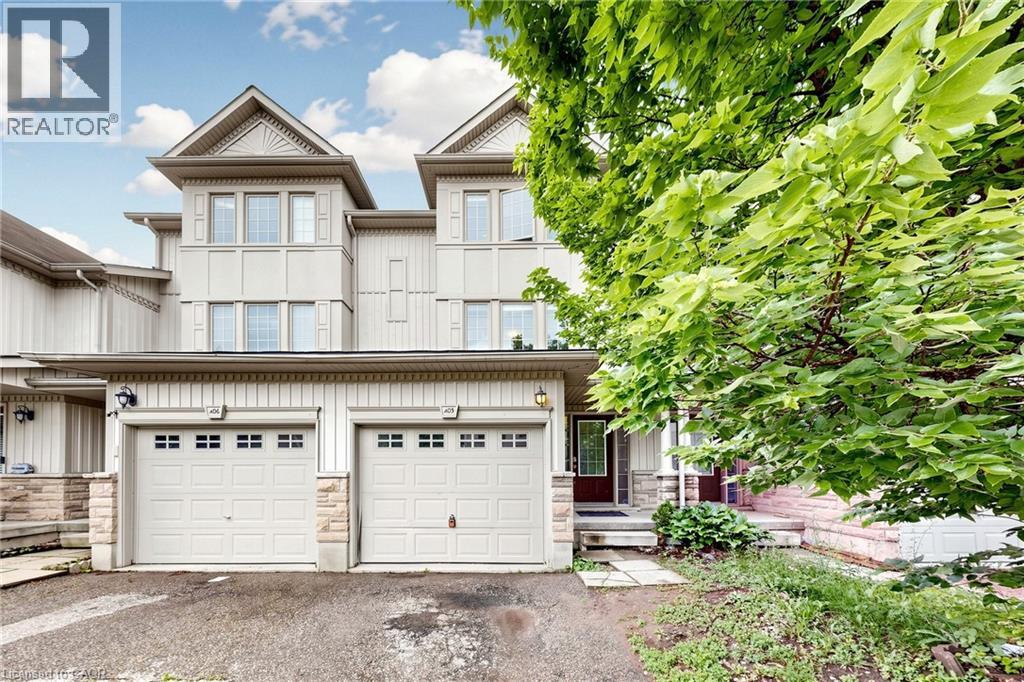
3 Bedroom 3 Bathroom Freehold Town Home, Upon Entering The Home, You Are Welcomed By The Spacious Foyer With Lots Of Room And Spacious Closet. On The Next Level Is The Open Concept Kitchen And Dining Room With Sliding Door Leading To The Deck. Huge Living Room With Lots Of Windows For A Bright Atmosphere. The Basement Has A Good Size Rec-Room With A 3 Piece Bathroom. Home Is Close To Many Amenities Including School, Shopping Center (Sunrise Plaza) , Major Highway, Parks And Public Transits. (id:50976)

3 Bedroom 3 Bathroom 1,412 ft2

Royal LePage Signature Realty

For sale
$439,900
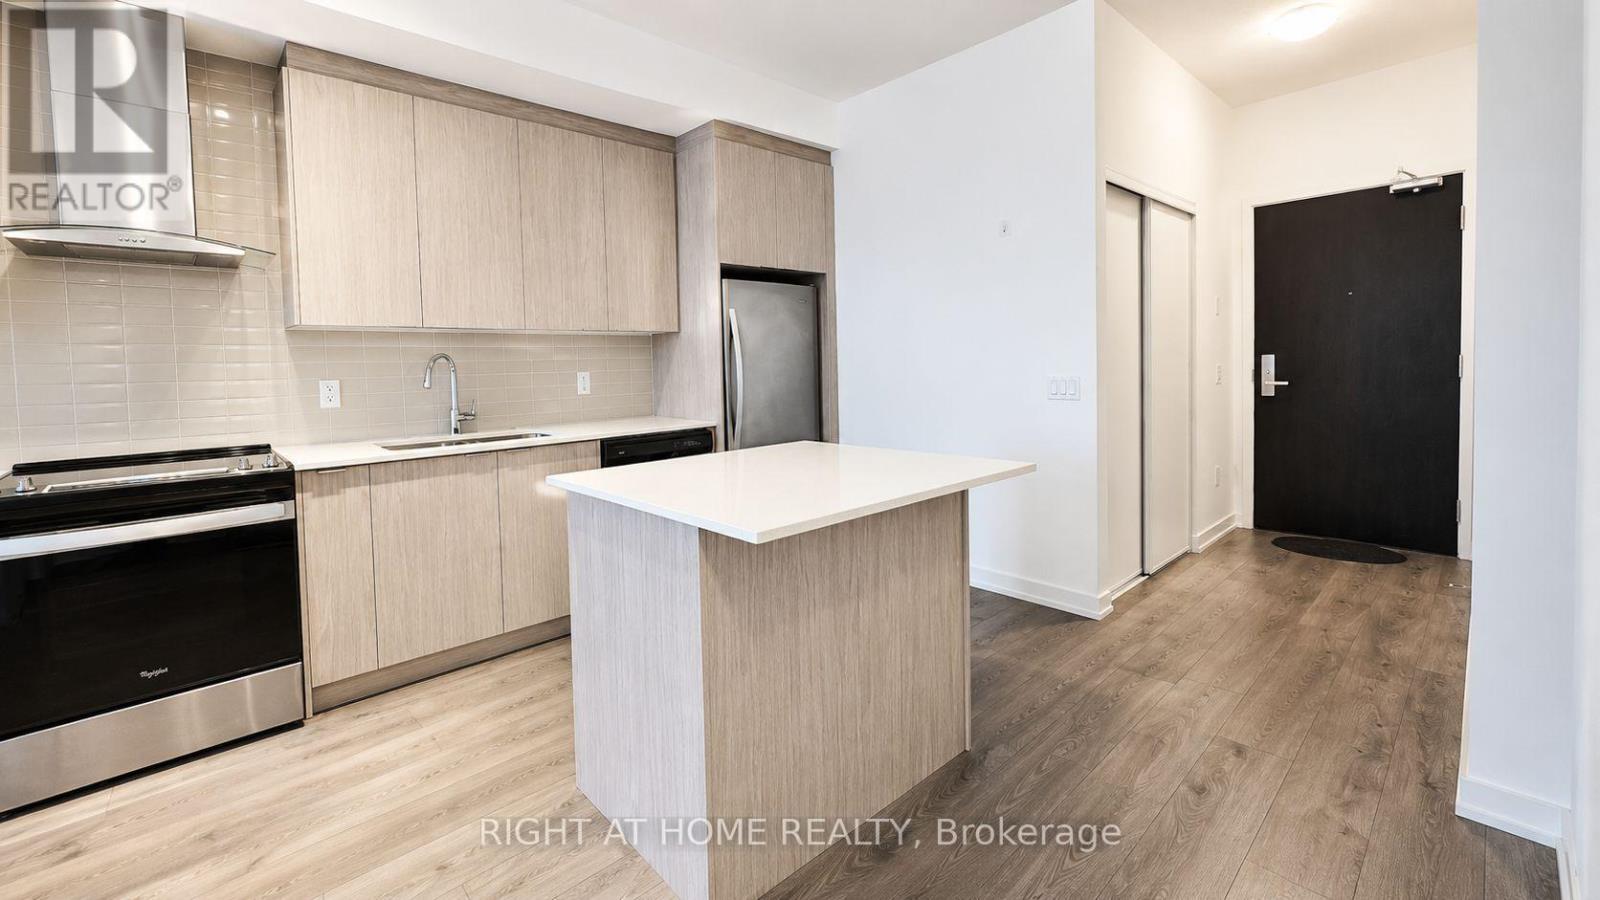
2 - 1020 CENTRAL PARK DRIVE, Brampton, Ontario

2 - 1020 Central Park Drive

Brampton, Ontario

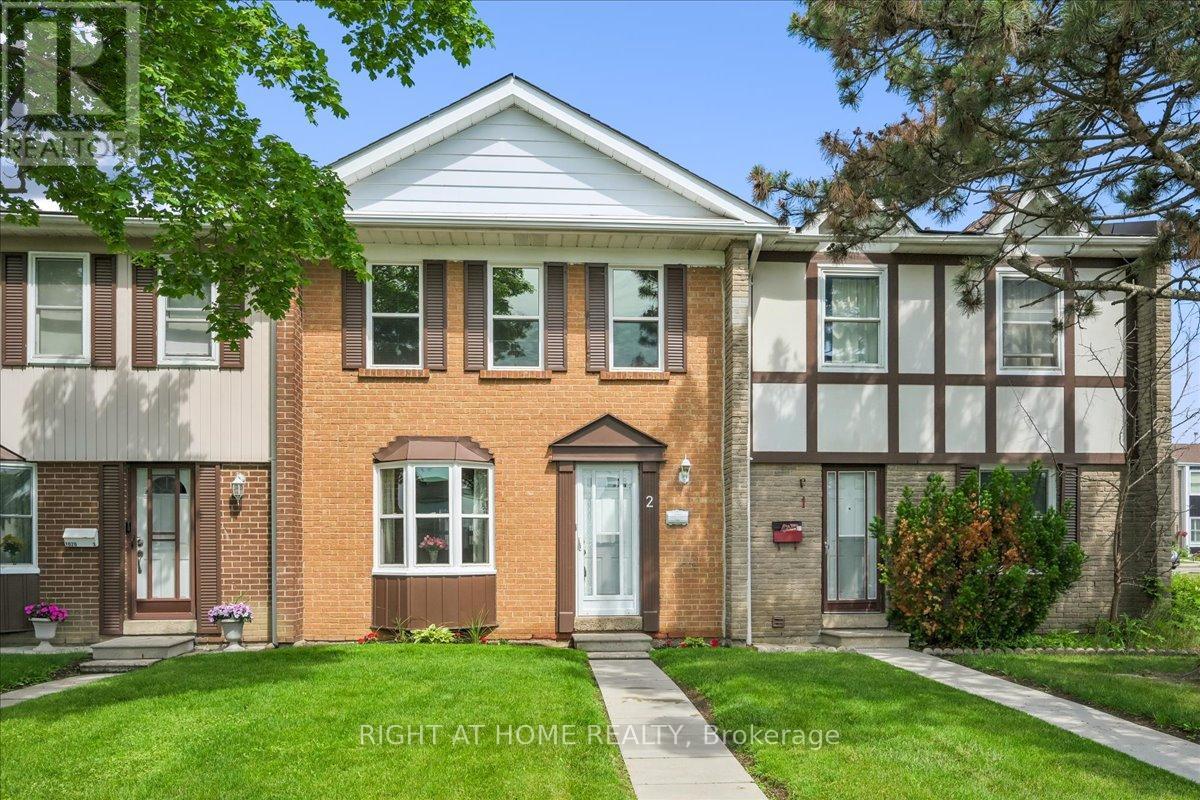
Meticulously Maintained 3-Bedroom Townhome. Stop renting and start owning! Welcome to 1020 Central Park Drive Unit #2, a bright, spacious, and well maintained townhome nestled in a highly desirable, family-friendly community. Available on the market for the very first time, this home has been lovingly cared for by its original owner for 50 years-offering a great opportunity for first-time home buyers to plant their roots.The main level boasts an inviting, open-concept living and dining area, anchored by a large bay window that floods the entire space with natural light. The functional kitchen features a breakfast area with walk-out to the backyard, complemented by a convenient 2-piece powder room perfect for guests.Upstairs, you will find three generously sized bedrooms, each offering plenty of storage space, alongside a clean 4-piece family bathroom. Enjoy summer days in your private, fully fenced backyard, and appreciate the ultimate convenience of having your assigned parking space right behind your back gate.Great location within walking distance to multiple schools (Grenoble PS, Greenbriar Sr PS, Chingacousy SS, Melody Village Jr), bus stops, Greenbriar Recreation Centre, parks, shopping, and more. Fantastic value in the maintenance fees, which covers Water, Bell High Speed Fibe internet, cable TV, landscaping, snow removal, exterior home maintenance (windows, doors, roof, etc), building insurance, access to the outdoor pool, parkette, visitor parking, and more! Recent Updates include: Roof (2022), New attic insulation (2025), New washing machine (2025). Don't miss out on making this beloved house your next home. (id:50976)

3 Bedroom 2 Bathroom 1,200 - 1,399 ft2

Right At Home Realty

For sale
$499,900
804 - 2901 KIPLING AVENUE, Toronto, Ontario

804 - 2901 Kipling Avenue

Toronto, Ontario

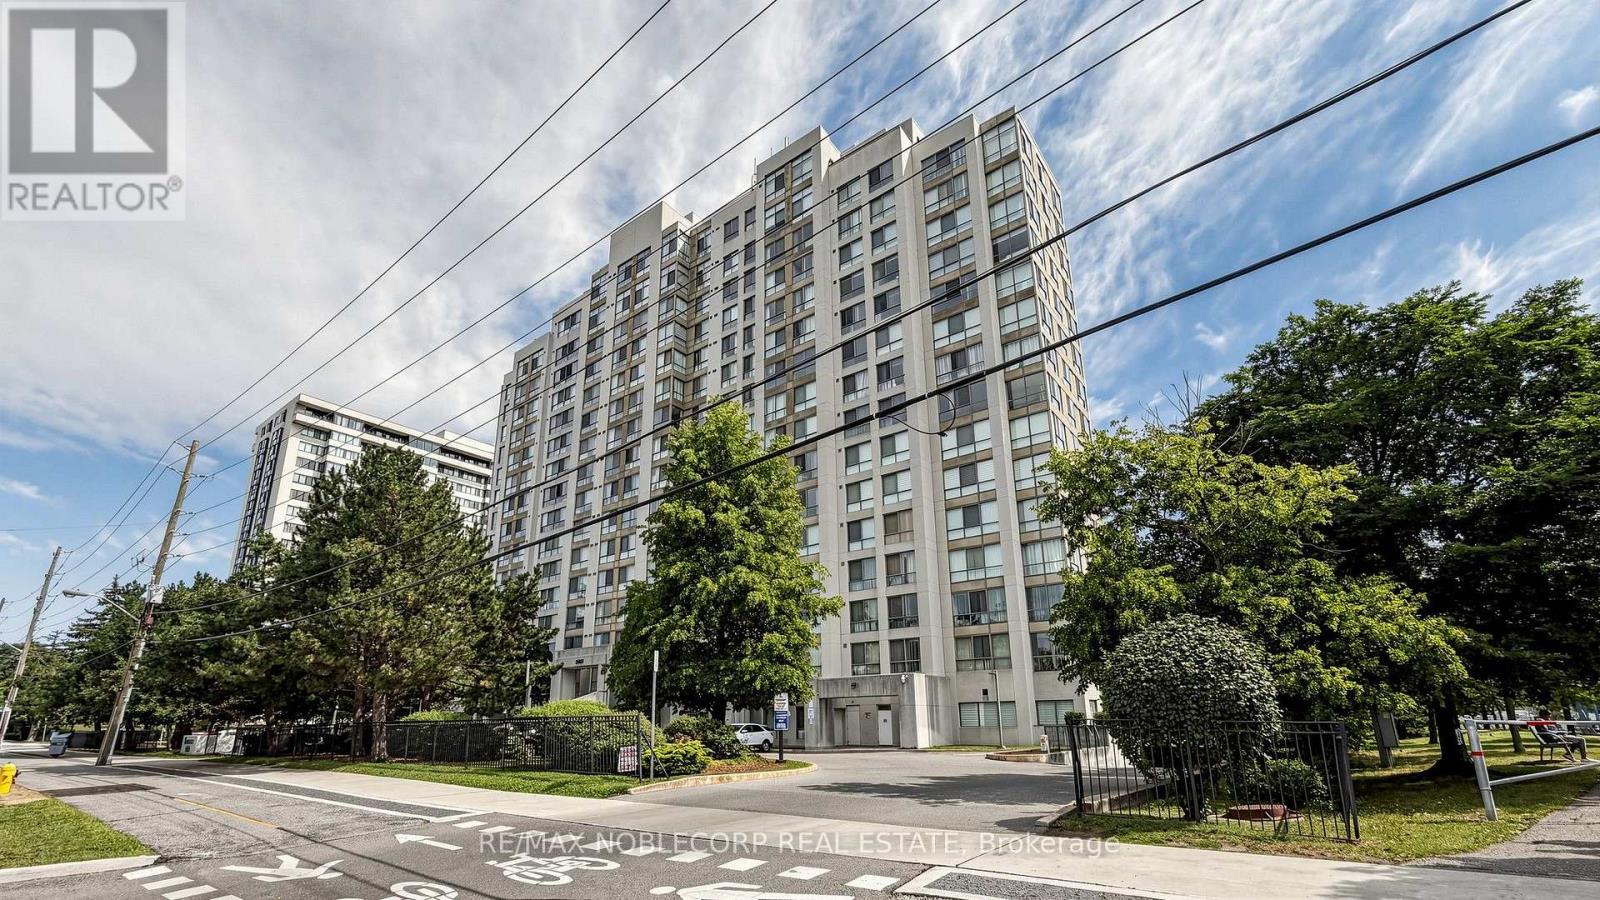
Welcome to this bright and sun-filled end-unit condo offering breathtaking, unobstructed views and an abundance of natural light through oversized windows. This spacious, beautifully maintained suite features 2 generously sized bedrooms along with 2 full bathrooms and a large open-concept living and dining area designed for comfortable everyday living and effortless entertaining. Enjoy the convenience of ensuite laundry, 1 underground parking space, and a private locker for additional storage. There is also an ADDITIONAL PARKING SPACE that is currently being rented through Property Management. Residents enjoy exceptional building amenities including an outdoor pool, sauna, fitness centre, party/meeting room, BBQ area, visitor parking, and a secure entry system. Ideally situated with TTC transit at your doorstep and quick access to Highways 400, 401, and 407. Minutes from shopping, schools, parks, banks, York University, Humber College, and Toronto Pearson International Airport. An outstanding opportunity to own a spacious, move-in-ready home in a well-managed building with unbeatable convenience and spectacular views. (id:50976)

2 Bedroom 2 Bathroom 1,000 - 1,199 ft2

RE/MAX Noblecorp Real Estate

For sale
$469,800
502 - 557 THE EAST MALL, Toronto, Ontario

502 - 557 The East Mall

Toronto, Ontario

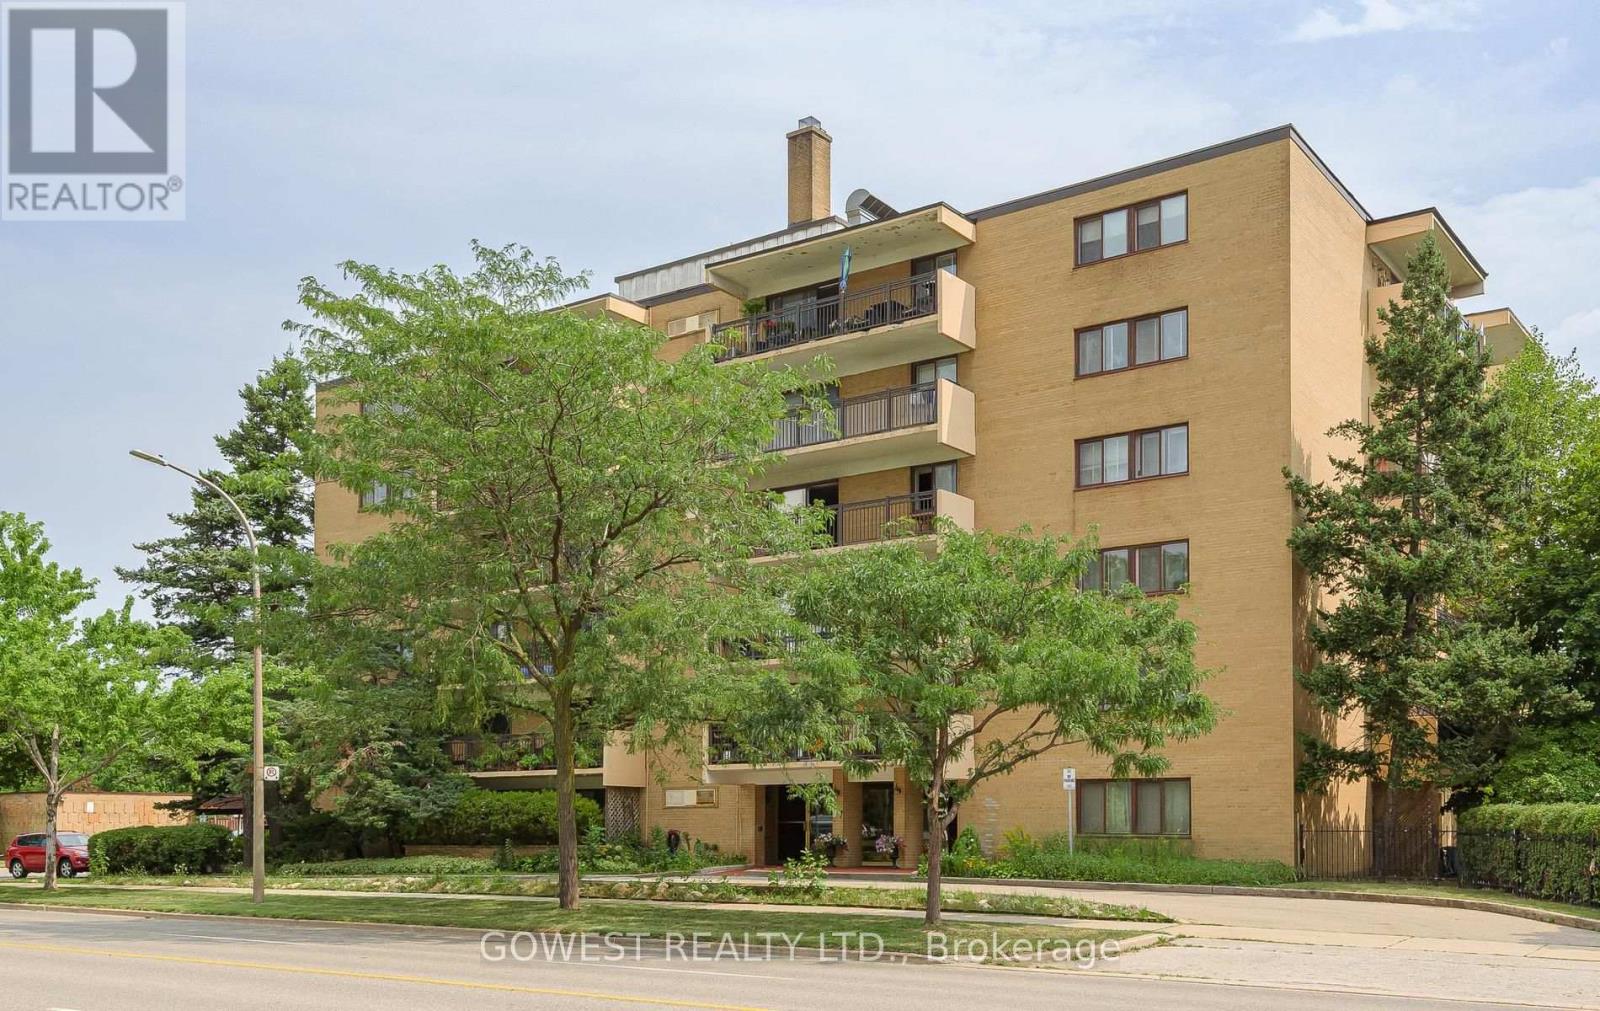
One of the Lowest-Cost Properties to Own in Toronto! The total monthly cost of maintaining this large, completely renovated 2-bedroom co-op apartment is only $628, including all utilities and property taxes. This is arguably one of the lowest monthly ownership costs you will find in Toronto. This spacious and beautifully renovated co-op apartment offers an excellent combination of size, comfort and value. It features two large bedrooms, a beautiful updated kitchen, spacious living and dining areas, and a large balcony perfect for relaxing or entertaining. One covered carport parking space is included. The location is excellent, with easy access to Highway 427, major roads, public transit, shopping, restaurants, parks and everyday amenities. Everything you need is close by, while the surrounding area offers plenty of green space and a convenient Etobicoke lifestyle .This is a rare opportunity to own a large, fully renovated 2-bedroom co-op apartment with parking and a large balcony, while keeping monthly carrying costs exceptionally low. Only $628/month including all utilities and property taxes - an exceptional value in Toronto! (id:50976)

2 Bedroom 1 Bathroom 900 - 999 ft2

Gowest Realty Ltd.

For sale
$849,000
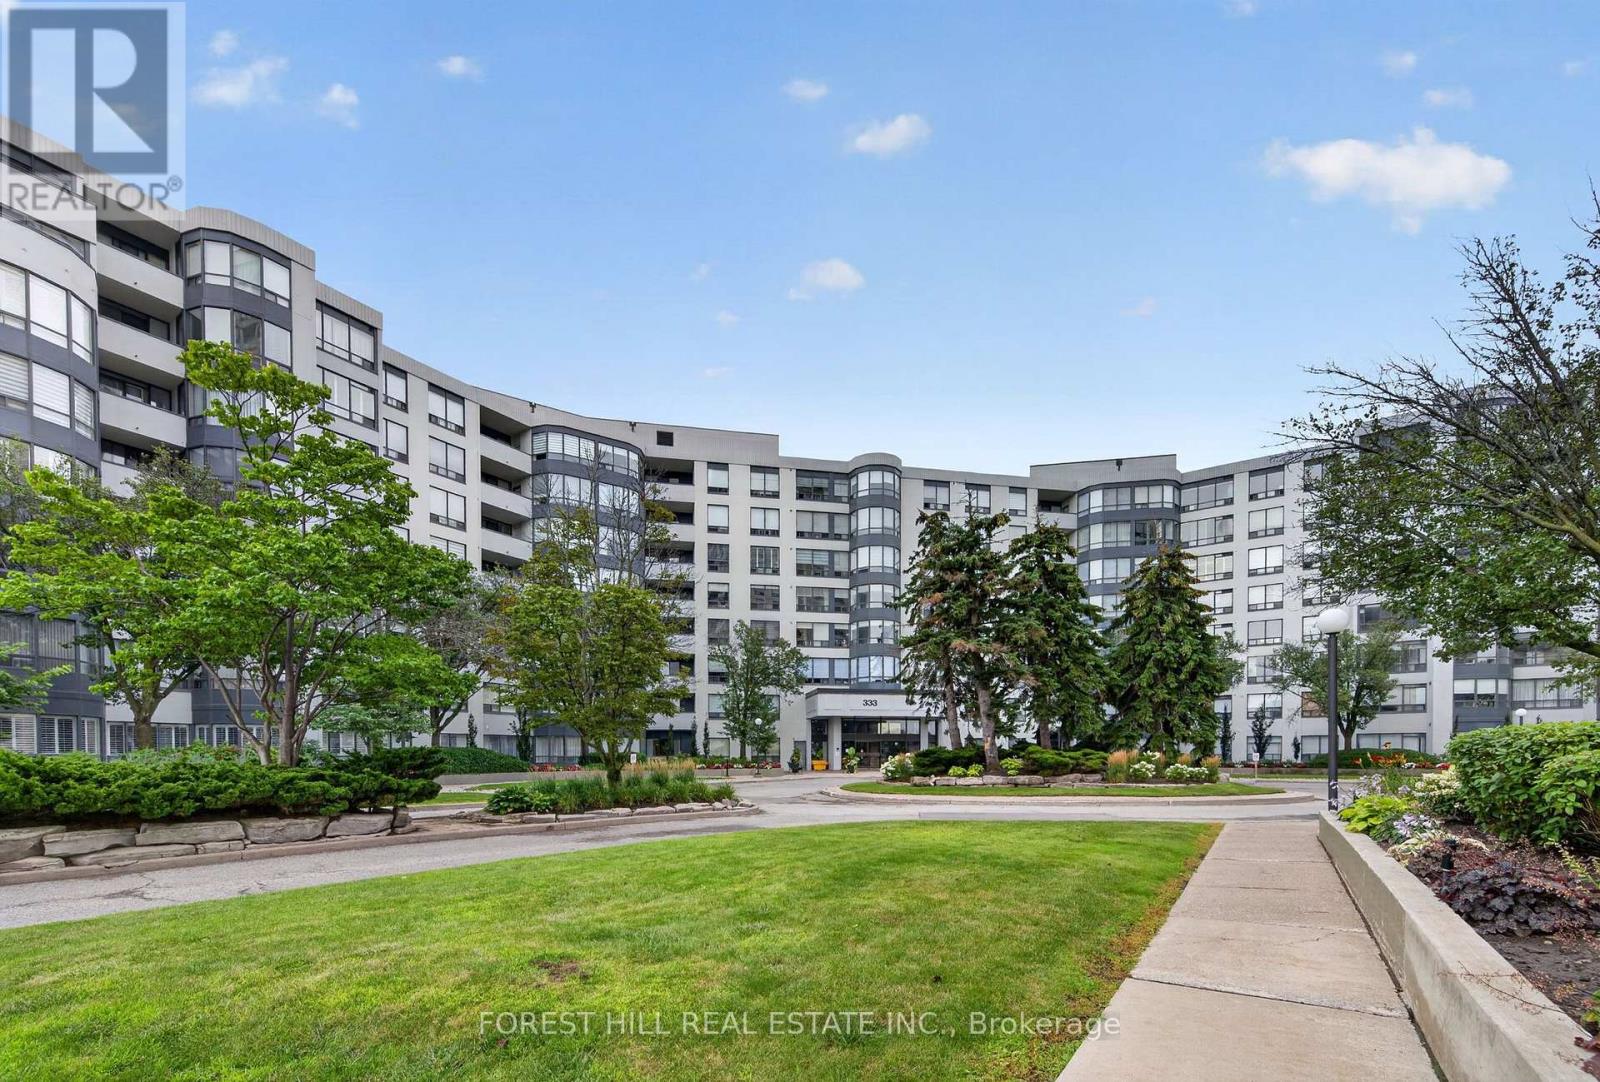
301 - 333 CLARK AVENUE W, Vaughan, Ontario

301 - 333 Clark Avenue W

Vaughan, Ontario

Stunning, fully renovated unit at high demand Conservatory. Engineered hardwood floors, pot lights, and custom built-in wall units throughout, this unit is truly move-in ready. The Kitchen features high-end ceramic floors and quartz countertops, stainless steel appliances and a full-wall pantry offering tonnes of storage. The open concept living room, dining room, and solarium offer the perfect blend of workspace and entertainment. Both bedrooms feature custom built-in wall-units and light-filtering roller blinds. Both bathrooms have been fully renovated with exquisite finishings. Must be seen to be appreciated. (id:50976)

2 Bedroom 2 Bathroom 1,200 - 1,399 ft2

Forest Hill Real Estate Inc.

For sale
$449,777
375 HORRELL AVENUE, Midland, Ontario

375 Horrell Avenue

Midland, Ontario

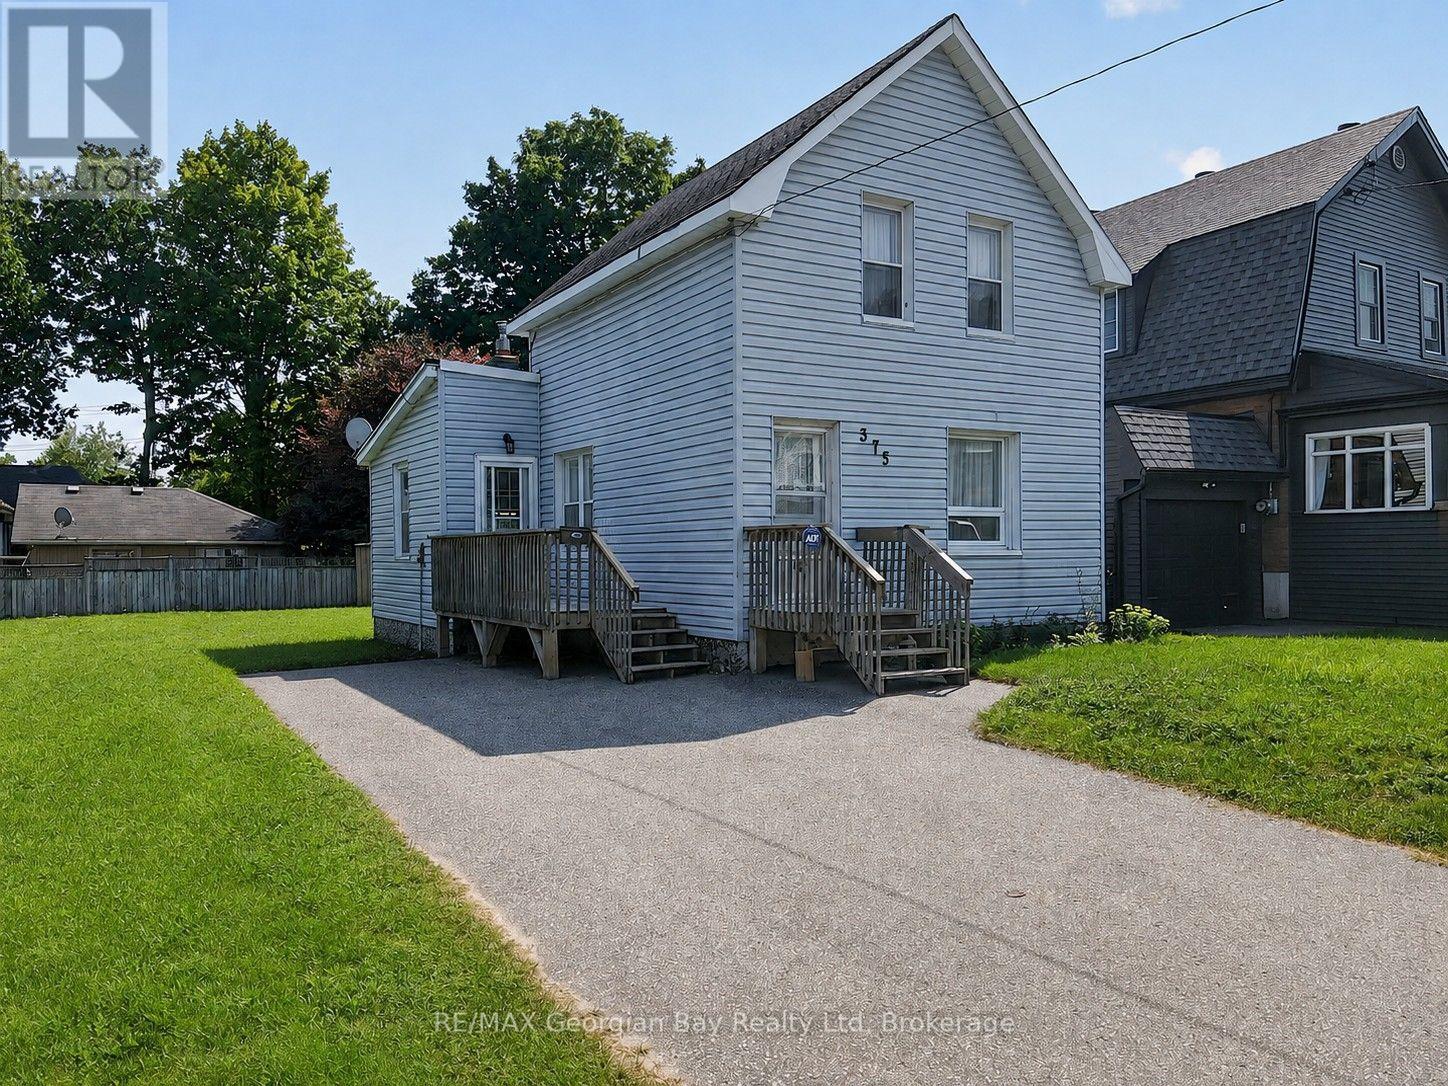
Welcome to 375 Horrell Avenue in Midland, a great opportunity for first-time buyers, investors, or those looking for an affordable home in a convenient in-town location. Situated on a generous 60' x 100' lot, this property is within walking distance to local amenities and the beautiful shores of Georgian Bay. The home features two bedrooms and a functional layout with an eat-in kitchen, separate dining room, and comfortable living room, providing plenty of space for everyday living. Additional highlights include a paved driveway and a spacious in-town lot with room to enjoy the outdoors. Whether you're looking to get into the market or add to your investment portfolio, this property offers plenty of potential in a centrally located Midland neighbourhood. (id:50976)

2 Bedroom 1 Bathroom 700 - 1,100 ft2

RE/MAX Georgian Bay Realty Ltd

For sale
$489,900
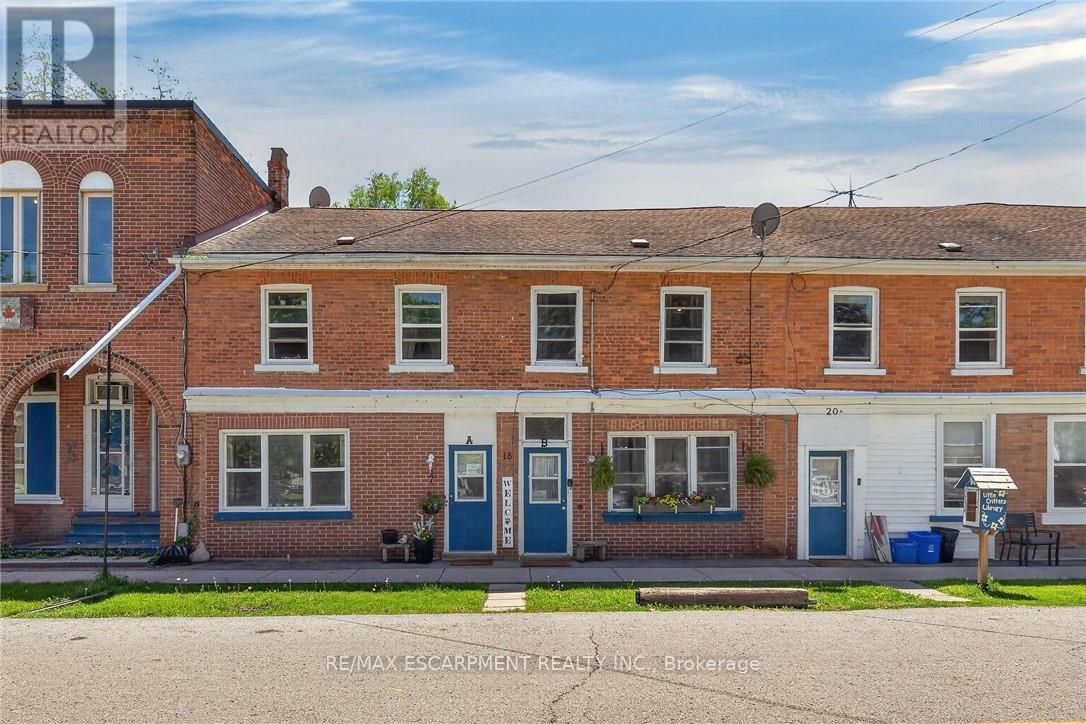
A&B - 18 KING STREET, Haldimand, Ontario

A&b - 18 King Street

Haldimand, Ontario

Ideal Cayuga Investment Opportunity! Attractive & Affordably priced side by side Duplex in charming Cayuga downtown Corridor directly across from the Village Green park & within steps to shops, restaurants, amenities, the Grand Vista walking trail, boat ramp, & parks! Whether you choose to live in one unit and rent the other, rent both for strong Investment cash flow, or create the ideal multigenerational living setup without having your in-laws in the same home - this property features versatility to meet all your needs. Great curb appeal with brick exterior, 1 dedicated parking spot per unit, generous sized separately fenced back yards, & private covered porches. Both townhome style units include a open concept main floor layout with functional kitchen, dining area, living room, & foyer area. Upper level features 2 spacious bedrooms and primary 4 pc bathroom. The utility styles basements provide ample storage & houses the utilities. Located 30 mins South of Hamilton, 403, & QEW. Endless possibilities and opportunity galore! (id:50976)

4 Bedroom 2 Bathroom 2,000 - 2,500 ft2

RE/MAX Escarpment Realty Inc.

For sale
$1,098,000
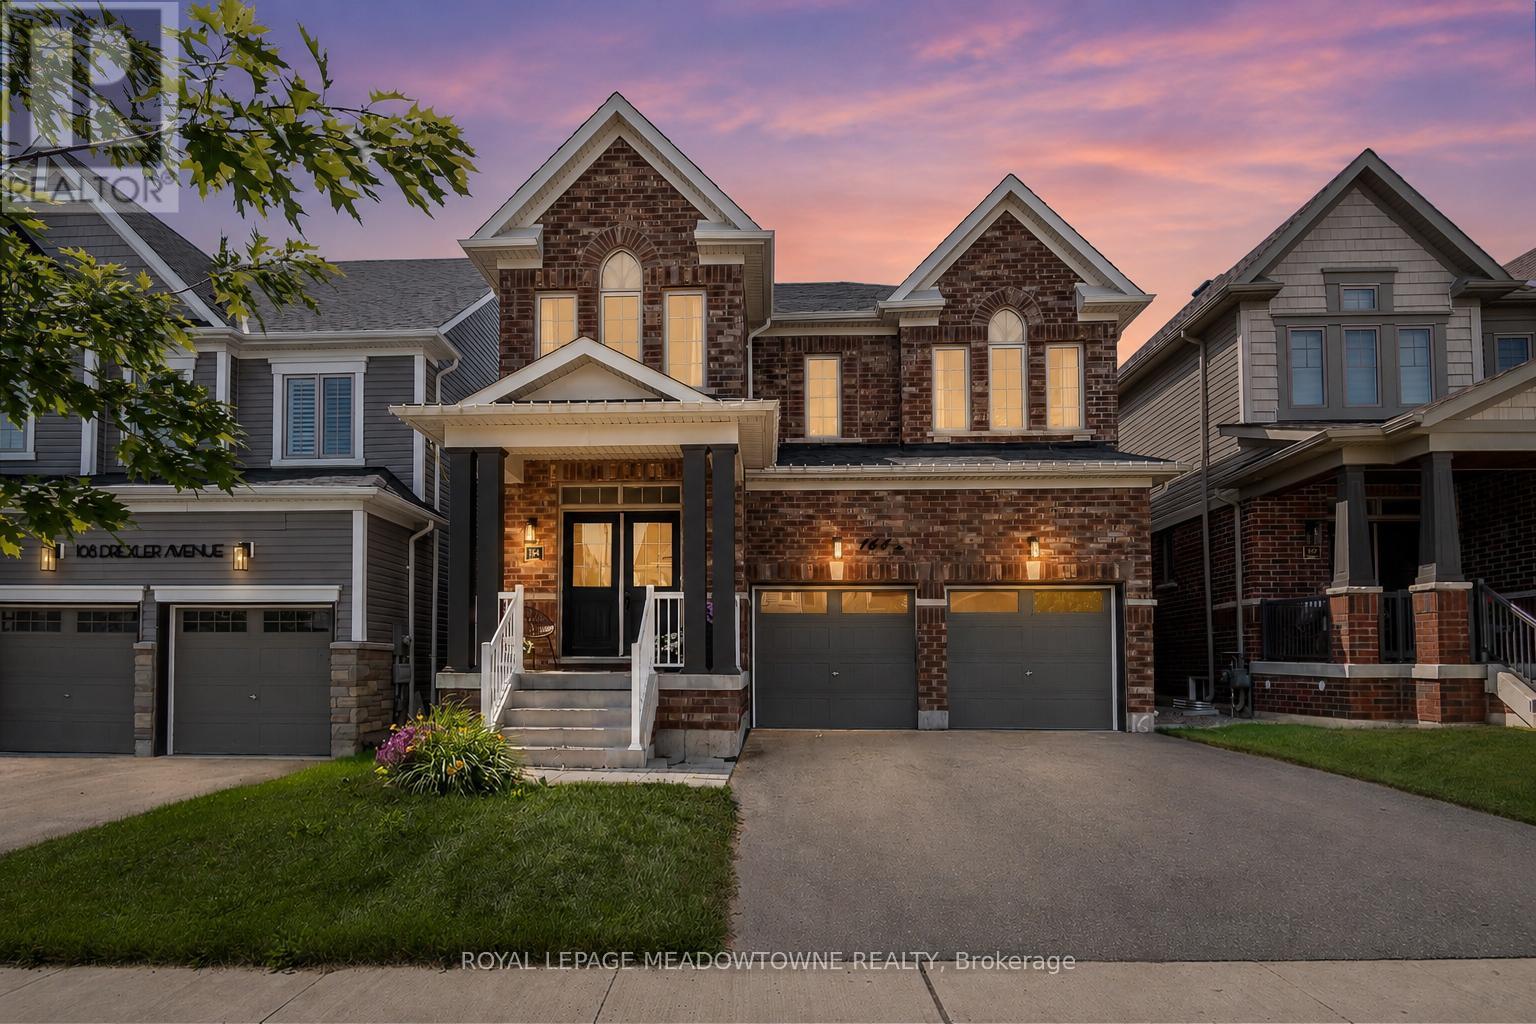
164 DREXLER AVENUE, Guelph/Eramosa, Ontario

164 Drexler Avenue

Guelph/eramosa, Ontario

Over 3,000 sq ft above grade with 4 bedrooms, a main floor office, a loft, and 3 full bathrooms upstairs - this is the kind of space that is increasingly hard to find in Milton, Georgetown, or Guelph at this price point. This upgraded family home offers exceptional value for buyers who need more room, more functionality, and a layout that truly works for modern family living. The main floor features 9-foot ceilings, hardwood flooring, custom wainscotting, upgraded lighting, and a bright open-concept design. The kitchen includes a quartz waterfall island, extended cabinetry, stainless steel appliances, and a walkout to the backyard. The family room with gas fireplace and the separate dining area create a warm, functional space for everyday life and entertaining. Upstairs, all bedrooms are generously sized with hardwood flooring and large windows. The primary suite offers a walk-in closet and a spacious 5-piece ensuite. A versatile loft provides the ideal second office, playroom, or future 5th bedroom. With three full bathrooms upstairs, mornings run smoothly for busy families. The backyard backs onto the school grounds-a practical setup for families with young children, offering unmatched convenience for daily routines, drop-offs, and after-school activities. The basement features larger windows and is ready for your vision. Rockwood delivers a lifestyle that's hard to match: more breathing room, quieter streets, and a stronger sense of community-while still keeping you close to everything. Enjoy parks, trails, the library, local shops, Community Centre and Rockwood Conservation Area - All just minutes away. Plus quick and easy access to Milton, Guelph, Georgetown, the 401, and GO Transit. More space. More balance. More quality of life. More time with your family. Welcome home to Rockwood! (id:50976)

4 Bedroom 4 Bathroom 3,000 - 3,500 ft2

Royal LePage Meadowtowne Realty

For sale
$289,999
412 - 55 DUKE STREET W, Kitchener, Ontario

412 - 55 Duke Street W

Kitchener, Ontario

Spacious 1-Bedroom, 1-Bathroom apartment with a stunning balcony view - .Apartment and Appliances are in excellent and newer condition. This bright and modern unit features stainless steel appliances, convenient in-suite laundry, and newer finishes throughout. Ideally located with easy access to numerous amenities, and an LRT station right outside the building for effortless commuting. (id:50976)

1 Bedroom 1 Bathroom 600 - 699 ft2

Right At Home Realty
For sale
$1,999,999
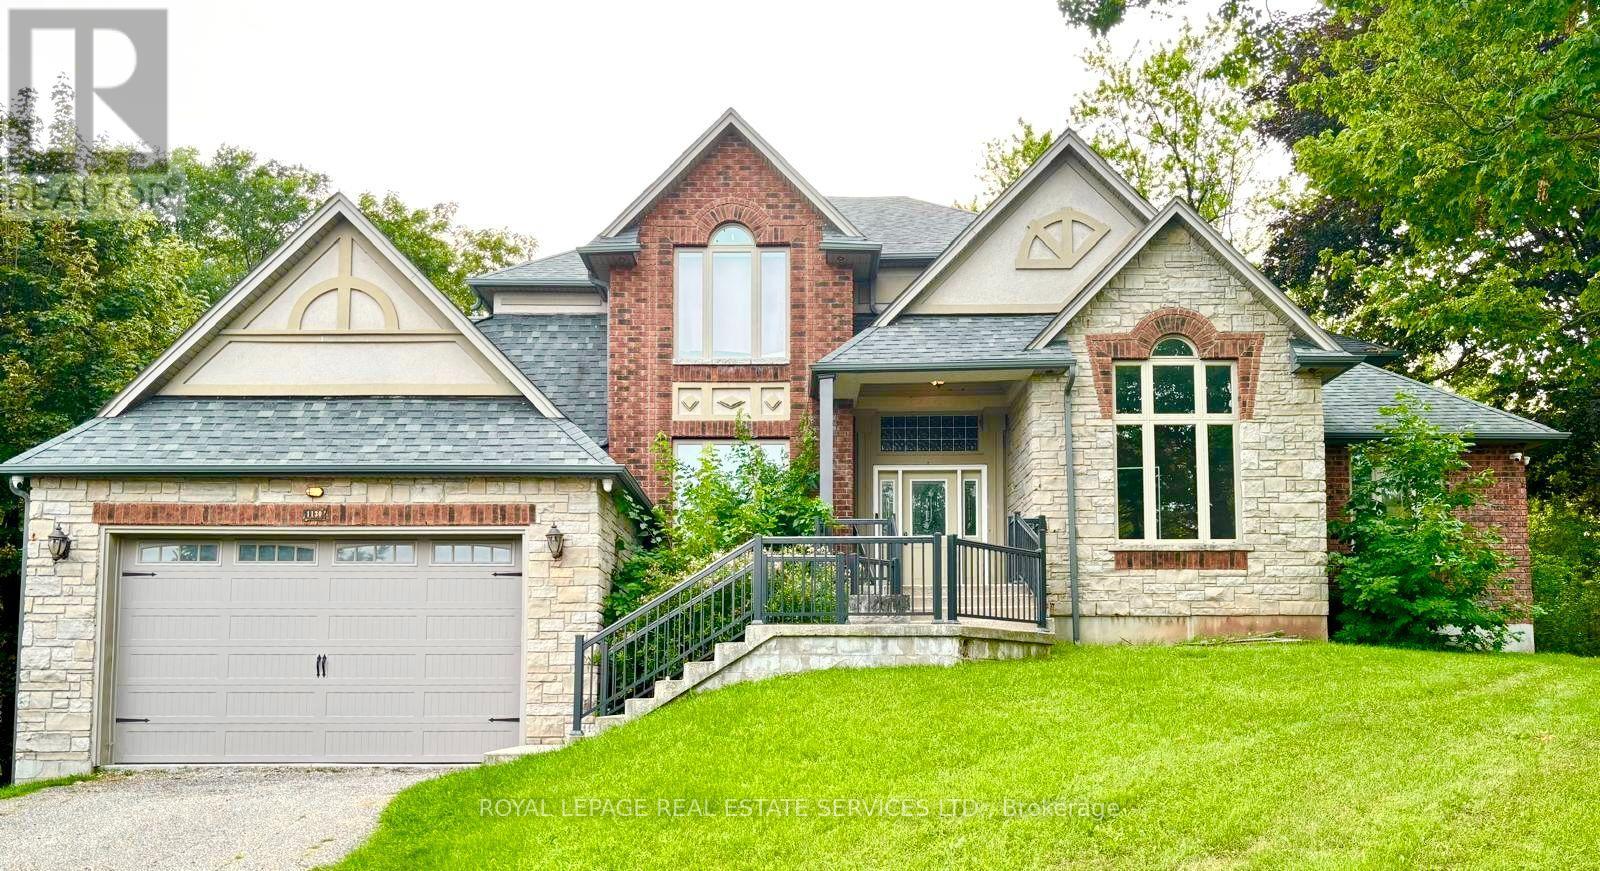
1130 TRUMAN AVENUE, Oakville, Ontario

1130 Truman Avenue

Oakville, Ontario

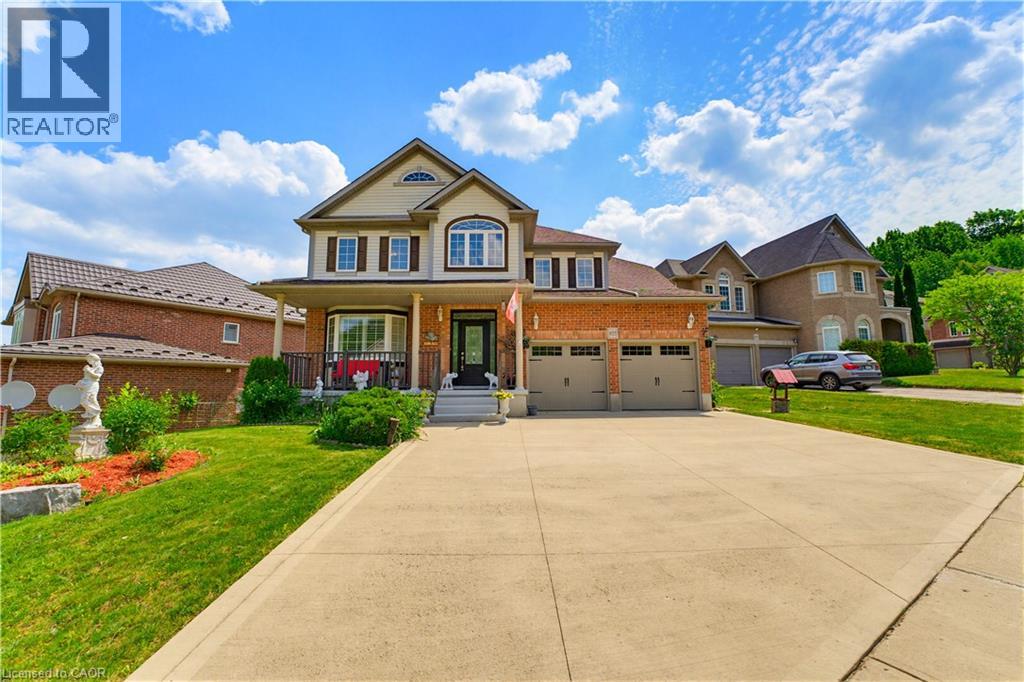
Exceptional opportunity to complete and customize a substantial detached residence in Oakville. Spacious home with generous principal rooms and significant potential for an end-user, renovator or investor. Portions of the dwelling remain incomplete. An existing building permit remains open; final inspections were not completed and occupancy approval was not granted. The requirements to obtain occupancy approval and/or close the permit have not been finally determined. Buyer/Buyer Agent to conduct independent due diligence regarding the property, permit, inspections, occupancy requirements, condition and completion. Property isbeing sold in its present condition on an "as-is, where-is" basis. (id:50976)

4 Bedroom 4 Bathroom 3,000 - 3,500 ft2

Royal LePage Real Estate Services Ltd.

For sale
$1,199,999
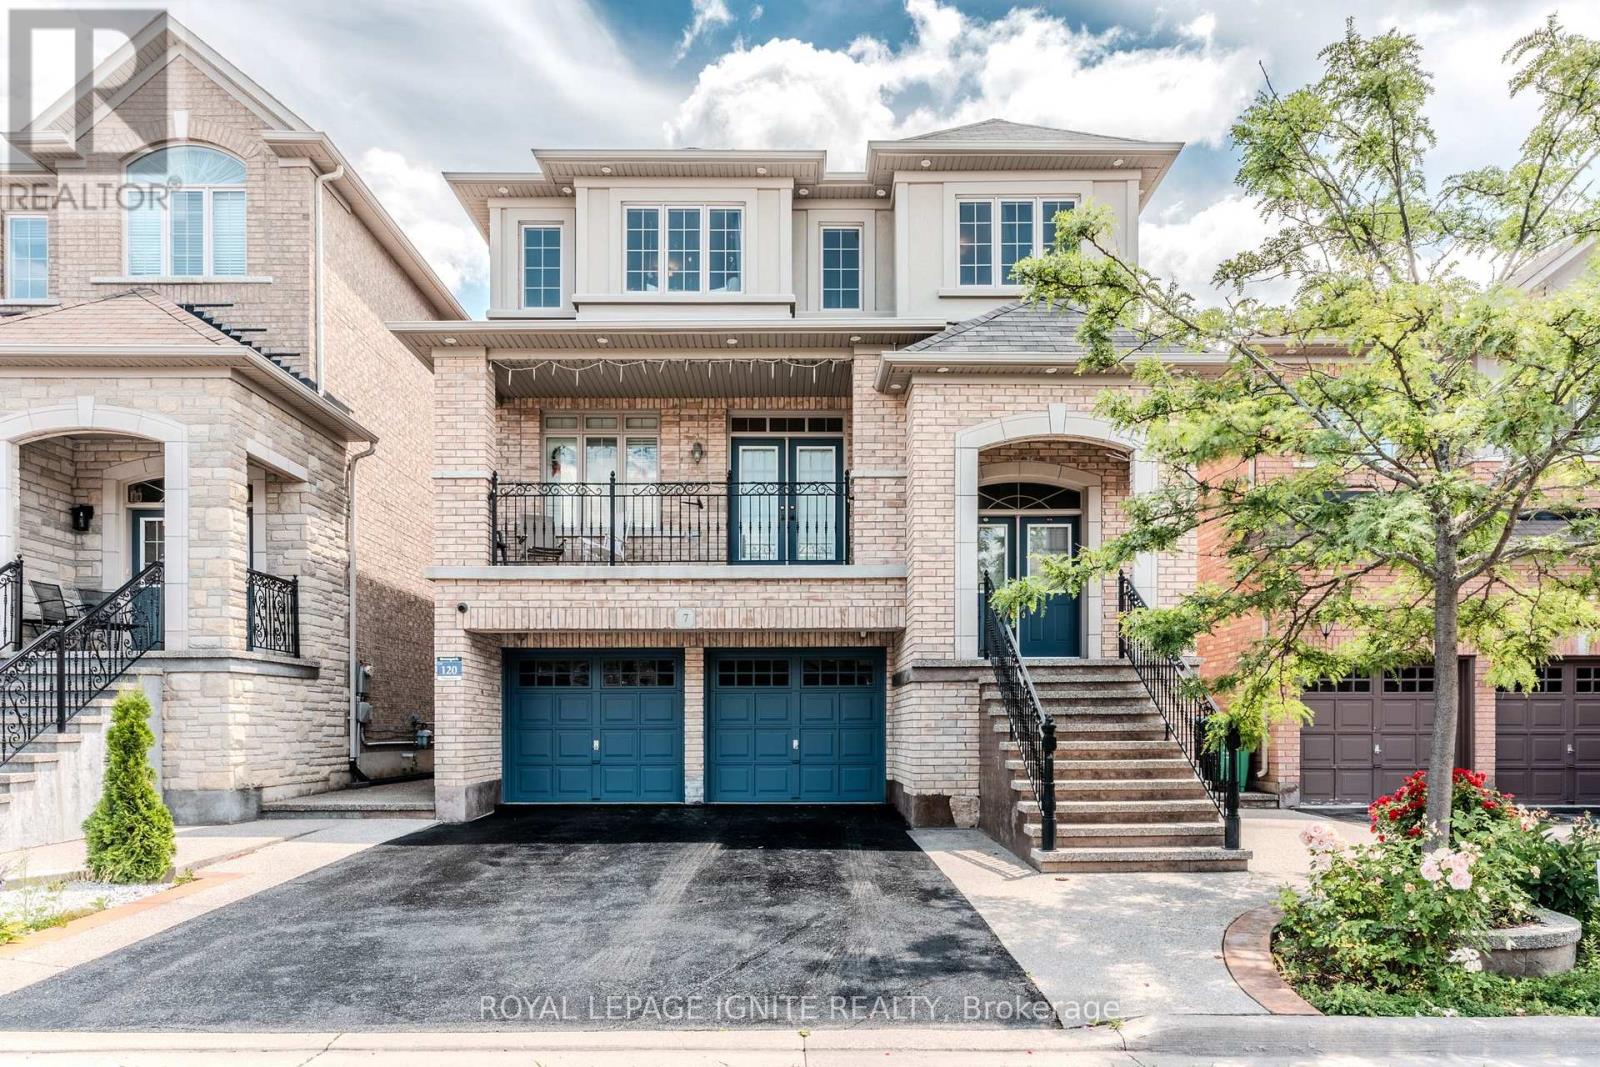
7 PICASSO DRIVE, Brampton, Ontario

7 Picasso Drive

Brampton, Ontario

**Stunning 4-Bedroom Detached Gem in Sought-After Bram East!** Step into over 3100+ sqft of beautifully finished living space in this spacious and well-maintained 4-bedroom, 4-bathroom detached home, perfectly nestled in the prestigious Bram East neighbourhood. From its charming balcony to the thoughtfully designed finished walk-out basement, this home has it all. Enjoy cozy movie nights in your very own home theatre system or entertain guests on the interlocked backyard patio, complete with a convenient garden shed for extra storage. The bright, open-concept layout offers generous principal rooms, while the walk-out basement provides additional living or rental potential. Located close to top-rated schools, parks, transit, shopping, and major highways, this home is ideal for growing families or savvy investors alike. Don't miss this rare opportunity - luxury, comfort, and convenience await at 7 Picasso Drive! (id:50976)

4 Bedroom 4 Bathroom 2,500 - 3,000 ft2

Royal LePage Ignite Realty

For sale
$1,050,000
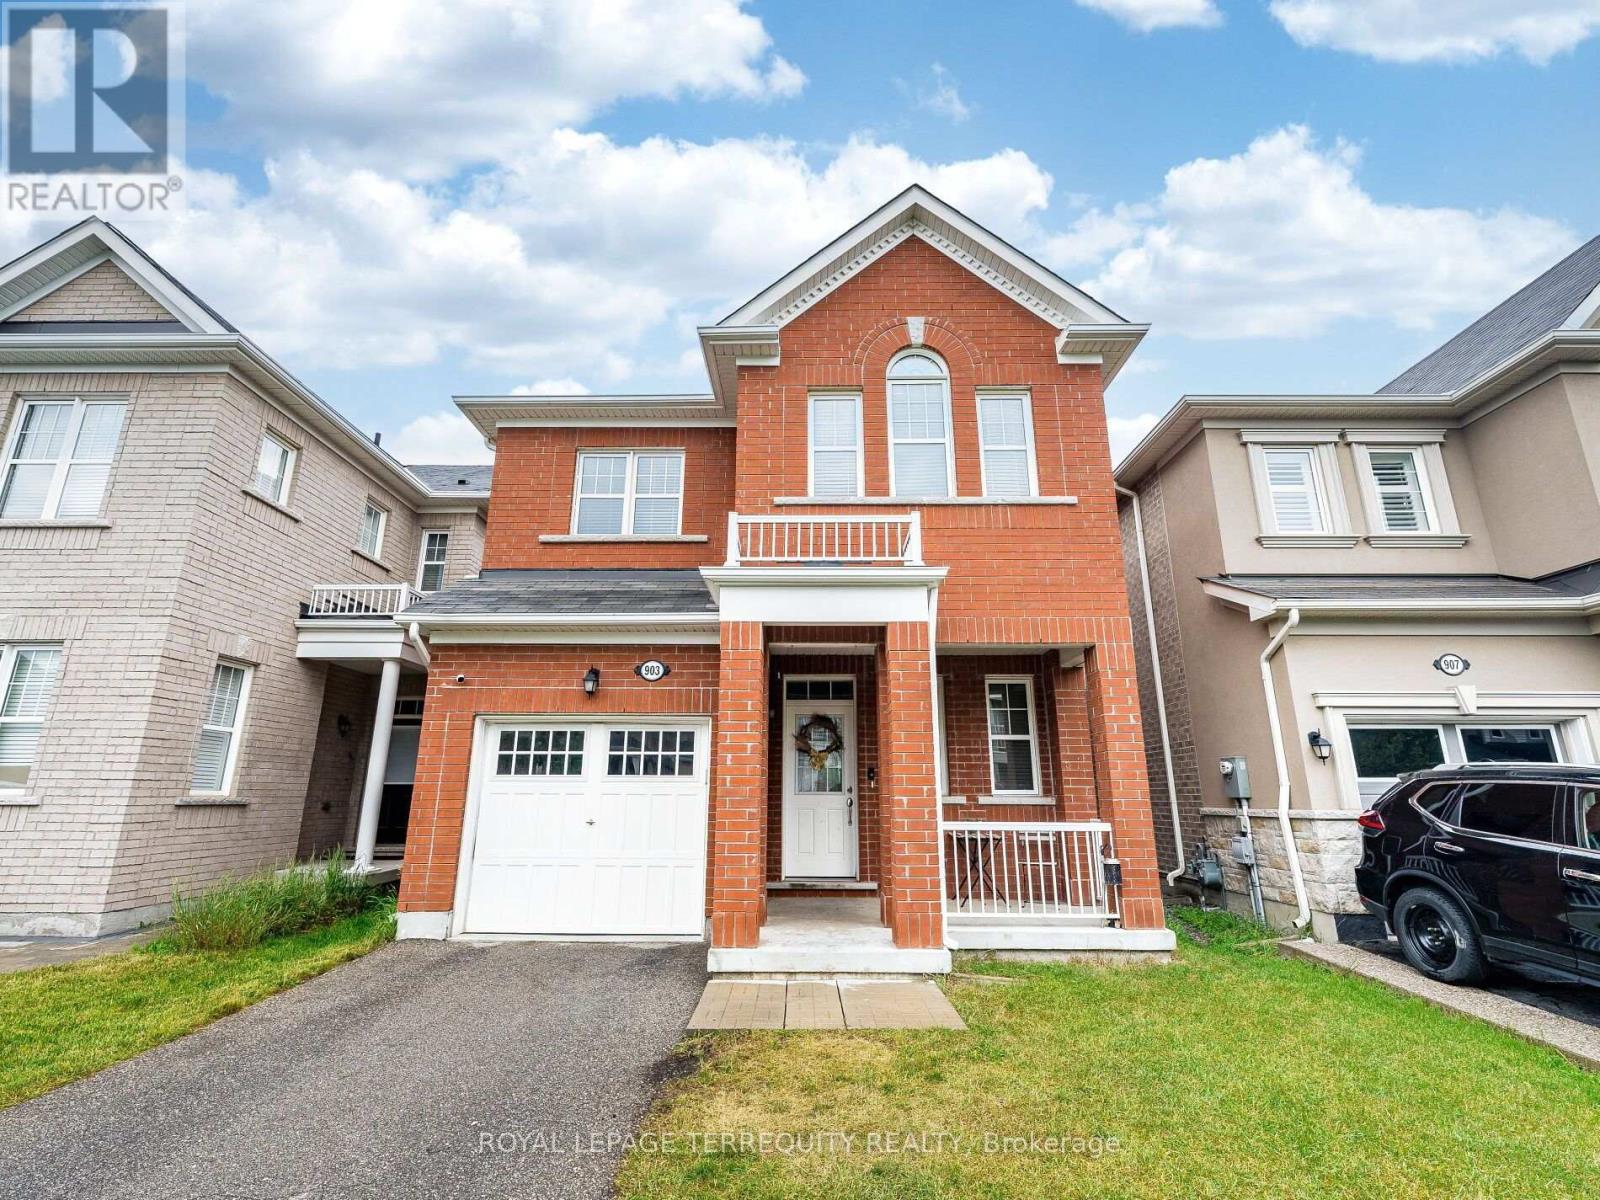
903 PENSON CRESCENT, Milton, Ontario

903 Penson Crescent

Milton, Ontario

Welcome to 903 Penson Cres Milton, the perfect first detached home, showcasing timeless red brick elevation and curb appeal in one of Milton's most desirable, family-friendly neighborhoods. With approx. 2000 square feet of thoughtfully designed living space, this residence offers a seamless blend of luxury, functionality, and comfort. Step inside to a warm and inviting main level featuring 9ft ceilings, rich hardwood floors, and a versatile layout with distinct living and dining rooms-perfect for both formal entertaining and casual family gatherings. Large windows flood the space with natural light, while the chef-inspired kitchen boasts stainless steel appliances (newer fridge), ample cabinetry, and a spacious breakfast area with walk-out access to a serene, fully fenced backyard-an ideal retreat for summer BBQs, outdoor dining, or quiet relaxation. Upstairs, discover four generously sized bedrooms and two full bathrooms, thoughtfully designed for privacy and convenience. The lavish primary suite is a true sanctuary, offering a spacious walk-in closet and spa-like 5-piece ensuite bath complete with a deep soaking tub, and dual vanities. A second washroom provides a perfect solution for multigenerational living or guests. *Pictures have been digitally enhanced to hide some tenants personal effects, interior will not show the same. (id:50976)

4 Bedroom 3 Bathroom 1,500 - 2,000 ft2

Royal LePage Terrequity Realty

For sale
$699,900
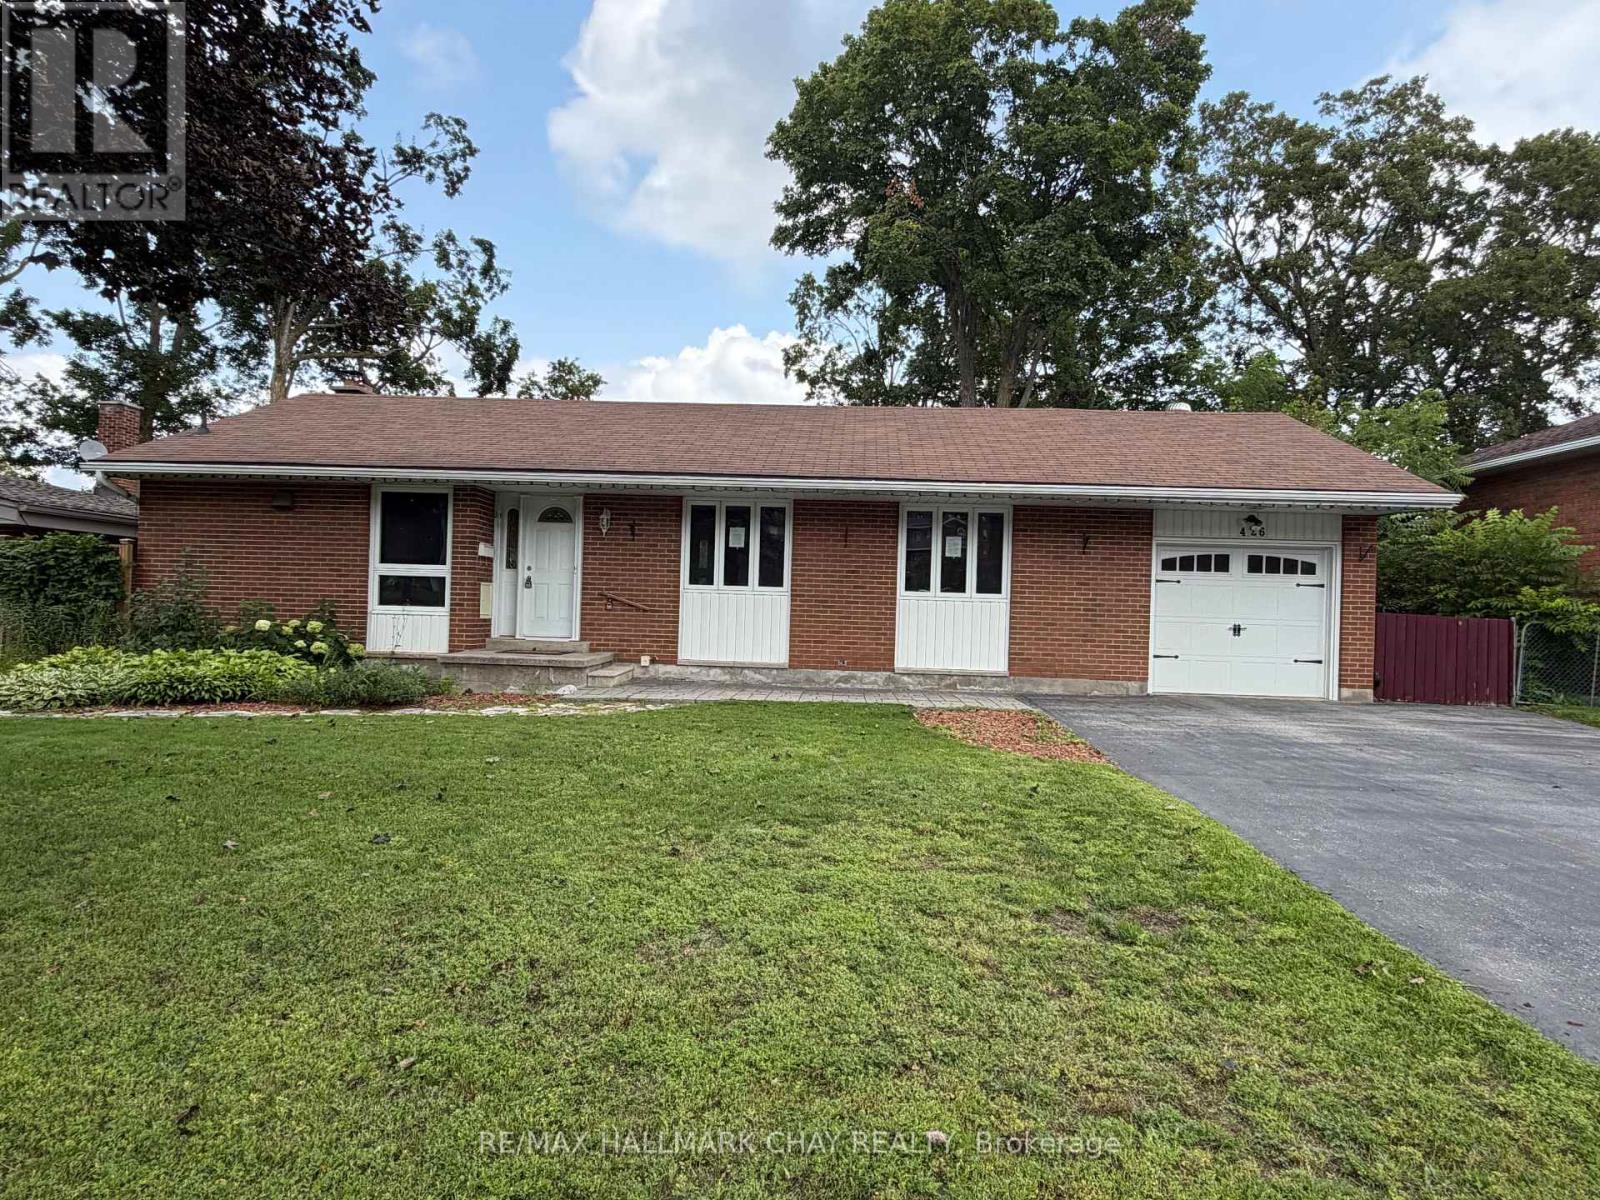
426 HIGHLAND AVENUE, Orillia, Ontario

426 Highland Avenue

Orillia, Ontario

This updated 3-bedroom bungalow in sought after North Ward sits on a generous 68' x 125' lot. The main floor features bright open-concept living with gunstock hardwood, custom trim, and large picture windows. The kitchen is outfitted with porcelain tile, stainless steel appliances, and a breakfast bar. Original hardwood floors run through all three main-floor bedrooms, served by an updated 4-piece bath. Downstairs, a separate side entrance opens to a basement-ideal for an in-law suite or multi-generational layout. This level includes a large family room with a gas fireplace, wet bar, office space, updated laundry room, and a spa-like bath and a custom walk-in shower. Extensively updated, major mechanicals include the electrical panel, plumbing, gas furnace, central air, ductwork, and tankless hot water system. Outside offers 3 large decks , 2 - 16' x 16' and 1 - 8' x 13', single garage, and widened driveway. Walk to Lake Couchiching, downtown Orillia, parks, and daily amenities. (id:50976)

3 Bedroom 2 Bathroom 1,100 - 1,500 ft2

RE/MAX Hallmark Chay Realty

For sale
$329,900
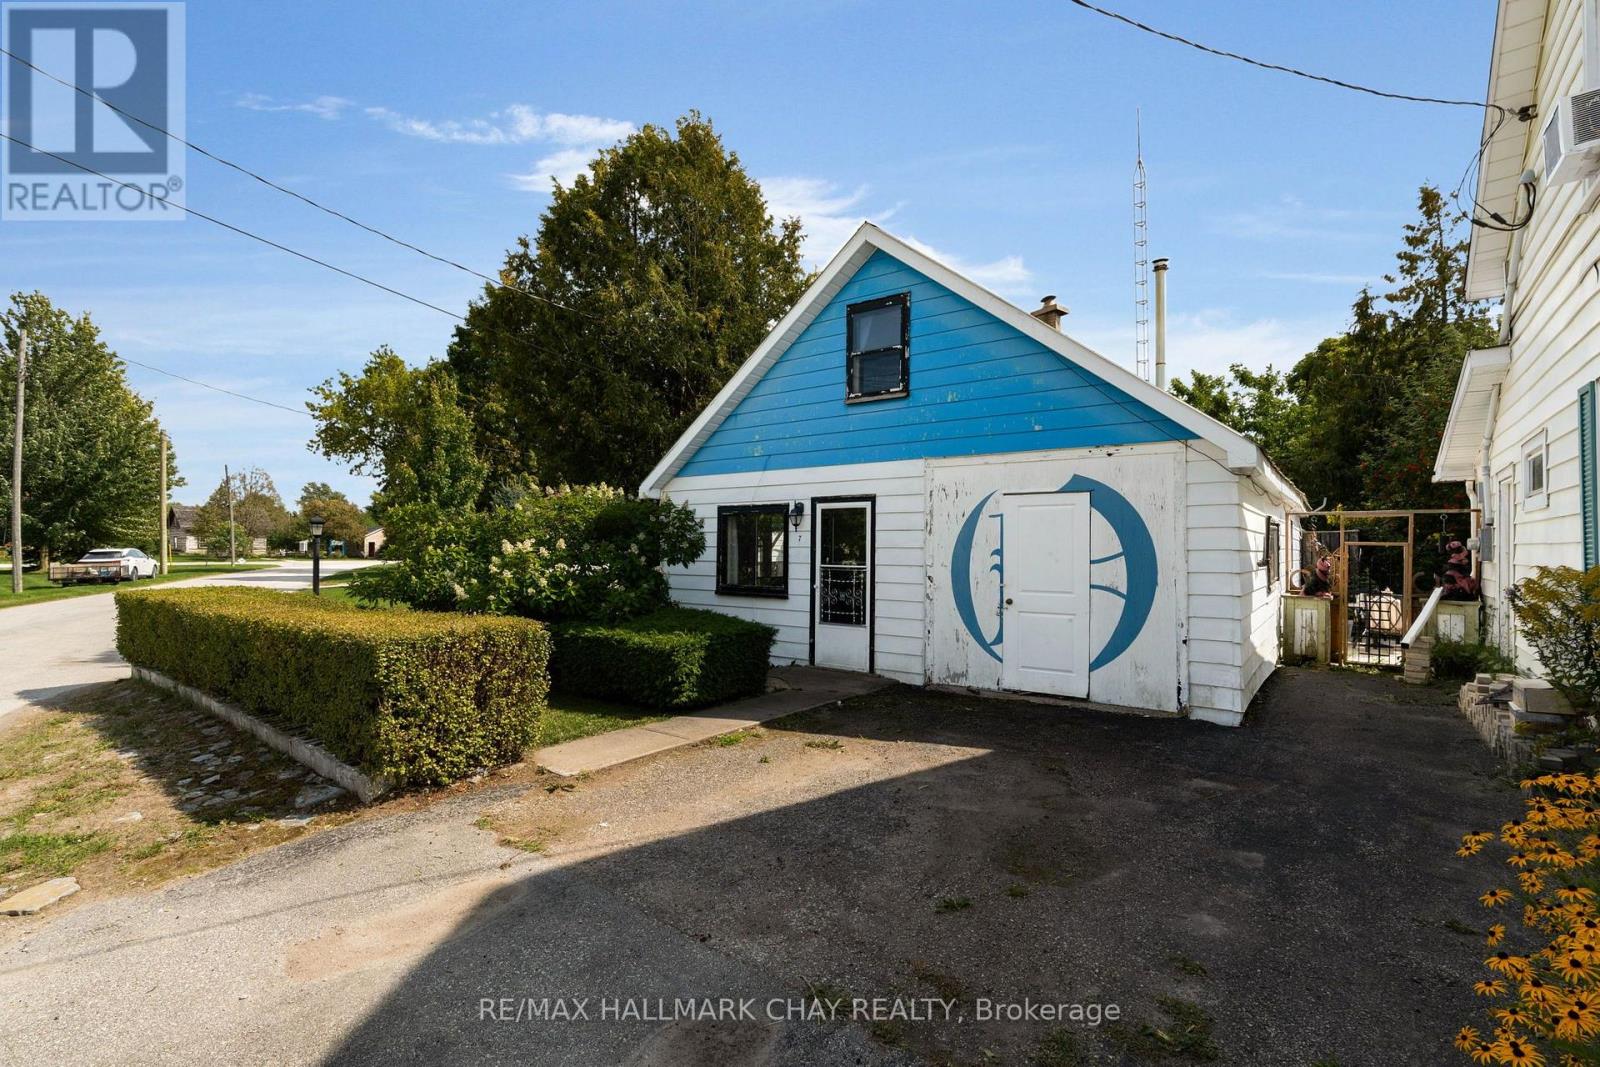
7 CAROLINE STREET E, Clearview, Ontario

7 Caroline Street E

Clearview, Ontario

Opportunity in the heart of Creemore! Set in an unbeatable downtown location, directly across from the Creemore Farmers' Market and Village Green, this 2-bedroom, 1-bathroom home offers over 1,000 sq ft of incredible potential in one of Ontario's most charming communities. Step outside your door and enjoy cafés, shops, restaurants, community events, concerts, and everything the village has to offer, all just a short stroll away. The home is ready for a fresh vision and some TLC, offering an exciting opportunity for renovators, investors, or buyers looking to create a home of their own in a truly special location. With its prime setting and endless possibilities, this is a rare chance to bring new life to a property right in the heart of Creemore. (id:50976)

2 Bedroom 1 Bathroom 700 - 1,100 ft2

RE/MAX Hallmark Chay Realty

For sale
$1,680,000
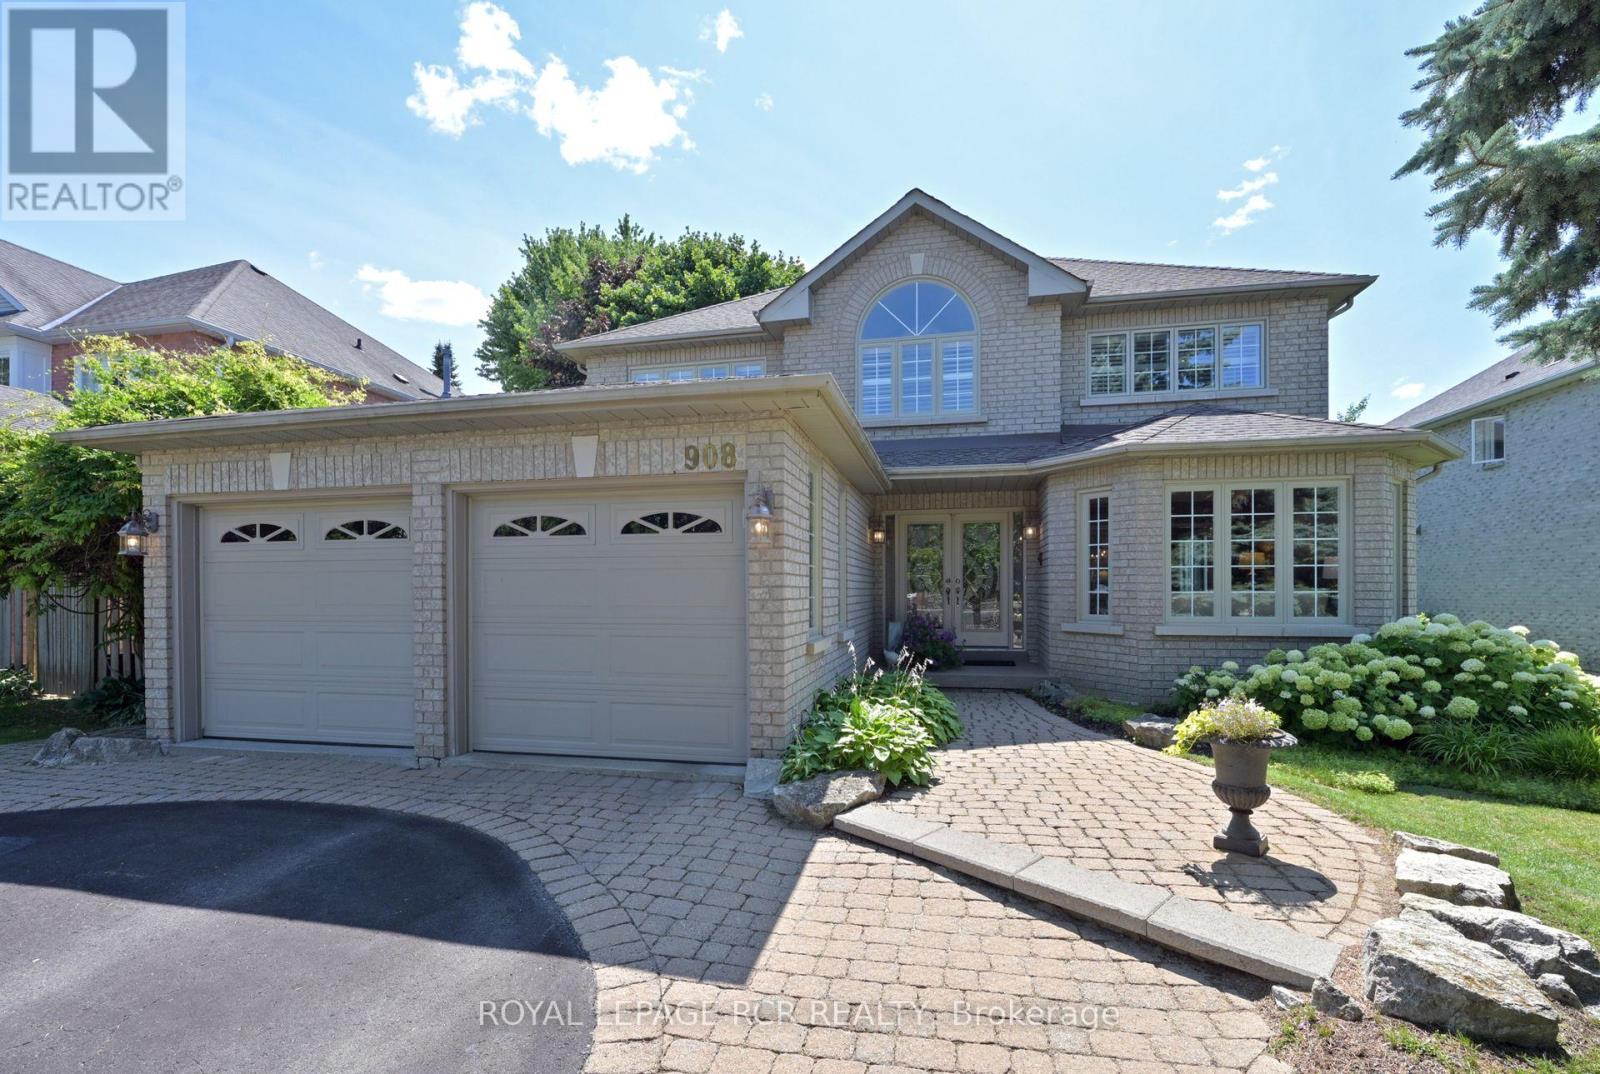
908 SCHAEFFER OUTLOOK, Newmarket, Ontario

908 Schaeffer Outlook

Newmarket, Ontario

Comfort and Lifestyle come together in this exceptional 4 bedroom, 2.5 bathroom, detached home nestled on a mature generous sized lot with 60' ftg, in one of Newmarket's most sought after communities. Step inside to a welcoming foyer with cathedral ceiling along with handsome hardwood flooring & pot lighting throughout majority of the main floor. The spacious family room with cozy gas fireplace creates the perfect spot for relaxed evenings or entertaining guests. A bright, open-concept kitchen and breakfast area features ample cabinetry, a convenient breakfast bar, and a direct walk-out to your backyard retreat. The main floor laundry/mudroom offers direct access to the double car garage and backyard. The 2nd floor provides 4 well sized bedrooms for plenty of space for the entire family. The primary suite boasts a walk-in closet, a luxurious ensuite with soaker tub and separate shower plus access to a den/sitting room. Large windows in every bedroom fill the home with natural light. A professionally finished basement adds approximately 637 sf of additional living space - ideal for a home theatre, gym or playroom - while offering excellent storage with 47' x 23' ft storage/utility room featuring numerous built-in shelves. Enjoy the expansive deck, relaxing hot tub and beautifully landscaped grounds, creating your own backyard oasis for outdoor dining, entertaining and unwinding. This home is situated in a fantastic location just steps from scenic ravine, walking and biking trails. You will also find top-rated schools, parks, shopping, dining, public transit nearby and easy access to HWY 404 for the commuter. (id:50976)

4 Bedroom 3 Bathroom 2,500 - 3,000 ft2

Royal LePage Rcr Realty

For sale
$1,099,000
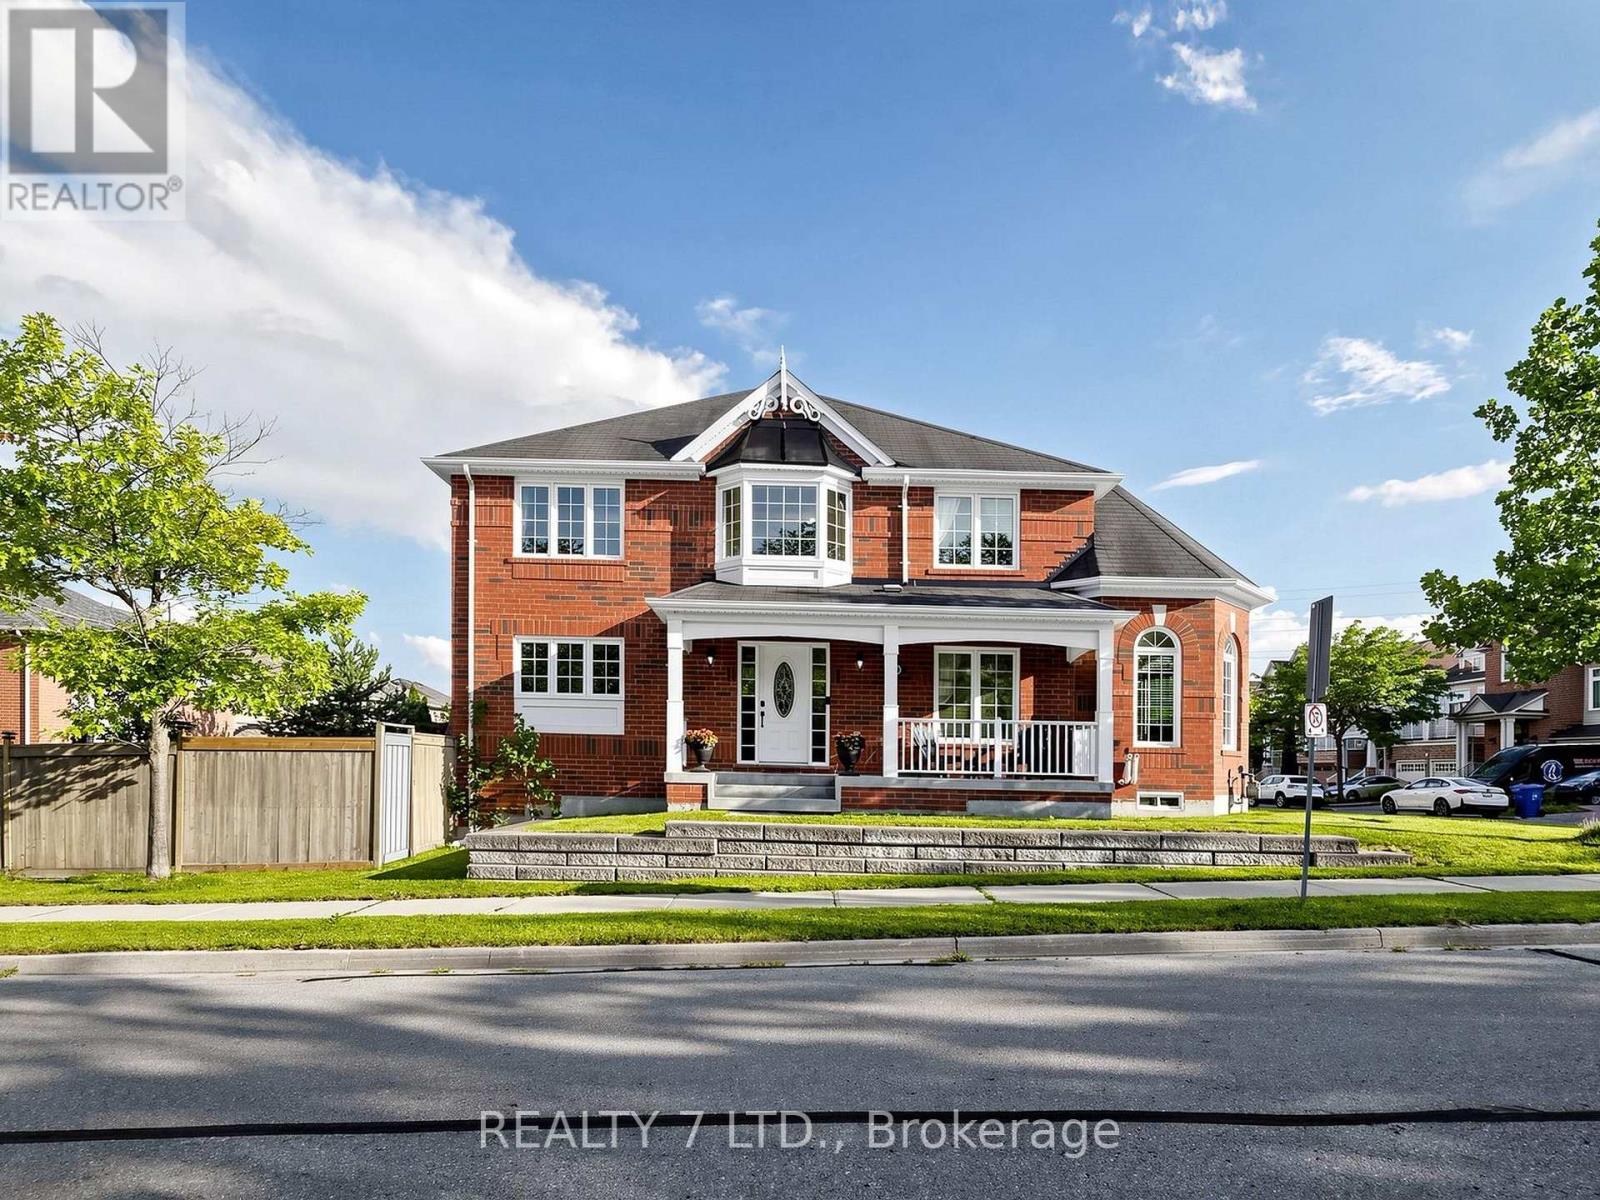
330 CHERYL MEWS BOULEVARD, Newmarket, Ontario

330 Cheryl Mews Boulevard

Newmarket, Ontario

Set on a prominent corner lot in the highly sought-after Woodland Hill community, this 4-bedroom home offers an impressive oversized front porch and large windows throughout that fillthe home with natural light.The spacious layout is ideal for everyday living and entertaining. The freshly painted kitchenfeatures a spacious single-bowl basin sink and upgraded gas stove. The primary bedroom offersa private ensuite and large walk-in closet, while the well-proportioned bedrooms provideplenty of space for the whole family. No rentals - all equipment owned.Close to schools, parks, trails and green space, this is a standout corner home in a highlydesirable community. (id:50976)

4 Bedroom 3 Bathroom 1,500 - 2,000 ft2

RE/MAX Your Community Realty

For sale
$398,499
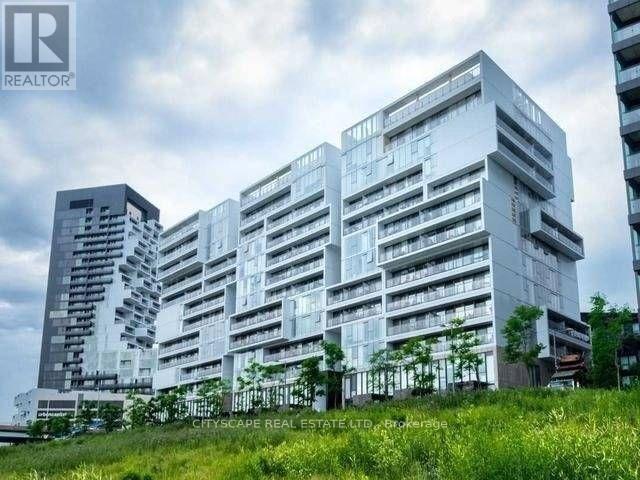
1223 - 32 TROLLEY CRESCENT, Toronto, Ontario

1223 - 32 Trolley Crescent

Toronto, Ontario

Opportunities to own an east-facing loft in downtown Toronto with an unobstructed view dont come often. This unit has been well maintained, featuring floor-to-ceiling windows, hardwood floors, granite counter-tops, stainless steel appliances, and 9-foot exposed concrete ceilings. Situated near all the essential amenities grocery stores, the upcoming Ontario Line, the nearby Corktown, Common Park and proximity to the distillery district/winter market this location offers easy access to green spaces. The park itself is a standout by Toronto's standards, and with riverfront trails and paths being refurbished and expected to be completed soon, you'll have plenty of ways to enjoy nature, all while being steps from the financial district. Resort Style Amenities: Outdoor Pool, Gym, Concierge, Bicycle Storage (id:50976)

1 Bedroom 1 Bathroom 500 - 599 ft2

Cityscape Real Estate Ltd.

For sale
$1,299,888
805 MUNICH Circle, Waterloo, Ontario

805 Munich Circle

Waterloo, Ontario

Welcome to 805 Munich Circle, a STUNNING LAURELVIEW HOMES-BUILT RESIDENCE nestled within the prestigious Rosewood Estates enclave of Clair Hills, one of Waterloo's most sought-after communities. Offering over 3,900 sq. ft. of finished living space, this exceptional 4-bedroom, 3.5- bathroom HOME IS PERFECTLY SITUATED ON A BEAUTIFULLY LANDSCAPED 0.16-ACRE LOT in a quiet cul-de-sac surrounded by nature trails and executive homes. Step inside to a grand two-storey foyer and discover elegant formal living and dining rooms accented by arched entryways and abundant natural light. The spacious kitchen is designed for both EVERYDAY LIVING AND ENTERTAINING, featuring white shaker cabinetry, granite countertops, mosaic tile backsplash, valance lighting, gas stove, peninsula island, recessed lighting and a bright dinette overlooking the backyard. The adjoining family room offers a cozy gas fireplace, wall-mounted TV feature, and EXPANSIVE WINDOWS SHOWCASING THE OUTDOOR SETTING. The main floor is complete with California shutters, laundry room, powder room, and direct access to the double-car garage. Upstairs, a curved hardwood staircase with wrought iron spindles leads to the SPACIOUS PRIMARY SUITE featuring a walk-in closet and 4-piece ensuite with soaker tub, granite vanity, and separate shower. Three additional bedrooms and a full family bathroom complete the upper level. The professionally finished basement expands the living space with a large recreation room, media/games area, full 3-piece bathroom, and VERSATILE HOBBY ROOM OR HOME OFFICE with walk-in closet. Enjoy outdoor living with a deck, gazebo, interlock patio, landscaped grounds, and private backyard retreat. Located just minutes from TOP-RATED SCHOOLS, PARKS, TRAILS, SHOPPING, UNIVERSITIES, AND THE BOARDWALK, this exceptional property offers the perfect combination of luxury, comfort, and convenience in one of Waterloo's premier neighbourhoods. A rare opportunity to call Rosewood Estates home. (id:50976)

4 Bedroom 4 Bathroom 3,928 ft2

Royal LePage Wolle Realty

For sale
$379,900
110 MONMORE ROAD, London North, Ontario

110 Monmore Road

London North, Ontario

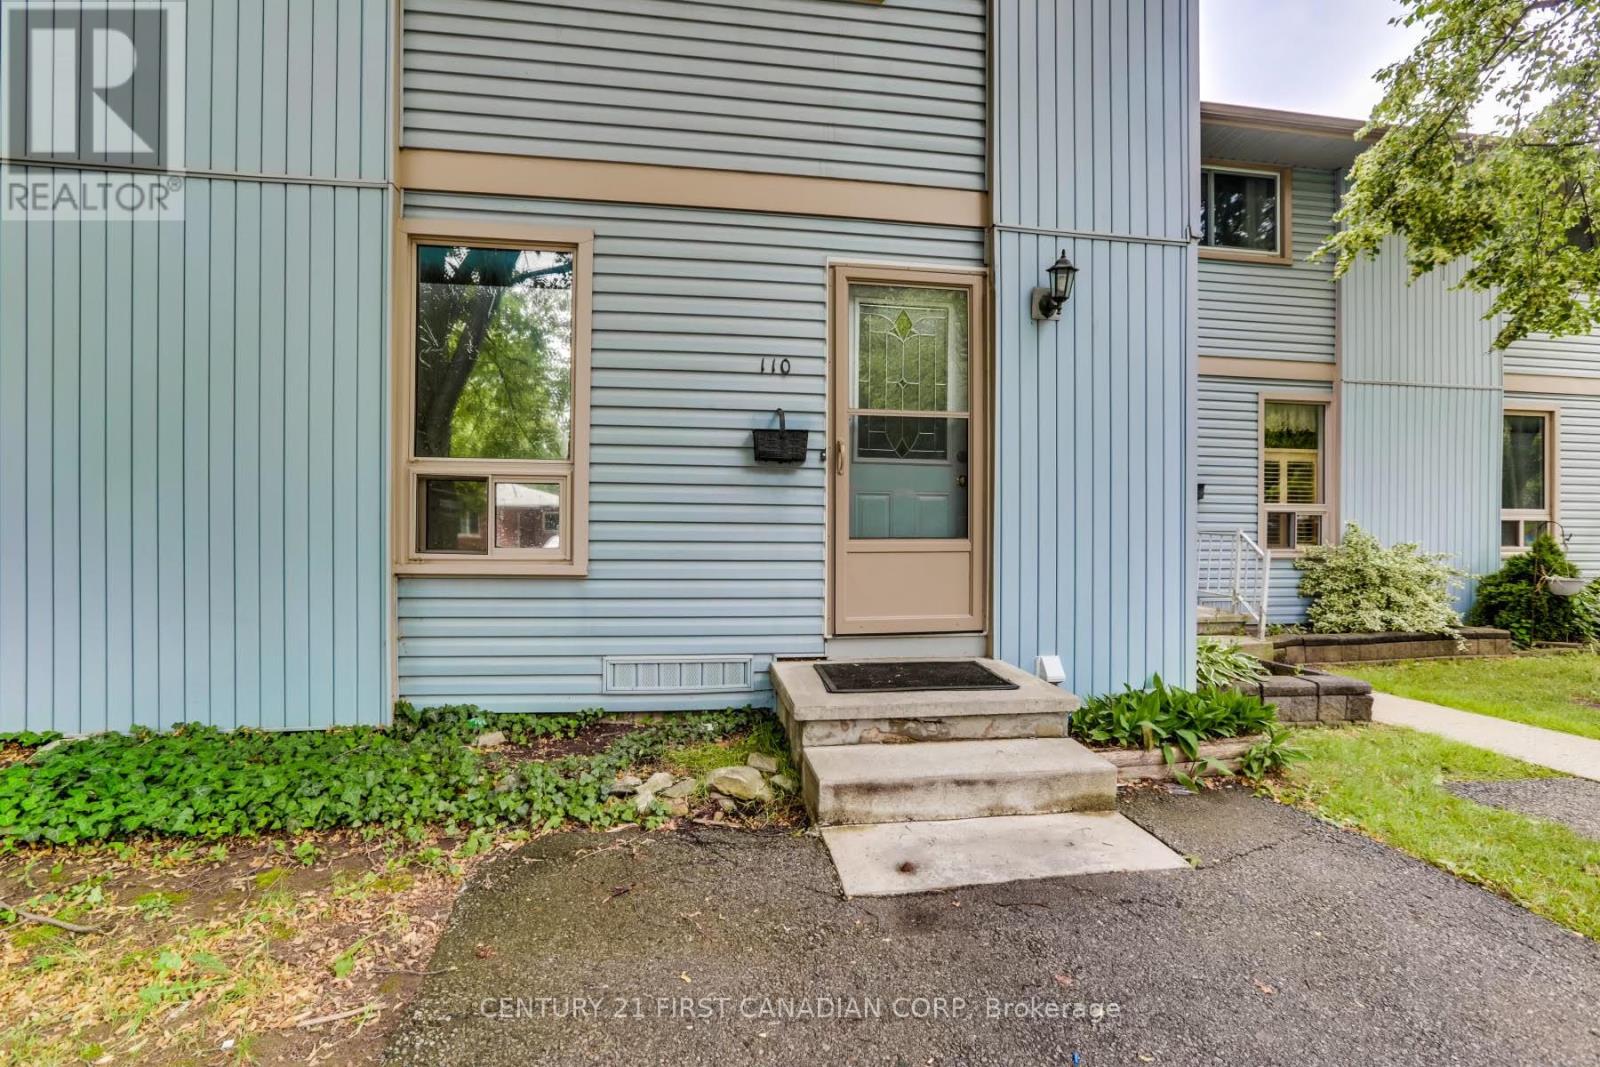
Welcome to 110 Monmore Rd in North London's sought-after White Hills neighbourhood! This well-maintained Townhouse offers 3 bedrooms, 2.5 bathrooms, and a fully finished lower level-an excellent opportunity for both homeowners and investors. The main floor features a bright living room, dining area, functional kitchen, and convenient powder room. Upstairs includes three well-sized bedrooms, with a primary bedroom offering en-suite privileges, plus a full bathroom. The finished lower level adds valuable living space with a large recreation room, full bathroom, and a separate workshop/storage area ideal for a home office or hobbies. Enjoy a private, fully fenced backyard/patio and a dedicated driveway directly in front of the unit. Desirable location in North London and just minutes to Masonville Shopping District, the University, Hospitals, great schools, shopping, churches, restaurants, bus routes, and more! Making it ideal for families, professionals, students, or investors. Investment Opportunity: Property is currently tenanted @$2300 plus utilities. Buyer may assume existing tenants, or tenants may vacate with 60 days' notice, subject to tenancy terms and mutual agreement. A fantastic opportunity in a prime North London location-don't miss out! (id:50976)

3 Bedroom 3 Bathroom 1,200 - 1,399 ft2

Century 21 First Canadian Corp

Contact Us
Your Favourites


No Favourites Found