Listings

52897 results | Page 526 of 2205
12 24 48
 
For sale
$2,699,000
1526 GREEN GLADE, Mississauga, Ontario

1526 Green Glade

Mississauga, Ontario

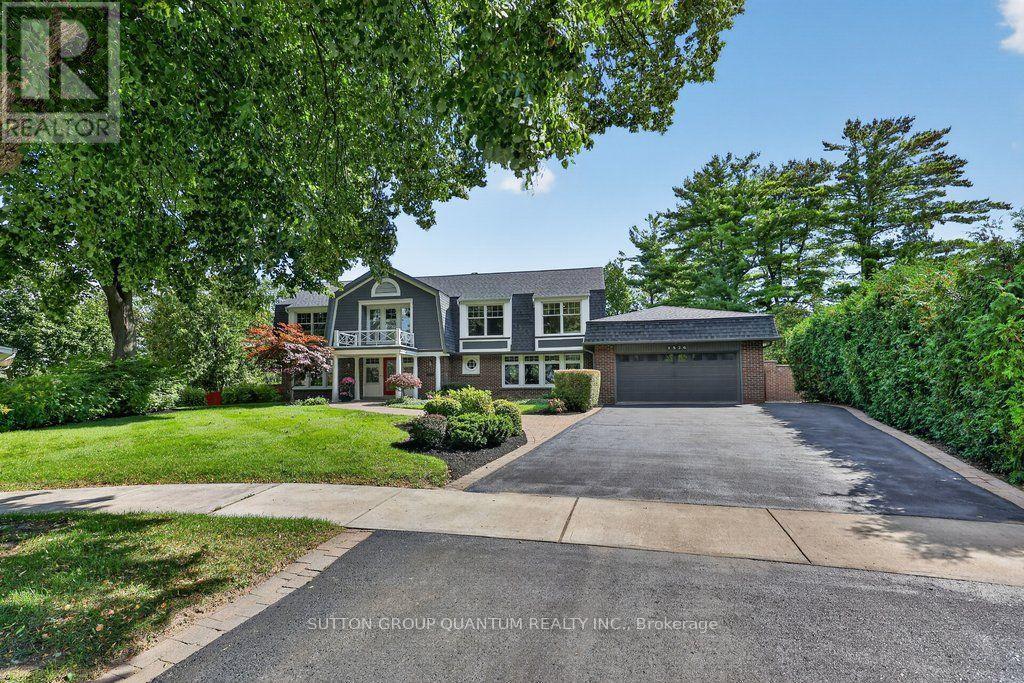
Located in one of Misssissauga's most desirable areas, this residence is perfectly tucked away on a quiet, child friendly tree lined cul-de-sac. With over 5000 sq ft of finished living space, this home, surrounded by lush gardens and mature trees, provides exceptional privacy and offers ample room for family life, work and play. Front door opens to an impressive foyer that reaches all the way to the second level. Main floor offers a grand sun-filled living room, a generous dining room with fireplace and walk-out to the deck, a custom kitchen featuring a large centre island and breakfast area with yet another fireplace and a walk- out to the deck. Main floor is where you will also find a cozy family room with open views of the kitchen, as well as two 2pc washrooms, mud room and laundry room with access to 2 car garage. Upper floor features 4 generous bedrooms, one of them being a serene primary suite with two walk-in closets and a spa-like en-suite with glass walk-in shower and dual sinks. In the centre of it all is an additional sitting/library/reading room with a fireplace and an oversized picture window allowing for most beautiful views of the backyard and nature of RatrayMarsh at your doorstep. Expansive walk out lower level adds versatility with large recreational room, a den, games room with fireplace, sauna, 3pc bathroom, plenty of room for a gym and ample storage. Outside, landscaped grounds create a private outdoor retreat with an inground pool, multiple level terraces and mature gardens, offering a quiet refuge. Ideally located for families, with access to schools, parks, lake, shopping and dining, this is an exciting opportunity to own a truly special home in prestigious Ratray Marsh community, one that is spacious, private and versatile. (id:50976)

4 Bedroom 5 Bathroom 3,500 - 5,000 sqft
Sutton Group Quantum Realty Inc.
For sale
$870,000
5274 MARBLEWOOD DRIVE, Mississauga, Ontario

5274 Marblewood Drive

Mississauga, Ontario

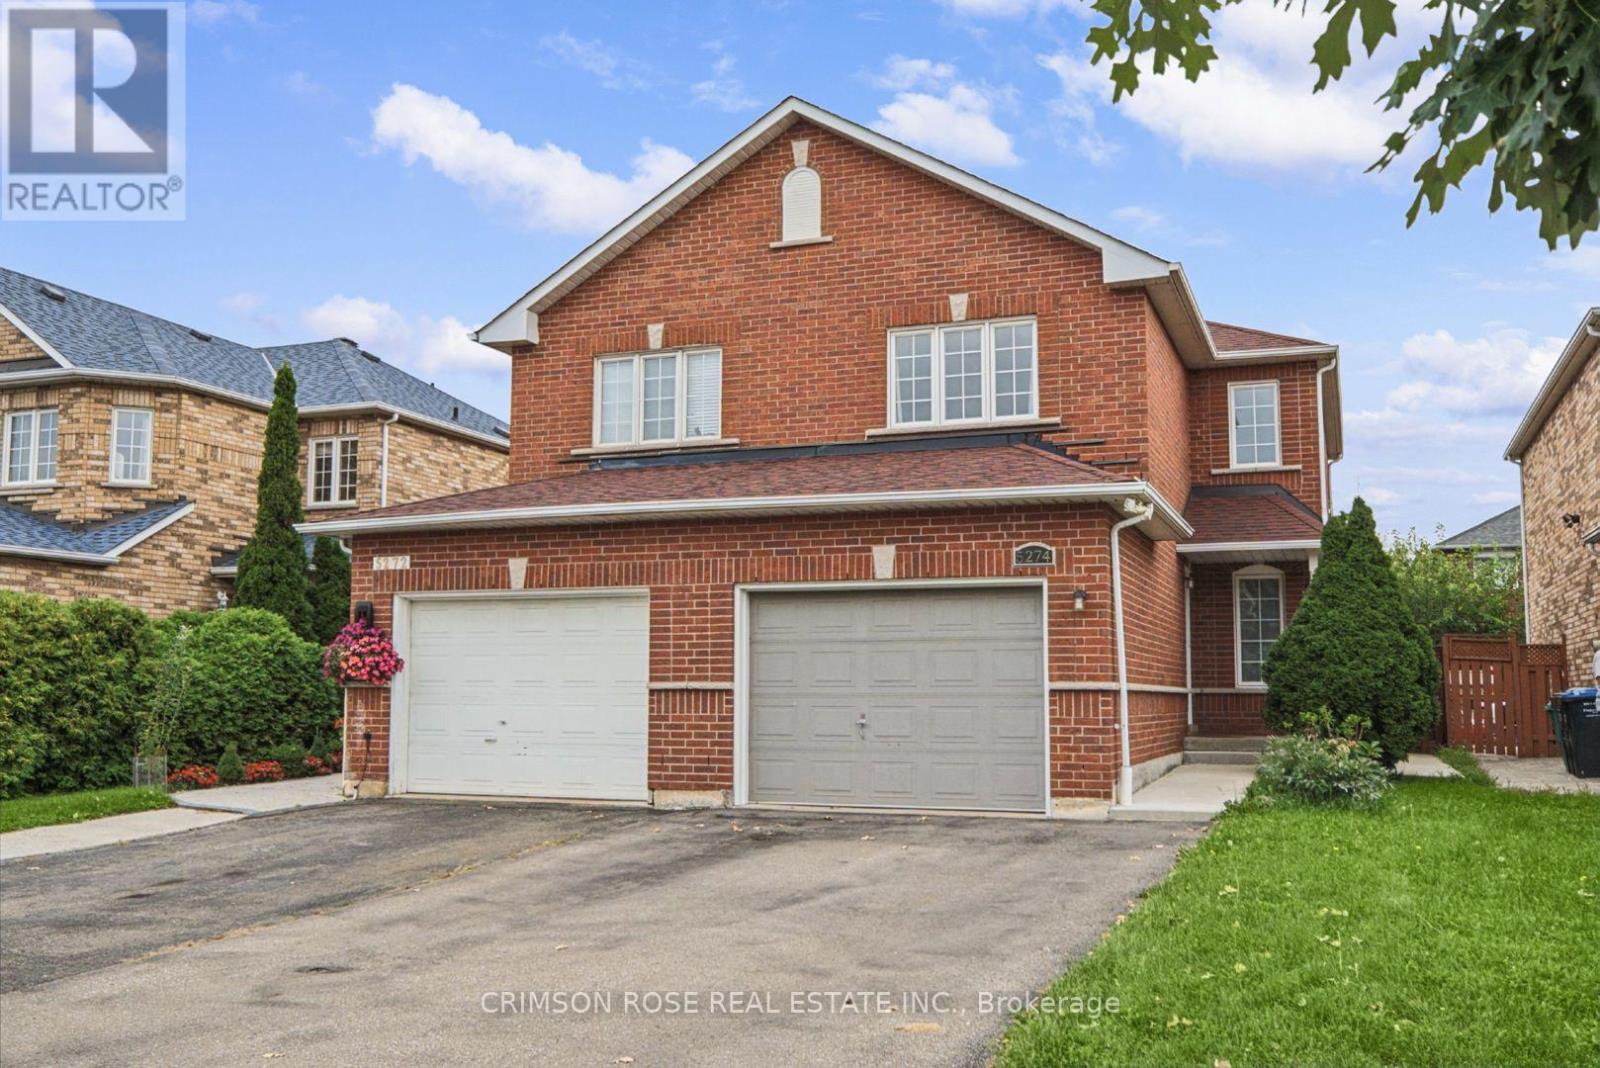
A beautiful semi-detached home in a highly desirable East Credit community! This home has an abundance of sunlight and quality upgrades. The main and second level have hard wood floors. A large functional open-concept layout. Entertainers' kitchen with a large breakfast area. Space for 4 car parking on the driveway. Close proximity to Heartland Town centre, schools, parks etc. Easy access to public transit. One bus to square one mall, square one bus terminal (GO and Mi-Way transit). Available immediately! Don't miss this gem! (id:50976)

3 Bedroom 2 Bathroom 1,100 - 1,500 sqft
Crimson Rose Real Estate Inc.
For sale
$1,299,990
13086 WINSTON CHURCHILL BOULEVARD, Halton Hills, Ontario

13086 Winston Churchill Boulevard

Halton Hills, Ontario

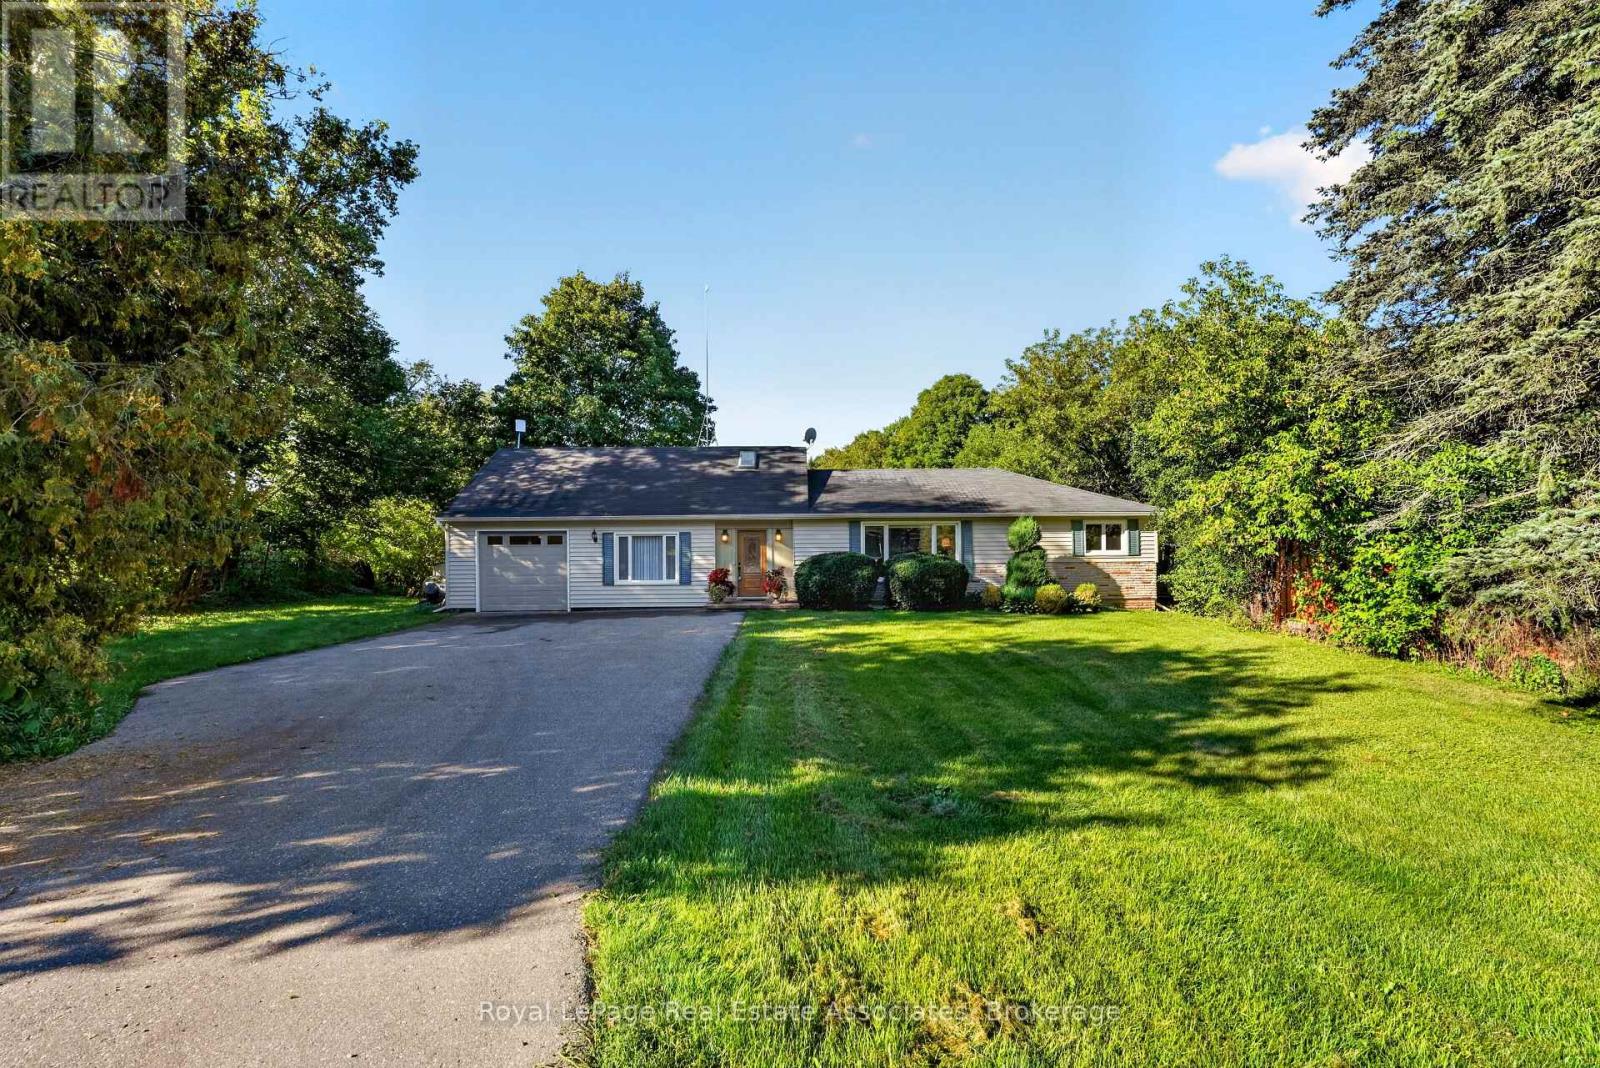
Wake up to the peaceful sound of the Credit River at this inviting bungaloft, set on a gorgeous 0.72-acre property in Terra Cotta. Backing directly onto the river and surrounded by mature greenery, this is a setting that invites you to slow down and enjoy every season outdoors. Sip your morning coffee by the water, entertain on the two-tiered deck or explore nearby trails and conservation areas. Terra Cotta is loved for its quiet village character, beautiful countryside and year-round recreation-an ideal match for nature lovers and active lifestyles. Lovingly cared for and upgraded over the years, the home offers a flexible layout that can evolve with your needs. Off the foyer, the living room and sunroom capture extraordinary views across the property. Complete with a 4-pc bath and direct deck access, this versatile space could function as additional living quarters, a private area for extended family or a peaceful everyday retreat. Above, a bright loft with skylights and windows extending across the wall provides inspiring green-space views. Use it as a home office, reading nook, creative studio or optional bedroom. The renovated kitchen combines quartz counters, solid-wood soft-close cabinetry, a waterfall island, stainless-steel appliances and deck access-bringing the natural setting into daily life. The adjoining family room is warm and comfortable, while two updated bedrooms and renovated main-level bathroom provide an easy, functional layout. The finished basement adds a spacious bedroom, bathroom and extensive built-in storage, providing flexibility for guests, hobbies or multigenerational living. Major improvements include updated siding and insulation, a whole-home Generac generator, Carrier heat pump, refurbished septic, updated windows and roof, garage door and epoxy flooring, plus a water softener, reverse-osmosis drinking water and UV treatment. A riverfront setting offering privacy, versatility and the beauty of Terra Cotta right outside your door. (id:50976)

3 Bedroom 3 Bathroom 1,500 - 2,000 sqft
Royal LePage Real Estate Associates
For sale
$759,000
613 - 2085 AMHERST HEIGHTS DRIVE, Burlington, Ontario

613 - 2085 Amherst Heights Drive

Burlington, Ontario

This expansive Burlington 2 bedroom, plus den condo features high ceilings and superior acoustic insulation, creating a remarkably quiet, peaceful interior. Step inside to find beautifully updated kitchen and bathroom finishes, leading out to a private balcony with sweeping lake views, vibrant sunsets, and prime seating for local fireworks. Residents enjoy premium building amenities-including a car wash bay, hobby room, fully equipped gym, party room, and secure bike parking-all perfectly located just moments from major highway access, shopping centres, movie theatres, and popular restaurants. Enjoy truly easy, low-maintenance living-no cutting the lawn, raking leaves, shovelling snow, or worrying about the endless repairs that come with maintaining a house and yard. With an on-site building manager and daily cleaning, everything is handled quickly and efficiently, so you can simply enjoy your home. (id:50976)

3 Bedroom 2 Bathroom 1,400 - 1,599 sqft
Royal LePage Edge Realty
For sale
$1,750,000
36 SHADYWOOD ROAD, Brampton, Ontario

36 Shadywood Road

Brampton, Ontario

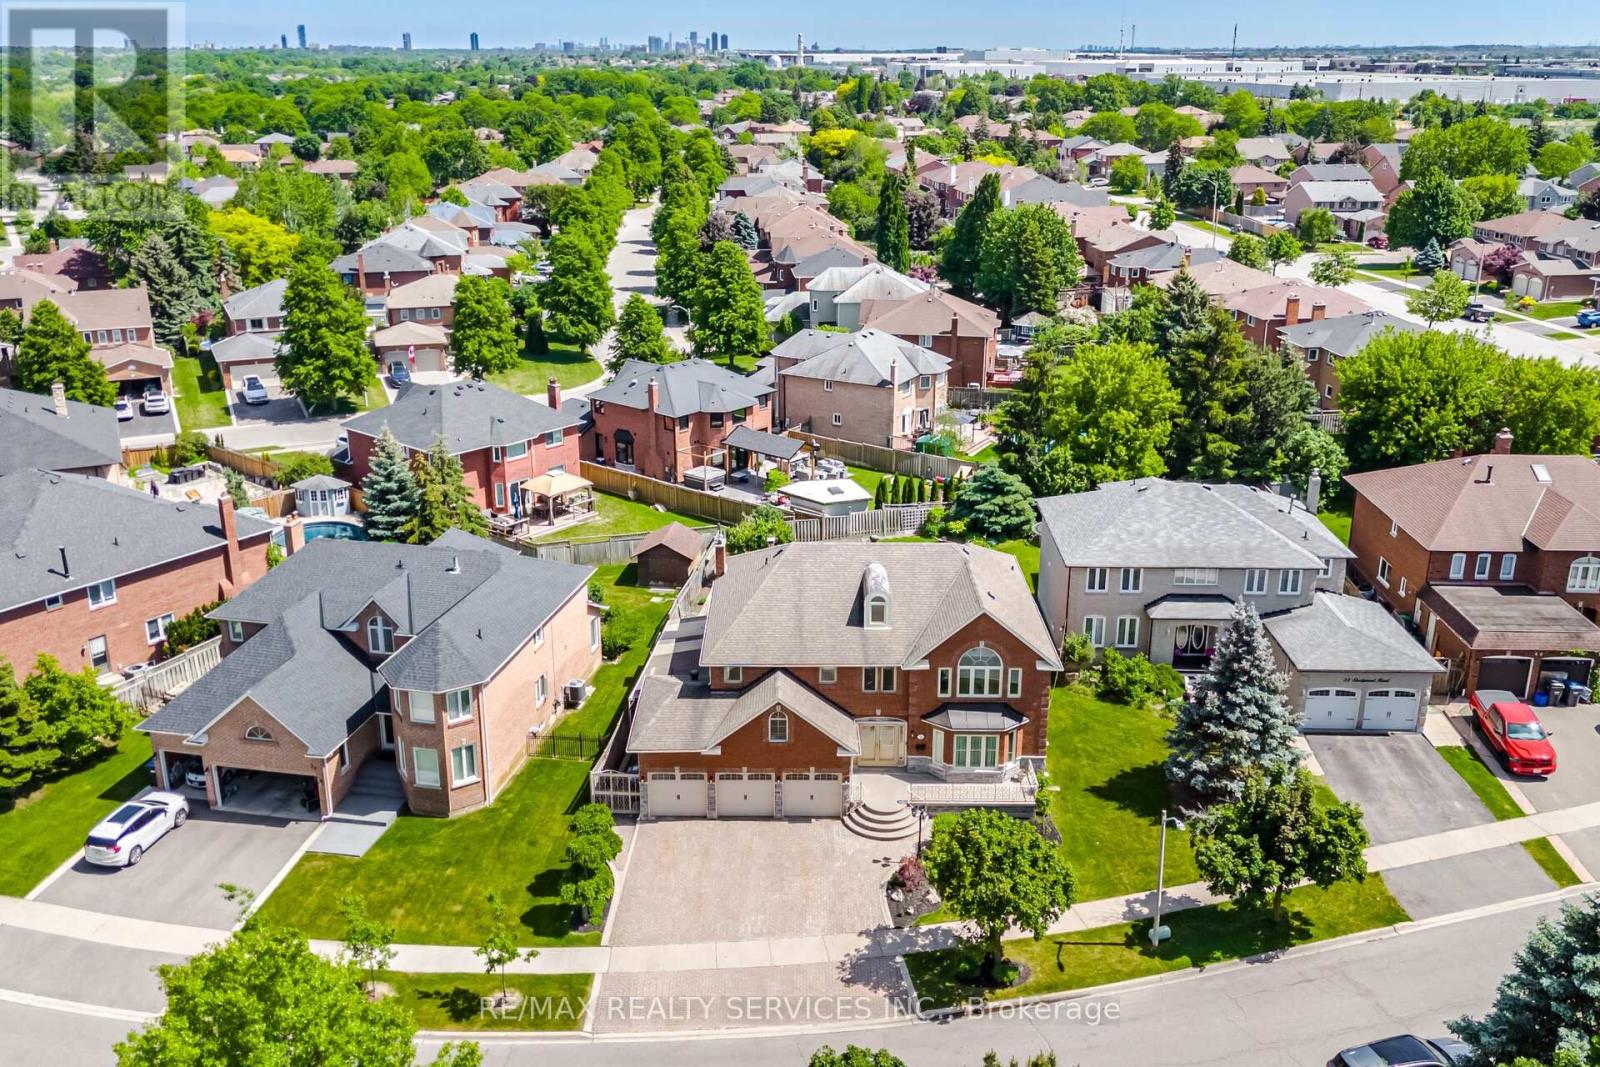
Welcome to an extraordinary custom-built estate in Brampton's coveted Conservation Drive enclave, where luxury, nature, and timeless craftsmanship unite. Set on a premium 70+ ft. lot surrounded by mature trees, this impressive residence offers over 5,500 sq. ft. of refined living space, a 3-car garage, and parking for 8+ vehicles.From the moment you arrive, the meticulously landscaped grounds create a resort-like setting featuring a tranquil four-season Koi pond with charming footbridge, underground sprinkler system, and built-in outdoor pizza oven designed for memorable gatherings with family and friends.Inside, soaring spaces, oversized skylights, and elegant natural stone flooring fill the home with warmth and light. The chef-inspired kitchen is a culinary dream, showcasing premium Viking appliances, a professional-grade hood fan, warming drawer, and abundant workspace for effortless entertaining.Exceptional craftsmanship is evident throughout, with detailed plaster crown mouldings, grand principal rooms, elegant chandeliers, and thoughtful architectural design. Offering 5 spacious bedrooms and multiple living areas, this home balances luxury with everyday comfort.Two separate staircases lead to an exceptional finished lower level featuring a custom bar, second kitchen, wood-burning fireplace, 5-person sauna,4 Pc washroom ,expansive cantina, and abundant storage(Built up underneath the 3 Car-Garage) the Basement offers the ultimate space for entertaining, extended family living, or private relaxation.Recent updates include garage doors, bathroom vanities, numerous windows, security alarm system, and surveillance cameras for added peace of mind.Just steps to Loafer's Lake, Heart Lake Conservation Area, Heart Lake Recreation Centre, and scenic Etobicoke Creek trails, this remarkable property offers a rare opportunity to enjoy an exceptional lifestyle surrounded by nature while remaining close to every urban amenity. (id:50976)

5 Bedroom 5 Bathroom 3,500 - 5,000 sqft
RE/MAX Realty Services Inc.

For sale
$5,250,000
7 MAPLE MEADOW COURT, Caledon, Ontario

7 Maple Meadow Court

Caledon, Ontario

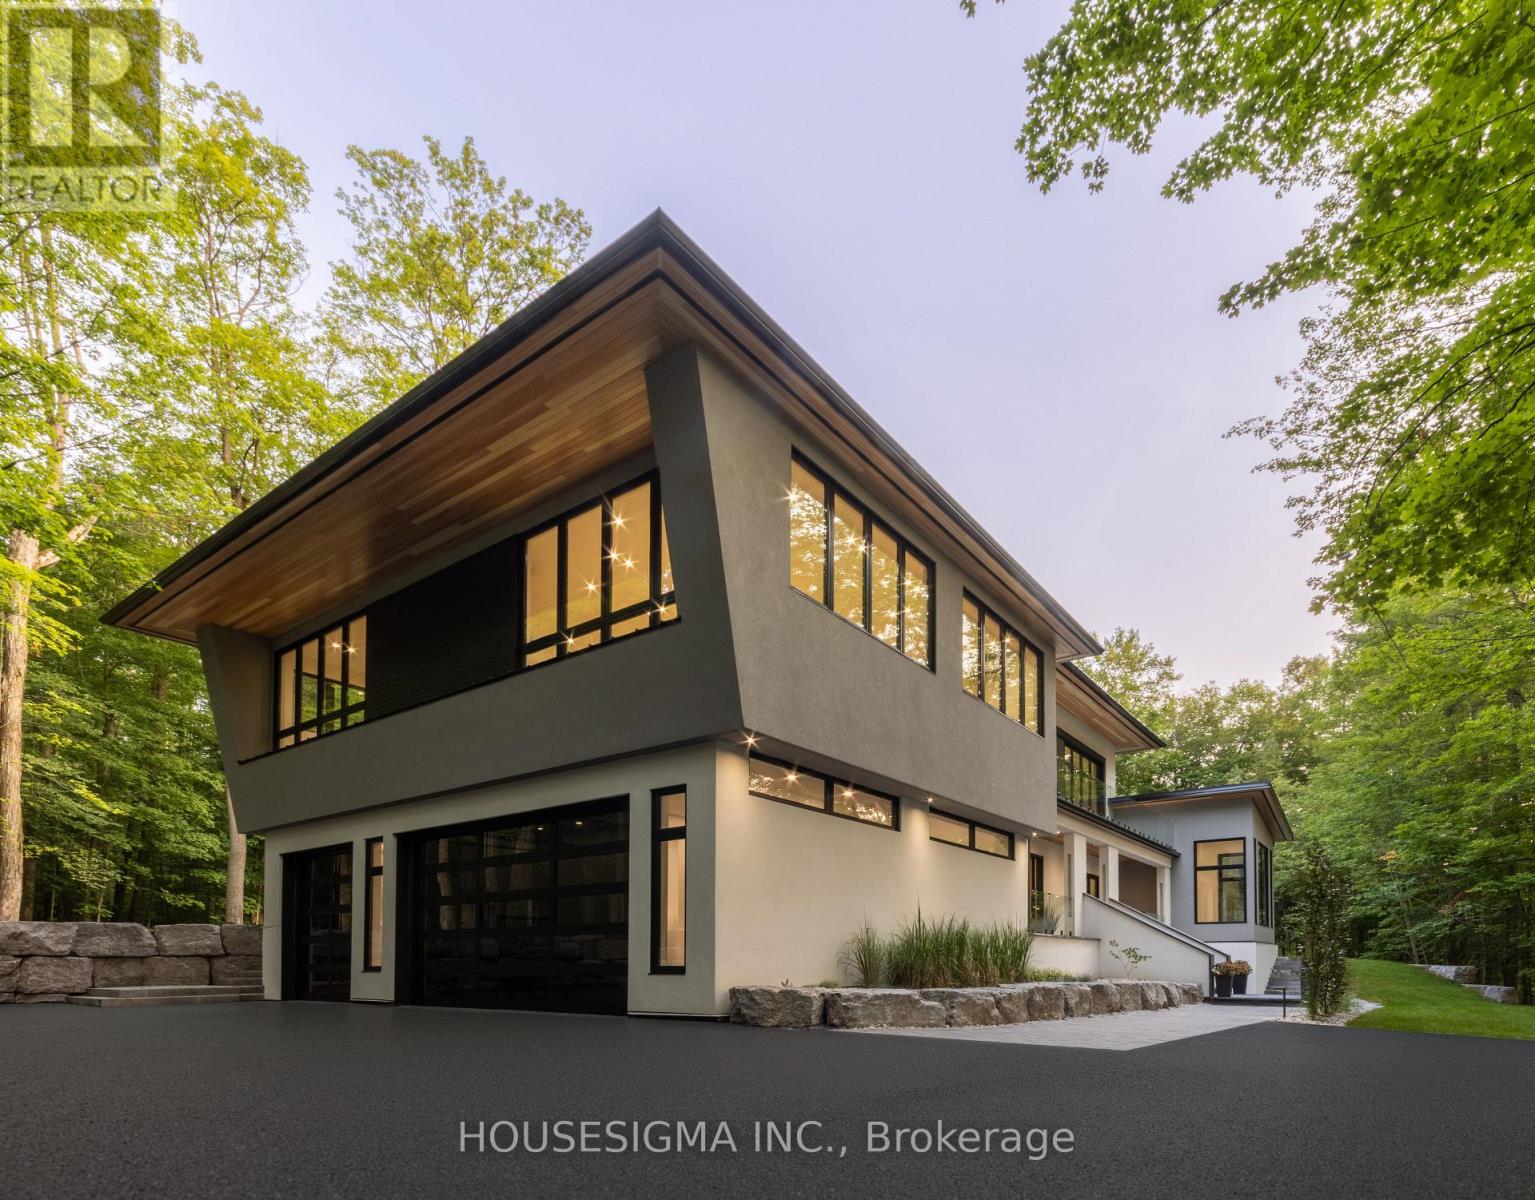
A rare offering in Caledon Mountain Estates on 2.83 acres, this newly built contemporary estate pairs exceptional scale and sophisticated design with a level of privacy that is increasingly difficult to find-all within convenient reach of the GTA. Set against a peaceful natural landscape, the approximately 8,840 sq. ft. (living space) residence is designed to feel both dramatic and deeply livable, with expansive windows, refined finishes and seamless connections to the outdoors.Created equally for everyday family living and effortless entertaining, the home's impressive great room is anchored by a striking 23-ft. microcement fireplace and surrounded by expansive windows overlooking the natural landscape. At the heart of the home are two beautifully appointed kitchens, including a discreet spice kitchen finished to the same exacting standard and featuring its own separate entrance.The private primary wing feels like a retreat unto itself, complete with a walk-in closet with laundry, wet bar and luxurious 5-piece ensuite. A laundry room on each level adds exceptional convenience to the thoughtfully designed floor plan.Wellness and entertainment are equally well considered, with a dedicated gym, indoor sauna and separate lounge/party room complete with fireplace. The gym and sauna lead directly to the outdoors where there is a covered outdoor kitchen and entertaining area, putting green and pool.Outside, the property transforms into a private, resort-inspired escape. Surrounded by a mature natural landscape, the backyard features an oversized swimming pool with a padded tanning ledge, automatic cover, deck jets and Omni smart system. Further enhancing the ownership experience, the home includes two years of builder-backed ownership support, offering added confidence and continuity well beyond closing. (id:50976)

5 Bedroom 7 Bathroom 5,000 - 100,000 sqft
Housesigma Inc.
For sale Open House
$1,495,000
2088 PERRAN DRIVE, Mississauga, Ontario

2088 Perran Drive

Mississauga, Ontario

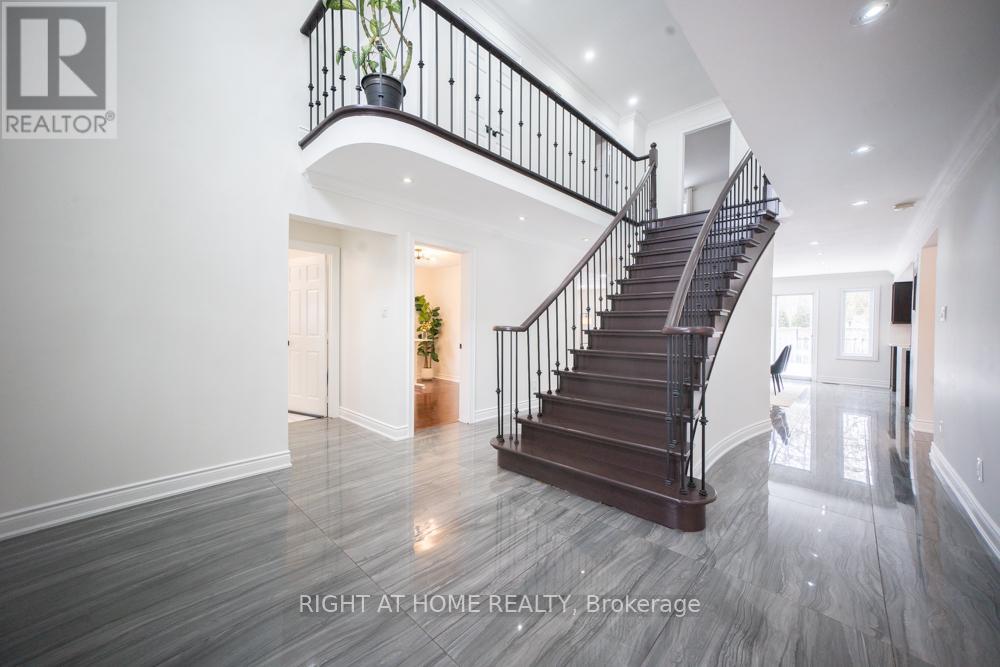
Welcome to this exceptional and spacious home in one of Mississauga's most sought-after neighbourhoods. Offering 5+4 bedrooms and 6 bathrooms and a separate entrance basement, this impressive residence is ideal for large or multi-generational families.The bright, open-concept layout features soaring ceilings, elegant porcelain flooring throughout the main level, and stylish finishes throughout. The kitchen is equipped with quartz countertops, stainless steel appliances, and Italian tile flooring extending through the main hallway. A main-floor office provides the perfect work-from-home space, while convenient main-level laundry adds everyday functionality.Designed for comfort and versatility, the home features a premium clay roof with a lifetime expectancy, two spacious primary suites with private ensuites, and two additional bedrooms connected by a Jack-and-Jill bathroom with granite countertops. Freshly painted throughout, the property has also seen major window upgrades, with additional replacements scheduled. All new windows are backed by a 25-year warranty for added peace of mind. The extended driveway accommodates up to four vehicles.The fully finished basement has been upgraded with new flooring and pot lights and includes 4 bedrooms, 2 full bathrooms, a full kitchen with granite countertops, spacious living and dining areas, 3 storage rooms, and additional under-stair storage-ideal for extended family living or income potential.Enjoy the fully fenced backyard, perfect for family gatherings, and added privacy. An EV charger adds modern convenience.Ideally located close to shopping, schools, parks, Clarkson GO Station, and major highways including the QEW and 403, this home offers exceptional convenience and connectivity. A rare opportunity to own a spacious, updated home in a prime Mississauga location. (id:50976)

9 Bedroom 6 Bathroom 3,000 - 3,500 sqft
Right At Home Realty
For sale
$599,999
98 MAIN STREET N, Halton Hills, Ontario

98 Main Street N

Halton Hills, Ontario

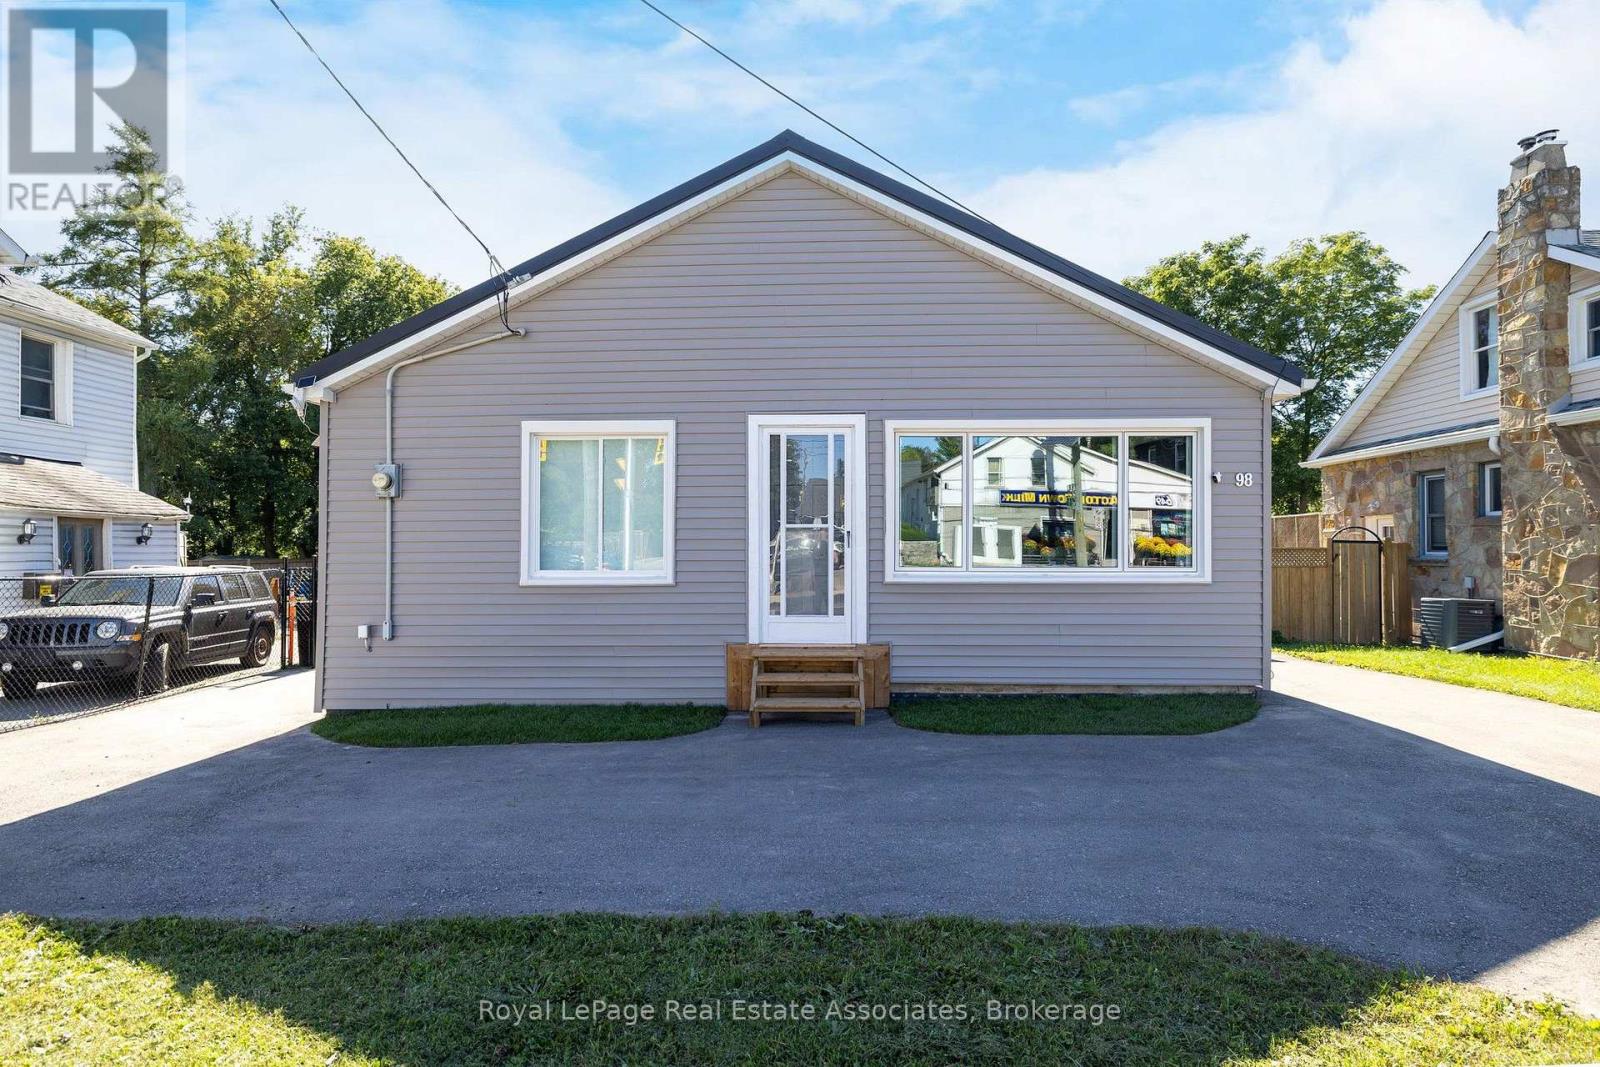
Great two bedroom home for downsizers or young couples! Located walking distance from downtown for shopping and dining out. Quiet backyard backing onto Prospect Park. This clean and updated home is ready for its new owner to enjoy. Open kitchen with good quality built-in appliances and recent(2026) replaced countertop and faucet with reverse osmosis water system. Spacious Living room with big bright picture window and gas fireplace. Nicely renovated main bathroom. Main floor laundry with walkout to the deck(2026) and backyard. This home has been meticulously cared for and updated by the current owner with all updated mechanical systems throughout. Recent updates include exterior siding(2025), metal roof-55 yr warranty, replaced asphalt driveway(2024), high end "Magic" Windows throughout - some with built-in blackout shades- 40 yr warranty(2025), replaced flooring throughout the main living areas(2026). Furnace and A/C(2020), Driveway(2024), all plumbing replaced, converted attic is a conditioned storage space (500 sq ft with dropdown ladder access). The partially finished basement offers a 2 pc bathroom, and has been professionally waterproofed and insulated(2014). Bedrooms and Living room wired with CAT5 internet connections. Owned on demand water heater. Parking for 4 cars. Go Transit bus stops steps from the house. Basement is low, 6 feet high with lower bulkheads and 2 pc bathroom - great for kid's playroom or storage! (id:50976)

2 Bedroom 2 Bathroom 700 - 1,100 sqft
Royal LePage Real Estate Associates
For sale
$670,000
9 - 2300 BRAYS LANE, Oakville, Ontario

9 - 2300 Brays Lane

Oakville, Ontario

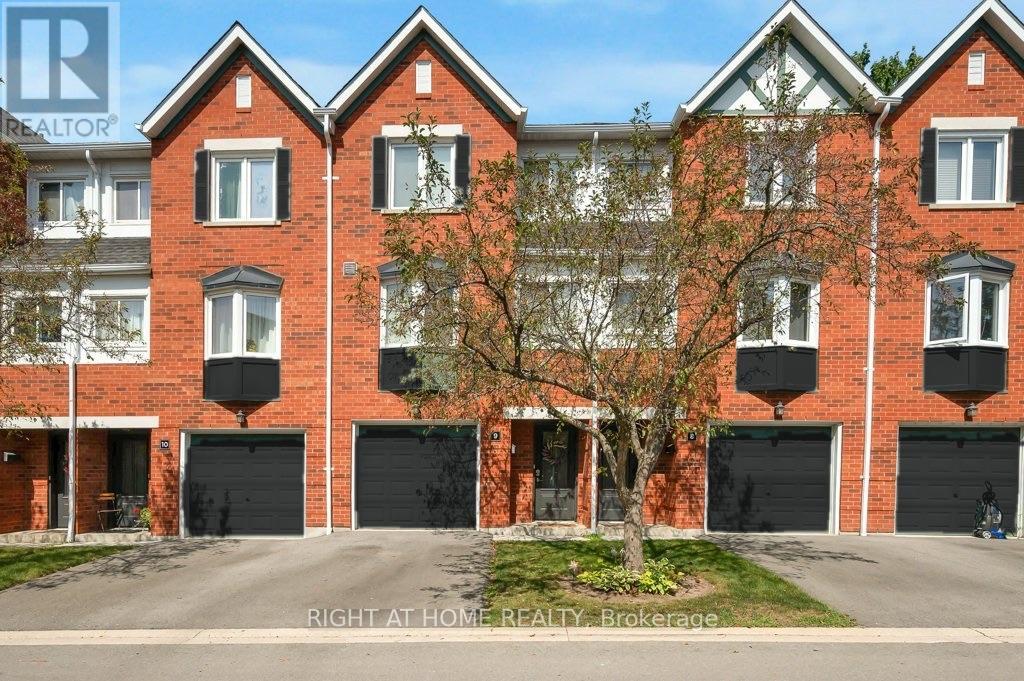
Welcome to this charming 2-bedroom, 2-bathroom townhome nestled in the highly desirable Glen Abbey neighbourhood of Oakville. Offering over 1,200 square feet of thoughtfully designed living space, this move-in-ready home combines comfort, functionality, and an excellent location.The ground floor features a convenient 2-piece bathroom, utility room, storage area, and inside access to the garage. The main level features laminate flooring throughout the spacious open-concept living and dining areas, creating an inviting space for entertaining. The bright kitchen offers tile flooring, stainless steel appliances, and a bright breakfast area, while the living room features sliding doors leading to a private deck overlooking green space.Upstairs, you'll find two generously sized bedrooms with hardwood flooring and ample closet space, along with a 4-piece main bathroom. Parts of the home have been painted in neutral colours, giving it a fresh, move-in-ready feel.Recent updates provide added peace of mind, including new insulation in 2026, a new A/C and furnace installed in 2023 with warranty, updated bathroom sinks, faucets, and toilets, a new fridge and stove in 2024, and a new basement sink and faucet in 2026.With low condo fees and a prime Glen Abbey location close to parks, walking trails, shopping, transit, and other amenities, this home offers an exceptional lifestyle in one of Oakville's most sought-after communities. Families will appreciate being close to some of Oakville's highly regarded schools, including Abbey Park Secondary School, Loyola Catholic Secondary School, St. Bernadette Catholic Elementary School, and Heritage Glen Public School.This home is an excellent opportunity for first-time buyers, downsizers, or families looking to enjoy everything Glen Abbey has to offer. Don't miss this fantastic opportunity to call Glen Abbey home! (id:50976)

2 Bedroom 2 Bathroom 1,200 - 1,399 sqft
Right At Home Realty
For sale
$1,949,000
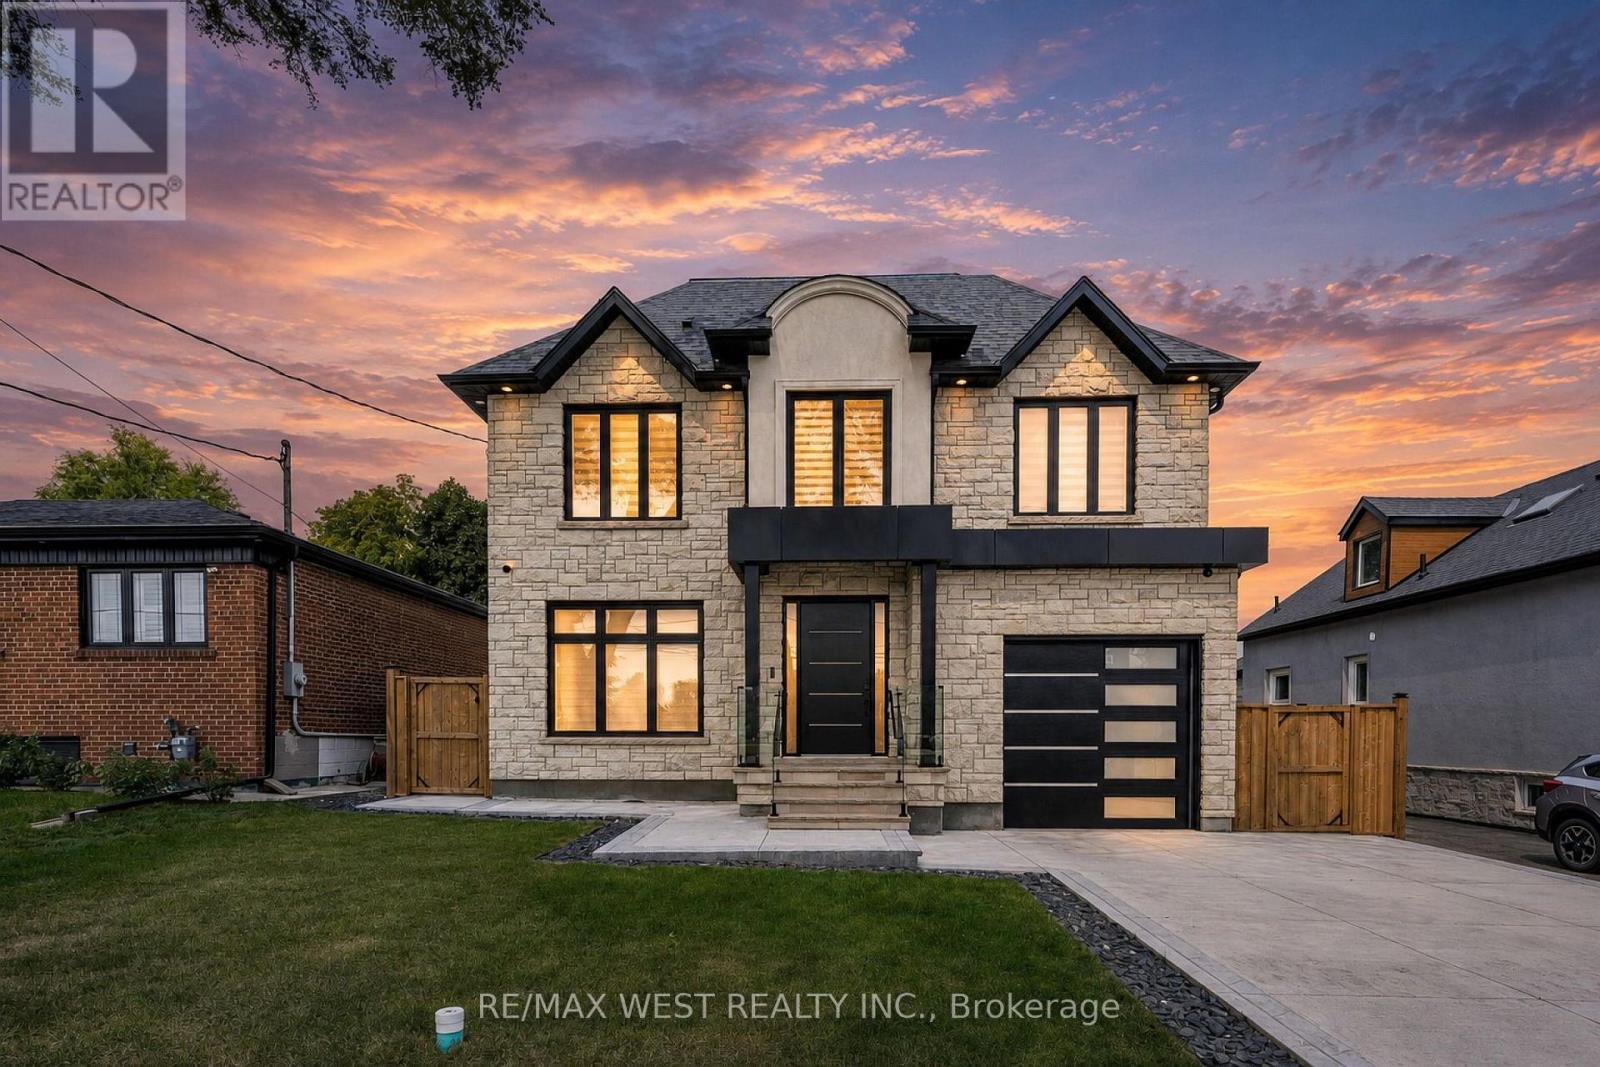
46 GOLFDOWN DRIVE, Toronto, Ontario

46 Golfdown Drive

Toronto, Ontario

Exceptional Custom-Built Luxury | 2,700 Sq. Ft. | 50 x131 Ft. Lot A rare opportunity to own a truly custom-built residence, completed in 2025 and thoughtfullydesigned from the ground up with exceptional attention to detail, quality craftsmanship, andtimeless modern elegance.Offers aspacious, sophisticated layout with 9-ft ceilings on both the main and second floors and over8-ft ceilings in the basement.The interior features premium hardwood flooring, quartz kitchen countertops, custom vanities,soundproof insulation, and refined contemporary finishes throughout. Five beautifullyappointed washrooms include heated floors, while two modern electric fireplaces create warmthand ambiance.The spacious primary suite offers a walk-in closet and private ensuite, providing acomfortable and luxurious retreat. Two skylights bring an abundance of natural light,complemented by zebra blinds throughout.Perfectly suited for modern family living, the home offers the exceptional convenience of twokitchens and two laundry areas, located on the second floor and in the basement, along with aone-car garage.Expansive Pool-Size BackyardThe outdoor space is truly special, pool-size backyard with ample room for a future swimmingpool, outdoor kitchen, entertaining area, or simply enjoying the privacy of your ownbeautifully landscaped retreat.Surrounded by mature trees and featuring a gazebo and firepit, the backyard offers a rarecombination of space, privacy, and versatility , an ideal setting for summer entertaining orrelaxing with family and friends.Custom-built home offering modern luxury, exceptional craftsmanship, and anextraordinary pool-size backyard ,a rare opportunity to enjoy both elegant indoor living and exceptional outdoor space. (id:50976)

6 Bedroom 5 Bathroom 2,500 - 3,000 sqft
RE/MAX West Realty Inc.
For sale
$949,900
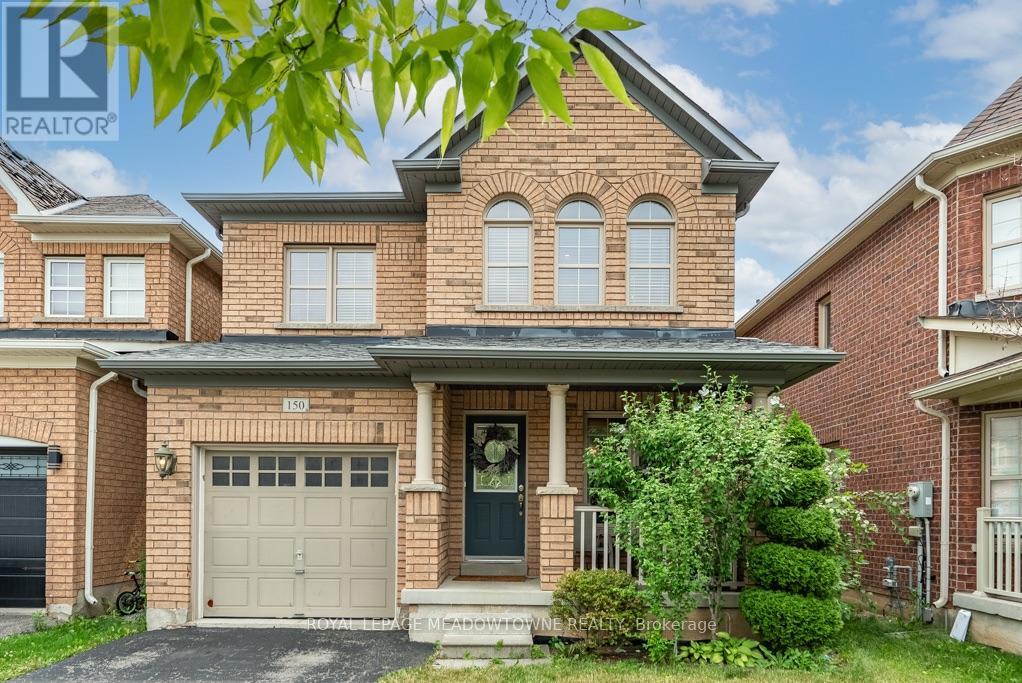
150 MCCREADY DRIVE, Milton, Ontario

150 Mccready Drive

Milton, Ontario

Picture a home where the kids can walk to school, the park is half a block away, and everyone still has room to spread out when they come home. Welcome to 150 McCready Drive, a four-bedroom detached home offering approximately 1906 sq. ft. above grade, plus a finished basement and 2.5 bathrooms in Milton's family friendly Scott neighbourhood. The main floor begins with a generously sized front room that can serve as a formal dining room, a combined living and dining space, or a flexible area that evolves with your family. At the back of the home, the kitchen, breakfast area and living room come together in one bright, connected space-ideal for preparing dinner while the kids finish homework, sharing casual meals or relaxing together at the end of the day. The kitchen features stainless steel appliances, double sinks, ample cabinetry and a breakfast bar. From the breakfast area, step outside to a fenced backyard with a patio and room to dine, barbecue or play. A main-floor powder room and direct access from the garage add everyday convenience. Upstairs, the oversized primary bedroom offers space to create a true retreat, complete with a walk-in closet and four-piece ensuite featuring a separate shower and soaker tub. Three additional bedrooms and a full family bathroom provide room for children, guests or a home office. The finished basement adds a large recreation room with a roughed-in bathroom, creating options for movie nights, a playroom, home gym or overnight guests. Separate laundry, utility and storage areas help keep the living space organized. McCready Park is only half a block away, while Escarpment View Public School and Queen of Heaven Catholic Elementary School are approximately a seven-minute walk from home. Conservation areas, trails and outdoor adventures are also just a short drive away, making this a practical family home in a location that supports both busy weekdays and weekends together. ** This is a linked property.** (id:50976)

4 Bedroom 3 Bathroom 1,500 - 2,000 sqft
Royal LePage Meadowtowne Realty
Royal LePage Meadowtowne Realty Inc.
For sale
$899,999
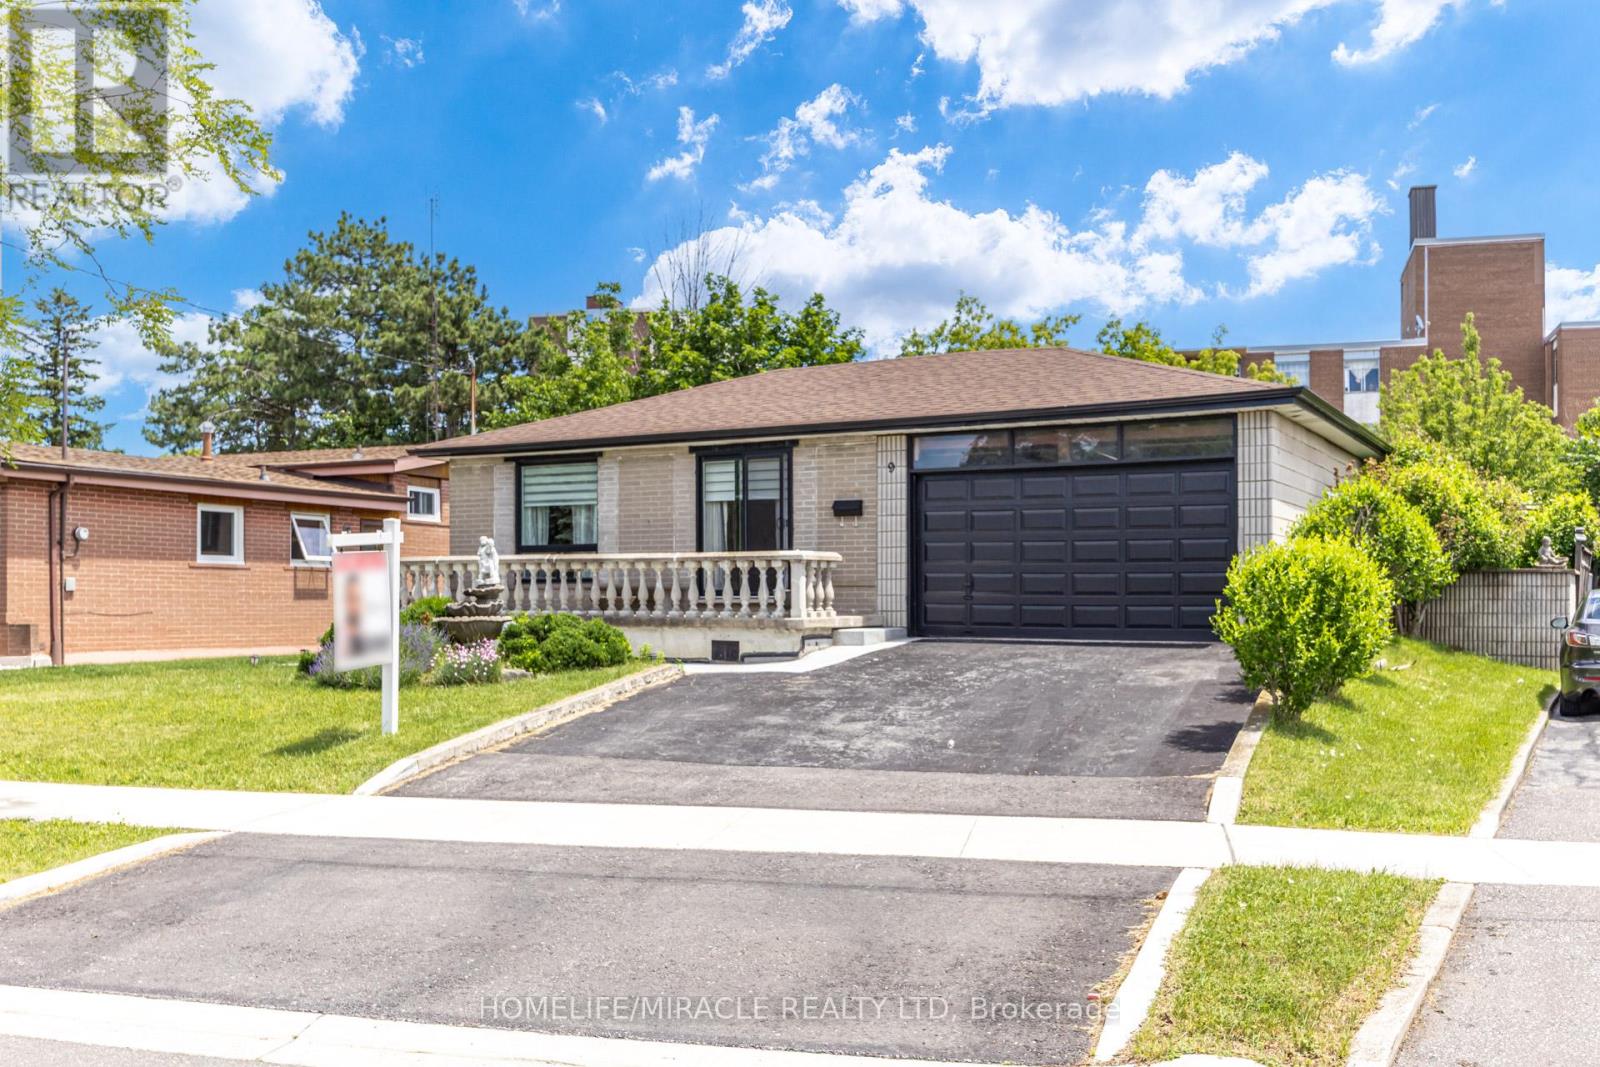
9 WHEATSHEAF CRESCENT, Toronto, Ontario

9 Wheatsheaf Crescent

Toronto, Ontario

Welcome to 9 Wheatsheaf Crescent, an exceptional detached bungalow situated in a highly sought after Toronto location. Boasting a solid structural footprint, this classic single level home sits on a premium, expansive lot, offering the perfect blend of accessible family living and incredible investment potential.The main level features a bright, traditional bungalow layout with large windows and fluid transitions between the living spaces. The massive backyard is a true private oasis, coming complete with a functional greenhouse, a mature cherry tree, and a pear tree. The exterior showcases low maintenance, professionally poured concrete walkways and patios stretching across both the front and back of the property.A massive advantage of this bungalow design is the sheer scale of the lower level. The fully finished basement apartment features a completely separate entrance, a full kitchen, a large bedroom, and a massive living space. This layout is absolutely ideal for generating substantial rental income or functioning as a private multi generational family suite. (id:50976)

4 Bedroom 2 Bathroom 1,100 - 1,500 sqft
Homelife/miracle Realty Ltd
For sale
$395,000
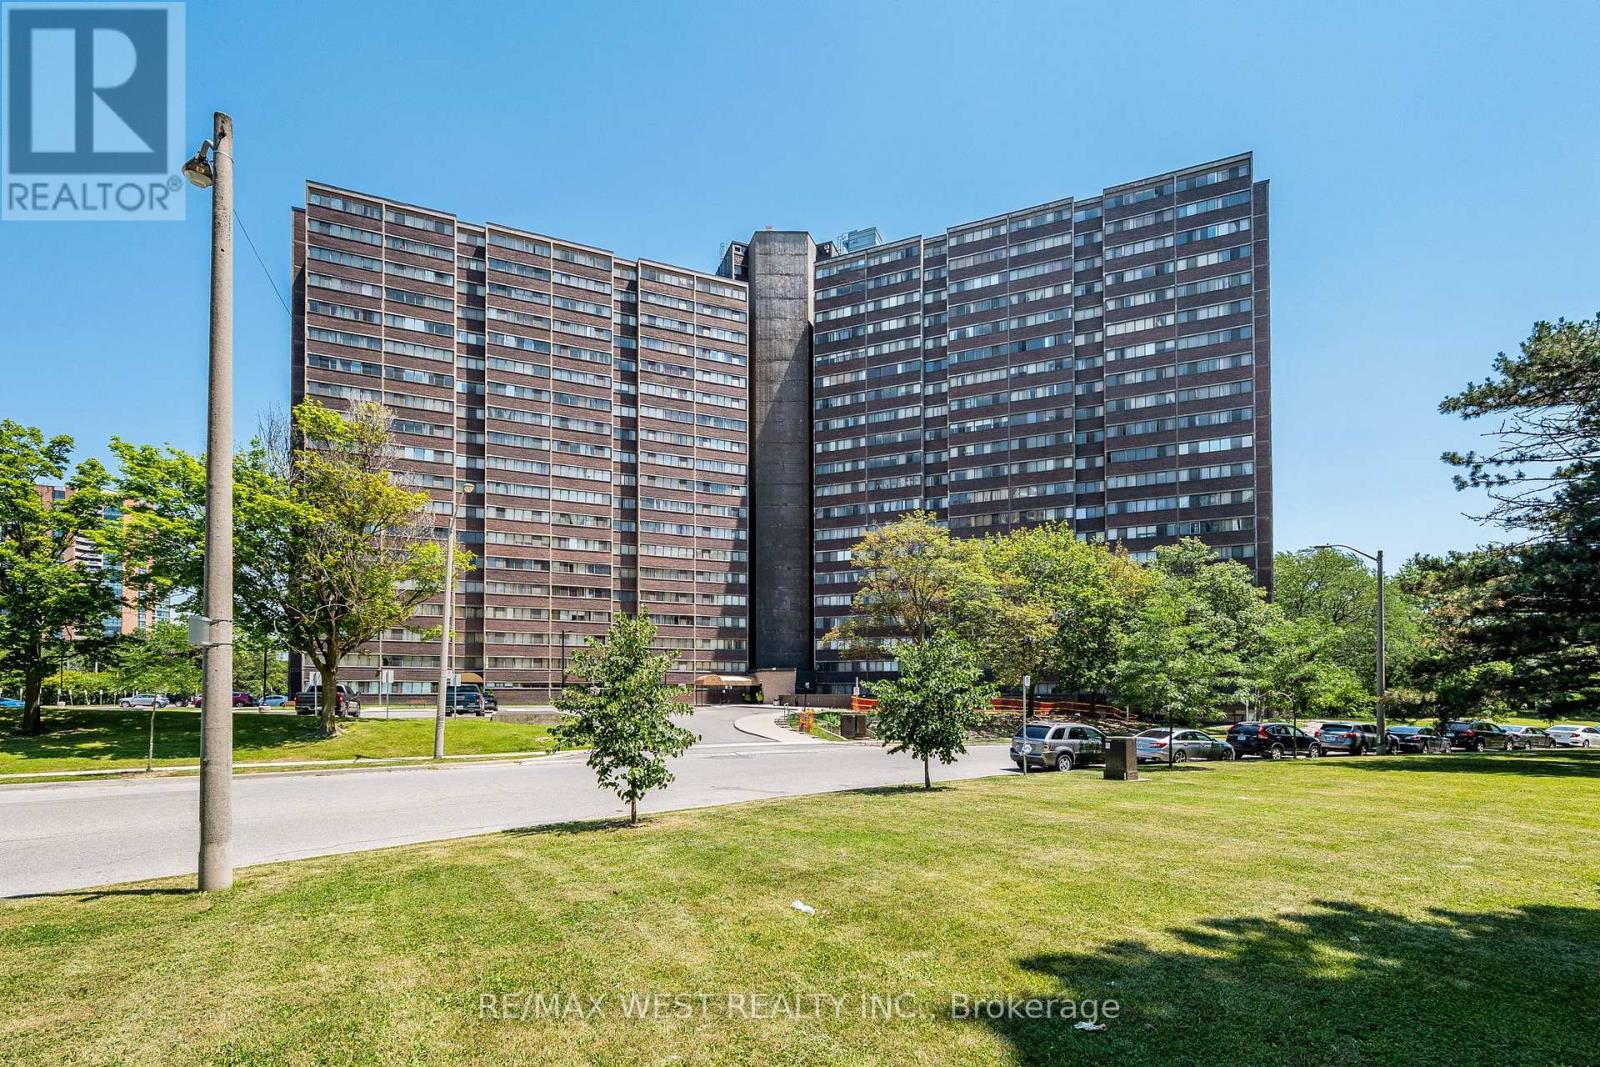
1104 - 11 WINCOTT DRIVE, Toronto, Ontario

1104 - 11 Wincott Drive

Toronto, Ontario

Opportunity Knocks! Welcome to this spacious 3-level condominium offering 2 bedrooms and 1 bathroom in a well-established community. Featuring a functional multi-level layout with generous principal rooms, this property presents an excellent opportunity for investors, renovators, or buyers looking to customize a home to their own style and taste. Conveniently located close to highways, TTC, schools, parks, shopping, restaurants, and all essential amenities. Great value with endless potential to renovate, invest, or create your dream home. The building offers an excellent array of amenities, including a fitness centre, party room, basketball court, billiards room and 24-hour concierge service. Enjoy generous living space in a well-maintained community surrounded by greenery, with convenient access to transit, shopping and everyday essentials. (id:50976)

2 Bedroom 1 Bathroom 1,000 - 1,199 sqft
RE/MAX West Realty Inc.
For sale
$1,275,000
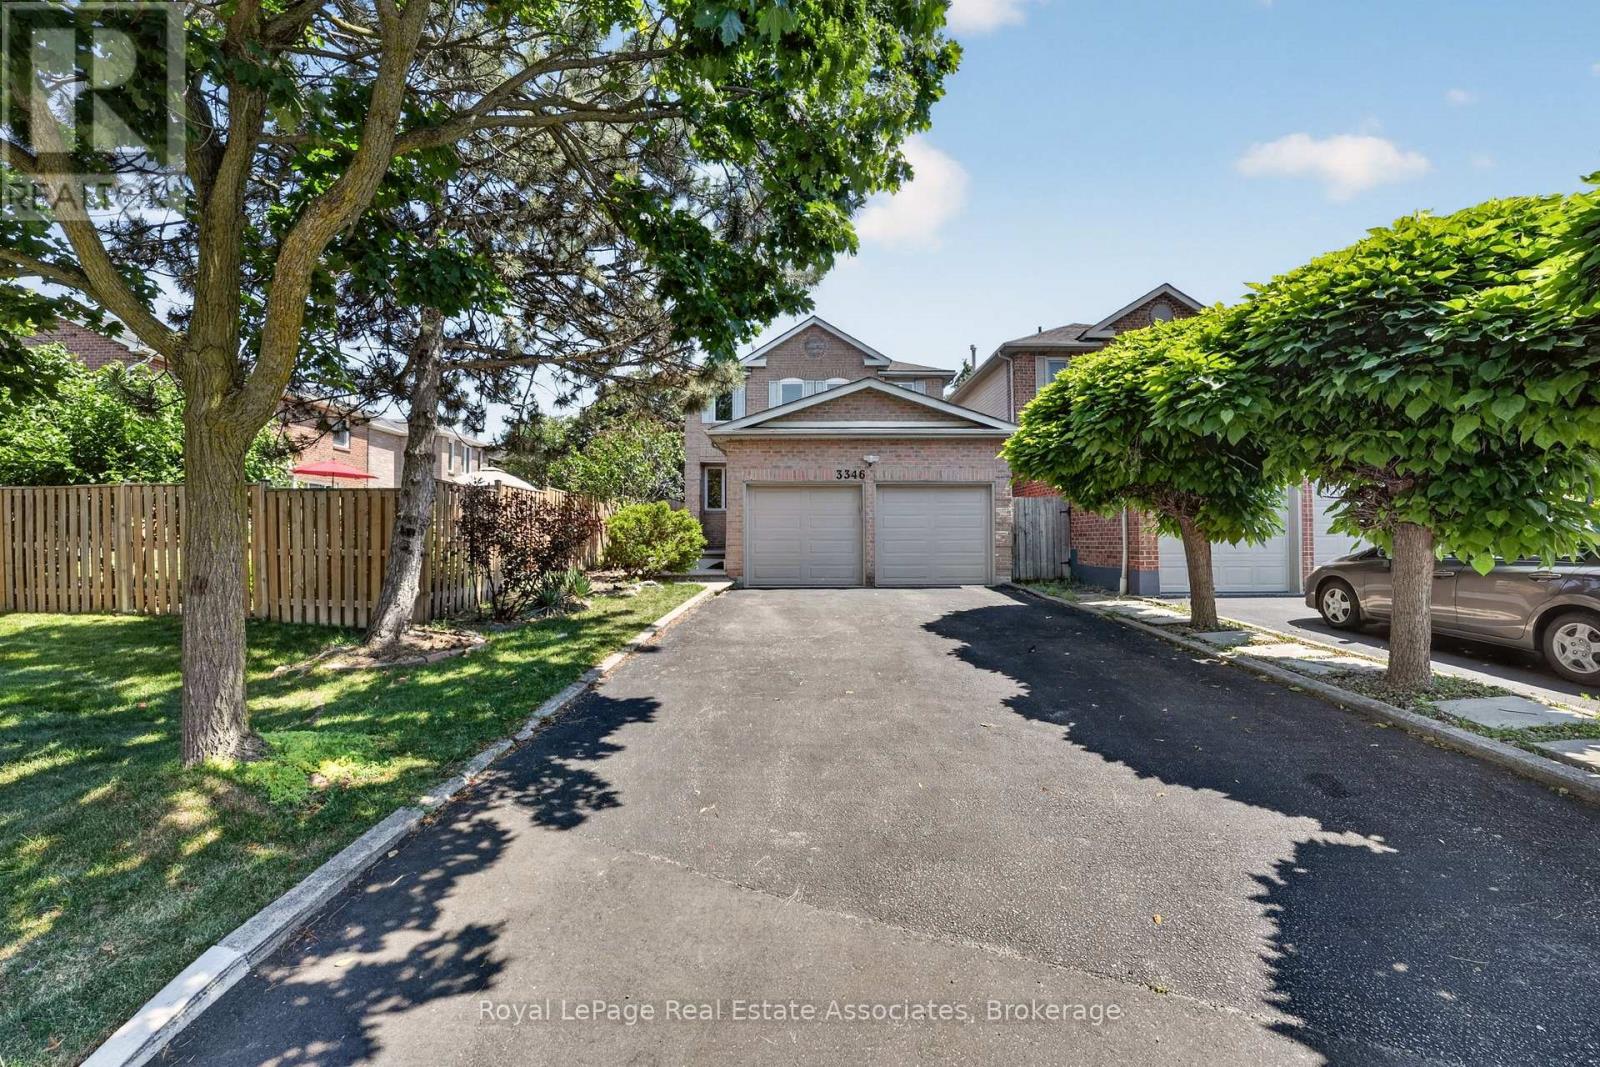
3346 CHARTRAND CRESCENT, Mississauga, Ontario

3346 Chartrand Crescent

Mississauga, Ontario

Welcome to this beautifully updated 4+1 bedroom, 3.5 bathroom detached home offering approximately 2,600 sq. ft. of finished living space, a fully finished basement with in-law suite potential, and parking for 6 vehicles. Renovated in 2019, including the kitchen, bathrooms, flooring and shingles, this move-in ready home combines modern finishes with a functional family-friendly layout. The bright main floor features separate living and dining rooms, a spacious family room, and an updated eat-in kitchen with quartz countertops, stainless steel appliances, ample cabinetry and a large centre island overlooking the backyard. Upstairs, the spacious primary suite offers a walk-in closet and renovated ensuite, while three additional generously sized bedrooms share an updated main bathroom. The finished basement adds exceptional versatility with a second kitchen, fifth bedroom, full bathroom, large recreation area, separate laundry, and ample storage-ideal for extended family, multi-generational living or in-law accommodation. The basement is fully self contained however does NOT have a separate entrance. The private, fully fenced backyard features mature trees, gardens and a patio, providing the perfect outdoor space for entertaining or relaxing. Additional highlights include two laundry areas, an attached double garage, driveway parking for four additional vehicles, updated finishes throughout, and a desirable location close to schools, parks, shopping, transit and major highways. (Flooring '19. Roof '19. New Windows '19.) (id:50976)

5 Bedroom 4 Bathroom 2,000 - 2,500 sqft
Royal LePage Real Estate Associates
For sale
$589,999
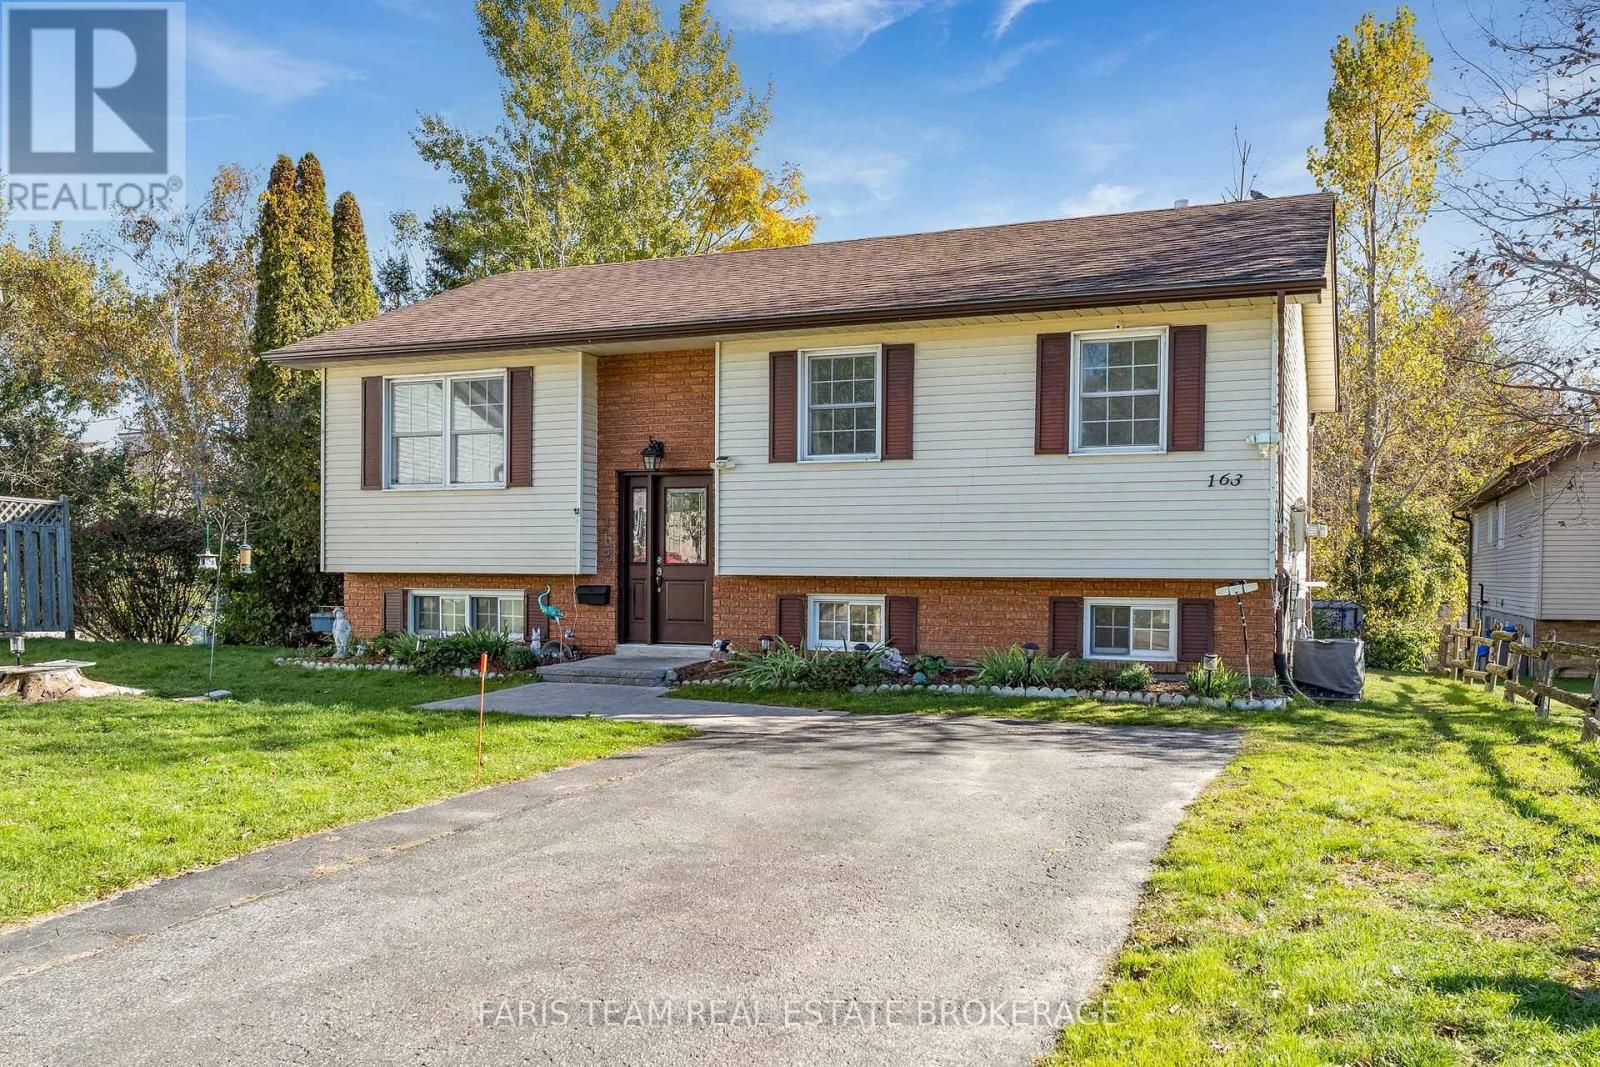
163 SHANNON STREET, Orillia, Ontario

163 Shannon Street

Orillia, Ontario

Top 5 Reasons You Will Love This Home: 1) Embrace the Orillia lifestyle with the waterfront just a short walk away, making it easy to enjoy beach days, scenic shoreline trails, beautiful sunsets, and time by the lake without the waterfront price tag 2) Enjoy the charm and convenience of being close to downtown Orillia, where local shops, restaurants, markets, entertainment, and community events create a vibrant setting with plenty to experience throughout the year 3) Offering plenty of flexibility for families of all sizes, the home features three bedrooms on the main level plus an additional basement bedroom or office, providing valuable space for guests, working from home, or extended family 4) Make the most of summer with an eat-in kitchen offering a walkout to the deck, where dedicated dining and lounging areas overlook the spacious backyard and create an inviting setting for barbecues, entertaining, and relaxing outdoors 5) Fully finished on both levels, the home provides even more room to unwind with a generously sized basement living room featuring a cozy gas fireplace, full bathroom with a walk-in shower, and a dedicated workshop and laundry area, offering excellent versatility for recreation, hobbies, or additional living space 1,113 above grade sq.ft. plus a finished basement. (id:50976)

4 Bedroom 2 Bathroom 1,100 - 1,500 sqft
Faris Team Real Estate Brokerage
For sale
$949,900
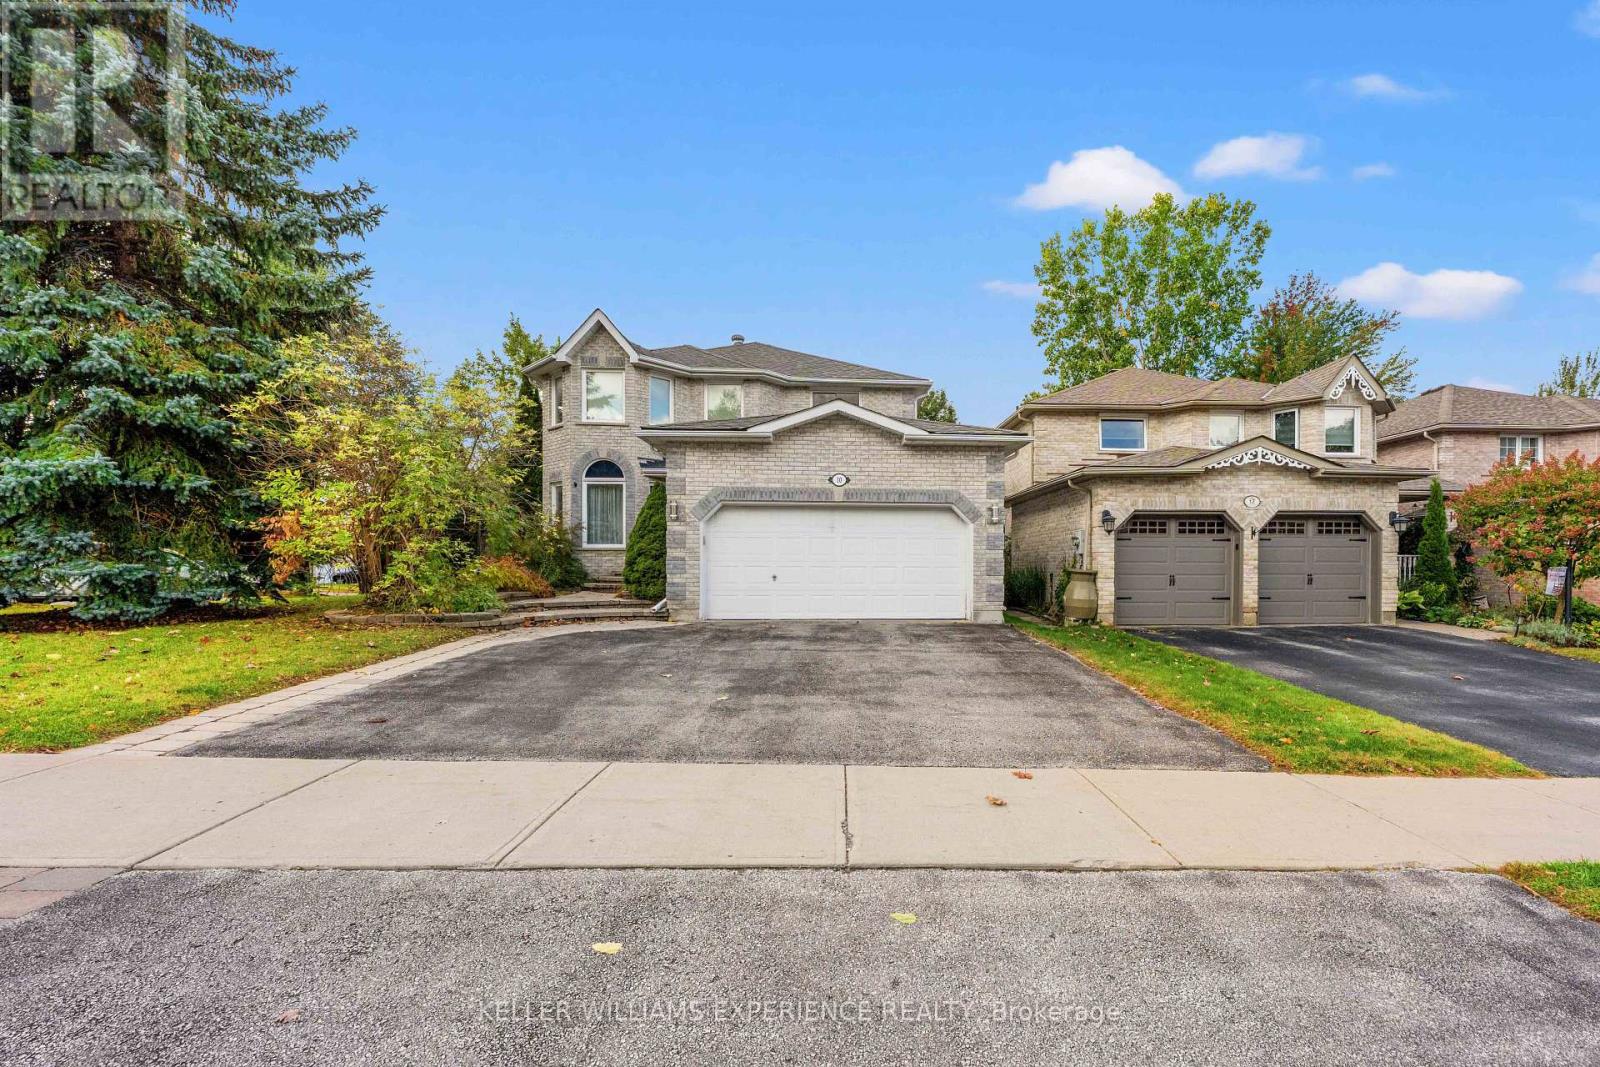
10 HAWKINS DRIVE, Barrie, Ontario

10 Hawkins Drive

Barrie, Ontario

Welcome to 10 Hawkins Drive, located in Barrie's highly desirable Ardagh neighbourhood! Offering over 3,000 sq. ft. of total finished living space, this beautifully updated 4+1 bedroom, 4-bathroom home combines comfort, style, and exceptional outdoor living. Featuring numerous renovations and upgrades throughout the years, this home offers a spacious and functional layout, perfect for everyday living and entertaining. The updated kitchen showcases quartz countertops, quality finishes, and a dishwasher added in 2022, while the renovated primary ensuite offers a spa-like retreat. One of the home's standout features is the backyard, transformed in 2022 with the addition of a saltwater inground pool surrounded by beautiful interlocking stone pavers, creating the perfect setting for relaxing and entertaining. The backyard also features convenient gated access, offering added flexibility for storing a boat or small trailer, subject to available space and local regulations. Additional improvements include a fully refinished staircase (2026), updated windows, and roof shingles replaced in 2016. The finished basement provides additional living space, including a fifth bedroom, offering flexibility for guests, a home office, or growing household needs. Enjoy a fantastic location close to schools, parks, the scenic trails of Ardagh Bluffs, shopping, restaurants, and Highway 400. A wonderful opportunity to enjoy a move-in-ready home with extensive upgrades and a backyard designed for making lasting memories! (id:50976)

5 Bedroom 4 Bathroom 2,000 - 2,500 sqft
Keller Williams Experience Realty
For sale
$864,900
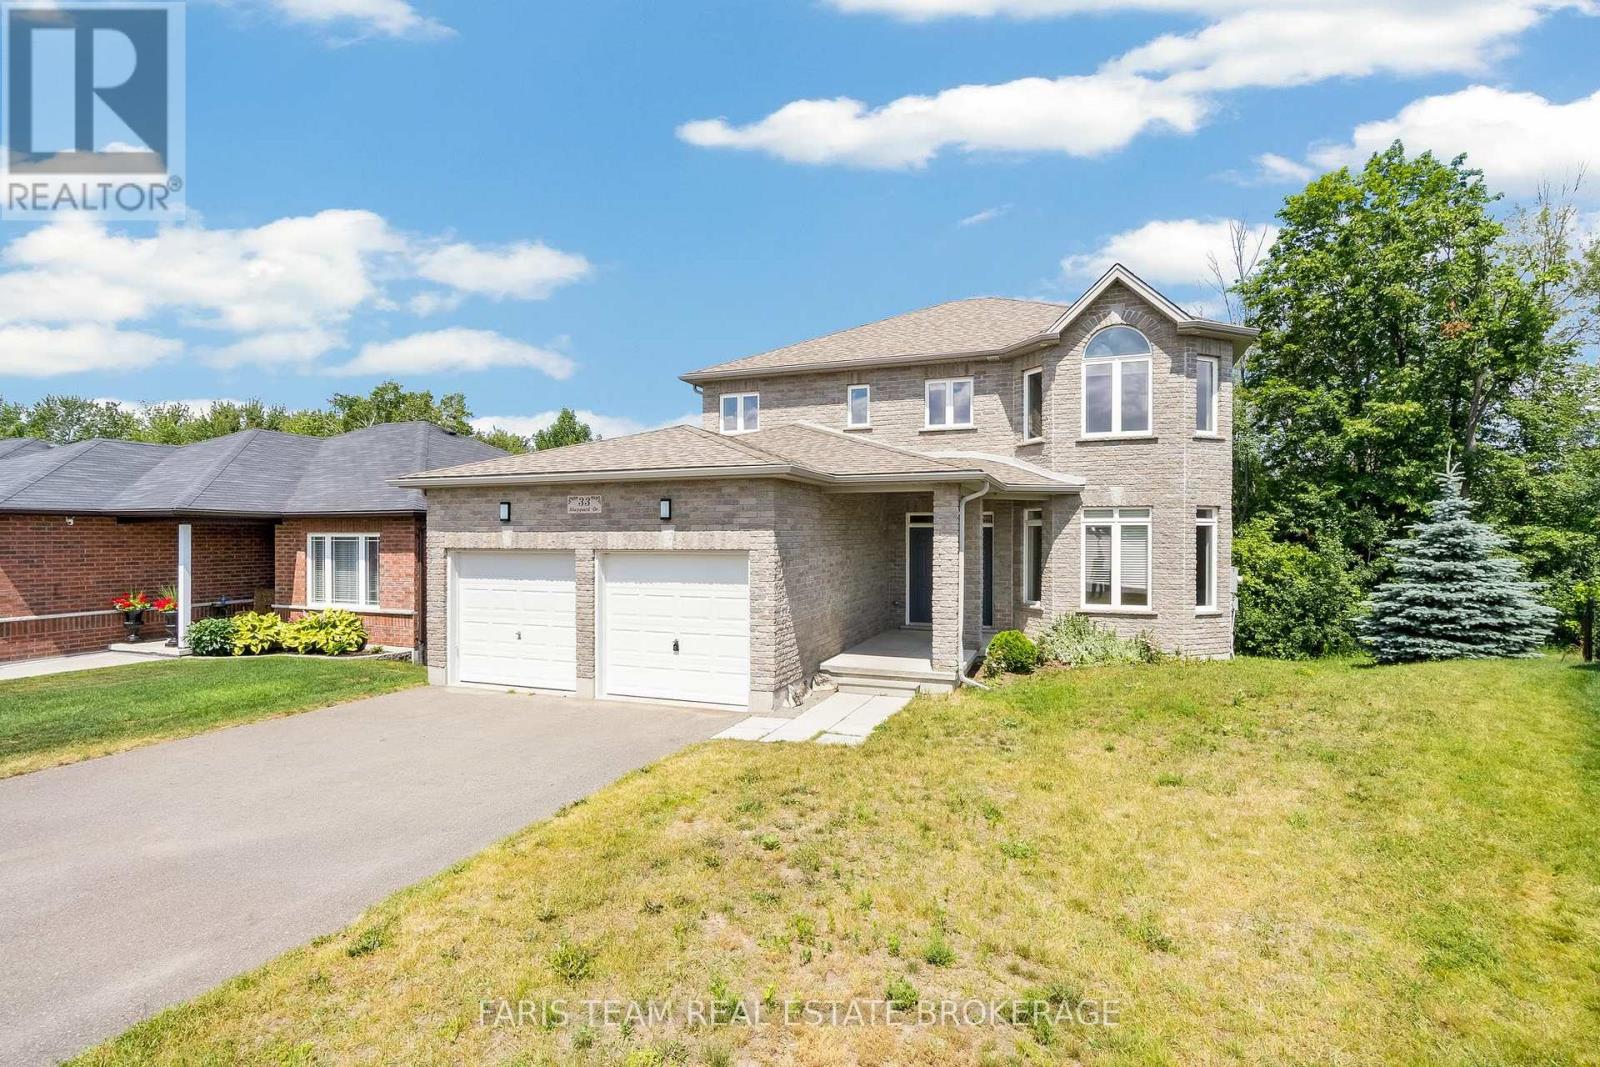
33 SHEPPARD DRIVE, Tay, Ontario

33 Sheppard Drive

Tay, Ontario

Top 5 Reasons You Will Love This Home: 1) Spacious and thoughtfully designed family home offering five generously sized bedrooms, four bathrooms, and multiple inviting living areas, providing an abundance of space for growing families, comfortable everyday living, and effortless entertaining with family and friends 2) Beautifully appointed chef-inspired kitchen showcasing premium KitchenAid appliances, a gas range, elegant quartz countertops, stylish two-tone cabinetry, and a spacious walk-in pantry, complemented by an oversized island featuring a prep sink, an additional double sink, and breakfast bar seating, creating the perfect space for cooking, gathering, and entertaining 3) Exceptional opportunity for multi-generational living with a fully self-contained one bedroom, one bathroom in-law suite situated in the walkout basement, offering added privacy and independence for extended family members or guests, along with the potential for additional rental income 4) Retreat to the spacious primary bedroom featuring a beautifully designed, spa-inspired ensuite complete with a luxurious freestanding soaker tub and a glass-enclosed walk-in shower, creating a peaceful and inviting space to unwind and recharge at the end of the day 5) Ideally situated on a quiet dead-end street beside a park, this impressive property occupies an oversized pie-shaped lot backing onto lush greenspace, offering exceptional privacy, a tranquil natural backdrop, and plenty of outdoor space for children, pets, family gatherings, and summertime entertaining. 2,393 above grade sq.ft. plus a finished basement. *Please note some images have been virtually staged to show the potential of the home. (id:50976)

5 Bedroom 4 Bathroom 2,000 - 2,500 sqft
Faris Team Real Estate Brokerage
For sale
$1,125,000
366 LINE 10 S, Oro-Medonte, Ontario

366 Line 10 S

Oro-Medonte, Ontario

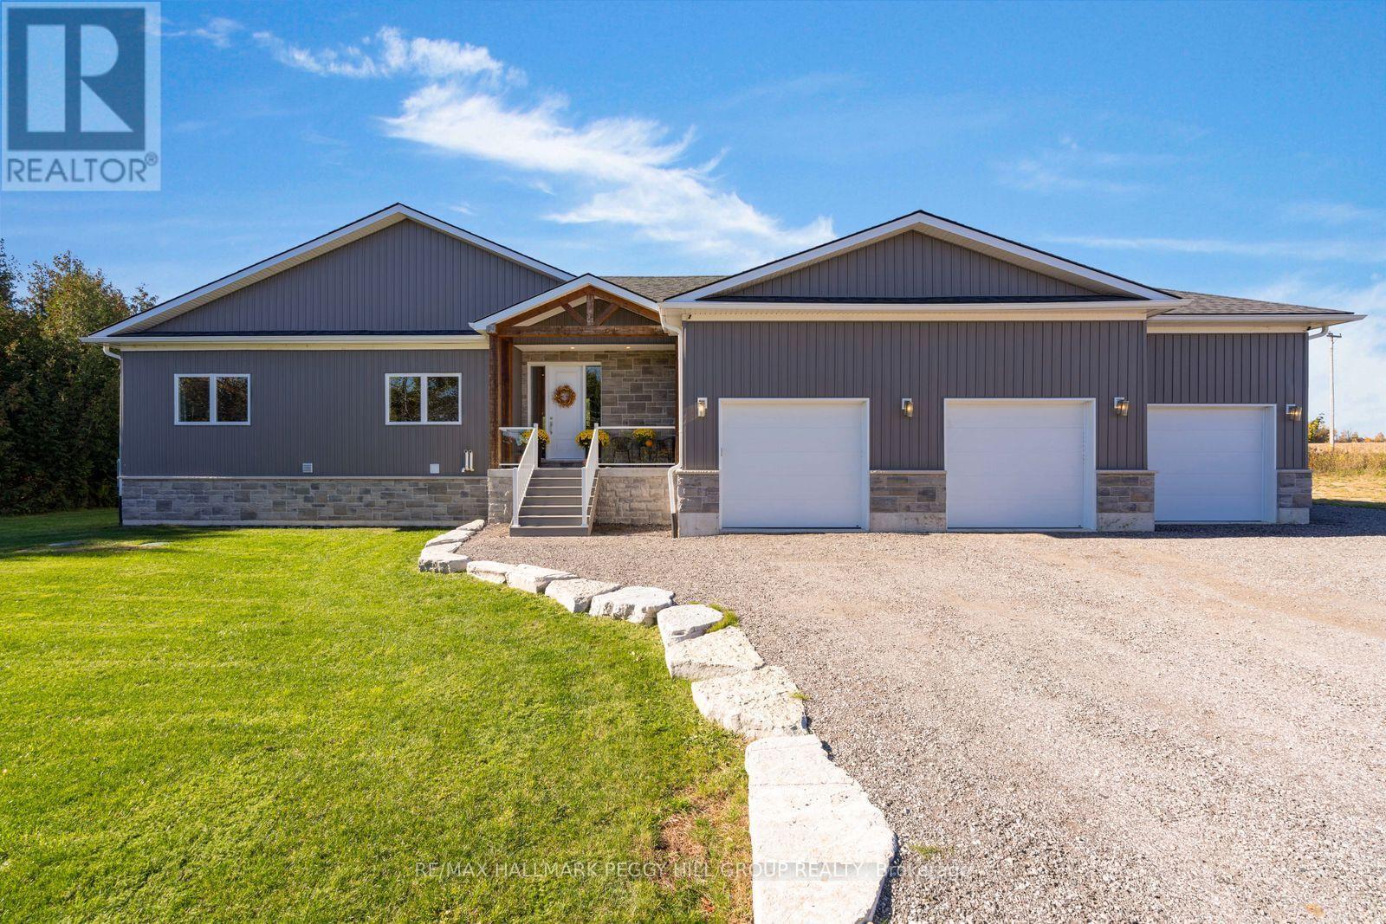
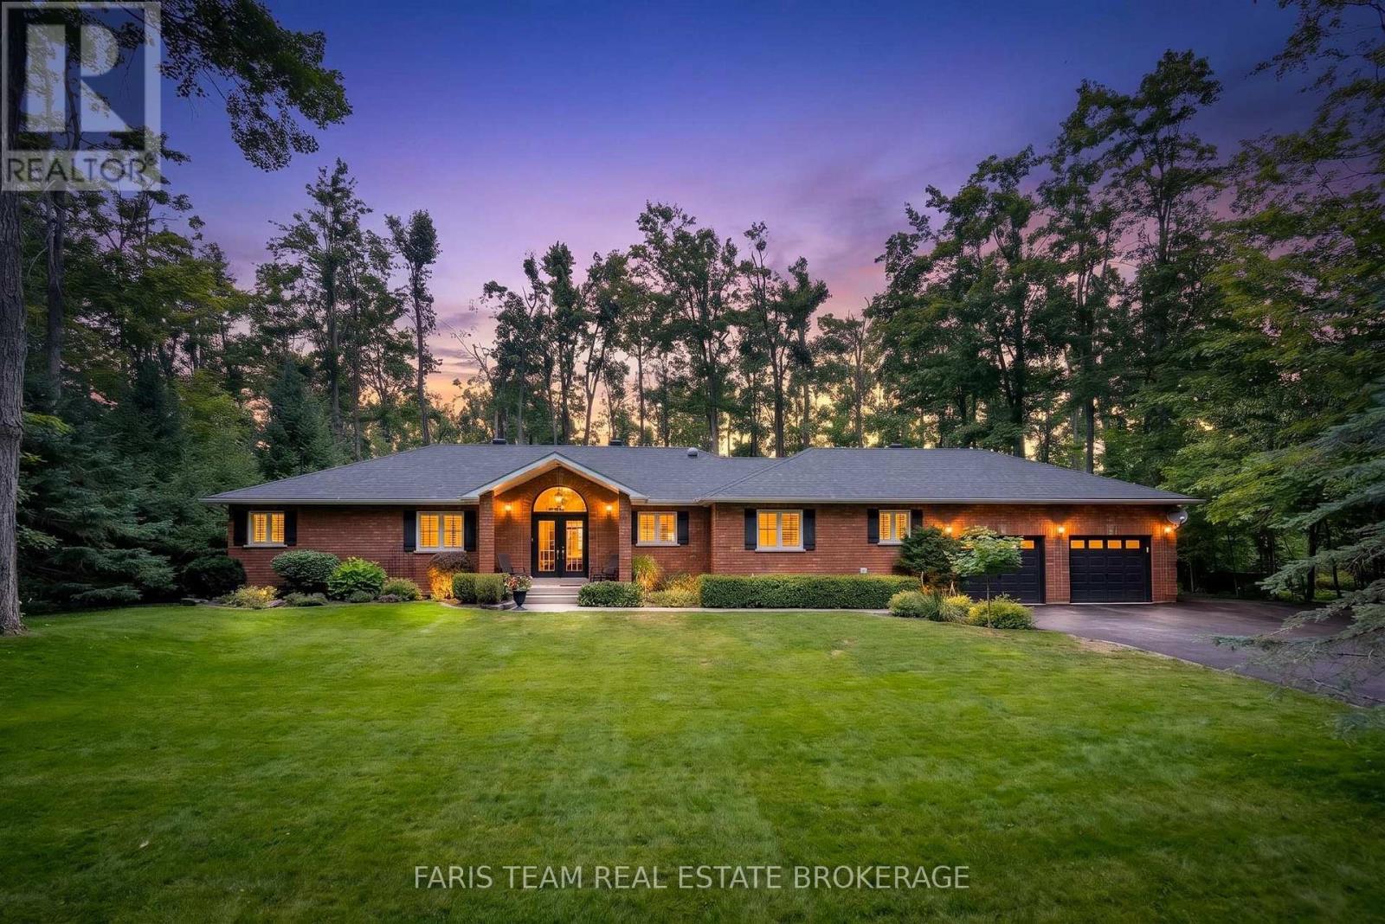
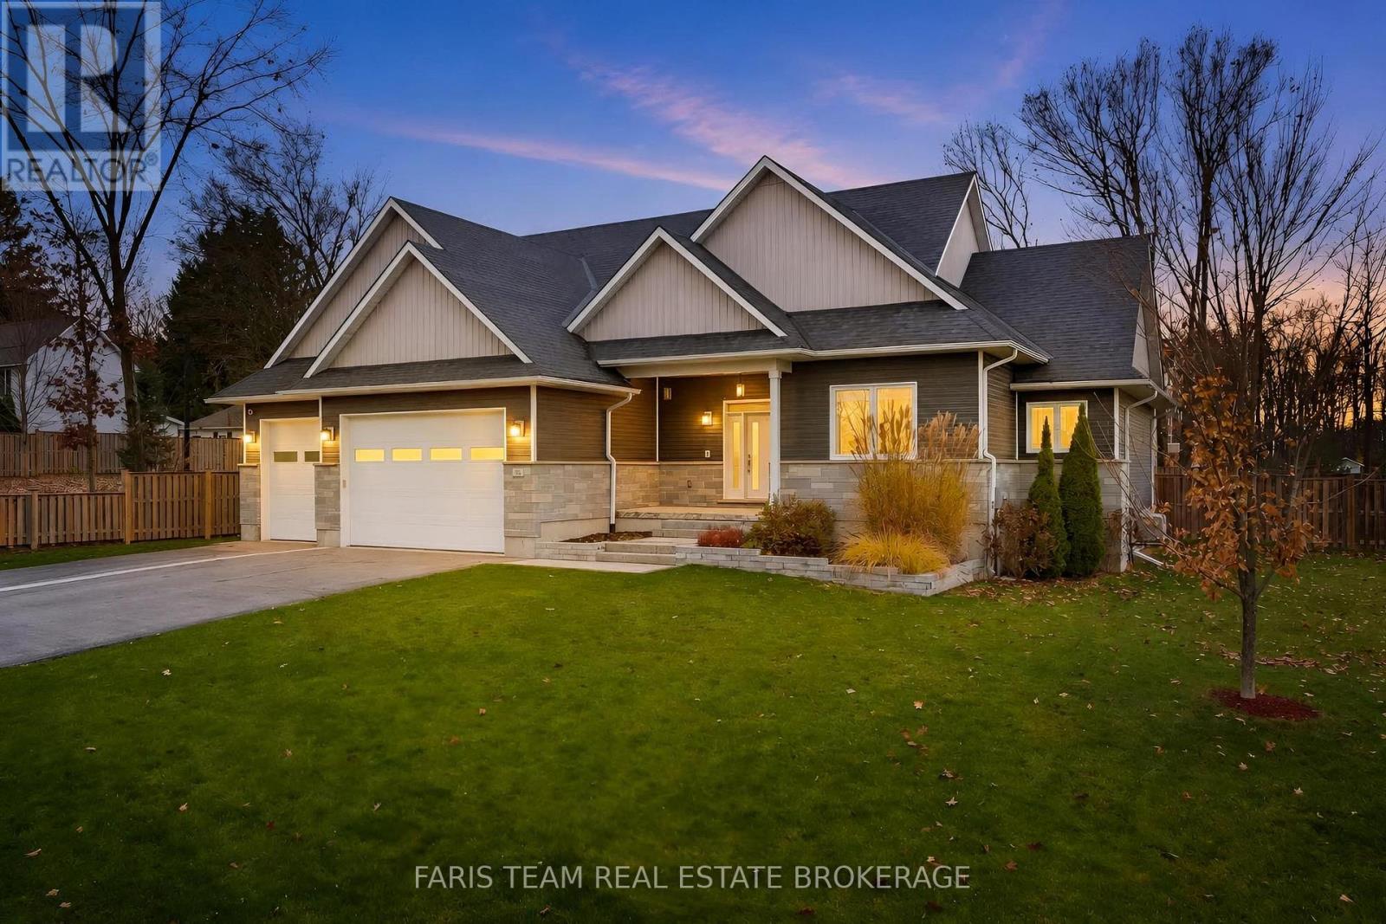
BEAUTIFULLY FINISHED CUSTOM BUNGALOW WITH GENEROUS LIVING SPACES, 1.3 PRIVATE ACRES & COUNTRYSIDE VIEWS! This custom-built raised bungalow at 366 Line 10 South offers a beautiful take on country living, with high-end finishes and over 1,700 sq. ft. of thoughtfully planned main-floor space. Natural stone, contemporary vertical siding and a timber-framed entrance give the home architectural character, while an expansive driveway leads to an insulated, drywalled triple-car garage with built-in speakers. Warm wide-plank flooring flows through the open-concept living and dining area, where comfortable evenings on the sofa give way to candlelit dinners beneath a beautiful statement chandelier. The kitchen pairs timeless design with impressive details, including ceiling-height white shaker cabinetry, quartz countertops, an oversized island with seating, stainless steel appliances and a beverage fridge. Sliding glass doors open to an expansive covered deck with a wood-lined ceiling, recessed lighting, fans and a gas BBQ hookup, creating a beautiful setting for long summer dinners overlooking the property. A separate fire pit extends evenings outdoors, surrounded by mature trees and open countryside. The primary bedroom offers a peaceful escape with a walk-in closet and beautifully finished 3-piece ensuite, while two additional bedrooms, a 5-piece bathroom and main-floor laundry complete the main level. The unfinished basement holds exciting possibilities for a future recreation room, home theatre or stylish bar area, with wet bar plumbing, a bathroom rough-in and ventilated cold cellar already in place. An owned on-demand water heater, ERV/HRV system, water softener and UV filtration add further value. Enjoy the slower pace of country living without sacrificing proximity to the places you love, with Lake Simcoe's beaches nearby and both Barrie and Orillia approximately 15 minutes away for shopping, dining and everyday amenities. (id:50976)

3 Bedroom 2 Bathroom 1,500 - 2,000 sqft
RE/MAX Hallmark Peggy Hill Group Realty
For sale
$849,999
4 O'SHAUGHNESSY CRESCENT, Barrie, Ontario

4 O'shaughnessy Crescent

Barrie, Ontario

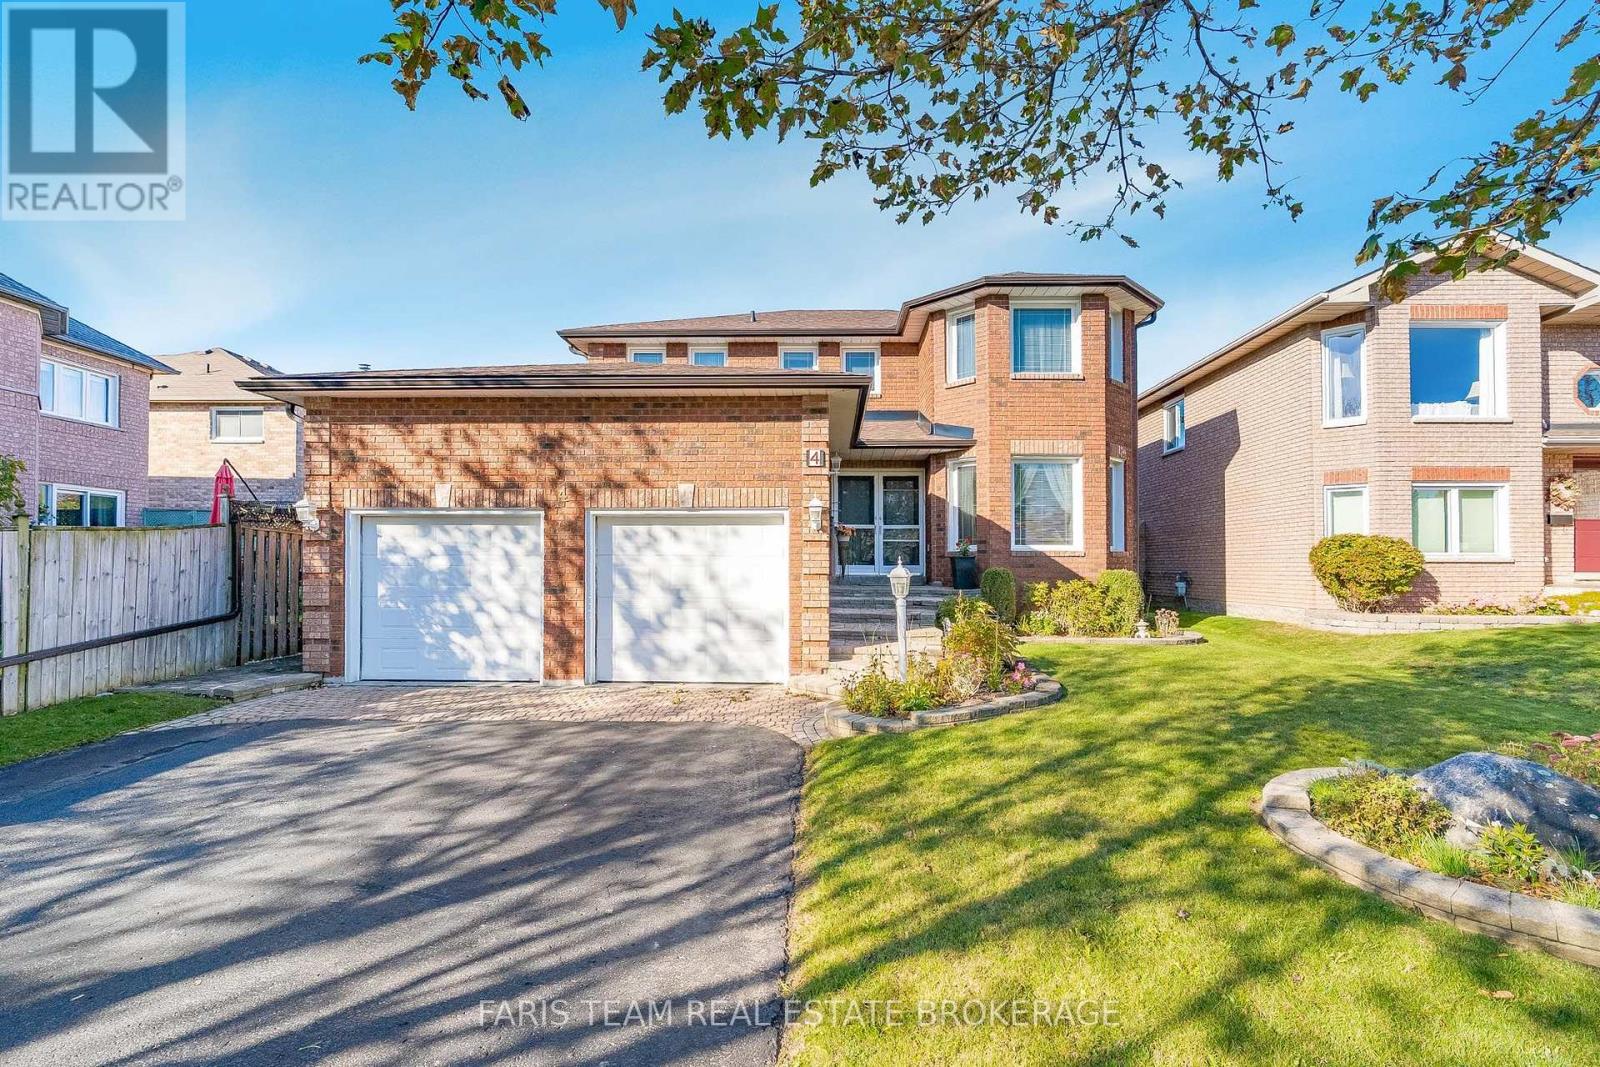
Top 5 Reasons You Will Love This Home: 1) Offering plenty of room for the whole family, this spacious four bedroom home features multiple inviting living areas, including a generous great room and a comfortable living room with a fireplace, creating ample space for both everyday relaxation and entertaining 2) Beautifully landscaped from front to back, the property showcases attractive interlock, established gardens, and a fully fenced backyard, creating a private and welcoming outdoor setting to relax, entertain, garden, or enjoy time with family 3) Adding even more functionality, the basement features a dedicated workshop for hobbies and projects along with a bathroom rough-in, providing excellent potential to further customize and expand the lower level 4) Retreat to the generously sized primary bedroom, offering plenty of space to unwind along with the convenience of a private ensuite bathroom complete with a walk-in shower, creating a comfortable and relaxing space to begin and end each day 5) Enjoy exceptional everyday convenience with schools and grocery stores within walking distance, plus Costco, Walmart, shopping, dining, and a wide range of amenities nearby, all complemented by quick access to Highway 400 for an easy commute. 2,288 above grade sq.ft. plus partially finished basement (id:50976)

4 Bedroom 3 Bathroom 2,000 - 2,500 sqft
Faris Team Real Estate Brokerage
For sale
$825,000
15 NAKISKA COURT, Barrie, Ontario

15 Nakiska Court

Barrie, Ontario

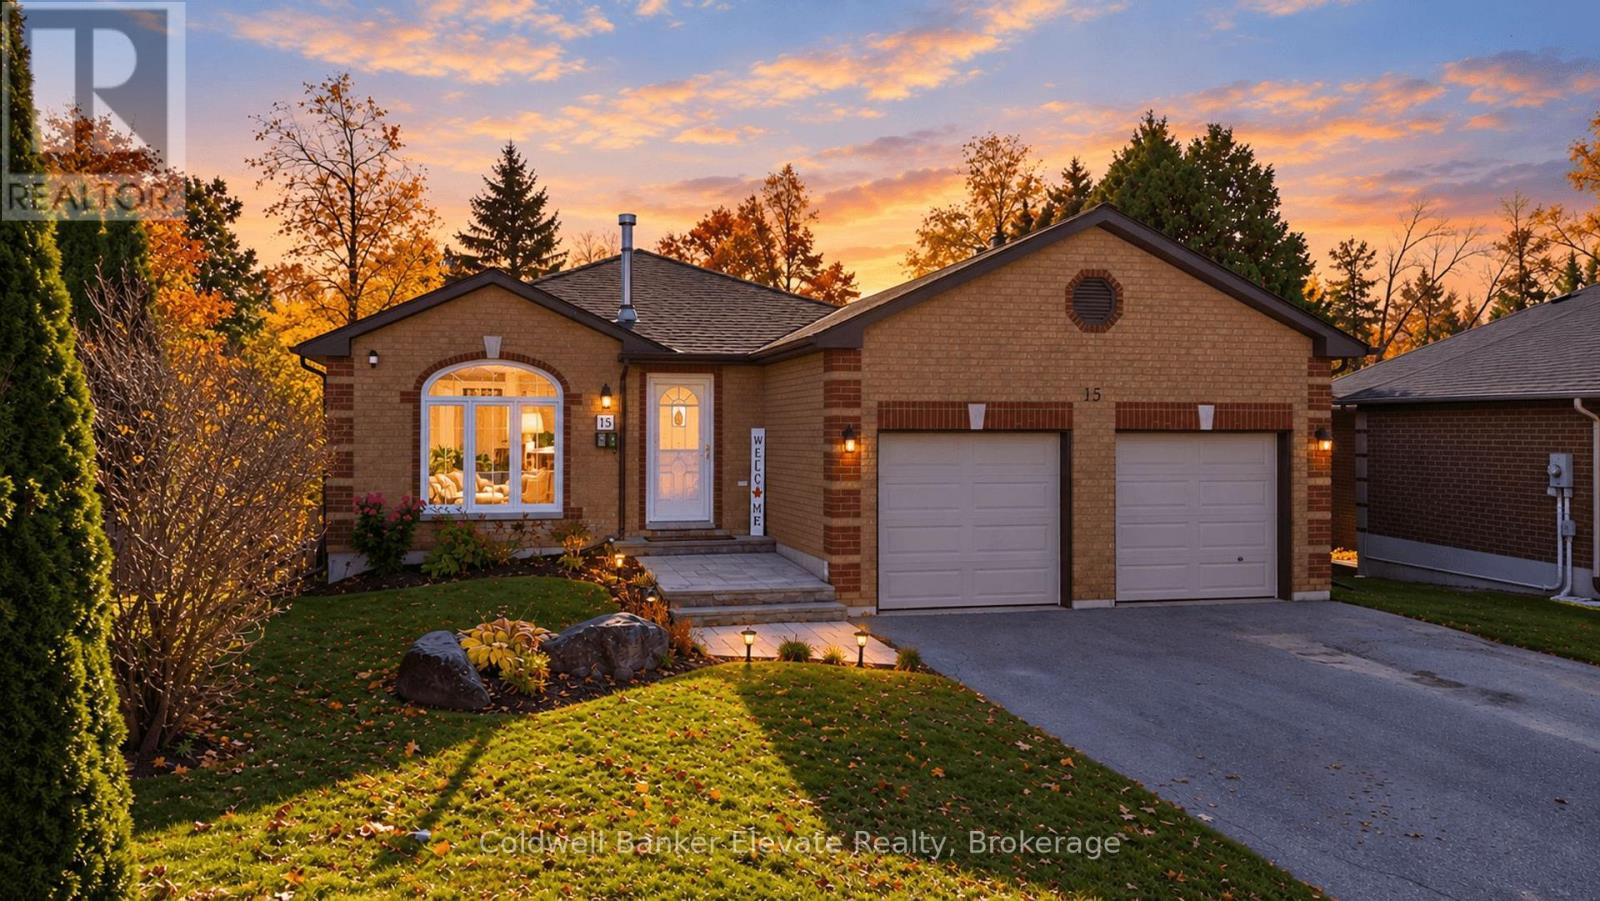
Homes like this don't come around often. Beautifully renovated, meticulously updated and completely move-in ready, this is the kind of home where all the hard work has already been done for you! Tucked away on a quiet court and situated on an oversized lot backing onto peaceful green space, this home offers the perfect blend of modern living and an incredible outdoor setting. Step inside to a bright, inviting interior featuring stylish finishes and thoughtful updates throughout. The beautifully renovated kitchen is the heart of the home, complete with white shaker cabinetry, stainless steel appliances, a spacious island and breakfast bar. The living and dining spaces are perfect for both everyday living and entertaining, while the upper level offers two generous bedrooms and an updated bathroom. Need more space? The finished walkout lower level delivers with a cozy fireplace, custom built-ins, an additional bedroom and updated bathroom. Outside is where this property really shines. Enjoy summer evenings on the raised deck, entertain on the covered patio or gather around the fire pit, all surrounded by mature greenery. And the best part? The big-ticket items have been taken care of. Furnace (2025), central air conditioning (2022), owned hot water tank (2025), updated kitchen and laundry appliances, plus upgraded attic insulation (2022). Complete with a heated double garage and plenty of parking, this home offers the space, setting and peace of mind you've been looking for. Just move in, unpack and enjoy! (id:50976)

3 Bedroom 2 Bathroom 1,100 - 1,500 sqft
Coldwell Banker Elevate Realty
For sale
$699,900
97 JANICE DRIVE, Barrie, Ontario

97 Janice Drive

Barrie, Ontario

Top 5 Reasons You Will Love This Home: 1) Newly updated legal duplex offering a total of five bedrooms and two bathrooms, with a flexible layout designed to comfortably accommodate two separate living spaces 2) Enjoy the added convenience of a separate entrance leading to a generously sized backyard, providing plenty of outdoor space for relaxing, entertaining, gardening, or spending time with family 3) Extensively updated with stylish finishes throughout, including new vinyl flooring, a refreshed kitchen with new appliances, new windows, doors, eavestroughs, garage door, and front door completed in 2025, along with a new air conditioner and hot water heater 4) Thoughtfully designed for independent living, both the upper and lower units feature their own separate laundry facilities, adding everyday convenience and functionality for occupants 5) An excellent opportunity for investors or multi-generational families, offering versatile living arrangements complemented by a 200-amp electrical panel to support the needs of the home. 1,059 above grade sq.ft. plus a finished basement. *Please note some images have been virtually staged to show the potential of the home. (id:50976)

5 Bedroom 2 Bathroom 700 - 1,100 sqft
Faris Team Real Estate Brokerage
For sale
$1,190,000
10 GREEN MOUNTAIN COURT, Oro-Medonte, Ontario

10 Green Mountain Court

Oro-Medonte, Ontario

Top 5 Reasons You Will Love This Home: 1) Set on just over one acre along a quiet dead-end road in the prestigious Simcoe Estates community of Oro-Medonte, this property delivers exceptional privacy with a serene backyard setting and convenient access to Highway 400, Craighurst, Horseshoe Resort, and Vetta Spa. 2) Open-concept bungalow showcasing vaulted ceilings and a custom stone fireplace in the family room, creating a warm and welcoming main living area across 2,106 above-grade square feet. 3) Large windows throughout the home fill the well-maintained interior with abundant natural light, creating a bright and inviting space suited to a variety of lifestyles. 4) Partially finished basement providing additional living space with direct access to the garage, offering everyday convenience and excellent potential for future expansion. 5) Thoughtfully designed layout, providing exceptional flexibility for growing families or those looking to downsize without compromising on space or privacy. 2,106 above grade sq.ft. plus a partially finished basement. (id:50976)

3 Bedroom 3 Bathroom 2,000 - 2,500 sqft
Faris Team Real Estate Brokerage
For sale
$1,195,000
54 MAPLE STREET, Tay, Ontario

54 Maple Street

Tay, Ontario

Top 5 Reasons You Will Love This Home: 1) Discover exceptional craftsmanship and timeless elegance in this stunning custom-built home, completed in 2018 and offering over 4,000 square feet of beautifully finished living space, thoughtfully designed with high-end finishes, impressive attention to detail, and an abundance of room for both everyday family living and effortless entertaining 2) Experience the heart of the home in the spectacular chef-inspired kitchen, showcasing an impressive double-island design and a coffee and wine bar, creating the ultimate setting for preparing meals, hosting celebrations, and gathering with loved ones, while the luxurious primary suite offers a private sanctuary complete with two spacious walk-in closets and an elegant ensuite designed for relaxation and comfort 3) Appreciate the exceptional versatility of an attached, heated triple-car garage, providing year-round comfort and ample space for vehicles, storage, and hobbies, complemented by an additional detached single-car garage delivering even greater flexibility for a workshop, recreational equipment, or extra vehicle storage 4) Discover endless possibilities in the beautifully finished lower level, thoughtfully designed to accommodate extended family, overnight guests, or memorable gatherings, featuring an additional bedroom, a convenient kitchenette/wet bar, a full bathroom, and an expansive recreation room, creating a welcoming and versatile extension of the home with plenty of space to relax, entertain, and enjoy 5) Embrace spacious living and peaceful surroundings on an impressive 130'x163' lot in the charming community of Victoria Harbour, where generous outdoor space provides endless opportunities for gardening, entertaining, outdoor recreation, and creating your own backyard retreat, all while enjoying the comfort and privacy of an expansive property that perfectly complements this remarkable custom-built residence. 2,214 above grade sq.ft. plus a finished lower level. (id:50976)

4 Bedroom 3 Bathroom 2,000 - 2,500 sqft
Faris Team Real Estate Brokerage
For sale
$949,500
44 AMELIA STREET, Barrie, Ontario

44 Amelia Street

Barrie, Ontario

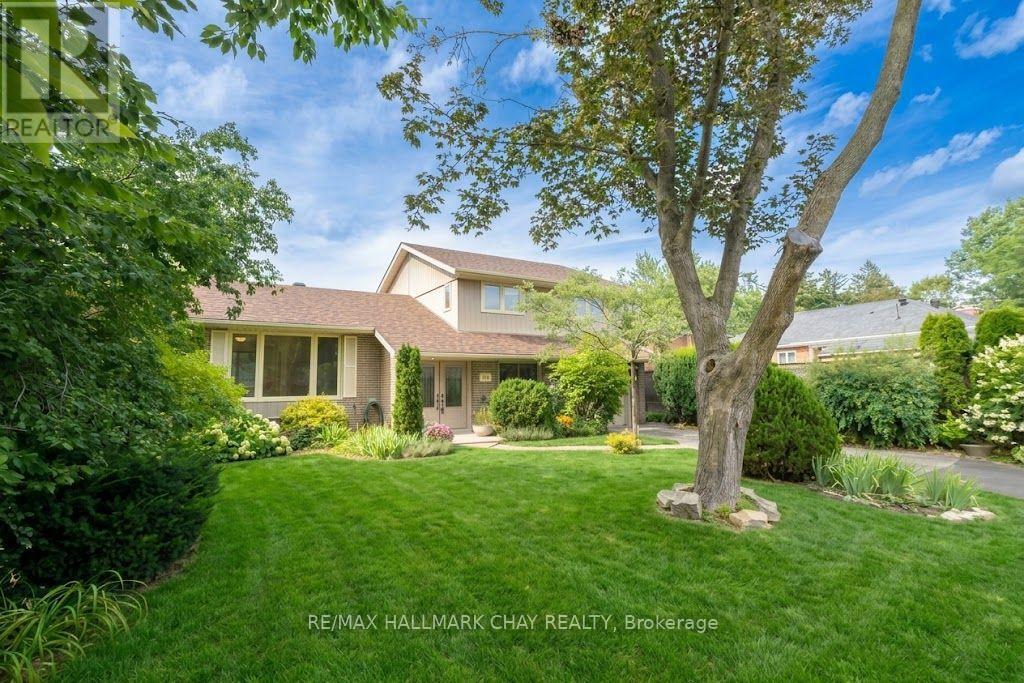
A RARE OPPORTUNITY IN BARRIE'S SOUGHT-AFTER CODRINGTON NEIGHBOURHOODl! Just moments from the shimmering waters of Kempenfelt Bay, this pristine character-filled 4 bedroom, 2 bathroom home offers a wonderful blend of charm and space in Barrie's desirable East End. Set on an impressive 60 x 175 ft. lot, this home combines thoughtful updates, abundant natural light and exceptional outdoor living. Step inside and appreciate the beautiful natural light streaming through the large windows throughout the home. The welcoming interior features hardwood flooring, an updated kitchen with distinctive cork flooring, updated bathrooms and spacious living and dining areas. The dining room offers a walkout to a large deck overlooking the serene, mature backyard, creating a lovely setting for morning coffee, outdoor dining and entertaining. The primary bedroom features a convenient walk-in closet, while the versatile den overlooking the backyard offers an ideal space for a home office or quiet retreat. The finished lower level provides additional living space, perfect for family movie nights, entertaining, a recreation room or home gym. An abundance of additional storage, including a crawlspace, provides plenty of room for seasonal belongings and household essentials. An expansive, mature backyard with perennial gardens offering privacy, room to relax, garden and entertain, complete with a whimsical studio offering wonderful possibilities for creative pursuits, hobbies or a private workspace. Notable updates include a high efficiency furnace in 2021, upgraded insulation in 2025 and roof shingles in 2020. Enjoy the lifestyle of this established neighbourhood with Kempenfelt Bay, waterfront trails, parks, shops, restaurants and many amenities all close by. A special home filled with character, natural light and delightful possibilities on a remarkable lot in a wonderful location. Come discover the charm of 44 Amelia Street! *Some photos have been virtually staged. (id:50976)

4 Bedroom 2 Bathroom 1,500 - 2,000 sqft
RE/MAX Hallmark Chay Realty
Contact Us
Your Favourites


No Favourites Found