Listings

58389 results | Page 526 of 1217
12 24 48
 
For sale
$634,000
30 LOTTRIDGE STREET, Hamilton, Ontario

30 Lottridge Street

Hamilton, Ontario

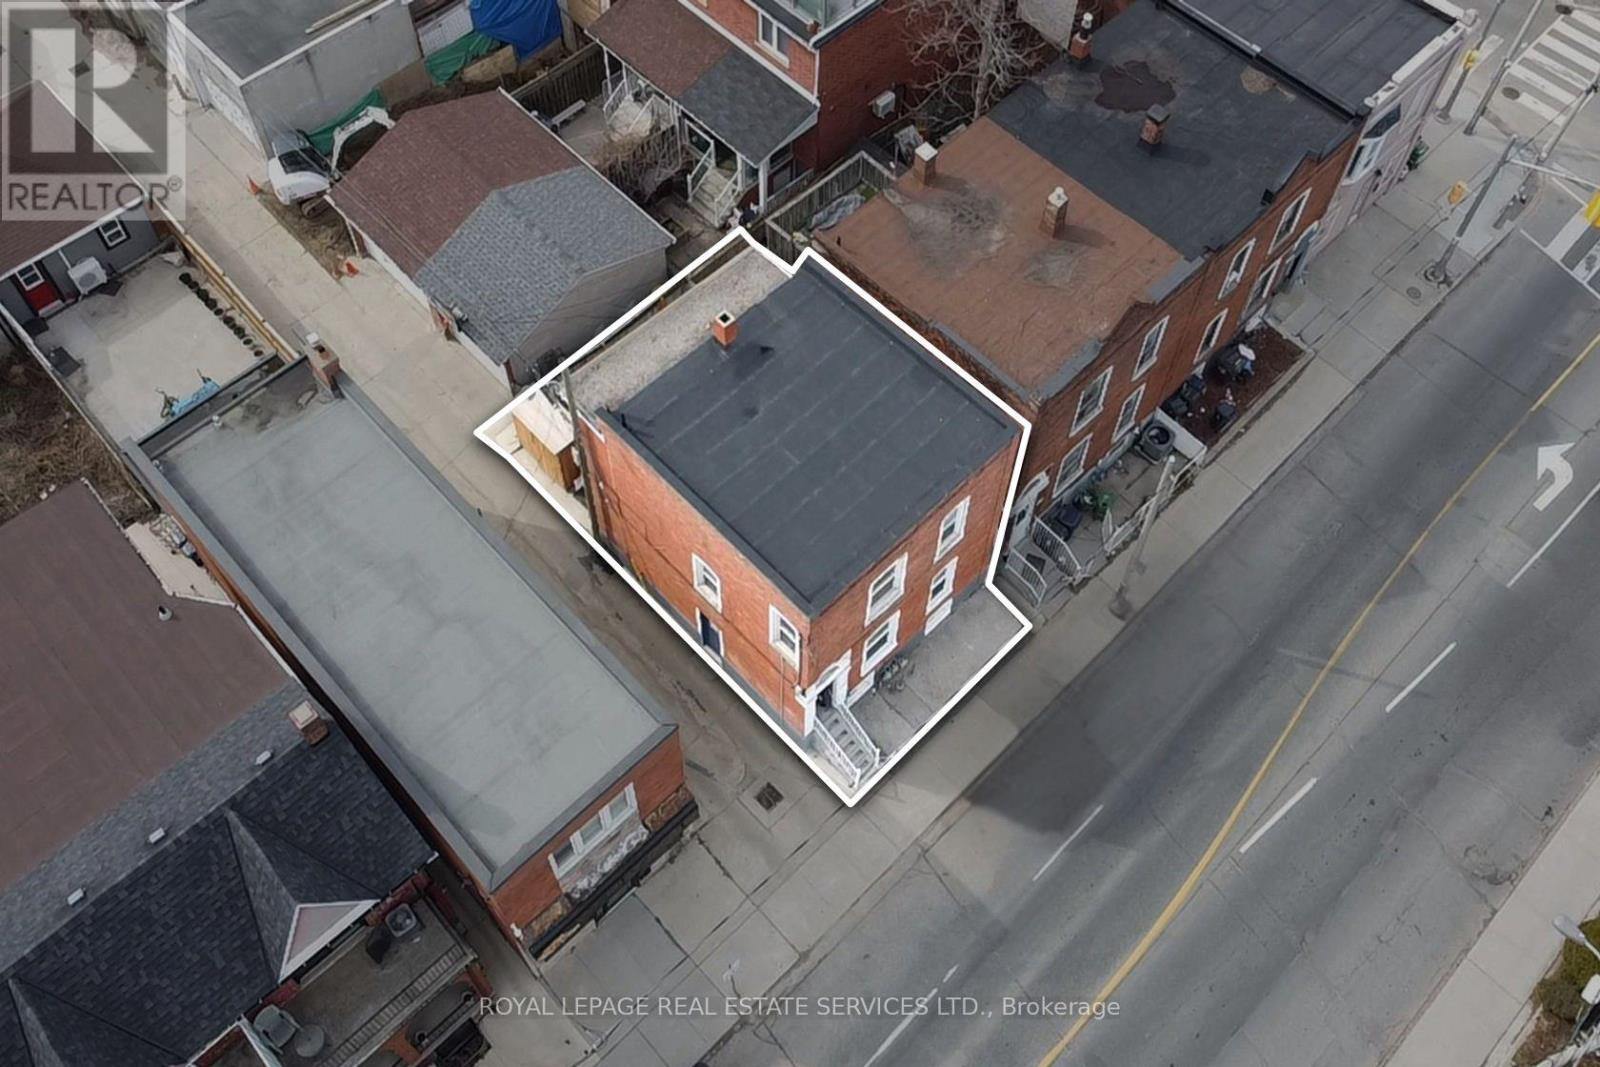
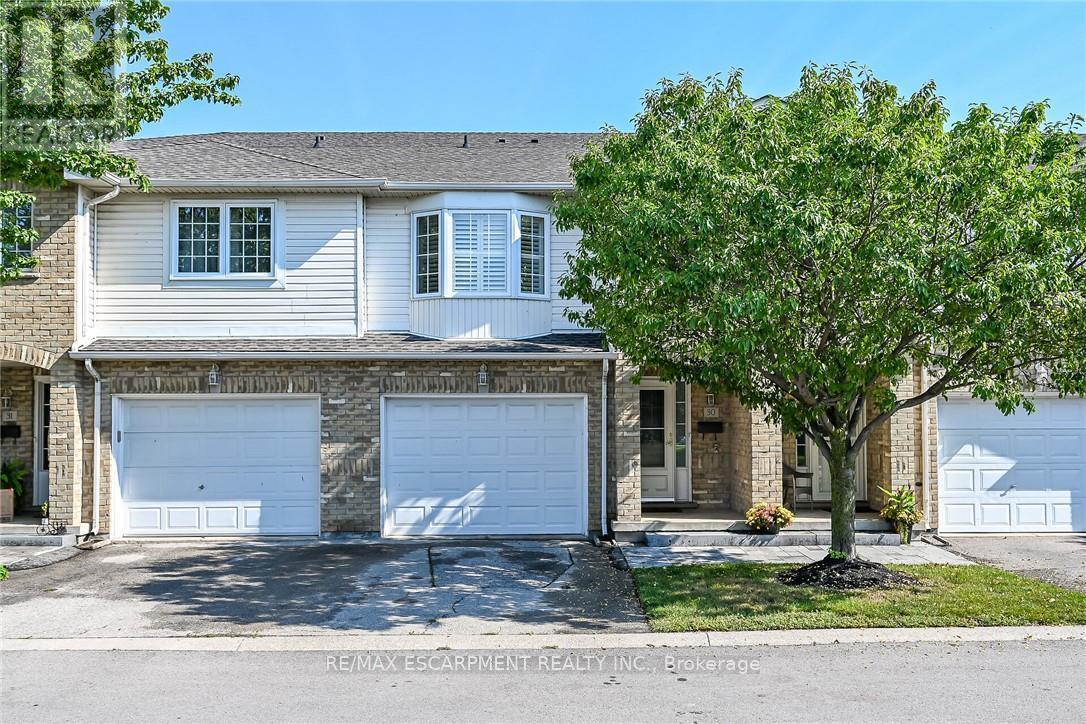
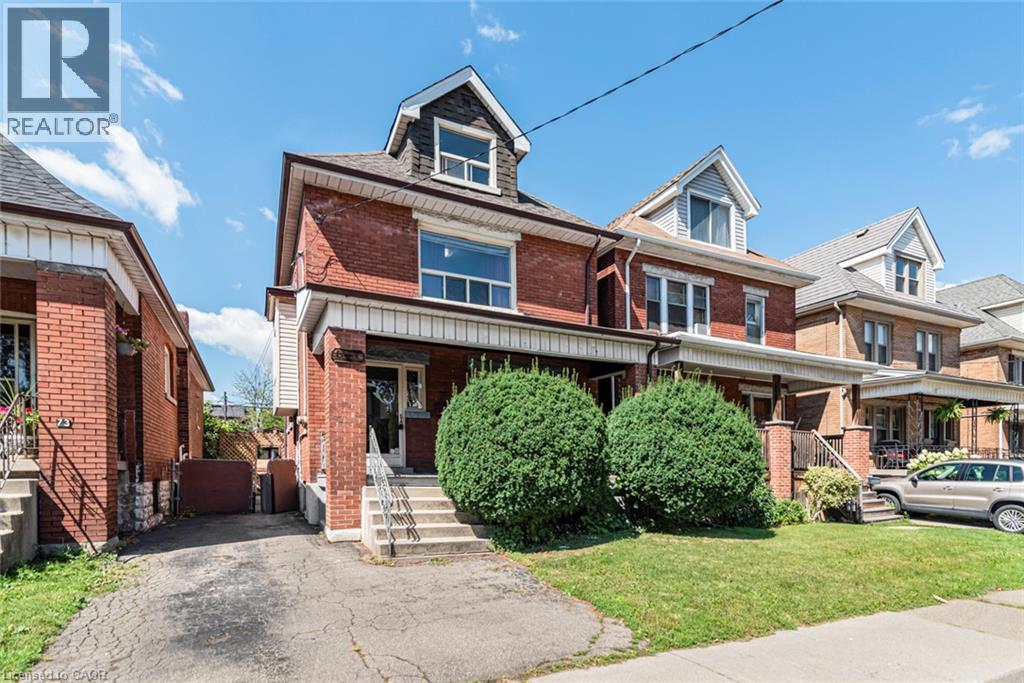
Over a century old and better than ever. This solid brick Hamilton home is the kind of property that earns a second look, and a third. Original stained glass windows frame a beautiful living room with soaring ceilings and ornate white millwork. High ceilings throughout. Thoughtfully styled and genuinely well cared for, every room tells you this home has been loved! The layout offers serious flexibility Three bedrooms on the second floor, a massive third-floor loft that functions as an entire additional level. The loft could be used as a fourth bedroom, home office, or secondary living space. The home also has a fully self-contained basement suite with its own private entrance, full kitchen, bedroom, and bathroom. The basement has just been fully renovated (2026) and a brand new furnace installed (2026) - move in and enjoy it from day one. Two full bathrooms across three levels means everyone has what they need. Out back, a private patio surrounded by mature landscaping, lush garden beds, and a fully fenced yard. The fence was replaced in 2023, a gated driveway added in 2021, and a detached shed and utility shed are already in place. In a neighbourhood where private parking is almost unheard of, the wide concrete driveway makes this property stand out before you even step inside. (id:50976)

5 Bedroom 2 Bathroom 1,100 - 1,500 ft2

RE/MAX Escarpment Realty Inc.

For sale
$2,190,000
2479 RATHLIN COURT, Mississauga, Ontario

2479 Rathlin Court

Mississauga, Ontario

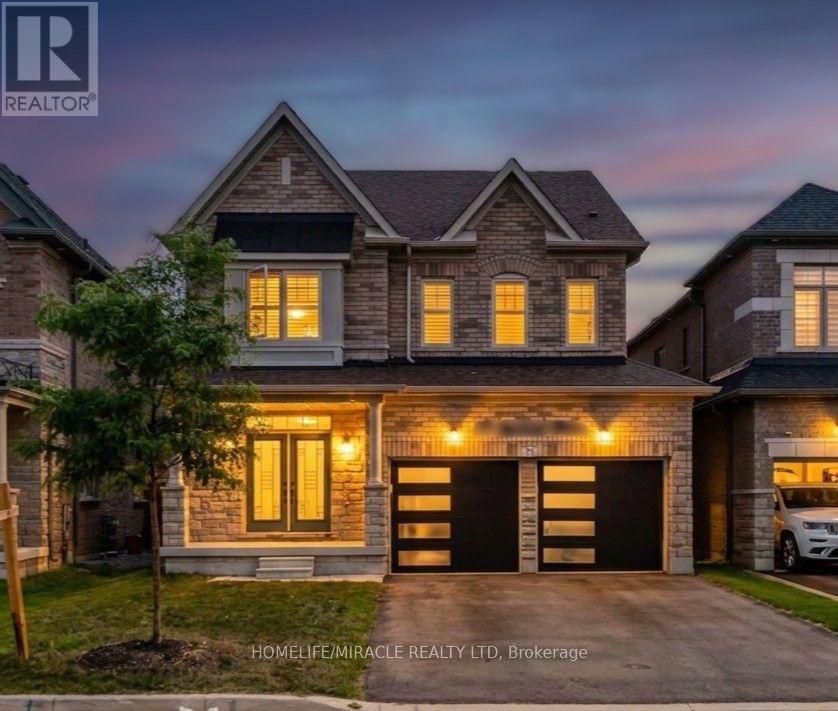
Offering 3,499 sq ft of above-grade, beautifully designed living space, this one-of a kind corner lot home is tucked away on a quiet court in the prestigious Sherwood Forrest community one of Mississauga's most established neighborhoods, known for its prominent residents association and strong community feel. Featuring 5 spacious bedrooms and 6 bathrooms -an incredibly rare offering - each bedroom enjoys direct access to a renovated ensuite, ideal for families and multi-generational living. Elegant details throughout include soaring ceilings, crown molding , coffered ceilings, and wainscoting. The primary suite boasts his and hers walk-in closets and a newly renovated spa-inspired ensuite. The main floor features separate living and dining rooms, a private office, renovated mudroom/laundry, and a generous family room with gas fireplace. The modern kitchen walks out to an interlocked patio and large composite deck, perfect for entertaining in the private, professionally landscaped backyard. A finished basement adds valuable living space, while an EV charger in the garage, in -ground sprinkler system, standalone shed with concrete foundation, and Gemstone lighting enhance the home's functionality and curb appeal. Ideally located close to the QEW and 403, within walking distance to UTM, and just an 8-minute drive to Clarkson Go. (id:50976)

6 Bedroom 6 Bathroom 3,000 - 3,500 ft2

Homelife/miracle Realty Ltd

For sale
$989,000
1603 - 2111 LAKE SHORE BOULEVARD W, Toronto, Ontario

1603 - 2111 Lake Shore Boulevard W

Toronto, Ontario

Welcome To Newport Beach Tower, Offering Exceptional Waterfront Living In This FULLY RENOVATED And Sun-Filled 2-Bedroom, 2.5-Bathroom Residence Offering Almost 1,600 Sq. Ft. Of Elegant Living Space With RARE WRAP-AROUND LAKE VIEWS From The Breakfast Area, Living Room, And Both Bedrooms, Showcasing Spectacular, Unobstructed Views Of Lake Ontario, The Waterfront Trail, And Jean Augustine Park. Designed For Both Comfort And Entertaining, This Spacious Suite Features Separate Living And Dining Rooms, A Huge Walk-In Closet, And Is Located In One Of The Area's Most Prestigious And Sought-After Waterfront Buildings. OVER $60,000 SPENT IN UPGRADES, Including Brand-New Vinyl Flooring, A Brand-New Kitchen With New Cabinetry, Quartz Countertops, Backsplash, Brand-New Stainless Steel Appliances, Renovated Bathrooms, Modern Light Fixtures, And Quality Finishes Throughout. Residents Enjoy Exceptional Amenities Including Concierge Service, A Private Party And Entertainment Lounge With Kitchen And Bar, Fitness Centre, Sauna, Boardroom, Library, Guest Suites, Bicycle Storage, Ample Visitor Parking, And All Utilities Included In The Maintenance Fees. Just Steps To Scenic Waterfront Trails, Parks, Cafés, Restaurants, And Public Transit, With Convenient Access To Major Highways And Both Toronto Airports, This Rare Offering Combines Luxury, Convenience, And An Exceptional Waterfront Lifestyle. Enjoy All Existing Inclusions, Including Brand-New Stainless Steel Kitchen Appliances, Washer, Dryer, All Existing Window Coverings (Blinds), All Existing Electrical Light Fixtures, And Central Vac (As Is). See Attachment For The Full List Of Upgrades. (id:50976)

2 Bedroom 3 Bathroom 1,400 - 1,599 ft2

Royal LePage Certified Realty
Homelife/miracle Realty Ltd

For sale
$1,125,000
3948 DEEPWOOD HEIGHTS, Mississauga, Ontario

3948 Deepwood Heights

Mississauga, Ontario

Home in the highly sought-after Churchill Meadows community, Ideally located across from a park. Featuring an open-concept layout, this home offers tile flooring throughout the main level, with hardwood flooring in the living room. The family room is highlighted by a cozy gas fireplace and a walkout to a private wooden deck, creating the perfect setting for entertaining or relaxing. A fully finished in-law suite with a separate entrance, complete with its own kitchen and bathroom, offers exceptional flexibility for extended family, multi-generational living, guests, or potential rental income. Ideally situated close to schools, parks, shopping, public transit, and major highways, this exceptional home combines space, functionality, and an unbeatable location. (id:50976)

4 Bedroom 4 Bathroom 1,500 - 2,000 ft2

Homelife Maple Leaf Realty Ltd.

For sale
$1,780,000
14 MONTROSE CRESCENT, Markham, Ontario

14 Montrose Crescent

Markham, Ontario

Top-Ranked Unionville Schools * Original Owners * Nearly 3,000 Sq. Ft. Plus Finished Basement * Main Floor Office * Renovated Kitchen & Bath * Private Landscaped Backyard * Quiet Residential Street * Meticulously maintained by its original owners, this exceptional executive home offers nearly 3,000 sq. ft. of thoughtfully designed living space plus a finished basement in one of Unionville's most sought-after neighbourhoods. Located within walking distance to St. Justin Martyr Catholic Elementary School, Coledale Public School, St. Augustine Catholic High School, and Unionville High School. The bright main level features spacious principal rooms, hardwood floors, California shutters, large windows, and a functional layout designed for everyday living and entertaining. The updated kitchen offers ample cabinetry, generous counter space, and a sun-filled breakfast area with walkout to a beautifully landscaped, low-maintenance backyard. A main floor office provides an ideal work-from-home space, while the laundry room includes convenient access to the garage. Upstairs features four generous bedrooms, including a spacious primary suite with a sitting area, walk-in closet, and 5-piece ensuite, complemented by a beautifully renovated main bathroom. The finished basement adds exceptional flexibility with a large recreation room and four additional multi-purpose rooms ideal for a home office, fitness area, hobbies, or storage and the convenience of a 3pc. bath. Enjoy a private fenced backyard with mature landscaping, just minutes from Unionville Main Street, Angus Glen Community Centre, parks, golf courses, shopping, transit, and major highways. This move-in-ready home is yours to enjoy for years to come! (id:50976)

4 Bedroom 4 Bathroom 2,500 - 3,000 ft2

Century 21 Leading Edge Realty Inc.

For sale
$1,795,000
3951 ALBERTA AVENUE, Innisfil, Ontario

3951 Alberta Avenue

Innisfil, Ontario

Top 5 Reasons You Will Love This Home: 1) Perfectly positioned just steps to Lake Simcoe with beach access and a boat launch, and directly across from Friday Harbour Resort 2) Built only four years ago, it showcases over 4,500 square feet of beautifully finished space with 5 bedrooms, 3.5 bathrooms, tall 9' ceilings, and refined finishes throughout 3) European craftsmanship shines with triple-pane windows, elegant European doors, a custom kitchen, and spa-inspired vanities in the primary ensuite, setting a standard of quality and style rarely seen 4) The gourmet kitchen is a chef's dream with a waterfall island, walk-in pantry, gas cooktop, and built-in oven and microwave, while the primary suite impresses with a walk-in closet, luxurious 5-piece ensuite, and private walkout balcony 5) All set on a generous 95'x150' double lot with mature trees, a detached double car garage with a 10' door, ample parking, and the convenience of a new septic and drilled well for peace of mind. 3,423 above grade sq.ft. plus a finished basement. (id:50976)

5 Bedroom 4 Bathroom 3,000 - 3,500 ft2

Faris Team Real Estate Brokerage

For sale
$1,438,000
65 SHEPTON WAY, Toronto, Ontario

65 Shepton Way

Toronto, Ontario

Stunning, bright, and spacious well-maintained 2-storey detached home in a highly desirable family-friendly neighbourhood! This functional 4-bedroom home features newly installed hardwood flooring on the main level and hardwood flooring throughout the upper level, an updated kitchen, smooth ceilings, pot lights throughout the main floor, a newly renovated second-floor bathroom, and a cozy gas fireplace in the family room. Roof replaced in 2019. The open-concept kitchen with a breakfast area is perfect for everyday living, while the family room walks out to a large backyard deck, ideal for outdoor relaxation, family gatherings, and summer BBQs. Finished basement with a builder-upgraded separate entrance, offering 2 additional bedrooms, a spacious living and dining area, and a kitchen-ideal for extended family, multi-generational living, or additional living space. No sidewalk provides extra driveway parking. Conveniently located close to schools, public transit, parks, restaurants, golf courses, Pacific Mall, and many other amenities. (id:50976)

6 Bedroom 4 Bathroom 2,000 - 2,500 ft2

Homelife Landmark Realty Inc.

For sale
$724,900
1975 UPPERPOINT GATE, London South, Ontario

1975 Upperpoint Gate

London South, Ontario

This exceptional 3-storey townhouse is meticulously maintained and showcases undeniable pride of ownership. Every inch of this stunning residence has been thoughtfully designed with quality finishes, timeless elegance and sure to impress. Offering 3+1 spacious bedrooms, 5 bathrooms, professionally finished basement, many upgrades and custom designs, this home is perfect for hosting or enjoying quiet evenings at home. From the elegant dining room step outside to the covered deck that is an inviting extension of your living space. The bright and beautiful kitchen showcases quartz countertops, premium finishes flowing effortlessly into the welcoming living room with beautiful accent walls creating the ideal setting for entertaining and everyday living. The upper level offers 3 generously sized bedrooms, including a serene primary retreat complete with a spa-inspired 4-piece ensuite and walk-in closet designed for relaxation. The main entry level has a versatile fourth bedroom with 4-piece ensuite with endless opportunities that can be used for a home office, guest or in-law suite. The professionally finished lower level adds an exceptional additional living space with beautiful accent wall, fireplace and a 2 piece bathroom. Perfectly situated in the desirable West 5 community, you'll enjoy an unparalleled lifestyle surrounded by scenic walking trails, parks, schools, restaurants, shopping, and every modern convenience, all while being just minutes from major amenities and highway access. Impeccably cared for and truly move-in ready, this is one you won't want to miss. (id:50976)

4 Bedroom 5 Bathroom 2,000 - 2,249 ft2

Century 21 First Canadian Corp

For sale
$440,888
A614 - 3210 DAKOTA COMMON, Burlington, Ontario

A614 - 3210 Dakota Common

Burlington, Ontario

Welcome to this beautifully renovated one-bedroom, one-den, one-bath condominium located in the heart of Burlington. This unit has been fully updated, featuring brand-new stainless steel appliances in the kitchen, sleek modern finishes throughout, and fresh paint that gives it a clean, contemporary look. The spacious den is versatile, perfect for use as a home office, a separate dining area, or even a cozy private living space. Additionally, the condo comes with a dedicated parking space, adding convenience and ease. Situated in a prime location, you'll have easy access to local amenities, dining, and transportation. This condo truly blends style and convenience in one of Burlington's most desirable areas. (id:50976)

2 Bedroom 1 Bathroom 600 - 699 ft2

Exp Realty

For sale
$430,000
16 ALBEMARLE Street, Hamilton, Ontario

16 Albemarle Street

Hamilton, Ontario

Welcome to 16 Albemarle St, tucked away on a quiet dead-end street in Hamilton's Crown Point North neighbourhood. Step inside to find 3 comfortable bedrooms, a spacious living area, and an oversized kitchen with plenty of cabinetry - perfect for family dinners, weekend baking, or catching up over coffee. Out back, you'll discover a huge fully fenced yard with endless possibilities for kids, pets, gardening, or simply enjoying a summer evening. Spend weekends exploring nearby Gage Park, cheer on the Tiger-Cats and enjoy the convenience of schools, transit, and everyday amenities all just minutes away. With major updates already completed, including the roof (approximately 7 years), soffits and fascia (5 years), many upgraded windows, and a furnace and air conditioner approximately 10 years old, this home offers peace of mind while leaving plenty of opportunity to make it your own. 16 Albemarle is ready to welcome its next chapter. (id:50976)

3 Bedroom 1 Bathroom 1,194 ft2

Keller Williams Complete Realty

For sale
$469,900
700 ERINBROOK Drive Unit# 22, Kitchener, Ontario

700 Erinbrook Drive Unit# 22

Kitchener, Ontario

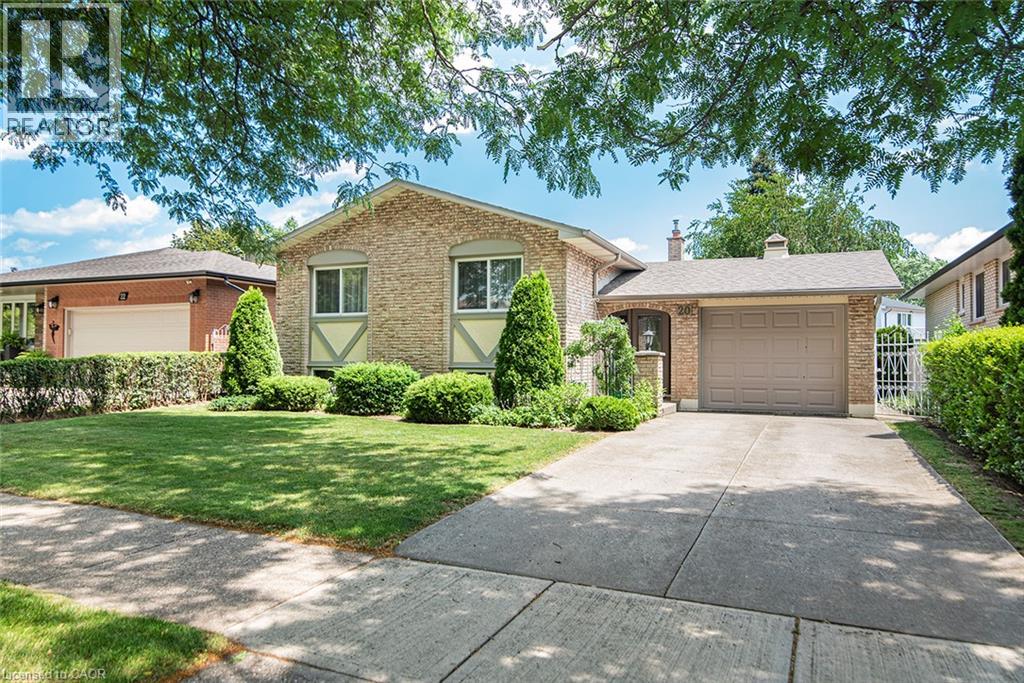
Are you looking for a 3 bedroom, 1 bathroom condo townhome located in the family friendly Country Hills neighbourhood of Kitchener that has been freshly painted and is in move in ready condition? Built in 1985 and finished on all three levels, this home offers approximately 1100 square feet of living space plus a finished lower level, along with a fenced backyard that enjoys the privacy of having no rear neighbours. Step inside and you’re greeted by a bright, functional layout. To the right of the entry is the eat in kitchen, complete with stainless steel appliances, plenty of cabinetry, a tiled backsplash, and a convenient pass through into the living room. At the back of the main floor, the spacious living room features laminate flooring and a sliding door that leads directly to the private fenced yard, which includes a small patio area and backs onto an elementary school. Upstairs, the home offers three bedrooms, all finished with laminate flooring, along with a clean and functional 4 piece family bathroom. The primary bedroom is generously sized, featuring a full wall of closet space and an electric fireplace that adds charm and comfort. The finished lower level expands your living space with a rec room highlighted by pot lights and a bar fridge—perfect for movie nights, a games area, or a home gym. Beyond the rec room, you’ll find the laundry, storage, and utility area neatly tucked away. Parking is conveniently located right out front, with Spot #22 matching the unit number for easy identification. This central Kitchener location offers excellent convenience and is close to parks, schools, amenities, public transit, shopping and trails. Please take a moment to review the 360 degree photography and the marketing video. (id:50976)

3 Bedroom 1 Bathroom 1,260 ft2

Bosley Real Estate Ltd.

For sale
$634,000
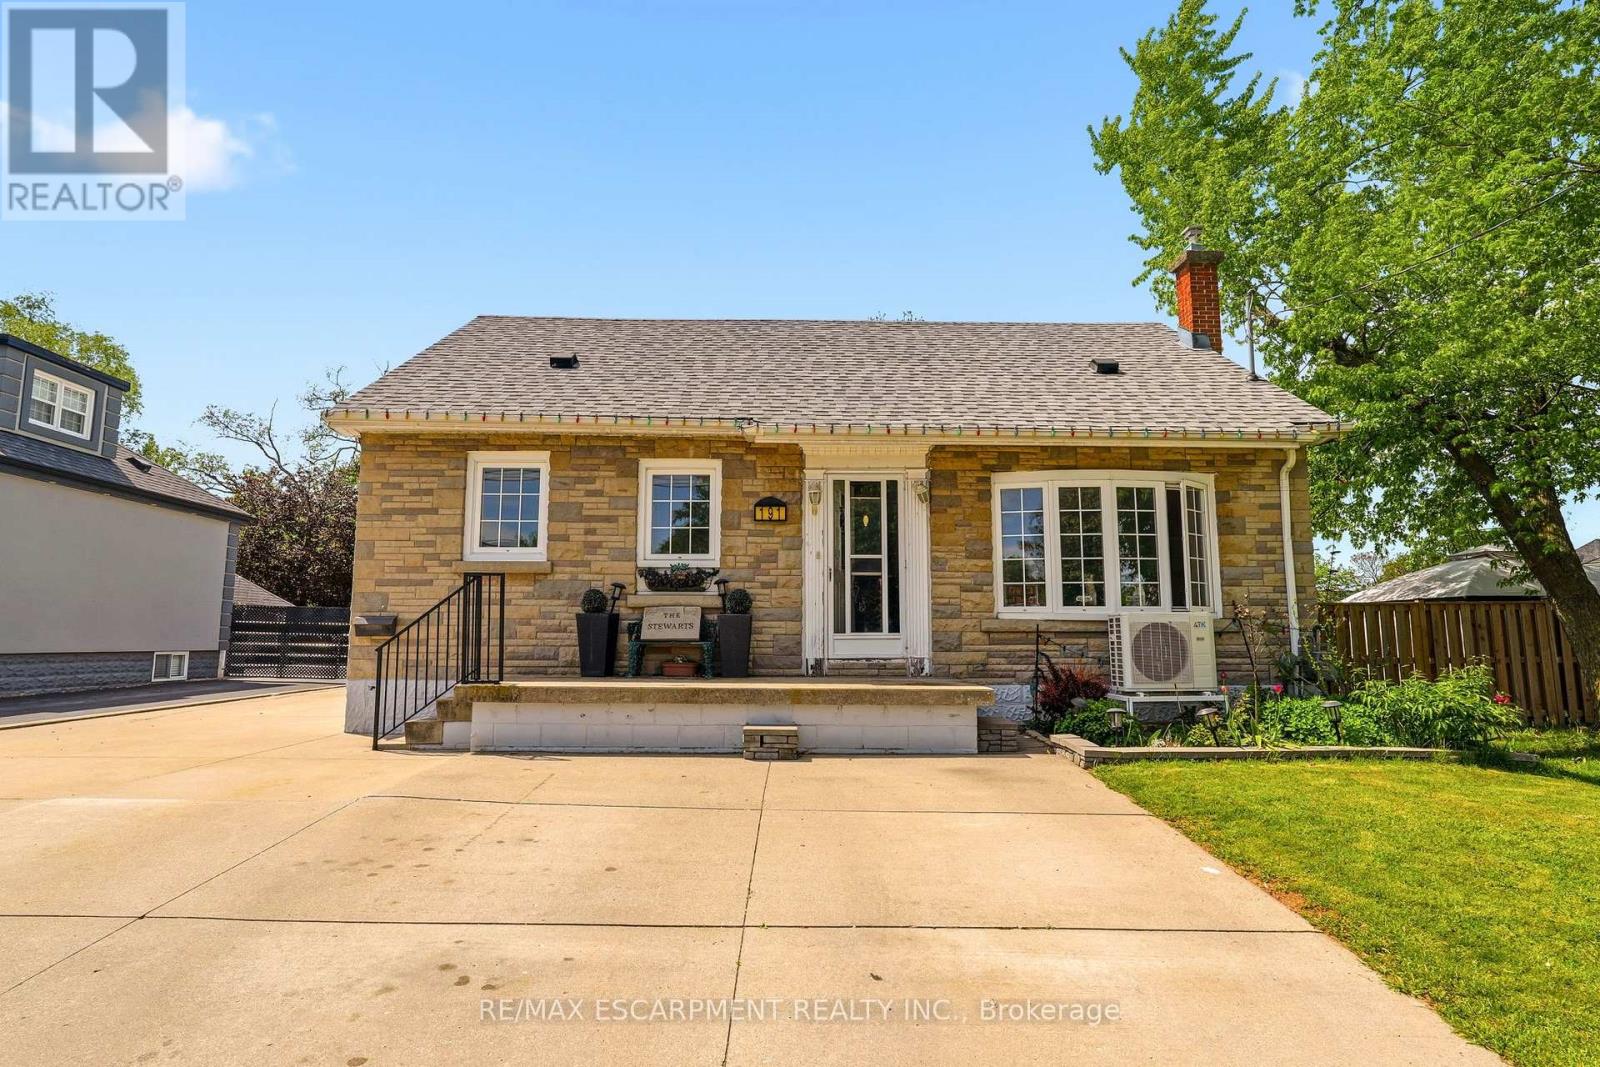
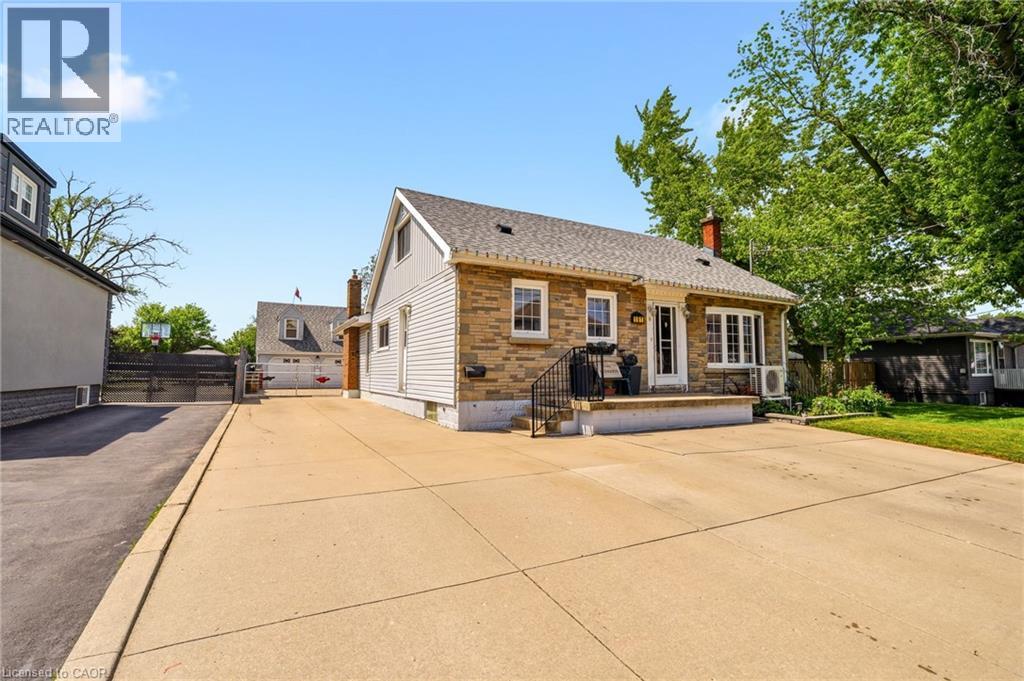
30 LOTTRIDGE Street, Hamilton, Ontario

30 Lottridge Street

Hamilton, Ontario

Over a century old and better than ever. This solid brick Hamilton home is the kind of property that earns a second look, and a third. Original stained glass windows frame a beautiful living room with soaring ceilings and ornate white millwork. High ceilings throughout. Thoughtfully styled and genuinely well cared for, every room tells you this home has been loved! The layout offers serious flexibility Three bedrooms on the second floor, a massive third-floor loft that functions as an entire additional level. The loft could be used as a fourth bedroom, home office, or secondary living space. The home also has a fully self-contained basement suite with its own private entrance, full kitchen, bedroom, and bathroom. The basement has just been fully renovated (2026) and a brand new furnace installed (2026) - move in and enjoy it from day one. Two full bathrooms across three levels means everyone has what they need. Out back, a private patio surrounded by mature landscaping, lush garden beds, and a fully fenced yard. The fence was replaced in 2023, a gated driveway added in 2021, and a detached shed and utility shed are already in place. In a neighbourhood where private parking is almost unheard of, the wide concrete driveway makes this property stand out before you even step inside. (id:50976)

5 Bedroom 2 Bathroom 1,640 ft2

RE/MAX Escarpment Realty Inc.

For sale
$144,900
1E24 - 7215 GOREWAY DRIVE, Mississauga, Ontario

1e24 - 7215 Goreway Drive

Mississauga, Ontario

Good Exposure , Good for Cell Phones or any other Electronics Business .Many other uses possible , no use control. (id:50976)

150 ft2

Homelife Superstars Real Estate Limited

For sale
$149,800
LOT 90 IRVING DRIVE, Georgina, Ontario

Lot 90 Irving Drive

Georgina, Ontario

Attention Builders, Investors, or Home Buyers looking for a waterfront residential/recreational lot. A truly special waterfront vacant lot in Pefferlaw, Georgina. ~65 ft x ~258 ft lot at a quiet dead end street with deep lot backing onto a canal with direct access to Pefferlaw River & Lake Simcoe. ( Property Code: 110 Vacant residential/recreational land on water ). Private Dock at property; perfect for boating, fishing, or simply unwinding by the water. Year-Round access via a Municipally maintained road. Marina is just across the canal. Short walk to Riverview Beach & Park, Minutes drive to the popular golf course. Ideal for lots of outdoor or water activities. Tremendous potential in a fast growing area with newly built, high ends cottages and homes. Excellent location, only ~50 minutes drive from Richmond Hill; Easy commute via HWY 404 & HWY 48. Buyer to perform due diligence. Please DO NOT walk the property without an appointment. (id:50976)

Real One Realty Inc.

For sale
$515,000
68 QUEEN STREET S, Thorold, Ontario

68 Queen Street S

Thorold, Ontario

Step into this beautifully refreshed legal duplex, where classic charm meets modern comfort. Ideally located in one of Thorold's most central and sought-after neighbourhoods, this bright and airy home is perfect for first-time buyers, investors, or those seeking flexible living options.the home offers a warm and welcoming atmosphere from the moment you enter. The spacious layout features generously sized bedrooms filled with natural light, ideal for restful retreats or productive home offices. Sun-filled living areas create an inviting ambiance that enhances everyday living. Outside, the large backyard provides endless possibilities for entertaining, gardening, or creating your own private outdoor sanctuary. With recent renovations already completed, this property is truly move-in ready. Conveniently located close to parks, schools, shopping, transit, and highway access, this home blends everyday convenience with small-town charm. Whether you're beginning your homeownership journey or looking for a property that simply feels right, this exceptional duplex checks all the boxes. (id:50976)

5 Bedroom 2 Bathroom 700 - 1,100 ft2

Cmi Real Estate Inc.

For sale
$795,000
60 LAKE AVENUE DRIVE, Hamilton, Ontario

60 Lake Avenue Drive

Hamilton, Ontario

Charming 3-Bed, 2-Bath Stoney Creek Home with In-Law Suite! This bright and open main floor boasts a cozy living room with a fireplace, a kitchen featuring stainless steel appliances, and a spacious dining room with double doors leading to the back deck. Upstairs offers three generously sized bedrooms, a large 4-piece bathroom with laundry, and access to a quaint private balcony. A separate walk-out basement entrance leads to the in-law suite, complete with its own living area, bedroom, kitchen, and washer/dryer. Situated on a large 45 x 239.50 ft lot with a private deck, shed, and a detached garage! This home is close to Battlefield Park, downtown Stoney Creek, parks, shops, great schools, and offers easy highway access. (id:50976)

3 Bedroom 2 Bathroom 1,100 - 1,500 ft2

RE/MAX Escarpment Realty Inc.

For sale
$985,900
2118 LAKESHORE ROAD, Haldimand, Ontario

2118 Lakeshore Road

Haldimand, Ontario

Experience the best of Lake Erie living at this beautifully remodelled two-storey waterfront home, offering an impressive 95 feet of direct waterfront, clear sandy bottom shoreline, and breathtaking panoramic views! Blending modern finishes with a warm, inviting atmosphere, this stunning property is the perfect year-round residence or family cottage retreat.The heart of the home is the bright, all-white kitchen featuring stainless steel appliances and ample cabinetry, seamlessly flowing into a spacious living room designed for entertaining. Large windows and patio access create an effortless connection to the outdoors, where you'll enjoy endless lake views and unforgettable sunsets.Upstairs, you'll find four generously sized bedrooms and a beautifully updated modern bathroom, providing plenty of space for family and guests. The main floor features an office/ 5th bedroom, ideal for multi-generational living, a home office, or guest accommodations.Outside, the waterfront lifestyle truly shines. A newly constructed lower deck offers the ultimate setting for relaxing, entertaining, or simply soaking in waterfront. Jump into the lake with ease thanks to the clear sandy bottom! Enjoy swimming, kayaking or spending evenings around a lakeside fire pit. With ample side yard space, the possibilities are endless.Additional features include a single-car garage and plenty of parking for family and visitors.Located just minutes from downtown Dunnville and only one hour from Hamilton and surrounding areas, this exceptional waterfront property offers the perfect balance of tranquility and convenience. Start your mornings with a coffee overlooking the lake and unwind in the evenings with a glass of wine as the sun sets over the water.A rare opportunity to own your own slice of Lake Erie paradise. (id:50976)

5 Bedroom 2 Bathroom 1,500 - 2,000 ft2

Sutton Group Quantum Realty Inc.

For sale
$625,750
12 MASTERS CRESCENT, Georgian Bay, Ontario

12 Masters Crescent

Georgian Bay, Ontario

Live where there is pride of ownership in both the homes and the community, people are friendly and it is all about living your best life! This beautifully designed freehold "Torrey Pines" town home offers 1,811 sq ft of bright, comfortable living space in one of the community's most desirable floor plans. Backing onto the 17th fairway with a peaceful southwest exposure, this home is perfectly positioned to enjoy afternoon sun, golf course views, spectacular sunsets, and the relaxed pace of year-round resort-style living. The open-concept main living area is warm and inviting, while the kitchen features a breakfast island and loads of cabinetry, making it ideal for entertaining or everyday living. One of the standout features of this floor plan is the exceptionally spacious primary suite with a large walk-in closet and generous en suite. The second and third bedrooms are also impressively sized, offering flexibility for guests, family, or a home office. Enjoy the beautiful three-season Muskoka room with vinyl flooring and a tongue-and-groove pine ceiling - the perfect spot to relax, entertain or take in a spectacular sunset. Step outside to the back deck, ideal for soaking up the sun or summer barbecues overlooking the fairway. Additional highlights include 2.5 bathrooms and a double-car garage. Life in Oak Bay is about far more than just the home itself. Located only minutes off Highway 400, the community feels peaceful and tucked away while still offering convenient access to shopping, groceries, restaurants, boutique shops, and big-box stores within an easy drive. This is a true four-season lifestyle community surrounded by recreation and nature. Enjoy golfing, boating, swimming, kayaking, canoeing, hiking, biking, pickle ball, skiing, snowmobiling, and relaxing by the community pool near the clubhouse. Social membership applies for use of community pool. (id:50976)

3 Bedroom 3 Bathroom 1,500 - 2,000 ft2

Real Broker Ontario Ltd.

For sale
$543,700
50 GODERICH STREET E, Huron East, Ontario

50 Goderich Street E

Huron East, Ontario

Endless uses. Duplex, single family or commercial. Property goes from street to street. Large treed yard, fenced on 2 sides. Home has 2 units completely done over. Unit on main level has 2 bedrooms. The large bedroom has a walk-in lighted closet. Double living room with outside door to deck. Unit has had complete makeover, including new kitchen cupboards, drywall in most, new flooring throughout, painted throughout, plus upgraded bathroom. 2nd floor unit done the same as well. Steel roof 2019, exterior upgraded with insulation, wrapped and sided, windows, doors, soffit, fascia, eavestrough and downspouts. Insulation blown in and basement sprayed. Excellent starting or retirement. Live in half, rent the other half out to help pay mortgage and utilities. Listing agent owns property. Property being sold "as is" and gives no representation on warranties of any kind. (id:50976)

3 Bedroom 2 Bathroom 1,500 - 2,000 ft2

Century 21 Heritage House Ltd.

For sale
$734,500
536 REGENT STREET, Strathroy-Caradoc, Ontario

536 Regent Street

Strathroy-Caradoc, Ontario

MOUNT BRYDGES (TO BE BUILT) " THE BEACH" 1,884 sq. ft. | 3 Bed | 3 Bath | 2-Car Garage Welcome to Timberview Trails in Mount Brydges, proudly built by Banman Developments! Introducing The Beach bright and modern 2-storey home offering 1,884 sq. ft. of beautifully designed living space with 3 bedrooms, 3 bathrooms, and a spacious 2-car garage. The main level features an open-concept layout with 9 ceilings and engineered hardwood flooring throughout. The kitchen showcases custom cabinetry by Casey's Creative Kitchen and elegant quartz countertops, also included in all bathrooms for a cohesive, upscale finish. The private primary suite is thoughtfully separated and features a luxury ensuite with a massive walk-in closet perfect for relaxing in style. The lower level offers nearly 9 ceilings and oversized windows, providing plenty of natural light and great potential for future development. With Banman Developments, premium upgrades are included no extra costs for the high-end features you want. Check out our spec sheet for the full list of exceptional finishes that come standard. *(pictures of Previous build with upgrades)**Purchase price includes 2026 HST rebates. Rebate subject to purchasers eligibility as per government guidelines.** (id:50976)

4 Bedroom 2 Bathroom 1,500 - 2,000 ft2

Saker Realty Corporation

For sale
$499,900
97 HOPE AVENUE, Hamilton, Ontario

97 Hope Avenue

Hamilton, Ontario

Welcome to this beautifully updated home in one of East Hamilton's most convenient and sought-after neighbourhoods. Perfect for first-time home buyers, young professionals, or those looking to downsize, this charming property offers modern finishes and everyday comfort. Enjoy easy access to major highways, shopping, public transit, parks, restaurants, and all essential amenities. Inside, you'll find stylish laminate flooring, eye-catching feature walls, a cozy wood pellet stove, and a spacious, updated kitchen ideal for entertaining. The main floor also features a generous dining room, a comfortable bedroom, and a full bathroom, offering afunctional layout with flexible living space. (id:50976)

2 Bedroom 2 Bathroom 700 - 1,100 ft2

Luxe Home Town Realty Inc.

For sale
$1,999,999
2 - 484 MILLEN ROAD, Hamilton, Ontario

2 - 484 Millen Road

Hamilton, Ontario

Nestled in the prestigious resort like setting of Bal Harbour, this exceptional waterfront residence on Lake Ontario exudes luxury & tranquility. This end unit offers optimal exposure &the most favorable floor plan spanning 3050 sq ft. & a 1000 sq ft custom finished basement. This residence features meticulously designed interiors & lush surroundings including amenities like a private elevator, wine room, sauna & steam bath that truly redefines waterfront living. The expansive kitchen & living area seamlessly connect to a sun-drenched balcony with stunning lake views, while the primary suite offers integrated bedroom & bathroom spaces, complemented by a spacious walk-in closet & direct sunroom access. The basement recreational room is a haven for entertainment enthusiasts, complete with a snug corner for movie nights as well as a sauna& steam bath for unwinding & rejuvenation. *** WATCH VIDEO TOUR *** This end unit boasts a private elevator, an impressive glass railing staircase, luxurious wide plank hardwood flooring, pot lights & large windows overlooking the water, enhanced by motorized Hunter Douglas blinds.***WATCH VIDEO TOUR*** (id:50976)

3 Bedroom 3 Bathroom 3,000 - 3,249 ft2

Royal LePage Signature Realty

For sale
$885,995
261 THOMAS AVENUE, Brantford, Ontario

261 Thomas Avenue

Brantford, Ontario

Welcome to this exceptional 4+3-bedroom, 4.5-bathroom detached home, perfectly positioned on a rare pie-shaped ravine lot in a sought-after, family-friendly neighbourhood. Offering approximately 4,589 sq ft of refined living space, this residence blends comfort, functionality, and elegance in every corner. The main floor is designed with an open and inviting layout, featuring a dedicated den/office ideal for working from home, a spacious dining area for formal gatherings, and a bright, expansive great room perfect for everyday living. The modern kitchen is equipped with stainless steel appliances, a centre island, and a seamless walk-out to the deck, creating a natural flow for indoor-outdoor entertaining. Upstairs, the home continues to impress with a well-balanced bedroom layout. The primary suite offers generous proportions, dual walk-in closets, and a luxurious 5-piece ensuite. A secondary bedroom enjoys its own private ensuite, while two additional bedrooms share a well-designed Jack & Jill bathroom, providing both privacy and convenience for the entire family. Additional main floor highlights include a laundry room and a 2-piece powder room. The double-car garage, along with a four-car total parking configuration, ensures ample space for vehicles and guests. The fully finished legal basement adds significant value, featuring 3 bedrooms, a full kitchen, and a 3-piece bathroom with a separate entrance. This space is ideal for extended family living or generating strong rental income potential. Set against a peaceful ravine backdrop, the backyard offers privacy and natural views, making it a perfect retreat. Conveniently located close to schools, parks, transit, shopping, and essential amenities, this home delivers an outstanding combination of lifestyle and investment opportunity. (id:50976)

7 Bedroom 5 Bathroom 3,000 - 3,500 ft2

RE/MAX Realty Services Inc.

For sale
$479,000
148 PATRICIA STREET, Sudbury Remote Area, Ontario

148 Patricia Street

Sudbury Remote Area, Ontario

Discover modern living in this newly built home, perfectly situated in a desirable residential neighbourhood in Lively. The main floor features an inviting open-concept layout that seamlessly connects the kitchen, dining, and living areas-ideal for both everyday living and entertaining. You'll find three spacious bedrooms and two full bathrooms, including a private primary ensuite. The full unfinished basement offers endless potential, with rough-in plumbing ready for a future bathroom. Whether you're a first-time homebuyer or an investor, this property presents an outstanding opportunity you won't want to miss! (id:50976)

3 Bedroom 2 Bathroom 700 - 1,100 ft2

Realtris Inc.

For sale
$1,599,999
1560 ELGIN ROAD, Thames Centre, Ontario

1560 Elgin Road

Thames Centre, Ontario

Welcome to this beautifully maintained country estate offering over 6,000 sq. ft. of finished living space on a private and scenic lot. Thoughtfully updated throughout, this impressive home combines the charm of country living with modern comfort and functionality. Stunning custom kitchen with exposed brick accents, premium appliances, and a double-sided fireplace that opens into the spectacular Great Room with soaring 20-foot ceilings and an abundance of natural light. Expansive windows throughout the home showcase picturesque views of the surrounding countryside. The home offers two spacious primary suites, multiple living and family rooms, additional bedrooms, a dedicated hot tub room, convenient main-floor laundry, and a fully finished lower level with plenty of space. RECENT UPGRADES includes premium UV-protected windows, a metal roof with an estimated 75-year lifespan, a newly drilled well, furnace, central air conditioning, separate A/C for the primary suite, water softener, hot water tank, tankless propane backup hot water system, updated plumbing, lighting, doors, sliding doors, and a new fireplace. Enjoy the 50' x 20' inground pool, newly built front deck, updated retaining wall, detached single-car garage, detached two-car garage, and the peaceful surroundings that make this property truly special. Meticulously cared for and move-in ready, this is a rare opportunity to own a spacious country estate where the major updates have already been completed. (id:50976)

5 Bedroom 4 Bathroom 3,500 - 5,000 ft2

RE/MAX Real Estate Centre Inc.

For sale
$1,649,999
114 PENNSYLVANIA CRESCENT, Kitchener, Ontario

114 Pennsylvania Crescent

Kitchener, Ontario

Set on a beautifully maintained corner lot in Deer Ridge Estates, this custom-built home offers over 4,500 square feet of living space, a rare three-car garage, and a thoughtfully designed main floor featuring two bedrooms and two full bathrooms. An exposed aggregate driveway, mature trees, and a covered front entrance create exceptional curb appeal. Step inside through full-height double French front doors to discover 9-foot ceilings, California shutters, crown moulding, and coffered ceiling details that showcase the quality of construction throughout the home.The formal dining room provides an elegant space for entertaining, while the custom Barzotti cherry kitchen features granite countertops, stone backsplash, breakfast bar, wine storage, integrated microwave, and stainless steel appliances. The adjoining cathedral great room is filled with natural light and provides a welcoming gathering space overlooking the backyard. The finished lower level extends the living space with two additional bedrooms, a full bathroom, wine cellar, custom bar, and a sprawling recreation room that offers exceptional flexibility for entertaining, hobbies, fitness, or extended family living. Outside, the stamped concrete patio offers a private outdoor retreat, while the oversized three-car garage and expansive driveway provide exceptional parking and storage. Located just minutes from Deer Ridge Golf Club, walking trails, Highway 401, and everyday amenities, this is a rare offering in one of Kitchener's most established executive communities. (id:50976)

2 Bedroom 3 Bathroom 2,000 - 2,500 ft2

Real Broker Ontario Ltd.

For sale
$499,900
10A - 86 ROLLING BANKS ROAD, Alnwick/Haldimand, Ontario

10a - 86 Rolling Banks Road

Alnwick/haldimand, Ontario

A Tranquil Backdrop & Deeded Access W/Dock 2 A Magnificent Rice Lake W/Gr8 Scenic Views To Die 4! Unique & Lavish 1.03 Acres Of Paradise W/Own Forrest-Like Land W/ A Private Stream Running Through It! Private & Secluded 3+1 Bed, 2 Baths Reno'd Abode Surrounded By Cedar Fence & Trees Along The Yards W/Trees, Bed Flowers, & Lawn Space 4 Entertainment. Fin W/O Bsmt W/Wood Stove FP, 4th Bed, 3Pc, DR, Gr8 Rm. Environmentally Friendly Yard Compost Toilet! Thousands Spent: 2026: Septic Cleanup, WETT Cert, Sump Pump, Backup Sump Pump. 2025: G. Roof, Furnace, Skylight, Freshly Painted. 2023: Reno'd Baths. Bright W/4-W/O's, Garage W/Auto Dr, Priv Dr, H2O Pump, & Workshop Sized Garden Shed, LR W/Vaulted Ceilings, Kit W/ B/Bar & W/O To A Wrap Around Deck 4 BBQ Parties, & Culligan H2O Treat/Sys W/UV Lamp / Osmosis Filters, & H2O Softener. Near Local Conveniences, W/Quick Access 2 Hastings (Known For It's Riverfront) Or A Ferry To Grasshopper Island W/25-Acre Eco-Resort! Sought-After Locale! Charming O/Layout Bungalow-All RMs O/look A Peaceful Scenery! Ideal 4 Romantic Couples W/ Or W/out Kids, Earth-Lover Artists, or Downsizers Looking 4 Peace, Serenity, & Scenic Natural Beauty! Wanna Build Own Dream Country Home Or Use As A Relaxing Cottage? Gr8 Investment. Priced2Sell. Live Here 2 Escape The Hustle/Bustle Of Big City & Loosen Up On This Quiet, Community-Focused Dreamland. Just 1.5-2Hrs To T.O./ Ottawa! Won't Last, Act Fast! Ready For Fun? Buy'n Enjoy An Unlimited Supply Of Fun For The Whole Family! Nestled In The Scenic Moraine, TRLCA Has A 2.5Km Natural Hiking Trail & A Coveted Multi-Use 11,000 Acres Of Ganaraska Forest / REC Area Is An Outdoor Activity Utopia W/Yr-Round Trails, Mountain Biking, Horse Riding, Skiing, Snowshoeing, & Dirt Biking/ATVing. Sit & Relax Or Let Loose: Swim, Ice-Fishing, Hunting, Boating, Kayaking, Canoeing, Snowmobiling, Cycling, Paddling, Bird Watching, Golf, OR Go 2: Reptile Zoo, Museums, Eco-Tours, Pet-Farm, Explore Artistic Shops/Galleries. (id:50976)

4 Bedroom 2 Bathroom 700 - 1,100 ft2

RE/MAX Ultimate Realty Inc.

For sale
$2,249,900
5840 TENTH LINE, Erin, Ontario

5840 Tenth Line

Erin, Ontario

Tucked Away On Nearly 2 Acres Of Perfectly Manicured, Level Grounds In The Heart Of Erin, This Stunning 2,546 Sq-Ft Bungalow Isn't Just A Home It's A Lifestyle. From The Moment You Arrive, The Curb Appeal, The Space, And The Sheer Presence Of This Property Stop You Before You Even Reach The Front Door. Inside, An Extraordinary Wall Of Windows Floods The Open Concept Main Floor With Natural Light, Drawing You Through The Welcoming Living Room And Into A Beautifully Appointed Kitchen That Opens Directly Onto A Composite Deck Overlooking Your Own Private Paradise. 3 Bedrooms Plus 2 Below, 4 Bathrooms, And A Layout So Thoughtfully Designed That Every Square Foot Has A Purpose, Entertaining Feels Effortless, Family Life Flows Naturally, And The Space Adapts To However You Want To Live In It. The 3 Car Garage With Soaring Ceilings Handles Everything You Need It To, But It's What's Downstairs That Will Genuinely Stop You In Your Tracks. A State Of The Art Theatre Room With A Projector, Surround Sound, And Tiered Theatre Seating. A Fully Equipped Gym, A Sauna, A Bar Area Built For Entertaining. Step Outside And The Experience Only Gets Better, Soak In The Hot Tub, Gather Around The Fire Pit, And Take In The Kind Of Peace And Quiet That's Getting Harder And Harder To Find. Nearly 2 Acres Of Manicured Land With An Invisible Dog Fence Wraps Around Entire Property, Giving You The Space, The Silence, And The Privacy That Most People Only Dream About. This is The One You've Been Waiting For! (id:50976)

5 Bedroom 4 Bathroom 2,500 - 3,000 ft2

RE/MAX West Experts Zalunardo & Associates Realty

For sale
$415,000
215 - 30 BLUE SPRINGS DRIVE, Waterloo, Ontario

215 - 30 Blue Springs Drive

Waterloo, Ontario

Located in the highly desirable Waterford community, this bright and spacious 2-bedroom, 2 full bath suite offers peaceful lakeside living in a quiet urban setting. Featuring a desirable split-bedroom layout for added privacy, this home offers over 1,000 sq. ft. of open-concept living space with beautiful views of Four Wells Lake and the surrounding green space. Thoughtful upgrades include wide-plank laminate flooring, quartz countertops in the kitchen and both bathrooms, and a recently replaced owned HVAC system for added comfort and peace of mind. The spacious kitchen and inviting living areas create the perfect space for everyday living and entertaining. Residents enjoy an impressive selection of amenities, including a party room with kitchen, guest suites, library, bike storage, rooftop terrace with gas BBQ, and ample visitor parking. Ideally situated near scenic walking and cycling trails, including the Forwell Trail, and just minutes from everyday conveniences such as No Frills, Farm Boy, Conestoga Mall, restaurants, the University of Waterloo, and Wilfrid Laurier University. Additional features include in-suite laundry, one underground parking space, and an exclusive-use storage locker. Whether you're entering the market, simplifying your lifestyle, or looking for a smart investment opportunity, this beautiful condo offers an incredible opportunity to enjoy lakeside living with all the conveniences of city life. **Building has access to local trails and private lakefront boardwalk. (id:50976)

2 Bedroom 2 Bathroom 1,000 - 1,199 ft2

Real Broker Ontario Ltd.

For sale
$450,000
2429 - 145 COLUMBIA STREET W, Waterloo, Ontario

2429 - 145 Columbia Street W

Waterloo, Ontario

Welcome to the most desired Society 145 Condo building in the heart of the Waterloo University District. Modern fully furnished 1+1 bedroom, 1 bath unit perfect for investors. The unit boasts 10 ft ceiling, with abundance of natural light with a large sun filled open concept Kitchen with Quartz countertops and backsplash, built-in stainless-steel appliances. The living room features luxury laminate flooring media accent wall with a large floor to ceiling window,modern light fixtures as well as built-in desks, beds, side tables in the bedrooms, modern barnstyle sliding doors. The condominium provides start of the art fitness centre, basketball court, sauna, multimedia room, games room, party room stunning rooftop terrace, yoga studio, 24hr security, keyless entry, business studying and network lounges as well as Starbucks in the lobby. Prime Location across the University of Waterloo, walking distance to Wilfred LaurierUniversity, Uptown Waterloo and the new LRT Station. For investors this location consistentlyattracts strong rental demand making it a smart and reliable addition to your portfolio. A true win in one of Waterloo's most sought after areas. (id:50976)

2 Bedroom 1 Bathroom 500 - 599 ft2

Century 21 Property Zone Realty Inc.

For sale
$1,099,800
7547 LIONSHEAD AVENUE, Niagara Falls, Ontario

7547 Lionshead Avenue

Niagara Falls, Ontario

Stunning Customized Bungaloft This beautifully upgraded bungaloft offers a thoughtfully customized layout and over $160,000in premium upgrades-too many to list! The main floor features a spacious primary bedroom with a luxurious ensuite, plus an additional bedroom for added convenience. Upstairs, you'll find two more bedrooms, a full washroom, and an open loft area, perfect for extra family space or added privacy. With soaring raised ceilings and a bright, open-concept living, dining, and chef's kitchen, this home is designed for modern living and effortless entertaining. Enjoy year-round outdoor living on the expansive covered deck. The fully finished basement apartment includes a separate side entrance, 2 bedrooms, a full kitchen, washroom, and a large recreation area-ideal for multi-generational living or potential rental income. Located just 20 minutes from Niagara Falls and steps from Thundering Waters Golf Club, this is not just another investor property-it's a rare opportunity to own a truly exceptional home. Over 2,300 sq.ft. above grade + 1,600 sq.ft. finished basement! Condo fees of $45 for Roads maintenance (id:50976)

6 Bedroom 4 Bathroom 2,000 - 2,500 ft2

Save Max Empire Realty

For sale
$559,000
131 - 101 SHOREVIEW PLACE, Hamilton, Ontario

131 - 101 Shoreview Place

Hamilton, Ontario

Experience exceptional waterfront living in this beautifully updated 2-bedroom, 2 full bathroom, main floor end unit with unobstructed Lake Ontario Views from both bedrooms and the living room. Enjoy direct walk-out access to a spacious private patio perfect for relaxing while taking in the peaceful waterfront setting and breathtaking lake views from every principal room. the bright and inviting interior features upgraded laminate flooring, modern cabinetry, stainless steel appliances, and a stylish main bathroom with a glass standing shower. Conveniently located steps from the oversized parking space and stairwell access. Situated immediately adjacent to Confederation Beach Park and the Waterfront trail in Stoney Creek, this highly accessible and environmentally friendly community offers direct access to Lake Ontario, Edge Lake Park, public beach areas, and scenic walking/cycling trails. Residents enjoy premium building amenities including a fully equipped gym, party room, bike storage, and rooftop terrace with panoramic lake views, Environmentally responsible building featuring energy-efficient Geo-Thermal heating and cooling system. Designed with energy-saving exterior wall constructions and maintenance-free therompane windows for enhanced efficeincy and comfort. (id:50976)

2 Bedroom 2 Bathroom 800 - 899 ft2

RE/MAX West Realty Inc.

For sale
$799,900
206 MEREDITH WAY, Chatsworth, Ontario

206 Meredith Way

Chatsworth, Ontario

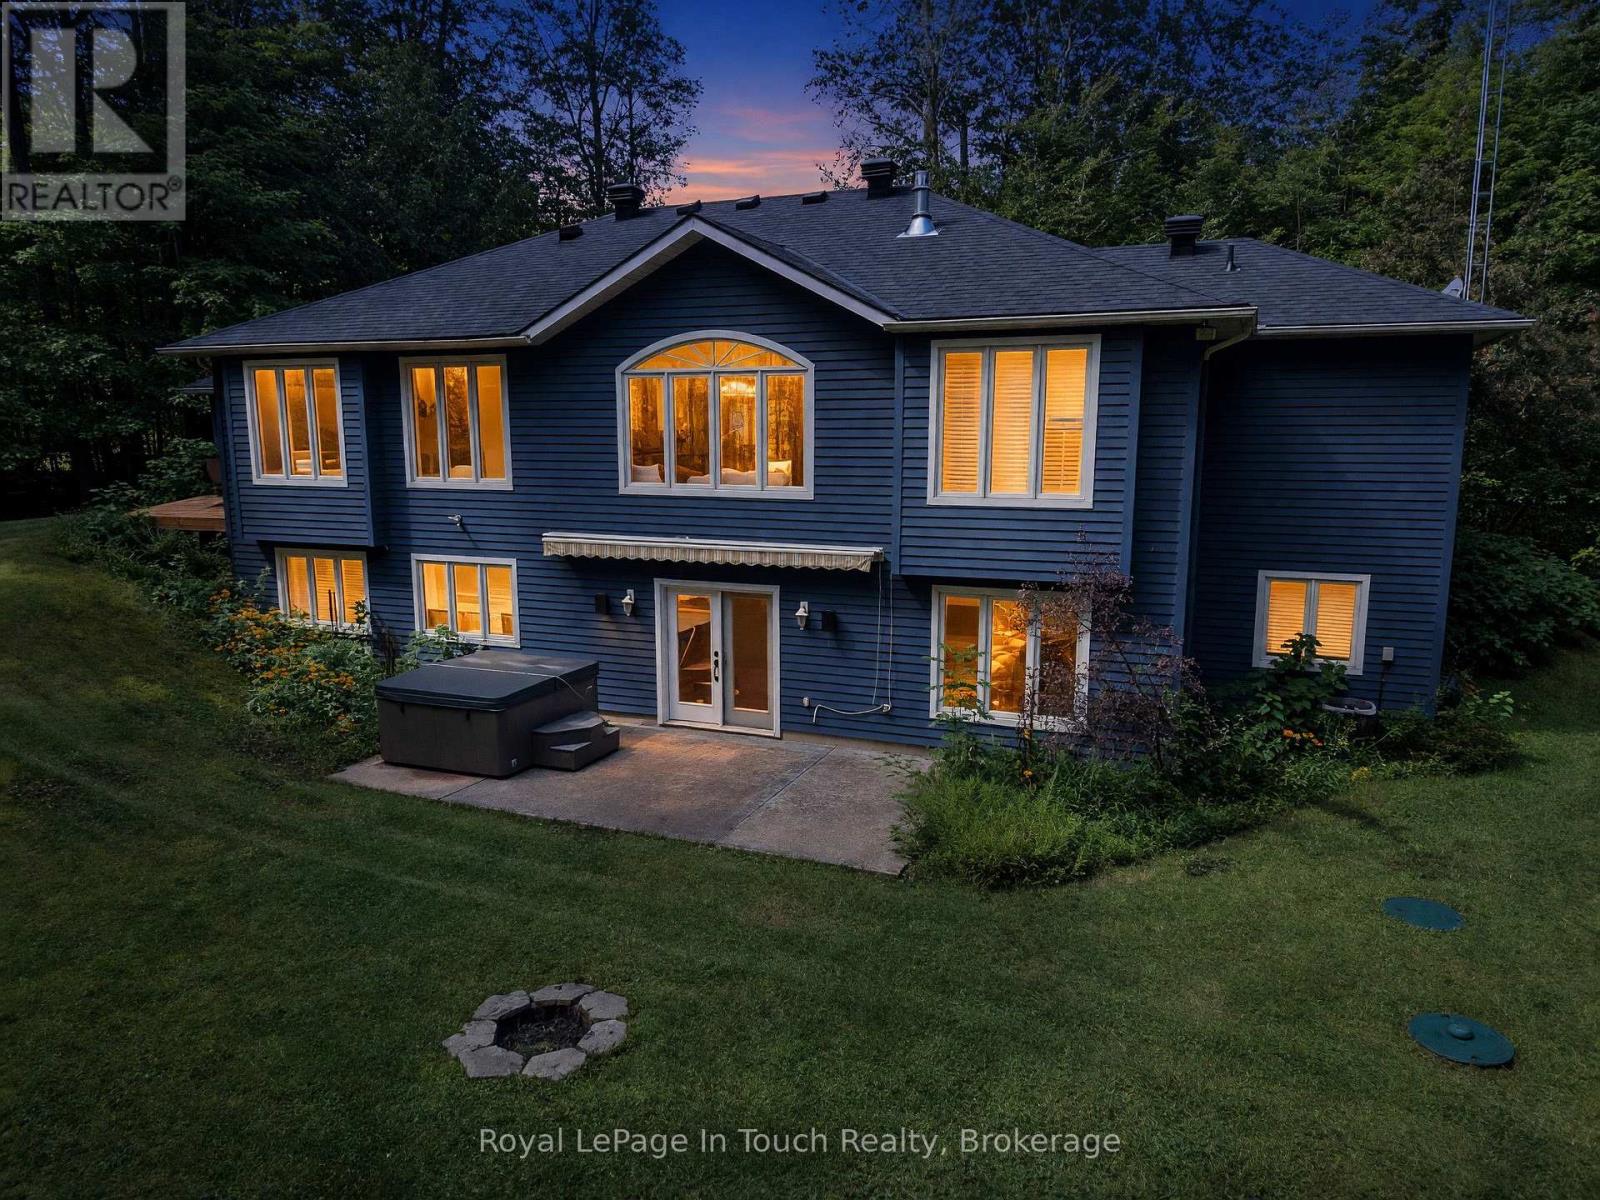
Custom-built in 2018, this stunning raised bungalow offers nearly 2,100 square feet of thoughtfully designed living space on a picturesque 0.88-acre lot. Featuring 3 spacious bedrooms and 2.5 bathrooms, the home combines modern comfort with peaceful country surroundings. The bright, open-concept main level is filled with natural light and showcases quality finishes throughout. A walk-out lower level provides additional living space and seamless access to the backyard, making it ideal for entertaining, family enjoyment, or multi-generational needs. Step outside to one of the home's standout features-an elevated, covered patio spanning the entire rear of the home, offering the perfect place to relax, dine, or entertain while taking in the private, tree-lined views. The oversized lot provides ample outdoor space while maintaining a sense of privacy and tranquility. Complete with a 2-car garage and a driveway that can accommodate an additional 6 cars, this exceptional property offers a desirable blend of indoor and outdoor living and delivers modern country living at its finest.(Some photos are AI enhanced) (id:50976)

3 Bedroom 3 Bathroom 2,000 - 2,500 ft2

The Agency

For sale
$1,349,900
4 BRUCEDALE BOULEVARD, Mono, Ontario

4 Brucedale Boulevard

Mono, Ontario

Welcome to this stunning upgraded bungalow, perfectly positioned on a private cul-de-sac just steps from a beautiful conservation area. Set on an extra-private 1.25-acre lot backing onto a peaceful creek and protected green space, this property offers the privacy, nature, and lifestyle so many buyers are searching for. The backyard features a private spring-fed pond, mature surroundings, and a true "slice of heaven" setting. Inside, the home offers a warm and functional layout with a formal dining room, spacious principal rooms, and gorgeous renovations throughout. The updated kitchen, bathrooms, doors, windows, and key mechanical improvements create a move-in-ready feel. The walk-out basement features a side entrance and your very own hot tub/spa room, creating a unique space to unwind at home. Outside, enjoy a spacious 3-car garage, repaved driveway, and a quiet court location surrounded by nature. If you've been waiting for a private retreat surrounded by nature and close to amenities, this may be the one you've been waiting for. (id:50976)

5 Bedroom 3 Bathroom 2,000 - 2,500 ft2

Century 21 Millennium Inc.

For sale
$949,900
26 - 689616 MONTERRA ROAD, Blue Mountains, Ontario

26 - 689616 Monterra Road

Blue Mountains, Ontario

Top 5 Reasons You Will Love This Condo: 1) Located in the highly coveted Monterra Ridge community, this exceptional home delivers a premier Blue Mountain lifestyle, backing onto Monterra Golf Course and framed by a mature tree buffer that provides outstanding privacy, picturesque views, and convenient access to skiing, dining, and four-season recreation just moments from the village 2) The open-concept layout and soaring vaulted ceilings create a bright, airy atmosphere designed for both effortless entertaining and comfortable everyday living, with expansive gathering spaces flowing seamlessly together while maintaining a warm and inviting ambiance centred around the fireplace 3) Beautifully designed kitchen serving as the heart of the home, featuring granite countertops, an oversized island, stainless-steel appliances, including a natural gas stove, and a generous walk-in pantry, creating a space that is equally functional and stylish for cooking, hosting, and everyday connection 4) Thoughtfully designed with versatility in mind, the layout offers multiple living spaces, a dedicated office or media room, and a finished walkout basement filled with natural light, easily adapting to accommodate guests, remote work, or additional bedroom space as needed 5) Refined finishes and carefully curated features elevate the home throughout, including hardwood flooring, custom millwork, stone fireplace accents, and a main level primary suite, while a private deck, seamless walkout access to the outdoors, attached garage with ski storage, and access to a community inground pool complete this exceptional move-in-ready retreat. 1,885 above grade sq.ft. plus a finished basement. (id:50976)

4 Bedroom 4 Bathroom 1,800 - 1,999 ft2

Faris Team Real Estate Brokerage

For sale
$949,900
275 MCGUIRE BEACH ROAD, Kawartha Lakes, Ontario

275 Mcguire Beach Road

Kawartha Lakes, Ontario

This stunning waterfront property features an open-concept kitchen, dining, and living area with cathedral ceilings, floor-to-ceiling windows showcasing breathtaking lake views, a cozy propane fireplace, hardwood floors, and a walkout to a spacious rear deck complete with a power awning, perfect for entertaining or relaxing by the water. The primary bedroom boasts a 3-piece ensuite, dual closets, and picturesque water views. A convenient main floor laundry/mudroom is located off the front entrance and provides access to the crawl space. Outdoor features are equally impressive, including a wet boathouse with electric boat lift, concrete retaining wall, and a 60 ft aluminum dock. Attached to the boathouse is a versatile 12' x 14' bunkie or storage shed. Set on a well-treed lot for added privacy, this property offers no neighbors to the west and is located on a quiet cul-de-sac with minimal traffic. Additional features include a Hi-Tec security monitoring system, front and rear security cameras, water treatment system, propane forced air heating, central air conditioning, generator backup, and a dual sump pump system with battery backup. Being sold turnkey, this exceptional home includes all high-end furnishings and select antiques. Canal Lake offers swimming, fishing, and endless boating as part of the Trent-Severn waterway system. This property offers the perfect country escape for your year-round home or cottage within 1.5 hours from the GTA. (id:50976)

3 Bedroom 2 Bathroom 1,100 - 1,500 ft2

RE/MAX Country Lakes Realty Inc.

For sale
$2,249,900
24 CAYUGA AVENUE, Mississauga, Ontario

24 Cayuga Avenue

Mississauga, Ontario

Welcome to modern luxury & sophisticated living in the heart of Port Credit. This stunning bespoke home offers refined design, premium finishes & exceptional walkability to waterfront amenities, parks, restaurants & boutiques. With quick access to the Port Credit GO & QEW, this home offers convenience & accessibility. Main level features bespoke millwork, designer lighting & chef's kitchen with an oversized island, premium Jenn-Air appliances & a w/o to private deck. Multiple gas fireplaces add warmth & sophistication. Second level boasts showstopping custom skylight & luxurious primary retreat with spa-inspired ensuite & custom w/i closets. Easily convert the primary closet back into a 4th BR if needed. Secondary BRs offer lrg closets & private ensuites. Lower level includes a rec room with fireplace, kitchen, 3pc bath & walk-out-ideal for guests or multi-gen living. Professionally landscaped front & rear yards with heated enclosed cabana complete this exceptional Port Credit offering! (id:50976)

3 Bedroom 6 Bathroom 2,500 - 3,000 ft2

RE/MAX Escarpment Realty Inc.

For sale
$1,059,000
1002 - 551 MAPLE AVENUE, Burlington, Ontario

1002 - 551 Maple Avenue

Burlington, Ontario

Welcome to 1002-551 Maple Ave - a sophisticated 2-bedroom, 2-bathroom condo in the upscale Strata building, offering hotel-style luxury and convenience.This bright, open-concept suite features modern finishes throughout, including sleek granite countertops and stainless steel appliances in the updated kitchen. Fresh, crisp paint and brand-new floors highlight this beautiful space.The spacious living area is bathed in natural light from floor-to-ceiling windows and opens to a private balcony with stunning views of Lake Ontario.Enjoy two deeded parking spots, a storage locker, and access to premium amenities such as a 24-hour concierge, business centre with Wi-Fi, BBQ area, fitness centre, yoga studio, indoor pool with sauna, games and party room, Zen garden, and a rentable guest suite for visiting family and friends.Located just minutes from the lake, scenic walking trails, beaches, shopping, and restaurants - this condo offers an effortlessly elegant lifestyle in one of Burlington's most desirable communities (id:50976)

2 Bedroom 2 Bathroom 1,200 - 1,399 ft2

Right At Home Realty

For sale
$2,499,000
5199 SYMPHONY COURT, Mississauga, Ontario

5199 Symphony Court

Mississauga, Ontario

Welcome to This Luxury Home in the Prestigious Mississauga Road Community! Experience upscale living in this fully upgraded residence on a premium lot in one of Mississauga's most desirable neighborhoods. Offering over 5,000 sq. ft. of refined living space, this home combines elegance, comfort, and modern convenience. From the stunning elevation to the sun-filled interiors, every detail reflects sophistication. The open-concept layout features 10-ft ceilings on the main floor, 9-ft ceilings on the second floor, premium 7.5-inch engineered hardwood flooring throughout, and large porcelain tiles on the main level. The home offers two fireplaces, two sound systems, and exceptional craftsmanship throughout. The grand open foyer leads to a spacious office, formal living and dining rooms ideal for entertaining and family living. The heart of the home is the brand-new custom chefs kitchen with high-end built-in integrated appliances, seamlessly open to the family room with oversized windows and a cozy gas fireplace. The breakfast area walks out to a large deck, extending the living space outdoors. The luxury lower level is designed for entertainment and relaxation, featuring a wet bar, theatre room, electric fireplace, games area, 3-piece bathroom, 5th bedroom, and walk-up access to the backyard (ask listing agent for backyard options). Conveniently located near top-rated schools, shopping centers, hospitals, and major transportation, this home offers the ultimate luxury lifestyle, The sellers are willing to consider all reasonable offers. (id:50976)

5 Bedroom 5 Bathroom 3,500 - 5,000 ft2

RE/MAX West Realty Inc.

For sale
$1,600,000
13 PEAREN HEIGHTS, Caledon, Ontario

13 Pearen Heights

Caledon, Ontario

Indulge in elevated living with this breathtaking, ultra-modern 3,479 sq. ft. masterpiece, masterfully crafted by a premier builder and set on a coveted premium lot. Offering 5generously sized bedrooms and 6 spa-inspired bathrooms, this residence showcases over $300,000in exquisite designer upgrades-delivering a true statement of luxury at every turn. From the moment you enter, you are greeted by dramatic 11-foot ceilings on main level, walkout basement with a separate side entrance-creating a bright, expansive, and light-filled atmosphere that exudes sophistication. Ambient pot lighting, thoughtfully placed throughout the interior and exterior, enhances the home's sleek architectural design and sets the perfect ambiance day and night. At the heart of the home lies a stunning chef's kitchen, outfitted with top-of-the-line black stainless steel built-in appliances, bespoke cabinetry, and refined finishes-an entertainer's dream and a true culinary showpiece. Every space has been meticulously curated to seamlessly blend modern elegance with everyday functionality. This is more than a home-it's a lifestyle. A rare opportunity to own a turnkey luxury residence where impeccable design meets effortless comfort. (id:50976)

5 Bedroom 5 Bathroom 3,000 - 3,500 ft2

Royal LePage Flower City Realty
For sale
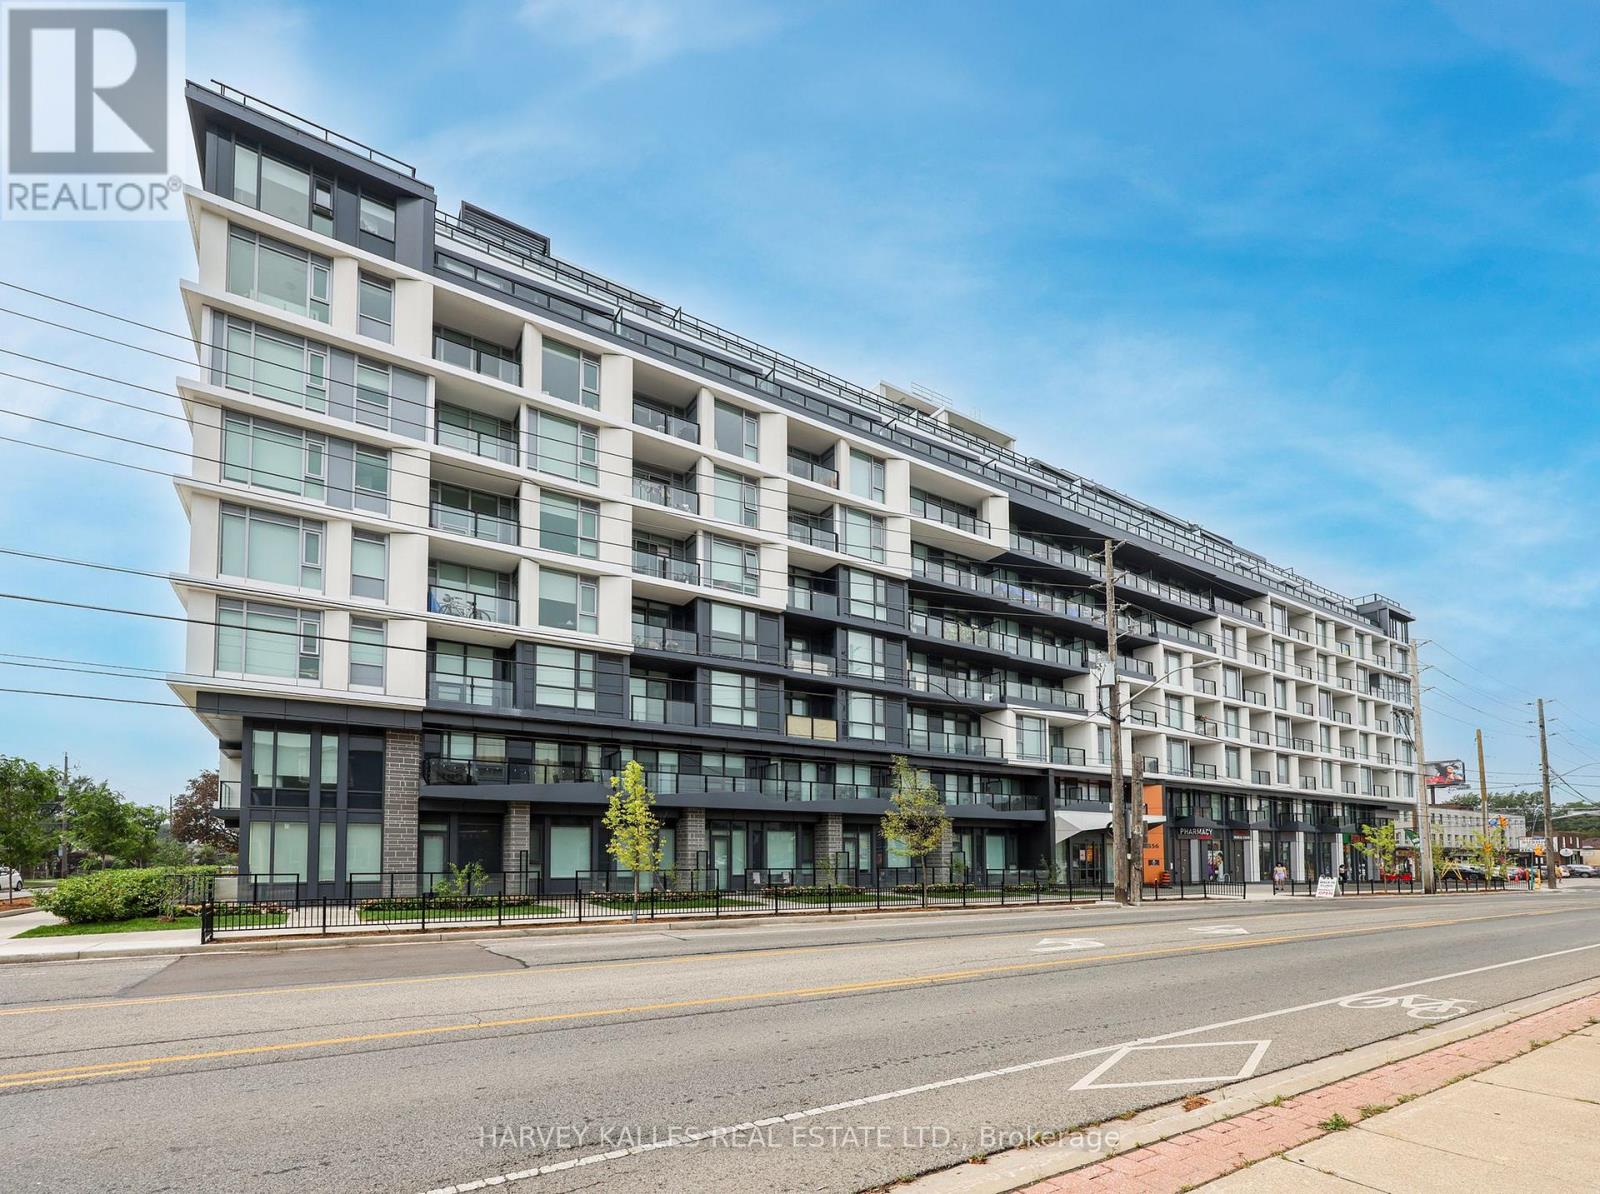
$1,249,990
1 CROWN VICTORIA DRIVE, Brampton, Ontario

1 Crown Victoria Drive

Brampton, Ontario

Stunning Fernbrook home situated on a rare corner ravine lot in a highly desirable area of Brampton. This spacious home features 5 large bedrooms and 3 full washrooms on the second floor, along with separate living & dining rooms, a bright family room, pot lights, and an open concept layout perfect for family living and entertaining. Finished basement with separate entrance offering two apartment units, ideal for rental income or extended family. Double car garage with plenty of driveway parking. Conveniently located close to schools, parks, shopping, public transit, Bramalea City Centre, hospital, and minutes to Highway 410, making this an excellent opportunity for families and investors alike. (id:50976)

8 Bedroom 6 Bathroom 3,000 - 3,500 ft2

RE/MAX President Realty
For sale
$4,895,000
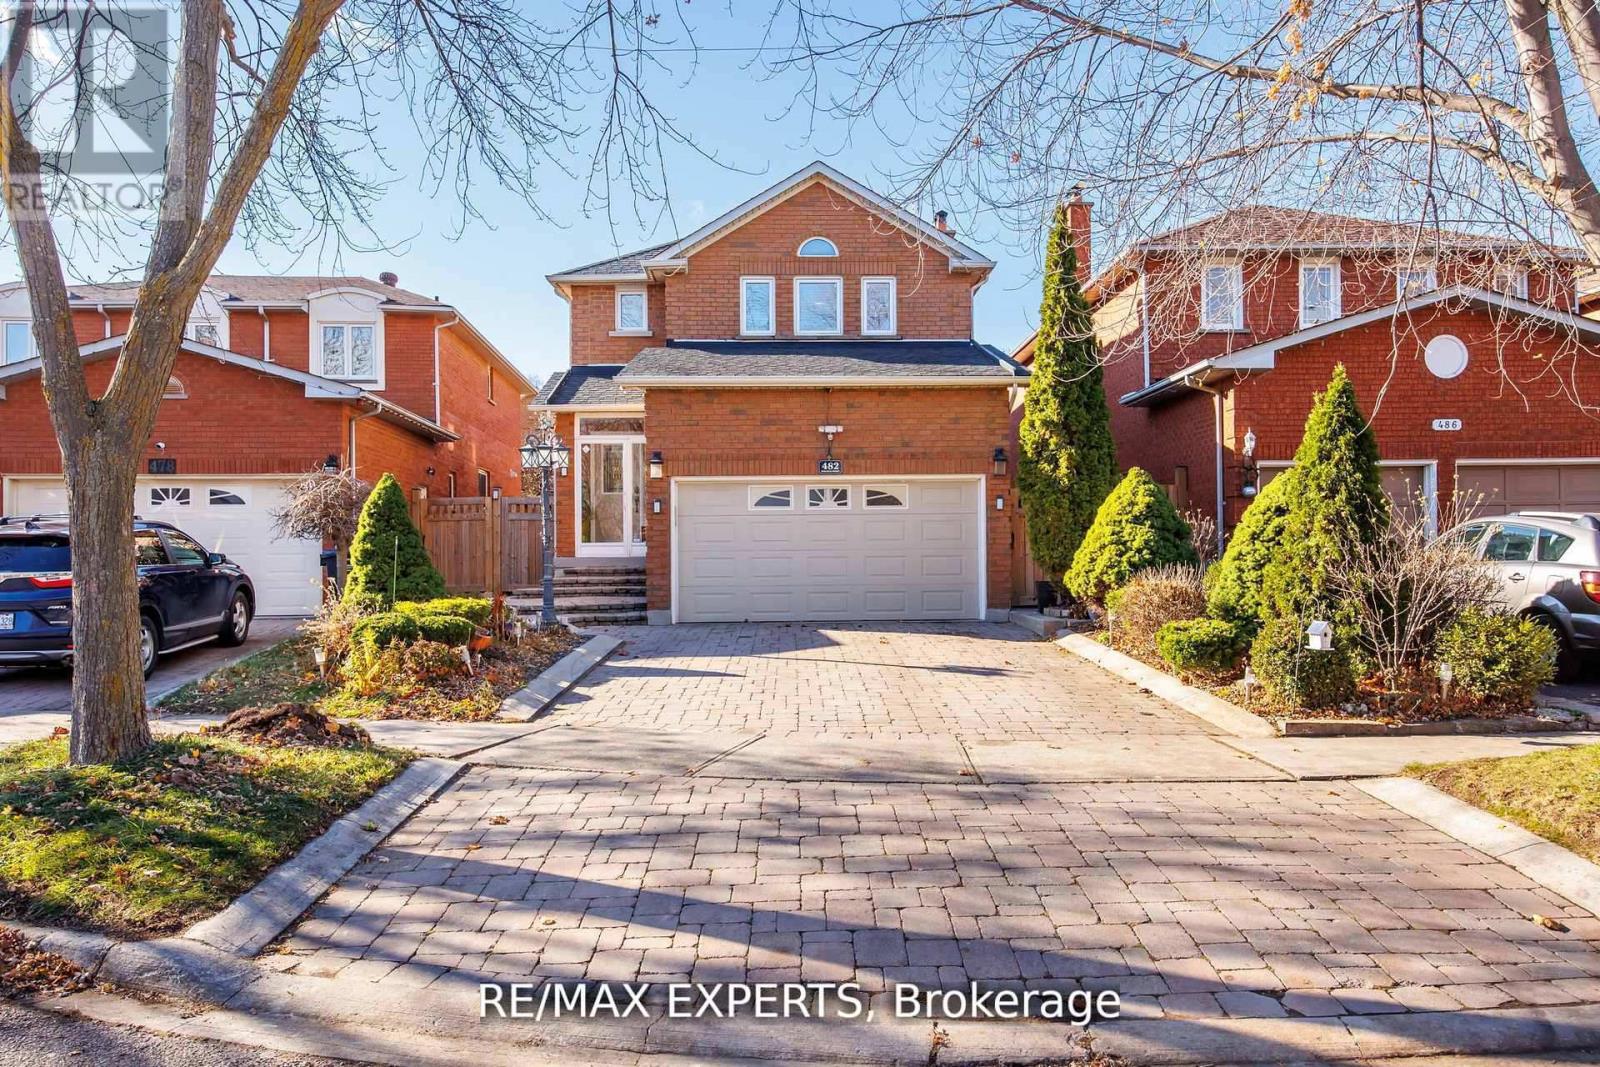
45 SHOREWOOD PLACE, Oakville, Ontario

45 Shorewood Place

Oakville, Ontario

Experience lakeside living in one of South Oakville's most exclusive enclaves. This luxurious custom-built executive home is situated on a premium wooded lot in a private lakeside pocket just one lot from the water, with walkway access from Shorewood to the waterfront and the secluded Shorewood Promenade Waterfront Park your private oasis on the water. Ideally located south of Lakeshore, this residence offers the perfect balance of privacy, scale, and lifestyle - only minutes from downtown Oakville's restaurants, boutique shopping, the lake, and prestigious Appleby College. Offering over 6,000 sq. ft. of total living space, this exceptional home features 4+1 bedrooms, 4.5 bathrooms, a dedicated music room, theatre room, home gym, formal living and dining rooms, a spacious family room, and a private den. The chef-inspired kitchen, designed by Bella Kitchens, serves as the centrepiece of the main floor with premium finishes, thoughtful design, and excellent flow for both everyday living and entertaining. The main floor primary retreat provides comfort and convenience, while three additional spacious bedrooms offer flexibility for family or guests. Throughout the home, you'll find hardwood floors, 10-foot ceilings, 8-foot doors on the main level, and refined architectural details that create a timeless executive feel. The walk-out lower level expands the living experience with a large recreation area, theatre room, gym, and additional bedroom space - ideal for multi-generational living, guests, or a complete lifestyle retreat. Set within a quiet, prestigious lakeside neighbourhood, this home delivers rare privacy, exceptional square footage, and direct access to one of Oakville's most desirable lifestyle settings - all just five minutes from the restaurants, shops, and amenities of downtown Oakville, with easy commuter access. (id:50976)

4 Bedroom 5 Bathroom 3,500 - 5,000 ft2

RE/MAX Wealth Builders Real Estate

For sale
$1,290,000
19139 HEART LAKE ROAD, Caledon, Ontario

19139 Heart Lake Road

Caledon, Ontario

Welcome to this beautifully renovated detached family home situated on a premium 1+ acre lot with spectacular views. Offering 5 spacious bedrooms and 3 full bathrooms, this bright and elegant home features a large open-concept living and dining area that flows seamlessly into a designer kitchen equipped with stainless steel appliances, quartz countertops, and ample cabinetry.This home boasts hardwood flooring, porcelain tiles, pot lights throughout the interior and exterior, updated windows, and quality finishes throughout. The spacious kitchen walks out to a large double-tier deck, perfect for entertaining and enjoying the peaceful surroundings.Relax in the cozy family room with a fireplace or work comfortably from the private home office. The home is equipped with an energy-efficient geothermal heating system, helping reduce monthly utility costs. Concrete surrounds all four sides of the home, including a spacious patio accessible directly from the family room.Experience the perfect blend of luxury, comfort, privacy, and convenience at 19139 Heart Lake Road, Caledon. (id:50976)

5 Bedroom 3 Bathroom 2,000 - 2,500 ft2

RE/MAX Gold Realty Inc.
For sale
$1,289,990
127 MAYFIELD DRIVE N, Oakville, Ontario

127 Mayfield Drive N

Oakville, Ontario

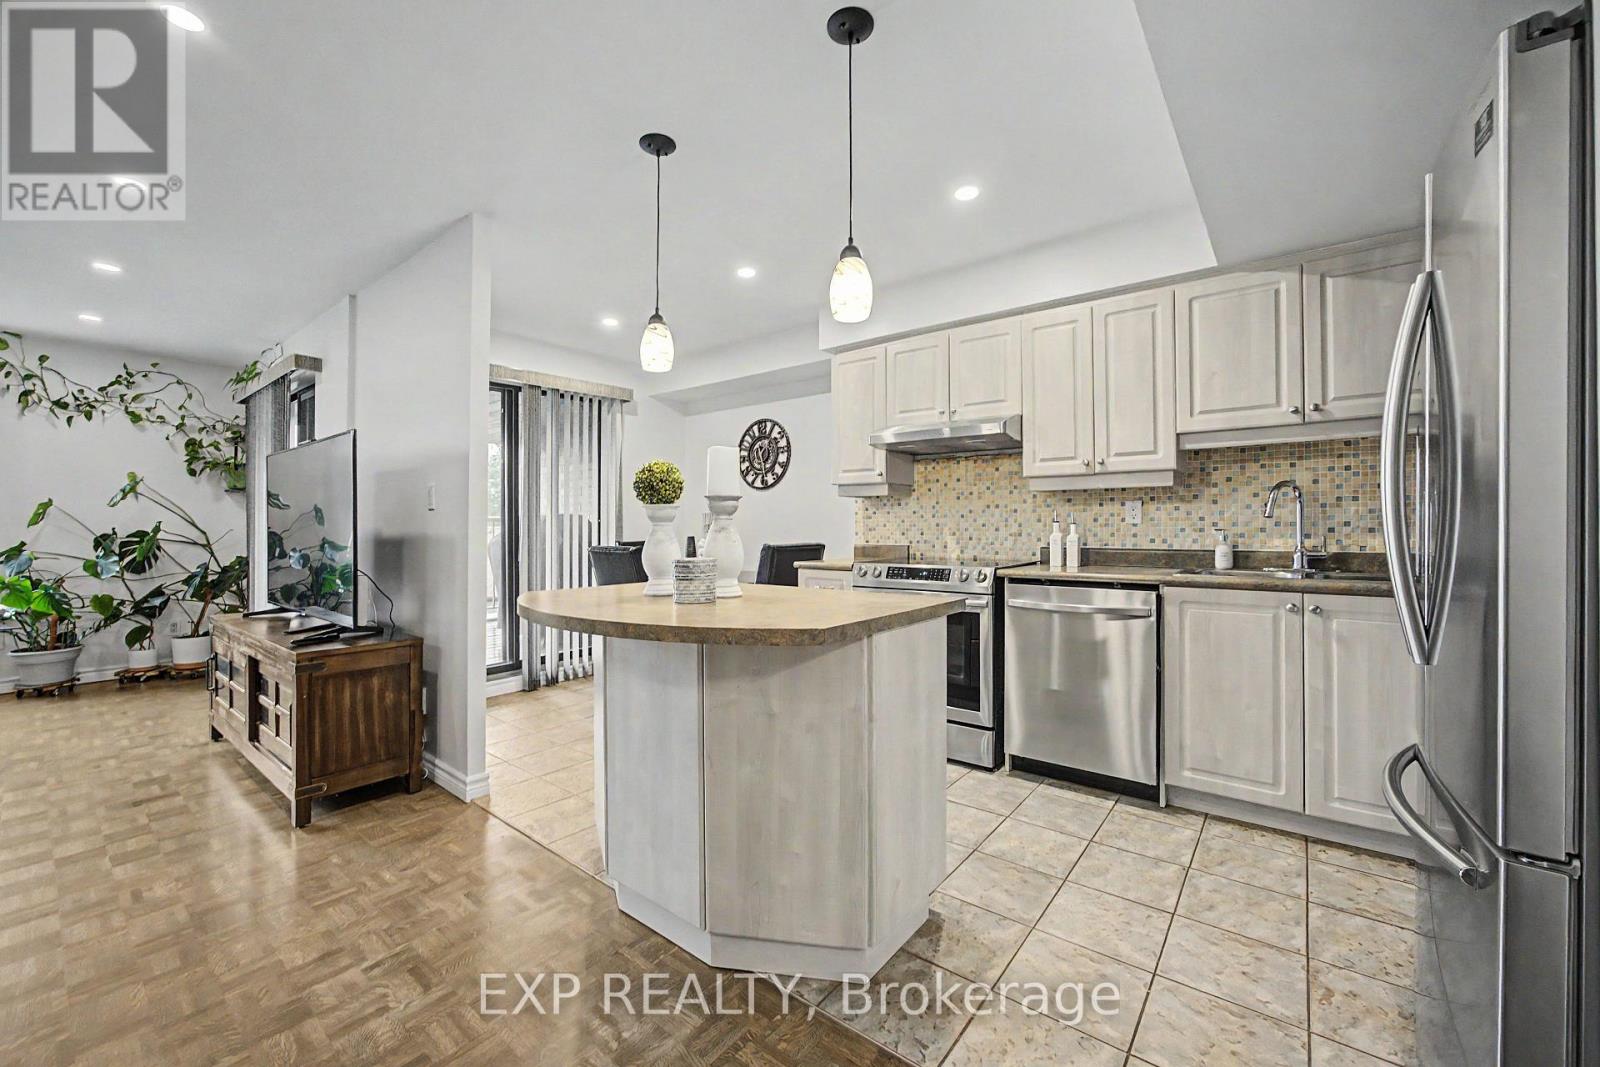
Exceptional opportunity in the highly sought-after College Park community of Oakville! Welcome to 127 Mayfield Drive, a well-maintained, move-in-ready bungalow offering 4 spacious bedrooms, 2 full washrooms, a bright living room with fireplace, a generous dining area, and an expansive kitchen-perfect for families, investors, or builders alike. The home has just become vacant and was previously generating $4,200 per month in rental income, making it an excellent investment opportunity with immediate income potential if leased again.Situated on a premium lot, the property features parking for up to 8 vehicles, including a 6-car driveway and a 2-car attached garage. The backyard offers a full-size 16 ft x 32 ft in-ground swimming pool, creating a fantastic outdoor entertaining space. The pool is fully in place and functional but requires routine maintenance and a new liner, presenting a great opportunity for the next owner to restore it to its full potential. For builders and developers, this property comes with approved permits to construct approximately 3,400 sq. ft. above grade (approximately 5,200 sq. ft. including the basement), allowing you to build a spectacular luxury custom home in a neighbourhood surrounded by newly built multi-million-dollar residences. Ideally located just 7 minutes from Lakeshore Road, 2 minutes from the golf course, and 5 minutes from Downtown Oakville, with easy access to top-rated schools, parks, shopping, restaurants, transit, and all major amenities.Whether you're looking for a move-in-ready home, a strong investment property, or the perfect lot to build your dream custom residence, 127 Mayfield Drive presents a rare opportunity in one of Oakville's fastest-transforming luxury neighbourhoods. (id:50976)

4 Bedroom 2 Bathroom 1,500 - 2,000 ft2

Sutton Group Quantum Realty Inc.
For sale
$1,579,000
1548 WEMBURY ROAD, Mississauga, Ontario

1548 Wembury Road

Mississauga, Ontario

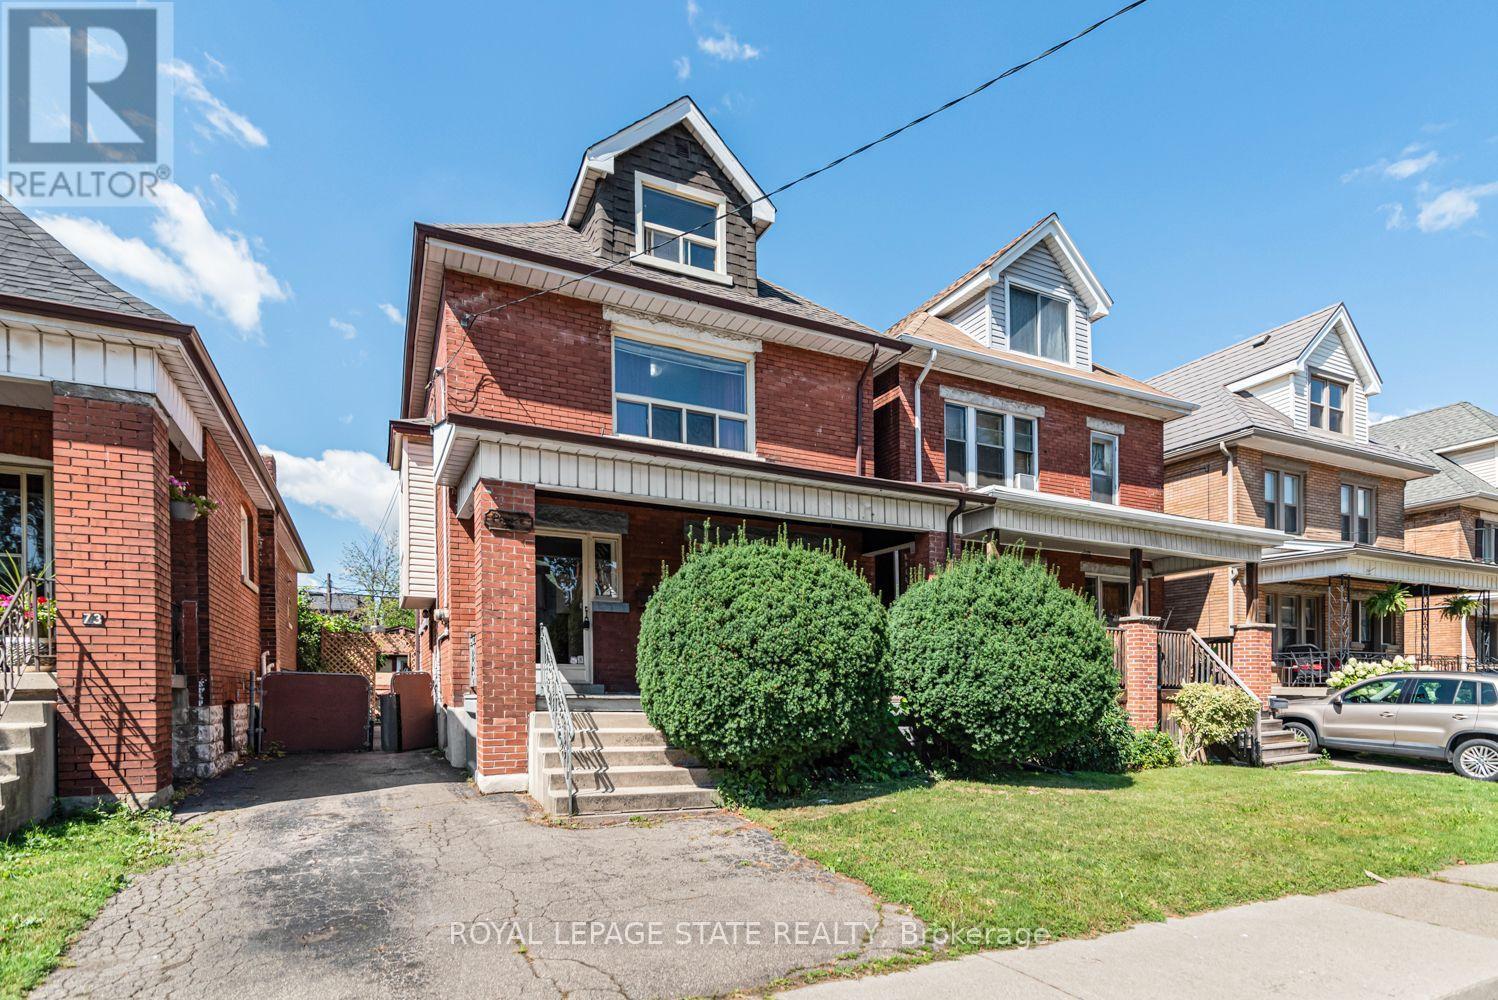
Nestled in sought-after Lorne Park, this move-in ready raised bungalow blends comfort, charm, and convenience-ideal for downsizers or young families. Featuring 3+1 spacious bedrooms with built-in closet organizers and 2 fully updated bathrooms, it offers exceptional functionality. The stunning renovated kitchen showcases modern cabinetry, countertops, backsplash, and upgraded appliances. Set on a rare oversized pie-shaped lot, the backyard is a private retreat with a spacious deck for entertaining and expansive green space for gardening or play. The lower level includes a large bedroom, a versatile work or craft room, and a rec room ready for movie or game nights. Close to top schools, parks, and amenities - don't miss your chance to enjoy all that Lorne Park has to offer. (id:50976)

4 Bedroom 2 Bathroom 1,100 - 1,500 ft2

RE/MAX Escarpment Realty Inc.
For sale
$899,900
794 THE QUEENSWAY, Toronto, Ontario

794 The Queensway

Toronto, Ontario

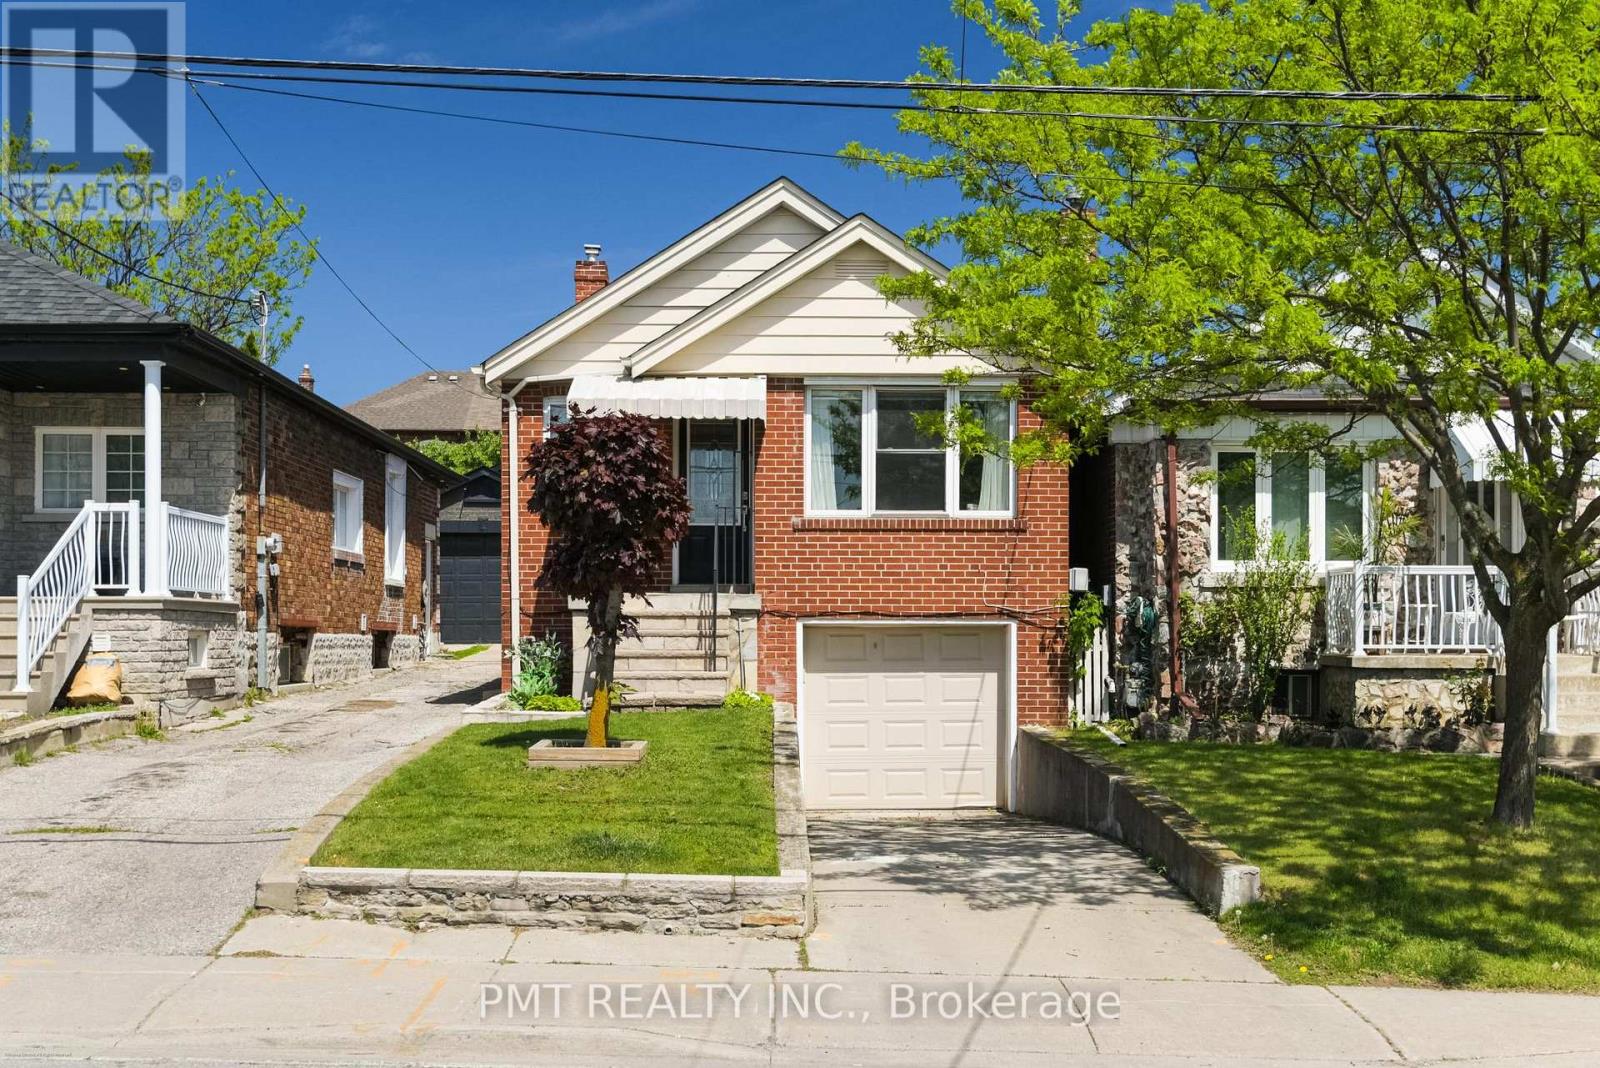
Set in a neighbourhood experiencing steady redevelopment and continued growth, this home has been owned by the same family for generations and is beautifully maintained throughout. Positioned on a crescent-style loop, it offers a great layout with convenient parking access. A strong opportunity for first-time buyers to own land, avoid condo fees, and benefit from ongoing redevelopment in the area. The home is move-in ready, with a pre-listing inspection available reflecting consistent care over time. The backyard provides generous outdoor space with flexibility for landscaping, additions, or future plans. Currently used as a single family home, the property is zoned Commercial Residential (CR), allowing for a range of potential uses, including residential, income-generating, or longer-term redevelopment options. (id:50976)

3 Bedroom 2 Bathroom 0 - 699 ft2

Brad J. Lamb Realty 2016 Inc.
For sale
$439,900
3001 - 225 WEBB DRIVE, Mississauga, Ontario

3001 - 225 Webb Drive

Mississauga, Ontario

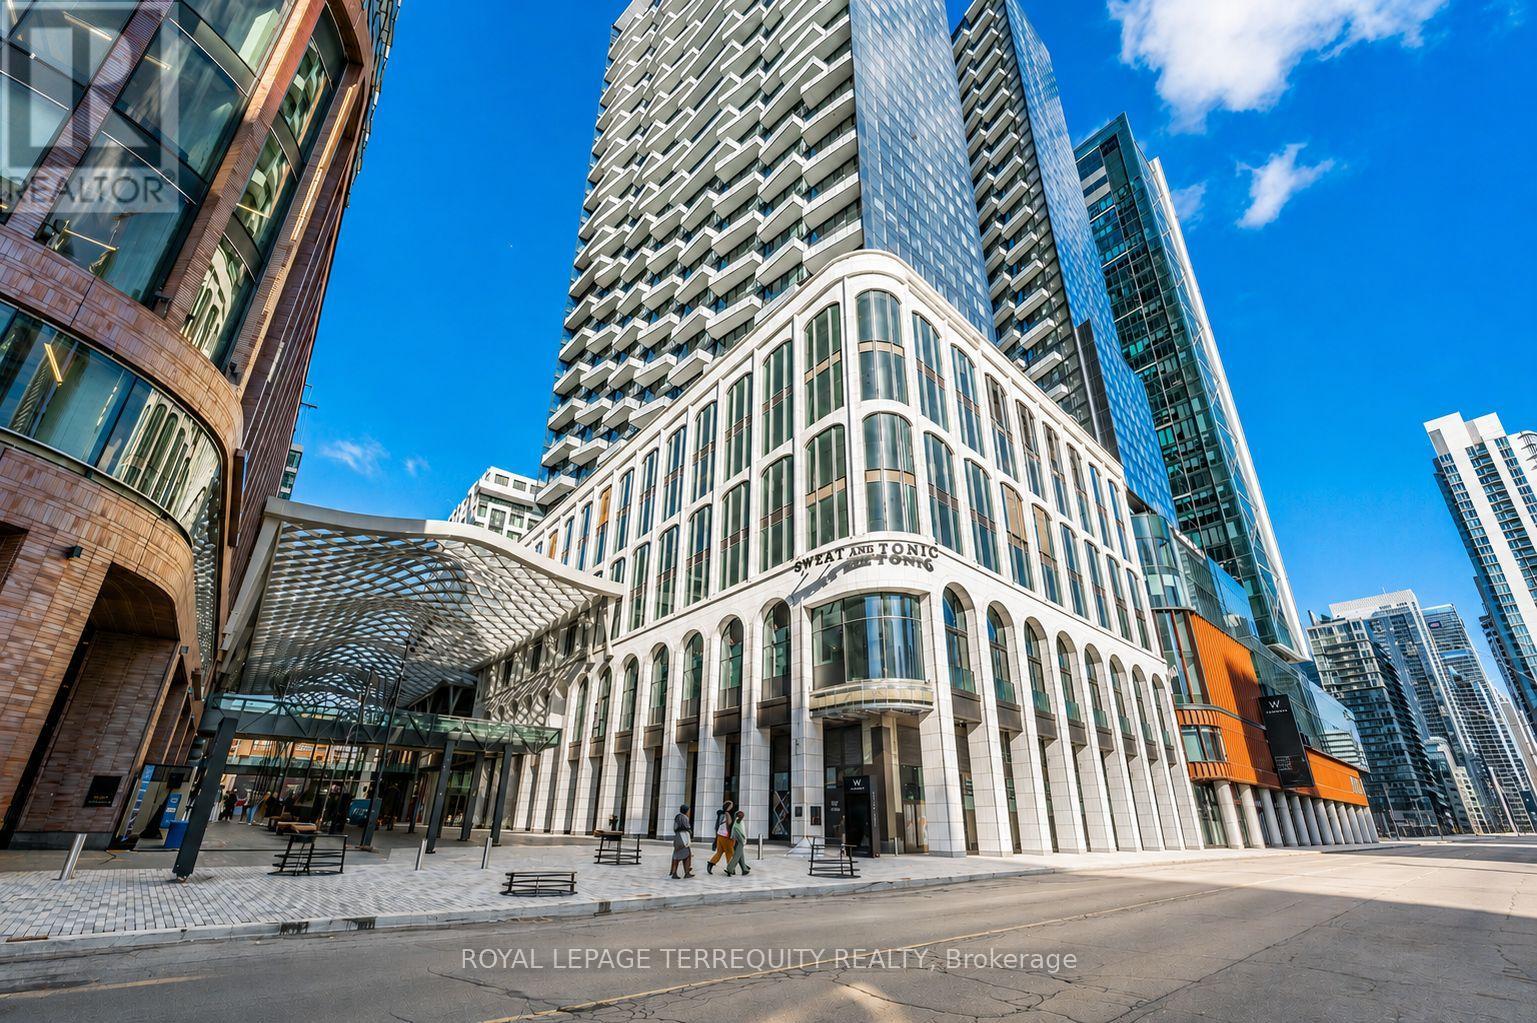
Gorgeous Lakeview, 1 Bdrm + Den Solstice Condo Near Sq 1 . Steps Away To Ymca, City Hall, Library, Playdium Public Transit + Many Other Amenities For Your Pleasure. (id:50976)
2 Bedroom 1 Bathroom 600 - 699 ft2

RE/MAX Rouge River Realty Ltd.

For sale
$630,000
212 - 320 PLAINS ROAD E, Burlington, Ontario

212 - 320 Plains Road E

Burlington, Ontario

Beautiful condo unit for sale in great family friendly area. This 2 Bedroom, carpet free unit features an open concept main floor area with a cozy living room and walk-out to open balcony. Nice eat-in kitchen with quartz countertops, extended cabinets, stainless steel appliances & breakfast bar. Primary bedroom has a walk-in closet & 3pc ensuite with walk-in shower. In-suite laundry & 4pc main bathroom. This solid unit comes FULLY FURNISHED, along with two owned parking spots and a locker. Close to schools, parks, transit, highway & all major amenities. Property amenities include; gym, party & media rooms, bike storage, EV charging station, concierge & roof-top terrace with BBQs. A definite must see! (id:50976)

2 Bedroom 2 Bathroom 800 - 899 ft2

New Era Real Estate

Contact Us
Your Favourites


No Favourites Found