Listings

57787 results | Page 528 of 1204
12 24 48
 
For sale
$589,900
42 - 580 EYER DRIVE, Pickering, Ontario

42 - 580 Eyer Drive

Pickering, Ontario

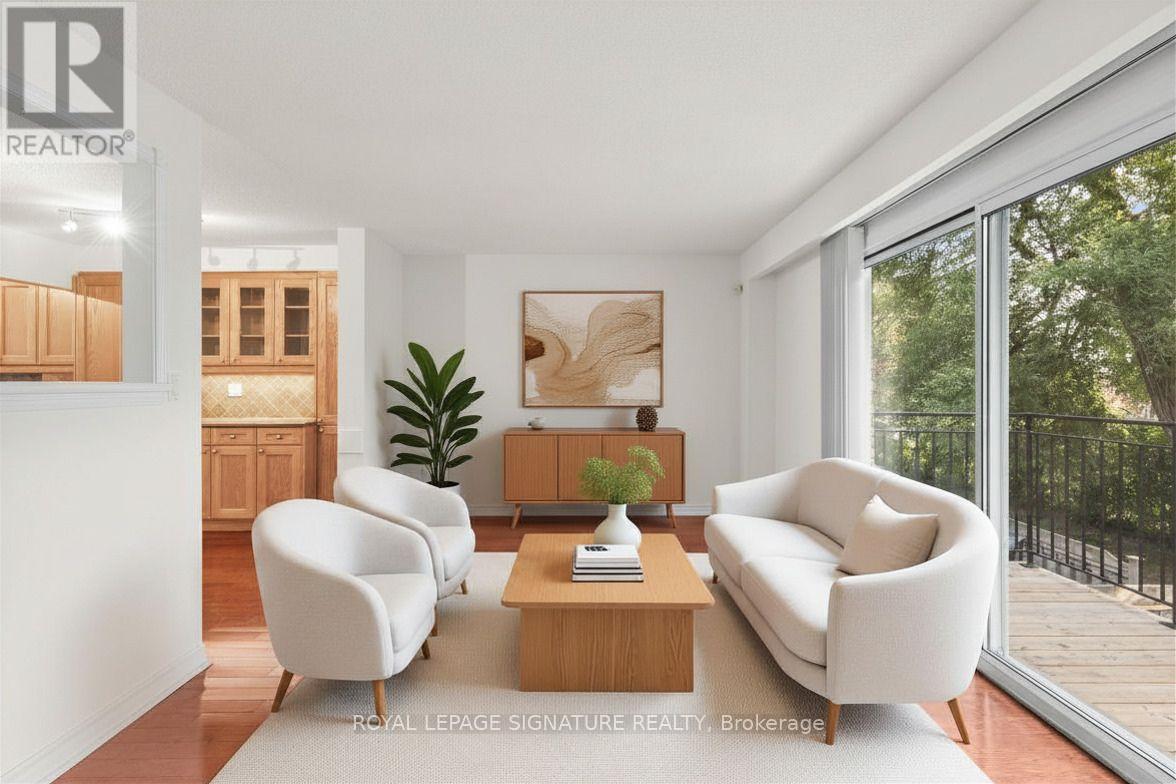
$500 A MONTH CREDIT TO MONTHLY MAINTENANCE FEES FOR ONE FULL YEAR (12 months)!! A walkout basement in a condo townhouse is not something you see often. This one opens straight onto a fully fenced backyard, giving you three full levels of real living space across this 3 bedroom,3 bathroom home. The main floor centres on a custom solid oak kitchen with a large pantry, gas stove, and a corner sink that leaves real counter space to work with. The living room opens through a sliding door onto your own balcony, and hardwood runs throughout. Upstairs, all three bedrooms sit together with the laundry, including a primary with two windows and two closets.The bathroom has a double soaker tub, a separate shower, a bidet, and a privacy toilet.Downstairs is where this unit sets itself apart: a finished basement with a wet bar and brand new fridge, a third full bathroom, and a walk-out to a fully fenced, interlocking brick backyard planted with low-maintenance evergreens. A large storage room greets you right at the entrance from the garage, ideal for shelving, gear, or seasonal storage, plus a second storage room tucked away. Two underground parking spots come with direct home access. The maintenance fee already covers water, bulk Rogers Ignite internet/cable, and building insurance. The complex sits on award winning gardens with an on-site playground, walking distance to schools,and a bus stop right out front. From here it's minutes to Highway 401, the Pickering GO station, Pickering Town Centre, and Petticoat Creek Conservation Area. * Some photos are virtually staged* (id:50976)

3 Bedroom 3 Bathroom 1,200 - 1,399 ft2

Royal LePage Signature Realty

For sale
$999,000
52 FOREST AVENUE, Mississauga, Ontario

52 Forest Avenue

Mississauga, Ontario

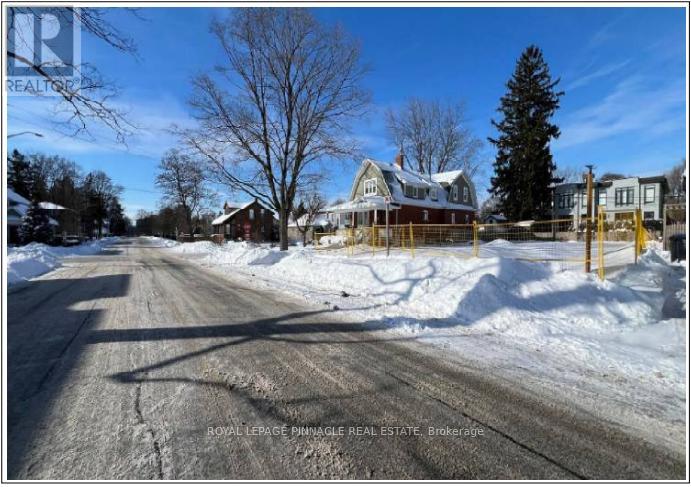
Rare development opportunity in the highly sought-after Port Credit neighbourhood. Conditional severance has already been approved, allowing for the construction of two luxury semi-detached homes, each offering over 2,500 sq. ft. The existing structure has already been demolished and all municipal fees have been paid. The buyer will be responsible for development charges. No interior showings are available; appointments can be arranged to walk the lot. (id:50976)

2,000 - 2,500 ft2

Royal LePage Pinnacle Real Estate

For sale
$788,000
472 CRAWFORD STREET, Toronto, Ontario

472 Crawford Street

Toronto, Ontario

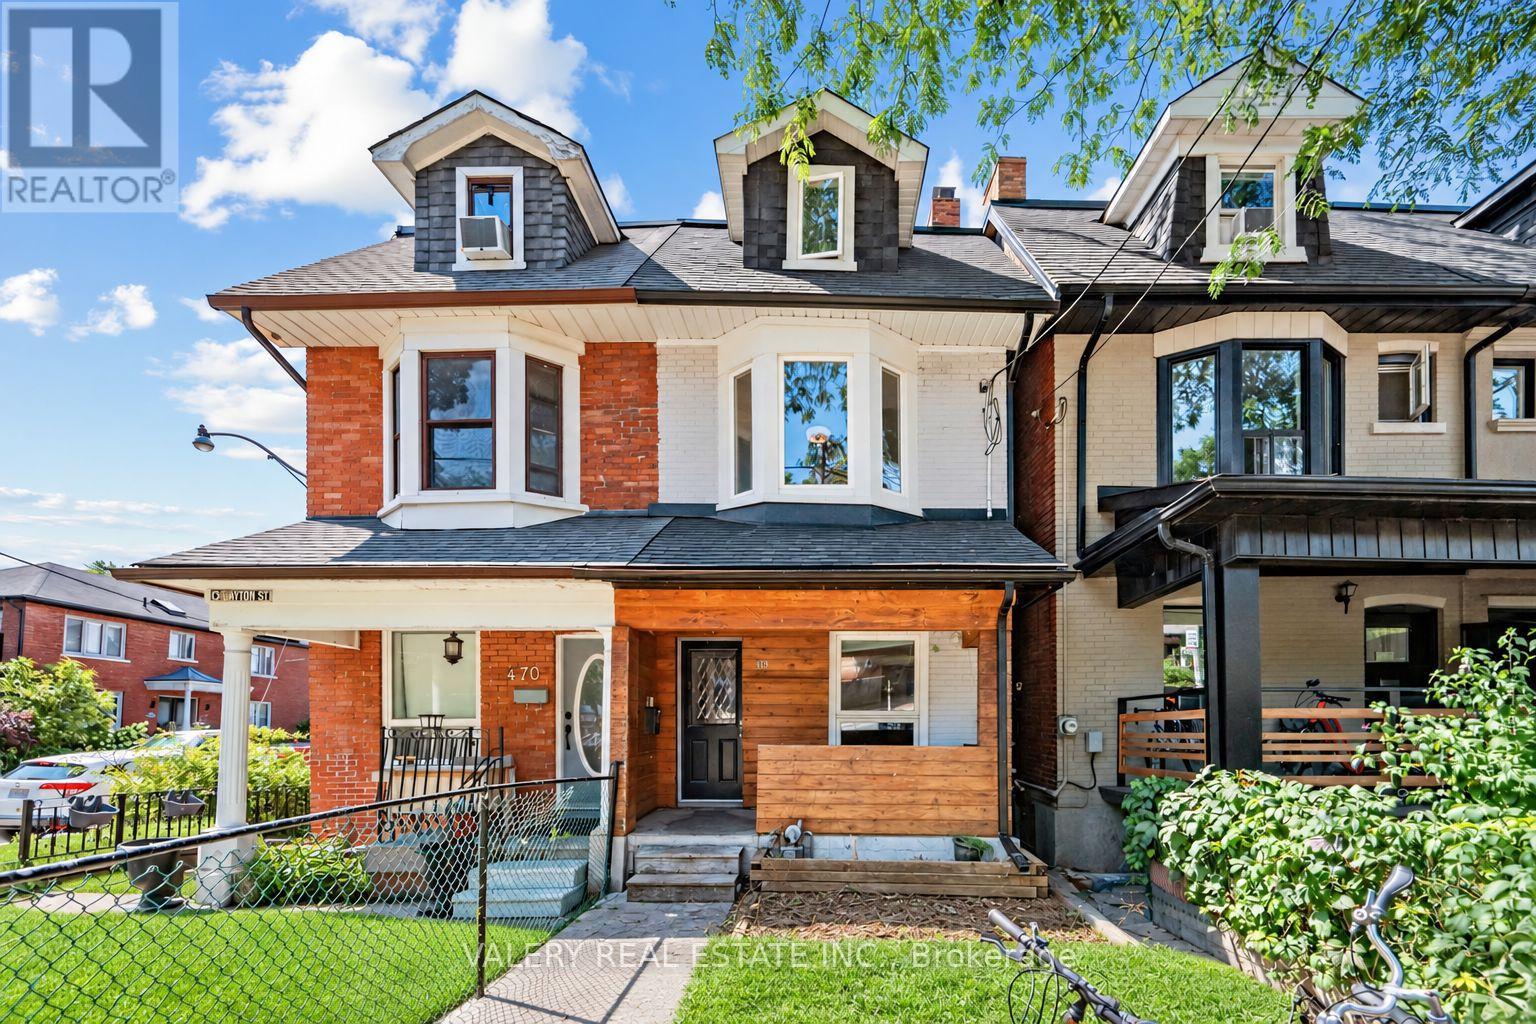
Attention Renovators, Contractors, Builders and Developers. Welcome to Little Italy. Easily Convert Into A Dream Single Family Home Or Renovate Into Three Units To Generate Incredible Income Or Live In One Unit And Rent Out The Others. Upper Floor: 3-Bed, 1-Bath, Main Floor: 1-Bed, 1-Bath. Lower Floor: 1-Room, 1 Bath. Virtual Tour And Floorplans Attached. Vacant Possession. (id:50976)

5 Bedroom 3 Bathroom 1,500 - 2,000 ft2

Valery Real Estate Inc.

For sale
$2,388,888
B1595 48 HIGHWAY E, Brock, Ontario

B1595 48 Highway E

Brock, Ontario

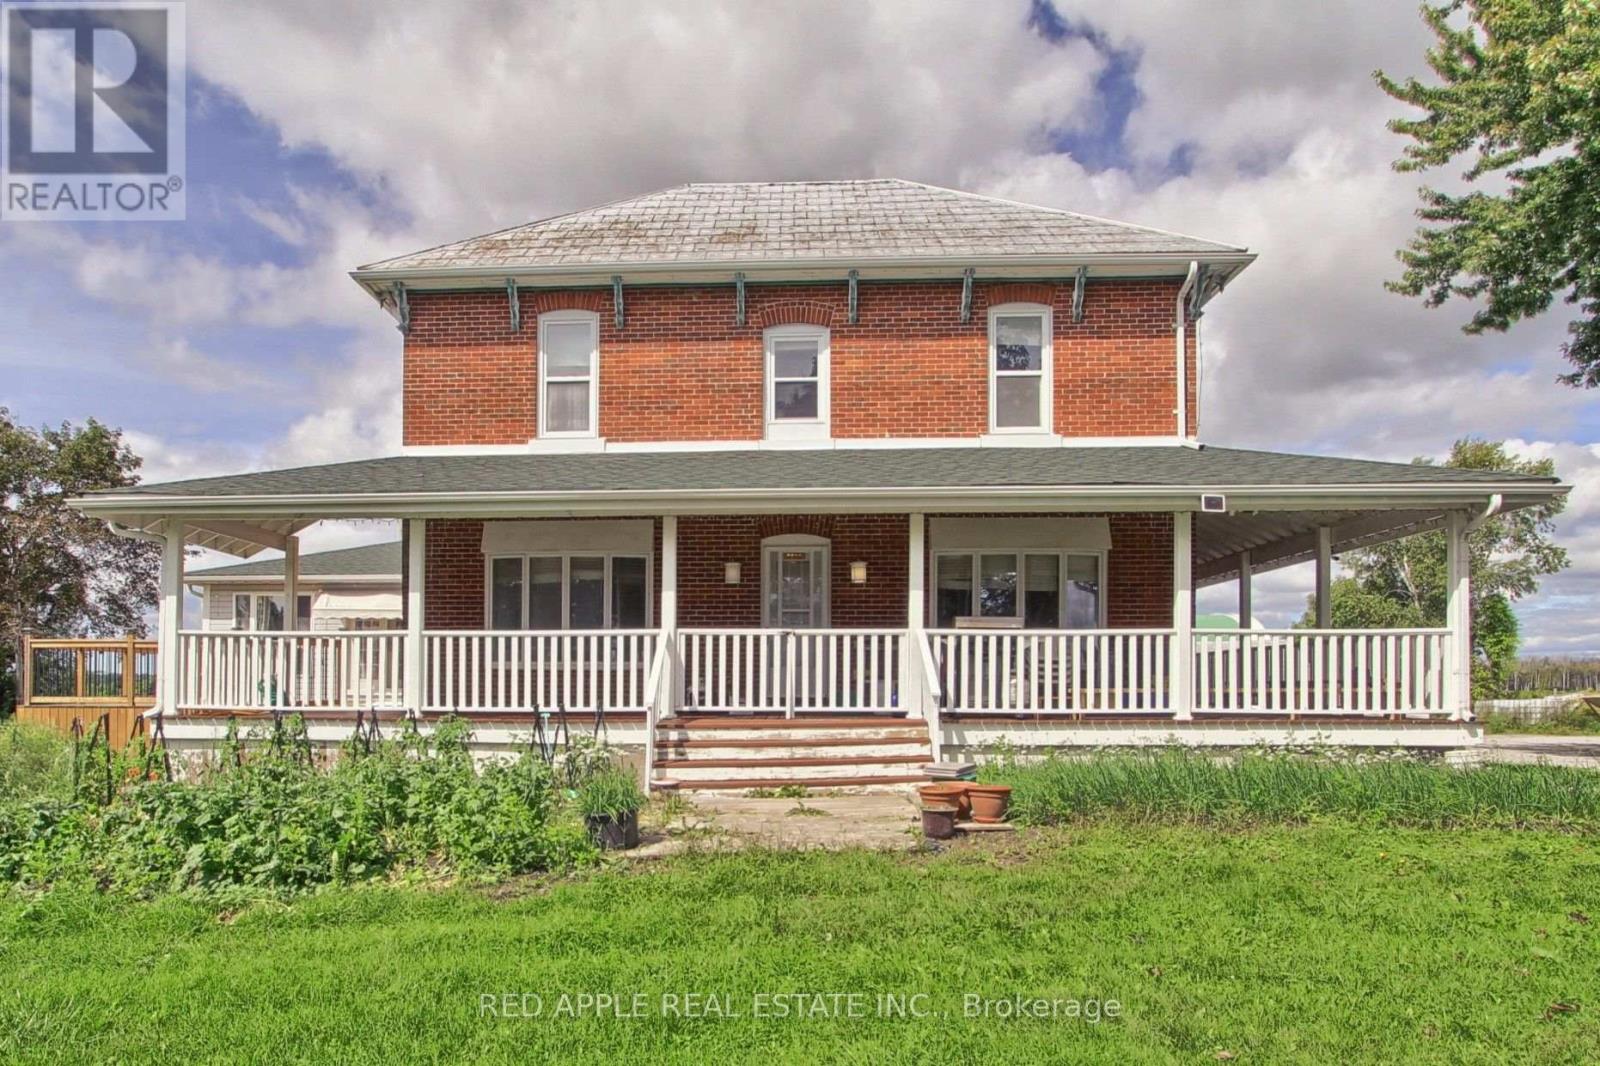
Welcome to an exceptional 148.54-acre agricultural estate offering unmatched scale, versatile infrastructure, and remarkable multi-generational living potential. Anchoring the property is a expansive residence featuring a 6-plus-2 bedroom layout, including a self-contained 1,200-square-foot granny flat, ideal for extended family or staff accommodation. Rich in history, the west end of the land also hosts an original 1,000-square-foot log home that adds timeless character to the landscape. Currently operating as a thriving Chinese vegetable farm, the property boasts 110 workable acres enriched by a natural pond and winding creek. The agricultural setup is highly comprehensive, anchored by 25 operational greenhouses and exceptional outbuildings. Key structures include a massive 120 x 44-foot barn equipped with heavy-duty 600-volt electrical service, a 70 x 40-foot coverall building, and a spacious 19 x 35-foot drive shed for equipment storage. Whether you choose to maintain the existing commercial farming enterprise, expand your agricultural portfolio, or establish a magnificent rural compound, this rare property delivers endless opportunity. (id:50976)

8 Bedroom 5 Bathroom 3,500 - 5,000 ft2

Red Apple Real Estate Inc.

For sale
$4,800,000
76 SILVER FOX PLACE, Vaughan, Ontario

76 Silver Fox Place

Vaughan, Ontario

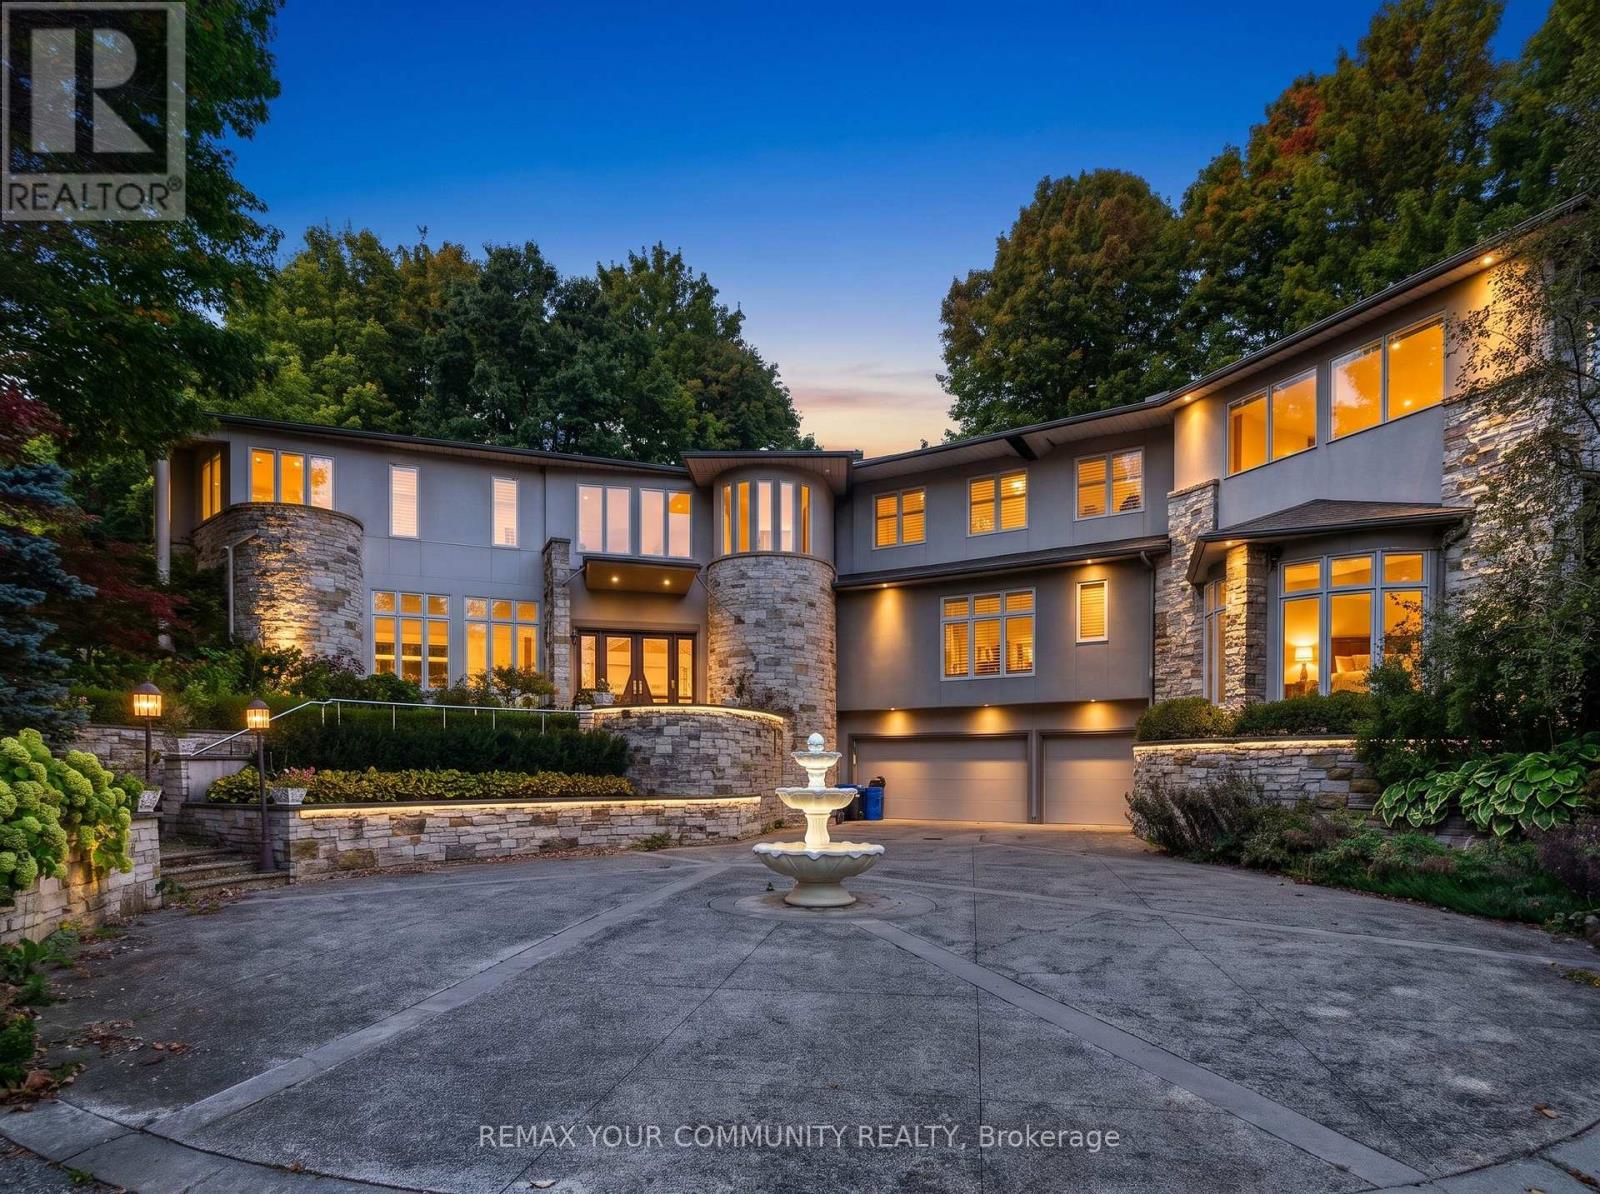
Nestled within one of Vaughan's most exclusive estate communities, this exceptional Woodland Acres residence is set on approximately 1.73 acres of private, professionally landscaped grounds surrounded by mature trees and lush greenery. This rare offering combines luxury, privacy, and resort-style living in one of Vaughan's most sought-after enclaves.Designed for both comfortable family living and grand-scale entertaining, the home features a spectacular indoor swimming pool, private tennis court, hot tub, home theatre, and multiple walkouts to expansive outdoor living areas. The custom gourmet kitchen is appointed with high-gloss wood cabinetry, black granite countertops, and premium built-in appliances including a Sub-zZero refrigerator, gas cooktop, Decor wall oven, built-in microwave, and integrated dishwasher.Additional features include designer lighting, California shutters, custom window coverings, and complete pool equipment. An extraordinary opportunity to own a private estate property offering exceptional recreational amenities and an unparalleled lifestyle just minutes from city conveniences. (id:50976)

5 Bedroom 7 Bathroom 5,000 - 100,000 ft2

RE/MAX Your Community Realty

For sale
$1,200,000
7196 OUTER DRIVE, Lambton Shores, Ontario

7196 Outer Drive

Lambton Shores, Ontario

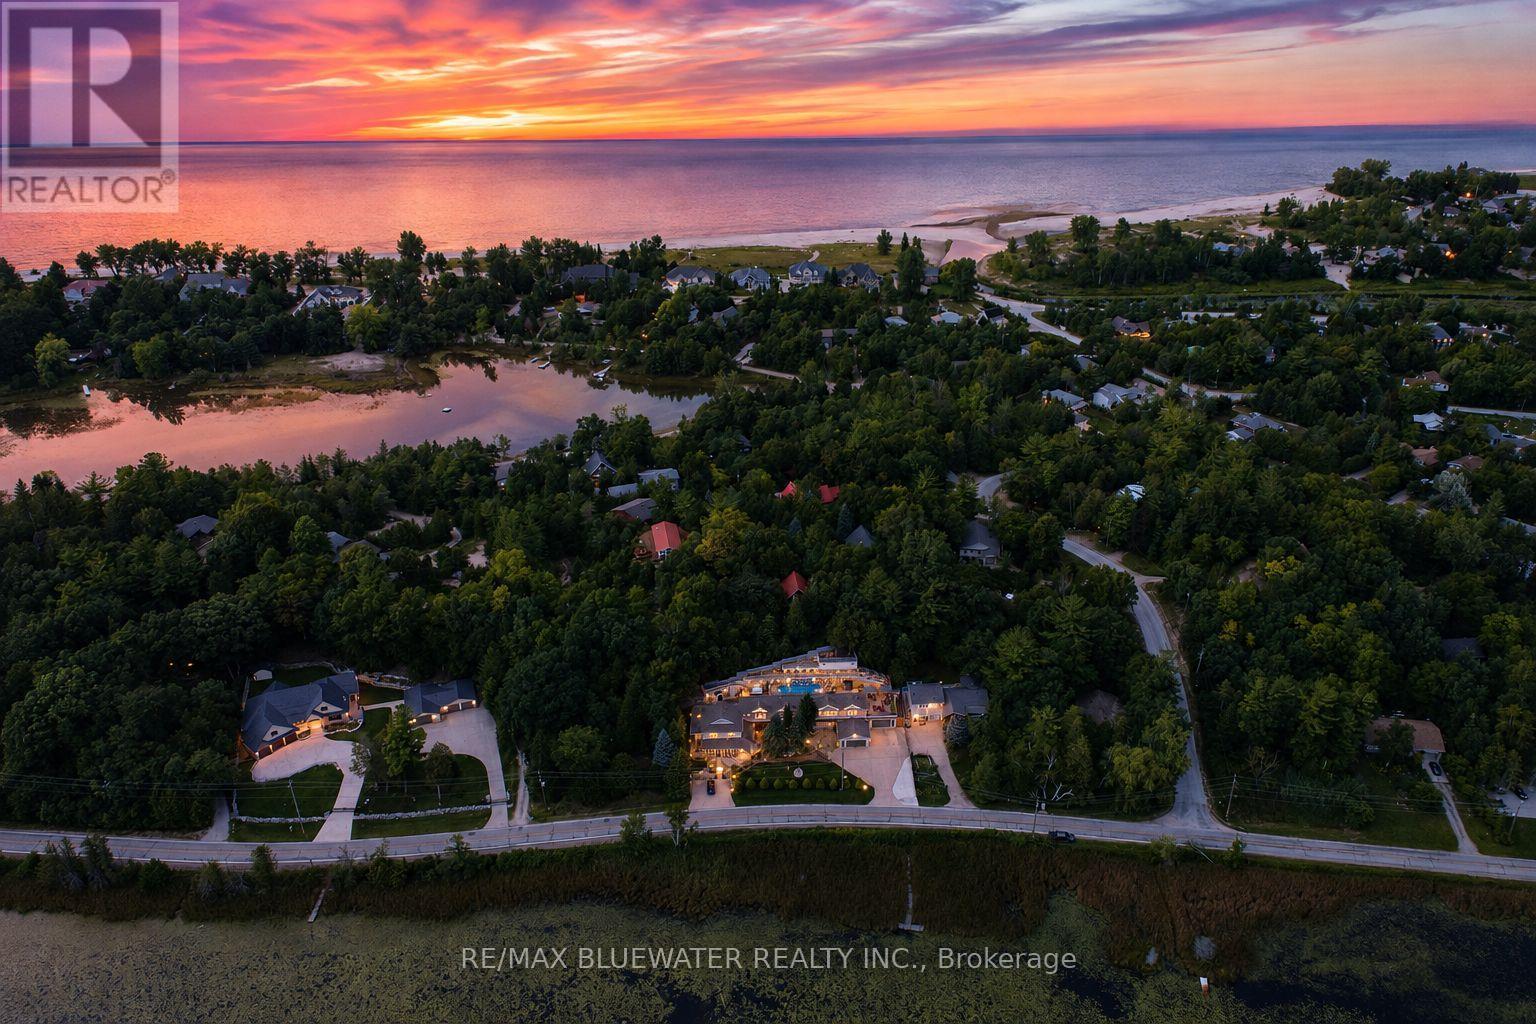
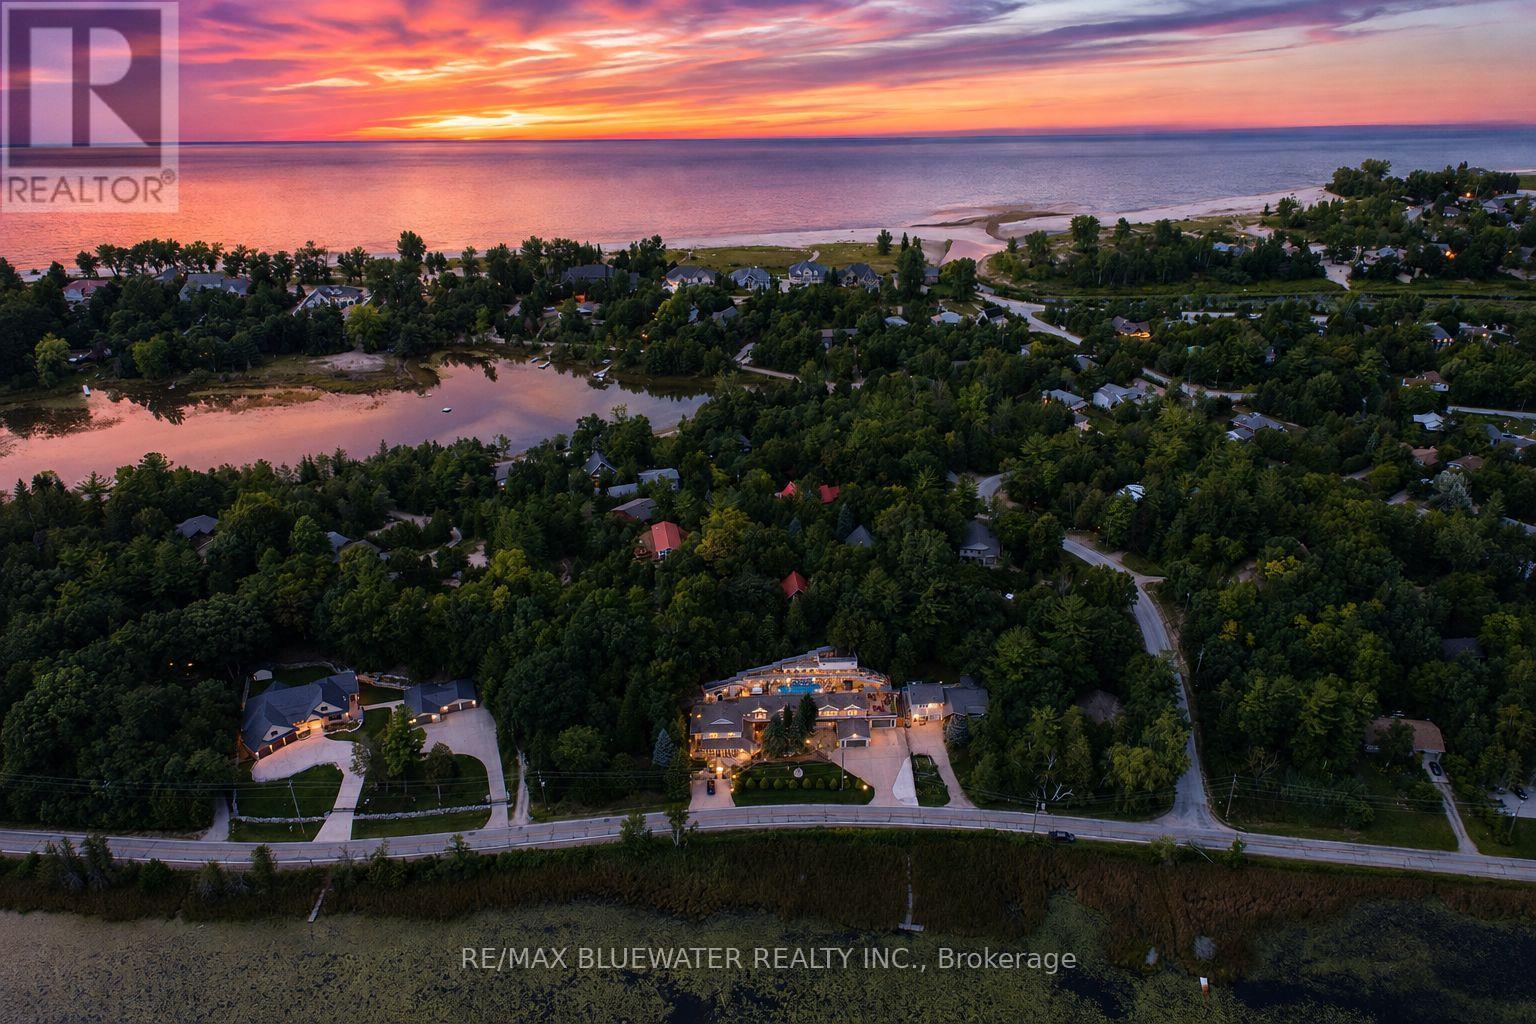
Welcome to 7196 Outer Drive, Port Franks where you will find a very special 4,744 sq ft home allowing for endless possibilities all within steps of a gorgeous private beach on Lake Huron! Currently operating as a 2,524 sq ft B&B plus 2,220 sq ft owner suite. Could also be the perfect family compound that fits everybody and more while everyone gets their own space. Beautifully landscaped property with concrete parking areas that can fit upwards of 30 cars plus two double attached garages. Front yard overlooking the picturesque L Lake offers large stamped concrete area to enjoy some incredible scenery. The B&B main floor offers spacious room allowing for living, dining and kitchen. Plus, an elongated bistro style dinette area & more Incredible L Lake views. This main floor offers a separate office area, full bathroom and laundry. The second level offers three bedrooms their own ensuites. Two with L lake views and the third with its very own screened porch. The spacious owner suite offers 2,220 square feet all on one level. Allowing for an expansive great room with dining, living, kitchen and rec. Owner suite has laundry room with two sets of washer dryer. Nicely updated four-piece bathroom with double vanity. Two large bedrooms both having a gas fireplace and L lake views. The one bedroom has access to private 24x40 rooftop deck with two gazebos and more views of nature. Stepping into the backyard oasis you will find a hot tub and heated 36x14 pool. Lots of different seating areas to enjoy between the multi-level levels of decking witch include a 8x24 wind sail deck, 90x9 sunning deck and a 27x19 treetop deck. All offer the most stunning views of L Lake and nature! All of this with so many possibilities and different ways to enjoy ownership while still being only steps from the most gorgeous private sandy beach on Lake Huron in Port Franks. This is a one-of-a-kind property and home combination that must be seen to appreciate everything it offers. (id:50976)

5 Bedroom 6 Bathroom 3,500 - 5,000 ft2

RE/MAX Bluewater Realty Inc.

For sale
$1,200,000
7196 OUTER DRIVE, Lambton Shores, Ontario

7196 Outer Drive

Lambton Shores, Ontario

Welcome to 7196 Outer Drive, Port Franks where you will find a very special 4,744 sq ft home allowing for endless possibilities all within steps of a gorgeous private beach on Lake Huron! Currently operating as a 2,524 sq ft B&B plus 2,220 sq ft owner suite. Could also be the perfect family compound that fits everybody and more while everyone gets their own space. Beautifully landscaped property with concrete parking areas that can fit upwards of 30 cars plus two double attached garages. Front yard overlooking the picturesque L Lake offers large stamped concrete area to enjoy some incredible scenery. The B&B main floor offers spacious room allowing for living, dining and kitchen. Plus, an elongated bistro style dinette area & more Incredible L Lake views. This main floor offers a separate office area, full bathroom and laundry. The second level offers three bedrooms their own ensuites. Two with L lake views and the third with its very own screened porch. The spacious owner suite offers 2,220 square feet all on one level. Allowing for an expansive great room with dining, living, kitchen and rec. Owner suite has laundry room with two sets of washer dryer. Nicely updated four-piece bathroom with double vanity. Two large bedrooms both having a gas fireplace and L lake views. The one bedroom has access to private 24x40 rooftop deck with two gazebos and more views of nature. Stepping into the backyard oasis you will find a hot tub and heated 36x14 pool. Lots of different seating areas to enjoy between the multi-level levels of decking witch include a 8x24 wind sail deck, 90x9 sunning deck and a 27x19 treetop deck. All offer the most stunning views of L Lake and nature! All of this with so many possibilities and different ways to enjoy ownership while still being only steps from the most gorgeous private sandy beach on Lake Huron in Port Franks. This is a one-of-a-kind property and home combination that must be seen to appreciate everything it offers. (id:50976)

7 Bathroom 4,744 ft2

RE/MAX Bluewater Realty Inc.

For sale
$1,049,000
157 DOOLEY CRESCENT, Ajax, Ontario

157 Dooley Crescent

Ajax, Ontario

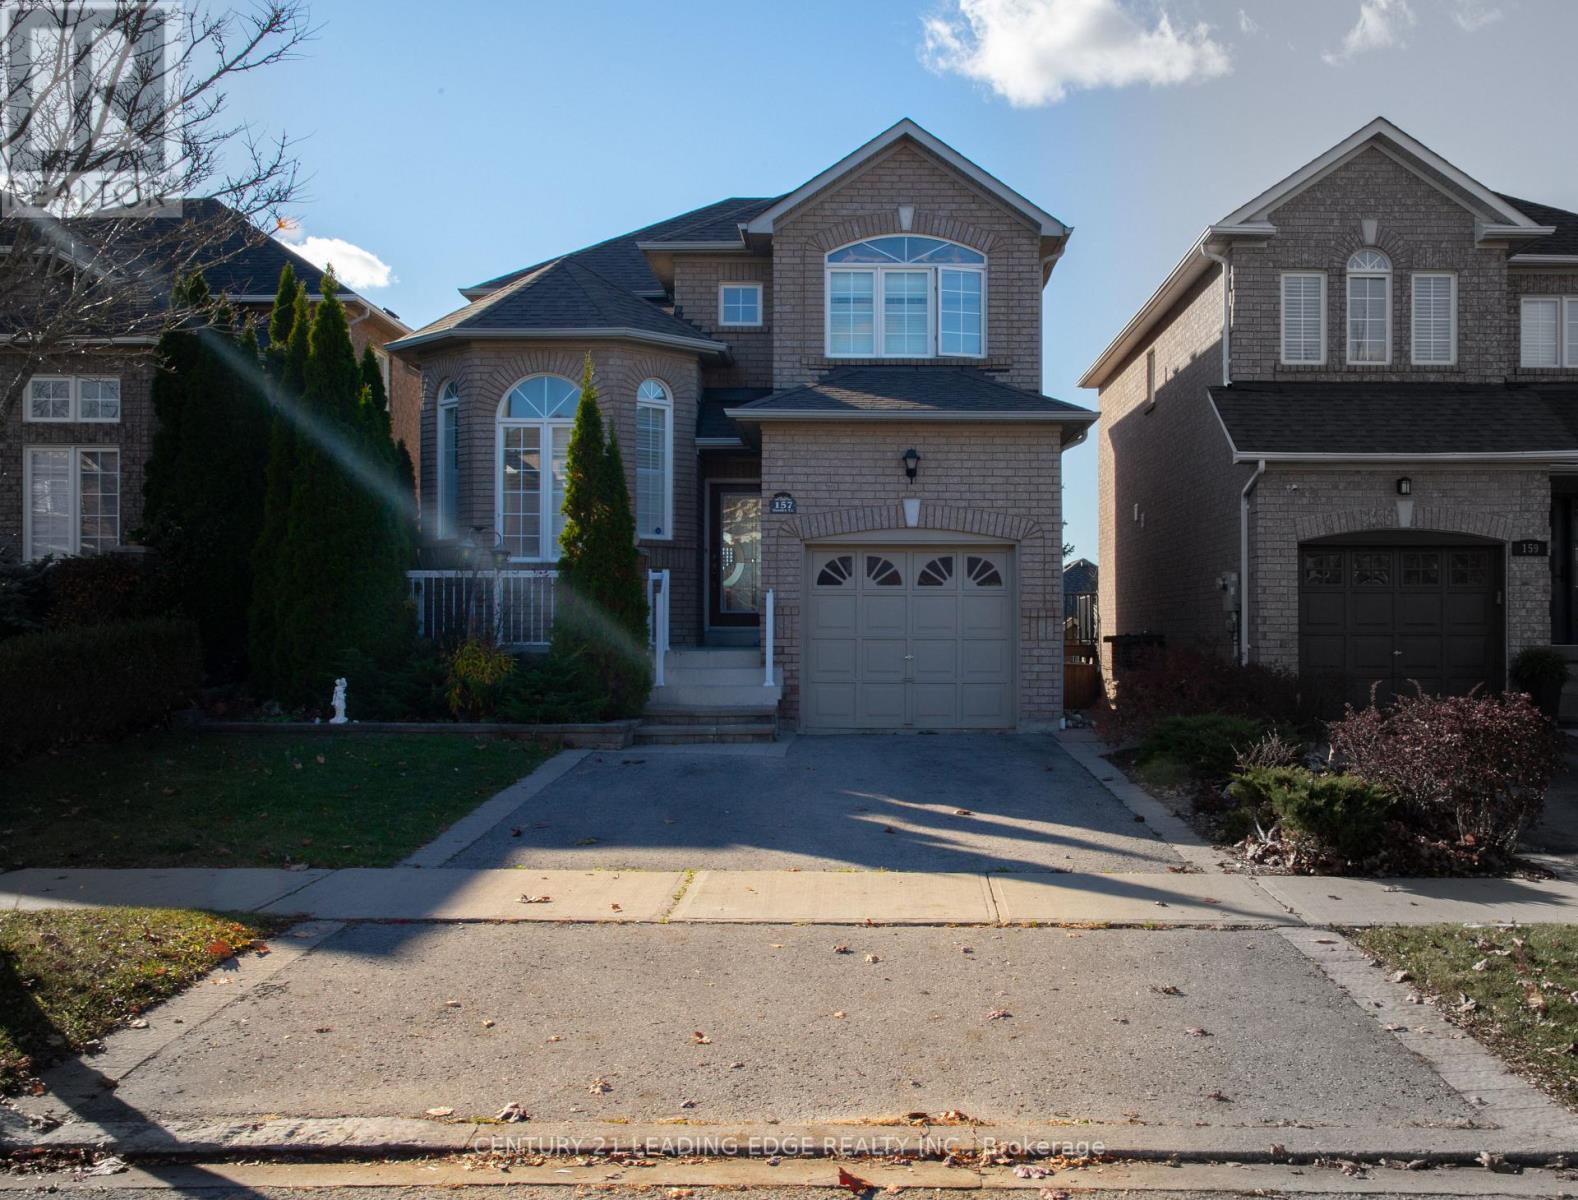
Welcome to this bright and spacious family home in the highly sought-after northwest Ajax community! Featuring a finished walkout basement, this well-maintained home offers hardwood flooring throughout the main and second levels, an inviting open-concept family room with pot lights and a cozy fireplace, and a functional kitchen complete with a breakfast bar and a sun-filled breakfast area with walkout to the deck. The generous primary suite includes a walk-in closet and a private 4-piece ensuite. The finished walkout basement provides additional living space with a recreation room, bedroom, and full bathroom-ideal for extended family, guests, or potential in-law accommodations. Major updates include a new roof (2020) and furnace and central air conditioning (2019). Perfectly situated within walking distance to Catholic and Public elementary and high schools, shopping, parks, and scenic trails, with convenient access to public transit and Highways 401 and 407. A fantastic opportunity to own a beautiful home in a family-friendly neighborhood! (id:50976)

4 Bedroom 4 Bathroom 1,500 - 2,000 ft2

Century 21 Leading Edge Realty Inc.

For sale
$649,000
861 TRADDLES AVENUE, Oshawa, Ontario

861 Traddles Avenue

Oshawa, Ontario

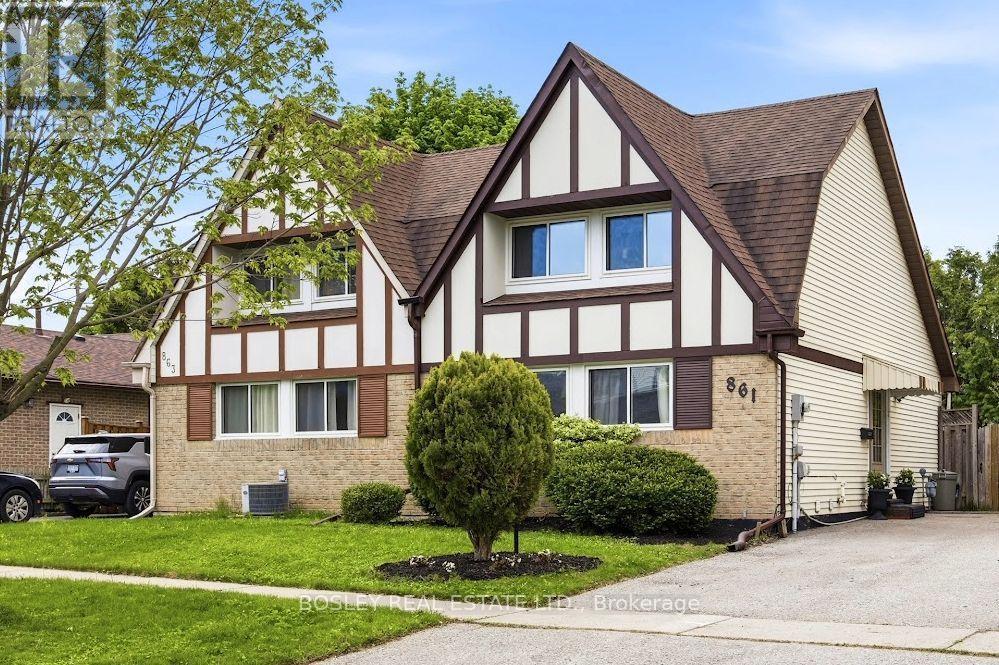
Rare Tudor-style semi-detached home in highly sought-after Eastdale! Meticulously maintained and thoughtfully updated, this charming home offers a versatile layout ideal for first-time buyers, families or downsizers. Spacious kitchen with abundant storage, combined living/dining room with walkout to a large covered deck, and convenient main-floor 3rd bedroom. Upstairs features a generous primary bedroom with his & hers closets and room for a king-size bed, updated 4-piece bath, and additional bedroom. Bright lower level adds 718 sq ft of versatile living space, including gym, recreation/entertainment room or potential 4th bedroom, large laundry/storage room, 3-piece bath and workshop. Private cedar-lined backyard and spacious covered deck provide an ideal setting for outdoor dining and entertaining. Excellent location minutes to Oshawa GO, Costco, Smart Centres Oshawa North, Cineplex and Easton Park, with easy access to Hwy 401 & 407. A wonderful opportunity in a family-friendly neighbourhood! (id:50976)

3 Bedroom 2 Bathroom 1,100 - 1,500 ft2

Bosley Real Estate Ltd.

For sale
$799,900
30 THAMES SPRINGS CRESCENT, Zorra, Ontario

30 Thames Springs Crescent

Zorra, Ontario

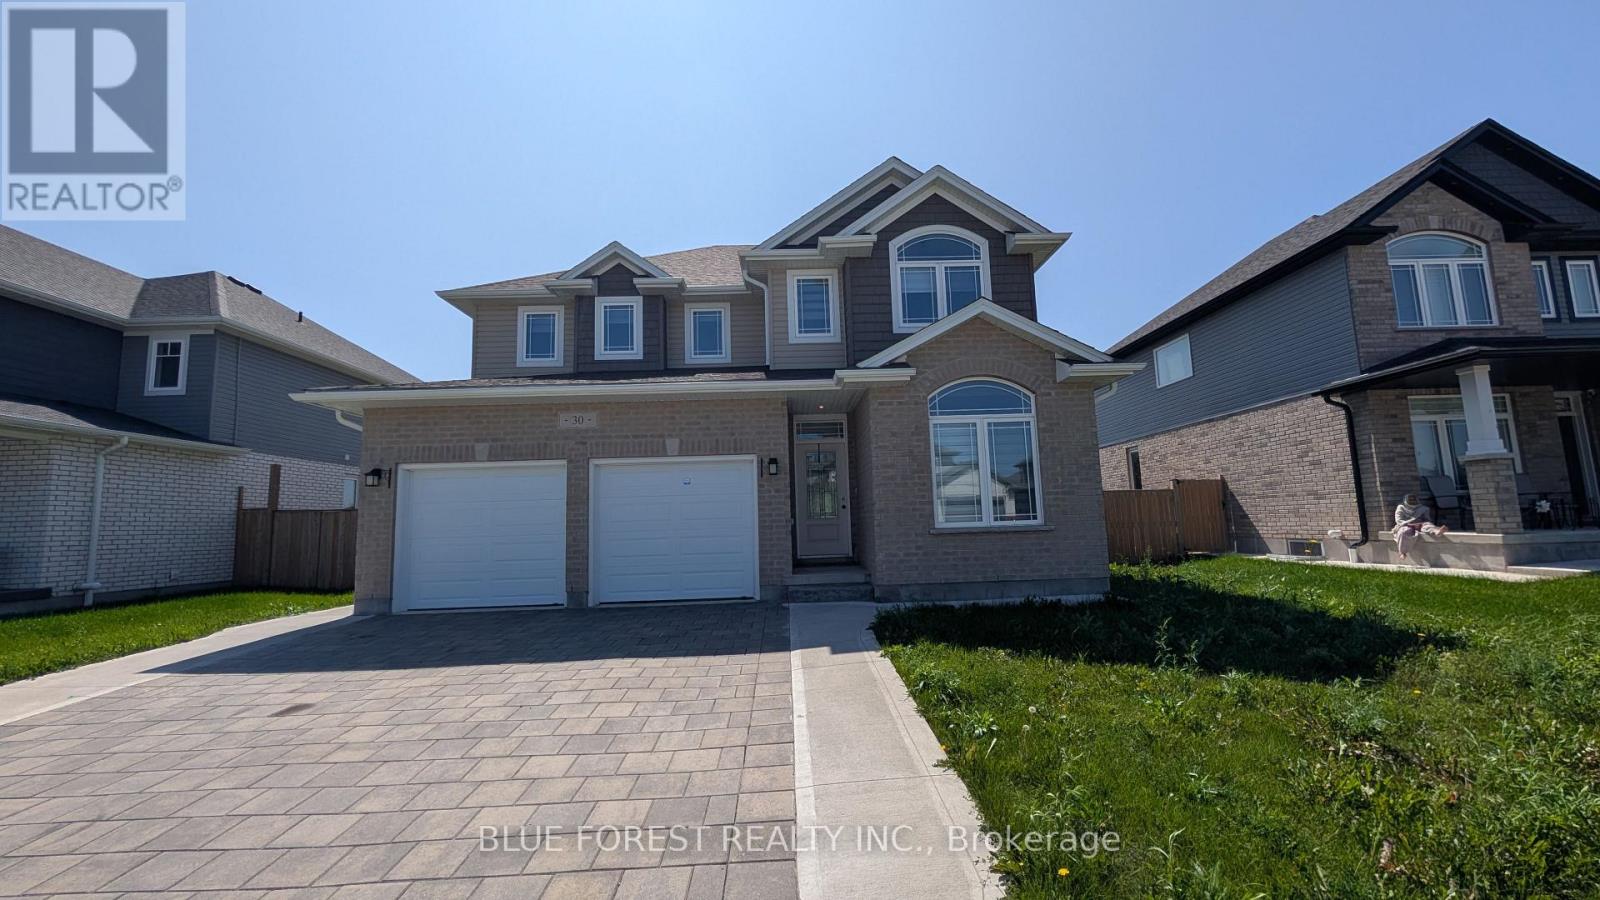
Newer two storey home in the quiet setting of Thamesford. Functional layout for multi-generational living or income potential. Lower level apartment with separate entrance from outside or combine with the rest of the home for single family use. Den/office off of front entry foyer. Open plan main level. Living room open to kitchen with island and eating area. Four bedrooms on upper level including primary with ensuite. Convenient main floor laundry, inside entry from garage. Lower level unit is two bedrooms. Exterior entry from side. Quiet street. Ready for quick possession. Sold as is. Some photos have been virtually staged. (id:50976)

6 Bedroom 3 Bathroom 2,000 - 2,500 ft2

Blue Forest Realty Inc.

For sale
$3,079,000
1539-1547 BARTON Street E, Hamilton, Ontario

1539-1547 Barton Street E

Hamilton, Ontario

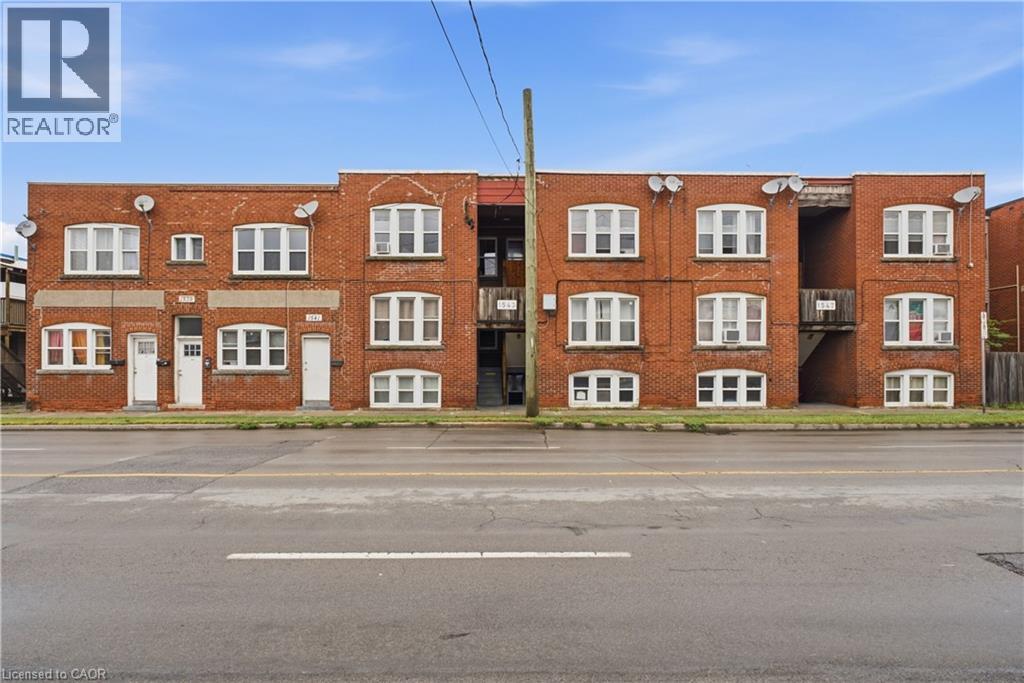
A strong opportunity to acquire a professionally managed 16-unit residential apartment property offering an attractive combination of strong current yield, stable operations and meaningful upside. The suite mix includes 14 two-bedroom apartments and two one-bedroom apartments, with approximately 11 of the 16 units updated to varying degrees by current ownership. Several remaining suites offer further renovation potential, while a number of existing rents — including some materially below market — provide clear opportunity for income growth over time. The property is a solid, relatively low-maintenance multi-residential asset with a substantial paved parking area at the rear. It has been professionally managed for years and offers buyers a straightforward addition to an existing residential portfolio. Located in the edge of Hamilton’s east end, the property is surrounded by everyday amenities including grocery, shopping, restaurants, services and transit, with convenient access to the Red Hill Valley Parkway and QEW. Offered at a current capitalization rate just under 6%, the property delivers compelling in-place income with the added benefit of CMHC financing potential and multiple avenues for long-term value creation. For investors seeking scale, strong yield and embedded rental upside in a pure residential asset, this is a particularly attractive offering. (id:50976)

1 Bedroom 25,860 ft2

Corcoran Horizon Realty

For sale
$700,000
104 MAUSSER AVENUE, Kitchener, Ontario

104 Mausser Avenue

Kitchener, Ontario

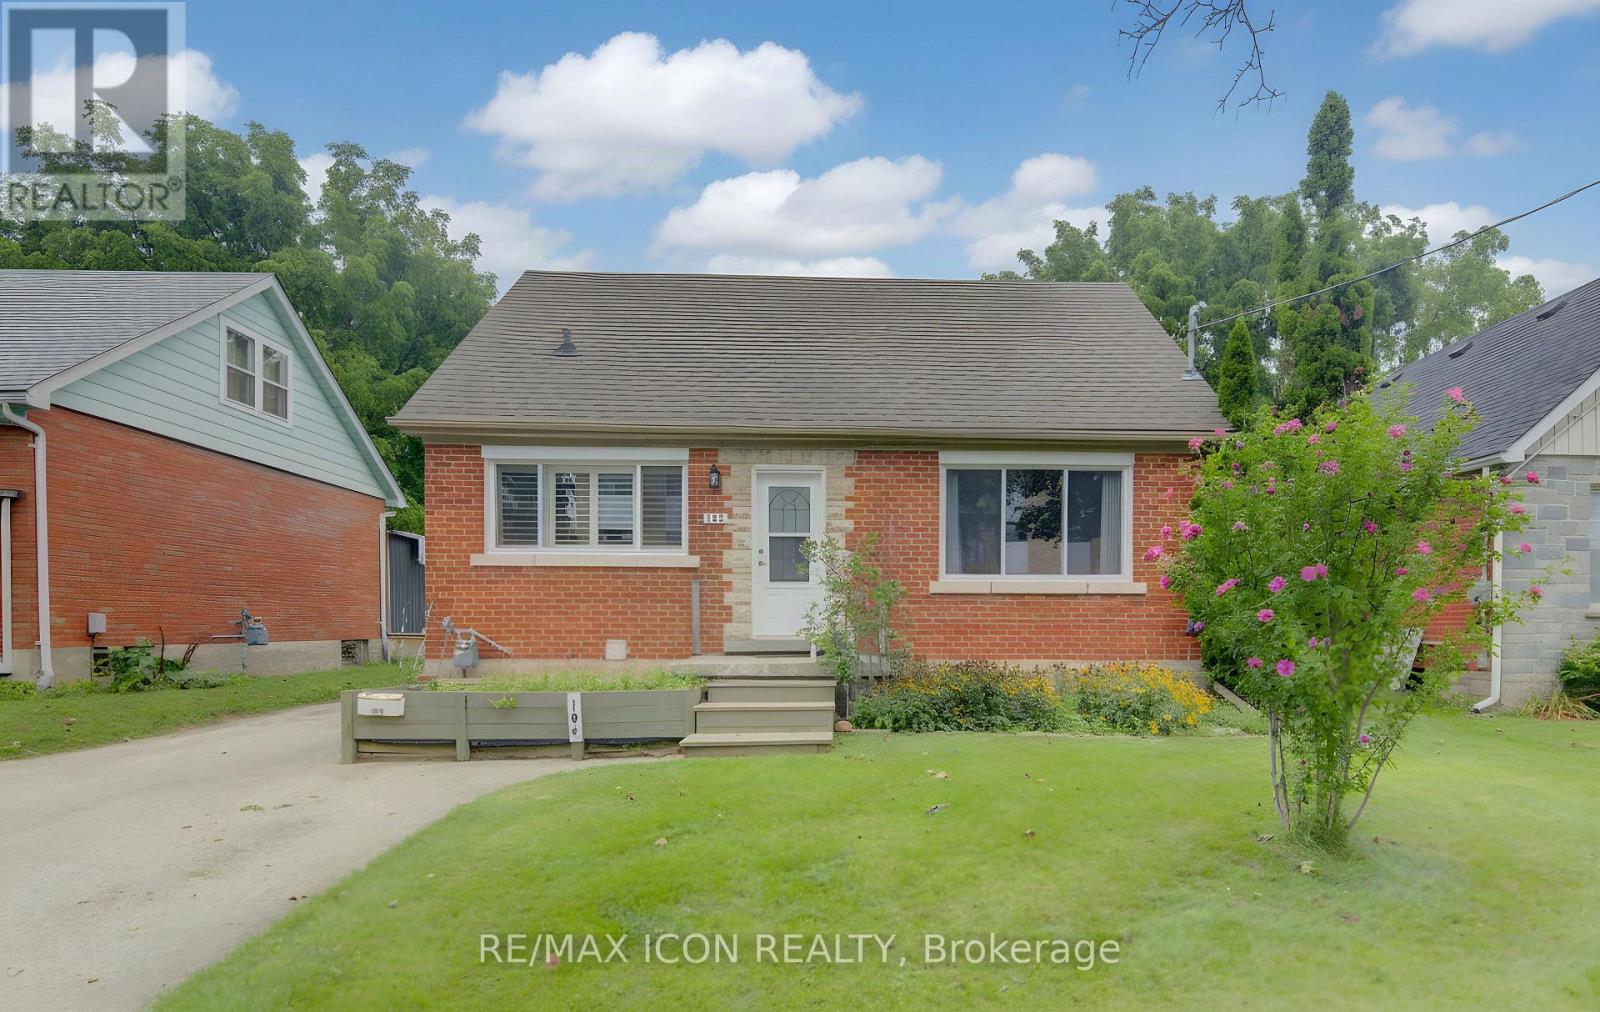
This versatile 4-bedroom, 2-bathroom home offers the opportunity of modern family comfort, incredible investment potential, or an ideal mortgage-helper setup. The main floor welcomes you with a bright, open-concept layout that effortlessly connects the living spaces to a beautifully updated kitchen with granite countertop, creating the perfect hub for everyday family living. The smart layout features one bedroom on the main floor and two spacious bedrooms upstairs, while the fourth bedroom is located in the basement. The lower level serves as a massive asset, doubling as a spacious family room or converting easily into a completely separate duplex unit. This private basement space comes equipped with its own kitchen, living room, and bathroom, offering an exceptional opportunity to generate rental income to offset your mortgage or house extended family. Outside, the property shines with a large lot situated on a peaceful, quiet street, featuring a detached garage that is perfectly suited to park the car or become a dream workshop, man cave or she shack. (id:50976)

4 Bedroom 2 Bathroom 1,500 - 2,000 ft2

RE/MAX Icon Realty

For sale
$700,000
104 MAUSSER Avenue, Kitchener, Ontario

104 Mausser Avenue

Kitchener, Ontario

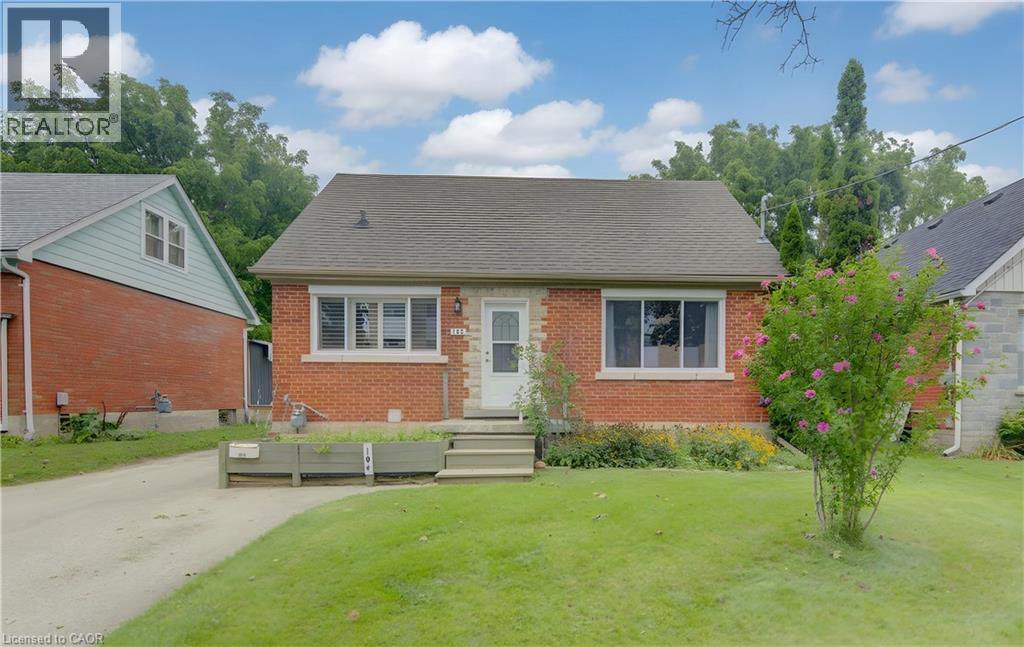
This versatile 4-bedroom, 2-bathroom home offers the opportunity of modern family comfort, incredible investment potential, or an ideal mortgage-helper setup. The main floor welcomes you with a bright, open-concept layout that effortlessly connects the living spaces to a beautifully updated kitchen with granite countertop, creating the perfect hub for everyday family living. The smart layout features one bedroom on the main floor and two spacious bedrooms upstairs, while the fourth bedroom is located in the basement. The lower level serves as a massive asset, doubling as a spacious family room or converting easily into a completely separate duplex unit. This private basement space comes equipped with its own kitchen, living room, and bathroom, offering an exceptional opportunity to generate rental income to offset your mortgage or house extended family. Outside, the property shines with a large lot situated on a peaceful, quiet street, featuring a detached garage that is perfectly suited to park the car or become a dream workshop, man cave or she shack. (id:50976)

4 Bedroom 2 Bathroom 2,252 ft2

RE/MAX Icon Realty

For sale
$2,980,000
119 PATRICIA AVENUE, Toronto, Ontario

119 Patricia Avenue

Toronto, Ontario

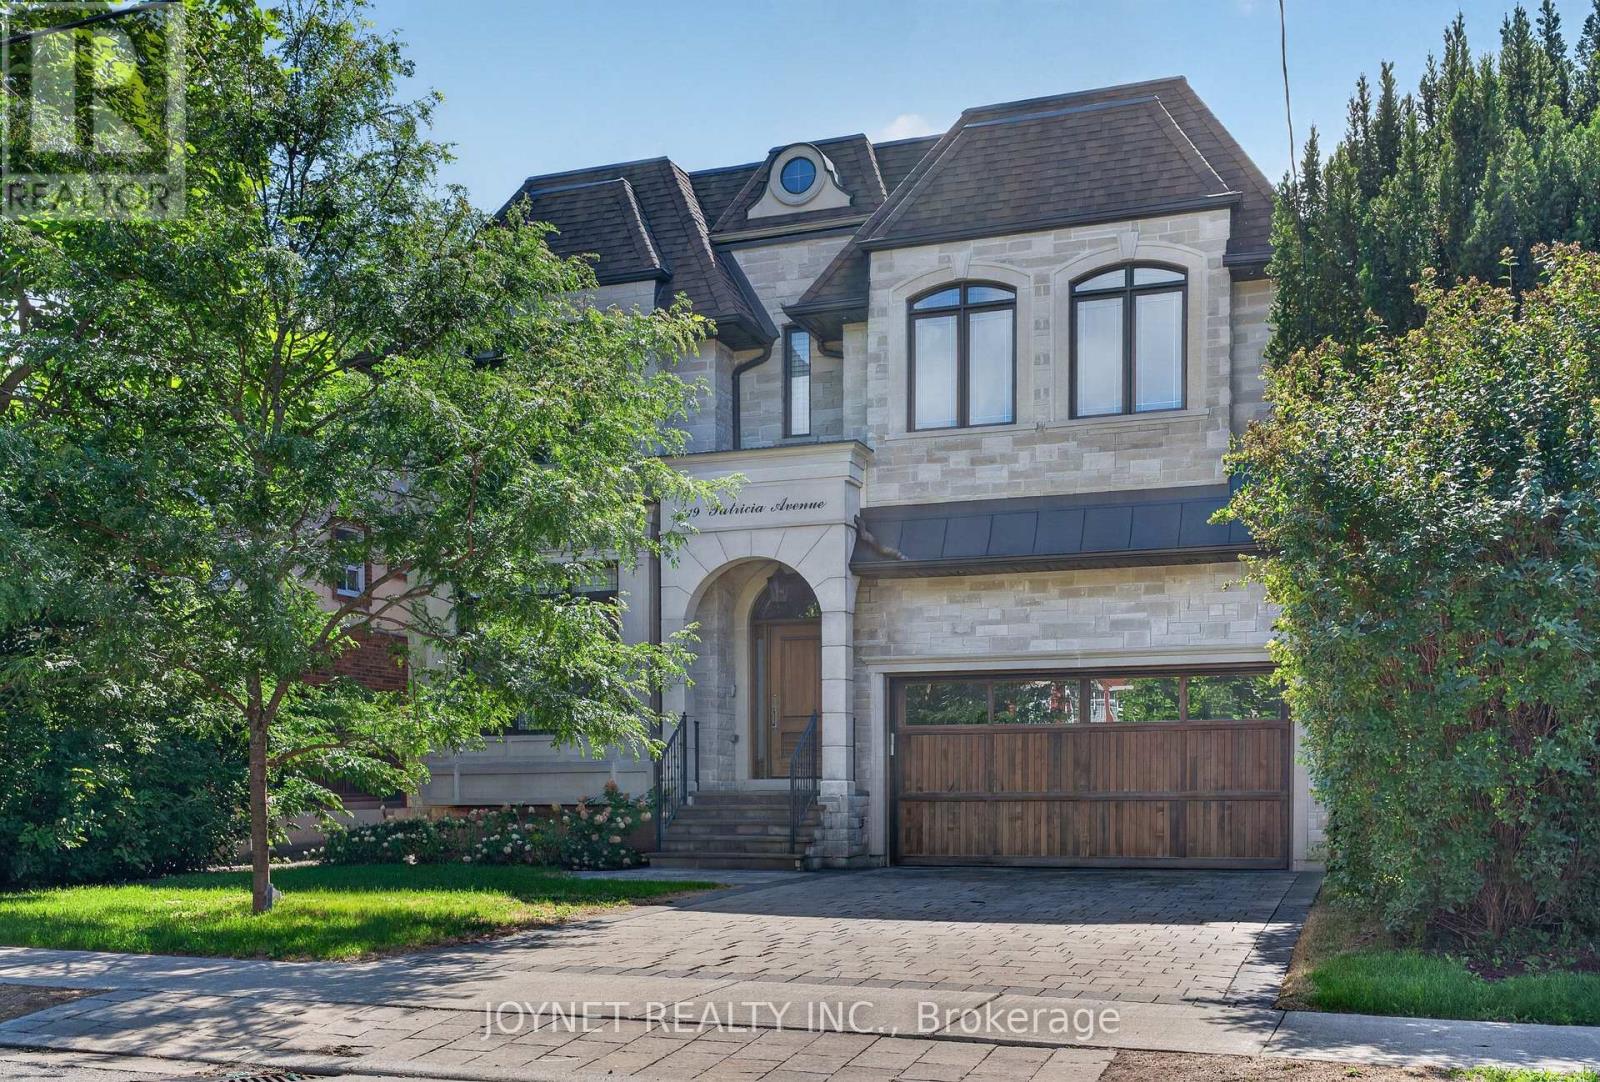
Exceptional Location! Situated just steps from Yonge Street and within walking distance to parks, schools, shops, and transit, this magnificent custom-built luxury home offers elegant living in one of the area's most desirable neighbourhoods. Featuring soaring ceilings, abundant natural light, and a highly functional layout, this home boasts spacious principal rooms and timeless designer finishes throughout.The gourmet kitchen is equipped with high-end appliances, a large centre island, and a convenient butler's pantry, seamlessly connecting to the stunning family room overlooking the beautifully landscaped backyard. Generously sized bedrooms, luxurious heated bathrooms, and premium craftsmanship throughout reflect the quality of this architectural masterpiece designed by ADA Design Group.Main and second floors available for lease. Enjoy refined living in a sun-filled, meticulously maintained residence offering comfort, style, and convenience. (id:50976)

6 Bedroom 6 Bathroom 3,500 - 5,000 ft2

Joynet Realty Inc.

For sale
$479,000
3301 - 3900 CONFEDERATION PARKWAY, Mississauga, Ontario

3301 - 3900 Confederation Parkway

Mississauga, Ontario

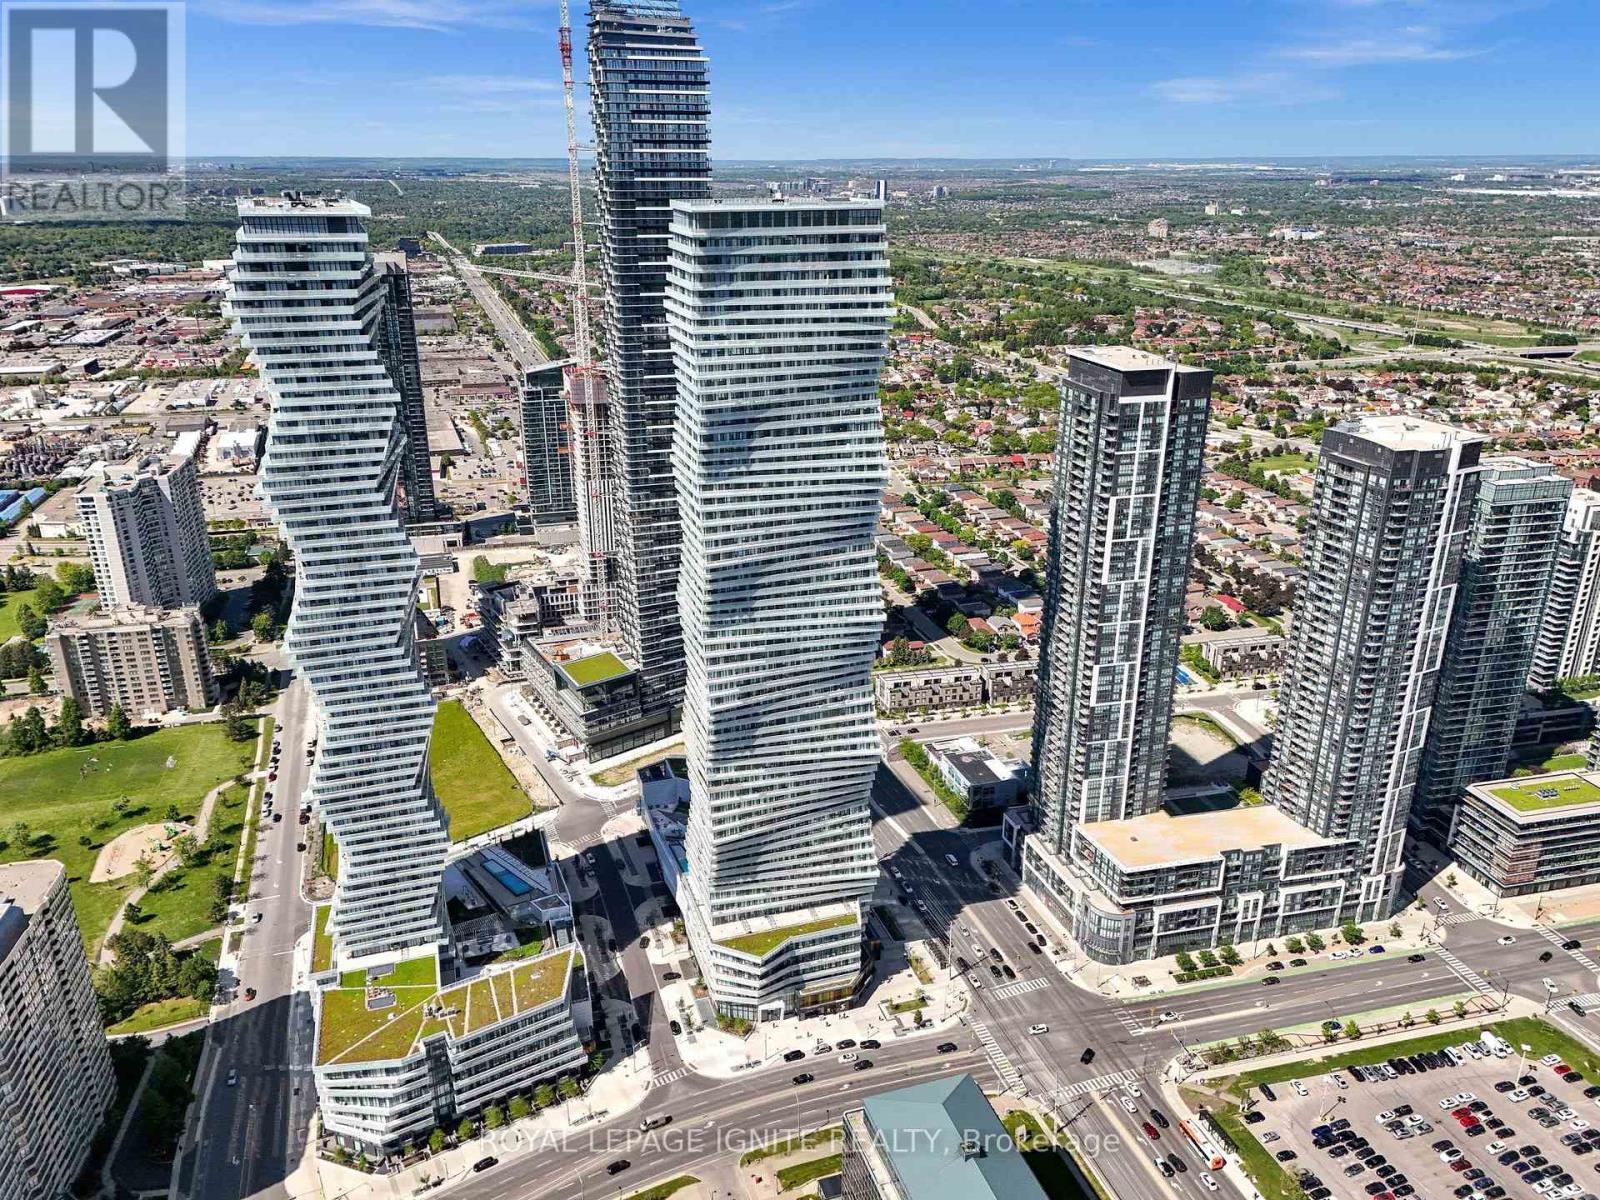
Discover elevated urban living in this light-drenched 2-bedroom + Media/Study suite at theaward-winning M City, perfectly positioned in the heart of Mississauga's vibrant downtown core.Wake up to breathtaking east-facing views of the CN Tower and Lake Ontario, with morning sunpouring through floor-to-ceiling windows that flood the entire space with natural light. Thethoughtfully designed open-concept layout offers 667 sq ft of polished interior plus a generous144 sq ft balcony - your private perch above the city. A versatile media/study area gives youthe flexibility to create a dedicated home office, a productive workstation, or a quiet studynook - a rare and valuable bonus for today's hybrid lifestyle. A coveted split-bedroom plandelivers privacy and flexibility, with both bedrooms featuring oversized windows and doubleclosets. Move-in ready and loaded with upgrades, including custom window coverings throughoutand premium upgraded floor tiles in the bathroom. The sleek, modern kitchen flows seamlesslyinto the living area, while the contemporary bathroom, dedicated linen closet, and smartin-suite storage keep everyday life effortless. Finished with 9-ft ceilings and rich laminateflooring throughout. Complete with ensuite laundry, one underground parking spot, and a privatelocker.Live the resort lifestyle with M City's exceptional amenities: 24-hour security, astate-of-the-art fitness centre, kids' play zone, sauna, skating rink, rooftop terrace, and anoutdoor swimming pool. Step outside to Square One Mall, Celebration Square, the YMCA, communitycentre, library, Living Arts Centre, theatres, restaurants, Sheridan College, and UTM - alljust moments away. Enjoy quick access to U of T Mississauga, GO Transit, and Highways 403, 401,and QEW. Whether you're a first-time buyer or a savvy investor, this is the prime-locationopportunity you've been waiting for (id:50976)

3 Bedroom 1 Bathroom 600 - 699 ft2

Royal LePage Ignite Realty

For sale
$559,000
1063 SHERWOOD FOREST ROAD, Bracebridge, Ontario

1063 Sherwood Forest Road

Bracebridge, Ontario

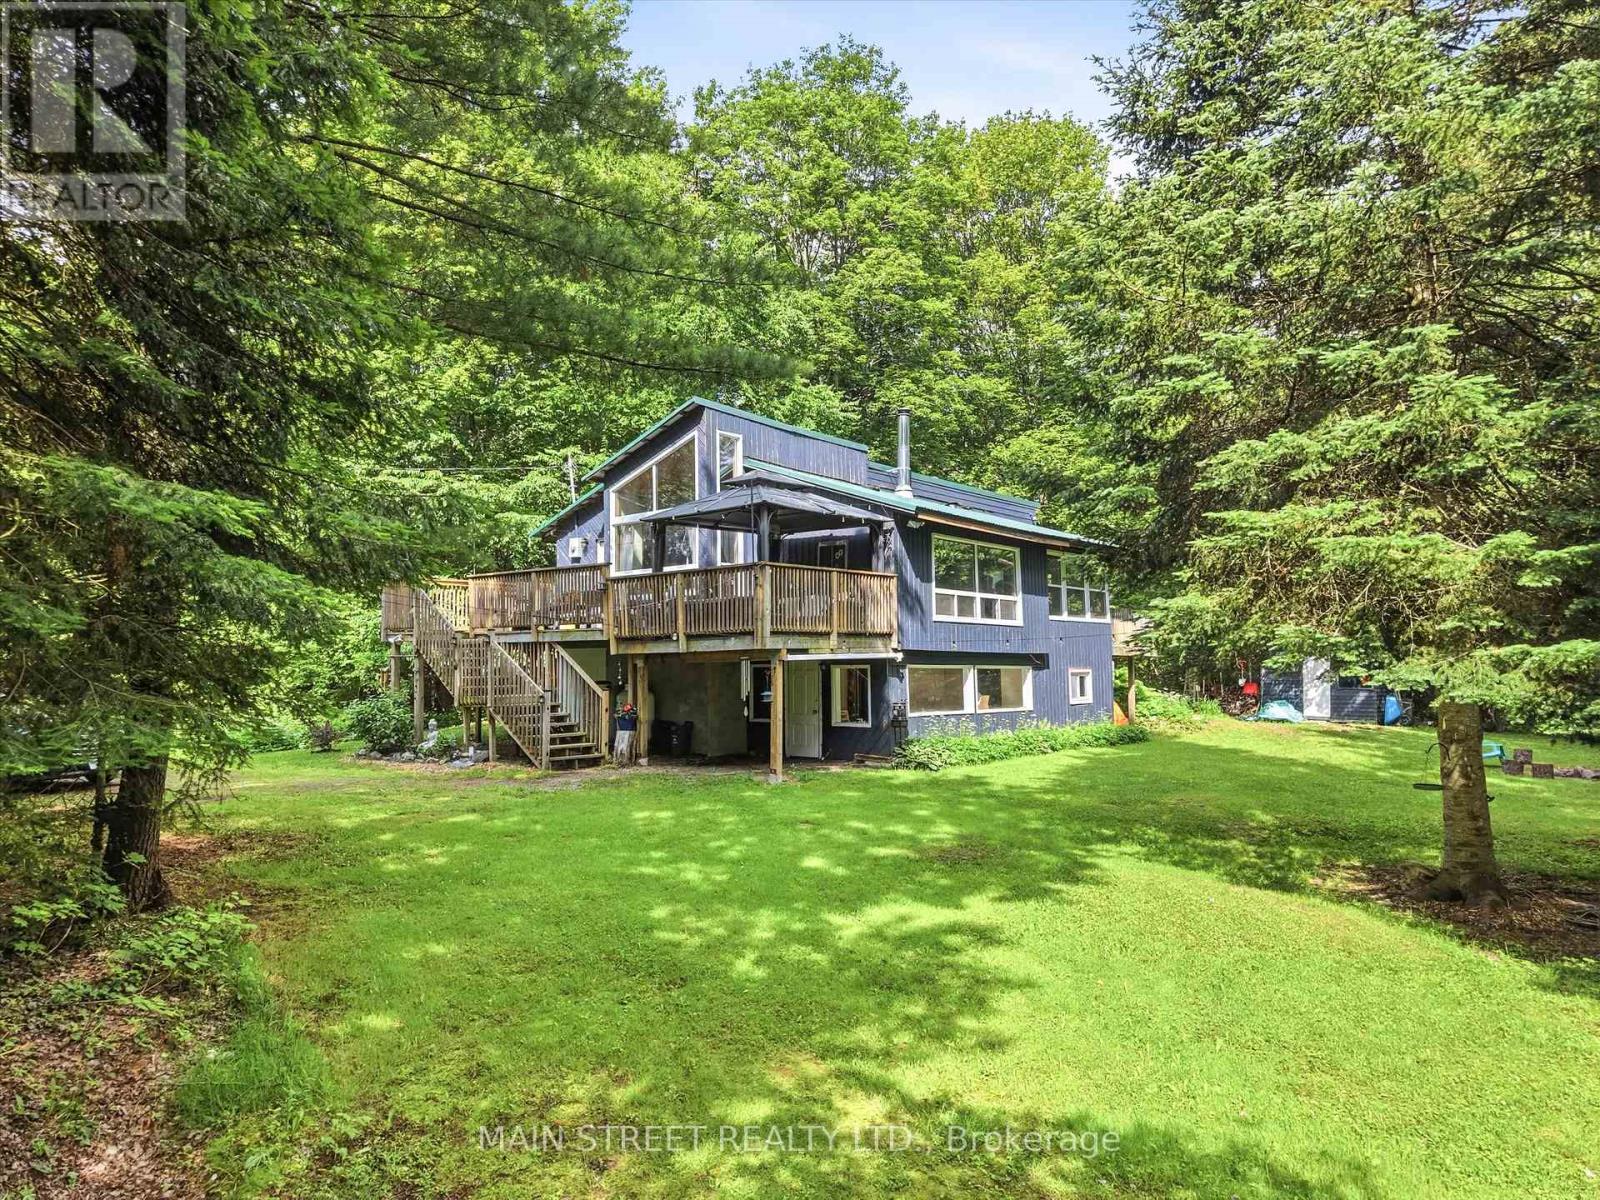
Welcome to 1063 Sherwood Forest Lane - Your Muskoka River Paradise! Embrace the ultimate waterfront lifestyle in this turn-key, year-round Bracebridge home, offering an exceptional blend of modern comfort and classic Muskoka charm with endless, unobstructed views of the water. This bright and versatile 2+1 bedroom, 1-bathroom home is perfect as a permanent residence or a serene cottage getaway, boasting peace of mind with an impressive list of recent upgrades including newer vinyl windows (2021), UV light filtration system (2020), cast iron water pump (2024), a newer A/C unit (2022,), and updated appliances (2020). Complete with a fresh septic pump-out (June 2026), this property is completely ready for you to move in, relax, and enjoy quintessential waterfront living. (id:50976)

3 Bedroom 1 Bathroom 700 - 1,100 ft2

Main Street Realty Ltd.

For sale
$939,900
445 MARTIN'S ROAD, Kawartha Lakes, Ontario

445 Martin's Road

Kawartha Lakes, Ontario

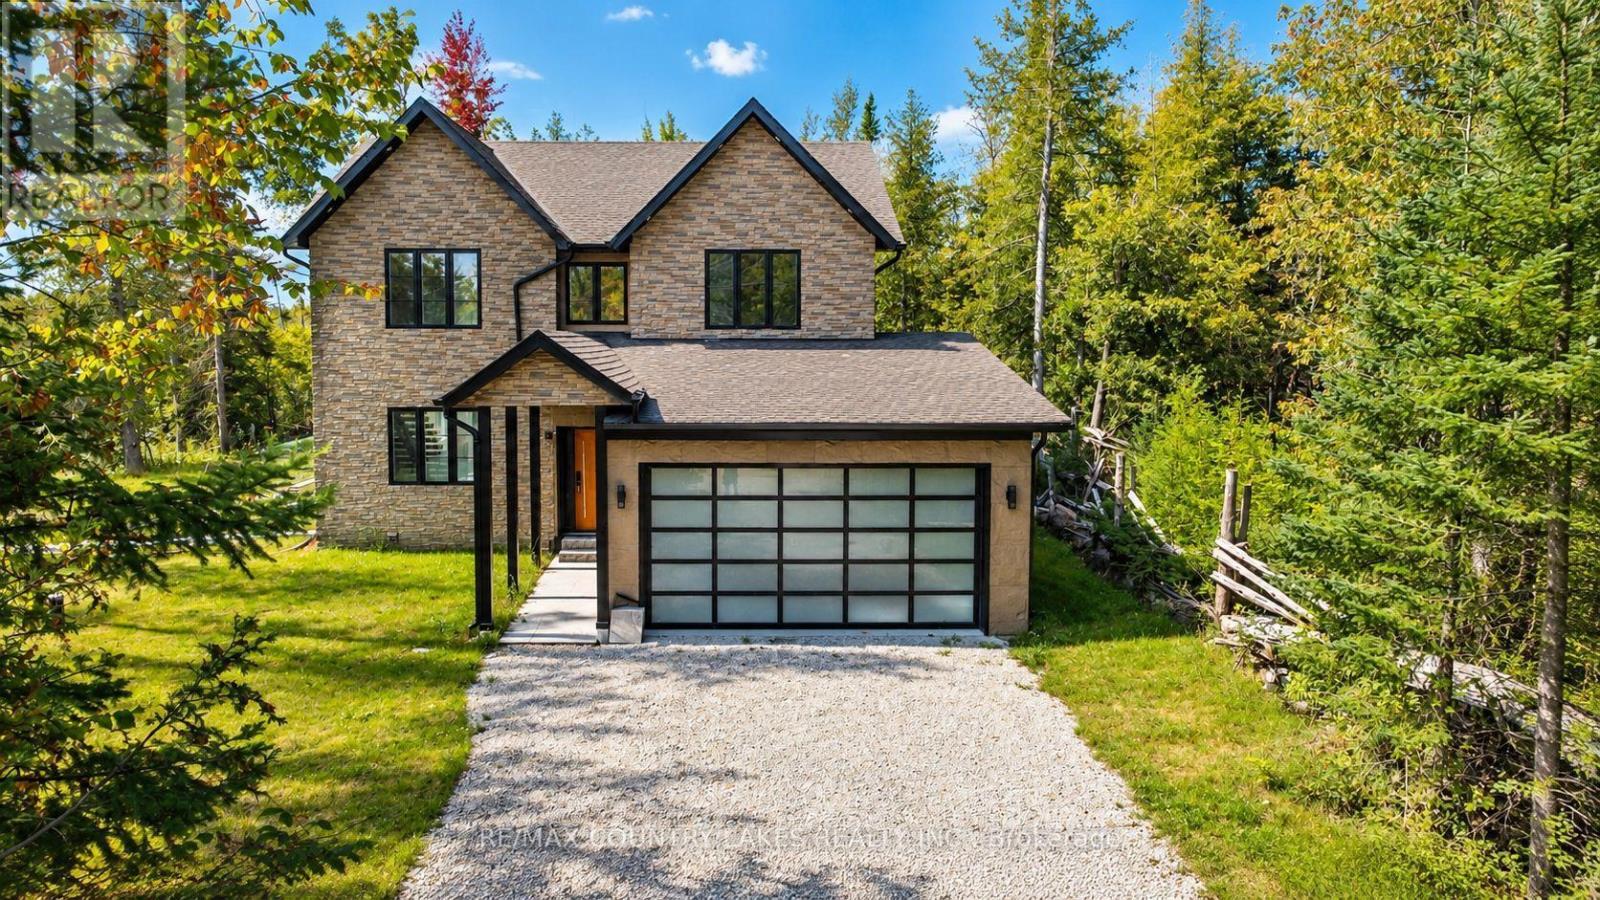
Welcome to this stunning custom-built luxury home, privately situated on just under 2.5 acres with an impressive 415' feet of frontage, surrounded by mature woods and complete with its own picturesque pond. Designed with modern living in mind, this beautiful three-bedroom, three-bathroom home features a bright and spacious open-concept layout with sleek white ceramic flooring flowing throughout the main living areas. The show-stopping kitchen is the heart of the home, featuring top-of-the-line stainless steel appliances, abundant cabinetry and a large centre island topped with quartz perfect for entertaining and everyday living. The kitchen opens seamlessly to the dining and living areas, where large windows bring in plenty of natural light and showcase the peaceful natural surroundings. Step directly from the living room onto the deck with contemporary glass railings and enjoy views of the pond and surrounding woods. The spacious primary suite offers a luxurious five-piece ensuite featuring a glass-enclosed shower and large soaker tub. Two additional bedrooms and a beautifully appointed five-piece main bathroom provide plenty of space for family or guests. Additional highlights include an attached double-car garage, drilled well, new septic system and an easily accessible crawlspace offering valuable additional storage. This exceptional property offers the privacy and tranquility of country living combined with the comfort and finishes of a custom luxury home. Located less then 15min east of Fenelon Falls or 15 mins to Bobcaygeon. (id:50976)

3 Bedroom 3 Bathroom 2,000 - 2,500 ft2

RE/MAX Country Lakes Realty Inc.

For sale
$698,000
2193 FERN GLEN ROAD, McMurrich/Monteith, Ontario

2193 Fern Glen Road

Mcmurrich/monteith, Ontario

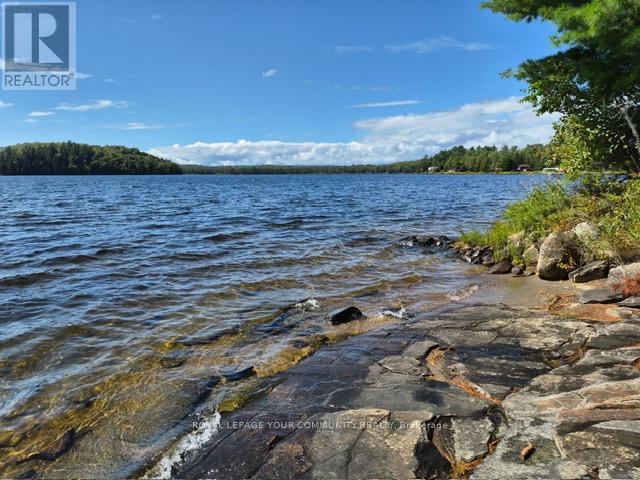
Prime cottage on premium 1.2 Acres land, Experience the tranquility of lakeside living in this beautiful four-bedroom bungalow. With direct access to the lake, this property offers the perfect blend of comfort and natural beauty. Whether you're looking for a peaceful retreat or a place to entertain, this home has it all. Do not miss the chance to make this lakeside paradise yours! INCLUDE TWO PIN NUMBER : 521670624 AND 521670541 (id:50976)

4 Bedroom 1 Bathroom 1,100 - 1,500 ft2

RE/MAX Your Community Realty

For sale
$2,475,000
4921 SANN ROAD, Lincoln, Ontario

4921 Sann Road

Lincoln, Ontario

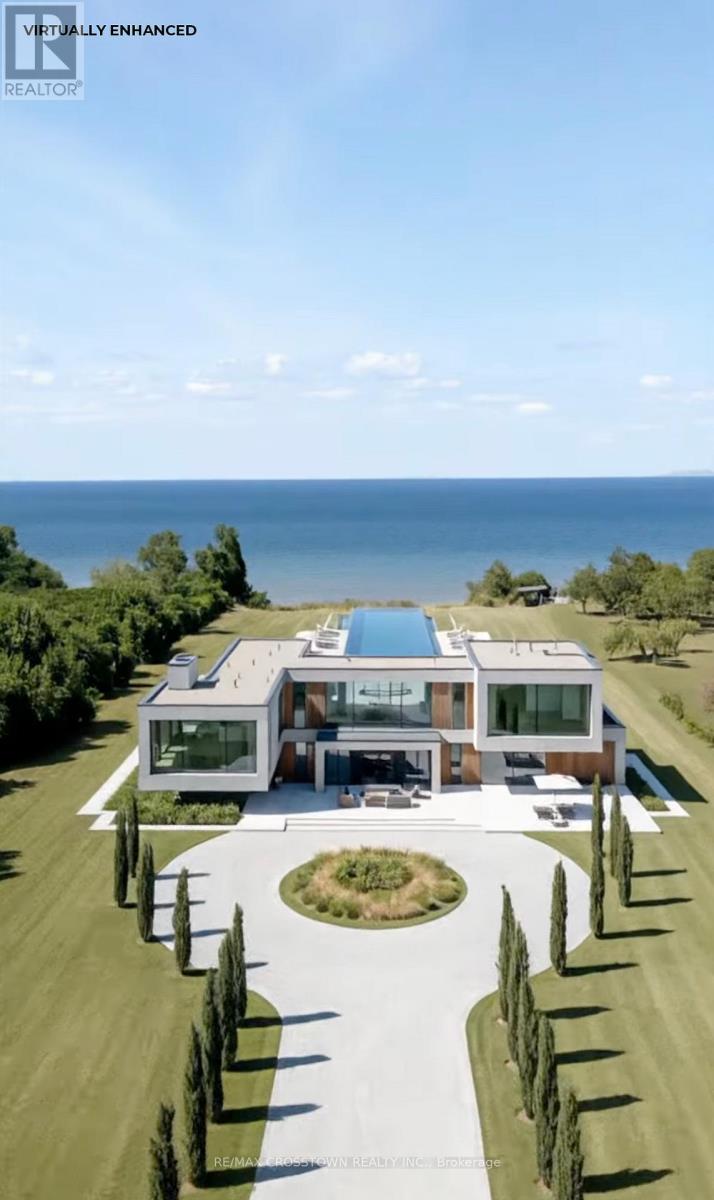
What is the most exceptional waterfront estate land available in Lincoln, Ontario, right now? This is it.A rare 9.22-acre parcel with direct Lake Ontario frontage, remarkable privacy, impressive scale, and extraordinary future potential-set in the heart of Niagara's celebrated wine country.Recently severed and positioned along one of Lincoln's most sought-after stretches of shoreline, this estate property offers approximately 142 feet of direct waterfront and a setting that is increasingly difficult to find, and impossible to recreate. Expansive lake views, a private beachfront, and a peaceful natural landscape create the feeling of a secluded retreat-while remaining minutes from everything that matters.The arrival is equally impressive. More than 340 feet of road frontage, a private 22-foot-wide driveway, and a long, tree-lined approach create a striking sense of privacy and presence from the moment you enter-the perfect introduction to what could become a truly iconic waterfront residence.Surrounded by vineyards, distinguished estate homes, and some of Niagara's most celebrated destinations, the location offers an exceptional balance of rural elegance and everyday convenience. Beamsville, award-winning wineries, golf courses, farm markets, dining, and quick QEW access are all just minutes away.Premium aerial photography, architectural concept renderings, and a comprehensive marketing package are included, giving qualified buyers a clear vision of the property's possibilities. Whether imagined as a private waterfront retreat, a multigenerational estate, or a carefully considered land investment, this is a canvas of remarkable scale and potential.Any future development or conceptual use is subject to municipal, conservation authority, and all other applicable approvals.Waterfront parcels of this size, privacy, frontage, and location are exceptionally scarce.Opportunities like this are not simply rare. They are finite. (id:50976)

RE/MAX Crosstown Realty Inc.

For sale
$1,300,000
712 - 2511 LAKESHORE ROAD W, Oakville, Ontario

712 - 2511 Lakeshore Road W

Oakville, Ontario

Spectacular, Premier, South-Facing, rarely offered Terrace unit in Bronte Harbour Club is truly in a league of it's own! Private Terrace (40'8" x 32'3' - one of larger model terraces) showcasing panoramic views of Bronte Marina and the Lake is sure to impress! - perfect for privacy, relaxing and entertaining. Are you intrigued by condo living, but don't want to give up outdoor space? The over-sized terrace provides expansive space for relaxing and entertaining! 1435 sq ft of finished living space, makes this one of the largest models in the building. Turn-key and move-in ready; thoughtful, elegant renovations and updates showcase it's spacious design. Showcasing 9 ft ceilings, a welcoming spacious foyer, large living and dining room with large floor to ceiling windows spanning 2 walls, it's an area flooded with natural light with stunning terrace & Bronte village, lake and marina views. The eat-in, updated kitchen showcases white cabinetry and terrace views. There are 2 bedrooms, a primary with 5 piece ensuite bathroom, double closets and a 2nd bedroom also with terrace views, and 4 piece main bathroom. Brand new light neutral flooring and fully painted throughout. Convenient walk-in laundry & storage room, plus additional storage closet complete the space. 2 Owned Parking (Tandem P1 - #5 & #46) and 1 Owned Locker (P1 - 188). Truly, an unmatched opportunity! Welcome to your new carefree condo lifestyle - elevated condo living that must truly be seen! (id:50976)

2 Bedroom 2 Bathroom 1,400 - 1,599 ft2

Royal LePage Realty Plus Oakville

For sale
$499,900
1 TANNER DRIVE, London East, Ontario

1 Tanner Drive

London East, Ontario

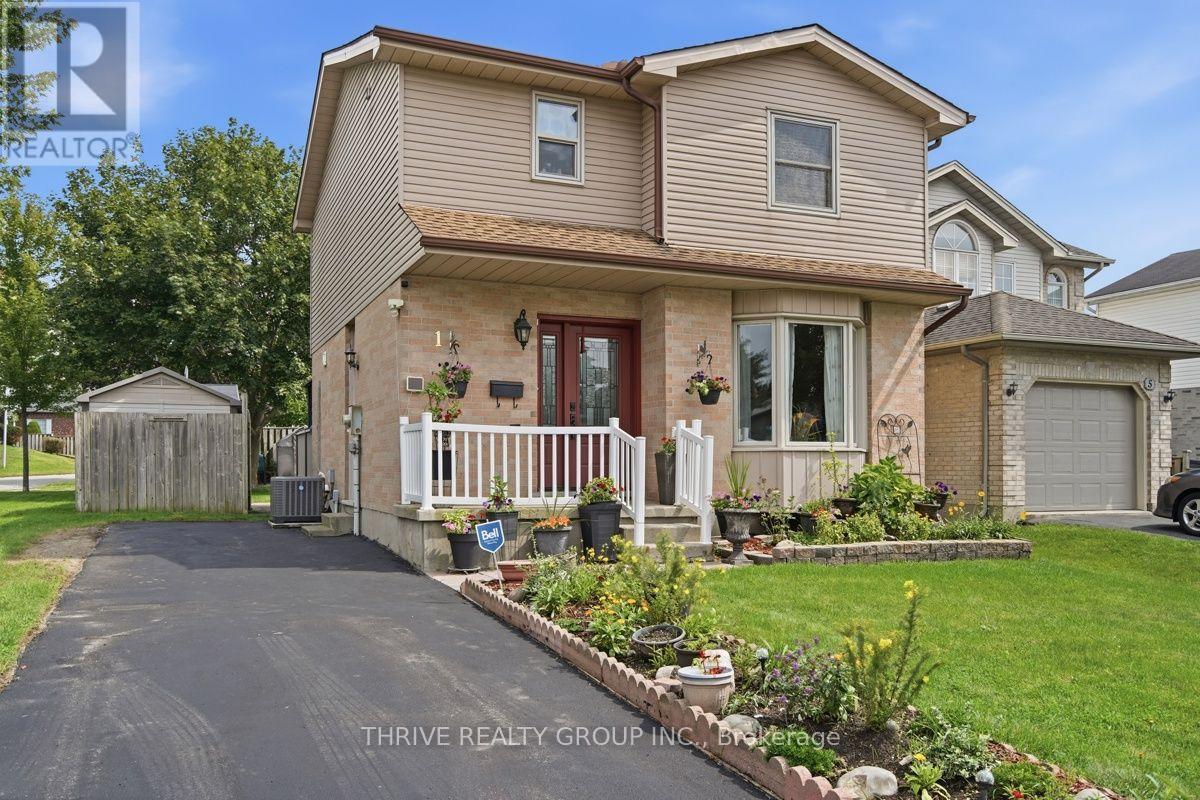
Welcome to 1 Tanner Drive, a move-in-ready, two-storey home offering three bedrooms and 1.5 bathrooms in one of London's desirable quiet neighbourhoods. Conveniently located near Highway 401, East Park, highly rated schools, shopping, parks and everyday amenities, this home is ideal for families. The main floor features a bright, spacious living room with large windows, a two-piece bathroom and a lovely kitchen with an open-concept peninsula overlooking the dining area. Sliding doors lead to a fully fenced backyard complete with a large deck, gazebo and storage shed, perfect for relaxing or entertaining. The driveway provides parking for three to four vehicles. Upstairs, you'll find three spacious bedrooms, each with a closet and large windows providing plenty of natural light, along with a four-piece bathroom. The partially finished basement offers additional living and storage space. Additional features include vinyl windows throughout, a 100-amp breaker panel, and a furnace and central air conditioner installed approximately in 2018. Located in a quiet, family-friendly neighbourhood, this welcoming home is ready for its next family! (id:50976)

3 Bedroom 2 Bathroom 1,100 - 1,500 ft2

Thrive Realty Group Inc.

For sale
$775,000
3929 WOOD AVENUE, Severn, Ontario

3929 Wood Avenue

Severn, Ontario

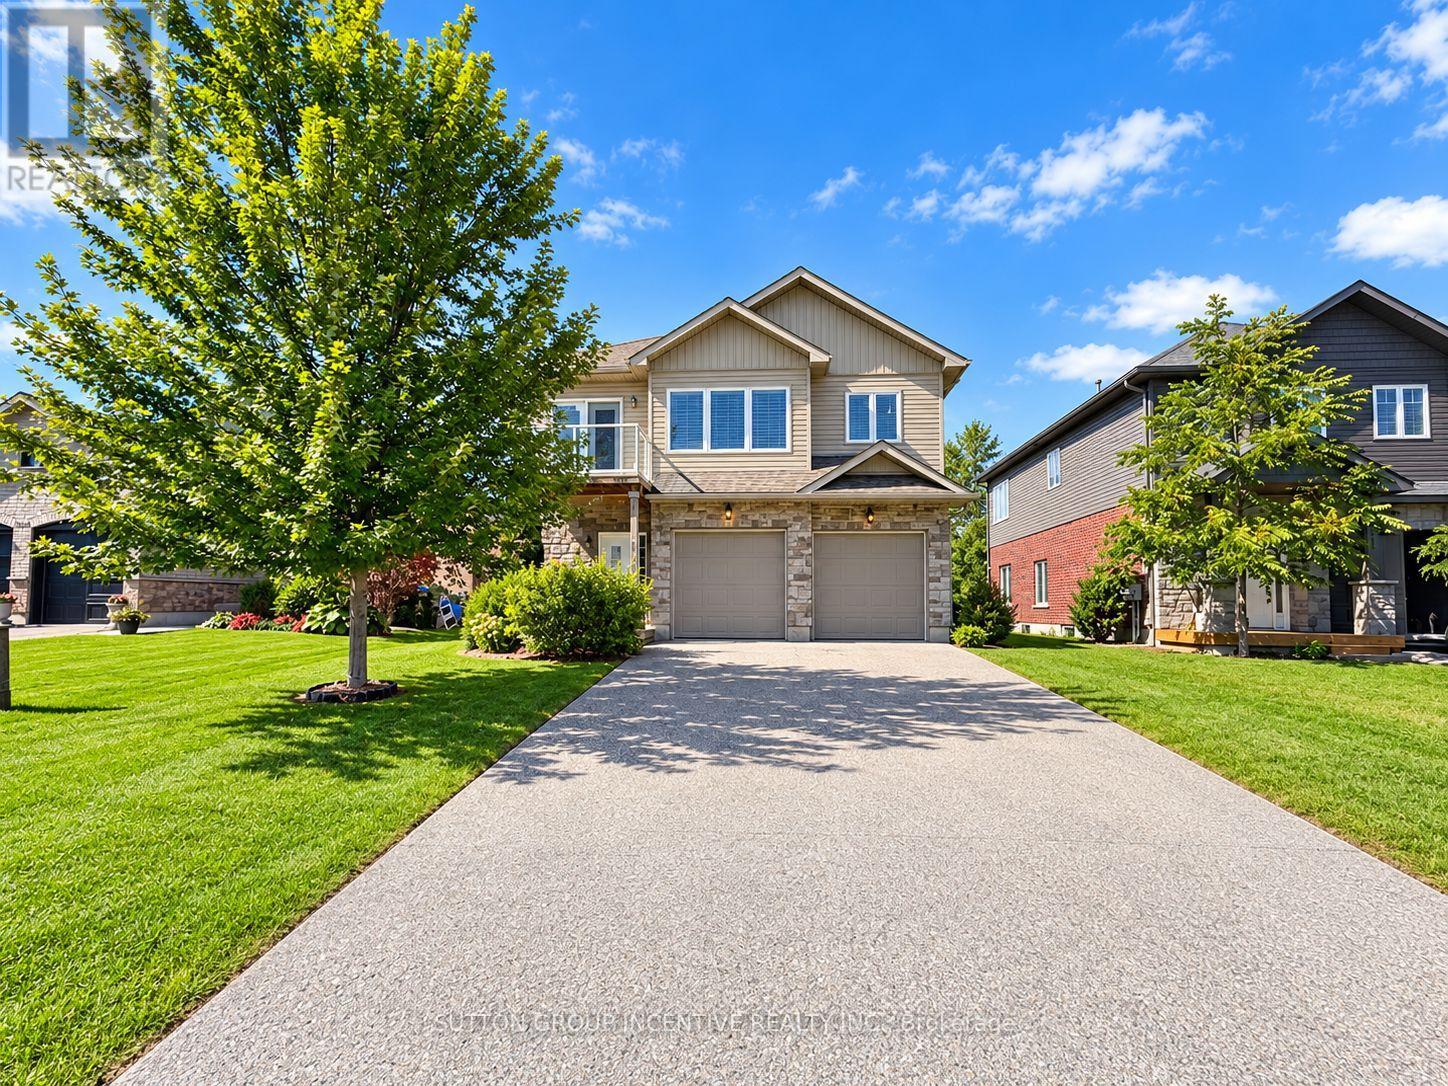
Steps to the lake, this beautiful purpose built duplex has partial ownership of a waterfront park & beach with communal dock access on Lake Couchiching. This large lot offers a fully fenced backyard on a quiet lakefront street. The duplex has 1, 4-bedroom, 2 bath unit and 1large 1-bedroom, 1 bath unit. Both units offer open concept living and stainless steel appliances. This property features two separately metered above grade units with individual garages each with private inside entry. Turn key investment in a lovely area of Orillia. (id:50976)

5 Bedroom 3 Bathroom 2,500 - 3,000 ft2

Sutton Group Incentive Realty Inc.

For sale
$769,900
34 KNOX DRIVE, Springwater, Ontario

34 Knox Drive

Springwater, Ontario

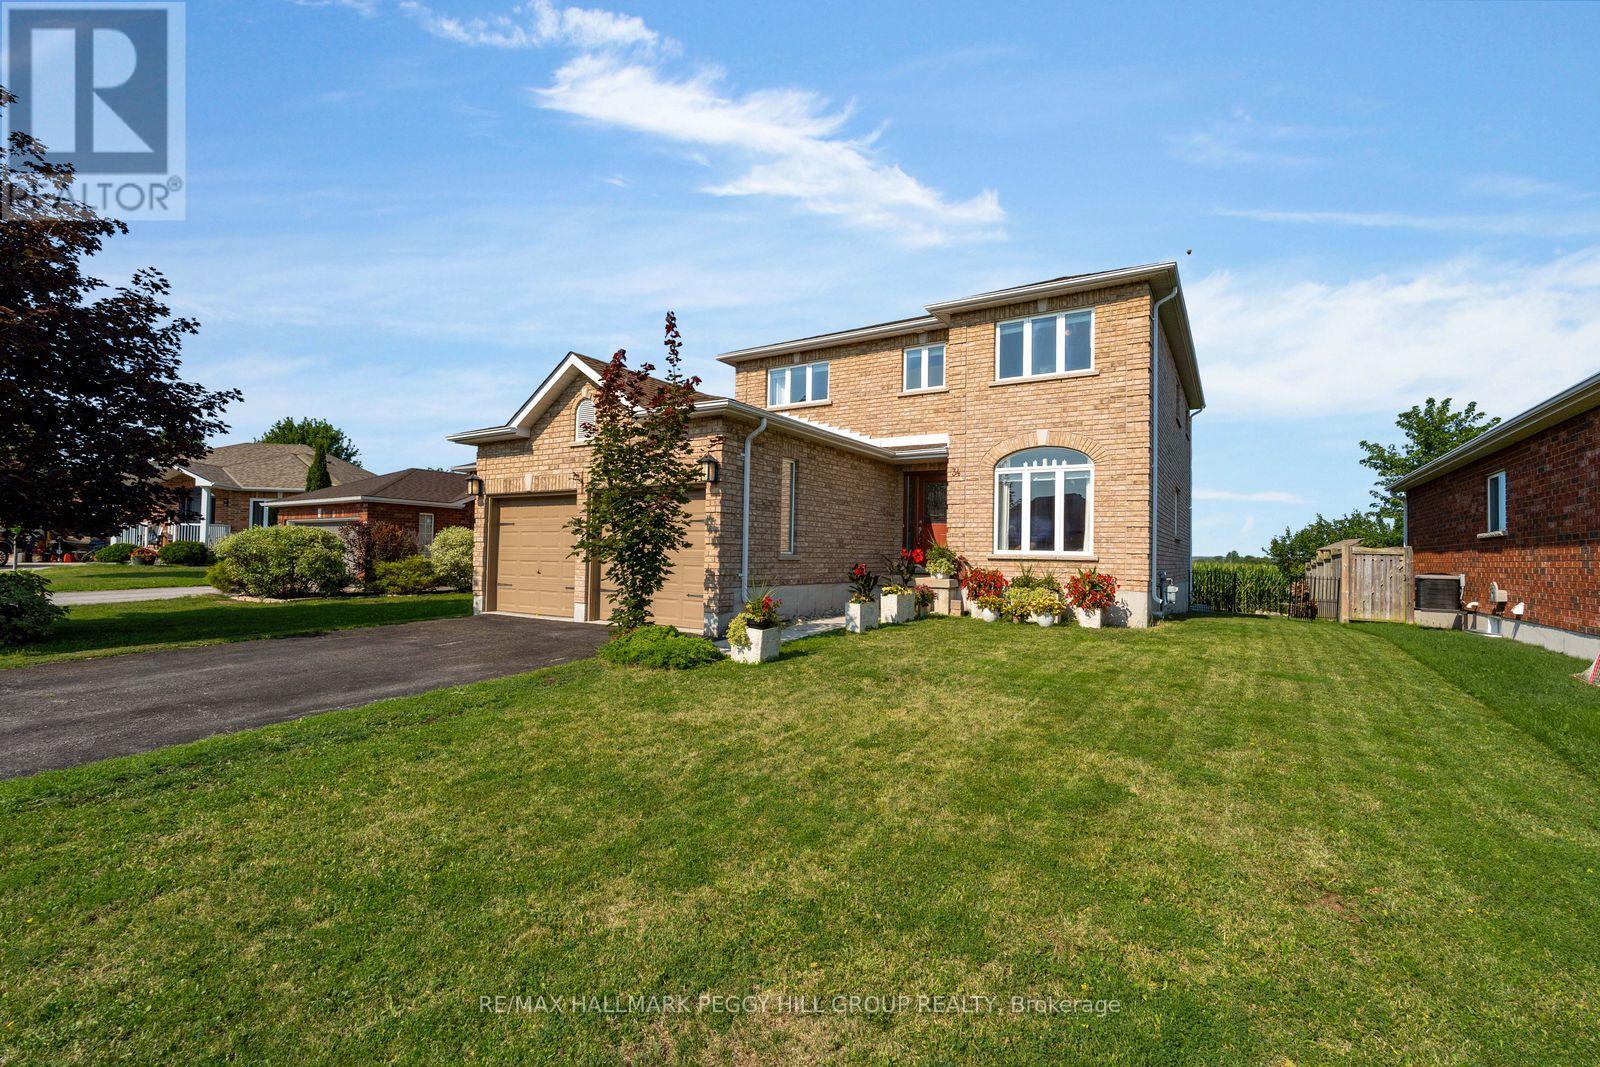
GENEROUS ROOMS, A THOUGHTFUL LAYOUT & SPACE TO GROW! Backing onto farm fields with no direct homes behind, this brick 2-storey offers over 2,200 sq ft above grade on a 52 x 102 ft lot. An arched front window draws natural light across the combined living and dining room, while the separate family room with its gas fireplace becomes the place to land at the end of the day. The kitchen pairs wood cabinetry with stainless steel appliances, and a built-in beverage station adds an extra serving zone beside the breakfast area. Sliding doors with California shutters lead straight to the deck, making outdoor meals an easy part of summer. A separate main-floor office gives work, homework and household planning a place of their own, while the attached 2-car garage enters through the laundry room so coats and bags can be dropped before they travel through the house. The four-bedroom layout includes a spacious primary suite with a walk-in closet and a 4-piece ensuite featuring a corner soaker tub, separate stand-up shower and large vanity. The unfinished basement gives future plans room to grow, with space for a rec room, hobby area and organized storage. The backyard adds a fire pit area for nights under the stars, while newer shingles are already in place. Elmvale's great schools are both within walking distance, with the arena and library only minutes away and local parks close at hand. Walking and rail trails add more reasons to get outside, while Orr Lake and Wasaga Beach are easy weekend escapes and Barrie is close enough for commuting or city amenities. (id:50976)

4 Bedroom 3 Bathroom 2,000 - 2,500 ft2

RE/MAX Hallmark Peggy Hill Group Realty

For sale
$449,000
83 CERAMIC MINE ROAD NORTH ROAD, Huntsville, Ontario

83 Ceramic Mine Road North Road

Huntsville, Ontario

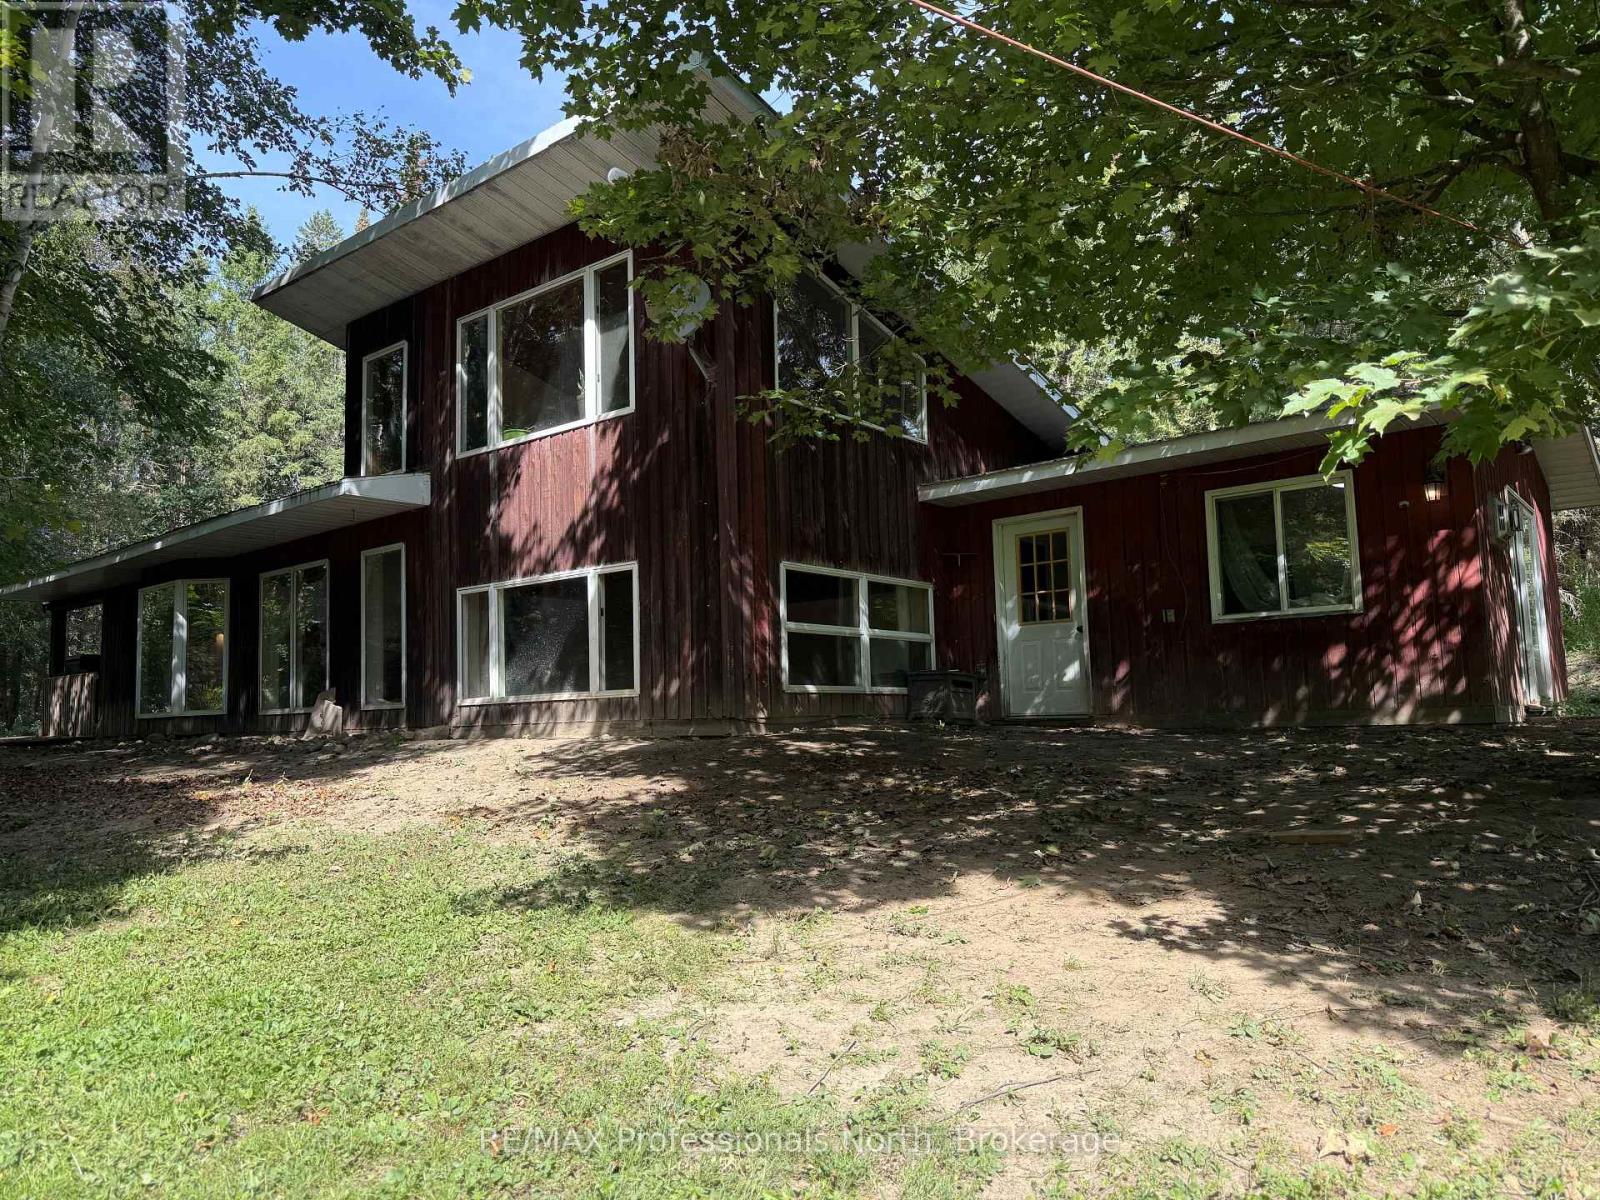
Set on approximately four acres of peaceful countryside just 10 minutes from downtown Huntsville, this unique property offers space, privacy, and plenty of opportunity for those dreaming of a more rural lifestyle. The property fronts on a small river known for trout fishing, with walking trails winding throughout the acreage and providing easy access to the water. Several fenced areas, potential livestock buildings, a chicken coop, and a large garden area make this a true homesteader's delight. The architecturally unique home is full of warmth and character, featuring three bedrooms, an open-concept kitchen, dining and living area, and a bright upper-level family room. Hardwood flooring and beautiful knotty pine ceilings add to its country charm, while the full unfinished basement provides plenty of additional storage and laundry space. A double-car garage and generator-ready wiring add everyday practicality to this one-of-a-kind Muskoka property, with plenty of room to grow, explore, and enjoy country living while remaining conveniently close to town. (id:50976)

3 Bedroom 1 Bathroom 1,500 - 2,000 ft2

RE/MAX Professionals North

For sale
$1,768,000
#10 - 1320 CONCESSION ROAD E, Brock, Ontario

#10 - 1320 Concession Road E

Brock, Ontario

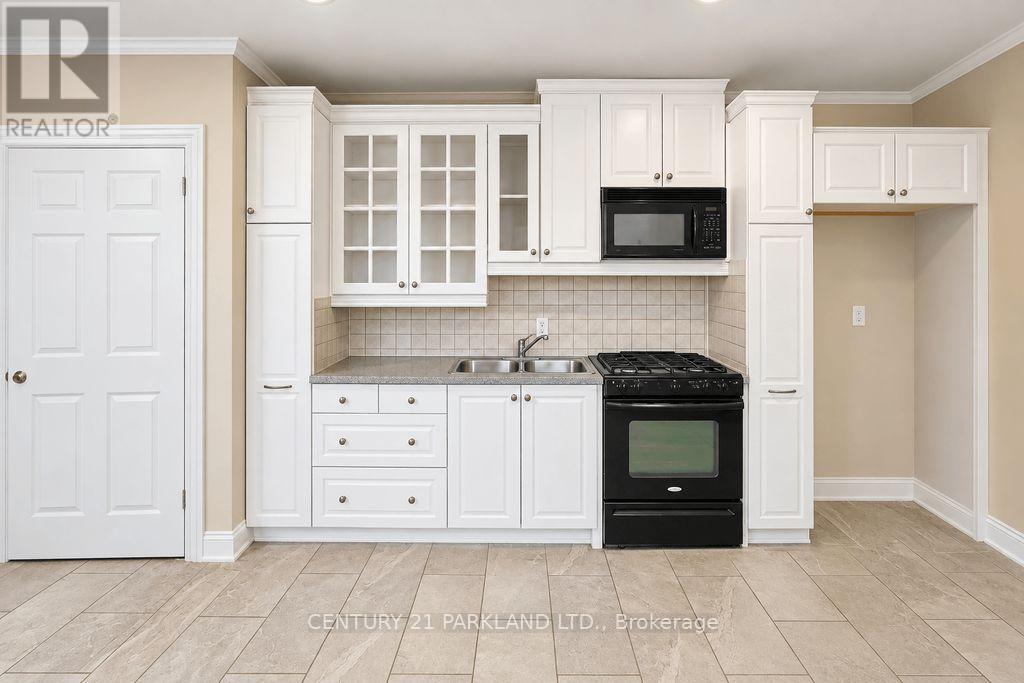
Private 102.9 Acre Property, Located 3 Miles North of Sunderland. Century Home with 1680 Sq. Ft. Addition (1994), Including Over-Sized Double Garages (26' x 36'), Carport (For 6 Cars), Quonset 40' x 103' Shed (1997) with Cement Floor + 40' x 120' Coverall Older Style Drive Shed (Both Sheds Connected). Lots of Storage Space. Ideal for Someone Who Needs Covered Storage. Large Pond at Rear offers your own Private Recreation Space. (id:50976)

4 Bedroom 3 Bathroom 1,500 - 2,000 ft2

Century 21 Parkland Ltd.

For sale
$2,999,900
41 KENNEDY STREET W, Aurora, Ontario

41 Kennedy Street W

Aurora, Ontario

There are homes, and then there is 41 Kennedy Street West. Set on 2.3 private acres just minutes from Yonge Street, this exceptional home offers a rare combination: total privacy and complete convenience. Tannery Creek runs quietly through the grounds, crossed by two footbridges near a small waterfall, with the Aurora GO station, schools and shops all close at hand. The interior space is the real surprise. Monaco Interiors led the restoration, preserving the stucco and fieldstone exterior while completely rebuilding the inside for the way people actually live today. The kitchen is the clearest example: marble counters, a GE Monogram range, Sub-Zero fridge, Miele dishwasher, a built-in coffee bar, and an eat-in area that opens straight into the family room - shiplap ceiling, marble-surround fireplace, custom bar, and a walkout to the patio and gardens beyond. A sunroom, a coffered-ceiling dining room, and a great room with window seats round out the main floor, each holding onto a view of the property. Upstairs, the primary suite is built for retreat - gas fireplace, skylight, a private balcony, walk-in closets, and a 5-piece ensuite with heated floors and a freestanding soaker tub. Downstairs, a fully waterproofed lower level offers a recreation room, laundry, a craft space, and room still to finish to taste. Properties like this rarely change hands. 41 Kennedy Street West offers privacy, space, and a home built for modern life - all within reach of everything Aurora has to offer. (id:50976)

3 Bedroom 3 Bathroom 2,500 - 3,000 ft2

Royal LePage Terrequity Sw Realty

For sale
$2,399,000
25630 MAPLE BEACH ROAD, Brock, Ontario

25630 Maple Beach Road

Brock, Ontario

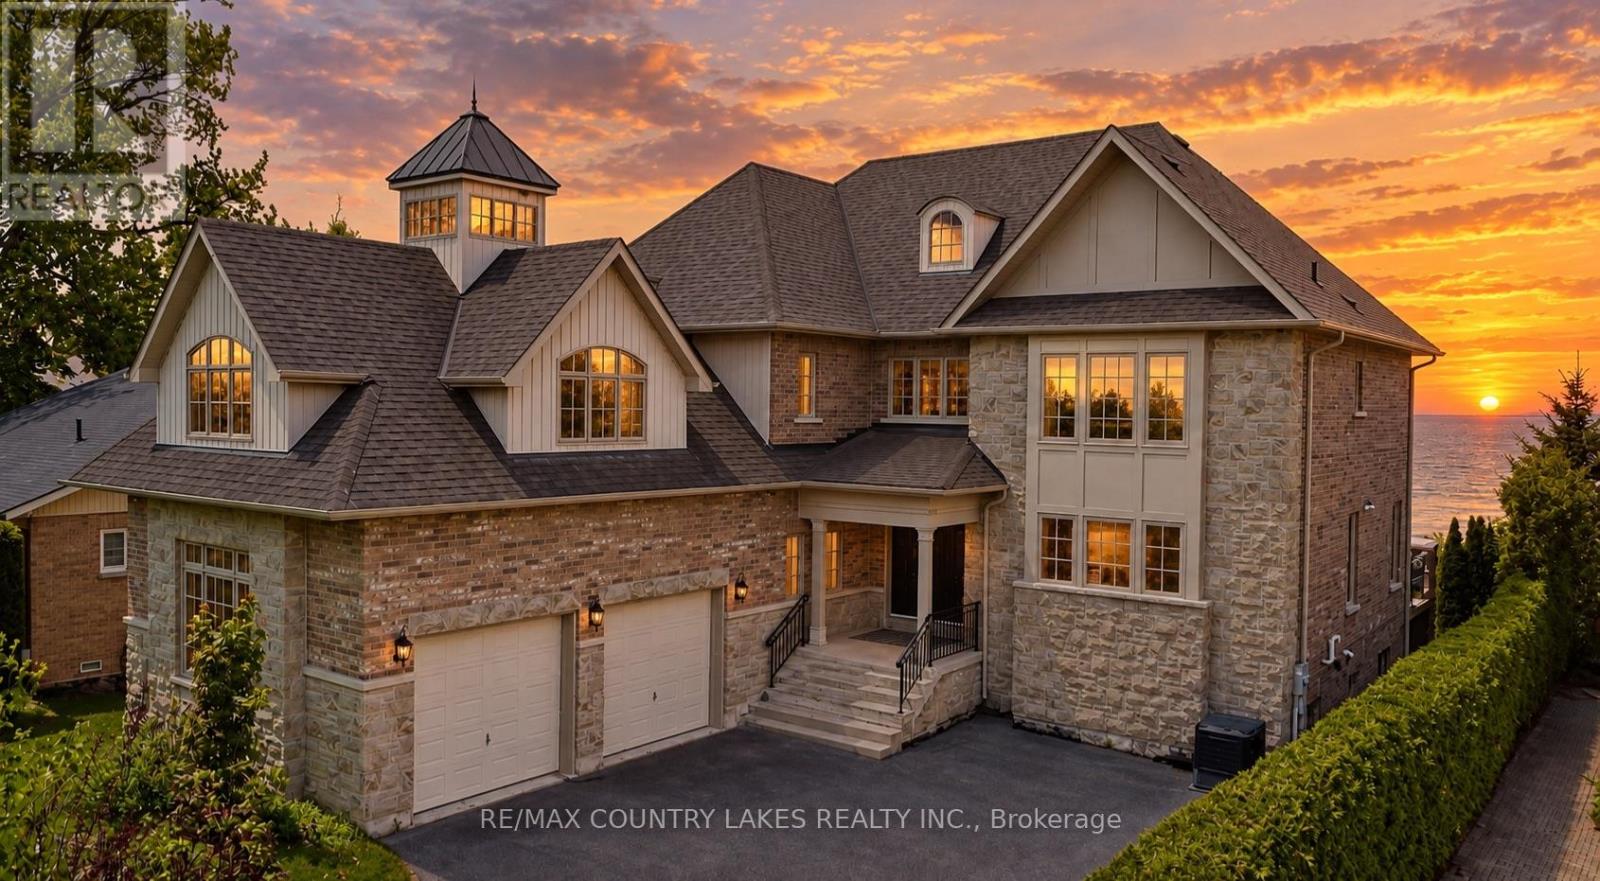
Exceptional Lake Simcoe waterfront estate offering a rare combination of scale, privacy, and direct access to the lake. This custom-built 8-bedroom, 5-bathroom residence is set on a gated and fully hedged property with beautifully landscaped grounds and spectacular lake views from most principal rooms. Designed for both everyday living and entertaining, the home features soaring floor-to-ceiling windows, an open-concept main living area, high-end finishes, and a spacious primary suite complete with a spa-inspired 5-piece ensuite and walk-in closets. Five additional bedrooms are located on the second level, with two more bedrooms on the lower level, providing exceptional space for family and guests. A second full kitchen adds versatility for extended family and entertaining. Outside, enjoy a large lakeside deck, sandy and pebble beach, and an impressive double boathouse approximately 33 feet deep with a concrete rooftop terrace overlooking Lake Simcoe. A truly unique waterfront property offering year-round living, exceptional lake views, privacy, and an unparalleled lakeside lifestyle. High-speed internet and extensive outdoor amenities complete this remarkable offering. (id:50976)

8 Bedroom 5 Bathroom 3,500 - 5,000 ft2

RE/MAX Country Lakes Realty Inc.

For sale
$1,699,000
151 CEDAR CREST BEACH ROAD, Clarington, Ontario

151 Cedar Crest Beach Road

Clarington, Ontario

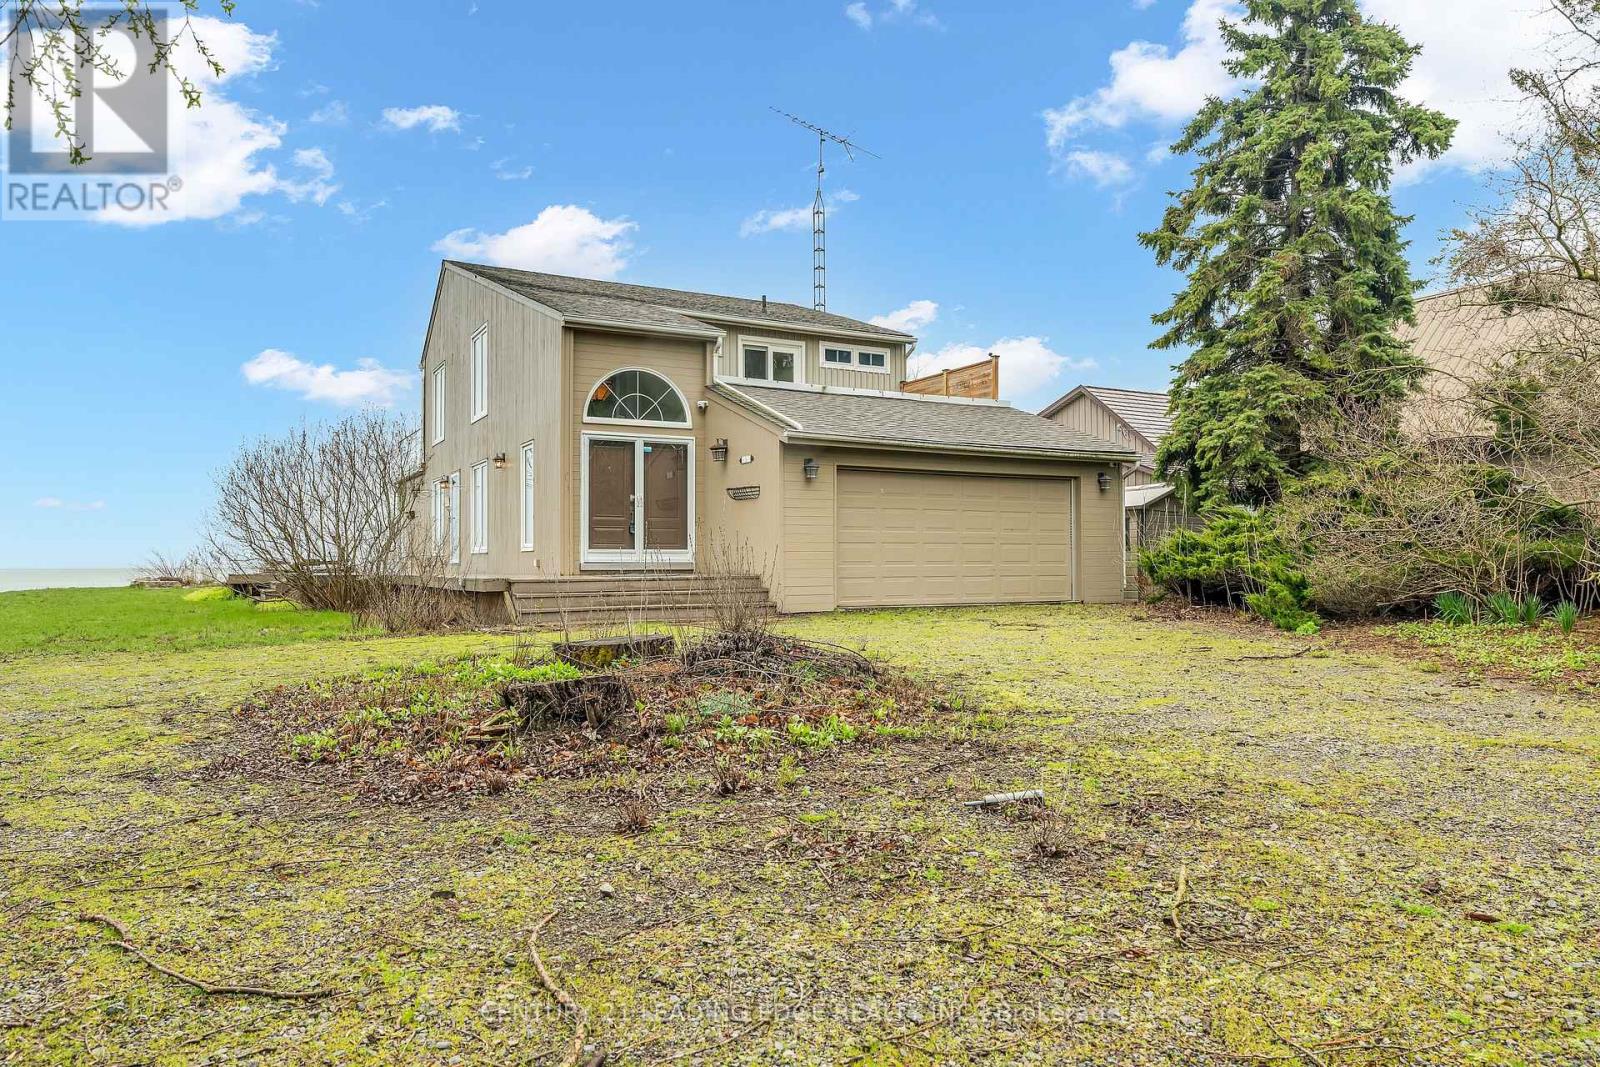
Rare Waterfront Treasure in One of Bowmanville's Most Prestigious Communities! Experience the ultimate in lakeside living with 60 feet of private Lake Ontario shoreline-perfect for swimming, kayaking, paddle boarding, or fishing right from your own backyard. Set on a lush, oversized 290-foot deep lot, this tranquil retreat offers a rare and seamless connection to nature. This charming waterfront home showcases breathtaking, unobstructed lake views from the comfort of your living room, with a walkout to a concrete patio and private beach-ideal for relaxing or entertaining. Enjoy unforgettable evenings by the fire while listening to the soothing sound of the waves. The expansive great room impresses with soaring vaulted ceilings and a dramatic floor-to-ceiling stone fireplace, creating a warm yet elegant space for gatherings. The second-floor primary suite is a true sanctuary, complete with a walk-in closet, spa-inspired ensuite featuring a double walk-in shower, and two private balconies overlooking the lake-perfect for taking in stunning sunrises.Two generously sized main-floor bedrooms with large closets provide flexibility for family or guests. Step outside to a spacious lakeside deck, unwind by the fire pit at the water's edge, and embrace panoramic views in this one-of-a-kind lakefront haven. Conveniently located just minutes to Hwy 401, historic downtown Bowmanville, dining, shopping, schools, and the hospital. (id:50976)

3 Bedroom 3 Bathroom 2,000 - 2,500 ft2

Century 21 Leading Edge Realty Inc.

For sale
$975,000
779 PORT DARLINGTON ROAD, Clarington, Ontario

779 Port Darlington Road

Clarington, Ontario

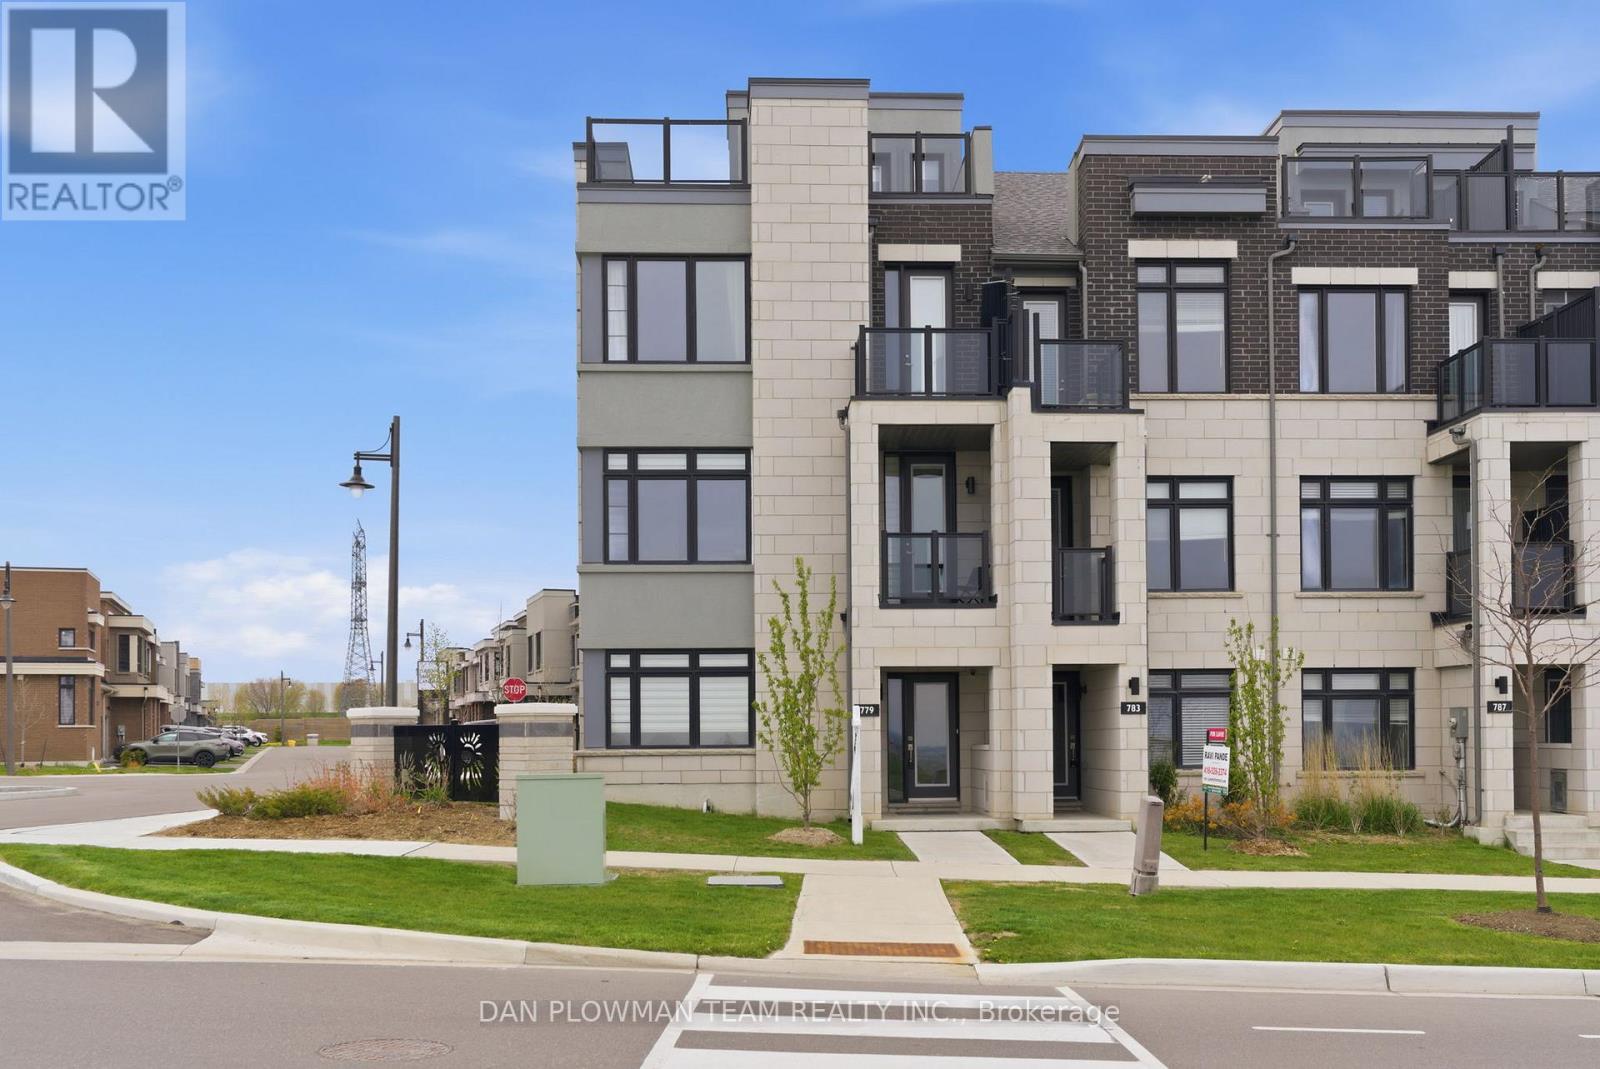
Welcome To This Exceptional, One-Of-A-Kind 3-Storey End-Unit Townhouse In The Heart Of Bowmanville, Perfectly Positioned To Capture Unobstructed, Breathtaking Views Of Lake Ontario From Every Level. Built In 2020 And Extensively Upgraded, This Stunning Home Offers A Rare Blend Of Luxury, Functionality, And Lifestyle. The Main Level Features A Bright Home Office With Dual Windows Overlooking The Lake, Along With A Spacious Bedroom Complete With A 4-Piece Ensuite - Ideal For Guests Or Multi-Generational Living. A 2-Car Built-In Garage With Epoxy Floors, A Brand New Tankless Water Heater, And A Private Elevator Providing Seamless Access To All Levels Add Everyday Convenience.The Second Floor Is An Entertainer's Dream. The Designer Kitchen Showcases A Premium Jennair Appliance Suite, Including A Double-Door Fridge, Wall Oven And Microwave, Built-In Coffee Machine, Dishwasher, Wine Cooler, Garburator, And Touchless Faucet. Complete With A Pot Filler, Separate Produce Sink, Reverse Osmosis System, And Abundant Storage, It Flows Effortlessly Into The Dining Area With Floor-To-Ceiling Built-Ins And Walkout To A Spacious Terrace - Perfect For Hosting Summer Evenings And BBQs. The Elegant Living Room Features A Cozy Electric Fireplace, Frame TV, Coffered Ceiling, Private Balcony, And Stunning Lake Views, With Oversized Windows Filling The Space With Natural Light. The Third Level Offers Two Well-Appointed Bedrooms And Convenient Laundry. The Primary Suite Is A True Retreat With Panoramic Lake Views, A Luxurious 5-Piece Ensuite, Walk-In Closet, And Private Balcony. A Separate 4-Piece Bath Serves The Additional Bedroom. Complete With A Rooftop Terrace Overlooking Scenic Trails And Lake Ontario, This Home Delivers Exceptional Outdoor Living. A Rare Opportunity To Own A Luxury Lakeside Residence - Move In And Start Living The Lifestyle You've Always Imagined. (id:50976)

4 Bedroom 4 Bathroom 2,000 - 2,500 ft2

Dan Plowman Team Realty Inc.

For sale
$1,949,000
7570 TALBOT TRAIL, Chatham-Kent, Ontario

7570 Talbot Trail

Chatham-Kent, Ontario

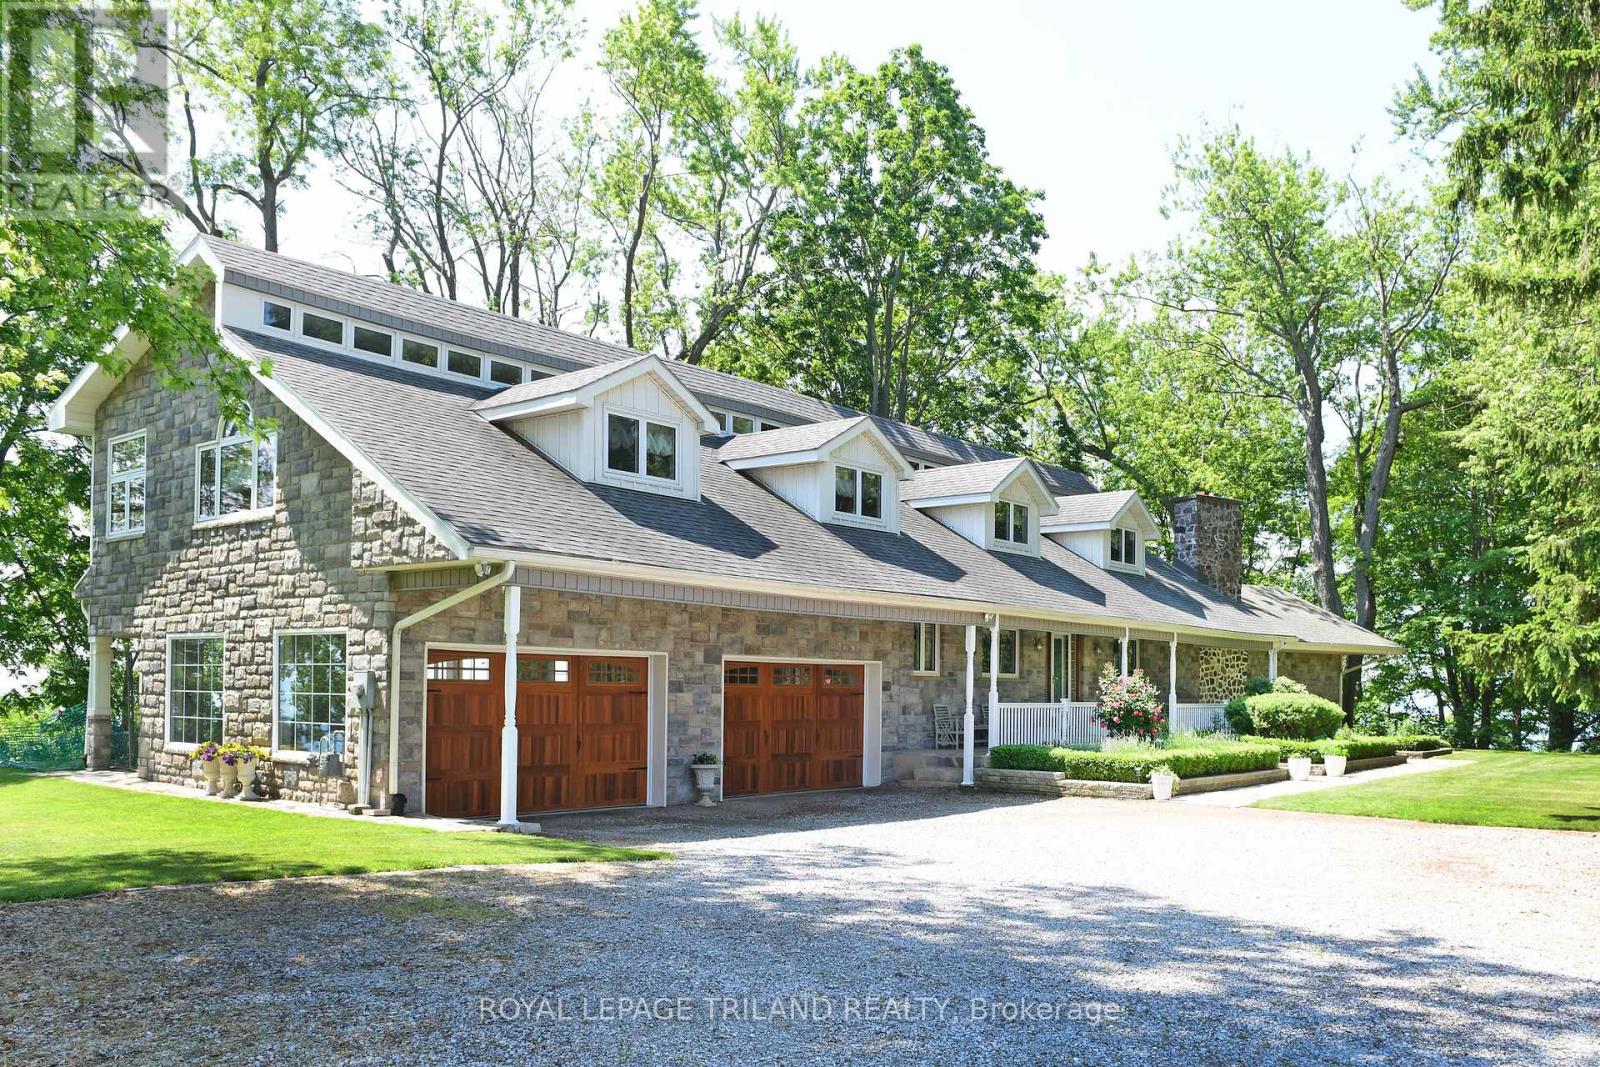
Maison de Campagne - Lakefront Equestrian Estate Set on approximately 5 private acres overlooking Lake Erie, Maison de Campagne is a rare lakefront estate combining refined French country living with a beautifully designed equestrian facility, privacy and panoramic natural views. Equestrian Facility: Beautifully designed, functional, and suitable for year-round use 72 ft x 178 ft premium building housing 72 ft X 36 ft stables with 4 oversized, well-finished stalls, heated tack/viewing room and 20m x 40m indoor riding arena. 2 large fenced paddocks Flexible Use Potential: This exceptional structure can also be adapted for multiple lifestyle uses including:- Collector car or vintage vehicle storage- Boat storage or recreational equipment- Private workshop or creative studio- Multi-use hobby or luxury storage space Residence: Approximately 3,600 sq ft two-storey French country home. Elegant interior finishes with warm, timeless design. Spacious living areas ideal for entertaining. Bright layout with lake views and natural light throughout. Property Features: Approximately 380 ft of Lake Erie waterfront with beach. 40-50 ft high natural cliff with panoramic views. Includes wooded ravine along west side of property providing exceptional privacy. Mature Carolinian forest setting. Gated entrance for security and exclusivity. Lifestyle: A rare lakefront sanctuary offering privacy, nature, and flexibility. Whether envisioned as an equestrian estate, collector's retreat, or luxury countryside escape, Maison de Campagne delivers unmatched potential and lifestyle value. (id:50976)

3 Bedroom 4 Bathroom 3,500 - 5,000 ft2

Royal LePage Triland Realty

For sale
$479,900
1902 - 330 RIDOUT STREET N, London East, Ontario

1902 - 330 Ridout Street N

London East, Ontario

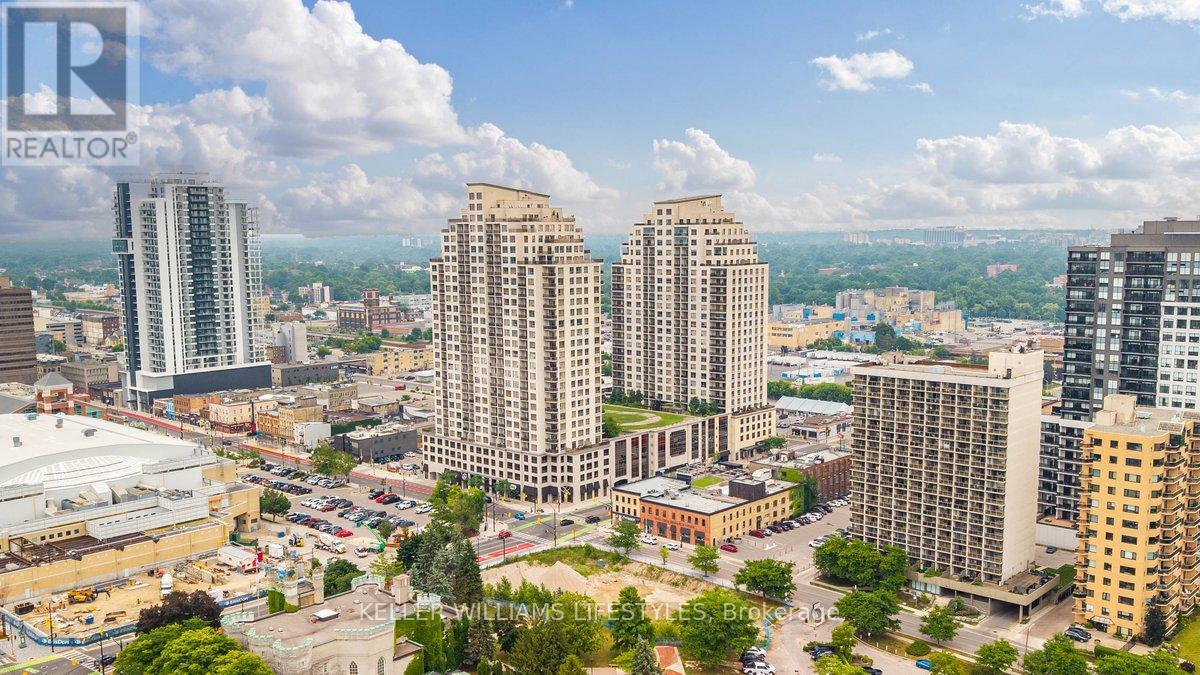
Experience upscale downtown living at its finest in this stunning 19th-floor suite at Renaissance II. Offering 2 bedrooms and 2 bathrooms, this beautifully appointed condo features high-end finishes throughout and an open-concept layout designed for both comfort and entertaining. The spacious kitchen boasts abundant storage, making it as functional as it is stylish. Take in breathtaking city views from the 19th floor while enjoying the convenience of maintenance-free living. Condo fees include the majority of utilities, providing exceptional value and cost-effective ownership. This unit also comes complete with two parking spaces, a rare and highly sought-after feature in downtown living. Residents of Renaissance II enjoy access to an impressive selection of amenities, including a fully equipped fitness centre, theatre room, party room, guest suites available for rent, and a spectacular 7th-floor outdoor terrace featuring a putting green. Ideally located in the heart of downtown London, you're just steps from dining, shopping, scenic walking trails, and Canada Life Place. Whether you're looking to downsize, invest, or enjoy a sophisticated urban lifestyle, this exceptional condo offers the perfect blend of luxury, convenience, and location. (id:50976)

2 Bedroom 2 Bathroom 1,000 - 1,199 ft2

Keller Williams Lifestyles

For sale
$1,799,000
48 PETCH CRESCENT, Aurora, Ontario

48 Petch Crescent

Aurora, Ontario

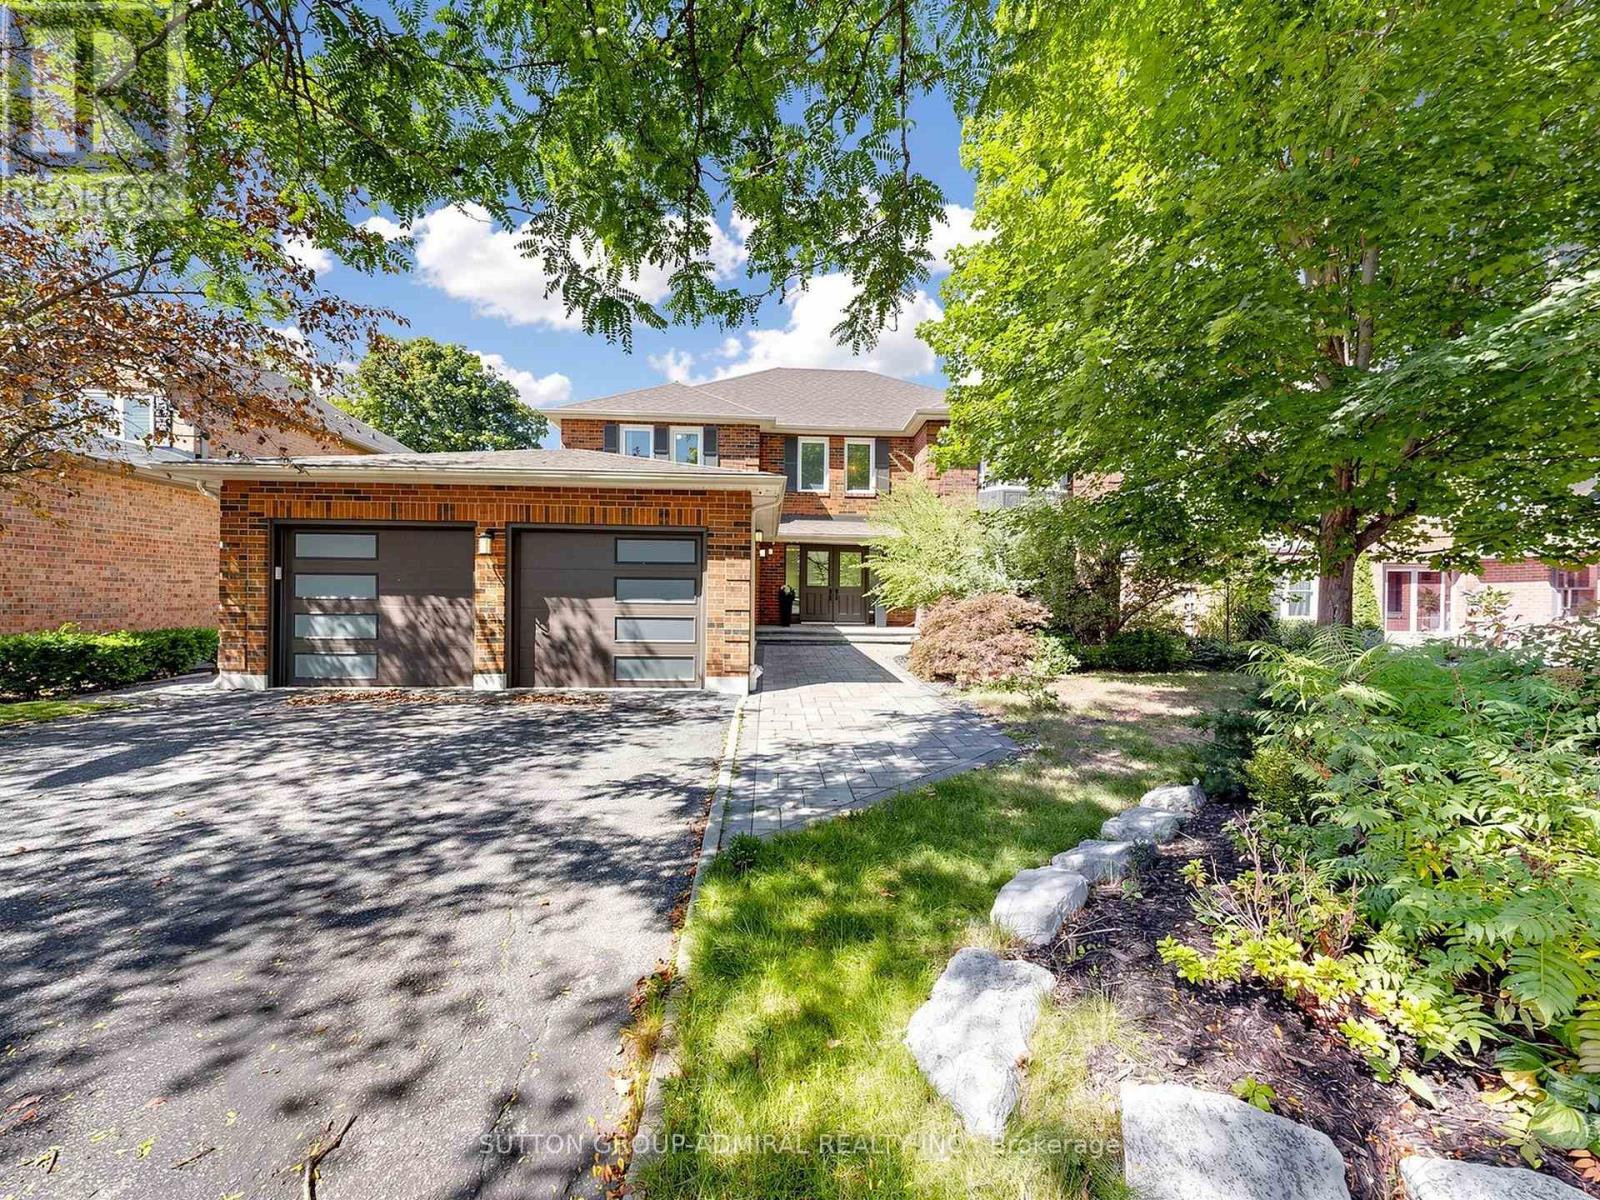
RAVINE VIEWS!!! Experience exceptional luxury and privacy at 48 Petch, an extensively renovated 4-bedroom residence set on a premium 61' x 143' lot overlooking a spectacular ravine. Offering over 4,500sq. ft. of total living space, this remarkable home combines sophisticated design, thoughtful upgrades, and an extraordinary natural setting. Completely renovated with meticulous attention to detail, the home showcases brand-new flooring throughout, beautifully renovated bathrooms, custom millwork, and refined finishes that create an elevated yet inviting atmosphere. The heart of the home is the stunning kitchen and family room, opening seamlessly to a spacious terrace where you can dine, entertain, or simply unwind while taking in the breathtaking ravine views. The exceptional privacy and lush natural backdrop create a true sense of escape. The fully finished walkout basement provides an abundance of additional living space and offers direct access to the private backyard, extending the home's living and entertaining possibilities. Complete waterproofing and a sump pump provide added peace of mind. Upstairs, four generously sized bedrooms offer comfort and privacy, including a spacious primary retreat. Every level of the home has been thoughtfully updated to provide a truly turnkey living experience. Additional improvements include a newer roof (approximately 7 years), air conditioning replaced in 2021, a brand-new garage door, motor and smart sensor (2021) and a double-car garage. Ideally situated close to schools, shopping, restaurants, parks, and everyday amenities, 48Petch offers the rare opportunity to enjoy the privacy and beauty of a ravine setting without compromising on convenience. A truly special home where extensive renovations, exceptional living space, breathtaking views,and unparalleled privacy come together. (id:50976)

5 Bedroom 4 Bathroom 3,000 - 3,500 ft2

Sutton Group-Admiral Realty Inc.

For sale
$539,000
46 - 100 DUFAY ROAD, Brampton, Ontario

46 - 100 Dufay Road

Brampton, Ontario

Bright corner-unit condo townhouse offering over 900 sq. ft., 2 bedrooms, 2 full bathrooms, and 2 spacious private balconies. True pride of ownership is evident throughout this beautifully maintained home. The corner layout provides extra windows and abundant natural light, creating a bright, open and inviting living and dining space. A functional layout ideal for first-time buyers, families, downsizers, or investors. UNBEATABLE LOCATION! Walking distance to Mount Pleasant GO, transit, Longo's, shops, restaurants, schools, parks, and the Mount Pleasant Community Centre & Library. With quick access to major roads and Highways 401/407, commuting across the GTA is easy and convenient. Two balconies, corner-unit privacy, incredible natural light, and a location where everyday conveniences are right outside your door. It's a great opportunity to make this beautiful home yours! (id:50976)

2 Bedroom 2 Bathroom 900 - 999 ft2

Real Broker Ontario Ltd.

For sale
$759,900
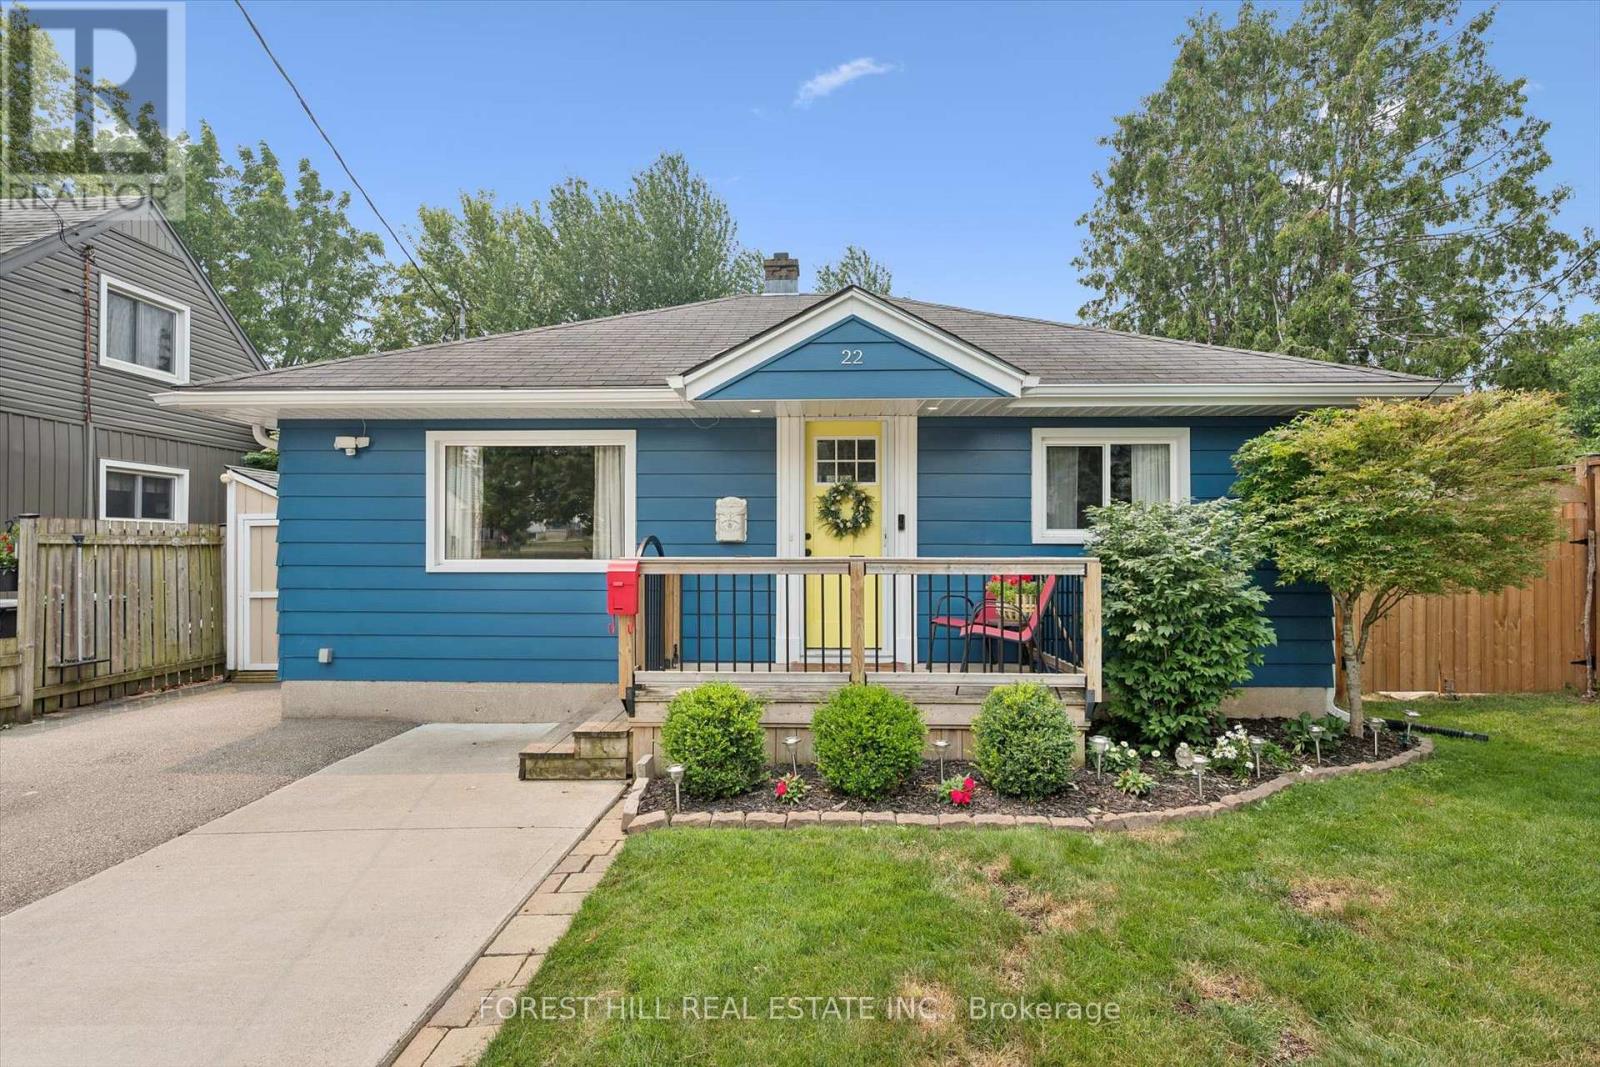
22 SLEEMAN AVENUE, Guelph, Ontario

22 Sleeman Avenue

Guelph, Ontario

Welcome Home! This charming 1080 sqft bungalow is nestled on a spacious 50x107 ft garden oasis, perfectly blending comfort and style. As soon as you arrive, you'll be greeted by a cheerful, well-maintained home with a welcoming entryway featuring a rollaway screen door and a closet, leading into a bright front living room. To the right, you'll find two roomy bedrooms and a beautifully updated bathroom. The kitchen was modernized in 2021, complete with new stone countertops and appliances. Enjoy heated floors in the dining room and sunroom for added comfort. The four-season sunroom, added in 2017 by Tropical Sunrooms, features a vaulted ceiling, custom roller shades, and a cozy gas fireplace. Step outside to the private backyard with a wrap-around deck, offering peaceful surroundings and lush gardens - perfect for relaxing or entertaining. There's a basement bathroom and a brand-new washer and dryer, both installed in 2025, adding extra convenience. The A/C was installed in 2017, and the furnace was updated in 2016. Located close to parks, shopping, highways, and more, this lovely home truly has it all! A must-see for sure! (id:50976)

2 Bedroom 2 Bathroom 700 - 1,100 ft2

Forest Hill Real Estate Inc.

For sale
$498,000
147 MELROSE AVENUE N, Hamilton, Ontario

147 Melrose Avenue N

Hamilton, Ontario

Welcome to Melrose Ave, a standout street in the heart of Hamilton's vibrant Stipley neighbourhood! Timeless character meets modern updates in this move-in-ready home with parking, starting with a classic front porch perfect for your morning coffee or winding down in the evening. The main floor features beautiful hardwood flooring& original trim throughout, a bright living room, formal dining room with a pass-through to the well-appointed kitchen and a flexible bonus space off the kitchen that serves as a functional mudroom and storage area. Upstairs offers 3 spacious bedrooms with ample closet space and a stylish fully renovated 4-piece bathroom. Outside, enjoy a large backyard ideal for entertaining, complete with a generous storage shed. The full basement includes a separate entrance, laundry, a 1-piece bath, cold room, and potential to use the unfinished space. Events and active living is effortless with Hamilton Stadium (Go Ticats!), the recreation facilities at the Bernie Morelli Recreation Centre and Gage Park all just minutes away. Head over to Ottawa Street's famous antique shops, bakeries, and farmer's market and check out some of Hamilton's newest, trendiest cafes and dining spots nearby. Easy transit access and proximity to the future LRT line make this the ultimate urban lifestyle! Recent updates include roof shingles (2021), 2nd level bathroom (2019), electrical (2019) and 2nd level flooring (2019). Additional parking on the street. See multimedia link for video. (id:50976)

3 Bedroom 2 Bathroom 1,100 - 1,500 ft2

Keller Williams Edge Realty

For sale
$1,199,987
24 NEWCASTLE COURT, Hamilton, Ontario

24 Newcastle Court

Hamilton, Ontario

Tucked into a quiet court on Hamilton's East Mountain, 24 Newcastle Crt offers approx. 3,881 sf of finished living space, 5 bedrooms & 4 baths, with generous principal rooms and a fully finished lower level ideal for multi-generational living, or extended family. An attached garage, double driveway and private backyard add to the appeal, all close to Limeridge Mall, transit, schools, parks and amenities.Inside, hardwood flooring, pot lights and large windows create a bright main level, with California shutters in the front foyer. The formal dining room offers plenty of space for entertaining, while the living room is anchored by a gas fireplace and opens to the kitchen. The updated eat-in kitchen features rich cabinetry, granite counters, s/s appliances, gas range, tile backsplash and a large centre island with seating. The breakfast area offers a walkout to the backyard. A 2-pc bath and inside garage access complete the level.Upstairs, the spacious primary retreat features a W/I closet and 4-pc ensuite with glass shower, soaker tub & vanity. 3 additional bedrooms provide plenty of room for family, with California shutters in the 2 front bedrooms. A full main bath and upper-level laundry complete the floor.The finished lower level adds excellent versatility with a large rec room, full second kitchen, flexible living space and full bath-ideal for extended family, multi-generational living or income potential. Outside, the fully fenced backyard offers a large patio and lawn area with plenty of room for dining, entertaining & relaxing. With 3 finished levels, 2 kitchens and a flexible layout, this substantial family home offers the space to adapt as your needs change. (id:50976)

5 Bedroom 4 Bathroom 2,500 - 3,000 ft2

Royal LePage Burloak Real Estate Services

For sale
$999,999
7 SEACOVE COURT, Hamilton, Ontario

7 Seacove Court

Hamilton, Ontario

Welcome to 7 Seacove Court, tucked into the sought-after Seabreeze/Watercrest lakeside pocket of Stoney Creek's Community Beach/Fifty Point neighbourhood. Offering views across Lake Ontario to the Toronto skyline, along with the tranquility of life on a quiet court, this extensively renovated and thoughtfully updated 3+1 bedroom, 4-bathroom detached home blends style, space and everyday function.The redesigned main floor features a bright, open-concept flow between the kitchen, living and dining areas, complemented by 9-ft ceilings, hardwood flooring, smooth ceilings, updated lighting and fresh neutral paint. Interior trim, doors and hardware have also been replaced throughout. The bright, updated kitchen and breakfast area provide a beautiful vantage point for enjoying the lake and Toronto views.Upstairs, the spacious primary retreat offers two walk-in closets and a private ensuite, complemented by two additional bedrooms and the convenience of second-floor laundry. The finished lower level extends the living space with a recreation area, fourth bedroom and full bathroom.Outside, the redesigned, low-maintenance backyard is ready for entertaining with aggregate concrete, artificial turf and an elevated private deck. An insulated double garage with epoxy flooring adds exceptional function. Major updates include the roof in 2022 and furnace and central air conditioning in 2023.Moments from the waterfront and minutes from Fifty Point Conservation Area and Marina, Newport Yacht Club, Winona Crossing and Costco, with convenient access to the QEW and Confederation GO Station. More than a home ~ it's a lifestyle. (id:50976)

4 Bedroom 4 Bathroom 1,500 - 2,000 ft2

Exp Realty

For sale
$949,900
66 RYEGRASS CRESCENT, Brampton, Ontario

66 Ryegrass Crescent

Brampton, Ontario

FIRST TIME OFFERED FOR SALE! Welcome to 66 Ryegrass Crescent - a beautifully maintained bungalow-loft style home that perfectly combines the ease and functionality of bungalow living with the added versatility of a spacious loft. A true pride-of-ownership property, this home offers an inviting layout designed for comfortable family living. The main floor provides convenient living with generously sized principal rooms and bedrooms. At the same time, the loft offers additional flexible living space - perfect for a family room, home office, retreat or guest area. The fully finished basement further expands the living space and features an additional bedroom, making it ideal for teenagers, extended family, guests or a home office. Outside, enjoy exceptional curb appeal with professionally landscaped front and rear yards, creating a beautiful setting for outdoor entertaining and relaxation. Ideally located in a family-friendly Brampton neighbourhood close to schools, parks, walking trails, shopping, restaurants and everyday amenities, with convenient access to major roads and transportation routes. A rare opportunity to own a bungalow-loft with a finished basement, an additional bedroom and a professionally landscaped property - lovingly maintained and being offered for sale for the very first time. Simply move in and enjoy! (id:50976)

4 Bedroom 3 Bathroom 1,500 - 2,000 ft2

RE/MAX Realty Specialists Inc.

For sale
$975,000
31 MONTERREY DRIVE, Toronto, Ontario

31 Monterrey Drive

Toronto, Ontario

Renovated 3 Bedroom Bungalow with 2 Bedroom Basement apartment (separate entrance). This inviting house offers a spacious eat-in kitchen, 2 piece ensuite Master Bedroom, bright living and dining rooms, the large window in living room fill the home with natural light. 3 generously sized bedrooms provide comfortable family living, while the 2 Bedroom basement adds valuable space with a family living room. The house Set on a large lot (45 feet) in a convenient location close to schools, shopping, the Toronto International Airport and major highways. A wonderful opportunity to own a truly cherished home. The house has gone through several upgrades through out the years. The recent upgrade includes, Flooring with Engineered Hardwood in main floor (2026), the whole house freshly painted, renovation of Kitchen, driveway and Deck. Also the furnace (2025), Water Filter (2025), Roof (2022), Carport (2022), Garden shed (2024). (id:50976)

5 Bedroom 3 Bathroom 1,100 - 1,500 ft2

Century 21 Titans Realty Inc.

For sale
$1,975,000
1 ALGONQUIN AVENUE, Toronto, Ontario

1 Algonquin Avenue

Toronto, Ontario

A turn-of-the-century gem in one of the city's most sought-after neighbourhoods, 1 Algonquin Avenue is a rare find - a home that has held its history while gracefully welcoming the present. Original woodwork throughout speaks to the craftsmanship of another era, while the cozy enclosed front porch and grand foyer set a tone of warmth and welcome the moment you step inside. Large principal rooms are made for both everyday living and effortless entertaining, anchored by charming wood-burning fireplaces that cast a glow through the home's most beloved spaces. The thoughtfully designed layout features a proper butler's pantry - a nod to the home's storied past - flowing into a stylish kitchen with stainless steel appliances, quartz countertops and ample storage, plus a main floor powder room for added convenience. Upstairs, five generous bedrooms and two well-appointed bathrooms offer flexibility for growing families, guests or work-from-home life. The third-floor retreat opens onto a private south-facing deck - sun-drenched and serene - perfect for morning coffee or golden hour unwinding. Below, a south-facing perennially planted garden, designed to bloom seasonally, provides a lush low-maintenance sanctuary in the city. With updated mechanicals, timeless bones and its location within steps of High Park, Roncesvalles Village, Lake Ontario, transit and amazing schools, this is a truly special home. (id:50976)

6 Bedroom 3 Bathroom 2,000 - 2,500 ft2

Sutton Group Old Mill Realty Inc.

For sale
$2,600,000
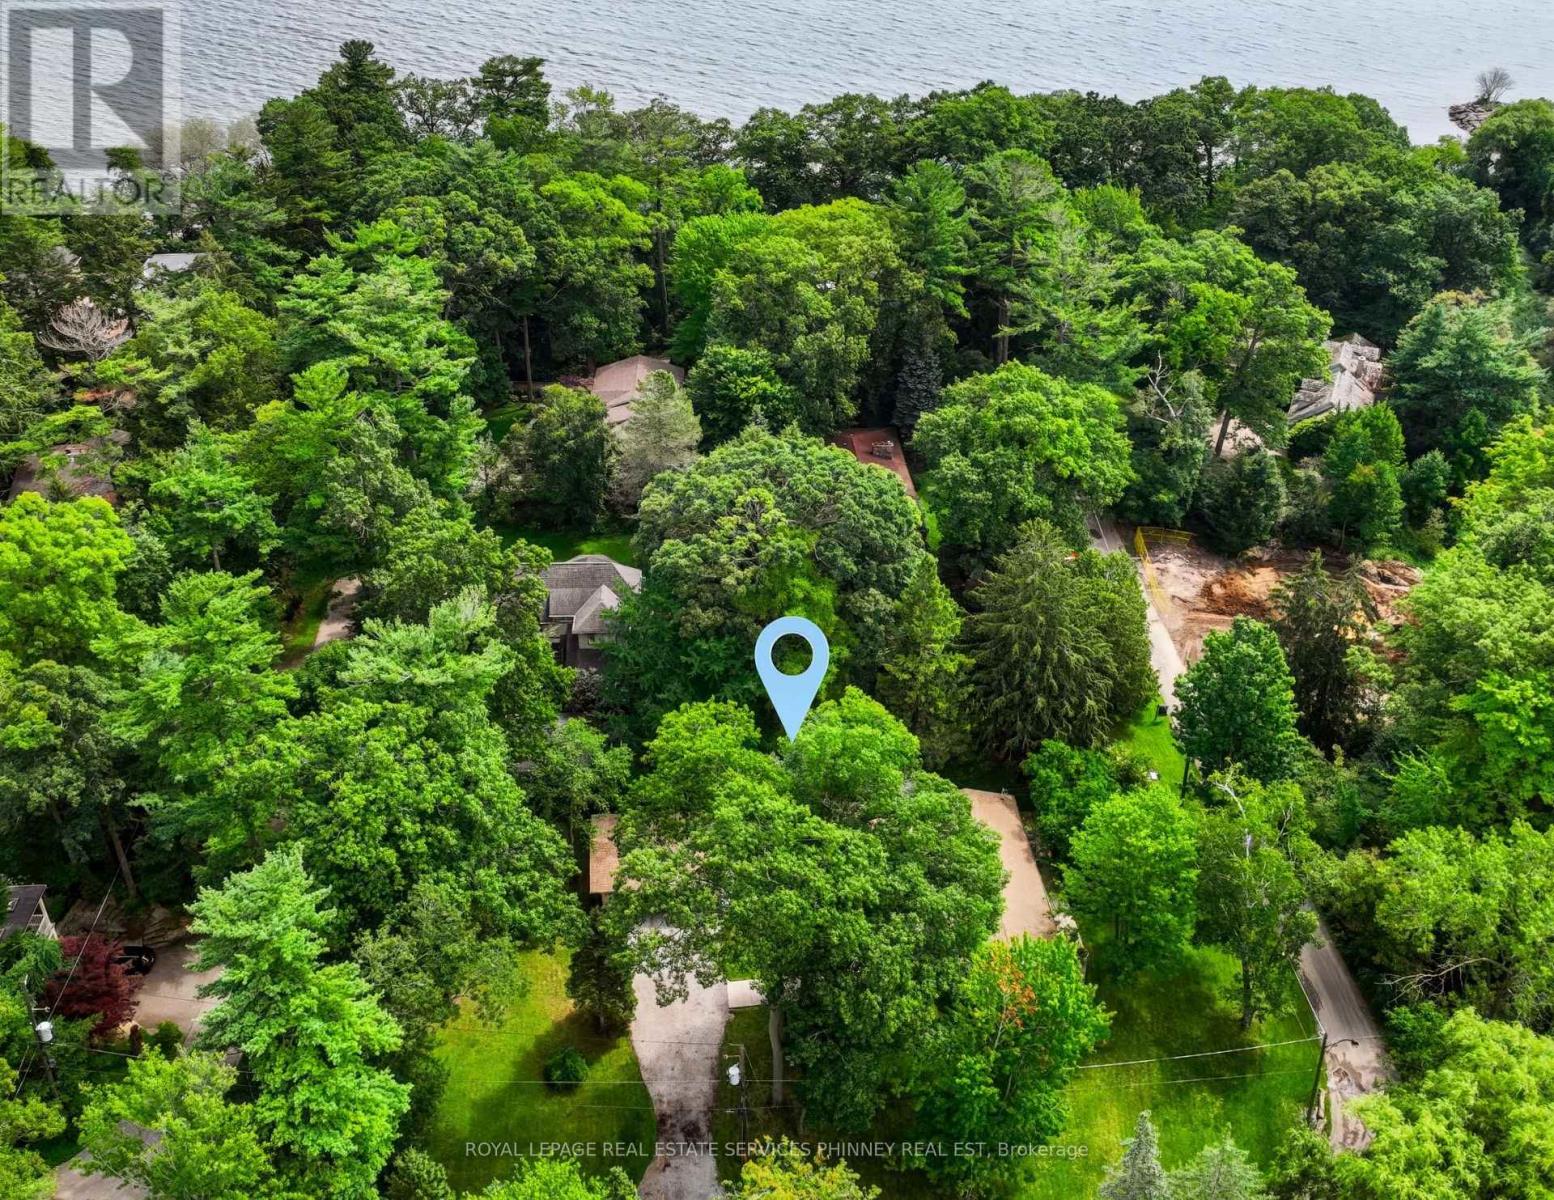
1066 STOCKWELL AVENUE, Mississauga, Ontario

1066 Stockwell Avenue

Mississauga, Ontario

A truly rare opportunity in prestigious Lorne Park Estates - an exceptional double lot offering the freedom to live in, renovate, or build your dream home in one of Mississauga's most coveted locations. Lovingly maintained by the original owners, this unique property offers a sun-drenched 2+1 bedroom, 3-full bathroom bungalow on one lot, complemented by a spacious detached three-car garage on the second - an extraordinary opportunity for homeowners, builders or investors to create something truly special. The existing bungalow is warm and inviting, featuring soaring cathedral ceilings, an airy design and principal rooms that open onto a large deck overlooking a lush, tranquil greenbelt. The living room offers a cozy wood-burning fireplace, while the dining room sits alongside the spacious eat-in kitchen, creating an ideal setting for everyday living and entertaining. The primary bedroom features a 4-piece ensuite with separate glass-enclosed shower and soaker tub, while the second bedroom enjoys semi-ensuite access to a beautifully renovated 3-piece main bath. The finished lower level provides exceptional flexibility with an additional bedroom, renovated 3-piece bath, large bonus room, generous recreation room with a second wood-burning fireplace, and ample laundry/storage space. A convenient mudroom connects to the breezeway and detached three-car garage. A rare chance to secure a premium double lot in Lorne Park Estates and make it your own - enjoy the existing home, renovate to suit your vision, or build the dream home you've always imagined. Surrounded by mature greenery and peaceful natural beauty, yet minutes to top-rated schools, shopping, Lake Ontario and downtown Toronto, this is a truly special opportunity to create an exceptional lifestyle in one of Mississauga's most sought-after neighbourhoods. (id:50976)

3 Bedroom 3 Bathroom 2,000 - 2,500 ft2

Royal LePage Real Estate Services Phinney Real Est

For sale
$1,588,000
11 ELTON CRESCENT, Toronto, Ontario

11 Elton Crescent

Toronto, Ontario

Nestled in the heart of Long Branch, just one block from Lake Ontario, this charming Tudor Revival home blends timeless character with exceptional versatility. Built in 1941, it showcases beautiful original details including leaded glass windows, hardwood flooring, rich wood trim, and a classic wood-burning fireplace.Currently configured as three self-contained living spaces, this unique property offers outstanding flexibility for investors, multigenerational families, or homeowners seeking supplemental income.The main floor features two bedrooms, a spacious kitchen, combined living and dining room, renovated bathroom (2023), separate laundry, and direct access to the backyard and rear deck. Recently renovated lower level includes a separate entrance, full kitchen, large bedroom, new bathroom, oversized utility/laundry room, and extensive updates throughout.The upper-level is currently configured as a separate suite with a kitchenette (could be converted to mudroom or den), generous bedroom, large living room (would serves as the primary bedroom if converting to a single family home), walk-in closet, spa-inspired bathroom, and private balcony (2005) 200 AMP Service. For those seeking a single-family home, the layout can be easily reconfigured to suit a variety of needs.Set on an impressive 50 x 150 ft lot, the fully fenced backyard features two new stone patios (2025), a new 6-foot privacy fence (2025), and a spacious deck ideal for entertaining. A circular driveway accommodates up to four vehicles and is complemented by an attached garage.Additional updates include a new roof (2021), waterproofing improvements, and numerous interior and exterior enhancements. The upper-level addition was completed in the early 2000s.A rare opportunity to own a distinctive property offering character, flexibility, income potential, and exceptional outdoor space in one of South Etobicoke's most desirable lakeside communities. Carson and Dunlop Home Inspection available upon request. (id:50976)

4 Bedroom 3 Bathroom 1,500 - 2,000 ft2

RE/MAX Condos Plus Corporation

For sale
$589,900
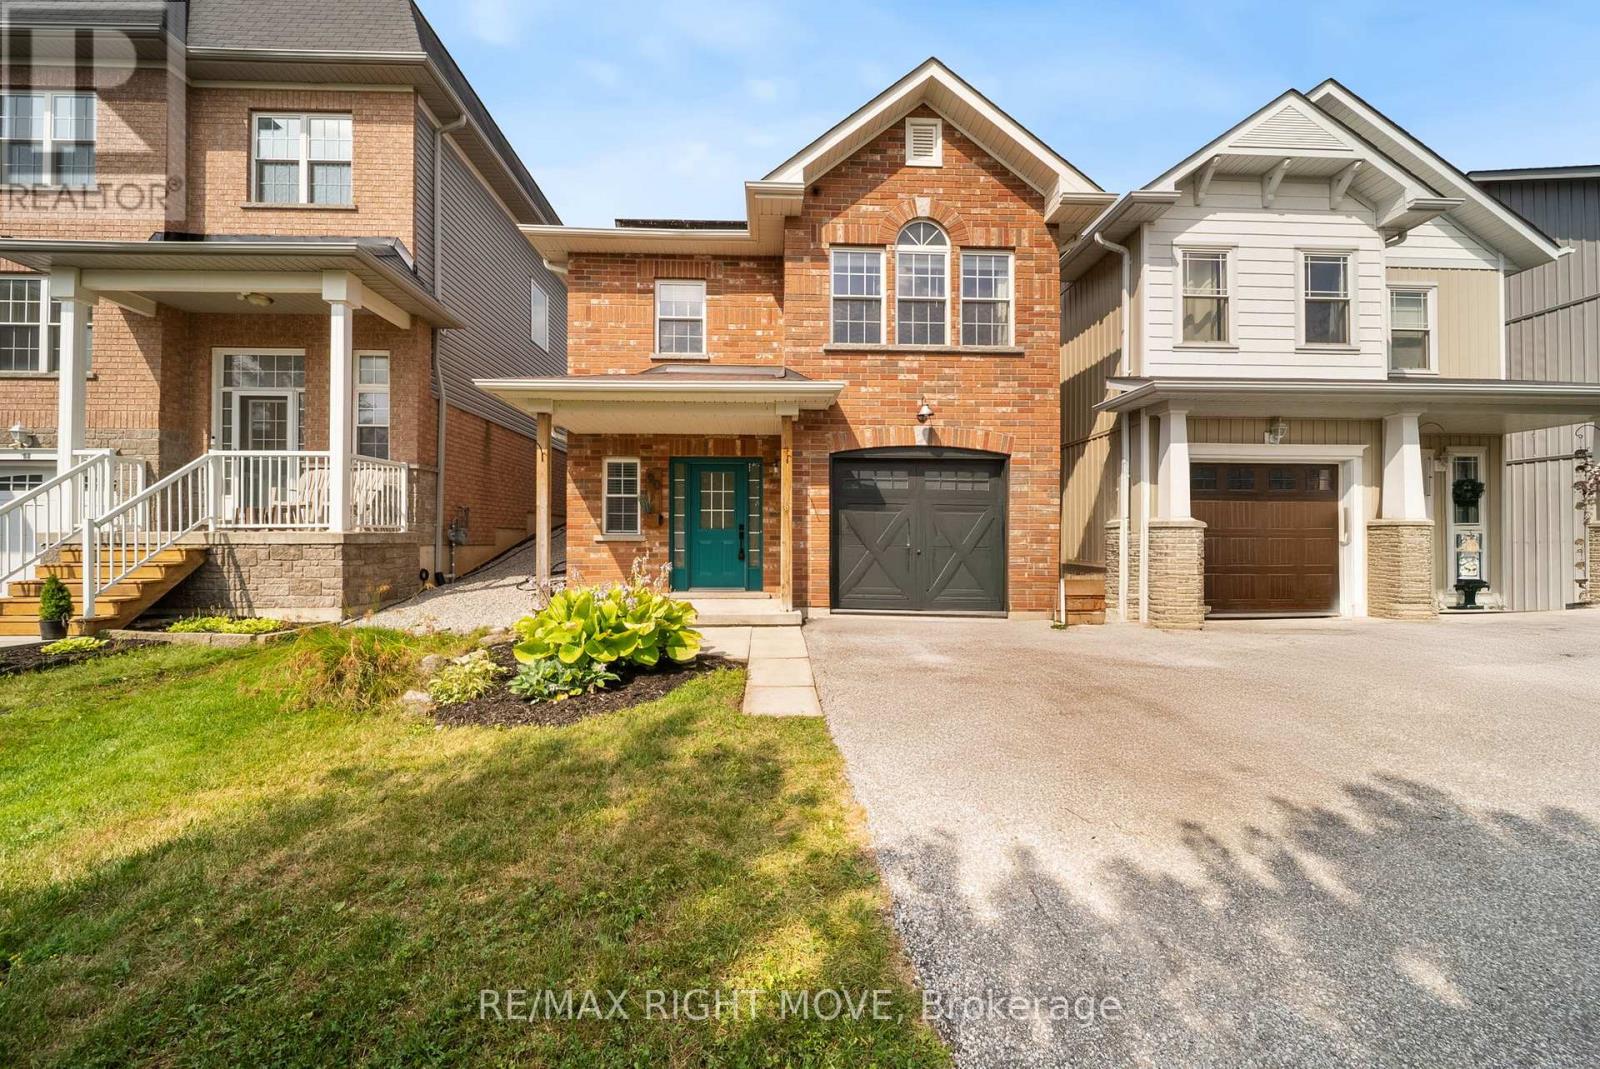
90 PEARL DRIVE, Orillia, Ontario

90 Pearl Drive

Orillia, Ontario

Welcome to your next chapter-a stylish, sun-filled 2-storey home offering 1,692 sq ft of thoughtfully designed living space with 3 bedrooms and 2.5 bathrooms. Featuring $15,000 in recent renovations, this move-in-ready property showcases new flooring throughout the main level, fresh paint on both the main and upper floors, an updated two-piece bathroom, and an electric fireplace with a custom-built feature wall.Step inside to a spacious foyer with a convenient powder room, leading into a bright, open-concept kitchen, living, and dining area complete with an updated backsplash, bar seating, and an abundance of natural light. Upstairs, enjoy a versatile bonus family room with walk-out access to your fully fenced backyard oasis, featuring an interlock patio, gazebo, and shed-perfect for entertaining or relaxing. The upper level also offers a full 4-piece bathroom, two generously sized bedrooms, and a private primary suite with a walk-in closet and spacious ensuite.Additional highlights include an attached garage with inside entry and a prime location just minutes from Costco, Lakehead University, movie theatres, dog parks, trails, Walter Henry Park, and more. Built in 2010, this home combines a modern layout with unbeatable convenience-truly checking all the boxes. (id:50976)

3 Bedroom 3 Bathroom 1,500 - 2,000 ft2

RE/MAX Right Move

For sale
$2,399,900
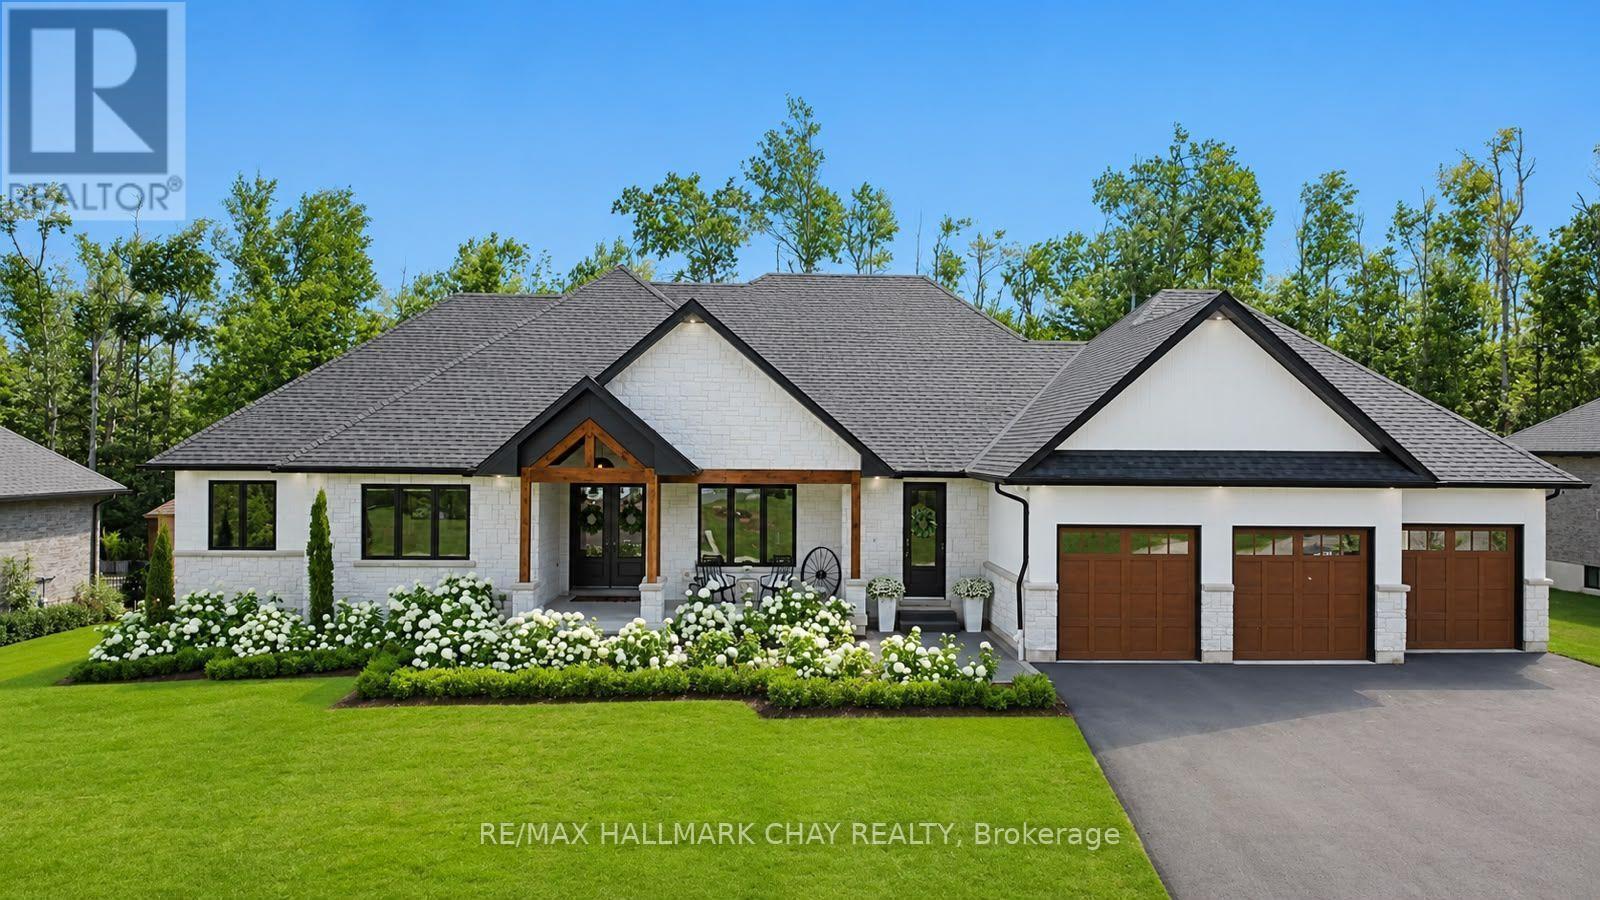
11 BYERS STREET, Springwater, Ontario

11 Byers Street

Springwater, Ontario

Nestled on a premium lot in prestigious Cameron Estates, this exceptional executive bungalow offers a rare blend of luxury, privacy and resort-inspired living. Surrounded by mature trees and backing onto a private forested setting, this property enjoys a peaceful country atmosphere while remaining conveniently close to amenities. Covered front porch and grand double-door entry welcome you into beautifully curated interiors where custom millwork, designer lighting, natural wood accents, stone features, white oak engineered hardwood create a timeless aesthetic. Impressive great room features soaring 15' vaulted ceiling, statement chandelier, floor-to-ceiling stone fireplace, oversized sliding doors that seamlessly connect indoor/outdoor living. Chef-inspired kitchen designed for both everyday living and elegant entertaining, showcasing a waterfall island, built-in appliances, custom cabinetry, and spectacular butler's pantry with prep sink, full-size refrigerator, beverage fridge, as well as extensive storage. Private primary suite offers a w/o to a secluded deck, walk-in closets, and spa-inspired ensuite with soaker tub, glass shower, marble vanity, designer fixtures. Two add'l bedrooms, stylish main bath, dedicated office, powder room, functional mudroom/laundry room complete the main level. Full, finished lower level extends living space with a spacious rec room, contemporary linear fireplace, fitness studio, two bedrooms, full bath. Outside, a private oasis awaits - in-ground saltwater pool, covered outdoor living area with 15' ceiling, multiple entertaining spaces, wood-burning barrel sauna. Extensive stonework, perennial gardens, irrigation, and a striking stone, stucco, natural wood exterior further elevate the home's exceptional appeal. Complete with an approx 1,100 sq.ft. triple-car garage, this distinguished residence offers exceptional craftsmanship, sophisticated design and an unparalleled lifestyle in one of the area's most coveted estate communities. (id:50976)

5 Bedroom 4 Bathroom 2,500 - 3,000 ft2

RE/MAX Hallmark Chay Realty

For sale
$799,000
63 OAKRIDGE DRIVE, Barrie, Ontario

63 Oakridge Drive

Barrie, Ontario

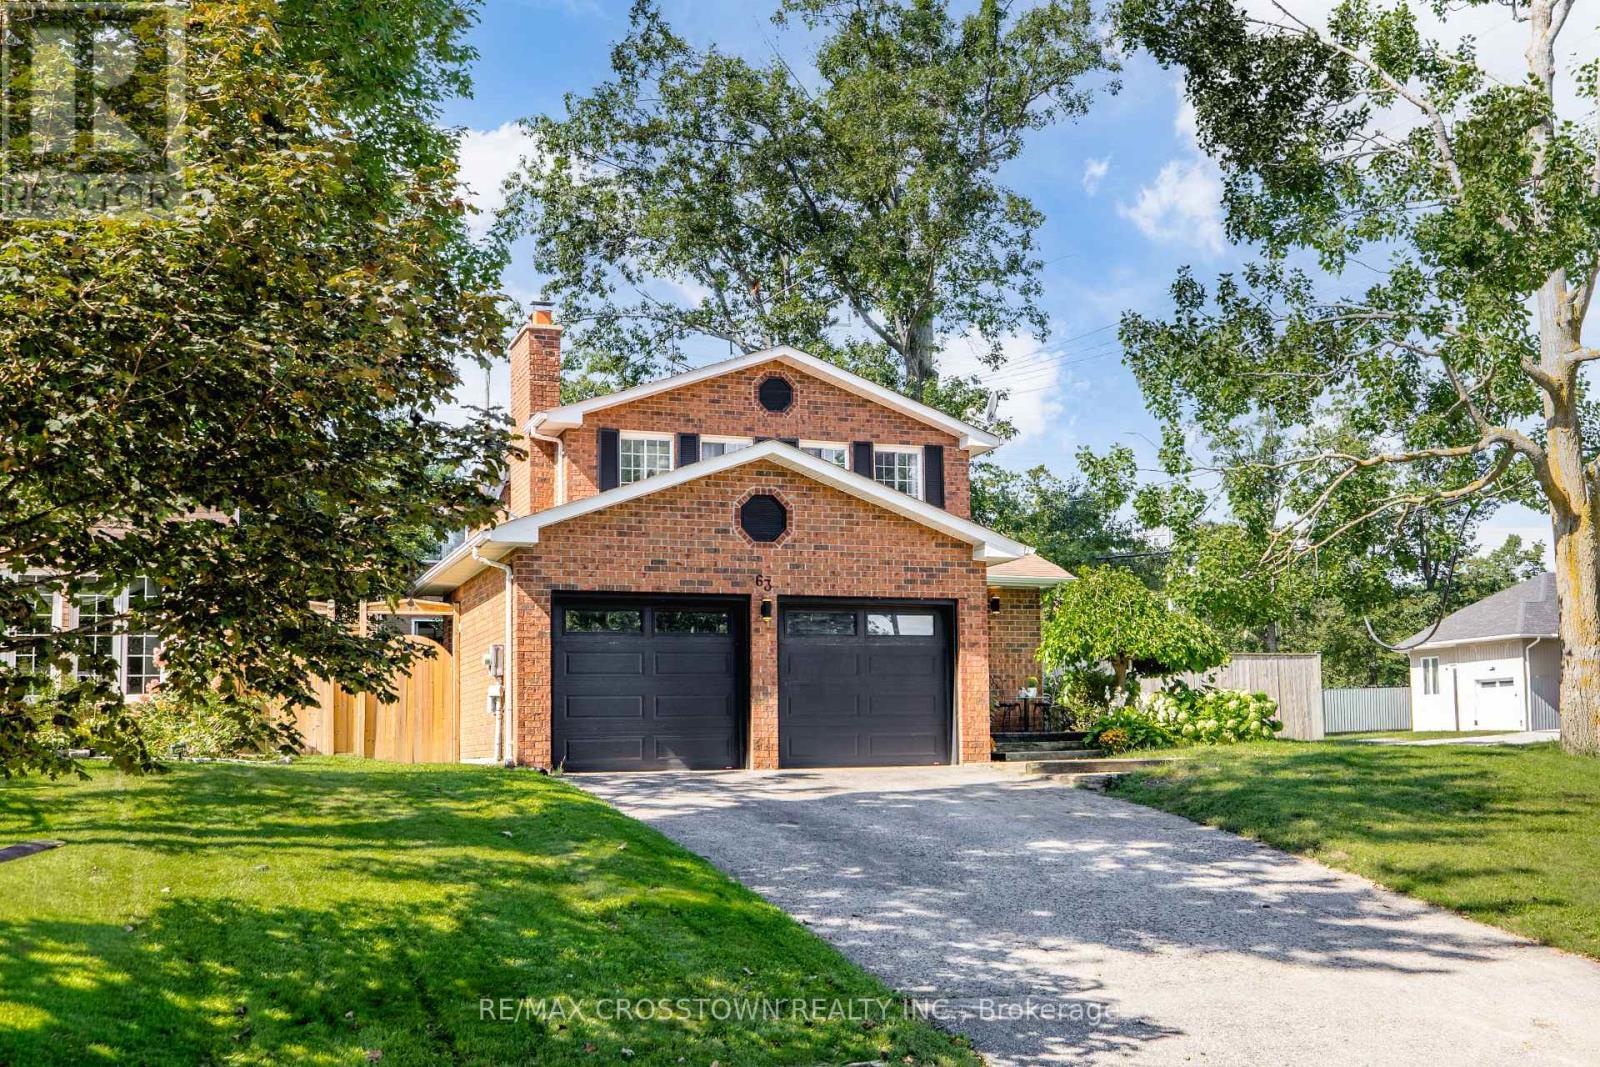
Welcome to this beautifully maintained all-brick two-storey home, ideally located on one of the most desirable streets in Barrie's sought-after Sunnidale neighbourhood. Known for its mature tree-lined streets, family-friendly atmosphere, and exceptional convenience, Sunnidale remains one of the city's most coveted communities.Offering 3+1 bedrooms and 2.5 bathrooms, this move-in-ready home has been thoughtfully updated for modern family living. The bright kitchen features granite countertops, stainless steel appliances, and a breakfast bar, while updated bathrooms, quality flooring, and tasteful finishes create a warm and inviting atmosphere throughout.The fully finished lower level provides exceptional flexibility with a spacious recreation room, fourth bedroom, laundry area, and a bonus room ideal for a home office, gym, playroom, or hobby space. Two wood-burning fireplaces, located on the main and lower levels, add warmth and character year-round.Step outside to a private, fully fenced backyard surrounded by mature greenery, perfect for relaxing or entertaining. Recent updates include new sliding glass doors (2025), new sod in the backyard and side yard (2026), and an updated air conditioning system approximately three years old, offering added peace of mind.Families will love being close to highly rated schools, parks, recreation facilities, shopping, restaurants, and everyday amenities. Sunnidale Park's scenic trails and popular off-leash dog park are just minutes away, while Highway 400 provides easy commuting access. Combining comfort, convenience, and timeless appeal in one of Barrie's most desirable neighbourhoods, this exceptional home is ready to welcome its next family. (id:50976)

4 Bedroom 3 Bathroom 1,500 - 2,000 ft2

RE/MAX Crosstown Realty Inc.

For sale
$875,000
10 ENCHANTMENT AVENUE, Tiny, Ontario

10 Enchantment Avenue

Tiny, Ontario

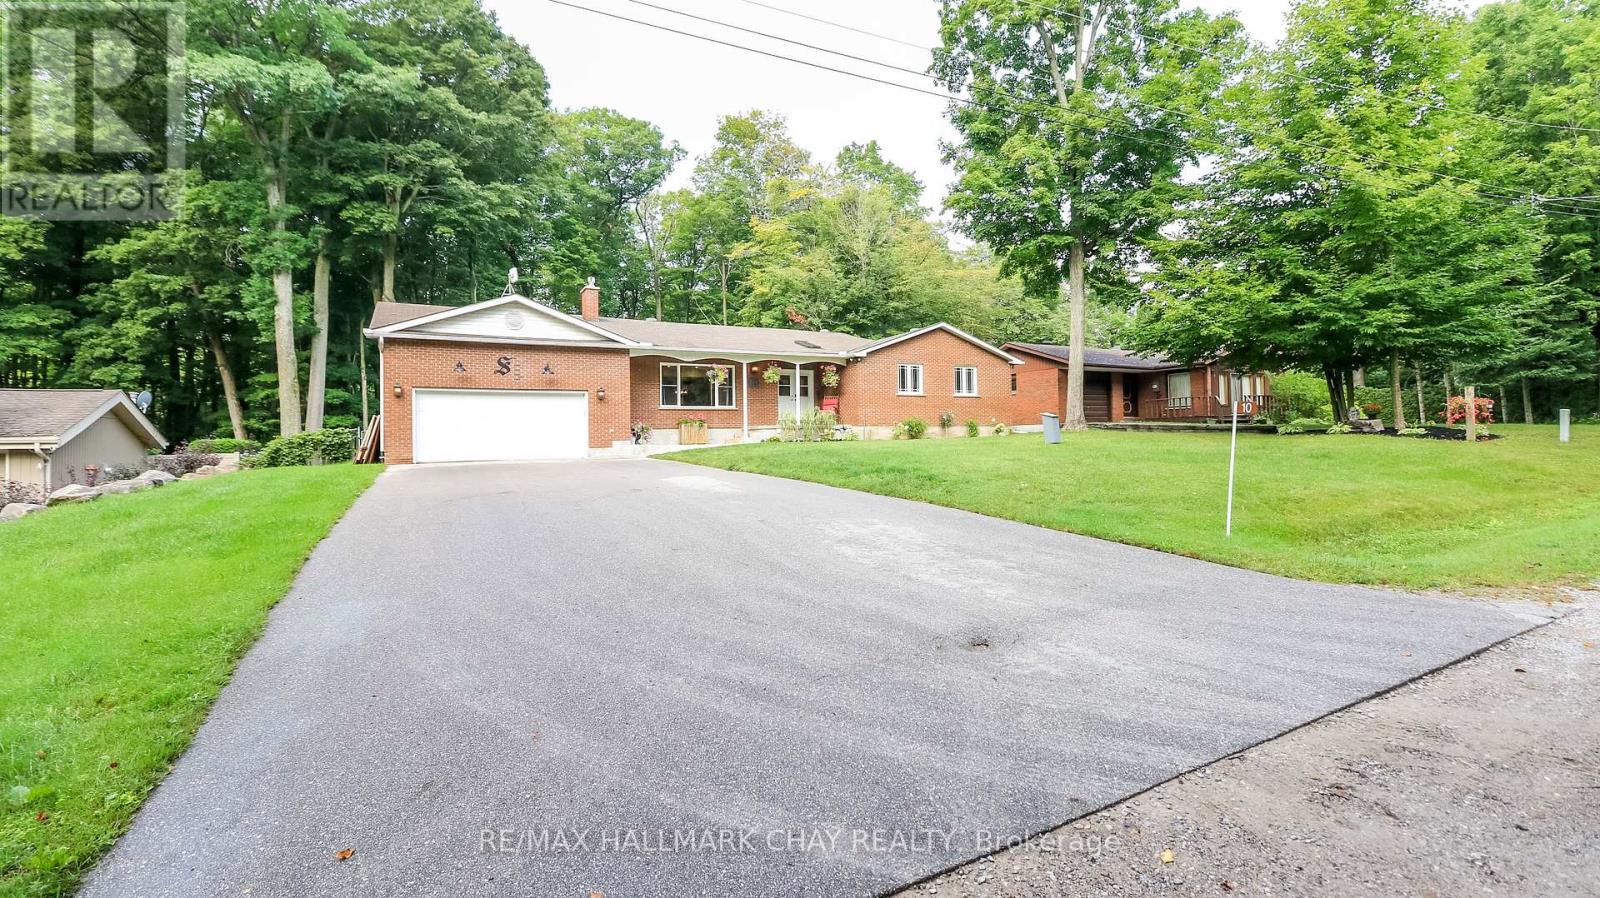
Beautiful upgraded bungalow is situated on .47 acres within an exclusive deeded beach community* with over 3400 sqft of finished living space this home boasts many bells & whistles! Outside you will find the sandy shores of Georgian Bay just down the street* the lot has a LOT to offer with an expansive deck, a newer 16x24 workshop with garage door , garden shed, backing onto privacy & newer paved driveway for 6 cars...or your toys* Inside you will find a beautiful home with no carpets and all the principal rooms are very generous in size*2 cozy gas fireplaces and the east facing lot brings in lots of warmth & brightness * All the floors and doors on the main level have been updated* The ensuite bath has been updated and expanded with a lovely walk in shower and the main bath is also updated* Large eat in kitchen and expansive dining room * West facing 4 season Sunroom at the back serves as a home office and you can make this space whatever you desire* The basement offers 2 additional bedrooms, a 3 pc bath, a rec room, a modern laundry room, and a huge workshop that can be converted to an additional rec room or office space* The home is serviced by Bell fibe* Additional updates include: new windows in 2020, new well in 2017, Septic tank replaced 2019, Generlink 40amp hook up 2025, battery back up for sump pump, new chimney cap and brick repair 2025, upgraded insulation* Deeded association Belle Eau Claire Beach Association (BECBA) Block C, Plan 923 $75.00 per year per lot (id:50976)

5 Bedroom 3 Bathroom 1,500 - 2,000 ft2

RE/MAX Hallmark Chay Realty
For sale
$899,000
304 - 400 PARK AVENUE, Newmarket, Ontario

304 - 400 Park Avenue

Newmarket, Ontario

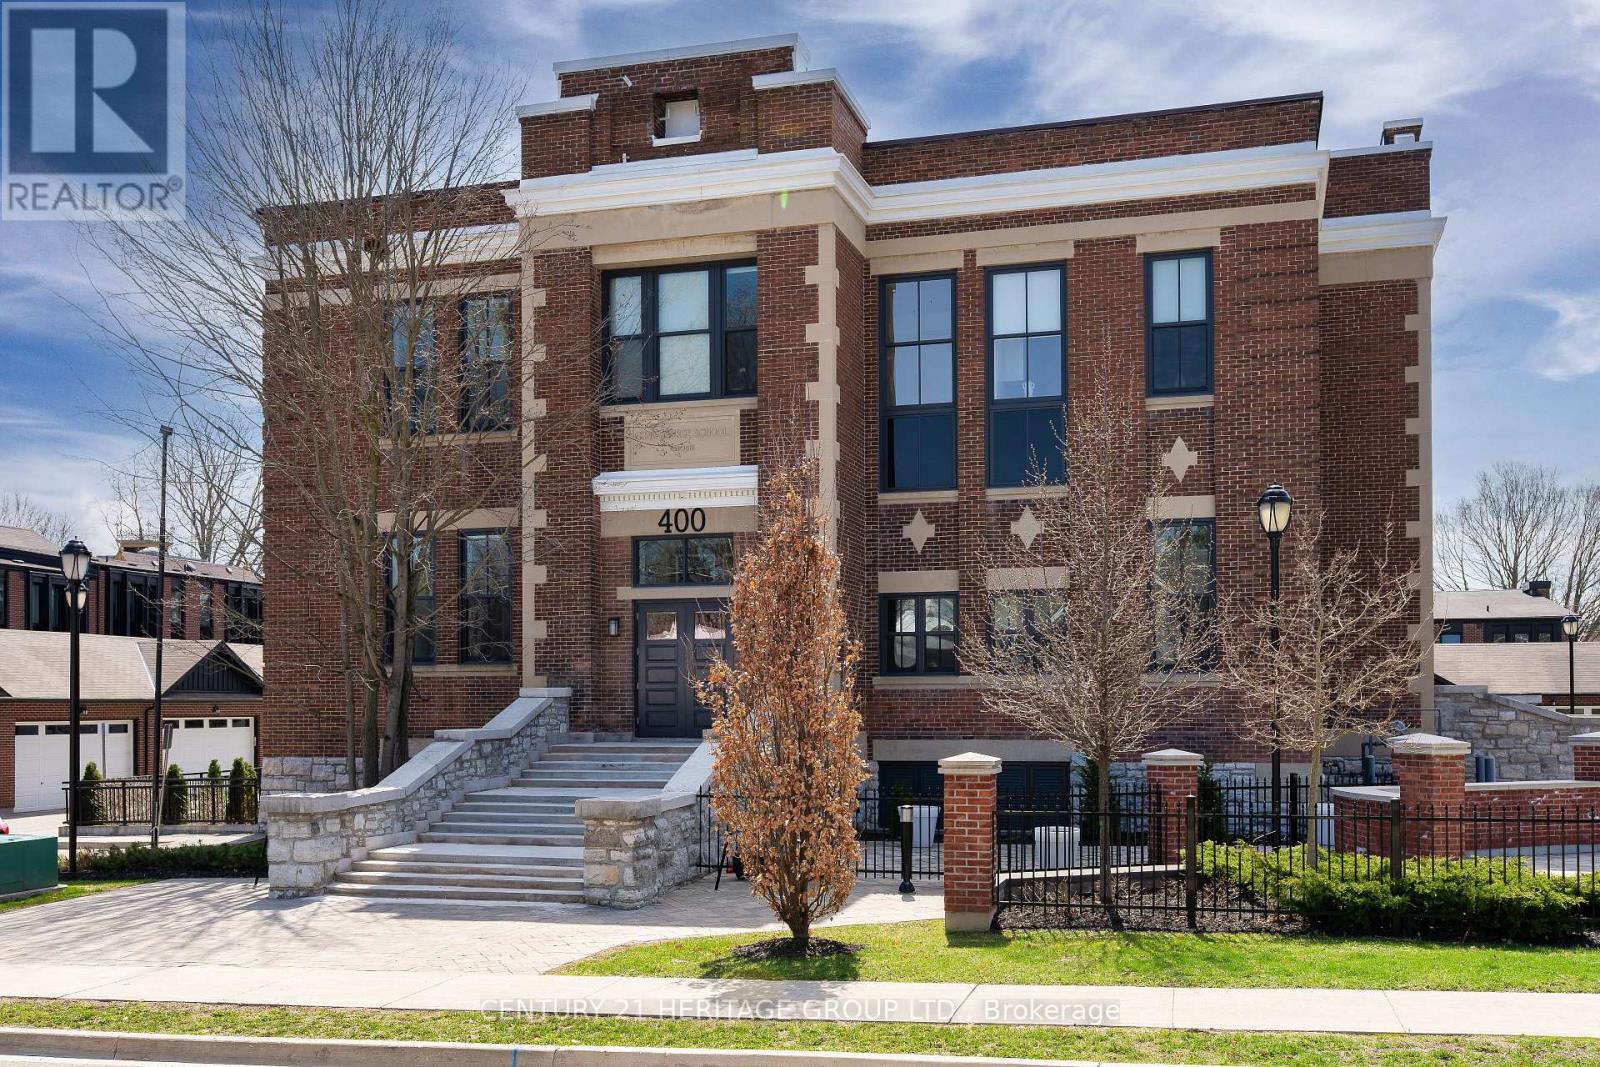
Stunning 2 Bedroom, 2 Bathroom Loft Condo in the Sought-After King George School House Lofts in the Heart of Historic Downtown Newmarket* Rare Opportunity to Own a Beautifully Designed 1220 Sq Ft Suite Featuring Soaring 12'8" Ceilings and Rich Hardwood Flooring Creating a Bright, Open Concept Layout Filled with Natural Light* Modern Kitchen with Upgraded Finishes, Quartz Countertops, Stainless Steel Appliances, and an Abundance of Cabinetry & Counter Space-Perfect for Everyday Living and Entertaining* Spacious Living Area with Functional Open Concept Design* Large Primary Bedroom Featuring a Walk-In Closet with Custom Organizers and a Private Ensuite Bathroom with Elegant, Upgraded Finishes* Second Bedroom Generously Sized with Great Natural Light, a Double Closet, and a Semi-Ensuite Bathroom* Both Bathrooms Beautifully Finished with Modern, Upgraded Details* Includes Covered Surface Parking Space for Added Convenience* Located in One of Newmarket's Most Desirable Neighbourhoods, Just Steps to Historic Main Street, Shops, Restaurants, Southlake Hospital, GO Train Station, Parks, and All Amenities-Perfect for Those Seeking a Vibrant and Convenient Downtown Lifestyle* (id:50976)

2 Bedroom 2 Bathroom 1,200 - 1,399 ft2

Century 21 Heritage Group Ltd.

For sale
$1
0 TOWER COURT, Richmond Hill, Ontario

0 Tower Court

Richmond Hill, Ontario

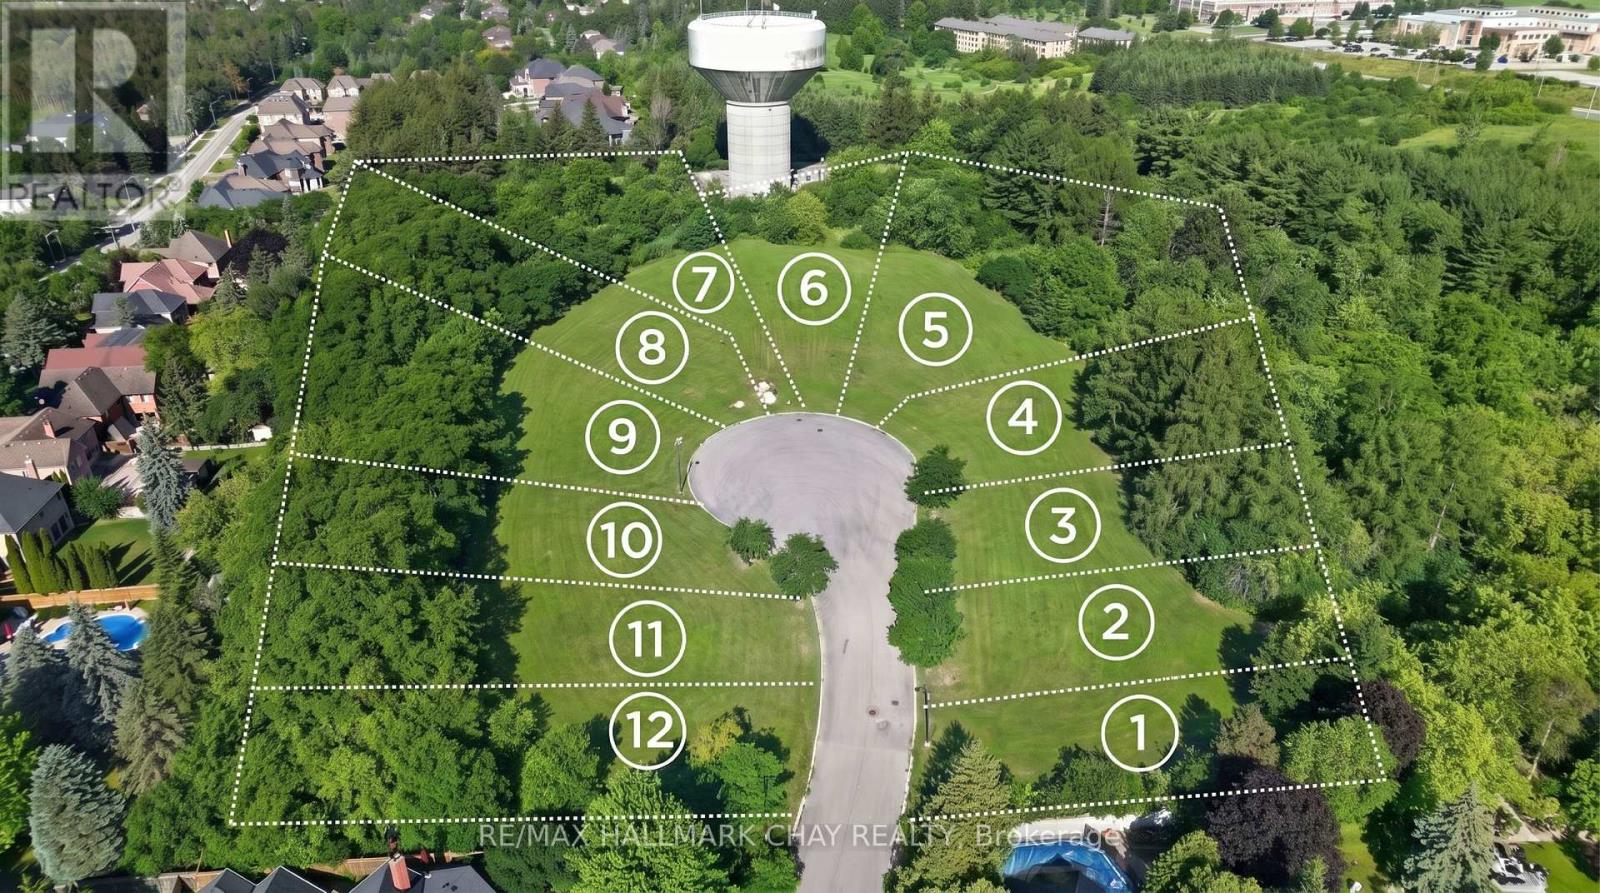
A rare estate development opportunity in the prestigious Oak Ridges area of Richmond Hill. This offering consists of 12 lots totaling 5.39 acres. Seller advises that Regional levies have been paid, and each lot is fully serviced with water, hydro, sewer, telephone/cable, and street lighting available. Purchasers shall be responsible for applicable municipal levies, building permit fees, and all costs associated with obtaining permits and constructing a residence. The lots range in size, with one exceeding a full acre and two exceeding half an acre, nestled among luxury estate homes in one of the area's most established and sought-after neighbourhoods. An excellent opportunity for developers and custom home builders looking to build in a premium, high-demand location. Conveniently located near Yonge Street and Bloomington Road, with easy access to Highways 404 and 400. Close to Cardinal Carter Catholic High School's IB Program, Lake Wilcox, Bond Lake, parks, trails, shopping, and major amenities. A rare opportunity to build in an established and highly sought-after neighbourhood. Lots are available individually or as a package. (id:50976)

5 Acres

RE/MAX Hallmark Chay Realty
Cbre Limited

Contact Us
Your Favourites


No Favourites Found