Listings

57519 results | Page 528 of 4794
12 24 48
 
For sale
$758,000
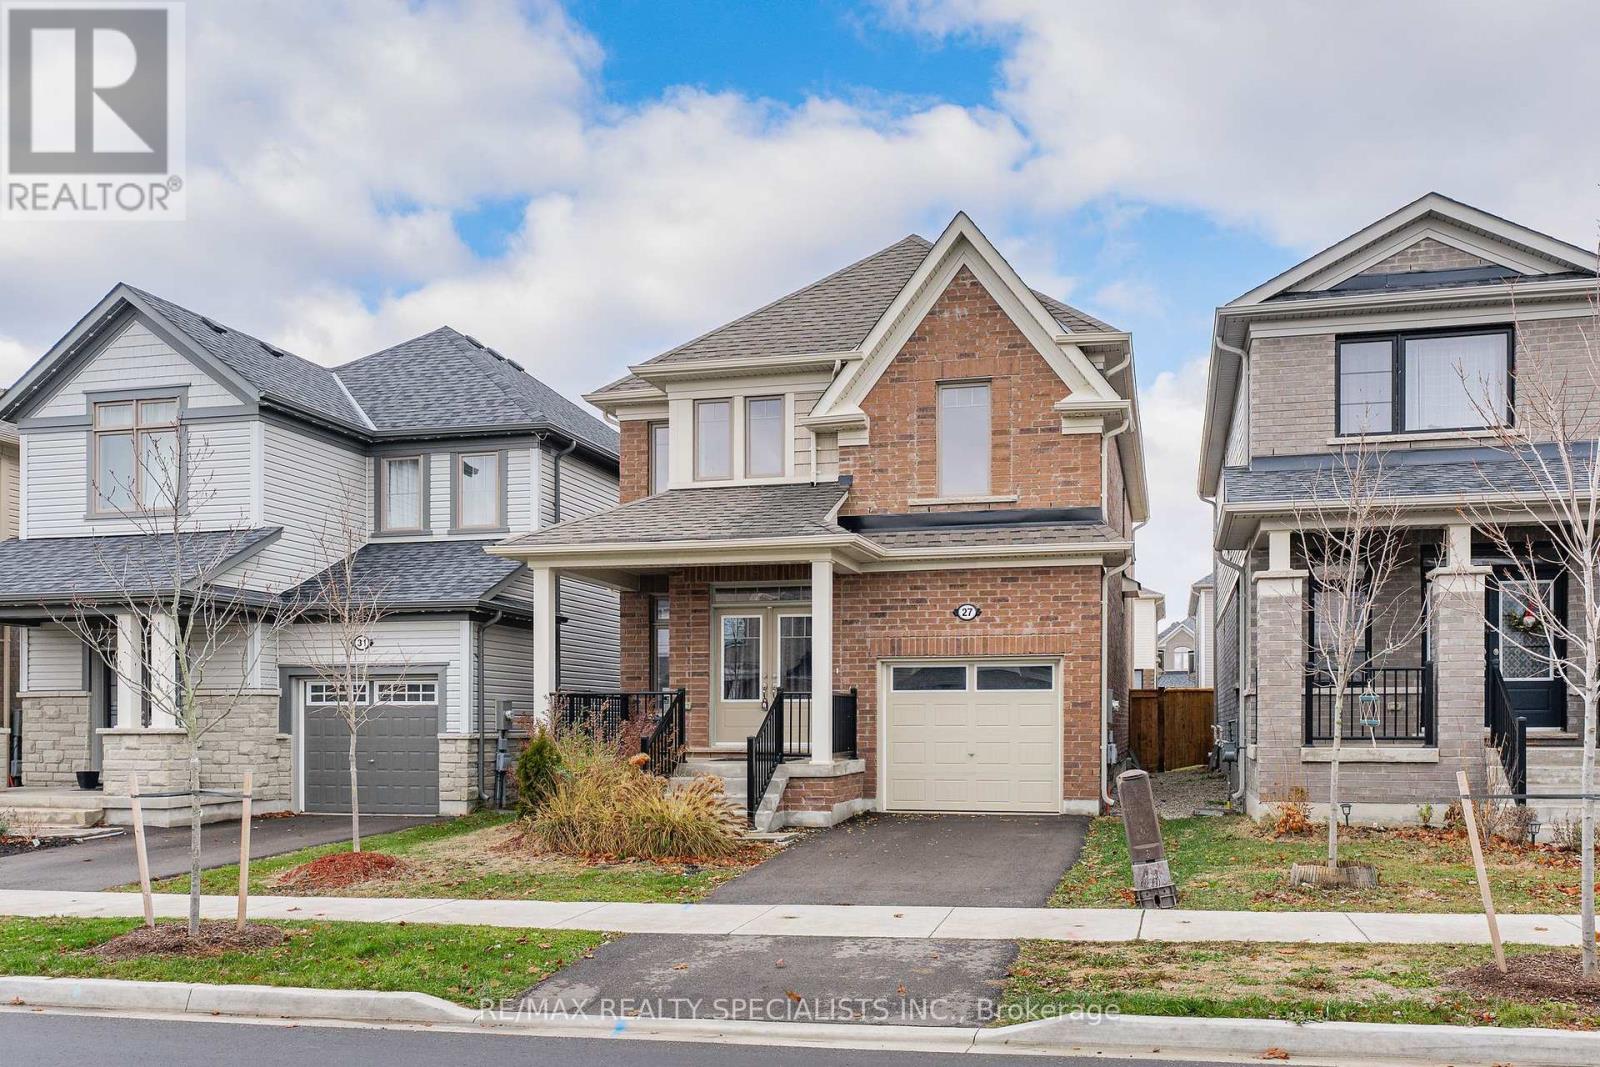
27 HARPIN WAY W, Centre Wellington, Ontario

27 Harpin Way W

Centre Wellington, Ontario

Welcome to this beautiful 2022-built detached home located in Fergus' desirable Storeybrook family neighbourhood. Offering a spacious and functional layout with generously sized rooms, this move-in-ready home is perfect for families seeking modern comfort and convenience. The bright main floor features a welcoming living room with a cozy gas fireplace, creating a warm and inviting space for relaxing or entertaining. The open-concept kitchen comes complete with stainless steel appliances and flows seamlessly into the dinette area, with patio doors providing easy access to the fully fenced backyard. The main level also includes a separate dining room, a dedicated home office, a convenient2-piece powder room, and direct access to the garage. Upstairs, you'll find four well-sized bedrooms, including a spacious primary bedroom with a private ensuite and walk-in closet. A 4-piece main bathroom and generously sized laundry room complete the second floor. The unfinished basement offers excellent storage space and plenty of potential for future development. The garage is equipped with a garage door opener for added convenience, and the driveway provides parking for one additional vehicle. Built in 2022 and available for immediate occupancy, this home offers the opportunity to enjoy the benefits of a newer property in an established, family-friendly community. Conveniently located near parks, schools, trails, shopping, and other amenities, this is a wonderful place to call home. (id:50976)

4 Bedroom 3 Bathroom 1,500 - 2,000 ft2

RE/MAX Realty Specialists Inc.

For sale
$799,900
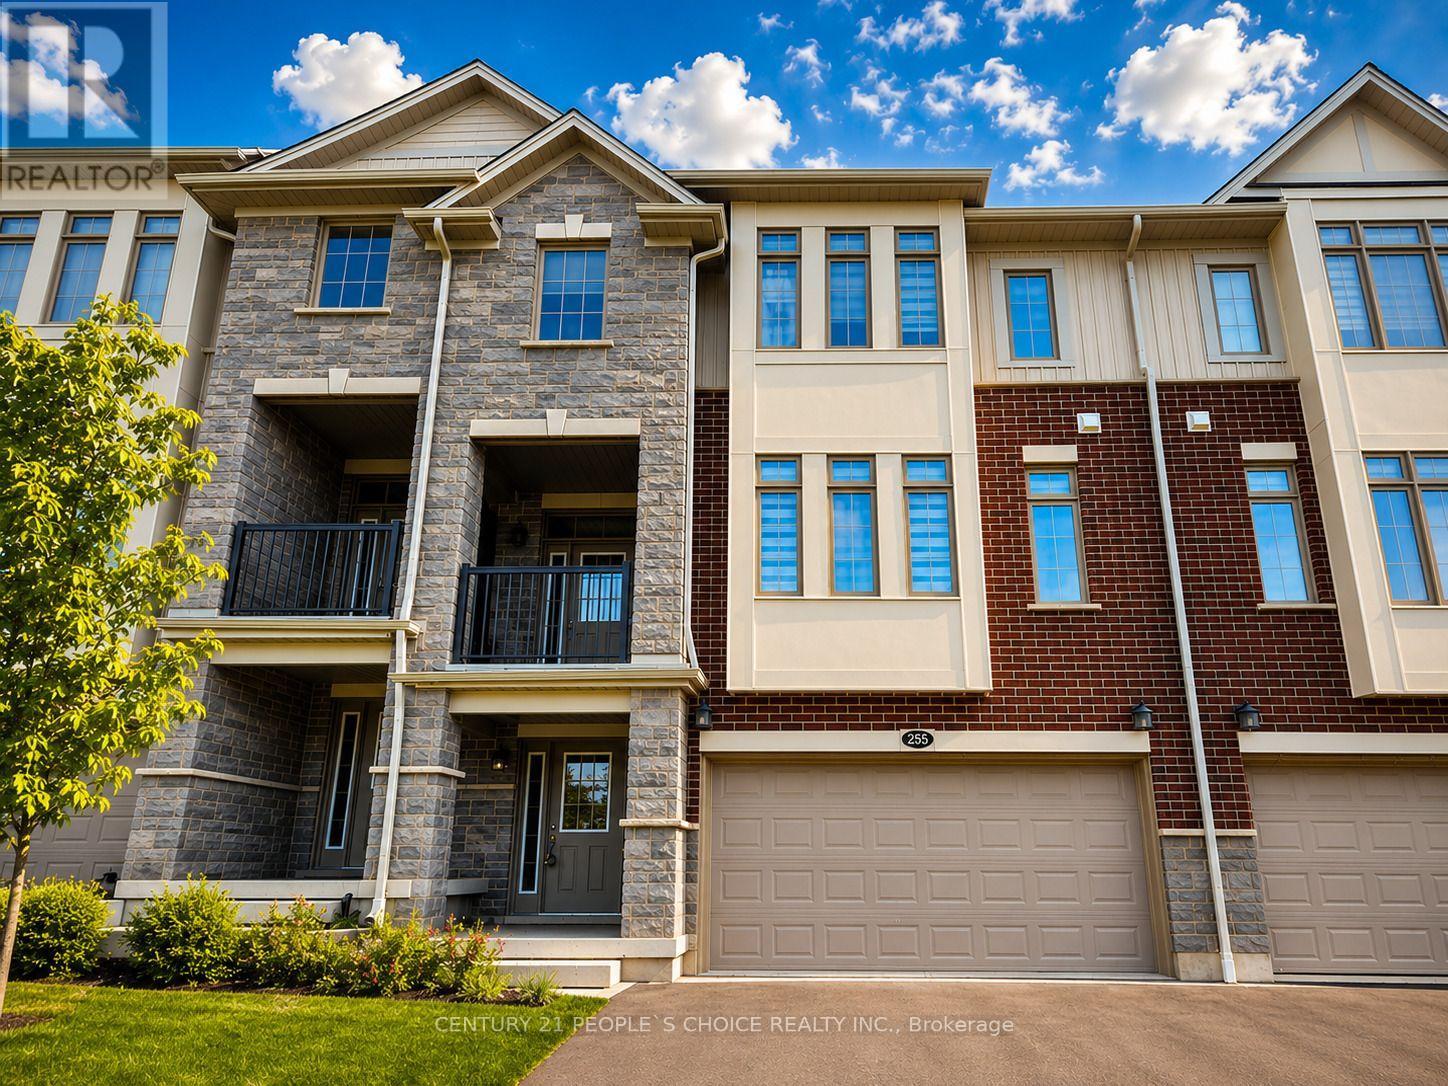
255 RASPBERRY PLACE, Waterloo, Ontario

255 Raspberry Place

Waterloo, Ontario

3 Years New! Stunning Executive Freehold Double-Car Garage Townhome in the Highly Sought-After Vista Hills Community of Waterloo! Welcome to this beautifully upgraded Ferncliff Model offering 2,371 sq. ft. of thoughtfully designed living space in the prestigious Vista Hills neighborhood. Featuring 4 spacious bedrooms, 4 bathrooms, and a functional layout, this exceptional home is ideal for growing families and multi-generational living. The main and second levels boast 9-foot ceilings, a bright and spacious Great Room with a dining area, and a spectacular upgraded kitchen featuring premium cabinetry, under-cabinet lighting, gleaming granite countertops, a large breakfast bar, and a convenient powder room. Enjoy outdoor living with both a covered front balcony and a covered rear porch. The fourth bedroom, complete with its own private en-suite, is located on this 2nd level, making it perfect for guests, in-laws, or a private home office. The Third-floor features three generously sized bedrooms and two full bathrooms, including a spacious primary suite with its own en- suite bath. For added convenience, the laundry room is located on the bedroom level. The home showcases upgraded laminate flooring throughout with no carpet anywhere, complemented by elegant upgraded hardwood staircases. Over $16,000 in builder upgrades add exceptional value and style. The walk-up basement 9' ceiling with a rough-in for a future bathroom offers outstanding potential to create approximately 300 sq. ft. of additional finished living space, including the possibility of a fifth bedroom with a bathroom, a recreation room, or an in-law suite. Additional highlights include a double-car garage with garage door opener, parking for up to four vehicles, and thousands of dollars in quality upgrades throughout. Ideally located just minutes from Costco, shopping, banks, restaurants, parks, and all major amenities. This townhome is in one of Waterloo's premier neighborhood's of Vista Hills. (id:50976)

4 Bedroom 4 Bathroom 2,000 - 2,500 ft2

Century 21 People's Choice Realty Inc.

For sale
$324,900
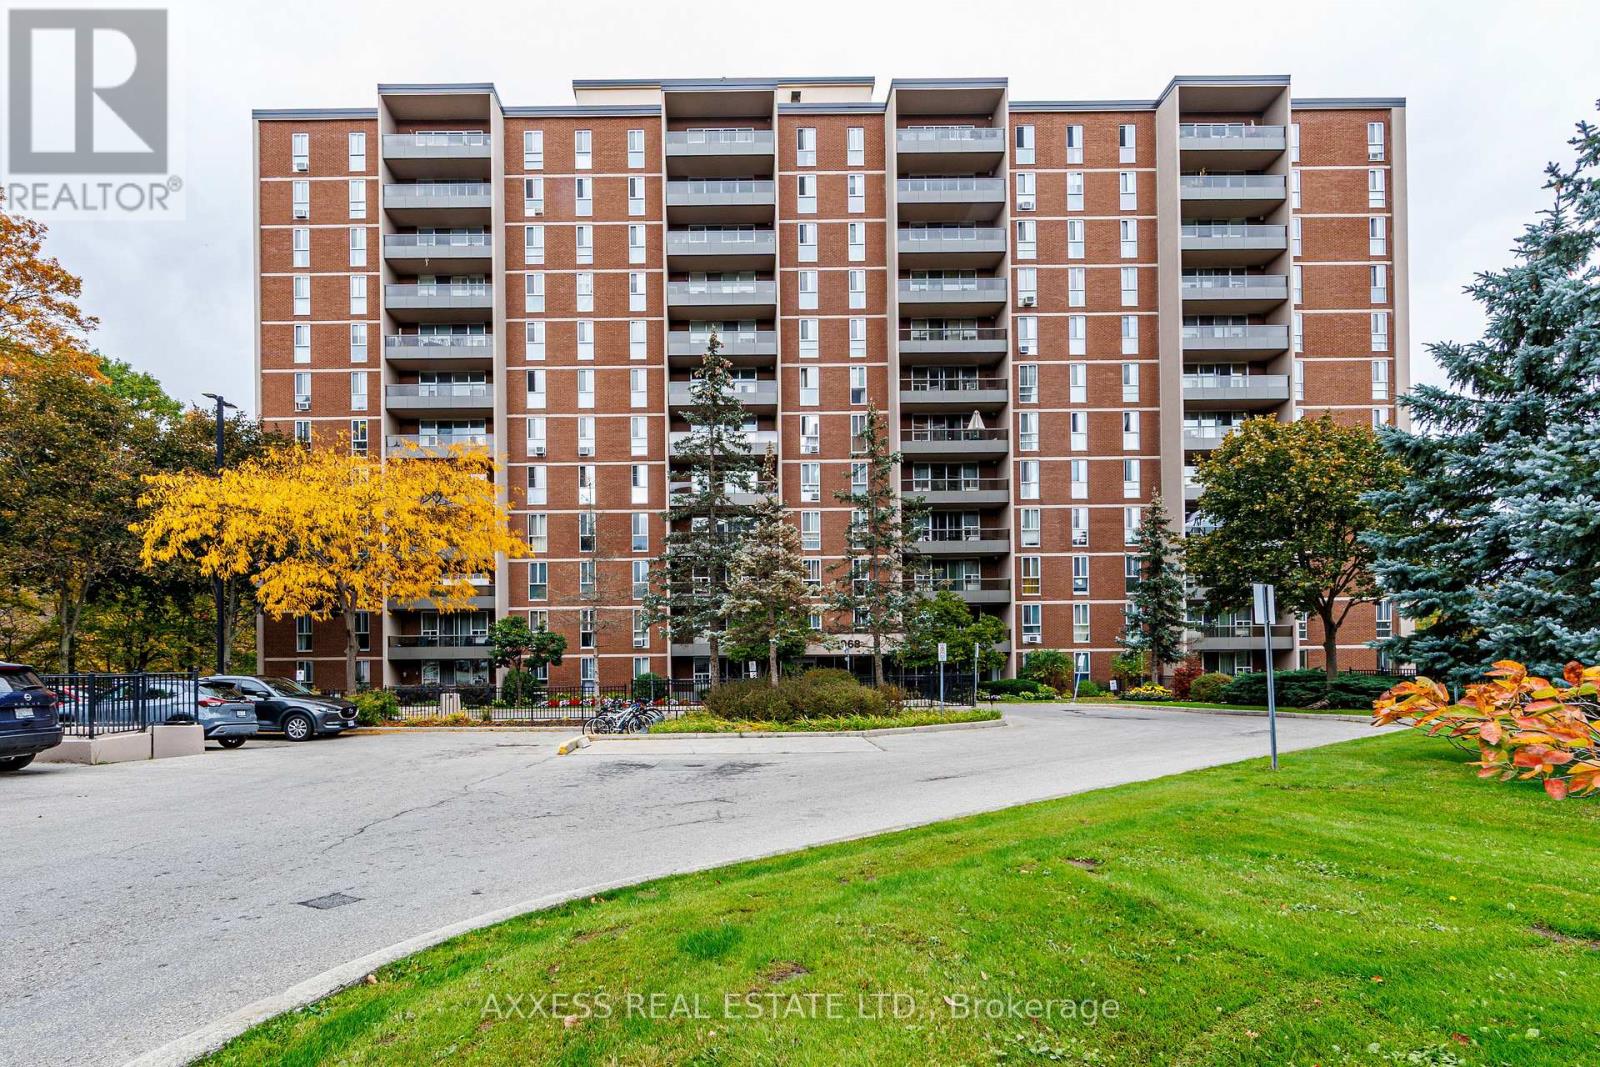
902 - 1968 MAIN STREET W, Hamilton, Ontario

902 - 1968 Main Street W

Hamilton, Ontario

Enjoy the perfect blend of urban convenience and natural beauty in this inviting West Hamilton residence, featuring breathtaking, unobstructed views of a protected ravine and conservation area. Take in the peaceful scenery, local wildlife, and changing seasons from your living room, private balcony, and bedrooms. Oversized windows throughout fill the home with natural light, creating a bright and welcoming atmosphere. The functional layout offers a comfortable living space, a well-appointed kitchen with appliances, and two bathrooms featuring ceramic tile finishes. Contemporary vinyl flooring, a neutral colour palette, ample in-suite storage, and a custom utility closet add to the home's everyday appeal. Residents enjoy an excellent selection of building amenities, including a heated indoor saltwater pool, fully equipped fitness centre, sauna, guest suite, party room, and craft room. Ideally located just minutes from Westdale, Ancaster, and Dundas, and within walking distance of McMaster University, this property offers convenient access to shopping, dining, transit, and nearby amenities while providing a peaceful retreat surrounded by nature. An excellent opportunity for first-time buyers, young professionals, students, or downsizers seeking a comfortable, low-maintenance lifestyle in a desirable West Hamilton location. (id:50976)

3 Bedroom 2 Bathroom 1,000 - 1,199 ft2

Axxess Real Estate Ltd.

For sale
$1,499,900
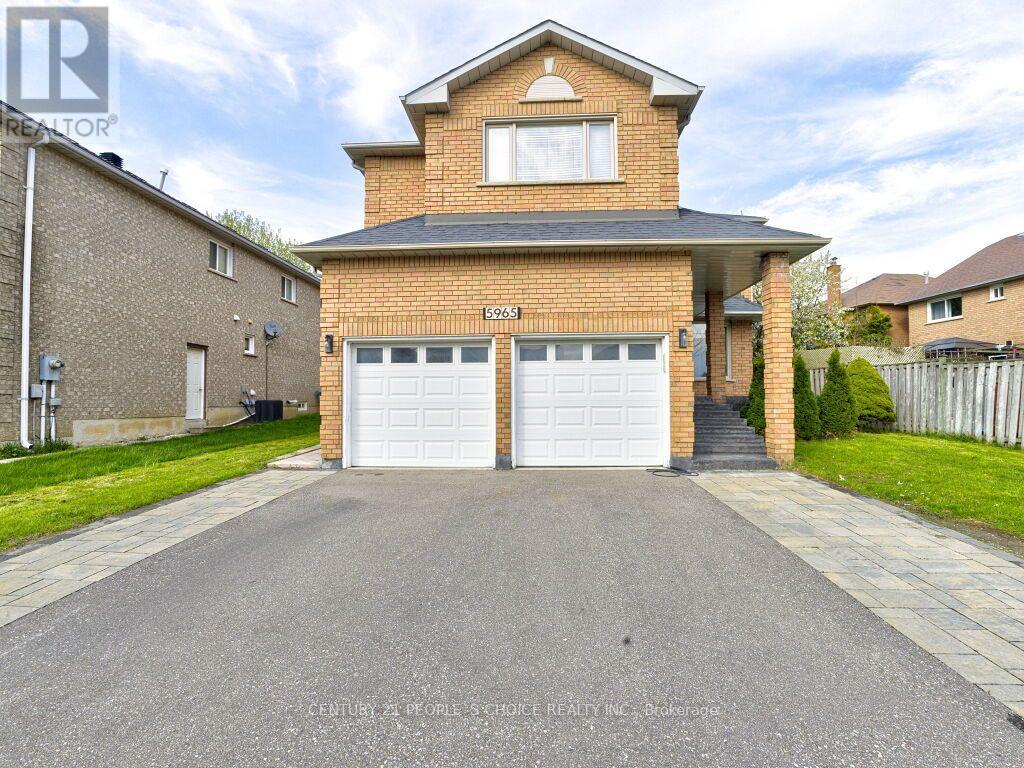
5965 RIVER GROVE AVENUE, Mississauga, Ontario

5965 River Grove Avenue

Mississauga, Ontario

Absolutely stunning 5-bedroom detached home offering over 4,000 sq ft of bright, spaciousliving in the highly desirable River Grove community. Situated in one of the area's mostsought-after neighborhoods, this property is a legal two-dwelling unit and is convenientlyclose to top-rated schools, community centres, public transit, and Heartland Town Centre. Themain level showcases elegant hardwood flooring and a versatile den for a home office alongsidegenerously sized principal rooms designed for comfortable family living. Extensive upgrades have been completed, including a renovated main floor with new flooring and kitchen appliances, a new roof, modern light fixtures, updated stairs, and a newly finished driveway. The basement is thoughtfully configured with two self-contained units: a 2-bedroom apartment and a 1-bedroomstudio, each featuring its own kitchen and washroom, along with a separate shared laundry area. Strong rental income potential(over $3,500 per month), an excellent opportunity for investors or multi-generational living. A rare chance to own a turnkey property with significant income potential in a prime location !!! (id:50976)

8 Bedroom 5 Bathroom 3,000 - 3,500 ft2

Century 21 People's Choice Realty Inc.

For sale
$2,499,000
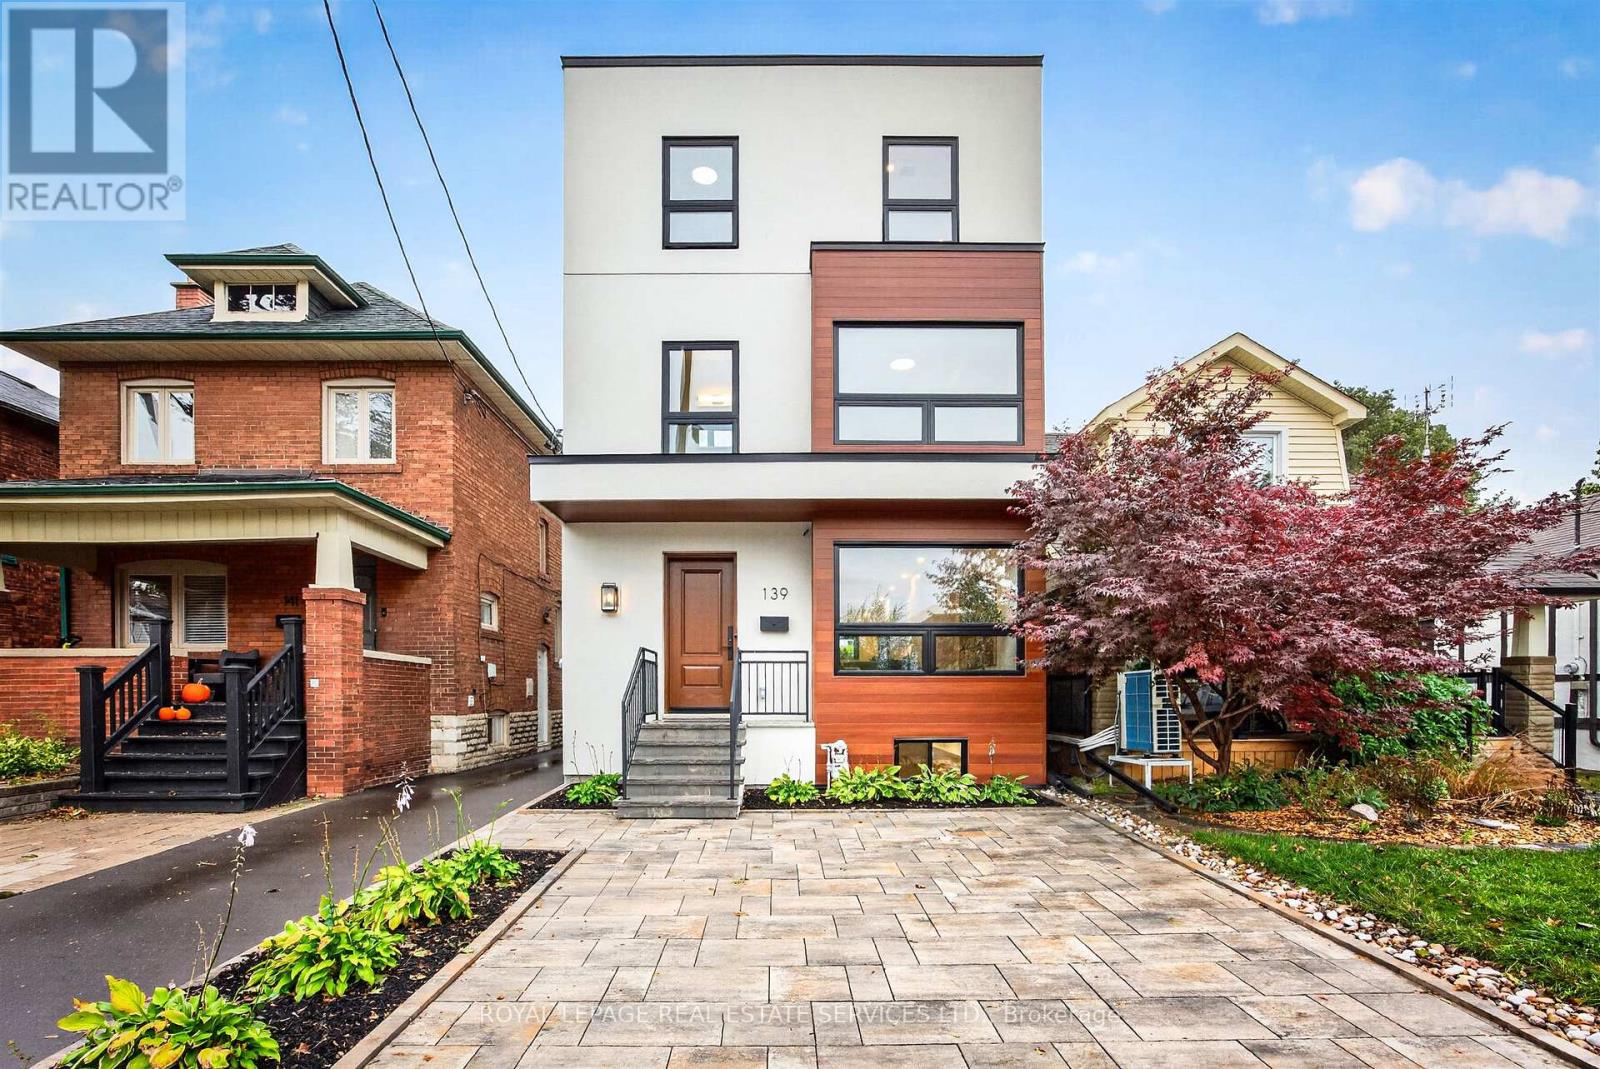
139 PRISCILLA AVENUE, Toronto, Ontario

139 Priscilla Avenue

Toronto, Ontario

Beautifully renovated and exquisitely finished, this exceptional 2.5-storey family home sits on a picturesque 25 x 100 ft lot in Upper Bloor West Village. Offering ~2,600 s/f above grade plus 915 s/f of finished lower-level living space. This home combines sophisticated design with the functionality today's busy family needs, including excellent work-from-home options. The welcoming foyer opens to a bright, open-concept main floor featuring wide-plank hardwood floors, a sun-filled dining room and a spacious family room with gas fireplace, open shelving and walk-out to the fenced backyard. The heart of the home is the spectacular kitchen, complete with an impressive 11'9" x 4'2" island, quartz countertops, complementary cabinetry, SS appliances. A main-floor powder room, coat closet and lovely staircase complete this floor. The second floor offers three generous bedrooms, all with ensuite bath access, incl. two bdrms sharing a Jack& Jill bath. Large closets, ample natural light and spacious laundry room w/ full-sized washer & dryer plus laundry sink. A large skylight floods the staircase with natural light, leading to the private third-floor primary retreat. The king-sized bedroom features large doors opening to lg east-facing terrace, spacious dressing room with built-ins, lux five-piece spa-inspired ensuite w/ double vanity, walk-in shower, deep soaker tub. Plus private bedroom/nursery/home office, features a large window. The fully finished lower level offers 8' high ceilings, sound-proofed, lg recreation room w/window, lg bedroom w/closet and deep window, 3-piece bath, storage and spacious utility room with rough-in for a 2nd laundry. Outside enjoy a beautifully landscaped, fenced yard with new sod and patio. A brick parking pad, mutual driveway and garage add further convenience. This exceptional turnkey home delivers space, style, flexibility and comfort in a sought-after Upper Bloor West Village neighbourhood. Just move in and enjoy! (id:50976)

6 Bedroom 5 Bathroom 2,500 - 3,000 ft2

Royal LePage Real Estate Services Ltd.

For sale
$883,000
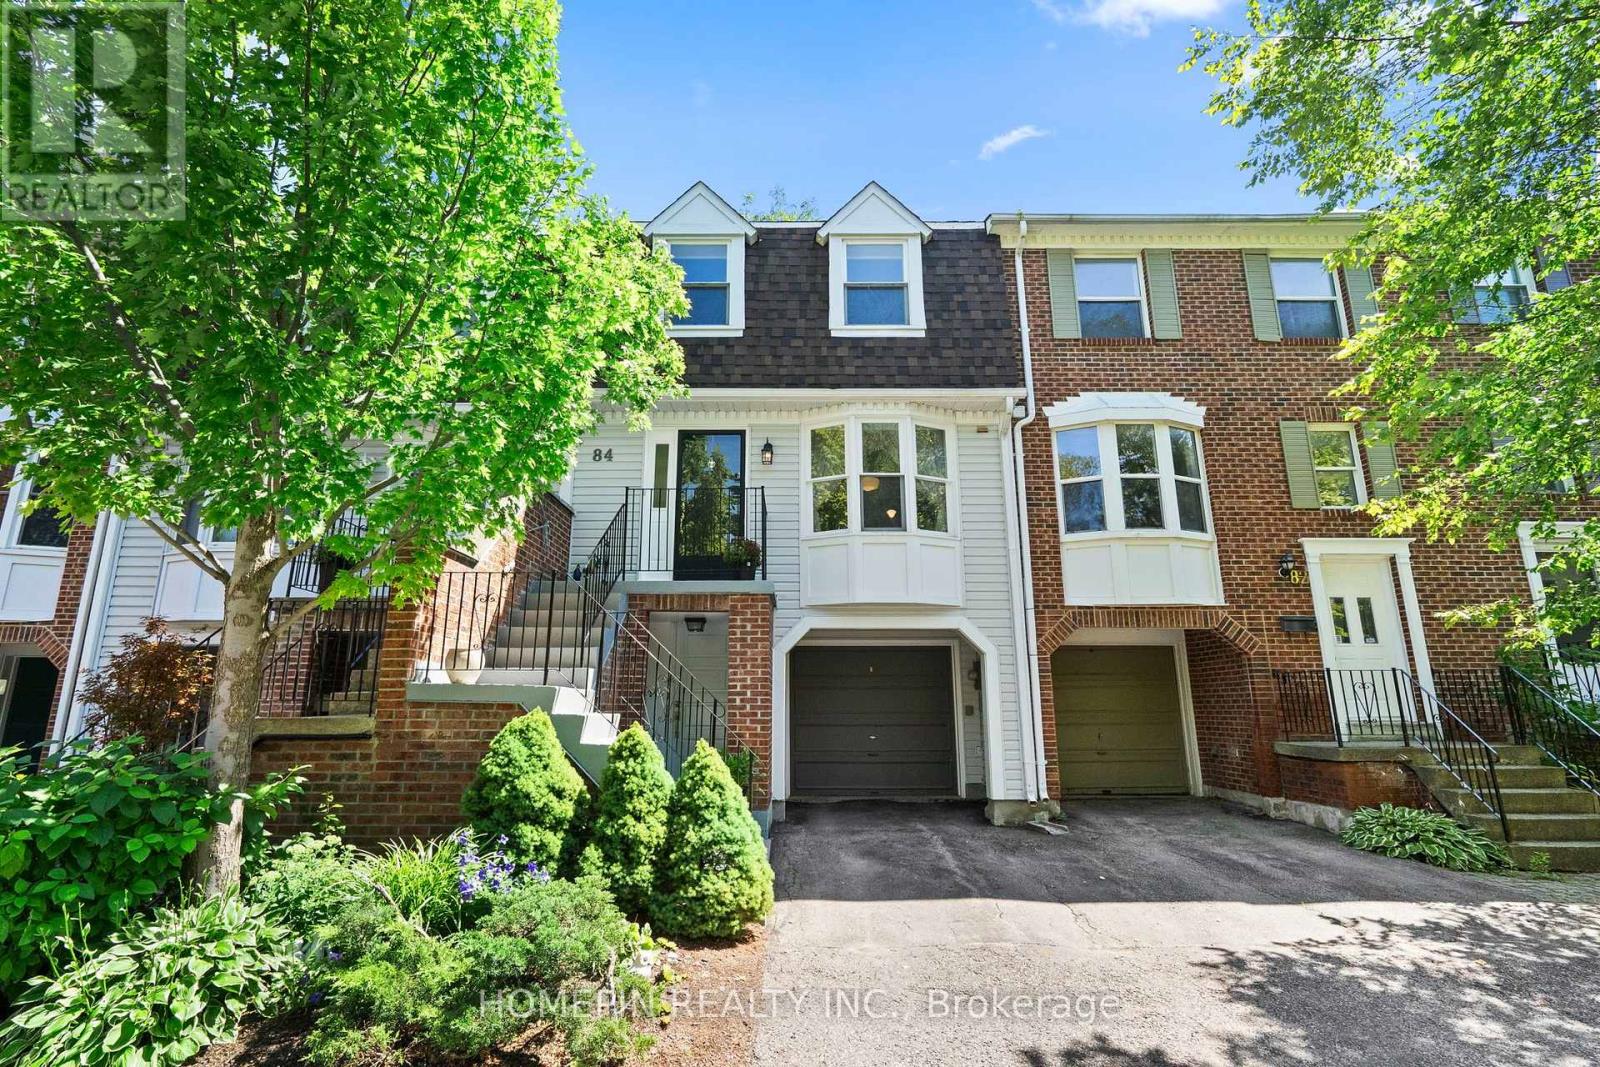
84 CONFEDERATION WAY, Markham, Ontario

84 Confederation Way

Markham, Ontario

Discover comfortable, low-maintenance living at 84 Confederation Way, an executive townhome in the heart of Old Thornhill Village. This well-cared-for residence offers more than 1,500 sq. ft. of bright living space, complemented by fresh paint, hardwood flooring, and California shutters. The functional eat-in kitchen features stainless steel appliances and generous cabinetry, opening to spacious living and dining areas. Three well-proportioned bedrooms are located upstairs, including a primary suite with a walk-in closet and updated ensuite. The finished lower level provides versatile space for a home office, recreation room, gym, or guest area. A private, tree-lined backyard offers a peaceful outdoor retreat. Situated in a safe, family-oriented neighbourhood near top-rated schools, parks, green spaces, walking trails, golf, tennis, the library, and Thornhill Community Centre. Steps to public transit and eateries, with convenient access to Highway 407 and the future Yonge North Subway Extension at Clark and Royal Orchard. Maintenance fees cover water, cable, internet, common-area landscaping, and snow removal for roads and driveways. (id:50976)

3 Bedroom 3 Bathroom 1,400 - 1,599 ft2

Homepin Realty Inc.

For sale
$1
0 BIRDIE SMITH COURT, Uxbridge, Ontario

0 Birdie Smith Court

Uxbridge, Ontario

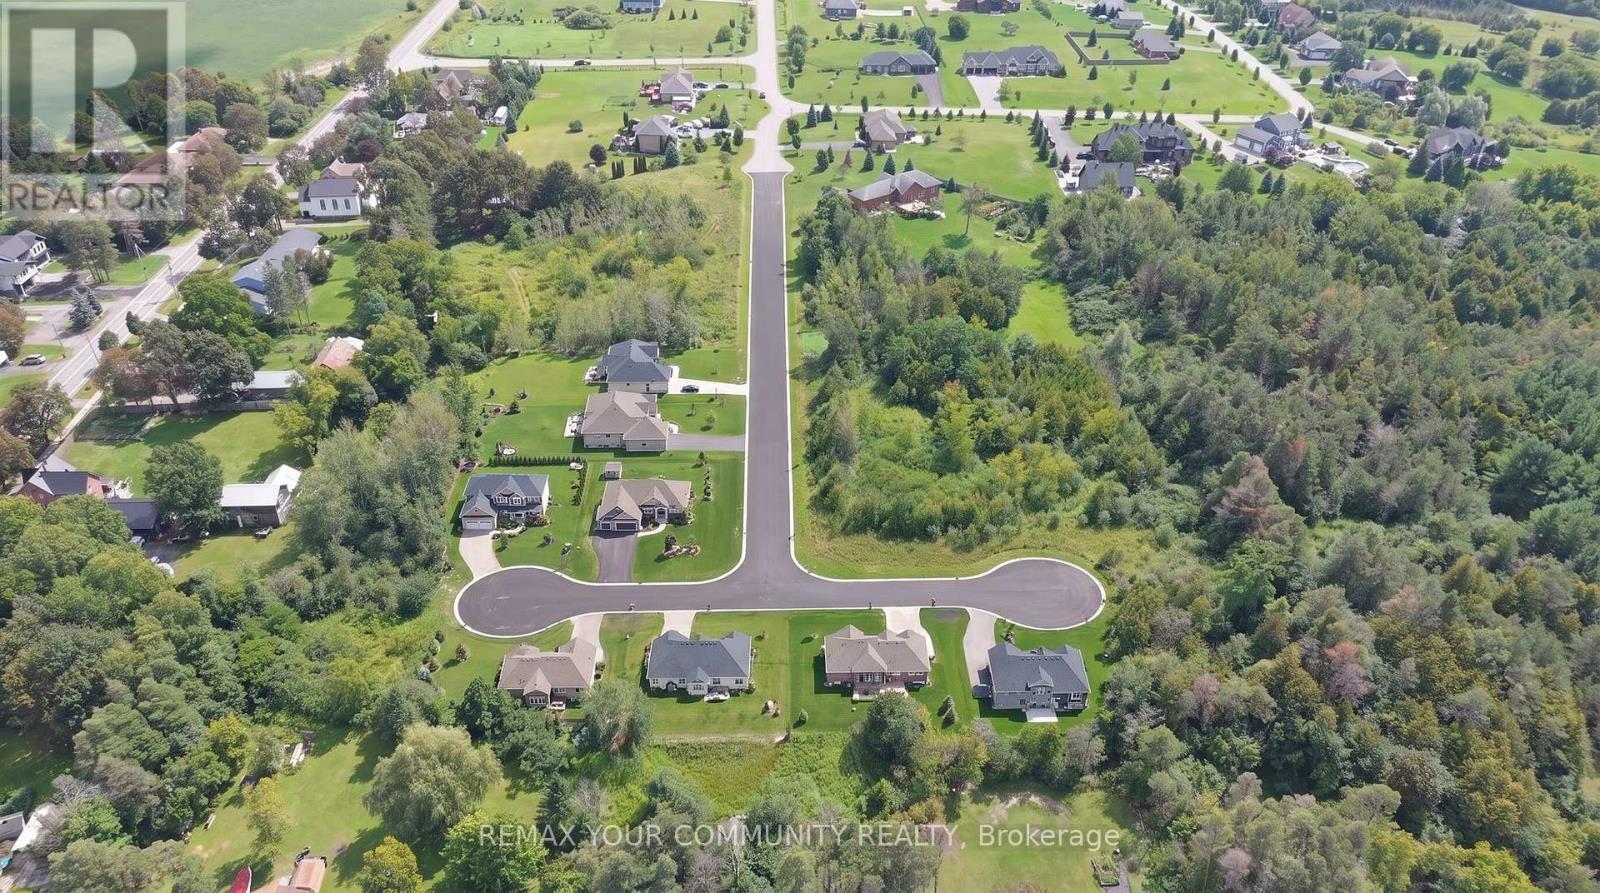
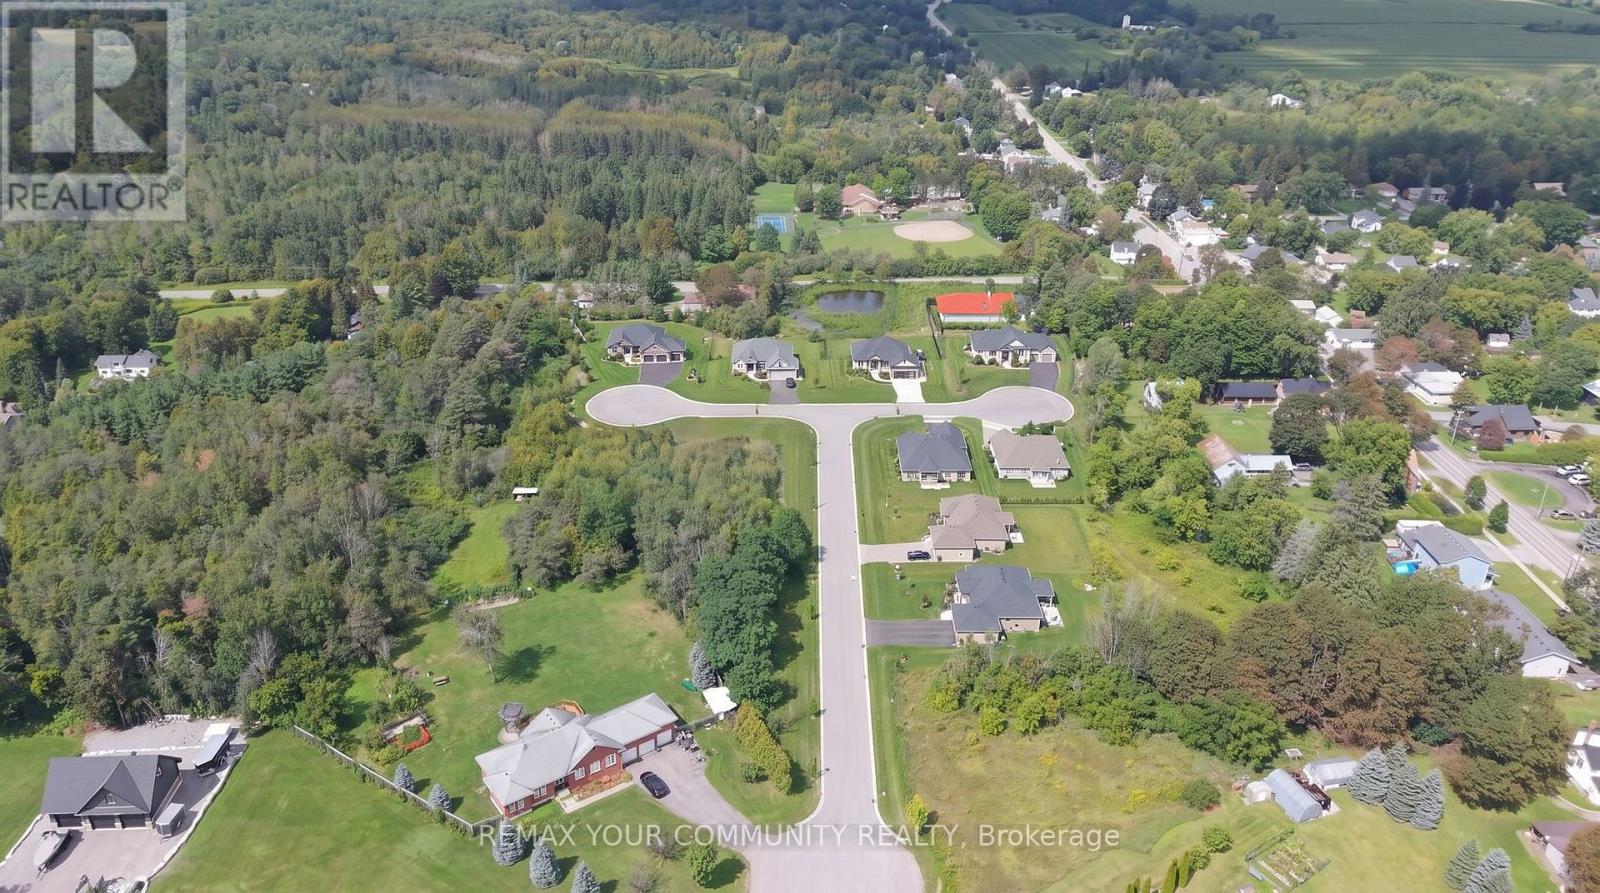
** Approved 8 LOT Luxury Estate Home Builing Development Opportunity ** Nestled right on the quiet borders of York and Durham Region, this premium enclave brings 8 fully draft-approved, 1/2 acre detached residential lots to one of the area's most peaceful hidden gems. Builder Ready: Featuring custom-tailored zoning amendments (2,000 sq m lot areas and 27.8m frontages) designed to comfortably fit sprawling luxury floorplans. * 0% Vendor Take Back for 6 month term is available * (id:50976)

RE/MAX Your Community Realty

For sale
$1
0 BIRDIE SMITH COURT, Uxbridge, Ontario

0 Birdie Smith Court

Uxbridge, Ontario

** Approved 8 LOT Luxury Estate Home Builing Development Opportunity ** Nestled right on the quiet borders of York and Durham Region, this premium enclave brings 8 fully draft-approved, 1/2 acre detached residential lots to one of the area's most peaceful hidden gems. Builder Ready: Featuring custom-tailored zoning amendments (2,000 sq m lot areas and 27.8m frontages) designed to comfortably fit sprawling luxury floorplans. * 0% Vendor Take Back for 6 month term is available * (id:50976)

4785 Acres

RE/MAX Your Community Realty

For sale
$785,000
31 CROCKETT PLACE, Clarington, Ontario

31 Crockett Place

Clarington, Ontario

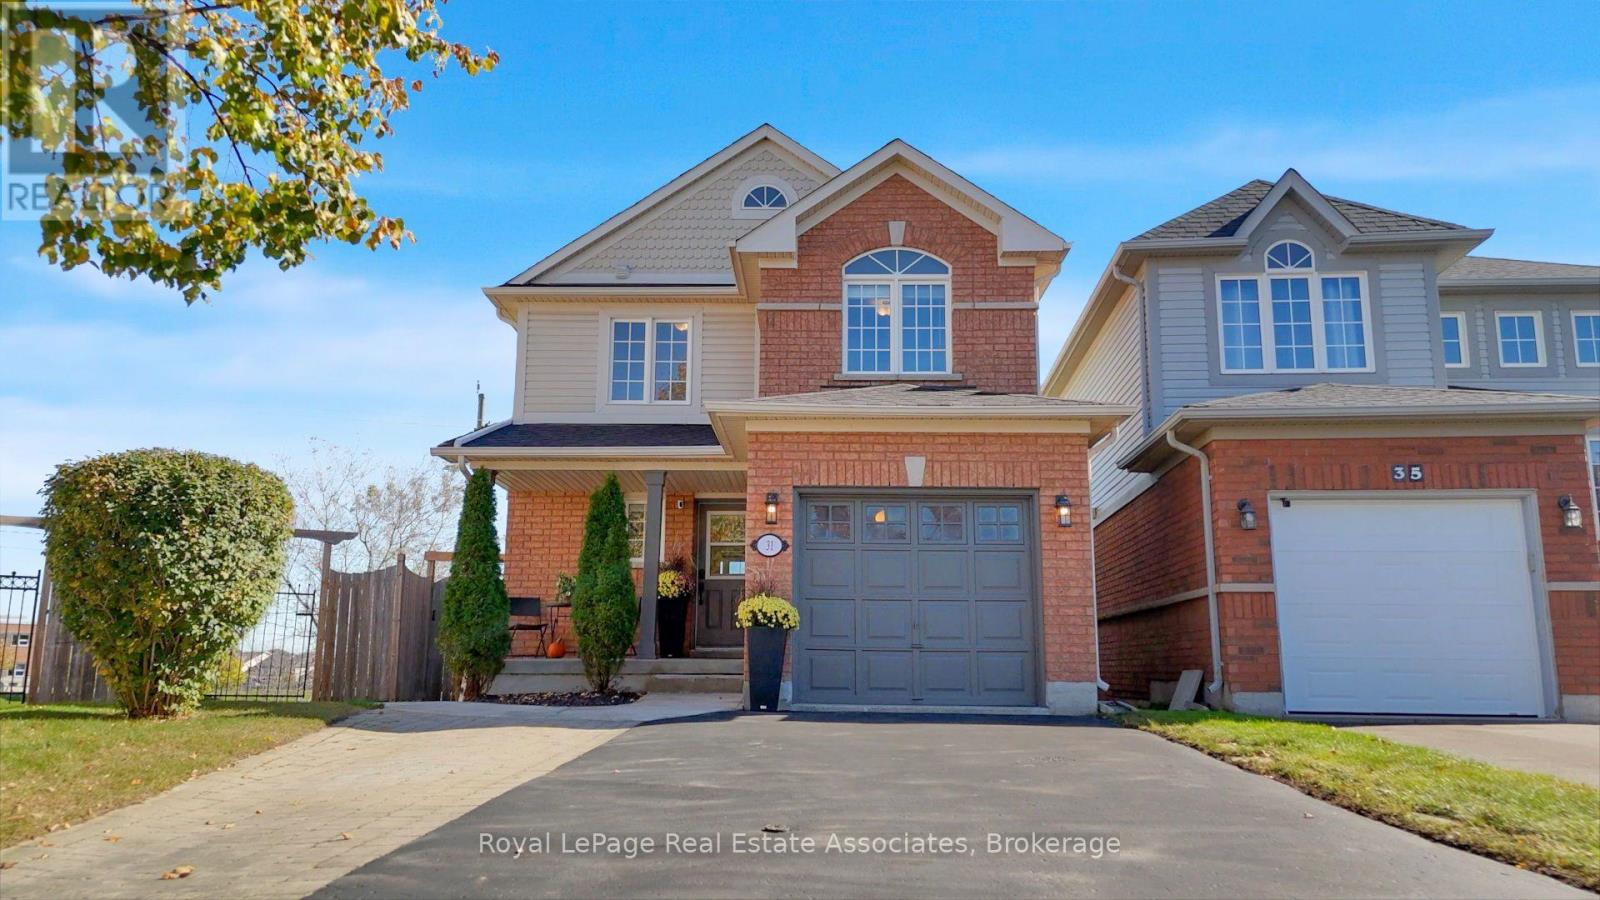
Space for the whole family, a backyard backing onto greenspace, and incredible in-law suite potential - welcome to 31 Crockett Place! Tucked away on a quiet, family-friendly court within walking distance to schools, parks, trails and shops, this beautifully refreshed home offers the perfect blend of comfort, versatility and convenience. Freshly professionally painted throughout, with a newly sealed 4-car driveway and freshly painted front door and garage door, this home is move-in ready! The bright, open-concept main floor features hardwood flooring, updated pot lighting and a spacious kitchen with stainless steel appliances, a pantry, breakfast bar and a walkout to a sun-filled upper deck, offering a private place to relax or entertain while overlooking the lush, pool-sized backyard backing onto peaceful greenspace. Outdoor enthusiasts and aspiring gardeners will love the hot tub, planter boxes and double-door shed, with plenty of room to create your dream backyard oasis! Upstairs, you'll find a generous primary bedroom featuring a large closet, 4-piece ensuite and convenient in-bedroom laundry, along with two additional well-appointed bedrooms and a 4-piece main bathroom. The bright, naturally lit lower level features updated pot lighting, a separate French door walkout to a private deck and hot tub, a second kitchen, 4-piece bathroom and additional laundry hookups, offering excellent potential for an in-law suite or multi-generational living. Major updates include the roof (2022), all decking (2021) and furnace (2019). Whether you're a growing family looking for room to spread out, an investor seeking added potential, or a buyer exploring multi-generational living options, this property offers a fantastic opportunity in a desirable neighbourhood! ** This is a linked property.** (id:50976)

3 Bedroom 4 Bathroom 1,100 - 1,500 ft2

Royal LePage Real Estate Associates

For sale
$525,000
311 - 430 MCLEVIN AVENUE, Toronto, Ontario

311 - 430 Mclevin Avenue

Toronto, Ontario

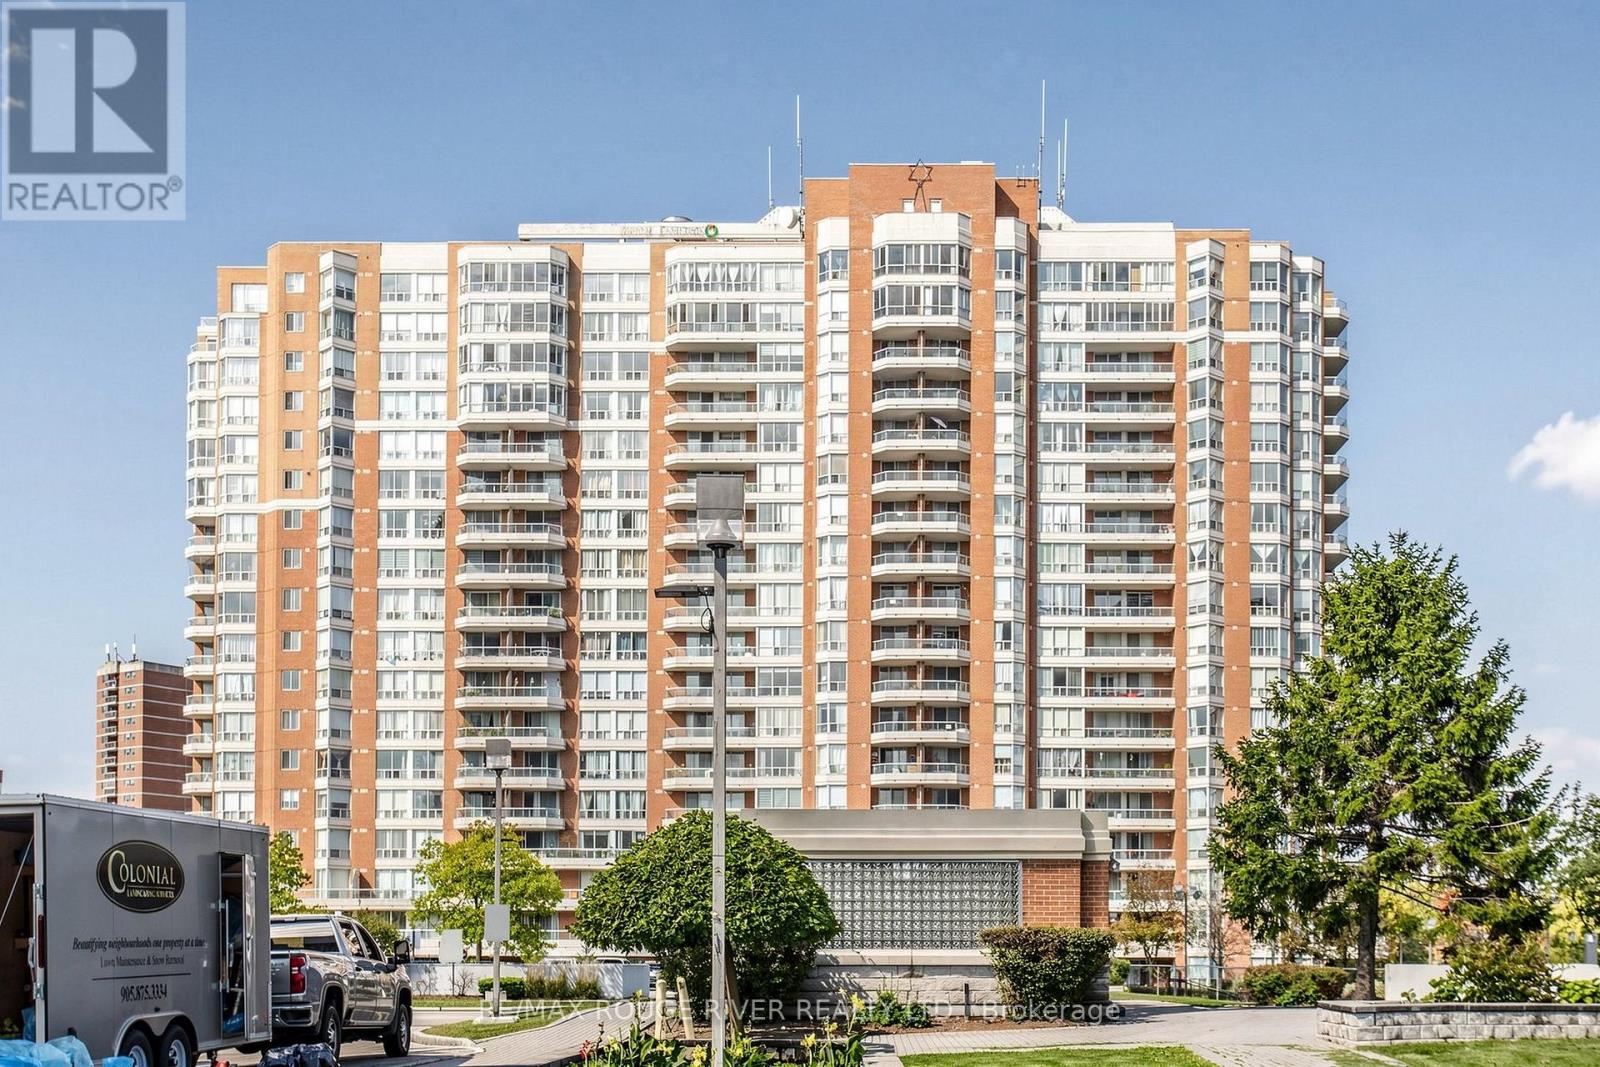
Gated Community W/24 Hours Security System. Corner Unit W/ 2 Bedrooms, 2nd Bedroom currently used as a Den, 2 Bathrooms, and 3 W/O to Balcony, Beautiful S/W View, Enjoy The Sunset. Bright, Spacious and Well Kept Unit. 1 Underground Parking, 1 Basement Locker, Storage Space in Ensuite Laundry Room, Shower Stall and Tub in Ensuite Bathroom, Note the Reasonable Condo Fees. Recreation Facilities are Located in this Building and the Shared Facilities Centre: Library, Games Room & Party Room, Indoor Pool, Hot Tub, Gym, Exercise Room, Squash/Basketball Court, Tennis Court. Minutes to Hwy 401and Hospital. Walking Distance to TTC, Groceries, Shopping Mall, Doctor's Office, Schools and Library. (id:50976)

2 Bedroom 2 Bathroom 1,000 - 1,199 ft2

RE/MAX Rouge River Realty Ltd.

For sale
$453,000
907 - 90 LING ROAD, Toronto, Ontario

907 - 90 Ling Road

Toronto, Ontario

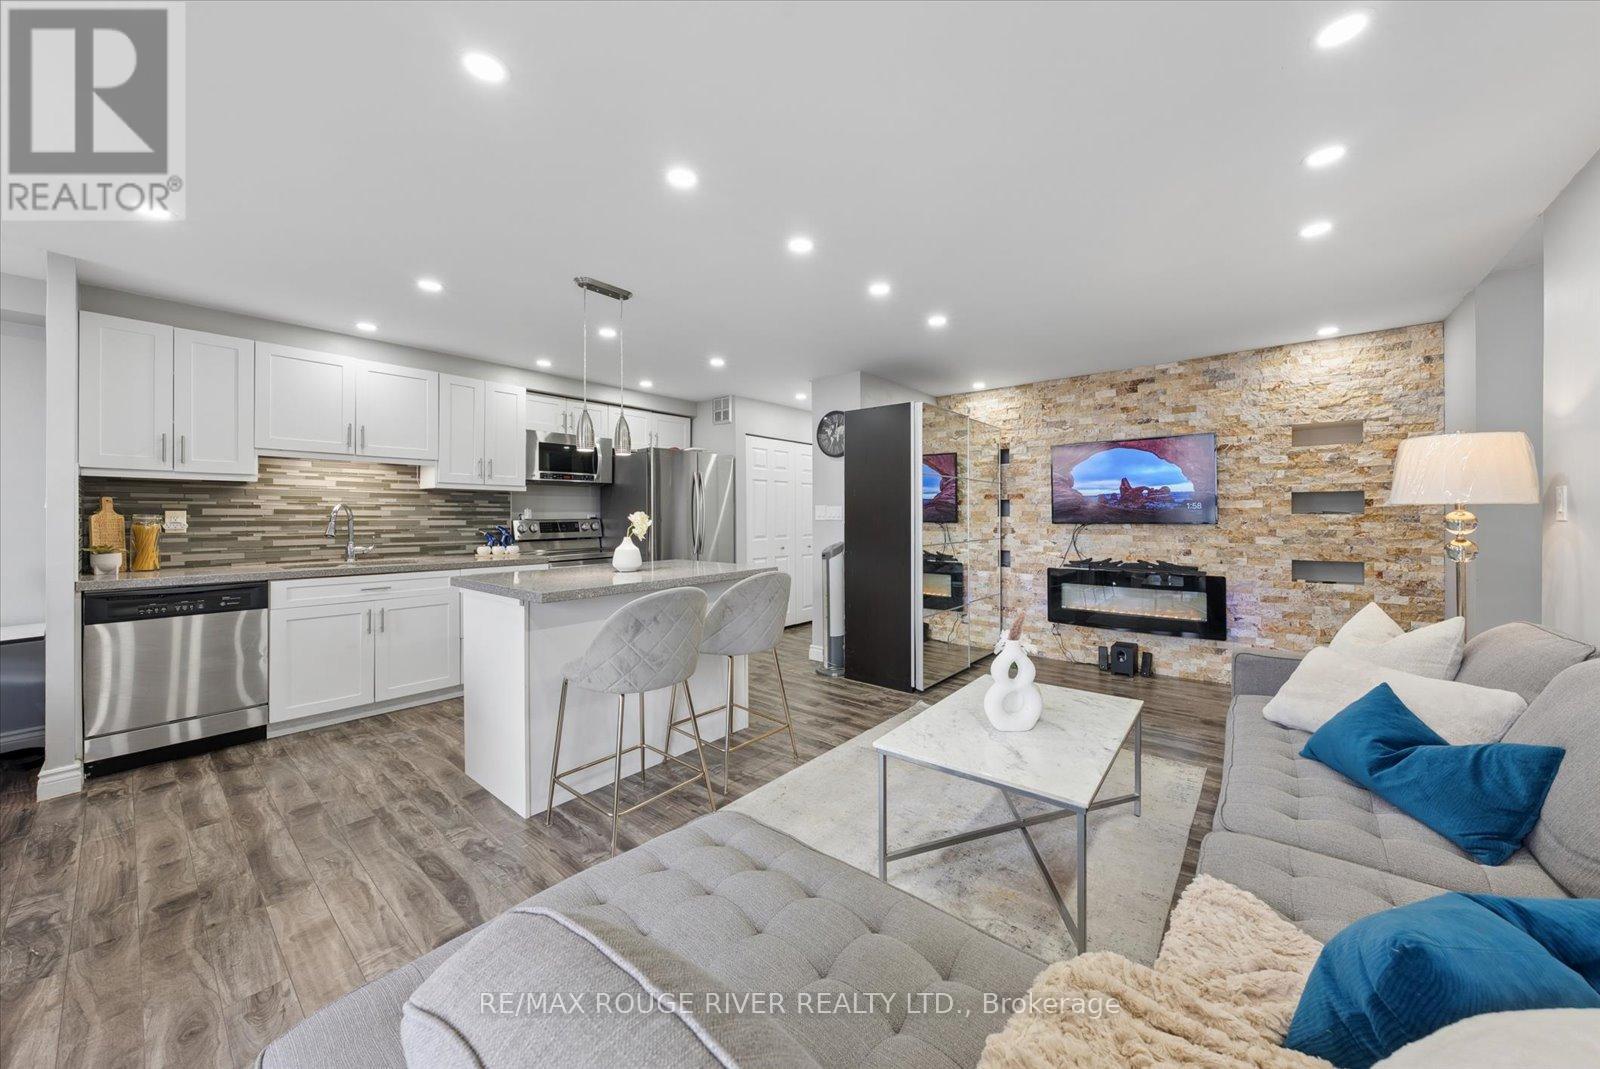
*Motivated seller* Welcome to Unit 907 at 90 Ling Road - A Beautifully Updated Home in a Prime West Hill Location! This bright and spacious (1250 sq ft) suite features a thoughtfully designed open-concept layout perfect for modern living and entertaining. The upgraded kitchen showcases modern finishes, ample cabinetry, and a centre island ideal for casual dining and hosting guests. Both kitchen and bathrooms have been tastefully renovated, offering stylish upgrades and move-in ready convenience. Unwind on the south-east facing balcony, where beautiful summer views come alive as the surrounding trees bloom, creating a peaceful, green outlook.The unit also features in-suite laundry and includes one owned parking space for added convenience.Residents of this well-maintained building enjoy an impressive selection of amenities, including an outdoor pool, gym, sauna, party/meeting room, tennis courts, visitor parking, and beautifully maintained common areas, providing comfort and lifestyle all in one place.Ideally located at Morningside Avenue and Lawrence Avenue East, this condo offers exceptional convenience with shopping, grocery stores, parks, schools, TTC transit, and quick access to Highway 401 all nearby. Just minutes to the waterfront trails, University of Toronto Scarborough campus, and everyday essentials - everything you need is within easy reach.A fantastic opportunity for first-time buyers, downsizers, or investors looking for space, upgrades, and a highly convenient location. (id:50976)

3 Bedroom 2 Bathroom 1,200 - 1,399 ft2

RE/MAX Rouge River Realty Ltd.

For sale
$414,000
502 - 90 DALE AVENUE, Toronto, Ontario

502 - 90 Dale Avenue

Toronto, Ontario

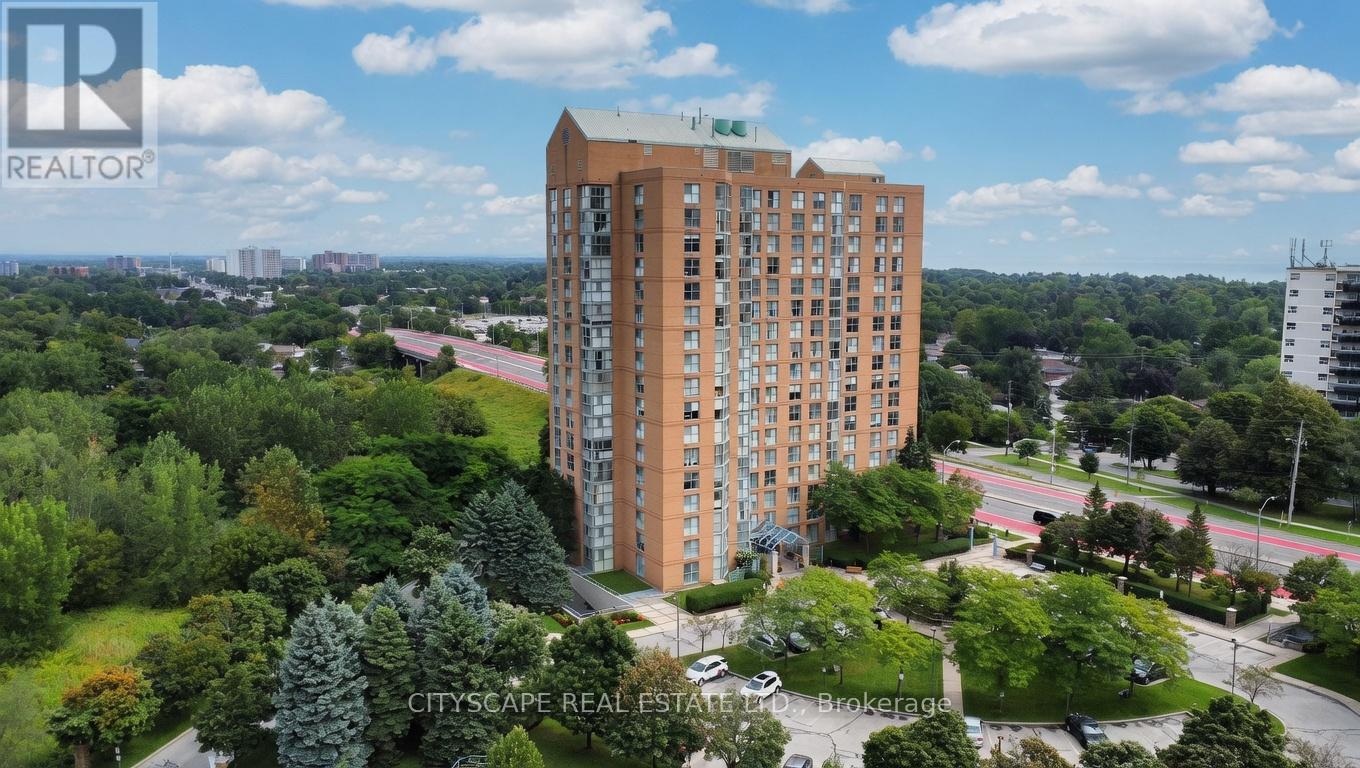
Welcome to this bright and stylish 2-bedroom, 2-bathroom condo in the sought-after Guildwood community! This spacious 1,000+ sq ft suite offers a smart open-concept layout, modern finishes, and expansive south-east-facing windows that flood the home with natural light all day long. Enjoy the convenience of ensuite laundry, a private underground parking space, and a secure owned locker for extra storage. The well-managed building has you covered with maintenance fees that include heat, hydro, water, central air, building insurance, parking, and common elements - worry-free condo living at its best. Perfectly situated just steps to the TTC, shopping, parks, and everyday amenities, with quick access to Kingston Rd and the Scarborough Golf Club. Whether you're a first-time buyer, downsizer, or savvy investor, this turn-key condo is an outstanding opportunity. Don't miss your chance to call this stunning suite home! (id:50976)

2 Bedroom 2 Bathroom 1,000 - 1,199 ft2

Cityscape Real Estate Ltd.

Contact Us
Your Favourites


No Favourites Found