Listings

59419 results | Page 529 of 4952
12 24 48
 
For sale
$949,900
5 UNITY SIDE Road, Seneca, Ontario

5 Unity Side Road

Seneca, Ontario

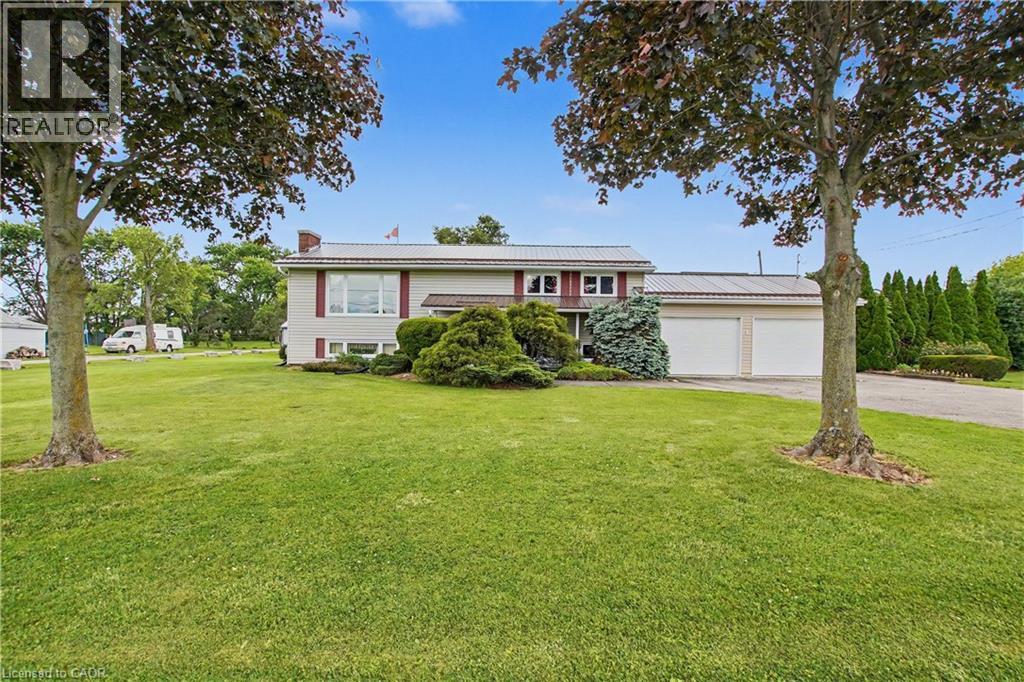
Welcome to 5 Unity Side Road, a rare opportunity to enjoy peaceful country living just minutes from city conveniences. This well-maintained 2+1 bedroom raised ranch offers a bright, open-concept layout featuring a spacious living room, large kitchen and dining area, and an abundance of natural light throughout. The home includes two full bathrooms and a finished recreation room, providing flexible living space for families, hobbyists, or multi-generational living. Step outside to a large elevated covered deck overlooking the beautifully landscaped yard, the perfect place to relax and enjoy the tranquility of this sought-after location. Car enthusiasts, tradespeople, and entrepreneurs will appreciate the massive workshop complete with two vehicle hoists, offering endless possibilities for personal or business use. A second outbuilding with hydro and gas further enhances the property's versatility. With a separate basement entrance through the attached double garage, ample on-site parking, and incredible potential for a home-based or existing business, this unique property truly has too many possibilities to mention. Enjoy the best of both worlds—quiet country living with easy access to Caledonia, Hamilton, and all amenities. (id:50976)

3 Bedroom 2 Bathroom 2,358 ft2

RE/MAX Escarpment Realty Inc.

For sale
$349,900
165 GREEN VALLEY Drive Unit# 69, Kitchener, Ontario

165 Green Valley Drive Unit# 69

Kitchener, Ontario

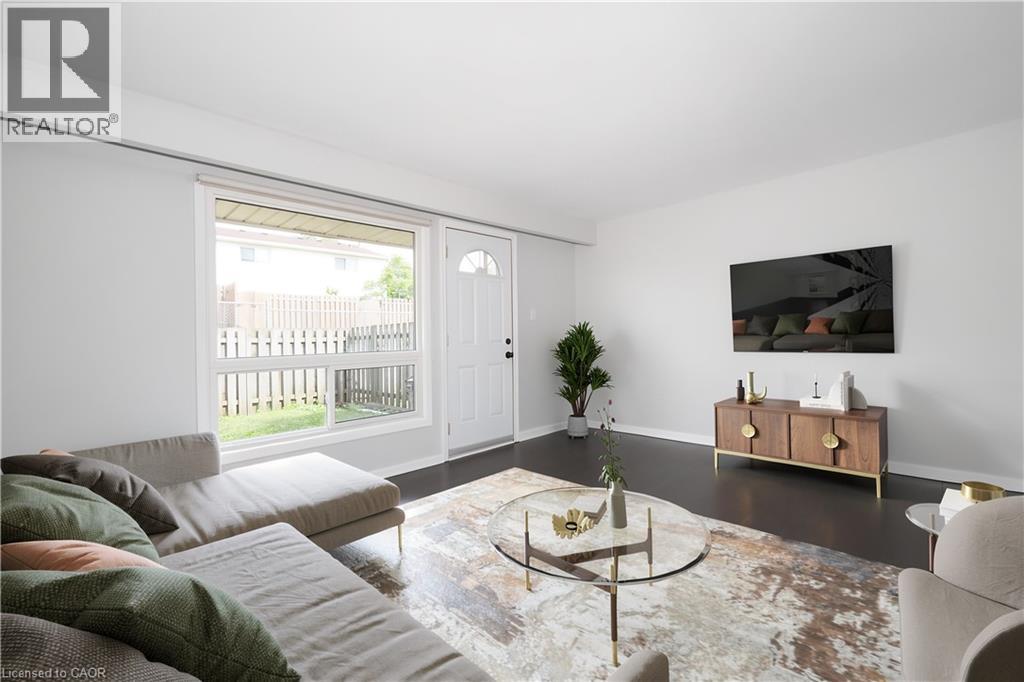
Why pay rent when you can buy and own your very own 3 bedroom,2 bathroom Townhouse. This Pioneer Park location is perfect for the commuter as your a 5 min drive to the 401,easy drive to downtown Kitchener or uptown Waterloo. Close to Conestoga College,Public transit, Zehrs Plaza, walking trails, community center and much more. This well kept complex has had updates throughout the years. The unit has just been freshly painted, furnace & air conditioner replaced in 2015,water heater in 2022,water softener in 2022,dryer in 2025 and everything is owned so no added expenses. If your a first time home buyer, investor or looking to down size now is the time. Book your showing today! (id:50976)

3 Bedroom 2 Bathroom 975 ft2

RE/MAX Twin City Realty Inc.

For sale
$2,499,000
344 MOUNTAIN BROW ROAD, Hamilton, Ontario

344 Mountain Brow Road

Hamilton, Ontario

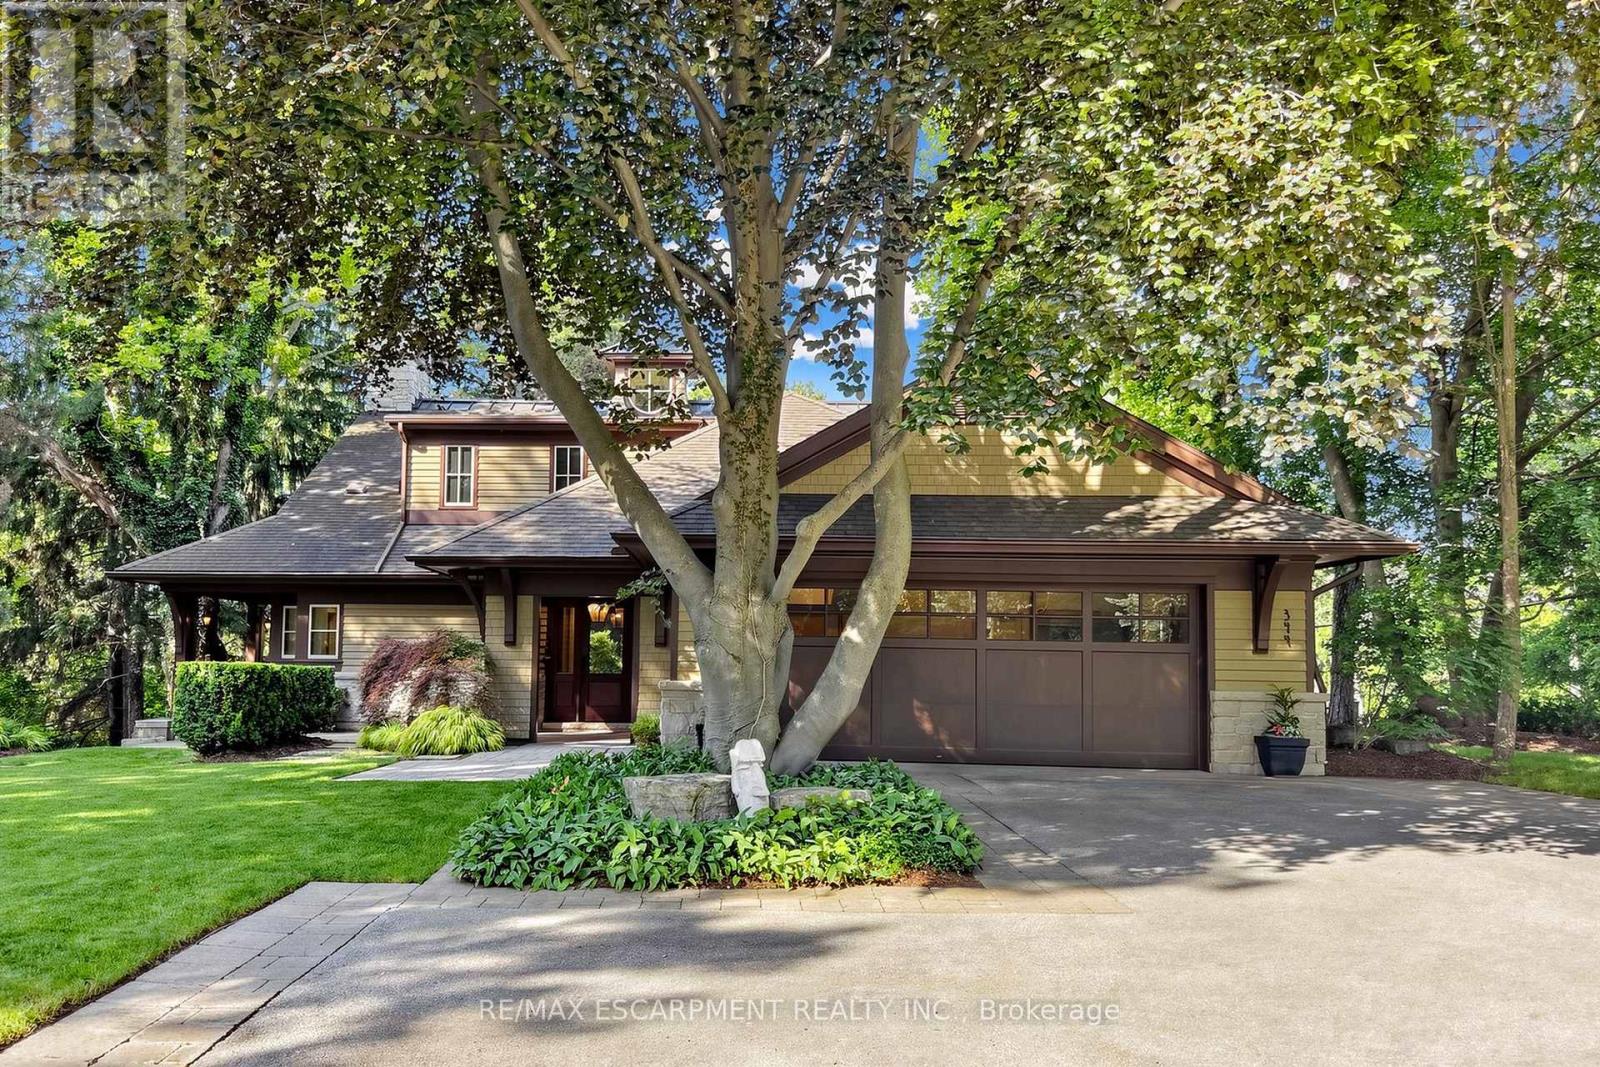
Welcome to 344 Mountain Brow Road, an extraordinary Arts & Crafts-inspired custom bungaloft set on a spectacular 0.75-acre ravine lot in one of Waterdown's most coveted escarpment locations. Designed by Darren Sanger-Smith of Structured Creations, this exceptional residence blends timeless craftsmanship, luxury finishes, & breathtaking natural surroundings. Thoughtfully designed for main-floor living w/ versatile upper-level accommodations, the heart of the home is a chef-inspired kitchen featuring a large centre island, premium S/S appliances, custom cabinetry, designer hardware, & pot lighting, seamlessly connected to the impressive great room. Soaring 27ft vaulted ceilings, exposed timber frame trusses, & a dramatic floor-to-ceiling stone fireplace create a truly unforgettable living space. The elegant dining room flows into the formal living room, ideal for everyday living & entertaining. A thoughtfully designed main-floor laundry/mud room adds convenience, while a custom wine cellar provides the perfect space to showcase your collection. Main level features a luxurious primary retreat w/ walk-in closet, private ensuite, & beautiful views of the backyard deck & ravine. 2nd main-floor bedroom also offers its own ensuite & picturesque backyard views. Upper loft provides exceptional flexibility w/ a bedroom, full bathroom, sitting room, & a dedicated den/home office. Enjoy year-round ravine views from the inviting 3-season room w/ a wood-burning fireplace. Outdoor living is equally impressive w/ a newly rebuilt wraparound composite deck & hot tub, creating the perfect space to relax or entertain while immersed in nature. Ideally situated alongside the renowned Bruce Trail system, this rare offering combines the tranquility of escarpment living w/ the convenience of being minutes to downtown Burlington, everyday amenities, & less than 5 minutes to Aldershot GO Station. A truly exceptional home where luxury, architecture, & nature come together in perfect harmony. (id:50976)

3 Bedroom 4 Bathroom 3,000 - 3,500 ft2

RE/MAX Escarpment Realty Inc.

For sale
$2,499,000
344 MOUNTAIN BROW Road, Waterdown, Ontario

344 Mountain Brow Road

Waterdown, Ontario

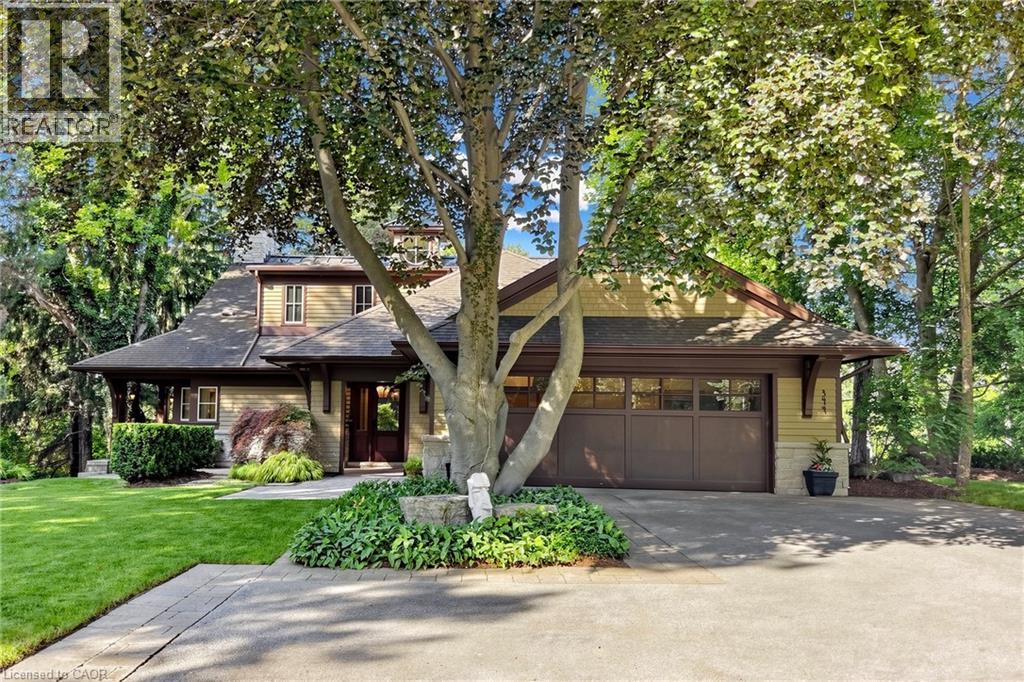
Welcome to 344 Mountain Brow Road, an extraordinary Arts & Crafts-inspired custom bungaloft set on a spectacular 0.75-acre ravine lot in one of Waterdown's most coveted escarpment locations. Designed by Darren Sanger-Smith of Structured Creations, this exceptional residence blends timeless craftsmanship, luxury finishes, & breathtaking natural surroundings. Thoughtfully designed for main-floor living w/ versatile upper-level accommodations, the heart of the home is a chef-inspired kitchen featuring a large centre island, premium S/S appliances, custom cabinetry, designer hardware, & pot lighting, seamlessly connected to the impressive great room. Soaring 27ft vaulted ceilings, exposed timber frame trusses, & a dramatic floor-to-ceiling stone fireplace create a truly unforgettable living space. The elegant dining room flows into the formal living room, ideal for everyday living & entertaining. A thoughtfully designed main-floor laundry/mud room adds convenience, while a custom wine cellar provides the perfect space to showcase your collection. Main level features a luxurious primary retreat w/ walk-in closet, private ensuite, & beautiful views of the backyard deck & ravine. 2nd main-floor bedroom also offers its own ensuite & picturesque backyard views. Upper loft provides exceptional flexibility w/ a bedroom, full bathroom, sitting room, & a dedicated den/home office. Enjoy year-round ravine views from the inviting 3-season room w/ a wood-burning fireplace. Outdoor living is equally impressive w/ a newly rebuilt wraparound composite deck & hot tub, creating the perfect space to relax or entertain while immersed in nature. Ideally situated alongside the renowned Bruce Trail system, this rare offering combines the tranquility of escarpment living w/ the convenience of being minutes to downtown Burlington, everyday amenities, & less than 5 minutes to Aldershot GO Station. A truly exceptional home where luxury, architecture, & nature come together in perfect harmony. (id:50976)

3 Bedroom 4 Bathroom 3,492 ft2

RE/MAX Escarpment Realty Inc.

For sale
$550,000
149 SNYDER'S Road E Unit# 23, Baden, Ontario

149 Snyder's Road E Unit# 23

Baden, Ontario

Welcome to Coachman's Lane in Baden! This home is located in a friendly, beautifully maintained townhome community and is just a quick walk away from to Sir Adam Beck Community Park. This lovingly cared for unit has low condo fees, an extra wide driveway with new sidewalk addition and a single car garage. Outside you will find landscaped gardens and an expanded deck overlooking a great size yard, creating a perfect space for entertaining or relaxing. There is hardwood flooring throughout the home. On the main floor you will see many updates, including a kitchen renovation with quartz countertops and custom cabinets, featuring a floor to ceiling pantry. The main floor Bathroom has also been fully renovated and features a sliding door glass shower and new vanity. Upstairs you will find 3 Bedrooms; the large primary suite has a walk-in closet. The upstairs Bathroom has also been updated. The Basement is fully finished. Don't wait to check out this beautiful, move-in-ready condo townhome! (id:50976)

3 Bedroom 2 Bathroom 1,607 ft2

RE/MAX Solid Gold Realty (Ii) Ltd.

For sale
$708,000
665 NORTH SHORE DRIVE E, Otonabee-South Monaghan, Ontario

665 North Shore Drive E

Otonabee-South Monaghan, Ontario

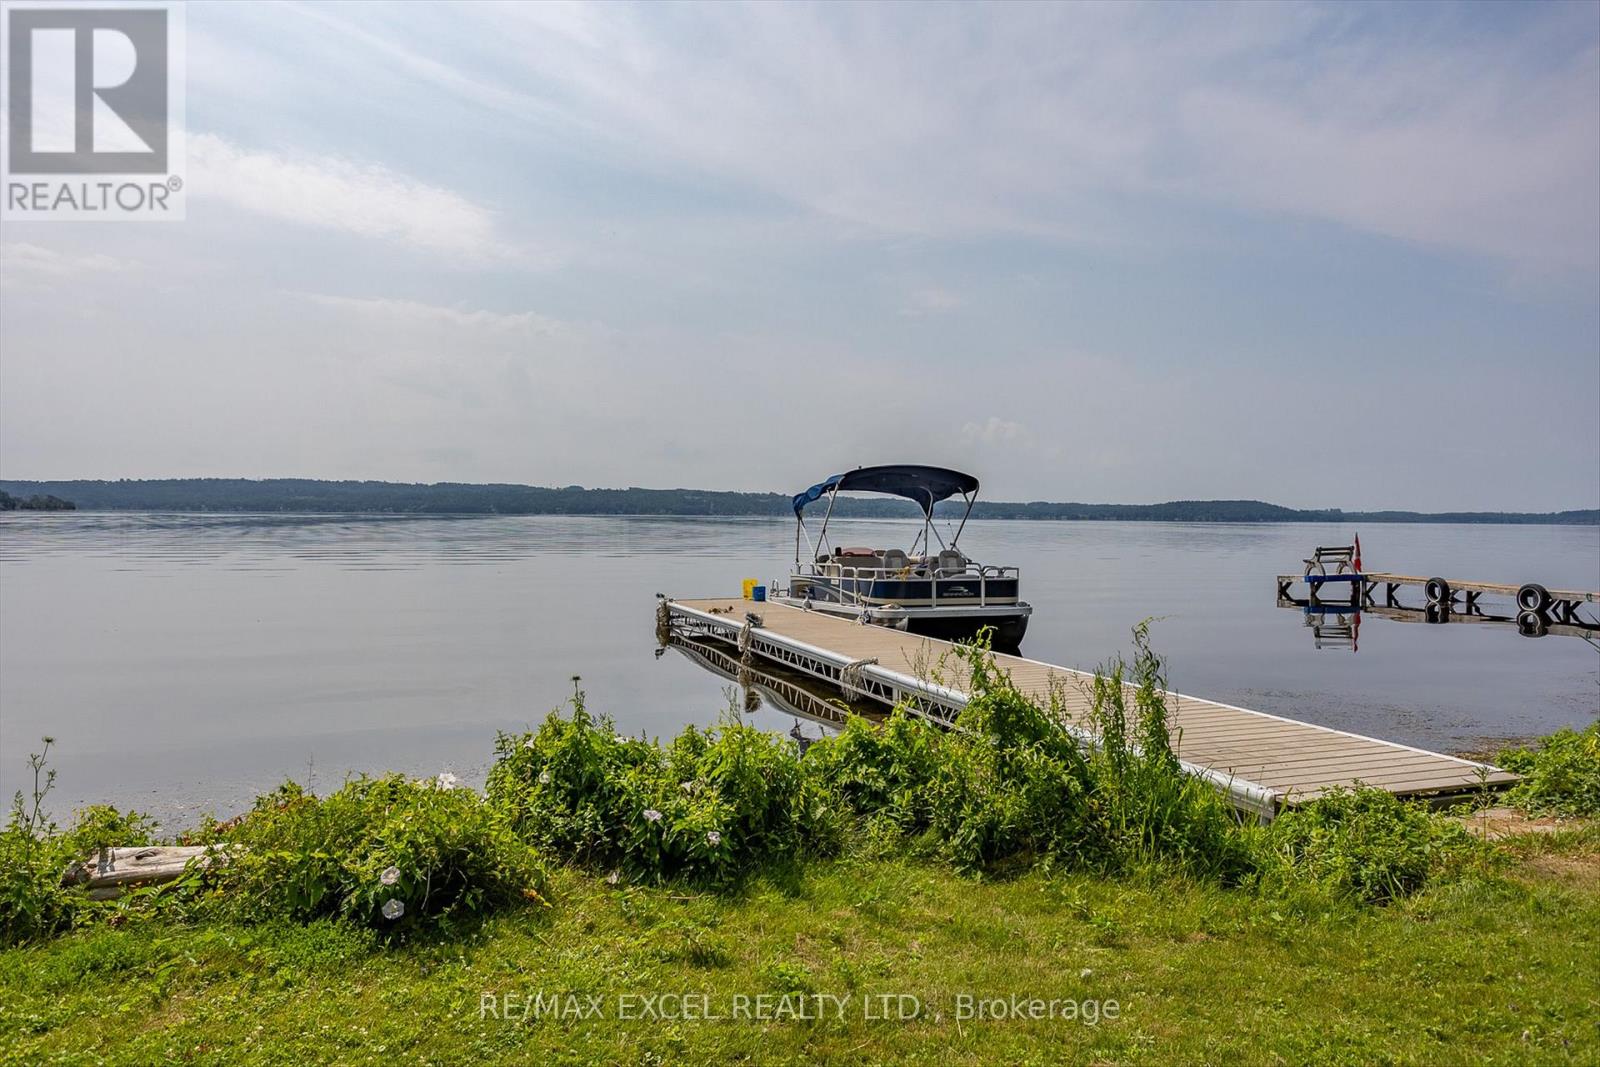
Don't miss your chance to this beautiful premium waterfront property on Rice Lake!! Enjoy swimming, boating & fishing all day. Wake up to the breathtaking sunrise over the water from your expansive south-facing deck, or indulge in mesmerizing stargazing nights under the dark sky. Spacious and well-maintained bungalow filled with natural light. Open concept living and dining room with cozy gas fireplace. The large primary bedroom has an ensuite bath. South-facing deck overlooking a level lot and an easy walk to the water. Newly updated roof and dock. All hardwood floor throughout. Only 15 minutes to Peterborough and 20 minutes to 407. Quiet & Peaceful community. Enjoy Rice Lake at its Best! (id:50976)

3 Bedroom 2 Bathroom 1,100 - 1,500 ft2

RE/MAX Excel Realty Ltd.

For sale
$699,900
PH5 - 880 DUNDAS STREET W, Mississauga, Ontario

Ph5 - 880 Dundas Street W

Mississauga, Ontario

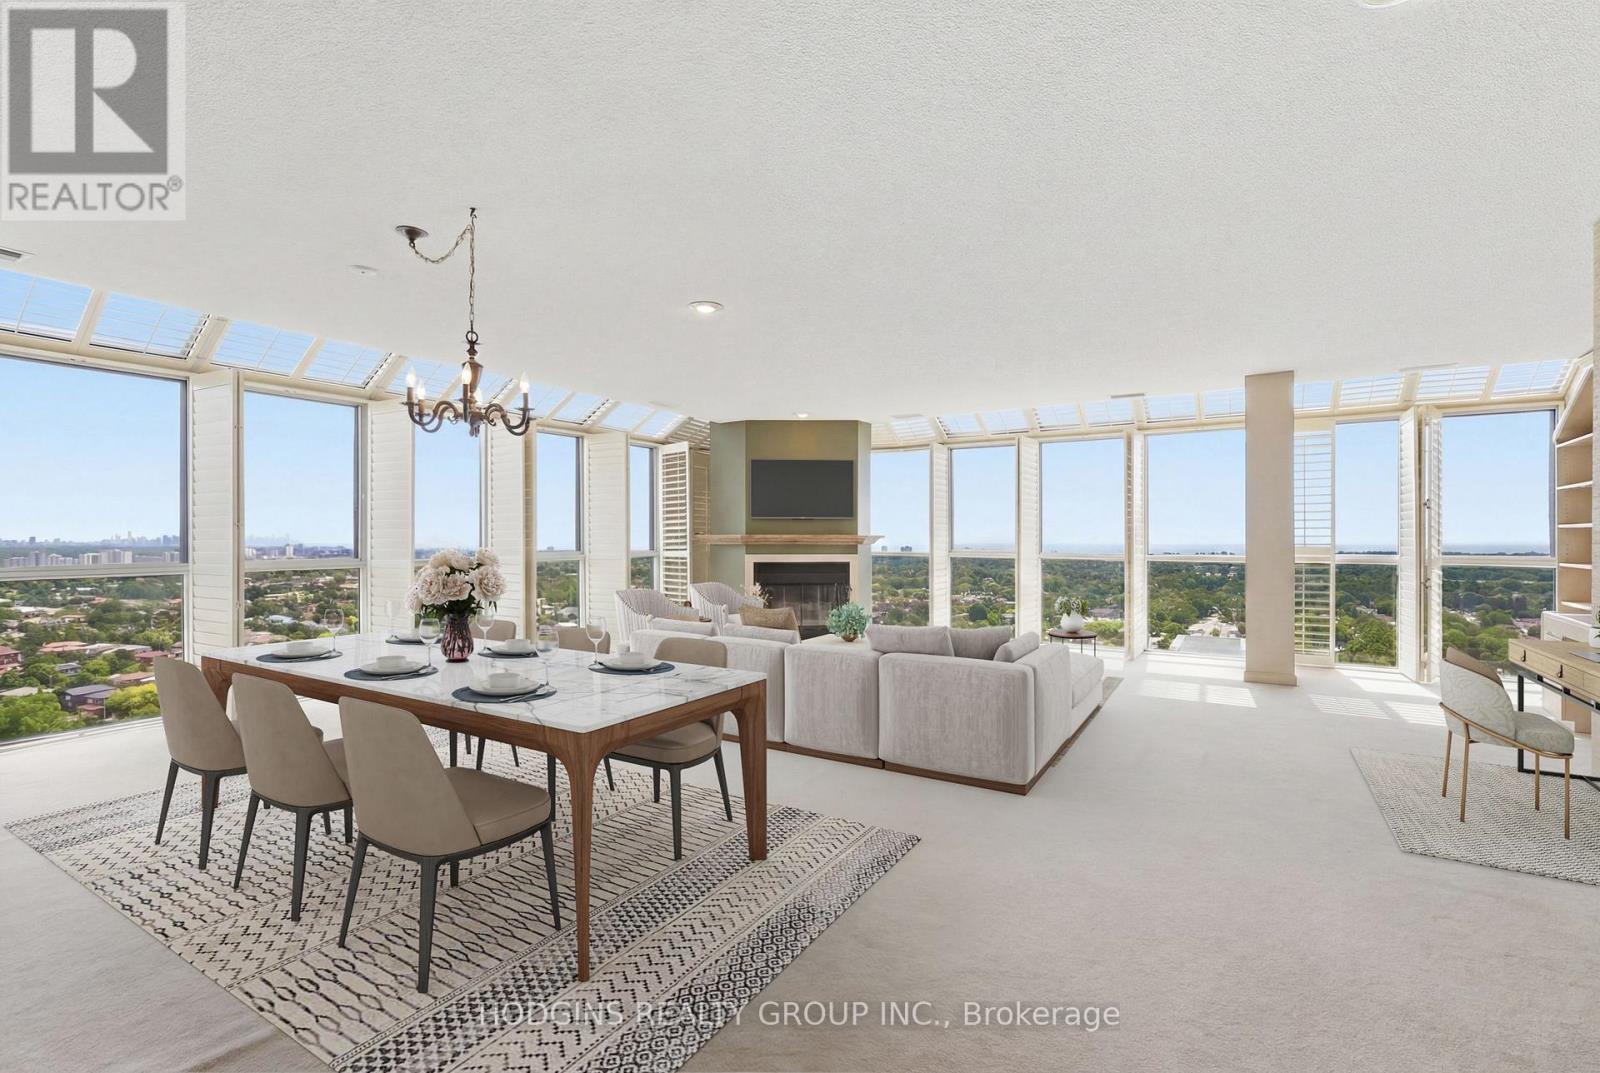
TOP OF THE CITY ! ** Kingsmere On The Park - Penthouse 5** Your corner suite penthouse palace awaits - breathtaking panoramic southeast views of Lake Ontario, the Mississauga skyline & glittering Downtown Toronto horizon, all from the 17th floor! Approx. 2,000 sq ft open concept masterpiece - blue water, big sky & cityscape connect in every direction. Grand living & dining room with soaring ceilings, shutters & floor-to-ceiling windows framing those iconic views - scaled for spectacular entertaining, warm enough for everyday living. Kitchen with built-in appliances & new electric double oven (2023). Wood burning fireplaces in both the great room & primary suite - warmth and ambiance at the top of the city. 2 generous bdrms + 2 full baths + powder room. Primary suite is a true retreat complete with fireplace & ensuite. 2nd bdrm bath renovated with updated finishes & non-slip shower flooring. Powder room added for convenience. Brand new washer/dryer set (2026) in laundry/utility room. 2 parking spots in excellent locations + locker. Amenities include Indoor pool, exercise room & recreation/ party room , guest suites and hobby room . Steps to parks, transit & everyday essentials. Mins to Port Credit, the waterfront & major highways! ** Suite interior photos are virtually staged ** (id:50976)

2 Bedroom 3 Bathroom 1,800 - 1,999 ft2

Hodgins Realty Group Inc.

For sale
$1,956,000
81 LIVANTE COURT, Markham, Ontario

81 Livante Court

Markham, Ontario

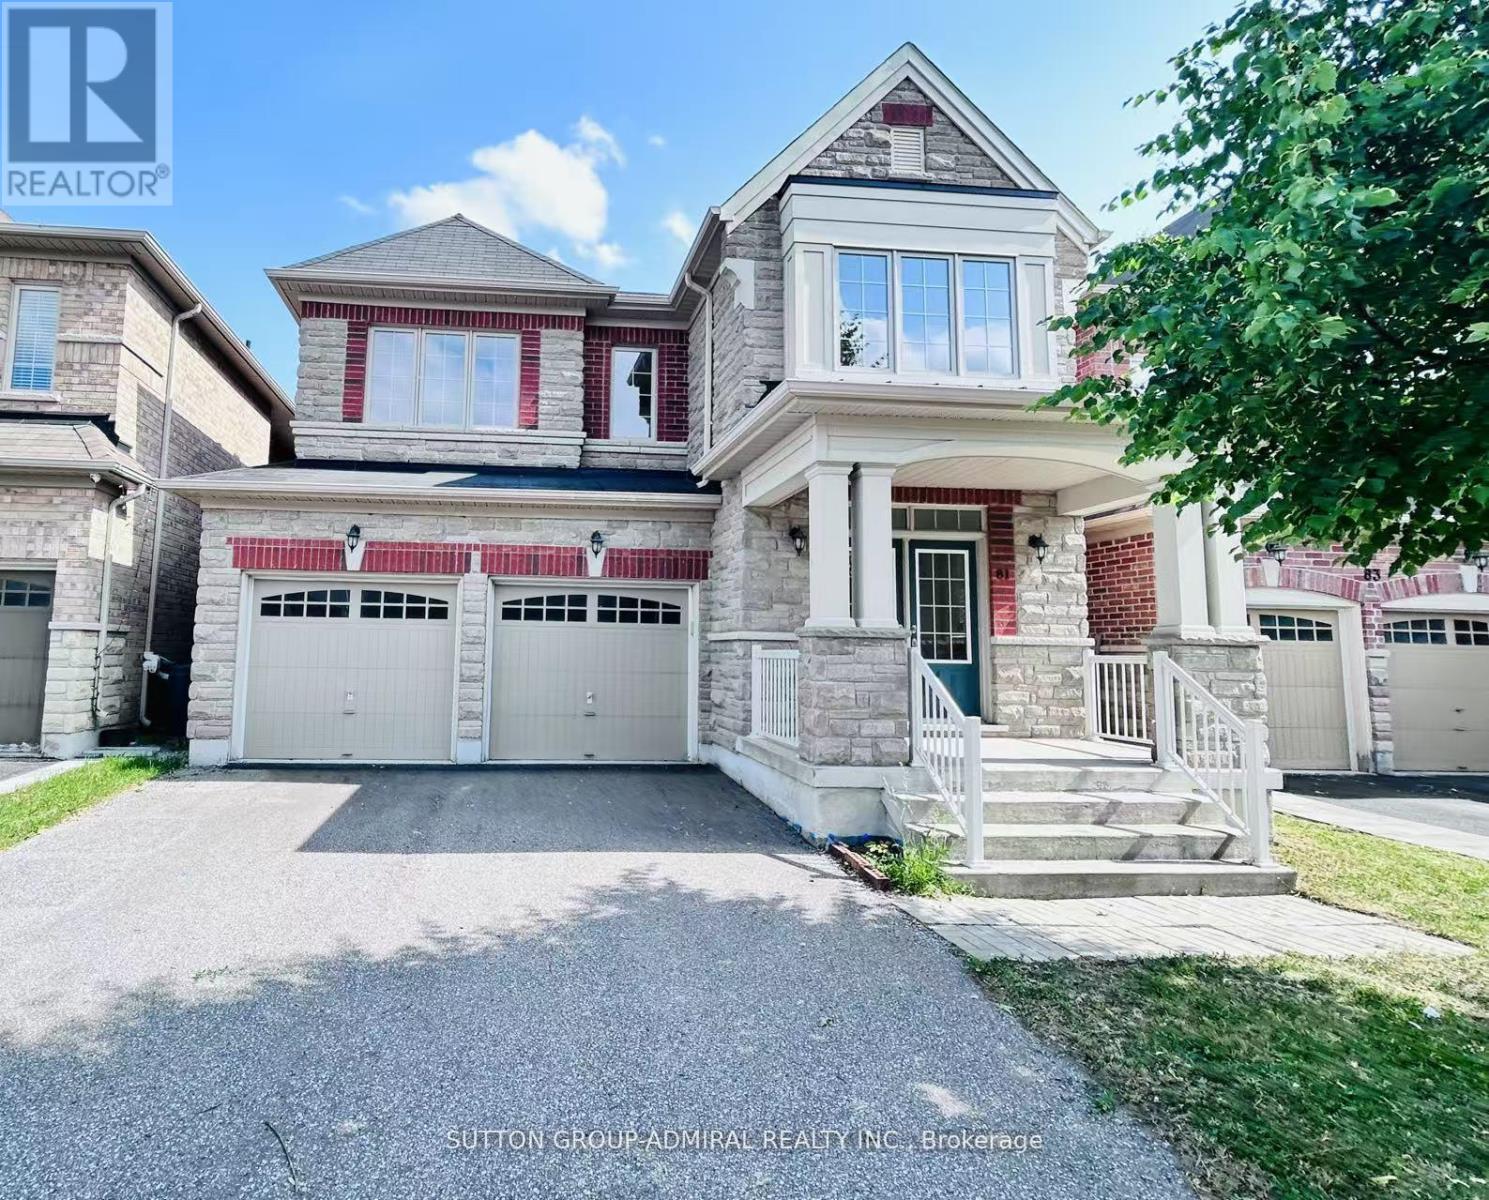
Motivated Seller! Gorgeous & Bright home In Prestigious Victoria Square Community! Original Owner, Built in 2014. Immaculate Detached Home with 3,332 sq ft (above ground) located in a quiet street. Main Floor with 9' high ceiling, Hardwood floor & Lots pot lights. Renovated New Engineered wood (2025) on 2nd Floor. Open Concept Kitchen with a Granite Countertop Central island & spacious breakfast nook, directly walk to deck, Office provide work station of study area. Family Room overlook to the Backyard, Spacious Dinning provide work station or study area. Family Room overlook to the Backyard, Spacious Dinning room and living room with big windows. Oak stairs with Wrought iron railing. Spacious sun filled 5 bedrooms w/lots of Windows. Bright primary bedroom with her and His walk-in closets. Toto Toilet in Powder room. Main floor Laundry. Finished basement with Vinyl floor, one bedroom, Recreation area & rough-in for washroom. Direct access to double garage, professionally landscaped, Hot water tank (owned). Close to all amenities: Step to top ranking School Victoria Square public School & Parks, Drive minutes to shopping center, Recreation center, Restaurant, Richmond Green SS, Hwy 404, Golf Court, and Hospital. Lots More!!! No Survey. (id:50976)

6 Bedroom 4 Bathroom 3,000 - 3,500 ft2

Sutton Group-Admiral Realty Inc.

For sale
$1,699,000
34 ERIN PLACE, Lambton Shores, Ontario

34 Erin Place

Lambton Shores, Ontario

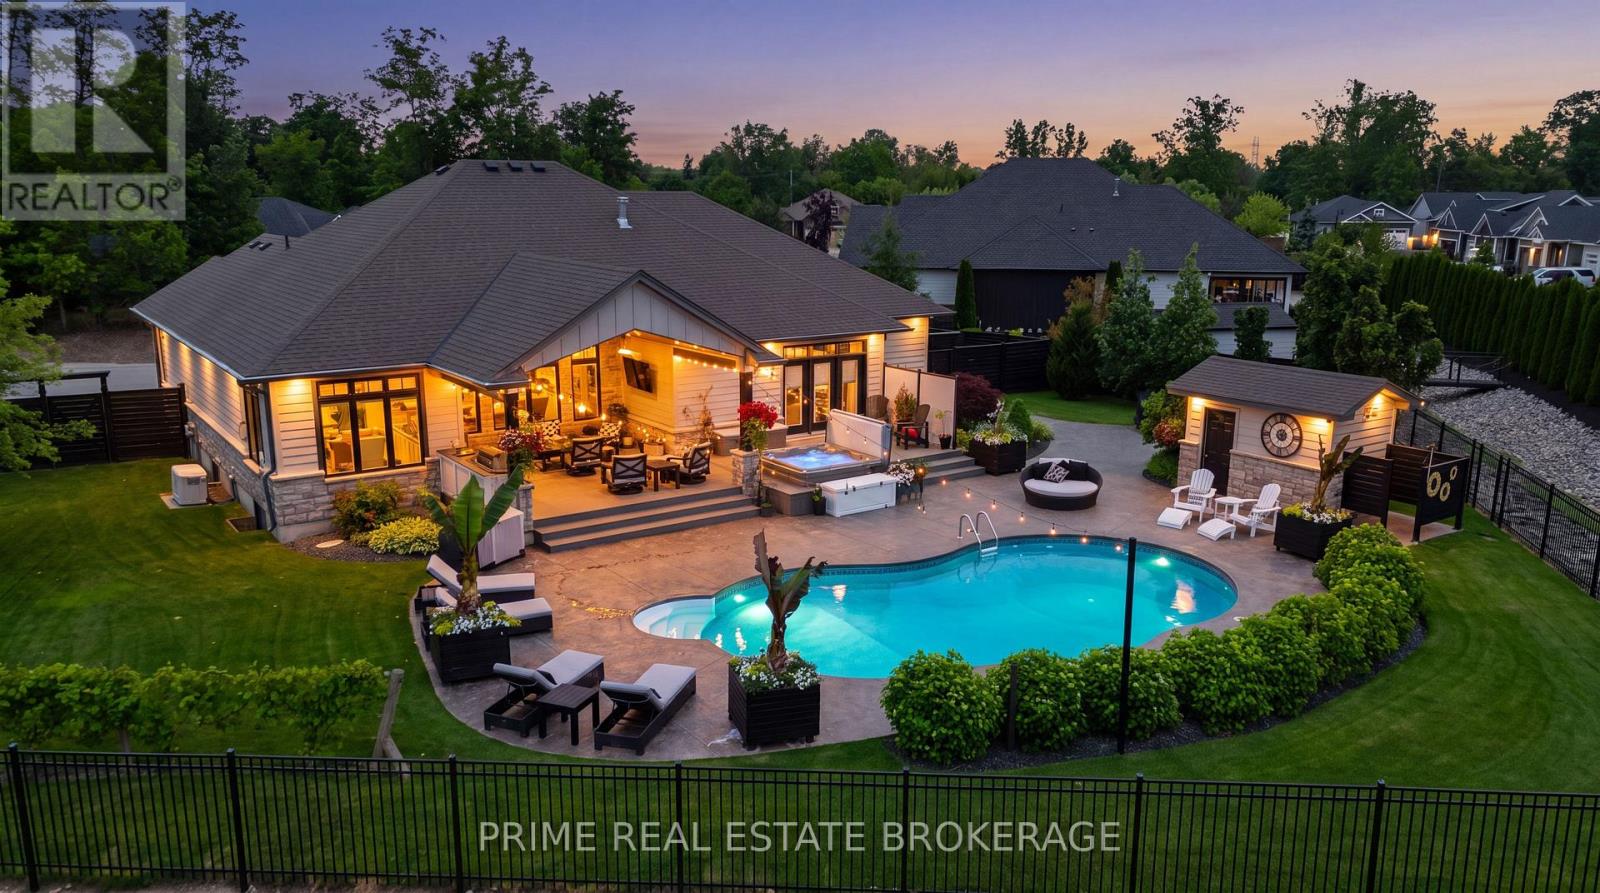
This exceptional 2016 custom Medway Homes build is the kind of property that rarely comes together in one complete package.Perfectly positioned close to downtown Grand Bend + the beach, yet tucked away on a private 0.433-acre lot with field views, it offers the best of both worlds: walkable access to the energy of town + your own private oasis.Offering over 3,100 sq ft of finished living space across both levels, a finished basement, backyard retreat, + garage with room for up to five vehicles, every detail has been designed for comfort, function, + unforgettable entertaining.The main floor features an impressive open-concept layout with vaulted ceilings in the living room, a gas fireplace with beautiful stone surround, + stunning views out to the backyard. The kitchen is equally striking with granite countertops, crown moulding, built-in appliances,French door fridge with water hookup, two sinks, + a pantry that also serves beautifully as a dry bar area. A main floor office or second bedroom, laundry, + seamless everyday layout add even more convenience.The primary suite is truly a dream, complete with a walk-in closet, laundry access, + walk-out to the back deck + hot tub area. The spa-like five-piece ensuite features heated floors, dual vanities, makeup station, soaker tub, glass-door shower with built-in bench + niche, water closet, + bidet toilet.The finished lower level adds even more lifestyle value with 2nd living room, 3rd bath, 2bedrooms, a home gym, and walk-up to garage.Outside, the backyard is an entertainer's dream with an inground pool with UV light, pool house with bathroom + outdoor shower, hot tub, firepit area, + expansive partially covered deck with built-in bar + automatic privacy screens. Fully fenced for extra privacy, with professional landscaping, sprinkler system, + generator, this property is designed to impress from every angle. Private, polished, + built for the very best of Grand Bend living, this is more than a home. It is a lifestyle. (id:50976)

5 Bedroom 3 Bathroom 1,500 - 2,000 ft2

Prime Real Estate Brokerage

For sale
$541,888
1001 - 55 EAST LIBERTY STREET, Toronto, Ontario

1001 - 55 East Liberty Street

Toronto, Ontario

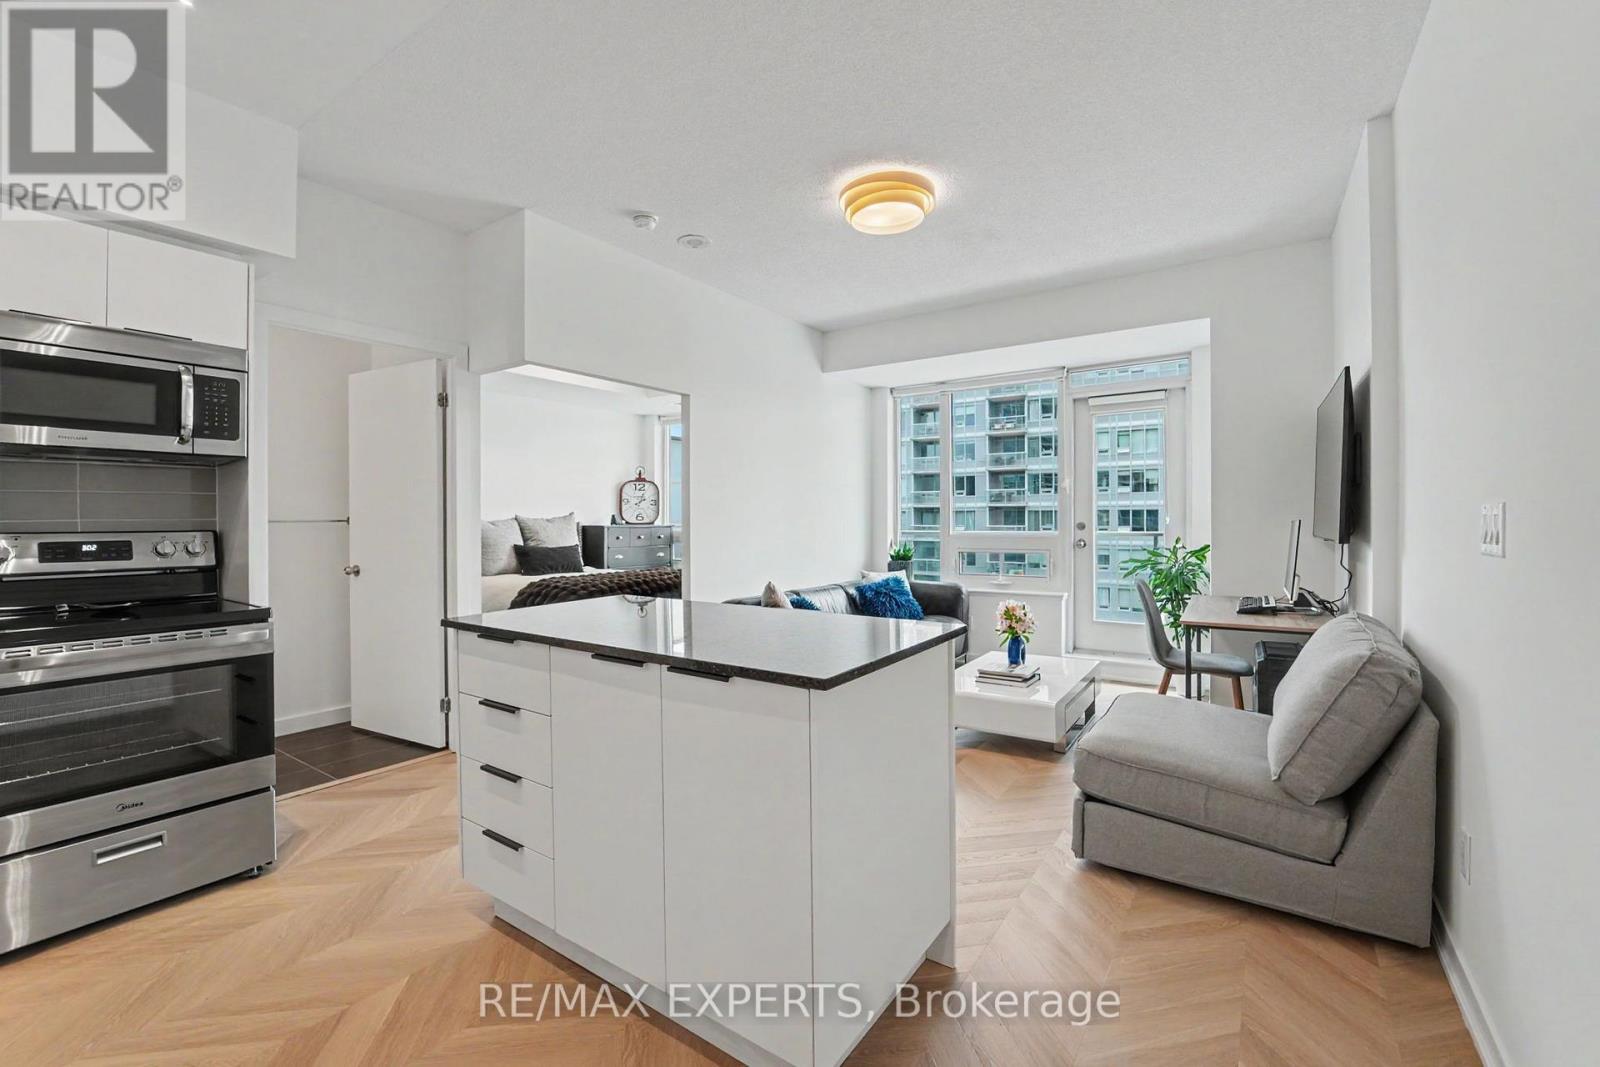
Bliss Condos at 55 East Liberty delivers the perfect first step into home ownership. This renovated 1 bedroom, 1 bathroom suite is fully turnkey, just move in and enjoy modern finishes, an efficient layout and a bright, comfortable living space designed for everyday ease. Located in the heart of Liberty Village, you are surrounded by everything a young professional needs: cafes, restaurants, grocery stores, fitness studios and lively patios all within walking distance. Commuting is effortless with TTC, GO Transit and highway access nearby, while the waterfront and parks offer a quick escape from the city buzz. Ideal for first time buyers looking for lifestyle, location and convenience in one of Toronto's most vibrant neighbourhoods. (id:50976)

1 Bedroom 1 Bathroom 500 - 599 ft2

RE/MAX Experts

For sale
$1,199,888
1805 - 280 DUNDAS STREET W, Toronto, Ontario

1805 - 280 Dundas Street W

Toronto, Ontario

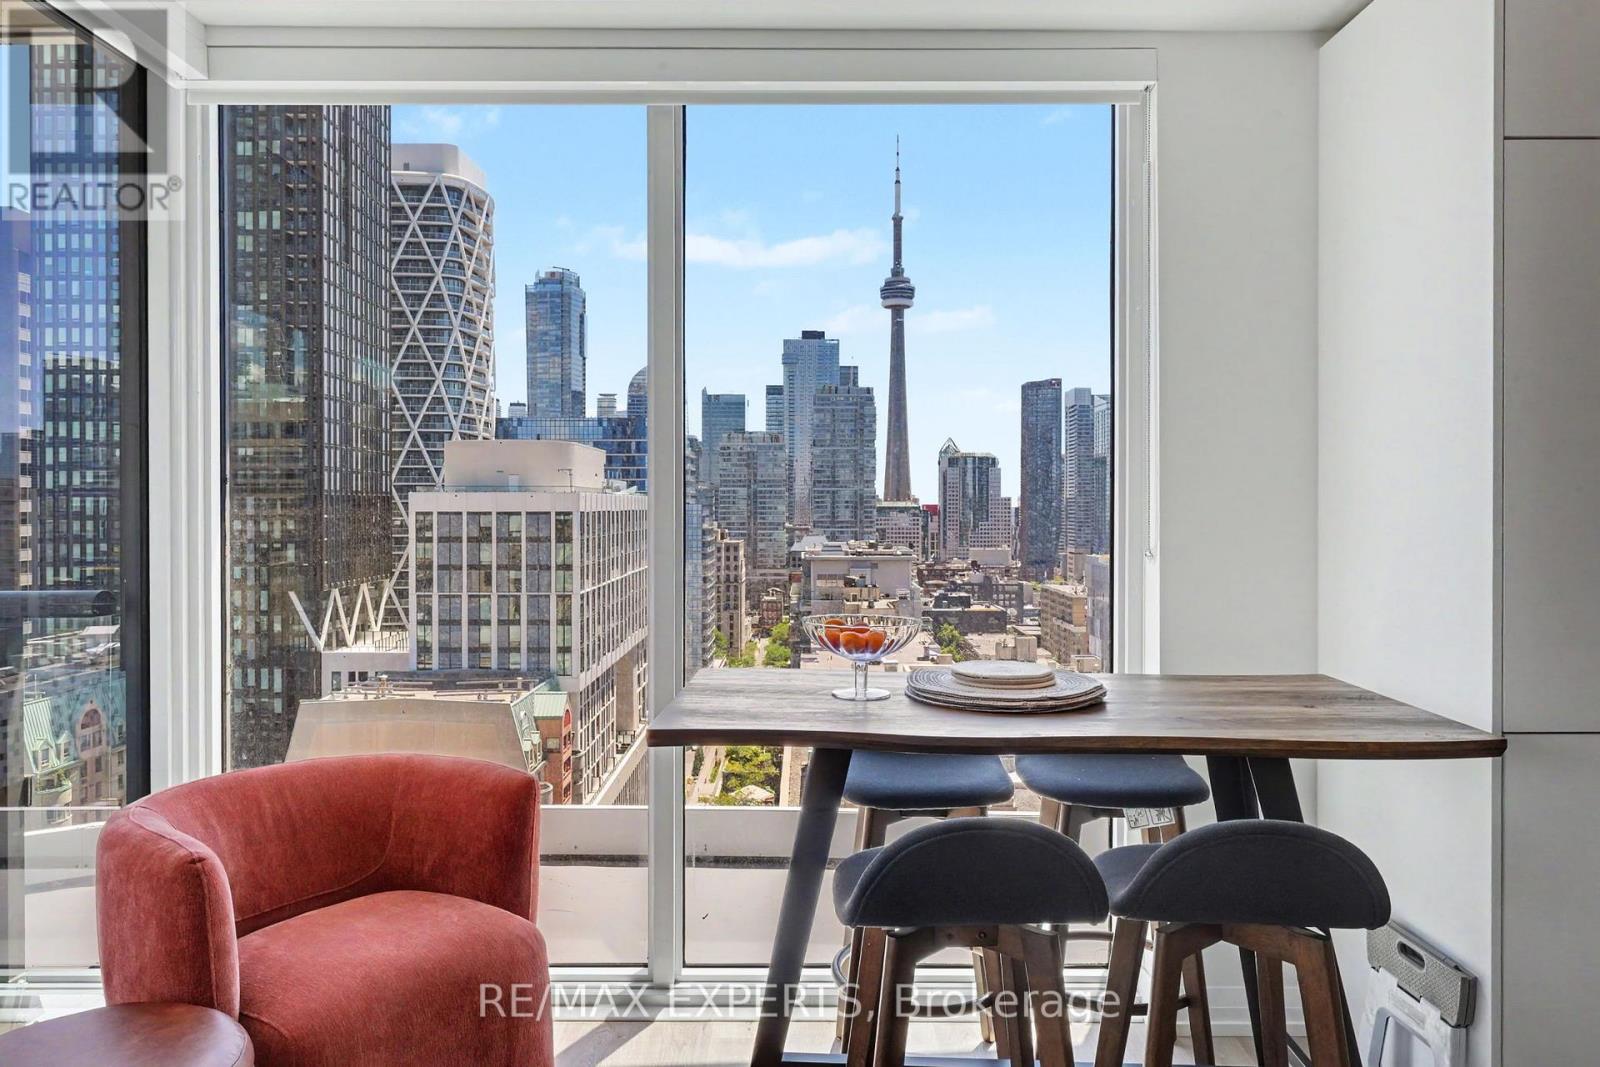
Experience elevated downtown living at Artistry Condos. This rare 3 bedroom, 2 bathroom suite offers an open concept layout and unobstructed southeast views that flood the home with natural light. Enjoy your morning coffee from the large private balcony while watching the sunrise or take in the iconic CN Tower view from your dining table. The flexible third bedroom is perfect for today's professional, whether used as a dedicated home office, guest room or growing family space. Artistry's premium amenities include a fitness centre, yoga studio, games room with billiards table, art studio, meeting rooms, lounges, rooftop BBQ/patio areas, a pet washing station and a rooftop dog run. Located steps from Mount Sinai Hospital, the University of Toronto, Eaton Centre, cafes, restaurants, parks and transit, this is an exceptional opportunity for professionals seeking a spacious, turnkey home in one of Toronto's most walkable and connected neighbourhoods. (id:50976)

3 Bedroom 2 Bathroom 800 - 899 ft2

RE/MAX Experts

For sale
$1,379,900
13 OAKINGTON PLACE, Mississauga, Ontario

13 Oakington Place

Mississauga, Ontario

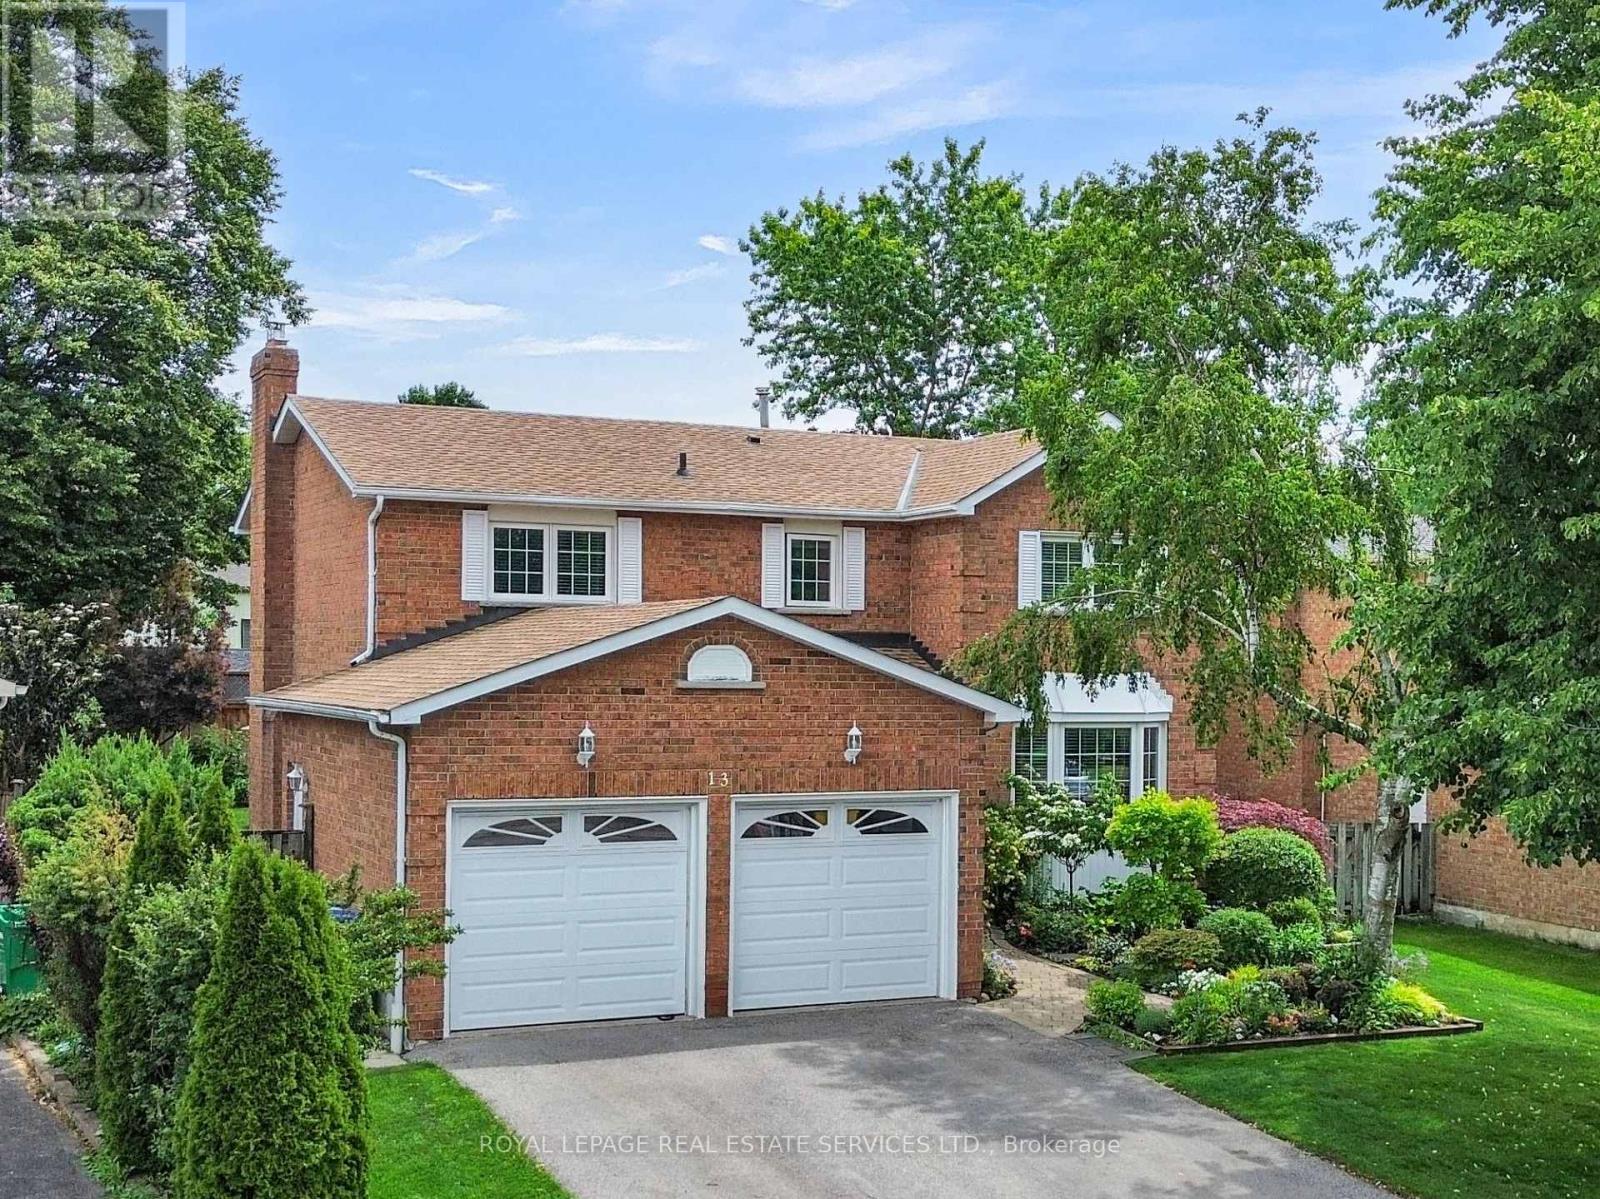
Welcome to one of Streetsville's best-maintained homes, where exceptional pride of ownership and timeless quality are evident throughout. This beautifully updated family residence offers an ideal blend of elegance, comfort, and functionality, surrounded by breathtaking gardens that create a truly private outdoor retreat.The spacious second floor features four generous bedrooms, including a luxurious primary suite with a spa-inspired 5-piece ensuite, complemented by a second full bathroom. A convenient powder room serves the main floor, while the professionally finished basement offers two additional bedrooms (one currently used as a home office), a stylish 3-piece bathroom with a glass shower, and excellent space for extended family, guests, or recreation.The renovated kitchen is the heart of the home, showcasing quality finishes, newer appliances, and a bright breakfast area with sliding doors leading to the spectacular backyard. Step outside to discover a landscaper's dream-a magnificent secret garden surrounded by mature trees, lush perennial gardens, a privacy-screened fence, expansive patio, and an in-ground sprinkler system that keeps the grounds pristine all season long.Designed for both entertaining and everyday living, the home features spacious principal rooms enhanced by two fireplaces, including a beautiful ceramic insert fireplace on the main floor that creates a warm and inviting atmosphere.Located in one of Mississauga's most desirable neighbourhoods, this exceptional home is just minutes from historic Streetsville Village, top-rated schools, parks, walking trails, GO Transit, shopping, restaurants, and major highways.Meticulously maintained, thoughtfully updated, and offering an incredible combination of indoor comfort and outdoor beauty, this is a rare opportunity to own a truly outstanding family home in the heart of Streetsville. (id:50976)

6 Bedroom 4 Bathroom 2,000 - 2,500 ft2

Royal LePage Real Estate Services Ltd.

Contact Us
Your Favourites


No Favourites Found