Listings

55713 results | Page 531 of 2322
12 24 48
 
For sale Open House
$861,500
12 VINCENT STREET, Newmarket, Ontario

12 Vincent Street

Newmarket, Ontario

A rare opportunity to combine lifestyle, business and investment potential in a highly sought after Newmarket location. This home offers a flexible combination of residential and office space (zoned MU-1 as per GeoWarehouse). The property provides comfortable living accommodations while allowing for a variety of business or professional uses. The adaptable layout offers the flexibility to live and work from the property, operate a business, or lease for potential rental income. Situated on a generous lot with ample parking this property offers exceptional convenience for residents, clients, customers, or tenants. With excellent visibility and easy access to major roads, public transit, and downtown Newmarket amenities, the location is ideal for professionals, entrepreneurs, small business owners, or investors. (Note: Lot/Site Area Approx 5067 ft2 as Per Geowarehouse) (id:50976)

5,067 ft2

Main Street Realty Ltd.

For sale Open House
$861,500
12 VINCENT STREET, Newmarket, Ontario

12 Vincent Street

Newmarket, Ontario

A rare opportunity to combine lifestyle, business and investment potential in a highly sought after Newmarket location. This home offers a flexible combination of residential and office space (zoned MU-1 as per GeoWarehouse). The property provides comfortable living accommodations while allowing for a variety of business or professional uses. The adaptable layout offers the flexibility to live and work from the property, operate a business, or lease for potential rental income. Situated on a generous lot with ample parking this property offers exceptional convenience for residents, clients, customers, or tenants. With excellent visibility and easy access to major roads, public transit, and downtown Newmarket amenities, the location is ideal for professionals, entrepreneurs, small business owners, or investors. (id:50976)

2 Bedroom 2 Bathroom 1,100 - 1,500 ft2

Main Street Realty Ltd.

For sale
$1,000,099
5471 CAMPBELLVILLE ROAD, Milton, Ontario

5471 Campbellville Road

Milton, Ontario

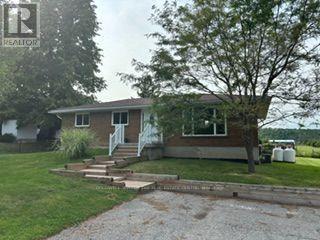
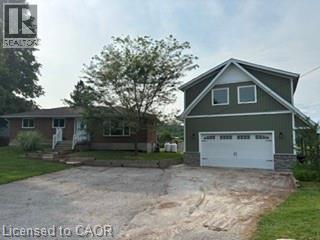
Calling all woodworkers, mechanics, car collectors and sports enthusiasts. Come and see your new detached 2 storey garage/workshop. Roughly 1000 sf per floor with 100 AMP service. House comes with a move in ready 3 bedroom, 2 bathroom bungalow and finished basement. If you have pets or children; the backyard is fenced. Easy access to 401, Milton, conservation parks including Hilton Falls and Kelso/Glen Eden. An amazing view of the escarpment and some of the best Fall colours you will ever see. (id:50976)

3 Bedroom 2 Bathroom 700 - 1,100 ft2

Coldwell Banker The Real Estate Centre

For sale
$1,099,000
5471 CAMPBELLVILLE Road, Milton, Ontario

5471 Campbellville Road

Milton, Ontario

Calling all woodworkers, mechanics, car collectors and sport enthusiasts. Come see your new 2 storey workshop. Roughly a 1000 square feet per floor and a 100 amp service. Comes with a move in ready 3 bedroom 2 bathroom bungalow. If you have pets part of the backyard is fenced in to keep them safe. Easy access to 401, Milton, conservation parks including Hilton Falls down the road and Kelso/Glen Eden around the corner. An amazing view of the escarpment and some of the best fall colours you'll ever see. Come see the potential for an in-law suite with private entrance. How about a play or entertaining area above the garage. (id:50976)

3 Bedroom 2 Bathroom 1,080 ft2

Coldwell Banker The Real Estate Centre

For sale
$797,000
199 ALLEN STREET E, Waterloo, Ontario

199 Allen Street E

Waterloo, Ontario

Certified Legal Basement Apartment/In law suite/Detached raised Bungalow/Separate Entrance/ Immediate Possession/ Investors & first time buyers Incredible, competitively-priced opportunity in sought-after Uptown Waterloo! Detached raised bungalow featuring a certified legal basement apartment with separate entrance and full kitchen - an ideal in-law suite, mortgage helper, or income-generating rental unit. Bright basement thanks to raised-bungalow design. Shares one set of utilities with the main floor. Vacant and available for immediate possession. Main Floor: Breakfast bar, backsplash, stainless-steel appliances.Primary bedroom with walk-out to deck. 3 bedrooms, 1 bath. Legal Basement Apartment: Full kitchen, separate entrance, walk-out to garage. 2 bedrooms, 1 bath. Parking: 1 garage + 2 driveway spaces (3 total). Lot: 50' x 151' - deep lot with future potential. Recent Updates: 2 brand new washrooms (2026). Upstairs Rang hood & stove (2026). Fresh paint (2026). Dishwasher (2025). Water softener (2025, owned). Fridge (2021). Laundry pair (2021). Roof approx. 7 years. Most windows updated 2020. Tankless water heater (owned). Furnace (Brand new Rented - 2025) and A/C unit in good working condition. Unbeatable location - minutes to Uptown Waterloo, Conestoga College, University of Waterloo, Wilfrid Laurier University, shopping, and public transit. Perfect for investors, multi-generational families, or buyers looking to live upstairs while the basement apartment helps cover the mortgage. (id:50976)

5 Bedroom 2 Bathroom 700 - 1,100 ft2

Homelife/miracle Realty Ltd

For sale
$490,000
55716 MAIN Street, Straffordville, Ontario

55716 Main Street

Straffordville, Ontario

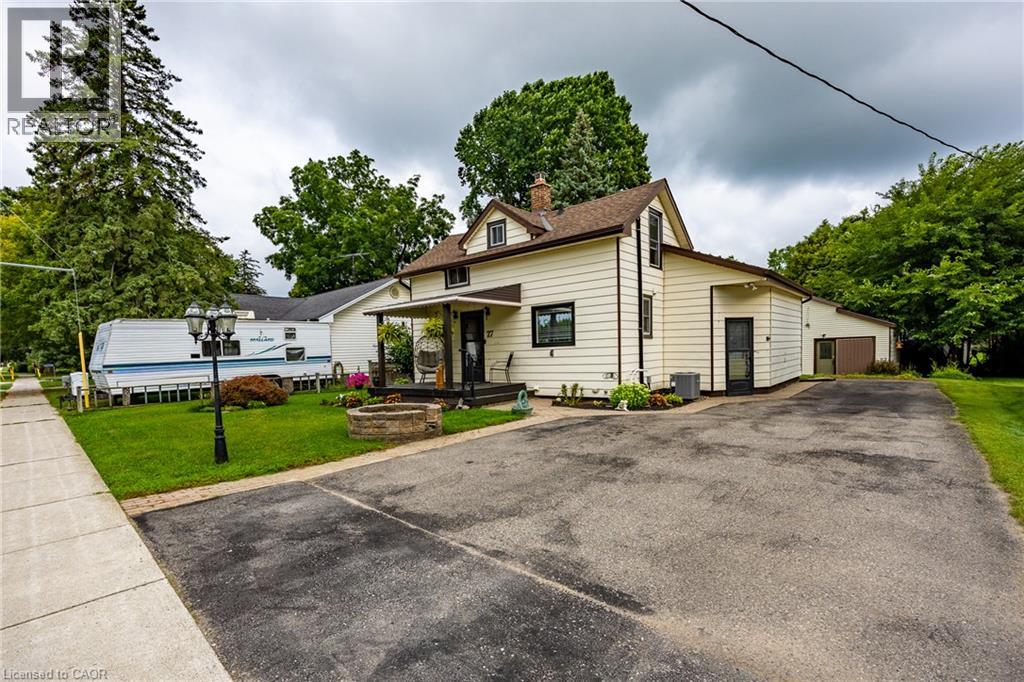
Welcome to 55716 Main Street in Straffordville! This updated 3-bedroom, 1.5-bath home offers a wonderful combination of comfort, functionality and privacy. The bright and inviting interior features thoughtful updates throughout, including updated windows upstairs done 2023 and main level windows 2025 , creating a comfortable, move-in-ready space to call home. Step outside and enjoy the private backyard, offering plenty of room for relaxing, entertaining, children or pets. A detached shop provides valuable additional space for the hobbyist, storage, projects or recreational toys. Conveniently located in the community of Straffordville and close to everyday amenities, this property is an excellent opportunity for first-time buyers, families or anyone looking for a well-maintained home with the added bonus of a shop. A great property with plenty to offer—come see it for yourself! (id:50976)

3 Bedroom 2 Bathroom 1,577 ft2

Coldwell Banker Momentum Realty

For sale
$1,449,000
19 BURCHER ROAD, Ajax, Ontario

19 Burcher Road

Ajax, Ontario

Welcome to 19 Burcher Drive, an exceptional custom built residence where sophisticated design, modern technology, and everyday functionality come together in one of Ajax's family-friendly, walkable neighborhood. This stunning 4 bedrooms, 3.5-bathroom home show cases thoughtful craftsmanship throughout. The impressive open-concept main floor features 9-ft ceilings, oversized windows, hardwood and porcelain flooring, two inviting living areas, 2 main entrances, a spacious dining area, and extensive custom storage. At the heart of the home is a striking Scandinavian-inspired kitchen, highlighted by an oversized waterfall quartzite island, induction cooktop, sleek cabinetry, and premium Fisher & Paykel built-in appliances a beautiful space designed equally for entertaining and everyday living. Upstairs, retreat to the luxurious primary suite featuring a spa-inspired 6-piece ensuite, complemented by three additional generously sized bedrooms and two additional bathrooms. Every detail has been carefully considered, with upscale features including gold-accented fixtures, motorized curtains, an electric fireplace, in-ceiling speakers, a distinctive mezzanine, 200-amp electrical service, Tesla EV charging, and an advanced security system with automated entry and multiple exterior cameras. The unfinished basement with a separate entrance provides excellent flexibility and future potential, while the generous front and backyard spaces offer plenty of room to relax, entertain, and enjoy outdoor living. Ideally located close to schools, shopping, major highways, Ajax GO Station, parks, everyday amenities, and the beautiful Ajax waterfront, this remarkable home delivers the perfect combination of luxury, technology, space, and convenience.19 Burcher Drive isn't simply a home-it's modern living, thoughtfully designed for the way today's family lives. (id:50976)

4 Bedroom 4 Bathroom 3,000 - 3,500 ft2

Exp Realty

For sale
$1,499,900
4 FORSYTH Avenue N, Hamilton, Ontario

4 Forsyth Avenue N

Hamilton, Ontario

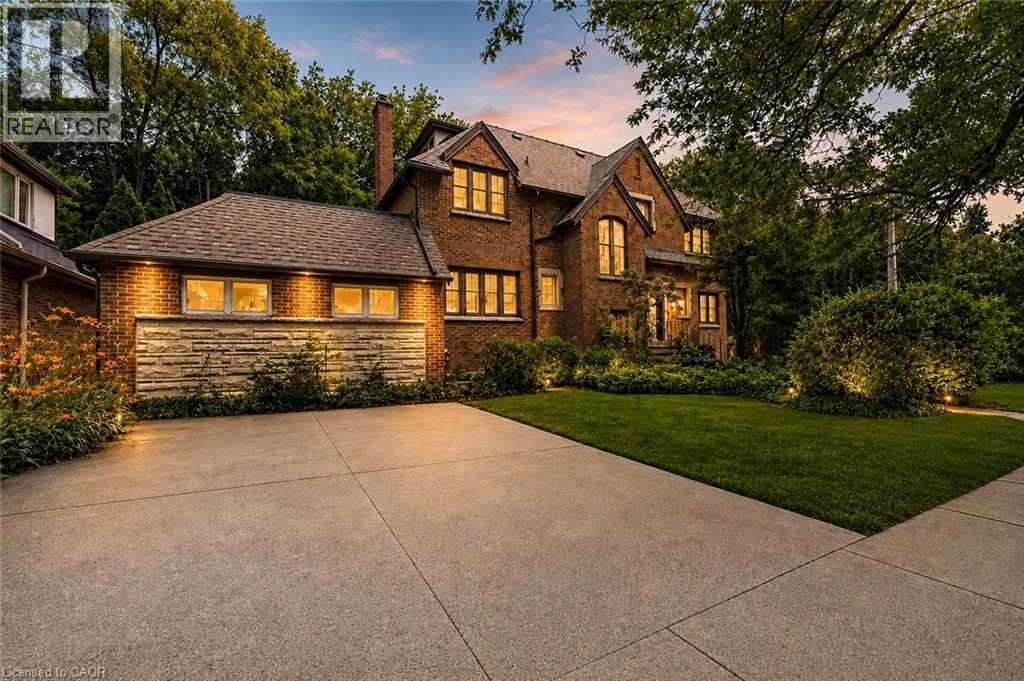
A Rare Century Home Offering Space, Flexibility, and Outstanding Investment Potential. Blending timeless craftsmanship with exceptional versatility, this beautifully maintained brick century home offers the space, charm, and flexibility to suit a wide range of lifestyles. Whether you're looking for room to accommodate a large or multi-generational family or seeking a property with significant income potential, this unique 2.5-storey home delivers an opportunity that's hard to match. Offering over 3,400 square feet above grade, the thoughtfully designed layout features 7+2 bedrooms and 4.5 bathrooms, providing incredible flexibility for growing families, guests, home offices, or shared living. Original character details combine with recent updates—including freshly refinished hardwood floors, new carpeting, and fresh paint throughout—to create a home that feels both warm and move-in ready. Multiple entrances and expansive living spaces allow for a variety of living configurations, while generous room sizes make everyday life comfortable. Abundant storage throughout the home helps keep everything organized without compromising living space. Outside, the impressive corner lot offers room to enjoy every season. A large rear deck provides an ideal setting for outdoor dining and entertaining, while the expansive yard offers space for gardening, play, or simply relaxing. Two double driveways and a detached double garage provide parking for up to seven vehicles—a rare convenience for a property of this era. Located just steps from McMaster University, the home enjoys easy access to restaurants, cafes, shopping, public transit, major highways, parks, and everyday amenities. Combining historic charm, generous living space, outstanding parking, and exceptional flexibility on a large corner lot, this is a rare opportunity to own a distinctive home that can adapt to changing needs for years to come. (id:50976)

9 Bedroom 5 Bathroom 3,423 ft2

Your Home Sold Guaranteed Realty Elite

For sale
$399,900
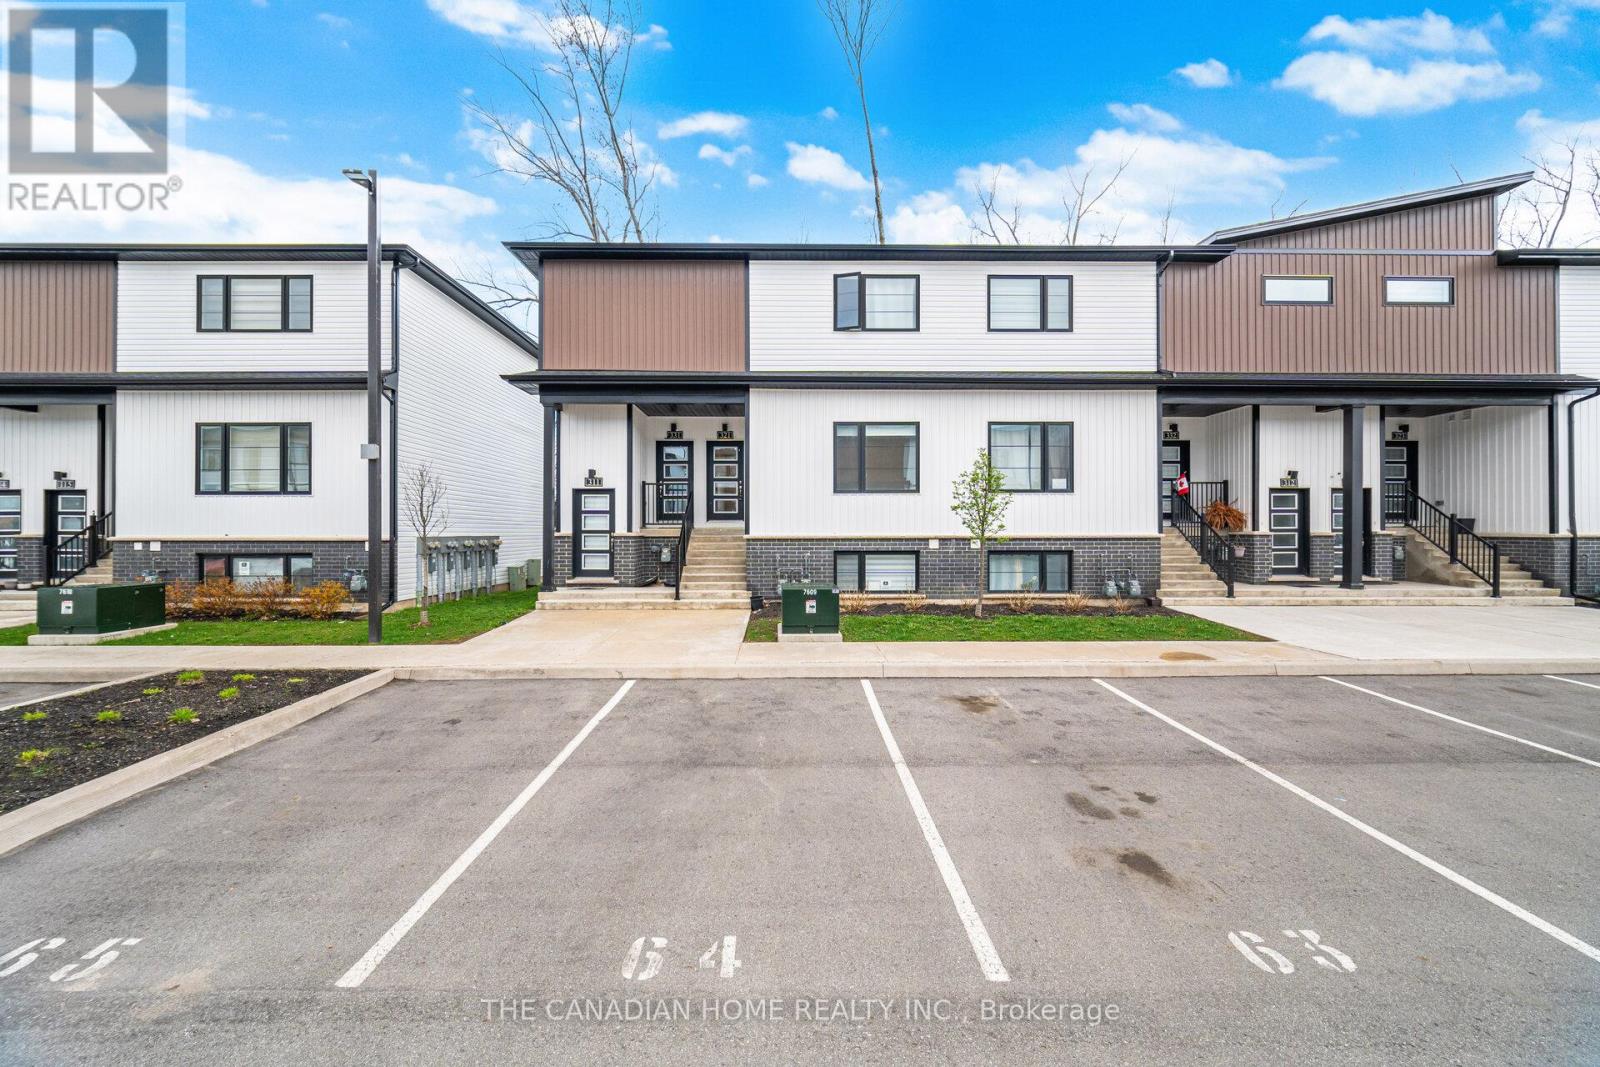
321 - 4263 FOURTH AVENUE, Niagara Falls, Ontario

321 - 4263 Fourth Avenue

Niagara Falls, Ontario

Experience modern living in this newer stacked townhouse by Newcastle Communities, ideallysituated in the heart of downtown Niagara Falls-offering the added benefit of low propertytaxes. This sought-after "Riverside" model is the only two-bedroom layout featuring a spacious10' x 10' private deck, and as a ground-level end unit, it enjoys added privacy with no rearneighbours.Designed for comfort and style, the home features large windows that flood the space withnatural light, along with smooth ceilings and durable luxury vinyl plank flooring throughoutfor easy maintenance. The open-concept layout creates a bright and airy atmosphere, perfect forboth everyday living and entertaining.The modern kitchen is equipped with sleek white cabinetry with soft-close doors, upgradedquartz countertops, a stylish chevron backsplash, and stainless steel appliances. Both bedroomsare generously sized, each with its own window and closet. The home includes a full 4-piecebathroom with a quartz vanity and tub, as well as a convenient 2-piece powder room for guests.Relax in the cozy living area with pot lights, overlooking the kitchen and dining space, withsliding doors that lead to your private wooden deck-complete with aluminum railings and aprivacy divider, backing onto a peaceful treeline.Located just a 3-minute drive to Niagara GO Station/VIA Rail and only 6 minutes to the Falls,this property is ideal for commuters and those looking to stay close to the waterfront and theU.S. border. The unit includes one parking space conveniently located nearby, with additionalparking options available on the street or nearby Green P lots. (id:50976)

2 Bedroom 2 Bathroom 600 - 699 ft2

The Canadian Home Realty Inc.

For sale
$12,995,000
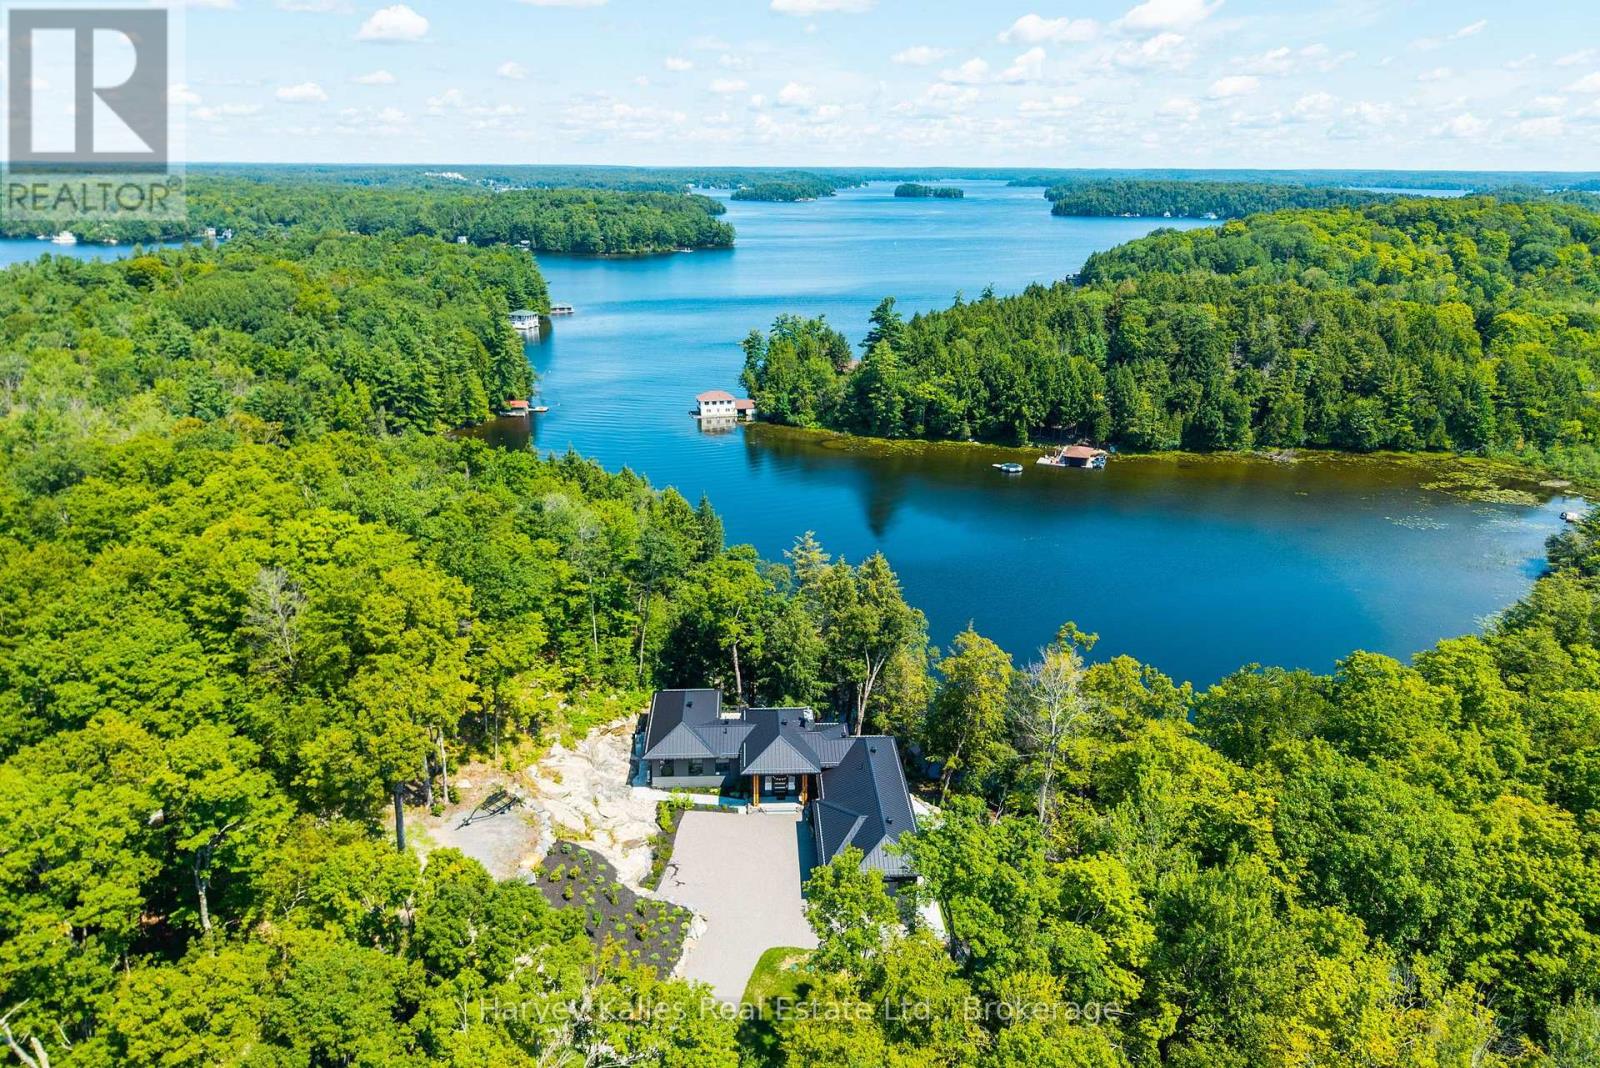
2 - 1013 HALLS ROAD, Muskoka Lakes, Ontario

2 - 1013 Halls Road

Muskoka Lakes, Ontario

A showstopping south Lake Rosseau designer infused custom 6 bedroom 8 bath creation along the Port Sandfield to Minett corridor, with unassailable privacy, in a quiet bay, with 312 feet of shoreline and 1.9 acres of land. Sleek contemporary architecture accented in steel & stone. Almost 7,000 sq. ft. ~ 'Sanaz Nouri' interior design blends chic contemporary lines with warmth and quiet luxury brought together with an incredible eye for detail, showcased throughout a brilliant layout featuring 5 bedrooms, 6 bathrooms, dramatically high ceilings, walls of glass, a showpiece chef's kitchen with walnut cabinetry, sprawling centre island, pantry, and top-of-the-line appliances. Stunning corner primary bedroom suite rivals most 5 star hotels. 4 season Muskoka room opens to a large lakeside deck. Beautiful fireplaces, light fixtures, wine rack feature dining room wall. Attached 2 door heated garage with access to the mudroom complete with dog-wash station. Finished lower level is a spa-like oasis with a large cedar sauna, Jacuzzi tub, elegant bathrooms, suited bedrooms, spectacular entertainment space, a wet bar with an island, video projector & drop-down screen, another gorgeous fireplace, "cigar" room, and more, all enhanced by radiant in-floor heat on both levels, intricate mechanicals, smart home features, interior/exterior audio system, state-of-the-art Lutron lighting, and a 22 kW back-up Generac. Elaborate outdoor kitchen area, extensive granite paths, bold granite outcroppings, and a classic 3-slip boathouse with hydraulic lifts, multiple sliding glass & 6 overhead retractable glass doors, expansive upper and lower decking, and a 650 sq. ft. guest suite - the BH offers it all. Immaculately executed. Tucked away from any boat traffic, 5 minutes north of Port Sandfield, close to all the Clubs. A must-see exemplary ensemble for today's Muskoka family seeking the very best of incomparable privacy, locale, and top-notch build quality, in a tranquil setting second to non (id:50976)

5 Bedroom 7 Bathroom 5,000 - 100,000 ft2

Harvey Kalles Real Estate Ltd.

For sale
$509,000
824 - 2 EVA ROAD, Toronto, Ontario

824 - 2 Eva Road

Toronto, Ontario

Welcome to this stunning 2-bedroom, 2-bathroom condo at 2 Eva Rd in Etobicoke! Boasting a thoughtfully designed living space, this bright and spacious unit features a split-bedroom layout with stylish laminate flooring throughout. The combined living and dining area is perfect for entertaining, with large windows inviting abundant natural light. Enjoy the private balcony and enjoy northeast city views, creating an ideal space to relax and unwind. The kitchen is equipped with stainless steel appliances, granite countertops, and a sleek backsplash. The primary bedroom comes with a closet and a 3-piece ensuite, providing a comfortable retreat. Enjoy top-tier amenities in this state-of-the-art complex, including 24-hour security & concierge, a gym, a saltwater pool, a whirlpool, a party/media room, a third-floor terrace with BBQs, guest suites, and visitor parking! Centrally located, this condo is just minutes from CF Sherway Gardens, Toronto Pearson International Airport, Kipling Subway Station & GO Train, parks, dining, and major highways (427, 401), offering unparalleled convenience for city living. (id:50976)

2 Bedroom 2 Bathroom 700 - 799 ft2

Homelife/miracle Realty Ltd

For sale
$525,000
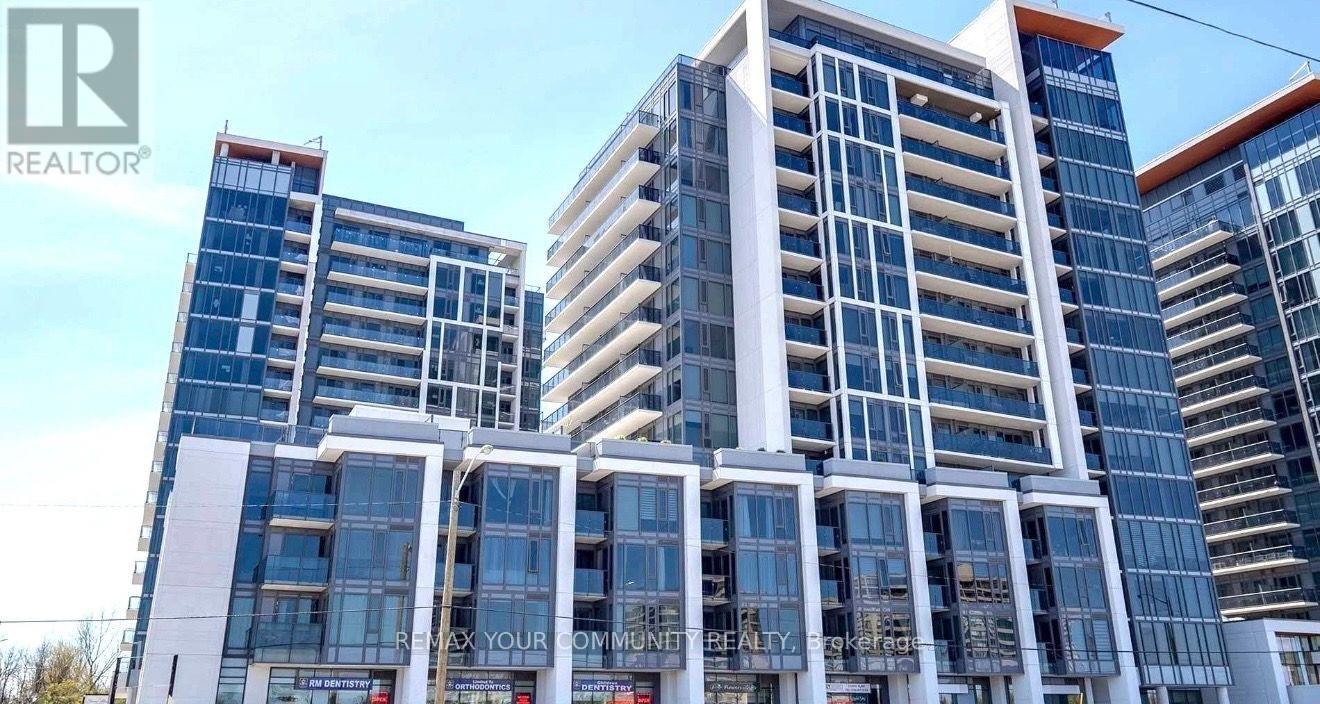
318B - 9600 YONGE STREET, Richmond Hill, Ontario

318b - 9600 Yonge Street

Richmond Hill, Ontario

Some condos check the boxes. This one offers a lifestyle.Welcome to Grand Genesis, one of Richmond Hill's most sought-after condominium residences. This bright and spacious 1+1 bedroom suite offers the perfect combination of comfort, style, and convenience. The versatile den is ideal for a home office, guest space, or reading nook, making it easy to adapt the home to your lifestyle.Enjoy an open-concept layout filled with natural light, thoughtfully designed for both relaxing and entertaining. Step outside and discover why this location is so desirable-just moments from shopping, restaurants (one of the best bakeries in your building!), cafes, parks, public transit, and easy access to Highways 404 and 407.Residents enjoy exceptional amenities including a 24-hour concierge, indoor pool, fitness centre, party room, guest suites, and beautifully maintained common areas.Whether you're a professional, couple, or someone looking to enjoy an upscale, low-maintenance lifestyle, this is an outstanding opportunity to call Grand Palace home. (id:50976)

2 Bedroom 1 Bathroom 500 - 599 ft2

RE/MAX Your Community Realty

For sale
$599,900
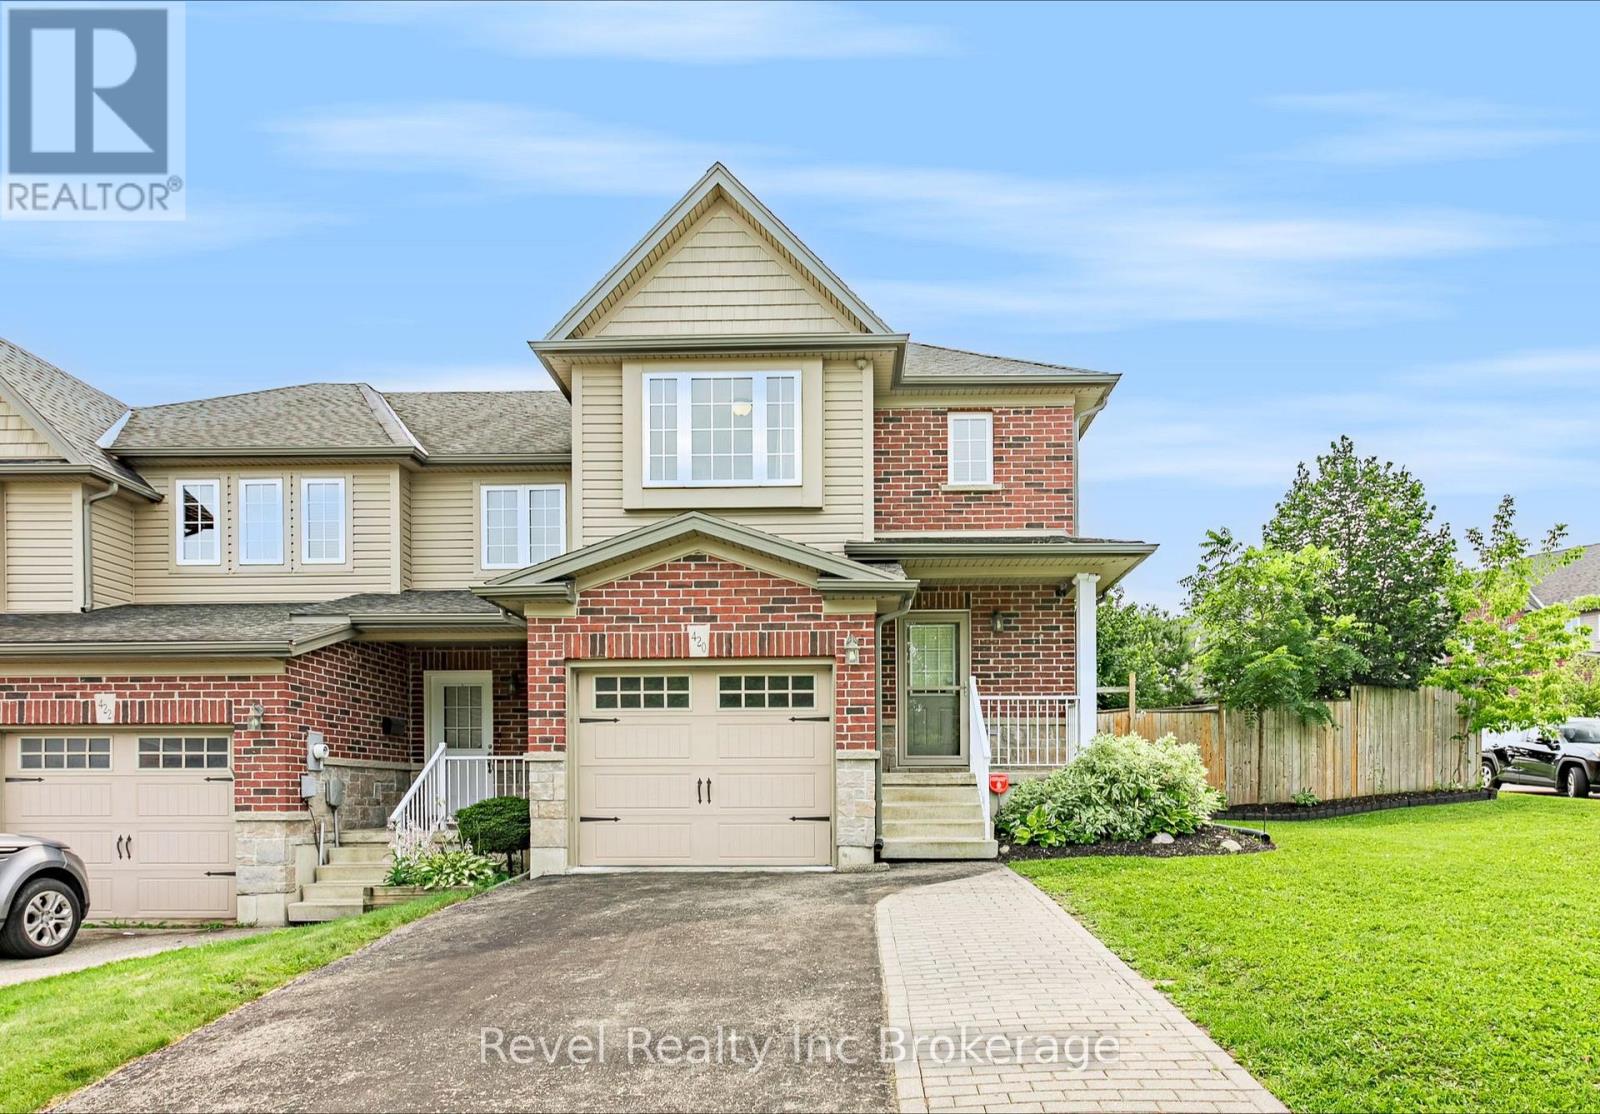
420 SALES DRIVE, Woodstock, Ontario

420 Sales Drive

Woodstock, Ontario

Welcome to 420 Sales Drive, Woodstock a beautifully refreshed end unit freehold townhouse offering extra natural light, a private yard, and plenty of space for the whole family. The bright and inviting main floor features an abundance of windows along with a functional layout connecting the living room, dining area, and kitchen. Recently updated with fresh paint, new flooring, and new trim, the space feels clean, modern, and move in ready. From here, step outside to a great deck overlooking the private backyard an ideal spot for summer entertaining, BBQs, or simply relaxing outdoors. Upstairs, you'll find three spacious bedrooms, including a primary suite with its own private ensuite, plus an additional 4 piece bathroom. The finished basement adds valuable living space with a fireplace and has also been freshly painted and updated with new flooring and trim. A 2 piece bathroom with a roughed in shower provides the opportunity to create an additional full bathroom, while the generous workshop and storage area offers fantastic space for hobbies, tools, or organization. Complete with an attached single car garage and ideally located close to shopping, schools, everyday amenities, and quick highway access, this well maintained freehold townhouse offers the space, updates, and convenience you've been looking for with no condo fees to worry about. (id:50976)

3 Bedroom 4 Bathroom 1,100 - 1,500 ft2

Revel Realty Inc Brokerage
Revel Realty Inc. Brokerage

For sale Open House
$824,900
152 WEYBRIDGE TRAIL, Brampton, Ontario

152 Weybridge Trail

Brampton, Ontario

This charming family home is ideally situated on a quiet street with great curb appeal. This spacious 3+1 bedrooms & 1 car garage home offers a warm and functional layout, perfect for a growing family. The bright living room provides a welcoming space to relax. The updated kitchen features a convenient eat-in area, and the separate dining room walks out directly to the backyard-perfect for family meals and entertaining. The family room is an inviting space for everyone to gather. The updated basement adds valuable living space with a bedroom/rec room and a 3-piece washroom. The spacious primary bedroom offers plenty of comfort, while the two additional upstairs bedrooms are also generously sized and well-suited for family living. The one-car garage provides convenient parking along with additional space for storage. An interior door offers easy and direct access from the garage into the home. Step outside to enjoy a beautiful backyard that backs directly onto Neville-Lake Park, offering a peaceful setting and a wonderful connection to nature. With its great location, thoughtful updates, generous living space, and family-friendly surroundings, this home is a fantastic opportunity for those looking for comfort, convenience, and community.The location is perfect for the modern family, easy access to all major roads and 410, schools, stores, offices and public transportation. ** This is a linked property.** (id:50976)

4 Bedroom 3 Bathroom 1,100 - 1,500 ft2

RE/MAX Realty Services Inc.

For sale
$998,000
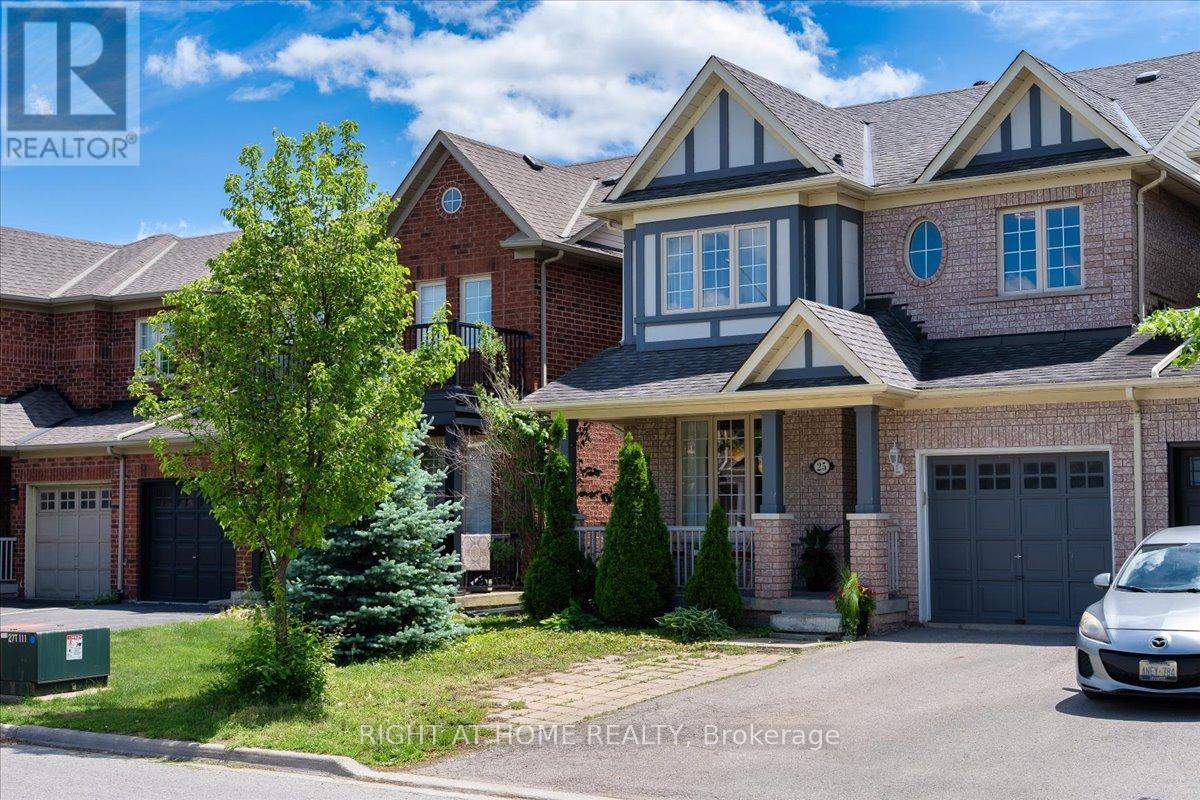
25 LONGWOOD AVENUE, Richmond Hill, Ontario

25 Longwood Avenue

Richmond Hill, Ontario

Beautifully updated Kingshill home in the highly desirable Oak Ridges community! Linked only by the garage, this well-maintained residence offers a bright and functional layout featuring elegant flooring throughout, a modern kitchen with quartz countertops, and 9' ceilings on the main floor. Spacious principal rooms provide excellent flow for everyday living and entertaining, complemented by a generous primary bedroom and two additional well-sized bedrooms. Direct garage access and no sidewalk add everyday convenience. Ideally located close to parks, schools, trails, transit, and all essential amenities, this home offers comfort and lifestyle in a sought-after neighbourhood. (id:50976)

3 Bedroom 3 Bathroom 1,500 - 2,000 ft2

Right At Home Realty

For sale Open House
$1,299,900
235 RIDGE ROAD, Guelph/Eramosa, Ontario

235 Ridge Road

Guelph/eramosa, Ontario

Read on-it's even more impressive in person! This beautifully renovated 3-bedroom, 3-bathroom Bungaloft at 235 Ridge Road in Rockwood offers just under 2,800 sq. ft. of finished above-grade living space and more than $200,000 in thoughtful upgrades. Combining timeless elegance with modern comfort, the home is located just 10 minutes from Guelph and approximately 30 minutes from the GTA, with convenient access to nature, outdoor recreation, local shopping, dining, and vibrant community amenities. Set on a generous lot with over 99 ft. of frontage and more than 139 ft. of depth, the property makes an exceptional first impression. Stone detailing, three mature evergreens, two red Japanese maples, an oversized natural-rock garden bed, and beautifully landscaped grounds create a welcoming and private outdoor setting in the front and side yards, while a well-constructed shed with a steel roof and a steel-designed backyard gate provide additional appeal, security, and convenience. Exterior features include a steel roof completed in 2015, double-door entry, and an in-ground sprinkler system servicing both the front and backyard. The main floor is thoughtfully designed for everyday living and entertaining, with smooth ceilings, new lighting and pot lights, California blinds, a water softener, central vacuum with kick plate, and two laundry areas adding comfort and convenience. The stylish foyer features crown moulding, a chandelier, bench, and accent wall, while the elegant dining area showcases a cathedral ceiling and chandelier that flows seamlessly into the inviting open-concept living room, where a gas fireplace with a floor-to-ceiling stone surround creates a warm focal point. The brand-new kitchen is refined and highly functional, featuring a massive centre island, premium Café appliances, custom range hood, touchless faucet, two spice racks, oversized garbage drawer, slab backsplash, and beautiful backyard views..... (id:50976)

3 Bedroom 3 Bathroom 2,500 - 3,000 ft2

RE/MAX Real Estate Centre Inc.

For sale
$699,900
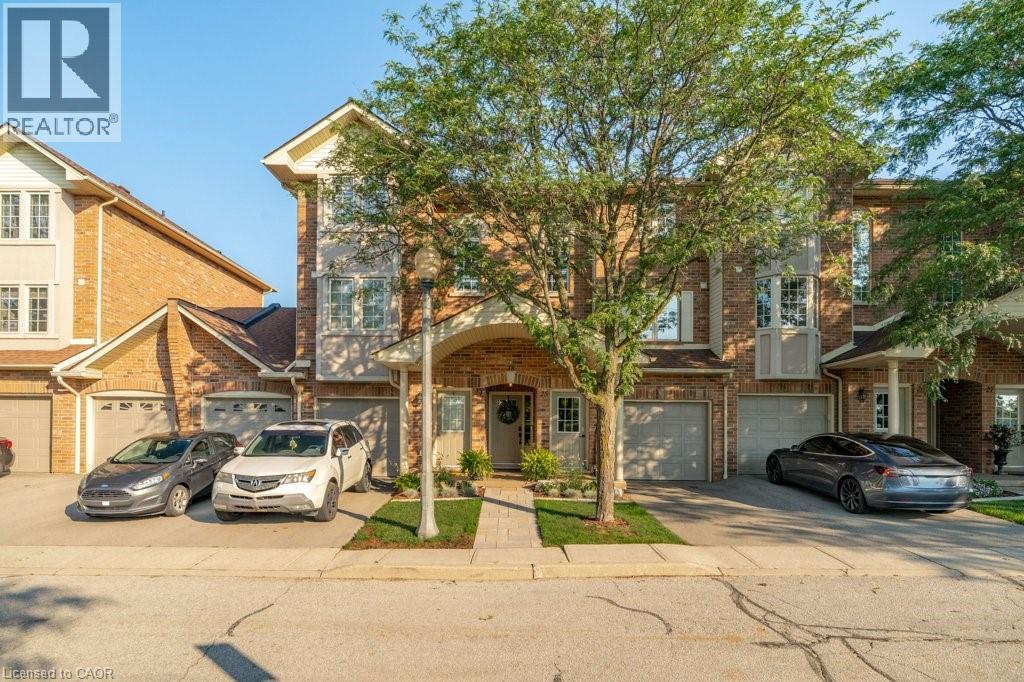
4045 UPPER MIDDLE Road Unit# 25, Burlington, Ontario

4045 Upper Middle Road Unit# 25

Burlington, Ontario

Welcome home to this beautifully finished, turnkey stacked townhouse located in Burlington’s highly sought-after Millcroft community. Perfect for first-time buyers, downsizers, or busy professionals, this bright and modern home offers the ultimate low-maintenance lifestyle with incredibly low monthly fees. The thoughtfully designed layout features contemporary finishes throughout, opening up to a spacious living area that is perfect for entertaining. Upstairs, you will find two generous bedrooms, each uniquely paired with its own dedicated bathroom for ultimate privacy, complemented by an additional main-floor powder room for guests. Rare for townhome living, this property includes a single-car garage plus an additional driveway space, comfortably providing parking for two vehicles. Situated in an unbeatable location, you are just steps away from every amenity you could ever need, including grocery stores, cafes, top-rated schools, and the Millcroft Golf Club, with swift access to the QEW, 407, and GO Transit for an effortless commute. This property beautifully combines the spacious feel of a traditional home with the lock-and-leave convenience of a condo—a true Millcroft gem that won't last long! (id:50976)

2 Bedroom 3 Bathroom 1,383 ft2

Royal LePage Burloak Real Estate Services

For sale
$769,000
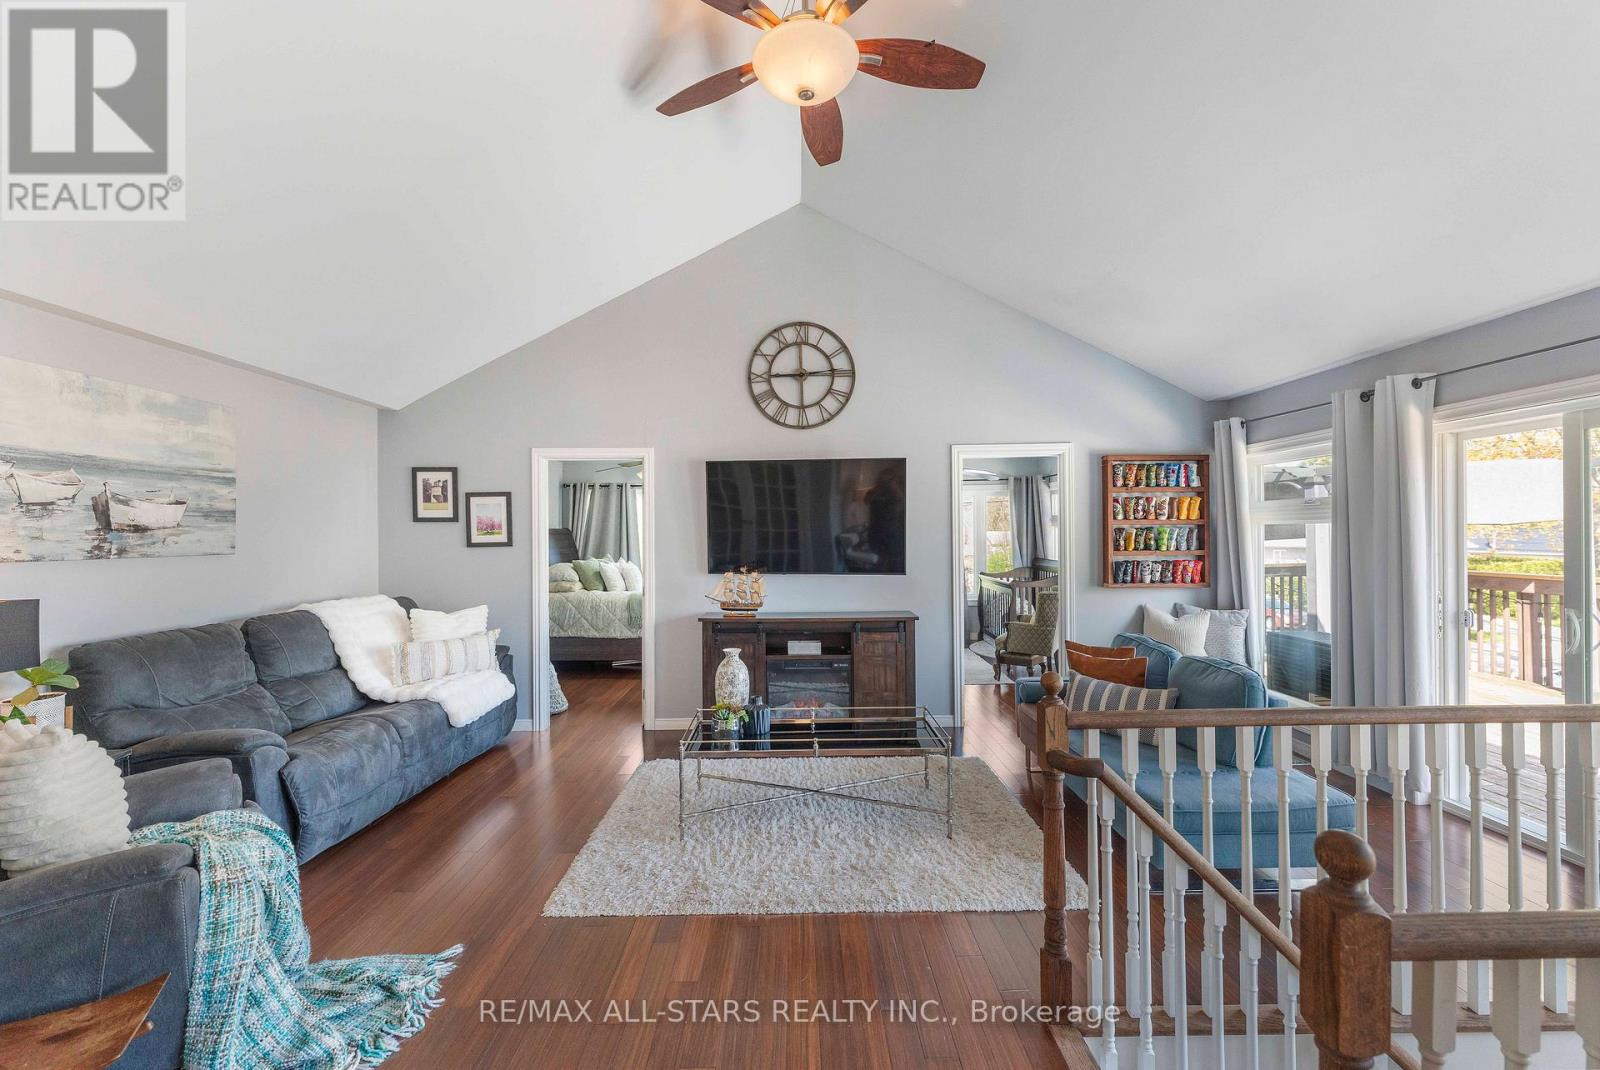
39 FRANKLIN BEACH ROAD, Georgina, Ontario

39 Franklin Beach Road

Georgina, Ontario

Welcome to this beautifully updated home, just walking steps from Beach & close to golf, offering the perfect blend of comfort & lakeside living. Situated on a private lot with no rear neighbors, the backyard features a newer deck, fire pit, multiple entertaining areas, & a spacious wrap-around upper deck overlooking the peaceful, large yard. The fully renovated kitchen (Spring 2026) features modern soft-close cabinetry, quartz countertops, backsplash, undermount lighting, large sink, pot lights & Stainless Steel Appliances including a Gas Stove & newer dishwasher. Additional updates include 2nd-floor windows (2023), new front landing, asphalt driveway (2025), and new deck with fence posts (2025). Laminate flooring runs throughout the main and upper levels. The main floor offers 2 bedrooms, a 4-piece bathroom, bright living/dining area, and walk-out to the backyard. Upstairs features the primary bedroom, an additional office space, large vaulted family room, 4-piece bathroom with jet tub & walk-out to the upper deck. Additional features include 200-amp service, municipal water and sewer, parking for 5 vehicles, and a clean, dry crawl space with easy access to mechanicals. A move-in-ready home offering privacy, extensive updates, and a fantastic location close to the lake, golf, and everyday amenities. (id:50976)

3 Bedroom 2 Bathroom 1,500 - 2,000 ft2

RE/MAX All-Stars Realty Inc.

For sale
$1,049,999
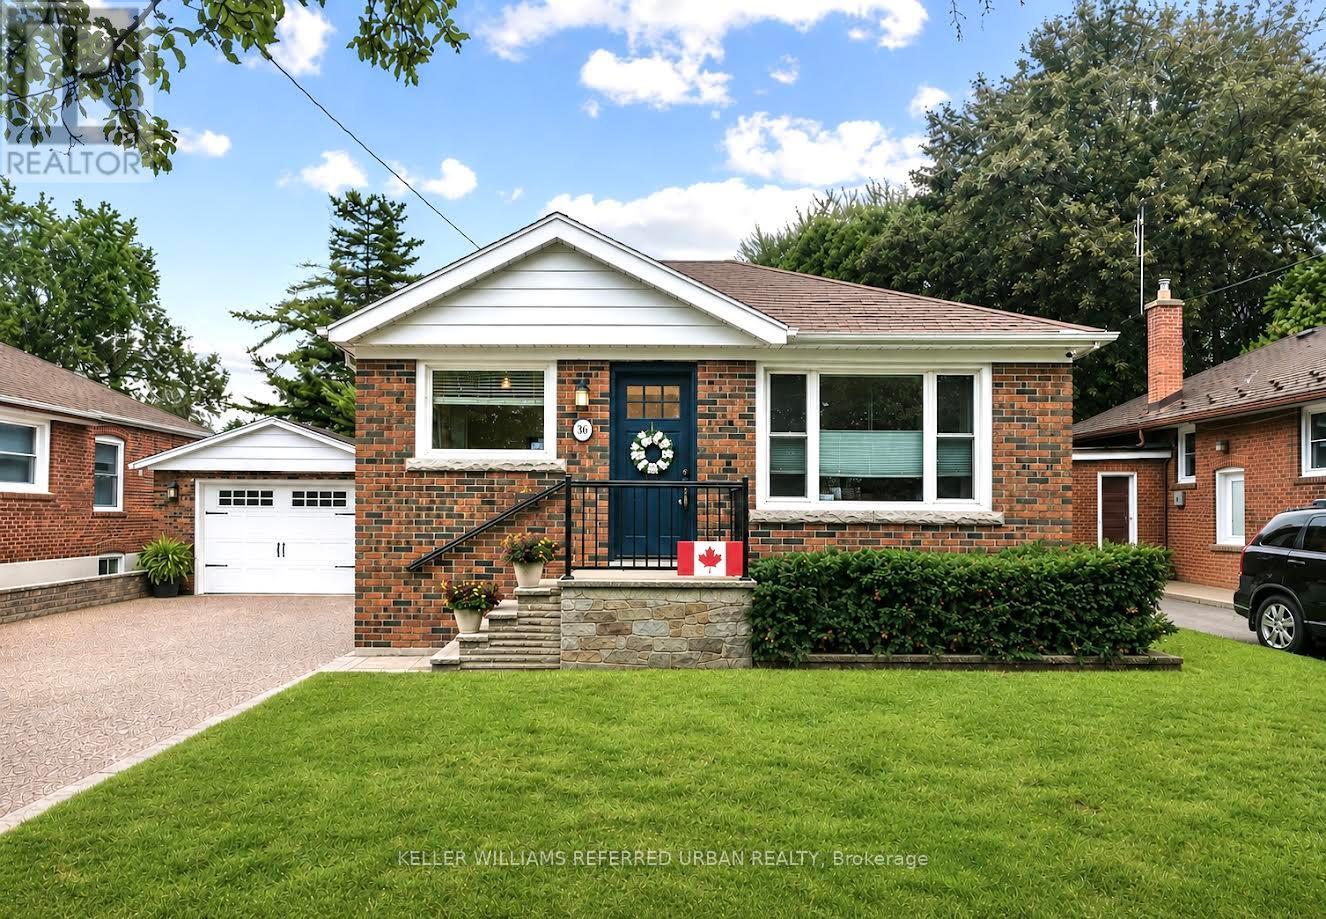
36 VERNADALE CRESCENT, Toronto, Ontario

36 Vernadale Crescent

Toronto, Ontario

This beautifully finished, solid-brick bungalow is tucked away on a quiet, family-friendly crescent in sought-after Clairlea-Birchmount. Sitting on an impressive 50-ft frontage, this modern, move-in-ready home features 3 bedrooms, hardwood flooring throughout, and a bright and inviting main floor, in addition to a finished one-bedroom lower level with a separate entrance, offering fantastic flexibility for extended family, guests, a home office and workout space, or additional living space. A second kitchen is already roughed in in the basement.Additionally, the owners have invested over $30,000 in professional design drawings, and a building permit has been issued for a luxury two-storey extension, giving the next owner an exciting head start on future possibilities. Enjoy a private driveway with parking for multiple vehicles, a detached garage, and an unbeatable location surrounded by fantastic neighbors-just a 3-minute walk to the elementary school and a 7-minute walk to the subway station, with parks, shopping, and everyday amenities close by.A rare combination of location, lot size, lifestyle, and future potential - perfect for first-time detached-home buyers, families looking to expand into their dream home, or investors looking for an exceptional opportunity in a wonderful Toronto neighborhood. (id:50976)

4 Bedroom 2 Bathroom 700 - 1,100 ft2

Keller Williams Referred Urban Realty

For sale
$825,000
70 TARQUINI CRESCENT, Caledon, Ontario

70 Tarquini Crescent

Caledon, Ontario

Rare Opportunity - Premium Lot Semi-Detached in High-Demand Bolton West!Welcome to this beautifully maintained 3-bedroom semi-detached home, proudly situated on a premium 3,100 sq. ft. lot in one of Bolton's most sought-after, quiet neighborhoods. Offering over 1,500 sq. ft. of bright, move-in-ready living space, this home is true pride of ownership. The sun-filled main floor features a spacious living room and a functional eat-in kitchen with a combined dining area - perfect for everyday living and entertaining. Hardwood flooring flows throughout the main level, the second floor with Huge Master bedroom, 4 Pcs Ensuite, walk in closet and complemented by newer windows on the second floor and kitchen. The unfinished basement offers a head start on additional living space, with room to complete a rec room or in-law suite to suit your needs. Enjoy an expansive, unobstructed backyard with endless possibilities for entertaining, gardening, or your own outdoor retreat, plus a private driveway with parking for up to four vehicles - a rare find at this price point. Perfectly located close to public and Catholic schools, walking trails, shopping, restaurants, downtown Bolton. This exceptional property is perfect for families, first-time buyers, downsizers, and investors alike. (id:50976)

3 Bedroom 3 Bathroom 1,100 - 1,500 ft2

Homelife G1 Realty Inc.

For sale
$719,900
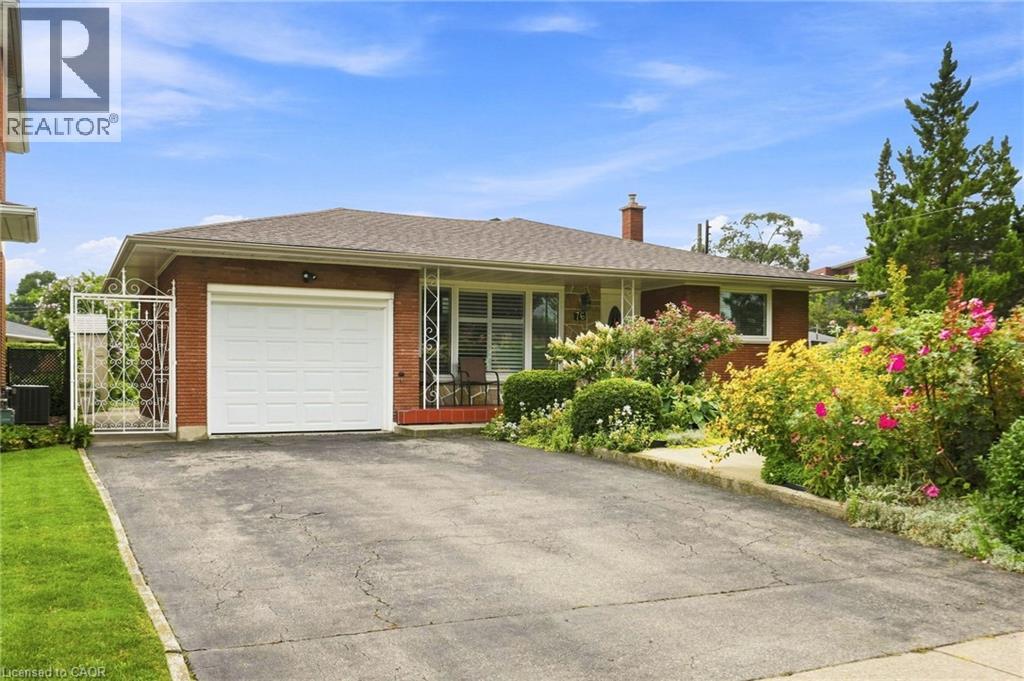
76 ORPHIR Road, Hamilton, Ontario

76 Orphir Road

Hamilton, Ontario

Welcome to this beautifully maintained 4-level backsplit, offering the perfect blend of comfort, functionality, and location. Pride of ownership is evident throughout this spacious home, featuring 3 +1 generously sized bedrooms, 2.5 bathrooms, a detached garage, and a separate entrance providing excellent potential for an in-law suite or future income opportunity. Nestled on a quiet court in a family-friendly neighbourhood, this home is within walking distance to schools, parks, and recreational amenities, while offering quick access to major highways, shopping, dining, and everyday conveniences. Its exceptional location makes commuting effortless. Whether you're a first-time buyer looking to enter the market, a growing family ready to move up from a condo or townhouse, or an investor seeking a property with future potential, this home presents an outstanding opportunity. Move-in ready and meticulously cared for, it's the perfect place to call home. AC and Upstairs Windows 2023, Roof in 2026. (id:50976)

4 Bedroom 3 Bathroom 1,153 ft2

RE/MAX Escarpment Frank Realty

For sale
$2,950,000
1016-1018 WATERDOWN ROAD, Burlington, Ontario

1016-1018 Waterdown Road

Burlington, Ontario

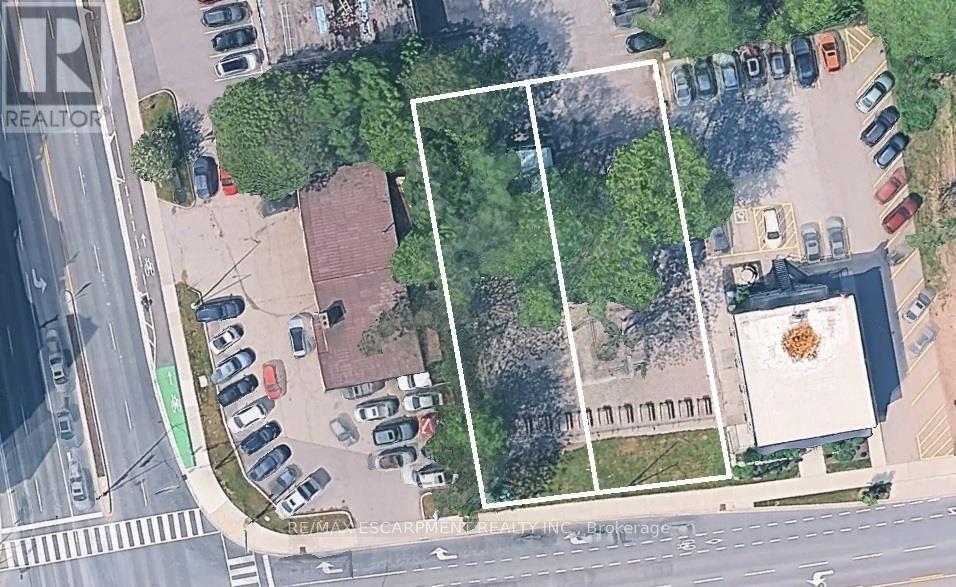
MXG-zoned development site measuring approximately 90' x 150', conveniently located on a bus route with easy access to major highways and within walking distance to Aldershot GO. Amenities are at your fingertips, whether heading up to Waterdown for shopping and services, exploring the Bruce Trail, or enjoying a relaxing outing at the Royal Botanical Gardens (RBG), LaSalle Park, or Hidden Valley Park. Currently the site of the Aldershot Farmers' Market, this property presents an excellent redevelopment opportunity with potential for an 11-storey building as-of-right, with the opportunity to seek additional height. A 29-storey development has received approval directly across the street, further highlighting the area's redevelopment potential. The properties previously contained single-family homes, and municipal services are already available to the site. (id:50976)

13,552 ft2

RE/MAX Escarpment Realty Inc.

For sale Open House
$2,780,000
223 LENNOX AVENUE, Richmond Hill, Ontario

223 Lennox Avenue

Richmond Hill, Ontario

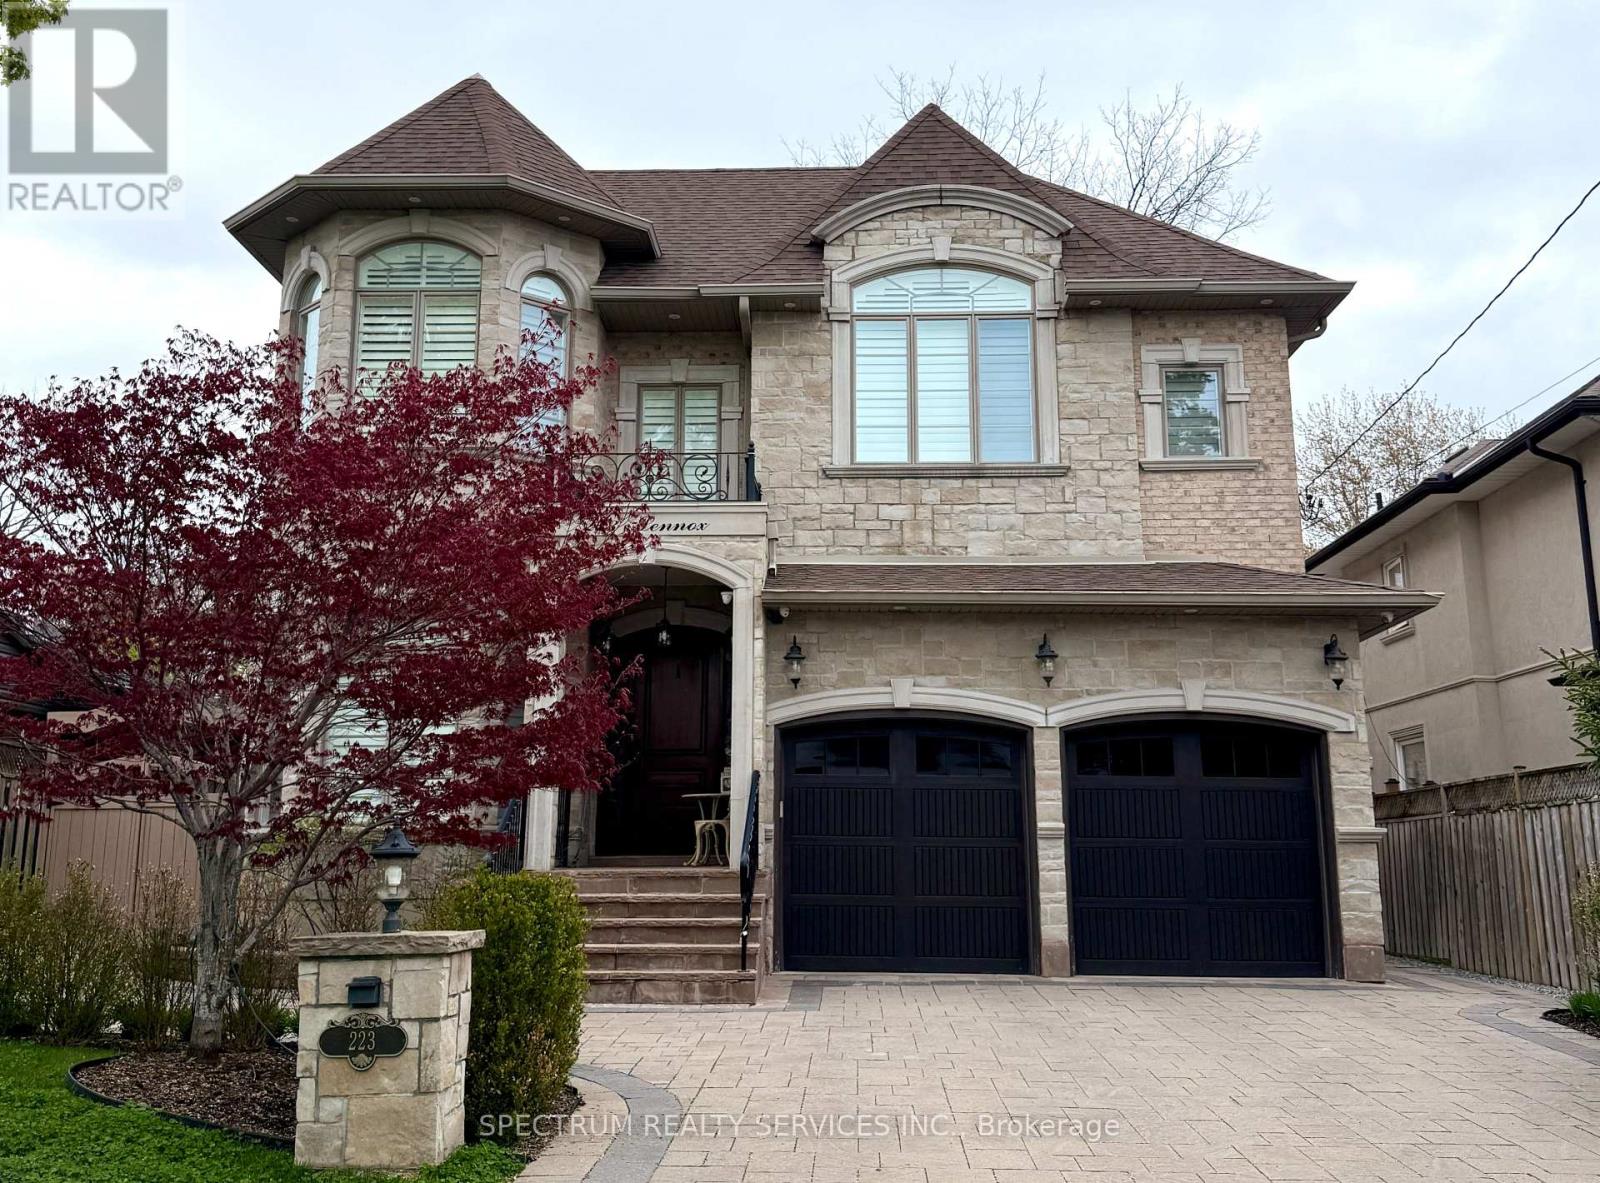
This exquisite residence is set on a rare 50 x 210 ft. lot nestled within a serene, tree-lined ravine setting, with a natural creek meandering through the landscape. Offering 9-car parking and nearly 6,000 sq. ft. of beautifully finished living space, this exceptional home combines sophisticated design with thoughtful functionality.The main level features elegant 10-ft. coffered ceilings, while both the upper and lower levels offer 9-ft. ceilings. The designer kitchen is a chef's dream, showcasing granite countertops, a marble backsplash, eat-in island, concealed wine racks, and a dedicated butler's pantry. A sophisticated private office features floor-to-ceiling oak paneling, oak shutters, and custom built-ins.Upstairs, every bedroom features an ensuite and walk-in closet. The luxurious primary suite offers heated floors with individual temperature control, while the upper level also includes a spacious walk-in laundry room, linen storage, and dedicated drying area.The beautifully finished walk-up basement offers a second kitchen, theatre area, fifth bedroom, and a home gym with mirrored wall that can also serve as a sixth bedroom, plus a rough-in for a second laundry.The backyard is designed for entertaining with a large PVC deck, glass railings, gazebo, and custom built-in gas fire pit, and custom PVC bench seating. Professionally landscaped and fully fenced front and rear yards are finished with interlocking stone.Additional highlights include 100+ pot lights, oversized windows with California shutters, built-in home audio with ceiling speakers, multi-coloured cove lighting, three marble-faced gas fireplaces, four skylights with remote-controlled covers, smart-home integration, and a night-vision security camera system. Ideally located just minutes from Richmond Hill GO Station, Alexander Mackenzie High School, Richmond Hill Public Library, Hillcrest Mall, T&T Supermarket, Mackenzie Health Hospital, parks, transit, and more. (id:50976)

6 Bedroom 6 Bathroom 3,500 - 5,000 ft2

Spectrum Realty Services Inc.

For sale
$2,950,000
1016-1018 WATERDOWN Road, Burlington, Ontario

1016-1018 Waterdown Road

Burlington, Ontario

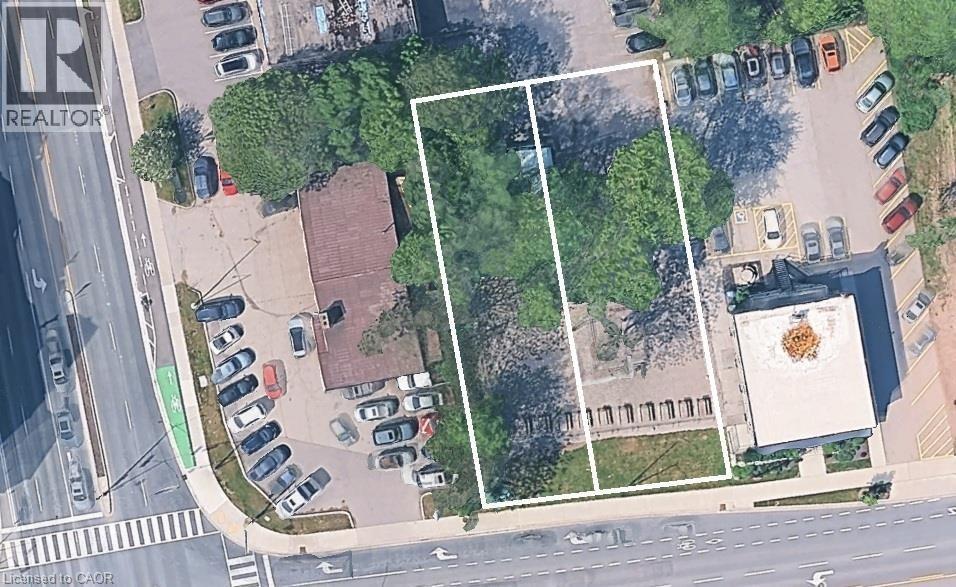
MXG-zoned development site measuring approximately 90' x 150', conveniently located on a bus route with easy access to major highways and within walking distance to Aldershot GO. Amenities are at your fingertips, whether heading up to Waterdown for shopping and services, exploring the Bruce Trail, or enjoying a relaxing outing at the Royal Botanical Gardens (RBG), LaSalle Park, or Hidden Valley Park. Currently the site of the Aldershot Farmers' Market, this property presents an excellent redevelopment opportunity with potential for an 11-storey building as-of-right, with the opportunity to seek additional height. A 29-storey development has received approval directly across the street, further highlighting the area's redevelopment potential. The properties previously contained single-family homes, and municipal services are already available to the site. There is also an opportunity to combine the property with a neighbouring parcel, potentially enlarging the development site to approximately 0.951 acres, with frontage on both Plains Road and Waterdown Road. (id:50976)

100,000 ft2

RE/MAX Escarpment Realty Inc.

Contact Us
Your Favourites


No Favourites Found