Listings

57679 results | Page 1 of 4807
12 24 48
 
For sale
$909,999
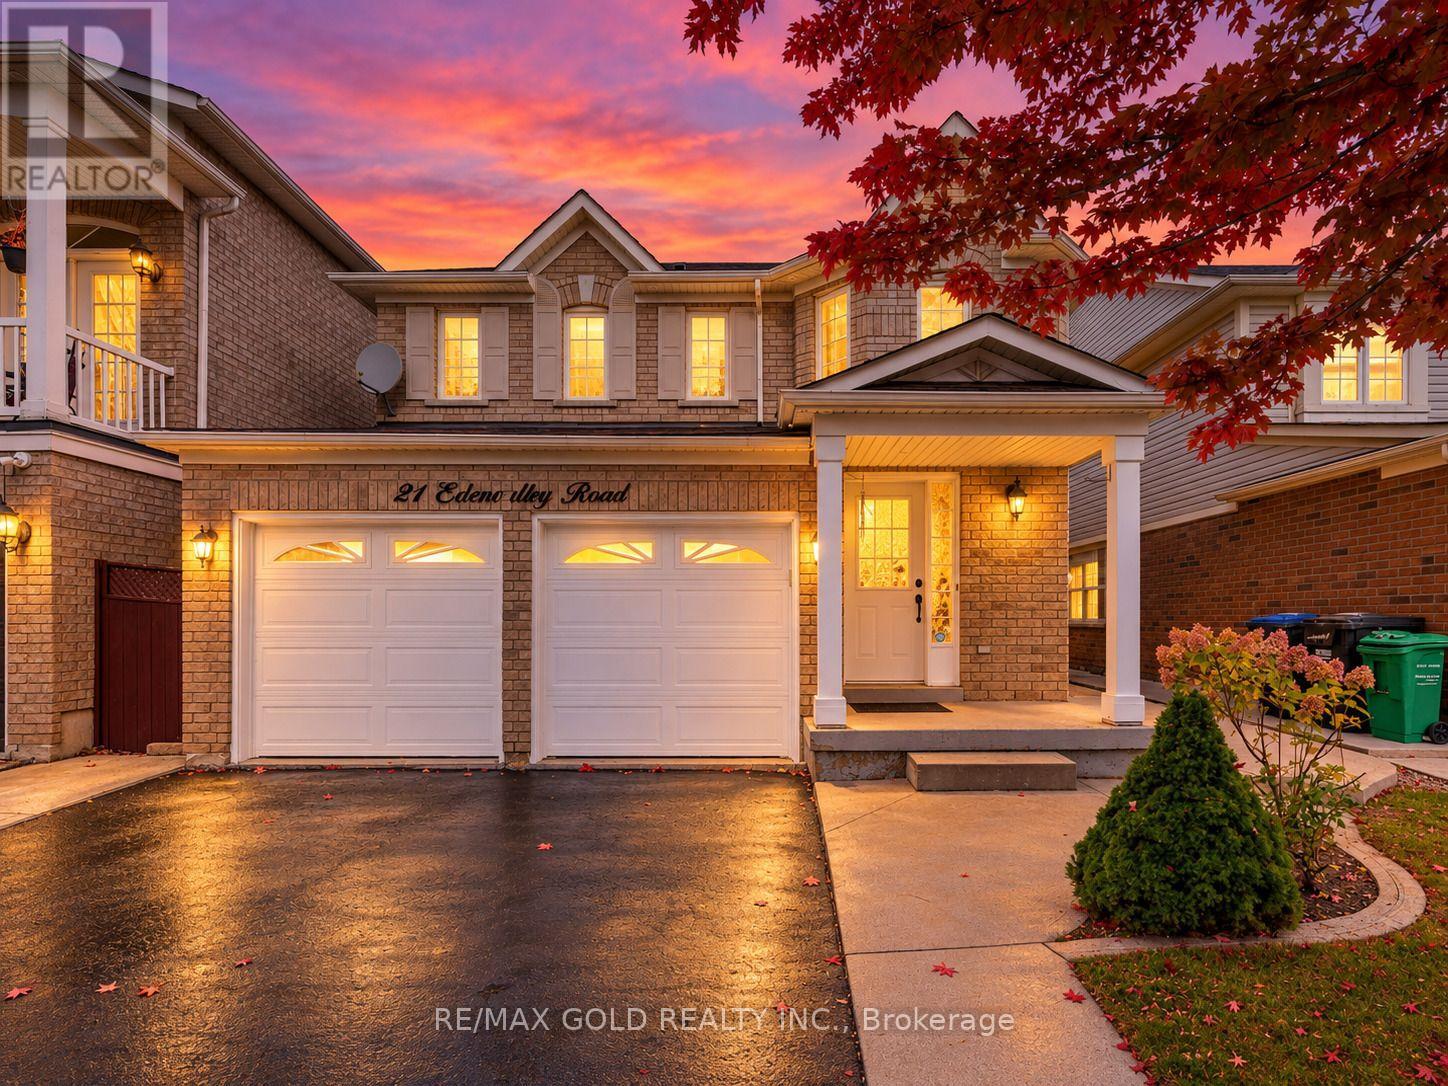
21 EDENVALLEY ROAD, Brampton, Ontario

21 Edenvalley Road

Brampton, Ontario

PERFECT GIFT FOR THANKSGIVING (((( Eh Din Roz Ni Aune )))) !!!! WOW - AN ABSOLUTE SHOWSTOPPER !!! Welcome To This Stunning 4+1 Bedroom Fully Detached All-Brick Home Offering Approx. 1,750 Sq Ft Above Grade Plus Approx. 800 Sq Ft Of Finished Basement - Nearly 2,600 Sq Ft Of Total Living Space! From The Striking Curb Appeal To The Thoughtfully Upgraded Interior, This Beautiful Home Offers The Perfect Blend Of Style, Comfort & Functionality! Gleaming Hardwood Flooring On The Main Level, New Laminate Flooring Upstairs, Fresh Paint & 60+ Interior/Exterior Pot Lights! Spacious Living & Dining Rooms Plus A Separate Family Room! Chef-Inspired Kitchen Features Quartz Countertops, Extended Cabinetry, Upgraded Stainless Steel Appliances & Plenty Of Storage - Perfect For Everyday Living & Entertaining! Upstairs Offers 4 Generously Sized Bedrooms With Great Closet Space & Natural Light, Plus Convenient Upper-Level Laundry! Spacious Primary Bedroom With Private Ensuite! Fully Finished 2-Bedroom Basement With Legal Separate Entrance Completed With City Permit, Plus Its Own Laundry - Ideal For Extended Family Or Added Flexibility! Recent Upgrades Include New Quartz Counters & Vanities In Primary Ensuite & Common Washroom, Upgraded Flooring & Newly Sealed Driveway! Furnace Approx. 5-6 Years Old, Central Air Approx. 5 Years Old & Roof Approx. (2014) ! Private Backyard With Large Concrete Area - Perfect For BBQs, Summer Entertaining & Family Gatherings! Located In A Desirable Family-Friendly Neighbourhood Close To Schools, Parks, Transit, Shopping & Everyday Amenities! A Rare Combination Of Space, Upgrades, Versatility & Investment Potential - MOVE-IN READY & A MUST SEE!!! (id:50976)

6 Bedroom 4 Bathroom 1,500 - 2,000 ft2

RE/MAX Gold Realty Inc.

For sale
$1,288,000
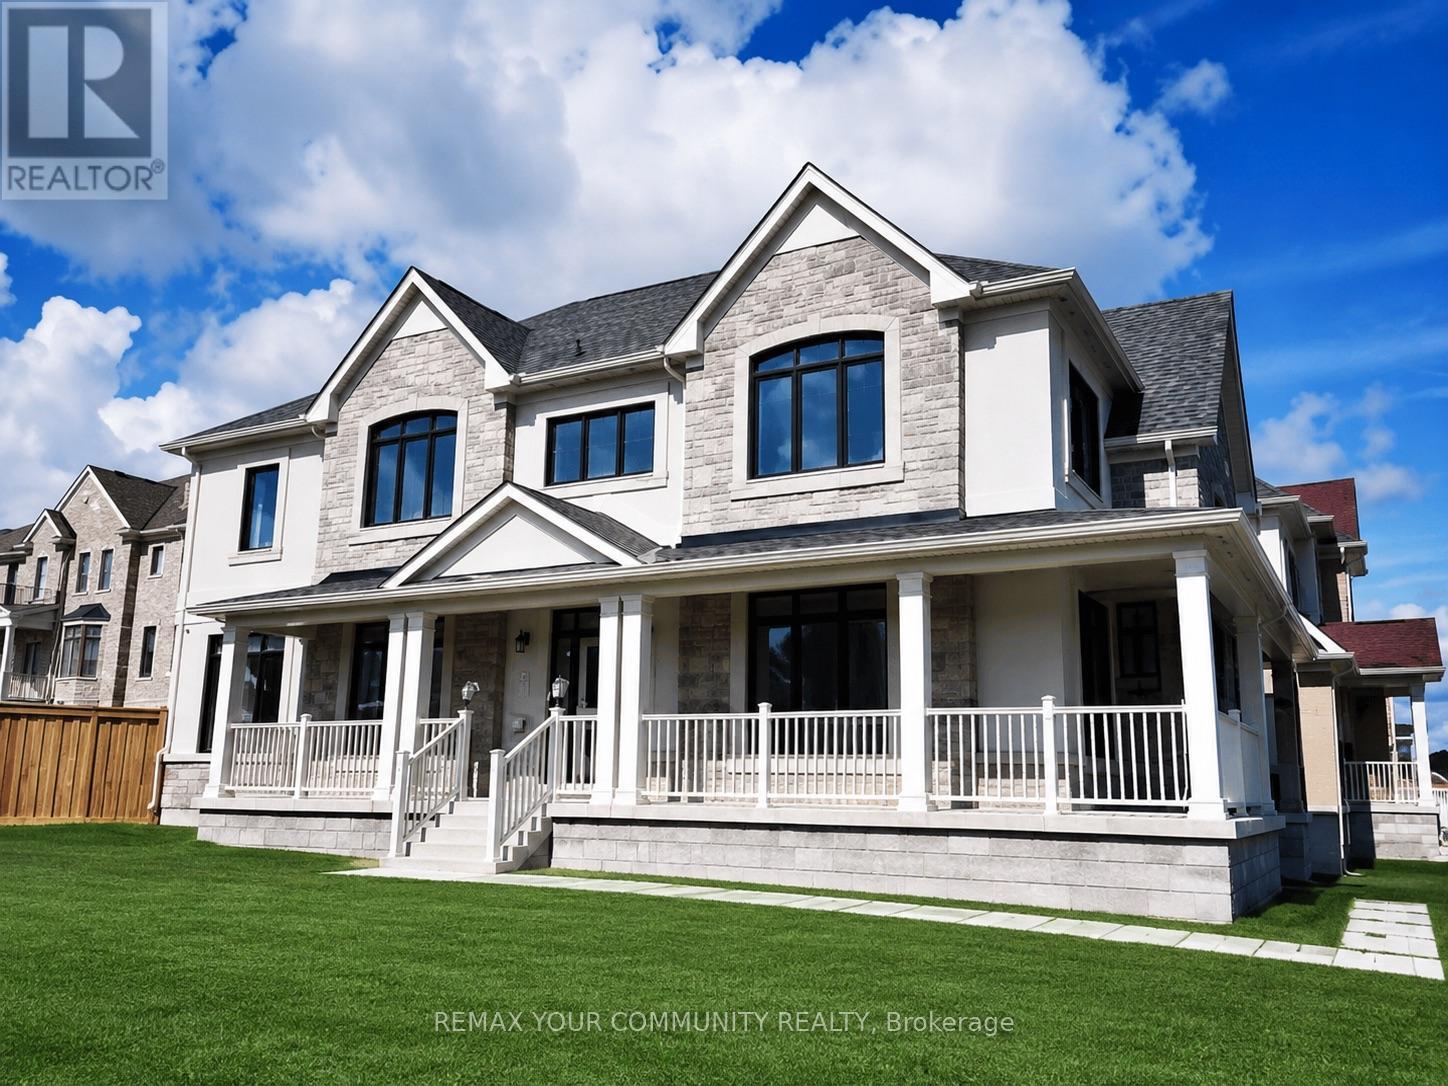
4 BEEBALM LANE, East Gwillimbury, Ontario

4 Beebalm Lane

East Gwillimbury, Ontario

Rare find stunning luxury home on a huge over sized corner lot. Nestled in the desirable east gwillimbury community, this elegant, move-in ready home is perfect for your growing family! This home features a welcoming stone front and the spacious extended porch offers an inviting space to unwind and enjoy quiet moments outdoors. When you step inside this airy and bright home, you will discover a sun-filled luxury kitchen that is a true showpiece, featuring custom-crafted cabinetry, built-in appliances, and an impressive waterfall centre island. The space offers a perfect balance of modern sophistication, upscale design, and effortless functionality. The main floor features gleaming hardwood flooring and chandeliers throughout. A spacious family room has been thoughtfully added between the main and upper levels, creating an exceptional gathering space for relaxation, entertainment, and everyday family living. Equipped with a water softener system for enhanced water quality and everyday comfort. The spacious master offers a serene escape with a cozy double-door entrance, a massive walk-in closet, and expansive windows flood the room with natural light, making it the perfect place to unwind. The spa-inspired ensuite offers a glass shower and standalone tub for you to recharge and soak all your stress away. Additional bedrooms are generous in size, with large double closets and a semi-ensuite bathroom, ideal for in-laws, guests, or teenage. Top-rated schools, parks, trails, and shopping, plus easy access to GO train and major highways complete the whole package. Whether you are relaxing in the luxurious master suite or spending time with loved ones in the spacious kitchen, this home seamlessly blends luxury and practicality for modern family living. Don't miss the opportunity to make this dream home yours. (id:50976)

4 Bedroom 4 Bathroom 2,500 - 3,000 ft2

RE/MAX Your Community Realty

For sale
$599,900
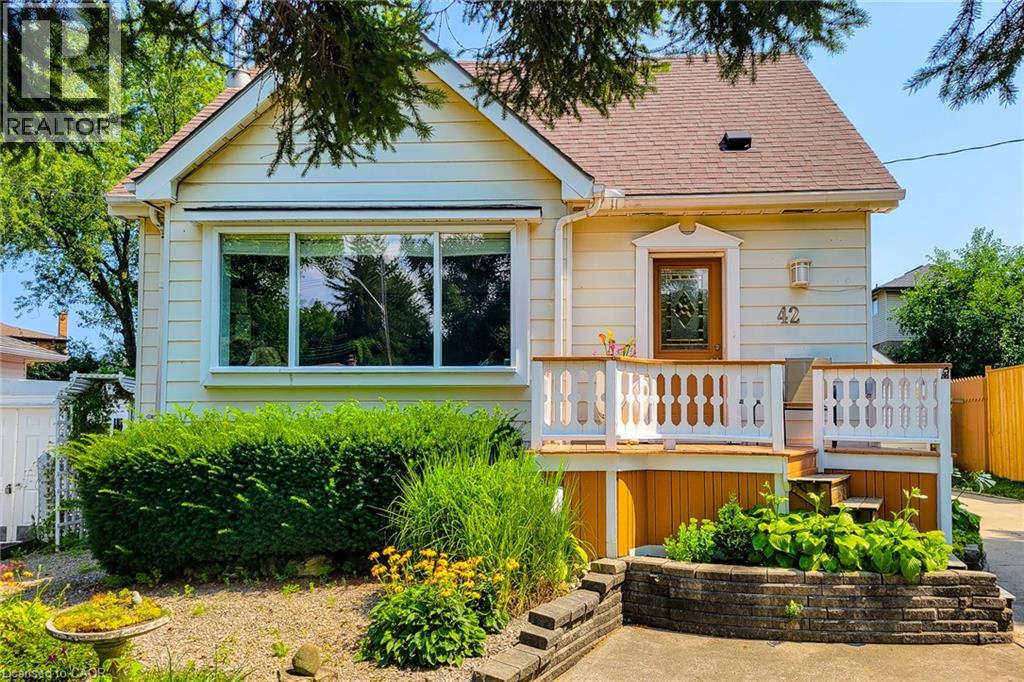
42 LAKE Avenue N, Hamilton, Ontario

42 Lake Avenue N

Hamilton, Ontario

Welcome to 42 Lake Ave North - A Home Full of Space, Privacy, and Possibilities. Discover the charm and potential of 42 Lake Ave North, a welcoming home set higher on the lot and tucked away from the main road. With plenty of parking for family and friends and an abundance of indoor and outdoor space, this property offers the flexibility to make it truly your own. Step outside and enjoy a large, private backyard, garden area, and a covered deck that's perfect for entertaining, relaxing, or enjoying summer evenings. There's even room to add a hot tub and create your own backyard retreat. A standout feature is the large heated workshop with A/C, ready to be customized to suit your hobbies, projects, or recreational needs. Prefer a garage? The space could potentially be converted back to a detached garage for a vehicle, motorcycle, boat, ATV and/or other toys. A spacious shed provides additional storage and could even be transformed into a special retreat for the family pet. Inside, the bright living room features beautiful hardwood floors, while the eat-in-kitchen offers a comfortable space for everyday meals. The main floor also includes a bedroom and bathroom for added convenience. Upstairs, you'll find two additional bedrooms, providing plenty of room for family, guests, or a home office. The finished basement adds even more versatility, featuring a cozy gas fireplace in the family room, an additional bedroom, spacious laundry room, and den. With generous outdoor space, versatile outbuildings, and plenty of room to personalize, 42 Lake Ave North is a home with both character and opportunity. Come see it for yourself and imagine the possibilities! (id:50976)

4 Bedroom 1 Bathroom 1,660 ft2

RE/MAX Escarpment Realty Inc.

For sale
$299,900
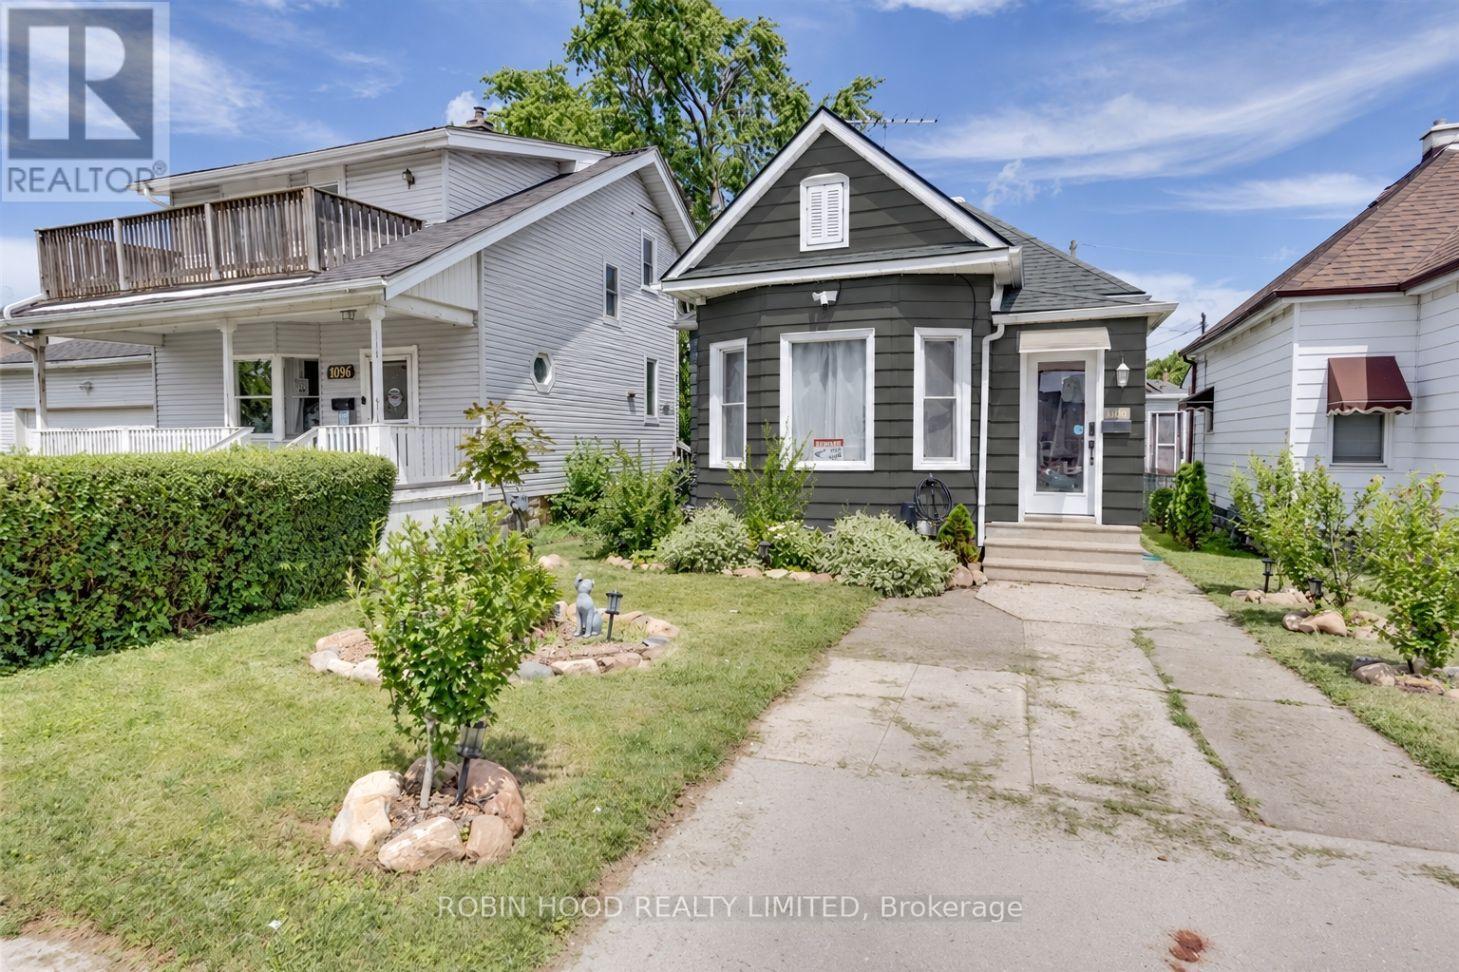
1108 ASSUMPTION STREET, Windsor, Ontario

1108 Assumption Street

Windsor, Ontario

*** Additional Listing Details - Click Brochure Link *** Beautifully Restored 3-bedroom Bungalow In The Heart Of Windsor, Directly Across From An Elementary School. Tens Of Thousands Of Dollars Have Been Invested In Restoring This Charming Home, Featuring A Wonderful Kitchen And Comfortable Single-Storey Living. Conveniently Located Close To Everyday Amenities. Recent Upgrades Include A New Furnace And Air Conditioning In 2025, Plus A New Electrical Panel In 2026. (id:50976)

3 Bedroom 1 Bathroom 700 - 1,100 ft2

Robin Hood Realty Limited

For sale
$485,000
905 - 188 CUMBERLAND STREET, Toronto, Ontario

905 - 188 Cumberland Street

Toronto, Ontario

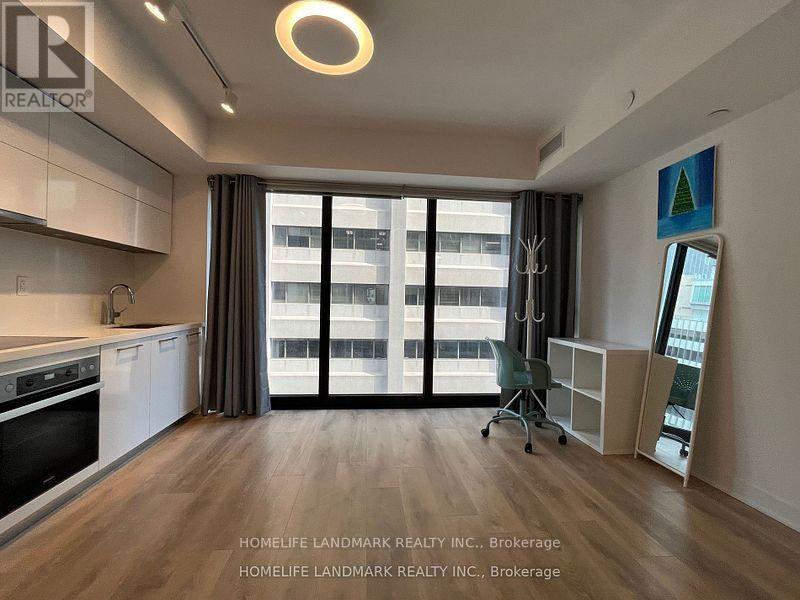
Luxurious 1 Br Unit Located In The Heart Of Toronto's Most Prestigious & Vibrant Neighborhood Of Yorkville. Smooth Ceiling, Laminate Floor Thruout. Large Floor To Ceiling Windows, Designer Kitchen W Quartz C/Top & Miele Integrated Appliances. Spa-Like Bathroom W Porcelain Tiles, Frameless Glass Standing Shower & More! Steps To Luxury Flagship Stores, Rom, U Of T, Subway, Restaurants & All Other Essential Amenities! (id:50976)

1 Bedroom 1 Bathroom 0 - 499 ft2

Homelife Landmark Realty Inc.

For sale
$555,000
1001 - 355 RATHBURN ROAD E, Mississauga, Ontario

1001 - 355 Rathburn Road E

Mississauga, Ontario

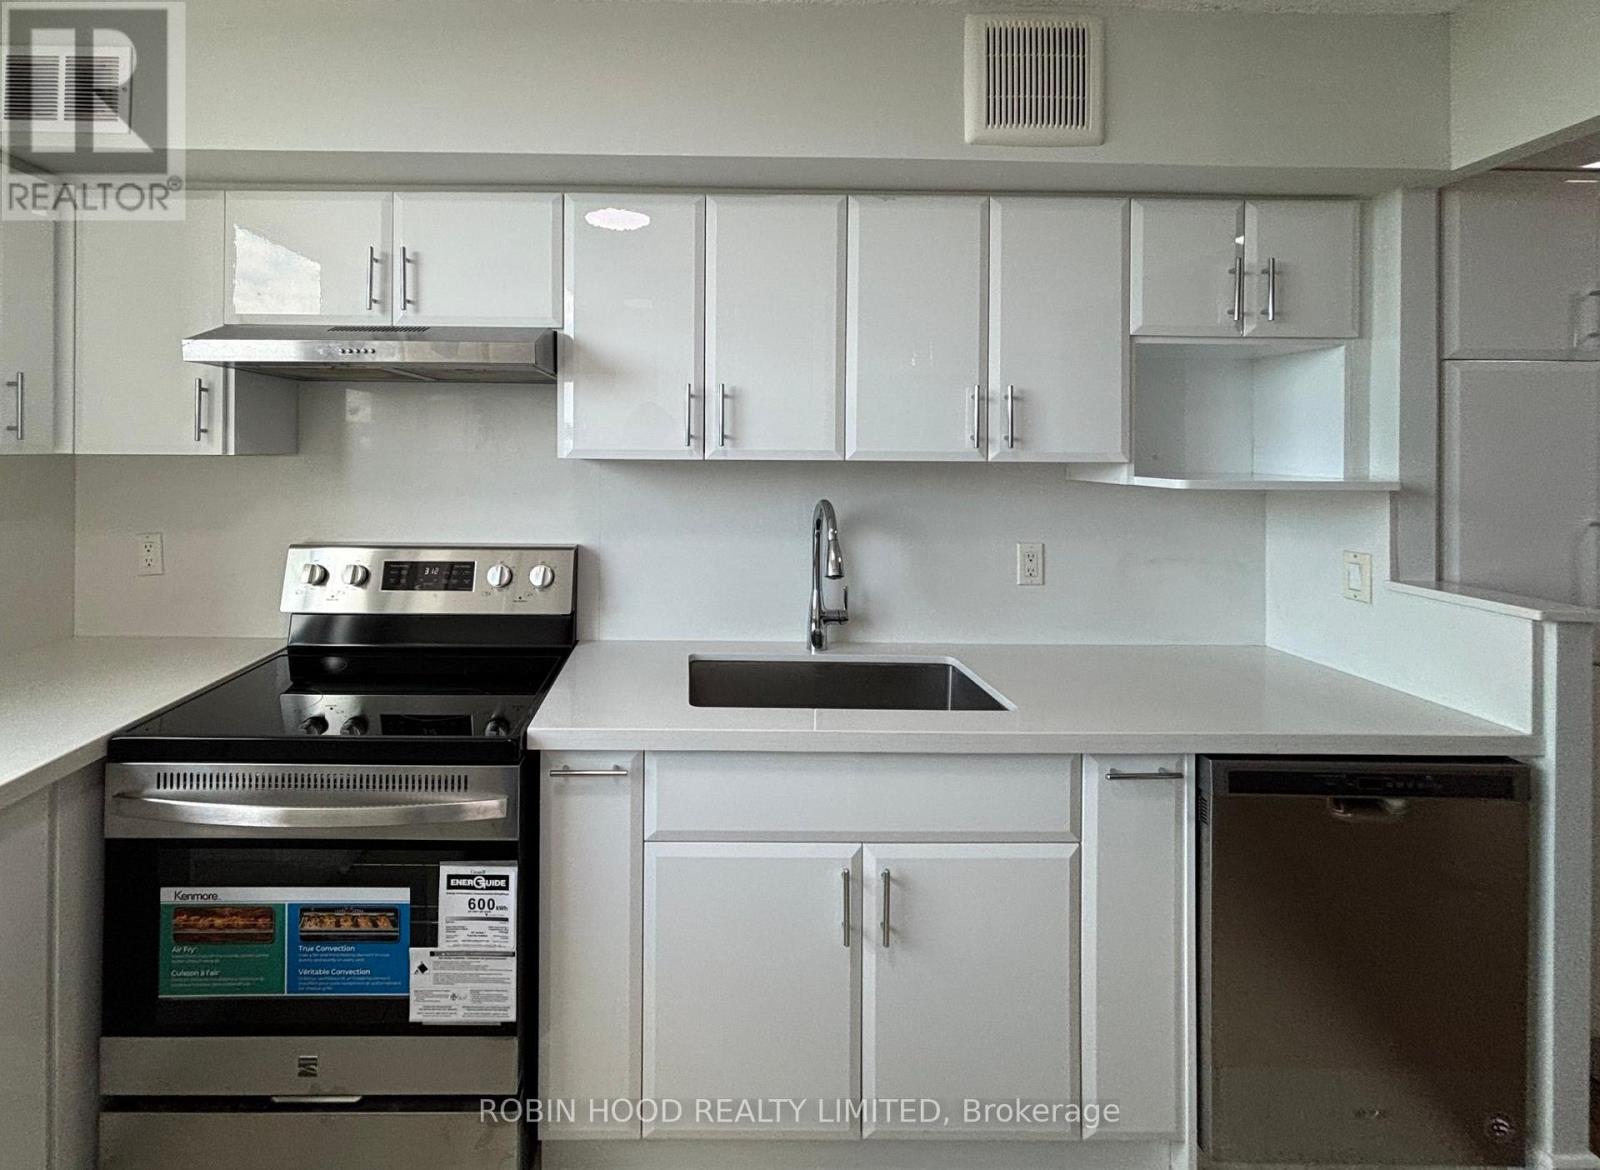
*** Additional Listing Details - Click Brochure Link *** Welcome To This Sun-Filled 10th-Floor Corner Unit Offering Clear City Views And A Private Balcony. Newly Renovated Throughout, This Home Features Sleek Hardwood Flooring, Upgraded Washrooms With New Vanities, And A Modern Kitchen Equipped With Quartz Countertops And Brand-New Appliances Backed By A 5-Year Warranty. Enjoy The Ultimate Convenience Of Two Included Indoor Parking Spaces And A Private Storage Locker. The Quiet, Well-Maintained Building Boasts Full Amenities Including A Gym And Billiards Room. Best Of All, The Monthly Maintenance Fee Is Truly All-Inclusive-covering Hydro, Air-Conditioning, Heating, And Water With No Usage Time Restrictions. Perfectly Situated With Easy Access To Central Parkway Station, Food Basics, Local Schools, And Just A 3 To 5-Minute Drive To Square One Shopping Centre. (id:50976)

3 Bedroom 2 Bathroom 1,000 - 1,199 ft2

Robin Hood Realty Limited

For sale
$765,000
168 CENTRE STREET S, Oshawa, Ontario

168 Centre Street S

Oshawa, Ontario

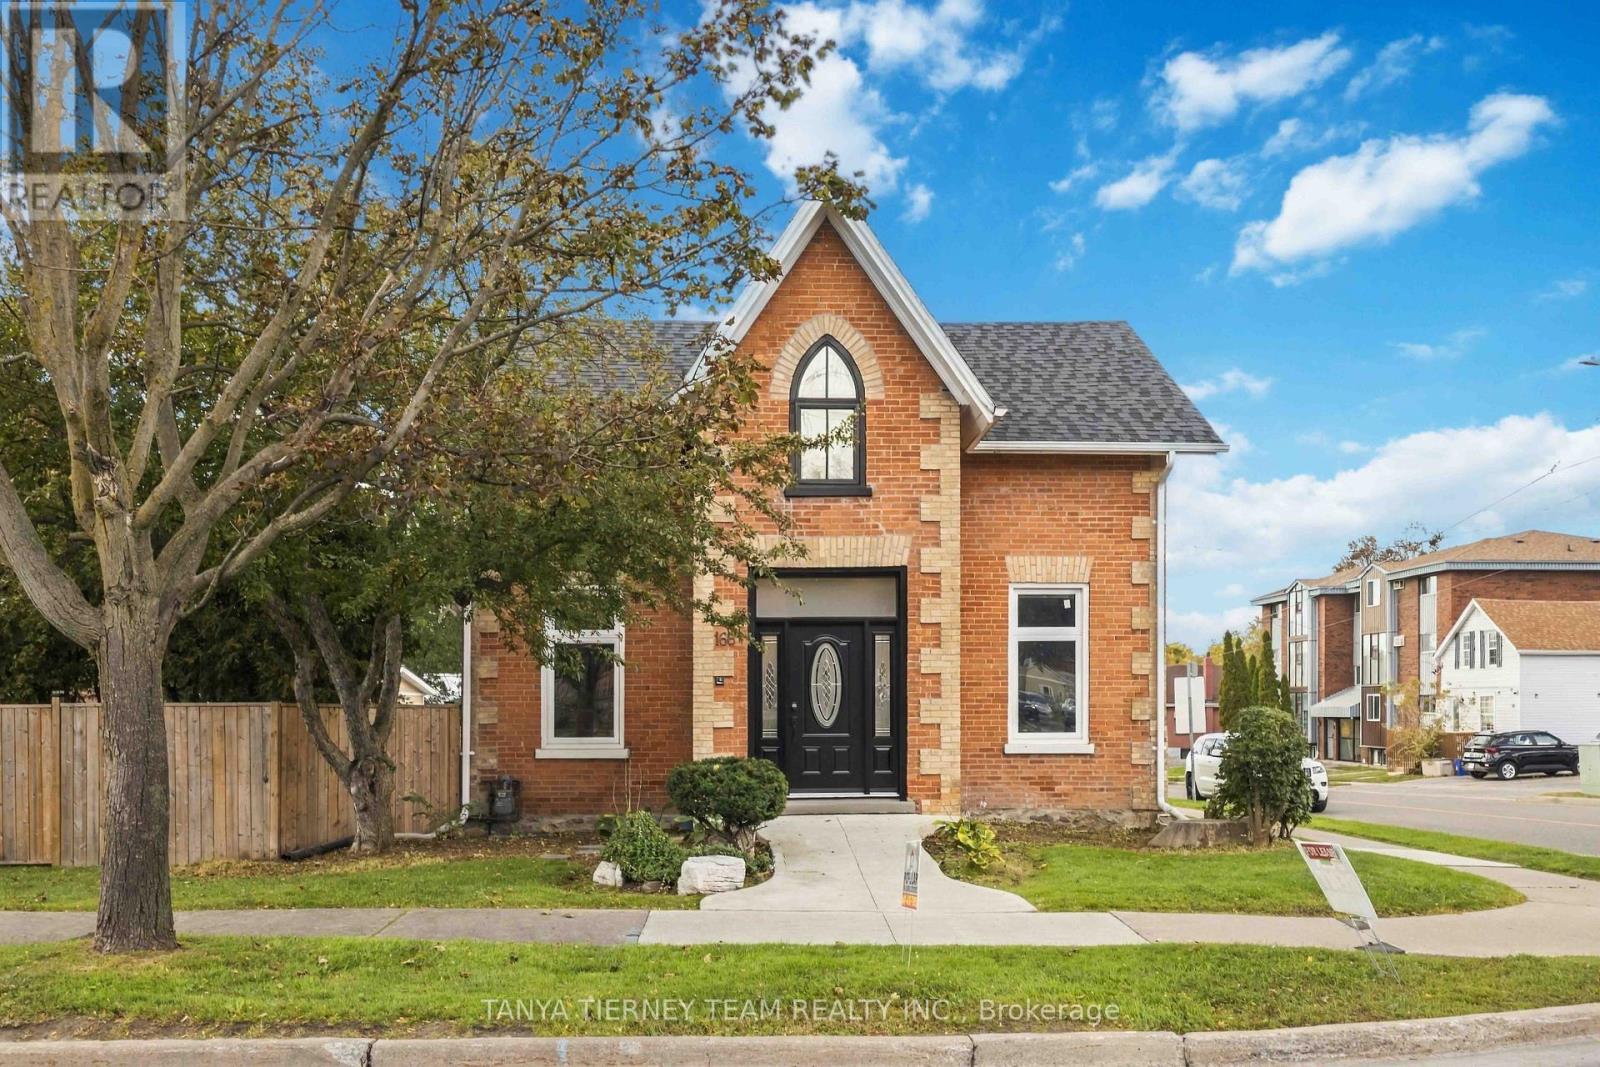
**PRIME LOCATION IN THE HEART OF OSHAWA - RESIDENTIAL & COMMERCIAL POTENTIAL!** Incredible opportunity with endless possibilities. Discover this well-maintained property offering exceptional residential and commercial potential with R1-C/CIN/SO-D zoning. Featuring 2 separate units with 5 spacious bedrooms and 3 bathrooms, this versatile property offers living spaces on both the main and second floors. Enjoy beautiful hardwood flooring, an updated kitchen with elegant quartz countertops, and a functional layout. Ideal for residential living or a variety of potential professional and commercial uses, including accounting, law, real estate offices, daycare, retirement living, senior care, nursing facilities, and more, subject to municipal zoning and approvals. Conveniently located within walking distance of numerous amenities and just minutes from Highway 401 and Oshawa shopping centre. A RARE OPPORTUNITY FOR HOMEOWNERS, INVESTORS, AND BUSINESS OWNERS! DON'T MISS OUT! (id:50976)

5 Bedroom 3 Bathroom 1,500 - 2,000 ft2

Tanya Tierney Team Realty Inc.

For sale
$925,000
495 ROSSLAND ROAD E, Ajax, Ontario

495 Rossland Road E

Ajax, Ontario

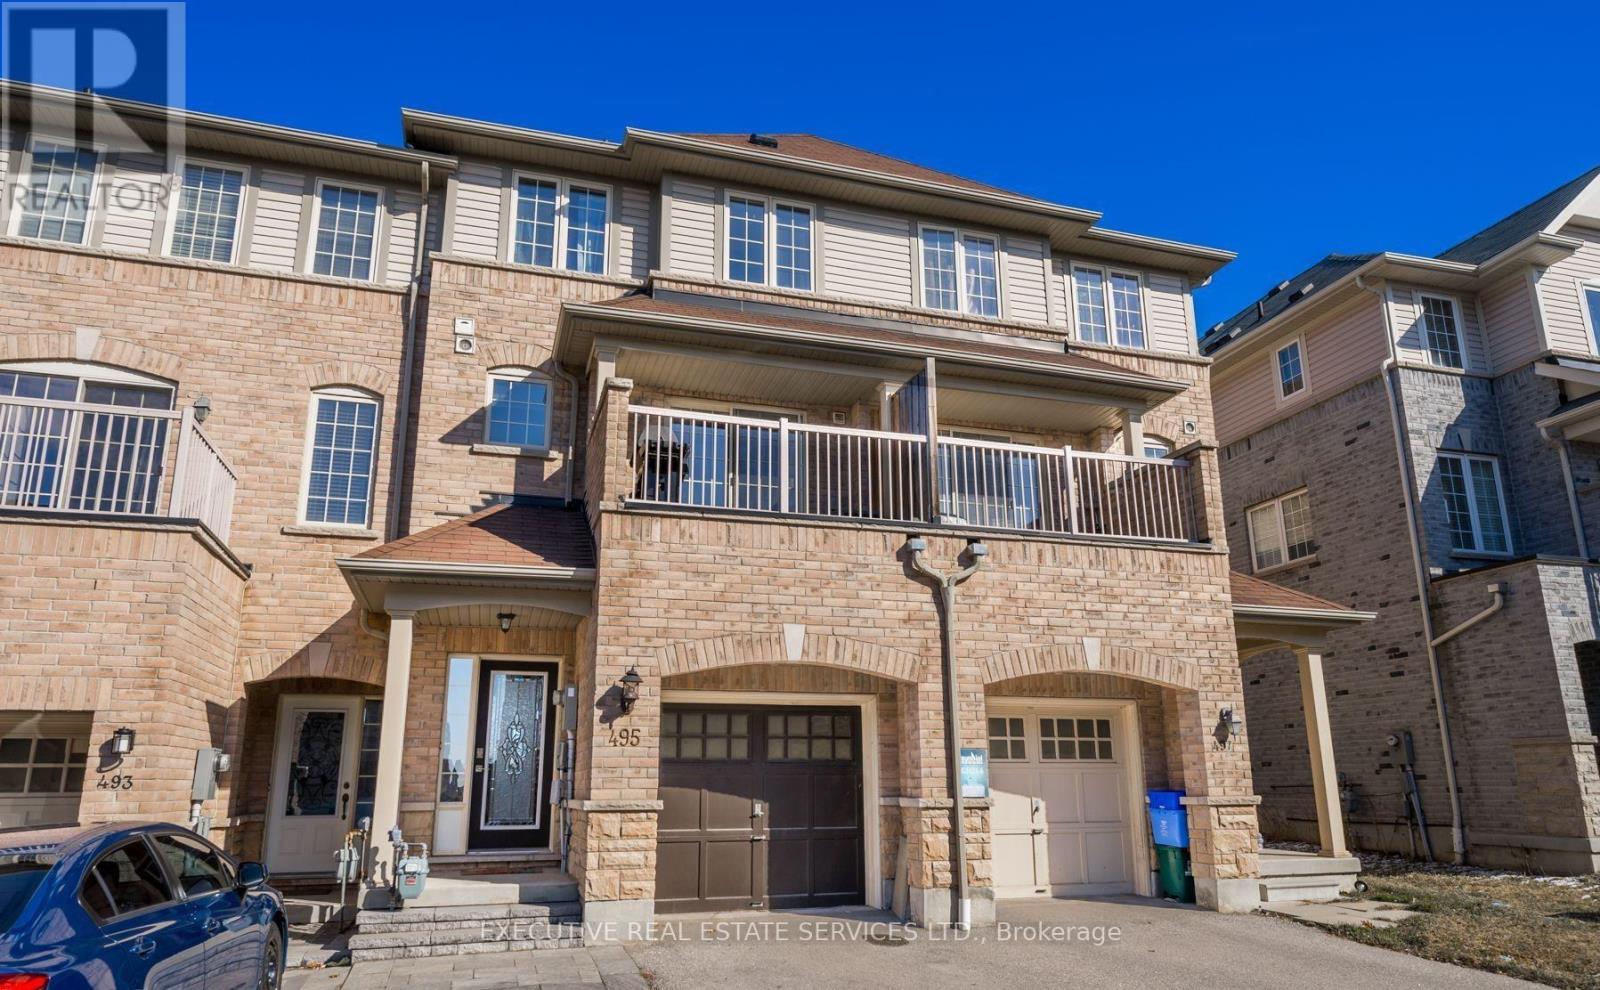
Beautiful 3-Bedroom, 4-Bathroom Sundial Townhome In The Highly Desirable Northeast Ajax Community! The Welcoming Sunken Foyer Offers Convenient Garage Access And Opens To A Bright Living Room Featuring Hardwood Flooring, An Electric Fireplace, And A Walk-Out To The Charming Front Porch. The Second Level Boasts A Spacious Family-Sized Kitchen With Stainless Steel Appliances, Centre Island, Pantry, Subway Tile Backsplash, Ceramic Flooring, And A Breakfast Area With Laundry Access And Sliding Doors To A Private Balcony. An Additional Family Room With Hardwood Flooring Provides The Perfect Space For Relaxing And Entertaining. The Third Level Features Three Generously Sized Bedrooms, Including A Spacious Primary Retreat With Walk-In Closet And 4-Piece Ensuite. The Finished Basement (2020) Adds Valuable Living Space With Above-Grade Windows, Laminate Flooring, Pot Lights, A 3-Piece Bathroom, And Wet Bar. Ideally Located Within Walking Distance To Parks, Schools, Public Transit, And Shopping, With Easy Access To Major Highways. A Wonderful Opportunity To Enjoy Comfortable Family Living In A Fantastic Ajax Neighbourhood! (id:50976)

3 Bedroom 4 Bathroom 1,100 - 1,500 ft2

Executive Real Estate Services Ltd.

For sale
$1,329,000
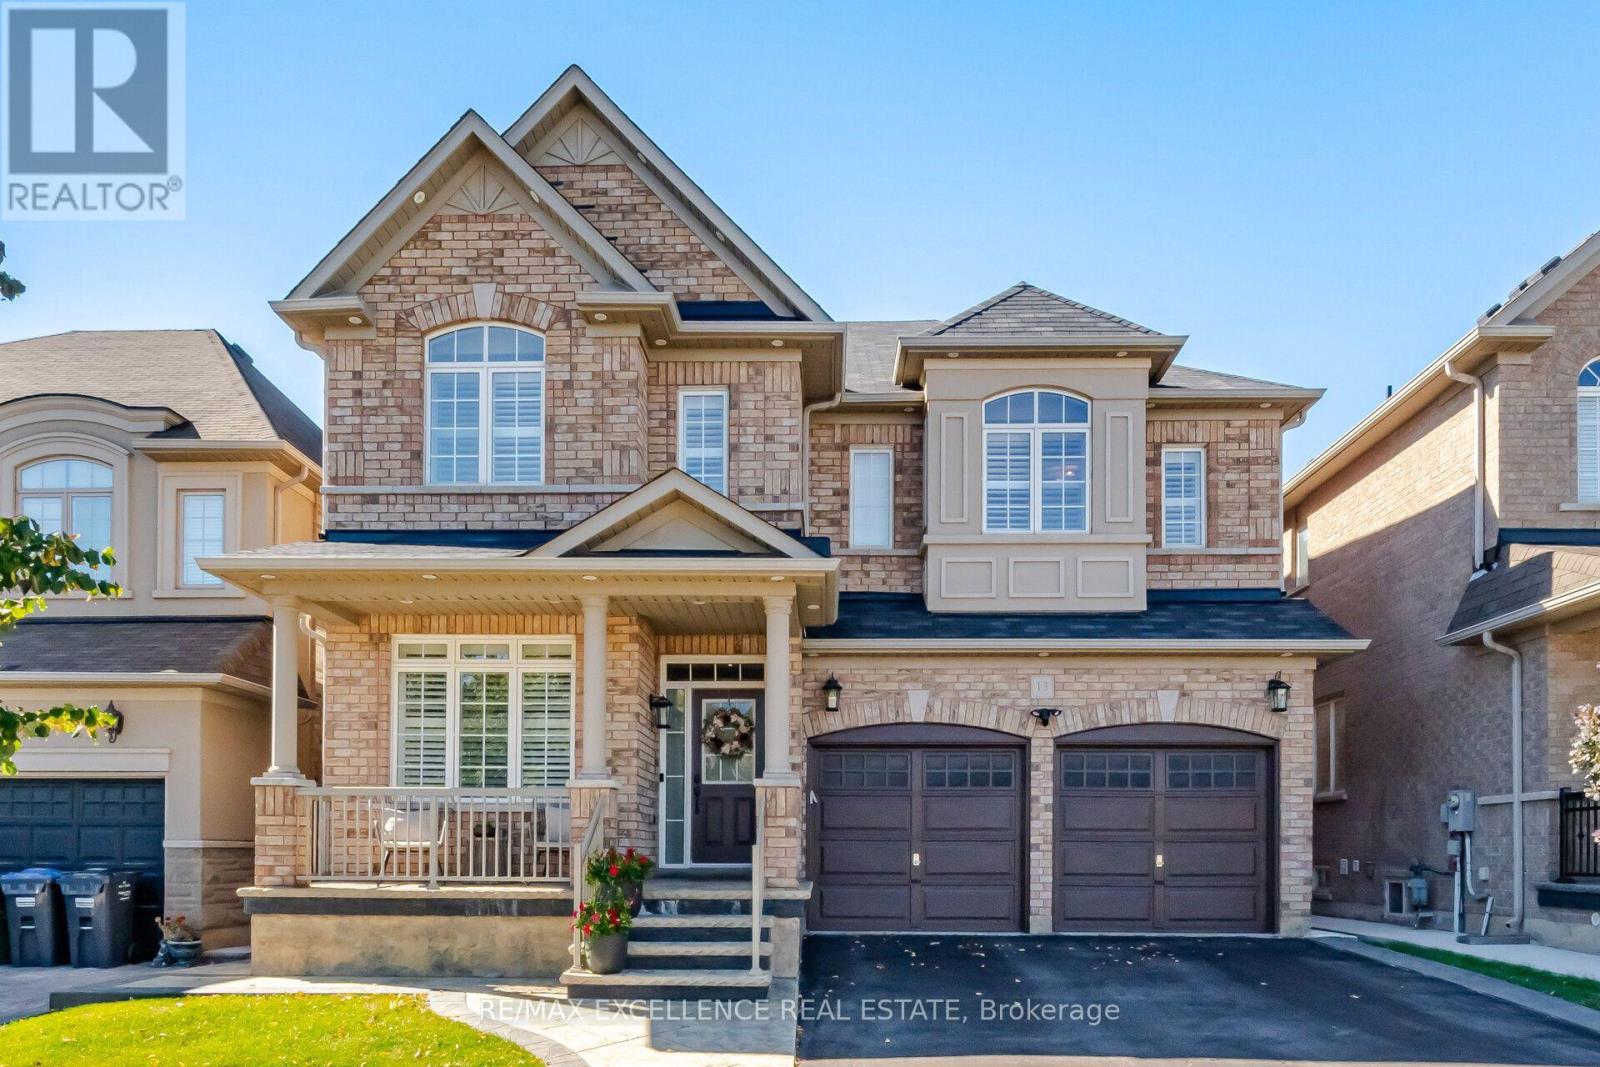
13 SAGE MEADOW CRESCENT, Brampton, Ontario

13 Sage Meadow Crescent

Brampton, Ontario

Built in 2013, this sun-filled detached home offers almost 2800 sqft. above ground living space plus a finished basement, with 4+1 bedrooms and a main-floor office. The main level features hardwood floors, pot lights, a spacious living and dining area with decorative ceiling detail, and a separate family room with a fireplace. The office provides a dedicated space for working from home. Overlooking the family room, the eat-in kitchen includes a centre island, ample cabinetry, stainless steel appliances, built-in ovens and window shutters. The breakfast area opens to a fenced backyard with a large stamped concrete patio, landscaped garden beds and lawn space for outdoor dining and entertaining. A wood staircase with iron pickets leads to four upstairs bedrooms, three full bathrooms and convenient second-floor laundry. The finished basement includes an additional bedroom, full bathroom, spacious kitchen and laundry rough-in, offering flexible living space for extended family or an in law suite! A park, tennis court, basketball court and public transit are all just around the corner, with shopping, dining and schools close by. This home is move in ready! (id:50976)

5 Bedroom 5 Bathroom 2,500 - 3,000 ft2

RE/MAX Excellence Real Estate

For sale
$1,399,900
16505 MOUNT PLEASANT ROAD, Caledon, Ontario

16505 Mount Pleasant Road

Caledon, Ontario

Beautiful 2-Storey 4 Bedroom Home located on highly sought after Mount Pleasant Road in Caledon with breathtaking views of the Toronto Skyline directly from the end of the driveway! Mature 1 Acre setting with Home Set back from the road. 2 Car Garage, Covered Front Porch & Multiple Walkouts to private Backyard. Enjoy being surrounded by an Environmentally Protected Farm with No Opportunity ever For Development. Fibre Optic Internet at the Road. Natural Gas Services at the Home. Many Updates Done As Of Recent & Over The Years. Great Commuter Location, Minutes to the high ranked Palgrave School (id:50976)

4 Bedroom 2 Bathroom 2,000 - 2,500 ft2

RE/MAX Realty Services Inc.

For sale
$21,000
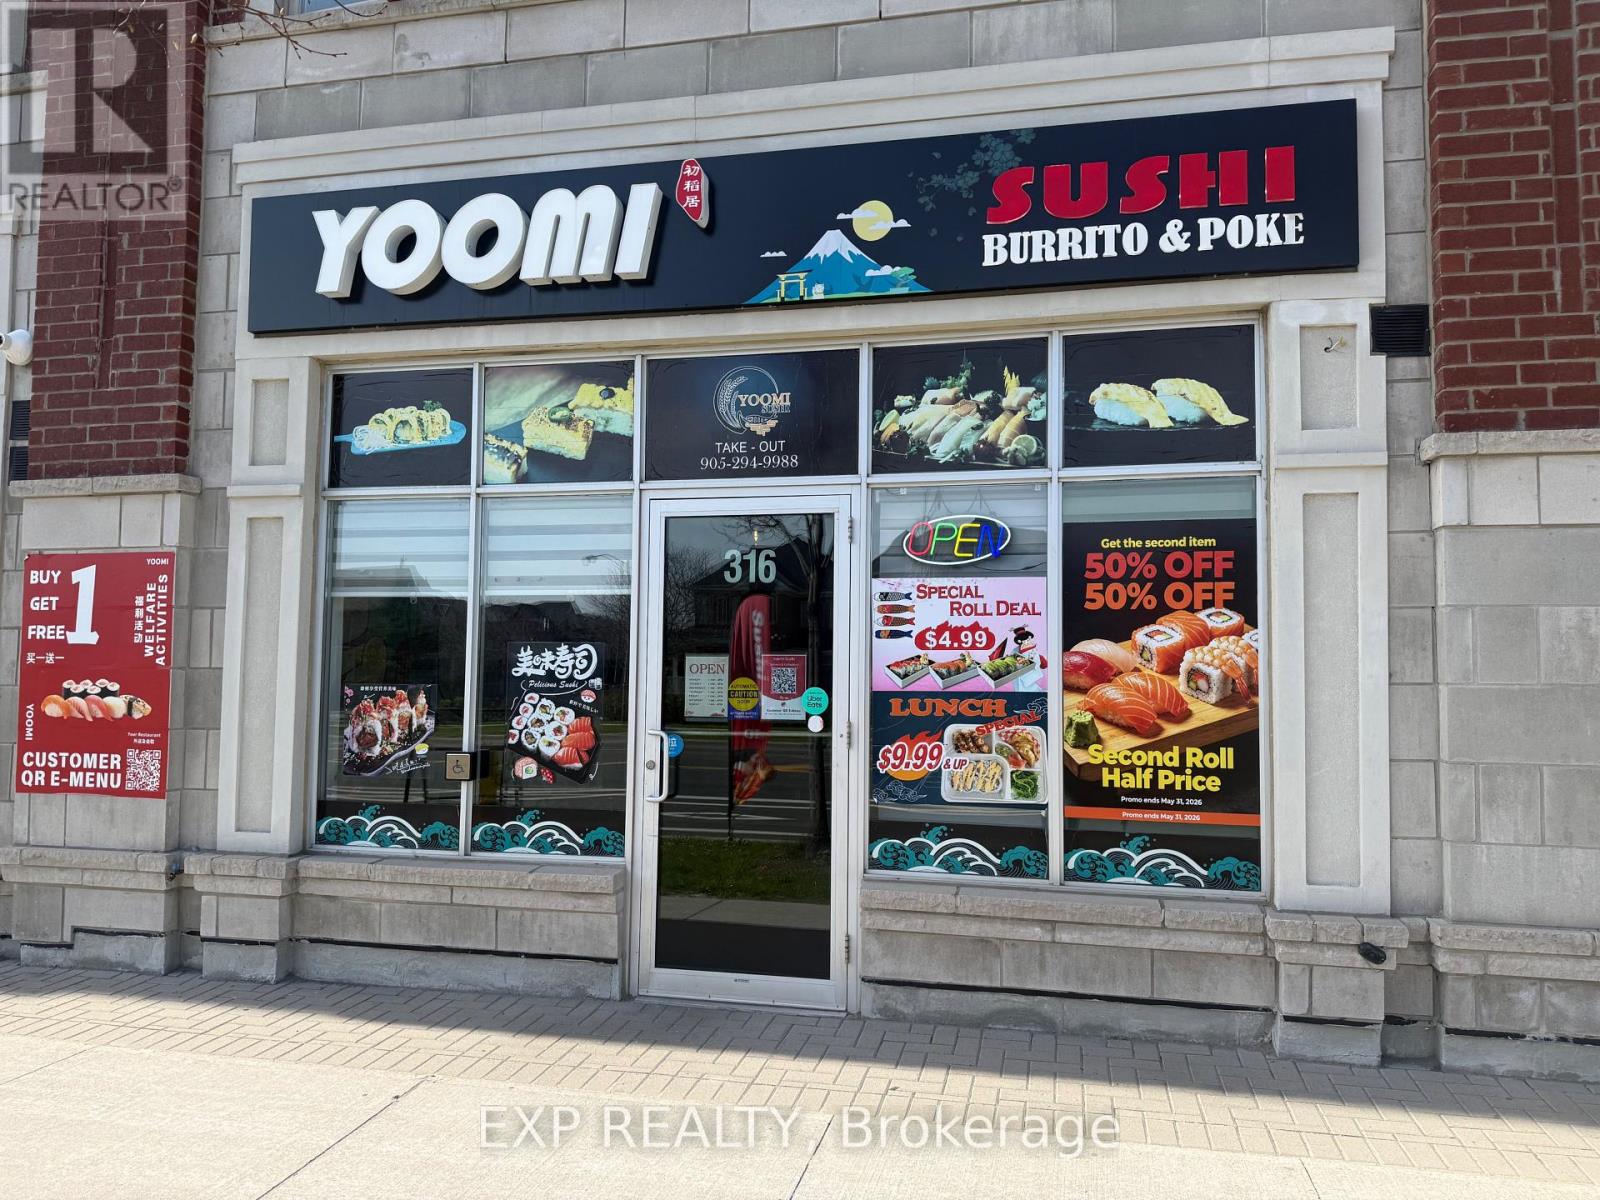
316 COPPER CREEK DRIVE, Markham, Ontario

316 Copper Creek Drive

Markham, Ontario

Don't miss this fantastic opportunity to own a well-established sushi restaurant in Markham's prestigious Copper Creek community! Situated in a highly desirable street-front location with excellent visibility and exposure, this popular restaurant enjoys a loyal customer base and an established reputation. Featuring a modern, inviting interior, a fully equipped commercial kitchen, and all existing chattels and equipment included, this turnkey business is ready for a smooth transition to new ownership. Established dine-in, takeout, and delivery operations offer multiple revenue streams.Surrounded by affluent residential neighbourhoods, schools, and growing communities, this prime location offers excellent potential to expand sales and grow the business further. Perfect for owner-operators, experienced restaurateurs, or entrepreneurs looking to enter the restaurant industry. (id:50976)

Exp Realty
Homelife New World Realty Inc.

For sale
$399,900
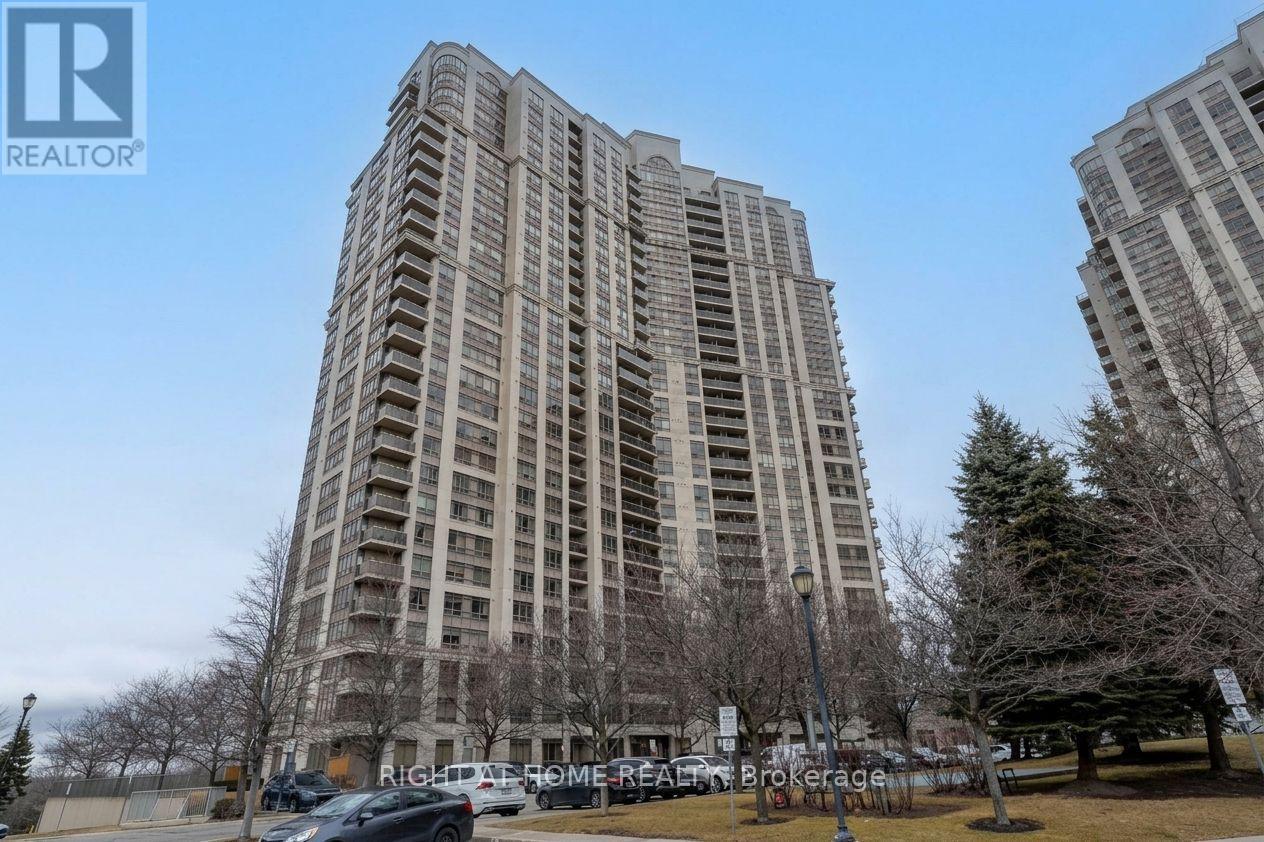
2709 - 710 HUMBERWOOD BOULEVARD, Toronto, Ontario

2709 - 710 Humberwood Boulevard

Toronto, Ontario

Luxury Condo for Sale 1 Bedroom 1 bathroom, 700 Humberwood Blvd, Etobicoke. Prestigious Tridel-built Mansions of Humberwood.Bright 1 Bedroom -1 bathroom unit with stunning downtown skyline, Airport and open view from 27th Floor and fresh air from Humber Arboretum. Open-concept living/dining with floor-to-ceiling windows and private balcony. Ercently updated Washroom and Kitchen with new counter tops and stainless steel appliances. Primary bedroom with Closet. Lots of storage in unit and Extra Storage on same floor right next to Unit. All new modern lights. One parking space on P3 near elevator, One Locker included. Resort-style amenities: 24-hour concierge,indoor pool, gym, sauna, party room, tennis courts. Prime location: minutes to Hwy 427, 401, Pearson Airport, and central GTA. Close to Humber College, Woodbine Racetrack, shopping, and transit. Move-in ready!Luxury Condo for Sale 1 Bedroom 1 bathroom, 700Humberwood Blvd, Etobicoke. Prestigious Tridel-built Mansions of Humberwood. Bright 1 Bedroom -1 bathroom unit with stunning downtown skyline, Airport and open view from 27th Floor and fresh air from Humber Arboretum. Open-concept living/dining with floor-to-ceiling windows and private balcony. Modern kitchen with stainless steel appliances. Primary bedroom with Closet. Lots of storage inunit and Extra Storage on same floor right next to Unit. All new modern lights, new blinds in room. One parking space on P3 near elevator, One Locker included. Resort-style amenities: 24-hour concierge, indoor pool, gym, sauna, party room, tennis courts. Prime location: minutes to Hwy 427, 401, Pearson Airport, and central GTA. Close to Humber College, Woodbine Racetrack, shopping, and transit. Move-in ready! (id:50976)

1 Bedroom 1 Bathroom 600 - 699 ft2

Right At Home Realty

Contact Us
Your Favourites


No Favourites Found