Listings

57788 results | Page 533 of 1204
12 24 48
 
For sale
$549,000
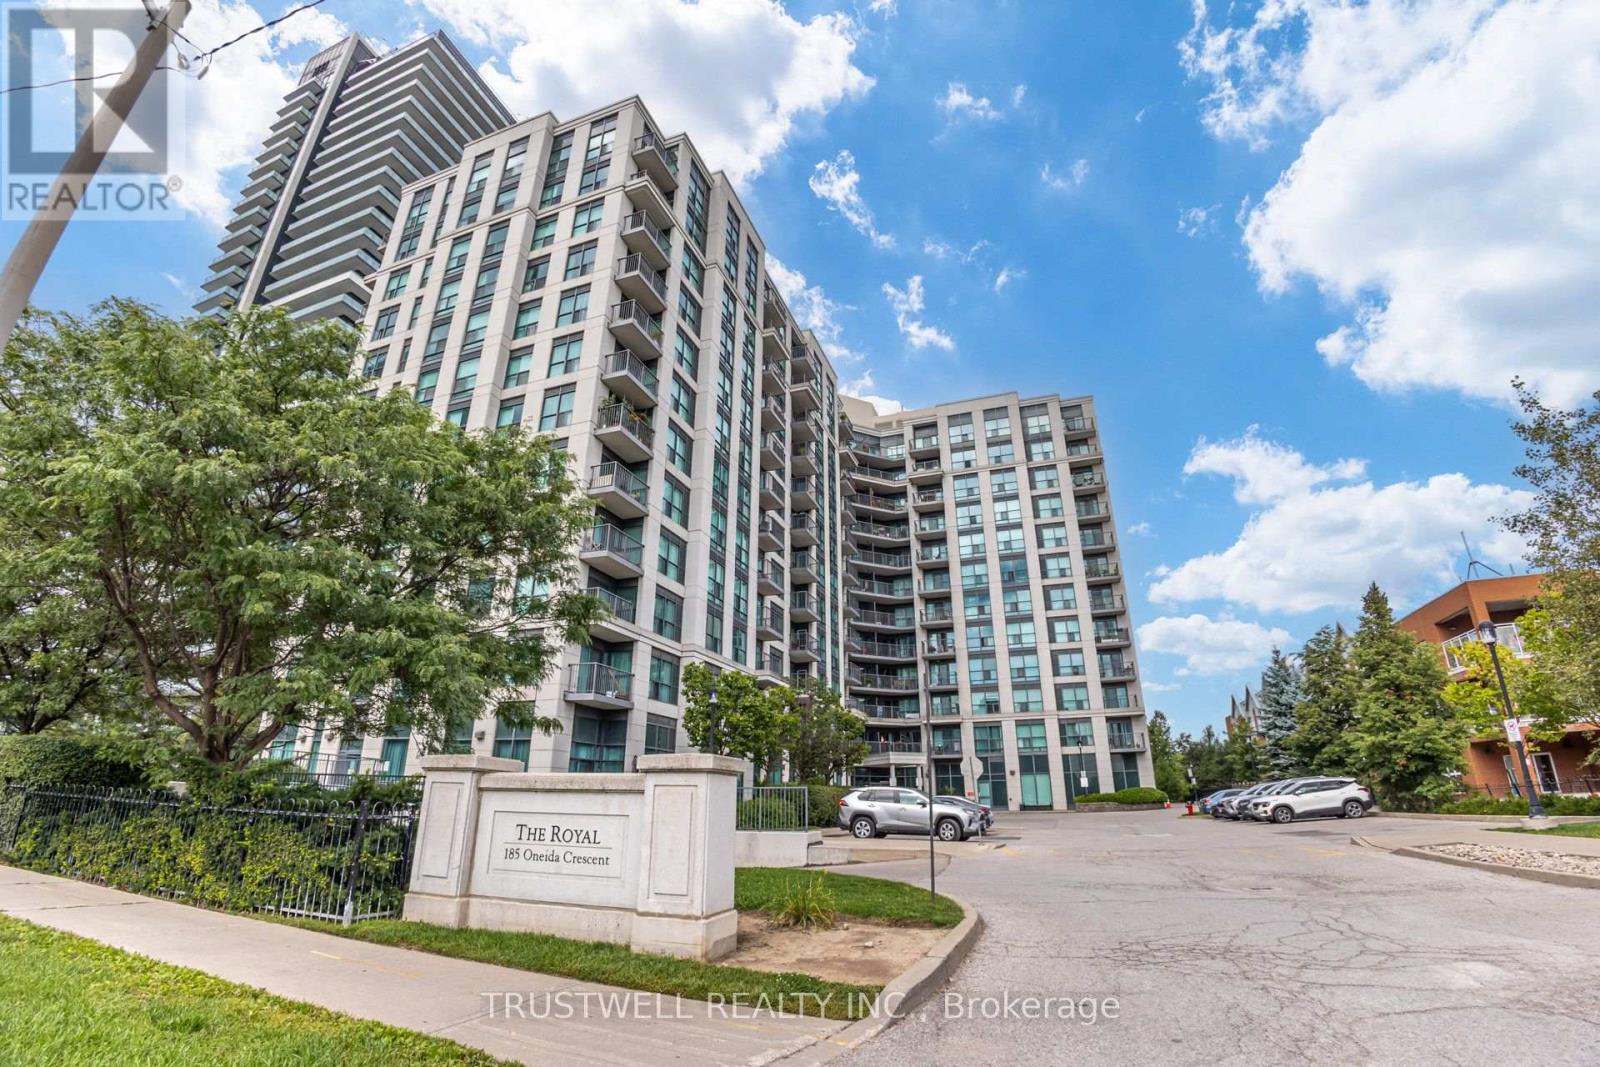
808 - 185 ONEIDA CRESCENT, Richmond Hill, Ontario

808 - 185 Oneida Crescent

Richmond Hill, Ontario

Welcome to The Royal at Bayview Glen! This beautifully appointed 2-bedroom, 2-bathroom condo offers approximately 845 sq. ft. of thoughtfully designed living space with a functional and spacious layout. Step out onto the open balcony and enjoy beautiful west-facing views, creating the perfect setting to unwind and take in stunning evening sunsets.The modern kitchen features granite countertops and upgraded appliances, while upgraded hardwood flooring throughout the living and dining areas adds warmth and sophistication. Both bedrooms offer comfortable living spaces, complemented by two full bathrooms for added convenience.Residents enjoy an impressive collection of building amenities, including a wellness centre, fitness room, party room, virtual golf, library, and more.Ideally situated in the highly convenient Yonge & Hwy 7 neighbourhood, within walking distance to Langstaff GO Train Station, VIVA and York Region Transit, and just steps to schools. Enjoy easy access to Hwy 407, restaurants, shopping, entertainment, and everyday amenities.A spacious and well-appointed suite offering an exceptional combination of comfort, convenience, beautiful views, and a highly connected location. (id:50976)

2 Bedroom 2 Bathroom 800 - 899 ft2

Trustwell Realty Inc.

For sale
$3,995,000
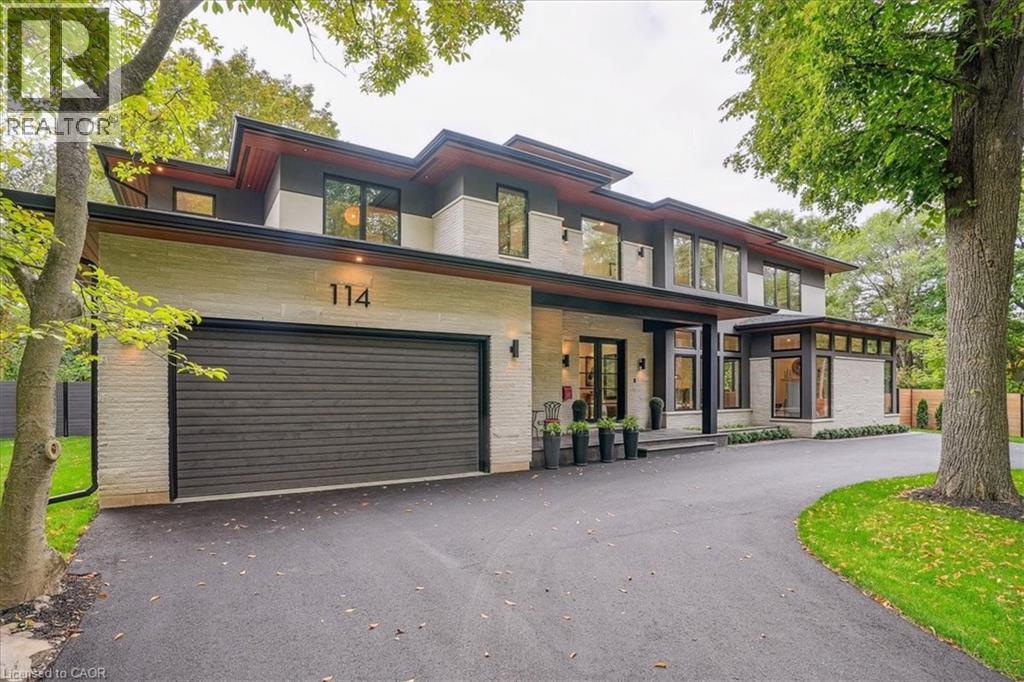
114 REDING Road, Ancaster, Ontario

114 Reding Road

Ancaster, Ontario

Modern prairie-style architecture in the heart of historic Ancaster. This recently completed two-storey custom house, features 5 bedrooms, 5+1 bathrooms with heated floors, a luxurious primary suite with a walk-through closet, and a main floor guest/in-law suite. Perfect for any culinary enthusiast, the gourmet kitchen includes a spacious waterfall quartz island, high-end appliances, two dishwashers, and a butler's pantry. This contemporary property offers two laundry rooms, three gas fireplaces, a cedar sauna, a heated salt water 32'x16' rectangular pool, and professionally designed gardens backing on Mansfield Park. There are integrated ceiling speakers, alarm system, security cameras, and whole house Cat6 wired network. Electrolux wine cooler in butler's pantry is a convenient luxury, as well as central vacuum, towel warmers and heated floors in all bathrooms. Large expanses of glass and an open floor plan allow for enjoyable circulation and a tranquil connection to nature throughout the house. Walking distance to restaurants, arts centre, scenic Ancaster Mill, Dundas Valley conservation area, and hiking trails, renowned Hamilton Golf and Country Club, all-season tennis courts, library, shopping, schools, and other amenities. Close proximity to McMaster University and major highways. (id:50976)

5 Bedroom 6 Bathroom 6,227 ft2

Homelife Landmark Realty Inc

For sale
$798,000
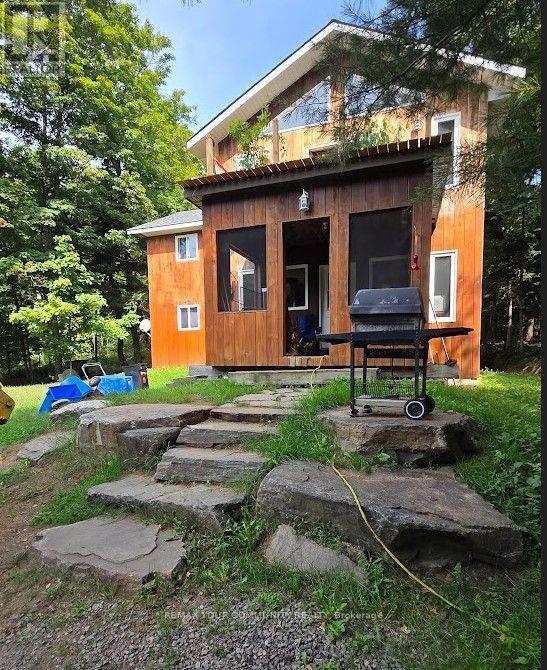
1097 KEYSBURY DRIVE, Lake of Bays, Ontario

1097 Keysbury Drive

Lake Of Bays, Ontario

Nature Lovers Home; Algonquin Park nearby to rear of Property; Nearby properties mostly seasonal use only; public waterfront at end of Keysbury allowing access via water to Oxtongue Lake. Open Main floor layout with family/living room adjacent to dining room and kitchen with granite countertop, Main Floor also consists of Laundry Room, Den/Bedroom, and a 4 pc bathroom; 2nd Floor consists of 3 additional bedrooms and a large Master Bedroom with Vaulted Ceiling, many windows and walkout to deck. Fast possession of property if needed. (id:50976)

5 Bedroom 2 Bathroom 2,000 - 2,500 ft2

RE/MAX Your Community Realty

For sale
$650,000
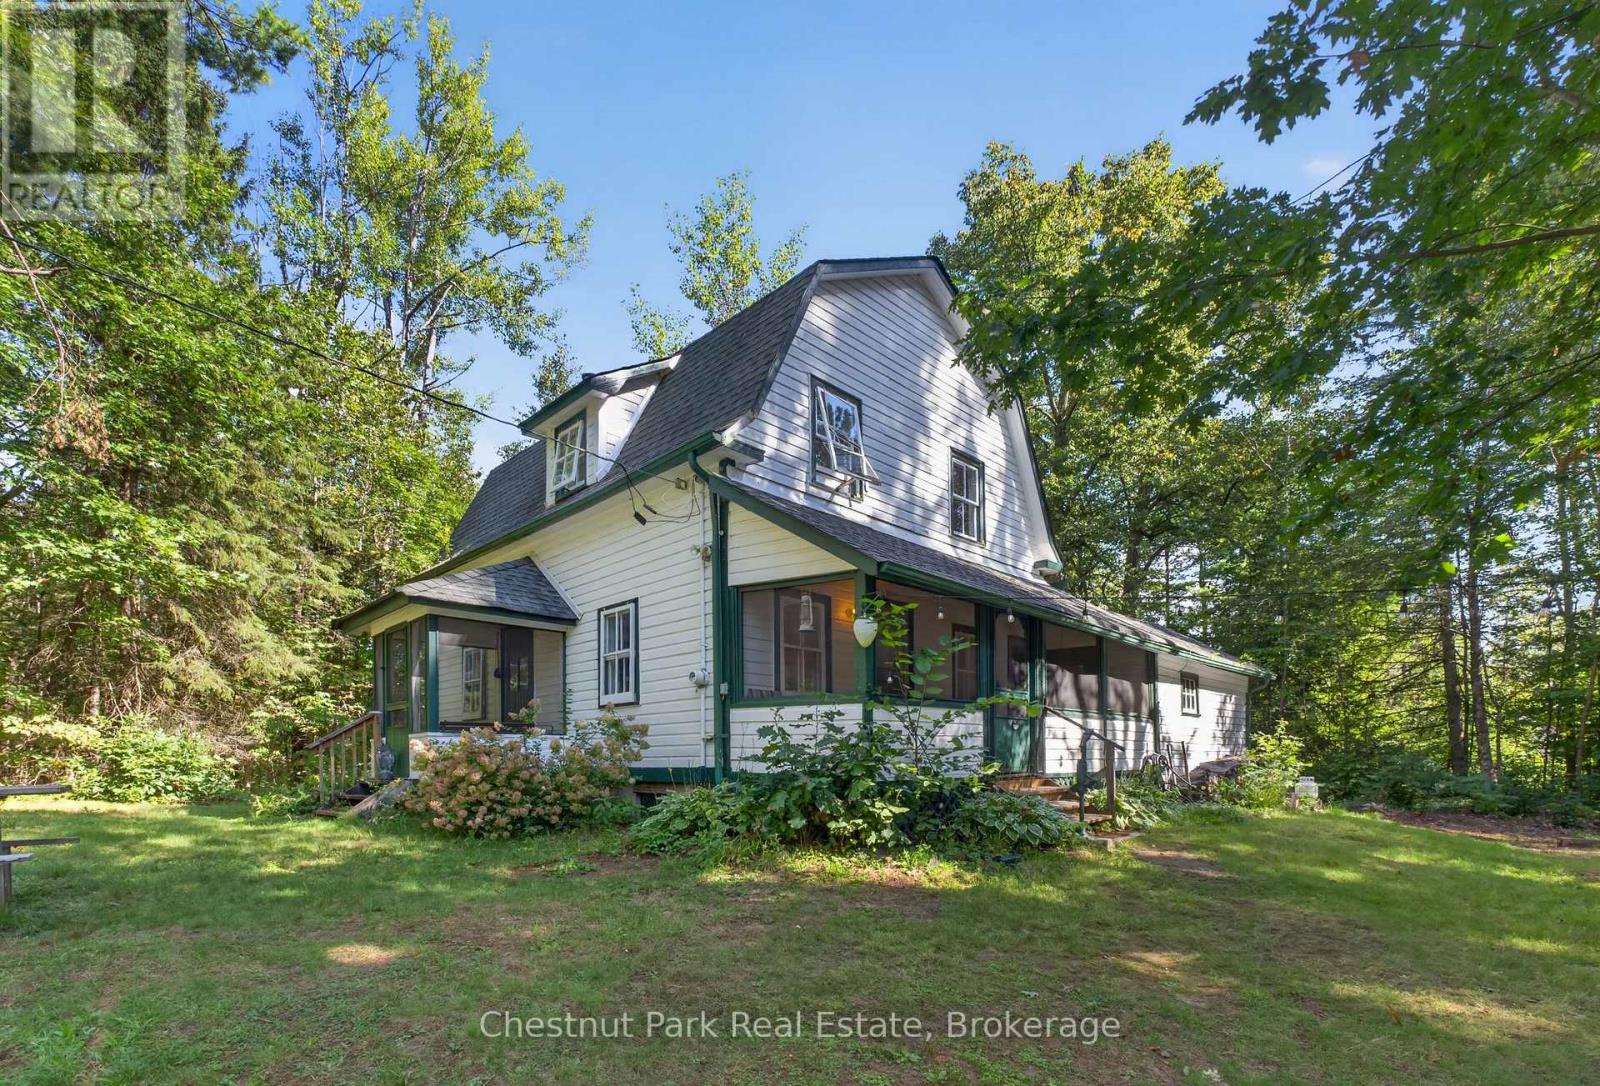
1627 HOUSEYS RAPIDS ROAD, Gravenhurst, Ontario

1627 Houseys Rapids Road

Gravenhurst, Ontario

Charming Muskoka property nestled among mature trees and surrounded by natural beauty. Set on 2.4 private acres, this inviting cottage offers a wonderful blend of character, tranquility, and timeless cottage charm. Tucked away in a peaceful, forested setting, the property feels wonderfully secluded while offering the opportunity to enjoy the very best of the Muskoka lifestyle. The classic exterior features welcoming architectural details and a covered entry that sets the tone for the warmth found within. Inside, the bright and comfortable living room is filled with natural light, featuring warm wood flooring and large windows overlooking the surrounding landscape. A character-filled staircase leads to the upper level, where you'll find three bedrooms, while thoughtful details throughout the home add to its cozy cottage appeal. Outside, there is plenty of room to relax, gather around the fire, explore the property, or simply enjoy the peaceful sounds of nature. Meandering through the trees, you'll discover 179 feet of picturesque Bass Lake waterfront, complete with a dock-ideal for morning paddles, fishing, swimming, or leisurely afternoons by the water. Whether you're looking for a peaceful seasonal retreat, a private Muskoka getaway, or the opportunity to rebuild and create your dream home, this property offers an exceptional setting with endless potential. 2.4 acres, 179' of waterfront, privacy, and classic Muskoka charm-this is the opportunity you've been waiting for. (id:50976)

3 Bedroom 1 Bathroom 1,100 - 1,500 ft2

Chestnut Park Real Estate

For sale
$355,000
613 - 5131 SHEPPARD AVENUE E, Toronto, Ontario

613 - 5131 Sheppard Avenue E

Toronto, Ontario

Welcome to 5131 Sheppard Ave E! Right at Markham Rd and Sheppard, close to everything ! This bright and inviting condo offers a functional layout designed for everyday living in a convenient Scarborough location. The open-concept living and dining area provides a versatile space to relax or entertain, while the modern kitchen flows seamlessly into the main living area, move-in-ready feel throughout. Ideally situated with easy access to TTC, Highway 401, Minutes from Scarborough Town Centre, U of T Scarborough, Centennial College, dining, parks and everyday essentials. A fantastic opportunity for first-time buyers, downsizers or investors looking to own in a well-connected and growing community. Don't miss your chance to call this one home! (id:50976)

1 Bathroom 0 - 499 ft2

Century 21 Leading Edge Realty Inc.

For sale
$2,380,000
0 MARINE DRIVE, Trent Hills, Ontario

0 Marine Drive

Trent Hills, Ontario

Welcome to Sunnybrae Manor, A Unique and Private Experience awaits' you. You will be embraced with the Beauty and Splendor of Nature that surrounds you. This Impressive All Brick, Victorian Replica Custom Home, Shows both Style and Grace All Hidden Behind Lush Landscape. Entering your Cedar Covered and Patterned Concrete Verandas which surrounds this Gracious Home, You Start to Feel its Elegance and Well Appointed Features, with Premium Finishes Throughout Its Exterior and Interior, Many upgrades, Open Concept with 9 Ft Ceilings, Solid Oak Staircase from the Top Floor to the Lower Levels, Oak Plank Flooring Throughout, Solid Custom Pine Trim Gives its Characteristic Elegance. Elegant Victorian Replica Light Fixtures are Sure to Impress. Entertain your Guests in your Grand Dining Room and Lounge in your Formal Living Room. The Custom Windows Flood the Space with Abundant Natural Light, Bringing the Natural Beauty of Outside In, throughout the Entire Home. Experience the Epitome of Country Living at its Best with Unparalleled Amenities at your Doorstep; Unforgettable Sunrises, Sunsets and Star Gazing all on your private Oasis. Bring all your animals and enjoy your Homestead, Brick Custom Built Outbuilding, Fully Fenced Paddock, along with Board and Batten Buildings for Livestock all with Fencing, on your Private 2.31 Acres, Gardens and Apple Orchard all ready set-up. (id:50976)

2 Bedroom 1 Bathroom 1,100 - 1,500 ft2

Homelife/miracle Realty Ltd

For sale
$575,900
128 MAIN STREET, Lucan Biddulph, Ontario

128 Main Street

Lucan Biddulph, Ontario

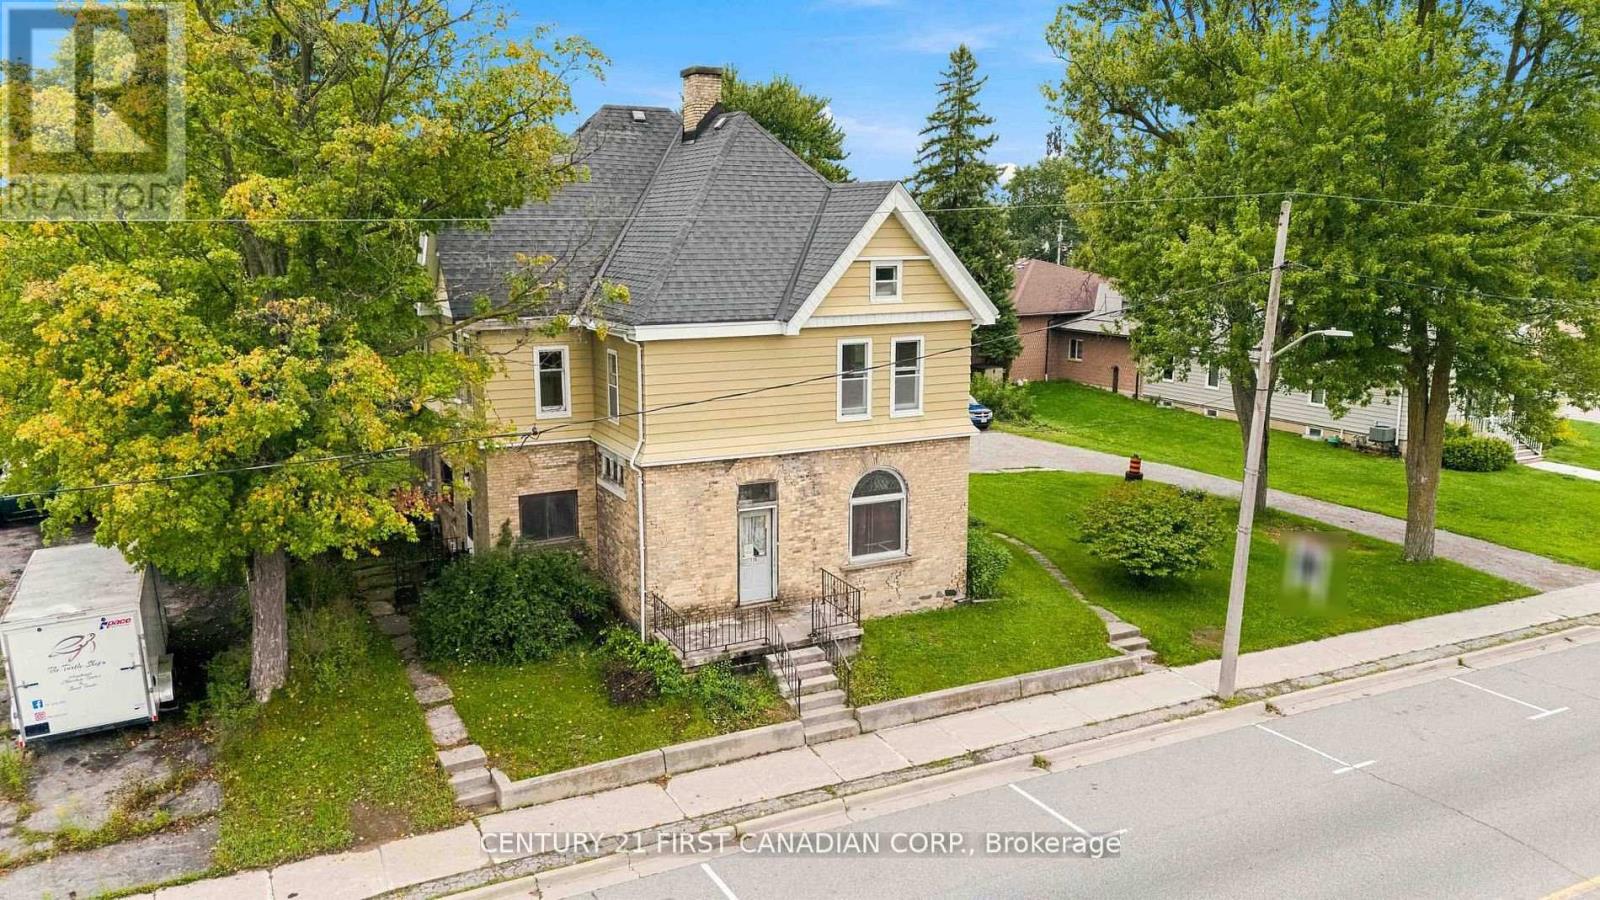
INVESTMENT & REDEVELOPMENT OPPORTUNITY IN THE HEART OF LUCAN! 128 Main Street presents a unique opportunity for investors, developers, and builders looking to secure a well-positioned property in the growing community of Lucan. Situated along Main Street, this property offers excellent frontage, visibility, and accessibility. The value here extends beyond the existing dwelling, with the land, location, zoning, and future potential forming a significant part of the opportunity. With its MUR zoning and redevelopment potential, the property may lend itself to a variety of future possibilities for the right buyer. Whether considered as a redevelopment project, land investment, or longer-term hold, 128 Main Street provides an opportunity to capitalize on a prominent location within an expanding community. Located close to downtown amenities and surrounded by an established community experiencing continued growth, this is an opportunity for buyers with vision to explore what may be possible at this Main Street location. The existing dwelling is being offered by the Seller in "as-is, where-is" condition, with no warranties or representations. (id:50976)

1 Bedroom 1 Bathroom 3,500 - 5,000 ft2

Century 21 First Canadian Corp.

For sale
$699,900
8 MACK AVENUE, Toronto, Ontario

8 Mack Avenue

Toronto, Ontario

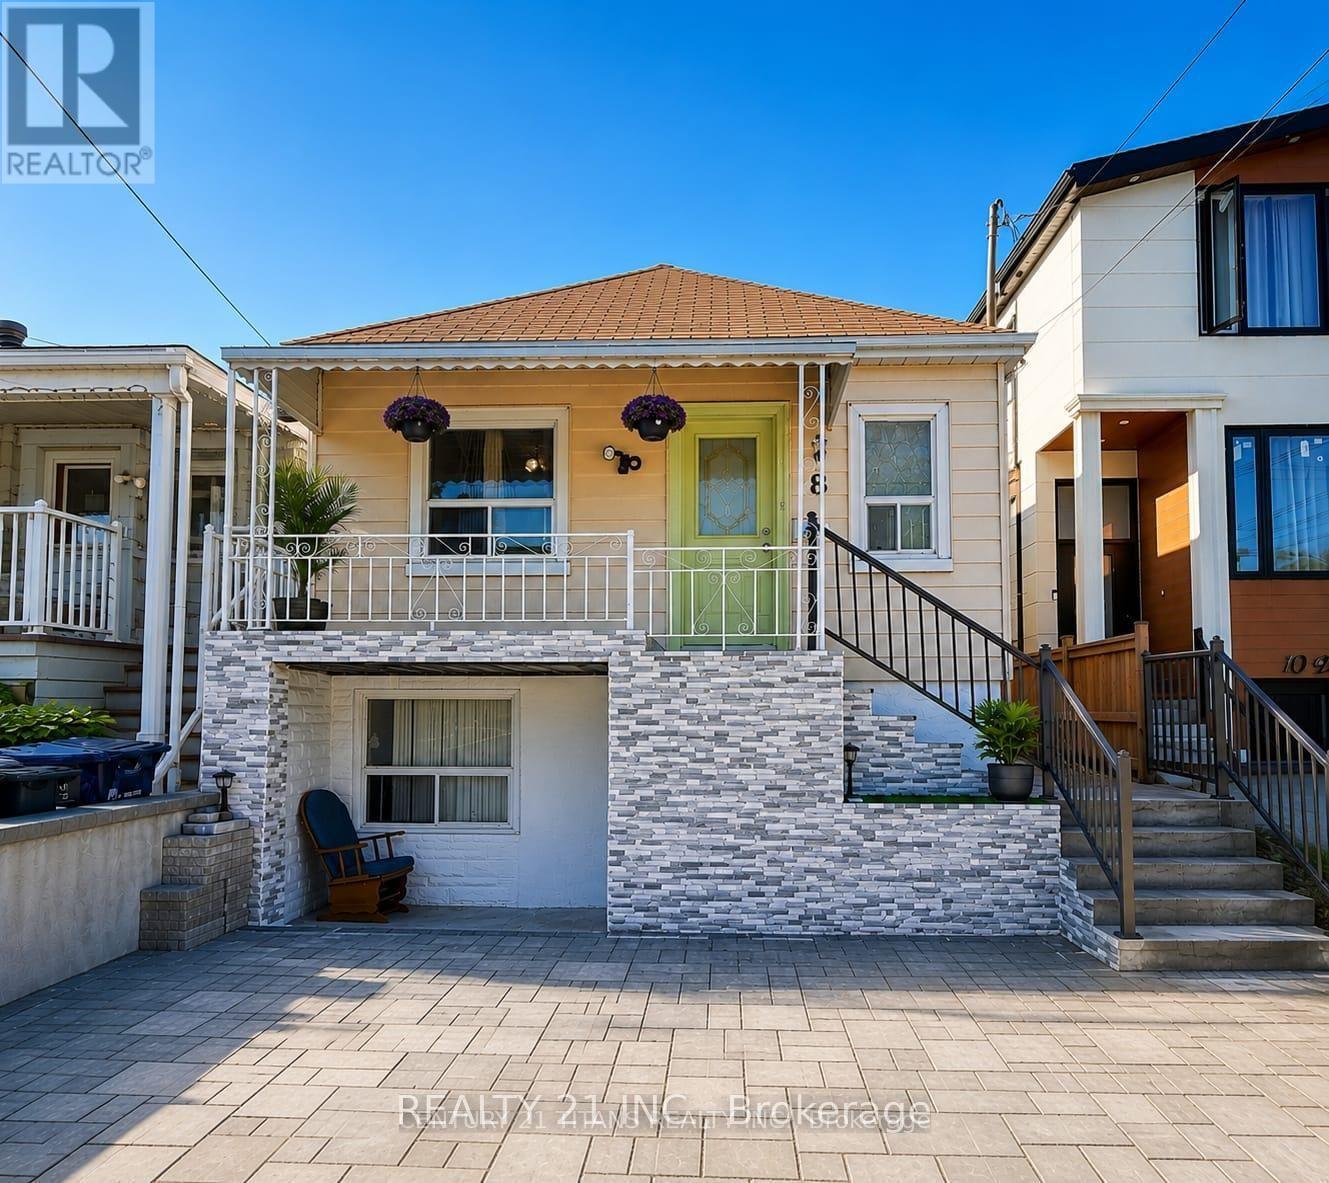
3+2 Bedrooms detached house in a desirable location. Walking distance to Warden Subway, TTC 24 hr at doorstep, Mins to Doctors, Plazas, Pharmacy, Groceries, School, Etc, Etc, all yours to Enjoy! Beautiful neighborhood to live in and potential rental walkout basement, 2 Separate entrances with 2 washrooms in the basement, Might be possible to make 2 units, Upstairs has 3 full size bedroom with living, dining and full kitchen as well,The house has undergone significant renovations, including a new front railing, staircase, and dirve way. The backyard deck has been replaced, and the basement has been renovated, including one bedroom and the kitchen. Additionally, the main kitchen ceiling has been renovated, and new appliances have been installed, including fridges, ovens, (main floor and basement), washing machine, and dryer. A new hot water tank has also been installed. (id:50976)

5 Bedroom 3 Bathroom 700 - 1,100 ft2

Realty 21 Inc.

For sale
$529,777
79 PENETANG STREET, Barrie, Ontario

79 Penetang Street

Barrie, Ontario

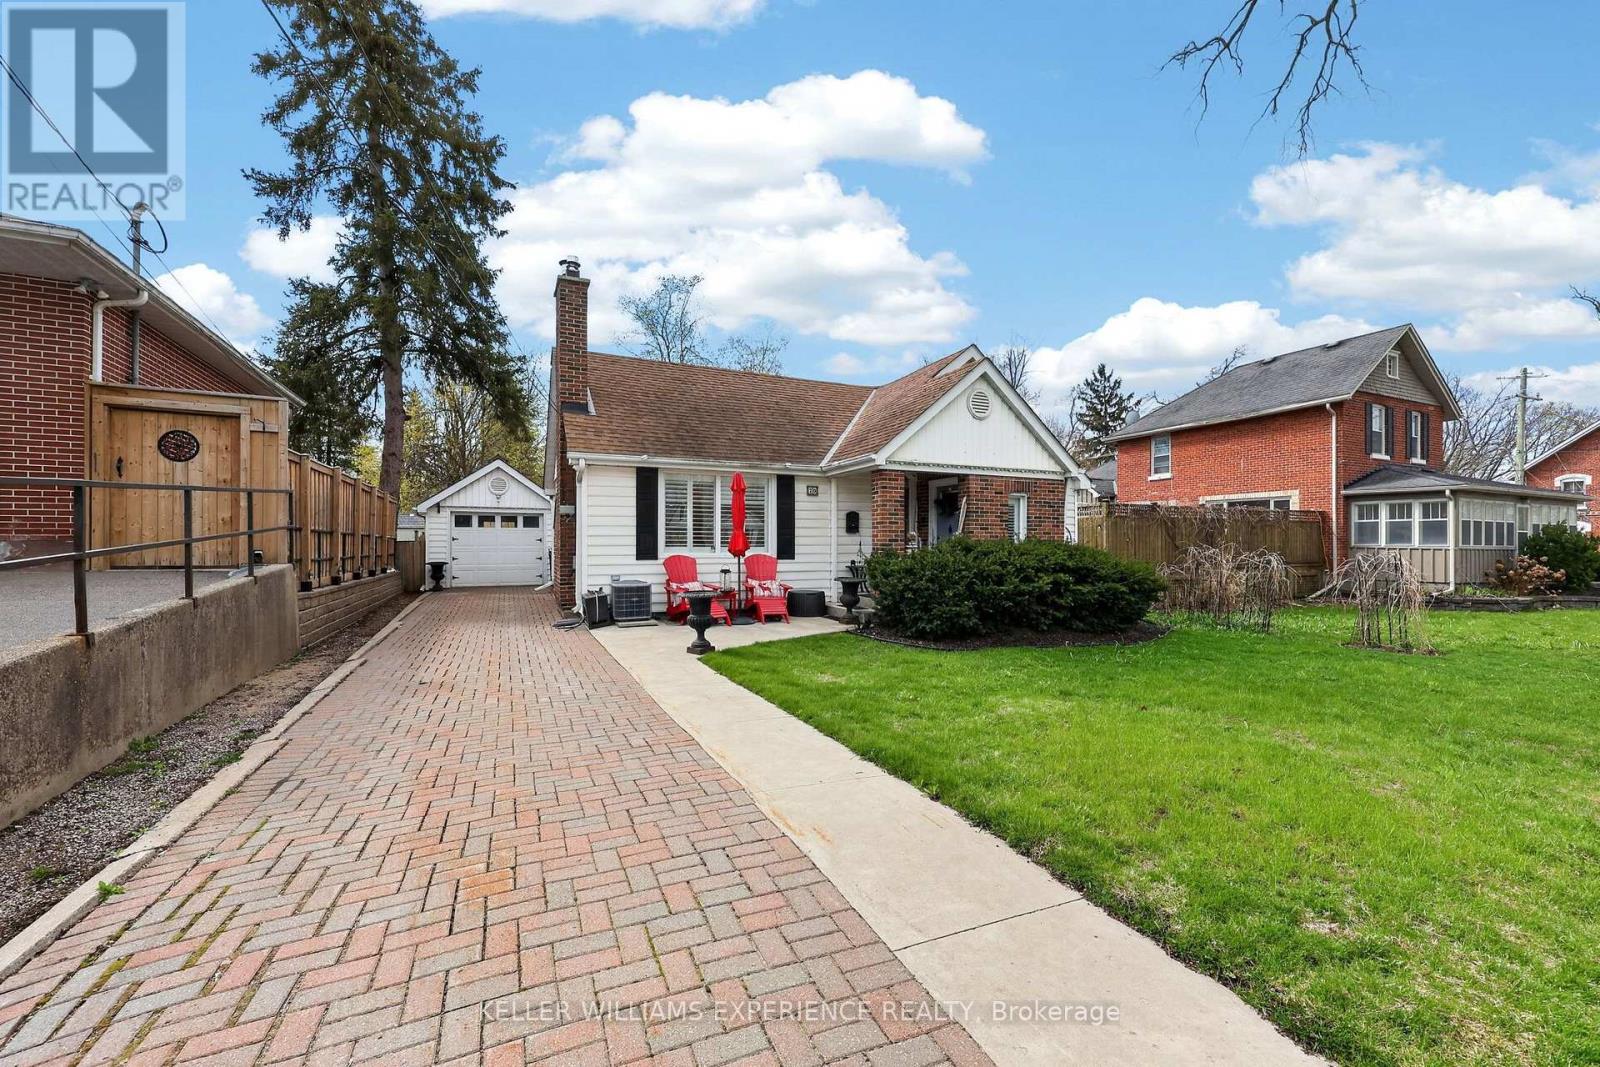
Discover the charm and opportunity of this cute and cozy bungalow in Barrie's Codrington neighbourhood, is surrounded by mature trees and established homes. Perfect for first-time buyers, downsizers, or anyone seeking comfortable single-level living with an eclectic touch. This home offers 3 bedrooms and 2 full bathrooms. The primary bedroom is complete with a private 3-piece ensuite featuring a walk-in shower. Hardwood flooring adds warmth throughout the main living spaces, while the inviting living room showcases a gas fireplace perfect for cozy evenings at home. The bright eat-in kitchen provides a functional layout with space to gather and entertain. Step outside to enjoy the private backyard retreat featuring a patio and large gazebo, an ideal setting for relaxing summer nights or weekend get-togethers. A detached garage offers convenient parking or additional storage space, while the unfinished basement provides excellent room for seasonal storage. Located close to parks, schools, downtown Barrie, and waterfront amenities, this charming bungalow is full of character and ready for its next chapter. (id:50976)

3 Bedroom 2 Bathroom 700 - 1,100 ft2

Keller Williams Experience Realty

For sale
$699,000
3810 - 50 WELLESLEY STREET E, Toronto, Ontario

3810 - 50 Wellesley Street E

Toronto, Ontario

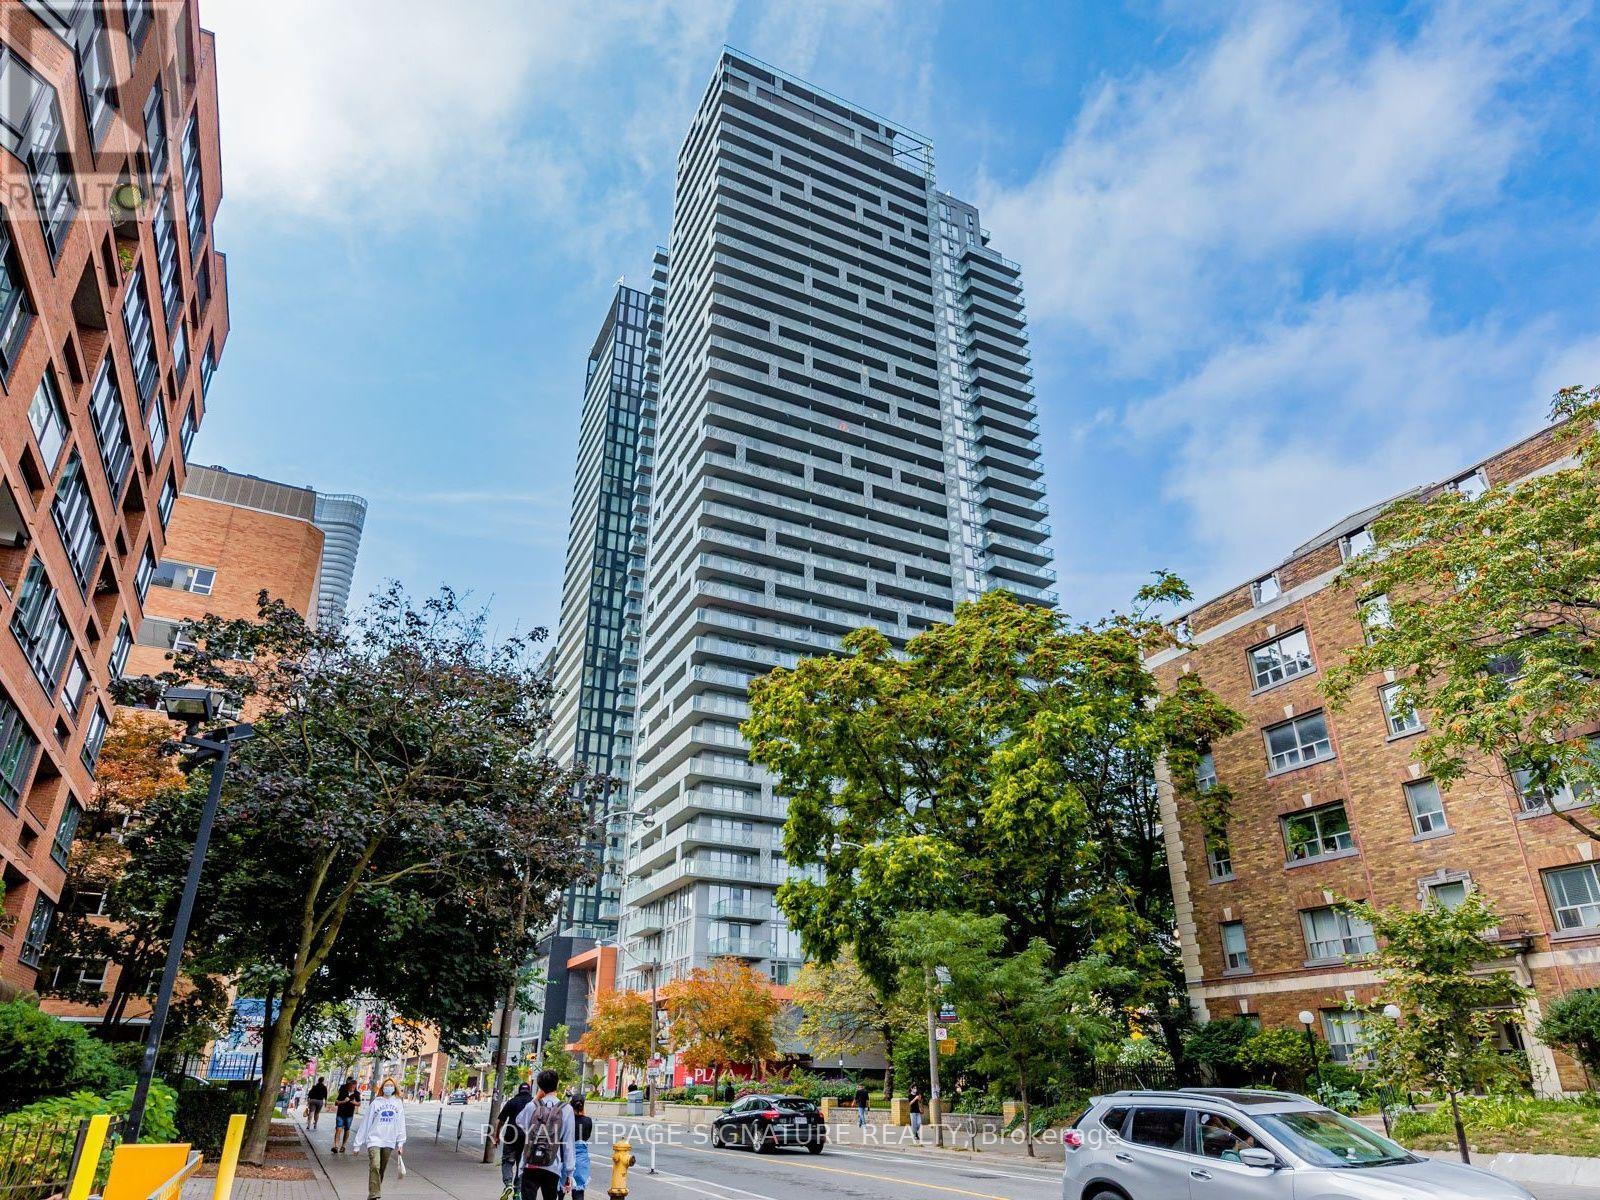
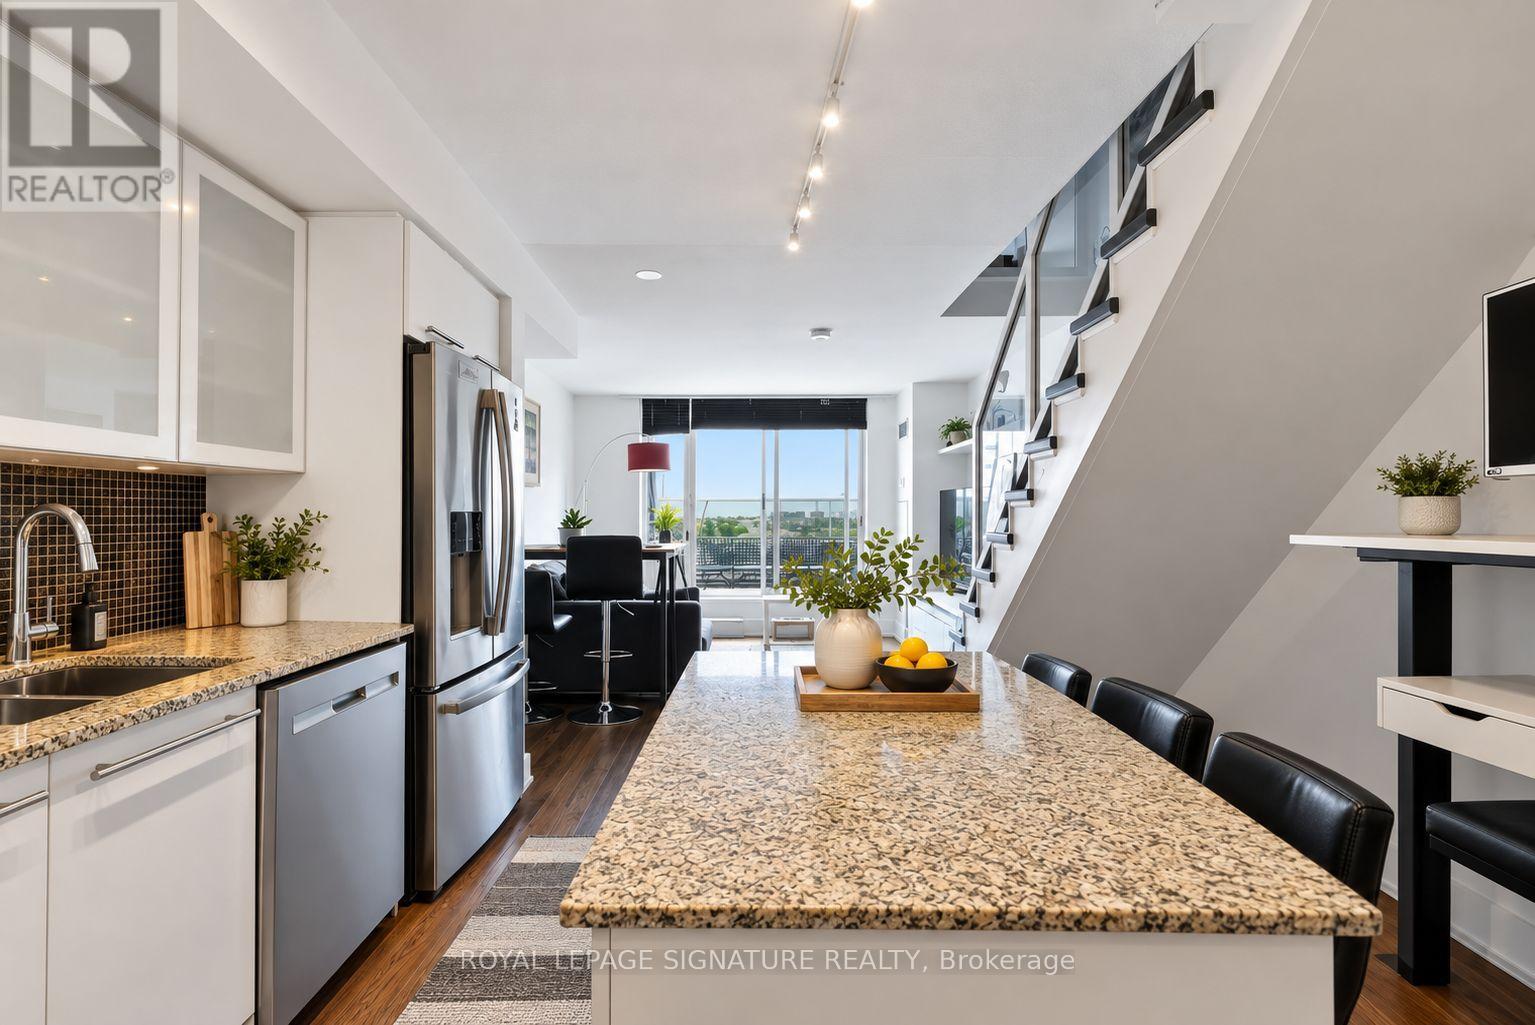
Very Bright Sun-Filled Corner Unit With Large Balcony. 2 Bedroom 2Bathroom. 9 Feet Ceiling. Floor To Ceiling Window. Laminate Flooring Throughout, Stainless Steel Appliances. One Minute Walk To Wellesley Subway Station And Park. Walking Distance To U Of T, Ryerson University, Shops, Restaurants, Hospitals, 99/100 Transit Score,99/100 Walk Score. 24 Hours Concierge, Outdoor Pool. (id:50976)

2 Bedroom 2 Bathroom 700 - 799 ft2

Royal LePage Signature Realty

For sale
$569,000
614 - 859 THE QUEENSWAY, Toronto, Ontario

614 - 859 The Queensway

Toronto, Ontario

Welcome to this stylish 1 bedroom + flex (potential 2 bedroom with ensuite) this corner unit offers 749 SF of thoughtfully designed living space plus an impressive 209 SF private terrace. Featuring modern finishes, an abundance of natural light and a functional open concept layout, this unit is ideal for both everyday living and entertaining. Enjoy an exceptional location just steps from a variety of retail, restaurants, transit and subway access, with major highways conveniently nearby. A fantastic opportunity to own a modern condo in a highly connected and vibrant neighbourhood! (id:50976)

2 Bedroom 2 Bathroom 700 - 799 ft2

Royal LePage Terrequity Realty

For sale
$599,000
303 - 10 BEAUSOLEIL LANE, Blue Mountains, Ontario

303 - 10 Beausoleil Lane

Blue Mountains, Ontario

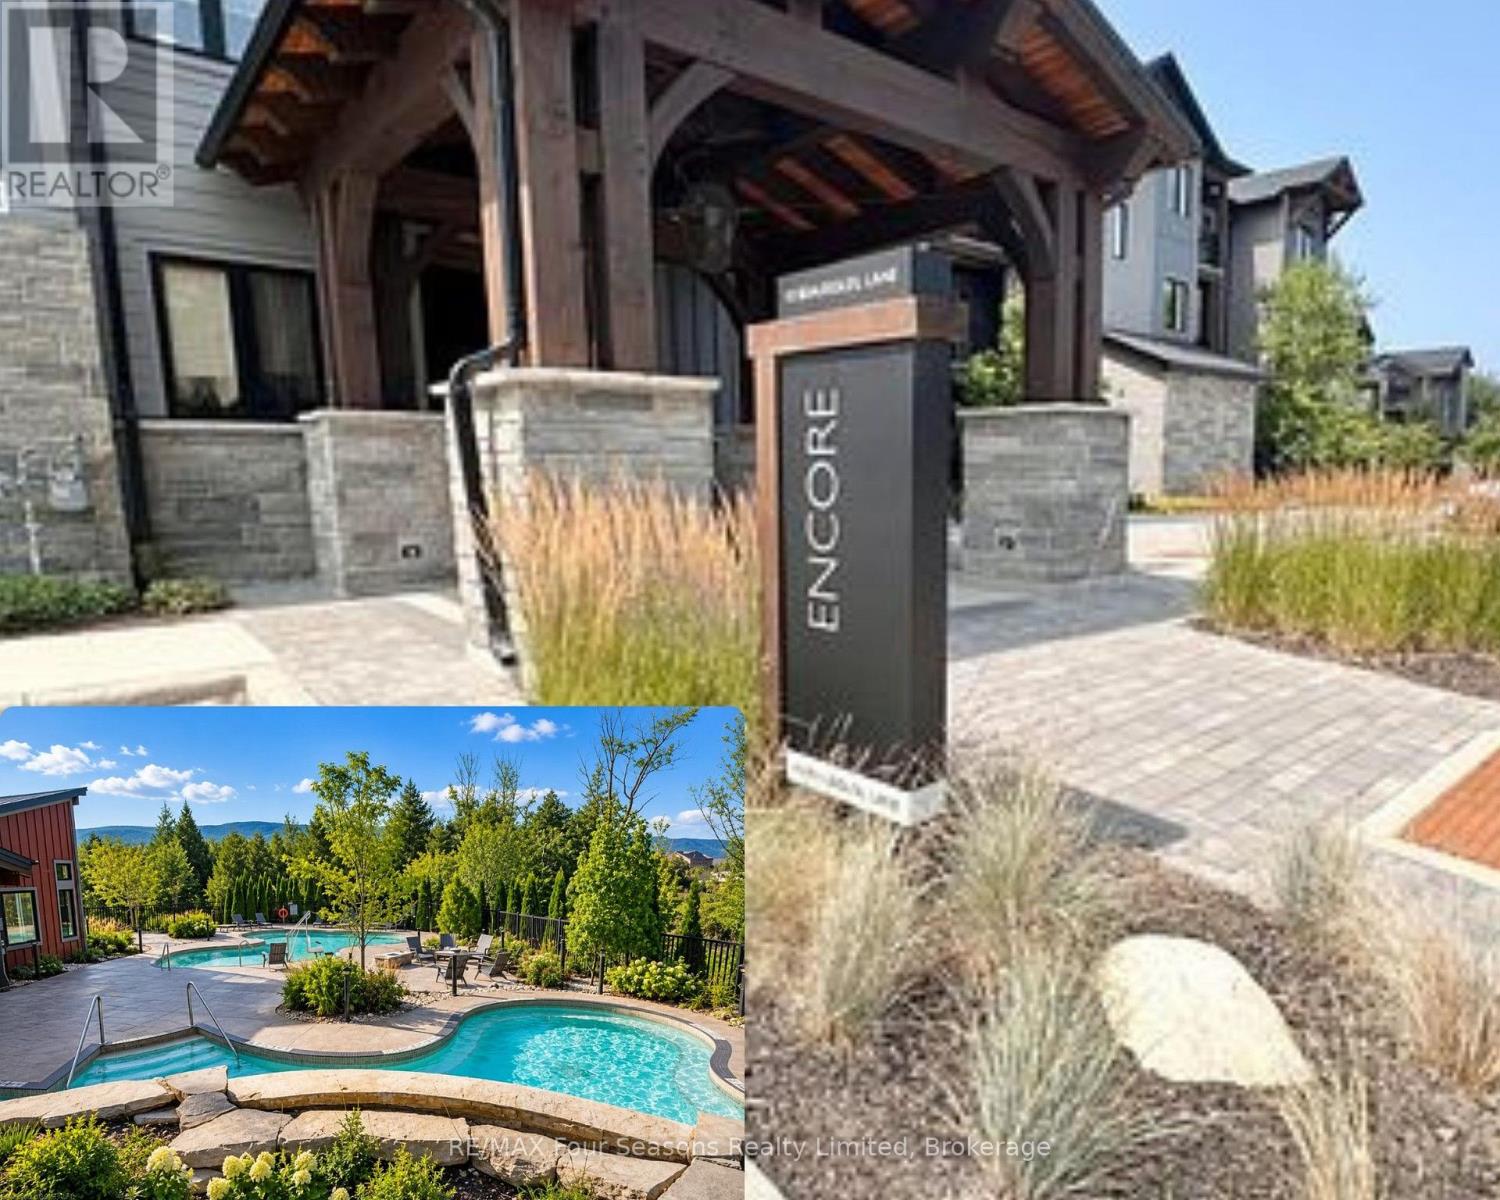
RARE TOP-FLOOR LOFT | 3 BEDROOMS | 2 BATHROOMS | FULLY FURNISHED | $599,000Rarely offered and exceptionally stylish, this 3-bedroom, 2-bathroom top-floor loft at Mountain House is the perfect blend of modern design, resort-style living, and four-season adventure. Fully furnished and completely turnkey, this modern and chic loft features soaring vaulted ceilings, an open-concept living space, gas fireplace, contemporary finishes, built-in appliances, and a private balcony with partial escarpment views. The top-floor loft design creates an airy, spacious feel that is truly special. Then there's the location - minutes from Blue Mountain, Georgian Bay, and Scandinave Spa, with Blue Mountain Village, private ski clubs, golf, beaches, hiking, biking, and downtown Collingwood all close by. Whether you're here for ski days, summer weekends, spa days, or simply enjoying the mountain lifestyle, it doesn't get much more convenient. Mountain House offers 5-star resort-style amenities, including a year-round heated outdoor pool, hot tub, fitness centre, yoga studio, and après-ski lounge. Your unit also includes one exclusive-use parking space and dedicated ski and snowboard storage. Whether you're looking for a weekend escape, a full-time home, or an investment property, this is a rare opportunity to own a beautifully appointed loft in one of the Blue Mountains' most sought-after resort communities. RARE LOFT. MODERN STYLE. RESORT LIVING. UNBEATABLE LOCATION. Offered at $599,000. Property has been leased from mid December 2026 to March 30th 2027 (id:50976)

3 Bedroom 2 Bathroom 1,000 - 1,199 ft2

RE/MAX Four Seasons Realty Limited

For sale
$2,499,000
16 GIANVITO CRESCENT, King, Ontario

16 Gianvito Crescent

King, Ontario

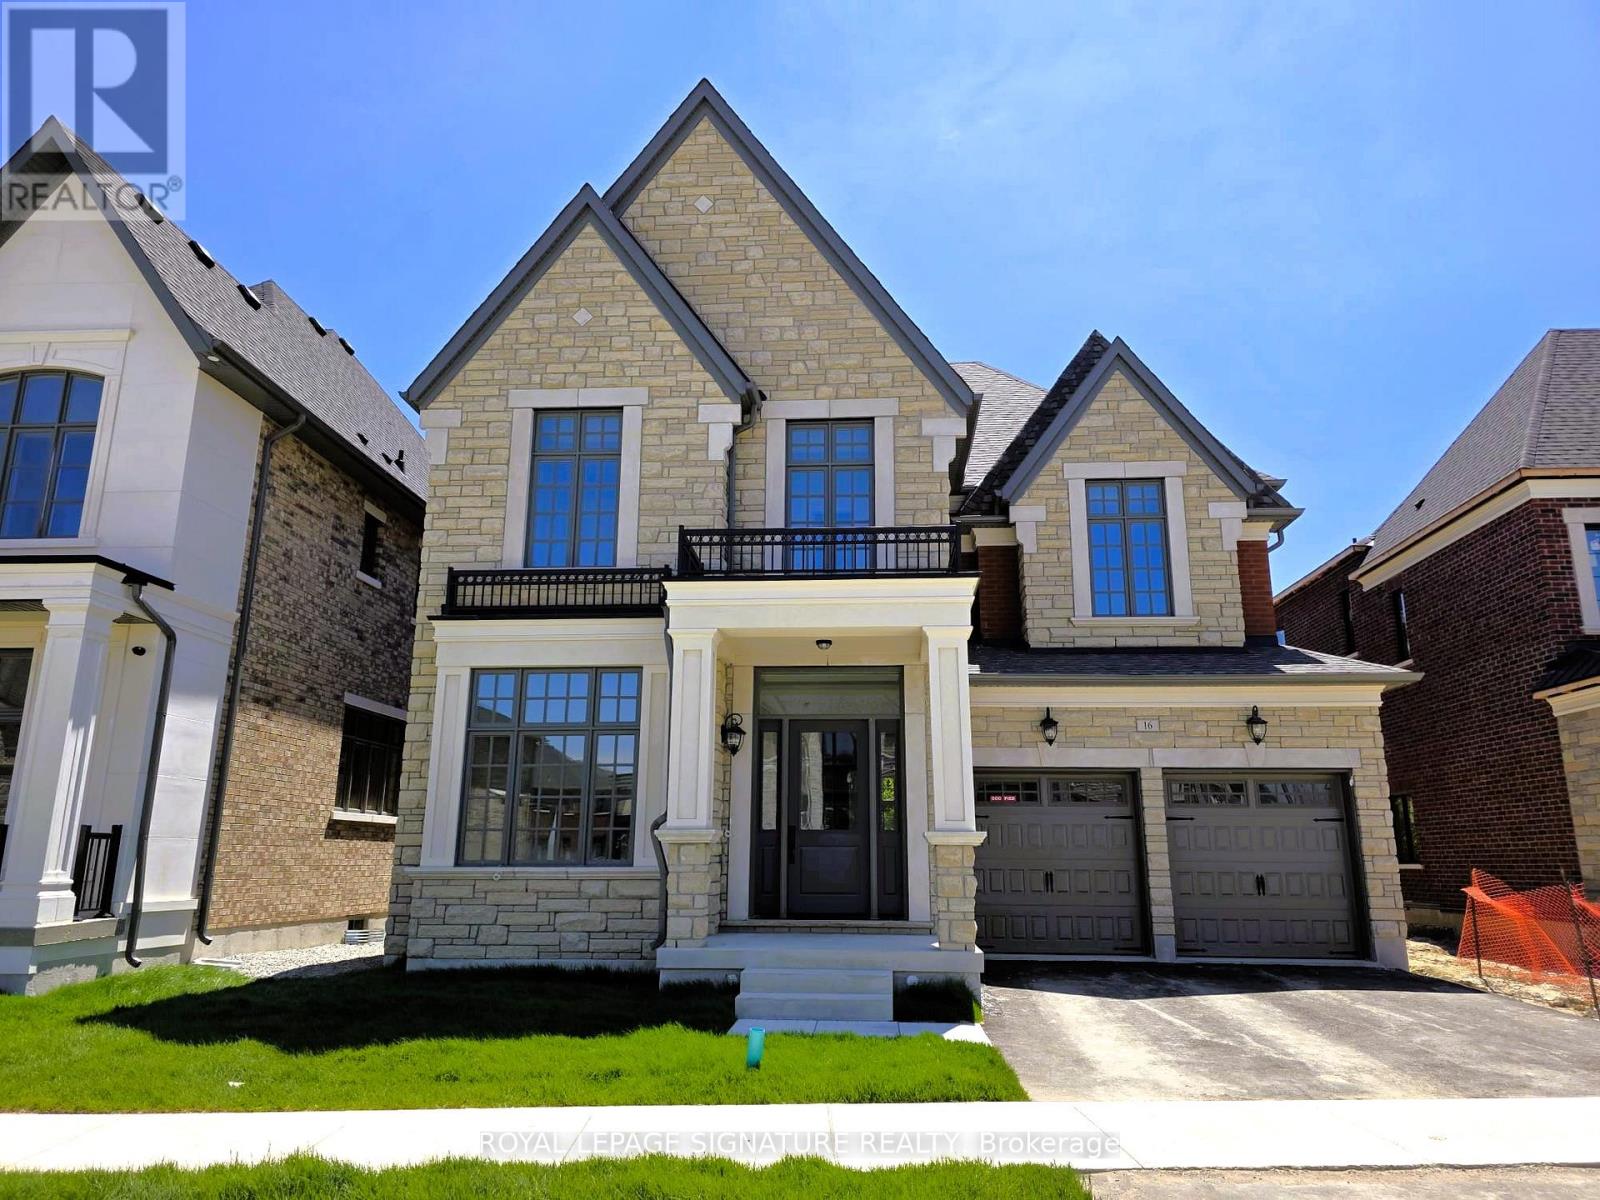
Imagine beginning every day with breathtaking, uninterrupted ravine sunrises right from your private balcony. At 16 Gianvito Cres, your dream lifestyle merges with luxurious comfort in this magnificent brand-new estate, built by Fernbrook with$300,000 in builder upgrades. Step inside to discover an impressive main floor with soaring 11- to 12-foot ceilings, a stunning9-box waffle ceiling in the family and living room, and an inviting fireplace. White Maple Hardwood floors span the main and second floors, while the kitchen and breakfast area shine with upgraded porcelain tile. The gourmet kitchen delights with an extra-large island, high-end Wolf appliances, a pot filler, and inspiring views of the lush ravine, keeping your spaces filled with sunlight from morning till evening. Entertain with ease thanks to the formal dining room with direct kitchen access. The spacious primary bedroom features two walk-in closets, a balcony overlooking the ravine, and a spectacular ensuite bathroom. Additional highlights include a separate side entrance with potential for a basement suite and a 60-amp rough-in for a car charging station. Please see the attached file for a complete list of upgrades. (id:50976)

4 Bedroom 4 Bathroom 3,500 - 5,000 ft2

Royal LePage Signature Realty

For sale
$630,000
225 - 65 FRONT STREET, Toronto, Ontario

225 - 65 Front Street

Toronto, Ontario

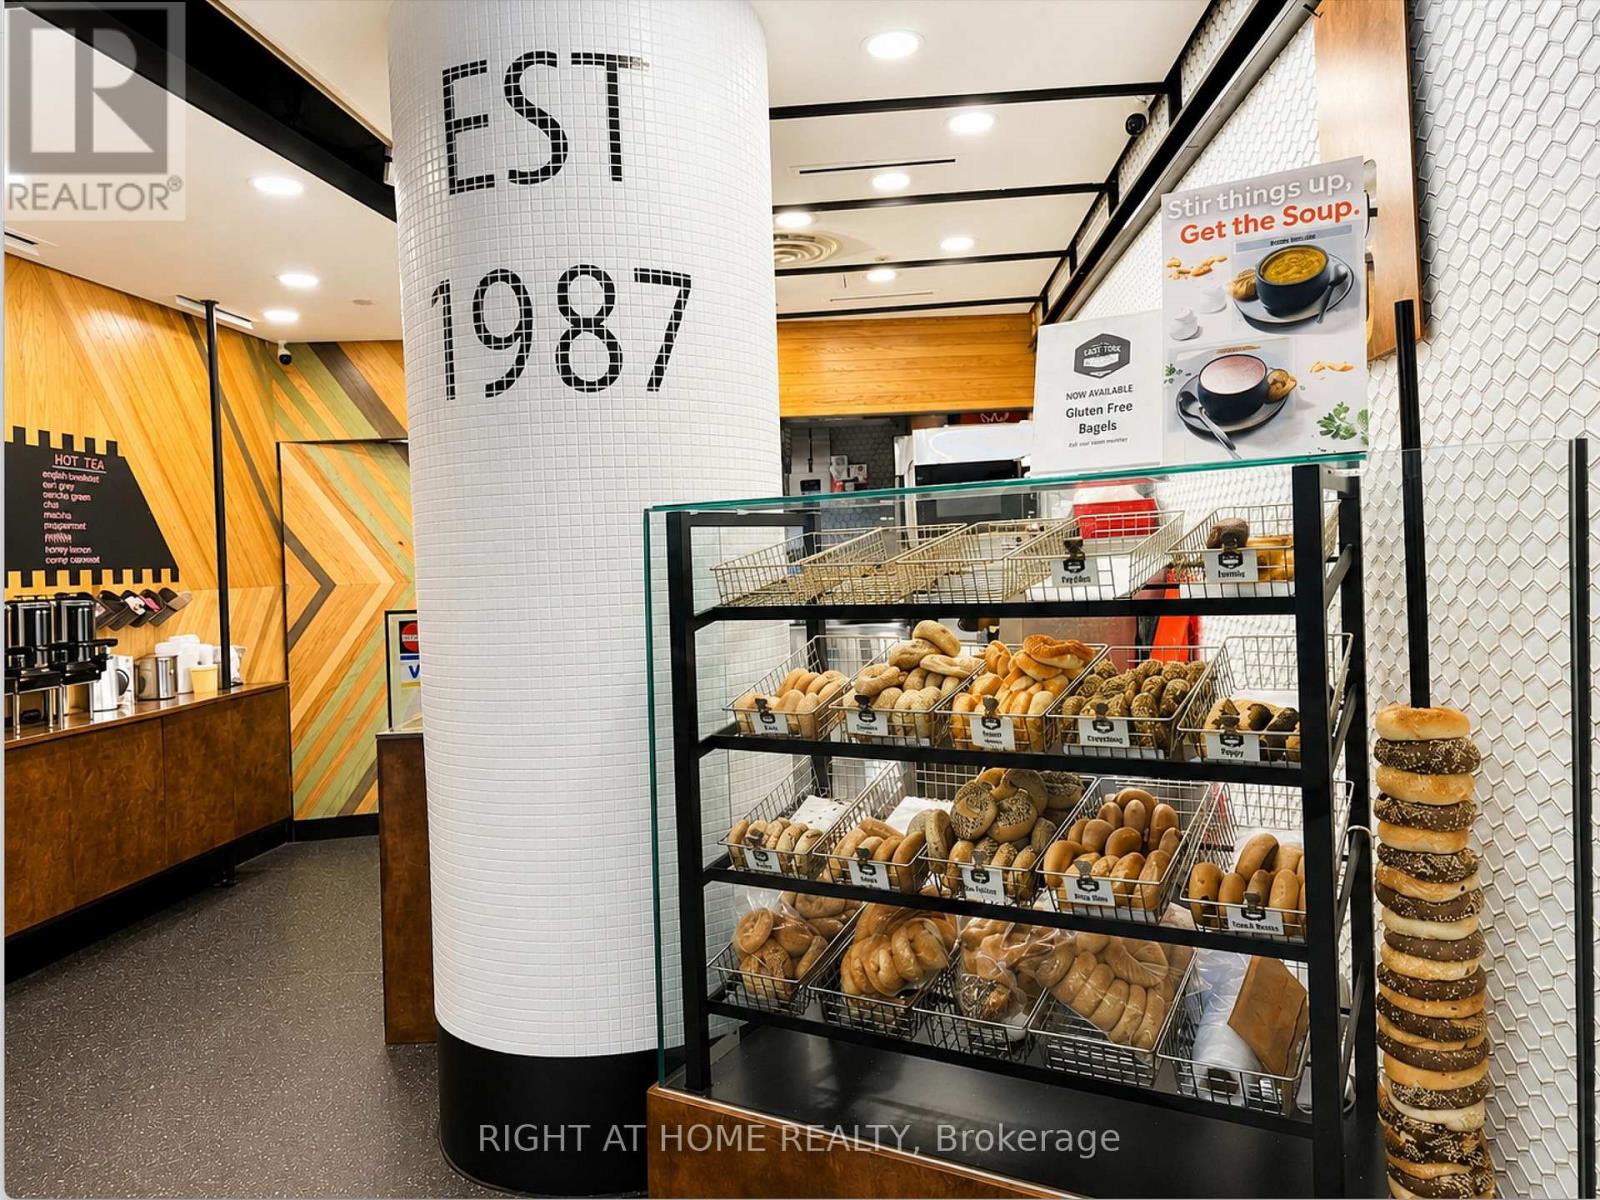
Well-established café business with over 30 years of successful operation in Toronto's iconic Union Station. Exceptional exposure and steady pedestrian traffic from commuters, office professionals, tourists, and visitors. Conveniently located within one of Canada's busiest transportation hubs with access to GO Transit, TTC, VIA Rail, UP Express, and the PATH network. Sale includes equipment and leasehold improvements. Training may be available to a qualified purchaser. Established location surrounded by office towers, hotels, retail, and restaurants.Confidential Sale. Additional business information will be provided to qualified buyers subject to Seller's requirements and a signed confidentiality agreement. Please do not approach the business directly or speak with employees. All inquiries and showings by appointment only through the listing representative. (id:50976)

Right At Home Realty

For sale
$3,500,000
15 JARVIS AVENUE, Aurora, Ontario

15 Jarvis Avenue

Aurora, Ontario

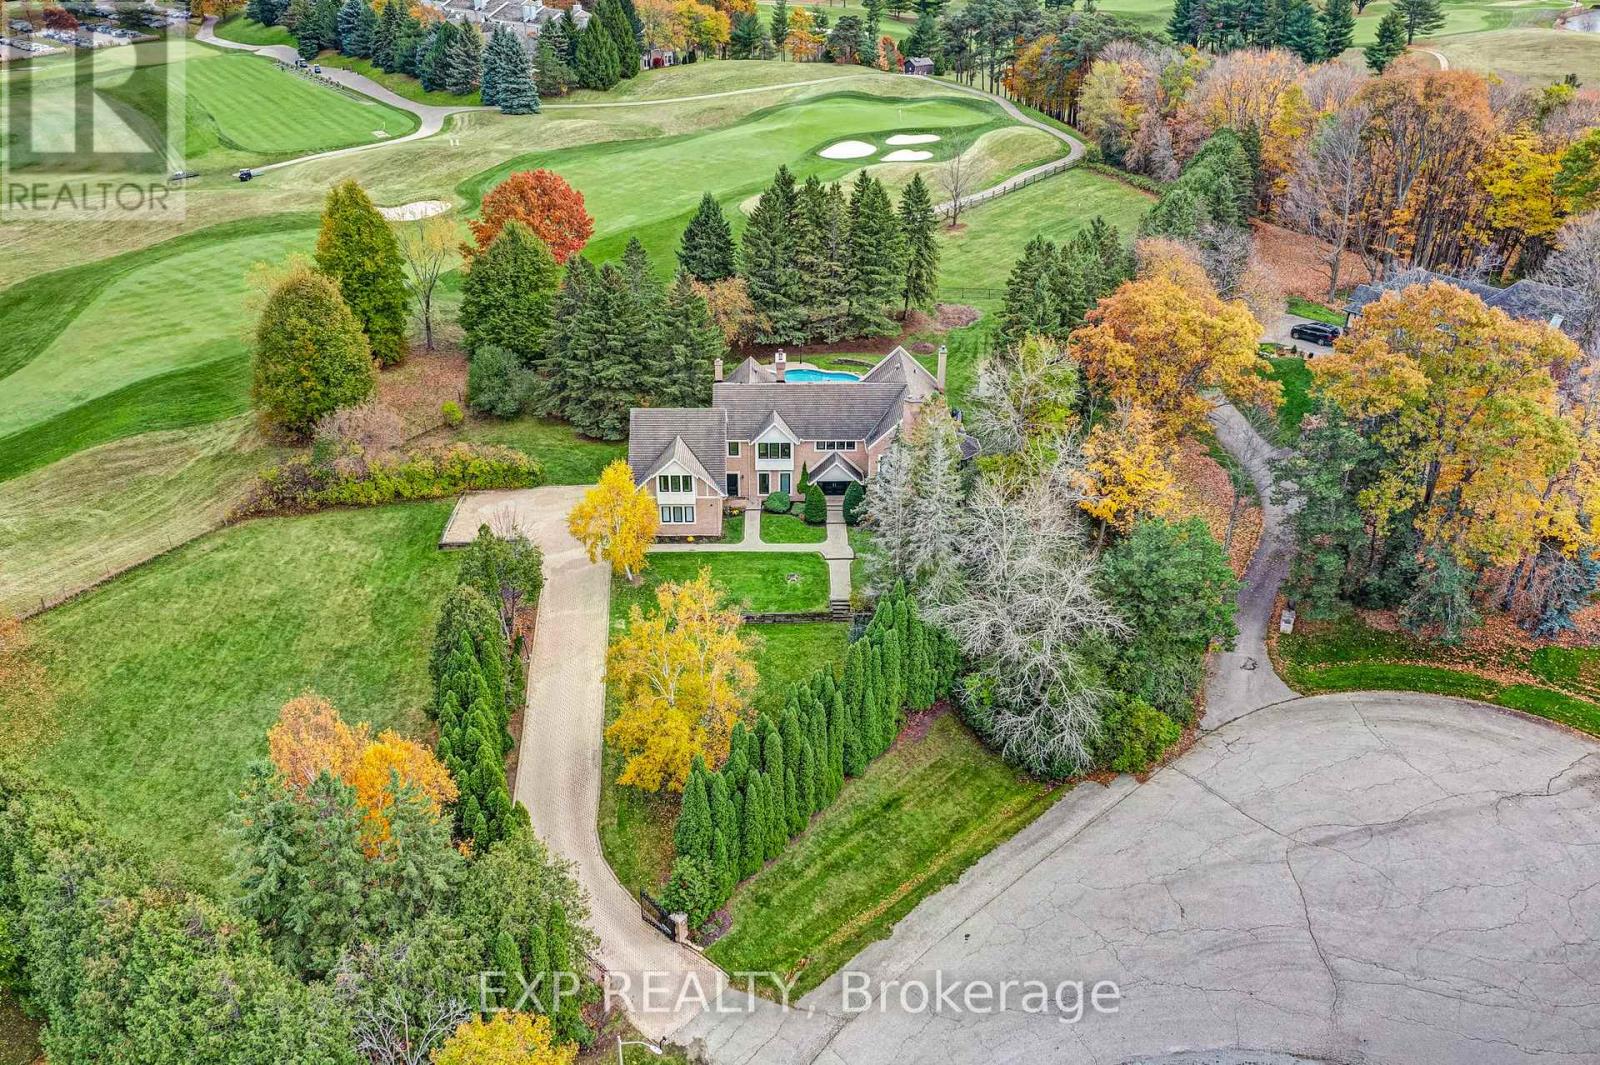
Set on 2.25 acres at the end of a private cul-de-sac of just six custom homes, 15 Jarvis Avenue backs directly onto Beacon Hall Golf Club, offering an exceptionally rare combination of acreage, privacy and golf course views in Aurora Estates. With its brick facade, gated entry and grounds framed by mature trees and fairway views, the property has the presence of a country estate. Meticulously maintained by its owners, the residence offers 5,462 square feet above grade with grand, timeless proportions, including a dramatic two-storey foyer, formal principal rooms with extensive millwork and hardwood, and a private main-floor home office overlooking the grounds. The custom kitchen features extensive cabinetry and matching millwork continuing into the adjoining family room, complemented by a recently installed Sub-Zero built-in refrigerator/freezer. The breakfast area and family room walk out to the pool and outdoor resort style living space. Upstairs, the primary suite features a five-piece ensuite, walk-in closets and a private balcony overlooking the golf course and manicured grounds. Three additional bedrooms enjoy golf course views, including one on its own level with a private ensuite, ideal for guests or multigenerational living. The finished basement includes a recreation room with fireplace, home theater with 7.1 Dolby Atmos surround sound, fitted gym, den and full bath. Outside, professionally landscaped grounds feature an inground pool, multiple entertaining areas and complete privacy behind mature trees. A long gated drive and three-car garage with EV charger provide parking for eleven. Minutes to Yonge Street, Highways 404 and 400, top-rated public and private schools, golf courses, parks and the amenities of the surrounding area. (id:50976)

4 Bedroom 5 Bathroom 5,000 - 100,000 ft2

Exp Realty

For sale
$245,000
9 C Lane, Fishers Glen, Ontario

9 C Lane

Fishers Glen, Ontario

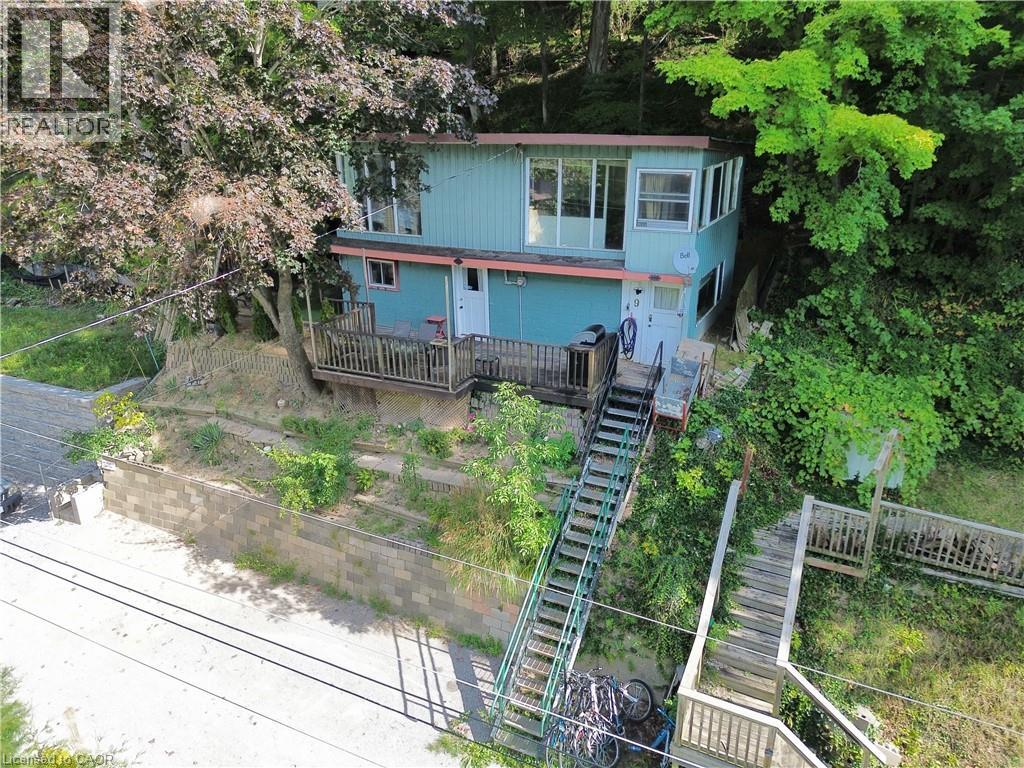
Welcome to 9 C Lane in the quaint lakeside hamlet of Fisher’s Glen. This unique property is tucked away on a private lane just steps away from Lake Erie. Go up the stairway and through the front door into the comfortable family room featuring a propane fireplace. The kitchenette is small but functional, while a 3-piece bathroom and mudroom/utility room with washer and dryer hook ups complete the main level. Upstairs, you will find a living room with plenty of natural light from the west facing windows, along with two bedrooms. The property offers great potential as an Airbnb or vacation rental, attracting cottage-goers, birdwatchers, hunters, and nature enthusiasts throughout the year. Alternatively, enjoy it as a year-round residence and embrace the peaceful surroundings and natural beauty this property has to offer. Access to the beach is located just steps away. Parking is available for two vehicles. A unique opportunity to enjoy Lake Erie living at an affordable price for a cottage getaway or a year-round residence with plenty of potential. (id:50976)

2 Bedroom 1 Bathroom 790 ft2

Royal LePage Trius Realty Brokerage

For sale
$799,000
308 FREURE Drive, Cambridge, Ontario

308 Freure Drive

Cambridge, Ontario

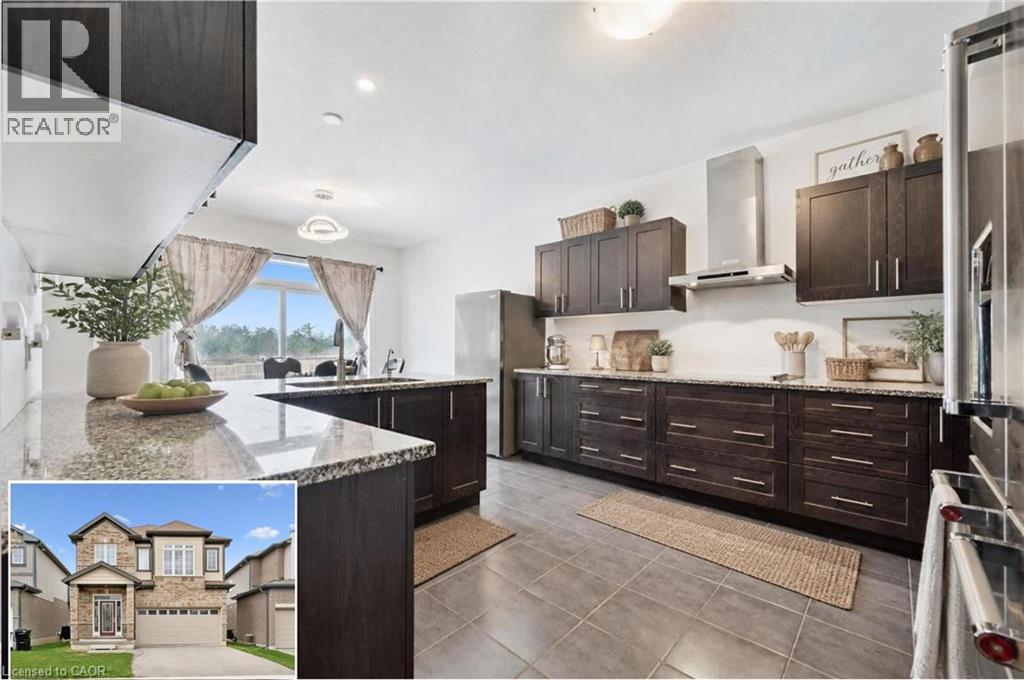
Turn heads in West Galt! This stunning 2021 build delivers 5 spacious bedrooms, 4 bathrooms, and designer-level finishes from top to bottom, built for families who want it all. Step inside to a bright, open-concept main floor anchored by a showstopper kitchen with upgraded high-end stainless-steel appliances (2021). The space flows effortlessly into the dining and living areas, made for hosting everything from weeknight dinners to holiday gatherings. Thoughtful extras like central vacuum make daily life that much easier. Upstairs, five generous bedrooms give everyone room to breathe, including a dreamy primary retreat with walk-in closet and private ensuite. Three full baths on the upper level mean no more morning traffic jams. And the location? Unbeatable. You're minutes from downtown Galt's buzzing cafes, restaurants and boutiques, scenic Grand River trails, Cambridge Centre shopping, and quick 401 access for commuters. Modern, stylish, and truly move-in ready, this one checks every box in one of Cambridge's most coveted neighbourhoods. Homes like this don't wait, and neither should you! (id:50976)

5 Bedroom 4 Bathroom 2,560 ft2

Royal LePage Wolle Realty

For sale
$79,900
60 MILL STREET, Minto, Ontario

60 Mill Street

Minto, Ontario

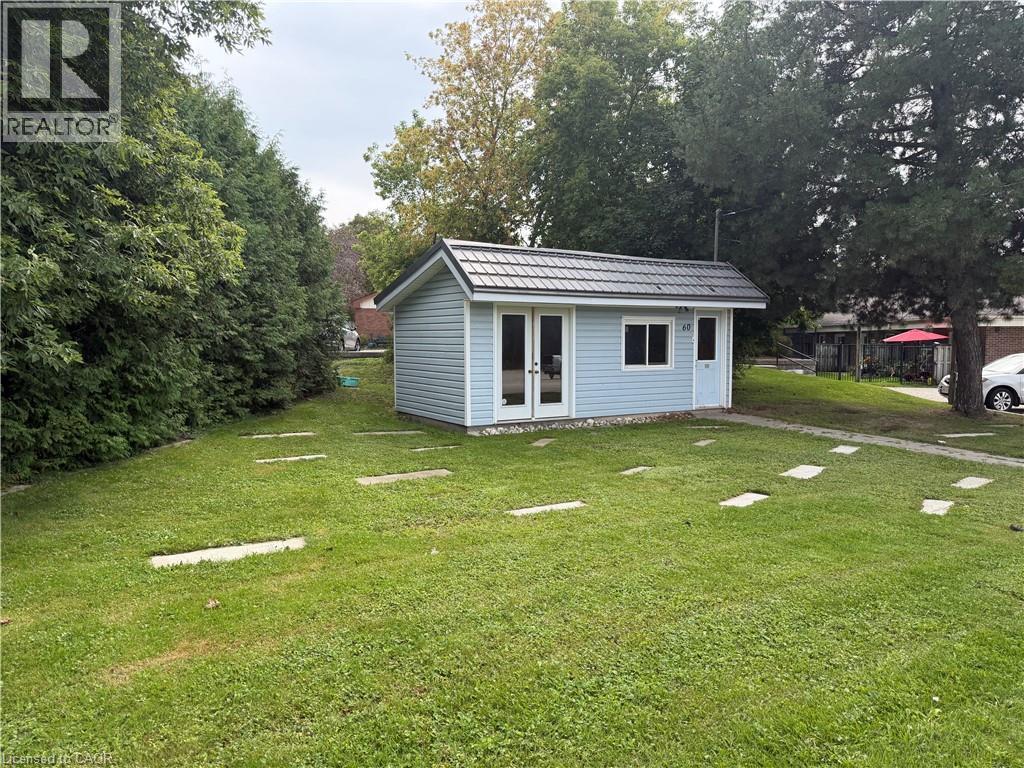
ATTENTION SMALL BUSINESS OWNERS - Looking for a sales office? Small retail location? Working from home and need your own space? Done with renting? This little spot in the heart of downtown Harriston is the perfect location to start, expand, or branch out into your own property at a low cost. Contact your favourite sales agent to book a showing. (id:50976)

2,500 ft2

Keller Williams Innovation Realty

For sale
$1,279,000
1113 - 1050 EASTERN AVENUE, Toronto, Ontario

1113 - 1050 Eastern Avenue

Toronto, Ontario

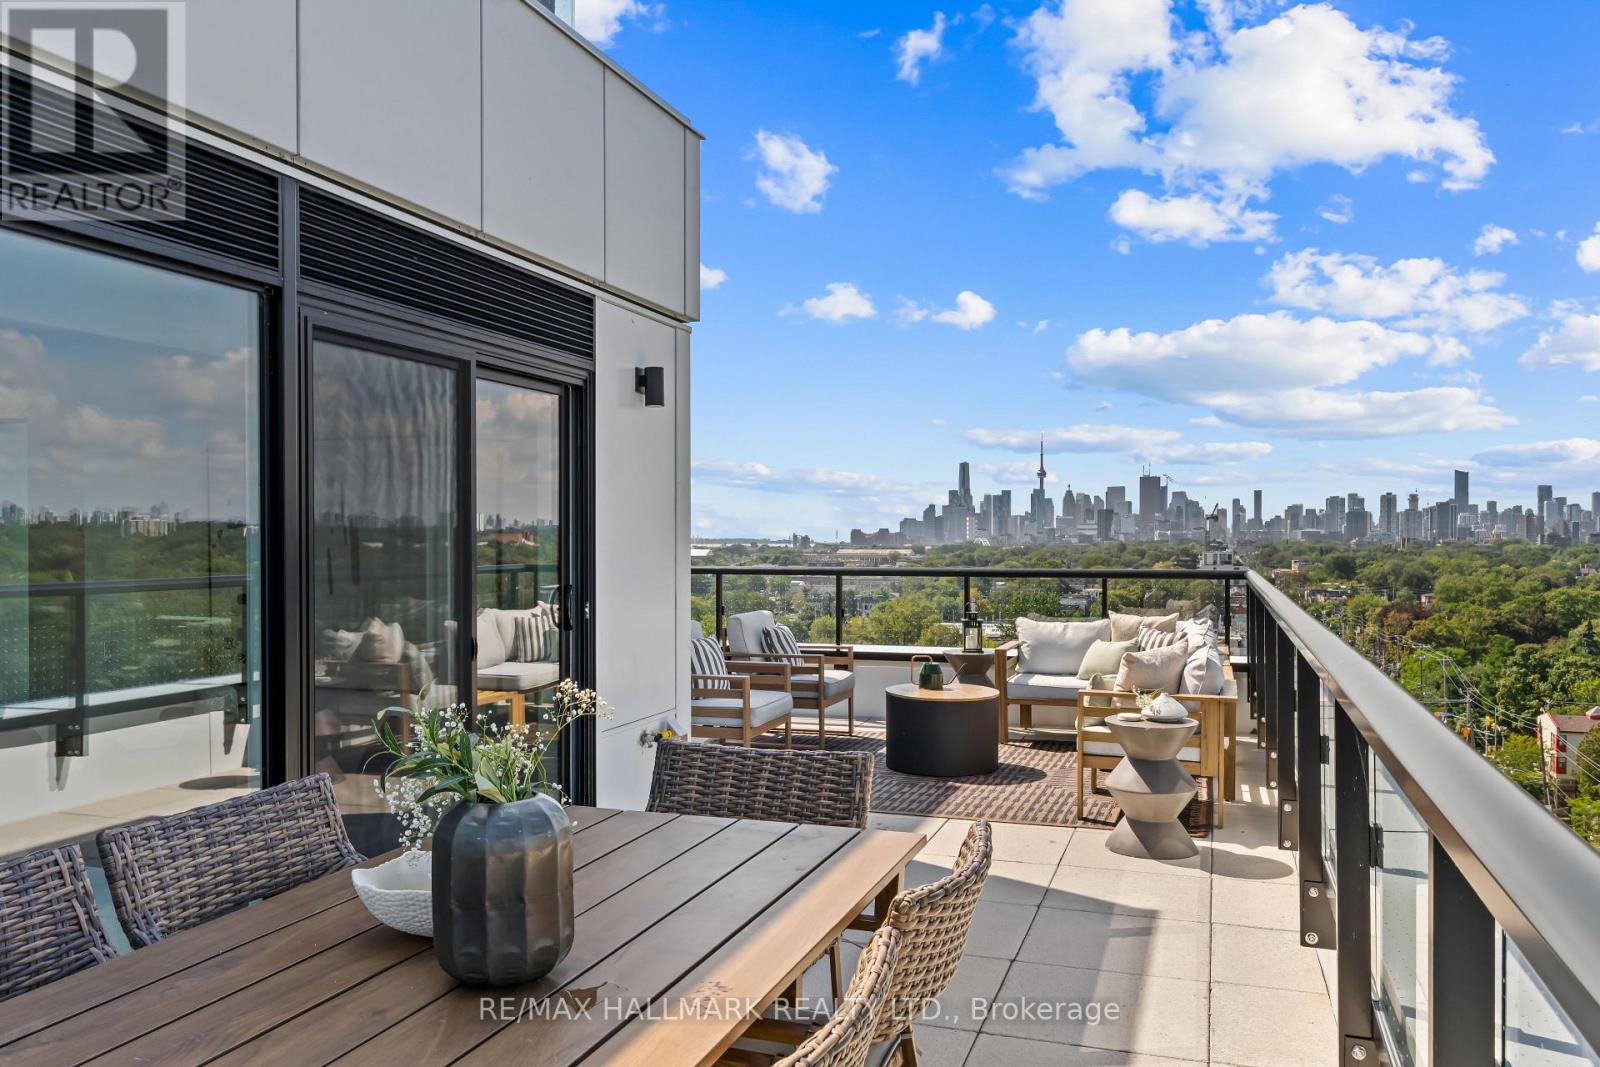
Easy living where Leslieville meets The Beach! Be the first to live in this brand new 3-bedroom corner suite with unobstructed city and CN Tower views. The smart floor plan is immediately apparent, beginning with a proper foyer that creates a thoughtful separation between the front entrance and the living space.The open-concept living area is anchored by a sleek linear fireplace with a striking stone feature wall and framed by approx. 15 ft of floor-to-ceiling windows overlooking the nearly 400 sq. ft. wraparound terrace with panoramic skyline and treetop views stretching across Leslieville. Whether entertaining or relaxing at home, the indoor/outdoor flow is exceptional.The spacious primary suite offers the kind of storage rarely found in condo living along with a beautifully appointed ensuite featuring double vanities, a glass shower, and a rarely offered soaker tub. The second bedroom enjoys warm western light and a double closet, while the third bedroom, with windows on two walls, is perfectly suited as a home office, nursery, or guest room. The stunning kitchen keeps prep space tucked away from guests while offering premium Miele appliances, sleek cabinetry, generous storage, and an undercounter beverage/wine fridge.Residents enjoy incredible amenities including a sun-filled 5,000 sq. ft. fitness centre with yoga and spin studios, steam saunas, the rooftop "Sky Club" with lounge, party room and terrace, plus the "Bridge Lounge" with co-working spaces, study rooms, parcel lockers, bike storage, and 7 guest suites. Outdoor amenities include a rooftop terrace with BBQs and dining areas, dog run, and landscaped courtyard with garden plots, quiet seating areas, and hammocks.Perfectly positioned with the beach and boardwalk at the foot of the street, easy access to Leslieville and Beach dining, and convenient commuting via Eastern Ave, Lake Shore Blvd, the Queen streetcar, and nearby Coxwell station. (id:50976)

3 Bedroom 2 Bathroom 1,000 - 1,199 ft2

RE/MAX Hallmark Realty Ltd.

For sale
$299,000
640 WEST Street Unit# 506, Brantford, Ontario

640 West Street Unit# 506

Brantford, Ontario

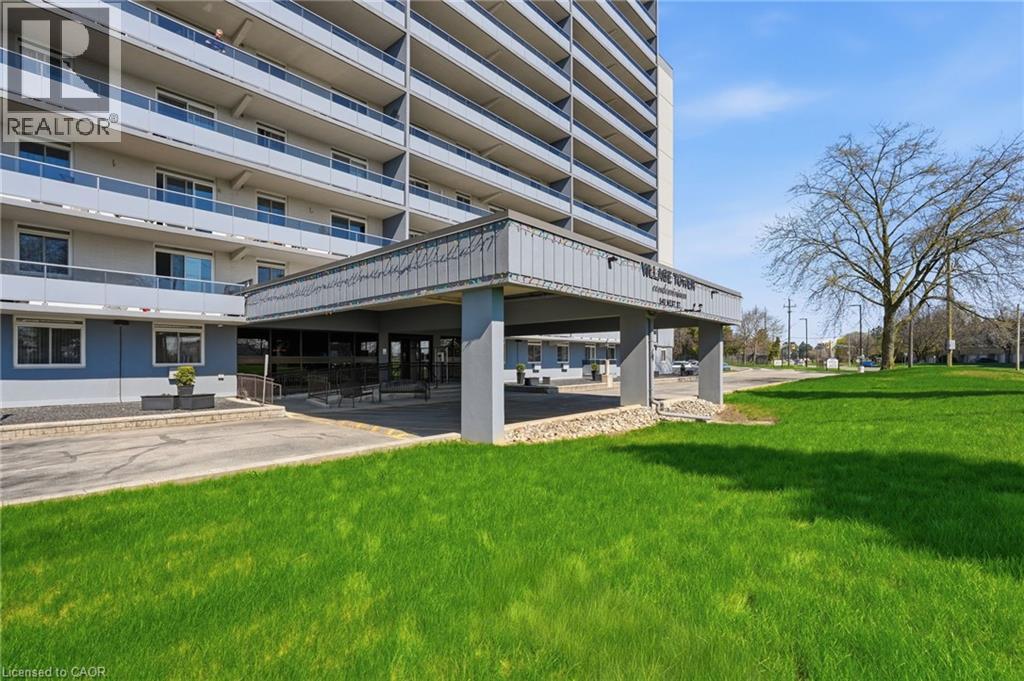
Welcome to urban living at its finest in this spacious 2-bedroom condo, perfectly positioned for lifestyle and convenience. Whether you're a first-time buyer, retiree, or savvy investor, this bright and functional layout offers over 940 square feet of well-planned living space. The updated kitchen features classic white cabinetry and a sleek black appliance package, flowing seamlessly into the open-concept dining and living area. Natural light fills the space, with large windows and sliding doors leading to a generous private balcony - perfect for morning coffee or evening wind-downs. Retreat to the oversized primary bedroom with walk-in closet, while the second bedroom makes a perfect guest room, home office or hobby space. A full 4-piece bath and in-unit storage complete the interior. This well-maintained building offers secure entry, elevator access, and is steps to shopping, schools, parks, public transit, and highway connections. Walkable, well-connected, and move-in ready ¬this is the opportunity you've been waiting for. (id:50976)

2 Bedroom 1 Bathroom 941 ft2

RE/MAX Escarpment Realty Inc.

For sale
$629,900
917 - 1040 THE QUEENSWAY, Toronto, Ontario

917 - 1040 The Queensway

Toronto, Ontario

Rarely offered 2-storey penthouse living at Loggia Condos! This bright & beautifully maintained 1+Den offers a unique house-like layout, incredible south-facing views & a large private terrace perfect for outdoor dining, entertaining or morning coffee. The open-concept main level features an updated kitchen with white cabinetry, granite counters & stainless steel appliances, plus a separate den ideal for working from home. Upstairs, the private primary bedroom enjoys impressive city & lake views. Includes Parking and Locker. Fantastic building amenities include an indoor pool, hot tub, sauna, gym, party room, concierge & visitor parking. Walk to restaurants, Cineplex, LCBO, shops & transit, with Longos (new), Costco, Sherway Gardens & the Gardiner just minutes away. The area is changing rapidly. Get in early! A truly unique Etobicoke penthouse! (id:50976)

2 Bedroom 1 Bathroom 700 - 799 ft2

Royal LePage Signature Realty

For sale
$799,900
574286 SIDEROAD 40, West Grey, Ontario

574286 Sideroad 40

West Grey, Ontario

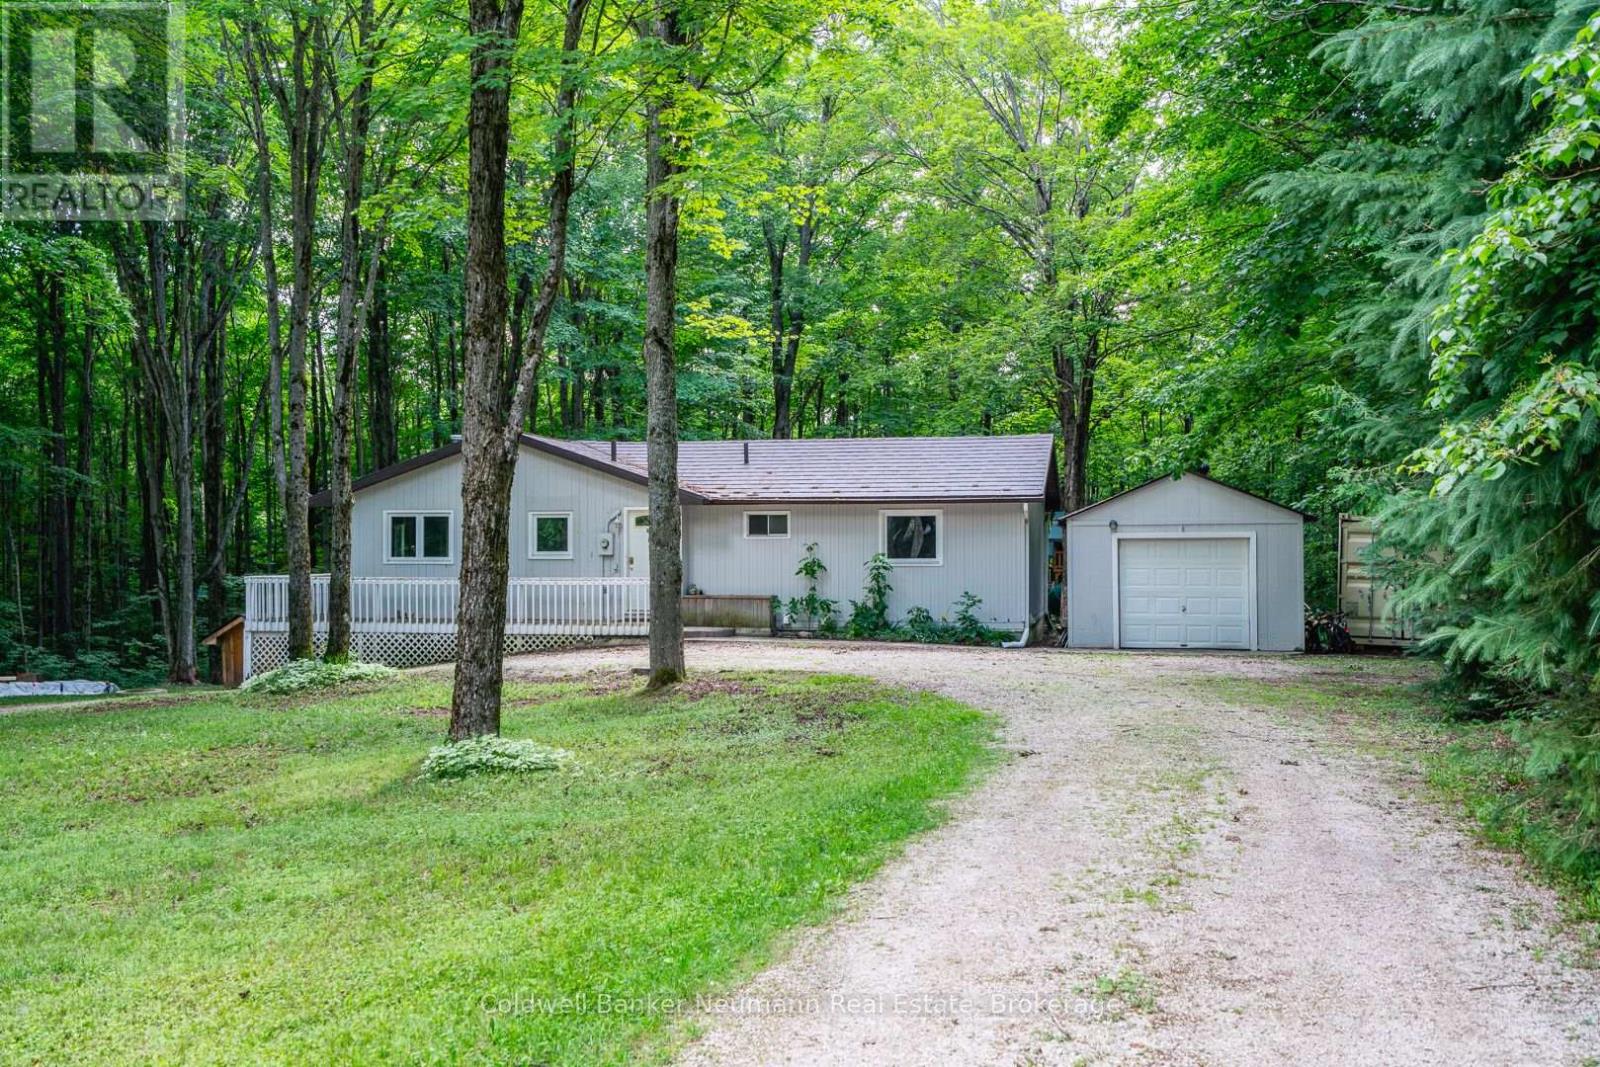
The house that became a home - this welcoming bungalow has experienced a complete transformation. The newly finished, open-concept main living area is an absolute show stopper. Newly installed "country blue" chef's kitchen features solid maple cabinetry, stainless appliances, brass Kohler fixtures, farmhouse sink, trendy backsplash, quartz countertops and tailor-made island with breakfast bar seating. An abundance of storage and counter working space while overlooking the cozy great room or treed oasis beyond the several surrounding patio doors. Dining area, with bespoke timber chandelier, enjoys the southerly treed views, while being adjacent to the spacious bright living room with beautifully appointed Douglas Fir ceiling, dimmable pot lighting and a central custom chandelier. An absolute entertainer's dream, featuring space, openness, functional layout, and thoughtful, meticulous designer finishes. There are 3 main floor bedrooms, and a newly updated 4pc bath with jet bath featuring tile made in Italy, bottle niche, mosaic floor tile, medicine cabinet and vanity. Downstairs, the walkout basement has also been newly refinished with a large practical rec room layout featuring new flooring, lighting and a gorgeous new 3pc bath, showcasing a walk-in shower with rain head, stunning custom vanity with imported vessel sink - offering the ultimate European spa-like experience. 2100 sqft living space offers all new flooring, lighting, interior solid-core doors with solid brass Victorian doorknobs, and poplar trim throughout. Wrap around deck and garage. Tranquility through and through, with indoor and outdoor space to entertain, enjoy, explore and escape. Revel in the peaceful sounds of birds singing within the maple trees, and the beauty of the trilliums, on approx 17 acres. A sought-after, quiet country location on a paved road. Nestled among mature forest with sunset beams that gleam through in the evenings, this nature property is the refuge you've been waiting for. (id:50976)

3 Bedroom 2 Bathroom 700 - 1,100 ft2

Coldwell Banker Neumann Real Estate

For sale
$2,149,900
26 BRIDLE PATH, Puslinch, Ontario

26 Bridle Path

Puslinch, Ontario

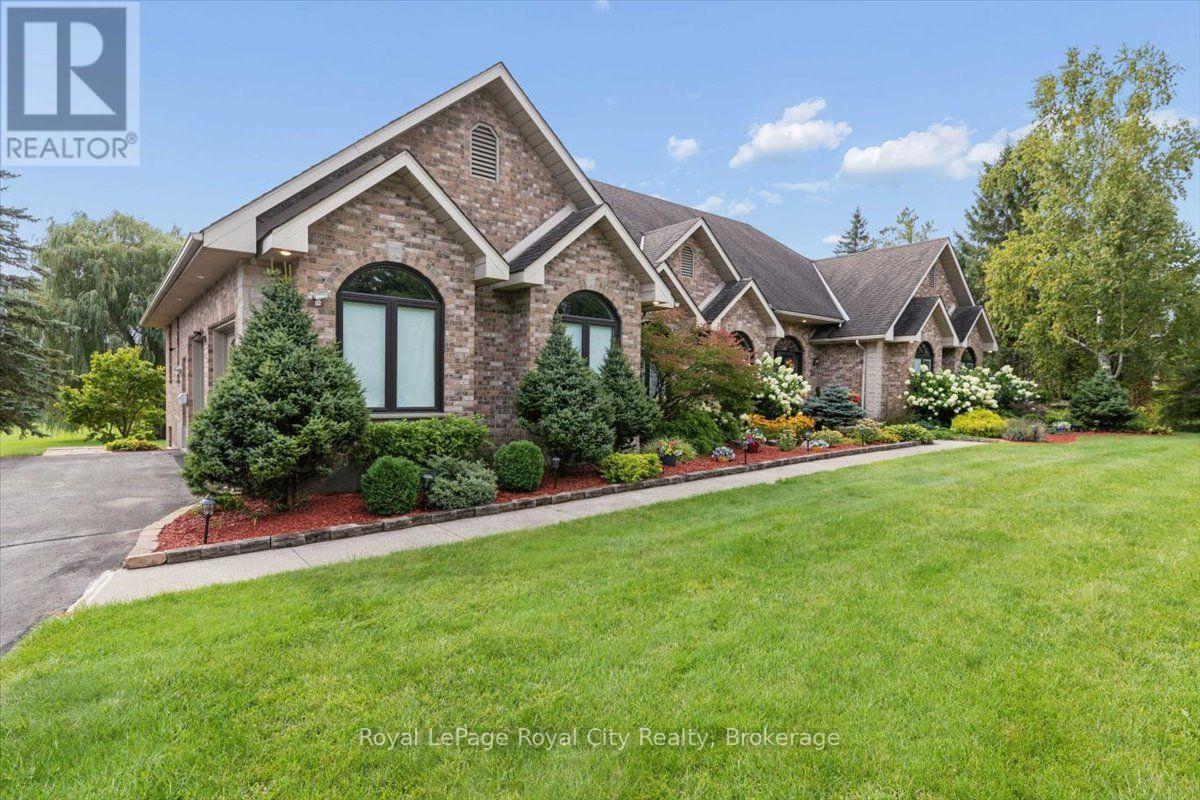
Welcome to 26 Bridle Path, an exceptional bungalow set in the exclusive Aberfoyle Creek subdivision. Ideally located just minutes from Highway 401, major transportation routes, and all the conveniences of Guelph's sought-after south end. Enjoy the best of both worlds, easy access to everything while being just moments from the city limits, where peace, privacy, and nature take over. Originally built as the model home, this impressive bungalow offers approximately 3,000 ft of beautifully renovated main floor living, with an equally expansive, fully finished walkout lower level that nearly doubles the living space. Thoughtfully designed for multi-generational families, extended family living, or those who simply appreciate generous flexible space, this home offers exceptional comfort on every level. Set on over an acre of beautifully landscaped grounds, this home is surrounded by mature trees and tranquil views. Enjoy your own Hydropool Swim Spa and hot tub, or gather year-round in the recently built 28' 14' gazebo, featuring a cozy fireplace, perfect for entertaining family and friends, or enjoying a peaceful evening of reflection, inspiration and connection immersed in the beauty of nature. Extensively updated over the years, this remarkable home also features a net-metering solar power system, providing exceptional energy efficiency with annual electricity costs reportedly under $500 net. A Generac natural-gas backup generator provides added peace of mind, automatically kicking in when needed. Offering timeless quality, modern updates, resort-style amenities, and an unbeatable location just minutes from the city, 26 Bridle Path is a rare opportunity to enjoy luxurious country living without compromising convenience (id:50976)

6 Bedroom 4 Bathroom 3,000 - 3,500 ft2

Royal LePage Royal City Realty

For sale
$369,900
120 MANSION Street Unit# 501, Kitchener, Ontario

120 Mansion Street Unit# 501

Kitchener, Ontario

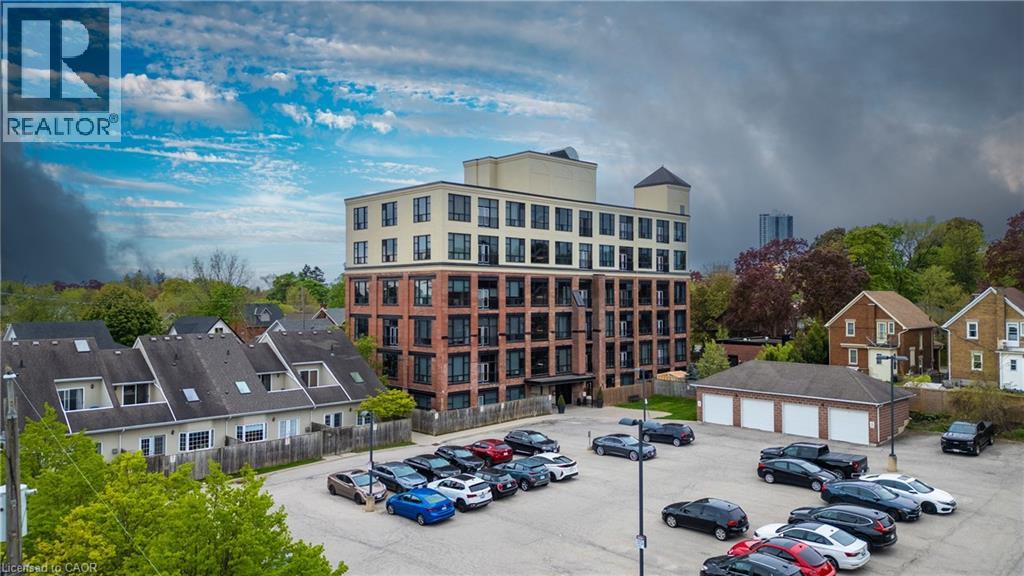
Live the true loft lifestyle at the iconic Mansion Lofts, a stunning conversion of the historic J.C. Snyder Furniture Factory. As Kitchener's first authentic hard loft conversion, this landmark building seamlessly blends industrial heritage with sophisticated modern living. This exceptional corner loft is filled with character, featuring soaring 12-foot ceilings, original exposed brick walls, gleaming hardwood floors, oversized 10-foot factory windows, and an airy open-concept layout bathed in natural light. French doors open to a charming Juliette balcony, creating the perfect spot to enjoy lush treed views. The stylish kitchen offers generous counter space, an island with breakfast bar seating, and beautifully preserved original designer cabinetry, complemented by stainless steel appliances. Every detail has been thoughtfully maintained to preserve the loft's authentic charm while providing modern comfort. Residents enjoy exclusive access to a spectacular rooftop terrace complete with panoramic city views, BBQ area, secure entry, bike storage, visitor parking, and one owned outdoor parking space. Ideally situated just outside Kitchener's vibrant downtown core, this unbeatable location offers easy access to Uptown Waterloo, Highway 7/8, and the GO Station. Walk to Weber Park, Frederick Mall, Centre In The Square, and the Kitchener Market, or enjoy nearby festivals, restaurants, cafés, and entertainment venues. Outdoor enthusiasts will appreciate easy access to the Grand River and Walter Bean Trail, while Bingemans is only minutes away for year-round recreation. Rich in history, overflowing with character, and perfectly positioned for an urban lifestyle, the Mansion Lofts offer a rare opportunity to own one of Kitchener's most sought-after authentic loft residences. (id:50976)

1 Bedroom 1 Bathroom 675 ft2

Peak Realty Ltd.

For sale
$649,900
18 PROSPECT AVENUE, Guelph, Ontario

18 Prospect Avenue

Guelph, Ontario

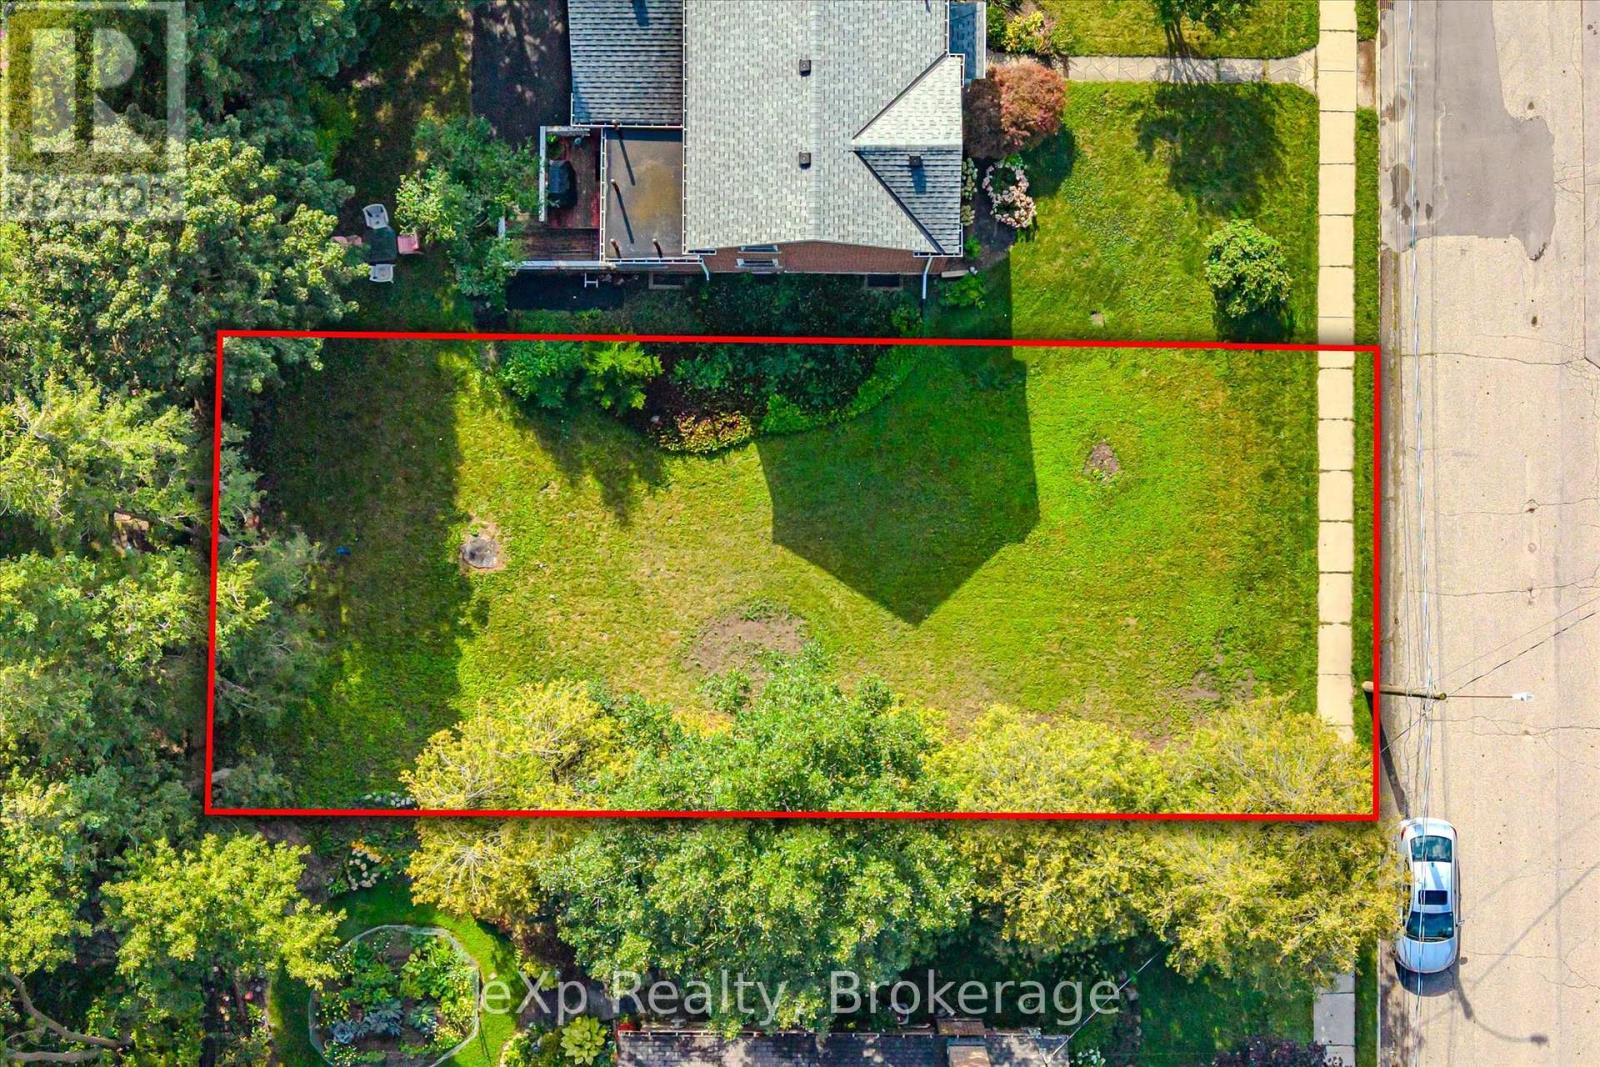
A very rare building lot just steps away from St. George's Park! Amazing opportunity to build a custom home in one of Guelph's most desirable neighbourhoods. Exceptional location on a quiet, mature street close to downtown shops and restaurants, great schools, the Go Train station, and numerous other amenities. Take advantage of the temporary HST rebate on all new construction homes, with savings of up to $130,000! If you have been considering a custom building opportunity within walking distance of downtown Guelph, this might be a great fit. (id:50976)

Exp Realty

For sale
$999,000
357190 THE BLUE MOUNTAIN MEAFORD TOWNLINE, Meaford, Ontario

357190 The Blue Mountain Meaford Townline

Meaford, Ontario

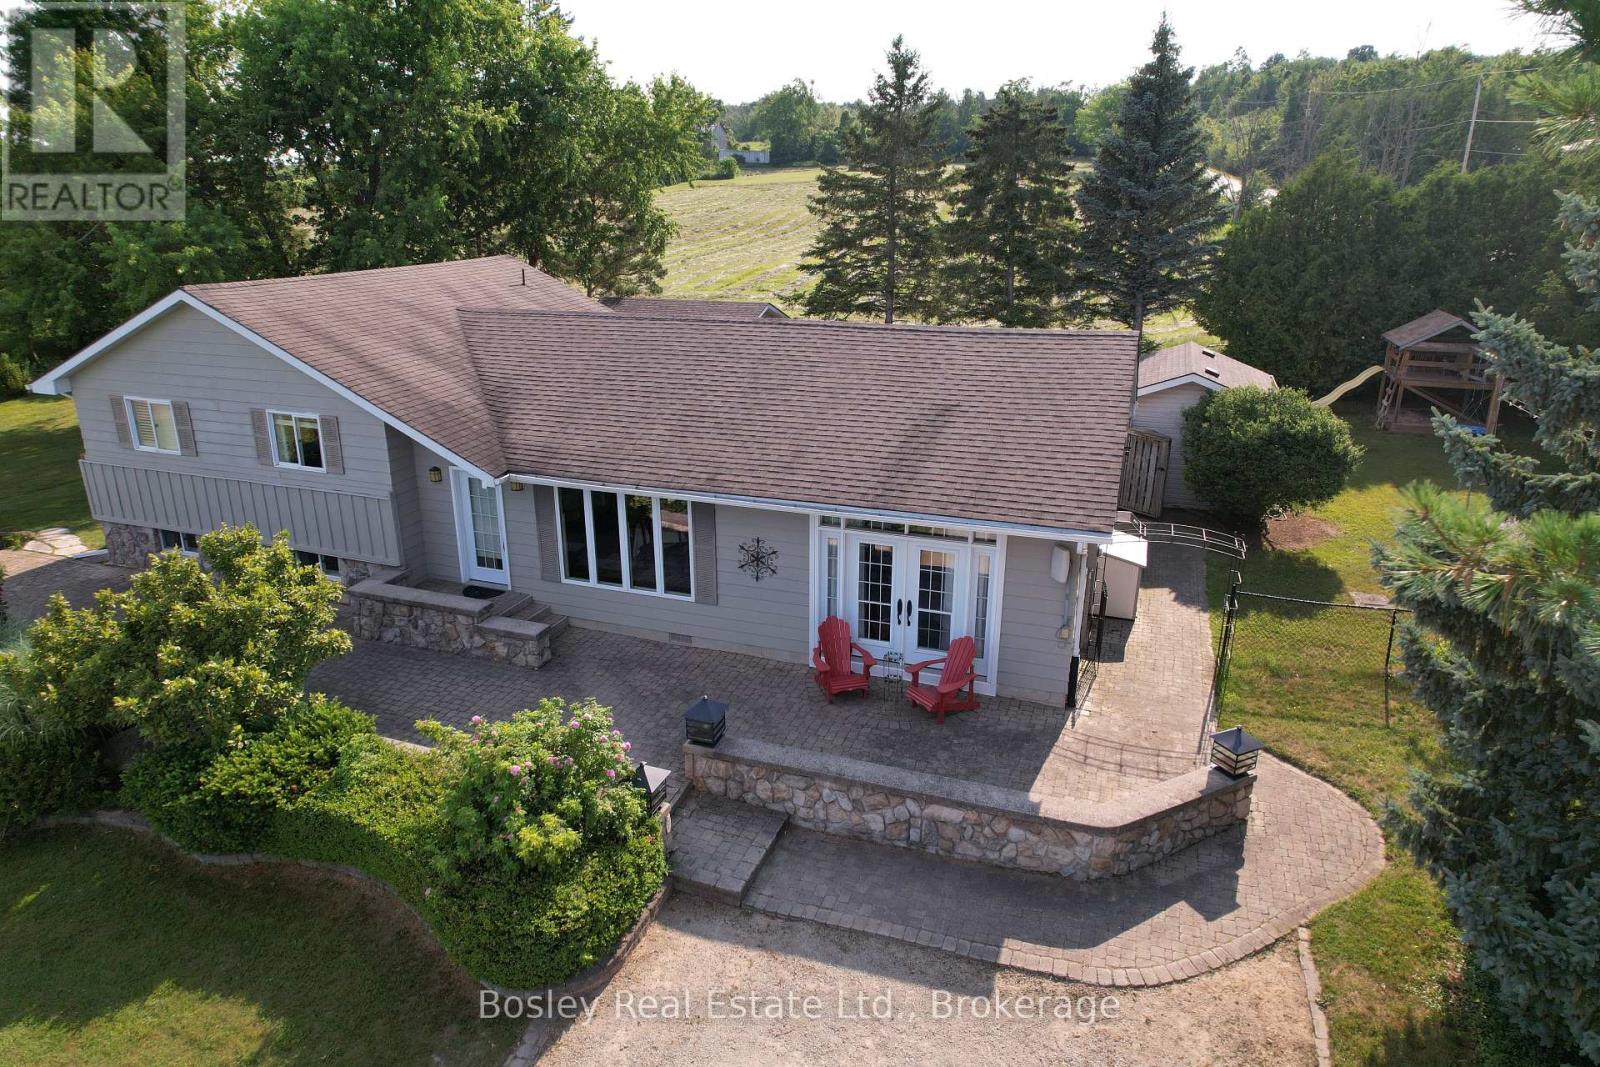
Catch this one at sunrise. The front patio looks straight down into the valley where Thornbury meets Blue Mountain, with Georgian Bay sitting right there in the distance. Coffee on that patio at sunrise is a genuinely different experience than at any other time of day. This home is a side split with a layout that works for everyday life. Upstairs: three bedrooms and a full bath. Downstairs: a fourth bedroom, a two piece bath and a proper laundry room with room to put things away instead of just piling them up. The main level is open and bright. Kitchen has plenty of storage, open concept with the living and dining space, easy to host in without everyone crammed into one room. Patio doors off the kitchen lead out to the back deck, which has its own dining area under a pergola, another great spot to enjoy outside besides the pool. Out back, the pool is the kind of feature that changes how you use a whole season. It's in ground, lots of space around it to lounge with all your friends, not just a deck chair wedged in the corner. Morning laps before the day starts, a slow float with your coffee after catching that sunrise, either way this backyard earns its keep from May through September. There's also a three piece bath just off that pool walkout. Wet feet stay contained to one spot instead of trailing through the house. Then back to that front patio, because it really is the headline here. Stone underfoot, Thornbury and the valley laid out ahead, Georgian Bay catching the early light. If a view is on your list, this one belongs on it. If it wasn't, it might be now. (id:50976)

4 Bedroom 3 Bathroom 1,500 - 2,000 ft2

Bosley Real Estate Ltd.

For sale
$559,900
804 - 65 YORKLAND BOULEVARD, Brampton, Ontario

804 - 65 Yorkland Boulevard

Brampton, Ontario

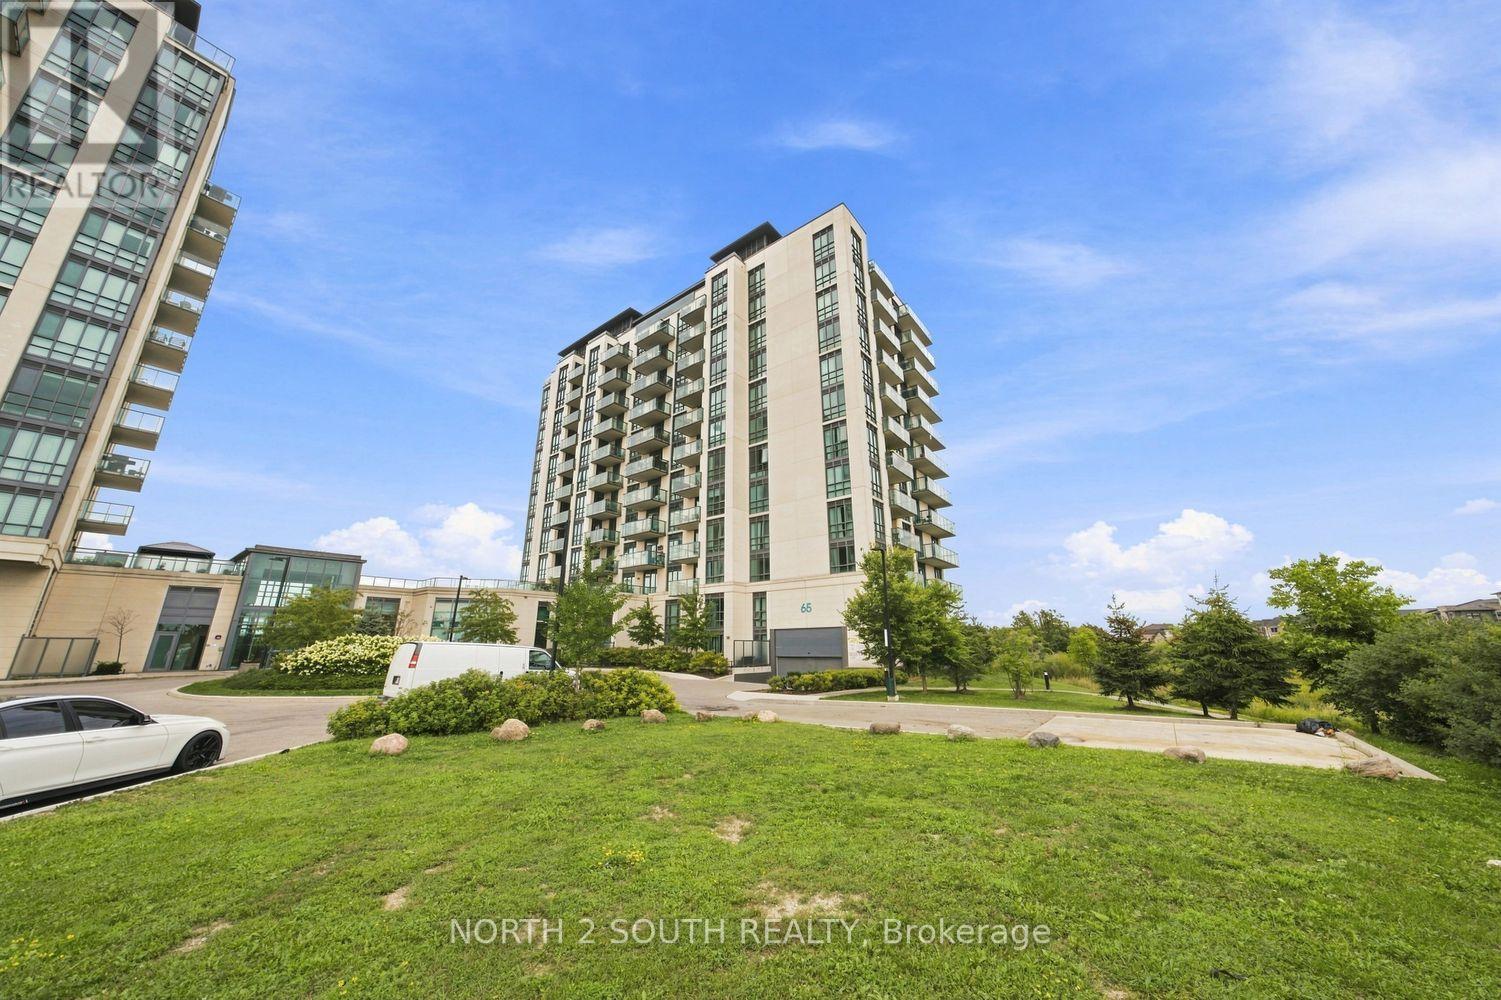
Sensational value in this exceptionally well-laid out 2 bedroom and 2 FULL bathroom, corner unit. Bright, spacious and open concept layout features nearly 1,000 sq ft of living space. Rare floorplan boasting plentiful room for both an oversized kitchen table as well as a kitchen island with breakfast bar. Living room features elegant accent wall. Timeless finishes throughout. Large floor-to-ceiling windows in both bedrooms. Generous ensuite laundry room includes additional storage space and sink for added convenience. Oversized outdoor terrace features unobstructed and protected views of the Claireville Conservation Greenbelt. Hotel-like amenities include party room, fitness centre, guest suites, pet grooming station, and ample outdoor visitor parking. Conveniently located near Highways 427 & 407, airport and nearby amenities. Unit includes parking and locker. (id:50976)

2 Bedroom 2 Bathroom 900 - 999 ft2

North 2 South Realty

For sale
$1,999,900
1238 BAYVIEW STREET, Pickering, Ontario

1238 Bayview Street

Pickering, Ontario

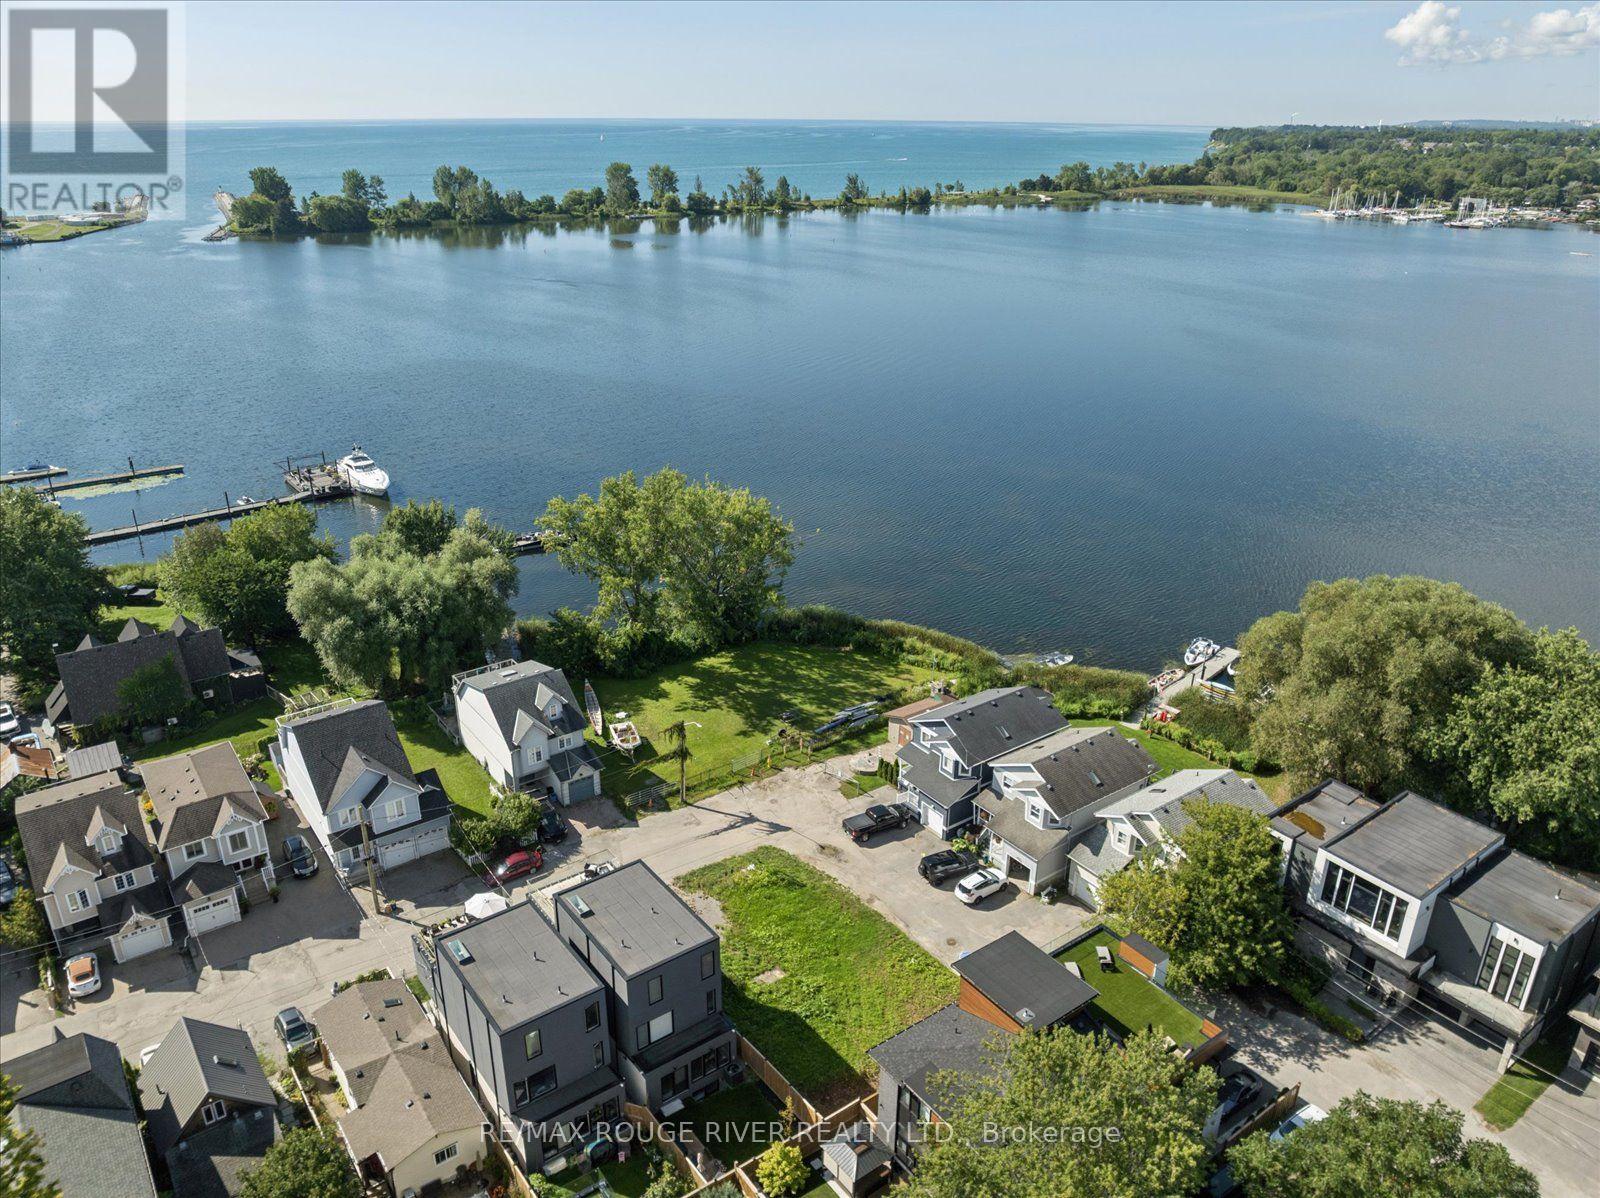
Spectacular view of Frenchman's Bay! Set in the heart of Pickering's coveted Bay Ridges community, this exceptional new residence being built by award winning local builder Marshall Homes, presents a rare opportunity to purchase a new home in one of Durham Region's most desirable waterfront settings, with stunning views of Frenchman's Bay! Approximately 3,318 sq. ft. and situated on a generous 50-foot lot, this home offers the unique opportunity to personalize your residence before construction is complete. Choose from available colours, finishes, upgrades and design options to create a home that reflects your own style and lifestyle. The thoughtfully designed plan offers a 3 bedroom with games room configuration or 4 bedroom configuration, 10' main floor ceilings, 9' ceilings on the second floor and basement, hardwood flooring, solid-surface countertops and contemporary finishes. Designed to take full advantage of its exceptional setting, the home features a beautiful 258 square foot terrace on the second floor overlooking Frenchman's Bay. Imagine morning coffee overlooking the water, summer evenings on the terrace and spectacular sunsets just beyond your doorstep. Beyond the home, an exceptional waterfront lifestyle awaits. Steps from the beach, Millennium Square, the marina, waterfront restaurants, shops, parks and the Waterfront Trail, this is a neighbourhood where the waterfront becomes part of everyday life. Walk to the marina for an evening by the water, enjoy dinner overlooking the bay, or stroll and cycle along the shoreline. The Nautical Village adds a distinctive village atmosphere with its waterfront shops, cafés and restaurants, while Highway 401 and Pickering GO provide excellent connectivity. This is more than a new construction opportunity. It is the chance to personalize your new home in an irreplaceable waterfront setting, with an unobstructed Frenchman's Bay view. Property taxes based on current vacant lot, new taxes will be assessed. (id:50976)

4 Bedroom 4 Bathroom 3,000 - 3,500 ft2

RE/MAX Rouge River Realty Ltd.

For sale
$499,000
204 - 1840 BATHURST STREET, Toronto, Ontario

204 - 1840 Bathurst Street

Toronto, Ontario

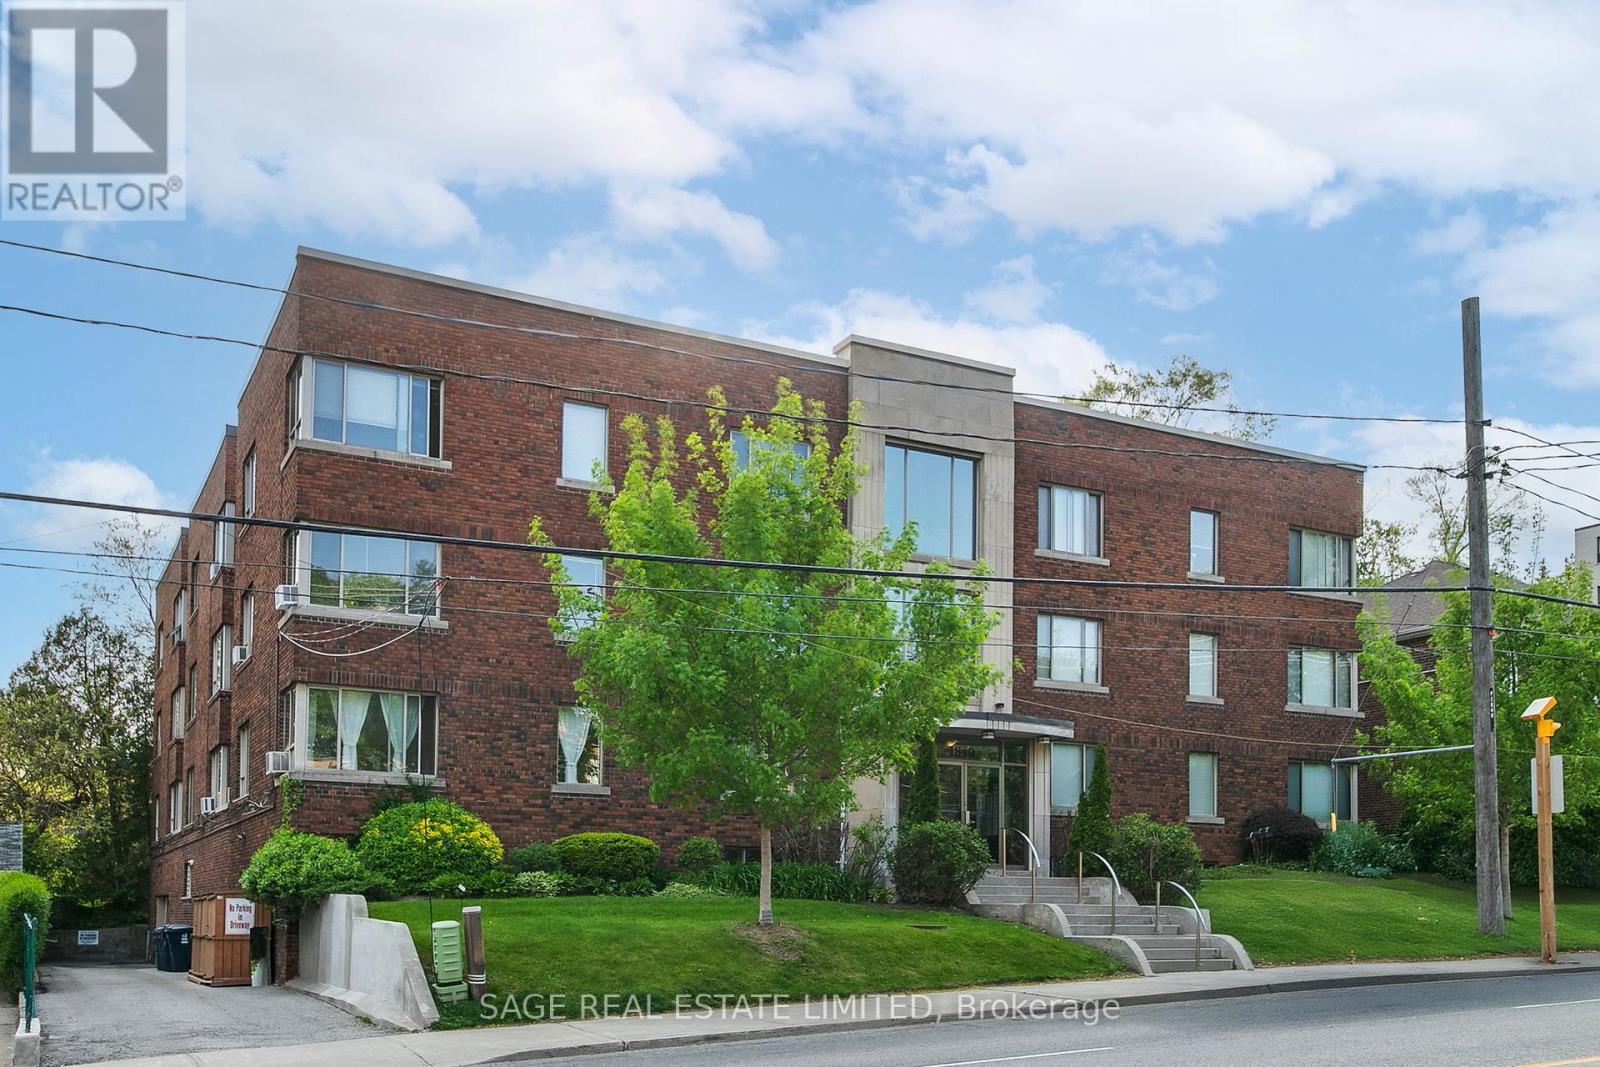
Experience the charm and space of boutique living at 1840 Bathurst St Unit 204. Unlike today's small cookie-cutter condos, this spacious co-ownership suite offers over 1,000 sq ft of bright, airy living space with generously sized rooms and large windows that flood the home with natural light. Fantastic value at under $500/sqft!! The fully renovated eat-in kitchen features timeless shaker cabinetry & stainless steel appliances. Thoughtful upgrades continue throughout the unit with new engineered wood flooring, smooth ceilings with added potlights, stacked Whirlpool ensuite laundry and a fully renovated 4-piece bathroom, creating a move-in-ready home with both style and comfort. An exclusive-use storage locker adds valuable convenience and functionality. Perfectly situated just steps to the shops, cafés, and restaurants along Eglinton Avenue, this location also offers exceptional transit access with the Eglinton LRT steps away and Cedarvale Station a 15 minute walk away. A rare opportunity to own a spacious, updated home in an intimate boutique building in the heart of the city. Maintenance fees include all utilities and property taxes!! (id:50976)

2 Bedroom 1 Bathroom 1,000 - 1,199 ft2

Sage Real Estate Limited
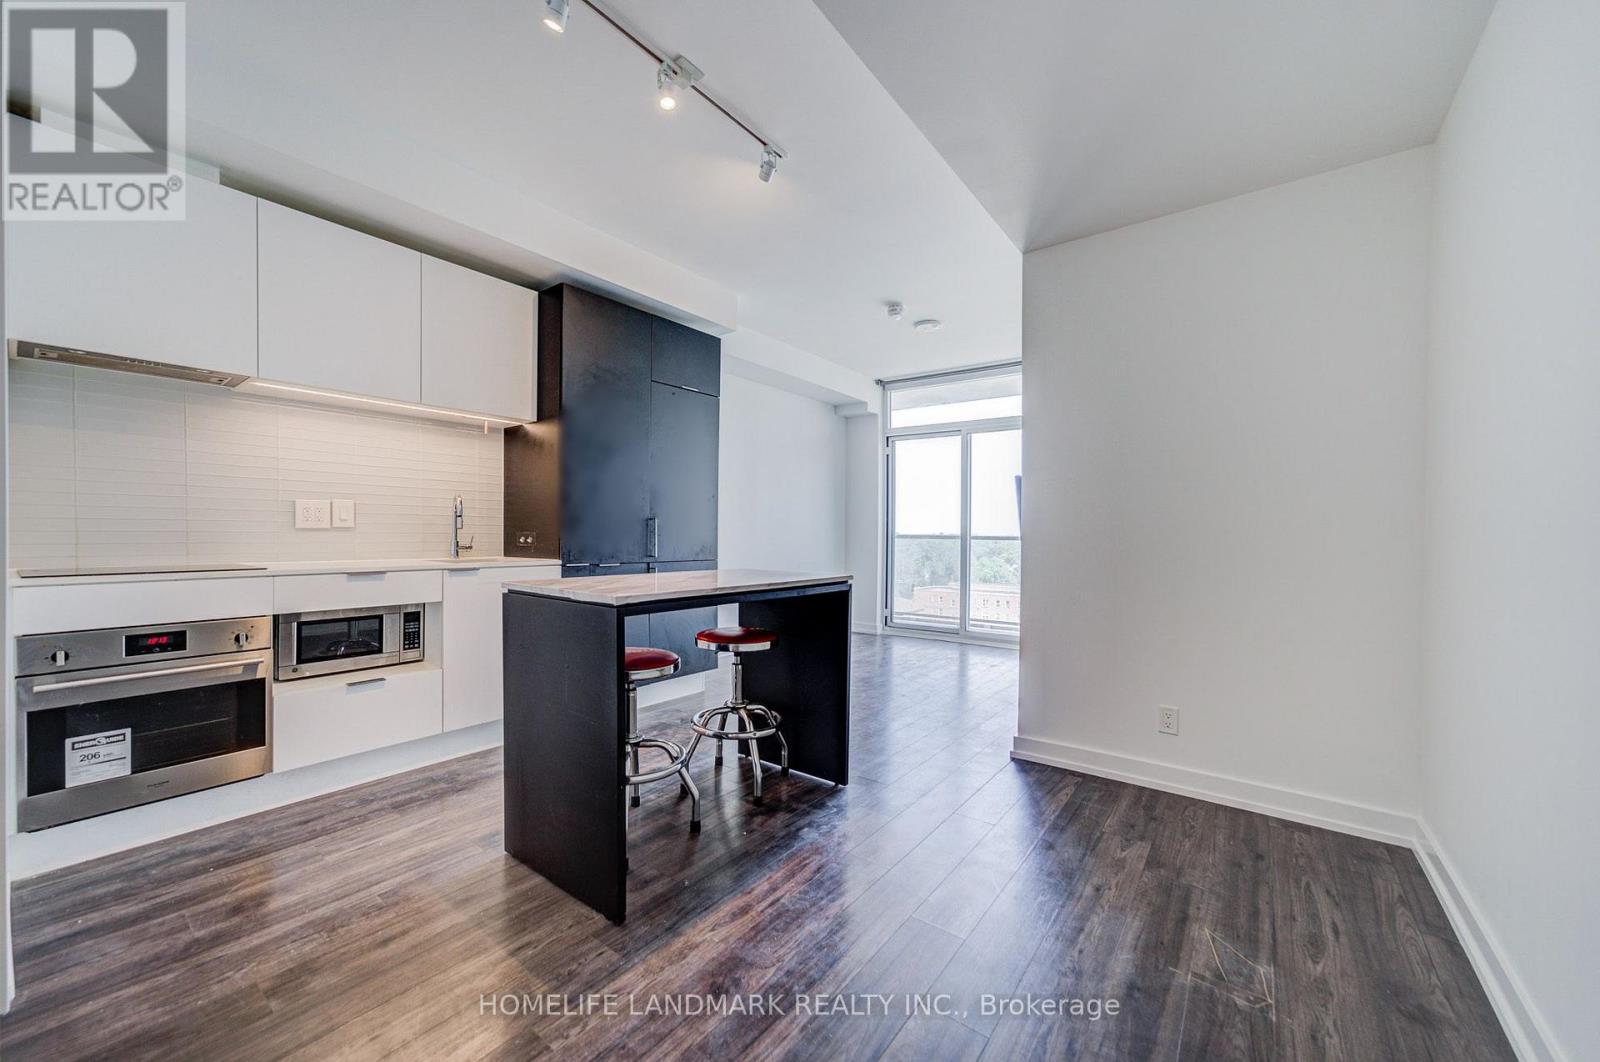
For sale
$499,999
601 - 33 HELENDALE AVENUE, Toronto, Ontario

601 - 33 Helendale Avenue

Toronto, Ontario

Experience upscale urban living at Whitehaus Condos in the highly sought-after Yonge-Eglinton neighbourhood. This bright and modern 2-bedroom, 1-bathroom suite offers approximately 645 sq. ft. of thoughtfully designed living space, featuring a spacious balcony with beautiful views and abundant natural light. Freshly painted throughout, with ceiling light fixtures installed in both bedrooms, the suite is move-in ready. Includes 1 parking space and 1 locker. The functional layout features a primary bedroom with a double closet and a versatile second bedroom with a sleek glass sliding door, ideal for a home office or guest room. The upgraded kitchen is equipped with high-end integrated appliances, quartz countertops, and a centre island-perfect for everyday living and entertaining. Enjoy exceptional convenience with a perfect 100 Walk Score and Transit Score, just steps to the Yonge subway line, TTC, the Eglinton LRT, restaurants, banks, movie theatres, LCBO, and more. Now vacant and available for immediate occupancy, this property presents an excellent opportunity for both end-users and investors. A fantastic opportunity to own in one of Toronto's most desirable neighbourhoods. (id:50976)

2 Bedroom 1 Bathroom 600 - 699 ft2

Homelife Landmark Realty Inc.

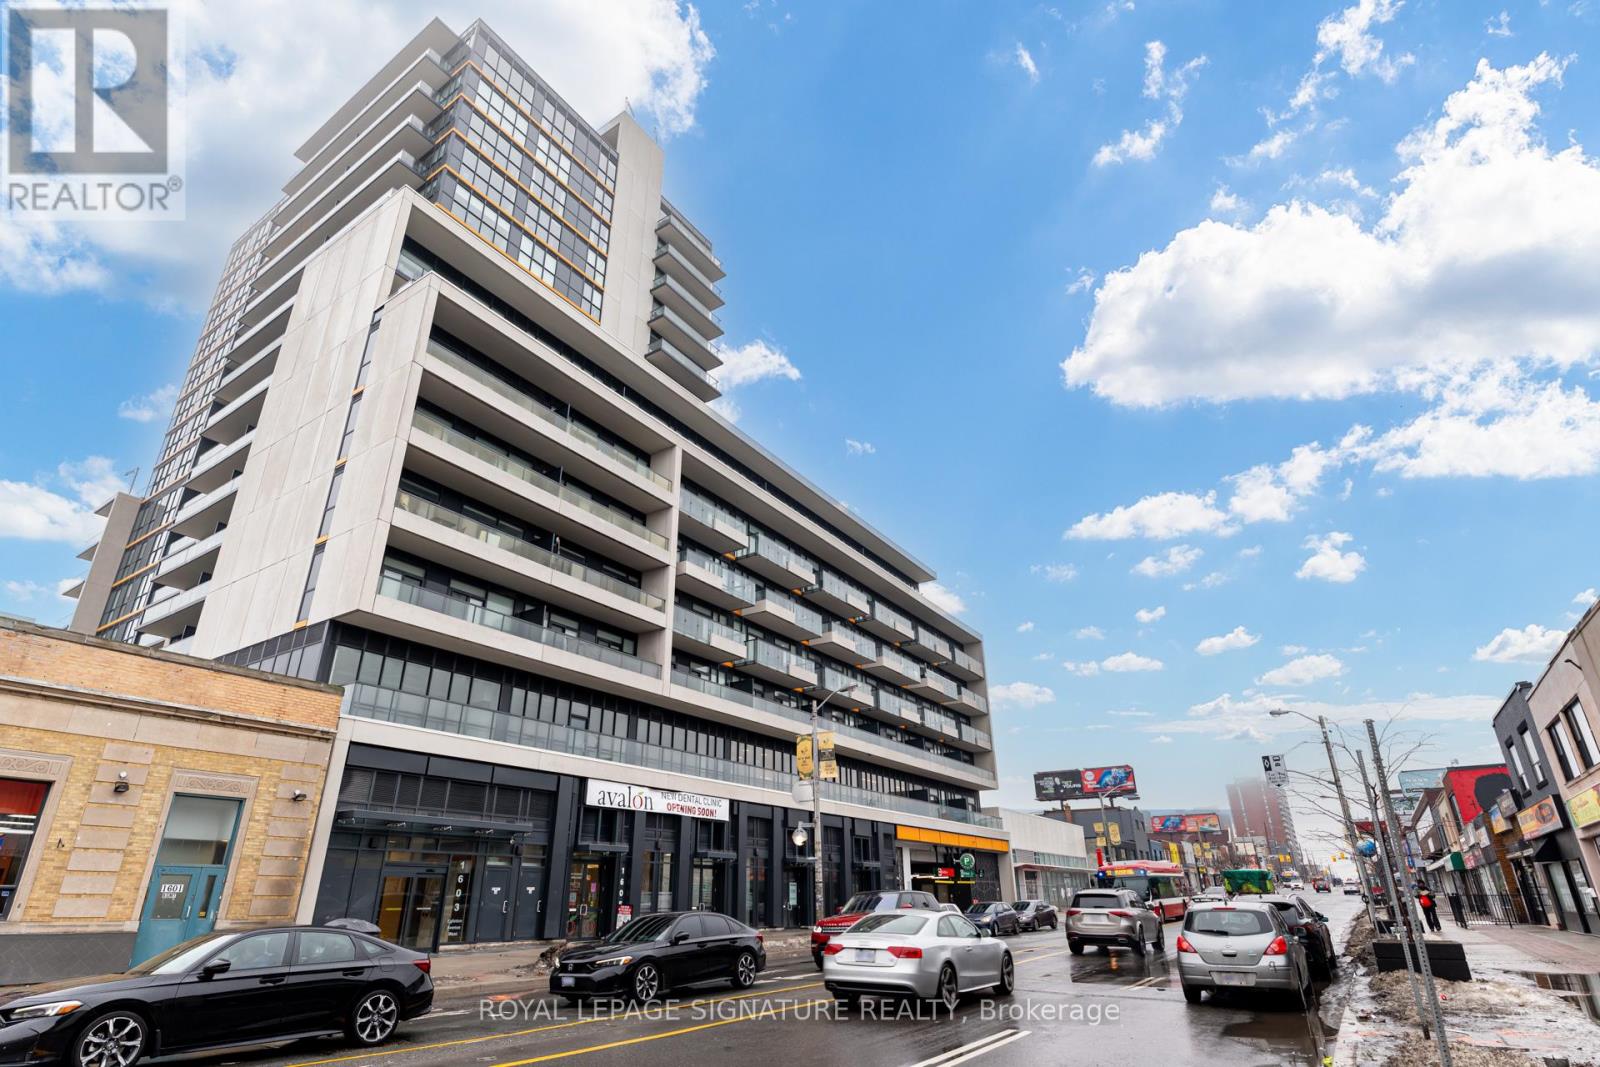
For sale
$580,000
507 - 1603 EGLINTON AVENUE W, Toronto, Ontario

507 - 1603 Eglinton Avenue W

Toronto, Ontario

Sophisticated 2-Bedroom, 2-Bathroom , 1 parking, 1 locker Suite at Empire Midtown! This stunning west-facing unit features $$$$ in premium builder upgrades, enhancing its sleek, modern finishes. Spanning a well layed out floorplan the suite offers flooring throughout, two walkouts to a spacious balcony. The contemporary kitchen is equipped with stainless steel appliances, ample storage in the unit and second bedroom, plus a walk-in closet in the primary suite. Amazing Location! Situated directly across from the Oakwood LRT Station, just an 8-minute walk to the TTC subway, and minutes to Highway 401. Building Amenities: 24-hour concierge, party room with kitchen & dining area, fitness center, two guest suites, bike storage, and an outdoor landscaped terrace with BBQ. Inclusions: Stainless steel fridge, stove, dishwasher, microwave, full-sized washer & dryer, all light fixtures, and window coverings. (id:50976)

2 Bedroom 2 Bathroom 700 - 799 ft2

Royal LePage Signature Realty

For sale
$4,888,888
143 MILDENHALL ROAD, Toronto, Ontario

143 Mildenhall Road

Toronto, Ontario

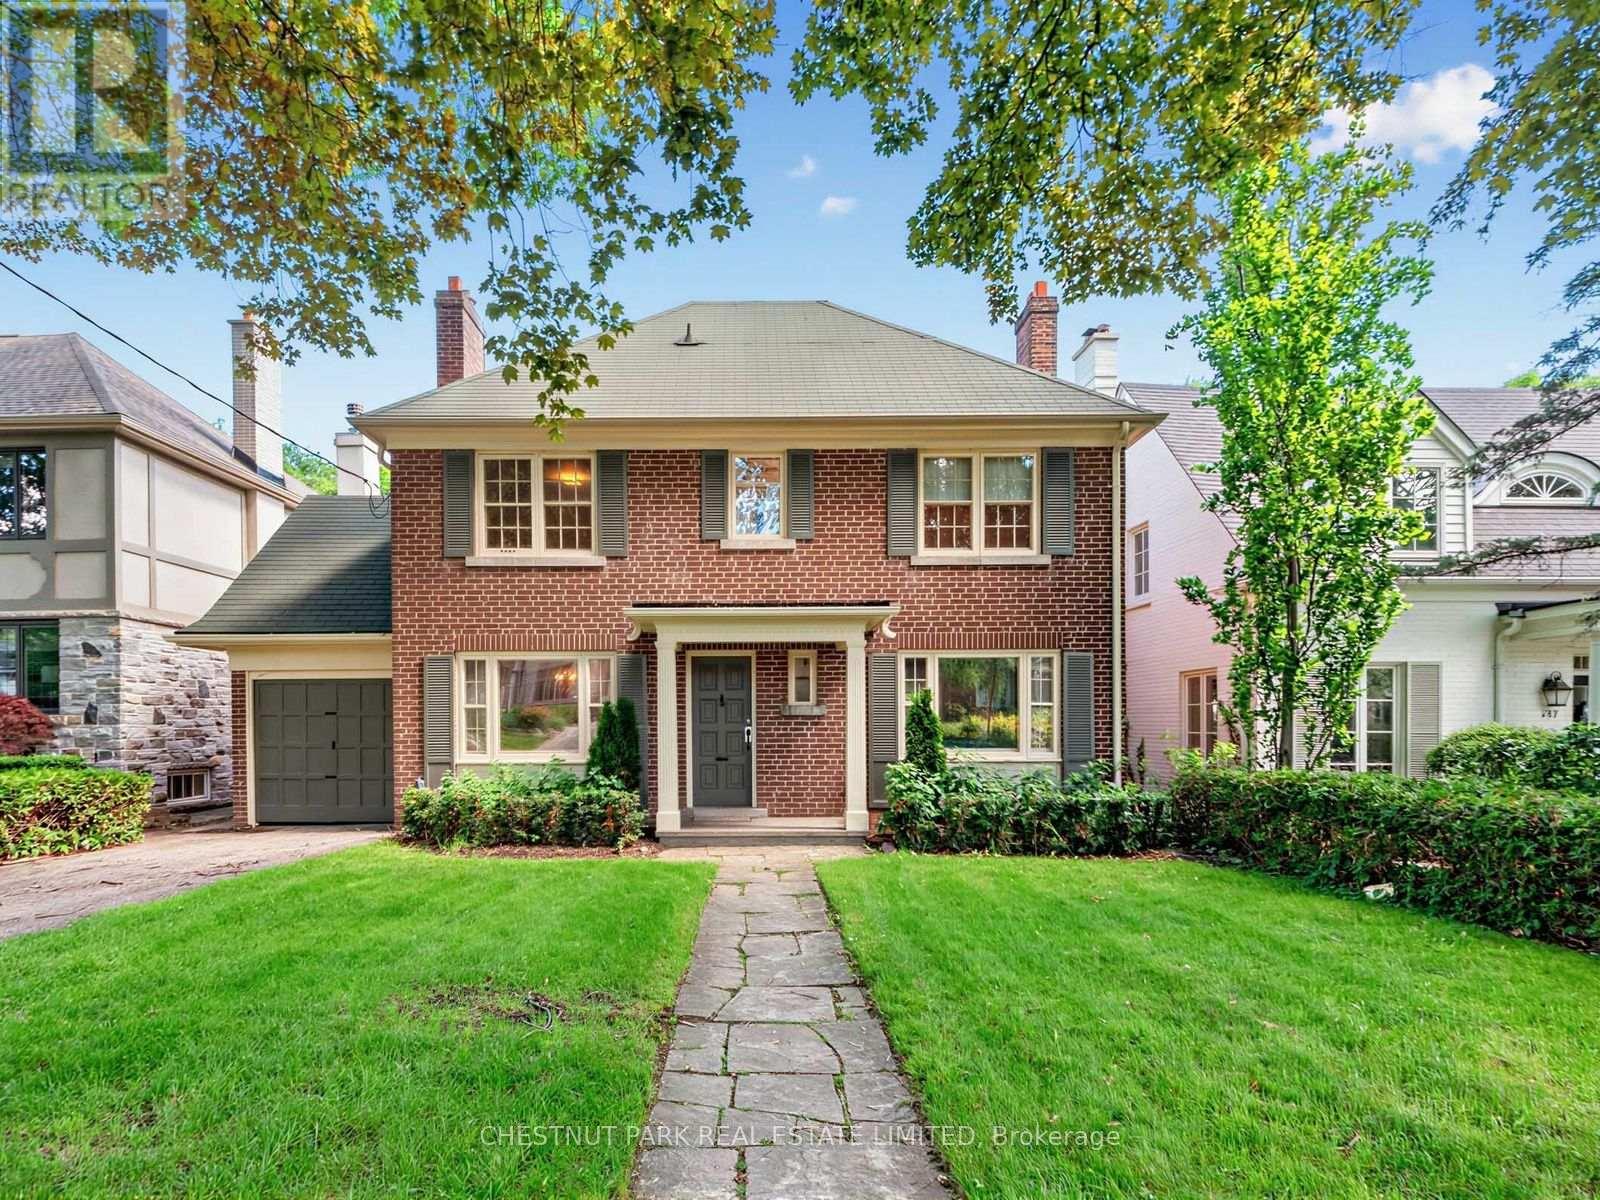
AN EXTRAORDINARY RAVINE-SIDE SETTING. A LEGACY OPPORTUNITY. Offered for the first time in more than half a century, this cherished family home is gracefully positioned on an exceptional 50 x 159-foot lot with beautiful table land, backing onto the protected Teddington Park/Riverview Drive ravine corridor. Rarely does a property offer such a remarkable combination of exceptional table land and an extraordinary ravine-side exceptional table setting, creating a level of privacy, natural beauty and tranquillity that is increasingly difficult to find in Toronto. Surrounded by a magnificent canopy of mature trees and lush gardens, this is a property where nature and timeless elegance exist in perfect harmony. The protected ravine landscape becomes a natural extension of the backyard, a peaceful retreat where morning coffee, evening entertaining, and the changing seasons unfold against a backdrop of mature forest and birdsong. It feels wonderfully removed from the pace of the city, yet remains moments from the exceptional amenities that define this coveted neighbourhood. Toronto French School is just a short stroll away, while The Granite Club and Crescent School are within comfortable walking distance. Havergal College, Rosedale Golf Club, Sunnybrook Health Sciences Centre and the picturesque Glendon Campus of York University are all just minutes away. Nearby ravine trails offer an unparalleled connection to nature, whether walking the dog, enjoying a morning run, cycling through the valley or strolling beneath the canopy of mature trees. More than simply a property, 143 Mildenhall Road offers the opportunity to become part of an established community where families put down roots, friendships span generations, and neighbours become lifelong friends. Some homes are purchased. Others become part of a family's story. After more than fifty years of cherished ownership, this remarkable residence awaits a new family to carry forward its legacy and write the next chapter. (id:50976)

4 Bedroom 2 Bathroom 1,500 - 2,000 ft2

Chestnut Park Real Estate Limited
For sale
$1,575,000
160 SUNSET BOULEVARD, Blue Mountains, Ontario

160 Sunset Boulevard

Blue Mountains, Ontario

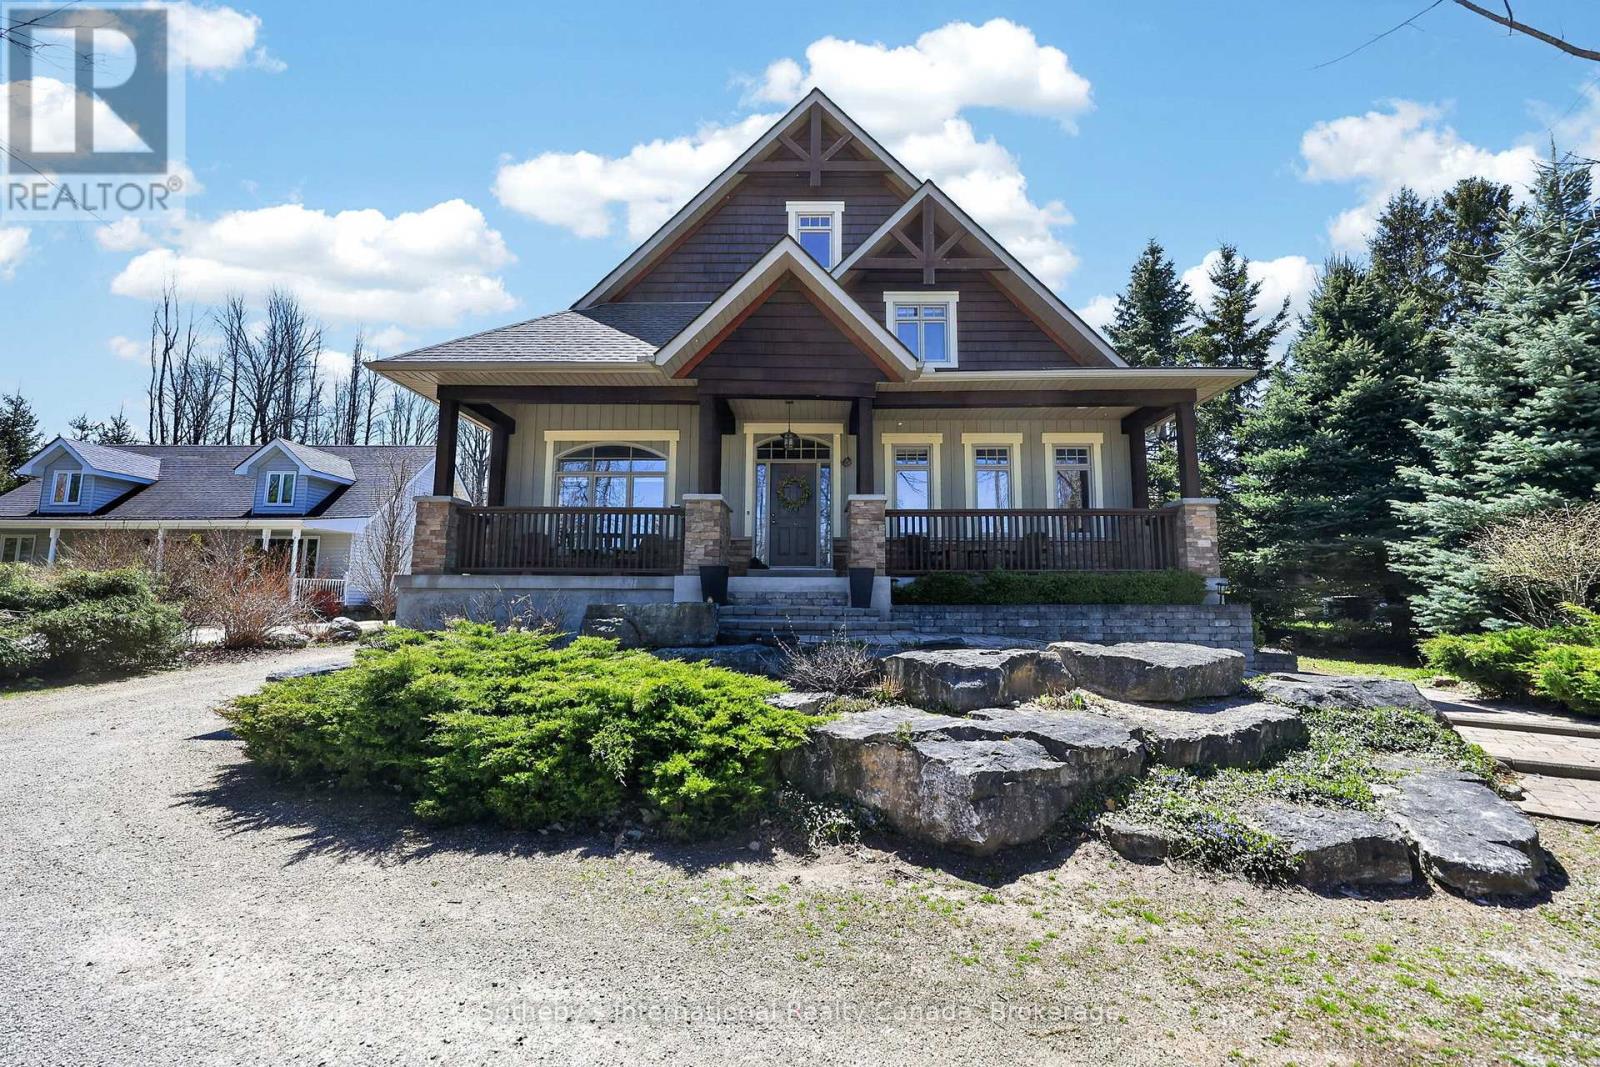
Priced to sell! Beautifully crafted and thoughtfully designed, this custom-built home sits on a generous 70' x 220' lot and offers exceptional comfort, efficiency, and timeless curb appeal. Featuring classic board and batten styling with Cape Cod wood siding and striking stone pillars, this property welcomes you with a spacious front porch and charming architectural details, including cedar tile décor accents and a shingled roof (new shingles on south side 2025, North side and gables completed April 2026).Inside, you'll find quality finishes throughout, including an open staircase with maple railing, iron pickets, and carpeted risers. All bathrooms (excl. lower level bath) feature luxurious heated floors. Comfort is ensured year-round with natural gas heat and central air system, HRV system, indoor air cleaner, 200-amp service, and central vac. The tankless water heater (owned) provides efficient on-demand hot water.The home is well-equipped for reliable water management with six 500-gallon cisterns housed in a dedicated basement water room . Outdoor living is just as impressive with a cedar back deck featuring a gas BBQ hookup, wood storage beneath with hatch access to the basement, a firepit area, and a gravel driveway offering tons of parking. The detached double-car garage includes a basement & bonus room-ideal for a studio, office, or guest overflow. As an added bonus, enjoy beach access just steps from the property - perfect for embracing a relaxed coastal lifestyle. A rare opportunity to own a well-maintained, feature-rich home offering space, efficiency, and charm inside and out. (id:50976)

6 Bedroom 4 Bathroom 2,000 - 2,500 ft2

Sotheby's International Realty Canada

For sale
$925,000
51 THIRTY SIXTH STREET, Toronto, Ontario

51 Thirty Sixth Street

Toronto, Ontario

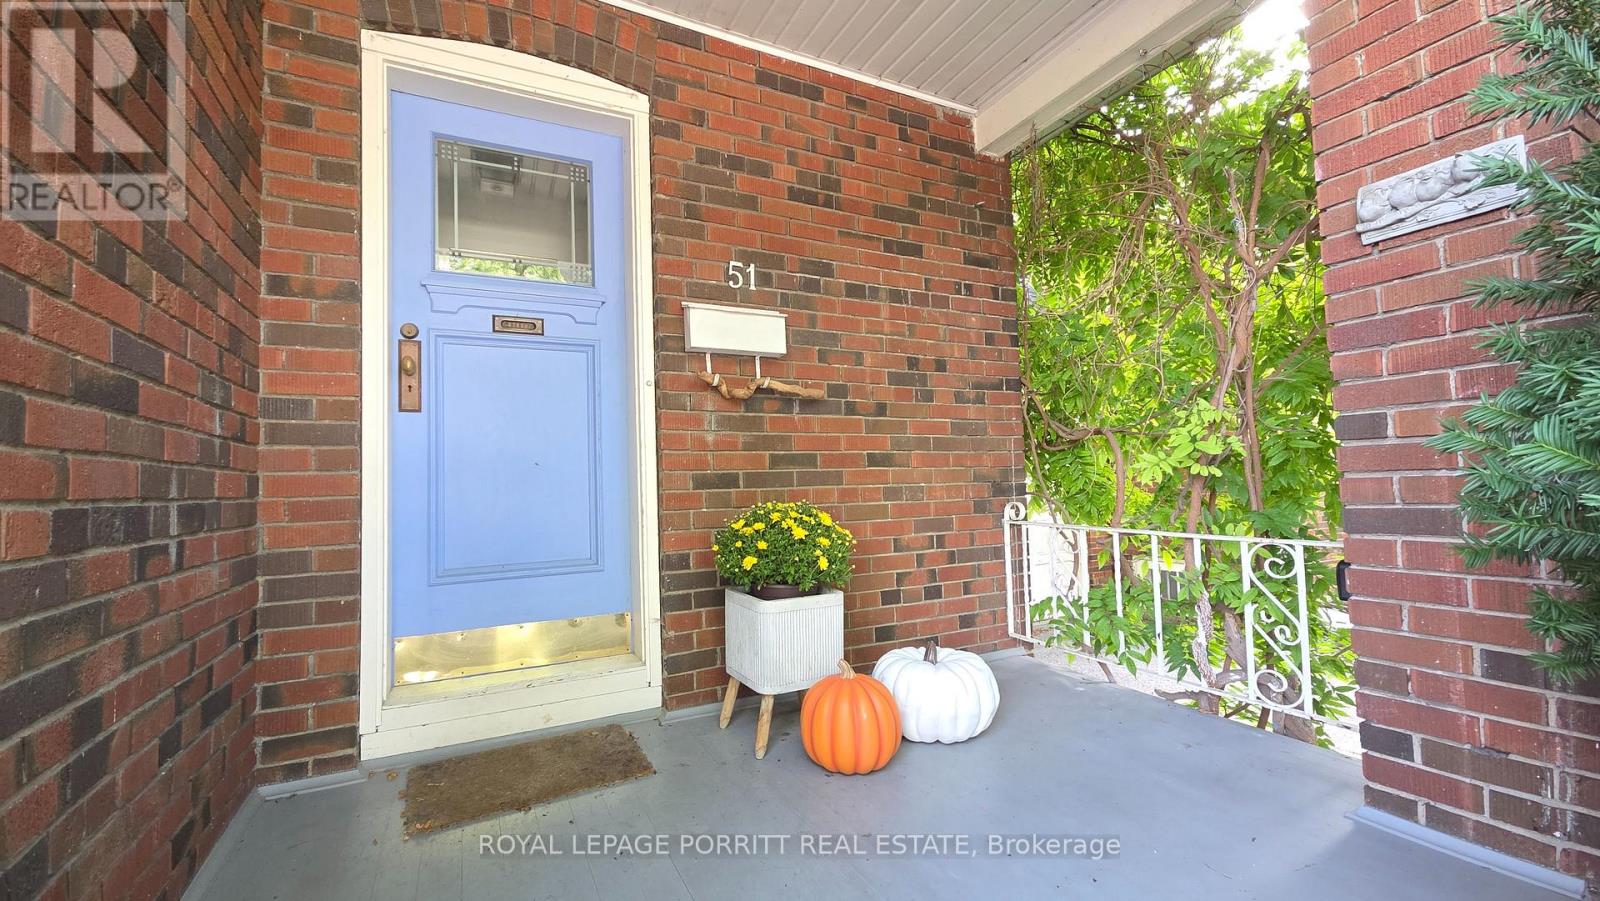
Welcome to a rare opportunity south of Lakeshore, where the lake, waterfront trails and parks are just a short walk from your front door. Set on a highly desirable street with lake views from the end of the driveway, this charming bungalow offers the privacy and outdoor space of a house with the easy-to-manage lifestyle of a condo. An ideal choice for first-time buyers, downsizers and investors. The main floor features a flow-through living and dining area designed for comfortable everyday living and entertaining. The kitchen offers a gas range, convection oven microwave and walk-out to a beautiful back deck and private yard, the perfect setting for summer BBQs, outdoor dining, gardening or quiet evenings under the stars. The two main-floor bedrooms each include a dedicated closet & can be separated from the main living space by a convenient pocket door. The bathroom adds a spa-inspired touch with ceiling heat lamps providing soothing warmth and gentle light therapy. Downstairs, the basement continues the home's bohemian-chic character with an open layout, bathroom with clawfoot tub and two cedar-lined closets. This flexible space is ideal for guests, a home office, creative studio, recreation room or additional living area. Move in and enjoy the home as it is, renovate to suit your style or explore the potential to add a second storey. The spacious deck, private backyard and extra-wide side shed provide outdoor living, storage and flexibility rarely found in condo living. The waterfront trail is located at the foot of Thirty Sixth Street at Len Ford Park, with Marie Curtis Park, Etobicoke Creek and Lake Ontario all within an easy walk. Enjoy cycling, jogging, kayaking, canoeing and peaceful sunrises & sunsets by the water. Downtown Toronto, Pearson, Mississauga and Sherway Gardens are within easy reach, along with restaurants, grocery stores, schools, TTC & Long Branch GO Station. A truly special home offering exceptional convenience and exciting future potential. (id:50976)

3 Bedroom 2 Bathroom 700 - 1,100 ft2

Royal LePage Porritt Real Estate

For sale
$79,900
60 MILL Street, Minto, Ontario

60 Mill Street

Minto, Ontario

ATTENTION SMALL BUSINESS OWNERS - Looking for a sales office? Small retail location? Working from home and need your own space? Done with renting? This little spot in the heart of downtown Harriston is the perfect location to start, expand, or branch out into your own property at a low cost. Contact your favourite sales agent to book a showing. (id:50976)

96 ft2

Keller Williams Innovation Realty

For sale
$624,999
309 - 223 ST CLAIR AVENUE W, Toronto, Ontario

309 - 223 St Clair Avenue W

Toronto, Ontario

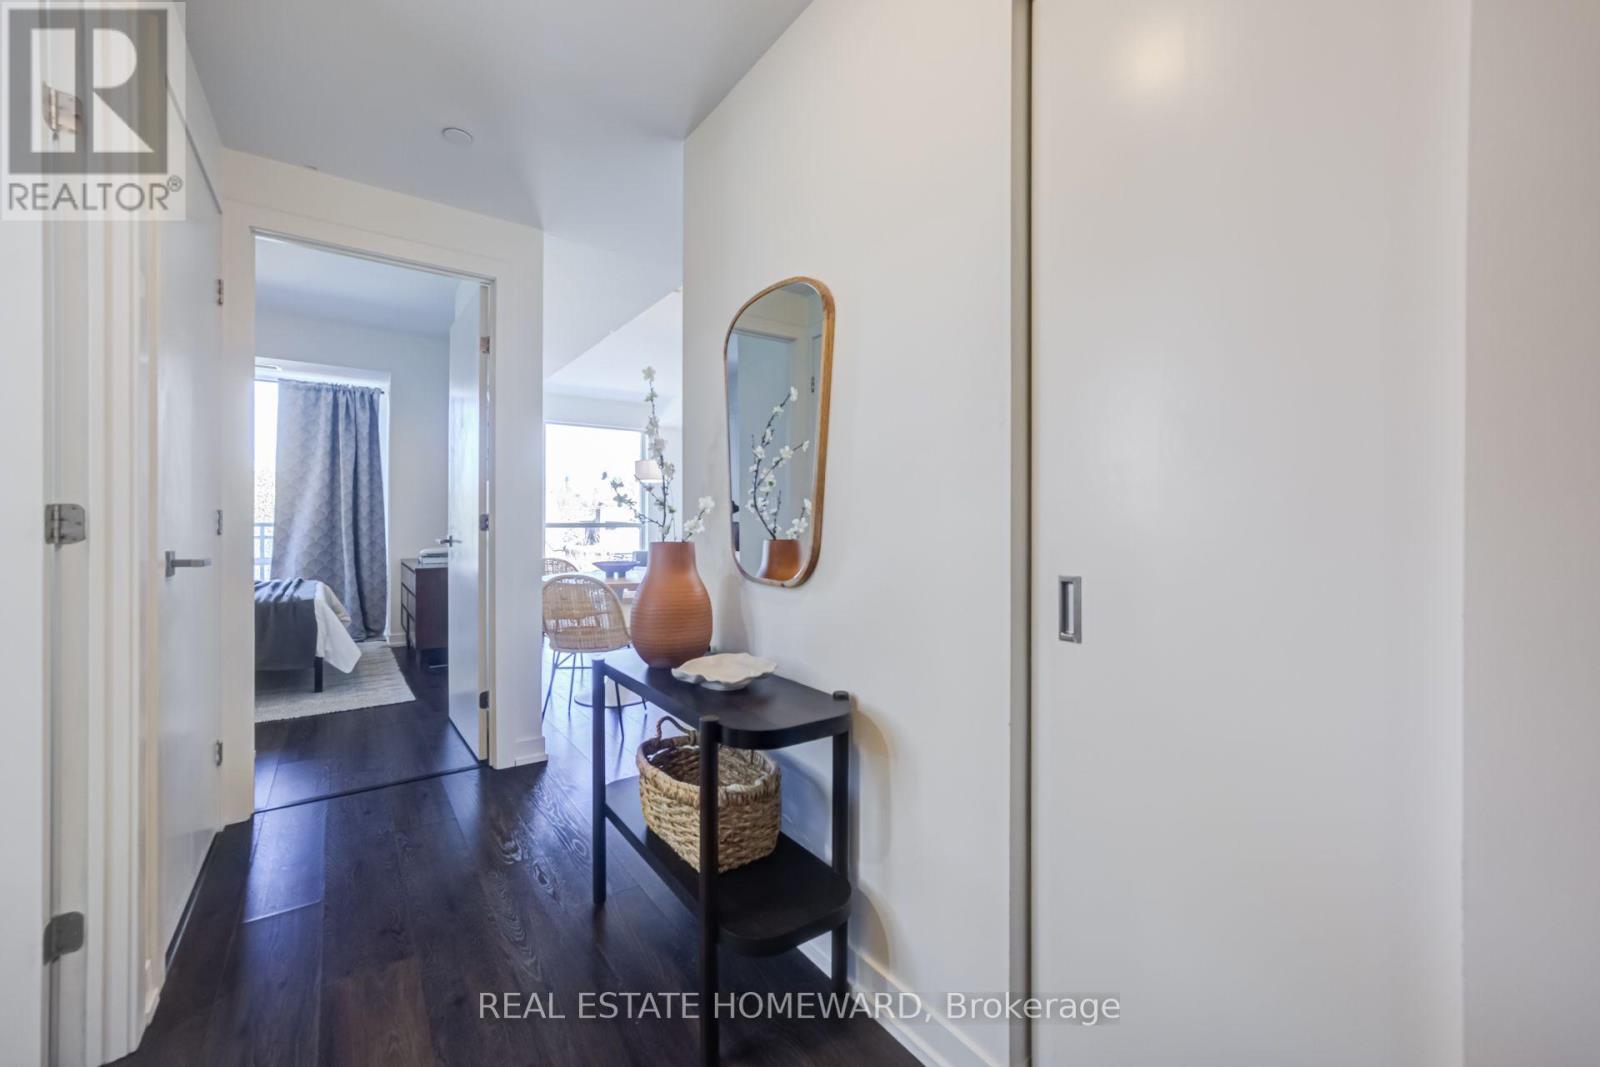
Welcome to the perfect blend of sophistication and functionality at Zigg Condos. Located on St. Clair W, nestled conveniently among many sought after neighbourhoods like South Hill, Casa Loma, and Forest Hill, this one bedroom plus office/den unit offers everything a discerning condo buyer would want. Functional living space? Check! A north facing balcony, perfect for a morning coffee or after work wind down? Check! A well-maintained and expertly managed building? Check! This thoughtfully designed 615 sq. ft. residence proves that smart layout and stylish living go hand in hand. The open-concept living and dining area flows seamlessly to a private north-facing balcony, where you'll enjoy tranquil treetop views and cool summer breezes - a perfect retreat from the bustle of the city below. The versatile den/office space offers the flexibility today's buyer demands, whether you're working from home, need a reading nook, or a cozy guest area. Every square foot has been maximized to deliver comfort without compromise. The 12th floor rooftop patio amenity is a fantastic shared space, with 360 degree city views and many different lounging areas. Just a few steps to the St. Clair West subway station, Wychwood Barns, boutique shops, top-rated restaurants, and Forest Hill's scenic ravine trails - this is midtown living at its finest. (id:50976)

2 Bedroom 1 Bathroom 600 - 699 ft2

Real Estate Homeward

For sale
$1,100,000
PTLT15 LAMONT DRIVE, Middlesex Centre, Ontario

Ptlt15 Lamont Drive

Middlesex Centre, Ontario

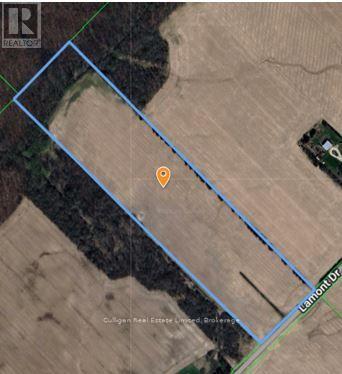
Beautiful potential estate lot situated just 10 minutes NW of Hyde Park London, 25 acres more or less, with approximately 22.5 workable. Great property with mature tree-line for driveway, perfect for building your dream home or adding to your land base. Ideally situated in a prime agricultural area. Silt loam & sandy loam/loam soils, systematically tiled, to provide potential cropping income. 2026 wheat crop yielded 106 bushels per acre. Private woods at the back of the property behind drainage ditch. School catchment areas show TVDSB schools as Parkview Public School & Medway Highschool with J.S. Buchanan French Immersion Public School & Strathroy District Collegiate Institute for French Immersion as well as LDCSB schools as Our Lady of Lourdes & St Andre Bessette Secondary with St John French Immersion & Mother Teresa Secondary for French Immersion. A1 zoning permits a single-family residence, plus farm buildings. A rare opportunity! Offers October 24, 2026. (id:50976)

Culligan Real Estate Limited
For sale
$935,000
83 STRACHAN TRAIL, New Tecumseth, Ontario

83 Strachan Trail

New Tecumseth, Ontario

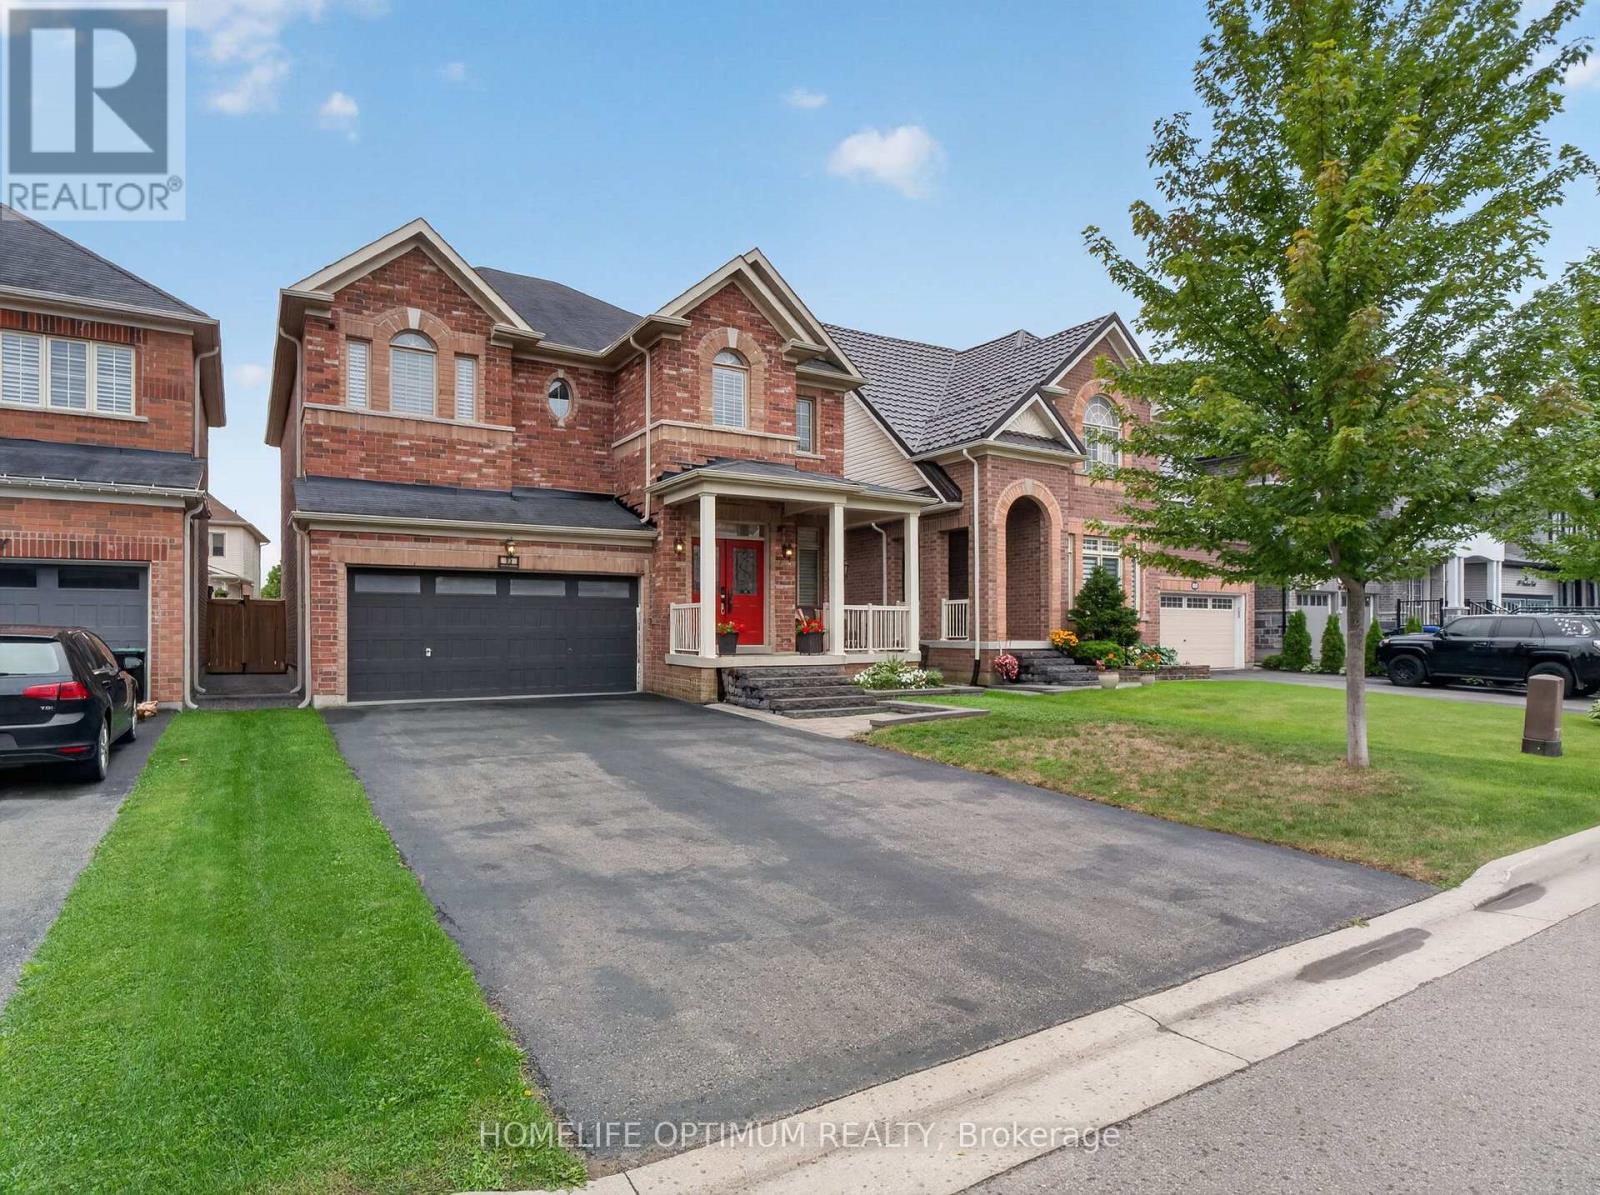
Welcome to this beautifully detached two-storey home in the charming community of Beeton. Offering an inviting blend of space, comfort, and modern functionality. Featuring 4 spacious bedrooms and 3 bathrooms. This home is thoughtfully designed for everyday family living and entertaining. The bright, open-concept main level is enhanced by impressive 9-foot ceilings, creating an airy and elegant atmosphere. At the heart of the home is the generously sized kitchen, complete with a large centre island offering plenty of space for meal preparation, casual dining, and gathering with family and friends. Adding to the home's versatility is a dedicated main-floor office, providing a quiet and comfortable space for working from home, studying, or creating a private den. Convenience continues with a functional main-floor laundry room providing direct access to the garage. Upstairs, four well-proportioned bedrooms provide comfortable private spaces with a Jack & Jill 5-piece washroom. The unfinished basement offers an exciting opportunity to create additional living space tailored to your needs-whether you envision a recreation room, home gym or additional family space. Situated in a quiet Beeton neighbourhood, this wonderful home offers the peaceful community setting you've been looking for while providing the space and versatility to grow into, for years to come. A beautiful place to call home where comfort, space, and small-town charm come together. Do Not Miss This Opportunity!!! (id:50976)
4 Bedroom 3 Bathroom 2,500 - 3,000 ft2

Homelife Optimum Realty

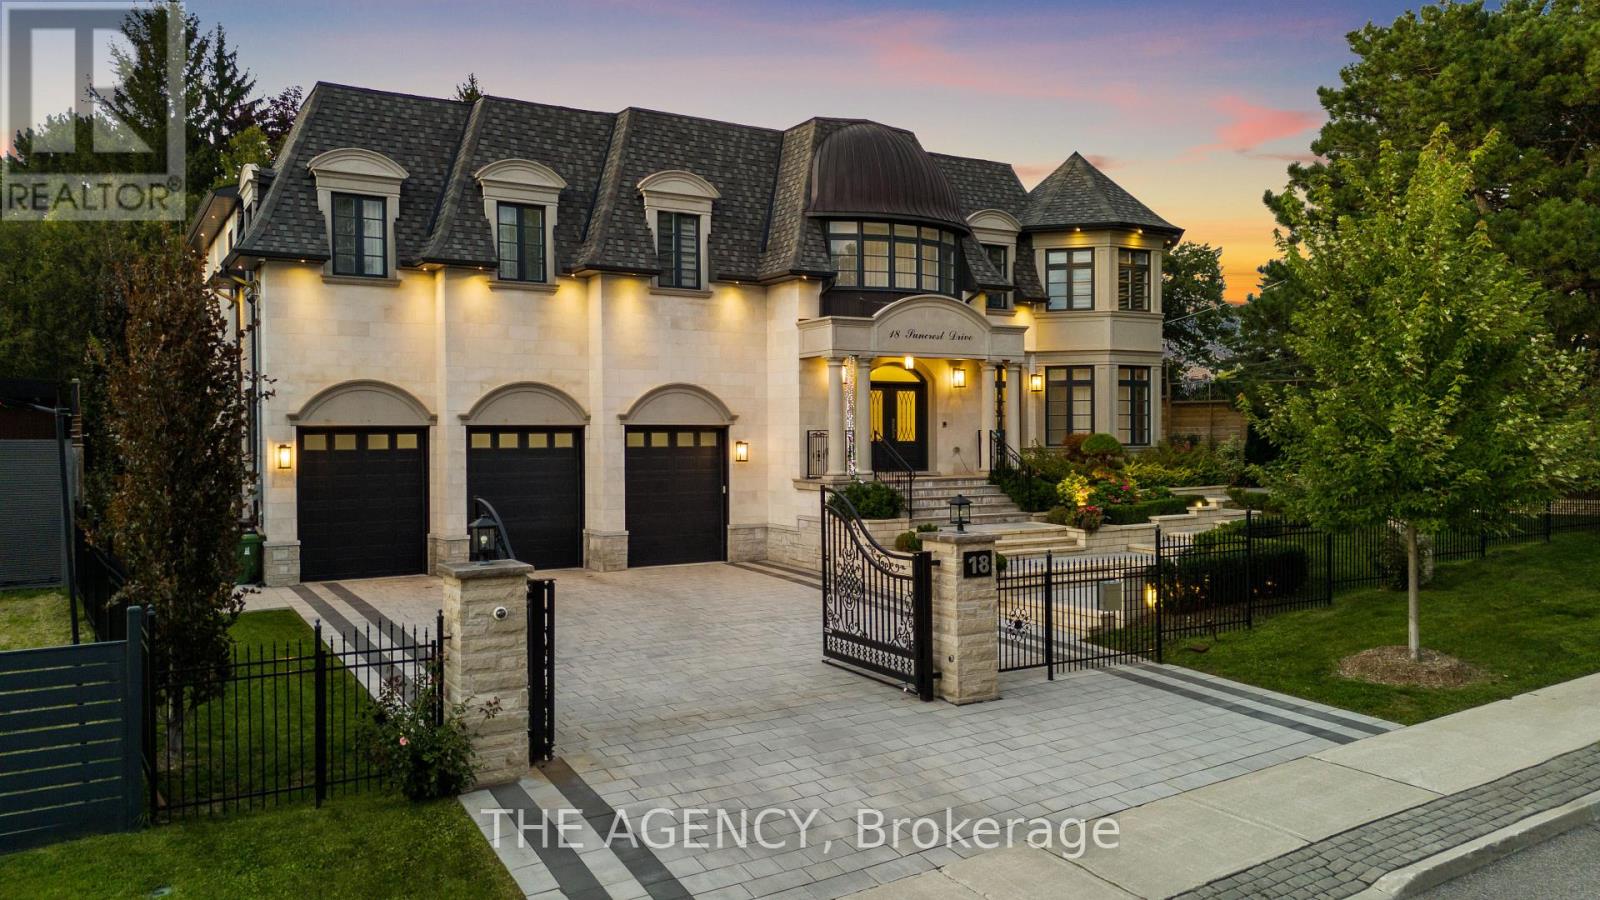
For sale
$9,499,000
18 SUNCREST DRIVE, Toronto, Ontario

18 Suncrest Drive

Toronto, Ontario

A Custom Built Estate of Rare Distinction, Masterfully Crafted With an Uncompromising Commitment to Quality, Architectural Integrity, and Timeless Design. A Commanding Gated Presence Introduces the Residence, Clad in Distinguished Indiana Limestone and Crowned With a Handcrafted Copper Dome Roof-an Iconic Silhouette of Prestige and Permanence. The Grounds Are Nothing Short of Extraordinary, Showcasing Meticulously Curated Gardens and Masterful Landscape Design That Create a Breathtaking Arrival and a Private Botanical Sanctuary. Inside, Grandeur And Functionality Exist in Perfect Harmony. The Dramatic Entrance Hall Captivates Beneath a Soaring Double height Domed Ceiling, Anchored by a Sweeping Circular Staircase and Complemented By a Private Elevator Servicing All Levels. Principal Rooms Unfold With Effortless Flow, Framed By Expansive Windows That Capture Tranquil Garden Vistas From Every Vantage Point. Each Secondary Bedroom is Generously Proportioned, Complete With Its Own Walk-in Closet and Private Ensuite. Ideally Situated in the Heart of the Prestigious Bridle Path widely Regarded Among the World's Most Exclusive Neighbourhoods-moments to Sunnybrook Park, Premier Schools, Renowned Hospitals, Elite Golf Clubs, the Granite Club, and Convenient Highway Access. (id:50976)

5 Bedroom 6 Bathroom 5,000 - 100,000 ft2

The Agency

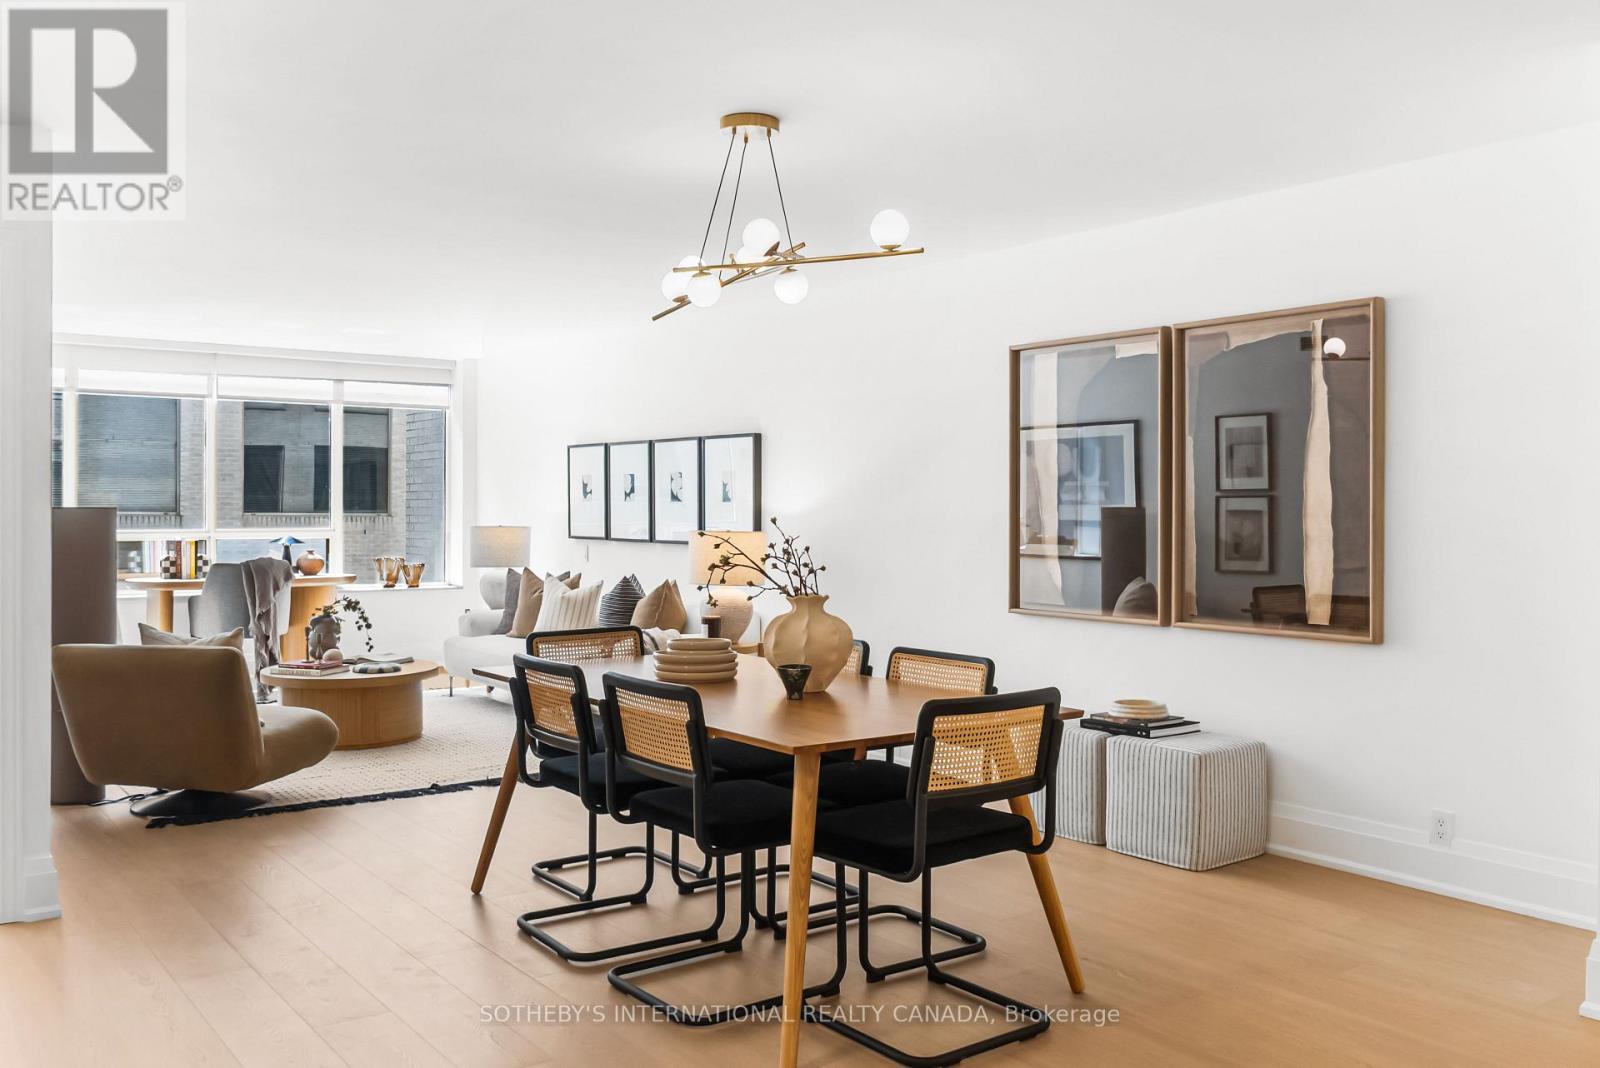
For sale
$675,000
417 - 1177 YONGE STREET, Toronto, Ontario

417 - 1177 Yonge Street

Toronto, Ontario

Summerhill - Toronto living, elevated! Completely renovated and quietly distinctive, this expansive one-bedroom suite at The Ports pairs generous proportions with a rare collection of private amenities in one of Summerhill's most coveted addresses. Approximately 1,000 sqft of interior living space. South-facing and filled with natural light, the open-concept interior is defined by a spacious living and dining area, a beautifully appointed kitchen and a well-proportioned bedroom offering a quiet, private setting. Every closet features custom organizers, while the oversized walk-in closet offers ample wardrobe space. The five-piece bathroom is finished with high-end Ciot tile throughout and features a substantial soaker tub. A separate, oversized ensuite laundry room adds an uncommon level of convenience. The Ports offers an exceptional array of private amenities rarely found in the neighbourhood, including beautifully landscaped gardens with gazebos, BBQs and a tennis court- a hidden retreat set within the heart of Summerhill. Residents also have access to a well-equipped gym and private party room. Just beyond the property, David A. Balfour Park provides an immediate connection to nature, with access to ravine and valley trails that extend through the green space and ultimately lead to Evergreen Brick Works, placing an extraordinary network of trails and parkland right at the end of the street. The suite also includes an oversized private locker, ideally positioned beside the parking space and features extensive custom built-in shelving. Just moments from Summerhill subway station and the boutiques, cafés and restaurants of Yonge Street, this exceptional residence offers a rare combination of expansive proportions, elevated finishes, exceptional amenities and an enviable connection to nature in one of midtown Toronto's most established and sought-after neighbourhoods. (id:50976)

1 Bedroom 1 Bathroom 900 - 999 ft2

Sotheby's International Realty Canada

For sale
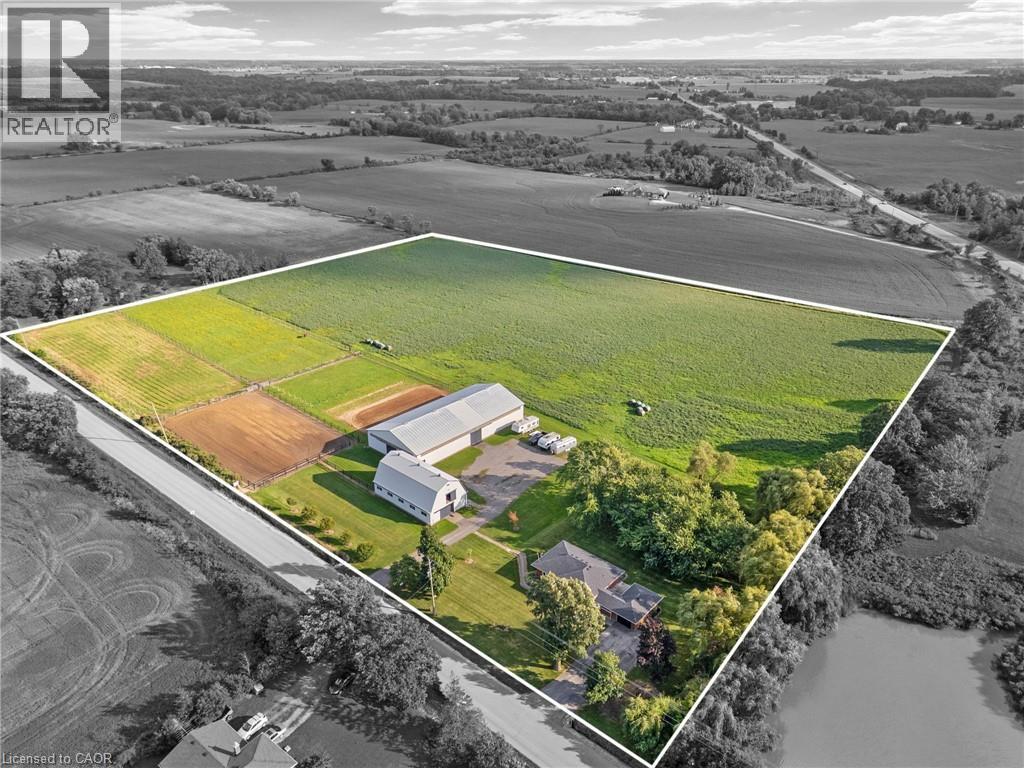
$1,499,900
2223 HALL Road, Binbrook, Ontario

2223 Hall Road

Binbrook, Ontario

Escape to the country and embrace the equestrian lifestyle just minutes from Binbrook and nearby golf course. Set on approximately 12 acres, this picturesque property offers the perfect blend of rural charm and functional design for horse enthusiasts, hobby farmers, or those seeking a peaceful retreat with income potential. Approximately 8 acres are currently used for hay, complemented by three well-sized horse paddocks and a fully equipped 32’ x 64’ barn featuring 8 stalls, a tack room, feed room, hay mow, and its own cistern. A standout feature is the impressive 60’ x 120’ indoor riding arena—ideal for year-round riding, training, or operating a turn-key boarding business. A separate driveway with ample parking creates flexibility for clients or offers the opportunity to lease the equestrian facilities independently from the residence. The home itself is a solid brick bungalow offering comfortable, updated living. Featuring 3 bedrooms on the main level, fresh paint throughout majority of home, a spacious eat-in kitchen perfect for gathering, and carpet in the family room, entry room, stairs, and basement rec room. Step outside to enjoy your own private pond, adding to the tranquility and charm of the country setting. Whether you’re looking to operate an equestrian business, enjoy a hobby farm, or simply take in the peace and privacy of country living, this unique property delivers space, versatility, and lifestyle all in one. Large family? Lots of space to add a secondary dwelling. (id:50976)

3 Bedroom 1 Bathroom 1,638 ft2

RE/MAX Escarpment Realty Inc.

For sale
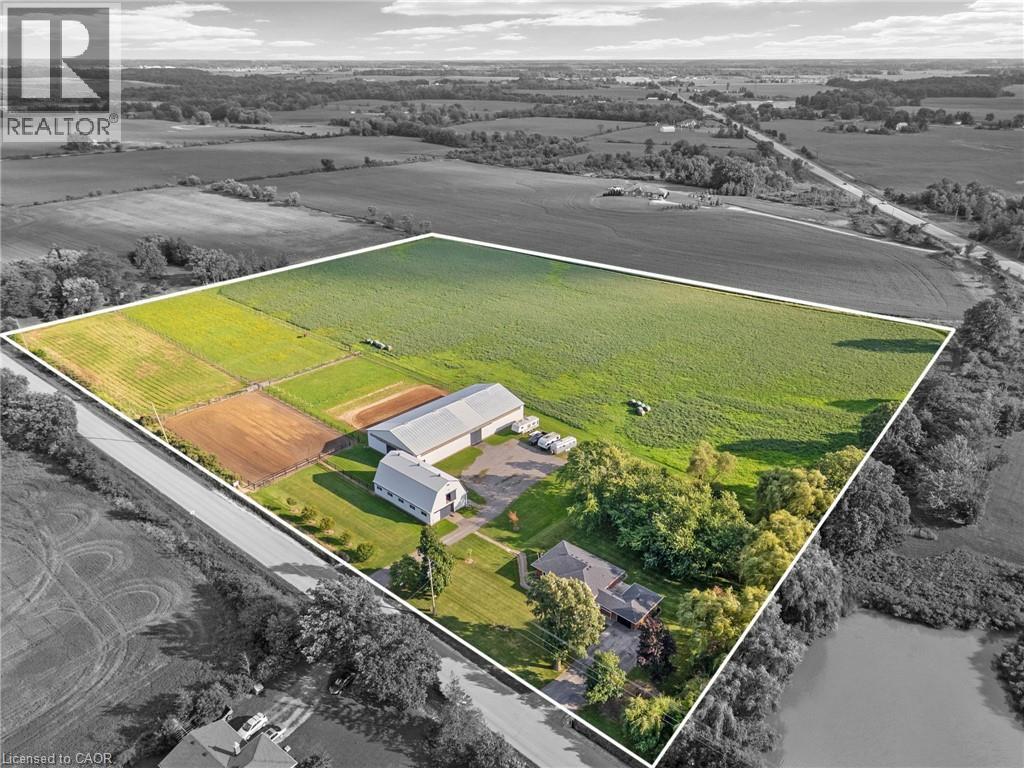
$1,499,900
2223 HALL Road, Binbrook, Ontario

2223 Hall Road

Binbrook, Ontario

Escape to the country and embrace the equestrian lifestyle just minutes from Binbrook and nearby golf course. Set on approximately 12 acres, this picturesque property offers the perfect blend of rural charm and functional design for horse enthusiasts, hobby farmers, or those seeking a peaceful retreat with income potential. Approximately 8 acres are currently used for hay, complemented by three well-sized horse paddocks and a fully equipped 32’ x 64’ barn featuring 8 stalls, a tack room, feed room, hay mow, and its own cistern. A standout feature is the impressive 60’ x 120’ indoor riding arena—ideal for year-round riding, training, or operating a turn-key boarding business. A separate driveway with ample parking creates flexibility for clients or offers the opportunity to lease the equestrian facilities independently from the residence. The home itself is a solid brick bungalow offering comfortable, updated living. Featuring 3 bedrooms on the main level, fresh paint throughout majority of home, a spacious eat-in kitchen perfect for gathering, and carpet in the family room, entry room, stairs, and basement rec room. Step outside to enjoy your own private pond, adding to the tranquility and charm of the country setting. Whether you’re looking to operate an equestrian business, enjoy a hobby farm, or simply take in the peace and privacy of country living, this unique property delivers space, versatility, and lifestyle all in one. Large family? Lots of space to add a secondary dwelling. (id:50976)

3 Bedroom 1 Bathroom 1,286 ft2

RE/MAX Escarpment Realty Inc.

For sale
$350,000
102 - 121 UNIVERSITY AVENUE E, Waterloo, Ontario

102 - 121 University Avenue E

Waterloo, Ontario

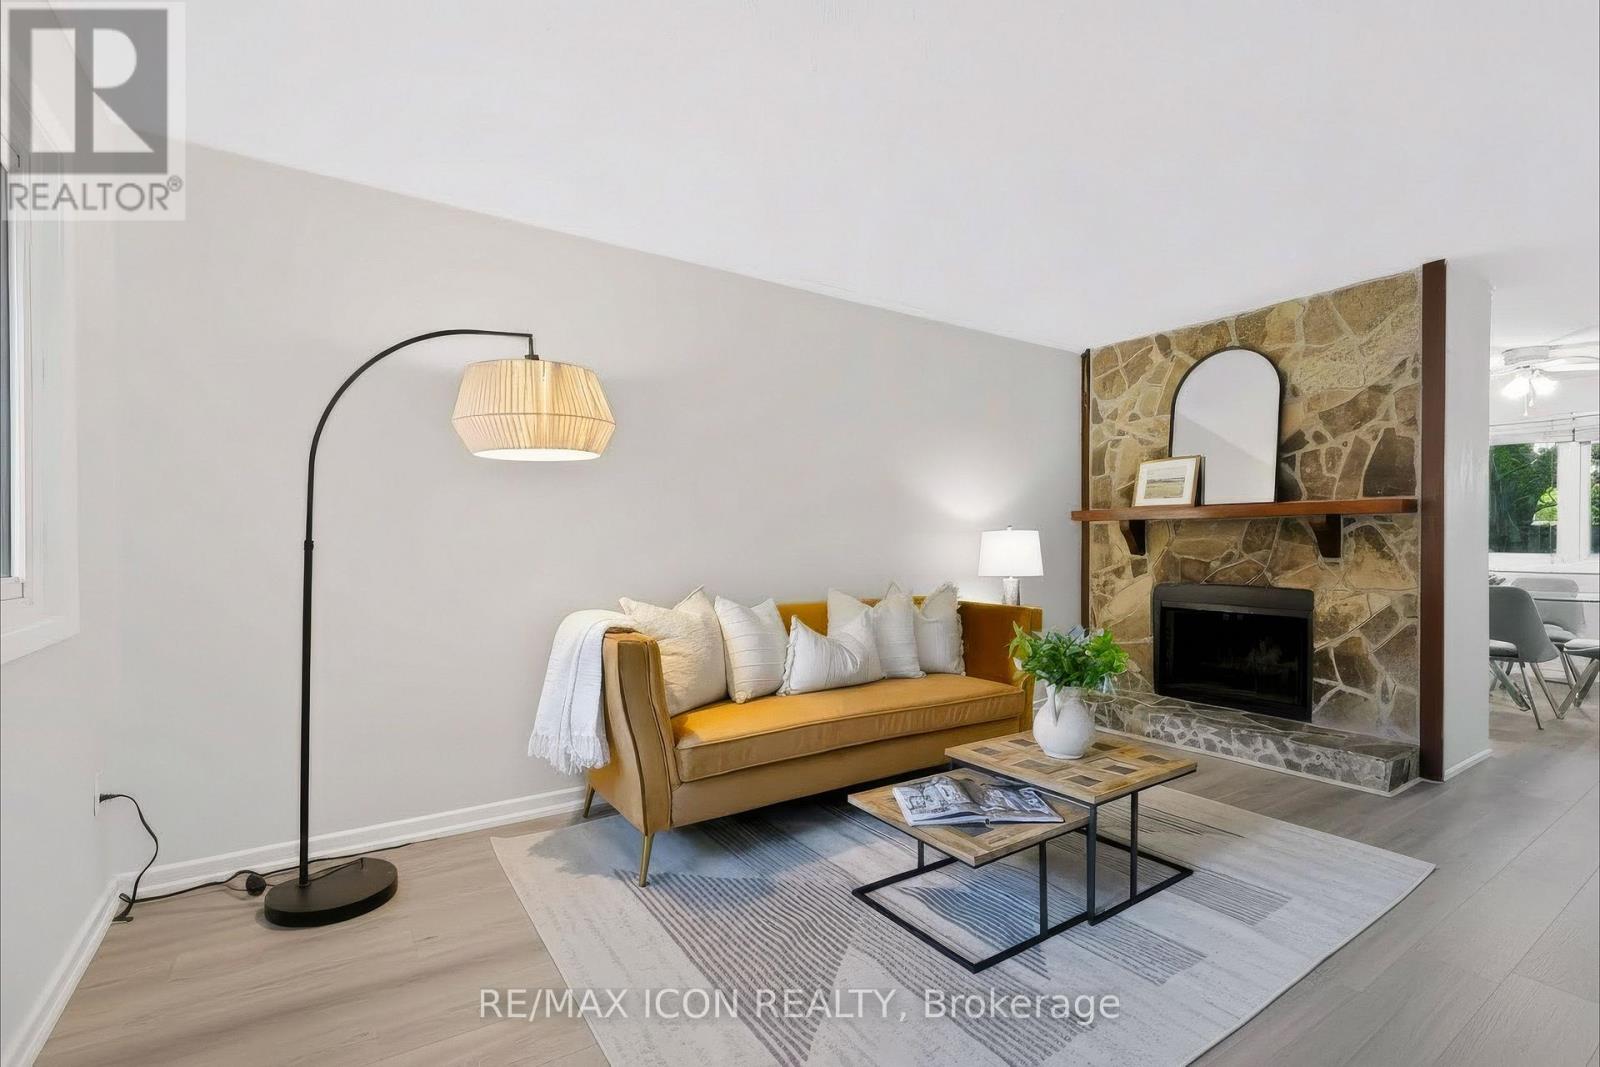
Welcome to 121 University Ave E, Unit 102, located in the desirable Village on the Green community in Waterloo. This spacious and well-maintained townhouse offers over 2,100 sq. ft. of comfortable living space with a functional multi-level layout, generous room sizes, and plenty of opportunity for families, first-time buyers, or investors.Enjoy a peaceful, mature, park-like setting while being conveniently located close to the University of Waterloo, Wilfrid Laurier University, Conestoga College, public transit, shopping, restaurants, parks, and everyday amenities. The home's generous layout provides excellent flexibility for family living, shared accommodation, or investment purposes.A great opportunity to own in a well-established Waterloo community where space, convenience, and location come together. Don't miss your chance to make this property your own! (id:50976)

3 Bedroom 3 Bathroom 1,400 - 1,599 ft2

RE/MAX Icon Realty

For sale
$1,399,000
20 BOYLEN STREET, Toronto, Ontario

20 Boylen Street

Toronto, Ontario

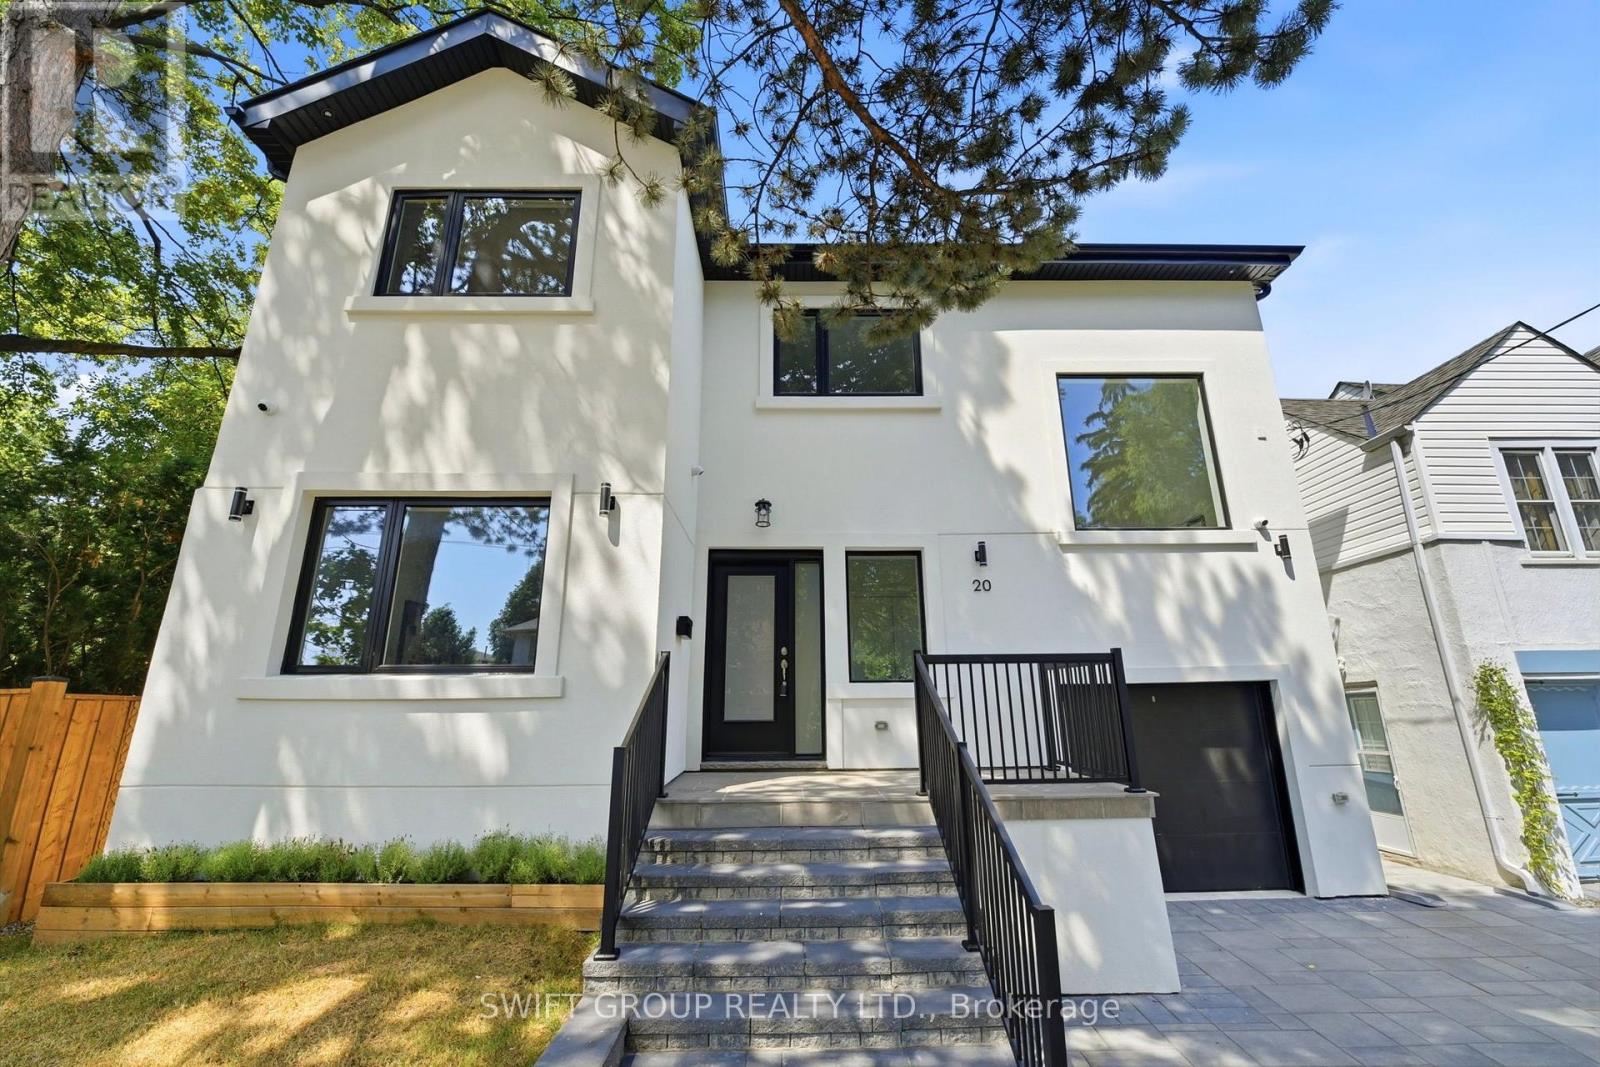
Welcome to this beautifully renovated home in the highly sought-after Humberlea-Pelmo Park neighbourhood! Renovated from top to bottom with exceptional attention to detail, this stunning property offers the perfect blend of modern design and functionality. The second floor features3 spacious bedrooms, including a luxurious primary suite with a private ensuite, while the remaining bedrooms share a beautifully finished main bath. The bright and inviting main level boasts a spectacular living room with soaring ceilings, a cozy fireplace, and an abundance of natural light. The chef-inspired kitchen is equipped with brand-new stainless steel appliances, premium finishes, a custom pantry, and an elegant dry bar complete with a wine fridge, while the convenient mudroom provides ample storage. The fully finished basement, complete with a separate entrance, offers 2 additional bedrooms, a full bathroom, its own laundry, and excellent potential for extended family or in-law living. A separate laundry room on the upper level adds everyday convenience. Quartz countertops in bathrooms and kitchen, engineered hardwood flooring throughout main and upper, vinyl flooring in basement, white oak custom kitchen millwork and mudroom bench. Outside, enjoy a fully fenced backyard perfect for entertaining, children, or pets. All windows and doors are brand new. Ideally located close to parks, schools, transit, shopping, highways, and all amenities, this turnkey home is ready for you to move in and enjoy! (id:50976)

5 Bedroom 4 Bathroom 1,500 - 2,000 ft2

Swift Group Realty Ltd.

For sale
$1,475,000
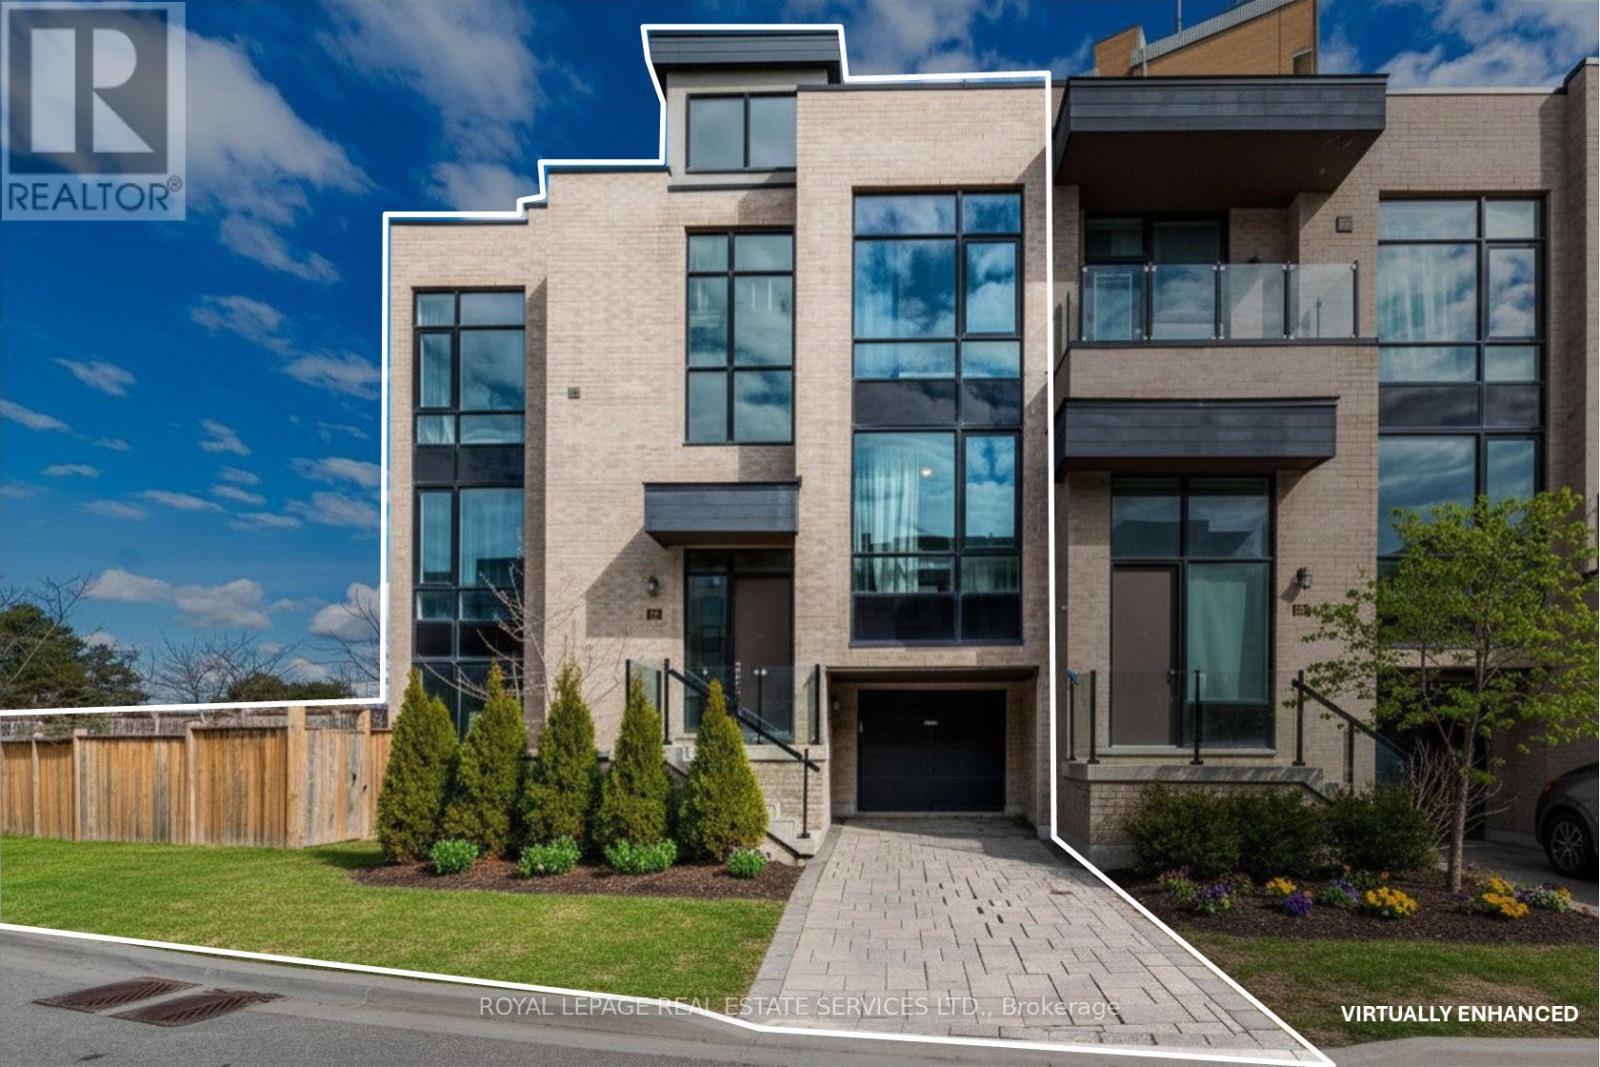
124 STILECROFT DRIVE, Toronto, Ontario

124 Stilecroft Drive

Toronto, Ontario

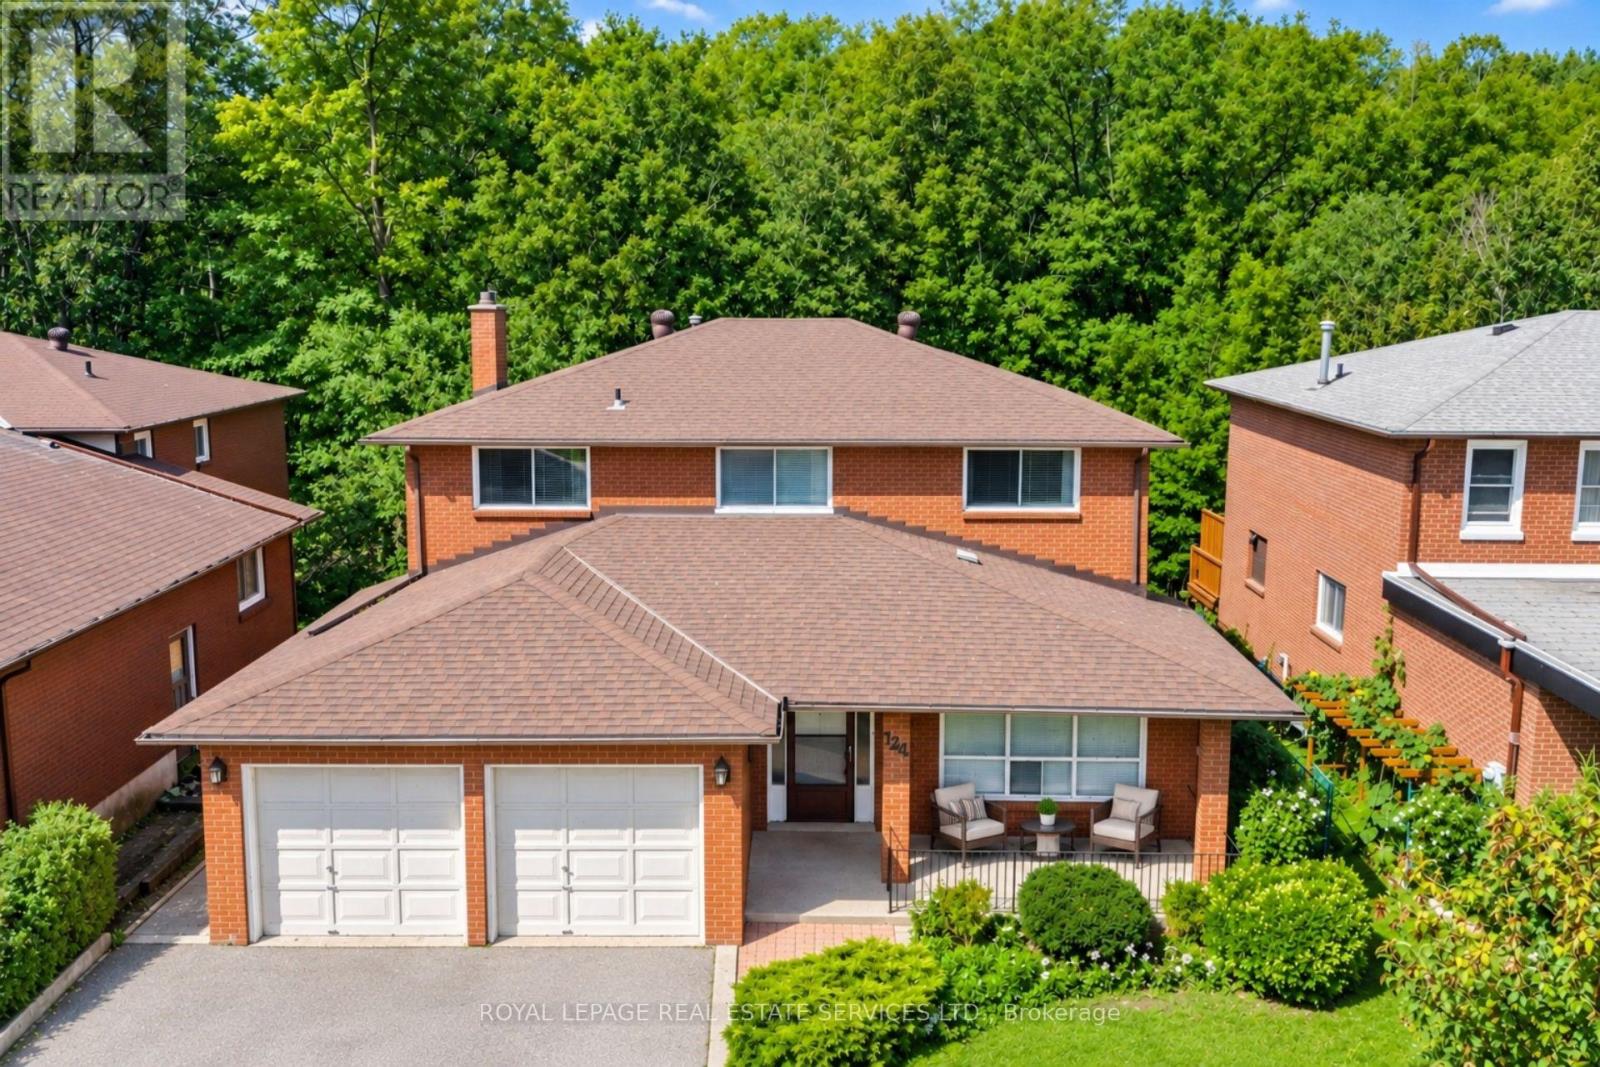
Offered on the market for the very first time, this original-owner 4-bedroom home sits on a premium lot backing directly onto a tranquil ravine in a family-friendly North York neighborhood. The main floor features a bright, functional layout with a large eat-in kitchen that walks out to an expansive, full-house-width balcony-perfect for entertaining against a scenic, tree-lined backdrop. The fully finished walk-out basement includes a second full kitchen and direct step-out access to the lush backyard, offering ideal multi-generational living or income potential. Complete with a double-car garage and a prime location minutes from the Finch West Subway, York University, Downsview Park Subway and Go Station, and Highways 400/401, this rare property combines peaceful nature views with effortless city convenience. (id:50976)

5 Bedroom 4 Bathroom 2,500 - 3,000 ft2

Royal LePage Real Estate Services Ltd.

For sale
$778,000
262 MELROSE STREET, Toronto, Ontario

262 Melrose Street

Toronto, Ontario

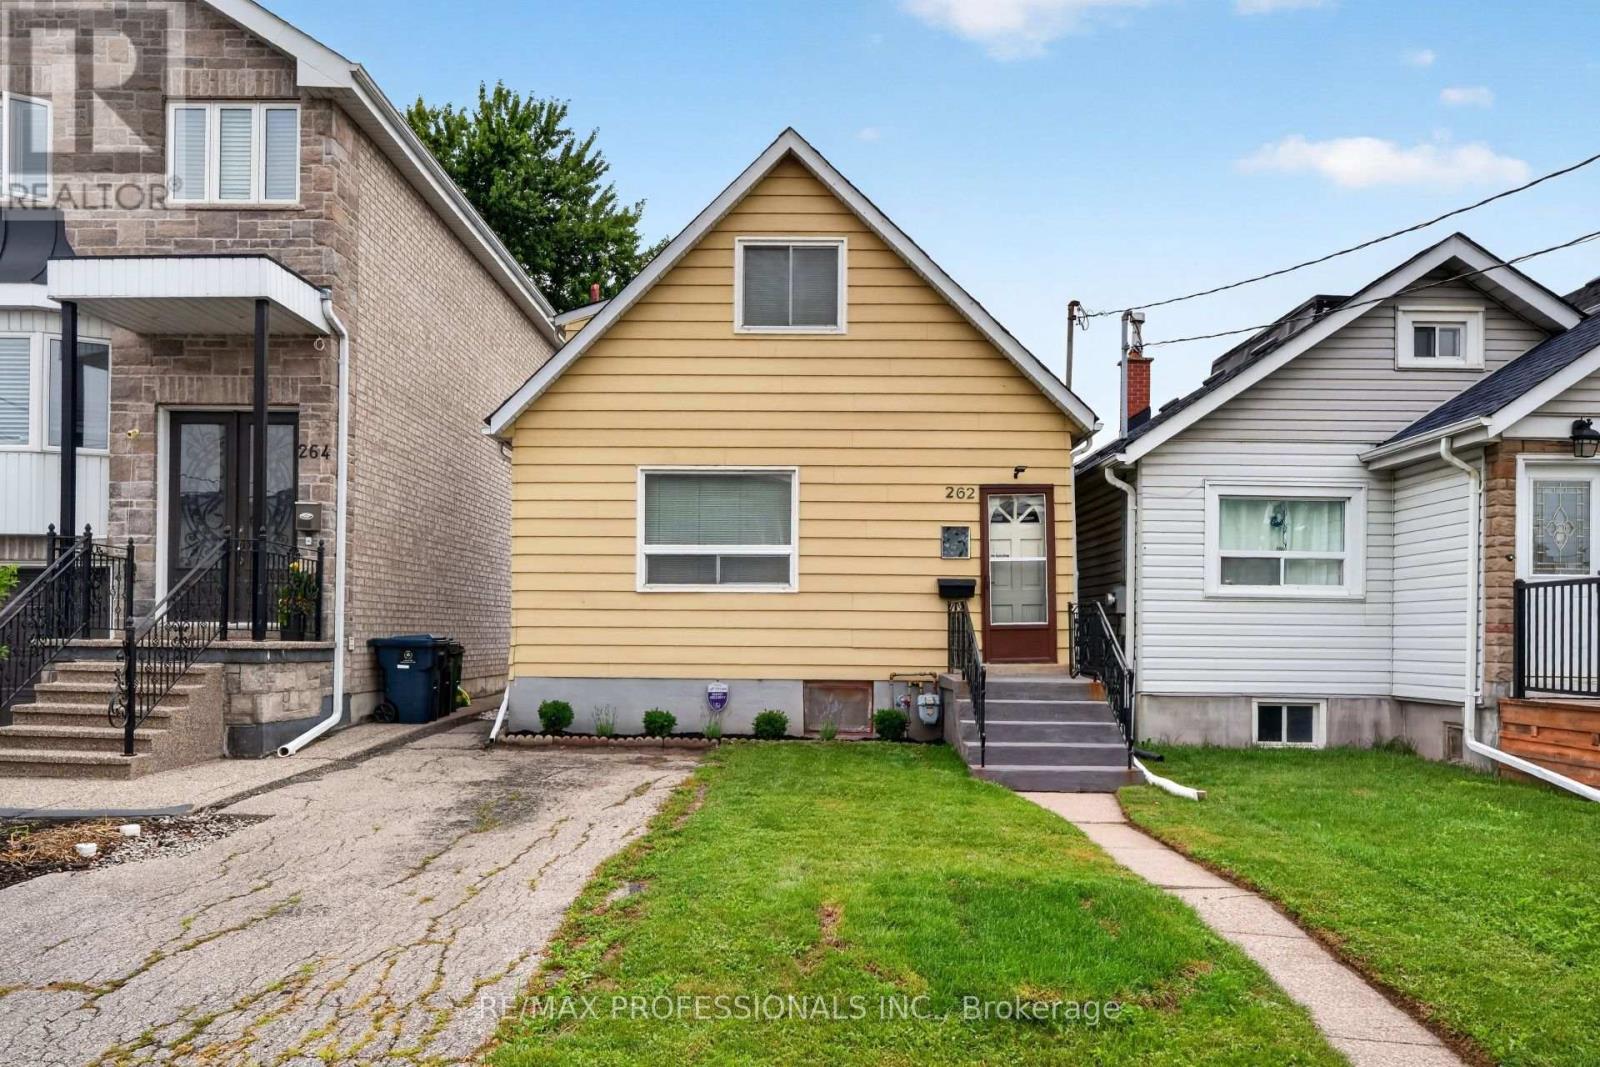
Attention builders, investors, renovators, and first-time buyers. Welcome to this charming two-bedroom home in the heart of sought-after Mimico, in South Etobicoke. Set on a generous deep lot, this well-maintained property offered as is, presents fantastic potential to renovate or expand. Inside, enjoy a sun-filled main level, new flooring throughout, fresh paint, and a separate side entrance with excellent potential for future rental income or an in-law suite. Step outside to a spacious backyard, perfect for entertaining, gardening, or future expansion. Ideally located just minutes from the lake, waterfront trails, Mimico GO Station, Highway 427, the QEW, excellent schools, cafes, restaurants, shops, The Queensway, and Sherway Gardens. A rare opportunity to secure a prime piece of real estate with exceptional lifestyle and long-term value. (id:50976)

2 Bedroom 1 Bathroom 700 - 1,100 ft2

RE/MAX Professionals Inc.

For sale
$1,525,000
82 PONY FARM DRIVE, Toronto, Ontario

82 Pony Farm Drive

Toronto, Ontario

OWN ONE OF THE LARGEST EXECUTIVE END-UNIT TOWNHOME IN ETOBICOKE. Boasting 2,994 sq. ft. of above grade living space on a fully enclosed 4,900 sq. ft. lot. Built by Fern brook Homes, this pristine corner residence still shows impeccably like a model suite with sun-filled luxury and superior craftmanship. Currently designed with over 2900 sq. ft. of above grade living space PLUS a sun drench 360 sq. ft. private rooftop terrace with 180-degree panoramic views PLUS a 400+ sq. ft. lower-level area. The main floor features an expansive open-concept living and kitchen with a centre island and stainless-steel appliances, a casual eat-in area, a formal dining room, and a private enclosed den. The second floor offers 4 good-sized bedrooms, including a primary retreat with heated floors, a walk-in closet, and a 5pc ensuite alongside with a large dedicated laundry room and a 4pc bath. The lower floor offers maximum versatility, currently configured as a complete second unit with living space, kitchenette, 1 bedroom and 4 pc. Ensuite OR can be easily blended back to the original layout of the home. Situated on an expanded, enclosed private yard, this exceptionally well-maintained home offers a growing family or executive couple a great opportunity to transition into a large, affordable option. (id:50976)

5 Bedroom 4 Bathroom 2,500 - 3,000 ft2

Royal LePage Real Estate Services Ltd.

For sale
$849,900
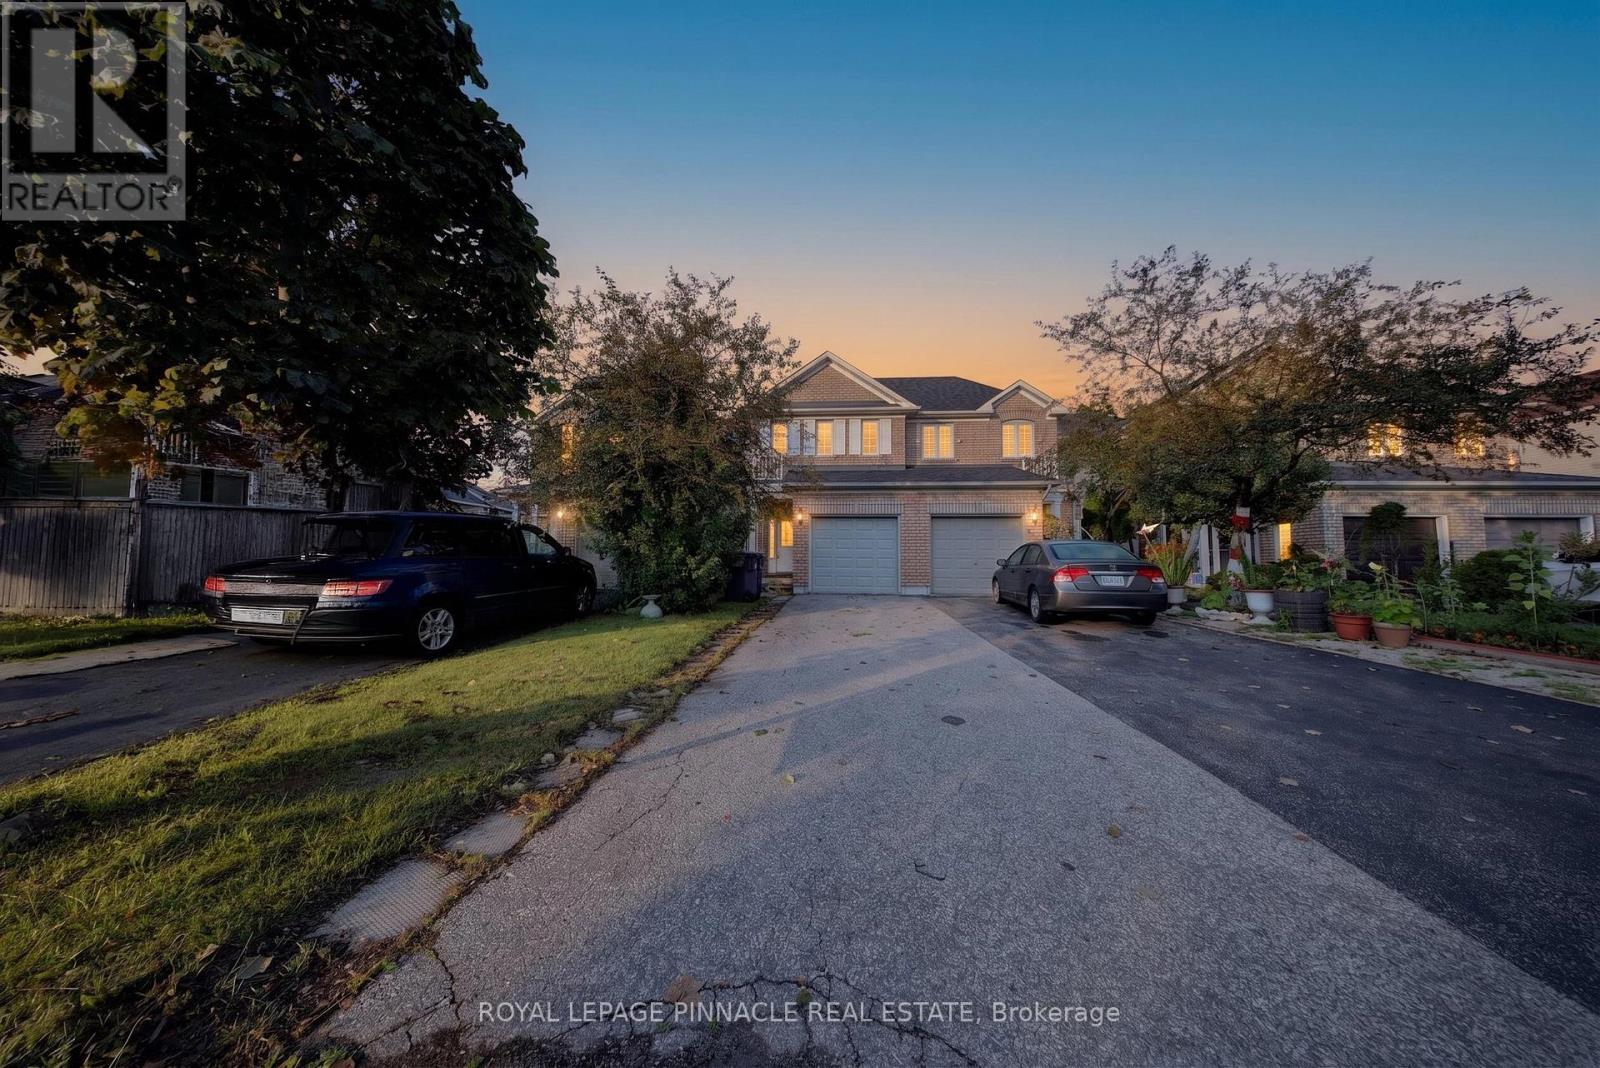
787 AVOCADO CRESCENT, Mississauga, Ontario

787 Avocado Crescent

Mississauga, Ontario

Exceptional link townhome offering the privacy and curb appeal of a semi-detached home, attached only by the garage, while providing the value and convenience of townhome living. Bright, spacious and thoughtfully updated, this move-in ready home features hardwood flooring on the main level, oak staircase, dedicated computer nook on the second floor, and a professionally finished basement offering additional living space. Ideally situated in a highly desirable, family-friendly Mississauga neighbourhood surrounded by everyday conveniences. Enjoy easy access to Heartland Town Centre, one of the area's premier shopping destinations with an extensive selection of major retailers, grocery stores, restaurants and services. Nearby parks, walking trails, sports and recreation facilities provide plenty of opportunities for an active family lifestyle. Conveniently located near schools, public transit and major highways including the 401, 403 and 407, making commuting throughout Mississauga, Oakville, Brampton and the GTA effortless. Close to additional shopping, dining and entertainment options, with easy access to Square One and other major amenities. An excellent opportunity for first-time buyers, growing families or anyone looking for a beautifully maintained and updated home in a well-connected community offering exceptional convenience and value. Recent 2026 updates include fresh paint and pot lights, while the basement was renovated in 2023. AC was updated in 2020. (id:50976)

3 Bedroom 3 Bathroom 1,500 - 2,000 ft2

Royal LePage Pinnacle Real Estate

Contact Us
Your Favourites


No Favourites Found