Listings

55727 results | Page 542 of 2322
12 24 48
 
For sale
$389,900
12 LANKIN Boulevard Unit# 12, Orillia, Ontario

12 Lankin Boulevard Unit# 12

Orillia, Ontario

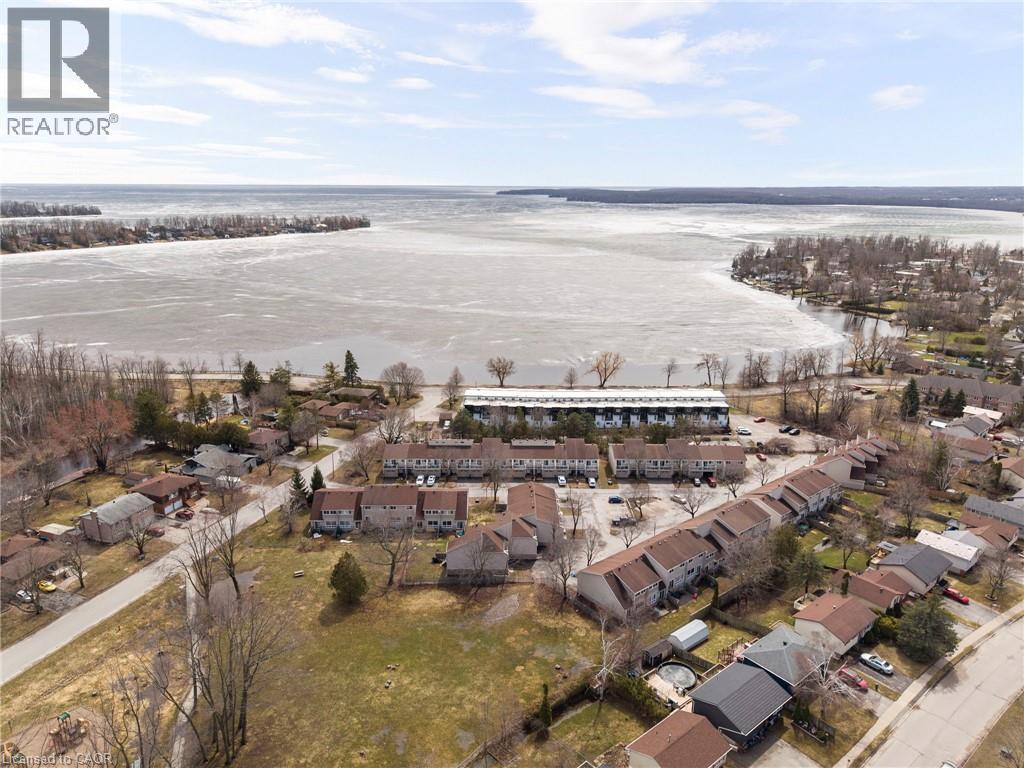
Freshly updated and move-in ready, this bright 3-bedroom condo townhouse offers outstanding value in a well-managed Orillia community. Featuring a fresh coat of paint throughout and brand new upstairs carpeting completed in 2026, this home has a clean, modern feel from the moment you step inside. The spacious main level offers a welcoming living room, functional kitchen with ample cabinetry and workspace, and a dining area with sliding doors leading to the backyard, perfect for relaxing, entertaining, or enjoying summer evenings. Upstairs, you will find three generously sized bedrooms including a large primary bedroom, along with a full 5-piece bathroom ideal for families, first-time buyers, downsizers, or investors. The unfinished basement offers laundry, plenty of storage, and excellent potential for future finished living space, home gym, office, or rec room. An attached garage with additional driveway parking provides space for two vehicles, while low monthly maintenance fees include snow removal, grass cutting, exterior lighting, and upkeep of the common areas and driveways, making for easy, low-maintenance living. Ideally located close to schools, parks, shopping, restaurants, and everyday amenities, this home is also just minutes from the beautiful waterfront at Lake Couchiching, the shops, dining and entertainment of Downtown Orillia, and popular recreation at Couchiching Beach Park. Commuters will appreciate quick access to Highway 11, while outdoor enthusiasts will love being near trails, marinas, and year-round activities. This is an excellent opportunity to own an affordable, turnkey home in one of Orillia's most convenient locations. (id:50976)

3 Bedroom 1 Bathroom 1,167 ft2

Exp Realty

For sale
$79,000
LOT 130 PLAN 1197, Innisfil, Ontario

Lot 130 Plan 1197

Innisfil, Ontario

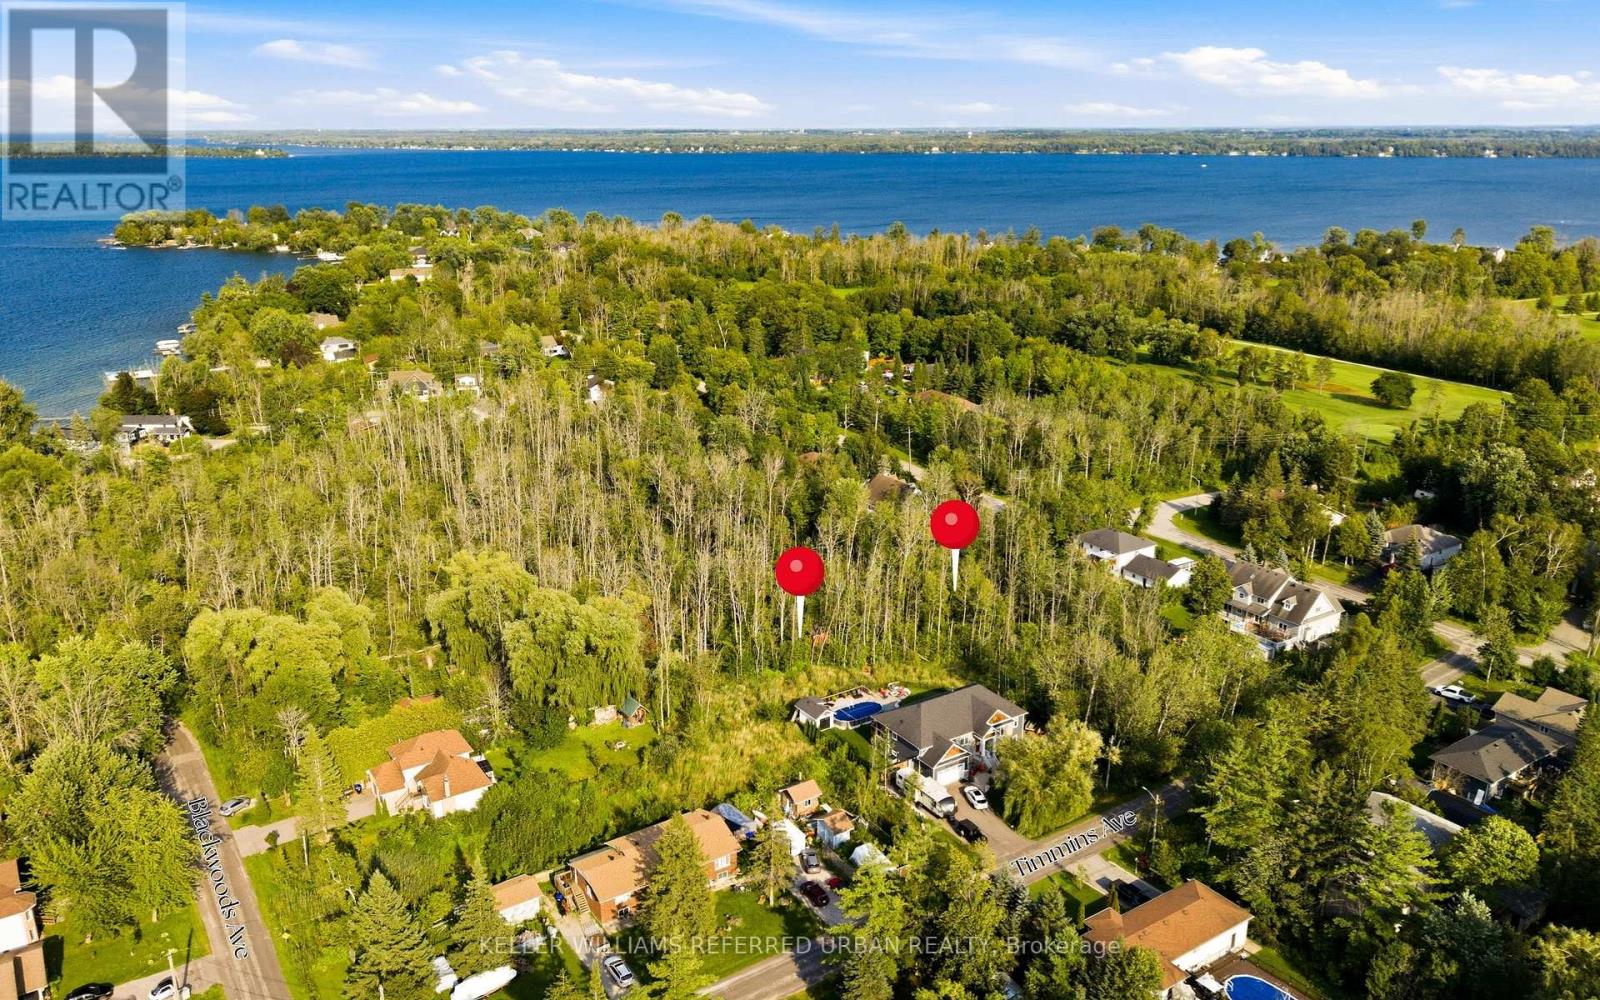
Rare opportunity to acquire a generously sized vacant residential lot in the heart of Alcona, Innisfil. Measuring approximately 131' x 134' and offering over 17,500 sq. ft. of land, this property presents an exciting opportunity for builders, investors, contractors or those looking to create a custom home in an established residential community. Ideally situated in a well-established area of Innisfil, the property offers convenient access to St. Johns Road, Nantyr Drive, Lake Simcoe, local beaches, schools, parks, shopping and everyday amenities, while remaining within easy reach of Barrie and major transportation routes. The property is zoned RL1 - Residential Low Density and is currently vacant, offering significant potential for future residential use, subject to all applicable municipal approvals, zoning requirements, servicing and buyer due diligence. With its substantial lot size and established neighbourhood setting, this is an opportunity worth exploring for those looking to secure land in one of Innisfil's growing communities. The adjacent Lot 131 is also available for sale, presenting the opportunity to acquire both neighbouring lots together and assemble a substantially larger parcel, subject to applicable approvals and buyer due diligence. (id:50976)

Keller Williams Referred Urban Realty

For sale
$79,000
LOT 131 PLAN 1197, Innisfil, Ontario

Lot 131 Plan 1197

Innisfil, Ontario

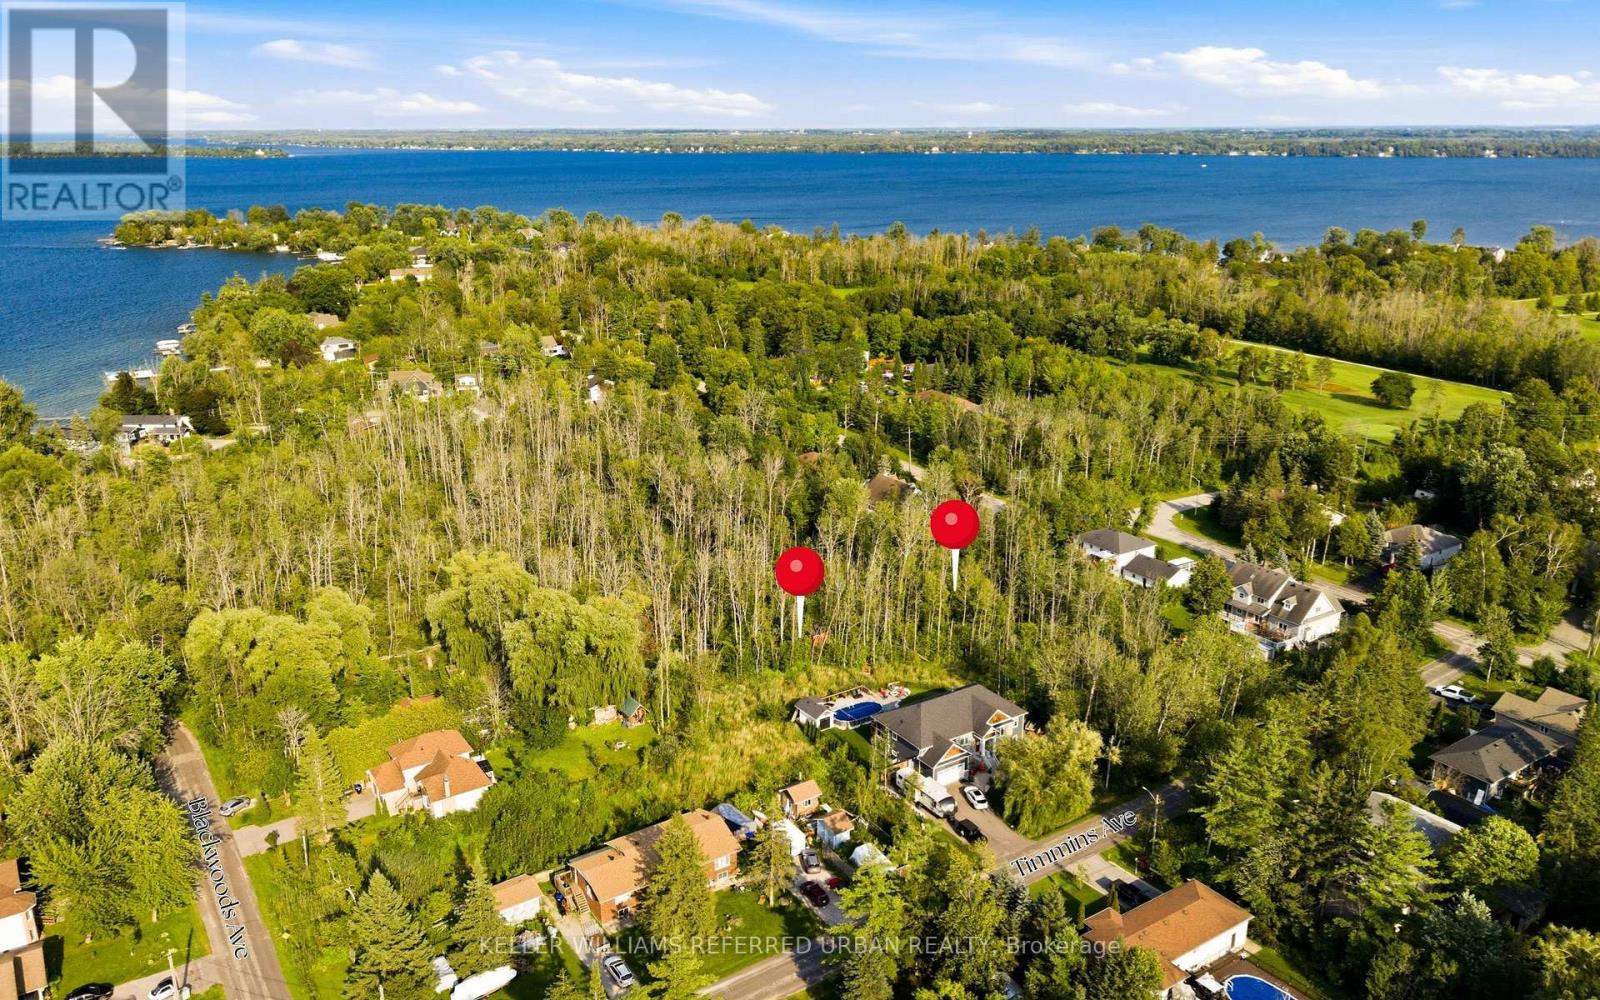
Rare opportunity to acquire a generously sized vacant residential lot in the heart of Alcona, Innisfil. Measuring approximately 131' x 134' andoffering over 17,500 sq. ft. of land, this property presents an exciting opportunity for builders, investors, contractors or those looking to create acustom home in an established residential community. Ideally situated in a well-established area of Innisfil, the property offers convenient access to St. Johns Road, Nantyr Drive, Lake Simcoe, local beaches, schools, parks, shopping and everyday amenities, while remaining within easy reach of Barrie and major transportation routes. The property is zoned RL1 - Residential Low Density and is currently vacant, offering significant potential for future residential use, subject to all applicable municipal approvals, zoning requirements, servicing and buyer due diligence. With its substantial lot size and established neighbourhood setting, this is an opportunity worth exploring for those looking to secure land in one of Innisfil's growing communities. The adjacent Lot 130 is also available for sale, presenting the opportunity to acquire both neighbouring lots together and assemble a substantially larger parcel, subject to applicable approvals and buyer due diligence. (id:50976)

Keller Williams Referred Urban Realty

For sale
$688,000
1111 - 50 EAST LIBERTY STREET, Toronto, Ontario

1111 - 50 East Liberty Street

Toronto, Ontario

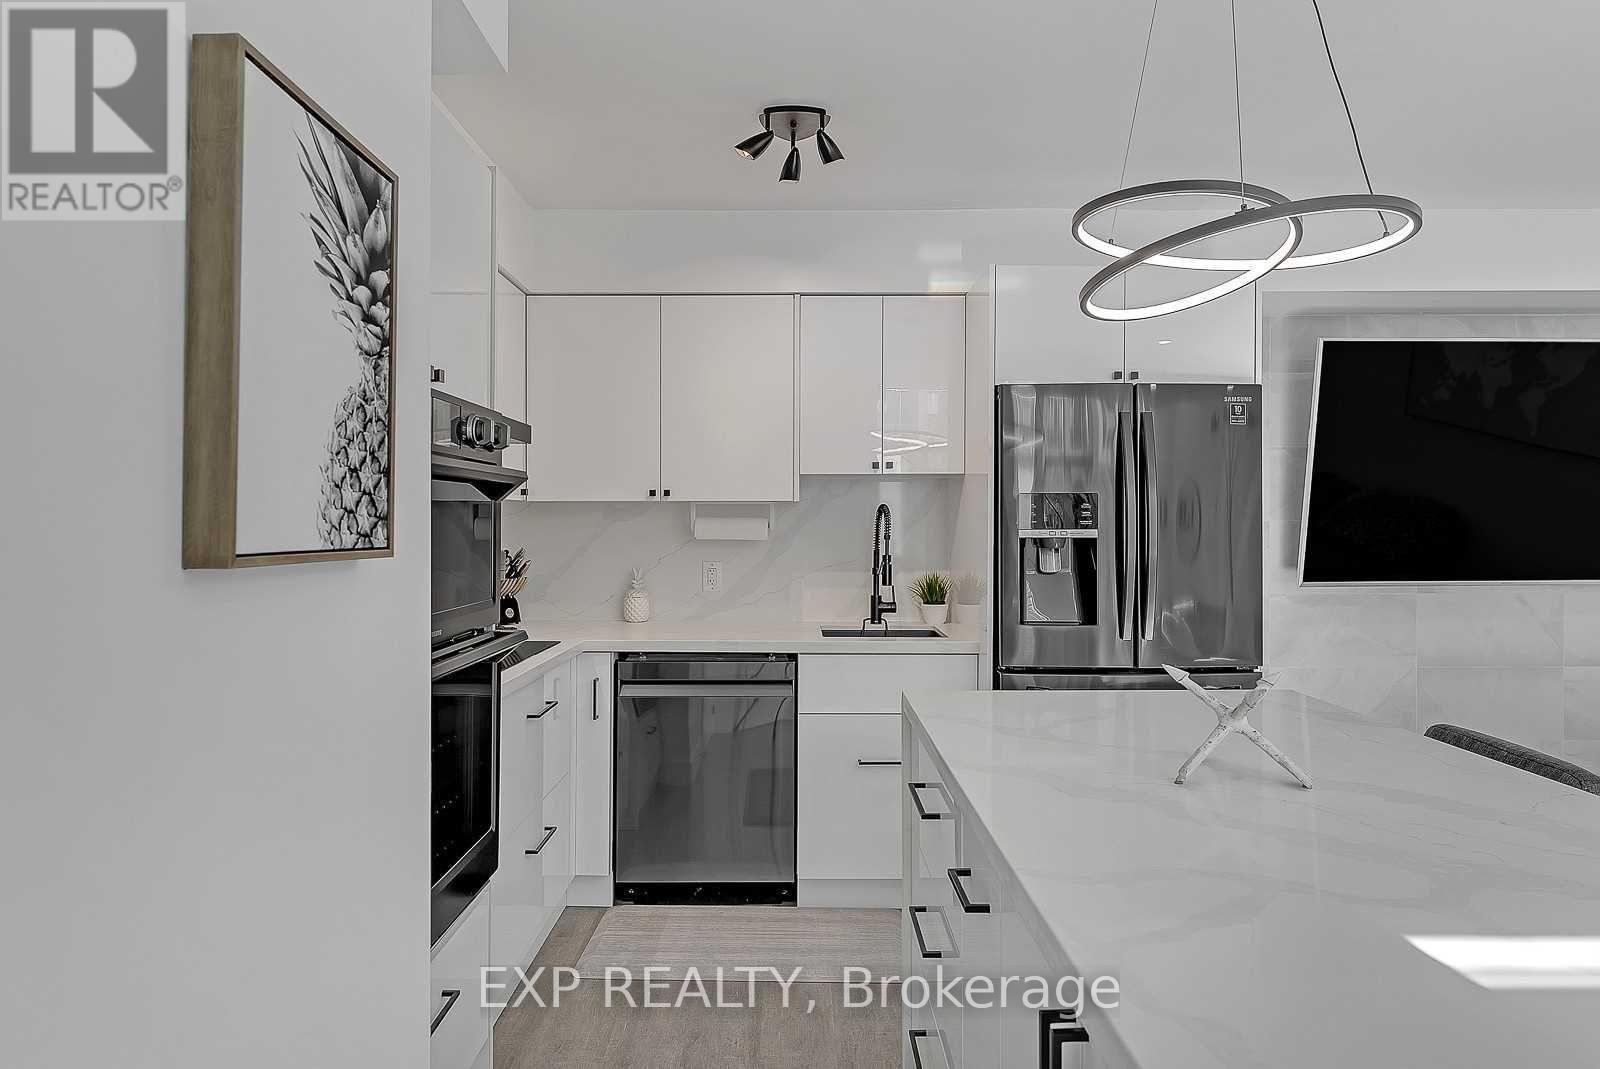
**Buyers: An Opportunity Where Owning Could Be Cheaper Than Renting! **Turn Key Investment** **Low Maintenance Fees Per SQFT** Guaranteed Show Stopper! Step Into #1111 - 50 East Liberty St, Where Urban Chic Meets The Vibrant Lifestyle In The Heart Of Liberty Village. This Two-Level Loft-Style Townhome Is A Masterpiece Of Modern Design And Functionality, Bursting With Light, Lounging And Wow-Factor Finishes. A Private Entrance And Sun-Splashed Terrace Invite You To Spice Up Your Weekends With Bbqs And Gatherings Under The City Skys. Inside, Sleek Floating Stairs And Glass Railings Guide You Through An Open-Concept Living Area That's Anchored By A Granite Waterfall Island Kitchen Ready For Everything From Coffee Runs To Cocktail Parties. Upstairs, A Full Personal Retreat With A Stylish Den Prepped For Productivity, You've Got The Perfect Work-From-Home Setup.The Luxe Primary Suite Steps Up The Drama With A Double-Sink Ensuite, Rain-Shower With Built-In Seating, HEATED FLOORS And A Walk-In Layout That Feels Like A Spa Escape. And Don't Miss The Extra Flair: Statement Lighting, Smart Home Features, Blackout Blinds, Under The Stair Storage And Top-Tier Finishes. All This Is Just Steps From Liberty Villages Electric Vibe: Cafes, Restaurants, Gyms, Parks, Waterfront And Bike Paths Are At Your Doorstep. Urban Living Just Got An Upgrade! Parking & Locker BOTH INCLUDED :) (id:50976)

2 Bedroom 2 Bathroom 800 - 899 ft2

Exp Realty

For sale
$1,079,000
4 DIVINE DRIVE, Whitby, Ontario

4 Divine Drive

Whitby, Ontario

Welcome to this exceptional family home in the highly desirable Rolling Acres neighbourhood of Whitby! 4+1 Bedrooms, 4 bathrooms, Finished Basement. From the moment you step through the grand foyer with soaring ceilings, you'll appreciate the space, warmth, and thoughtful layout this home has to offer. The main floor is designed for both everyday living and entertaining, featuring a formal living room, elegant dining room, spacious family room, bright kitchen, convenient main floor laundry, and inside access to the double car garage. A stunning double-sided fireplace creates a beautiful focal point between the living and family rooms, while hardwood floors and pot lights add timeless style throughout the main level. The upper level offers 4 spacious bedrooms and two full bathrooms, making this the perfect home for growing families, multi-generational living, or those needing extra space for guests or a home office. The professionally renovated basement (2020) is a standout feature, offering a large family room, recreation area, second laundry room, and incredible flexibility to suit your lifestyle. Enjoy peace of mind with numerous updates, including shingles (2017), garage doors (2016), and fresh paint (2022). Outside, beautiful interlocking, a garden shed, and a well-maintained yard provide the perfect setting for summer barbecues, family gatherings, or simply relaxing outdoors. Ideally located just minutes from top-rated schools, parks, shopping, restaurants, public transit, recreation facilities, and easy access to Highways 401, 407, and 412, this move-in-ready home offers the perfect blend of comfort, style, and convenience in one of Whitby's most sought-after family communities. Don't miss this incredible opportunity to make it yours! Basement doe shave room to convert the great room to a 2nd Bedroom. Entrance to the basement is beside the house entrance from the garage, possible separate entrance to the basement. (id:50976)

5 Bedroom 4 Bathroom 2,500 - 3,000 ft2

Sutton Group-Heritage Realty Inc.

For sale
$889,000
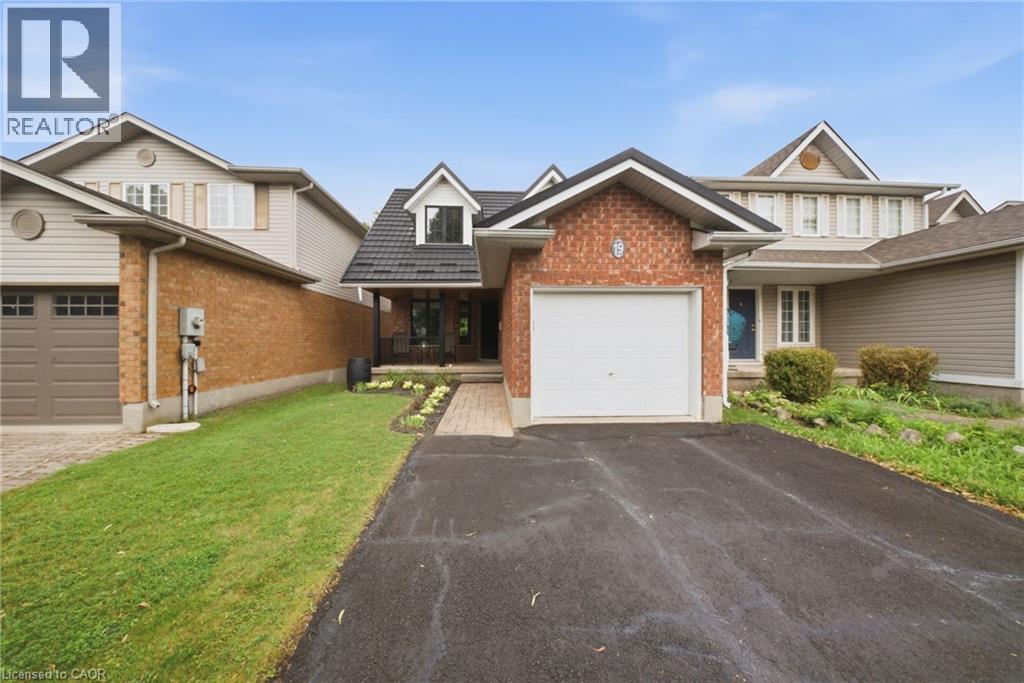
19 BOULDER CRESCENT, Guelph, Ontario

19 Boulder Crescent

Guelph, Ontario

Welcome to 19 Boulder Crescent, a meticulously cared-for 2-storey home in Guelph's desirable south end, ideally located on a family-friendly, tree-lined crescent close to schools, parks, shopping, restaurants, and easy access to the Hanlon and 401. Proudly owned by the original owner, this well-maintained home offers 3 bedrooms, 1.5 bathrooms, and a long list of thoughtful updates. Step inside to a bright main floor with comfortable living and dining spaces, large windows, and plenty of natural light. The updated kitchen, renovated in 2021, features generous high-end cabinetry, quartz countertops, ample workspace, and quality Fisher & Paykel appliances. Updated flooring and a convenient 2-piece bathroom complete the main level. Upstairs, you'll find three well-sized bedrooms and a beautifully updated 4-piece bathroom, renovated in 2026. The spacious primary bedroom offers a comfortable retreat, while the additional bedrooms provide flexibility for family, guests, or a home office. A long list of important improvements adds comfort, efficiency, and peace of mind, including newer windows, a new furnace and central air conditioning, and a durable metal roof - helping take several major future expenses off the to-do list. The unfinished lower level offers endless potential, with a walkout to the backyard and a rough-in for a bathroom already in place. Create a recreation room, home office, gym, guest space, or additional living area to suit your needs. Step outside and discover one of the home's standout features - a spacious raised deck overlooking the backyard, offering the perfect spot for morning coffee, summer entertaining, or relaxing at the end of the day. Meticulously maintained by the original owner and thoughtfully updated over the years, 19 Boulder Crescent offers a great combination of pride of ownership, modern updates, and future potential. Nothing to do but move in, unpack, and make it yours! (id:50976)

3 Bedroom 2 Bathroom 1,100 - 1,500 ft2

Real Broker Ontario Ltd.

For sale
$1,099,000
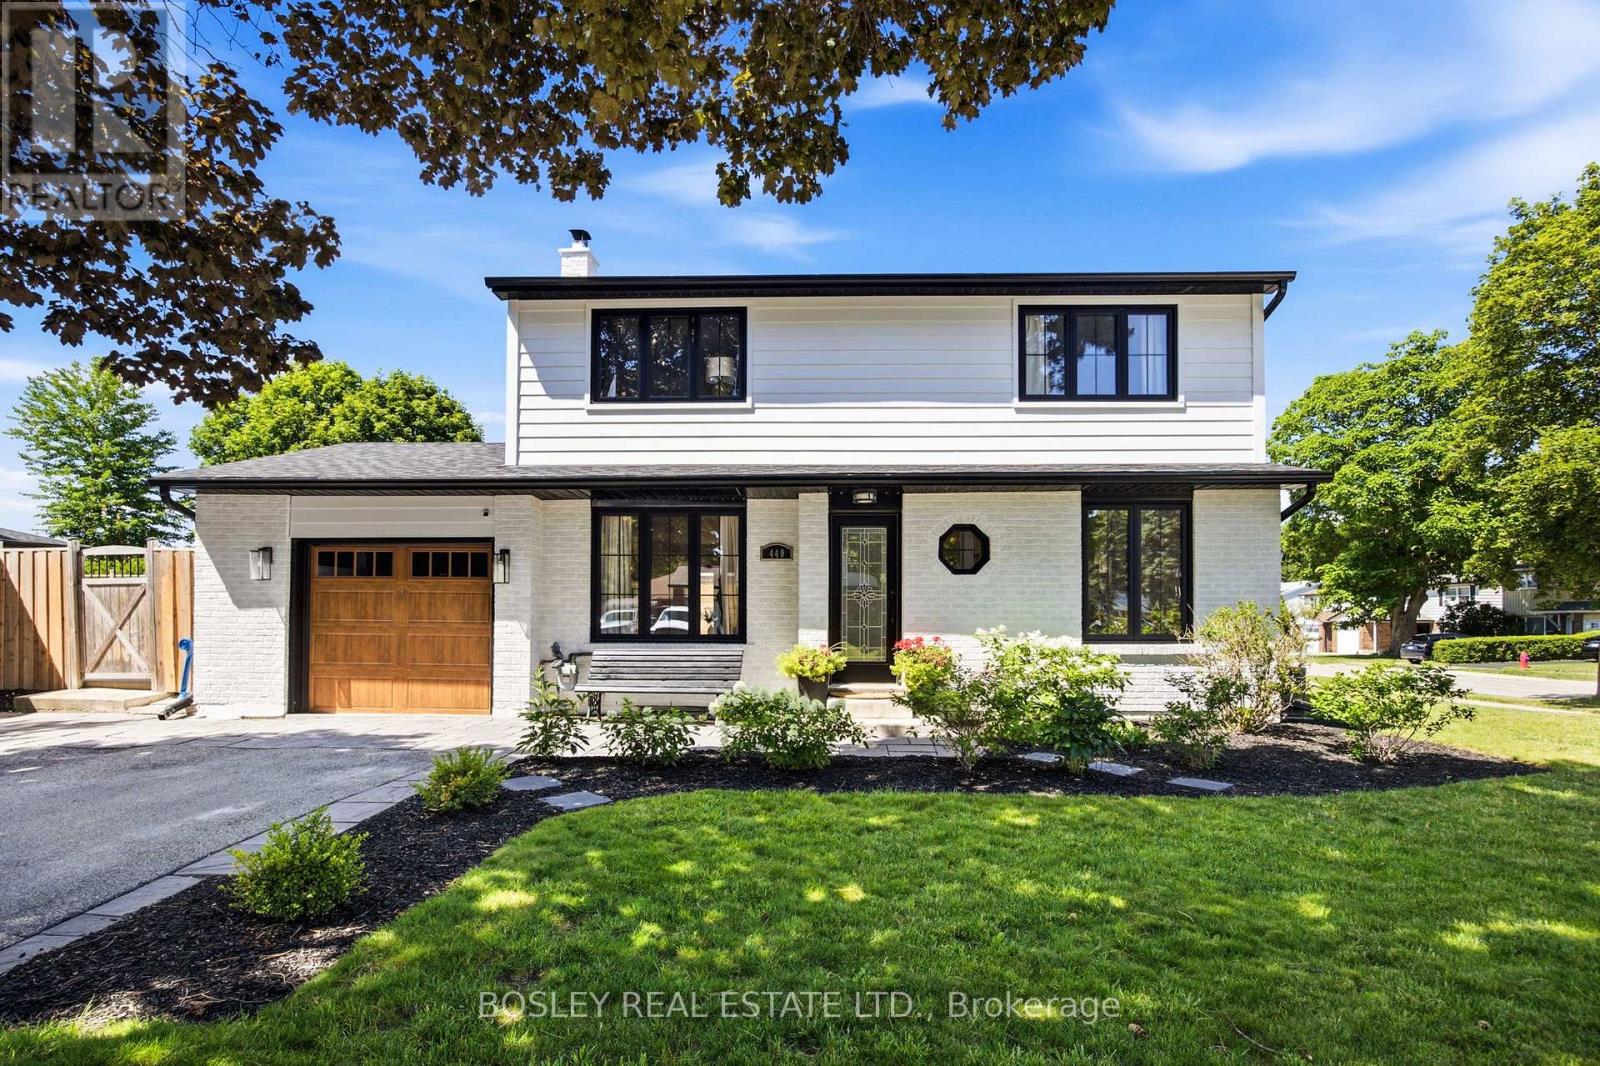
440 SANDFORD STREET, Newmarket, Ontario

440 Sandford Street

Newmarket, Ontario

Southern exposure keeps the sun on the saltwater pool from morning through evening, not a narrow window in the afternoon. The deck wraps the water end to end. A pool bar sits off to one side. A covered dining area means the meal carries on when the sun gets heavy, or the weather turns. The back half of a 57 x 106 ft lot has been built around all of it, and from the first warm weekend in May to the last one in September, the yard is where everyone ends up. This is where family memories are created! The exterior has been completely reimagined. Siding, roof, windows, soffit, fascia, and eavestrough all new in 2021; the brick painted white; the windows black; the whole look modernized into something that reads current rather than dated. Landscaping is established now, with trees planted. Set this against what the sellers started with, and it is not the same house. Inside, the floors are done end to end: hardwood on the main in 2024, hardwood upstairs in 2025, basement and carpet 2024. The garage was refinished top to bottom with a new door in 2026, the kind of detail most sellers skip because buyers rarely look. Behind the finishes, furnace 2023, water softener 2025. 4+1 bedrooms and 2.5 baths. The four bedrooms are well proportioned and full of character, the kind of rooms that feel considered rather than framed to a spec. Curb appeal lands before you reach the front door, and the house keeps that promise once you are inside. Pool equipment 2025, deck and fence 2020, liner 2019. Newmarket Main Street is a 10 to 15 minute walk: shops, restaurants, the Saturday farmers market, the splash pad, and street festivals through the summer. This is where community comes together and becomes a Saturday ritual! Abundant walking trails nearby. Everyday retail sits minutes out. 440 Sandford is not just a roof over your head; it is a lifestyle! (id:50976)

5 Bedroom 3 Bathroom 1,500 - 2,000 ft2

Bosley Real Estate Ltd.

For sale
$889,000
19 BOULDER Crescent, Guelph, Ontario

19 Boulder Crescent

Guelph, Ontario

Welcome to 19 Boulder Crescent, a meticulously cared-for 2-storey home in Guelph’s desirable south end, ideally located on a family-friendly, tree-lined crescent close to schools, parks, shopping, restaurants, and easy access to the Hanlon and 401. Proudly owned by the original owner, this well-maintained home offers 3 bedrooms, 1.5 bathrooms, and a long list of thoughtful updates. Step inside to a bright main floor with comfortable living and dining spaces, large windows, and plenty of natural light. The updated kitchen, renovated in 2021, features generous high-end cabinetry, quartz countertops, ample workspace, and quality Fisher & Paykel appliances. Updated flooring and a convenient 2-piece bathroom complete the main level. Upstairs, you’ll find three well-sized bedrooms and a beautifully updated 4-piece bathroom, renovated in 2026. The spacious primary bedroom offers a comfortable retreat, while the additional bedrooms provide flexibility for family, guests, or a home office. A long list of important improvements adds comfort, efficiency, and peace of mind, including newer windows, a new furnace and central air conditioning, and a durable metal roof - helping take several major future expenses off the to-do list. The unfinished lower level offers endless potential, with a walkout to the backyard and a rough-in for a bathroom already in place. Create a recreation room, home office, gym, guest space, or additional living area to suit your needs. Step outside and discover one of the home’s standout features - a spacious raised deck overlooking the backyard, offering the perfect spot for morning coffee, summer entertaining, or relaxing at the end of the day. Meticulously maintained by the original owner and thoughtfully updated over the years, 19 Boulder Crescent offers a great combination of pride of ownership, modern updates, and future potential. Nothing to do but move in, unpack, and make it yours! (id:50976)

3 Bedroom 2 Bathroom 1,313 ft2

Real Broker Ontario Ltd.

For sale
$729,000
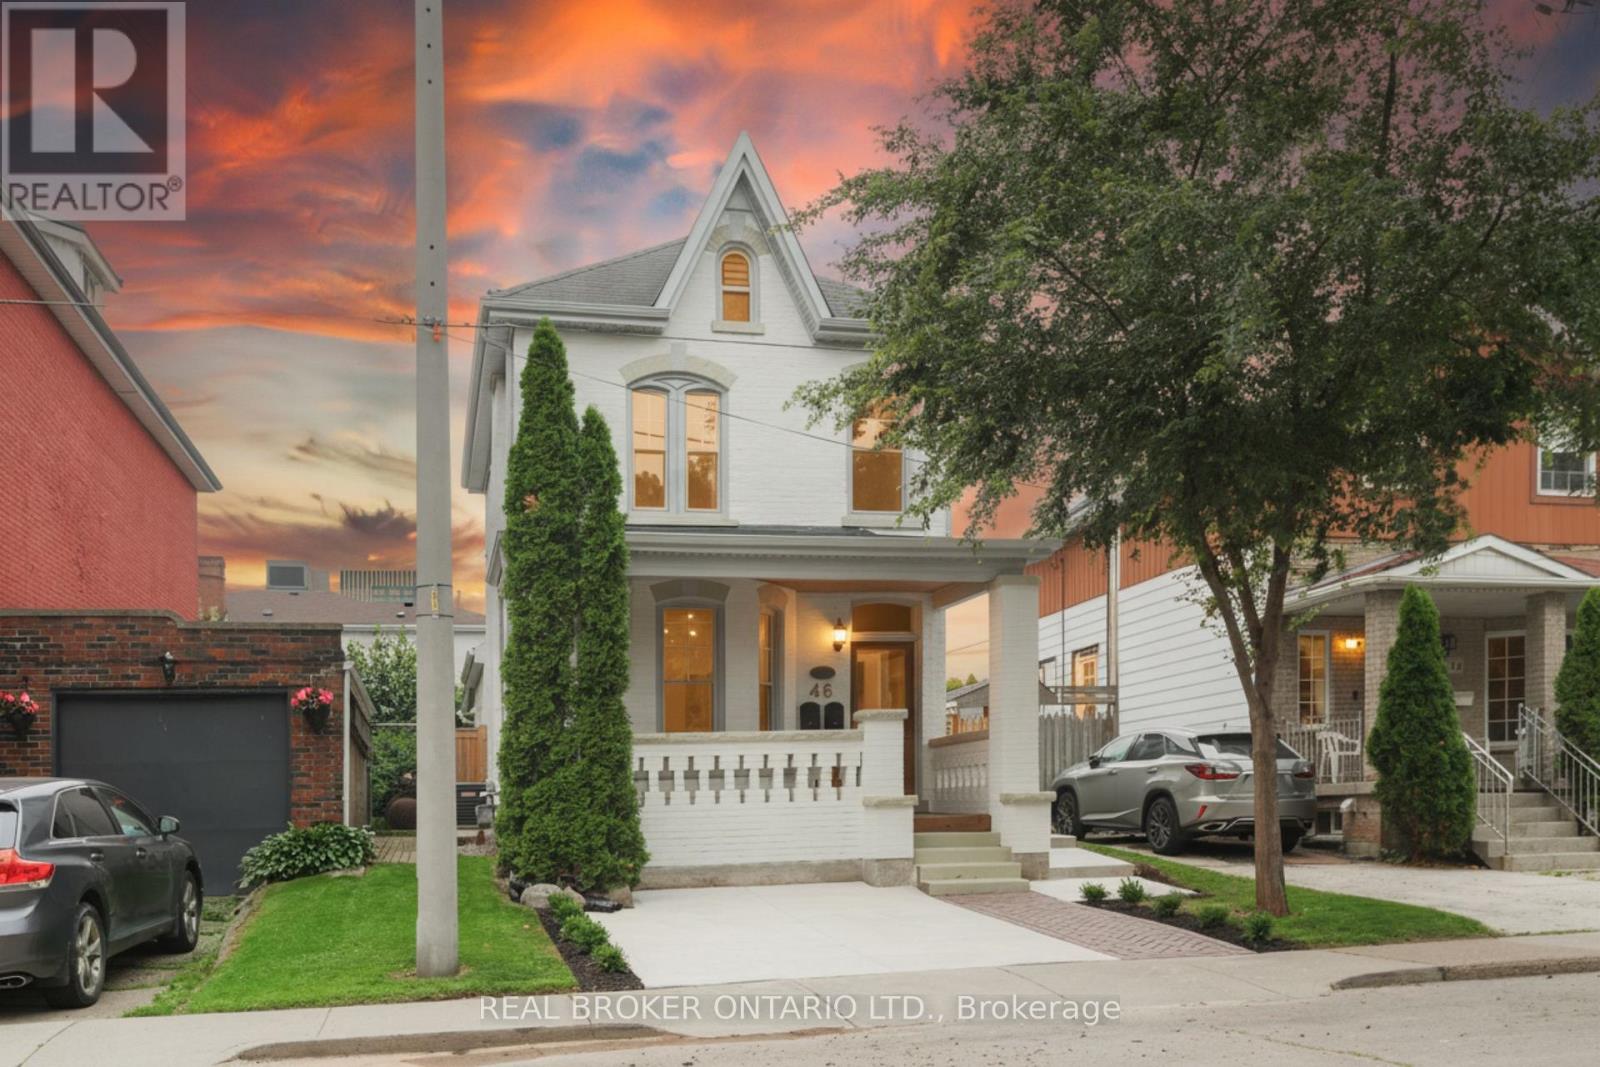
46 MURRAY STREET E, Hamilton, Ontario

46 Murray Street E

Hamilton, Ontario

This solid brick two-storey detached home brings together over a century of character in one of the most walkable pockets of the city - with James Street North shopping, restaurants, transit, and culture right at your doorstep. Three bedrooms and two kitchens make this a home that adapts to you: live across both floors as a single family, or turn an entire level into an in-law or income suite without lifting a hammer. Gorgeous main-floor millwork including picture-frame moulding and frame-and-panel wainscoting adds character rarely found at this price. The kitchen's farmhouse apron sink and gas range bring real function, while exposed brick honours the home's original charm. Upstairs, two more bedrooms join a family room, full bath, and a complete second kitchen - everything a self-contained suite needs. Out back, a lush, private yard hides one of the home's best surprises: a separate garden studio, ready to become your backyard office or creative escape. A covered front porch and freshly paved concrete driveway greet you out front, with James Street North, West Harbour GO, and the waterfront just minutes away. Whether you're putting down roots or planning your next investment, 46 Murray St E is ready. It's time to welcome you home. (id:50976)

3 Bedroom 2 Bathroom 1,100 - 1,500 ft2

Real Broker Ontario Ltd.

For sale
$1,169,000
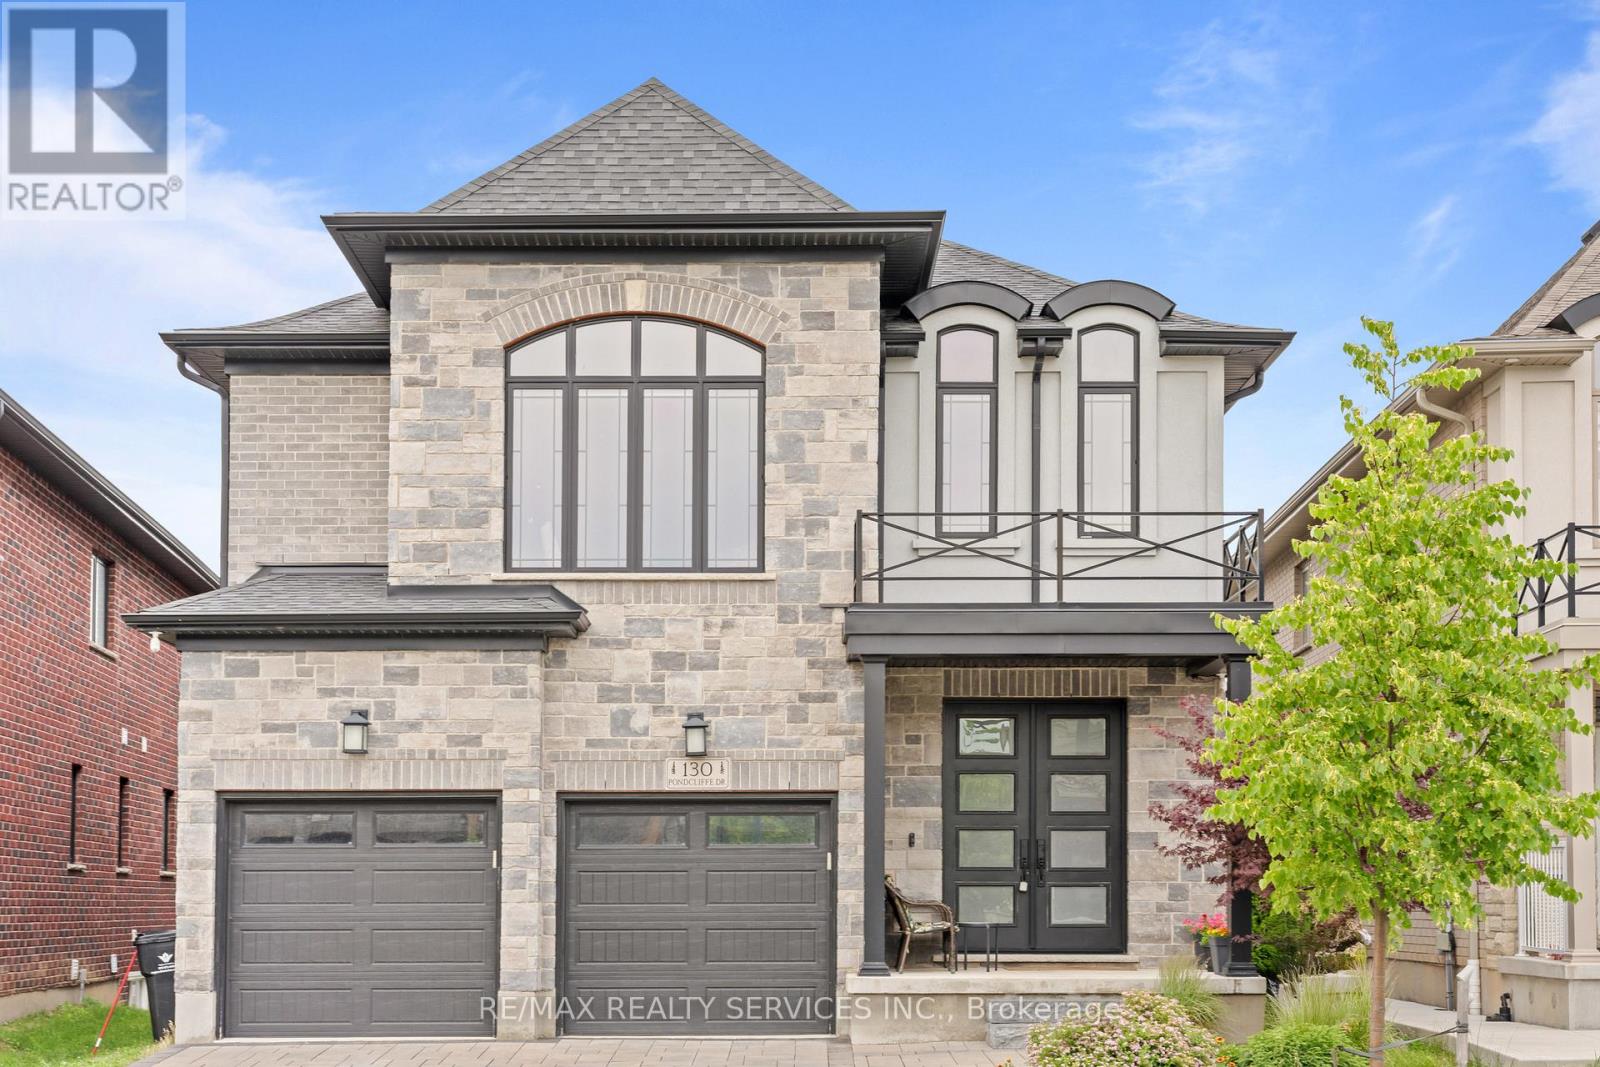
130 PONDCLIFFE DRIVE, Kitchener, Ontario

130 Pondcliffe Drive

Kitchener, Ontario

STUNNING 4+1 BEDROOM LUXURY HOME WITH WALK-OUT BASEMENT IN PRESTIGIOUS DOON SOUTH! Offering approximately above ground 3,000 sq. ft. of beautifully upgraded living space, this modern residence combines striking curb appeal, an impressive modern elevation, abundant natural light and a highly functional family-friendly layout. Step inside to soaring 10-ft ceilings, rich hardwood flooring and oversized windows that create a bright, open and luxurious atmosphere. The main floor features a private office/5th bedroom, ideal for working from home or extended family, plus a generously sized powder room with potential to convert to a full bath. At the heart of the home is a show-stopping chef-inspired kitchen featuring quartz countertops, a large statement island, custom cabinetry, spacious pantry and premium JennAir built-in appliances, complemented by a sun-filled breakfast area overlooking the backyard. Upstairs, an additional family room provides valuable second living space, while all 4 spacious bedrooms enjoy their own ensuite or attached washroom, offering exceptional privacy and convenience. The impressive primary retreat features a walk-in closet and luxurious 5-piece ensuite. One of the home's biggest highlights is the walk-out unfinished basement, offering incredible potential for future living space, an in-law suite or recreation area. A beautifully finished paver-stone driveway further enhances the home's modern curb appeal. Ideally situated in sought-after Doon South, just minutes from Hwy 401, schools, parks, shopping and everyday amenities. Modern design, premium upgrades, 4+1 bedrooms, approximately 3,000 sq. ft. and a walk-out basement-this is the Doon South home you've been waiting for! (id:50976)

5 Bedroom 4 Bathroom 2,500 - 3,000 ft2

RE/MAX Realty Services Inc.

For sale
$1,199,999
84 VALLEY TRAIL PLACE, Hamilton, Ontario

84 Valley Trail Place

Hamilton, Ontario

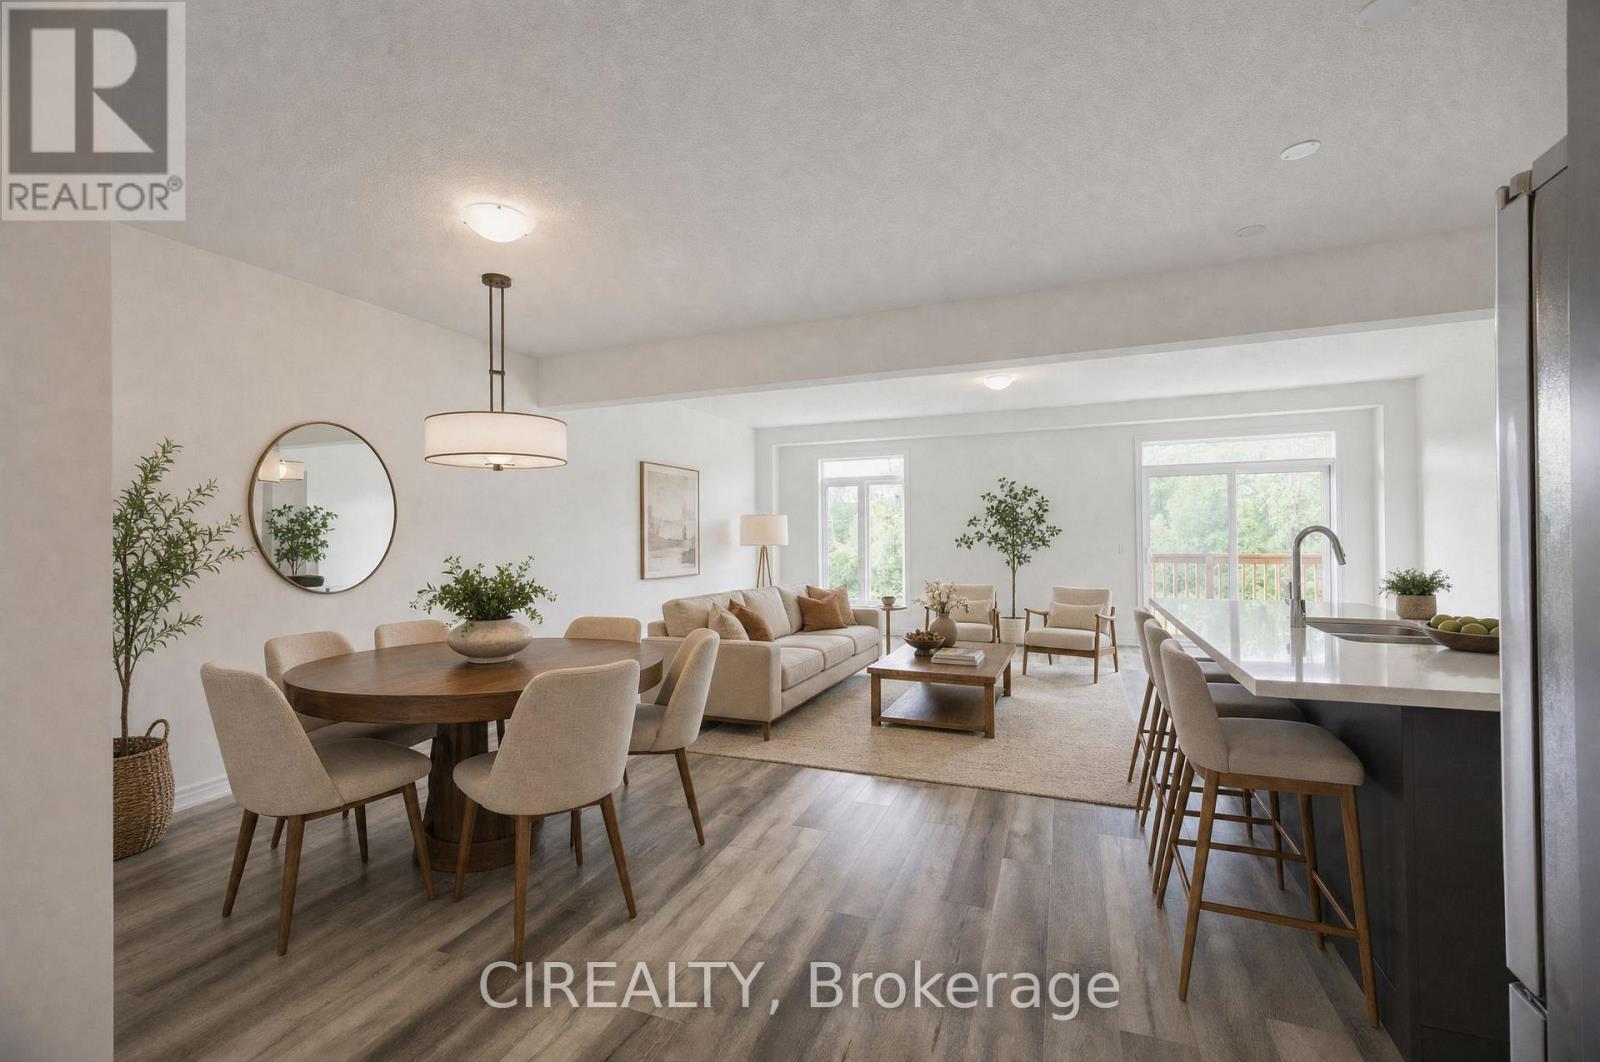
Welcome to 84 Valley Trail Place in sought-after Waterdown! This brand-new freehold 4-bedroom plus den, 4-bathroom townhome stands out with a warm, stylish interior and a thoughtful selection of builder upgrades that give the home its own unique character. The bright open-concept main floor features 9 ft ceilings, upgraded flooring, a beautiful oak staircase, and a modern kitchen with quartz countertops, upgraded cabinetry, enhanced storage, and carefully selected finishes that create a cozy, inviting feel. Upstairs offers 4 spacious bedrooms, 3 full bathrooms including 2 ensuites, convenient laundry, and upgraded bathroom finishes throughout. Additional builder upgrades include enhanced tile selections, networking features, central vacuum rough-in, and other carefully chosen details that add comfort and functionality. Enjoy a walk-out basement and no neighbours directly behind. Minutes to downtown Waterdown, shopping, schools, trails, highways, and GO Transit. A move-in-ready home with plenty of upgrades, a distinctive style, and a warm, welcoming atmosphere. Property is virtually staged. (id:50976)

5 Bedroom 4 Bathroom 2,500 - 3,000 ft2

Cirealty

For sale
$432,500
F205 - 182 D'ARCY STREET, Cobourg, Ontario

F205 - 182 D'arcy Street

Cobourg, Ontario

Sought after, sun-Filled CORNER energy efficient, air conditioned unit in a charming condo-townhouse community! Ideally located just steps from historic downtown Cobourg and a short stroll to beautiful Cobourg Beach/Victoria Park. This pristine, move-in-ready 2-bedroom home offers the perfect blend of comfort, convenience and privacy. The spacious primary bedroom features a walkout to your private, south-facing balcony surrounded by mature tree's, tucked away from the road for a peaceful outdoor retreat (BBQ's allowed). Large balcony locker for all of your storage needs! The bright, open-concept kitchen, living and dining area provides plenty of space for everyday living and entertaining. Substantial upgrades including three new (2024) heat pump units providing efficient and economical heating and cooling throughout the home- transferrable 10 year warranty. A private parking space is conveniently located directly in front of the unit for easy access as well as secondary space for optional rent $35/month (pending availability). A wonderful opportunity to enjoy low-maintenance living in a fantastic Cobourg location! (id:50976)

2 Bedroom 1 Bathroom 900 - 999 ft2

RE/MAX Rouge River Realty Ltd.

For sale
$699,000
96 HUXLEY AVENUE S, Hamilton, Ontario

96 Huxley Avenue S

Hamilton, Ontario

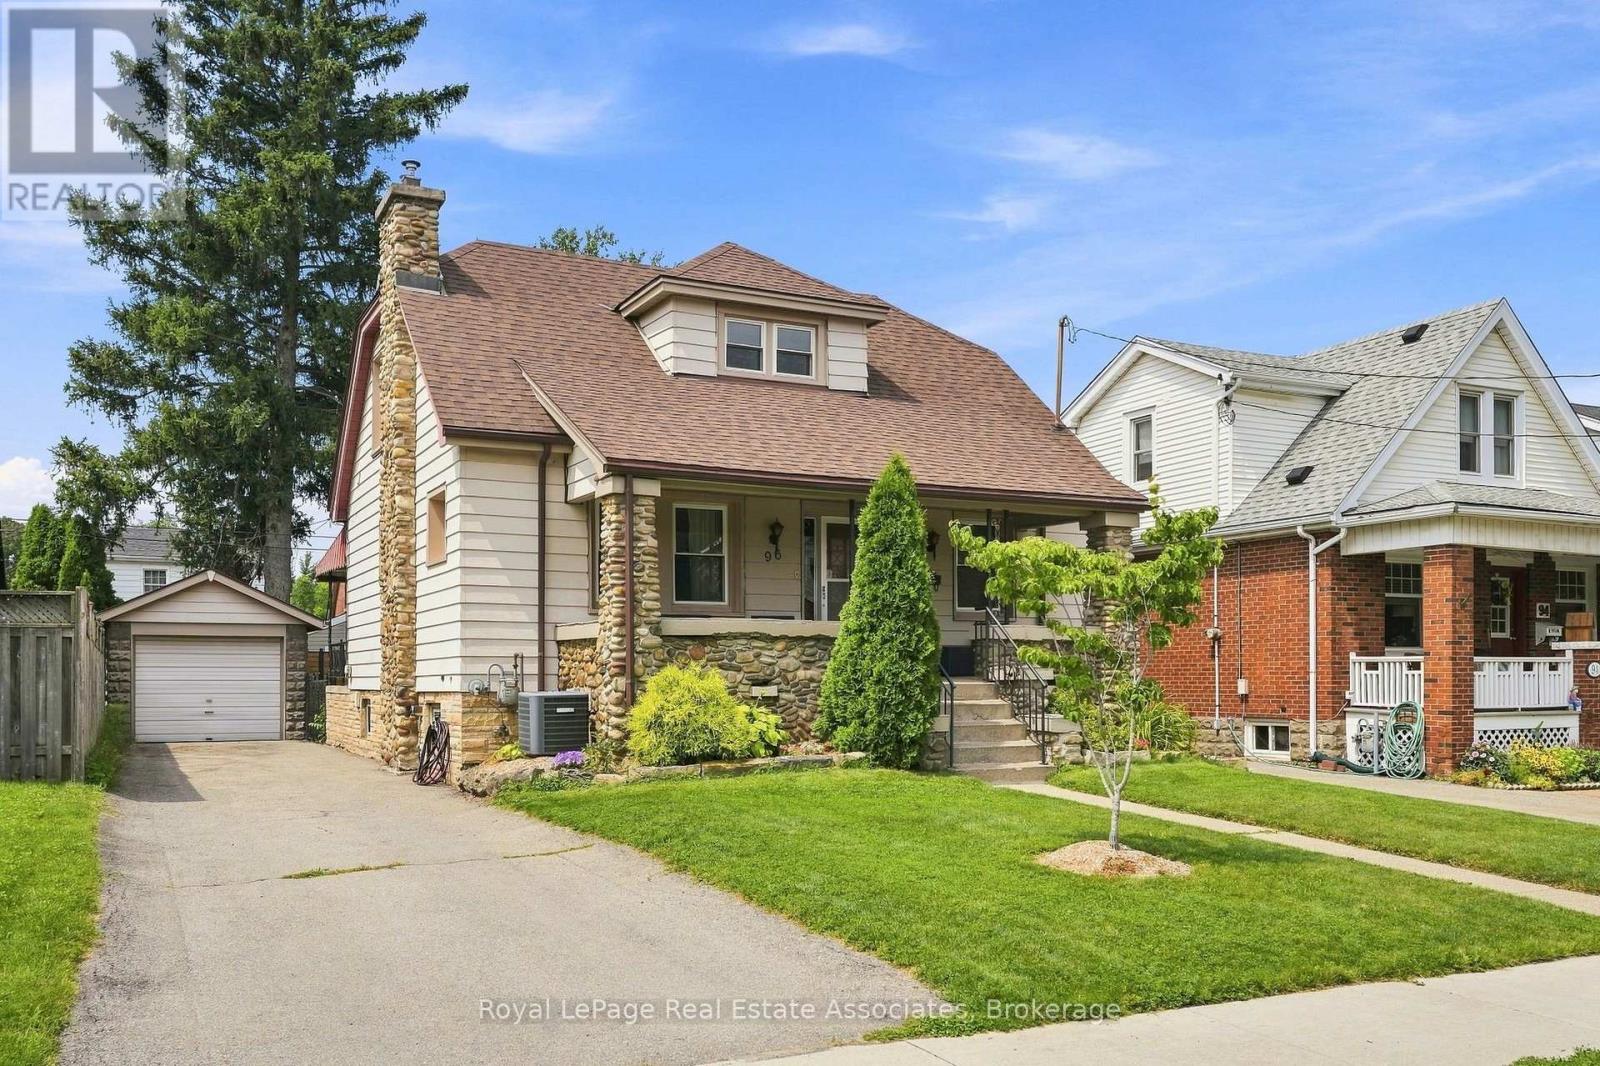
Welcome to 96 Huxley Ave S, a beautifully renovated 1.5 storey home in Hamilton's highly sought after Delta neighbourhood, offering 3 bedrooms & 2 bathrooms with timeless character and craftsmanship throughout. With a private driveway & detached garage with hydro, this updated home beautifully preserves its original framework & elegant cove plaster mouldings while incorporating quality modern finishes. The bright, inviting main floor offers a functional layout with comfortable living and dining rooms featuring engineered hardwood flooring (2022), a gas fireplace, and an electric fireplace with an antique tile surround. The renovated kitchen showcases updated cabinetry and backsplash (2025), oak countertops with pull out built-in cutting boards, an upgraded matte black faucet, and travertine flooring (2026). The redesigned 4 piece bathroom features mixed metals, tiled floors, a porcelain bath surround with a glass enclosure, a new vanity, toilet and pot lights. Completing the main floor is a bedroom with a custom-built wardrobe and dresser. Upstairs, you'll find two cozy bedrooms, along with new laminate flooring and quality foam underlayment (2026). The main & second floors feature fresh paint, new lighting, switches, and receptacles (2026). The basement offers additional living space, a 3 piece bathroom, significant plumbing upgrades (2022), and a walk-up to the backyard, presenting excellent in-law suite potential. Step outside to the sizeable, fully fenced backyard offering exceptional privacy - perfect for entertaining, relaxing, or spending time with family. Located in the Delta neighbourhood, this home is within walking distance of restaurants, parks, and schools, with quick highway access to Niagara and Toronto. Combining quality renovations, timeless charm, and an unbeatable location, 96 Huxley Avenue South is a truly exceptional place to call home. (id:50976)

3 Bedroom 2 Bathroom 1,100 - 1,500 ft2

Royal LePage Real Estate Associates

For sale
$949,900
114 EDENBROOK HILL DRIVE, Brampton, Ontario

114 Edenbrook Hill Drive

Brampton, Ontario

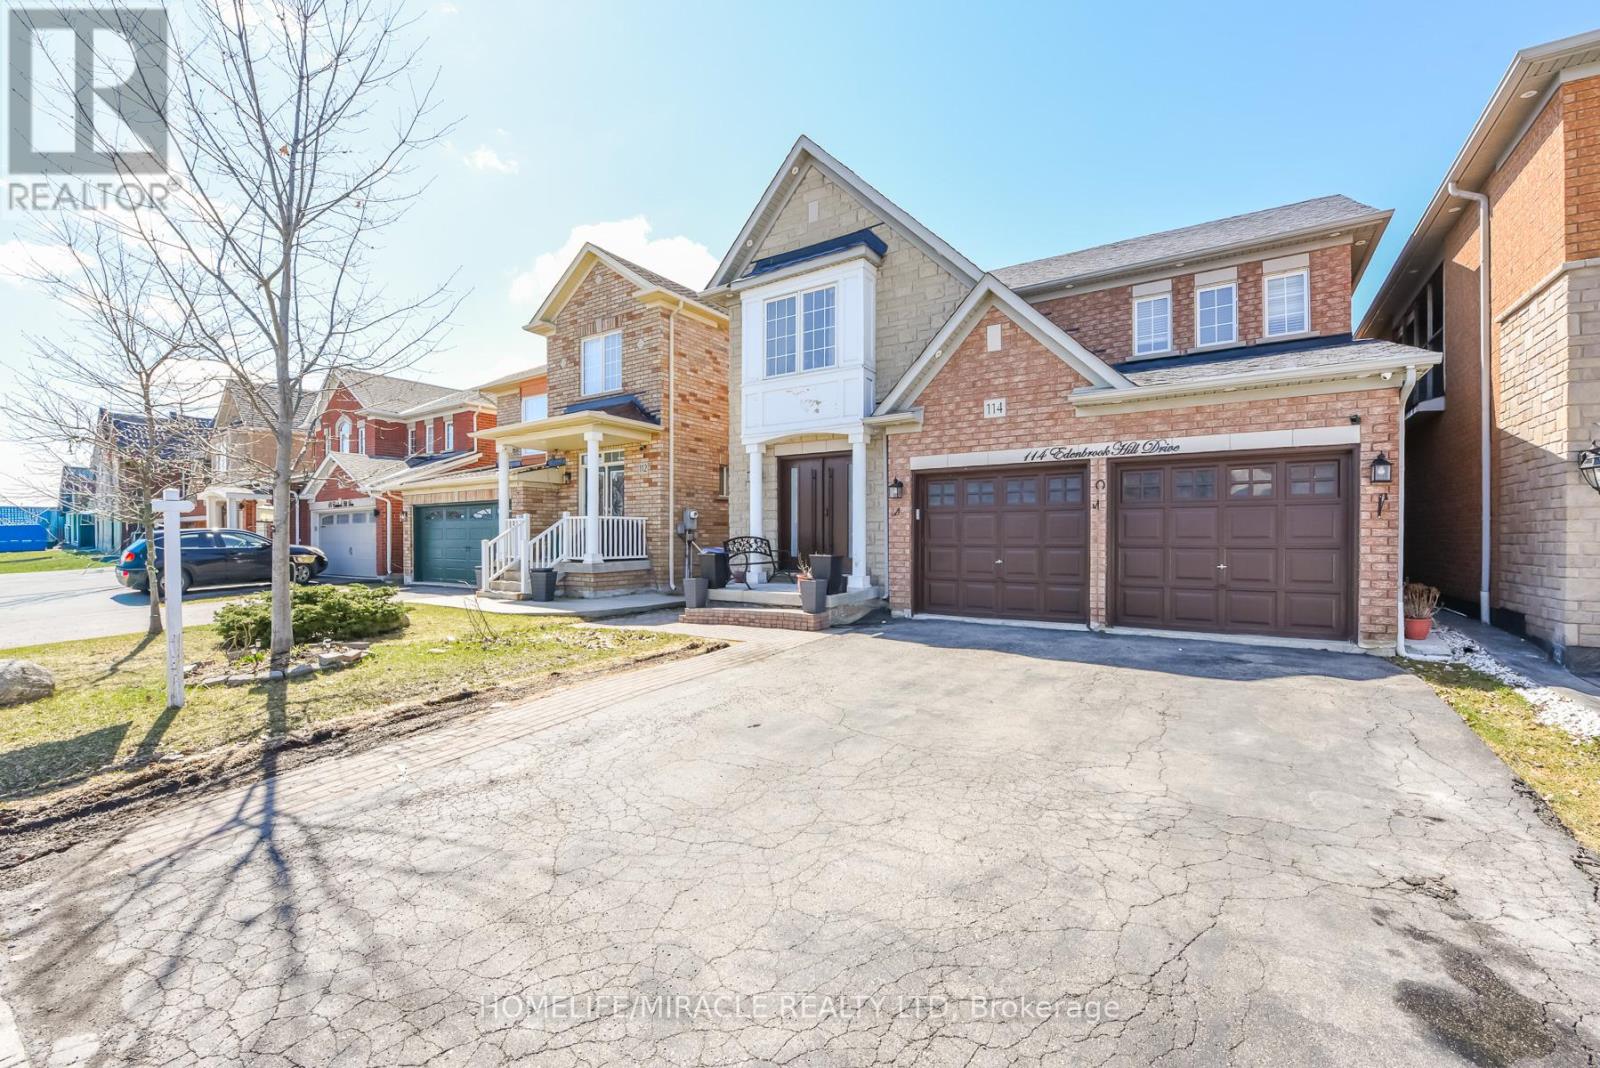
Beautiful Detached Home in a Highly Desirable Neighborhood! Welcome to this well-maintained Newly painted detached home featuring a spacious and functional layout, perfect for growing families. Offering 4 generous bedrooms, 3 bathrooms, and a double-car garage, this home combines comfort and convenience. combined living/dining room, separate family room with gas fire place. The finished basement includes a kitchen, bedroom, and full bathroom, providing excellent potential for extended family or additional living space. Enjoy hardwood flooring throughout, a modern kitchen with stainless steel appliances and a stylish tile backsplash, plus the convenience of direct garage access into the home. Ideally located close to parks, schools, shopping plazas, public transit, and major highways, this home offers everything you need in a fantastic family-friendly community. (id:50976)

5 Bedroom 4 Bathroom 2,000 - 2,500 ft2

Homelife/miracle Realty Ltd

For sale
$899,900
787 AVOCADO CRESCENT, Mississauga, Ontario

787 Avocado Crescent

Mississauga, Ontario

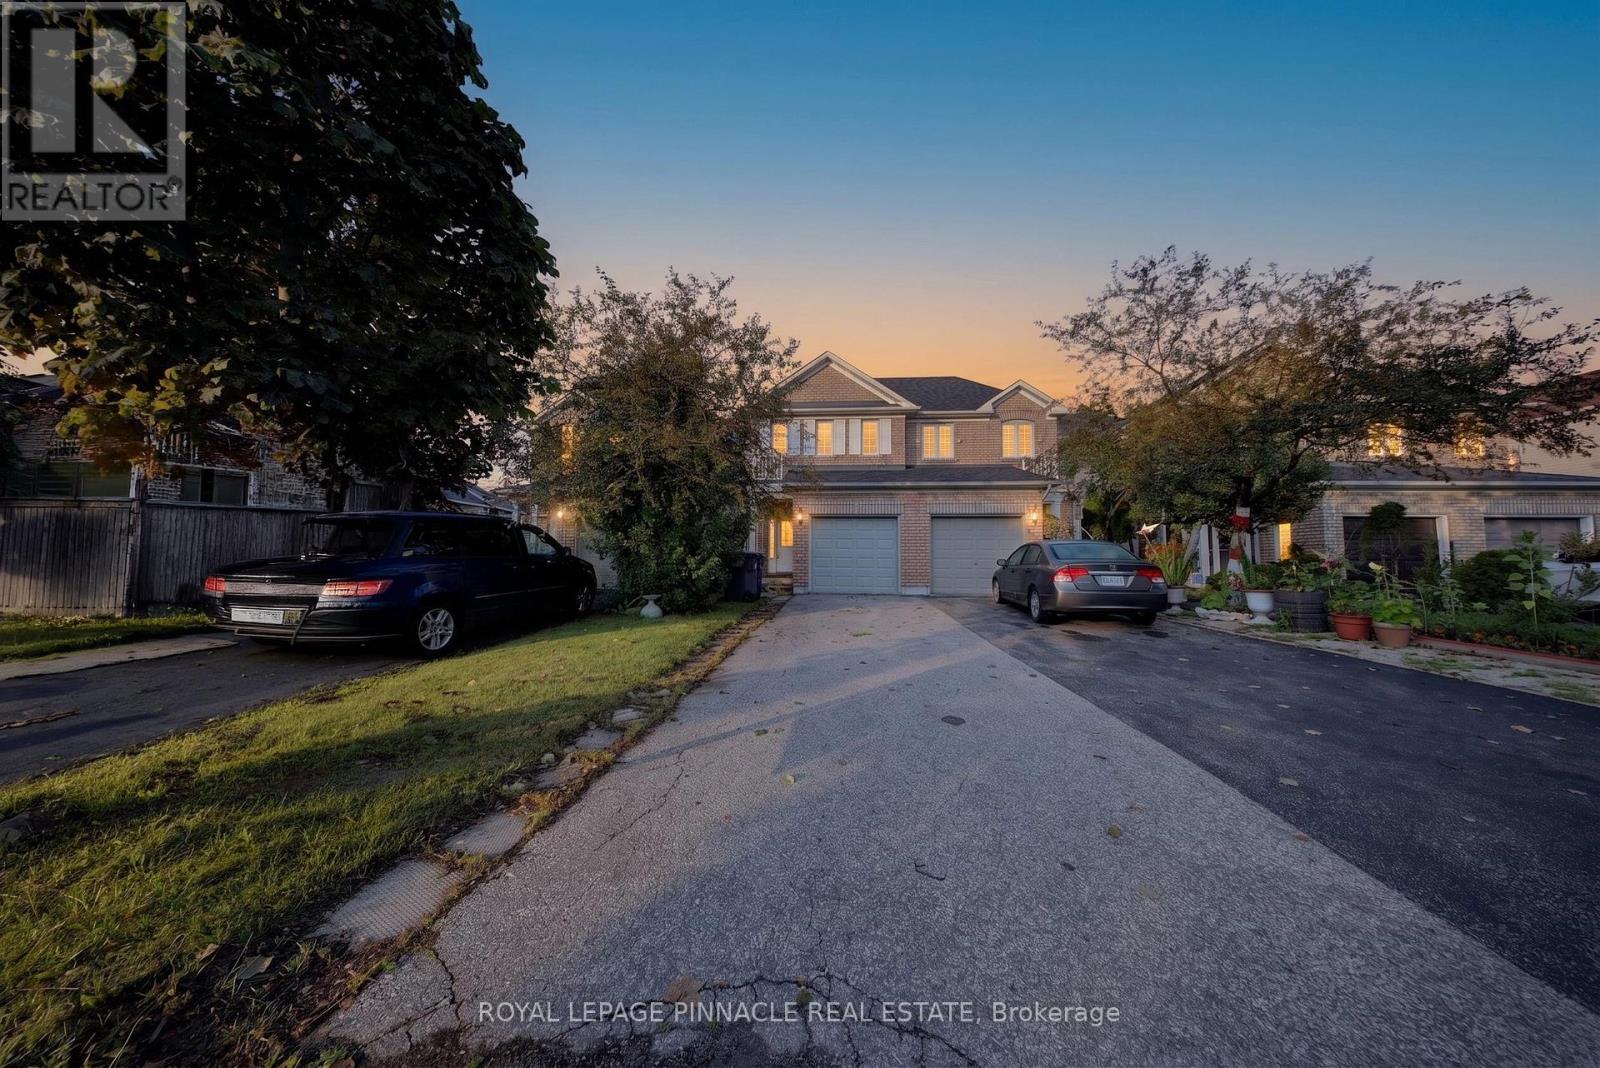
Exceptional link townhome offering the privacy and curb appeal of a semi-detached home, attached only by the garage, while providing the value and convenience of townhome living. Bright, spacious and thoughtfully updated, this move-in ready home features hardwood flooring on the main level, oak staircase, dedicated computer nook on the second floor, and a professionally finished basement offering additional living space. Ideally situated in a highly desirable, family-friendly Mississauga neighbourhood surrounded by everyday conveniences. Enjoy easy access to Heartland Town Centre, one of the area's premier shopping destinations with an extensive selection of major retailers, grocery stores, restaurants and services. Nearby parks, walking trails, sports and recreation facilities provide plenty of opportunities for an active family lifestyle. Conveniently located near schools, public transit and major highways including the 401, 403 and 407, making commuting throughout Mississauga, Oakville, Brampton and the GTA effortless. Close to additional shopping, dining and entertainment options, with easy access to Square One and other major amenities. An excellent opportunity for first-time buyers, growing families or anyone looking for a beautifully maintained and updated home in a well-connected community offering exceptional convenience and value. Recent 2026 updates include fresh paint and pot lights, while the basement was renovated in 2023. AC was updated in 2020. (id:50976)

3 Bedroom 3 Bathroom 1,500 - 2,000 ft2

Royal LePage Pinnacle Real Estate

For sale
$799,000
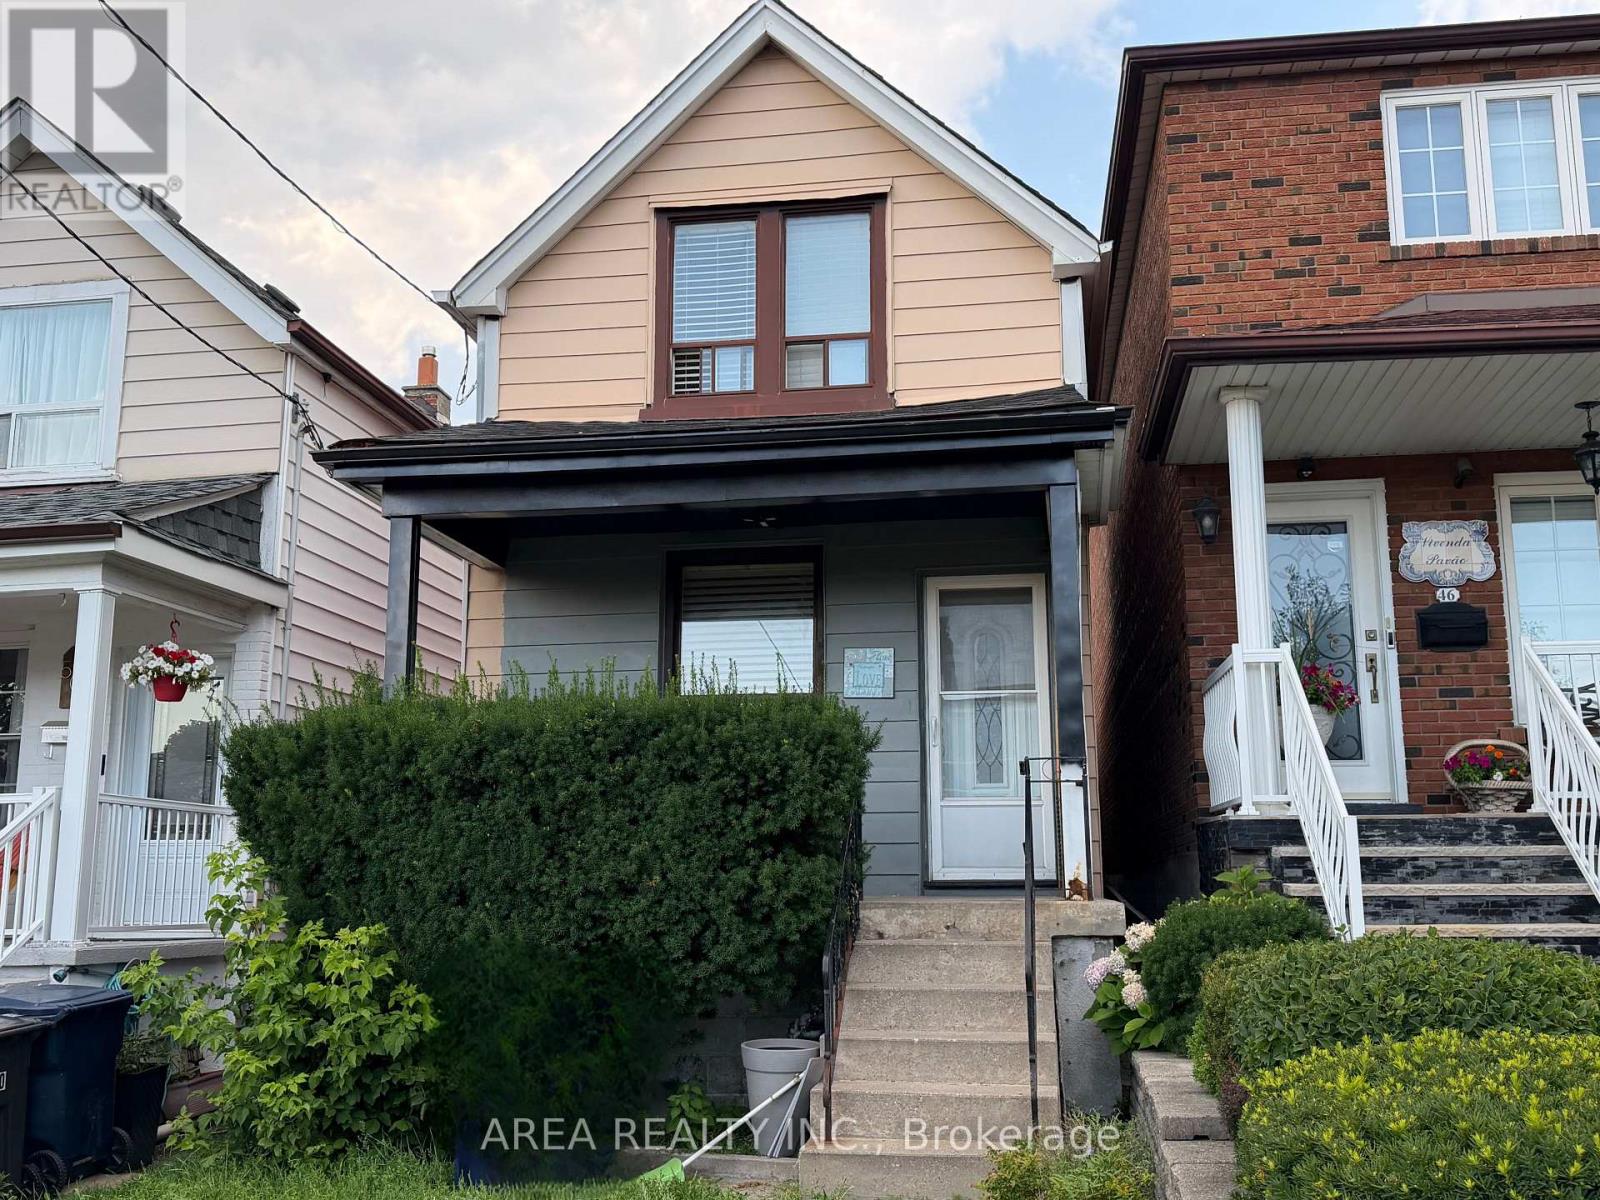
48 CORBY AVENUE, Toronto, Ontario

48 Corby Avenue

Toronto, Ontario

Welcome to 48 Corby Ave! Nestled in Toronto's rapidly growing Caledonia-Fairbank neighbourhood, this 2-storey detached home is the perfect blank-canvas opportunity. Situated on a deep lot, the property boasts a private backyard that offers exceptional outdoor space to expand, garden, or entertain. Fantastic location in an up and coming neighbourhood with exceptional value. Steps away from Earlscourt Park, the J.J. Piccininni Community Centre, the vibrance and dining of St. Clair West, and efficient access to transit links including the Eglinton Crosstown LRT and St Clair Streetcar line. Whether you are aiming to flip, create a personalized dream home, or add a high-upside project to your investment portfolio, this property offers incredible long-term value. Property is being sold in as-is condition-bring your contractor and your vision! (id:50976)

2 Bedroom 1 Bathroom 700 - 1,100 ft2

Area Realty Inc.

For sale
$869,999
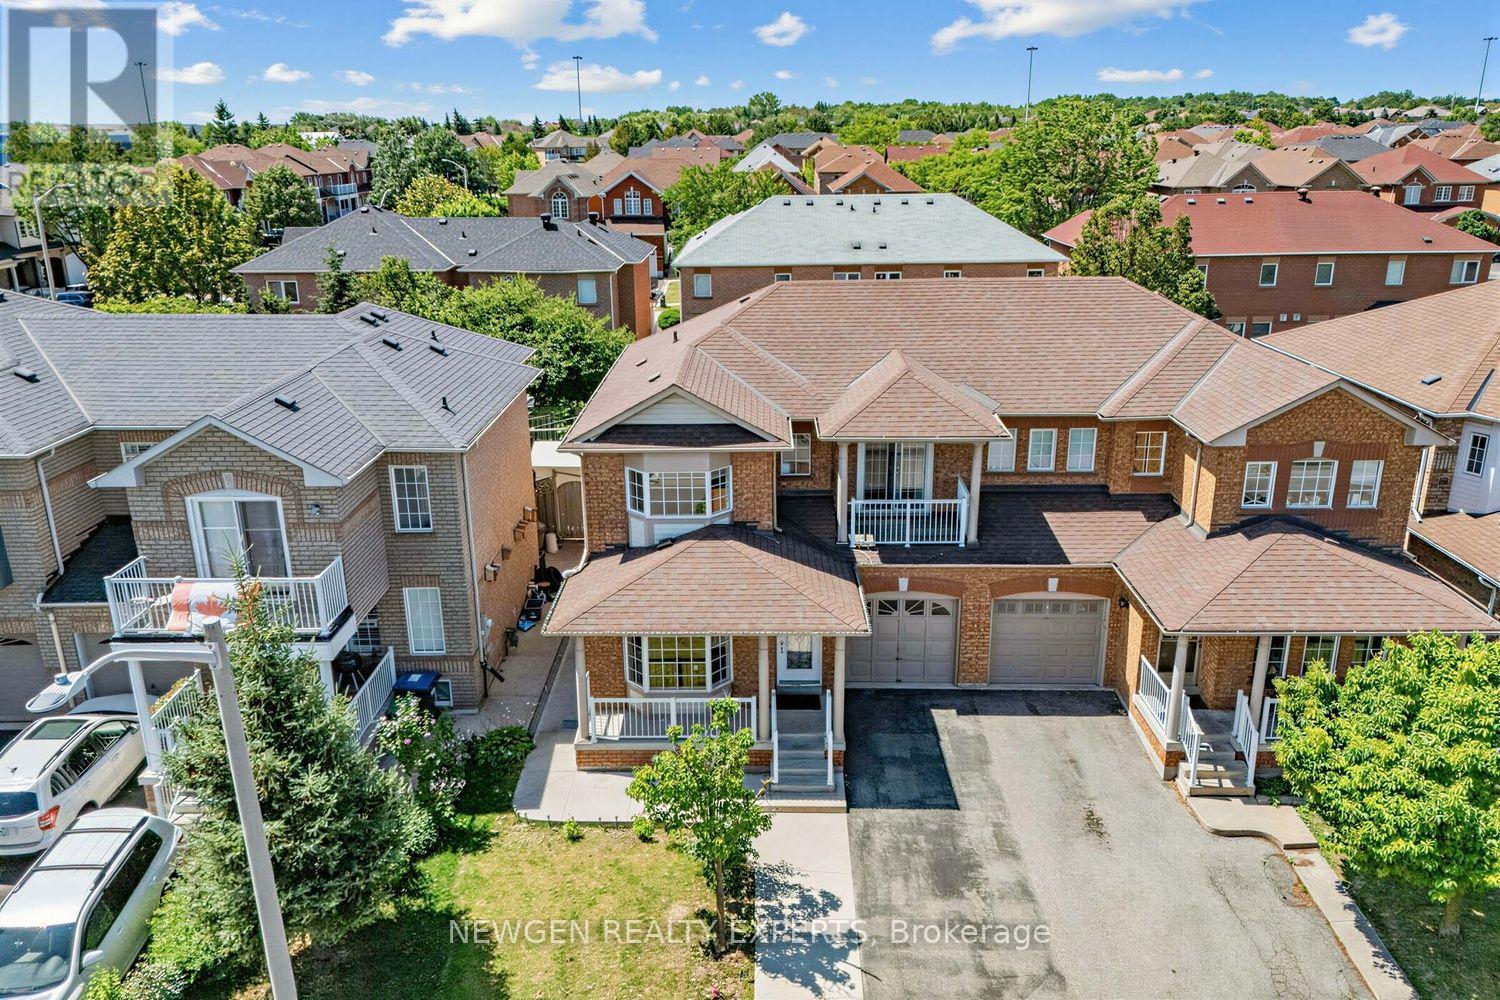
10 CHECKERBERRY CRESCENT, Brampton, Ontario

10 Checkerberry Crescent

Brampton, Ontario

Seeing is Believing. Very Well Maintained, Bright and Spacious Semi in One of the Best Neighbourhoods of Brampton. Quite Big Size for a Semi. Plenty of Natural Light. No carpet. Separate Living and Family Room. Updated and Big Kitchen with Quartz Countertops and Multiple Cabinets. Entry from Garage into the House. Huge Master Bedroom with Big En-suite Washroom and Walk-In Closet. Other Two Big Sized Bedrooms and Walk out to Balcony. Updated Washrooms with Quartz Countertops. Finished Basement. Extended Driveway - can park total 4 cars including the Garage. Walking Distance to 3 Schools, Trintiy Mall, Mosque and Gurudwara. Easy Access to 410 via Sandalwood and Bovaird. (id:50976)

4 Bedroom 3 Bathroom 1,500 - 2,000 ft2

Newgen Realty Experts

For sale
$779,900
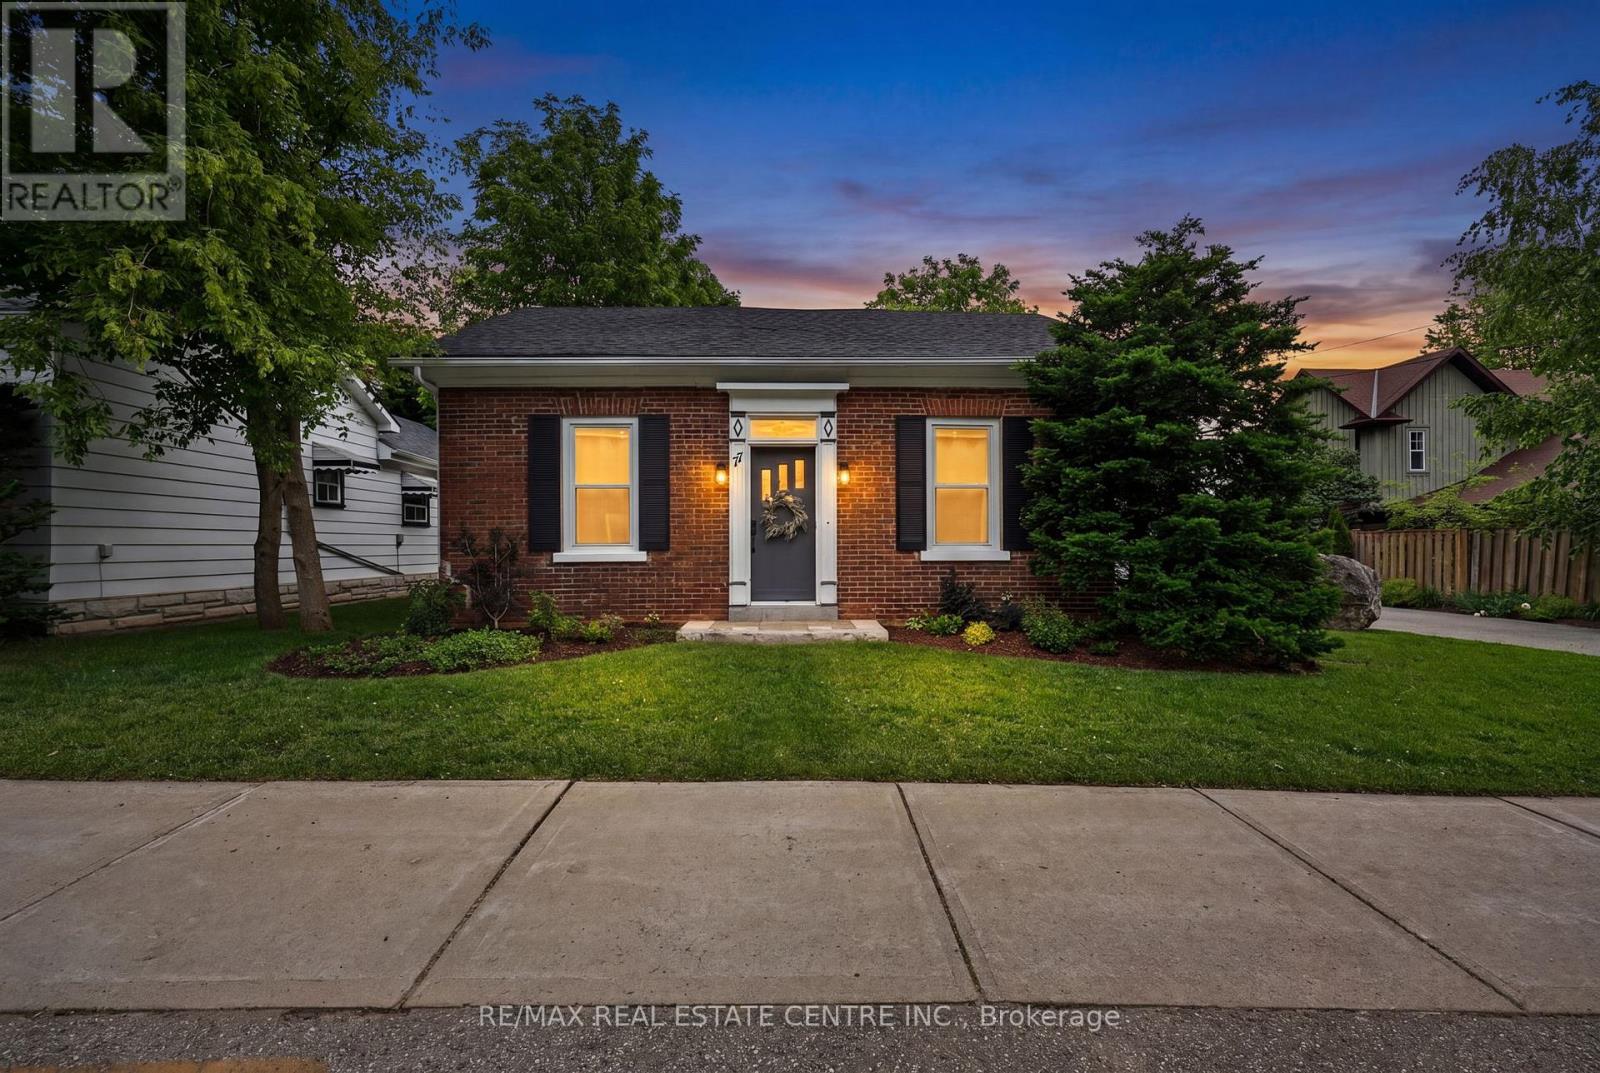
77 MILL STREET, Orangeville, Ontario

77 Mill Street

Orangeville, Ontario

This stunning bungalow is ideally located within walking distance to downtown Orangeville, offering the perfect blend of small-town charm and everyday convenience. Step inside to discover a warm and inviting home featuring a spacious mudroom/laundry room, a bright eat-in kitchen, and an open-concept living area perfect for relaxing or entertaining. The generous primary bedroom offers direct access to the back deck, creating the perfect spot to enjoy your morning coffee while overlooking the expansive backyard. A versatile main-floor office or small bedroom, along with a well-sized second bedroom, provides flexible living options .Outside, you'll fall in love with the huge private yard, detached garage, and exceptional curb appeal. With parking for at least six vehicles, there's plenty of room for family, guests, and hobbies. A rare opportunity to enjoy comfortable bungalow living on a beautiful lot, all just steps from Orangeville's shops, restaurants, and amenities! (id:50976)

3 Bedroom 1 Bathroom 1,100 - 1,500 ft2

RE/MAX Real Estate Centre Inc.

For sale
$699,999
34 CATHCART CRESCENT, Brampton, Ontario

34 Cathcart Crescent

Brampton, Ontario

Welcome to 34 Cathcart Crescent, a spacious 4+1-bedroom, 2-bathroom, two-storey semi-detached home on a desirable corner lot in Brampton's established Avondale community. Featuring an additional family room, this inviting home has been freshly and professionally painted throughout, with newly installed pot lights in the living room( Aug 2026). Major updates include windows, roof, air conditioner and furnace (2023), renovated powder room and second washroom (November 2025), and updated kitchen flooring (February 2026). Brand new white Stove (2026 August).A deck directly accessible from the kitchen creates seamless indoor-outdoor flow-perfect for dining, entertaining or relaxing-and offers potential to be redesigned or enclosed as a sunroom, dining area or year-round sitting space. The basement offers excellent potential for a one-bedroom secondary suite with a living area, kitchen and bathroom. Conveniently located near schools, parks, Bramalea City Centre, public transit, shopping and Highway 410. An excellent opportunity offering space, comfort and exciting future possibilities. (id:50976)

5 Bedroom 2 Bathroom 1,100 - 1,500 ft2

RE/MAX Realty Services Inc.

For sale
$1,199,999
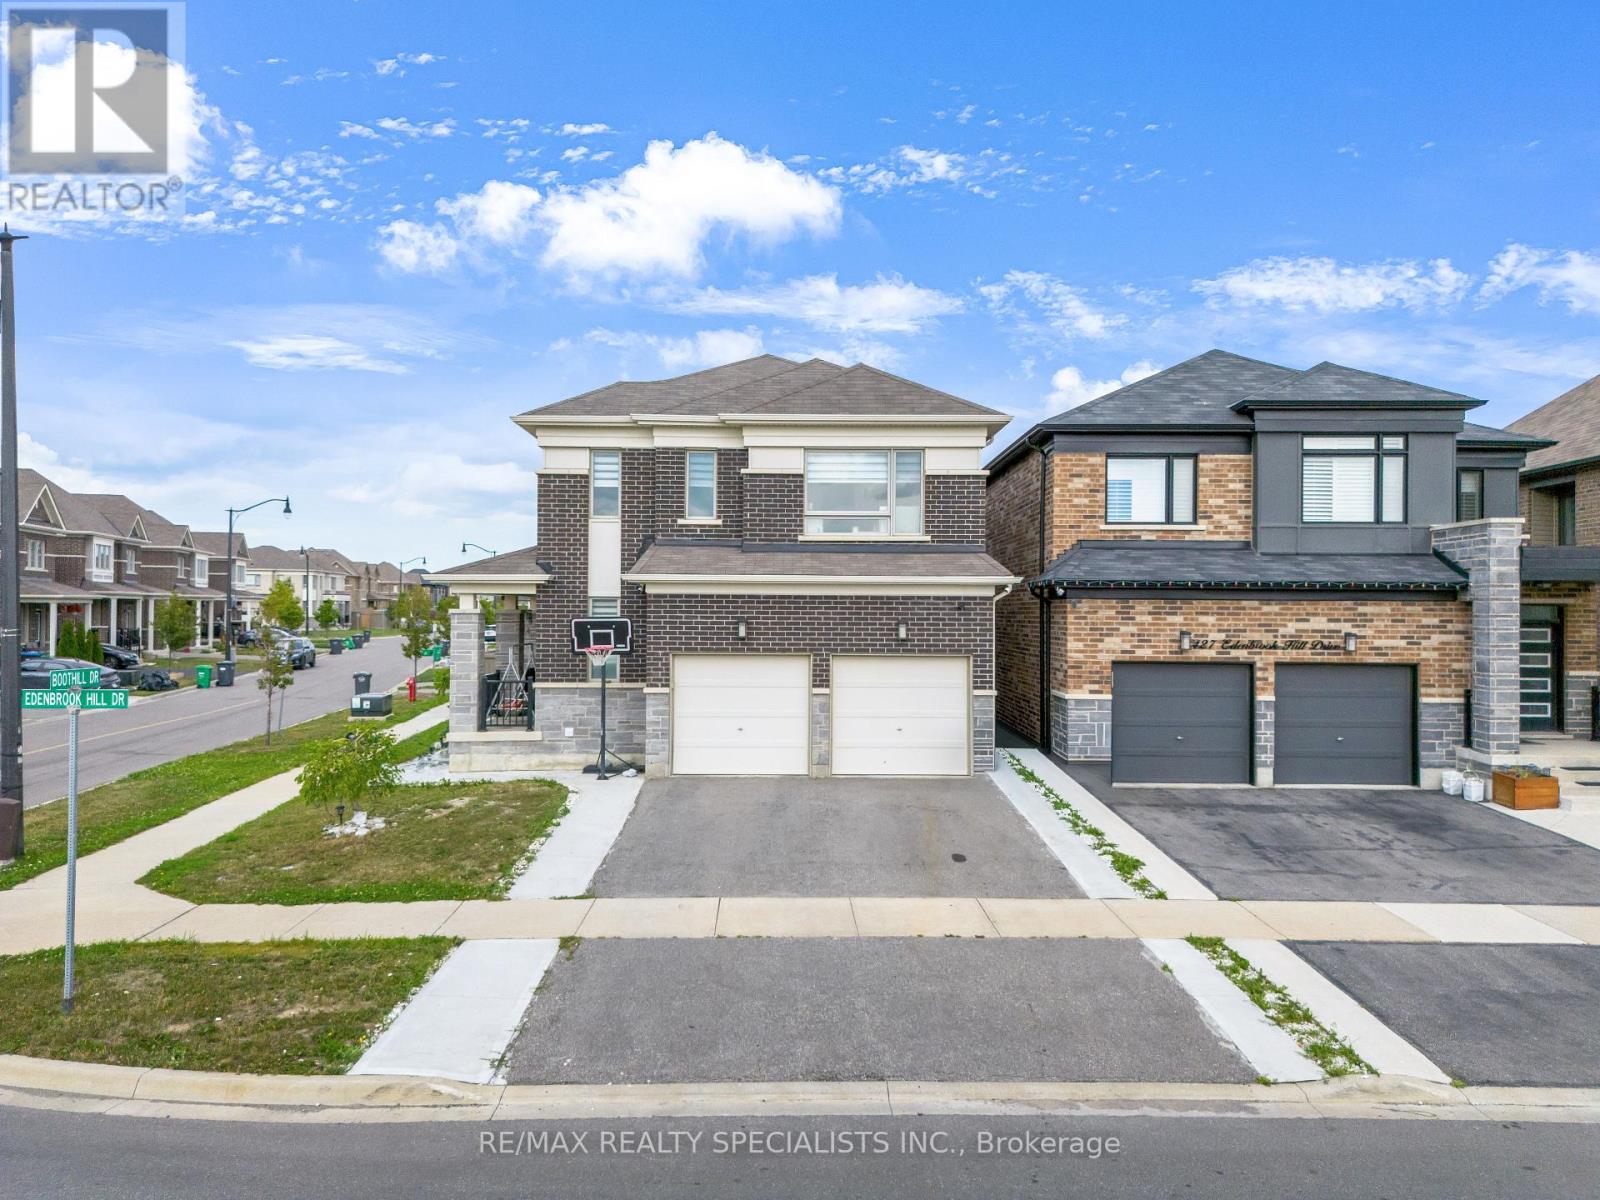
1 BOOTHILL DRIVE, Brampton, Ontario

1 Boothill Drive

Brampton, Ontario

Stunning Corner-Lot Home in Sought-After Northwest Brampton. Welcome to 1 Boothill Drive, a beautifully maintained detached home built in 2020, situated on a premium oversized corner lot in one of Brampton's most desirable and rapidly growing communities. Filled with natural sunlight from every angle, this impressive residence offers the perfect blend of modern design, functionality, and investment potential. Featuring over 2,000 sq. ft. of above-grade living space, this home boasts 4 spacious bedrooms, 4 bathrooms, a bright and open-concept layout, a cozy fireplace, and quality finishes throughout. The modern kitchen flows seamlessly into the main living and dining areas. Upstairs, you'll find generously sized bedrooms, including a comfortable primary retreat. The professionally finished basement includes a separate entrance through the garage and an additional bedroom with a full bathroom, offering excellent potential for extended family living. Outside, enjoy the benefits of a rare pie-shaped corner lot with abundant natural light. The home's attractive brick and stone exterior adds to its exceptional curb appeal. Conveniently located near schools, parks, community recreation facilities, public transit, and everyday amenities. Quick access to major roadways and nearby shopping makes commuting and daily errands effortless. Don't miss this incredible opportunity to own a newer, move-in-ready home in the heart of Northwest Brampton. (id:50976)

5 Bedroom 4 Bathroom 2,000 - 2,500 ft2

RE/MAX Realty Specialists Inc.

For sale
$999,999
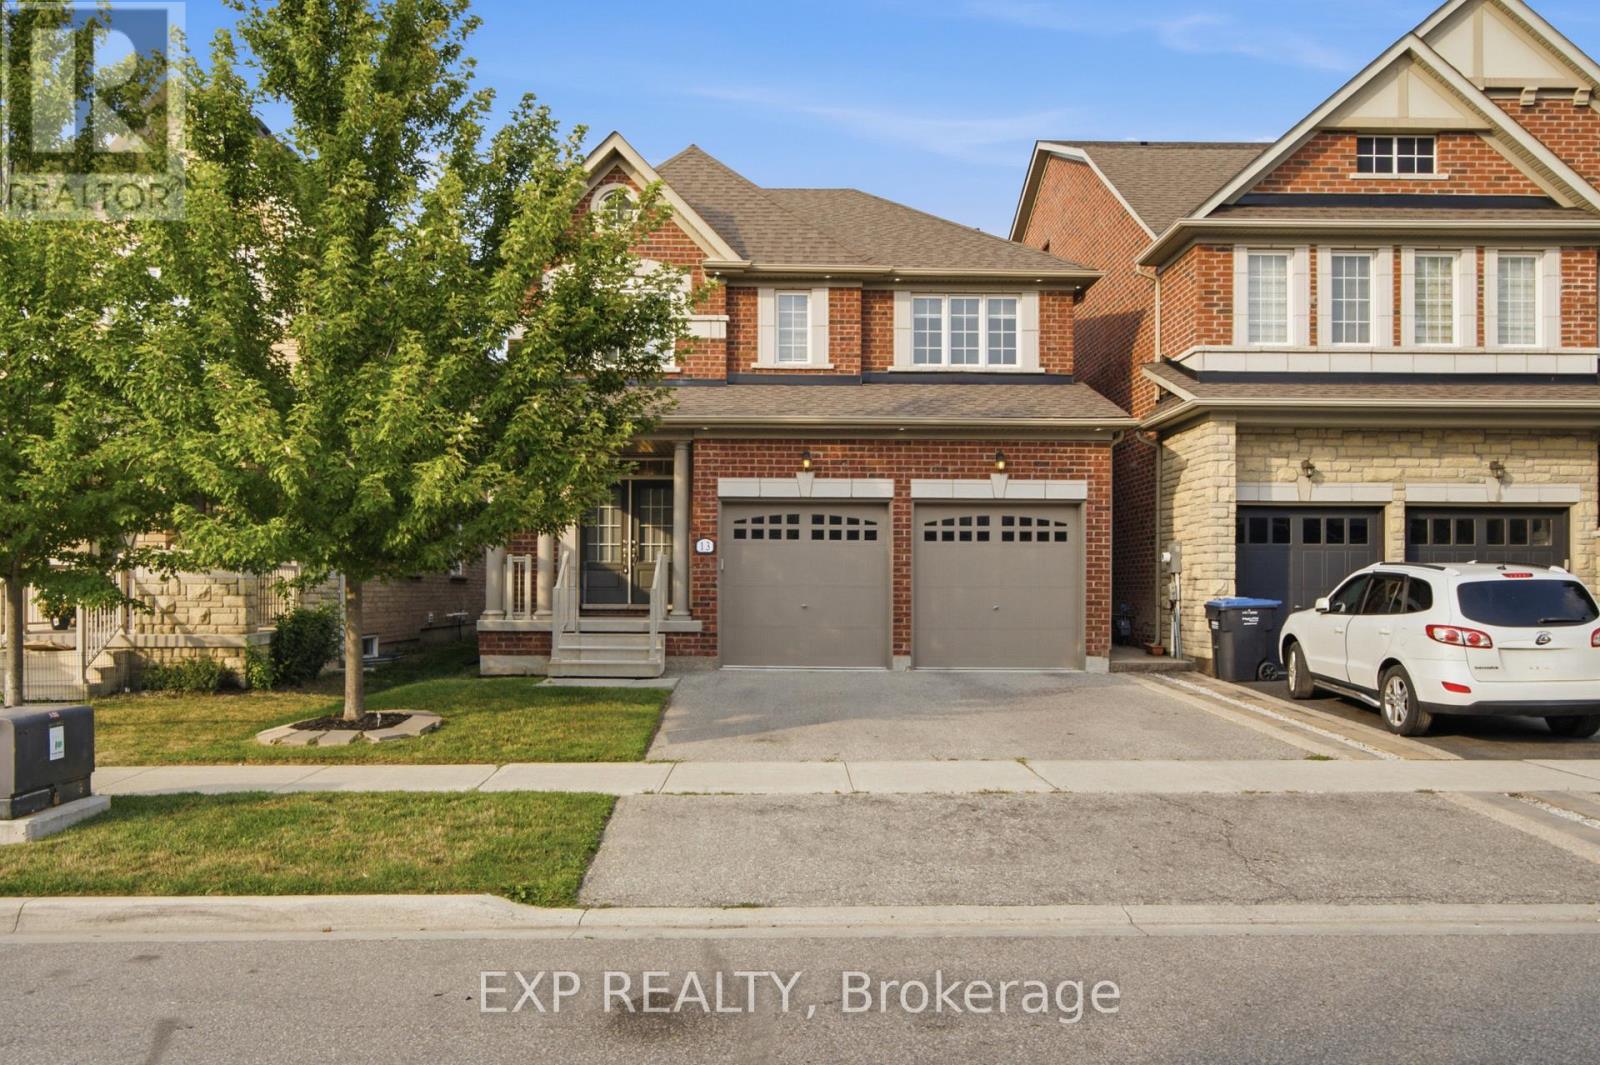
13 CRAFTSMAN ROAD, Caledon, Ontario

13 Craftsman Road

Caledon, Ontario

Welcome to this elegantly appointed 4-bedroom, 2.5 bathroom fully detached home, proudly built by renowned builder Coscorp, in the prestigious and rapidly growing community of Southfields Village in Caledon. Thoughtfully designed with timeless finishes, exceptional natural light, and an impressive sense of space, this residence offers the perfect combination of sophistication and everyday family living. Step through the grand double-door entrance into a bright and welcoming interior featuring 9-foot ceilings, rich hardwood flooring throughout the main level and hallway, and a beautifully finished oak-stained staircase. The stylish upgraded kitchen is designed to impress, showcasing granite countertops, stainless steel appliances, and ample cabinetry, making it the perfect setting for both everyday living and entertaining.Upstairs, four generously sized bedrooms provide exceptional comfort, complemented by the convenience of upper-level laundry. The expansive fully fenced backyard is truly a standout feature, offering an abundance of space for children, pets, outdoor entertaining, or creating your own private backyard oasis.The unfinished basement offers a blank canvas for your future vision, with a builder-installed separate side entrance providing excellent potential for additional living space, a recreation area, home office, or other future uses. Located in the desirable Southfields community, this beautiful Coscorp home delivers style, space, curb appeal, and incredible future potential-a wonderful opportunity for families seeking an upscale home in one of Caledon's most exciting communities. (id:50976)

4 Bedroom 3 Bathroom 2,000 - 2,500 ft2

Exp Realty

For sale
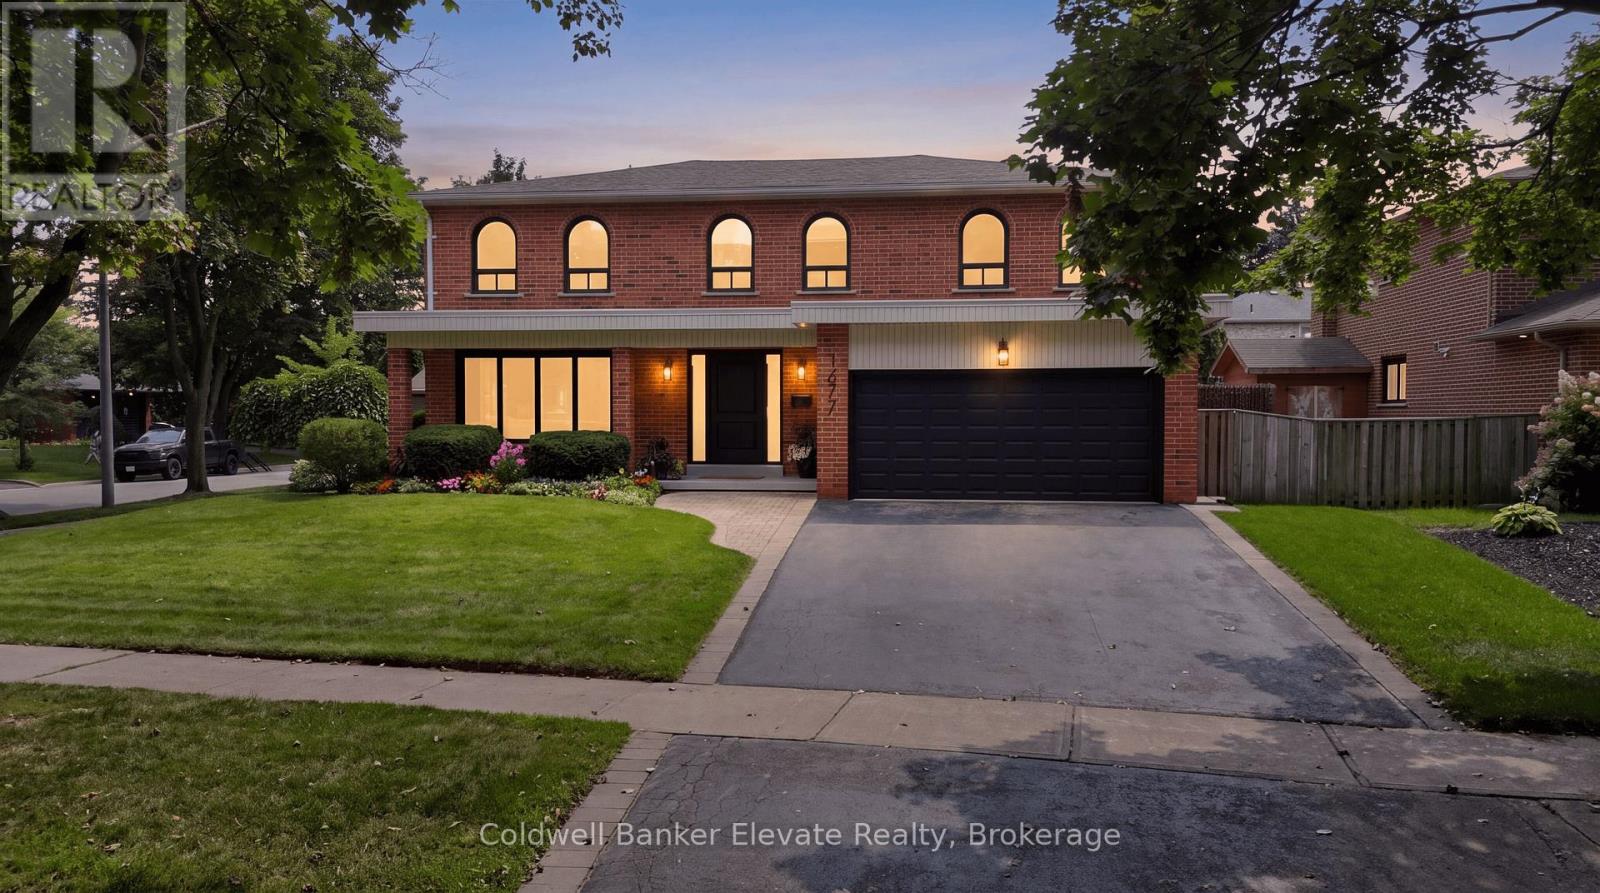
$1,674,800
1677 SHERWOOD FORREST CIRCLE, Mississauga, Ontario

1677 Sherwood Forrest Circle

Mississauga, Ontario

Beautifully renovated home where everyday living feels a little more like a luxury. Tucked into the mature tree-lined streets of sought-after Sherwood Forrest, this spacious 2-storey corner-lot home offers almost 4500 square feet of finished living space designed for family life, entertaining and making memories. Inside, a grand, elegant entrance leads you to a bright and welcoming layout showcasing freshly painted walls, new hardwood flooring, crown moulding, updated baseboards and center hall staircase. The living and dining rooms offer an effortless flow, while the inviting family room features a gas fireplace with brick surround and walkout to the backyard. The refreshed kitchen combines granite countertops, tiled backsplash, updated cabinetry and a built-in pantry with convenient roll-out drawers, all overlooking the showstopping outdoor space. Step outside and prepare to be impressed. The fully landscaped backyard is a private escape, complete with extensive interlocking, deck with built-in pergola, inground pool, dedicated pool shed, BBQ gas line and even a mini-golf putting area. Whether it's pool days, backyard dinners or entertaining friends, this is outdoor living at its best. Upstairs, four generous bedrooms include a spacious primary suite with walk-in closet and private ensuite. The finished basement adds incredible flexibility with a large recreation area, additional bedroom, office/flex space, full bathroom, cold cellar and excellent storage. Oh, and don't forget about the separate entrance to the basement! Tons of possibilities here. With a brand-new roof and thoughtful, elegant renovations throughout, this home is as functional as it is beautiful. And beyond the property, enjoy everything Sherwood Forrest is known for; nearby parks & trails, recreation, local shops & restaurants, schools, & easy access to the GO. A rare opportunity to enjoy space, lifestyle and location in one of Mississauga's established communities. (id:50976)

5 Bedroom 4 Bathroom 2,500 - 3,000 ft2

Coldwell Banker Elevate Realty

For sale
$985,000
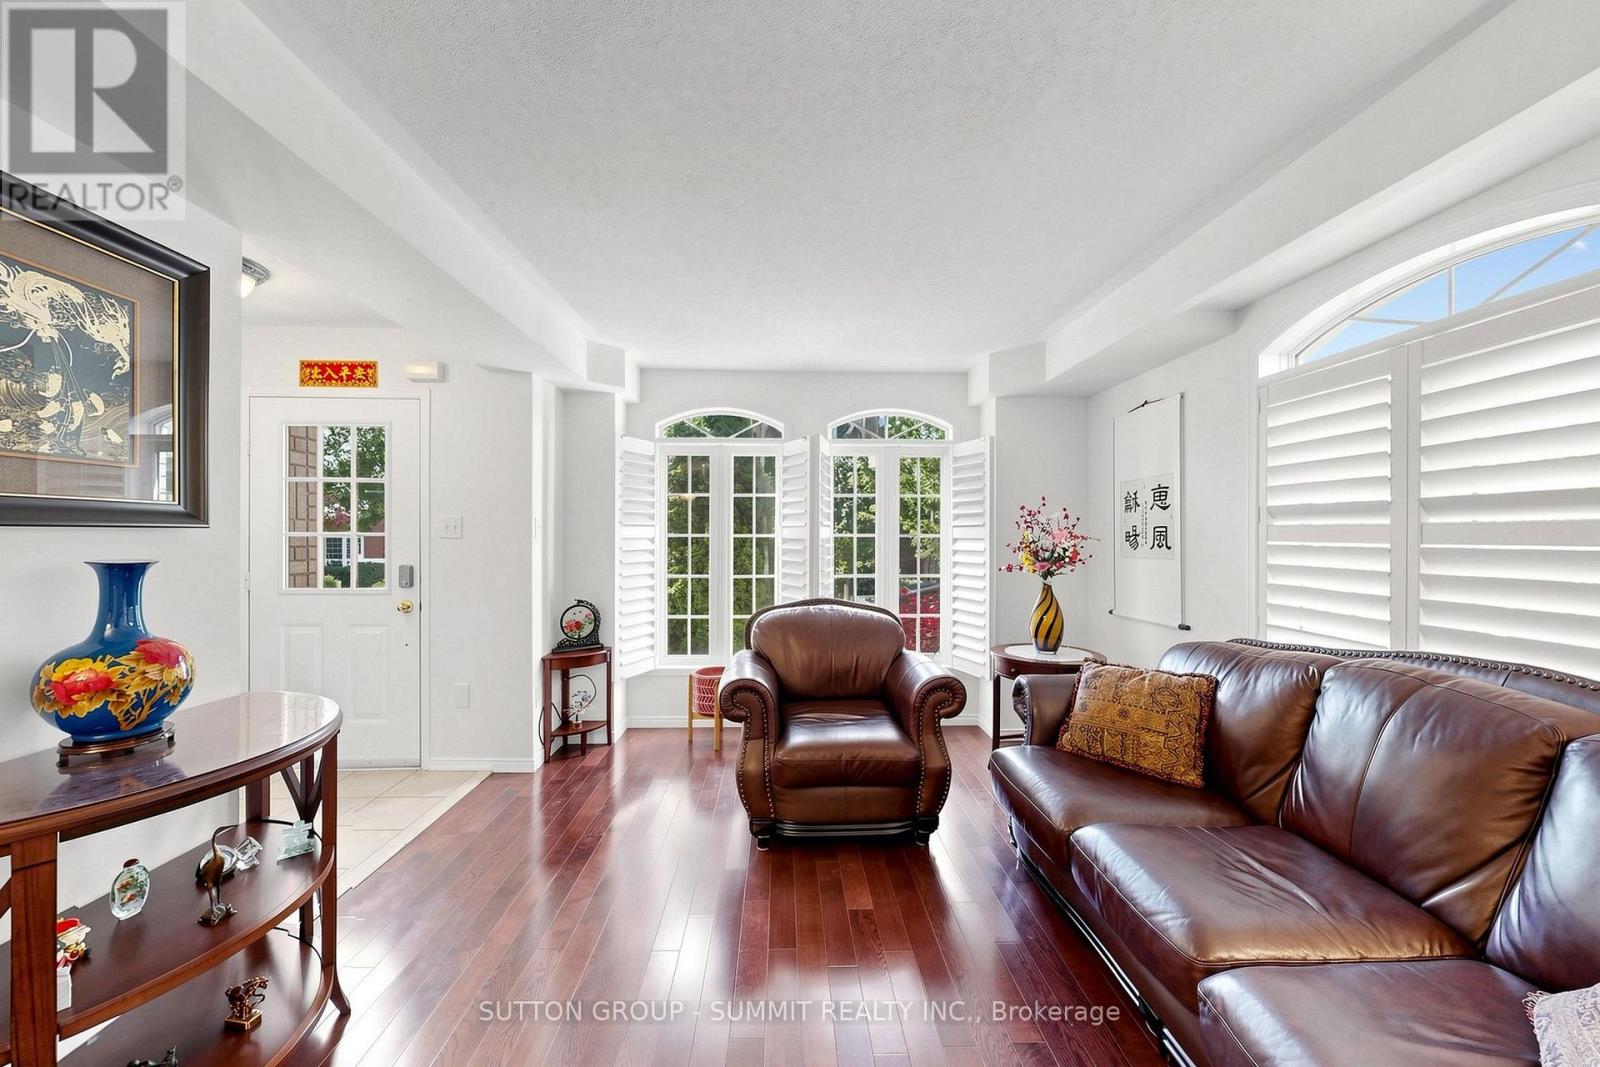
141 GATWICK DRIVE, Oakville, Ontario

141 Gatwick Drive

Oakville, Ontario

Perfectly positioned in the heart of River Oaks, this exceptional 3-storey freehold end-unit large corner semi-detached offers the ideal blend of space, lifestyle, and location. Steps to the River Oaks Community Centre and within walking distance to Holy Trinity School, Posts Corner Public School, and the scenic Sixteen Mile Creek trail system, this home places you in one of Oakville's most connected and family-friendly neighborhoods. Enjoy of wooded walking and cycling trails, parks, and natural green space right from your doorstep - a defining feature of River Oaks lifestyle. The layout offers the flexibility today's families need, with separate living, sleeping, and bonus spaces ideal for a home office, teen retreat, or additional family room. As an end-unit corner home, natural light fills every level through multiple exposures, while enhanced privacy creates a detached-home feel rarely found in semi-detached living. Families will appreciate proximity to White Oaks Secondary School and T.A. Blakelock High School. The River Oaks Community Centre - featuring an arena, indoor track, fitness studios, library, and racquet courts - is just moments away. Large deck access to garage, total 2 car garage + 2 cars in driveway; Gas F/P, Open concept, Hardwood Stairs, Carpet Free, Sunny and Clean, just move-in and enjoy (id:50976)

4 Bedroom 3 Bathroom 2,000 - 2,500 ft2

Sutton Group - Summit Realty Inc.

For sale
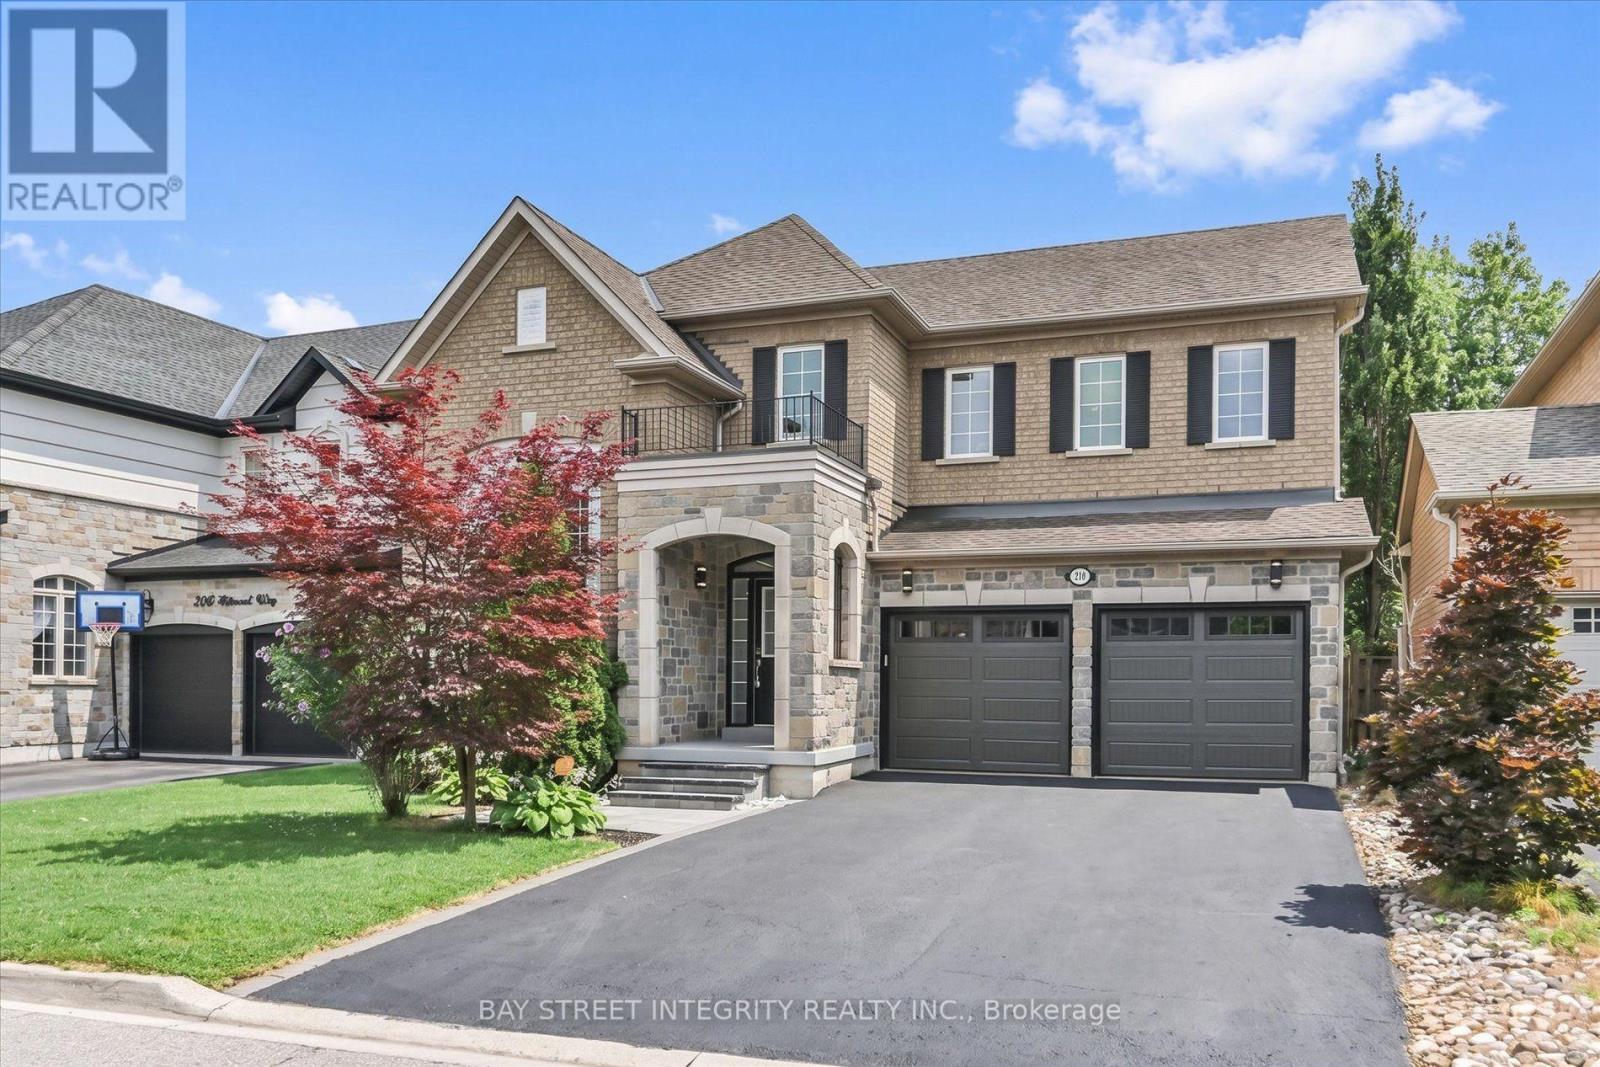
$1,899,900
210 MILKWEED WAY, Oakville, Ontario

210 Milkweed Way

Oakville, Ontario

Welcome To 210 Milkweed Way, A Stunning Double Car Garage Home With 5+1 Bedroom, 5 Bathrooms Nestled In The Highly Sought-After Lakeshore Woods Community. Ideally Located Within Walking Distance To Lake Ontario And Charming Downtown Bronte. This Beautifully Upgraded Home Offers An Exceptional Blend Of Comfort, Style, And Convenience. Freshly Painted, New Kitchen Countertops, Flooring, And Stove. The Open-Concept Living And Dining Areas Showcase Elegant Hardwood Floors And California Shutters, While The Spacious Family Room Offers A Cozy Gas Fireplace. The Well-Appointed Kitchen Boasts A Full Set Of Stainless Steel Appliances, Ample Cabinetry, And A Convenient Walkout To The Backyard - Perfect For Everyday Family Living And Entertaining. On The 2nd Floor, You Will Find 5 Generously Sized Bedrooms Provide Plenty Of Space For The Whole Family. The Luxurious Primary Retreat Features A 5-Piece Ensuite, Fireplace, And Large Walk-In Closet. The Spacious Finished Basement Extends The Living Space With A Versatile Recreation And Entertainment Area, Ideal For Family Gatherings, Movie Nights, Or A Home Gym. Major Updates Include Heat Pump, Furnace, And Insulation (2023), New Garage Doors, And A 200-Amp Electrical Panel. Surrounded By Top-Ranked Schools, Parks, Scenic Trails, Shopping, Restaurants, And Everyday Amenities, This Exceptional Family Home Offers The Perfect Opportunity To Enjoy The Best Of Oakville Living! (id:50976)

6 Bedroom 5 Bathroom 2,500 - 3,000 ft2

Bay Street Integrity Realty Inc.

Contact Us
Your Favourites


No Favourites Found