Listings

59490 results | Page 543 of 4958
12 24 48
 
For sale
$775,000
165 - 1000 ASLETON BOULEVARD, Milton, Ontario

165 - 1000 Asleton Boulevard

Milton, Ontario

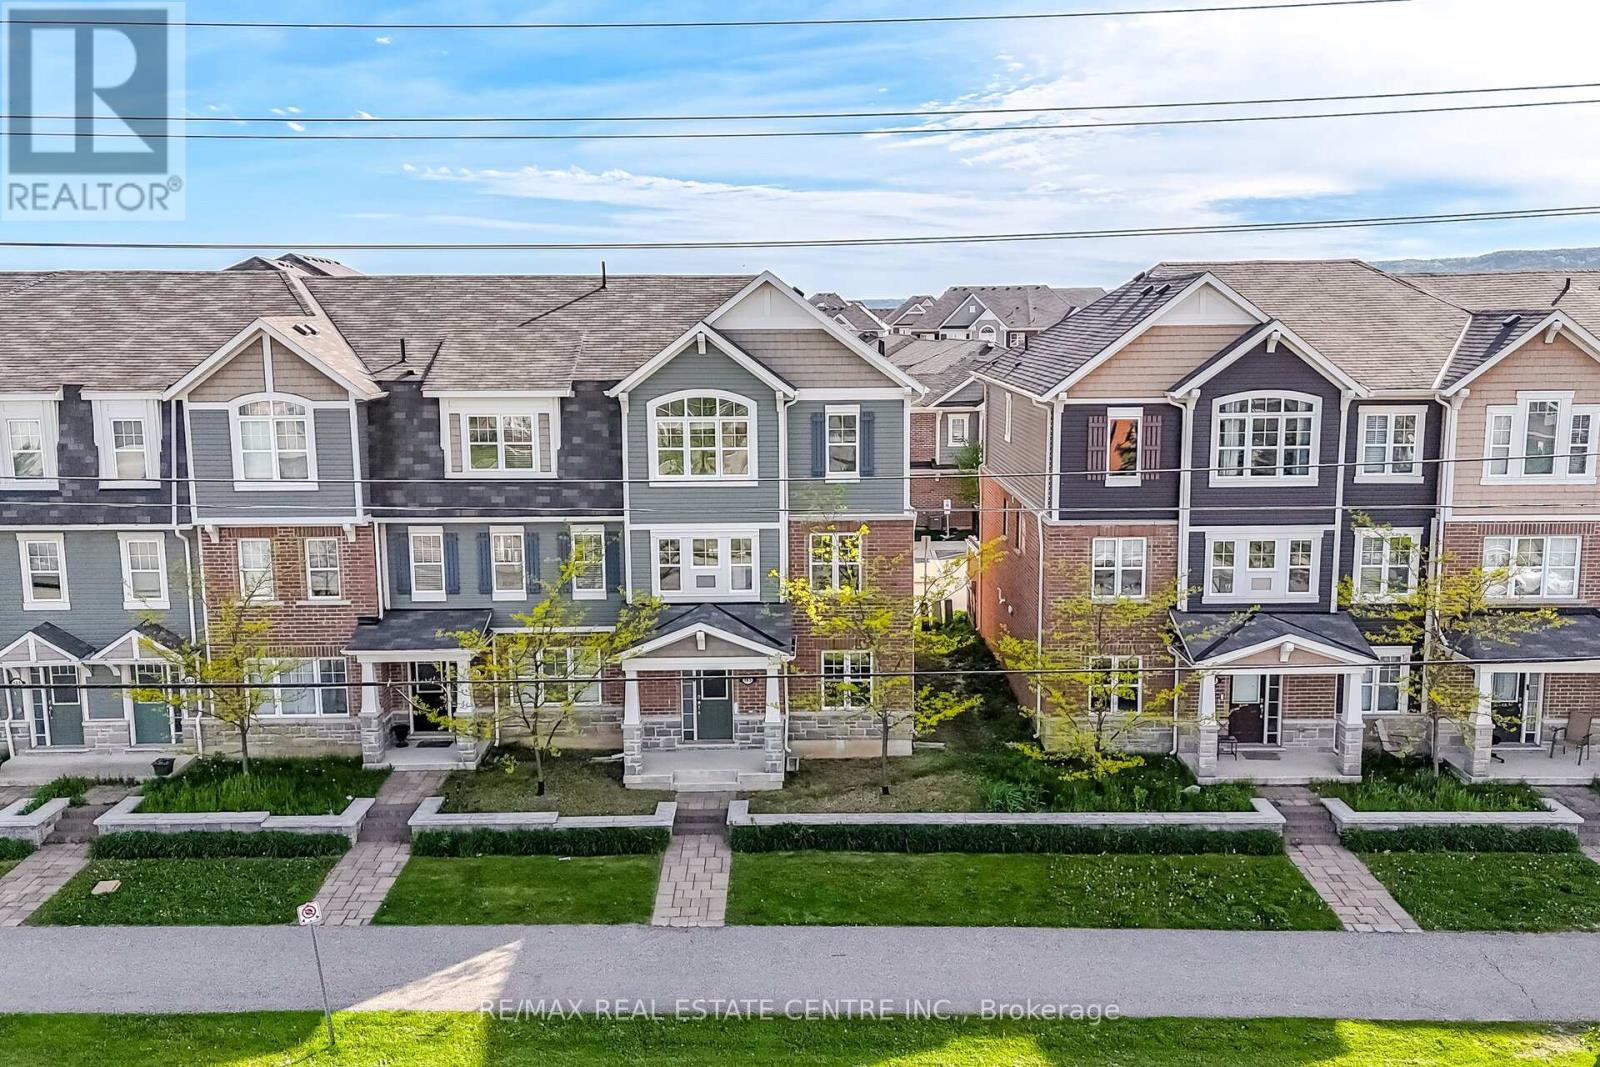
Welcome to this bright and spacious executive end unit townhome, featuring the highly desirable Hannon layout and offering 1,937 square feet of beautifully upgraded living space. The functional design includes 4 bedrooms and 3.5 bathrooms, highlighted by a rare and convenient ground-level bedroom complemented with its own updated full washroom and a walk-in closet-ideal for an in-law or nanny suite. The functional main level features 2 designated living spaces with elegant hardwood flooring, LED pot lights, and an open-concept layout where the living and dining rooms flow seamlessly together and a separate Family Room features ample space for a home office. The upgraded kitchen is equipped with brand new stove and fridge complimented by premium cabinets, an elegant backsplash, granite countertops, and a cozy dining room that walks out to a massive, sun-drenched terrace perfect for outdoor relaxation.Upstairs, the third level offers a spacious primary bedroom with a updated 3-piece ensuite, alongside two additional well-sized bedrooms and another full bath. This home features a true double-car garage with a convenient direct entrance to the home. Situated in a prime, family-friendly neighbourhood of Milton, this home is just a short walk to top-rated schools, parks, trails, dog park and everyday amenities.Enjoy an unbeatable location with easy access to Mattamy National Cycling Centre, 108-acre community park,featuring tennis courts,soccer fields, a cricket pitch, beach volleyball, baseball diamond, splash pads, playgrounds, Milton Sports Centre and hospital.This home truly delivers on lifestyle,comfort &location. (id:50976)

4 Bedroom 4 Bathroom 1,500 - 2,000 ft2

RE/MAX Real Estate Centre Inc.

For sale
$559,000
1607 - 4235 SHERWOODTOWNE BOULEVARD, Mississauga, Ontario

1607 - 4235 Sherwoodtowne Boulevard

Mississauga, Ontario

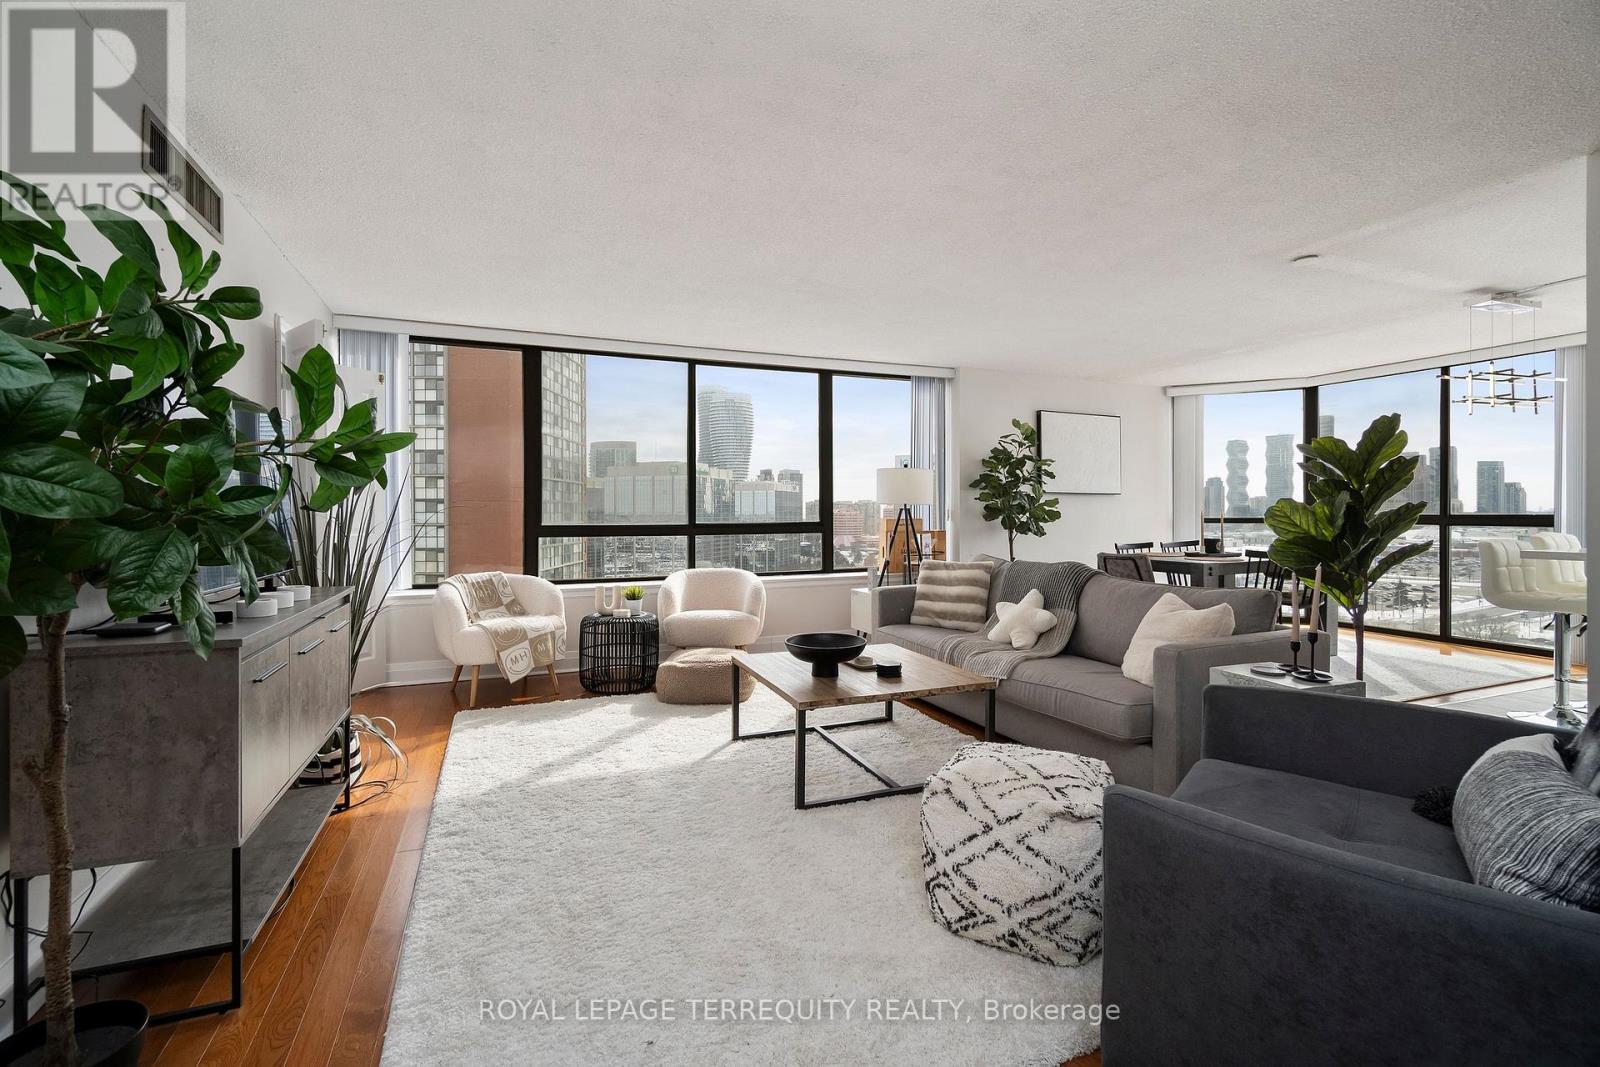
Welcome to 4235 Sherwoodtowne Blvd, Unit 1607. A sun-filled corner residence offering spectacular, unobstructed views in three directions and a thoughtfully designed, spacious layout spanning 1,322 square feet. Updated with meticulous attention to detail, this beautifully refreshed suite features a new kitchen (2021) with centre island, quartz countertops, stylish backsplash, and stainless steel appliances. Newer washrooms (2021), custom closet organizers, along with newer electrical light fixtures and blinds (2021) complete the turnkey offering.What truly sets this home apart is its exceptional size and versatility. With generous principal rooms and a functional floor plan, this residence comfortably accommodates a growing family, while also offering outstanding flexibility for professionals, downsizers, or individuals seeking space to live, work, and entertain with ease. Rarely does a condominium offer this level of square footage combined with such a practical layout.Perfectly positioned just steps to Square One Shopping Centre, the GO Bus Terminal, restaurants, and public transit, with quick and extremely convenient access to Highways 403 and 401. Located within a well-maintained building offering green space for summer enjoyment, this exceptional home delivers space, light, views, and everyday convenience in one impressive package. (id:50976)

2 Bedroom 2 Bathroom 1,200 - 1,399 ft2

Royal LePage Terrequity Realty

For sale
$589,999
38 NORTH STREET W, Orillia, Ontario

38 North Street W

Orillia, Ontario

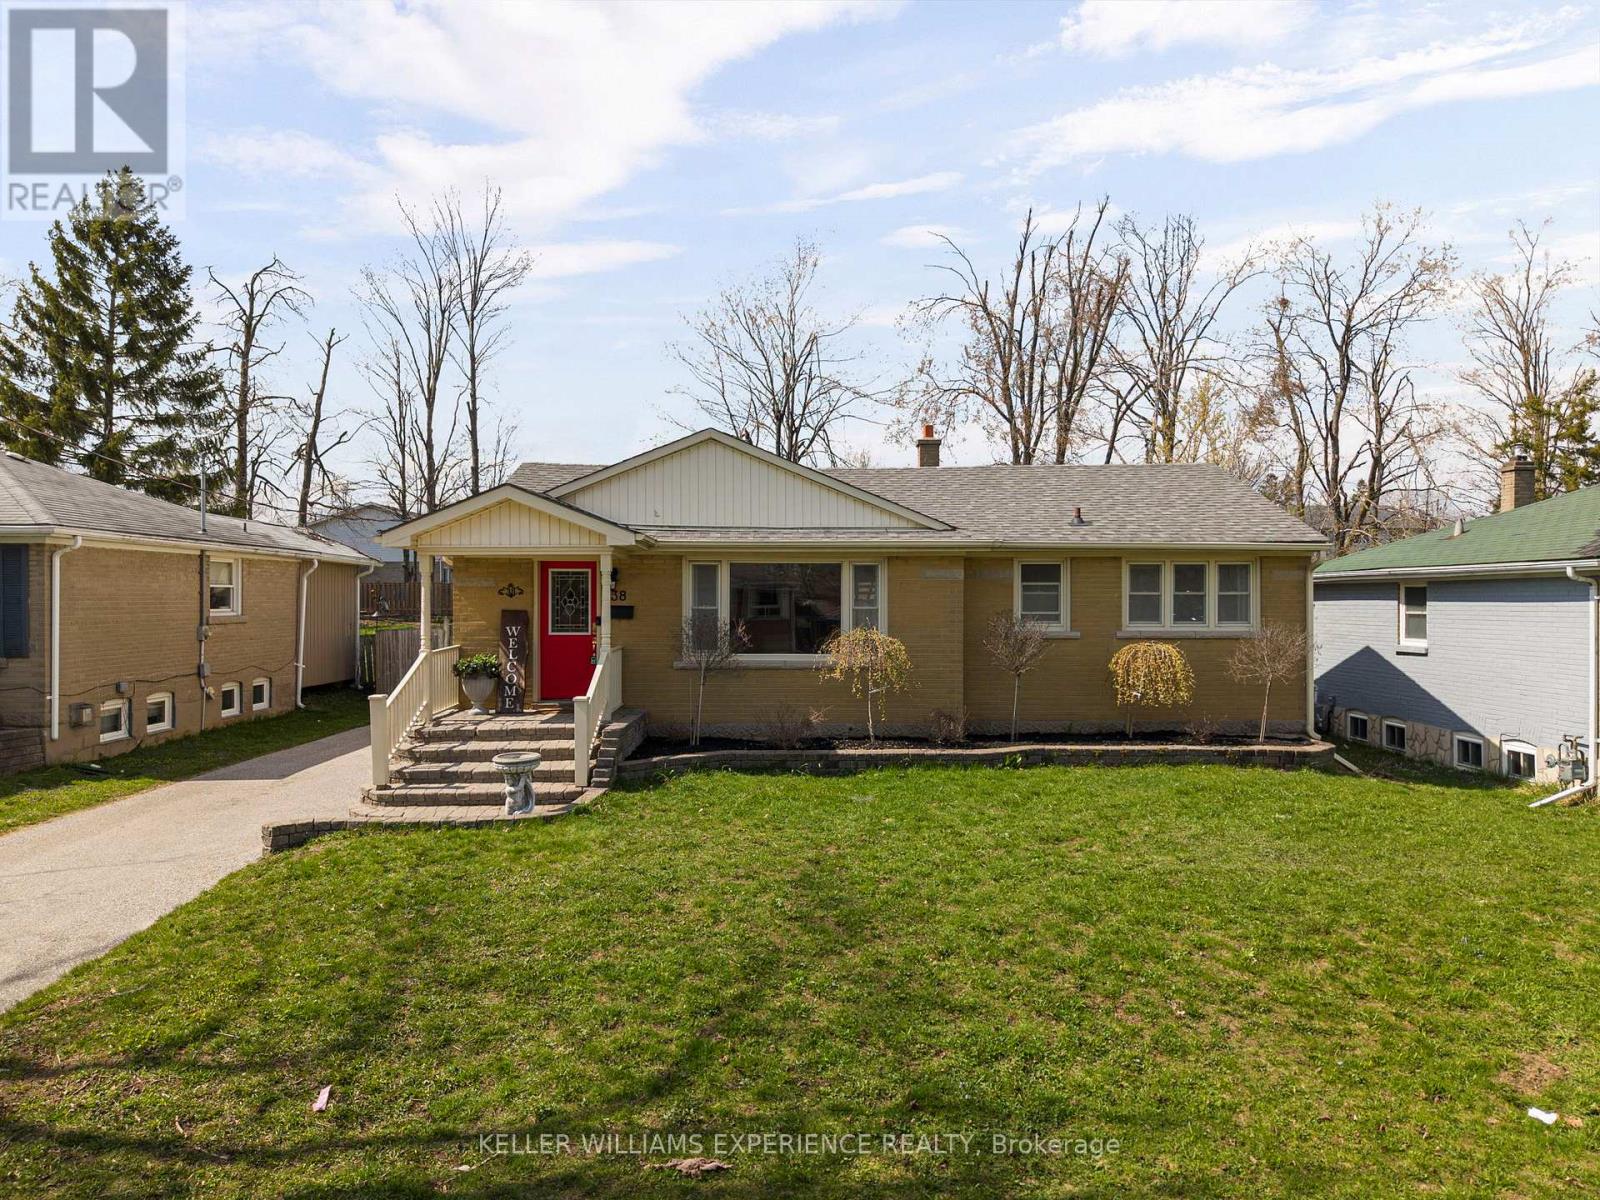
Functional. Inviting. Well-Located. Set in Orillia's North Ward, this all-brick bungalow offers a thoughtful layout and versatile living spaces, ideal for both growing families and those looking to downsize without compromise. A private, fully fenced backyard provides a quiet outdoor retreat, while a separate entrance to the basement introduces excellent potential for in-law capability or flexible multi-generational living.The main level features a spacious, open-concept kitchen complete with solid wood cabinetry, a centre island, and a walkout to the rear yard, seamlessly connecting indoor and outdoor living. A separate dining area with access to a covered deck extends the space for everyday living and entertaining. Two well-proportioned bedrooms and an updated bathroom complete the main floor.The partially finished basement adds further functionality with two additional bedrooms, a generous recreation space, and an open laundry area with utility sink. Notable updates include the roof and furnace, both completed in 2019, offering added peace of mind. (id:50976)

4 Bedroom 1 Bathroom 700 - 1,100 ft2

Keller Williams Experience Realty

For sale
$1,599,900
2863 CONCESSION RD 3, Adjala-Tosorontio, Ontario

2863 Concession Rd 3

Adjala-Tosorontio, Ontario

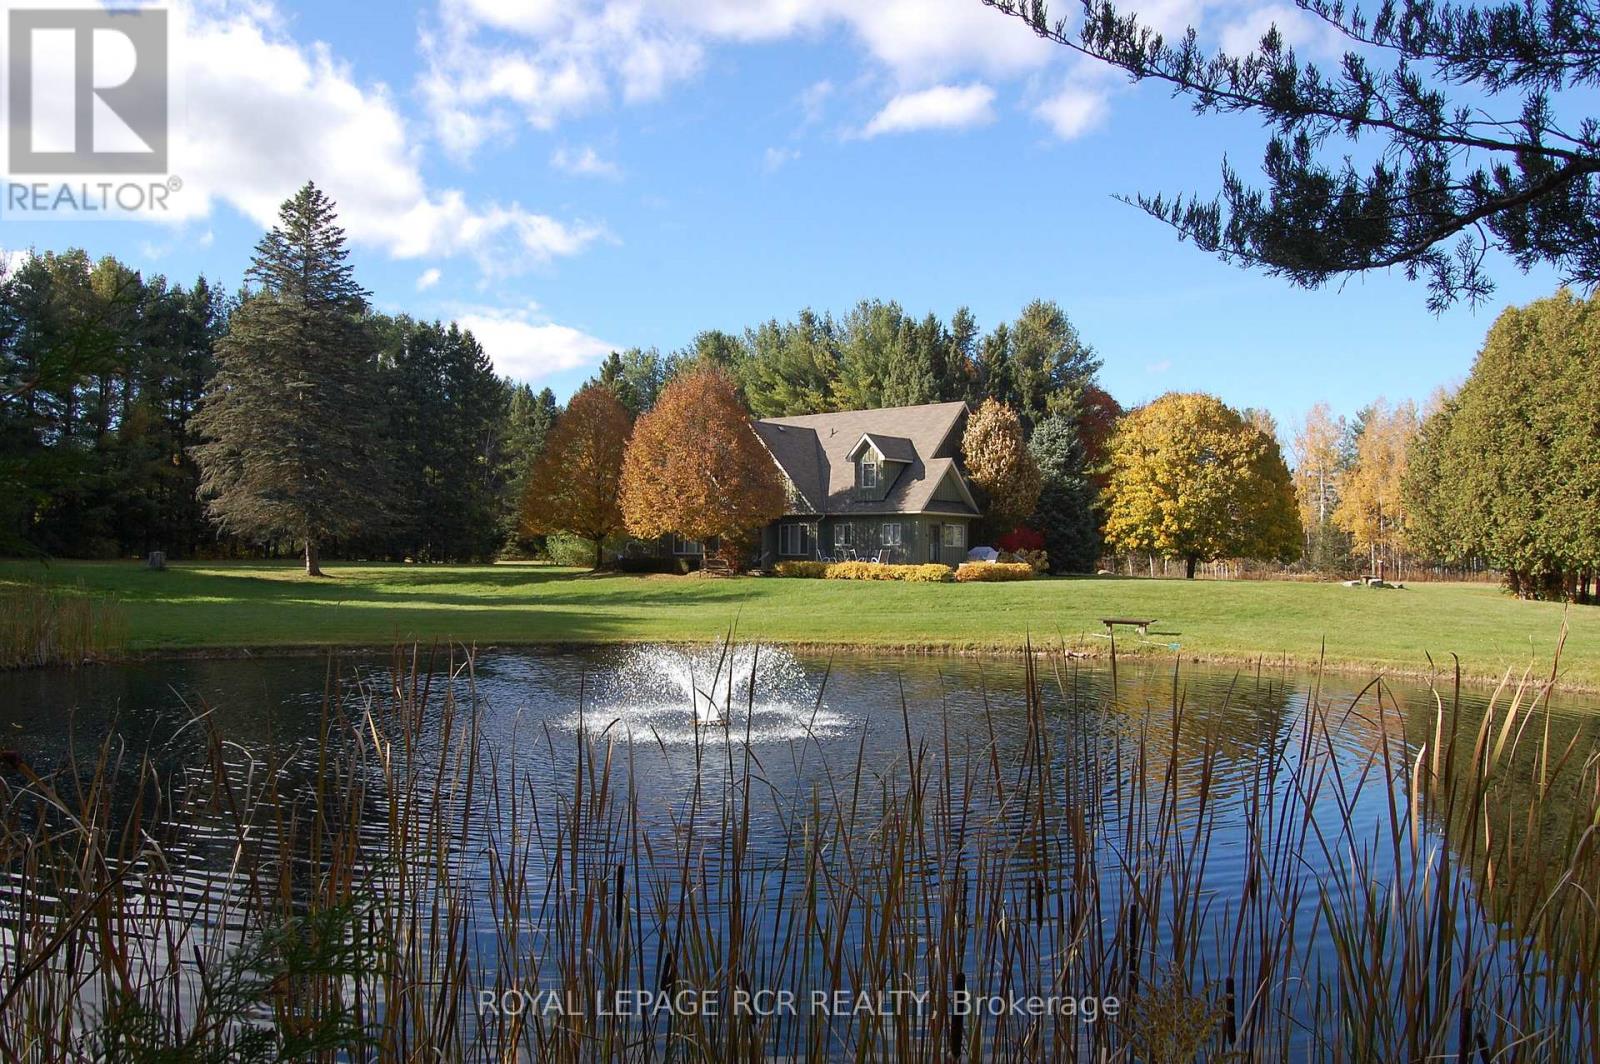
This is more than a home-it's a lifestyle retreat where nature, comfort, and adventure come together. Set well back from the road and surrounded by mature forest, this property offers true tranquility. Towering trees, winding trails, open meadows, an ever-flowing stream, and two ponds create a landscape reminiscent of your own private conservation area. Enjoy four-season living at its finest; hikes, trail rides, cross-country skiing, snowmobiling, snowshoeing, and peaceful evenings by the water. Camp under the stars, host summer barbecues and family soccer games, or simply unwind. Every inch of this 55+ acre property invites you to slow down and reconnect with nature. A concrete parking area, insulated two-car garage, and beautifully manicured landscaping provide a warm welcome. The custom-built home is solid, thoughtfully designed, and meticulously maintained. Inside, expansive windows frame uninterrupted forest and water views. The bright main level features soaring ceilings, pot lights, and an open-concept layout ideal for everyday living and entertaining. The living and dining area walks out to a spacious deck overlooking one of the ponds, perfect for morning coffee or sunset dinners. The updated eat-in kitchen boasts new quartz countertops, stainless steel appliances, and abundant cabinetry, offering both beauty and function. The main-floor primary suite includes a walk-in closet and ensuite bath, while laundry and a powder room complete this level. Upstairs, three generous bedrooms, a four-piece bath, and a cozy play nook provide flexible family space. An unfinished loft above the garage offers exciting potential for a new primary suite, studio, or additional family room. Despite its peaceful setting, you're minutes to skiing and golf at Hockley Valley Resort, dining at Adamo Estate Winery, hiking the Bruce Trail, and visiting the Hockley General Store. Rarely does a property combine 55+ usable acres with a beautifully updated home in such a coveted location (id:50976)

4 Bedroom 3 Bathroom 2,000 - 2,500 ft2

Royal LePage Rcr Realty

For sale
$1,299,999
6072 5TH SIDE ROAD, Innisfil, Ontario

6072 5th Side Road

Innisfil, Ontario

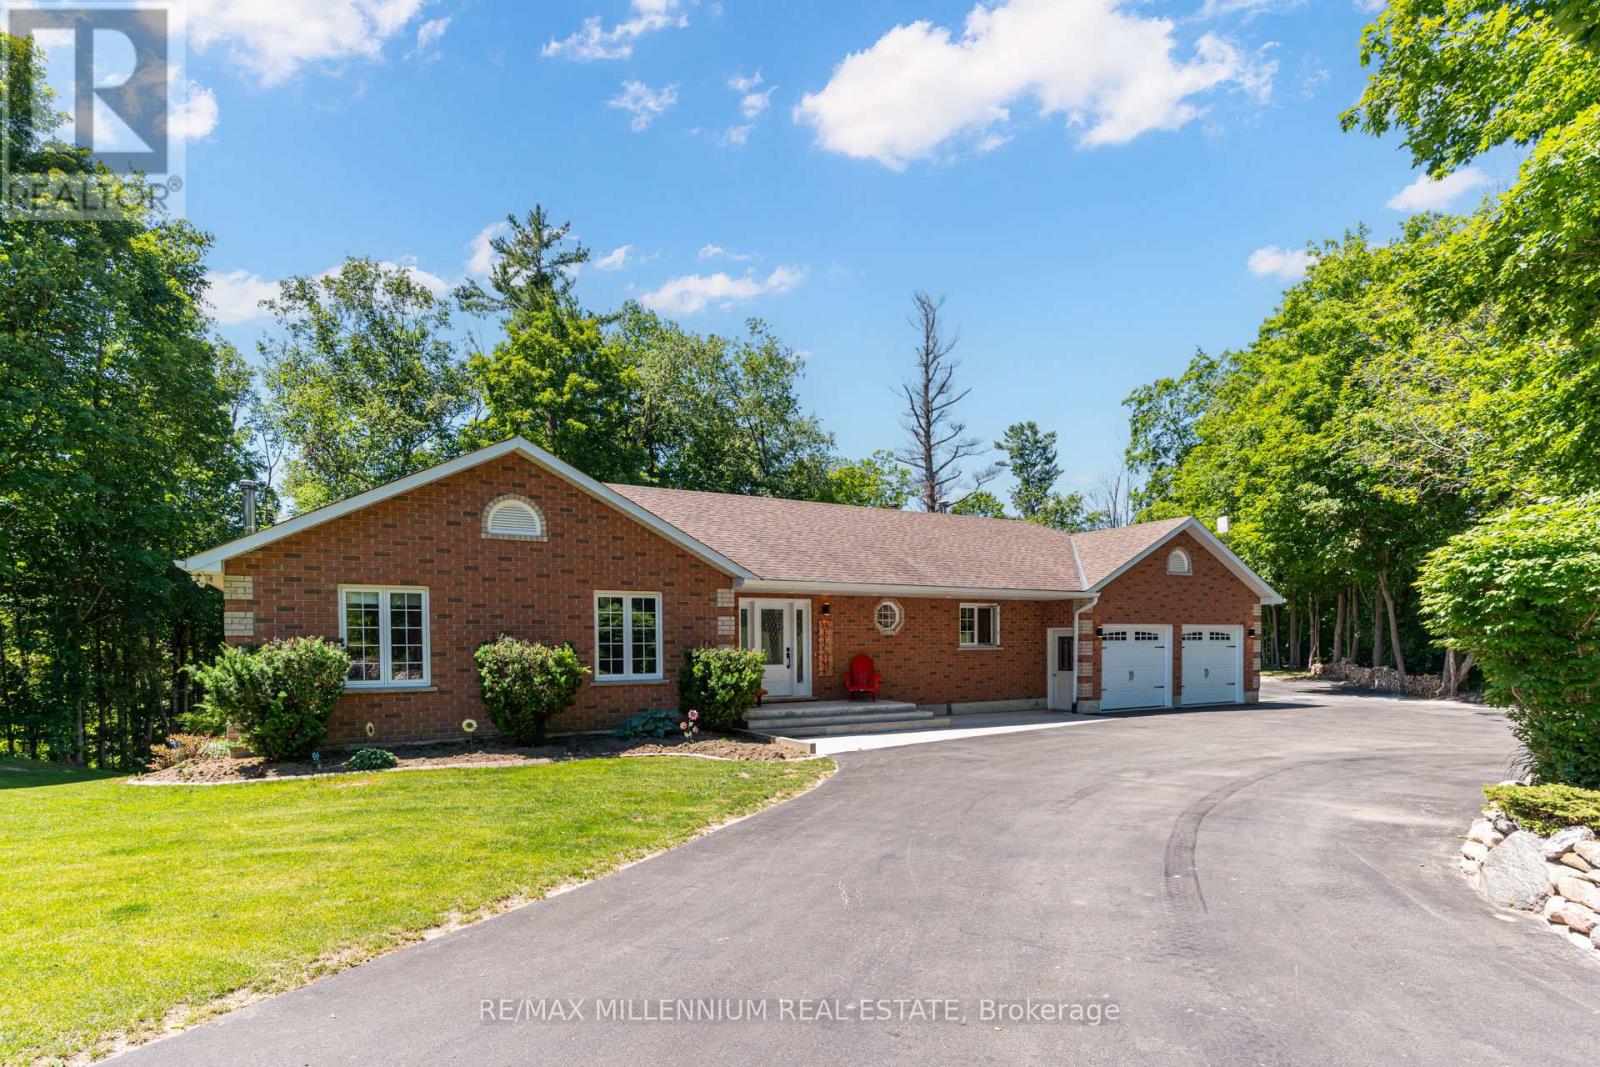
Enjoy the perfect blend of country living and commuter convenience on this beautiful 3+ acre property, just minutes to Hwy 400, Cookstown, and Barrie. This well-built home offers approximately 3,200 sq. ft. of finished living space with engineered floor trusses, hardwood floors throughout the main level, a spacious open-concept kitchen and living area, and a walkout to a refinished oversized deck with scenic views. The finished lower level features a separate entrance, garage access, 4th bedroom, 3-piece bath, kitchen (stove ready), and large rec room-ideal for an in-law suite. Relax in the heated inground pool with new liner and hot tub, plus enjoy a heated garage, newer front and garage doors, and a $25K upgraded driveway with plenty of parking. A fantastic opportunity for families seeking space, privacy, and convenience! (id:50976)

4 Bedroom 3 Bathroom 1,500 - 2,000 ft2

RE/MAX Millennium Real Estate

For sale
$399,000
1606 - 27 KORDA GATE, Vaughan, Ontario

1606 - 27 Korda Gate

Vaughan, Ontario

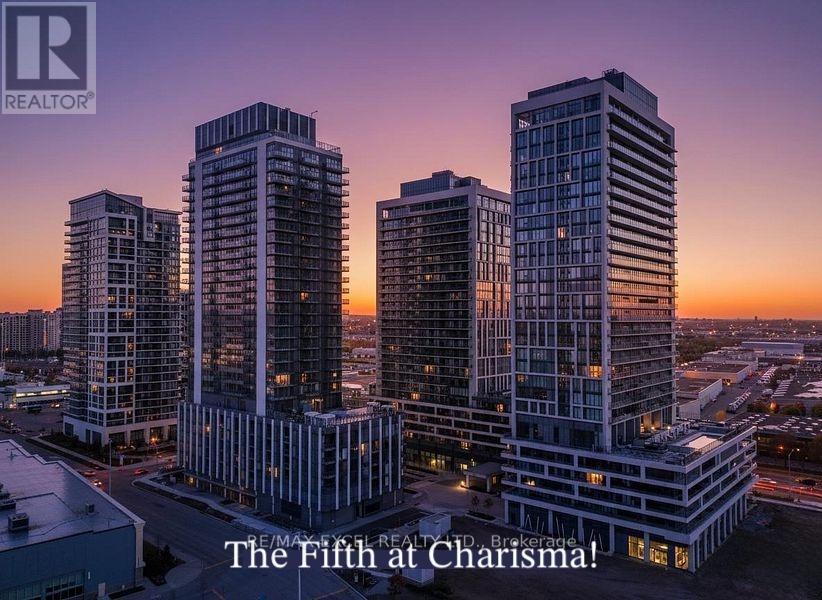
Welcome to The Fifth at Charisma by Greenpark, where modern luxury meets exceptional convenience. This brand-new, never-lived-in 1-bedroom, 1-bathroom condominium includes 1 parking space and 1 locker, offering a stylish and functional living space in one of Vaughan's most sought-after communities.Designed with contemporary elegance in mind, this bright and spacious suite features floor-to-ceiling windows with unobstructed west-facing views, filling the home with an abundance of natural light. The open-concept layout is complemented by smooth ceilings, premium finishes, and a sleek modern kitchen complete with quartz countertops and full-size stainless steel appliances.Ideally located in the heart of Vaughan at Jane Street and Rutherford Road, residents are just steps from Vaughan Mills, public transit, restaurants, entertainment, and everyday amenities, with easy access to major highways.Enjoy an unparalleled lifestyle with an impressive selection of resort-inspired amenities, including a 24-hour concierge, fitness centre, basketball and squash courts, yoga studio, golf simulator, games and billiards lounge, theatre room, party and dining rooms, pool lounge, outdoor pool and terrace, rooftop terrace, and more.A rare opportunity to lease a brand-new suite in a vibrant master-planned community offering the perfect combination of luxury, comfort, and convenience.Some Photos staged virtually. (id:50976)

1 Bedroom 1 Bathroom 500 - 599 ft2

RE/MAX Excel Realty Ltd.

For sale
$1,039,000
213 SHIRRICK DRIVE, Richmond Hill, Ontario

213 Shirrick Drive

Richmond Hill, Ontario

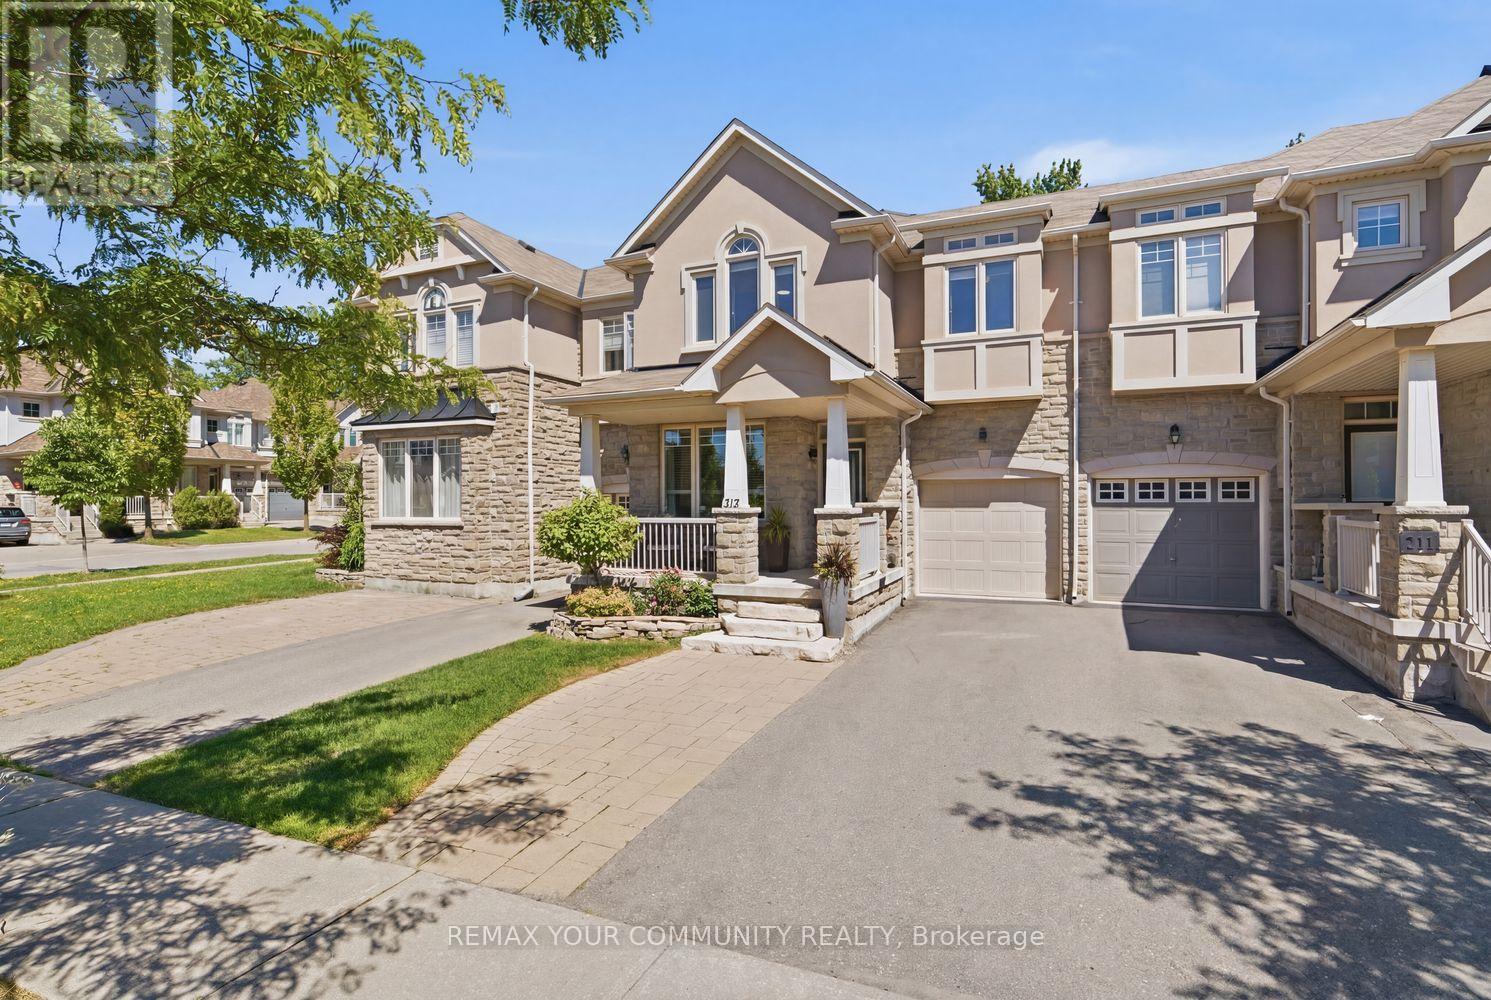
Welcome To One Of The Most Sought After Pockets In Richmond Hill, Perfectly Positioned In The Highly Desired Yonge And Jefferson Sideroad Area. This Rare Freehold 4 Bedroom Townhome Offers Approximately 1,800 Square Feet Of Sun Filled Living Space And Backs Directly Onto McLeods Trail, Delivering Privacy And A Setting That's Hard To Find. Designed For Both Comfort And Functionality, The Layout Is Ideal For Growing Families Or Buyers Looking For That Extra Space Without Compromise. Natural Light Pours Throughout The Entire Home, Creating A Bright And Inviting Feel From Top To Bottom. Featuring 3 Parking Spaces Plus A Versatile Interlocked Front Yard With The Ability For 1 Additional Parking Space, This Property Checks Boxes That Most Townhomes Simply Can't. The Home Has Been Thoughtfully Upgraded Throughout, Including An Insulated Garage, Upgraded Interior Door Hardware, Upgraded Hardwood Flooring Across The Main And Upper Floors, Custom Kitchen Cabinetry Paired With Quartz Countertops And Built In LED Lighting, As Well As Upgraded Ensuite Vanity Cabinetry. Thousands Have Also Been Spent On Landscaping Enhancements And Garden Flower Bed Edging Stone, Creating Exceptional Curb Appeal And Outdoor Enjoyment. Surrounded By Top Rated Schools, Parks, Scenic Trails, Transit And Everyday Amenities, This Is A Standout Opportunity In A High Demand Community That Continues To Deliver. (id:50976)

4 Bedroom 3 Bathroom 1,500 - 2,000 ft2

RE/MAX Your Community Realty

For sale
$499,000
243 QUEBEC STREET, Oshawa, Ontario

243 Quebec Street

Oshawa, Ontario

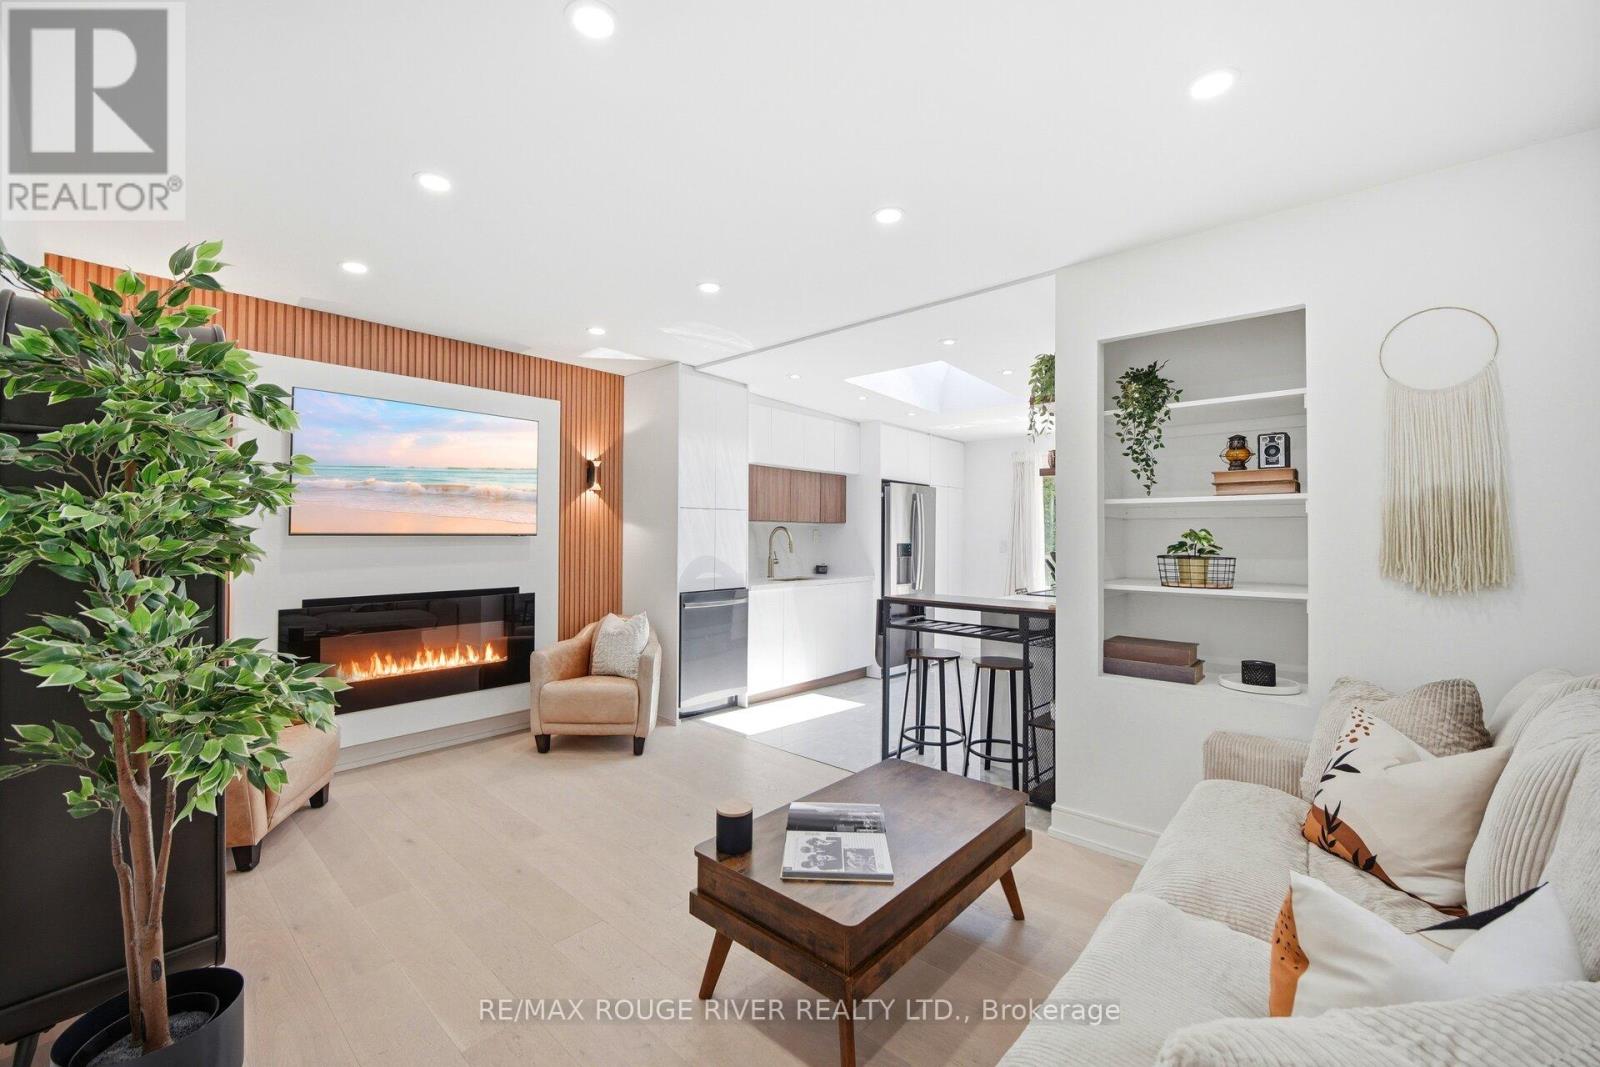
Wow!!! This completely renovated home delivers refined style in every detail. Sun filled principal rooms highlight contemporary finishes. The beautiful bright kitchen impresses with a unique pot filler above the range, a dramatic skylight that fills the space with natural light and a walk-out to a large deck and private treed backyard. The fully finished lower level complete with a separate entrance boasts a modern kitchenette, a spa like 3 pc bathroom and is perfect for guests, in-laws or a personal retreat. This turnkey home is ideal for the first-time buyer, right sizer or investor seeking elevated living in a tranquil setting. There is parking for 5 cars. It is the Perfect Condo Alternative!! Fabulous location close to great schools, transit, Oshawa centre, shopping, restaurants and easy access to the 401. (id:50976)

2 Bedroom 2 Bathroom 700 - 1,100 ft2

RE/MAX Rouge River Realty Ltd.

For sale
$689,900
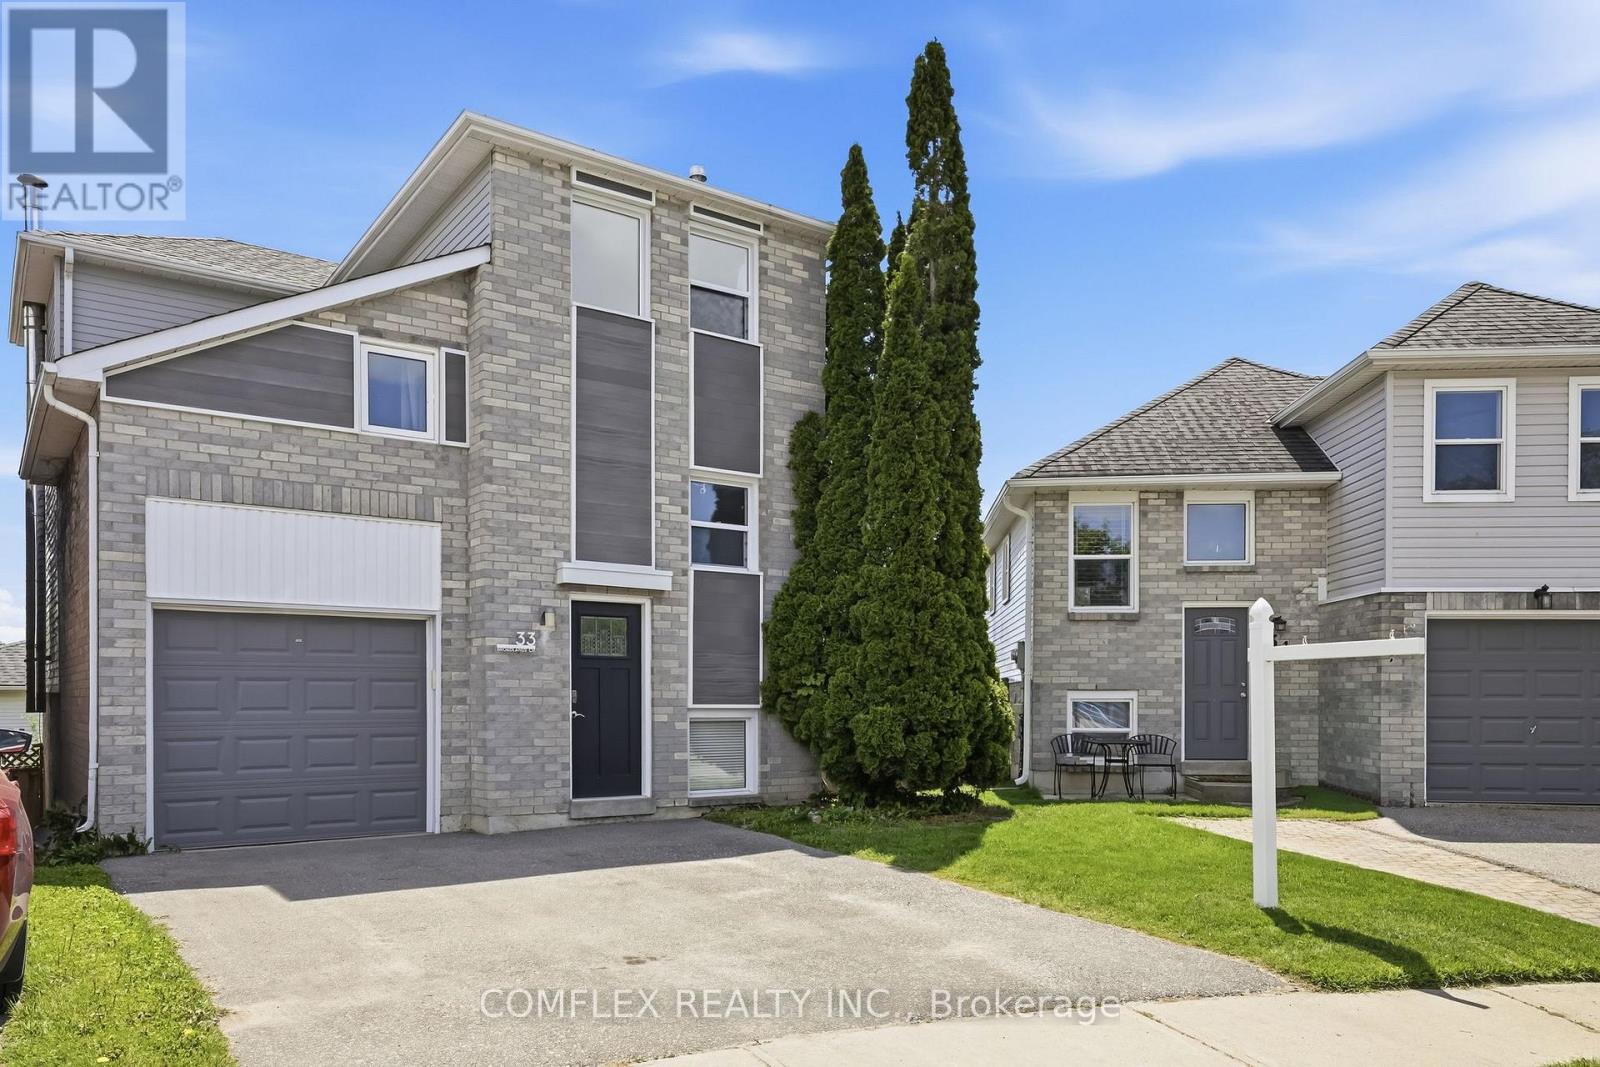
33 BROADLANDS CRESCENT, Clarington, Ontario

33 Broadlands Crescent

Clarington, Ontario

Client RemarksWelcome to this beautifully updated 4-bedroom family home, ideally situated on a quiet crescent and set on a premium pie-shaped lot. This detached home (linked underground on one side only) offers exceptional living space, modern finishes, and a functional layout perfect for today's family.The heart of the home is the stunning updated kitchen featuring granite countertops, stainless steel appliances, and ample cabinetry. The bright breakfast area offers a convenient walkout to the deck, creating the perfect space for summer BBQs and outdoor entertaining.The upper level features four spacious bedrooms, providing plenty of room for growing families, guests, or a home office. Throughout the home, you'll appreciate the quality updates, tasteful decor, and pride of ownership.The fully finished walkout basement expands your living space with a large recreation room and direct access to the backyard, making it ideal for family gatherings, entertaining, or multi-purpose living.Set on an impressive pie-shaped lot, this property offers plenty of outdoor space for children, pets, and gardening enthusiasts. Located in a desirable family-friendly neighbourhood close to parks, schools, shopping, transit, and major commuter routes, this move-in-ready home truly has it all.Shows beautifully and offers the perfect combination of space, updates, and location. ** This is a linked property.** (id:50976)

4 Bedroom 3 Bathroom 1,100 - 1,500 ft2

Comflex Realty Inc.

For sale
$455,000
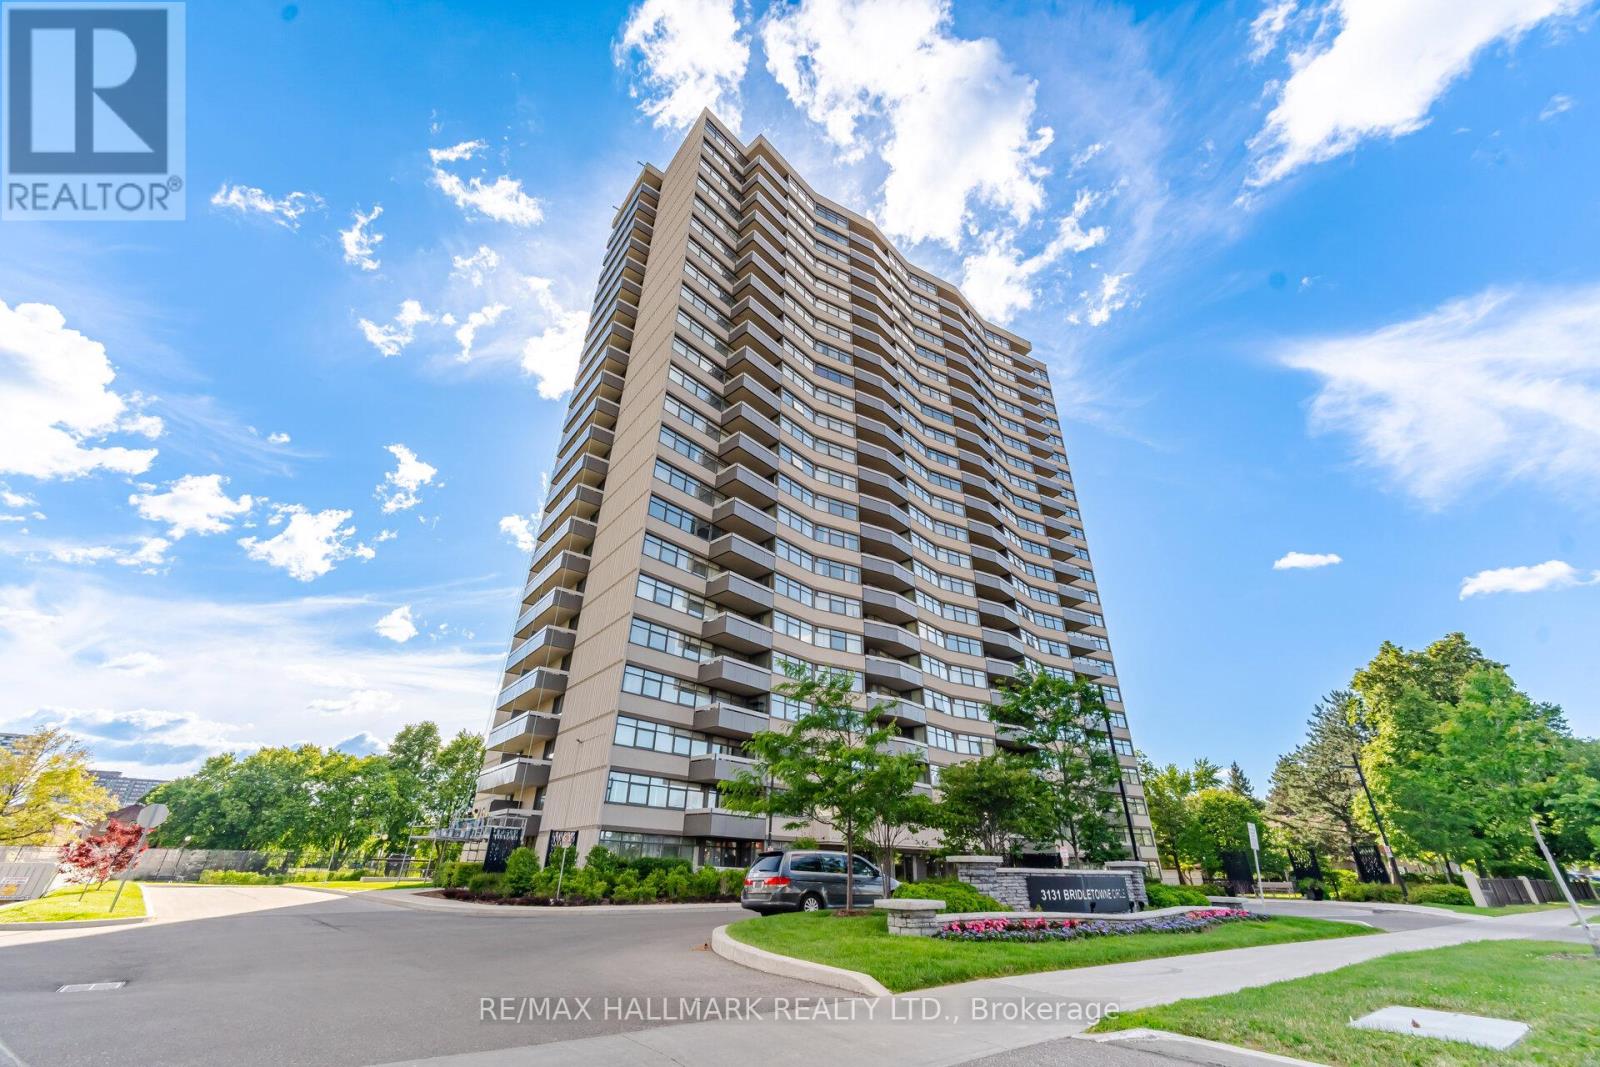
1701 - 3131 BRIDLETOWNE CIRCLE, Toronto, Ontario

1701 - 3131 Bridletowne Circle

Toronto, Ontario

Welcome to Suite 1701 - a spacious and well-designed 1+Den, 2 Bath residence offering comfortable living space and beautiful west-facing views. The expansive primary retreat features a walk-in closet and 2 pc ensuite, while the versatile den provides the perfect space for a home office, guest room, or second bedroom. The bright kitchen is complemented by a separate formal dining room ideal for hosting family and friends. The oversized living room offers plenty of room to relax or entertain and features a walk-out to the private balcony, where you can enjoy peaceful greenery views and stunning sunsets. Maintenance fees are all-inclusive, covering Hydro, Heat, Water, Cable TV, Internet, and Parking for exceptional convenience and value. Residents enjoy access to an impressive selection of amenities including an indoor pool, gym, sauna, tennis court, party room, meeting room, recreation room, visitor parking, parking garage, and security system. Situated in an unbeatable location directly across from Bridletown Mall, Metro, parks, and TTC transit, with quick access to Highway 404, this home offers the perfect blend of comfort, convenience, and lifestyle. (id:50976)

2 Bedroom 2 Bathroom 1,000 - 1,199 ft2

RE/MAX Hallmark Realty Ltd.

For sale
$499,500
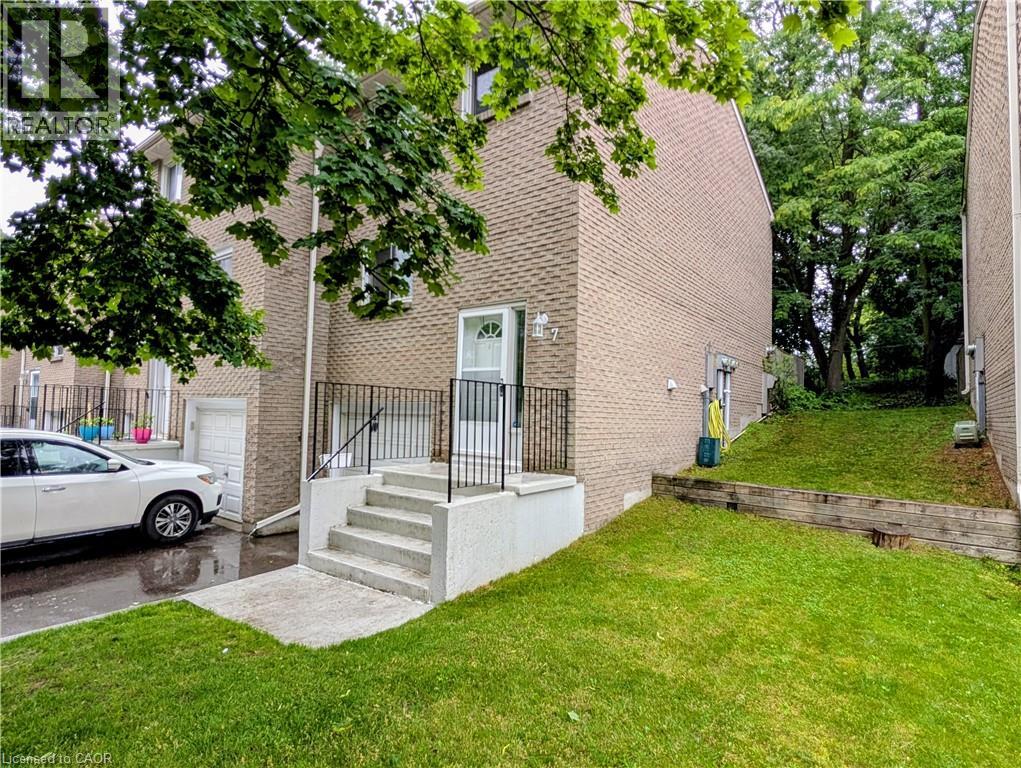
121 MORGAN Avenue Unit# 7, Kitchener, Ontario

121 Morgan Avenue Unit# 7

Kitchener, Ontario

Rare Opportunity: Gorgeous End Unit Townhouse - Steps to Skiing, Schools, and Transit! Great For First-Time Buyers & Buyers Downsizing! Incredible value in this beautifully maintained, carpet-free 3-bedroom, 2-bathroom townhouse located in one of Kitchener's most active and convenient neighborhoods. NEW COMFORT UPGRADE (JUNE 2026): This home now features a brand-new, highly efficient multi-zone heat pump system that provides both premium heating and cooling throughout the house. Professionally installed by Delta Air Systems, this eco-friendly upgrade keeps your utility bills low year-round. Best of all, it comes with a 12-year parts warranty that can be registered directly in the new homeowner's name for complete peace of mind! Combined with the cozy gas fireplaces, this home offers top-tier comfort and efficiency. INTERIOR HIGHLIGHTS: The bright kitchen boasts vinyl floors, a tiled backsplash, stainless steel appliances, and a large window. The open-concept living/dining area features durable laminate floors and walks out to a private, treed back deck with excellent shade. Upstairs, the large primary bedroom includes a walk-in closet. The 2nd bedroom also has a walk-in closet, while the 3rd bedroom features a double closet and a built-in Murphy bed. Enjoy a renovated 4-pc bath with quartz counters and a deep soaker tub. The finished basement offers a massive rec room perfect for a home theater, games area or gym. Also featuring a renovated 2-pc bath, and direct garage entrance. UNBEATABLE LOCATION: Walk to school! Howard Robertson PS is right across the street! Adventure is around the corner at Chicopee Ski & Summer Resort for winter skiing/tubing and summer biking. Minutes to Hwy 8/401, the Fairway LRT station, and CF Fairview Park Mall. Very reasonable condo fees INCLUDE water! Low property taxes and a new 2025 water softener make this turn-key gem an unmatched value. (id:50976)

3 Bedroom 2 Bathroom 1,214 ft2

RE/MAX Realty Enterprises Inc.

For sale
$649,900
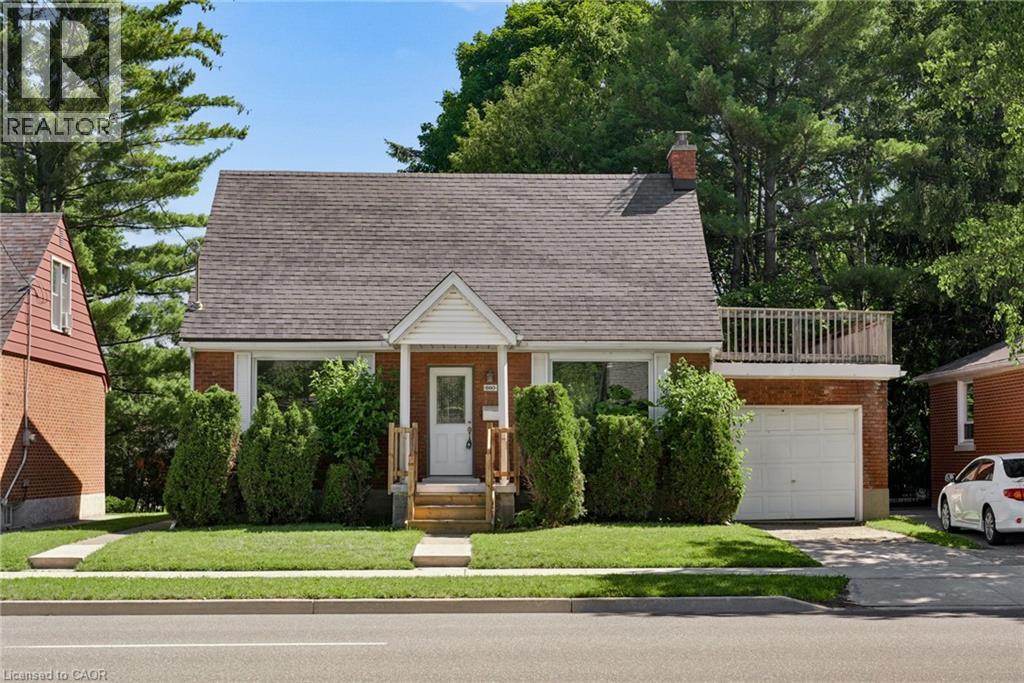
580 WEBER Street E, Kitchener, Ontario

580 Weber Street E

Kitchener, Ontario

Welcome to 580 Weber Street East, a charming and well-maintained 1.5-storey home offering over 1,900 sq. ft. of finished living space in a convenient Kitchener location. Situated on a generous 50-foot lot, this detached home features 3 bedrooms, 2 bathrooms, and a functional layout designed for comfortable everyday living. The bright main floor offers spacious principal rooms, including a large living room, separate dining area, and an updated kitchen with ample cabinetry and workspace. Upstairs, you'll find three well-sized bedrooms and a full bathroom. The fully finished basement provides valuable additional living space, perfect for a recreation room, home office, gym, or play area. Outside, enjoy a private backyard with patio space for entertaining, along with an attached garage and additional driveway parking. Ideally located close to downtown Kitchener, schools, parks, shopping, public transit, hospitals, and major highways, this home offers exceptional convenience for families, first-time buyers, and commuters alike. A wonderful opportunity to own a move-in-ready home in an established neighbourhood with easy access to all amenities. (id:50976)

3 Bedroom 2 Bathroom 1,919 ft2

Keller Williams Innovation Realty

Contact Us
Your Favourites


No Favourites Found