Listings

59490 results | Page 544 of 4958
12 24 48
 
For sale
$245,900
15 HOFSTETTER Avenue Unit# 318, Kitchener, Ontario

15 Hofstetter Avenue Unit# 318

Kitchener, Ontario

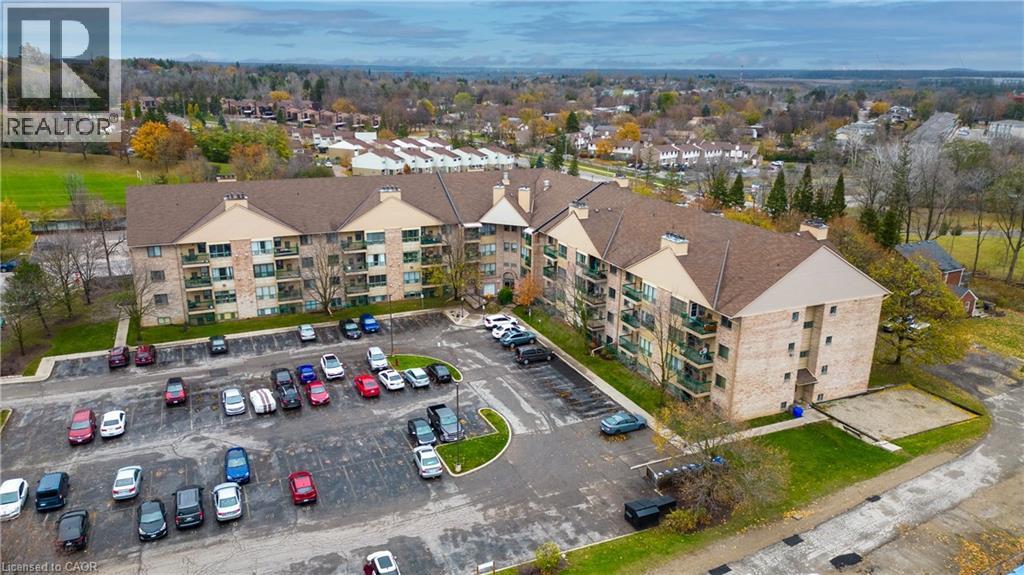
WAKE UP TO STUNNING VIEWS OF CHICOPEE SKI HILL! This bright and well maintained 2-bedroom, 2-bathroom condo offers just under 900 sqft. of stylish living space! Designed for comfort and convenience, this carpet-free unit features updated flooring throughout and an open-concept layout that seamlessly connects the living and dining areas. A large window floods the space with natural light, creating a bright, airy, and inviting atmosphere. Perfect for first-time buyers, downsizers, or investors, this thoughtfully designed unit maximizes every square foot while offering modern and practical living. Ideally located just minutes from Fairview Park Mall, Chicopee Tube Park, shopping, restaurants, and everyday amenities, plus easy highway access for commuters, this home truly offers the perfect blend of lifestyle, location and value. Schedule your private showing today! *Some photos have been virtually staged. (id:50976)

2 Bedroom 2 Bathroom 897 ft2

RE/MAX Twin City Realty Inc.

For sale
$398,500
303 - 52 FOREST MANOR ROAD, Toronto, Ontario

303 - 52 Forest Manor Road

Toronto, Ontario

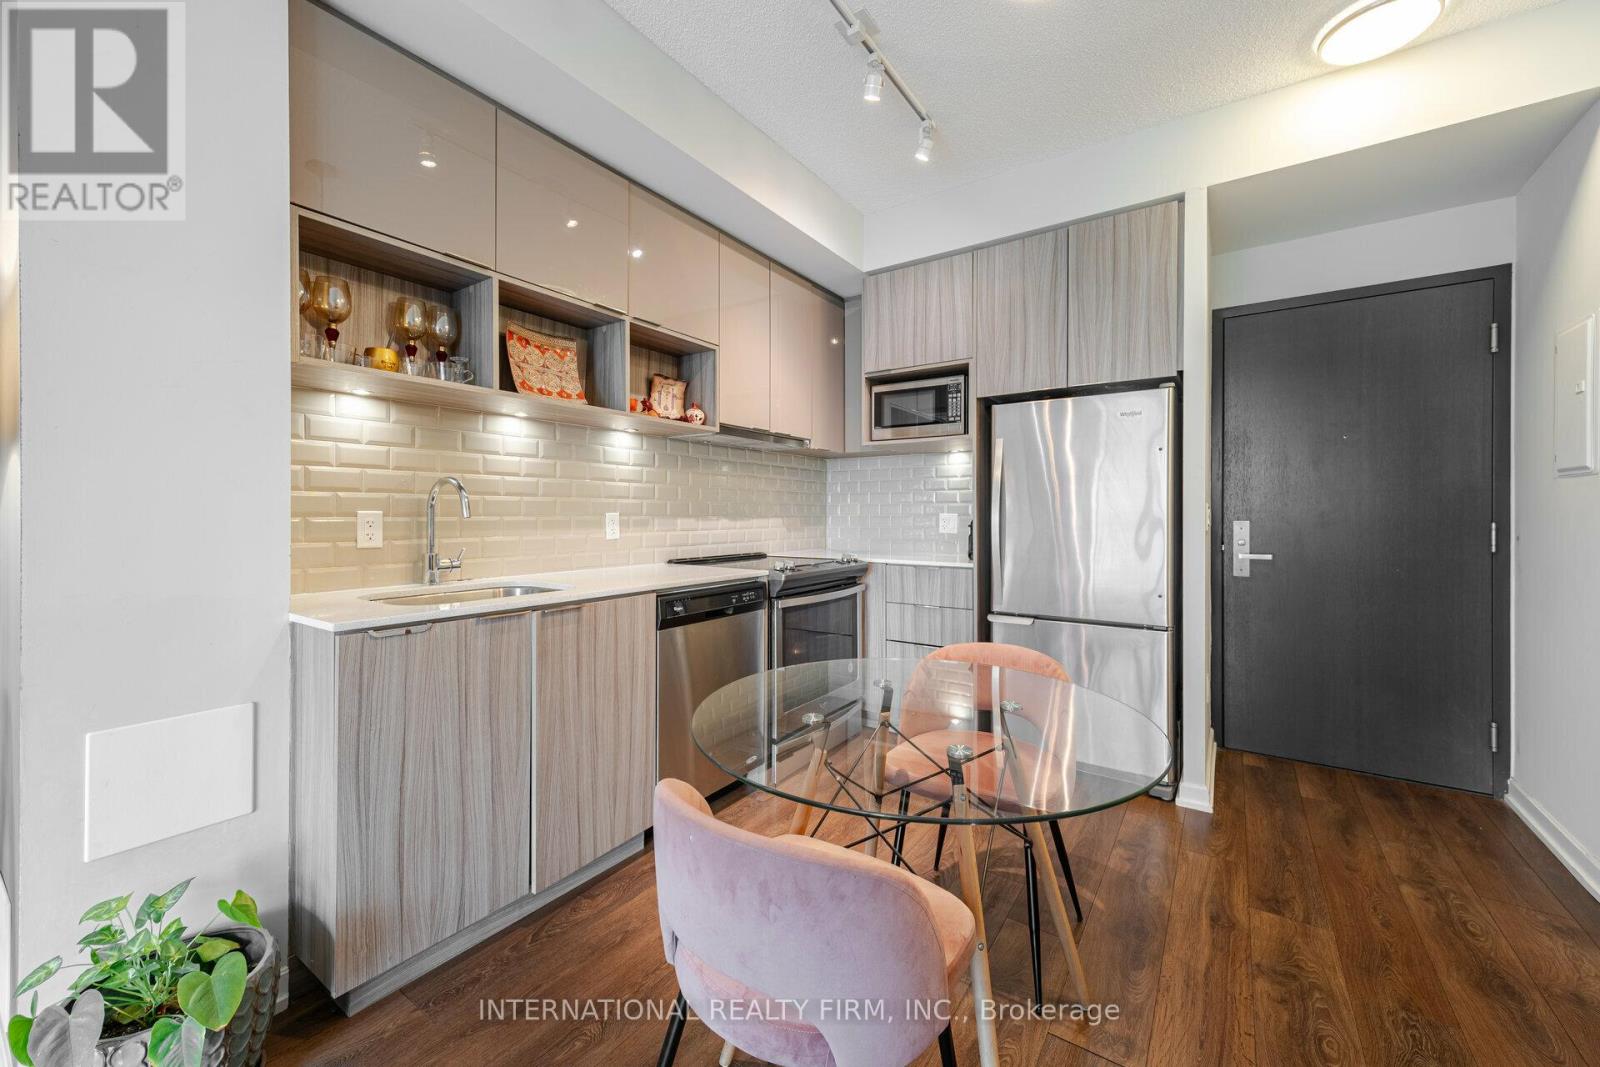
Priced to Sell. Waling distance to subway, city-living condo offers both convenience and peace of mind, with everything you need just steps away. Located near the subway and a major shopping mall, it boasts an impressive walk score of 90, making daily errands and commuting effortless. 1-bedroom, 1-bathroom suite is filled with natural light from its expansive floor-to-ceiling windows, creating a bright and welcoming atmosphere. The kitchen, living, and dining areas are seamlessly connected, offering a comfortable layout ideal for everyday living. Step out onto the spacious balcony, which extends your living space outdoors and provides a relaxing spot to take in the views at any time of day. The bedroom offers a peaceful retreat with ample closet space, while the bathroom is finished with thoughtful details that enhance both style and comfort. Residents can enjoy a range of excellent amenities, including a fitness center, indoor pool, sauna, party room, concierge service, and 24-hour security. Come experience Walker's Paradise! (id:50976)

1 Bedroom 1 Bathroom 500 - 599 ft2

International Realty Firm

For sale
$2,699,000
209 CARMICHAEL AVENUE, Toronto, Ontario

209 Carmichael Avenue

Toronto, Ontario

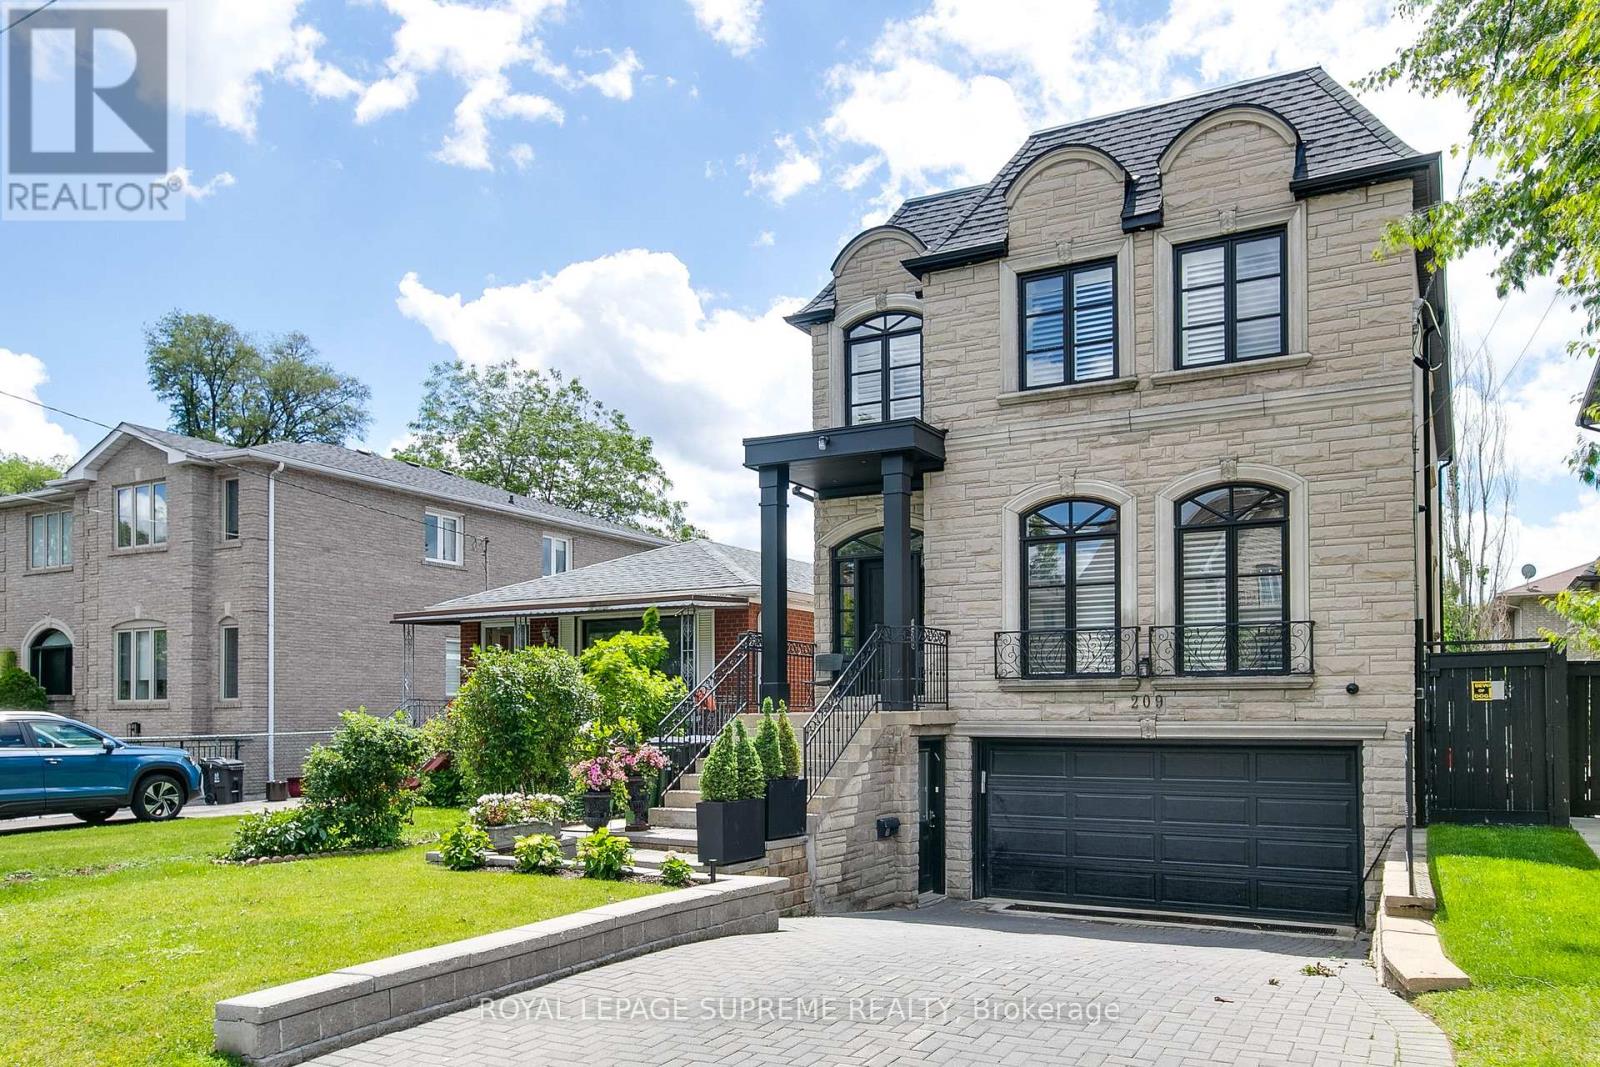
Nestled within one of Toronto's most coveted neighbourhoods, this exceptional custom-built residence epitomizes timeless sophistication and refined family living. Ideally positioned moments from premier shopping, acclaimed dining, top-ranked schools, and everyday conveniences, the home offers an unparalleled blend of luxury and location. Constructed in 2004 and offering approximately 2,843 square feet above grade, complemented by a finished lower level, this elegant home is introduced by a stately stone façade that exudes enduring curb appeal. Inside, a thoughtfully curated collection of high-quality finishes and bespoke upgrades creates an atmosphere of understated luxury throughout. Designed with both grand entertaining and comfortable daily living in mind, the residence features an exceptional floor plan with beautifully proportioned principal rooms and seamless flow. The gourmet kitchen serves as the heart of the home, showcasing granite countertops, premium integrated appliances, custom cabinetry, and generous preparation space for culinary enthusiasts. The adjoining family room is both warm and sophisticated, anchored by a gas fireplace and custom millwork, offering an inviting setting for intimate gatherings and relaxed evenings alike. The private primary retreat is a sanctuary of comfort and elegance, complete with a spacious walk-in dressing room and a lavish six-piece spa-inspired ensuite designed to rival the finest luxury hotels. A rare offering in an esteemed neighbourhood, this distinguished residence seamlessly combines exceptional craftsmanship, timeless architectural appeal, and an enviable lifestyle address. (id:50976)

5 Bedroom 5 Bathroom 2,500 - 3,000 ft2

Royal LePage Supreme Realty

For sale
$775,000
103 - 31 ROSEDALE ROAD, Toronto, Ontario

103 - 31 Rosedale Road

Toronto, Ontario

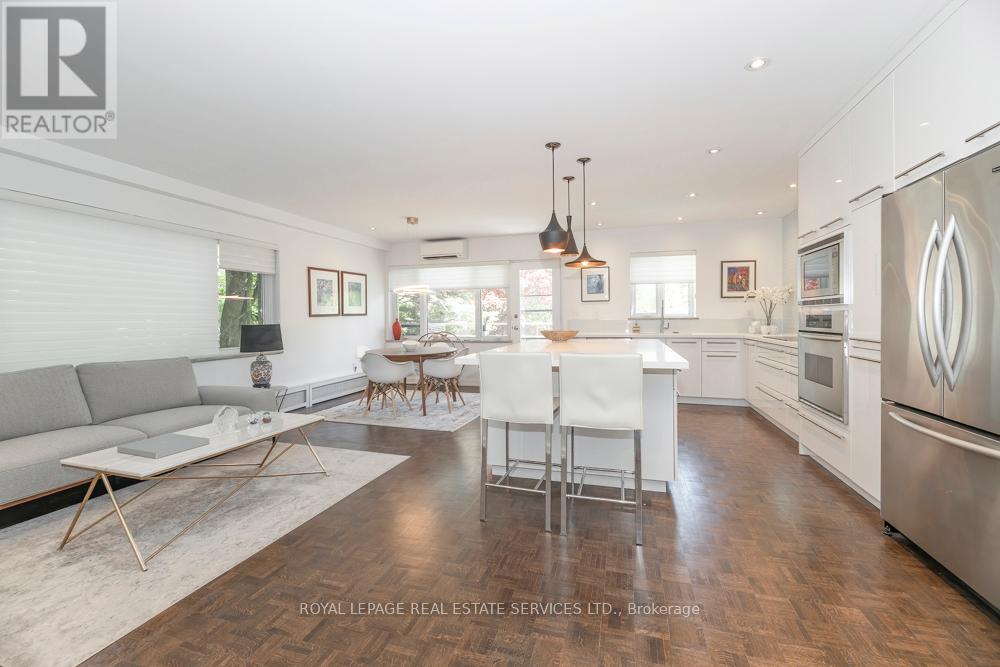
Nestled among the tree tops on a very quiet and private tree lined street. A rare opportunity to own a extensively renovated CO-OP residence in prestigious Rosedale, this exceptional 2-bedroom, 1-bath home has been completely transformed with over $200,000 spent on top-of-the-line upgrades and luxurious custom finishes throughout. Featuring a designer kitchen with premium appliances, elegant cabinetry, refined flooring , and a spa-inspired bathroom, every detail has been thoughtfully curated to deliver sophisticated living at its finest. Bright and spacious principal rooms offer both comfort and timeless style. Complete with parking and locker, this turnkey residence is ideally located just a 6 min stroll to Rosedale subway, with acclaimed retaurants, charming cafes, boutique shops, 30 minute walk to U of T University and everyday conveniences just moments away. Surrounded by Rosedale's lush ravines and picturesque tree-lined streets, this home offers an exceptional blend of luxury and tranquility. Hardwood floors throughout. (id:50976)

2 Bedroom 1 Bathroom 1,000 - 1,199 ft2

Royal LePage Real Estate Services Ltd.

For sale
$1,398,000
8687 WELLINGTON RD 22, Guelph/Eramosa, Ontario

8687 Wellington Rd 22

Guelph/eramosa, Ontario

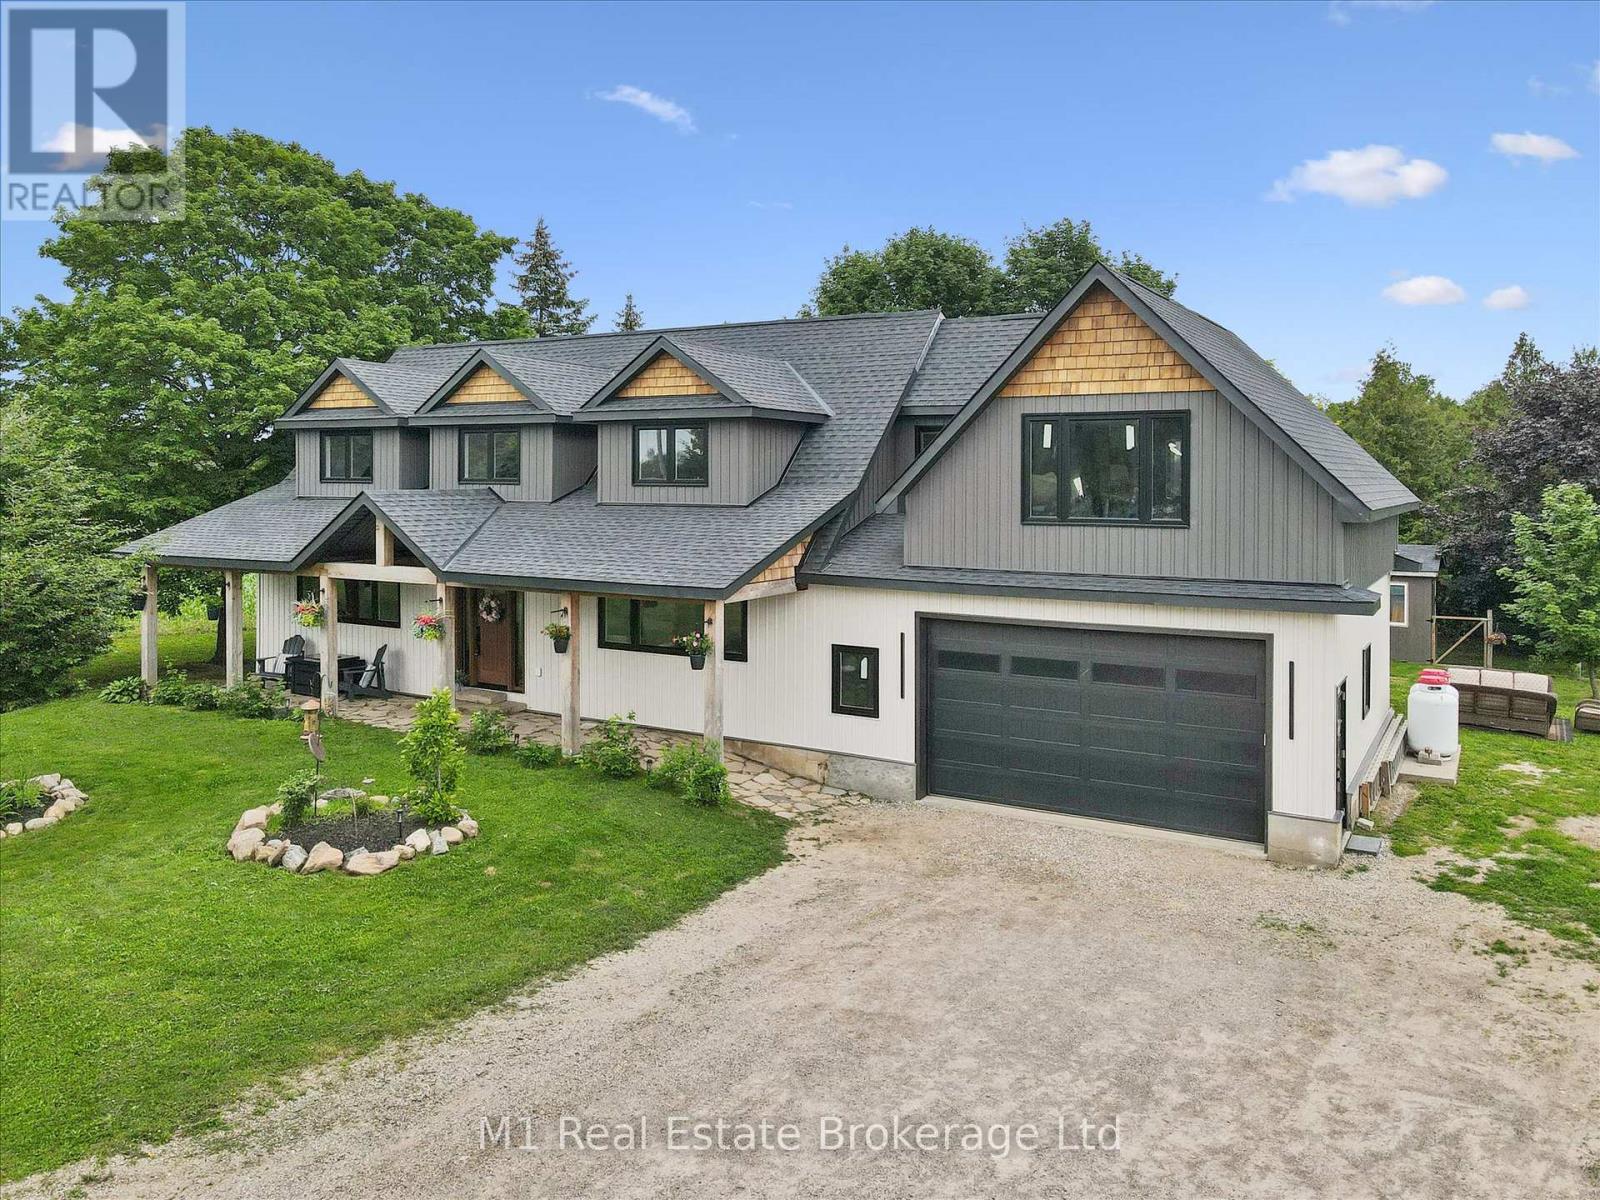
Welcome to one of Rockwood's most captivating countryside retreats, where quiet roads, open skies, and rolling farmland create the perfect backdrop for a lifestyle that's both peaceful and connected. This exceptional property offers the best of rural living without sacrificing modern comfort, design, or convenience. Thoughtfully rebuilt from the foundation up and enhanced with a stunning second-storey addition, this home delivers the quality, style, and confidence of a custom-built residence. Offering over 3,400 square feet of finished living space, including a beautifully finished basement. The main level is highlighted by a luxurious primary suite featuring a walk-in closet and spa-inspired ensuite, while the upper level offers three generously sized bedrooms and an airy loft office. Designed with craftsmanship and attention to detail throughout, the home showcases soaring cathedral ceilings, oversized windows, rich hickory hardwood flooring, custom built-ins, laundry chute, solid hardwood doors, and elegant quartz surfaces. At the heart of the home, the chef's kitchen is a dream, complete with premium Fisher & Paykel appliances, a 36-inch gas range, pot filler, double-drawer dishwasher, and convenient fridge drawer. The attached 2 car garage features a 500-square-foot loft with future living potential, steel beam construction, in-floor heating rough-in, and hot water access. Recent infrastructure upgrades provide peace of mind, including a new well and septic system (2023), updated plumbing and electrical, 200-amp service, boiler heating with supplemental heat pump, water treatment systems, and a GAF 50-year roof warranty. Outside, embrace the country lifestyle with raised garden beds, a chicken coop, and parking for ten vehicles. Surrounded by scenic farmland and located just minutes from Belwood Lake, Rockwood, Fergus, and Guelph, this remarkable property offers the rare combination of privacy, flexibility, and modern luxury in an unforgettable rural setting. (id:50976)

4 Bedroom 3 Bathroom 2,000 - 2,500 ft2

M1 Real Estate Brokerage Ltd

For sale
$829,000
805 3RD AVENUE W, Owen Sound, Ontario

805 3rd Avenue W

Owen Sound, Ontario

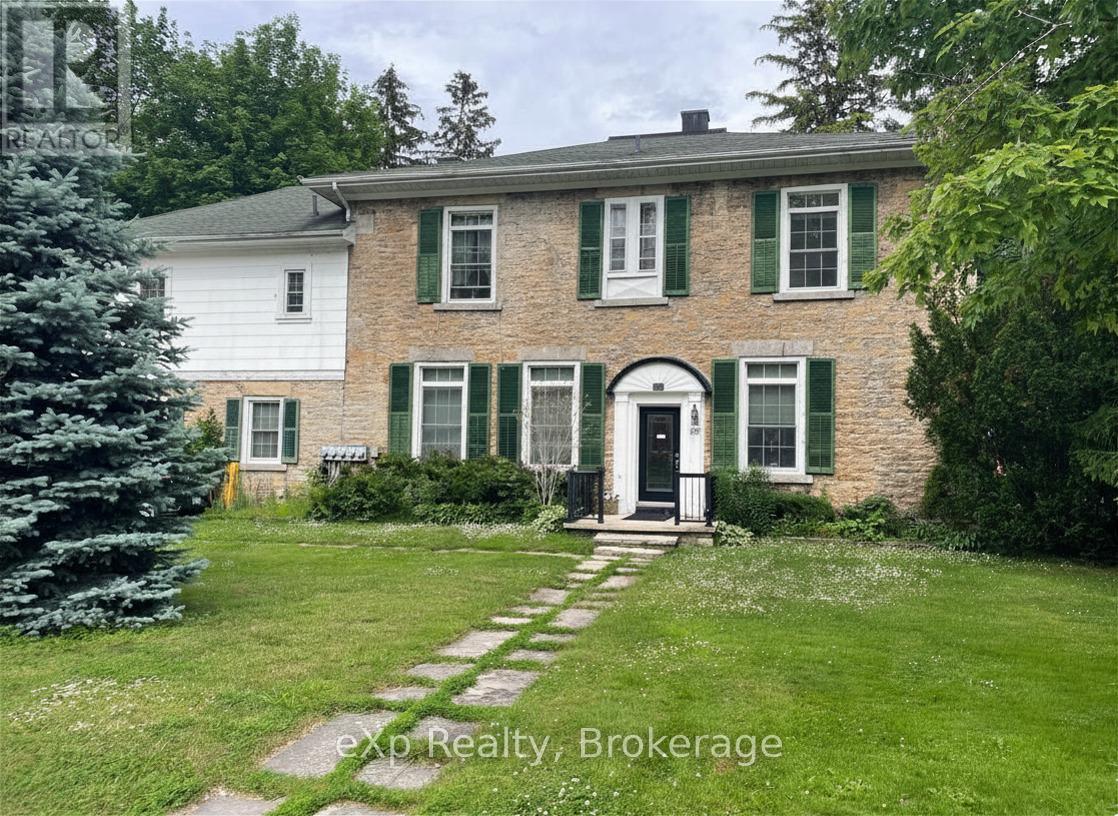
Well-located multiplex investment property within walking distance to the library, mill dam, and farmers' market, featuring a total of five units across two buildings. The main building offers four units with 4,768 sq ft, plus a separate 696 sq ft one-bedroom unit above the carriage house, for a total of 5,464 sq ft of above-grade living space. Currently qualifies for residential financing, as the fifth unit is detached. The property includes a partial basement with coin-operated laundry and storage, a stamped concrete driveway with ample parking, and separate hydro meters for each unit. Heating is provided by radiant hot water with boilers replaced in November 2022 by Nickason's. The main building features tall ceilings and consists of three two-bedroom units and one one-bedroom unit, with an additional one-bedroom unit above the garage. A reliable on-site tenant currently handles snow removal and lawn care and may be willing to continue. Financials include annual taxes of $8,757.21, gas $3,850.19, insurance $3,626.37, hydro$1,953.51, water and sewer $2,668, and snow and grass $2,366, with additional income from laundry at $1,800 and total rental income of $71,157.96. Note that minor water seepage may occur in the laundry room during spring thaw or heavy rain, draining to the floor drain. Zoned R5. (id:50976)

8 Bedroom 5 Bathroom 3,500 - 5,000 ft2

Exp Realty

For sale
$599,000
1108 - 160 MACDONELL STREET, Guelph, Ontario

1108 - 160 Macdonell Street

Guelph, Ontario

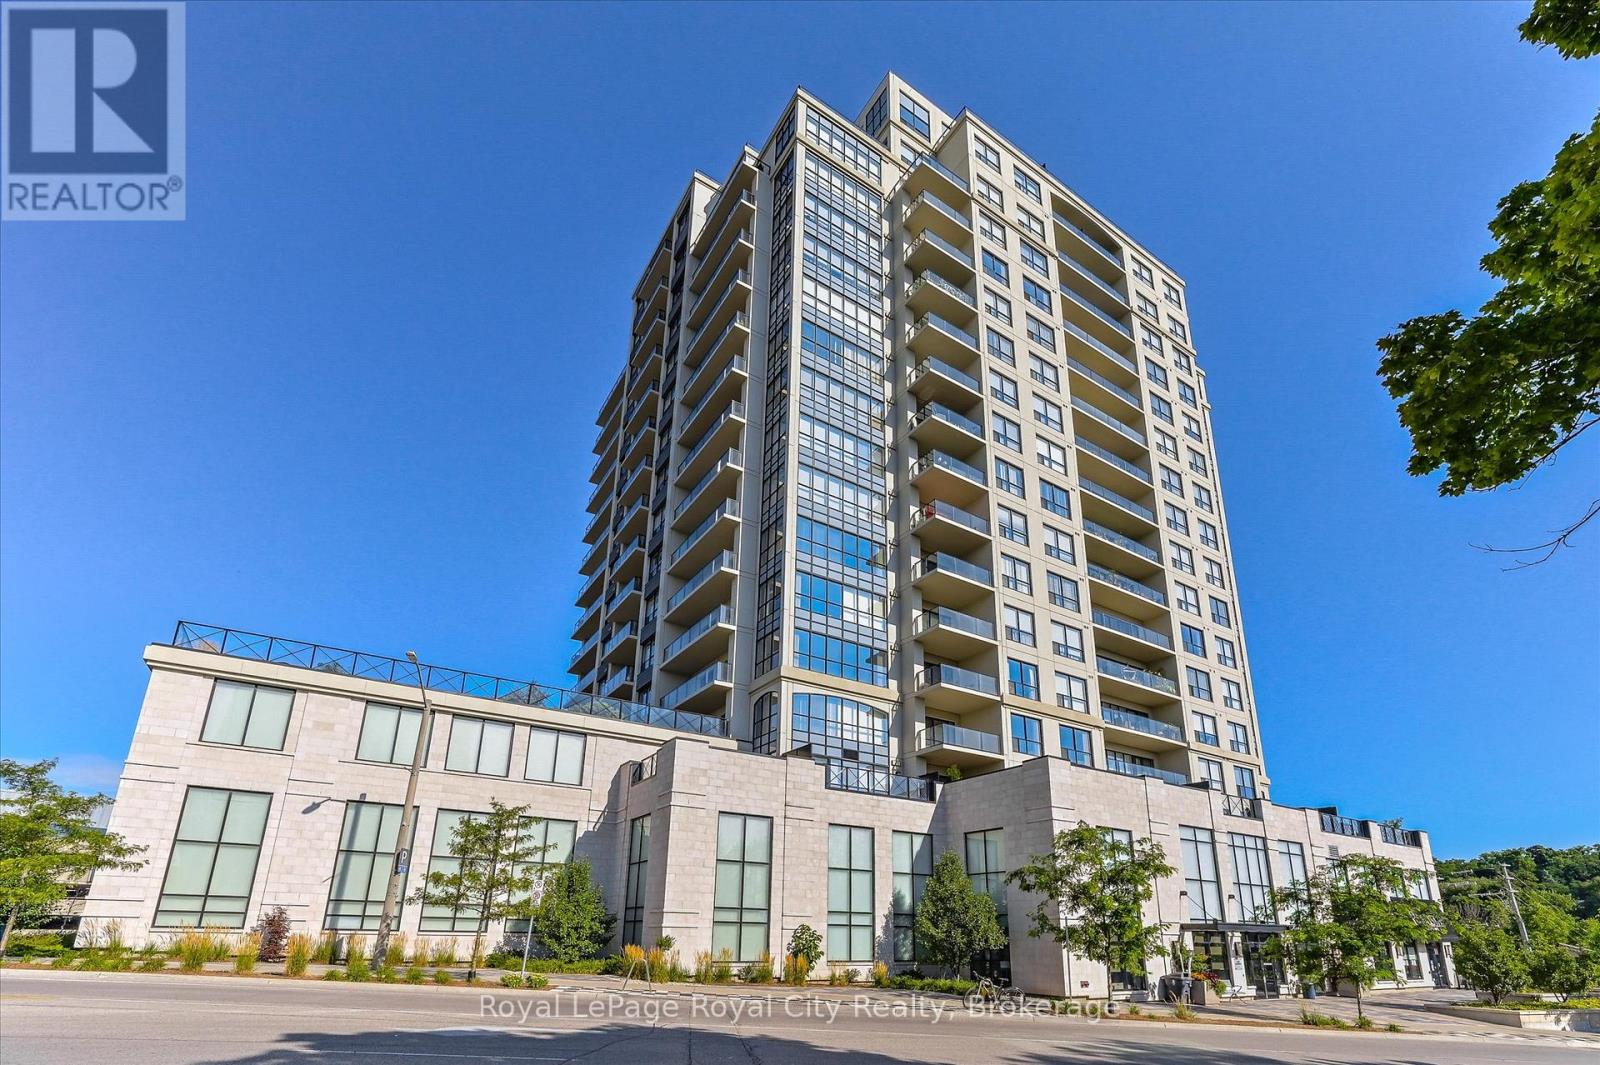
Life looks different at The Riverhouse. Mornings begin with a walk along the Speed River, coffee from your favourite downtown café, and an easy stroll to the GO Station. Evenings are spent catching a show at River Run, meeting friends for dinner, or watching the sunset from your private balcony. It's the kind of lifestyle that's made The Riverhouse one of Guelph's most sought-after condominium communities. Suite 1108 is a beautifully maintained one-bedroom-plus-den designed for effortless living. Rich hardwood flooring, granite countertops, a cozy fireplace, and updated lighting create a warm, timeless interior. The open-concept kitchen features full-size stainless steel appliances, generous cabinetry, and a peninsula with bar seating, flowing naturally into the living and dining area. Sliding doors lead to an oversized private balcony with beautiful downtown sunset views. The den, enclosed with French doors, offers the flexibility of a dedicated home office or guest bedroom. The spacious primary suite features an oversized walk-in closet, while the four-piece bathroom offers room for a future double vanity. A welcoming foyer with a double coat closet and a separate laundry room with added storage make the layout as practical as it is inviting. Fresh paint, new bedroom carpeting, updated lighting, a modern kitchen faucet, new toilet, and custom laundry cabinetry mean you can simply move in and enjoy. An owned underground parking space, rooftop terrace, fitness centre, party room, media room, library, guest suite, and condo fees that include most utilities complete the experience. Whether you're looking to spend less time maintaining a home or enjoy everything downtown Guelph has to offer just outside your door, Suite 1108 delivers a lifestyle that's difficult to match. (id:50976)

2 Bedroom 1 Bathroom 1,000 - 1,199 ft2

Royal LePage Royal City Realty

For sale
$499,900
215 OXFORD STREET, Orillia, Ontario

215 Oxford Street

Orillia, Ontario

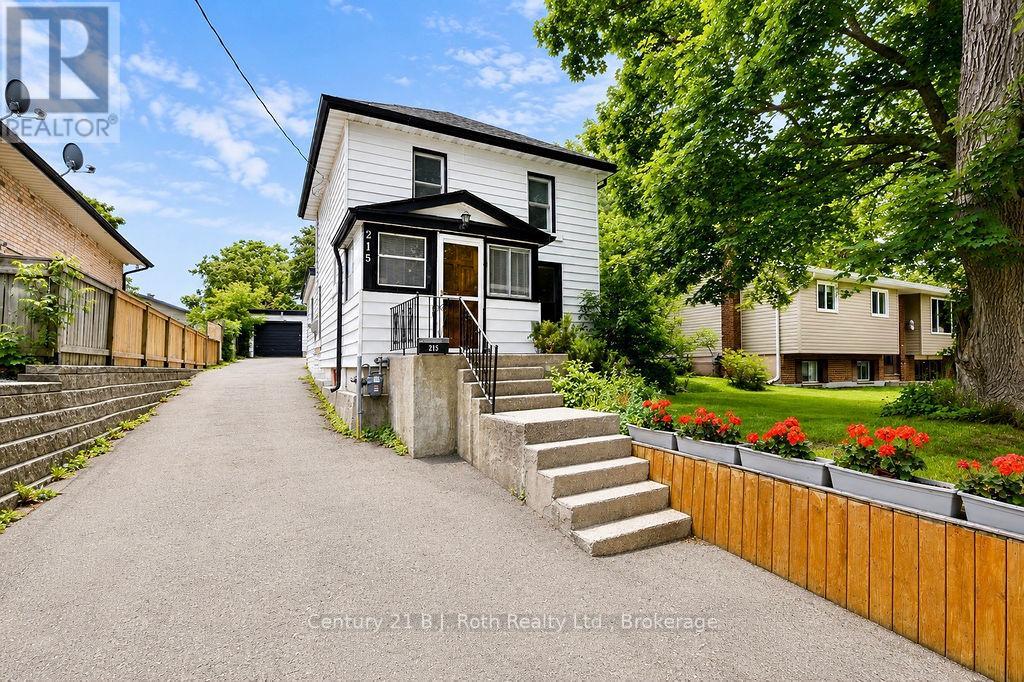
Don't Miss This One! A One-Of-A-Kind, Character-Filled, 4 Bedroom, 2 Bathroom Family Home That Comes Complete With A Handy Detached Garage. The Main Floor Boasts A Prestigious Foyer With Warm Wood Accents, A Recently Upgraded Kitchen (2023), A Sprawling Living & Dining Room Space With Gleaming Laminate Flooring Installed Throughout (2019), A Primary Bedroom With 4-Piece Ensuite Bathroom (Updated In 2022) As Well As A Convenient Mud Room That Opens To Your Private Backyard & Patio; The Perfect Spot For Entertaining. Upstairs You'll Find 3 Additional Bedrooms & The Main 3-Piece Bathroom. The Basement Offers Plenty Of Storage Space & Laundry Hookups. Additional Upgrades Include: New Roof Shingles (2019), Upgraded Asphalt Driveway (2022) & 2 Newer Vinyl Windows On Second Floor (2025). This Property Also Boasts A Rear, Paved Parking Pad That Can Fit Up To 3 Vehicles With Ease. Idyllic Location With Many Nearby Amenities Including Public Transit, Schools, Waterfront Parks & Recreational Trails Within Walking Distance; Downtown Shopping, Public Library, Hospital & More Just Minutes Away! Quick Closing Available & Preferred! (id:50976)

4 Bedroom 2 Bathroom 1,100 - 1,500 ft2

Century 21 B.j. Roth Realty Ltd.

For sale
$1,095,000
646 OXBOW PARK DRIVE, Wasaga Beach, Ontario

646 Oxbow Park Drive

Wasaga Beach, Ontario

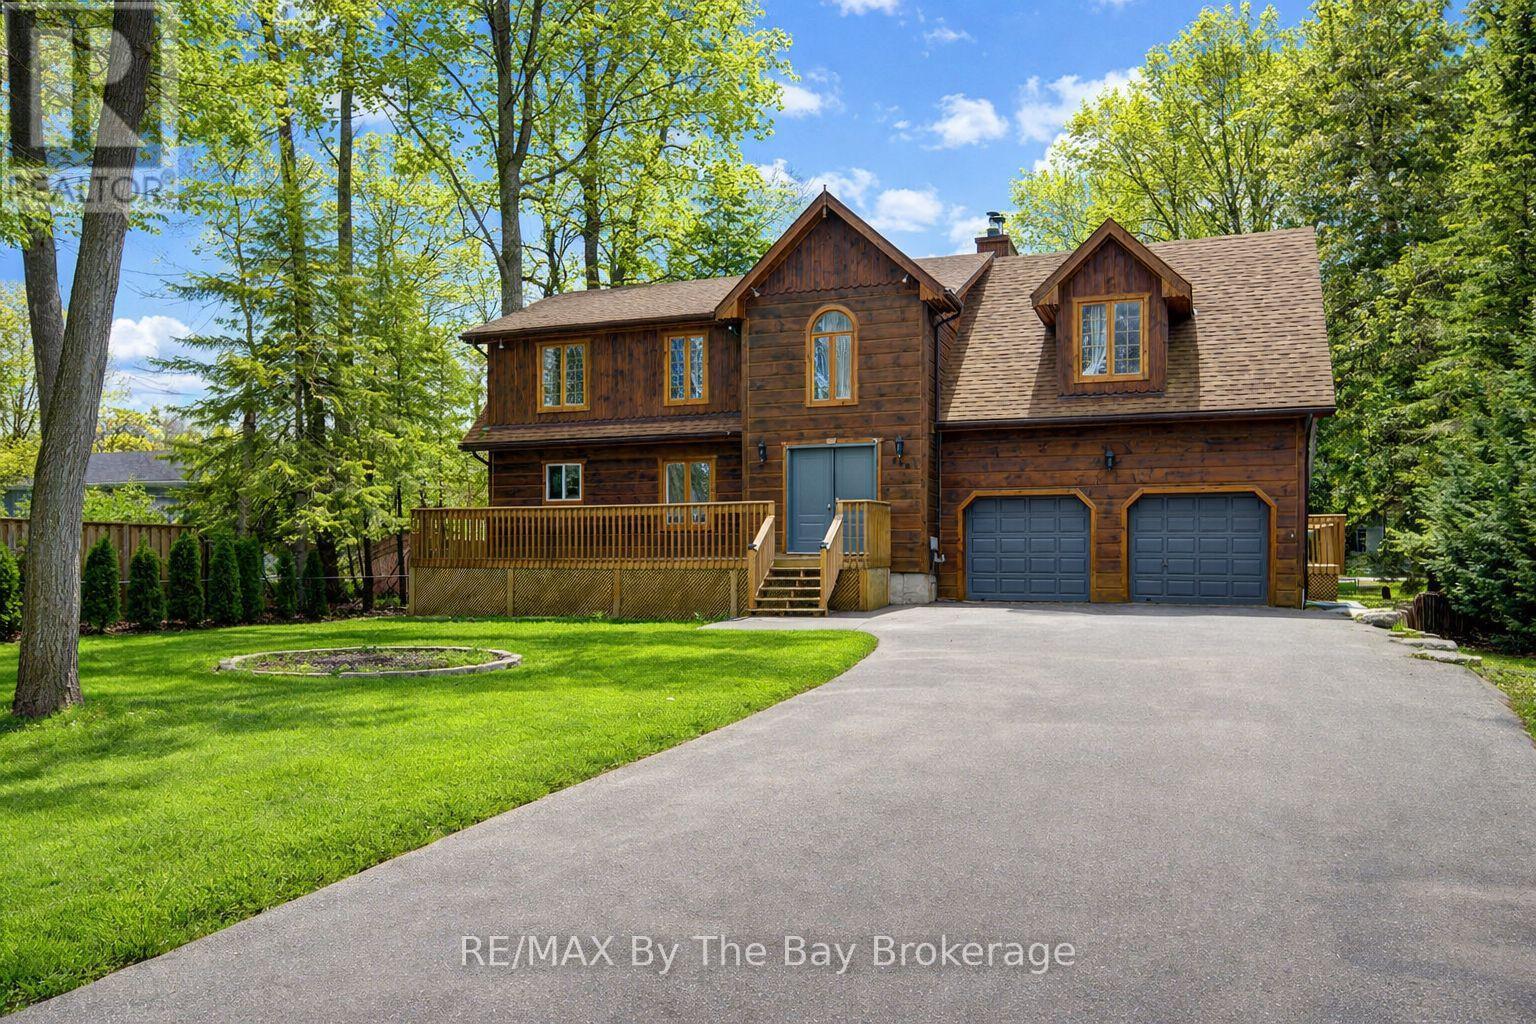
Welcome to 646 Oxbow Park Drive in Wasaga Beach-a rare opportunity to own a beautifully renovated waterfront property directly on the Nottawasaga River, one of the area's most sought-after and scenic waterways flowing straight into Georgian Bay. Set on a large, private, tree-lined lot, this property offers the perfect blend of natural beauty and everyday functionality, with ample parking for family and guests-ideal for entertaining or accommodating multiple vehicles and recreational toys. The home has been extensively upgraded (2022-2023) with over $250,000 in improvements, delivering a seamless mix of modern luxury and relaxed cottage charm. At the heart of the home is a stunning gourmet kitchen with high-end appliances and refined finishes, while every room has been thoughtfully updated for comfort, style, and ease of living. Life on the Nottawasaga River means direct access to endless four-season enjoyment. Step into your backyard and launch your boat, kayak, or jet ski, or simply relax and take in the peaceful riverfront setting. The calm waters are perfect for paddling and cruising, while the connection to Georgian Bay opens the door to expansive boating adventures and sandy shoreline exploration. Beyond the property, you're surrounded by the very best of Wasaga Beach living. Enjoy: Minutes to the world-famous sandy shores of Georgian Bay Close proximity to walking and biking trails along the river Easy access to shops, restaurants, and everyday amenities Short drives to ski resorts for winter recreation Located in a quiet, established neighborhood of full-time residents, this home offers both tranquility and convenience-making it ideal as a year-round residence, vacation retreat, or investment property. Don't miss your chance to own a turnkey waterfront home in one of Ontario's most desirable recreational communities-where the river quite literally becomes your backyard lifestyle. (id:50976)

4 Bedroom 3 Bathroom 2,500 - 3,000 ft2

RE/MAX By The Bay Brokerage

For sale
$274,900
30 QUEEN STREET W, Lambton Shores, Ontario

30 Queen Street W

Lambton Shores, Ontario

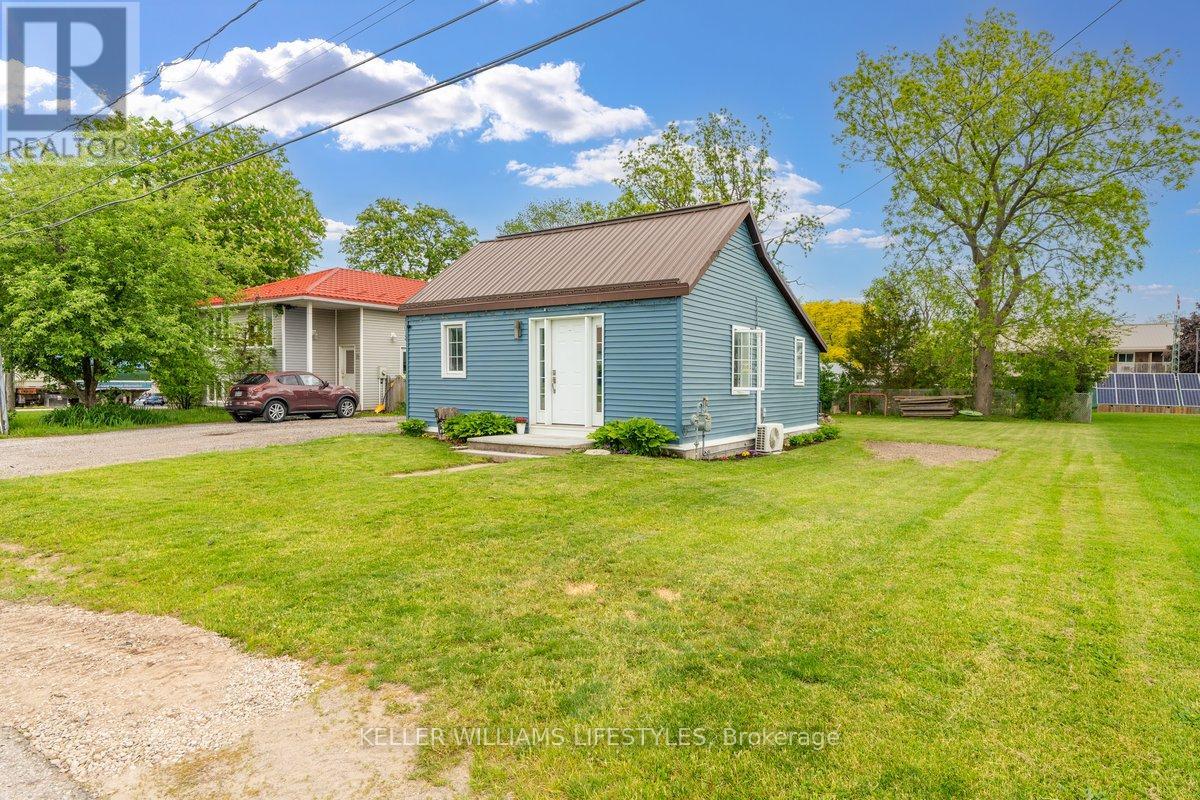
Welcome to 30 Queen St W, where small-town charm meets worry-free living. This home underwent a total top-to-bottom renovation from 2019 to 2021, meaning you can move in with absolute peace of mind with mechanical and structural systems like a metal roof, vinyl windows, and vinyl/aluminum siding all updated in 2019. Inside, your year-round comfort is guaranteed by a forced-air gas furnace and a ductless air conditioning system installed in 2022, alongside an owned gas hot water tank from 2023 that saves you from pesky monthly rental fees. Beyond the interior, the property offers a lifestyle of pure leisure. Step outside into a yard you can actually enjoy-it is big enough to love for summer BBQs and relaxing afternoons, yet small enough that it won't consume your entire weekend with endless maintenance. The location is a dream for outdoor enthusiasts and convenience seekers alike, sitting just 10 minutes from the beach and a short drive from five different golf courses. Best of all, you get to enjoy that tight-knit, peaceful small-town feel while still being just a 30-minute drive from major big-box stores. Whether you're looking for a turn-key home that checks all the boxes, a smart investment opportunity, or your very first step into the market at an affordable price, this might be the one for you. (id:50976)

2 Bedroom 1 Bathroom 0 - 699 ft2

Keller Williams Lifestyles

For sale
$1,800,000
258 CAMELOT Drive, Burlington, Ontario

258 Camelot Drive

Burlington, Ontario

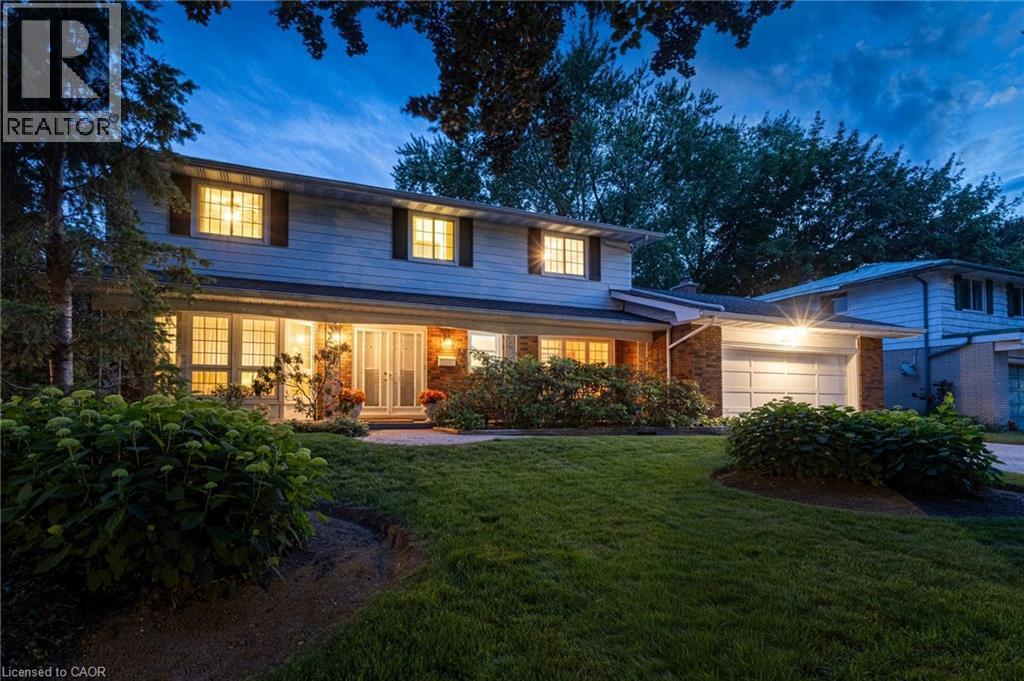
This beautifully maintained four-bedroom family home is located in the highly sought-after Shoreacres neighbourhood. Offered for sale for the first time in 60 years, this is a rare opportunity to make a well-loved home your own. Situated on a generous 75' x 133' lot on a quiet, tree-lined street, the home offers spacious principal rooms and an ideal layout for family living. The welcoming foyer features hardwood flooring and a double closet. The bright living room with bay window and adjoining dining room both have hardwood flooring beneath the carpeting. The eat-in kitchen offers quartz countertops and solid wood cabinetry, while the comfortable family room features a wood-burning fireplace and sliding doors leading to the sunroom with hot tub. Convenient main-floor powder room and access to the double-car garage. Upstairs, hardwood flooring lies beneath the carpeting. The primary bedroom includes a walk-in closet and a three-piece ensuite. Three additional bedrooms and a four-piece main bathroom. The finished lower level includes a large rec room, playroom, laundry/utility and cold room. The private backyard features a concrete pool, mature trees, landscaped gardens, and a pool shed. Walking distance to Nelson High School, John T. Tuck Public School, St. Raphael Elementary, the waterfront and Paletta Lakefront Park. This is an exceptional opportunity in one of Burlington's most established and desirable neighbourhoods. (id:50976)

4 Bedroom 3 Bathroom 3,114 ft2

Royal LePage Burloak Real Estate Services

For sale
$890,000
399 GREENFIELD Avenue, Kitchener, Ontario

399 Greenfield Avenue

Kitchener, Ontario

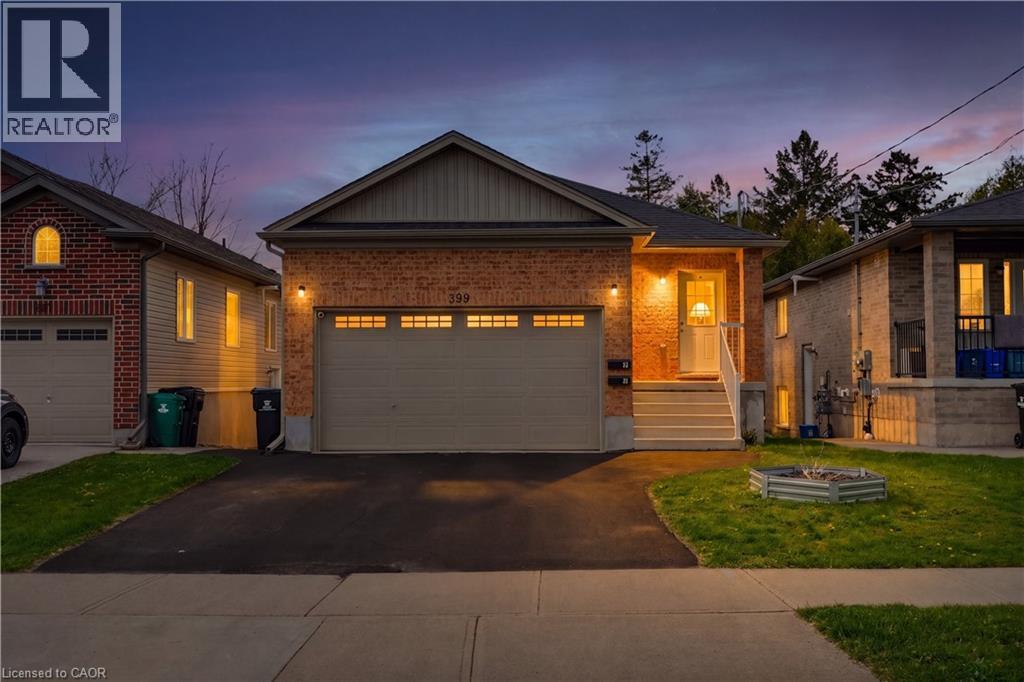
This property offers a fantastic opportunity to own a newer duplex in a convenient Kitchener location. Designed with flexibility in mind, this 2017-built property includes two fully self-contained units, each offering 2 bedrooms, 2 bathrooms, private laundry, and separate living spaces well suited for extended family, rental income, or living in one unit while renting the other. The upper suite features a bright, functional main living area with large windows, an open kitchen and dining space, and access to a raised deck overlooking the yard. Downstairs, the lower suite provides a surprisingly bright layout with walkout access to the backyard and lower patio, creating an inviting space for tenants or family members alike. Outside, the home offers parking for up to six vehicles between the double driveway and attached two-car garage. Located close to parks, schools, shopping, and public transit, this is a smart option for buyers seeking a low-maintenance property with excellent versatility and long-term potential. (id:50976)

4 Bedroom 4 Bathroom 2,383 ft2

Royal LePage Wolle Realty

Contact Us
Your Favourites


No Favourites Found