Listings

55727 results | Page 544 of 2322
12 24 48
 
For sale
$1,298,000
105 DUCKWORTH STREET, Barrie, Ontario

105 Duckworth Street

Barrie, Ontario

Born in 1860 on the site of Barrie's first hospital and rebuilt from the studs up, this is not a renovation, it's a restoration. Welcome to 105 Duckworth Street, an exceptional two storey residence offering nearly 3,000 sq ft of refined above grade living on a rare irregular oversized lot spanning 37.73 ft x 330 ft deep (~12,464 sq ft) in Barrie's coveted Codrington neighbourhood. Inside, every detail has been reimagined: silent floor joists, spray foam insulation, all new 200 AMP electrical, new plumbing throughout, and vaulted ceilings within the original historic shell. Rich hardwood and travertine floors, custom millwork, and formal living and dining rooms create a timeless atmosphere. The family room is anchored by a signature Rumford wood burning fireplace with hand cut limestone chimney. The Hickling chef's kitchen features quartz countertops, a centre quartz island with B/I Microwave, and premium stainless appliances. Upstairs, three generous bedrooms plus a versatile bonus room lead to a spa inspired primary ensuite with heated floors and soaker tub with separate dual rainfall shower heads in the separate shower. The finished lower level adds a recreation room, bright large laundry with large B/I counter and cabinets, and more than ample storage, inlaw potential or nanny suite a great fit. Outside, Owen Sound ledge rock, hand chipped and cut on site, wraps the exterior alongside white pine timber framing, Maibec wood siding, covered porch, in ground sprinklers, and an oversized Maibec clad garden shed. All inclusions transfer: washer/dryer, chest freezer, water softener, humidifier, GDO, window coverings, and more. Steps to Kempenfelt Bay, waterfront trails, and Barrie's vibrant downtown. Closed municipal permit on file. A rare opportunity! (id:50976)

4 Bedroom 3 Bathroom 2,500 - 3,000 ft2

RE/MAX Hallmark Realty Ltd.

For sale
$789,999
92 QUINN AVENUE, Orillia, Ontario

92 Quinn Avenue

Orillia, Ontario

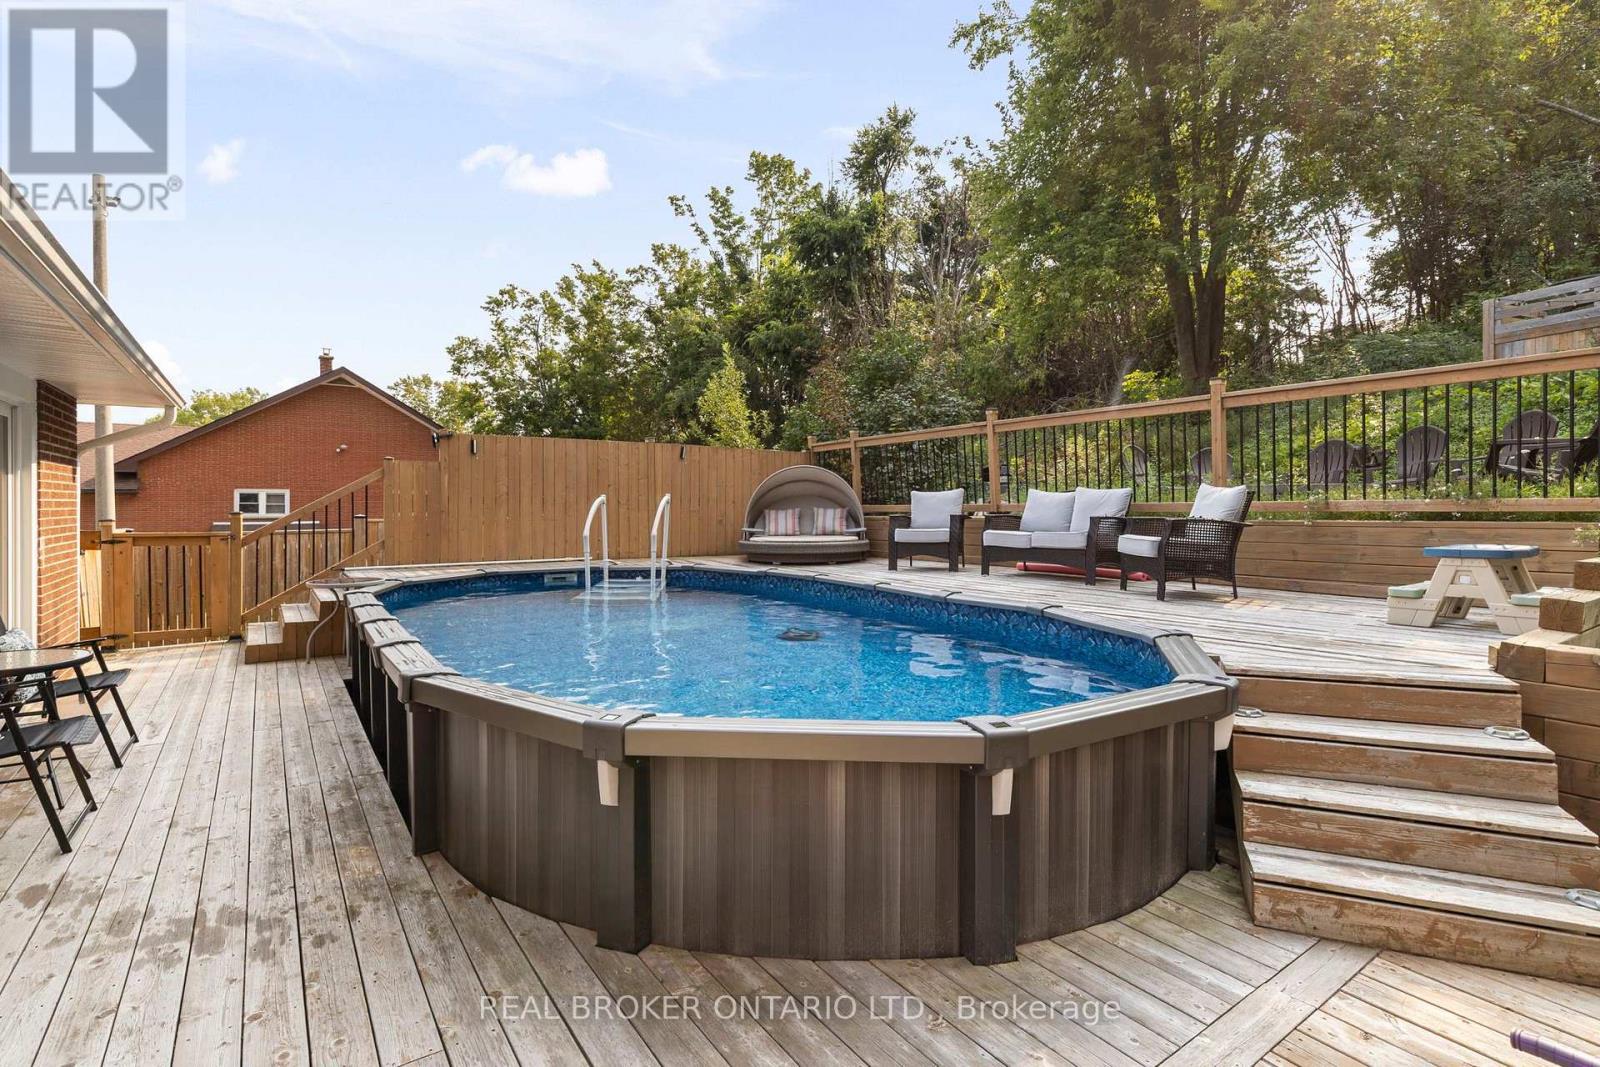
This is the backyard people move for. At 92 Quinn Avenue, a heated above-ground pool wrapped in expansive decking, a hot tub beneath its own covered pavilion, a screened lounge, dedicated grilling space, multiple seating and firepit areas, and an upper deck tucked into the mature treed hillside come together as a private backyard retreat. Two walkouts-one directly from the primary bedroom and another through double sliding doors from the main living area-make the outdoor space part of everyday life and create effortless flow when entertaining.Inside, this extensively improved 3+1-bedroom, 2-bath raised bungalow offers a bright, open-concept kitchen, dining and living area with quartz counters, a large island, built-in smart lighting and a full suite of kitchen appliances approximately four months old. Three bedrooms and a full bath complete the main level. The finished lower level adds a spacious family room, fourth bedroom, 3-piece bath and kitchenette, plus convenient access through the attached garage, creating flexible space for extended family, older children, overnight guests, a home office or hobby area.The Seller reports more than $150,000 invested in improvements, including a Generlink connection that allows connection to a portable generator, furnace and central air conditioning (2021), tankless water heater (2021), paved driveway (2022), new garage door, garage entry door and front entrance door, epoxy-coated garage floor, dedicated drinking-water filtration, upgraded stairs, front landscaping, rear-deck improvements and tree removal. The attached garage provides practical parking and storage, while the improved front entrance and landscaping add curb appeal. Set on a mature lot in an established Orillia neighbourhood, this home offers a rare combination of privacy, adaptable living space and a backyard designed to be enjoyed. With the major mechanicals addressed and the lifestyle upgrades already completed, 92 Quinn is ready from day one. (id:50976)

4 Bedroom 2 Bathroom 2,000 - 2,500 ft2

Real Broker Ontario Ltd.

For sale
$775,000
58 MARGARET GRAHAM CRESCENT, East Gwillimbury, Ontario

58 Margaret Graham Crescent

East Gwillimbury, Ontario

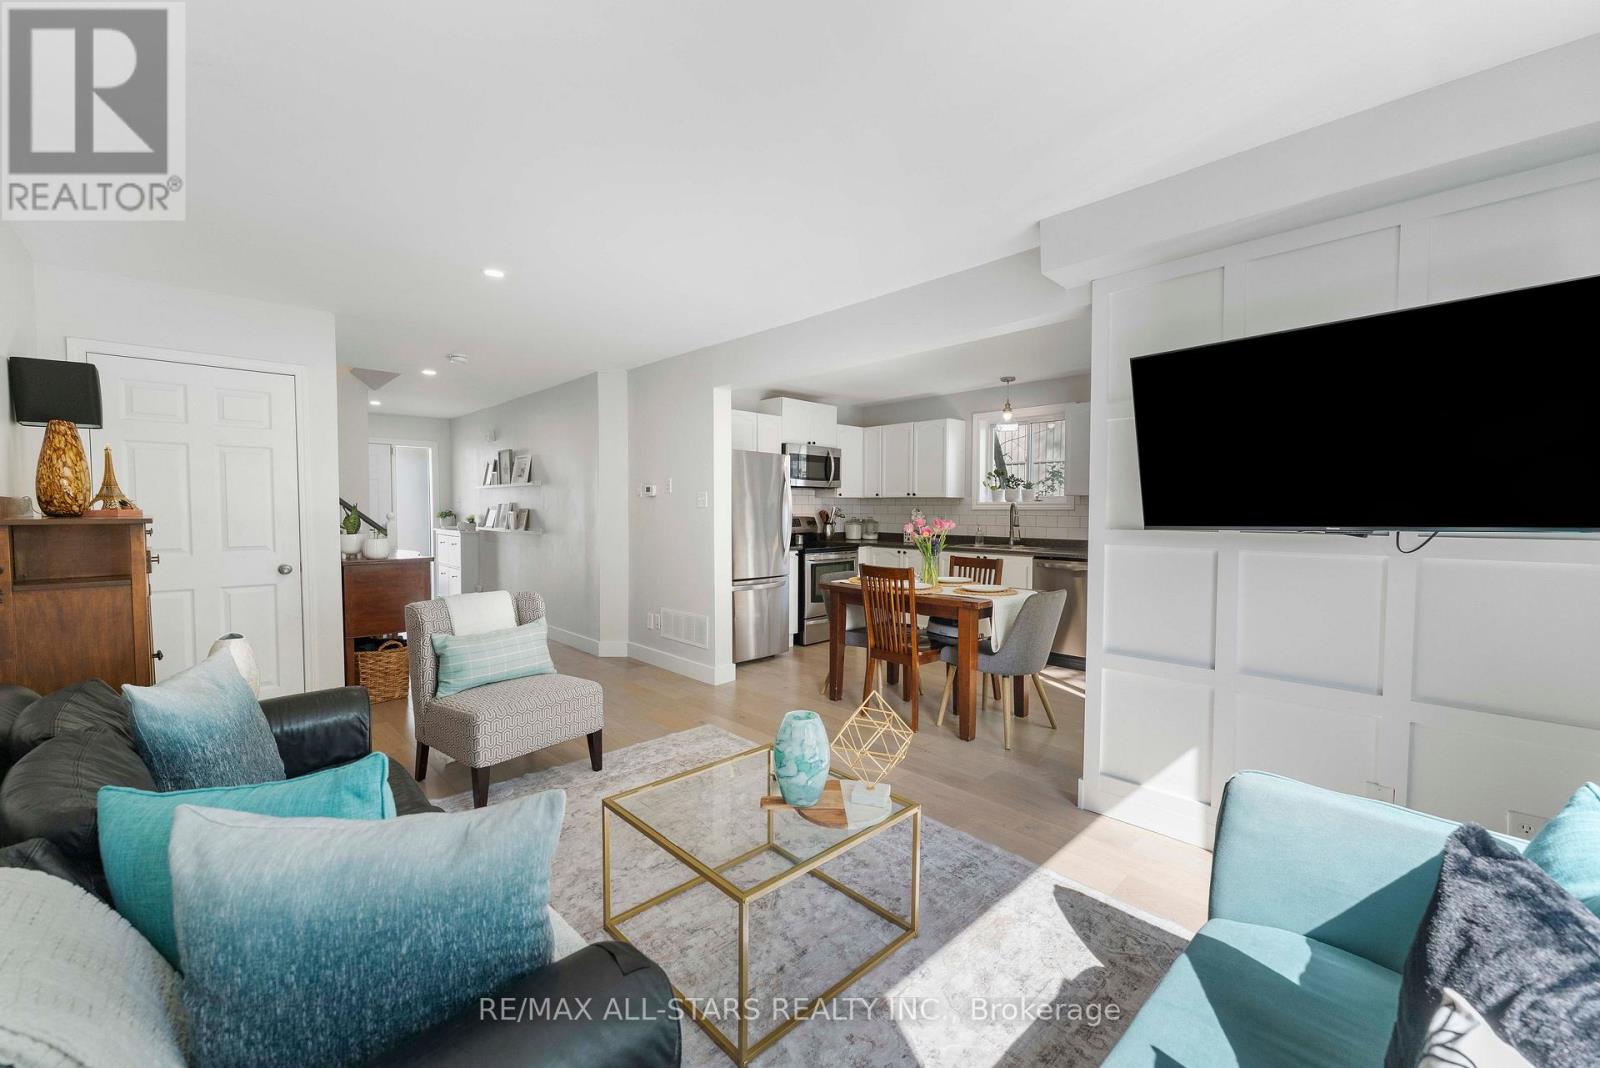
Welcome to Turn-key, 3-bedroom detach home in a desirable, family-friendly neighborhood close to Pickleball & two Tennis Courts, Baseball Diamond, Bike Park, Highly Rated schools, walking distance to library, trail & parks. The bright main floor features engineered hardwood flooring, smooth ceilings, pot lights, and a functional kitchen with stainless steel appliances and backsplash. Upstairs offers 3 spacious bedrooms with laminate flooring and a renovated 4-piece bathroom. The fully finished basement provides additional living space with vinyl flooring, pot lights, built-in pantry, and a modern 3-piece bathroom with glass shower-ideal for guests, a home office, or additional family space. Enjoy a large private backyard with deck, perfect for entertaining and relaxing. Walkway next to house, conveniently leads to shorter access to school & park. Features include long garage with remote access, plus 2-car driveway with no sidewalk, renovated bathrooms, updated flooring, new furnace (2026), new water softener (2026), water heater (2025), A/C (2020), recently changed roof, and newer appliances. A move-in-ready home offering great space, value & location! (id:50976)

3 Bedroom 2 Bathroom 1,100 - 1,500 ft2

RE/MAX All-Stars Realty Inc.

For sale
$799,990
U208 - 9560 ISLINGTON AVENUE, Vaughan, Ontario

U208 - 9560 Islington Avenue

Vaughan, Ontario

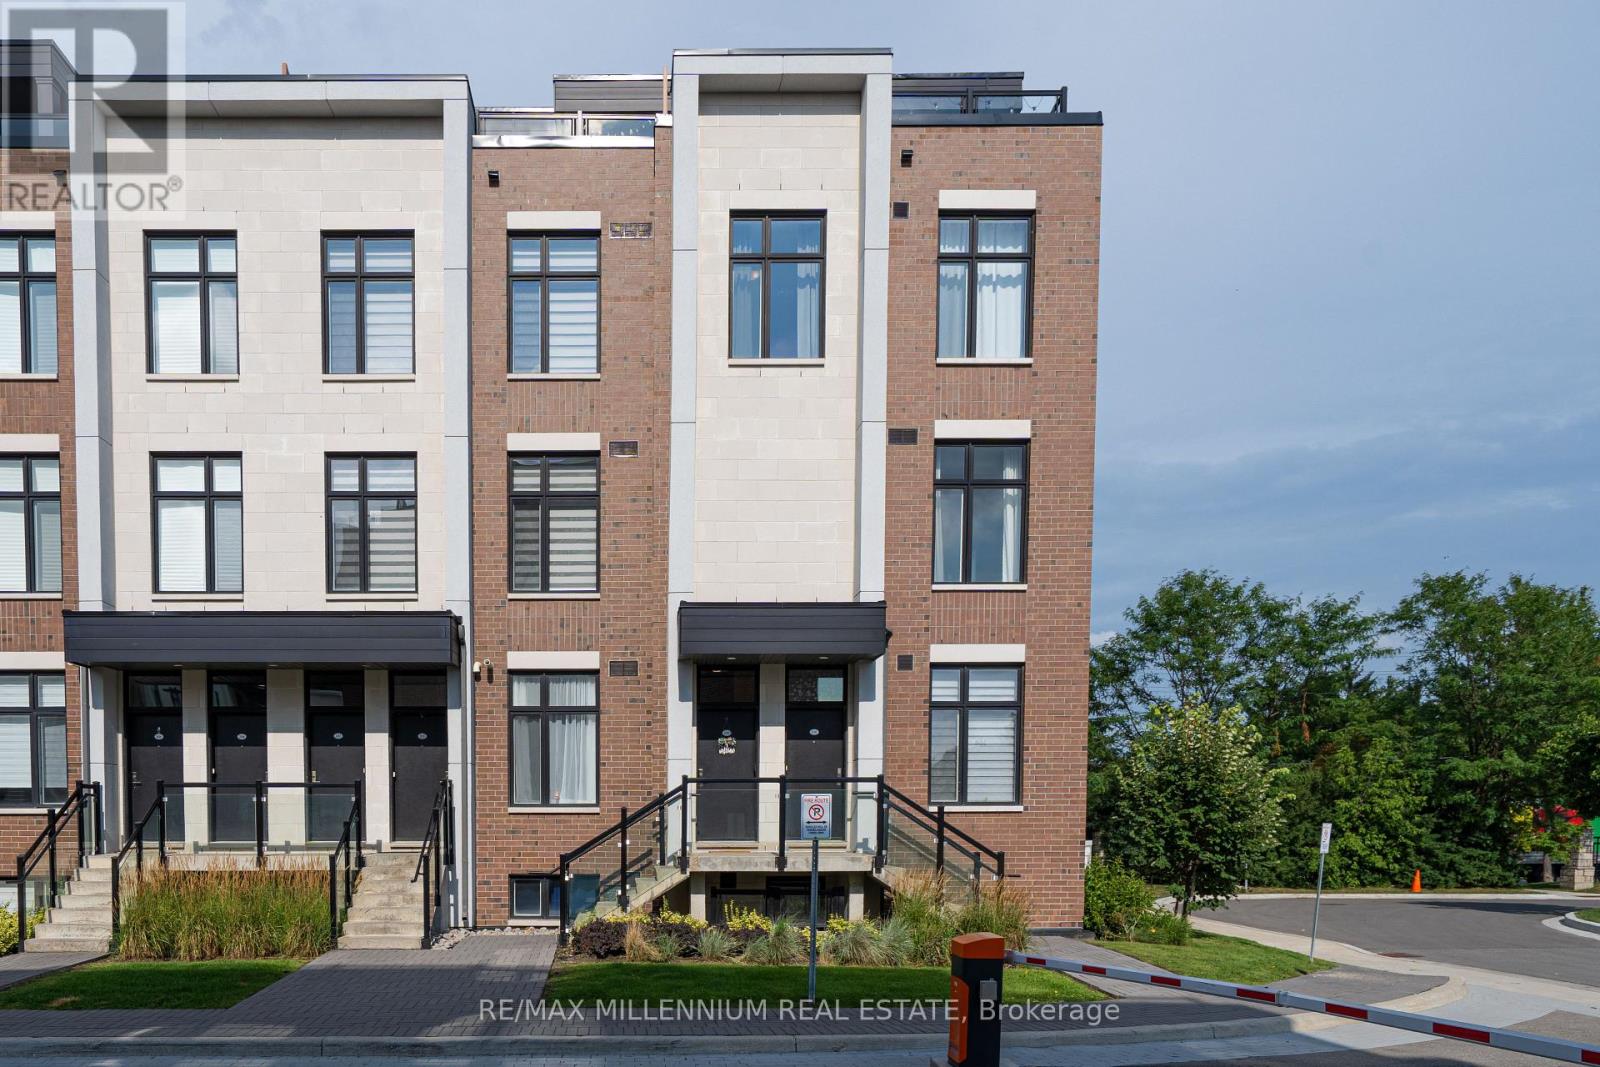
Welcome To This Stunning 3-Bedroom End-Unit Townhome In The Highly Sought-After Sonoma Heights Community Of Vaughan! Featuring A Rare 355 Sq Ft Private Rooftop Terrace, This Bright And Spacious Home Offers A Perfect Blend Of Modern Finishes, Functional Living Space And Exceptional Outdoor Living. The Desirable End-Unit Position Provides Additional Corner Windows, An Abundance Of Natural Light And Beautiful Views. The Main Living Level Features Soaring Ceilings, Beautiful Hardwood Flooring And An Open-Concept Layout Ideal For Both Everyday Living And Entertaining. The Upgraded Kitchen Boasts Quartz Countertops, Centre Island, Upgraded Cabinetry, Deep Double Sink And Modern Appliances. Spacious Living And Dining Areas Are Enhanced By Large Windows And The Home's Bright Corner Exposure. Three Comfortable Bedrooms Feature Soft Carpet Flooring, While The Multi-Level Layout ProvidesExcellent Separation And Privacy Throughout The Home. Upstairs, Enjoy Your Own Expansive 355 SqFt Private Rooftop Terrace With South-West Exposure The Perfect Space For Summer BBQS, Entertaining, Relaxing Or Taking In The Sunset And Conservation Views. Gas Line For BBQ Included.Additional Features Include Underground Parking, Dedicated Storage Space And Condo Fees That Include Internet And Parking. Built Approximately Four Years Ago, This Modern Home Offers Contemporary Finishes And Newer Appliances With Minimal Maintenance And Move-In Ready Appeal. Ideally Located In Sonoma Heights, Close To Shopping, Restaurants, Parks, Schools, Transit And Major Highways Including Hwy 427, 407 And 400. A Rare Opportunity To Own A Bright, Modern End-Unit Townhome With An Exceptional Private Rooftop Terrace And Beautiful Views. An Absolute Must See! (id:50976)

3 Bedroom 2 Bathroom 1,600 - 1,799 ft2

RE/MAX Millennium Real Estate

For sale
$3,800,000
4 LOCH ERNE LANE, King, Ontario

4 Loch Erne Lane

King, Ontario

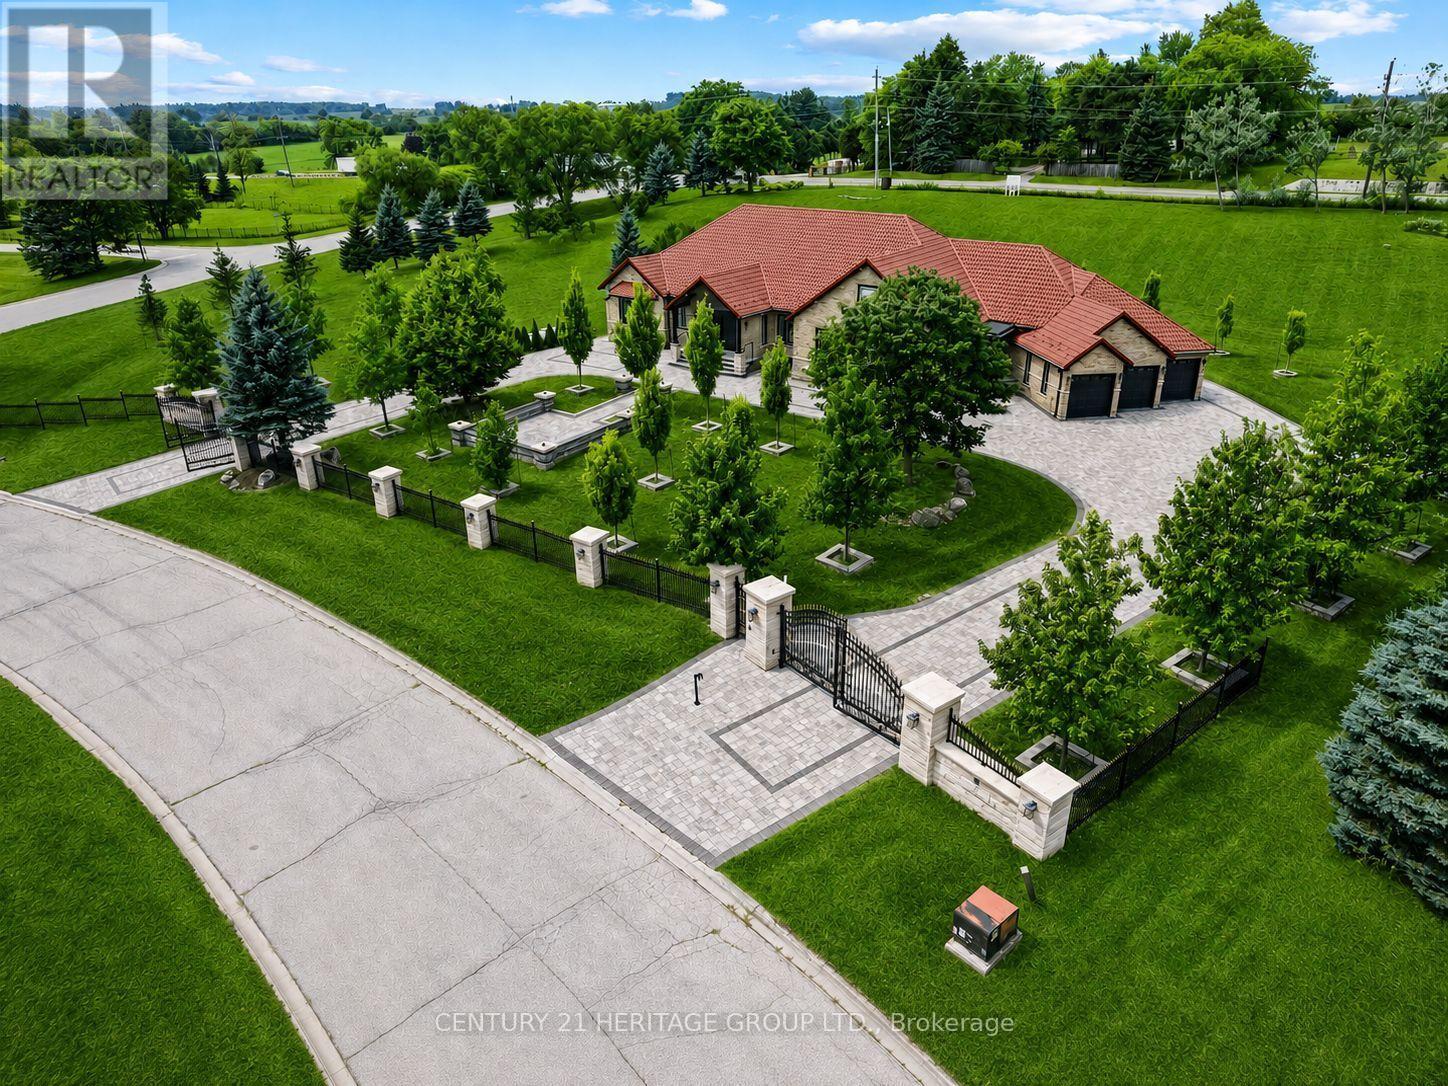
An extraordinary must-see ranch style bungalow set on a private, gated, 2 acre estate lot in the prestigious Nobleton Lakes community. Tucked away on a quiet cul-de-sac and within walking distance of Nobleton Lakes Golf Course, this spectacular residence offers approximately 8,000 Sq. Ft. of luxurious living space, beautifully transformed by a recent $2 Million Renovation. Designed for grand scale entertaining and comfortable family living, the home features 6 Bedrooms, 8 Spa Inspired Bathrooms, 2 Chef Inspired Kitchens, 7 Fireplaces and a heated 4 Car Garage. Exceptional finishes include seven inch Hardwood and Porcelain Flooring, solid interior doors eight-inch baseboards, extensive Moldings, Wainscotting and exquisite custom Millwork. A stunning blend of textures, fluted detailing and designing LED lighting creates visual impact throughout. Soaring ceilings ranging from 9-22 Feet enhance the bright-open concept interior, while multiple walkouts lead to patios, a glass enclosed deck and beautifully landscaped grounds surrounded by mature greenery. Ideal for a large or multigenerational family seeking privacy, space, and refined luxury. Minutes from Highway 27 and 400, Pearson International Airport, Golf Courses, Trails, Amenities, and King Township's finest private schools, including the Country Day School and Villanova College. (id:50976)

6 Bedroom 8 Bathroom 3,500 - 5,000 ft2

Century 21 Heritage Group Ltd.

For sale
$569,000
318 - 90 GLEN EVEREST ROAD, Toronto, Ontario

318 - 90 Glen Everest Road

Toronto, Ontario

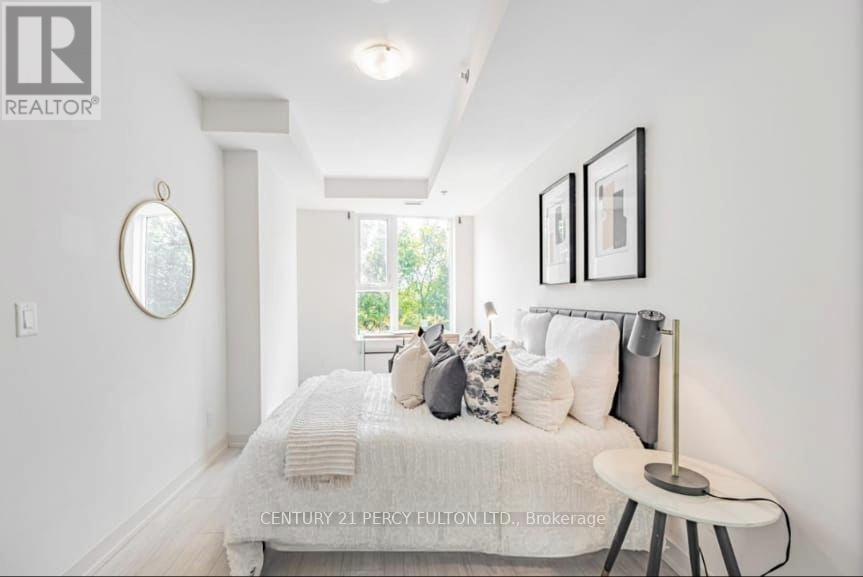
Welcome to a modern luxury condo located south of Kingston Road in the vibrant Birchcliffe community. Only 3 years old, this beautifully designed 2-bedroom, 2 full bathroom unit comes with owned parking and a locker, offering the perfect blend of style, functionality, and comfort-just minutes from the Bluffs, shopping, TTC, and beaches. The unit features a sleek black-and-white kitchen with granite countertops and stainless steel appliances, ideal for both everyday living and entertaining. The spacious primary bedroom includes a large his-and-hers closet and a full ensuite bathroom. Enjoy a south-facing balcony with stunning views of Lake Ontario. The interior bedroom offers a versatile space, perfect for a home office or guest room. Two additional closets along the foyer provide ample storage, oversized laundry room. This pet-friendly building features exceptional amenities, including a media room, party room, dog wash station, and a fully equipped gym. Don't miss the spectacular rooftop terrace, complete with a BBQ area, cabanas, fire pit, and panoramic views of the lake and downtown skyline. A must-see opportunity for refined urban living. (id:50976)

2 Bedroom 2 Bathroom 800 - 899 ft2

Century 21 Percy Fulton Ltd.

For sale
$839,900
182 HOLBORNE AVENUE, Toronto, Ontario

182 Holborne Avenue

Toronto, Ontario

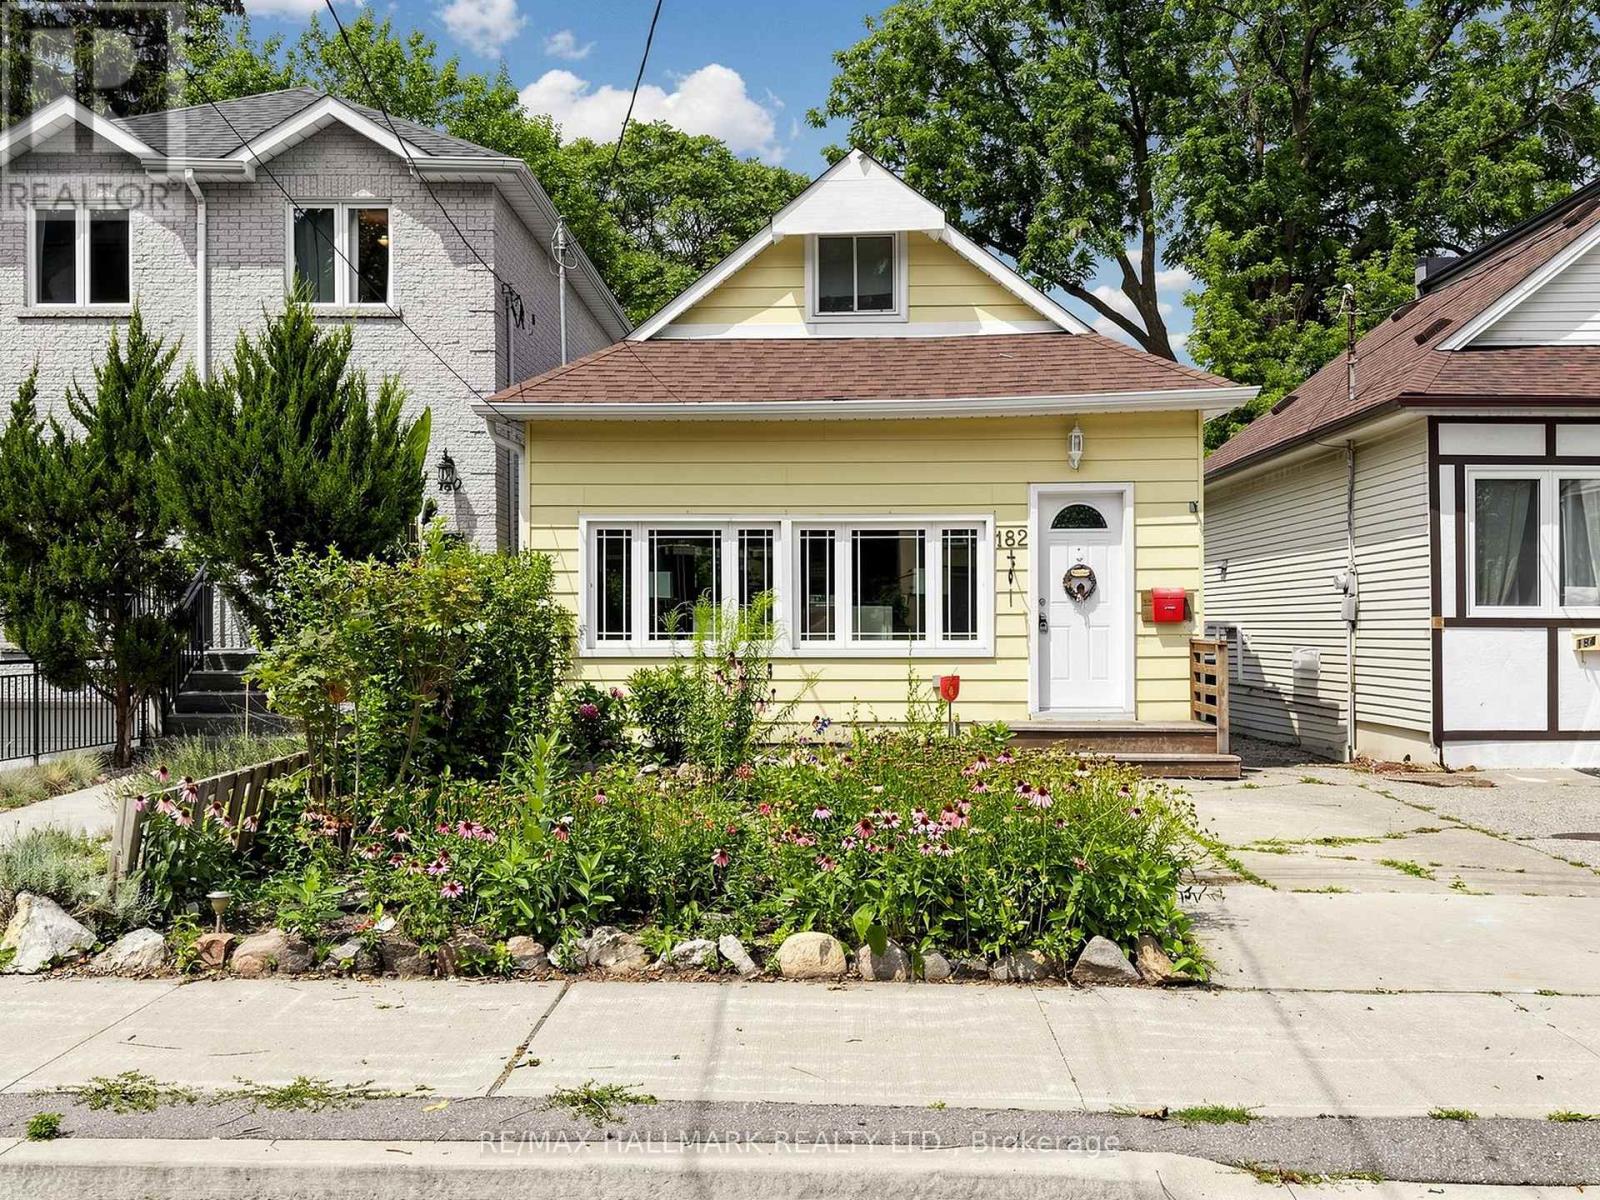
Welcome to 182 Holborne Avenue, a charming and inviting 2-bedroom, 2-bathroom home offering comfortable living and wonderful outdoor space. The open-concept living and dining area flows into the bright eat-in kitchen, with direct access to the deck and beautiful perennial garden. The finished basement adds valuable living space and offers convenient access to the garden. The outdoor space is a place where you can enjoy your morning coffee among the flowers, entertain, or simply unwind in your garden retreat. Easy access to transit, & schools. A lovely home, a beautiful garden, and a lifestyle that invites you to slow down and enjoy it all. (id:50976)

3 Bedroom 2 Bathroom 700 - 1,100 ft2

RE/MAX Hallmark Realty Ltd.

For sale
$899,999
163 MALLARD STREET, Georgian Bluffs, Ontario

163 Mallard Street

Georgian Bluffs, Ontario

Experience the best of Georgian Bay waterfront living with an impressive 100 feet of private shoreline, your own concrete pier and boat launch, and the crystal-clear blue waters of the Bay right at your doorstep.Tucked among the trees on a private lot, this inviting 4-bedroom home offers convenient main-floor living and plenty of space to gather with family and friends. A stunning wall of windows fills the living space with natural light while framing beautiful views across the Bay, bringing the outdoors in throughout the seasons. An updated 4-piece bathroom adds a fresh, modern touch. The home has also benefited from numerous renovations and improvements, including updates to the laundry room, electrical, insulation and furnace, along with many additional upgrades-providing added comfort and peace of mind while maintaining the relaxed charm of waterfront living.Launch the boat, swim in the clean, clear water, paddle along the shoreline, or simply relax by the water and take in the spectacular sunsets over the Niagara Escarpment. With privacy, mature trees, exceptional waterfront access and your own pier and boat launch, this is a special Georgian Bay property where days on the water and unforgettable sunsets become part of everyday life. (id:50976)

4 Bedroom 1 Bathroom 700 - 1,100 ft2

Exp Realty

For sale
$759,900
898A GZOWSKI STREET, Centre Wellington, Ontario

898a Gzowski Street

Centre Wellington, Ontario

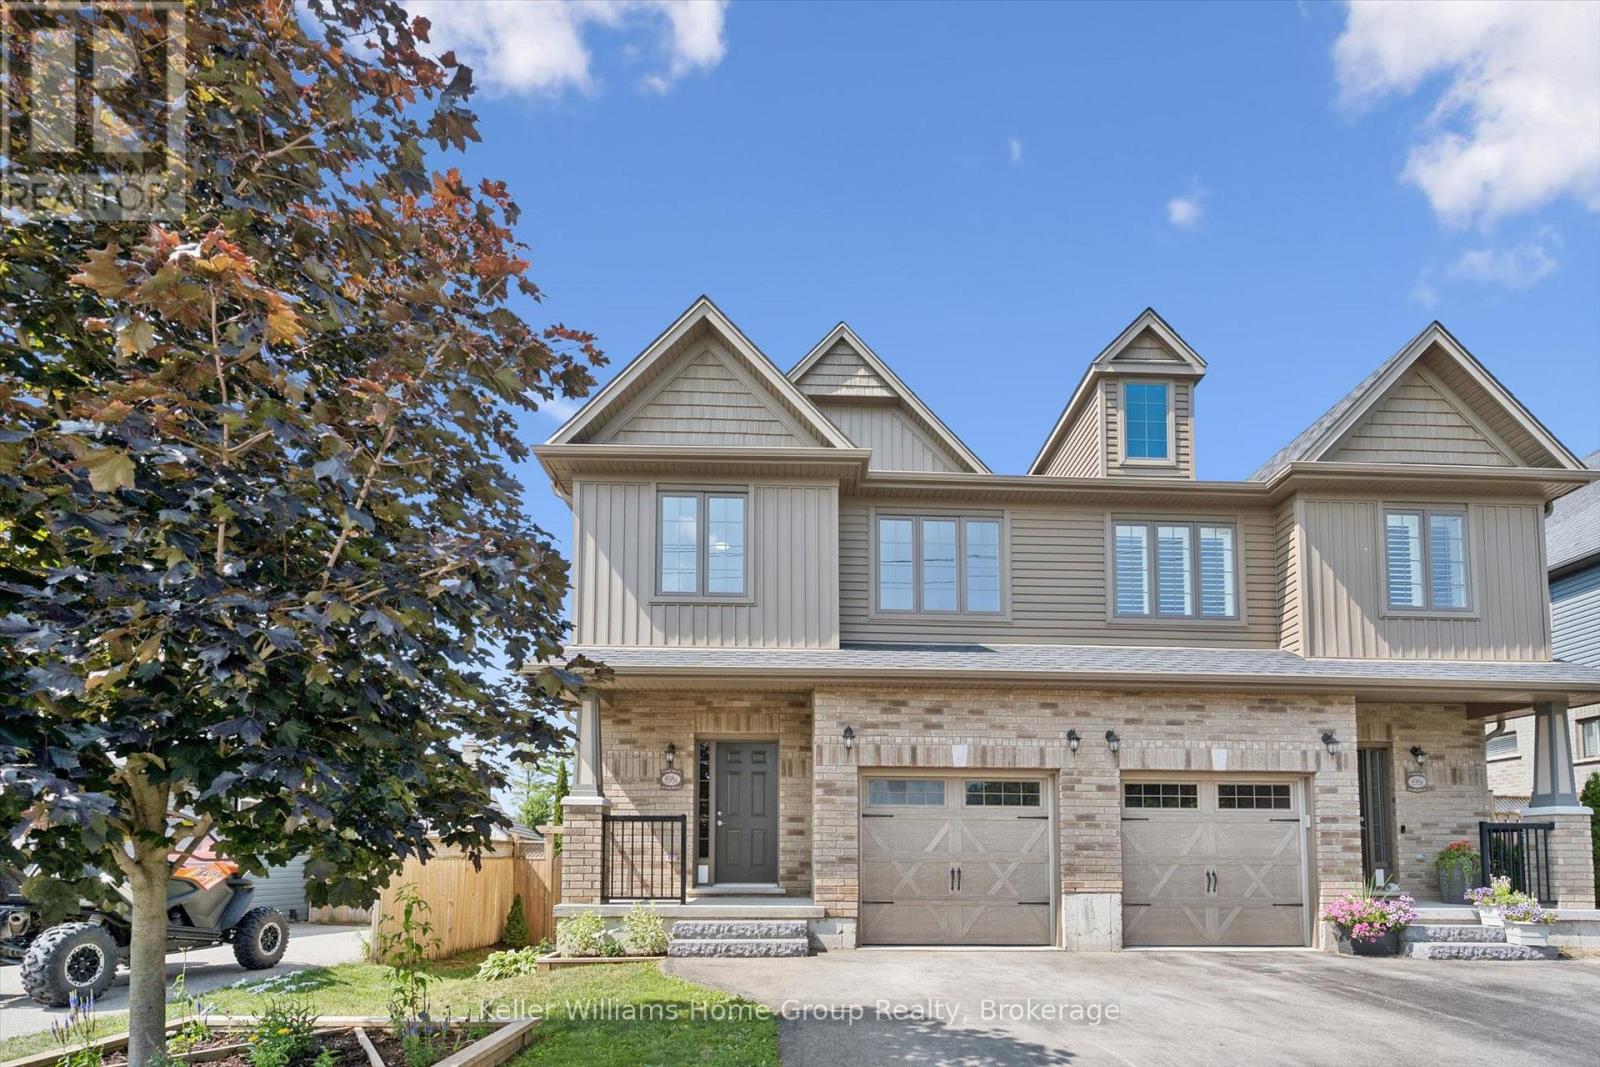
Step inside this stylishly finished semi-detached home where modern design meets thoughtful family-friendly living. From the moment you enter, the quality craftsmanship is unmistakable - every space feels intentional, elevated, and ready to be lived in. The smart floorplan offers extra square footage exactly where families need it most. A bright main-floor living room sets the tone for relaxed everyday moments, while the upper-level family room adds a second gathering space perfect for movie nights, homework hangouts, or quiet Sunday lounging. With 3 bedrooms upstairs and a 4th bedroom in the finished basement, everyone gets room to breathe. The basement also features a versatile rec room - your future gym, playroom, or creative studio. Four beautifully appointed bathrooms ensure comfort and convenience on every level. The home's flow feels effortless, balancing open spaces with cozy corners, making it ideal for growing families or anyone craving a home that adapts to their lifestyle. Located in a wonderful family neighbourhood, you'll love being able to walk to nearby schools, parks, and everyday amenities. It's the kind of community where kids ride bikes, neighbours wave hello, and life feels just a little easier. This is fabulous value for an incredible home - modern, smart, and crafted with care. A place where style meets function, and where your next chapter feels ready to begin. (id:50976)

4 Bedroom 4 Bathroom 2,000 - 2,500 ft2

Keller Williams Home Group Realty

For sale
$1,075,000
30 INETT WAY, Centre Wellington, Ontario

30 Inett Way

Centre Wellington, Ontario

Welcome to this exceptional Wrighthaven-built family home, where quality craftsmanship, thoughtful design, and unforgettable memories come together. Offering over 3,000 sq. ft. of beautifully finished living space, this 5-bedroom, 4-bathroom home has been lovingly cared for by the original owners since it was built in 2009.At the heart of the home is the stunning custom kitchen, designed for both everyday family living and effortless entertaining. Featuring Quartz countertops, an oversized island, a large walk-in pantry, and a truly one-of-a-kind stone bar area, this is a space where countless meals, celebrations, and memories have been made. The spacious dining area is perfect for gathering family and friends, while the adjoining living room offers a warm and inviting place to relax. A dedicated main floor office provides an ideal work-from-home space, and the huge mudroom with custom-built cubbies keeps busy family life organized. Step outside to the large deck and enjoy the professionally landscaped, private backyard complete with a covered BBQ area with natural gas hookup and a hot tub.Upstairs, you'll find four generously sized bedrooms, each with excellent closet space, including a spacious primary retreat with a walk-in closet and private ensuite. The large family bathroom and convenient second-floor laundry make everyday life that much easier.The professionally finished basement adds incredible versatility with a fifth bedroom, 3-piece bathroom, spacious recreation room, and abundant storage. The insulated double garage provides additional comfort and functionality year-round.Perfectly located in one of Fergus' most sought-after family neighbourhoods, you're just a short walk to schools, parks, the splash pad, community centre, shopping, and everyday amenities, with easy access to major roads for commuters.More than just a house, this has been the backdrop for a wonderful family's story. Now it's ready for its next chapter. Could it be yours? (id:50976)

5 Bedroom 4 Bathroom 2,500 - 3,000 ft2

Keller Williams Home Group Realty

For sale
$1,250,000
58 CARRIAGE CROSSING, Mapleton, Ontario

58 Carriage Crossing

Mapleton, Ontario

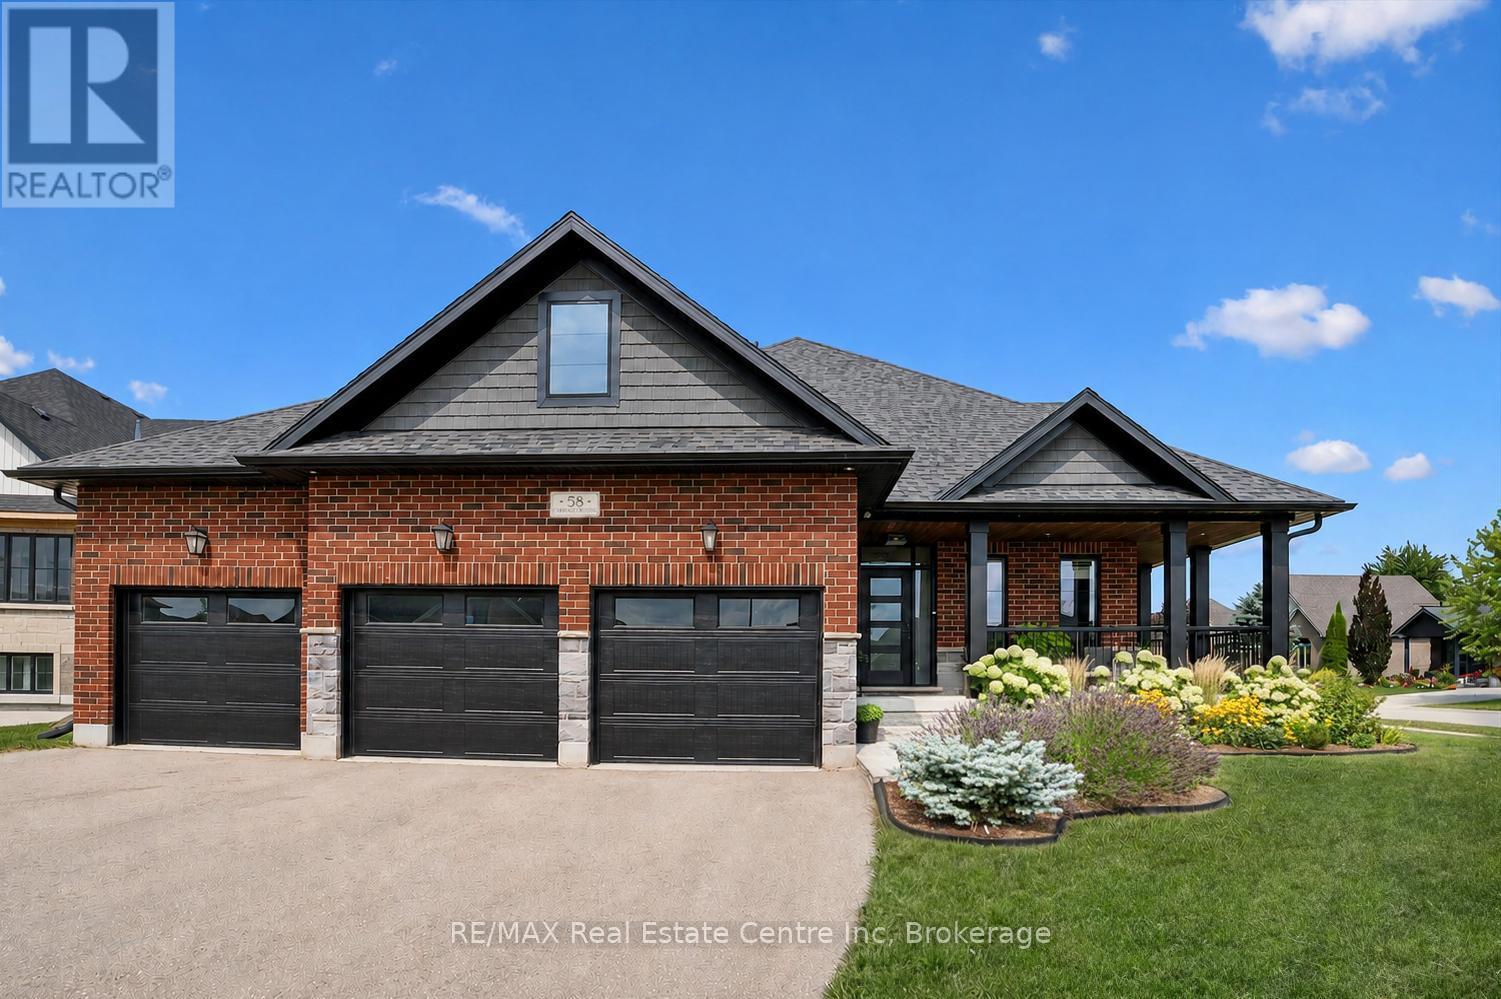
58 Carriage Crossing is a beautiful 4-bdrm bungaloft W/striking design, generous living space & private landscaped backyard! Situated in a family-friendly executive neighbourhood, it's within walking distance of downtown Drayton. Striking curb appeal welcomes you W/classic brick-&-stone exterior, 3-car garage, landscaped gardens & covered porch. Great room offers 2-storey ceilings, expansive windows & floor-to-ceiling feature wall anchored by gas fireplace. Rich hardwood floors flow through the open-concept space into the dining area, where a contemporary light fixture & sliding glass doors to backyard provide seamless indoor-outdoor flow. Beautifully designed kitchen pairs white cabinetry & quartz counters W/rich wood island offering prep space, storage & seating. S/S appliances incl. gas range W/custom hood & beverage fridge, backsplash & pendant lighting complete the space. Rustic barn door opens to W/I pantry. Primary bdrm W/tray ceiling, large window & ensuite W/dbl vanity & glass-enclosed shower W/floor-to-ceiling tile & rainfall showerhead. Office/bdrm offers a quiet dedicated workspace & W/I closet, complemented by 2pc bath for guests. Laundry & mudroom offers B/I cabinetry, folding counter & organized drop zone W/bench seating & cubbies. Upstairs the open landing overlooks main living area & offers versatile loft space ideal for reading & relaxing. 2 add'l bdrms share 4pc bath W/quartz counter vanity & tiled tub/shower. Unfinished bsmt offers exceptional potential W/sep entrance & room to add 2 bdrms, a bathroom & generous living space. Finish it to suit your needs whether you envision add'l family space, in-law suite or potential income suite. Step outside to fully fenced backyard framed by mature trees & gardens offering tons of room for kids, pets & activities. Covered patio provides perfect setting for dining, BBQs & relaxing. Walking distance to downtown restaurants, shops & renowned Festival Theatre. Easy access to Elora, Listowel, Waterloo & Guelph (id:50976)

4 Bedroom 3 Bathroom 2,000 - 2,500 ft2

RE/MAX Real Estate Centre Inc

For sale
$389,900
137 FOURTH STREET, Midland, Ontario

137 Fourth Street

Midland, Ontario

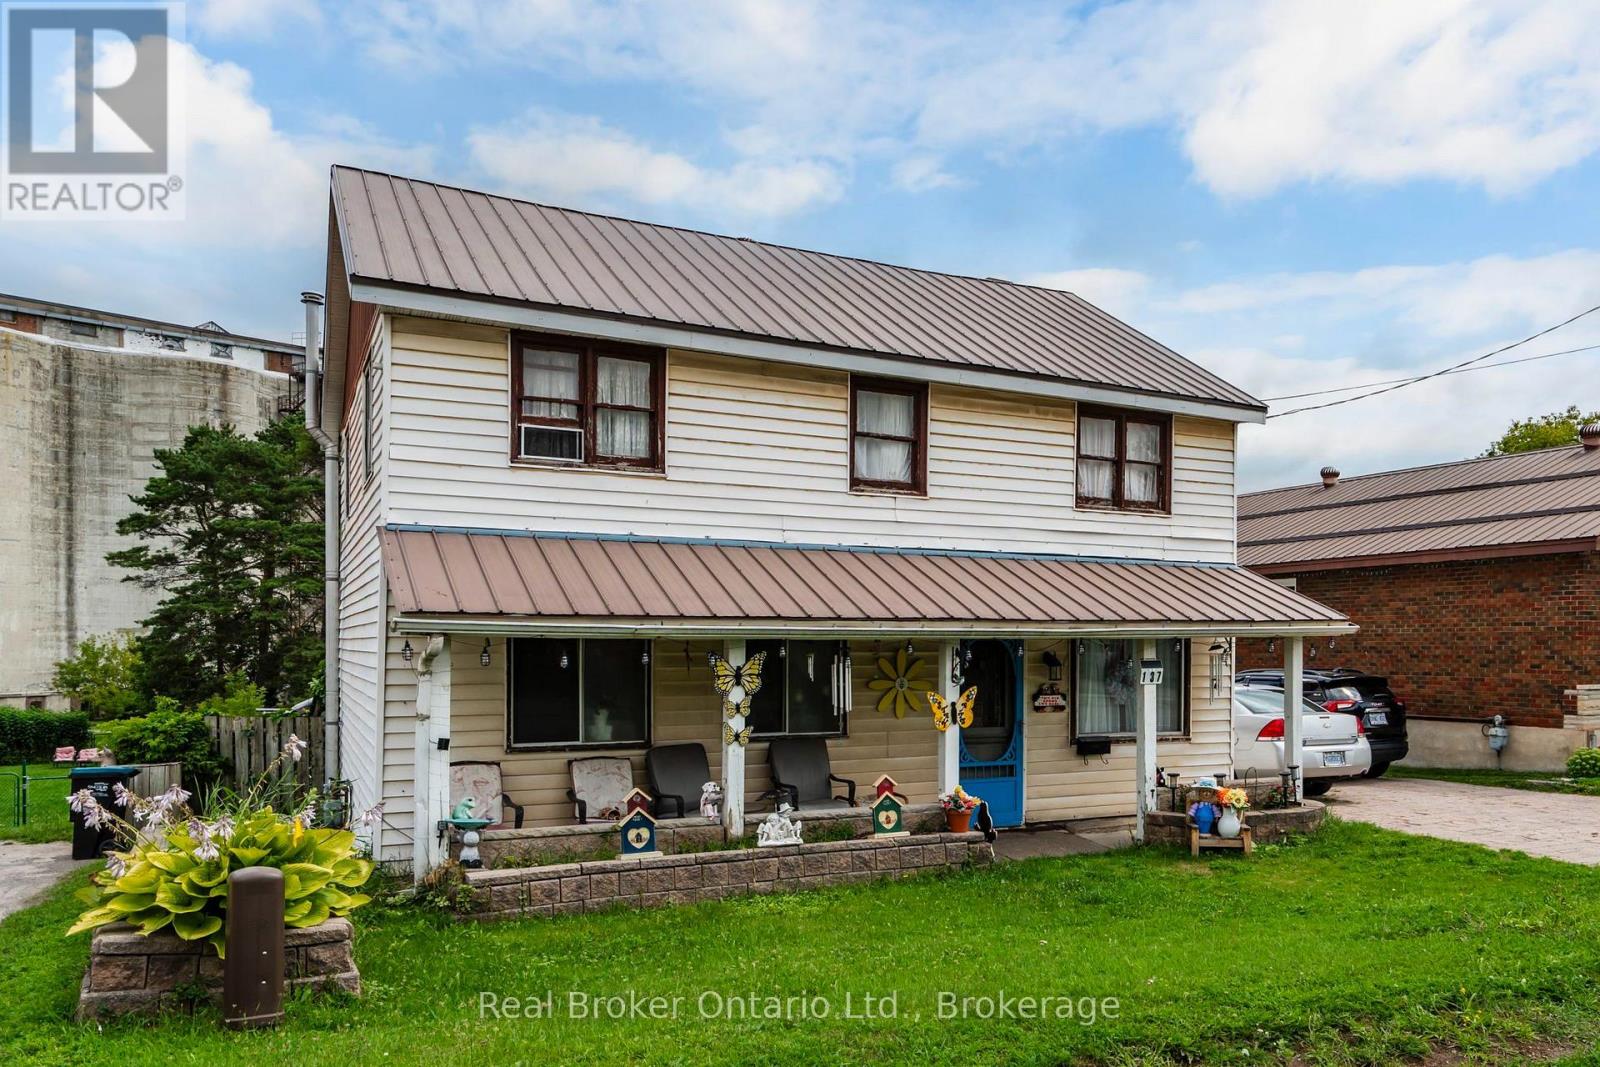
Set on an impressive 200-foot-deep lot, the property provides plenty of outdoor space to enjoy and tons of potential, along with parking for up to five vehicles. The fully fenced backyard has gated access connecting you directly to the Midland Rotary Trail system leading to the beautiful waterfront-perfect for walking, fishing, cycling and exploring everything the area has to offer. Interior main floor has a large living room, eat in kitchen, laundry and main bath. The lower level includes access to the rear yard and could be used as an additional family or rec room, currently a workshop. The unfinished basement offers lots of storage space. Upstairs you will find 3-bedrooms with the option to easily convert back to a 4-bedroom 2 bathroom layout, offering flexibility for your families changing needs. Ample storage and large hallway for a reading nook or office space. A wonderful opportunity to create your ideal home in a convenient Midland location! (id:50976)

3 Bedroom 2 Bathroom 1,500 - 2,000 ft2

Real Broker Ontario Ltd.

For sale
$389,900
179 SEVENTH STREET, Midland, Ontario

179 Seventh Street

Midland, Ontario

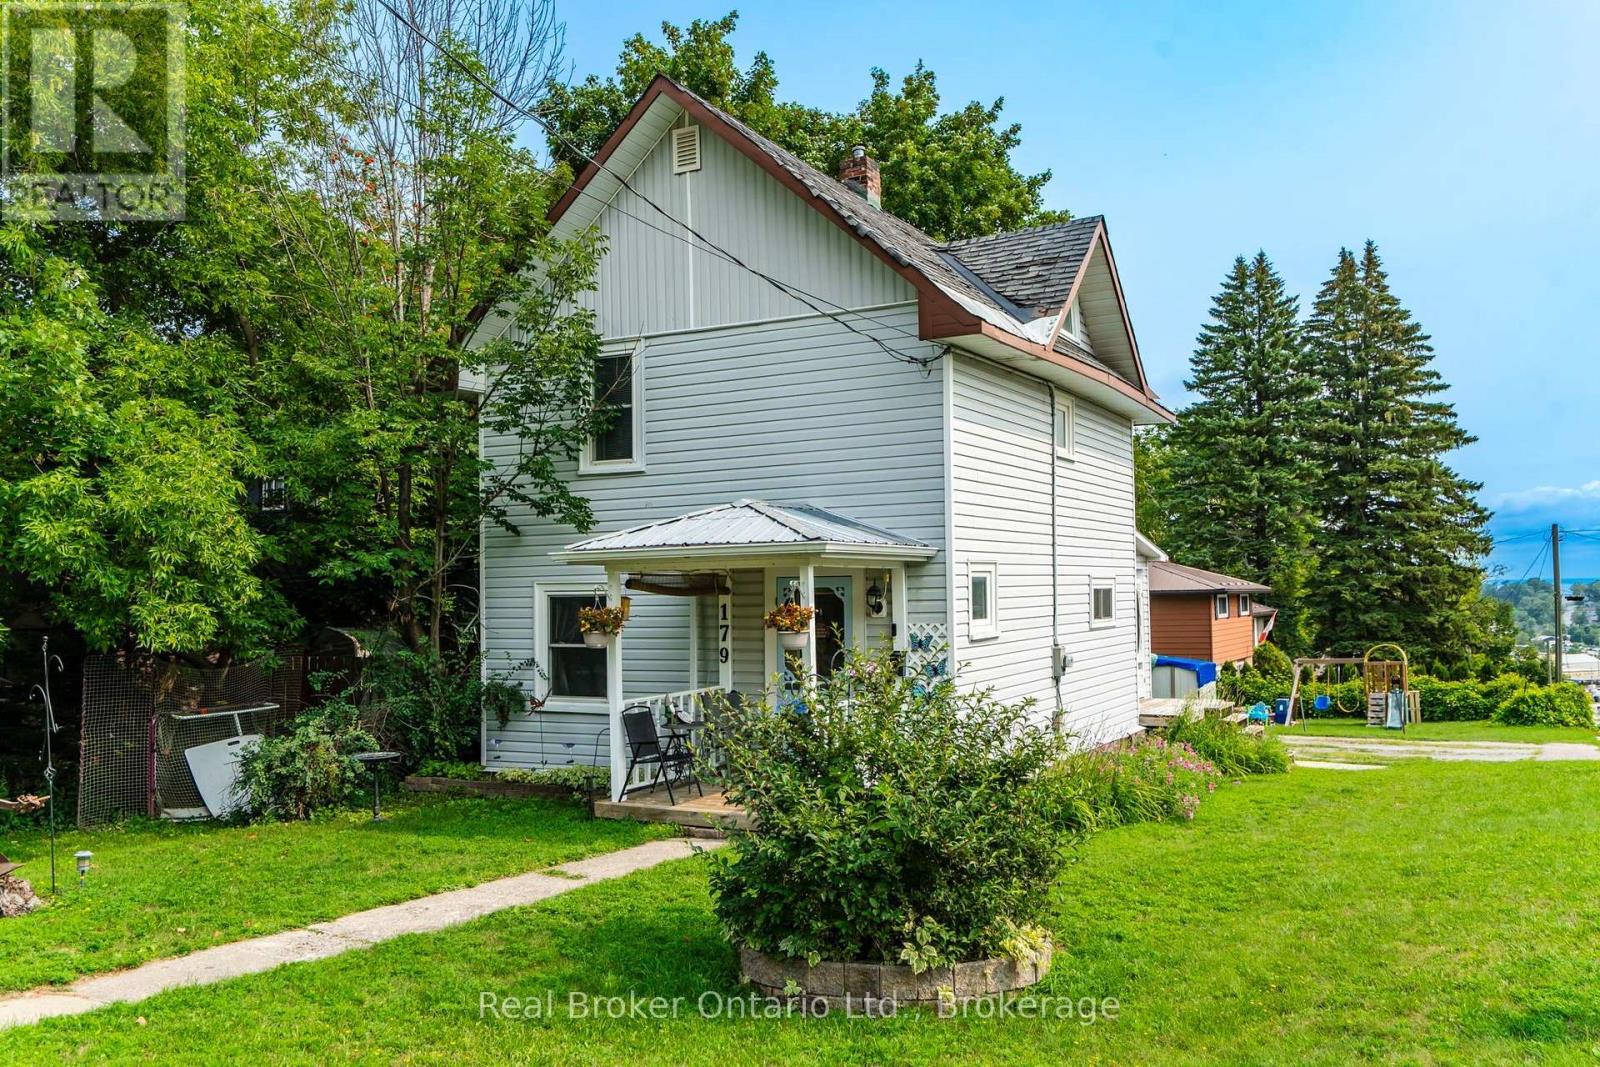
Enjoy quiet mornings on the welcoming front porch or relaxing evenings on the private rear deck. With three bedrooms and 1 bath this century home is ideally situated on a large corner lot in a mature West end Midland neighbourhood, just minutes from the shops, restaurants, waterfront and amenities of downtown. Recent updates include a new furnace (2022), central air conditioning (2023), washer and dryer (2024), and electric hot water tank (owned 2021). The property provides exceptional parking, with space for four vehicles in the driveway off Montreal Street plus an additional one-car driveway off Seventh Street. The Primary features a large walk in closet, the unfinished basement offers plenty of storage, while the workshop in the rear yard provides additional space for hobbies, projects or equipment. Don't miss this opportunity to enjoy a spacious lot, ample parking and a convenient location close to the heart of Midland. (id:50976)

3 Bedroom 1 Bathroom 700 - 1,100 ft2

Real Broker Ontario Ltd.

For sale
$449,000
54 BRENNAN DRIVE N, Strathroy-Caradoc, Ontario

54 Brennan Drive N

Strathroy-Caradoc, Ontario

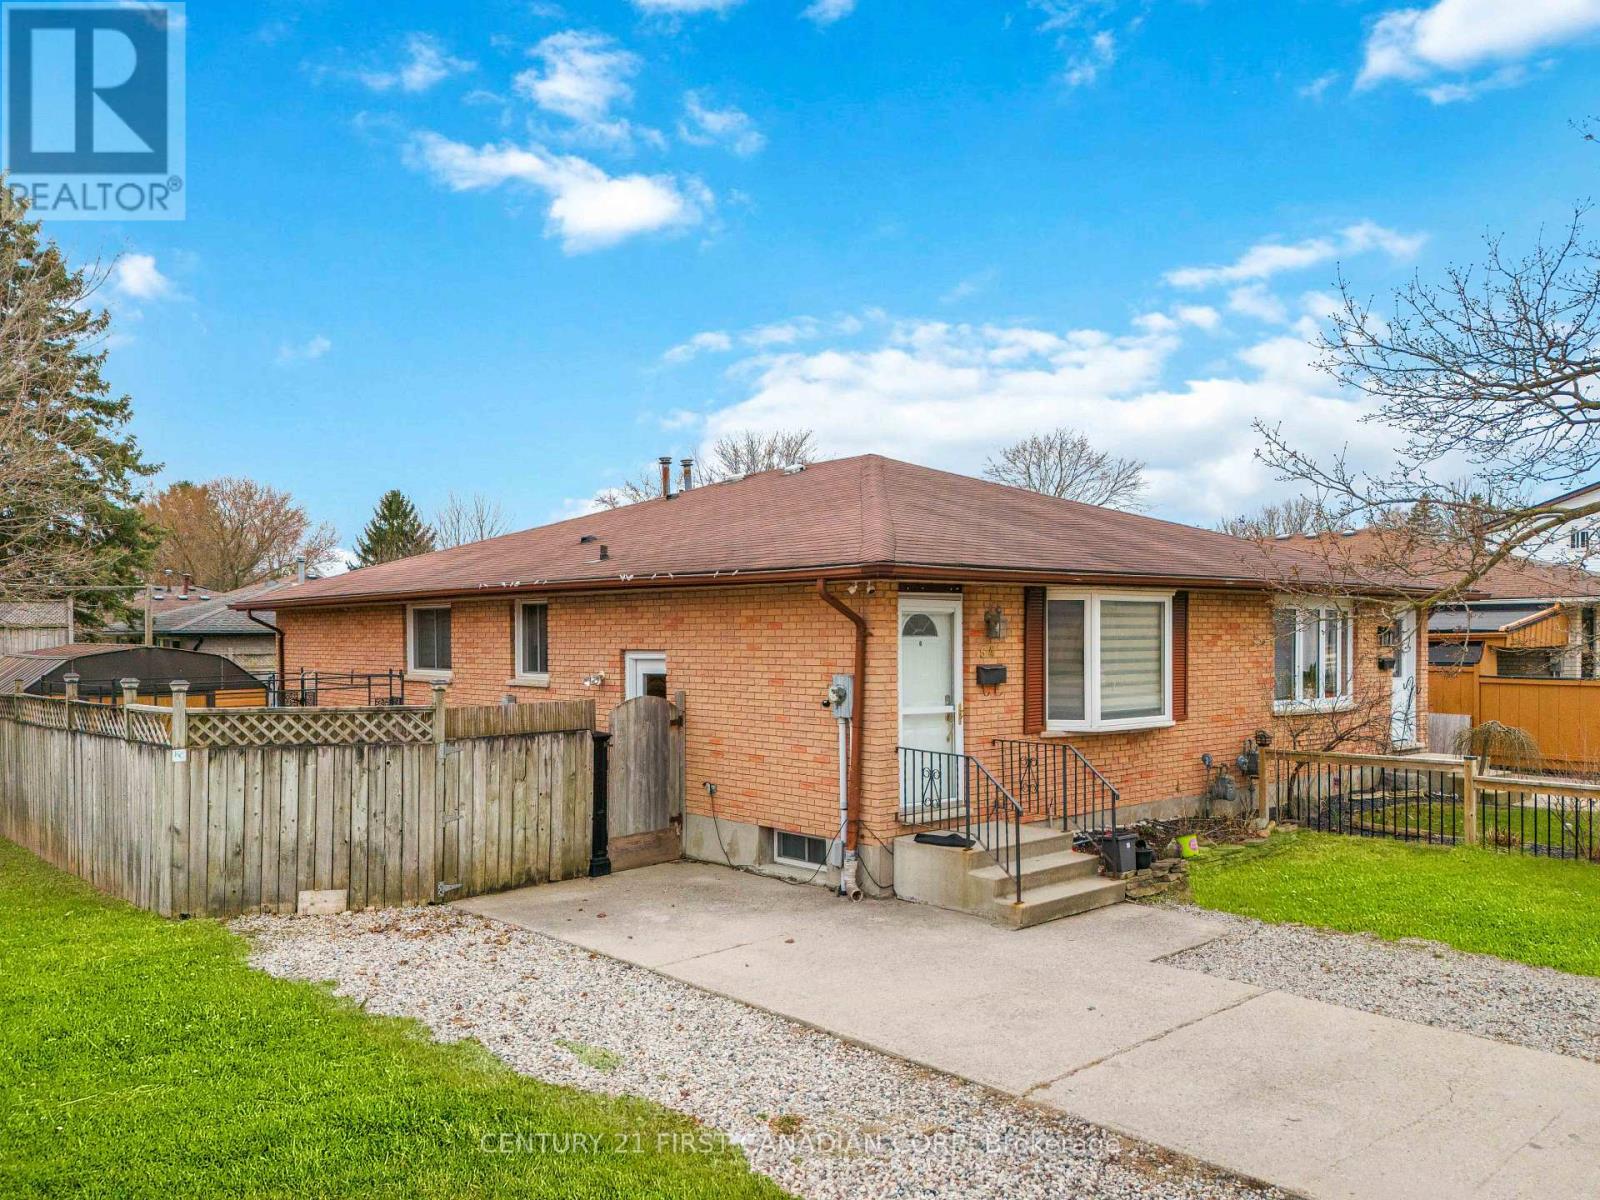
Beautifully Renovated 3+2 Bedroom Semi-Detached Home on a Spacious Corner Lot! Ideal for first-time buyers, growing families, or investors, this move-in-ready home offers a perfect combination of modern updates, generous living space, and excellent in-law suite potential. Main Features: Bright open-concept layout with pot lights throughout Updated kitchen with gas stove, modern finishes & ample counter space Spacious living & dining area with large picture window. Lower Level Highlights: Fully finished basement with 2 bedrooms, full bath & second kitchen. Separate side entrance ideal for in-law suite or rental income Outdoor Oasis: Huge fully fenced yard with Hot tub, fire pit, patio area & 10x20 shed perfect for entertaining. UPDATES: bedroom flooring 2021, main floor washroom (2022) roof (2009 - 25-year shingles), hidden dishwasher, washer, dryer (2021), freezer (2020), fully renovated basement with all new appliances (2023) and hot-tub with own power! Steps to school bus stop, walk to grocery stores, parks, hospital & conservation areas. Don't miss this rare opportunity to own a stylish, versatile home with multi-generational or rental potential! (id:50976)

5 Bedroom 2 Bathroom 700 - 1,100 ft2

Century 21 First Canadian Corp

For sale
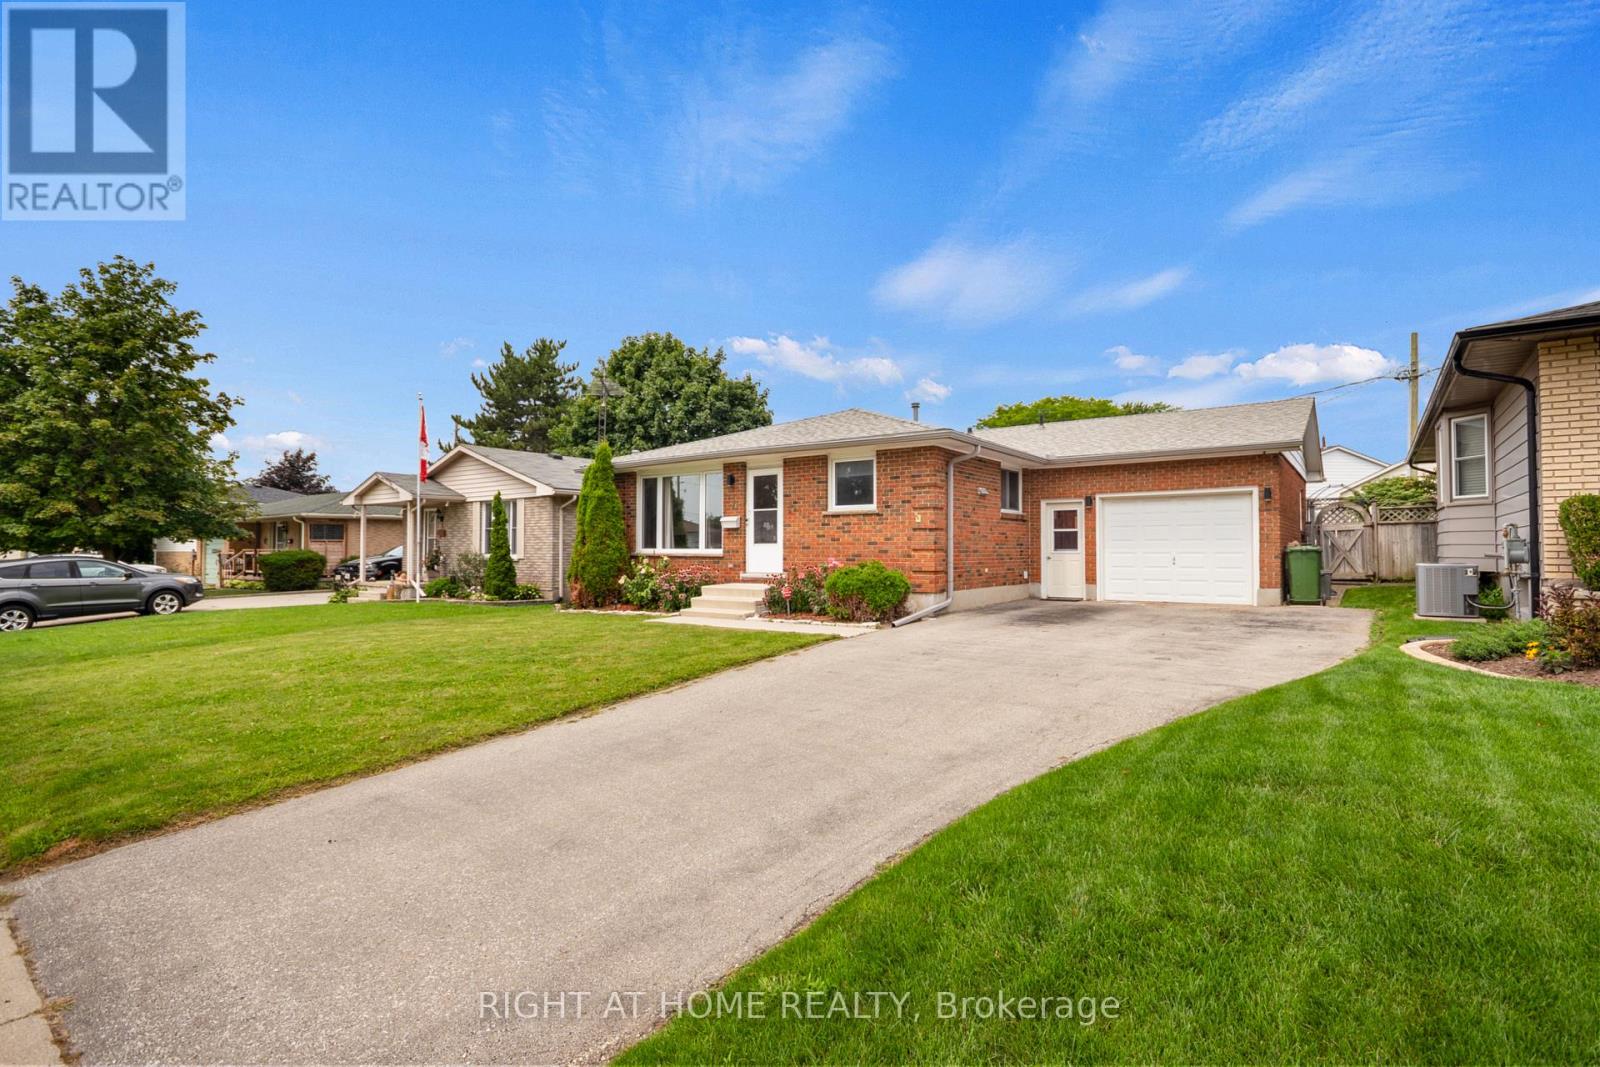
$505,000
7 RAVEN AVENUE, St. Thomas, Ontario

7 Raven Avenue

St. Thomas, Ontario

Welcome to 7 Raven Avenue -a solid brick bungalow offering a great combination of space, flexibility and important updates in a convenient St. Thomas location.The main level features a bright and spacious living room with a large front window, a dedicated dining area, functional kitchen, three bedrooms and a full 4-piece bathroom - a comfortable layout that works well for everyday family living.The finished lower level adds even more possibilities, with a spacious recreation room, additional bedroom, 2-piece bathroom and separate entrance. Whether you're looking for extra space for a growing family, multi-generational living or future in-law suite potential, this lower level gives you options.Some of the big-ticket items have already been taken care of, including newer windows and roof, giving the next owner a great starting point to make the home their own. The 1.5-car garage offers that extra bit of space - whether you enjoy working on your car, need room for tools and equipment, or simply want additional storage.Outside, the fully fenced backyard features an impressive 16 x 32 ft in-ground pool reaching 9 ft deep - a standout feature for entertaining, relaxing and enjoying your own private outdoor space. The location ties it all together. Close to Mitchell Hepburn Public School, St. Thomas Elgin General Hospital, Applewood Park, Pinafore Park, trails, shopping, transit and everyday amenities, with Port Stanley and the beach just a short drive away.With a flexible layout, separate entrance, major updates already completed, an oversized garage and a backyard that stands out, 7 Raven Avenue offers plenty of opportunity to make it your own in a well-established St. Thomas neighbourhood. (id:50976)

4 Bedroom 2 Bathroom 700 - 1,100 ft2

Right At Home Realty

For sale
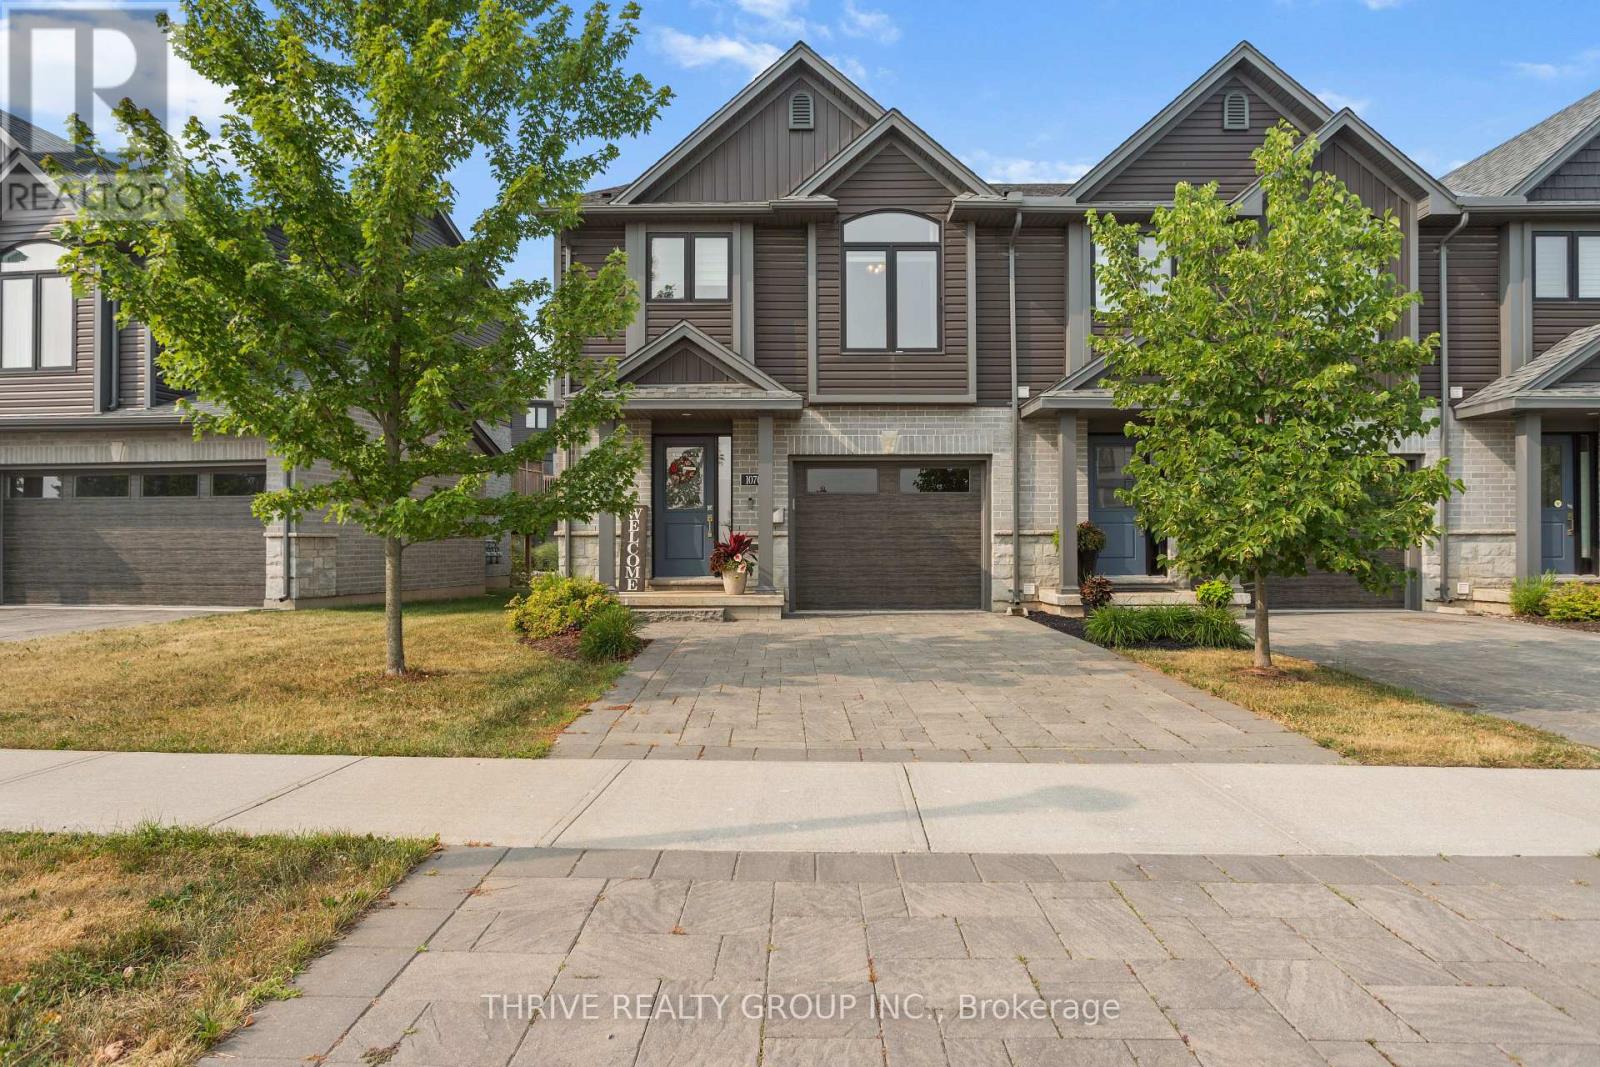
$525,000
25 - 1070 MEADOWLARK RIDGE, London South, Ontario

25 - 1070 Meadowlark Ridge

London South, Ontario

Welcome to 1070 Meadowlark Ridge in the sought-after Summerside community of South London. This beautifully maintained end-unit condo offers added privacy, an attached garage, and a premium location backing onto the common green space with an upgraded, open view rarely found in the complex. The bright, functional layout features modern finishes, a spacious kitchen with ample cabinetry and island seating, and comfortable living spaces perfect for everyday living. The generous bedrooms, including a primary suite with a walk-in closet and en-suite, provide plenty of room to unwind, while upper-level laundry adds everyday convenience. Conveniently located just minutes from Meadowlily Woods, parks, shopping, schools, and Highway 401, this move-in-ready home offers the perfect combination of style, comfort, and low-maintenance living. Book your showing today! (id:50976)

3 Bedroom 3 Bathroom 1,400 - 1,599 ft2

Thrive Realty Group Inc.

For sale
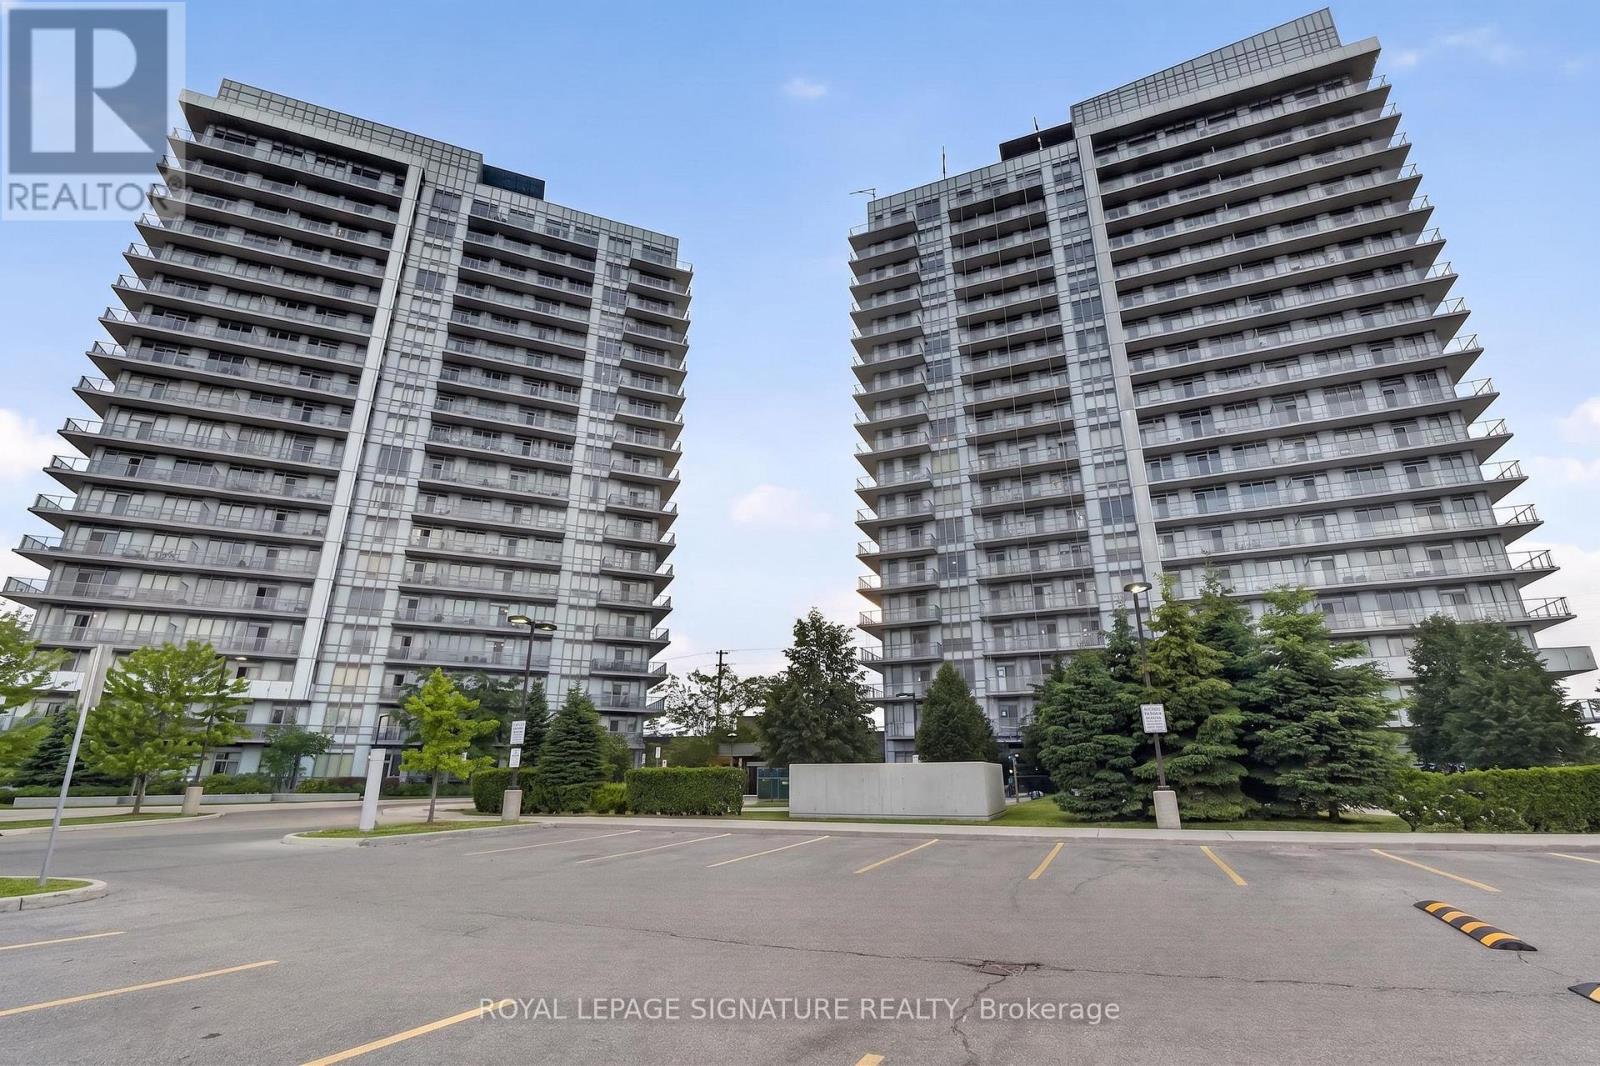
$545,000
1710 - 4633 GLEN ERIN DRIVE, Mississauga, Ontario

1710 - 4633 Glen Erin Drive

Mississauga, Ontario

Spacious 1+1 bedroom condo featuring a versatile den that can easily function as a second bedroom or home office. Well-designed layout offering approximately 735 sq. ft. with 9 ft ceilings and modern laminate flooring throughout. Open-concept kitchen with stainless steel appliances flows seamlessly into the living and dining area, creating a bright and functional space. Enjoy a private balcony with a desirable north-west exposure and great natural light. Includes 1 underground parking space and 1 storage locker. Residents enjoy full-service amenities including an indoor pool, fitness and recreation facilities, party and games rooms, rooftop terrace, concierge, and visitor parking. Prime location just steps from Erin Mills Town Centre, transit, dining, shopping, and everyday conveniences, with easy access to major routes. Located in a top-rated school district. (id:50976)

2 Bedroom 1 Bathroom 700 - 799 ft2

Royal LePage Signature Realty

For sale
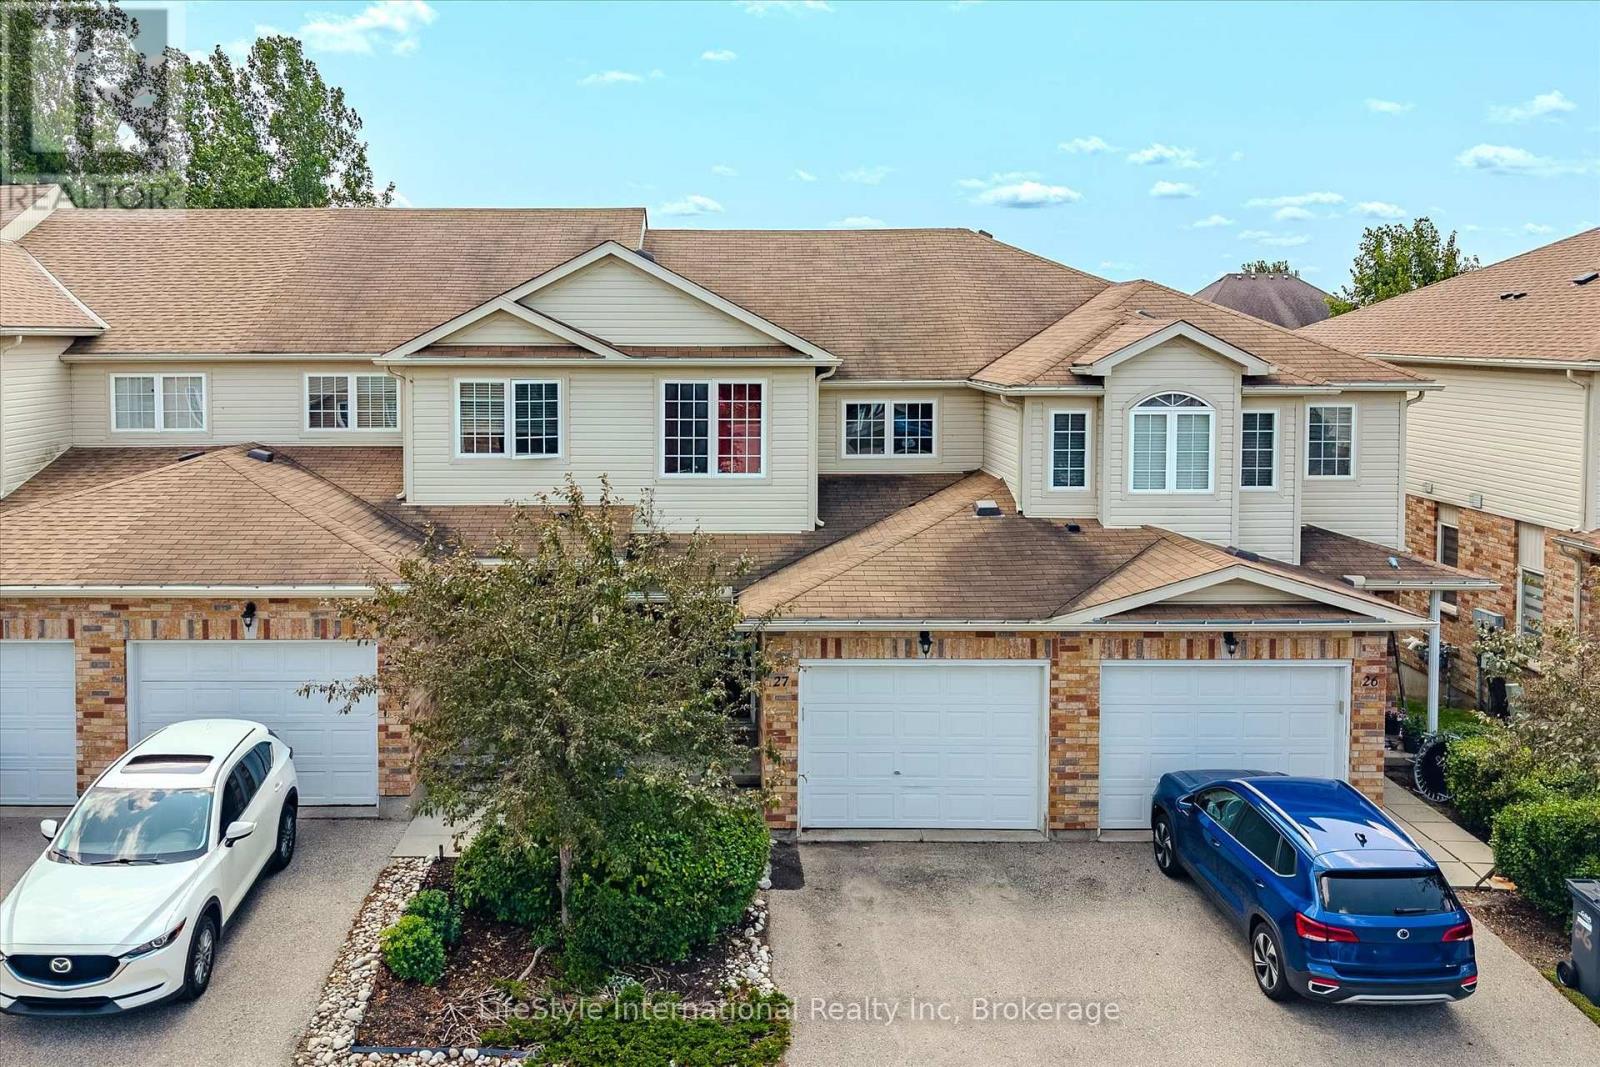
$679,900
27 - 105 BARD BOULEVARD, Guelph, Ontario

27 - 105 Bard Boulevard

Guelph, Ontario

Welcome to this turn-key, 3-bedroom townhouse in one of South Guelph's most desirable communities! Offering modern upgrades, total backyard privacy, and exceptional value, this home stands out with its ultra-low condo fees and versatile potential. Main Highlights & Features: Newly Renovated Kitchen: Showcasing updated cabinetry, modern countertops, and stylish finishes designed for effortless cooking and hosting. Carpet free main and 2nd floor with Fresh Flooring Throughout the bedrooms. Massive Living Room Deck: Walk straight out from your spacious living area onto an expansive raised deck-ideal for summer BBQs, outdoor dining, and relaxing while overlooking nature. Backing Onto Green Space: Enjoy a serene backdrop and rare privacy with no rear neighbors directly behind you. Bright Walk-Out Basement: The versatile lower level features a ground-level walk-out entrance leading out to the green space with a bedroom and a living room and full bathroom, a true guest retreat. Flexible Buyer Opportunity: Currently tenanted by exceptional, A+ tenants who would love to stay (a dream turn-key setup for investors). However, vacant possession will be provided for end-user buyers looking to move in! Prime South Guelph Location: Minutes from top-rated schools, parks, scenic trails, shopping, dining, and effortless access to Highway 401 for commuters. Whether you are an investor seeking a hassle-free asset or a buyer looking for a beautiful home in a top neighborhood, this property offers unbeatable value. Book your private showing today! Please dont let the cat out, leave him in principle room and close the door. (id:50976)

4 Bedroom 4 Bathroom 1,400 - 1,599 ft2

Lifestyle International Realty Inc

For sale
$619,000
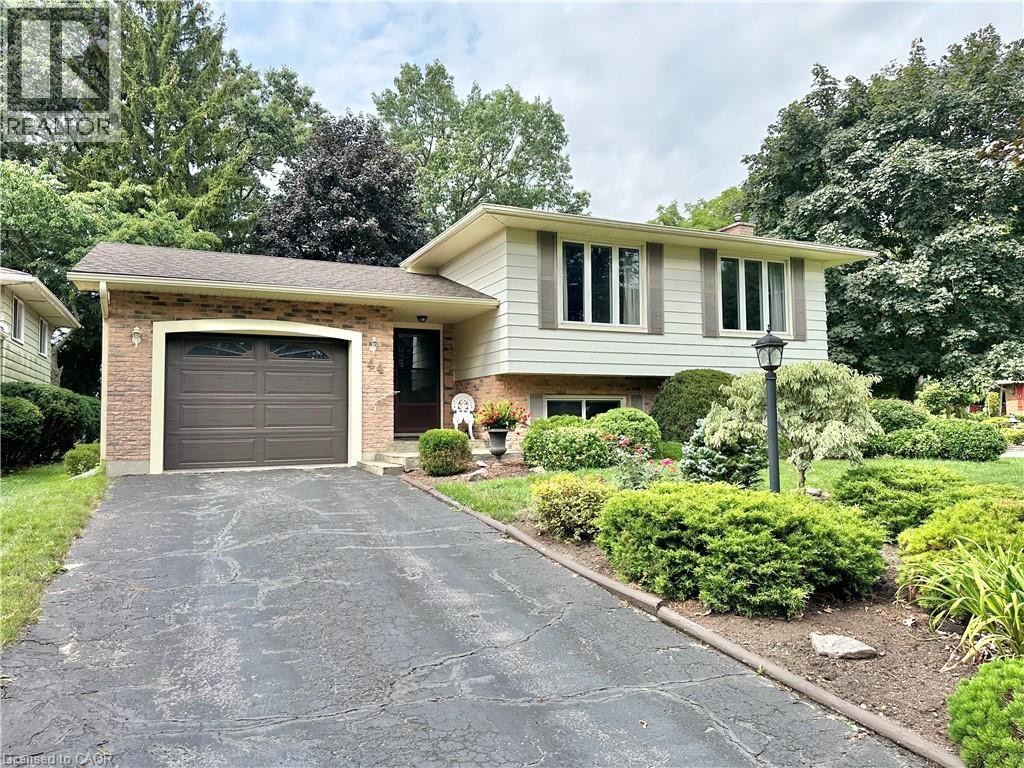
44 DOUGLAS Avenue, Simcoe, Ontario

44 Douglas Avenue

Simcoe, Ontario

Discover this charming raised bungalow in the mature and desirable residential area of Simcoe! Featuring 4 bedrooms, 2 bathrooms, spacious rooms, and a cozy family room with a fireplace. Nestled on a corner lot with no sidewalks, this single-family home offers both comfort and privacy in a fantastic location for your family. Furnace(2017),Central Air Conditioner(2025),Roof Shingles(2017),Windows(2013). There are gutter guards on the eaves troughs. Book your private showing today!! (id:50976)

4 Bedroom 2 Bathroom 1,992 ft2

Coldwell Banker Momentum Realty

For sale
$659,000
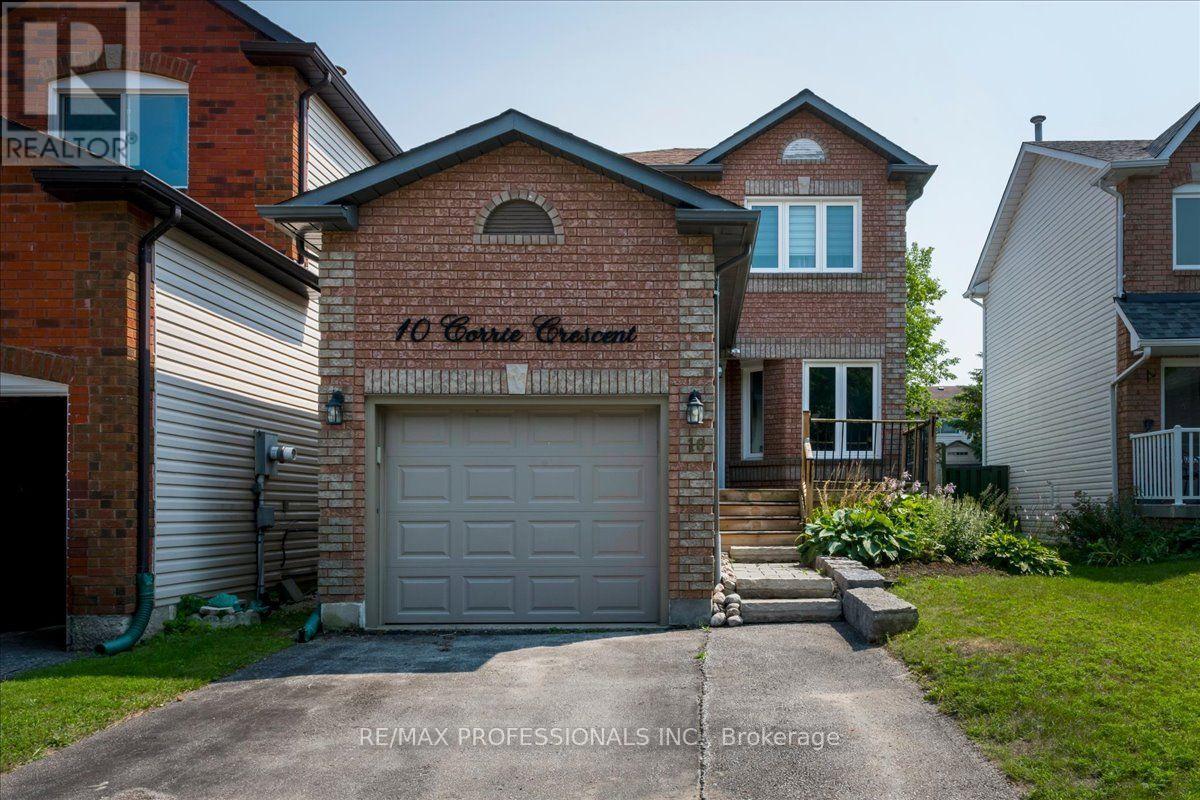
10 CORRIE CRESCENT, Essa, Ontario

10 Corrie Crescent

Essa, Ontario

Beautifully updated 2-storey home with 3 bedrooms and 2 bathrooms, located on a quiet family-friendly street. Extensive updates completed within the last 1-10 years include the kitchen, staircase, furnace, upper-level flooring, interior doors, trim, pot lights, fixtures, smooth ceilings, and landscaping. The finished basement offers a cozy rec room with gas fireplace, 3-piece bathroom, laundry room, and ample storage. Enjoy a large pool-sized backyard with garden shed. Steps away from a Park, Tennis Courts, Covered Outdoor Rink and Green Space! ***SOME PHOTOS ARE VIRTUALLY STAGED*** ** This is a linked property.** (id:50976)

3 Bedroom 2 Bathroom 700 - 1,100 ft2

RE/MAX Professionals Inc.

For sale
$1,248,000
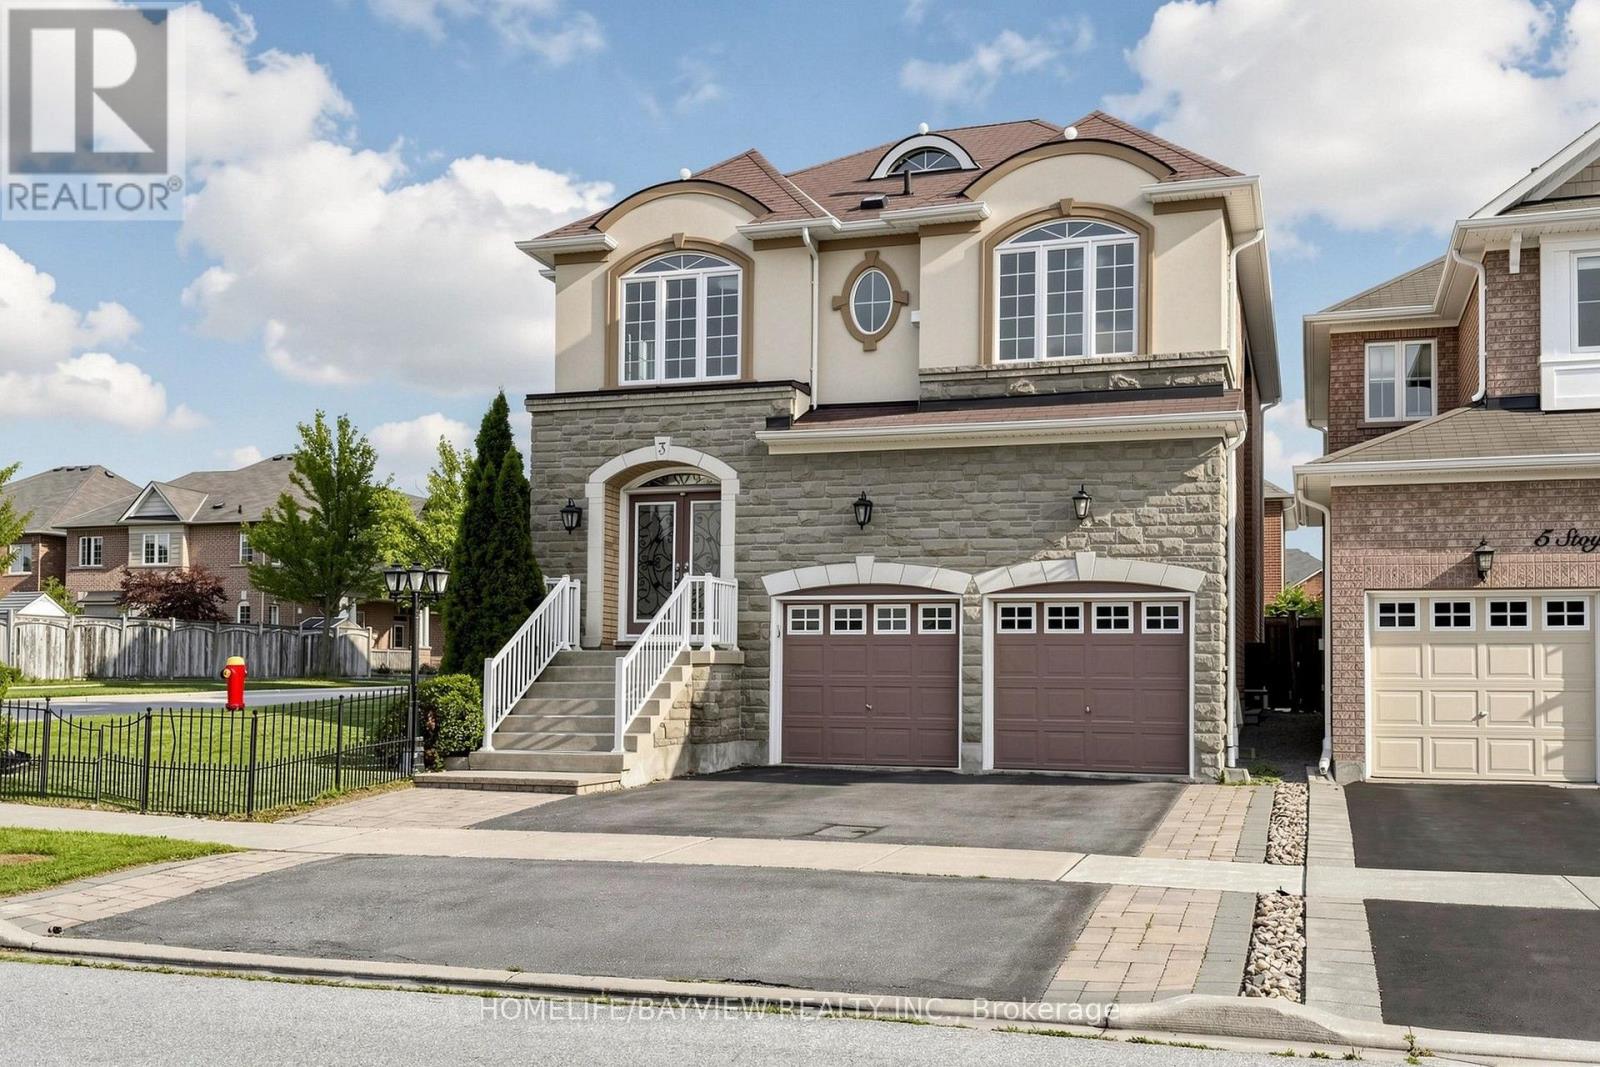
3 STOYELL DRIVE, Richmond Hill, Ontario

3 Stoyell Drive

Richmond Hill, Ontario

Absolutely Stunning Curb Appeal on a Premium Corner Lot in the Highly Sought-After Jefferson Community! This beautifully maintained home features an elegant stone and brick exterior, an abundance of windows providing an abundance of natural light, and professionally landscaped front and backyard with interlocking stone and low-maintenance, grass-free landscaping. The spacious and inviting interior offers a gourmet kitchen with extended cabinetry and ample storage, complemented by under-cabinet lighting and newer pot lights. Freshly painted throughout, this home is bright, clean, and truly move-in ready. Enjoy the added convenience of desirable second-floor laundry and a thoughtfully designed layout ideal for both everyday living and entertaining. The professionally landscaped exterior is equipped with a 4-zone sprinkler system for easy maintenance. Ideally located just steps to schools and parks, and minutes to shopping, restaurants, and all essential amenities. A wonderful opportunity to own a beautiful home in a highly desirable neighborhood! (id:50976)

4 Bedroom 3 Bathroom 2,000 - 2,500 ft2

Homelife/bayview Realty Inc.

For sale
$1,069,900
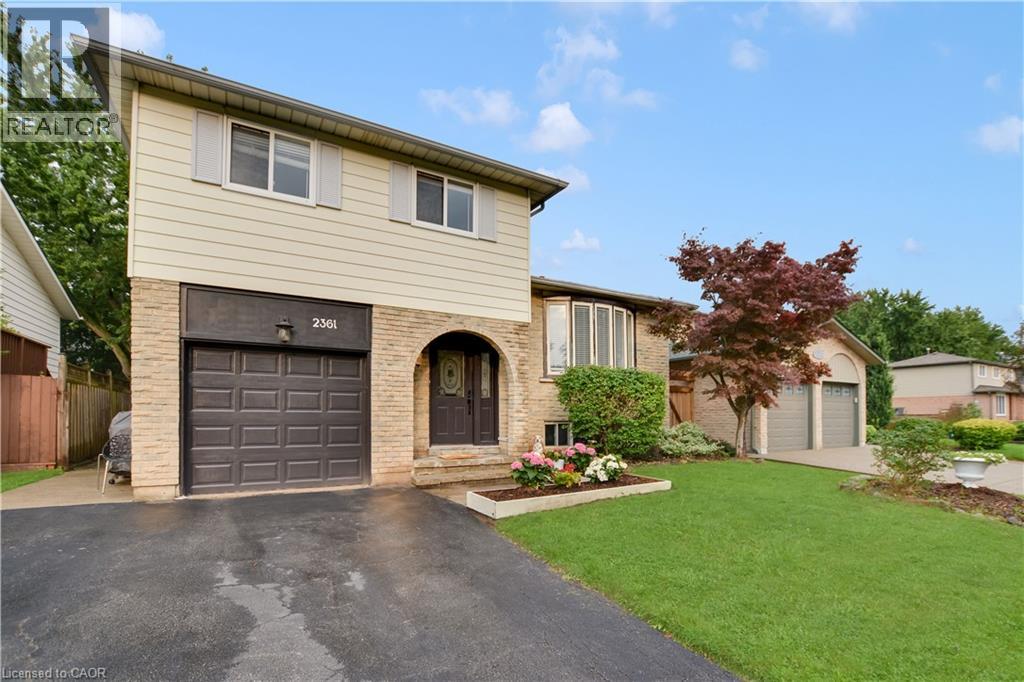
2361 DUNCASTER Drive, Burlington, Ontario

2361 Duncaster Drive

Burlington, Ontario

Welcome to this beautifully maintained home in the highly desirable, family-friendly Brant Hills community! This spacious side-split offers a functional and versatile layout featuring 3 bedrooms, 2.5 bathrooms, and plenty of comfortable living space for the whole family. The finished lower level boasts a generous recreation room and a convenient 3-piece bathroom, perfect for additional living, entertaining, or family use. Enjoy a large and private backyard complete with an expansive deck-ideal for outdoor dining, entertaining, and relaxing. Carpet-free throughout for easy maintenance. Conveniently located close to schools, parks, shopping, everyday amenities, major highways, and just a short drive to Burlington GO Station. A wonderful opportunity to call Brant Hills home-move in and enjoy! SOME PICTURES ARE VIRTUAL STAGED! (id:50976)

3 Bedroom 3 Bathroom 1,350 ft2

1st Sunshine Realty Inc.

For sale
$459,000
1233 - 38 GRAND MAGAZINE STREET, Toronto, Ontario

1233 - 38 Grand Magazine Street

Toronto, Ontario

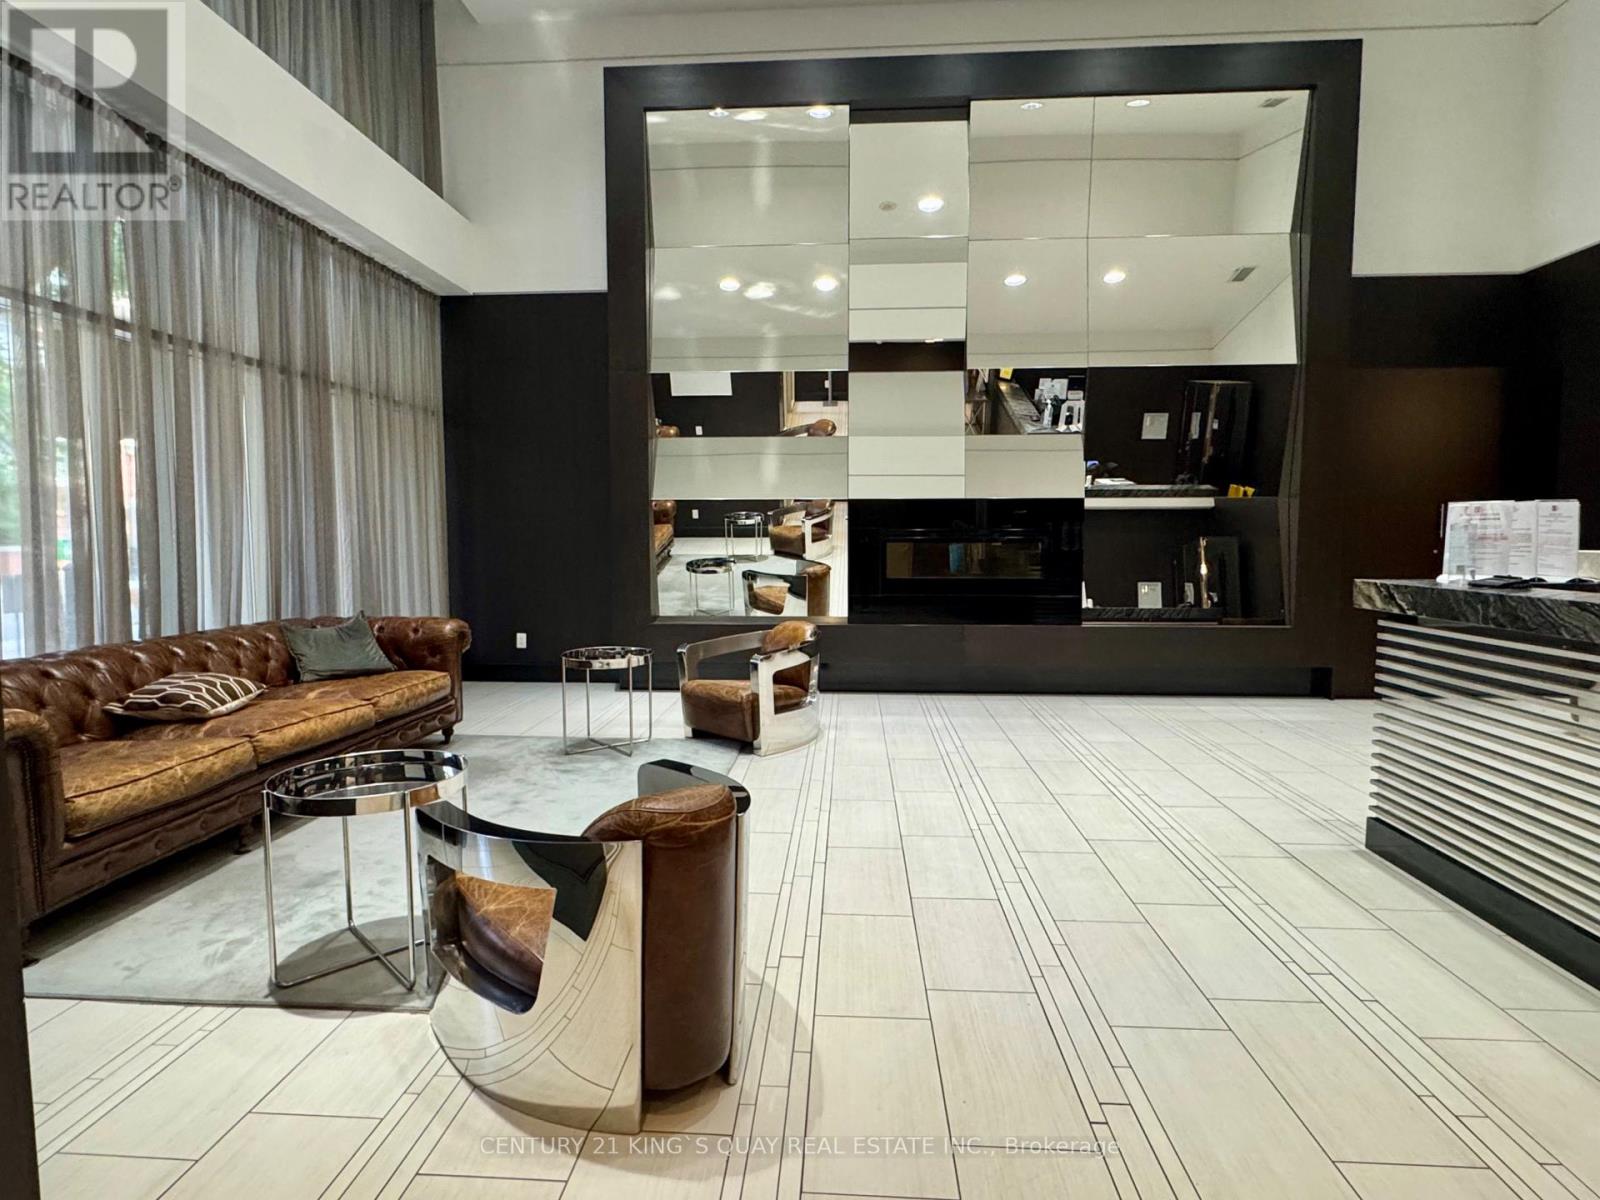
Well Maintained 1 bedroom End Unit With Large Balcony, One Underground Parking & One Locker Included. Open Concept Design,Darkwood Floor Throughout. Stainless Steel Appliances, Granite Counter Top, Walk-Out Balcony From Living Room And Prime bedroom, Move-In Condition, Steps To Ttc, Short Distance To Highway. Stage Of Art Bldg Amen: Outdoor Pool, Hot Tub, Steam Room& Sauna, A Game Area, Private Lounge, Theatre Room, Gym and Yoga Room, and Weight Room. (id:50976)

1 Bedroom 1 Bathroom 500 - 599 ft2

Century 21 King's Quay Real Estate Inc.

For sale
$829,999
850 TEAKWOOD LANE, London North, Ontario

850 Teakwood Lane

London North, Ontario

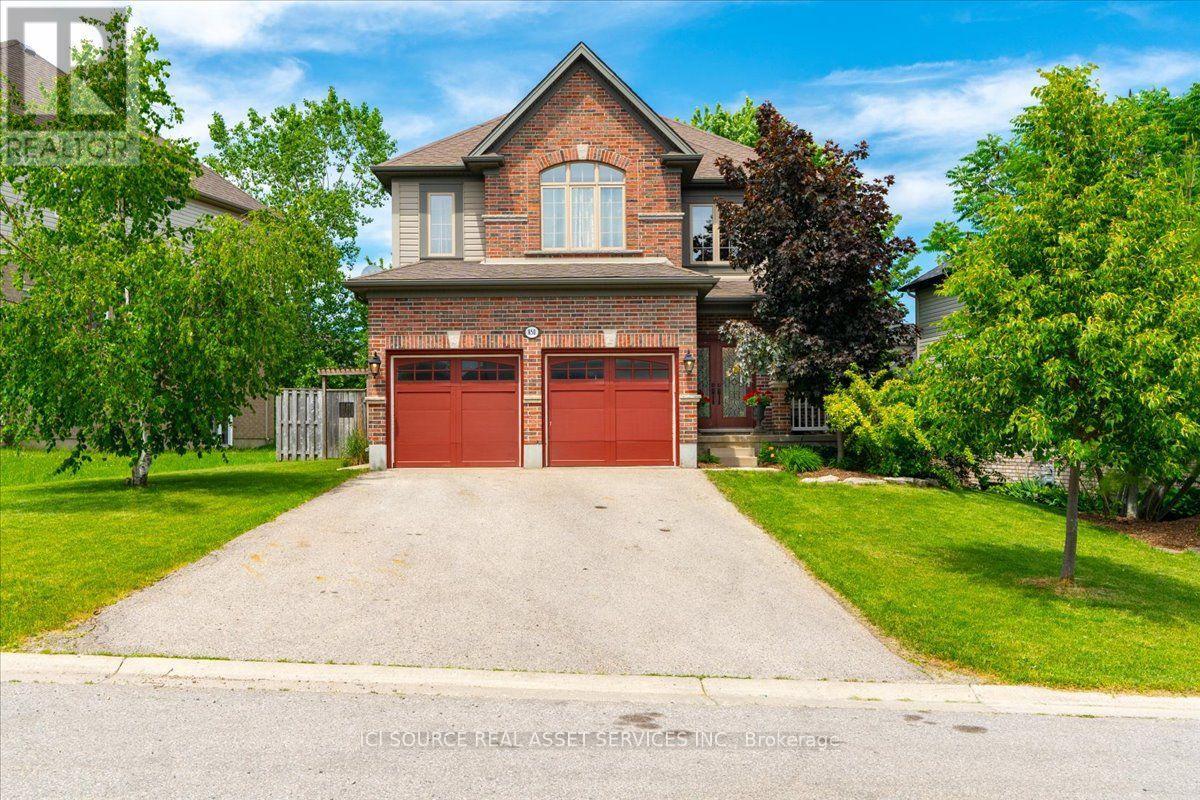
Sought after North West area, close to University of Western Ontario and all highly ranked public and private schools. Close to Aquatic centre and other sporting hubs. Short drive to Masonville and Downtown. Walking distance to shopping, dining, banking and Costco. Teakwood Lane is a quiet street, not a busy thoroughfare with traffic speeding by. Immaculate 16 year old home has all essential inclusions with tons of space for a growing family or a multi generational situation. Plenty of options for space usage, dedicated office or art studio and formal dining is currently used as a second work space. Kitchen boasts lovely upgraded wood cabinetry (floor to ceiling) Enjoy the serene window out to treed back yard and natural stone two level patio. New fridge and dishwasher. Family room, dining and kitchen are open concept for great entertaining. Upstairs there are 4 bedrooms. Large principle with cozy reading or TV nook in addition to large walk in shower in ensuite. Second room is large enough for 2 full beds and has 2 double doored closets. Third room has a large walk in closet. Fourth room overlooks backyard. Laundry room with brand new washer and dryer is on upper level. The basement is untouched, waiting for the new owners plans; recreation, gym, or perhaps rental income. The large premium lot is 70 feet wide by 127 feet deep. Driveway easily holds 4 cars plus 2 car garage with auto door openers. Perfect for a family that loves the area but needs a larger home. *For Additional Property Details Click The Brochure Icon Below* (id:50976)

4 Bedroom 3 Bathroom 2,500 - 3,000 ft2

Ici Source Real Asset Services Inc.

Contact Us
Your Favourites


No Favourites Found