Listings

58386 results | Page 544 of 1217
12 24 48
 
For sale Open House
$2,749,000
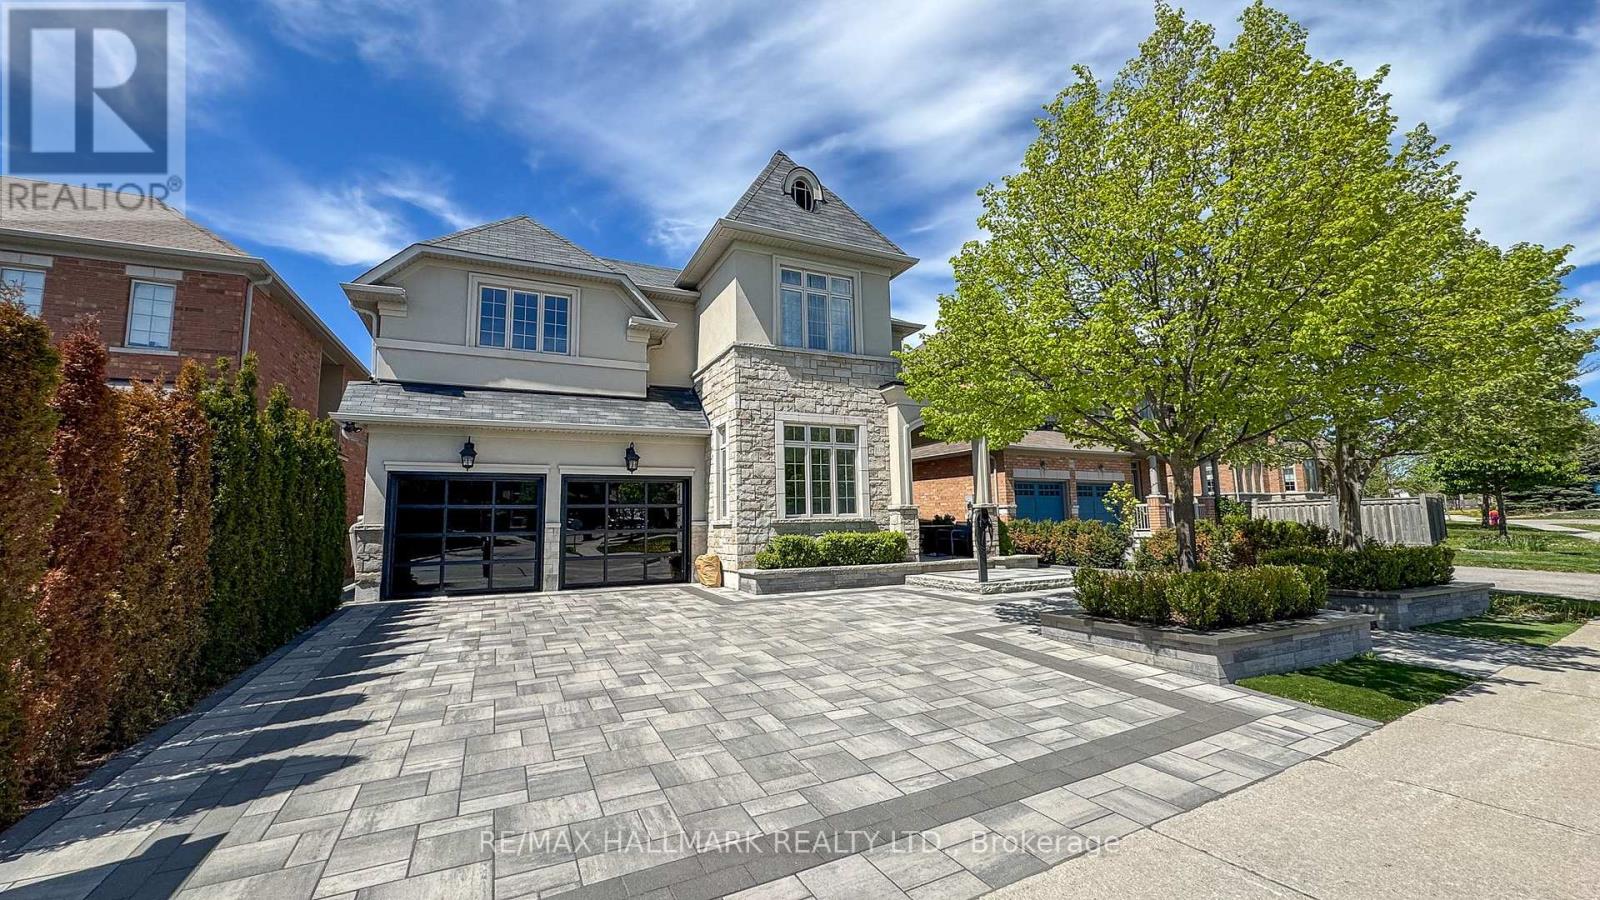
152 OLDE BAYVIEW AVENUE, Richmond Hill, Ontario

152 Olde Bayview Avenue

Richmond Hill, Ontario

BRAND NEW CUSTOM EXECUTIVE HOME, PROUDLY SET ON A 150' LOT IN THE HIGHLY DESIRED LAKE WILCOX COMMUNITY. This Sophisticated 4+2 bedroom, 5 bathroom home offering an incredible layout full of upgraded features & finishes is perfect for family living & entertaining. Chef's dream kitchen w/Custom cabinetry, porcelain counters/backsplash, Top of the Line Appliances, w/i pantry/servery & w/o to deck. Main Floor Office with b/in cabinetry, open concept family room, elegant living/formal dining rooms. Floating staircase with glass panels & lit risers. Hardwood & Porcelain floors,crown moulding, gas&electric fireplaces & potlights throughout.Primary bedroom suite w/Stylist's w/i closet,& luxurious spa-like ensuite.Gorgeous Coffered ceilings. Convenient 2nd floor laundry. 10-14' main floor& 9' upper&lower level ceilings, 8' solid doors.Smooth ceilings on all 3 floors. Heated floors in primary ensuite,powder room & lower level bathroom.Amazing finished lower level with rec room w/wetbar, gym, bedroom, bathroom, open showcase wine rack, 2nd laundry,cold room & separate entrance.Walk to vibrant & revitalized Lake Wilcox Park & Community Centre.Trails for walking/biking,Volleyball & Tennis, Beach, Picnic Area, Canoe/Kayaking & more! Close to amenities, Golf Courses, Go Station&Highway for easy commuting. Inclusions: All electric light fixtures, Top of the Line Jennair appliances incl: Main Kitchen:b/in oven,side-by-side Refrigerator,gas rangetop,b/in microwave oven w/speed-cook, b/in dishwasher). Servery:Bosch dishwasher & Jennair electric cooktop. Wetbar w/built-in dishwasher. LG frontload washer&dryer, organizers in closets, central air conditioner, central vacuum, 2 garage door openers & remotes (wifi garage opening system as well). Rough-ins for: gas BBQ, security (window and door connections) & cameras, EV Charger, generator, cat-wiring,b/in speakers.200 amp service. Smart CREST lighting and sound system. Composite deck with undermount lighting. Inground Sprinkler System. (id:50976)

5 Bedroom 5 Bathroom 3,500 - 5,000 ft2

RE/MAX Hallmark Realty Ltd.

For sale
$3,198,888
1635 SANDHILLS Road, New Hamburg, Ontario

1635 Sandhills Road

New Hamburg, Ontario

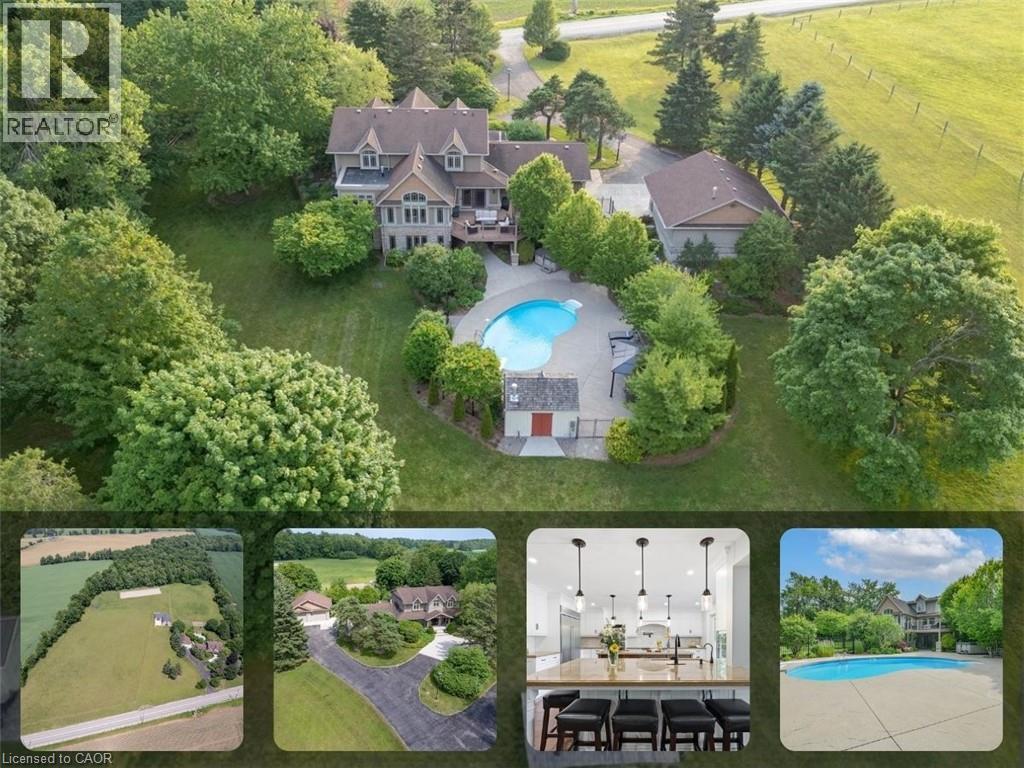
Welcome to 1635 Sandhills Road—where the address says it all and resort-style living begins. This is a once-in-a-lifetime opportunity to own an extraordinary 10-acre equestrian estate just 10 minutes from Kitchener. Offering the feel of a private luxury retreat, this spectacular property seamlessly blends elegance, privacy, and breathtaking natural beauty. The stunning open-concept home features 4 bedrooms, 4 bathrooms, and a spacious walkout basement, perfectly designed for both everyday living and entertaining. Outside, you'll discover a resort-style oasis with an inground pool, exceptional perennial gardens, mature landscaping, and picturesque views that create an unparalleled retreat setting. Equestrian enthusiasts will appreciate the impressive 5-stall horse barn complete with wash stall and tack room, a professionally designed outdoor riding ring, and a separate heated shop offering endless possibilities for hobbies, storage, equipment, or a home-based business. Whether you're pursuing your passion for horses or simply seeking an exceptional country lifestyle, this remarkable property offers it all. A rare and unforgettable offering where every day feels like a vacation. (id:50976)

4 Bedroom 4 Bathroom 3,123 ft2

Keller Williams Innovation Realty

For sale Open House
$4,995,000
130 EDGECLIFFE Place, Halton, Ontario

130 Edgecliffe Place

Halton, Ontario

South of Lakeshore enjoying lakeside breezes, this exceptionally designed and crafted two-storey four bedroom residence blends timeless modern traditional style with luxurious family living. Thoughtfully curated inside and out, the home offers refined spaces for entertaining, relaxing and everyday comfort with elevated finishes, warm textures and enduring sophistication. The professionally landscaped exterior showcases an expansive pool deck, cabana complete with bathroom and outdoor kitchen, inviting seating area with fireplace, and a putting green creating a true resort-inspired backyard retreat. A newly paved driveway, new fencing and meticulous landscaping provide outstanding curb appeal. The main level is designed with both elegance and functionality in mind, featuring a private office, sophisticated sitting room, and seamless principal living spaces. The living room, dining room and kitchen are framed by large scale windows that flood the interior with natural light while overlooking the spectacular outdoor setting. The kitchen anchors the home with exceptional flow for entertaining and family gatherings alike. Upstairs, the well-appointed layout includes four spacious bedrooms and a convenient laundry room. The luxurious primary suite offers a serene retreat with a spa-inspired ensuite bath designed for comfort and relaxation. The lower level expands the home's versatility with a temperature controlled wine room, guest bedroom, three-piece bath, wet bar and two separate flex areas ideal for a gym, media lounge, games room or additional work space. Mechanical and functional upgrades includes two separate heating and air conditioning systems , security cameras, a fully waterproofed foundation, and heated floors throughout all solid surface areas including the entire lower level and garage. Combining sophisticated design, premium finishes and outstanding amenities, this is a truly exceptional family home tailored for modern living. Luxury Certified. (id:50976)

5 Bedroom 5 Bathroom 5,176 ft2

RE/MAX Escarpment Realty Inc.

For sale
$899,999
247 BEAVER STREET N, Clarington, Ontario

247 Beaver Street N

Clarington, Ontario

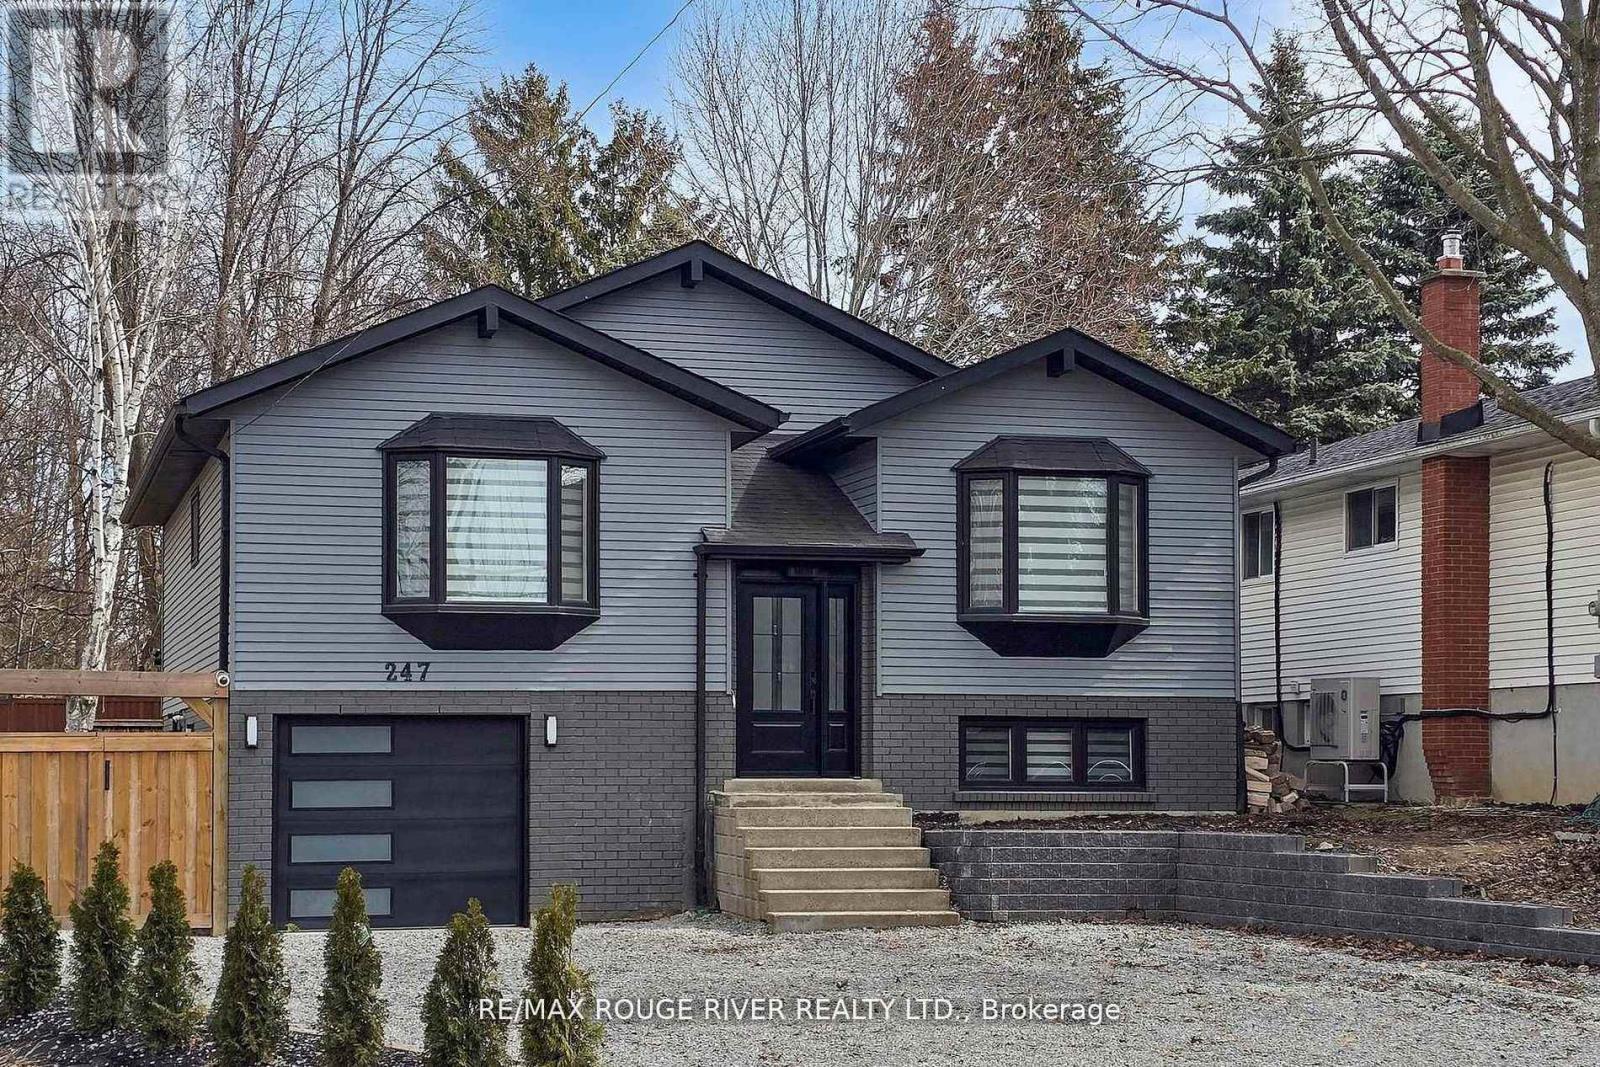
Welcome to this beautifully updated 3+1 bedroom, 2 full bath fully renovated and modern raised bungalow, perfectly situated on a large sun-filled lot, with a stream running along the north side offering a sense of tranquility. Parking for up to five vehicles, a generous backyard, greenhouse, spacious shed with electrical power, and a newly renovated deck (2024). This property is designed for both relaxation and functionality. Step inside to discover a thoughtfully designed open-concept main floor where style meets comfort. The custom open concept kitchen is a true showstopper, featuring luxurious finishes, quartz countertops, crown molding, gas range, pot filler, bar fridge, built-in wine rack, and a large island with an integrated breakfast bar-ideal for casual meals or entertaining guests. The seamless flow into the dining and living areas is accented by engineered hardwood flooring throughout creating a warm and inviting atmosphere. Unwind in the spa-inspired modern 3-piece bathroom complete with heated floors, dual sinks, and a spacious walk-in shower-your personal retreat at the end of the day! The professionally finished lower level offers incredible versatility with a separate ground-level entrance, high ceilings, and above-grade windows that flood the space with natural light. This level includes a large recreation room, an additional bedroom, 3 piece bathroom, and a modern kitchen with updated stainless steel appliances, making it perfect for multi-generational living or excellent income potential. A rare opportunity to own a home that truly combines comfort, elegance, and flexibility in a serene natural setting. (id:50976)

4 Bedroom 2 Bathroom 1,100 - 1,500 ft2

RE/MAX Rouge River Realty Ltd.

For sale
$2,199,000
1 TWELFTH STREET, Grimsby, Ontario

1 Twelfth Street

Grimsby, Ontario

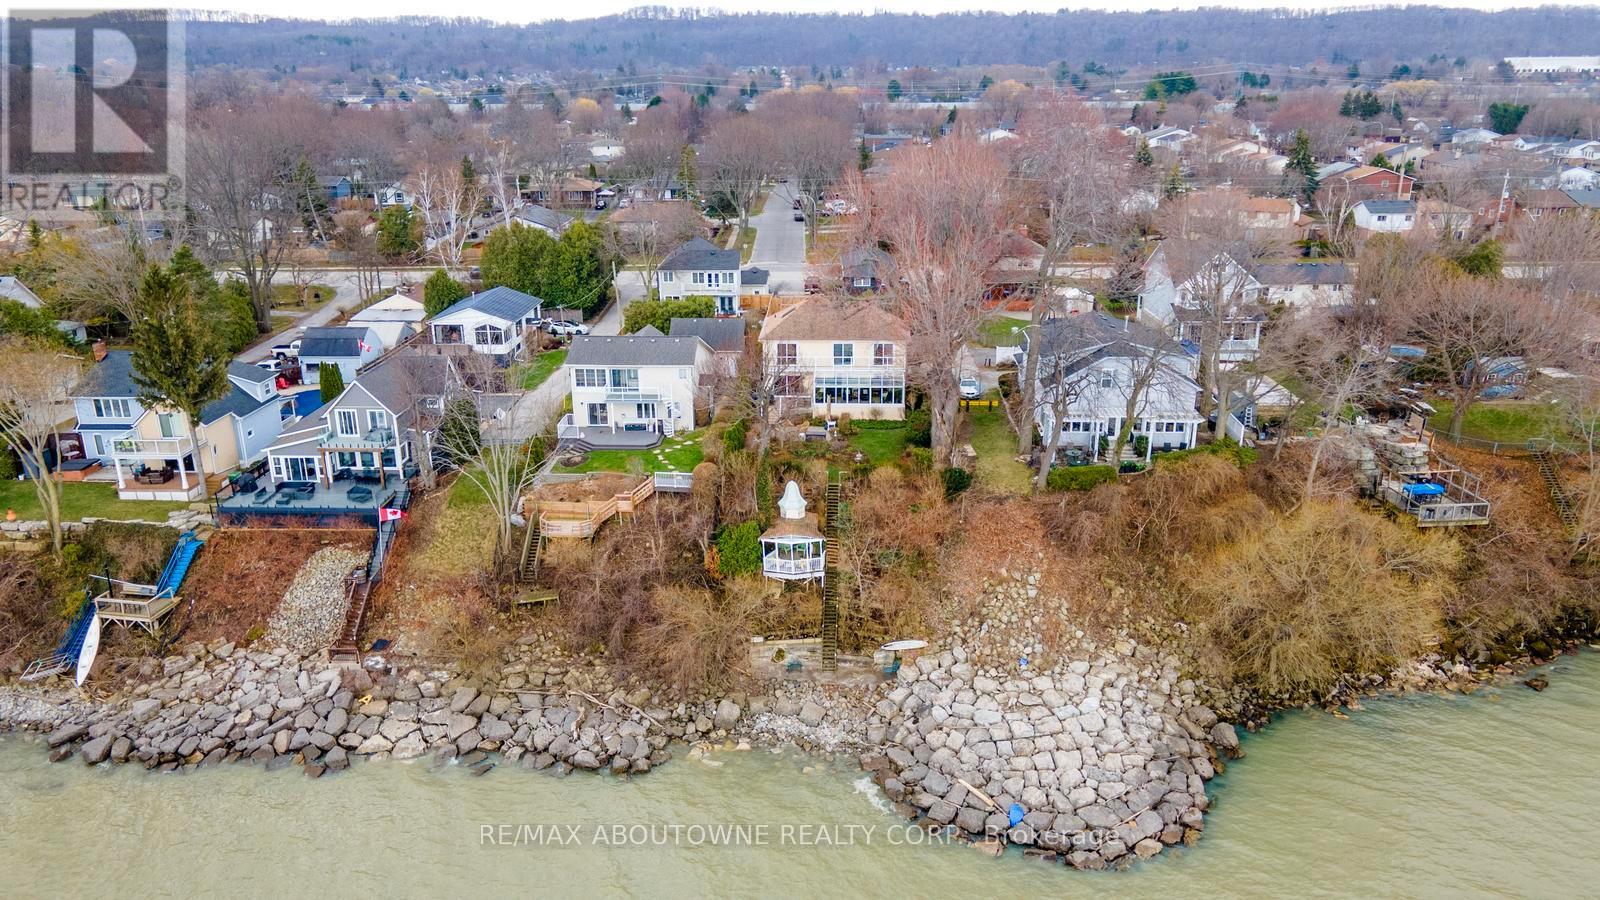
Exceptional waterfront 3 +1 bedroom and 3.5 bathrooms detached home in Grimsby, offering a grand double door entry and an impressive foyer with soaring 16'11" ceilings. This well-appointed home features a beautiful wood staircase and a spacious layout designed for both comfortable living and entertaining. The bright living room showcases rich hardwood flooring and a charming wood-burning fireplace, while the inviting family room seamlessly opens to a stunning and expansive sunroom complete with a gas fireplace-perfect for relaxing and enjoying natural light year-round. The well-equipped kitchen features tile flooring, stainless steel appliances, a built-in wine rack, garburator, and abundant cabinetry and counter space. A separate dining area is ideal for hosting guests, while the breakfast area provides the perfect setting for morning coffee or tea. Main floor laundry adds everyday convenience. The upper level offers three generously sized bedrooms, 2 full bathrooms, and access to a charming balcony. The primary bedroom retreat includes a walk-in closet and a private ensuite with a tub and jacuzzi. The finished basement provides additional living space with a large recreation room featuring a gas fireplace, a dedicated office for working from home, an additional bedroom, a full bathroom, and ample storage. Step outside to enjoy a large deck, garden shed, and gas BBQ hookup, ideal for outdoor entertaining. The home also features a double garage with extra ceiling height and windows for added light. Just steps to the waterfront ,gazebo, and breathtaking sunsets. Close to parks, trails, schools, shopping, and easy highway access. (id:50976)

4 Bedroom 4 Bathroom 2,000 - 2,500 ft2

RE/MAX Aboutowne Realty Corp.

For sale
$1,149,000
1118 AVONDALE DRIVE, Oakville, Ontario

1118 Avondale Drive

Oakville, Ontario

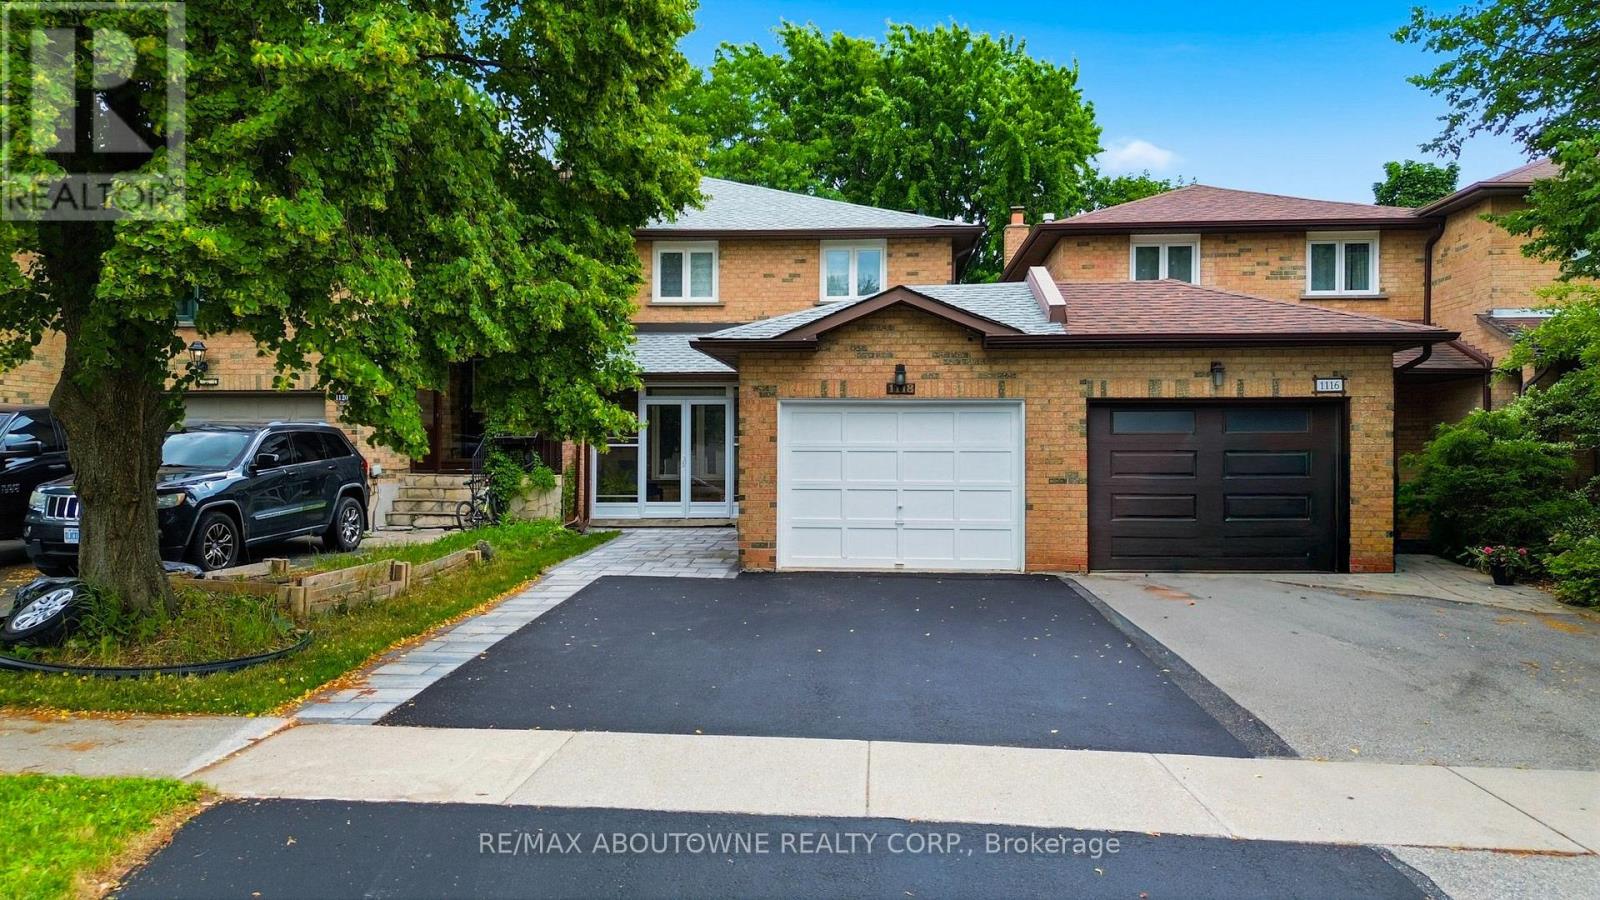
Stunning and extensively updated freehold executive townhome offering 3+1 bedrooms and 2.5 bathrooms in the highly sought-after Iroquois Ridge North community. This home blends style, comfort, and functionality throughout with total living space of 2034 Square feet. The sun-filled open-concept main floor features expansive windows and gleaming hardwood flooring. The modern kitchen is equipped with built-in stainless steel appliances and ample counter space, flowing seamlessly into the living and dining area with a walkout to a private backyard framed by mature trees-ideal for entertaining or relaxing. The property also showcases upgraded landscaping in both the front and backyard with new stonework, enhancing its curb appeal and outdoor enjoyment. A separate family room with pot lights and a large window offers a cozy retreat. Recent upgrades include a new roof, new garage floor, and a newly enclosed porch with vinyl flooring. Upstairs, the primary suite features a walk-in closet and a stylish 4-piece ensuite, along with two additional bedrooms and a full bathroom. The finished basement offers a versatile recreation area and an additional bedroom. Located within walking distance to top-ranked Iroquois Ridge High School and the community centre, and close to highways, shopping, dining, and trails. A fantastic opportunity not to be missed!**The second level (2nd bathroom) toilet shall be installed back before closing date** **Some photos are virtually staged** (id:50976)

4 Bedroom 3 Bathroom 1,100 - 1,500 ft2

RE/MAX Aboutowne Realty Corp.

For sale
$779,000
35 - 455 APACHE COURT, Mississauga, Ontario

35 - 455 Apache Court

Mississauga, Ontario

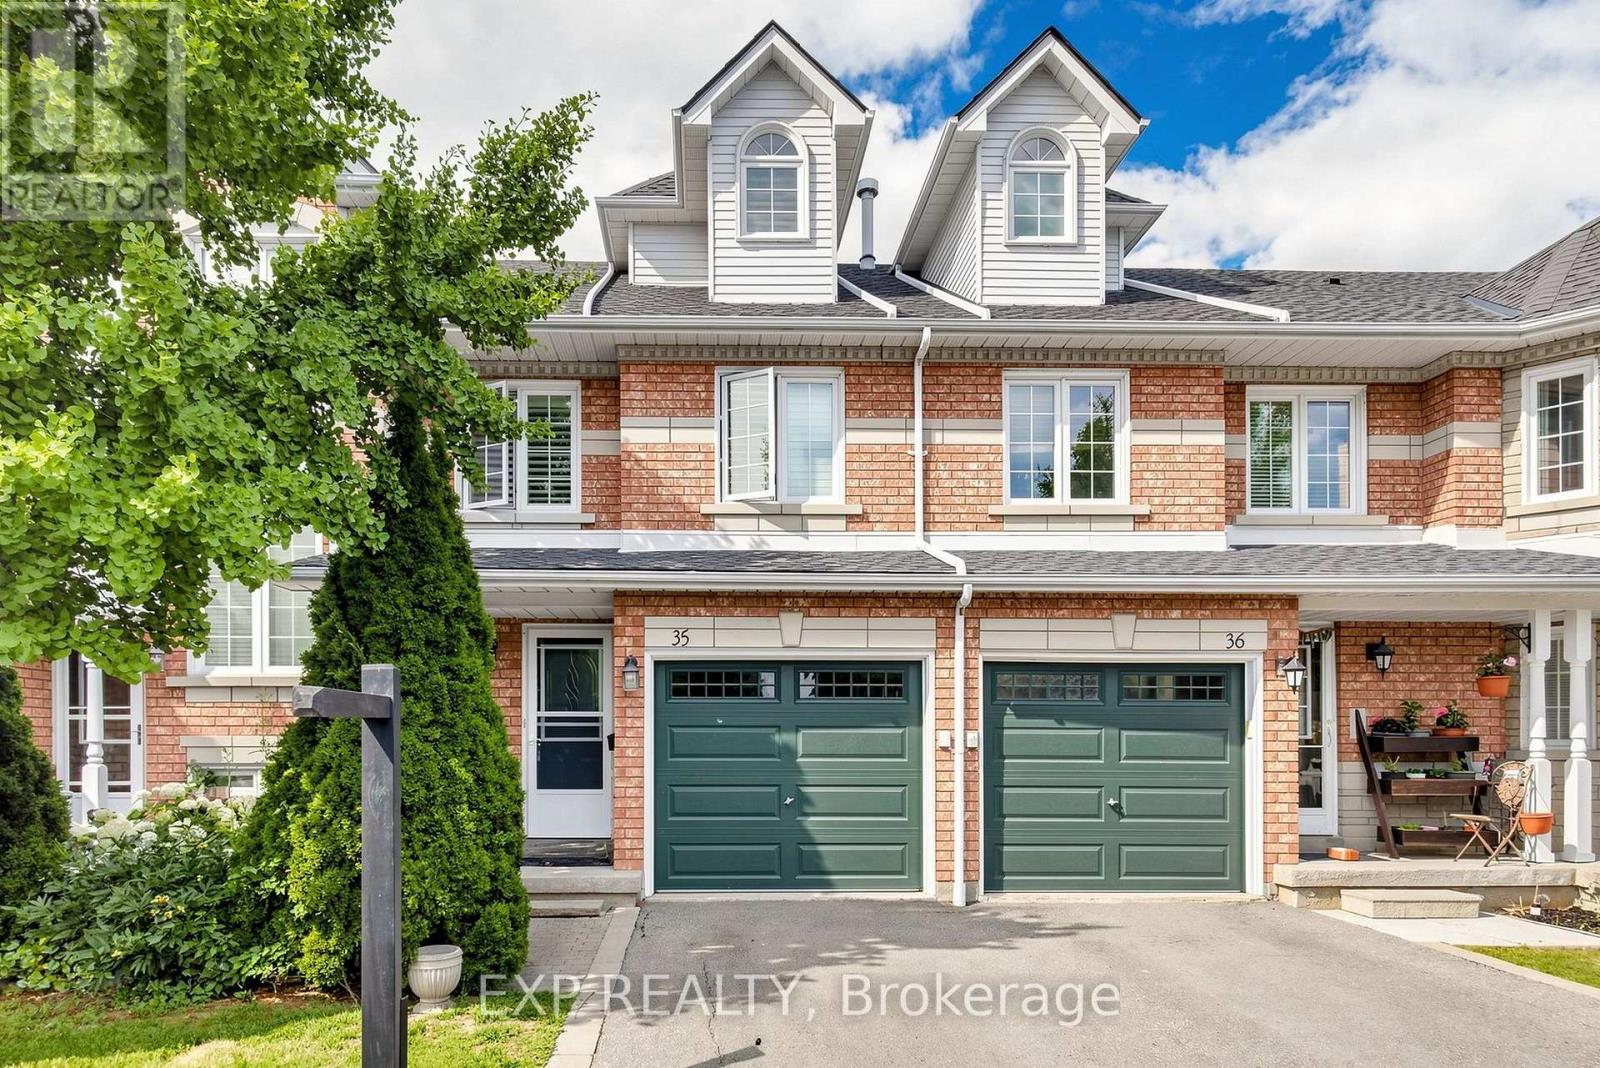
Welcome To This Beautifully Upgraded & Move-In Ready Townhome In The Prestigious Highland Park Golf Community * Located In The Highly Sought-After Hurontario Neighbourhood Of Mississauga * One Of The Largest Models In The Complex Offering Approximately 1,757 Sq Ft Above Grade Plus A Professionally Finished Basement * Features 3 Spacious Bedrooms * 3 Bathrooms * Freshly Painted Throughout * Bright & Functional Multi-Level Layout Designed For Modern Family Living* Elegant Renovated Kitchen With Quartz Countertops * Stylish Backsplash * Stainless Steel Appliances * Pot Lights * Spacious Living & Dining Area Filled With Natural Light * Walk-Out To Private Outdoor Space Perfect For BBQs, Entertaining Or Relaxing * Convenient Front Foyer With Direct Interior Access To Garage * Second Level Offers Two Generous Bedrooms * Large Family Room With Cozy Fireplace & Oversized Window * Ideal As A Media Room, Home Office Or Kids' Retreat * Convenient Second Floor Laundry * Private Third Level Primary Suite Features Walk-In Closet & 4-Piece Ensuite With Separate Shower * Finished Basement Provides Flexible Space For Recreation Room * Home Gym * Office Or Guest Suite * Exceptional Location In A Family-Friendly Community * Steps To Frank McKechnie Community Centre * Library * Parks *Playground * Schools * Golf Course * Public Transit * Shopping * Minutes To Square One Shopping Centre * Future Hurontario LRT * Easy Access To Highways 401 * 403 * 407 & 410 * A Rare Opportunity To Own A Spacious Turnkey Home In One Of Mississauga's Most Desirable Communities * (id:50976)

3 Bedroom 3 Bathroom 1,600 - 1,799 ft2

Exp Realty

For sale
$1,349,000
2306 DEVON ROAD, Oakville, Ontario

2306 Devon Road

Oakville, Ontario

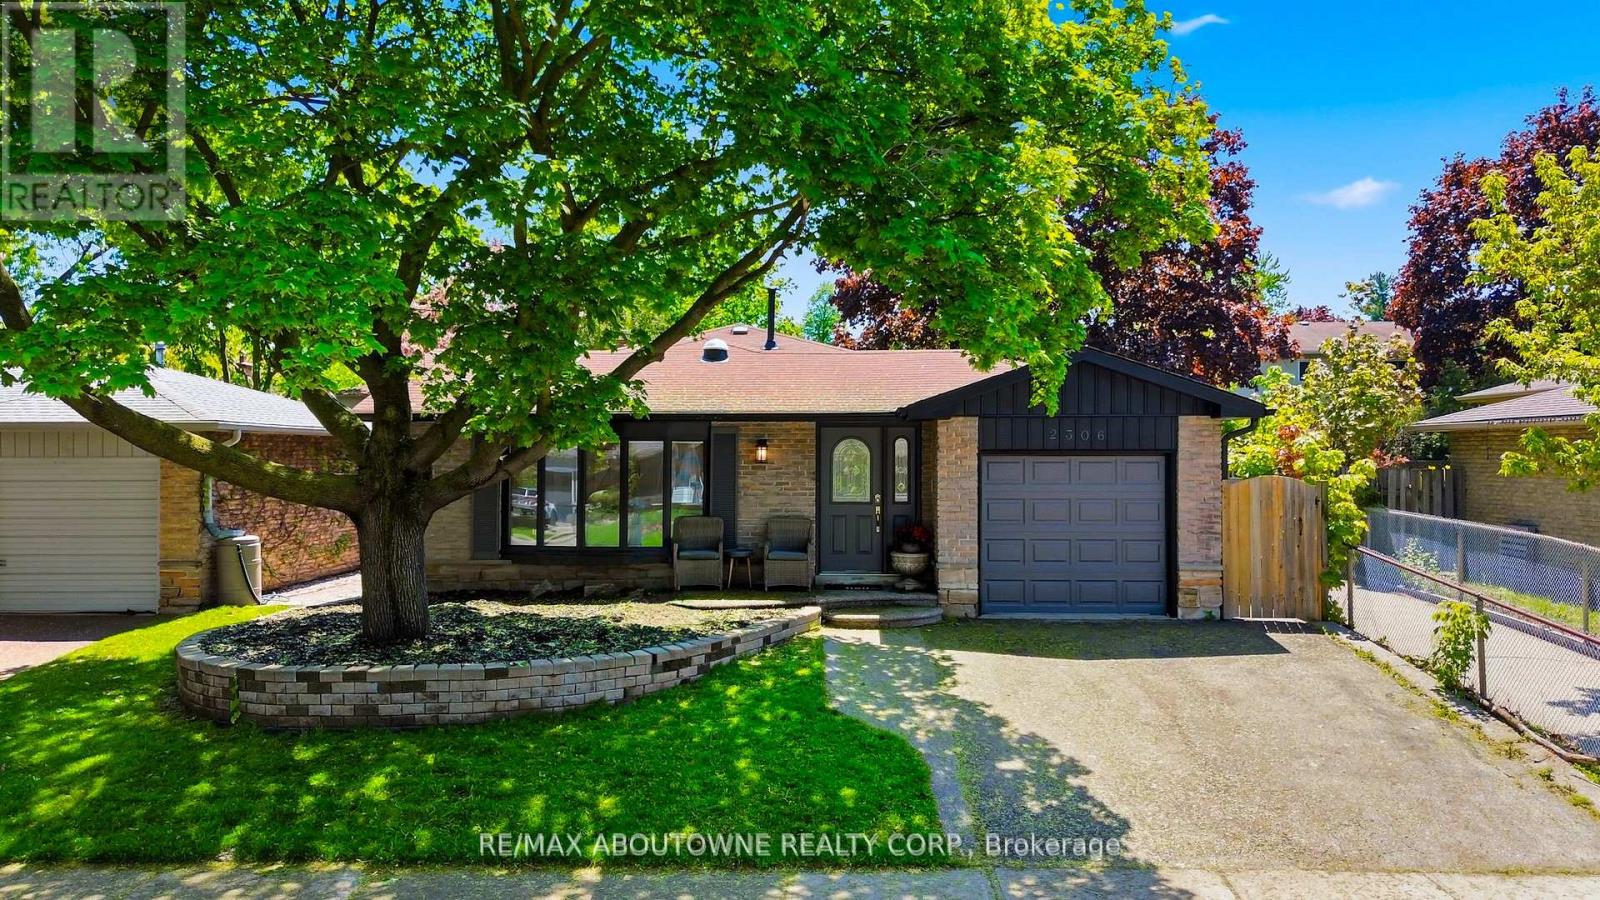
Welcome To 2306 Devon Rd, A Rare Gem Nestled In One Of South East Oakville's Most Prestigious And Family-Friendly Neighbourhoods. This Beautifully Maintained Detached Backsplit Bungalow Showcases Elegant Design, Bright Open Spaces And Exceptional Comfort Throughout. Offering 3 Spacious Bedrooms And 2.5 Bathrooms, This Home Features A Functional Open-Concept Layout Perfect For Modern Living. Welcoming Foyer with Pot Lights Throughout The Main Level. Skylights Flood The Home With Natural Light All Day Long, Creating A Warm And Inviting Atmosphere Without The Need For Artificial Lighting. Stylish Luxury Vinyl Plank Flooring Adds Both Beauty And Durability. Spacious Living And Dining Areas With Large Windows Are Ideal For Everyday Living And Entertaining. Modern Kitchen Equipped With Stainless Steel Appliances, Granite Countertops, Breakfast Bar And Ample Storage Space. Primary Bedroom Retreat Features A Walk-In Closet . Finished Basement Includes A Large Rec Room, Utility Room And Additional 3-Piece Bathroom. Fully Fenced Backyard Perfect For Privacy, Relaxation And Outdoor Gatherings. Enjoy The Added Benefit Of No Neighbours On One Side, Offering Extra Privacy And Open Space. Conveniently Located Close To Top-Rated Schools - Maple Grove Public School, Oakville Trafalgar Secondary School, EJ James (French Immersion), Parks, Shopping, GO Transit, QEW And Highway 403 For Effortless Commuting. (id:50976)

3 Bedroom 3 Bathroom 1,100 - 1,500 ft2

RE/MAX Aboutowne Realty Corp.

For sale Open House
$2,788,800
23 MENOTTI DRIVE, Richmond Hill, Ontario

23 Menotti Drive

Richmond Hill, Ontario

Welcome to 23 Menotti Drive, Richmond Hill. Experience luxury living in one of Richmond Hill's most prestigious neighbourhoods. This exceptional brand-new; custom-built residence offers impeccable craftsmanship, modern design, and the peace of mind of a 7-Year Tarion Warranty. Featuring 4 spacious bedrooms, 5 luxurious bathrooms. 10-foot ceilings on the main floor, and elegant hardwood flooring throughout, every detail has been thoughtfully designed to deliver both comfort and sophistication. The heart of the home is the spectacular chef-inspired gourmet kitchen, showcasing over S80,000 in premium upgrades, custom cabinetry, stone countertops, and an oversized island perfect for entertaining. The bright walk-out basement offers oversized windows and has been professionally roughed-in for a future kitchen or bar, creating the ideal opportunity for an in-law suite, entertaining space, or additional living area Additional luxury features include: Coffered ceilings and premium architectural details Stone countertops throughout Oversized windows providing abundant natural light Premium finishes and exceptional craftsmanship Built by an award-winning luxury builder renowned for meticulous attention to detail and superior quality construction Surrounded by executive luxury homes and located just minutes from every major amenity, this home is ideally situated near top-ranked schools, including Country Day School, Villanova College, and several other prestigious private schools, while offering convenient access to parks, shopping, restaurants, transit, and major highways. This is a rare opportunity to own a truly exceptional luxury home where timeless craftsmanship meets modern elegance. A must-see property that is sore to impress even the most discerning buyer. (id:50976)

4 Bedroom 5 Bathroom 3,500 - 5,000 ft2

RE/MAX Your Community Realty
Highpoint Homes Realty

For sale Open House
$539,900
136 MENDIP CRESCENT, London South, Ontario

136 Mendip Crescent

London South, Ontario

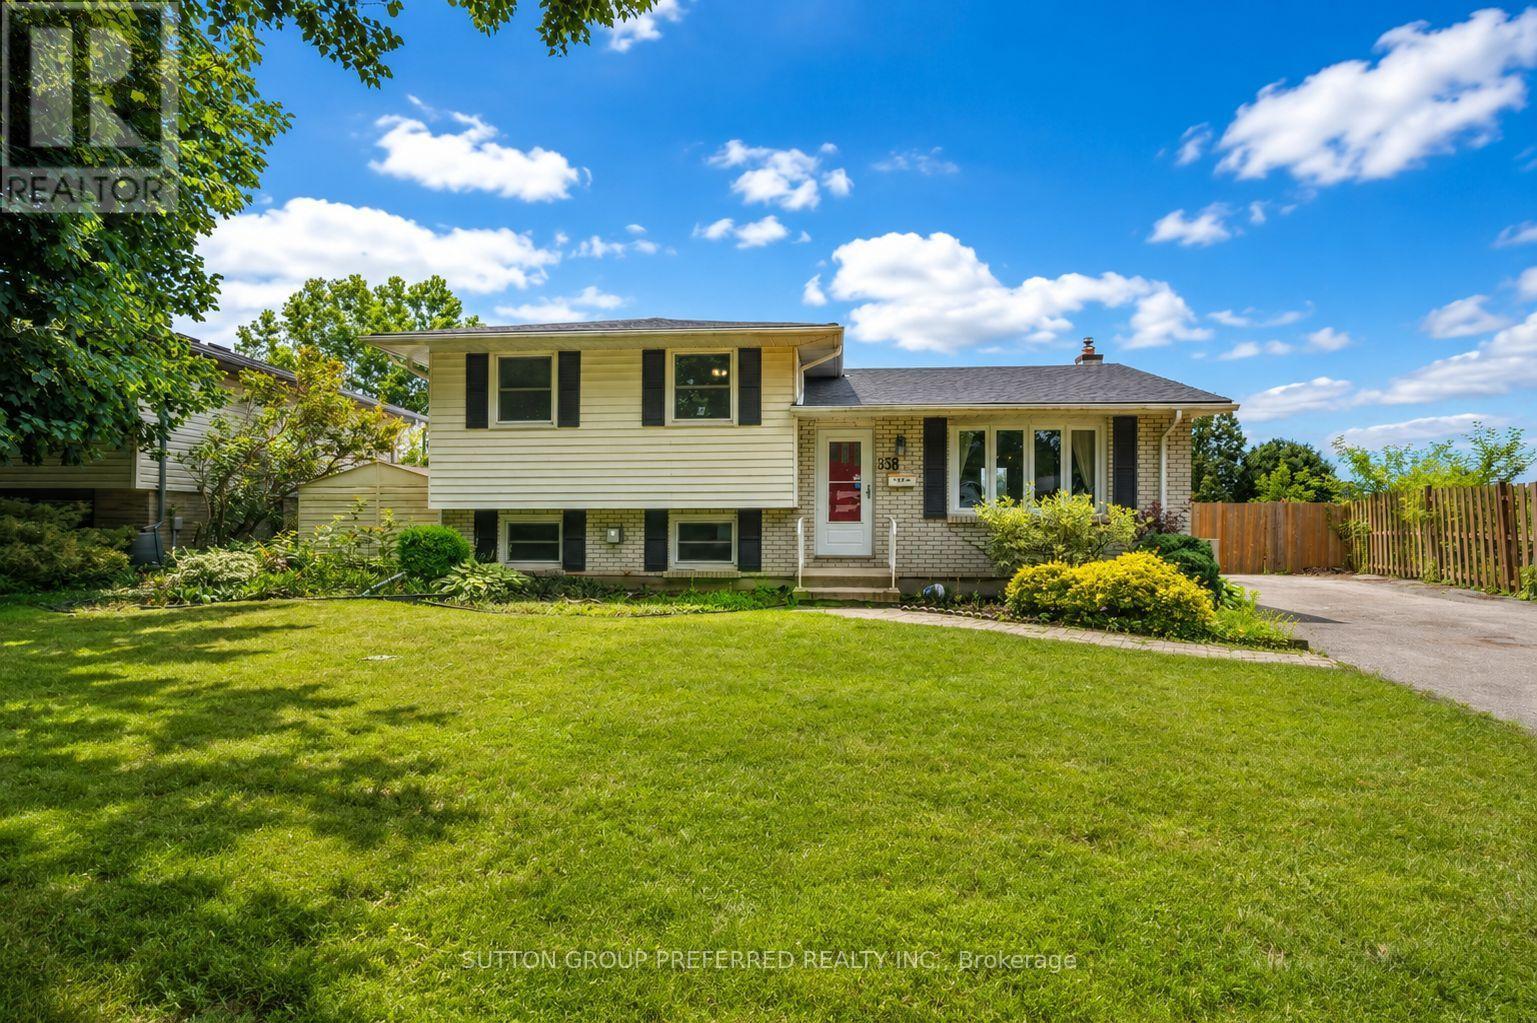
Welcome to 136 Mendip Cres. This 3+1 bedroom, 2 bathroom side-split located in a sought-after family neighbourhood just steps from the Nicholas Wilson Public School. Offered for sale by the original owner, this home has been cared for over the years and is ready for its next chapter. Featuring a generous floor plan with multiple living areas, four bedrooms, and plenty of space for a growing family, this property offers an incredible opportunity for buyers looking to build equity and make a home their own. Lovingly maintained by the same owner for years, this home offers the chance to modernize and create a space perfectly suited to your lifestyle. Outside, you'll appreciate the convenience of a double-wide driveway offering ample parking for family and guests. The backyard features an in-ground pool, backing on to a park creating the perfect space for summer entertaining, relaxing, and making memories with family and friends. Located in an established neighbourhood close to schools, parks, shopping, and everyday amenities, this original-owner home presents a rare opportunity to purchase a property with great space, a desirable location, and unlimited potential. Bring your vision and make this home your own. (id:50976)

4 Bedroom 2 Bathroom 700 - 1,100 ft2

Sutton Group Preferred Realty Inc.

For sale
$874,880
601 - 1400 DIXIE ROAD, Mississauga, Ontario

601 - 1400 Dixie Road

Mississauga, Ontario

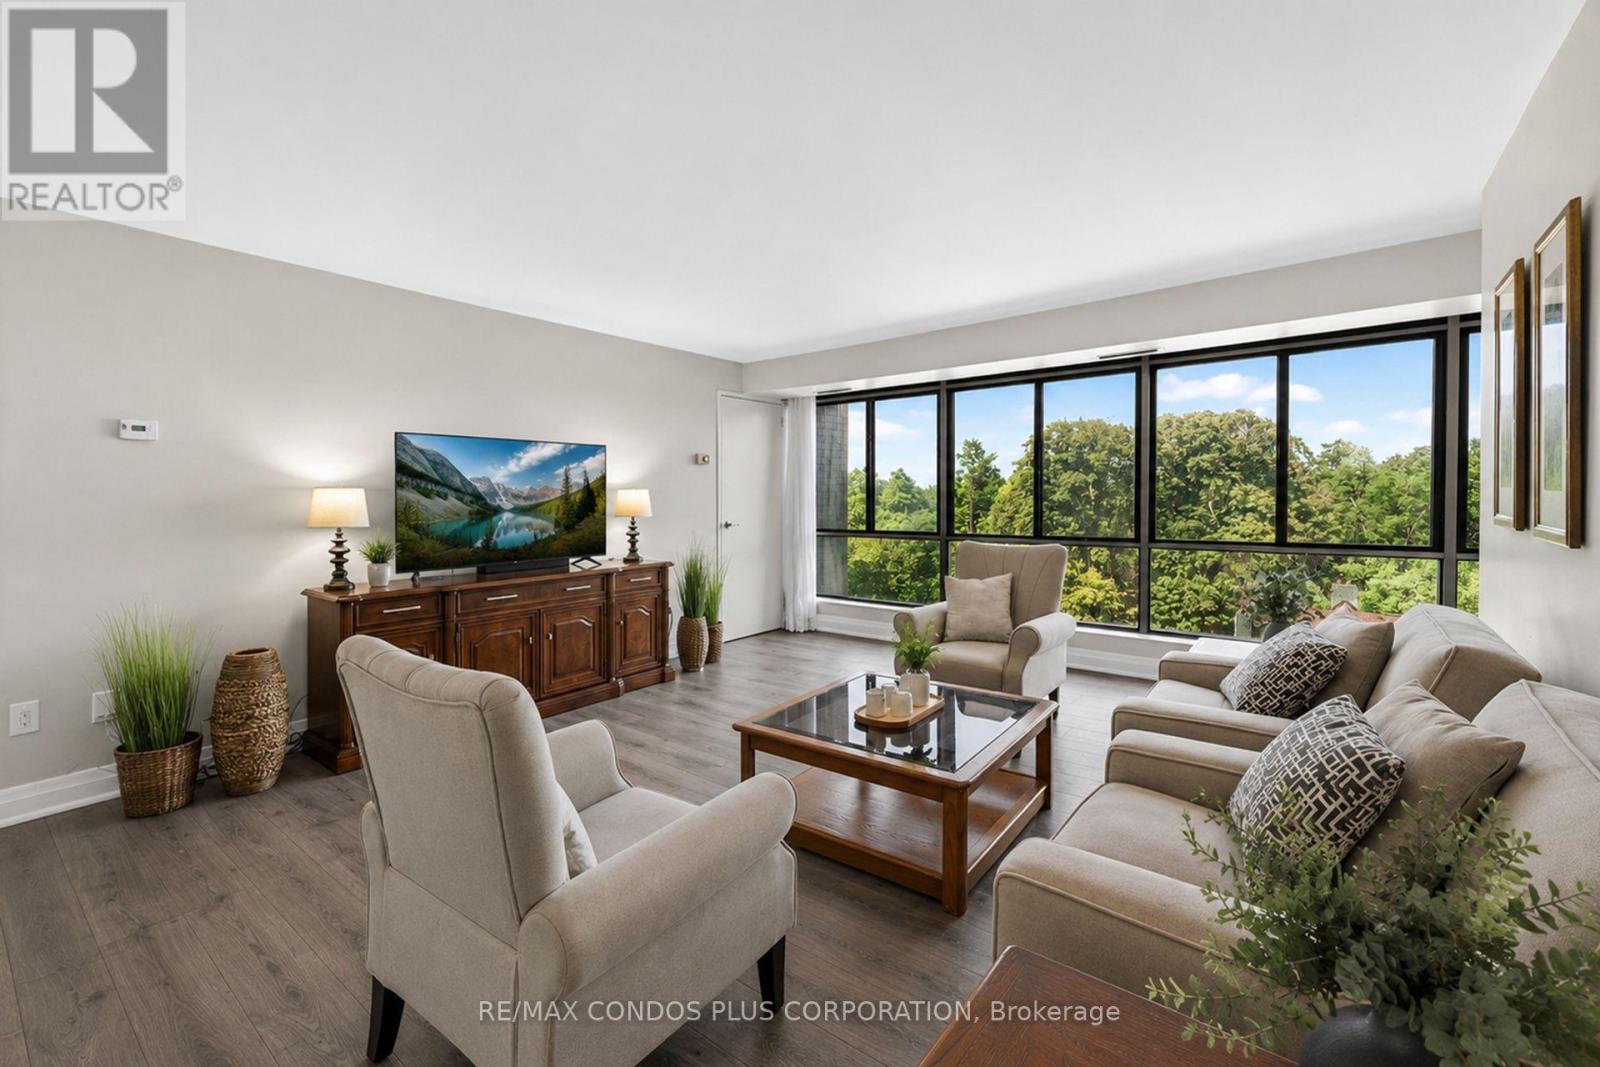
Welcome to this beautifully renovated 3-bedroom, 2 full-bathroom corner suite at The Fairways...one of Lakeview's most established and well-managed condo communities. Set on over 5 acres between two golf courses, enjoy approximately 1,665 sq. ft. of a modern, completely updated, open-concept layout, with a custom white shaker-style kitchen featuring quartz counters, and an oversized breakfast bar with full-sized stainless-steel appliances that flow seamlessly into a spacious living and dining room with wide-plank laminate flooring throughout. The East exposure fills the home with soft morning light and stunning views over the Toronto Golf Club, visible from the living room, primary bedroom, and second bedroom. The primary retreat is oversized, with a 3-piece ensuite bath, walk-in closet, while the two additional bedrooms offer generous proportions and ample closet space with large windows. Ensuite laundry room with a brand new dryer July 2026 completes the layout - no shared facilities, no coin machines. This suite includes one, underground owned parking spot and one storage locker. Residents enjoy resort-style amenities including an outdoor pool, tennis courts, pickleball courts, fitness room, gym, workshop, sauna, shuffleboard, numerous outdoor seating areas with fire tables, Private BBQ and Gazebo area, and the historic McMaster House for private events, all backed by 24-hour gatehouse security and weekday concierge service. Ideally located on the Mississauga-Toronto border, you're minutes to Lake Ontario, Sherway Gardens, approximately 15 minutes to Pearson International Airport and downtown Toronto, and walking distance to Lake Ontario and the waterfront trails through Marie Curtis Park. Long Branch GO Station and the shops and restaurants of Port Credit are also close by. This is a rare opportunity to enjoy true downsizing or upsizing without compromise - space, views, and lifestyle, all in one of the area's most sought-after buildings.See Video Tour for more! (id:50976)

3 Bedroom 2 Bathroom 1,600 - 1,799 ft2

RE/MAX Condos Plus Corporation

For sale
$289,900
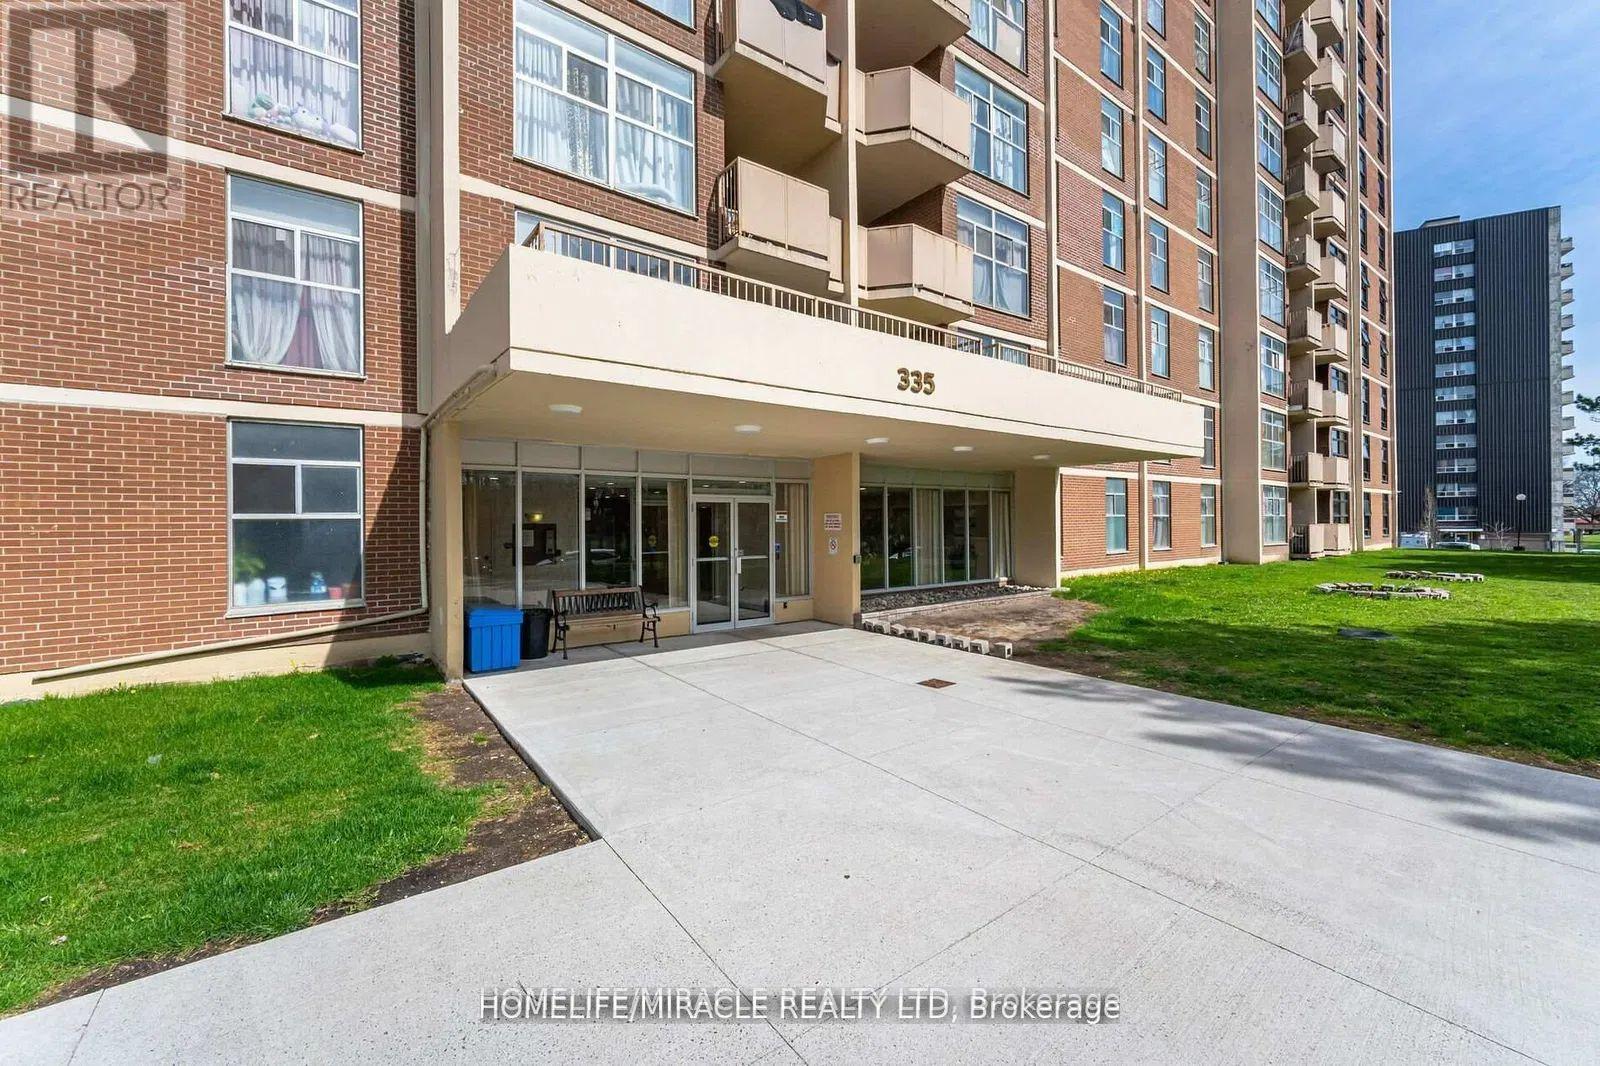
909 - 335 DRIFTWOOD AVENUE, Toronto, Ontario

909 - 335 Driftwood Avenue

Toronto, Ontario

This bright and generously sized unit offers an inviting layout featuring two well-appointed bedrooms with sliding closet doors and a private balcony. Recently refreshed with new paint throughout, the unit is filled with abundant natural light, creating a warm and comfortable living environment. The dining area provides direct access to the balcony, where residents can enjoy beautiful views of the city and skyline. Ideally situated, the property is just moments away from major amenities, highways, and York University, ensuring exceptional convenience and accessibility for everyday living. (id:50976)

2 Bedroom 1 Bathroom 800 - 899 ft2

Homelife/miracle Realty Ltd

For sale Open House
$1,798,000
1135 CENOTAPH BOULEVARD, Newmarket, Ontario

1135 Cenotaph Boulevard

Newmarket, Ontario

Discover This Executive 2-Storey Family Home Set On An Exceptional Landscaped Lot With Outstanding Outdoor Living & Thoughtful Upgrades Throughout! The backyard is a true showpiece featuring a saltwater pool w/waterfall, built-in gas BBQ w/warmer drawer, outdoor fireplace, outdoor TV rough-in, composite deck w/aluminum railing, stone interlock patio & side walkways, irrigation system, turf areas, mature trees, and exterior lighting. The interlocking driveway and double car garage provide parking for 6+ vehicles, while the fully finished garage impresses with epoxy floors, built-in cabinetry, insulated doors, and two EV chargers. Step inside to smooth ceilings, hardwood floors, and LED pot lights throughout. The chef-inspired kitchen offers built-in appliances, granite counters, walk-in pantry, and abundant cabinetry. The open-concept family room overlooks the backyard and features a gas fireplace with marble surround. Upstairs, 4 spacious bedrooms each with built-ins and closet organizers. The private primary suite features a custom walk-in closet and a luxurious 5pc ensuite with thermostatic shower valves. Convenient upper-level laundry includes a Miele washer & gas dryer with pull-out drawers. The finished basement adds valuable living space with a full bathroom, central vacuum, and a versatile recreation area perfect for family living or entertaining. Additional upgrades include security cameras, smart lighting, upgraded electrical panel, HRV system, A/C, hybrid rheem water heater, and exterior Christmas plug. Located in the top-rated Bogart Public School zone, just minutes to Hwy 404 and Magna Centre. Don't miss out on this ultimate family retreat that blends luxury, comfort, and convenience! **Some photos are virtually staged** (id:50976)

4 Bedroom 5 Bathroom 3,000 - 3,500 ft2

RE/MAX Hallmark Realty Ltd.

For sale
$1,498,000
888 FOURTH STREET, Mississauga, Ontario

888 Fourth Street

Mississauga, Ontario

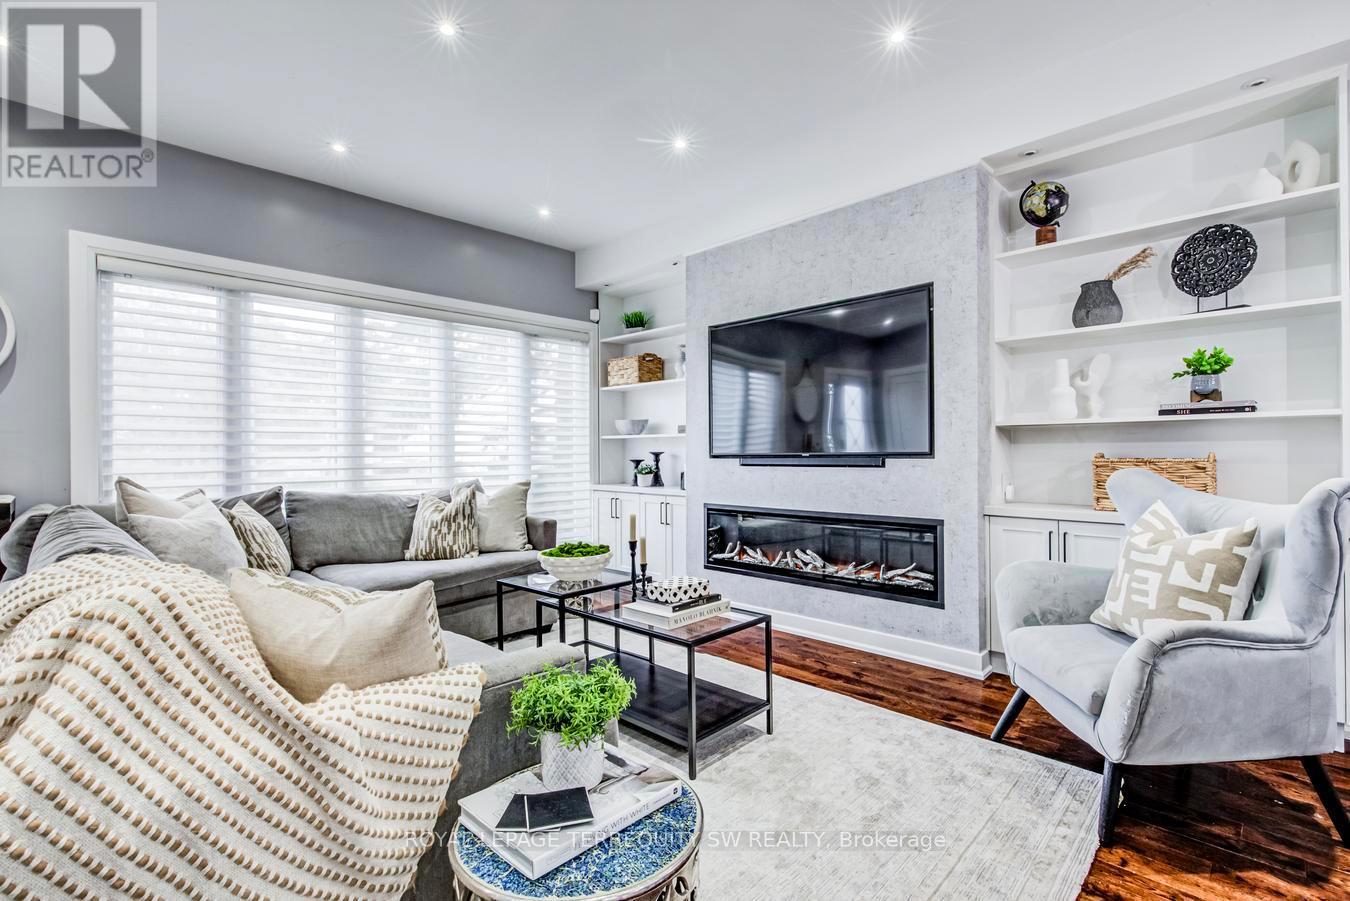
Stunning fully upgraded turnkey home offering luxury indoor/outdoor living in a highly sought-after family neighbourhood. Featuring an open-concept layout with 9-ft ceilings, hardwood floors, pot lights throughout, designer lighting, custom media wall with fireplace, and a chef-inspired kitchen with oversized island, quartz counters/backsplash, custom wet bar/servery & 162-bottle dual-zone wine fridge. Upper level offers 3 spacious bedrooms with ensuite access, blackout roller shades, and a luxurious primary suite with oversized glass shower & tub. Professionally finished basement includes 2 additional bedrooms, full bath, gym, playroom & fireplace. Resort-style backyard showcases commercial-grade turf, heated pool, custom outdoor kitchen with natural gas BBQ, built-in bar, fire pit, smart speaker system, auto awning, premium hardscaping & landscape lighting. Extensive smart-home upgrades including security cameras, smart locks, lighting automation & new Lennox Furnace (2026) & A/C (2025). Exceptional attention to detail throughout. (id:50976)

5 Bedroom 5 Bathroom 1,500 - 2,000 ft2

Royal LePage Terrequity Sw Realty

For sale
$650,000
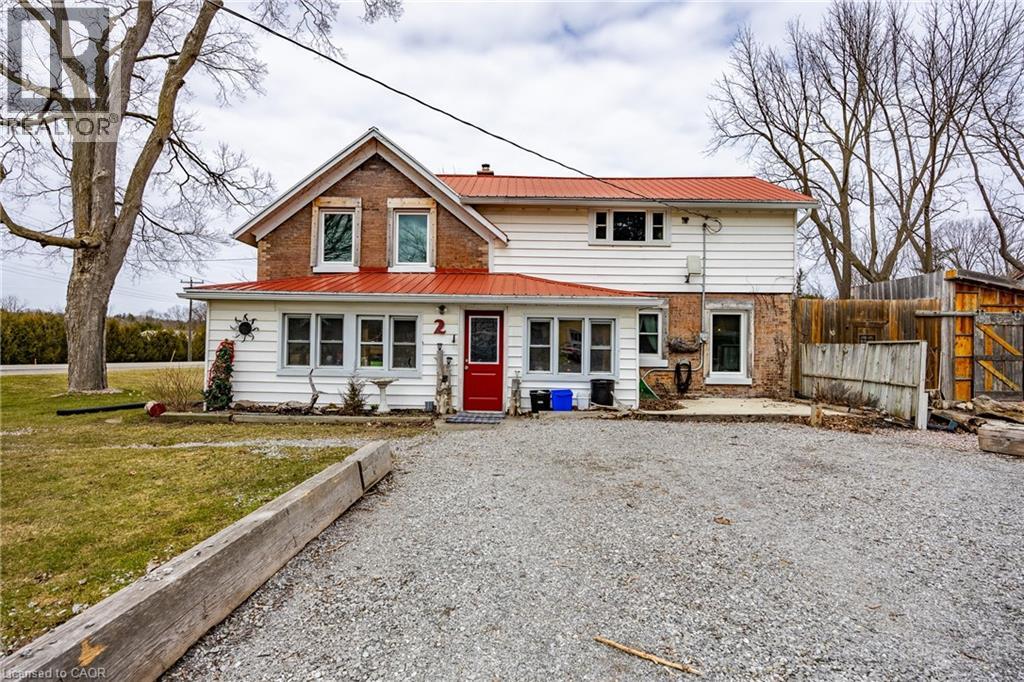
2 MILNE Street, Walsingham, Ontario

2 Milne Street

Walsingham, Ontario

Step into the charm of country living with this spacious two-storey family home on a large lot in Walsingham. Once the historic Walsingham Post Office, this unique property blends timeless character with modern updates, offering the best of both worlds. Inside, you'll find generously sized rooms, beautiful original wood trim, and hardwood flooring that showcase the home's heritage, while recent improvements provide peace of mind, including a natural gas forced-air furnace (2022), central air conditioning (2024), and windows replaced approximately six years ago. The main floor features a welcoming screened-in porch that serves perfectly as a mudroom, a bright kitchen with an eat-at peninsula, a dedicated office area, a formal dining room, a spacious living room, a 3-piece bathroom with convenient main-floor laundry, and a versatile bonus room with direct access to the backyard patio. Upstairs offers three generously sized bedrooms, each with ample closet space, along with a full bathroom. The basement provides plenty of additional storage. Outside, you'll appreciate the heated double detached garage/workshop complete with a large loft above, a separate outbuilding that was once a blacksmith shop and now offers excellent storage, plus an additional garden shed. A durable metal roof and fully fenced yard make this property ideal for families with children and pets alike. Move-in ready and full of character, this is a rare opportunity to own a piece of Walsingham history while enjoying the comfort and convenience of modern living. (id:50976)

3 Bedroom 2 Bathroom 1,948 ft2

Peak Peninsula Realty Brokerage Inc.

For sale Open House
$535,000
2 PAVILION ROAD, Puslinch, Ontario

2 Pavilion Road

Puslinch, Ontario

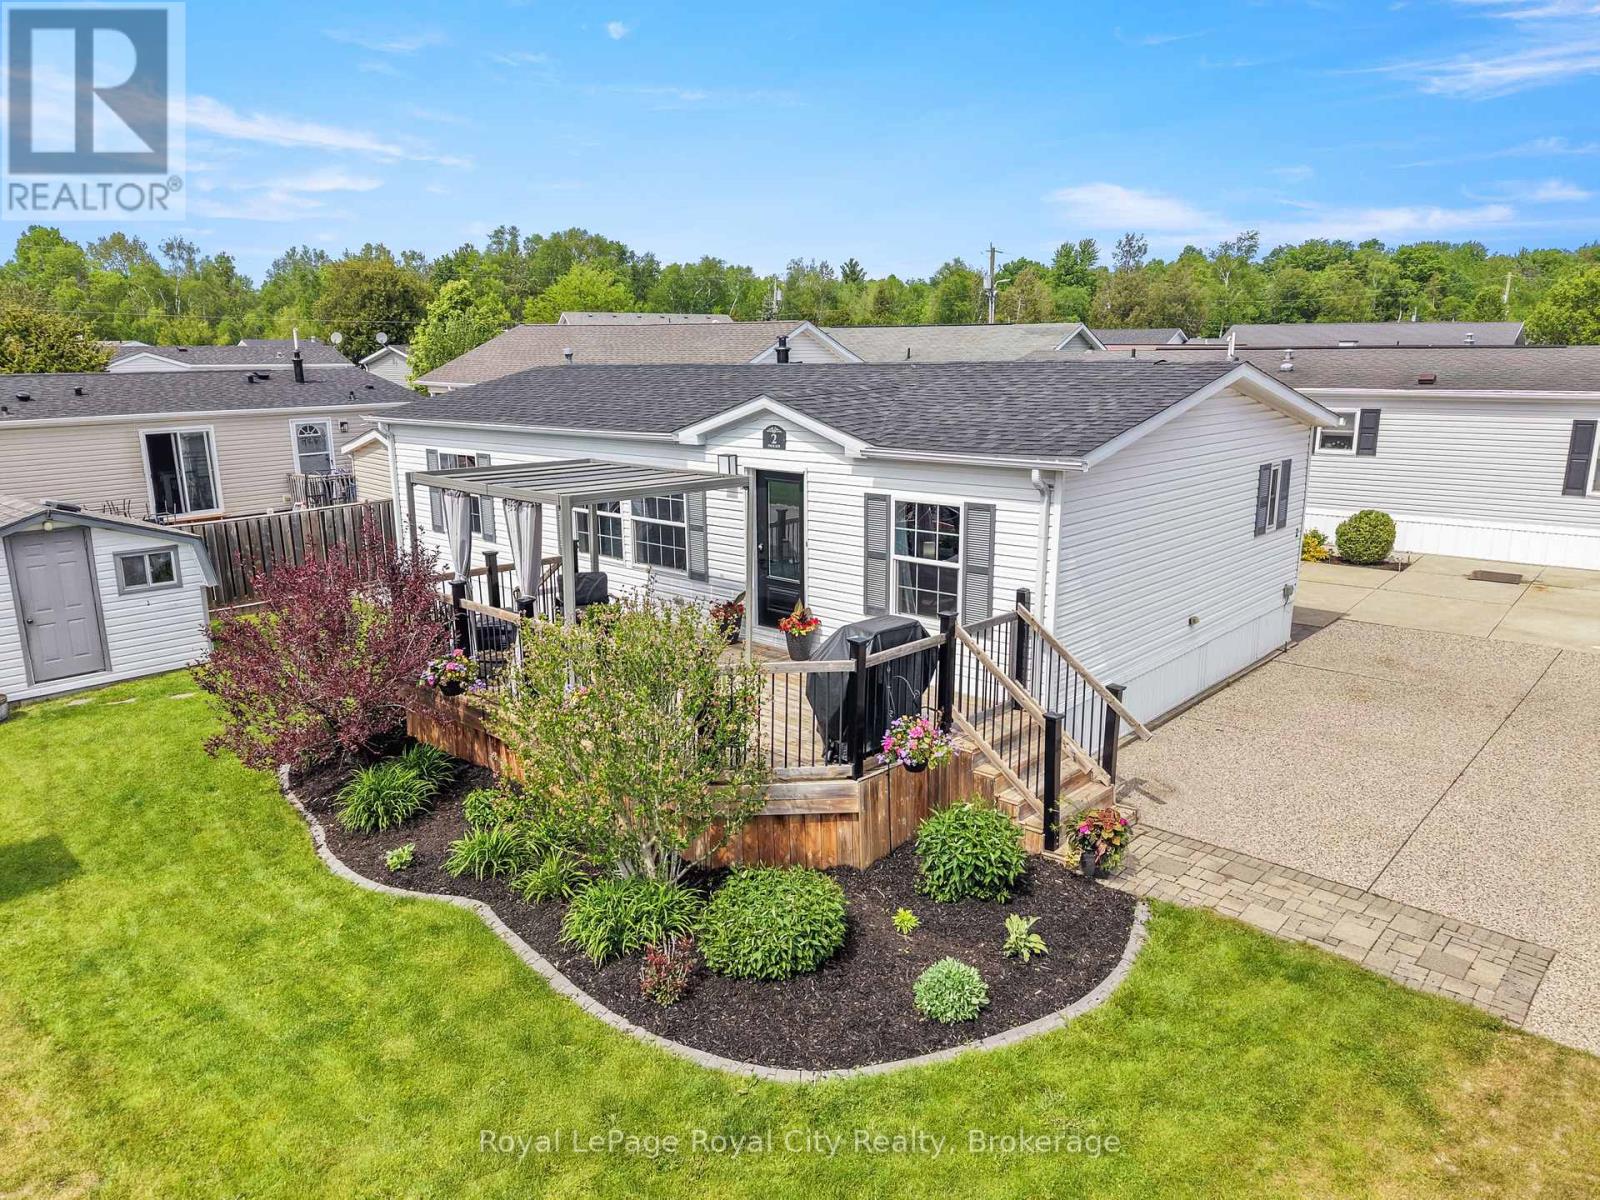
Welcome to a lifestyle where every day feels like a vacation. Nestled on the picturesque corner of Pavilion Road, this home is a beautifully appointed modular home offering the perfect blend of comfort, community, and resort-style living. The location is truly exceptional, just steps from the community hub, heated pool, lawn games area, and is close to the gated entrance. Positioned on a rare double-wide lot, the property offers a triple-wide driveway. The meticulously landscaped exterior is complemented by a spacious shed and a gated front porch, creating the perfect setting for entertaining family and friends. Inside, find over 1,000 sqft; expansive windows that fill the open-concept living space with natural light, highlighting the home's modern finishes and neutral palette. The kitchen is both stylish and functional, featuring granite counters, a dual sink, abundant cabinetry, and ample workspace. A versatile mudroom off the kitchen includes stackable laundry and additional storage, adding convenience to the home's thoughtful layout. The adjoining living and dining areas provide a seamless space for hosting guests or simply enjoying day-to-day life. The spacious primary suite offers a peaceful retreat, complete with a walk-in closet and a private four-piece ensuite. Thoughtfully positioned on the opposite side of the home, a second bedroom and an additional four-piece bathroom provide flexibility for guests, family members, or a dedicated office or hobby space. Embrace a lifestyle where relaxation comes naturally, and community connections thrive. In Mini Lakes, neighbours become friends, and golf carts are the preferred way to travel between the community centre, pool, ponds, and lakes. Surrounded by three pristine spring-fed lakes and scenic walking trails, residents enjoy endless opportunities for outdoor activities. Just minutes to Guelph and the 401; this is more than a home, it's an opportunity to make every day feel like a vacation. New roof- August 2025 (id:50976)

2 Bedroom 2 Bathroom 700 - 1,100 ft2

Royal LePage Royal City Realty

For sale Open House
$998,800
305 - 1941 QUEEN STREET E, Toronto, Ontario

305 - 1941 Queen Street E

Toronto, Ontario

Looking for a place to call home that just feels right? A space unlike any other you've toured? Welcome to Suite 305 in the Kew Beach Condos - an exclusive community of on 12 suites nestled in the heart of the Beach with shops & restaurants at your doorstep. Quietly tucked away on the South side of the building, this residence is flooded with natural light and the double height dining room ceiling adds a whole other dimension of space! Cozy up to the gas fireplace in the living room, entertain friends for dinner with the exposed brick wall and step out onto the main floor balcony to take in some sun! The kitchen is beautifully updated with quartz counters with undermount sink, stainless appliances and under cabinet lighting. Conveniently located main floor powder room tucked privately away from the living space. The upstairs loft is what dreams are made of! A large primary bedroom with second South facing balcony, the loft feel with a knee wall overlooking downstairs, laundry steps from your bedroom and a spacious 4pc ensuite. Enjoy this one-of-a-kind space in the heart of the Beach with a sunny Southern exposure tucked away from it all. All this with parking & locker! (id:50976)

1 Bedroom 2 Bathroom 1,000 - 1,199 ft2

RE/MAX Hallmark Realty Ltd.

For sale
$1,499,000
35 NETHERFORD ROAD, Vaughan, Ontario

35 Netherford Road

Vaughan, Ontario

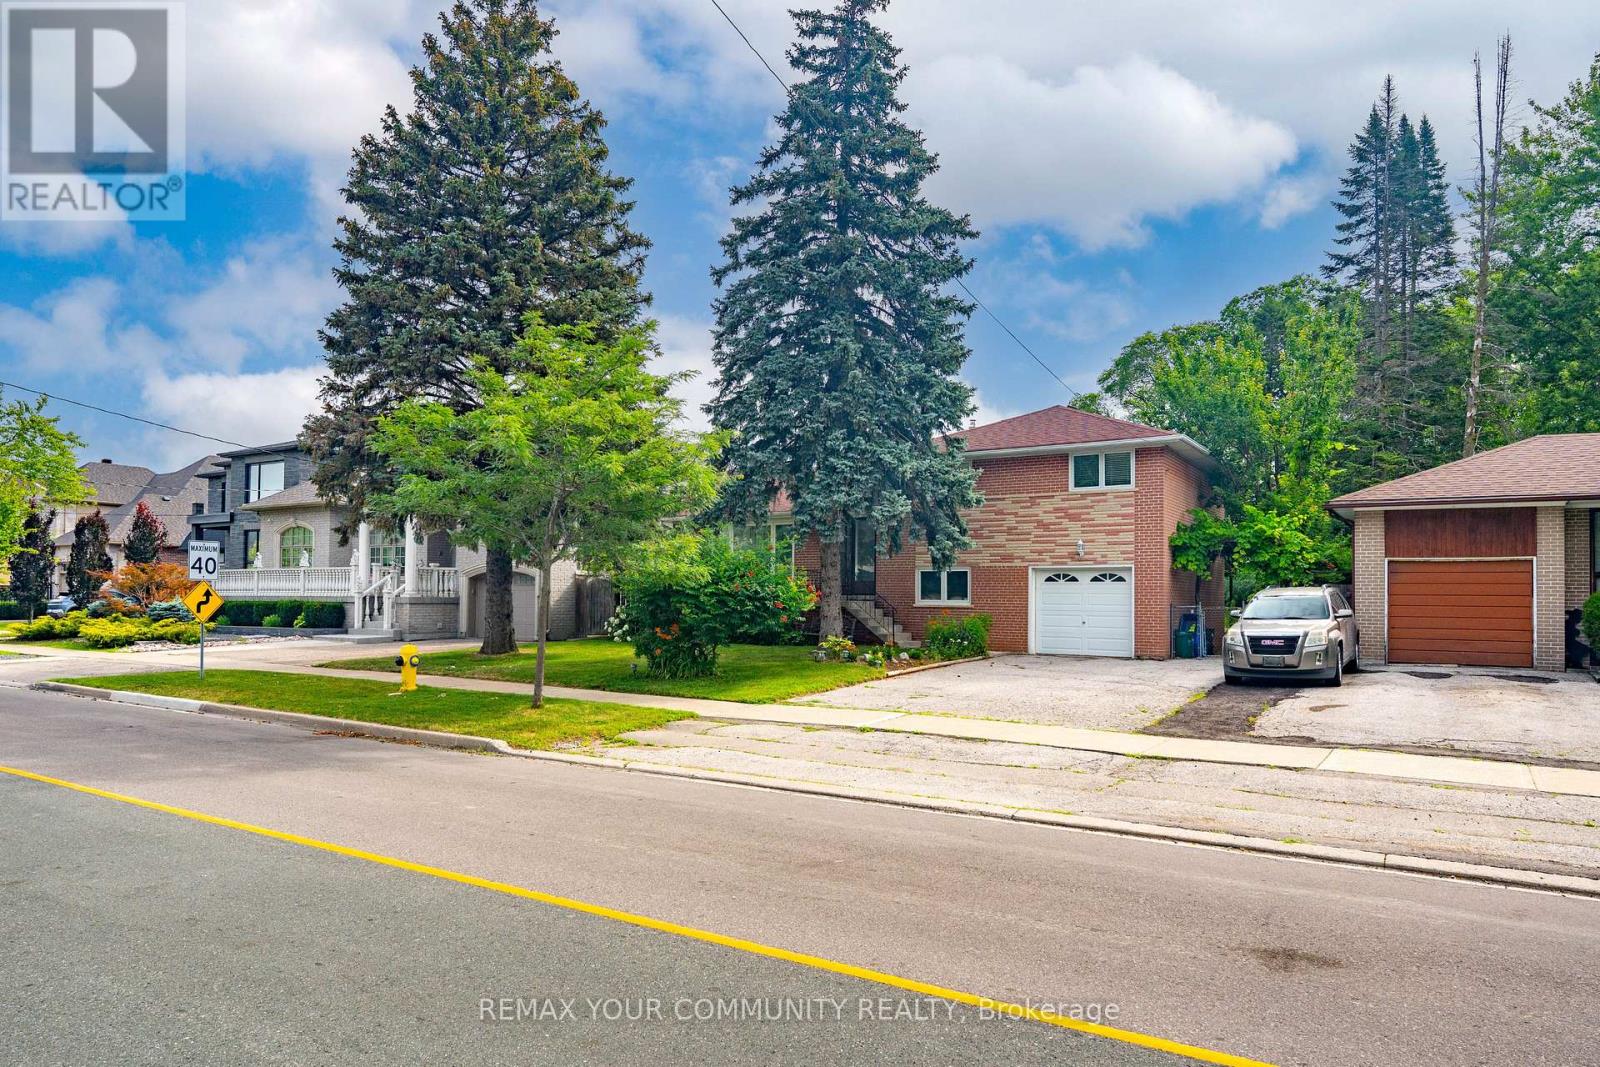
One of Maple's Most Established and Sought-After Neighbourhoods! Situated on an impressive 60 x 184.75 ft premium lot (over 11,000 sq. ft.), this well-maintained 3-bedroom sidesplit offers endless possibilities for homeowners, investors, builders, and renovators alike. Live comfortably in the existing home, renovate to suit your lifestyle, or build your custom dream residence on this expansive property. The home offers approximately 1,475 sq. ft. above grade, an attached garage, and a functional layout with generous principal rooms. Nestled on a quiet, mature, tree-lined street surrounded by established homes and beautiful custom residences, this is a neighbourhood where redevelopment continues to enhance long-term value. Ideally located close to top-rated schools, parks, Cortellucci Vaughan Hospital, Vaughan Mills, Highway 400, transit, restaurants, and everyday amenities. Whether you're looking to enjoy today while planning for tomorrow or searching for an exceptional lot in a prestigious Maple location, 35 Netherford Road offers outstanding potential. (id:50976)

4 Bedroom 2 Bathroom 1,100 - 1,500 ft2

RE/MAX Your Community Realty

For sale Open House
$1,099,000
27 DREW BROWN BOULEVARD, Orangeville, Ontario

27 Drew Brown Boulevard

Orangeville, Ontario

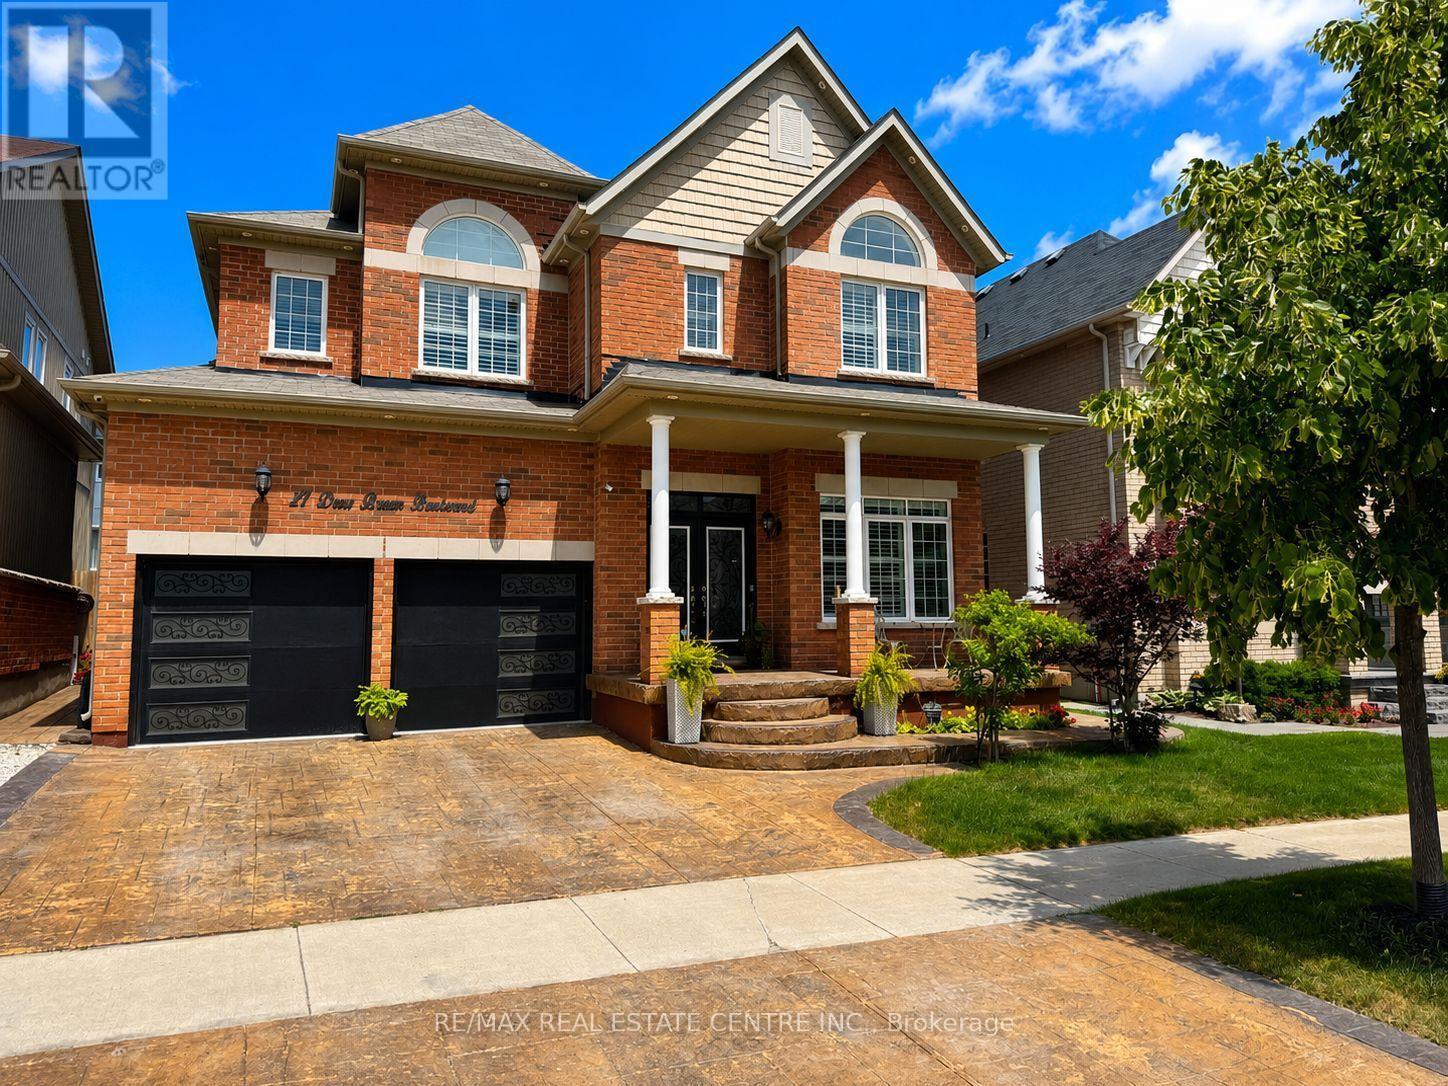
Located in one of Orangeville's most sought-after family neighbourhoods, surrounded by parks, scenic walking trails, excellent schools, and some of the town's newest and most thoughtfully designed homes, this beautifully upgraded executive home offers nearly 3,000 sq. ft. of bright, elegant living space. Extensively enhanced with impressive hardscaping, warm-toned stamped concrete surrounds the driveway, front porch, walkways, and backyard, creating exceptional curb appeal and upscale outdoor living. Large architectural windows fill the home with natural light while the open-concept layout offers both comfort and versatility. Features include high ceilings, crown moulding, smooth ceilings, pot lights, California shutters, hardwood flooring, main floor office, laundry room, and a custom kitchen complete with premium countertops, abundant cabinetry, coffee/bar area, and a massive waterfall island overlooking the living space with natural gas fireplace. The spacious dining room offers flexibility as either an elegant entertaining area or additional family room space. Upstairs features 4 exceptionally large bedrooms including 2 primary-style suites with private ensuites. The main primary retreat offers double door entry, built-in closet cabinetry, double sinks, soaker tub, walk-in shower, and private water closet. Two additional oversized bedrooms share a beautifully designed Jack & Jill bathroom with double sinks and separate shower/toilet area. The finished basement extends the living space with stylish vinyl flooring, pot lights, kitchenette area, cold cellar, finished bathroom with walk-in shower, large rec room, additional storage, and a charming nook perfect for a children's play area or hobby space. A rare opportunity to own a standout family home in one of Orangeville's finest communities. (id:50976)

4 Bedroom 5 Bathroom 2,500 - 3,000 ft2

RE/MAX Real Estate Centre Inc.

For sale Open House
$1,100,000
51 CABRIOLET CRESCENT, Hamilton, Ontario

51 Cabriolet Crescent

Hamilton, Ontario

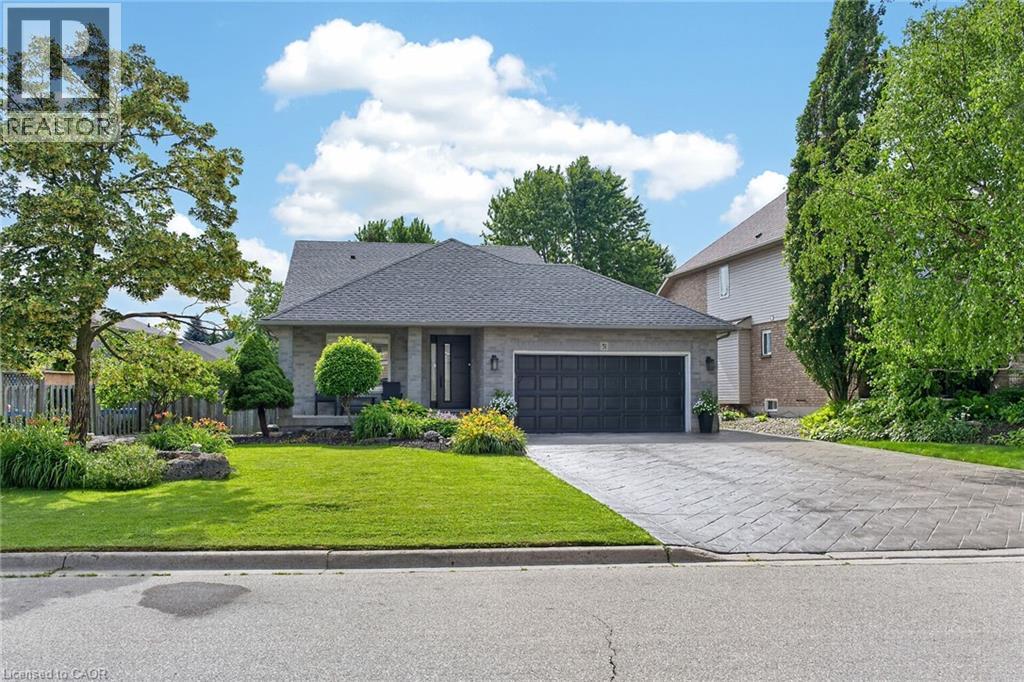
Welcome to the home you've been waiting for! This immaculate, move-in ready custom-built two-storey home truly shows 10++ and is located in one of Ancaster's most desirable, family-friendly neighbourhoods. Offering 4+1 bedrooms, 3 bathrooms, and a fully finished basement with a kitchen and in-law setup, this home provides exceptional space and versatility for growing families or multi-generational living. Step outside to your own private backyard oasis, featuring a stunning 16' x 32' inground saltwater pool, beautiful landscaping, exposed aggregate concrete, a storage shed, and a fully fenced yard-perfect for relaxing or entertaining all summer long. Inside, you'll find bright, sun-filled living spaces with hardwood and ceramic flooring, pot lights throughout, a spacious eat-in kitchen, and a welcoming family room designed for everyday living. Recent updates include the saltwater pool and exposed aggregate concrete (2018), along with newer furnace, air conditioner, and roof shingles, giving you peace of mind for years to come. Additional highlights include a double-car garage, parking for up to 6 vehicles, and an unbeatable location with a high walk score. Enjoy easy access to excellent schools, parks, shopping, public transit, and every amenity you need. Homes like this rarely become available in this sought-after neighbourhood. Priced to sell and offering incredible value, this exceptional property won't last long. (id:50976)

5 Bedroom 3 Bathroom 2,000 - 2,500 ft2

RE/MAX Escarpment Realty Inc.

For sale Open House
$799,000
60 TANGLE BRIAR WAY, Toronto, Ontario

60 Tangle Briar Way

Toronto, Ontario

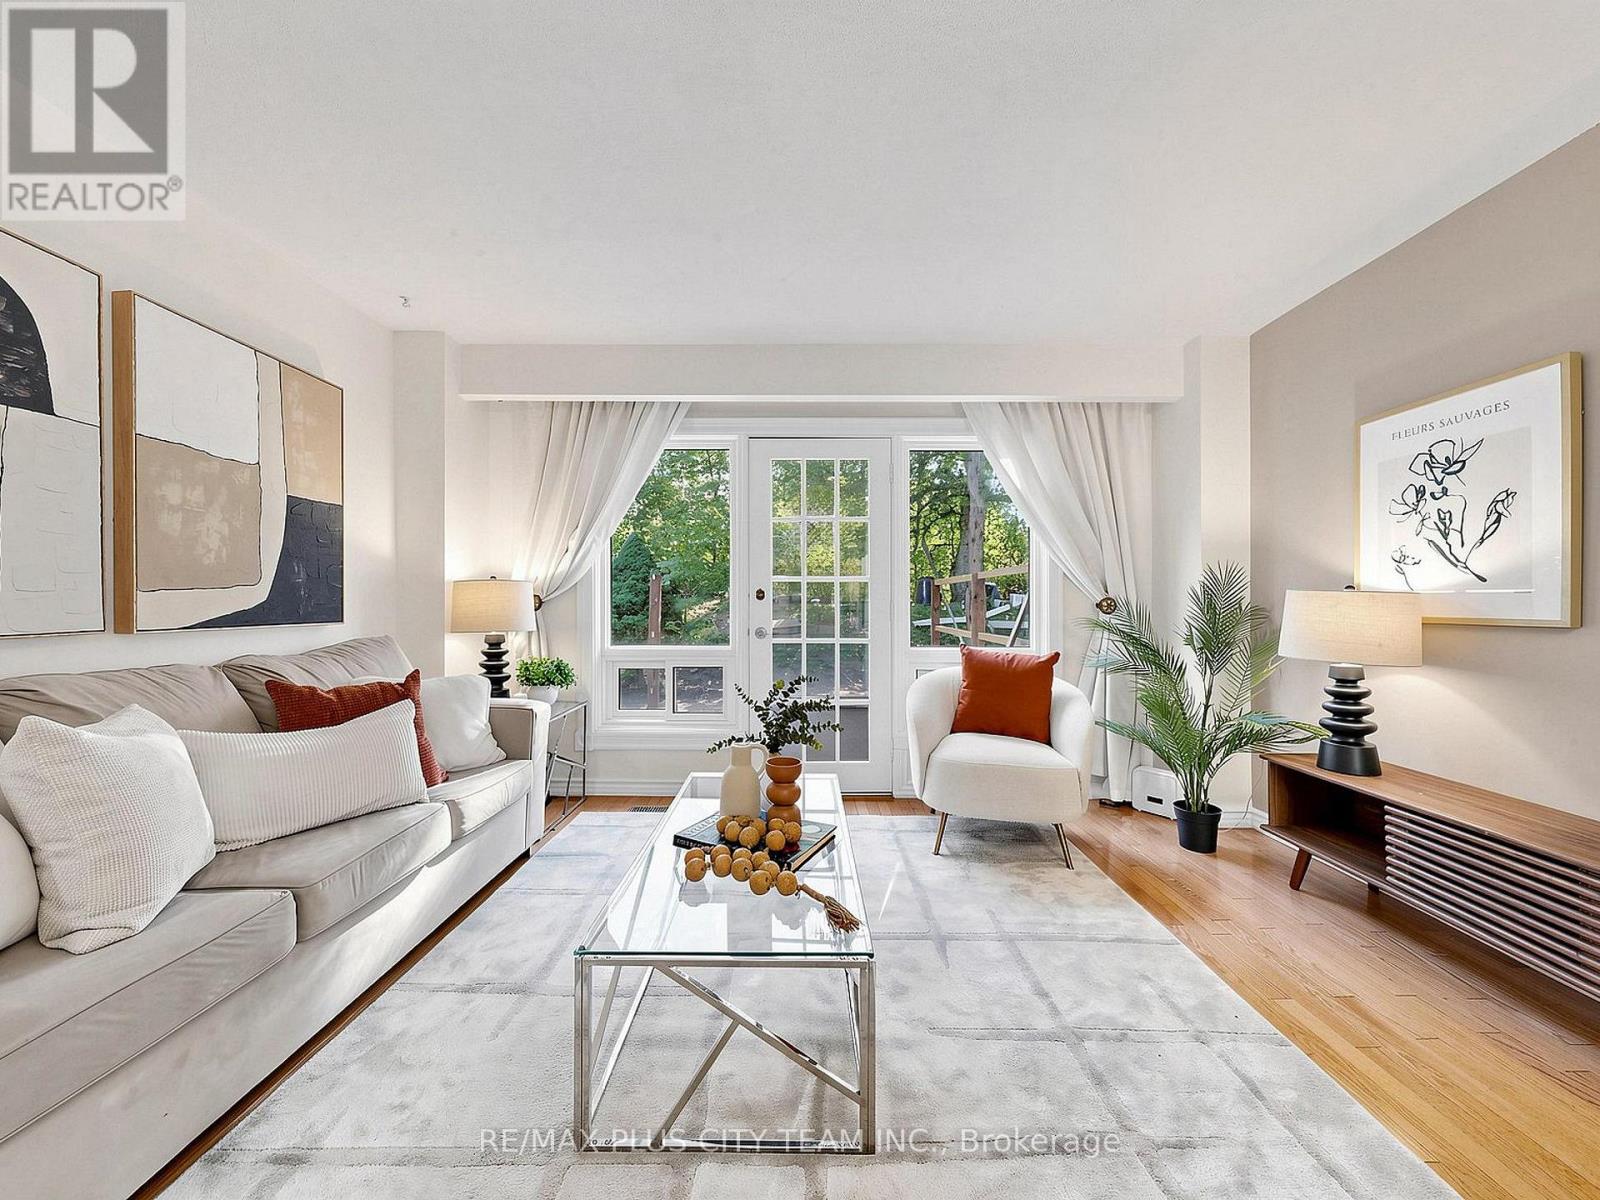
Nestled in the heart of sought-after Bayview Village, this beautifully maintained 1684 square ft 3 Bedroom, 3 Bathroom townhouse offers the perfect blend of space, comfort, and convenience. Tucked within the family-oriented, quiet courtyard of Tangle Briar Way and backing onto a tree-lined yard, this sun-filled home features an ideal layout for families and professionals alike. The main floor showcases an inviting open-concept living and dining area with hardwood flooring, filled with east and west sunlight. The stylish kitchen features quartz countertops, stainless steel appliances, ample cabinetry, and a bright window overlooking the courtyard. The second level offers two generously sized bedrooms and an updated three-piece main bathroom, providing flexibility for growing families, guests, or a home office. Occupying the entire third floor, the expansive primary retreat is a true sanctuary, complete with a spacious separate sitting area perfect for a home office or nursery, two closets, and a private four-piece ensuite. The finished lower level adds valuable living space with a large recreation room, ideal for a home gym, or additional workspace. Step outside to enjoy the tree-lined backyard with a recently updated interlock patio, perfect for summer barbecues or outdoor dining. Roof, landscaping and garbage pick-up taken care of by the condo corp. The stairs for the heated underground parking are situated directly across from the front door of the home. This home is ideally located minutes from Bayview Village Shopping Centre, Fairview Mall, North York General Hospital, Leslie Park, Cummer Park Community Centre, top-rated schools, Highway 401, and the Don Valley Parkway. Enjoy the added benefit of walking to Leslie Subway Station, Old Cummer GO Station, the Upper Don Recreation Trail, neighbourhood shopping plazas, and TTC service just outside the complex. (id:50976)

4 Bedroom 3 Bathroom 1,600 - 1,799 ft2

RE/MAX Plus City Team Inc.

For sale Open House
$999,900
35 SIDEROAD 10A, South Bruce, Ontario

35 Sideroad 10a

South Bruce, Ontario

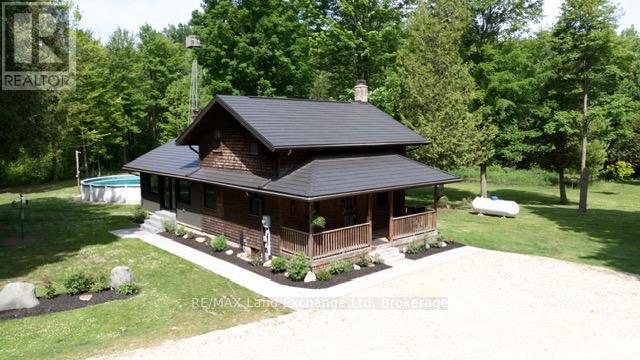
Nestled on over 34 acres of pristine natural beauty, this property offers a rare blend of privacy and outdoor adventure. Built in 1995, it has been thoughtfully updated to meet modern living standards, with a fully renovated main floor completed in 2024. Other upgrades are Fibre Internet, Steel roof, new furnace with ac and water softener. The expansive grounds invite exploration, featuring scenic trails that wind through lush landscapes and a tranquil pond that adds to the serene atmosphere. The home is designed for those who appreciate both comfort and functionality. The main living areas are bright and welcoming, providing a perfect backdrop for relaxation and entertainment. With propane heating, the property ensures warmth and coziness during colder months. For those with hobbies or storage needs, the property includes a detached shop and a spacious pole barn, offering ample space to store equipment or pursue creative projects. Additionally, a refreshing pool beckons on warm days, making it an ideal spot for family gatherings or quiet afternoons by the water. This property boasts several acres of workable land, making homesteading a viable option for those looking to cultivate their own gardens and live sustainably. With loads of space for gardens, it's perfect for anyone interested in growing their own food or creating a personal paradise. This estate is truly a sanctuary, combining modern amenities with the allure of nature, making it a perfect retreat for anyone seeking tranquility and privacy. Whether you're an outdoor enthusiast or someone who appreciates the comforts of home, this property is a must-see. (id:50976)

3 Bedroom 2 Bathroom 1,100 - 1,500 ft2

RE/MAX Land Exchange Ltd

For sale
$635,000
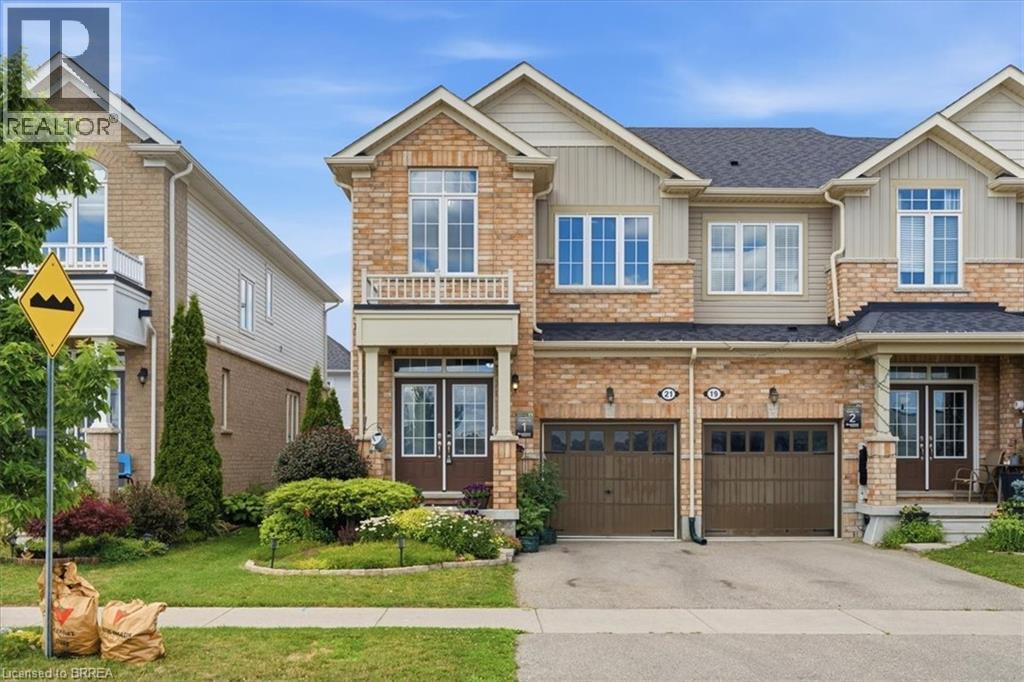
21 HARTLEY Avenue, Paris, Ontario

21 Hartley Avenue

Paris, Ontario

The Lockhart model by Brookfield offers over 1,600 square feet of thoughtfully designed living space, maximizing every inch with a layout that is both functional and inviting. Built in 2018, this home offers peace of mind with many major components still relatively new. Best of all, there are no condo fees! The main floor welcomes you with a convenient powder room and a spacious open concept living and dining area. Beautiful dark flooring creates a striking contrast against the crisp white cabinetry and stainless steel appliances, while a built in bookshelf adds character and a wonderful visual focal point. The hallway features stunning black wainscoting, adding a touch of sophistication and style. The upper level continues to impress with a massive primary suite complete with a full ensuite, two additional bedrooms, a main bathroom, and a beautifully decorated laundry room. Yes, laundry conveniently located on the upper level! The unfinished basement offers endless possibilities, already featuring a pool table and plenty of space to create the perfect recreation area, home gym, or family retreat. Step outside from the kitchen into a private backyard oasis featuring a spacious deck, gazebo, storage shed, and beautiful gardens. It’s truly a magical space, the perfect spot to unwind, entertain, and enjoy peaceful evenings after a long day. The location is exceptional, with everything you need just steps away. Enjoy the convenience of being within walking distance to grocery stores, a gym, parks, daycare, and a future primary school. This home offers the perfect blend of style, comfort, convenience, and community. A wonderful place to call home. (id:50976)

3 Bedroom 3 Bathroom 1,670 ft2

RE/MAX Escarpment Realty Inc.

For sale
$749,900
234 THUNDERBIRD Drive, Cambridge, Ontario

234 Thunderbird Drive

Cambridge, Ontario

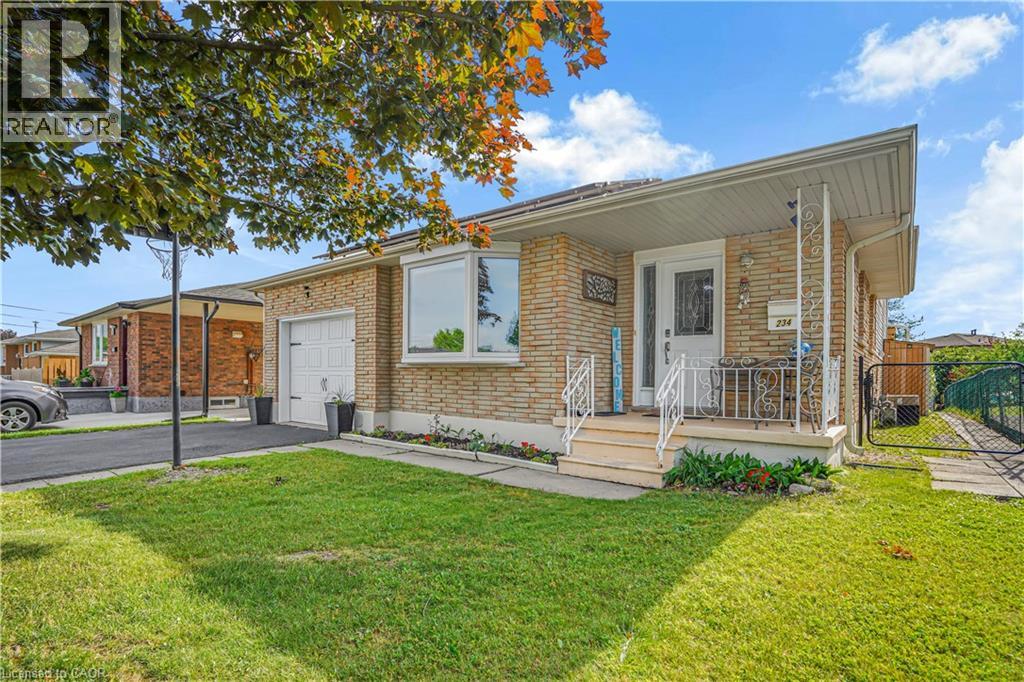
Tucked into a quiet, family-friendly neighbourhood in North Galt, Cambridge, this meticulously maintained 4-level backsplit delivers the rare combination of generous living space, serious entertaining capability, and built-in income, offering approximately 1,350 square feet above grade and over 2,500 square feet of total finished living space with a large eat-in kitchen, generous dining area, and inviting family room anchored by a gas fireplace, while the lower level provides versatile space ideal for a man cave or additional recreation; the true standout is the recently transformed backyard on the large private lot, featuring a spacious covered concrete patio with a built-in outdoor kitchen that turns hosting into an effortless pleasure, complemented by thoughtful updates including a refreshed kitchen and bathrooms in 2010, all new windows and doors, shingles replaced in 2017, and a high-efficiency furnace, along with fully owned solar panels generating approximately $3000-$4000 in annual income — a powerful financial advantage that offsets ownership costs and adds meaningful long-term value in a way few properties can match, all while being conveniently close to schools, parks, and everyday shopping in one of Cambridge’s most desirable pockets. This turnkey opportunity is ready for a family that wants space to grow, room to entertain, and a home that actually contributes to the bottom line (id:50976)

3 Bedroom 2 Bathroom 2,526 ft2

Right At Home Realty Brokerage

For sale
$829,900
805 ROCKWAY Drive, Kitchener, Ontario

805 Rockway Drive

Kitchener, Ontario

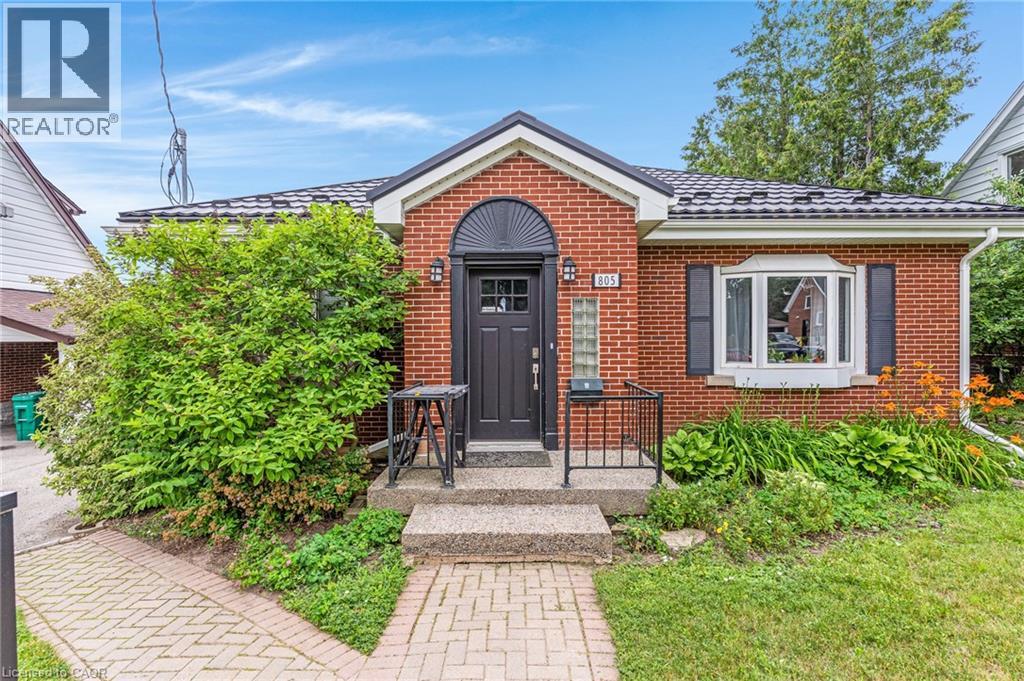
Amazing turnkey investment opportunity with this fully renovated legal duplex located in the desirable Rockway Gardens area of Kitchener. Whether you're an investor looking for a strong income property or a homeowner wanting a mortgage helper, this property offers flexibility, quality, & long-term value. The duplex features a 3-bedroom, 1-bathroom upper unit & a 1-bedroom + Den, 1-bathroom lower unit. Each unit has separate parking, separate utilities, its own storage locker, private laundry, & its own fully fenced backyard space with a deck, providing excellent privacy for tenants. Completely gutted & renovated in 2022, this property was rebuilt with long-term durability in mind. No expense was spared during the renovation, & the home is topped with a steel roof for added peace of mind. The upper unit features luxury vinyl flooring throughout, a modern kitchen with granite countertops, a 4-piece bathroom, 3 bedrooms with a spacious primary bedroom with a large walk-in closet, & its own laundry room. The lower unit also features luxury vinyl flooring throughout, a kitchen with granite countertops, a den with a built-in desk that is ideal for a home office or study area, a bedroom, private laundry, & a 3-piece bathroom with heated floors. The furnace, hot water systems, water softeners, electrical panels, & utility equipment are conveniently located in a common utility room for easy access & maintenance. Outside, the property includes 3 surface parking spots, a 1-car garage, 2 private storage lockers, & separate fully fenced backyard spaces for each unit, making it an attractive option for tenants. Located in the sought-after Rockway Gardens neighbourhood, this property is minutes from Rockway Golf Course, parks, schools, walking trails, Fairview Park Mall, grocery stores, restaurants, public transit, & the ION LRT. Commuters will appreciate the quick access to Highway 7/8 & Highway 401. (id:50976)

4 Bedroom 2 Bathroom 1,277 ft2

RE/MAX Twin City Realty Inc.

For sale Open House
$614,900
172 HOOPER STREET, St. Marys, Ontario

172 Hooper Street

St. Marys, Ontario

OPEN HOUSE !!!! Sunday, August the 23rd 1:00 PM - 2:30 PM Beautiful 2-Bedroom, 2-Bath Freehold End-Unit Bungalow with 9 feet high ceiling and double car Garage !!!. Welcome to this well-appointed freehold end-unit bungalow built in 2022 and still covered under Tarion warranty. Offering two bedrooms and two full baths, this home combines comfort, functionality, and modern design.The open-concept kitchen, dining, and living area features ample cabinetry and a bright, spacious layout. The living room walks out to a very private deck, perfect for relaxing outdoors. With one-floor living, a double-wide driveway, and a two-car garage, convenience is at your doorstep.The unfinished basement offers excellent potential for additional living space or storage.Located in a quiet neighborhood on the edge of charming St. Marys Town , this home is close to trails, the river, hospital, and parks, offering the perfect blend of town convenience and natural surroundings. No rental items, central air, all window coverings and all appliances included. Two stage H/E gas furnace. New water heater in 2026. Hydro upgraded from 100 to 125 AMP (id:50976)

2 Bedroom 2 Bathroom 1,100 - 1,500 ft2

RE/MAX A-B Realty Ltd

For sale
$799,999
847 UPPER JAMES Street, Hamilton, Ontario

847 Upper James Street

Hamilton, Ontario


Turnkey profitable Shelby's Legendary Shawarma franchise store for sale - One of the top Middle Eastern Shawarma food franchises in Hamilton. This well-established store is situated in a prestigious location - on a very strong high-traffic stretch of Upper James Street on the Hamilton Mountain, prominently situated along Upper James Street, the property benefits from excellent visibility and convenient access to the Lincoln M. Alexander Parkway (The Linc), Highway 403, the Queen Elizabeth Way (QEW), and John C. Munro Hamilton International Airport, along with a wide array of nearby amenities. Ensuring great visibility and high foot traffic. It offers consistent sales, is easy to operate with full franchise support, and is ideal for owner-operators, investors looking for profitable and reputable brand opportunity. Unbeatable location. Key highlights: Prime location: A popular spot for middle eastern cuisine. Strong Financial performance: Annual sales 2025: Approx. Gross sales $1.85 Million, Rent: Approx. $5200/Month Inc. TMI. Lease: Current lease long term till 2032 + 5 years option to renew. Royalty Fee: 6%. Advertising Fee: 2%. Store Area: Approx. 2000 Sq. Ft. Recently started Abbas Smoothie in this location so sales are still growing for smoothies. Full training will be provided to the new buyer. Don't miss this opportunity! Please do not go directly to the store. (id:50976)

RE/MAX Real Estate Centre Inc.

For sale
$479,000
3113 - 230 SIMCOE STREET, Toronto, Ontario

3113 - 230 Simcoe Street

Toronto, Ontario

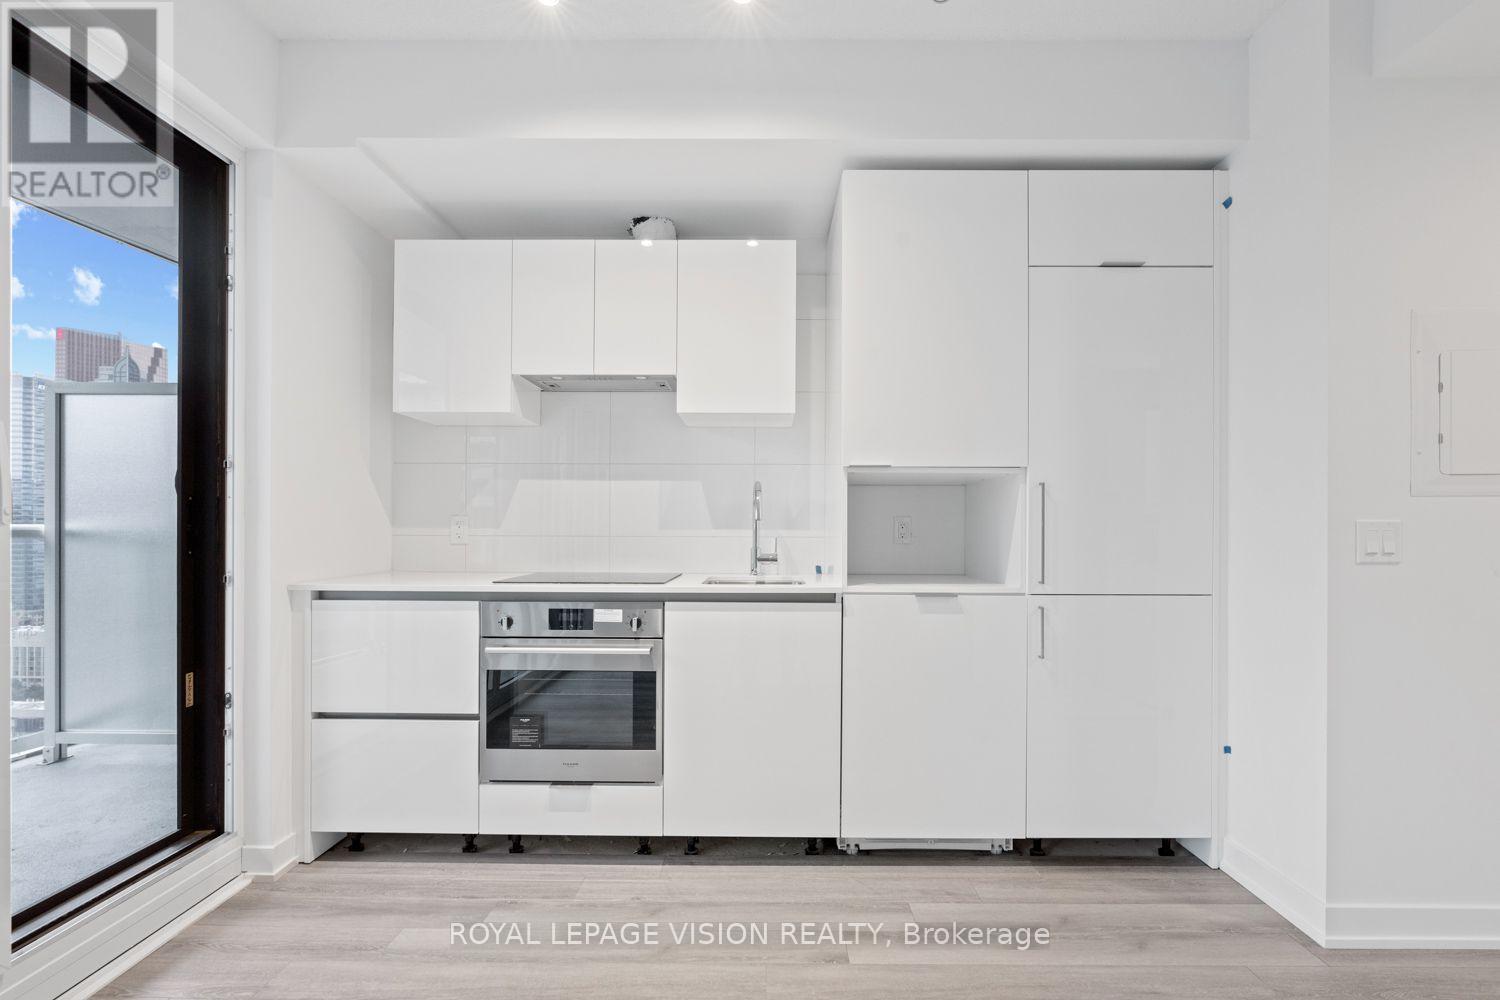
Welcome to this stylish Junior One Bedroom Unit. Thoughtfully designed living space in one of Toronto's most exciting communities. The open-concept layout features a combined living/dining area flowing into a sleek modern kitchen equipped with premium appliances - perfect for cooking and entertaining. Elegant laminate flooring runs throughout, creating a seamless contemporary aesthetic. Enjoy exceptional building amenities including a fully equipped fitness centre and beautifully designed common areas. Ideally located steps to TTC, world-class dining, entertainment, universities, shopping, museums, Ontario College of Art & Design University across the street, cultural attractions and All World Renowned Hospitals - everything downtown living has to offer is right at your doorstep. Experience upscale urban living at Artist Alley - where convenience, comfort, and sophisticated style come together. Thoughtfully designed for comfort. *Virtual Staging Used. May not be to scale. (id:50976)

1 Bathroom 0 - 499 ft2

Royal LePage Vision Realty

For sale Open House
$1,500,000
126 BRAMBEL ROAD, Oro-Medonte, Ontario

126 Brambel Road

Oro-Medonte, Ontario

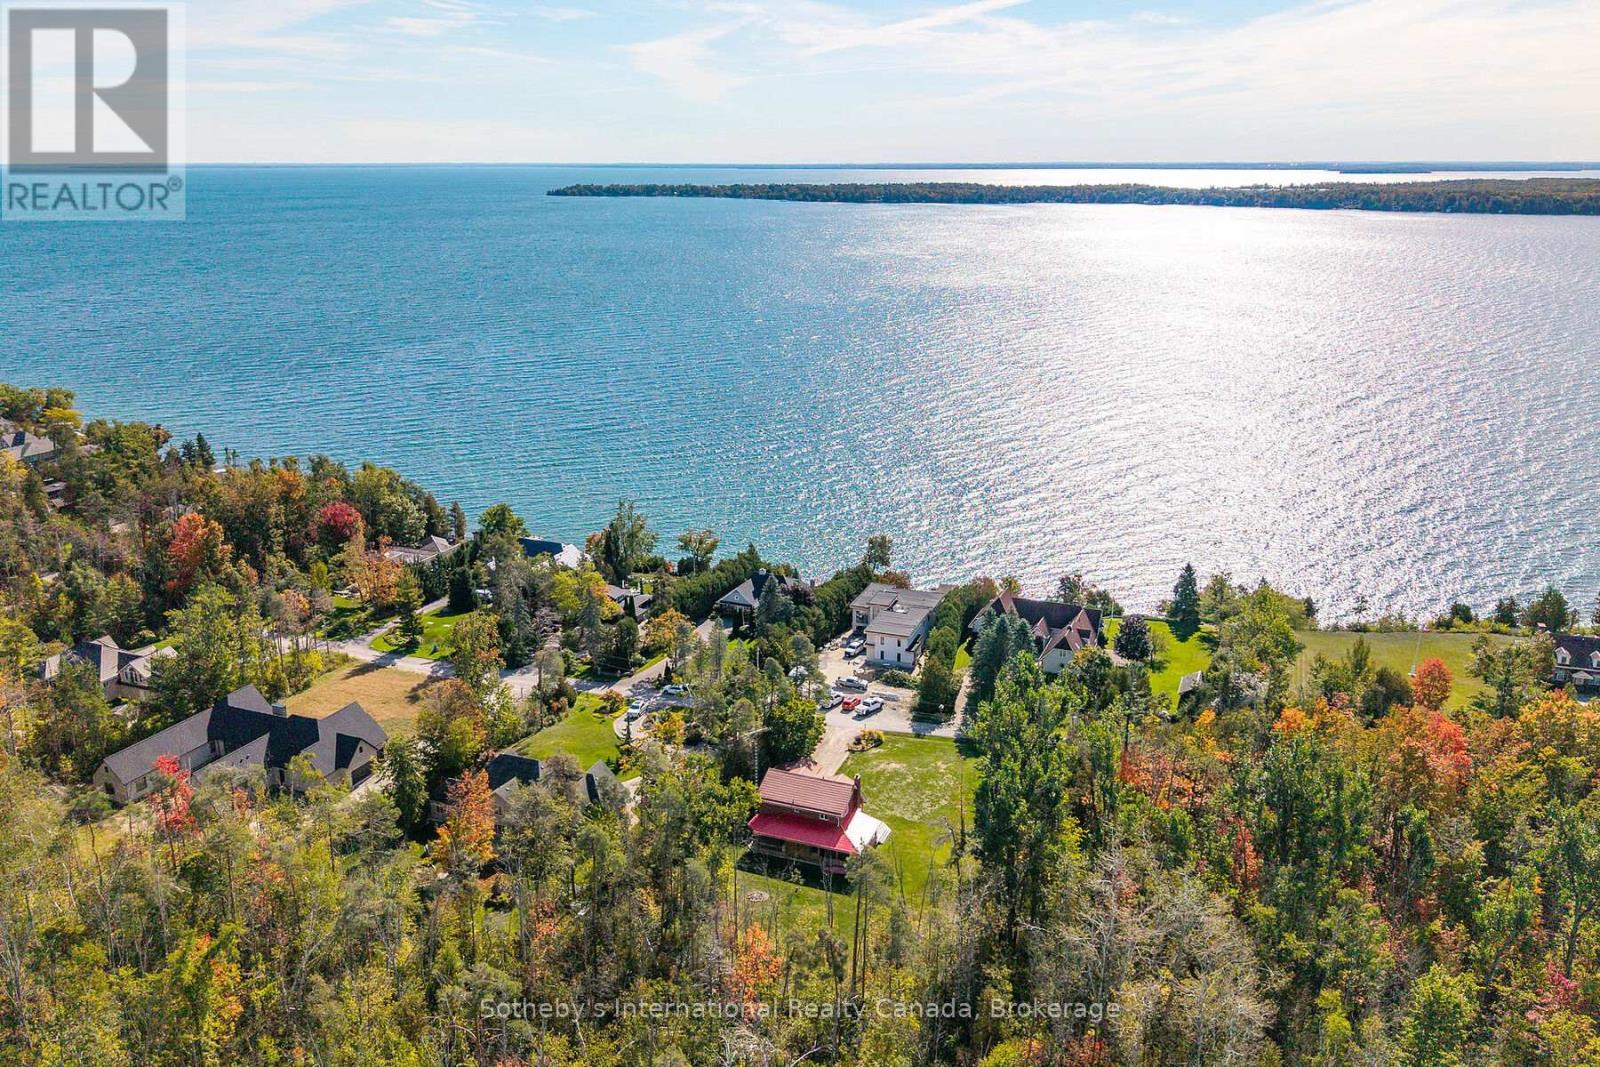
Nestled at the very end of a quiet, prestigious dead end street, this private woodland retreat on Brambel Road offers the best of both worlds: a serene 2-acre setting with trail access directly across the road to Lake Simcoe. You'll enjoy the perfect balance of privacy, natural beauty, and year-round recreation in one of the area's most desirable enclaves. The home itself spans over 2200 sq. ft. and combines rustic charm with modern touches. With 3 bedrooms, 3 bathrooms, a bright updated kitchen, hardwood floors, main floor laundry/mudroom, and an updated ensuite, the layout is practical yet full of character. A newly finished 784 sq. ft. lower level (2023) creates extra space for a games room, office, and cozy TV lounge. Outside, the lifestyle continues: relax on the wraparound cedar porch with lake views, host gatherings in the screened-in porch with built-in BBQ kitchen, or retreat to the charming 22x22 century log cabin studio ideal as a guest space, workshop, or creative getaway. For fun, the sports court offers basketball, tetherball, and even oversized chess and checkers. Practical upgrades include a steel roof, newer high-efficiency windows (2022), and a 2-car garage. Whether youre looking to settle in and make it your own or envision building a new dream home in this growing lakeside location, the possibilities are endless. All of this is just 10 minutes to Barrie or Orillia, minutes to skiing, biking, and hiking trails, and just over an hour to Toronto. A rare opportunity to live, play, and relax in a true four-season sanctuary where nature and lifestyle meet. (id:50976)

3 Bedroom 3 Bathroom 2,000 - 2,500 ft2

Sotheby's International Realty Canada

For sale
$929,999
54 GRANITE STREET, Clarence-Rockland, Ontario

54 Granite Street

Clarence-Rockland, Ontario

Welcome to this stunning 2-storey detached home offering the perfect blend of luxury, comfort and modern living in one of Clarence-Rockland's most desirable neighborhoods. Built in 2017, this beautifully maintained home features 3+1 spacious bedrooms, 4 bathrooms and a bright open-concept layout designed for today's lifestyle. The main floor boasts a gourmet kitchen with quartz countertops, a large center island, stainless steel appliances, ample cabinetry and a spacious dining area overlooking the backyard. The inviting family room showcases elegant wood ceiling beams and a beautiful gas fireplace, creating the perfect space for relaxing or entertaining. Upstairs, you'll find a bright and spacious loft that offers the ideal space for a second family room, children's play area, home office or reading lounge. The impressive primary suite features a walk-in closet and a spa-inspired 5-piece ensuite complete with a freestanding soaker tub, glass shower and double vanity. Step outside to your own private backyard oasis featuring an in-ground swimming pool, professionally landscaped grounds with decorative white stone, interlock paving, lush green space and a gazebo, perfect for entertaining or enjoying warm summer days with family and friends. The home also offers an attached double garage, and convenient upper-level laundry. Ideally located close to schools, parks, shopping, restaurants, recreation facilities and everyday amenities, with quick access to Highway 174 for an easy commute to Ottawa. Move-in ready and meticulously maintained. This exceptional home offers the perfect combination of elegance, functionality and location. A must-see! (id:50976)

4 Bedroom 4 Bathroom 2,000 - 2,500 ft2

Century 21 Titans Realty Inc.

For sale
$1,759,000
1 HERBERT WALES CRESCENT, Markham, Ontario

1 Herbert Wales Crescent

Markham, Ontario

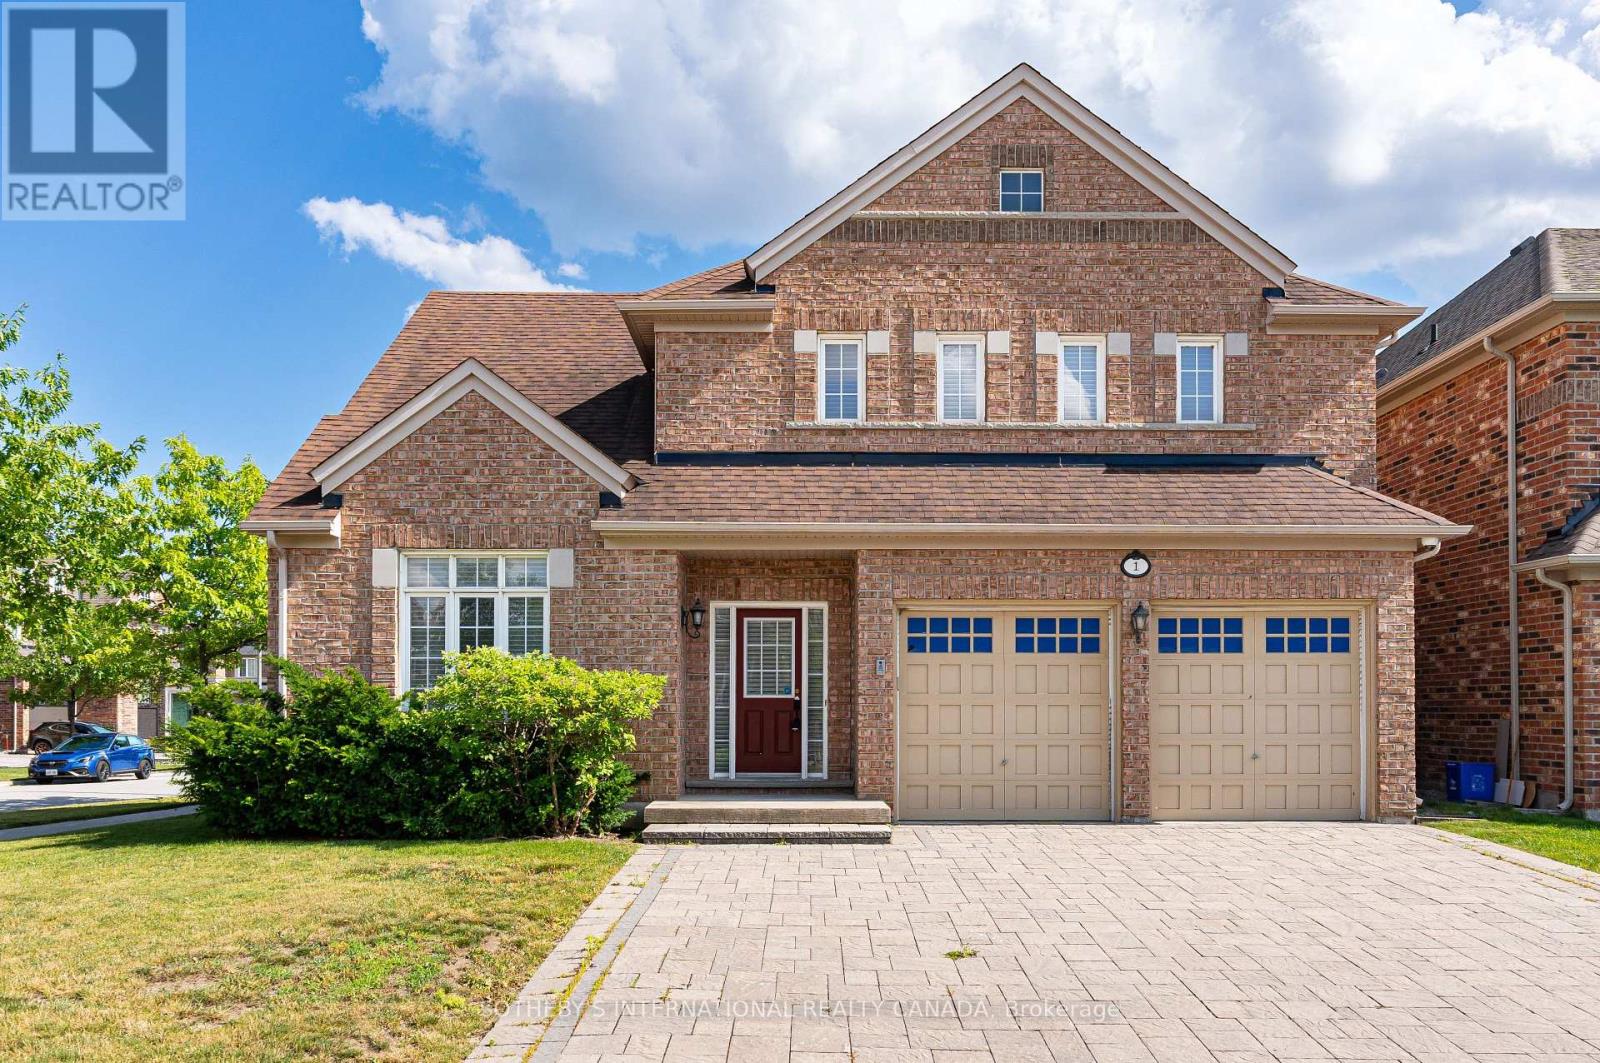
*PROPERTY IS CONDITIONALLY SOLD BUT STILL AVAILABLE FOR SHOWINGS* Bright, spacious and airy 5+2 bedroom home in the heart of Victoria Village. Over 4,200 square feet of living area for a growing family. An ideal multi-generational home. Exceptional floor plan with 9 foot ceilings throughout the main floor. Amazing direct sunlight exposure on 3 side ensures a bright ambience throughout the year. A Bright open concept breakfast area with a walkout leads to a fenced backyard and patio. Sun-filled Living room with a vaulted ceiling. Elegant dinning room with beautiful ceiling details. The convenience of a main large main floor laundry with a full wall of built-in storage. Direct access from the 2-car garage into the generous main foyer. A beautiful circular staircase ties all three levels together. A fully finished basement features a large multi-purpose recreation space for entertaining and a home exercise studio. 2 additional bedrooms and a 3-piece bathroom ensure you will always have room for guests. Carson Dunlop home inspection report available upon request. (id:50976)

7 Bedroom 5 Bathroom 3,000 - 3,500 ft2

Sotheby's International Realty Canada

For sale
$650,000
8034 PINELLAS PARK Drive, Niagara Falls, Ontario

8034 Pinellas Park Drive

Niagara Falls, Ontario


BEAUTIFUL BRICK BUNGALOW! Immaculate and impeccably maintained by the same owner for over 28 years. Offering over 2500 sqft of living space, this home features 3 bedrooms, 3 full bathrooms, attached double car garage, 2nd kitchenette in basement and covered rear patio. Main floor offers a spacious living room with gas fireplace and hardwood floors, eat-in kitchen with breakfast bar, dining area and sliding door walk-out to your covered rear patio. Main floor also offers 3 bedrooms, main 3-piece bath with walk-in tub plus private 3-piece ensuite from the primary bedroom with soaker tub. Laundry/mud room access from the garage with access to the basement. Basement level is partially finished with an open kitchenette area, rec room and 3-piece bath with shower. Updates include: new furnace (2026) and central air (2026). All kitchen appliances plus washer & dryer included. Wonderful family neighbourhood near Mulhern Park with easy access to the QEW highway, shopping, groceries, pharmacies, banking and other amenities. (id:50976)

3 Bedroom 3 Bathroom 1,517 ft2

RE/MAX Niagara Realty Ltd.

For sale
$78,800
652 FINCH AVENUE E, Toronto, Ontario

652 Finch Avenue E

Toronto, Ontario

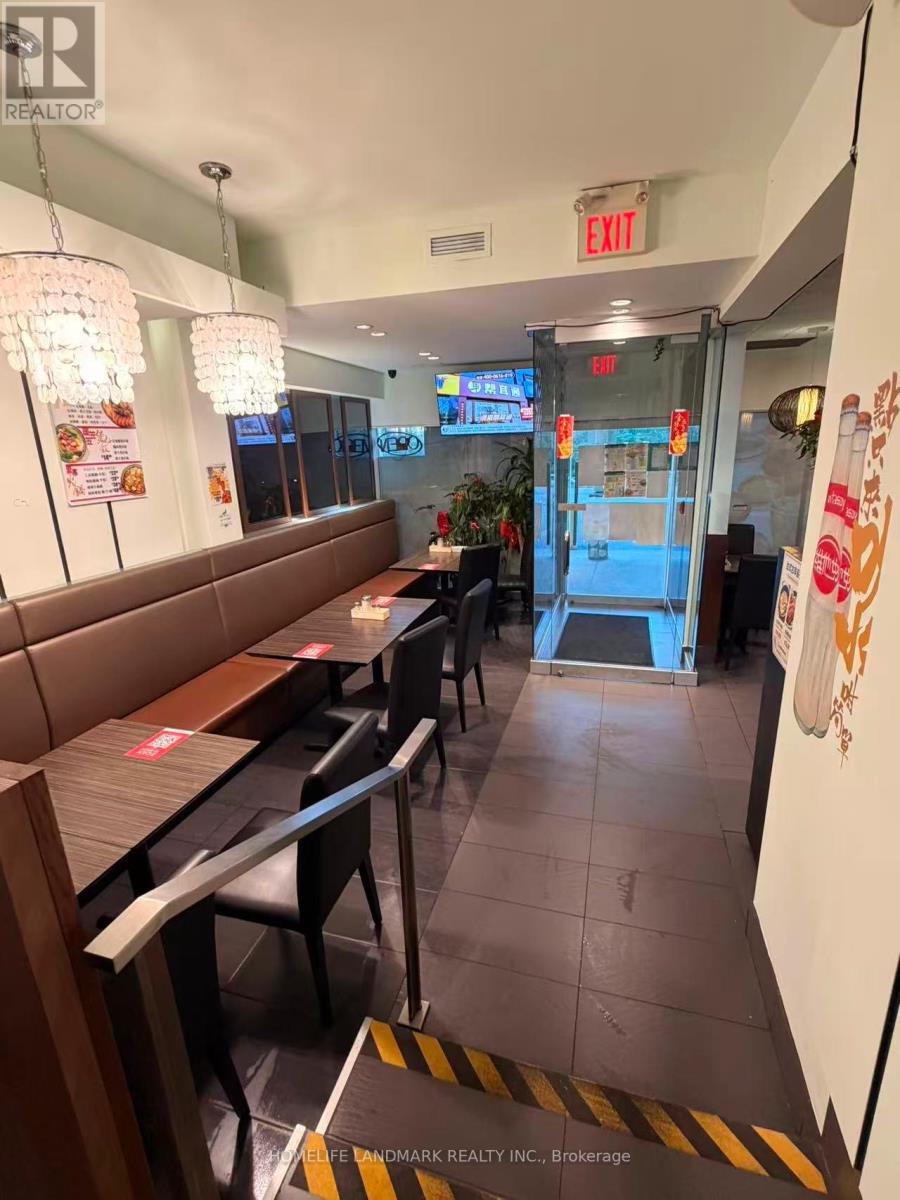
NON-FRANCHISED. Excellent opportunity to own a well-established restaurant in a high-traffic location. Prime location with strong exposure. Fully equipped commercial kitchen. Spacious dining area(60 Seats). Loyal customer base. Turn-key operation - start earning from Day 1. Suitable for dine-in, takeout, and delivery. Perfect for owner-operators or investors looking to expand their business. The space is 1,500 square feet plus basement for storage. Rent is $4,600, which includes TMI and HST. LLBO. (id:50976)

Homelife Landmark Realty Inc.

For sale
$425,000
1712 5TH AVENUE W, Owen Sound, Ontario

1712 5th Avenue W

Owen Sound, Ontario

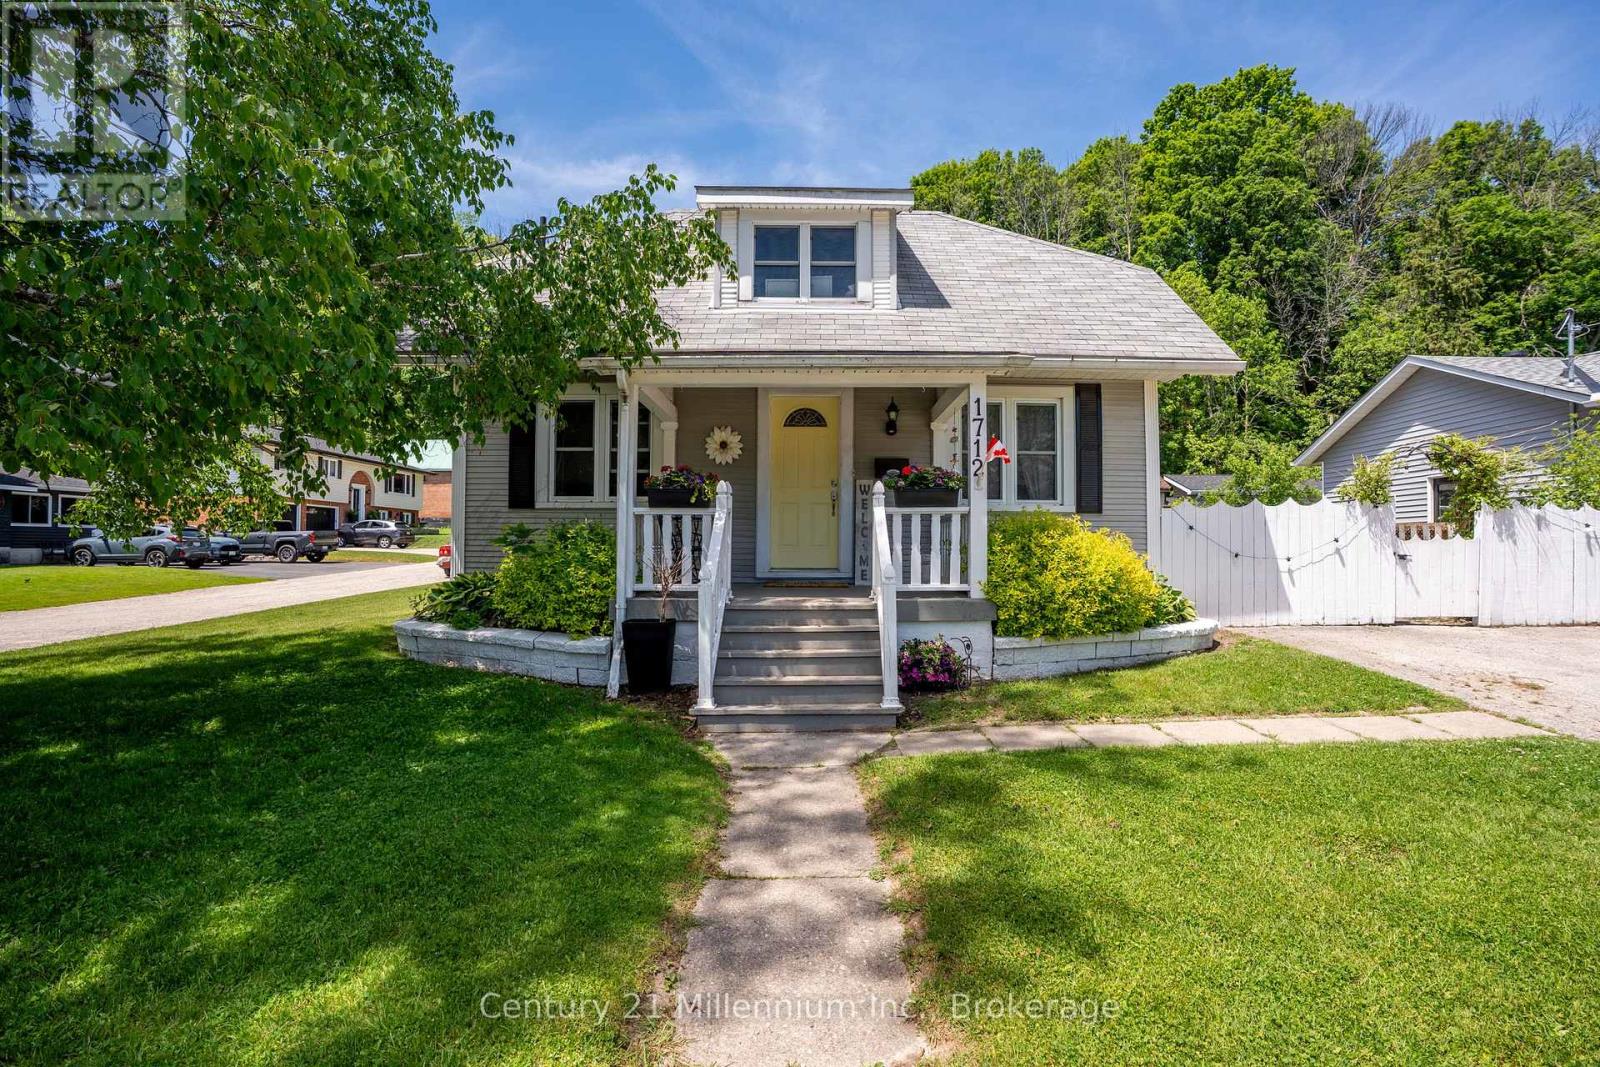
Spring is the perfect time to make your move, and this charming 3-bedroom, 2-bath home offers a rare opportunity to enjoy flexible living in an affordable price range. Nestled in a quiet, family-friendly neighborhood just steps from Kelso Beach, the marina, and Timothy Christian School, the location is as appealing as the home itself. Set on a spacious dead-end corner lot, the property offers plenty of outdoor space along with a great area for summer entertaining-perfect for barbecues and relaxing with friends. Inside, the home features a bright and functional layout with a central kitchen, separate dining area, and formal living room. A main floor bedroom adds the option for convenient one-floor living. One of the standout features is the cozy addition, offering an additional living space filled with natural light, complete with a corner gas fireplace, laundry area, and a three-piece bath- ideal for relaxing or hosting guests. Upstairs, you'll find two more bedrooms and a full four-piece bath, while the lower level provides excellent storage and a handy walkout to the side yard. With its versatile layout, inviting spaces, and prime location, this home is full of potential and ready to welcome its next owners. (id:50976)

3 Bedroom 2 Bathroom 1,500 - 2,000 ft2

Century 21 Millennium Inc.

For sale Open House
$759,900
70 BEDFORD DRIVE, Stratford, Ontario

70 Bedford Drive

Stratford, Ontario

Completely updated throughout and move-in ready! Welcome to this solid 4-level backsplit with a detached garage, ideally situated on a spacious lot in one of the area's most sought-after, family-friendly neighbourhoods -- directly across from Bedford School. Offering 3+1 bedrooms and 2 full bathrooms, this home features a bright, inviting sunken living room with oversized windows that fill the space with natural light. The functional multi-level layout provides excellent separation of living spaces, making it ideal for growing families, multi-generational living, or those seeking added flexibility. The lower-level family room offers generous additional living space and includes a fourth bedroom, full bathroom, and a convenient walk-up to the backyard-perfect for guests, teenagers, or potential in-law accommodation. Extensive recent updates mean there's nothing left to do but move in. Enjoy a brand-new kitchen, updated bathroom vanities, new flooring throughout, fresh paint, and modern lighting and fixtures. Major mechanical updates include a new furnace and air conditioner (2025), while the steel roof, replaced approximately 10 years ago, provides lasting durability and peace of mind. Outside, you'll find a paved driveway, detached garage, and a generous backyard with plenty of room to relax, entertain, or play. Located within one of the area's most desirable school districts and surrounded by well-maintained homes, this is a rare opportunity to own a beautifully updated property in a location that continues to be in high demand. (id:50976)

4 Bedroom 2 Bathroom 700 - 1,100 ft2

Sutton Group - First Choice Realty Ltd.

For sale
$995,000
7 CRAWFORD CIRCLE, New Tecumseth, Ontario

7 Crawford Circle

New Tecumseth, Ontario

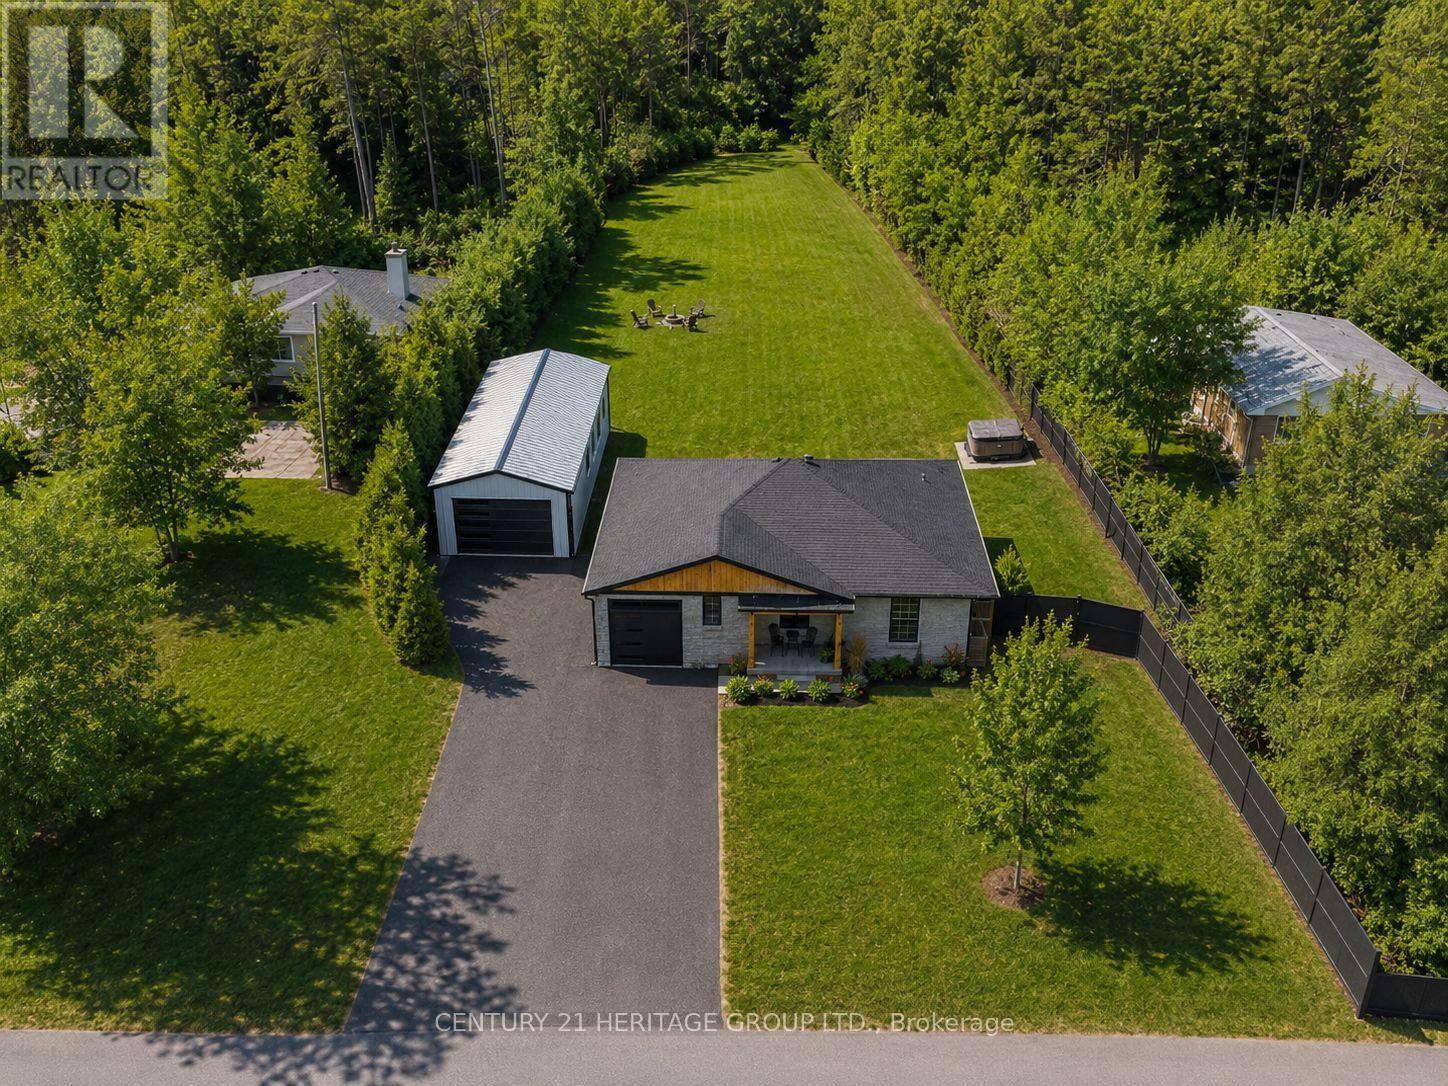
Spectacular one-of-a-kind fully renovated 4-bedroom bungalow situated on a huge pool-size lot, tucked away on a quiet in-town private courtyard in a family-friendly neighbourhood. Features a brand-new 20' x 40' garage/workshop with 14-ft ceilings, perfect for hobbyists or extra storage. Stunning new kitchen with quartz countertops, breakfast island, extra-tall uppers, stainless steel appliances, and walkout to the expansive backyard. Upgrades include 9" plank vinyl flooring, smooth ceilings, pot lights, crown moulding, open-concept layout, large walk-in pantry, closet organizers, and modern baths with floating vanities and glass showers. Recent improvements include newer fencing, new exterior garage doors and openers, exterior refacing, and concrete porch. Private backyard offers a pool-size lot and hot tub-ideal for relaxing and entertaining. Brand-new finished basement provides generous additional living space for a growing family. New roof (August 2026) - 50 Year Shingle, Windows & Doors for shop included & installed. (id:50976)

4 Bedroom 2 Bathroom 1,100 - 1,500 ft2

Century 21 Heritage Group Ltd.

For sale Open House
$2,698,000
1487 MYRON DRIVE, Mississauga, Ontario

1487 Myron Drive

Mississauga, Ontario

Immerse yourself in Lakeview's sought-after community with this exceptional 2-storey residence situated on a premium 51 x 265 ft lot backing onto Lakeview Golf Course and surrounded by mature greenery. A charming stone façade and extended driveway for six vehicles create a stunning first impression, while the open-concept interior showcases soaring ceilings, elegant hardwood floors, expansive windows, LED pot lights, coffered ceilings, and beautifully designed living spaces ideal for both everyday living and entertaining. The gourmet kitchen is the heart of the home, featuring quartz countertops, a centre island, walk-through servery/pantry, abundant cabinetry, and a bright breakfast area with walkout to the backyard deck for seamless indoor-outdoor living. The adjoining family room offers a gas fireplace, built-in speakers, coffered ceilings, and oversized picture windows, while formal living and dining rooms, a private home office with solid wood wainscoting, and a mudroom with pet shower complete the main level. Ideal for growing or multi-generational families, the upper level offers four oversized bedrooms, each with its own ensuite bathroom and walk-in closet, providing exceptional comfort and privacy. The luxurious primary retreat features a spacious walk-in closet and a spa-inspired 6-piece ensuite with steam shower. The finished walkout lower level extends the living space with an oversized recreation room incorporating a home gym, games area, and secondary family room, while offering endless possibilities to create a private in-law or multi-generational living space. Outside, enjoy a private backyard oasis featuring a Lumon glass-covered upper deck, lower stone patio with hot tub, modern composite fencing, and expansive green space with room for an in-ground pool. Approximately $300,000 has been invested in upgrades, creating an exceptional home that perfectly blends luxury, flexibility, and family living in one of Lakeview's most desirable neighbourhoods. (id:50976)

4 Bedroom 6 Bathroom 3,500 - 5,000 ft2

Sam Mcdadi Real Estate Inc.

For sale
$799,500
125 MORDEN DRIVE, Shelburne, Ontario

125 Morden Drive

Shelburne, Ontario

"POWER OF SALE" 2 Storey, All Brick, 8 Bedrooms (4 plus 4), 4 Bathrooms, Separate Entrance To Basement, 2 Stairways To Basement, Attached 2 Car Garage With Walkin. . 3258 Square Ft. "Thornbury Model" (id:50976)

8 Bedroom 4 Bathroom 3,000 - 3,500 ft2

Royal LePage Rcr Realty

For sale
$349,999
2 - 131 BONAVENTURE DRIVE, London East, Ontario

2 - 131 Bonaventure Drive

London East, Ontario

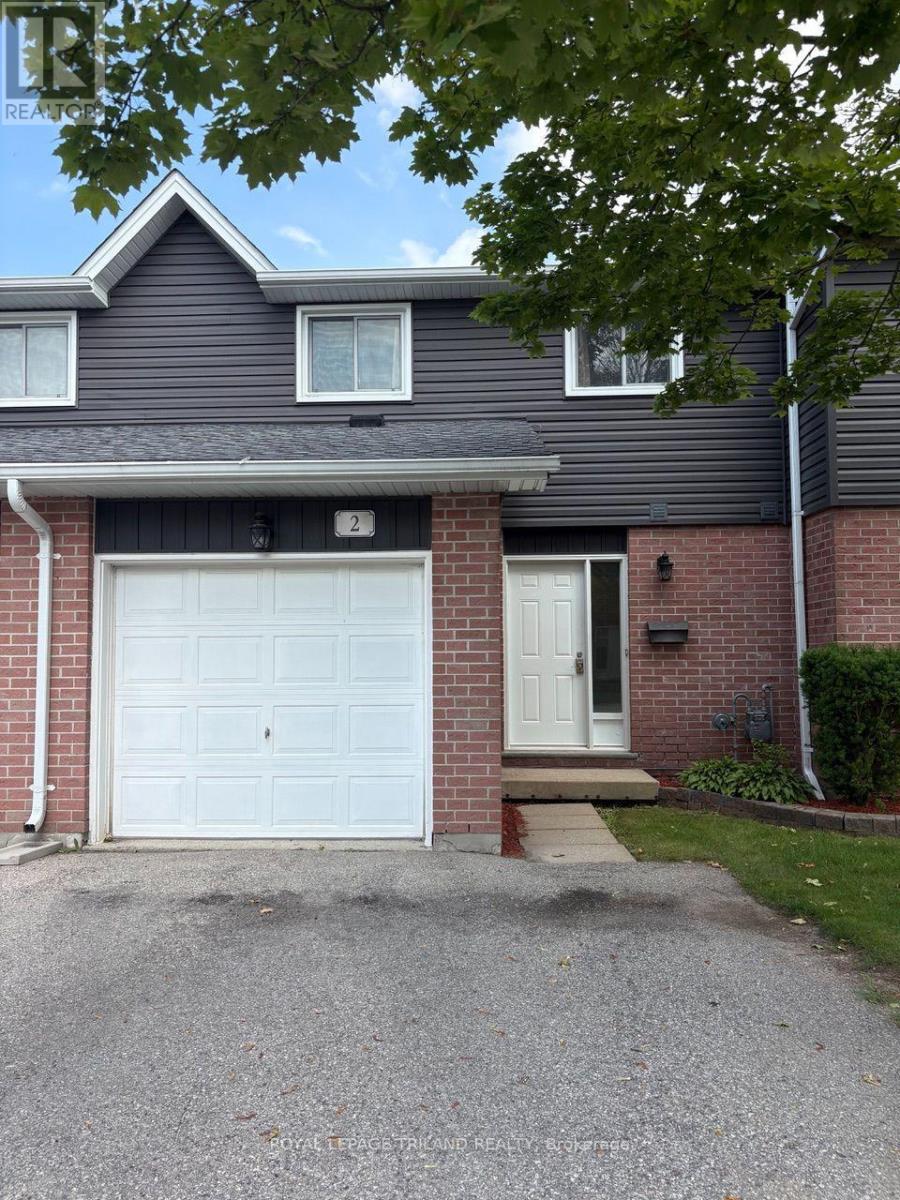
Welcome to this beautifully maintained 3-bedroom, 2-storey townhouse in a quiet, family-friendly complex, walking distance to elementary school! Offering privacy and a true sense of community. The main floor features a spacious front entry, a 2-piece powder room ,inside access to the single-car garage, and a large laundry room. The kitchen is finished with ample storage and prep space. It opens into a bright living and dining area with oversized rear windows and updated hard surface flooring, sliding patio door to private patio - perfect for everyday living and entertaining. Upstairs, you'll find three generously sized bedrooms, including a huge primary with double closets and plenty of space for a king-size bed. Outside, enjoy a private, partially fenced backyard with a spacious patio. This fantastic location puts you just 6 minutes from Highway 401, 10minutes to downtown London, 9 minutes to Fanshawe College, and 18 minutes to Western University. Plus, you are close to major shopping, parks, transit, and more. Move-in ready and full of value, don't miss your chance to call this one home! (id:50976)

3 Bedroom 2 Bathroom 1,200 - 1,399 ft2

Royal LePage Triland Realty

For sale Open House
$1,100,000
51 CABRIOLET Crescent, Ancaster, Ontario

51 Cabriolet Crescent

Ancaster, Ontario

Welcome to the home you've been waiting for! 4 + 1 br. 2 storey. Over 3000 sq. ft. of finished living space, this immaculate, move-in ready custom-built home truly shows 10++ and is located in one of Ancaster's most desirable, family-friendly neighbourhoods. Offering 4+1 bedrooms, 3 bathrooms, and a fully finished basement with a kitchen and in-law setup, this home provides exceptional space and versatility for growing families or multi-generational living. Step outside to your own private backyard oasis, featuring a stunning 16' x 32' inground saltwater pool, beautiful landscaping, exposed aggregate concrete, a storage shed, and a fully fenced yard—perfect for relaxing or entertaining all summer long. Inside, you'll find bright, sun-filled living spaces with hardwood and ceramic flooring, pot lights throughout, a spacious eat-in kitchen, and a welcoming family room designed for everyday living. Recent updates include the saltwater pool and exposed aggregate concrete (2018), along with newer furnace, air conditioner, and roof shingles, giving you peace of mind for years to come. Additional highlights include a double-car garage, parking for up to 6 vehicles, and an unbeatable location with a high walk score. Enjoy easy access to excellent schools, parks, shopping including Costco, LCBO, and Home Depot, public transit, and every amenity you need. Homes like this rarely become available in this sought-after neighbourhood. Priced to sell and offering incredible value, this exceptional property won't last long. Book your private showing today before it's gone! (id:50976)

5 Bedroom 3 Bathroom 2,001 ft2

RE/MAX Escarpment Realty Inc.

For sale Open House
$555,555
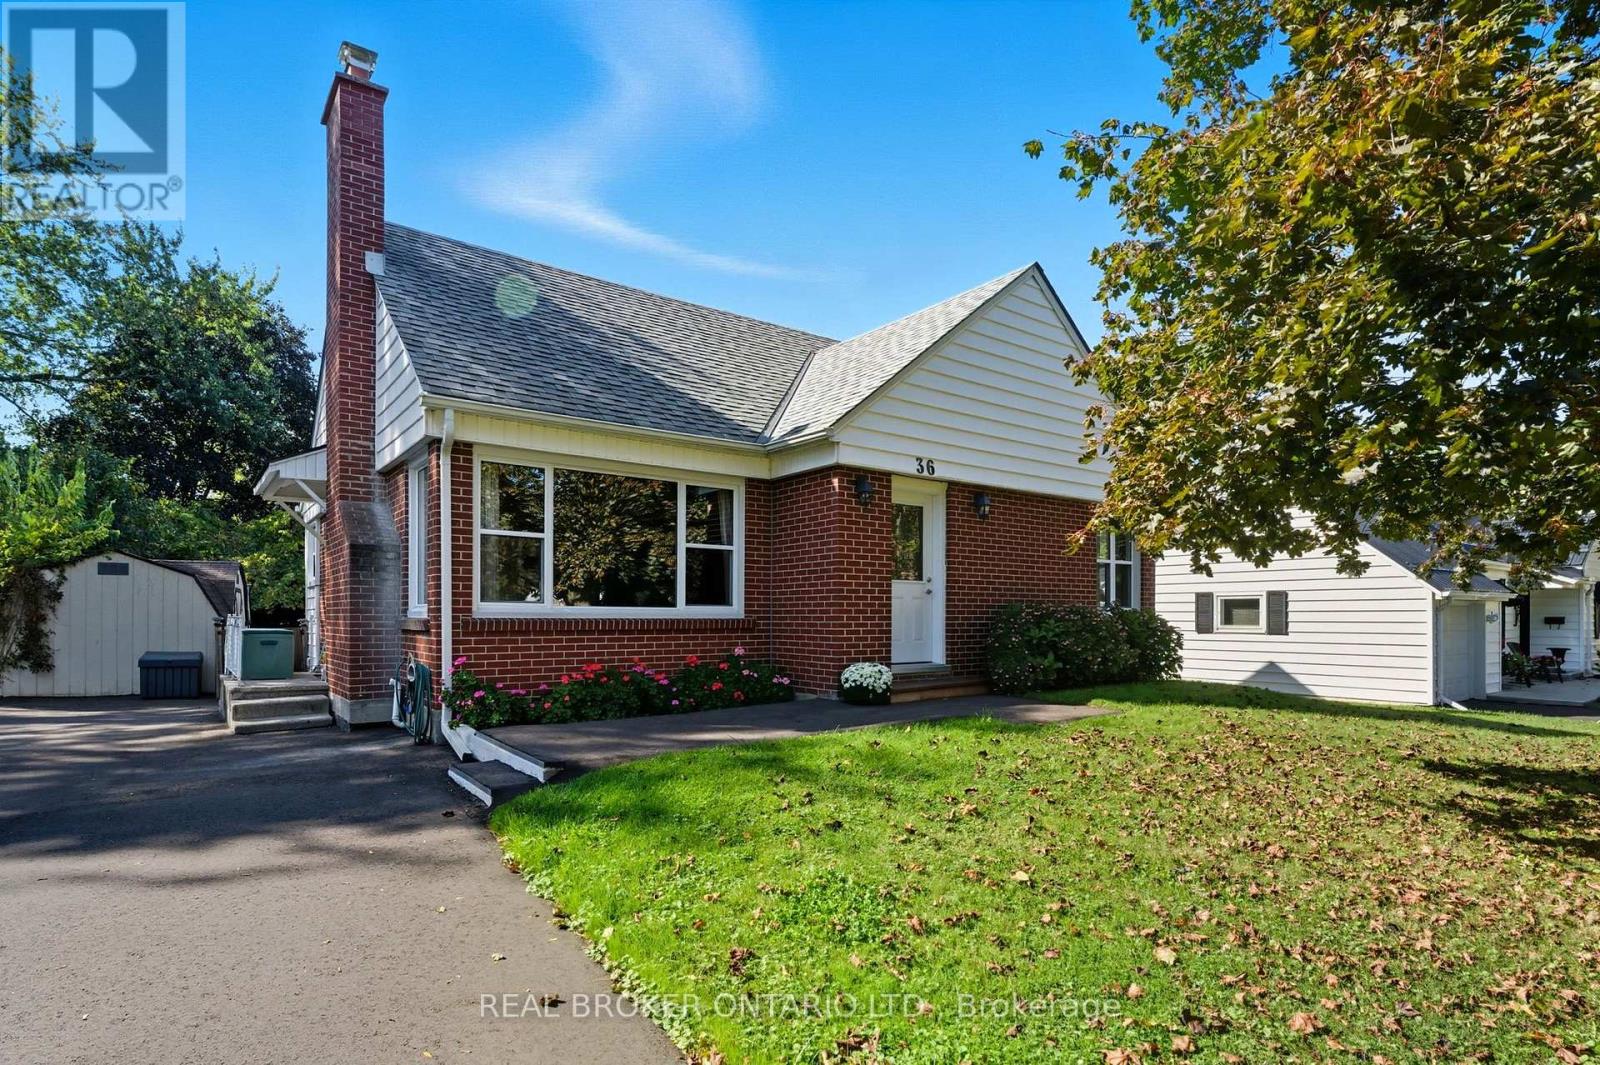
36 GIBSON DRIVE, Norfolk, Ontario

36 Gibson Drive

Norfolk, Ontario

Welcome to 36 Gibson Drive, a charming and cozy home nestled in one of Simcoe's most sought-after neighbourhoods. This 3+1 bedroom, 2-bathroom property offers the perfect blend of character and convenience, set on a large mature lot that provides both space and privacy. Step inside to a bright and spacious entryway that leads into a living room filled with natural light. The home's charming arched entryways add a touch of character you'll love. The heart of the home is the spacious eat-in kitchen, featuring oak cabinetry, tiled backsplash, stainless steel appliances, and ample cupboard and counter space - with room for a large dining table to gather around. Looking for main-floor living? You've found it! The primary bedroom, located at the back of the home for extra privacy, is complemented by an additional main-floor bedroom and a 4-piece bathroom. Upstairs, you'll find another generously sized bedroom. The finished lower level provides even more living space, including a rec room, a versatile room ideal for a home office, a 3-piece bathroom, and a utility room with plenty of storage. Out back, enjoy the large, private yard with its mature tree line, spacious wooden deck, and two storage sheds - perfect for entertaining, relaxing, or family fun. With various improvements completed in recent years, including a freshly paved driveway, leaf filter gutter guards (summer 2025), some updated windows throughout (2021), a newer furnace (2021), and fireplace (fall 2025), this charming family home is ready for its new owners! If you've been searching for a home in a fantastic neighbourhood that offers space, charm, and convenience, 36 Gibson Drive is one you won't want to miss! (id:50976)

4 Bedroom 2 Bathroom 1,100 - 1,500 ft2

Real Broker Ontario Ltd.

For sale
$759,000
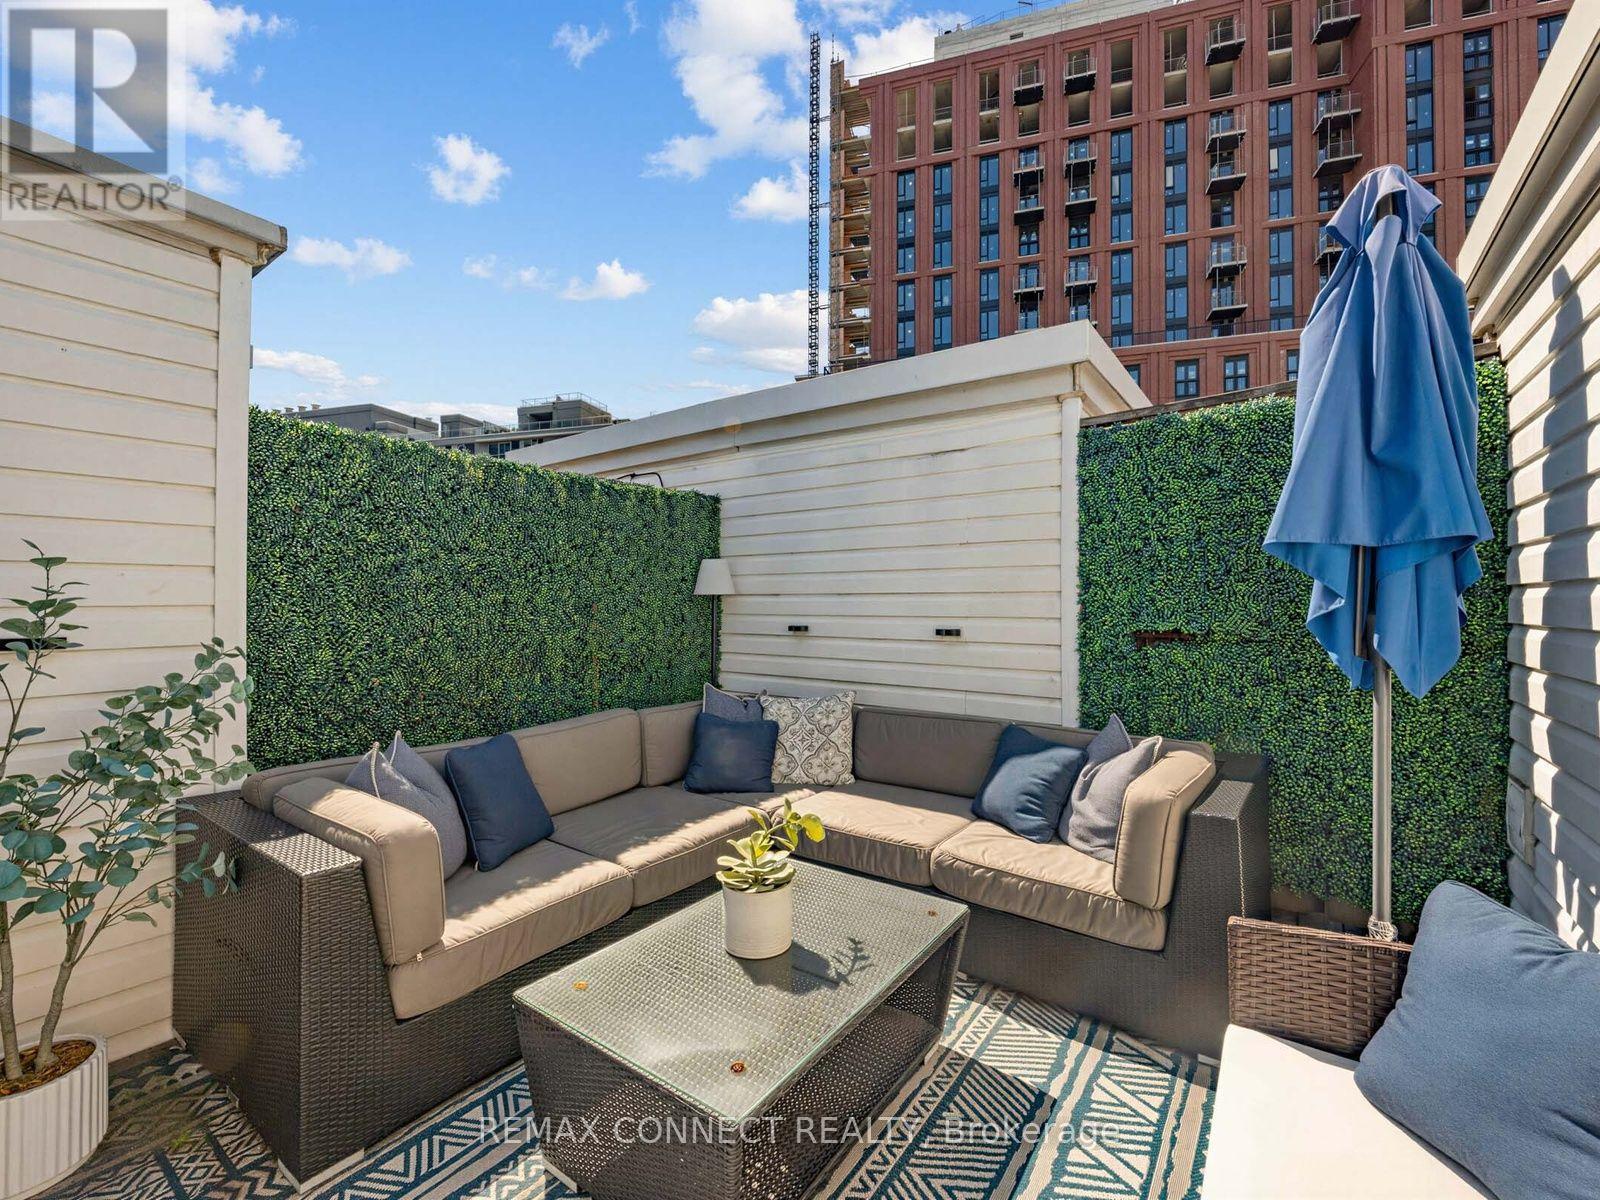
605 - 12 SUDBURY STREET, Toronto, Ontario

605 - 12 Sudbury Street

Toronto, Ontario

Take a step above condo living and enjoy the best of city life in your own private town house. Nestled in the heart of vibrant King West, this beautiful three-storey home offers the perfect blend of style, space, and convenience. The modern kitchen features quartz countertops, a breakfast bar, and ample cabinetry, making it ideal for both everyday living and entertaining. The bright, open-concept living and dining area is filled with natural light, creating a warm and inviting atmosphere. Upstairs, you'll find two spacious bedrooms and four-piece bathroom. The true showstopper is the 200 sq.ft. private rooftop terrace : A true urban oasis with stunning city views, perfect for relaxing, entertaining, BBqing and enjoyment through every season. There is a full sized private garage for 1 car with extra space for outdoor storage. (id:50976)

2 Bedroom 1 Bathroom 800 - 899 ft2

RE/MAX Connect Realty
RE/MAX Your Community Realty

For sale
$1,229,900
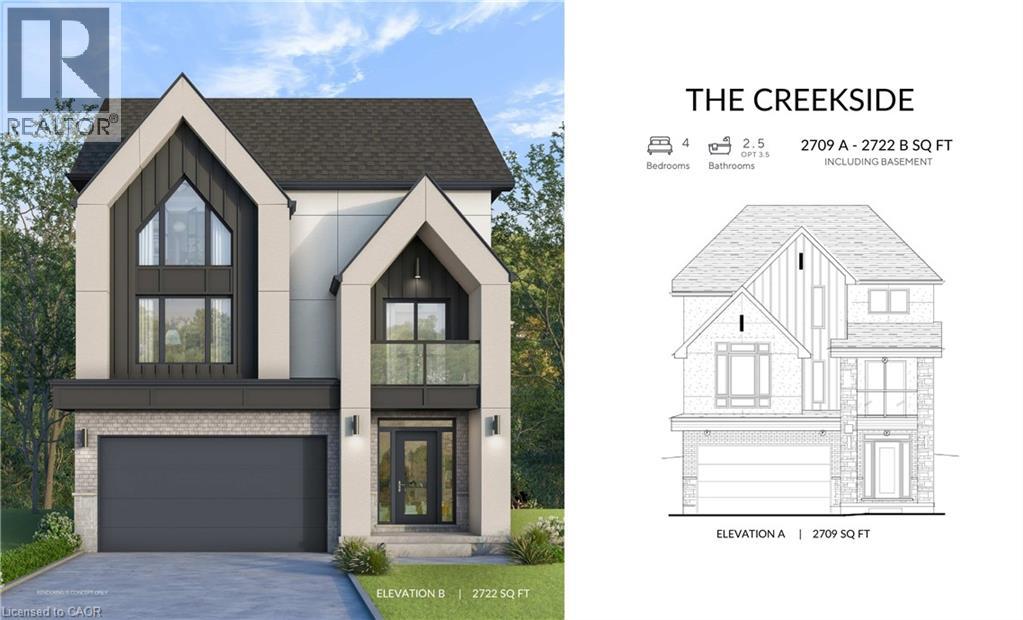
327 CANADA PLUM Street Unit# LOT 224, Kitchener, Ontario

327 Canada Plum Street Unit# Lot 224

Kitchener, Ontario

Summer Promo - fully finished basement and a pressure treated deck with aluminum railings — just the beginning of what sets this exceptional to-be-built home apart. This stunning 4-bedroom, 3-bathroom home is thoughtfully designed to showcase elevated craftsmanship, timeless finishes, and sophisticated design throughout. A grand foyer creates an impressive first impression, welcoming you into a spacious open-concept layout designed for both everyday living and entertaining. With generous principal rooms, 9' ceilings on the main floor, a 9' foundation in the basement, engineered hardwood flooring, a hardwood staircase, custom cabinetry, quartz countertops throughout, and carefully curated finishes, every detail has been selected to deliver a refined and luxurious living experience. The chef-inspired kitchen serves as the heart of the home, complete with high-end appliances included, while the professionally finished basement provides even more living space for a recreation room, home office, fitness area, guest accommodations, or all of the above. The walk-up basement enhances the home's functionality and future flexibility, while the main-floor deck creates the perfect setting for outdoor dining and entertaining. Finished with a concrete driveway for lasting curb appeal, and ideally located near top-rated schools, scenic trails, parks, shopping, and everyday amenities, this rare opportunity allows you to own a luxury build, crafted with exceptional attention to detail. Experience the perfect blend of quality, comfort, and modern living in one of Waterloo's most desirable communities. (id:50976)

3 Bedroom 2 Bathroom 2,722 ft2

Corcoran Horizon Realty

For sale
$2,150,000
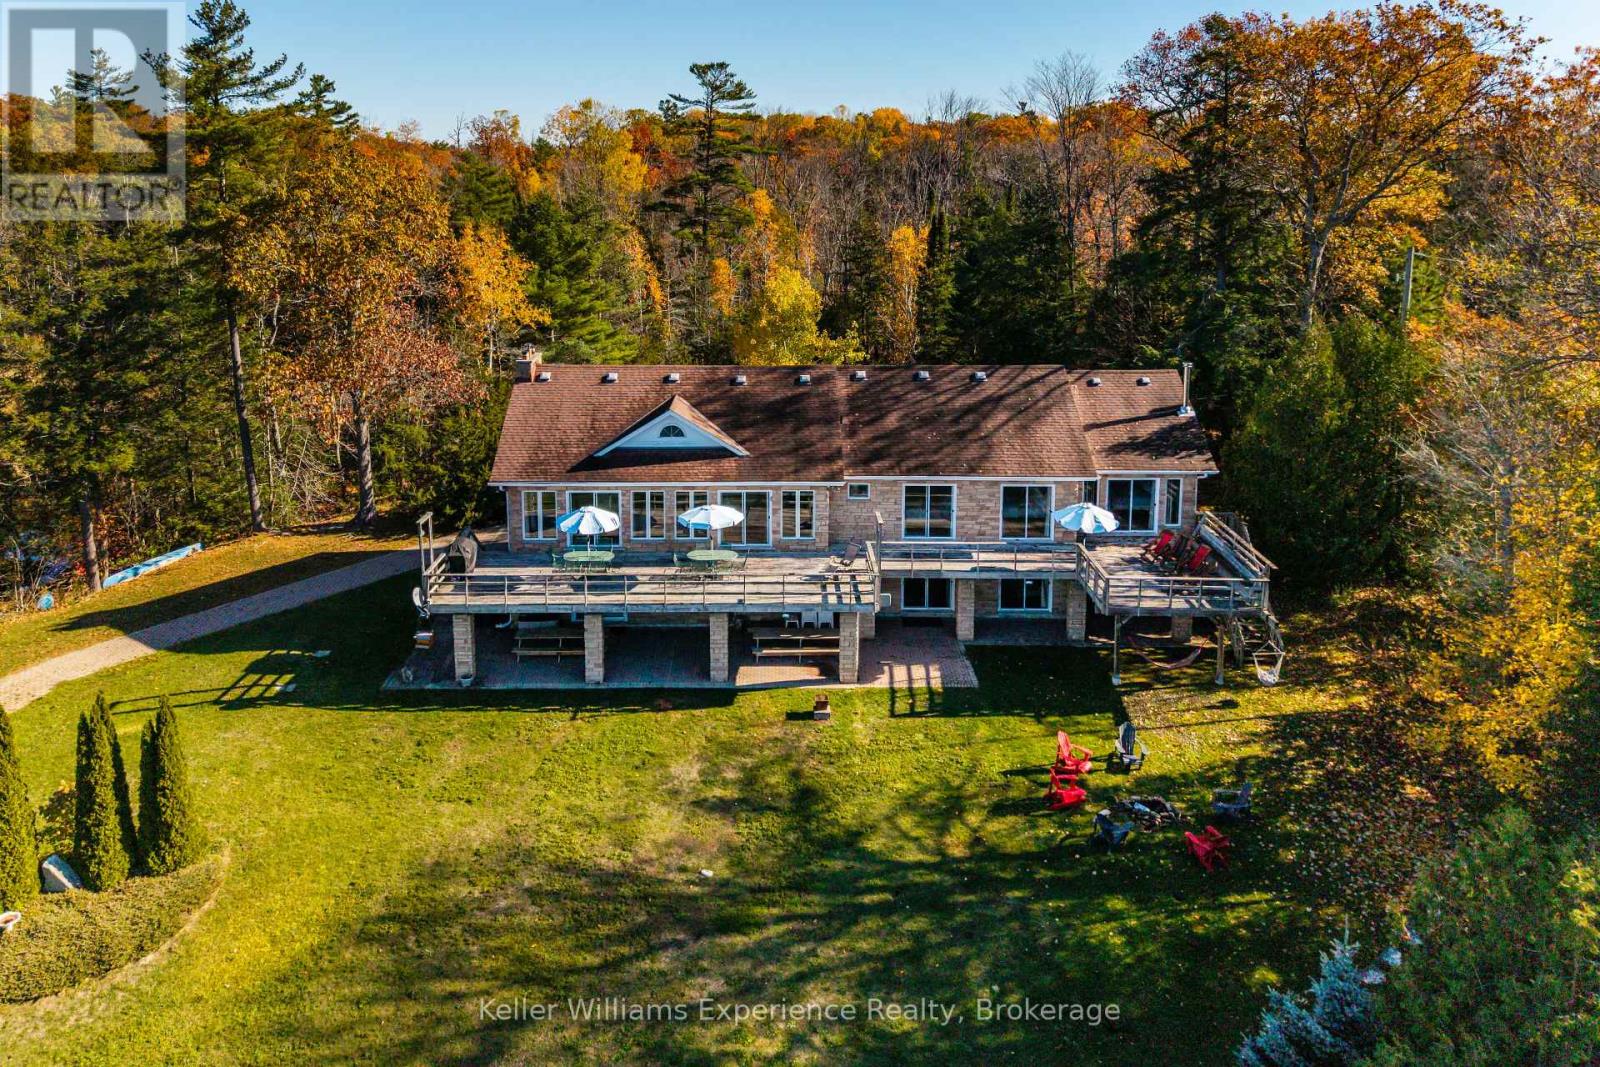
804 KINGS FARM ROAD, Georgian Bay, Ontario

804 Kings Farm Road

Georgian Bay, Ontario

Live your dream on the coveted shores of Gloucester Pool. This rare property offers over 300 feet of pristine waterfront, blending the tranquility of cottage life with the sophistication of year-round luxury living. This four-bedroom, 4,100 sq. ft. residence is designed for both relaxation and entertaining. The open-concept living and dining area features vaulted ceilings, a majestic stone fireplace, and panoramic lake views that set an unforgettable scene. The chef-inspired kitchen boasts stone countertops, an island breakfast bar, and abundant cabinetry, perfectly balancing beauty and functionality. Down the hall, two guest suites open to the lakeside deck, while the primary suite offers an elegant ensuite, walk-in closet, and private walkout-ideal for enjoying morning coffee as the sun rises over the water. Throughout the home, solid wood doors, custom millwork, crown moldings, and marble countertops showcase fine craftsmanship and attention to detail. The walkout lower level expands the living space with a large family and entertainment area, fourth bedroom, additional bath, and convenient access to the garage and storage area. A sauna, wet bar, and wood-burning fireplace create the perfect retreat after a day on the lake or a cozy spot on a winter's evening. Outside, a mix of lush lawn and mature forest ensures peace and privacy. The expansive dock provides ample room for lounging or docking multiple boats, while a private boat launch offers effortless access to Gloucester Pool and the Trent-Severn Waterway-your gateway to endless boating adventures. This is a rare opportunity to own a timeless lakefront retreat where elegance meets natural beauty. Whether as a luxury cottage or year-round residence, this exquisite waterfront home invites you to live the lifestyle you've always imagined. (id:50976)

3 Bedroom 4 Bathroom 3,500 - 5,000 ft2

Keller Williams Experience Realty

For sale
$449,500
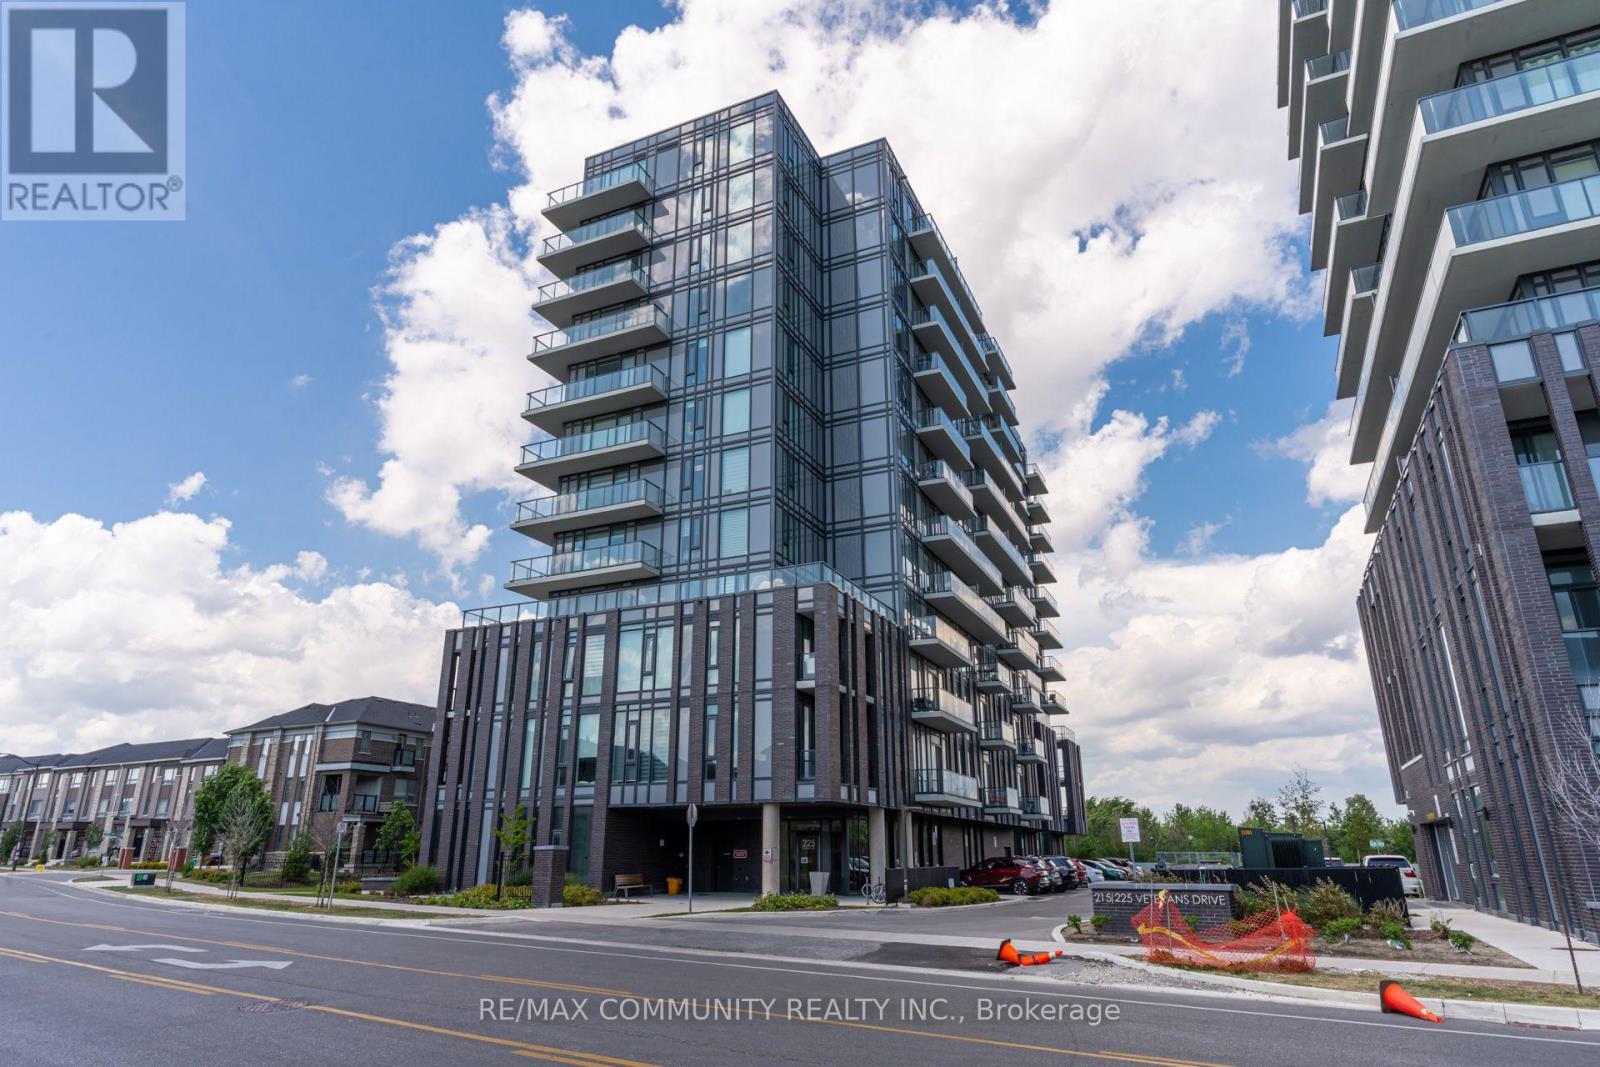
1206 - 225 VETERANS DRIVE, Brampton, Ontario

1206 - 225 Veterans Drive

Brampton, Ontario

Welcome to The MONTVERT!, Spectacular 2BR + 2WR, comes with 1 PARKING and LOCKER. Laminate Floor Through Out, UNOBSTRUCTED VIEW, ITS OFFER 9 FT. CELLING HEIGHT WITH LIVING /DINING AREA POT LIGHTS. A Prime Address In Northwest Brampton's Mount Pleasant Neighborhood, Offering The Ideal Fusion Of Urban Accessibility And Natural Serenity. Here, You'll Find The Perfect Balance Between Convenience And Outdoor Escapes. Backed By A Lush Ravine With Hiking And Biking Routes connecting Credit View Sandalwood Grounds , Nature Enthusiasts Will Relish The Proximity To Green Spaces And Scenic Trails. The Mount Pleasant Go Station Is Just Minutes Away, Ensuring Easy Access To Brampton's Public Transit, Minutes to Major Shopping Centers, This Location Caters to Students, Professionals, And Shoppers. The MONTVERT Also Introduces A Host Of Vibrant Amenities, From A Fitness Center, Games Room, Wi-Fi Lounge, And A Party Room/ Lounge. (id:50976)

2 Bedroom 2 Bathroom 600 - 699 ft2

RE/MAX Community Realty Inc.
For sale
$649,000
507 - 39 UPPER DUKE CRESCENT, Markham, Ontario

507 - 39 Upper Duke Crescent

Markham, Ontario

Downtown Markham close to shopping malls, supermarkets, restaurants, entertainment, highways 7/407. York transit steps away. Bright south facing 2 bedroom unit, 2 full baths, large balcony with unobstructed view. Floor to ceiling windows, 9 ft ceiling, carpet free. Includes 1 underground parking space close to the elevator entrance, 1 bike locker. Approx. 835 sq.ft. plus 145 sq.ft terrace like balcony. Amenities include a party room, billiards, gym, guest suite, visitor's parking. Photos are of the unit when vacant. (id:50976)

2 Bedroom 2 Bathroom 800 - 899 ft2

Homelife New World Realty Inc.

For sale
$275,000
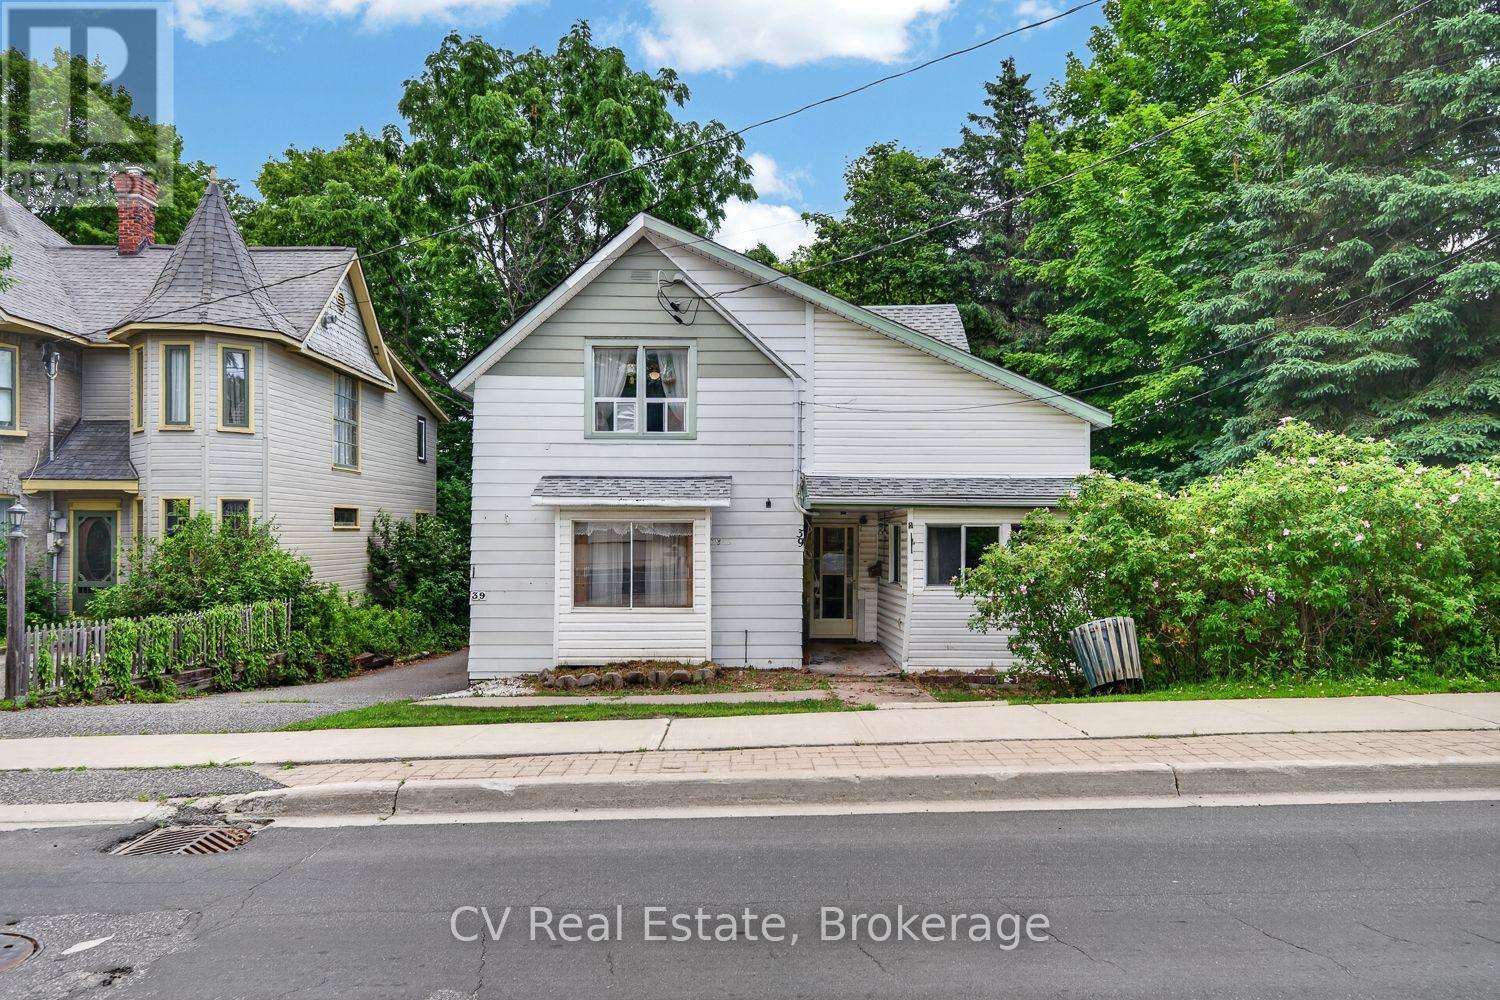
39 CHURCH STREET, Parry Sound, Ontario

39 Church Street

Parry Sound, Ontario

A rare opportunity in the heart of Parry Sound. This estate sale property sits on a generous lot in one of the town's most walkable locations. Just steps to downtown shops and restaurants, the waterfront trail system, and within easy reach of the new high school and highly anticipated recreation centre. Set back on a beautiful, mature lot with a large backyard offering plenty of room to garden, entertain, or enjoy the surrounding greenery, this property also features a detached 2-car garage, ideal for storage, a workshop, or hobbyists.This home offers a layout ready to be reimagined. With some vision and renovation, it presents a true opportunity to create a character home in a location that simply can't be replicated. Whether you're an investor, renovator, or someone looking to put down roots in a growing and vibrant community, 39 Church Street is ready for its next chapter. Parry Sound continues to grow as a four-season destination, known for its trails, waterfront, and small-town charm just a couple hours from the GTA. Don't miss your chance to bring new life to this well-located property. Being sold as part of an estate sale, "as is, where is." (id:50976)

4 Bedroom 2 Bathroom 1,500 - 2,000 ft2

Cv Real Estate

For sale
$185,000
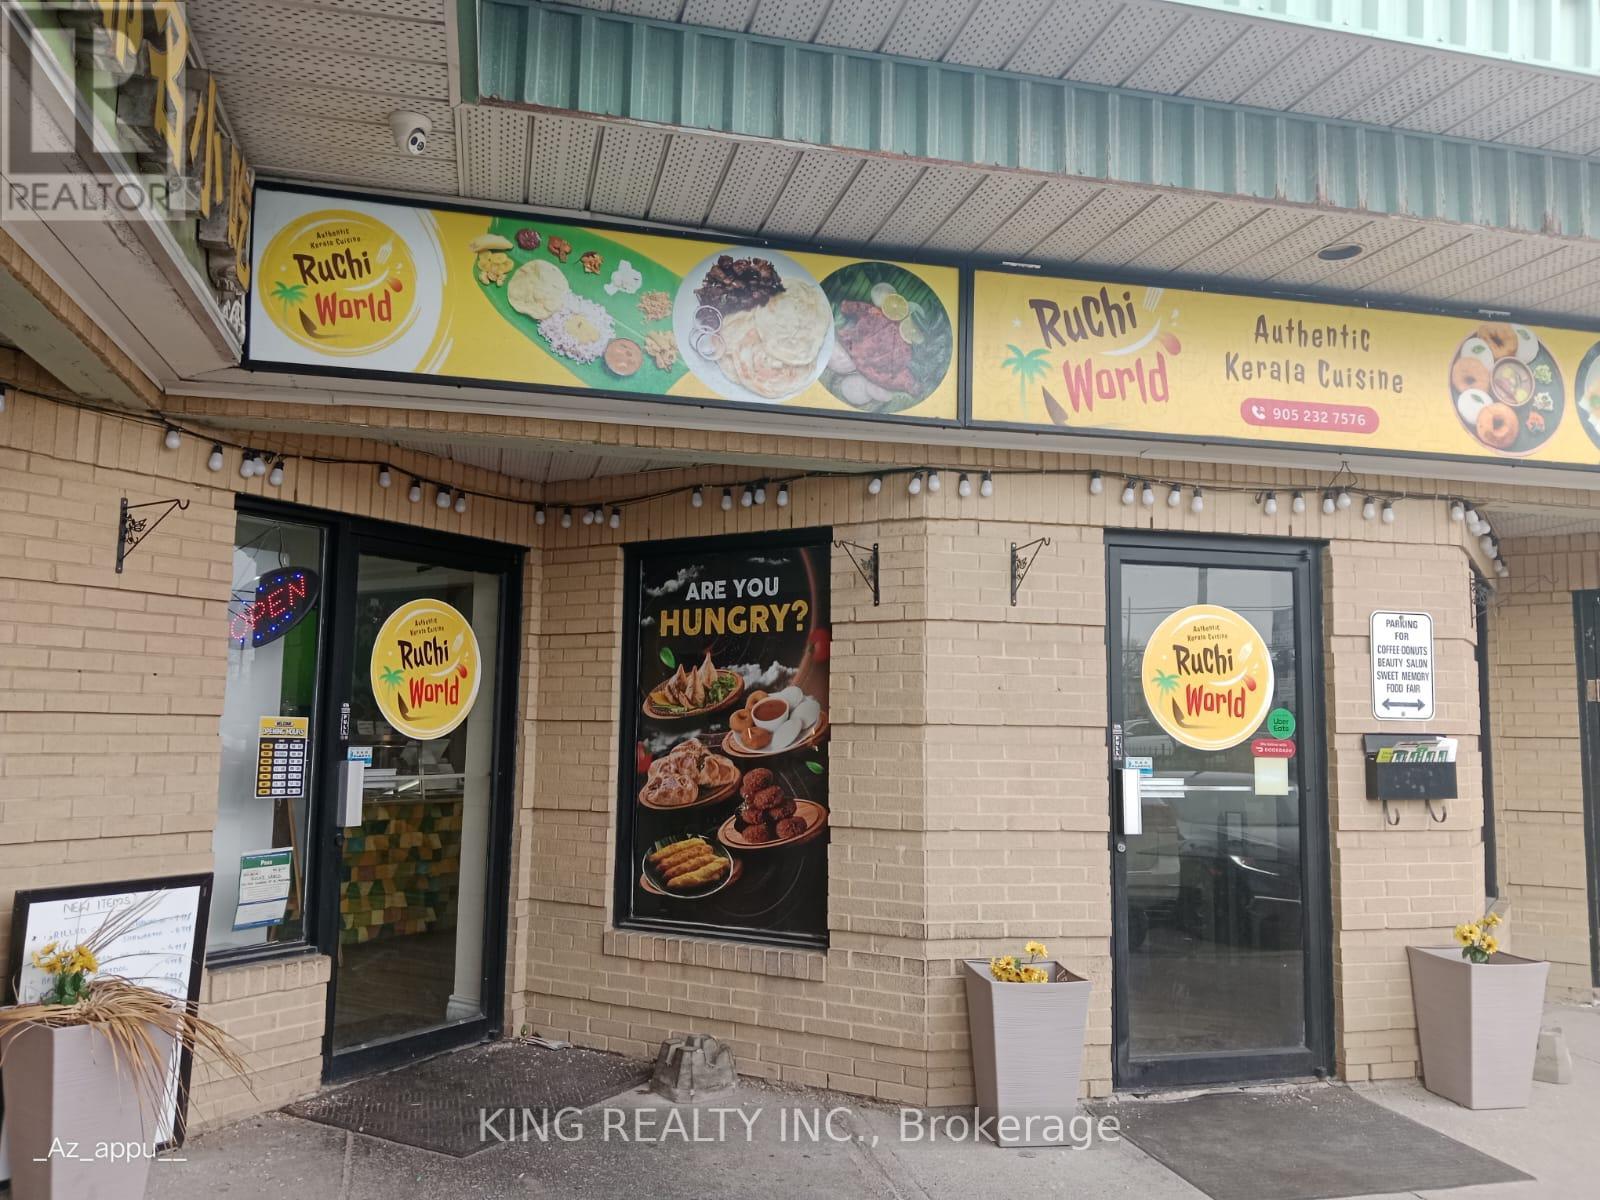
103 - 400 DUNDAS STREET, Mississauga, Ontario

103 - 400 Dundas Street

Mississauga, Ontario

Assets Included - Ruchi World Kitchen Equipment Walk-in cooler and refrigerator 16 ft commercial kitchen hood Fire suppression system ,Commercial water heater Heating and cooling system (HVAC) Potato peeler Commercial grinder Commercial mixers Front of House Food service counter Snack warmer / display unit Front service refrigerator POS System Clover POS system POS printer Kitchen Order Ticket (KOT) printer Kitchen & Service Items Cooking utensils Serving utensils Stainless steel vessels and cookware Food preparation tools and kitchen accessories Additional Notes All equipment, fixtures, and operational kitchen items required to run the restaurant are included in the sale and are currently in active use. (id:50976)

1,500 ft2

King Realty Inc.
Contact Us
Your Favourites


No Favourites Found