Listings

57186 results | Page 1 of 4766
12 24 48
 
For sale
$584,900
1057 CONCESSION 4 Road, Fisherville, Ontario

1057 Concession 4 Road

Fisherville, Ontario

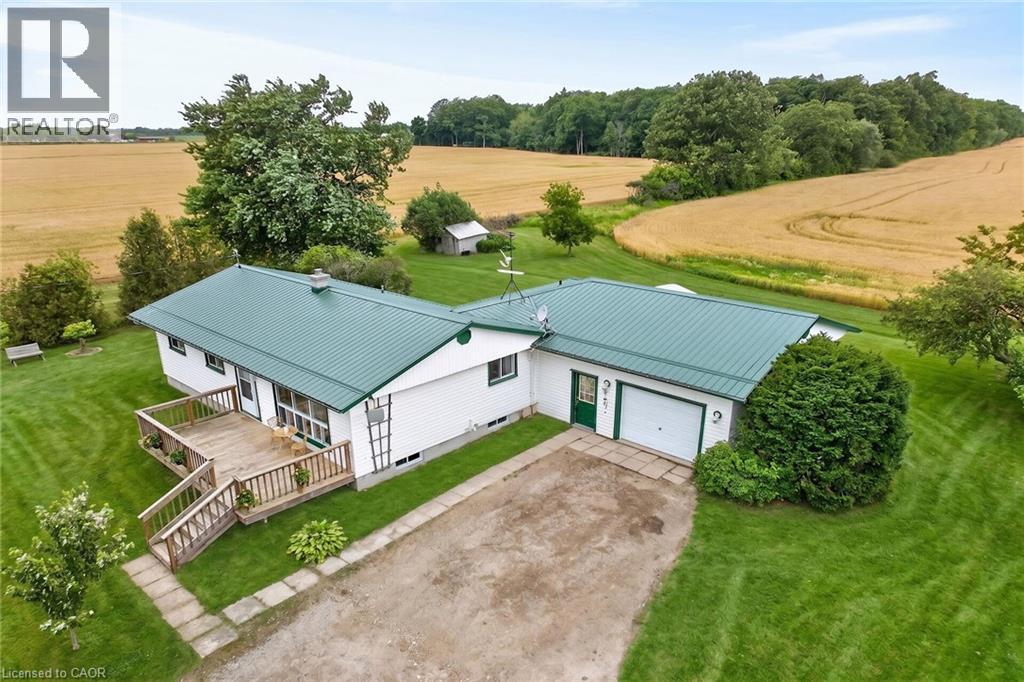
Ideally located, Tastefully updated 4 bedroom Fisherville Bungalow situated on private 150’ x 150’ lot on quiet Concession 4 Road. Great curb appeal with oversized attached garage, steel roof, front deck, ample parking, sided exterior, multiple sheds, & oversized back deck Ideal for entertaining and enjoying the calming Country views in behind. The welcoming interior features 1275 sq ft of well designed living space highlighted by open concept dining & kitchen area with oak cabinetry, large living room with laminate flooring, updated 3 pc bathroom with walk in shower, 4 spacious bedrooms including large primary bedroom with walk in closet (easily converted to private ensuite) or that could be used as additional family room, desired main floor laundry, & welcoming foyer. Full unfinished basement was professionally water proofed and could provide additional living space if required, ample storage and houses the utilities. Located minutes to Lake Erie, easy access to Fisherville, Cayuga, Hagersville, & relaxing commute to Hamilton & 403. All appliances, riding lawn mower, push mower, & snow blower included. Ideal opportunity for the first time Buyer to get into the market, family home, or for a multi generational set up with basement entrance as soon as you enter. Experience and Enjoy quiet, relaxing, & peaceful Fisherville Country Living! (id:50976)

4 Bedroom 1 Bathroom 1,275 ft2

RE/MAX Escarpment Realty Inc.

For sale
$439,000
106 - 870 JANE STREET, Toronto, Ontario

106 - 870 Jane Street

Toronto, Ontario

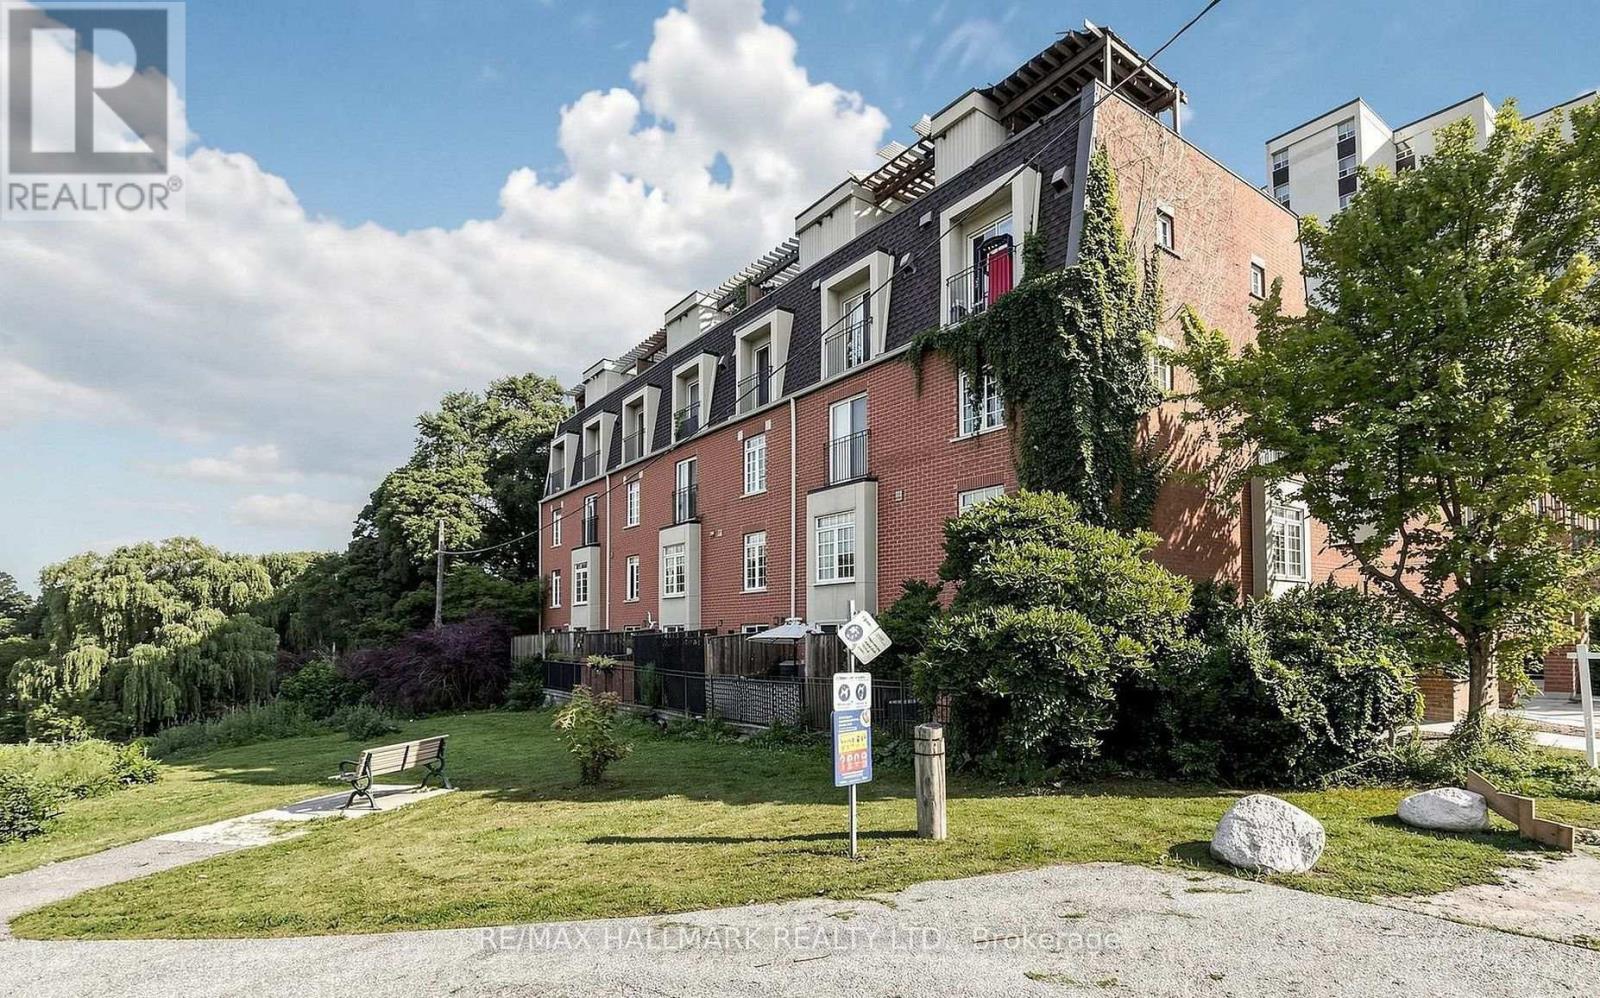
Thoughtfully updated two-storey condo townhouse set within a quiet, park-side community overlooking Smythe Park. This bright and move-in ready residence offers a functional layout with two bedrooms, two bathrooms, underground parking, and an owned locker. A welcoming foyer with convenient closet storage leads into the open-concept living and dining area, seamlessly connected to a sunlit kitchen with walkout to a private balcony surrounded by greenery and unobstructed park views. The main floor also includes a convenient powder room for guests. Upstairs, you will find two generously sized bedrooms, each with a window and closet, as well as a full bathroom servicing the second level. Positioned near Smythe Park's walking trails, outdoor amenities, and natural green space, the home also offers excellent access to TTC transit, major highways, Stockyards Village, grocery stores, restaurants, and everyday conveniences, including a nearby plaza just steps away. A comfortable urban retreat with strong connectivity and a peaceful setting. (id:50976)

2 Bedroom 2 Bathroom 800 - 899 ft2

RE/MAX Hallmark Realty Ltd.

For sale
$540,000
7 BRASHER DRIVE, Tillsonburg, Ontario

7 Brasher Drive

Tillsonburg, Ontario

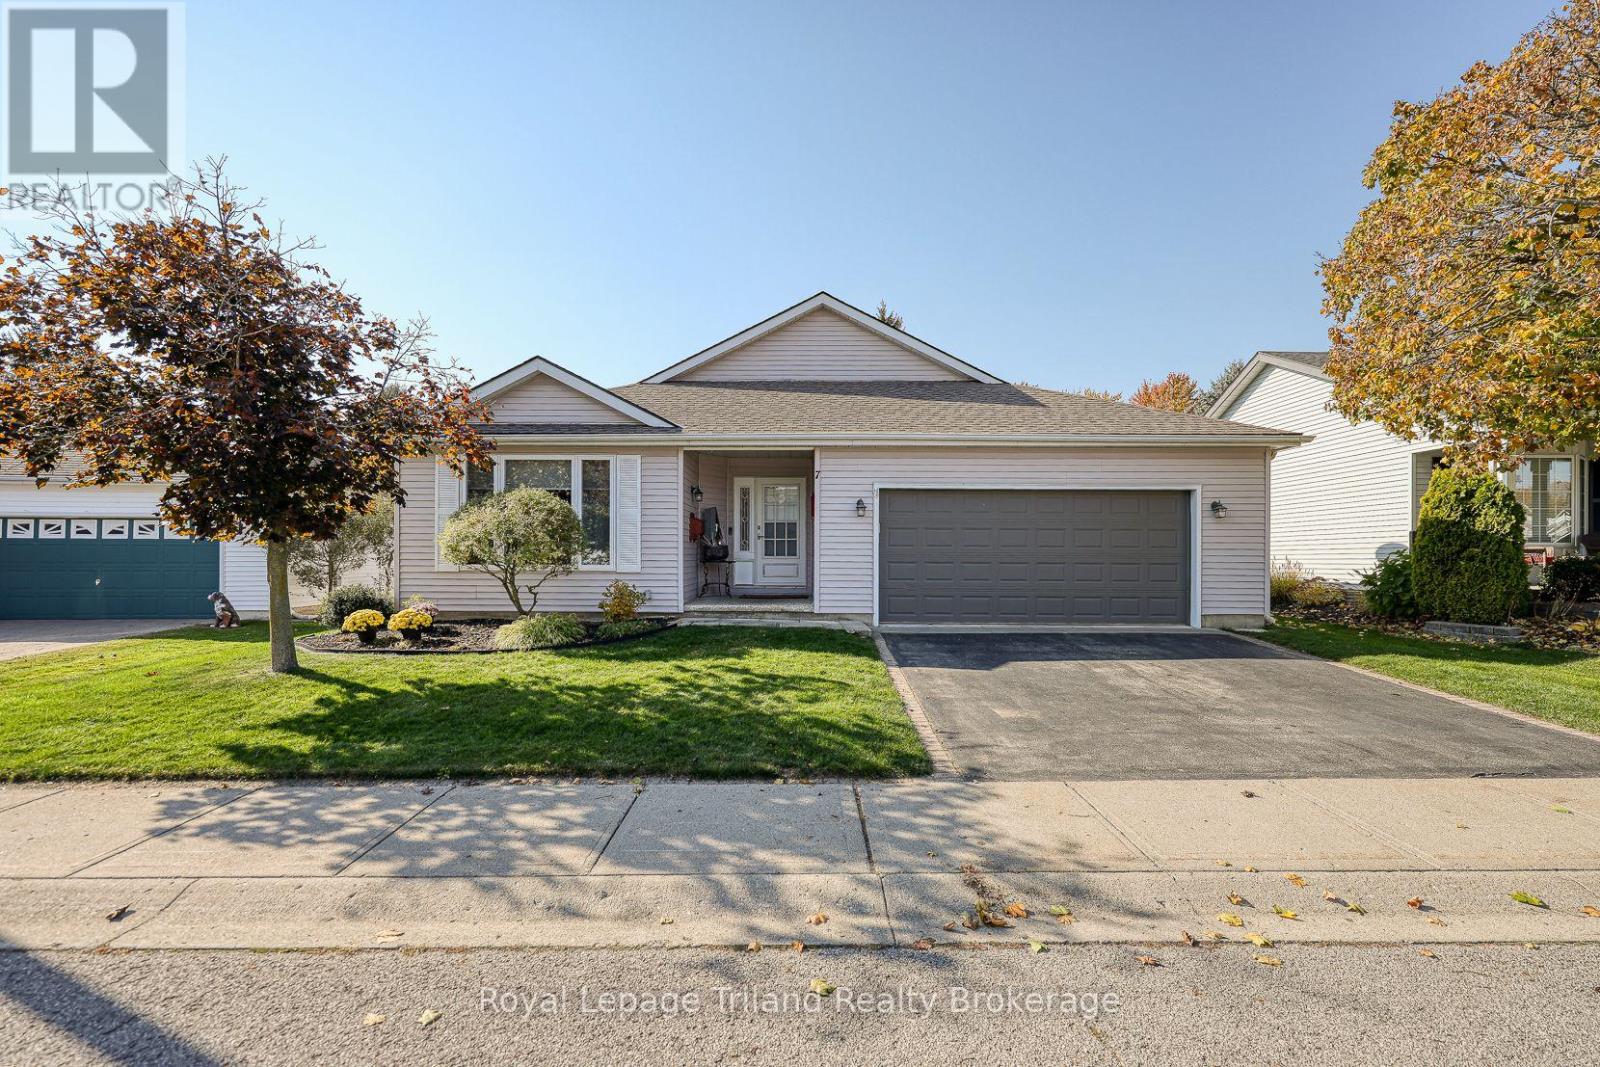
Stepping into the inviting foyer of this rare model in Tillsonburg's coveted Hickory Hills Retirement Community, you are immediately greeted by an effortless layout designed for sophisticated main-floor living. The front entryway flows seamlessly into the first of two spacious main-floor living rooms, offering a bright, versatile venue for formal entertaining or a quiet reading retreat. Nearby, the custom-designed kitchen-crafted by Pioneer-serves as the heart of the home, pairing exceptional quality cabinetry with daily culinary functionality. Adjoining the kitchen, the second living area creates an intimate, casual gathering space bathed in natural light. Down the main hallway, two generous bedrooms offer privacy and rest, including a serene primary suite complete with a fully renovated ensuite bathroom complete with a step-in glass shower. A second updated full bath and main-floor laundry round out the primary level for complete, zero-stair convenience. Beyond the main floor, this home features an incredible lower level-a truly rare find in this neighbourhood boasting a finished family room for recreational hobbies, an upgraded half bath, expansive storage and dedicated workshop potential. Outdoors, a municipal-water irrigation system services the entire yard to preserve a crisp green landscape with minimal effort. Mechanical peace of mind comes built-in thanks to updated central air, furnace, water heater, most windows and shingled roof. The attached two-car garage provides seamless vehicle parking and protected entry setting this home apart from its peers. This residence delivers an uncompromised Oxford County lifestyle. Buyers must acknowledge a one time transfer fee of $2,000 and an annual fee of $678 payable to the Hickory Hills Residents Association. (id:50976)

2 Bedroom 3 Bathroom 1,100 - 1,500 ft2

Royal LePage Triland Realty Brokerage

For sale
$398,500
1506 - 3845 LAKESHORE BOULEVARD, Toronto, Ontario

1506 - 3845 Lakeshore Boulevard

Toronto, Ontario

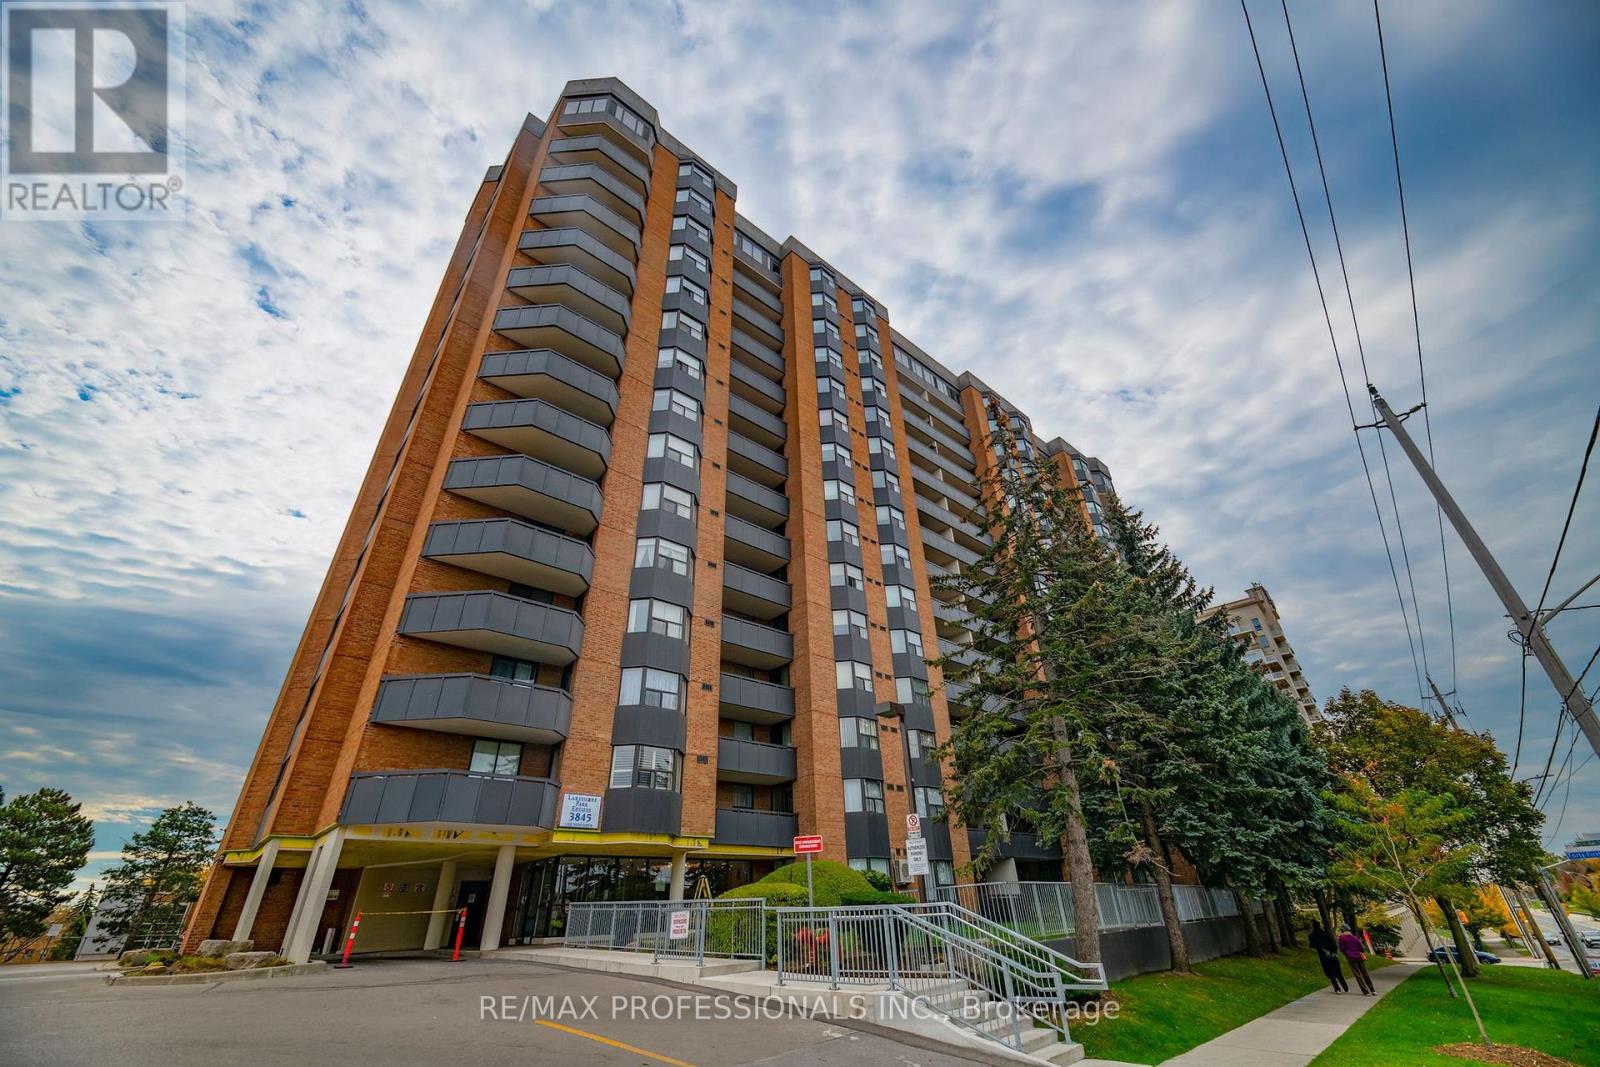
Lakeside Living in Sought-After South Etobicoke! Enjoy beautiful views of Lake Ontario in this inviting 2-bedroom, 1-bathroom suite featuring an open-concept living and dining area, highlighted by a charming bow window overlooking the water. The primary bedroom offers a walk-in closet and stunning morning sunrise views. A convenient stacked washer and dryer add to the suite's functionality. Step out from the living and dining area onto a spacious balcony and take in clear, unobstructed views of Lake Ontario and the Toronto skyline to the East. Ideally located close to GO Transit, TTC, Highway 427 and the Gardiner Expressway, making commuting a breeze. Enjoy easy access to nearby schools, parks and recreational facilities. A wonderful opportunity to enjoy lakeside living with convenient access to everything the city has to offer! Ready for some TLC, this condo offers the perfect opportunity to bring your own style and ideas to life. (id:50976)

2 Bedroom 1 Bathroom 700 - 799 ft2

RE/MAX Professionals Inc.

For sale
$1,388,000
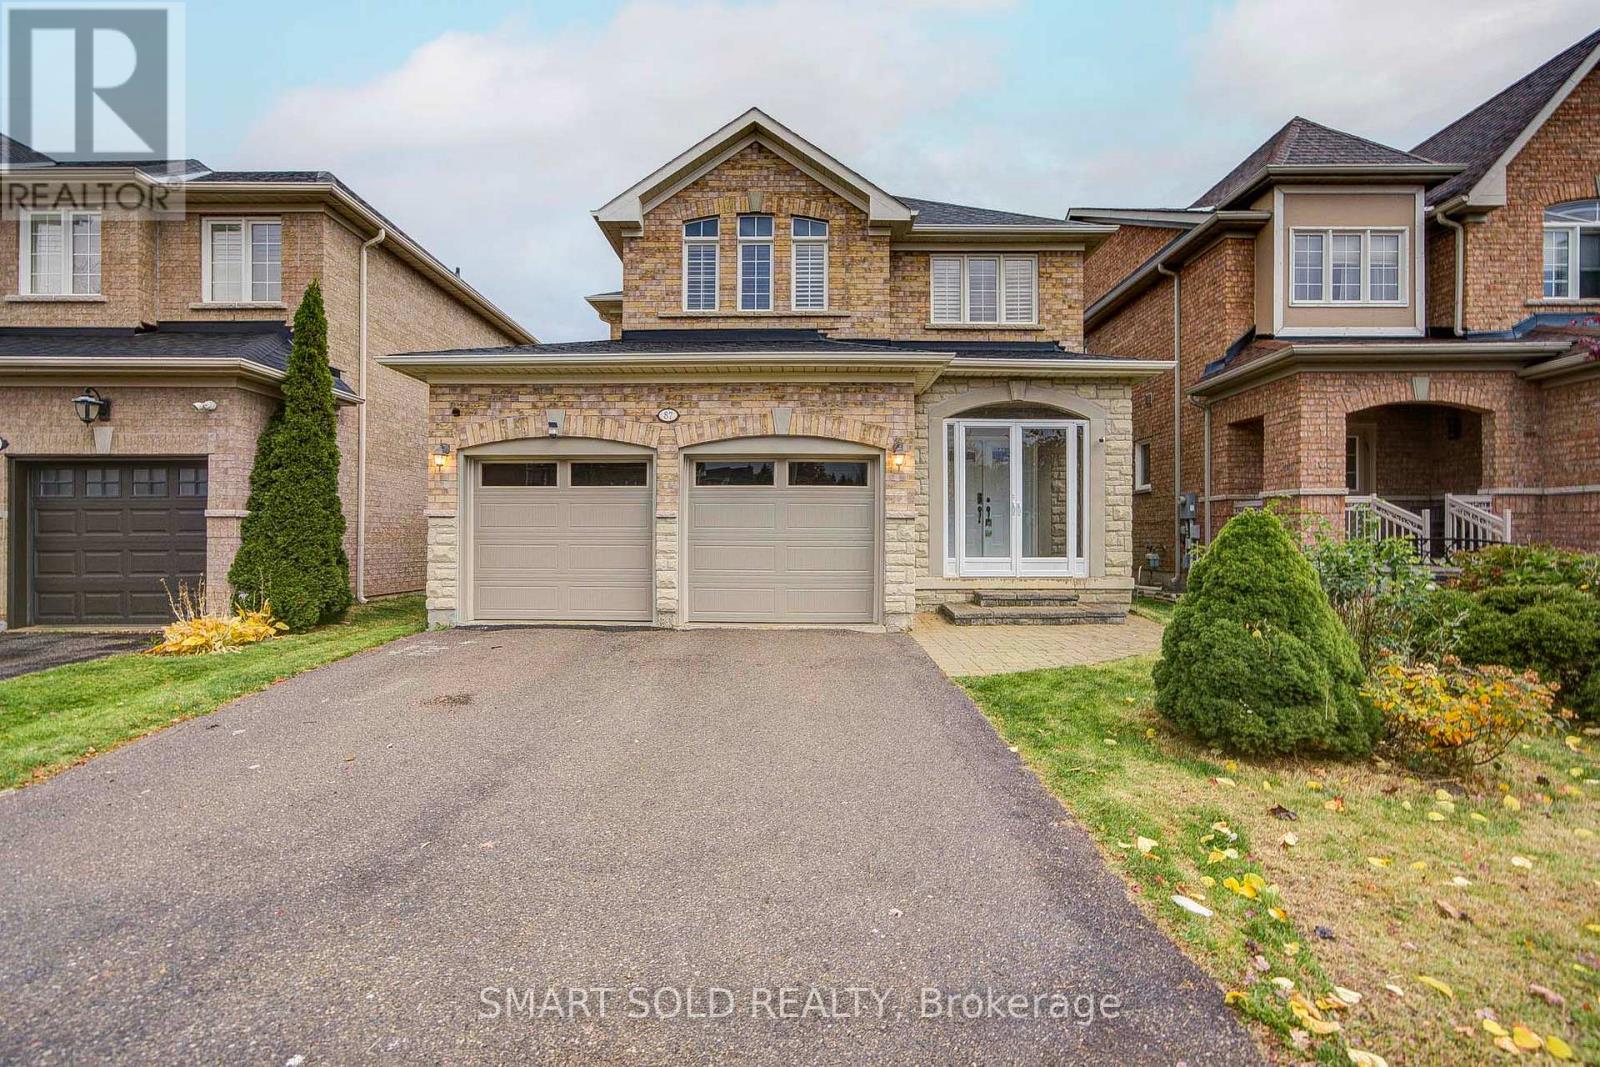
87 SPRING ARBOUR ROAD, Vaughan, Ontario

87 Spring Arbour Road

Vaughan, Ontario

Zoned In Top-Rated School Districts: Stephen Lewis S.S. And St. Theresa Of Lisieux Catholic High School. Premium 4+1 Beds 4-Baths Double-Car Garage Detached Home With A Walk-Out Finished Basement, Located In One Of The Most Desirable Neighbourhoods, Thornhill Woods In Patterson. Thoughtfully Updated And Well Maintained, This Home Offers Recent Upgrades: Solid Hardwood Flooring (2018) Throughout The Main & Second Floors (Tile In Kitchen & Foyer), Updated Main-Floor Countertops (2018), Smooth Ceilings With New LED Pot Lights (2026), New Front Entry Door And Storm Door (2018), New Roof (2019), Added Roof Insulation(2023), Professionally Upgraded Cabinets (2026), Kinetico Water Softener And RO System (2022), New A/C (2026 With 10 Year Warranty), New Garage Door (2026), New Light Fixtures (2026), New Switches, Bathrooms Renovated (2018 Including Primary Ensuite), Added GFCI Outlets (2026), Freshly Painted, New Caulking, Trim And New Baseboards (2026). Main Floor Features A Bright, Functional Layout With Distinct Living & Dining Areas Framed By A Cozy Fireplace And Bathed In Natural Light. Newly Upgraded Kitchen (2021) Features Upgraded Cabinets With New Hardware (2026), Double Sink, Quartz Countertops, Contemporary Finishes, And Newly Stainless Steel Appliances. Upstairs, The Spacious Primary Bedroom Offers A Fully Renovated Ensuite (2018) With Stylish Upgrades. Three Additional Well-Sized Bedrooms And An Upgraded Shared Bathroom Provide Comfort And Flexibility For The Whole Family. The Professionally Finished Walk-Out Basement (2022) Adds Valuable Living Space With An Additional Bedroom, 3-Piece Bathroom, Perfect For In-Laws, Extended Family, Or A Media Room. Enjoy Easy Access To Highway 407, Hwy 7, Public Transit, GO Stations, Parks, Scenic Trails, Community Centres, Restaurants, Supermarkets, And More. (id:50976)

5 Bedroom 4 Bathroom 2,000 - 2,500 ft2

Smart Sold Realty

For sale Open House
$1,169,900
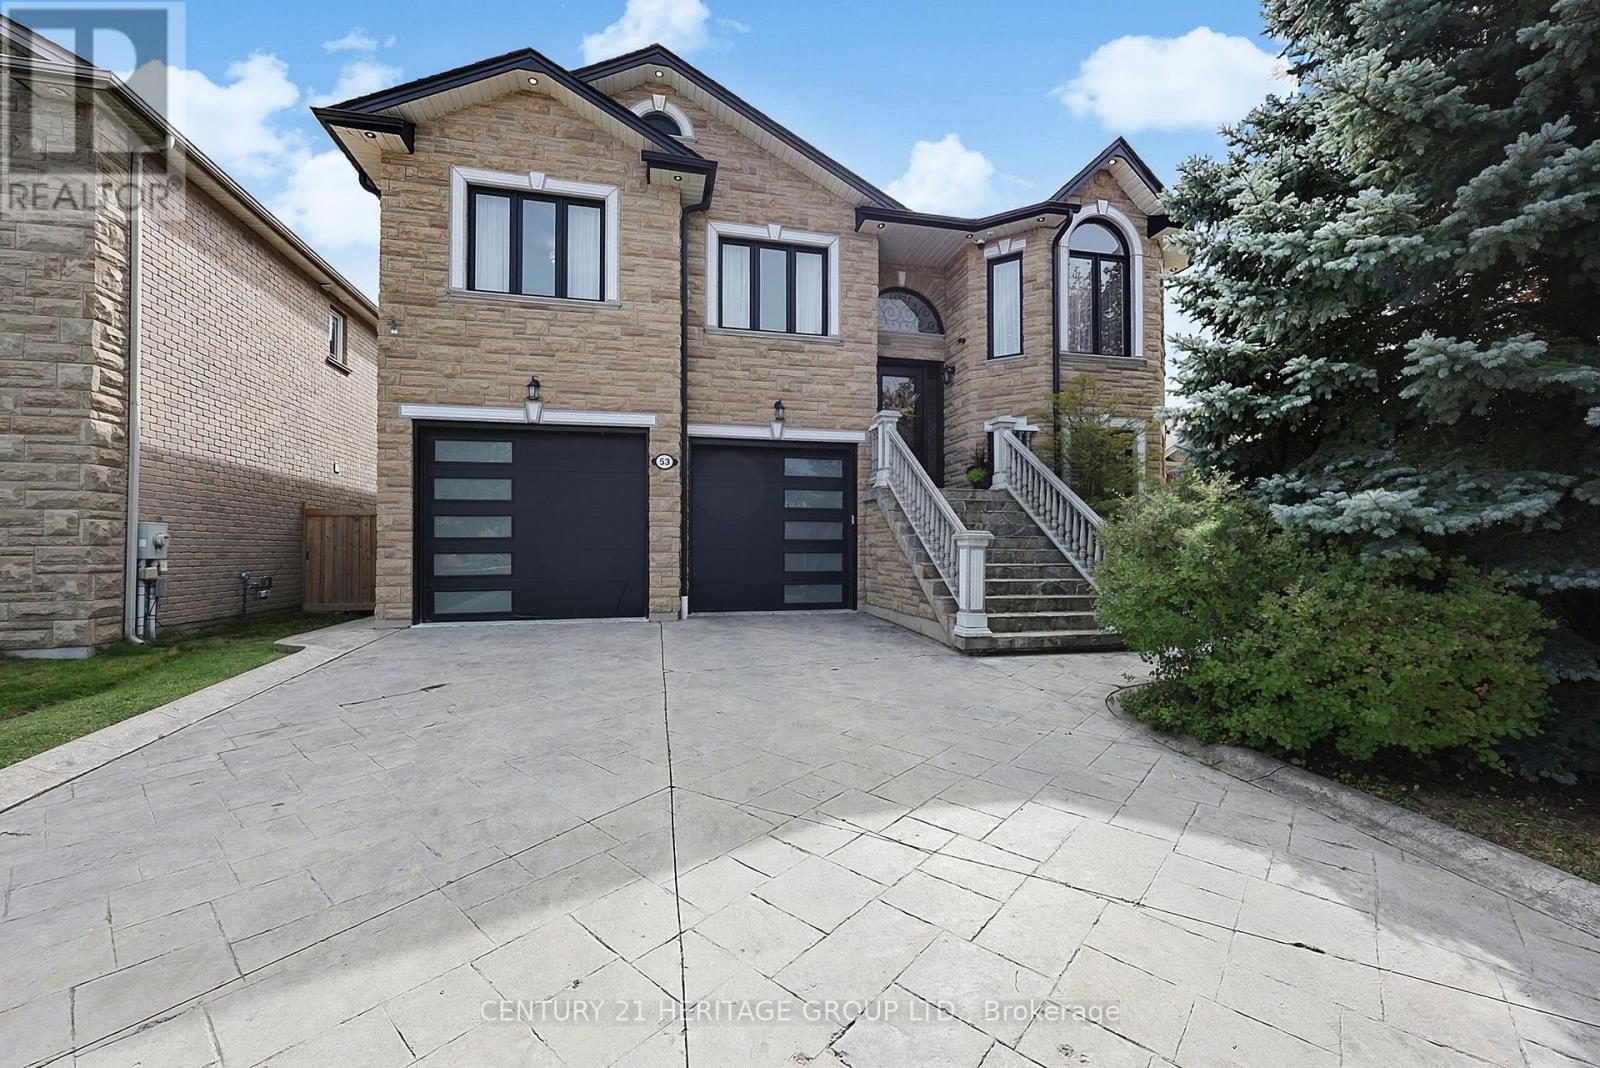
53 AISHFORD ROAD, Bradford West Gwillimbury, Ontario

53 Aishford Road

Bradford West Gwillimbury, Ontario

Truly one-of-a-kind custom-built bungalow with 2,110 sq. ft. above grade plus a bright, almost entirely above-grade finished lower level, offering exceptional living, entertaining and storage space. Heated oversized 2-car garage with epoxy floors, two oversized front doors plus a rear roll-up door, room for 4-5 vehicles plus 2 driveway parking spaces. Entertainer's backyard featuring an outdoor kitchen, wood-burning pizza oven, gazebo, dedicated putting area and custom wine room. The 9' ceiling lower level offers additional living space, bedroom, full bath and three separate entrances, making it ideal for a home office, studio or home-based business. Exceptional storage with three custom built walk-in closets, including an oversized custom closet with additional under-floor storage. The open-concept main floor features 9' ceilings, pot lights, crown molding, hardwood and ceramic flooring, spacious kitchen with pantry and breakfast bar seating for six, plus a sprawling primary suite with 6-piece ensuite and walk-in closet. Main flr laundry, cold room, stamped concrete driveway, & stone/brick exterior. Recent updates include shingles, furnace, a/c, insulated garage doors, eavestroughs, front door, sliding door, all window glass replaced (2020). Basement, garage and backyard updated in 2021. Freshly painted thru-out following renovations. (id:50976)

4 Bedroom 3 Bathroom 2,000 - 2,500 ft2

Century 21 Heritage Group Ltd.

For sale
$1,380,000
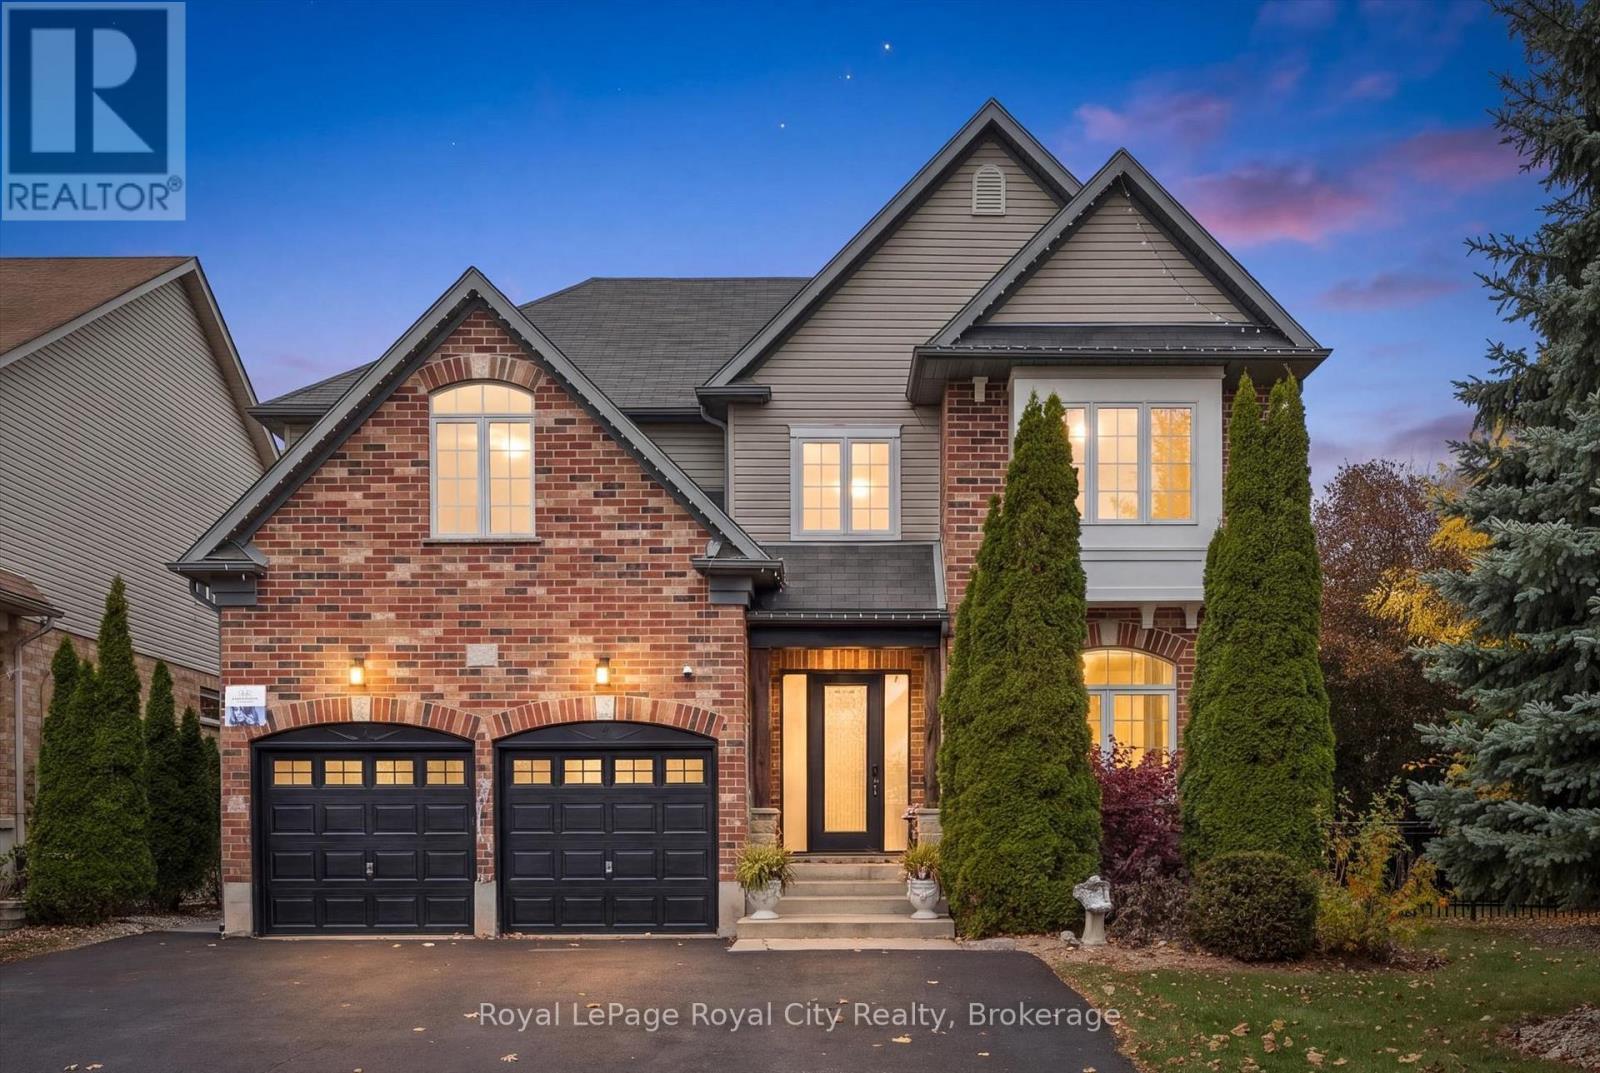
3 TRUESDALE CRESCENT, Guelph, Ontario

3 Truesdale Crescent

Guelph, Ontario

A rare find in sought-after Hanlon Creek, 3 Truesdale Crescent offers five bedrooms, a professionally finished basement with licensed hair and beauty studio, an oversized double garage and a six-car driveway. Thoughtfully renovated, this exceptional home blends modern elegance with rustic charm. The bright, open-concept main floor features a stunning built-in fireplace, a beautifully appointed island kitchen, spacious butler's pantry and a dedicated coffee, cocktail and wine room designed for effortless entertaining. A well-designed mudroom provides practical everyday storage. Upstairs, five versatile bedrooms include a spacious primary retreat with walk-in closet and private ensuite. The finished basement offers flexibility for a home-based business, recreation space or potential in-law suite, subject to approvals. Outside, the fully fenced, private backyard is surrounded by mature trees and features a generous deck for relaxing or hosting family and friends. Ideally located near Hanlon Creek, Preservation Park, Hartsland Market Square, Stone Road Mall, the University of Guelph and major commuter routes, this outstanding home delivers space, functionality and versatility in one of Guelph's most desirable neighbourhoods. (id:50976)

5 Bedroom 4 Bathroom 2,500 - 3,000 ft2

Royal LePage Royal City Realty

For sale
$1,199,900
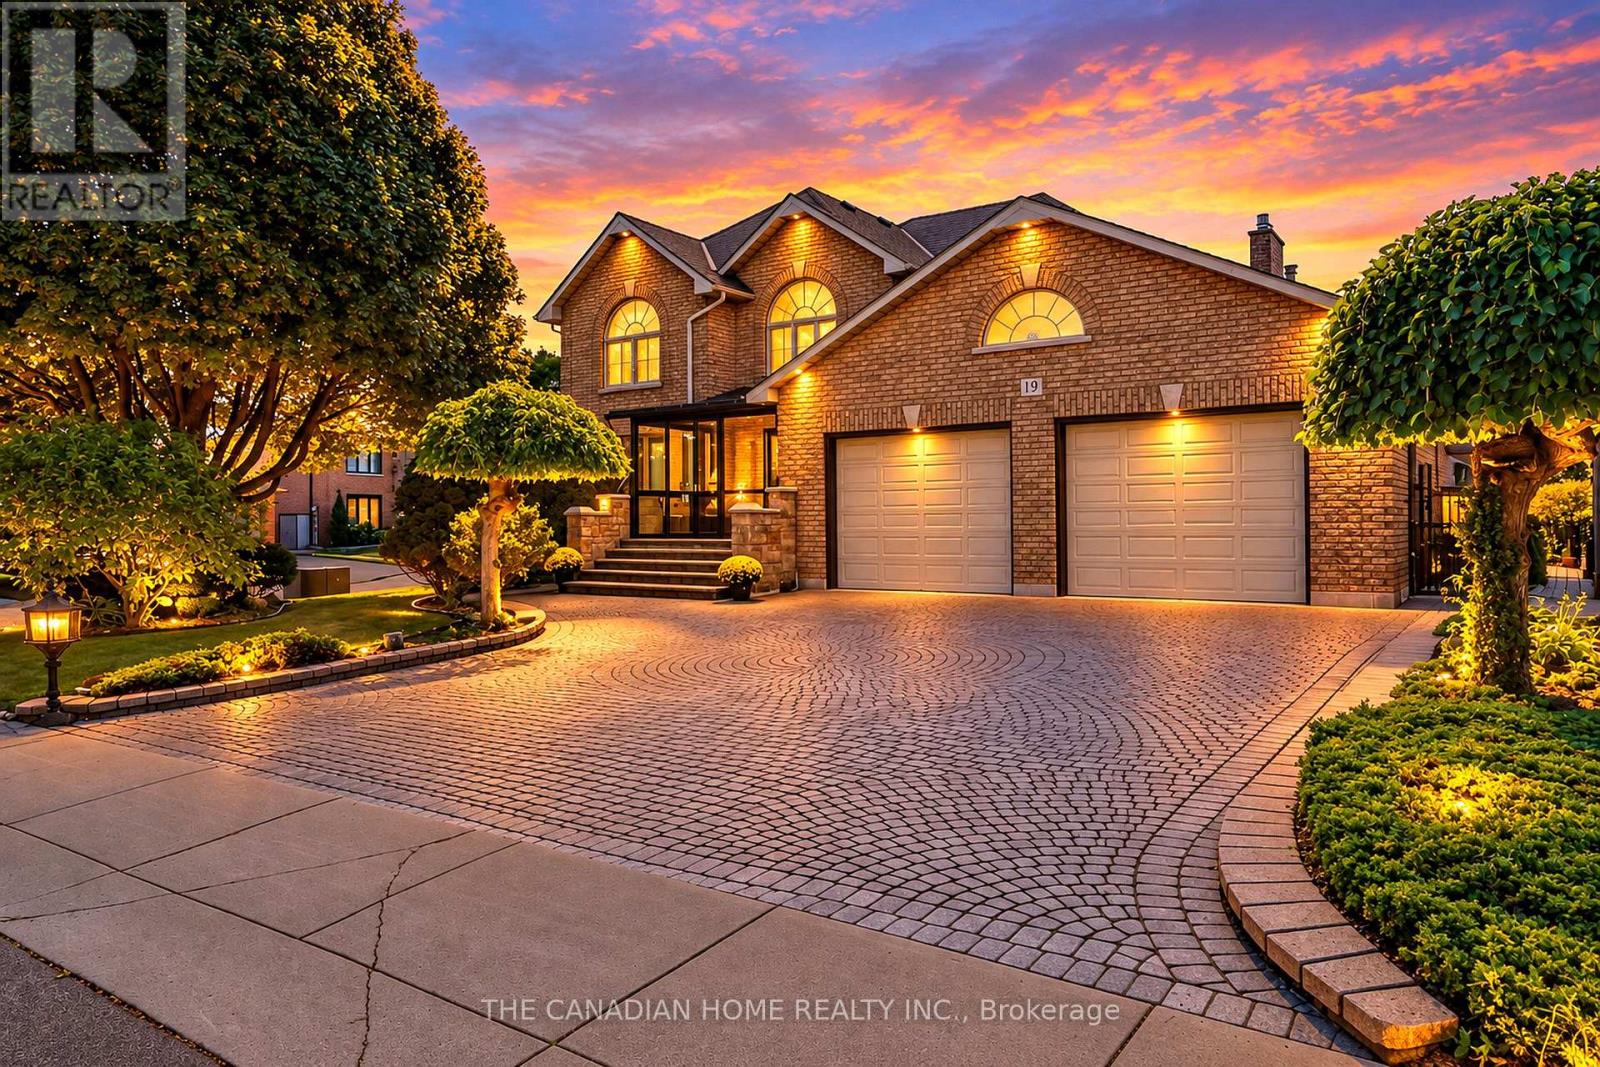
19 SUSAN DRIVE, Hamilton, Ontario

19 Susan Drive

Hamilton, Ontario

Welcome to 19 Susan Drive, an exceptional executive residence offering over 4,500 sq. ft. of total living space in Hamilton's desirable West Mountain, bordering Ancaster. Meticulously maintained by the same owners for over 20 years, this remarkable home combines timeless craftsmanship, generous living spaces and resort-inspired amenities. Featuring 3 spacious bedrooms, 4 full bathrooms and a main-floor office/den, the home showcases beautiful hardwood flooring, solid wood doors and elegant finishes. The main level offers a formal dining room, spacious kitchen with movable island and inviting family room with wood-burning fireplace. A stunning year-round sunroom with gas fireplace and custom Lumon glass enclosures adds another dimension to everyday living. Upstairs, discover three generous bedrooms, a relaxing Jacuzzi bathroom and a massive bonus/media room, perfect for a home theatre, recreation or family entertainment. The finished basement offers exceptional flexibility with a full kitchen, open-concept living area, gas fireplace, bathroom and separate garage access, ideal for extended family or potential in-law accommodation. Step outside to your private retreat featuring a spectacular 16-ft Hydropool swim spa enclosed in an elegant glass gazebo with sliding panels for year-round enjoyment. Beautifully landscaped gardens, Italian courtyard-inspired interlocking patios and a smart Hunter irrigation system complete this outdoor oasis. A rare highlight is the impressive 45-ft-deep, heated, 3-car drive-through garage with individual floor drains, extensive storage and direct backyard access. Additional driveway access from Elodia Court provides added convenience. Ideally situated near Greenbelt trails, schools, Hillfield Strathallan College, Costco, Meadowlands Shopping Centre and Hwy 403. An extraordinary home offering space, versatility and an exceptional lifestyle! (Some Photographs are Virtually Staged) (id:50976)

3 Bedroom 4 Bathroom 3,000 - 3,500 ft2

The Canadian Home Realty Inc.

For sale
$499,000
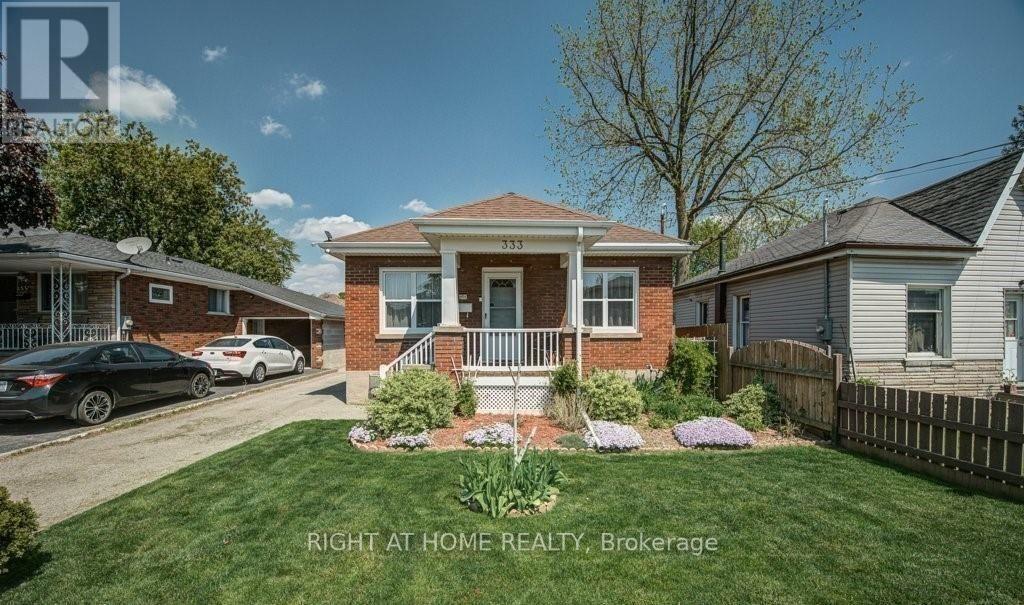
333 RAWDON STREET, Brantford, Ontario

333 Rawdon Street

Brantford, Ontario

EXCEPTIONAL VALUE! Welcome to 333 Rawdon St, a charming 2-bedroom, 2-bathroom detached bungalow offering the perfect blend of modern comfort, timeless character, and incredible outdoor space! Step inside to discover a bright, inviting layout filled with natural light, spacious bedrooms, and beautifully refinished hardwood floors. The newly renovated, vintage-inspired finished basement adds warmth and character, offering versatile additional living space perfect for relaxing, entertaining, or creating your own cozy retreat. Step outside to your very own backyard oasis that features a spacious deck, ideal for summer BBQs, outdoor dining, family gatherings, or simply unwinding in complete privacy. With parking for up to 4 vehicles and additional storage space, this home offers everyday convenience and functionality. Ideally located just steps from public transit and minutes from Highway 403, Lynden Park Mall, shopping, schools, parks, and Wilfrid Laurier University's Brantford campus. Whether you're a first-time buyer, downsizer, or investor, this is an opportunity you won't want to miss! (id:50976)

3 Bedroom 2 Bathroom 700 - 1,100 ft2

Right At Home Realty

For sale
$379,000
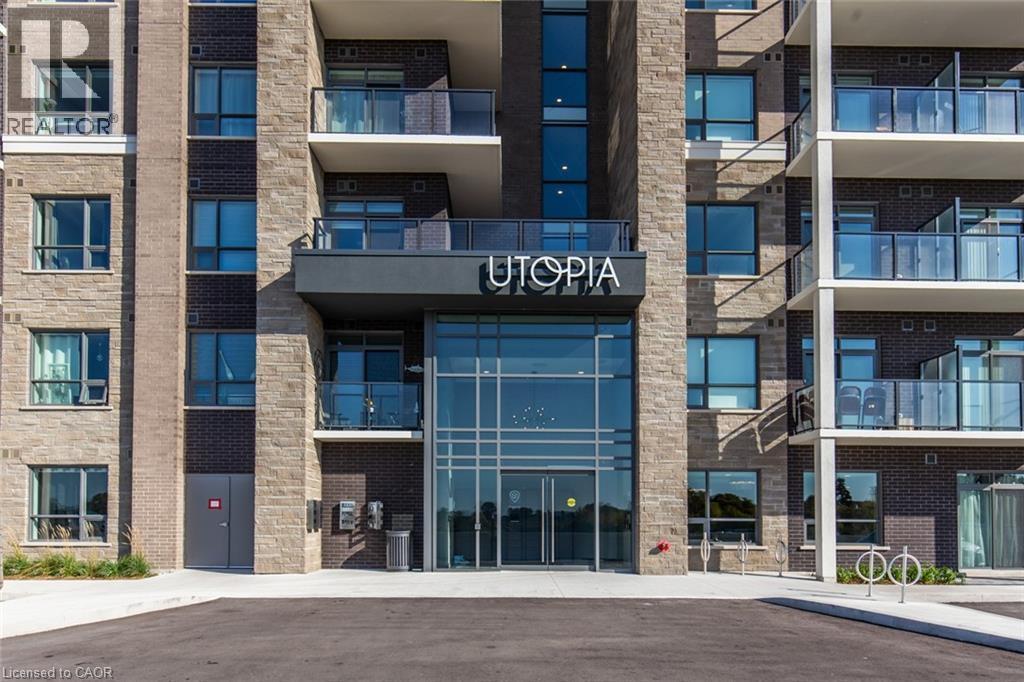
5055 GREENLANE Road Unit# 303, Beamsville, Ontario

5055 Greenlane Road Unit# 303

Beamsville, Ontario

Modern Living in the Heart of Niagara Wine Country! Ready to make your move into homeownership? Welcome to this stylish 3rd-floor apartment condo at Utopia in Beamsville, ideally located in the heart of Niagara's wine district with convenient access to the QEW. Offering approximately 600 sq. ft. of living space, this 1-bedroom plus den suite is an excellent opportunity for first-time buyers ready to own a place of their own. The living room opens onto a private balcony, perfect for enjoying your morning coffee or unwinding at the end of the day. The versatile den provides valuable extra space, while in-suite laundry adds everyday convenience. Enjoy an impressive selection of building amenities, including a rooftop terrace, exercise room, party room and dedicated bicycle rack. With Niagara's wineries nearby and easy access to major commuter routes, this is your opportunity to embrace a convenient, low-maintenance lifestyle. Why rent when you could own? Take the next step toward homeownership and book your private showing today! (id:50976)

2 Bedroom 1 Bathroom 599 ft2

Royal LePage State Realty Inc.

For sale Open House
$1,100,000
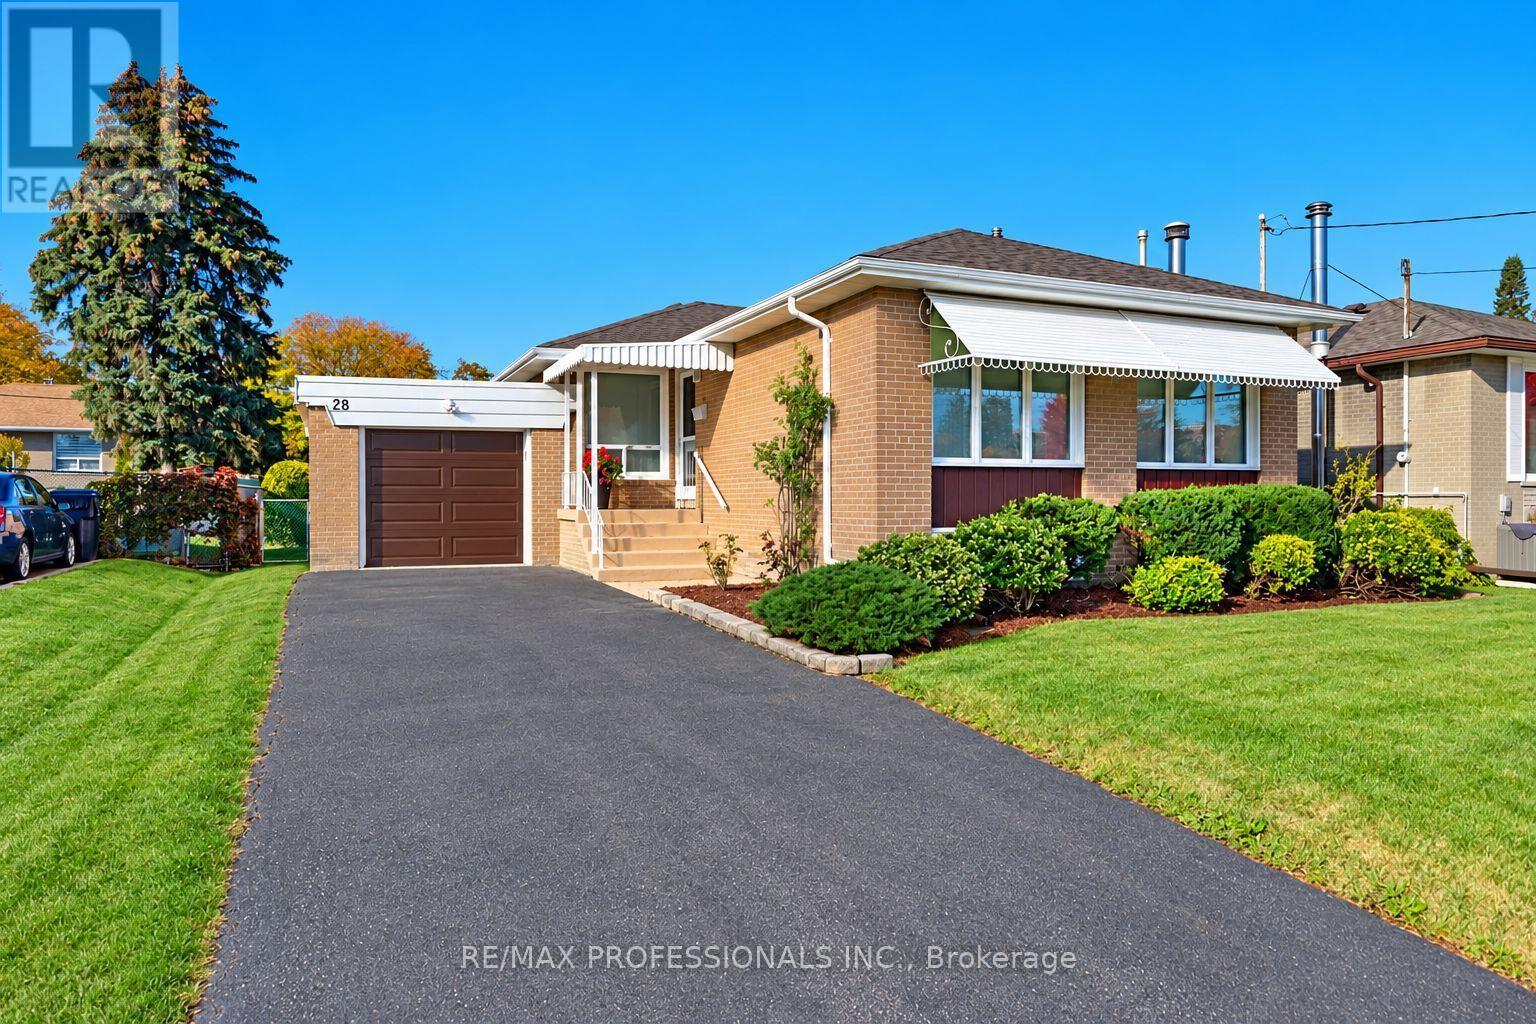
28 CRENDON DRIVE, Toronto, Ontario

28 Crendon Drive

Toronto, Ontario

Welcome to 28 Crendon Drive in a sought-after community in Etobicoke! This one-owner family home truly reflects pride of ownership. This inviting home features 3+1 bedrooms, and 2 baths, hardwood flooring throughout, cozy fireplace in the recreation room, an updated kitchen featuring a Skylight, and custom bow window, both providing a shower of natural light. Sit, relax, and enjoy the professionally landscaped rear private yard in the comfort of your own gazebo. Nestled in a family-friendly neighbourhood, this home is conveniently located near excellent local public schools offering great educational opportunity for families. Enjoy the best of outdoor living with nearby Carsbrooke Park, Centennial Park, and numerous Recreational Facilities. Commuting is easy with convenient access to Kipling GO Station, and TTC Transit. This is a wonderful opportunity to enjoy comfort, convenience, and community in one of Etobicoke's most desirable neighbourhoods! (id:50976)

4 Bedroom 2 Bathroom 1,100 - 1,500 ft2

RE/MAX Professionals Inc.

For sale
$1,229,900
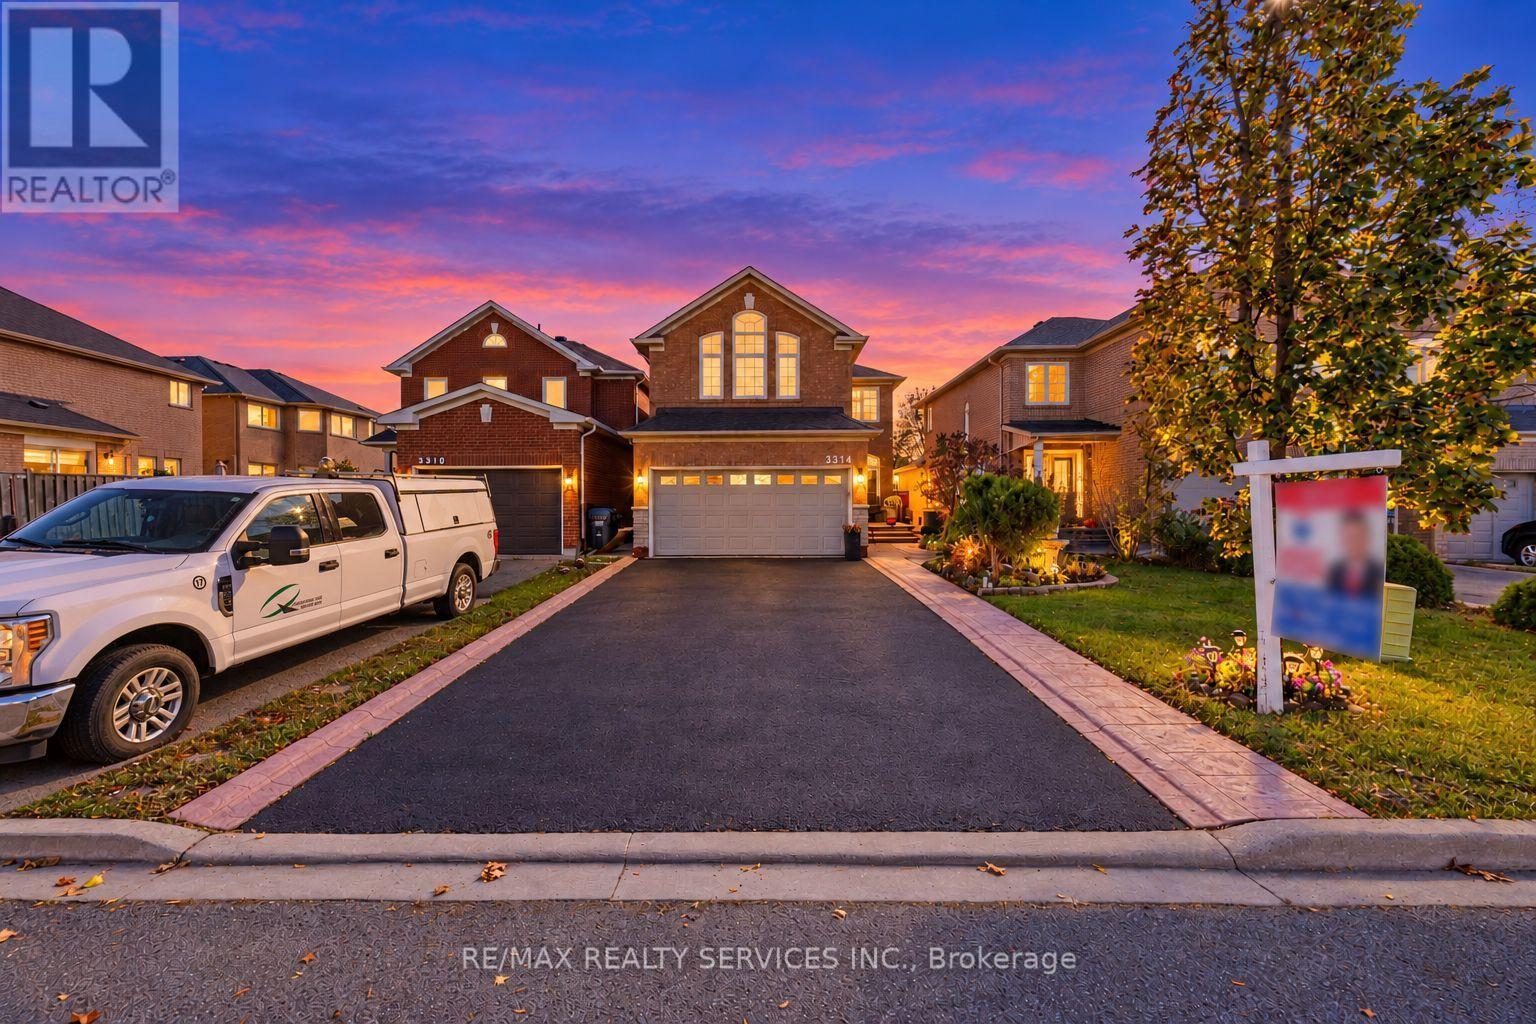
3314 SMOKE TREE ROAD, Mississauga, Ontario

3314 Smoke Tree Road

Mississauga, Ontario

//Rare To Find 4 Bedrooms & 4 Washrooms House// **3 Full Washrooms In 2nd Floor** Immaculately Maintained & Renovated Double Car Garage Detached In Highly Sought After LISGAR Community!! Separate Living, Dining & Family Rooms With Premium Hardwood Flooring In Main Floor & Gas Operated Fireplace! Oak Staircase With Iron Pickets** Recently Updated Family Size Kitchen With S/S Appliances, Quartz Counter-Top With Waterfall & Matching Back-Splash & Porcelain Floor! **Carpet Free House** 2 Primary Bedrooms In 2nd Floor! 4 Spacious Bedrooms With Brand New Flooring* Master Bedrooms Comes With 4 Pcs Ensuite & Walk-In Closet. **3 Full Washrooms In 2nd Floor** No Side Walk Driveway For Extra Parking [Total 6 Cars Parking] Laundry Is Conveniently Located In Main Floor* Distance To Plaza; Close To Top-Rated Schools, Parks, Shopping, Highway 401; Minute To Mississauga Public Transit Way Station, Approximately 5 Mins Drive To Go Train/Station. View It In Person To Appreciate The Move-In Ready Condition And This Home's Excellent Feel And Flow. Book Your Showing Today! (id:50976)

5 Bedroom 4 Bathroom 2,000 - 2,500 ft2

RE/MAX Realty Services Inc.

Contact Us
Your Favourites


No Favourites Found