Listings

59475 results | Page 545 of 4957
12 24 48
 
For sale
$347,500
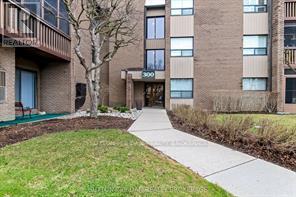
214 - 300 EVERGLADE CRESCENT, London North, Ontario

214 - 300 Everglade Crescent

London North, Ontario

This exceptional south-facing 2-bedroom, 2 full bathroom Oakridge lifestyle condo offers the perfect blend of prime location and solid, quality construction. Ideally situated near golf courses, shopping, scenic river trails, and the highly desirable Byron area - all within a safe, well-built, and professionally maintained building. Step inside to a welcoming foyer with a large closet, leading to an eat-in kitchen featuring abundant cabinetry and generous counter space. The spacious living room is perfect for entertaining, complete with a gas fireplace and built-in bar, while the separate dining area adds a touch of elegance for formal occasions. Enjoy your own private retreat in the screened-in porch.The large primary bedroom offers a 4-piece ensuite and multiple closets, complemented by a second bedroom and additional 3-piece bathroom. Additional features include in-suite laundry, storage, underground parking, and a locker.Even better, the condo fees cover heat, hydro, gas, and water - offering true convenience and value.Located in one of the city's most desirable communities and set within a strong, well-managed building, this is a rare opportunity. Well maintained, perfectly located - ready for you to move in and enjoy. (id:50976)

2 Bedroom 2 Bathroom 1,200 - 1,399 ft2

Sutton - Jie Dan Realty Brokerage

For sale
$809,900
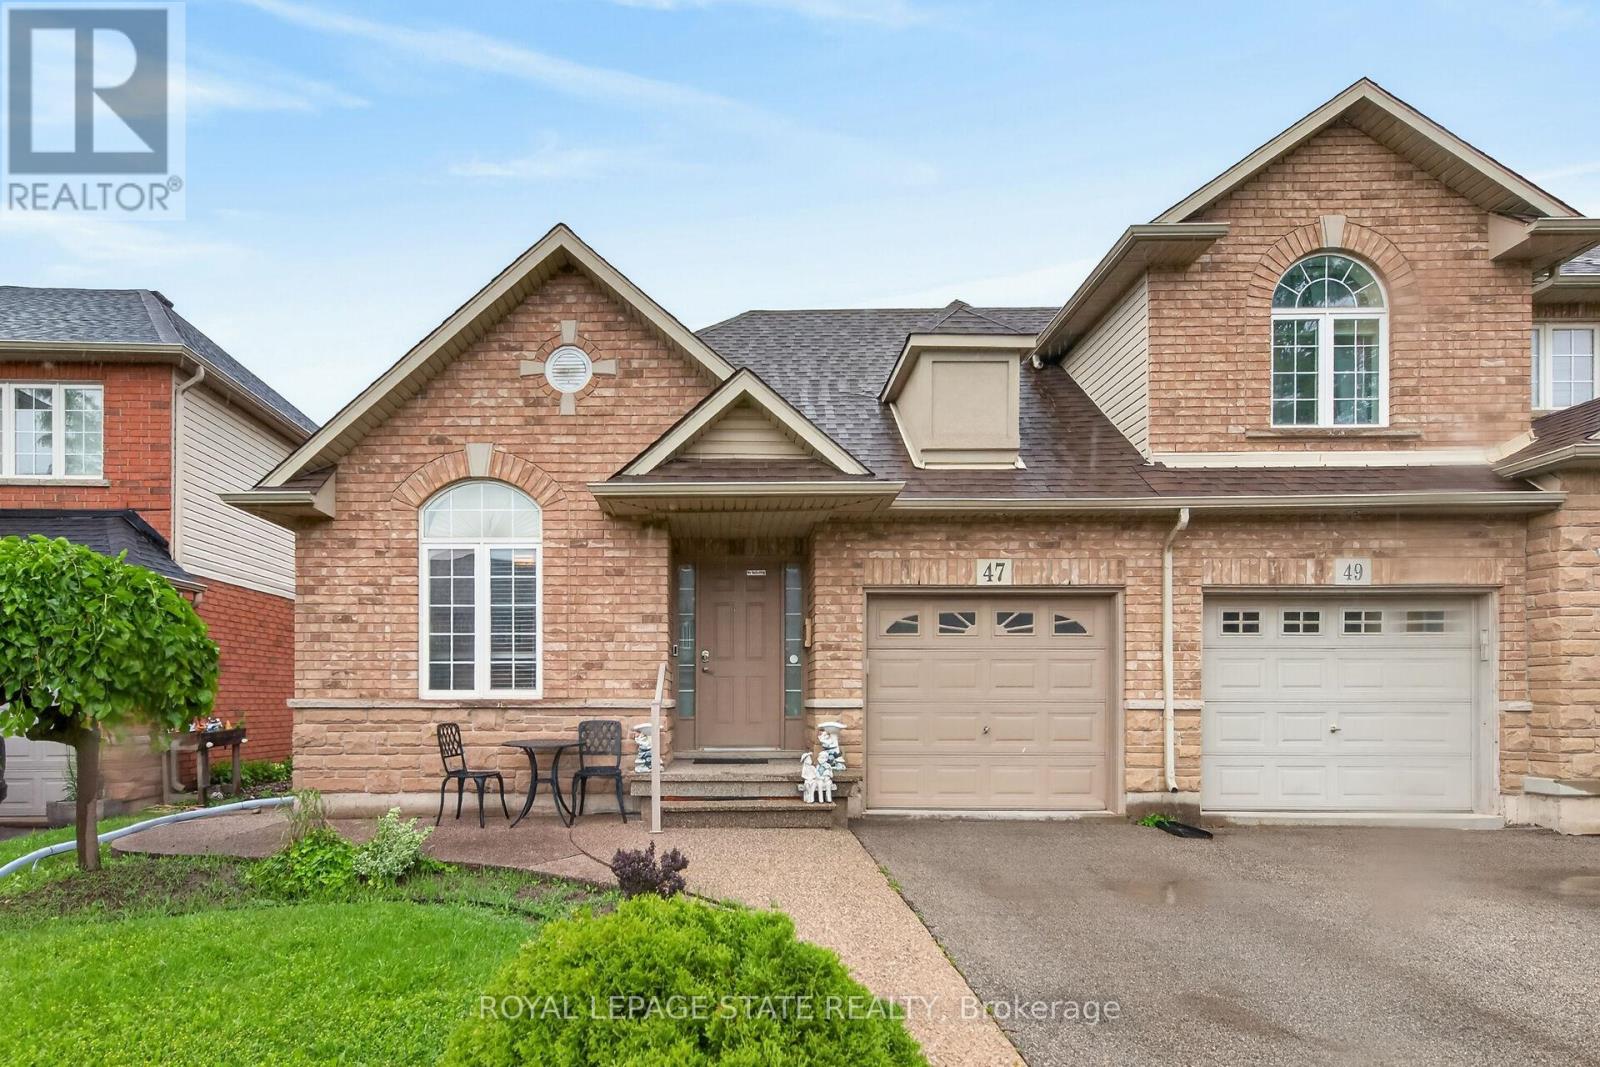
47 HANNON CRESCENT, Hamilton, Ontario

47 Hannon Crescent

Hamilton, Ontario

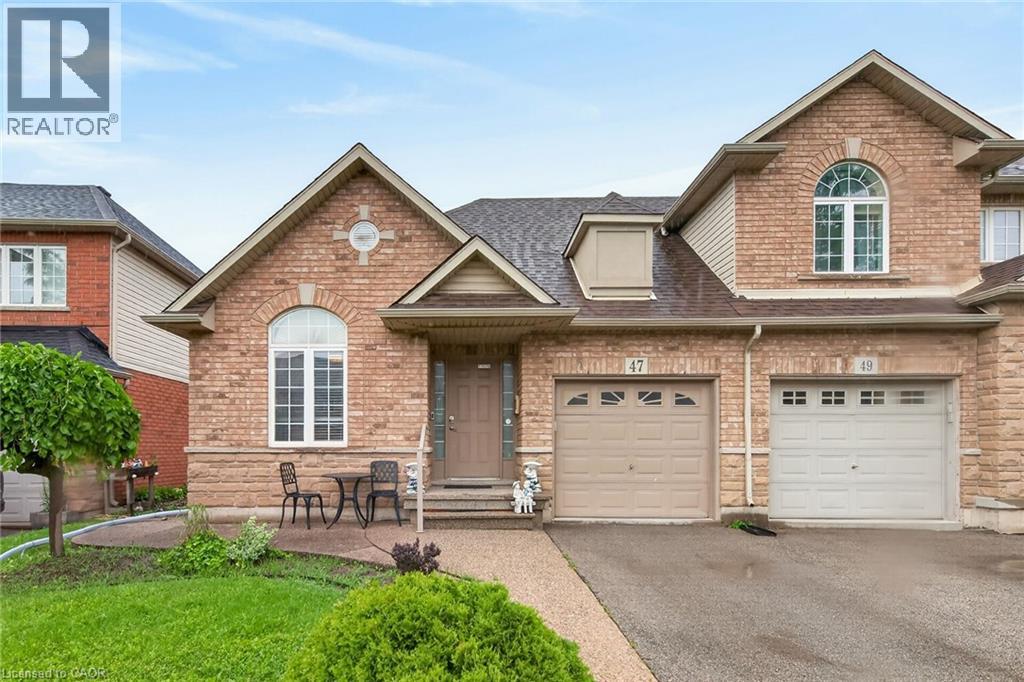
Located in sought after Summit Park most desirable and family-friendly communities. This well-maintained free hold bungalow townhome offers convenient one-floor living with a bright and functional two-bedroom layout on the main level. The spacious living and dining area provide the perfect setting for everyday living and entertaining, while the eat-in kitchen offers ample cabinetry and workspace. The finished basement significantly expands the living space and features a second kitchen, a 2 piece washroom, also storage space and a large recreation area, offering excellent flexibility for extended family, guests, hobbies, or home office needs. Enjoy a low-maintenance lifestyle in a prime location close to parks, schools, shopping, restaurants, public transit, and easy highway access. RSA. (id:50976)

2 Bedroom 3 Bathroom 1,100 - 1,500 ft2

Royal LePage State Realty

For sale
$45,000
566 CEDAR SMOKE ROAD, Georgina Islands, Ontario

566 Cedar Smoke Road

Georgina Islands, Ontario

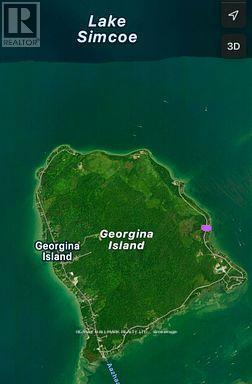
Escape to Tranquility on Georgina Island! Build your dream cottage or retreat on this 60 ft x120 ft land lease lot (Chippewas of Georgina Island First Nation) on scenic Cedar Smoke Rd. Surrounded by mature trees, this peaceful lot offers natural privacy and a serene, forested setting-perfect for those looking to reconnect with nature. Enjoy the beach access a few steps away. Use for only Cedar smoke Rd residence. Georgina Island is a quiet, culturally rich community immersed in nature - just 1 hour from Toronto and accessible by ferry, personal watercraft, or a maintained ice road in winter; ensuring year-round access. Hydro (Hydro One) is connected with a meter on-site. Lake water is available for $400/year, and a holding tank (recently emptied) is already installed. 2025 property tax: $1,236.06. Land lease: $2,500/year. The lease began in 2018 for a 49-year term, with renewals every 5 years-next due June 30, 2028. Boat docking and marina access available at East Point Marina. Only a 20-minuteboat ride to Friday Harbour, this rare offering is your opportunity to unwind, unplug, and fully embrace island life. (Kindly refrain from walking the property without a scheduled showing). (id:50976)

0 - 699 ft2

RE/MAX Hallmark Realty Ltd.

For sale
$389,990
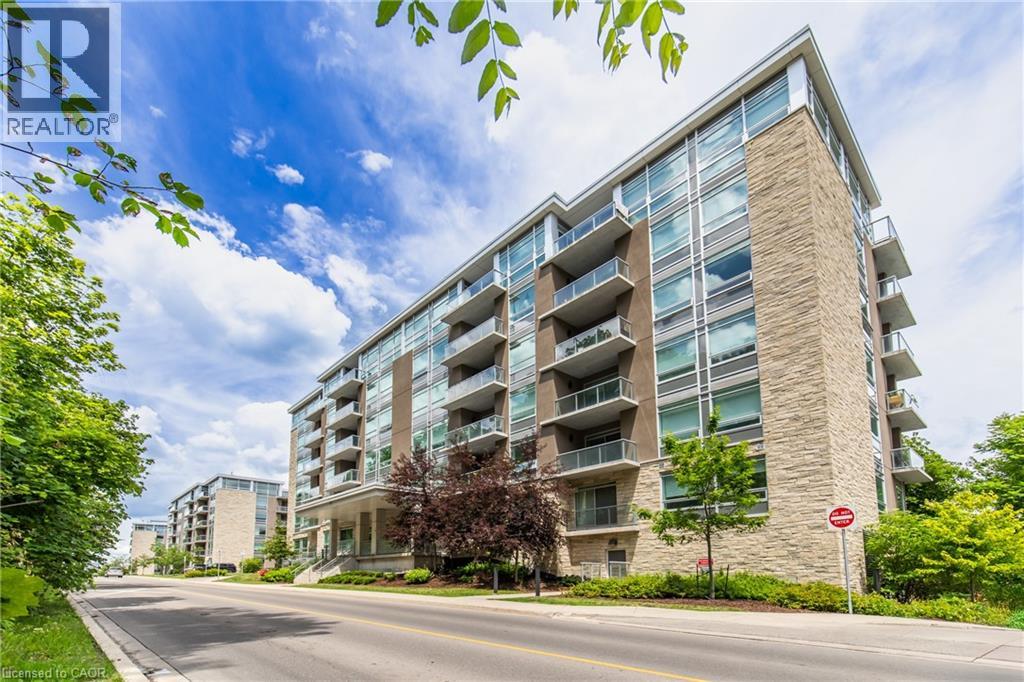
479 CHARLTON Avenue E Unit# 506, Hamilton, Ontario

479 Charlton Avenue E Unit# 506

Hamilton, Ontario

Stunning 2 bedroom 2 bath condo in sough after Stinson neighbourhood. The bright open-concept 796 sq ft unit features luxury vinyl plank flooring throughout and pot lights, creating a warm and inviting living space. The contemporary kitchen is complete with stainless steel appliances, stone countertops, a waterfall island, tile backsplash, and ample cabinetry. The spacious primary bedroom offers a sleek ensuite, while the second bedroom is perfect for guests, a home office, or additional living space. Enjoy the convenience of in-suite laundry and a private balcony showcasing stunning Hamilton Harbour, city skyline, and escarpment views. Residents have access to premium amenities including a fitness room, party room, and community terrace. Ideally located close to St. Joseph's Hospital, downtown Hamilton, GO Transit, shopping, restaurants, trails, and major highway access. (id:50976)

2 Bedroom 2 Bathroom 796 ft2

RE/MAX Escarpment Realty Inc.

For sale
$1,250,000
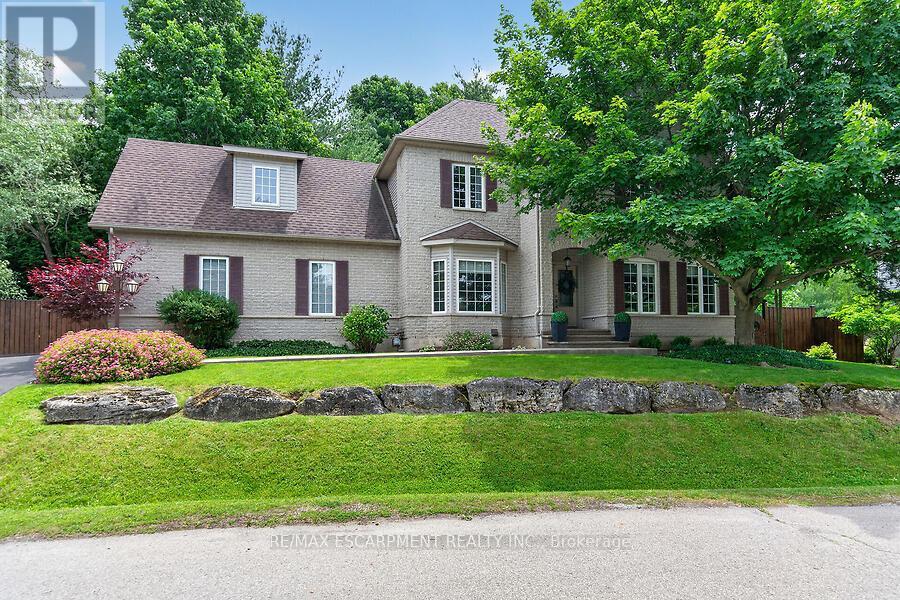
4 VALLEY RIDGE LANE, Hamilton, Ontario

4 Valley Ridge Lane

Hamilton, Ontario

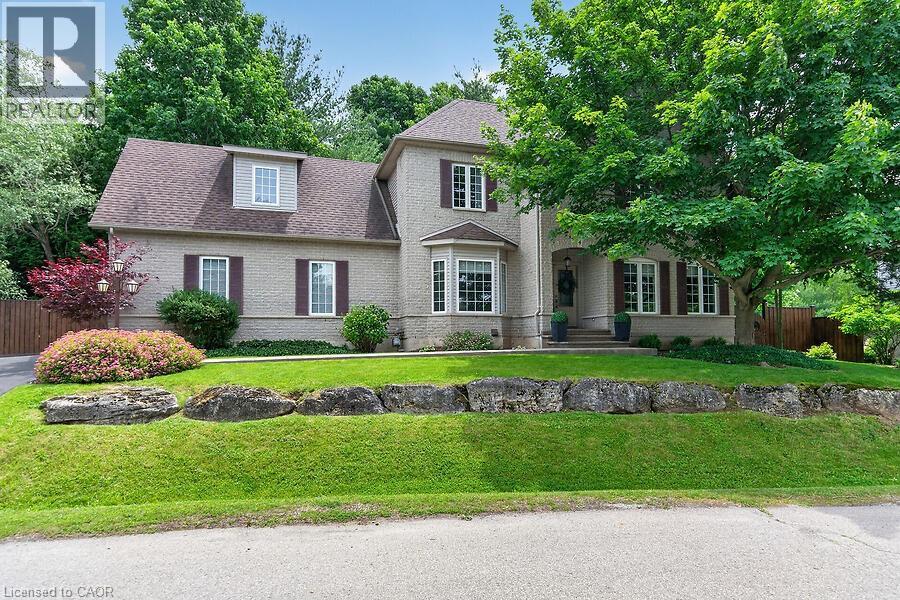
Welcome to Stonebrook Estates, a master-planned community in the village of Carlisle. Surrounded by trails and green space, this well-maintained 2,418 sq. ft. home offers 4+1 bedrooms, 2 full baths, and 2 half baths. The centre hall floor plan feat a private den/office, formal dining room, and an inviting living room with an electric fireplace. The custom Barzotti kitchen is beautifully appointed with quartz countertops, soft-close cabinetry, under-cabinet lighting, built-in appliances, a gas cooktop, and a custom range hood. Sliding doors lead to a private deck and fully fenced backyard. There is also a 2-piece powder room and inside access to the double-car garage. Main floor complete with primary bedroom, walk in closet & 3Pce ensuite. Upstairs, there are two additional bedrooms, a full bathroom, and a large bonus room over the garage that can easily be a fourth bedroom. A generous walk-in storage closet adds extra convenience. The finished lower level feat a family room area with corner electric fireplace, an add bed/den, a dedicated laundry room, a 2-piece bathroom, and more storage space. Bonus: engineered hardwood flooring throughout the main and upper levels (excluding the carpeted bonus room), upgraded pump for the basement bathroom. Condo fees of $575/month include water, septic services, snow removal, and road maintenance. (id:50976)

5 Bedroom 4 Bathroom 2,250 - 2,499 ft2

RE/MAX Escarpment Realty Inc.

For sale
$497,000
CY-02 - 25 AGNES STREET, Mississauga, Ontario

Cy-02 - 25 Agnes Street

Mississauga, Ontario

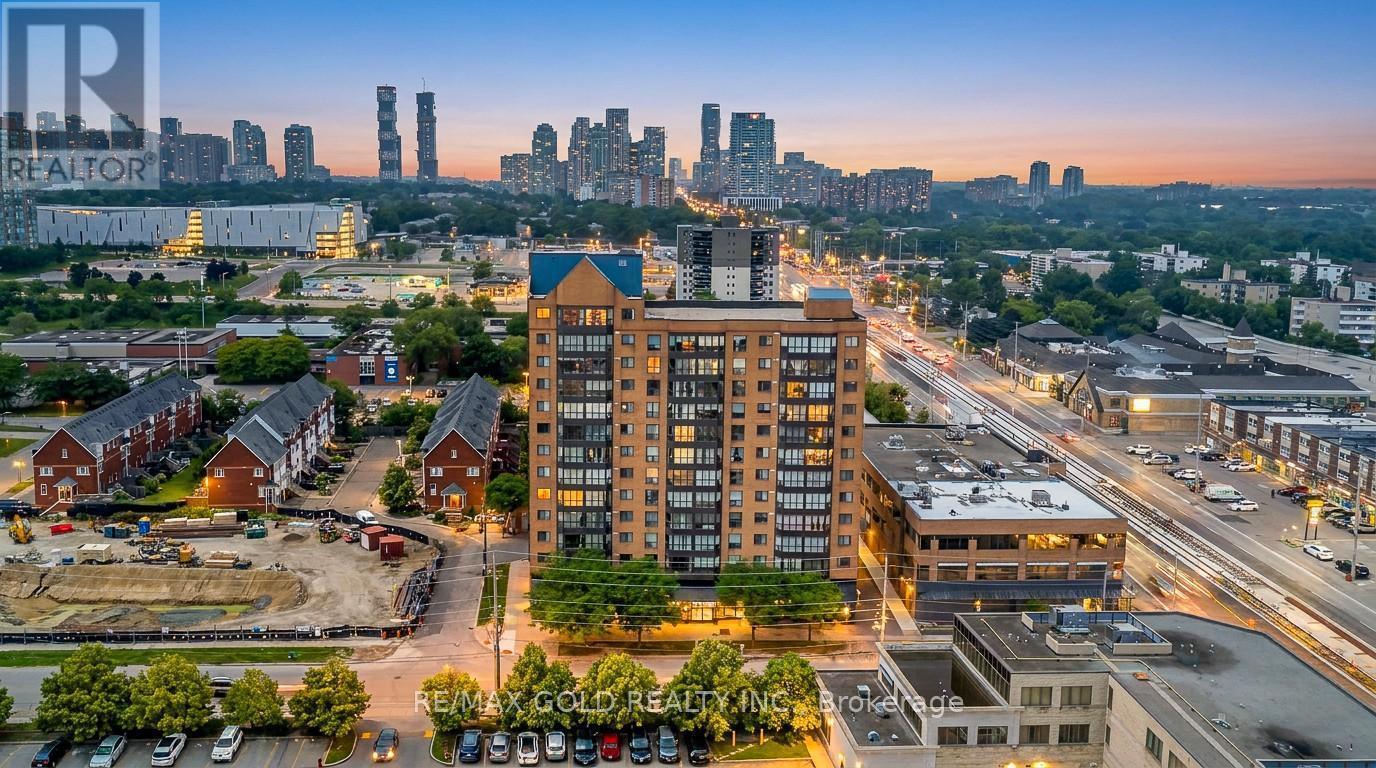
Wow! Spectacular Unobstructed Panoramic Views of Downtown Toronto and Lake Ontario. Prime Location - Steps to Cooksville GO Train Station; upcoming Hurontario LRT stop & Bus Transit .Perfect for Downtown Commuters. Spacious 2 Bedroom + Solarium / 2 Washroom Condo Offering 1450Sq. Ft. of Living Space. Solarium Ideal for Home Office or Relaxation Area with Stunning Views.Tons of Recent Upgrades :Brand New Kitchen* New Stainless Steel Appliances* New Flooring*Freshly Painted* Fully Renovated Washrooms* New Light Fixtures (ELFs)*New Washer & Dryer * New Blinds *Building Amenities: Gym, Rooftop Deck/Garden, Party/Meeting Room .Excellent Location: Easy Access to QEW, Hwy 403 & 401. Minutes to Square One Shopping Centre, Theatres, Restaurants, Schools, and Trillium Hospital. Truly the Condo You've Been Waiting For - Move in and Call It Home! (id:50976)

3 Bedroom 2 Bathroom 1,400 - 1,599 ft2

RE/MAX Gold Realty Inc.

For sale
$799,000
255 CEDAR AVENUE, Richmond Hill, Ontario

255 Cedar Avenue

Richmond Hill, Ontario

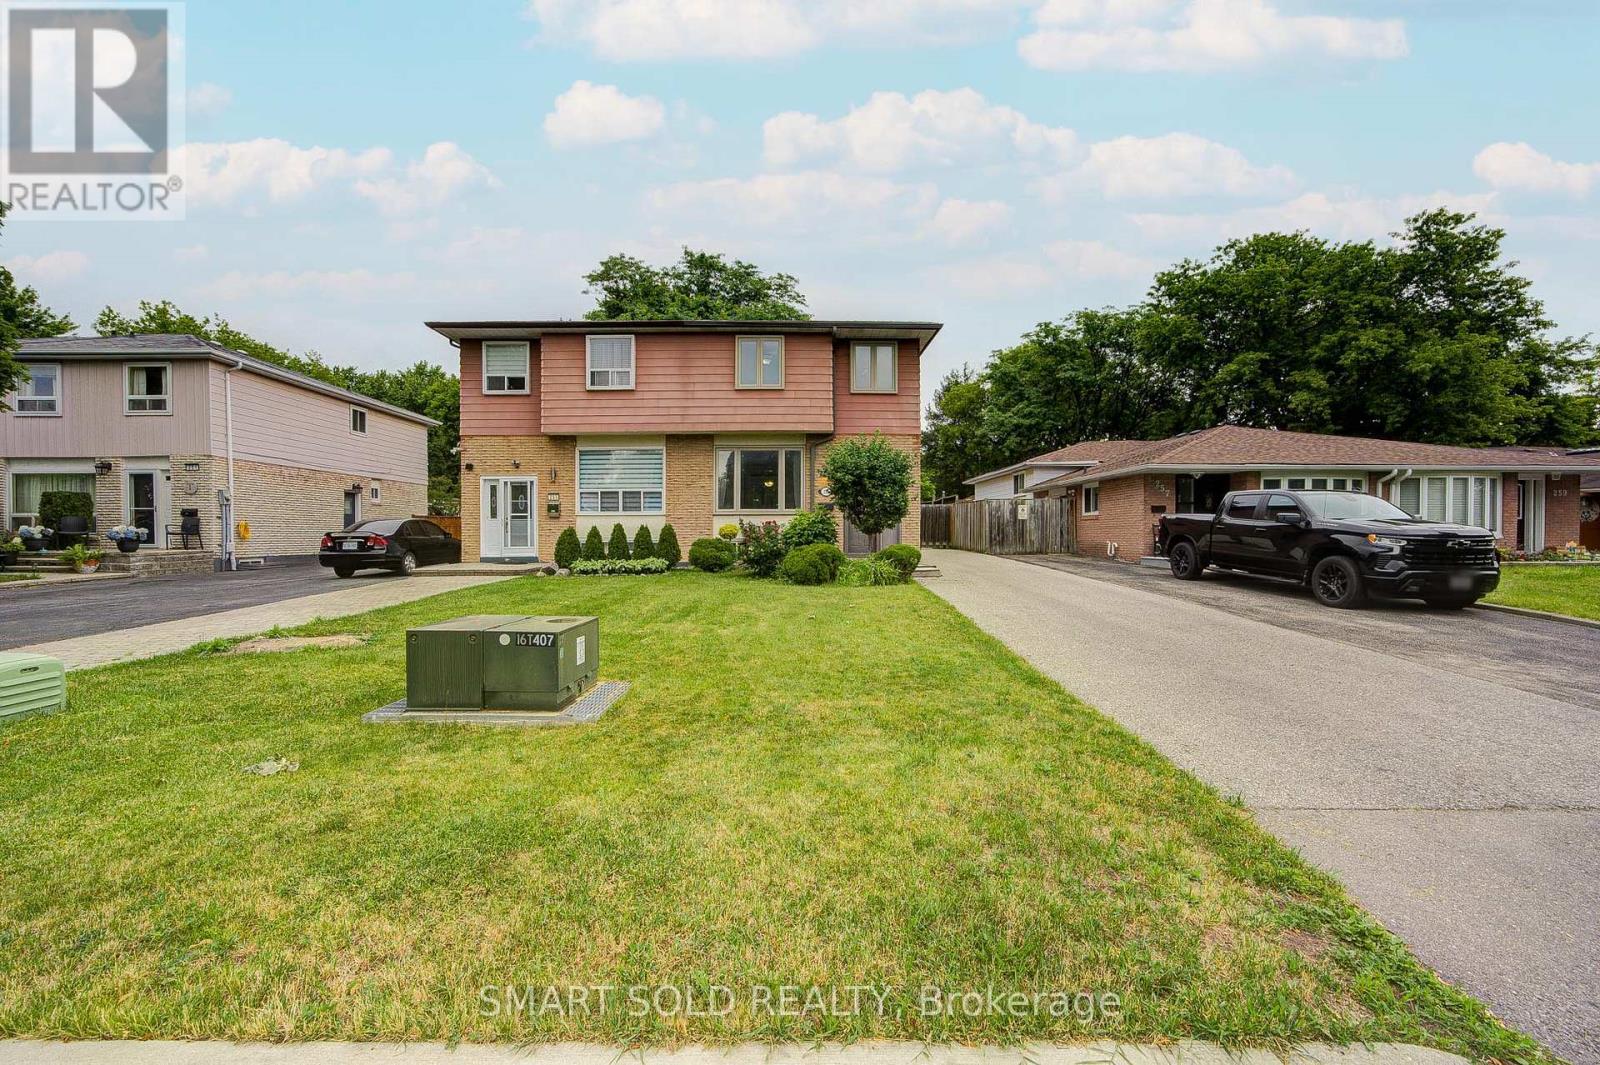
Rarely Available 252 Ft Deep Lot Semi-Detached Home Fronting Lennox Park In The Heart Of Richmond Hill!This Exceptionally Well-Maintained Home Is Nestled On A Quiet, Family-Friendly Street, Offering Outstanding Privacy And Serene Green Space Views.The Main Floor Features A Functional Layout With A Bright Living Room And An Open-Concept Kitchen Equipped With Stainless Steel Appliances, Overlooking A Spacious Breakfast Area With Views Of The Beautiful, Blooming Backyard. The Expansive Backyard Oasis Serves As A True Private Retreat, Complete With A Large Deck, Three Storage Sheds, Firepit, And Abundant Green Space-Perfect For Entertaining, Relaxing, Or Enjoying Nature At Home.Upstairs Offers A Well-Designed 3-Bedroom Layout, Each Bedroom Filled With Natural Light And Excellent Sun Exposure A Full 4-Piece Bathroom Completes The Upper Level.The Finished Basement Provides A Cozy Family Room With Gas Fireplace, A 3-Piece Bathroom, Laundry Area, And Ample Storage Space.A Generous 4-Car Driveway Adds Exceptional Everyday Convenience.Prime Location Just Steps To Harding Park, GO Station, Schools, Parks, And Trails, And Only Minutes To Yonge Street, Mackenzie Health Hospital, Richmond Hill Public Library, Shopping, Dining, And Major Highways. (id:50976)

3 Bedroom 2 Bathroom 1,100 - 1,500 ft2

Smart Sold Realty

For sale
$755,950
61 BLKB - 861 SHEPPARD AVENUE W, Toronto, Ontario

61 Blkb - 861 Sheppard Avenue W

Toronto, Ontario

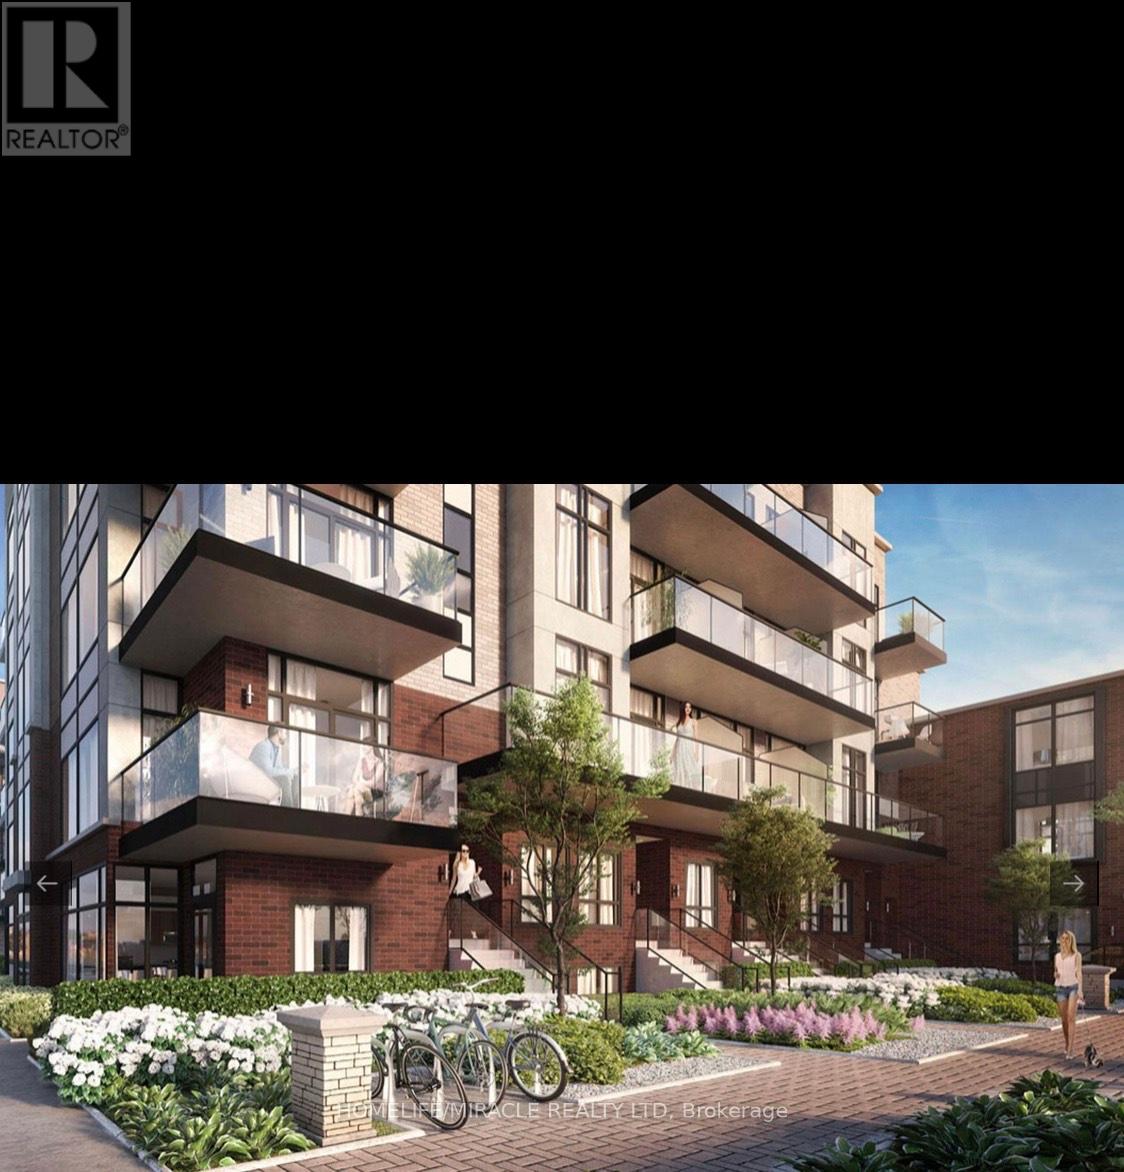
Location! Location! Location! Rare opportunity to own Luxury Brand New Townhouse at Sheppard Subway Below Market Value. Greenwich Village Towns Soho Model. 1010 Sqft Of Modern Luxury. Assignment Sale. 2 Bedrooms, 2.5 Bathrooms Across 2 Floors, Balcony, Parking & Lo. 9 Ft Ceilings, Natural Oak Staircases, Wide Plank Laminate Or Porcelain Flooring, European-Style Cabinetry In Kitchen & Breathtaking Bathrooms. Building Amenities Include Indoor Amenity Space, Bike Storage, Visitor Parking. Close To T.T.C., Yorkdale, Downsview Park, Allen Rd & Hwy 401!You Can Catch The Go Train, Go Bus To Yorkdale, By Car Is A Short Distance To Expressway And Hwy 401. * Excellent Health Facilities: Humber River, St John's Rehab & Sunnybrook Hospital. * Superb Shopping Minutes Away: Yorkdale, Toronto's Most Popular Mall & Costco. * * Underground Parking and Locker Included * (id:50976)

3 Bedroom 3 Bathroom 1,000 - 1,199 ft2

Homelife/miracle Realty Ltd

For sale
$809,000
47 HANNON Crescent, Hannon, Ontario

47 Hannon Crescent

Hannon, Ontario

Located in sought after Summit Park most desirable and family-friendly communities. This well-maintained free hold bungalow townhome offers convenient one-floor living with a bright and functional two-bedroom layout on the main level. The spacious living and dining area provide the perfect setting for everyday living and entertaining, while the eat-in kitchen offers ample cabinetry and workspace. The finished basement significantly expands the living space and features a second kitchen, a 2 piece washroom, also storage space and a large recreation area, offering excellent flexibility for extended family, guests, hobbies, or home office needs. Enjoy a low-maintenance lifestyle in a prime location close to parks, schools, shopping, restaurants, public transit, and easy highway access. RSA. (id:50976)

2 Bedroom 3 Bathroom 1,232 ft2

Royal LePage State Realty Inc.

For sale
$459,999
140 BATHURST Street Unit# 207, Toronto, Ontario

140 Bathurst Street Unit# 207

Toronto, Ontario

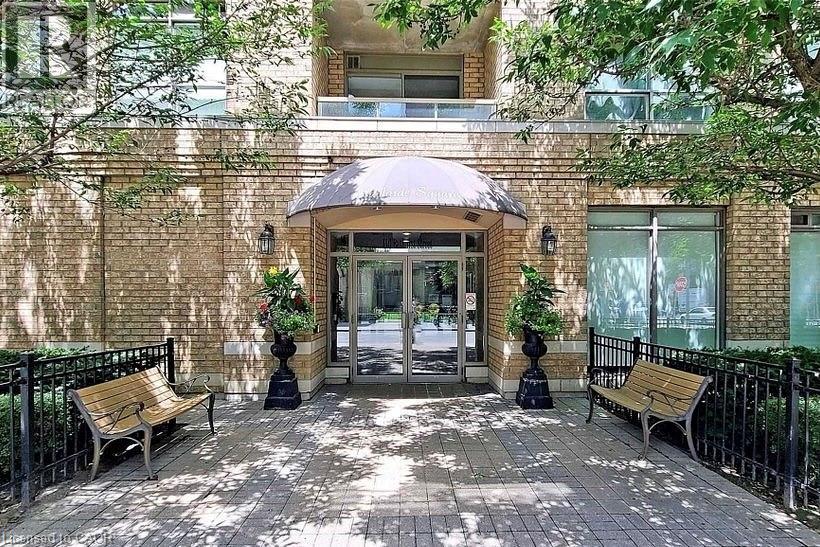
Welcome to Adelaide Square, a sought-after boutique building in the heart of King West! Bright 1-bedroom suite featuring open-concept living and dining with wood floors and walk-out to an east-facing balcony. Kitchen with breakfast bar open to the living area. Primary bedroom with large window and wall-to-wall closet. Ensuite laundry. Includes 1 parking space and 1 locker. Very well-maintained building with excellent amenities including a renovated lobby, party/multipurpose room with kitchen and fireplace, fitness centre, and visitor parking. Fantastic location between King & Queen West-steps to restaurants, nightlife, shopping, parks, the waterfront, Market, The Well, Fort York, and Billy Bishop Airport. Easy transit with Bathurst streetcar at your doorstep and quick access to King & Queen routes. Great price. Not to be missed. (id:50976)

1 Bedroom 1 Bathroom 530 ft2

Royal LePage Signature Realty

For sale
$1,250,000
4 VALLEY RIDGE Lane, Flamborough, Ontario

4 Valley Ridge Lane

Flamborough, Ontario

Welcome to Stonebrook Estates, a master-planned community in the village of Carlisle. Surrounded by trails and green space, this well-maintained 2,418 sq. ft. home offers 4+1 bedrooms, 2 full baths, and 2 half baths. The centre hall floor plan feat a private den/office, formal dining room, and an inviting living room with a gas fireplace. The custom Barzotti kitchen is beautifully appointed with quartz countertops, soft-close cabinetry, under-cabinet lighting, built-in appliances, a gas cooktop, and a custom range hood. Sliding doors lead to a private deck and fully fenced backyard. There is also a 2-piece powder room and inside access to the double-car garage. Main floor complete with primary bedroom, walk in closet & 3Pce ensuite. Upstairs, there are two additional bedrooms, a full bathroom, and a large bonus room over the garage that can easily be a fourth bedroom. A generous walk-in storage closet adds extra convenience. The finished lower level feat a family room area with corner gas fireplace, an add bed/den, a dedicated laundry room, a 2-piece bathroom, and more storage space. Bonus: engineered hardwood flooring throughout the main and upper levels (excluding the carpeted bonus room), upgraded pump for the basement bathroom. Condo fees of $575/month include water, septic services, snow removal, and road maintenance. (id:50976)

5 Bedroom 4 Bathroom 3,589 ft2

RE/MAX Escarpment Realty Inc.
For sale
$529,900
11 BROADVIEW CRESCENT, Cambridge, Ontario

11 Broadview Crescent

Cambridge, Ontario

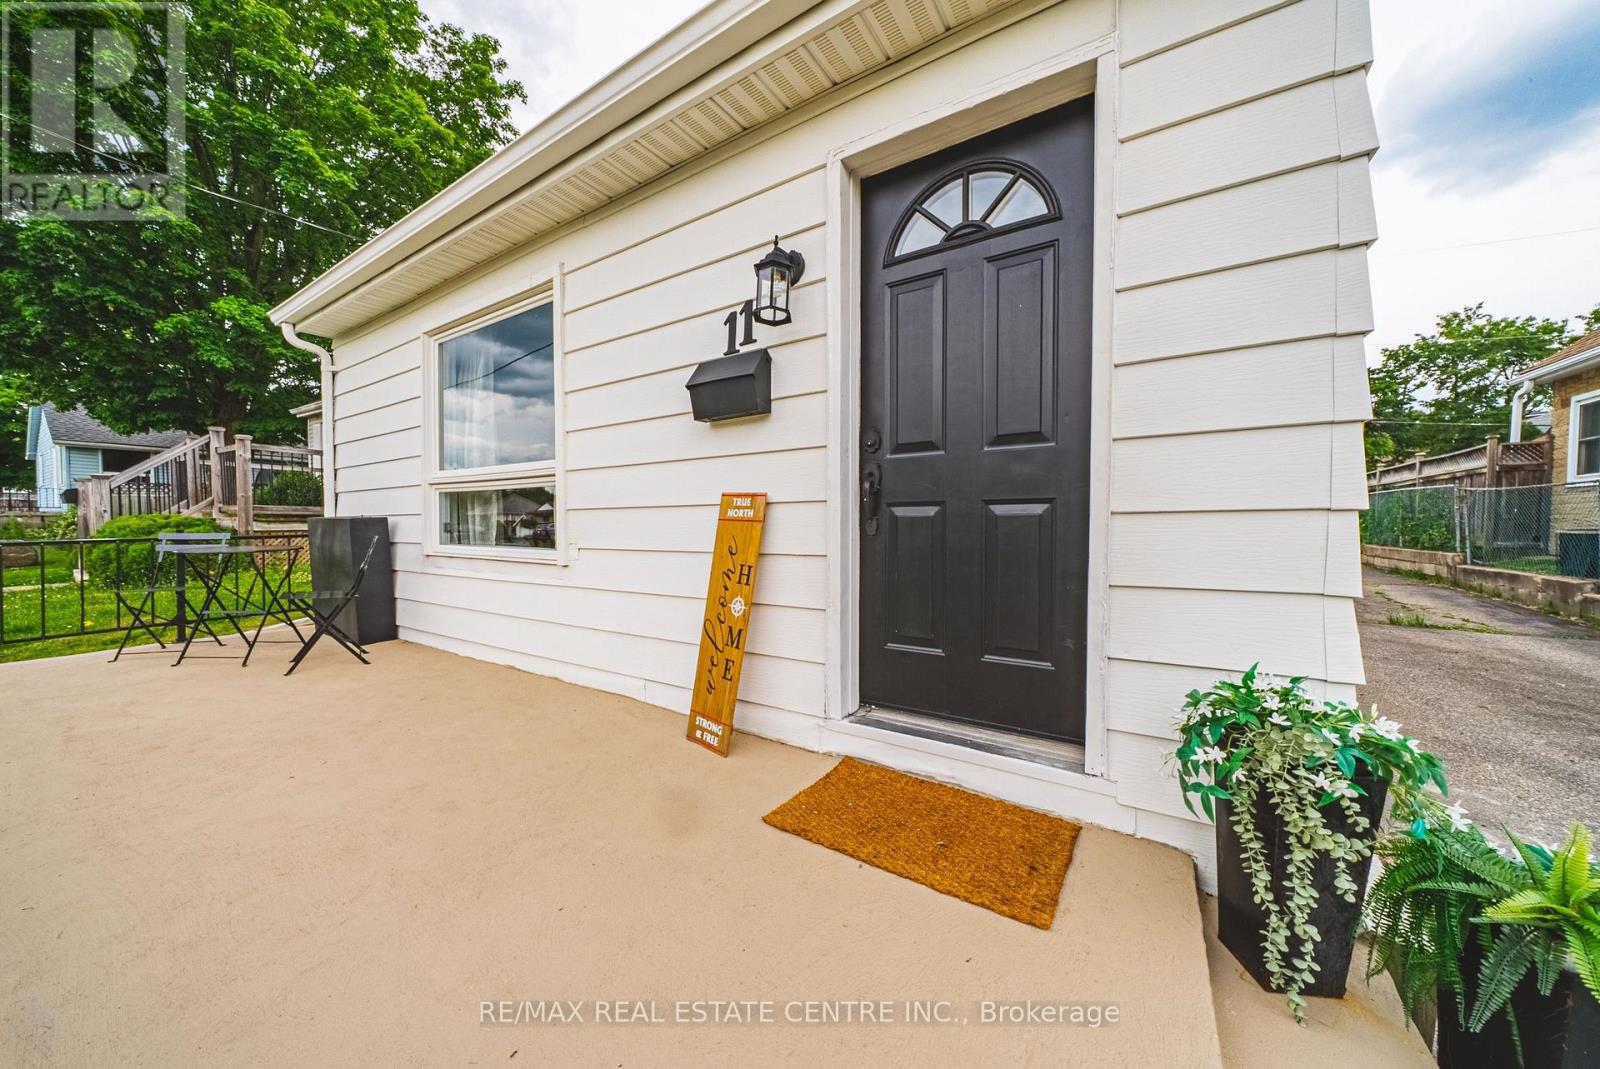
Why settle for condo fees when you can own a fully renovated detached bungalow? Offering nearly 1,000 sq. ft. of stylish, move-in-ready living space, this home delivers the freedom, privacy, and long-term value that condo living simply can't match. Whether you're a first-time buyer, downsizer, or savvy investor, this property checks all the boxes. Featuring 3 bedrooms, 1 beautifully updated bathroom, and a thoughtfully renovated main floor with modern finishes, it blends timeless charm with today's comfort and convenience. Beyond the cosmetic updates, the costly mechanical upgrades have already been done for you-furnace (2019), air conditioner (2020), and a brand-new hot water tank (June 2026), roof, windows & doors are all in great condition-giving peace of mind for years to come. The separate entrance to the basement opens the door to incredible future potential, with impressive ceiling height that makes it ideal for additional living space, an in-law suite, or possible income opportunity. Car enthusiasts, hobbyists, and workshop lovers will love the detached garage-a rare bonus that adds both function and flexibility. Complete with private outdoor space and a manageable lot, this home offers the independence of detached living without the restrictions or monthly fees of condo life. A rare opportunity with versatility, value, and room to grow. (id:50976)

3 Bedroom 1 Bathroom 700 - 1,100 ft2

RE/MAX Real Estate Centre Inc.

Contact Us
Your Favourites


No Favourites Found