Listings

59490 results | Page 546 of 4958
12 24 48
 
For sale
$995,000
640514 HAMILTON ROAD, Chatsworth, Ontario

640514 Hamilton Road

Chatsworth, Ontario

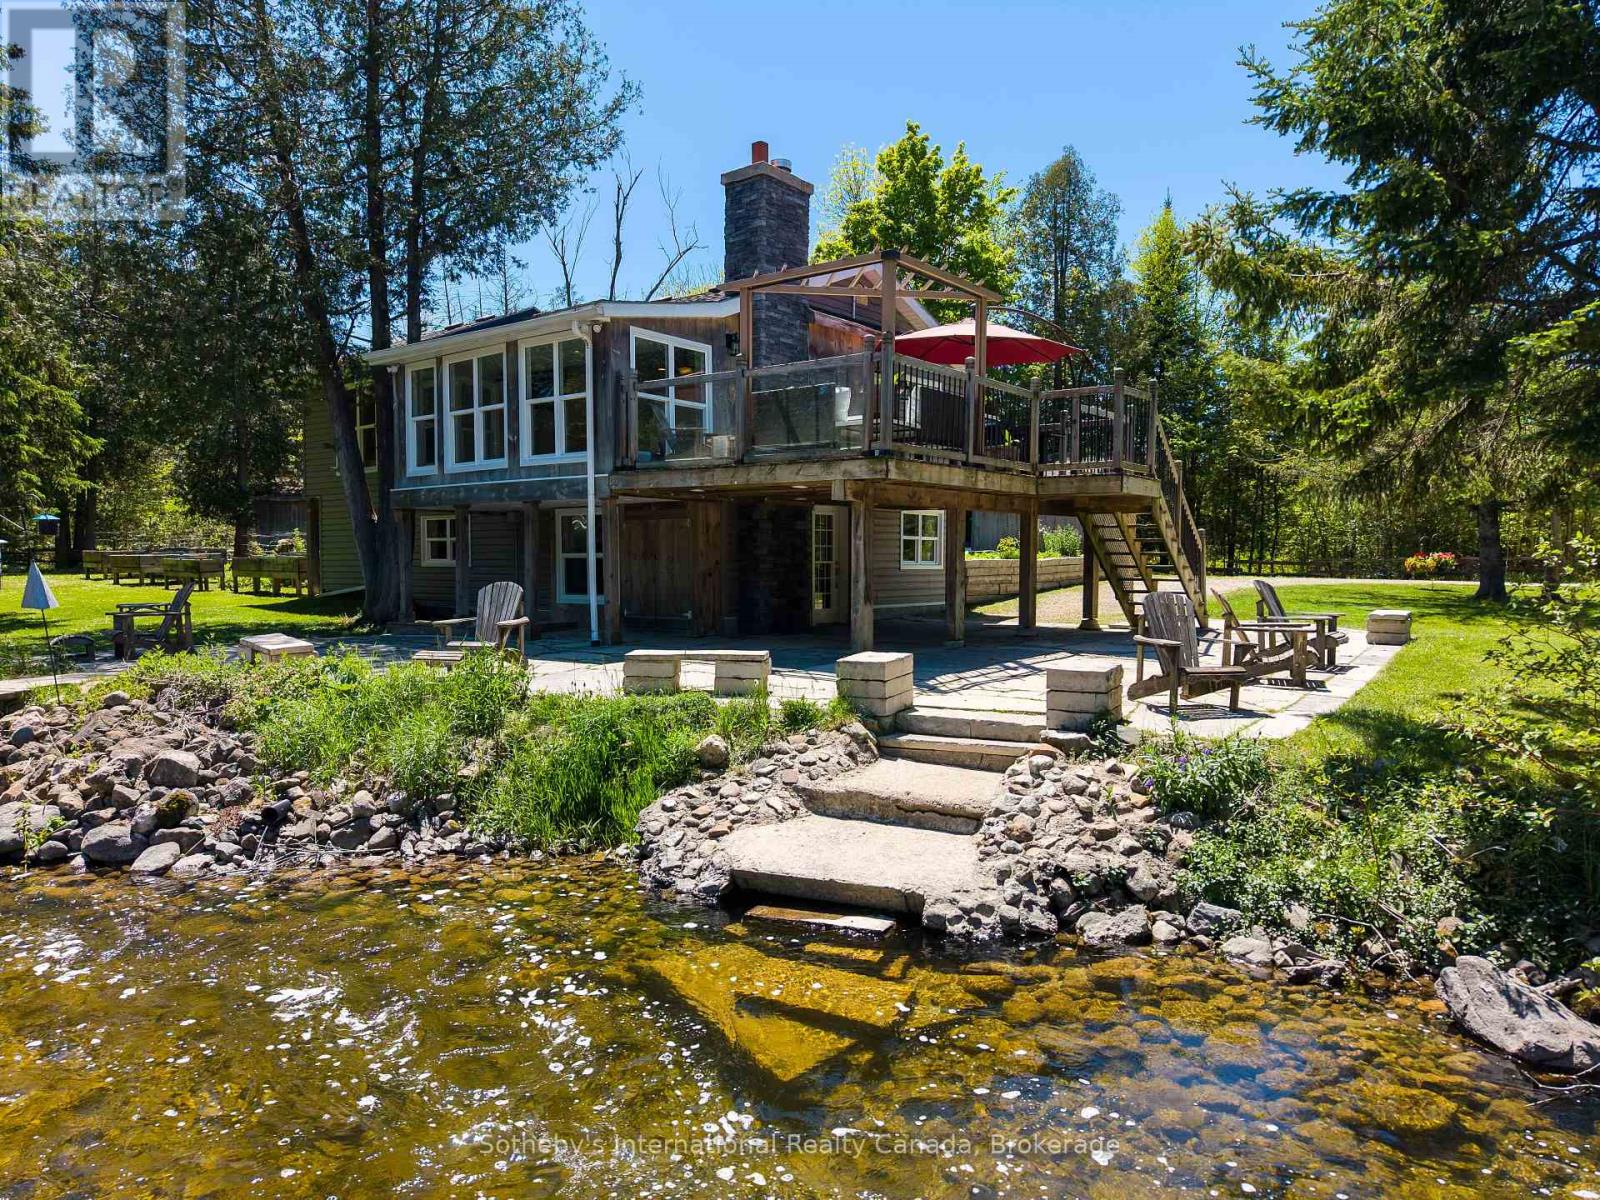
"A River Runs Through It" - A Once-in-a-Lifetime Waterfront Escape. A truly unique property where natural wonder meets modern comfort. Nestled directly on the picturesque banks of the North Saugeen River, also known as Hamilton Creek, this rare property offers a lifestyle most only dream of. Imagine waking up every morning, stepping outside, and being greeted by the soothing sound of the river flowing over the weir. It is the ultimate escape from the everyday hustle, offering a natural soundscape that washes away the stress of the day. Inside, the 1,800-square-foot home boasts a bright and airy open-concept layout designed to maximize both views and functionality. The seamless flow of the main living area provides the perfect backdrop whether you are entertaining friends or enjoying a quiet evening by the water. With three bedrooms, there is ample room for family, guests, or a dedicated home office, all filled with excellent natural light. This home strikes the ideal balance of generous living space and low-maintenance convenience.The true magic of this property lies in its unbeatable waterfront location and rare privacy. Properties with this level of natural beauty and direct river access rarely come to market. This is a once-in-a-lifetime opportunity to own a slice of paradise where the river literally runs through your everyday life. (id:50976)

3 Bedroom 3 Bathroom 1,500 - 2,000 ft2

Sotheby's International Realty Canada

For sale
$89,900
32 GAINSBOROUGH ROAD, Bracebridge, Ontario

32 Gainsborough Road

Bracebridge, Ontario

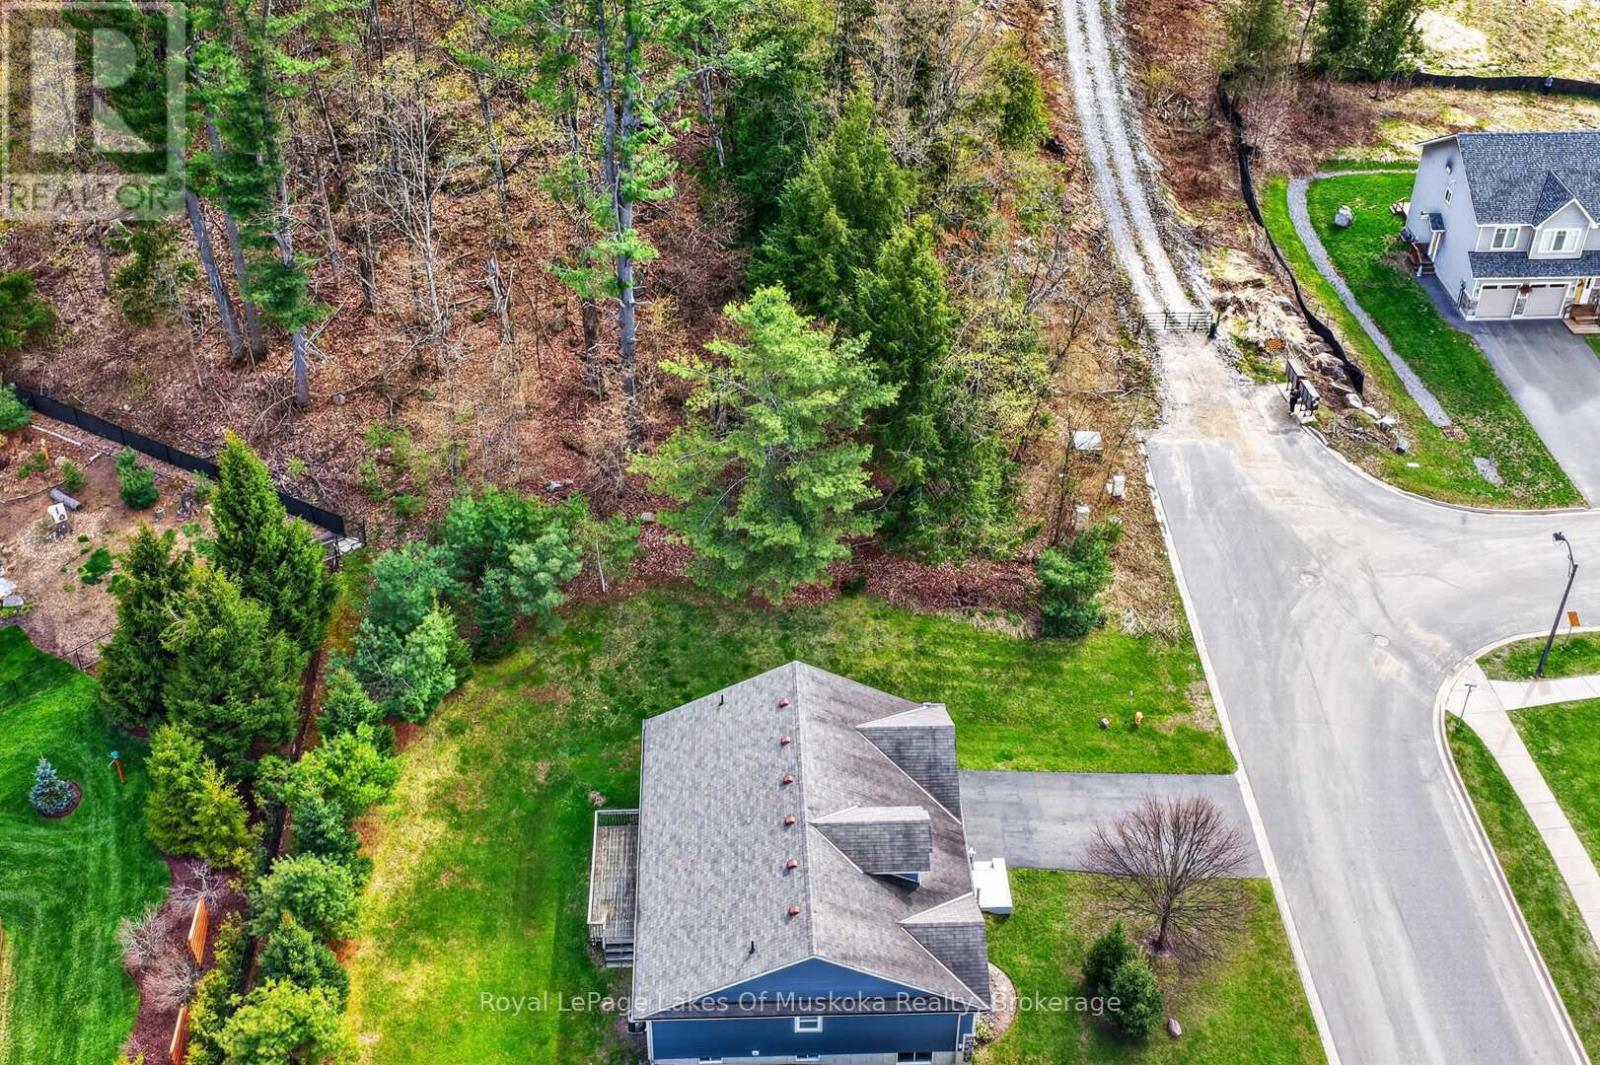
Vacant building lot on desirable Gainsborough Rd subdivision at end of the street. The lot is sloped and treed and with a creative building plan can be your ideal site for a truly unique dream home. Build a walk out basement into the hill and enjoy the feeling of being in the woods close to downtown Bracebridge. The building lot is standard size for the community and has a private side and rear yard with only one neighbour. This lot is great value for a buyer who is looking for something different. This is a wonderful quiet community with nice neighbours and level streets for your evening bike rides or strolls. (id:50976)

Royal LePage Lakes Of Muskoka Realty

For sale
$699,900
131 BIRMINGHAM STREET, Stratford, Ontario

131 Birmingham Street

Stratford, Ontario

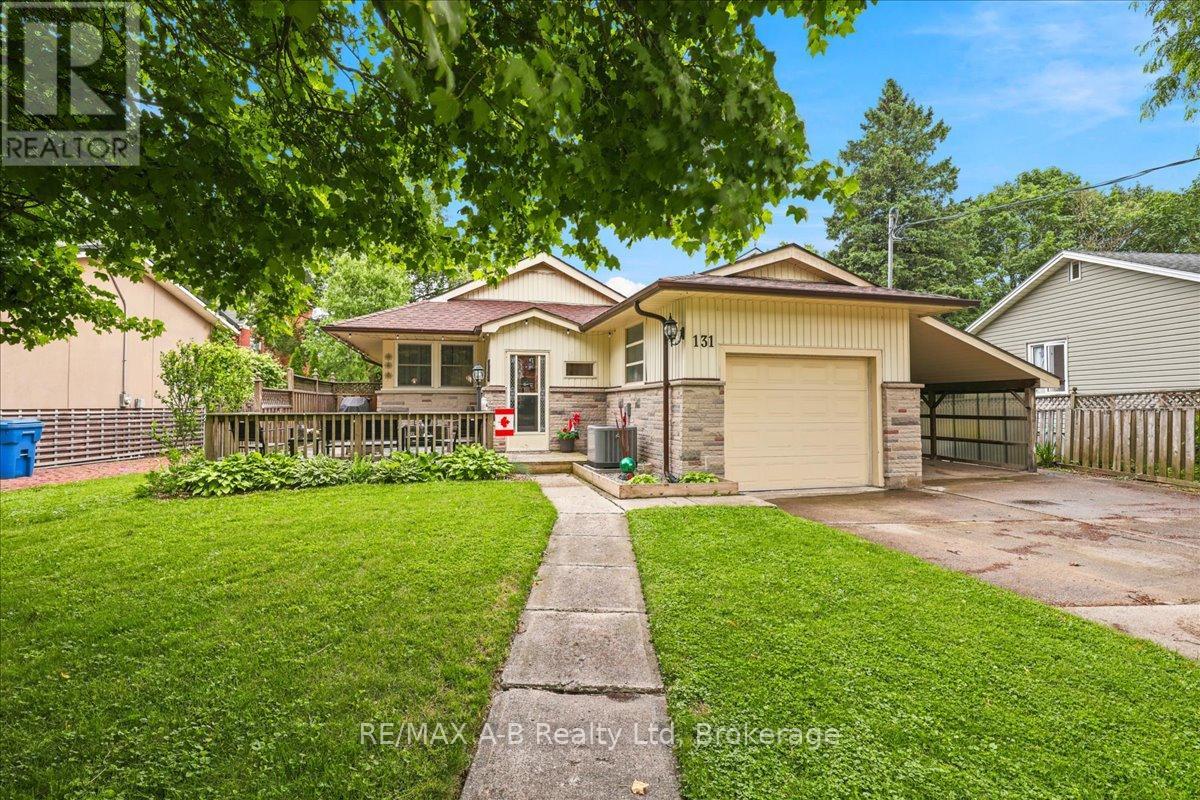
131 Birmingham st. Located in a quiet, mature neighbourhood just a few blocks from the heart of downtown Stratford, this beautifully updated home has a fully renovated lower-level granny suite providing excellent potential as a mortgage helper, in-law suite, or multi-generational living space. Blending convenience, comfort, and flexibility. Leave the car in the large double laneway and enjoy a short walk to Stratford's renowned restaurants, extensive trail system, hospital, and nearby schools. Extensively renovated throughout, the main level features a lovely updated kitchen, a cozy electric fireplace in open living area, plus two bedrooms all with new flooring. A garage and attached carport offer ample parking and storage. Major upgrades include a 200-amp electrical service, kitchen, bathrooms, flooring, newer furnace/ AC, and added insulation. With all the significant updates already completed, this well-maintained property offers modern living, income potential, and exceptional value-simply move in and enjoy. (id:50976)

3 Bedroom 2 Bathroom 1,100 - 1,500 ft2

RE/MAX A-B Realty Ltd

For sale
$434,900
457 PLAINS Road E Unit# 322, Burlington, Ontario

457 Plains Road E Unit# 322

Burlington, Ontario

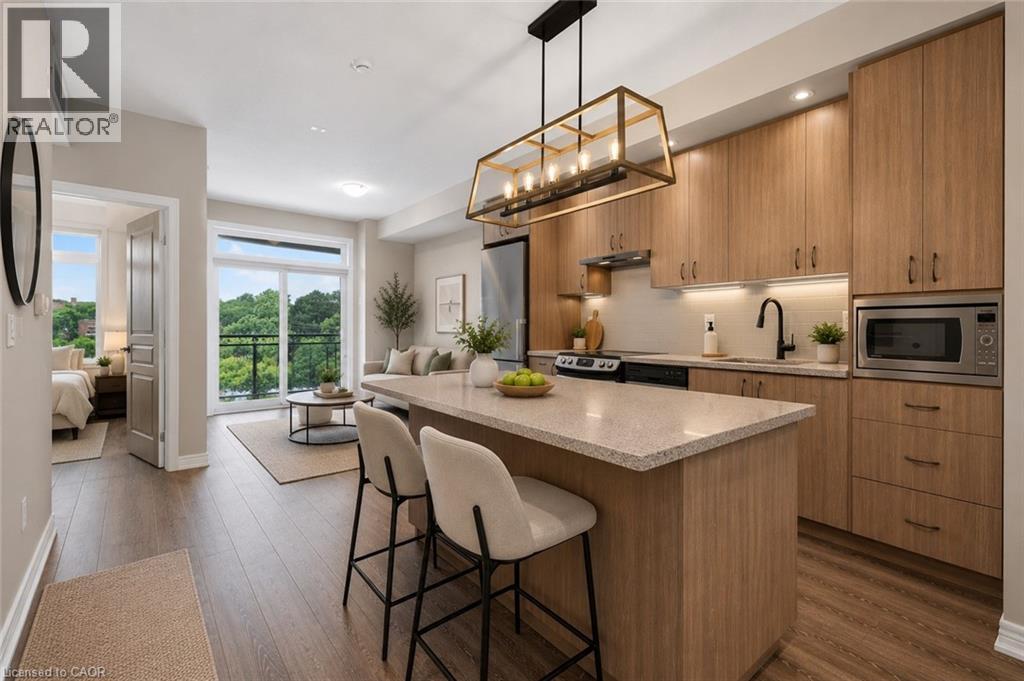
Bright, modern condo living in one of Burlington's most convenient locations. Enjoy the perfect blend of style, comfort, and low-maintenance living in this bright one-bedroom plus den condominium. Designed with everyday functionality in mind, this thoughtfully planned suite is ideal for first-time buyers, young professionals, downsizers, or anyone looking to enjoy a modern lifestyle close to everything Burlington has to offer. The open-concept layout creates an inviting space that's perfect for both relaxing and entertaining. Large windows fill the home with natural light, while modern finishes and stone countertops add timeless appeal. The kitchen offers plenty of workspace for everyday cooking and hosting, seamlessly connecting to the living area to make the most of every square foot. The spacious bedroom provides a peaceful retreat, while the separate den offers valuable flexibility for a home office, guest space, reading nook, fitness area, or creative studio. Step outside onto your private balcony to enjoy your morning coffee or unwind at the end of the day. Underground parking provides year-round convenience, while the building's impressive amenities extend your living space beyond your suite. Host family and friends in the beautifully appointed party room featuring a full chef's kitchen, fireplace, pool table, and outdoor patio. Stay active in the fitness area or enjoy summer evenings at the common barbecue area. Located in the sought-after Aldershot community, you'll appreciate quick access to major highways, transit, shopping, restaurants, parks, and everyday essentials. Mapleview Shopping Centre, downtown Burlington, the waterfront, and numerous walking trails are all just minutes away, making commuting and weekend adventures equally convenient. Featuring modern finishes, flexible living space, outstanding amenities, and an exceptional location, this home delivers the easy, connected lifestyle today's buyers are looking for. (id:50976)

1 Bedroom 1 Bathroom 648 ft2

Your Home Sold Guaranteed Realty Elite

For sale
$1,199,000
555 FOUNTAIN Street S, Cambridge, Ontario

555 Fountain Street S

Cambridge, Ontario

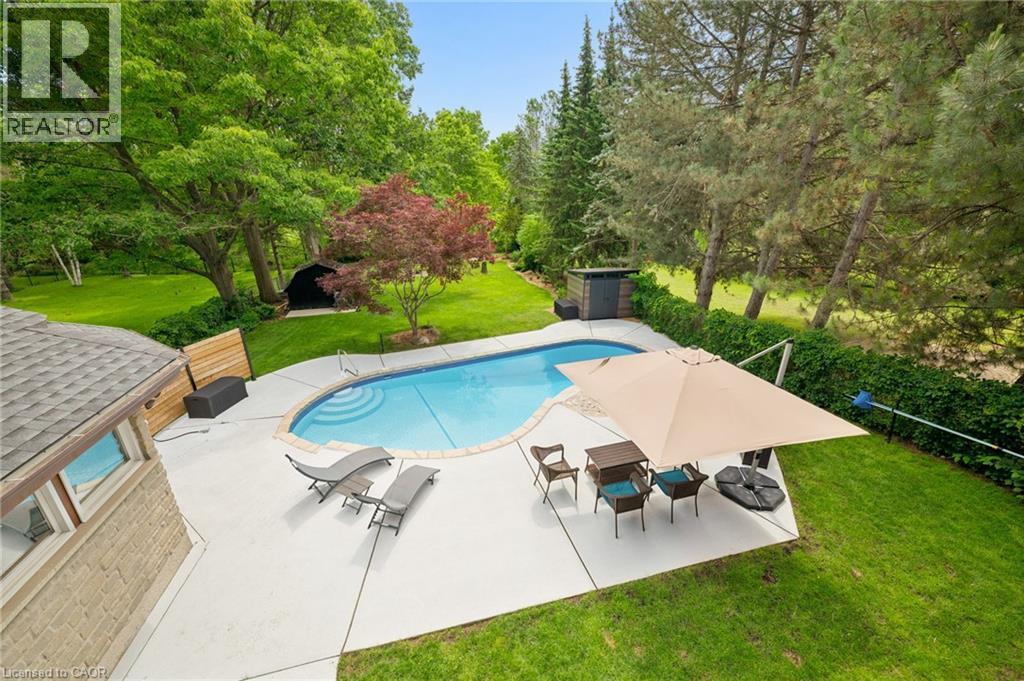
Some homes check boxes. This one rewrites the list entirely. Set on a rare 0.4-acre lot in one of Cambridge's most sought-after pockets, this stunning 2,000 sq ft bungalow delivers the space, privacy, and lifestyle that most buyers spend years searching for — without sacrificing a single convenience. From the moment you step inside, the brand new open-concept kitchen commands attention — flowing seamlessly into the living area with views straight through to the backyard and pool. Open, bright, and effortlessly connected to the backyard — it's the heart of the home, and it feels like it. The main floor hosts three generous bedrooms, including a primary suite with a private ensuite, and a uniquely designed 4-piece bathroom that brings a custom touch rarely found at this price point. Step outside and the lot speaks for itself. An inground pool, expansive green space, and a backyard built for both entertaining and unwinding — with seasonal views of the Speed River visible from the back porch when the leaves come down. On a summer night, it's your own private resort. In winter, it opens up into something truly special. Downstairs, the lower level is an entertainer's dream — a rec room complete with a bar, pool table, hidden wine cellar, and a private indoor sauna. A large bonus room with views over the backyard and pool area rounds out the lower level, ideal as a home office, guest suite, or a space that simply adapts to your life. The double car garage and driveway parking for 5+ vehicles means there's room for everyone and everything. And the location? Two minutes to the 401, Costco nearby, and all the the conveniences of the city — yet the moment you pull into this driveway, you'd never know it. This is Waterloo Region living at its absolute finest. (id:50976)

5 Bedroom 3 Bathroom 3,887 ft2

RE/MAX Twin City Realty Inc.

For sale
$1,099,000
41 PLAINSMAN Road, Mississauga, Ontario

41 Plainsman Road

Mississauga, Ontario

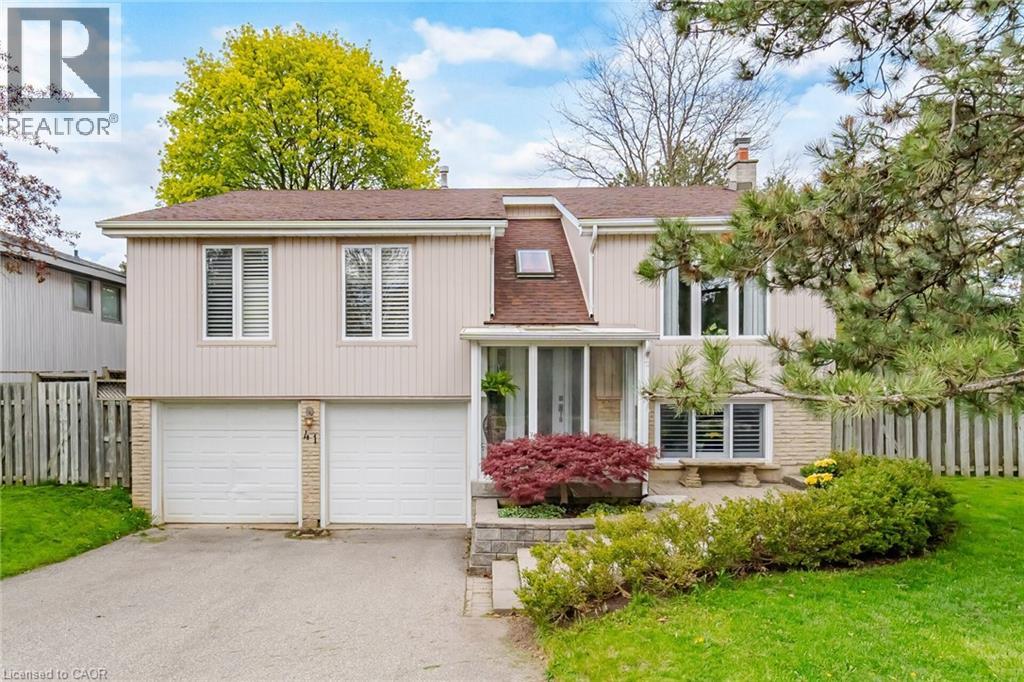
Welcome to this exceptional 3-bedroom raised bungalow nestled on a beautifully treed, pie-shaped lot in the highly sought-after Riverview Heights community of Streetsville. Backing onto serene pathways and a scenic trail leading directly to the Credit River, this property offers a rare blend of privacy, nature, and convenience.The fully fenced backyard is a true retreat, complete with a private gate providing direct access to the trail system-perfect for morning walks or evening strolls. Surrounded by mature trees and abundant birdlife, this setting is truly a bird watcher's paradise.Inside, this home stands apart with a stunning custom addition completed in 1999, expanding both the main level and basement. The result is a unique layout featuring a massive, sun-filled custom kitchen /family designed for everyday living and entertaining, along with an oversized primary bedroom retreat complete with a beautifully renovated 3-piece ensuite bathroom. Large windows in both spaces frame picturesque views of the lush backyard.The main bathroom offers a spa-like experience with a luxurious whirlpool bathtub-perfect for relaxing at the end of the day.The lower level features a cozy recreation room with a gas fireplace and above-grade windows, creating a bright and inviting space that doesn't feel like a basement. With direct access from the double garage, this level also includes a 3-piece bathroom, a bar area, and a versatile bonus room ready to suit your lifestyle-whether it's a home gym, office, or creative studio.Located in the heart of Streetsville-fondly known as the Village in the City-you'll enjoy charming shops, local eateries, and vibrant annual festivals that make this area so desirable. Commuters will appreciate the close proximity to the Streetsville GO Station and easy access to major highways.This is more than a home-it's a lifestyle opportunity in one of Mississauga's most beloved communities. (id:50976)

3 Bedroom 3 Bathroom 1,579 ft2

RE/MAX Aboutowne Realty Corp.

For sale
$369,000
115 COLLINGWOOD Street, Sarnia, Ontario

115 Collingwood Street

Sarnia, Ontario

Centrally located and freshly updated, this turnkey 2,209 SF duplex offers easy access to shopping, transit, and entertainment, with a desirable unit mix: a fully renovated 1-bedroom upper unit and a spacious 4-bedroom main floor unit. The upper unit is delivered vacant and move-in ready, extensively renovated in 2025 with a new kitchen, bathroom, flooring, appliances, and energy-efficient heat pump — ideal for immediate occupancy or leasing at market rents. The 4-bedroom main floor unit is tenanted all-inclusive at $1,217 per month, providing income from day one, with potential to optimize over time. The existing tenant has expressed interest in staying, offering continuity for buyers who prefer an occupied unit. A strong value-add opportunity for investors, or owner-occupiers looking to unlock additional value. (id:50976)

5 Bedroom 3 Bathroom 2,209 ft2

Royal LePage Wolle Realty

For sale
$535,000
532 HIGHVIEW DRIVE, St. Thomas, Ontario

532 Highview Drive

St. Thomas, Ontario

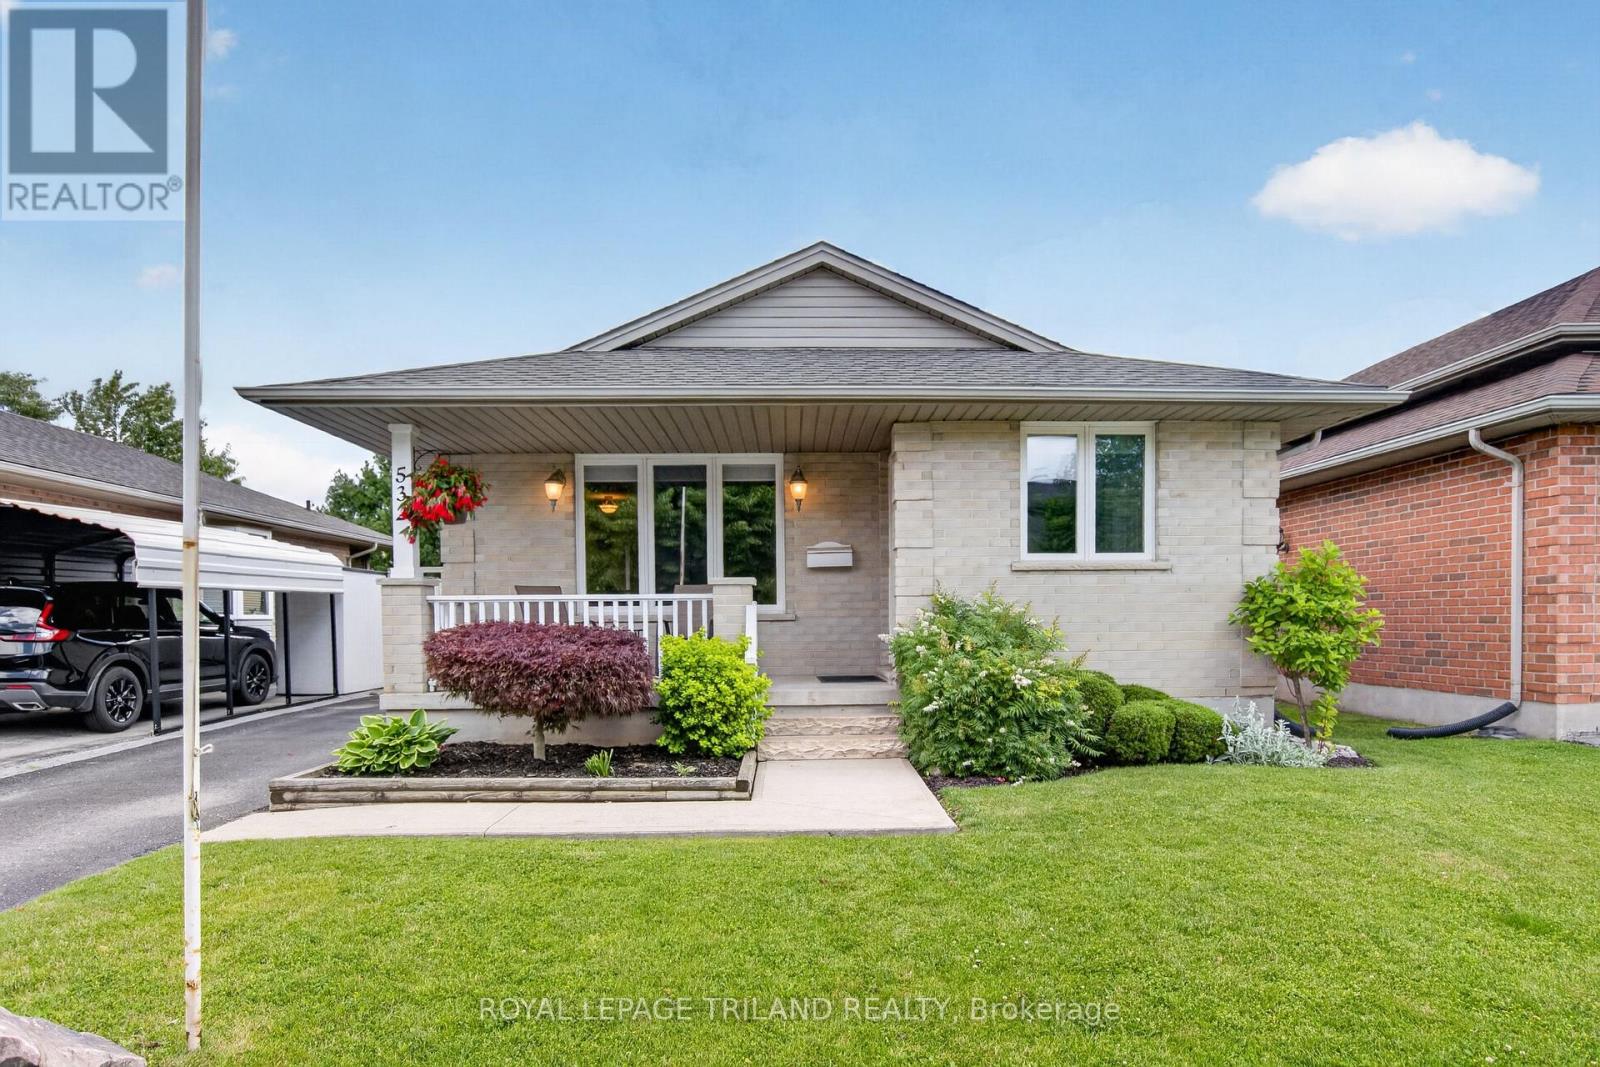
Welcome to 532 Highview Drive, a charming detached home nestled in the highly desirable and peaceful south-east of St. Thomas, Ontario. This beautifully maintained property offers the perfect blend of comfort, style, and functional living, making it an ideal choice for families, first-time buyers, or those looking to downsize. Stepping inside, you are greeted by a bright and welcoming main floor boasting gorgeous modern flooring and an abundance of natural light. The heart of the home features a tastefully designed kitchen complete with premium granite countertops, a contemporary tiled backsplash, and elegant under-cabinet lighting-perfect for the home chef (2018). The main floor also features spacious bedrooms and a fully updated three-piece bathroom equipped with a practical walk in shower. Added convenience comes in the form of main-floor laundry access.The impressive living space continues into the fully finished lower level. This expansive basement includes a massive recreation room ideal for movie nights or a play area, a third bedroom perfect for guests or a quiet home office, a dedicated cold room, and substantial storage space to keep your home organized and clutter-free. Mechanical updates offer total peace of mind, with updated roof (2018), forced-air furnace (2022), and central air conditioning system (2022) ensuring year-round efficiency and comfort. Outside, the property shines with great curb appeal and a wonderful, fully fenced backyard that provides a safe and private oasis for pets, children, or summer entertaining. Situated in a quiet, family-friendly neighbourhood, you are just steps away from local parks, scenic walking trails, and everyday amenities. Don't miss your chance to own this move-in-ready gem in a fantastic St. Thomas location! (id:50976)

3 Bedroom 2 Bathroom 700 - 1,100 ft2

Royal LePage Triland Realty

For sale
$372,900
51 - 678 UPPER QUEEN STREET, London South, Ontario

51 - 678 Upper Queen Street

London South, Ontario

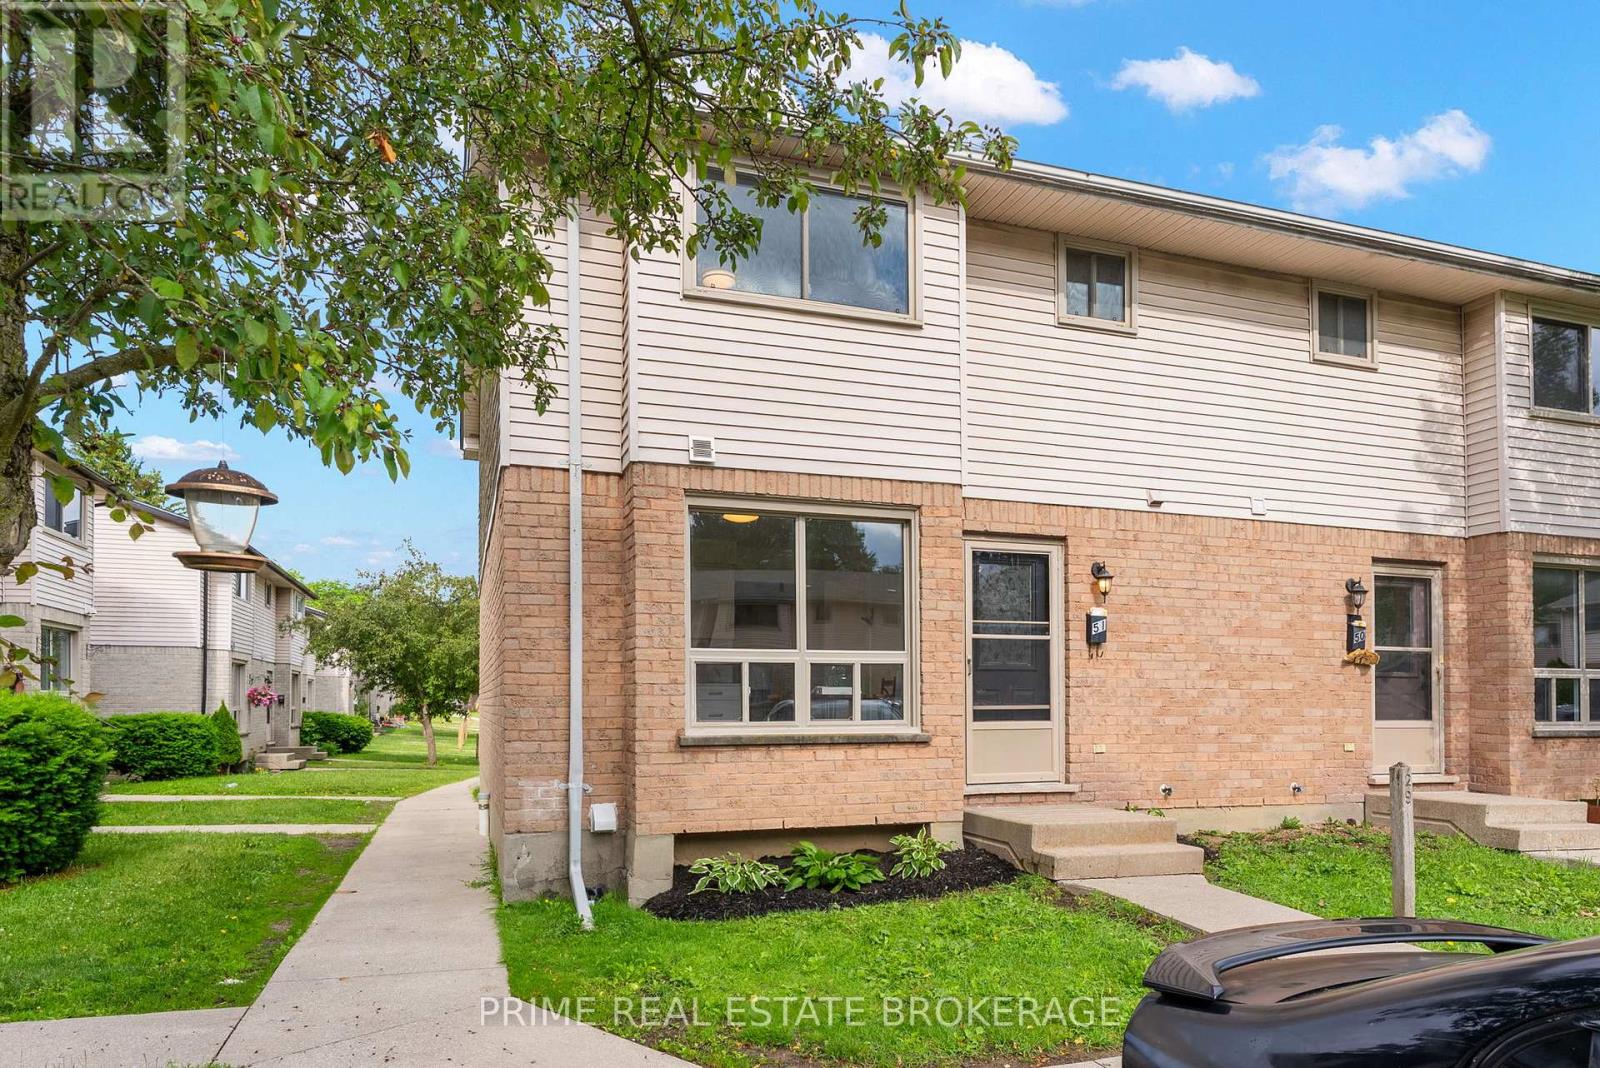
The Townhome You've Been Waiting For! First time offering at this location! If you've been searching for the perfect blend of modern luxury, low-maintenance living, and an unbeatable location, your search is over. This stunning townhome is located at 678 Upper Queen Street, located in the Highland neighbourhood in South London ON. A fantastic, family-friendly area known for being peaceful, having great access to parks and minutes away from the London Health Sciences Centre and Highway 401. Featuring 3 bedrooms, 1.5 baths and a fantastic rec room downstairs for extra living space. As per plans, this home is 1141 sf with another 219 sf finished area in the lower level and 341 sf unfinished area used as laundry/storage. Has AC! Equipped with an energy efficient heat pump and ductless split system for cost-saving, zoned heating and cooling throughout. Mini splits are whisper quiet and efficient. Timeless white shaker style kitchen with champagne hardware and backsplash, quartz counter tops, stylish LVP throughout, modern vanities in both bathrooms, black hardware, just painted in designer colour throughout. Be the first through the door of this incredible unit and location. (id:50976)

3 Bedroom 2 Bathroom 1,000 - 1,199 ft2

Prime Real Estate Brokerage

For sale
$719,000
46325 METHODIST STREET, Central Elgin, Ontario

46325 Methodist Street

Central Elgin, Ontario

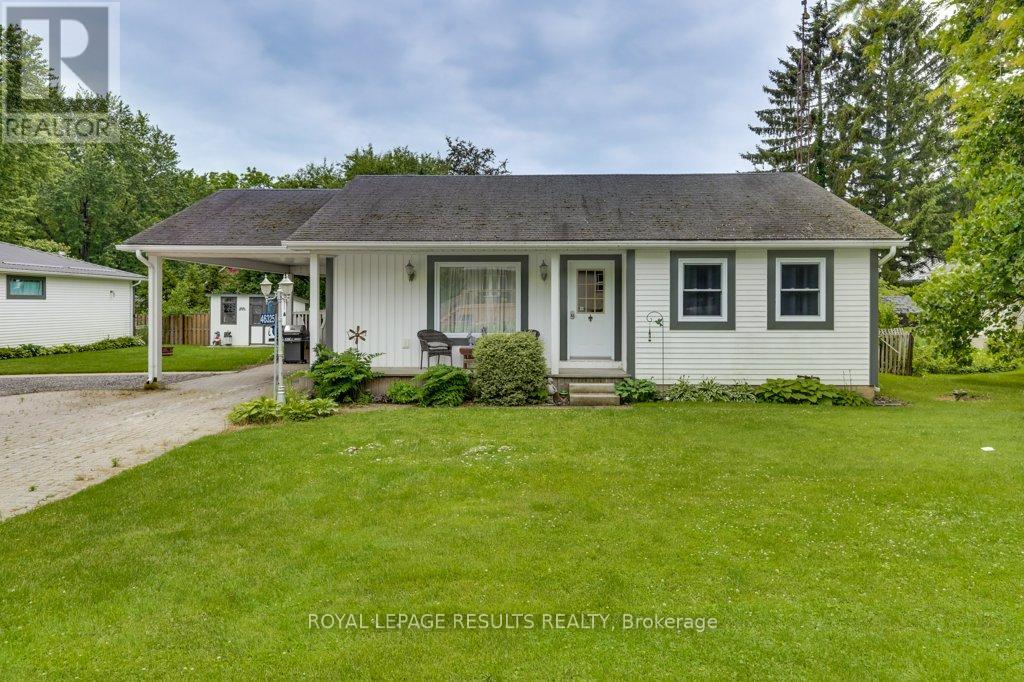
This spectacular property seamlessly blends luxury living with ultimate functionality. The centerpiece is a chef-inspired custom kitchen, perfectly complemented by a massive, climate-controlled 28 60 foot workshop, making it a dream setup for hobbyists, car enthusiasts, or entrepreneurs. (id:50976)

2 Bedroom 2 Bathroom 1,100 - 1,500 ft2

Royal LePage Results Realty

For sale
$1,225,000
1998 MORRISON ROAD, North Dumfries, Ontario

1998 Morrison Road

North Dumfries, Ontario

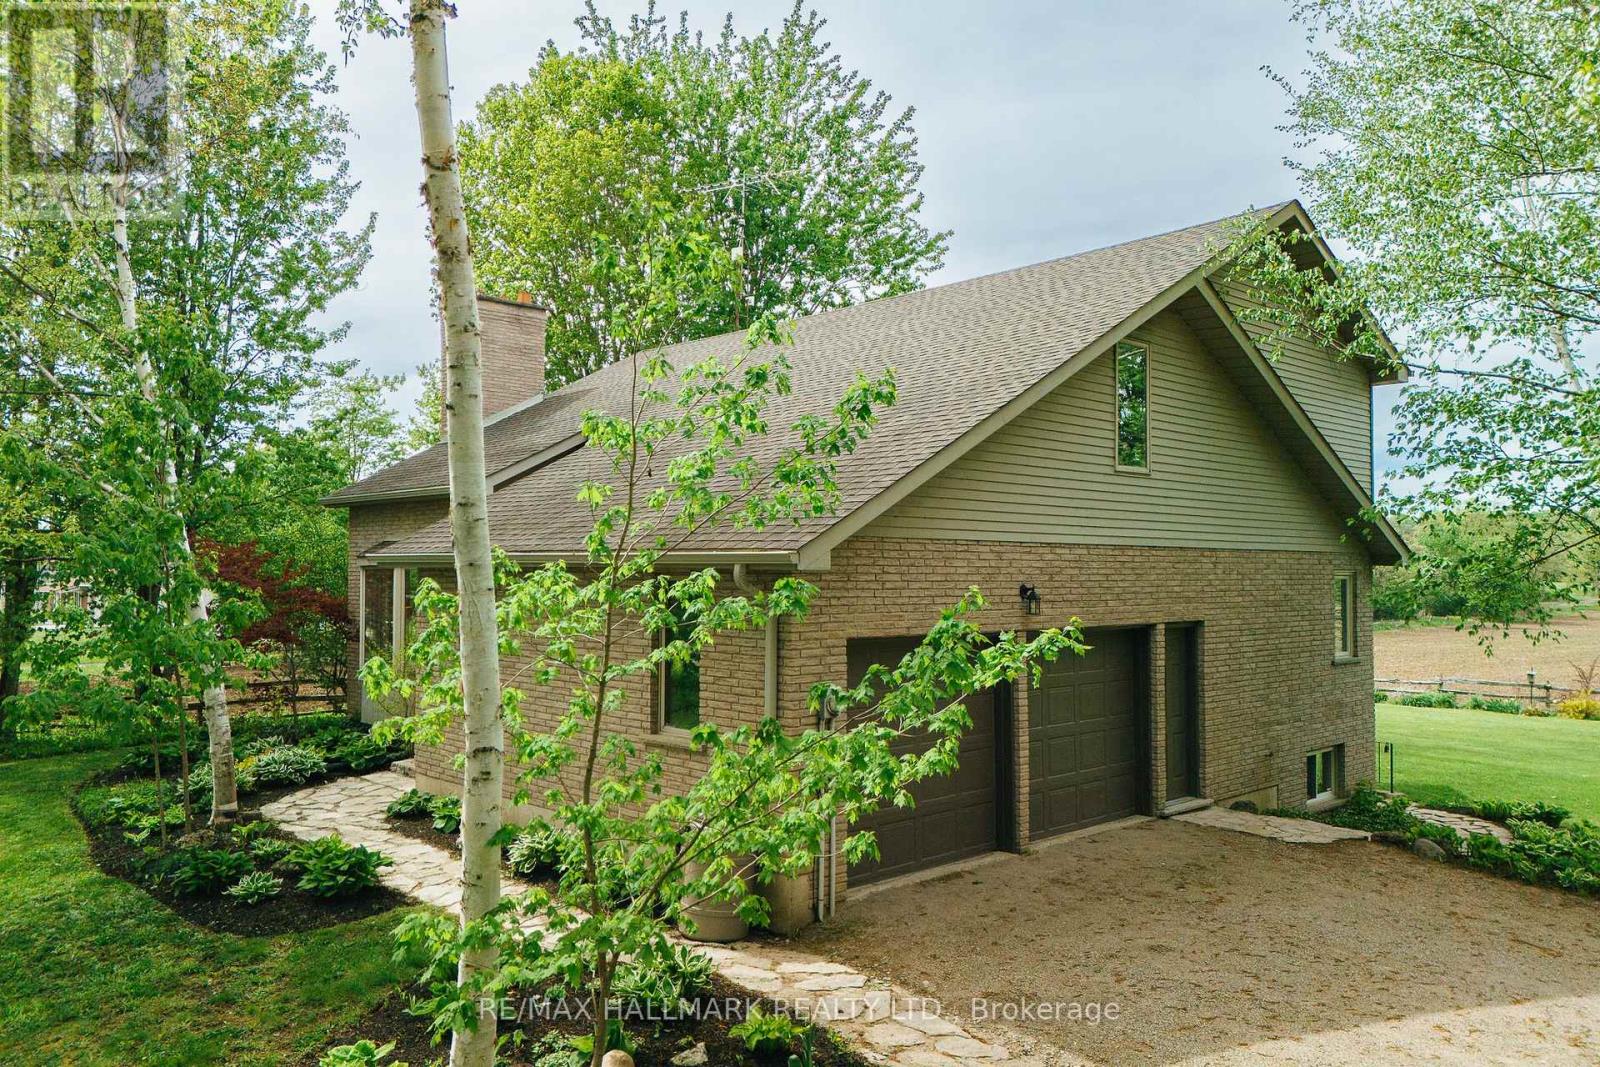
Some homes are just houses. This one is a plan. A plan for the season of life when your aging parent needs to be closer - but everyone still needs their own space. When your adult child needs a foothold - but you're not ready to be landlords. When the noise of the city has finally worn you down and you're ready for something that breathes. Set on nearly three-quarters of an acre in peaceful Cambridge, North Dumfries, this warm, one-owner home has been loved well and is ready for its next family. The main floor wraps around a stunning floor-to-ceiling brick fireplace - the kind you actually gather around. A bay window reading nook catches the afternoon light. Red oak hardwood runs underfoot. The kitchen has been thoughtfully updated with quartz counters, subway tile, and a large pantry. Sliders off the dining room open to the deck where the farmland views start and the noise stops. The primary bedroom is on the main floor - a detail that matters more with every year. A walk-in closet, semi-ensuite and laundry are just steps away and there is garage access from inside the home too. Upstairs features a loft style family room, two more spacious bedrooms with brand new broadloom and a full bath giving older kids or guests genuine space of their own. Then there's the in-law suite. Separate entrance. Full kitchen. Full bath. Large bedroom. Needs some minor updating, has a separate walk-up entrance and lots of bright above grade windows for tons of natural light and of course its own farmland views. It's not a basement bedroom with a hot plate. It's a proper home - just connected to yours. Energy efficiency with the 5 year old Geothermal heating and cooling system. The double garage, 10 parking spaces, and mature landscaping mean the property works as hard as the family living in it. This is the home you buy when you're done waiting for the right time. The right time is now. (id:50976)

4 Bedroom 3 Bathroom 2,000 - 2,500 ft2

RE/MAX Hallmark Realty Ltd.
RE/MAX Hallmark Realty Limited

For sale
$968,800
137 NATIONAL DRIVE, Hamilton, Ontario

137 National Drive

Hamilton, Ontario

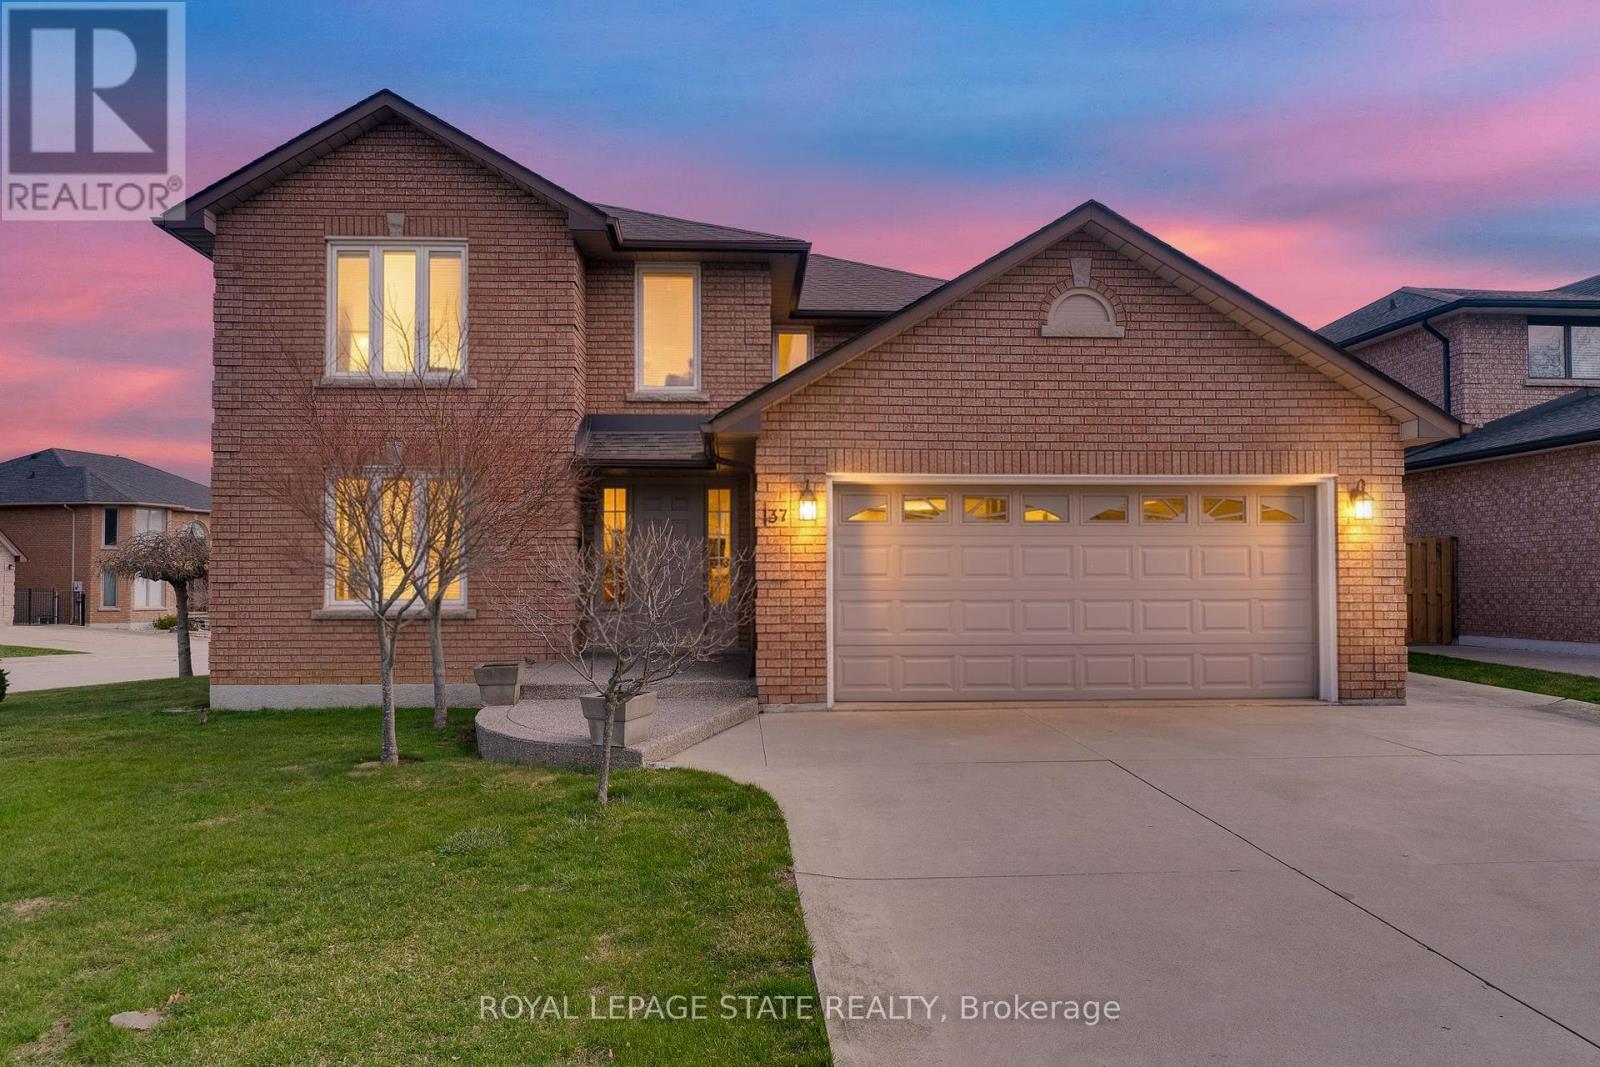
Timeless and distinguised in a highly sought-after East Hamilton neighbourhood! This meticulously maintained 4-bedroom 2.5-bathroom corner residence with 2600 square feet of living space is being offered for the first time. Nestled within an enclave of executive detached homes, this one-owner property showcases classic charm, rich wood accents, and a warm, inviting atmosphere - ideal for family living. Designed for both formal entertaining and everyday comfort, the main level offers a bright living and dining room, a spacious eat-in kitchen, and an inviting family room with a brick-surround fireplace. A convenient main-floor laundry/mudroom and 2-piece powder room add to the home's functionality. A striking curved staircase makes a grant first impression, leading to the upper level where hardwood flooring continues throughout four spacious bedrooms. The primary suite features a walk-in closet and private ensuite, while the additional bedrooms share a well-appointed main bathroom. The lower level provides endless possibilities for customization along with ample storage space. Enjoy exceptional curb appeal with inside access to a convenient attached double car garage. Ideally located just minutes from Eastgate square, Queenston/Centennial amenities, St. Joseph's Hospital, and offering quick access to the Red Hill Parkway and QEW. A rare opportunity to own a cherished home in a prime location-perfect for growing families seeking space, comfort and convenience. (id:50976)

4 Bedroom 3 Bathroom 2,500 - 3,000 ft2

Royal LePage State Realty

Contact Us
Your Favourites


No Favourites Found