Listings

59490 results | Page 547 of 4958
12 24 48
 
For sale
$1,895,500
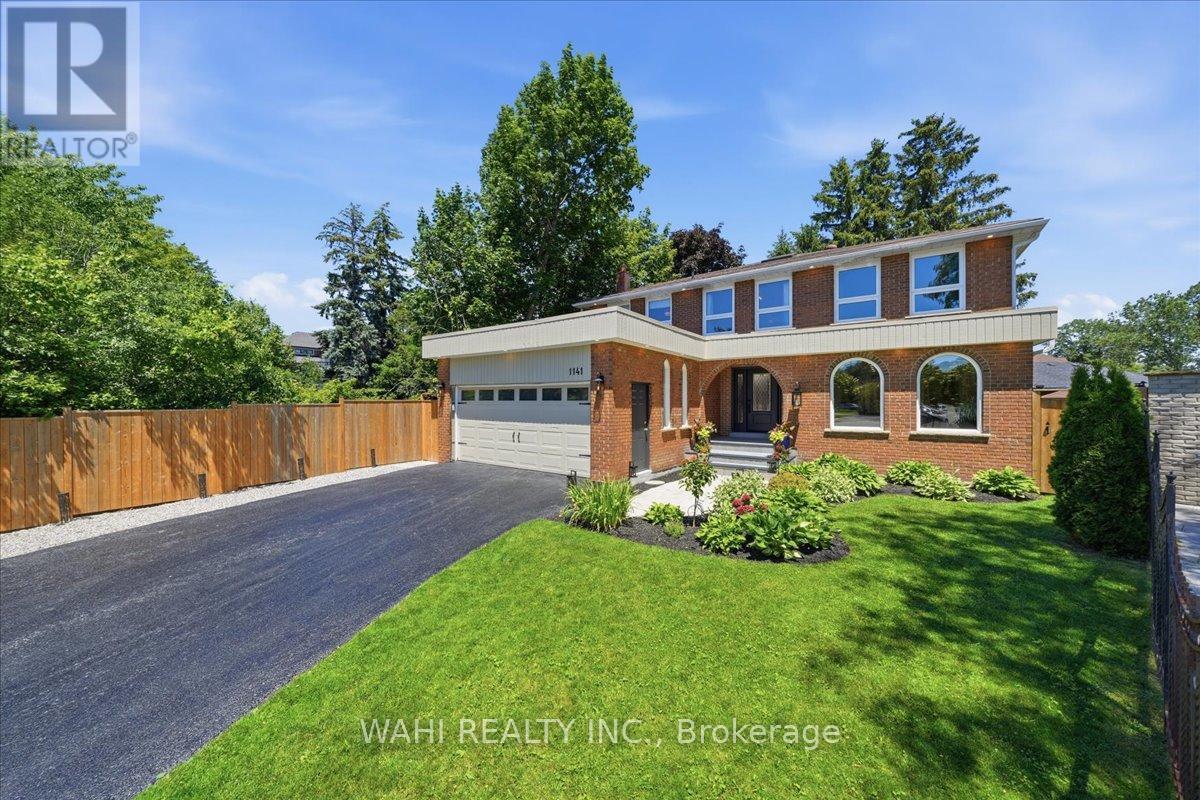
1141 VICKI LANE, Mississauga, Ontario

1141 Vicki Lane

Mississauga, Ontario

Welcome to this exceptional home nestled on a quiet, sun-filled court just steps from the prestigious Credit Valley Golf and Country Club. Offering over 4,500 sq. ft. of beautifully designed living space, this residence blends timeless elegance with modern comfort.Thoughtfully renovated throughout, the home features four beautifully updated bathrooms, custom closets, imported Spanish and Italian tiles and fixtures, plaster crown moulding, and new hardwood flooring on the main level. Expansive principal rooms are filled with natural light from oversized windows and skylights, while the stone fireplace and pot lights create a warm and inviting atmosphere in cooler weather. A separate entrance offers flexibility for an in-law suite or multigenerational living.Outside, escape to your own private oasis featuring a gorgeous fenced backyard with mature landscaping and an oversized deck perfect for entertaining. The detached workshop with hydro offers endless possibilities as a hobby space or for additional storage.Offering exceptional space, refined finishes, and an unbeatable location, this is more than a home-it's a lifestyle waiting to be enjoyed. (id:50976)

5 Bedroom 4 Bathroom 3,000 - 3,500 ft2

Wahi Realty Inc.

For sale
$689,900
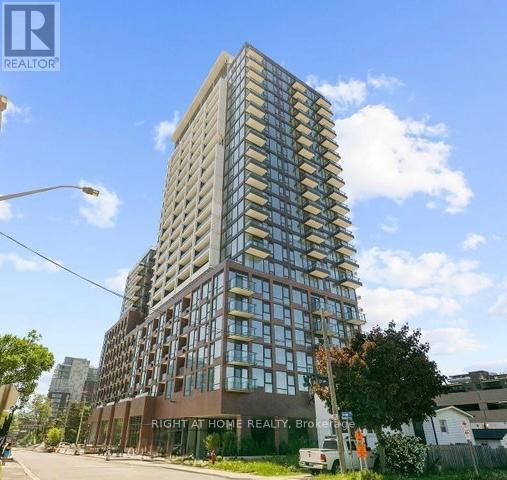
223 - 28 ANN STREET, Mississauga, Ontario

223 - 28 Ann Street

Mississauga, Ontario

Welcome to Westport Condominiums, one of Port Credit's most exciting new luxury communities.This beautifully appointed 2-bedroom, 2-bathroom suite offers 774 sq. ft. of thoughtfully designed living space with a bright open-concept layout, floor-to-ceiling windows, and a spacious balcony.The modern kitchen features integrated built-in appliances, sleek cabinetry, granite countertops, and ample storage, flowing seamlessly into the living and dining areas-perfect for everyday living and entertaining. The primary bedroom includes a private 3-piece ensuite, while the second bedroom offers flexibility for guests, a home office, or growing families. Residents enjoy access to exceptional amenities, including a 24-hour concierge, fitness centre, co-working lounge, guest suites, pet spa, rooftop terrace with BBQ stations, cabanas and fire pits, and elegant social spaces throughout the building.Ideally located in the heart of Port Credit, you're just steps from the GO Station, waterfront trails, parks, restaurants, cafés, boutiques, and entertainment. Enjoy a convenient commute to downtown Toronto in under 30 minutes. Rogers Ignite Internet is included in the maintenance fees. An excellent opportunity for first-time buyers, professionals, down sizers, or investors seeking modern living in one of Mississauga's most vibrant waterfront communities. (id:50976)

2 Bedroom 2 Bathroom 700 - 799 ft2

Right At Home Realty

For sale
$569,000
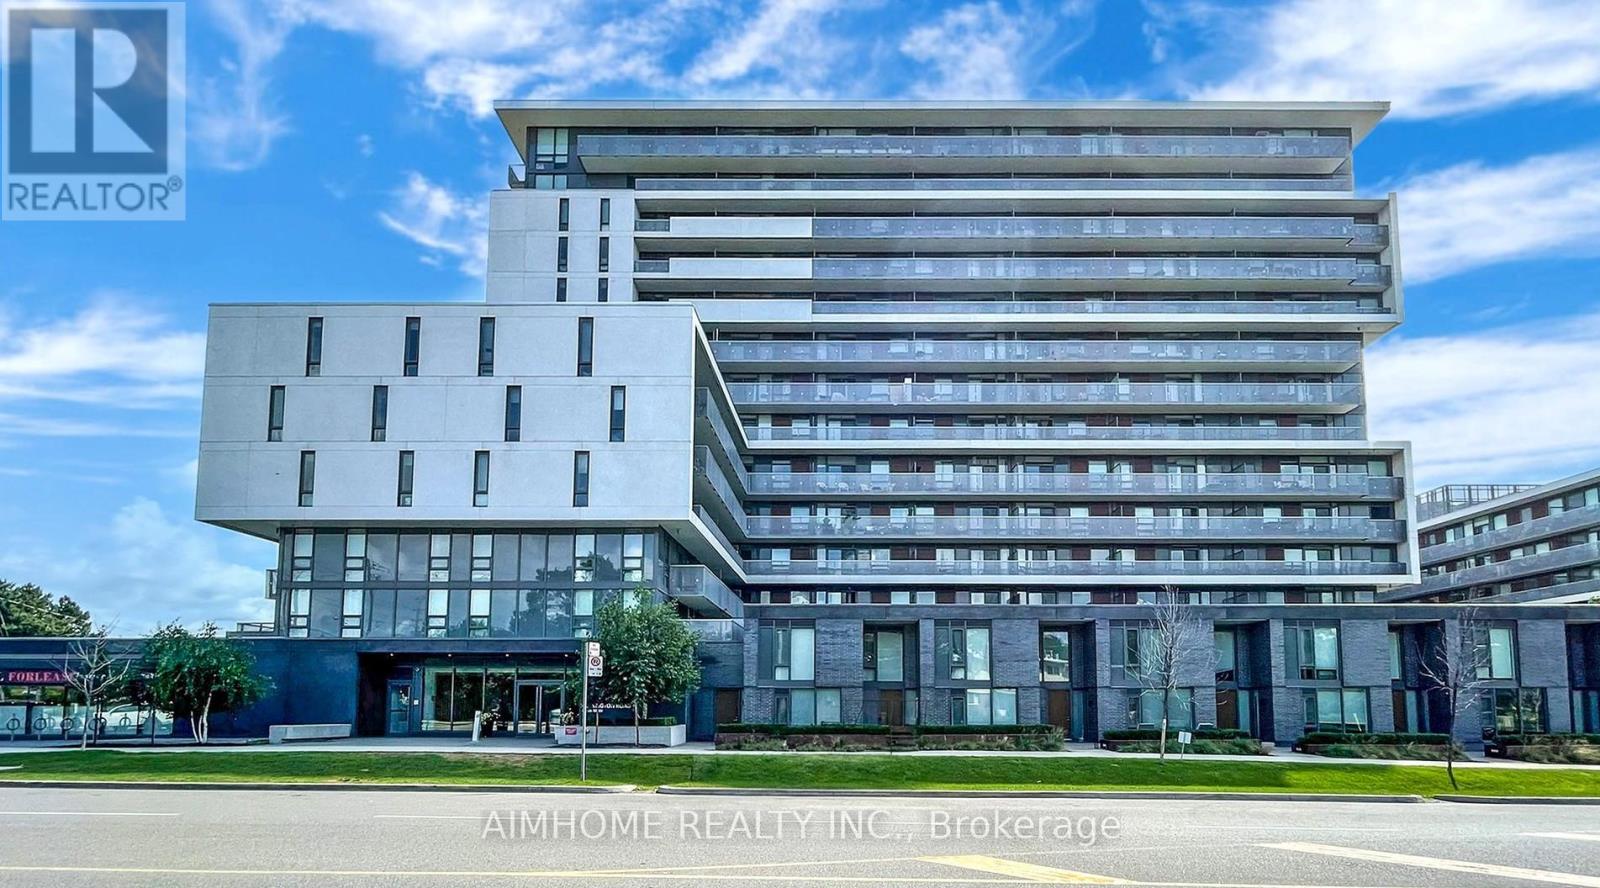
1522 - 160 FLEMINGTON ROAD, Toronto, Ontario

1522 - 160 Flemington Road

Toronto, Ontario

The Yorkdale Condo Penthouse Split Bedroom Plan Uptowns Favourite Neighbourhood To Live Located On The Subway Line Just Off Of Hwy 401 & The Allen Expwy, 10 Mins North To York U 13 Mins South To Uoft & 20 Mins South To Ryerson Steps To Yorkdale Mall Gourmet Restaurants Entertainment & Urban Convenience High End Finishes Floor To Ceiling Windows Cartier 2 Model.Luxury Building With Fantastic Amenities. Comes With Parking And Locker! (id:50976)

2 Bedroom 2 Bathroom 600 - 699 ft2

Aimhome Realty Inc.

For sale
$449,000
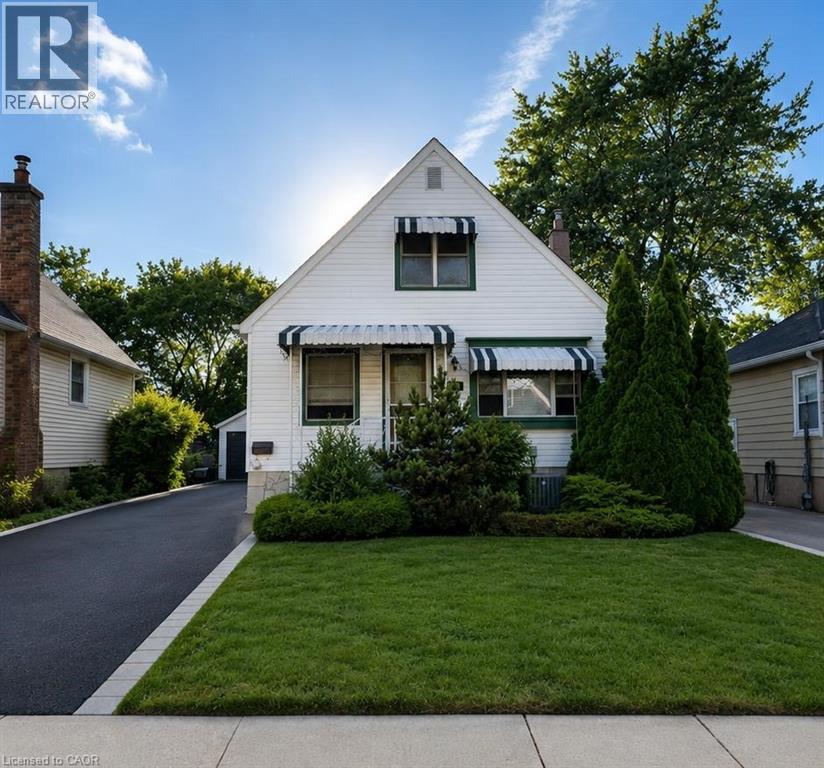
294 EAST 27TH Street, Hamilton, Ontario

294 East 27th Street

Hamilton, Ontario

Well-maintained 3-bedroom home located in a desirable Hamilton Mountain neighbourhood. Offering a functional layout with bright and comfortable living spaces, this property is move-in ready and ideal for first-time buyers, families, or investors. The partially finished basement provides additional living space with potential for a recreation room, home office, or extra storage. Conveniently located close to schools, parks, shopping, transit, and major commuter routes. All existing appliances are included and being sold in as-is condition. A great opportunity to own a solid home in a sought-after area with room to personalize and add value. (id:50976)

3 Bedroom 1 Bathroom 1,375 ft2

Royal LePage State Realty Inc.

For sale
$674,000
26 SHANNON STREET, Barrie, Ontario

26 Shannon Street

Barrie, Ontario

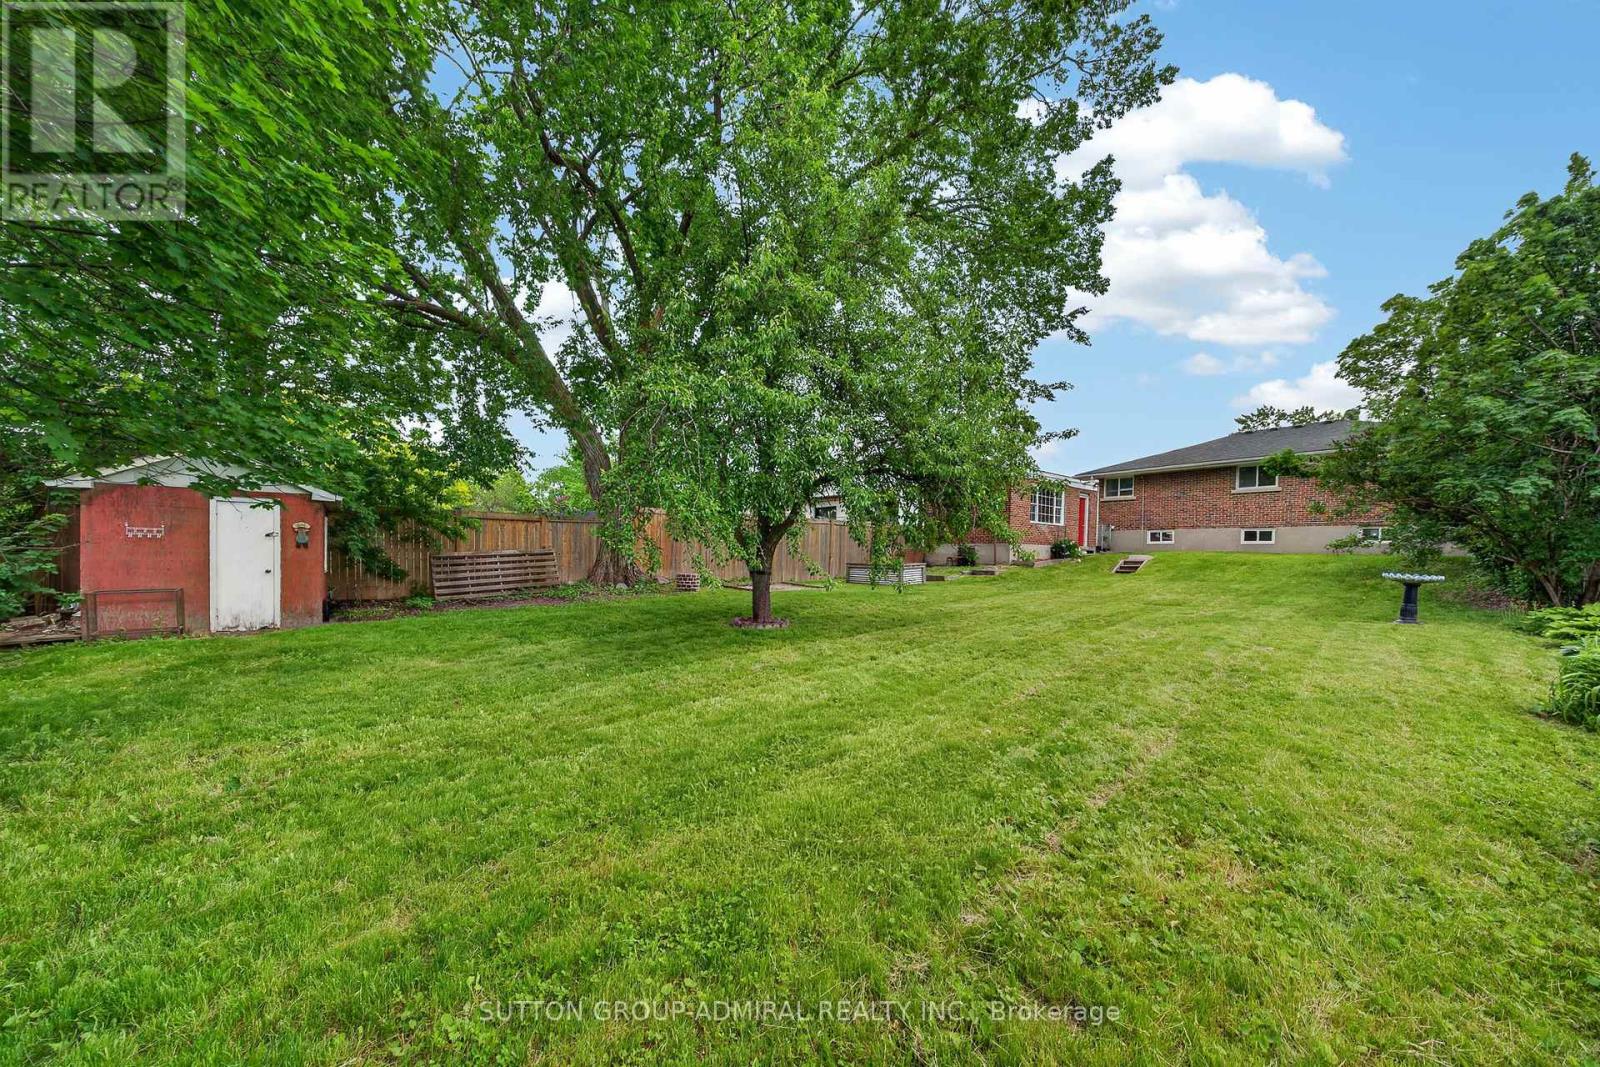
Attention investors, first-time buyers, and developers! Welcome to 26 Shannon Street, a recently renovated full-brick detached bungalow offering incredible value in Barrie's desirable east end. Situated on a huge 54 x 165 ft lot, this move-in-ready home delivers space, flexibility, and future potential at an attractive price point.The main level offers a bright and functional layout with comfortable living space and tasteful updates throughout, making it easy to move in and enjoy right away. A separate entrance to the basement provides excellent potential for extended family, in-law capability, or future income possibilities. The oversized lot offers endless outdoor potential, including garden suite potential in the backyard, with mature surroundings and plenty of room to entertain, garden, or expand your lifestyle.A detached 1.5-car garage adds even more value, offering parking, storage, workshop space, or the perfect setup for a workshop, hobby space, or man cave. The property also features parking for up to 5 cars and is located on a not-through street, adding extra privacy and convenience.Located close to schools, Georgian College, RVH Hospital, shopping, parks, public transit, Highway 400, and Barrie's waterfront, this property is perfectly positioned for both homeowners and investors. Whether you are looking for your first home, a turnkey investment, a property with long-term upside, or a development opportunity, 26 Shannon Street is a must-see opportunity in an established Barrie neighbourhood. (id:50976)

5 Bedroom 2 Bathroom 1,100 - 1,500 ft2

Sutton Group-Admiral Realty Inc.

For sale
$849,000
711 - 4700 HIGHWAY 7, Vaughan, Ontario

711 - 4700 Highway 7

Vaughan, Ontario

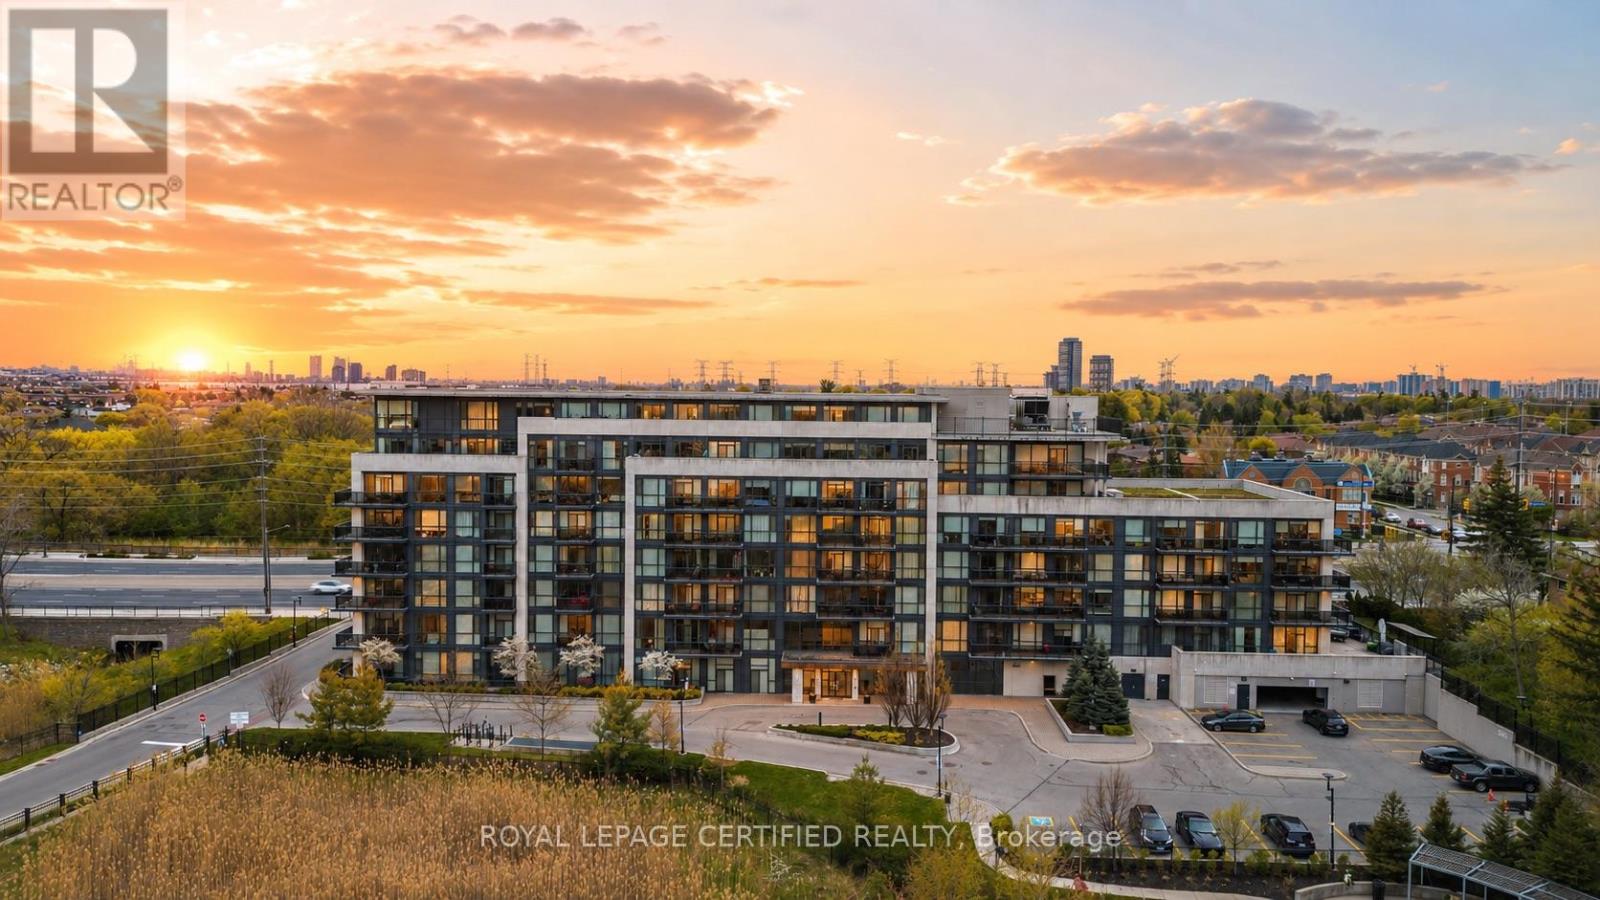
Rarely Offered 2 story Penthouse suite with huge Terrace and beautiful views. With 3 bedrooms and 3 bathrooms, this open concept modern unit offers plenty of space. Approximately 1390 sq ft including the expansive outdoor terrace, perfect for relaxing or entertaining. 2 bedrooms on 2nd floor both with private ensuites, 2nd floor laundry, 9 ft ceilings, a grand entertainers kitchen combined with living. Corner unit with plenty of natural light from all angles. Parking and locker are conveniently beside one another. Beautiful Lobby / Sitting Area, Private Gym, Convenient Location Close To Public Transport, Shopping, Schools. (id:50976)

3 Bedroom 3 Bathroom 1,200 - 1,399 ft2

Royal LePage Certified Realty

For sale
$499,000
76 LINDEN LANE, Innisfil, Ontario

76 Linden Lane

Innisfil, Ontario

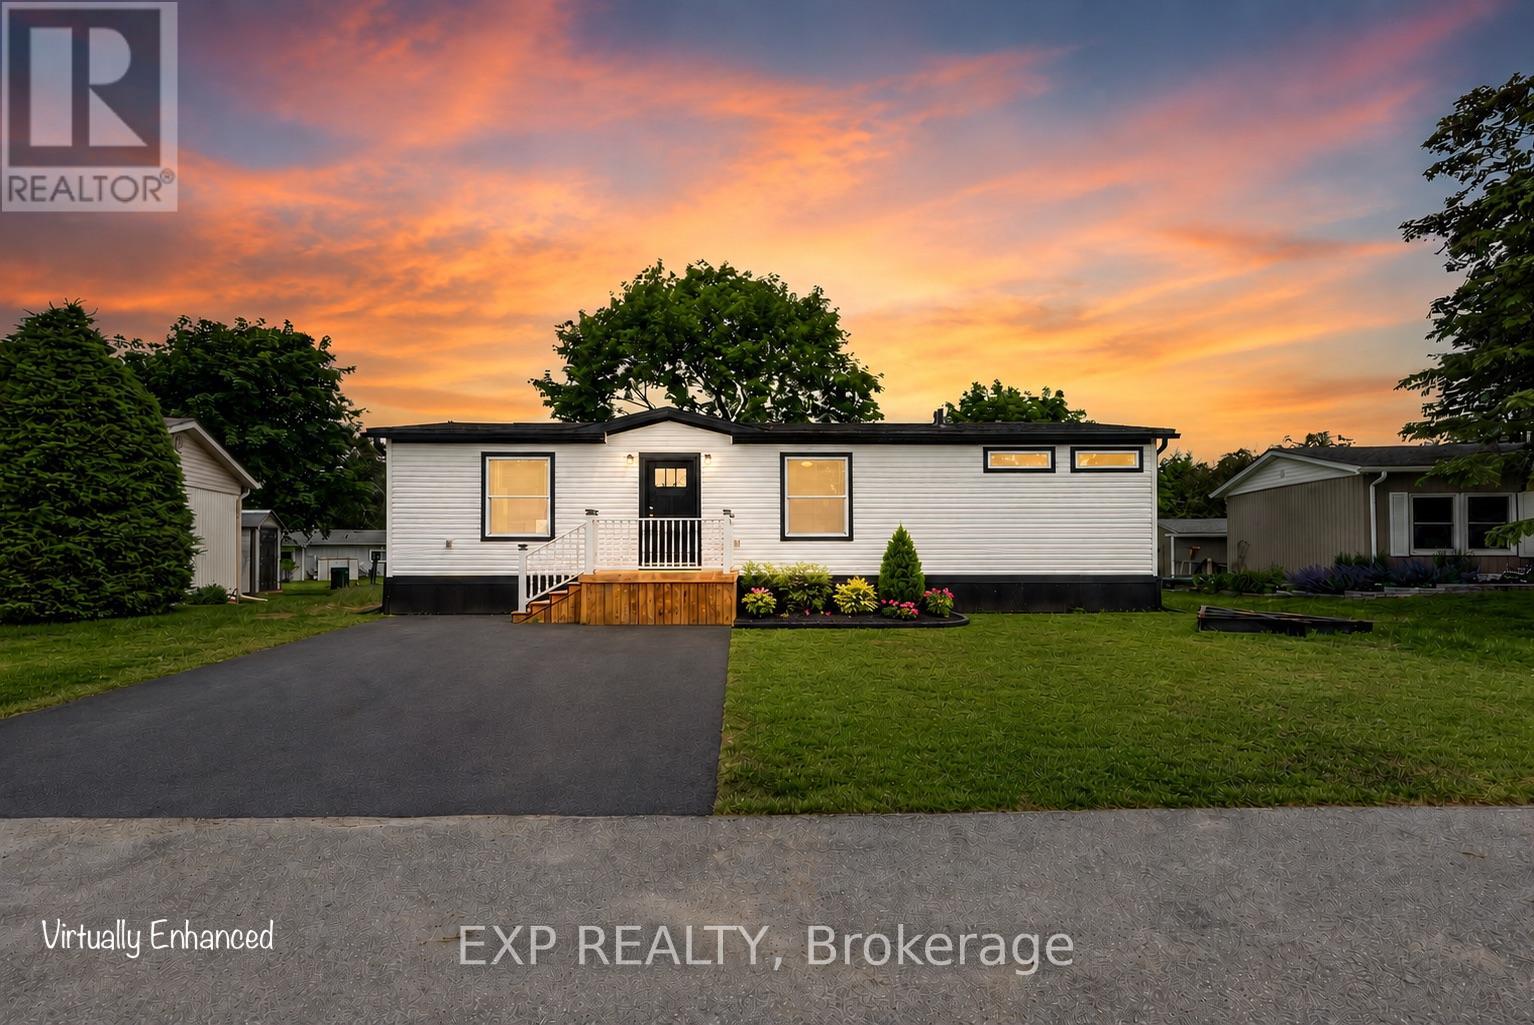
55+ Land Lease community. Brand new modular bungalow on a land lease community in Innisfil, Simcoe County. Approximately 1,060 square feet of thoughtfully designed living space featuring 2 bedrooms, 2 bathrooms, and top-quality finishes throughout. Open-concept main floor with spacious living room, dining area with walk-out to a new 14x20 deck, and a stunning kitchen boasting solid oak cabinetry with white wash finish, centre island, vinyl flooring, and name-brand appliances (fridge, stove/oven, microwave & dishwasher, all new). Primary bedroom features a huge walk-in closet and private 3-piece ensuite. Second bedroom with closet and access to 4-piece main bath. Solid oak vanities in both bathrooms. Abundant storage throughout. Additional highlights: Trane forced-air gas furnace, owned hot water tank, central A/C, air exchanger, and Trimlock Thermal Cladding System skirting for year-round efficiency. New driveway (TBD). Asphalt shingle roof, vinyl siding exterior, concrete pad foundation. Private parking. 1-year warranty on home. All appliances, furnace & hot water tank covered under manufacturer warranty. Truly turnkey, just move in and enjoy! Land lease community. Possession TBD. Land Lease Rental Fee Breakdown = Rent: $870.00 + Monthly Site Tax: $54.21(Approx.) + Monthly Home Tax: 110.64(Approx.) Total: 1,034.84.Inclusions: S/S fridge/stove, dishwasher, microwave, Hot water tank, furnace, c/air, all light fixtures and window coverings. (id:50976)

2 Bedroom 2 Bathroom 700 - 1,100 ft2

Exp Realty

For sale
$437,000
106 - 84 ASPEN SPRINGS DRIVE, Clarington, Ontario

106 - 84 Aspen Springs Drive

Clarington, Ontario

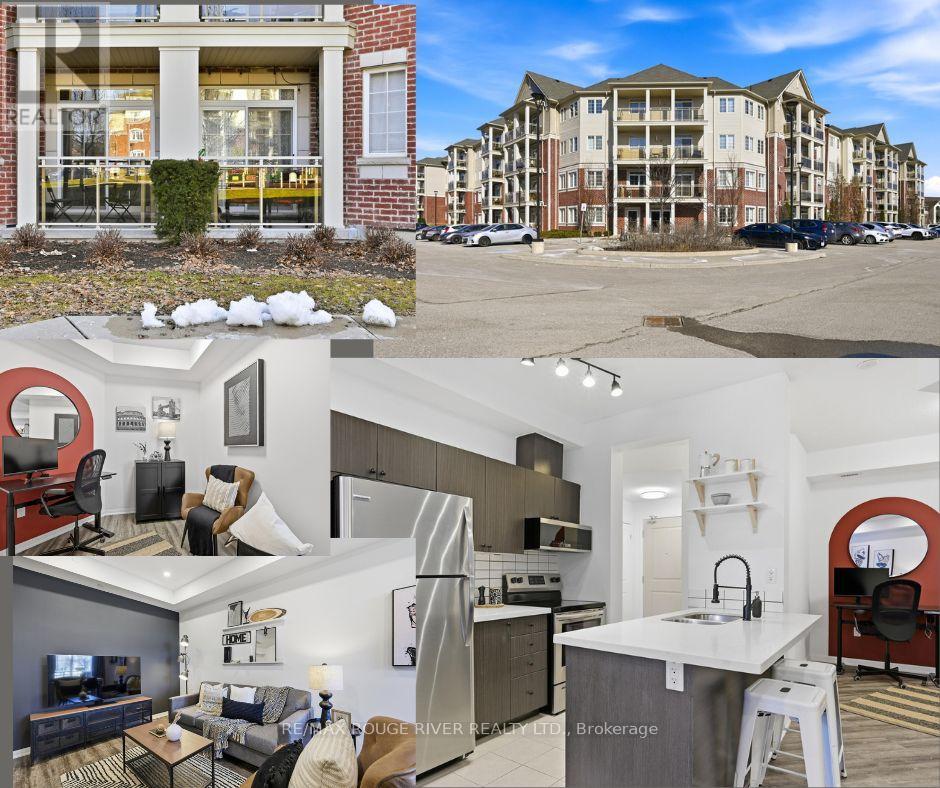
Welcome to Aspen Springs, where convenience meets comfort. Unlike many condo floor plans, this beautifully & thoughtfully designed 1-bedroom + den suite offers exceptional flow, functional living space, and the ease of ground-floor access. No elevators, just effortless everyday living. The open-concept design features a stylish kitchen with quartz countertops, undermount sink, modern backsplash, peninsula seating, and seamless sightlines to the living and dining areas. The versatile den easily adapts as a home office, reading lounge or guest space. Step onto your private courtyard-facing balcony for a peaceful outdoor retreat enjoying your morning coffee or evening beverage. The spacious primary bedroom offers semi-ensuite access and generous closet space, while parking is located just steps from the entrance. Minutes to shopping, restaurants, parks, transit and Hwy 401, this is the perfect blend of low maintenance living and unbeatable convenience. (id:50976)

1 Bedroom 1 Bathroom 700 - 799 ft2

RE/MAX Rouge River Realty Ltd.

For sale
$789,900
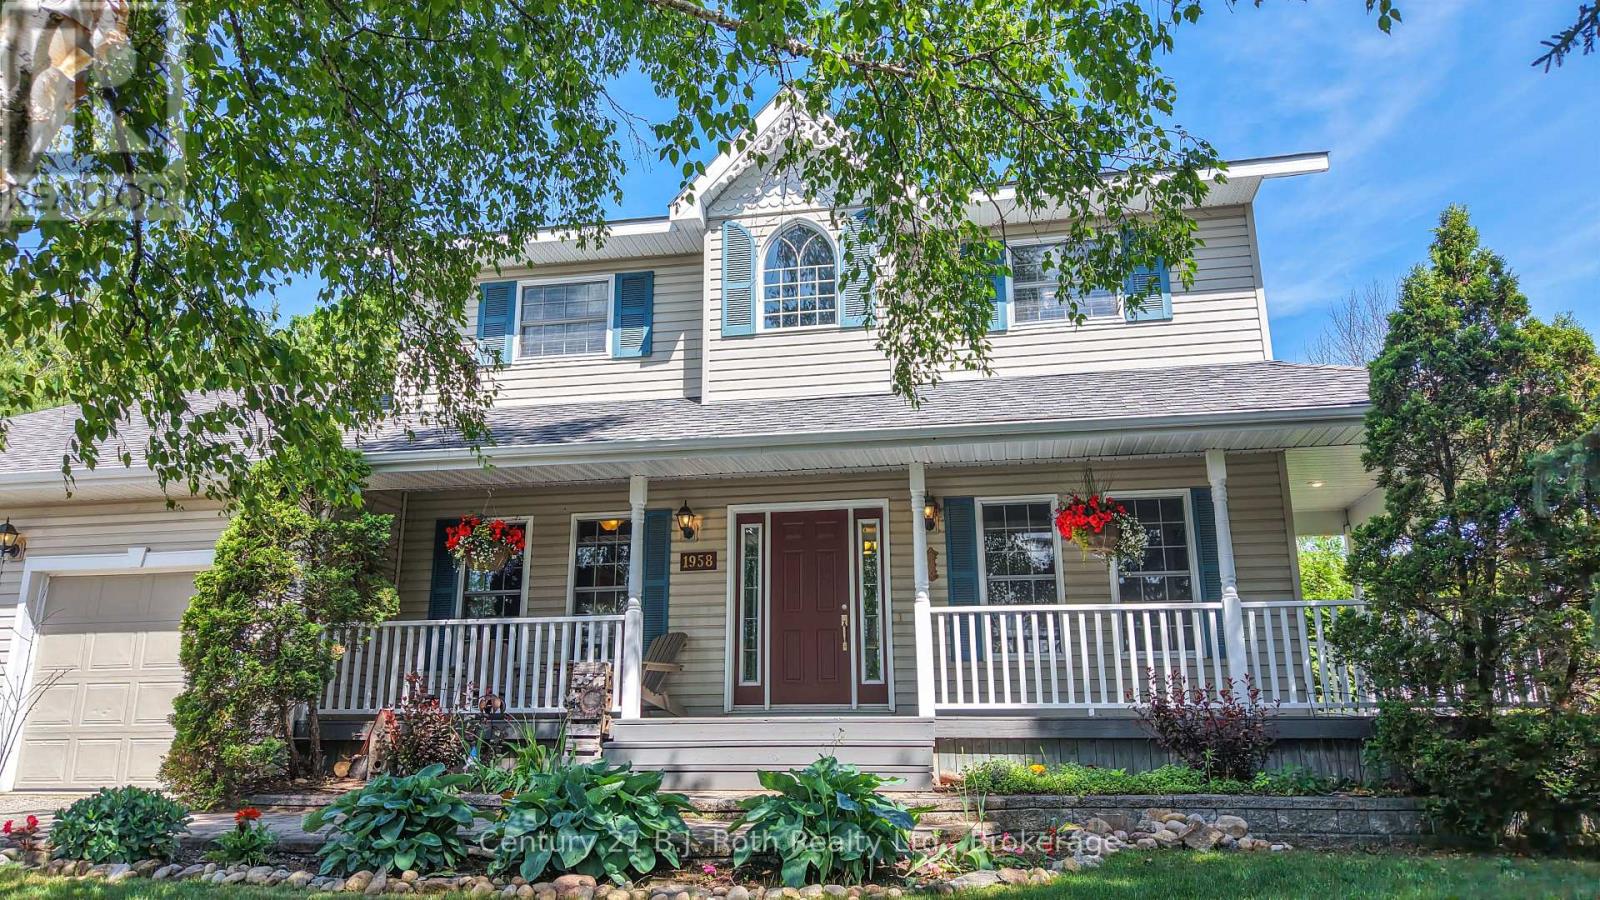
1958 CONFEDERATION DRIVE, Severn, Ontario

1958 Confederation Drive

Severn, Ontario

Beautifully Maintained and Thoughtfully Appointed, this inviting home showcases Warm, Tasteful Décor complemented by rich Hardwood Floors throughout the principal living areas. The spacious layout features a welcoming living room with a cozy Gas Fireplace, a Formal Dining room ideal for entertaining, and a bright Breakfast Nook for casual everyday meals. The second floor offers Three Bedrooms, including a generous primary suite complete with a roomy Ensuite Bathroom featuring Heated Floors, along with a walk-in closet that includes its own Laundry facilities for added convenience. Main floor mud room leads to the oversized attached Double garage. Outdoor living is equally impressive, designed for relaxation and entertaining in every season. Enjoy extensive Decking, a Hot Tub, a charming Screened Sunroom, and a Wrap-Around Verandah that enhances the home's curb appeal and connection to nature. Set on a large, Tree-lined Estate Lot with In-Ground Sprinkler System in the desirable Bass Lake Woodlands community - complete with a Neighbourhood Park - this home offers a Peaceful, Established Setting while remaining just minutes from Orillia, combining privacy, convenience, and a highly Respected subdivision Lifestyle. Welcome Home! (id:50976)

3 Bedroom 3 Bathroom 1,500 - 2,000 ft2

Century 21 B.j. Roth Realty Ltd.

For sale
$749,900
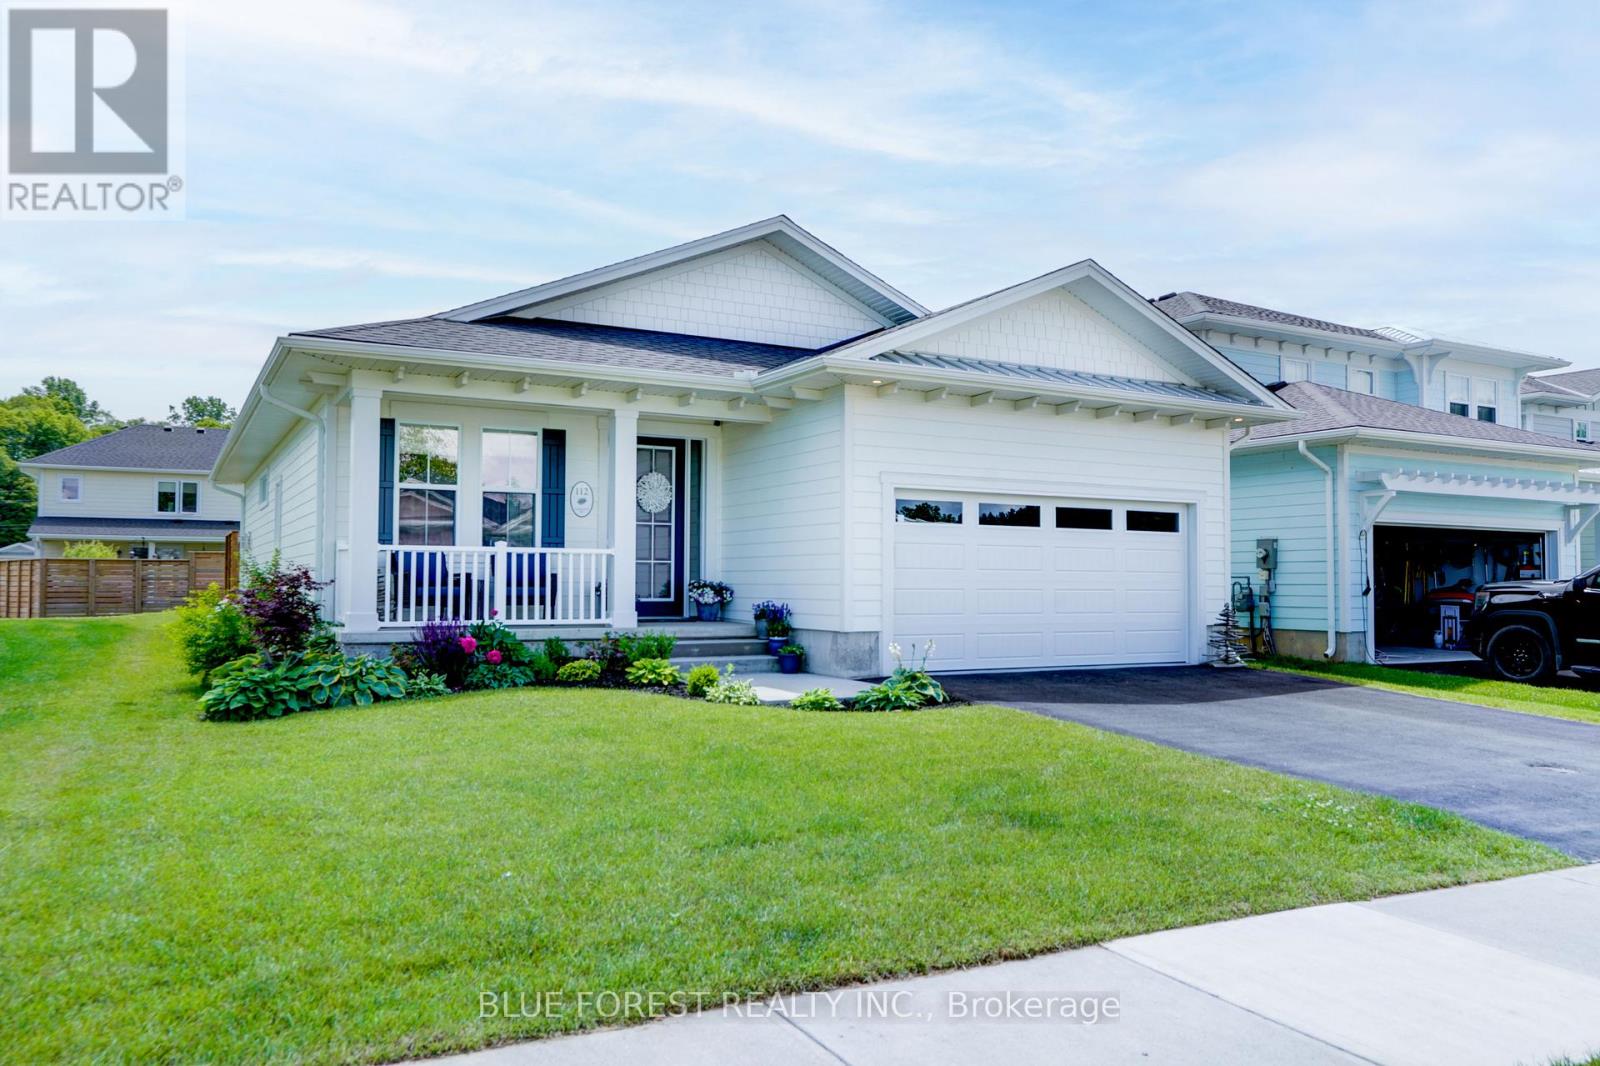
112 SANDCASTLE KEY, Central Elgin, Ontario

112 Sandcastle Key

Central Elgin, Ontario

Welcome to 112 Sandcastle Key, a beautifully finished 3-bedroom, 2-bath home offering 1,656 sq. ft. of stylish living in one of Port Stanley's most desirable beachside communities. This home features a custom kitchen, engineered hardwood flooring, a gas fireplace, and a spacious primary suite with a custom ensuite, dual vanity, .The well-planned layout offers bright open-concept living, two additional bedrooms, a full second bath, and great natural light throughout. Outside, enjoy a large stamped concrete pad, privacy fencing, 4-car parking, and the option for a hot tub setup, making the space ideal for entertaining or relaxing. Residents of Kokomo Beach Club enjoy access to a saltwater heated pool, fitness center, yoga studio, fitness classes, party room, and owners' lounge for $80+HST per household. Located just minutes from the beach, harbour, shops, and restaurants, this home offers the perfect blend of lifestyle and location. Major upgrades include but not limited too, engineered hardwood floors, tiled floors in bathrooms and laundry, vaulted ceiling in great room, enlarged ensuite with 2 sinks, makeup counter and 5' tiled shower, patio door off primary bedroom, stamped concrete patio, additional cabinetry throughout including cabinets to the ceiling, gas fireplace, upgraded electrical and plumbing, insulated garage and garage door, exterior elevation. (id:50976)

3 Bedroom 2 Bathroom 1,500 - 2,000 ft2

Blue Forest Realty Inc.

For sale
$445,000
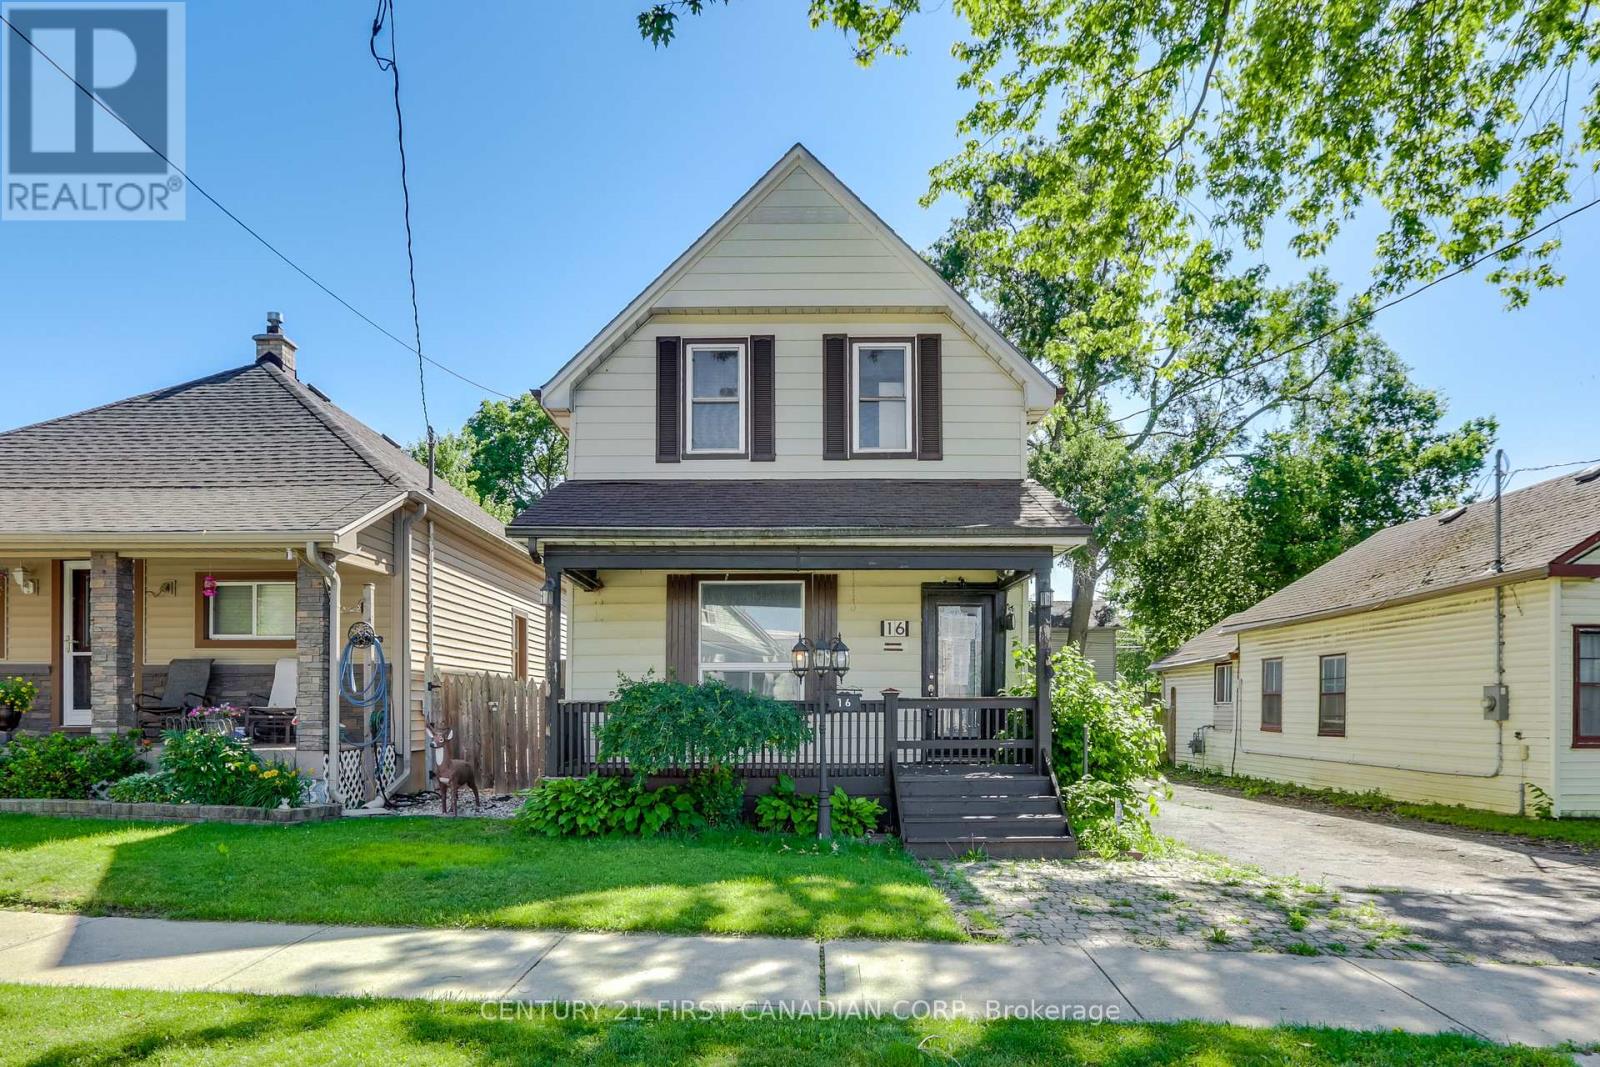
16 LANSDOWNE AVENUE, London East, Ontario

16 Lansdowne Avenue

London East, Ontario

Welcome to 16 Lansdowne Ave. This charming 1.5-storey home offers excellent curb appeal and a functional layout throughout. The main level features a bright living room, separate dining room, lovely 4-piece bathroom, spacious kitchen, and a versatile sunroom with patio doors leading to the backyard, providing valuable additional living space.The upper level offers two bedrooms and a den, ideal for a home office, hobby room, or additional storage space.Step outside to enjoy the spacious backyard, complete with a large deck and gazebo, perfect for relaxing, entertaining guests, or enjoying outdoor gatherings. The impressive detached 2.5-car tandem garage provides exceptional space for vehicles, storage, hobbies, or workshop use.Conveniently located close to schools, parks, shopping, public transit, and all essential amenities, this property is situated in a well-established neighbourhood and offers a wonderful opportunity to call home. (id:50976)

2 Bedroom 1 Bathroom 1,100 - 1,500 ft2

Century 21 First Canadian Corp

For sale
$799,900
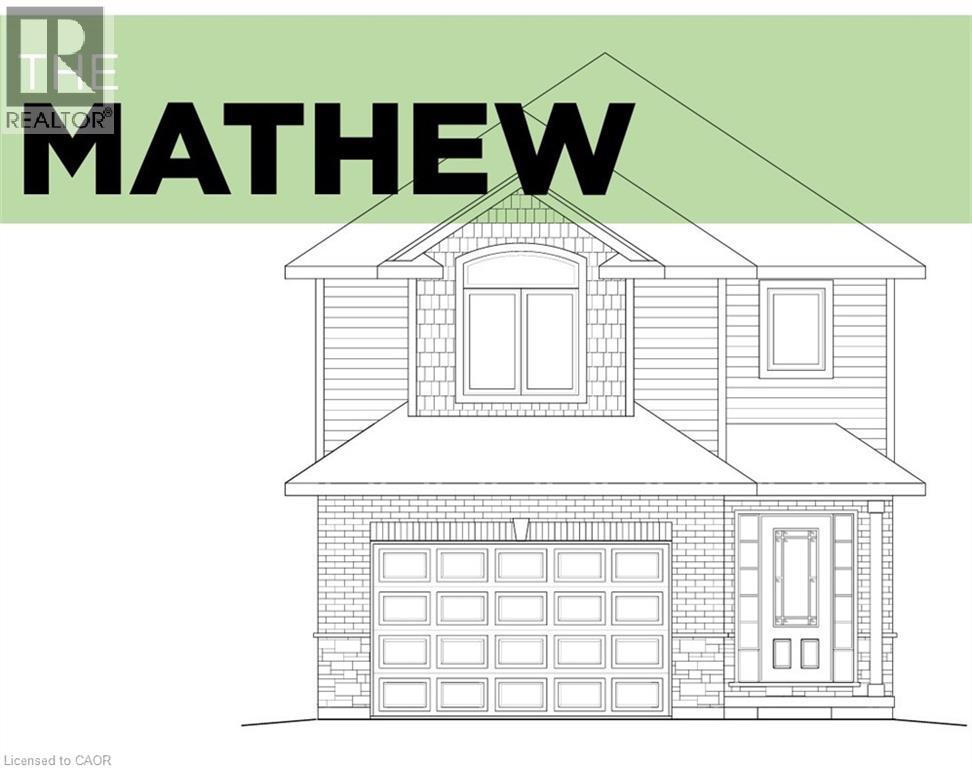
66 PIKE CREEK Drive, Cayuga, Ontario

66 Pike Creek Drive

Cayuga, Ontario

Luxurious & Masterfully designed Custom Built “Keesmaat” home in Cayuga’s prestigious, family orientated “High Valley Estates” subdivision. Great curb appeal with brick & complimenting sided exterior, attached garage, back covered porch for entertaining, & ample parking. Newly designed “Mathew” model featuring 1896 sq ft of beautifully finished living space highlighted by custom “Vanderschaaf” cabinetry with quartz countertops & oversized island, bright living room, dining area, stunning open staircase, 9 ft MF ceilings throughout, premium flooring, welcoming foyer, 2 pc MF bathroom & desired MF laundry. The upper level includes primary 4 pc bathroom, 3 spacious bedrooms featuring primary suite complete with chic ensuite & large walk in closet. The unfinished basement allows the Ideal 2 family home/in law suite opportunity with additional dwelling unit in the basement or to add to overall living space with rec room, roughed in bathroom & fully studded walls. The building process is turnkey with our in house professional designer to walk you through every step along the way. Conveniently located close to all Cayuga amenities, restaurants, schools, parks, the “Grand Vista” walking trail & Grand River waterfront park & boat ramp. Easy commute to Hamilton, Niagara, 403, QEW, & GTA. Make your appointment today to view quality workmanship & attention to detail – multiple plans to choose from including Bungalows. Cayuga Living at its Finest! (id:50976)

3 Bedroom 3 Bathroom 1,896 ft2

RE/MAX Escarpment Realty Inc.

Contact Us
Your Favourites


No Favourites Found