Listings

57425 results | Page 1 of 2393
12 24 48
 
For sale
$1,799,900
23 FORFARDALE ROAD, Whitchurch-Stouffville, Ontario

23 Forfardale Road

Whitchurch-Stouffville, Ontario

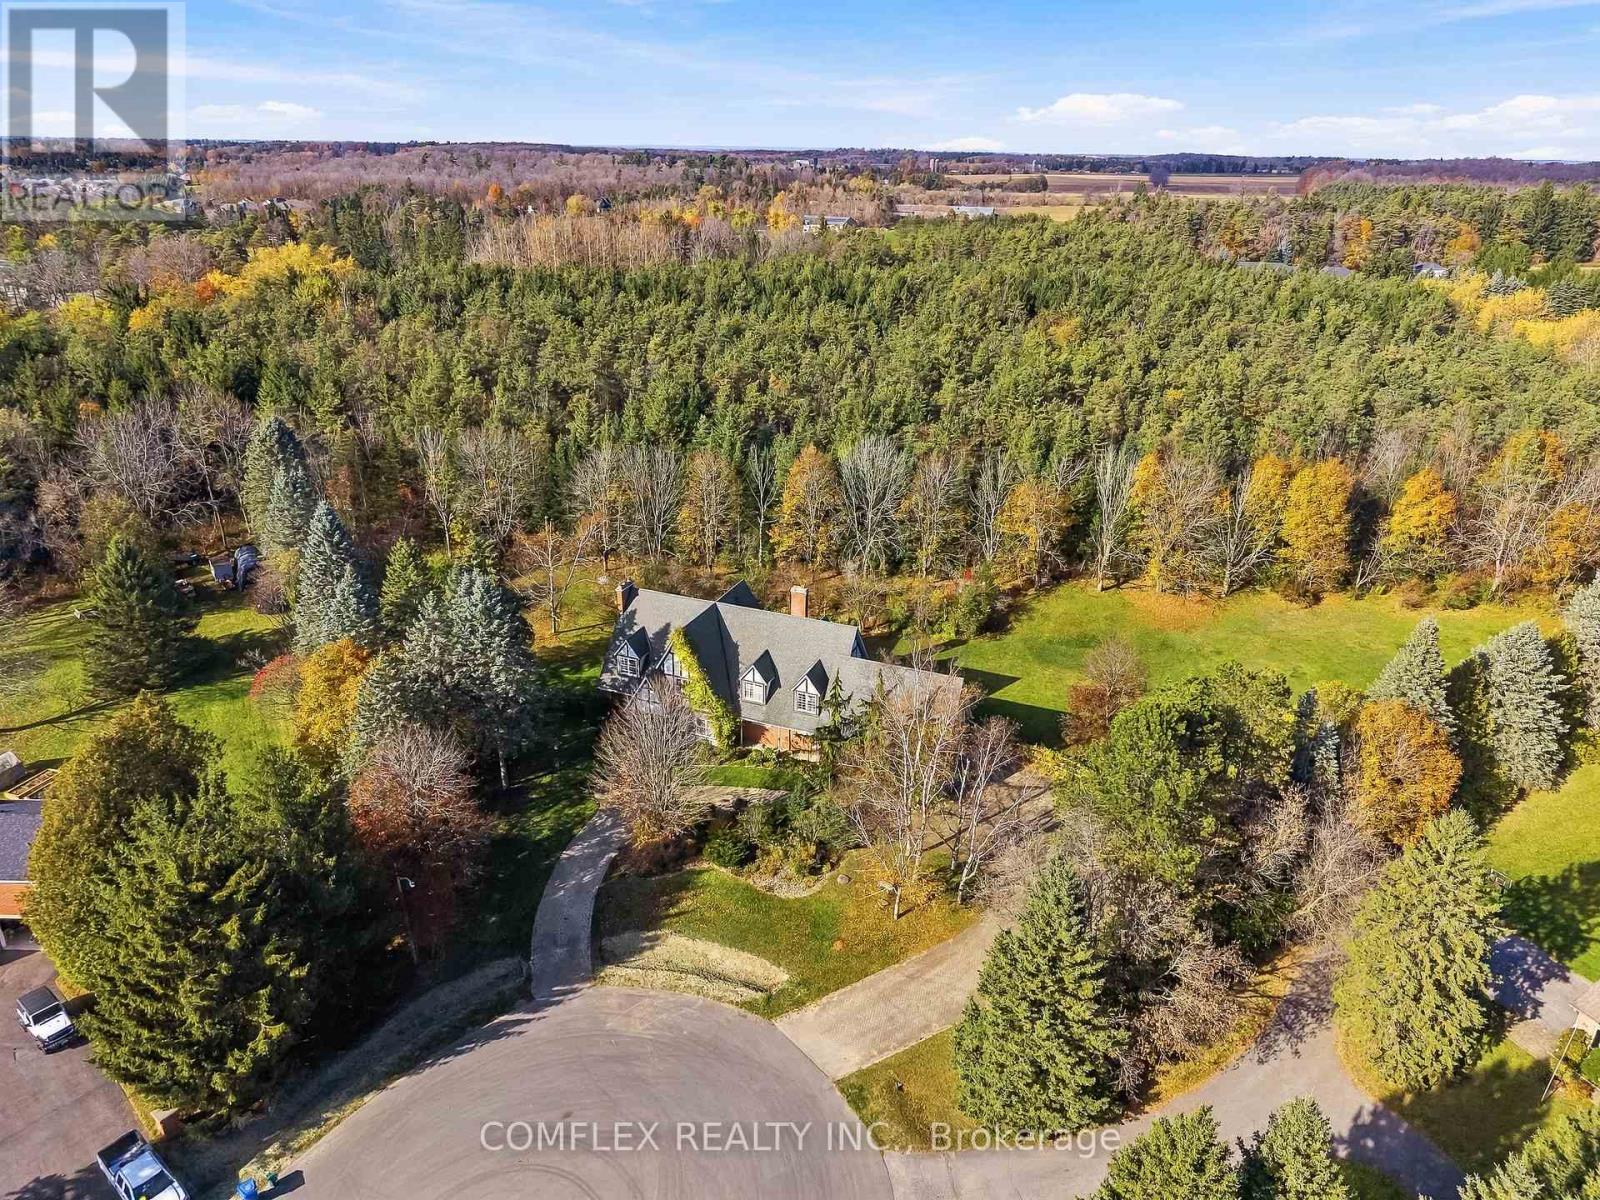
EXTRAORDINARY TUDOR ESTATE ON 1.46 PRIVATE ACRES - TIMELESS CHARACTER IN A PRESTIGIOUS LOCATION!Discover an exceptional opportunity to own a distinguished Tudor-style estate in one of Stouffville's most sought-after enclaves. Situated on a fully fenced 1.46-acre pie-shaped lot backing onto protected evergreens, this remarkable residence offers exceptional privacy, picturesque forest views and over 6,200 sq. ft. of finished living space (3,936 sq. ft. above grade plus approximately 2,200 sq. ft. on the lower level).Tucked away on a quiet cul-de-sac along prestigious Forfardale Road and surrounded by multi-million-dollar estates, this impressive property combines an extraordinary setting with timeless architectural appeal. A sweeping interlock circular driveway, mature landscaping and distinctive Tudor facade create a memorable first impression.Inside, spacious principal rooms offer an inviting combination of elegance, character and functionality. Hardwood flooring, a formal living room with fireplace, separate dining room and expansive great room with custom wet bar and walkout provide wonderful spaces for entertaining and everyday living. Two staircases, including a distinctive spiral staircase, lead to the upper level, where the generous primary retreat features vaulted and beamed ceilings and a private sitting area. The finished lower level provides additional versatile living space, ideal for recreation, extended family, a home office or personal pursuits.Throughout the residence, discover a wealth of architectural character, generous proportions and opportunities to personalize the space to suit your lifestyle.Enjoy the tranquility of estate living while remaining conveniently close to Musselman's Lake, Ballantrae, golf courses, Stouffville amenities, Highways 48 and 404, and Old Elm GO Station.A RARE COMBINATION OF SPACE, PRIVACY, CHARACTER AND LOCATION. EXPERIENCE THE BEST OF COUNTRY ESTATE LIVING JUST MINUTES FROM THE CITY! (id:50976)

5 Bedroom 4 Bathroom 3,500 - 5,000 ft2

Comflex Realty Inc.

For sale
$699,000
412 - 377 MADISON AVENUE, Toronto, Ontario

412 - 377 Madison Avenue

Toronto, Ontario

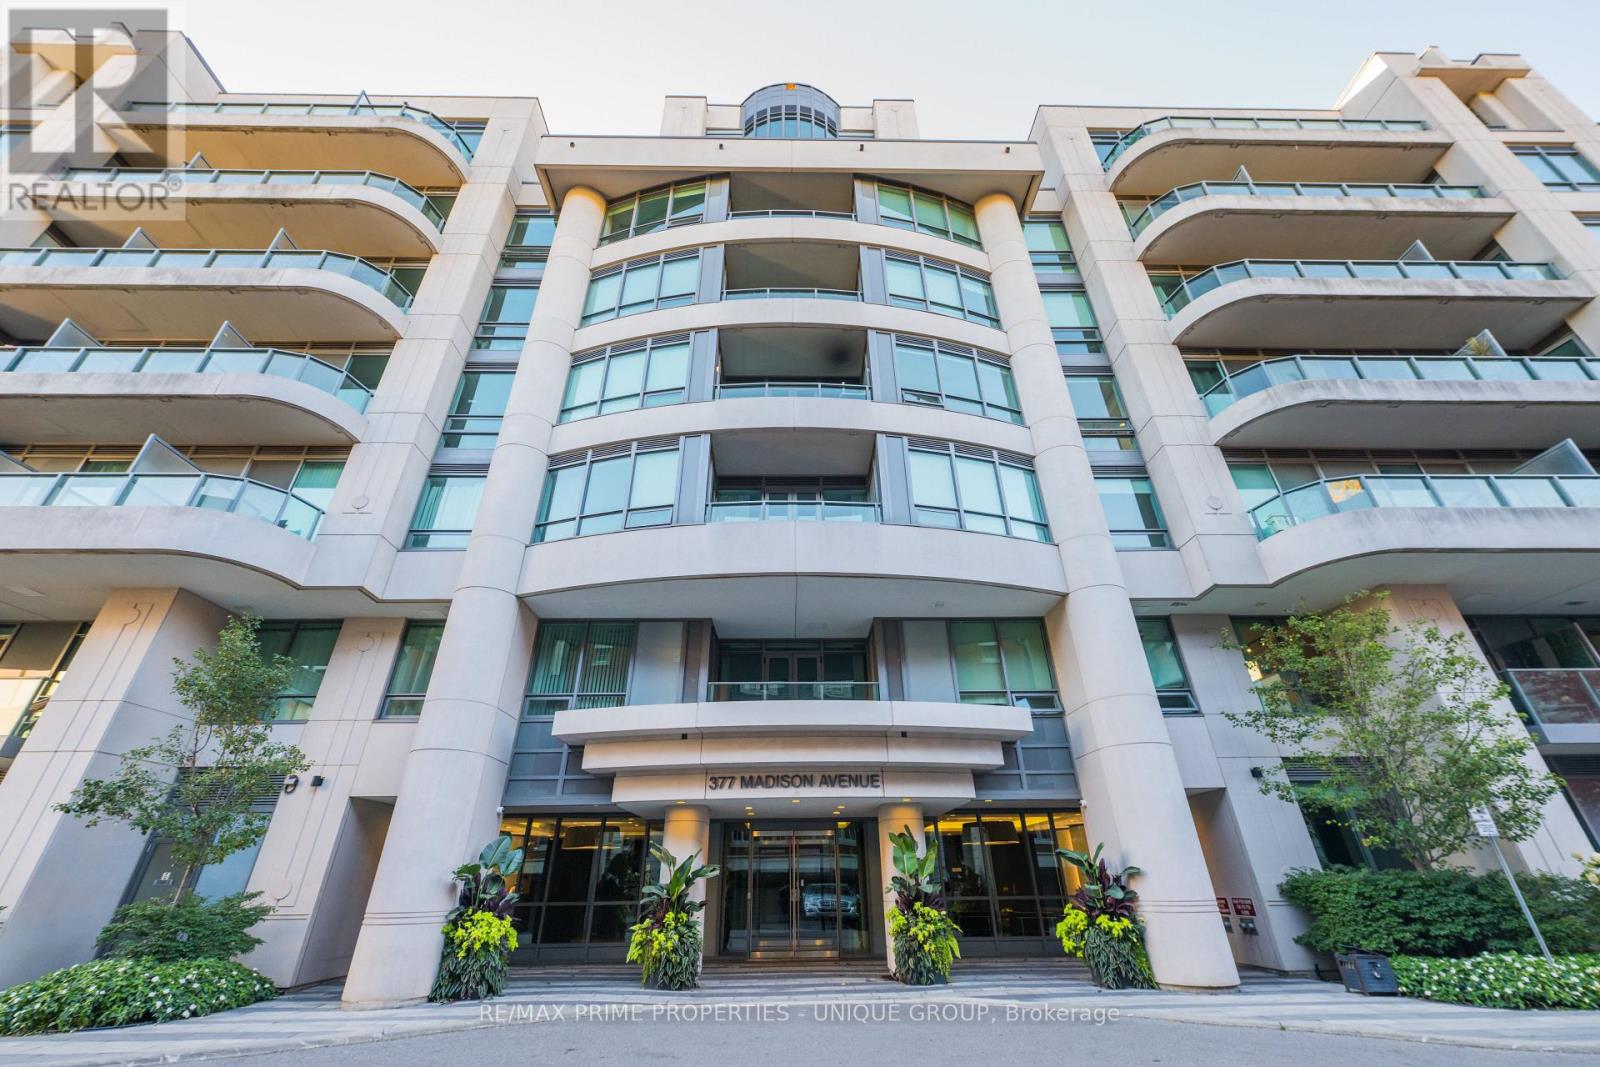
Stylish South Hill Suite. Welcome to this thoughtfully designed 2-Bedroom, 2-Bathroom suite offering abundant in-suite storage and upgrades throughout. Designer kitchen features CarraraMarble countertops and backsplash, high-gloss cabinetry with soft-close drawers and a custom island with built-in dining table for four. Rich Sumo Antique Engineered Hardwood Flooring runs throughout the Living Room and Bedrooms. Primary Bedroom includes a wall-to-wall closet with built-ins and an upgraded 3-piece ensuite. The spacious and versatile 2nd bedroom offers flexibility to fit your lifestyle needs. The main 4-piece bathroom is conveniently located just across from the 2nd bedroom. Enjoy beautiful northern views of the treetops and the iconic Casa Loma turret from every window. The unit comes with a combined parking spot and private storage locker conveniently located just steps from the elevator lobby. The building offers 24 hour concierge service, gym, steam room, party room, media lounge and pet spa.Located in the desirable Brown Jr PS district. Mere steps to Dupont Station and an easy walk to local parks, green spaces and the vibrant shops and restaurants of the Annex and Yorkville. (id:50976)

2 Bedroom 2 Bathroom 700 - 799 ft2

RE/MAX Prime Properties - Unique Group

For sale Open House
$689,500
23 - 2020 SOUTH MILLWAY, Mississauga, Ontario

23 - 2020 South Millway

Mississauga, Ontario

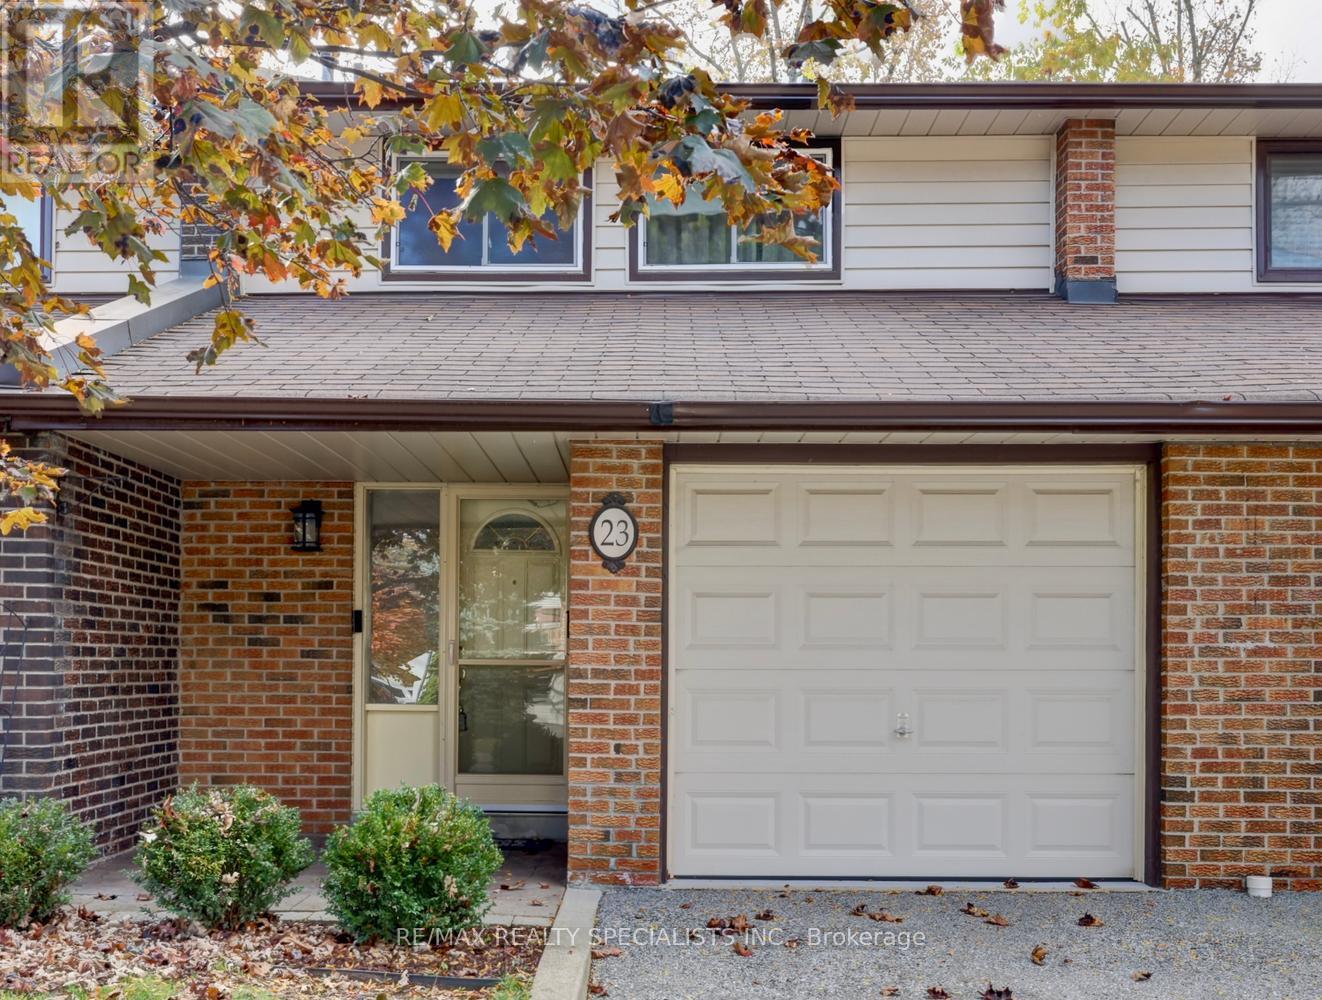
Fantastic 3 bedroom townhome approximately 1250 square feet and backing onto park in the family friendly neighbourhood of Erin Mills. Spacious open concept living/dining room area with laminate floors and lots of natural light. Updated kitchen with granite counter tops, mosaic tile backsplash, breakfast area, and walk-out to patio. Convenient covered front entrance, interior entrance to garage, and two piece powder room. Primary bedroom retreat overlooking the park and a large double closet. Finished basement with large recreation room, storage area, and laundry. Backyard oasis with sunny west exposure, privacy fence and lush treed landscaped gardens. Condo fees include High Speed internet. Premium location close to schools, daycare, parks, trails, transit, highways, restaurants, Erin Mills Towne Centre, University of Toronto (UTM), Clarkson Go Station, Credit Valley Hospital, South Common Mall and Community Centre. (id:50976)

3 Bedroom 2 Bathroom 1,200 - 1,399 ft2

RE/MAX Realty Specialists Inc.

For sale Open House
$899,999
5 ELVYN CRESCENT, Oro-Medonte, Ontario

5 Elvyn Crescent

Oro-Medonte, Ontario

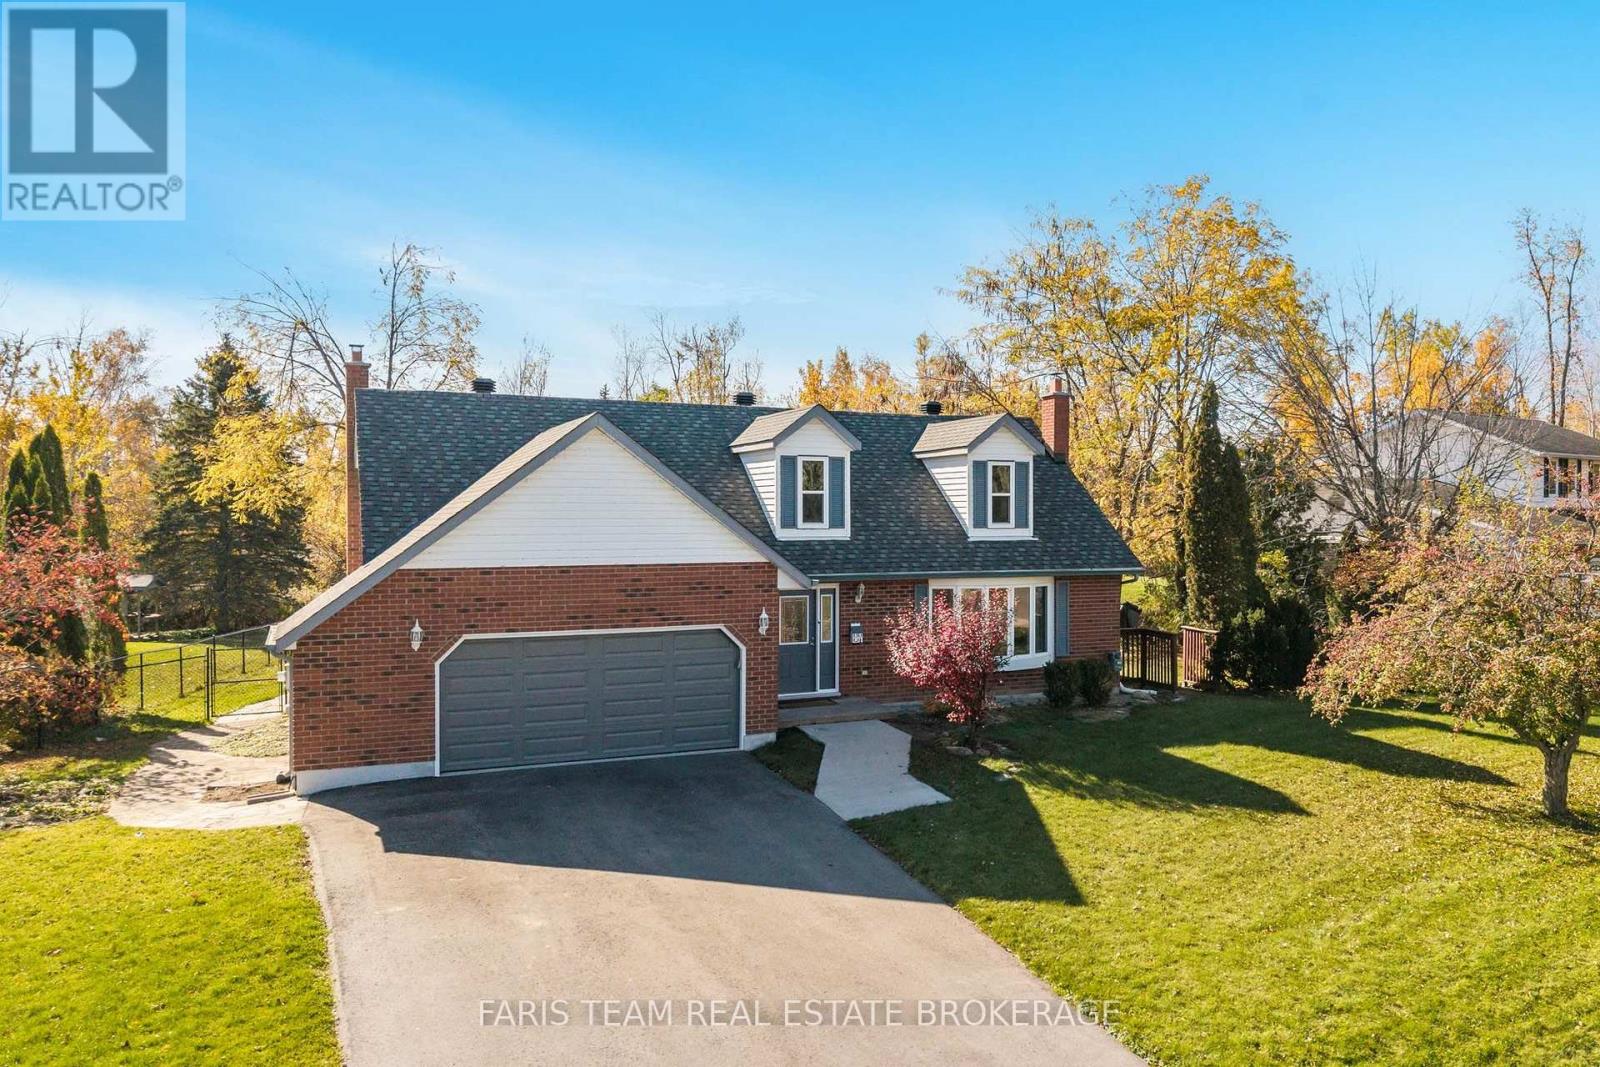
Top 5 Reasons You Will Love This Home: 1) Embrace the charm of lakeside living in this welcoming four bedroom home, nestled within a quiet, established neighbourhood in Oro-Medonte, just steps from the beautiful shores of Lake Simcoe and Shelswell Park, offering the perfect setting to enjoy peaceful surroundings, outdoor recreation, and a relaxed lifestyle 2) Step inside to discover bright and generously sized living spaces designed for comfortable family living and entertaining, where numerous large windows, including a beautiful bay window, welcome an abundance of natural light, while two working wood-burning fireplaces, both WETT-inspected in 2024, add warmth, character, and an inviting atmosphere throughout the home 3) Escape to the privacy of a fully fenced backyard with no direct rear neighbours, offering a peaceful outdoor retreat with plenty of room for summer barbeques, family gatherings, gardening, or simply relaxing in the fresh air, creating an ideal extension of the home's comfortable living spaces 4) Enjoy added comfort and peace of mind with an impressive collection of recent improvements, including a new roof, windows, back patio door, refrigerator, and dishwasher (2024), followed by a new furnace, central air conditioning, sump pump with a water-pressure-operated backup system, and driveway (2025), along with a new garage door (2026), reflecting the significant investments made in the home 5) Appreciate the flexibility of a thoughtfully designed layout offering plenty of room for growing families and changing needs, featuring a well-sized primary bedroom with a walk-in closet and private ensuite, complemented by additional living space in the basement, including a fourth bedroom with laminate flooring and versatile areas that can accommodate recreation, hobbies, a home office, or visiting guests. 2,187 above grade sq.ft. plus a finished basement. *Please note some images have been virtually staged to show the potential of the home. (id:50976)

4 Bedroom 3 Bathroom 2,000 - 2,500 ft2

Faris Team Real Estate Brokerage

For sale
$724,900
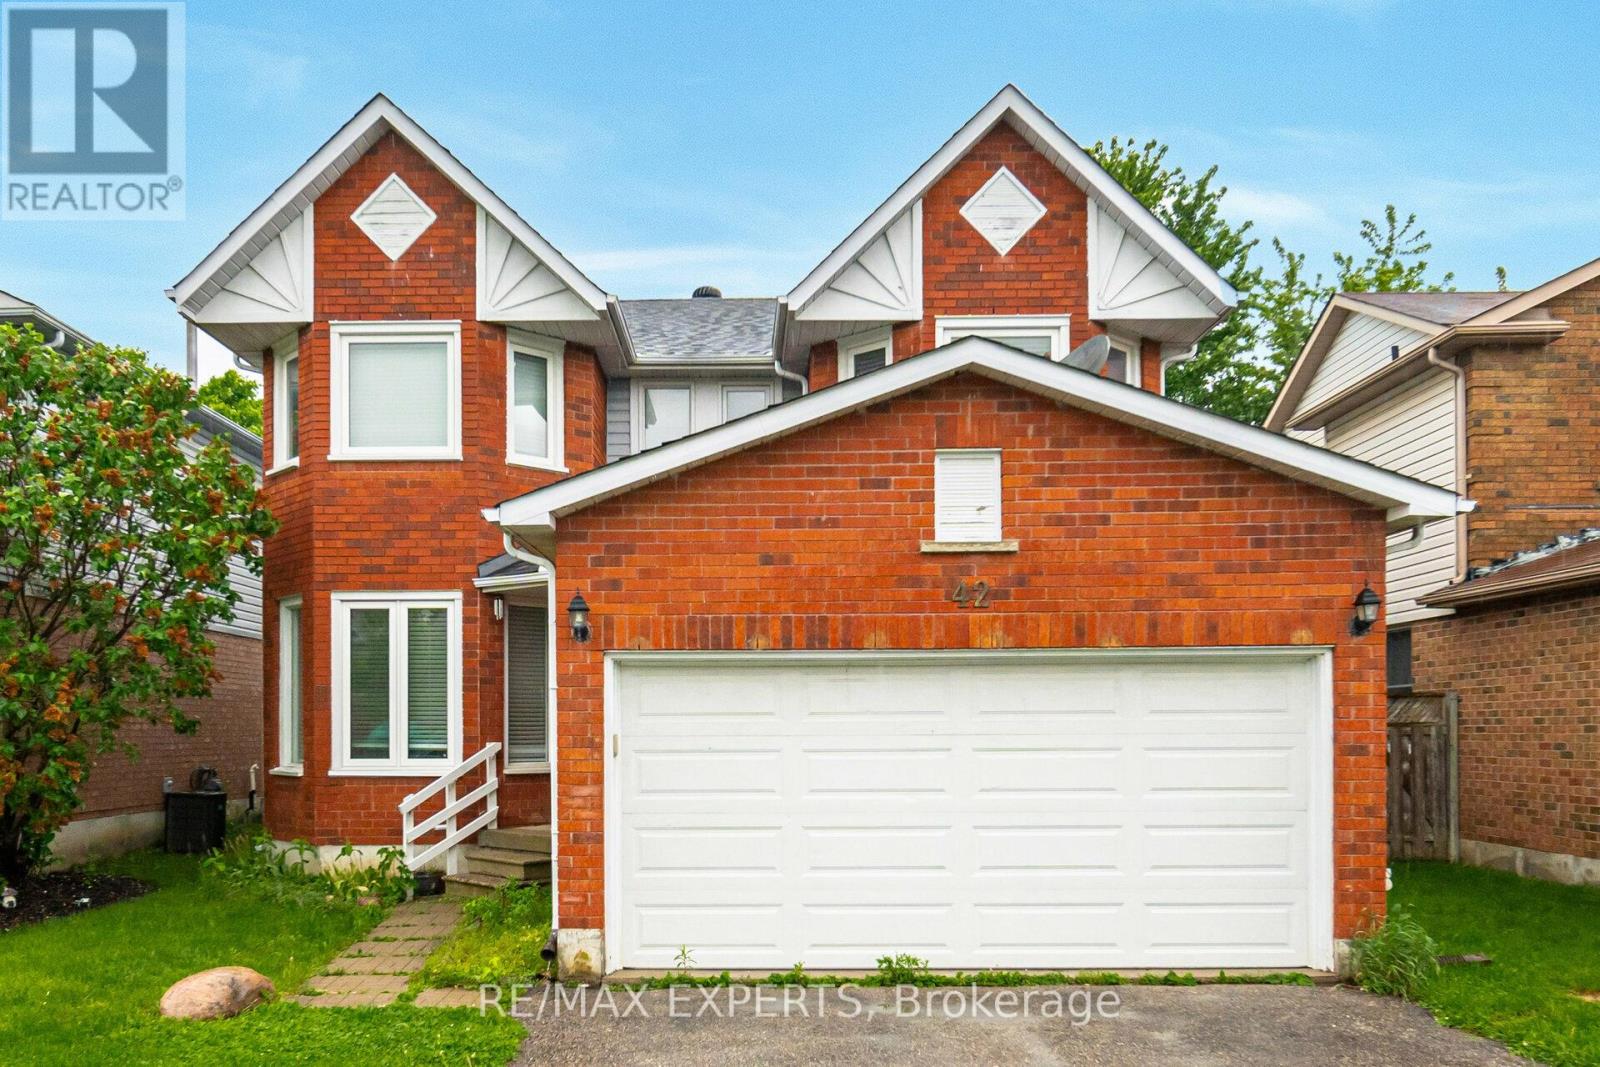
42 QUANCE STREET, Barrie, Ontario

42 Quance Street

Barrie, Ontario

Fabulously Detached Home In Holly Community With Lots Of Windows & Sunshine. This home Offers 4 Bedrooms And 3 Washrooms. Separate Family, Living And Dining. Laminated Flooring Throughout The House. Huge Backyard And Lots Of Parking With Double Car Garage. Excellent Opportunity For First Time Home Buyer And Potential Investment Property As Well. Appliances (2020), Kitchen Upgraded (2020) Fully. A Perfect Community To Live In. Close To All Major Amenities (WALMART,COSTCO, BANKS, SCHOOLS, PARK, BUS STOPS ETC) Rented with AAA+ Tenants, willing to stay orleave. MUST BE SEEN BEFORE IT'S GONE! (id:50976)

4 Bedroom 3 Bathroom 1,500 - 2,000 ft2

RE/MAX Experts

For sale Open House
$749,900
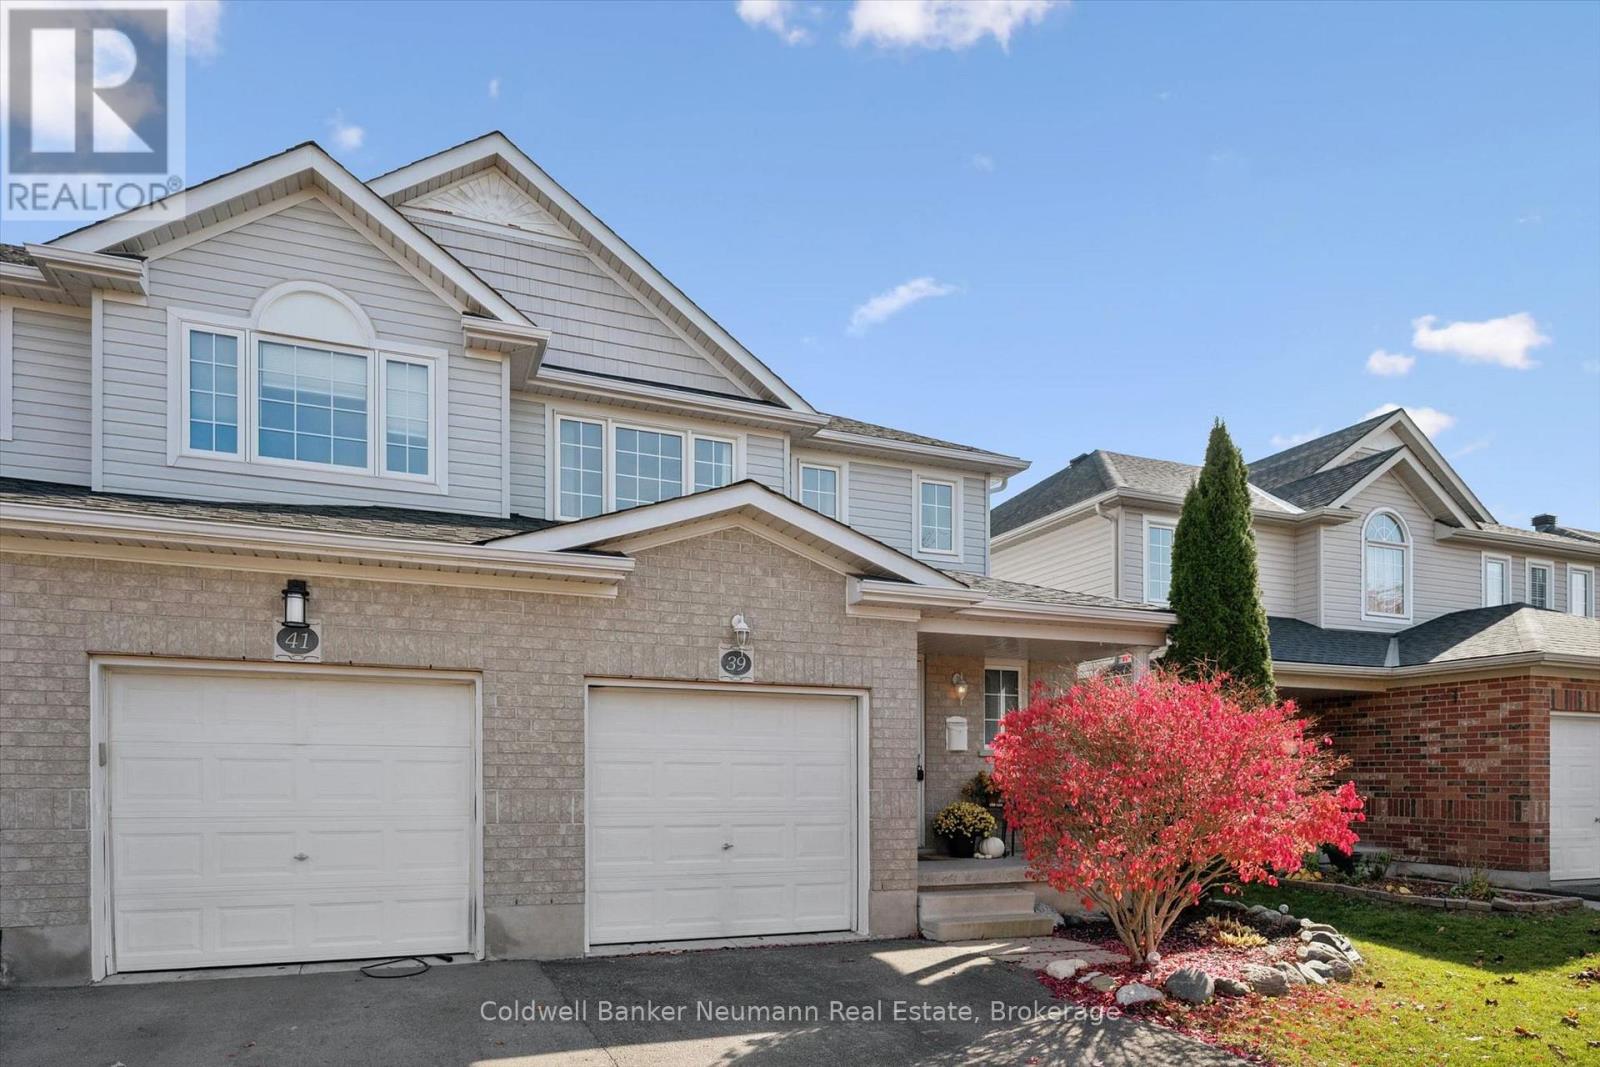
39 EDWARDS STREET, Guelph, Ontario

39 Edwards Street

Guelph, Ontario

Welcome to this beautifully maintained FREEHOLD semi-detached home, tucked away on a peaceful, family-friendly street in Guelph's desirable East End! Lovingly cared for by its original owners, this wonderful home offers the perfect combination of comfort, space and convenience in a neighbourhood you'll love calling home. Just steps from excellent schools, parks, walking trails, sports fields and shopping, the location is ideal for families and outdoor enthusiasts alike. You're also just minutes from Eastview Park, featuring soccer fields, volleyball courts, a splash pad and Guelph's popular new pump track! Inside, you'll find a very bright, inviting, almost entirely carpet-free home with a functional, open layout that's perfect for everyday living. The spacious eat-in kitchen offers access to a fantastic deck overlooking the fully fenced backyard, creating a wonderful space for summer barbecues, entertaining or simply relaxing while the kids or pets play. Upstairs, you'll find a generous primary bedroom, two additional well-sized bedrooms and a full bathroom. Need more room to spread out? The fully finished basement delivers with a huge recreation room and an additional bathroom, offering plenty of flexibility for family movie nights, a playroom, home office or guest space. Pride of ownership shines throughout this home! After years of wonderful memories, the owners are ready to pass it along to someone new. With its welcoming atmosphere, fantastic location and move-in-ready appeal, this is a home you'll be excited to make your own! (Roof 2021, Owned hot water tank 2024, all smoke detectors 2026, Owned water softener 2024, Fridge 2024) (id:50976)

3 Bedroom 3 Bathroom 1,100 - 1,500 ft2

Coldwell Banker Neumann Real Estate

For sale Open House
$979,000
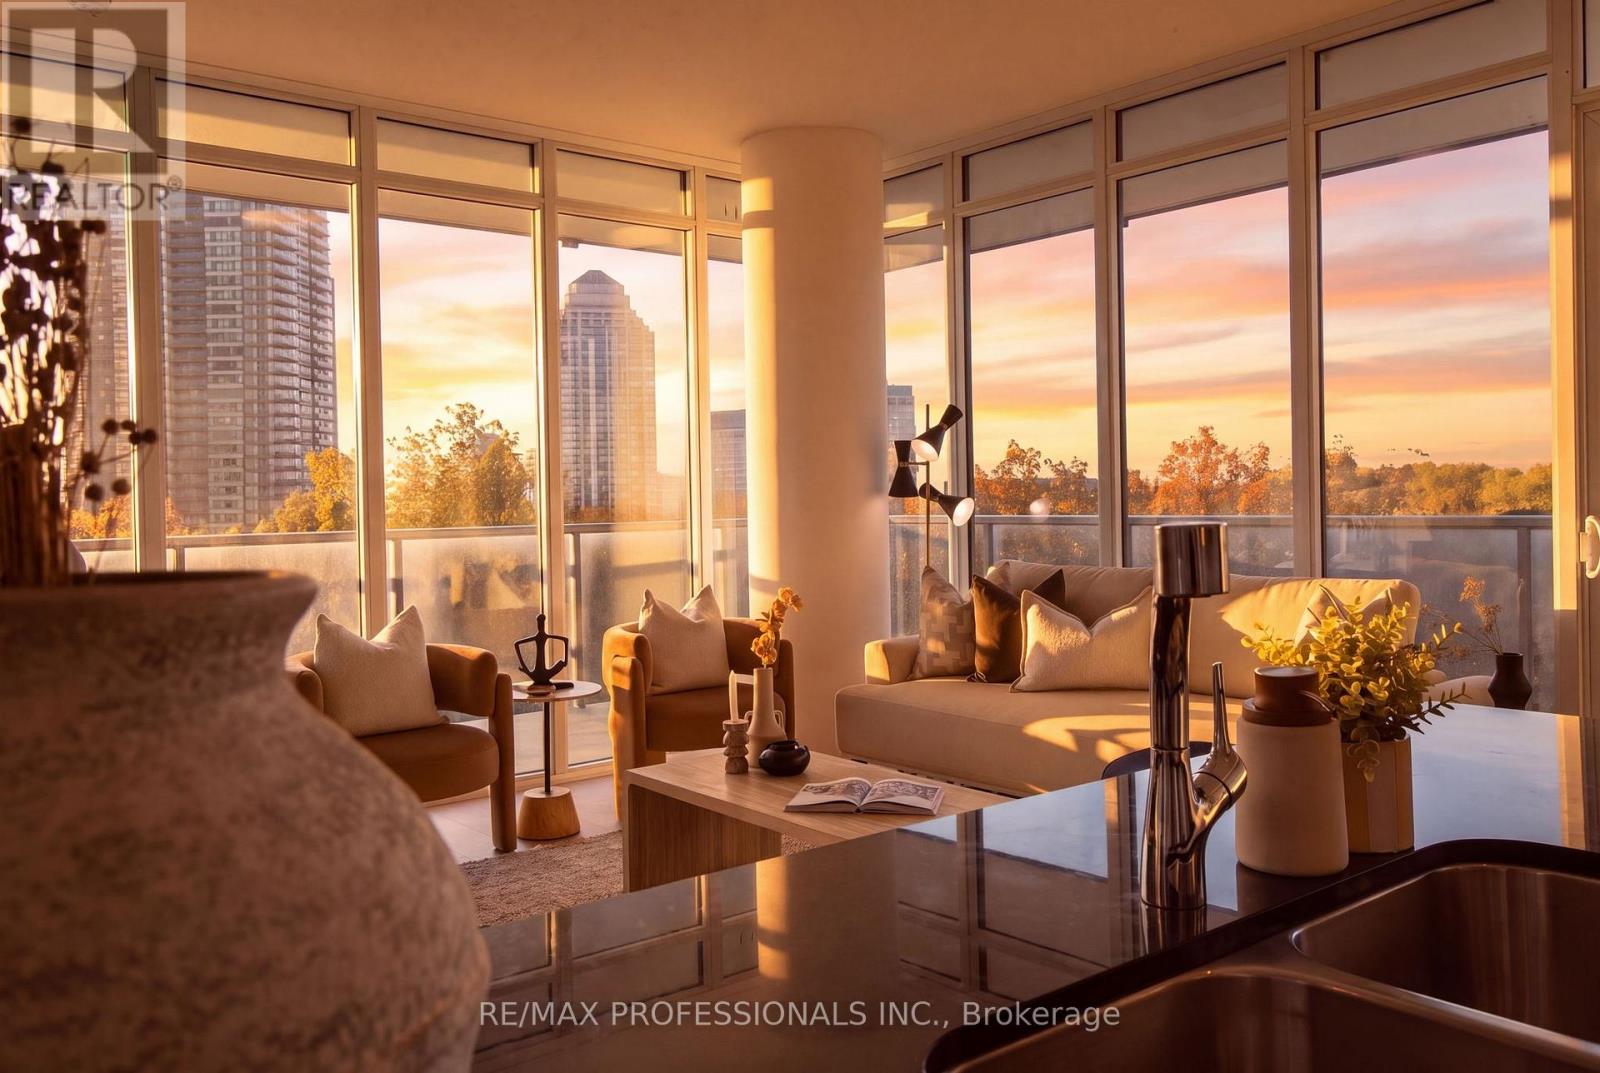
505 - 88 PARK LAWN ROAD, Toronto, Ontario

505 - 88 Park Lawn Road

Toronto, Ontario

Discover the exceptional lifestyle offered at South Beach Condos, a Miami-inspired residence in the heart of Humber Bay Shores. This immaculate corner suite features two bedrooms plus a den, two bathrooms, and southwest views showcasing partial lake views, the surrounding conservation lands. Freshly painted, professionally cleaned, and ready to move into, the suite also features brand-new, recently installed vinyl flooring. The bright and spacious layout is enhanced by an abundance of natural light, elegant finishes, and premium European stainless-steel appliances. One parking space and one locker are included. Step onto the expansive private wraparound corner balcony, an ideal outdoor space for relaxing while enjoying beautiful sunrises, colourful sunsets, and the surrounding scenery. South Beach provides an impressive selection of resort-inspired amenities, including indoor and outdoor swimming pools, hot tubs, saunas, steam rooms, a fully equipped fitness center with extensive cardio equipment, basketball and squash courts, a newly renovated party room, an elegant residents' lounge, an 18-seat theatre, two billiards tables, a library, two guest suites, ample visitor parking, and 24-hour concierge and security services. The luxurious lobby and striking outdoor waterfall create a memorable entrance and reflect the building's distinctive style. This highly convenient waterfront location offers quick access to the Gardiner Expressway, Humber Bay Park East and West, Mimico Cruising Club Marina, the seasonal farmer's market, TTC, and a direct bus ride of approximately 10 minutes to Mimico GO Station. Grocery stores, the LCBO, Shoppers Drug Mart, restaurants, and cafés are all conveniently located nearby, while downtown Toronto is approximately a 20-minute drive away. Spend your evenings exploring the neighbourhood or walking along the scenic Humber Bay waterfront trails. An exceptional suite offering functional space, views, amenities, and a prime waterfront location. (id:50976)

3 Bedroom 2 Bathroom 1,000 - 1,199 ft2

RE/MAX Professionals Inc.

For sale
$399,000
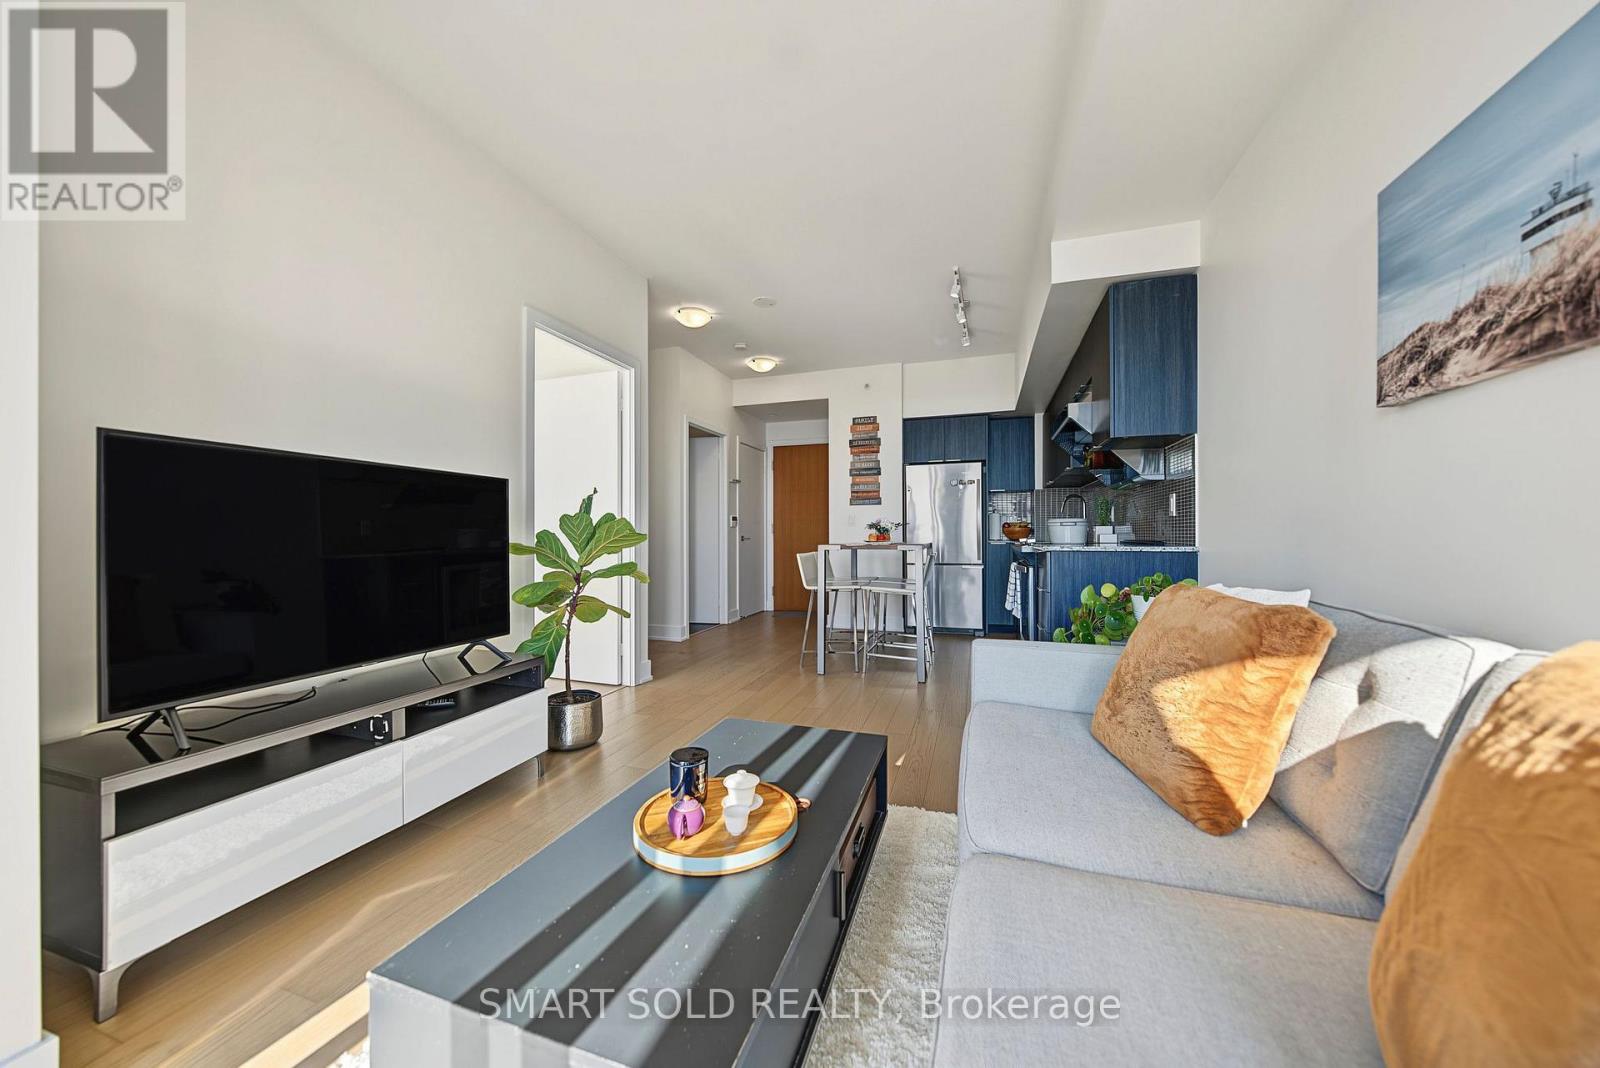
2419 - 30 SHORE BREEZE DRIVE, Toronto, Ontario

2419 - 30 Shore Breeze Drive

Toronto, Ontario

Breathtaking Lake & Marina Views!!! Welcome To Sky Tower - This Meticulously Maintained And Freshly Painted 1-Bedroom + Den, 1-Bathroom Suite Features 485 Sq. Ft. Of Functional Living Space Plus A 100 Sq. Ft. Balcony With Unobstructed Lake Ontario And Marina Views. Enjoy A Bright, Inviting Interior And A Thoughtfully Designed Layout Ideal For First-Time Buyers, Professionals, Or Investors. Exceptional Resort-Inspired Amenities Include A Saltwater Pool, Fully Equipped Gym, Yoga & Pilates Studio, Games Room, Lounge, Dining Room, Party Room, Cinema Room, Guest Suites, And More. Unbeatable Location Close To The Gardiner Expressway, Ttc, Go Transit, Metro, Shoppers Drug Mart, Banks, Lcbo, Restaurants, And Everyday Conveniences. (id:50976)

2 Bedroom 1 Bathroom 0 - 499 ft2

Smart Sold Realty

For sale Open House
$769,900
257 UNION STREET, North Middlesex, Ontario

257 Union Street

North Middlesex, Ontario

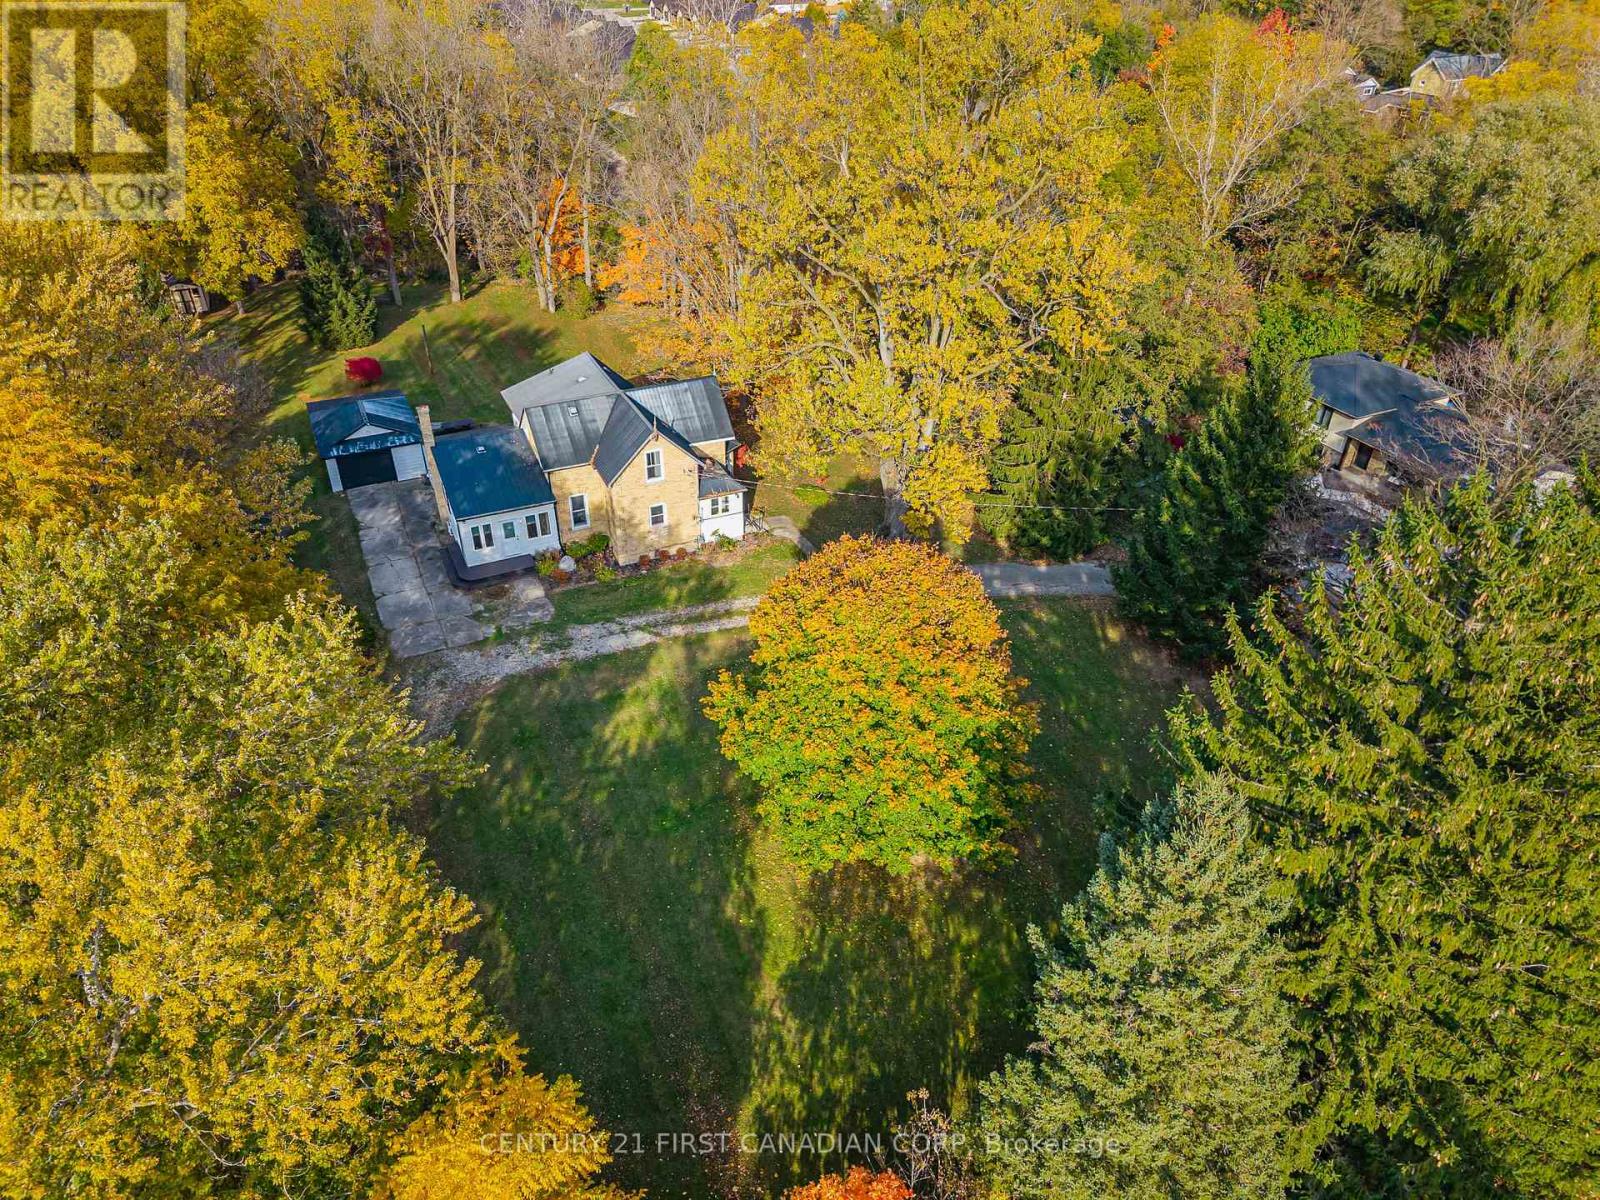
RARE FIND IN PARKHILL! Where else can you find a beautifully updated century home sitting on over ONE ACRE of land, tucked away on a quiet dead-end street? Welcome to 257 Union Street, a charming yellow brick home offering the perfect combination of character, modern updates, privacy and space that's increasingly hard to find! Inside, you'll appreciate the bright and inviting interior, featuring spacious living and dining areas with soaring 9-foot ceilings. The updated kitchen offers a functional centre island, dedicated coffee bar and plenty of cabinetry. A convenient main-floor bedroom provides flexibility for guests or a private home office, while upstairs you'll find three additional bedrooms and a full bathroom. But what truly sets this property apart is the incredible setting! Surrounded by mature trees and overlooking a peaceful creek, the expansive property offers endless possibilities for outdoor living, entertaining, gardening or simply enjoying your own private retreat. With no through traffic and over an acre to call your own, you'll enjoy a level of tranquility rarely found with a move-in-ready home. Properties offering this much land, privacy and an updated home are few and far between. Don't miss this exceptional opportunity in Parkhill! (id:50976)

4 Bedroom 2 Bathroom 1,500 - 2,000 ft2

Century 21 First Canadian Corp

For sale
$299,900
308 - 1580 ERNEST AVENUE, London South, Ontario

308 - 1580 Ernest Avenue

London South, Ontario

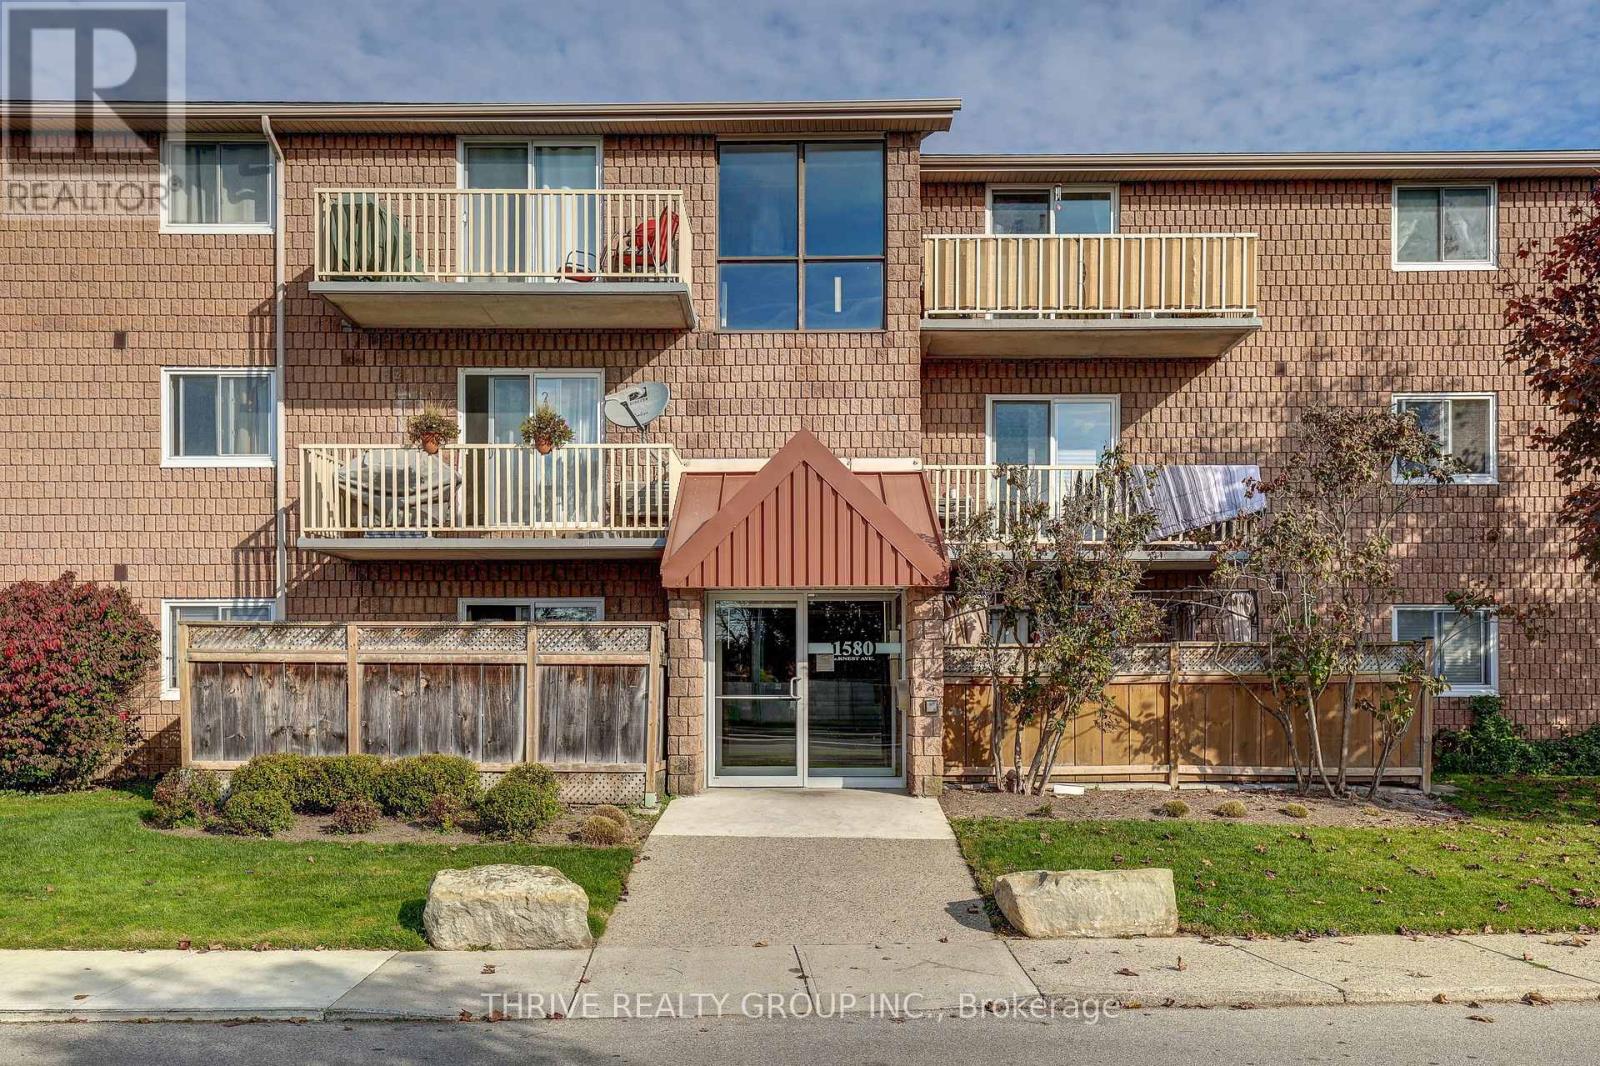
Welcome to 308-1580 Ernest Avenue, a beautifully renovated, move-in-ready condo in London's desirable White Oaks neighbourhood. Thoughtfully updated throughout, this spacious three-bedroom unit offers a bright, welcoming interior and a functional layout designed for everyday living.The generous living and dining areas provide plenty of room to relax or entertain, while three well-sized bedrooms offer flexibility for families, guests, or a home office. The primary bedroom features its own convenient two-piece ensuite, complemented by a full main bathroom.Location is another reason to love this property. With shopping, restaurants, schools, parks, public transit, and White Oaks Mall just minutes away, everything you need is close to home. Commuters will also appreciate the easy access to Highways 401 and 402.Adding to the appeal are two parking spaces and condo fees that include utilities, helping simplify monthly expenses.Whether you're entering the market, looking to downsize, or searching for a low-maintenance home without sacrificing space, this is an opportunity worth exploring. The updates have been taken care of, and this condo is ready for its next chapter! (id:50976)

3 Bedroom 2 Bathroom 900 - 999 ft2

Thrive Realty Group Inc.

For sale
$649,900
4366 COLONEL TALBOT ROAD, London South, Ontario

4366 Colonel Talbot Road

London South, Ontario

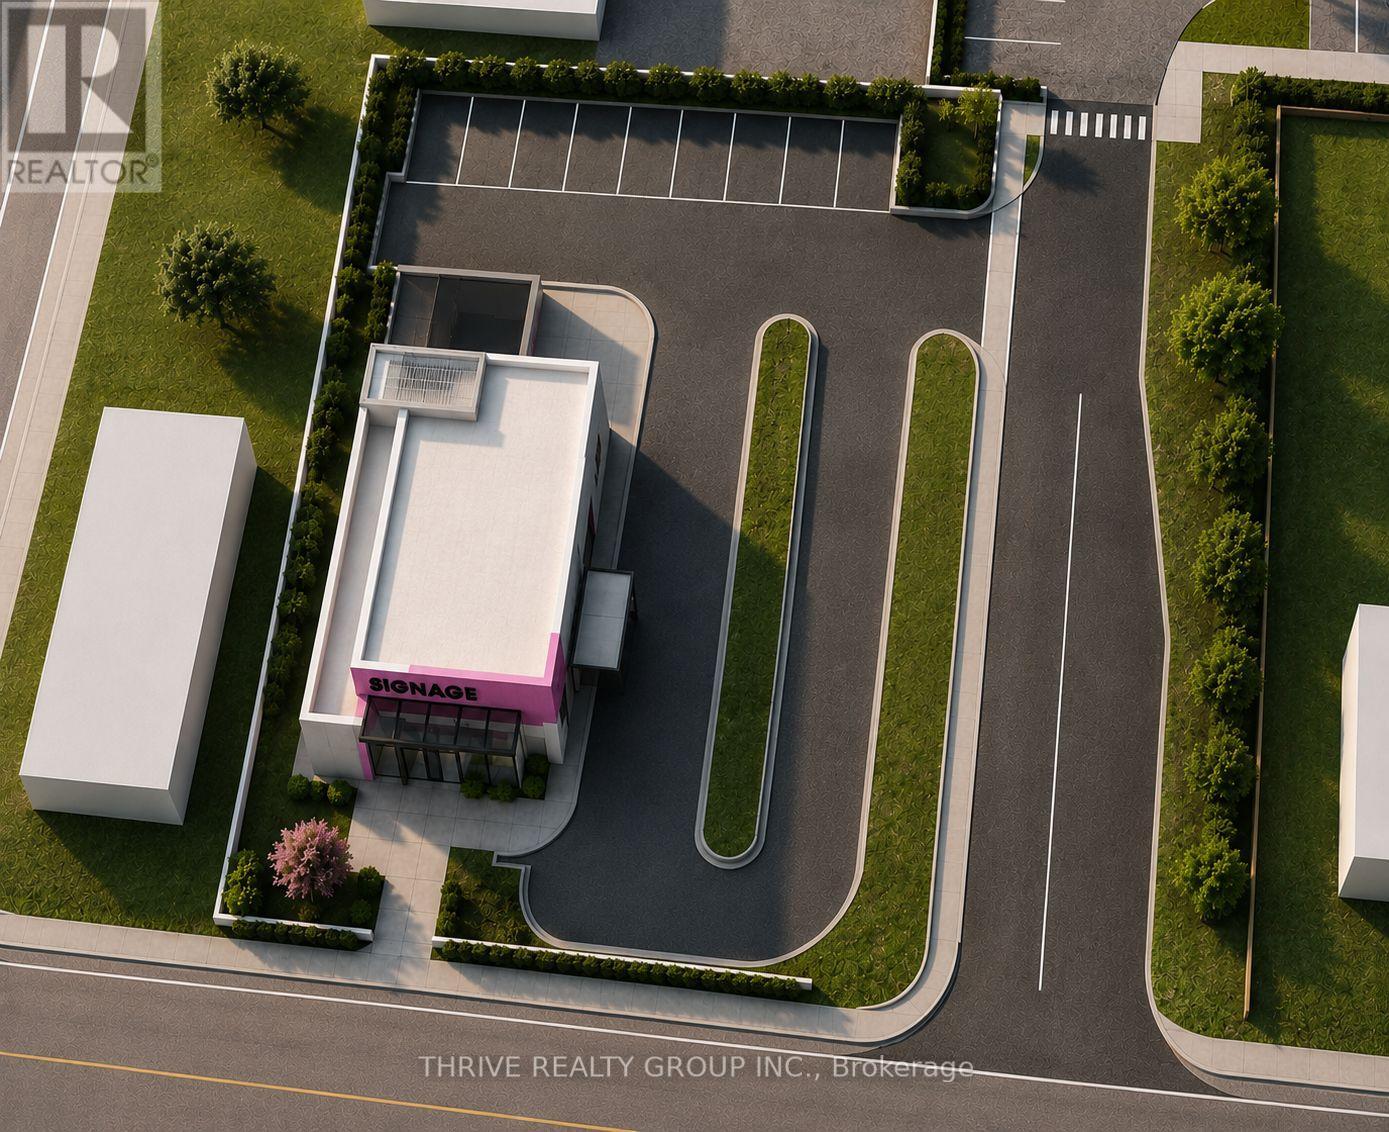
Prime commercial development opportunity in the heart of Lambeth. This 0.35-acre BDC-zoned site permits drive-through facilities, making it ideal for a restaurant, cafe, personal service business, medical use, or professional office. Situated along Colonel Talbot Road with approximately 15,000 vehicles passing daily, the property offers exceptional visibility and exposure. Located at the entrance to the Lambeth Health & Wellness Centre, the site benefits from hundreds of daily patients, visitors, and employees, while a new single story seniors residential development immediately behind the property will continue to drive traffic and demand to the area. A Phase I Environmental Site Assessment has been completed, with no Phase II ESA required. The sellers can also be contracted separately to provide design and construction services, offering purchasers the option of a streamlined development process. An outstanding opportunity for developers, investors, or owner-users to establish a presence in one of southwest London's fastest-growing commercial nodes. (id:50976)

Thrive Realty Group Inc.

For sale Open House
$700,000
3 OAKWOOD Avenue, Kitchener, Ontario

3 Oakwood Avenue

Kitchener, Ontario

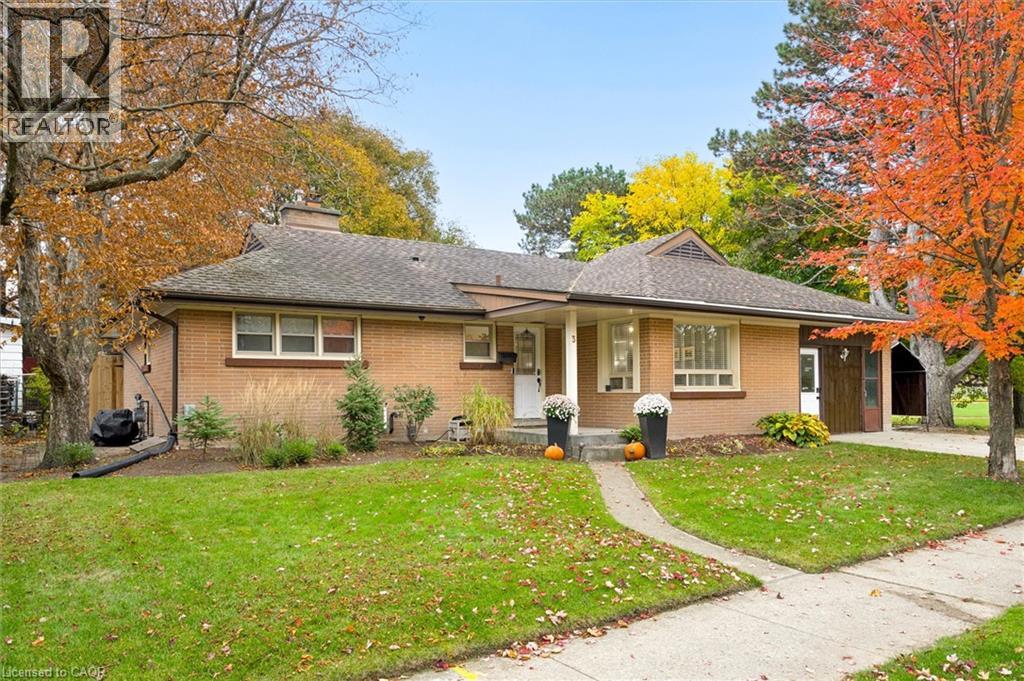
Welcome to this beautiful 4 bedroom, 2 bathroom bungalow located on a quiet dead end street in a highly desirable Kitchener neighbourhood. Positioned at the very end of the road, this property offers excellent privacy and connects directly to the Breithaupt Community Centre and its surrounding park. Step inside to an open concept main floor filled with natural light, seamlessly connecting the living space to a modern updated kitchen. This level includes 3 bedrooms and an updated full bathroom. The fully finished basement adds versatile living space, hosting a cozy recreation area, the 4th bedroom, and a second updated full bathroom. Key mechanical updates provide peace of mind, with the windows, furnace, and central air conditioning all replaced within the last 5 years. The roof is 13 years old. Hobbyists and tradespeople will appreciate the detached 10 by 20 foot workshop, which comes fully equipped with electrical service. Situated right on the Kitchener Waterloo border, this ideal location blends neighbourhood charm with convenience, making it easy to take advantage of the vibrant downtown amenities, dining, and shopping of both cities. (id:50976)

4 Bedroom 2 Bathroom 1,953 ft2

RE/MAX Icon Realty

For sale Open House
$1,648,000
1 WILLOW HEIGHTS Boulevard, Markham, Ontario

1 Willow Heights Boulevard

Markham, Ontario

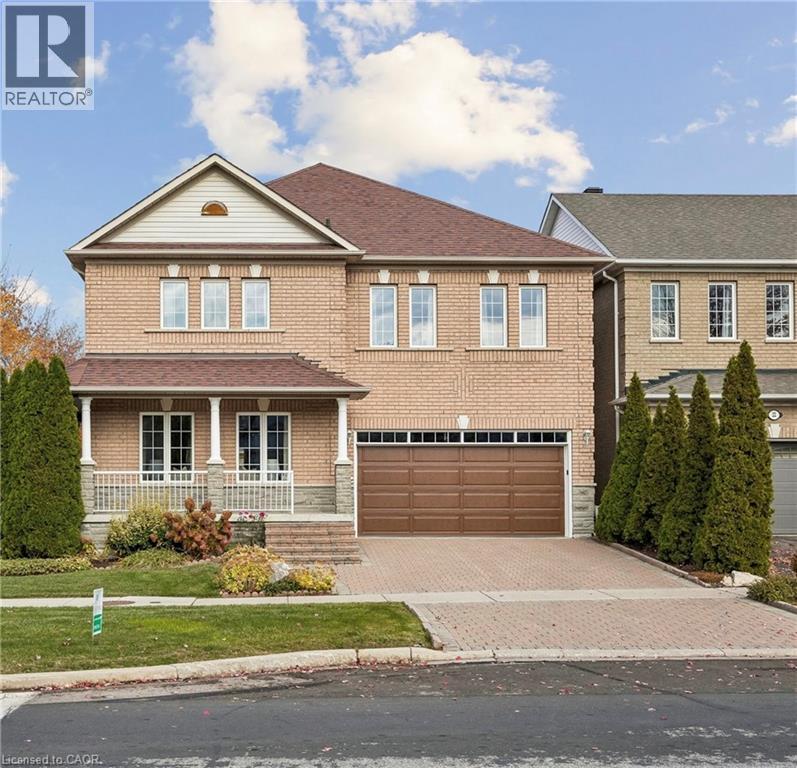
Offered for the first time by its original owner, this spacious detached home in Markham's prestigious Cachet community offers over 3,000 sq. ft. above grade plus a fully finished basement. A generous corner lot, wraparound porch and landscaping recognized with a 2023 Landscaping Award create a welcoming first impression. Inside, the main floor features 9-foot ceilings, separate living and dining rooms, and a comfortable family room with a gas fireplace, all enhanced by crown moulding. Enlarged by the builder, the expansive kitchen offers ample storage and counter space, along with a generous breakfast area for everyday meals and entertaining. A powder room and main-floor laundry with access to the garage and backyard complete this level. Upstairs, the spacious primary suite features two walk-in closets and a five-piece ensuite with a soaker tub, separate shower and double sinks. Three additional bedrooms, a full bathroom and a versatile second family area or home office provide plenty of space for family life. The finished basement adds a wide-open recreation area, a three-piece bathroom and flexible rooms for a home office, art studio, gym or guest bedroom. Additional features include irrigation throughout the yard installed in 2022, gutter guards added in 2023, a garage door replaced in 2023 and a professionally installed FLO Level 2 electric vehicle charging station. Just steps from Lincoln Alexander Public School and convenient to St. Augustine Catholic High School, St. Monica Catholic Elementary School and Richmond Green Secondary School, this home offers easy access to parks, trails, supermarkets, King Square, Cachet Centre and Highways 404 and 407. Public transit is just steps away, with Richmond Hill and Unionville GO train stations both a short drive away. A rare opportunity to make a home with generous space and lasting appeal your own in one of Markham's most desirable neighbourhoods. (id:50976)

5 Bedroom 4 Bathroom 3,044 ft2

Rock Star Real Estate Inc.

For sale
$379,900
188 BALSAM CHUTES ROAD, Huntsville, Ontario

188 Balsam Chutes Road

Huntsville, Ontario

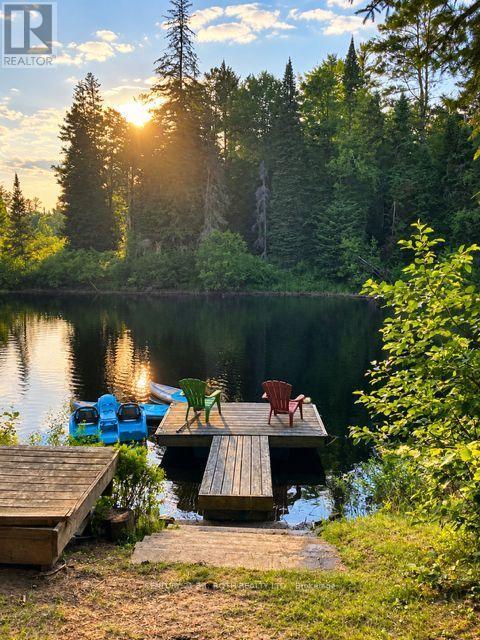
Spend your summer days swimming in the river, paddling along the shoreline, and soaking in the peaceful beauty of Muskoka at this charming waterfront cottage on the North Branch Muskoka River. Picture morning coffee in the screened-in Muskoka Room, lazy afternoons by the clean, sandy shoreline, and evenings surrounded by nature in your own private waterfront retreat. Set on a generous 95 x 199 ft pie shaped lot, this inviting property features a floating dock, and convenient stairs leading to the water's edge, all just a short drive from town amenities. Inside, the cottage offers a bright, welcoming living space with views of the river and surrounding trees, one main-floor bedroom, and a 2pc bathroom. The screened-in Muskoka Room is the perfect place to unwind, enjoy the fresh air, or simply take in the sights and sounds of the outdoors. Grab a paddle for a short five-minute trip to the majestic Balsam Chutes, where a secluded sandbar cradled by the river invites you to relax and soak in the breathtaking scenery. A detached Bunkie provides additional space for family and friends, while a separate storage shed and workshop offer plenty of room for tools, recreational equipment, and cottage essentials. High-speed fibre optic internet is available, making it easy to stay connected while enjoying your getaway. Whether you're searching for a weekend escape, a family cottage, or an opportunity to create your own dream waterfront retreat, this property offers plenty of possibilities. With its sandy shoreline, private setting, direct river access, and desirable Muskoka location, this is your chance to embrace the waterfront lifestyle and create lasting memories for years to come. (id:50976)

1 Bedroom 1 Bathroom 0 - 699 ft2

Century 21 B.j. Roth Realty Ltd.

For sale
$949,000
203 BULLIS ROAD, Brighton, Ontario

203 Bullis Road

Brighton, Ontario

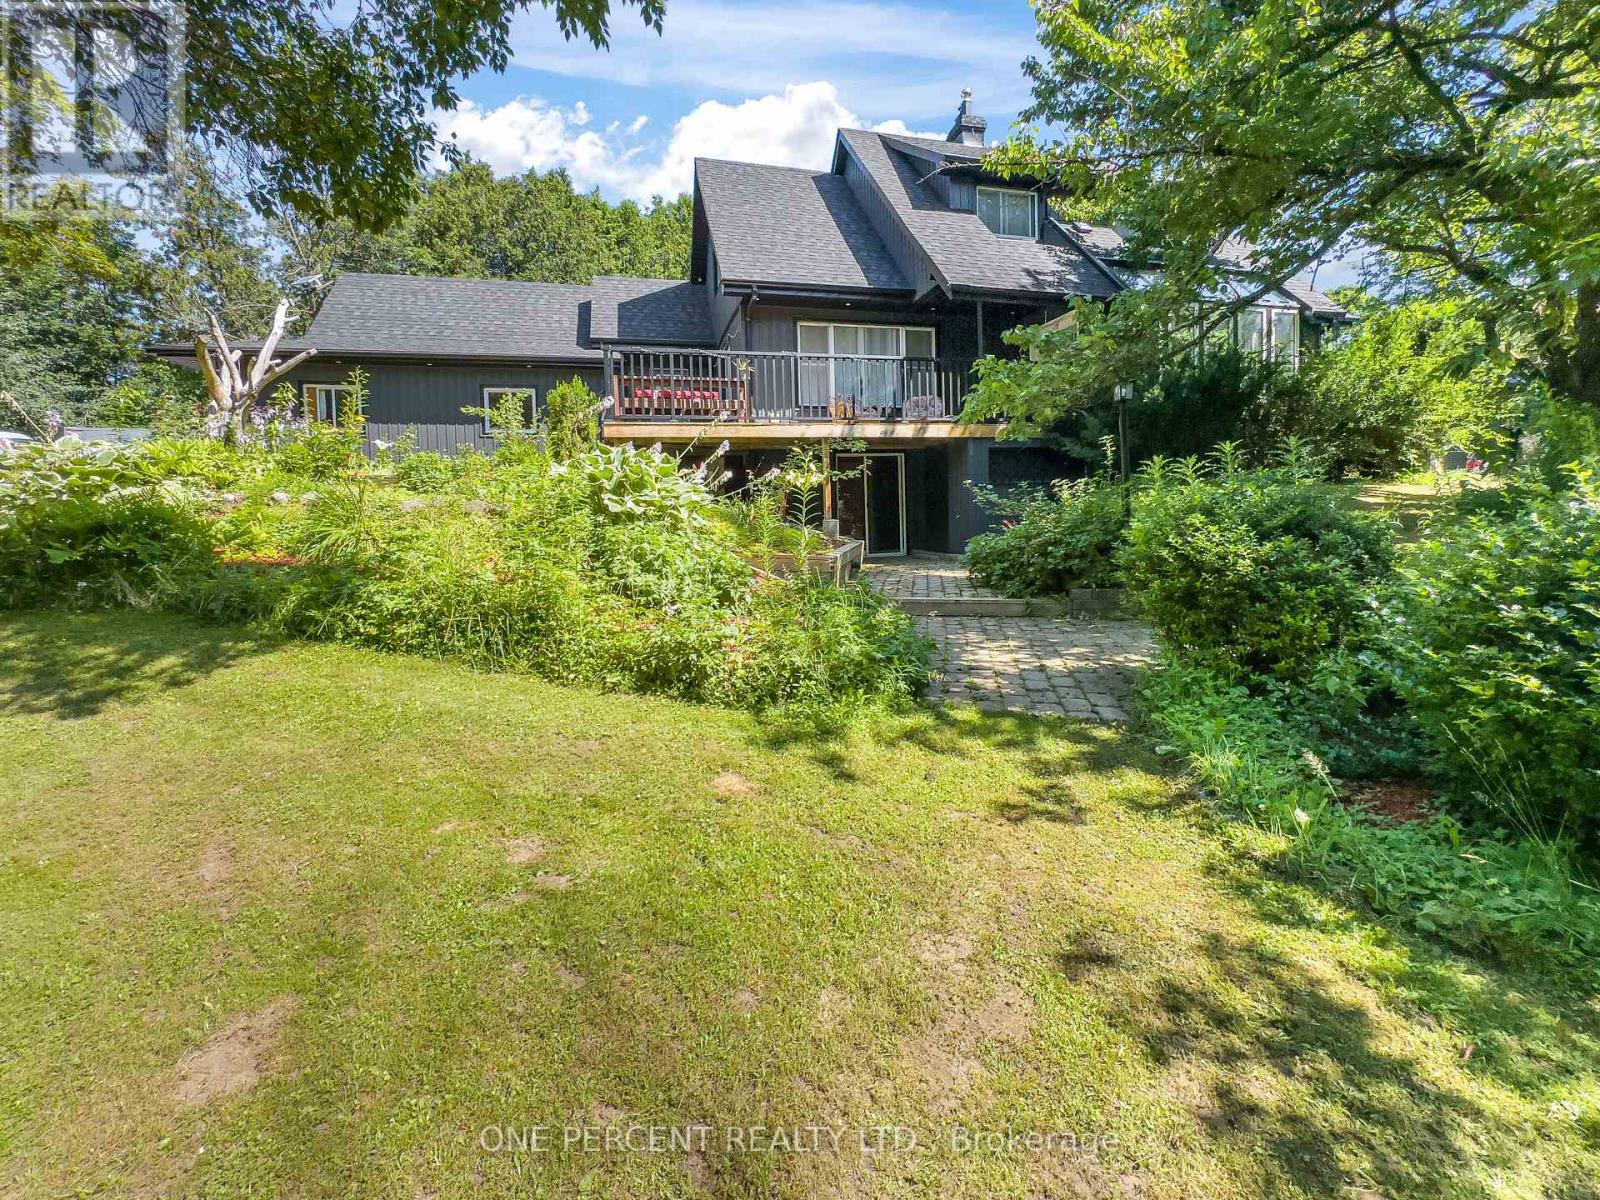
Escape to your own private country retreat on 4.34 beautifully landscaped acres, offering the perfect blend of modern updates, peaceful surroundings, and exceptional outdoor living. This extensively renovated 3+1 bedroom, 4 bathroom home has been thoughtfully updated inside and out, creating a move-in-ready property ideal for families or those seeking a quieter lifestyle. Natural light fills the inviting interior, highlighted by a renovated kitchen featuring new countertops, faucets, oven, dishwasher, pantry, and newer fridge. The freshly painted main floor is complemented by energy-efficient LED lighting, while upstairs you'll find new flooring, fresh paint, mouldings, and light fixtures. The spacious primary suite features updated faucets, tub, and surrounding tile. The finished walk-out basement adds versatile living space with a new bathroom, making it ideal for a recreation room, guest accommodations, or potential in-law suite. Additional updates include a UV filtration system, owned hot water tank, and water softener. Outside, enjoy three expansive decks, including a stunning new 30' x 30' rear deck accessed from the pantry, perfect for entertaining. Relax beneath the 16' x 14' steel gazebo with lighting and electrical outlets or soak in the 8-person Bluetooth-enabled hot tub surrounded by mature trees. Recent exterior improvements include a new roof, siding, fascia, soffits with LED pot lights, eavestroughs with leaf guards, insulated garage doors with openers, new deck steps and railings, wireless security cameras, sensor yard lighting, and solar lights. The attached two-car garage offers excellent storage, while the extended gravel driveway provides ample parking. A 35-foot RV offers additional storage, and a new septic riser and cover complete the many updates. Offering privacy, extensive renovations, and outstanding outdoor amenities, 203 Bullis Road is the perfect balance of modern comfort and country living. (id:50976)

4 Bedroom 4 Bathroom 2,000 - 2,500 ft2

One Percent Realty Ltd.

For sale
$1,008,990
172 MCWATTERS STREET, Hamilton, Ontario

172 Mcwatters Street

Hamilton, Ontario

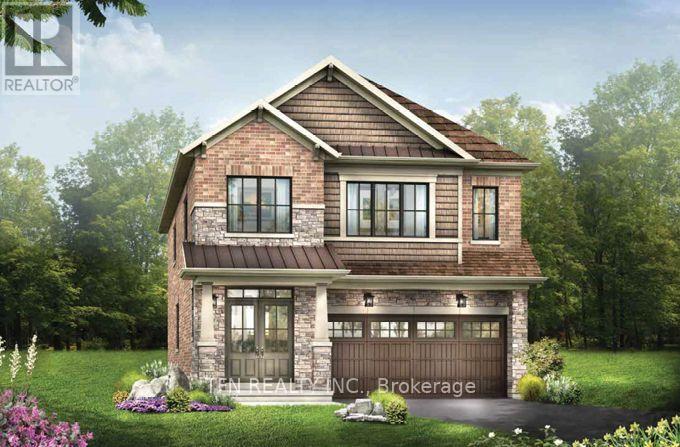
Discover the Dryden Model, Elevation C by Empire Homes in the sought-after Summerlea Woods community of Binbrook. Offering approximately 2,393 sq. ft. of thoughtfully designed living space, this impressive home features a well-planned layout ideal for modern family living. The main floor boasts a separate dining room, spacious great room, bright breakfast area and well-appointed kitchen. The second floor features 4 generous bedrooms, a versatile media loft and convenient laundry room. The primary retreat offers a luxurious ensuite with a soaker tub and separate shower, along with two walk-in closets. Bedrooms 2 and 3 share a Jack-and-Jill ensuite, while bedroom 4 enjoys its own private ensuite, providing exceptional comfort and privacy for family and guests alike. Currently under construction, with tentative completion anticipated for April 2027. An excellent opportunity to own a brand-new Empire Home in the desirable Summerlea Woods community!**Qualifier for Enhanced New Housing Rebate. (id:50976)

4 Bedroom 4 Bathroom 2,000 - 2,500 ft2

Tfn Realty Inc.

For sale Open House
$639,000
61 CHESTERTON LANE, Guelph, Ontario

61 Chesterton Lane

Guelph, Ontario

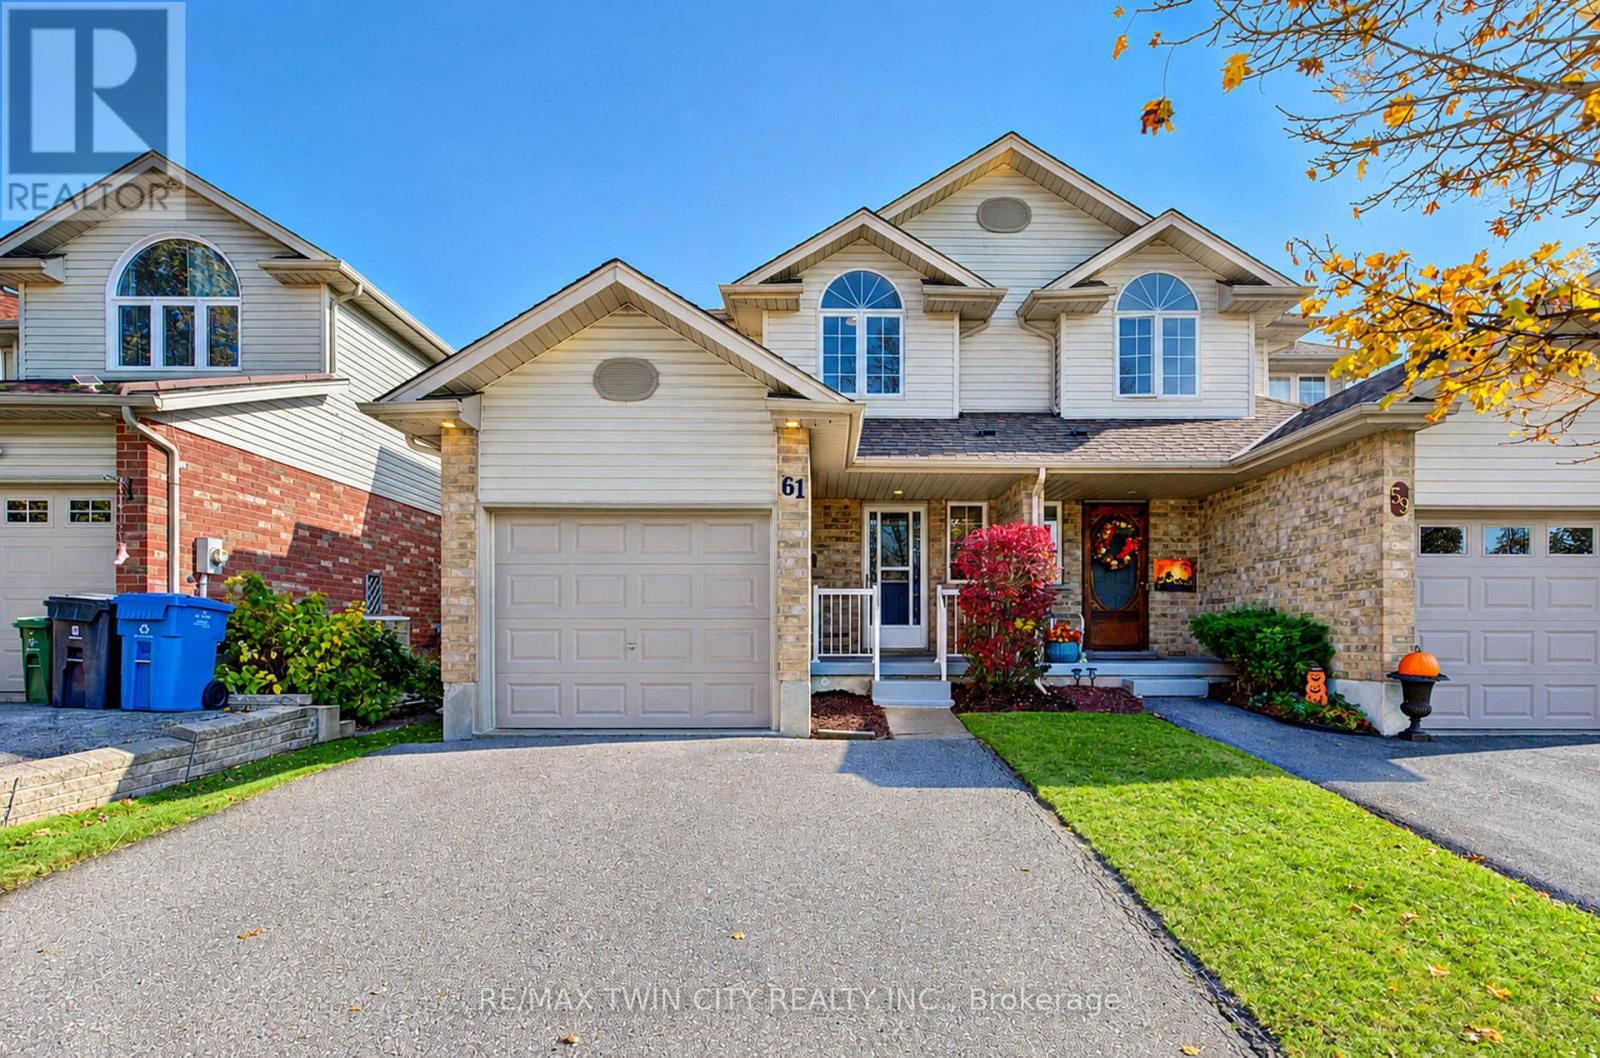
Welcome to 61 Chesterton Lane, a 3-bedroom semi-detached home, just steps from top-notch schools, scenic walking trails, and all the shops and eateries you'll ever need. This ONE OWNER HOME is carpet free home has a great main floor layout with garage access, powder room, large versatile living room dining room area an a good sized kitchen with a vaulted eating area offering site lines into your fully fenced backyard. Head upstairs to find a large primary bedroom with cheater access into your 4 pc bath, as well as an oversized 2nd bedroom with vaulted ceilings and a 3rd bedroom and linen closer. The basement has oversized windows a cold cellar, laundry and space to finish it to whatever your family requires. The attached garage along with your double wide drive allow for parking for 3 vehicles. 61 Chesterton lane is waiting for it's 2nd family - book your showing today! (id:50976)

3 Bedroom 2 Bathroom 1,100 - 1,500 ft2

RE/MAX Twin City Realty Inc.

For sale
$999,000
51 MORROW ROAD, Trent Hills, Ontario

51 Morrow Road

Trent Hills, Ontario

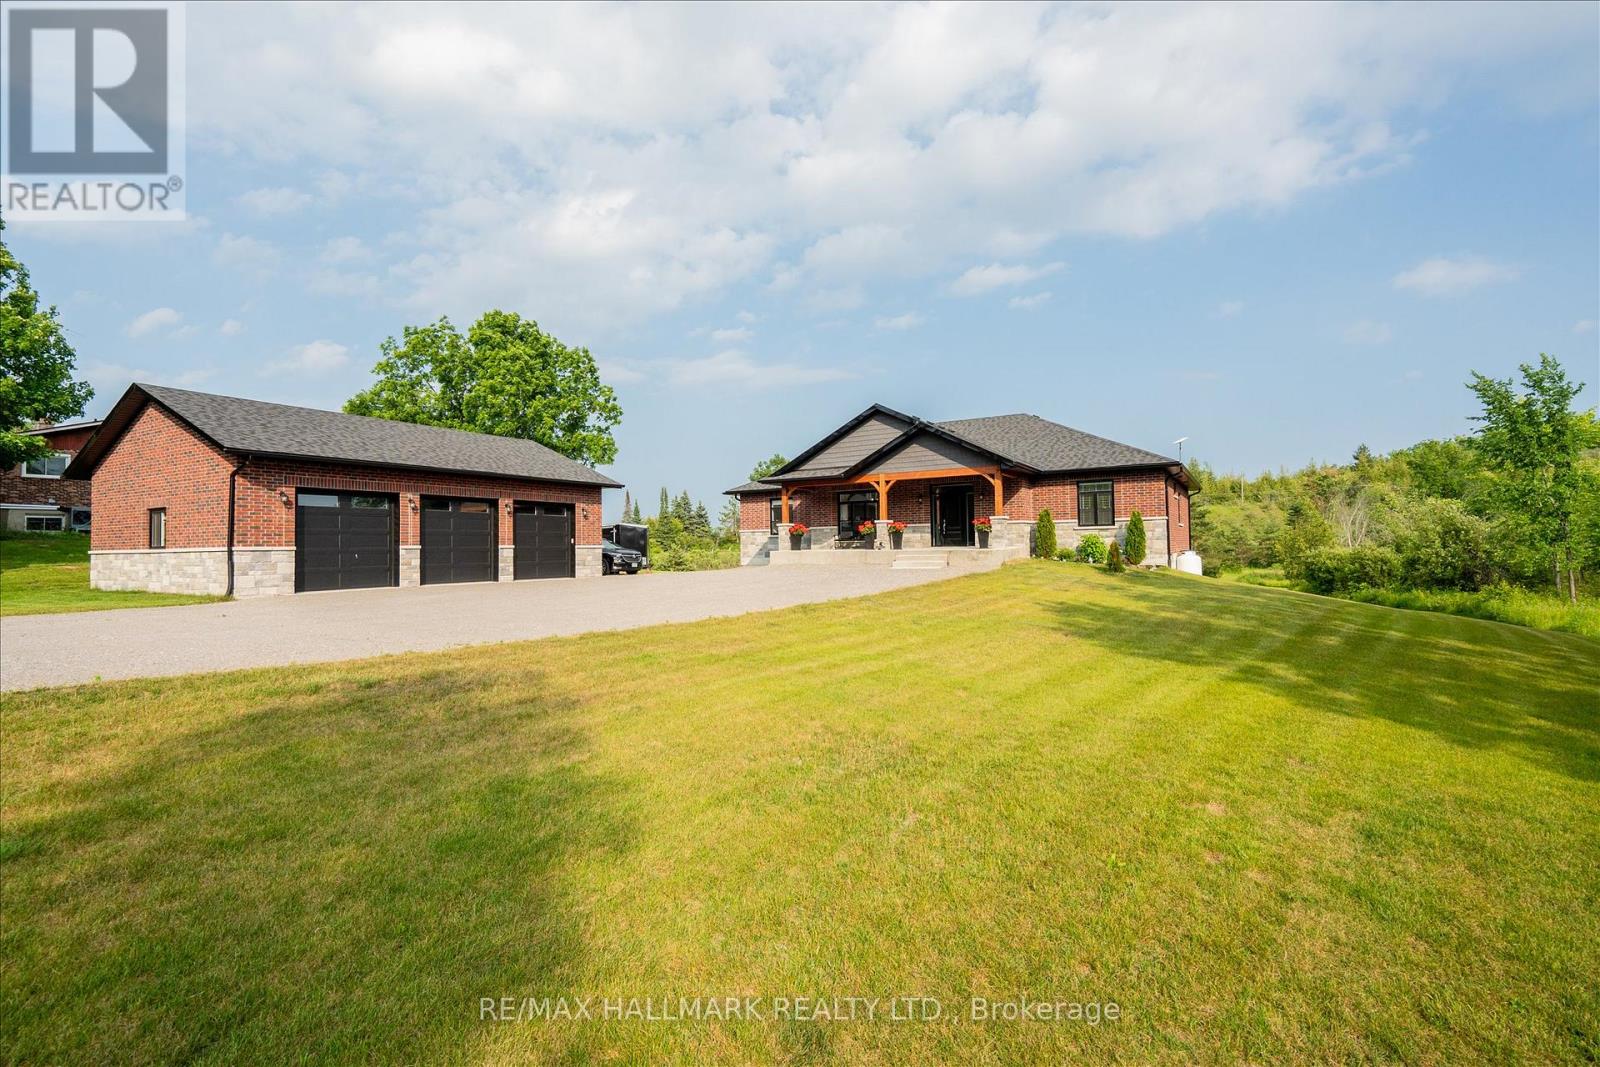
Stunning custom-built home, just two years new, situated on a picturesque 1.56-acre lot just minutes from the charming village of Hastings and the Trent-Severn Waterway. Offering 4 spacious bedrooms and thoughtfully designed living spaces, this home perfectly blends modern luxury with peaceful country living. The bright, open-concept main floor features hardwood flooring, 9-ft smooth ceilings, and pot lights throughout. The show-stopping chef's kitchen boasts a spectacular 4' x 8' quartz waterfall island, matching quartz backsplash, custom cabinetry with pantry, and premium finishes. The inviting living room showcases a floor-to-ceiling stone gas fireplace with custom built-ins and walks out to an impressive 43' x 13' composite deck overlooking lush greenery and tranquil treetop views. The spacious primary retreat also offers deck access and a spa-inspired 5-piece ensuite. The massive unfinished walkout basement, complete with oversized windows, provides endless possibilities for a luxury in-law suite, rental apartment, or additional living space. Set on a private 1.56-acre property, there's ample room to create your dream outdoor oasis with a pool, workshop, gardens, or simply enjoy the peace, privacy, and natural beauty. Impressive 30'x40' detached triple car garage with 200 amp service. Located just minutes from Hastings, you'll enjoy easy access to shops, restaurants, schools, parks, and everyday amenities, while the nearby Trent-Severn Waterway offers boating, fishing, kayaking, and year-round recreation. Experience the perfect balance of luxury, nature, and small-town charm in the heart of Trent Hills. (id:50976)

4 Bedroom 2 Bathroom 2,500 - 3,000 ft2

RE/MAX Hallmark Realty Ltd.

For sale
$357,000
280 LESTER Street Unit# 418, Waterloo, Ontario

280 Lester Street Unit# 418

Waterloo, Ontario

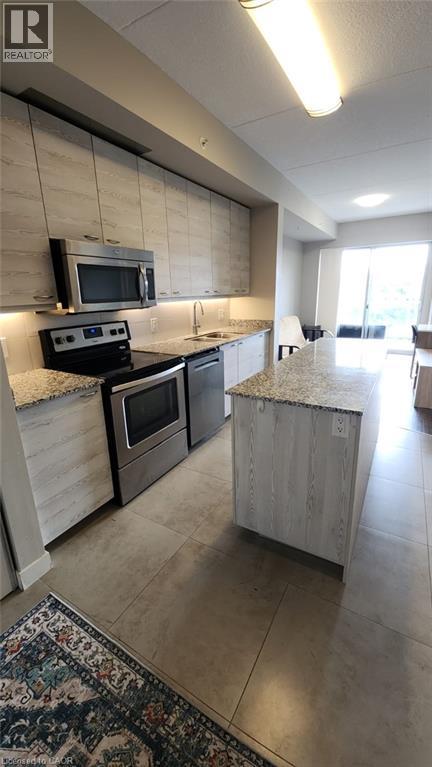
Welcome to Sage V at 280 Lester Street! This furnished 1-bedroom, 1-bathroom condo offers an excellent opportunity for buyers looking to invest in Waterloo's sought-after university district. Featuring a functional open-concept layout, private balcony and in-suite laundry, the unit comes complete with furnishings and kitchen appliances, including refrigerator, stove, dishwasher and microwave. Ideally located within walking distance to the University of Waterloo and Wilfrid Laurier University, with convenient access to ION light rail, public transit, supermarkets, restaurants, shopping and other amenities. Residents enjoy building amenities including a fitness centre, rooftop terrace, media room and party room. An attractive option for parents looking to provide their university-bound children with a place to call home while building equity, or investors seeking a property in a prime student rental location. Also well suited for first-time buyers or young professionals looking to own in the heart of Waterloo. (id:50976)

1 Bedroom 1 Bathroom 550 ft2

Corcoran Horizon Realty

For sale
$789,900
706 - 1201 NORTH SHORE BOULEVARD E, Burlington, Ontario

706 - 1201 North Shore Boulevard E

Burlington, Ontario

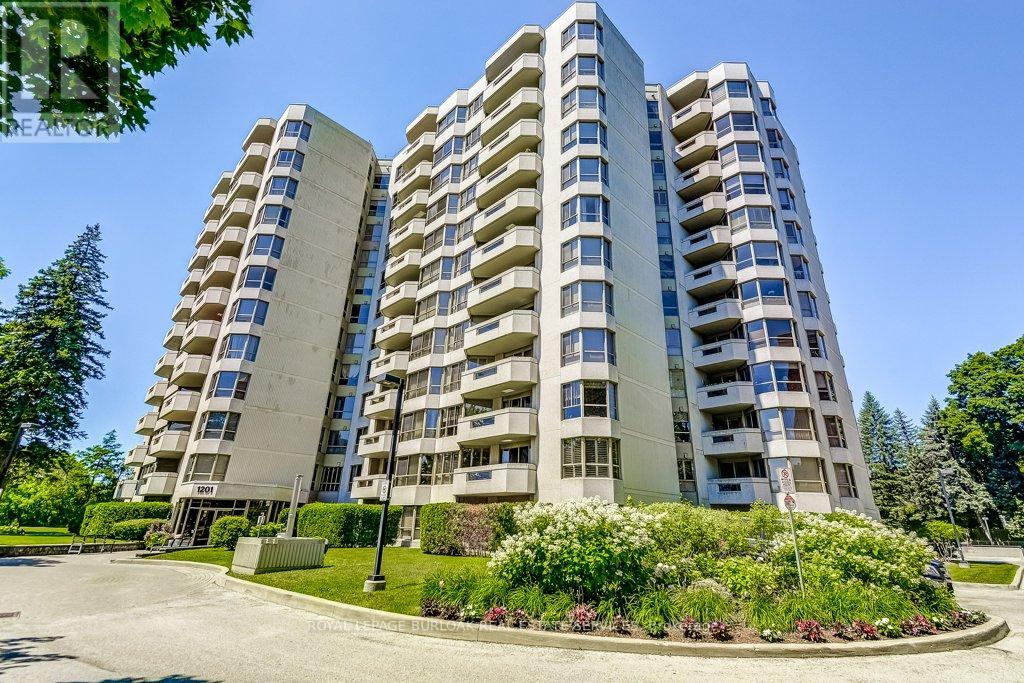
Welcome to Suite 706 at 1201 North Shore Blvd. Make downsizing a breeze in this beautifully maintained residence, offering breathtaking southern views of Lake Ontario from every window. This bright and spacious condo features Two generous bedrooms, each with its own ensuite, plus a dedicated office perfect for working from home. The large eat-in kitchen is ideal for entertaining and has plenty of counter and cabinet space for all your cooking needs. Complemented by a separate laundry room, one parking spot, and a locker for added storage. Enjoy an unbeatable location, just steps from downtown Burlington, waterfront trails, Spencer Smith Park and miles of white sandy beach. Directly across from Joseph Brant Hospital, and close to three GO stations and major highways. This well-managed building offers a full suite of amenities including a heated outdoor swimming pool, tennis court, a newly renovated party room & fitness centre, car wash, and workshop. Live the lakefront lifestyle with all the conveniences of urban living! (id:50976)

2 Bedroom 2 Bathroom 1,200 - 1,399 ft2

Royal LePage Burloak Real Estate Services

For sale Open House
$849,900
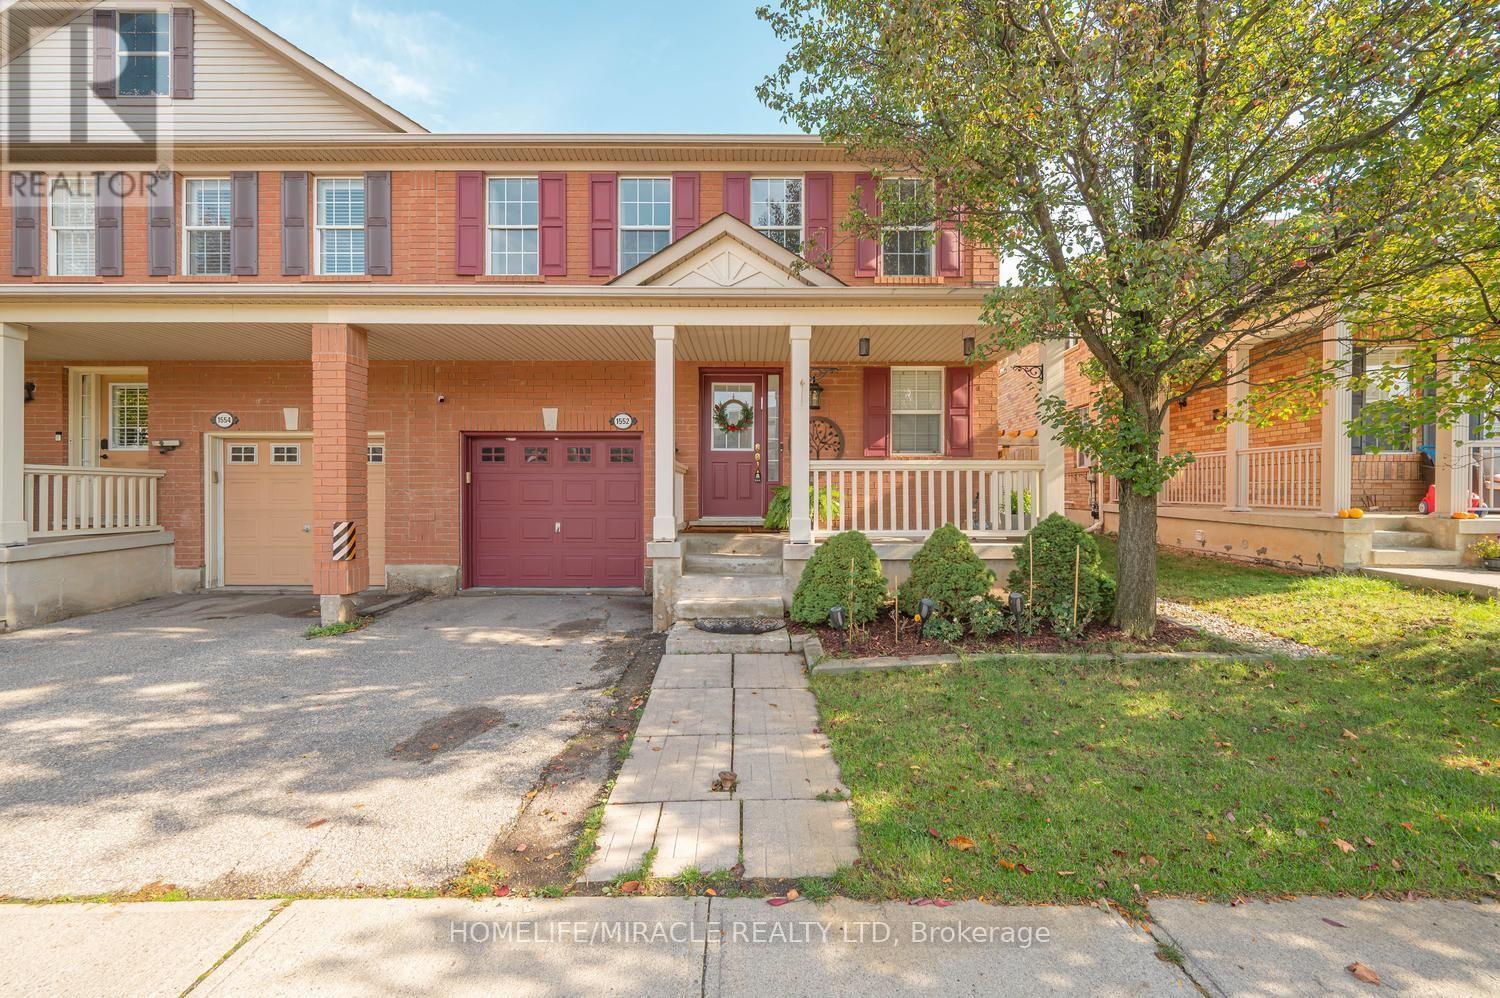
1552 HARWOOD DRIVE, Milton, Ontario

1552 Harwood Drive

Milton, Ontario

Welcome to this beautiful freehold semi-detached home nestled in the highly sough after community of Hawthorne Village, this Mattamy-built home is packed with upgrades. Situated on a premium large lot (rare) with ample space for outdoor entertaining & a potential to add a Pool or HotTub for relaxation. Inside, a sun-filled living & dining space built for everyday enjoyment to a showstopping kitchen, fully renovated in 2024: tall custom cabinetry, waterfall quartz counters, full quartz backsplash, Modern Floor Tiling, B/I pantry & upgraded SS appliances. Main level & Bsmt flooring also upgraded in 2024. Garage access from Kitchen/Basement eases grocery runs & potential to become a private in-law suite entrance. Upstairs, 3 spacious bedrooms include a primary retreat with double closets (built-in closet organizers) & ensuite w/ custom-tiled walk-in shower, Large second & third bedroom setup with pass through semi-ensuite bath, perfect for growing families. The finished basement with powder room flexes as theatre, office, playroom or guest space. Out back, a fully fenced, pet-friendly oasis: sprawling deck, gazebo, lawn & mature trees for shade, privacy & fiery fall colour. Minutes to Hwy 401/407, Milton GO, Kelso Conservation Area, Top Rated Schools, Hospitals & Milton common shopping mall. Don't miss out!! (id:50976)

4 Bedroom 4 Bathroom 1,100 - 1,500 ft2

Homelife/miracle Realty Ltd

For sale
$879,000
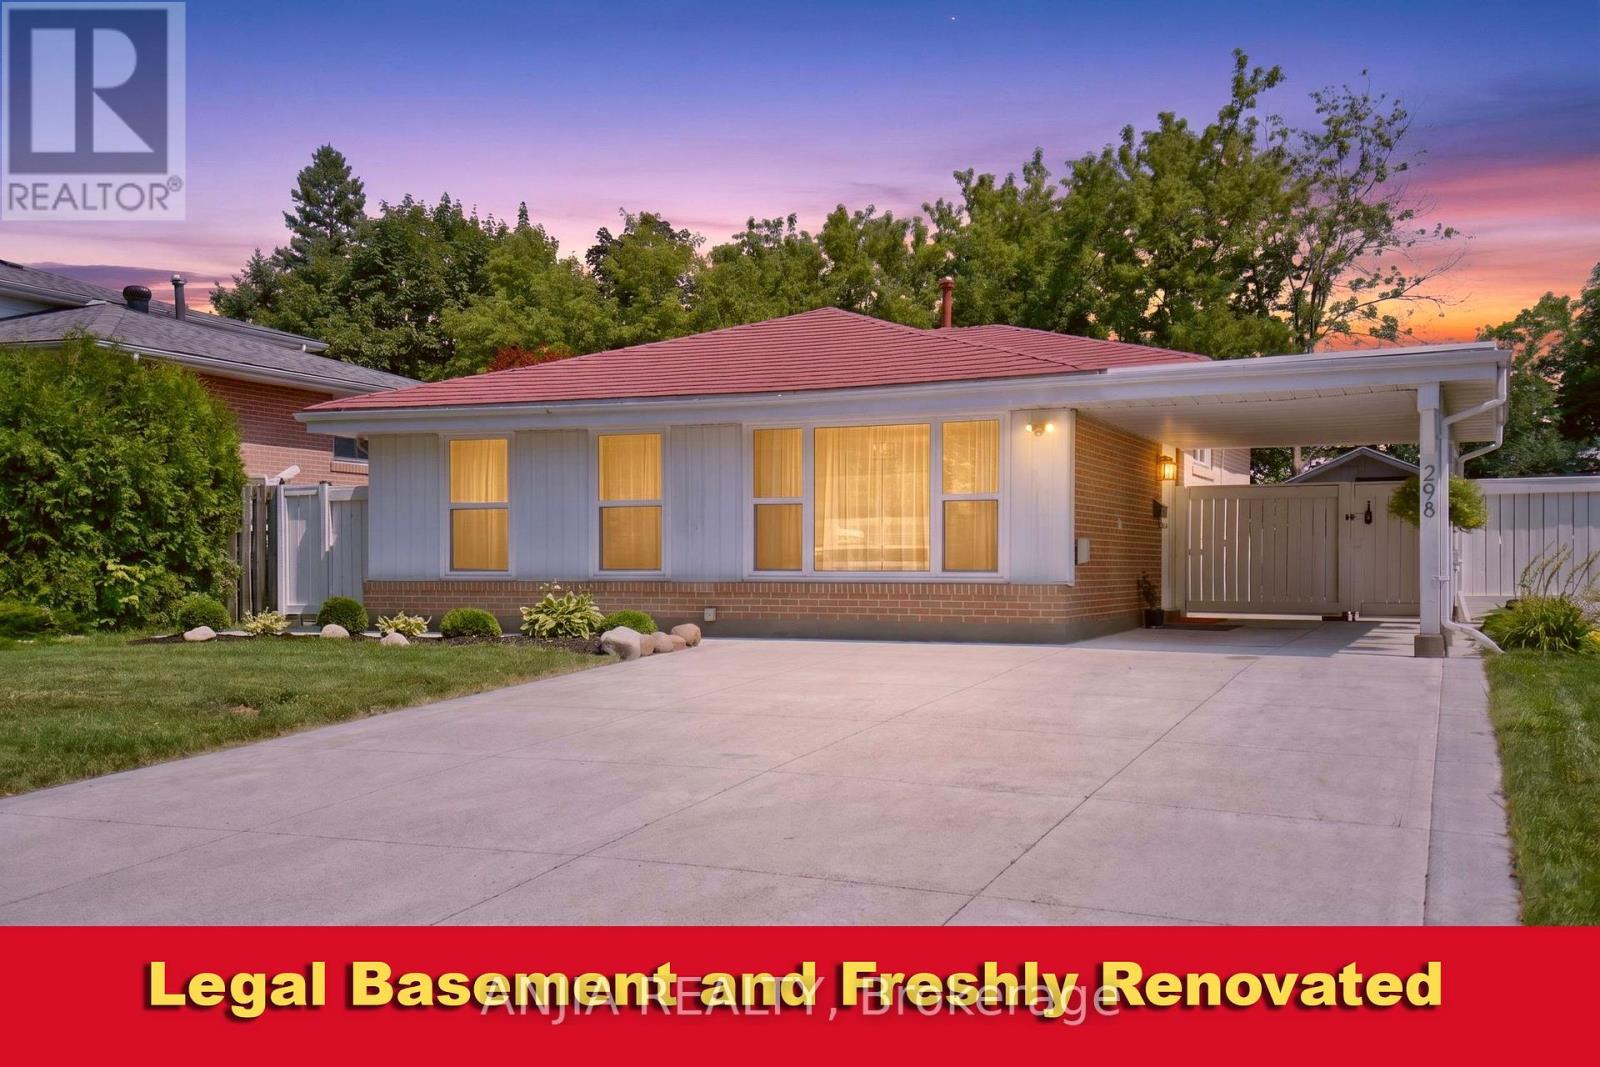
298 BARTLEY BULL PARKWAY, Brampton, Ontario

298 Bartley Bull Parkway

Brampton, Ontario

Welcome to this beautifully maintained, move-in-ready home on a rare, premium 50 x 110 ft deep lot in one of Brampton's most sought-after neighbourhoods, offering 3+1 spacious bedrooms, 3 washrooms, 2 kitchens, and a legal basement apartment that combines comfort, flexibility, and outstanding investment potential. Freshly painted throughout and showing true pride of ownership, the home features a newly added powder room, a durable metal roof, a 2024 furnace, and an AC and hot water tank (2011), all owned with no rental fees or contracts to assume, plus all owned appliances. The bright, well-designed legal basement apartment has its own bedroom, full bathroom, separate kitchen, and separate laundry, making it ideal for rental income to offset your mortgage, multi-generational living, or a private guest suite, and a huge crawl space provides plenty of extra storage. Outside, a generous driveway fits 6+ cars, and the oversized lot offers exceptional space for entertaining, gardening, or future possibilities. You'll be close to top-rated schools, Costco, major grocery stores, shopping, restaurants, parks, and transit, with quick access to Highways 410, 407, and 401, and major hospitals and Pearson Airport just a short drive away. Whether you're a first-time buyer looking to live upstairs and rent downstairs or an investor seeking a turnkey, income-ready property, this home delivers incredible value, versatility, and a location that truly has it all. A must-see! (id:50976)

4 Bedroom 3 Bathroom 1,500 - 2,000 ft2

Anjia Realty

For sale Open House
$3,298,000
157 INDIAN VALLEY TRAIL, Mississauga, Ontario

157 Indian Valley Trail

Mississauga, Ontario

A rare opportunity on one of Mineola West's most coveted streets. One of the neighbourhood's most enchanting and iconic homes, 157 Indian Valley Trail sits on an extraordinary 157' frontage with over half an acre of beautifully landscaped, private grounds-the space, privacy and presence of a true estate property. Extensively renovated by award-winning architect William Hicks and renowned luxury builder Stephen Coulson, the home blends timeless cottage-manor architecture with limestone and cedar finishes and a remarkable connection to its surroundings. Expansive windows, garden views and multiple walkouts create a seamless flow between indoors and out. At its heart is a custom Domani kitchen with marble-topped island, heated limestone floors, walk-in pantry and premium Sub-Zero and Dacor appliances. Generous principal rooms include an elegant dining room, living room with gas fireplace, light-filled family room overlooking the pool and gardens, and private office.Upstairs are four bedrooms, including a spacious primary suite with walk-in closet, ensuite and private balcony. The recently renovated lower level adds a recreation room, kitchen, fifth bedroom and 3-piece bath. Outside, over $250,000 has created a spectacular private retreat with pool, extensive landscaping, flagstone pathways, entertainment deck, built-in BBQ, pergola, inground irrigation, waterfall and pond. Walk to vibrant Port Credit Village, the waterfront, restaurants, cafés and GO station, with highly regarded schools nearby and Toronto just 20 minutes away. If you need more space, the possibilities are exceptional. Expand the existing home, add a two-car garage/carriage house, or build new-the expansive lot can accommodate approximately 7,800 sq. ft. of above-grade living space. See the attached builder plans and renovation concepts for inspiration. (id:50976)

5 Bedroom 4 Bathroom 3,000 - 3,500 ft2

Royal LePage Real Estate Associates

For sale
$809,000
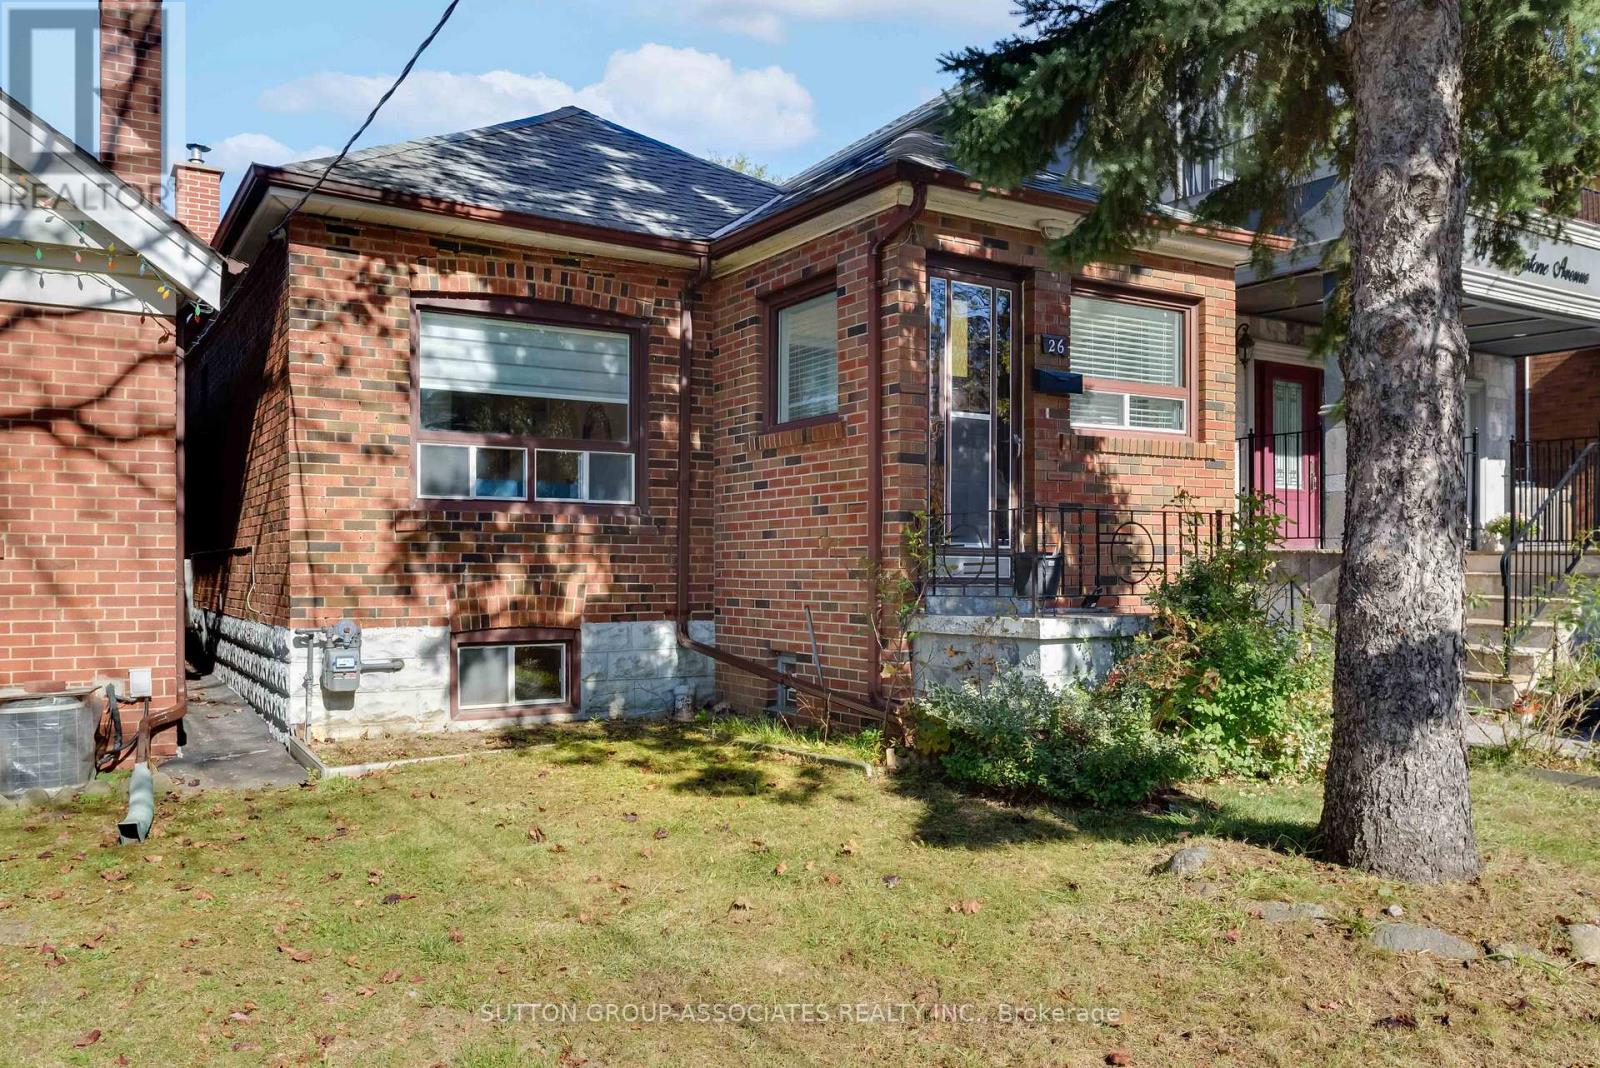
26 LIVINGSTONE AVENUE, Toronto, Ontario

26 Livingstone Avenue

Toronto, Ontario

Big on Charm. Connected to Everything.Your next chapter looks good at 26 Livingstone Ave! Renovated and ready for real life, this inviting 2+1-bedroom, 2-bath home welcomes you with a rare and fabulous find: a proper vestibule. A dedicated entrance makes all the difference-a little breathing room to greet guests, kick off your shoes, and leave the day at the door before stepping inside.Hardwood floors bring warmth and character, while the renovated kitchen is made for everything from quick morning coffees to weekend dinner dates. A finished basement adds flexibility, while the covered back deck and lovely yard set the scene for relaxed evenings, summer gatherings, and a little outdoor downtime.Leave the car behind-you're just a five-minute walk to Cedarvale station for LRT and subway connections, with shopping along Eglinton steps away. Set in a community-minded neighbourhood within the J.R. Wilcox school district, this is a place to put down roots without putting city life on hold. Fresh starts, everyday convenience, and room for what's next-all under one roof. (id:50976)

3 Bedroom 2 Bathroom 0 - 699 ft2

Sutton Group-Associates Realty Inc.

Contact Us
Your Favourites


No Favourites Found