Listings

59490 results | Page 548 of 4958
12 24 48
 
For sale
$435,000
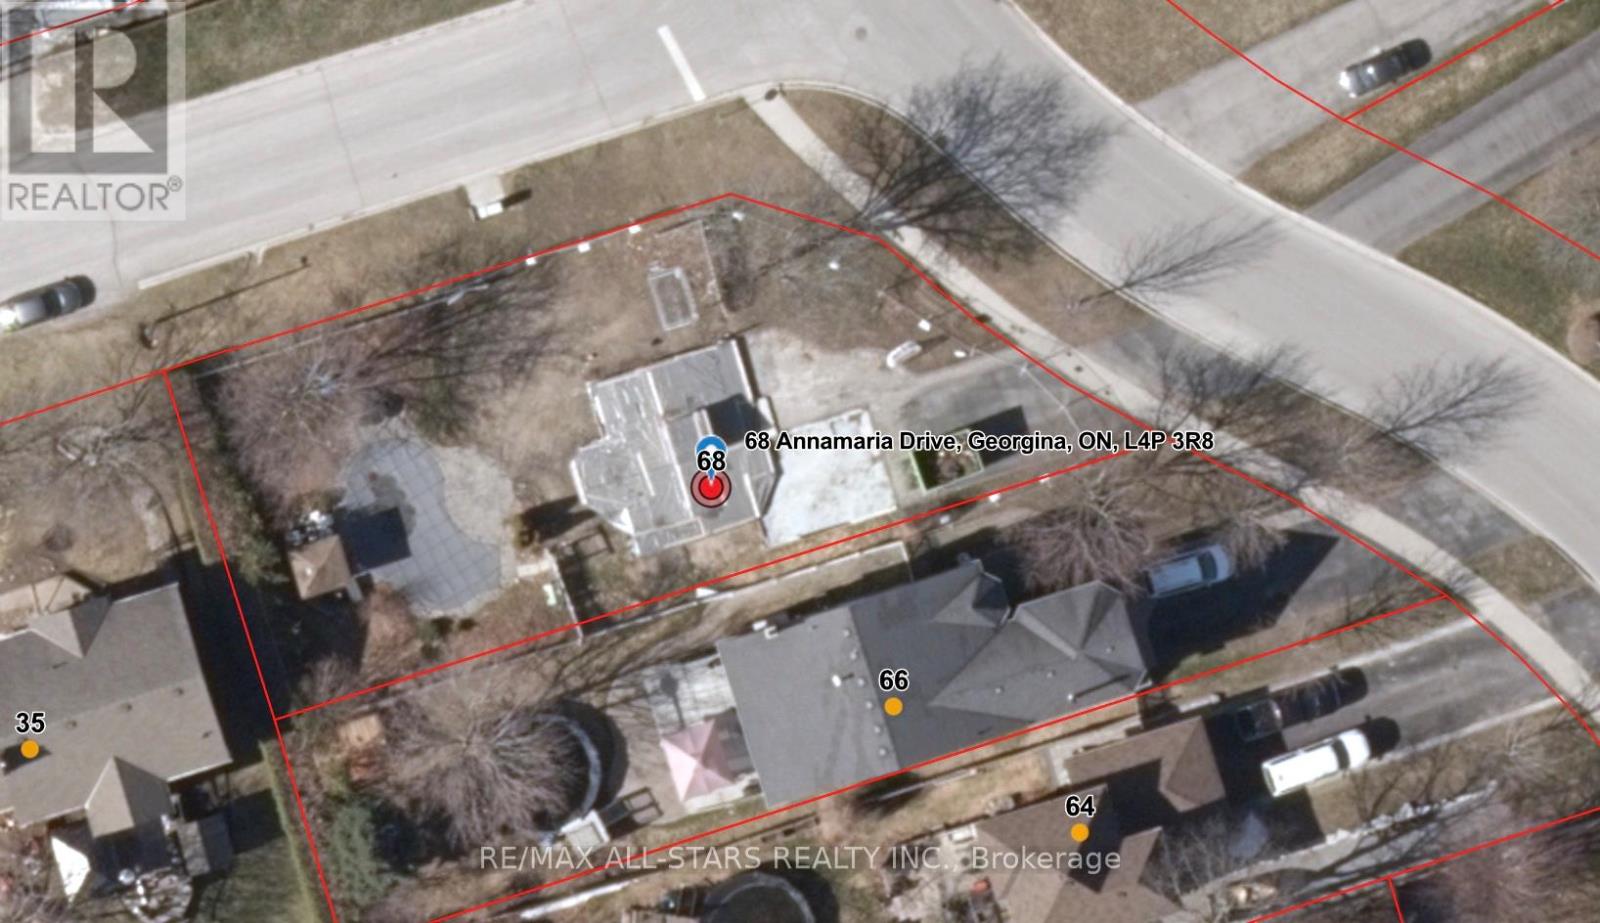
68 ANNAMARIA DRIVE, Georgina, Ontario

68 Annamaria Drive

Georgina, Ontario

Attention Builders, Investors & End Users! Rare opportunity to acquire a premium corner lot in a sought-after Keswick neighbourhood. The original home was lost due to fire, leaving the existing foundation in place and creating a unique opportunity to rebuild, redesign, or develop to suit your vision. The property features an existing in-ground pool and is being sold strictly "as is, where is" with no representations or warranties. Recent permits and plans relating to restoration/rebuilding may be available to interested purchasers. Situated on a generous approximately 9,365 sq. ft. corner lot in an established residential area close to schools, parks, shopping, Lake Simcoe, and all amenities. An exceptional chance to create your dream home or investment project in a desirable location. Buyer to conduct their own due diligence regarding permits, development potential, rebuilding requirements, and municipal approvals. (id:50976)

RE/MAX All-Stars Realty Inc.

For sale
$1,200,000
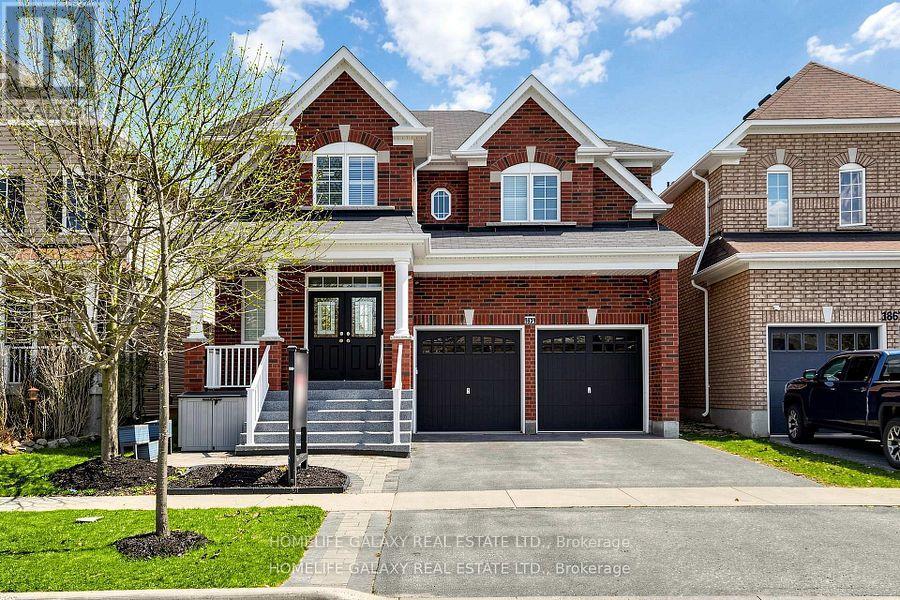
1871 ARBORWOOD DRIVE, Oshawa, Ontario

1871 Arborwood Drive

Oshawa, Ontario

Beautifully upgraded detached double-car garage home in a desirable Oshawa neighborhood. This freshly painted home features hardwood floors on the main and upper levels, a hardwood staircase, pot lights, updated light fixtures, and California shutters throughout. The spacious layout offers a walk-in pantry, a convenient walk-in shoe closet at the entrance, and laundry with a walkout to the garage. The primary bedroom includes two walk-in closets and a luxurious 5-piece ensuite. Additional bedrooms offer walk-in closets, including a fourth bedroom with its own 3-piece ensuite, plus a convenient Jack and Jill washroom. The fully renovated basement adds exceptional value with a finished 2-bedroom setup, full kitchen with quartz countertops, bar area, laminate flooring, and extra storage space under the staircase-ideal for extended family or entertaining. Step outside to enjoy a beautifully landscaped backyard with a large wood deck, interlocking patio, gazebo and pergola, perfect for outdoor gatherings. Front yard interlocking enhances curb appeal. Additional features include a tankless hot water system (rental), backyard shed, garage door openers, stainless steel appliances, and outdoor security cameras. A move-in ready home offering comfort, style, and thoughtful upgrades throughout. (id:50976)

6 Bedroom 5 Bathroom 3,000 - 3,500 ft2

Homelife Galaxy Real Estate Ltd.

For sale
$569,900
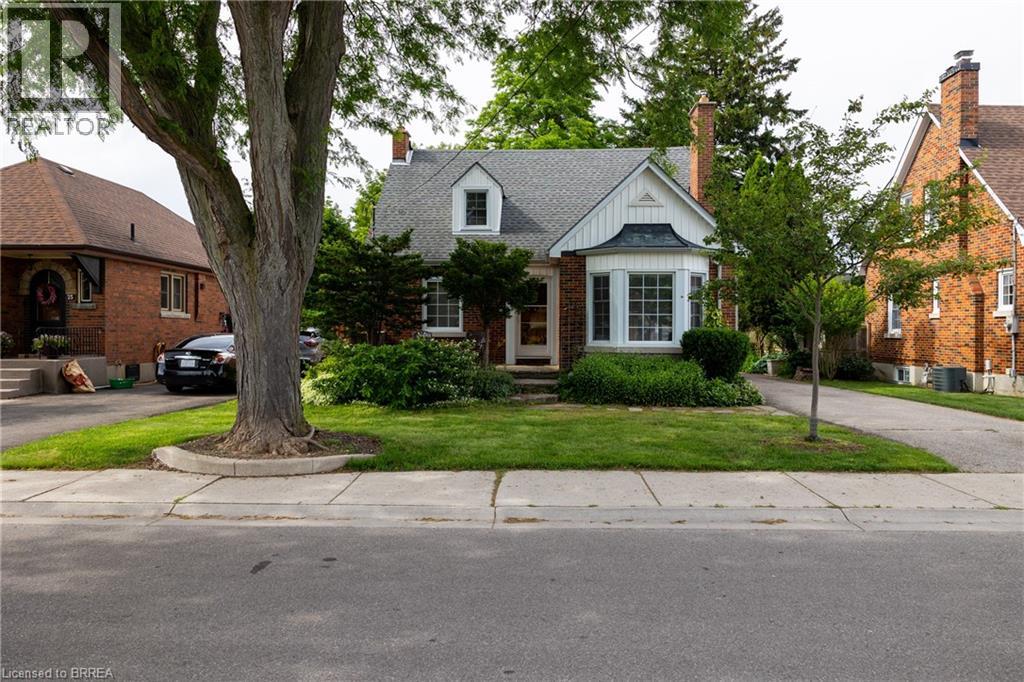
21 BALDWIN Avenue, Brantford, Ontario

21 Baldwin Avenue

Brantford, Ontario

Lovingly cared for 3-bedroom, 2.5 bath home with full basement and detached single car garage. Boasting a spacious and inviting living room, a good-sized kitchen, formal dining room, a main floor bedroom, main floor powder room, and a fully fenced rear yard. Upstairs are two more generous sized bedrooms and a full bathroom. The basement is mostly finished with a rec room and another full bath and could easily be converted to an in-law or secondary suite with its own private walk-up entrance at the rear of the home. Plenty of deep closets and storage space throughout. The paved private driveway can accommodate numerous vehicles and there is street parking out front. Located on a mature tree lined street within walking distance to the park, schools, churches, and most amenities. Quick closing is possible. Book your private viewing today before this opportunity passes you by. (id:50976)

3 Bedroom 3 Bathroom 2,002 ft2

RE/MAX Twin City Realty Inc

For sale
$949,000
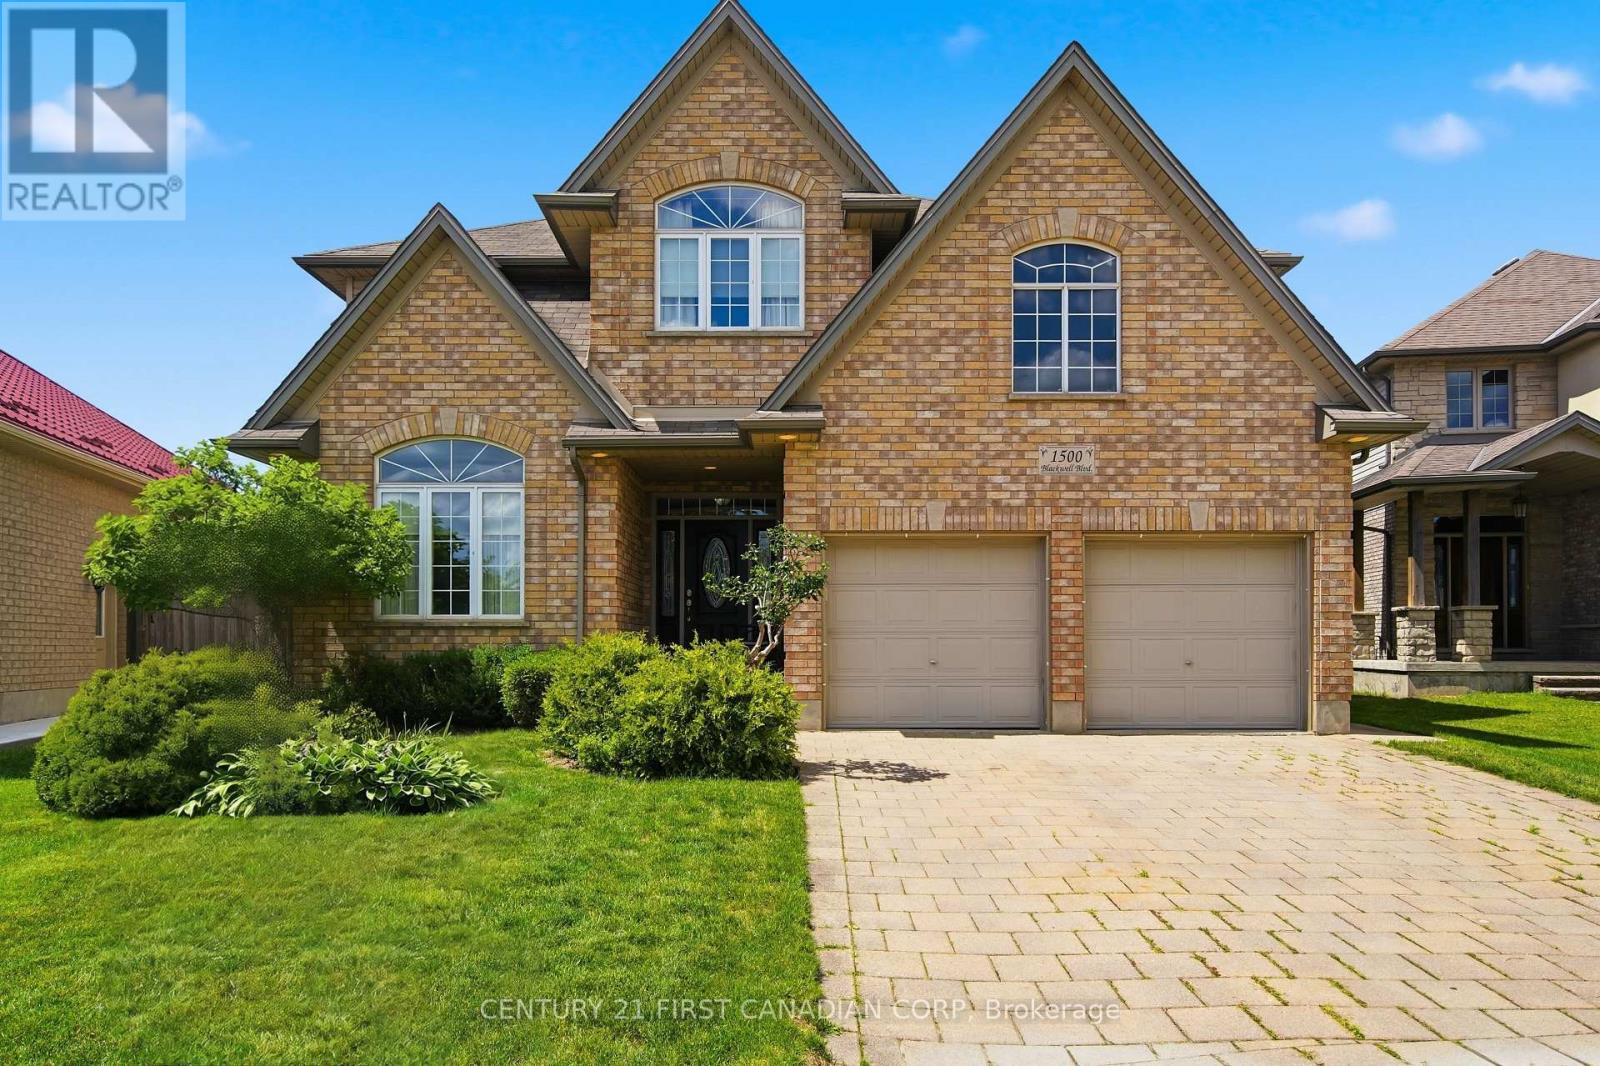
1500 BLACKWELL BOULEVARD, London North, Ontario

1500 Blackwell Boulevard

London North, Ontario

Welcome to 1500 Blackwell Boulevard, an impressive two-storey home with a timeless all-brick front façade, offering 2,849 sq. ft. above grade in one of North London's established family neighbourhoods. Built in 2008, this spacious residence delivers the layout today's families are looking for, with five bedrooms all conveniently located on the second level. The area continues to grow, with a new plaza within walking distance set to offer an exceptional range of everyday amenities.The main floor is designed for both everyday living and entertaining, featuring a formal living room, separate dining room, inviting family room, and a bright kitchen with breakfast area. The beautiful white kitchen is finished with a stylish backsplash and opens seamlessly to the family room, where a natural gas fireplace creates a warm focal point. Large windows throughout fill the home with an abundance of natural light.Upstairs, the expansive primary retreat offers a private escape complete with a generous five-piece ensuite. Four additional bedrooms provide exceptional flexibility for a growing family, home office needs, or guests-without sacrificing the convenience of having everyone on one level.The unfinished lower level offers an additional 992 sq. ft. of potential, ready to be tailored to your needs with room for a future recreation area, additional bedrooms, gym, theatre room, or more. With its timeless curb appeal, substantial above-grade living space, and versatile floor plan, this is a home built to grow with your family. (id:50976)

5 Bedroom 3 Bathroom 2,500 - 3,000 ft2

Century 21 First Canadian Corp

For sale
$719,900
424 COUNTY RD 38 ROAD, Trent Hills, Ontario

424 County Rd 38 Road

Trent Hills, Ontario

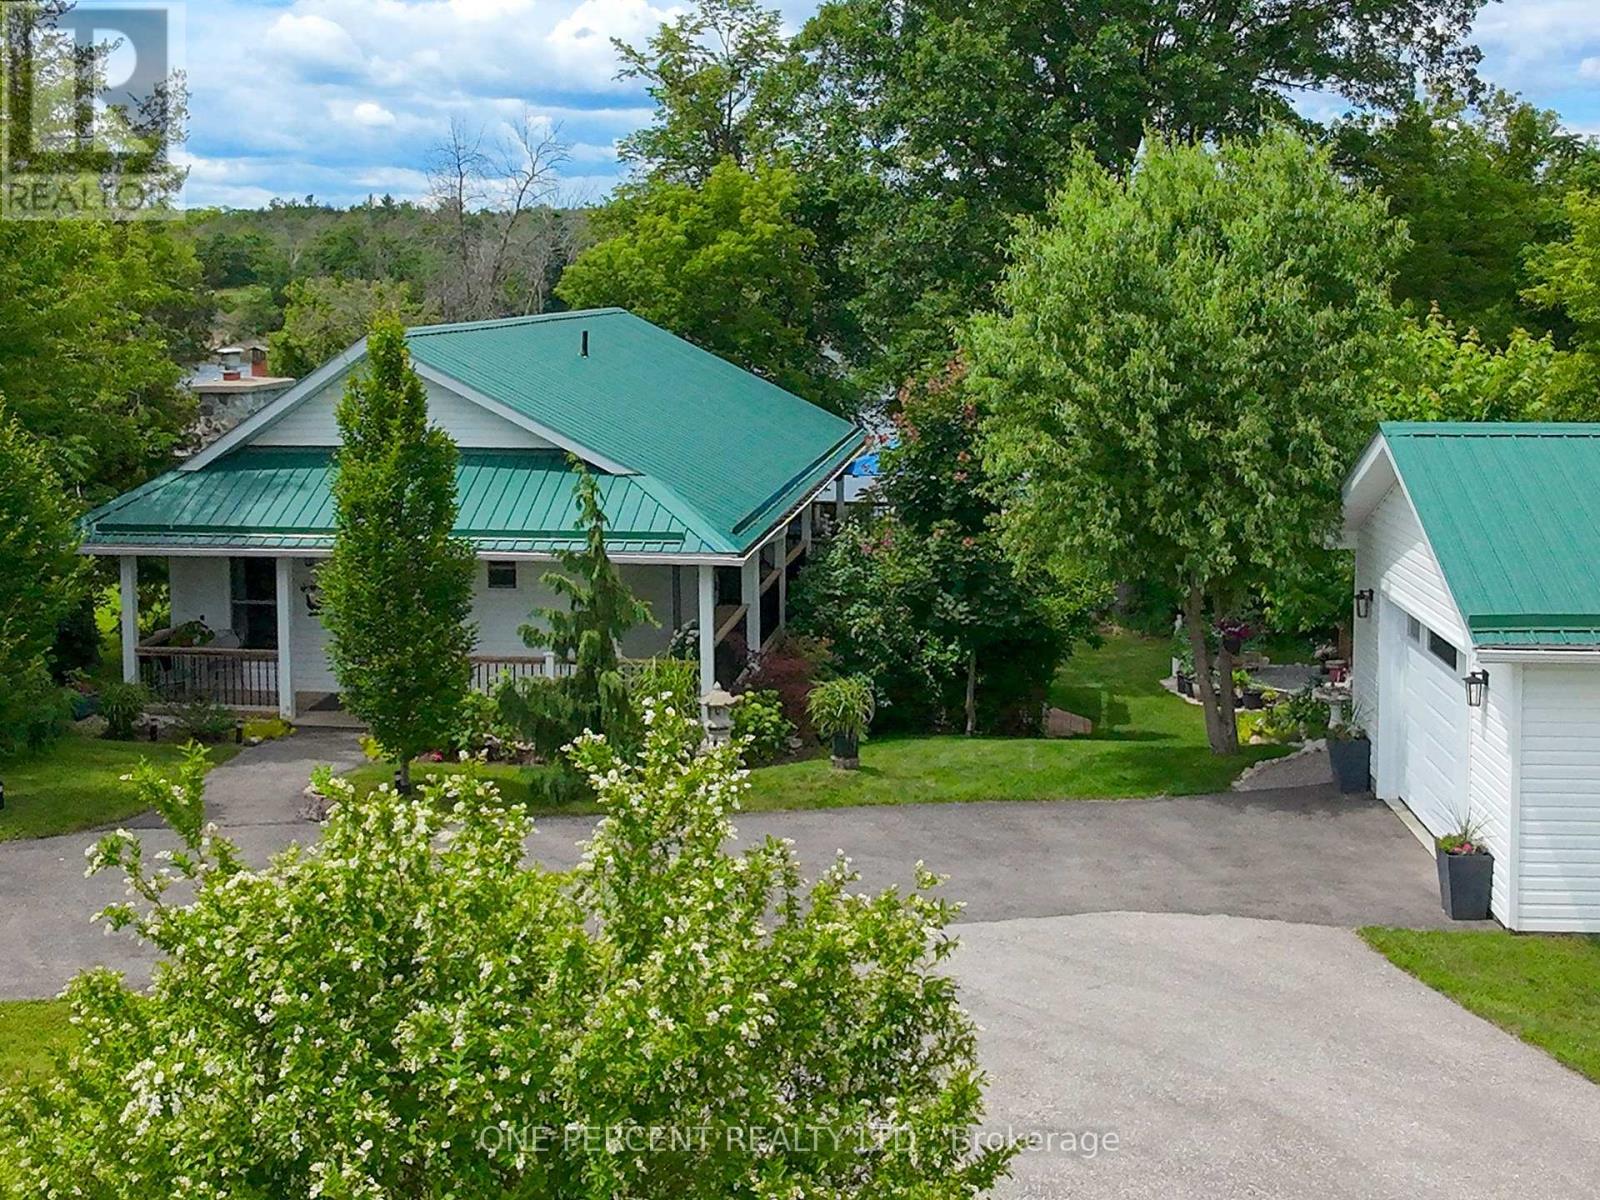
Welcome to your own waterfront escape on the beautiful Trent River, where charm, comfort, and privacy come together just minutes from Campbellford. This unique property has been thoughtfully expanded and renovated in 2019 to create a warm and inviting year-round home or cottage retreat. Inside, vaulted ceilings, pickle pine walls, engineered hardwood flooring, matching light fixtures throughout, and a natural gas fireplace create a cozy atmosphere. The updated kitchen is both stylish and functional, featuring a peninsula with seating, pantry, unique lazy Susan, Quartz counters, stainless steel appliances, Wi-Fi-enabled gas stove, and reverse osmosis water system under the sink. The main living room features stunning river views through the large windows with direct access to the deck that also overlooks the water. The spacious primary bedroom offers a private retreat complete with ensuite bath featuring quartz countertops, a convenient laundry area, and walk-in closet. An additional bathroom serves the upper level, while flexible living spaces provide room for guests or family. Outside, the property is designed for enjoying waterfront living. Relax on the 2-side wrap-around deck, gather around the firepit, or entertain in the waterfront gazebo. A dock provides easy access to the river, while the location offers exceptional privacy with Crown land across the channel and the lock situated on the opposite side, resulting in minimal boat traffic and wake. The enclosed storage under the deck provides plenty of room for lawn tractors, ATV's, outdoor furniture and more or it could be easily converted to additional living space. Additional features include a metal roof, detached garage built in 2019 and with a heated workshop recently added, storage shed, invisible dog fence, and a striking exterior stone chimney. Most furnishings inside and out are negotiable, making this an exceptional turnkey opportunity to start enjoying river life immediately. (id:50976)

3 Bedroom 2 Bathroom 700 - 1,100 ft2

One Percent Realty Ltd.

For sale
$349,000
12C SONNET CRESCENT, Ottawa, Ontario

12c Sonnet Crescent

Ottawa, Ontario

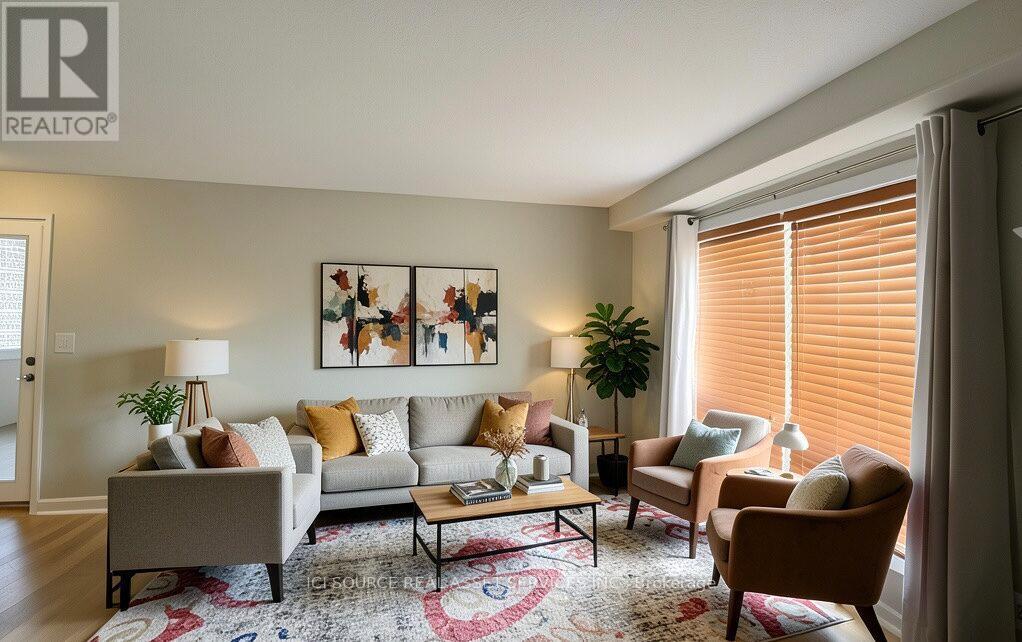
Welcome to this 2+1 bedroom townhome with updated kitchen, central AC, and tons of storage including pantry from kitchen. Two bedrooms upstairs along with renovated main bath with rainfall showerhead and European marble tiles; downstairs has a large bedroom or use as home office or play room, half bath, and laundry utility room. Featuring a versatile layout with lots of natural light, easy walking distance to schools and convenient shopping like Freshco, Loblaws, Dollarama, and Canadian Tire. Own patio and garden area to relax and bbq. So great to be across the street from greenbelt trails/TCT access for running or biking adventures or to de-stress with a ramble. Low-maintenance living with strata fees covering water, common landscaping and snow removal. Indoor and outdoor security cameras with (cancelable) cloud storage, including built-in outdoor motion-activated floodlight. Perfect for families or investors as DND and upcoming Moodie O-train station just down the road; with easy 417/416 access quick 20min drive east to downtown or 10min west to Kanata. Includes 1 assigned parking space, and buses are 1 min walk away. *For Additional Property Details Click The Brochure Icon Below* (id:50976)

3 Bedroom 2 Bathroom 900 - 999 ft2

Ici Source Real Asset Services Inc.

For sale
$699,900
410 SMYTH ROAD, Ottawa, Ontario

410 Smyth Road

Ottawa, Ontario

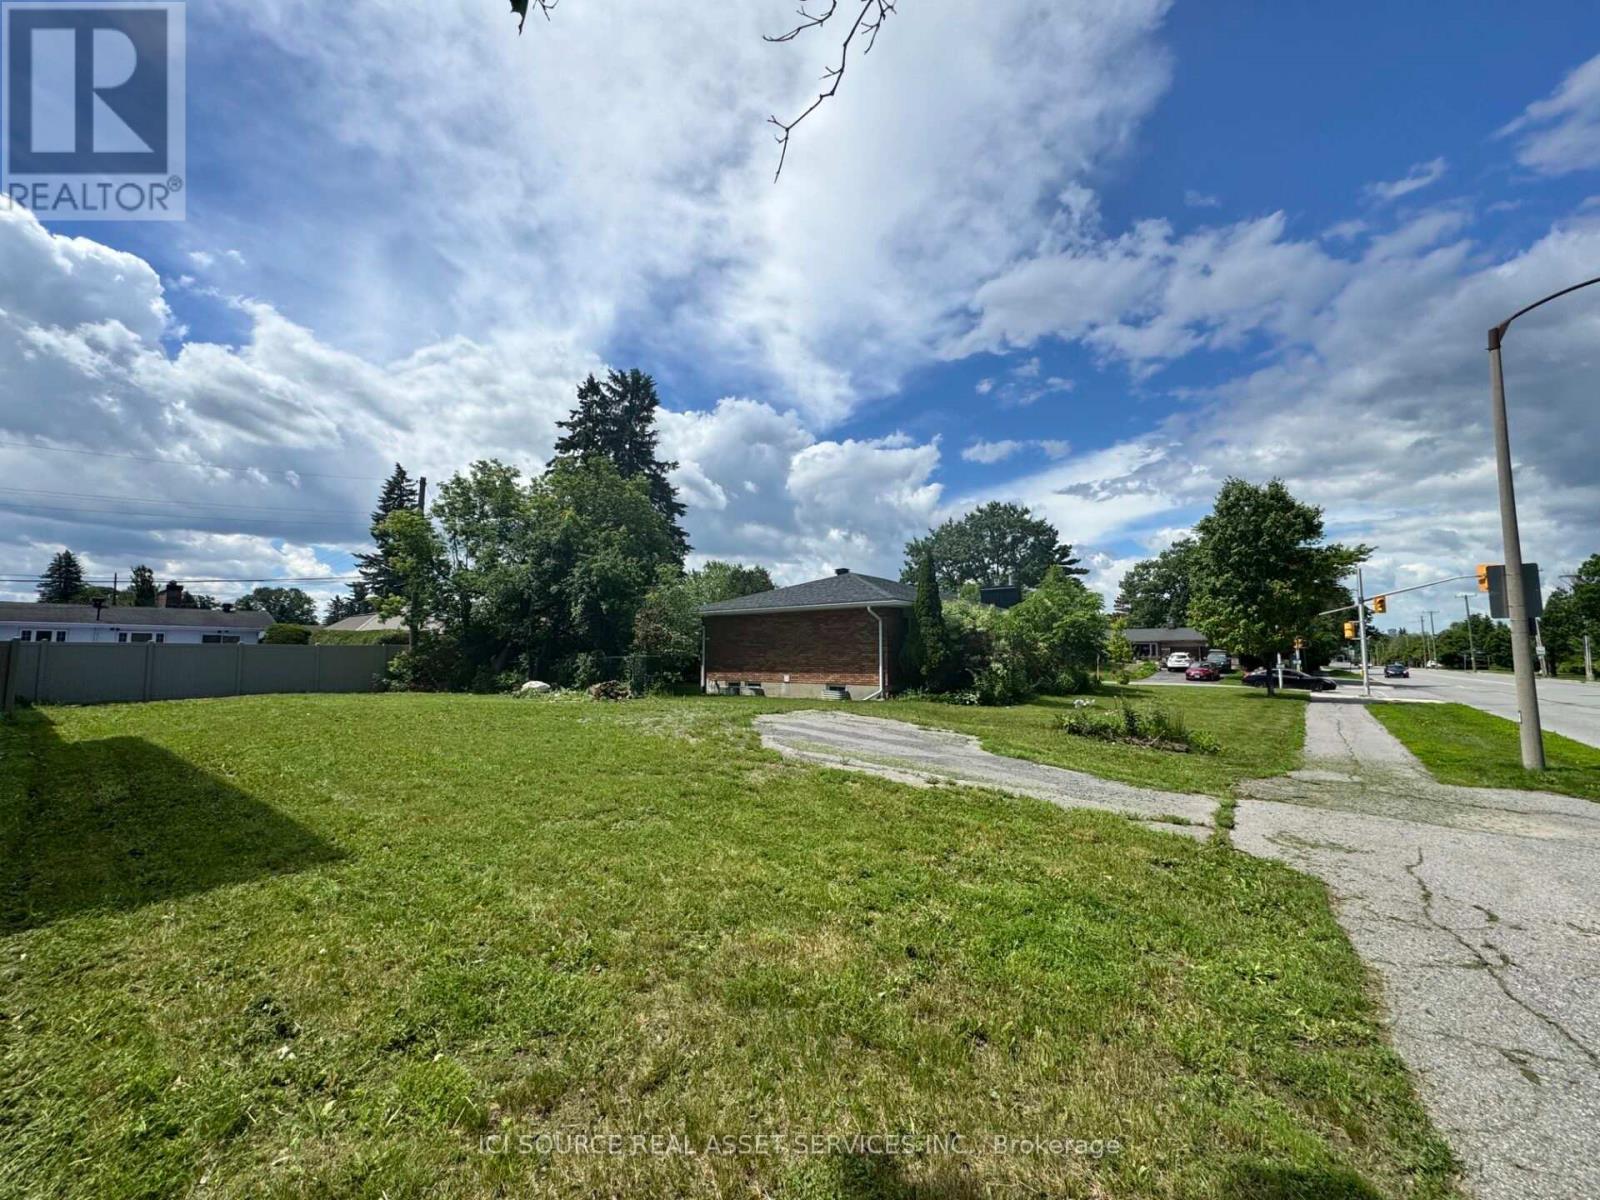
Attention Investors, Developers & Healthcare Professionals! Seize a rare, high-profile opportunity to build directly across the street from the Ottawa Hospital General Campus and CHEO. This premium 46.5 ft x 103.5 ft vacant lot features highly coveted, freshly updated MS1 H(20) (Mainstreet Corridor) zoning, permitting an exceptional array of high-density uses. With a 20-metre height allowance, you can bypass standard low-rise limits to design a lucrative multi-residential apartment complex, medical-adjacent professional offices, or a vibrant mixed-use building. Positioned on a prime stretch of Smyth Road, the location guarantees a completely recession-proof tenant pool of doctors, residents, nurses, and uOttawa Faculty of Medicine students who want to step out their front door and walk right into work. Completely cleared and ready for your architectural blueprints, this shovel-ready site lets you skip costly and time-consuming demolition work. Secure your footprint in Ottawa's medical heartland before development landscape demands drive values higher! Buyer to verify all specific permitted uses, servicing connections, and development fees with the City of Ottawa. *For Additional Property Details Click The Brochure Icon Below* (id:50976)

Ici Source Real Asset Services Inc.

For sale
$1,277,000
562 CATERING ROAD, Georgina, Ontario

562 Catering Road

Georgina, Ontario

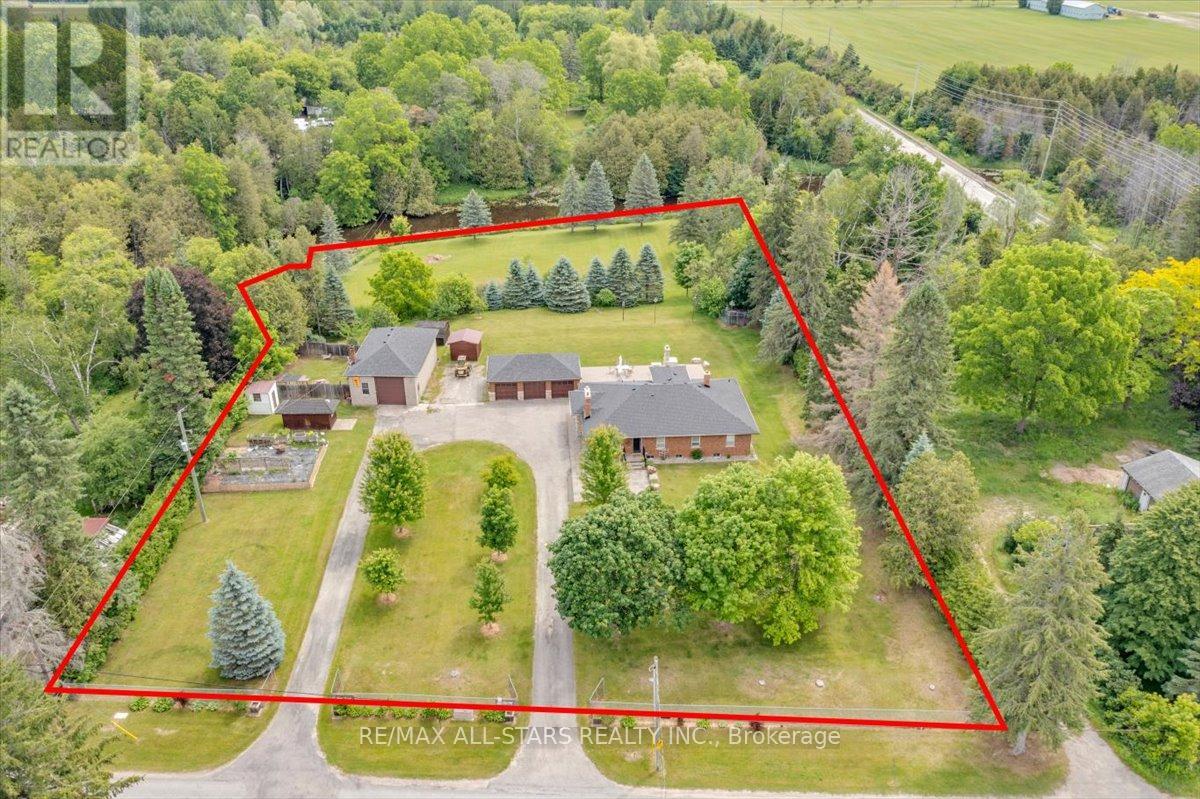
Welcome to 562 Catering Road, a rare riverfront property offering over 2 acres of privacy, functionality, and lifestyle. This well-maintained brick bungalow is ideally located just minutes to town and provides convenient access to Highway 48 while enjoying the peace and tranquility of country living.The main floor features a bright open-concept layout with an upgraded kitchen showcasing granite countertops, ample cabinetry, and seamless flow into the dining and living areas. The spacious primary bedroom includes a private ensuite with glass shower, while additional bedrooms provide comfortable family living.The fully finished lower level offers incredible flexibility with a separate walk-up entrance, full kitchen, living room, and 3 additional bedrooms, making it ideal for extended family, multi-generational living, guests, or potential in-law accommodations.Outside, enjoy beautifully landscaped grounds, mature trees, a fenced yard, and direct river frontage. Entertain on the expansive stone patio complete with a built-in pizza oven while taking in the picturesque surroundings.A standout feature is the detached 3-car garage plus a separate heated workshop with its own hydro and water service. Perfect for contractors, tradespeople, automotive enthusiasts, hobbyists, equipment storage, or home-based business use.With over 210 feet of frontage, year-round road access, extensive parking, and a unique combination of waterfront living and exceptional utility, 562 Catering Road offers a rare opportunity to own a truly versatile lifestyle property in one of Georgina's most desirable rural locations. (id:50976)

5 Bedroom 3 Bathroom 1,500 - 2,000 ft2

RE/MAX All-Stars Realty Inc.

For sale
$638,000
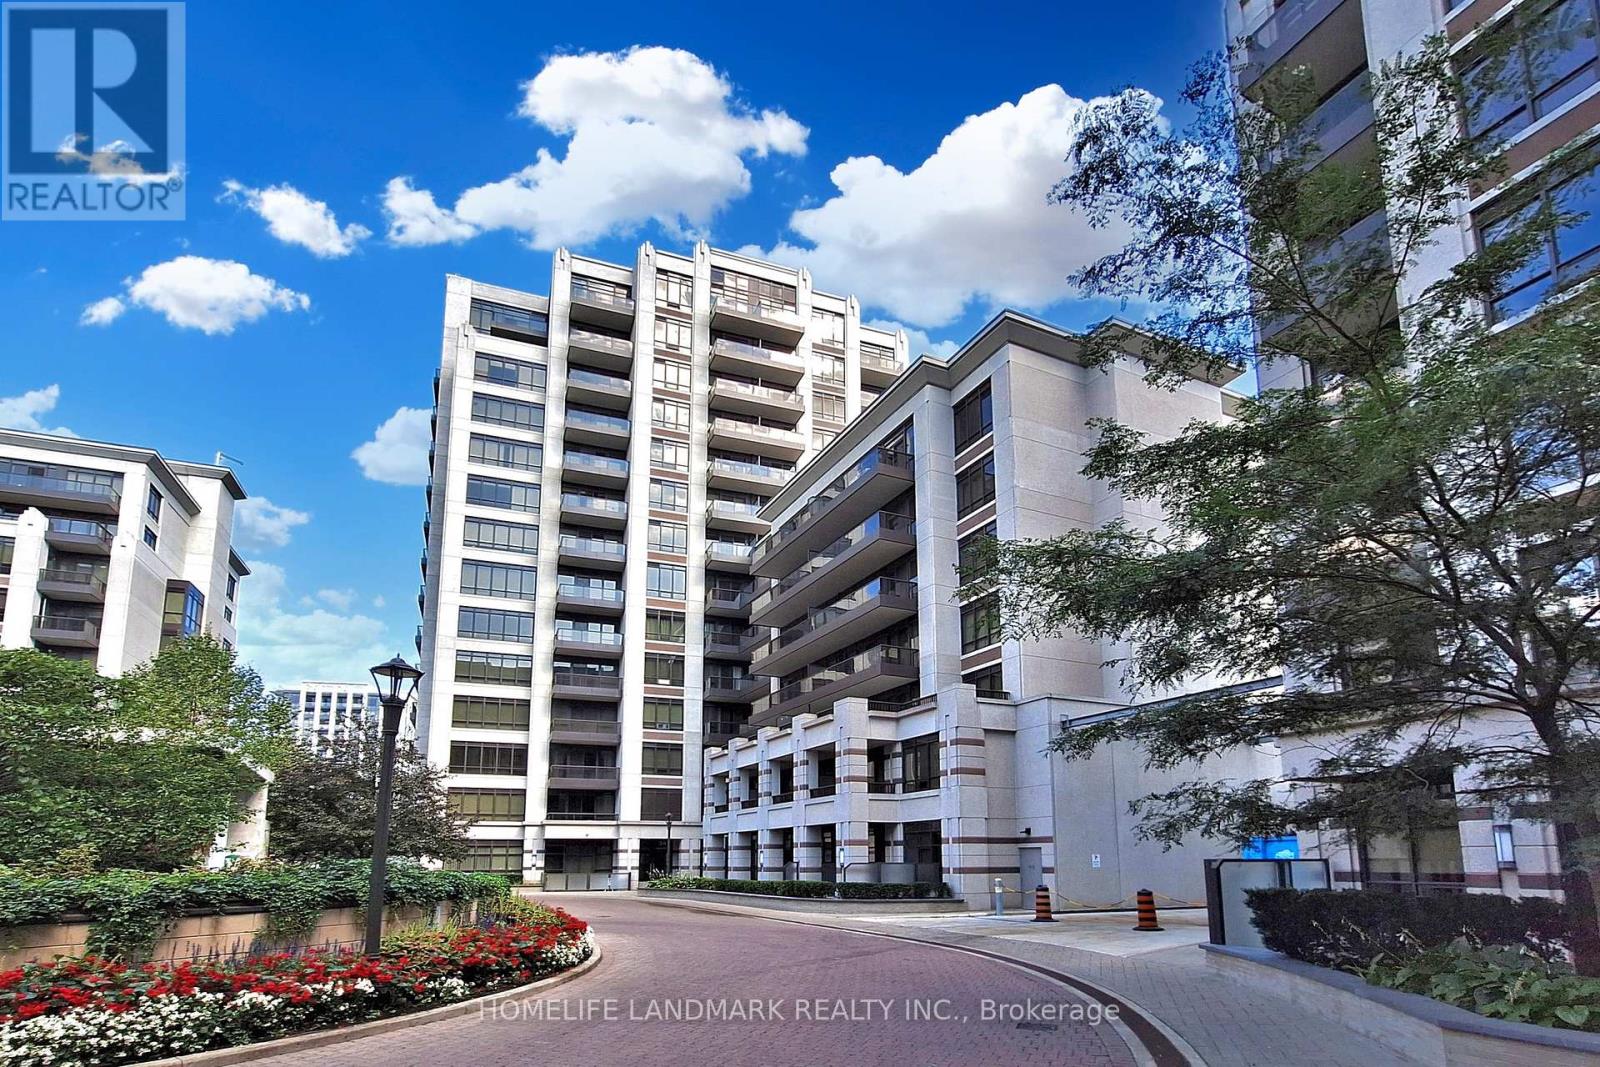
1006 - 38 CEDARLAND DRIVE, Markham, Ontario

1006 - 38 Cedarland Drive

Markham, Ontario

Luxury 1+1 BR condo at Fontana in Downtown Markham. Within highly ranked Unionville High School zone. Excellent functional layout featuring a spacious den with a door that can easily be used as a 2nd bedroom. Comes with two full bathroom with showers. 9ft ceilings and great natural light. Building amenities: 24hr concierge, indoor pool, jacuzzi, basketball court, gym, & party room with BBQ patio. Premium location with a park right downstairs. Steps to YRT & Markham Civic Centre. Minutes to Hwy 404/407, GO Station, shopping, banks, and restaurants. Clear, convenient, and move-in ready. (id:50976)

2 Bedroom 2 Bathroom 700 - 799 ft2

Homelife Landmark Realty Inc.

For sale
$124,900
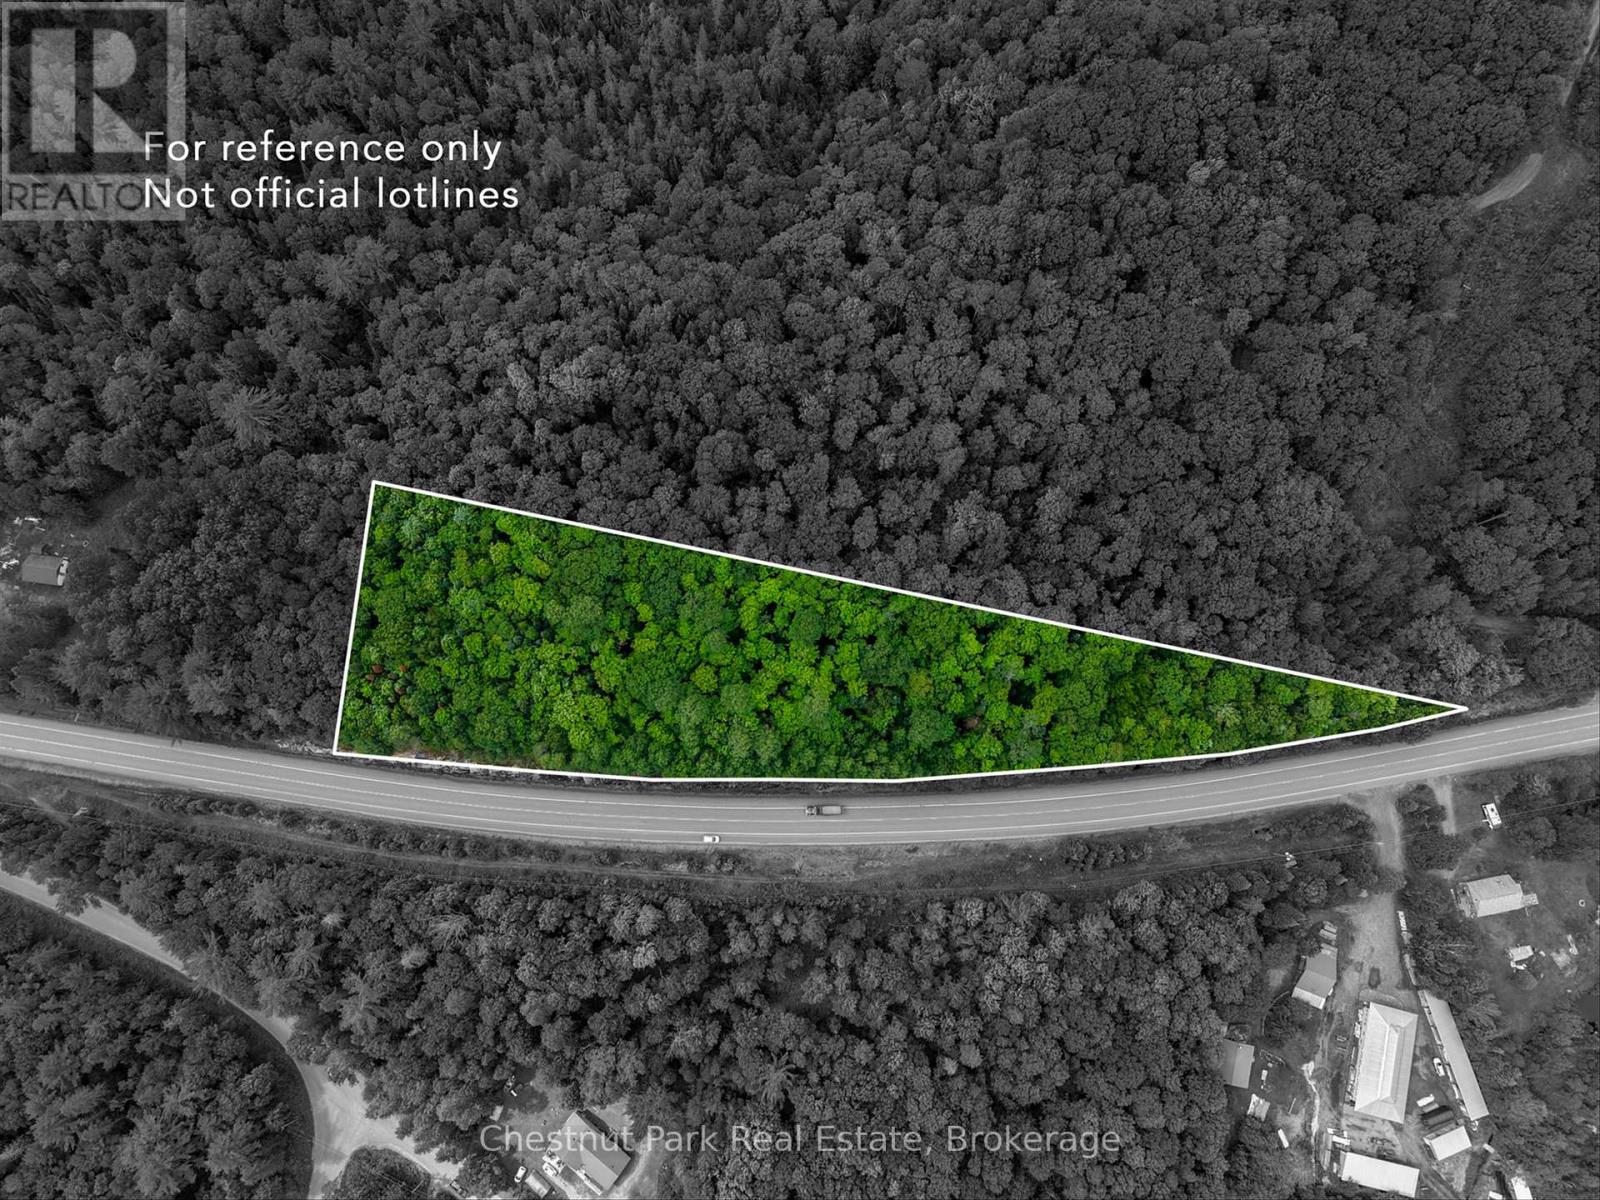
0 HIGHWAY 60 HIGHWAY, Lake of Bays, Ontario

0 Highway 60 Highway

Lake Of Bays, Ontario

Positioned along one of Muskoka's main travel corridors, this approximately 3-acre vacant parcel offers exceptional year-round accessibility just minutes from Dwight and beautiful Lake of Bays. Surrounded by endless outdoor recreation, you'll be close to Dwight Beach, Algonquin Provincial Park, golf courses, hiking trails, restaurants, and all the amenities that make this area a favourite destination in every season. Whether you're planning your future home or investing in Muskoka land, this property presents an excellent opportunity in a highly accessible location. (id:50976)

Chestnut Park Real Estate

For sale
$1,849,000
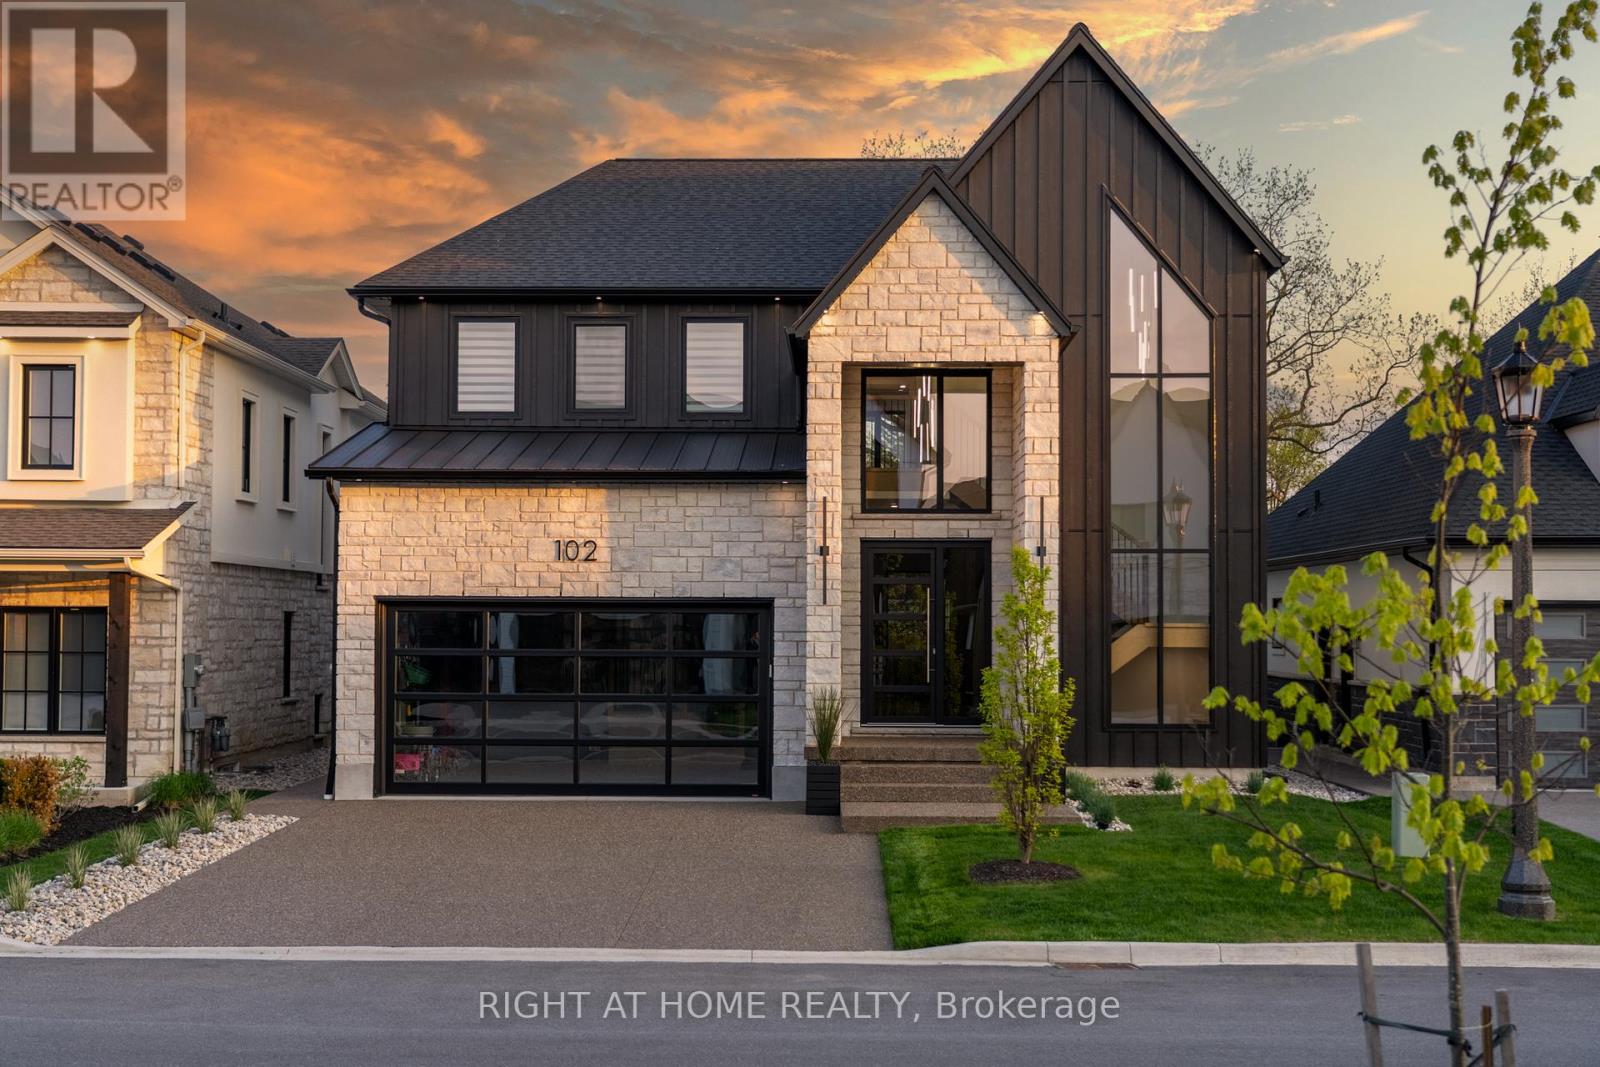
102 MILLPOND ROAD, Niagara-on-the-Lake, Ontario

102 Millpond Road

Niagara-On-The-Lake, Ontario

Welcome to 102 Millpond Rd, a stunning custom built home offering over 4,300 sq ft of luxurious living in the heart of prestigious St. Davids. The striking exterior blends stone, sleek glass, hardie board, stucco & a concrete driveway with exposed aggregate - all creating a clean, upscale authentic with lasting durability. Step inside to discover a modern open-tread staircase, 10-ft ceilings, wide-plank engineered hardwood flooring & European style tilt-and-turn windows. The designer kitchen is the showpiece with premium built-in appliances, a 10-ft quartz waterfall island, seamless slab backsplash, & a walk-in pantry with built-in cabinetry. An oversized sliding door opens to a large covered composite deck with spectacular vineyard views, a lower patio, in-ground irrigation & a fully fenced, professionally landscaped yard - perfect for entertaining or serene relaxation. Main floor highlights include a bright dining & living area with a chic, minimalist gas fireplace, private office enclosed by a floor-to-ceiling glass wall, a laundry room with integrated storage & convenient access to the double car garage. Upstairs, the primary suite offers a spa-like retreat with a soaker tub, oversized walk-in rainfall shower, dual vanity & a walk-through closet complete with custom shelving. Three additional bedrooms each feature their own ensuite access, providing comfort and privacy for family or guests. The fully finished basement boasts a sprawling rec room with show stopping 100-inch electric fireplace with a granite stucco surround, luxury vinyl flooring, a 5th bedroom & a stylish full bathroom. Ideally located just minutes from local coffee shops, award-winning wineries, top-rated golf courses & the charm of Old Town Niagara-on-the-Lake. (id:50976)

5 Bedroom 5 Bathroom 2,500 - 3,000 ft2

Right At Home Realty

For sale
$559,900
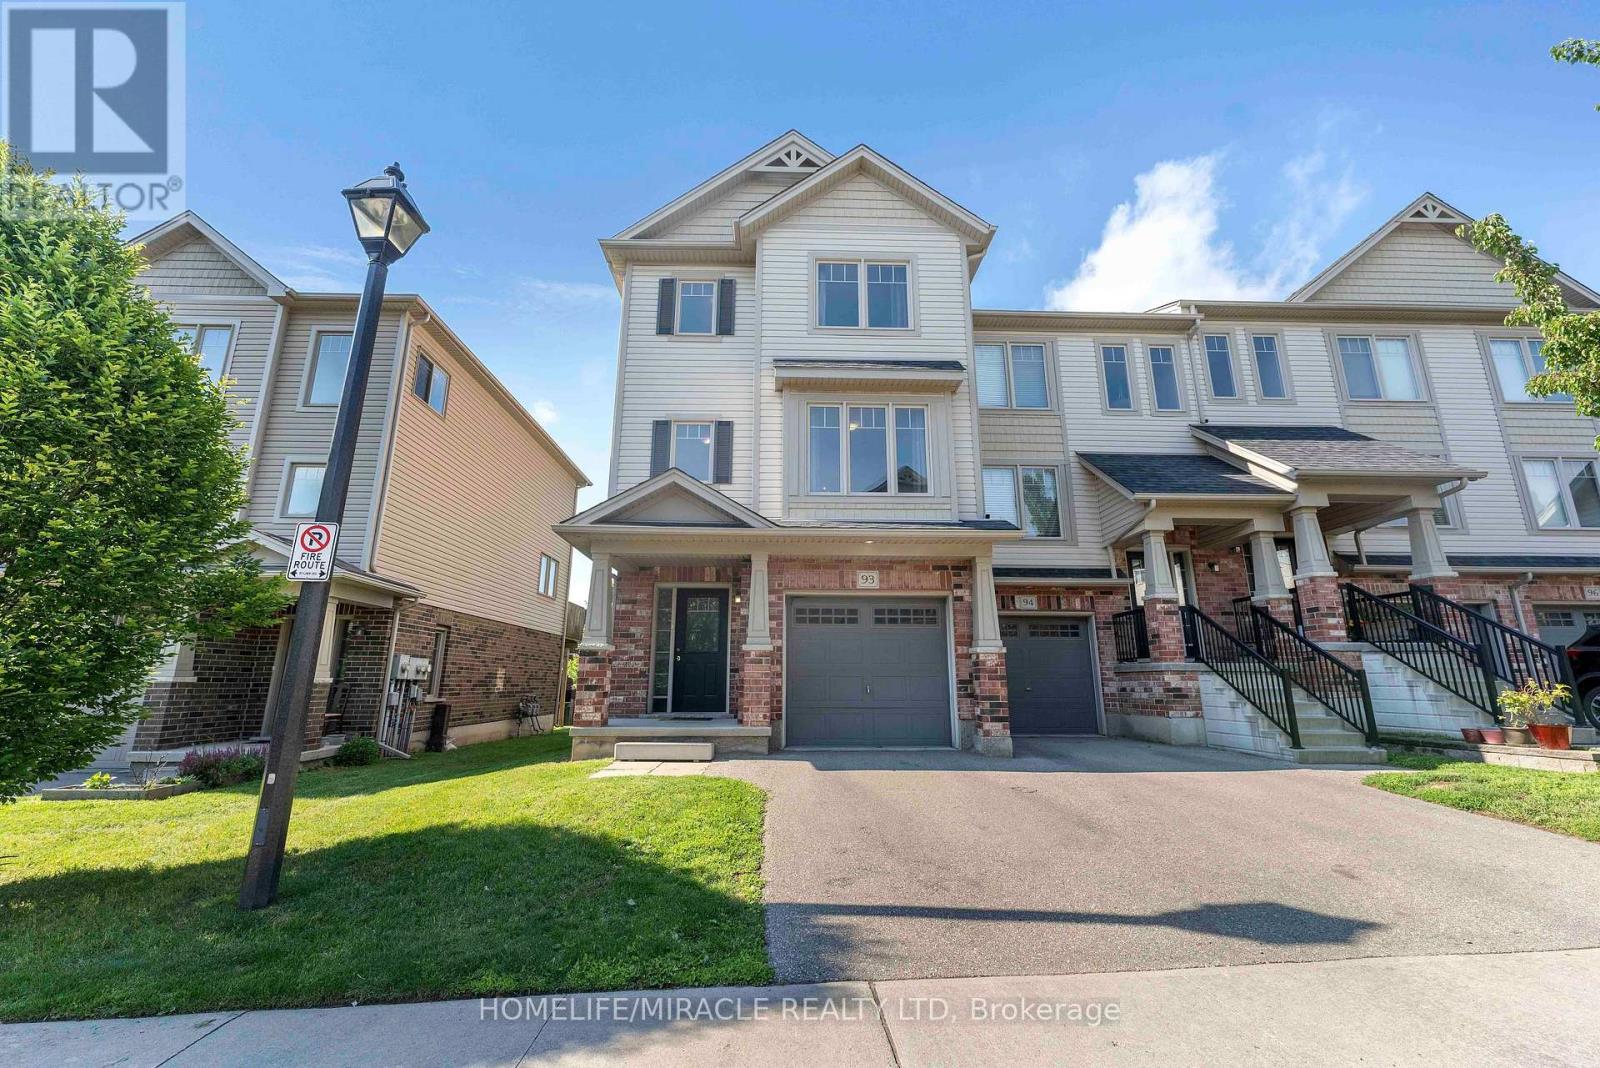
93 - 750 LAWRENCE STREET, Cambridge, Ontario

93 - 750 Lawrence Street

Cambridge, Ontario

Modern Style & All The Comforts Of Home In This 3+1 Bedroom, 3 Bath End Unit Townhome Located In The Heart Of Historic Cambridge. Front Foyer Leads To A Recreation Room With Walk-Out To Yard. Main Floor Great Room Features Large Windows Allowing In Plenty Of Natural Sunlight & Walk-Out To Private Balcony.The kitchen provides ample cabinetry and workspace, with easy access to the dining area. Upstairs, you'll find three generously sized bedrooms and 2 full bathroom, offering plenty of space for the whole family.family friendly neighbourhood with nearby parks, schools, shopping, convenient public transit and easy access to major routes making commuting a breeze. Some Photos are Virtuly staged. (id:50976)

4 Bedroom 3 Bathroom 1,400 - 1,599 ft2

Homelife/miracle Realty Ltd

Contact Us
Your Favourites


No Favourites Found