Listings

55727 results | Page 548 of 2322
12 24 48
 
For sale
$739,000
1143 BUTTERFLY ROAD, Muskoka Lakes, Ontario

1143 Butterfly Road

Muskoka Lakes, Ontario

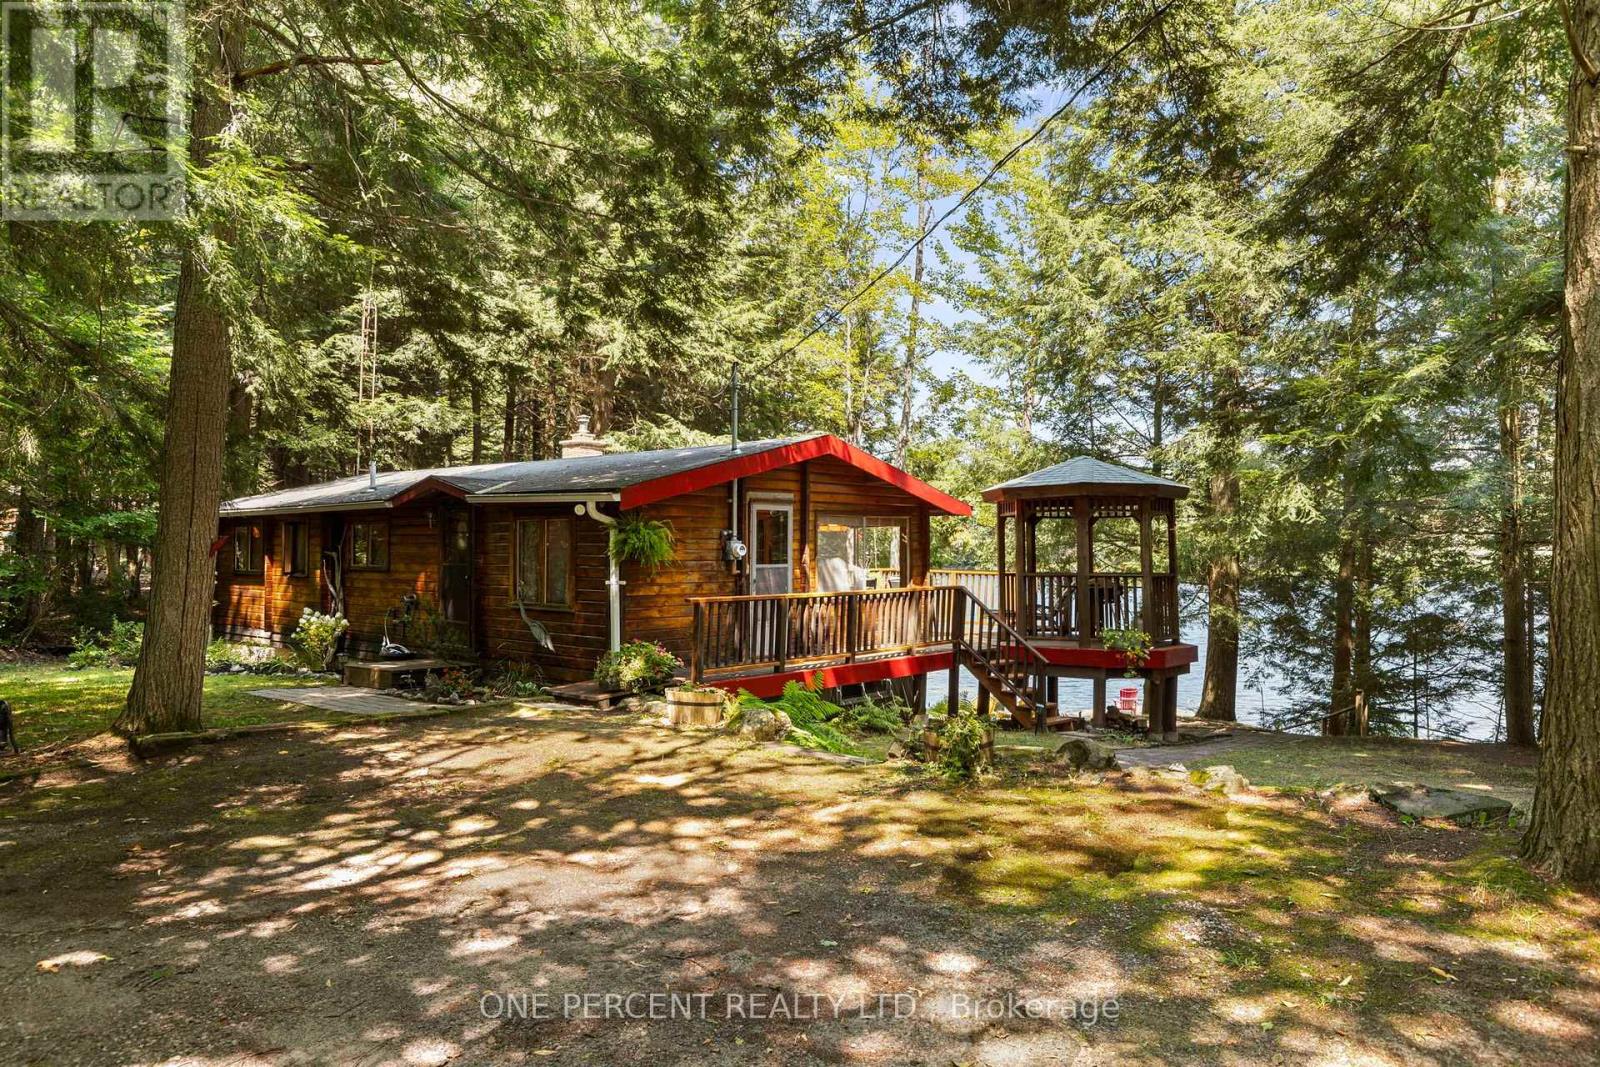
Classic Muskoka cottage living on the shores of Butterfly Lake! Set among mature trees with a gentle slope to the water, this charming 3-season cottage offers a peaceful setting in an excellent location between Port Carling and Bala. Built in 1967, the approximately 900 sq. ft. cottage features 2 bedrooms, a 3-piece bath, electric baseboard heat and a wood-burning fireplace. A side deck with gazebo extends the living space outdoors, while a separate bunkie provides additional sleeping accommodation for guests. The property is serviced by lake water with a newer pump system and sediment filter (water is non-potable), septic system re-done in 1998 and electric hot water tank owned. The cottage sits on a block foundation (updated in 1998) with an unfinished lower level currently used for storage, providing useful additional space. Also included are a storage shed, paddleboat and furnishings, making this an easy cottage getaway from day one. TURN-KEY! DOCK remains in year-round. Boating, paddling, swimming and fishing from right outside your door. The road is municipally maintained, adding convenient access to this traditional cottage setting. Port Carling and Bala are close by for shopping, dining and services, while the Township of Muskoka Lakes offers public docks and boat launches, beaches, parks and hiking trails. Spend your days on the water, explore nearby Muskoka communities, or simply relax by the lake and enjoy the quiet surroundings. A wonderful opportunity to own a classic Muskoka retreat in a central Muskoka location. (id:50976)

3 Bedroom 1 Bathroom 700 - 1,100 ft2

One Percent Realty Ltd.

For sale
$1,900,000
416 ELGIN MILLS ROAD W, Richmond Hill, Ontario

416 Elgin Mills Road W

Richmond Hill, Ontario

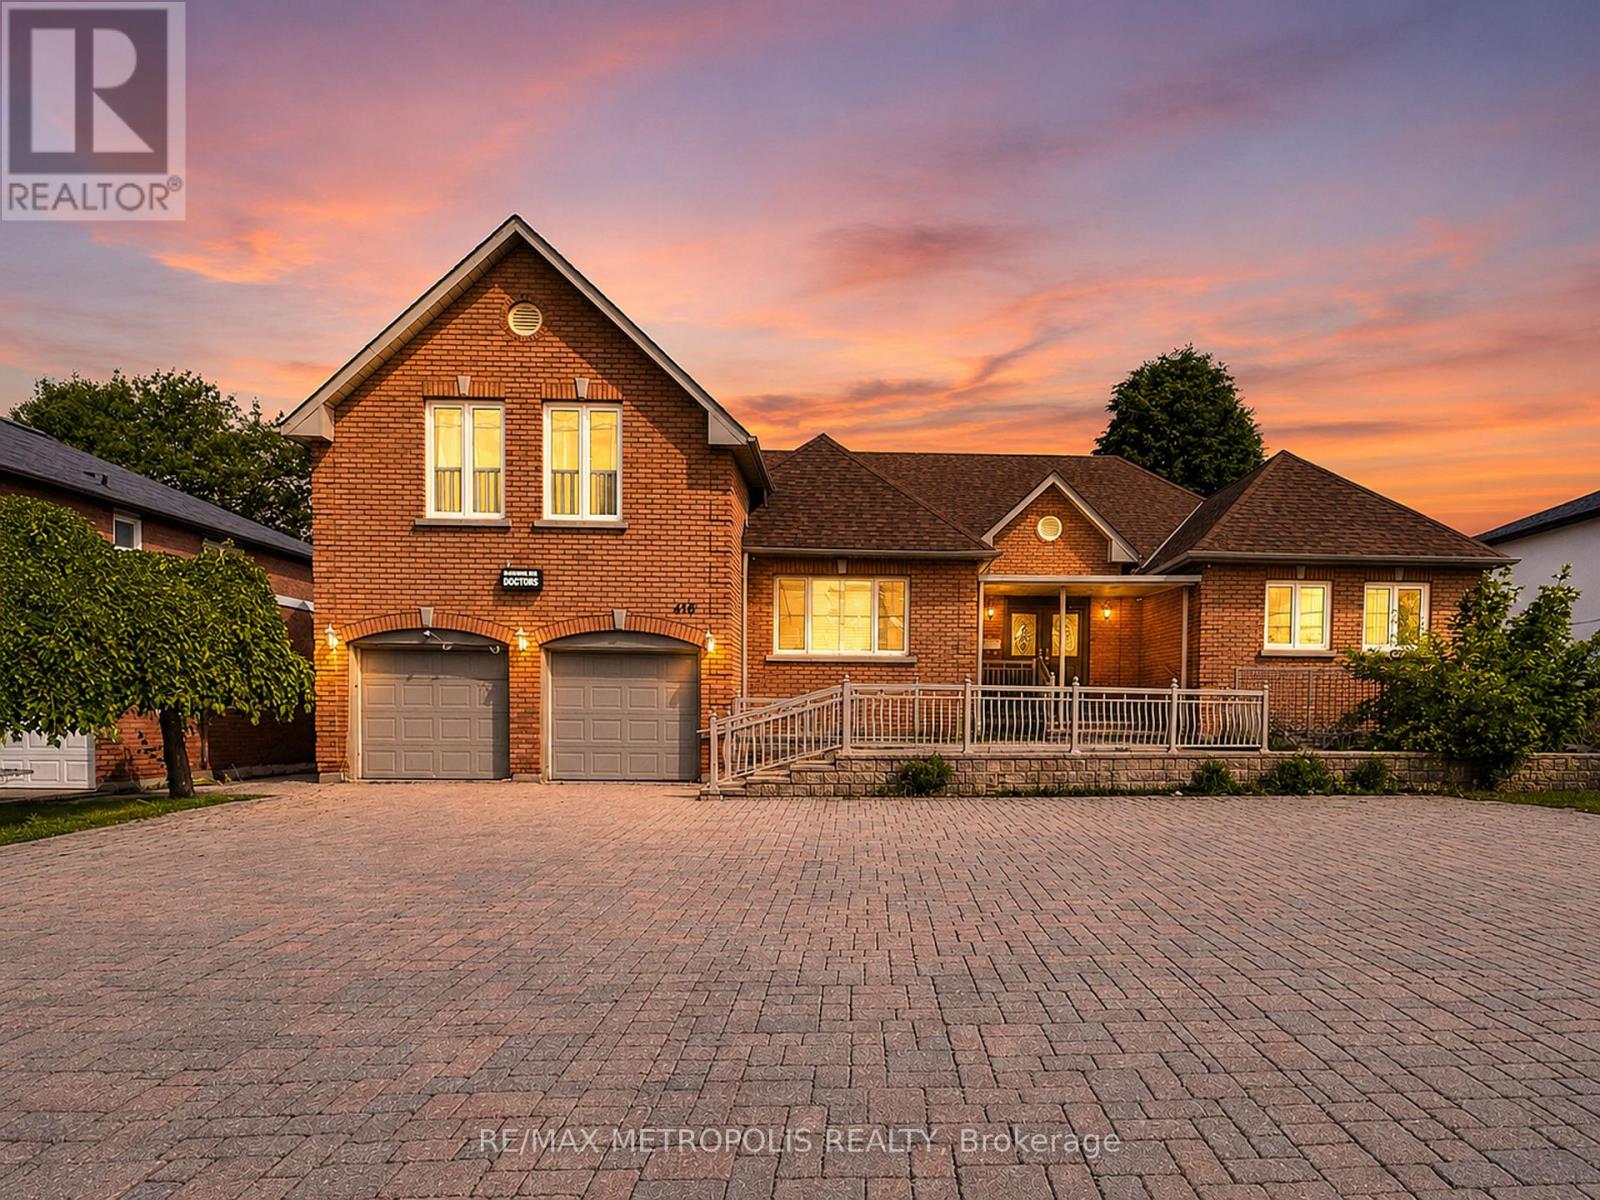
Rare opportunity to own a custom-built bungaloft offering exceptional flexibility in one of Richmond Hill's most desirable locations. Originally built as the builder's own residence, this unique property was thoughtfully designed with spacious principal rooms, multiple entrances, wheelchair accessibility, and 9-foot ceilings on the main floor. Located within a Neighbourhood Mixed Use (NMU) designated area, this versatile property presents a variety of possibilities for homeowners, professionals, entrepreneurs, and multi-generational families seeking a unique live/work-inspired environment. The functional layout offers dedicated spaces that can be adapted for a home office, professional workspace, or additional living needs, while maintaining the comfort and privacy of a residential setting. The bright loft retreat provides additional flexibility, and the expansive driveway accommodates up to 8 vehicles. Situated on a generous 75 x 131 ft lot in a prime Richmond Hill neighbourhood, with convenient access to transit, schools, parks, shopping, and major commuter routes. A rare opportunity to reimagine, renovate, and unlock the potential of a truly distinctive property in a highly sought-after location. The property is designated within a Neighbourhood Mixed Use (NMU) area under the City of Richmond Hill's updated planning framework. This designation may provide opportunities for a broader range of uses compared to traditional residential zoning. Buyers and their representatives are advised to conduct their own due diligence and confirm permitted uses, requirements, and approvals directly with the City of Richmond Hill. (id:50976)

6 Bedroom 1 Bathroom 3,167 ft2

RE/MAX Metropolis Realty

For sale
$794,000
375 FAIRWAY ROAD, Woodstock, Ontario

375 Fairway Road

Woodstock, Ontario

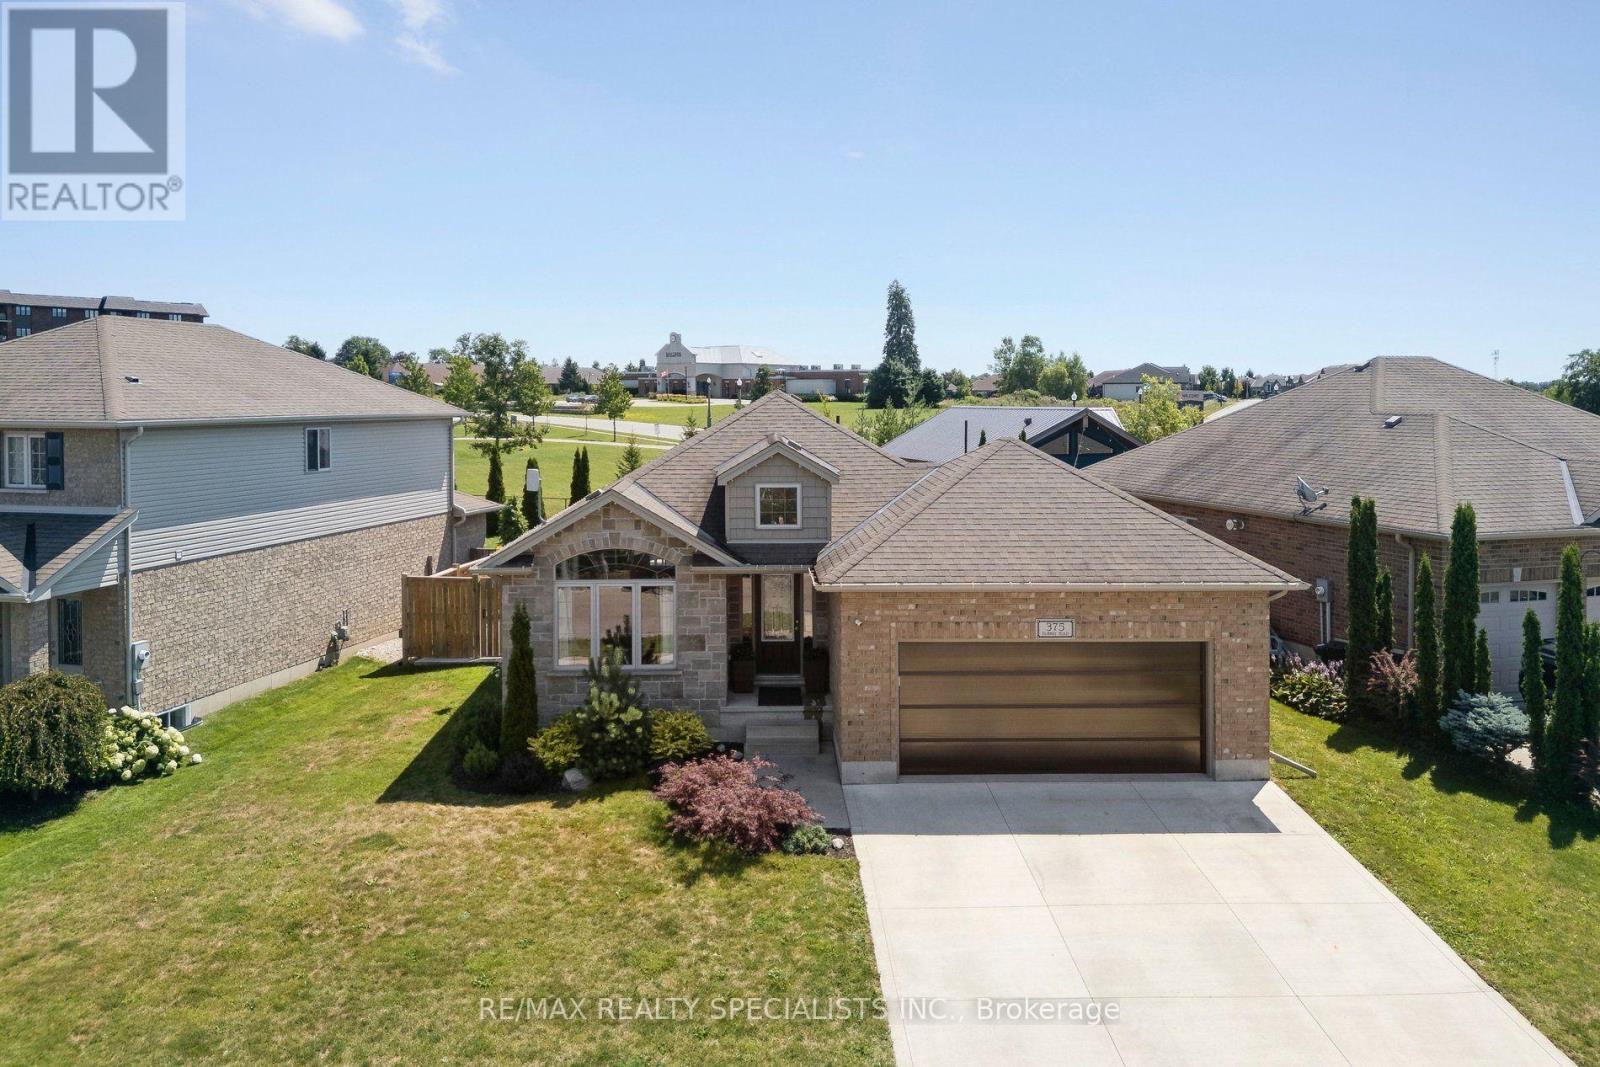
Welcome to this beautifully maintained 4-bedroom bungalow backing onto the neighbourhood park. The backyard features a spectacular inground saltwater pool while the front yard includes a spacious concrete driveway and updated garage door (2023) adding excellent curb appeal. The bright, open-concept main floor is designed for comfortable everyday living and effortless entertaining, with seamless flow between the living room, dining area, and kitchen which boasts a large centre island, gorgeous countertops, and convenient pantry. The main level also features a spacious primary bedroom, a second bedroom, and a stylish 3-piece bathroom. The fully finished lower level offers additional living space with flexibility for an in-law suite, including a generous family room, two additional bedrooms, 4-piece bathroom, and a large utility/laundry room with ample storage. Step outside to the private backyard with covered deck that overlooks the beautifully landscaped yard, complete with a stunning inground pool (2022 )and views of the park-creating the perfect setting for relaxing, entertaining, and enjoying summer to the fullest. All appliances are included, making this home truly move-in ready. Ideally located with a bus stop right outside your door and just minutes from walking trails ,Sally Creek Golf Club, and Upper Thames Brickhouse Brewpub, this exceptional property offers the perfect blend of comfort, convenience, and lifestyle. Just move in and enjoy! ** CHECK OUT THE VIRTUAL TOUR ** (id:50976)

4 Bedroom 2 Bathroom 1,100 - 1,500 ft2

RE/MAX Realty Specialists Inc.

For sale
$999,000
62 GLENVALLEY DRIVE, Cambridge, Ontario

62 Glenvalley Drive

Cambridge, Ontario

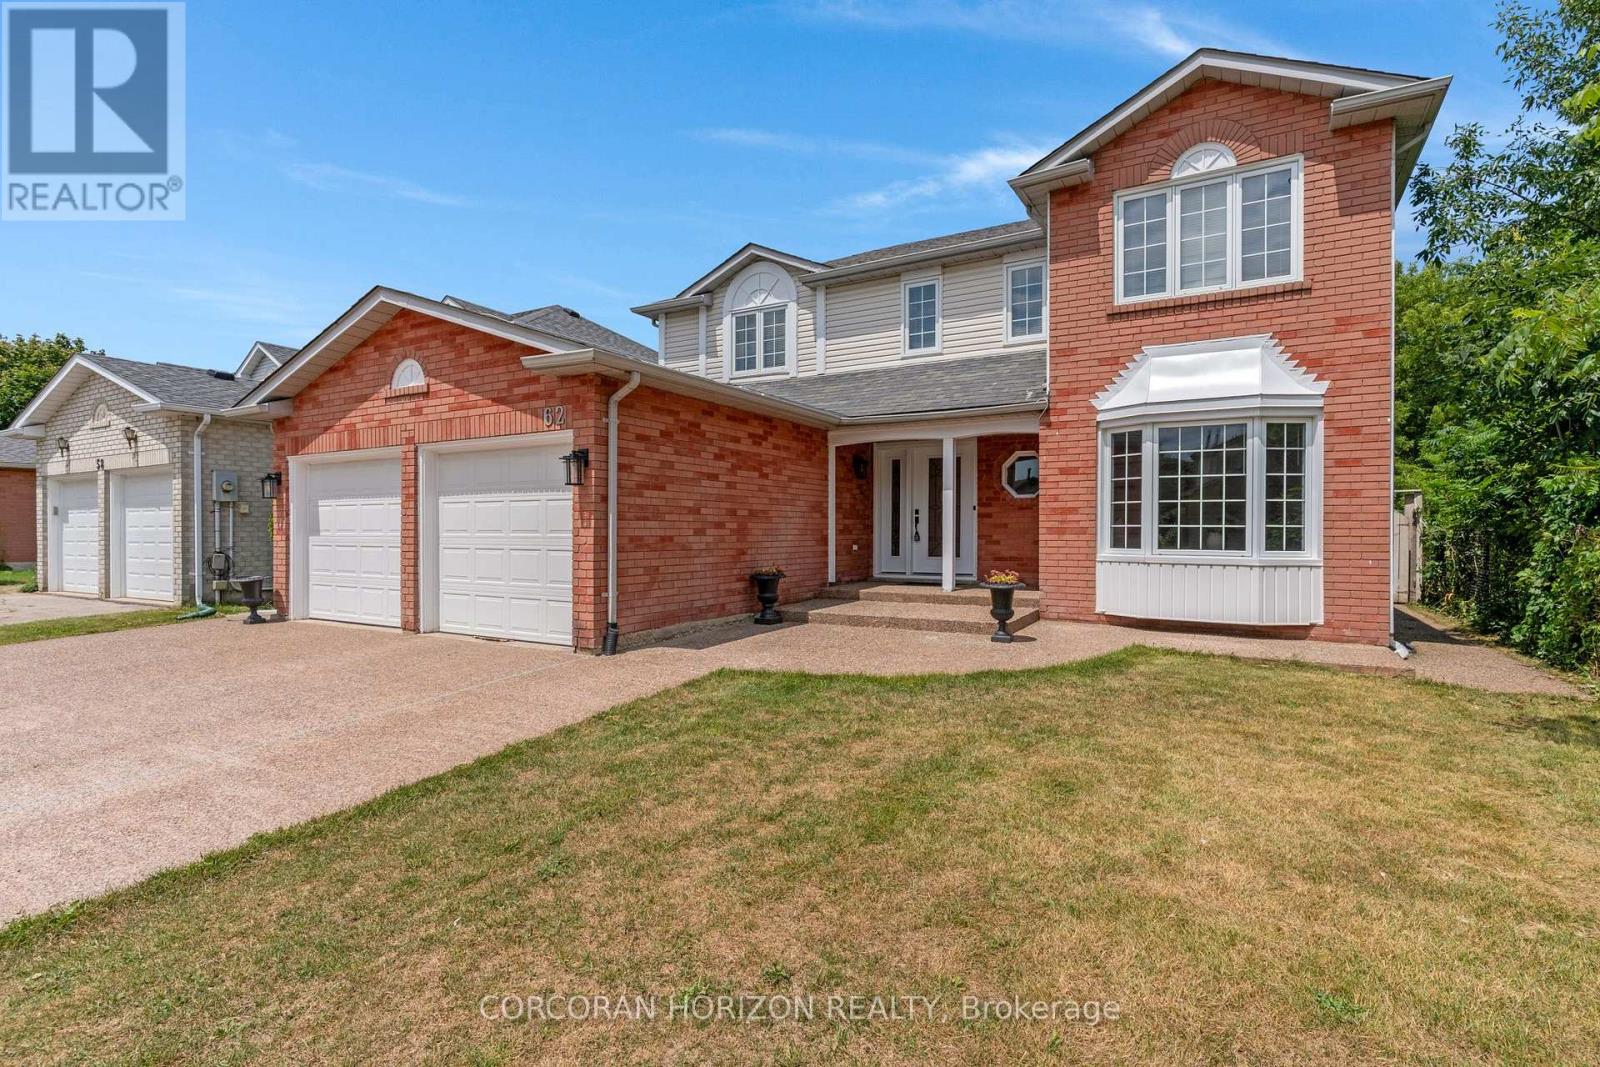
Welcome to 62 Glenvalley Drive, nestled in the desirable Clemens Mills/Saginaw neighbourhood of Cambridge. This spacious detached home offers 4+2 bedrooms and 3.5 bathrooms across a thoughtfully designed layout. Approximately $170,000 was invested in major renovations completed in July-August 2024, including a newly renovated open-concept kitchen with quartz countertops, new awning windows in the living room, kitchen, dinette, powder room, laundry room, and primary bedroom (the three other upstairs bedrooms retain their original windows),updated bathrooms, new flooring and baseboards on the upper levels, a new front door, glass rear sliding door, and shaker-style doors with updated hardware throughout. Additional exterior upgrades include new dusk-to-dawn sensor light fixtures. Main floor laundry and a new furnace(2024) add to the home's comfort and efficiency. Recent updates also include fresh interior painting and driveway restoration. The fully finished basement offers a separate entrance, bedroom, 3-piece bathroom, den, and spacious recreation room with kitchenette - complete with egress windows in the bedroom and den - ideal for multigenerational living or income potential. Outside, enjoy a fully fenced yard with neighbours on one side only, an exposed aggregate patio, plus parking for 5 vehicles including a double garage and triple-wide exposed aggregate driveway. This home offers comfort, flexibility, and potential in one of Cambridge's most sought-after communities. (id:50976)

6 Bedroom 4 Bathroom 1,500 - 2,000 ft2

Corcoran Horizon Realty

For sale
$689,900
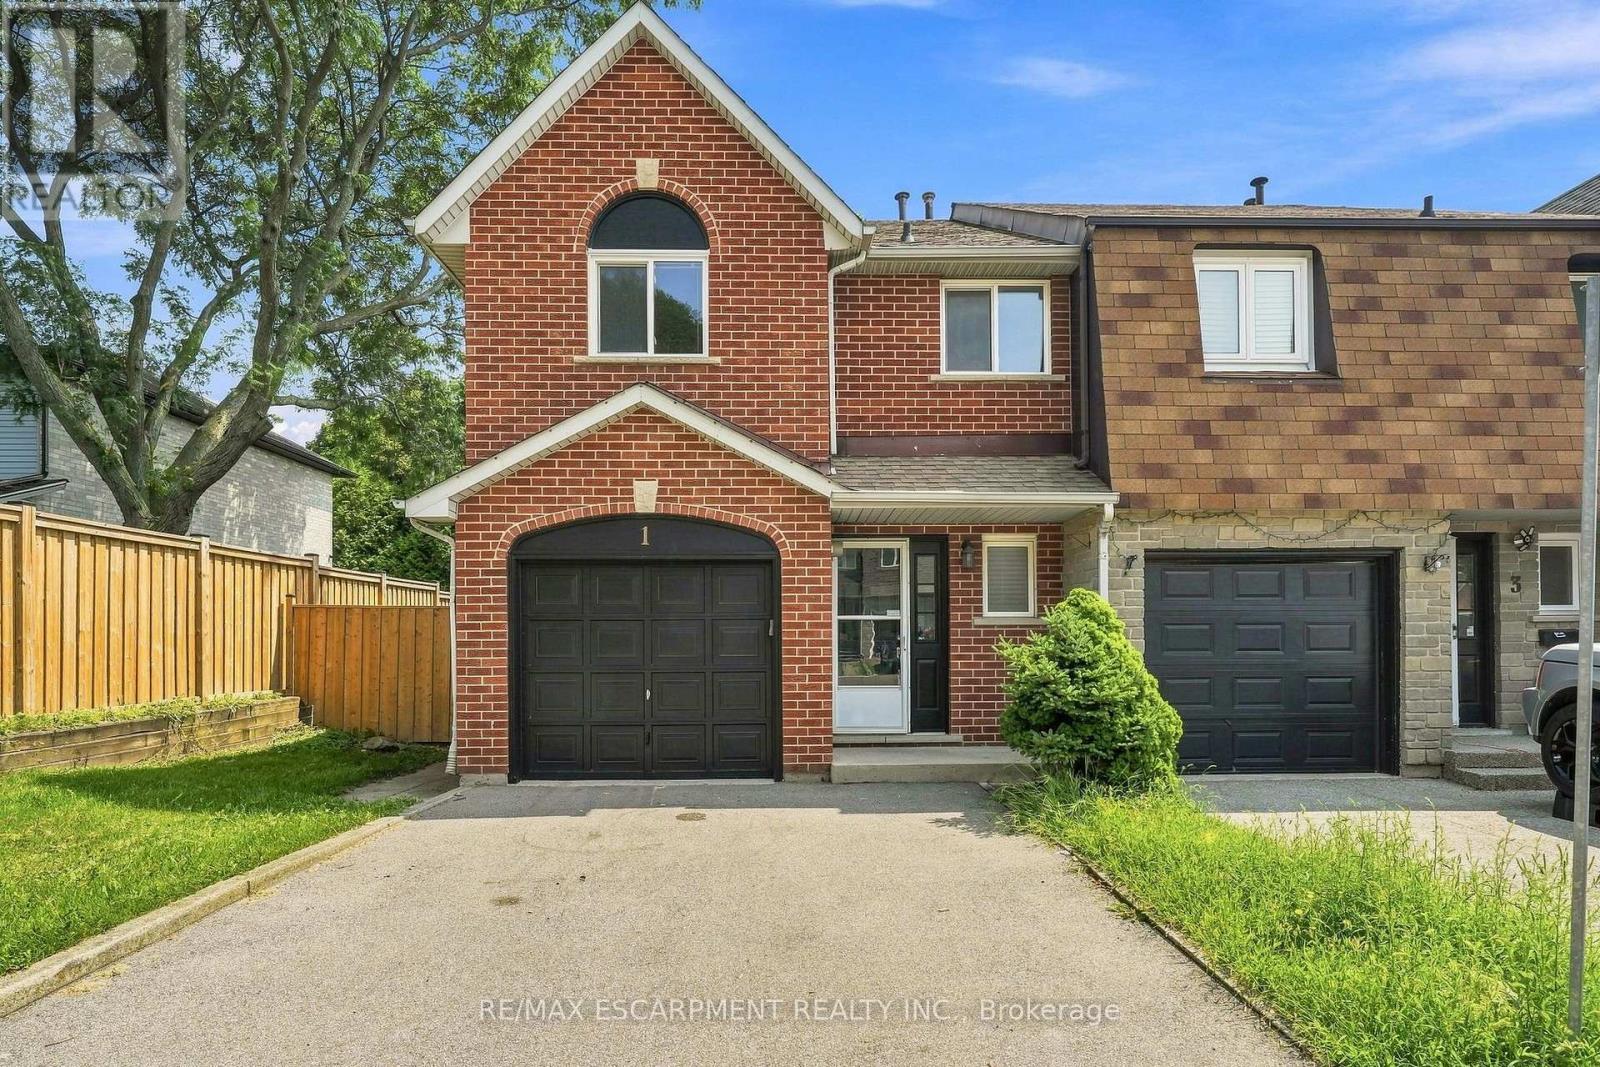
1 PERTHSHIRE COURT, Hamilton, Ontario

1 Perthshire Court

Hamilton, Ontario

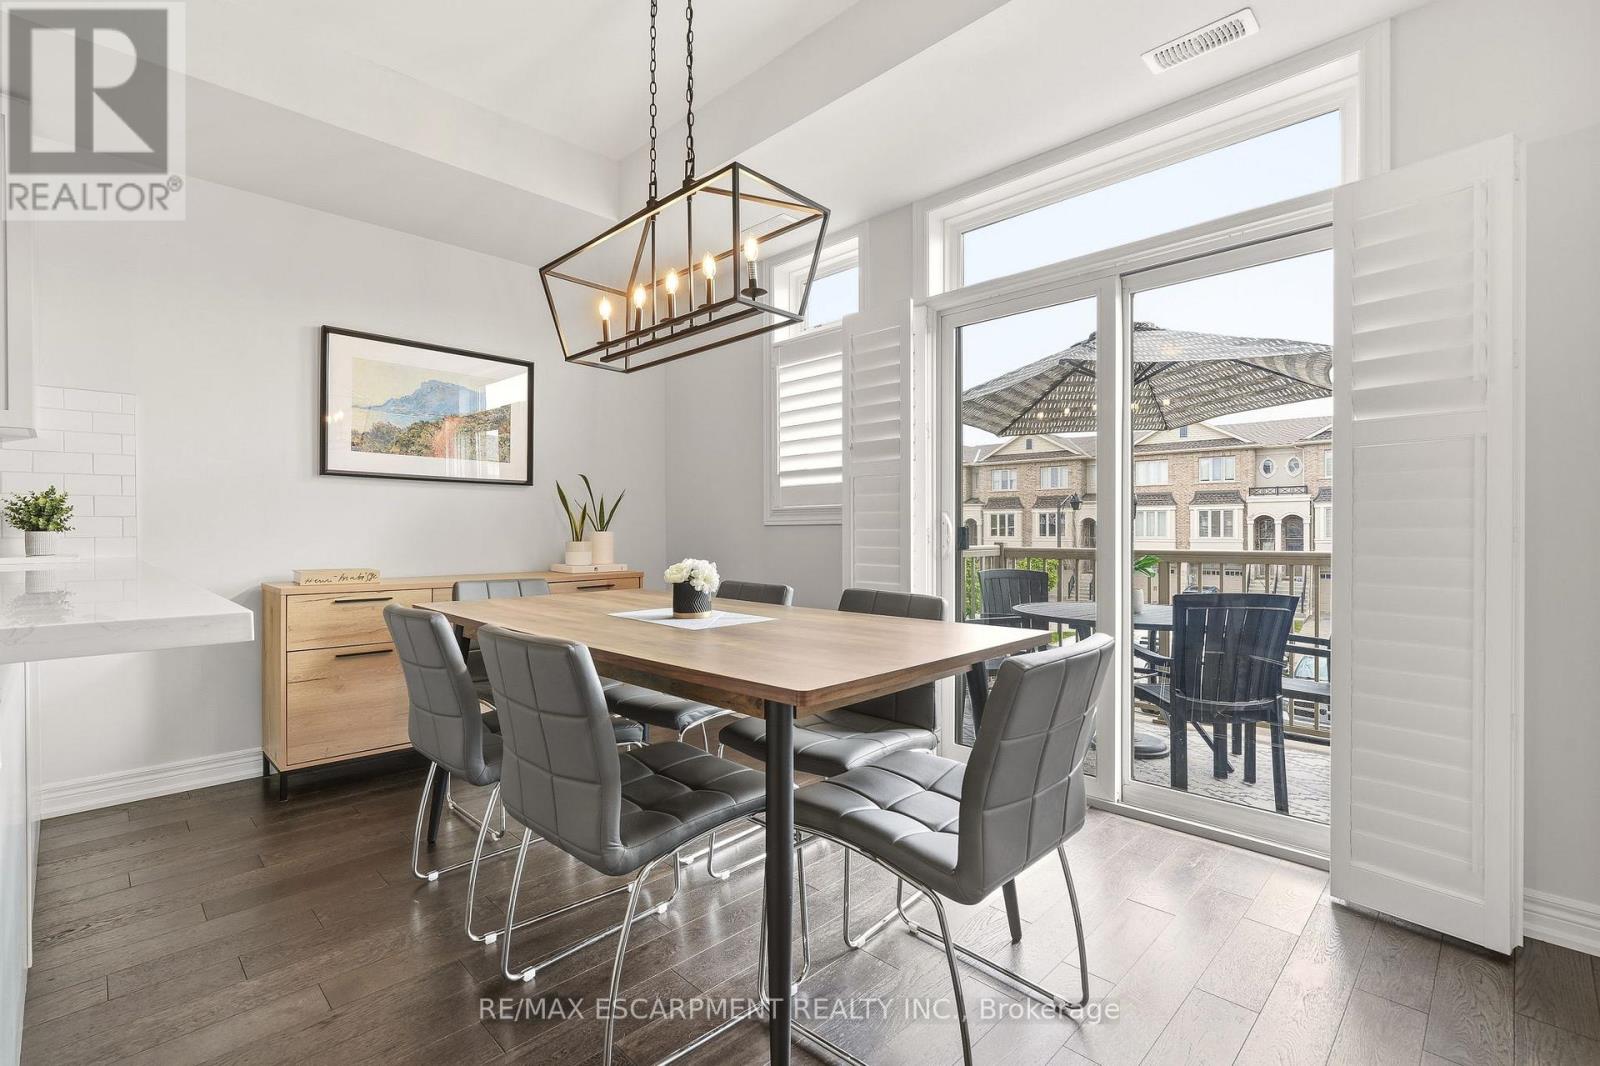
Welcome to 1 Perthshire Court! This beautifully renovated end-unit freehold townhome has the perfect blend of modern style, functionality, and outdoor living. Featuring 3 bedrooms, 2.5 bathrooms, and a finished basement with a large recreation room, this move-in-ready home is ideal for families, first-time buyers, or downsizers. Situated at the end of a quiet court with very little traffic, the home enjoys added privacy and a peaceful setting. The large yard and oversized deck provide an ideal space for entertaining or relaxing outdoors, while 2 parking spaces add everyday convenience. Ideally located close to major highways, public transit, shopping, restaurants, and everyday amenities, this home is perfectly positioned for commuters and families alike. A fantastic location, thoughtful renovations, and exceptional indoor and outdoor space make this one you won't want to miss! (id:50976)

3 Bedroom 3 Bathroom 1,500 - 2,000 ft2

RE/MAX Escarpment Realty Inc.

For sale
$1,950,000
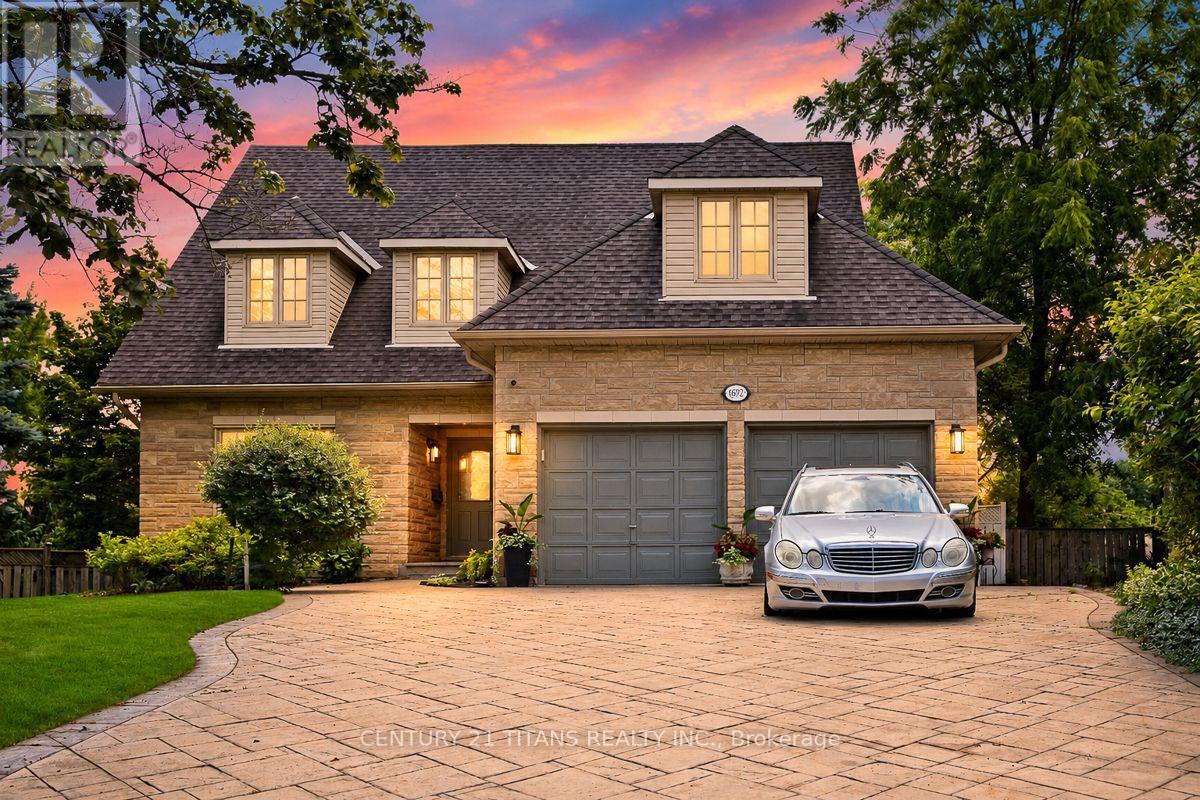
1692 BAYMILL COURT, Mississauga, Ontario

1692 Baymill Court

Mississauga, Ontario

Tucked away on a quiet court, this exceptional home sits on a rare pie-shaped lot, offering a private, cottage-like retreat surrounded by mature trees. Enjoy complete serenity, where the only sounds are birdsong and the breeze through the trees. Thoughtfully renovated with meticulous attention to detail, this stunning home features spacious principal rooms, generous queen-sized bedrooms, and five beautifully updated bathrooms with modern fixtures and a skylight that fills the space with natural light. The gourmet kitchen is designed for both everyday living and entertaining, showcasing granite countertops, a marble backsplash, and abundant workspace. Two inviting fireplaces add warmth and character, while the expansive deck overlooks the beautifully landscaped, fully fenced backyard-perfect for relaxing or hosting family and friends. The finished walk-out basement offers a versatile suite ideal for teenagers, extended family, a nanny, or in-laws. Additional highlights include a versatile main-floor Office/Library that can easily be converted into a bedroom or private in-law suite, an elegant oak staircase leading to the finished basement, a spacious main-floor laundry room with direct access to the garage, premium Pella windows at the front of the home, extensive professional landscaping, and a double driveway finished with patterned concrete.Perfectly situated on the doorstep of the charming Streetsville Village, this exceptional home is just a short walk to boutique shops, cafés, restaurants, and lively seasonal festivals. Enjoy nearby recreation facilities, an arena, top-rated schools, and picturesque hiking and biking trails along the scenic Credit River. Convenient access to GO Transit and major highways provides an easy commute while allowing you to enjoy the tranquility, character, and natural beauty of one of Mississauga's most sought-after neighbourhoods. (id:50976)

4 Bedroom 5 Bathroom 3,500 - 5,000 ft2

Century 21 Titans Realty Inc.

For sale
$899,000
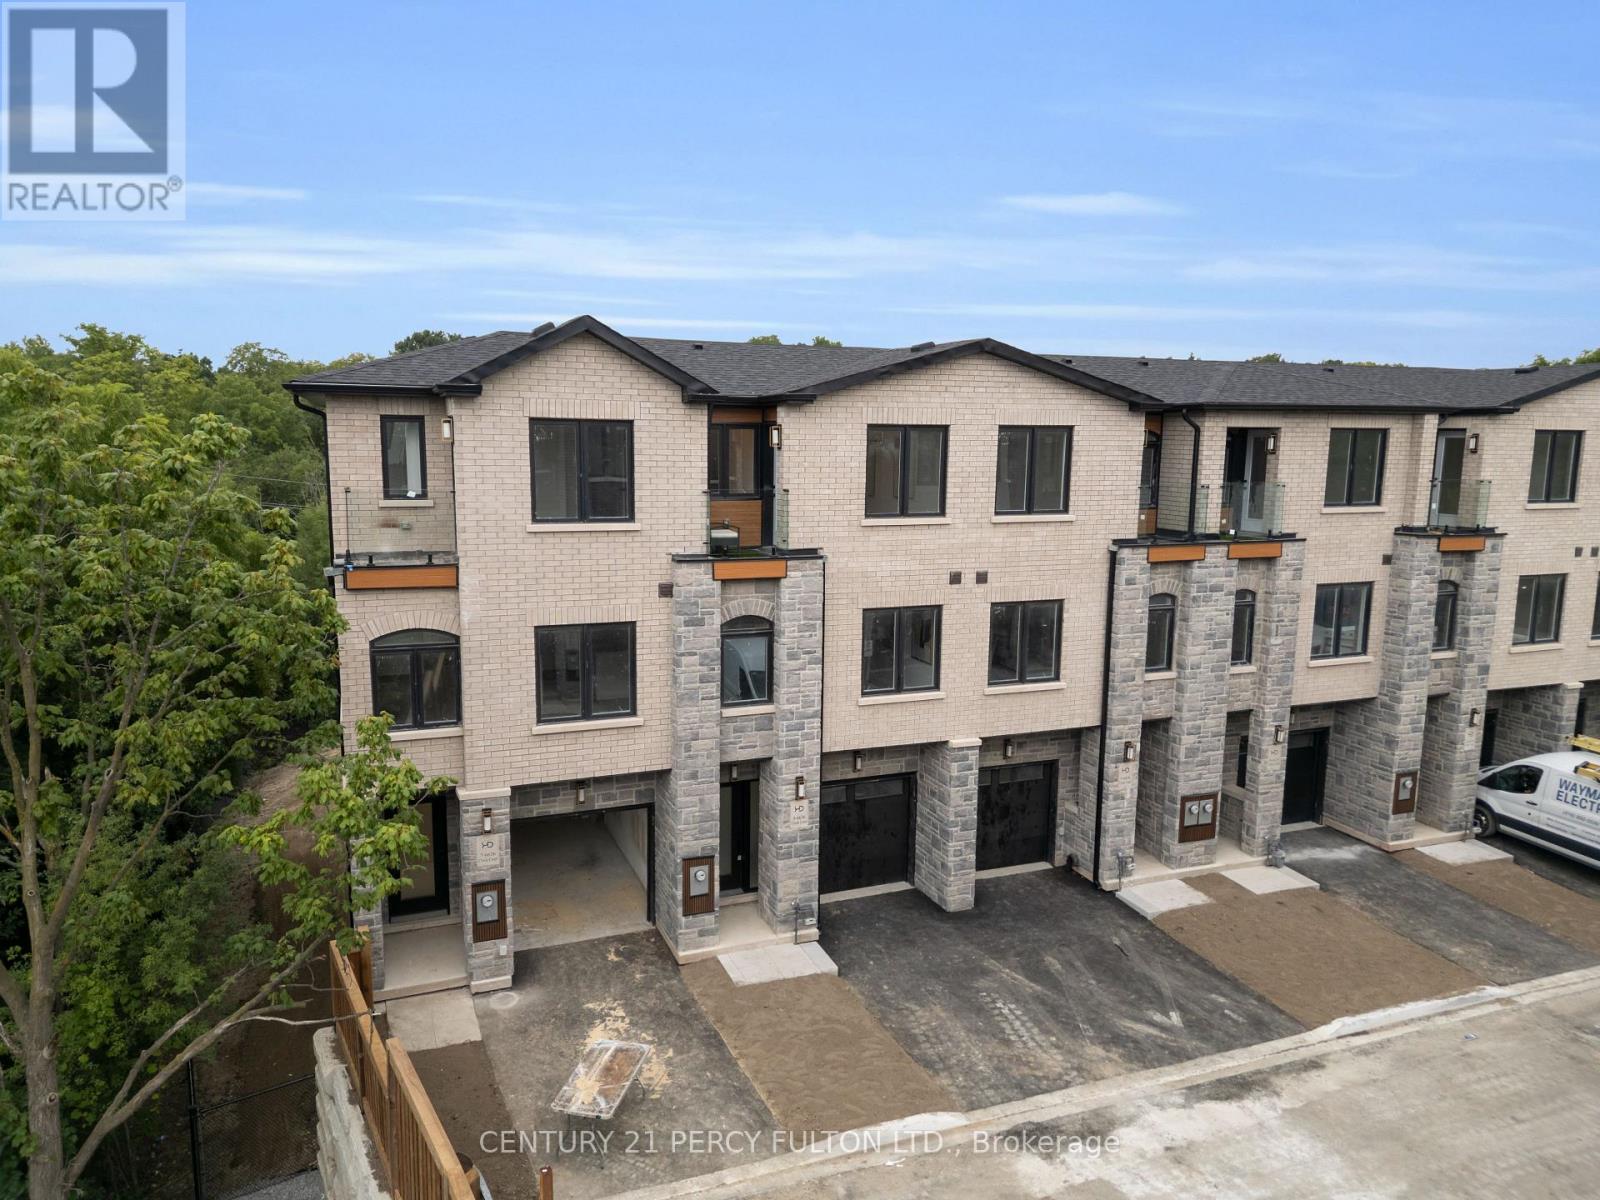
8 - 6636 CLOCK COURT, Mississauga, Ontario

8 - 6636 Clock Court

Mississauga, Ontario

Welcome to modern living in highly sought-after Meadowvale! This brand-new townhome offers over 2,180 sq. ft. of beautifully designed living space across three impressive levels. The main floor features a full 3-piece washroom and flexible living space that can easily serve as an additional bedroom or private in-law suite. The second floor is perfect for everyday living and entertaining, with separate living and family rooms, hardwood flooring, and a chef-inspired kitchen featuring quartz countertops, stylish backsplash, pot lights and stainless steel appliances. Upstairs, you'll find three spacious bedrooms, two full washrooms, generous hallway space and sleek glass railings. A walk-out basement opens to peaceful green space, offering exceptional privacy and beautiful views. With its spacious layout, premium finishes and rare ravine-style setting, this home is a must see. New home HST rebate may apply, subject to buyer eligibility (id:50976)

3 Bedroom 4 Bathroom 2,000 - 2,249 ft2

Century 21 Percy Fulton Ltd.

For sale
$799,900
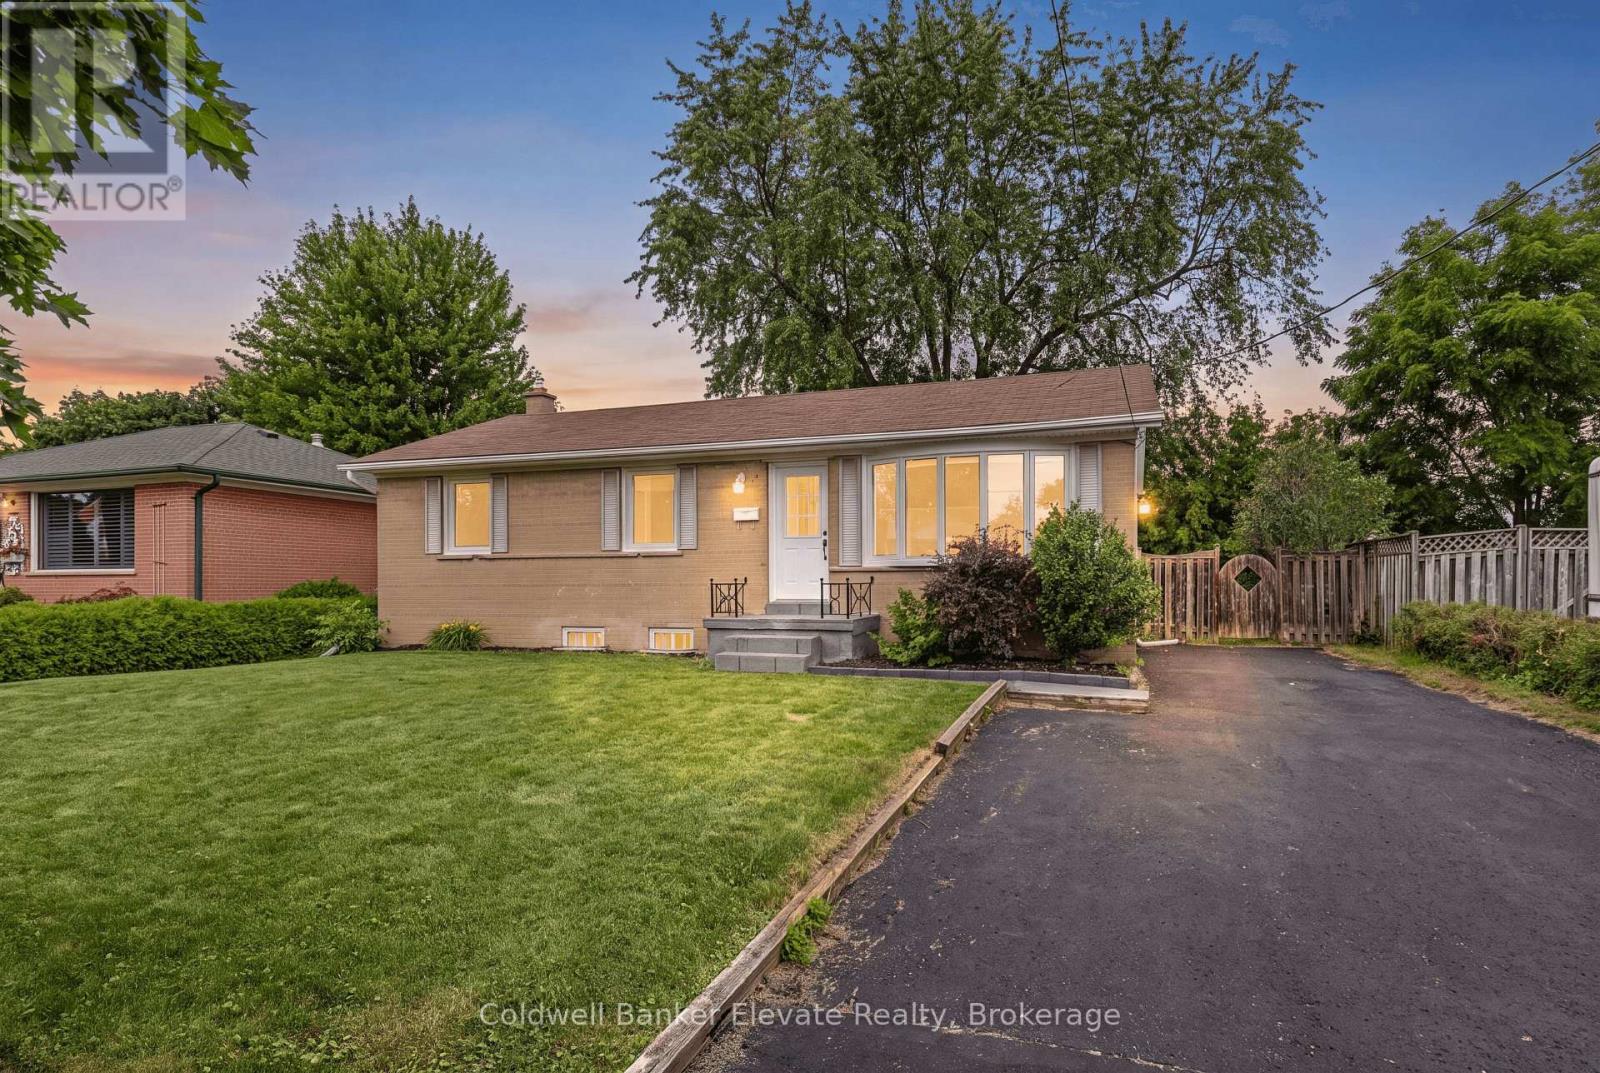
39 MCGILVRAY CRESCENT, Halton Hills, Ontario

39 Mcgilvray Crescent

Halton Hills, Ontario

Featuring a LEGAL basement apartment and offering excellent flexibility for multi generational living, extended family, or additional income potential this detached bungalow is tucked away on a quiet family friendly crescent. The main level showcases hardwood flooring throughout the living room, hallway, and bedrooms, while the spacious living area is anchored by a stunning bay window with built in bench seating, creating the perfect spot to relax and unwind. The open concept layout seamlessly connects the living room, kitchen, and breakfast area, making the space ideal for both everyday living and entertaining. The updated kitchen features stainless steel appliances, pot lights, directional lighting, laminate flooring, and a functional half wall overlooking the living space so you can stay connected while hosting family and friends. The adjoining breakfast area features sliding glass doors leading to the backyard deck, while the sun filled dining area is surrounded by windows and offers double door access to the yard. The main floor is completed with 3 spacious bedrooms, an updated 3 piece bathroom with modern finishes, and its own separate laundry. The finished lower level adds tremendous value with a fully self contained apartment featuring a private backyard entrance, full kitchen with granite countertops, stainless steel appliances and island seating for 4, spacious living room with pot lights, 2 additional bedrooms, a 3 piece bathroom, second laundry area, and ample storage space. Outside, enjoy a fully fenced backyard complete with a deck, garden area, and storage shed, while the asphalt driveway provides ample parking. Ideally located close to schools, parks, shopping, restaurants, public transit, and the charm of downtown Georgetown, this home offers comfort, flexibility, and convenience in a mature family friendly neighbourhood. (id:50976)

5 Bedroom 2 Bathroom 1,100 - 1,500 ft2

Coldwell Banker Elevate Realty

For sale
$829,777
25 MCCARDY COURT, Caledon, Ontario

25 Mccardy Court

Caledon, Ontario

Finally! A modern 4 bed, End-unit Townhouse backing onto protected greenery and on quiet cul-de-sac! Which brings me to the top 7 reasons this is your best buy! 1. End unit! The end units not only have more privacy but also get wider lots and easy backyard access. 2. Backing onto non-buildable city land that gives a forest backing feel is peak privacy, and creates enchanting views from your kitchen, living room and primary bedroom. 3. Modern 2013 design means an open concept layout with 9 ft ceilings; the space feels bright and airy throughout; features that are difficult/impossible to add! Plus your essential ensuite bathroom (2 full upstairs plus main floor powder room). 4. Amazing location in east Caledon! On top of the quiet cul-de-sac, you've got an amenities rich spot in the neighbourhood, 3 min walk to Greer park plus a basketball court, baseball diamond, football field and even a running track. Don't forget 4 min walk from the Caledon East Soccer Complex with 8+ soccer fields! Walk 6 minutes to the Caledon East Community Complex... a terrific resource for families! Unbeatable! 5. Move-in-ready! Painted in modern colours with hardwood on main, stairs and 2nd floor landing. The large kitchen features s/s appliances, real wood cabinetry with stone counters and a modern backsplash. 6. Garage with inside entry plus extra long driveway that fits 2 vehicles with ease. 7. Modern construction means a water resistant poured concrete foundation, modern electrical and plumbing, and higher standards for insulation and energy efficiency; no substitute for this peace-of-mind living! Other great features include 2nd floor laundry, a large unfinished basement for storage, and 100% freehold with no fees! All of this for the lowest price seen (for 4 bedrooms) on Mccardy court since 2020! Don't delay, book your showing today! (id:50976)

4 Bedroom 3 Bathroom 1,500 - 2,000 ft2

Sutton Group Quantum Realty Inc.

For sale
$649,500
39 - 4171 PALERMO COMMON, Burlington, Ontario

39 - 4171 Palermo Common

Burlington, Ontario

Welcome to this bright and stylish 2-bedroom, 2-bathroom townhouse in the heart of South Burlington. The open-concept main level offers an easy, inviting flow with plenty of natural light, a spacious living area, and a modern eat-in kitchen featuring quartz countertops and stainless steel appliances. Upstairs, two generous bedrooms are complemented by convenient upper-level laundry and an oversized bathroom with ensuite privilege to the primary bedroom. Ample parking and low maintenance fees add to the appeal, making this a fantastic option for easy, low-maintenance living. Ideally situated close to Appleby GO, the QEW, public transit, shopping, parks, and everyday amenities - everything you need is just minutes away. A move-in-ready opportunity in an incredibly convenient South Burlington location! (id:50976)

2 Bedroom 2 Bathroom 1,400 - 1,599 ft2

RE/MAX Escarpment Realty Inc.

For sale
$799,000
71 MILL STREET S, Brampton, Ontario

71 Mill Street S

Brampton, Ontario

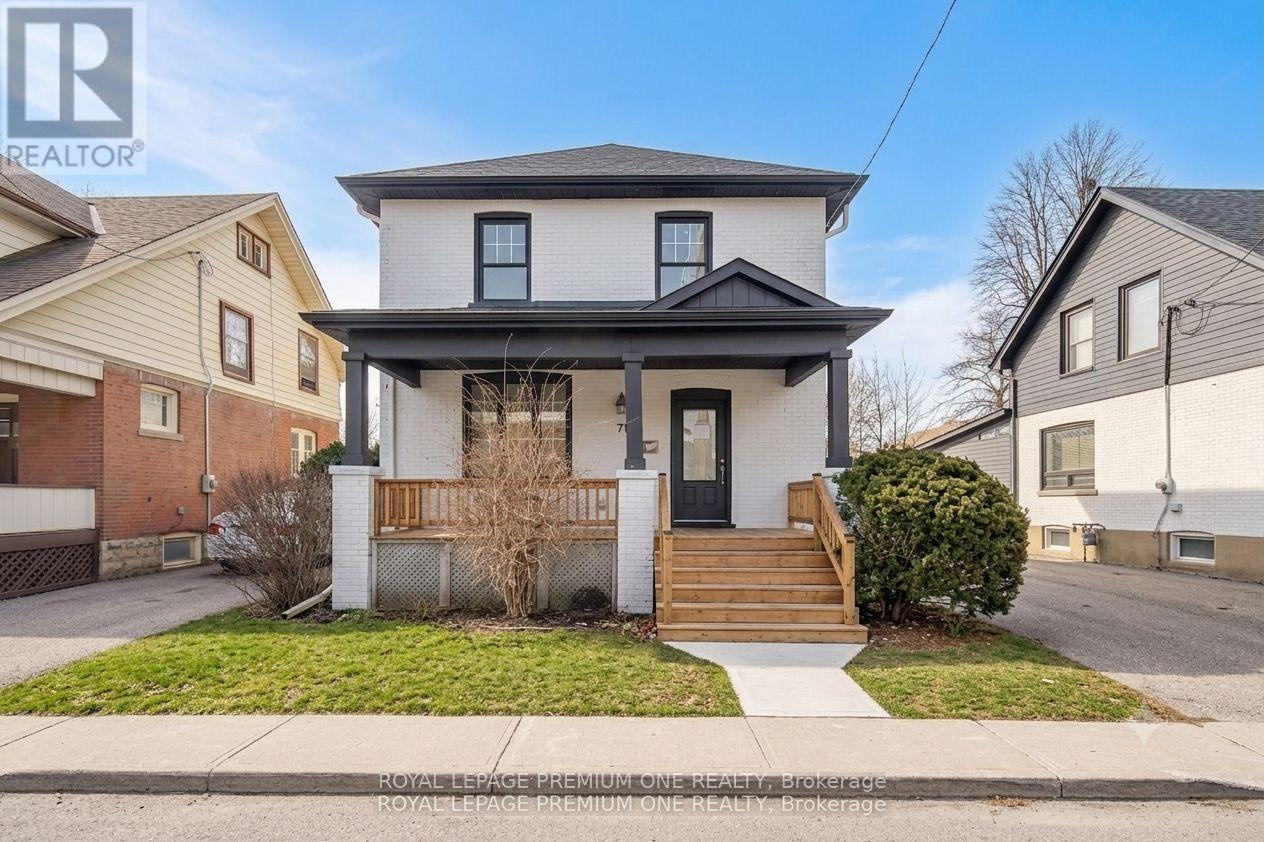
The beautifully renovated, open-concept 2-storey home offers a perfect blend of modern convenience and classic charm in the heart of Downtown Brampton. With 3+1 bedrooms, this residence features a thoughtfully designed layout ideal for families and entertaining. The main floor boasts an inviting living and dining area with elegant wainscoting on the walls, complemented by a modern kitchen with stainless steel appliances, a convenient breakfast bar, and a sunroom that walks out to a spacious deck. Upstairs, three generously sized bedrooms provide comfort and versatility. The fully finished separate entrance basement offers additional living space with a second kitchen, a cozy bedroom, and a 3-piece washroom, perfect for guests or potential rental income. The backyard is a generous haven with ample space for outdoor activities, complete with a shed for extra storage. (id:50976)

4 Bedroom 3 Bathroom 1,100 - 1,500 ft2

Royal LePage Premium One Realty

For sale
$1,549,000
1580 WOODEDEN DRIVE, Mississauga, Ontario

1580 Woodeden Drive

Mississauga, Ontario

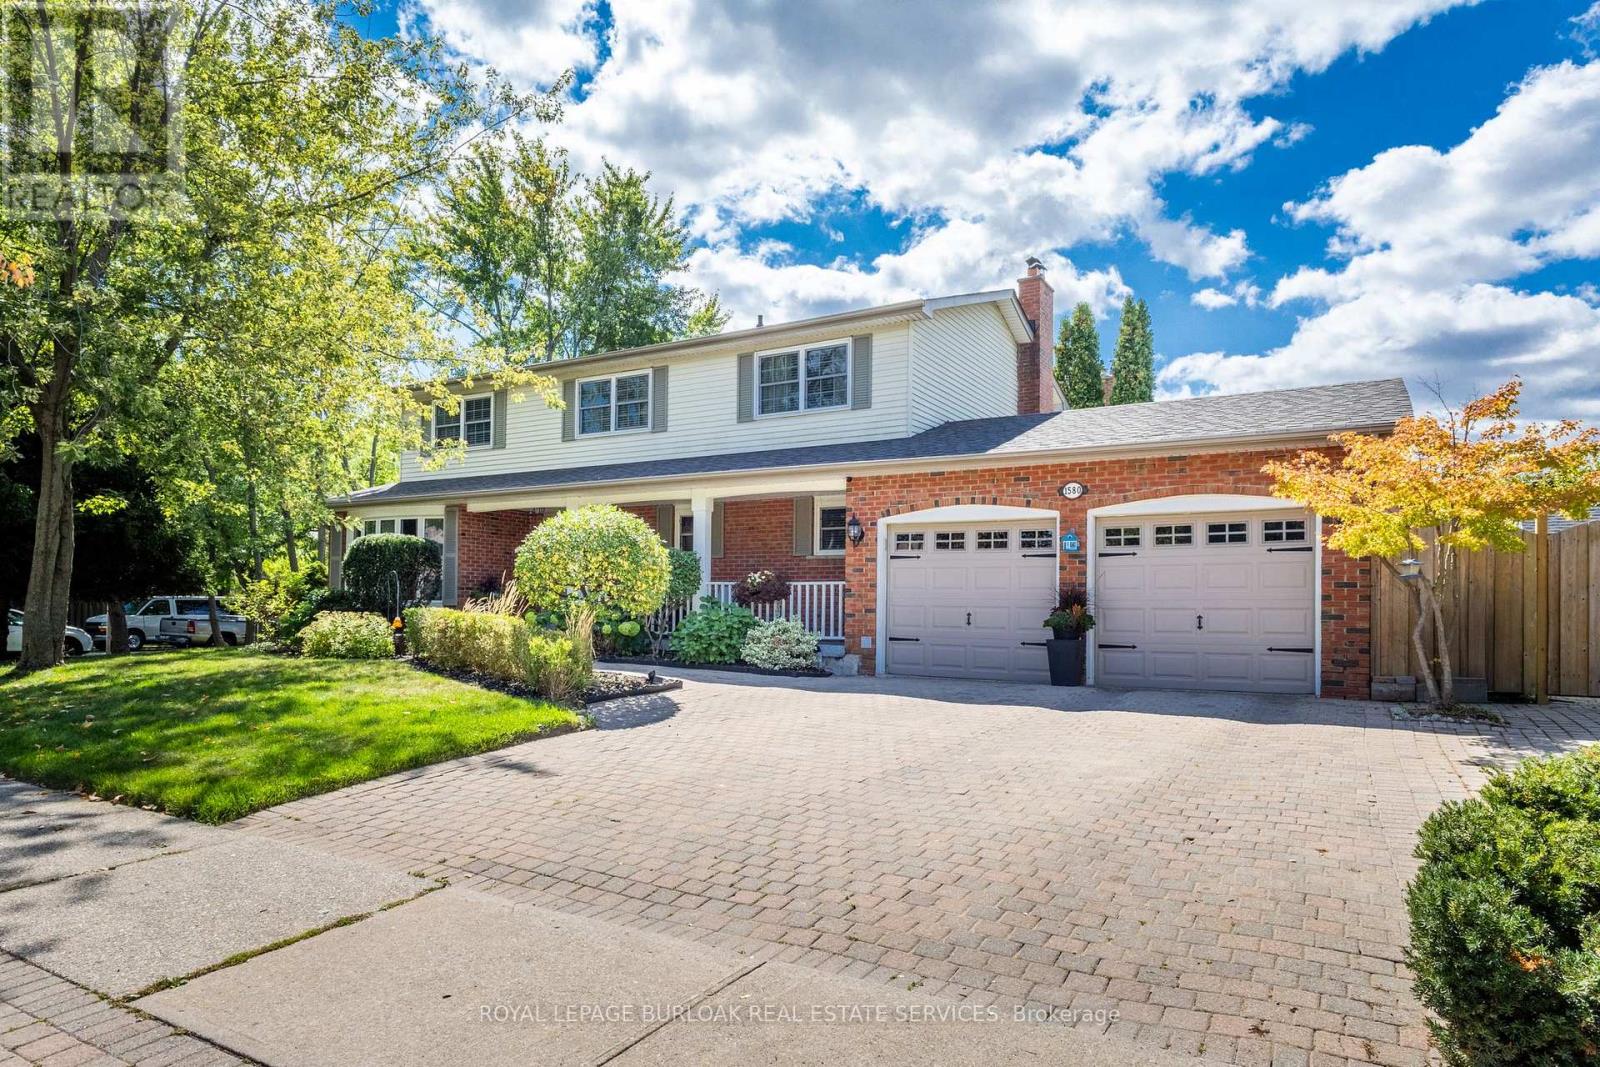
This spacious 4+1 bedroom, 2+2 bathroom home offers the perfect blend of comfort and function in one of Mississauga's most sought-after neighbourhoods. Situated on a corner lot with side yards and impeccably maintained by the original owner. Step inside to an excellent floor plan designed for both family living and entertaining. The main level features a bright family room, ideal for gatherings, with a cozy gas fireplace to create warmth and charm throughout the seasons. Upstairs, the primary suite is a private retreat complete with its own ensuite bathroom, providing the perfect escape at the end of the day. The finished lower level includes an additional bedroom, recreation space, and a convenient second powder room - ideal for guests, a home office, or multigenerational living. Irrigation throughout the property will keep your lawn and gardens in pristine shape. Outside your door, you're just steps to Woodeden Park, where you can enjoy tennis courts, green space, and family-friendly recreation. The home also offers easy access to major highways, making commuting and city connections seamless. Located in prestigious Lorne Park, this home offers proximity to top-ranked schools, scenic parks, Lake Ontario, shopping, and more. (id:50976)

5 Bedroom 4 Bathroom 2,000 - 2,500 ft2

Royal LePage Burloak Real Estate Services

For sale
$475,000
1125 RAMARA ROAD 47 ROAD, Ramara, Ontario

1125 Ramara Road 47 Road

Ramara, Ontario

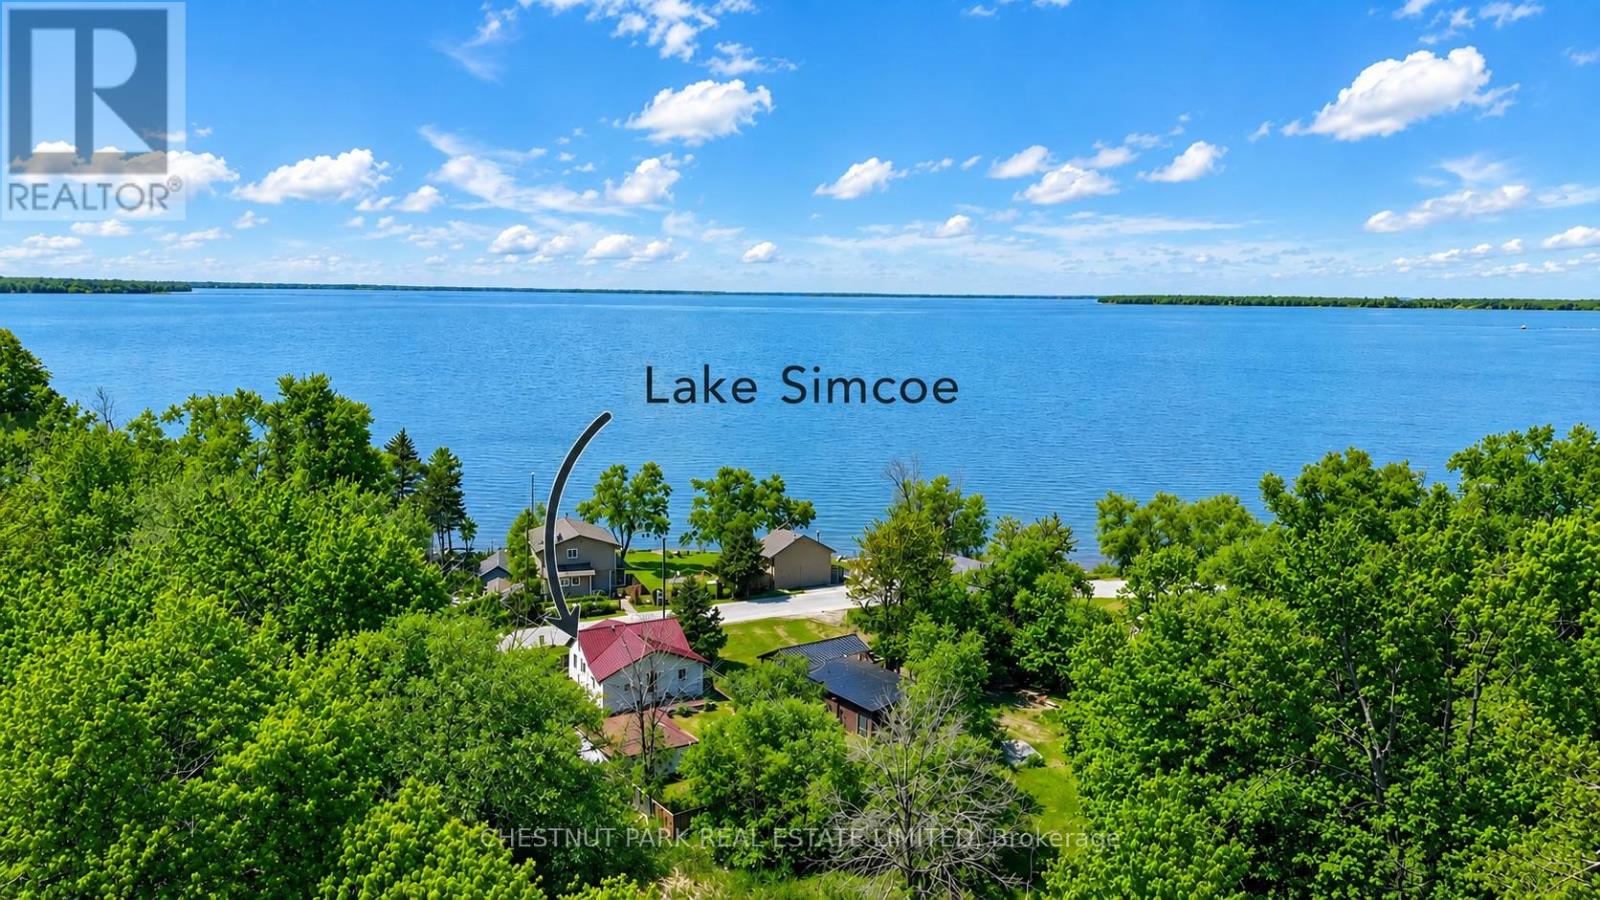
Escape to the relaxed Lake Simcoe lifestyle. Ideal for first-time buyers, downsizers, or investors, this three-bedroom raised bungalow offers multiple walkouts and views of Lake Simcoe. Whether you're looking for a year-round home or a weekend getaway, this property offers the flexibility to enjoy lakeside living your way.The detached double-car garage provides plenty of space for vehicles, storage, watercraft, and recreational equipment, while the fully fenced yard with gated access adds privacy and functionality.Located just steps from Lake Simcoe's public beaches, boat launches, marinas, and OFSC trails, and only minutes from Beaverton's everyday amenities. Surrounded by nature in a welcoming lakeside community, this is an inviting place to call home, enjoy on weekends, or add to your investment portfolio. (id:50976)

3 Bedroom 1 Bathroom 700 - 1,100 ft2

Chestnut Park Real Estate Limited

For sale
$899,900
115 WINCHESTER TERRACE, Barrie, Ontario

115 Winchester Terrace

Barrie, Ontario

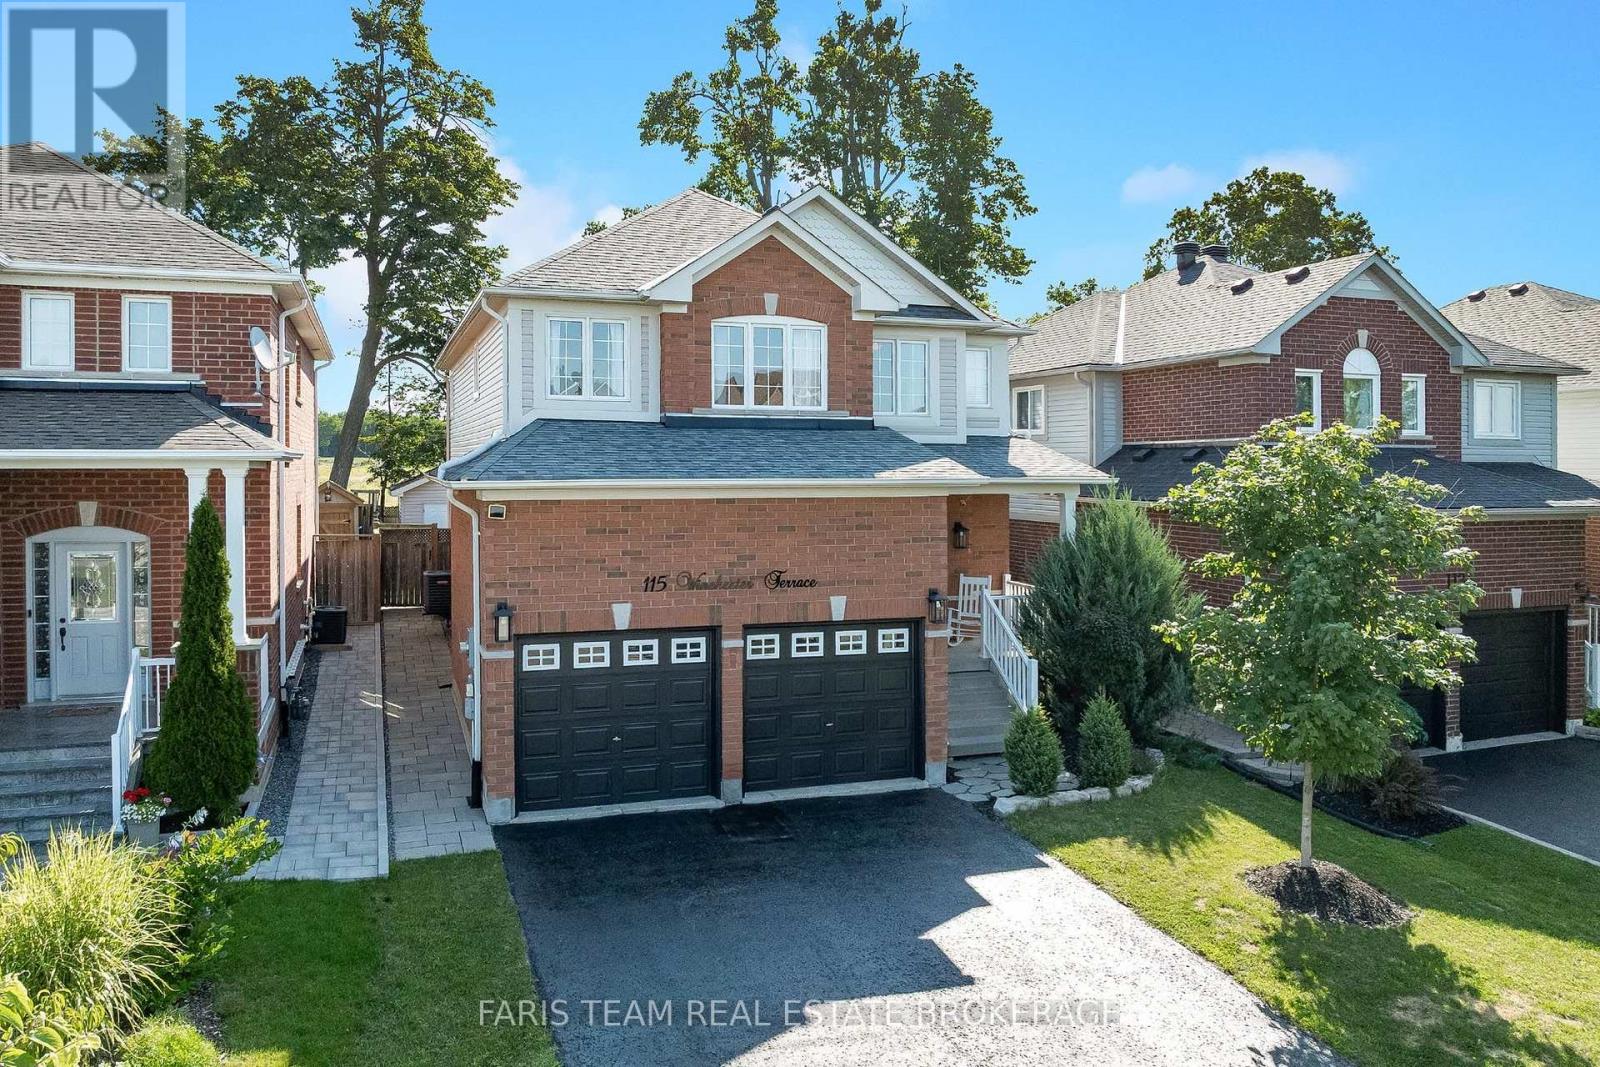
Top 5 Reasons You Will Love This Home: 1) Step into an immaculately maintained home in a wonderful neighbourhood, completely move-in ready with valuable updates completed within the last five years, including the shingles, furnace, washer, dryer, microwave, and dishwasher 2) Enjoy the flexibility of five spacious bedrooms, providing plenty of room for a growing family, multi-generational living, overnight guests, or a dedicated work-from-home space 3) Gather in the generously sized kitchen, offering plenty of room for the home chef to cook, prepare meals, and entertain family and friends with ease 4) Escape to the beautiful backyard featuring an interlock patio, campfire area, garden shed, and plenty of space to relax and enjoy the peaceful setting with no neighbours directly behind 5) Make the most of the fully finished basement, offering a cozy space for movie nights or watching the big game, along with a full bathroom and additional bedroom ideal for hosting overnight guests. 2,354 above grade sq.ft. plus a finished basement. (id:50976)

5 Bedroom 4 Bathroom 2,000 - 2,500 ft2

Faris Team Real Estate Brokerage

For sale
$559,999
12 MONARCHY STREET, Barrie, Ontario

12 Monarchy Street

Barrie, Ontario

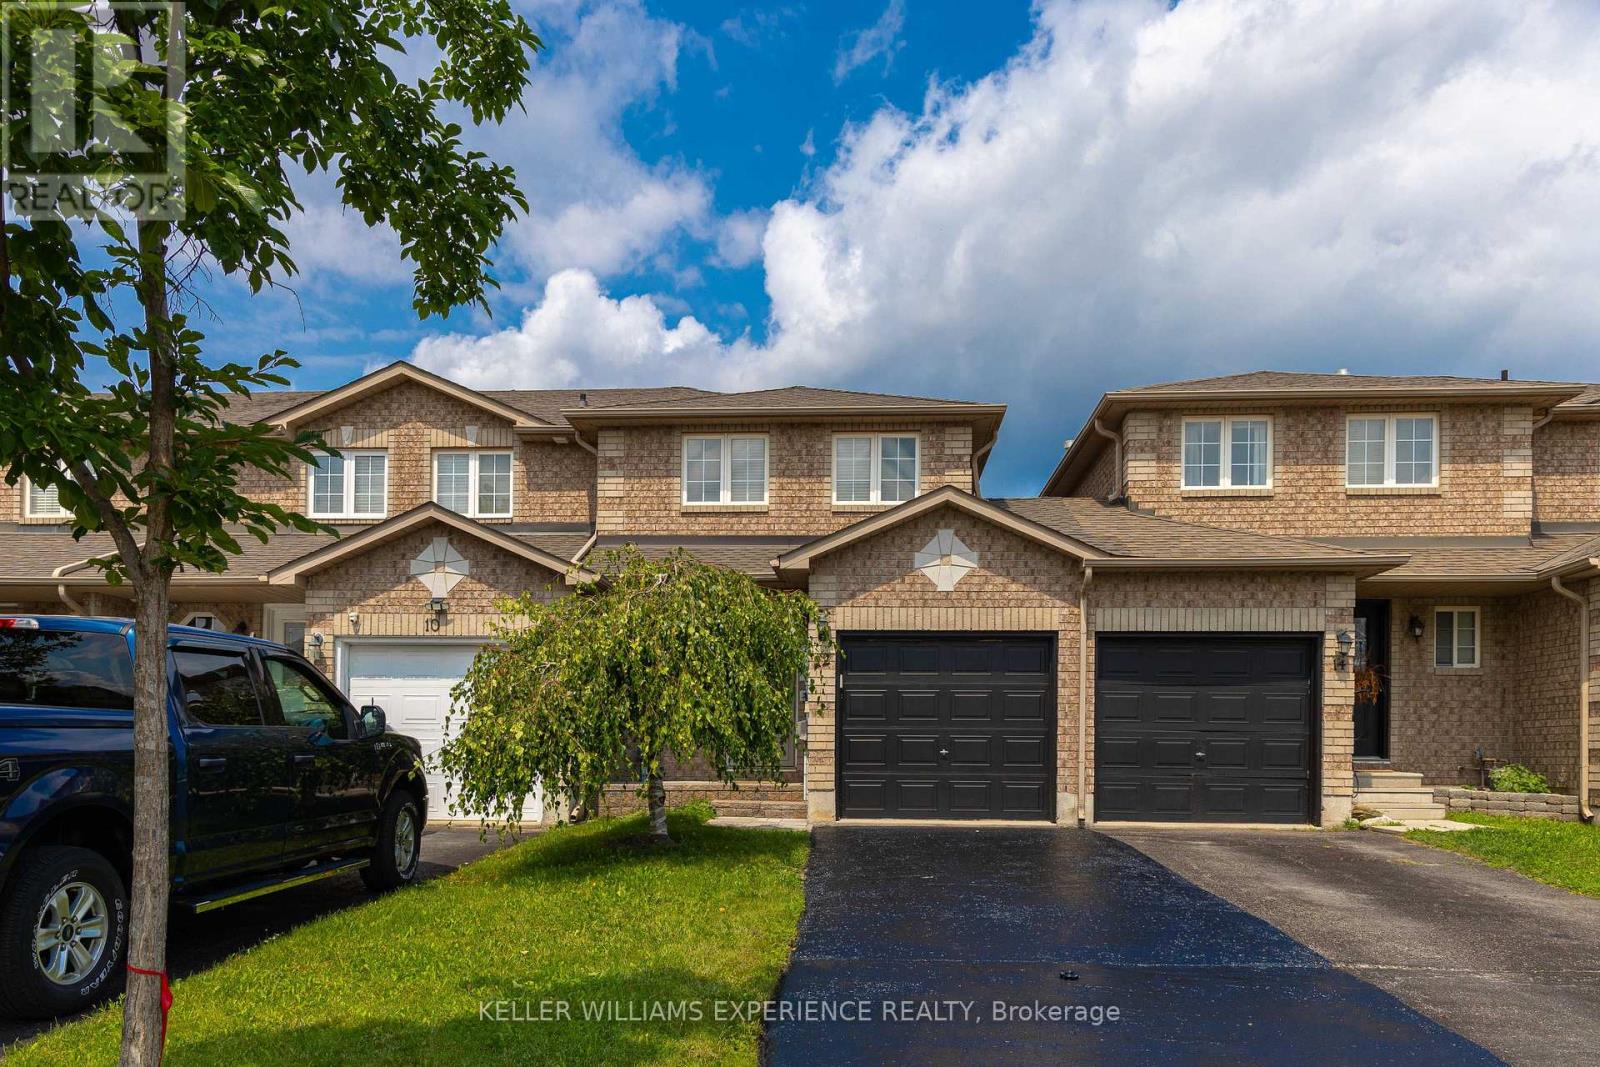
Beautiful south-end townhouse just minutes from the GO Station. The main floor offers a stylish kitchen with granite countertops, subway tile backsplash, stainless steel appliances, pot lights, and real hardwood floors flowing into a bright family room with walk-out to the sundeck. The fully finished basement includes a 3-piece bathroom. Outside, enjoy a newly sodded, fully landscaped backyard with deck and convenient garage access. Major upgrades are already done: high-efficiency furnace (2024), air conditioner (2023), new roof (2021), brand new owned water heater (2026), and a brand new garage door opener (2026). Immaculate, move-in ready, and loaded with extras. (id:50976)

3 Bedroom 2 Bathroom 700 - 1,100 ft2

Keller Williams Experience Realty

For sale
$635,000
17 WALKER AVENUE, Orillia, Ontario

17 Walker Avenue

Orillia, Ontario

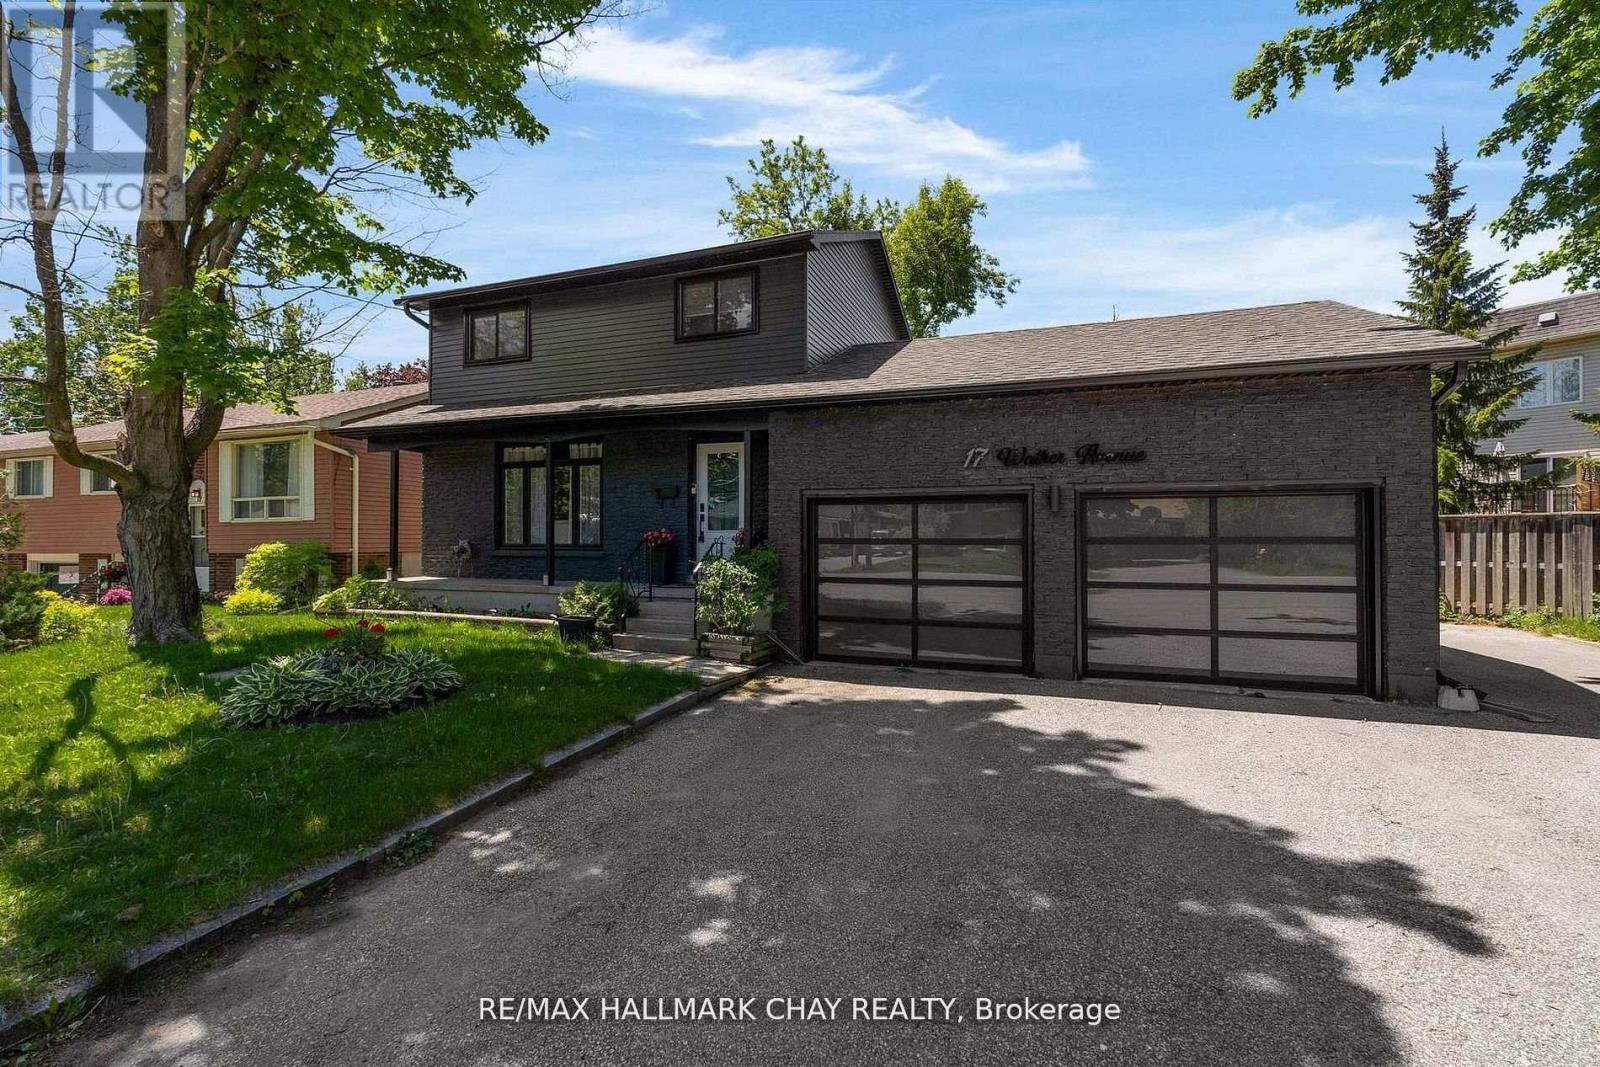
Modern Sophistication Meets Family Comfort in Prime Orillia. Experience an impeccably updated 2-storey residence designed for the discerning modern family. From the striking black brick and aluminum exterior to the landscaped grounds, this home commands attention. The heart of the home is a chef-inspired kitchen featuring espresso cabinetry, granite counter-tops, and a massive centre island. The main floor balances elegance and warmth, offering a sun-drenched living room with an angel stone fireplace and a separate family room that flows out to the back deck. With a fully finished lower level featuring engineered hardwood and a fourth bedroom, this home offers expansive square footage in an unbeatable location near Lakehead University, the waterfront, and top-tier amenities. (id:50976)

4 Bedroom 3 Bathroom 1,100 - 1,500 ft2

RE/MAX Hallmark Chay Realty

For sale
$599,000
215 - 273 SOUTH PARK ROAD, Markham, Ontario

215 - 273 South Park Road

Markham, Ontario

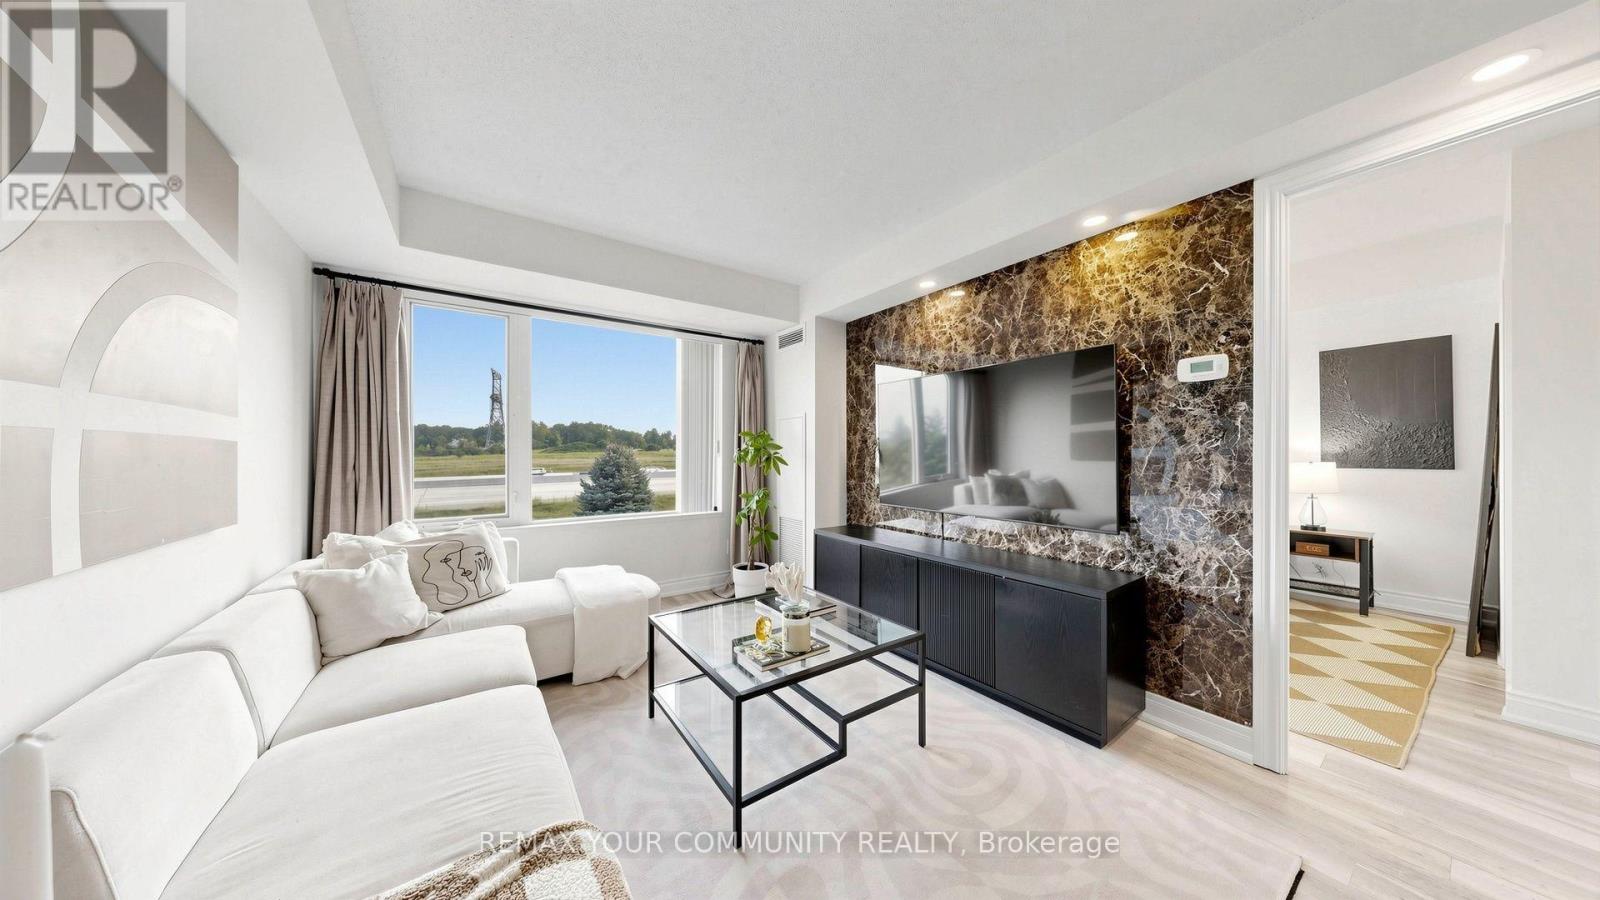
RARELY OFFERED! 1 BED + DEN | 2 FULL BATHS | 800+ SQ. FT. | 2 LOCKERS | NEW WASHER & DRYER This is the one you've been waiting for! Step into a beautifully upgraded and exceptional functional home in Eden Park, offering the perfect blend of space, comfort, style and convenience.th 800+ sq. ft. of living space, this spacious 1-bedroom + den feels like home the moment you walk in. The den with French doors offers incredible flexibility - perfect for a nursery, private home office, guest room or potential second bedroom. The heart of the home features a beautiful waterfall quartz countertop, generous cabinetry and plenty of storage, making the kitchen both stylish and practical. Recent updates include newer laminate flooring, updated bathroom vanities, a feature wall and a NEW washer & dryer The spacious primary bedroom offers a walk-in closet and ensuite access, while TWO full bathrooms add an exceptional level of comfort and convenience rarely found in a 1-bedroom suite suite And the storage? Outstanding! Enjoy TWO large lockers plus one parking space, conveniently located near the underground entrance - perfect for anyone who values space and organization. Step outside and enjoy a neighbourhood surrounded by parks, walking trails and green spaces while being minutes from shopping, restaurants and everyday amenities. With easy access to Hwy 7, Hwy 404, Hwy 407, VIVA and public transit, commuting is simple and convenient. Perfect for first-time buyers, seniors, downsizers, busy professionals, investors or anyone looking for more space without compromising on convenience. Rarely does a home offer this much space, flexibility, storage and value in one package. Move in ready and waiting for you - come see why this one stands out! (id:50976)

2 Bedroom 2 Bathroom 800 - 899 ft2

RE/MAX Your Community Realty

For sale
$725,000
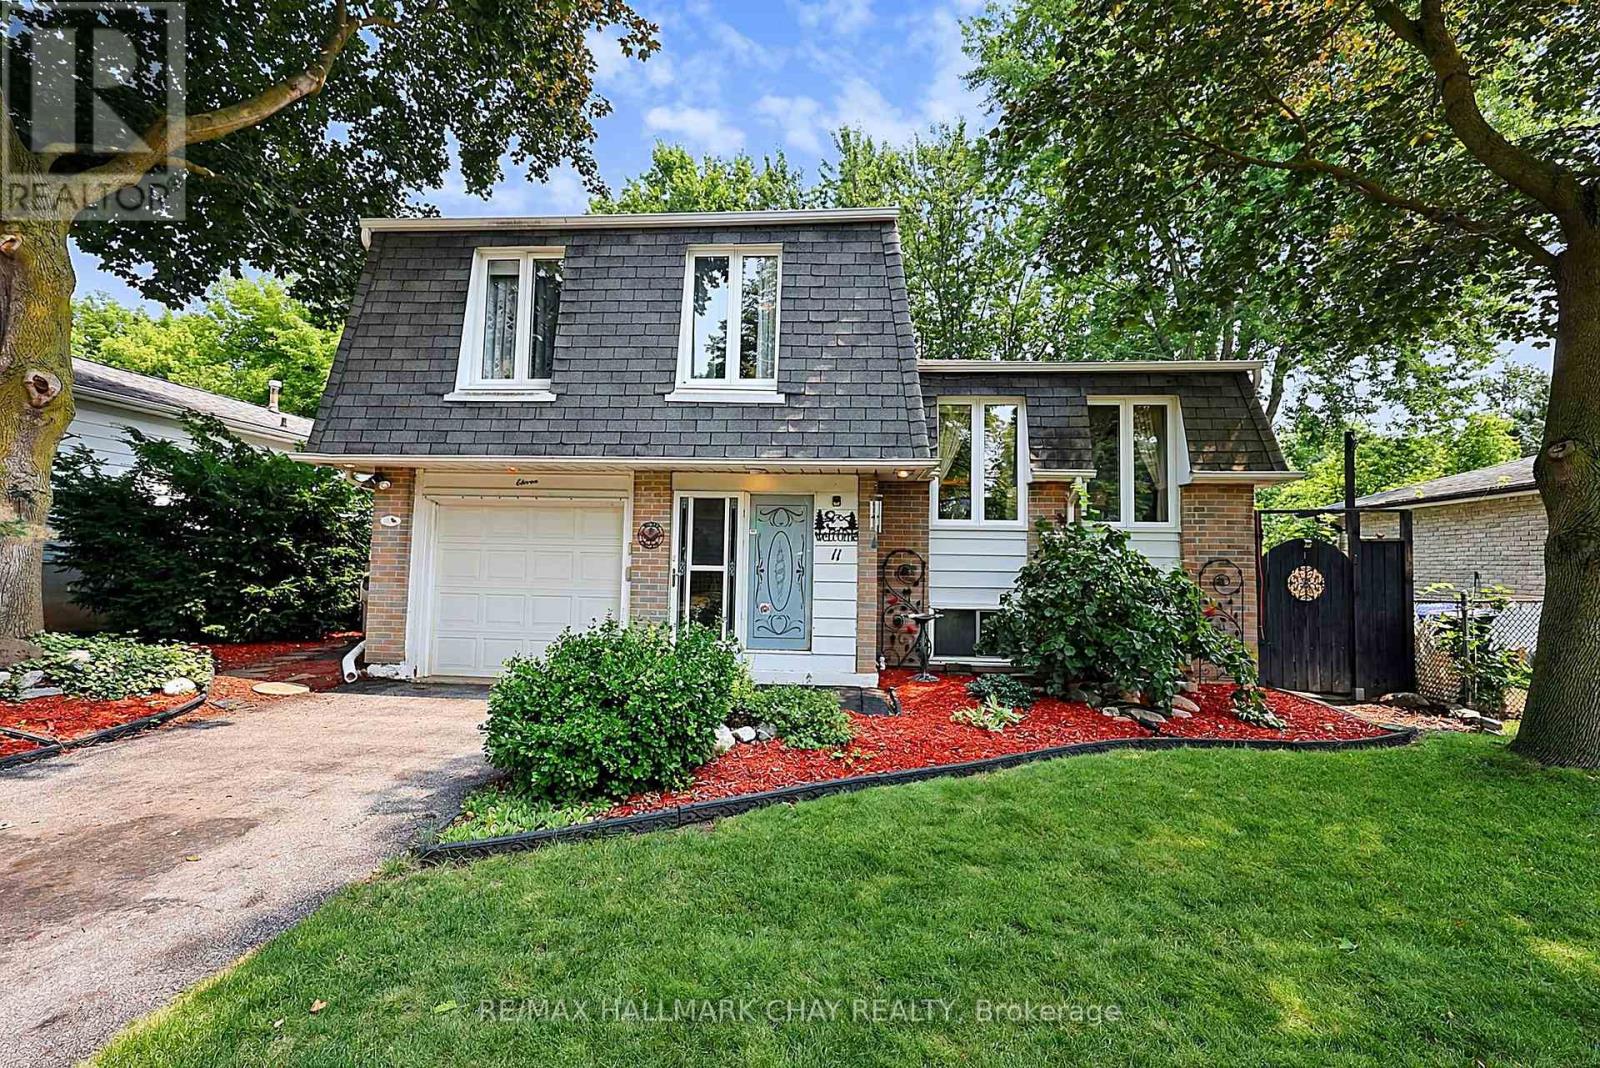
11 SECOND STREET, New Tecumseth, Ontario

11 Second Street

New Tecumseth, Ontario

Tucked away on a quiet dead-end street in one of Beeton's mature, tree-lined neighbourhoods, this well-cared-for 3-bedroom, 2-bathroom side-split offers the space, setting and flexibility that can be hard to find. Inside, the four-level layout gives everyone room to spread out, with comfortable separation between the main living areas, bedrooms and additional lower-level space. Whether you need room for family life, a home office, hobbies, guests or simply a little extra breathing room, there are plenty of options here. Hardwood flooring adds warmth and character, with additional original hardwood preserved beneath the existing carpeting, while the main bathroom features a Jacuzzi tub for a little extra relaxation. The home has been proudly maintained by its original owners, with important updates already taken care of, including a new furnace, newer windows and new oven, along with copper wiring throughout. It's a solid, comfortable home you can move into now and make your own over time. Then there's the backyard - a spacious, multi-zone deck creates distinct areas for outdoor dining, entertaining, relaxing and hot-tubbing, while still leaving plenty of usable yard space to enjoy. It's an ideal setup for summer BBQs, quiet mornings with a coffee or evenings outside with family and friends. The attached single-car garage with automatic opener adds everyday convenience and extra storage, while schools, parks, a dog park, shopping and other amenities are all within easy reach. Three bedrooms, multiple living spaces, a great backyard and a quiet dead-end street - this Beeton home brings together the space and setting buyers are looking for. Come see the possibilities and discover just how much this Beeton home has to offer. (id:50976)

3 Bedroom 2 Bathroom 1,500 - 2,000 ft2

RE/MAX Hallmark Chay Realty

For sale
$1,149,999
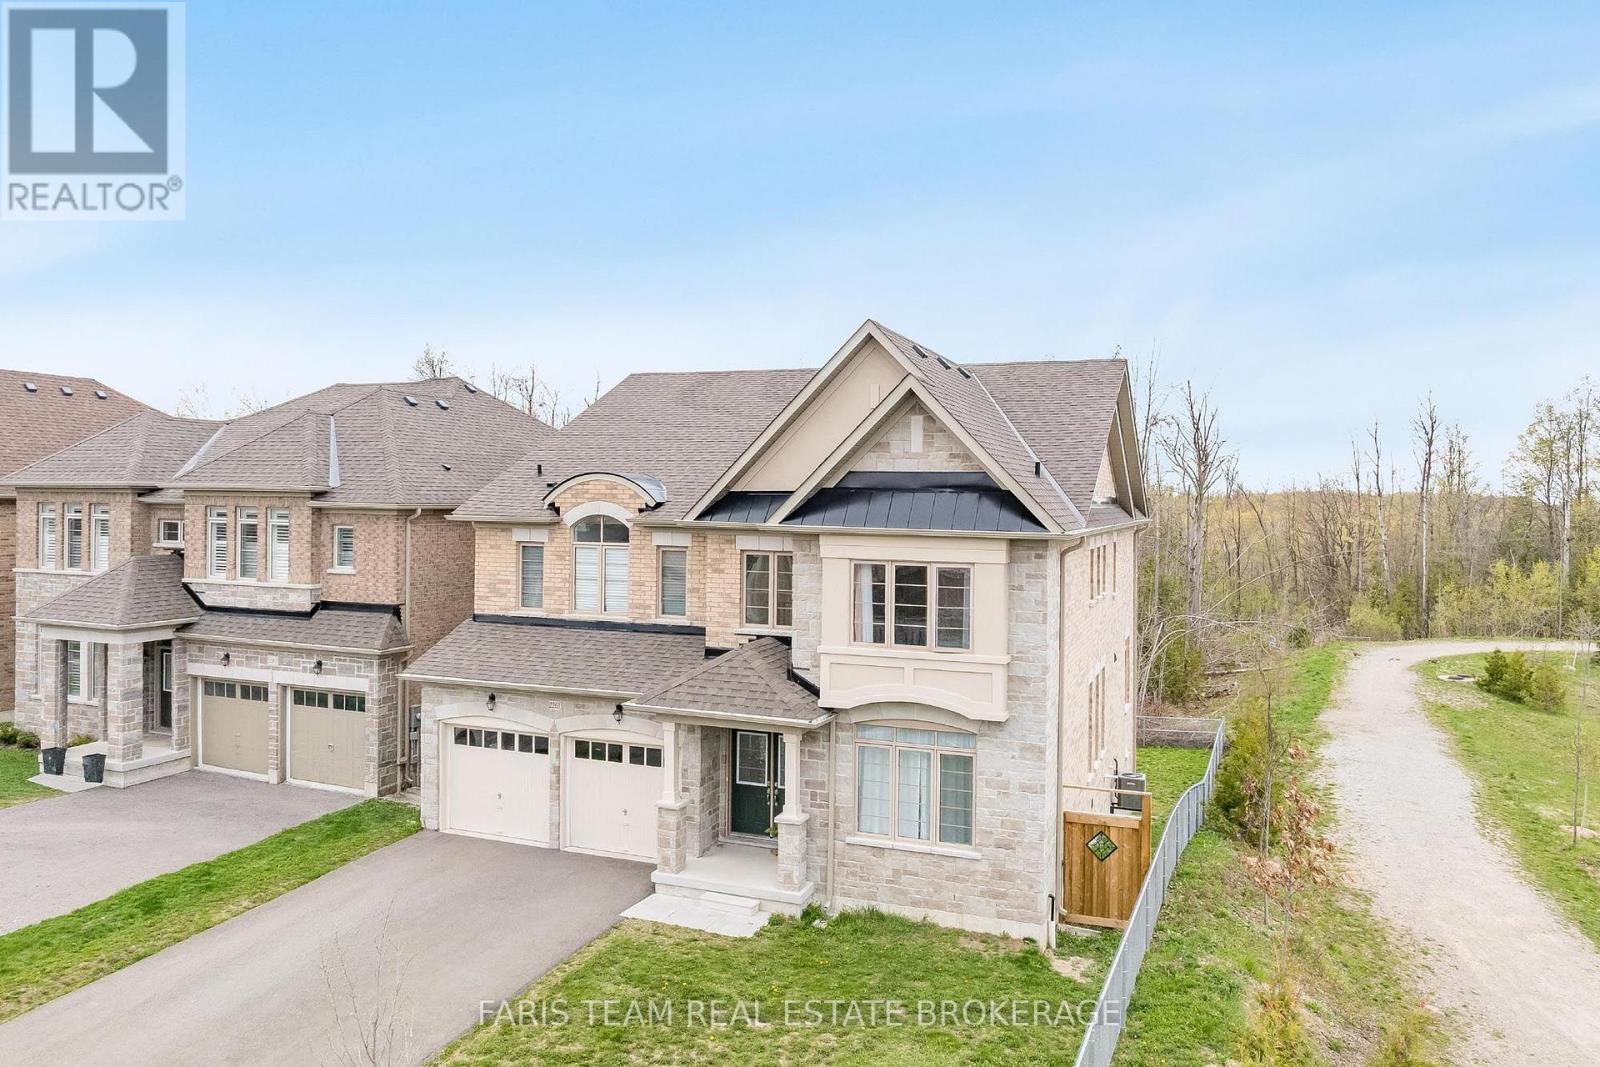
2263 LOZENBY STREET, Innisfil, Ontario

2263 Lozenby Street

Innisfil, Ontario

Top 5 Reasons You Will Love This Home: 1) Beautifully appointed five bedroom home set on a quiet cul-de-sac in the desirable Alcona community, ideally positioned beside a park and backing onto a tranquil ravine, offering a perfect balance of privacy, natural surroundings, and convenient access to schools, Innisfil Beach Park, Big Cedar Golf Club, and everyday amenities 2) Thoughtfully upgraded throughout with elegant finishes including hardwood flooring, quartz countertops, porcelain tile, and more, creating a stylish and move-in ready home that blends comfort with lasting value 3) Spacious and functional main level designed for family living, featuring generous principal rooms, a dedicated family room, a private home office, and a balcony off the kitchen providing the perfect space for outdoor barbeques and entertaining 4) Exceptional upper level offering the convenience of a dedicated laundry room and the luxury of ensuite access for every bedroom, delivering outstanding comfort and privacy for both family members and overnight guests 5) Unspoiled walkout basement with soaring high ceilings presents endless opportunities to customize additional living space, while the fully fenced backyard backing onto a ravine offers abundant lawn space for children and pets to enjoy, with plenty of room to create your own outdoor retreat. 3,612 above grade sq.ft. plus an unfinished basement. *Please note some images have been virtually staged to show the potential of the home. (id:50976)

5 Bedroom 5 Bathroom 3,500 - 5,000 ft2

Faris Team Real Estate Brokerage

For sale
$1,399,000
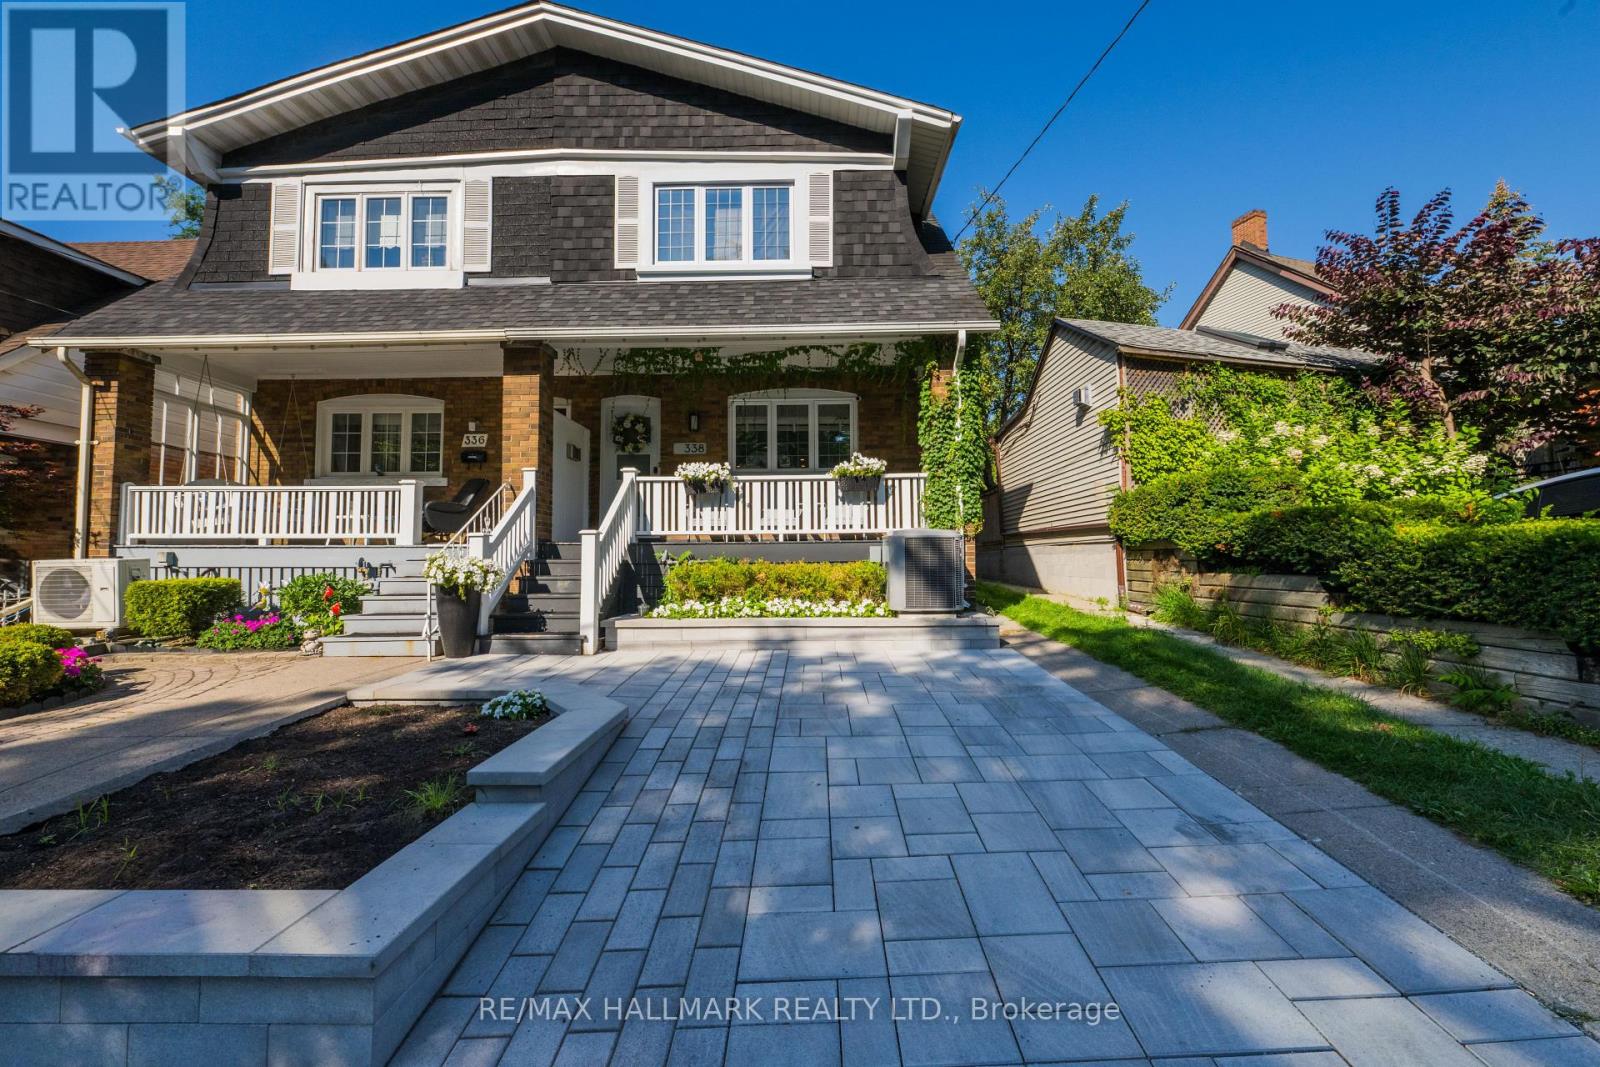
338 KENILWORTH AVENUE, Toronto, Ontario

338 Kenilworth Avenue

Toronto, Ontario

A must-see wide semi offering the perfect combination of modern convenience and classic Beach charm, complete with front pad parking. The open-concept main floor features a rare front hall closet and convenient powder room, ideal for everyday living. Upstairs, a beautifully designed spa-like bathroom adds a touch of luxury, while a hallway skylight fills the second floor with natural light. The generously sized bedrooms each offer ample closet space and custom built-ins. The fully finished basement includes a spacious recreation room, an oversized laundry area, and a furnace room with built-in shelving for additional storage. Enjoy outdoor living on the welcoming front porch or in the private backyard. Located just steps from Queen Street's vibrant shops, cafes, and restaurants, as well as the Beach and Boardwalk, this is the one you've been waiting for! (id:50976)

3 Bedroom 2 Bathroom 1,100 - 1,500 ft2

RE/MAX Hallmark Realty Ltd.

For sale
$875,000
5 DALE ROAD, Ajax, Ontario

5 Dale Road

Ajax, Ontario

Welcome to 5 Dale Rd, Ajax, where pride of ownership shines throughout! This beautifully maintained detached home offers spacious principal rooms, timeless finishes, and a functional layout perfect for growing families. The updated kitchen features granite countertops, stainless steel appliances, abundant cabinetry, and a bright breakfast area with walkout to the backyard. Enjoy both formal living and dining rooms, plus a warm and inviting family room with a cozy wood fireplace. Upstairs, the oversized primary retreat is a true showstopper, offering a unique raised sleeping area, sitting space, and generous storage, complemented by beautifully updated bathrooms. The finished basement is an Entertainer's Dream, complete with a custom bar area, the perfect setting for hosting game nights, celebrations, or relaxing with family and friends. Step outside to a private, fully fenced backyard featuring a covered deck for year-round enjoyment and plenty of space to unwind. Located in one of Ajax's most desirable, family-friendly neighbourhoods, you're just minutes from top-rated schools, parks, walking trails, shopping, restaurants, community centres, Ajax GO Station, Lakeridge Health Ajax Pickering Hospital, public transit, and Highway 401. Move-in ready and offering exceptional space, comfort, and an unbeatable location, this is a home you'll be proud to call your own. (id:50976)

3 Bedroom 3 Bathroom 1,500 - 2,000 ft2

RE/MAX Your Community Realty

For sale
$899,000
944 DUNDAS STREET E, Toronto, Ontario

944 Dundas Street E

Toronto, Ontario

Welcome To 944 Dundas St E, A Beautiful Two-Storey Victorian Red-Brick Home Blending Timeless Character With Thoughtful Modern Updates. Soaring 10-Ft Ceilings And Abundant Natural Light Create A Bright, Airy Interior, Complemented By Hardwood Flooring On The Main Level And Updated Flooring Upstairs. The Kitchen And Bathroom Were Fully Renovated In 2021, Featuring Modern Finishes, Stainless Steel Appliances And Granite Countertops. Additional Improvements Include Updated Electrical With The Knob-And-Tube Wiring Removed, Pot Lights, Crown Moulding, Custom Shutters And Updated Gutters. Step Outside To A Private, Fully Fenced And Landscaped Backyard With A Spacious Deck-Perfect For Relaxing Or Entertaining. Conveniently Located Steps From TTC, Schools, Parks And The Shops, Restaurants And Entertainment Of Queen Street East. Open House Aug 15/16 @ 2-4PM. (id:50976)

2 Bedroom 1 Bathroom 700 - 1,100 ft2

Union Capital Realty

For sale
$1,188,000
609 MORTIMER AVENUE, Toronto, Ontario

609 Mortimer Avenue

Toronto, Ontario

This unbeatable detached bungalow nestled in the heart of East York. Fully renovated in 2021, Featuring a rarely offered legal second unit in the basement with nearly 8 feet ceiling, ideal for multi-generational living, extended family, or rental income. Equipped with two separate hydro meters at total 200-amp electrical service. The main floor boasts a bright bay window for maximum sunlight, and a primary bedroom with a private ensuite bathroom. Enjoy engineered hardwood flooring on the main level, new vinyl flooring in the basement, and fresh paint on both floors. Extensive upgrades include newer window, insulation, plumbing, electrical wiring, heating, furnace, A/C, and a tankless hot water system for year-round comfort. Private driveway, Upgraded Front railing for more safety. Exceptionally convenient neighborhood, just steps to the East York Civic Centre, Michael Garron Hospital, library, TTC, parks, and schools. Minutes walking to subway station, Woodbine Beach, the lakefront, downtown, highway. A fantastic opportunity to own a turnkey home with income potential in one of Toronto's most sought-after communities. (id:50976)

4 Bedroom 3 Bathroom 700 - 1,100 ft2

Homelife Landmark Realty Inc.

For sale
$1,999,000
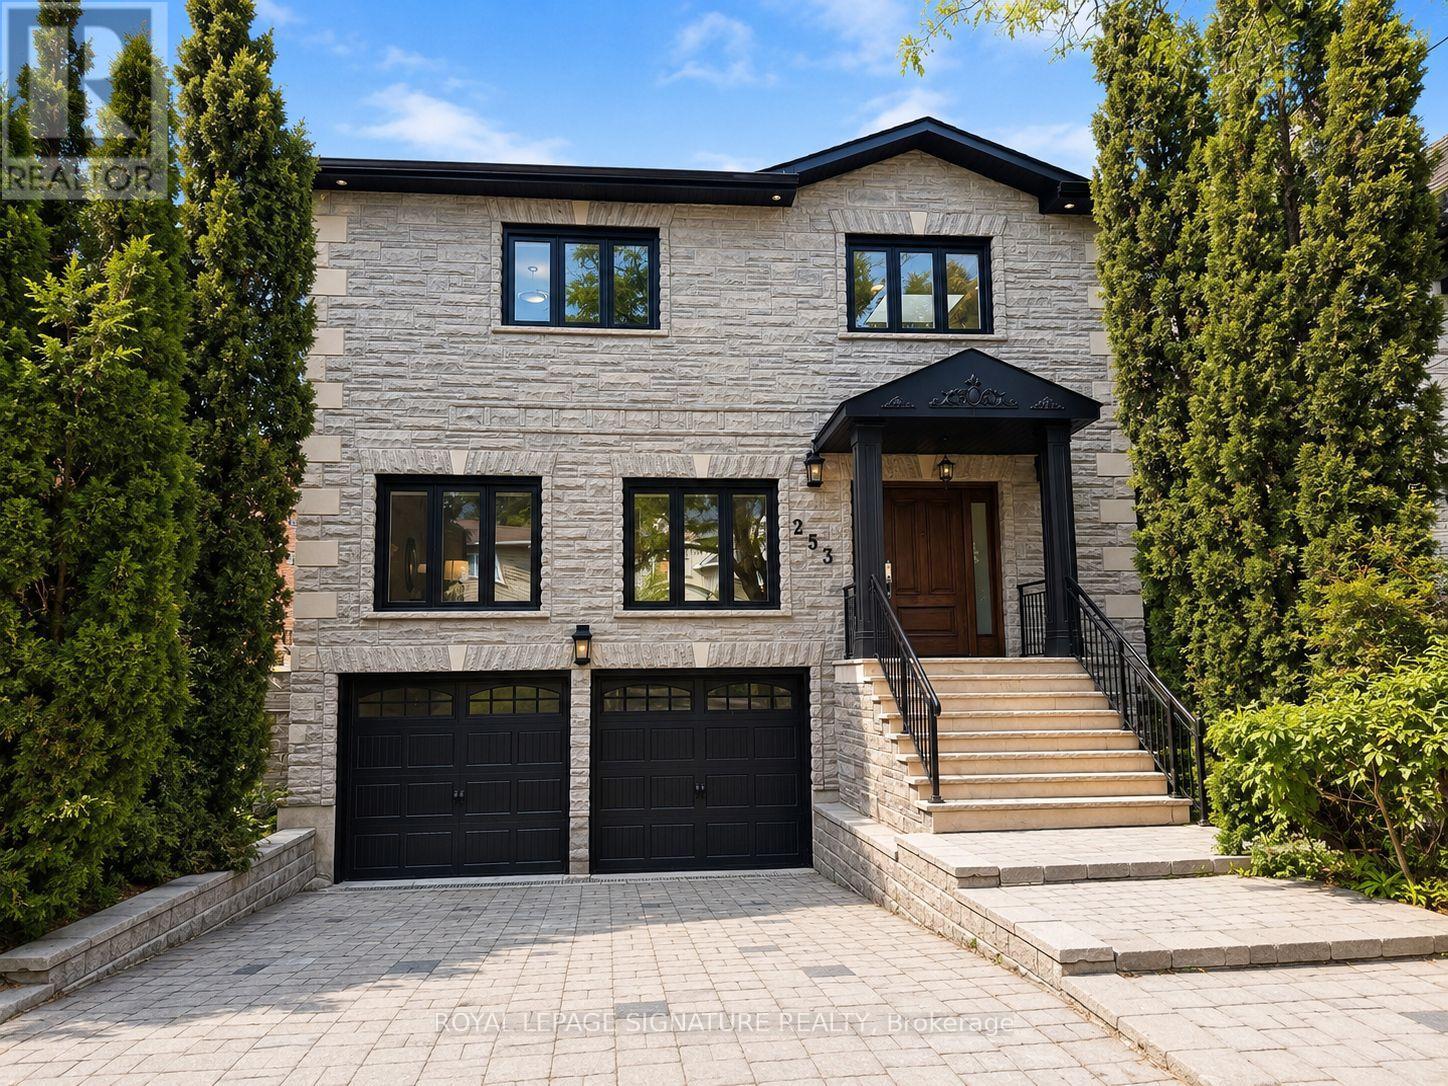
253 BYNG AVENUE, Toronto, Ontario

253 Byng Avenue

Toronto, Ontario

A Rare Offering In The Heart Of Willowdale East, Set On An Exceptional 40 X 158 Ft Lot.Offering Over 3,400 Sq. Ft. Of Above-Grade Living Space Plus A Full Basement, This Impressive 2-Storey Residence Delivers Remarkable Scale, Versatility & Endless Possibilities For Modern Family Living. Featuring 4+1 Bedrooms, 5 Bathrooms & A Double Car Garage, Plus A Main-Floor Office Easily Configured As A 5th Bedroom, The Home Has Been Thoughtfully Updated & Upgraded While Maintaining Its Generous Proportions. Expansive Principal Rooms Create An Effortless Flow For Everyday Living & Entertaining, Complemented By Abundant Natural Light & Exceptional Bedroom Space For A Growing Or Multi-Generational Family. The Walk-Out Lower Level Features A Separate Apartment-Style Living Space, Offering Outstanding Flexibility For Extended Family,Guests, A Nanny Suite Or Additional Private Living Quarters. The Exceptional Deep Lot Provides Rare Outdoor Space In One Of North Toronto's Most Sought-After Neighbourhoods. Minutes To Yonge St, Shops, Restaurants, Transit, Parks & Excellent Schools. A Unique Opportunity To Own A Substantial Home On A Remarkable Lot In Prime Willowdale East. (id:50976)

6 Bedroom 5 Bathroom 3,000 - 3,500 ft2

Royal LePage Signature Realty

Contact Us
Your Favourites


No Favourites Found