Listings

59476 results | Page 548 of 4957
12 24 48
 
For sale
$849,000
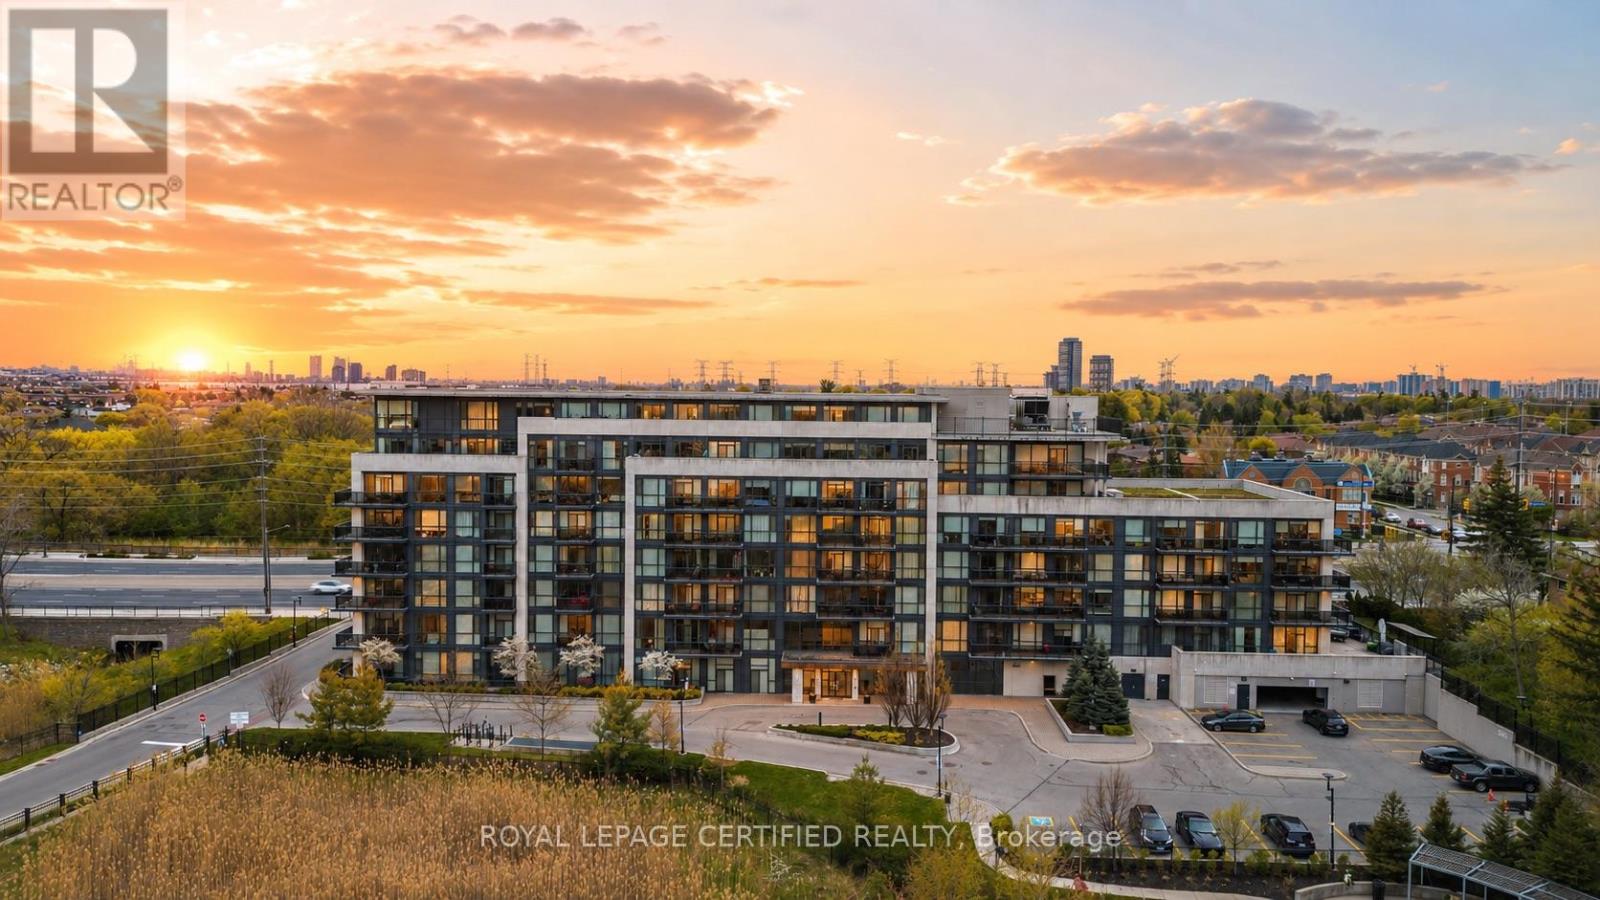
711 - 4700 HIGHWAY 7, Vaughan, Ontario

711 - 4700 Highway 7

Vaughan, Ontario

Rarely Offered 2 story Penthouse suite with huge Terrace and beautiful views. With 3 bedrooms and 3 bathrooms, this open concept modern unit offers plenty of space. Approximately 1390 sq ft including the expansive outdoor terrace, perfect for relaxing or entertaining. 2 bedrooms on 2nd floor both with private ensuites, 2nd floor laundry, 9 ft ceilings, a grand entertainers kitchen combined with living. Corner unit with plenty of natural light from all angles. Parking and locker are conveniently beside one another. Beautiful Lobby / Sitting Area, Private Gym, Convenient Location Close To Public Transport, Shopping, Schools. (id:50976)

3 Bedroom 3 Bathroom 1,200 - 1,399 ft2

Royal LePage Certified Realty

For sale
$499,000
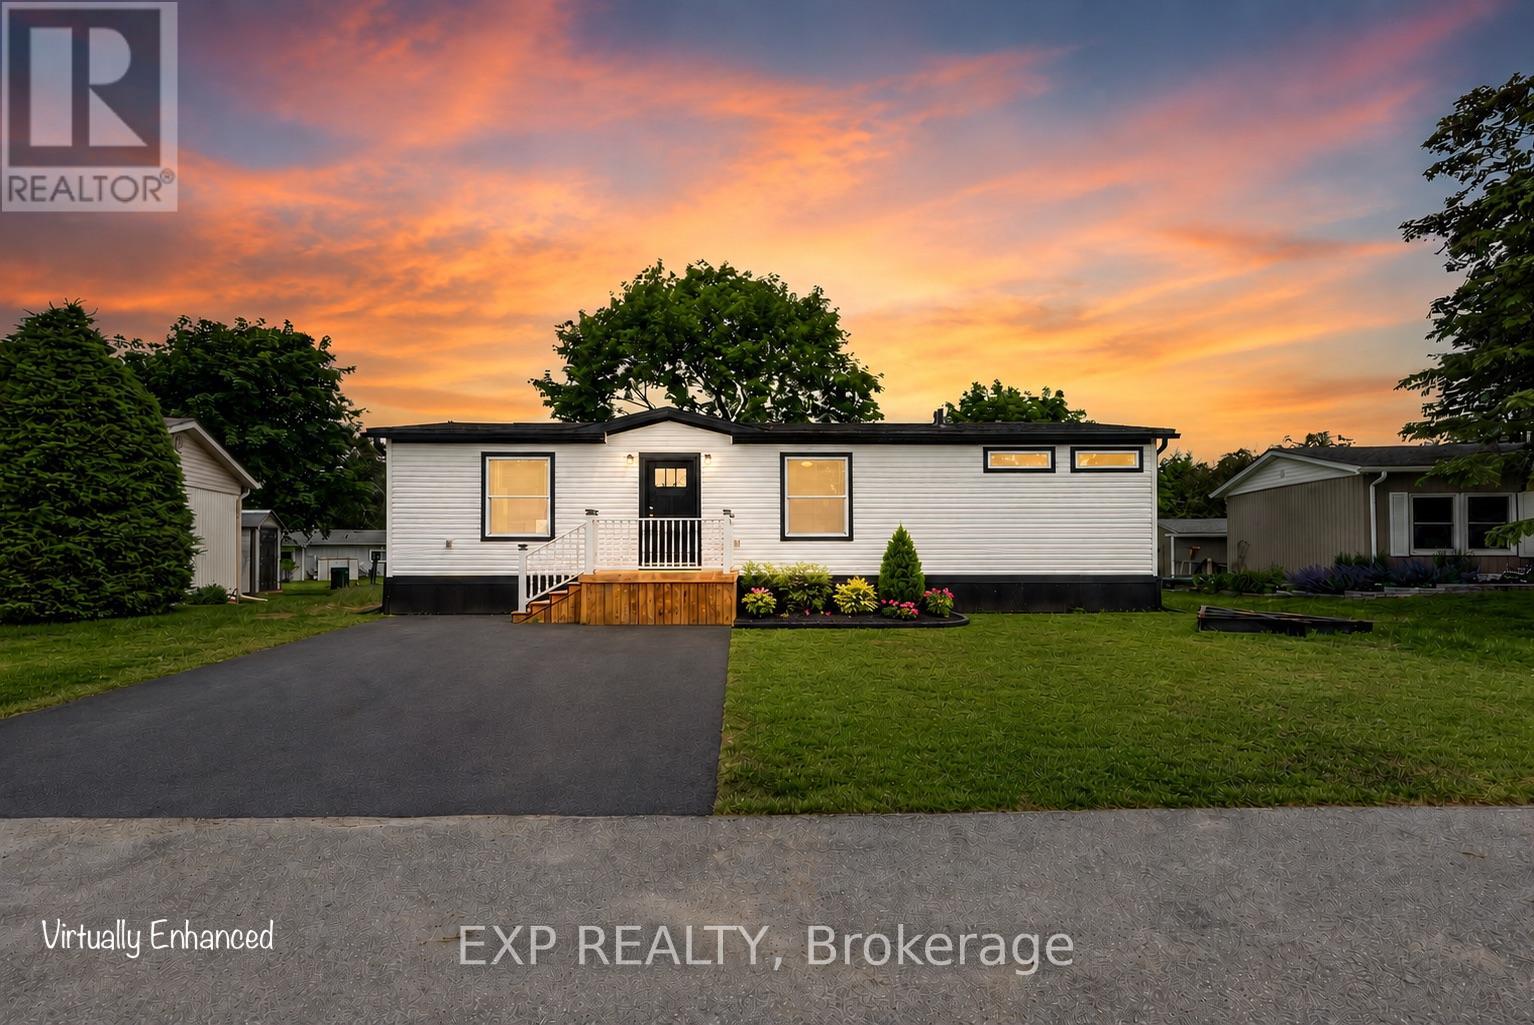
76 LINDEN LANE, Innisfil, Ontario

76 Linden Lane

Innisfil, Ontario

55+ Land Lease community. Brand new modular bungalow on a land lease community in Innisfil, Simcoe County. Approximately 1,060 square feet of thoughtfully designed living space featuring 2 bedrooms, 2 bathrooms, and top-quality finishes throughout. Open-concept main floor with spacious living room, dining area with walk-out to a new 14x20 deck, and a stunning kitchen boasting solid oak cabinetry with white wash finish, centre island, vinyl flooring, and name-brand appliances (fridge, stove/oven, microwave & dishwasher, all new). Primary bedroom features a huge walk-in closet and private 3-piece ensuite. Second bedroom with closet and access to 4-piece main bath. Solid oak vanities in both bathrooms. Abundant storage throughout. Additional highlights: Trane forced-air gas furnace, owned hot water tank, central A/C, air exchanger, and Trimlock Thermal Cladding System skirting for year-round efficiency. New driveway (TBD). Asphalt shingle roof, vinyl siding exterior, concrete pad foundation. Private parking. 1-year warranty on home. All appliances, furnace & hot water tank covered under manufacturer warranty. Truly turnkey, just move in and enjoy! Land lease community. Possession TBD. Land Lease Rental Fee Breakdown = Rent: $870.00 + Monthly Site Tax: $54.21(Approx.) + Monthly Home Tax: 110.64(Approx.) Total: 1,034.84.Inclusions: S/S fridge/stove, dishwasher, microwave, Hot water tank, furnace, c/air, all light fixtures and window coverings. (id:50976)

2 Bedroom 2 Bathroom 700 - 1,100 ft2

Exp Realty

For sale
$437,000
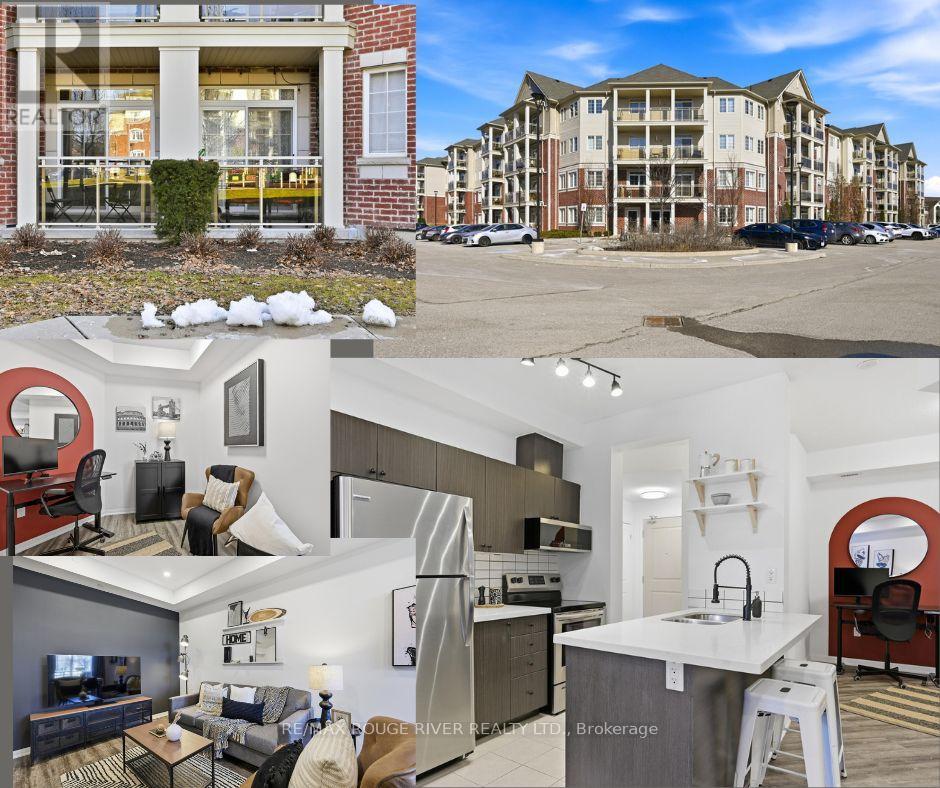
106 - 84 ASPEN SPRINGS DRIVE, Clarington, Ontario

106 - 84 Aspen Springs Drive

Clarington, Ontario

Welcome to Aspen Springs, where convenience meets comfort. Unlike many condo floor plans, this beautifully & thoughtfully designed 1-bedroom + den suite offers exceptional flow, functional living space, and the ease of ground-floor access. No elevators, just effortless everyday living. The open-concept design features a stylish kitchen with quartz countertops, undermount sink, modern backsplash, peninsula seating, and seamless sightlines to the living and dining areas. The versatile den easily adapts as a home office, reading lounge or guest space. Step onto your private courtyard-facing balcony for a peaceful outdoor retreat enjoying your morning coffee or evening beverage. The spacious primary bedroom offers semi-ensuite access and generous closet space, while parking is located just steps from the entrance. Minutes to shopping, restaurants, parks, transit and Hwy 401, this is the perfect blend of low maintenance living and unbeatable convenience. (id:50976)

1 Bedroom 1 Bathroom 700 - 799 ft2

RE/MAX Rouge River Realty Ltd.

For sale
$789,900
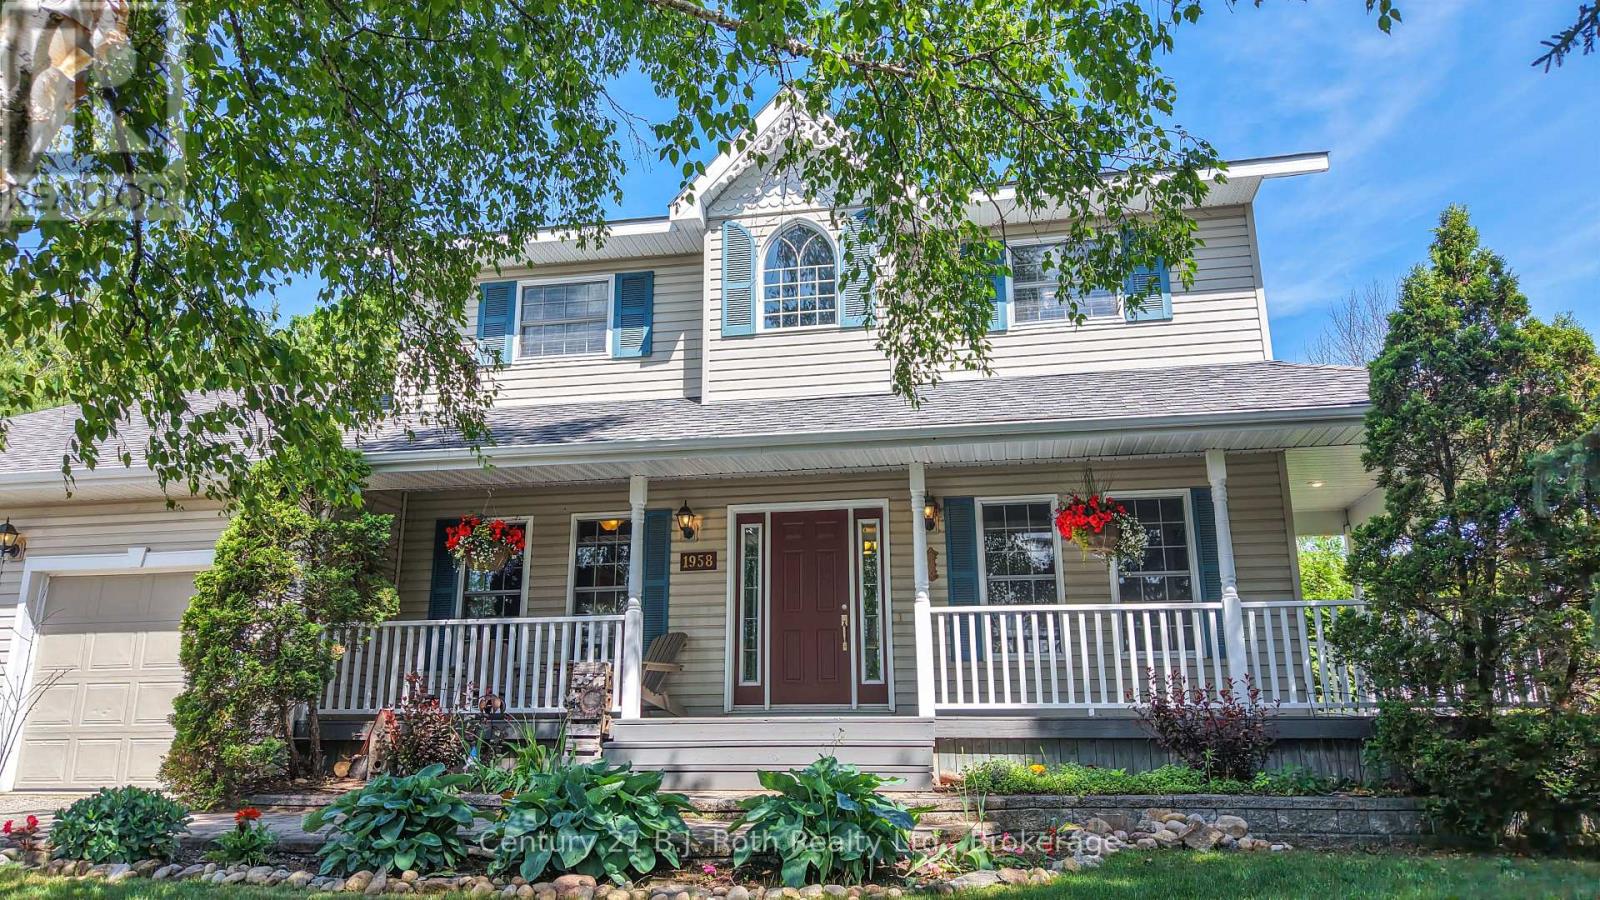
1958 CONFEDERATION DRIVE, Severn, Ontario

1958 Confederation Drive

Severn, Ontario

Beautifully Maintained and Thoughtfully Appointed, this inviting home showcases Warm, Tasteful Décor complemented by rich Hardwood Floors throughout the principal living areas. The spacious layout features a welcoming living room with a cozy Gas Fireplace, a Formal Dining room ideal for entertaining, and a bright Breakfast Nook for casual everyday meals. The second floor offers Three Bedrooms, including a generous primary suite complete with a roomy Ensuite Bathroom featuring Heated Floors, along with a walk-in closet that includes its own Laundry facilities for added convenience. Main floor mud room leads to the oversized attached Double garage. Outdoor living is equally impressive, designed for relaxation and entertaining in every season. Enjoy extensive Decking, a Hot Tub, a charming Screened Sunroom, and a Wrap-Around Verandah that enhances the home's curb appeal and connection to nature. Set on a large, Tree-lined Estate Lot with In-Ground Sprinkler System in the desirable Bass Lake Woodlands community - complete with a Neighbourhood Park - this home offers a Peaceful, Established Setting while remaining just minutes from Orillia, combining privacy, convenience, and a highly Respected subdivision Lifestyle. Welcome Home! (id:50976)

3 Bedroom 3 Bathroom 1,500 - 2,000 ft2

Century 21 B.j. Roth Realty Ltd.

For sale
$749,900
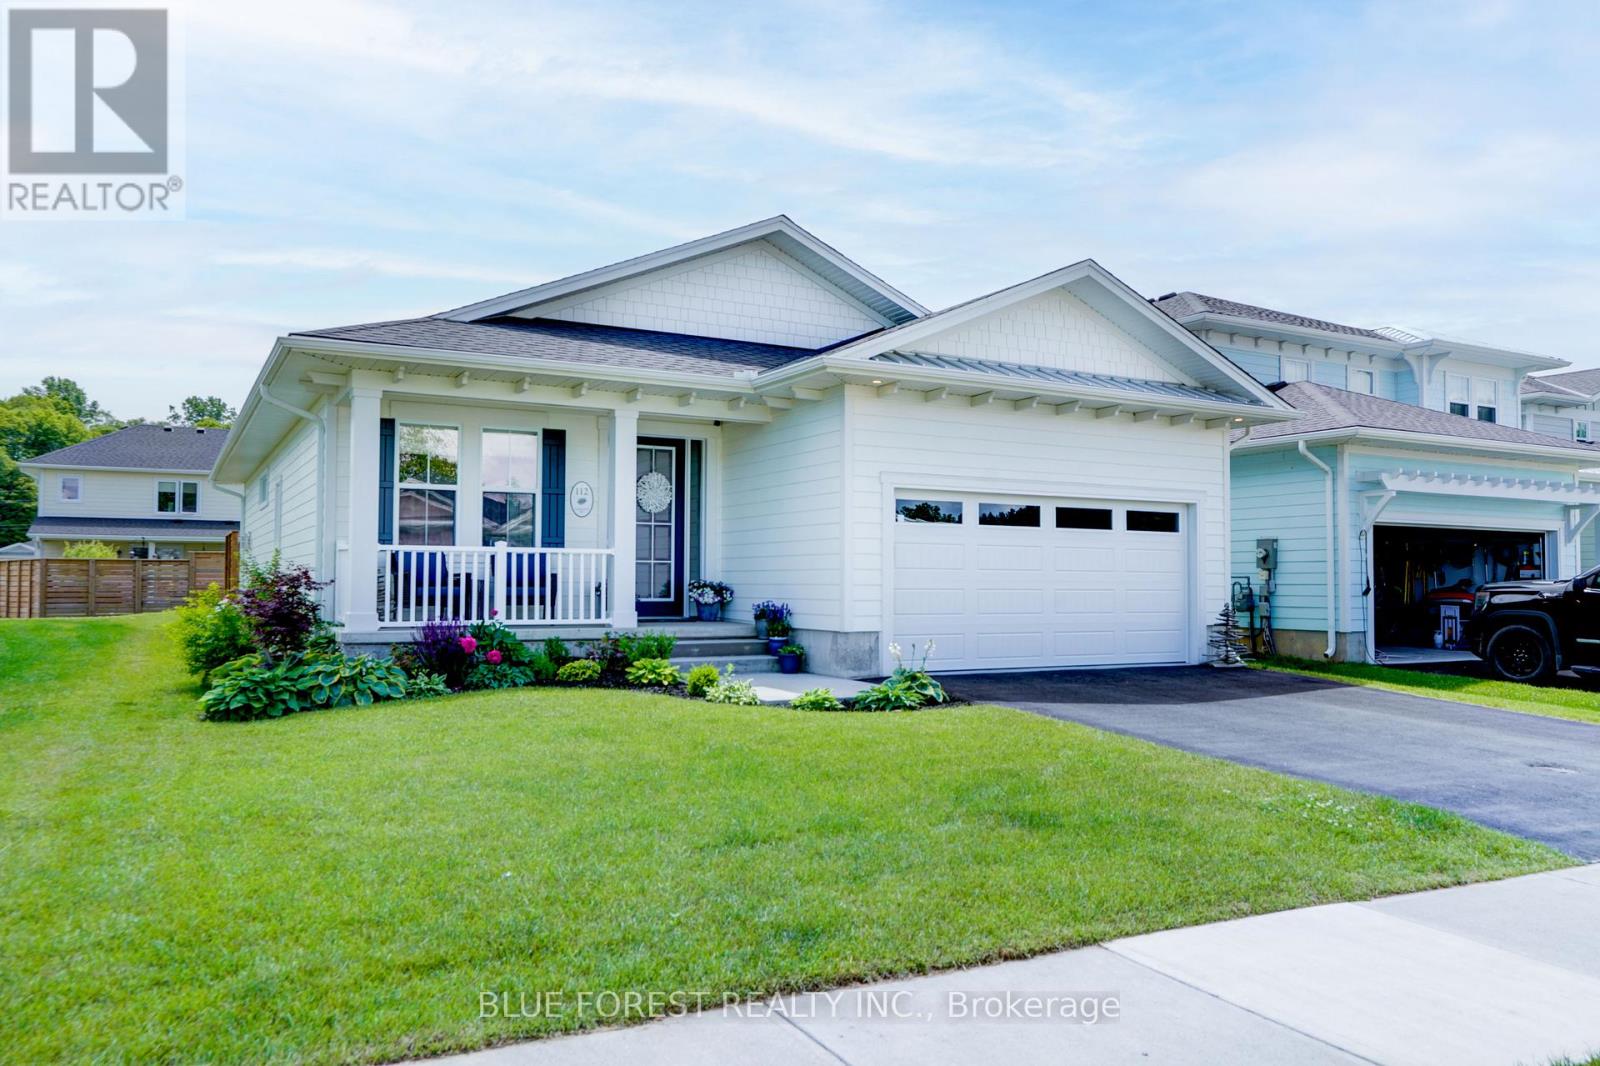
112 SANDCASTLE KEY, Central Elgin, Ontario

112 Sandcastle Key

Central Elgin, Ontario

Welcome to 112 Sandcastle Key, a beautifully finished 3-bedroom, 2-bath home offering 1,656 sq. ft. of stylish living in one of Port Stanley's most desirable beachside communities. This home features a custom kitchen, engineered hardwood flooring, a gas fireplace, and a spacious primary suite with a custom ensuite, dual vanity, .The well-planned layout offers bright open-concept living, two additional bedrooms, a full second bath, and great natural light throughout. Outside, enjoy a large stamped concrete pad, privacy fencing, 4-car parking, and the option for a hot tub setup, making the space ideal for entertaining or relaxing. Residents of Kokomo Beach Club enjoy access to a saltwater heated pool, fitness center, yoga studio, fitness classes, party room, and owners' lounge for $80+HST per household. Located just minutes from the beach, harbour, shops, and restaurants, this home offers the perfect blend of lifestyle and location. Major upgrades include but not limited too, engineered hardwood floors, tiled floors in bathrooms and laundry, vaulted ceiling in great room, enlarged ensuite with 2 sinks, makeup counter and 5' tiled shower, patio door off primary bedroom, stamped concrete patio, additional cabinetry throughout including cabinets to the ceiling, gas fireplace, upgraded electrical and plumbing, insulated garage and garage door, exterior elevation. (id:50976)

3 Bedroom 2 Bathroom 1,500 - 2,000 ft2

Blue Forest Realty Inc.

For sale
$445,000
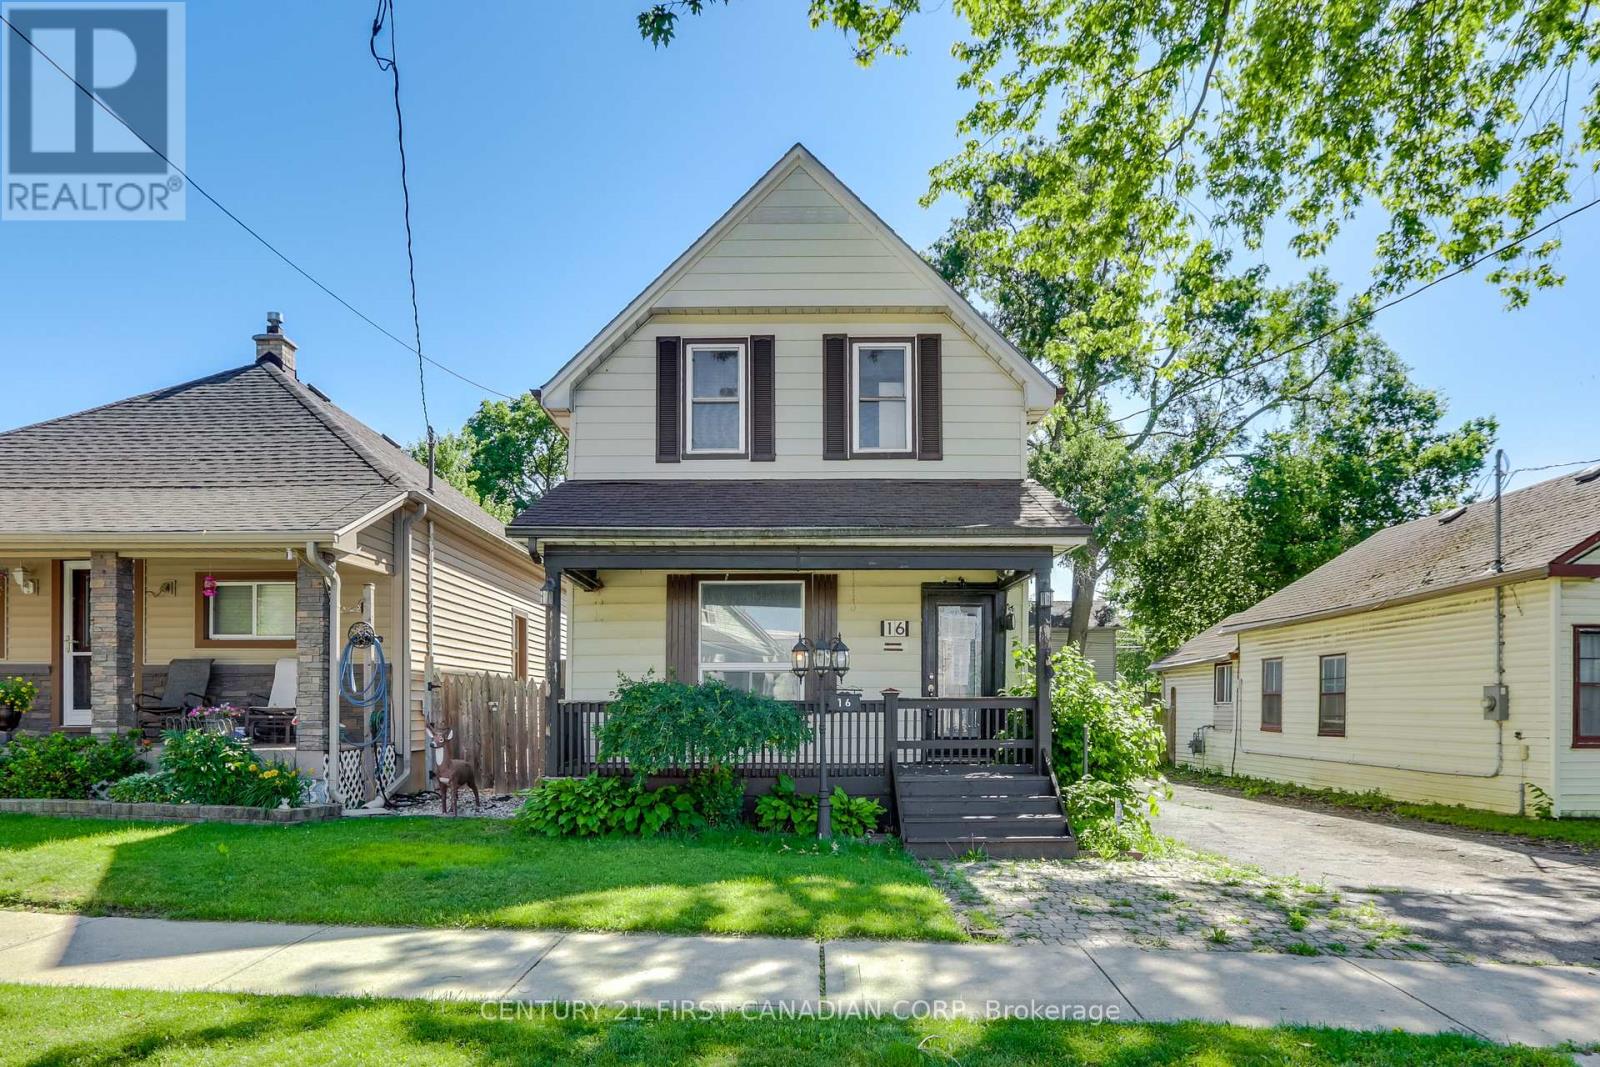
16 LANSDOWNE AVENUE, London East, Ontario

16 Lansdowne Avenue

London East, Ontario

Welcome to 16 Lansdowne Ave. This charming 1.5-storey home offers excellent curb appeal and a functional layout throughout. The main level features a bright living room, separate dining room, lovely 4-piece bathroom, spacious kitchen, and a versatile sunroom with patio doors leading to the backyard, providing valuable additional living space.The upper level offers two bedrooms and a den, ideal for a home office, hobby room, or additional storage space.Step outside to enjoy the spacious backyard, complete with a large deck and gazebo, perfect for relaxing, entertaining guests, or enjoying outdoor gatherings. The impressive detached 2.5-car tandem garage provides exceptional space for vehicles, storage, hobbies, or workshop use.Conveniently located close to schools, parks, shopping, public transit, and all essential amenities, this property is situated in a well-established neighbourhood and offers a wonderful opportunity to call home. (id:50976)

2 Bedroom 1 Bathroom 1,100 - 1,500 ft2

Century 21 First Canadian Corp

For sale
$799,900
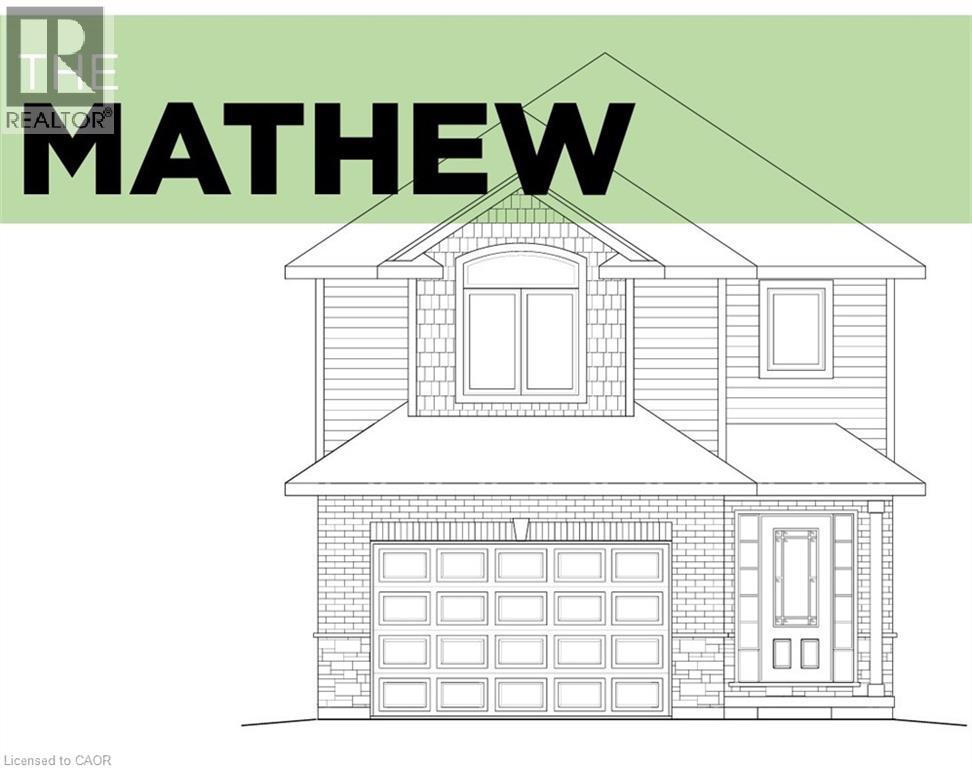
66 PIKE CREEK Drive, Cayuga, Ontario

66 Pike Creek Drive

Cayuga, Ontario

Luxurious & Masterfully designed Custom Built “Keesmaat” home in Cayuga’s prestigious, family orientated “High Valley Estates” subdivision. Great curb appeal with brick & complimenting sided exterior, attached garage, back covered porch for entertaining, & ample parking. Newly designed “Mathew” model featuring 1896 sq ft of beautifully finished living space highlighted by custom “Vanderschaaf” cabinetry with quartz countertops & oversized island, bright living room, dining area, stunning open staircase, 9 ft MF ceilings throughout, premium flooring, welcoming foyer, 2 pc MF bathroom & desired MF laundry. The upper level includes primary 4 pc bathroom, 3 spacious bedrooms featuring primary suite complete with chic ensuite & large walk in closet. The unfinished basement allows the Ideal 2 family home/in law suite opportunity with additional dwelling unit in the basement or to add to overall living space with rec room, roughed in bathroom & fully studded walls. The building process is turnkey with our in house professional designer to walk you through every step along the way. Conveniently located close to all Cayuga amenities, restaurants, schools, parks, the “Grand Vista” walking trail & Grand River waterfront park & boat ramp. Easy commute to Hamilton, Niagara, 403, QEW, & GTA. Make your appointment today to view quality workmanship & attention to detail – multiple plans to choose from including Bungalows. Cayuga Living at its Finest! (id:50976)

3 Bedroom 3 Bathroom 1,896 ft2

RE/MAX Escarpment Realty Inc.

For sale
$435,000
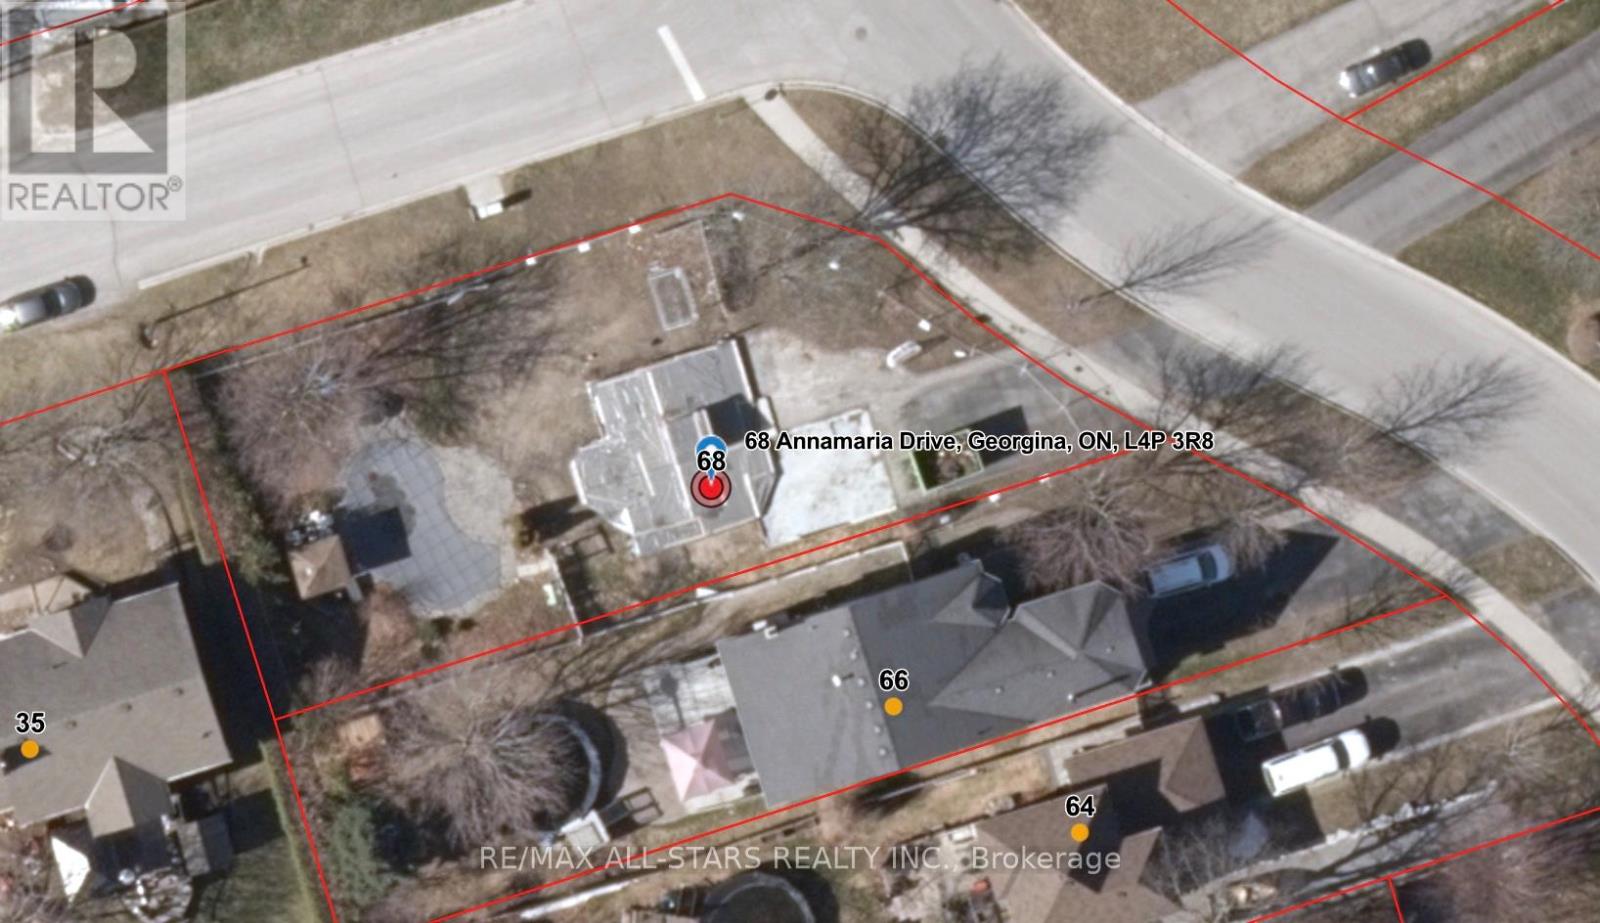
68 ANNAMARIA DRIVE, Georgina, Ontario

68 Annamaria Drive

Georgina, Ontario

Attention Builders, Investors & End Users! Rare opportunity to acquire a premium corner lot in a sought-after Keswick neighbourhood. The original home was lost due to fire, leaving the existing foundation in place and creating a unique opportunity to rebuild, redesign, or develop to suit your vision. The property features an existing in-ground pool and is being sold strictly "as is, where is" with no representations or warranties. Recent permits and plans relating to restoration/rebuilding may be available to interested purchasers. Situated on a generous approximately 9,365 sq. ft. corner lot in an established residential area close to schools, parks, shopping, Lake Simcoe, and all amenities. An exceptional chance to create your dream home or investment project in a desirable location. Buyer to conduct their own due diligence regarding permits, development potential, rebuilding requirements, and municipal approvals. (id:50976)

RE/MAX All-Stars Realty Inc.

For sale
$1,200,000
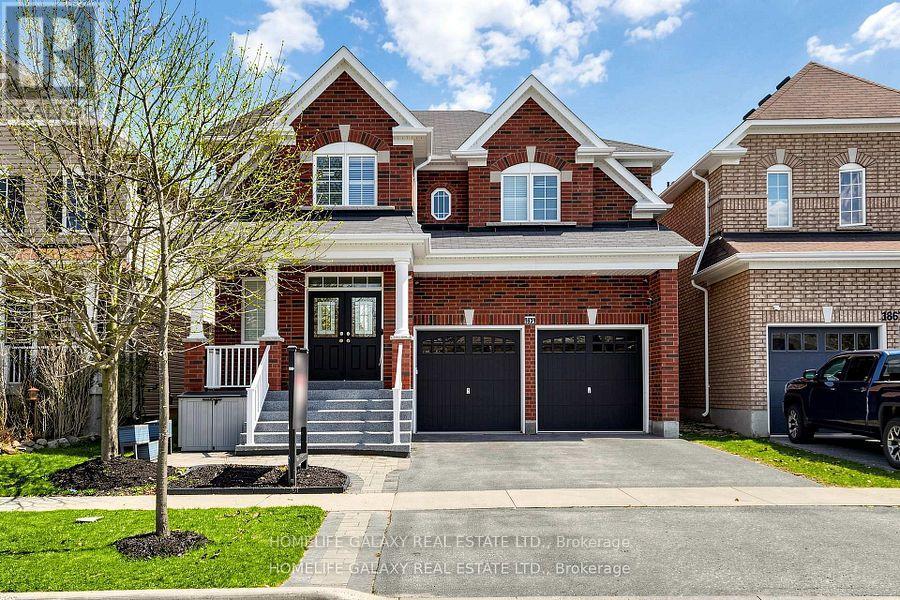
1871 ARBORWOOD DRIVE, Oshawa, Ontario

1871 Arborwood Drive

Oshawa, Ontario

Beautifully upgraded detached double-car garage home in a desirable Oshawa neighborhood. This freshly painted home features hardwood floors on the main and upper levels, a hardwood staircase, pot lights, updated light fixtures, and California shutters throughout. The spacious layout offers a walk-in pantry, a convenient walk-in shoe closet at the entrance, and laundry with a walkout to the garage. The primary bedroom includes two walk-in closets and a luxurious 5-piece ensuite. Additional bedrooms offer walk-in closets, including a fourth bedroom with its own 3-piece ensuite, plus a convenient Jack and Jill washroom. The fully renovated basement adds exceptional value with a finished 2-bedroom setup, full kitchen with quartz countertops, bar area, laminate flooring, and extra storage space under the staircase-ideal for extended family or entertaining. Step outside to enjoy a beautifully landscaped backyard with a large wood deck, interlocking patio, gazebo and pergola, perfect for outdoor gatherings. Front yard interlocking enhances curb appeal. Additional features include a tankless hot water system (rental), backyard shed, garage door openers, stainless steel appliances, and outdoor security cameras. A move-in ready home offering comfort, style, and thoughtful upgrades throughout. (id:50976)

6 Bedroom 5 Bathroom 3,000 - 3,500 ft2

Homelife Galaxy Real Estate Ltd.

For sale
$569,900
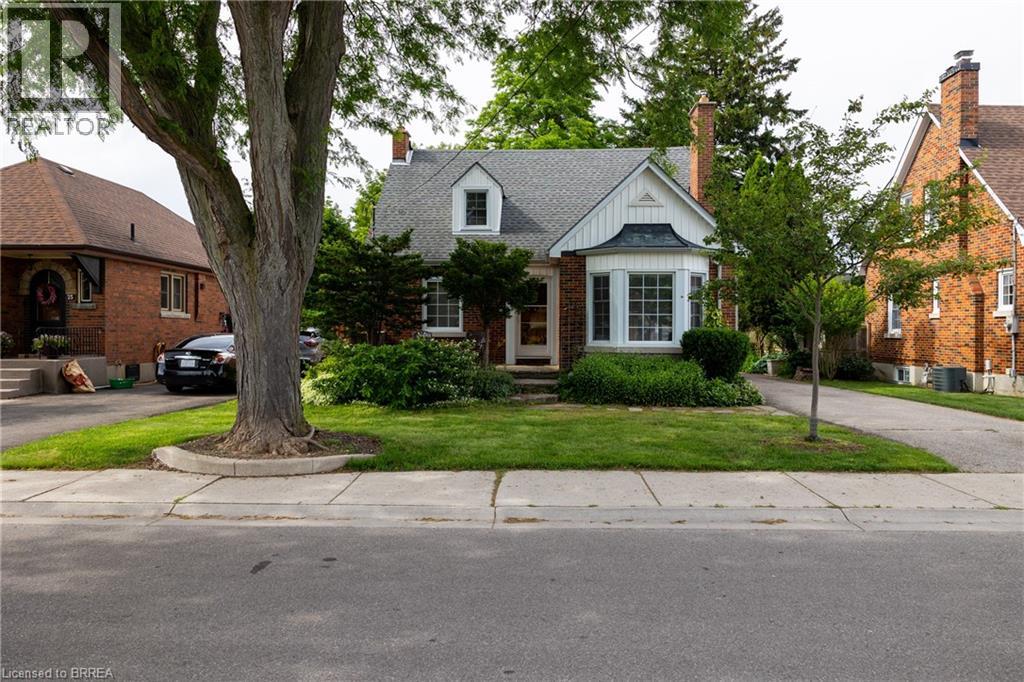
21 BALDWIN Avenue, Brantford, Ontario

21 Baldwin Avenue

Brantford, Ontario

Lovingly cared for 3-bedroom, 2.5 bath home with full basement and detached single car garage. Boasting a spacious and inviting living room, a good-sized kitchen, formal dining room, a main floor bedroom, main floor powder room, and a fully fenced rear yard. Upstairs are two more generous sized bedrooms and a full bathroom. The basement is mostly finished with a rec room and another full bath and could easily be converted to an in-law or secondary suite with its own private walk-up entrance at the rear of the home. Plenty of deep closets and storage space throughout. The paved private driveway can accommodate numerous vehicles and there is street parking out front. Located on a mature tree lined street within walking distance to the park, schools, churches, and most amenities. Quick closing is possible. Book your private viewing today before this opportunity passes you by. (id:50976)

3 Bedroom 3 Bathroom 2,002 ft2

RE/MAX Twin City Realty Inc

For sale
$949,000
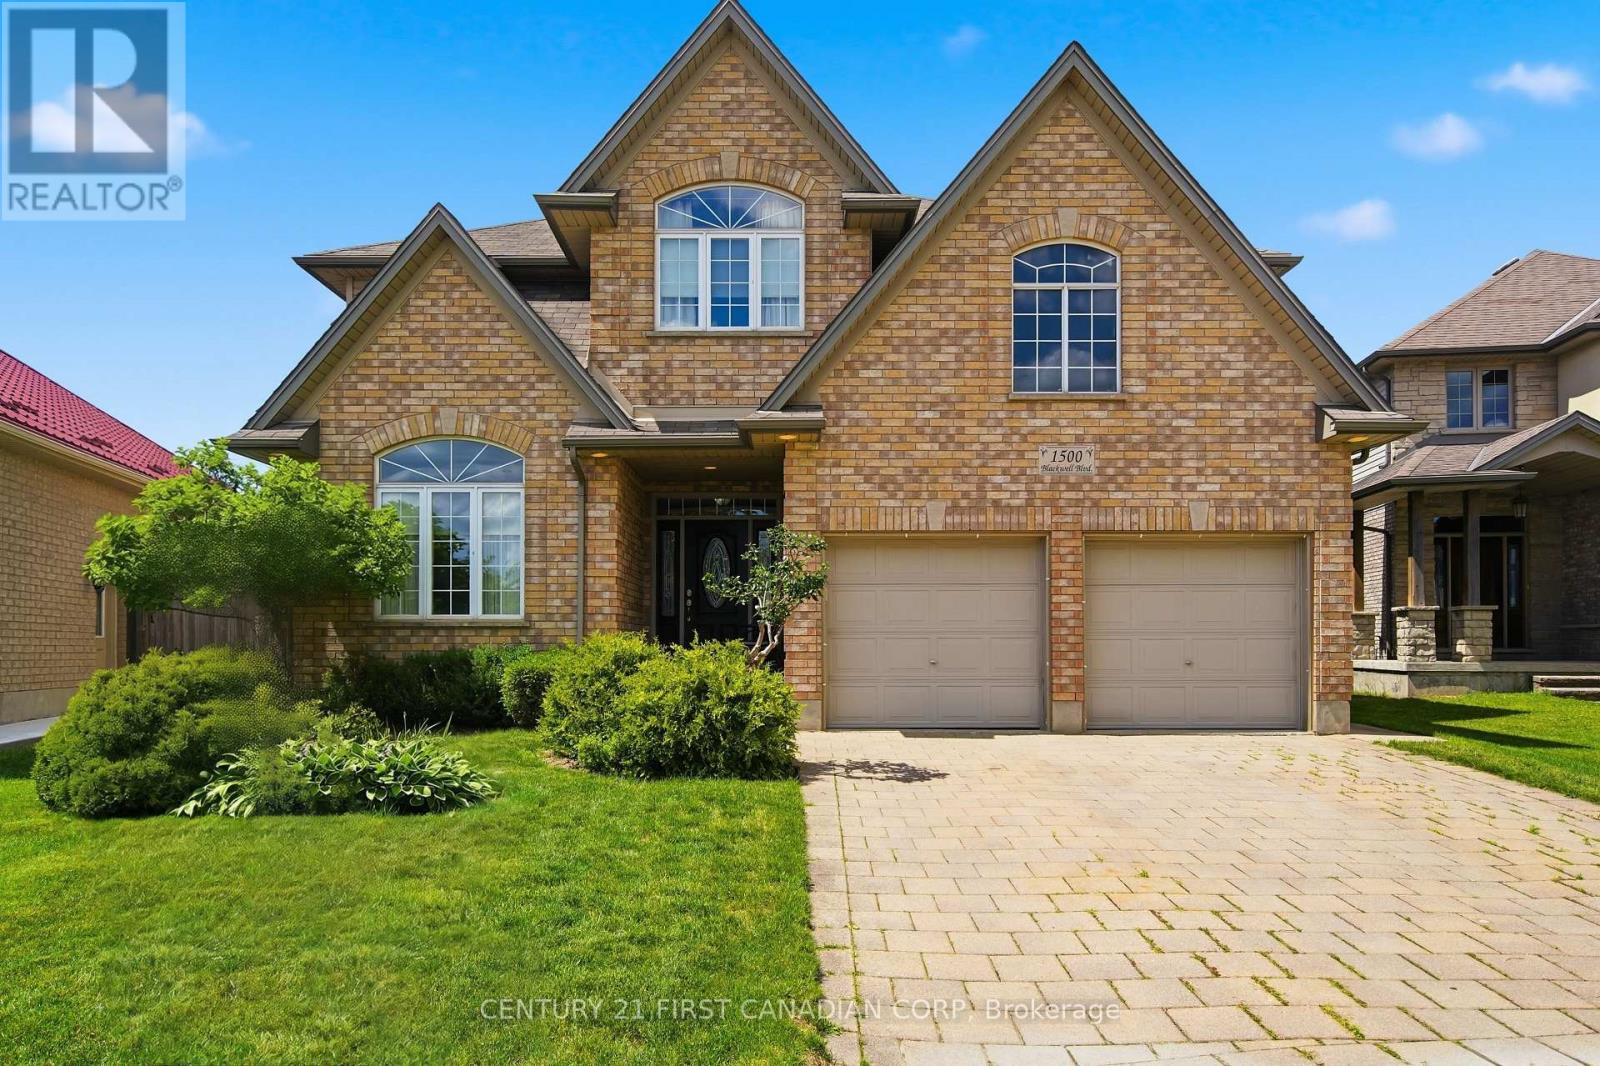
1500 BLACKWELL BOULEVARD, London North, Ontario

1500 Blackwell Boulevard

London North, Ontario

Welcome to 1500 Blackwell Boulevard, an impressive two-storey home with a timeless all-brick front façade, offering 2,849 sq. ft. above grade in one of North London's established family neighbourhoods. Built in 2008, this spacious residence delivers the layout today's families are looking for, with five bedrooms all conveniently located on the second level. The area continues to grow, with a new plaza within walking distance set to offer an exceptional range of everyday amenities.The main floor is designed for both everyday living and entertaining, featuring a formal living room, separate dining room, inviting family room, and a bright kitchen with breakfast area. The beautiful white kitchen is finished with a stylish backsplash and opens seamlessly to the family room, where a natural gas fireplace creates a warm focal point. Large windows throughout fill the home with an abundance of natural light.Upstairs, the expansive primary retreat offers a private escape complete with a generous five-piece ensuite. Four additional bedrooms provide exceptional flexibility for a growing family, home office needs, or guests-without sacrificing the convenience of having everyone on one level.The unfinished lower level offers an additional 992 sq. ft. of potential, ready to be tailored to your needs with room for a future recreation area, additional bedrooms, gym, theatre room, or more. With its timeless curb appeal, substantial above-grade living space, and versatile floor plan, this is a home built to grow with your family. (id:50976)

5 Bedroom 3 Bathroom 2,500 - 3,000 ft2

Century 21 First Canadian Corp

For sale
$719,900
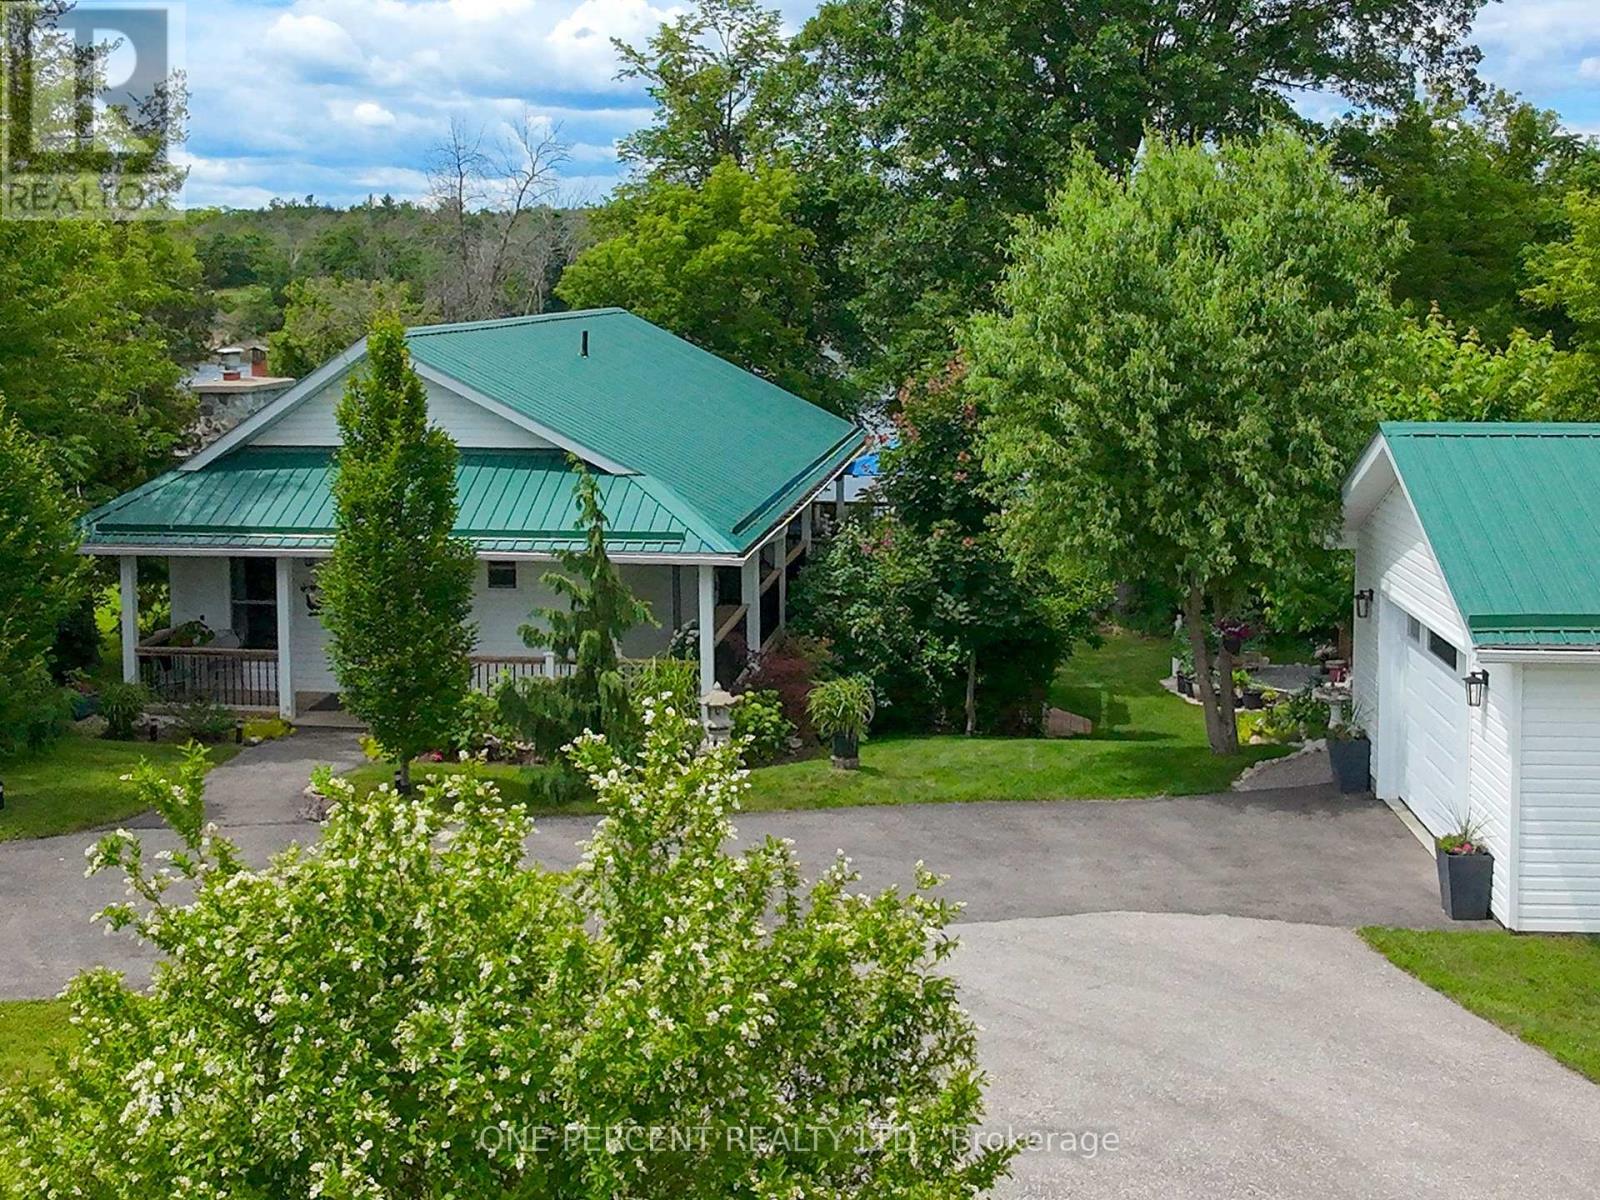
424 COUNTY RD 38 ROAD, Trent Hills, Ontario

424 County Rd 38 Road

Trent Hills, Ontario

Welcome to your own waterfront escape on the beautiful Trent River, where charm, comfort, and privacy come together just minutes from Campbellford. This unique property has been thoughtfully expanded and renovated in 2019 to create a warm and inviting year-round home or cottage retreat. Inside, vaulted ceilings, pickle pine walls, engineered hardwood flooring, matching light fixtures throughout, and a natural gas fireplace create a cozy atmosphere. The updated kitchen is both stylish and functional, featuring a peninsula with seating, pantry, unique lazy Susan, Quartz counters, stainless steel appliances, Wi-Fi-enabled gas stove, and reverse osmosis water system under the sink. The main living room features stunning river views through the large windows with direct access to the deck that also overlooks the water. The spacious primary bedroom offers a private retreat complete with ensuite bath featuring quartz countertops, a convenient laundry area, and walk-in closet. An additional bathroom serves the upper level, while flexible living spaces provide room for guests or family. Outside, the property is designed for enjoying waterfront living. Relax on the 2-side wrap-around deck, gather around the firepit, or entertain in the waterfront gazebo. A dock provides easy access to the river, while the location offers exceptional privacy with Crown land across the channel and the lock situated on the opposite side, resulting in minimal boat traffic and wake. The enclosed storage under the deck provides plenty of room for lawn tractors, ATV's, outdoor furniture and more or it could be easily converted to additional living space. Additional features include a metal roof, detached garage built in 2019 and with a heated workshop recently added, storage shed, invisible dog fence, and a striking exterior stone chimney. Most furnishings inside and out are negotiable, making this an exceptional turnkey opportunity to start enjoying river life immediately. (id:50976)

3 Bedroom 2 Bathroom 700 - 1,100 ft2

One Percent Realty Ltd.

Contact Us
Your Favourites


No Favourites Found