Listings

59497 results | Page 549 of 4959
12 24 48
 
For sale
$405,000
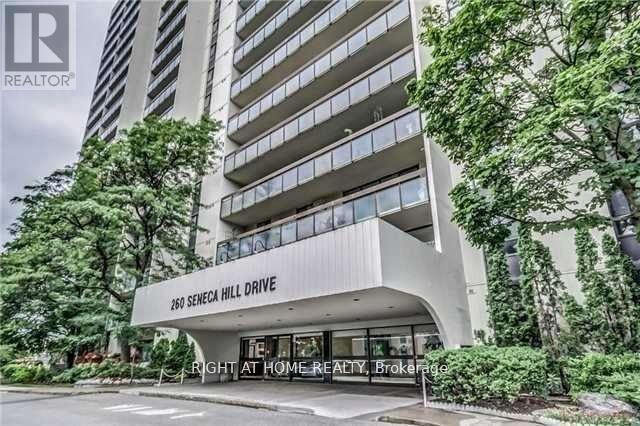
1415 - 260 SENECA HILL DRIVE, Toronto, Ontario

1415 - 260 Seneca Hill Drive

Toronto, Ontario

Discover this beautifully maintained and highly sought-after residence, perfectly situated in a vibrant and family-oriented neighborhood. Located just steps from top-rated schools, Peanut Plaza, local shopping, parks, and convenient public transit, this home offers the ideal combination of comfort, accessibility, and modern living. Enjoy peaceful balcony views while benefiting from easy access to Highway 401 and major city amenities. This bright and spacious unit features a thoughtfully designed layout filled with natural light and enhanced by contemporary upgrades throughout. Custom-designed closets in the living area and entryway provide exceptional storage while adding a touch of elegance and functionality. The well-appointed kitchen offers ample cabinetry and workspace, while the generous living and dining areas create the perfect setting for entertaining guests or enjoying quality family time. Large windows enhance the warm and inviting atmosphere throughout the home. Additional highlights include the convenience of ensuite laundry and all-inclusive utilities, including high-speed internet and cable, ensuring a truly worry-free lifestyle. Residents also benefit from abundant visitor parking and access to a full-service recreation Centre with amenities designed for all ages. Ideally located just minutes from Fairview Mall, shopping, dining, parks, and essential services, this property offers exceptional value and convenience. The well-managed building and welcoming community atmosphere further enhance the appeal of this outstanding residence. Perfect for families, professionals, or investors, this remarkable home presents an exceptional opportunity to enjoy comfortable, connected, and convenient living in one of the area's most desirable communities. (id:50976)

1 Bedroom 1 Bathroom 700 - 799 ft2

Right At Home Realty

For sale
$899,900
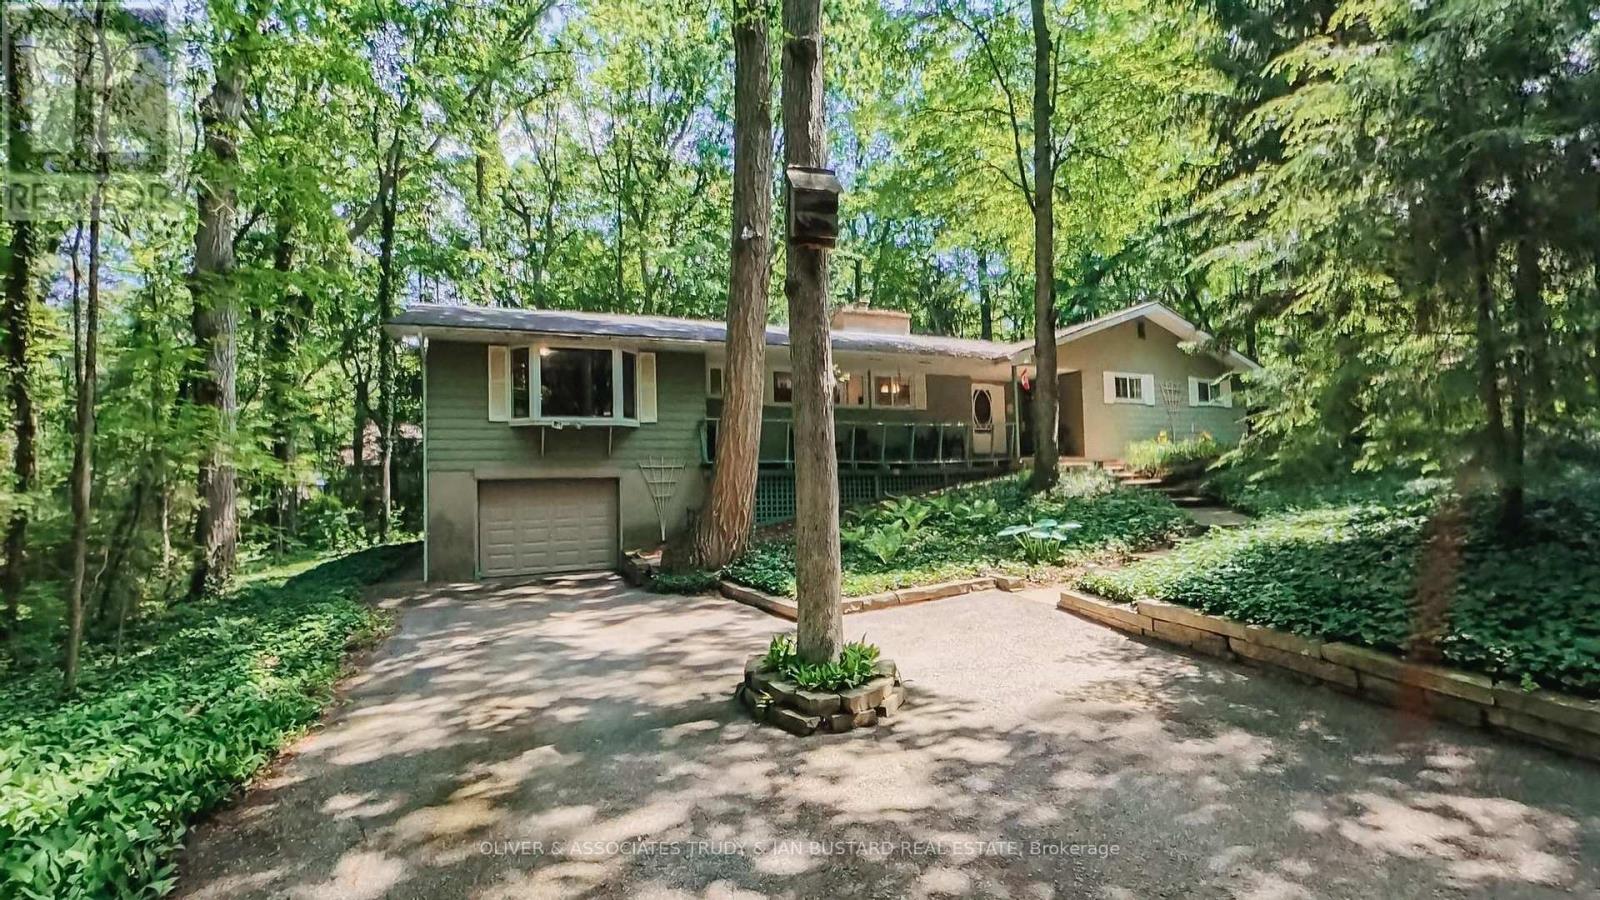
10294 BREWSTER BOULEVARD S, Lambton Shores, Ontario

10294 Brewster Boulevard S

Lambton Shores, Ontario

Southcott Pines very rare offering! This large cottage is situated on a double treed lot close to Sun Beach. Seller advises double lot does not require severance but currently taxed as one due to ranch home situated across both lots. 4 Generous bedrooms, 1.5 baths, living room/dining room with wood fireplace and cathedral ceiling, eat in kitchen, screened porch, family room, main floor laundry. New roof shingles November 2025; newer emergency exit at back of house; new kitchen countertop, new bathtub and surround; new floor in main bathroom; new covers on septic tank. (id:50976)

4 Bedroom 2 Bathroom 1,500 - 2,000 ft2

Oliver & Associates Trudy & Ian Bustard Real Estate

For sale
$524,900
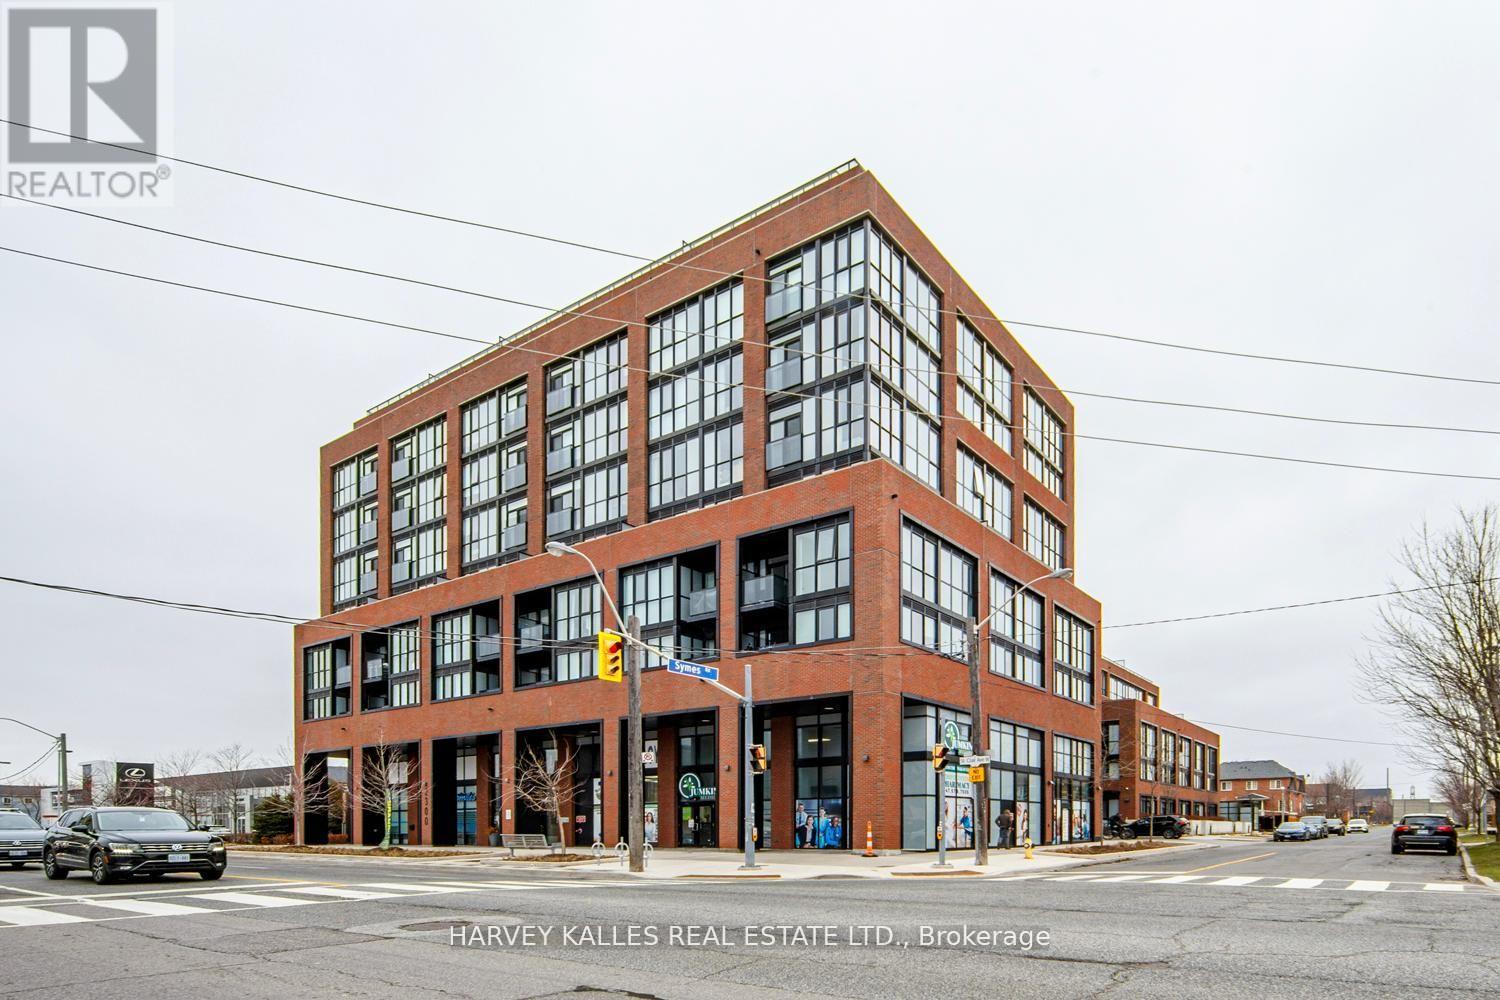
1001 - 2300 ST CLAIR AVENUE W, Toronto, Ontario

1001 - 2300 St Clair Avenue W

Toronto, Ontario

Client RemarksWelcome to the penthouse living at its finest in the highly sough-after Stockyard District Residences.This beutifully appointed 1+1 bedroom suite offers a perfect blend of modern design, functionality, and urban convenience. The open-concept layout is thoughtfully designed with a spacioues living and dining area. This unit also includes one underground parking and locker for added convenience storage. Residents of this well-managed building enjoy wide range of amenities including a 24-hr concierge, gym/exercise room, party/meeting room, roof top terrace with BBQ area, visitors parking, electric car charging stations, games room and more. Conveniently located near TTC public transit, Stockyards Village, grocery & shopping plazas, restaurants, cafes, parks, banks & other local area amenities. Building allows short-term rentals. (id:50976)

2 Bedroom 1 Bathroom 600 - 699 ft2

Harvey Kalles Real Estate Ltd.

For sale
$949,900
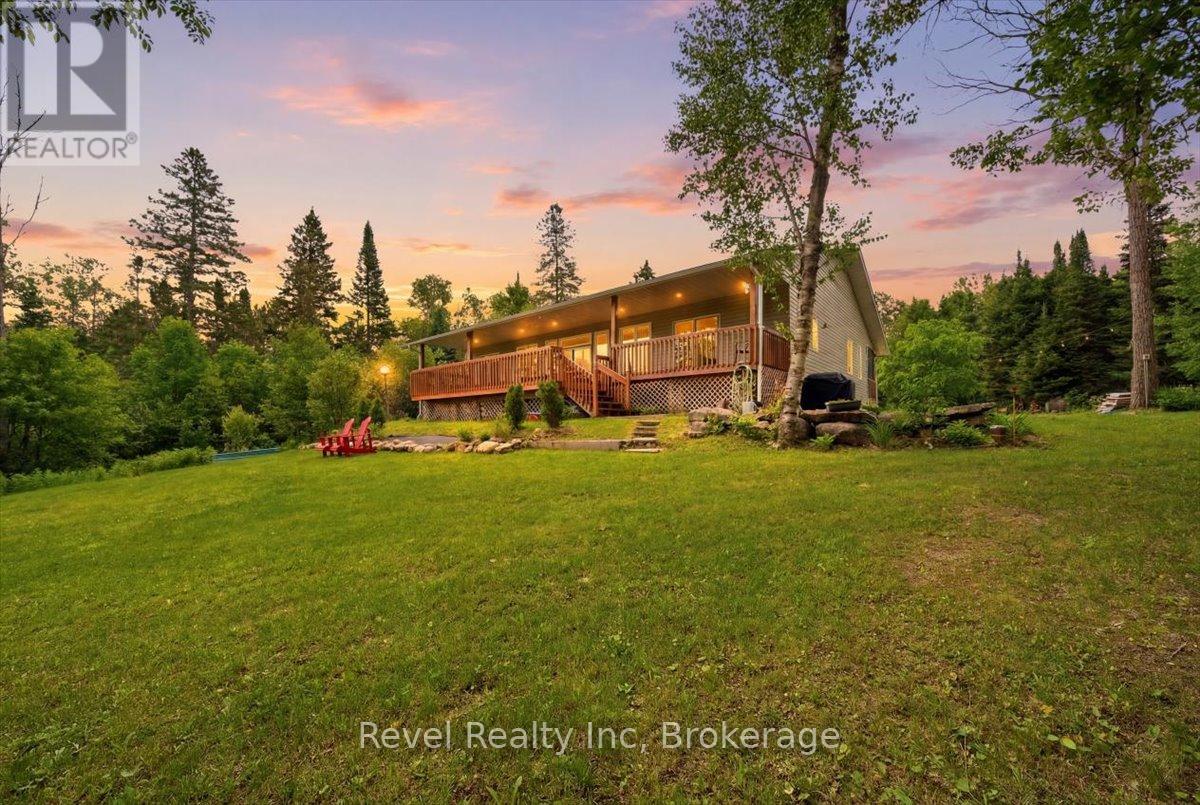
1100 MORNING GLORY DRIVE, Highlands East, Ontario

1100 Morning Glory Drive

Highlands East, Ontario

Offering 3.24 acres of level land and 210 feet of sandy shoreline on the Irondale River, this spacious bungalow provides over 4,000 sq. ft. of finished living space and an exceptional four season lifestyle. This property is ideal for families of all ages, providing easy entry to the water for swimming, canoeing, and kayaking right from your backyard. Enjoy the outdoors from the screened-in covered front porch or entertain family and friends on the massive rear deck overlooking the expansive property. The backyard offers exceptional outdoor space, large enough for a soccer field, family gatherings, or endless recreational opportunities. Inside, the spacious kitchen is finished with quality wood cabinetry, soft-close drawers and a large centre island perfect for entertaining. A formal dining room provides ample room for hosting family and friends, while the sunken living room is highlighted by a dramatic floor-to-ceiling propane fireplace, creating a warm and inviting focal point. Outdoor enthusiasts will appreciate being located approximately 1 km from the 5 Points Trail system and having access to miles of nearby ATV and snowmobile trails, making this an ideal four-season recreational property. Conveniently located just minutes from Gooderham, you'll enjoy easy access to gas, a convenience store, LCBO, and local dining. Offering the perfect combination of waterfront living, usable acreage, spacious accommodations, and year-round recreation. Central air installed 2025, furnace 2025. Reverse osmosis and filtration system under counter in kitchen. (id:50976)

3 Bedroom 2 Bathroom 2,000 - 2,500 ft2

Revel Realty Inc

For sale
$850,000
1272 GRIERSON TRAIL, Minden Hills, Ontario

1272 Grierson Trail

Minden Hills, Ontario

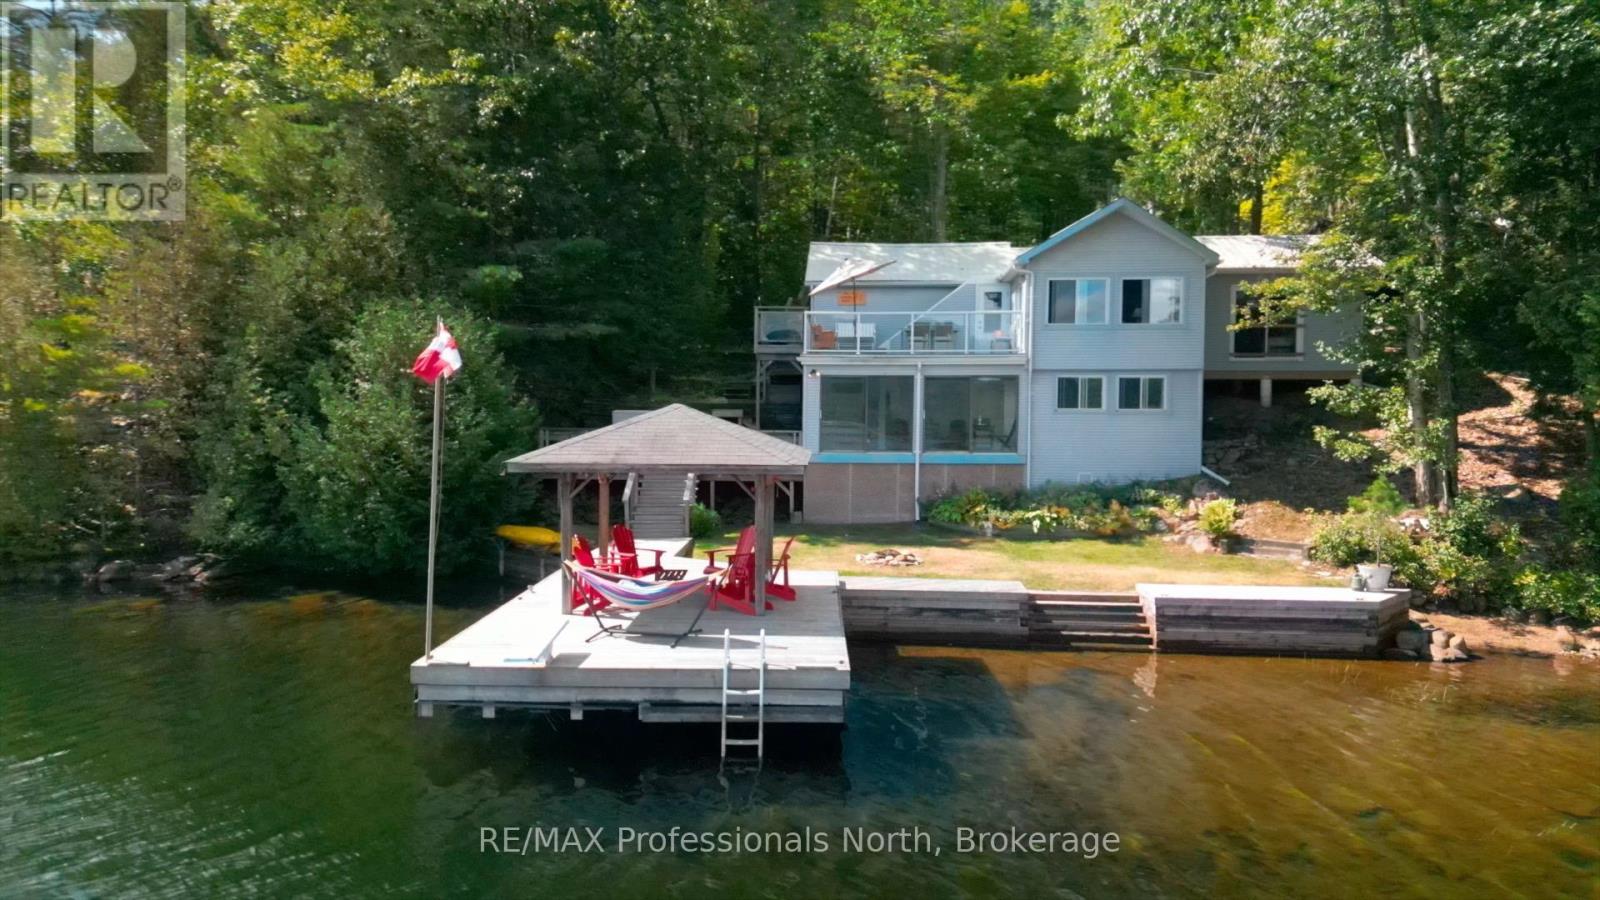
Gull Lake Three Bedroom Cottage offers awesome views across the lake! This cottage has been enjoyed for many years with multiple upgrades along the way. Many will spend their day at the dock! A permanent Gazebo allows for shade seating with lighting for the evenings and the balance of the dock is open. Dive off the end of the dock into 17' deep clear water or wander into the lake from the sand entry off to the left of the dock. Level playing space with room for games and a firepit. There are two decks for entertaining and enjoying the outdoors. The BBQ deck and Outdoor Dining is off the main level and there is space for a Hot Tub is on the lever deck. Lots of toy storage here as well. The Cottage has Year Round heat with Elec wall heaters and Woodstove with the mostly insulated cottage. Vaulted Ceilings with a great lake view, Updated Kitchen is modern and offers space for help! Two Large Bedrooms upstairs. The Primary Bedroom has a three piece ensuite and Sliding Doors for a great lake view. The Lower Level offers a family room with great lake views and a walk out to the deck. Third Bedroom completes the package. The steps up to the parking area behind the cottage is terraced with natural gardens. Current owners used seasonally and Heat Line has not been test. Some heat tracing may be needed. Insulation in the floor joists needed for year round enjoyment. Other improvements: NEW septic in 2026, Primary Bedroom with 3 pc ensuite, Dock with Bubbler in winter No Dock Removal! Mostly Furnished, 2025 Steel Roof and Eavestrough improved, Gutter Guards added. Road is currently seasonal use. Book an appointment to visit this property. Note Google Maps does not recognize Grierson Road; located three roads south of Deep Bay on Gull Lake OR one road north of Schaefers Road off Deep Bay Road. (id:50976)

3 Bedroom 2 Bathroom 1,100 - 1,500 ft2

RE/MAX Professionals North

For sale
$609,000
502 - 7825 BAYVIEW AVENUE, Markham, Ontario

502 - 7825 Bayview Avenue

Markham, Ontario

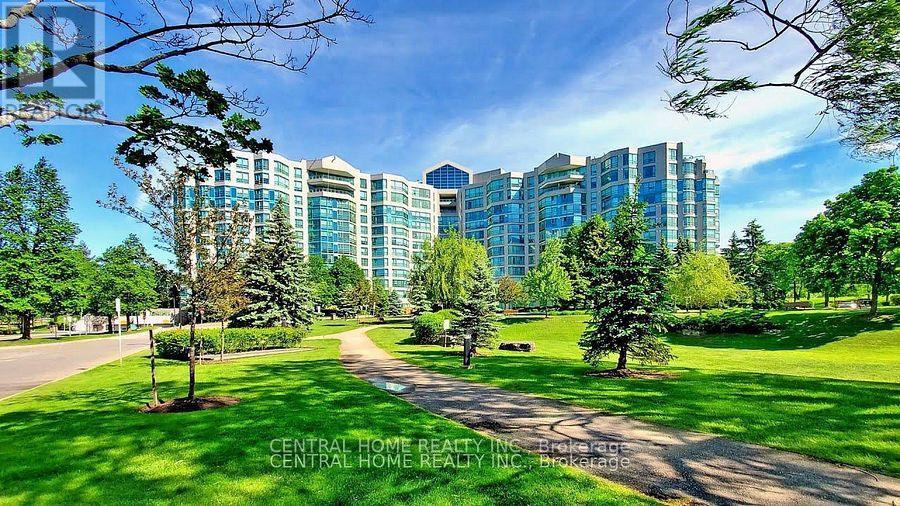
Excellent opportunity for investors or future owner-occupants seeking flexibility, immediate rental income and long-term value. Rare Opportunity To Own A Spacious close to 1200 Sqft. 2 Bedroom + Enclosed Glass Den, 2 Bath Suite With Parking & Locker In One Of Thornhill's Most Desirable Resort-Style Communities. Excellent Investment Opportunity With AAA Tenant Paying $3,300/Month, Or Ideal Future Home For End-Users. Lease term has already expired And Tenant Is Willing To Stay Or Relocate. Enjoy an 'All-In' maintenance package that covers everything: Heat, Hydro, Water, Central Air, Cable TV, AND High-Speed Wi-Fi-providing total monthly cost certainty. Enjoy Acres Of Beautifully Landscaped Grounds, Indoor Pool, Tennis Courts, Fitness Facilities, 24 hrs. Concierge And More. Prime Bayview Location Close To Shopping, Transit, Hwy 407, Hwy 7, Parks And Top-Rated Schools. Exceptional Space, Lifestyle And Value Rarely Found In Today's Condo Market. Seller is also the listing agent. (id:50976)

3 Bedroom 2 Bathroom 1,000 - 1,199 ft2

Central Home Realty Inc.

For sale
$789,000
15 - 1075 ELLESMERE ROAD, Toronto, Ontario

15 - 1075 Ellesmere Road

Toronto, Ontario

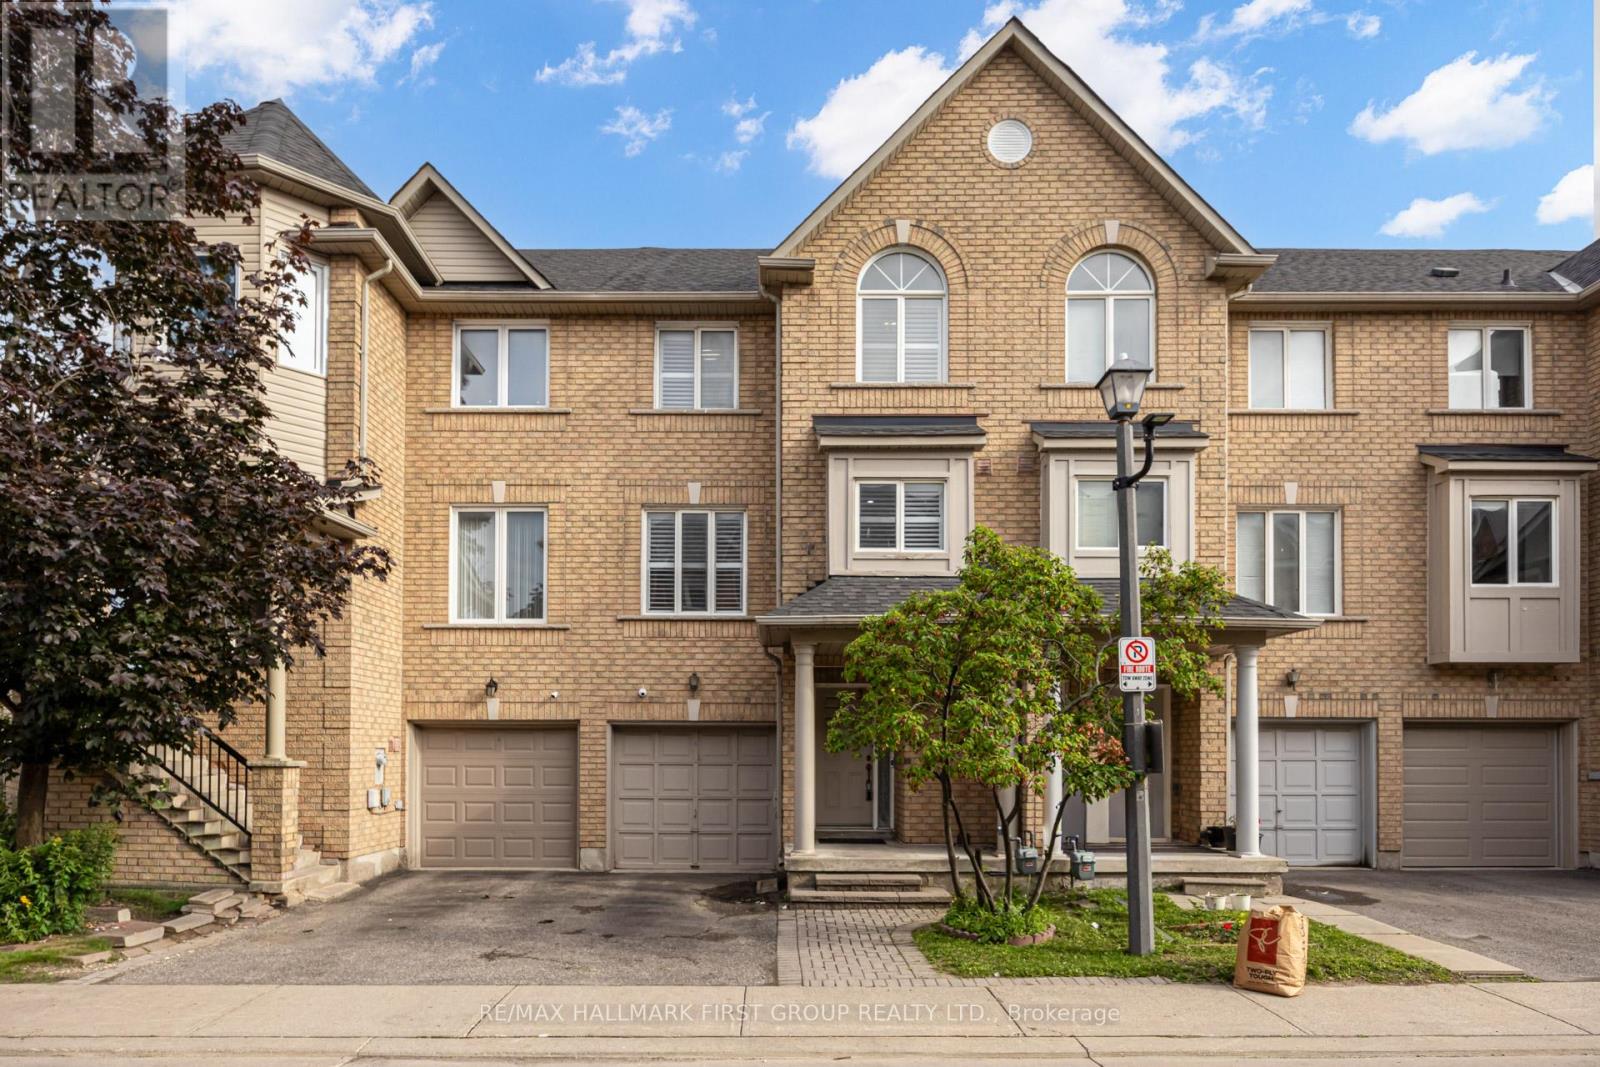
PRIME LOCATION! Welcome to this bright and spacious 3+1 bedroom, 3-bathroom condo townhouse in the heart of Scarborough offering approximately 1,820 sq. ft. of versatile living space. An exceptional opportunity for families, first-time buyers, and investors alike, with excellent potential for multi-generational living and income opportunities. Thoughtfully designed with an open and functional layout, this home is filled with natural light through large windows and features elegant hardwood flooring throughout. The second level offers a generously sized living and dining area that seamlessly connects to the modern kitchen complete with stainless steel appliances-ideal for everyday living and entertaining. A rare main floor bedroom with walk-out access to the private patio creates the perfect setup for an in-law suite, guest space, home office, or potential rental opportunity. The finished basement offers potential for an in-law suite, with a kitchen and rec room. This Turn Key Town Home is located in a prime area with access to 24 hr. public transit, Highway 401, STC, community Centre, , school, library, parks, and much more. (id:50976)

4 Bedroom 3 Bathroom 1,800 - 1,999 ft2

RE/MAX Hallmark First Group Realty Ltd.

For sale
$2,290,000
5026 RICE LAKE DR DRIVE N, Hamilton Township, Ontario

5026 Rice Lake Dr Drive N

Hamilton Township, Ontario

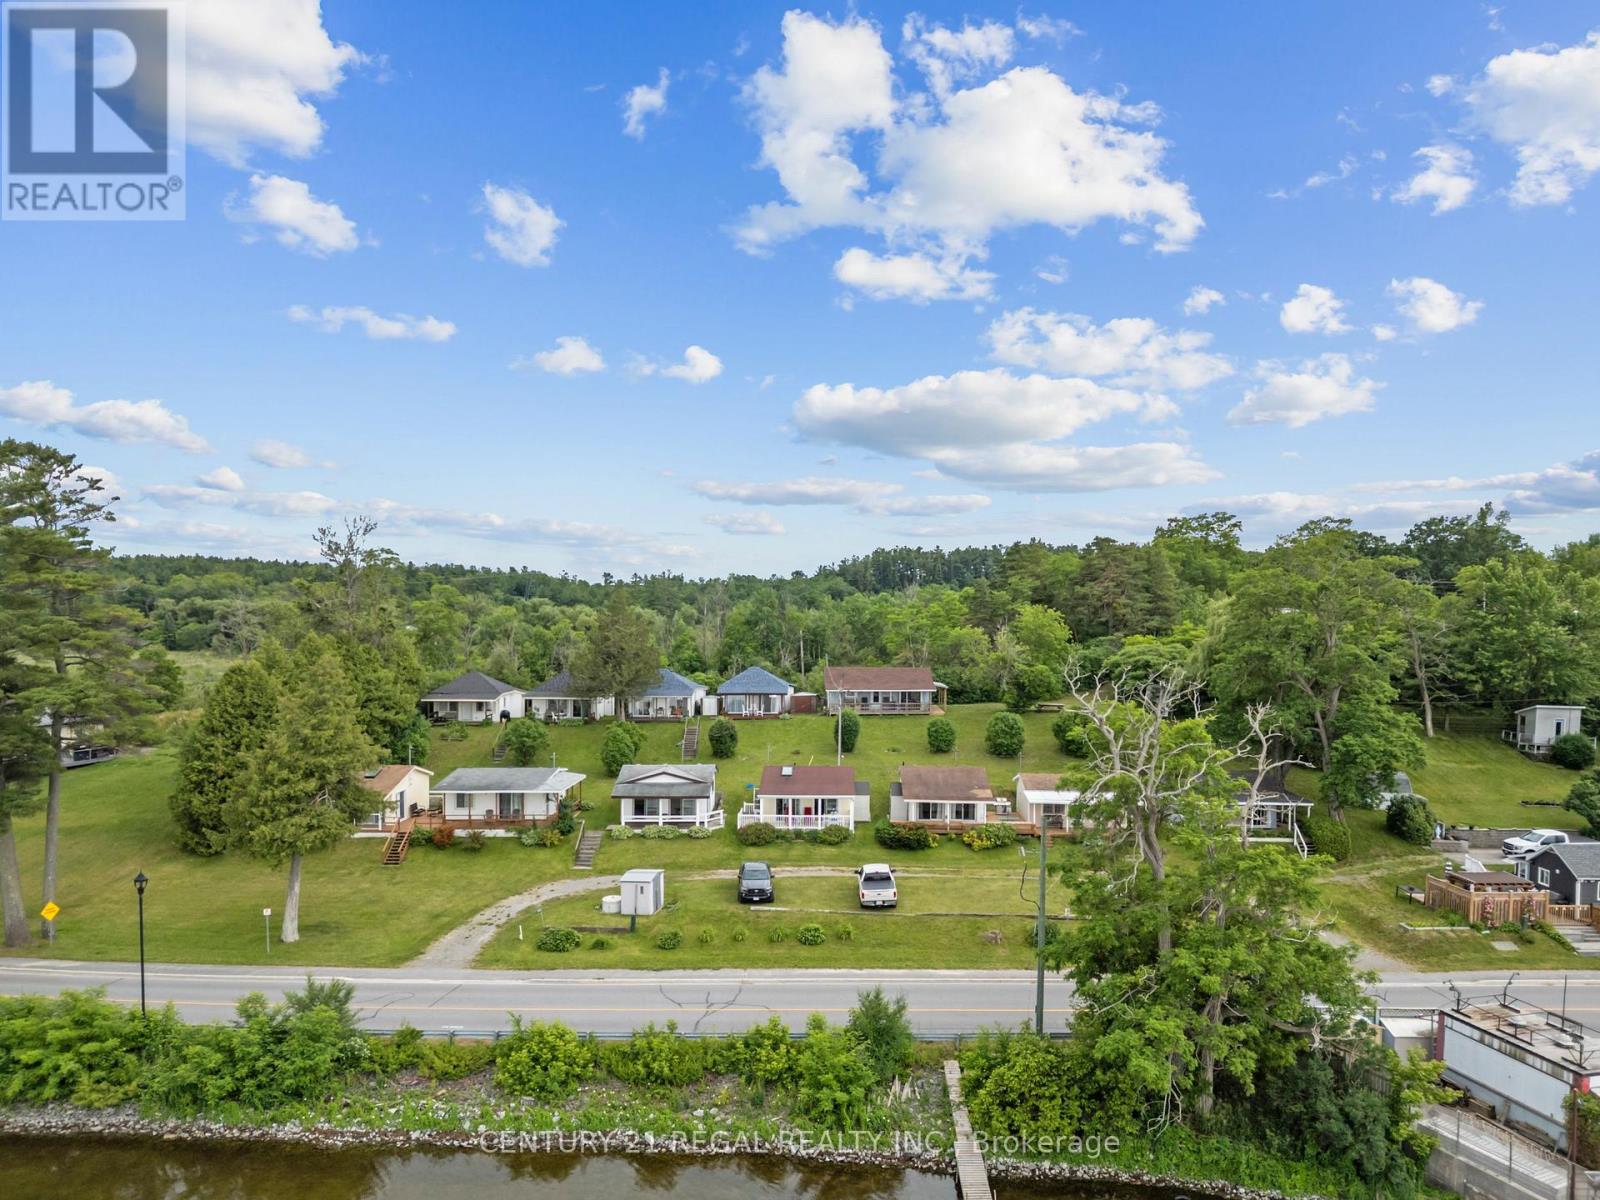
A rare opportunity featuring 12 detached cottages on beautiful Rice Lake, offering waterfront and peaceful lake views and amazing sunrises and sunsets. The property includes four 2- bedroom cottages and eight 1- bedroom cottages, each with its own kitchen and private washroom. Several cottages have newer roofs. Enjoy Riparian Rights with a private dock installed and removed seasonally. Enjoy some amazing fishing and water activities. This versatile property offers excellent potential for future redevelopment, with professional concept plans available for review. Conveniently located near restaurants, parks, trails, the marina, LCBO, and just a short drive to Port Hope, Cobourg, Peterborough, and major highways. Ideal for investors, recreational use, or long-term visionaries looking for a unique waterfront opportunity. Close enough for an easy escape, only 90 minutes from Toronto, yet far enough to enjoy true lakeside serenity. A short drive to Peterborough Casino and Kawartha Downs Casino with racetrack, and conveniently close to Costco, Walmart, and the local hospital. During the winter months, enjoy a variety of seasonal activities right on beautiful frozen Rice Lake. (id:50976)

16 Bedroom 12 Bathroom 3,500 - 5,000 ft2

Century 21 Regal Realty Inc.

For sale
$1,287,000
4175 PRUDHAM AVENUE, Burlington, Ontario

4175 Prudham Avenue

Burlington, Ontario

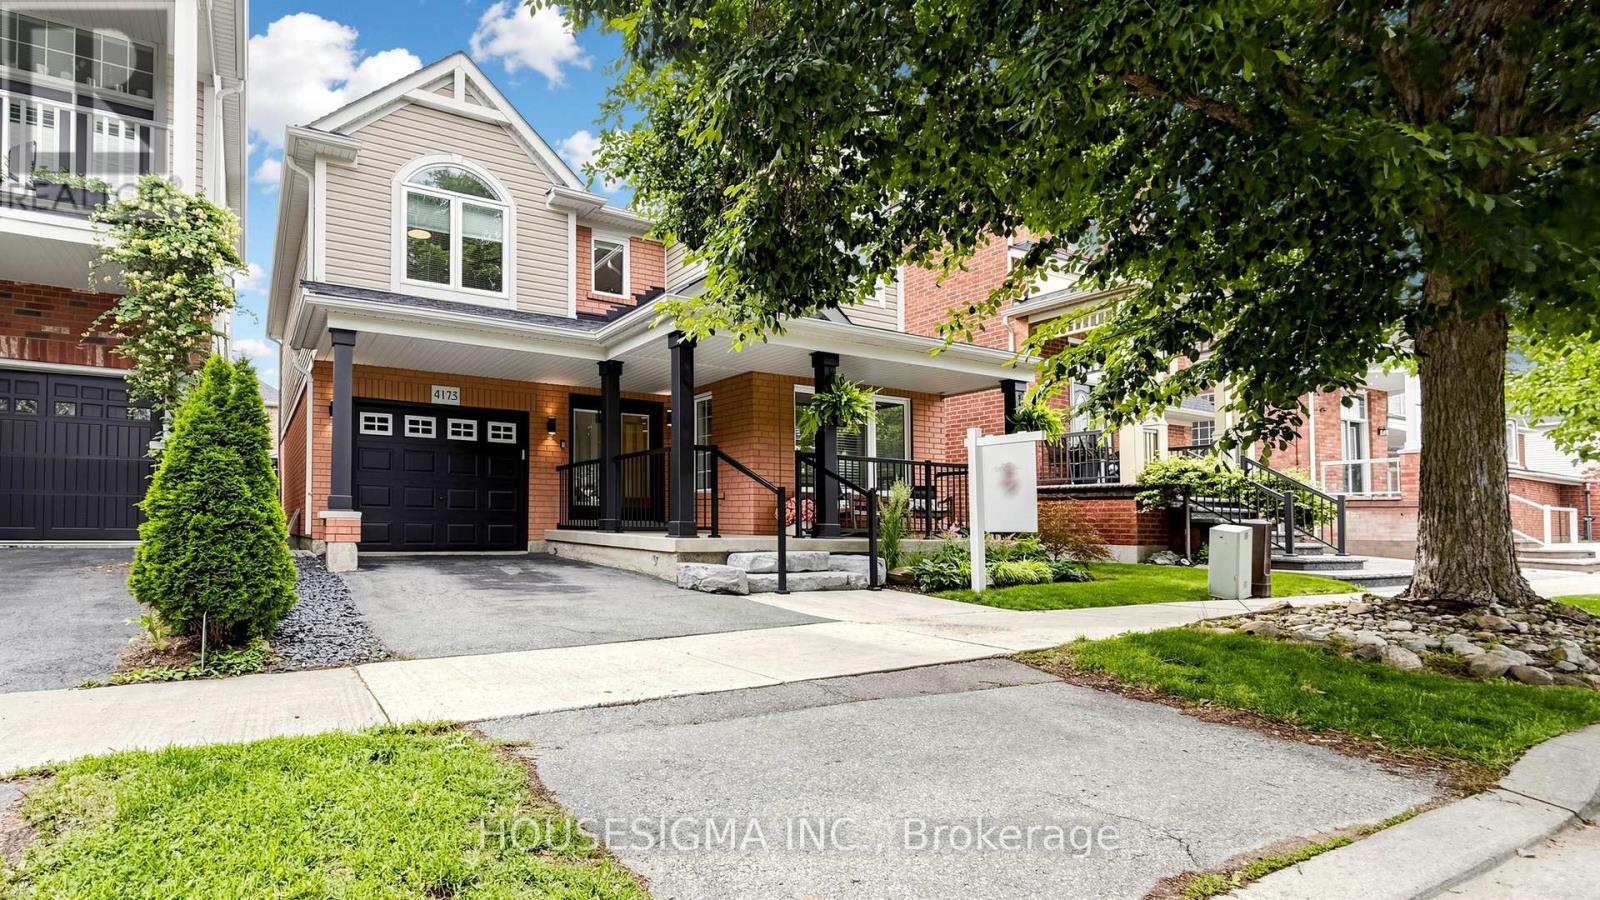
Honey, this is the ONE! Welcome to this Magical 5 Bedroom and 4 Full Bathroom Detached Home in the Desirable Alton Village area - Almost 3175 SQFT of living space! Main floor offers bedroom with full Attached Bathroom which is Rare to Find! The Spacious Open-Concept Family/Living is highlighted by a cozy Fireplace, overlooking both the Kitchen and the Beautifully Landscaped Decked Backyard with Gazebo, Gas BBQ Line, while Large Windows fill the Home with Abundant Natural Light. The interior access from the garage provides direct entry to both the basement and home. The Upgraded Kitchen Features extended Quartz Counter Tops/Modern Backsplash, Stainless-Steel Appliances with Gas Stove and Ample Cabinetry with Large Sliding Door to the Backyard. The Main and Second floor offers Elegant Wide-Plank Engineered Hardwood Flooring, complemented by Hardwood Stairs with Stylish Iron Pickets. The upstairs Includes 4 Generous Size Bedrooms with Modern Blinds and upper floor Laundry. The Finished Basement includes an additional Living Space + Bedroom + Full Bathroom = Making it Sweet for an In-law Suite, or the perfect Space for Home Office/Gym and SoO Much More! Situated in a Family-Friendly Neighborhood close to Top-Rated Schools, Parks, Shopping, Restaurants, and Major Highways, this exceptional home offers the perfect combination of comfort, style, and convenience in one of Burlington's most desirable communities. (id:50976)

6 Bedroom 4 Bathroom 2,000 - 2,500 ft2

Housesigma Inc.

For sale
$749,900
15 CLIMIE COURT, Clarington, Ontario

15 Climie Court

Clarington, Ontario

Location Location Location - Welcome to 15 Climie Crt, Bowmanville. A rare opportunity to own a beautifully maintained detached home with 1 car garage with door to the house, good sized backyard in the highly desirable community. This spacious 3 huge bedrooms home with 2 full bathrooms on second level and has finished basement with a large family room with fireplace with separate entrance thru garage. The home offers exceptional value for families and investors alike. The exterior features parking for 5 cars, lush front and backyard landscaping. Enjoy the updated staircase with oak spindles, newer laminate floors, updated windows, roof 2025, central ac & backyard amenities. The private deck-complete with lots of privacy creates the perfect setting for outdoor entertaining. Custom cabinets thru out adds convenience, and storage options. Inside, the home features a bright, functional open layout with a family and dining room overlooking the backyard, hardwood and ceramic flooring, updated bathrooms, window coverings. This detached home has endless potential and endless possibilities, this child friendly court location gem won't last long-act now before it's gone! Location Is Great Steps from Top Rated Schools, Recreational Center, Grocery, Church, Library, Public transit, Banks, Parks , Trails Close to Hwy401 & Shopping . ** This is a linked property.** (id:50976)

4 Bedroom 3 Bathroom 1,500 - 2,000 ft2

RE/MAX Realty Services Inc.

For sale
$1,599,995
4041 HIGHLAND PARK Drive, Beamsville, Ontario

4041 Highland Park Drive

Beamsville, Ontario

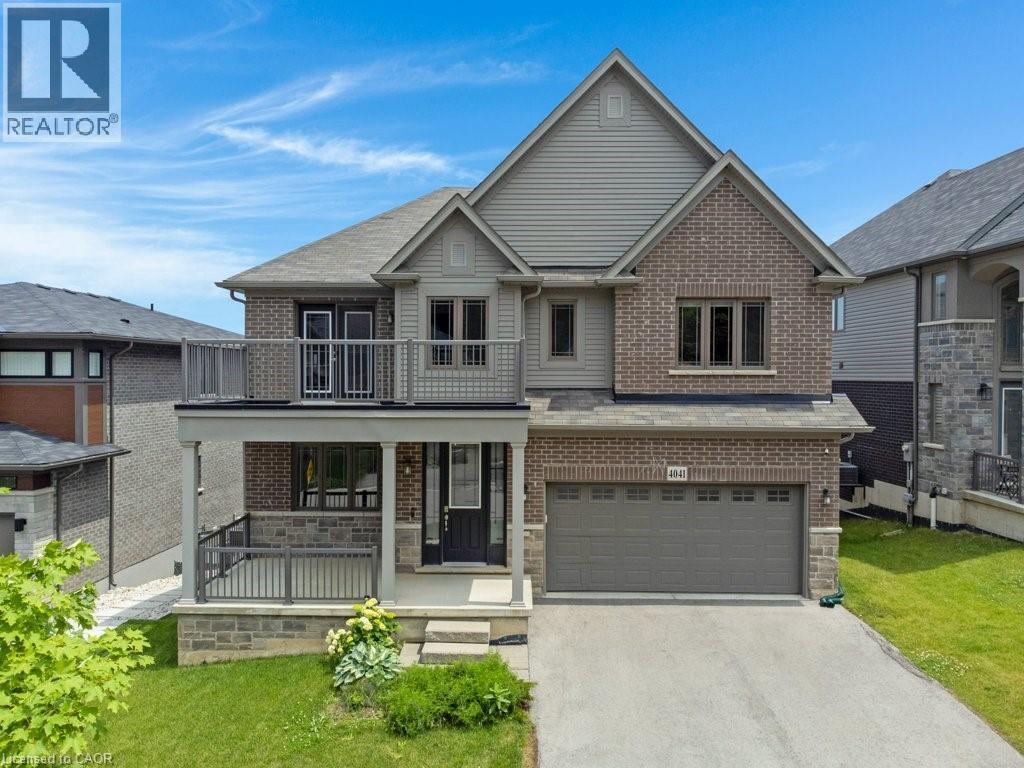
Welcome to this exceptional luxury home with over $450,000 in upgrades, showcasing designer finishes, premium craftsmanship, and resort-style outdoor living. Featuring engineered hardwood flooring throughout, custom accent walls, stained oak staircase with iron and wood railings, and custom built-in hallway closets. The main floor is designed for both elegant entertaining and everyday living. The stunning living room is anchored by a gas fireplace with a custom Amazon Grey Italian marble surround, matching floating shelves, and built-in cabinetry with coordinating marble countertops. The chef-inspired kitchen is a true showpiece, featuring Arctic Ocean and Silver Wave leather-finish quartzite countertops, a full-height backsplash, and a spectacular 52 x 101centre island. Premium appliances include a JennAir 36 gas range and hood, Electrolux 66 side-by-side refrigerator and freezer, Miele dishwasher, dual Silgranit Blanco sinks, and a convenient pot filler. The dining area is highlighted by a Custom porcelain dining table 50 x 100 (stain and heat resistant ) with 12 leather chairs, offering exceptional durability and style. Upstairs, the luxurious primary retreat features a custom accent wall, built-in walk-in closet organizers, and a spa-inspired ensuite complete with a custom Italian quartzite double vanity with integrated sinks and a matching quartzite tub surround. Additional bathrooms showcase stunning semi-precious Cristallo quartzite and custom Italian porcelain waterfall vanities. Step outside to your private backyard oasis featuring an expansive composite 38' x 16' deck, heated saltwater pool 36' x 16' with a depth of up to 7 feet and integrated lighting, Sundance Optima 880 hot tub accommodating up to 8 people, and a beautiful stone patio designed for exceptional outdoor entertaining. A rare opportunity to own a meticulously upgraded home where luxury, comfort, and attention to detail are evident throughout. (id:50976)

4 Bedroom 4 Bathroom 3,202 ft2

Right At Home Realty

For sale
$1,428,000
4 APOLLO DRIVE, Richmond Hill, Ontario

4 Apollo Drive

Richmond Hill, Ontario

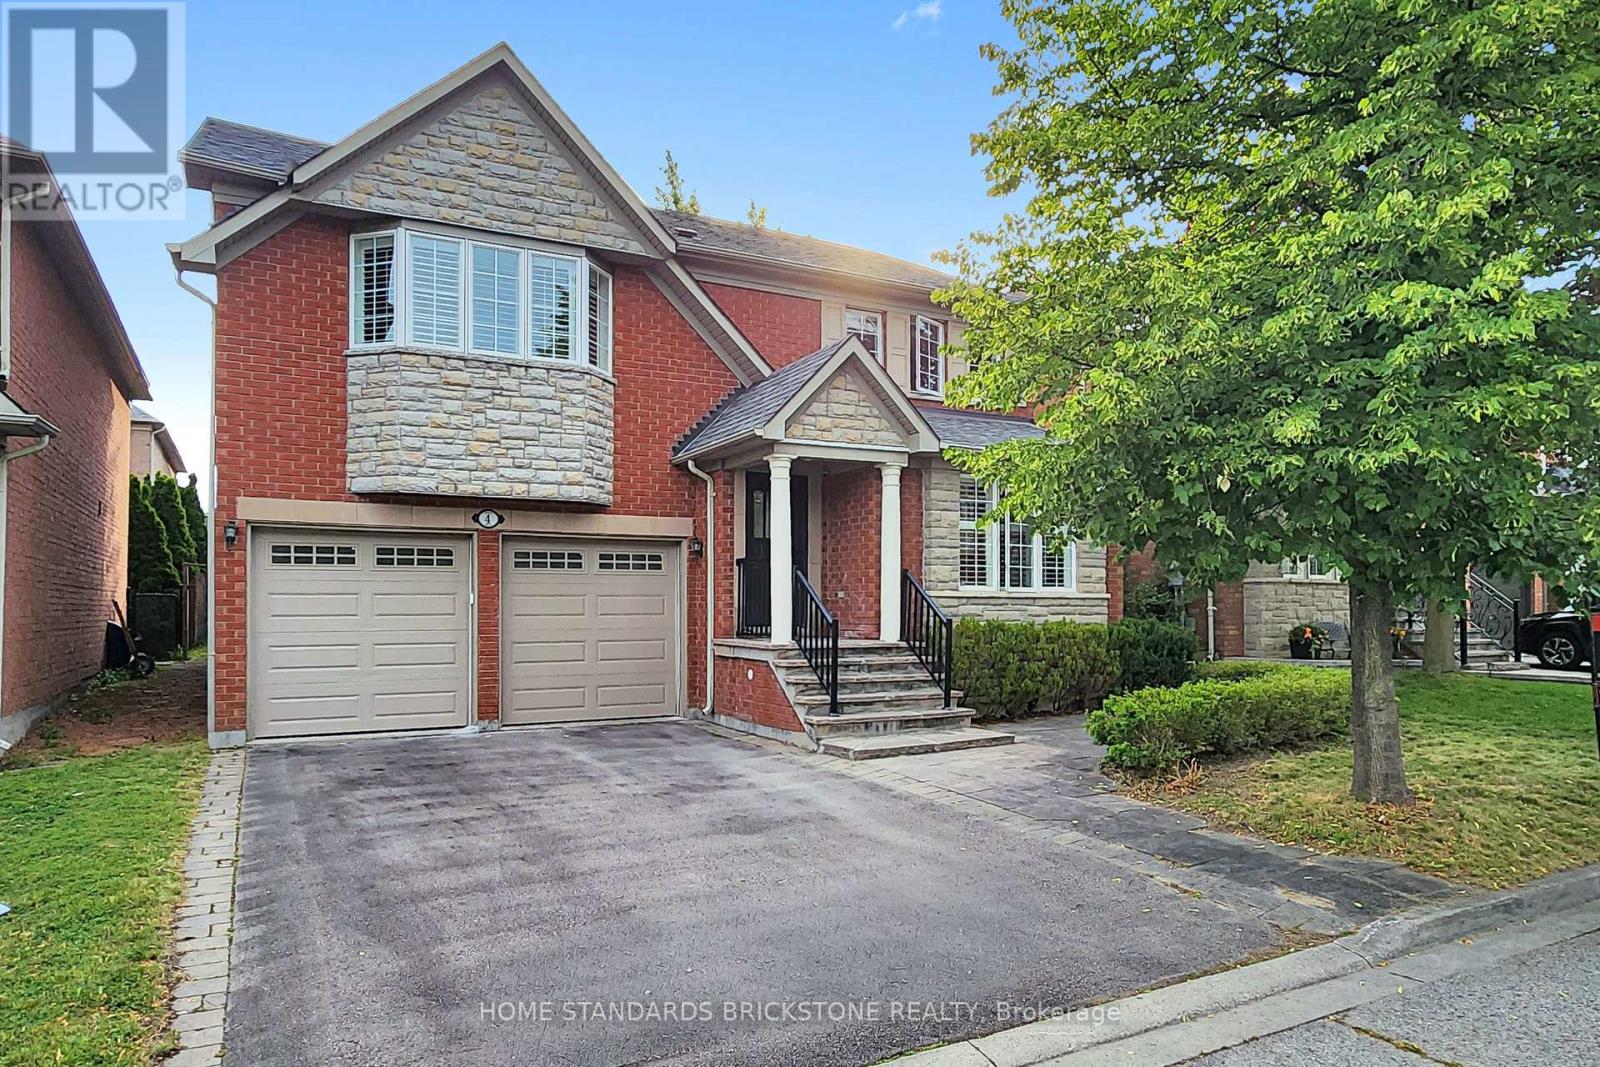
Location, Layout & Luxury! Proudly Presenting This Exceptionally Maintained 4-Bedroom Detached Home in a Quiet & Peaceful Richmond Hill Community. Spanning 2,614 Sq.Ft. of Prime Living Space, This Home Features All Hardwood Floors, Brand New Painting, and Elegant California Shutters. The Renovated Chef's Kitchen is Equipped with White Cabinets, a Centre Island, and a Super Spacious Breakfast Area. Ideal Family Layout Offering 4 Large Bedrooms and 3 Full Washrooms on the 2nd Floor. Features a 2-Car Garage and a 2-Car Driveway. Steps to Yonge & Gamble and Located Within the Coveted Richmond Hill High School Boundary. (id:50976)

4 Bedroom 4 Bathroom 2,500 - 3,000 ft2

Home Standards Brickstone Realty

Contact Us
Your Favourites


No Favourites Found