Listings

55727 results | Page 550 of 2322
12 24 48
 
For sale
$2,498,000
6 NICORT ROAD, King, Ontario

6 Nicort Road

King, Ontario

Welcome to this exceptional Zancor-built designer residence one of the largest homes in the area, situated on a desirable corner lot and thoughtfully upgraded throughout. A true summer paradise, featuring extensive landscaping, an in-ground pool, hot tub and gazebo - all coming together to create an impressive private outdoor retreat, perfect for entertaining and memorable family gatherings. At the heart of the home is a stunning custom kitchen appointed with top-of-the-line appliances, granite countertops, overlooking the spectacular family room with soaring ceilings reaching nearly 20 feet. Expansive windows throughout the home take full advantage of the corner-lot setting, filling the interiors with an abundance of natural light. Refined finishes and architectural details include hand-scraped hardwood floors, elegant wainscoting, designer wall coverings, waffle ceilings, and spa-inspired bathrooms. Generously sized bedrooms are bright and inviting, offering comfortable private retreats for the entire family. With its impressive scale, sophisticated finishes, exceptional outdoor amenities and light-filled living spaces, this is a truly remarkable family home. Ideally located close to highly regarded schools, GO Transit, major highways, shopping, parks and everyday amenities offering an exceptional combination of luxury, space and convenience. (id:50976)

4 Bedroom 4 Bathroom 3,000 - 3,500 ft2

Keller Williams Referred Urban Realty

For sale
$1,550,000
S355 CONC 2 ROAD, Brock, Ontario

S355 Conc 2 Road

Brock, Ontario

OPEN HOUSE SAT AUG 15 12-2PM. Welcome to your ultimate rural retreat! Nestled on 10 acres of pristine privacy featuring beautiful mature bush and serene natural surroundings. Located 10 mins North of Uxbridge on paved quiet road. Solid brick raised bungalow offers the perfect blend of peaceful country living and incredible versatility. Whether you are looking for a multi-generational family home or a tranquil escape with room to breathe, this property checks every single box. Inside, you'll find an expansive, thoughtfully designed layout boasting approx 2,800 sq ft of main-floor comfortable living space designed with accessibility in mind, featuring oversized rooms and extra-wide hallways. A gorgeous solarium/sunroom customed designed with curved architectural beams is great for entertaining. Home features a bright, spacious eat-in kitchen for casual family meals, plus a separate formal dining room.. Cozy up in front of the brick fireplace with insert on cold winter evenings in the main floor living area. Hardwood floors on the main level along with formal dedicated office at front entrance & main floor laundry. A dedicated walk down separate entrance in garage to above grade lower level provides seamless potential for an in-law suite, multi-generational living, or rental income. The large windows flood the additional living space on the lower level with natural light. A 4th Bdrm with sitting area and 3 pc bath, family room, games room, workroom and plenty of storage make this lower level potential endless. (Finished with exception of flooring & section of ceiling.)An absolute crown jewel of this property is the massive, barn board, 1980's outbuilding featuring approx 2,000 sq. ft. of ground (cement) floor space. An expansive loft area with stairs, electrical and natural sunlight completes this outbuilding that's ideal for a workshop, studio, livestock, hobby farm or heavy equipment storage. Separate driveway and trees hide outbuilding from home assuring privacy. (id:50976)

4 Bedroom 3 Bathroom 2,500 - 3,000 ft2

Main Street Realty Ltd.

For sale
$485,000
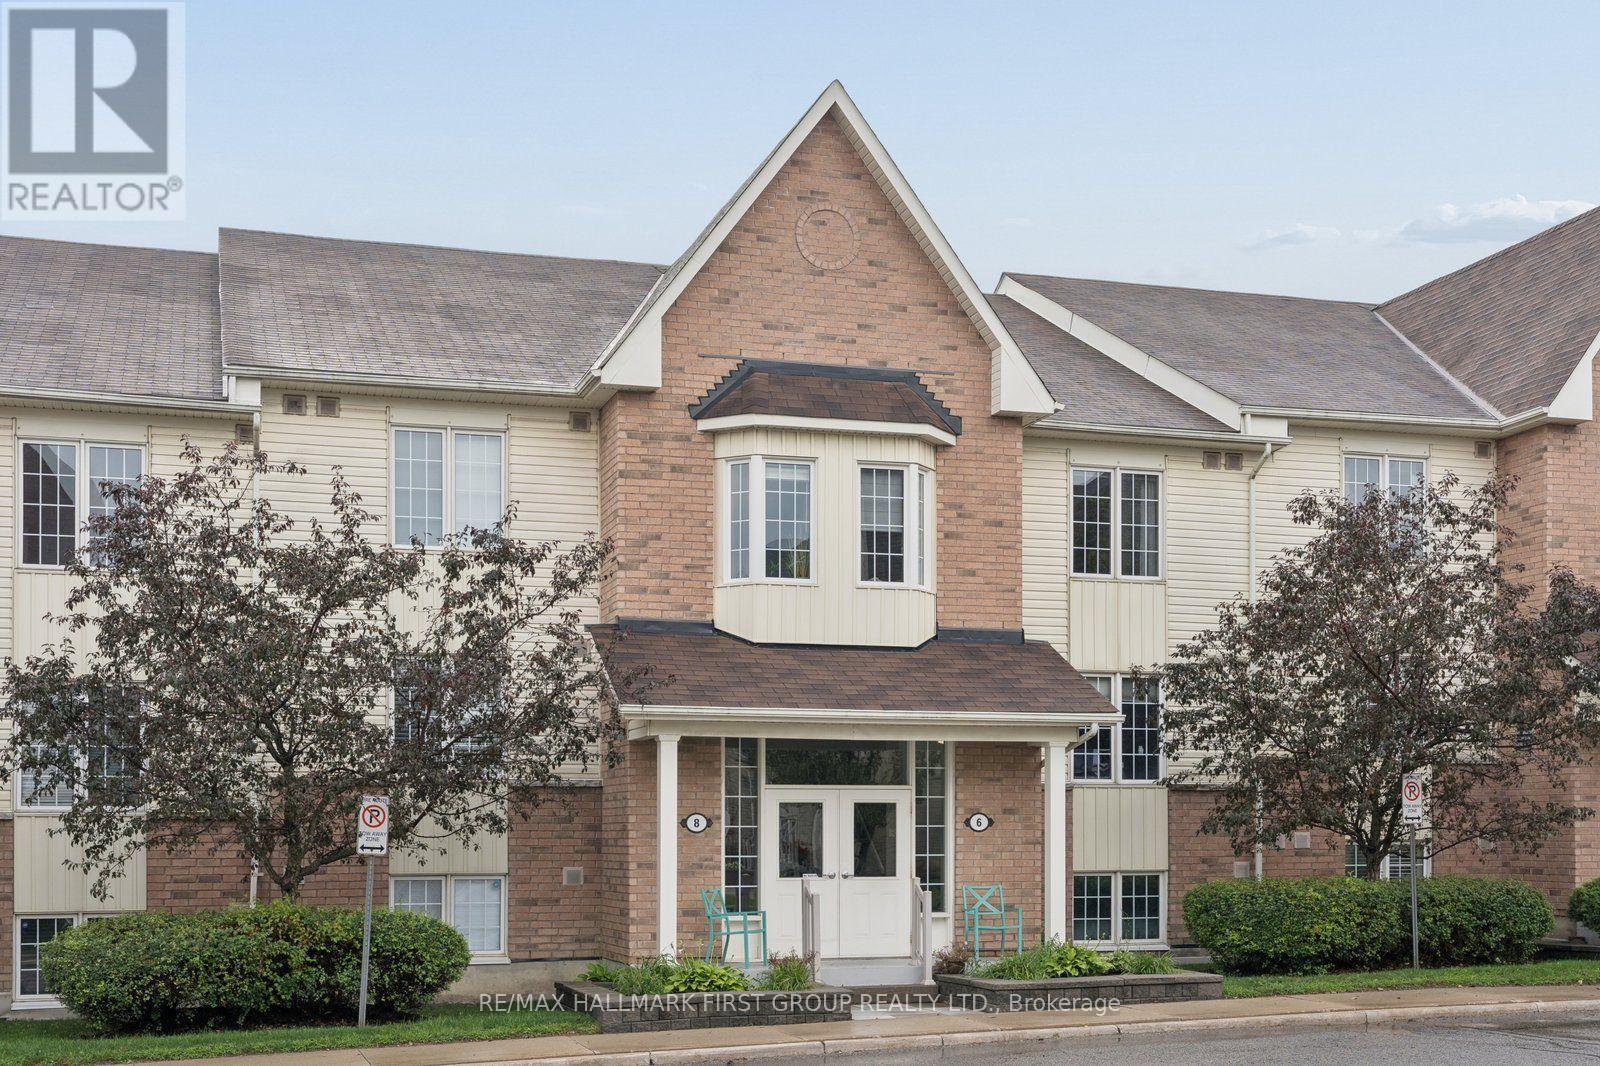
2 - 8 PETRA WAY, Whitby, Ontario

2 - 8 Petra Way

Whitby, Ontario

Welcome to this beautifully maintained 2 bedroom condo in the highly desirable Pringle Creek community, offering 935 sq. ft. of bright, comfortable and functional living space in an unbeatable location. This turn-key suite features upgraded wood flooring, stylish window shutters and a spacious open living and dining area with a walkout to a private balcony overlooking peaceful greenery. The well-appointed kitchen offers stainless steel appliances, while a separate laundry room with washer and dryer only approximately two years old adds convenience and extra storage. Both bedrooms are generously sized, complemented by a full 4-piece bathroom and excellent storage throughout, including an ensuite locker plus an additional storage locker located downstairs in the parking area. One designated parking space is included, along with plenty of visitor parking for family and friends. Ideally located close to Shoppers Drug Mart, No Frills, public transit, shopping, restaurants, parks and everyday amenities, this is a fantastic opportunity for first-time buyers, downsizers, professionals or anyone looking for safe & low-maintenance condo living without sacrificing space. Move in and enjoy the perfect combination of size, upgrades, storage, greenery views and convenience in one of the area's most sought-after communities. (id:50976)

2 Bedroom 1 Bathroom 900 - 999 ft2

RE/MAX Hallmark First Group Realty Ltd.

For sale
$797,000
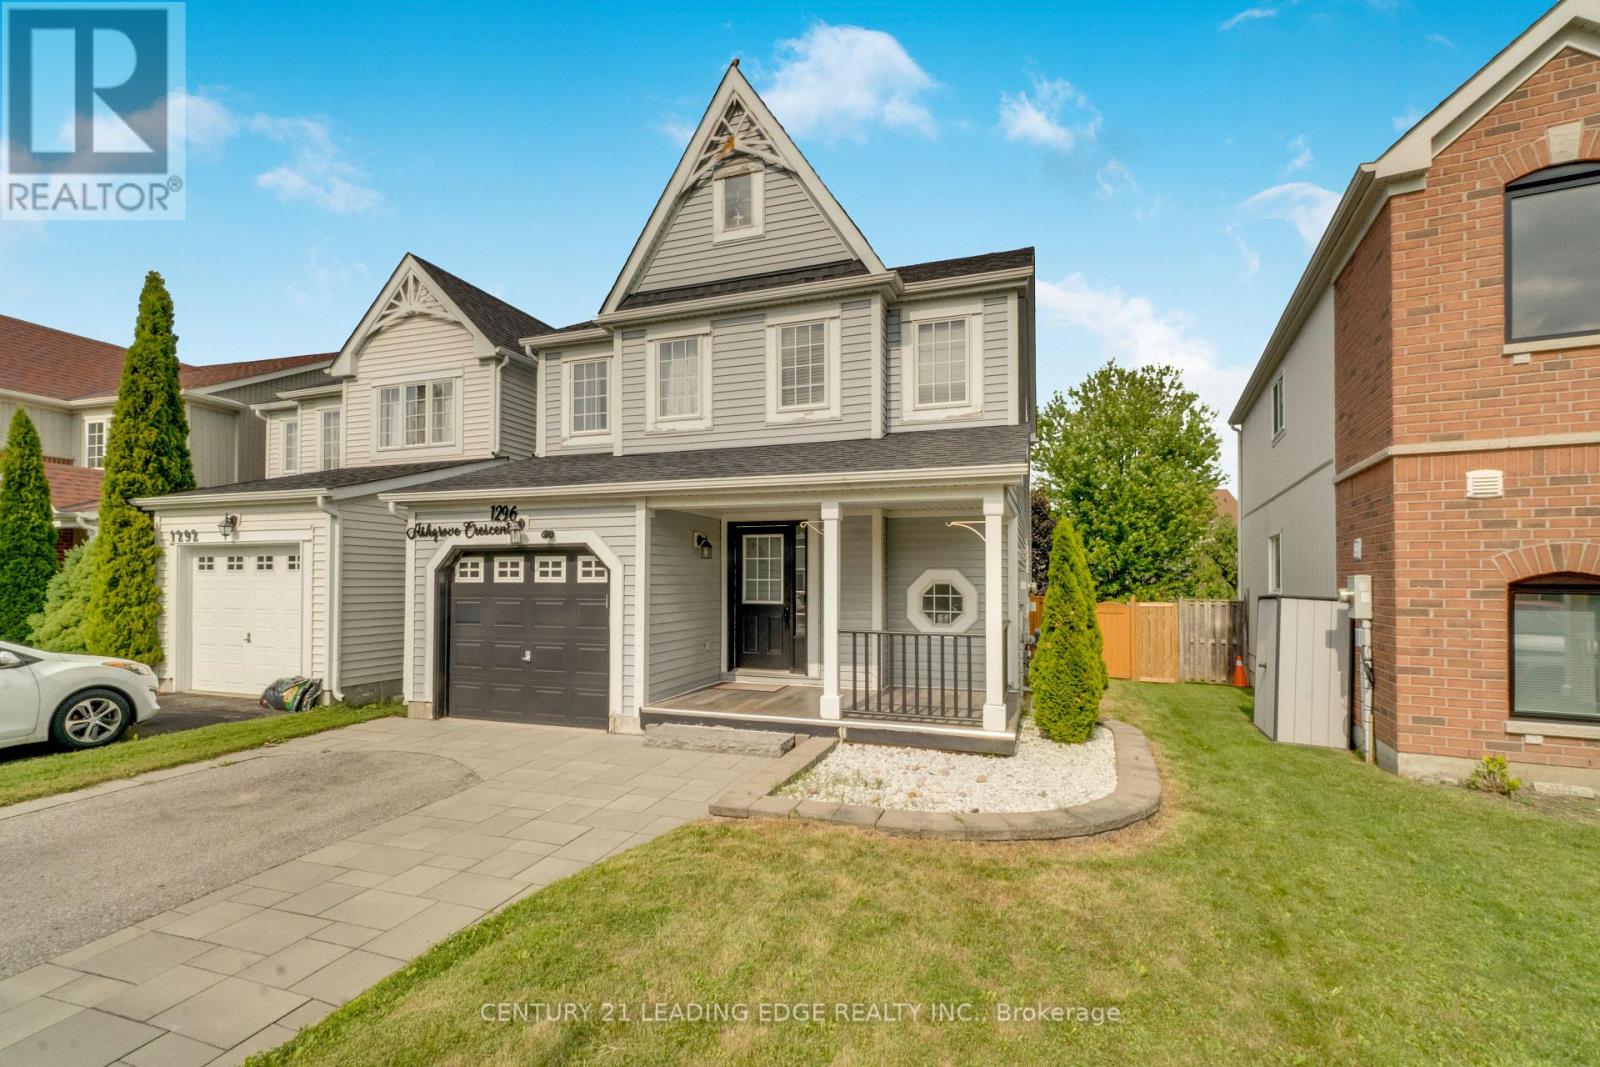
1296 ASHGROVE CRESCENT, Oshawa, Ontario

1296 Ashgrove Crescent

Oshawa, Ontario

Welcome to 1296 Ashgrove Crescent, a beautifully updated, move-in-ready home that's perfect for first-time buyers, downsizers, or anyone looking for exceptional value in one of North Oshawa's most convenient neighbourhoods. Offering 3 spacious bedrooms, 3 updated bathrooms, and a newly finished basement, this home delivers the space and flexibility today's buyers are looking for. The bright, inviting main floor is filled with natural light and showcases new laminate flooring, modern pot lights, a beautifully upgraded kitchen, and a cozy gas fireplace that creates the perfect setting for everyday living and entertaining. The finished basement adds valuable living space and features a separate room that's ideal as a home office, gym, playroom, or guest suite. Step outside and enjoy outstanding curb appeal with a welcoming front porch and elegant interlock, while the fully fenced backyard offers a huge deck and expansive green space-perfect for summer BBQs, family gatherings, or simply relaxing outdoors. Located just steps to North Oshawa SmartCentres, public transit, top-rated elementary and secondary schools, beautiful parks, and three outstanding recreation centres, with convenient access to major highways, this home combines comfort, style, and an unbeatable location. Check out more in the Virtual Tour! (id:50976)

4 Bedroom 3 Bathroom 1,500 - 2,000 ft2

Century 21 Leading Edge Realty Inc.

For sale
$549,900
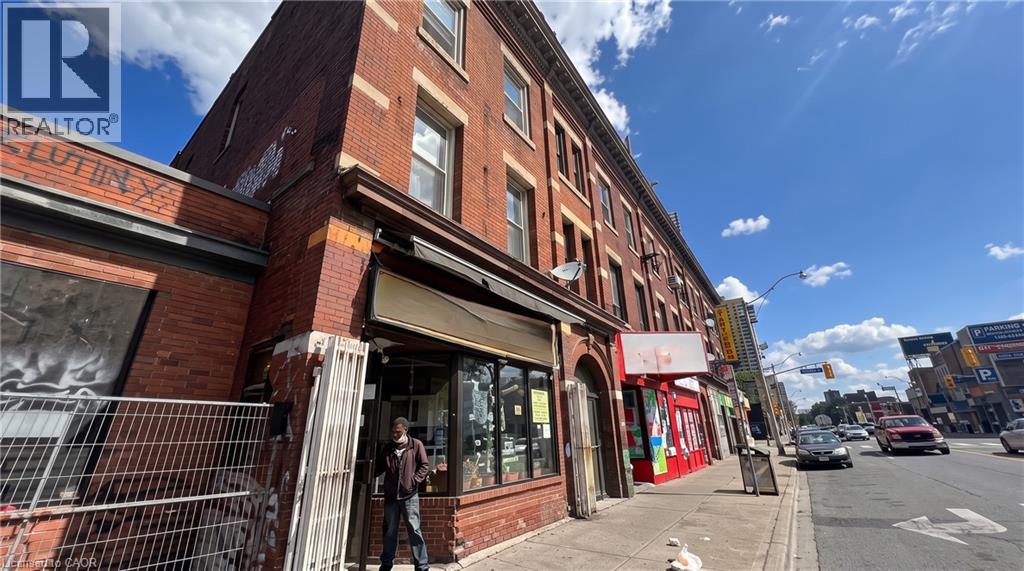
433 KING Street E, Hamilton, Ontario

433 King Street E

Hamilton, Ontario

Rare redevelopment opportunity in Hamilton's growing King Street corridor. Zoned TOC1, this property has City support for a proposed 20-unit, 6-storey mixed-use development and is currently awaiting final Site Plan Approval, allowing a purchaser to build upon the planning work already completed. The site also offers excellent potential for alternative development concepts, including a 5-6 unit purpose-built multifamily or mixed-use project, subject to all required approvals. Various municipal incentive and financing programs may be available depending on the proposed development and purchaser eligibility. An outstanding opportunity for developers and investors looking to capitalize on one of Hamilton's evolving urban corridors. Property is being sold as-is, where-is. Please do not walk the property. (id:50976)

3,400 ft2

Real Broker Ontario Ltd.

For sale
$1,200,000
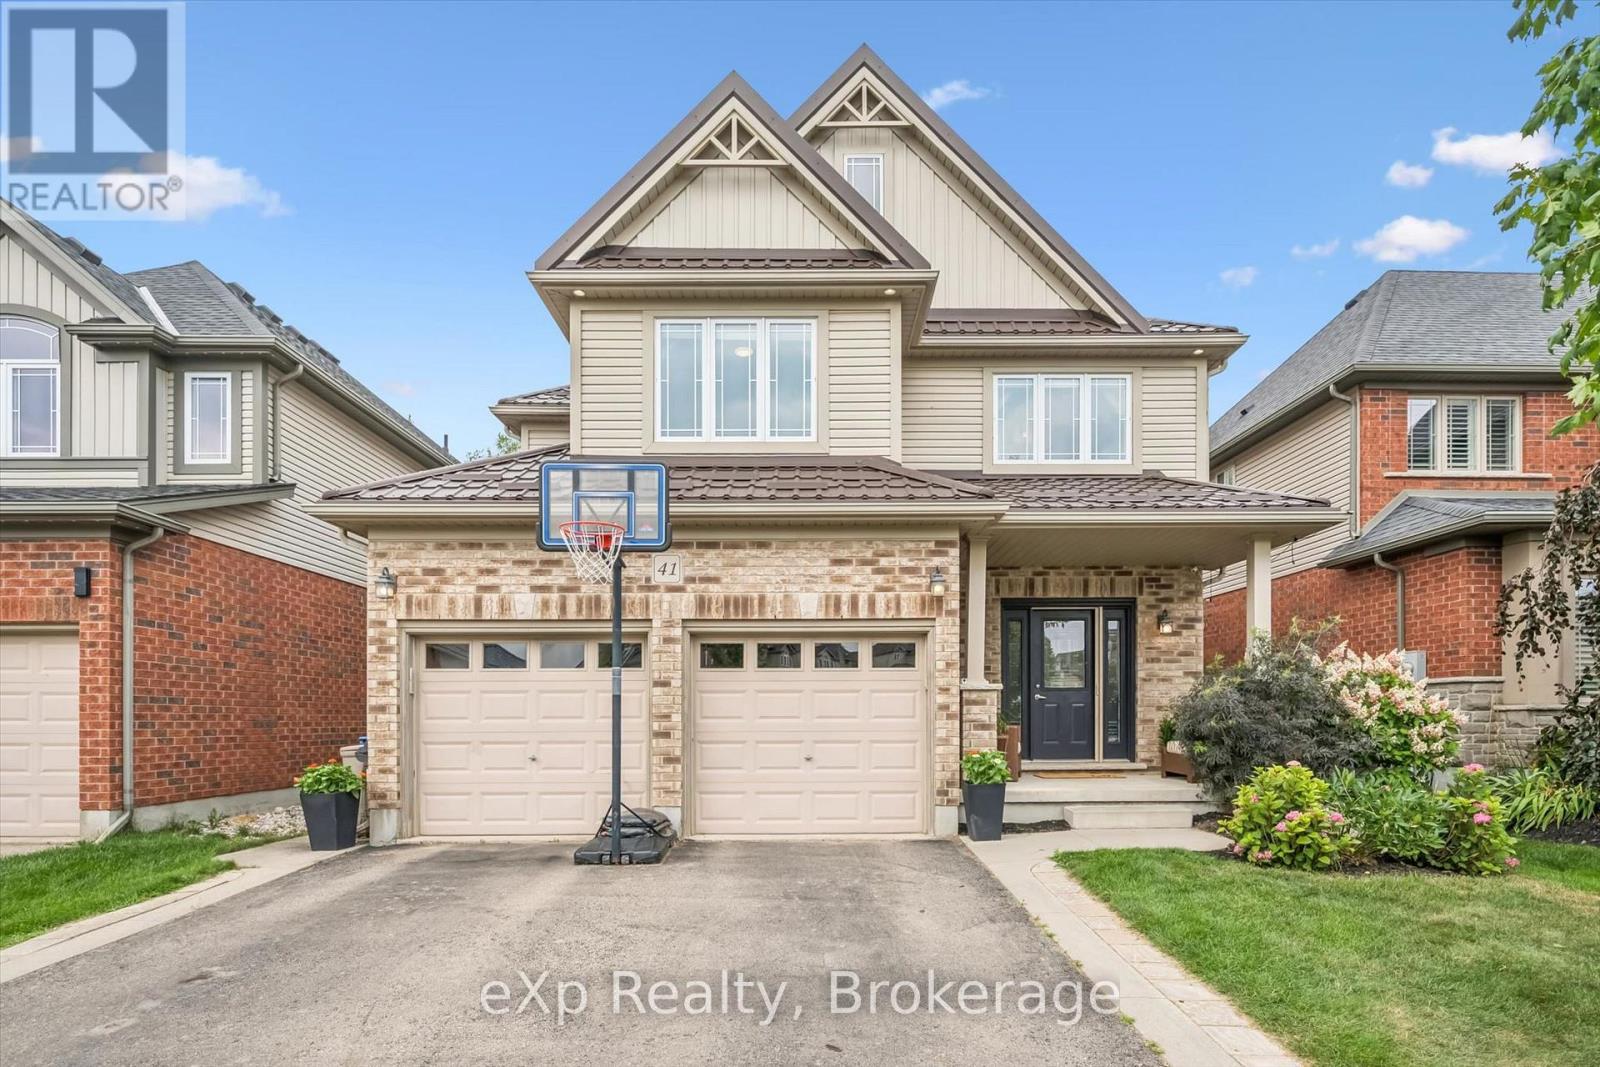
41 WESTRA DRIVE, Guelph, Ontario

41 Westra Drive

Guelph, Ontario

Built by Fusion Homes on a walkout lot backing onto greenspace! Four bedrooms upstairs plus a legal, one-bedroom basement apartment. The main level has 9 ft. ceilings, pot lights, an inviting entryway with a 2-piece bathroom near the door, formal dining room with hardwood flooring and a family room with large windows overlooking the backyard. The kitchen has ample cabinetry, an island complete with a breakfast bar and a dinette with glass sliders leading to the backyard. There is also a very convenient main level laundry. Upstairs has four bedrooms and two full bathrooms - the primary has a massive walk-in closet and windows overlooking the private greenspace. The luxurious ensuite has double sinks, a huge soaker tub, and a walk-in shower with ceramic tile and a bevelled glass door. The basement was completed in 2022 and includes a family room with vinyl flooring and a wet bar that is part of the main house. Additionally, there is a fully contained, one-bedroom apartment. The bedroom is quite large with double closet doors, kitchen with fridge and cooktop, three-piece bathroom featuring walk-in shower with subway tile surround and private laundry. A rear door provides entry/exit to the apartment, featuring a concrete landing and stairs leading toward the front of the house. The backyard has a two-tiered deck, a nice grass area and no rear neighbours! The forest behind the home also has walking trails that lead to the neighbourhood park. Located in the west end of Guelph near Costco, shopping, schools; and easy access to the Hanlon Parkway and highways leading to Cambridge and Kitchener. Other notable features: Metal Roof (2020), double car garage, double wide driveway with concrete and patio stone border, owned water softener. (id:50976)

5 Bedroom 4 Bathroom 2,000 - 2,500 ft2

Exp Realty

For sale
$709,000
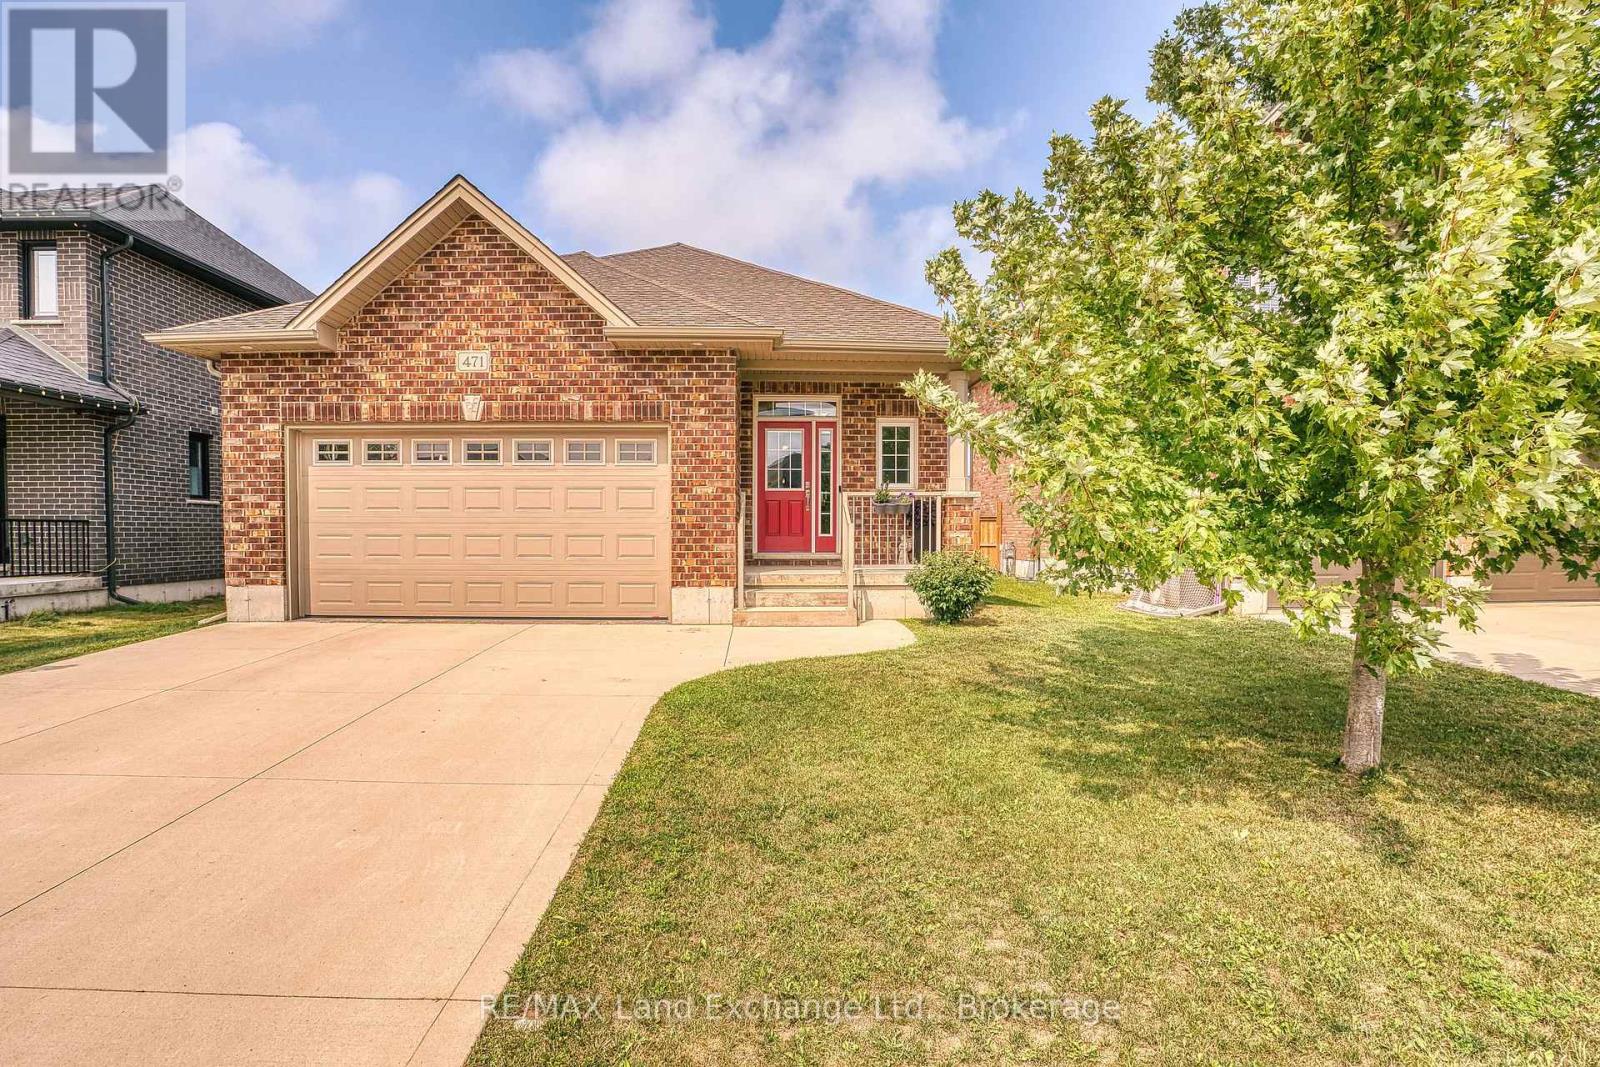
471 DEVONSHIRE ROAD, Saugeen Shores, Ontario

471 Devonshire Road

Saugeen Shores, Ontario

There is something to be said for a home that simplifies everyday life. Offering approximately 1,417 square feet of comfortable, one-level living, this 2-bedroom, 2-bathroom bungalow is a great option for first-time buyers, downsizers, or anyone looking for a newer home with a manageable footprint and a convenient Port Elgin location. Inside, the bright and practical layout provides everything you need on one floor. The kitchen offers plenty of workspace along with additional cabinetry for extra storage, while the adjoining living and dining spaces create an easy setting for everyday living and entertaining. Two bedrooms include a comfortable primary suite with its own ensuite, providing a little extra privacy at the end of the day. Outside, the fully fenced backyard extends your living space with a deck for summer dinners, morning coffee, or simply relaxing outdoors. One of the property's best features is found just beyond the fence, where a local walking trail provides an easy connection for morning walks, bike rides, dog walks, or an active lifestyle without having to get in the car. An attached garage adds everyday convenience, while the location puts shopping, restaurants, parks, recreational amenities, trails, and Northport Elementary School all within easy reach. Whether you're looking to step into homeownership, streamline your current lifestyle, or find a home that offers just the right amount of space, this well-kept bungalow offers an appealing combination of newer construction, practical living, outdoor space, and everyday convenience. (id:50976)

2 Bedroom 2 Bathroom 1,100 - 1,500 ft2

RE/MAX Land Exchange Ltd.

For sale
$639,000
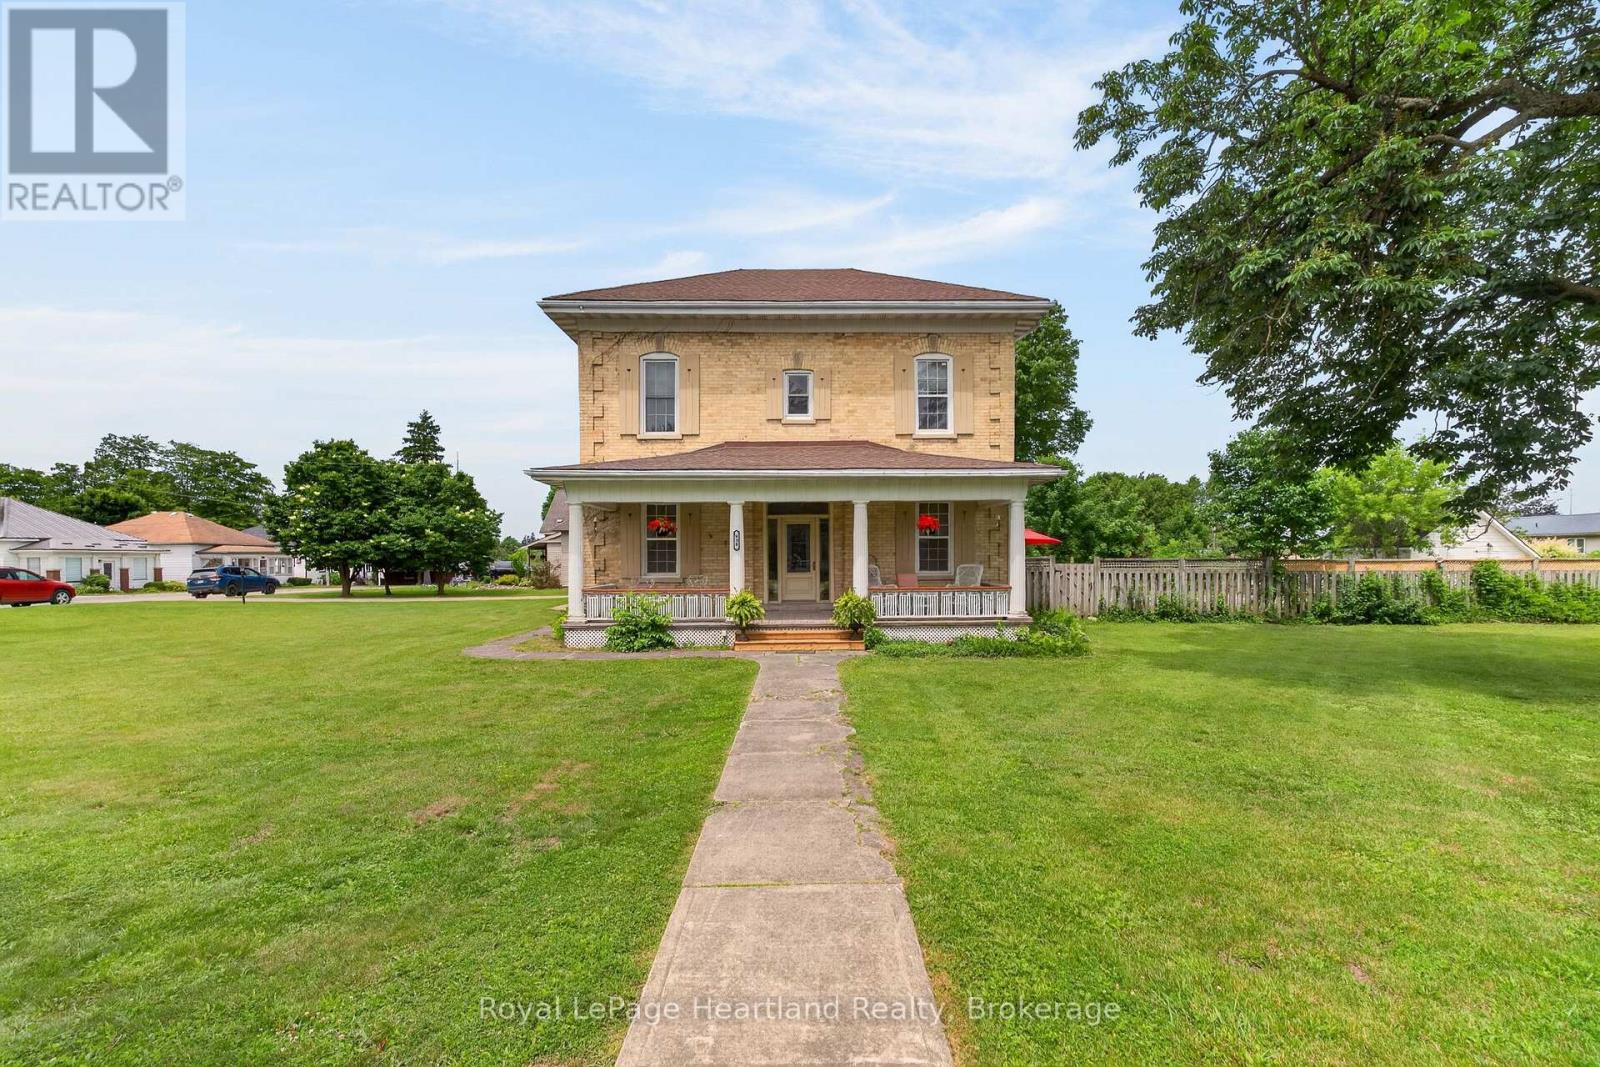
638 HAVELOCK STREET, Huron-Kinloss, Ontario

638 Havelock Street

Huron-Kinloss, Ontario

HOT SUMMERS NEED THIS POOL ESCAPE. Welcome to 638 Havelock Street, in the heart of the charming community of Lucknow, this jaw-dropping 4-bedroom century brick home is an oasis situated on a stately 132'x165' Corner Lot. Beautifully maintained, this home blends timeless character (10' ceilings) with the modern updates today's home seeker is looking for; turnkey means more memories, less renovating. Bright skylight-filled sitting area off the kitchen, creates a sunny, cozy spot for morning coffee. Dining Room and Family Room with fireplace provides multiple spaces for your family to spread out. Newer roof and furnace give you peace of mind for lazy afternoons and starry summer nights spent on, not one but, two lovely porches. The spacious front yard welcomes playtime and curb appeal, while the fenced backyard features an in-ground 18'x36' pool, pool house, and convenient change rooms off the back deck - your private retreat for splashy fun and backyard barbecues.The next block over is tennis courts and kid's playground area. This property is a must see: sweet, serene, and family-ready; come fall in love! (id:50976)

4 Bedroom 2 Bathroom 2,000 - 2,500 ft2

Royal LePage Heartland Realty

For sale
$1,499,000
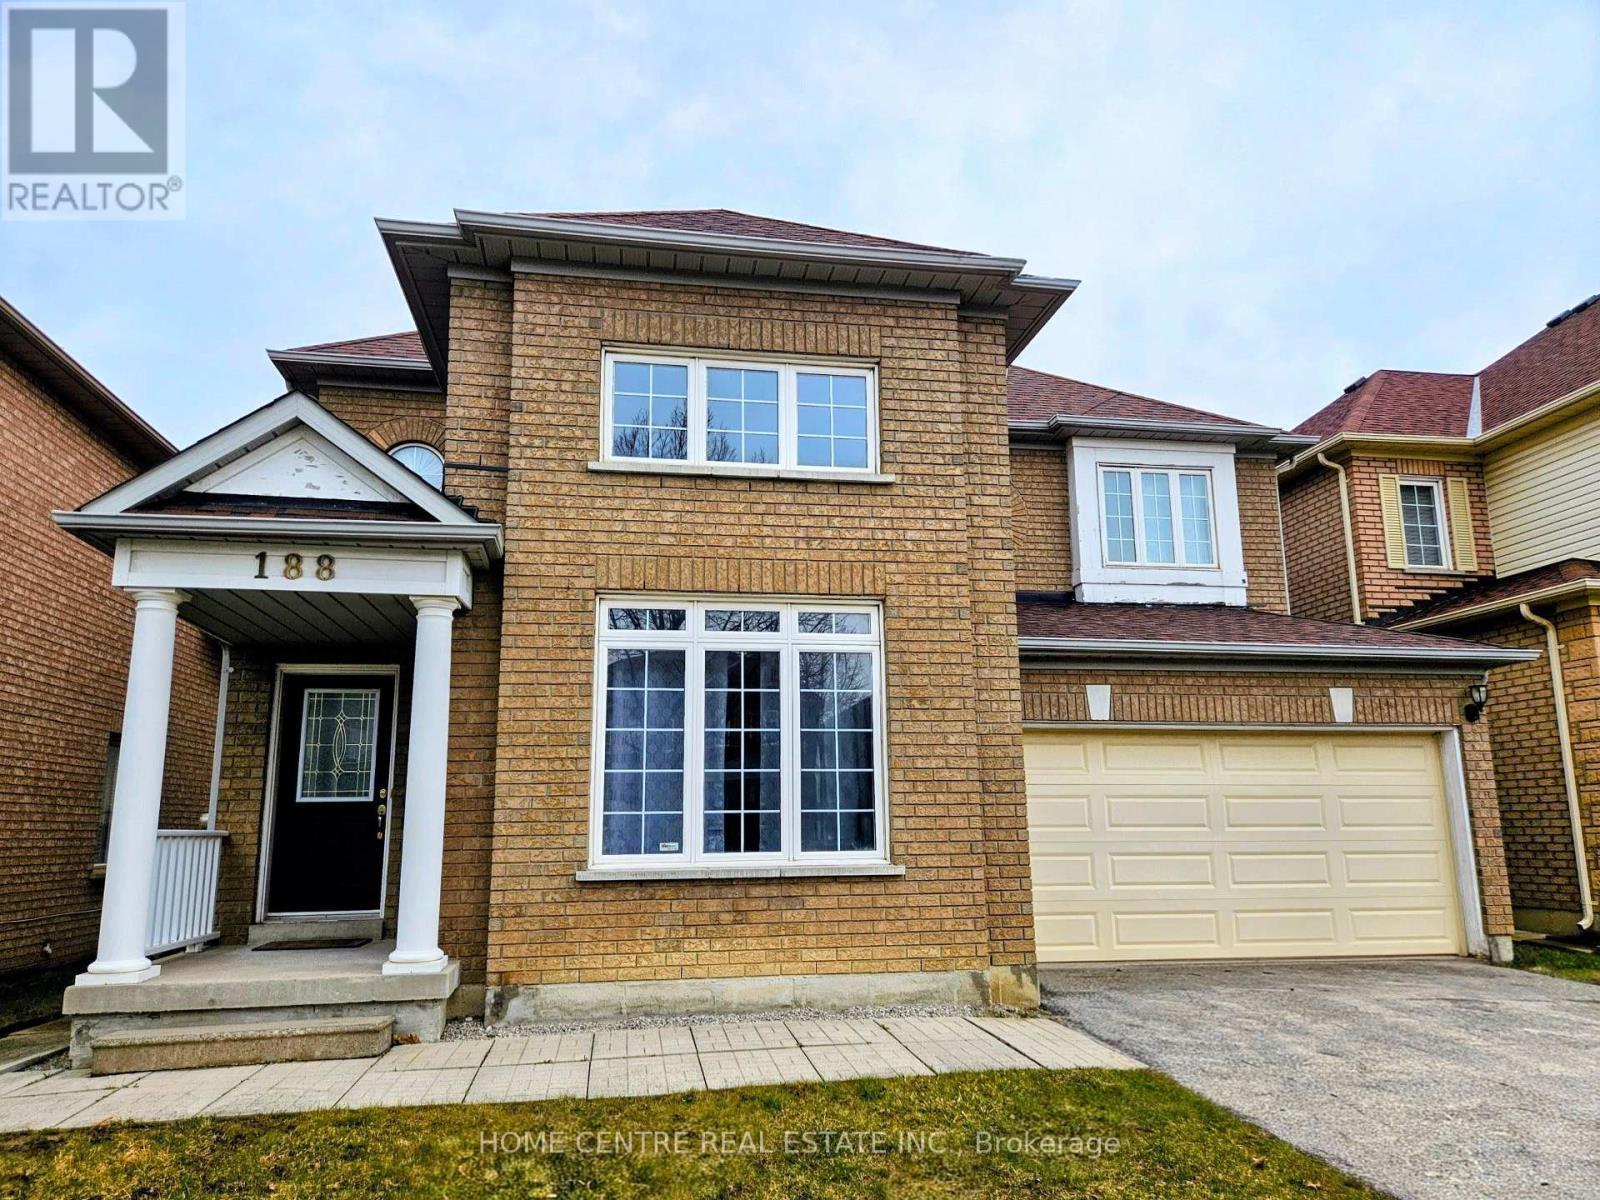
188 SILVER LINDEN DRIVE, Richmond Hill, Ontario

188 Silver Linden Drive

Richmond Hill, Ontario

This Bright And Spacious 4 Bedroom Detached Home Nestled In Richmond Hill's Langstaff Community, With Top Schools Like St. Roberts And St. John Paul II. This Beautiful Detached Home Features A Stunning Living Room With Double height Ceiling And Large Windows. 9 Ft Ceilings And Hardwood Flooring On Ground Level, Functional Layout Perfect For Any Family. Great neighbourhood, Close To Community Centre And Parks, Shops And Restaurants. Walking Distance To Viva And York Region Bus Terminal, GO Train Station To Downtown. Easy Access to Hwy 404/407. A Wonderful Environment For Families Looking for Both Daily Convenience and A Strong Sense Of Community. (id:50976)

4 Bedroom 3 Bathroom 2,000 - 2,500 ft2

Home Centre Real Estate Inc.
Right At Home Realty

For sale
$1,788,000
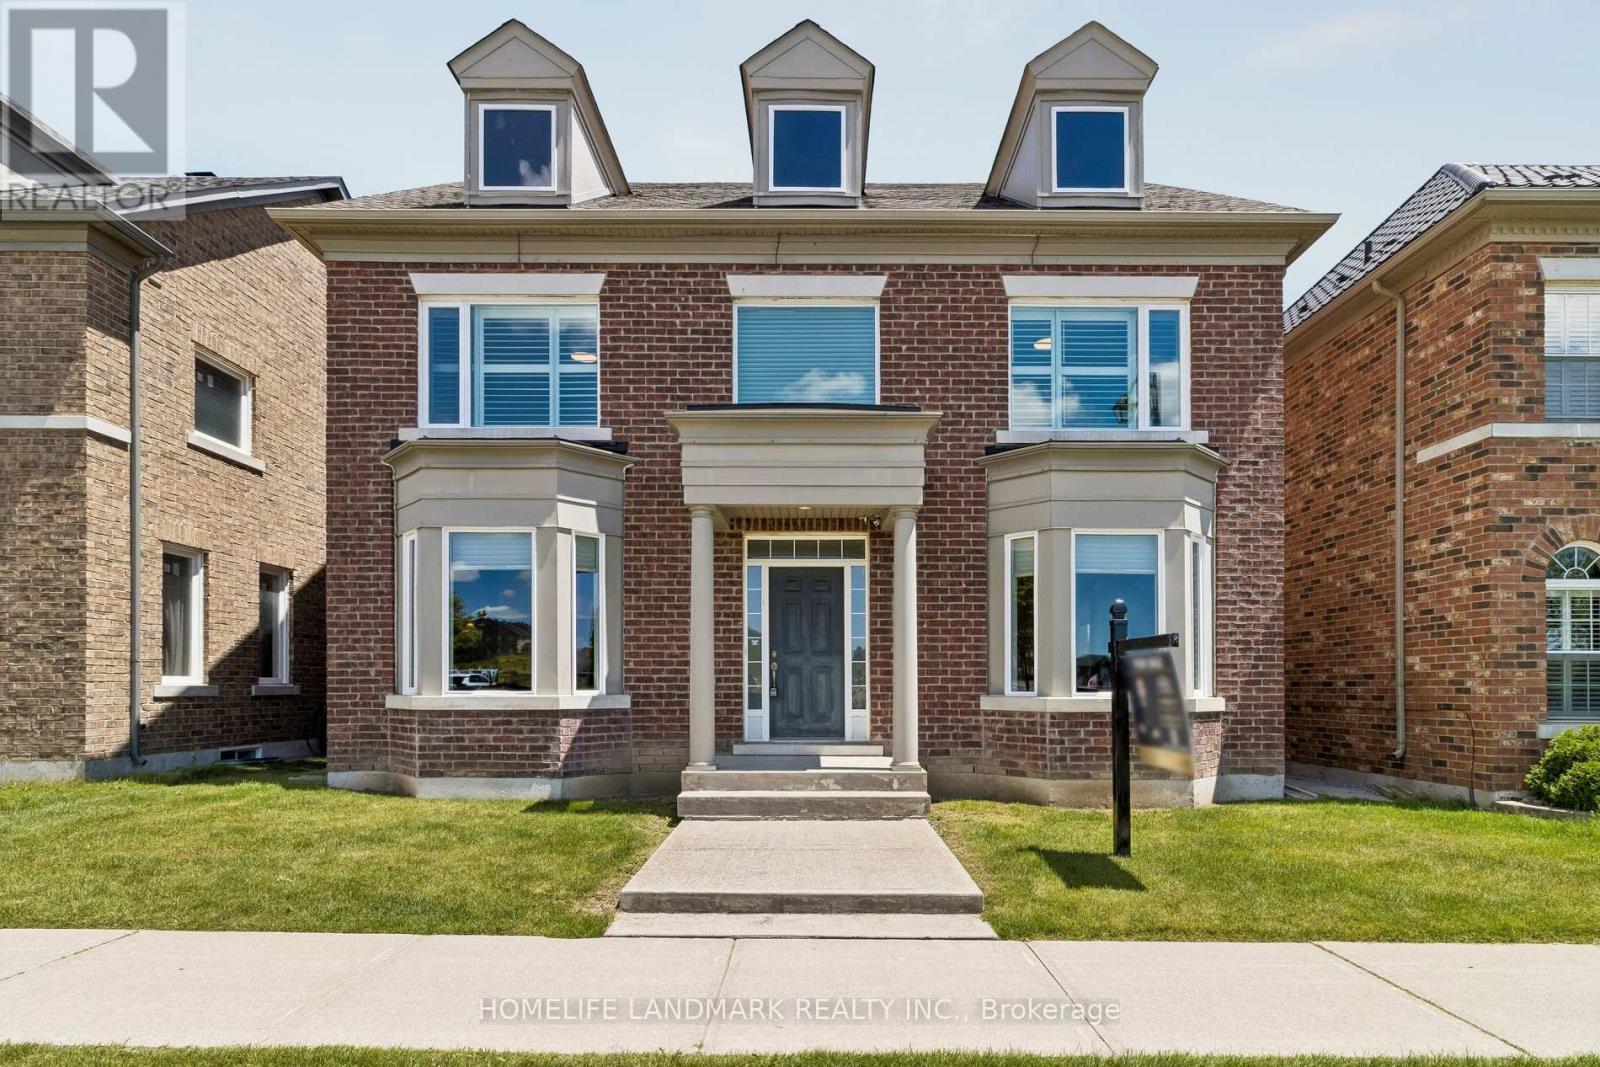
45 RUSSELL DAWSON ROAD, Markham, Ontario

45 Russell Dawson Road

Markham, Ontario

Welcome to this exceptional 4-bedroom executive residence offering over 3,100 sq.ft. above grade in one of the area's most desirable neighborhoods. Lovingly maintained by the original owners, this impressive home combines generous living space with quality upgrades and an unbeatable location. Featuring 4 bathrooms, including 2 private ensuites, 9-ft ceilings on the main floor, solid hardwood flooring, and an elegant open-concept layout designed for modern family living. The gourmet kitchen showcases quartz countertops, a Miele induction cooktop, upgraded undermount double sinks, a spacious pantry, and overlooks the bright family room with a cozy gas fireplace-perfect for everyday living and entertaining. The spacious primary retreat offers a walk-in closet, double vanity ensuite, and abundant natural light. Additional highlights include a cold room, direct access to the full-size double garage, and numerous quality updates: Roof (2019)New Windows (2023)Heat Pump (2023)Tankless Water Heater (2023)Located within an outstanding school district, including Nokiidaa Public School, Richmond Green Secondary School, St. Augustine Catholic High School and IB Program at Bayview Secondary School. Conveniently situated just:3 minutes to Hwy 404, 4-minute walk to elementary school, 5-minute walk to shopping plaza featuring Canadian Tire, five major banks, restaurants, Shoppers Drug Mart, Starbucks, Kumon and more6-minute drive to Costco and Home Depot. A rare opportunity to own a meticulously maintained executive home in an exceptional family-friendly community. (id:50976)

4 Bedroom 4 Bathroom 3,000 - 3,500 ft2

Homelife Landmark Realty Inc.

For sale
$60,000
80 DUFFERIN AVENUE, Quinte West, Ontario

80 Dufferin Avenue

Quinte West, Ontario

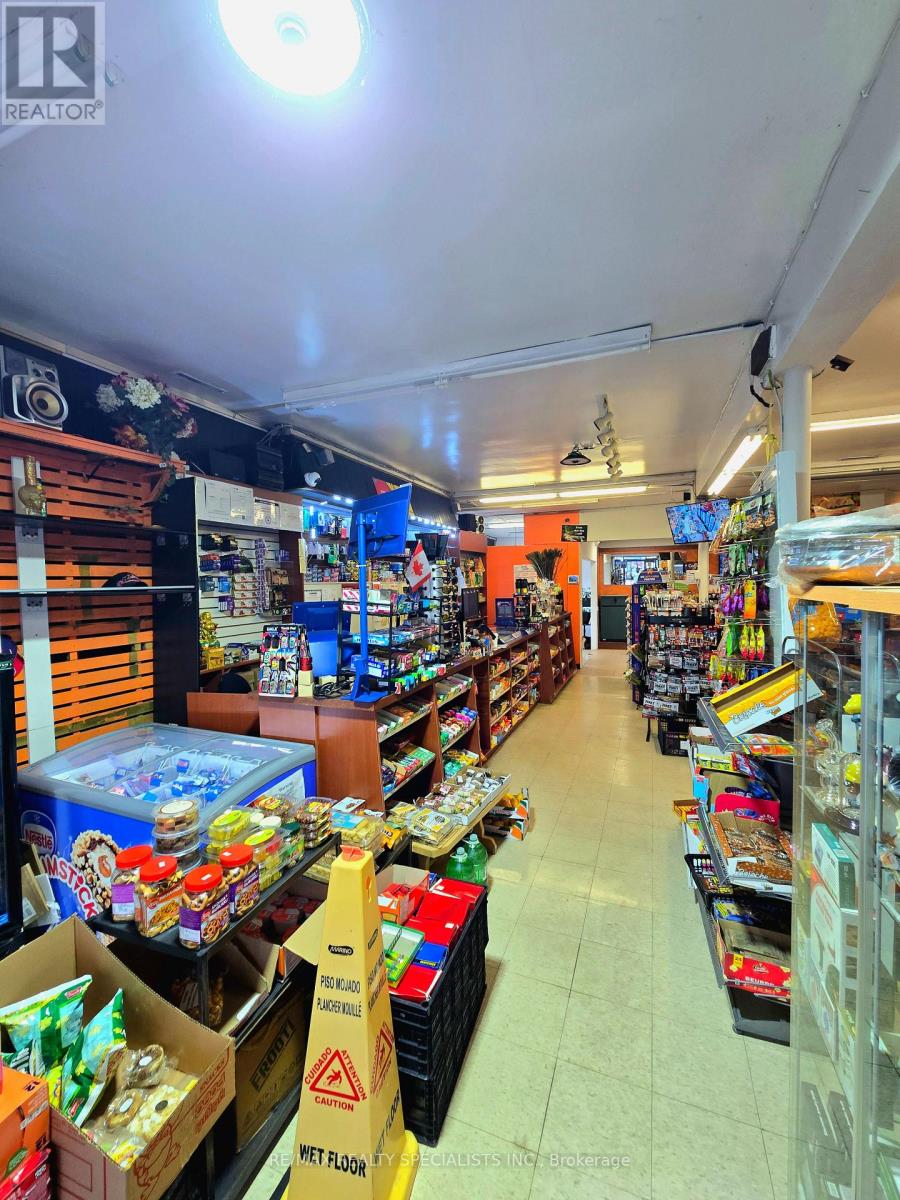
No Walk ins Appointments only. Convenience Store/ South Asian Grocery Store. Only Store in Neighborhood towns which sells South Asian Groceries items . Additional income streamsinclude ATM revenue, U-Haul dealership, OLG lottery sales, and LLBO license. The business features a Slurpee machine, 16 owned night-vision security cameras, ample on-site parking, and excellent visibility. Existing shelving can be replaced or expanded with 10-foot shelving to significantly increase display and storage capacity. A portion of the property is leased to a coffee shop, providing additional rental income. Significant growth potential for an owner-operator through product expansion, merchandising improvements, and increased use of available retail space. Rare opportunity to acquire a diversified business with multiple revenue sources in a growing market. (id:50976)

2,200 ft2

RE/MAX Realty Specialists Inc.

For sale
$395,000
82 MARY STREET, Clearview, Ontario

82 Mary Street

Clearview, Ontario

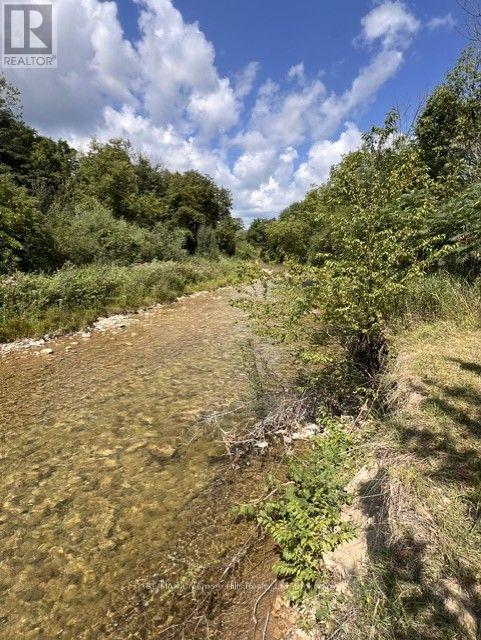
Escape the city and discover your own private sanctuary along the crystal-clear waters of the Mad River. Located right in the highly sought-after village of Creemore, this exceptional riverfront lot offers the perfect blend of small-town convenience and peaceful cottage living. Enjoy ultimate privacy surrounded by mature trees on a high-and-dry 70 ft x 258 ft irregular shaped lot. The driveway is already in, and three outbuildings are on-site. Whether you are looking for a tranquil weekend getaway or the perfect canvas to build your dream home, this property is a rare find-just a short, scenic stroll from the vibrant shops and restaurants of downtown Mill Street. A cottage-like escape, right within town limits. Boasting 145 feet approx. of river frontage on the crystal-clear Mad River. (id:50976)

RE/MAX Creemore Hills Realty Ltd

For sale
$559,900
520 GREY Street Unit# 27, Brantford, Ontario

520 Grey Street Unit# 27

Brantford, Ontario

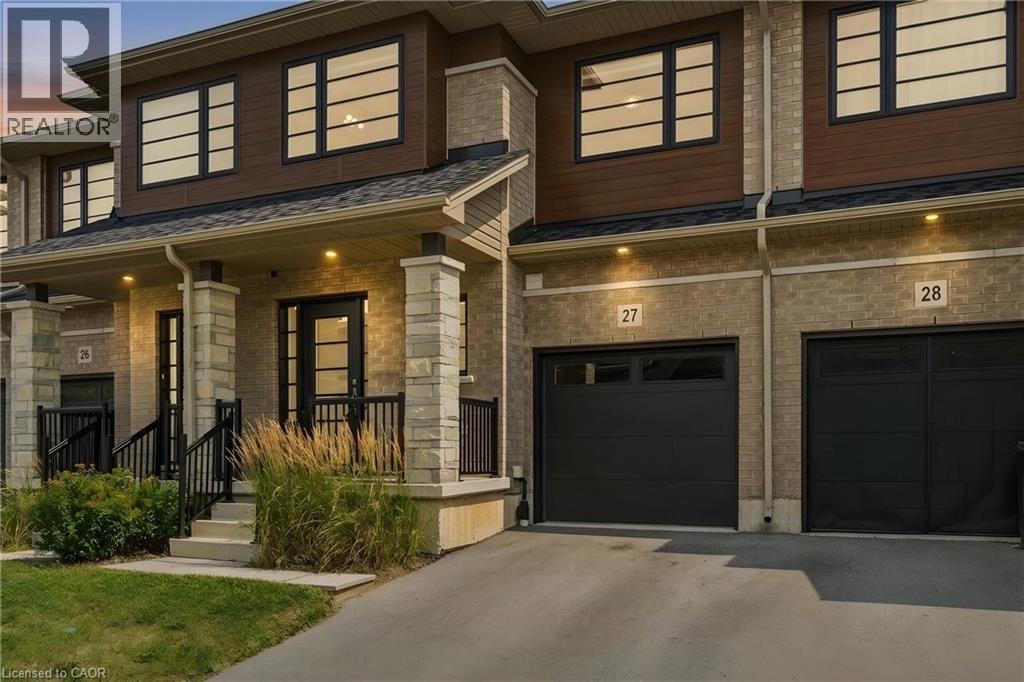
Welcome to 520 Grey Street, Unit 27 - a beautifully designed FREEHOLD townhome offering modern finishes, functional living and everyday convenience. Built in 2022, this move-in-ready home features 3 bedrooms, 2.5 bathrooms and a thoughtfully designed 2-storey layout with plenty of space to grow. The bright, open-concept main floor features brand-new vinyl flooring and seamlessly connects the kitchen, dining and living areas, creating an inviting space for everyday living and entertaining. The eat-in kitchen features a large centre island, ample cabinetry and stainless steel appliances, with patio doors providing direct access to the backyard. Upstairs, the spacious primary bedroom offers a private ensuite and walk-in closet, complemented by two additional generously sized bedrooms, a full bathroom and a versatile loft - ideal for a home office, study area or additional living space. The unfinished basement offers additional space and future potential, with convenient laundry located on the lower level. Ideally located just minutes from Highway 403, Costco, the GO Bus station and a wide range of schools, shopping, restaurants, parks, trails, a community centre and everyday amenities - offering added convenience for commuters and those travelling throughout the region. Combining the freedom of freehold ownership with a modern interior, flexible living space and convenient location, Unit 27, 520 Grey Street is ready to welcome you home. Monthly common area maintenance fee: $144/month. Some photos are virtually staged. (id:50976)

3 Bedroom 3 Bathroom 1,528 ft2

Exp Realty

For sale
$899,888
36 ABBINGTON Drive, Hamilton, Ontario

36 Abbington Drive

Hamilton, Ontario

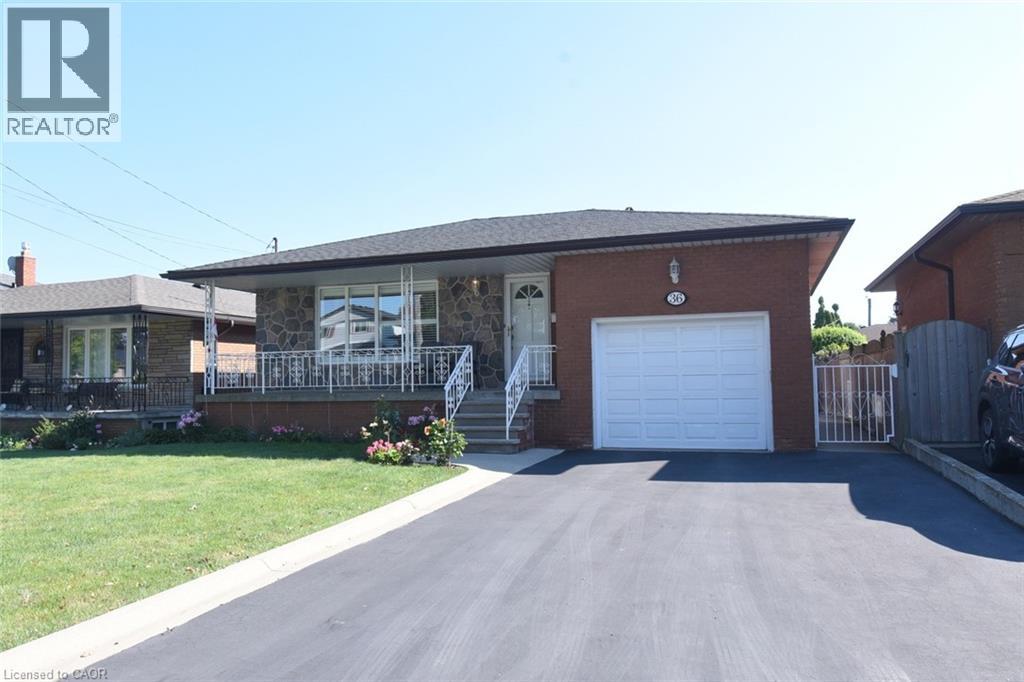
Rare opportunity to own this custom built bungalow on the West Mountain. This has been meticulously maintained by the original owner. All-brick one-floor bungalow combines quality construction with a highly desirable location. Situated on an excellent, quiet street, this solid three-bedroom, two-bathroom home is perfect for retirees, downsizers, or growing families seeking easy, stairs-free living. Features two kitchens and two finished levels with in-law potential with separate entrance. Extensive use of durable, high-quality ceramic flooring throughout. Single-car attached garage plus a private double-wide driveway for 2 additional cars. Basement is finished with a huge Rec room with potential for extra bedrooms. Beautiful private yard excellent for entertaining. (id:50976)

3 Bedroom 2 Bathroom 1,378 ft2

RE/MAX Escarpment Realty Inc.

For sale
$849,900
402 SOUTH COAST Drive, Nanticoke, Ontario

402 South Coast Drive

Nanticoke, Ontario

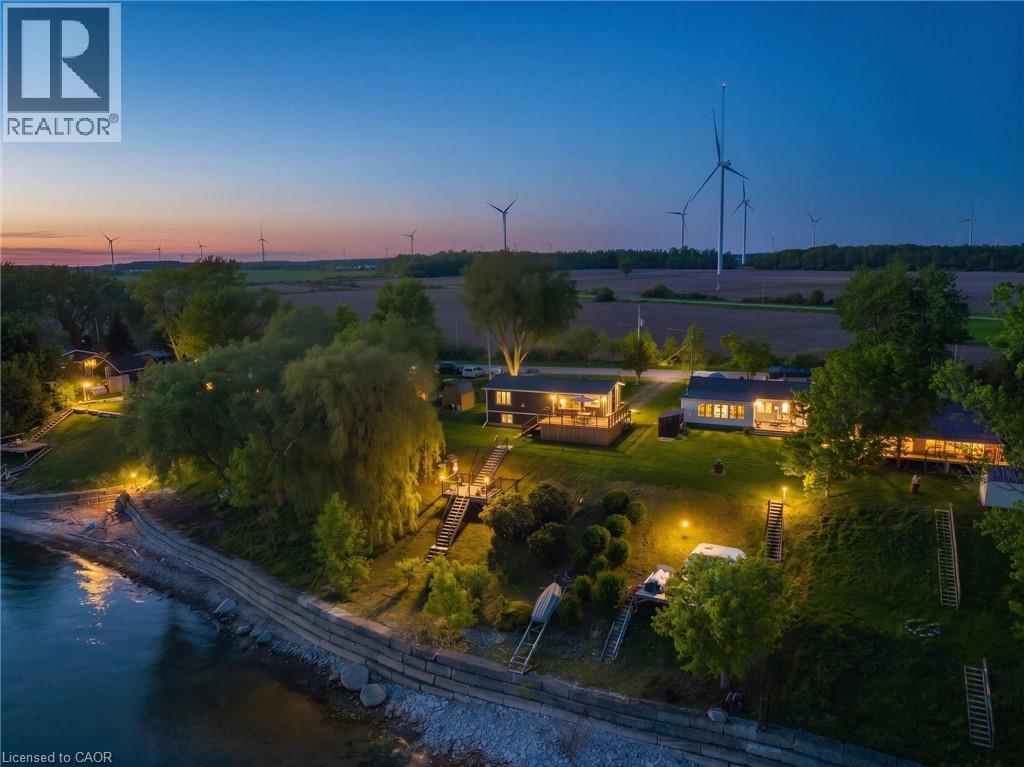
Welcome to your own slice of lakeside paradise located on Lake Erie's South Coast! This move in ready 1+2 bedroom, 2-bathroom home offers the perfect blend of comfort, style, and tranquility, just steps from the waterfront of Lake Erie. Bright and airy throughout, the home features vaulted ceilings, large windows that flood the space with natural light, and a beautiful kitchen complete with a peninsula and stainless steel appliances. Step outside to the stunning glass-panel deck and enjoy breathtaking views of the lake, where glorious sunrises and spectacular sunsets can be enjoyed from the comfort of your own backyard. A second deck(2023) located right by the water provides the perfect spot to relax, entertain, or simply take in the beauty of the shoreline. The fully finished lower level offers two spacious bedrooms with large windows and a modern bathroom, providing flexible space for family, guests, or a home office. Situated in a quiet and peaceful setting near Hoover's Marina and local beaches, this property is ideal for young professionals, familys, couples, downsizers, or anyone seeking a year-round home or summer retreat. With a durable metal roof, a 10' x 16' garden shed for additional storage, and a convenient location just 45 minutes from Hamilton, this exceptional home offers the best of waterfront living with everyday convenience. Don't miss this opportunity to enjoy life by the lake! (id:50976)

3 Bedroom 2 Bathroom 1,516 ft2

Royal LePage Burloak Real Estate Services

For sale
$599,999
602 - 100 HARRISON GARDEN BOULEVARD, Toronto, Ontario

602 - 100 Harrison Garden Boulevard

Toronto, Ontario

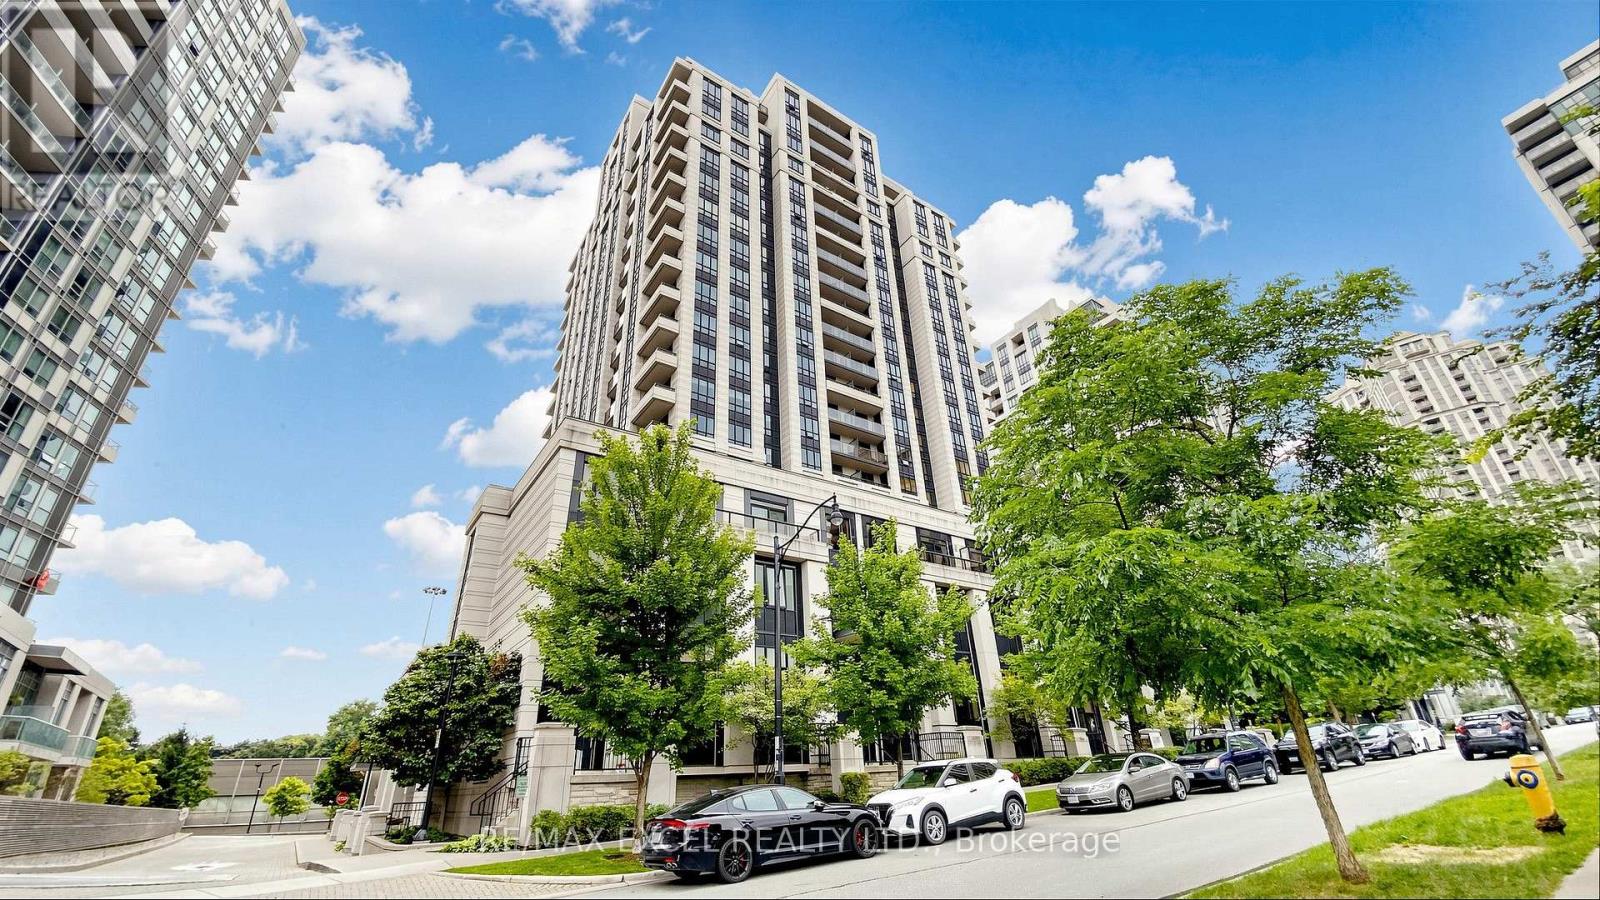
Fantastic Location! Bright and spacious 2-bedroom, 2-bathroom condo offering 887 sq. ft. oft houghtfully designed living space with 9-ft ceilings and an open-concept layout. Featuring an upgraded kitchen with granite countertops, stainless steel appliances, and ample cabinetry. The primary bedroom offers a walk-in closet plus an additional deep closet, while the second bedroom features an upgraded mirrored closet. Brand-new flooring throughout and freshly painted, this home has been exceptionally well maintained and is truly move-in ready. Includes 1 parking space in a highly convenient location. An excellent opportunity in a fantastic location close to transit, shopping, restaurants, parks, and all essential amenities. (id:50976)

2 Bedroom 2 Bathroom 800 - 899 ft2

RE/MAX Excel Realty Ltd.

For sale
$435,310
712 KEAST PLACE, Innisfil, Ontario

712 Keast Place

Innisfil, Ontario

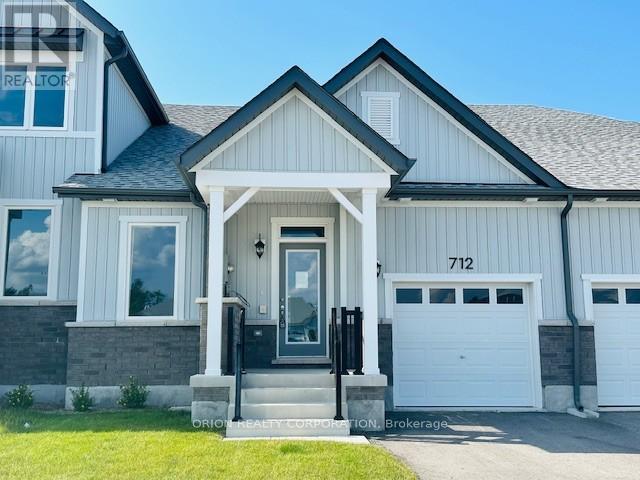
Discover relaxed luxury living in the heart of Innisfil with this brand new bungalow townhome. The thoughtfully designed Emerson floorplan offers approximately 1,357 sq. ft. of open concept living with 2 bedrooms and 2 full bathrooms, all on one level for effortless, stair-free living. Enjoy nearby parks, trails, and the beauty of Lake Simcoe while coming home to a spacious living, dining, and kitchen area perfect for entertaining or relaxing. Step outside to the generous back porch ideal for morning coffee or quiet evenings. Built on slab concrete with no basement, this home delivers true ground-floor living with no stairs to navigate. Features include an attached garage with private driveway, central air, HRV system, and in-floor passive radiant heat system. With a land lease fee of $580/month, this meticulously maintained community, located just off 25th Sideroad, presents an accessible opportunity for downsizers or first-time buyers.***Sale Price does not include HST and assumes the Purchaser qualifies for the full HST New Housing Rebate and/or New Residential Rental Property Rebate, as applicable. (id:50976)

2 Bedroom 2 Bathroom 1,100 - 1,500 ft2

Orion Realty Corporation

For sale
$355,000
UNIT 2 - 7826 LAKE JOSEPH ROAD, Muskoka Lakes, Ontario

Unit 2 - 7826 Lake Joseph Road

Muskoka Lakes, Ontario

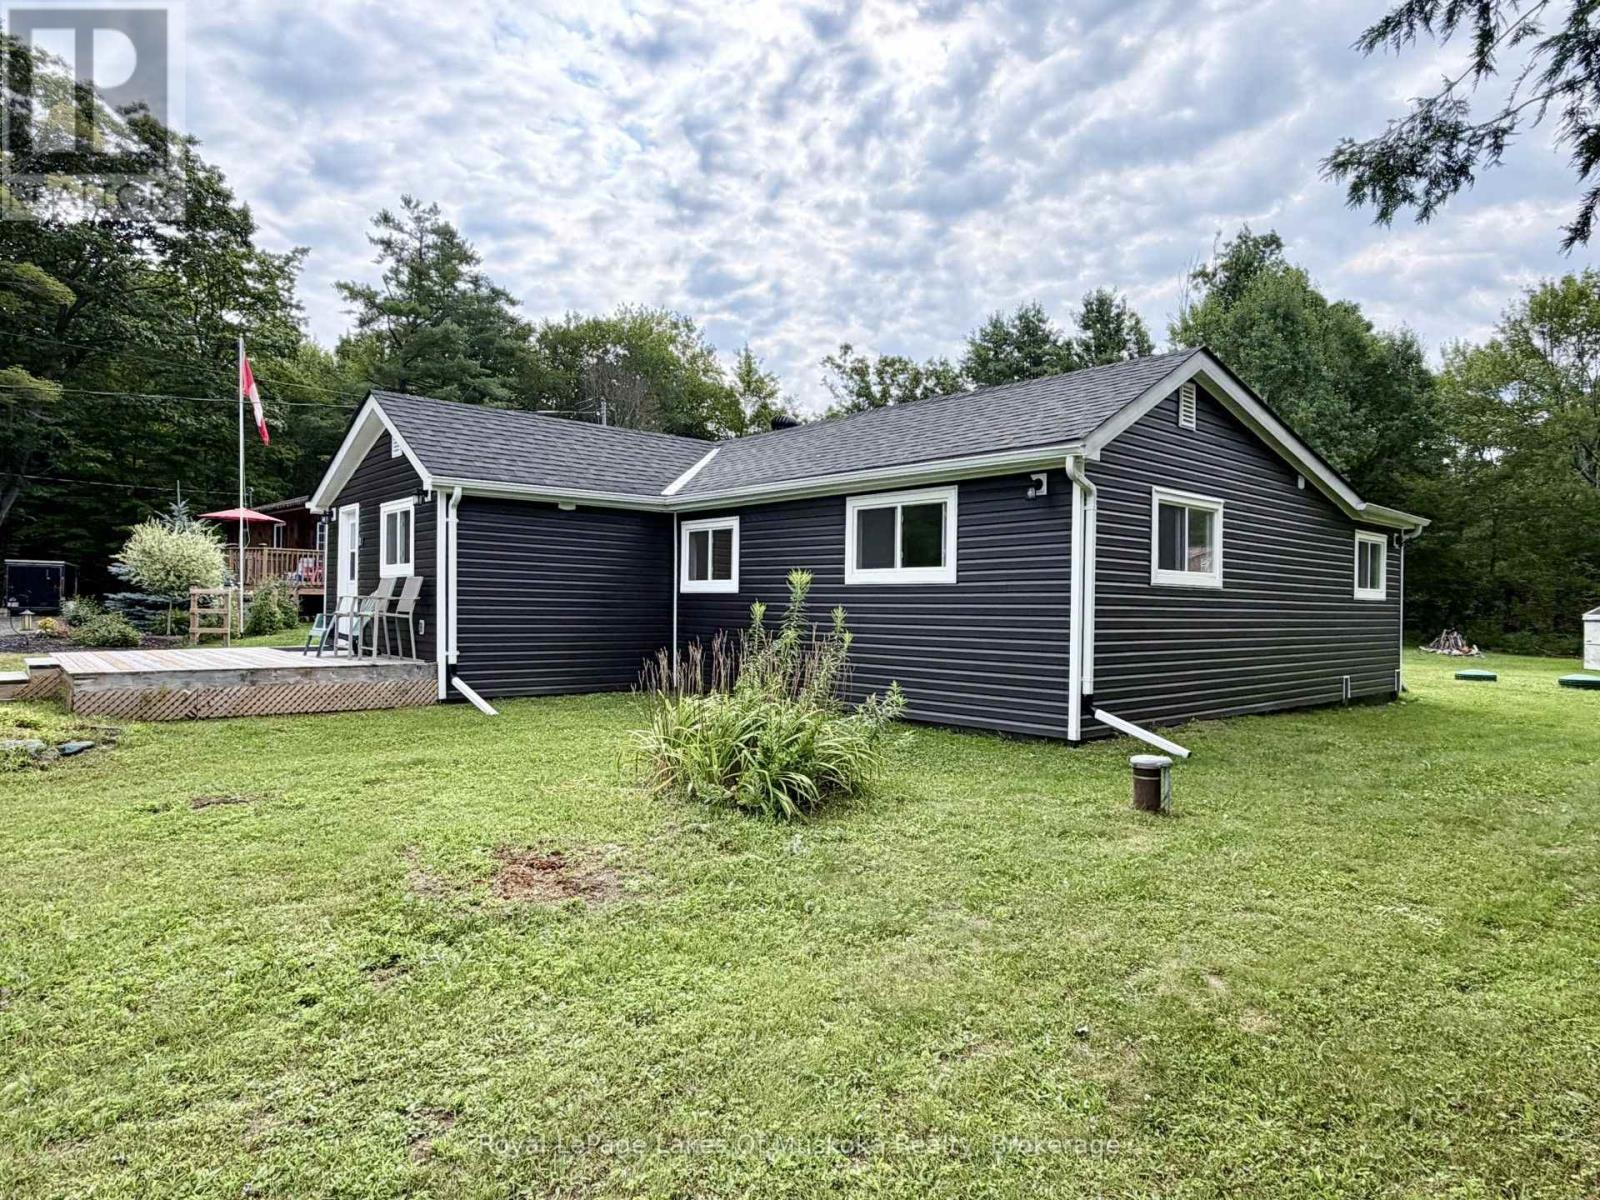
This compact and cozy home shows like brand new, perfect for the first time buyer or retirees, tucked away in a country setting close to the village of Mactier. There have been numerous upgrades in the past couple of years with permit-approved renovations offering a bright and open interior livingroom/dining area, kitchen, two bedrooms, a den and a sunroom overlooking the backyard and forest. All the appliances are included in the sale. (id:50976)

2 Bedroom 1 Bathroom 700 - 1,100 ft2

Royal LePage Lakes Of Muskoka Realty

For sale
$1,395,000
135260 9TH LINE, Grey Highlands, Ontario

135260 9th Line

Grey Highlands, Ontario

Welcome to your private country retreat, an exceptionally versatile property set on approximately 12.5 acres, just five minutes from the top of the Beaver Valley. Surrounded by peaceful countryside, this spacious home offers the privacy and freedom of rural living with plenty of room for family, guests, recreation, and working from home. Inside, the main residence features five generous bedrooms and bright, comfortable living spaces filled with natural light. The large kitchen and dining area provide an inviting place to gather, while the well-proportioned rooms offer flexibility for everyday family life and entertaining. A standout feature is the attached yet completely private two-bedroom in-law suite. With its own entrance, kitchen, living area, and bathroom, this self-contained space is ideally suited to multi-generational living, extended family, overnight guests, or other possibilities.Outside, the expansive acreage offers an appealing combination of open space, mature natural surroundings, and picturesque country views. Relax around the fire pit, create your own walking or recreational trails, enjoy the changing seasons, or simply appreciate the peace and privacy that come with having space around you. The detached three-car garage provides abundant room for vehicles, recreational equipment, and storage. An adjoining workshop adds even greater versatility for hobbies, woodworking, projects, or a home-based business. Conveniently located within easy driving distance of town amenities and only minutes from the Beaver Valley, the property offers excellent access to skiing, hiking, cycling, and four-season outdoor recreation. Whether you are looking for a spacious family home, a multi-generational living arrangement, room for your hobbies and equipment, or a peaceful country lifestyle, this distinctive acreage offers the space and flexibility to make it your own. (id:50976)

7 Bedroom 4 Bathroom 3,000 - 3,500 ft2

Grey County Real Estate Inc.

For sale
$659,900
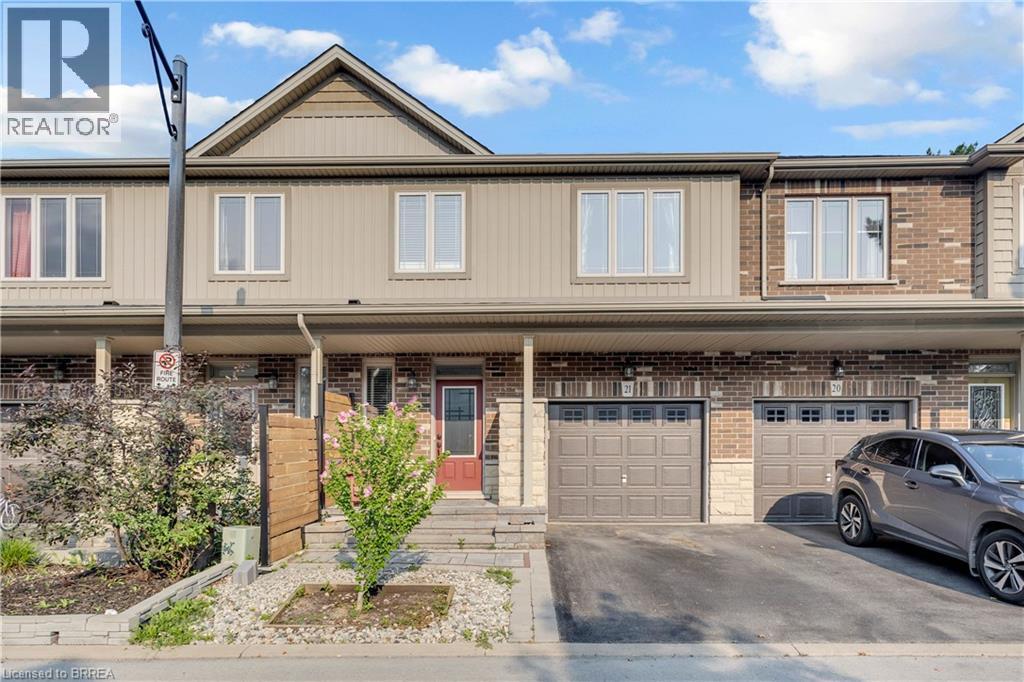
380 LAKE Street Unit# 21, Grimsby, Ontario

380 Lake Street Unit# 21

Grimsby, Ontario

Welcome to 21-380 Lake Street, tucked away in Grimsby's desirable lakeside community, where quiet surroundings and the shores of Lake Ontario are part of everyday life. This freehold townhome offers 3 bedrooms, 2.5 bathrooms and a functional layout with all three bedrooms conveniently located upstairs along with laundry. Enjoy the best of both worlds with a peaceful setting close to the lake, waterfront parks and greenspace, while still just minutes from Grimsby's shops, restaurants, amenities and QEW access. Whether you're a first-time buyer, young family or simply looking for a quieter lifestyle near the water, this is a wonderful opportunity to call Grimsby Beach home. (id:50976)

3 Bedroom 3 Bathroom 1,658 ft2

RE/MAX Escarpment Realty Inc.

For sale
$949,000
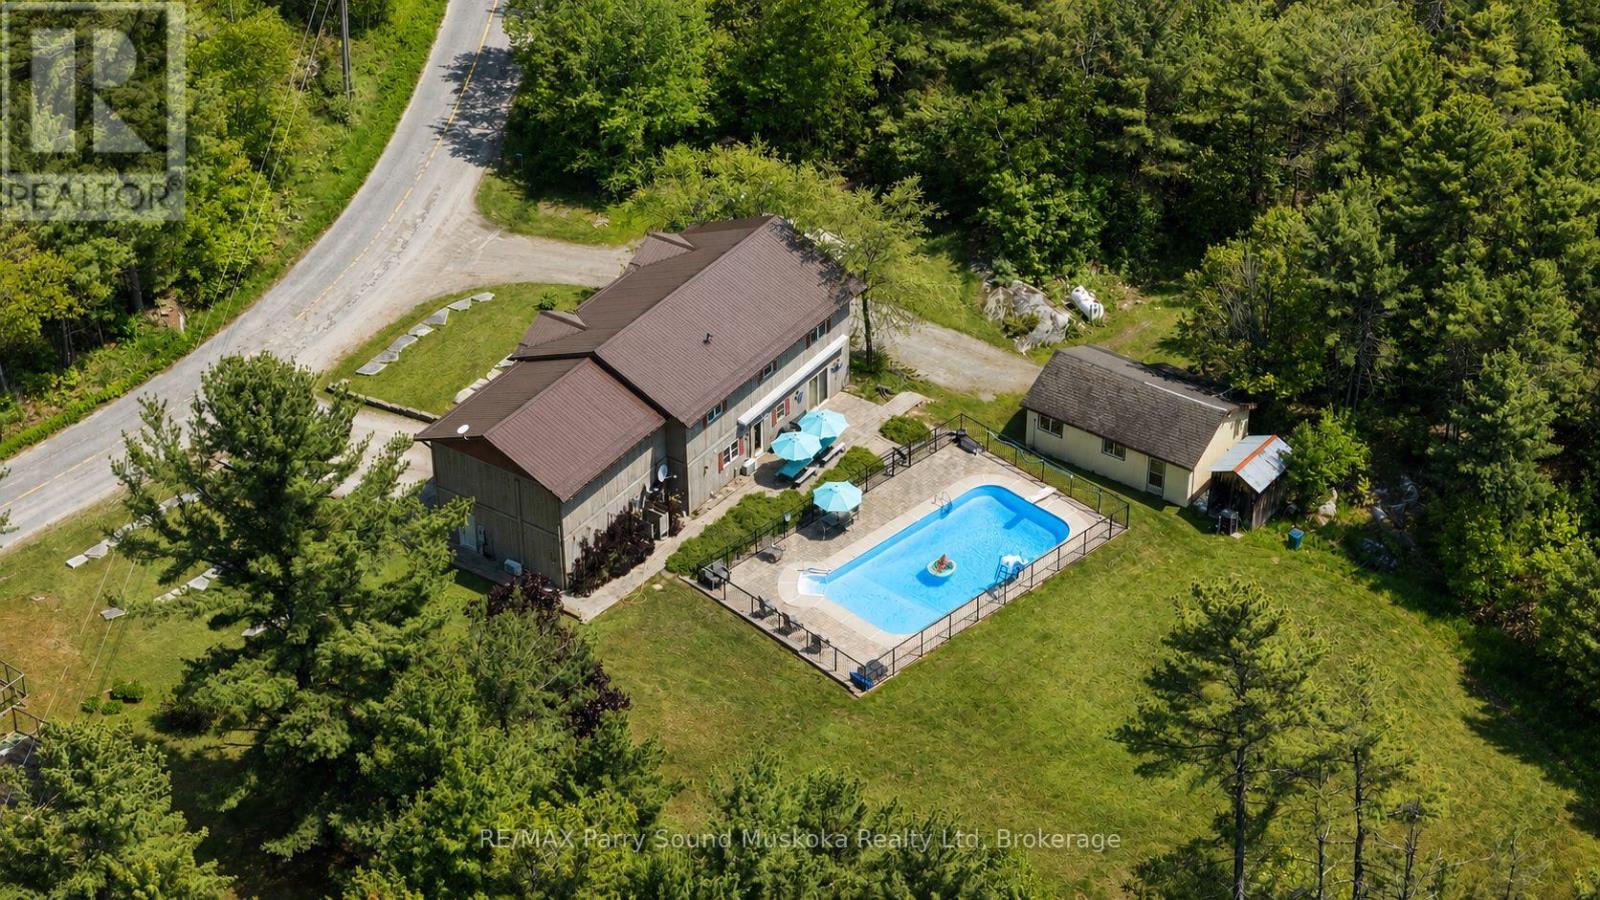
217 SOUTH SHORE ROAD, The Archipelago, Ontario

217 South Shore Road

The Archipelago, Ontario

Spacious cottage country family home in excellent condition, abutting crown land and steps away from Georgian Bay. Located in Pointe Au Baril on a year round maintained road. Residential use with commercial zoning. A spacious 3150 square feet, 3 bedrooms, 3 bathrooms , office, fully finished lower level with walk out, 2 living rooms and a brightly lit sitting room with natural light. A perfect space for a family and entertaining guests with potential granny suite or potential lower apartment with some renovation for additional income. Built in living room cabinetry. A spacious primary bedroom you won't want to leave with its own sitting or entertainment/collector room, exercise room or what ever you want room! :). Walk in closet and en-suite bathroom. Every room has plenty of space to relax, so no one needs to argue over who gets which room. Fenced in, in-ground pool, stone patio, gardens, large back yard for kids and pets to play. Single garage/workshop. Attached and insulated, automatic double car garage. Outdoor shower, stone patio. Plenty of storage, mudroom, grand entry, main floor laundry room. In floor heating 2 a/c wall hung units. Drilled well. New stove, dish washer, washer and microwave.New metal roof. Pathway across the road to go for a swim in Georgian Bay. Or keep your boat just a short distance away from full service marinas and explore the 30,000 islands that Georgian Bay has to offer, the renowned Ojibway Club, great boating, fishing and swimming. Set off on an adventure with access directly onto crown land from the property. Enjoy all season activities such as ATV, snowmobiling, cross country skiing and hiking.Quick access of highway 400 N to get the kids off to school or go shopping for amenities and then get back to your office with a view. A play ground of a home for all ages. (id:50976)

3 Bedroom 3 Bathroom 3,000 - 3,500 ft2

RE/MAX Parry Sound Muskoka Realty Ltd

For sale
$627,000
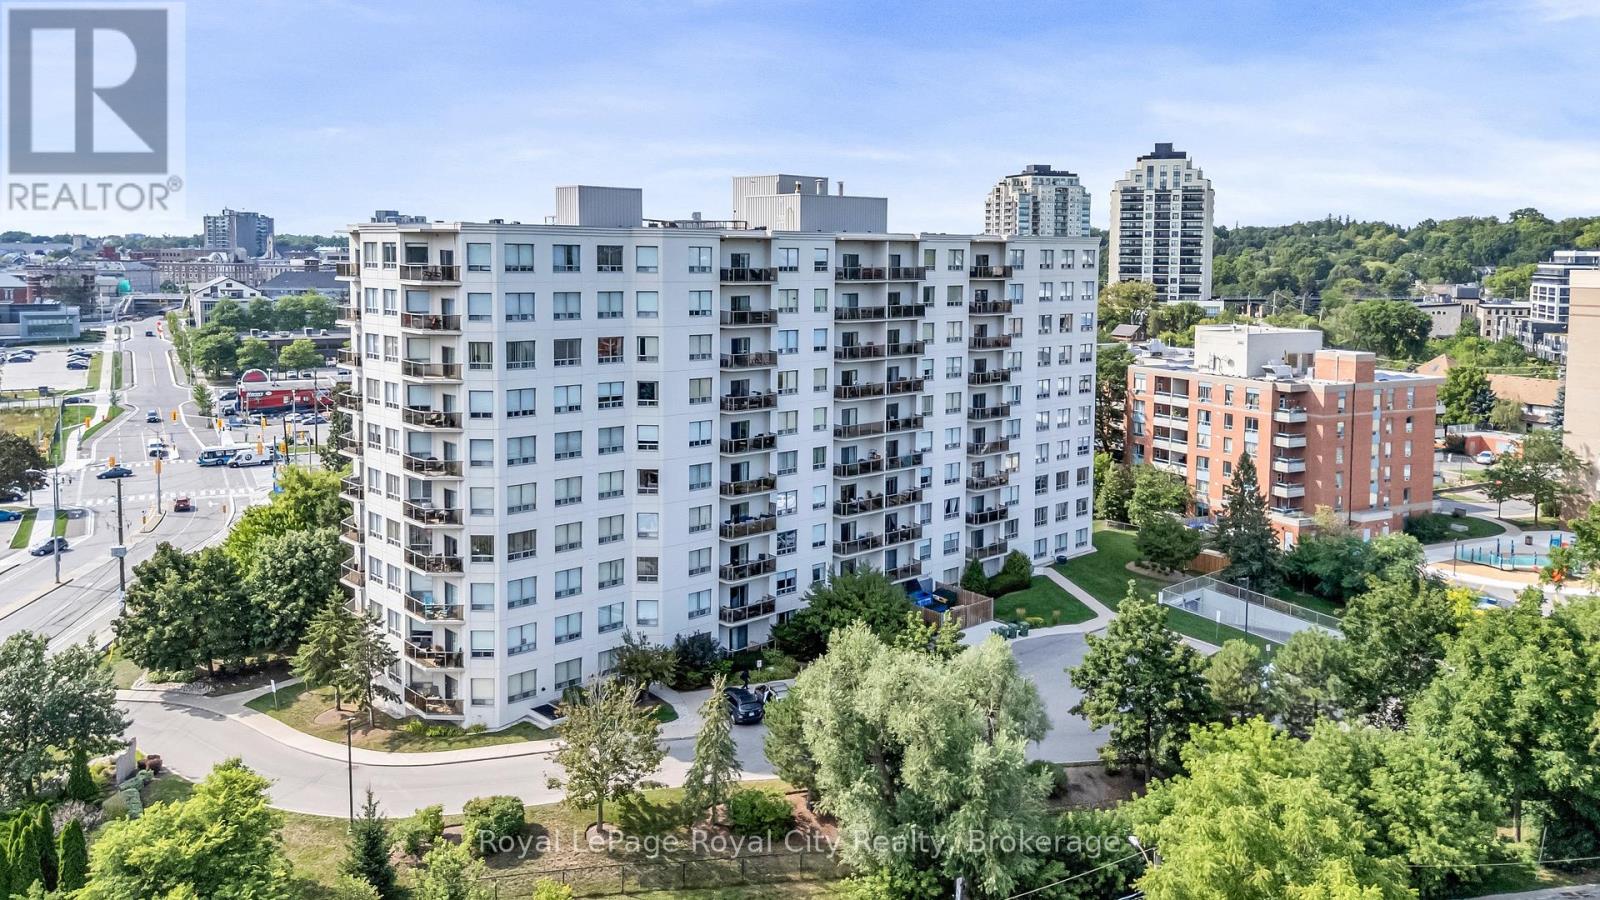
301 - 60 WYNDHAM STREET S, Guelph, Ontario

301 - 60 Wyndham Street S

Guelph, Ontario

Rarely available corner unit in a highly desirable building! This bright and spacious move-in-ready condominium features 9-foot ceilings (newly refinished) and brand-new paint throughout. Completely carpet-free, the thoughtful layout includes 2 spacious bedrooms, 2 updated bathrooms (4-piece main & 3-piece ensuite), in-suite laundry, and extra storage space.The open-concept great room boasts a cozy fireplace and leads directly out to your private balcony. Includes secure underground parking and all appliances (fridge, stove, dishwasher, washer, & dryer). Great location with walking paths & trail network right outside the building, 5 minute walk to the GO station & downtown Guelph with numerous restaurants & shops or any number of parks. (id:50976)

2 Bedroom 2 Bathroom 1,200 - 1,399 ft2

Royal LePage Royal City Realty

For sale
$259,000
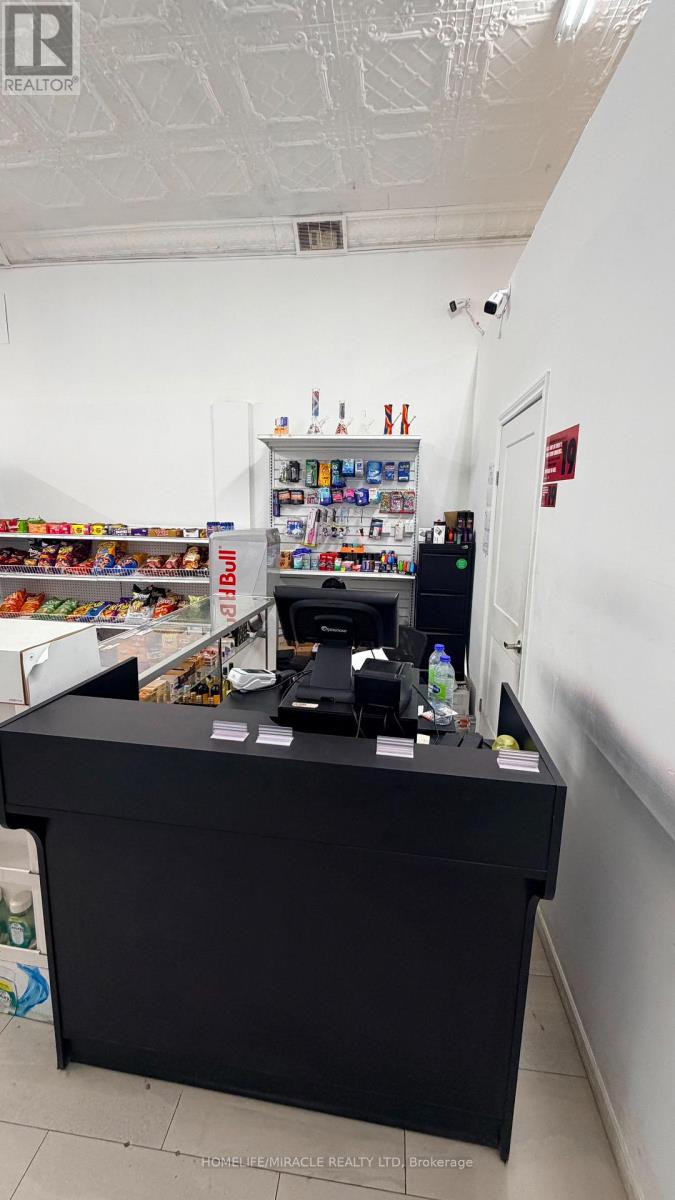
114 QUEEN STREET, Toronto, Ontario

114 Queen Street

Toronto, Ontario

Excellent opportunity to own an established Vape & Convenience Store in the highly desirable Queen & Jarvis area. Approximately 900 sq. ft. with an attractive lease rate of $3,500/month + applicable taxes and lease secured until October 2030, plus a 5-year renewal option. The convenience store generates approximately $65000+ per month in sales, with cigarettes representing approximately 20% of the business. Lottery terminal was just introduced which adding extra income. Convenient operating hours from 8 AM to 12 AM. Great opportunity for an entrepreneur looking to take over an established operation in a busy and well-connected location. (id:50976)

900 ft2

Homelife/miracle Realty Ltd

For sale
$298,000
212 - 222 FINCH AVENUE W, Toronto, Ontario

212 - 222 Finch Avenue W

Toronto, Ontario

Exceptional open-concept office space in one of North York's most connected corridors. This large, flexible layout suits lawyers, accountants, doctors, wellness providers, and a wide range of professional practices. The building offers seamless access with a TTC bus stop at the lobby entrance, only a few stops from Finch Subway Station. With the new reduced price, the property now stands out as an even stronger opportunity for buyers seeking value, visibility, and convenience. Current occupants include medical clinics, pharmacy, legal and visibility, and convenience. Current occupants include medical clinics, pharmacy, legal and townhouse and condo developments underway nearby, the area is rapidly intensifying. (id:50976)

781 ft2

Century 21 Heritage Group Ltd.

Contact Us
Your Favourites


No Favourites Found