Listings

59496 results | Page 552 of 4958
12 24 48
 
For sale
$449,900
279 LAW DRIVE, Guelph, Ontario

279 Law Drive

Guelph, Ontario

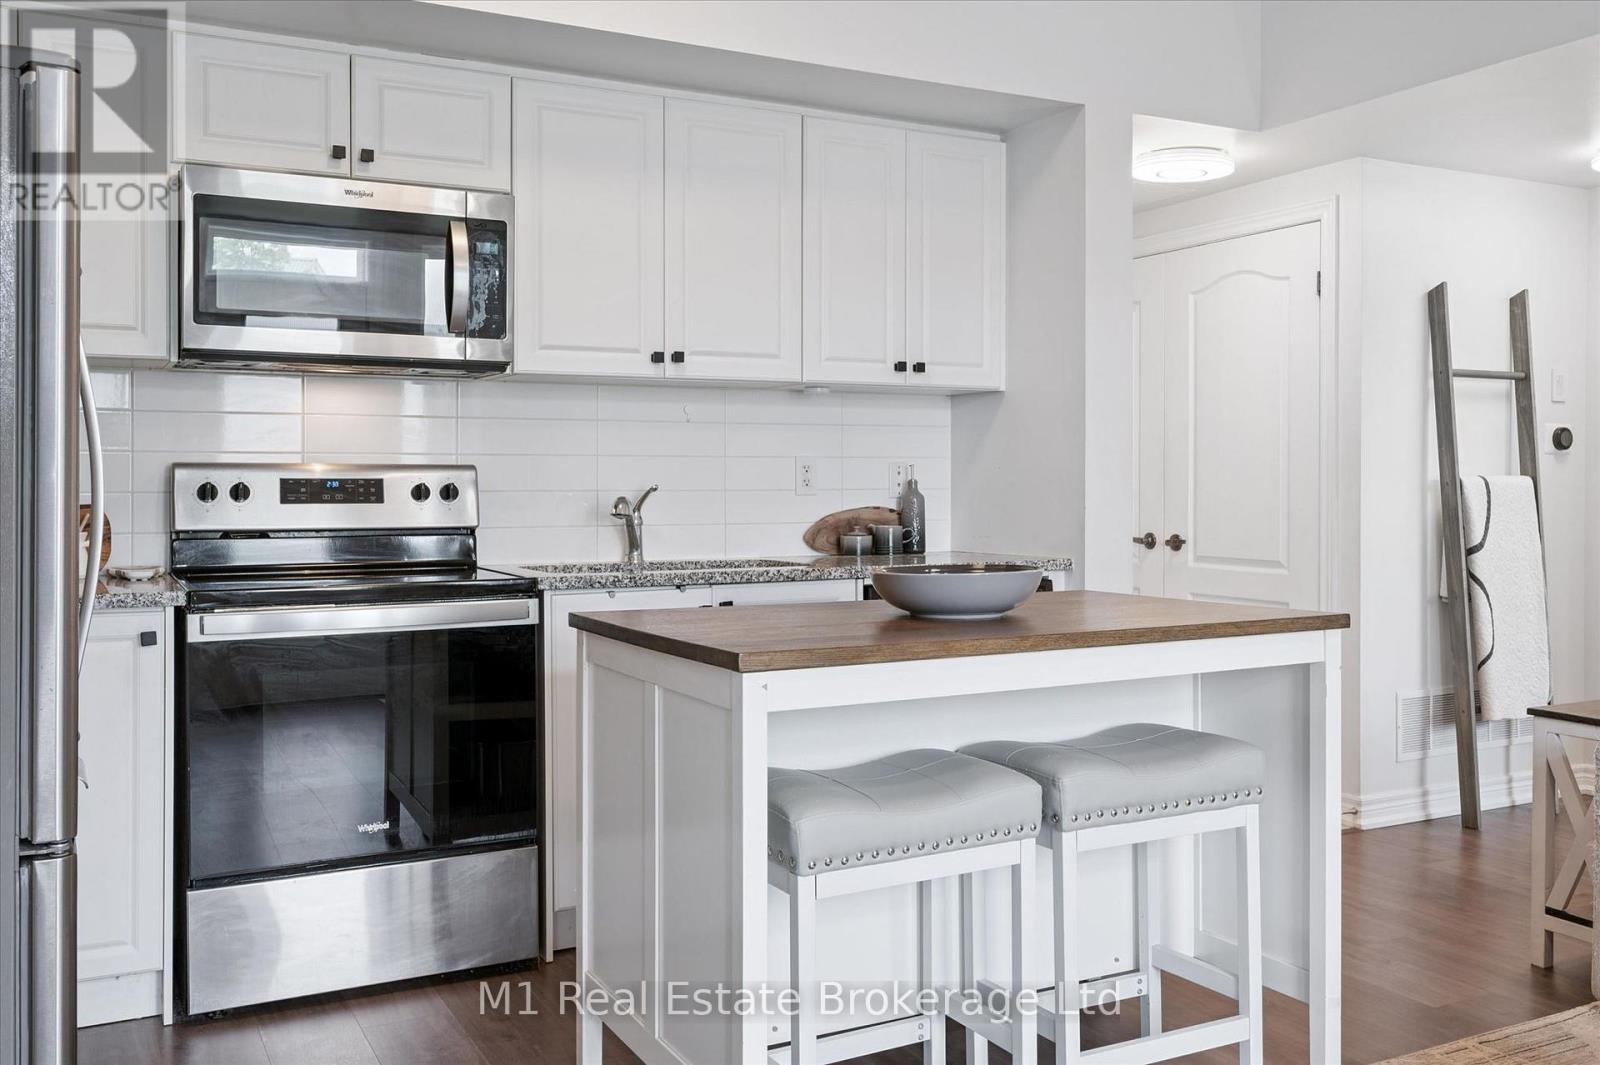
Welcome to 279 Law Drive, a beautifully finished 1-bedroom, 1-bathroom condo offering stylish, low-maintenance living in one of Guelph's most desirable south-end communities. Built in 2021, this bright and modern one-level home is perfect for first-time buyers, downsizers, young professionals, or investors looking for exceptional value.Thoughtfully designed with an open-concept layout, this move-in-ready condo features contemporary finishes, a spacious bedroom complete with two full closets, and a custom-built entertainment unit that adds both style and functionality to the living space. Step outside to your private north-facing patio, the perfect spot to enjoy your morning coffee or unwind on warm summer evenings.Parking is a breeze with your own private garage plus an additional driveway parking space, providing room for two vehicles-a rare find in condo living. The garage also offers valuable built-in storage, giving you plenty of room for seasonal items, sporting equipment, or tools.With incredibly low condo fees of just $140/month and low property taxes, this home delivers exceptional affordability without compromising on comfort or convenience. Situated in a quiet, family-friendly neighbourhood, you'll enjoy easy access to parks, walking trails, schools, grocery stores, restaurants, shopping, and everyday amenities. A bus stop is just steps from your door, with downtown Guelph only a 10-minute bus ride away. Commuters will also appreciate quick access to Highway 6 and Highway 401, while the University of Guelph and nearby recreation facilities are only minutes away.Modern, affordable, and exceptionally well-located, 279 Law Drive is a rare opportunity to own a stylish, turnkey home in one of Guelph's fastest-growing communities. (id:50976)

1 Bedroom 1 Bathroom 600 - 699 ft2

M1 Real Estate Brokerage Ltd

For sale
$1,799,000
150 HILLSIDE LAKE ROAD, North Bay, Ontario

150 Hillside Lake Road

North Bay, Ontario

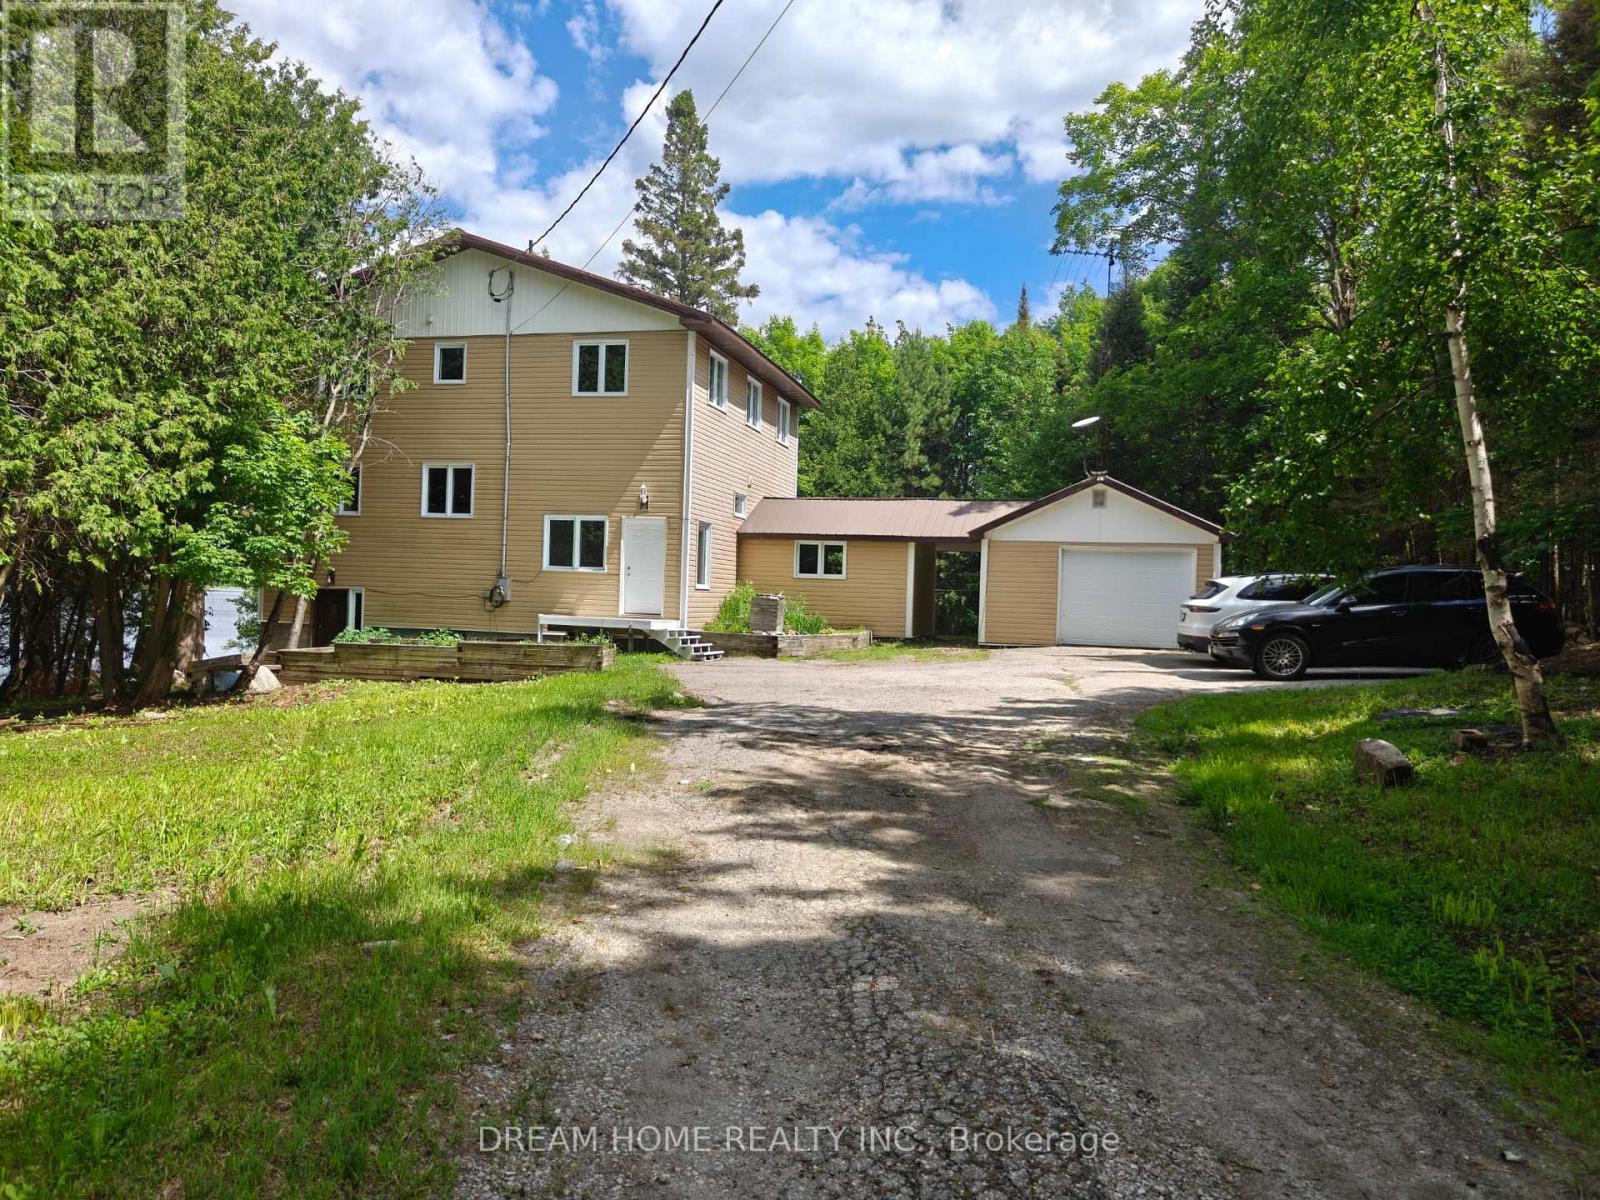
Modern Country Living on 3.5 Private Acres - Fully Renovated with Walkout Basement. Welcome to a completely transformed home where modern finishes meet peaceful country living-just minutes from everything North Bay has to offer. Situated on 3.5 private acres bordering beautiful Hillside Lake, this spacious 5-bedroom, 3-bathroom home has been extensively renovated from top to bottom, offering the perfect combination of space, privacy, and move-in-ready comfort. Inside, you'll find bright, contemporary living spaces featuring new flooring throughout, stylish modern finishes, beautifully updated bathrooms with new vanities, and a fully finished walkout basement that adds valuable living space for a growing family, guests, or multi-generational living. The oversized kitchen remains the heart of the home with soaring ceilings and generous workspace, while large windows capture peaceful views of the surrounding trees and nature. Step outside to enjoy your own private retreat. The property backs onto Hillside Lake, providing easy access for kayaking, canoeing, paddleboarding, fishing, or simply enjoying the quiet beauty of nature-all while remaining within North Bay city limits. (id:50976)

5 Bedroom 3 Bathroom 1,500 - 2,000 ft2

Dream Home Realty Inc.

For sale
$469,999
2 - 13 CHELTENHAM ROAD, Barrie, Ontario

2 - 13 Cheltenham Road

Barrie, Ontario

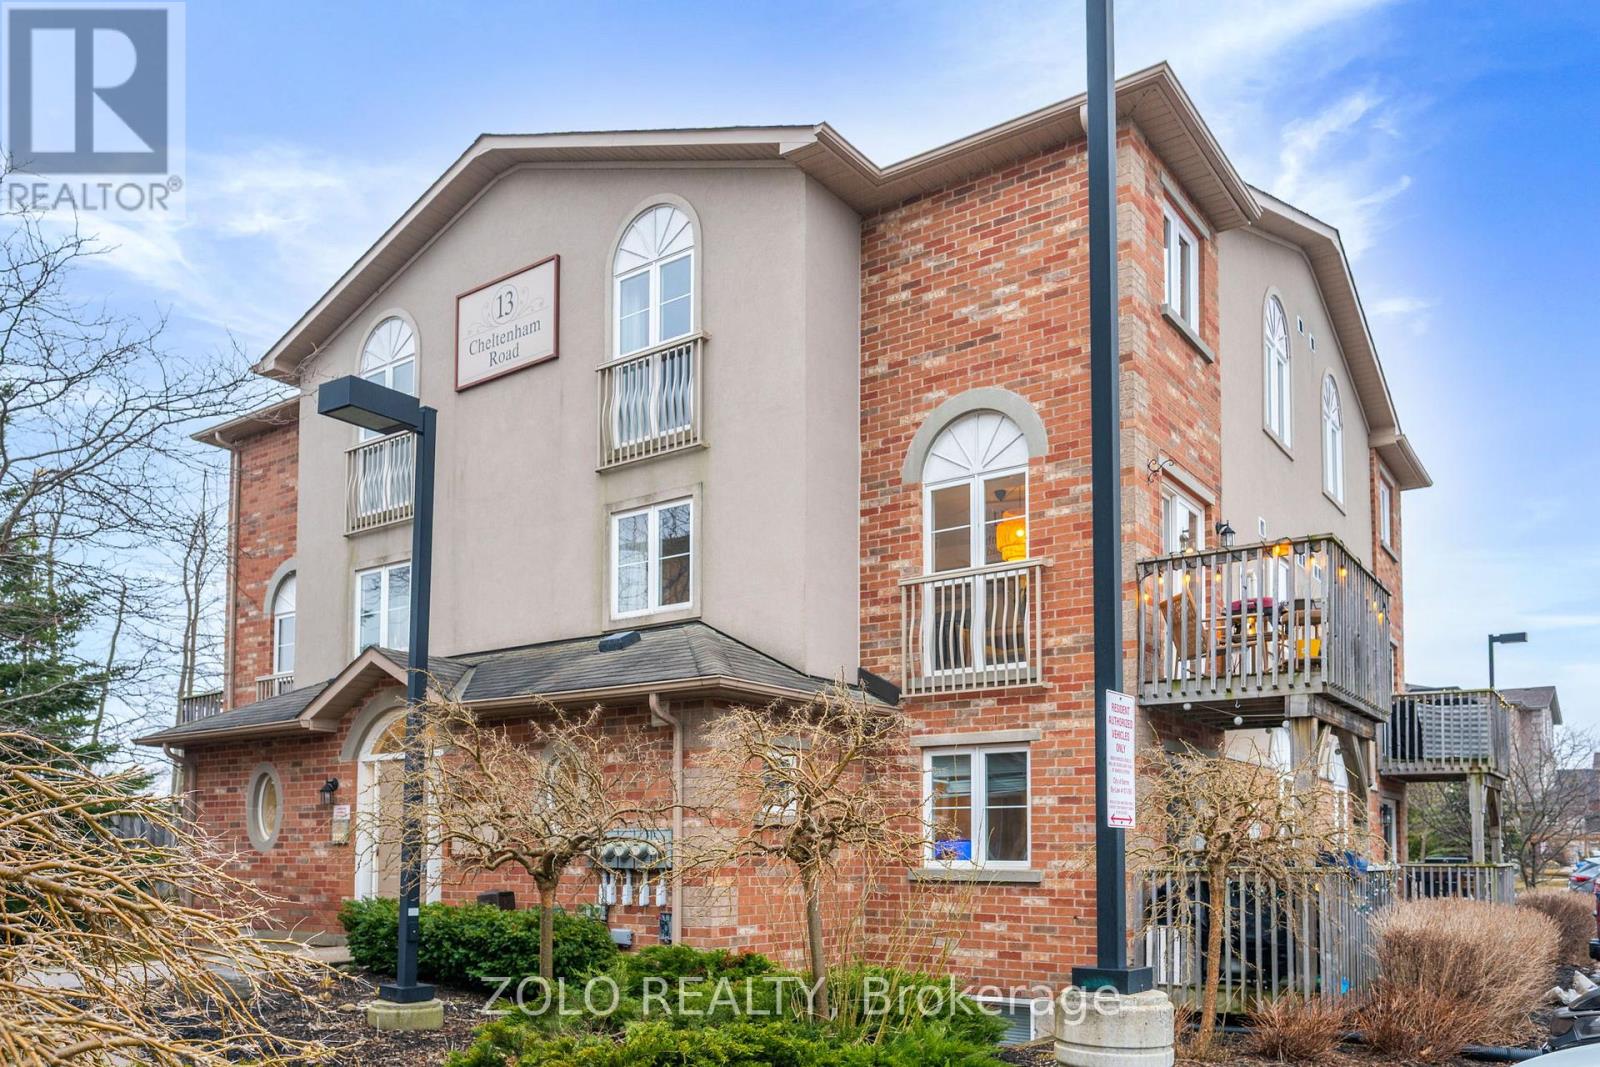
Welcome Home! This Beautifully Updated and Maintained 2 Story Stacked Town Home Screams Pride of Ownership. This Home Nestled in a Quiet Friendly Community features 2 Bedrooms 2 Bathrooms, 1161 sqft of Living Space a Beautiful Terrace, New Windows in the Master (2024), Dishwasher (2023) Brand New Appliances Fridge (2026),Washer Dryer Combo (2026) and a Large Locker for storage. This Home is Close to all Amenities and is a Short Drive to The 400, RVH and Johnson Beach. Professionally Painted, Laminate Throughout. Great for First Time Home Buyers and Downsizers. You Will Not Want to Miss Out on This Opportunity! (id:50976)

2 Bedroom 2 Bathroom 1,000 - 1,199 ft2

Zolo Realty

For sale
$870,000
1212 - 98 LILLIAN STREET, Toronto, Ontario

1212 - 98 Lillian Street

Toronto, Ontario

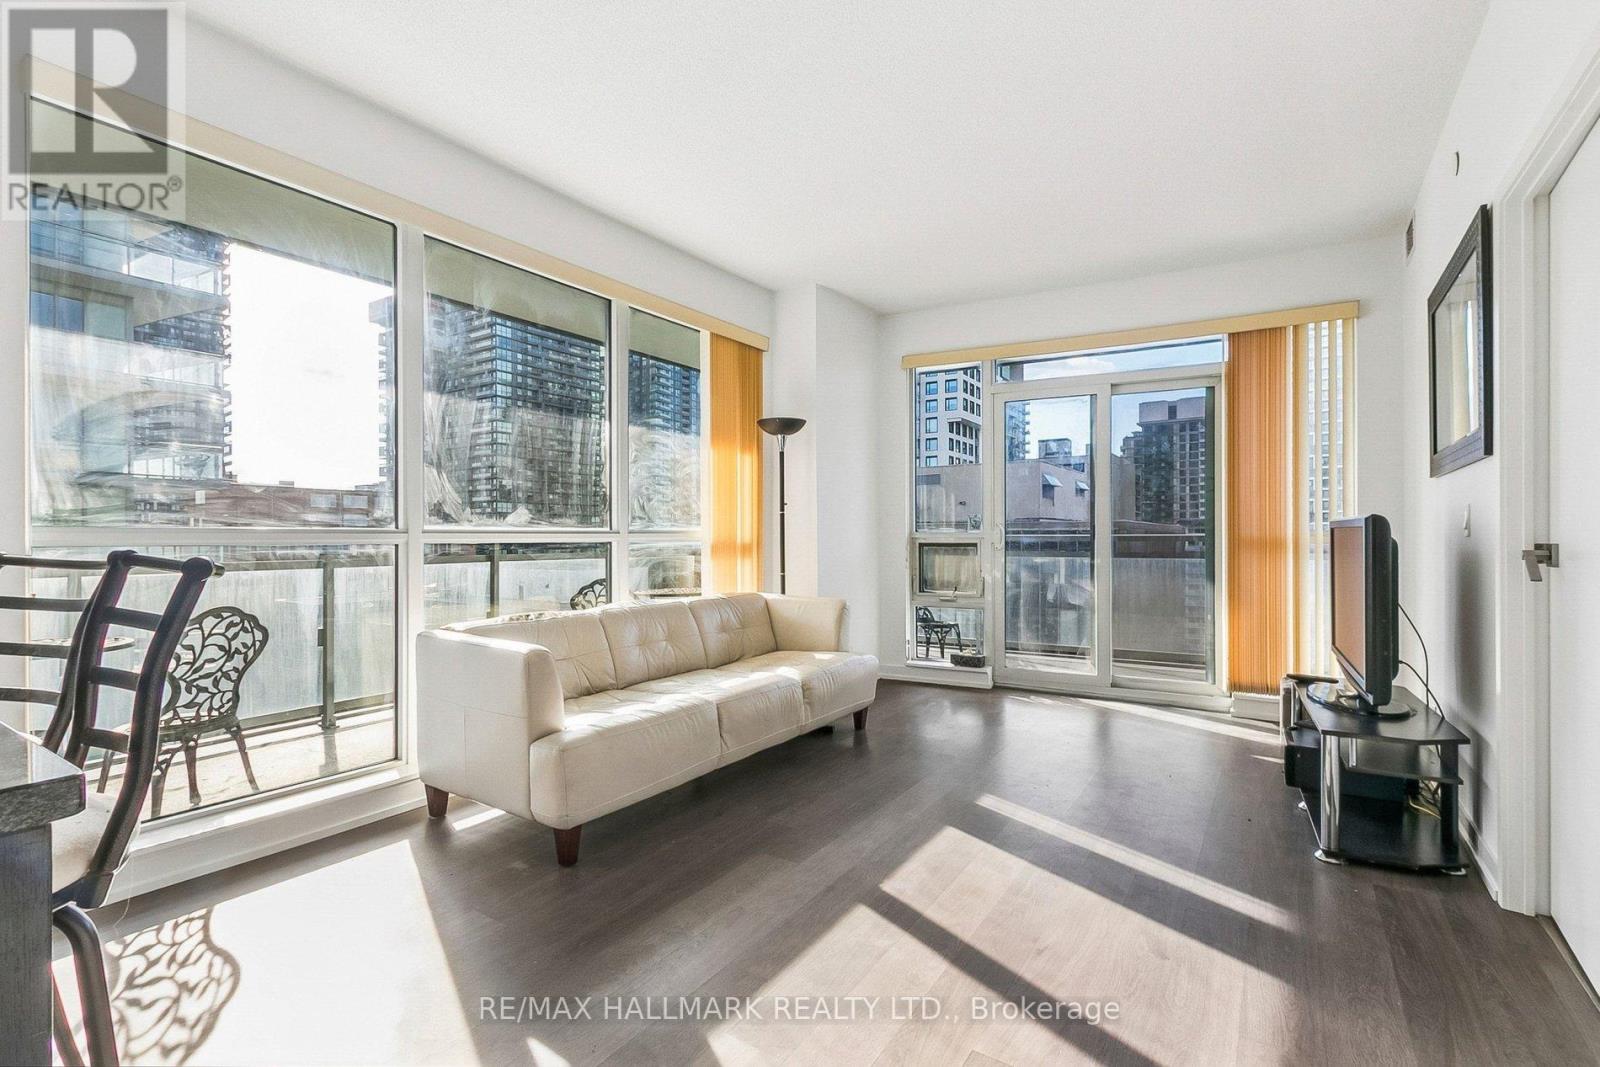
This bright 2-bedroom, 2-bathroom corner suite offers a functional split-bedroom layout, 1 parking and an incredible wrap-around balcony with city views. The open-concept living and dining area is filled with natural light from floor-to-ceiling windows, while the modern kitchen features granite countertops, built-in stainless steel appliances, and a breakfast bar. The primary bedroom includes a walk-in closet and private ensuite, while the second bedroom offers generous closet space and flexibility for guests, family, or a home office. Enjoy outstanding building amenities including a 24-hour concierge, bbq, zen garden, sauna, fitness centre, indoor pool, party room, and more. With direct indoor access to Loblaws and LCBO, and just steps to the Yonge & Eglinton subway, and Crosstown LRT, restaurants, cafés, shops, and entertainment, this is Midtown living at its best. (id:50976)

2 Bedroom 2 Bathroom 800 - 899 ft2

RE/MAX Hallmark Realty Ltd.

For sale
$7,880,000
7 WHITELAW COURT, Markham, Ontario

7 Whitelaw Court

Markham, Ontario

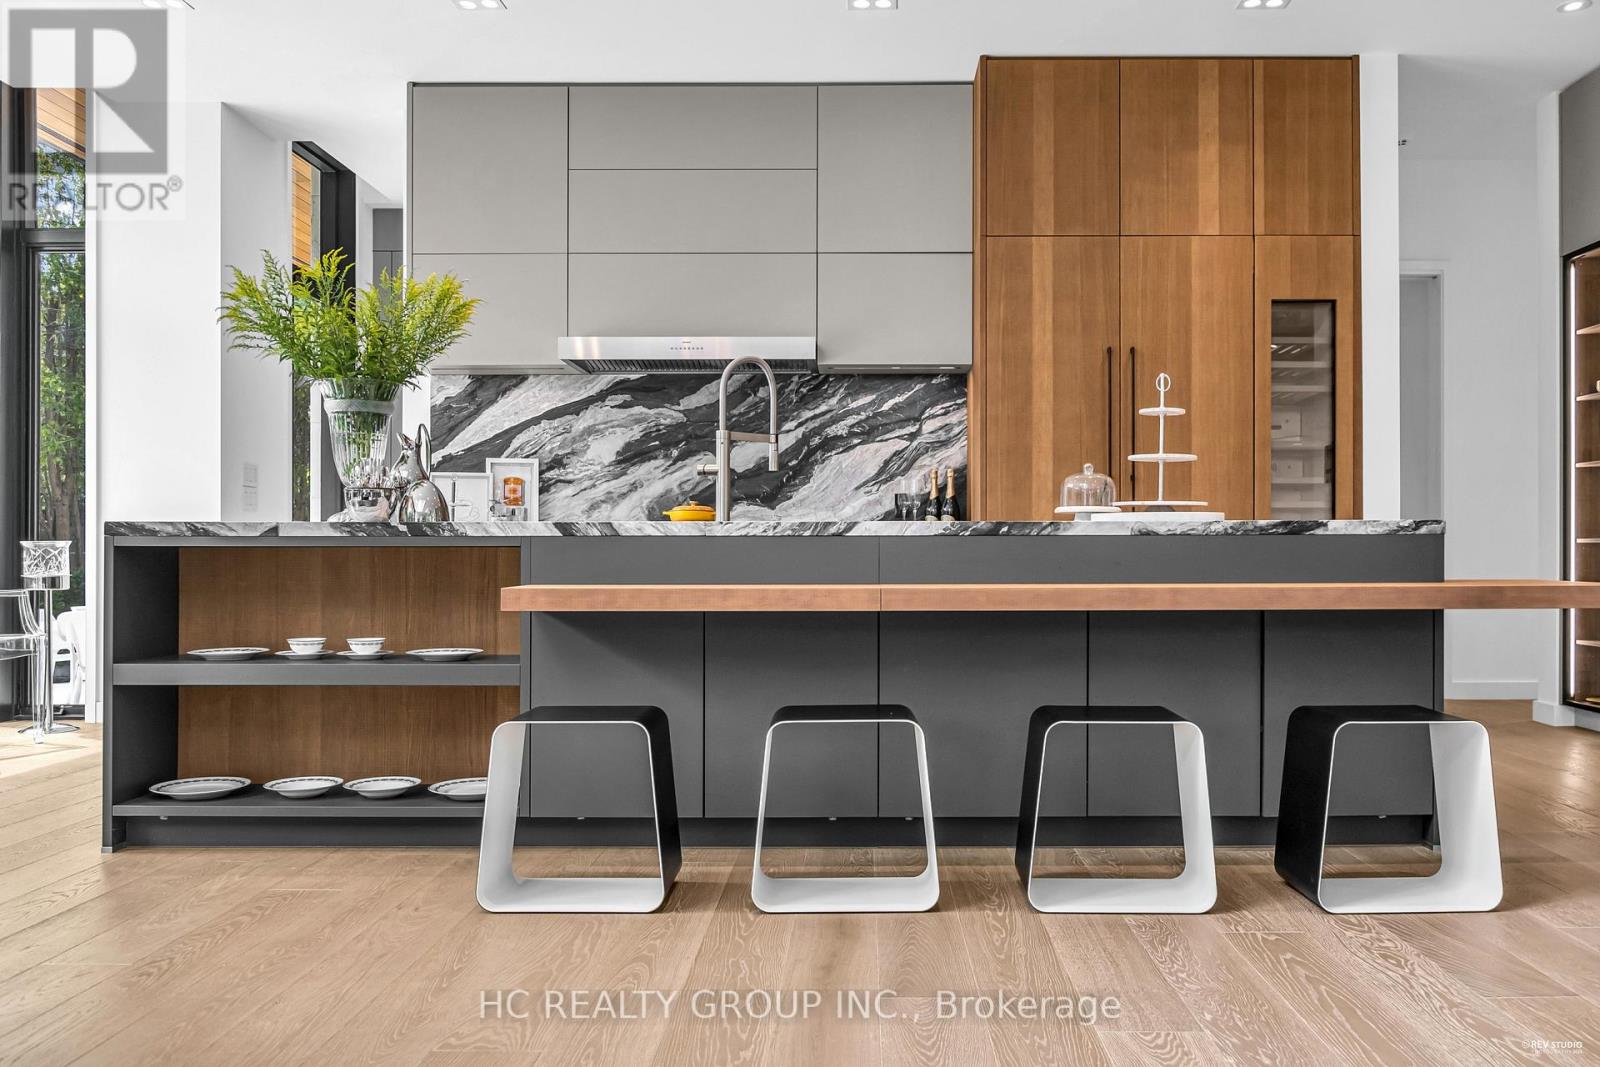
An extraordinary modern estate of distinction, privately set on a tranquil cul-de-sac on a rare 107.34 foot frontage lot, showcasing a refined interplay of glass, stone, and light. Designed by award-winning architect David Small, the residence features polished Ontario white marble, European aluminum-clad wood windows, and professionally landscaped grounds with mature evergreens, integrated outdoor elements, and a full irrigation system. A generous three-car garage with extra-high ceilings accommodates vehicle lifts. The main level offers a guest bedroom and a gourmet kitchen with top-tier appliances and a walk-in pantry, complemented by radiant heated floors, wide-plank European white oak, floor-to-ceiling windows, and a striking 23-foot dining room ceiling with sculptural chandelier. Floating stairs with sleek glass railings elegantly connect all levels. The upper level presents a lounge, office, and four ensuite bedrooms, including a luxurious primary retreat with a spa-inspired ensuite featuring heated floors, dual custom marble-lite floating sinks, and an expansive dressing room with premium custom cabinetry and integrated LED lighting. The lower level is designed for elevated living, featuring a recreation room, climate-controlled wine cellar, nanny suite, and fitness room. Over $500,000 in premium custom German cabinetry throughout the home unifies the interiors with exceptional craftsmanship, modern elegance, and refined luxury. (id:50976)

6 Bedroom 7 Bathroom 3,500 - 5,000 ft2

Hc Realty Group Inc.

For sale
$1,579,900
224 SEVERN STREET, Oshawa, Ontario

224 Severn Street

Oshawa, Ontario

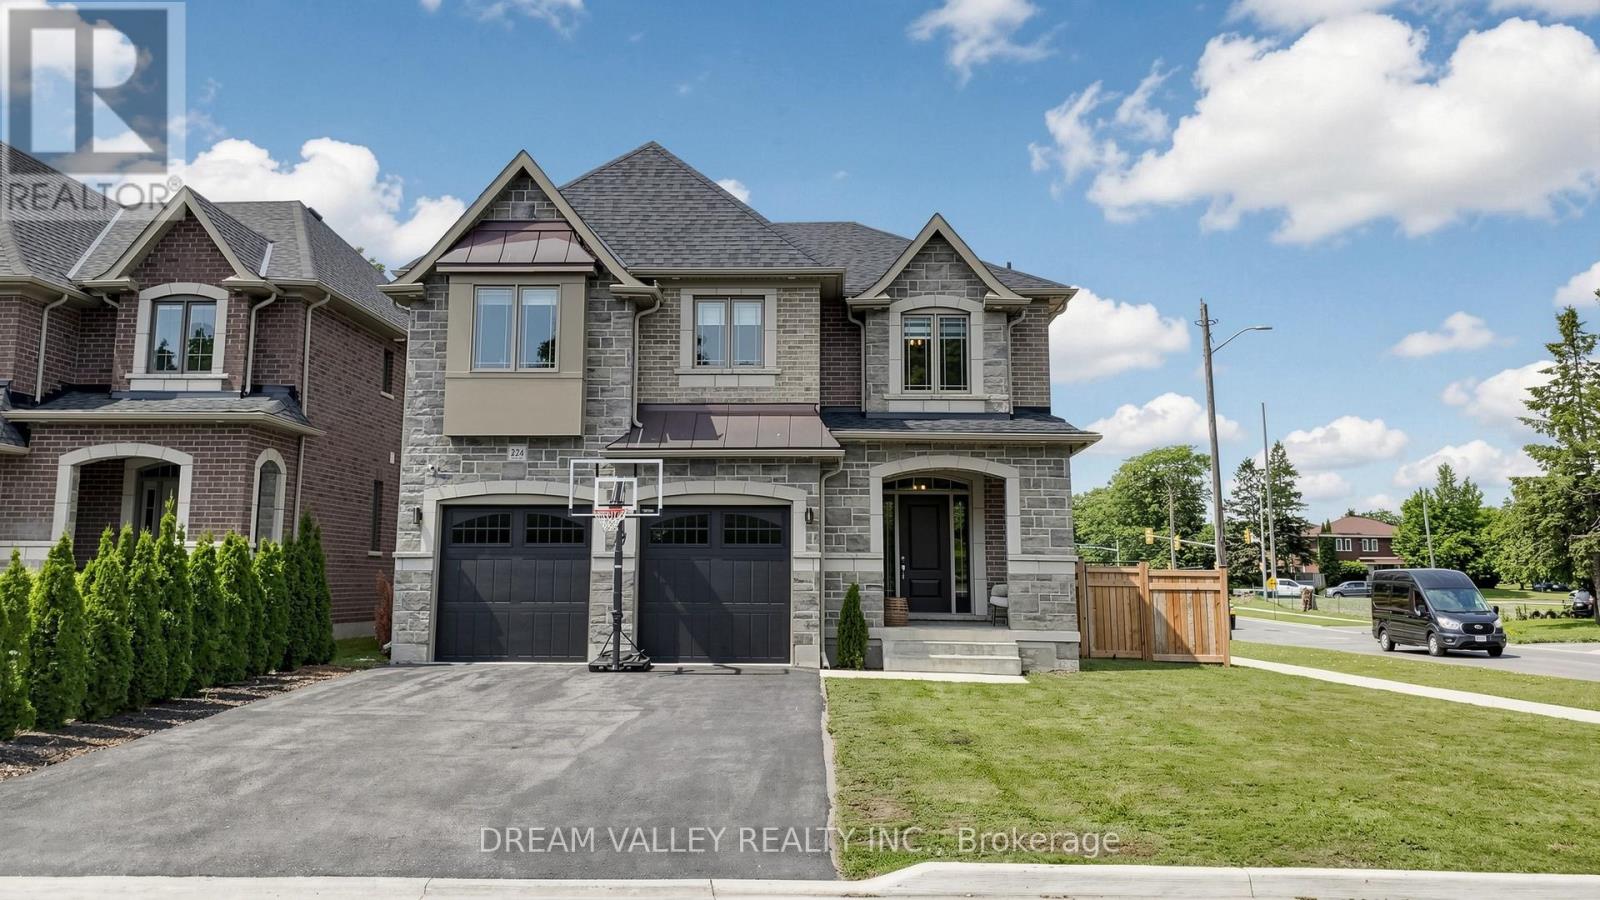
Welcome to this exceptional Holland Homes Executive residence, built in 2022 and situated on a premium corner lot in once of Oshawa's most desirable family-friendly communities. Offering approximately 3,580 sq.ft. of beautifully designed living space, this impressive home features 4 spacious bedrooms, 4 bathrooms, a main-floor office, hardwood flooring throughout, quartz countertops, an elegant oak staircxase, premium GE Café appliances, a walk-in pantry, upgraded cabinetry, and a pot filler faucet above the cooktop. The open-concept layout is ideal for modern living and entertaining, while the dining area provides a walkout to a professionally finished concrete patio. Additional highlights include a double-car garage, second-floor laundry with enhanced leak protection, abundant natural light, and numerous builder upgrades throughout. Conveniently located close to schools, parks, shopping, transit, and major commuter routes, this move-in-ready home offers a rare oppurtunity to own a newer luxury residence in the highly sought-after McLaughlin community. (id:50976)

4 Bedroom 4 Bathroom 3,500 - 5,000 ft2

Dream Valley Realty Inc.

For sale
$628,000
1702 - 55 ANN O'REILLY ROAD, Toronto, Ontario

1702 - 55 Ann O'reilly Road

Toronto, Ontario

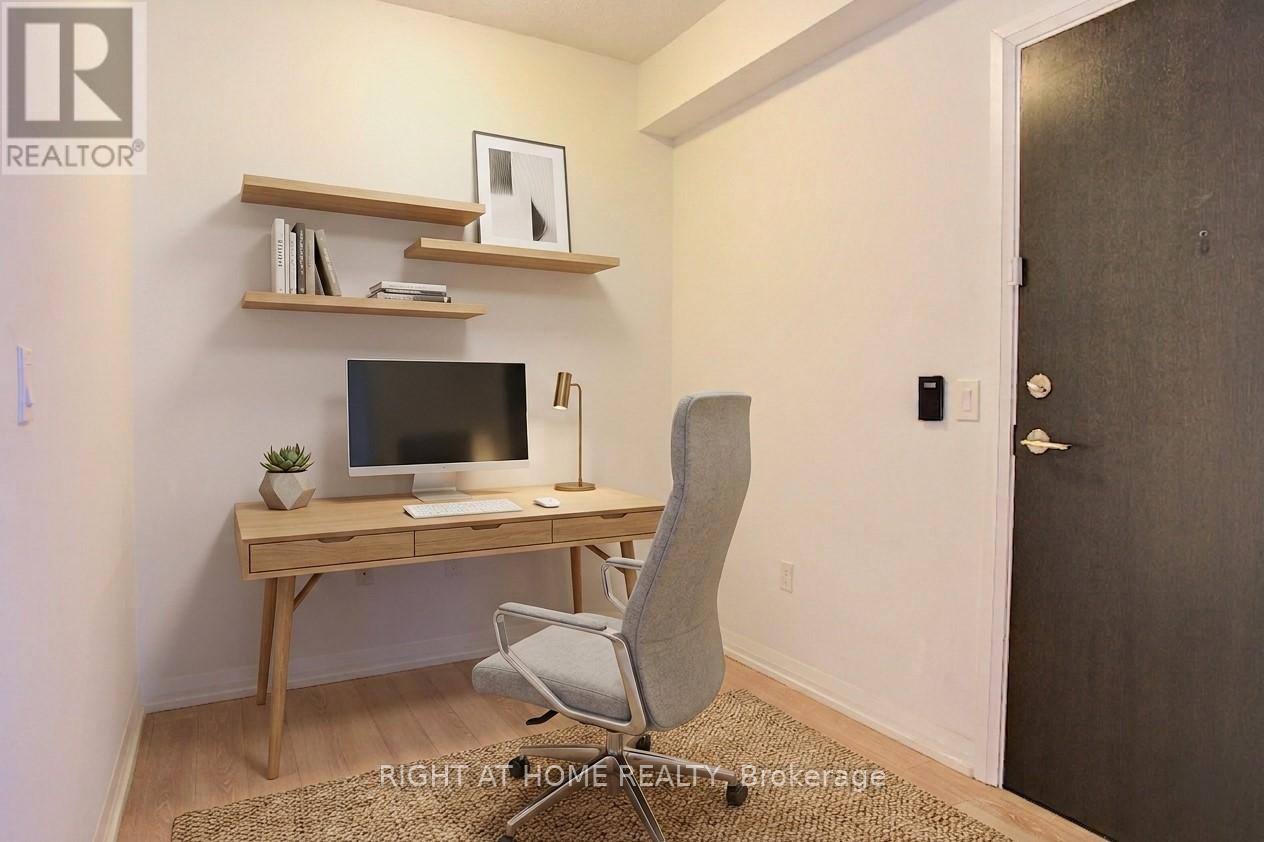
2 Bedroom + Den Corner Unit w/ 2 Full Bathrooms & 9' Feet Ceilings in the highly desired Tridel Alto Community. Quite, Private & Lots Of Natural Sunlight. 24/7 Concierge/Security, 1 underground parking RIGHT NEXT TO THE ELEVATOR LOBBY and access to a plethora of condo living amenities including, gym, hot tub, steam room, meeting room, theatre room & library/study room. Steps to the TTC & conveniently located within walking distance of Fairview Mall, TTC Don Mills Subway Station, Asian and Western Grocery stores, Restaurants,Hwy 401 & Hwy 404. Don't miss out on one of North York's most sought-after communities designed with accessibility & comfort. (id:50976)

3 Bedroom 2 Bathroom 700 - 799 ft2

Right At Home Realty

For sale
$739,000
19 - 1075 CARLO ENTERPRISE ROAD, Muskoka Lakes, Ontario

19 - 1075 Carlo Enterprise Road

Muskoka Lakes, Ontario

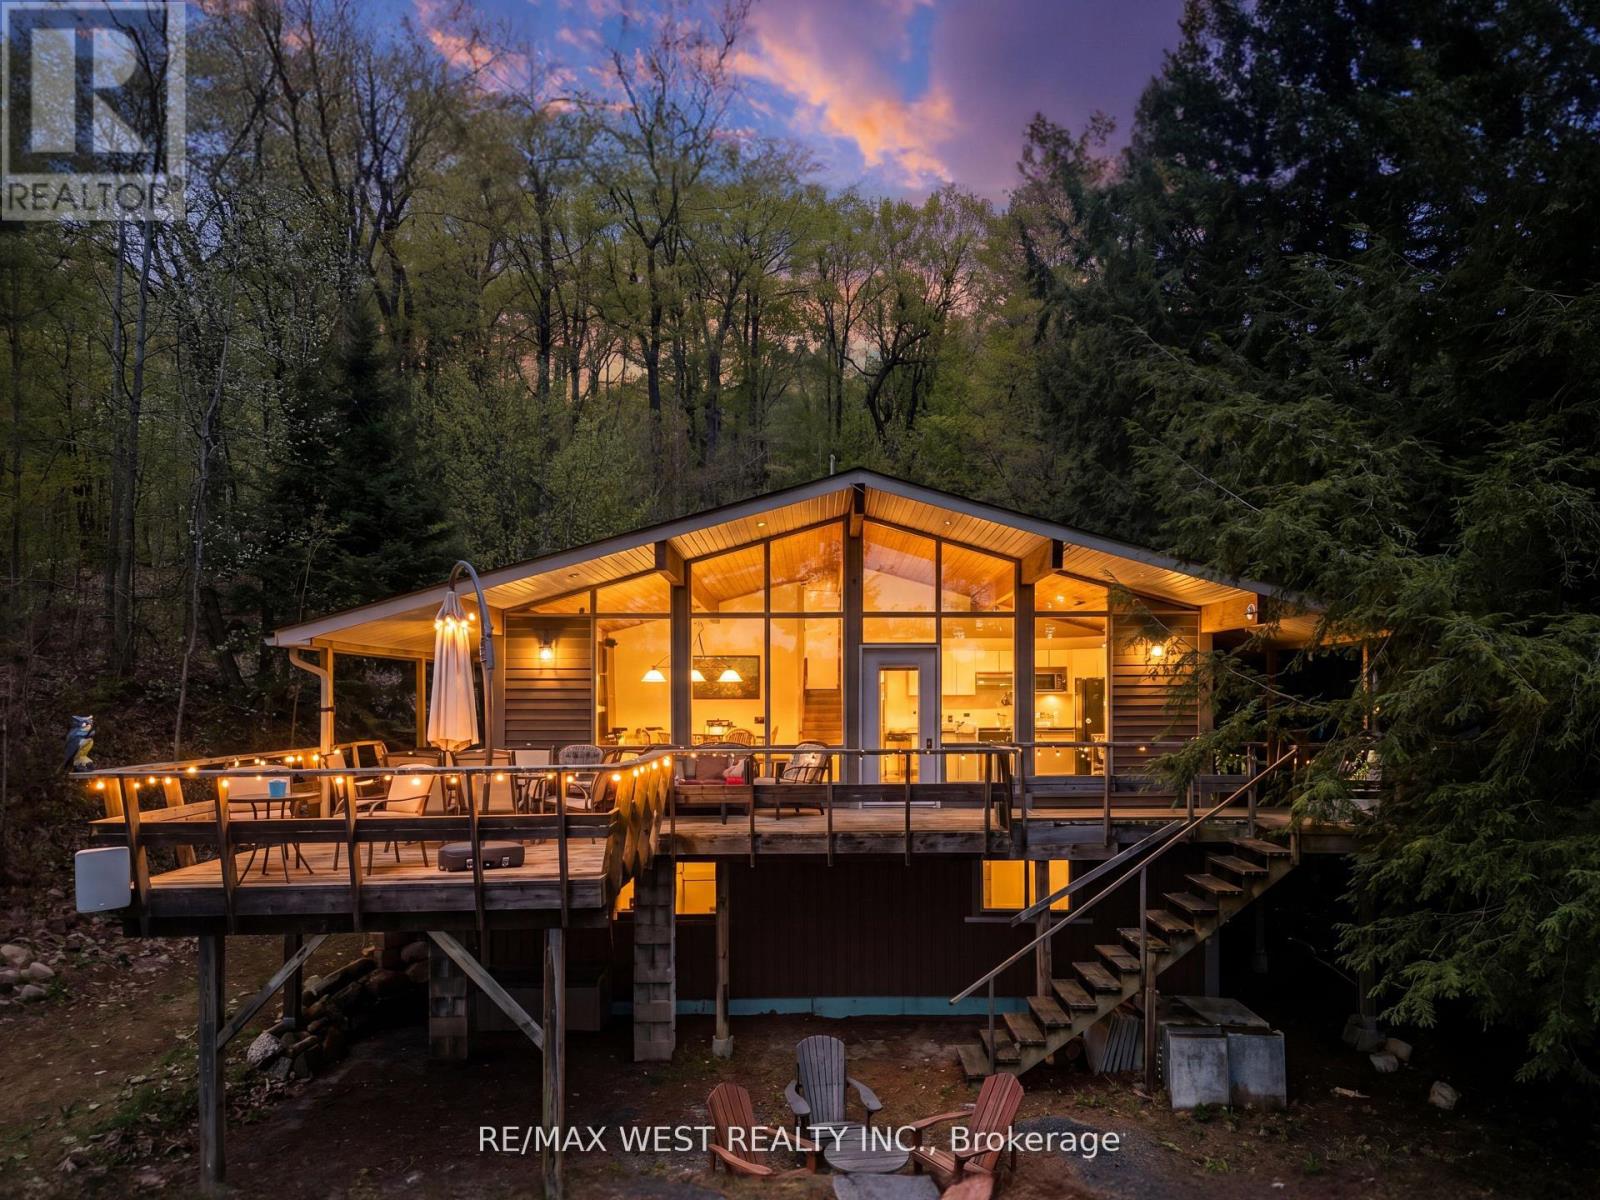
Welcome to Three Mile Lake in the Muskoka Lakes community, where tranquility meets natural beauty. This charming 3-season cottage offers the perfect waterfront retreat for those seeking relaxation, privacy, and unforgettable lakefront living.Situated high above the water on a picturesque 0.44-acre lot, the property boasts an impressive 107 feet of shoreline wrapping around a point - a unique feature that creates added privacy, expansive views, and exceptional character along the waterfront. While elevated to capture breathtaking panoramic lake views, the property also offers a gentle slope down to the water's edge with shallow entry, making it ideal for swimming and easy waterfront enjoyment. A spacious dock and lakeside seating area provide the perfect setting for boating, fishing, entertaining, or simply soaking up the sun on warm Muskoka days. Thoughtfully designed with 3 bedrooms and 1 bathroom, the cottage features a bright open-concept layout with soaring vaulted ceilings and a wall of windows that fill the space with natural light while showcasing the stunning waterfront views. At the heart of the cottage is a beautiful stone gas fireplace, adding warmth and character to the inviting living space. Multiple walkouts lead to the spacious wraparound deck - the perfect spot for morning coffee, entertaining guests, or simply relaxing and taking in the scenery.Solidly built and full of classic cottage charm, the property also includes a versatile loft space ideal for extra storage, a cozy reading nook, or a fun kids' hideaway. The fire pit area invites you to unwind under the stars, sharing stories and laughter with family and friends while enjoying the peaceful sounds of the lake.Conveniently located with year-round road access, this property also offers excellent potential for future four-season enjoyment! (id:50976)

3 Bedroom 1 Bathroom 700 - 1,100 ft2

RE/MAX West Realty Inc.
RE/MAX Professionals North

For sale
$899,000
4070 PAVILLION Court, Mississauga, Ontario

4070 Pavillion Court

Mississauga, Ontario

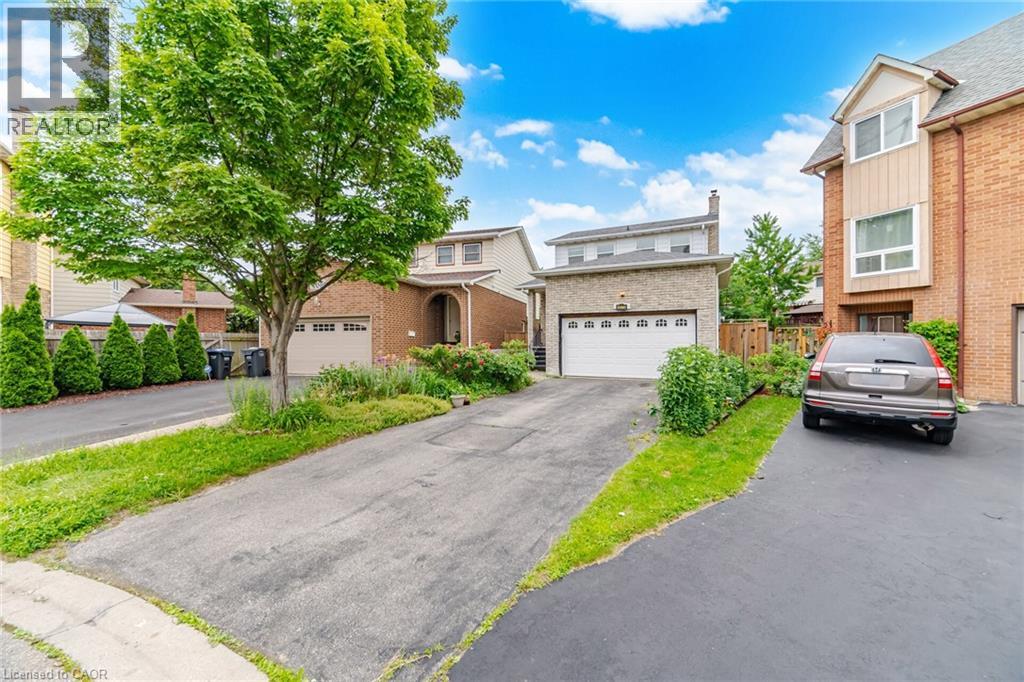
Amazing Opportunity To Own This Spacious Detached 5 Level Backsplit Nestled On A Quiet Family Friendly Court In The Heart Of Central Mississauga! Bigger Than It Looks, This Well Designed Home Offers Incredible Space For Growing Families, Multi Generational Living, Or Those Looking To Add Their Personal Touch. Featuring A Large Updated Family Sized Kitchen With Abundant Cabinetry, An Inviting Dining Room Overlooking The Sun Filled Living Room With A Beautiful Bay Window, Vinyl Windows Throughout, 2 Full Bathrooms, And A Spacious Primary Bedroom With Its Own Ensuite. Large Garage And Private Driveway Offer Plenty Of Parking. Located Just Minutes To Square One Shopping Centre, Celebration Square, Community Centres, Parks, Walking Trails, Excellent Schools, Public Transit, Cooksville GO Station, Major Highways Including The 403, 401 And QEW, As Well As An Endless Selection Of Shops, Restaurants And Everyday Conveniences. A Fantastic Opportunity To Create Your Dream Home In One Of Mississauga's Most Convenient And Established Neighbourhoods. (id:50976)

3 Bedroom 4 Bathroom 1,637 ft2

Royal LePage Signature Realty

For sale
$999,000
32 WILLIAM GASPAR COURT, Markham, Ontario

32 William Gaspar Court

Markham, Ontario

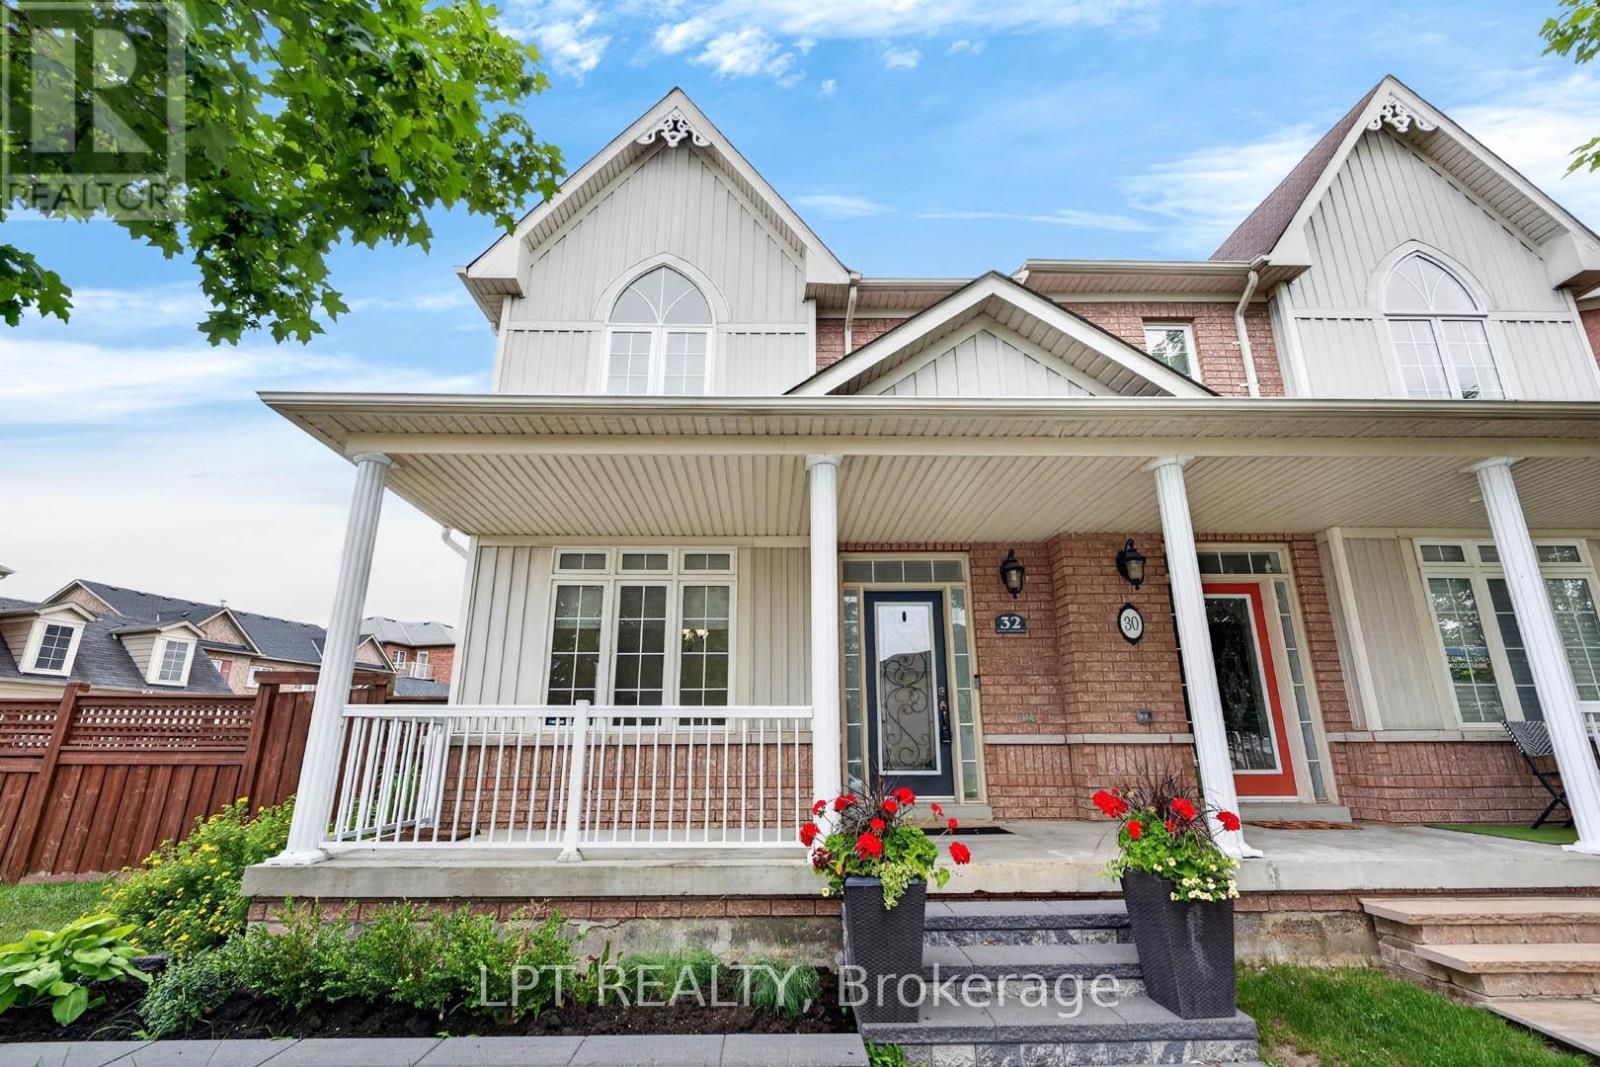
Offers Anytime. Semi Detached Home With Detached Garage & Paved Driveway Located On Child-Friendly Court In One Of Markham's Most Desirable Neighbourhoods. Premium Corner Lot With Extra Large Yard. This Home Offers A Functional Layout With Generous Living Spaces, It Delivers Comfort, Style, And Exceptional Convenience. 1,698 Square Feet Above Grade As Per MPAC. With Lots Of Natural Light. The Main Floor Welcomes You With A Bright & Spacious Layout Featuring Soaring 9 Feet Smooth Ceilings, Elegant Pot Lights In Family Room & Wainscotting. The Gourmet Chef's Kitchen Features High-End Stainless Steel Appliances, A Gas Stove, Quartz Counter Tops & Island & Backsplash. Walk Out To Privacy Fenced Backyard & Interlocking. Hardwood On Main Floor Done in 2024. Modern Kitchen Done In 2024. Upstairs, The Home Offers Three Large Bedrooms, Including A Primary Suite With A Private Ensuite & Walk-In Closet. The Additional Bedrooms Are Ideal For Children, Guests, Or A Dedicated Home Office. Convenient Location. Located Minutes From Top-Ranked Schools, Parks, Shopping, Transit, And Major Highways, This Home Combines Suburban Tranquility With Everyday Convenience. Click On 4K Virtual Tour & Don't Miss Out On This Gem! (id:50976)

3 Bedroom 3 Bathroom 1,500 - 2,000 ft2

Lpt Realty

For sale
$1,154,500
5 CARRIAGE LANE, Clarington, Ontario

5 Carriage Lane

Clarington, Ontario

Step into this executive detached home nestled within one of Courtice's premier family-friendly neighbourhoods on a quiet street close to top-rated schools and parks. Flexible closing available. Exceptional value and a standout opportunity for buyers seeking comfort and space.Thoughtfully upgraded and exceptionally well cared for, this move-in-ready home blends comfort, style, and everyday functionality. The beautifully updated kitchen features high-end appliances including a Thermador dishwasher and Bosch induction cooktop with wall oven and microwave, along with a spacious quartz eat-in peninsula that creates the perfect gathering space. Extra-wide sliding patio doors and large picture windows fill the home with natural light, while tinted windows add privacy and low-maintenance vinyl casement windows enhance efficiency throughout. The family room features a marble gas fireplace ideal for cozy evenings. Practical upgrades include a mudroom with laundry hookup, epoxy-finished garage flooring and security system. Upstairs, four generously sized bedrooms offer plenty of room for the whole family. The oversized primary retreat features a walk-in closet and stylish 5-piece ensuite with enough space for a sitting area or nursery. The finished basement impresses with high ceilings, a wet bar, custom built-in wall unit and second gas fireplace, creating a rec room. A large laundry room and spacious additional bedroom with full ensuite and jet tub make this level ideal for in-laws or teens seeking their own retreat. Outside, enjoy a private backyard designed for relaxation and entertaining, complete with a charming pond, lawn sprinkler system and plenty of room for kids and gatherings. A garden shed with hydro and a newer roof (2026) add convenience. Additional updates include shingles (2022) and newly installed attic insulation (2026). Located minutes from the 401 and 418, close to shops and dining, this upgraded and functional home truly checks all the boxes (id:50976)

5 Bedroom 4 Bathroom 2,500 - 3,000 ft2

RE/MAX Your Community Realty

For sale
$1,688,000
2 ROWLEY AVENUE, Toronto, Ontario

2 Rowley Avenue

Toronto, Ontario

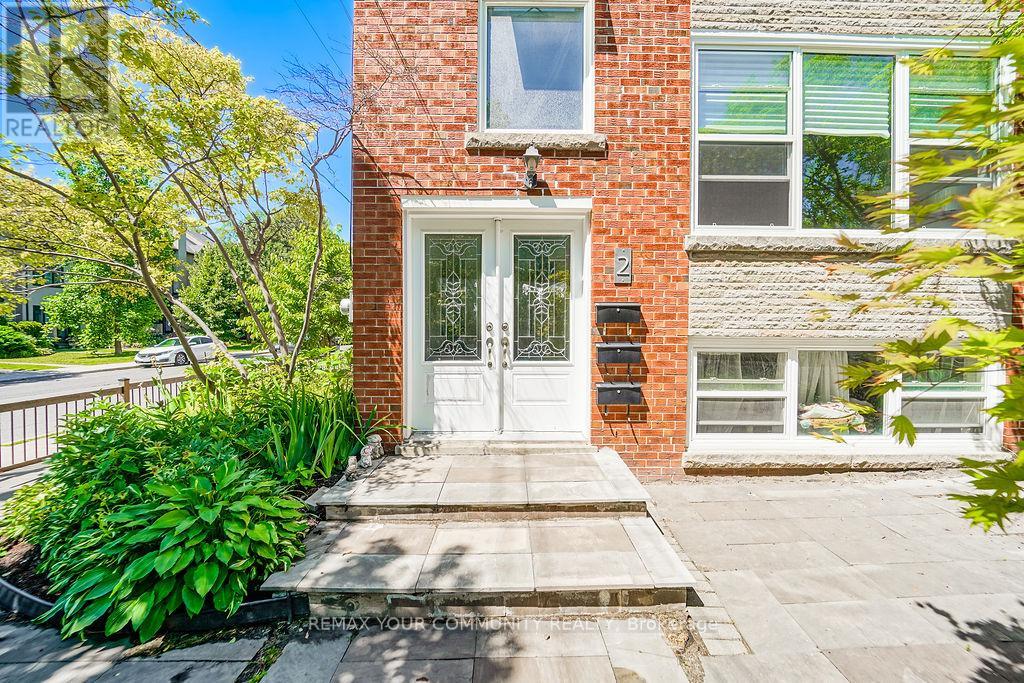
Prime Bayview& Eglinton Investment opportunity, Turnkey renovated Triplex. This well maintained property features three self contained units, consisting of two spacious 3-bedroom apartments and one 2- bedroom lower level apartment with separate entrances. extensive improvements including upgraded windows, Boiler, Roof, Separate hydro meters and ensuite laundry in every unit! Freshly painted hallways, with sensor lighting. Each unit is equipped with its own refrigerator, stove/oven, B/I dishwasher( Upper & lower) , washer and dryer providing added convenience and enhancing rental desirability. This property Features a rare detached Three car garage. The lovely well cared for front and side garden with fruit trees! enhance a great curb appeal. Located steps from shopping Plaza, supermarkets, banks ,parks, Subway station, close proximity to Davisville village's vibrate retail and restaurants adds to its long term investment attractiveness. An outstanding opportunity for investors/owner use, seeking a quality multi-residential building with income in Premier Toronto Location. (id:50976)

8 Bedroom 3 Bathroom 2,500 - 3,000 ft2

RE/MAX Your Community Realty

Contact Us
Your Favourites


No Favourites Found