Listings

59497 results | Page 554 of 4959
12 24 48
 
For sale
$879,637
12 RADISSON STREET, Vaughan, Ontario

12 Radisson Street

Vaughan, Ontario

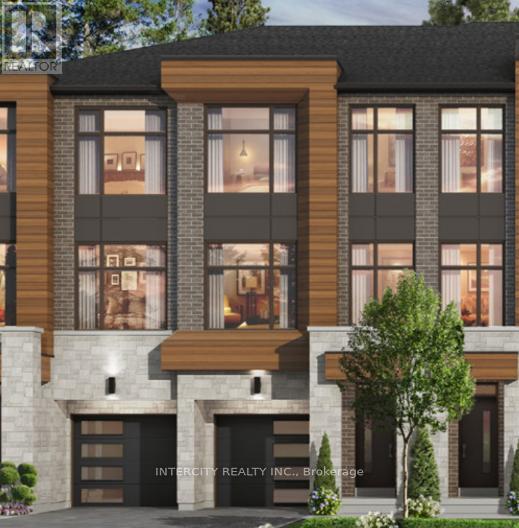
Rutherford Heights by Caliber Homes The Harris 1 Model. Discover The Harris 1, a stunning 2,080 sq. ft. executive townhome designed to impress. With soaring 9 ft ceilings on the first, second, and third floors, this sun-filled home is enhanced by massive windows that bathe every room in natural light. Smooth ceilings on main level. Featuring 3 spacious bedrooms and 3 modern bathrooms, the second level showcases hardwood floors (except in tiled areas) for a sophisticated touch. The gourmet kitchen boasts granite countertops, extended-height cabinets, and a large island with an extended breakfast bar-perfect for both casual meals and entertaining. Additional highlights include elegant 4 1/8" baseboards and the peace of mind of a 7-Year Tarion Warranty. The images have been virtually staged. Furnishings and decor have been digitally added and may not represent the actual property. ** Purchase Price is Net of H.S.T. Rebate ** (id:50976)

3 Bedroom 3 Bathroom 2,000 - 2,500 ft2

Intercity Realty Inc.

For sale
$1,159,000
5087 15TH LINE, New Tecumseth, Ontario

5087 15th Line

New Tecumseth, Ontario

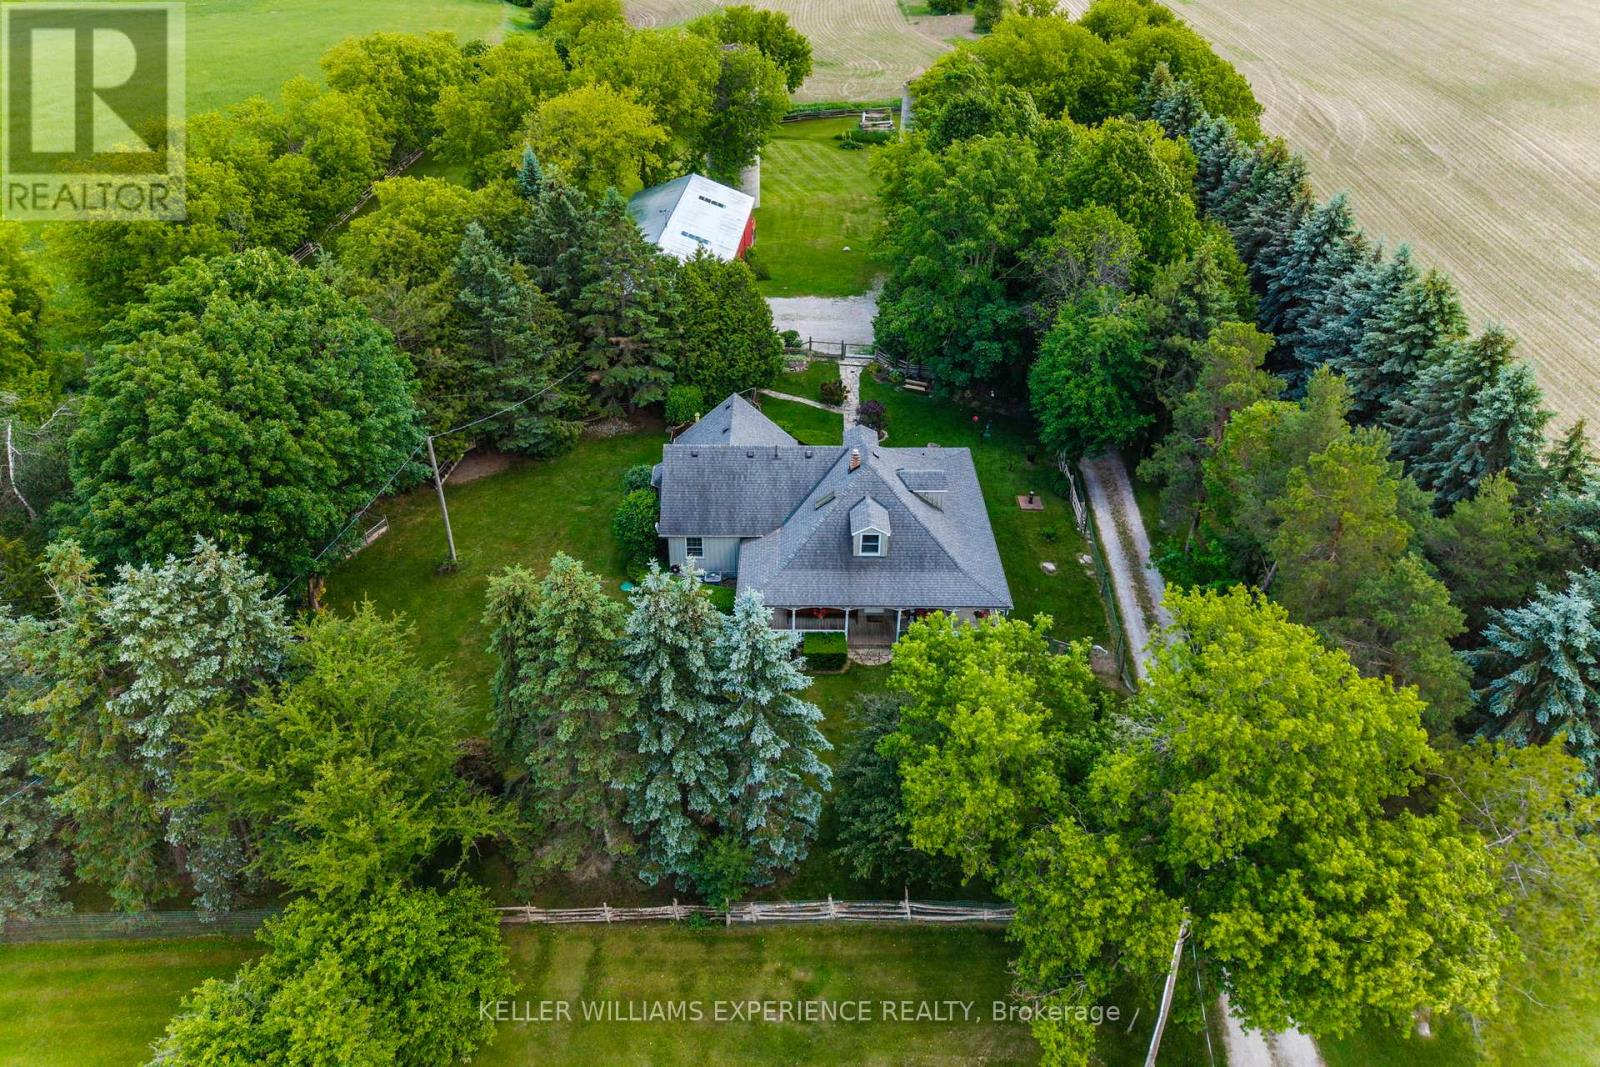
Private. Wooded. Welcoming. Tucked away beneath a canopy of mature trees on 2.2 private acres, this picturesque country property has been lovingly cared for by the same owners for more than three decades. A winding drive leads to a charming wraparound porch, where morning coffee is enjoyed with sweeping countryside views, afternoons are spent surrounded by nature, and quiet evenings linger a little longer. Established gardens, expansive green space, and ever-changing vistas create a setting that feels wonderfully removed from the pace of everyday life, while convenient highway access keeps local amenities within easy reach. Inside, timeless craftsmanship and thoughtful updates create a home that feels warm, welcoming, and effortlessly lived in. Rich hardwood floors, detailed ceilings, and sun-filled living spaces strike a balance between character and comfort, while the heart of the home is a beautifully appointed kitchen featuring custom hickory cabinetry and granite countertops. Offering three bedrooms, two bathrooms, and a fully finished lower level with generous recreation space this home offers space to gather, unwind, and grow. A standby generator provides added peace of mind, ensuring comfort in every season. Beyond the home, the impressive detached workshop offers endless possibilities. Equipped with 600-volt, three-phase electrical service, it's an ideal space for hobbyists, tradespeople, entrepreneurs, or anyone looking for exceptional storage and workspace. Nearly one acre of fully fenced yard allows children and pets to roam safely, while a whimsical Dr. Seuss-inspired treehouse sparks endless adventures. A charming chicken coop completes the country experience. This is the kind of property that becomes part of your family's story-a place where weekends are spent creating in the workshop, afternoons are filled with backyard adventures, and every sunset is enjoyed from the porch overlooking the countryside. (id:50976)

3 Bedroom 2 Bathroom 1,500 - 2,000 ft2

Keller Williams Experience Realty

For sale
$40,000
22 - 462 BIRCHMOUNT ROAD, Toronto, Ontario

22 - 462 Birchmount Road

Toronto, Ontario

PRICE TO SELL! PRICE TO SELL! Exceptional opportunity to acquire Toruni Collection Inc., a well-established fashion and retail business located at 462 Birchmount Rd, Unit 22. This turnkey operation features a loyal customer base, strong brand presence, and a curated collection of high-quality South Asian women and men's fashion clothing, jewelry, and other accessories. Situated in a high-traffic commercial plaza with excellent visibility and ample parking, the business benefits from steady walk-in traffic and repeat clientele. Beautifully designed retail space with attractive displays, organized layout, and efficient use of space. **Please refrain from going direct and talking to employees** (id:50976)

Century 21 Titans Realty Inc.

For sale
$1,100,000
14 LAKEFOREST DRIVE, Saugeen Shores, Ontario

14 Lakeforest Drive

Saugeen Shores, Ontario

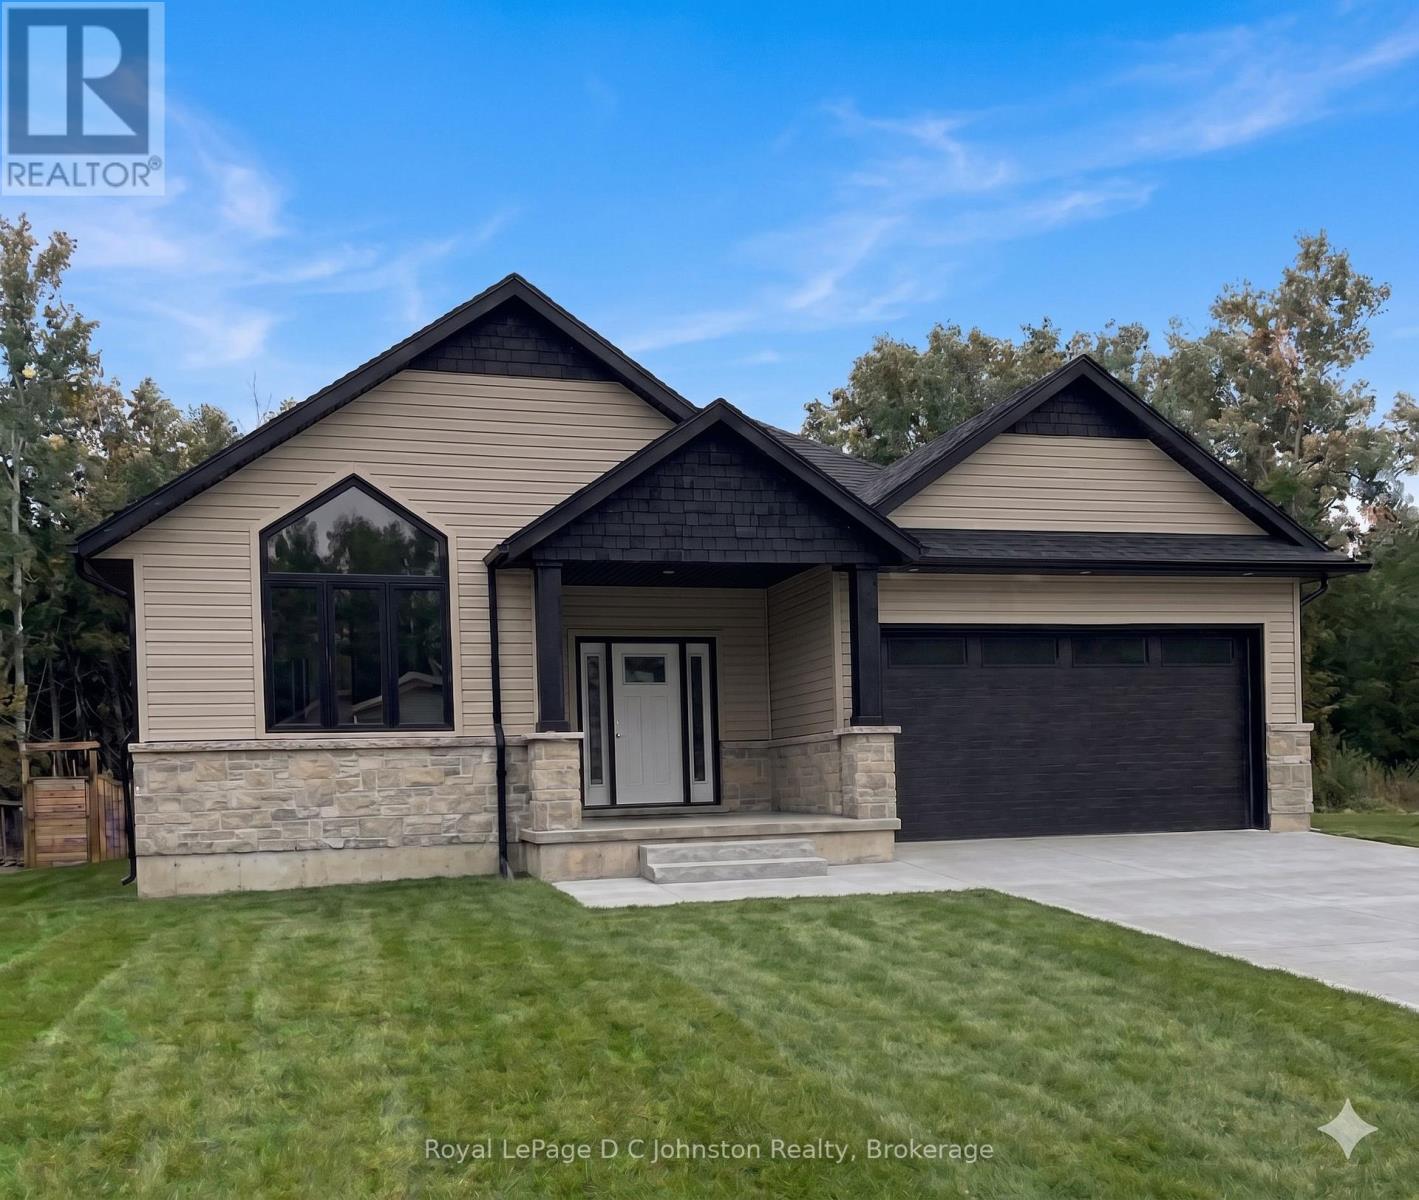
Custom-built by Berner Contracting, this new construction 2-bedroom, 2-bathroom home opens to a spacious foyer with engineered hardwood flooring that flows seamlessly into a striking great room, highlighted by a stone fireplace and a vaulted ceiling accented with stylish shiplap and beams. The thoughtfully laid out kitchen, complete with a walk-in pantry and a large island that flows into the dining room with a patio door to the back covered porch. The Master suite with a walk-in closet also includes an ensuite bathroom with a soaker tub, tiled walk-in shower and a double sink vanity. Completing this highly functional layout is a second bedroom on the main floor, as well as a convenient main floor laundry and mudroom located just off the garage entrance. This home can be ready for occupancy in 60-90 days. The basement is a blank canvas, has a rough-in for a third bathroom, and you could add a rec room and 2 additional bedrooms. This home will be finished off with a double concrete driveway and fresh sod. (id:50976)

2 Bedroom 2 Bathroom 1,500 - 2,000 ft2

Royal LePage D C Johnston Realty

For sale
$379,000
1106 - 25 KENSINGTON ROAD, Brampton, Ontario

1106 - 25 Kensington Road

Brampton, Ontario

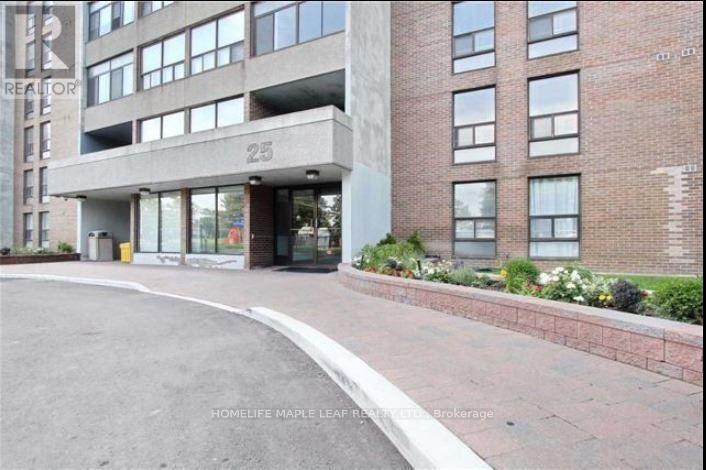
Beautiful Condo Apartment With North View. Close to all amenities, City Centre, Chinguacousy Park, Library, Bus Terminal. Closed Balcony. Brand New Kit and Brand New Washroom Very Ideal For First Time Buyers. Enjoy all amenities, Close to Bramalea Go Station. (id:50976)

2 Bedroom 1 Bathroom 900 - 999 ft2

Homelife Maple Leaf Realty Ltd.

For sale
$1,049,800
23 MILLSBOROUGH ROAD, Brampton, Ontario

23 Millsborough Road

Brampton, Ontario

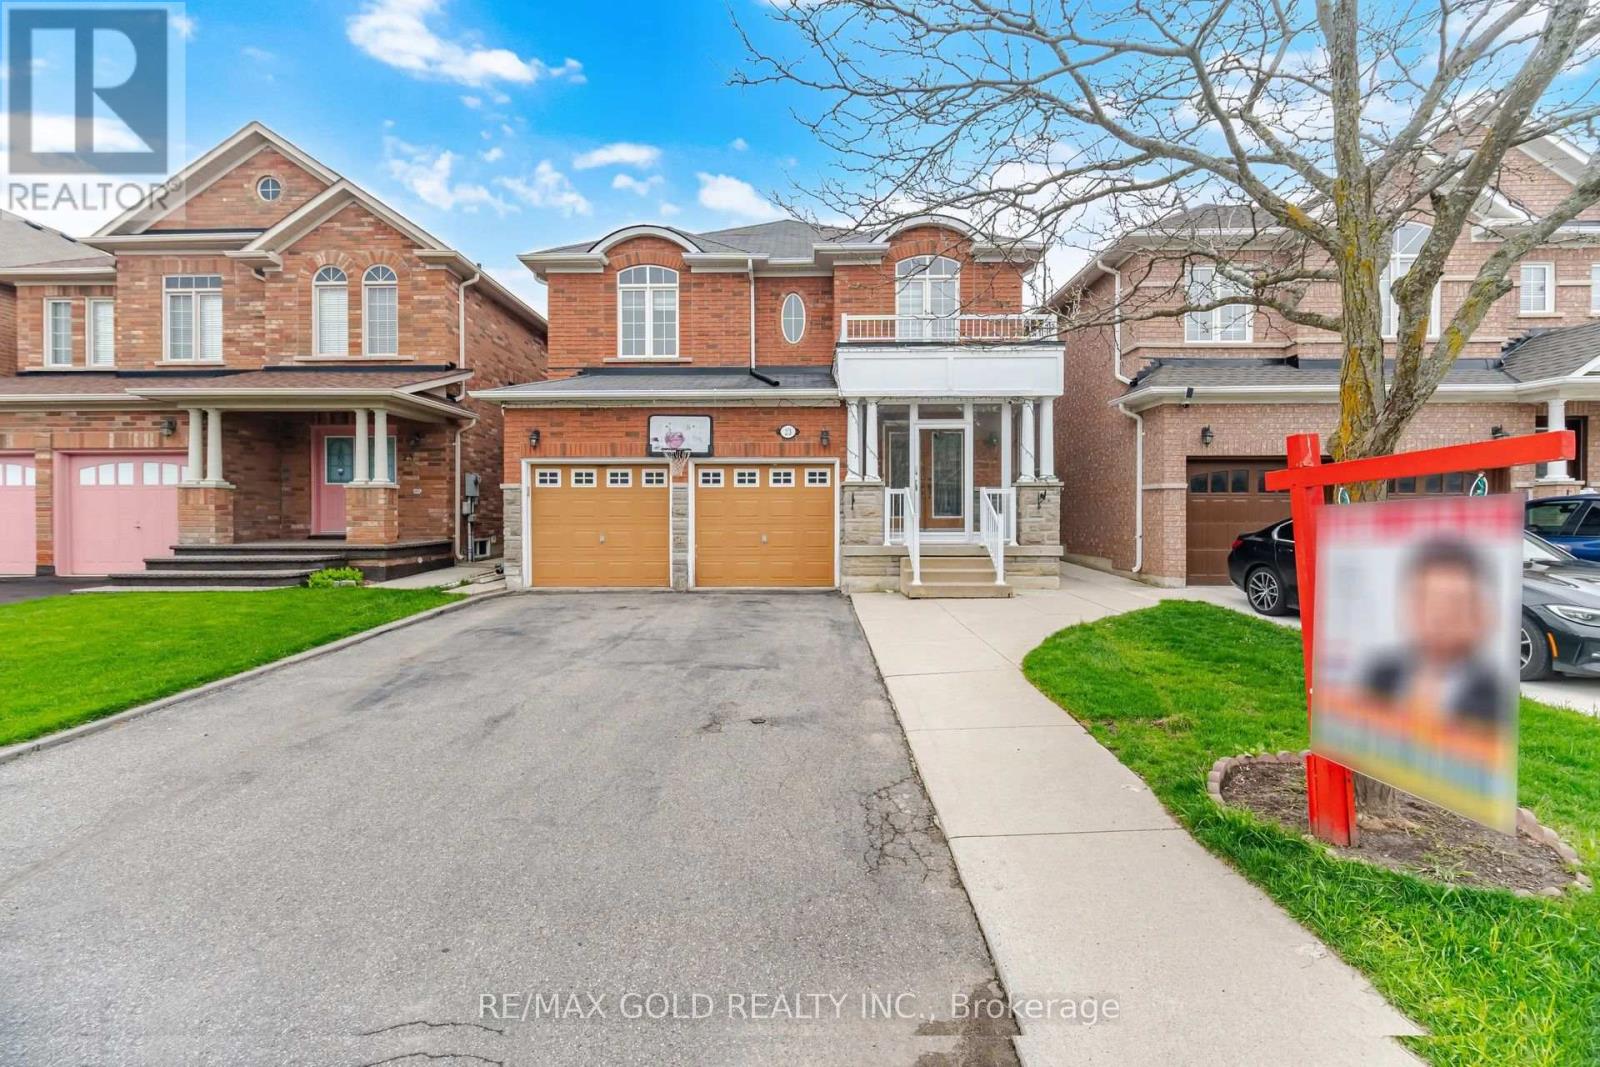
Shows 10 +++ Detached House With 4 + 2 Bedrooms, In One Of The Most Desirable Location Of Brampton east. double door entrance covered porch, serate family room and living room,Fully Upgraded new Kitchen With Extended Modern Cabinetry With Matching Counter Top & Back Splash, 6 car parking , All Elf's, Finished Basement With Laminate Floor, 3 Pcs Washrooms, Separate Entry, Hardwood Flooring Thru Out The House. Near All Amenities, School, Shopping, Major Hwy's & Worship Places. (id:50976)

6 Bedroom 4 Bathroom 2,000 - 2,500 ft2

RE/MAX Gold Realty Inc.

For sale
$799,000
65 ENGLISH DRIVE E, New Tecumseth, Ontario

65 English Drive E

New Tecumseth, Ontario

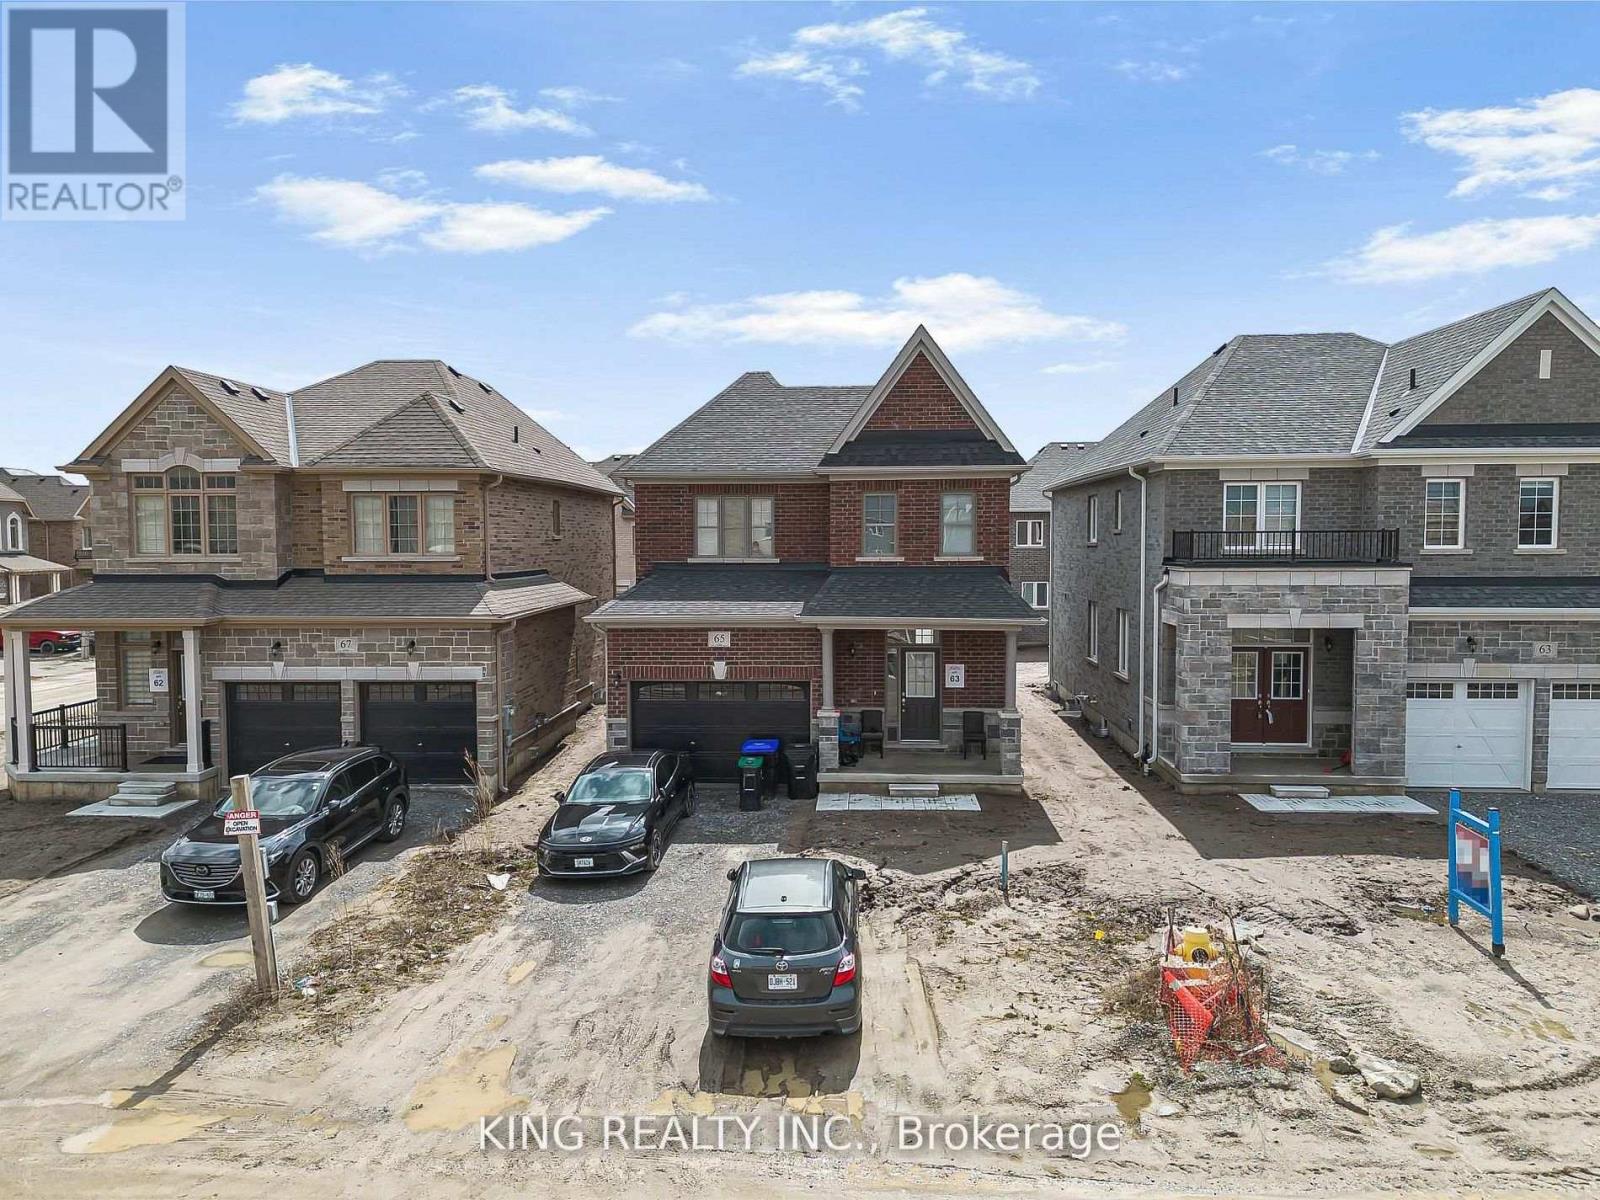
Location, Location, Location! Welcome to 65 English DR -this gorgeous, well-kept, and truly pristine 4-bedroom quad offers a rare combination of space, comfort, and natural beauty. Enjoy a bright and functional layout with separate dining and family rooms, plus a walkout to a beautifully landscaped backyard with patio-perfect for relaxing or entertaining this home delivers the perfect balance of tranquility, privacy, and everyday convenience. A rare opportunity to own a premium ravine lot in a highly sought-after neighborhood.! Surrounded By Schools, Parks, 4 Banks, Walmart, Fortino. an absolute must see! (id:50976)

5 Bedroom 3 Bathroom 1,500 - 2,000 ft2

King Realty Inc.

For sale
$539,000
2206 - 2910 HIGHWAY 7 W, Vaughan, Ontario

2206 - 2910 Highway 7 W

Vaughan, Ontario

Experience modern condo living in the heart of Vaughan with this bright and spacious 1+Den, 2-Bathroom suite featuring a functional open-concept layout, soaring 9-foot ceilings, and floor-to-ceiling windows that fill the home with natural light. The versatile den is ideal as a home office, while the generous primary suite offers a spacious closet and a private ensuite. The upgraded kitchen boasts quartz countertops, a built-in island, stylish backsplash, stainless steel or integrated appliances, and ample storage, seamlessly flowing into the living. Enjoy the convenience of in-suite laundry, a large private balcony, parking, and locker. Residents have access to exceptional resort-style amenities, including a 24-hour concierge, fitness centre, indoor pool, sauna, yoga studio, party rooms, theatre, rooftop terrace, guest suites and parking. Ideally located steps to the TTC subway and minutes from Vaughan Mills, restaurants, parks, York University, hospitals, and Highways 400, 401, and 407. (id:50976)

2 Bedroom 2 Bathroom 700 - 799 ft2

Housesigma Inc.

For sale
$1,750,000
37 BENNETT ROAD, Toronto, Ontario

37 Bennett Road

Toronto, Ontario

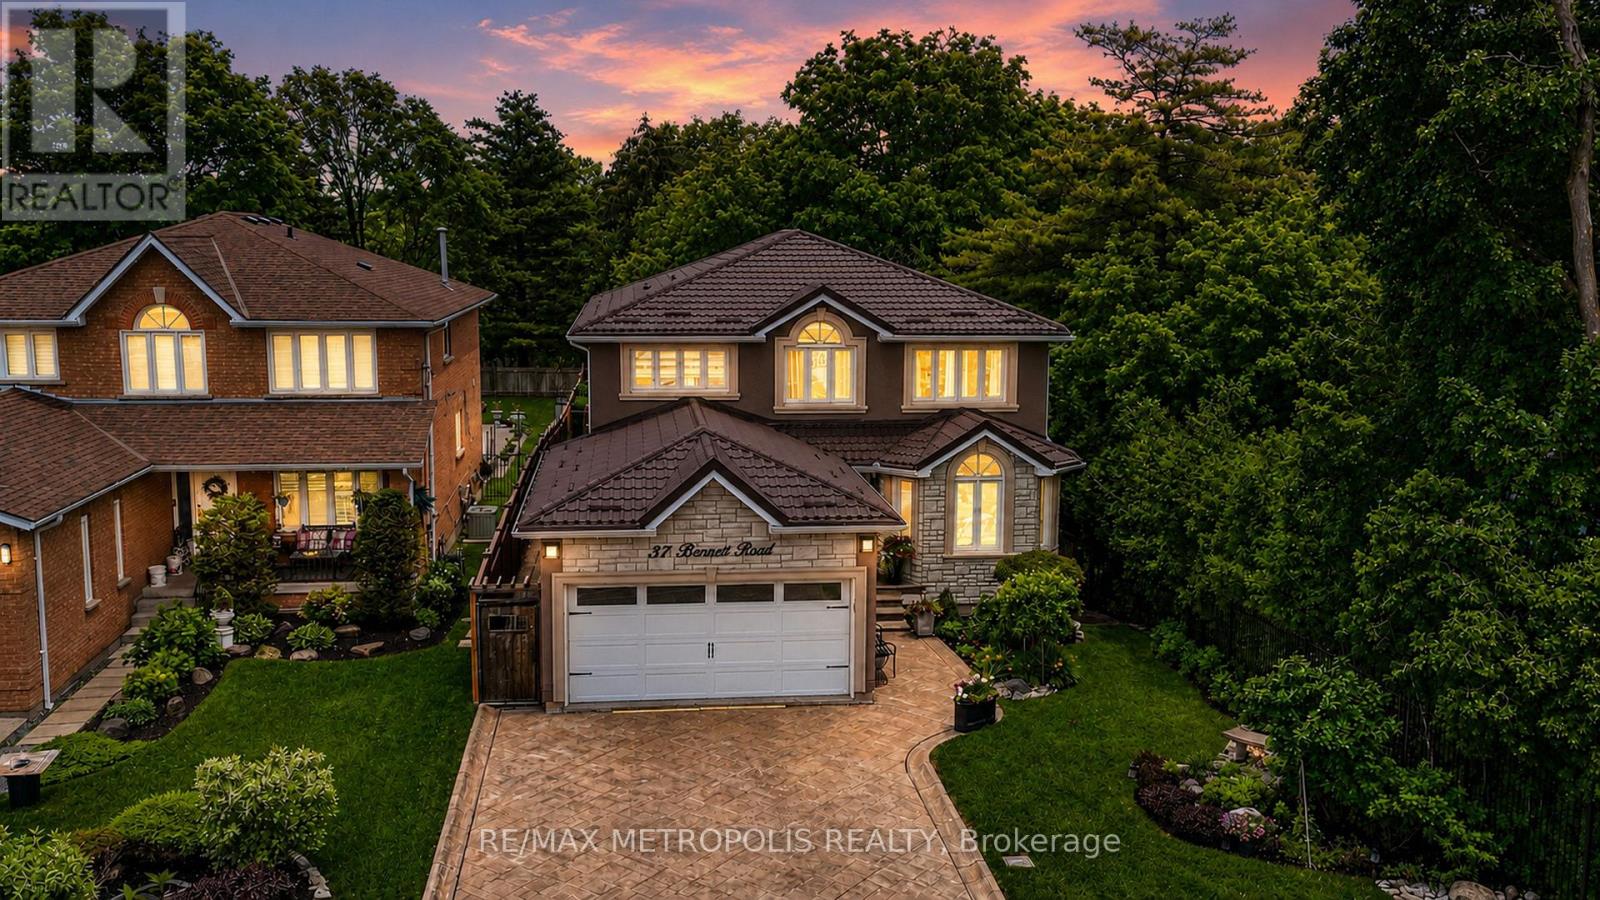
Beautiful Turnkey Home In A Quiet Neighborhood Featuring 4 Bedrooms, 4 Bathrooms, 2 Kitchens, And A Finished Walk-Out Basement With A Full Kitchen. Offering Over 3,000 Sq. Ft. Of Bright Living Space, This Home Sits On a Premium Lot Surround By Greenery, Providing a Peaceful Countryside Feel With Exceptional Privacy, While Being Close To Highway 401.The Stylish Modern Kitchen Features Quartz Countertops And Backsplash, Built-In Appliances (2023), And Two Large Islands With Breakfast Seating. Major Upgrades Include a Metal Roof (2023), New A/C (2025), And New Furnace (2025). Hardwood Flooring Extends Throughout The Main And Second Floors, Including The Staircase. Gas Fireplace in Family Room and Basement. This Smart Home Is Equipped With a Smart Front Door Lock, Philips Smart Outdoor Lighting, And a Smart Lawn Sprinkler System. Motorized Window Zebra Blinds Are Installed In The Primary Bedroom, Ensuite Washroom, Family Room, And Non Motorized Throughout The Home. Smart Toto Bidet Toilet Seats Are Installed On Both The Main And Second floors. The Walk-Out Basement Opens Directly To a Beautiful Patio, Creating The Perfect Space To Relax or Entertain Under The Pergola While Enjoying Peaceful Views Of Nature, Bringing The Feeling Of Outdoor Camping Right To Your Own Backyard. (id:50976)

4 Bedroom 4 Bathroom 3,000 - 3,500 ft2

RE/MAX Metropolis Realty

For sale
$1,297,500
7298 SIDEROAD 8 W, Wellington North, Ontario

7298 Sideroad 8 W

Wellington North, Ontario

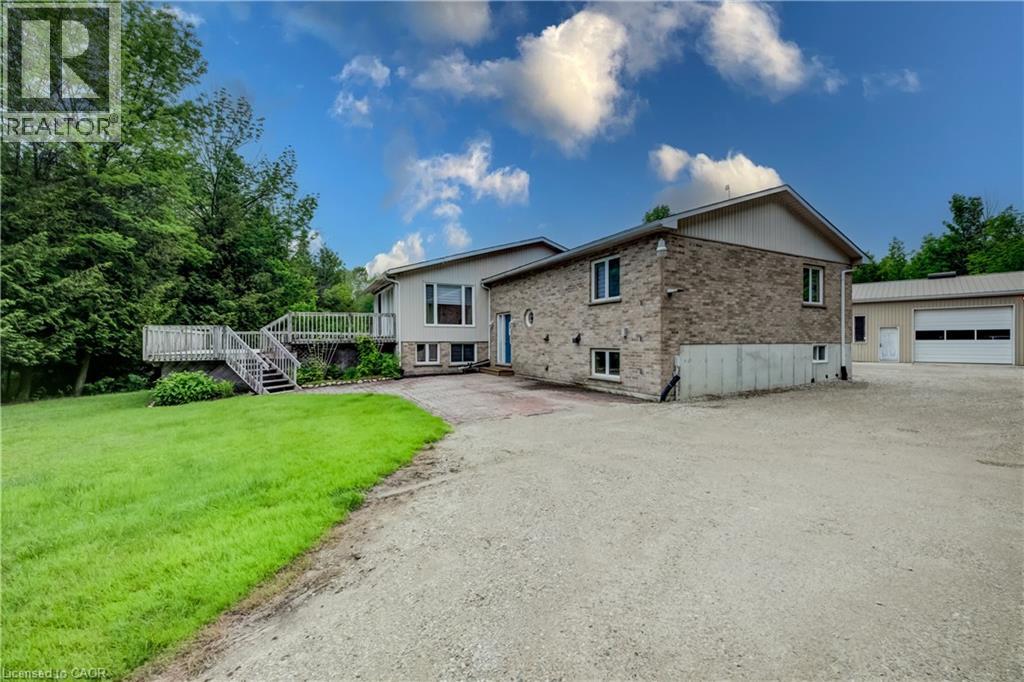
Discover the perfect blend of privacy and nature on this beautiful 13+ acre property, featuring mature bush, a picturesque small pond, and expansive garden areas ready for your landscaping or hobby farming dreams. Conveniently located between the great communities of Mount Forest and Arthur where you will find all the amenities you need. The well-maintained raised bungalow offers a durable brick and vinyl exterior, 3 spacious bedrooms, and 2 full bathrooms. Enjoy year-round comfort and energy efficiency with a ground source geothermal heating and cooling system. Whether you’re looking for a tranquil family home, a recreational property, or a place to enjoy gardening and the outdoors, this unique acreage offers endless possibilities. Surrounded by nature yet offering the comfort of modern amenities, this is country living at its finest. (id:50976)

3 Bedroom 2 Bathroom 2,925 ft2

RE/MAX Icon Realty

For sale
$639,900
351 TALBOT Road, Delhi, Ontario

351 Talbot Road

Delhi, Ontario

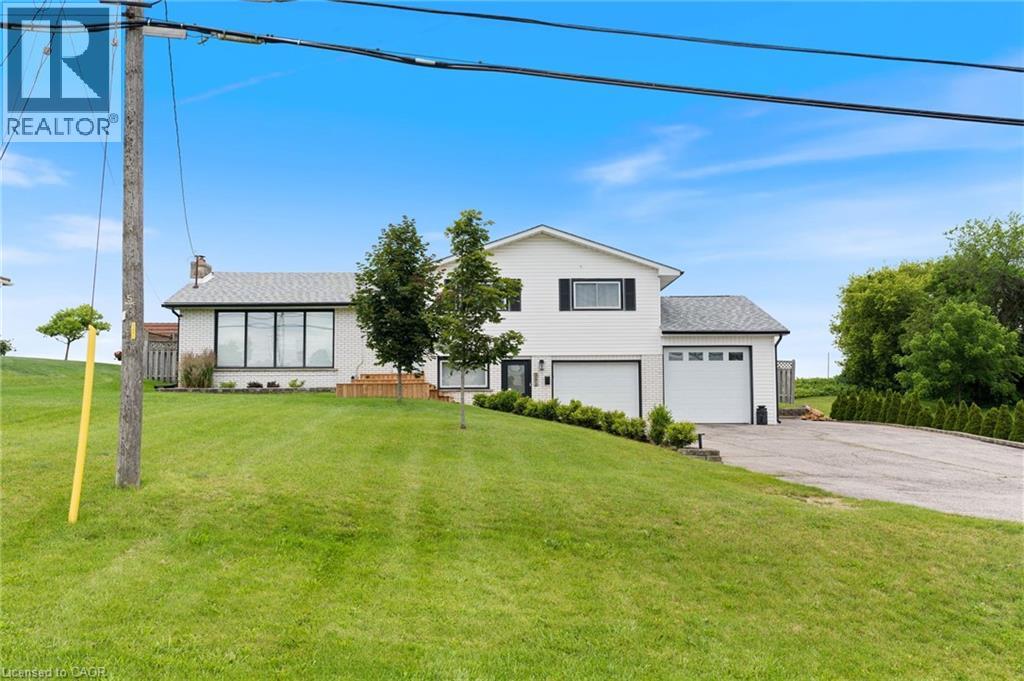
Welcome to 351 Talbot Road in Delhi — a spacious, beautifully updated family home in a prime location. This 3-bedroom, 2-bathroom home offers generous living space and an unbeatable setting directly across from the Delhi Community Centre, arena, pool, and splash pad — perfect for active families who value convenience and community. Step inside to a bright, inviting living room filled with natural light and a cozy gas fireplace. The large kitchen and dining area provide plenty of room for everyday living and entertaining, with sliding doors leading to a brand new deck and fully fenced backyard. Just off the oversized heated garage (complete with new doors), you’ll find a spacious mudroom featuring a convenient kitchenette area and a brand new 3-piece bathroom and laundry — a practical, functional space designed for busy households. Upstairs offers three generous bedrooms with new flooring throughout, along with an updated main bathroom featuring a modern double-sink vanity. With thoughtful updates, spacious rooms, and a fantastic location on the outskirts of town and close to recreation amenities, this home delivers comfort, functionality, and lifestyle all in one. (id:50976)

3 Bedroom 2 Bathroom 1,450 ft2

RE/MAX Erie Shores Realty Inc. Brokerage

For sale
$899,000
54 ASHRIDGE DRIVE, Toronto, Ontario

54 Ashridge Drive

Toronto, Ontario

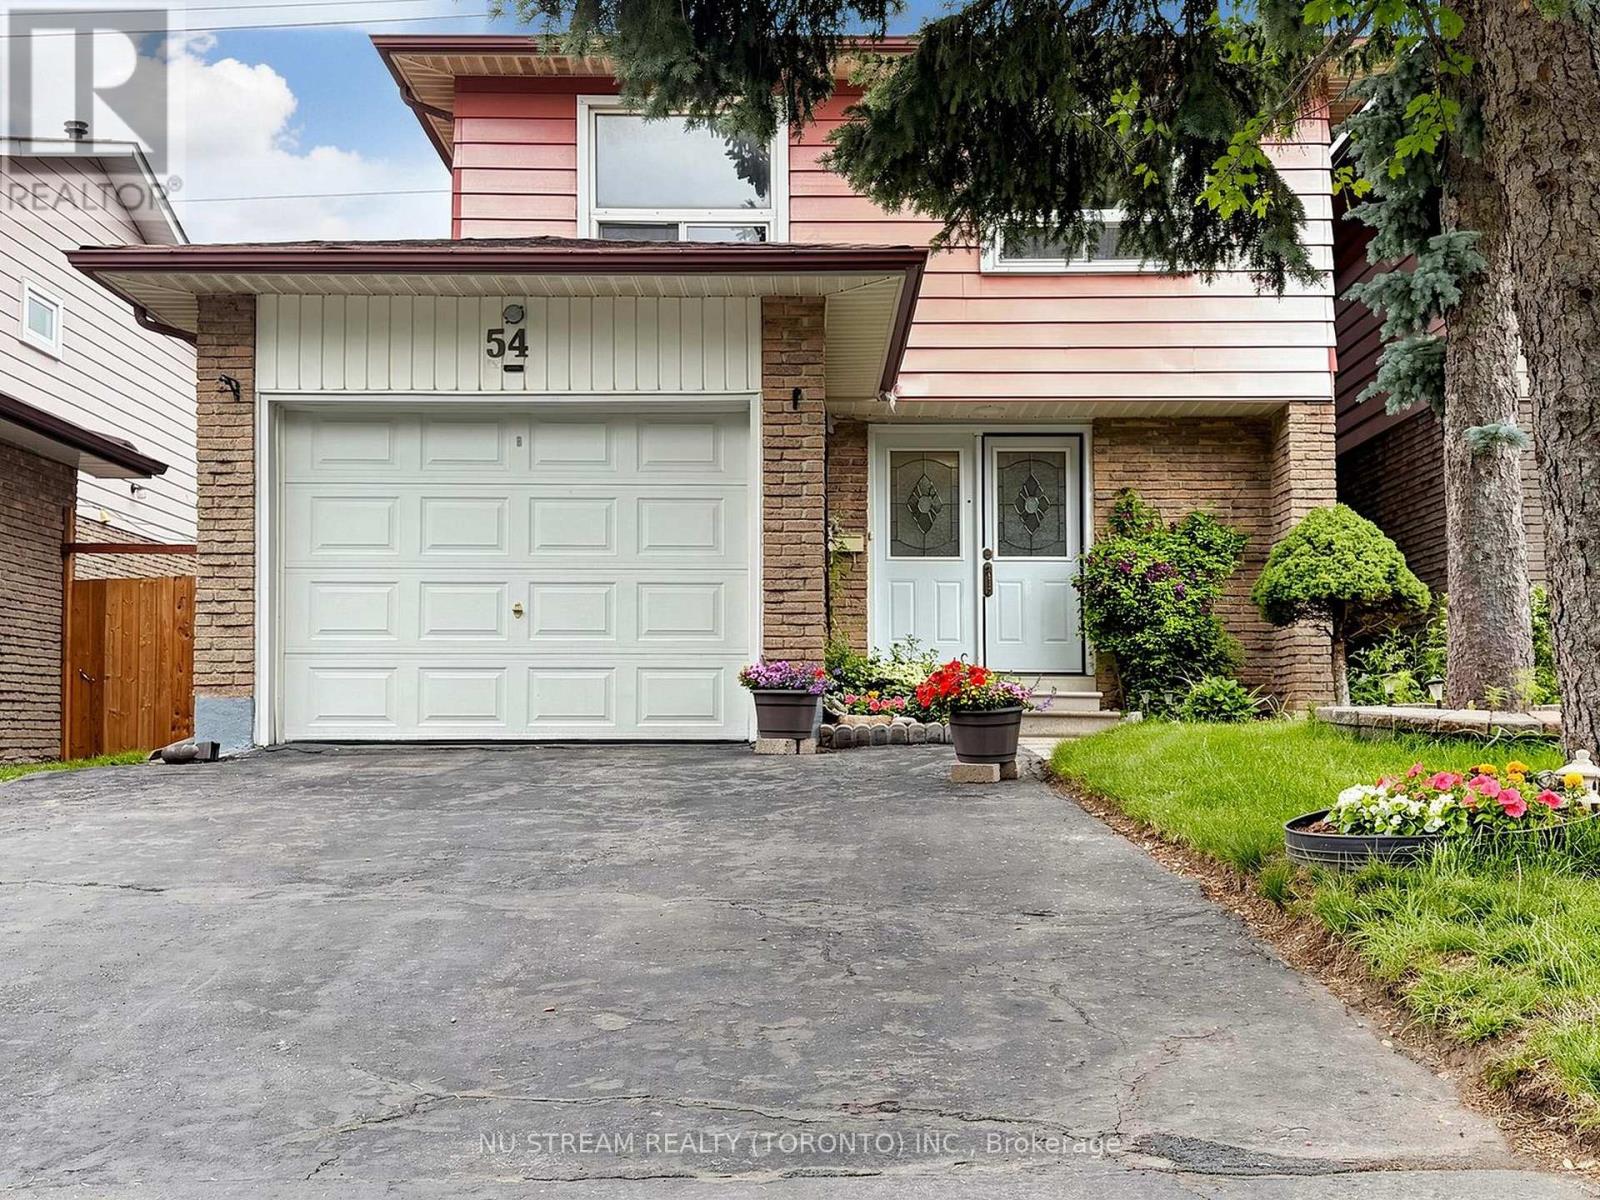
Welcome to this south-facing, well-maintained and beautifully updated 4-bedroom, 2-bathroom linked detached home! Featuring ***Lot Frontage of OVER 30 Ft*** and ***Grand, Inviting DOUBLE-DOOR FRONT ENTRANCE*** that adds to its curb appeal. Offering the perfect blend of comfort, functionality, and convenience, this home is ideal for families looking for space, comfort, and convenience. The bright and spacious interior has a practical layout with generously sized bedrooms, creating an inviting space for both everyday living and entertaining. Enjoy peace of mind with numerous recent upgrades, including ***new heat pump (2025)***renovated primary bathroom (2025)***roof (2021)***roof insulation (2025)*** basement insulation (2025)***and an updated circuit breaker panel***, enhancing comfort, safety, and energy efficiency. The infinite greenspace in the back of the house transforms your backyard like a private sanctuary, maximizing privacy and an open, airy view. Ideally situated close to schools, parks, public transit, Hwy 401, and everyday amenities, including Woodside Square, this home offers exceptional convenience for commuting to work, shopping, dining, and daily essentials. A fantastic opportunity to own a move-in-ready home in a family-friendly neighbourhood. Don't miss your chance to make this wonderful property your new home! ** This is a linked property.** (id:50976)

4 Bedroom 2 Bathroom 1,100 - 1,500 ft2

Nu Stream Realty (Toronto) Inc.

Contact Us
Your Favourites


No Favourites Found