Listings

59497 results | Page 555 of 4959
12 24 48
 
For sale
$968,000
701 - 6 PARKWOOD AVENUE, Toronto, Ontario

701 - 6 Parkwood Avenue

Toronto, Ontario

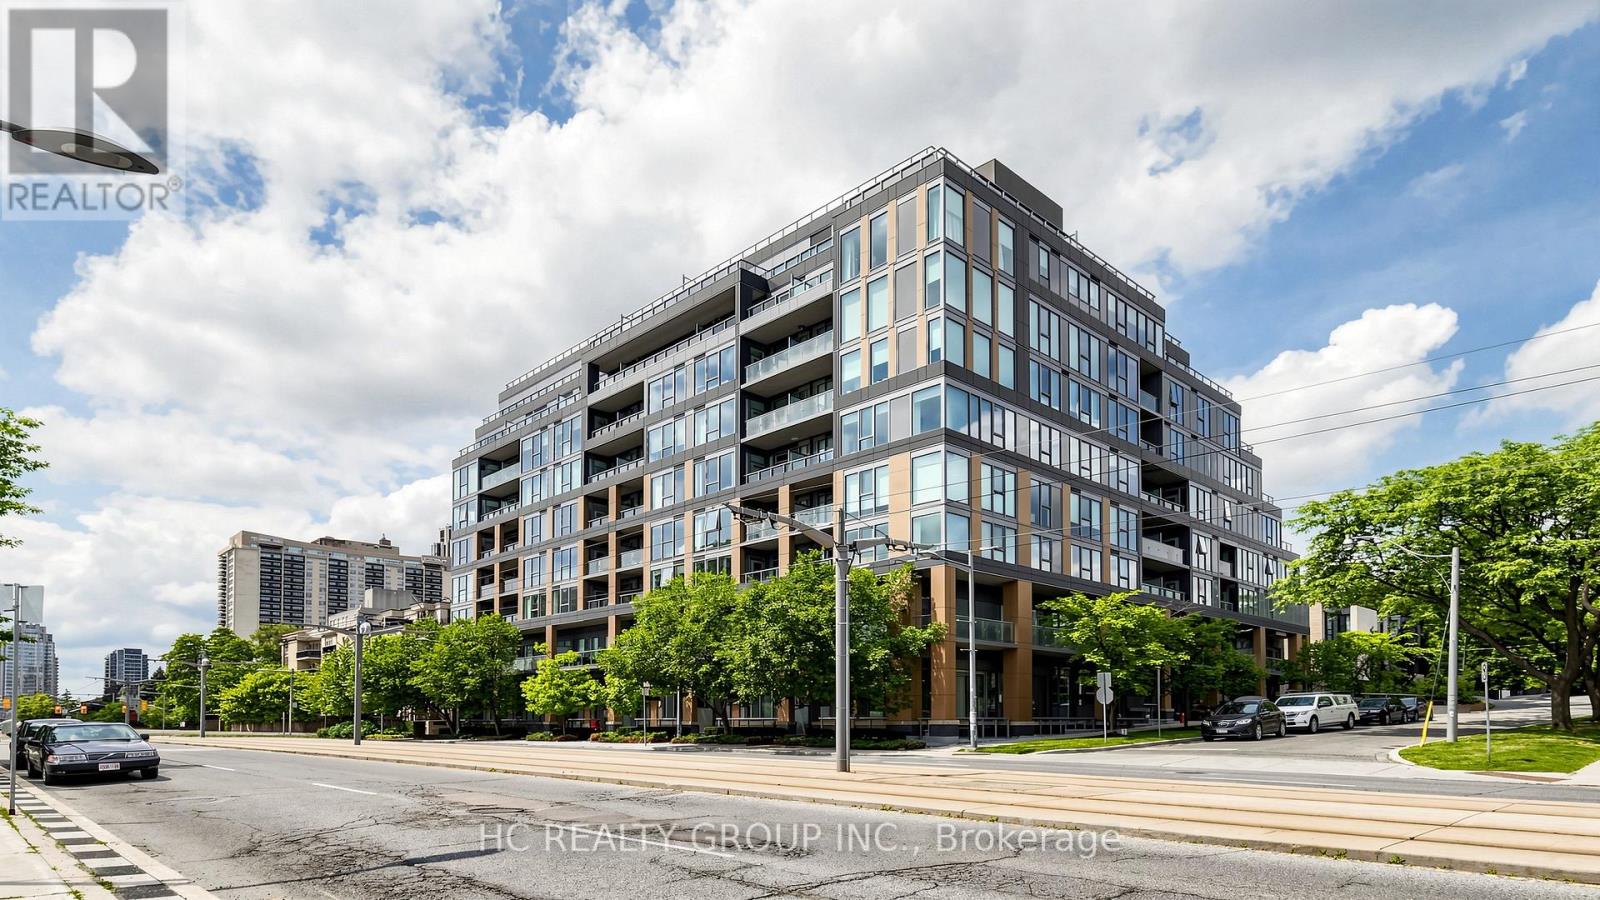
Welcome to The Code by Lifetime Developments, a luxury boutique residence in prestigious Forest Hill. This bright and quiet northwest corner suite offers 2 bedrooms, 2 bathrooms, approximately 875 sq. ft., 1 parking space and 1 locker. Featuring a functional open-concept layout, Floor-to-ceiling windows Provide Abundant Natural Light Throughout the Day,and an expansive private terrace with BBQ gas hookup overlooking the treetops and charming homes of South Forest Hill.This boutique building offers 24-hour concierge, fitness centre, party room and more. Steps to St. Clair West Subway, Loblaws, cafés, restaurants, parks and shops. Located near Toronto's top private schools, including The Bishop Strachan School and Upper Canada College, making it an exceptional choice for families seeking one of the city's most prestigious neighbourhoods. (id:50976)

2 Bedroom 2 Bathroom 800 - 899 ft2

Hc Realty Group Inc.

For sale
$1,449,000
225 5TH CONCESSION ROAD, Ajax, Ontario

225 5th Concession Road

Ajax, Ontario

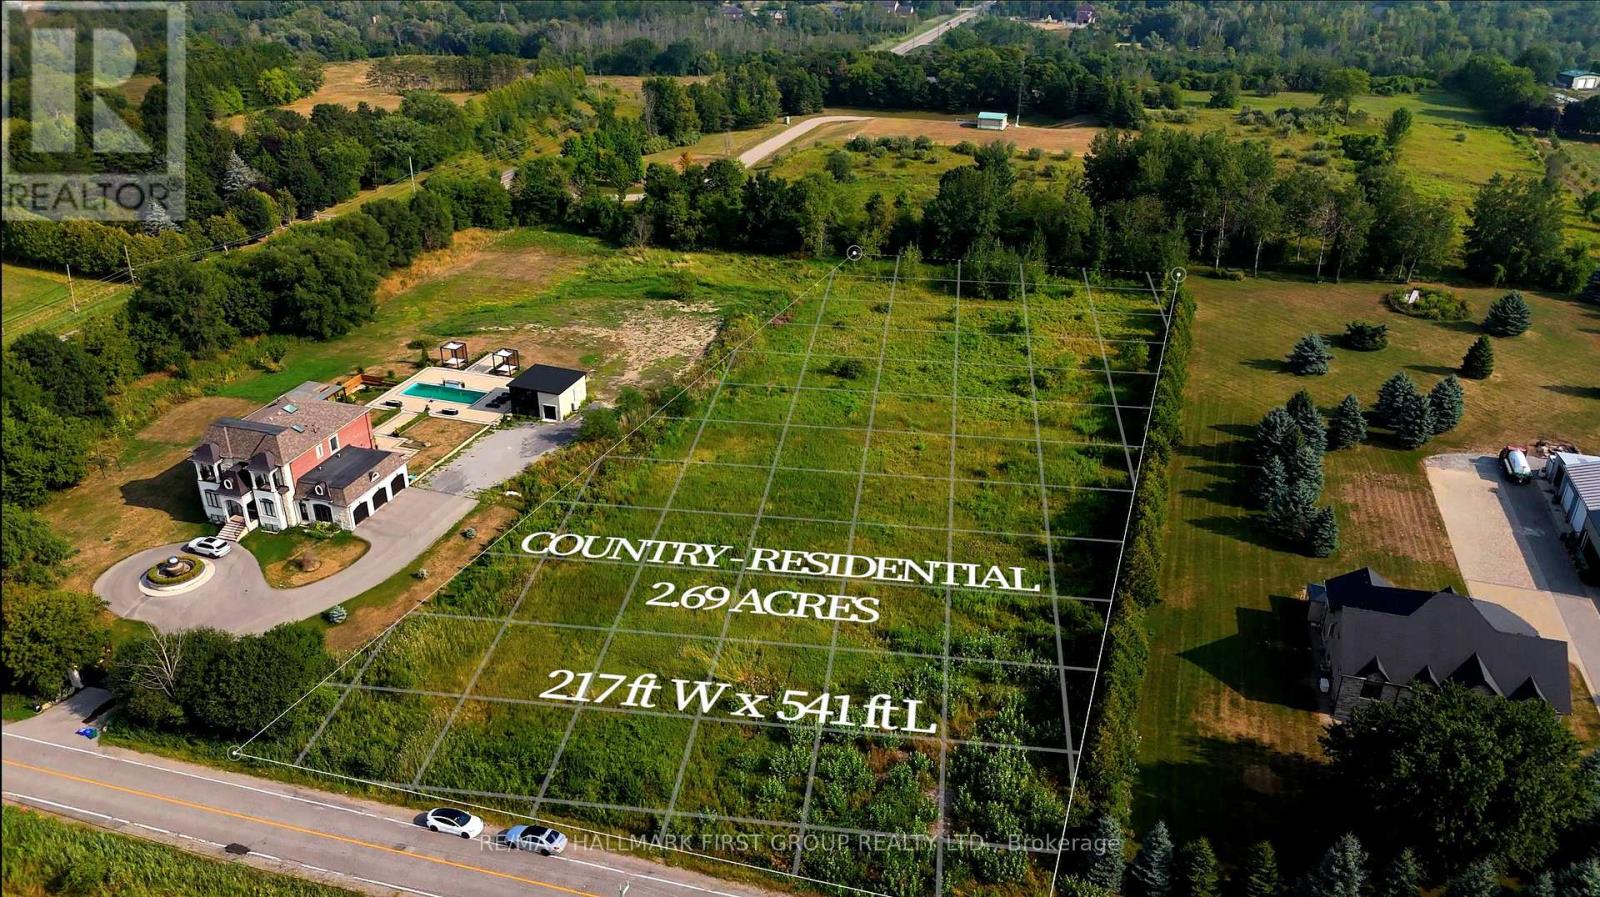
Rare 2.69-Acre Land Opportunity Build Your Dream Estate. Discover the potential of this exceptional 2.69-acre parcel of vacant land, zoned Country Residential. A rare find, this property is a perfect rectangle measuring 217 ft wide by 541 ft deep, relatively flat with little to no elevation, and clear of trees making it the ideal canvas for your dream build. A permit was previously issued to construct a spectacular 13,000+ sq ft two-storey residence with an accessory unit. Either design and build your own custom home or you can bring this approved vision to life or design your own multi-generational mansion tailored to your lifestyle. Nestled in a peaceful, north-facing setting, the property overlooks the Town of Ajax and is surrounded by upscale, custom-built homes. Prestigious communities like Buggey Lane and Hollywood Court are only minutes away, adding to the exclusive neighborhood appeal. This location offers both tranquility and convenience. It sits just 11 minutes north of Highway401 and only 3 minutes from Ajax's major urban developments, while Highway 407 is just 2minutes to the south. The land is also positioned 5 minutes east of Pickering upcoming major city expansion and 4 minutes west of some of the areas most prestigious custom homes in Buggey Lane and Hollywood Court. Combining serene country living with seamless access to urban amenities, shopping, dining, and recreation, this property is a rare opportunity to create a legacy estate in one of the region's most desirable settings. (id:50976)

RE/MAX Hallmark First Group Realty Ltd.

For sale
$50,000
LEVEL A - 1002 - 38 IANUZZI STREET, Toronto, Ontario

Level A - 1002 - 38 Ianuzzi Street

Toronto, Ontario

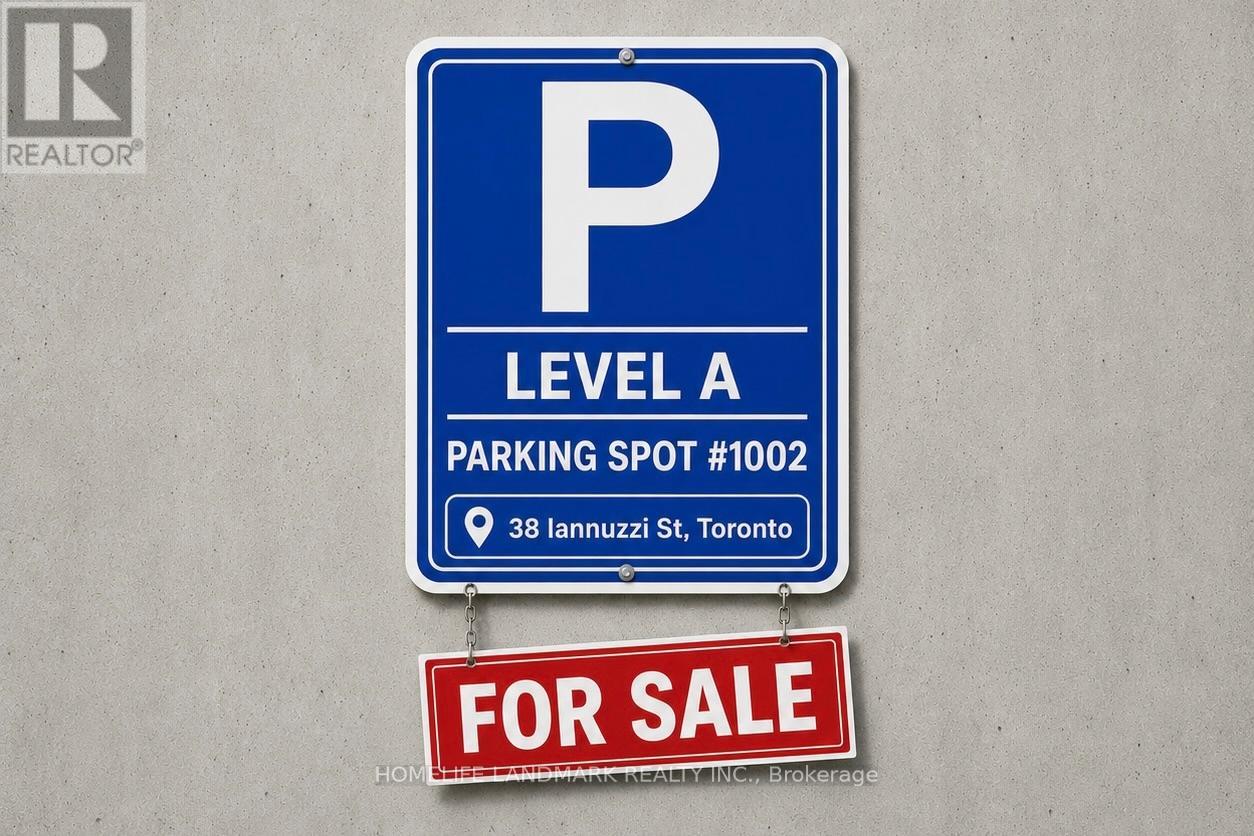
Parking Spot - Level A #1002 at 38 Iannuzzi St. Conveniently located on Level A with easy access to the garage entrance. In accordance with condominium regulations, this parking space may only be purchased by a registered unit owner within the building. (id:50976)

Homelife Landmark Realty Inc.

For sale
$559,000
30 HOHNER Avenue, Kitchener, Ontario

30 Hohner Avenue

Kitchener, Ontario

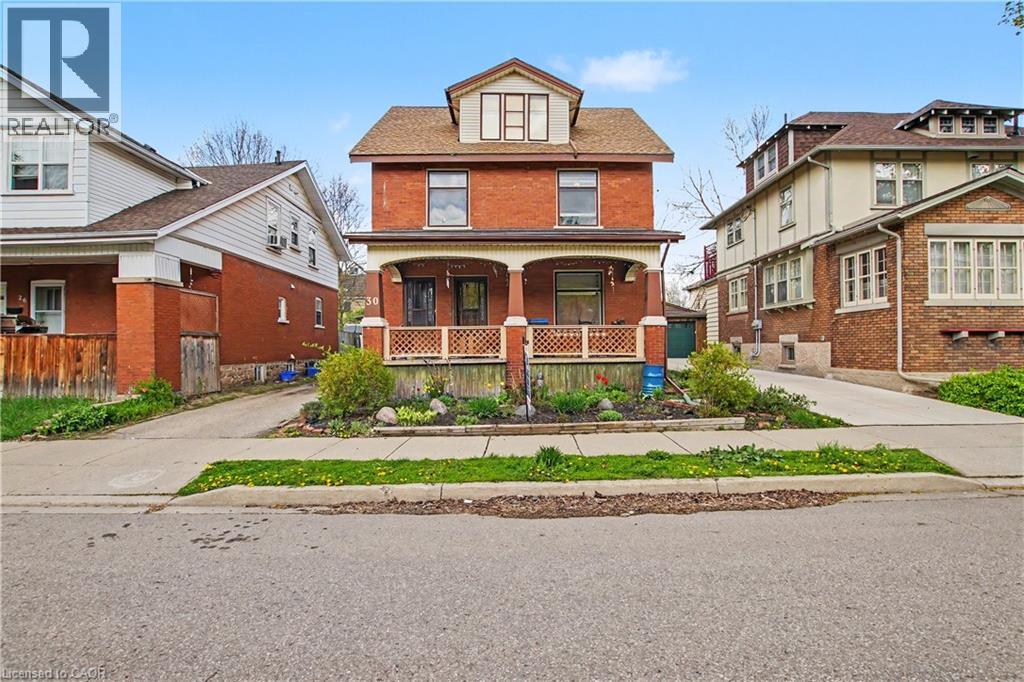
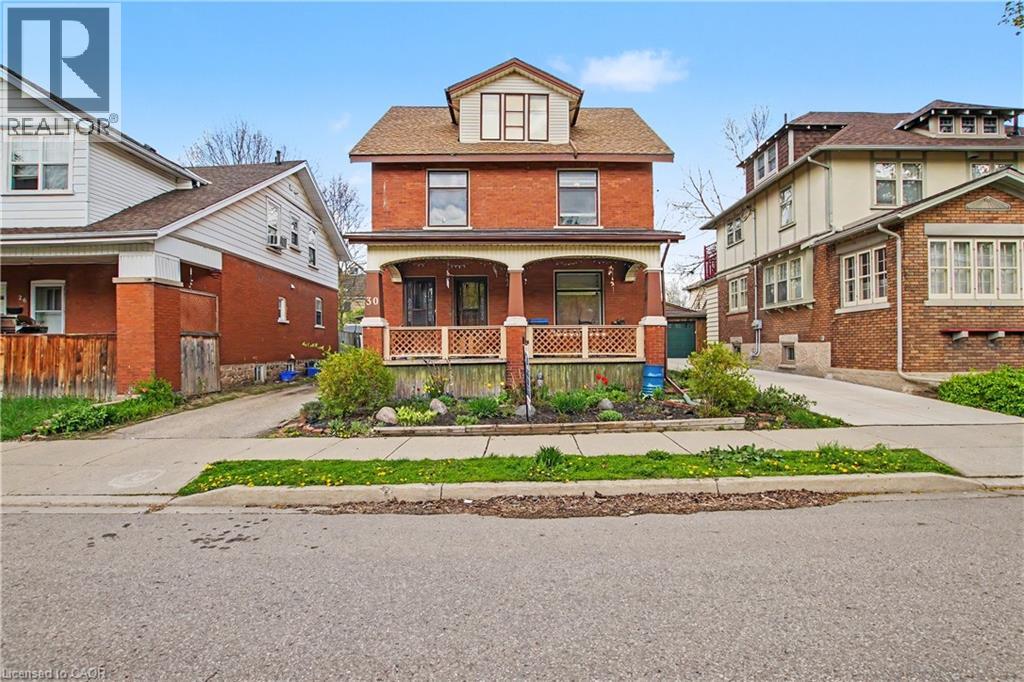
LEGAL DUPLEX, Great opportunity to make this your own. VACANT POSSESSION AVAILABLE. Mortgage helper, live in one unit and have help paying the mortgage, Great investment, Or multi generational living. This home has so much potential. LOCATION! LOCATION! LOCATION! on a quiet street and only minutes to downtown Kitchener, schools, restaurants, parks, markets and so much more! Private driveway and detached garage. Newer Furnace 2022, 2 separate hydro panels and meters. All appliances as is PRICED FOR ACTION, DON'T MISS THIS GREAT OPPORTUNITY! (id:50976)

5 Bedroom 3 Bathroom 2,160 ft2

Right At Home Realty

For sale
$559,000
30 HOHNER Avenue, Kitchener, Ontario

30 Hohner Avenue

Kitchener, Ontario

LEGAL DUPLEX, Great opportunity to make this your own. VACANT POSSESSION AVAILABLE. Mortgage helper, live in one unit and have help paying the mortgage, Great investment, Or multi generational living. This home has so much potential. LOCATION! LOCATION! LOCATION! on a quiet street and only minutes to downtown Kitchener, schools, restaurants, parks, markets and so much more! Private driveway and detached garage. Newer Furnace 2022, 2 separate hydro panels and meters. All appliances as is PRICED FOR ACTION, DON'T MISS THIS GREAT OPPORTUNITY! (id:50976)

5 Bedroom 3 Bathroom 2,160 ft2

Right At Home Realty

For sale
$798,000
3 - 11 PLAISANCE ROAD, Richmond Hill, Ontario

3 - 11 Plaisance Road

Richmond Hill, Ontario

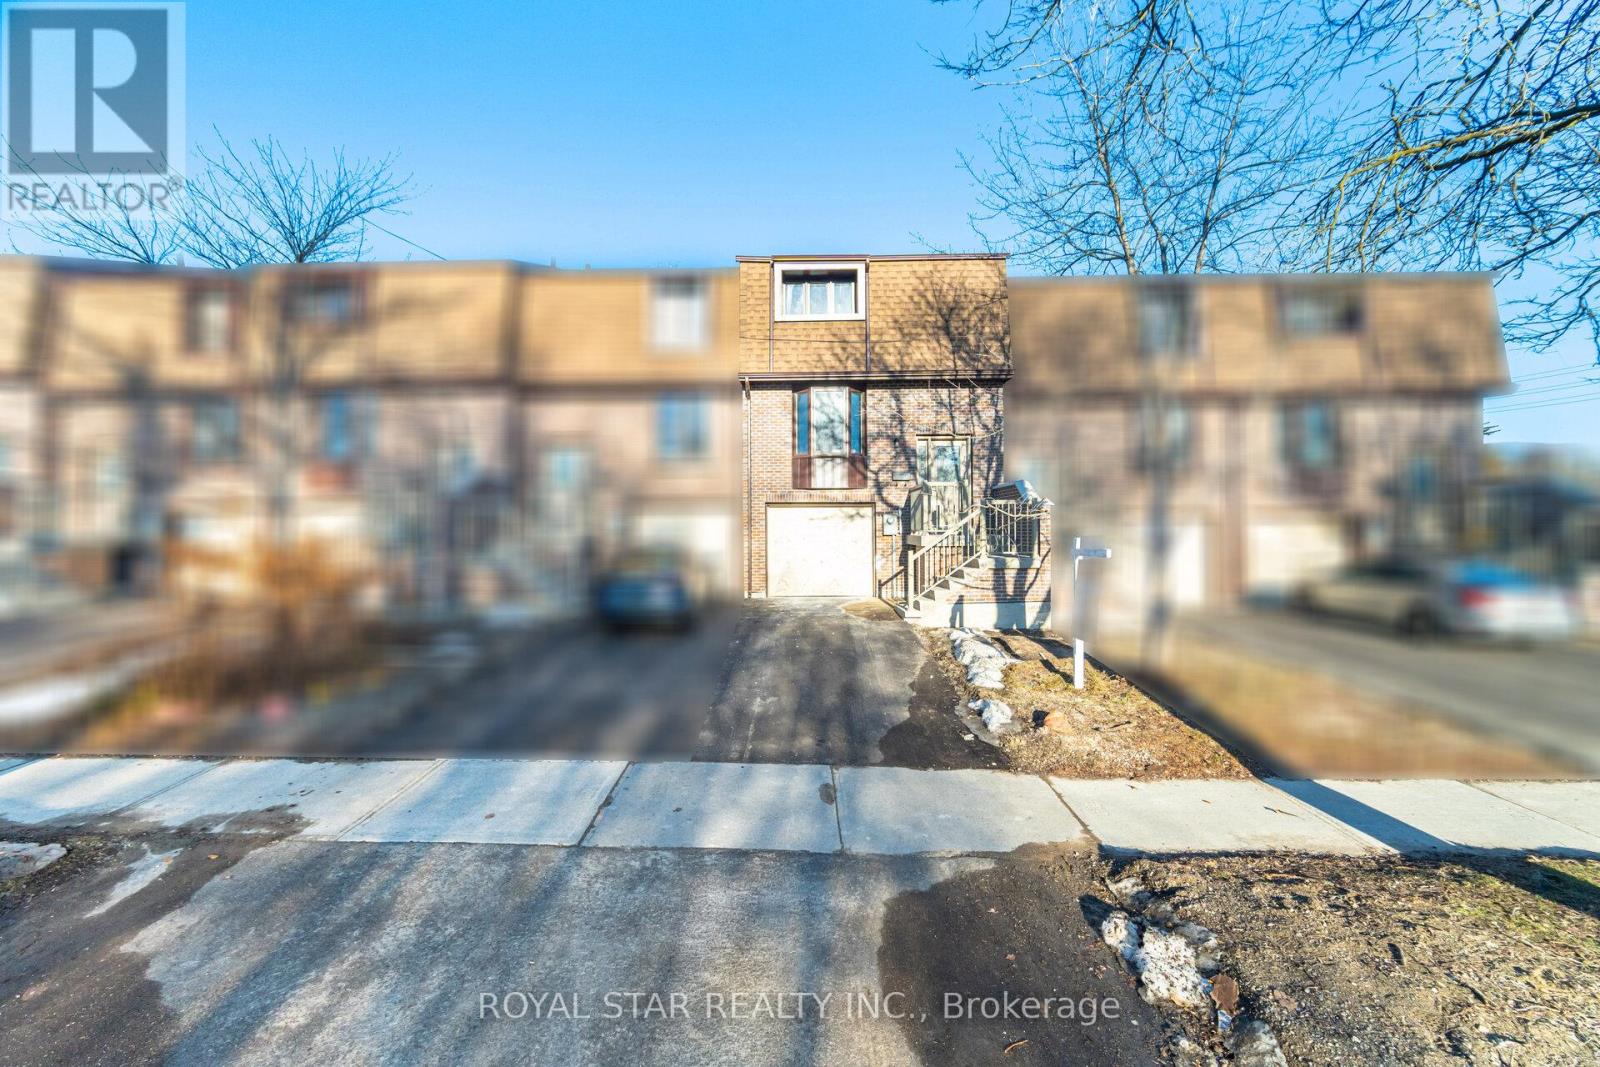
Priced to Sell. Welcome To Unit 3, 11 Plaisance Road, A Stunning New Townhouse Built With Exceptional Quality And Thoughtful Design. This Bright And Spacious Home Is Filled With Premium Upgrades And Smart Features, Offering A Perfect Blend Of Modern Style And Everyday Comfort. Ideally Located At Yonge And 16th, You're Just Steps From Hillcrest Mall, Cafes, Restaurants, Transit, And Parks. This Home Offers An Inviting Open Concept - Main Floor Designed For Comfortable Living And Effortless Entertaining, Highlighted By A Contemporary Kitchen With Quartz Countertops, A Matching Backsplash, And Brand New - Appliances; Three Spacious Bedrooms Provide A Bright And Functional Layout, While The Second Floor - Laundry Adds Everyday Convenience, And The Walkout - Finished Basement Opens To A Beautifully Private Garden, All Complemented By A Smart Thermostat That Ensures Efficient, Year Round - Comfort. Extras Include Light Fixtures, Stove, Fridge, Dishwasher, Washer/Dryer, And Thermostat (Hot Water Tank Is A Rental). This Home Offers Exceptional Value, Modern Finishes, And An Unbeatable Location-Perfect For Families And Professionals Alike. Don't Miss Out. (id:50976)

3 Bedroom 3 Bathroom 1,200 - 1,399 ft2

Royal Star Realty Inc.

For sale
$949,000
6006 - 11 YORKVILLE AVENUE, Toronto, Ontario

6006 - 11 Yorkville Avenue

Toronto, Ontario

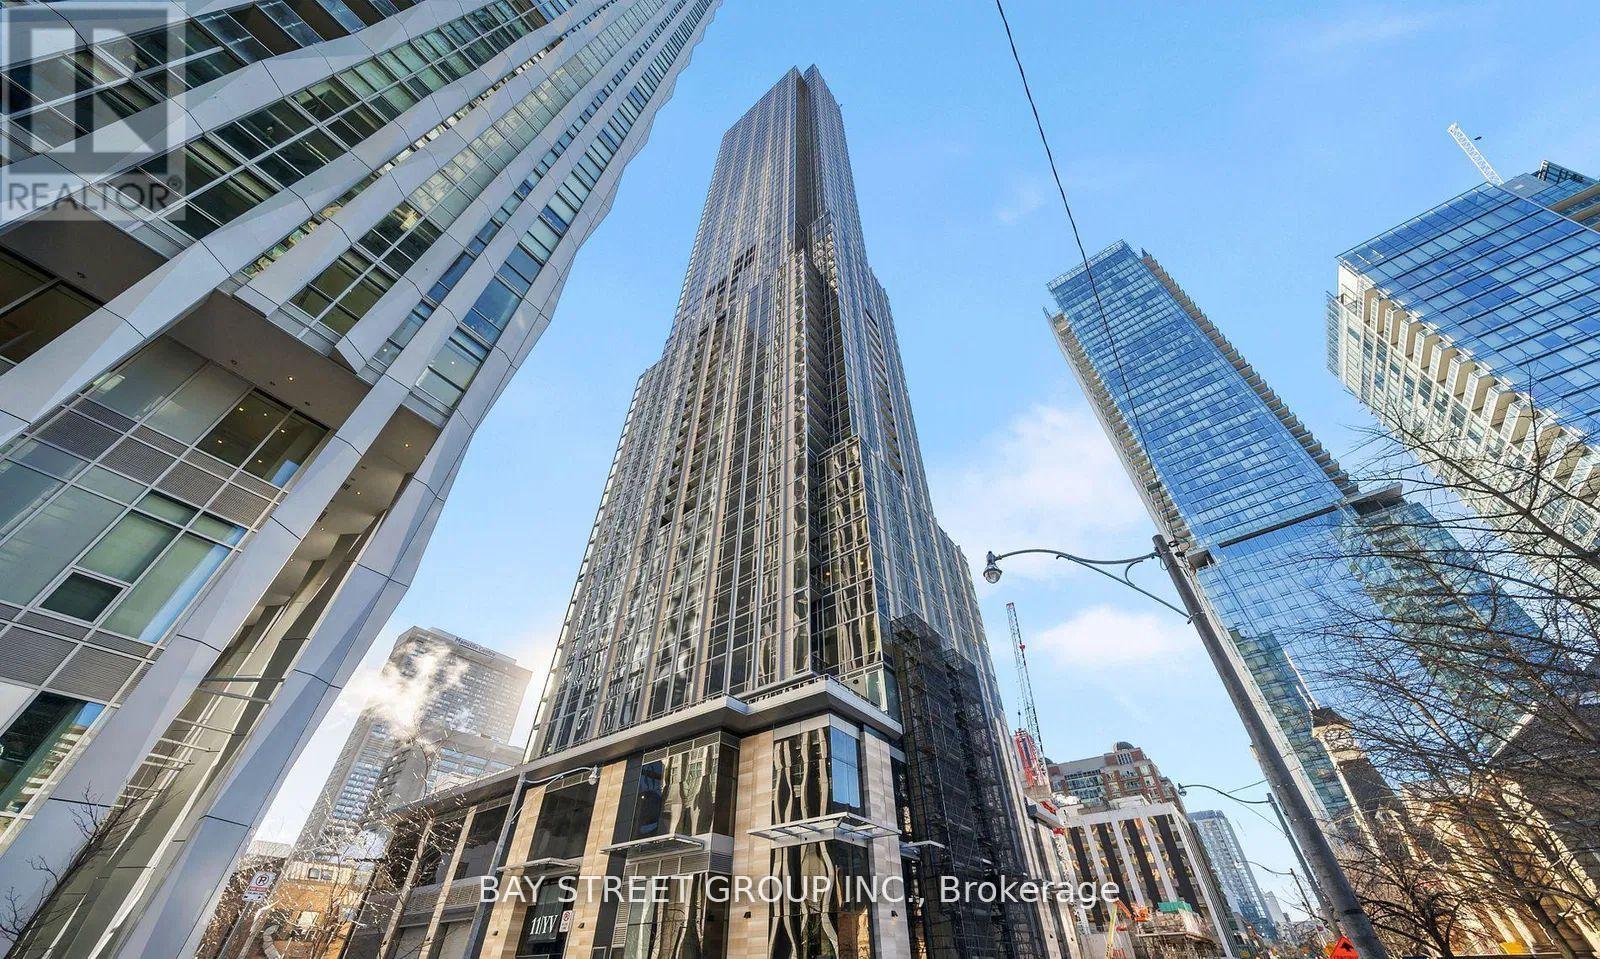
Perched on the 60th floor, Suite 6006 at 11 Yorkville offers spectacular, unobstructed east-facing views overlooking the lush greenery of Rosedale and Toronto's skyline. This beautifully appointed 2 bedroom, 1 bath residence features a functional split bedroom layout, floor to ceiling windows, hardwood flooring, sleek built in appliances, elegant finishes, and in-suite laundry. One underground parking space included. Residents of 11YV enjoy world-class amenities including an indoor/outdoor infinity-edge pool with waterfall and hot tub, men's and women's spa with hammam, state-of-the-art fitness centre, piano lounge, wine tasting room, chef's kitchen, private theatre, and 24-hour concierge-all just steps from Yorkville's luxury shopping, fine dining, transit, and more. (id:50976)

2 Bedroom 1 Bathroom 600 - 699 ft2

Bay Street Group Inc.

For sale
$999,900
16 CODY AVENUE, Whitby, Ontario

16 Cody Avenue

Whitby, Ontario

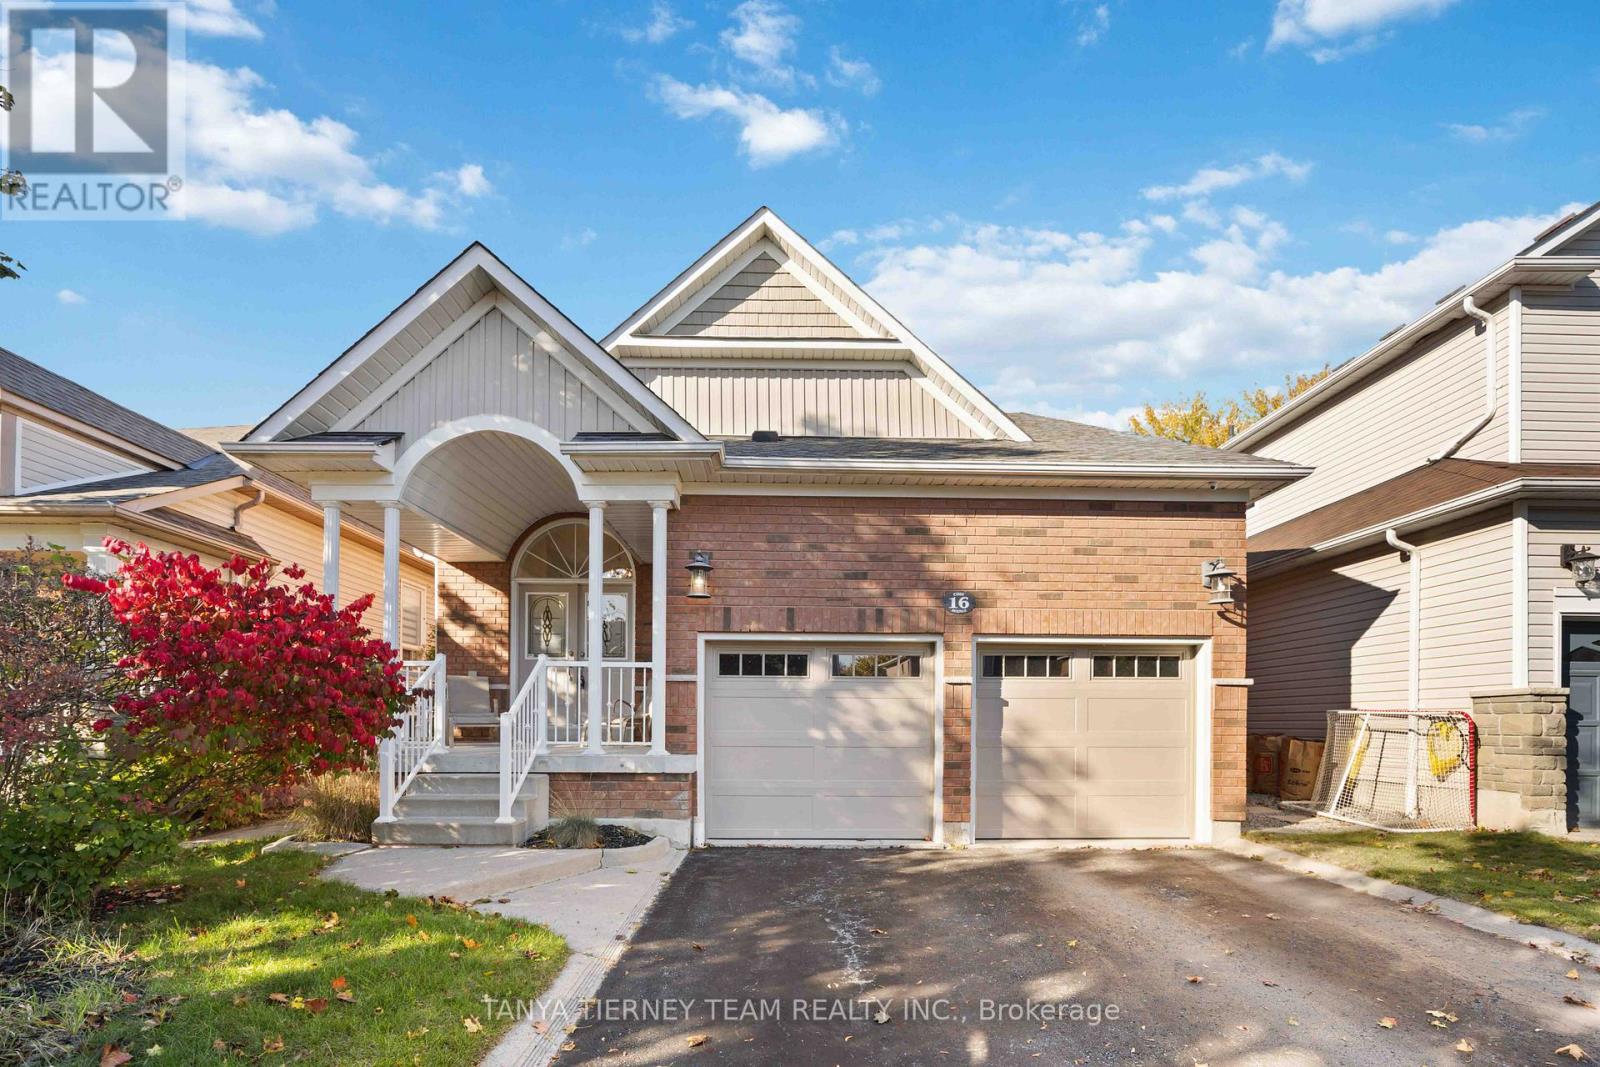
Stunning 3+1 bedroom Meadowcrest Model by Melody Homes, offering approximately 2,800+ sqft of total living space! This all-brick family home features a bright and inviting foyer with soaring 11-ft ceilings leading to the sun-filled formal living and dining rooms, both finished with gleaming hardwood floors, including stairs with wrought iron spindles. The open-concept design continues into the updated (2024) kitchen, featuring a stylish custom backsplash, abundant counter and cabinet space, ceramic floors, and a generous breakfast area with walk-out to the fully fenced backyard-complete with lush gardens and a handy storage shed.The fully finished basement provides plenty of room to grow, showcasing large above-grade windows, pot lighting, a cozy gas fireplace, a 2-pc bath, games room with recently re-covered pool table, playroom, office with French doors, and ample storage space.Upstairs, the spacious primary retreat offers a spa-like 4-pc ensuite with soaker tub and his-and-hers closets. The updated main bath includes heated floors for added comfort. Pride of ownership is evident throughout! Ideally located steps from top-rated schools, parks, downtown Brooklin shops, and offering quick 407/412 access for easy commuting!Extras: (id:50976)

4 Bedroom 3 Bathroom 1,100 - 1,500 ft2

Tanya Tierney Team Realty Inc.

For sale
$899,999
68 WARNFORD CIRCLE, Ajax, Ontario

68 Warnford Circle

Ajax, Ontario

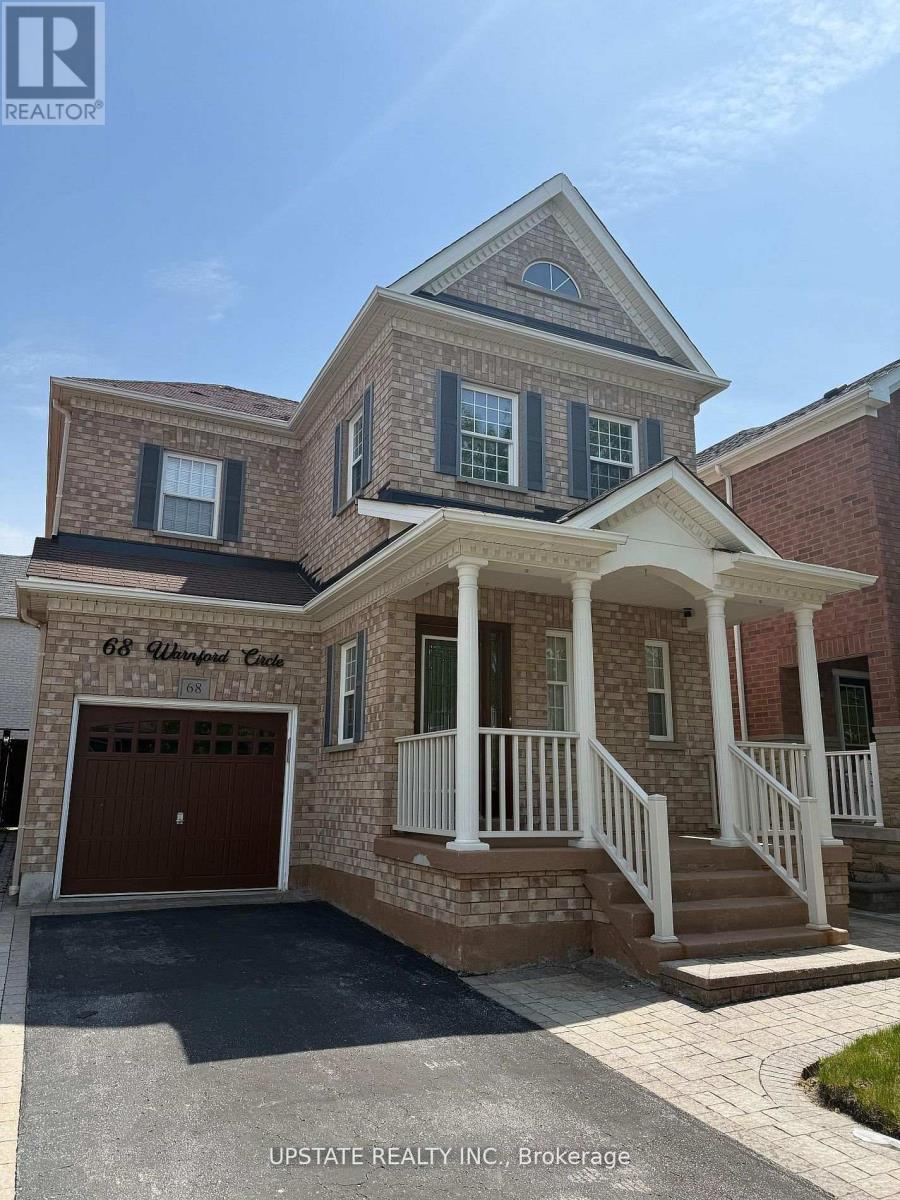
Welcome to this exceptional residence nested in the prestigious and highly sought-after Northeast Ajax community. Showcasing timeless curb appeal with a full brick exterior, this detached home offers an impressive blend of space, functionality, and lifestyle appeal. Filled with natural light through beautiful casement windows, the home features a spacious open-concept layout designed for comfortable family living. The main level offers formal living and dining areas, a well-appointed kitchen with stainless steel appliances, and a welcoming family room, creatingan ideal space for both everyday enjoyment and entertaining. Additional features include pot lights throughout, hardwood flooring, and a thoughtfully designed floor plan. The professionally landscaped front and rear yards feature extensive interlocking, providing an attractive outdoor setting for relaxation and gatherings. Upstairs, the spacious primary bedroom offers a walk-in closet and private ensuite bathroom, complemented by two additional generously sized bedroom and a versatile loft area ideal for a home office, study space, or computer nook. The finished basement offers additional living space with pot lights, cold storage with built-in shelving, office area, and ample room for recreation and entertainment. Conveniently located close to top-rated schools, French immersion programs, parks, recreation facilities, libraries, shopping, restaurants, Deer Creek Golf Course, and major transportation routes including Highways 401, 407 and 412. Excellent opportunity to acquire a desirable property in one of Ajax's most sought-after communities. Property is being sold under Power of Sale and is offered in "as is, where is" connection. Seller makes no representations or warranties whatsoever. Buyer to conduct their own due dilligence regarding all aspects of the property. (id:50976)

3 Bedroom 3 Bathroom 1,500 - 2,000 ft2

The Agency

For sale
$479,900
1407 - 199 RICHMOND STREET W, Toronto, Ontario

1407 - 199 Richmond Street W

Toronto, Ontario

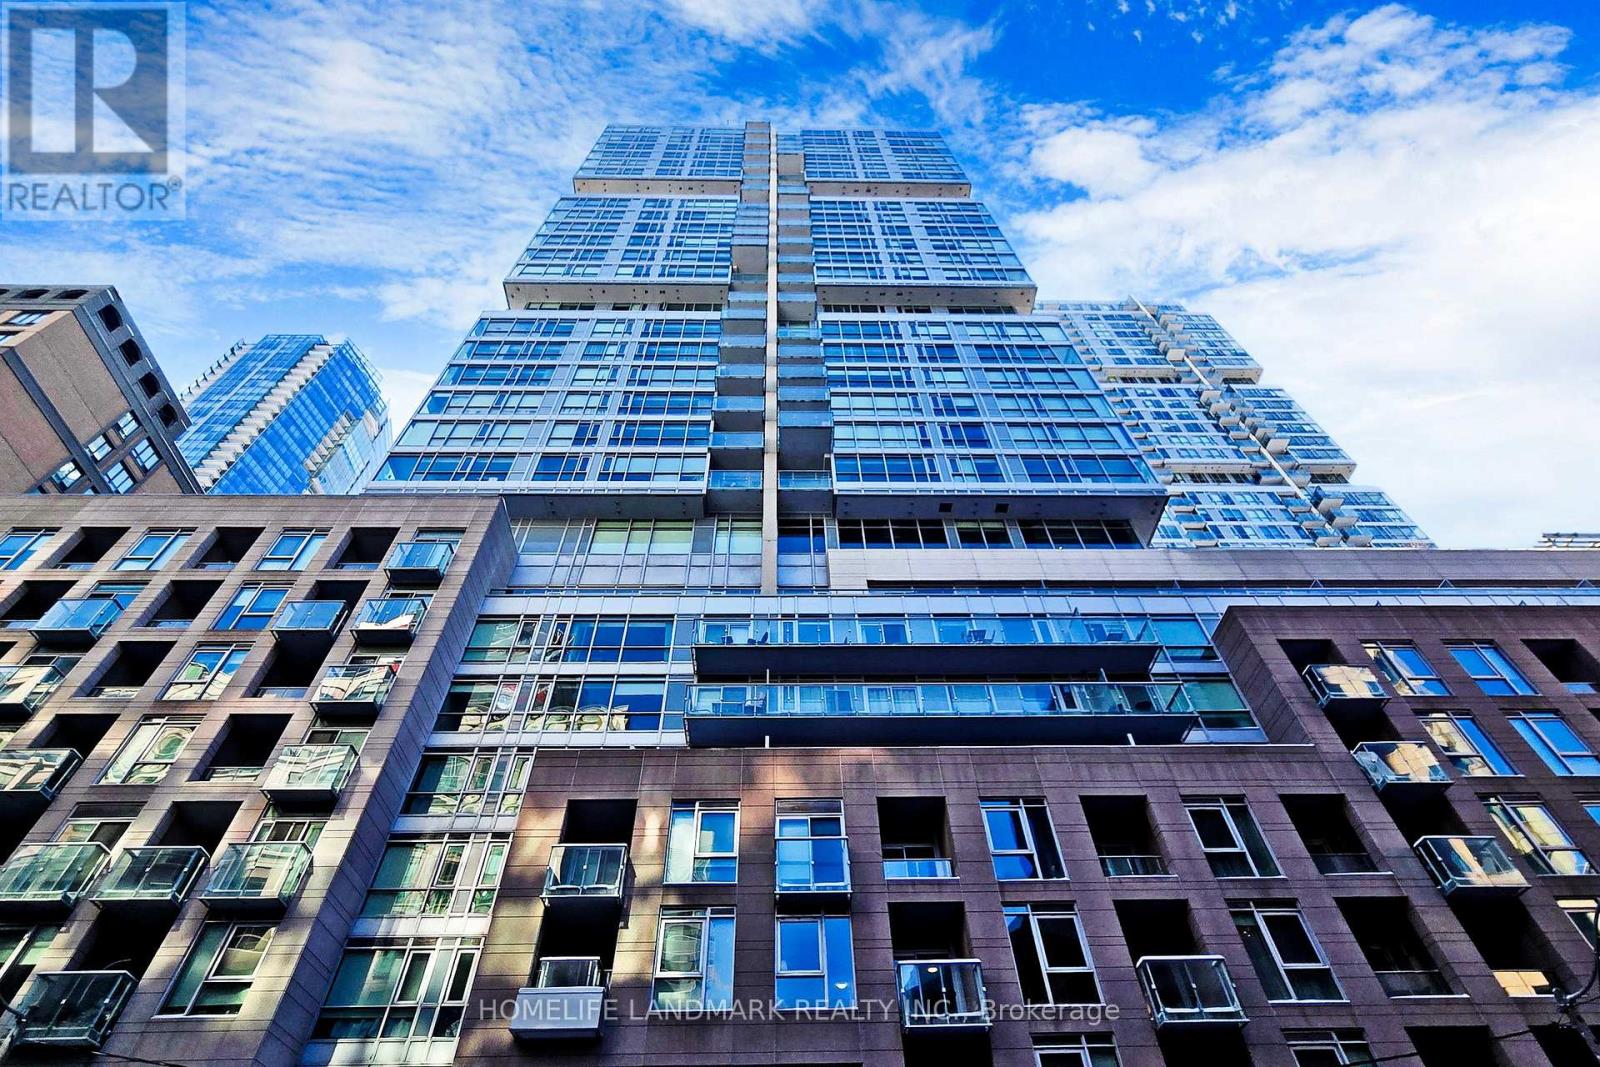
Corner 1-Bedroom + Den Suite In The Heart Of Downtown Toronto At Studio Condo On Richmond. Featuring One Of The Most Sought-After Layouts In The Building, This Bright Southwest-Facing Unit Offers Stunning City Views, A Private Open Balcony With Gorgeous Afternoon Sunlight, And Floor-To-Ceiling Windows That Flood The Space With Natural Light. The Open-Concept Layout Showcases A Modern European-Style Kitchen With Quartz Countertops And Integrated Built-In Appliances, 9-Ft Ceilings, And A Functional Design With No Wasted Space. The Versatile Den Is Perfect As A Home Office Or Guest Room. Carpet-Free Throughout With Laminate Flooring. Ensuite Laundry. 1 Owned Underground Parking And 1 Owned Locker Included. Building Amenities Include 24-Hr Concierge, State-Of-The-Art Fitness Centre, Outdoor Aqua Lounge, Steam Room, Dining Room, Billiards Lounge, And Party Room. Steps To TTC, U Of T, TMU, The Financial District, And The Best Of Downtown Dining And Entertainment. (id:50976)

2 Bedroom 1 Bathroom 600 - 699 ft2

Homelife Landmark Realty Inc.

For sale
$350,000
1706 - 99 JOHN STREET, Toronto, Ontario

1706 - 99 John Street

Toronto, Ontario

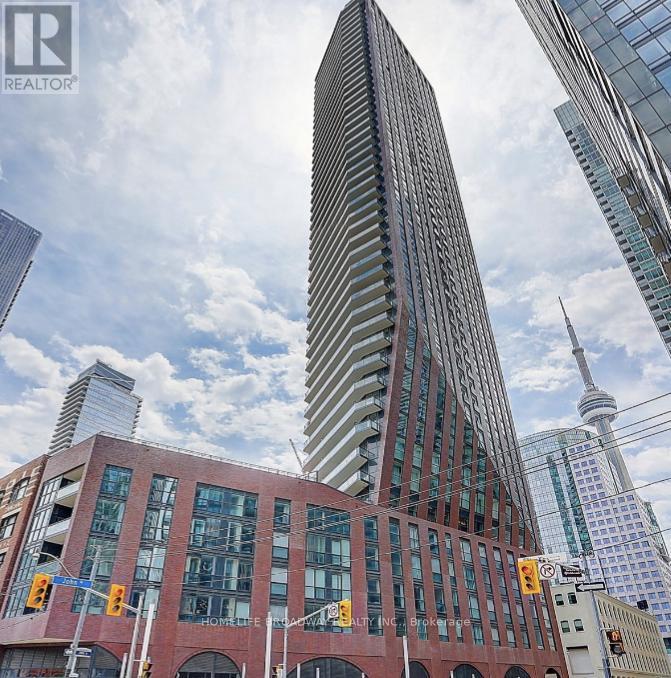
Location, Location, Location. High demand area for young professional with 100 Walk score, Entertainment District next to the King St. W And John St, Sun-filled Studio with very functional layout, 4 pieces bathroom, Kitchen with Stainless Steel appliance. Building Amenities Party Room, Gym, Steps To Ttc, Tiff, Rogers Centre, Alexander Theater And Many Upscale Restaurants, Walk To Subway & The Path At Metro Hall to Financial District. (id:50976)

1 Bathroom 0 - 499 ft2

Homelife Broadway Realty Inc.

For sale
$2,089,000
32 BAYSHORE DRIVE, Middlesex Centre, Ontario

32 Bayshore Drive

Middlesex Centre, Ontario

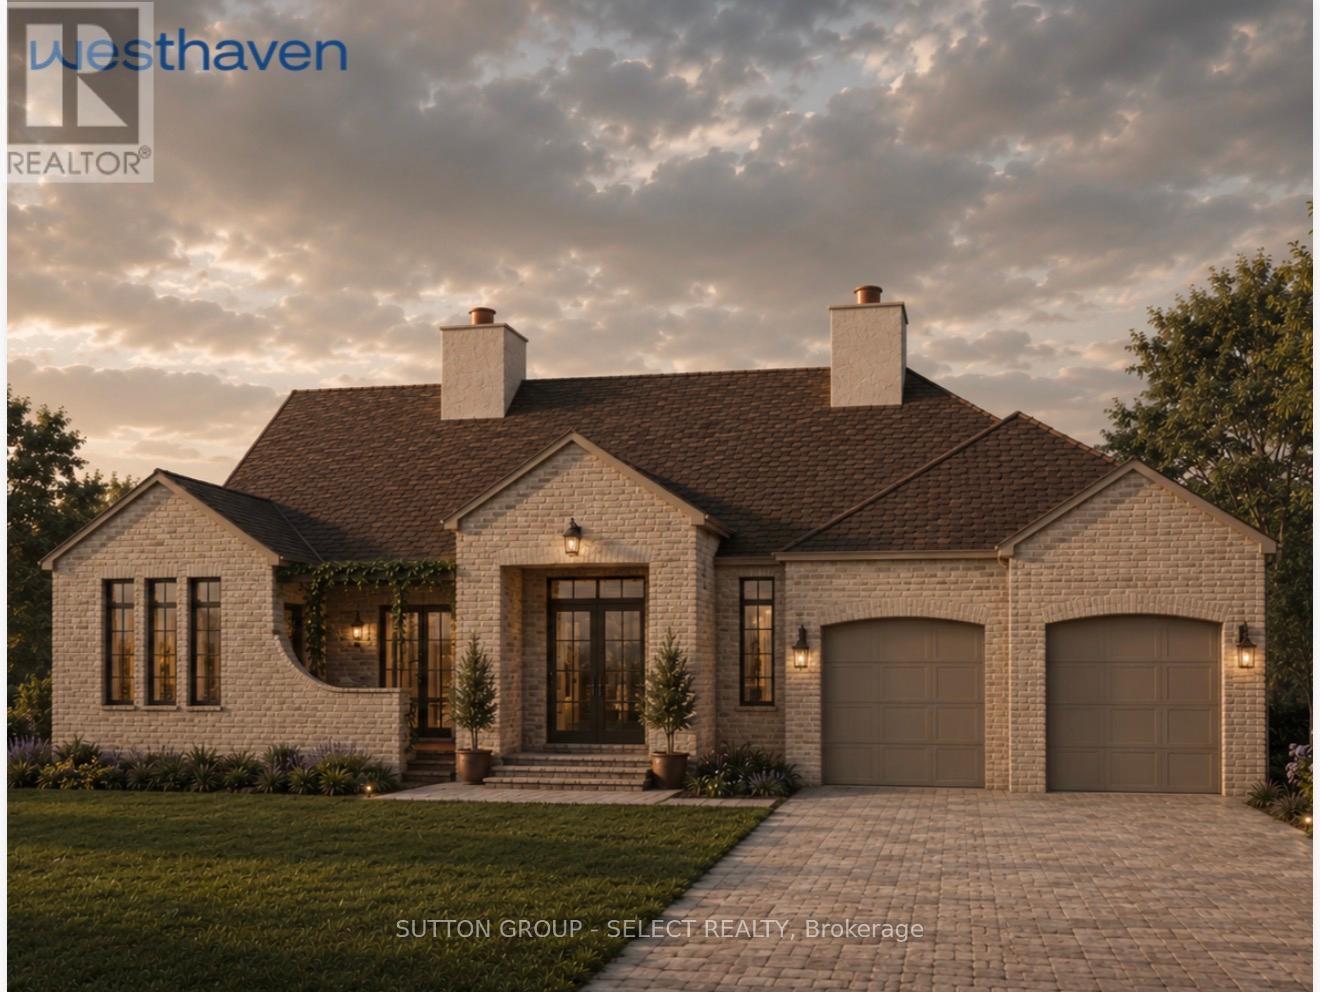
Experience exceptional one-floor luxury living in prestigious Edgewater Estates, one of Kilworth's most exclusive executive communities, combining architecture, refined craftsmanship and an idyllic pond setting on one of the community's premier walk-out lots. Situated on a 75' wide lot backing onto tranquil water views, this custom-built residence offers a 2,700 sq. ft. of thoughtfully designed main floor living.A timeless front façade & welcoming covered front porch opens into impressive 10 ft ceilings, 11 ft tray ceilings in Primary bedroom, dining room & family room, rich hardwood flooring and designer finishes for an atmosphere of understated elegance. The open-concept great room serves as the heart of the home, seamlessly connecting to a spectacular chef-inspired kitchen complete with an oversized island, walk-in pantry, dedicated servery and an elegant dining room designed for effortless entertaining.Large windows frame peaceful pond views while extending the living space onto an expansive covered outdoor terrace-an inviting setting for morning coffee, summer dining and relaxing evenings overlooking nature. The private primary retreat occupies its own wing of the home and offers direct access to the covered deck, a spacious walk-in dressing room and a 5-piece spa-inspired ensuite w/ separate water closet.Intelligent design by Westhaven Homes featuring a 3rd bedroom/office option with private courtyard access for home office or multi-generational privacy.Practical luxury continues with the main floor laundry room, convenient boot room and an impressive three-car tandem garage. Extra-wide hardwood stairs lead to the unfinished walkout lower level with 9 ft ceilings and endless possibilities for future expansion. A beautiful opportunity to own a thoughtfully crafted luxury bungalow designed for sophisticated living today while offering remarkable flexibility for tomorrow. (id:50976)

3 Bedroom 3 Bathroom 2,500 - 3,000 ft2

Sutton Group - Select Realty

Contact Us
Your Favourites


No Favourites Found