Listings

55634 results | Page 556 of 2319
12 24 48
 
For sale
$399,000
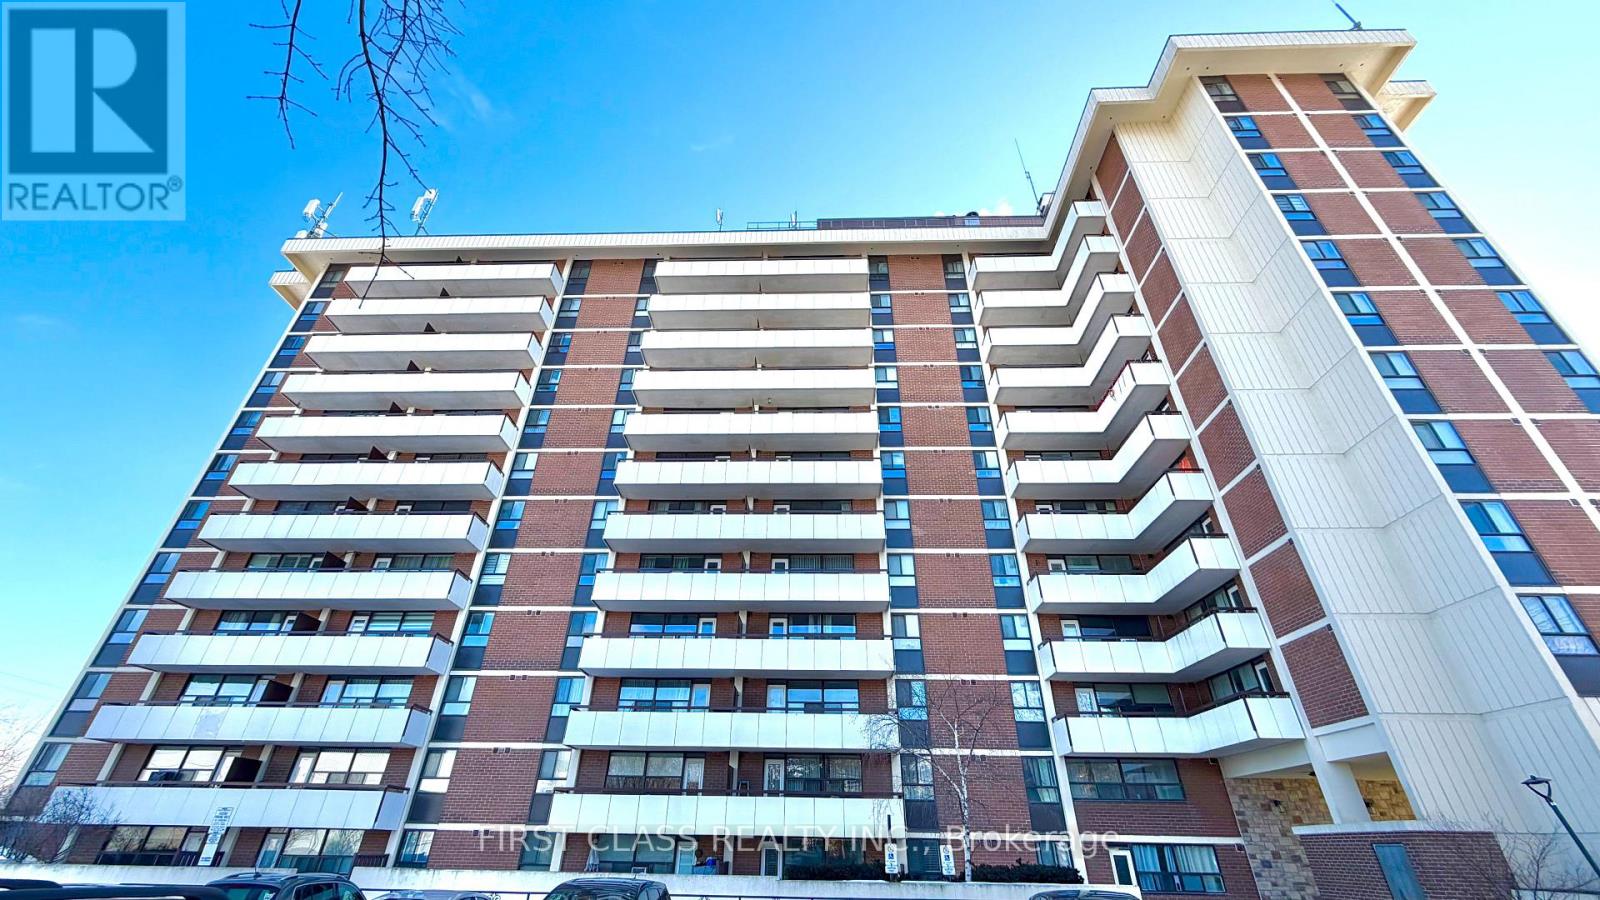
1415 - 541 BLACKTHORN AVENUE, Toronto, Ontario

1415 - 541 Blackthorn Avenue

Toronto, Ontario

Spacious 1-bedroom condo offering exceptional value. Newly renovated and freshly painted. Brand new fridge and stove, featuring an open balcony with panoramic views. Conveniently located steps to TTC and the upcoming Eglinton Crosstown (Caledonia Station), and directly across from a shopping plaza. Close to the Kay Gardner Beltline Trail, design district, parks, and major highways. Amenities include an outdoor pool and BBQ area. Newer elevators. Well-maintained building with low maintenance fees. Vacant with flexible closing-move in anytime. (id:50976)

1 Bedroom 1 Bathroom 500 - 599 ft2

First Class Realty Inc.

For sale
$610,000
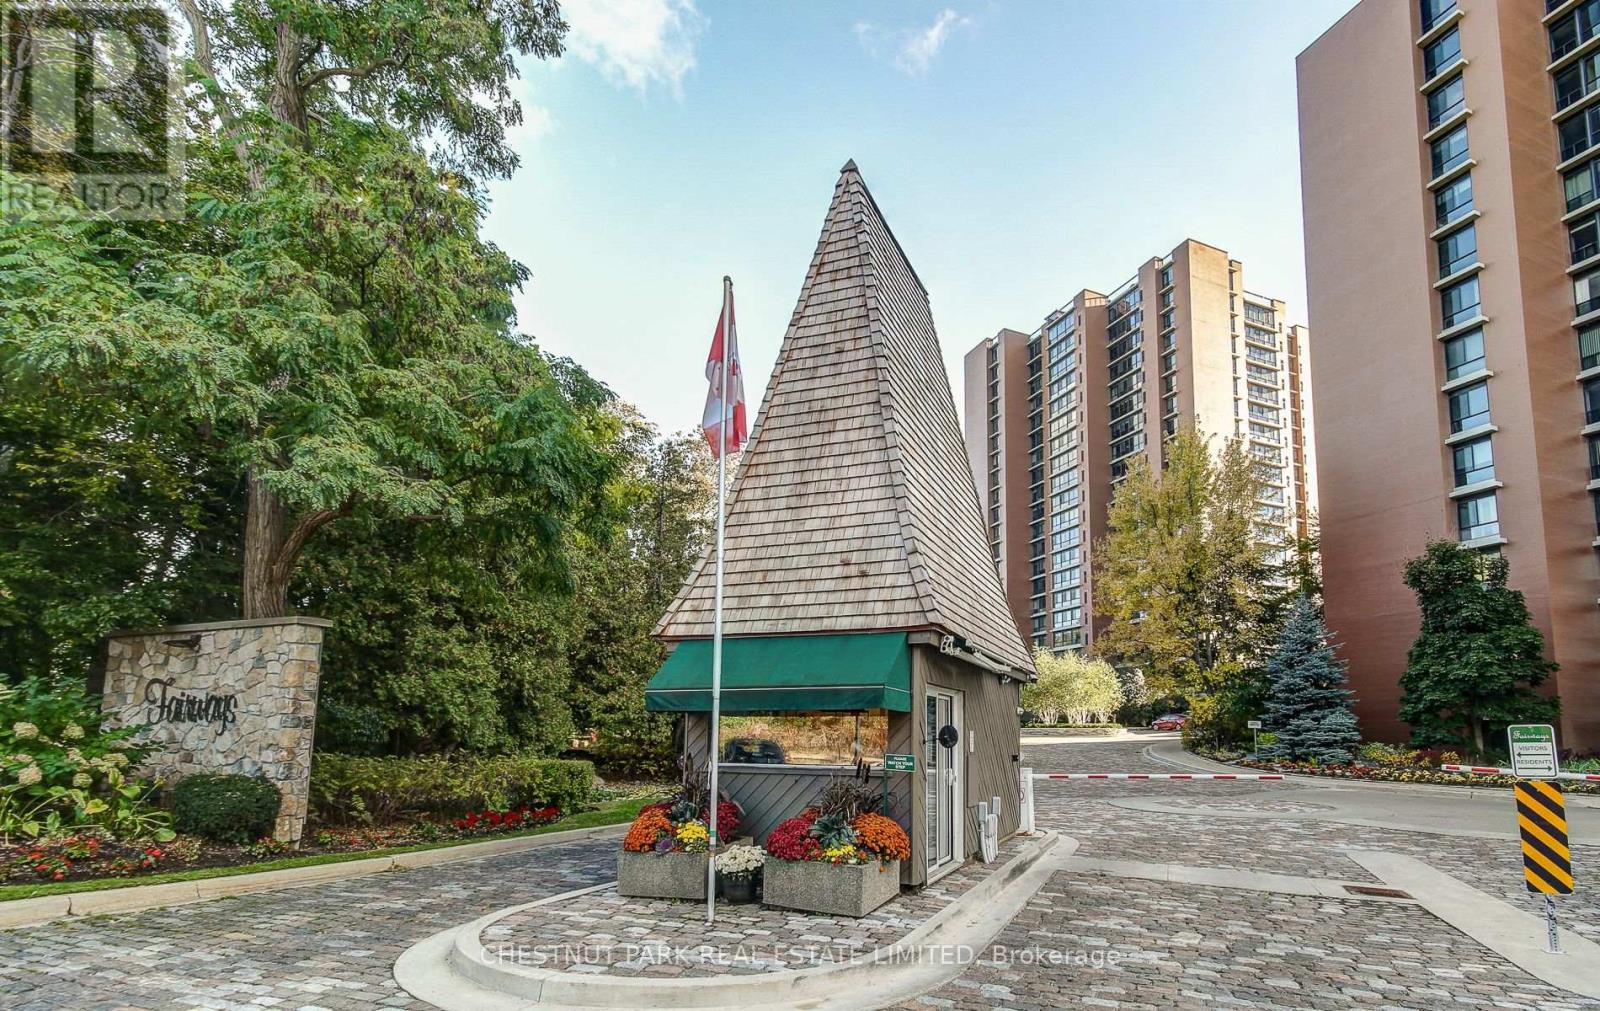
812 - 1400 DIXIE ROAD, Mississauga, Ontario

812 - 1400 Dixie Road

Mississauga, Ontario

Step into this 2-bedroom, 2-bathroom suite at The Fairways, with approx 1,365 sq ft of open-concept living. Perfect for an active social life within the community. Oversized, west-facing windows flood the unit with natural light, creating a serene atmosphere that complements its enviable views over Lakeview G.C, pool terrace and gardens. Truly an oasis in the city, nestled on 5.5 acres of beautifully landscaped grounds, this award-winning condo-voted GTA's Condo of the Year in 2021-delivers a true country club lifestyle. Residents enjoy exclusive amenities such as a heated in- ground pool, tennis courts, putting green, shuffleboard, pickleball court, BBQ area, workshop, library, gym, billiards room, sauna, hair salon and car wash facilities. The McMaster Heritage House serves as the perfect venue for special events (ample visitor parking ), while 24-hour security and a weekday concierge offer peace of mind. Conveniently located near major highways, GO Station, Pearson Airport, Sherway Shopping Centre, plus the many restaurants and shops in the Old Village of Port Credit. An easy walk to Marie Curtis Park on the lake. (id:50976)

2 Bedroom 2 Bathroom 1,200 - 1,399 ft2

Chestnut Park Real Estate Limited

For sale
$975,000
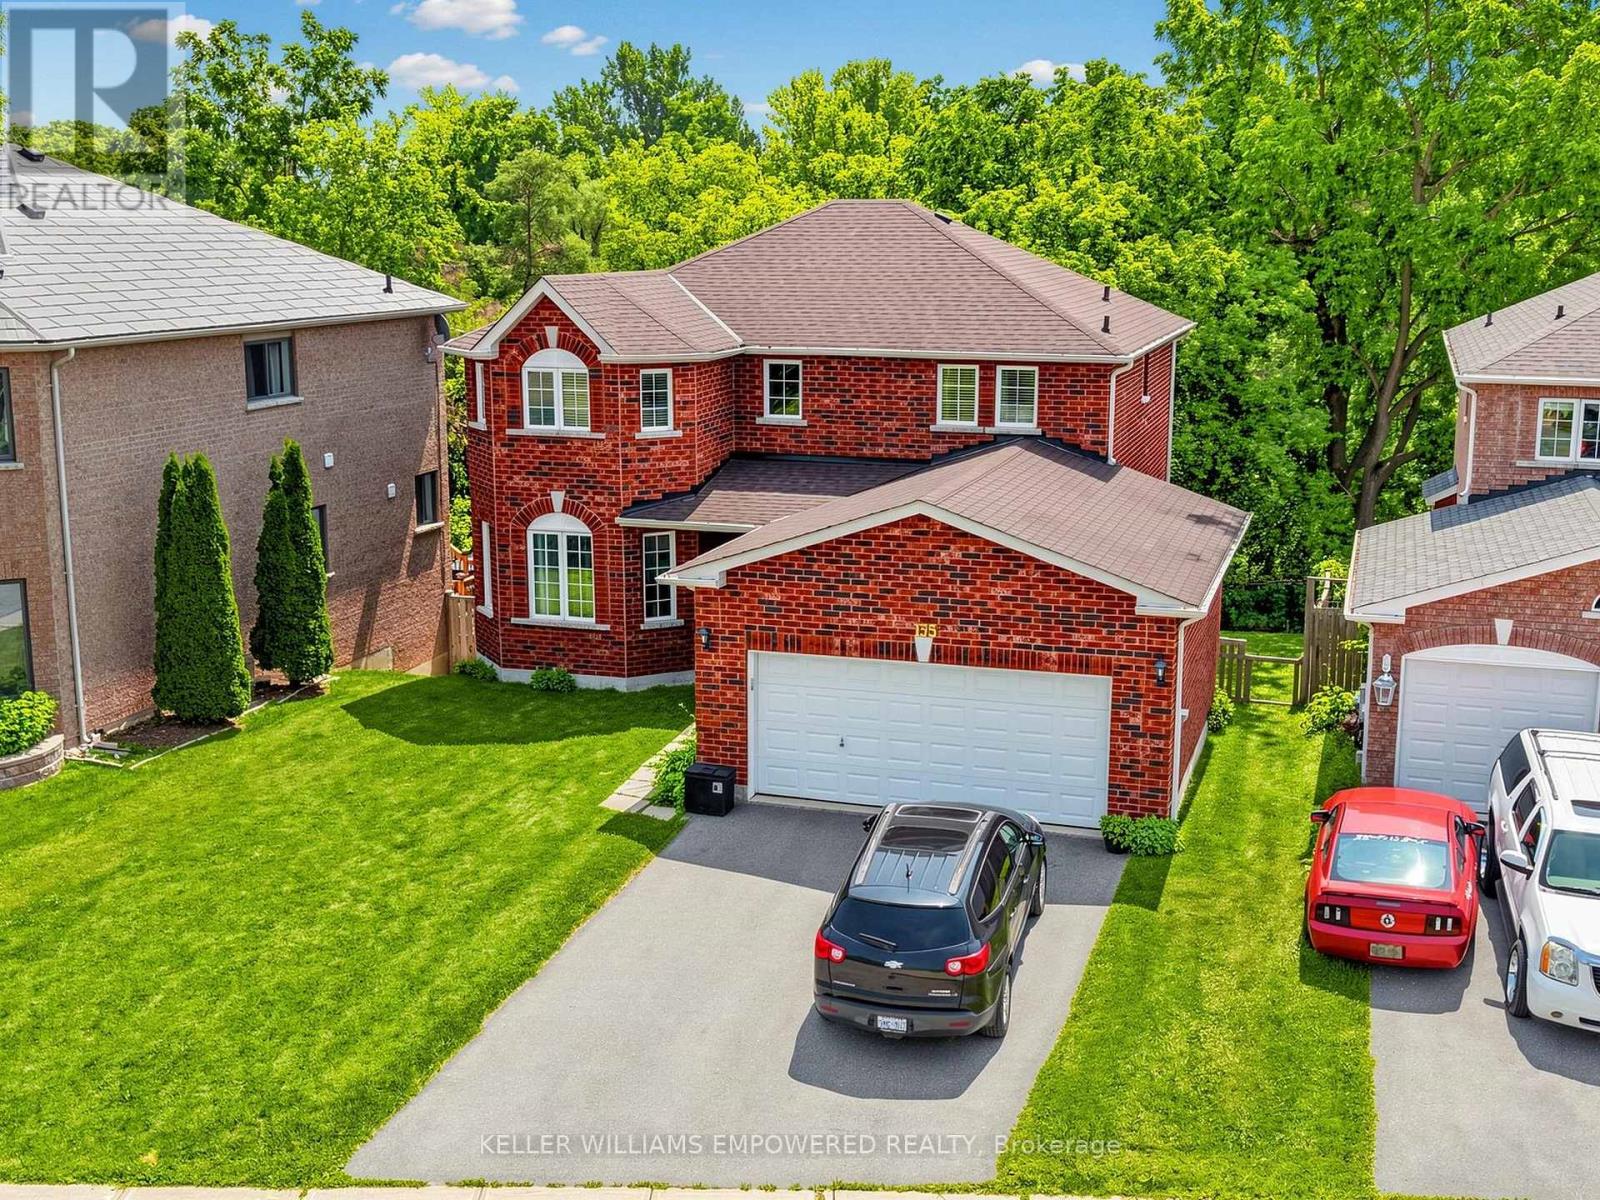
135 BUCHANAN DRIVE, New Tecumseth, Ontario

135 Buchanan Drive

New Tecumseth, Ontario

Backing onto conservation with desirable southern exposure, this beautifully maintained home offers the perfect balance of privacy, functionality, and exceptional indoor-outdoor living. Enjoy a fully fenced backyard designed for entertaining, featuring an elevated deck off the kitchen, a walk-out lower level to a second outdoor seating area, and peaceful views with no rear neighbours. Inside, a thoughtfully designed layout offers both formal and casual living spaces. The inviting family room is anchored by a cozy gas fireplace, while the living and dining room provide elegant spaces for entertaining. The bright eat-in kitchen is the heart of the home, featuring extended floor-to-ceiling cabinetry, stainless steel appliances, a tile backsplash, breakfast bar seating, and a sun-filled breakfast area with direct access to the rear deck. The spacious primary retreat overlooks the conservation and features both a walk-in closet and an additional closet for exceptional storage, along with a private ensuite complete with a separate shower and soaker tub. Well-appointed secondary rooms and an additional full bathroom complete the upper level. The finished walk-out lower level offers remarkable flexibility for today's lifestyle. A spacious recreation room with a dramatic floor-to-ceiling stone feature wall flows seamlessly into a well-equipped kitchenette with a centre island, ample cabinetry, seating and adjacent built-in Murphy bed. A dedicated office or study with built-in cabinetry and valence lighting creates the ideal work-from-home space, while an additional multi-purpose room is perfect for a home gym, hobby room, guest space, or playroom. A full bathroom adds even more convenience. This home is situation in an unbeatable location, just minutes from Downtown Alliston, Earl Rowe Provincial Park, golf courses, scenic trails, schools, shopping, dining, and everyday amenities. A wonderful opportunity to enjoy peaceful surroundings without sacrificing convenience. (id:50976)

5 Bedroom 4 Bathroom 2,000 - 2,500 ft2

Keller Williams Empowered Realty

For sale
$1,968,800
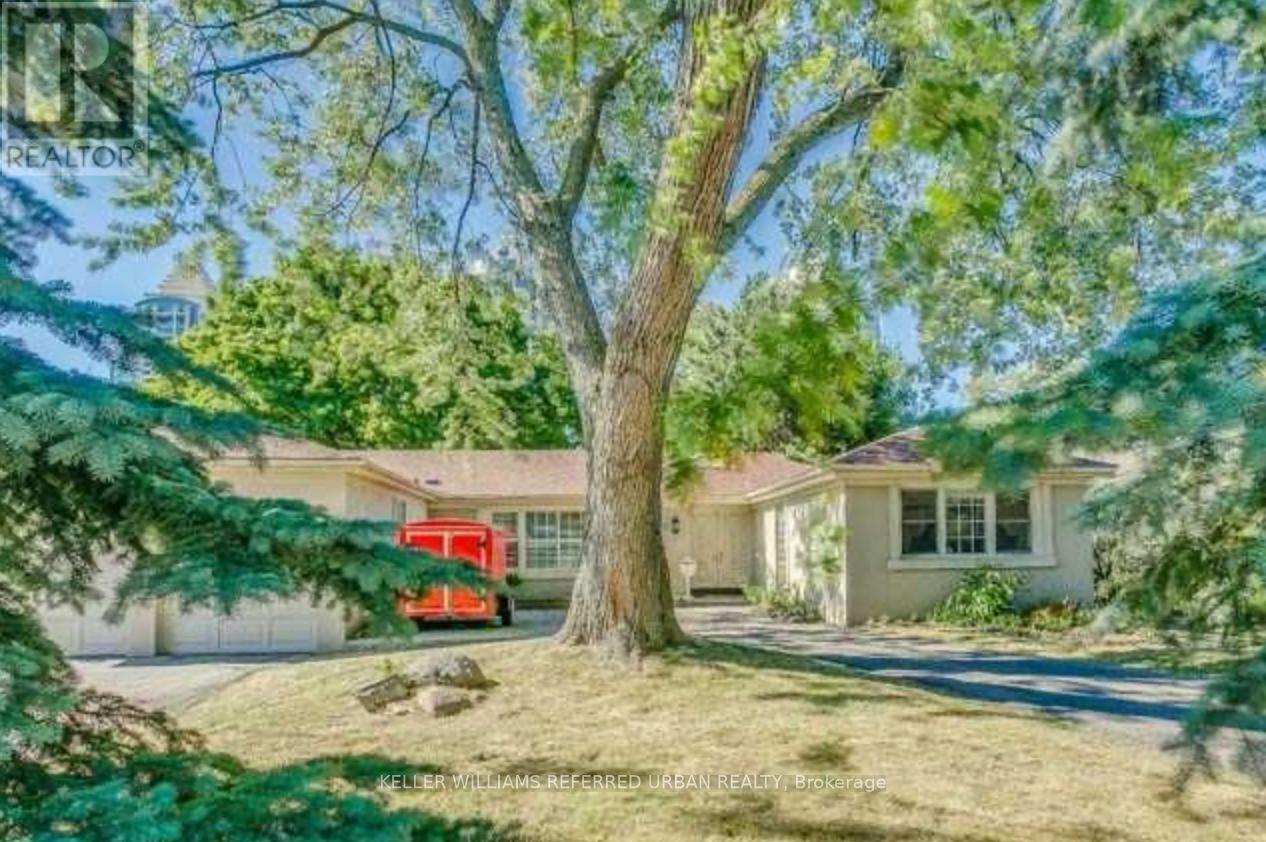
62 NORTHDALE ROAD, Toronto, Ontario

62 Northdale Road

Toronto, Ontario

California-Style Bungalow Amongst Multi-Million dolor Homes.You Build Your Own Dream Home On A Gorgeous Lot. Main Floor Family & Sunroom, Crown Moulding. On Premium & Oversized Lot In A High-Demand Location. Close To Bayview Village Mall. (id:50976)

4 Bedroom 5 Bathroom 1,100 - 1,500 ft2

Keller Williams Referred Urban Realty

For sale
$439,800
1501 - 30 HARRISON GARDEN BOULEVARD, Toronto, Ontario

1501 - 30 Harrison Garden Boulevard

Toronto, Ontario

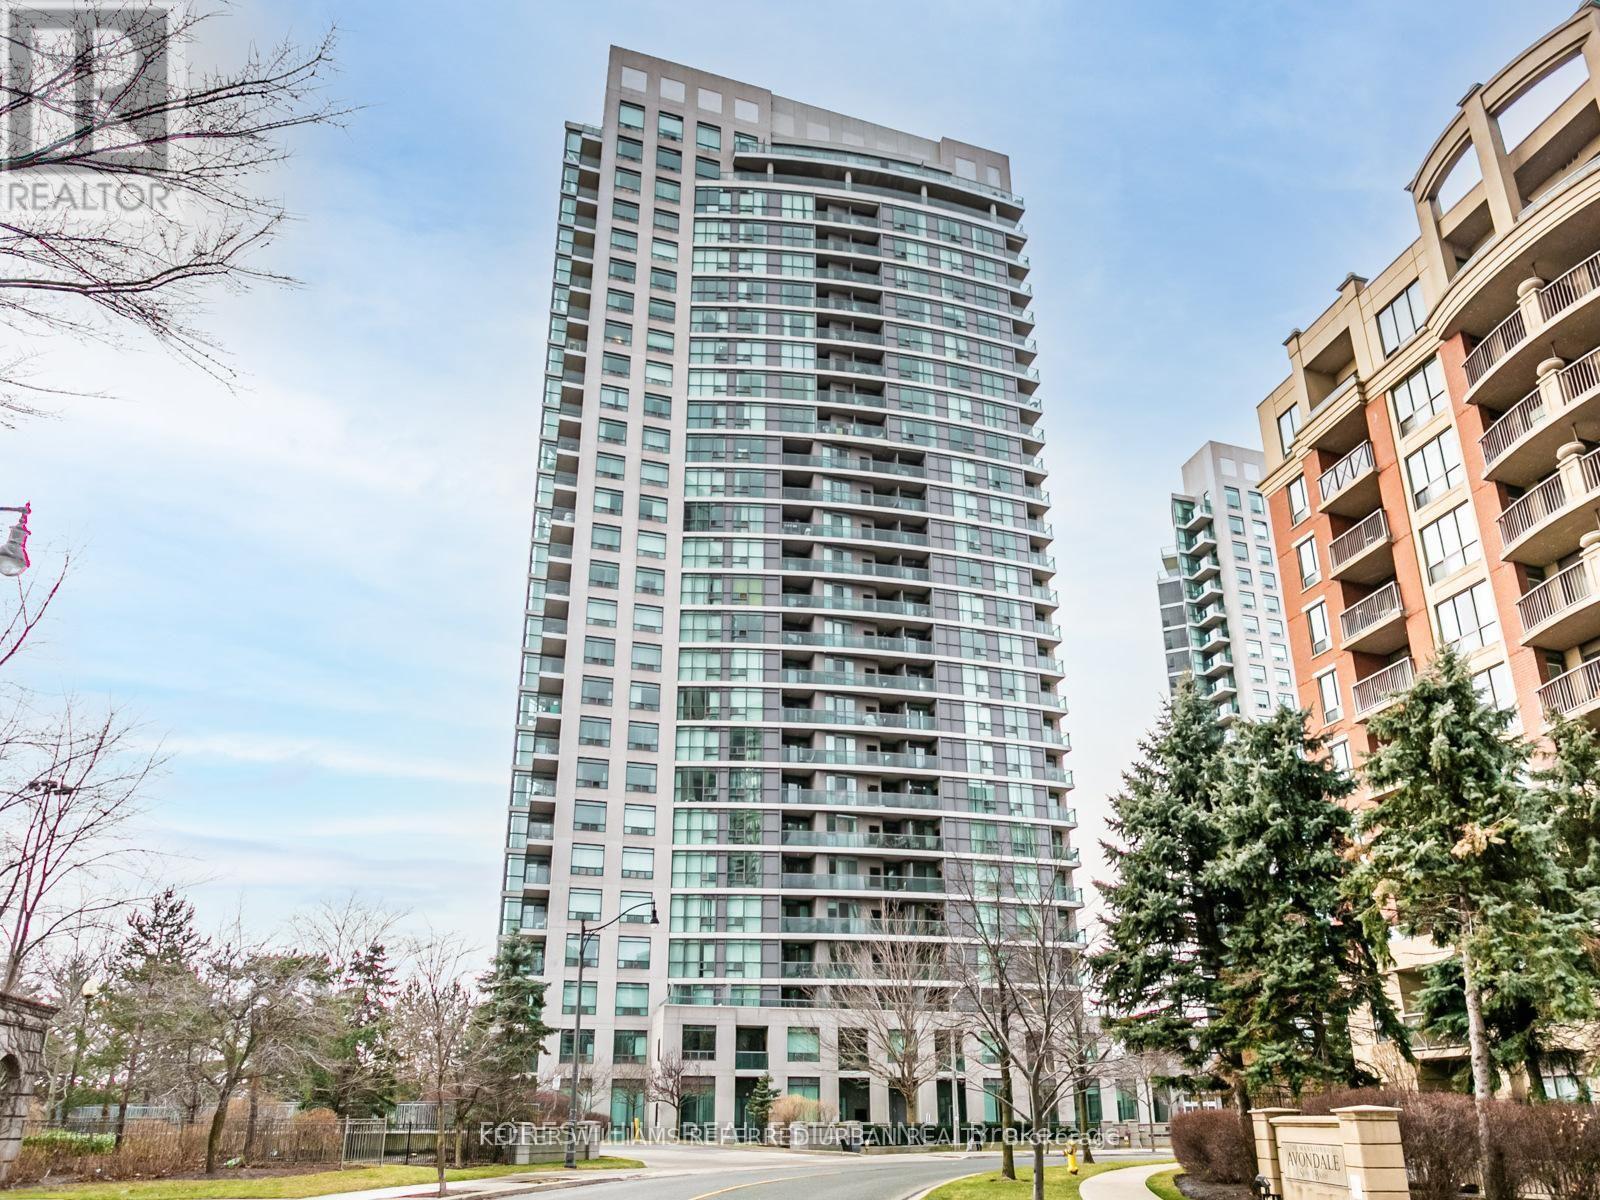
Welcome Home to the Spectrum Condos! Located in the Heart of North York! Functional Living Space, Bright suite with clear view from your private East Facing Balcony. Perfect First-Time Homebuyer or Investment Opportunity! This building not only boast 5 Star amenities such as: 24 Hour Friendly Concierge, Gym, Sauna, Party Room, Guest Suites, BBQ Area, it's also surrounded by all necessities and amenities. Steps to great dining, shopping, theatre, Yonge Street subway, bus, Starbucks, grocery and more. Easy and fast access to HWY #401. Parking and Locker included. Live in comfort and Where You're Inspired! (id:50976)

1 Bedroom 1 Bathroom 0 - 499 ft2

Keller Williams Referred Urban Realty

For sale
$628,000
963 - 25 ADRA GRADO WAY, Toronto, Ontario

963 - 25 Adra Grado Way

Toronto, Ontario

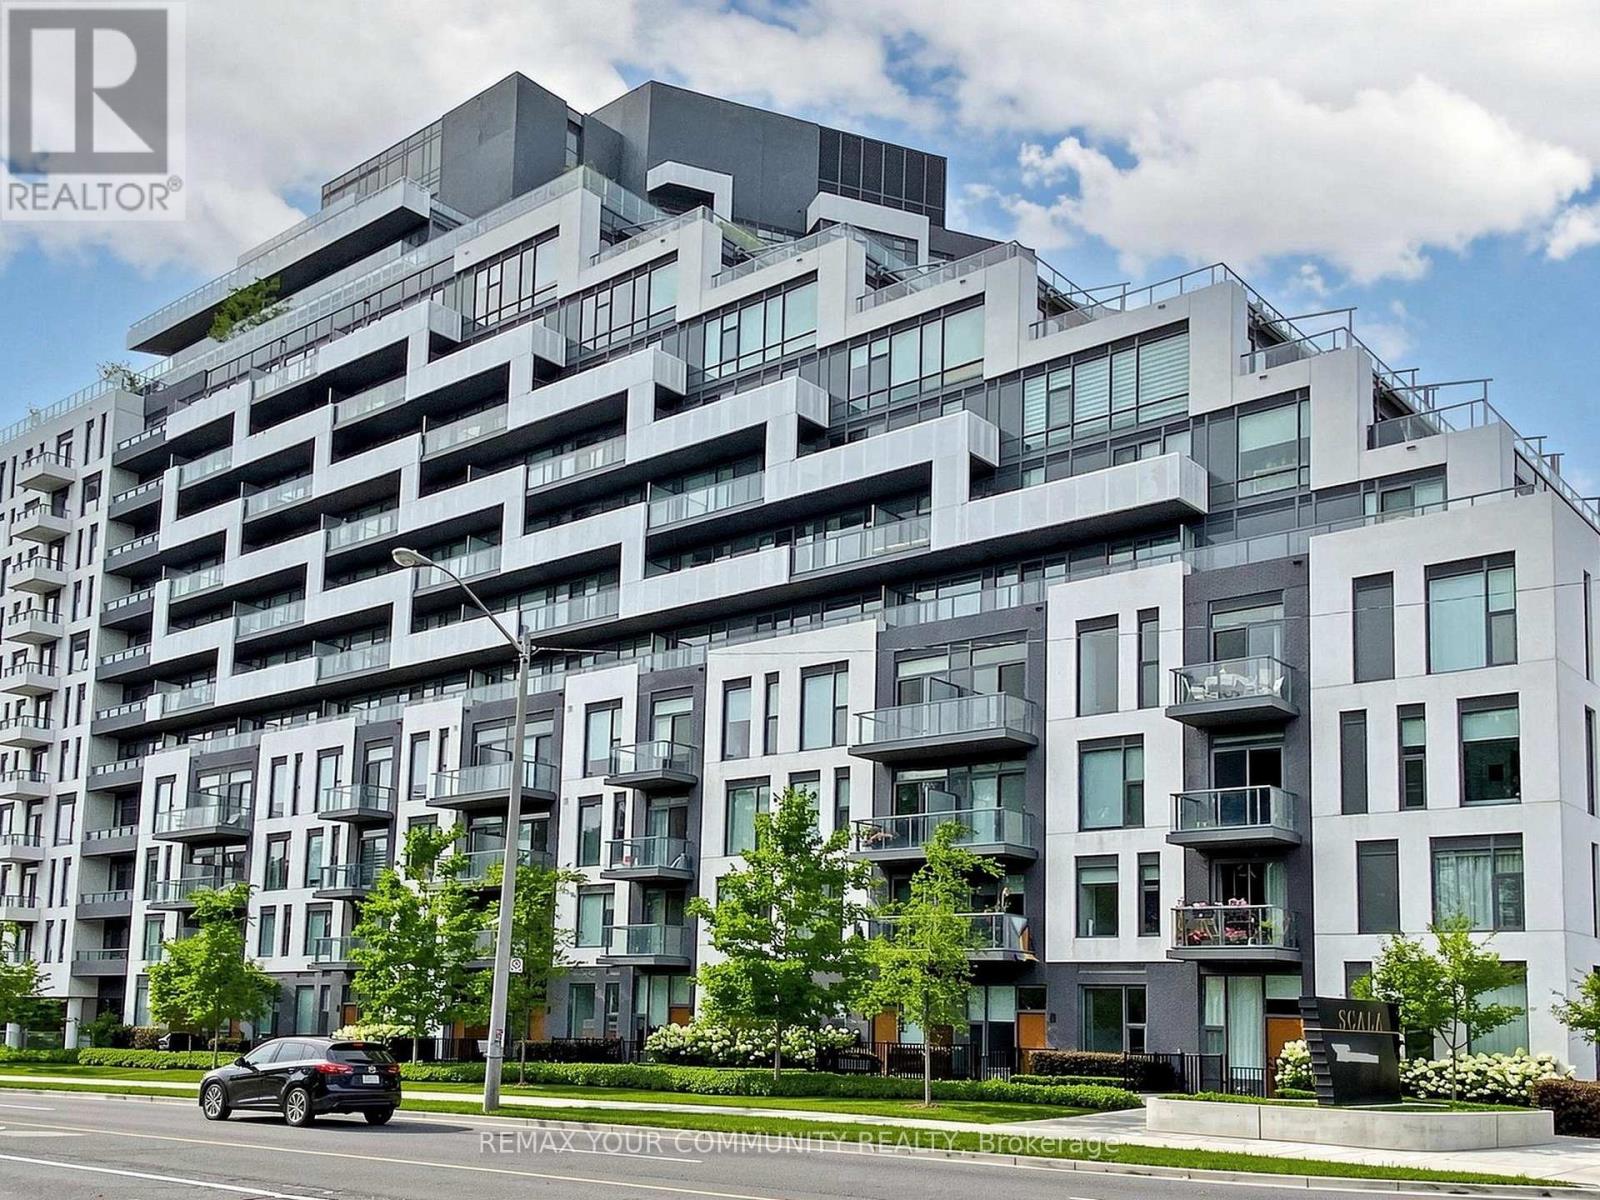
Luxurious Scala Condominiums by Tridel in the Bayview Village Community. Spacious One Bedroom Plus Den with 2 Full Baths. Den with Sliding Door can be Used as 2nd Bedroom. Smooth Ceiling with 9 Ft Ceiling Height. Floor to Ceiling Windows. Upgraded Quartz Counter Top with Matching Backsplash and Extra deep Undermount Sink.One Parking (P3-9) and One Locker (P3-401) are included.This Building Offer Great Amenities Including 24 Hours Concierge, Barbecue Facility, Outdoor Fireplace, Rooftop Garden with Pool, Indoor Pool, Gym, Yoga Studio, Spa, Movie Theatre, Party Room & Guest Suites. Great Location near Hwy 404/401, Leslie Subway, TTC/Go Transit, Shopping Mall, Restaurants, North York General Hospital, Short Walk to Park & Trail. (id:50976)

2 Bedroom 2 Bathroom 700 - 799 ft2

RE/MAX Your Community Realty

For sale
$4,995,000
100 MUNRO BOULEVARD, Toronto, Ontario

100 Munro Boulevard

Toronto, Ontario

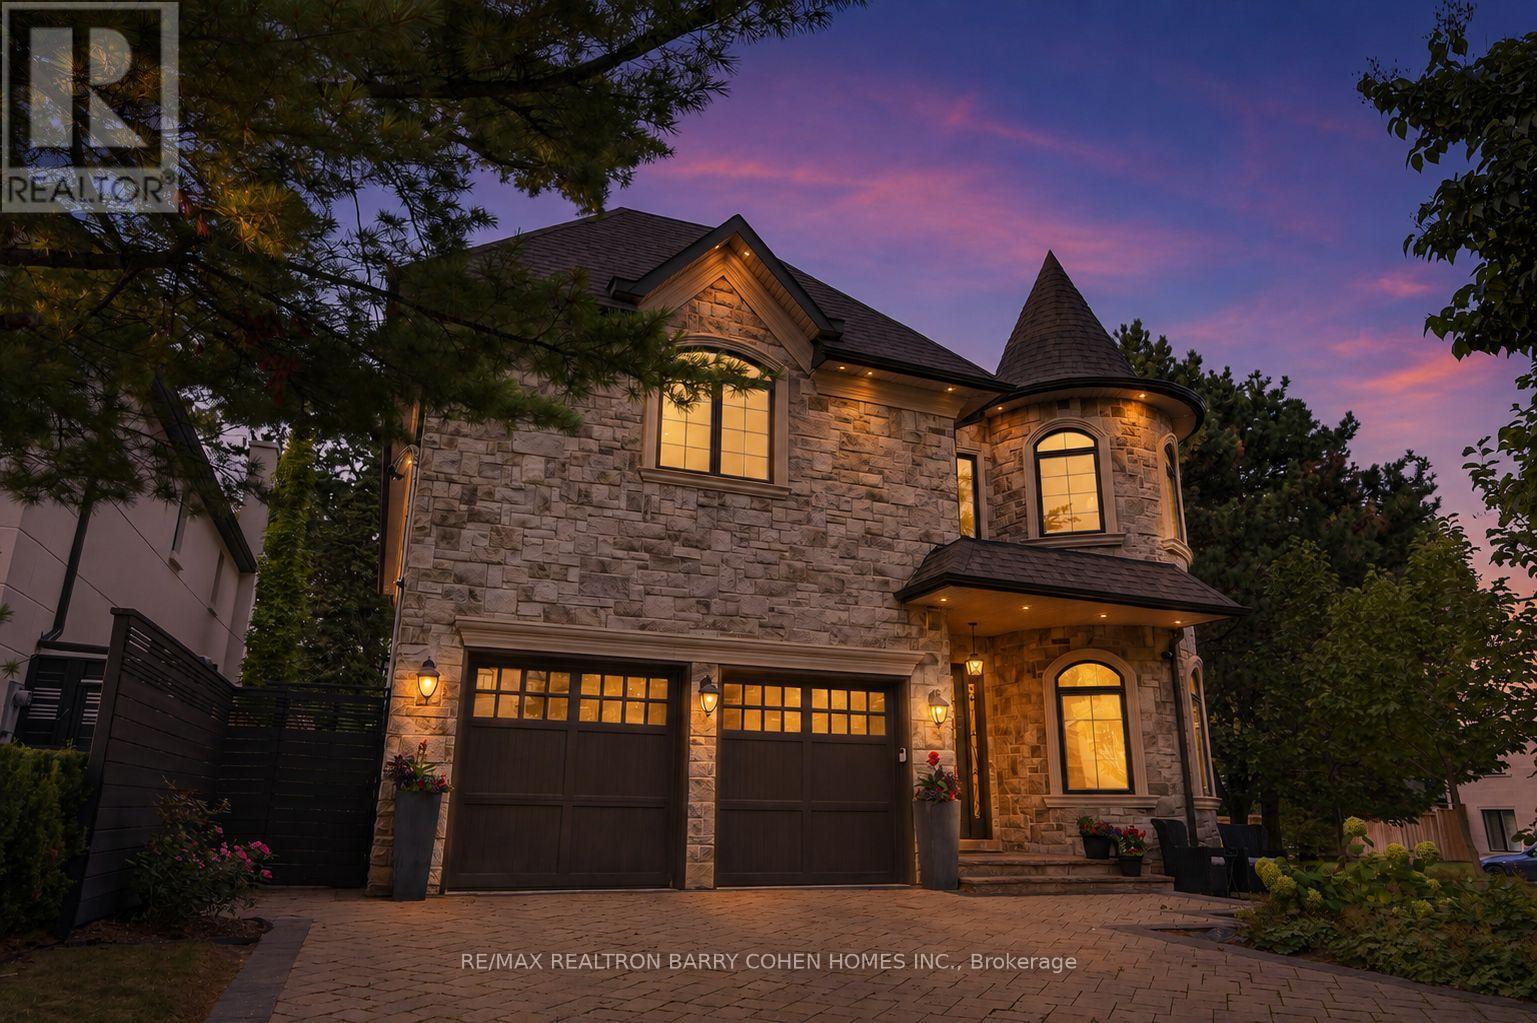
French Chateau-Inspired Custom Residence In Prestigious St. Andrews Features Unparalleled Craftsmanship And Unrivaled Curb Appeal Approx. 6200 Sq Ft Of Elegant Living Space. Premium Corner Locale. Full Home Automation By Control4 Smarthome Technology. Exquisite Millwork, Hand-Scraped Oak Floors, Rich In Luxe Finishes, Elevated Lighting Throughout. Over 11 Foot Ceiling Heights On Main And Second Floor. The Main Floor Features A Bespoke Library With Masterful Panelling And Millwork, Open Concept Living And Dining Rooms For Formal Entertaining, A Showstopping Gourmet Kitchen And Breakfast Area With Top-Tier Appliances, And Family Room With Walkout To the Rear Garden Deck For Comfortable Everyday Living. An Exquisitely Panelled Open-Riser Side Staircase Leads Up To The 2nd Floor Where A Primary Retreat With Sitting Room And 6-Piece Ensuite Provide The Perfect Place For Rest And Relaxation. The Expansive Lower Level Has Been Designed For Lifestyle And Entertainment With 10+ Foot Ceilings, In Floor Radiant Heating Throughout, Rec Room With Luxury Wet Bar, Custom Theatre Room, And Convenient Walk-Up To The Rear Garden. The Pinnacle Of Tranquility, The Rear Garden Is Bordered By Lush Perennial Landscaping And Mature European Beech Trees For Low-Maintenance Year-Round Privacy, A Newly Built Composite Deck With Expansive 12'x20' Automated Awning, And Custom Interlock Stone Conversation Area With Fire Table, Plus Manicured Lawns. Just Minutes To Renowned Public And Private Schools, Upscale Dining And Shopping, Granite Club, Rosedale Golf & Country Club & Cricket Club. Quick Access To TTC & Line 1 For A Fast Commute Downtown. (id:50976)

6 Bedroom 6 Bathroom 3,500 - 5,000 ft2

RE/MAX Realtron Barry Cohen Homes Inc.

For sale
$415,000
318 - 55 MERCER STREET, Toronto, Ontario

318 - 55 Mercer Street

Toronto, Ontario

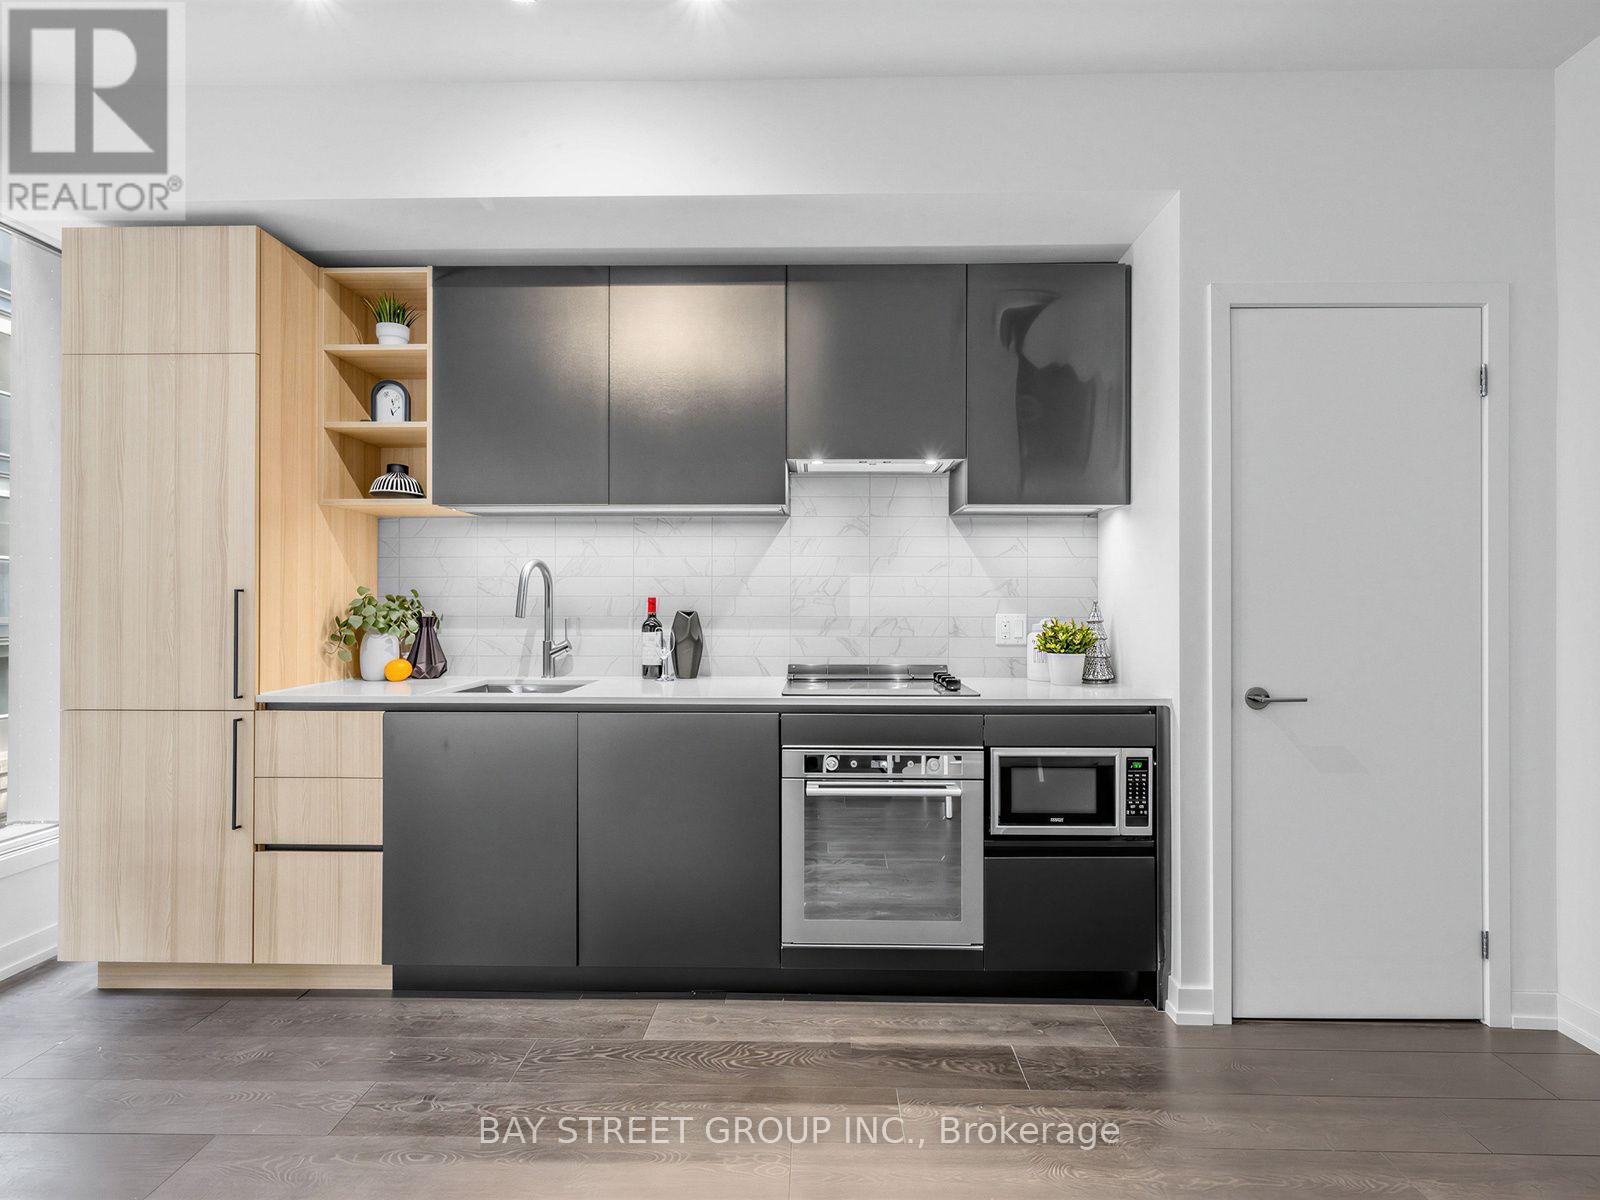
Welcome To 55 Mercer, Nestled In The Heart Of The Entertainment District. This Brand New 1 Bedroom 515 Sqft. With Open-Concept Layout Seamlessly Connects The Living, Dining, And Kitchen Areas, Perfect For Entertaining Or Relaxing. Large Windows Flood TheSpace With Natural Light, Creating An Inviting Atmosphere. Enjoy Access To 3 Floors Of State-Of-The-Art Fitness Facilities, Co-Working Spaces,Rooftop Garden, And Party Room. Steps Away From TIFF, Rogers Centre, And CN Tower, Nobu, Along With World-Class Shopping, Restaurants,And Cafes. *Experience The Best Of City Living Today!* Brand New And Covered By Full TARION Warranty! (id:50976)

1 Bedroom 1 Bathroom 500 - 599 ft2

Bay Street Group Inc.

For sale
$550,000
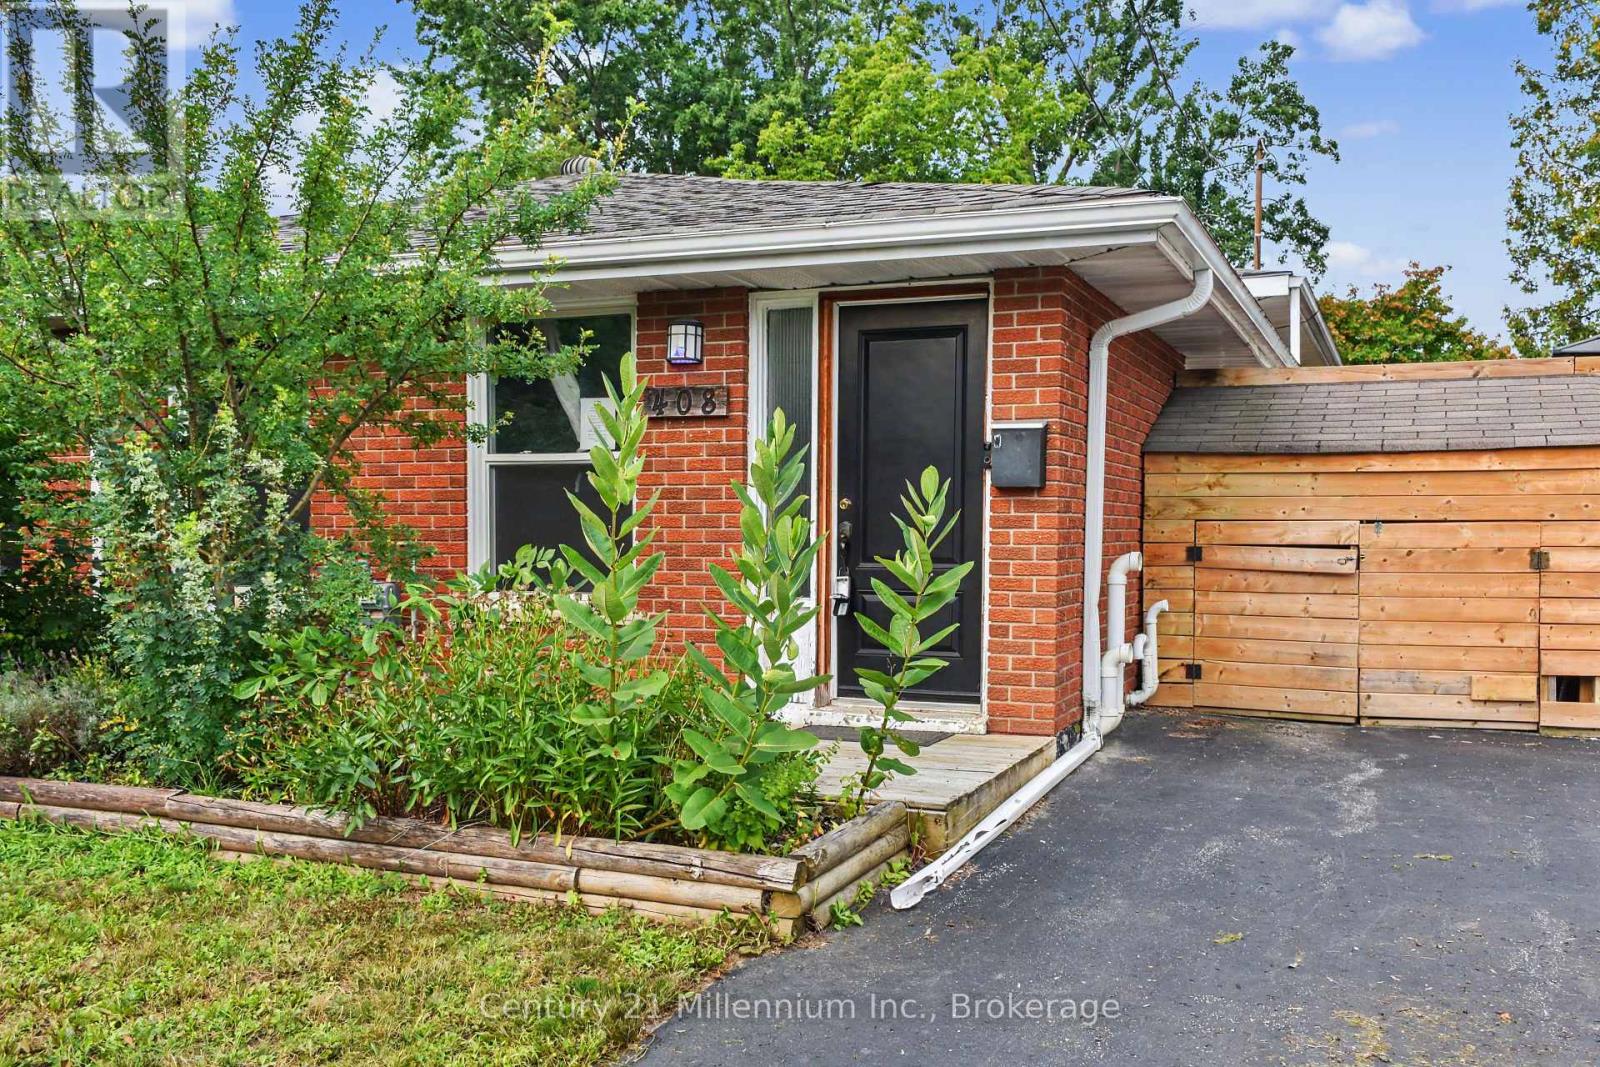
408 WALNUT STREET, Collingwood, Ontario

408 Walnut Street

Collingwood, Ontario

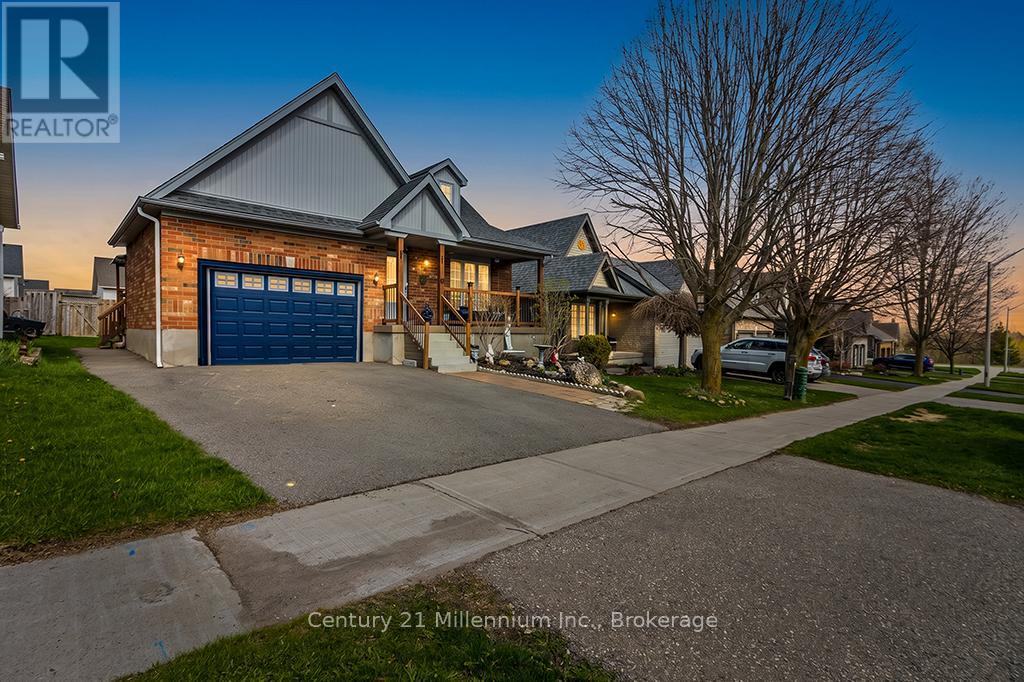
Attention First time buyers! This house is a great house to start home ownership in! 3 bedrooms, 1 1/2 baths. Basement offers a rec room for all the toys! Lovely private yard. Appliances included. Immediate occupancy. The Buyer acknowledges and accepts the property is being sold in "as is, where is condition" without representation or warranty. (id:50976)

3 Bedroom 3 Bathroom 700 - 1,100 ft2

Century 21 Millennium Inc.

For sale
$1,229,990
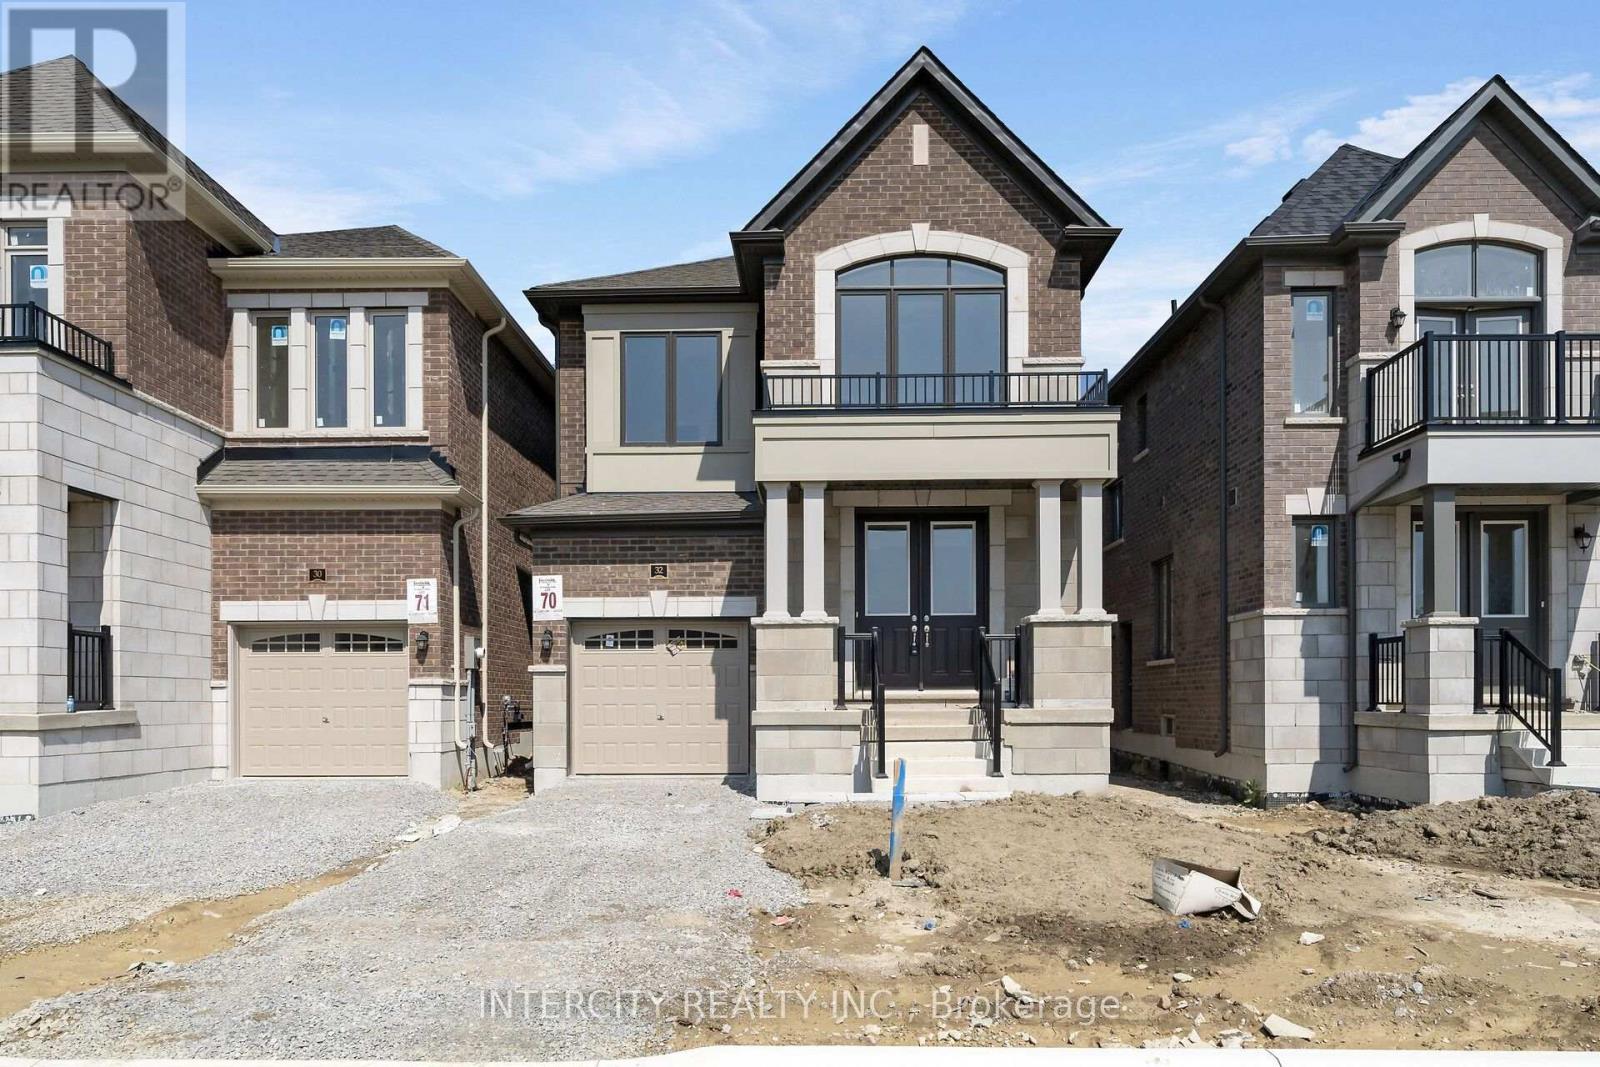
LOT 70 - 32 DAMARA ROAD, Caledon, Ontario

Lot 70 - 32 Damara Road

Caledon, Ontario

Brand New Caledon Club Inventory Home: Introducing the 30FT Detached Glencairn Elevation B by Fernbrook Homes, a remarkable residence offering 2243 square feet of beautifully designed living space. Single-car garage plus parking on the driveway, no sidewalk, plus backing onto the future school. The custom oak veneer stairs are crafted with care, all complemented by a tailored stain finish hardwood to suit your personal style. Tiled areas of the home are enhanced with high-end 12" x 24" porcelain tiles, offering both durability and a polished aesthetic. The chef-inspired kitchen is designed for functionality and style, featuring deluxe cabinetry with taller upper cabinets for enhanced storage, soft-close doors and drawers, a built-in recycling bin, and a spacious pot drawer for easy access to cookware. This exceptional home presents an ideal blend of contemporary design, high-quality finishes, and thoughtful attention to detail, making it the perfect choice for those seeking luxury, comfort, and style. (id:50976)

3 Bedroom 3 Bathroom 2,000 - 2,500 ft2

Intercity Realty Inc.

For sale
$949,000
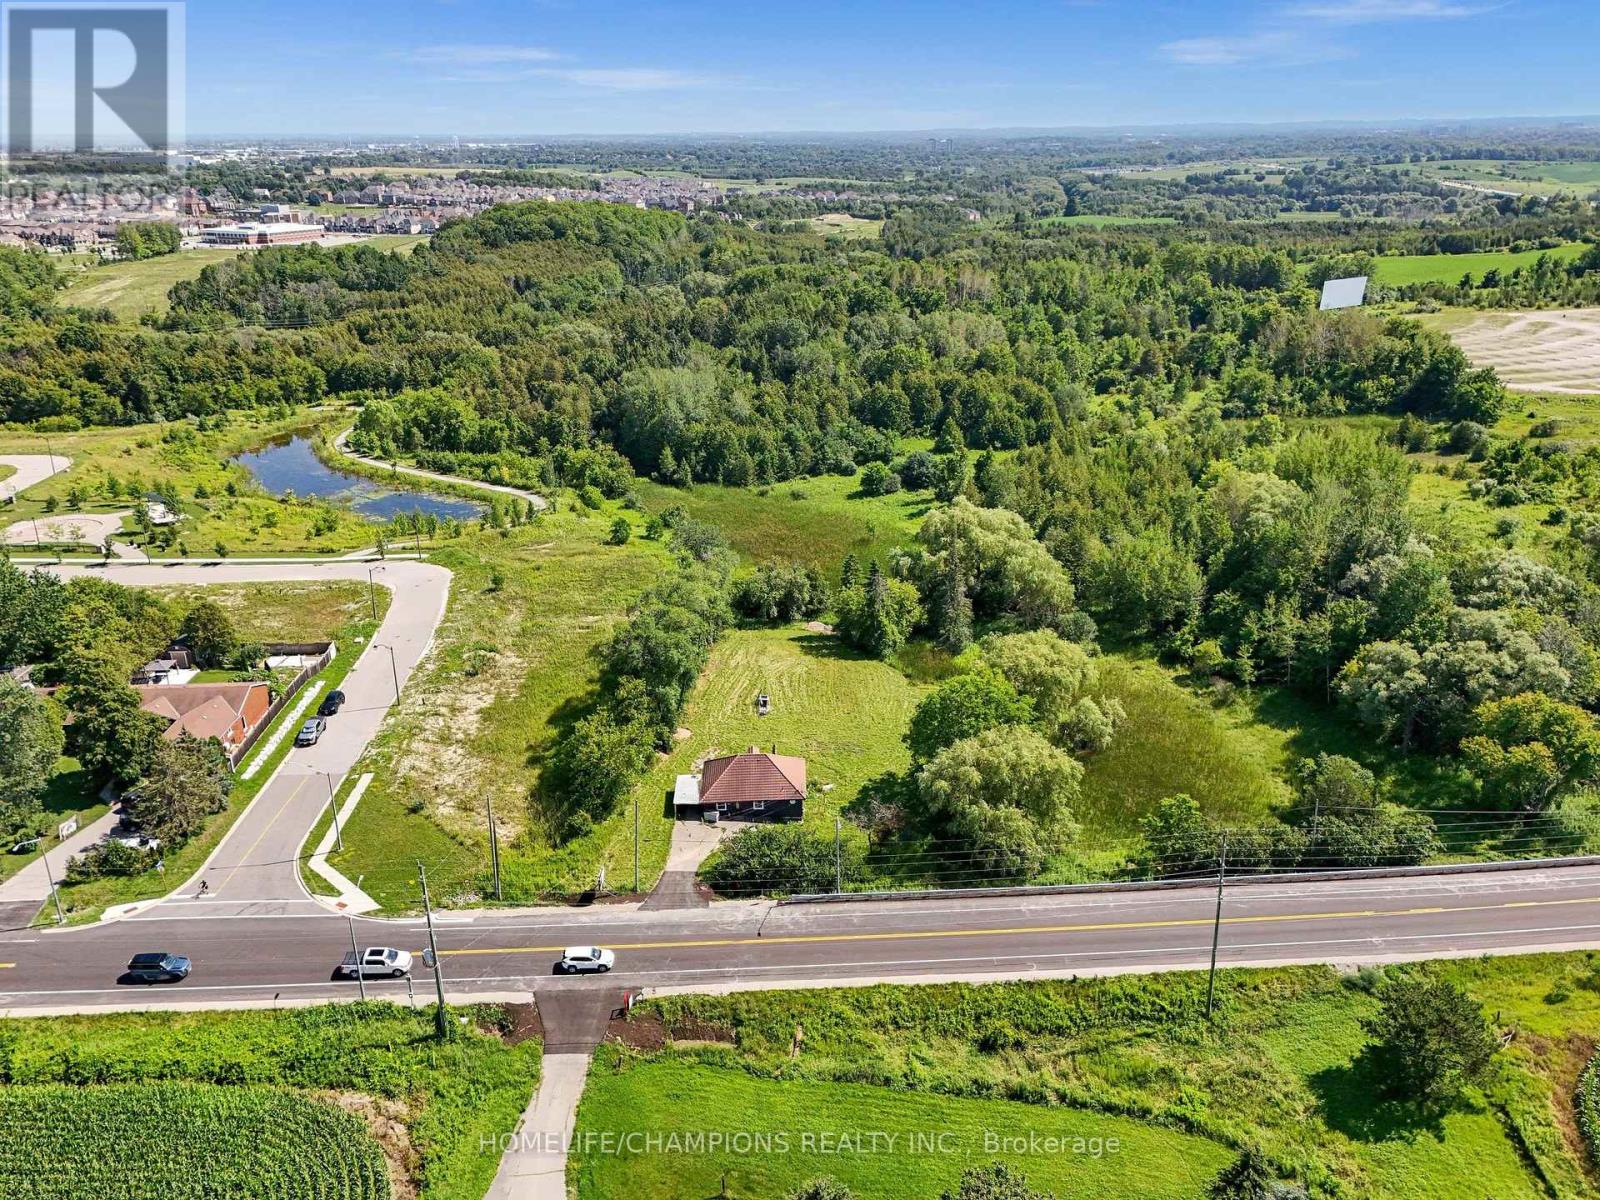
997 MOUNT ALBERT ROAD, East Gwillimbury, Ontario

997 Mount Albert Road

East Gwillimbury, Ontario

Welcome to 997 Mount Albert Road-a beautifully renovated 3-bedroom, 2-bathroom bungaloft situated on a picturesque 1.65-acre lot in East Gwillimbury. Renovated from top to bottom, this move-in-ready home combines modern finishes and exceptional privacy with the peaceful charm of country living, all while remaining close to everyday conveniences.The bright, refreshed interior features new flooring, contemporary lighting, new windows and doors, and two beautifully updated bathrooms. The renovated kitchen showcases stylish grey cabinetry, new countertops, an undermount sink, marble-inspired backsplash, elegant hardware, and a new stove, range hood and dishwasher. A spacious upper-level loft provides flexible space for a bedroom, home office, studio or family room. Additional upgrades include a new washer and dryer, furnace and heat pump for year-round comfort.Step outside to a sprawling, private backyard surrounded by mature trees, featuring a picturesque pond, abundant green space and scenic countryside views-an incredible setting for entertaining, gardening, relaxing or simply enjoying nature.Conveniently located minutes from Vince's Market, Longo's, Green Lane shopping, East Gwillimbury GO Station and Highway 404. Enjoy nearby parks, trails and recreation, while the iconic Stardust Drive-In Theatre is just down the road. A rare opportunity to own a fully renovated home on a spectacular 1.6-acre property without sacrificing convenient access to shopping, recreation and major commuter routes. (id:50976)

3 Bedroom 2 Bathroom 700 - 1,100 ft2

Homelife/champions Realty Inc.

For sale
$849,800
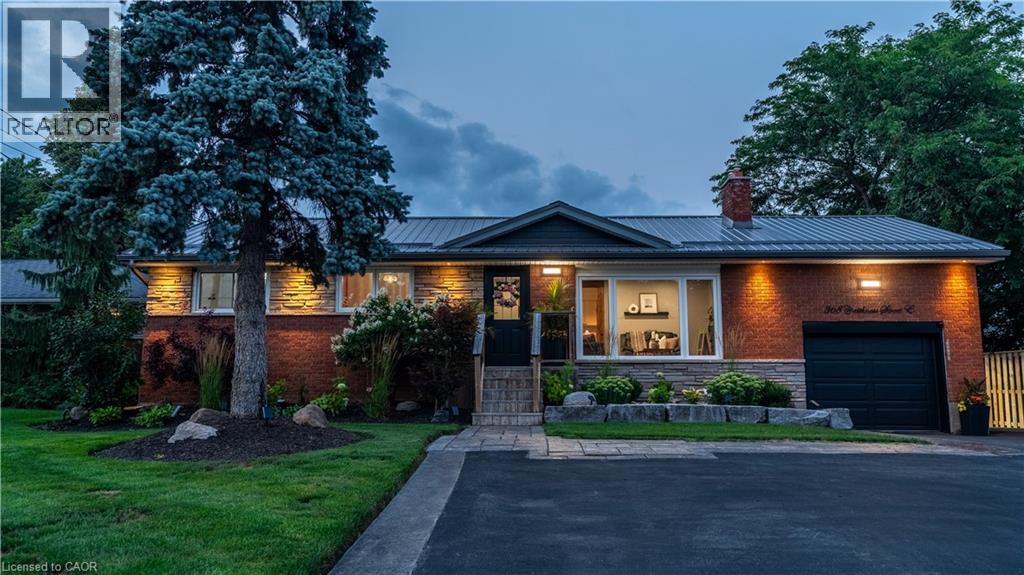
368 CAITHNESS Street, Caledonia, Ontario

368 Caithness Street

Caledonia, Ontario

Welcome to this beautifully updated bungalow in Caledonia, where modem finishes, flexible living space, and an incredible outdoor setting come together. Completely updated inside and out, this move-in-ready home offers 4+1 bedrooms and 2 beautifully finished bathrooms, with the added comfort of heated floors in the lower bath. The bright and inviting main level offers a functional layout ideal for everyday family living and entertaining. Downstairs, the fully finished lower level features an additional bedroom, eat-in kitchen, and excellent potential for an in-law suite, multi-generational living, or rental income. Step outside to enjoy the extensive landscaped outdoor space, perfect for children to play, summer BBQs, family gatherings, and entertaining friends. Located in the welcoming and growing community of Caledonia, enjoy the charm of small-town living while remaining conveniently connected to Hamilton and surrounding communities. With the Grand River, local parks and trails, schools, shopping, restaurants, recreation, and everyday amenities nearby, Caledonia offers an ideal balance of community, convenience, and outdoor lifestyle. Thoughtfully improved from top to bottom, this is a fantastic opportunity to enjoy turnkey living in one of Haldimand County's most desirable communities-just move in and make it yours! (id:50976)

5 Bedroom 2 Bathroom 2,266 ft2

RE/MAX Escarpment Realty Inc.

For sale
$865,000
4 IBERVILLE ROAD, Whitby, Ontario

4 Iberville Road

Whitby, Ontario

seller will not respond to offers before august 20, 2026 ** This is a linked property.** (id:50976)

3 Bedroom 4 Bathroom 1,500 - 2,000 ft2

Homelife/miracle Realty Ltd

For sale
$429,900
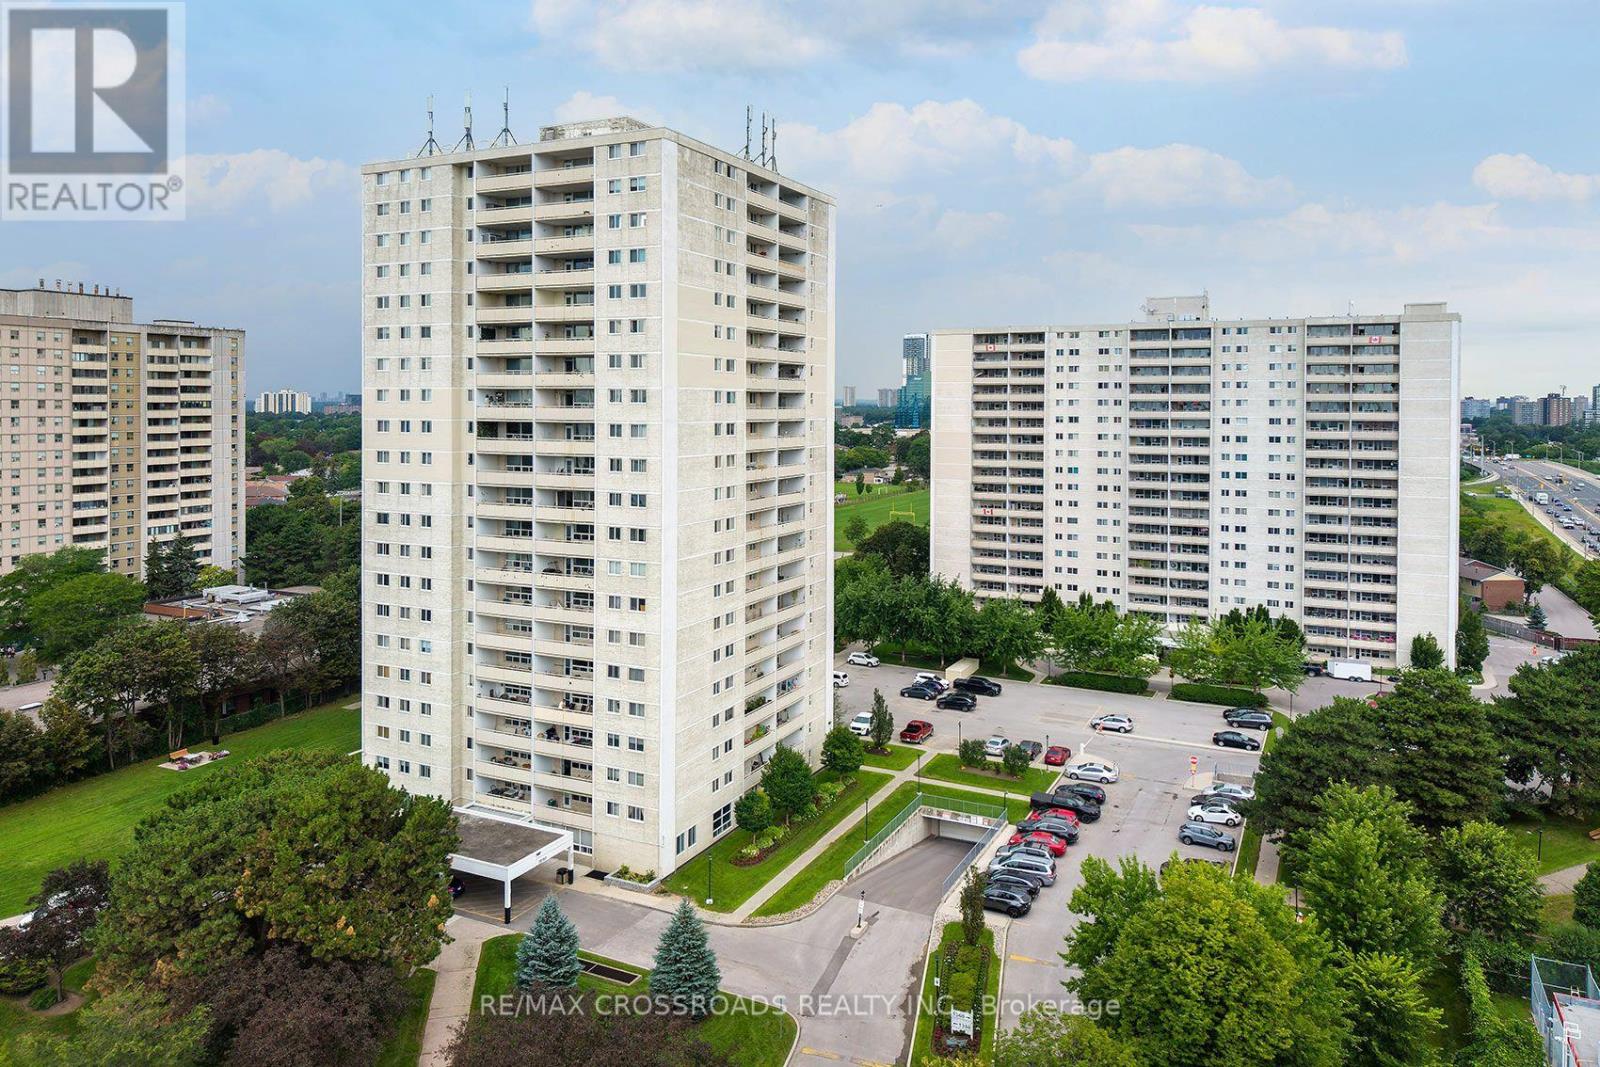
906 - 1350 YORK MILLS ROAD, Toronto, Ontario

906 - 1350 York Mills Road

Toronto, Ontario

Welcome to this beautiful and spacious 2-bedroom condo offering exceptional value in the established Parkwoods-Donalda community! An ideal opportunity for first-time buyers, downsizers, young professionals or those looking for more space without leaving the city! This well-designed suite offers two spacious bedrooms and comfortable living spaces all around, rarely found in newer condo developments. Enjoy the convenience of having everyday essentials close to home, with shopping, groceries, restaurants, parks, schools and community amenities all nearby. TTC service is just steps from the building, while quick access to the DVP and Highway 401 makes commuting throughout Toronto and the GTA very easy! Outdoor enthusiasts will appreciate the abundance of nearby parks, ravine trails and green spaces throughout the neighbourhood, offering a welcome escape from the city without sacrificing convenience. Located in a diverse, family-friendly North York community with access to public, Catholic and French-language schools, this is a practical location for buyers at every stage of life. Whether you're entering the Toronto real estate market, downsizing from a larger home or simply looking for the versatility of a second bedroom for family, guests or a home office, Unit 906 delivers the space, location and value today's buyers are searching for. A great opportunity to own a true 2-bedroom condo in Toronto with TTC, highways, shopping and green space all within easy reach! (id:50976)

2 Bedroom 1 Bathroom 800 - 899 ft2

RE/MAX Crossroads Realty Inc.

For sale
$839,999
11 NORTHAMPTON STREET, Orangeville, Ontario

11 Northampton Street

Orangeville, Ontario

Welcome to 11 Northampton St a beautifully designed bungalow offering the perfect blend of comfort, style, accessibility and income potential. This spacious 2+2 bedroom home features soaring cathedral ceilings and an open concept kitchen and living area. Thoughtfully designed with wider 36 inch Doorways on the main level, the home also features a generous primary en-suite complete with a oversized easy-access shower for added comfort and convenience. The fully legal Basement apartment with separate entrance offers incredible flexibility for multigenerational living, extended family, or rental income potential. With laundry on both levels, functionality and privacy are seamlessly built into the layout. Located in desirable Sherwood Trail neighborhood close to shopping, restaurants and everyday amenities. (id:50976)

4 Bedroom 3 Bathroom 1,100 - 1,500 ft2

Century 21 Millennium Inc.

For sale
$199,900
15 - 119 CEDAR STREET S, Kitchener, Ontario

15 - 119 Cedar Street S

Kitchener, Ontario

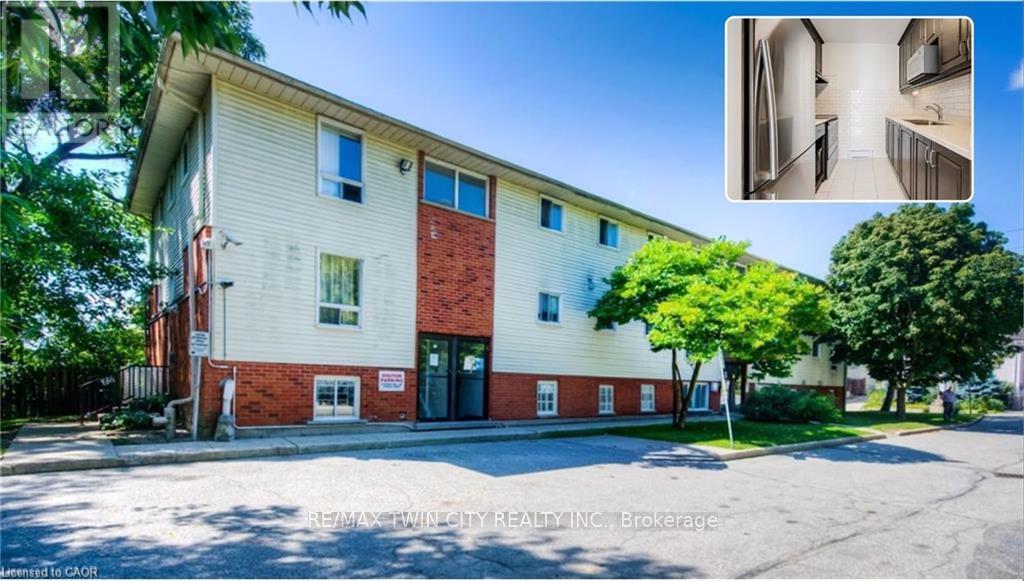
CORNER UNIT WITH SIDE PRIVATE ENTRANCE. BEST VALUE 2 BED UNIT IN KITCHENER, PRICED TO MOVE. Stunning, Spacious Corner unit with its own Side Private Entrance! Ideally Located in the Market District, steps to the LRT, Farmers Market, Victoria Park, Iron Horse Trail and a vibrant downtown with all its amenities and weekly events to enjoy. A reserved surface parking spot is included. Rare opportunity to own your own place as a first-time home buyer or as an investment! *Property has been virtually staged. (id:50976)

2 Bedroom 1 Bathroom 600 - 699 ft2

RE/MAX Twin City Realty Inc.

For sale
$699,999
14 - 417 DOUGALL AVENUE, Caledon, Ontario

14 - 417 Dougall Avenue

Caledon, Ontario

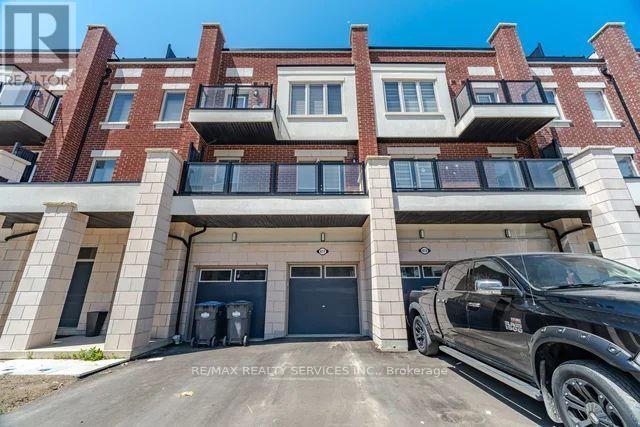
Beautiful 2 year old, 1,941 sq.ft executive 3-storey townhome located in a highly desirable neighbourhood! This spacious home features an open concept layout with a stunning chef's kitchen, bright living room with walk-out to a private balcony, spacious dining area, and convenient powder room. The upper level offers 3 generously sized bedrooms, 2 full bathrooms,and a spectacular private terrace perfect for entertaining or relaxing. Includes parking for 2 vehicles and is ideally situated close to schools, parks, shopping, restaurants, transit, and all other amenities. A fantastic opportunity to own a modern home in an unbeatable location! (id:50976)

3 Bedroom 3 Bathroom 1,800 - 1,999 ft2

RE/MAX Realty Services Inc.

For sale
$2,998,000
1031 WELWYN DRIVE, Mississauga, Ontario

1031 Welwyn Drive

Mississauga, Ontario

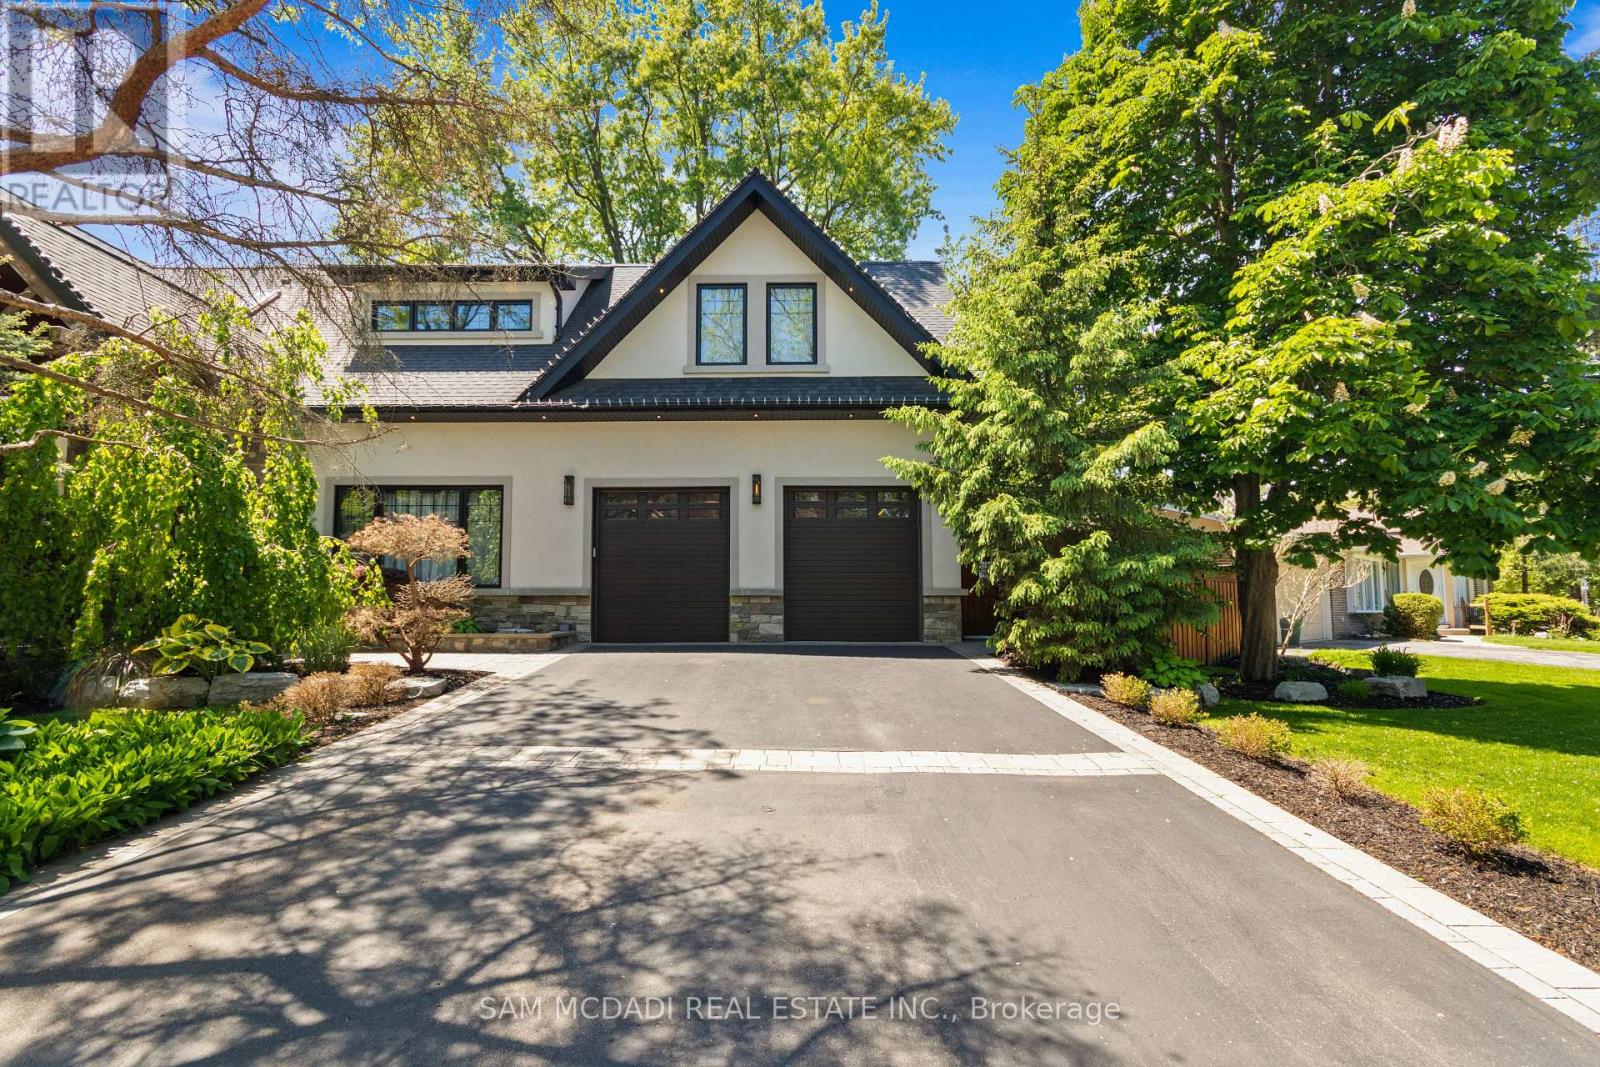
Set in the sought-after Clarkson community of South Mississauga, this striking custom residence offers over 5,500 SF of luxurious living space with architectural elements and lifestyle amenities designed for the discerning buyer. Thoughtfully designed, the home showcases dramatic ceiling heights, skylights, expansive windows, B/I speakers and rich hand-scraped maple hardwood flooring throughout. Upon entry, the home unfolds into an impressive open living space defined by a soaring double-height ceiling and floor-to-ceiling stone fireplace, creating a stunning focal point filled with natural light. Designed for both everyday living and entertaining, the chef-inspired kitchen features a large Calcatta marble waterfall island, premium built-in appliances and a beautifully appointed butler's pantry w/ heated floors and convenient garage access. Above, a sunlit loft w/ custom built-ins overlooks the living space below, offering a quiet retreat for reading or work beneath the skylights. The primary suite is elevated by vaulted ceilings w/ exposed beams, a private sitting area and a two-way fireplace shared w/ the spa-inspired ensuite featuring a freestanding tub, glass shower and walk-in dressing room. Two additional bedrooms on this level offer bright, well-proportioned spaces with the same attention to details, while a main floor bedroom w/ walk-in closet and ensuite provides the ideal guest suite. The lower level completes the home with spaces tailored for recreation and gathering, including a theatre lounge, games area, custom wet bar, wine cellar and full bath, all wrapped in warm textures of brick, stone and wood. Outdoors, the private backyard extends the entertaining experience w/ a covered lounge, outdoor service bar, built-in BBQ, hot tub and generous deck space designed for relaxed evenings and summer gatherings. Situated minutes from Lake Ontario waterfront parks, Rattray Marsh trails, Clarkson GO, Clarkson Village shops and dining, and top-ranked schools. (id:50976)

5 Bedroom 5 Bathroom 3,500 - 5,000 ft2

Sam Mcdadi Real Estate Inc.

For sale
$799,000
10 RAINY DALE ROAD, Brampton, Ontario

10 Rainy Dale Road

Brampton, Ontario

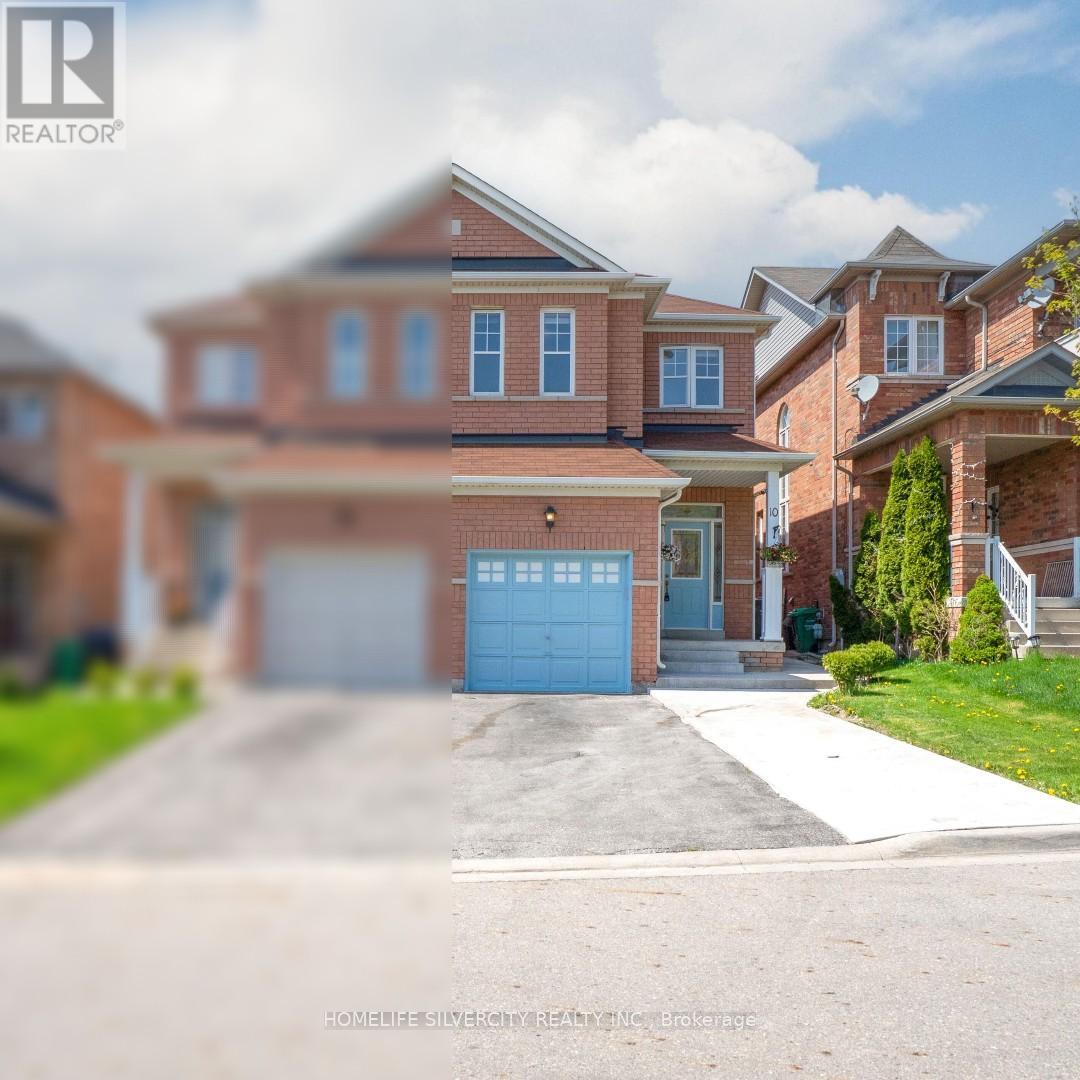
Welcome To This Beautifully Maintained 3-Bedroom Semi-Detached Home With a Finished 2-BedroomBasement This Carpet-Free Home Offers Hardwood Flooring Throughout The Main And Second Floor.The Spacious Main Floor Features 9' Ceilings, Pot Lights, A Modern Extended Kitchen With Quartz Countertops And Stylish Backsplash, An Updated Powder Room, And Convenient Main-Floor Laundry.The Finished Basement Provides Excellent Additional Living Space With Two Bedrooms,Kitchen and Bathroom, Ideal For Extended Family, Guests, Or Flexible Living Arrangements. Additional Features Include An Extended Driveway And An Extra-Deep Lot Offering Ample Outdoor Space.Ideally Located Close To Trinity Commons Mall, Hwy 410, Schools, Parks, Public Transit,Grocery Stores, Shopping, And All Major Amenities. A Fantastic Carpet-Free Home Offering A Spacious Layout, Functional Living Space, And A Convenient Location! (id:50976)

5 Bedroom 4 Bathroom 1,500 - 2,000 ft2

Homelife Silvercity Realty Inc.

For sale
$569,000
510 - 1440 CLARRIAGE COURT, Milton, Ontario

510 - 1440 Clarriage Court

Milton, Ontario

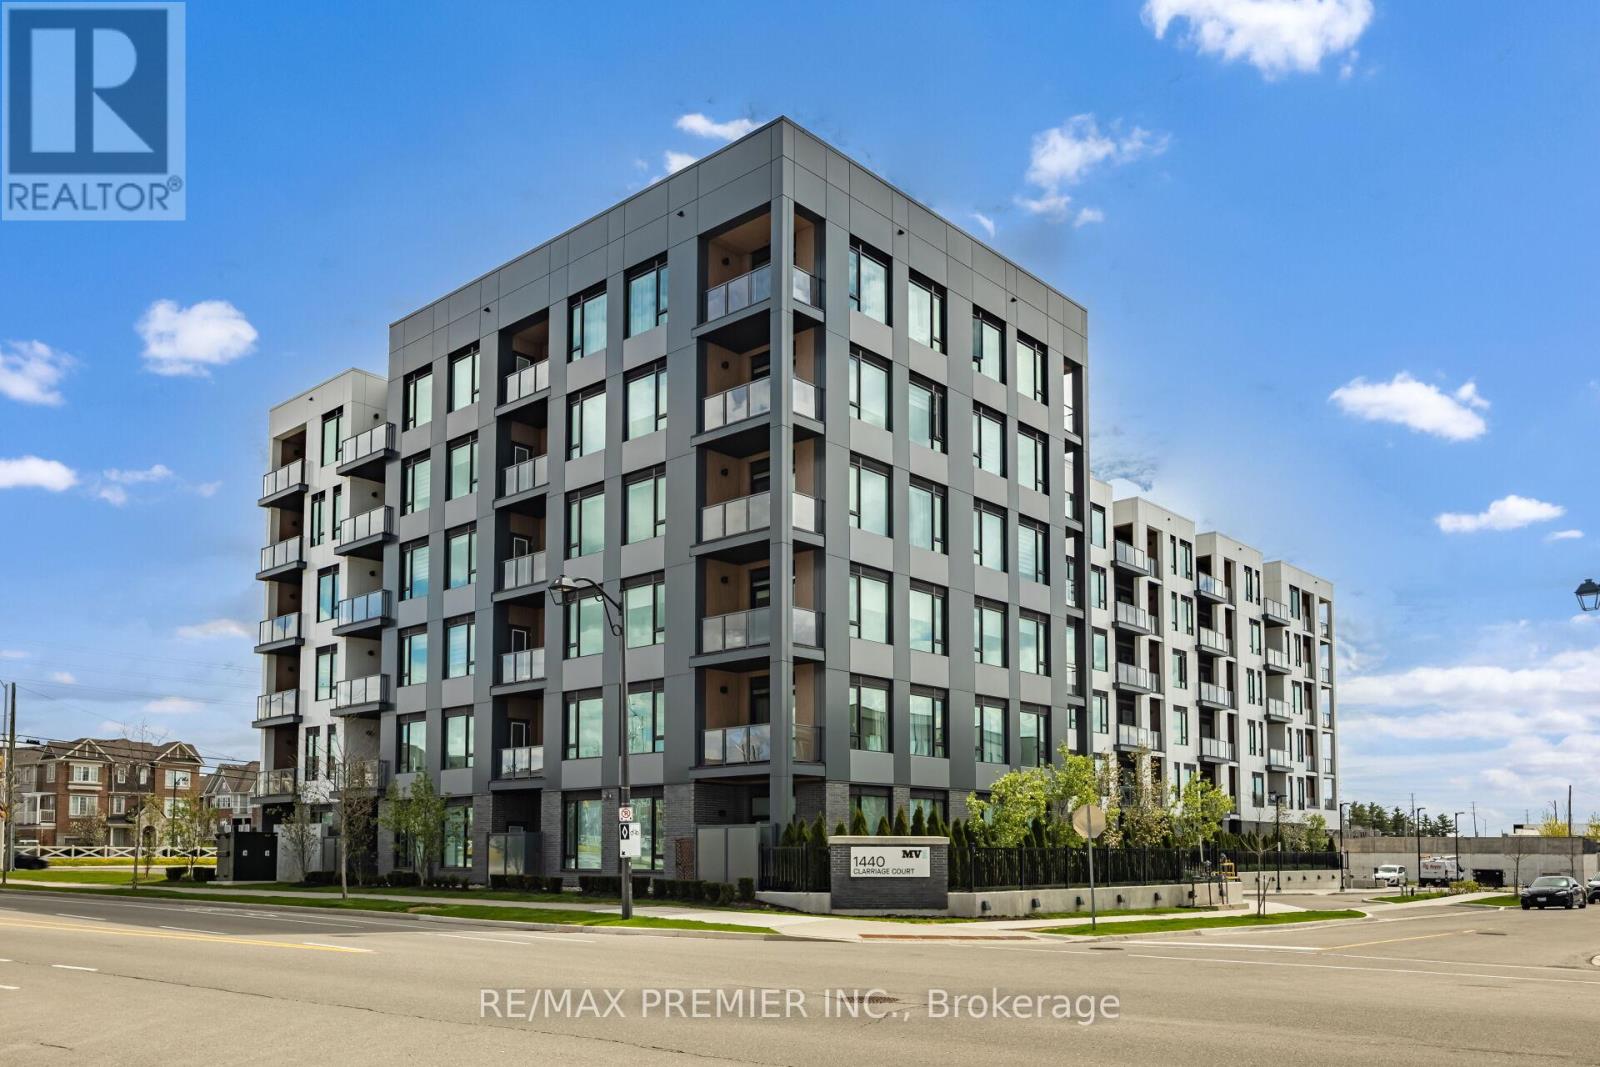
Bright & Spacious Modern Great Gulf Two Bedroom plus One Den Condo in a Mid Rise Prime Ford Neighborhood Building just next to RR- 25 & Whitlock Avenue.... Two Full Bath (Approx 933 sq ft)....Open Concept layout with 9 ft ceilings....Large windows....Walkout to Huge Balcony....Sleek kitchen with SS Appliances and Ample cabinetry. Separate Den ....Can be used as Office Or Guest Room. Not only that ...this unit comes with Owned locker as well as One underground parking. (id:50976)

3 Bedroom 2 Bathroom 900 - 999 ft2

RE/MAX Premier Inc.

For sale
$629,000
3310 - 1926 LAKE SHORE BOULEVARD W, Toronto, Ontario

3310 - 1926 Lake Shore Boulevard W

Toronto, Ontario

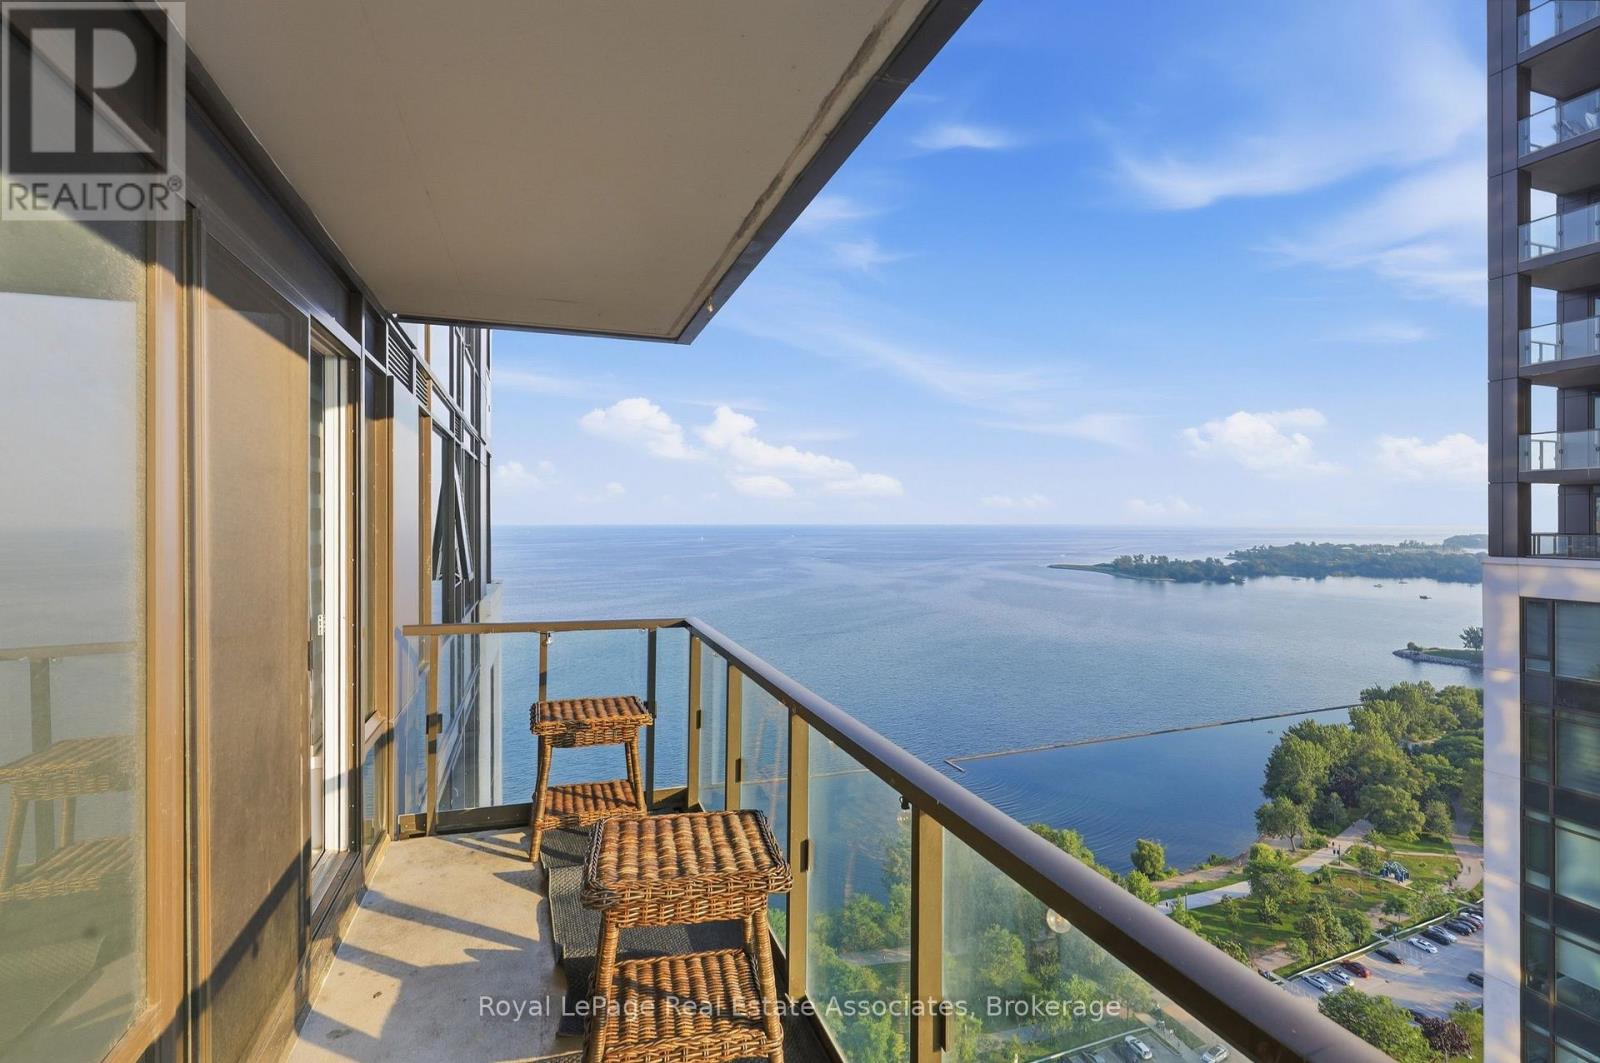
Welcome To The Luxurious Mirabella Condos! Breathtaking Location Next To Lake Ontario. East Towers. This Brand New Never Lived In, Spacious 2 Bed + Den & 2 Full Baths Plus Big Balcony With Both City & Water View. Open Concept Living/Dining W/ High End Finishes, One Parking And One Locker Included, Fridge, Ss Microwave, Ss Cook Top Oven, Stacked Washer/ Dryer. Walking Distance To High Park, Lake, Beach, Parks. Close To Transit, Highway, Restaurants, Cafes, Grocery, Shopping. Tenant is willing to stay of will leave with 60 days notice. (id:50976)

3 Bedroom 2 Bathroom 700 - 799 ft2

Royal LePage Real Estate Associates

For sale
$728,888
104 - 6020 DERRY ROAD, Milton, Ontario

104 - 6020 Derry Road

Milton, Ontario

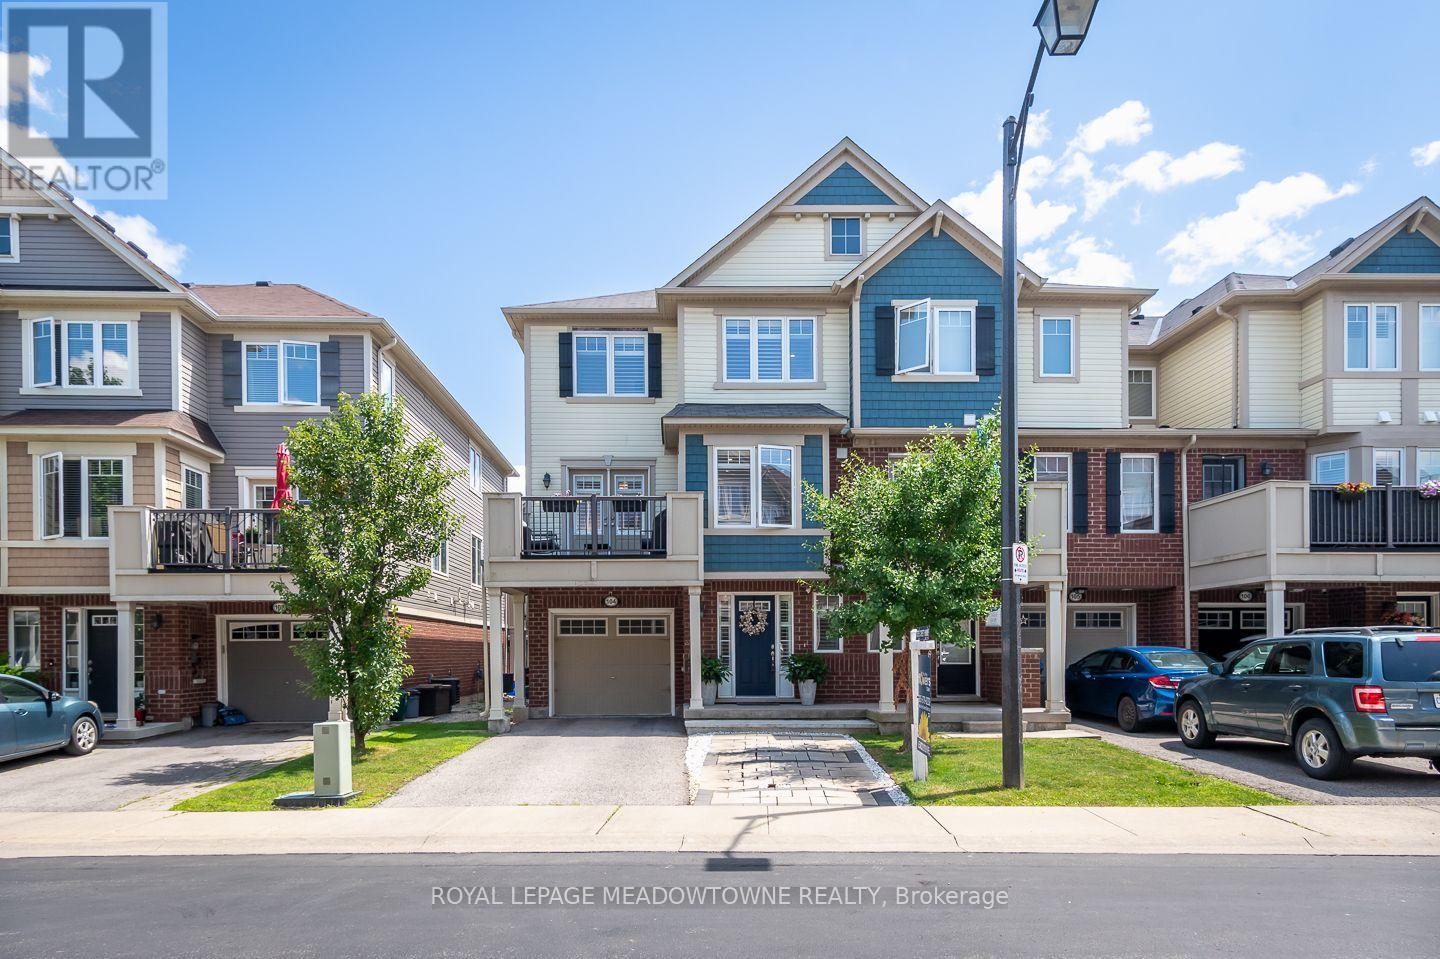
Welcome to this impeccably maintained end-unit townhome offering the perfect blend of comfort, functionality, and convenience. Bright, inviting,and ideally situated on the edge of town, this home enjoys peaceful surroundings while remaining just steps from parks, shopping, and everydayamenities. The open-concept main living area is designed for effortless everyday living and entertaining. The carpet-free living areas feature astylish feature wall in the great room, a dedicated dining area, and direct access to a spacious sunny front balcony where you can enjoy beautifulnorthwest views. The well-appointed kitchen offers a functional layout complete with a breakfast nook, breakfast bar, warm-toned cabinetry, tilebacksplash, and newly installed stainless steel appliances. Upstairs, you'll find three comfortable bedrooms, a carpet-free hallway, and a full 4-piece bathroom. A convenient 2-piece powder room is located on the main floor, along with a practical laundry room. Additional highlights includeinterior access to the deep garage featuring durable epoxy flooring, smart garage door opener with camera/remote access abilities and potlights, as well as parking for up to four vehicles. (id:50976)

3 Bedroom 2 Bathroom 1,100 - 1,500 ft2

Royal LePage Meadowtowne Realty

For sale
$564,990
59 WYN WOOD LANE, Orillia, Ontario

59 Wyn Wood Lane

Orillia, Ontario

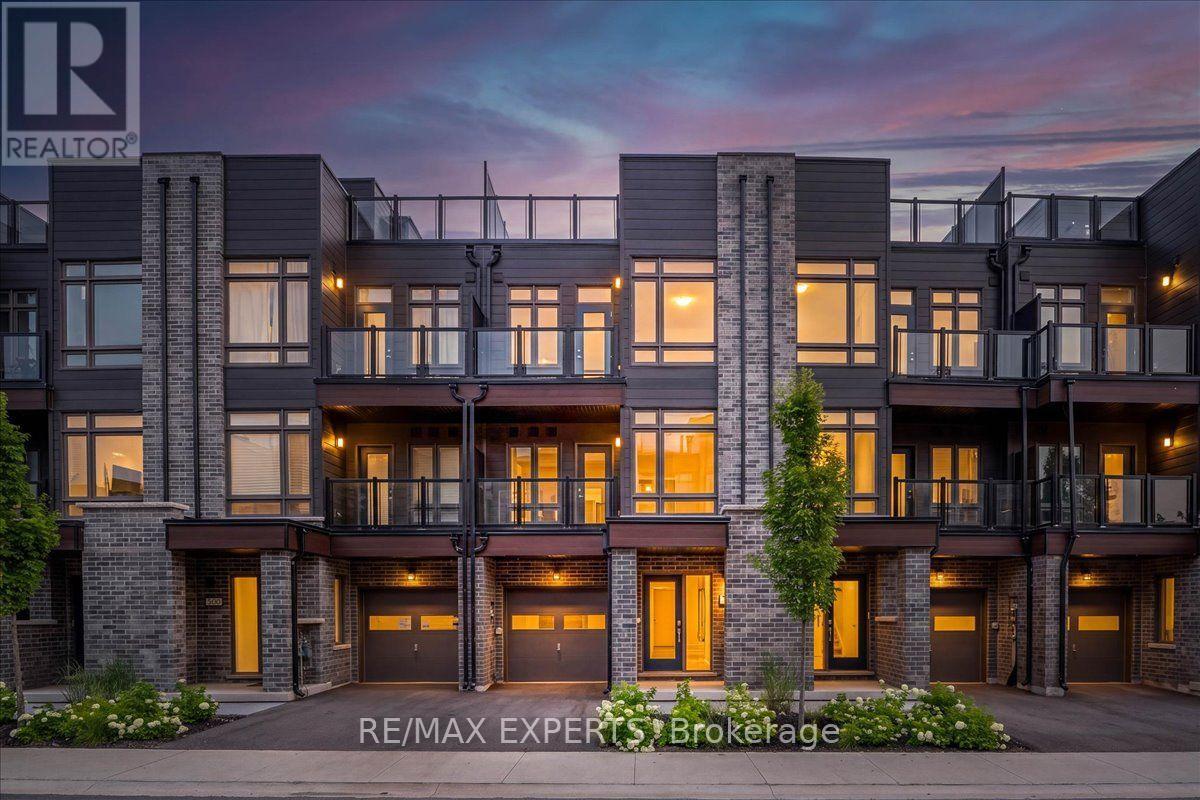
NEW CONSTRUCTION! HST REBATE IN EFFECT! FULL TARION NEW HOME WARRANTY! Welcome To 59 Wyn Wood In The Thriving Orillia Fresh Towns Community! Be The First To Call This Beautifully Designed Brand-New Home Your Own. Perfect For First-Time Buyers, Downsizers, Or Investors, This Modern Townhome Offers A Functional Layout, Contemporary Finishes, And An Exceptional Lakeside Lifestyle. Featuring 2 Spacious Bedrooms, 2.5 Bathrooms, A Versatile Rec Room, Open-Concept Living And Dining, And A Private Rooftop Terrace With Stunning Views Of Lake Couchiching. The Modern Dark Kitchen Creates A Sophisticated And Stylish Focal Point, Complemented By An Open-Concept Living Space And Large Windows That Fill The Home With Natural Light. Thoughtfully Designed For Both Everyday Living And Entertaining, This Home Offers A Comfortable And Contemporary Living Experience.Residents Can Enjoy The Community Clubhouse, An Ideal Gathering Space For Entertaining, Celebrating Special Occasions, Or Connecting With Neighbours And Friends. Enjoy The Convenience Of Being Within Walking Distance To Lake Couchiching, Parks, Trails, Grocery Stores, Shops, Restaurants, And Orillia's Vibrant Downtown Core. Explore Local Boutiques, Art Galleries, Dining, The Historic Opera House, And The Popular Farmers' Market-All Just Minutes From Home. Purchase Price Reflects The HST Rebate Already Being Applied/Deducted (id:50976)

2 Bedroom 3 Bathroom 1,100 - 1,500 ft2

RE/MAX Experts
Spectrum Realty Services Inc.

For sale
$639,900
89 STEEL STREET, Barrie, Ontario

89 Steel Street

Barrie, Ontario

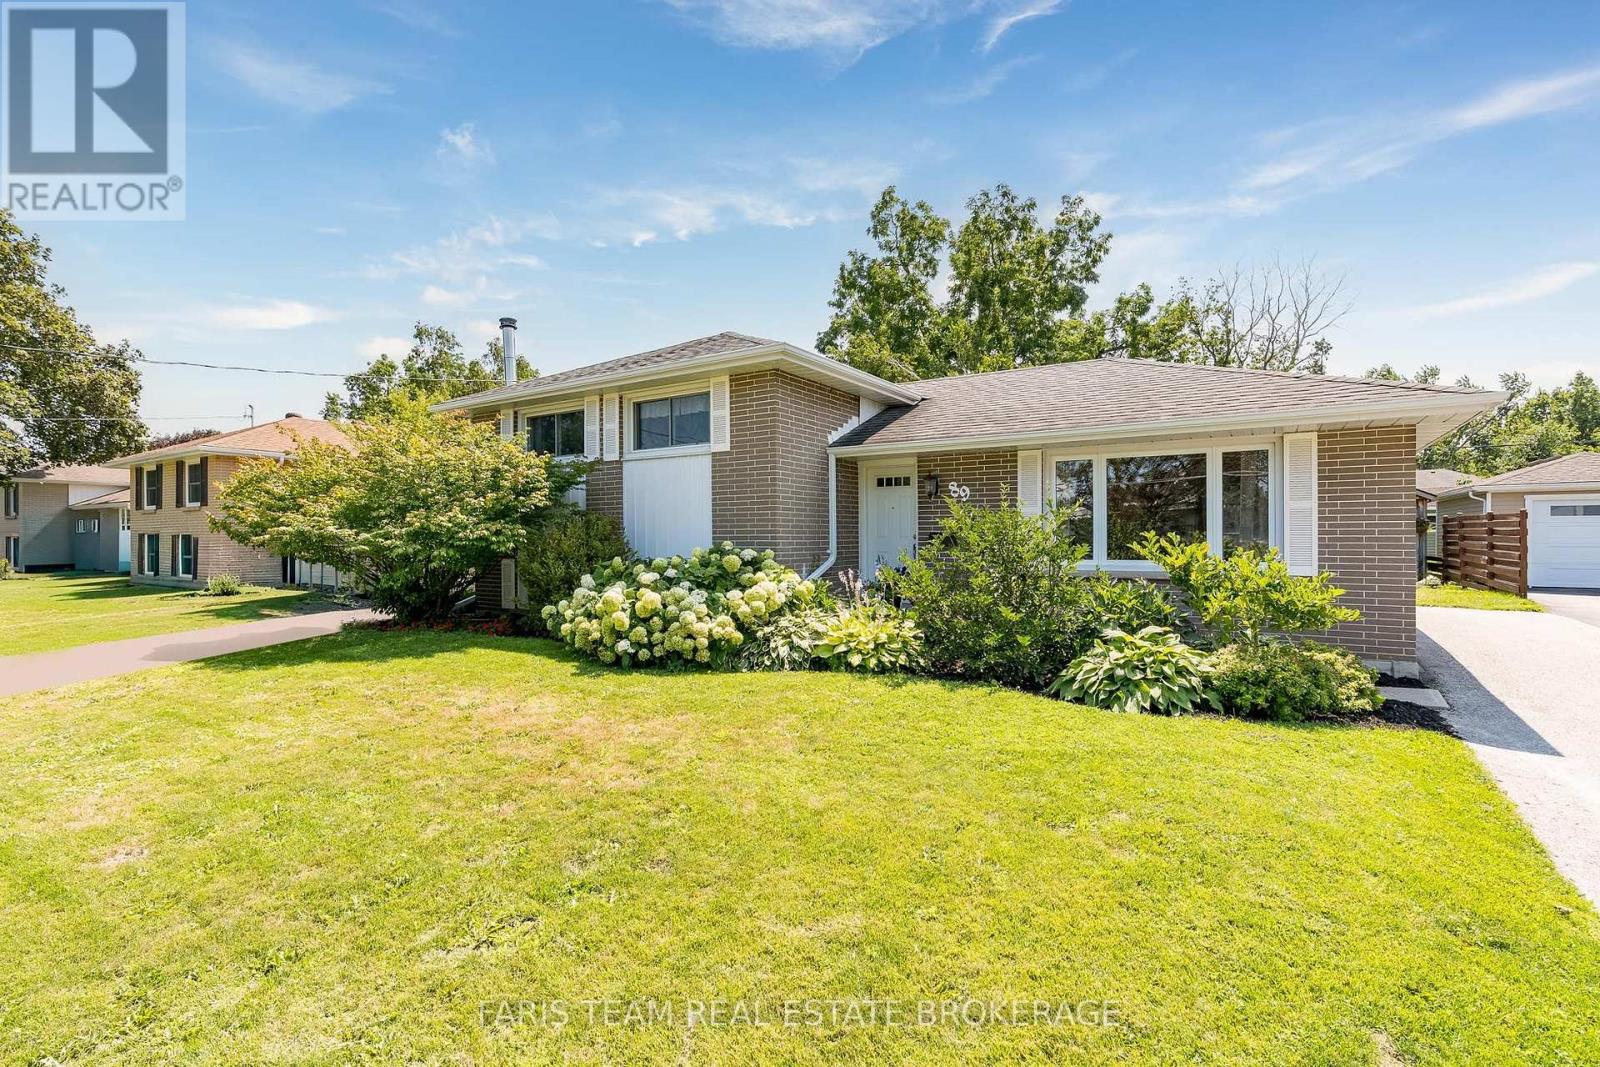
Top 5 Reasons You Will Love This Home: 1) Beautifully maintained all brick 3-level sidesplit nestled in Barrie's highly sought-after Codrington neighbourhood, offering timeless curb appeal, solid construction, and the lasting quality that has made this established community so desirable 2) Set on an impressive 54'x164' lot, the expansive backyard is a private outdoor retreat surrounded by mature trees and beautifully established gardens, providing the perfect setting for relaxing, entertaining, or simply enjoying the outdoors in complete privacy 3) Offering over 1,500 square feet of finished living space, three spacious bedrooms, and 1.5 bathrooms, this thoughtfully designed home delivers comfort and functionality for first-time buyers, growing families, or those looking to downsize without compromise 4) A detached garage with a durable concrete floor adds exceptional versatility, providing the perfect space for secure parking, a fully equipped workshop, additional storage, or hobbies that require room to spread out 5) Ideally located close to excellent schools, everyday shopping, parks, and convenient highway access, this home delivers the perfect mixture of a quiet, established neighbourhood and effortless commuting for families and professionals. 1,040 above grade sq.ft. plus a finished basement. (id:50976)

3 Bedroom 2 Bathroom 700 - 1,100 ft2

Faris Team Real Estate Brokerage

Contact Us
Your Favourites


No Favourites Found