Listings

55634 results | Page 557 of 2319
12 24 48
 
For sale
$499,999
404 - 157 WELLINGTON STREET E, New Tecumseth, Ontario

404 - 157 Wellington Street E

New Tecumseth, Ontario

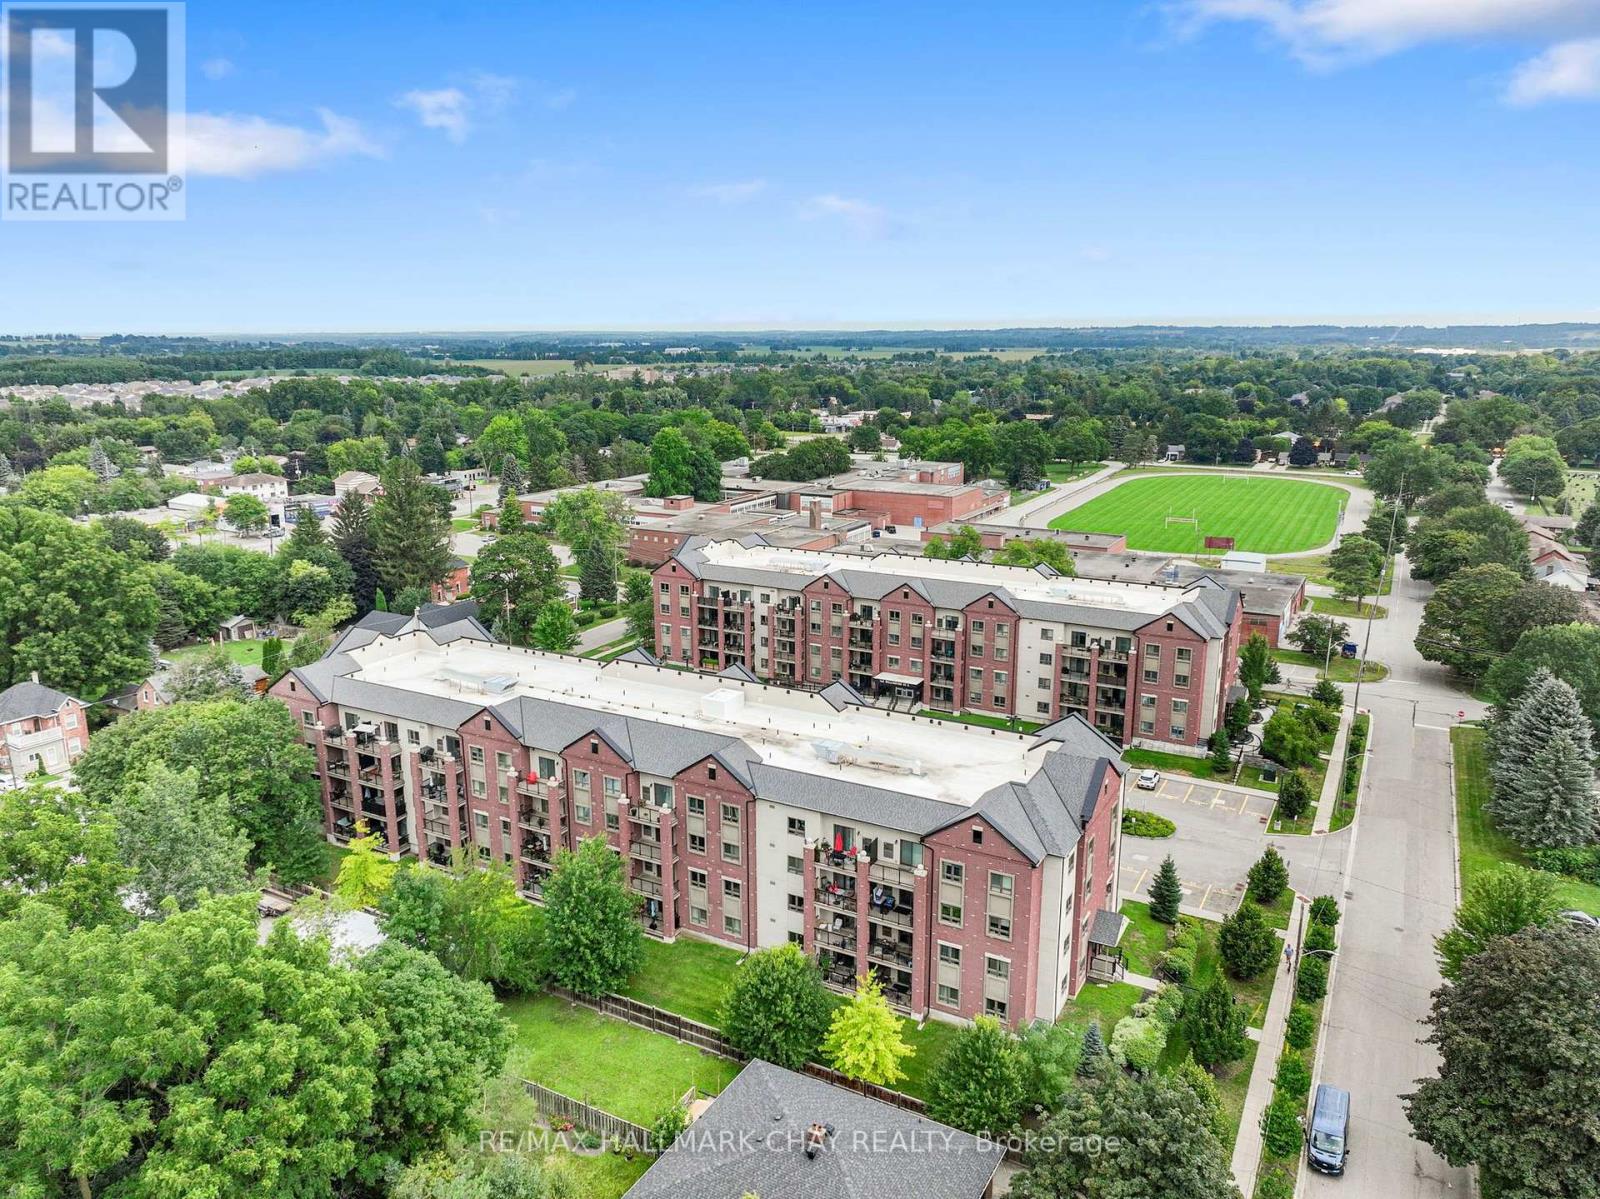
Welcome to easy, low-maintenance living in this bright and beautifully maintained top-floor condo! This spacious 1-bedroom, 1-bathroom unit features an open-concept layout with a functional kitchen complete with granite countertops and a centre island overlooking the living area. The sun-filled living room offers durable laminate flooring and a walkout to an impressive 8' x 14.5' west-facing balcony - the perfect spot to unwind and enjoy the afternoon and evening sun. The generously sized bedroom features a large closet, while the 3-piece bathroom offers a spacious walk-in shower. Convenient in-suite laundry, one underground parking space and ample visitor parking complete the package. Ideally located close to everyday amenities, this nearly-new condo offers comfortable, convenient living with everything you need close at hand. (id:50976)

1 Bedroom 1 Bathroom 800 - 899 ft2

RE/MAX Hallmark Chay Realty

For sale
$420,000
2919 - 275 VILLAGE GREEN SQUARE, Toronto, Ontario

2919 - 275 Village Green Square

Toronto, Ontario

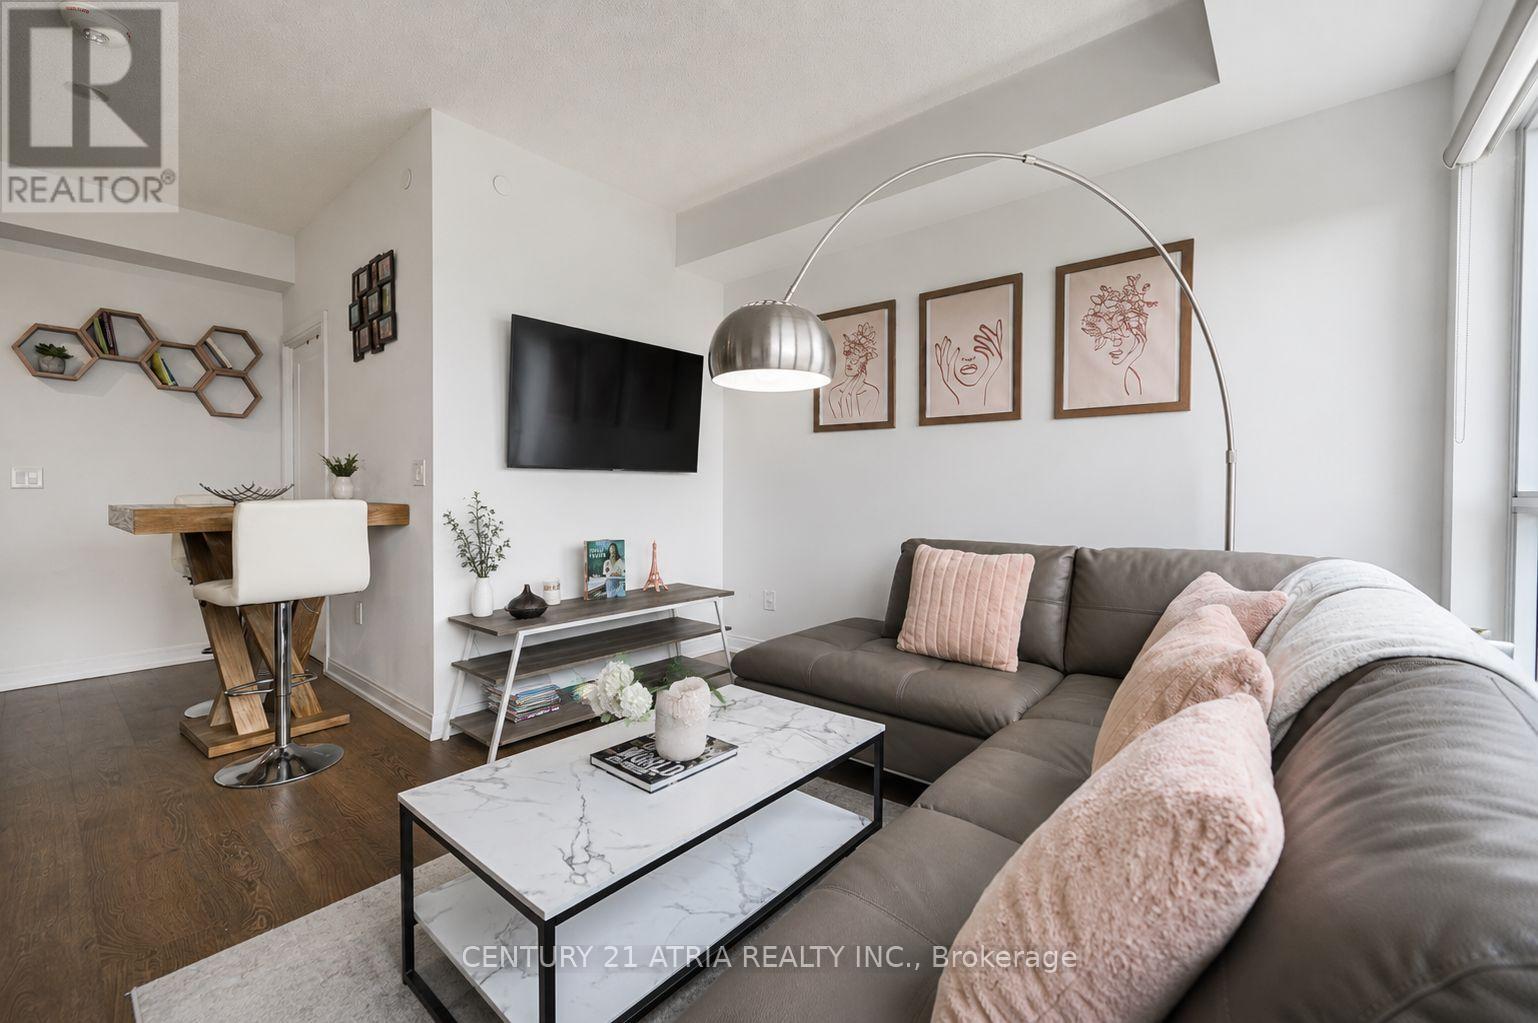
Bright And Well-Maintained One Bedroom Tridel-Built Condo With Parking And Unobstructed North Views. Enjoy 9-Ft Ceilings, A Functional Layout And Modern Finishes Throughout. Excellent Building Amenities Including Fitness Centre, Yoga Studio, Sauna, Party Room And Guest Suites. Conveniently Located With Easy Access To Hwy 401, Agincourt Mall, Kennedy Commons, TTC, Conveniently Located With Easy Access To Hwy 401, Agincourt Mall, Kennedy Commons, TTC (id:50976)

1 Bedroom 1 Bathroom 500 - 599 ft2

Century 21 Atria Realty Inc.

For sale
$8,498,000
11 ORMSBY CRESCENT, Toronto, Ontario

11 Ormsby Crescent

Toronto, Ontario

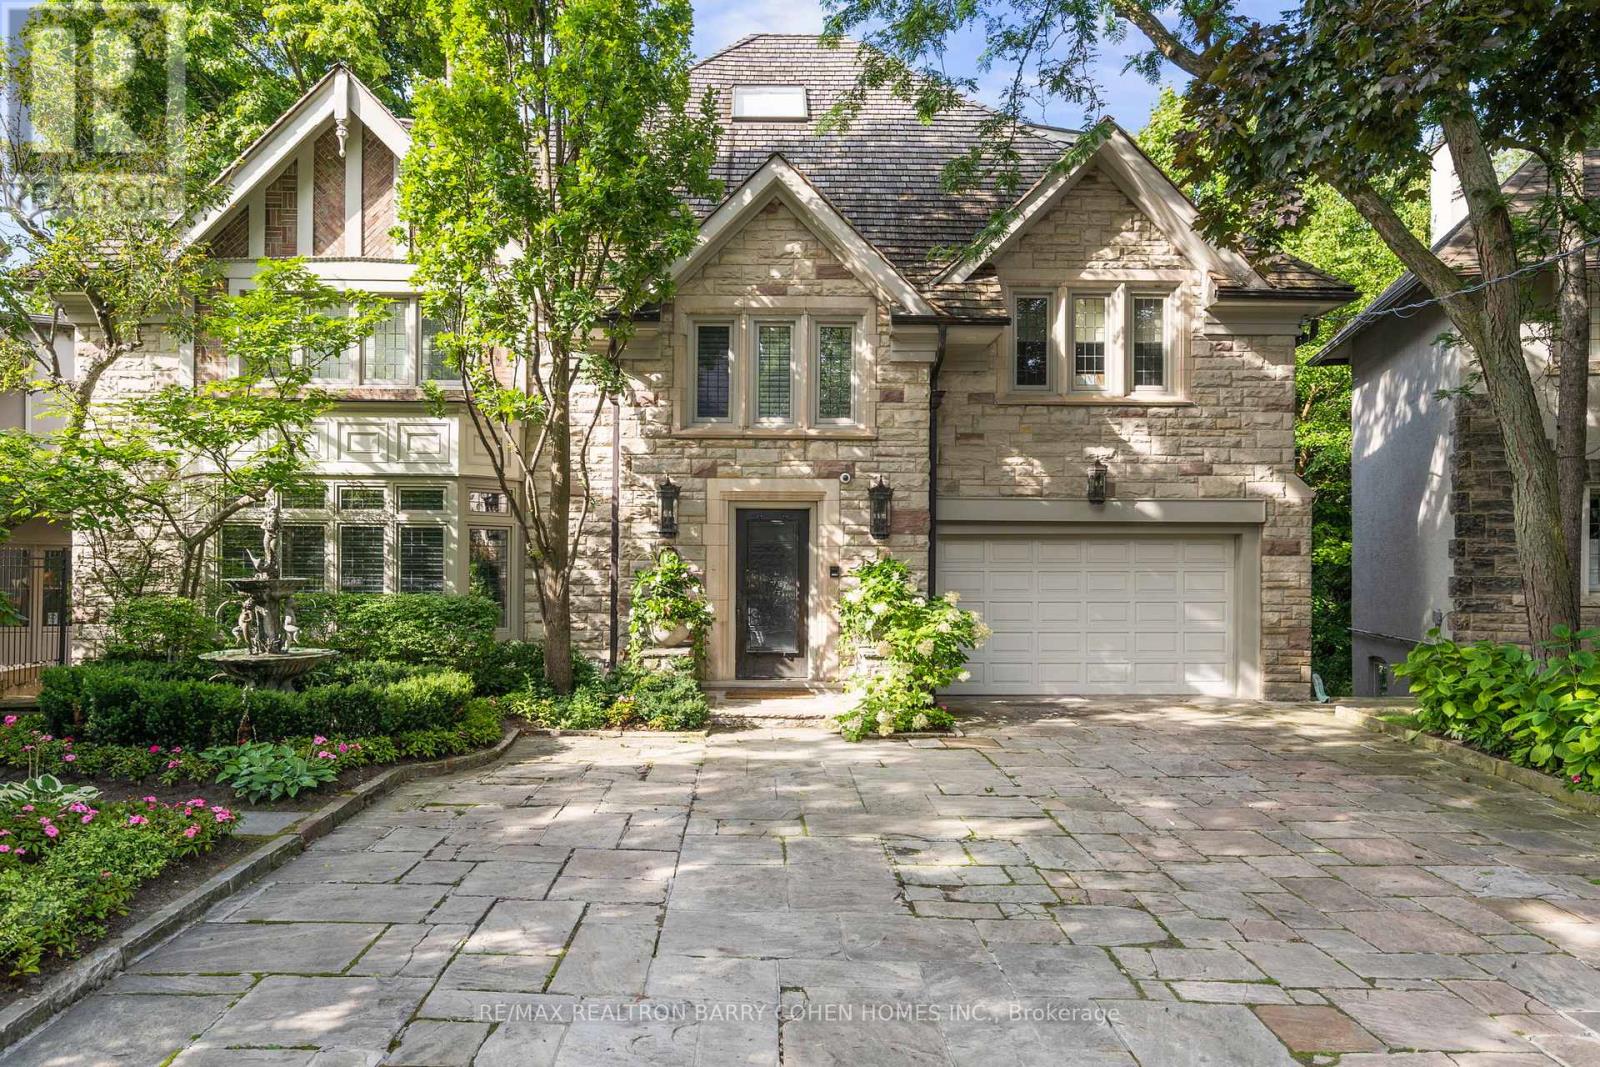
Welcome to 11 Ormsby Crescent, a landmark estate in the heart of Forest Hill proper - one of Toronto's most exclusive and distinguished enclaves. Set on a spectacular, estate-sized property, this extraordinary residence offers over 7,000 sq. ft. of impeccably designed living space, where timeless architecture meets uncompromising modern luxury. Situated on a desirable family, friendly crescent and masterfully renovated to the highest standards, this 6+1 bedroom home exudes sophistication at every turn. Grand principal rooms, refined detailing, and curated designer finishes create an atmosphere of understated elegance, while seamlessly integrating contemporary comfort and functionality. Every element has been thoughtfully considered, resulting in a residence that is both impressive in scale and intimate in feel. The grounds are nothing short of breathtaking-an ultra-private, resort-inspired sanctuary that ranks among the most exceptional in the city. Backing directly onto the iconic Toronto Belt Line Trail and enveloped by a lush ravine setting, this cinematic outdoor oasis has been featured in film and enjoyed by high-profile celebrities. The rear pies out to over 100 feet and is designed for elevated entertaining and serene everyday living, it showcases multiple bespoke lounge areas, statement fire features, serene English Gardens and waterfalls, a saltwater pool, hot tub, and a full-scale sports court-all framed by exquisite landscaping and total privacy. Perfectly positioned just moments from the refined boutiques and cafes of Forest Hill Village, and within close proximity to Toronto's most prestigious public and private schools, this address offers a lifestyle defined by prestige, convenience, and discretion. A rare offering of this calibre-11 Ormsby Crescent is a true statement of luxury, legacy, and distinction. (id:50976)

7 Bedroom 6 Bathroom 3,500 - 5,000 ft2

RE/MAX Realtron Barry Cohen Homes Inc.

For sale
$3,198,888
2424 BAYVIEW AVENUE, Toronto, Ontario

2424 Bayview Avenue

Toronto, Ontario

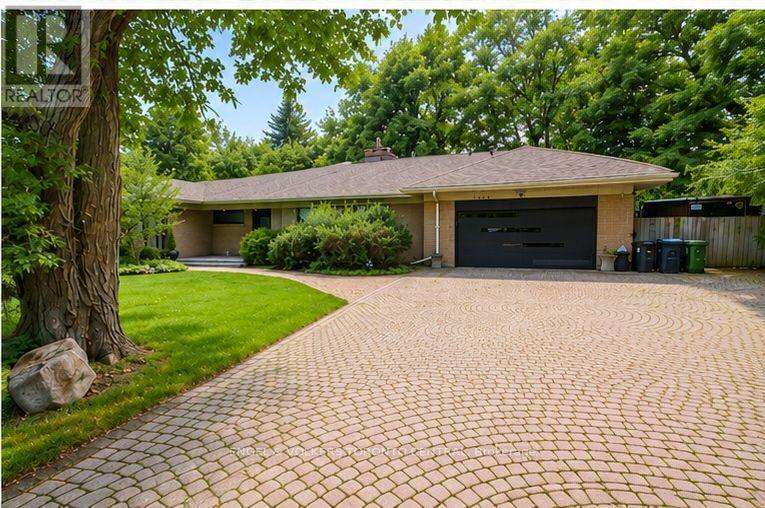
An exceptional opportunity to live in one of Toronto's most prestigious neighbourhoods today, with exciting redevelopment potential for the future. Set on one of the largest lots along the Bayview/Arjay strip, this charming ranch-style bungalow features a recently refreshed exterior and a well-maintained, updated interior, offering comfortable turnkey living in an outstanding location.Enjoy remarkable proximity to some of Toronto's most sought-after schools, clubs, parks and institutions, including **Crescent School, Junior Academy, The Granite Club, Toronto French School, Sunnybrook Health Sciences Centre, Sunnybrook Park, York University's Glendon Campus, Edwards Gardens and the Toronto Botanical Garden**.Move in and enjoy the home and neighbourhood now, with the added benefit of significant long-term redevelopment potential. Located along the Bayview Avenue corridor within an area identified under Toronto's Avenues framework, six-storey development precedent has already been established nearby, with potential for additional height and density, subject to planning and municipal approvals.**A rare combination of lifestyle, location, land and future upside - enjoy it today, invest in tomorrow.** (id:50976)

5 Bedroom 6 Bathroom 1,500 - 2,000 ft2

Engel & Volkers Toronto Central

For sale
$499,000
2911 - 159 WELLESLEY STREET E, Toronto, Ontario

2911 - 159 Wellesley Street E

Toronto, Ontario

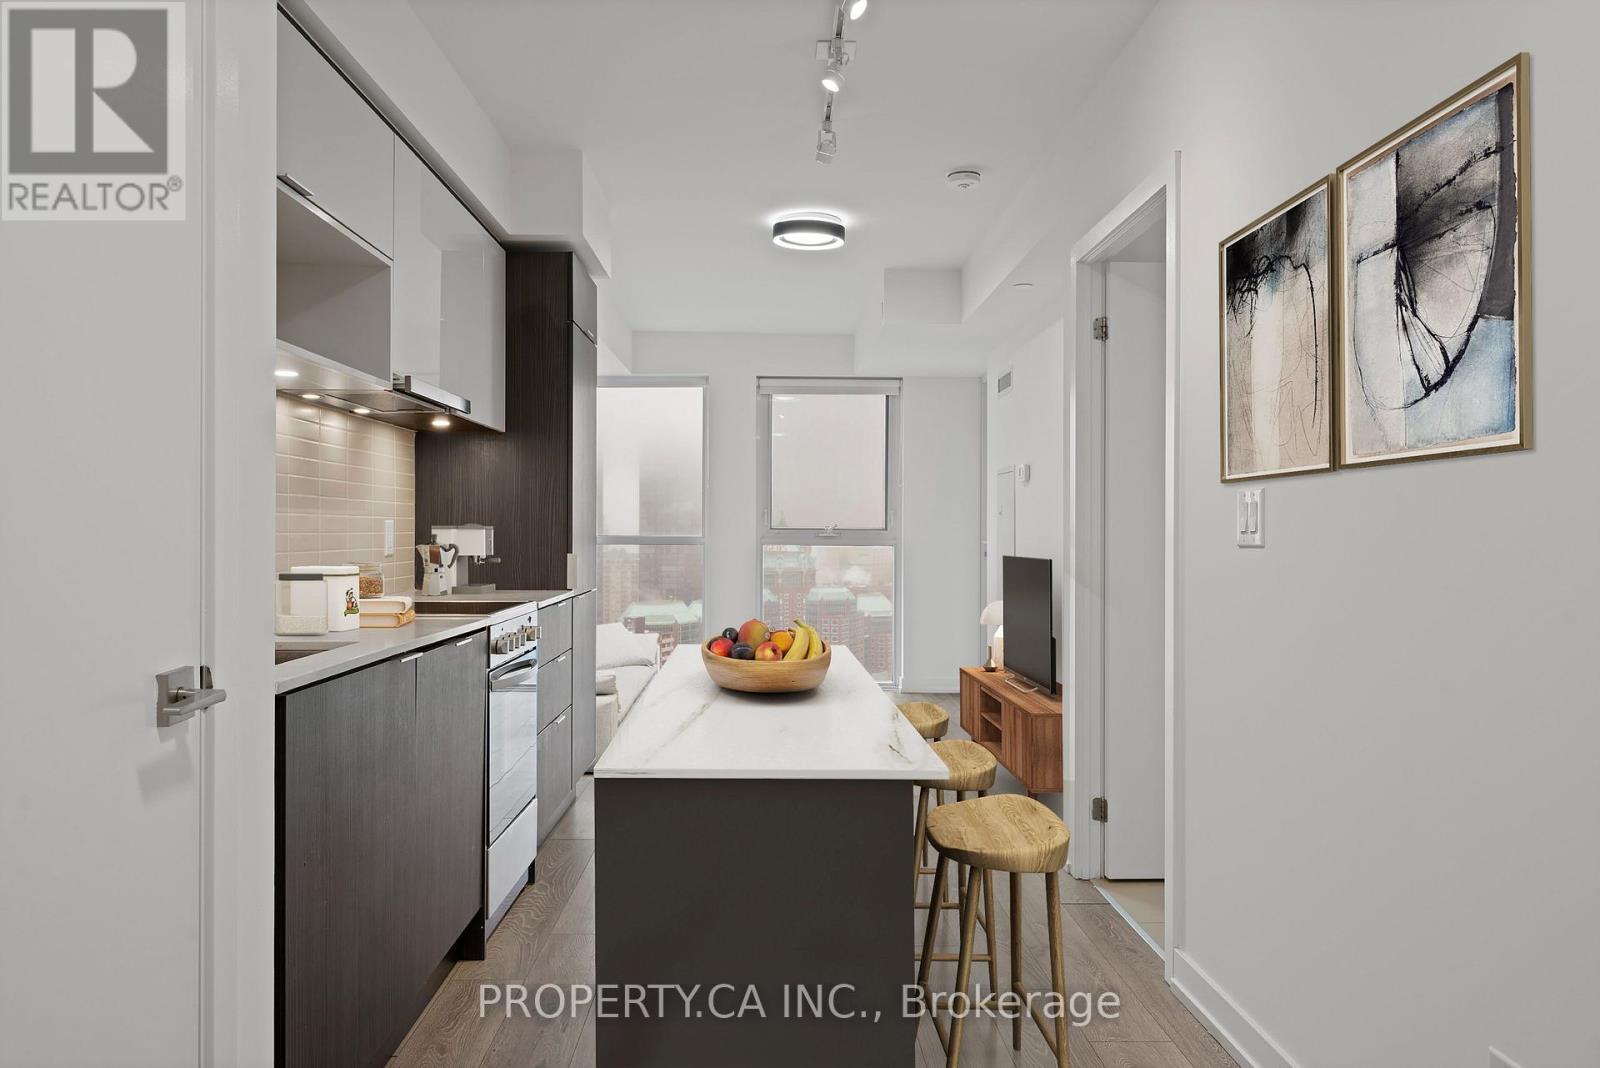
Welcome to Unit 2911 at 159 Wellesley St E. Bright high-floor suite with spectacular city views and a functional open-concept layout. Floor-to-ceiling windows fill the space with natural light, while the modern kitchen with sleek cabinetry flows seamlessly into the living and dining area. Spacious bedroom with ample closet space and a versatile den perfect for a home office or guest area. Enjoy your private balcony overlooking the downtown skyline. Located in a well-managed building with great amenities including concierge, gym, and party room. Steps to Wellesley subway, Church-Wellesley Village, parks, restaurants, shopping, and minutes to U of T and TMU. Ideal for first-time buyers, professionals, or investors seeking vibrant downtown living. (id:50976)

2 Bedroom 1 Bathroom 500 - 599 ft2

Property.ca Inc.

For sale
$977,000
376553 LINE 37, Zorra, Ontario

376553 Line 37

Zorra, Ontario

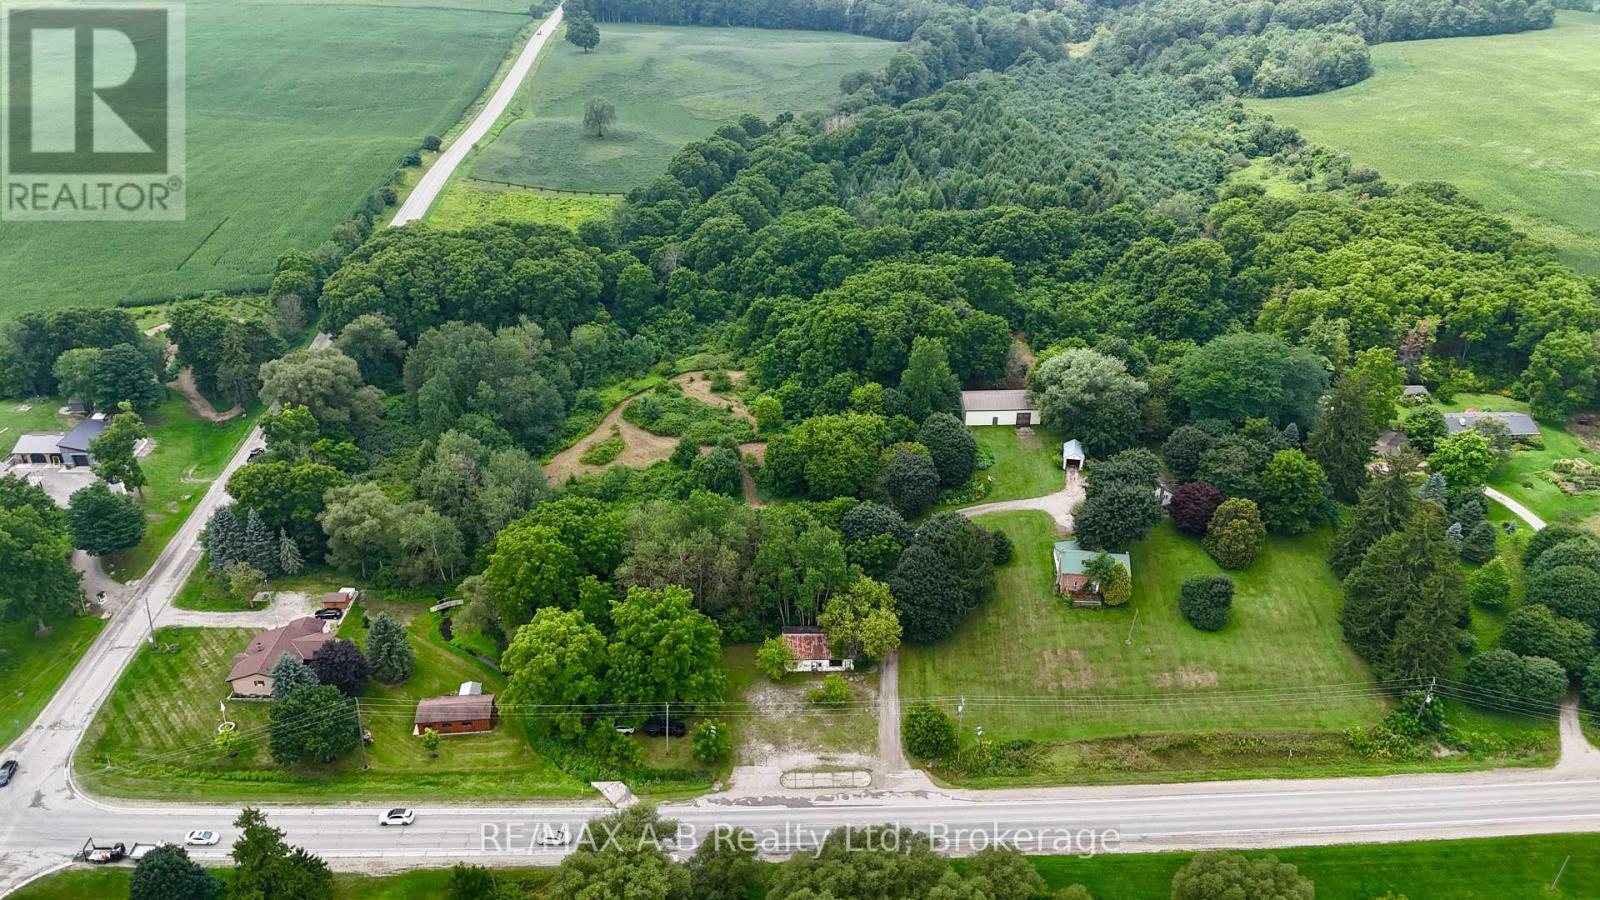
Opportunity awaits on this unique and private approximately 14-acre property, offering a rare combination of space, natural beauty and endless potential. With a mix of open areas, mature trees and trails throughout, the property provides a peaceful setting with plenty of room for horses, hobbies, recreation or simply enjoying your own private piece of nature. The property features two homes, including a more updated 2-bedroom, 1-bathroom bungalow, along with an older vacant 2-storey brick home offering the opportunity for restoration. A large 23' x 56' insulated outbuilding provides both workshop space and a former barn area with four horse stalls, while a former mechanic shop at the front of the property offers additional possibilities. There is also a small portion of workable land, adding further versatility. Properties of this size and character are increasingly difficult to find, with the privacy, natural setting and range of potential uses making this one truly worth seeing in person to appreciate all it has to offer. Click on the virtual tour link, view the floor plans, photos and YouTube link and then call your REALTOR to schedule your private viewing of this great property! (id:50976)

2 Bedroom 1 Bathroom 700 - 1,100 ft2

RE/MAX A-B Realty Ltd

For sale
$649,000
2203 - 400 WEBB DRIVE, Mississauga, Ontario

2203 - 400 Webb Drive

Mississauga, Ontario

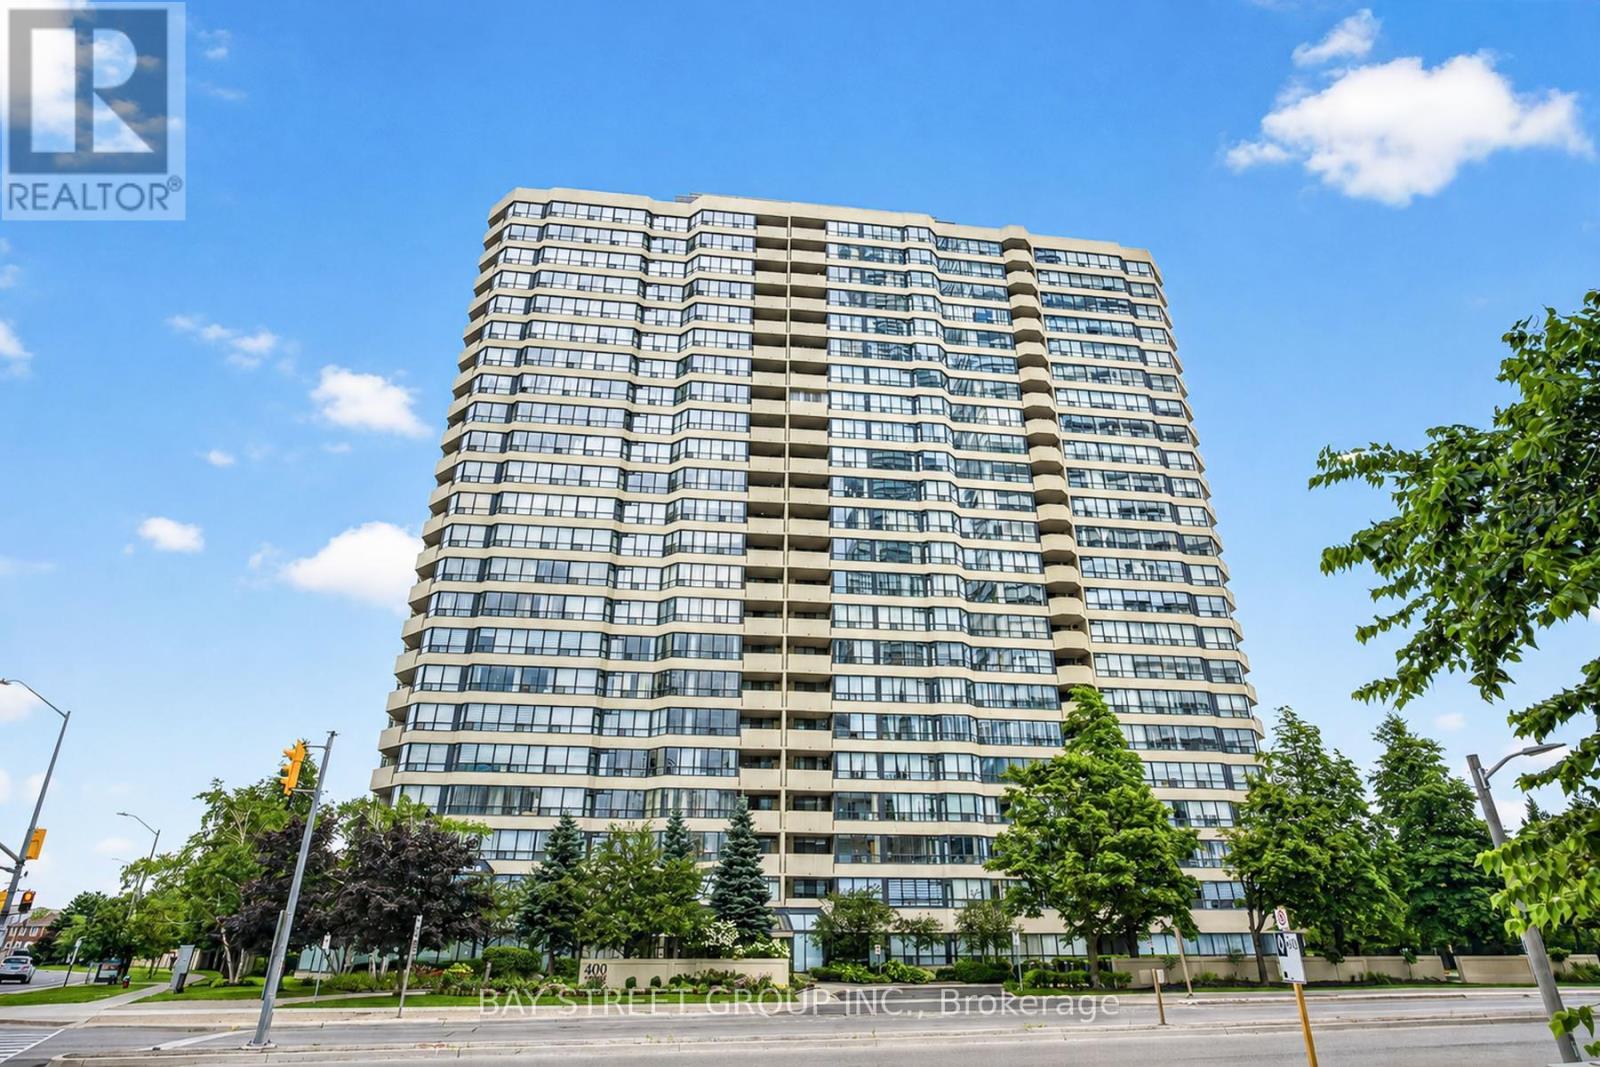
This stunning 1,304 Sq.Ft (per Builder) corner unit condo in the heart of downtown Mississauga offers a bright and spacious split 2-bedroom layout plus a solarium/den, perfect for modern living. *** Bonus 2 parking spots, plus a locker. *** The open-concept living and dining room features a walkout to a beautiful balcony with incredible views, while the lovely New Professional Paint & New Nenovated kitchen boasts stainless steel appliances, quartz countertops, undermount sink and a cozy breakfast area. Newer Flooring in the Living / Dining & Solarium, plus the Bedrooms! The spacious primary bedroom includes a walk-in closet and a Newer 5-piece ensuite with a separate shower, and the second bedroom offers a double closet with access to a New 4-piece bath. Upgraded quartz counters in the baths. With lots of storage, an ensuite laundry with front-loading machines. Residents can enjoy the well-maintained buildings amenities, including a gym, indoor pool, sauna, party room, billiard room, squash and racquetball courts, a tennis court, and beautifully landscaped grounds with plenty of visitor parking. Ideally located steps from Square One, Celebration Square, the library, shopping, transit, entertainment, and major highways, this condo is an absolute must see, with heat, hydro, and water included in the lower maintenance fees. (id:50976)

3 Bedroom 2 Bathroom 1,400 - 1,599 ft2

Bay Street Group Inc.

For sale
$689,900
304 - 245 PINE GROVE ROAD, Vaughan, Ontario

304 - 245 Pine Grove Road

Vaughan, Ontario

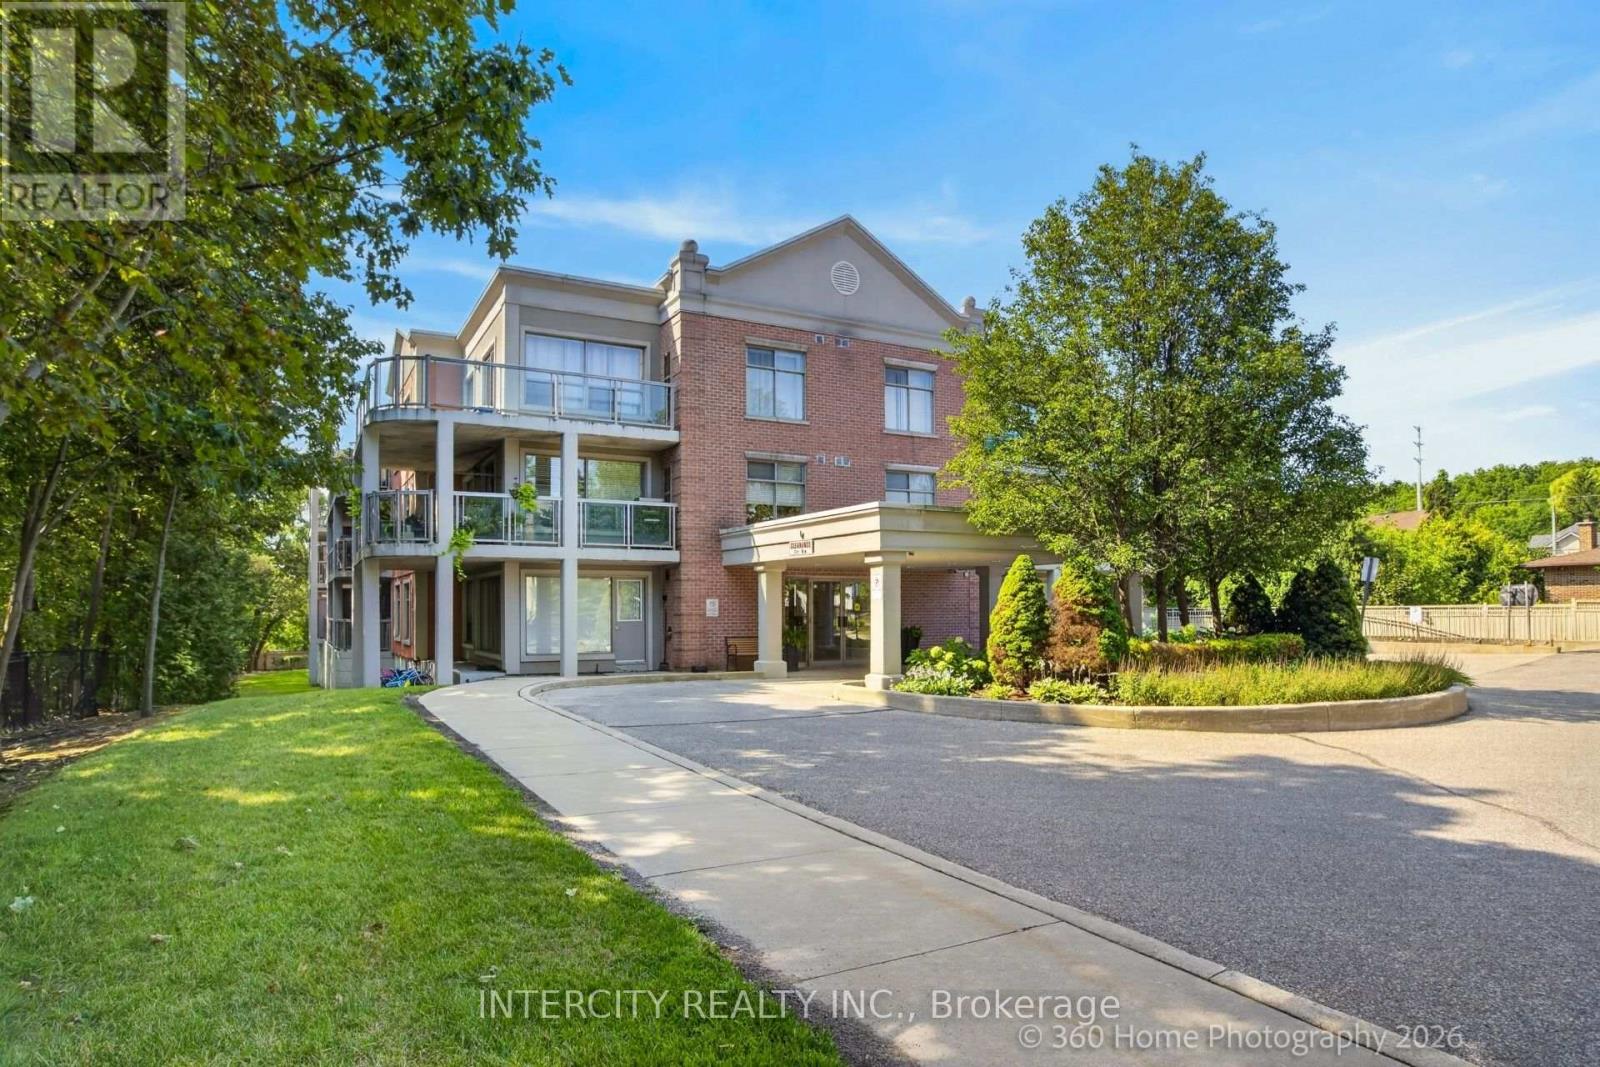
Welcome to the highly sought after Pine Grove on the Humber boutique low-rise condominium in the heart of Woodbridge. This pristine 845 sq ft top floor unit offers a perfect blend of quiet luxury and natural beauty, featuring soaring 9 foot ceilings that flood the space with an abundance of natural light. Step out onto the private balcony and take in breathtaking views of the serene Humber River ravine -- a peaceful retreat from busy city life. The functional open-concept floor plan features a spacious living/dining area, a well-proportioned bedroom layout, and a functional kitchen equipped with stainless steel appliances. The property comes with two side-by-side underground parking spaces, a storage locker, and a gas hookup on the balcony, perfect for a natural gas BBQ. Unbeatable Location! Enjoy the best of both worlds with serene, private ravine living just steps from public transit, schools, and places of worship. Ideally situated just a short drive from historic Market Lane, charming local boutiques, restaurants, cafés, grocery stores and major highways. A truly exceptional setting that combines privacy, convenience, and easy access to everything you need. (id:50976)

2 Bedroom 2 Bathroom 800 - 899 ft2

Intercity Realty Inc.

For sale
$849,999
21 EVA CRESCENT, Collingwood, Ontario

21 Eva Crescent

Collingwood, Ontario

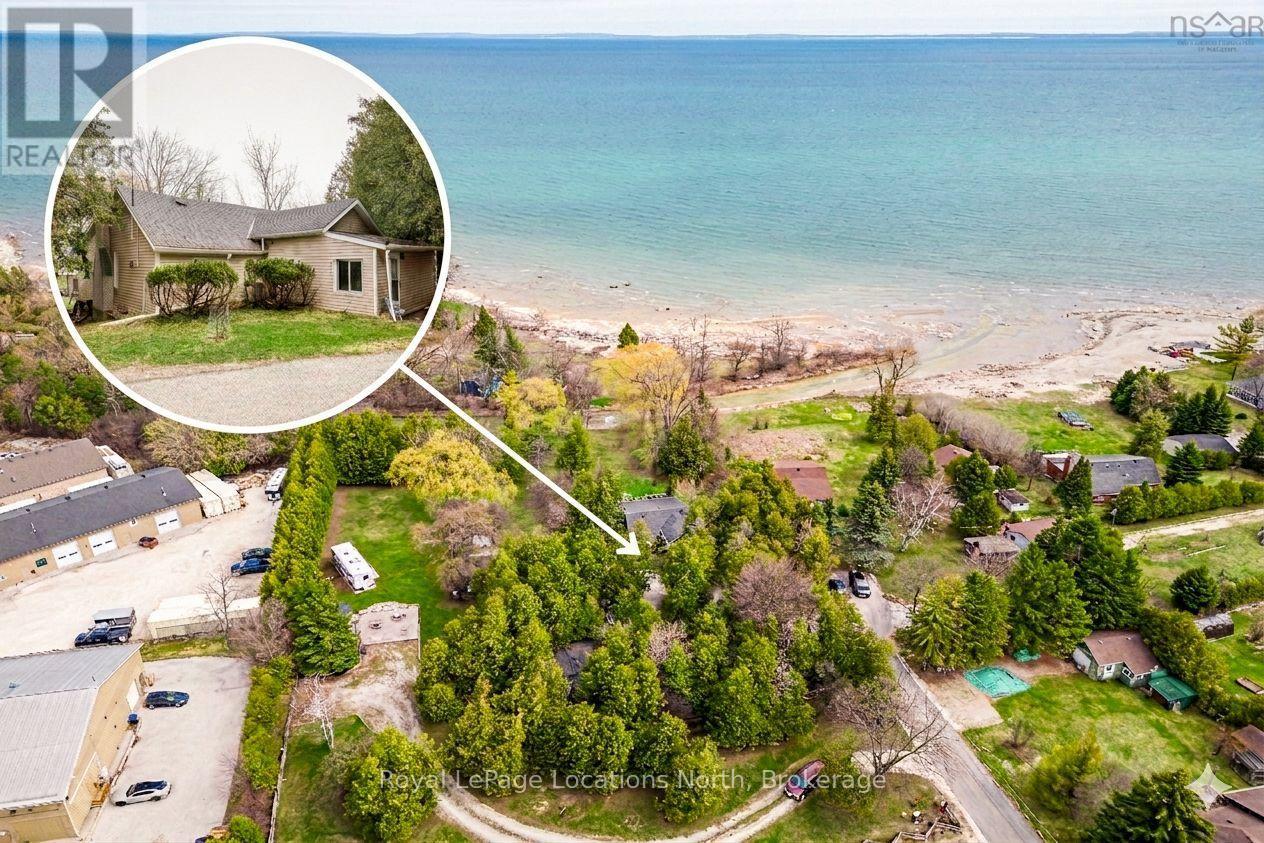
Rare .8 acre backing onto the Pretty River right in Collingwood! Whether you are a contractor looking for your next project or a retiree dreaming of a custom-built four-season 2 bedroom home, this Riverfront property offers the ultimate canvas for your next home. While the existing structure provides a footprint, the true potential lies in the 175ft+ (irregular) deep lot with views of Riverfront and Georgian Bay. Enjoy the tranquil sounds of the Pretty River right in your backyard, an environment that feels worlds away yet remains minutes from modern conveniences. Inside the home, you will notice a wood burning fireplace in the livingroom, gas fireplace in the dining area, tile flooring in the kitchen with stainless steel appliances (gas stove) and a stackable washer/dryer just off the 4pc bathroom. As a bonus, you also have a detached garage with lots of storage options. (id:50976)

2 Bedroom 1 Bathroom 1,100 - 1,500 ft2

Royal LePage Locations North

For sale
$327,600
36 HAYHURST Road Unit# 301, Brantford, Ontario

36 Hayhurst Road Unit# 301

Brantford, Ontario

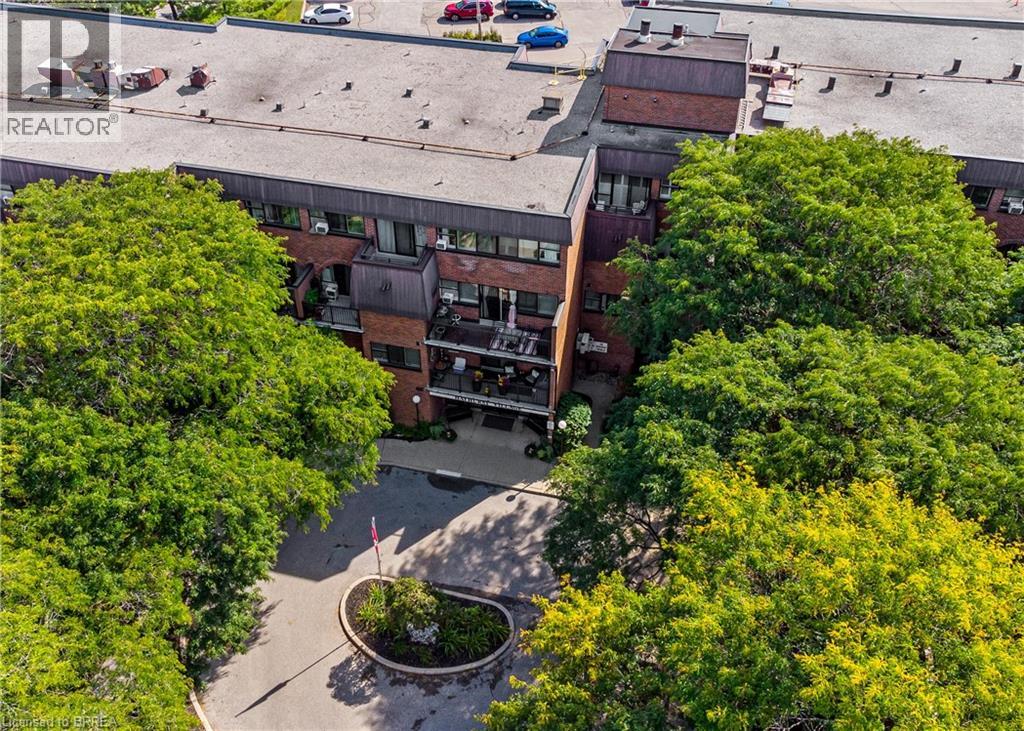
More space. More comfort. More lifestyle! Welcome to Unit 301 at Hayhurst Village—here is your opportunity to own a bright, beautifully well maintained condo offering just over 1,000 sq. ft. of finished living space across two levels. Step inside to a welcoming open-concept main floor designed for both everyday living and entertaining. The kitchen flows seamlessly into the spacious living and dining areas, creating a bright, inviting atmosphere with plenty of natural light. Step outside to enjoy one of the largest private balconies in the building—the perfect spot for morning coffee, evening relaxation or entertaining friends. Upstairs, you'll find two generously sized bedrooms, a full 4-piece bathroom and the added convenience of in-suite laundry. An exclusive outdoor parking space is included, along with ample visitor parking for your guests. The all-inclusive condo fees make life even easier, covering the major essentials while you enjoy a truly low-maintenance lifestyle. Residents also have access to fantastic building amenities including a party room and newly updated exercise room with new equipment. Located in Brantford's sought-after North End, you're close to parks, schools, shopping, transit, the Wayne Gretzky Sports Centre and Highway 403, making everyday errands and commuting a breeze. Whether you're a first-time buyer looking for more space, a family wanting a low-maintenance lifestyle, a downsizer who isn't ready to sacrifice room, or a commuter seeking convenient highway access, this unit delivers the space, comfort and location you've been searching for. Rarely does condo living offer this much space, privacy and versatility. Come see why Unit 301 at Hayhurst Village could be the perfect place to call home! (id:50976)

2 Bedroom 1 Bathroom 1,028 ft2

RE/MAX Twin City Realty Inc

For sale
$699,990
125 HAWKINS DRIVE, Cambridge, Ontario

125 Hawkins Drive

Cambridge, Ontario

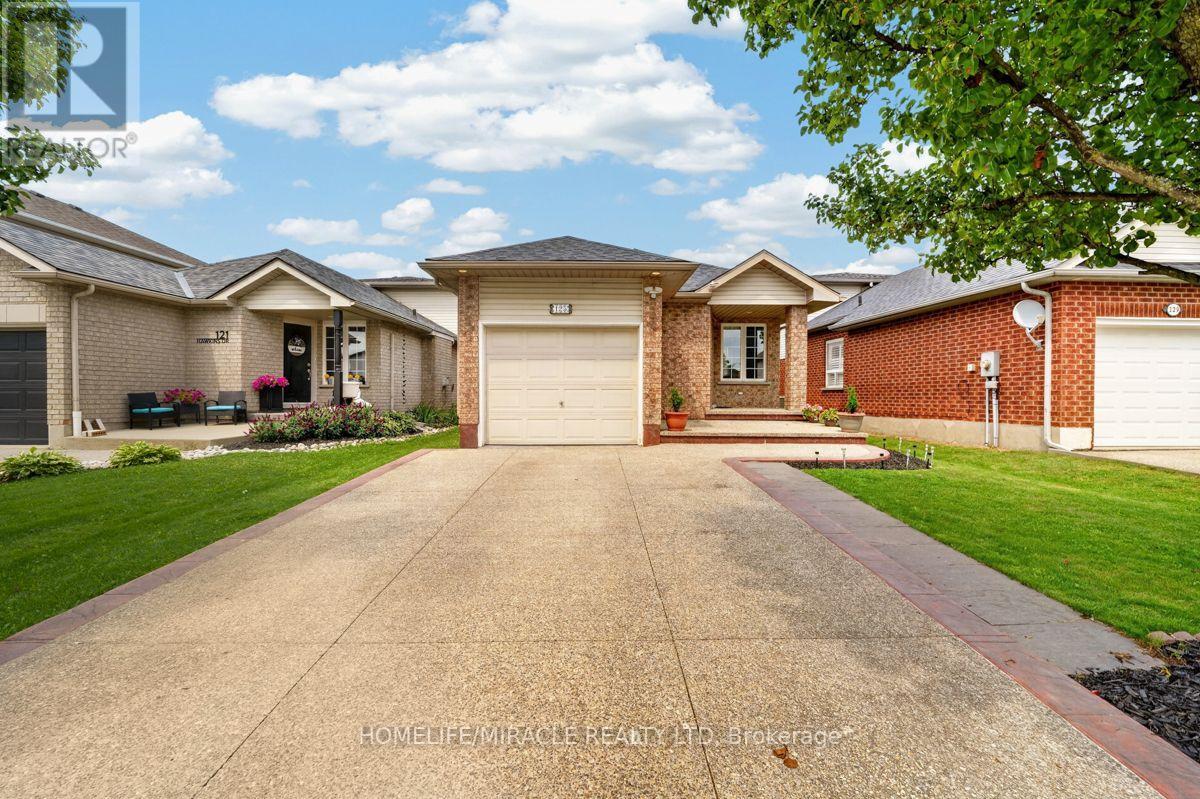
Location! Location! Location! Beautiful 4+1 Bedroom, 2.5 Bath, Detached 5 Level Backsplit Upgraded House. Excellent Layout with lot of living space, Renovated Bathrooms, Kitchen with SS Appliances, Spacious Family Room bathrooms Beautiful Huge Backyard With Deck. Driveway can Accommodate Two Cars. Upgrades include Gas Furnace (2026), Gazebo, Water Filter under sink, Water softener, Excellent Family Neighborhood and close to other Amenities. Easy access to Highway 401 makes commuting easy. Ideal for first-time buyers, couples or young professionals-this unit won't last long. (id:50976)

5 Bedroom 3 Bathroom 1,100 - 1,500 ft2

Homelife/miracle Realty Ltd

For sale
$575,000
35 - 40 ZINFANDEL DRIVE, Hamilton, Ontario

35 - 40 Zinfandel Drive

Hamilton, Ontario

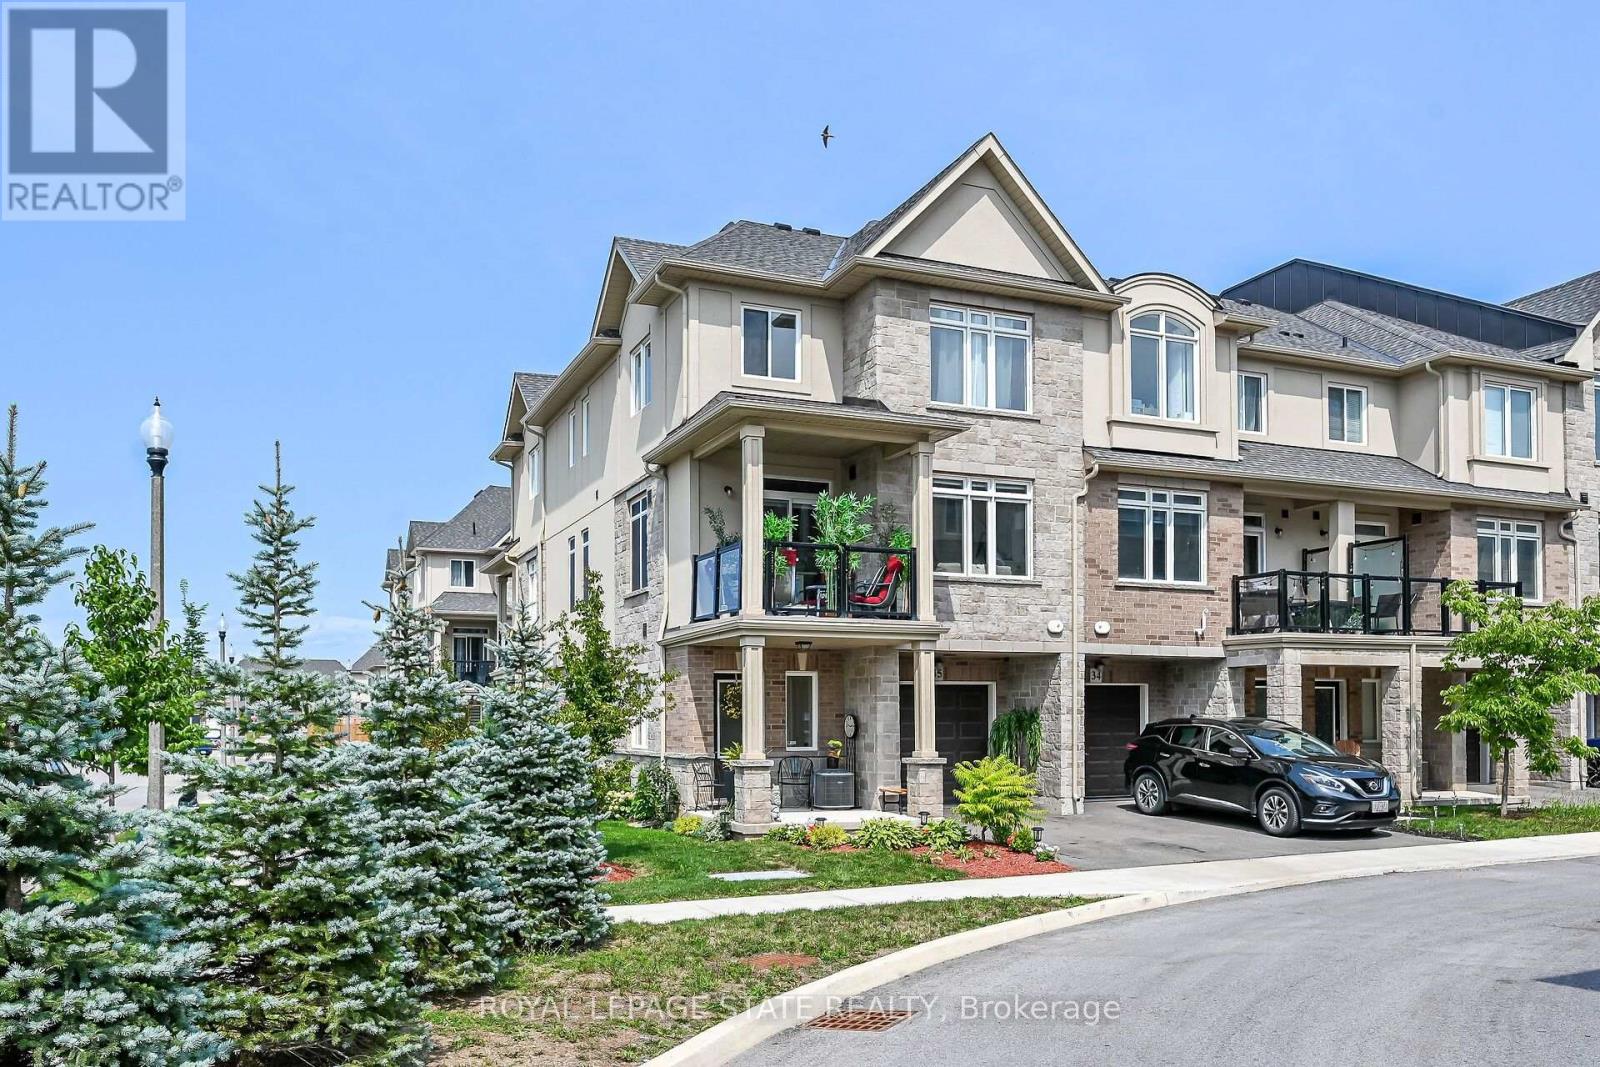
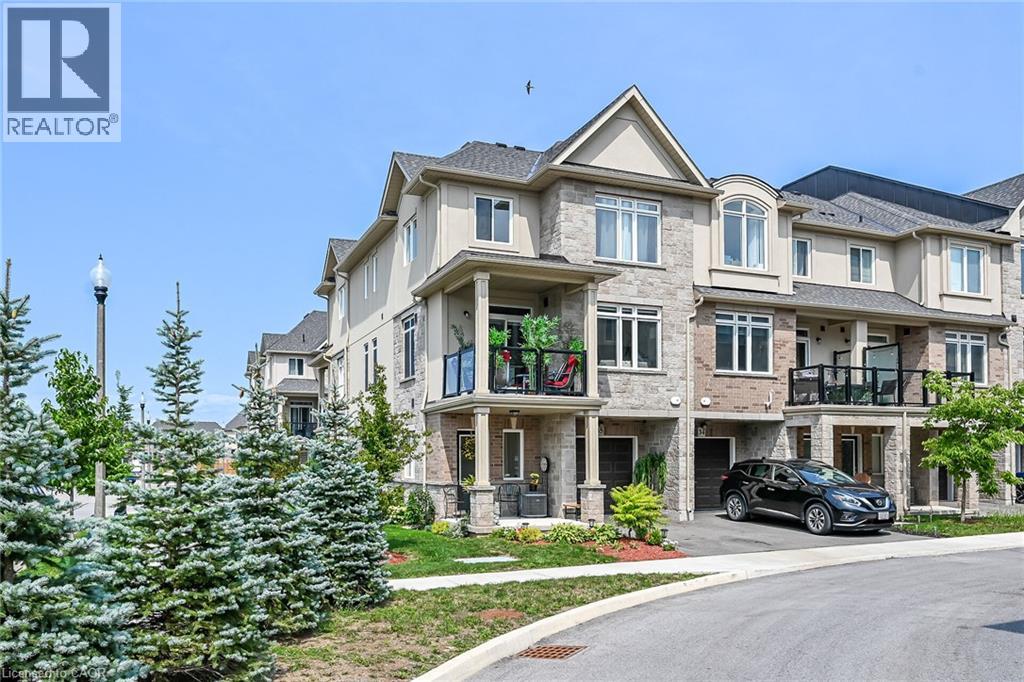
Welcome to this beautiful, nearly new 2023-built executive common-element townhouse in desirable Stoney Creek, District 51. Thoughtfully designed across three levels, this stylish 2-bedroom, 2-bathroom home combines contemporary finishes, functional living space and an exceptional location near the Niagara Escarpment and Lake Ontario. Enter at ground level into the foyer featuring a convenient 2-piece bath, inside entry from the garage and access to the utility room. Follow the staircase to the bright, open-concept main level where the living room, dining area and kitchen flow seamlessly together-ideal for both everyday living and entertaining. The kitchen is anchored by an approximately 10-ft island, complemented by stainless steel appliances, an over-the-range microwave, pendant lighting and a generous 7'8" x 4'7" walk-in pantry. The living area features an electric fireplace and a cozy alcove perfectly suited for a love seat or reading area. Step outside to the covered balcony with glass railings and enjoy southwest views toward the Escarpment-a wonderful extension of the living space. Upstairs, you'll find two well-proportioned bedrooms with exceptional storage. The primary bedroom features an approximately 5'x6' walk-in closet, while the second bedroom offers an approximate 6'8"x7'10" walk-in closet. A 4-piece bathroom and convenient upper-level laundry complete this floor. Finished in an attractive stone and brick exterior, this executive townhome offer slow-maintenance living in one of Stoney Creek's growing communities. Ideally positioned between Fifty Road/QEW and Winona Road, with convenient access to Fifty Point Conservation Area &Marina, Winona Park, shopping, restaurants, highway access and the popular Winona Peach Festival. Modern. Spacious. Low maintenance. A wonderful place to call home (id:50976)

2 Bedroom 2 Bathroom 1,400 - 1,599 ft2

Royal LePage State Realty

For sale
$1,099,000
3 SHORTREED GROVE, Brampton, Ontario

3 Shortreed Grove

Brampton, Ontario

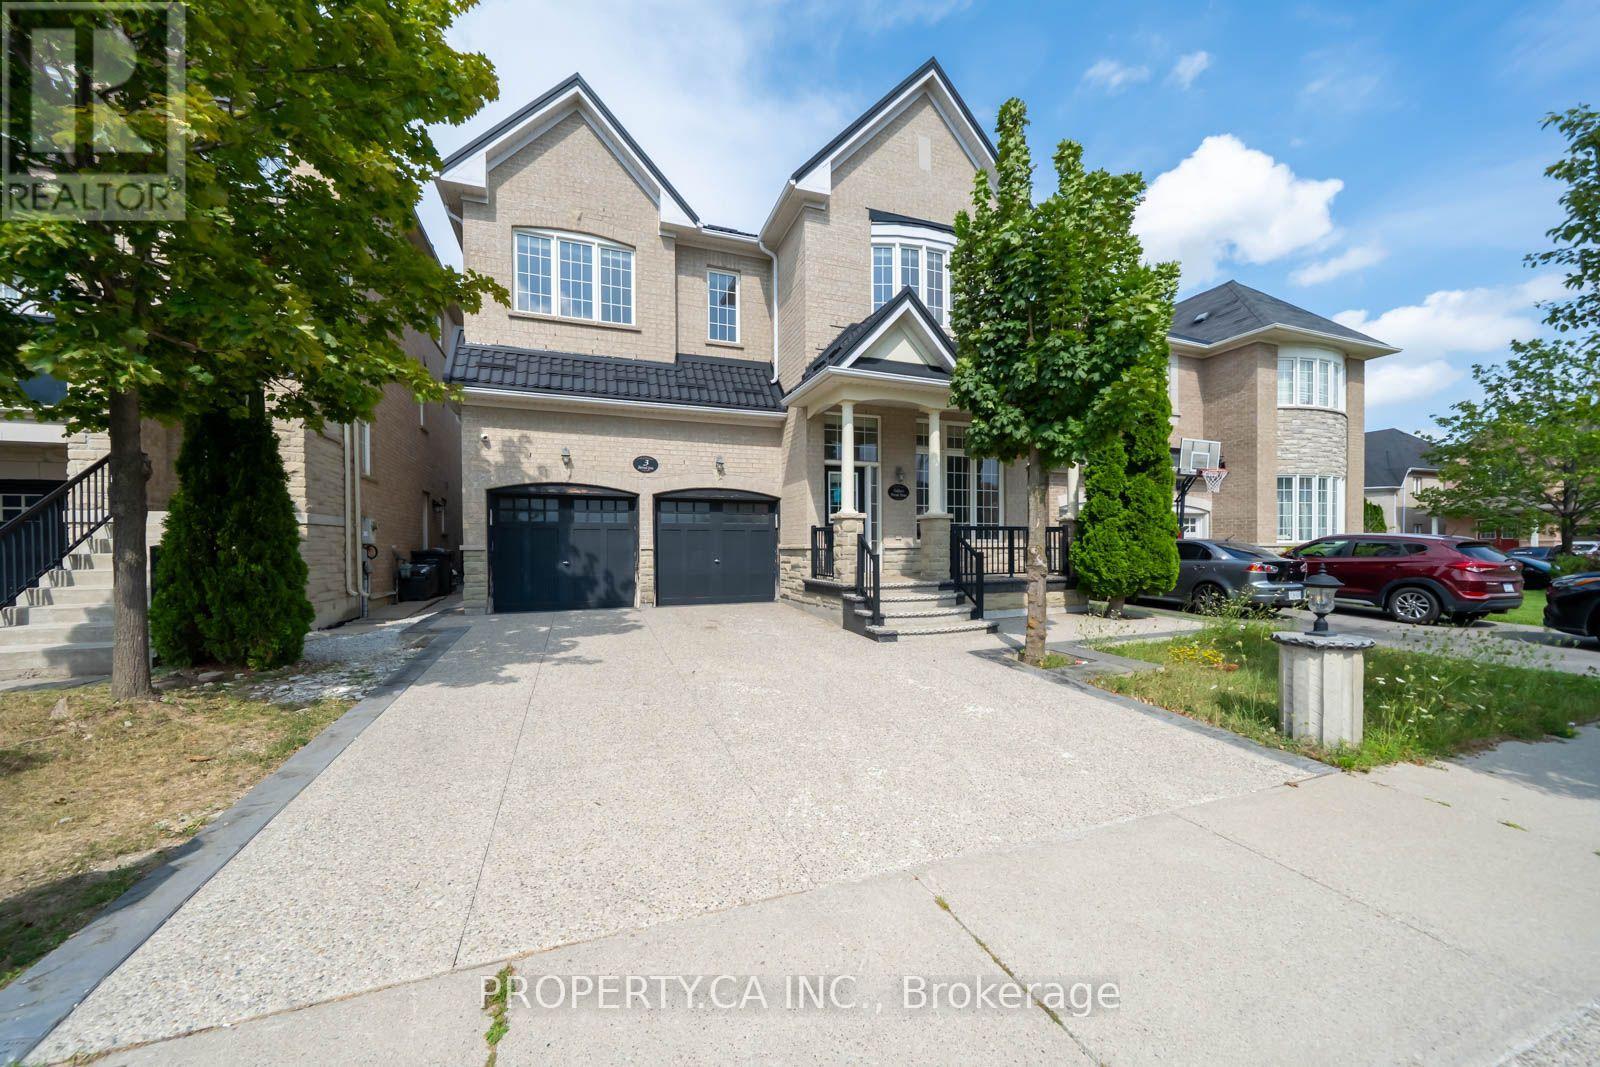
Welcome to this large and bright 4-bedroom home located in one of Brampton's most sought-after neighbourhoods. Featuring hardwood floors throughout the main level and in the primary bedroom, this home offers a warm and inviting feel with generous-sized principal rooms and spacious bedrooms throughout. The large, well-appointed kitchen features stainless steel appliances and a centre island, with a bright breakfast area offering a walkout to the private backyard-perfect for everyday living and entertaining. Ideally located just minutes from Hwy 410, steps to schools, and close to shopping, parks, transit, and all the amenities that matter. A wonderful opportunity in a highly desirable community! (id:50976)

4 Bedroom 4 Bathroom 2,500 - 3,000 ft2

Property.ca Inc.

For sale
$395,000
1801 - 55 ELM DRIVE W, Mississauga, Ontario

1801 - 55 Elm Drive W

Mississauga, Ontario

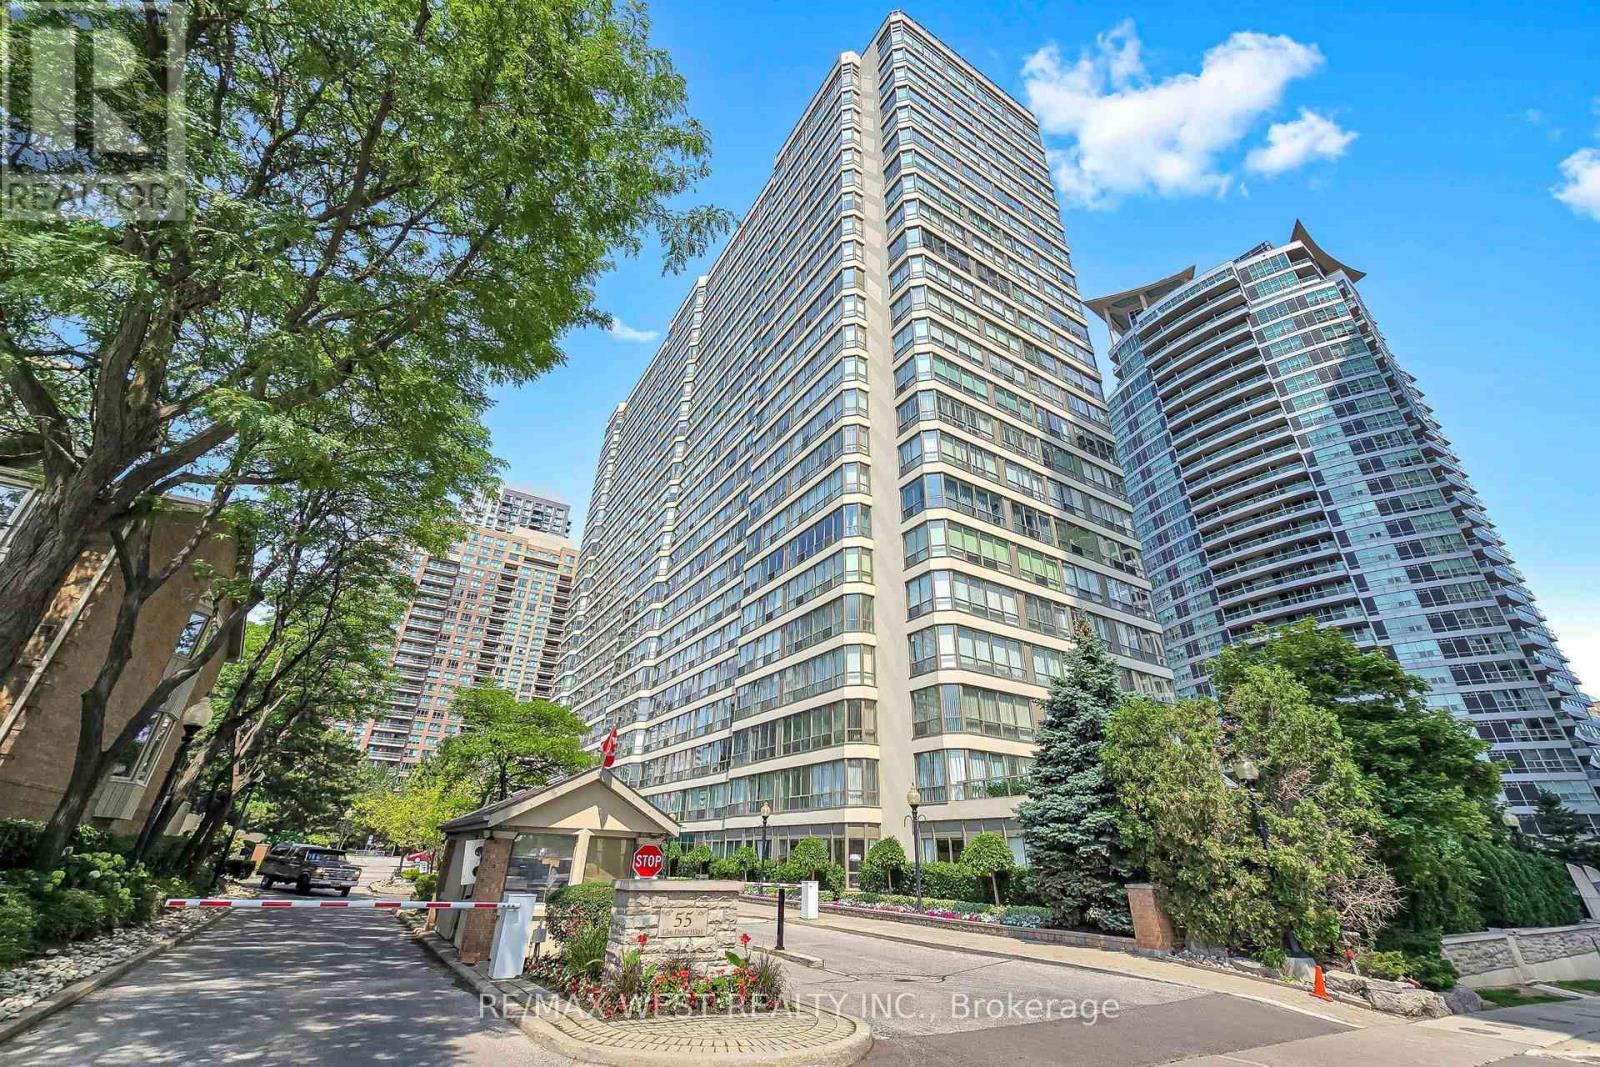
Your search is finally over! Welcome to 55 Elm Drive, where space, natural light and convenience come together in the heart of Mississauga City Centre. This beautifully maintained and updated 861 sq. ft. suite offers a bright, open-concept layout with large wall-to-wall windows showcasing unobstructed city views, lush greenery and a partial lake view. French doors lead into the sun-filled solarium, creating the perfect extension of your living space, while sliding glass doors open to the spacious bedroom complete with a walk-in closet and 4-piece ensuite. Move-in ready and exceptionally well cared for, the suite features newer laminate flooring, a renovated ensuite bathroom, fresh paint and professional cleaning throughout. The kitchen overlooks the dining area and offers ceramic flooring and backsplash along with additional pantry space, making it ideal for both everyday living and entertaining. A convenient 2-piece powder room, ensuite laundry and mirrored closet doors off the main foyer complete the functional layout .Enjoy the ease of truly all-inclusive maintenance fees covering hydro, heat, A/C, water, cable TV, building insurance and parking. This well-managed building offers an impressive collection of amenities including 24-hour gatehouse security, an indoor pool, sauna, hot tub, gym, billiards room, party room, meeting room, squash court, tennis courts, BBQ area and visitor parking. Ideally situated within walking distance to Square One and everything Mississauga City Centre has to offer, with convenient access to major highways including the QEW, 403, 410 and 401, as well as Toronto Pearson International Airport. Come experience this spacious and sun-filled suite for yourself-a beautifully maintained home offering exceptional value, convenience and views in the heart of Mississauga! (id:50976)

2 Bedroom 2 Bathroom 800 - 899 ft2

RE/MAX West Realty Inc.

For sale
$575,000
40 ZINFANDEL Drive Unit# 35, Hamilton, Ontario

40 Zinfandel Drive Unit# 35

Hamilton, Ontario

Welcome to this beautiful, nearly new 2023-built executive common-element townhouse in desirable Stoney Creek, District 51. Thoughtfully designed across three levels, this stylish 2-bedroom, 2-bathroom home combines contemporary finishes, functional living space and an exceptional location near the Niagara Escarpment and Lake Ontario. Enter at ground level into the foyer featuring a convenient 2-piece bath, inside entry from the garage and access to the utility room. Follow the staircase to the bright, open-concept main level where the living room, dining area and kitchen flow seamlessly together-ideal for both everyday living and entertaining. The kitchen is anchored by an approximately 10-ft island, complemented by stainless steel appliances, an over-the-range microwave, pendant lighting and a generous 7'8 x 4'7 walk-in pantry. The living area features an electric fireplace and a cozy alcove perfectly suited for a love seat or reading area. Step outside to the covered balcony with glass railings and enjoy southwest views toward the Escarpment-a wonderful extension of the living space. Upstairs, you'll find two well-proportioned bedrooms with exceptional storage. The primary bedroom features an approximately 5'x6' walk-in closet, while the second bedroom offers an approximate 6'8x7'10 walk-in closet. A 4-piece bathroom and convenient upper-level laundry complete this floor. Finished in an attractive stone and brick exterior, this executive townhome offer slow-maintenance living in one of Stoney Creek's growing communities. Ideally positioned between Fifty Road/QEW and Winona Road, with convenient access to Fifty Point Conservation Area &Marina, Winona Park, shopping, restaurants, highway access and the popular Winona Peach Festival. Modern. Spacious. Low maintenance. A wonderful place to call home (id:50976)

2 Bedroom 2 Bathroom 1,411 ft2

Royal LePage State Realty Inc.

For sale
$295,000
3958 PARKSIDE DRIVE, Ramara, Ontario

3958 Parkside Drive

Ramara, Ontario

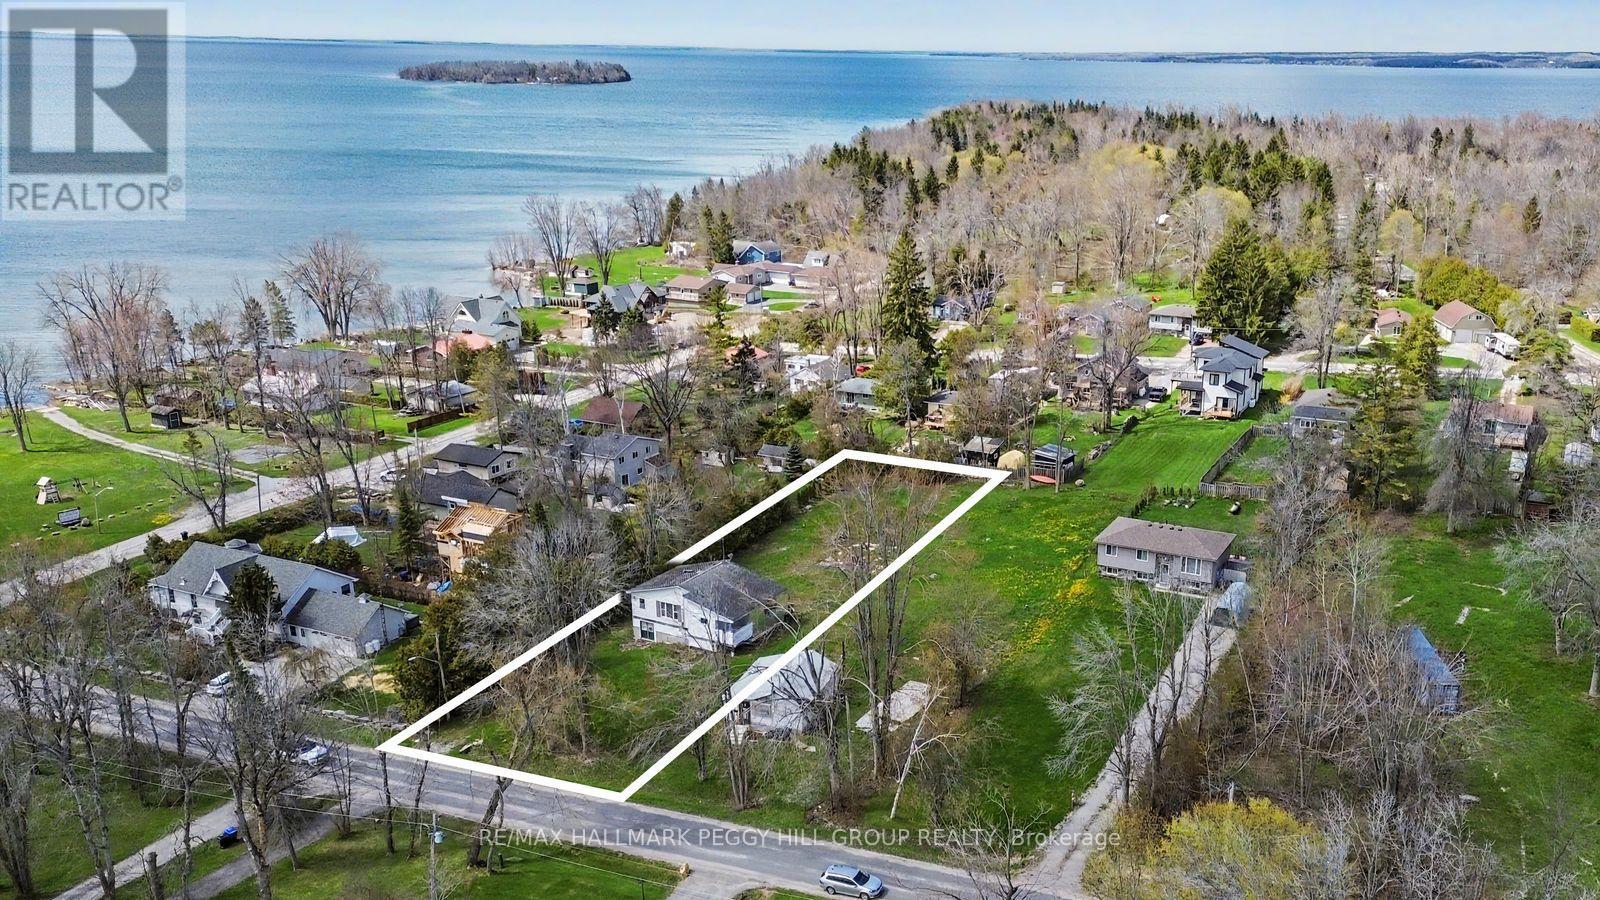
70 X 248 FT BUILDING LOT NEAR LAKE SIMCOE WITH WELL, SEPTIC & SHORELINE RESIDENTIAL ZONING! A future home or cottage near the water starts with the right lot, and 3958 Parkside Drive offers a 70 x 248 ft residential building lot in Ramara within walking distance to Joyland Beach, Marina Del Rey, the Community Centre and McRae Point Provincial Park. Set in a peaceful lakeside community near Lake Simcoe, the property offers Shoreline Residential zoning, driveway parking for four vehicles, and according to MPAC, a well and septic (as-is) are noted on the property, giving buyers a useful starting point for future plans. Spend the morning by the beach, keep the boat close to the marina, explore nearby trails and waterfront spaces, or take a quick drive into Orillia in under 15 minutes for shopping, dining, entertainment, parks, beaches, and everyday amenities. With generous lot depth, nearby four-season recreation and the water close to home, this is an exciting opportunity to secure a residential building lot in a location made for cottage weekends, year-round living or a future retreat tailored to your vision. (id:50976)

RE/MAX Hallmark Peggy Hill Group Realty

For sale
$759,900
1608 - 6 TORONTO STREET, Barrie, Ontario

1608 - 6 Toronto Street

Barrie, Ontario

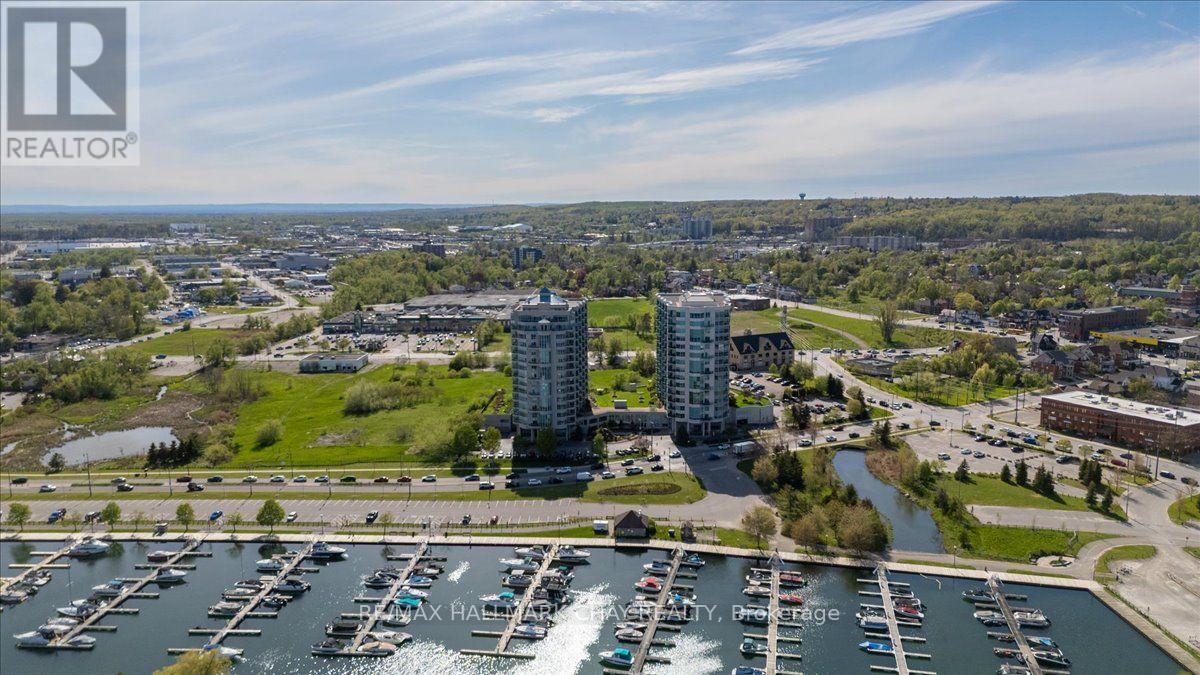
Welcome to the Water View. Wake up each day to the beauty of the waterfront in this beautiful 2-bedroom, 2-bathroom condo overlooking Kempenfelt Bay in Barrie. Designed with both comfort and style in mind, this spacious suite offers modern finishes, an open-concept layout, and plenty of room for everyday living and entertaining. The kitchen features fresh white cabinetry, pot drawers, granite countertops, tile back splash, ample workspace, and updated stainless appliances. Dedicated dining room great for entertaining, additional seating at the breakfast bar counter. Spacious living room, surrounded with large windows filling the home with natural light. Luxury hardwood floors throughout, upgraded lighting. Generous primary bedroom includes an oversized walk-in closet as well as a private 4 piece en-suite with large walk-in shower. The second bedroom provides a flexible space for guests, a home office, or hobby room. Whether you're enjoying your morning coffee or winding down after a long day, waterfront living creates a peaceful backdrop to daily life. Located steps from Barrie's scenic shoreline, residents can enjoy more than 5km of waterfront trails, parks, beaches, and the lively downtown district just moments away. Kempenfelt Bay and the surrounding waterfront are one of the city's most popular attractions for both residents and visitors. This home offers an unbeatable waterfront lifestyle in the heart of Barrie. Wonderful amenities include indoor pool, hot tub, sauna, fully equipped exercise room, party room, games room, guest suites, library and a host of wonderful social activities. Underground parking and exclusive locker, pet friendly building. Fantastic social activities make this such a special community. You are close to Barrie's GO line, public transit, and just 5 minutes to Hwy 400, shopping and so much more! (id:50976)

2 Bedroom 2 Bathroom 1,200 - 1,399 ft2

RE/MAX Hallmark Chay Realty

For sale
$595,000
30 HILLS THISTLE DRIVE, Wasaga Beach, Ontario

30 Hills Thistle Drive

Wasaga Beach, Ontario

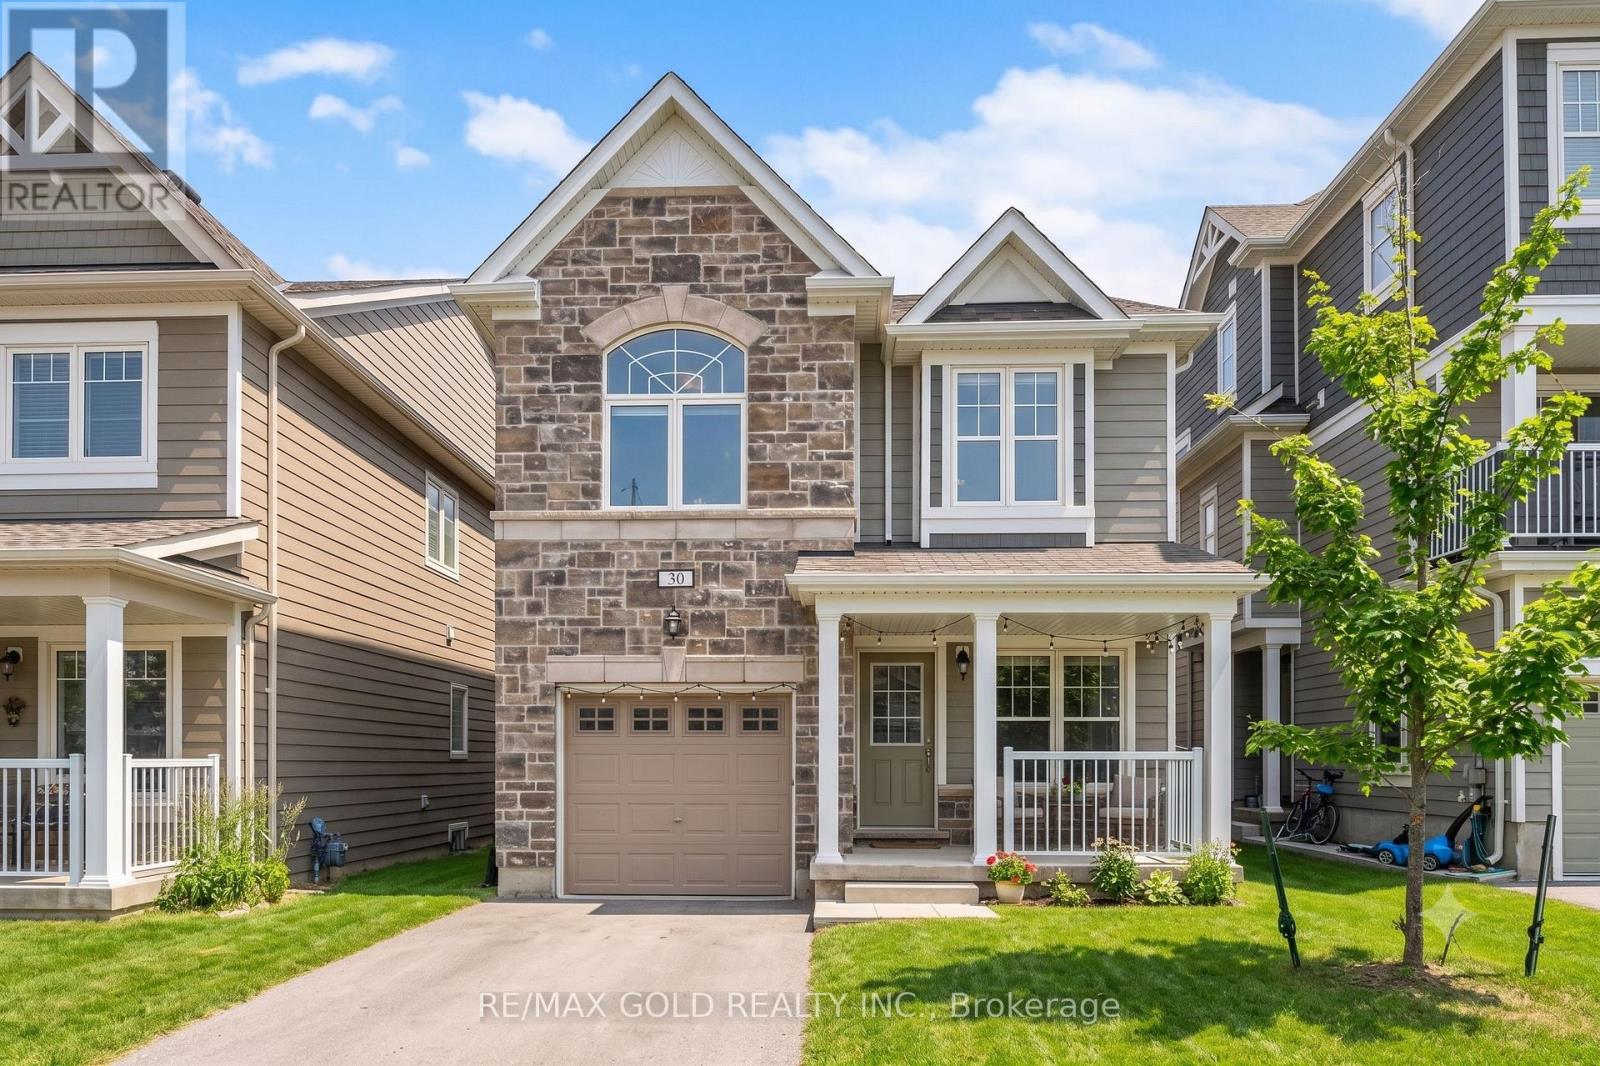
Gorgeous Home Nested In Vibrant Georgian Sands Wasaga Beach ** This Home Features 1562 Sqft Of Living Space, Spacious 4 Bedrooms, 2 Full Baths On 2nd Floor & Powder Room On Main*** Lovely Stone Facade With A Roomy Front Porch To Enjoy A Quiet Evenings *** Lots Of Windows & Natural Light** Close To Horseshoe Valley, Blue Mountains!!! (id:50976)

4 Bedroom 3 Bathroom 1,500 - 2,000 ft2

RE/MAX Gold Realty Inc.

For sale
$1,999,000
195 LOUISA STREET, Clearview, Ontario

195 Louisa Street

Clearview, Ontario

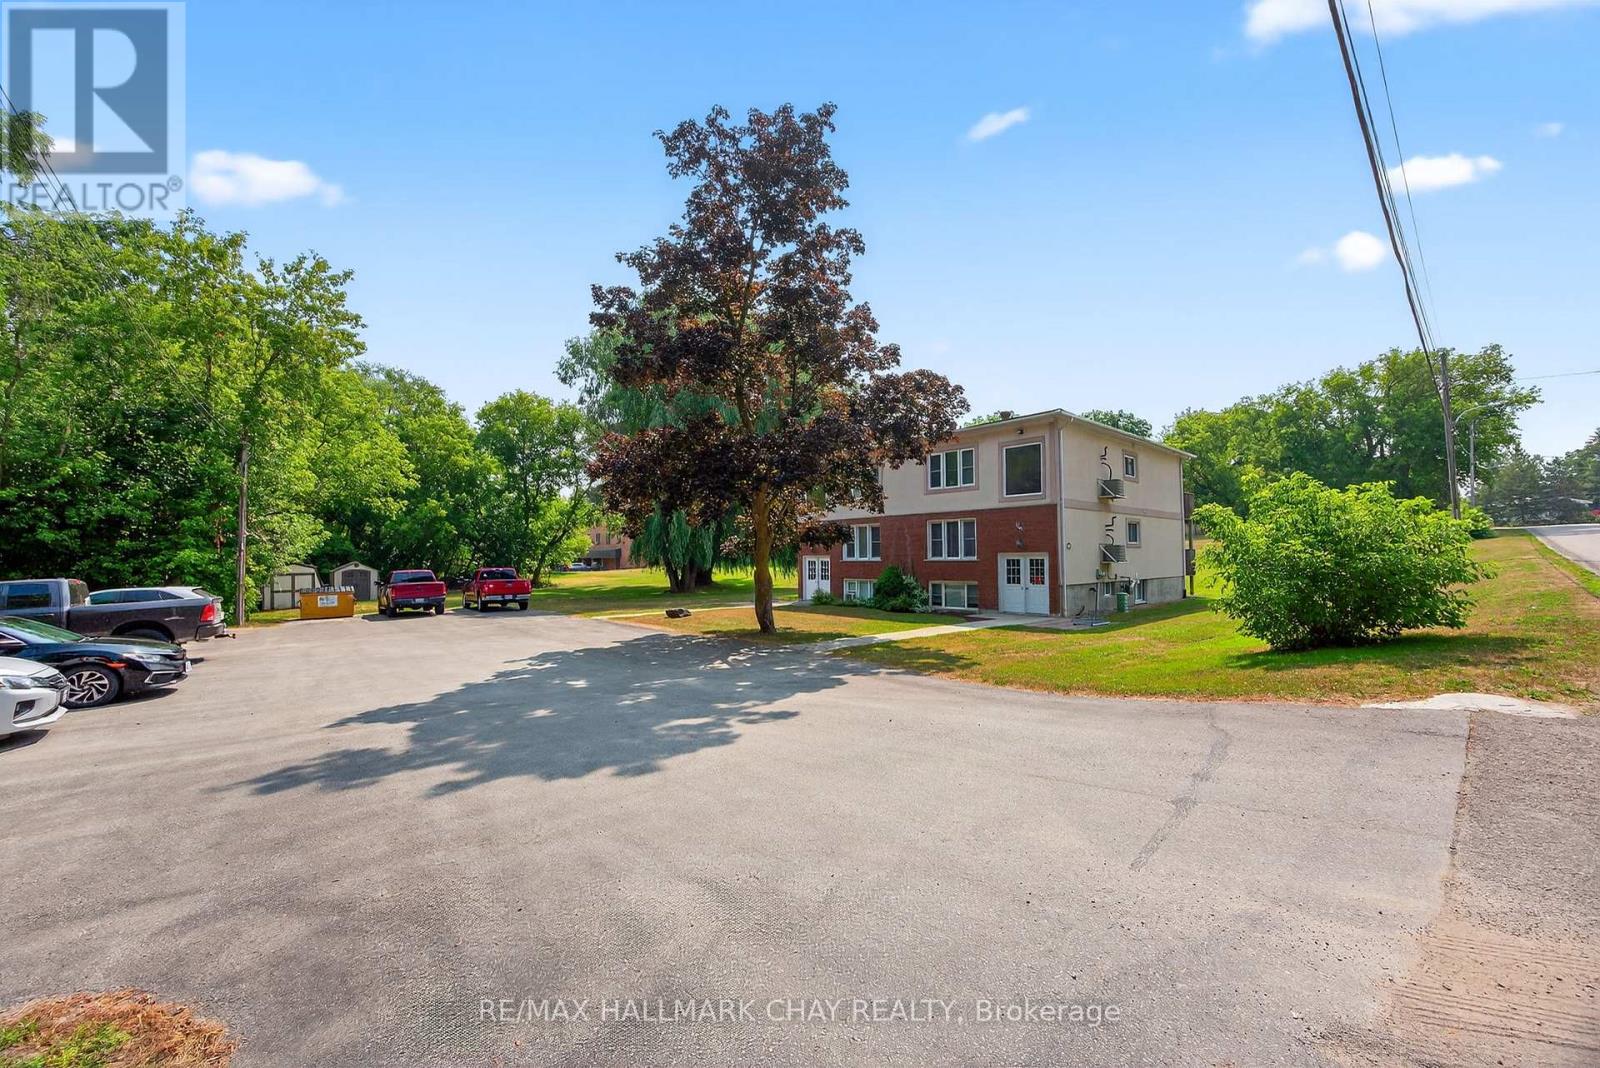
Exceptional Investment Opportunity in Rapidly Growing Stayner! Situated on just over 2.3 acres in the heart of Stayner, this purpose-built 6-plexoffers a rare chance to secure a solid income-generating asset in a community experiencing booming residential and commercial development. Each of the six well-maintained units features 2 spacious bedrooms, 1 full bathroom, and functional layouts ideal for tenants seeking comfort and convenience. The property also includes on-site coin-operated laundry facilities, ensuring additional income potential and tenant satisfaction. Tenants will appreciate the ample parking, generous green space, and proximity to local amenities including schools, shops, restaurants, and transit. With room to explore future expansion, the long-term value of this property is undeniable. Stayner is fast becoming a desirable hub for both commuters and families seeking a small-town lifestyle with easy access to Collingwood, Wasaga Beach, and Barrie. Whether you're a seasoned investor or just entering the multi-residential market, this is a turnkey opportunity you won't want to miss! Don't miss out-invest in the future of Stayner today! (id:50976)

6 Bathroom 5,166 ft2

RE/MAX Hallmark Chay Realty
For sale
$799,900
281 VICTORIA STREET E, New Tecumseth, Ontario

281 Victoria Street E

New Tecumseth, Ontario

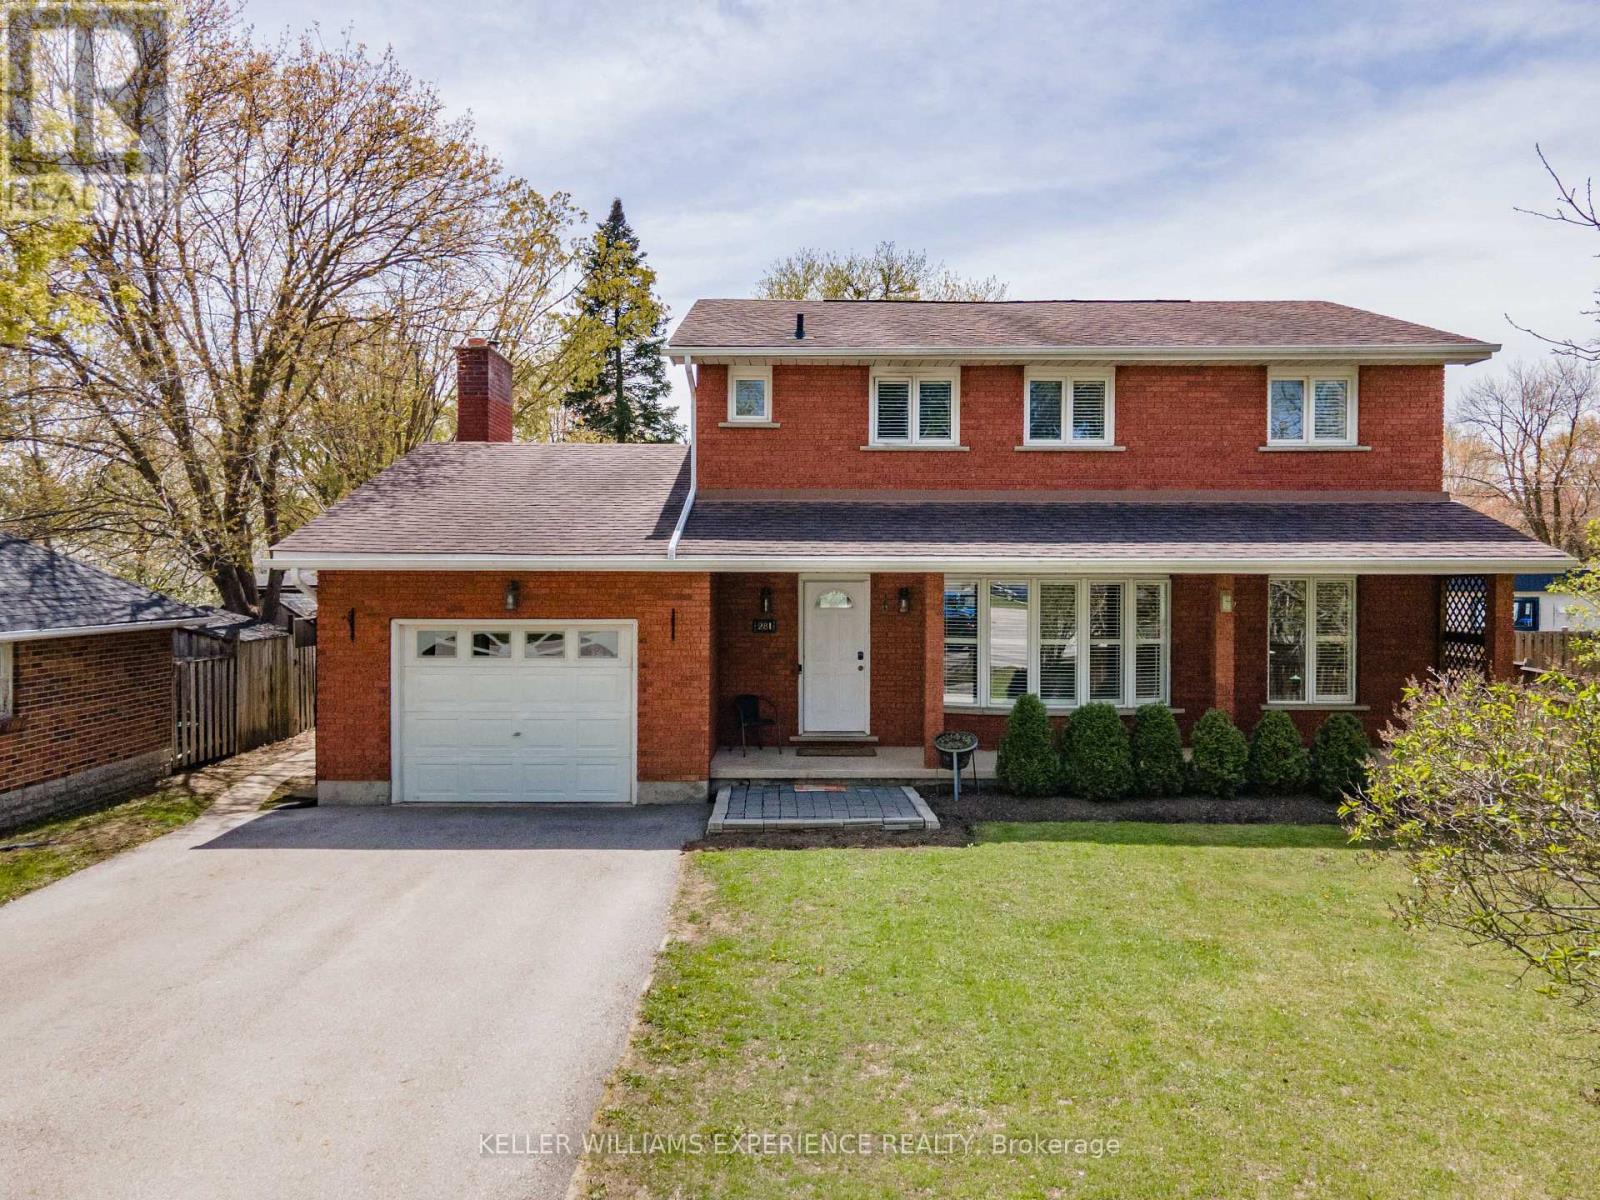
281 Victoria St E is a detached, 2-storey all-brick home in the heart of Alliston, offering a highly functional 4+1 bedroom and 4-bathroom floor plan. This premium deep lot features a fully fenced rear yard, mature trees, a massive entertaining deck, and a private 32x16ft inground pool. The main level showcases a bright, open-concept design with large windows, a welcoming front porch, and a cozy wood fireplace in the central family room. On the upper level, find four generously sized bedrooms, including a primary suite with a dedicated ensuite bathroom. The fully finished basement is highly versatile, housing a 5th bedroom, a full bathroom, and massive storage capacity, offering prime potential for a separate in-law suite. Enjoy proximity to local schools, shops, and restaurants, keeping daily amenities close by. (id:50976)

5 Bedroom 4 Bathroom 1,500 - 2,000 ft2

Keller Williams Experience Realty

For sale
$1,649,000
1 1/2 DELANEY CRESCENT, Toronto, Ontario

1 1/2 Delaney Crescent

Toronto, Ontario

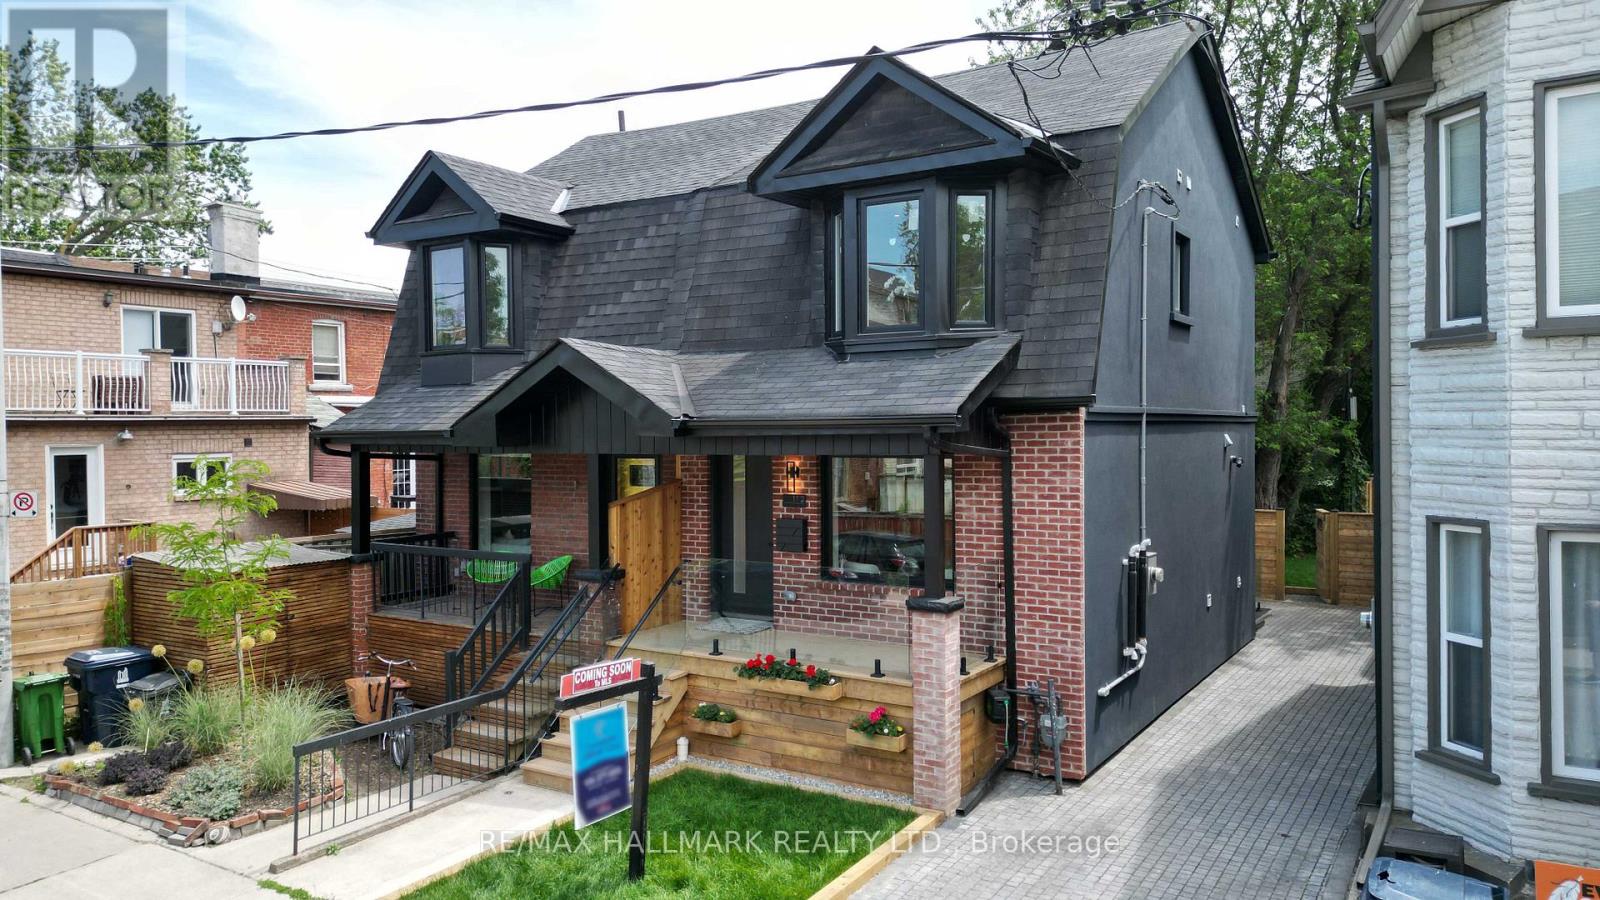
Stunning Two Storey Home In Much Sought After Little Portugal. Luxurious Living Space With Tons Of Natural Light From Double Windows & High-End Finishes Throughout. Front Foyer With Custom Closet, 2 Pc Powder Room. Gorgeous Formal Dining Room, Open Concept Kitchen With Extra Eat-In Quartz Island. spacious Bedrooms, 2nd Floor Laundry Room. Fully Finished Lower Level With Rec Room, 4 Pc Bath & Bedroom & separate 2nd laundry room. Thoughtful And Innovative Design Responds To The Needs Of A Busy Urban Family Lifestyle With Private Backyard & Privet Driveway !!! A Short Walk To Mccormick Park, Community Centre, Skating Rink, Restaurants, and Shops. Great School Nearby. (id:50976)

4 Bedroom 4 Bathroom 1,100 - 1,500 ft2

RE/MAX Hallmark Realty Ltd.

For sale
$389,000
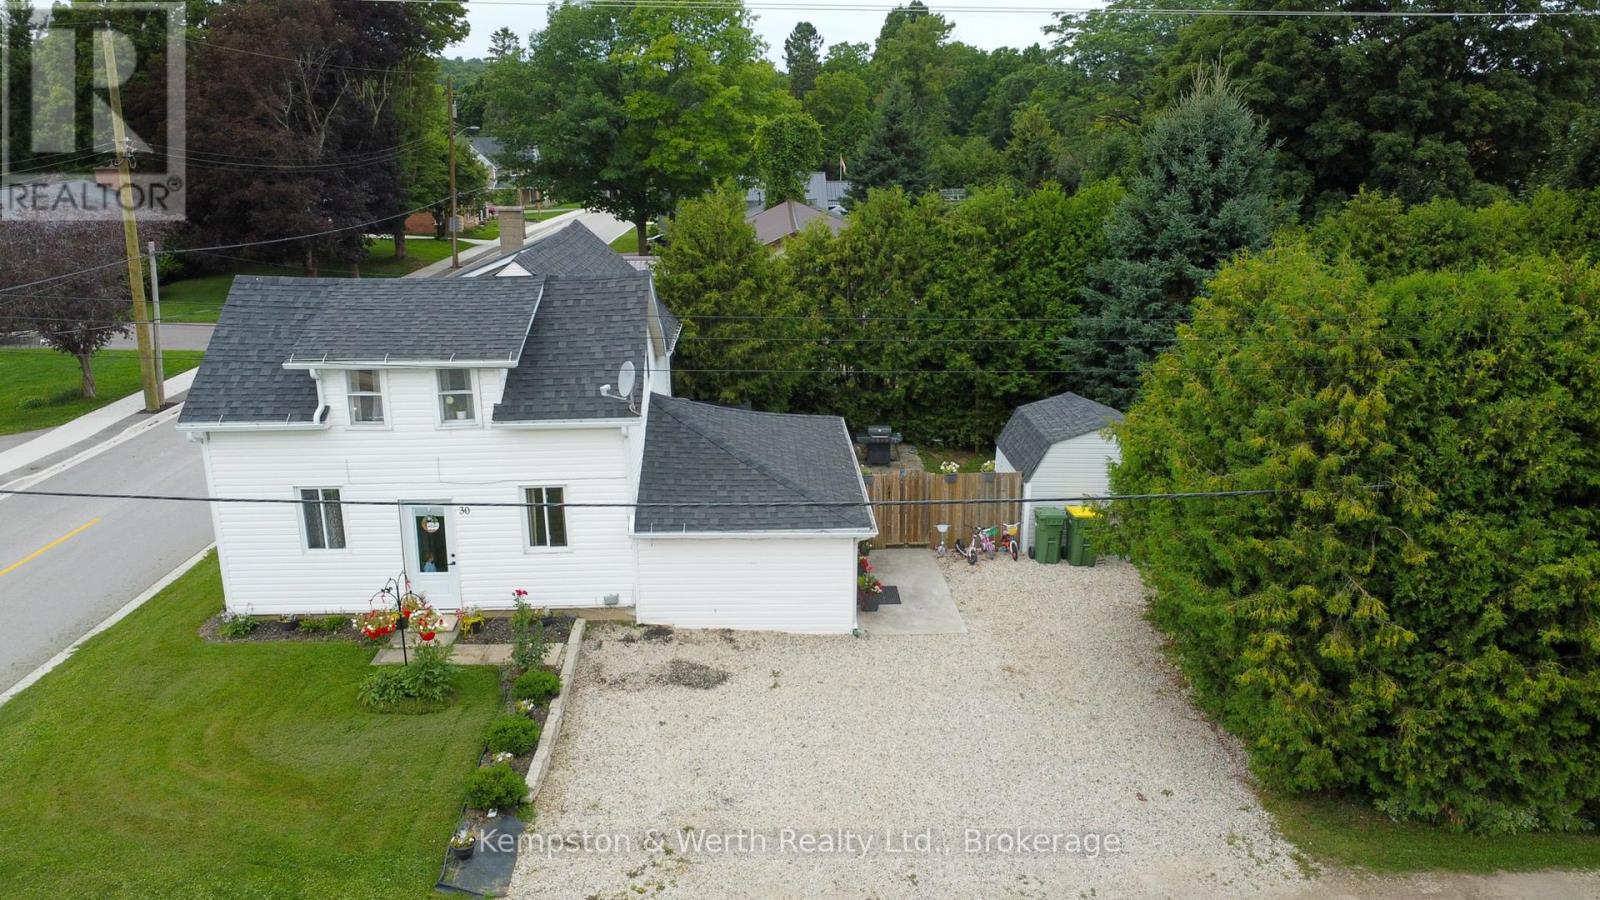
30 CAMPBELL ST STREET, Grey Highlands, Ontario

30 Campbell St Street

Grey Highlands, Ontario

Welcome to this great starter home! Offering plenty of updates, including a 2020 roof and deck, 2015 furnace, 2017 central air, 2021 eavestroughs, fresh paint throughout since 2021, and some newer flooring. The updated mudroom provides plenty of convenient storage for coats and shoes. The main floor features a good-sized living room, laundry, spacious bathroom, and large eat-in kitchen. The room currently used as a toy room could easily be converted to a main floor bedroom, if desired. Upstairs offers 3 spacious bedrooms. Outside, enjoy an incredibly private backyard. Located directly across from the elementary school and within easy walking distance to downtown. Move-in ready, affordable, and waiting for you-come see it today! (id:50976)

3 Bedroom 1 Bathroom 1,100 - 1,500 ft2

Kempston & Werth Realty Ltd.

For sale
$999,000
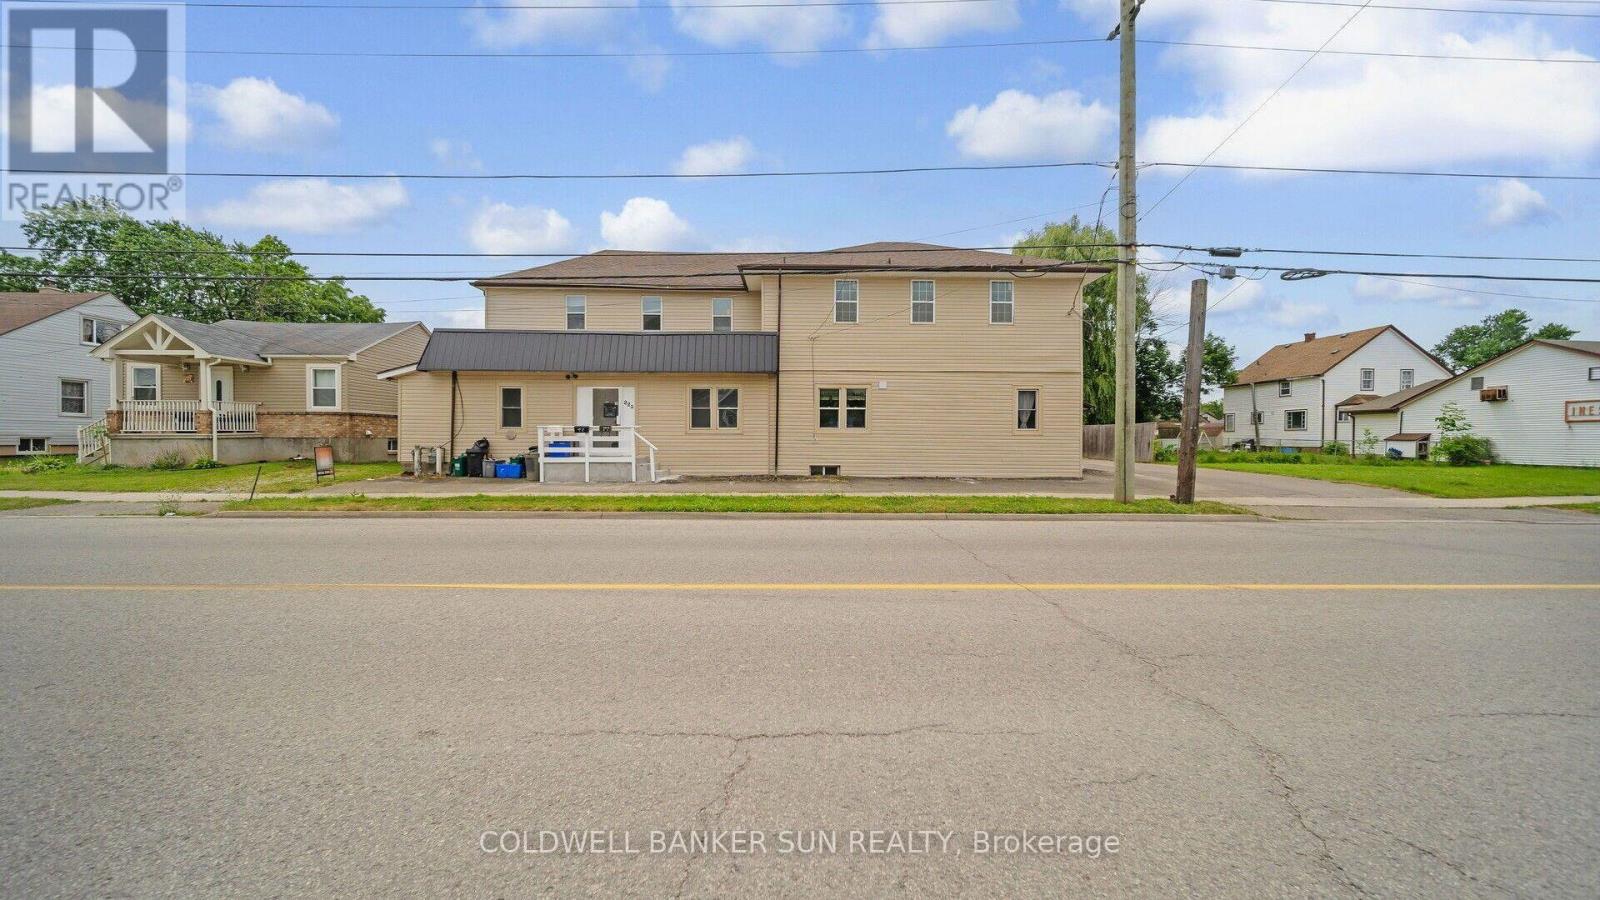
223-227 GILMORE ROAD, Fort Erie, Ontario

223-227 Gilmore Road

Fort Erie, Ontario

Excellent investment opportunity- Five-unit apartment complex for sale. All five units are well-maintained. In addition, there are four one-bedroom units on the main level with stainless steel appliances and one three-bedroom unit on the second level. These units are located in the heart of Fort Erie, close to major highways and all amenities. Every unit features a separate parking space and hydro meter. A management company oversees four of the units. (id:50976)

4 Bathroom 9,508 ft2

Coldwell Banker Sun Realty
Century 21 Empire Realty Inc

For sale
$999,000
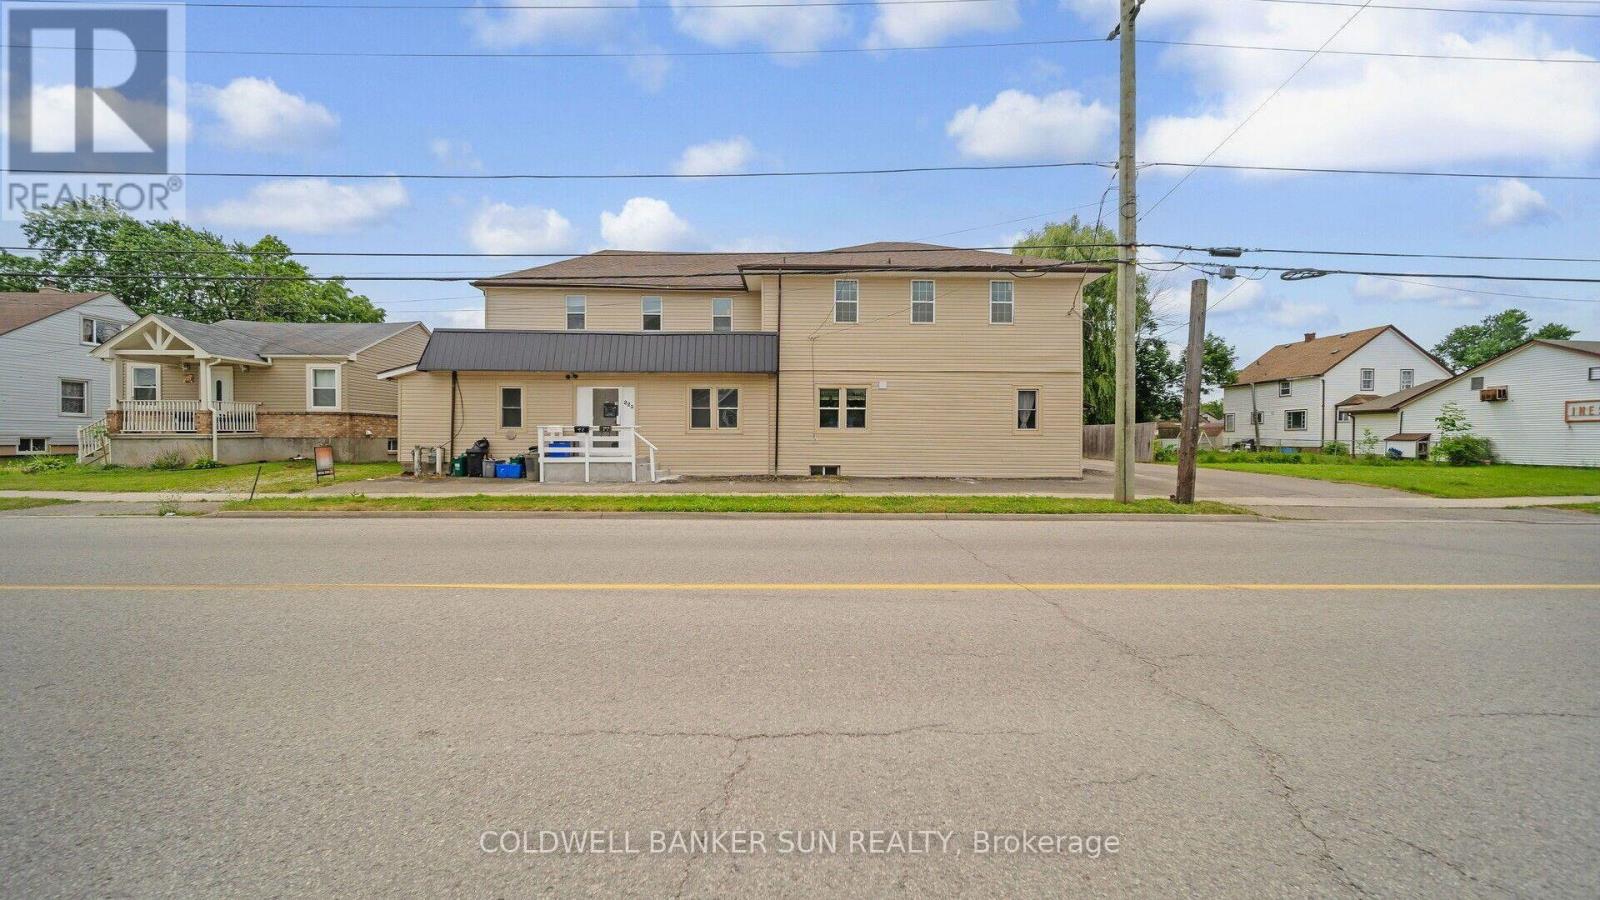
223-227 GILMORE ROAD, Fort Erie, Ontario

223-227 Gilmore Road

Fort Erie, Ontario

Excellent investment opportunity- Five-unit apartment complex for sale. All five units are well-maintained. In addition, there are four one-bedroom units on the main level with stainless steel appliances and one three-bedroom unit on the second level. These units are located in the heart of Fort Erie, close to major highways and all amenities. Every unit features a separate parking space and hydro meter. A management company oversees four of the units. (id:50976)

7 Bedroom 6 Bathroom 3,500 - 5,000 ft2

Coldwell Banker Sun Realty
Century 21 Empire Realty Inc

Contact Us
Your Favourites


No Favourites Found