Listings

59398 results | Page 558 of 4950
12 24 48
 
For sale
$410,000
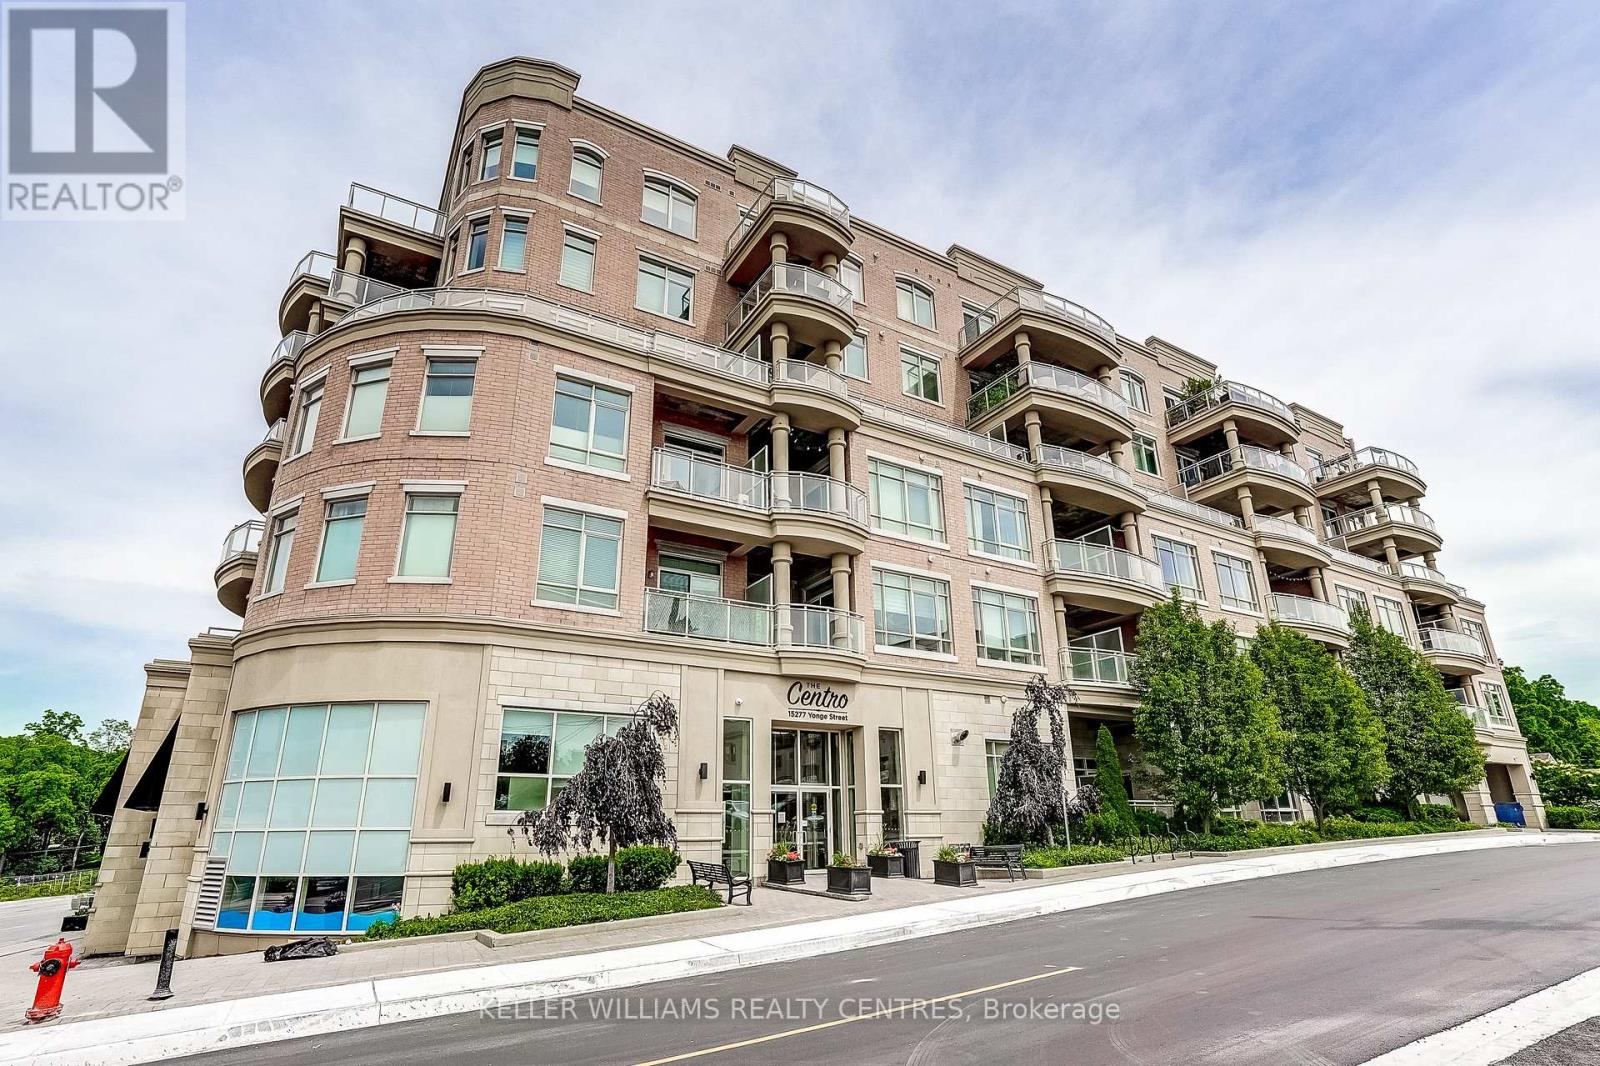
317 - 15277 YONGE STREET, Aurora, Ontario

317 - 15277 Yonge Street

Aurora, Ontario

Welcome to Centro Condos, one of Aurora's most sought-after boutique residences in the heart of historic Aurora Village. This open concept suite offers 617 sq ft of interior living space, soaring 10-foot ceilings, oversized windows, and a bright open-concept layout designed for comfortable everyday living and effortless entertaining.The modern kitchen features granite counters and flowing seamlessly into the spacious living and dining area. Enjoy the convenience of in-suite laundry, underground parking, and a private outdoor living space approx. 110 St Ft. perfect for morning coffee or evening relaxation.Residents enjoy exceptional building amenities including concierge/security service, fitness centre, party room, bicycle storage, visitor parking.Located steps from restaurants, cafés, shopping, the Aurora Public Library, Aurora Town Square, farmers' market, parks, and transit, this prime location offers an exceptional walkable lifestyle. Commuters will appreciate the close proximity to the Aurora GO Station and quick access to Highway 404. (id:50976)

1 Bedroom 1 Bathroom 600 - 699 ft2

Keller Williams Realty Centres

For sale
$995,000
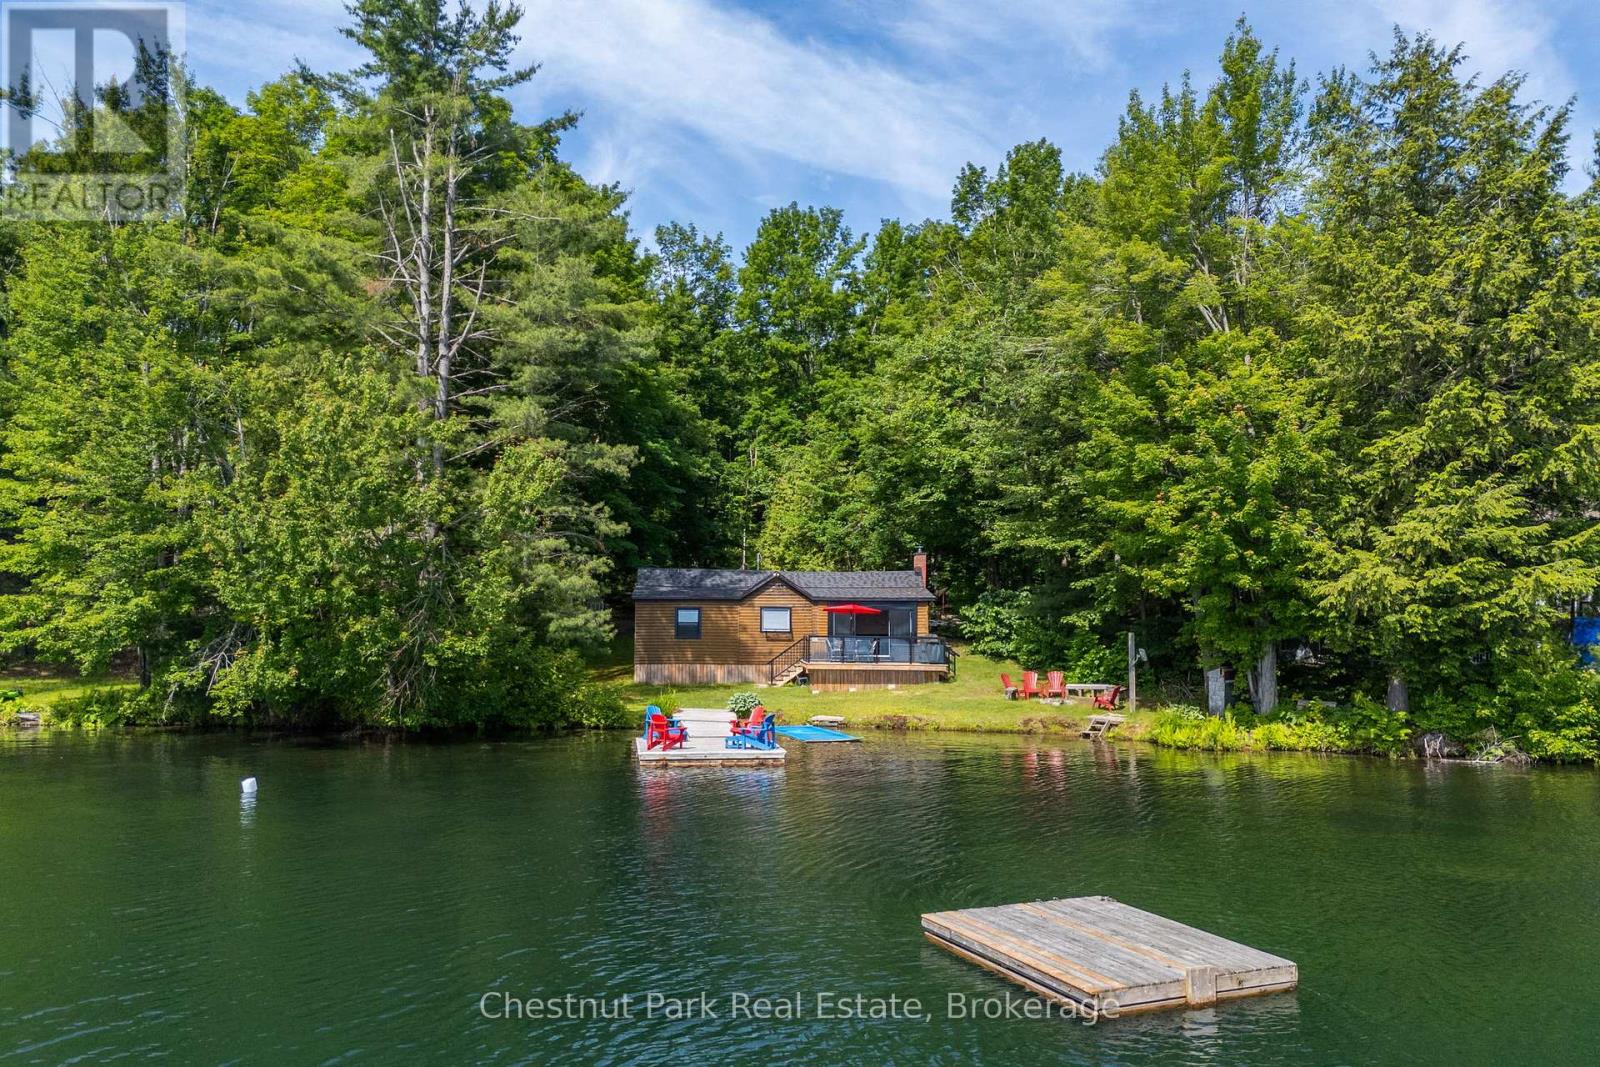
3 - 1143 RIDGE ROAD, Muskoka Lakes, Ontario

3 - 1143 Ridge Road

Muskoka Lakes, Ontario

Welcome to the sandy shores of Clear Lake, nestled in the heart of Muskoka. Set on a private 0.75 acre lot with 110' hard-packed sandy shoreline, this charming three-bedroom cottage with two additional sleeping areas offers the ideal waterfront retreat for families of all ages. Lovingly updated throughout, the cottage features a newer kitchen, updated electrical, new roofs, and beautifully refreshed decks and railings, blending classic Muskoka charm with modern comfort. Positioned just steps from the water's edge, the property captures breathtaking lake views while enjoying all-day sun and spectacular sunrise vistas. Whether you're swimming from the hard-packed sandy shoreline, relaxing on the expansive deck, or gathering with family after a day on the lake, this inviting property offers everything you've been searching for in a classic Muskoka cottage. This is the first time ever offered for sale! Come see this beautiful waterfront for yourself! Call, Text or Email for your personal showing. (id:50976)

3 Bedroom 1 Bathroom 700 - 1,100 ft2

Chestnut Park Real Estate

For sale
$285,900
63 FAIRVIEW Crescent, Listowel, Ontario

63 Fairview Crescent

Listowel, Ontario

Welcome to 63 Fairview Crescent in The Village. Not just a home but a Community. Inside you will find 3 Bedrooms and 2 Bathrooms as well as a clean and tidy space. The living room has large sunny windows in the front and a cozy sunroom out back with a lovely view of the pond. There is also a spacious and dry storage shed to hold all your gardening tools and chairs and the things that are look for a place to hide out for the winter. The land lease is $740.00 per month (id:50976)

3 Bedroom 2 Bathroom 1,087 ft2

Kempston & Werth Realty Ltd.

For sale
$1,128,000
103 - 12 GANDHI LANE, Markham, Ontario

103 - 12 Gandhi Lane

Markham, Ontario

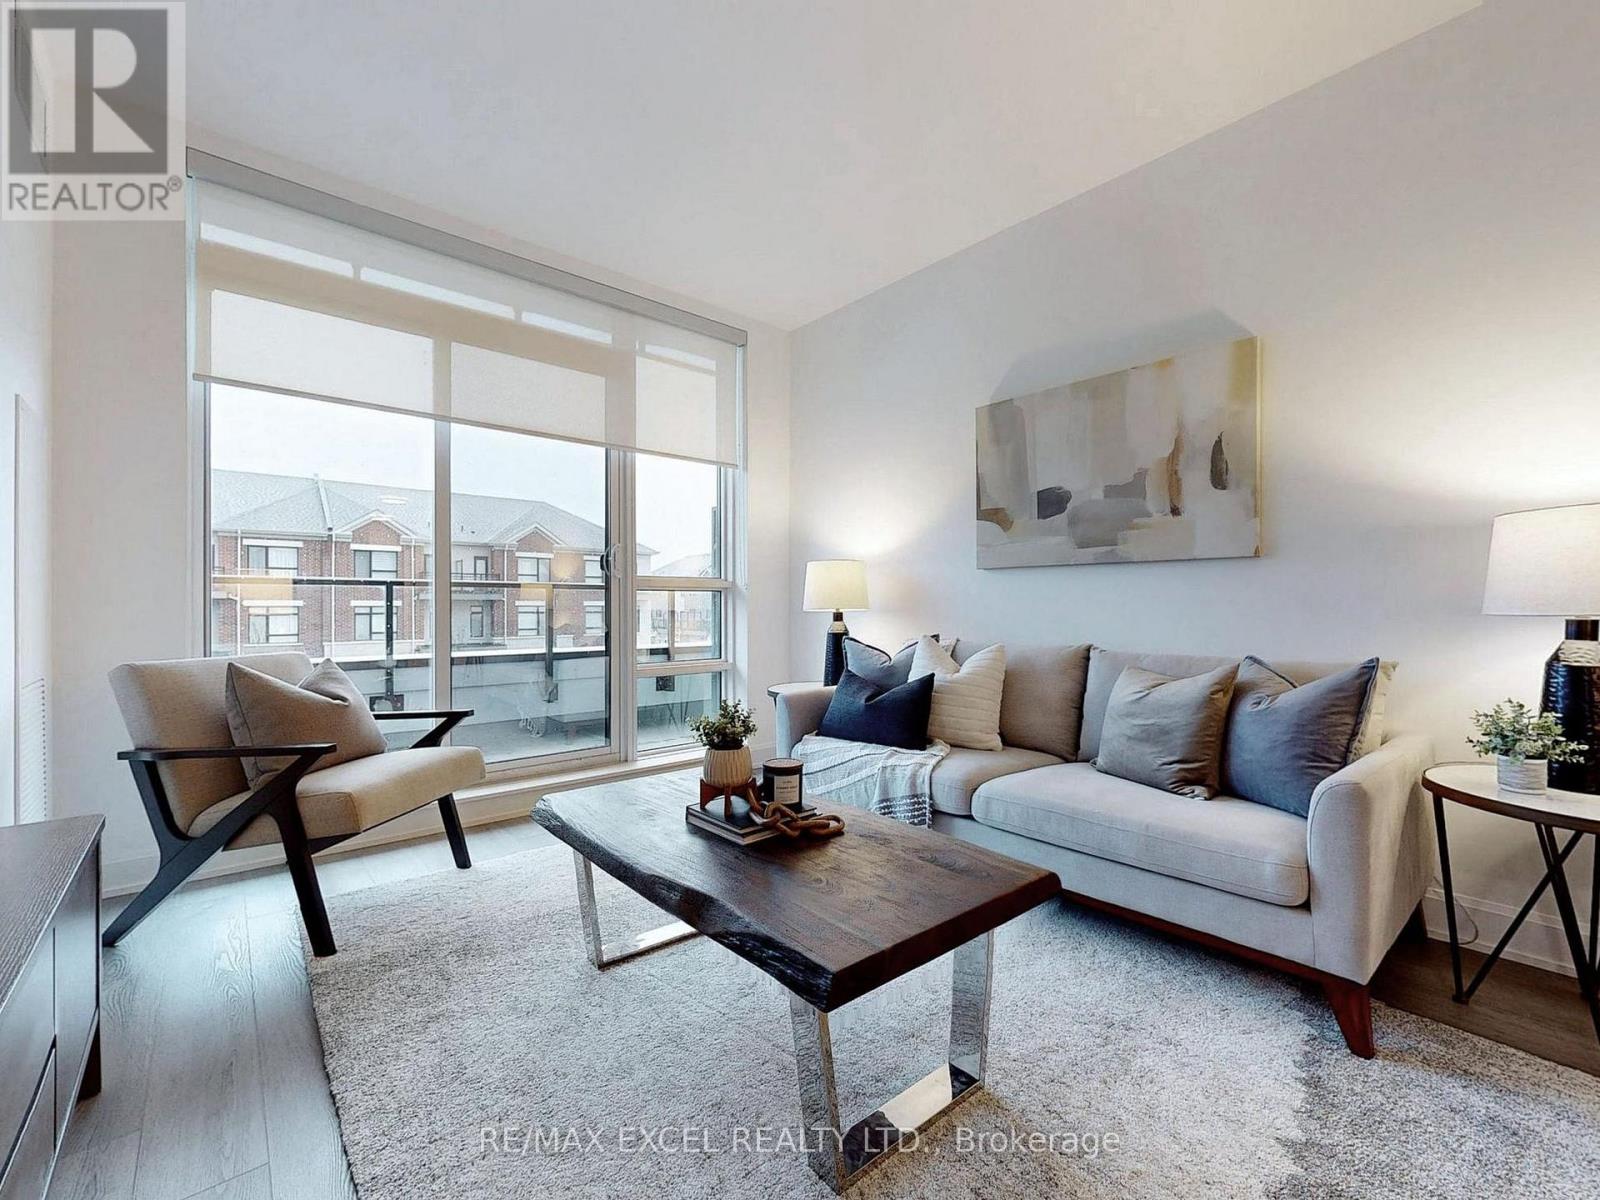
Discover Luxury Living at Pavilia Towers, Perfectly Situated at the Intersection of Hwy 7 and Leslie Ave. Grand 1290 Sqft. Beautiful Sun filled Unit and Boasts Two Ensuite Bedrooms Plus Den Offering Ample Space for Families or Those Seeking Versatility. 10 Ft Ceiling. Modern Kitchen Design Features Quartz Countertops & Quartz Backsplash, Large Island, Sleek Smooth Cooktop, Built-in Oven; All 3 Bathrooms with Quartz Countertops. 2 Ensuite Bedrooms Are Roomy and Private, Large Walk-in Closet in Primary Bedroom. Large Den with Frosted Glass Sliding Doors & Closet (Can Be Used as 3rd BR), Perfect for Families or Those Who Need Extra Space. Laminate Floor Throughout. Amazing 2 Side by Side Parking (extra long) & Same Floor Locker Included. Keyless Entry to Unit (Lock & Unlock by Fob); Fantastic Amenities Including an Indoor Pool, Gym, Party Room, Library, and Rooftop Patio with BBQ Area. Located Near the Viva Station and Richmond Hill Centre (GO), Commuting Is a Breeze. Major Highways 407 and 404 Are Just Minutes Away, as Well as Plenty of Banks, Restaurants, and Shops for Everyday Needs. Don't Miss Out on the Chance to Experience Luxury Living at Its Finest. Move into Pavilia Towers and Enjoy Comfort, Convenience, and Sophistication All in One Place. (id:50976)

3 Bedroom 3 Bathroom 1,200 - 1,399 ft2

RE/MAX Excel Realty Ltd.

For sale
$749,000
711 - 920 SHEPPARD AVENUE W, Toronto, Ontario

711 - 920 Sheppard Avenue W

Toronto, Ontario

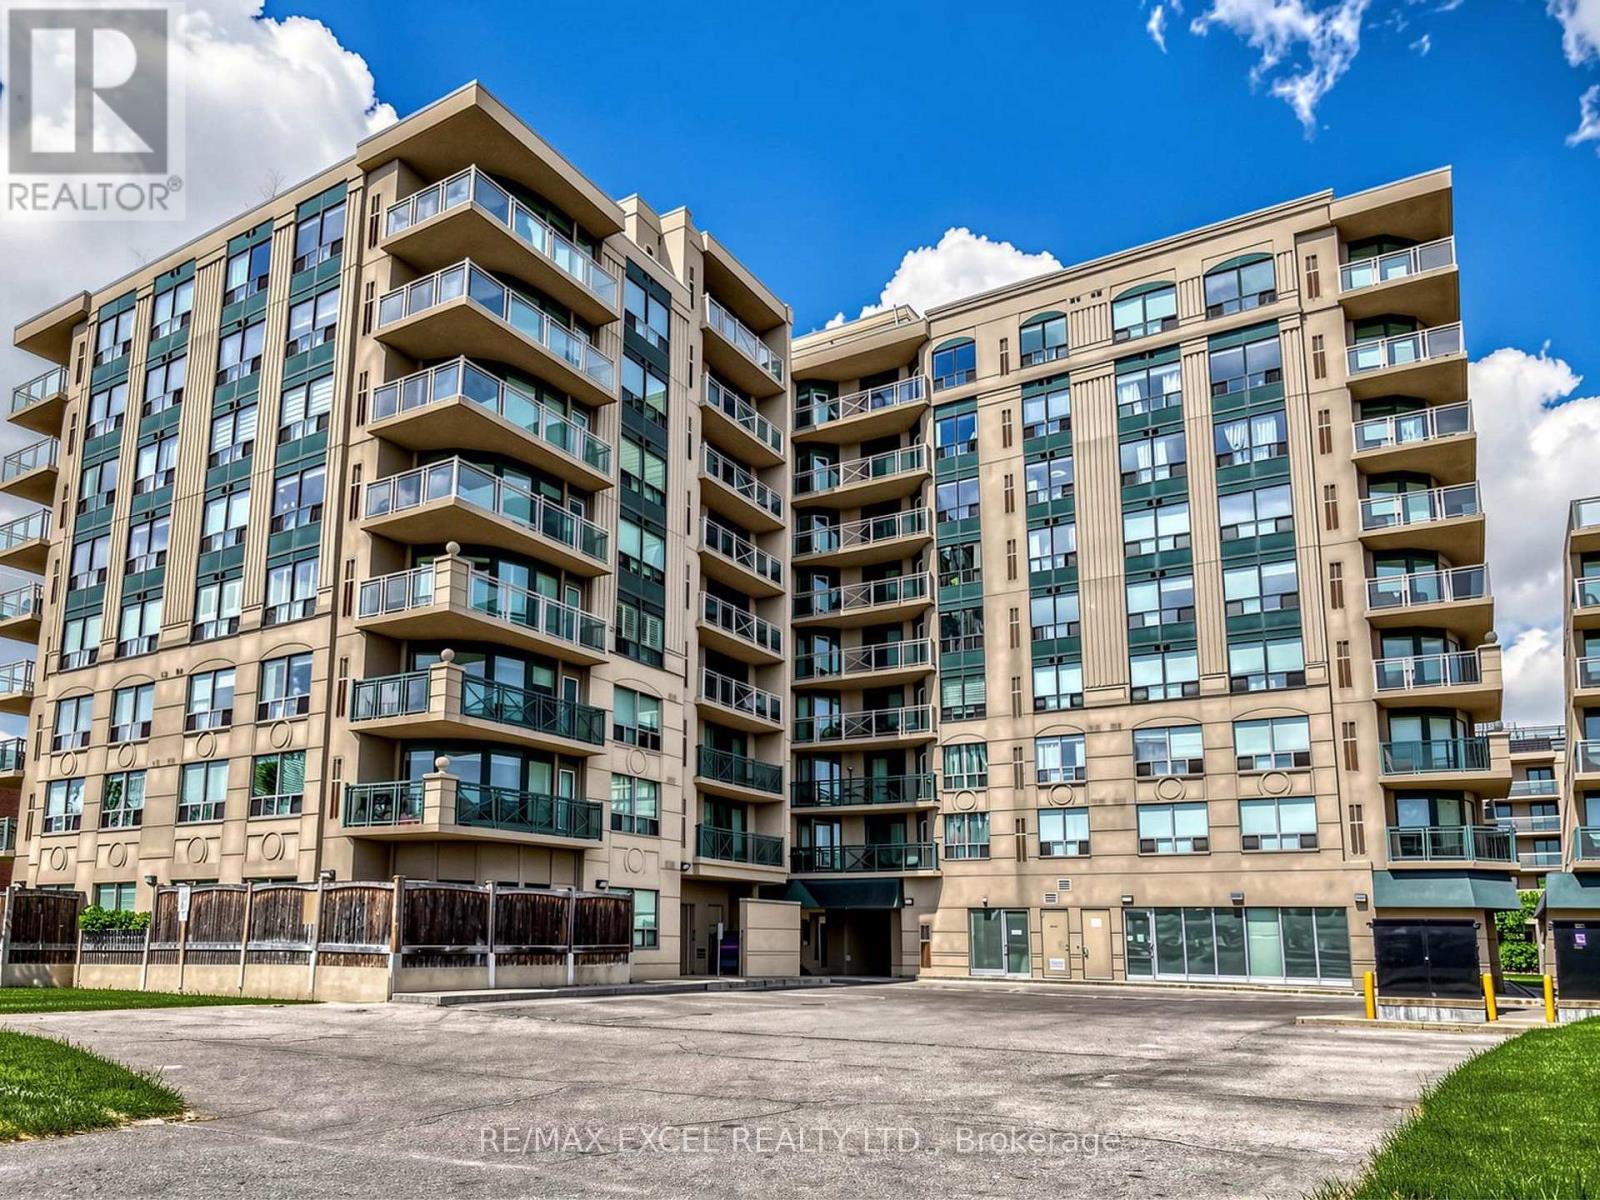
Beautiful upgraded and renovated 3-bedroom, 2-bath condo, 1,120 sq.ft with unobstructed breathtaking view. Excellent, Bright and Spacious layout. Modern Kitchen offers granite countertops and ample cabinetry and Stainless Appliances. 3 Decent Size Bedroom including Primary Bedroom with 4 pcs Ensuite and Walk-in Closet. Large balcony overlooking northern beautiful scenic view. Renovated Newer laminate flooring throughout out, Newer designer paints with an Accent wall, Stylish lightings., Hunter Douglas window coverings, also come with same-floor locker and one parking space, well-maintained building, residents enjoy a rooftop patio with BBQs, gym, party room, visitor parking, and more. Steps from Sheppard West TTC Station, Downsview Park GO station. Minutes to Hwy 401 and Yorkdale Mall, Rogers Stadium, Downsview Park Merchants Market. Close all amenities (Costco, Home Depot, LCBO, supermarkets etc), 15 Mins to Pearson International Airport. Good School zone. Low maintenance fees, quiet courtyard setting, and unbeatable convenience-this is a must-see condo! Move in and Enjoy! (id:50976)

3 Bedroom 2 Bathroom 1,000 - 1,199 ft2

RE/MAX Excel Realty Ltd.

For sale
$1,189,900
3 QUEENSBROOK CRESCENT, Cambridge, Ontario

3 Queensbrook Crescent

Cambridge, Ontario

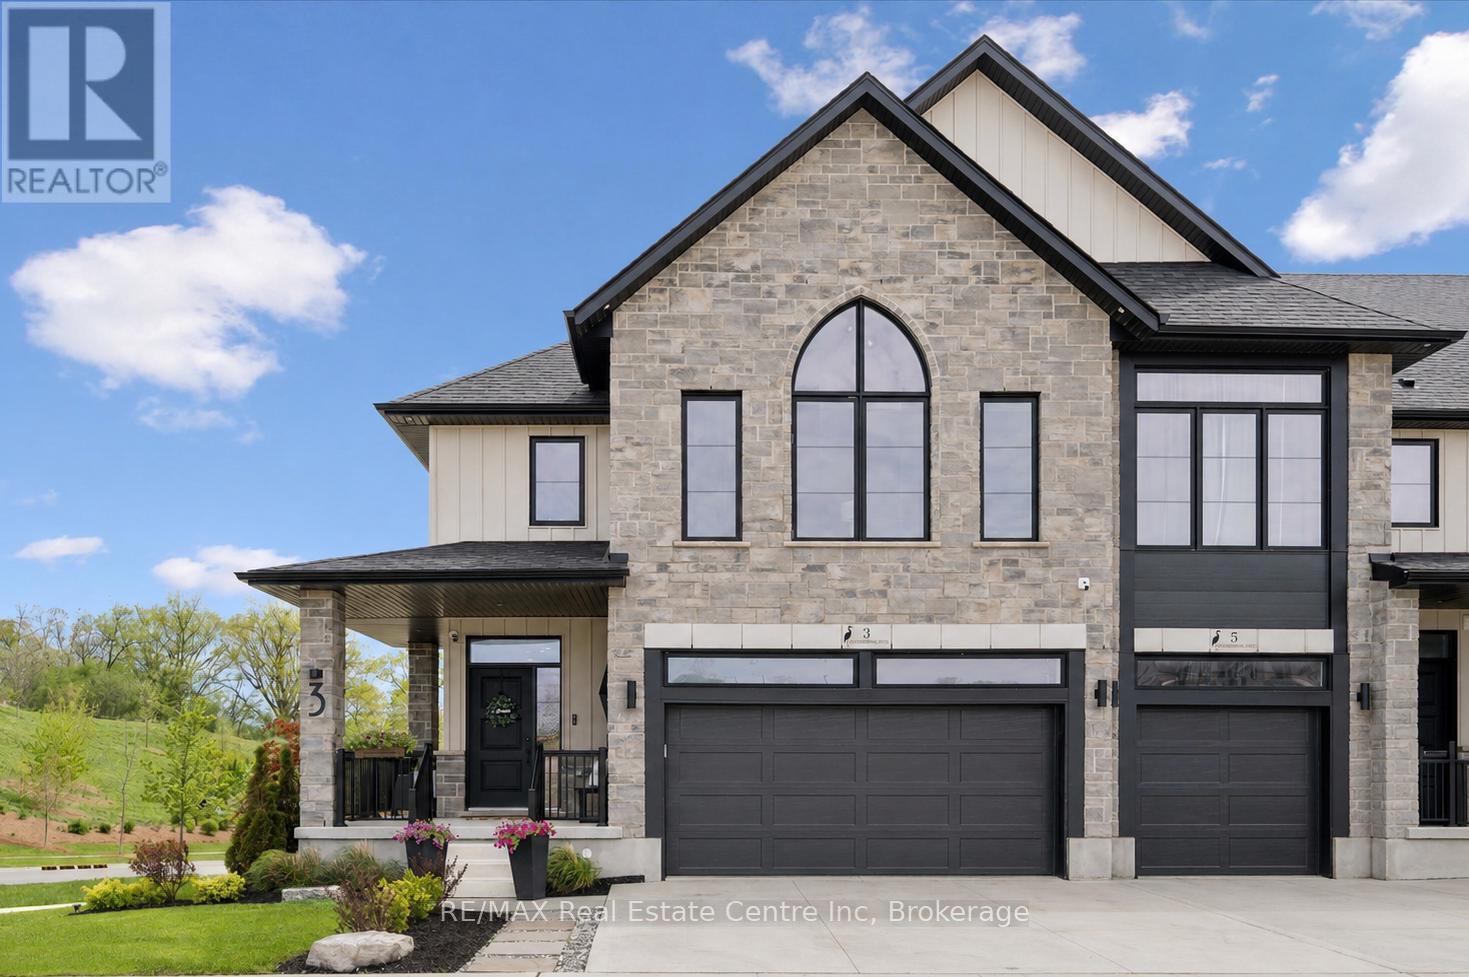
Spectacular 3+1 bdrm executive FREEHOLD end-unit townhome in sought-after Westwood Village community! Turnkey home offers perfect blend of luxury, style & functionality W/peace of mind that comes W/owning a nearly new home. Originally designed as the model home every detail was finished to exceptional standard W/premium upgrades & designer touches throughout. All-brick exterior, stone, board & batten accents & concrete driveway create incredible curb appeal. Inside 9ft ceilings, wide-plank floors, custom feature walls & stunning finishes throughout feels straight out of a magazine. Great room with B/Is & open-concept layout. Dining area is perfect for hosting guests. Kitchen W/custom cabinetry, quartz counters, centre island W/seating, top-tier appliances & high-end finishes. Sliding doors lead to outdoor space & provides perfect setting for BBQs & relaxing. 2pc bath completes main level. Open staircase W/wood treads & glass railings creates architectural focal point while allowing natural light to flow btwn levels. Upstairs primary bdrm W/feature wall & raised ceiling detail W/arched window. Ensuite W/dual vanities, soaker tub & glass shower. 2 add'l bdrms W/large windows & closet space. Modern main bath W/contemporary vanity. 2nd-floor laundry for convenience. Upper landing provides flex space for reading nook or sitting area. Finished W/O bsmt W/wide-plank floors, recessed lighting &oversized windows, perfect to entertain, relax or multi-generational living. Kitchenette W/custom cabinetry, quartz counters, S/S appliances, open shelving & storage. Rec area offers room for media lounge, games area or family space. An add'l bdrm offers space for guests, teens & extended family. Bathroom W/glass W/I shower & B/I bench seating. A flex space currently functions perfect as office or work area. Located near Devil's Creek Trail, Victoria Park & Highland PS. Mins from Downtown Galt where you can enjoy Cambridge Mill, restaurants, breweries, cafés, shops & riverfront trail (id:50976)

4 Bedroom 4 Bathroom 2,000 - 2,500 ft2

RE/MAX Real Estate Centre Inc

For sale Open House
$1,799,900
545 CLIFFORD PERRY PLACE, Newmarket, Ontario

545 Clifford Perry Place

Newmarket, Ontario

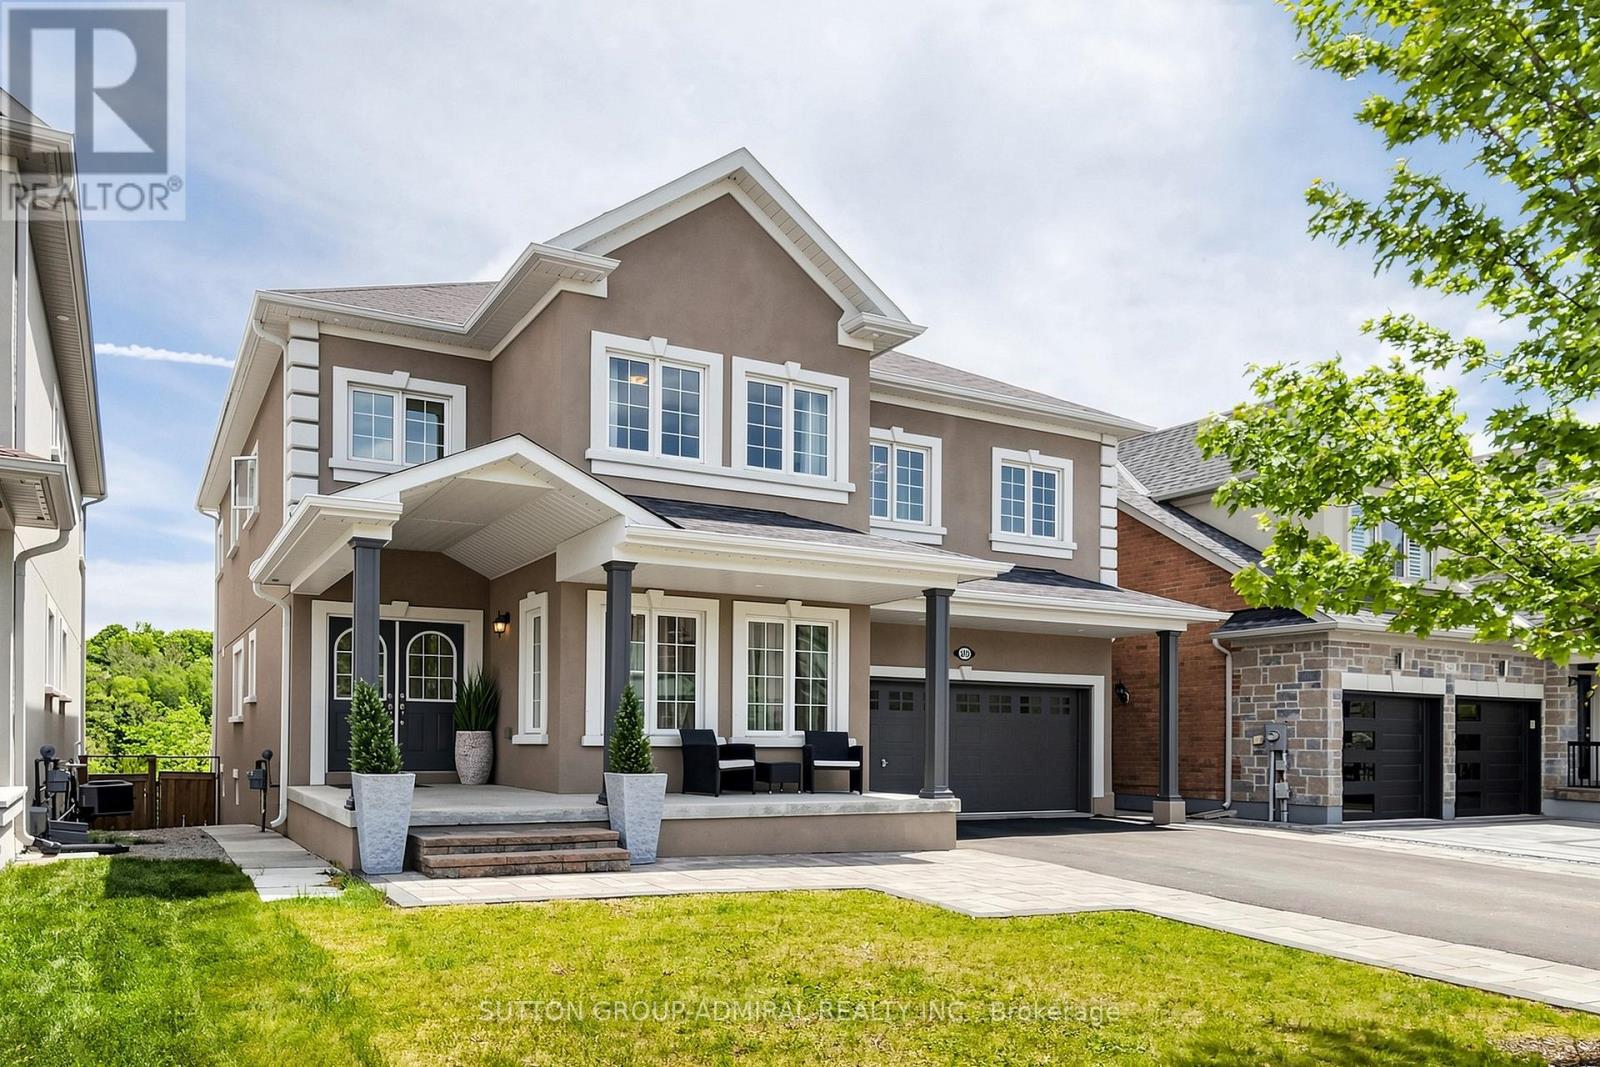
Absolutely stunning sun-filled **5+1 bedroom 5 bath home with **Ravine pool size lot 45x137ft**finished walk-out basement**backing onto conservation land in prestigious Woodland Hill. South exposure. Newly constructed forest community trail, just steps away,connects directly to nature for peaceful walks and outdoor enjoyment. Superb architectural detals and upgrades: *Stucco exterior* interlocked patio*deck 25x15ft*covered L-shape front porch*9-ft ceilings main & 2d floors*showcasing elegant architectural ceiling details throughout the home*hardwood floors* potlights*2nd floor laundry* 8ft tall doors main floor*elegant circular oak staircase w/iron pickets* large principal rooms*abundant natural light throughout.Designed for both family living and entertaining, the main floor features a spacious family room with custom waffled ceiling, feature wall & gas fireplace; formal dining room w/recessed oval ceiling & LED lighting; a bright living room with an expansive front-facing window, private home office. Modern kitchen w/tall white cabinetry, quartz countertops,stainless steel appliances: gas cooktop,built-in oven & microwave,breakfast bar,large pantry.The bright breakfast area walks out to an impressive deck overlooking the breathtaking ravine setting with serene lush meadows and expansive forested backdrop.The luxurious primary bedroom offers French door entry, recessed tray ceiling w/LED lighting, 3 closets, scenic conservation views, & spa-like 6-piece ensuite featuring a dual quartz vanity, glass-enclosed shower, soaker tub,separate toilet room. All other bedrooms are generously sized with large closets & convenient bathrooms access.The finished walk-out basement features large above-grade windows, a spacious multi-purpose recreation area, additional bedroom, full 4-piece bathroom, huge L-shape cold room. Ideally located close to top-rated schools, public transit, GO Transit, Upper Canada Mall, parks, restaurants, community trails, & HWYs. (id:50976)

6 Bedroom 5 Bathroom 3,000 - 3,500 ft2

Sutton Group-Admiral Realty Inc.

For sale
$798,888
224 JOHN STREET, Toronto, Ontario

224 John Street

Toronto, Ontario

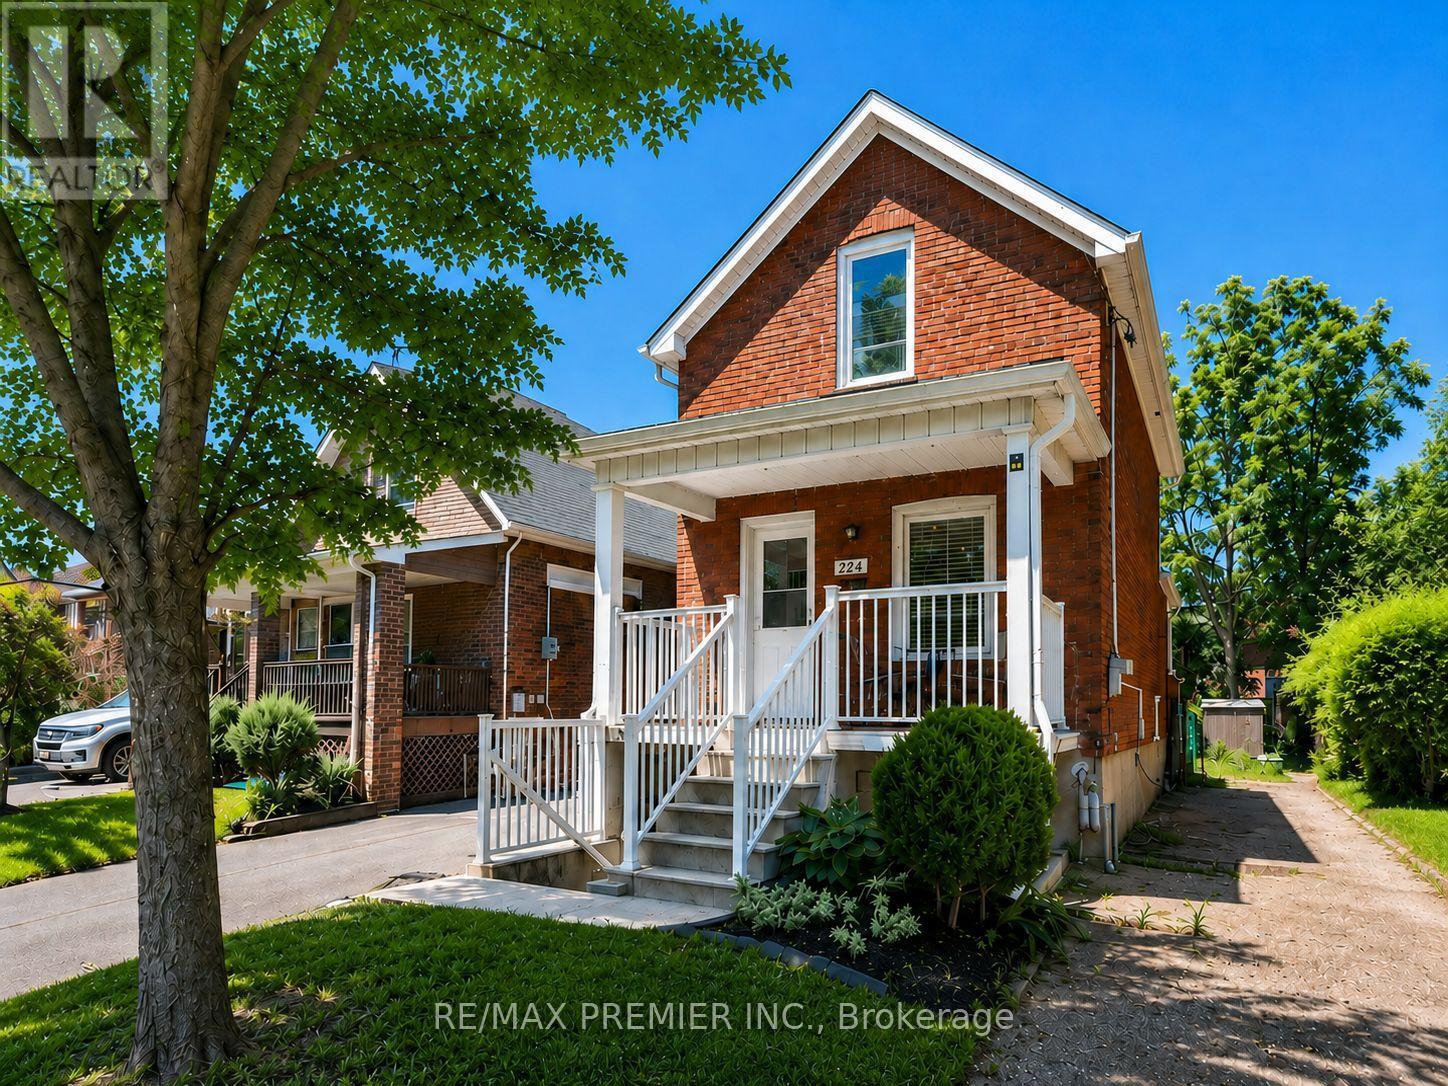
Nestled In The Charming & Highly Sought-After Village Of Weston, This Beautifully Renovated Detached Home Offers Over 1,100 Sq. Ft. Of Stylish, Open-Concept Living Space Designed For Today's Lifestyle. Featuring Two Spacious Bedrooms Plus A Versatile Third Bedroom In The Professionally Finished Lower Level, This Move-In-Ready Home Is Ideal For First-Time Buyers, Young Professionals, Families, Or Savvy Investors. Extensively Renovated Throughout, The Home Showcases Premium Coretec Luxury Vinyl Plank Flooring With Cork Backing On The Main & Upper Levels, Durable Laminate Flooring Below, Freshly Painted Interior Throughout, Smooth Ceilings With Popcorn Removal, Upgraded Lighting Including Wi-Fi Smart Lighting Controllable By App, Pot Lights, Modern Doors & Hardware, Renovated Kitchens & Bathrooms With Updated Cabinetry, Countertops, Sinks, Faucets, Vanities & A New Bathtub. Additional Improvements Include Mostly New Windows, A Replaced Rear Door, A Newly Constructed Concrete Front Porch & Steps & A Separate Entrance To The Finished Lower Level Offering Excellent In-Law, Nanny Or Income Potential. Step Outside To Enjoy A Spacious Deck Overlooking A Deep, Fully Fenced Backyard-Perfect For Entertaining, Relaxing, Or Family Gatherings. The Oversized Detached Garage Offers Endless Possibilities As A Workshop, Studio, Home Gym, Man Cave, Or Future Accessory Dwelling Unit (Buyer To Verify), While The Private Driveway Provides Parking For Up To 4 Vehicles. Commuters Will Appreciate The Unbeatable Location Just 5 Minutes From Weston GO/UP Express Station, With The UP Express Reaching Union Station In Approx. 14 Minutes & Trains Departing Every 20 Minutes. GO Transit Service Is Also Readily Available, While Hwys 400, 401, 407, 403 & 427, Along With Pearson International Airport, Are All Conveniently Close By. Enjoy The Perfect Blend Of Small-Town Charm, Modern Updates, Exceptional Connectivity, And Outstanding Value In One Of Toronto's Most Desirable & Affordable Neighbourhoods. (id:50976)

3 Bedroom 2 Bathroom 700 - 1,100 ft2

RE/MAX Premier Inc.

For sale
$1,380,000
36 MARTINDALE ROAD, Toronto, Ontario

36 Martindale Road

Toronto, Ontario

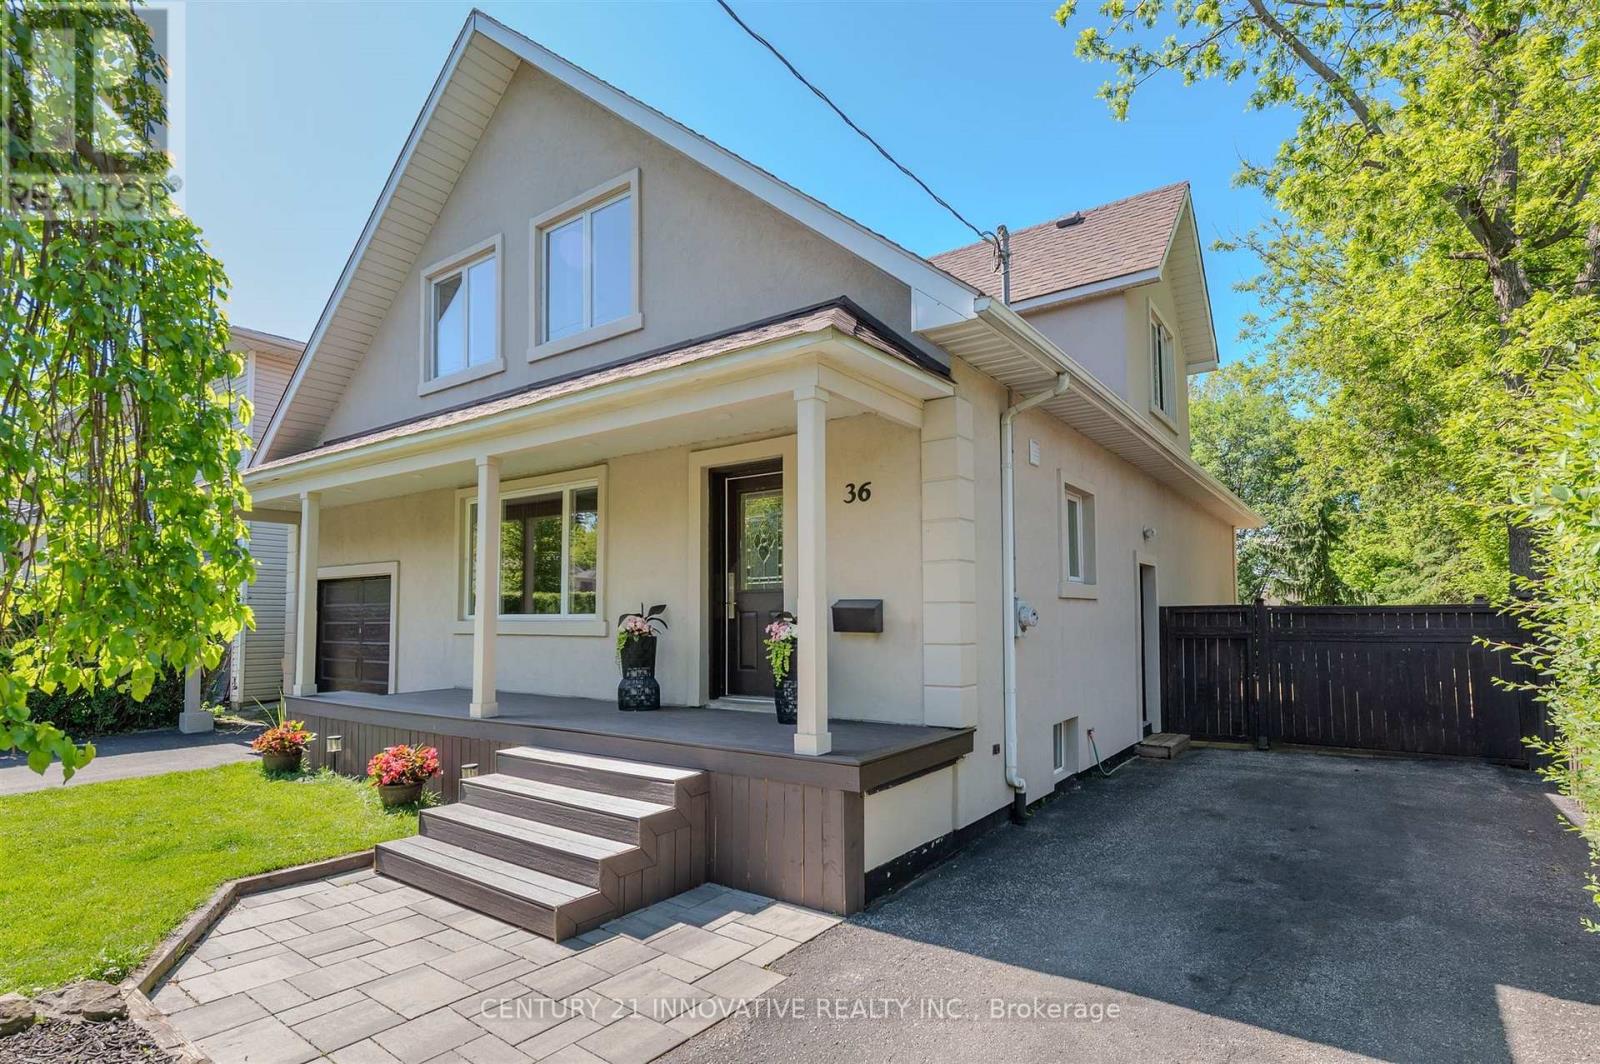
**Welcome to this exceptional 4-bedroom detached home in the Cliffcrest neighbourhood situated on an impressive 50 x 170 ft lot** Thoughtfully designed with generous living spaces and charming appeal, this home offers a balance of comfort, style and functionality. The main floor creates a warm, welcoming setting, with large windows inviting natural light. The modern kitchen features quartz countertops, stainless steel appliances including a built-in oven and cooktop-ideal for preparing meals and entertaining guests. The upper level features four bedrooms and den space, providing room for comfort and functionality. The finished basement with side entrance access, two 3 Piece bathrooms offers flexibility with additional versatile spaces ideal as a rec area, den space, hobby space and more. Step out onto the deck and enjoy the expansive backyard-an ideal setting for outdoor activities. Whether you're hosting summer barbecues, tending to a garden, or simply unwinding outside, this generous outdoor space offers many possibilities for enjoyment. As well, a separate workshop/shed provides an ideal space for projects or additional storage. Ideally located close to parks, schools, transit, this home offers the opportunity to create lasting memories for years to come. (id:50976)

5 Bedroom 5 Bathroom 2,500 - 3,000 ft2

Century 21 Innovative Realty Inc.

For sale Open House
$720,000
4 - 1415 FIELDLIGHT BOULEVARD, Pickering, Ontario

4 - 1415 Fieldlight Boulevard

Pickering, Ontario

End Unit, 4+1 (Plus One can also be used as a family room Or 5th Bedroom), 4 Washrooms, Over 1900 Sq Ft One Of The Largest Units In The Area, Prim Bedroom With 3 Pc Ensuite. Finished Basement With 2 Pc Washroom. Gas Heating Central Air Conditioning. Separate Laundry Room Walk Out From Living Room To Fenced Yard, Recent Upgrades Include Stairs (2026) Fresh Paint (2026) Basement Flooring, Foyer Flooring (2026) Powder Room (2024) Guest Washroom (2022) Ensuite Washroom (2021) Crown Moulding (2019) Shingles (2024), Amenities In The Area Incldue Pickering Town Centre, Rec Centre, Schools, Churches, Parks, Go Train Stain, Transit, Shopping, Mins To Hwy 401. Show + Sell (id:50976)

5 Bedroom 4 Bathroom 1,800 - 1,999 ft2

Century 21 Percy Fulton Ltd.

For sale
$473,999
324080 MOUNT ELGIN ROAD, South-West Oxford, Ontario

324080 Mount Elgin Road

South-West Oxford, Ontario

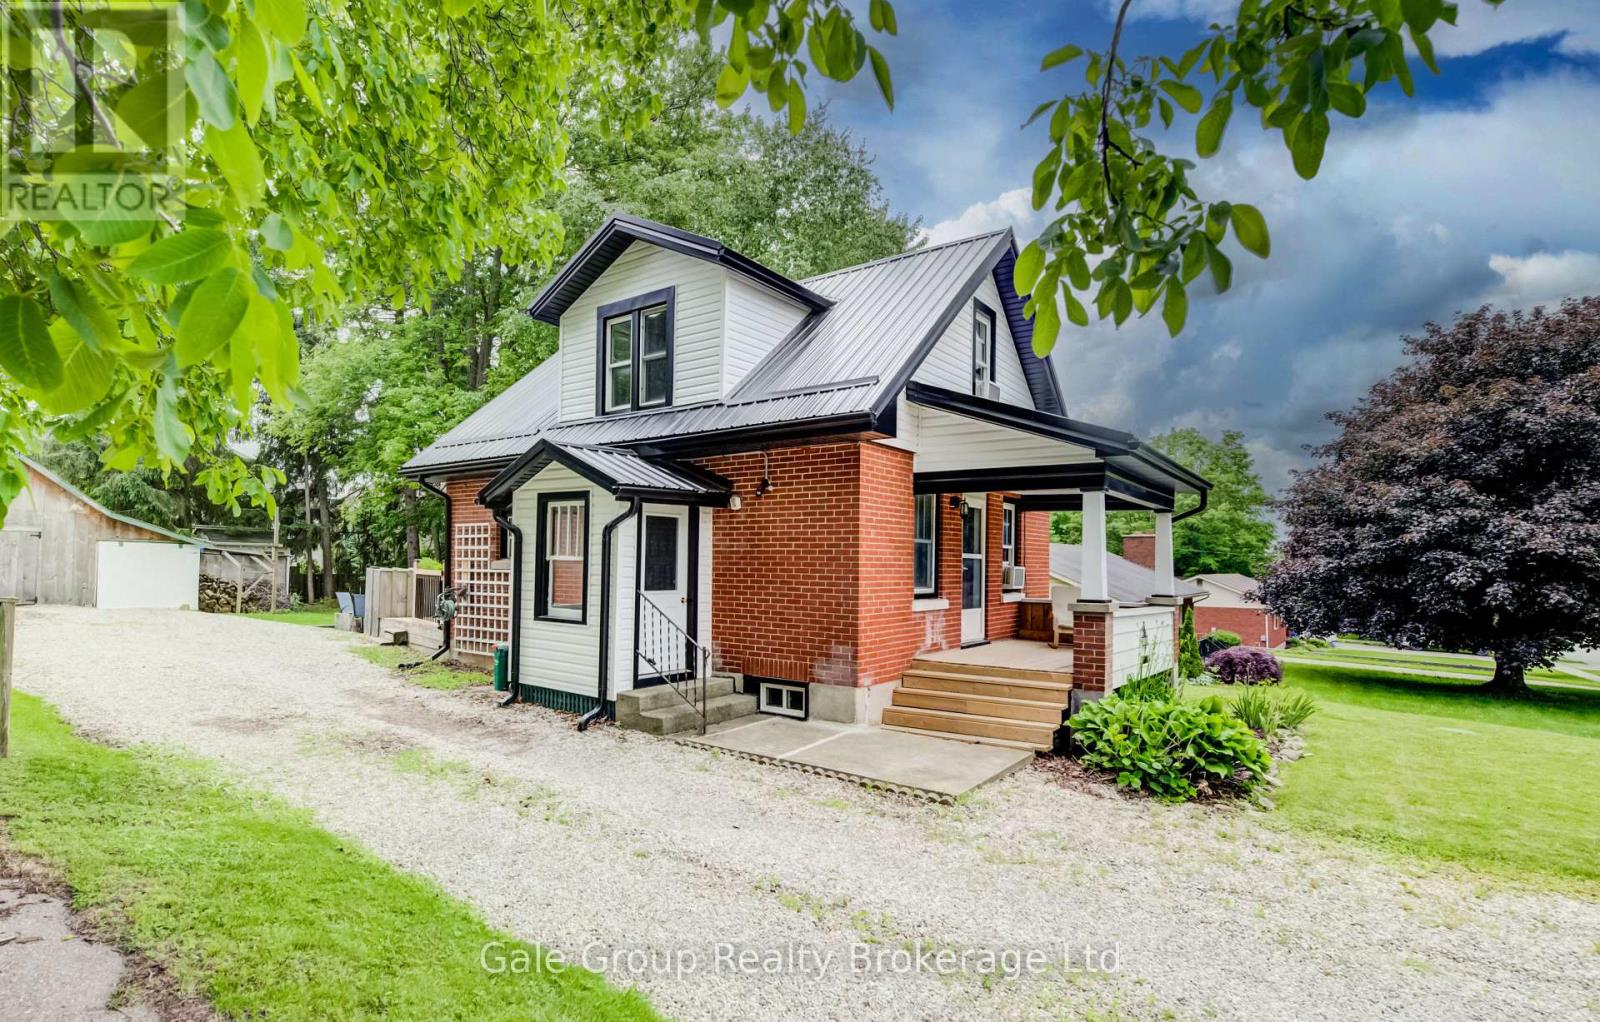
Welcome to affordable living in the peaceful community of Mount Elgin! This charming 2-bedroom, 2-bathroom, 1.5-storey home offers exceptional value, making it the perfect match for those looking to enter the market, downsize, or expand their investment portfolio. Notable improvements show that the heavy lifting has already been done right - featuring a durable steel roof (2023), updated eaves and siding (2023), an updated 100-amp electrical panel, newer windows, and a modern refinished upstairs bathroom. Step outside to enjoy the freshly finished front and rear entertainment decks, regraded driveway, and landscaping. Looking to host family and friends for an outdoor BBQ, or need space for your outdoor toys and trailers? Well don't be shy with the invitations! Your generous 60' x 133' lot boasts parking for up to 10 full-sized vehicles while still providing a detached 19' x 17' workshop and a smaller rear yard storage shed. When you combine these great exterior assets with the tasteful interior updates, this home is move-in ready and set for its next chapter. Offering smooth, easy access to Tillsonburg, Ingersoll, and the 401, this location provides the perfect blend of peaceful rural living while keeping your daily commute and local amenities just minutes away. You definitely want to come and see this one for yourself! (id:50976)

2 Bedroom 2 Bathroom 700 - 1,100 ft2

Gale Group Realty Brokerage Ltd

For sale
$450,000
83 YORK Street, St. Catharines, Ontario

83 York Street

St. Catharines, Ontario

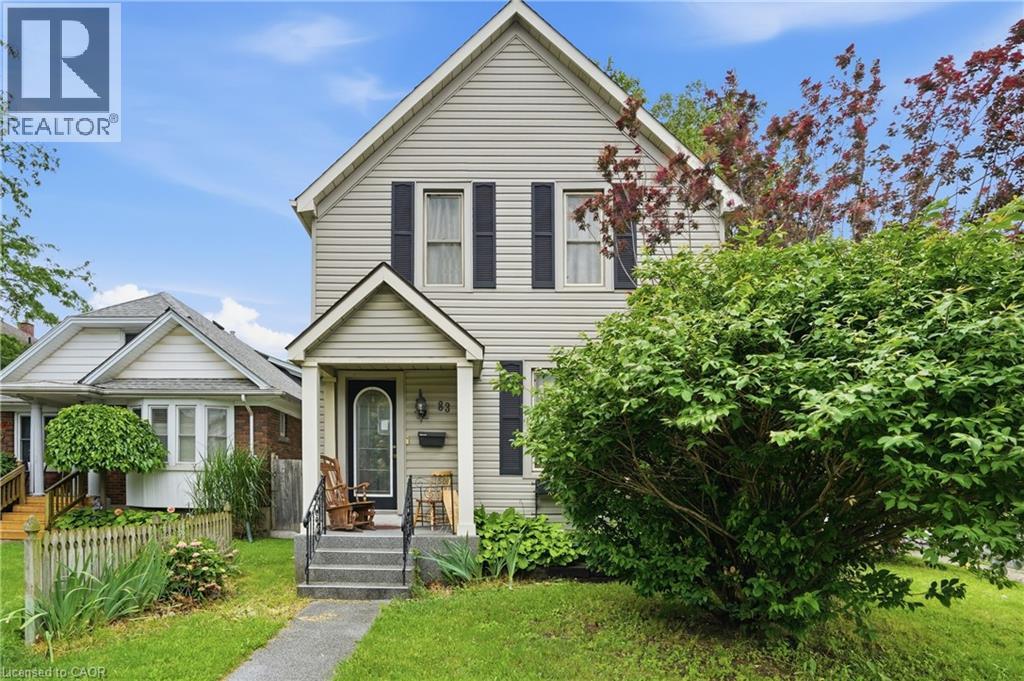
LOCATION, LOCATION, LOCATION! Looking for a diamond in the rough? This is the opportunity you've been waiting for! Situated on a desirable corner lot in the heart of Downtown St. Catharines, this charming two-storey home offers outstanding potential for investors, renovators, first-time buyers, and anyone looking to build equity through cosmetic updates. Set on an oversized lot, the fully fenced backyard is nestled among mature trees, creating a private, shaded outdoor space to relax or entertain. Inside, you'll find a functional layout with 3 bedrooms and 2 bathrooms, including walk-in closets in two of the bedrooms, gas fireplace in the living room, and wheelchair accessibility for added convenience. Enjoy all the benefits of this walkable downtown location, with easy access to restaurants, cafés, boutique shopping, parks, trails, the Meridian Centre, the FirstOntario Performing Arts Centre, public transit, and nearby schools. Prime equity-building potential in one of St. Catharines' most vibrant neighbourhoods - bring your vision and make 83 York Street your own! (id:50976)

3 Bedroom 2 Bathroom 1,478 ft2

RE/MAX Escarpment Golfi Realty Inc.

Contact Us
Your Favourites


No Favourites Found