Listings

59485 results | Page 559 of 4958
12 24 48
 
For sale
$498,000
81 VALE Avenue, St. Catharines, Ontario

81 Vale Avenue

St. Catharines, Ontario

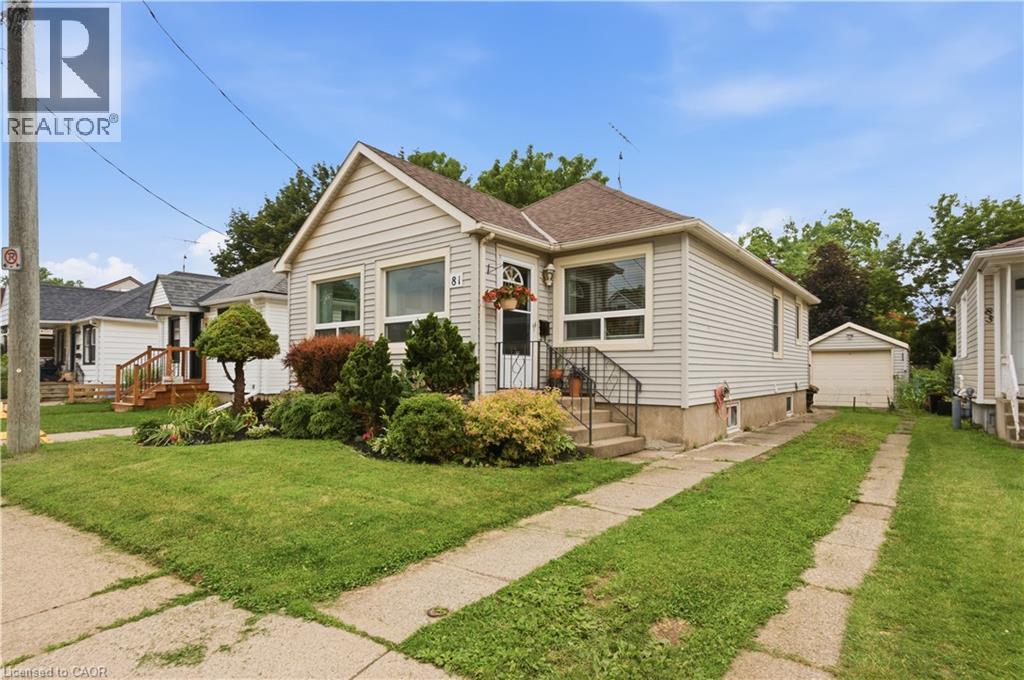
Move in today, grow tomorrow. This charming 2-bedroom, 1-bathroom bungalow offers the perfect combination of modern updates and future potential. A brand-new bathroom, bright sunroom that doubles as the perfect home office, and a thoughtfully designed floor plan make everyday living both comfortable and functional. Downstairs, the basement has already been framed for a third bedroom and second bathroom, providing an excellent opportunity to expand your living space while adding instant value. Outside, you'll find a peaceful, low-maintenance yard accented by beautifully maintained gardens, creating the perfect setting to relax or entertain. The convenient rear entry provides easy access to the home while offering additional storage space for coats, shoes, seasonal items, or gardening equipment. Complete with a detached one-car garage and parking for three vehicles, this home offers both charm and practicality. Situated on a quiet, family-friendly street, you'll enjoy easy access to shopping, parks, schools, major highways, and all the amenities of downtown St. Catharines, including its vibrant restaurants, cafés, boutiques, and entertainment. Ideal for first-time buyers, downsizers, or investors, this move-in-ready home offers the perfect balance of modern updates, future potential, and a convenient location. (id:50976)

3 Bedroom 2 Bathroom 725 ft2

Revel Realty Inc.

For sale
$660,000
23 CHRISTOPHER COURT, London South, Ontario

23 Christopher Court

London South, Ontario

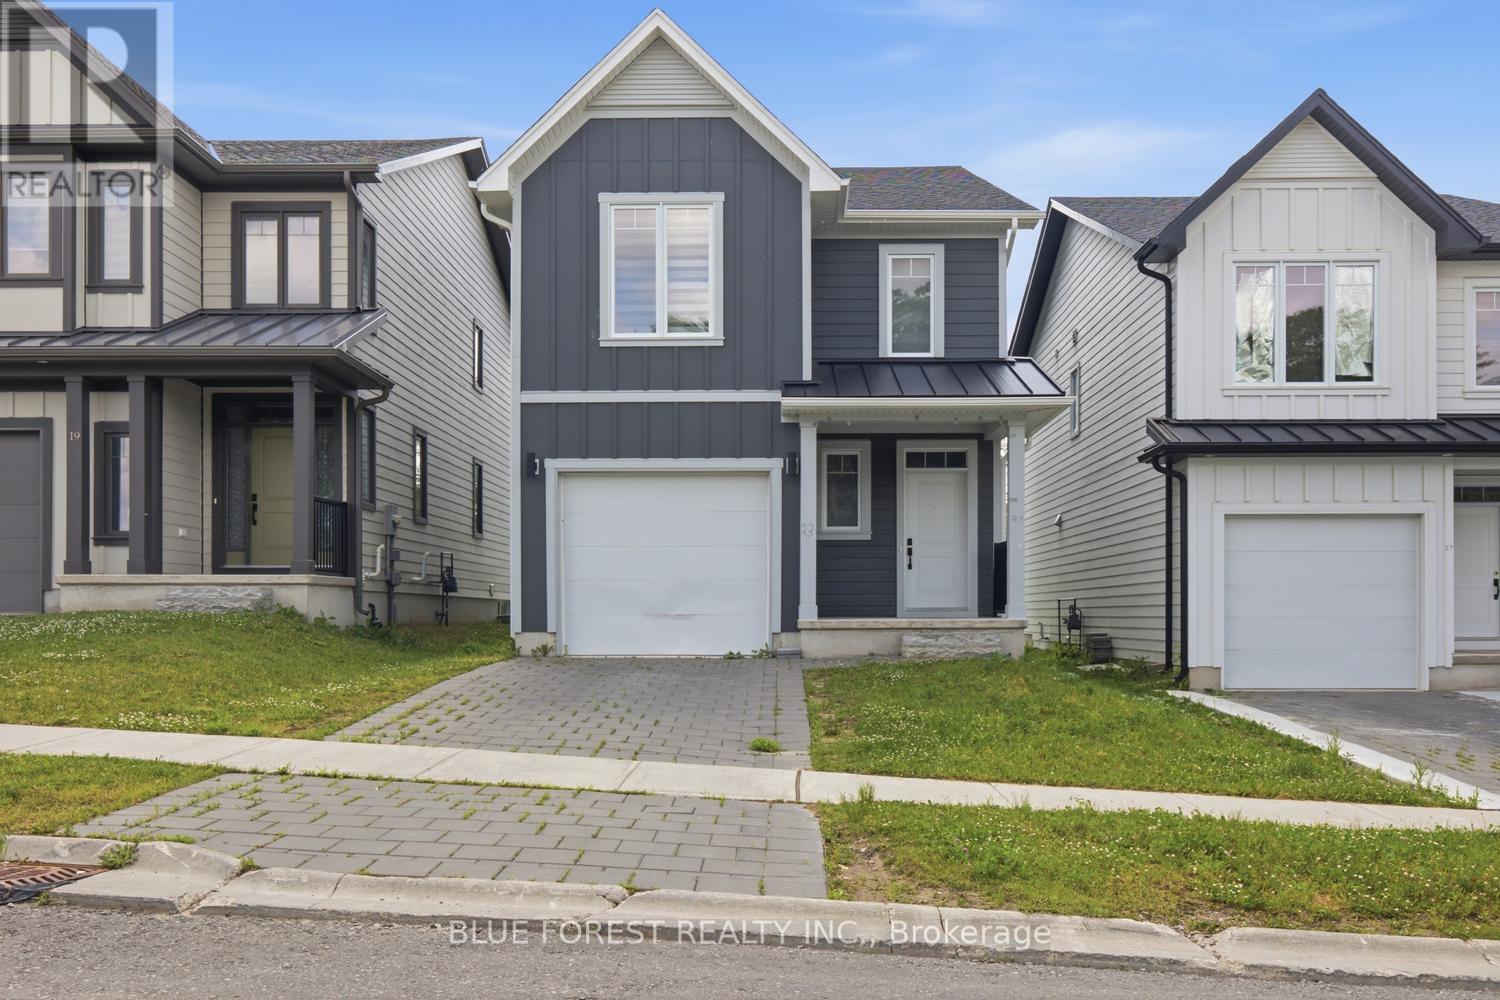
Newer multi level family home in the heart of Pond Mills. This four year old home features 3 bedrooms, 3 bathrooms and a lovely yard in a family friendly walkable area. The bright & open concept main floor with combined kitchen, living and dining space is perfect for entertaining. The kitchen features white cabinetry with loads of storage. The primary bedroom is on it's own level with a four piece ensuite and laundry area. A few steps up you'll find two more spacious bedrooms with another full bathroom. The unfinished lower levels could easily add a family room and additional bathroom, perfect for an in-law suite or extra income potential. The single car attached garage tops this one off. Great access to the 401, close to shopping, dining, public transit and the Pond Mills library, this is a great opportunity to make this your dream home. (id:50976)

3 Bedroom 3 Bathroom 1,500 - 2,000 ft2

Blue Forest Realty Inc.
Solid Rock Realty

For sale
$559,900
1 & 2 - 737 WILLIAM STREET N, London East, Ontario

1 & 2 - 737 William Street N

London East, Ontario

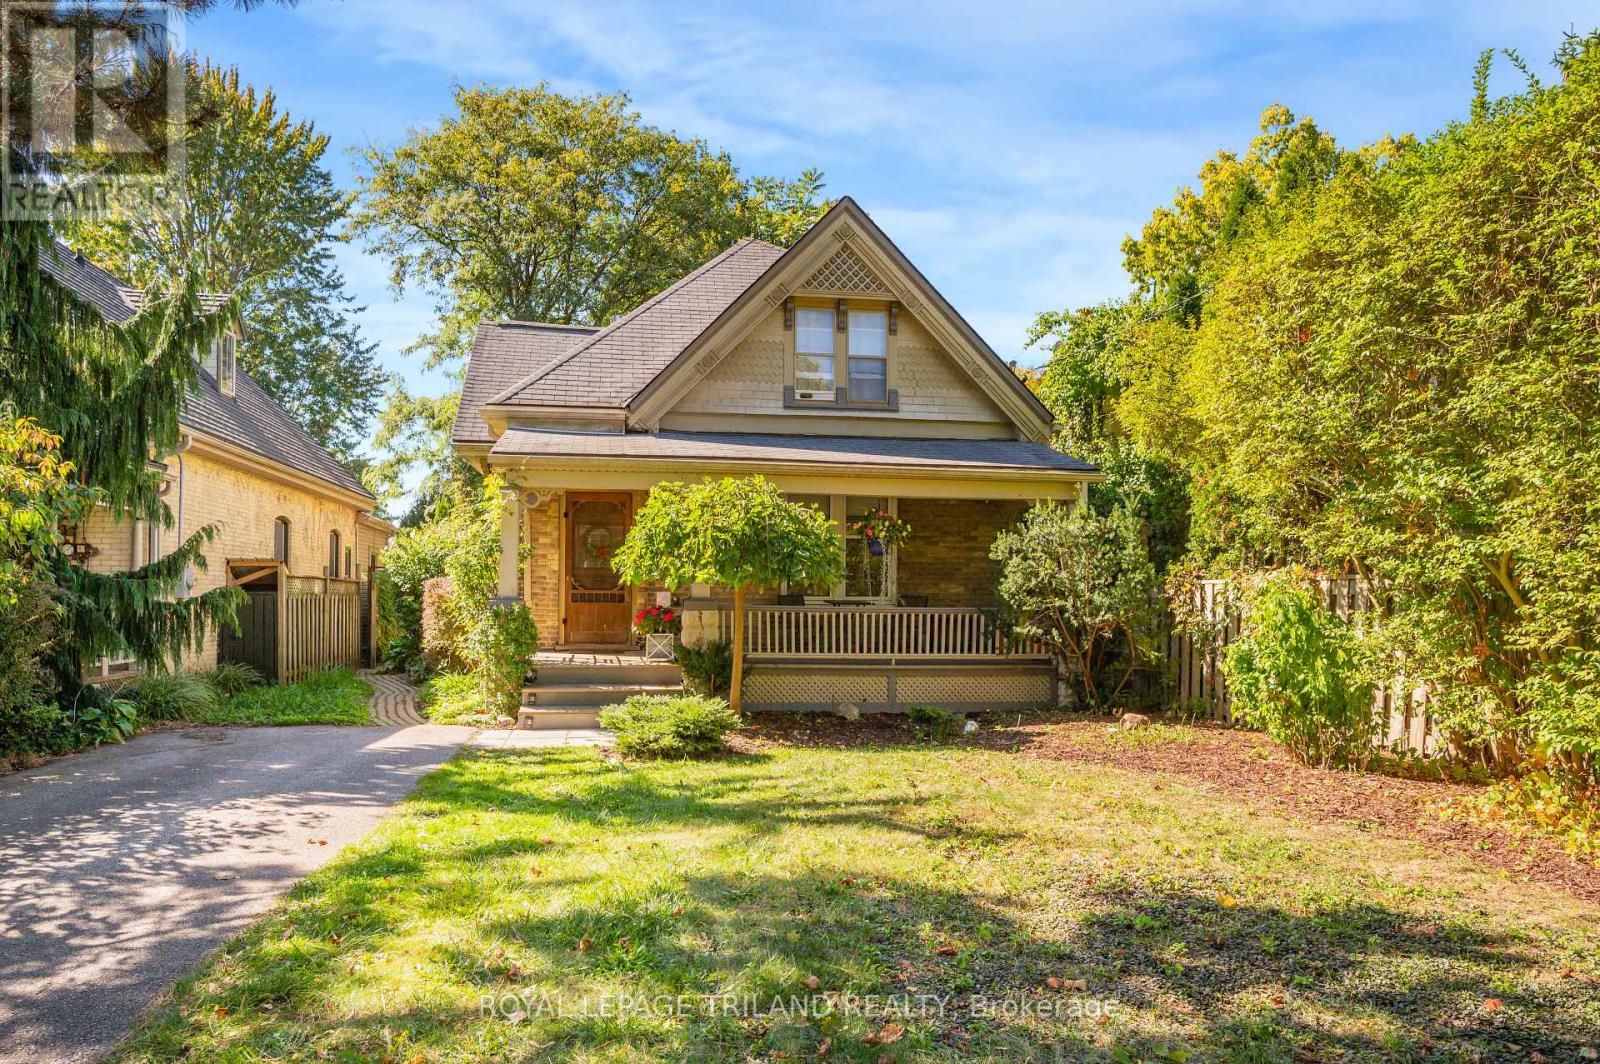
Welcome to 737 William Street, a beautiful legal duplex that could also serve as an incredible single-family home, offering timeless characterand modern versatility. On a private, mature treed lot, nestled between between historical Woodfield and Old North, this property combinescharm, function, and flexibility. It's perfect and ready to go for multi-generational families, anyone seeking a home with income potential andmakes a phenomenal long term investment. With parking for five vehicles, two in the front driveway and three more off the rear laneway, thishome offers convenience and space rarely found in the center city. The main floor unit features two spacious bedrooms and showcases thehomes character with original wood trim, high ceilings, and an abundance of natural light. The inviting layout includes access to a full basement,providing excellent storage. Step outside to enjoy the incredible covered front porch for morning coffees, or the expansive deck that stretchesacross the whole back of the house and wraps around the side. An ideal spot to relax, entertain, and listen to the birds in the peaceful tranquility.The upper one-bedroom apartment is bright and charming, highlighted by a gas fireplace, large windows, and a skylight that fills the space withnatural light. It offers a private deck overlooking the trees and gardens, a separate dining area, a cozy living room, and an office workstationnook, perfect for todays work from home lifestyle. Additional features include two fridges, two stoves, one dishwasher, two washers, two dryers,and a garden shed for extra storage. From the moment you step through the solid wood front door, you'll be captivated by the warmth, detail, andcharacter that make this property truly special. With its versatility, great location, and undeniable charm, 737 William Street is a rare opportunityto own a home that fits your lifestyle, whether as a stunning single-family residence or perhaps an income-generating duplex. (id:50976)

3 Bedroom 2 Bathroom 1,500 - 2,000 ft2

Royal LePage Triland Realty

For sale
$1,499,900
44 NEW MOUNTAIN ROAD, Hamilton, Ontario

44 New Mountain Road

Hamilton, Ontario

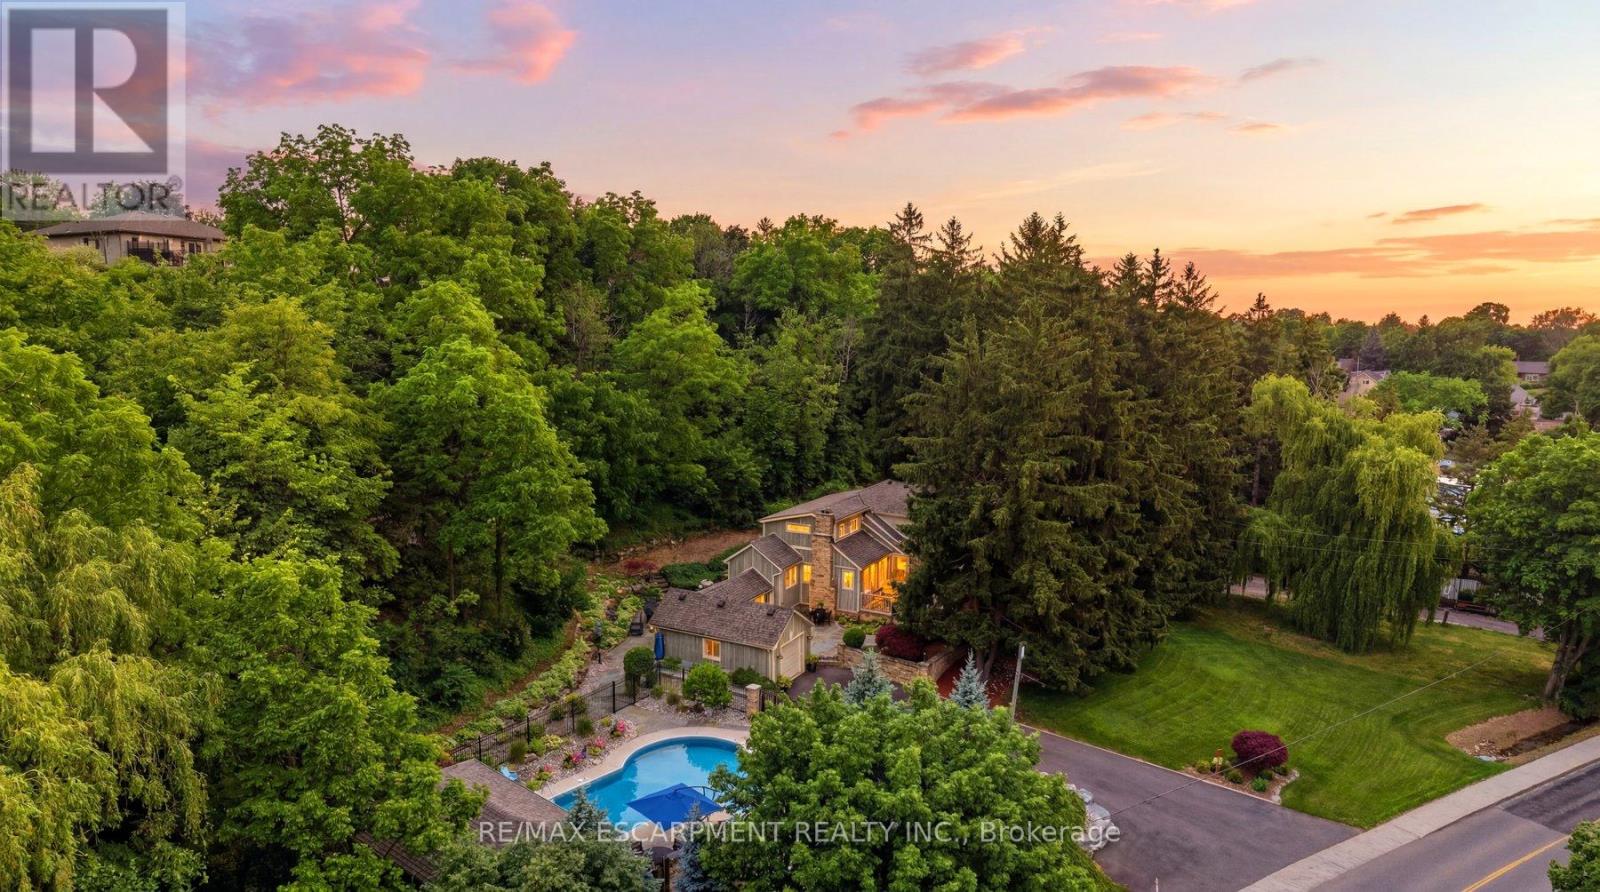
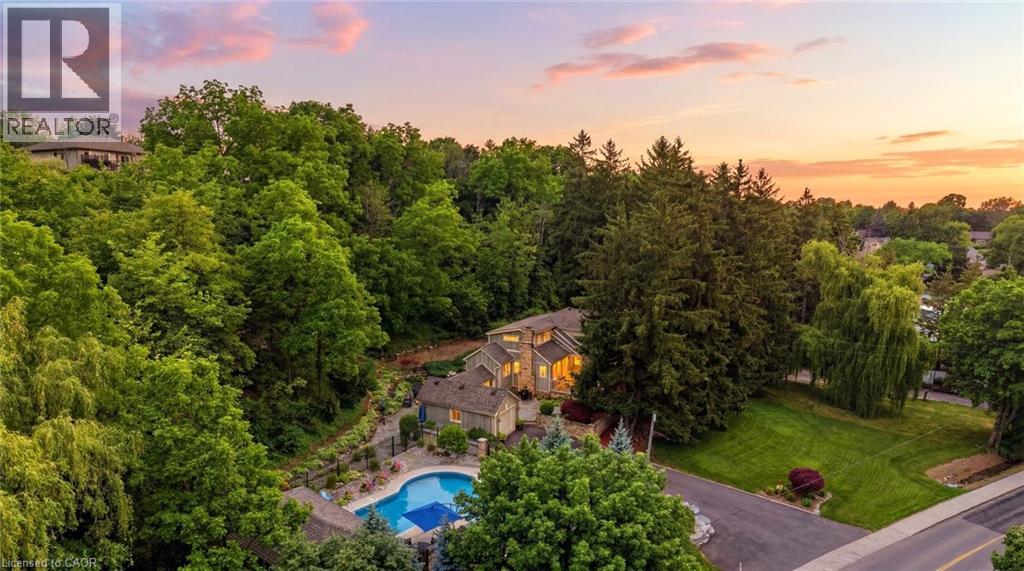
Welcome to 44 New Mountain Road in Stoney Creek, an exceptional 1.5-storey Board & Batten home set on a spectacular professionally landscaped ravine lot measuring approximately 217 x 289 ft. This 3-bedroom home blends timeless character with quality craftsmanship, featuring engineered hardwood flooring and professionally crafted custom cabinetry throughout, along with three fireplaces, including a wood-burning fireplace in the dining room and gas fireplaces in the family and recreation rooms.The custom kitchen is designed for everyday living and entertaining, offering granite countertops, a large centre island, and ample custom cabinetry. The inviting family room is enhanced by skylights, custom built-in cabinetry, and a gas fireplace. The main floor includes one bedroom and a beautifully updated 3-piece bathroom with a glass shower, while the upper level features two spacious bedrooms and a 5-piece bathroom complete with a glass shower and soaker tub.Step outside to your private backyard oasis featuring an 18' x 36' inground saltwater pool with a newer liner and saltwater system, flagstone patios, and an impressive 13.5' x 27' clear cedar cabana complete with granite countertops and a change room. Additional highlights include a BBQ gas hookup, an attached garage, a newly paved 9-car driveway, mature perennial gardens, and breathtaking ravine views offering exceptional privacy. A rare opportunity to own a truly one-of-a-kind property that combines comfort, craftsmanship, and resort-style outdoor living in one of Stoney Creek's most desirable locations. (id:50976)

3 Bedroom 3 Bathroom 1,500 - 2,000 ft2

RE/MAX Escarpment Realty Inc.

For sale
$539,900
74 PEARL Street, Brantford, Ontario

74 Pearl Street

Brantford, Ontario

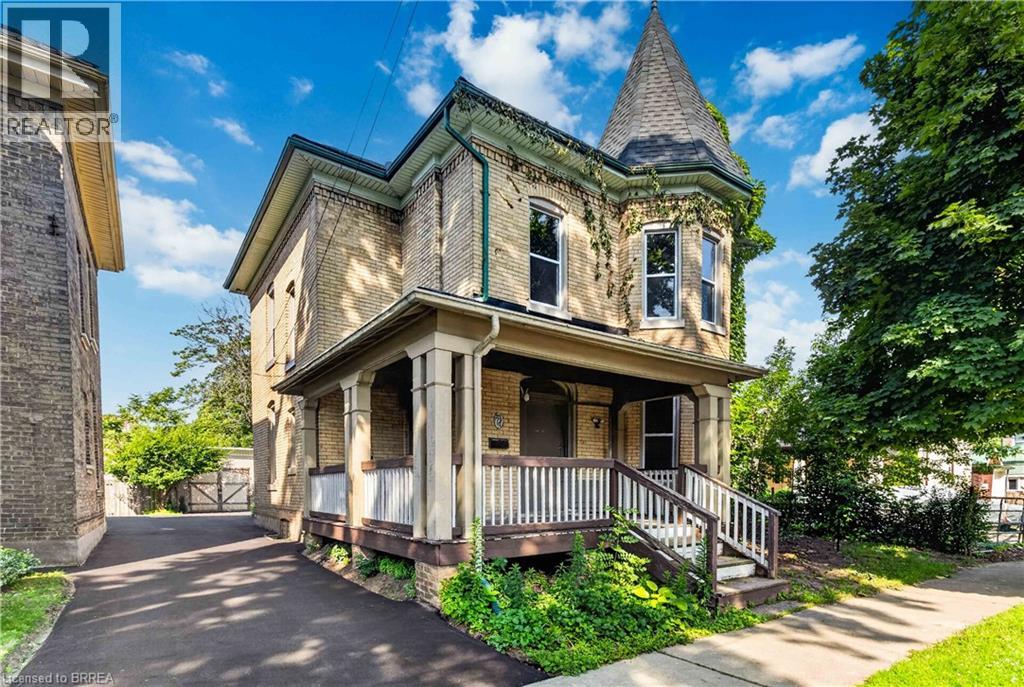
Large, Victorian style character-filled home offering exceptional flexibility for investors or multi-generational families with multiple kitchens and living areas. Centennial vinyl windows just installed (2026) and brand new paved driveway (2026). This classic Victorian beauty features a charming wraparound porch and a striking tower-topped turret that creates unforgettable curb appeal. Currently set up as two separate units, the home can easily function as a spacious single-family residence with over 1,900 sq. ft. above grade, offering 4+1 bedrooms and 2 bathrooms. The upper floor features a bright, spacious eat-in kitchen, 4 pc bath, comfortable living room, and two good-sized bedrooms. The lower floor offers two bedrooms and one bathroom. The back addition serves as a bedroom but could easily be a family room. Sprawling kitchen with abundant white shaker cabinetry, a living room, den, and another bedroom finish off this floor. High ceilings, thick baseboards, and beautiful woodwork throughout highlight the home’s timeless craftsmanship. Each floor has its own laundry hookups for added convenience. Roof shingles replaced in 2020, high-efficiency forced-air gas furnace, breaker panel and lots of updated wiring. A standout feature is the impressive 35' x 15' garage, accommodating up to four vehicles or easily transforming into the ultimate workshop or hobby space. Centrally located in North Ward, close to schools, shopping, and parks, this property is ideal for an in-law suite setup, a first-time buyer seeking supplemental income, or just a large growing family! (id:50976)

5 Bedroom 2 Bathroom 1,935 ft2

RE/MAX Twin City Realty Inc

For sale
$10,800,000
39 CARDICO DRIVE, Whitchurch-Stouffville, Ontario

39 Cardico Drive

Whitchurch-Stouffville, Ontario

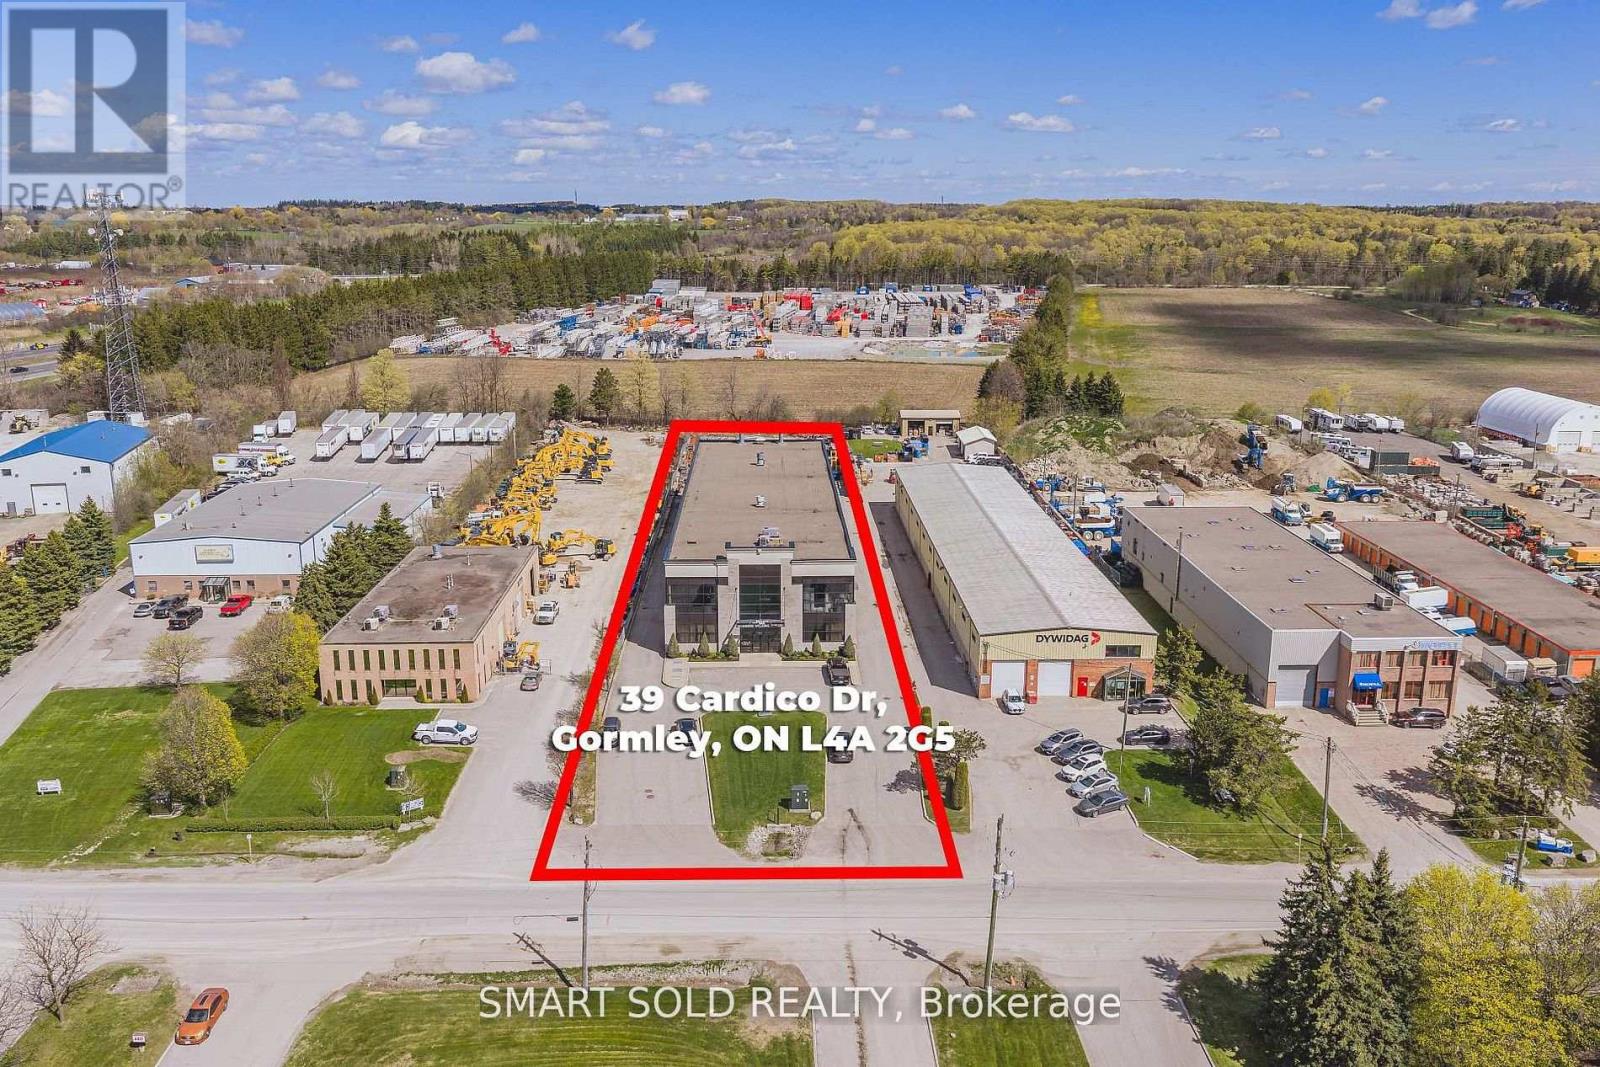
20,452sqft Free-standing Industrial Warehouse In the Fast Growing Gormley Industrial Area. Currently Operating As A Welding And Iron Work Business. Industrial Spray Booth And 3 Cranes Overhang For Heavy Duty Uses. 24FT Clear Height. Additional Office Space On 2nd Floor. EH Zoning Supports Many Use: Manufacture; Warehousing & Distribution; Heavy Equipment; Etc. 1.5 Acres Of Land W/ Optional Outdoor Storage. Close To Hwy 404, Go Station, Richmond Hill, Stouffville. (id:50976)

20,452 ft2

Smart Sold Realty

For sale
$649,000
813 - 123 EGLINTON AVENUE E, Toronto, Ontario

813 - 123 Eglinton Avenue E

Toronto, Ontario

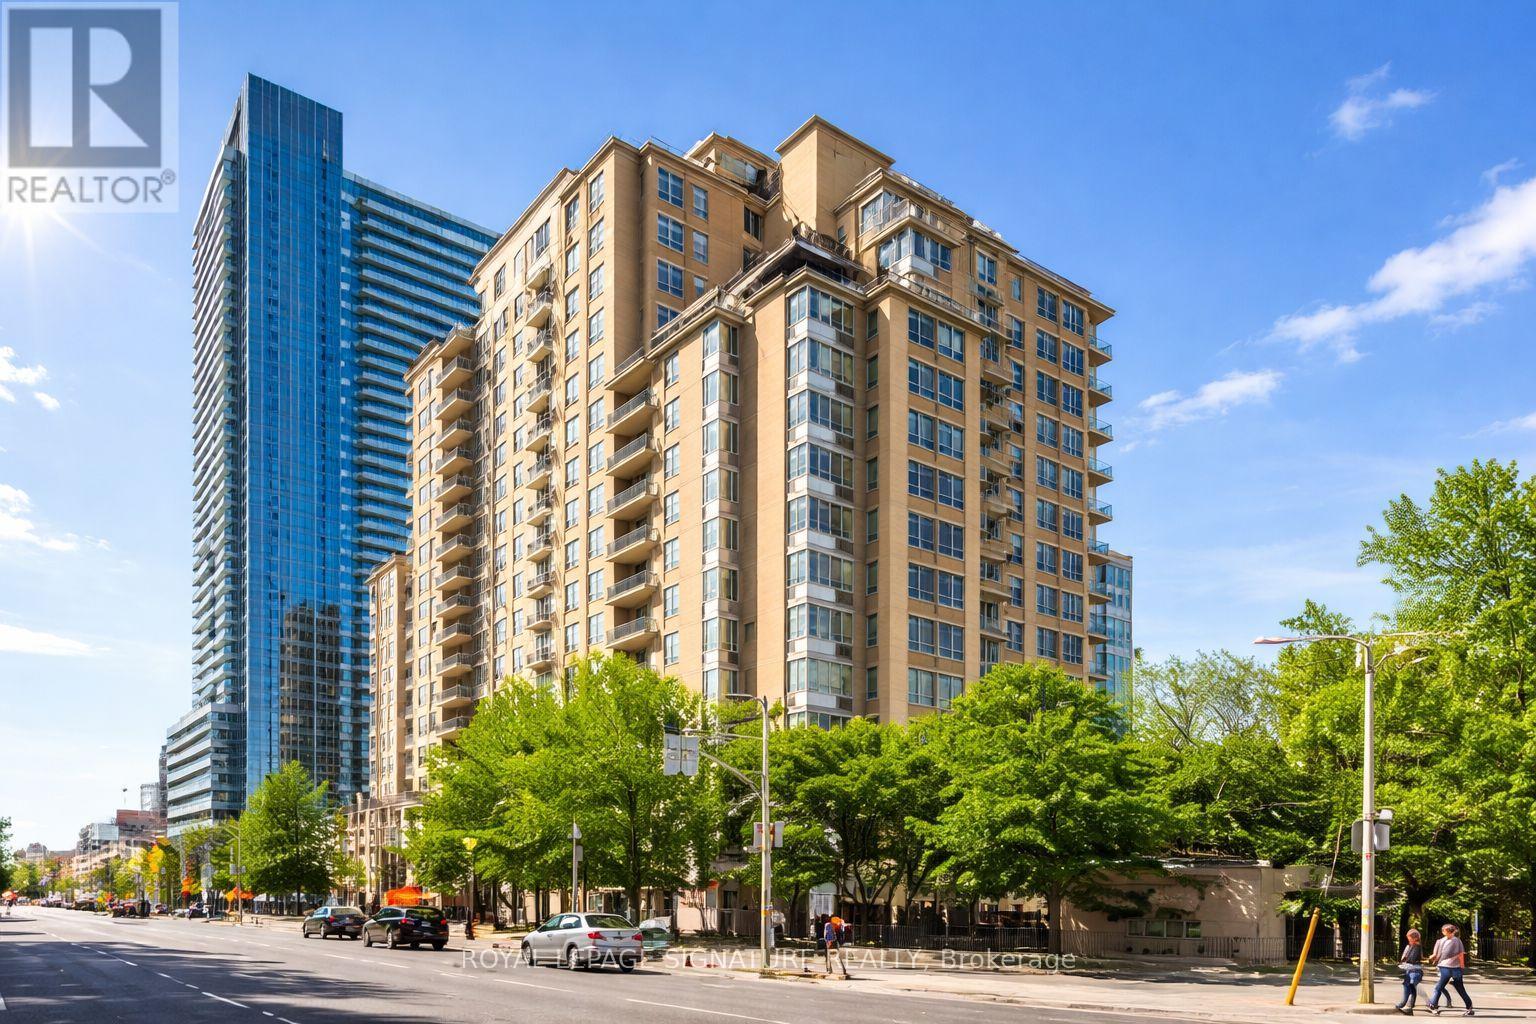
Welcome to Tridel's Eglinton Place in the heart of Midtown at Yonge + Eglinton. This beautiful, spacious open concept 1 bedroom plus fully enclosed den offers exceptional versatility- perfect as a 2nd bedroom or private home office. Enjoy a functional layout designed for comfortable urban living. Residents benefit from premium amenities including 24-hour concierge, gym, sauna, outdoor pool, visitor parking, and a rooftop garden. Unbeatable location just steps to the new Eglinton LRT, Subway, Loblaws, and the vibrant Shops and Restaurants along Yonge + Eglinton. Ideal for professionals seeking convenience, lifestyle and connectivity in one of Toronto's most sought-after neighbourhoods. (id:50976)

2 Bedroom 1 Bathroom 800 - 899 ft2

Royal LePage Signature Realty

For sale
$828,000
4203 - 488 UNIVERSITY AVENUE, Toronto, Ontario

4203 - 488 University Avenue

Toronto, Ontario

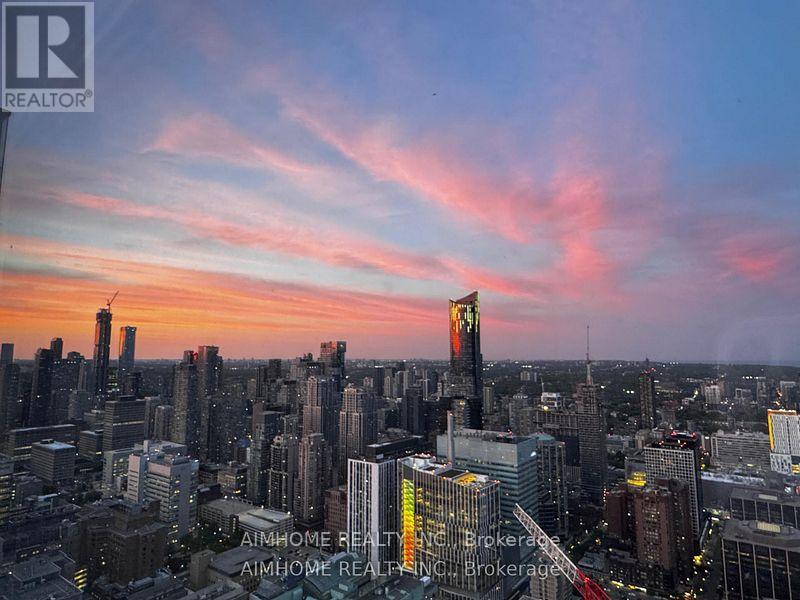
Beautiful Sun Filled 2 Bed/2 Full Bath Suite In The Luxurious Residences On University Avenue Right In The Heart Of Downtown. Direct Access To St.Patrick Subway Station,Steps To Park, Financial District, Universities, Restaurants, Eaton Centre, Hospitals. Quality Finishes W/ High End Kitchen W/Integrated Appliances & Spa Inspired Bathrooms. Clear & Unobstructed Lake And Sunrise Views! Superb location, St. Patrick TTC Station, Near Major Hospitals, UoT, TMU, Queen's park, Toronto City Hall, Yorkville area, OCAD, Eaton Centre. Finishes include Pre-engineered Hard Wood Floors throughout except in Bathrooms and Laundry, stone/marble counters, Kohler fixtures. Kitchen has lacquered kitchen cabinets, B/I and integrated Kitchen appliances from Leibherr & AEG. W/O to Balcony for breathtaking and rare unobstructed City and Lake views. Enjoy full access to Skyclub's Social and Recreational Amenities on 18th and 19th floor. Concierge, Indoor Pool, Gym, Lounge, Fitness, Yoga, Steam Room, Outdoor Terrace. (id:50976)

2 Bedroom 2 Bathroom 700 - 799 ft2

Aimhome Realty Inc.

For sale
$680,000
LOT 0 DEVELOPMENT ROAD, Bonfield, Ontario

Lot 0 Development Road

Bonfield, Ontario

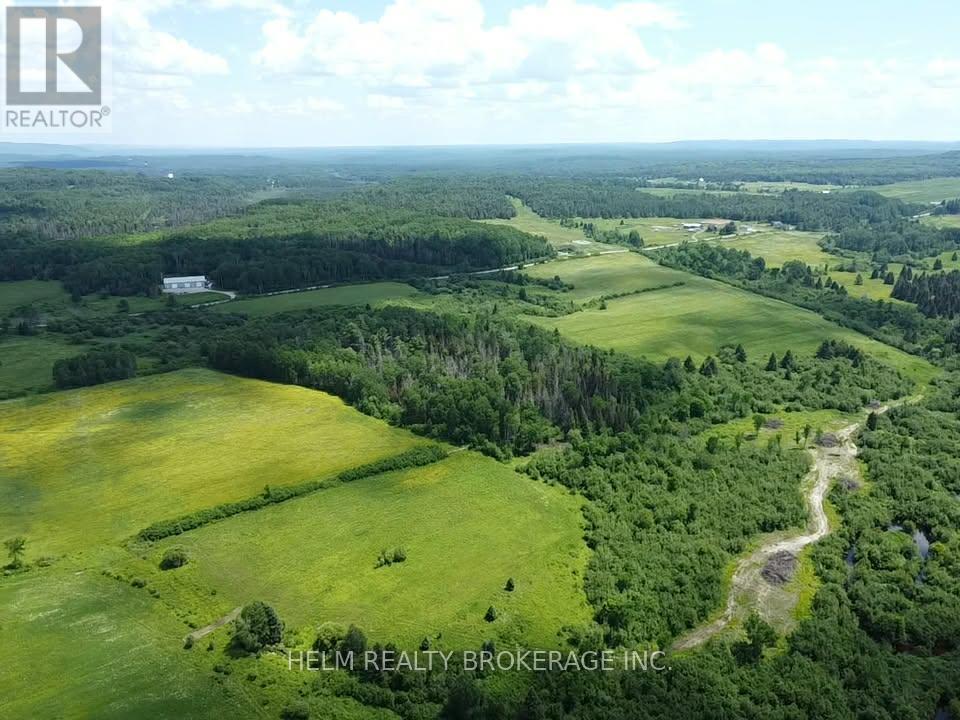
Welcome to this stunning parcel of land located in the Heart of Bonfield. This beautiful property offers a 173 acres of Tranquility, Peace and Serenity. Features included but are not limited to many uses. Trails have been created for ATV, Snow Mobile fun. Sharpe's creek runs through the property which creates an all natural beautiful setting. There is a cabin in the woods for your privacy located in front of Sharpe Creek's wonderful rapids. The views of the Rapids are amazing. There is approximately 50 plus acres of cleared land with a portion of it being farmed for Hay. This property is ideal for building your dream home and having your own piece of privacy in the woods. Hwy 17 is just up the road, North bay is approximately 20 mins away which offers all the amenities. (id:50976)

Helm Realty Brokerage Inc.

For sale
$1,399,900
135 CHATHAM STREET, Brantford, Ontario

135 Chatham Street

Brantford, Ontario

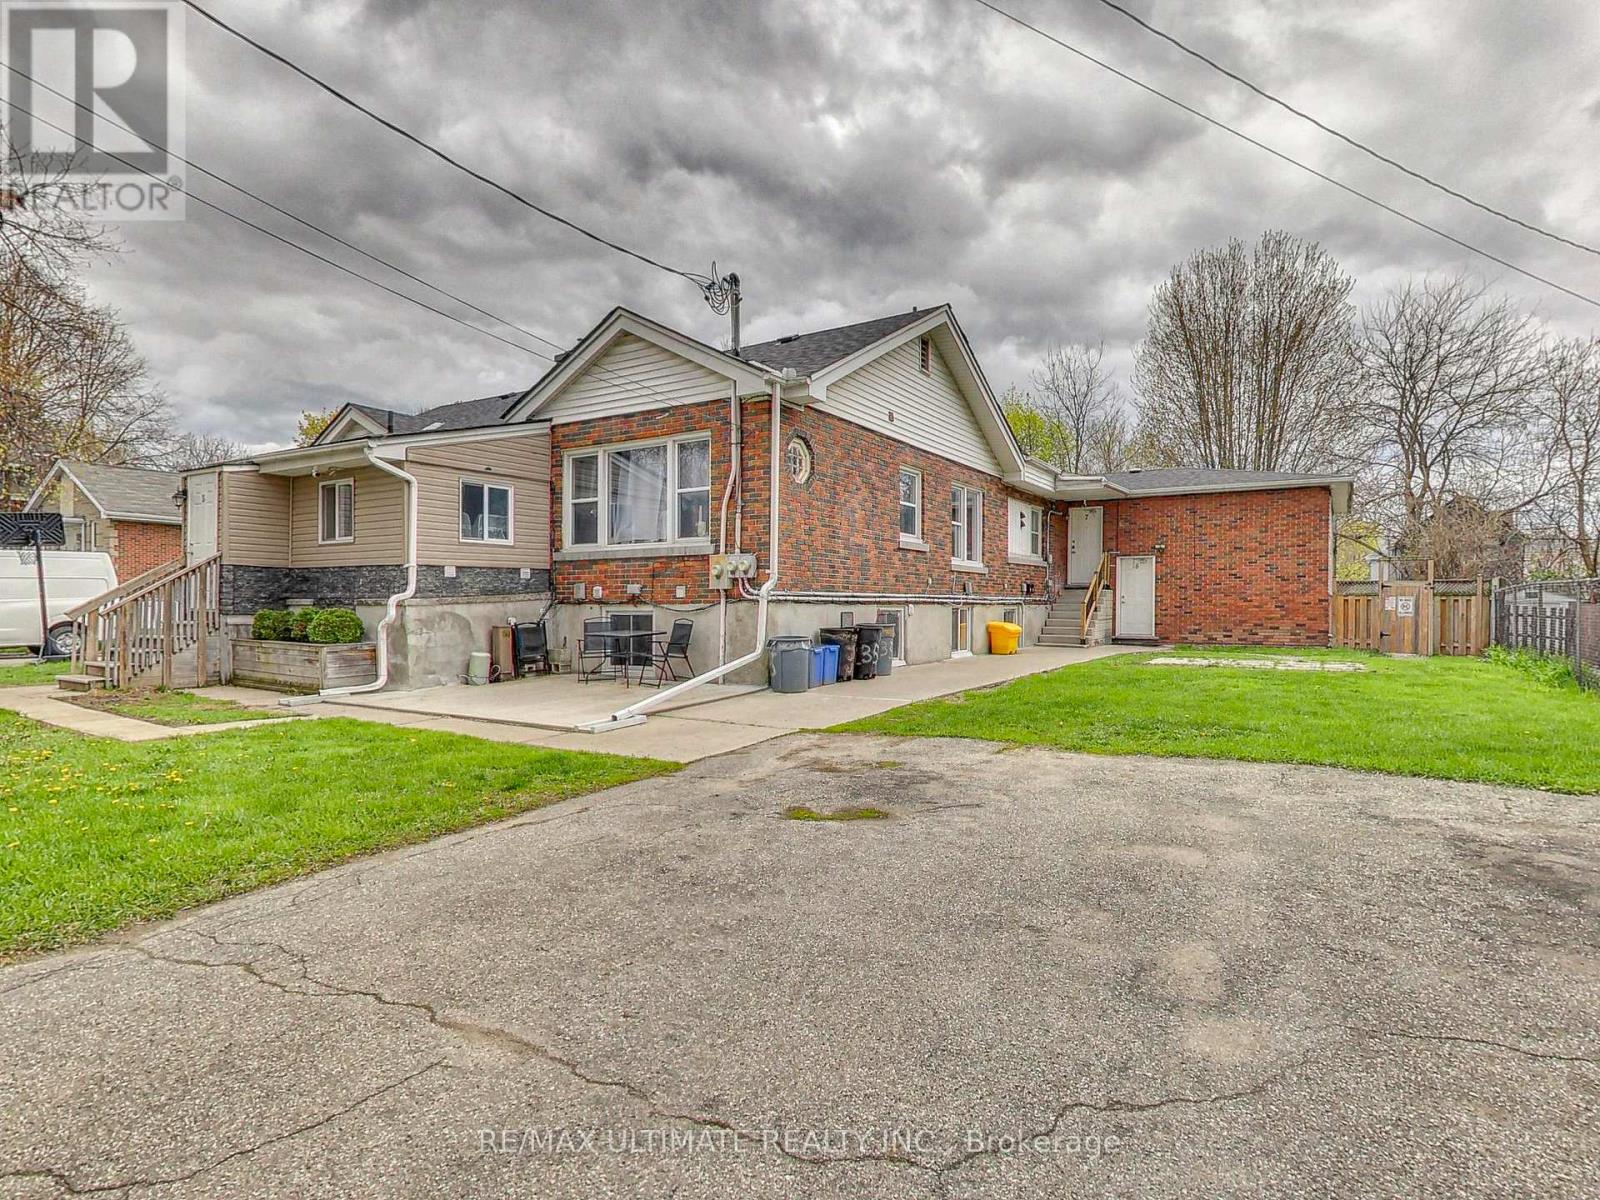
Incredible 8-unit apartment building in immaculate condition!! Excellent return from a great unit mix consisting of 3 x 2-Br Units, 3 x 1-Br Units, 2 x 3-Br Units. Located on a quiet residential street in a desirable neighborhood in the heart of south-central Brantford, northeast of the downtown core and only a few blocks from City Hall, Wilfrid Laurier University and Conestoga College, which makes for easy renting. Great tenants, sufficient onsite parking, onsite laundry room. With a Walk Score of 82 (Very Walkable), daily errands are a breeze without needing a car. A rare opportunity to acquire a meticulously maintained multi-residential asset in a high-demand rental market. (id:50976)

5,800 ft2

RE/MAX Ultimate Realty Inc.

For sale
$699,000
A39 - 300 MILL ROAD, Toronto, Ontario

A39 - 300 Mill Road

Toronto, Ontario

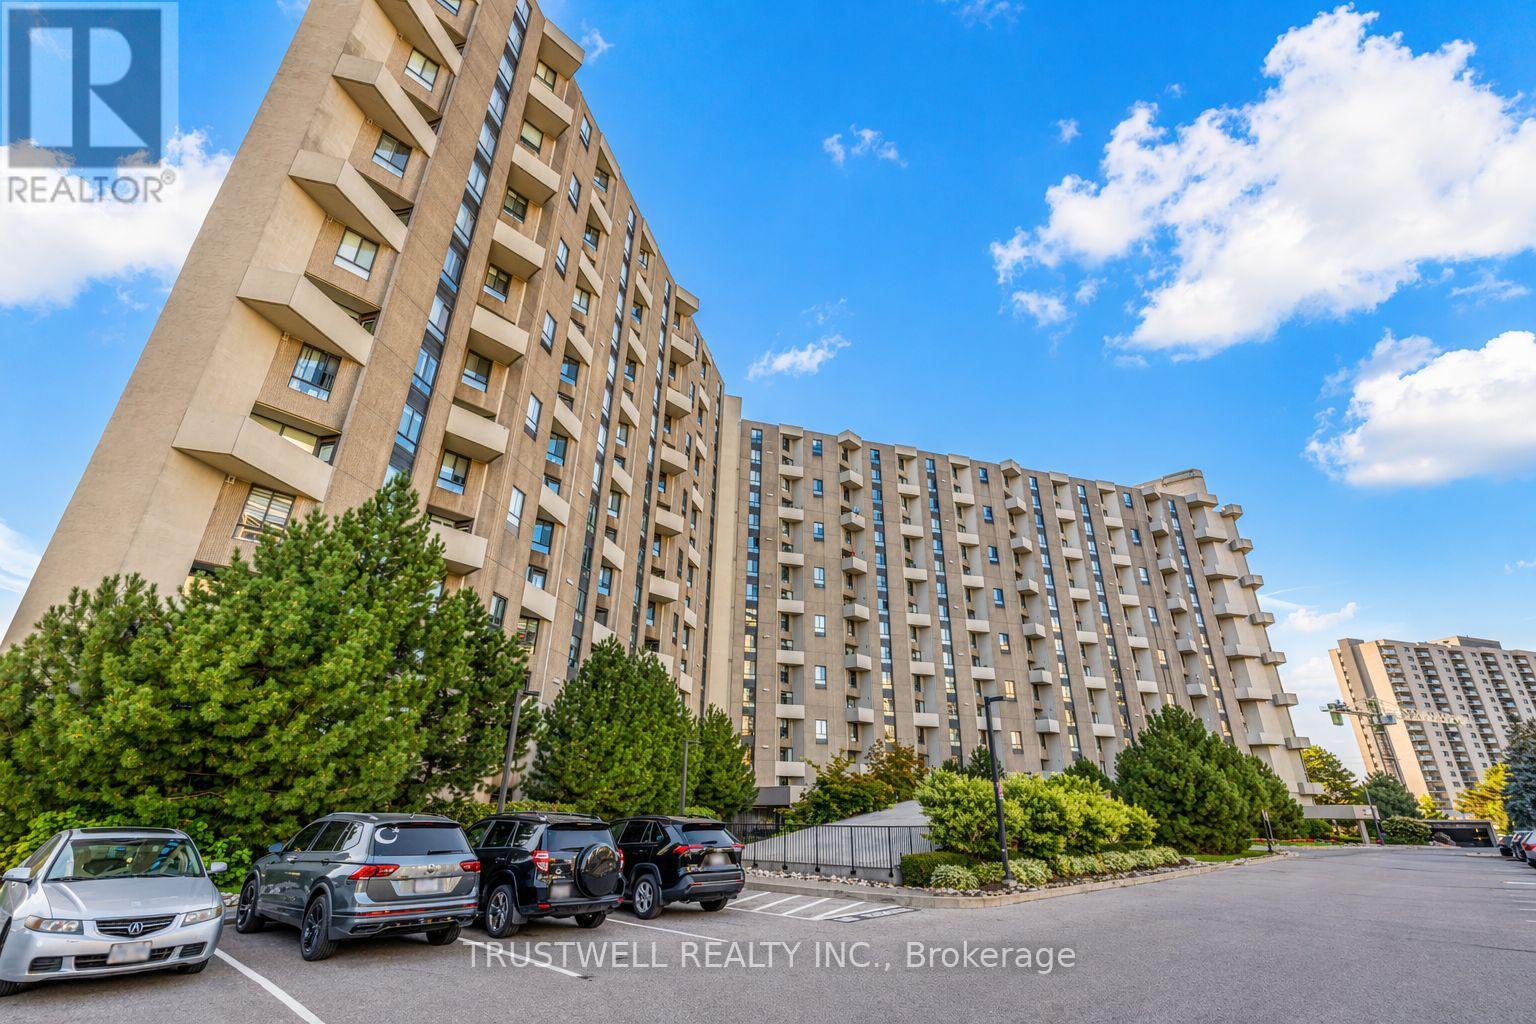
Welcome to The Masters, Markland Wood's Highly Sought-After Resort-Style Community! This beautifully updated 3-bedroom, 3-bathroom corner suite offers over 1,700 sq. ft. of living space across a unique up-split layout that feels more like a detached home. Enjoy private west-facing views and an open-concept design, perfect for entertaining. Highlights include: Two large balconies (BBQs allowed), Three fully renovated bathrooms, Crown moulding in both the living and dining rooms, Separate laundry room with storage plus custom shelving throughout. Residents enjoy resort-style amenities: indoor & outdoor pools, gym, tennis courts, playgrounds, private gardens, indoor basketball court, golf driving range, and more. Conveniently located close to TTC, Mississauga Transit, shops, schools, and major highways. (id:50976)

3 Bedroom 3 Bathroom 1,600 - 1,799 ft2

Trustwell Realty Inc.

For sale
$1,499,900
44 NEW MOUNTAIN Road, Stoney Creek, Ontario

44 New Mountain Road

Stoney Creek, Ontario

Welcome to 44 New Mountain Road in Stoney Creek, an exceptional 1.5-storey Board & Batten home set on a spectacular professionally landscaped ravine lot measuring approximately 217 x 289 ft. This 3-bedroom home blends timeless character with quality craftsmanship, featuring engineered hardwood flooring and professionally crafted custom cabinetry throughout, along with three fireplaces, including a wood-burning fireplace in the dining room and gas fireplaces in the family and recreation rooms. The custom kitchen is designed for everyday living and entertaining, offering granite countertops, a large centre island, and ample custom cabinetry. The inviting family room is enhanced by skylights, custom built-in cabinetry, and a gas fireplace. The main floor includes one bedroom and a beautifully updated 3-piece bathroom with a glass shower, while the upper level features two spacious bedrooms and a 5-piece bathroom complete with a glass shower and soaker tub. Step outside to your private backyard oasis featuring an 18' x 36' inground saltwater pool with a newer liner and saltwater system, flagstone patios, and an impressive 13.5' x 27' clear cedar cabana complete with granite countertops and a change room. Additional highlights include a BBQ gas hookup, an attached garage, a newly paved 9-car driveway, mature perennial gardens, and breathtaking ravine views offering exceptional privacy. A rare opportunity to own a truly one-of-a-kind property that combines comfort, craftsmanship, and resort-style outdoor living in one of Stoney Creek's most desirable locations. (id:50976)

3 Bedroom 3 Bathroom 1,632 ft2

RE/MAX Escarpment Realty Inc.

Contact Us
Your Favourites


No Favourites Found