Listings

57417 results | Page 1 of 4785
12 24 48
 
For sale
$549,999
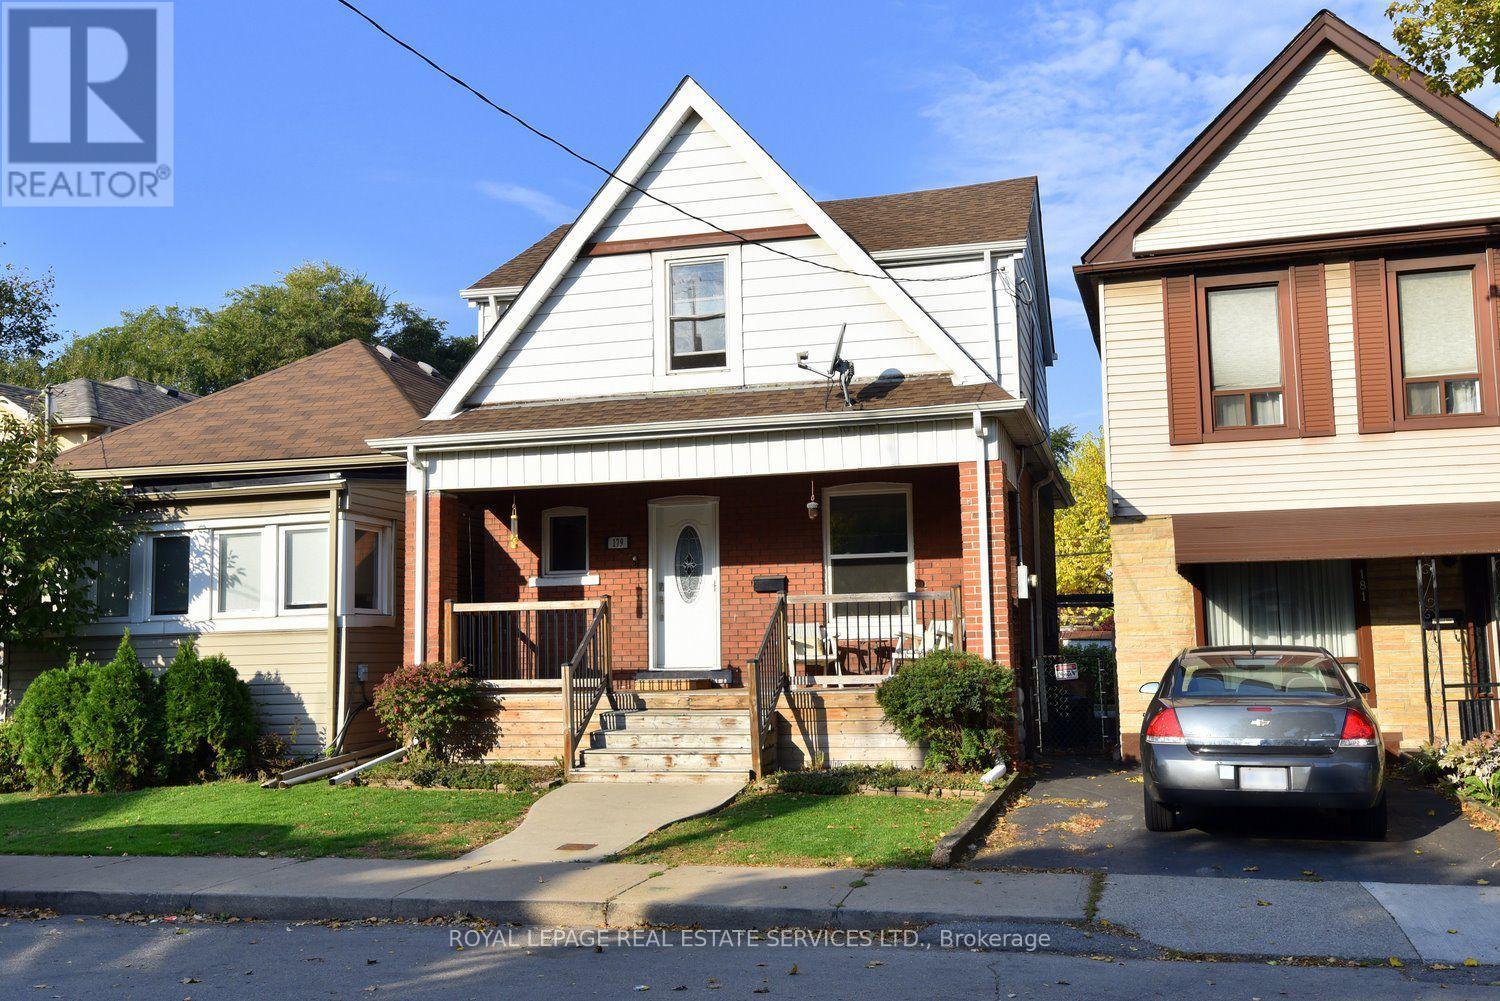
179 KENSINGTON AVENUE N, Hamilton, Ontario

179 Kensington Avenue N

Hamilton, Ontario

Welcome to this spacious 3-bedroom, 2-bathroom home in the heart of Hamilton's sought-after Crown Point neighborhood. Both bathrooms renovated in 2024, and all electrical has been updated throughout the whole house. Large front porch, spacious backyard with an above ground pool, and private brightly lit two car parking at back of the house. This home offers comfort and peace of mind. (id:50976)

3 Bedroom 2 Bathroom 1,500 - 2,000 ft2

Royal LePage Real Estate Services Ltd.

For sale
$596,999
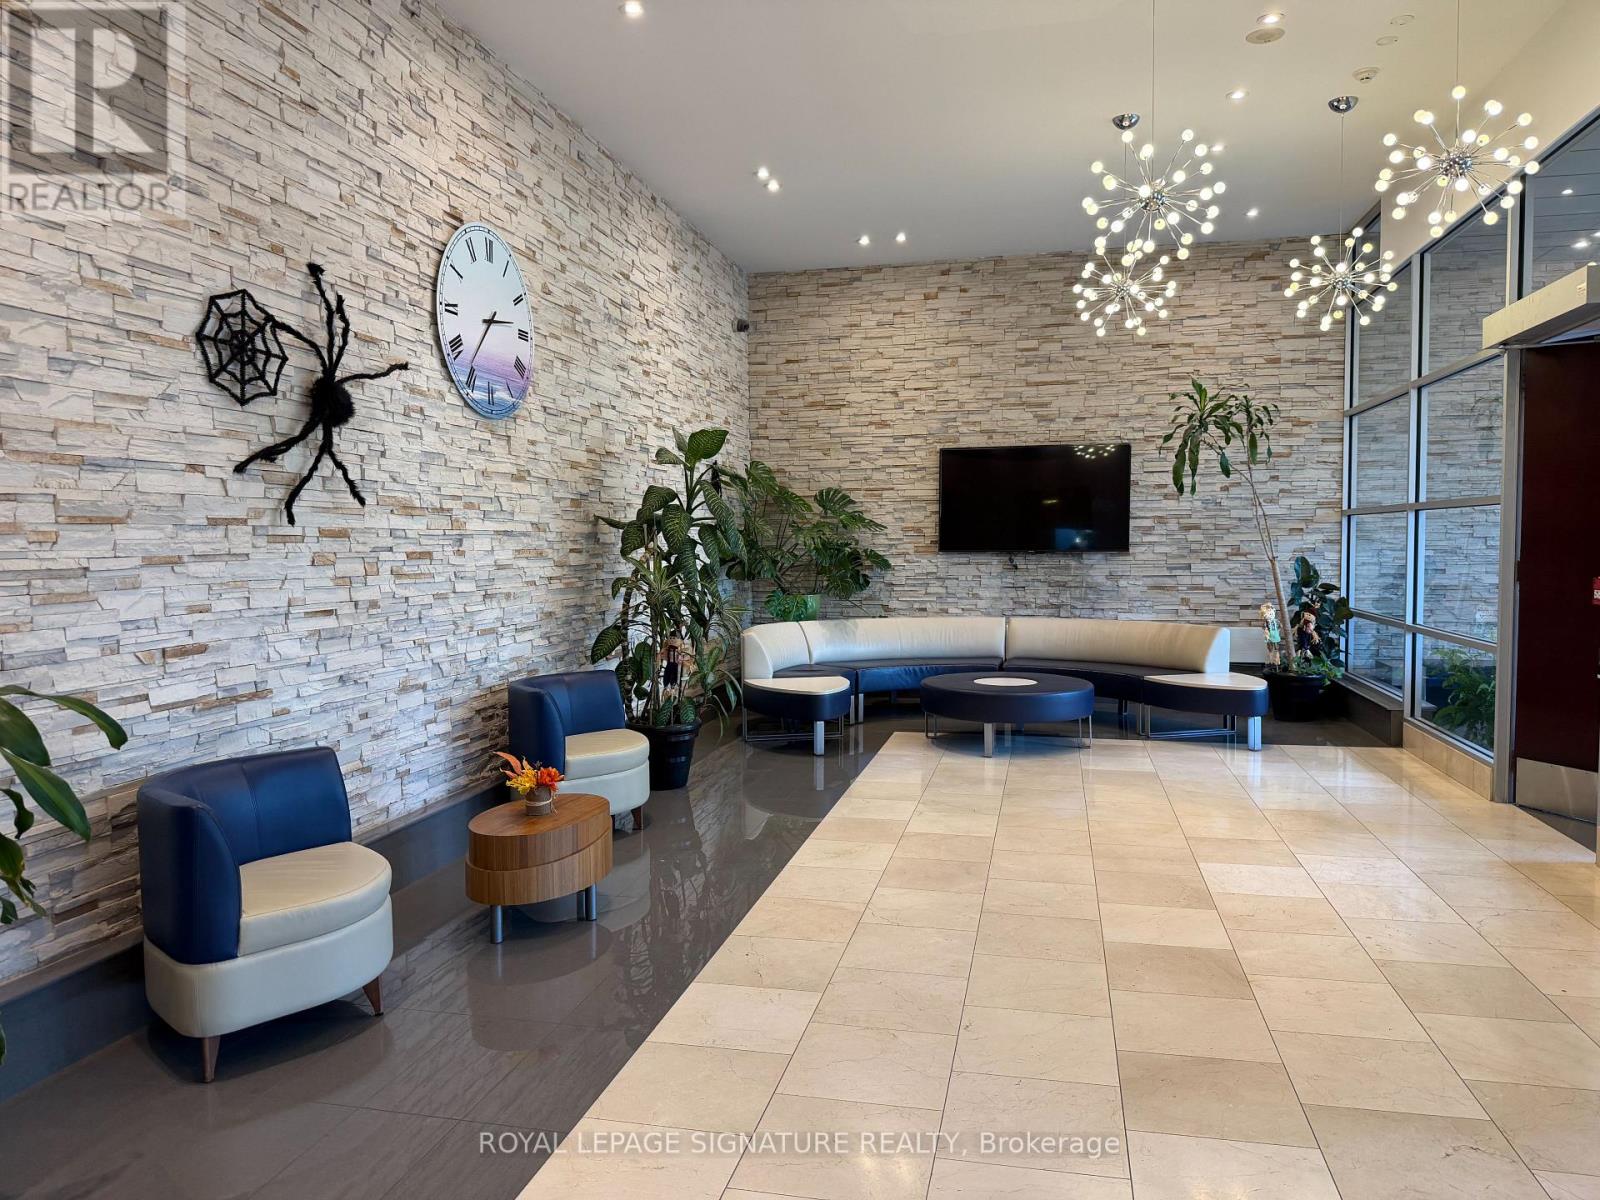
1909 - 3939 DUKE OF YORK BOULEVARD, Mississauga, Ontario

1909 - 3939 Duke Of York Boulevard

Mississauga, Ontario

Step out of the shoebox and into a home. This bright 2-bedroom + den corner suite offers a smart split-bedroom layout, 9-ft ceilings and a wrap of northwest windows framing skyline and Celebration Square views. The open living/dining flows to a granite kitchen with breakfast bar, and the separate den is an ideal home office or guest space. The primary bedroom has a private ensuite; a second full bath serves the second bedroom and guests. Move-in ready. Rare bonus: TWO owned parking spaces, so keep both cars or offset your costs. Citygate is a well-managed building with concierne, indoor pool, gym, party room, guest suites and a shuttle to the GO, with no short-term rentals permitted. Steps to Square One, Celebration Square, transit, Sheridan College and Hwy 403/QEW. A first home that does not sacrifice space for affordability. (id:50976)

3 Bedroom 2 Bathroom 800 - 899 ft2

Royal LePage Signature Realty

For sale
$569,900
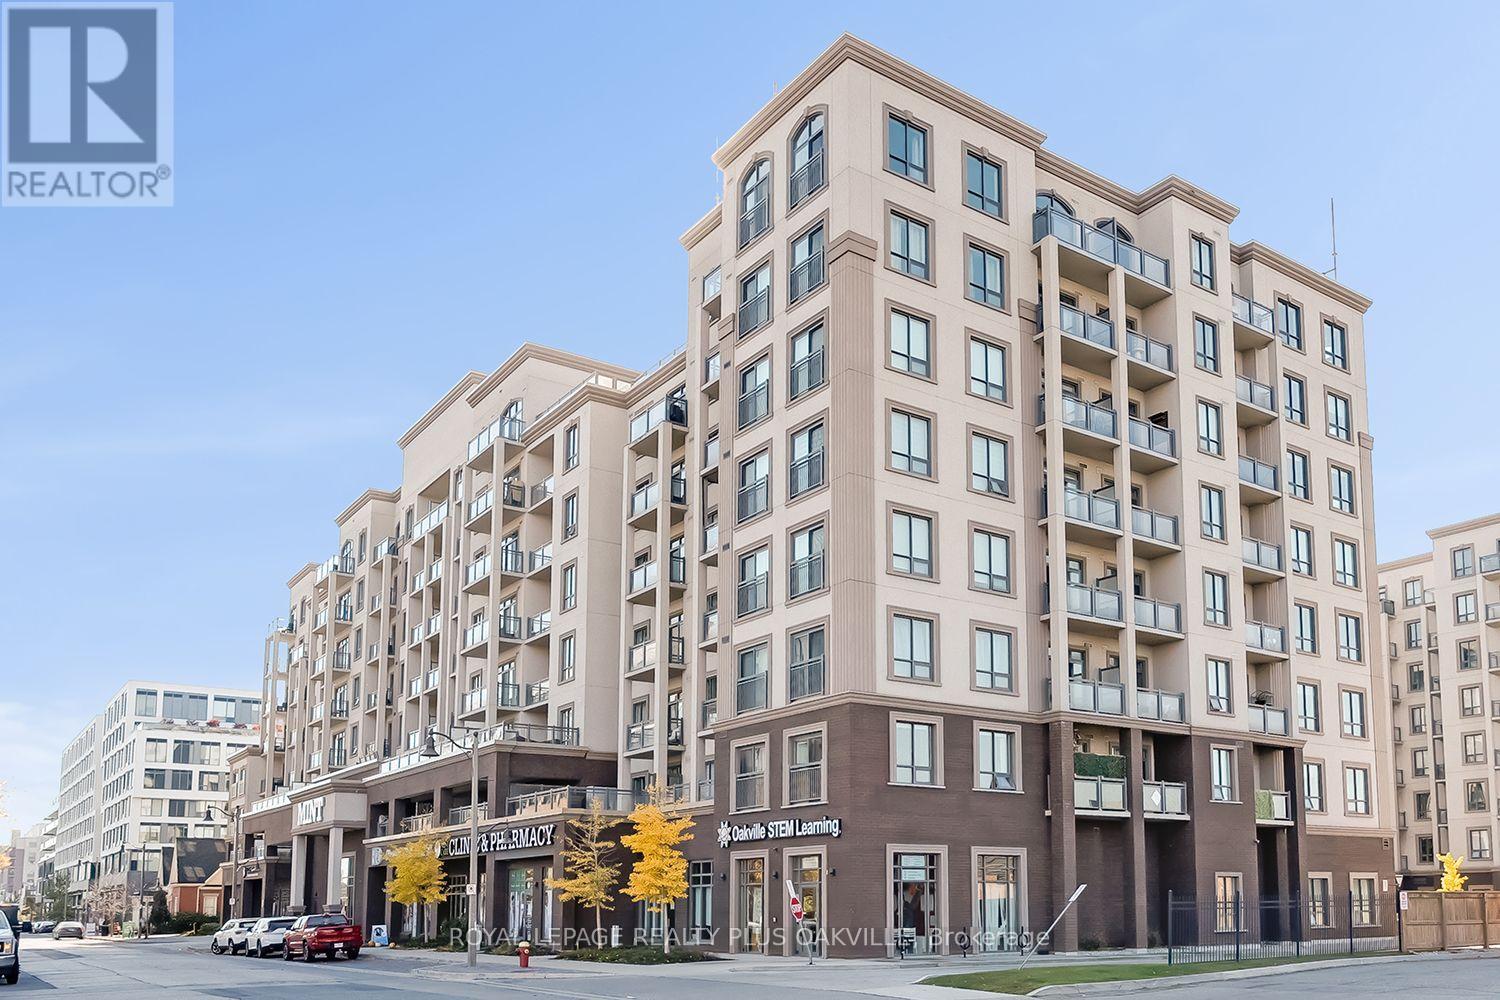
306 - 2486 OLD BRONTE ROAD, Oakville, Ontario

306 - 2486 Old Bronte Road

Oakville, Ontario

Welcome to this OWNER OCCUPIED, TWO BEDROOM, TWO BATHROOM, CORNER UNIT, with TWO parking spaces, adding everyday convenience with exceptional value. An abundance of natural light, 9 ft ceilings, upgraded fridge, stove, quartz countertops, inviting breakfast bar and walkout to a generous sized balcony. This immaculate suite offers a functional layout with a bright open feel. Primary bedroom with spacious walk-in closet and ensuite. Enjoy an easy lifestyle with access to great building amenities, including a fully equipped fitness room, party room and rooftop terrace. The building's geothermal heating and cooling system adds to year round comfort. (unit in suite was replaced in 2025) Ideally located with easy access to major highways and close to shopping, the hospital and schools, this is an excellent opportunity for first-time buyers, professionals, down sizers or anyone seeking a convenient, carefree lifestyle in Oakville.Please note - Dogs are not permitted in the building. (some dogs h (id:50976)

2 Bedroom 2 Bathroom 800 - 899 ft2

Royal LePage Realty Plus Oakville

For sale
$985,000
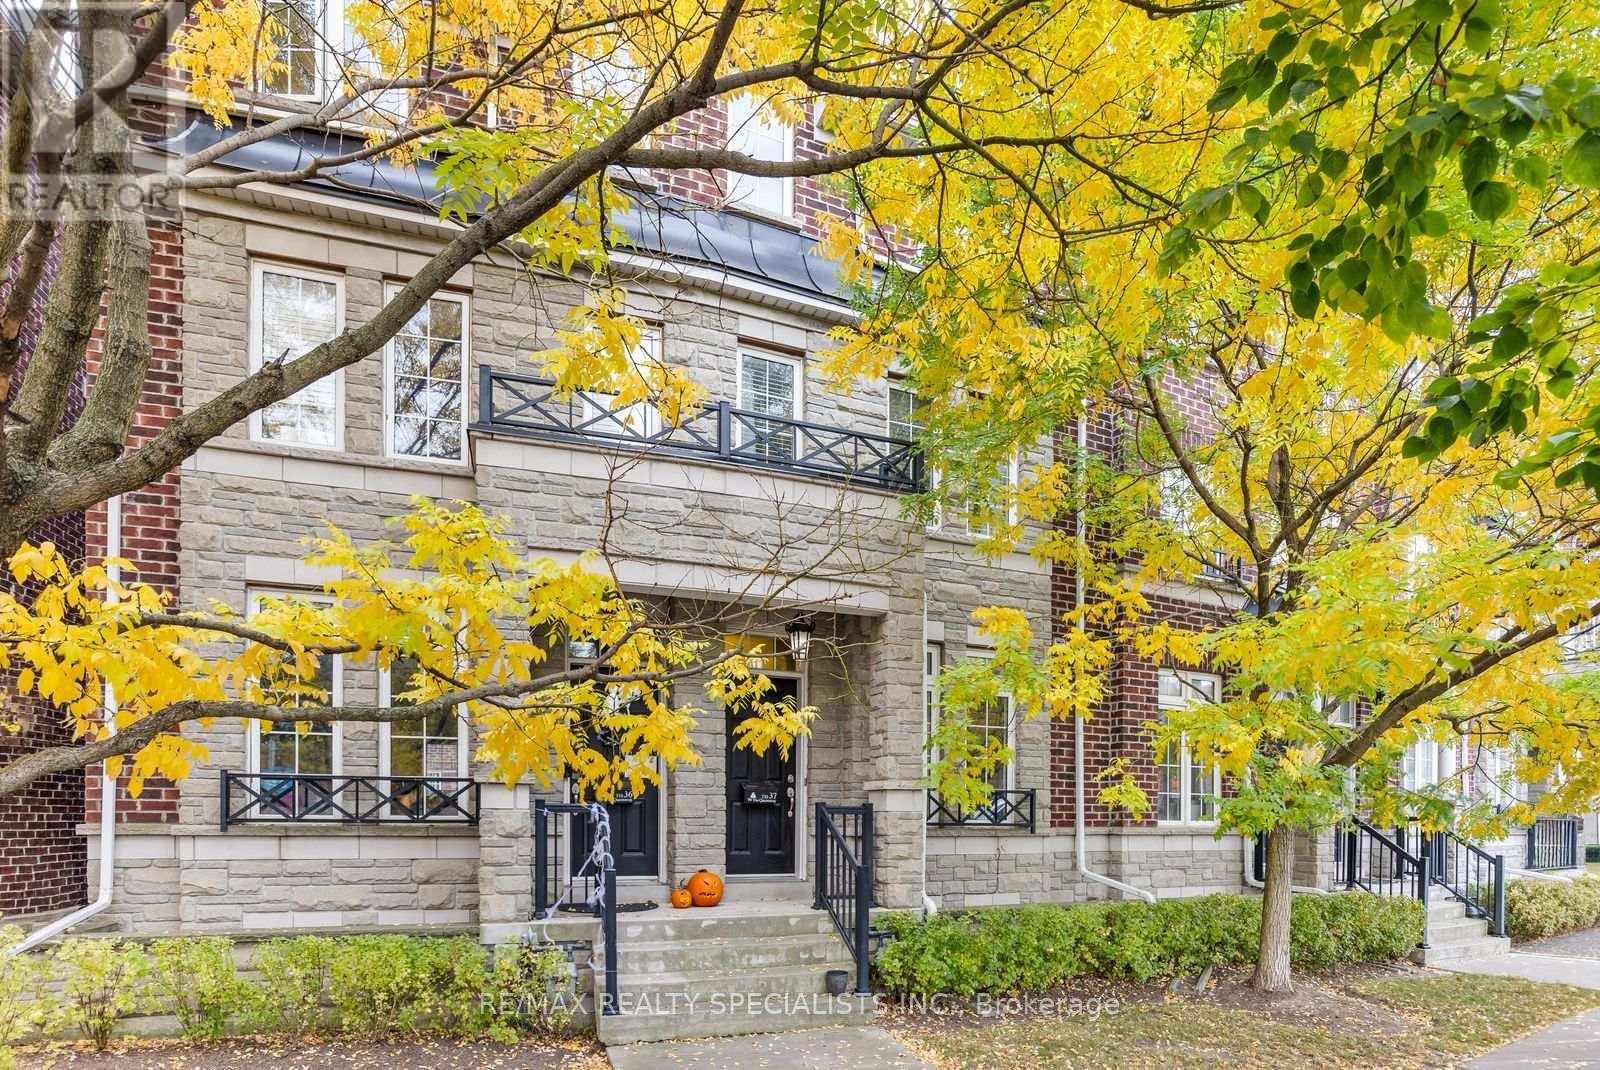
37 - 99 THE QUEENSWAY, Toronto, Ontario

37 - 99 The Queensway

Toronto, Ontario

Lakeside Living in Swansea: Windermere by the Lake Step into a townhome where the lake is your backyard and the city is still within easy reach. This 3-bedroom, 3-bathroom Windermere by the Lake residence features dark hardwood floors, a bright open-concept main floor that makes everyday living and entertaining feel effortless. The modern kitchen is made for hosting, with granite counters, stainless steel appliances flowing naturally into the living and dining areas. Upstairs offers 2 spacious bedrooms for kids, guests or an awesome office set up. The 3rd floor Primary retreat with walk-in closet is a quiet place to unwind, and enjoy the spa-like ensuite bath. The lower level rec room gives options for a dedicated Theatre room, Gym or multi-purpose rec room. Walk-out to the integrated lower level garage. Then there's the location. At The Queensway and Windermere, you're just outside the heart of Swansea and closer to the water, with the lake, waterfront trails and High Park all close by. Loads of amenities are a short stroll away, and the family-friendly Swansea community, with its well-regarded public, Catholic and private schools, is right next door. With Roncesvalles, Bloor West/High Park and Mimico all just a few minutes away you have an abundance of restaurants, cafes and shops within a short drive. Commuting is simple with the streetcar and TTC at your doorstep, quick access to the Gardiner and the Lakeshore bike lanes for a scenic ride downtown. If you've been searching for space, community and a lifestyle by the water, this is the one. (id:50976)

3 Bedroom 3 Bathroom 1,400 - 1,599 ft2

RE/MAX Realty Specialists Inc.

For sale Open House
$2,199,800
155 DIANAWOOD RIDGE, Vaughan, Ontario

155 Dianawood Ridge

Vaughan, Ontario

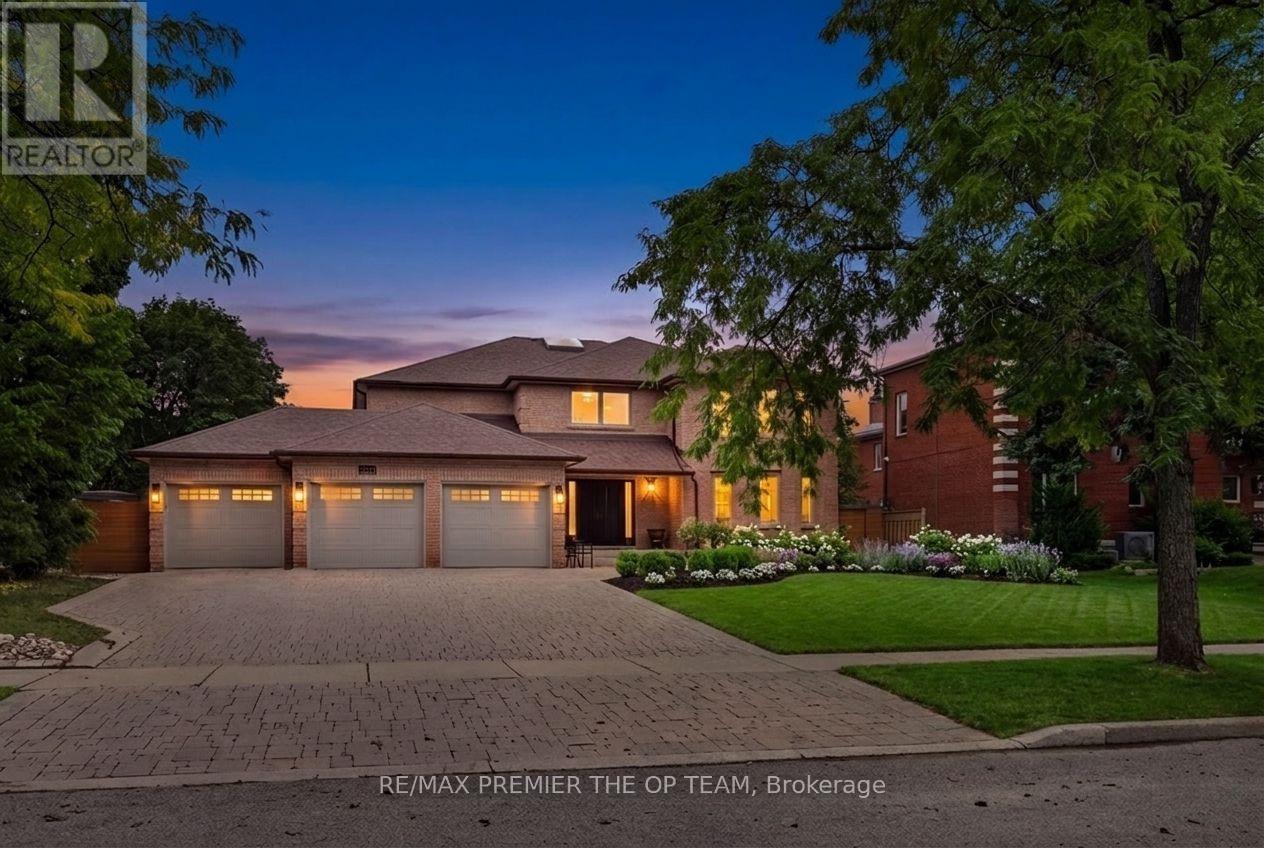
Exceptional Custom-Built Residence Offering Approximately 4,000 Sq. Ft. Of Refined Living Space On A Premium Lot Along One Of Weston Downs' Most Coveted Streets. A Sun-Filled Two-Storey Foyer Introduces An Elegantly Renovated Interior Featuring Hardwood Flooring Throughout, Modernized Bathrooms And A Beautifully Appointed Kitchen With Custom Cabinetry, Granite Countertops, Stainless-Steel Appliances, A Gas Cooktop And Built-In Wine Fridge. Additional Highlights Include A Three-Car Garage And A Fully Finished Basement With Walk out. The Backyard Offers A Private Outdoor Retreat Complete With A Swimming Pool And Gazebo, Creating The Perfect Setting For Relaxation, Entertaining And Summer Gatherings. Nestled Among Impressive Detached Homes On Generous Lots, This Quiet, Tree-Lined Community Provides Convenient Access To Highly Regarded Schools, Parks, Trails, Community Centres, Places Of Worship, Vaughan Mills, Highways 400, 407 And 7, The Vaughan Metropolitan Centre And TTC Subway-An Outstanding Opportunity For Families And Discerning Luxury-Home Buyers. (id:50976)

5 Bedroom 5 Bathroom 1,500 - 2,000 ft2

RE/MAX Premier The Op Team

For sale
$729,900
385 CONCESSION 2 ROAD, Brock, Ontario

385 Concession 2 Road

Brock, Ontario

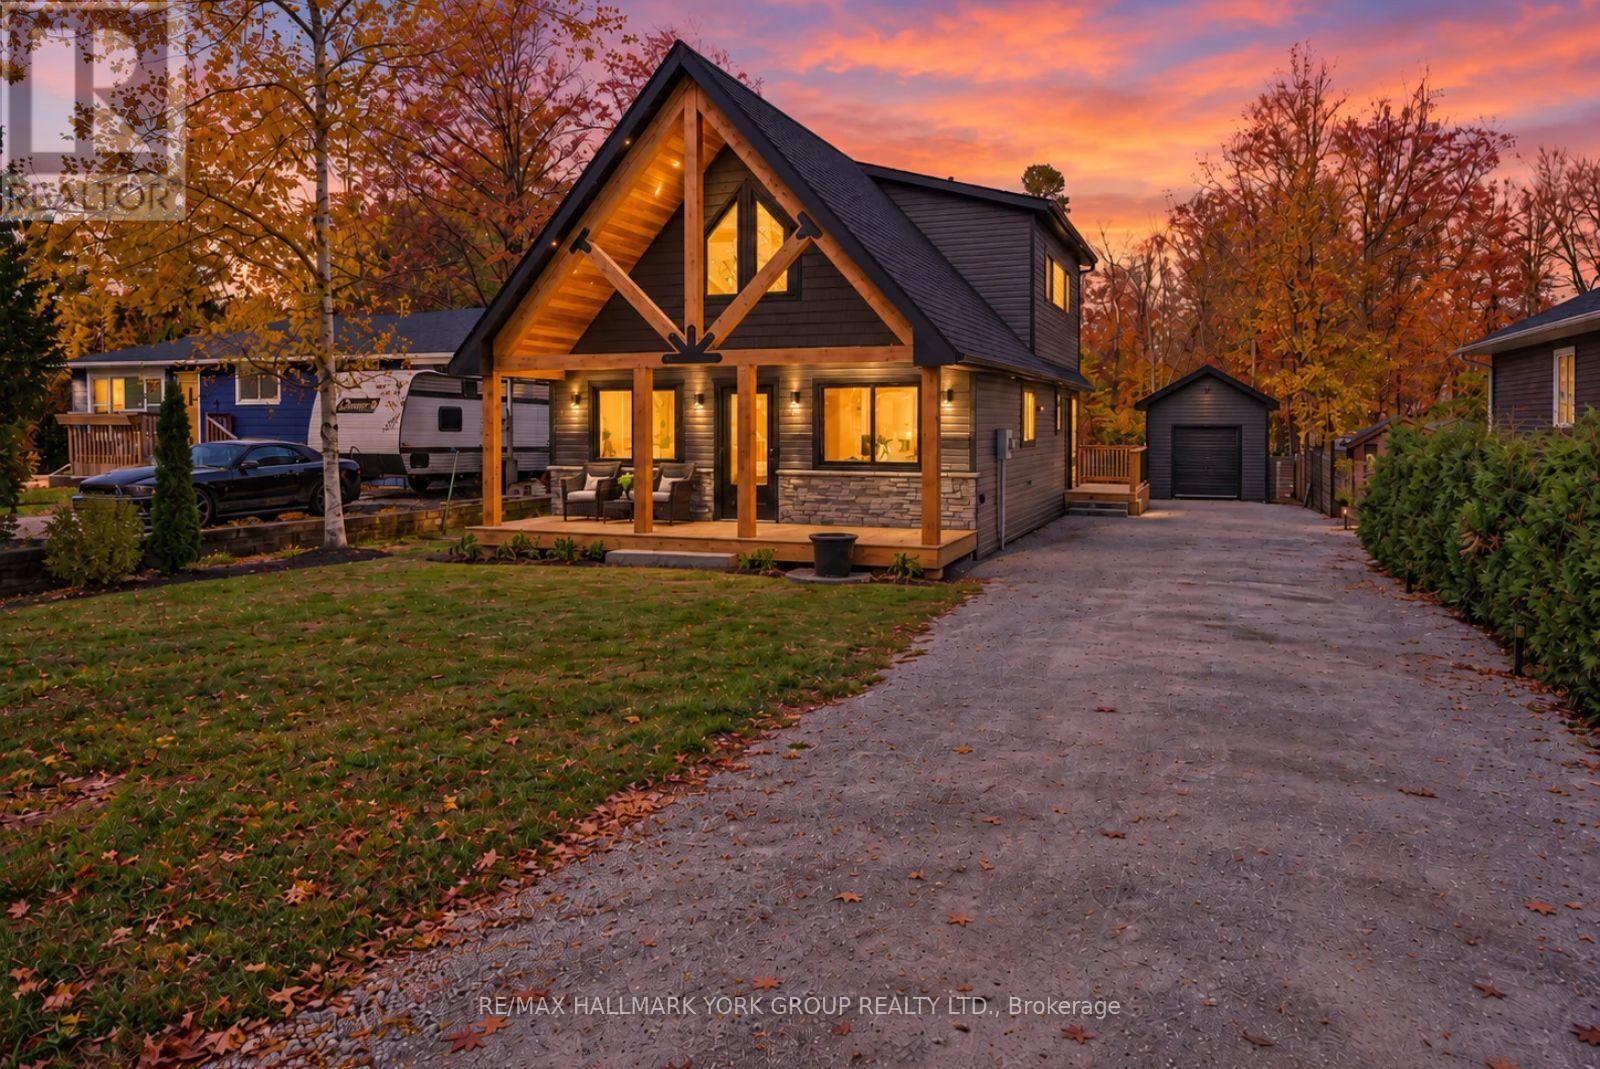
Welcome to 385 Thorah Concession Road 2, where modern design meets relaxed lakeside living! This stunning, brand-new 2-bedroom, 2-bathroom home showcases exceptional craftsmanship, warm natural wood accents, and thoughtfully selected finishes throughout. From the moment you arrive, the striking timber-frame covered front porch and dramatic architectural details create an unforgettable first impression. Step inside to a bright, open-concept layout featuring soaring vaulted ceilings, exposed wood beams, and an abundance of natural light. The beautifully designed kitchen offers sleek white cabinetry, a spacious centre island with breakfast bar seating, and stylish finishes, flowing seamlessly into the dining and living areas. The main floor also features a comfortable bedroom, a beautifully finished bathroom, and convenient laundry. Upstairs, the private primary suite offers a peaceful retreat complete with a walk-in closet and ensuite bathroom. Outside, the attention to detail continues with beautifully crafted cedar front and rear decks, adding natural warmth and timeless appeal. Enjoy morning coffee beneath the covered front porch, entertain guests on the spacious rear deck, or take advantage of the detached outbuilding for additional storage. Located just moments from Lake Simcoe, this property offers the perfect opportunity to enjoy boating, fishing, and the laid-back lifestyle of a lakeside community while remaining a short drive from Beaverton's shops, restaurants, and everyday amenities. Whether you're searching for a year-round residence or a weekend escape, this beautifully finished home offers the perfect blend of modern comfort and country charm! (id:50976)

2 Bedroom 2 Bathroom 1,100 - 1,500 ft2

RE/MAX Hallmark York Group Realty Ltd.

For sale Open House
$1,699,900
156 HARTNEY DRIVE, Richmond Hill, Ontario

156 Hartney Drive

Richmond Hill, Ontario

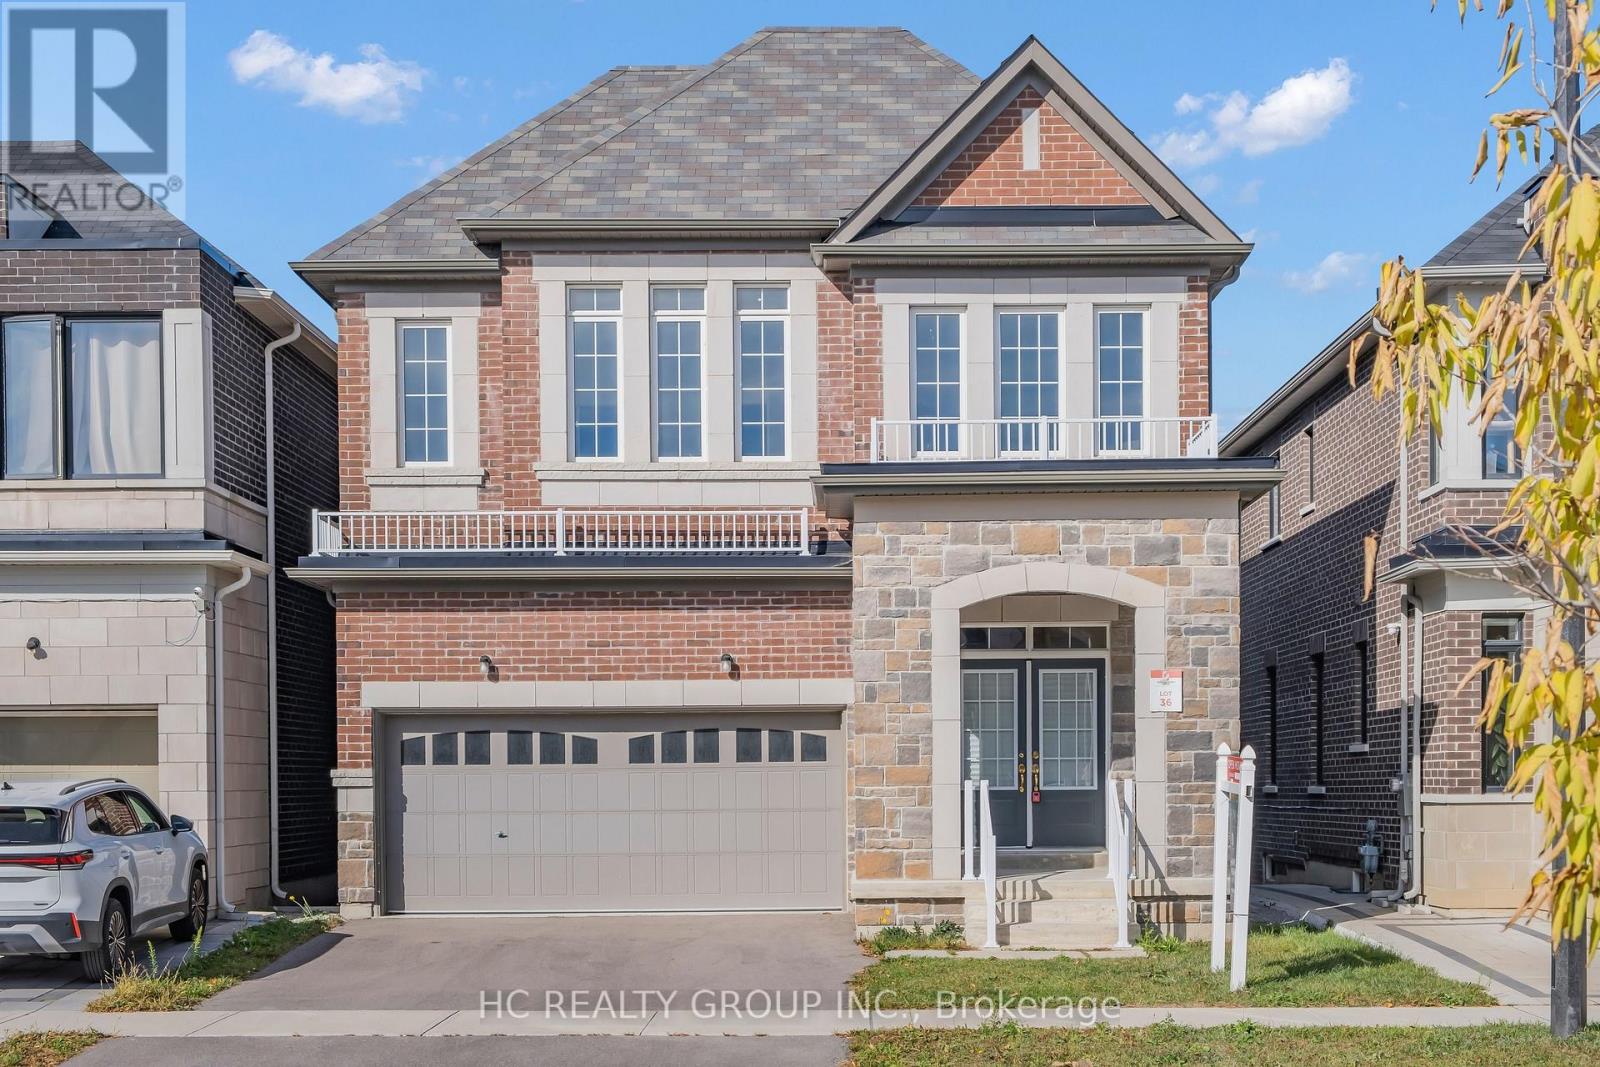
Elegant residence located on a quiet street in the prestigious Richmond Green Community. This home sits on a premium ravine lot backing onto pond and green area with exceptional privacy. Bright and airy, open-concept layout with expansive windows. Separate living and dining areas. Huge family room with fireplace. The modern kitchen features a centre island, premium cabinetry and a spacious breakfast area with a walk-out to a balcony overlooking the gorgeous backyard. The 2nd floor boasts 4 spacious bedrooms, 3 full bathrooms, including 2 ensuites and a semi-ensuite and a cozy sitting area. 10 ft ceiling height on main floor & 9 ft on the 2nd floor. The nicely finished walk-out basement adds extra living space with an open concept recreation area and a 4-piece bath, with in-law/rental suite potential. Short distance to top-ranking school, Richmond Green Sports Centre, Costco, Home Depot, Hwy 404/407, Go station, parks, shops, and more. Priced to sell. (id:50976)

4 Bedroom 5 Bathroom 2,500 - 3,000 ft2

Hc Realty Group Inc.

For sale Open House
$669,999
108 - 1945 DENMAR ROAD, Pickering, Ontario

108 - 1945 Denmar Road

Pickering, Ontario

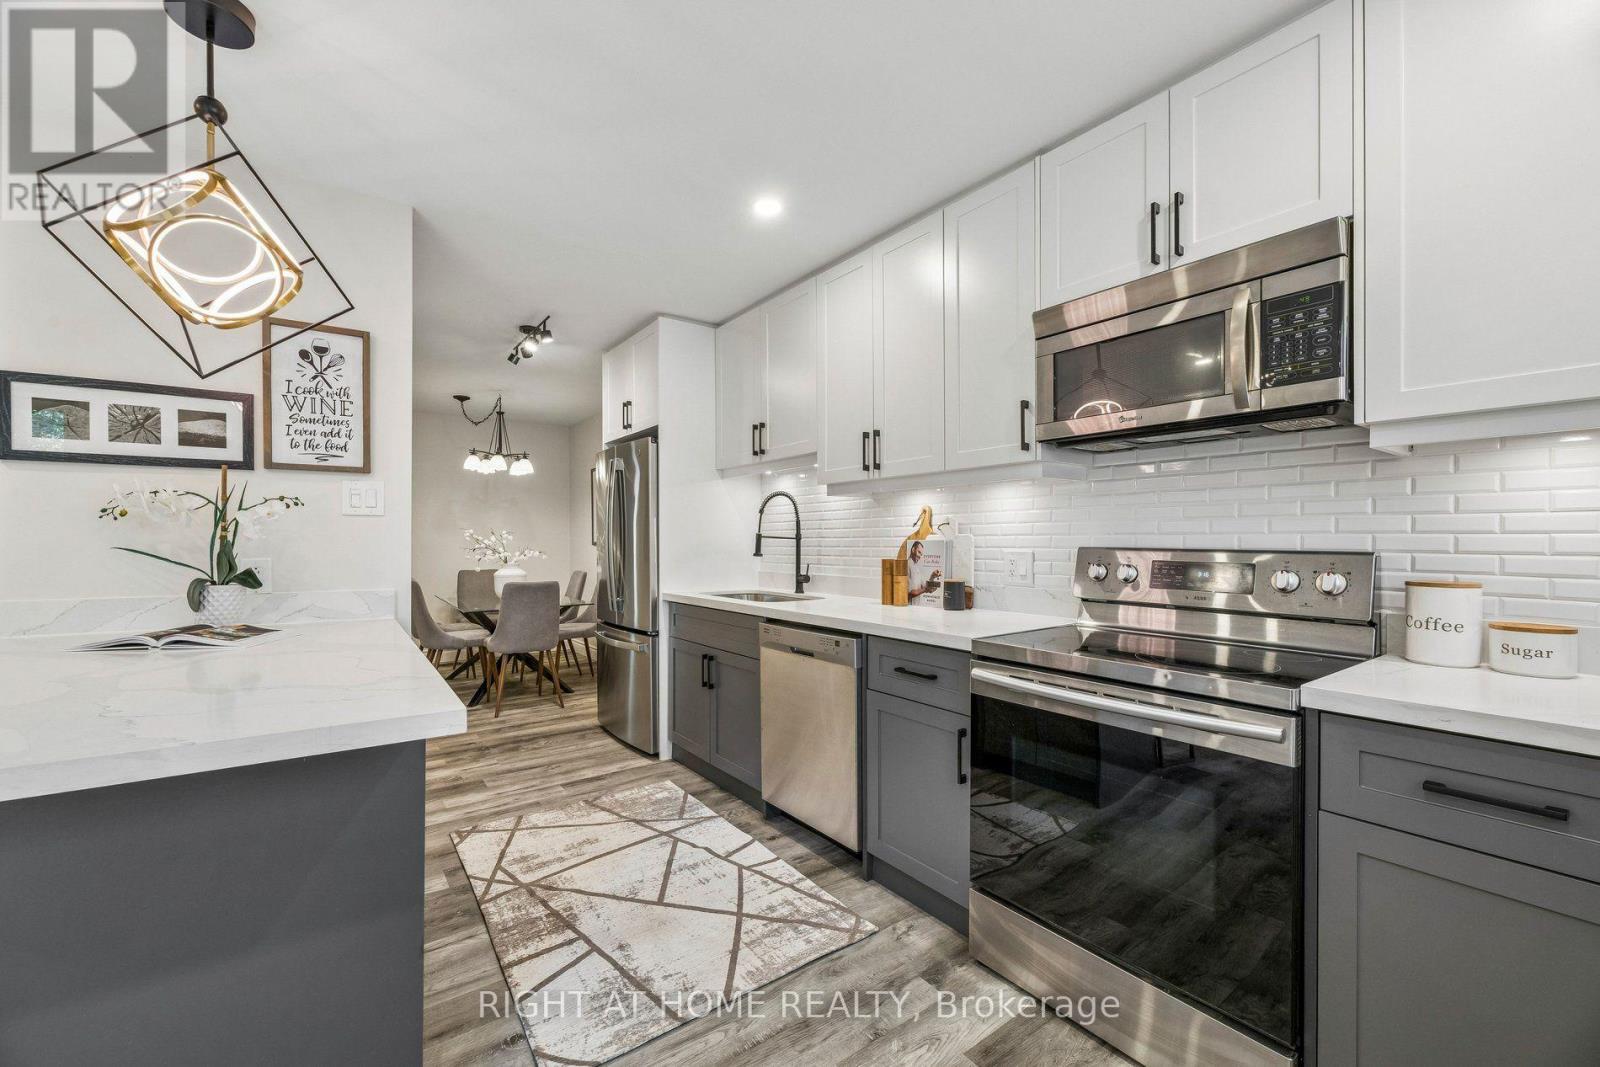
Beautifully renovated move in ready 3-bedroom end-unit townhome (feels like a Semi Detached) with 1300+ sq of living space, spacious backyard + a large finished basement. Low monthly fees include Water, Grass maintenance (front+backyard), sidewalk snow removal and it covers your roof/ windows/ siding! One of the rare units with central AC + HVAC Furnace system + your own driveway access from Denmar Rd. Kitchen fully renovated 2023 with an open-concept layout, new cabinets and backsplash, quartz countertops, island breakfast-bar seating, updated stainless steel appliances and a bonus pantry cabinet, plus extra room for a bar cart or more cabinetry. Upstairs bathroom + Main Floor bathroom updated. New carpet throughout 2nd floor, new flooring on the main floor; updated stair banister, railing and spindles; updated barn door; pot lights and light fixtures. All 3 bedrooms have large windows + closets for storage. The finished basement with 2 additional living spaces + Laundry Area: tall ceiling height +. large windows. Direct access to a spacious garage that fits 1 car comfortable with plenty of storage space. In the best location: next to a park, across the street from Brock Road Plaza- Rona/Walmart/Dollarama, Playtopia + much more; 2 minutes from Pickering Ridge Plaza: Canadian Tire, Blue Sky Supermarket, Goodlife Fitness. Surrounded by restaurants, fast food, parks, tennis and pickle ball courts, skate park/Ice Rink/swimming pool/ gym at Chestnut Hill Rec Center/ public library/ pickering mall. Short walk to the skybridge over the 401 to reach Pickering GO + Easy access to Hwy 401 East or West! (id:50976)

4 Bedroom 2 Bathroom 1,200 - 1,399 ft2

Right At Home Realty

For sale Open House
$2,299,000
122 BRENTCLIFFE ROAD, Toronto, Ontario

122 Brentcliffe Road

Toronto, Ontario

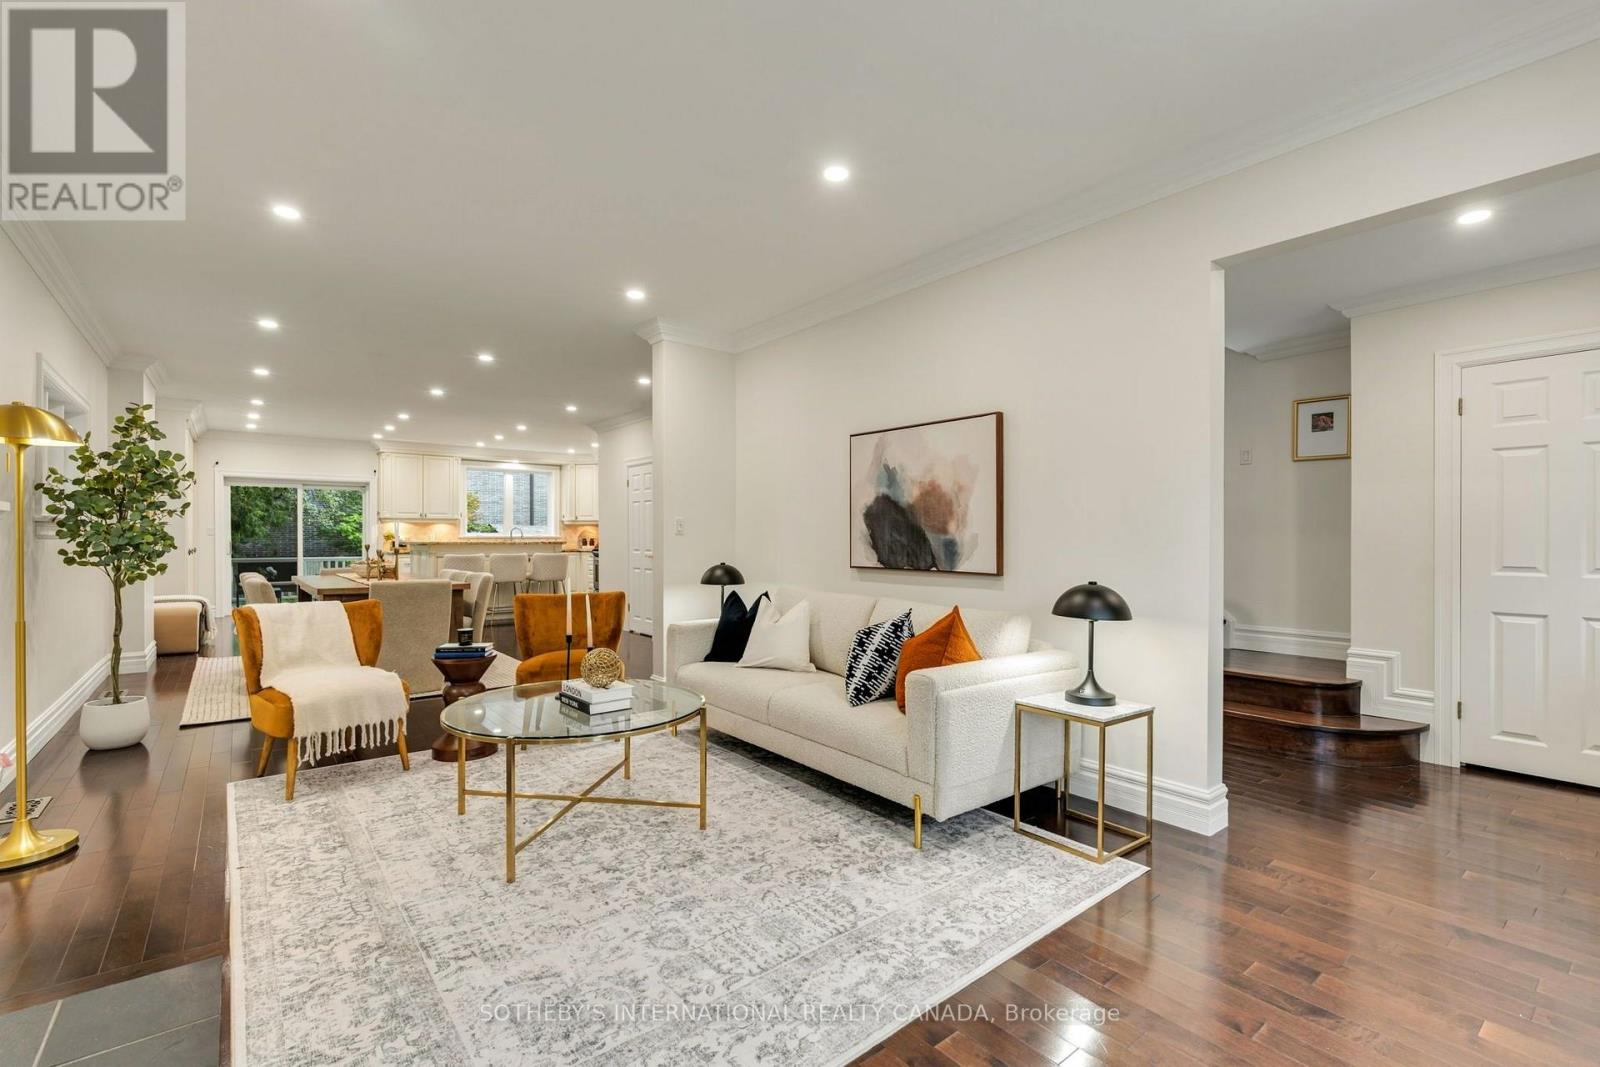
Welcome to 122 Brentcliffe Road, a bright and inviting family home in the highly sought-after community of Leaside. Warm, welcoming and thoughtfully laid out, this home offers beautiful hardwood floors, generous principal rooms and a functional floor plan designed to grow with you. The sun-filled living room is anchored by a charming wood-burning fireplace, while the kitchen walks out to a spacious deck and lush, exceptionally private backyard, creating an effortless setting for everyday family life and entertaining. Upstairs, three comfortable bedrooms are joined by an open den/office with the potential flexibility to become a fourth bedroom as your family grows. The spacious primary retreat features double-door entry, a beautifully updated ensuite and a generous closet with excellent potential to customize into a walk-in. The lower level adds another layer of versatility, with a separate entrance, kitchen, bedroom, bathroom, living room with a second wood-burning fireplace, separate laundry and brand-new flooring, ideal for extended family, guests or potential rental income. All of this in an exceptional northeast Leaside location, moments from Sunnybrook Park and the Don Valley's extensive trails and green space, and close to transit, shopping, everyday amenities and highly regarded local schools including Leaside High School. A wonderfully comfortable home today, with the flexibility to evolve for years to come. (id:50976)

5 Bedroom 4 Bathroom 2,000 - 2,500 ft2

Sotheby's International Realty Canada

For sale
$699,900
609W - 500 QUEENS QUAY W, Toronto, Ontario

609w - 500 Queens Quay W

Toronto, Ontario

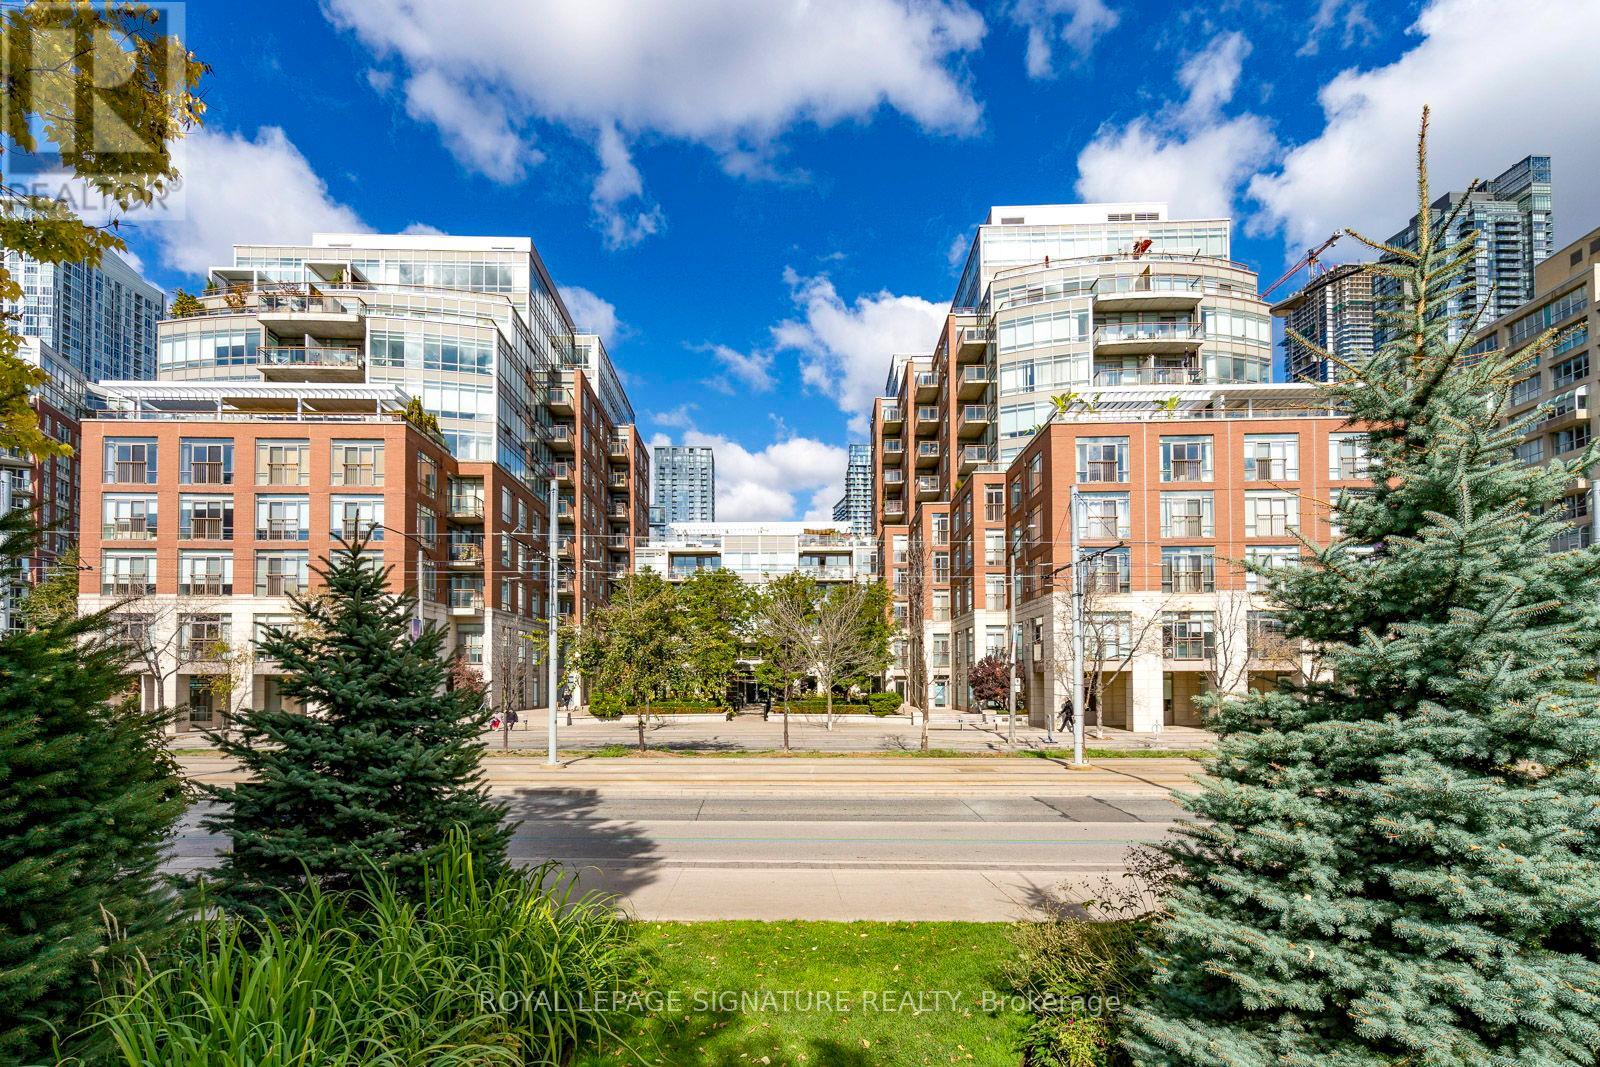
Welcome to Suite 609W at 500 Queens Quay West, where waterfront living meets the convenience and energy of downtown Toronto. Located in an intimate boutique-style condominium, this beautifully proportioned 888 sq. ft. one-bedroom plus den residence offers a refreshing sense of space, comfort and understated sophistication. Featuring two bathrooms, one parking space, a locker and ensuite laundry, this thoughtfully designed suite offers both functionality and flexibility for today's lifestyle.Enjoy desirable southwest exposure, filling the home with natural light while offering partial views of Lake Ontario and a beautiful waterfront backdrop. The generous living and dining areas provide an inviting setting for everyday living and entertaining, while the spacious den offers exceptional versatility as a home office, reading retreat or additional living space. Step out to the balcony and take in the surrounding city and lake views.Beyond your front door, embrace the best of Harbourfront living. Enjoy scenic waterfront promenades, cycling trails, parks and green spaces, along with an excellent selection of cafés, restaurants, cultural attractions and everyday conveniences. Convenient TTC access connects you to the downtown core and beyond, making this an ideal location for those who appreciate an active, connected urban lifestyle.Whether you're a professional, downsizer or discerning buyer seeking more space without sacrificing location, this residence offers a wonderful opportunity to enjoy the best of Toronto's waterfront community. A spacious, versatile home in a sought-after Harbourfront location, where the city and the lake come together. (id:50976)

2 Bedroom 2 Bathroom 800 - 899 ft2

Royal LePage Signature Realty

For sale
$900,000
121-127 KINGSCOURT AVENUE, Kingston, Ontario

121-127 Kingscourt Avenue

Kingston, Ontario

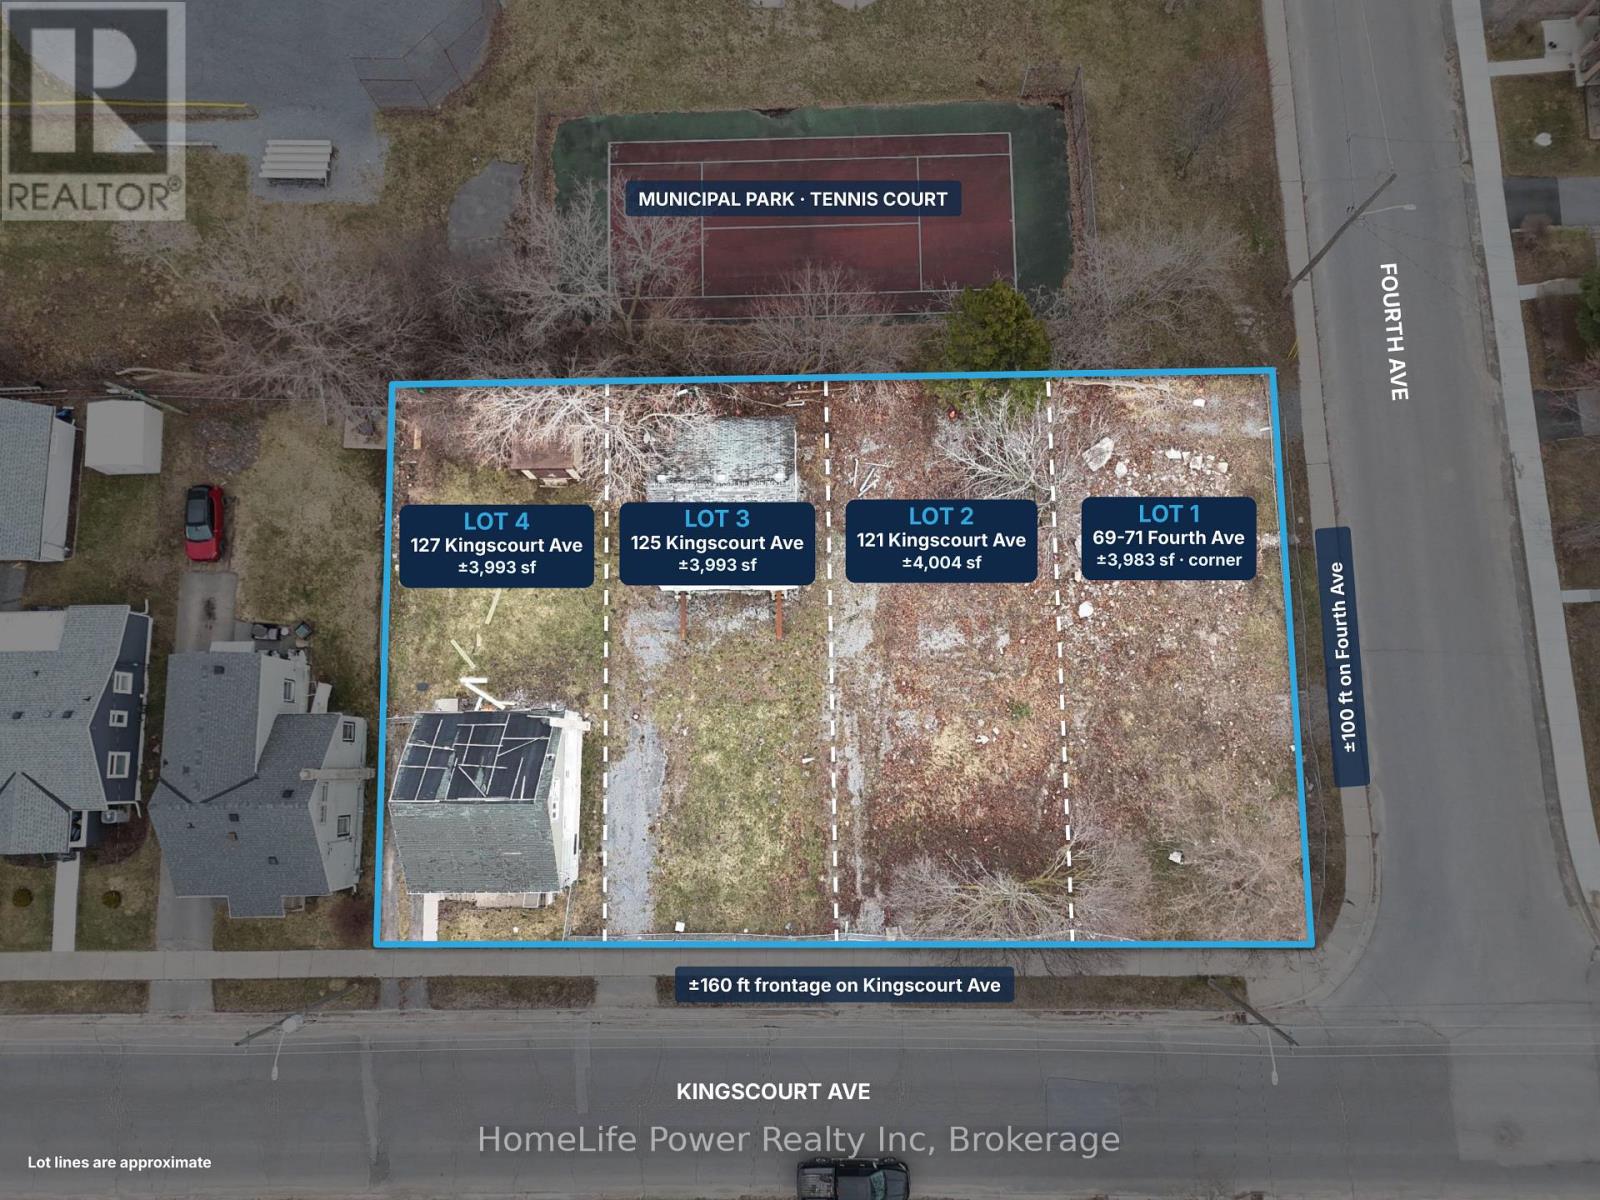
DEVELOPMENT OPPORTUNITY - Four contiguous, separately titled residential lots offered as a single package at Kingscourt Avenue and Fourth Avenue in Kingston. The UR6-zoned assemblage totals approximately 15,973 SF (0.367 acres), with 160 feet of continuous frontage along Kingscourt Avenue and 100 feet along Fourth Avenue. Existing structures are to be removed by the Seller before closing. The combined lot area, corner configuration and dual street frontage offer flexibility for residential development in an established urban neighbourhood. UR6 zoning permits up to four dwelling units per lot, presenting potential for up to 16 units across the four existing lots, subject to applicable zoning provisions, servicing capacity and required approvals. Purchasers may also explore alternative development configurations or increased density through the municipal planning and approvals process. Backing directly onto a municipal park and sports field, the property benefits from an open green space outlook with no immediate rear residential neighbours. Local schools, public transit and neighbourhood amenities, together with convenient access to Queen's University and downtown Kingston, contribute to the site's appeal. (id:50976)

Homelife Power Realty Inc
RE/MAX Finest Realty Inc.

For sale Open House
$999,000
602 ST ANTON Street, Waterloo, Ontario

602 St Anton Street

Waterloo, Ontario

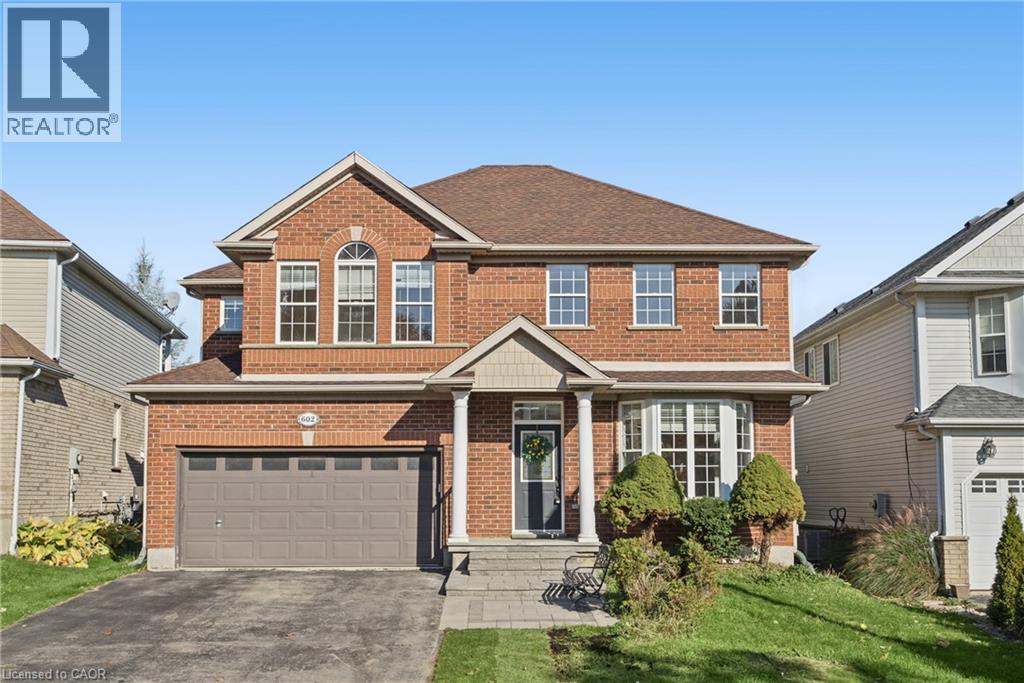
Nestled in a quiet court in the sought-after Clair Hills neighbourhood, this charming two-storey home offers 4 bedrooms, 3.5 bathrooms, and beautiful woodland views throughout the home. Blending timeless charm with extensive main- and second-floor renovations, this home is move-in ready and thoughtfully updated for comfortable, worry-free living. Freshly painted throughout, highlights include a soaring 2-storey foyer, 9' main floor ceilings, pot lights, a brand-new main floor powder room, and an open-concept main layout seamlessly linking the kitchen, dining, and family room. The well-equipped kitchen features solid maple cabinetry, task lighting, glass doors, and included appliances. Unwind by the cozy gas fireplace or step out to the deck and private, fully fenced yard. The upper level offers updated vanities in the bathrooms, a convenient 2nd-floor laundry room, and a sprawling primary suite complete with a walk-in closet and 4-piece spa-inspired ensuite with a whirlpool tub and neo-angle shower. Extensively updated for worry-free ownership: Heat Pump (2024), Owned Water Heater (2025), Water Softener & Humidifier (2024), New Windows (2026), New Flooring & Stairs (2026), Patio Door (2025), and Front Patio/Walkway (2023). Ideally located near Vista Hills Public School, Larel Height Public School, and the University of Waterloo, with easy access to Costco and the shopping, dining, and medical services at The Boardwalk. Enjoy the added convenience of no sidewalk maintenance, a welcoming community, and right by the beautiful Geo Time Trail. Combining extensive updates, inviting living spaces, and a wonderful natural setting, this Clair Hills home is an opportunity you won't want to miss! (id:50976)

5 Bedroom 4 Bathroom 2,227 ft2

Peak Realty Ltd.

Contact Us
Your Favourites


No Favourites Found