Listings

58446 results | Page 560 of 1218
12 24 48
 
For sale
$1,250,000
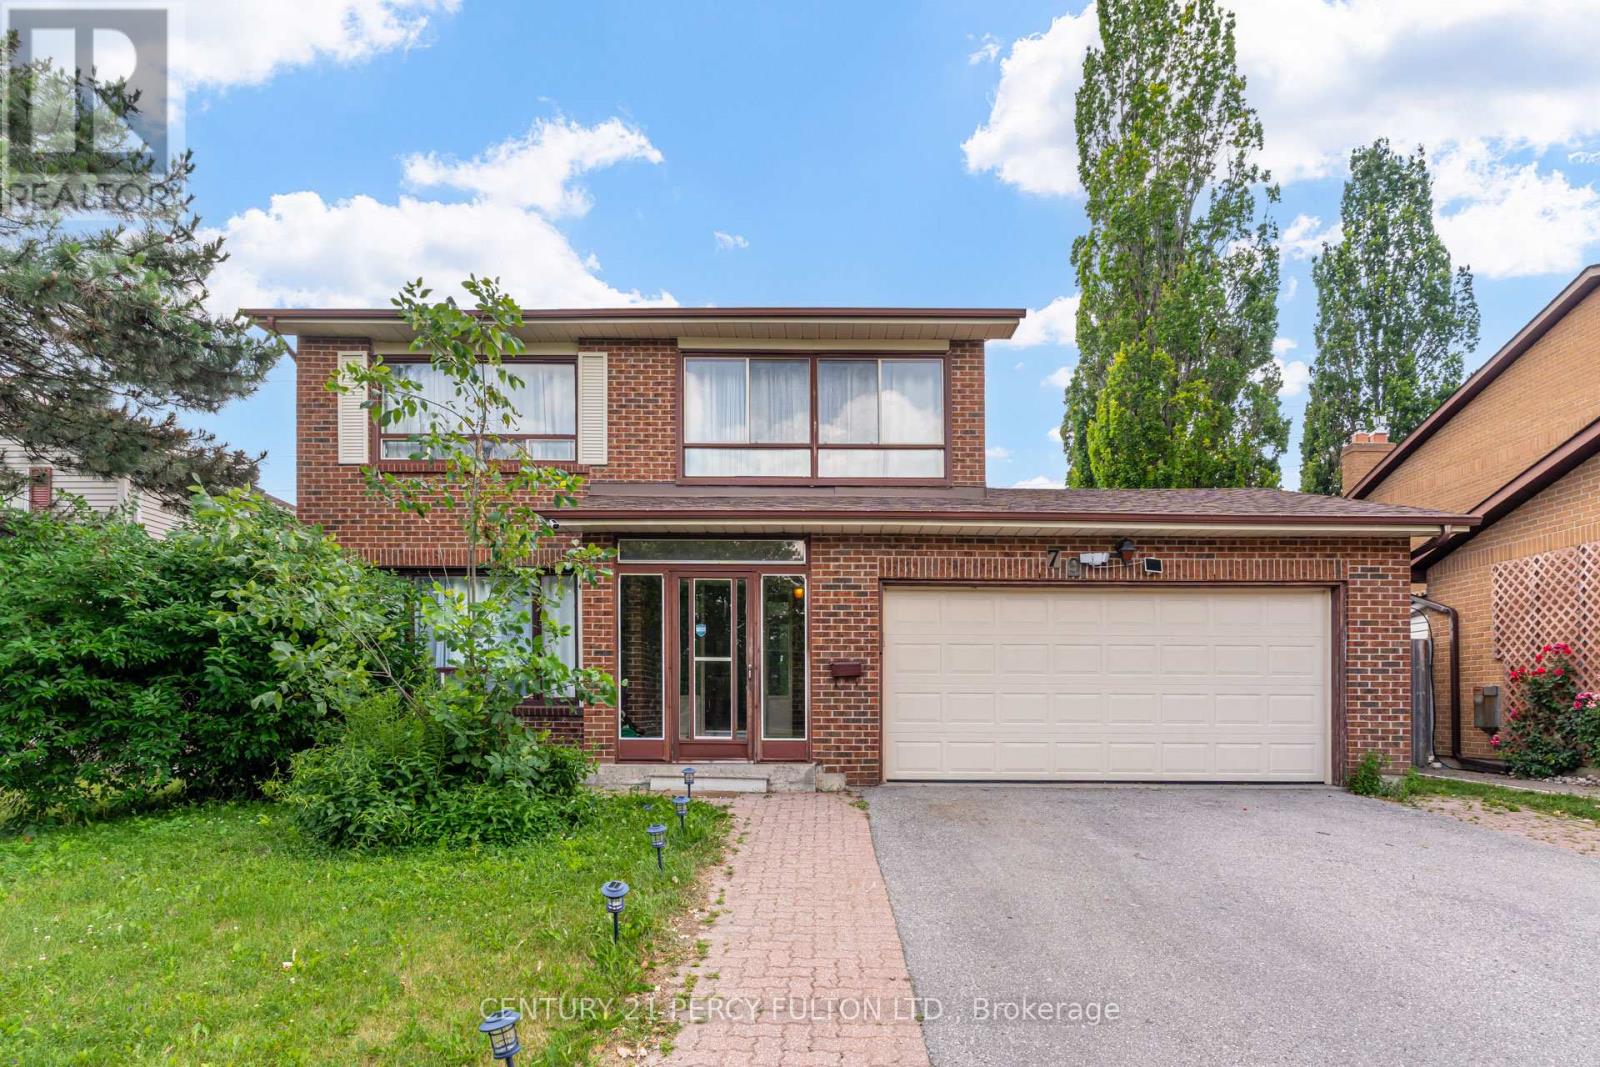
79 HUNTSMILL BOULEVARD, Toronto, Ontario

79 Huntsmill Boulevard

Toronto, Ontario

4+2 Bedroom, 4 Bathroom Detached Family Home In The Highly Desirable Steeles Community * Hardwood Flooring In Main Floor & Newly Updated Flooring On The Second Floor * Family Room With Fireplace * Spacious Primary Retreat Featuring His & Hers Closets & A Private 4-Piece Ensuite * Updated Bathroom Vanities & Freshly Painted * Separate Entrance To 2 Bedroom Basement Apartment Complete With Kitchen, 3-Piece Bathroom & Separate Laundry * Conveniently Located Close To Top-Rated Schools, Parks, Shopping, Restaurants, Transit & Easy Access To Highways. (id:50976)

6 Bedroom 4 Bathroom 2,000 - 2,500 ft2

Century 21 Percy Fulton Ltd.

For sale Open House
$259,900
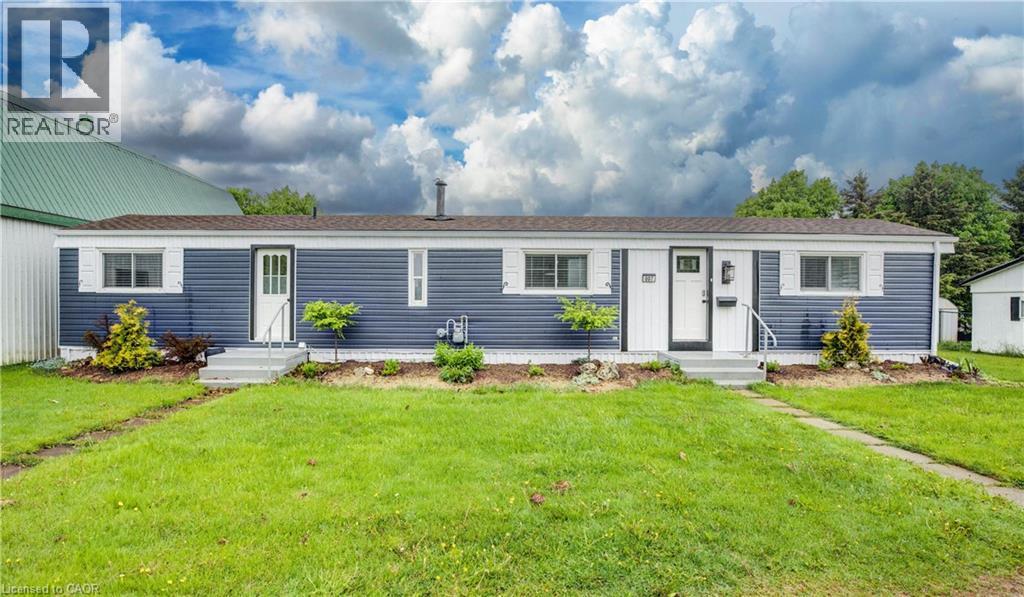
84 WELLINGTON Street S Unit# 7, Drayton, Ontario

84 Wellington Street S Unit# 7

Drayton, Ontario

Discover affordable year round living in the quiet and friendly Drayton Trailer Park—a small, well kept community located just steps from local amenities including shopping, the library, and a medical clinic. This updated 2 bedroom mobile home offers a comfortable and low maintenance lifestyle, ideal for seniors or anyone seeking a peaceful place to call home. Originally built in 1989, the home has seen many recent improvements. In 2025, the kitchen and bathroom were fully renovated with quartz countertops, new cabinetry, and updated appliances. Additional upgrades over the past few years include new flooring, fresh paint, window treatments, an updated deck, and a new storage shed for added convenience. Exterior enhancements such as improved insulation, back skirting, and some fresh vinyl siding boost both efficiency and curb appeal. Set on a concrete pad with a private deck and a nicely sized yard, there’s space to relax or garden outdoors. Parking for two vehicles is also included. Please note: this home is on leased land and is best suited to cash buyers, as traditional financing is generally not available. Don’t miss your chance to own a stylish and well cared for home in the heart of Drayton. (id:50976)

2 Bedroom 1 Bathroom 934 ft2

Exp Realty (Team Branch)

For sale
$629,900
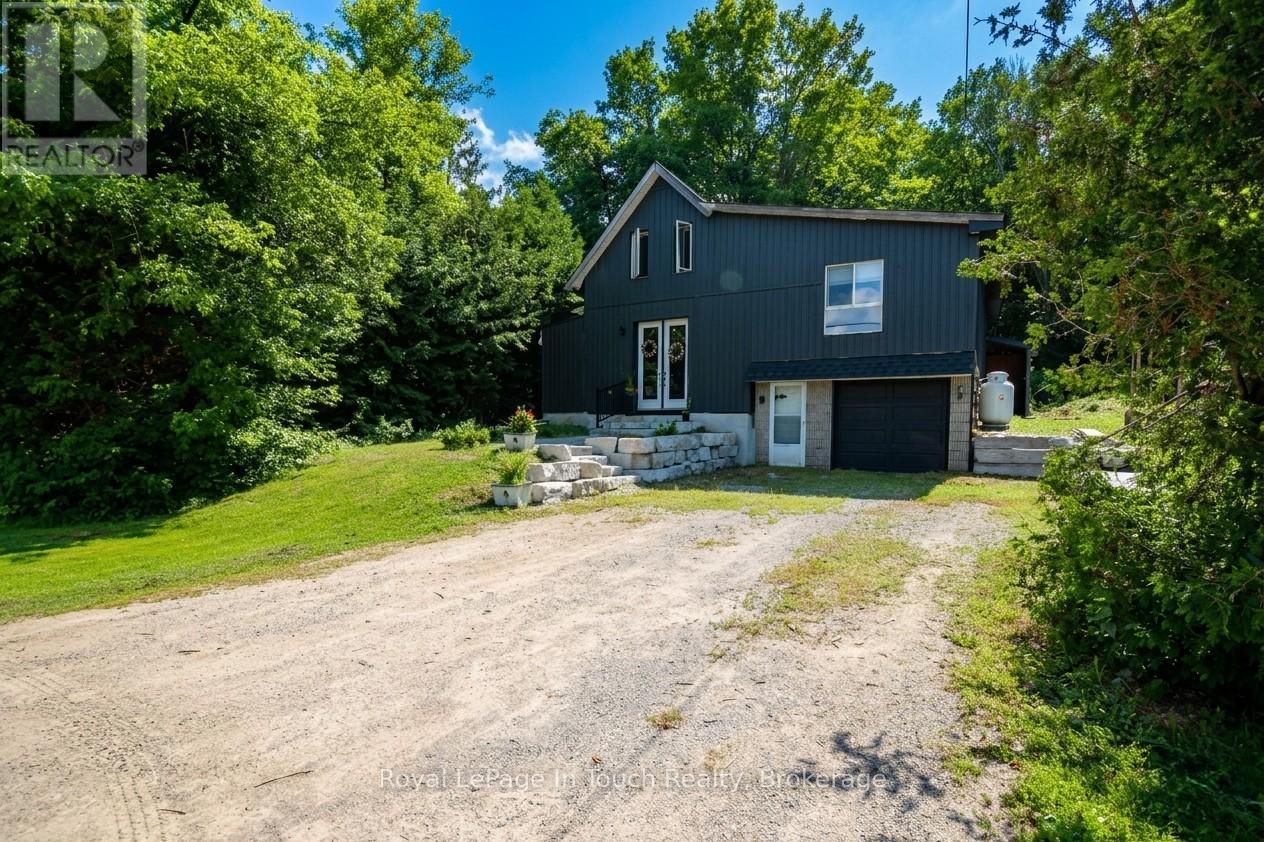
12906 COUNTY RD 16 ROAD, Severn, Ontario

12906 County Rd 16 Road

Severn, Ontario

Attention commuters and families!!! Welcome to this beautifully renovated two-storey home offering 3 bedrooms and 2 bathrooms, including two bedrooms on the second floor and a convenient primary bedroom on the main floor. Thoughtfully updated throughout, this home features a fully renovated kitchen and bathrooms, along with updated electrical, drywall, plumbing, windows, doors, A/C (2025), furnace (2023), hot water heater and shingles (2019). The bright, open-concept layout includes convenient main-floor laundry and inside entry to the garage. Set on a spacious lot backing onto a picturesque forest, the property also offers a second entrance-ideal for parking an RV, boat, or other recreational vehicles. Perfectly situated for commuters, this home is close to Highway 400 and centrally located near Barrie, Orillia, Coldwater, and Midland. Call today and start putting down roots in this inviting family home! (id:50976)

3 Bedroom 2 Bathroom 1,500 - 2,000 ft2

Royal LePage In Touch Realty

For sale
$650,000
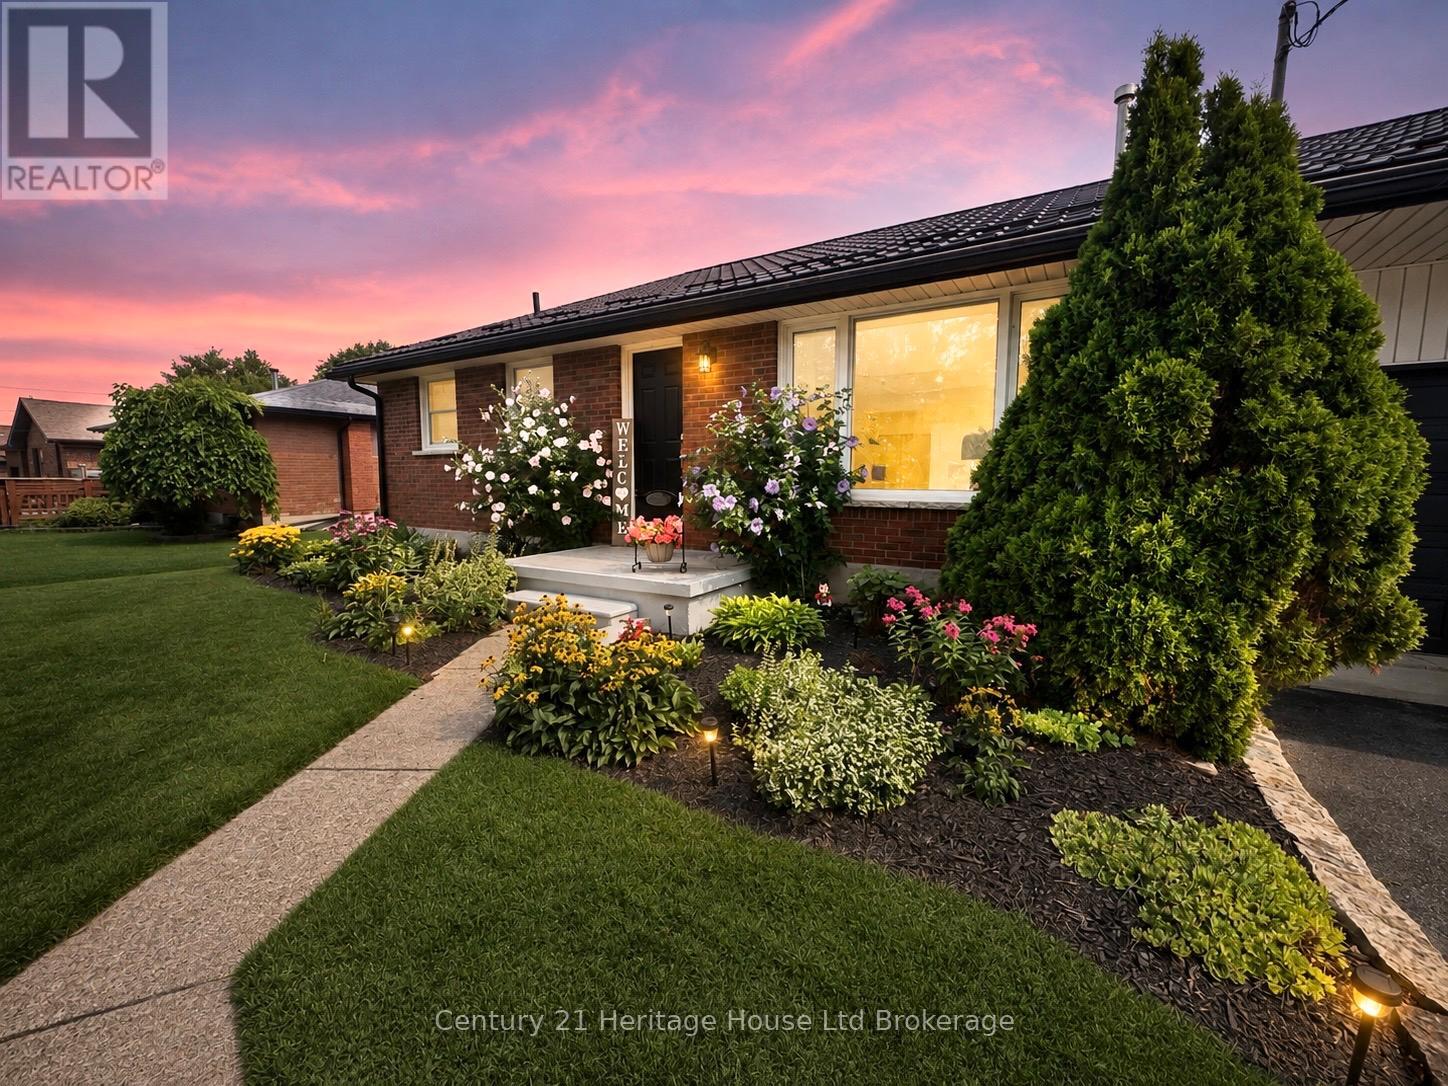
219 BROCK STREET, Zorra, Ontario

219 Brock Street

Zorra, Ontario

Welcome to 219 Brock Street in Thamesford, a beautifully updated bungalow situated on a generous 66 x 166 ft lot in a desirable established neighbourhood. This meticulously maintained home offers 3 bedrooms plus a versatile lower-level flex room with closet and window, ideal as a home office, guest room, hobby room, or potential 4th bedroom. Pride of ownership is evident throughout with fresh paint, an updated kitchen featuring stainless steel appliances and coffee bar, renovated bathroom, beautiful original hardwood floors, and two cozy gas fireplaces. The finished lower level adds valuable living space with a spacious family room, third bedroom with egress window, flex room, storage area, and large laundry room with furnace updated in 2025. Step outside and fall in love with the incredible backyard oasis. Completely redesigned and beautifully landscaped, this private retreat is perfect for entertaining or relaxing and features a stunning two-tier deck, charming gazebo with space for an outdoor TV, hot tub, above-ground pool, gas BBQ hookup, playhouse, garden shed with hydro, and gorgeous gardens throughout. Whether hosting family and friends, enjoying summer pool days, or unwinding under the gazebo, this backyard truly feels like your own private resort. The oversized double garage (33.2' x 19.11') is a rare bonus and features a convenient drive-through rear garage door providing easy access to the backyard for lawn equipment, recreational vehicles, trailers, or workshop projects. Complete with a durable metal roof and extensive updates throughout, this move-in-ready property offers the perfect combination of comfort, functionality, and exceptional outdoor living. (id:50976)

3 Bedroom 1 Bathroom 700 - 1,100 ft2

Century 21 Heritage House Ltd Brokerage

For sale
$629,900
411 - 332 GOSLING GARDENS, Guelph, Ontario

411 - 332 Gosling Gardens

Guelph, Ontario

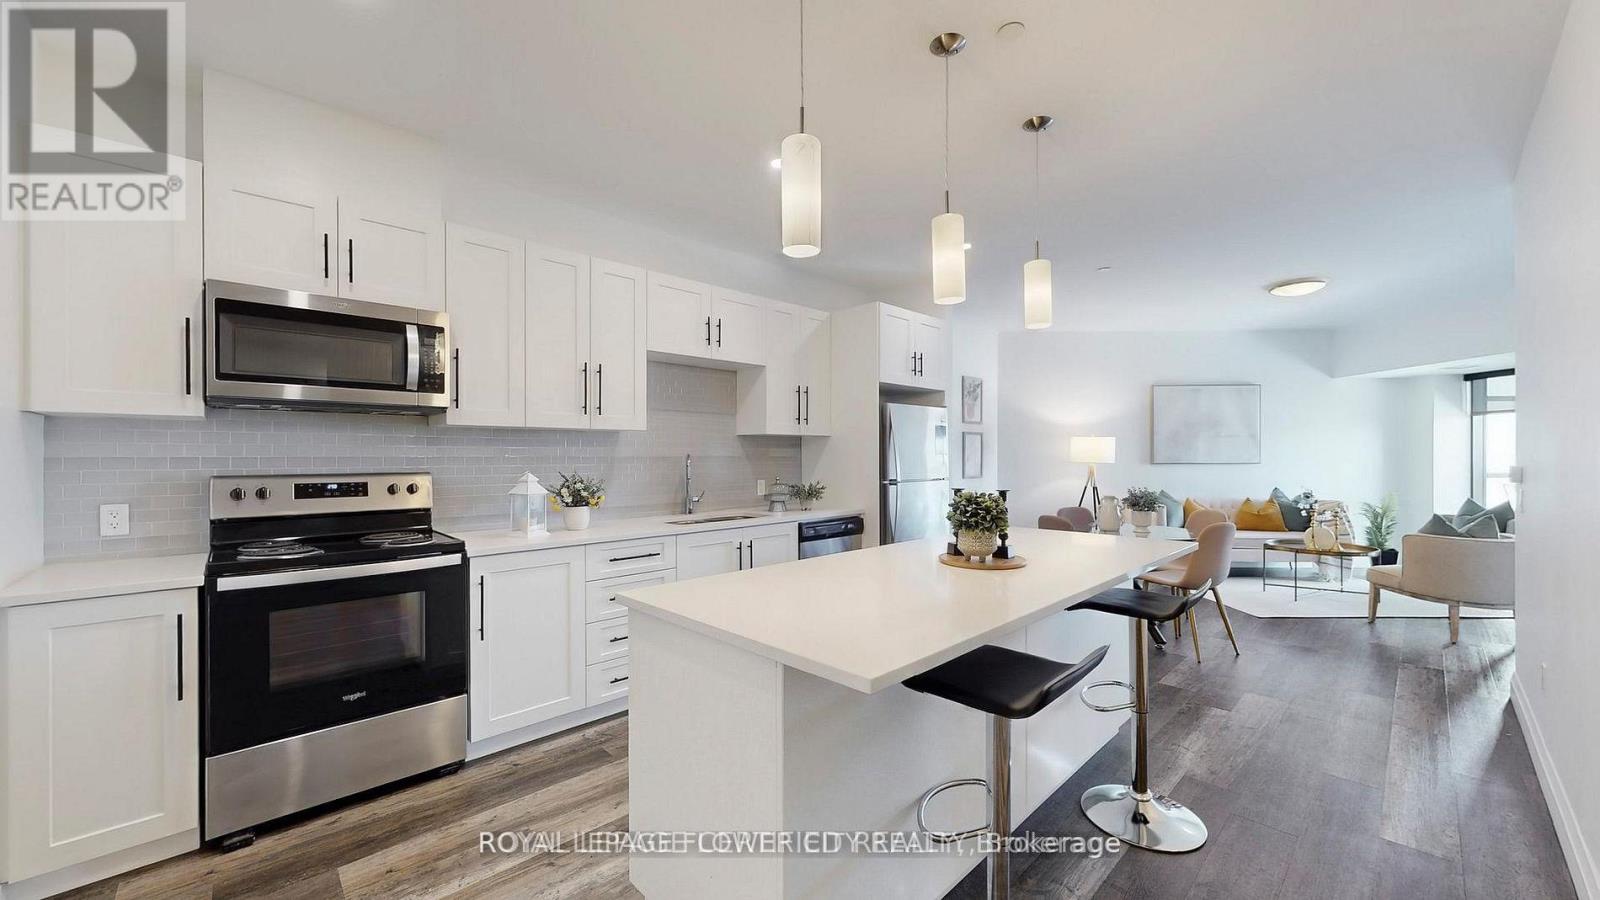
Executive Condo! This upscale South Hill suite offers a bright, open concept layout with complimenting décor and soaring 9 ft ceilings. The stunning eat in kitchen features sleek white cabinetry, quartz countertops, stainless steel appliances, pot lighting, and a centre island with pendant lighting-perfect for meal prep and casual dining at the breakfast bar. In addition to large eat-in kitchen, you will find two working spaces. The large den at the entrance is ideal for your home office with personal library. The second den beside kitchen is ideal add on space for play area or gaming room. The spacious living room is enhanced with modern vinyl plank flooring and a large sliding door that opens to a private balcony, creating an inviting indoor and outdoor flow. This suite includes 1 underground parking space and 1 locker for added convenience. (id:50976)

2 Bedroom 2 Bathroom 1,200 - 1,399 ft2

Royal LePage Flower City Realty

For sale
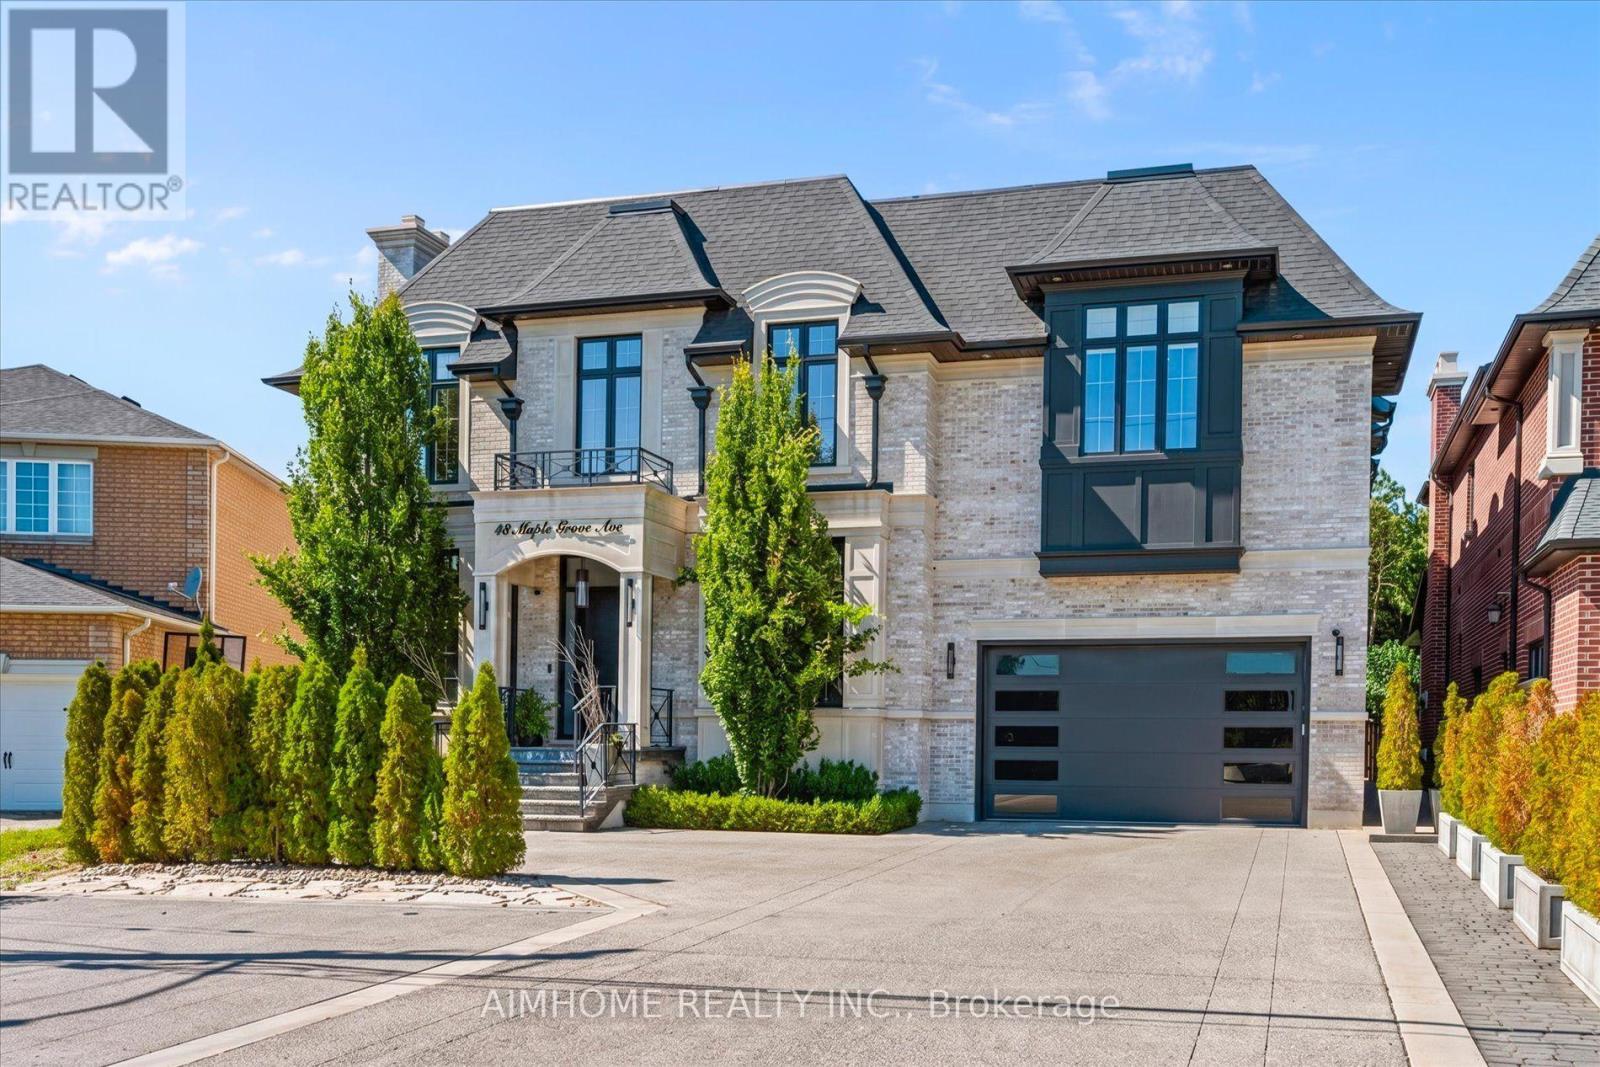
$4,498,000
48 MAPLE GROVE AVENUE N, Richmond Hill, Ontario

48 Maple Grove Avenue N

Richmond Hill, Ontario

Sought-after Richmond Hill-Oak Ridges location. Luxury custom-built home with exceptional craftsmanship and premium finishes. Soaring 22-ft ceilings in kitchen, living & dining areas. Chef-inspired kitchen. The primary hotel-style suite features a luxurious ensuite and custom-designed walk-in closet. High End light fixtures throughout. Hardwood floors throughout, double laundry, Hide-A-Hose central vacuum, covered loggia, wrought iron pickets, wall paneling, heated 4-car tandem garage with oversized doors, tankless water heater, HRV system, Wi-Fi throughout. Master bedroom on main floor. All bedrooms with ensuites. Spectacular backyard with 20x40 pool & hot tub. Just under 10000 sqft incl basement. Street is currently being widened and repaved. (id:50976)

5 Bedroom 5 Bathroom 5,000 - 100,000 ft2

Aimhome Realty Inc.

For sale Open House
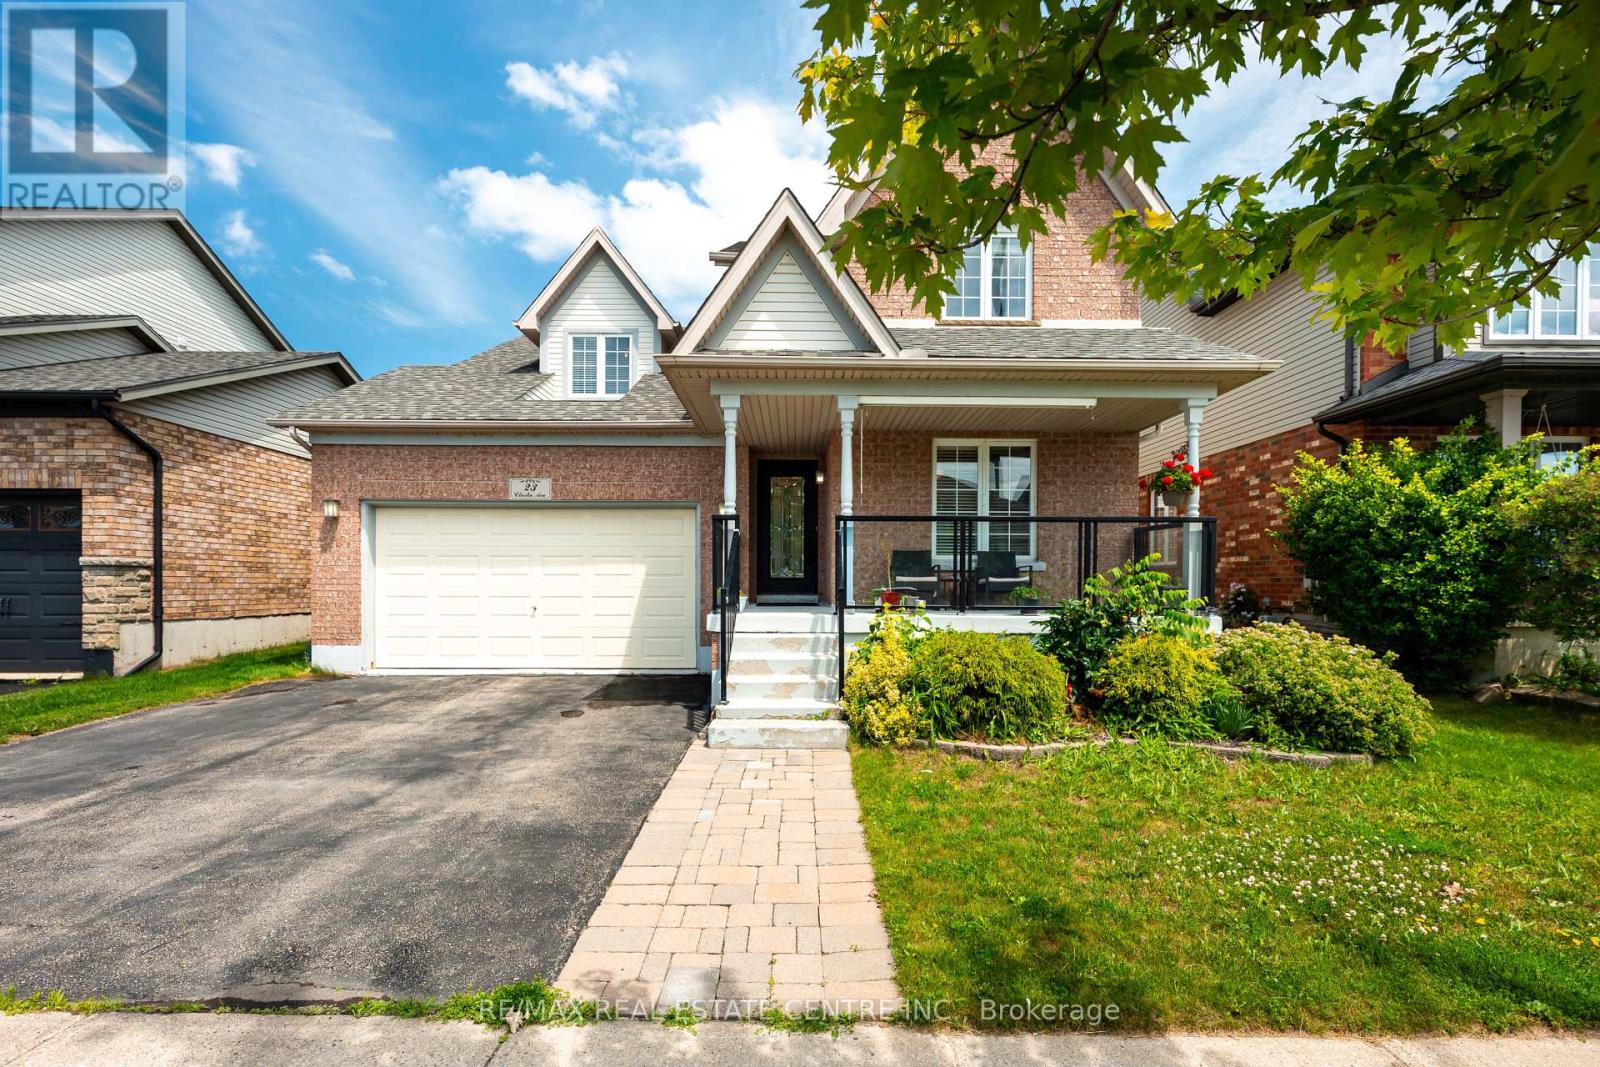
$1,149,900
23 CLARKE AVENUE, Orangeville, Ontario

23 Clarke Avenue

Orangeville, Ontario

Welcome to 23 Clarke Avenue, a beautifully appointed 4-bedroom family home nestled in one of the area's most sought-after neighbourhoods. From the moment you step inside, you'll be welcomed by a bright formal living room, offering an elegant space to relax or entertain. The heart of the home features a spacious open-concept kitchen overlooking a warm and inviting family room with a cozy fireplace-perfect for everyday living and hosting family and friends. Walk outside to your private inground pool which features stamped concrete throughout making it effortless to maintain. A formal dining room completes the main level, providing the ideal setting for holiday dinners and special occasions. Upstairs, you'll find four generously sized bedrooms, including a spacious primary retreat featuring a spa-inspired ensuite with a luxurious soaker tub, creating the perfect place to unwind at the end of the day. The lower level is partially finished, offering endless possibilities for a recreation room, kids' play area, home gym, or additional storage. Step outside to your own private backyard oasis, complete with an in-ground pool that's ready for summer entertaining, weekend barbecues, and relaxing afternoons with family and friends. Offering exceptional space, comfort, and a prime location, this is the perfect place to call home. Don't miss your opportunity to make 23 Clarke Avenue yours! (id:50976)

4 Bedroom 3 Bathroom 2,000 - 2,500 ft2

RE/MAX Real Estate Centre Inc.

For sale Open House
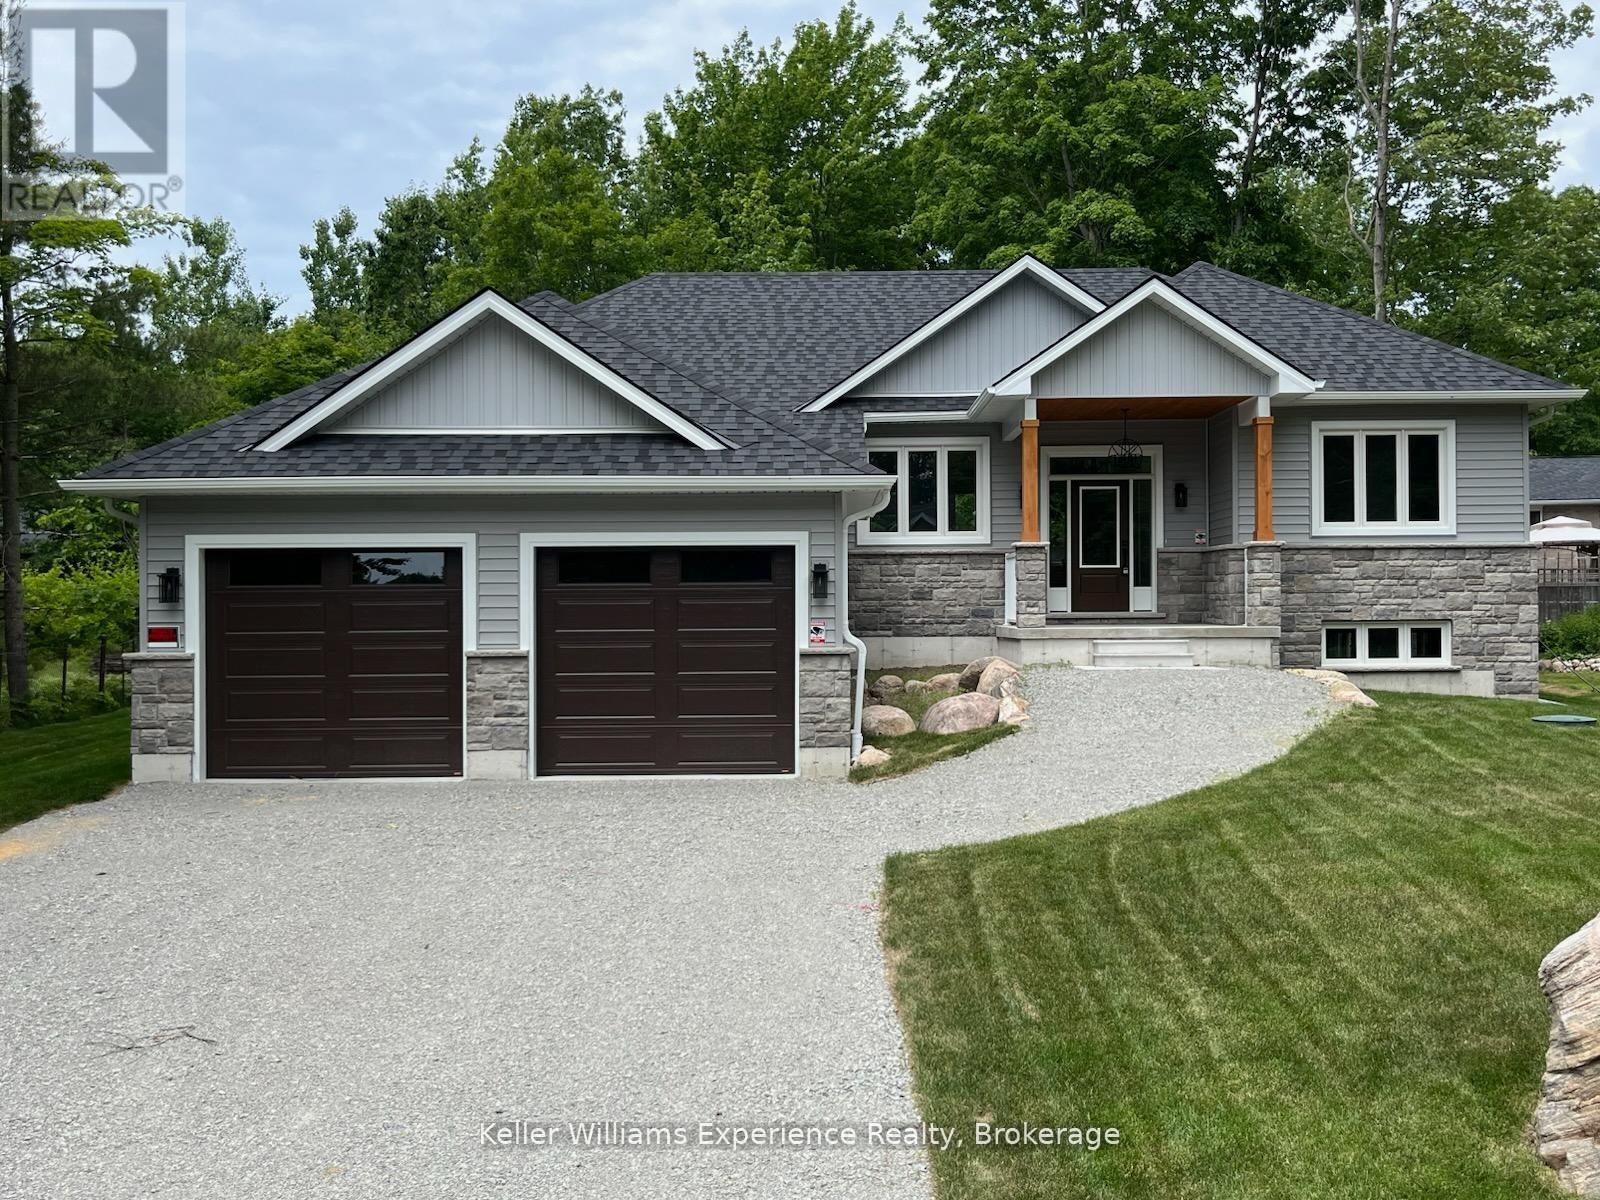
$799,900
62 RUE VANIER, Tiny, Ontario

62 Rue Vanier

Tiny, Ontario

Brand-new home with thousands in HST savings already built into the purchase price. Qualified purchasers enjoy the savings today.Experience the best of Tiny Township living in this beautifully crafted bungalow, ideally located just a short stroll from the crystal-clear waters and sandy beaches of Georgian Bay. Designed for effortless one-floor living, this thoughtfully finished home features a bright open-concept layout, a stylish kitchen with quality finishes, spacious bedrooms, and a private primary suite designed for comfort and relaxation.Set on an impressive 82-foot-wide lot, the full unfinished basement offers incredible potential to create the space you've always wanted-whether it's a family room, home gym, additional bedrooms, or the ultimate entertaining area.Skip the wait, delays, and unexpected upgrade costs that often come with new construction. This move-in-ready home is protected by a Tarion Warranty and is perfectly situated just minutes from parks, marinas, golf, shopping, dining, and the amenities of Midland and Penetanguishene.Whether you're searching for a year-round home, retirement retreat, or weekend escape, this is your opportunity to enjoy brand-new living in one of Tiny Township's most sought-after communities. (id:50976)

3 Bedroom 2 Bathroom 1,500 - 2,000 ft2

Keller Williams Experience Realty

For sale Open House
$827,500
397 WINNIFRED DRIVE, Georgina, Ontario

397 Winnifred Drive

Georgina, Ontario

Welcome to this spacious 2,300 sq. ft. family home in highly desirable Keswick South, just a short walk from the shores of beautiful Lake Simcoe. Featuring 4+1 bedrooms and 3 bathrooms, this well-maintained home offers the perfect blend of space, comfort, and lifestyle for growing families, multi-generational households, or those who love to entertain. Enjoy generous principal rooms, functional living spaces, and plenty of flexibility to suit your needs. Step outside to a spacious backyard complete with a charming gazebo, creating the ideal setting for summer barbecues, outdoor dining, family gatherings, or simply relaxing and enjoying your private outdoor retreat. A rare heated detached garage provides exceptional space for hobbyists, car enthusiasts, storage, or a year-round workshop. One of this property's most attractive features is its unbeatable location near Lake Simcoe. Enjoy easy access to beaches, parks, marinas, boating, fishing, kayaking, paddle boarding, and scenic waterfront trails throughout the warmer months. In the winter, take advantage of nearby ice fishing, snowmobiling, skating, and other seasonal activities that make this area a true four-season destination. Conveniently located close to schools, shopping, restaurants, transit, and everyday amenities, this home offers the perfect balance of recreation and convenience. Don't miss this opportunity to own in one of Keswick's most sought-after neighbourhoods. Book your private showing today and discover everything this exceptional property has to offer. (id:50976)

5 Bedroom 3 Bathroom 2,000 - 2,500 ft2

RE/MAX All-Stars Realty Inc.

For sale
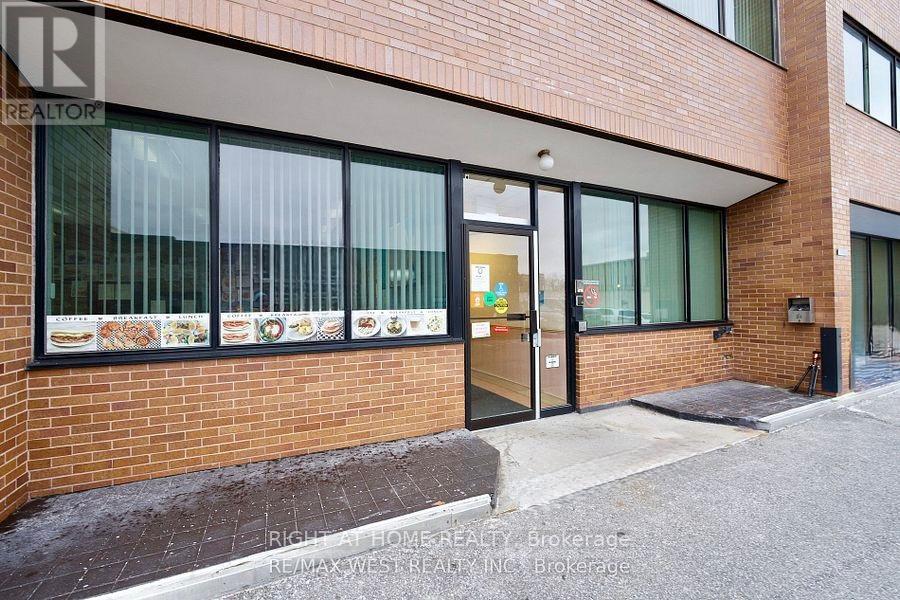
$25,000
111 - 40 WYNFORD DRIVE N, Toronto, Ontario

111 - 40 Wynford Drive N

Toronto, Ontario

Turn-key bistro cafe with catering potential located at the highly desirable intersection of Eglinton Avenue East and Don Mills Road, on the ground floor of a busy professional office building. Monthly rent $1,652 incl. hydro, water, internet. Excellent opportunity to acquire a well-established operation with a steady and loyal customer base generated by surrounding offices, medical and professional services, and consistent weekday foot traffic in this high-demand business node.The premises are fully equipped and professionally set up for cafe and catering operations, with recent improvements completed. All equipment and furniture required to operate the business are included, allowing for a seamless transition. The current owner will provide full training to the new owner. The cafe operates during convenient weekday hours, providing an excellent work-life balance, while also presenting clear opportunities to increase revenue through extended hours, expanded catering services, or specialty coffee offerings. Visitor parking is available. Ideal for an owner-operator or family business seeking a low-risk, turn-key operation in a prime Toronto office location with strong long-term growth potential. Japanese cultural center, Agha Khan Museum and Don Mills Eglinton subway. (id:50976)

748 ft2

Right At Home Realty

For sale Open House
$525,000
61 MAUD STREET, Woodstock, Ontario

61 Maud Street

Woodstock, Ontario

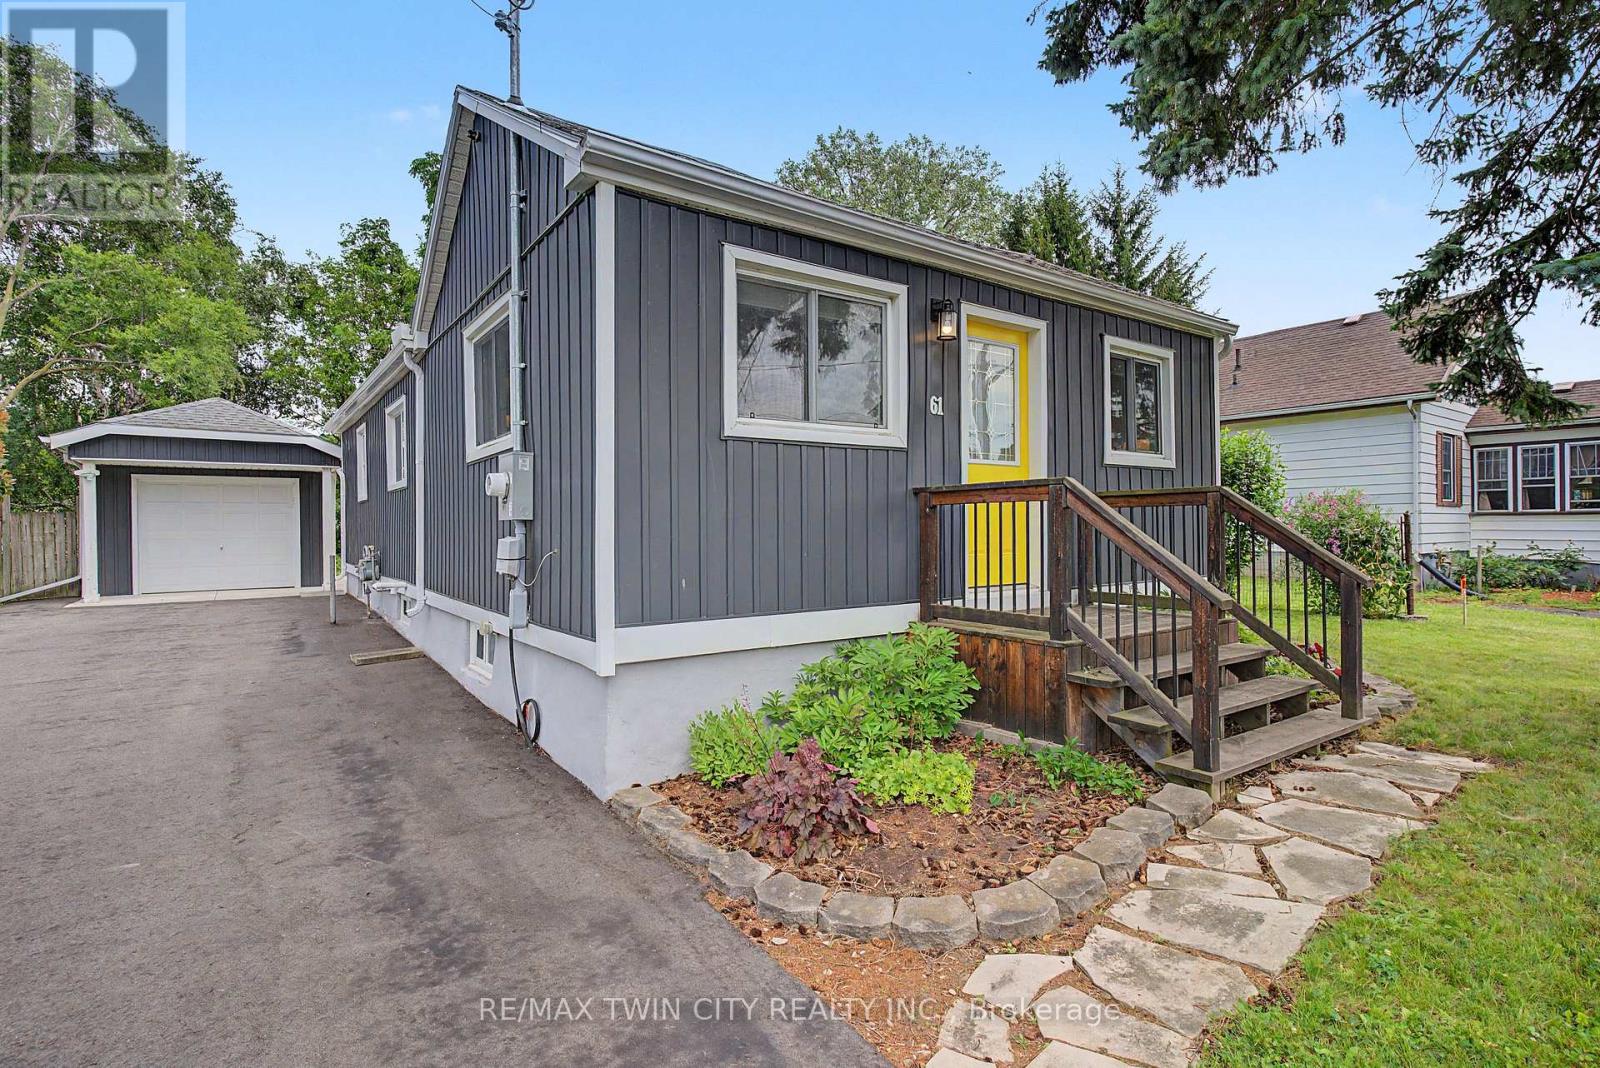
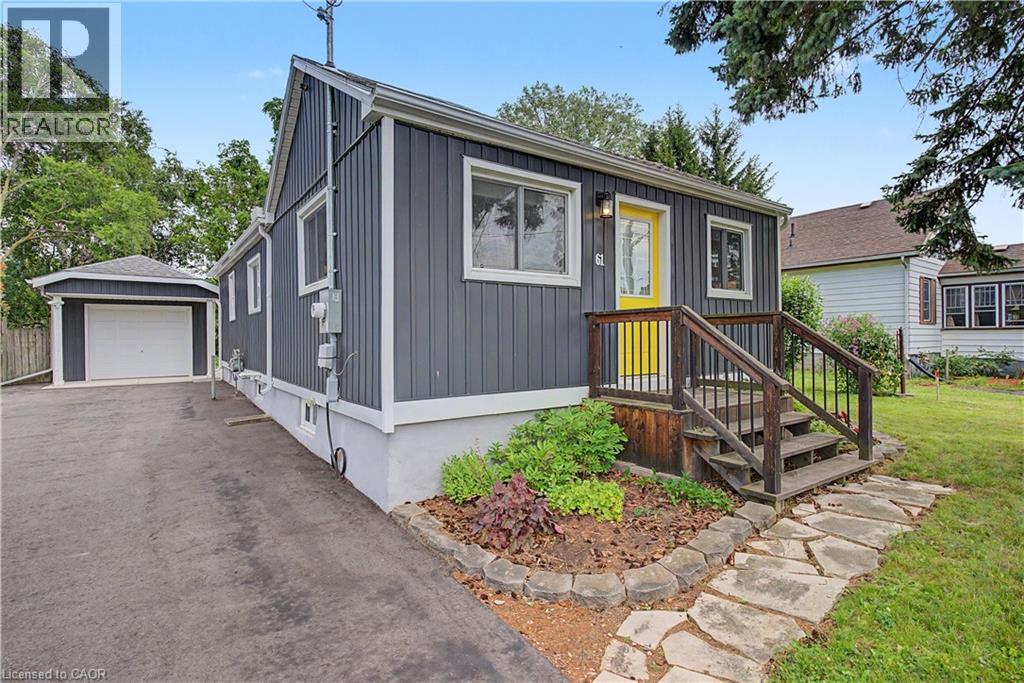
*OPEN HOUSE-SATURDAY, AUGUST 22nd, 11:00 - 1:00 PM* Welcome to 61 Maud Street, a charming bungalow that is sure to pleasantly surprise you the moment you step inside. From the street, you might not expect the bright, open concept layout that awaits, offering comfortable main floor living in a mature Woodstock neighbourhood. Thoughtfully updated & meticulously maintained, this move-in ready home is perfect for first-time buyers, downsizers, or investors looking for a property that combines character, functionality, & exceptional outdoor space. The bright, open concept living & dining area is enhanced by a cathedral ceiling, creating an inviting atmosphere for everyday living & entertaining. The kitchen features timeless white shaker cabinetry, a center island, & an efficient layout with great storage & workspace. Two comfortable bedrooms, a spacious bathroom with double sinks, a convenient main floor laundry room, a spacious rear entry, & excellent storage throughout complete this well-designed & professionally renovated home. Recent improvements include a new heat pump, gas furnace, & spray foam insulation in 2023, followed by a composite deck & newly paved driveway in 2024, providing added comfort, energy efficiency, & curb appeal. Step outside & discover what truly sets this property apart. The expansive, private backyard offers an incredible space to relax, entertain, garden, or simply enjoy the outdoors. Whether you're hosting summer barbecues, spending time with family, or creating your own backyard retreat, this generous lot offers space that's becoming increasingly difficult to find. The detached garage/workshop provides excellent storage, hobby space, or room for a compact vehicle, while also offering future potential for expansion. Conveniently located close to schools, parks, shopping, & public transit, this charming home offers the perfect blend of thoughtful updates, efficient living, & an outstanding outdoor setting. Simply move in and enjoy! (id:50976)

2 Bedroom 1 Bathroom 700 - 1,100 ft2

RE/MAX Twin City Realty Inc.

For sale Open House
$525,000
61 MAUD Street, Woodstock, Ontario

61 Maud Street

Woodstock, Ontario

*OPEN HOUSE-SATURDAY, AUGUST 22nd, 11:00 - 1:00 PM* Welcome to 61 Maud Street, a charming bungalow that is sure to pleasantly surprise you the moment you step inside. From the street, you might not expect the bright, open concept layout that awaits, offering comfortable main floor living in a mature Woodstock neighbourhood. Thoughtfully updated & meticulously maintained, this move-in ready home is perfect for first-time buyers, downsizers, or investors looking for a property that combines character, functionality, & exceptional outdoor space. The bright, open concept living & dining area is enhanced by a cathedral ceiling, creating an inviting atmosphere for everyday living and entertaining. The kitchen features timeless white shaker cabinetry, a center island, & an efficient layout with great storage & workspace. Two comfortable bedrooms, a spacious bathroom with double sinks, a convenient main floor laundry room, a spacious rear entry, & excellent storage throughout complete this well-designed & professionally renovated home. Recent quality improvements include a new heat pump, gas furnace, & spray foam insulation in 2023, followed by a composite deck & newly paved driveway in 2024, providing added comfort, energy efficiency, & curb appeal. Step outside & discover what truly sets this property apart. The expansive, private backyard offers an incredible space to relax, entertain, garden, or simply enjoy the outdoors. Whether you're hosting summer barbecues, spending time with family, or creating your own backyard retreat, this generous lot offers space that's becoming increasingly difficult to find. The detached garage/workshop provides excellent storage, hobby space, or room for a compact vehicle, while also offering future potential for expansion.Conveniently located close to schools, parks, shopping, & public transit, this charming home offers the perfect blend of thoughtful updates, efficient living, & an outstanding outdoor setting. Simply move in and enjoy! (id:50976)

2 Bedroom 1 Bathroom 1,009 ft2

RE/MAX Twin City Realty Inc.
For sale Open House
$559,000
311 - 11121 YONGE STREET, Richmond Hill, Ontario

311 - 11121 Yonge Street

Richmond Hill, Ontario

First Time Offered! Pride of Ownership at Silverwoods Condominiums. 980 SQF, 2 Bed Original Owner Suite - never before on the market! Bright Corner Unit 980 sq ft, 2-bedroom, 1.5-bath unit with North East exposure, original finishes, and no carpet.*Luxurious Condo On Yonge Street* Mid Rise, 9' Ft Ceiling, Newly Painted. Move in as-is or add your own updates over time to build instant equity. Includes One parking & One locker. Building amenities: 24-hr concierge, indoor pool, Billiard room, steam room, gym, change rooms, guest suites, meeting room & party room, guest parking. Handicapped Access in the Lobby. Steps to Yonge St shops, dining & transit. A rare opportunity in a well-run building - don't miss it! (id:50976)

2 Bedroom 2 Bathroom 900 - 999 ft2

Century 21 Heritage Group Ltd.

For sale
$779,900
309 - 30 ELM AVENUE, Toronto, Ontario

309 - 30 Elm Avenue

Toronto, Ontario

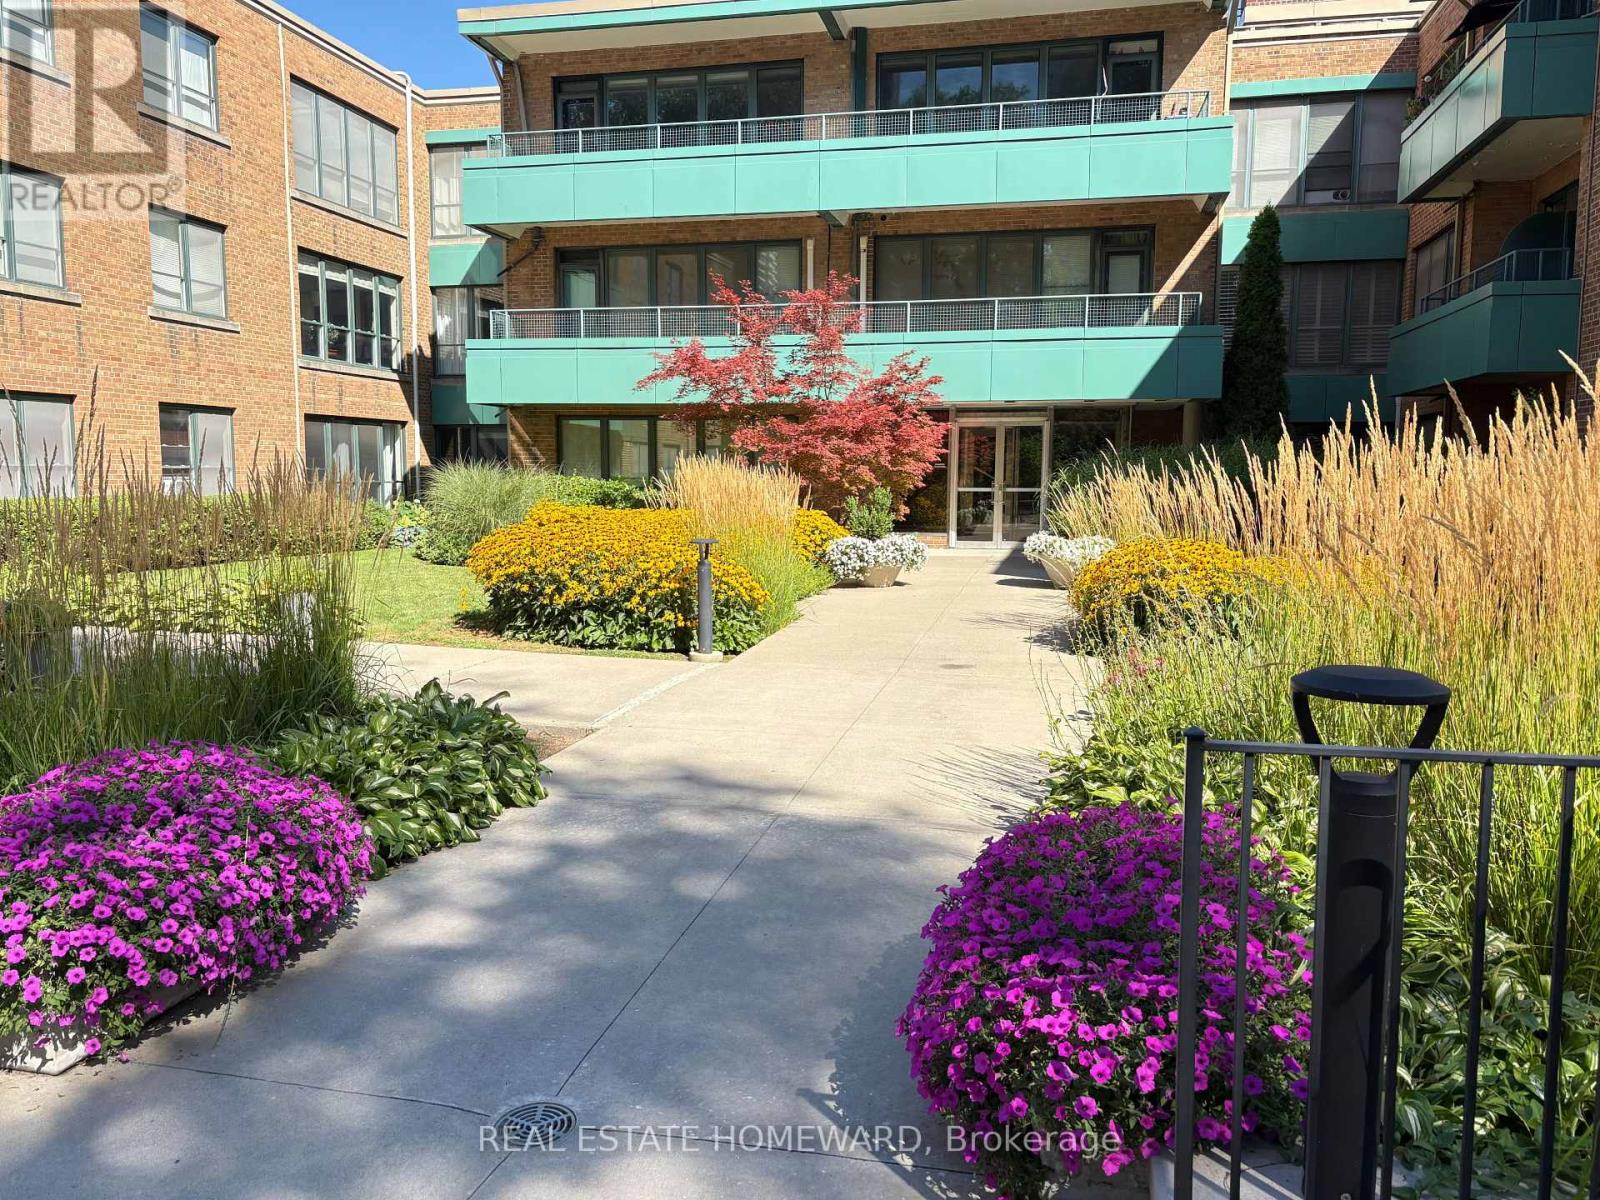
Welcome to Rosedale Court, a hidden gem tucked away on a quiet, tree-lined street in the city's most prestigious neighbourhood of South Rosedale. This spacious (1147 sq. ft), top-floor, corner unit at 30 Elm Avenue is situated in a charming boutique co-ownership building that perfectly balances a sense of community with ultimate privacy.This charming and inviting three bedroom suite has a warm and inviting atmosphere that feels instantly like home. The interior features a bright, large living and dining area, thoughtfully designed to accommodate both quiet relaxation and effortless entertaining. A comprehensive maintenance fee includes PROPERTY TAXES & UTILITIES. This pet-friendly residence is an ideal choice for down sizers or those seeking a stylish city sanctuary, complete with one underground parking space and a storage locker. The property is surrounded by impeccably manicured grounds, featuring lush greenery and a peaceful outdoor area in the back that serves as the perfect backdrop for unwinding on a quiet summer evening. Enjoy the very best of Toronto right at your doorstep, where city convenience meets natural beauty. You are just a short walk from multiple subway stops with frequent transit options for effortless car free access. Only minutes away from the luxury shopping and world-class dining of Yorkville, Bay and Bloor, and Yonge and Summerhill. For those who love the outdoors, the location offers direct access to the Rosedale Valley Ravine, scenic biking and walking trails, and an array of lush local parks, all nestled within one of the city's most coveted neighbourhoods. (id:50976)

3 Bedroom 2 Bathroom 1,000 - 1,199 ft2

Real Estate Homeward

For sale
$1,249,900
1563 BRENTANO BOULEVARD, Mississauga, Ontario

1563 Brentano Boulevard

Mississauga, Ontario

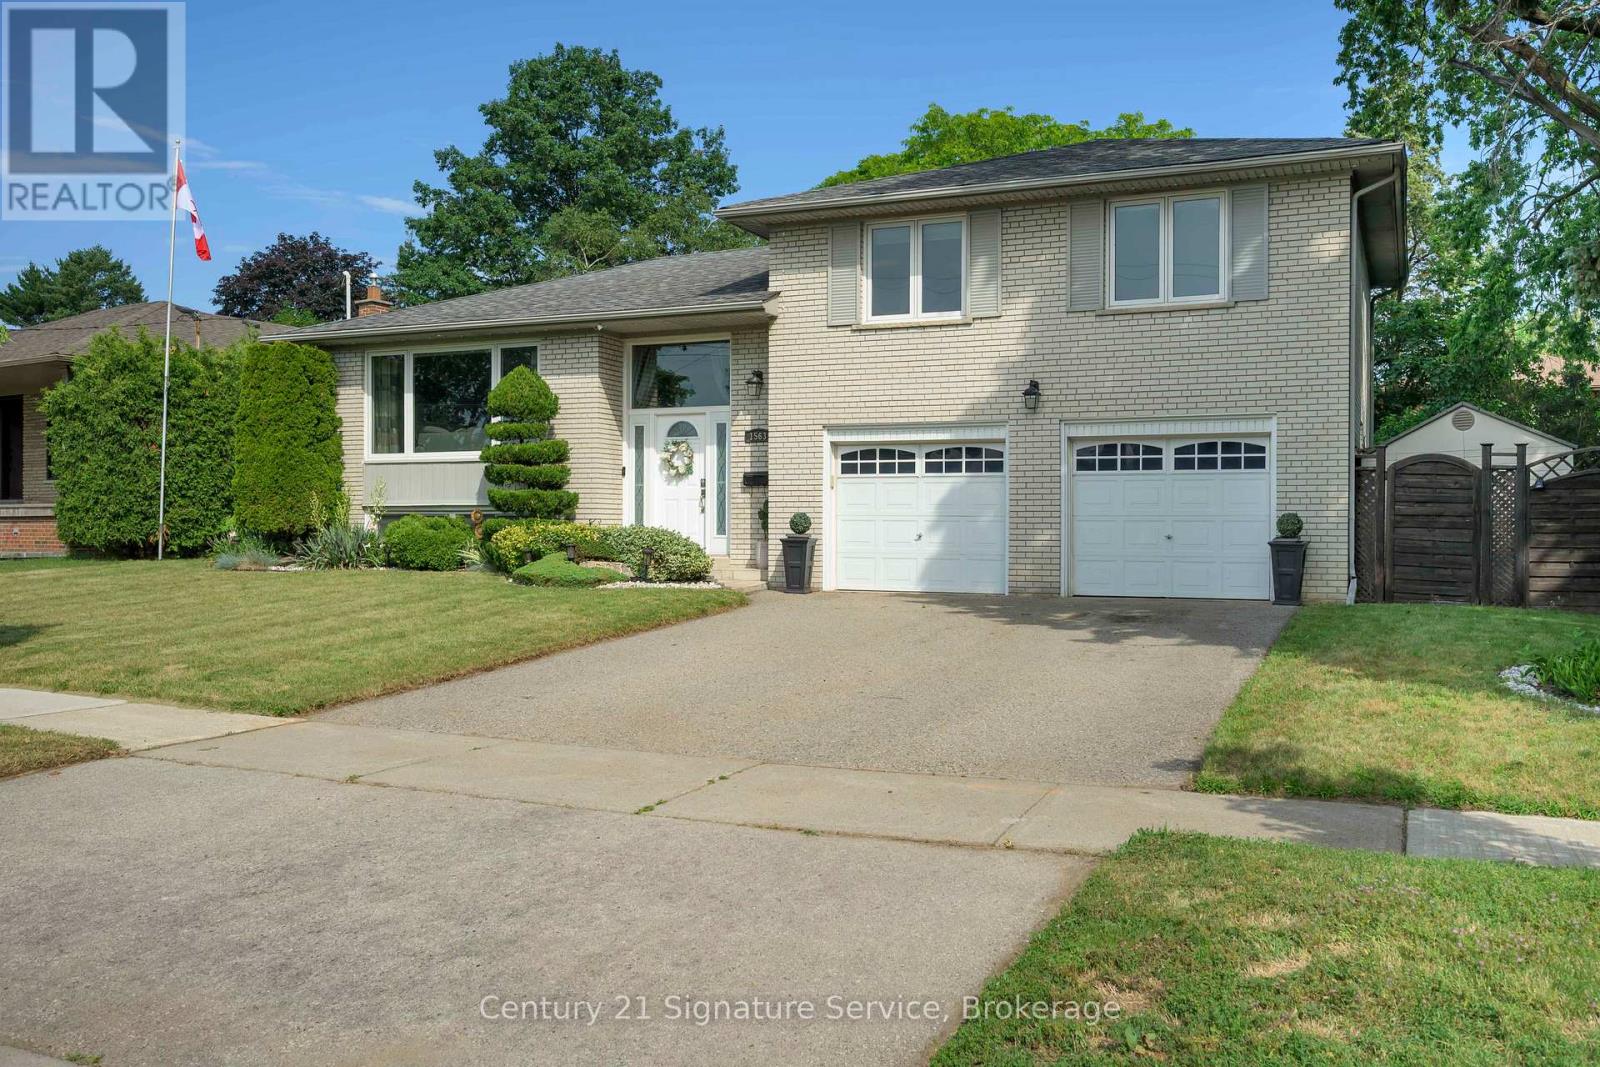
Welcome to this meticulously maintained, move-in-ready detached three-bedroom sidesplit, ideally situated on an oversized lot in a family-friendly South Mississauga neighbourhood. Offering a functional layout, hardwood flooring throughout, and a double-car garage, this home is perfectly suited for growing families and those who love to entertain. The bright and inviting kitchen features elegant Caesarstone countertops, a breakfast bar, stainless steel appliances, and ample cabinetry, seamlessly blending style and functionality. Step outside to your own private backyard oasis, surrounded by mature trees and professionally landscaped grounds. A meticulously maintained garden and spacious cedar deck provide the perfect setting for outdoor entertaining, family gatherings, or simply relaxing in complete privacy. The finished basement adds valuable living space and includes a versatile fourth bedroom or home office, ideal for today's lifestyle. The primary bedroom features a convenient two-piece ensuite, while the home's thoughtful design, generous room sizes, and exceptional oversized lot make it a rare opportunity in one of South Mississauga's most desirable communities. Enjoy the convenience of being just minutes from the lake, the QEW, Highway 427, Sherway Gardens, Toronto Pearson Airport, and a wide variety of parks, schools, shopping, and everyday amenities. Stop searching, start living. Let's make this house your new home! (id:50976)

4 Bedroom 3 Bathroom 1,100 - 1,500 ft2

Century 21 Signature Service

For sale Open House
$1,365,900
17 EATON STREET, Halton Hills, Ontario

17 Eaton Street

Halton Hills, Ontario

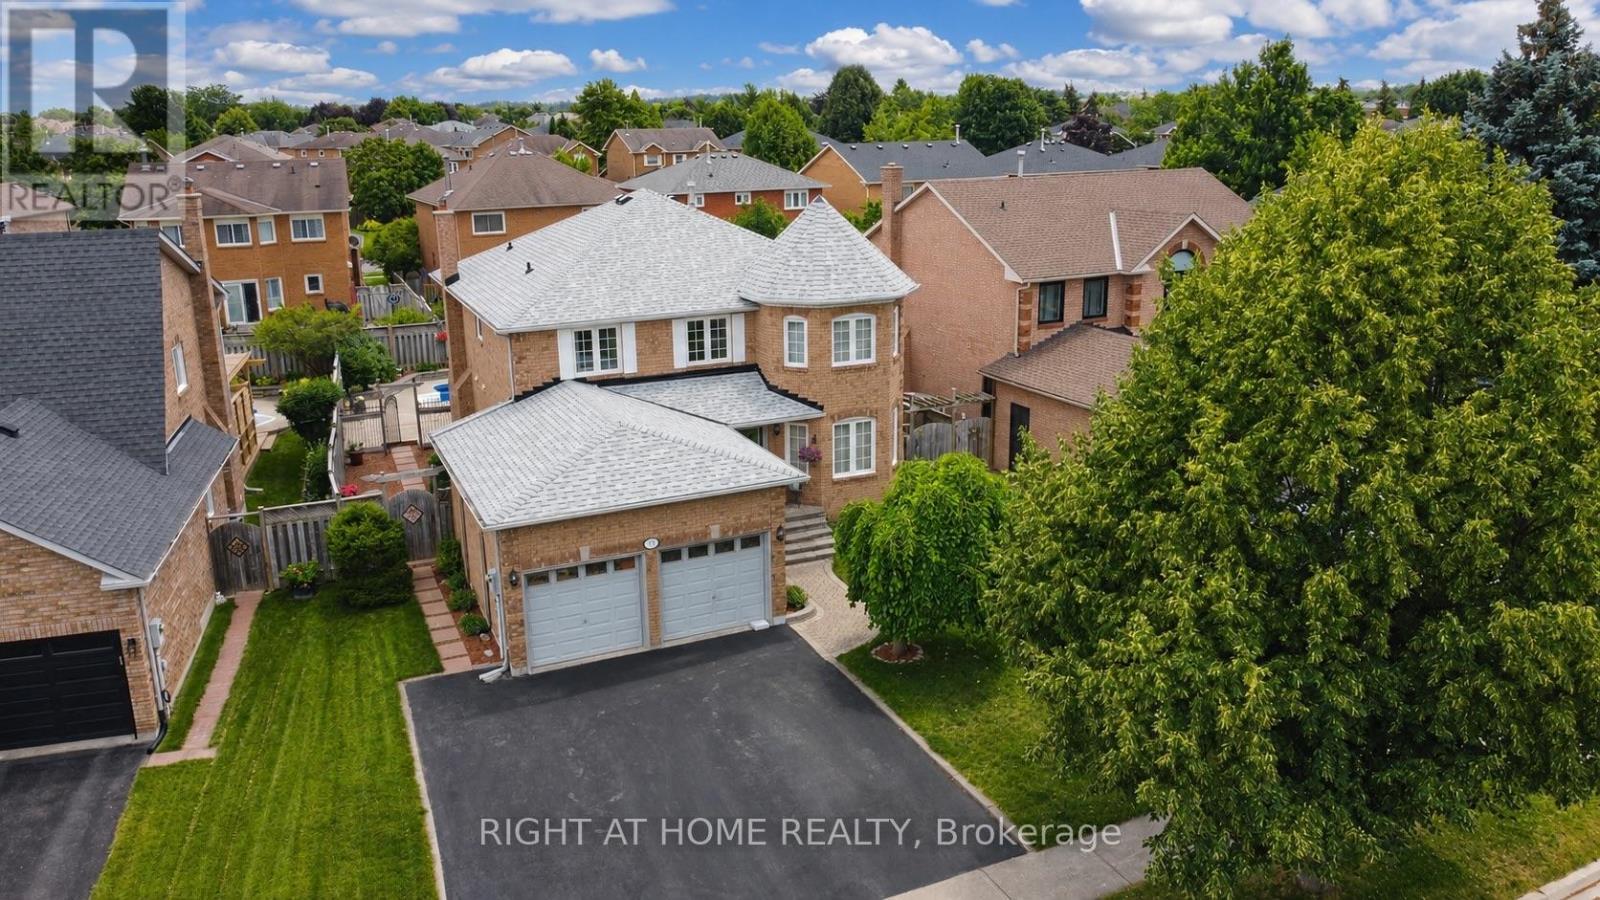
Welcome to 17 Eaton Street, a beautifully maintained all-brick family home featuring a rare and versatile 4+2 bedroom layout with a fully self-contained in-law suite-perfect for multi-generational living, extended family, or guests. Complete with its own private entrance while maintaining interior access to the main home, this exceptional space offers outstanding flexibility. Nestled in one of South Georgetown's most sought-after neighbourhoods, this home perfectly balances spacious living with an unbeatable location. Enjoy an exceptional lifestyle just steps from the scenic Hungry Hollow hiking trails, minutes from the Gellert Community Centre, and within walking distance of the shops, restaurants, and conveniences along Mountainview Road. Inside, the main floor showcases rich hardwood flooring, an elegant formal dining room with French doors, a bright living room highlighted by a large bay window, and a welcoming family room featuring a cozy wood-burning fireplace and recessed pot lights. The layout flows seamlessly into a spacious eat-in kitchen with a pantry and sliding doors leading to your private backyard retreat. Designed for entertaining, the fully fenced backyard is a true summer oasis with multi-level decking, mature landscaping, and a sparkling inground pool with a brand-new liner. Freshly painted in a timeless designer palette and updated with modern Decora switches and receptacles, the upper level offers a spacious primary retreat with a walk-in closet and private ensuite, plus generously sized secondary bedrooms. Completing this exceptional offering is a double-car garage and a wide driveway with parking for up to five vehicles. Combining flexible living space, resort-style outdoor amenities, and an unbeatable South Georgetown location, 17 Eaton Street is a rare opportunity to own a home that truly has it all. (id:50976)

6 Bedroom 4 Bathroom 2,500 - 3,000 ft2

Right At Home Realty

For sale Open House
$1,365,900
17 EATON Street, Georgetown, Ontario

17 Eaton Street

Georgetown, Ontario

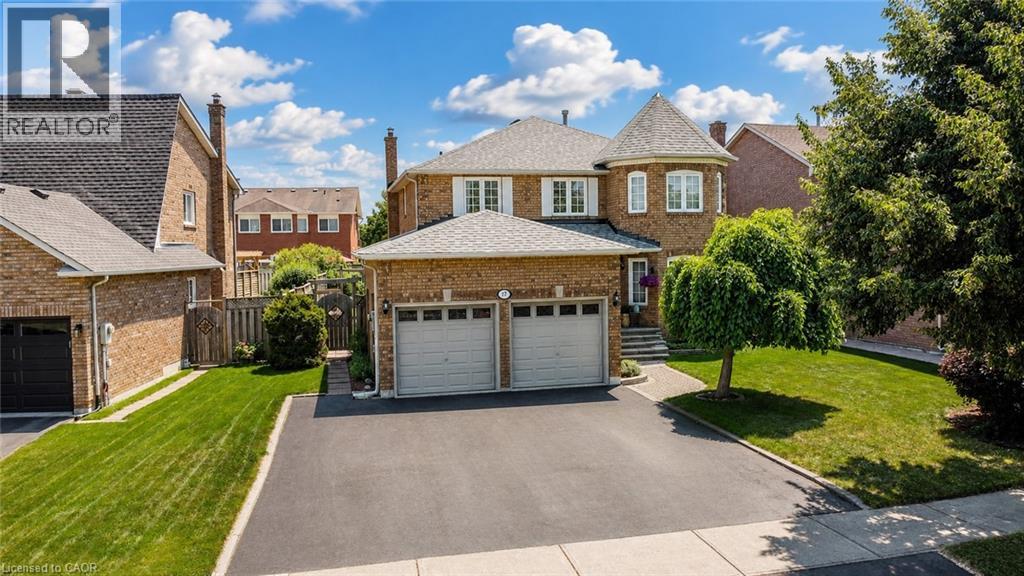
Welcome to 17 Eaton Street, a beautifully maintained all-brick family home featuring a rare and versatile 4+2 bedroom layout with a fully self-contained in-law suite—perfect for multi-generational living, extended family, or guests. Complete with its own private entrance while maintaining interior access to the main home, this exceptional space offers outstanding flexibility. Nestled in one of South Georgetown's most sought-after neighbourhoods, this home perfectly balances spacious living with an unbeatable location. Enjoy an exceptional lifestyle just steps from the scenic Hungry Hollow hiking trails, minutes from the Gellert Community Centre, and within walking distance of the shops, restaurants, and conveniences along Mountainview Road. Inside, the main floor showcases rich hardwood flooring, an elegant formal dining room with French doors, a bright living room highlighted by a large bay window, and a welcoming family room featuring a cozy wood-burning fireplace and recessed pot lights. The layout flows seamlessly into a spacious eat-in kitchen with a pantry and sliding doors leading to your private backyard retreat. Designed for entertaining, the fully fenced backyard is a true summer oasis with multi-level decking, mature landscaping, and a sparkling inground pool with a brand-new liner. Freshly painted in a timeless designer palette and updated with modern Decora switches and receptacles, the upper level offers a spacious primary retreat with a walk-in closet and private ensuite, plus generously sized secondary bedrooms. Completing this exceptional offering is a double-car garage and a wide driveway with parking for up to five vehicles. Combining flexible living space, resort-style outdoor amenities, and an unbeatable South Georgetown location, 17 Eaton Street is a rare opportunity to own a home that truly has it all. (id:50976)

6 Bedroom 4 Bathroom 3,609 ft2

Right At Home Realty

For sale Open House
$729,900
1287 NICOLE AVENUE, London North, Ontario

1287 Nicole Avenue

London North, Ontario

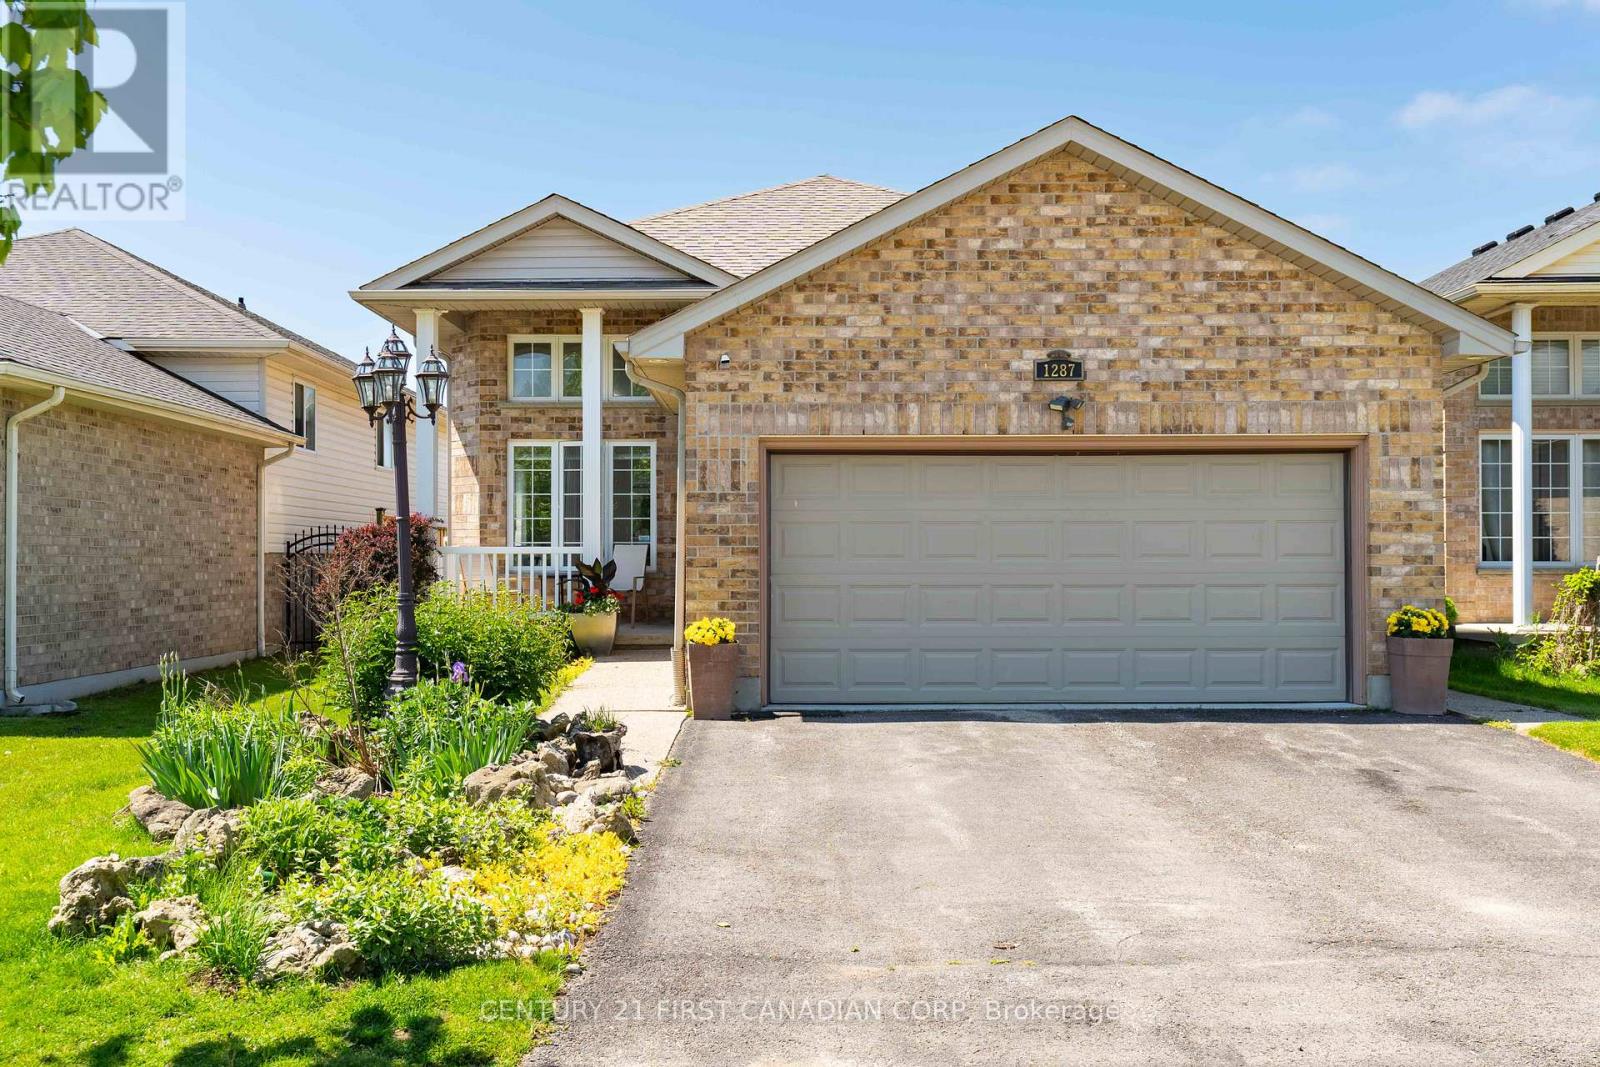
Looking for 4 Bedrooms, 3 full Bathrooms and a dedicated Office space steps from Stoney Creek Public School? 1287 Nicole Avenue is a spacious 2075 finished sq ft family home (see attached floorplans) with a double garage and double drive way one of North London's most desirable neighbourhoods. The bright split-level layout offers generous room sizes and plenty of living space throughout and the back yard backs directly onto Wenige Park! The open concept living and dining room are filled with natural light and the eat-in kitchen features ample cabinetry including a pantry and opens onto the backyard patio. Inside and out it is the perfect space for your family to enjoy summer entertaining, family gatherings or simply take in the peaceful park views. The lower level has a bright and spacious family room with kitchen views and a cozy natural gas fireplace, a newly renovated home office (2024) that is ideal for remote work, a full bathroom, a bedroom and convenient access to the insulated double-car garage. Located in excellent primary and secondary school catchments, close to parks, walking trails, shopping, restaurants, and all the amenities that make Stoney Creek one of London's most sought-after communities, this home offers the perfect balance of lifestyle, location, and long-term enjoyment. Separate interior and exterior lower-level entrances, plus a rough-in for a fourth bathroom gives this home great potential for extended family visits, multi-generational living or future income opportunity. (id:50976)

4 Bedroom 3 Bathroom 1,100 - 1,500 ft2

Century 21 First Canadian Corp

For sale Open House
$739,900
10 PAUL AVENUE, Guelph, Ontario

10 Paul Avenue

Guelph, Ontario

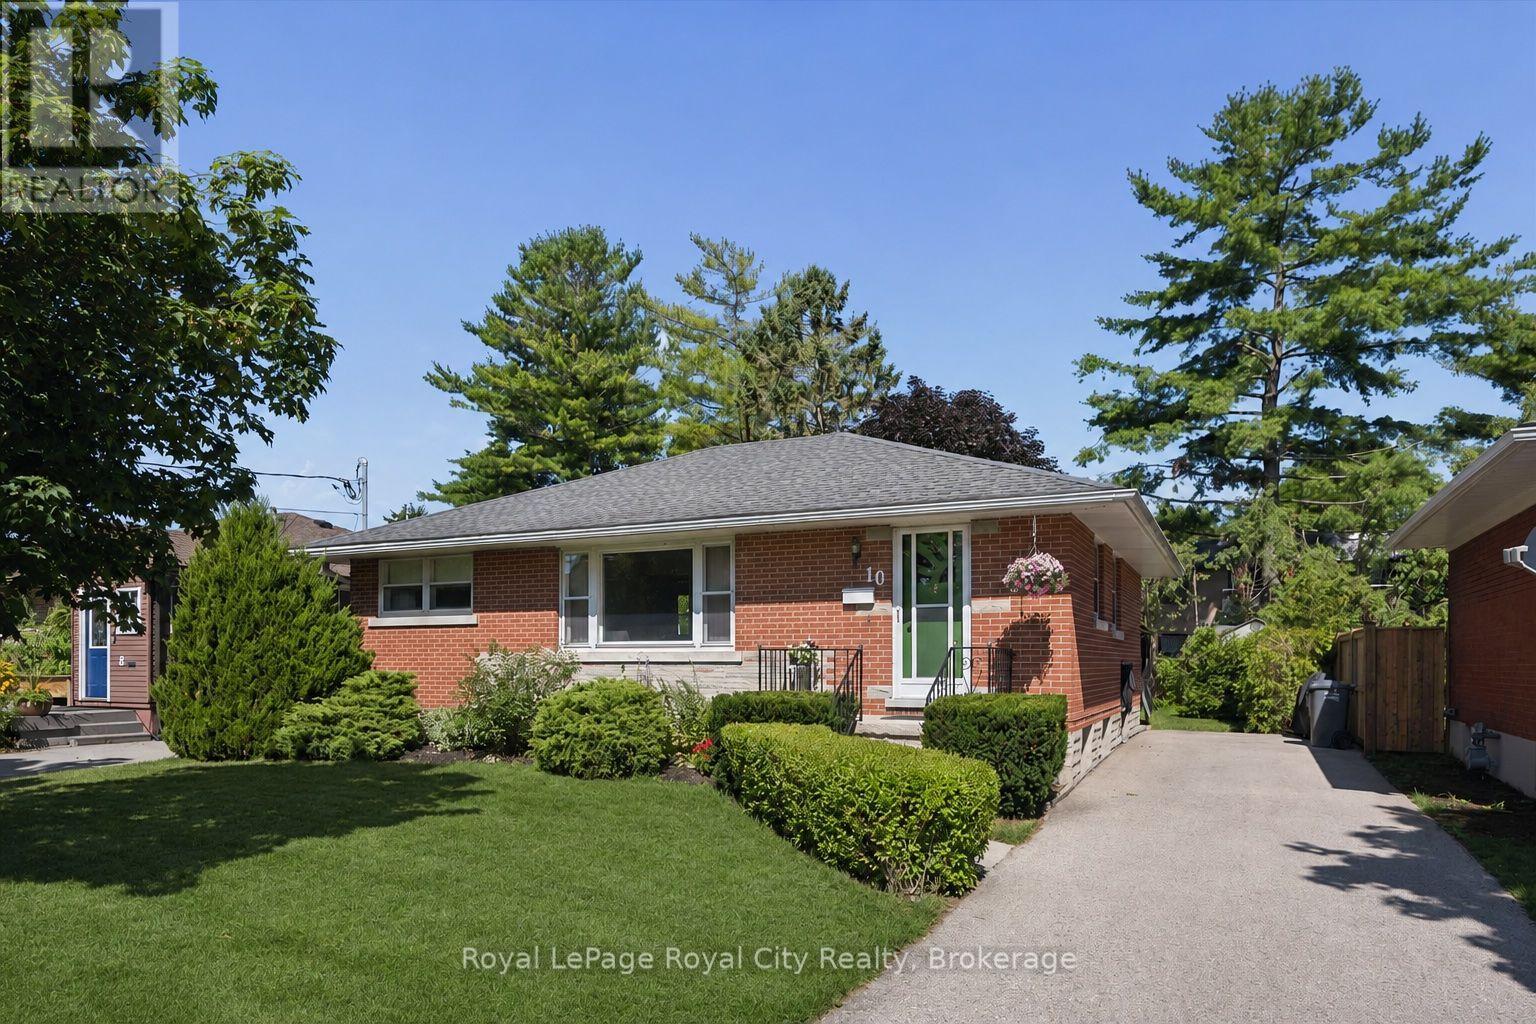
Tucked away in the desirable General Hospital neighbourhood, 10 Paul Ave offers the perfect blend of comfort, charm, and functionality. One owner, well-built, well- maintained and ready to move in. This classic red brick bungalow welcomes you with a warm and inviting layout. Featuring three spacious bedrooms on the main floor, a cozy living room highlighted by a large sun-filled window, and a bright eat-in kitchen ideal for everyday living and family meals. A well-appointed four-piece bathroom completes the main level.Beautiful hardwood oak tongue-and-groove flooring adds warmth and character in the primary bedroom, with additional hardwood flooring preserved beneath the carpet in the two other bedrooms and living room.Downstairs, the basement expands your living space with a generous recreation room, perfect for movie nights, entertaining, or relaxing. You'll also find a convenient wet bar, an additional bedroom for guests or extended family, and a three-piece bathroom, offering flexibility for a variety of living arrangements. Step outside to discover a large backyard designed for entertaining, whether you're hosting summer barbecues or enjoying quiet evenings outdoors. With parking for three vehicles, this home truly checks all the boxes. (id:50976)

4 Bedroom 2 Bathroom 700 - 1,100 ft2

Royal LePage Royal City Realty

For sale
$2,499,000
253 HANOVER Street, Oakville, Ontario

253 Hanover Street

Oakville, Ontario

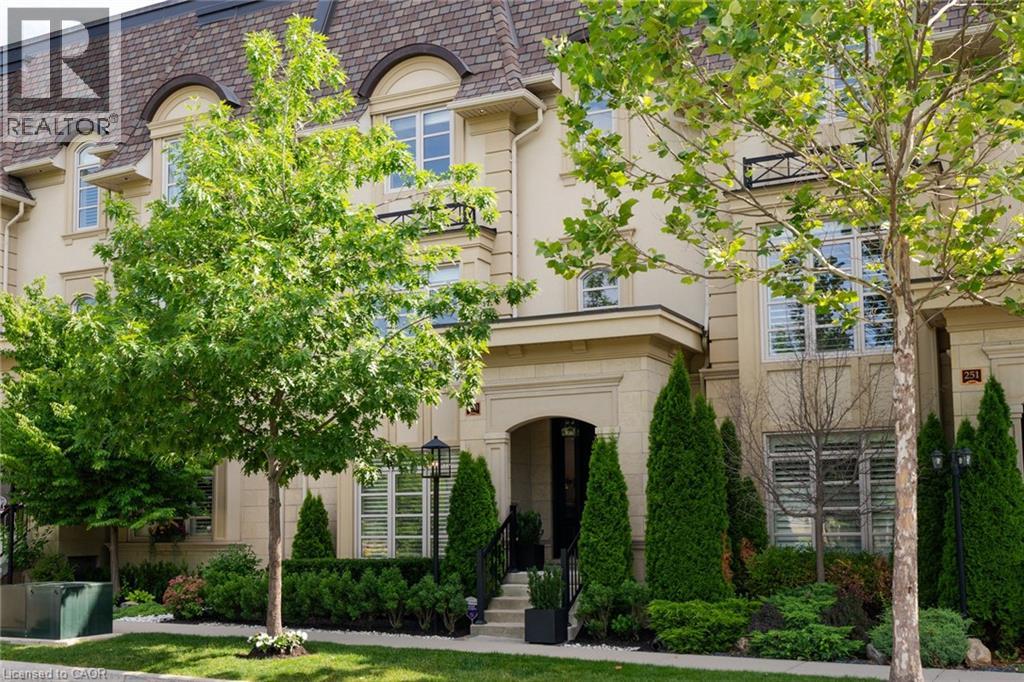
Tucked Away And Park Facing - In One Of West Oakville's Most Coveted Enclaves, This Exceptional Executive Townhome Redefines Turnkey Luxury. Perfectly Positioned Between The Charm Of Downtown Oakville And The Tranquility Of The Lake, Every Amenity Is Just Moments Away—From Waterfront Trails To Boutique Shopping, Fine Dining, And Some Of The Region's Most Sought-After Schools Including Appleby College. Thoughtfully Reimagined With An Eye For Timeless Design, Every Space Reflects A Commitment To Quality, Comfort, And Effortless Living. Sunlight Fills The Beautifully Proportioned Interiors, Where Rich Architectural Details, Designer Finishes, And Warm Natural Materials Create An Atmosphere That Is Both Sophisticated And Inviting. Whether Hosting Family Gatherings Or Enjoying A Quiet Evening By The Fireplace, The Home Flows Beautifully From One Space To The Next. At Its Heart, The Stunning Gourmet Kitchen Was Designed For Connection—Where Conversations Gather Around The Oversized Island, Meals Are Prepared With World-Class Appliances, And Everyday Living Feels Effortlessly Elegant. An Elevator Servicing Every Level Adds Convenience Without Compromising Style, While The Upper Level Offers A Serene Primary Retreat And Beautifully Appointed Guest Accommodations That Feel More Like A Luxury Hotel Than A Townhome. The Crowning Jewel Is The Spectacular Rooftop Terrace—A Private Outdoor Sanctuary Surrounded By Mature Landscaping, Offering The Perfect Setting For Morning Coffee, Sunset Cocktails, Or Summer Evenings Under The Stars. Meticulously Maintained And Extensively Upgraded, This Is More Than A Home—It's A Lifestyle Defined By Refined Craftsmanship, Thoughtful Design, And The Ease Of Low-Maintenance Luxury Living In One Of Oakville's Most Prestigious Neighbourhoods. (id:50976)

3 Bedroom 5 Bathroom 4,026 ft2

RE/MAX Aboutowne Realty Corp.

For sale Open House
$430,000
13 WITTY AVENUE, Ingersoll, Ontario

13 Witty Avenue

Ingersoll, Ontario

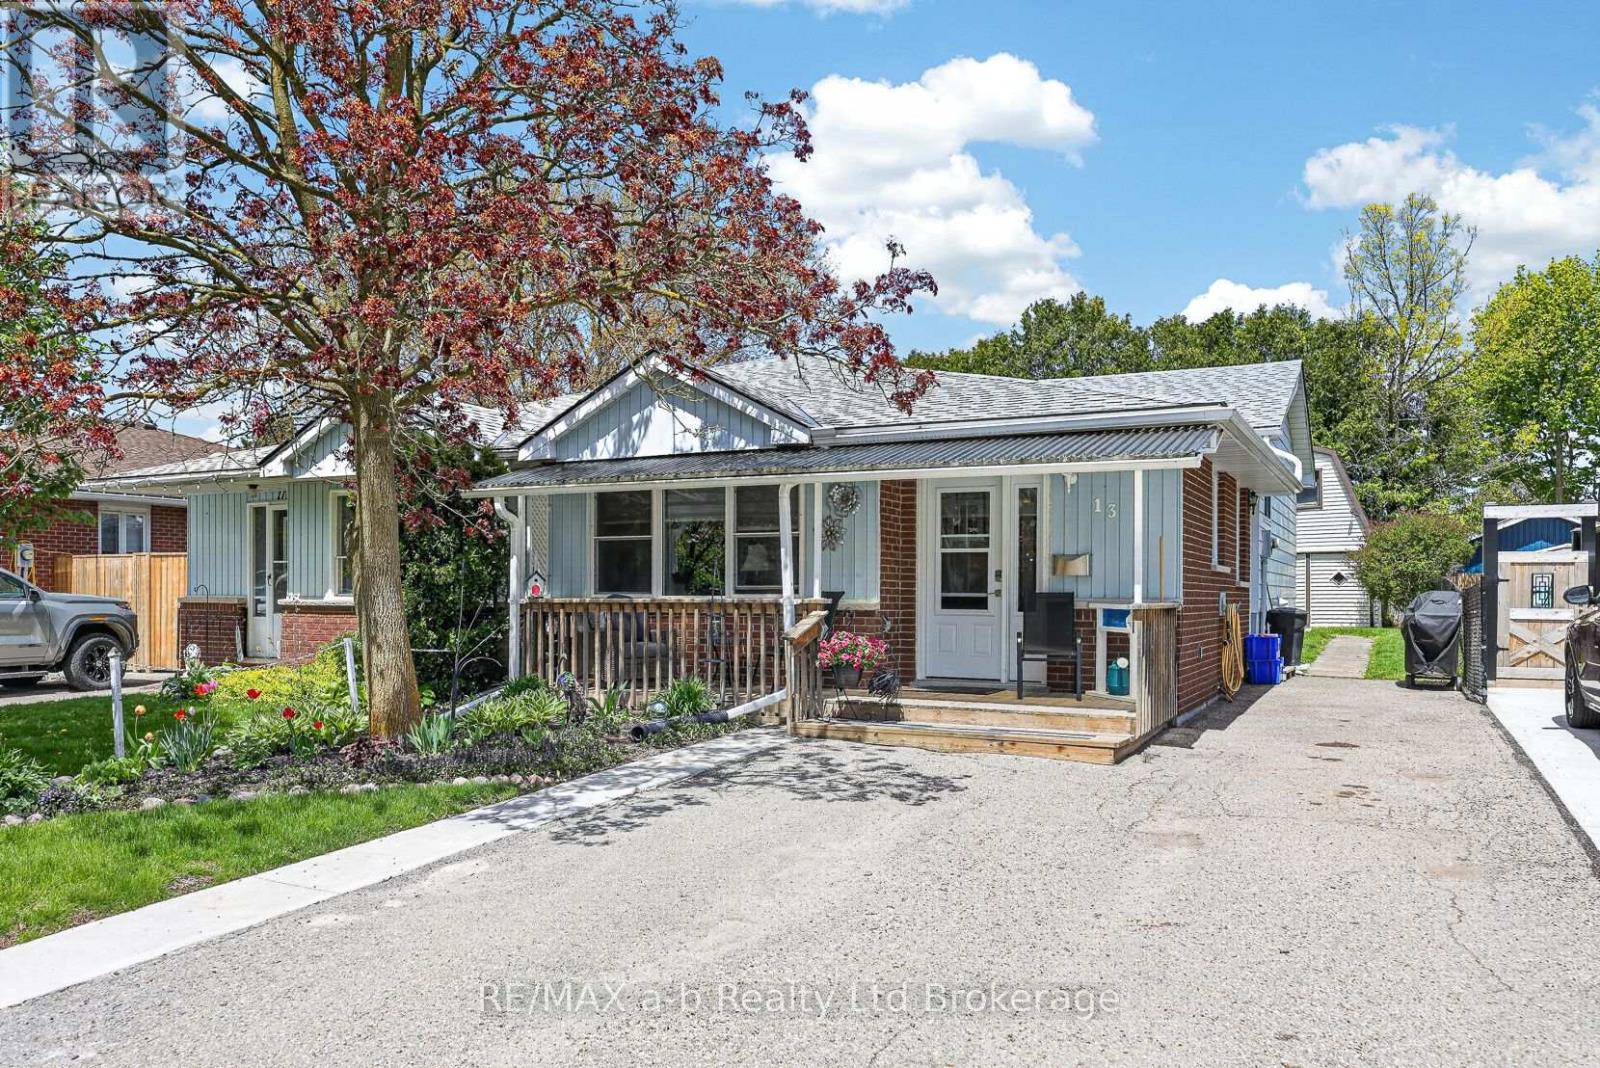
Calling all young Families, be in and settled in time to start school at very desirable Harrisfield public school. Enjoy easy living in this well maitained 3 level back split semi-detached home. This home has plenty of space for a growing family, and has a fenced yard with a generous sized workshop/shed, complete with a second level and heated with a woodstove, perfect for hobbies or projects. The kitchen/dining & living room area is ample enough to host family gatherings. The laundry is currently located on upper level, but can easily be moved back to the basement. Updates include new carpet in family room 2026, New kitchen sink 2026, Stove & Microwave 2025, Roof shingles 2019, New front porch-2019, gutter guards-2024, fridge 2016, Most windows also updated and there is a huge storage room. Walking distance to tennis courts, parks, shopping and so much more. House also has a 200 amp service (id:50976)

3 Bedroom 2 Bathroom 700 - 1,100 ft2

RE/MAX A-B Realty Ltd Brokerage

For sale Open House
$949,900
1173 BELLVIEW Crescent Unit# 1, Burlington, Ontario

1173 Bellview Crescent Unit# 1

Burlington, Ontario

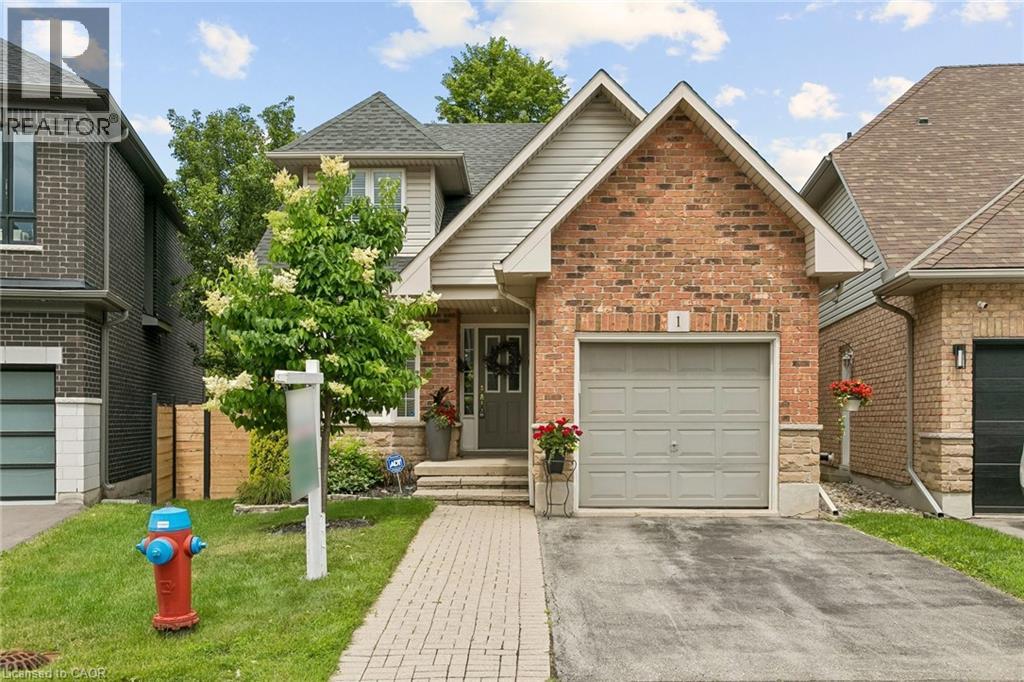
Welcome To This Rare Opportunity For Detached Downtown Living In One Of Burlington's Most Desirable Locations And Next To Multi-Million Dollar Homes. This Spacious 1 1/2 Storey Home with Condo Road Offers over 1400 Sq. Ft. Of Thoughtfully Designed Living Space In A Boutique, Well-Maintained Community Of Just Seven Residences. The Primary Bedroom Is Currently On The Main Level With Walk Thru Ensuite. The Second Floor Bedroom Can Easily Be Used As The Primary Bedroom With 4Pc Bathroom And Large Loft Offering The Option Of Separate Living. The Basement Currently Offers A Dream Walk-In Closet Which Can Easily Be Used As A Bedroom, Combined With The Wet Bar And Gas Fireplace Offers Ideal Additional Living Space. The Main Floor Offers A Walkout To A Large Two Level Deck And Gas BBQ With Hook-Up. This Home Is Perfectly Situated Just Minutes From The Lake And Within Walking Distance To Burlington's Vibrant Downtown Core, This Home Offers The Ideal Blend Of Privacy, Convenience, And Lifestyle. Enjoy The Benefits Of A Well-Maintained, Quiet Community With The Feel Of A Detached Home, Plus Exclusive Features Including Main Floor Laundry, Central Vacuum, Garage And Driveway Parking, And A Pet-Friendly Environment With Restrictions. Located Close To Burlington's Waterfront, Parks, Beaches, Hospital, The Performing Arts Centre, Restaurants, Shopping, And Everyday Amenities, This Home Places The Best Of Downtown Burlington Right At Your Doorstep. A Fantastic Opportunity For Those Seeking Low-Maintenance Living In A Premium Location. (id:50976)

3 Bedroom 3 Bathroom 1,600 ft2

Realty World Legacy

For sale
$1,100,000
54 FIFTH CONCESSION Road, Burford, Ontario

54 Fifth Concession Road

Burford, Ontario

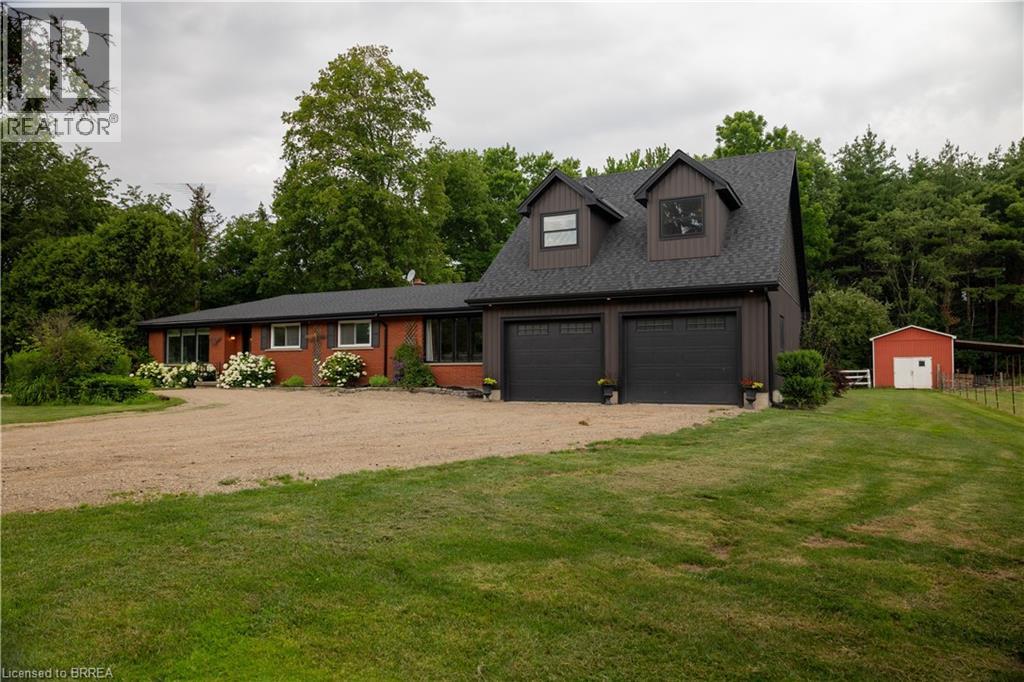
Wonderful family home with a barn on a 1.7 acre country lot just south of Hwy 403 access, in the countryside. Opportunities galore! Offering 5 bedrooms, 2 full baths & 2 half baths and approx. 3,000 sf of finished living space with major in-law suite potential. The principal rooms are very spacious and bright, and the addition (2021) is perfect for a home-based office or for future secondary suite conversion. Large backyard deck off both the kitchen and primary suite, with hot tub (included). Three large bedrooms including the primary with a brand new sparkling ensuite, main floor laundry, another full bath and half bath, and a huge mudroom round out the main level. The full, finished basement is great for the kids to hang out and have their own spot. The double car attached garage with inside entry is super handy and comes complete with two upper bedrooms, a two-piece bath and yoga studio. Set back off a quiet country road and surrounded by mature tree lines, offering plenty of privacy, shade, and space to yourself. Have your horses, goats, and donkeys right at home with the 16’x42’ barn with hydro, water, hay loft storage, and runs to the electric fenced pasture. A separate chicken coop and a couple lean-to’s round out the infrastructure. Tons of space for the kids and dogs to still run, or to have an inground pool installed if you so desired in the future. Fibre optic internet available at the property. Imagine the family memories that can be made right here! (id:50976)

5 Bedroom 4 Bathroom 3,026 ft2

RE/MAX Twin City Realty Inc

For sale
$1,450,000
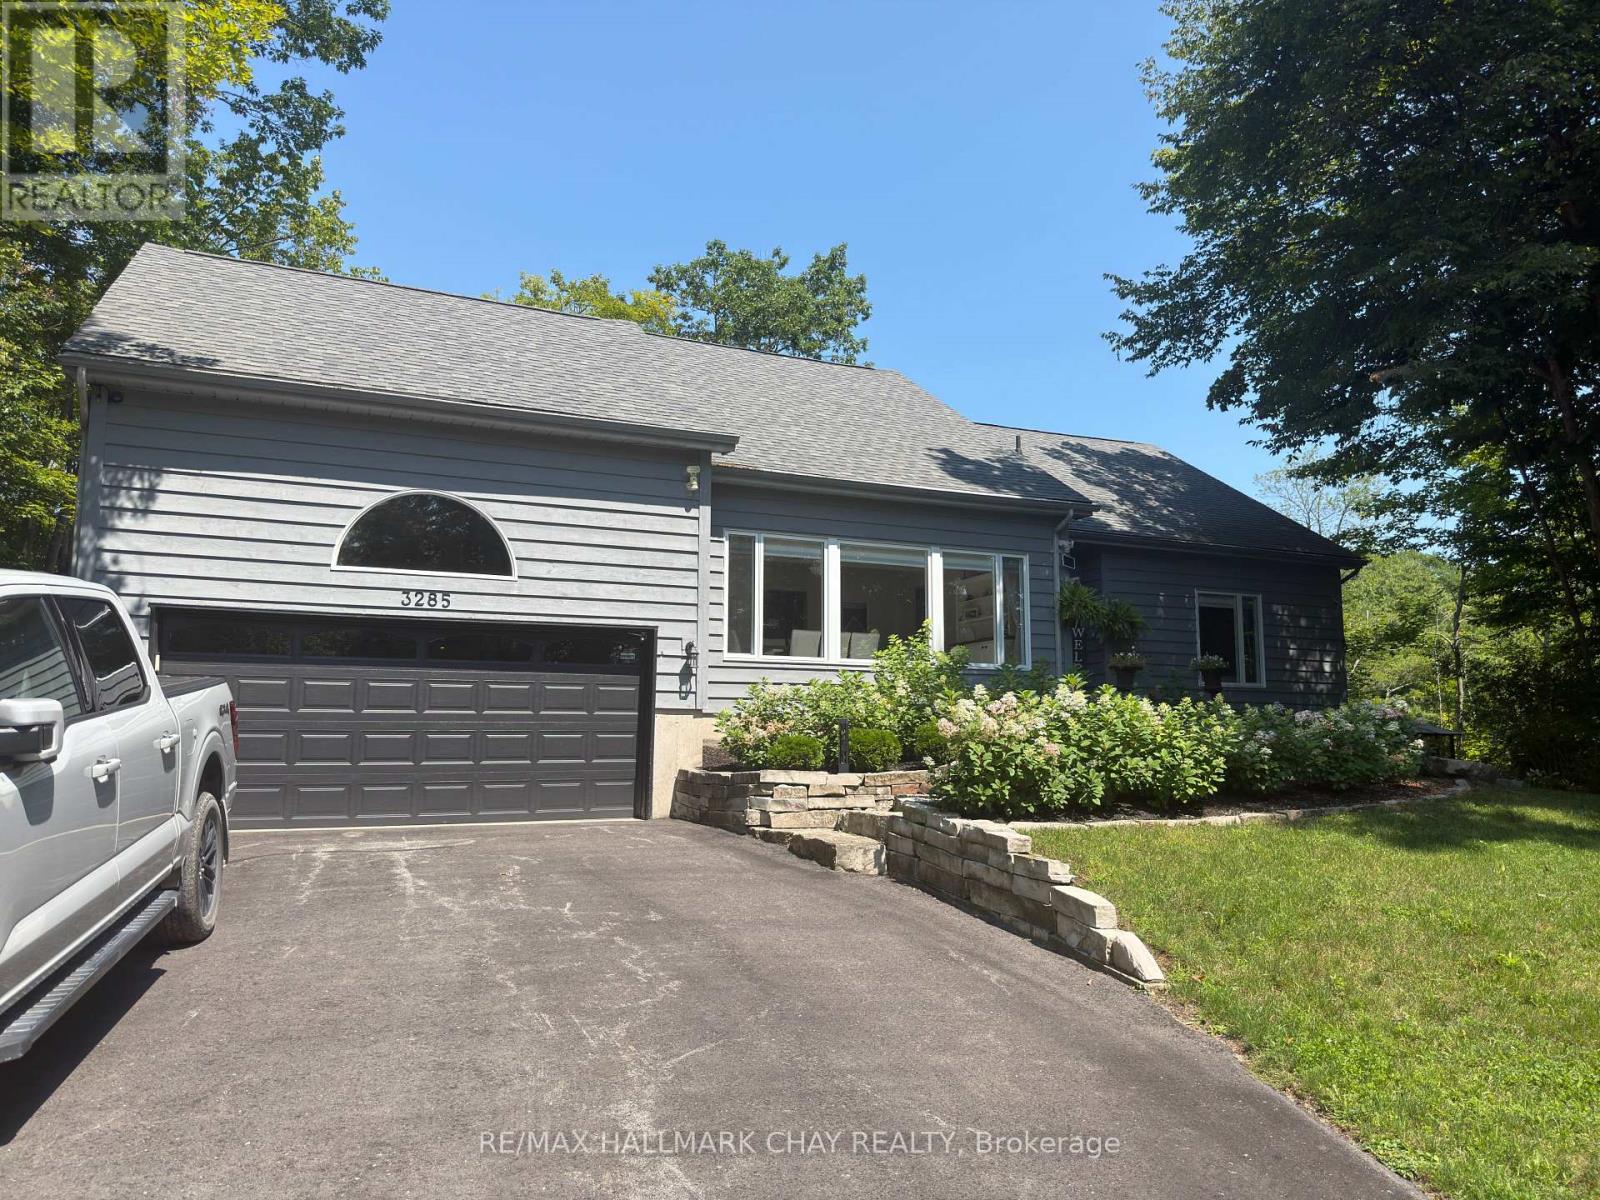
3285 ROCKCLIFFE COURT, Severn, Ontario

3285 Rockcliffe Court

Severn, Ontario

CONTEMPORARY YEAR-ROUND WATERFRONT HOME - GLOUCESTER POOL - TRENT SEVERN. This updated two-story home sits on over 300 feet of private waterfront on the Trent-Severn Waterway at the south end of Gloucester Pool and is located just 80 minutes from Toronto. OUTDOOR LIVING & WATERFRONT RETREAT... the property is designed for entertaining! Featuring 600+ sq ft of new decking with glass railings for unobstructed views of the water and nature. Outdoor amenities include a sunroom with a gas fire pit, a shade pergola, dual gas lines on the deck for barbeque hook up, roughed-in plumbing for a wet bar and a hot tub solarium. The large dock provides 30-amp shore power with water depths ranging from 2.5 feet at the shore to 5.5 feet at the end of the dock. The property also features a landscaped side yard with a cozy fire pit sitting area, a garden shed, boat shelter, and a private cart path for easy water access. INTERIOR LAYOUT... This three bedroom, 2 bathroom home offers a flexible, open floor plan. Your guests are welcomed into the large, versatile room with vaulted ceilings that currently serves as the dining area but can easily transition into a secondary living space. The kitchen features a large peninsula with white granite counter, premium JennAir appliances and ample cabinets. Connected to the family room, with a feature wall with gas fireplace and mounted TV and a wall of windows that overlooks the decks and water Convenient inside entrance from the garage and main floor laundry. Upstairs, the primary suite includes a private Juliet balcony overlooking the water, a walk-in closet, and a full ensuite. RECENT UPDATES & CONSTRUCTION...The home has been meticulously maintained with high-end finishes throughout. Major components and mechanical updates include: Deck, Staircase and Dock, Roof (2020) House Furnace & A/C (2021), Garage Furnace (2021), Windows - oversized windows throughout (all but 1 window), 2 completely renovated bathrooms and more! (id:50976)

4 Bedroom 2 Bathroom 2,000 - 2,500 ft2

RE/MAX Hallmark Chay Realty

For sale
$587,800
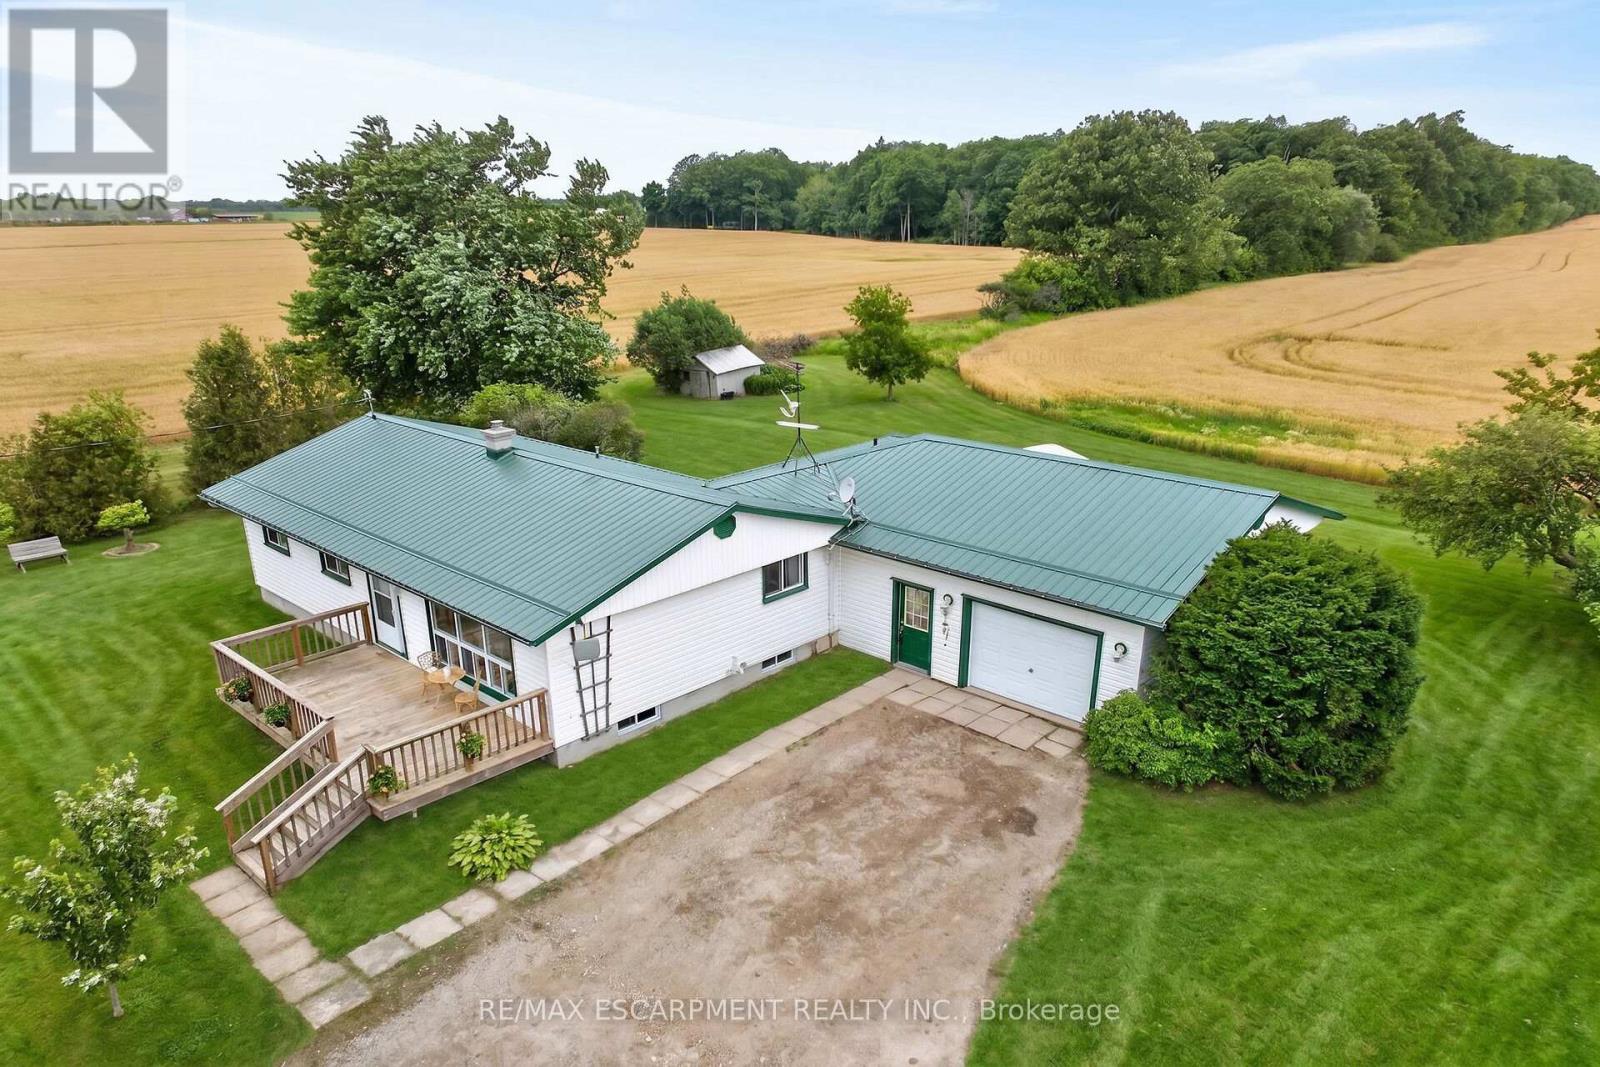
1057 CONCESSION 4 ROAD, Haldimand, Ontario

1057 Concession 4 Road

Haldimand, Ontario

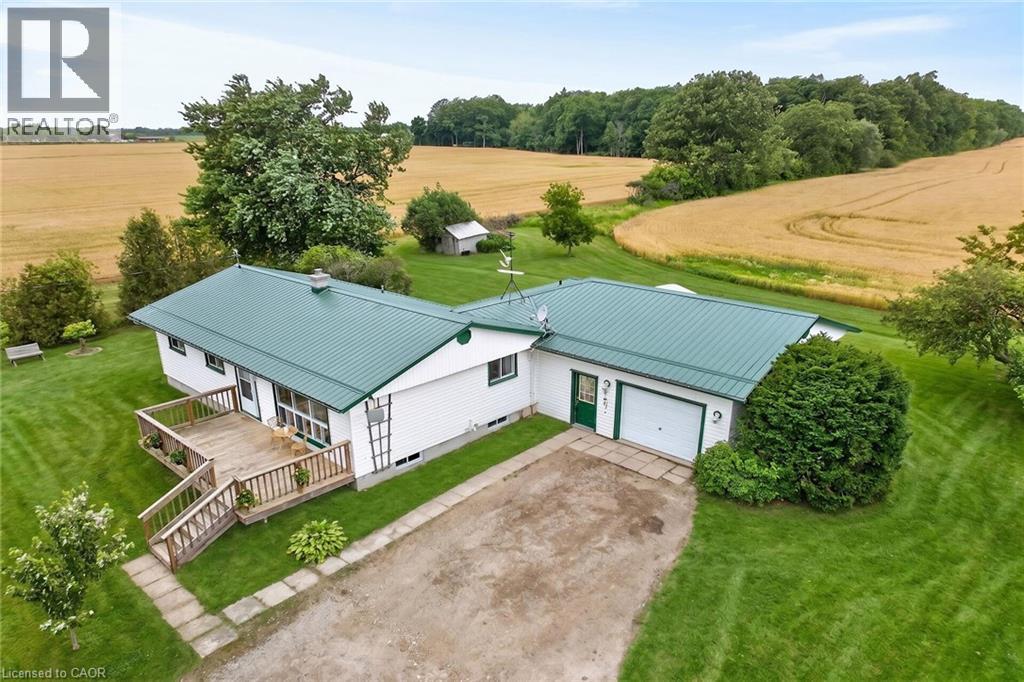
Ideally located, Tastefully updated 4 bedroom Fisherville Bungalow situated on private 150' x 150' lot on quiet Concession 4 Road. Great curb appeal with oversized attached garage, steel roof, front deck, ample parking, sided exterior, multiple sheds, & oversized back deck Ideal for entertaining and enjoying the calming Country views in behind. The welcoming interior features 1275 sq ft of well designed living space highlighted by open concept dining & kitchen area with oak cabinetry, large living room with laminate flooring, updated 3 pc bathroom with walk in shower, 4 spacious bedrooms including large primary bedroom that could be used as additional family room, desired main floor laundry, & welcoming foyer. Full unfinished basement was professionally water proofed and could provide additional living space if required, ample storage and houses the utilities. Located minutes to Lake Erie, easy access to Fisherville, Cayuga, Hagersville, & relaxing commute to Hamilton & 403. All appliances, riding lawn mower, push mower, & snow blower included. Ideal opportunity for the first time Buyer to get into the market, family home, or for a multi generational set up with basement entrance as soon as you enter. Experience and Enjoy quiet, relaxing, & peaceful Fisherville Country Living! (id:50976)

4 Bedroom 1 Bathroom 1,100 - 1,500 ft2

RE/MAX Escarpment Realty Inc.
For sale
$587,800
1057 CONCESSION 4 Road, Fisherville, Ontario

1057 Concession 4 Road

Fisherville, Ontario

Ideally located, Tastefully updated 4 bedroom Fisherville Bungalow situated on private 150’ x 150’ lot on quiet Concession 4 Road. Great curb appeal with oversized attached garage, steel roof, front deck, ample parking, sided exterior, multiple sheds, & oversized back deck Ideal for entertaining and enjoying the calming Country views in behind. The welcoming interior features 1275 sq ft of well designed living space highlighted by open concept dining & kitchen area with oak cabinetry, large living room with laminate flooring, updated 3 pc bathroom with walk in shower, 4 spacious bedrooms including large primary bedroom that could be used as additional family room, desired main floor laundry, & welcoming foyer. Full unfinished basement was professionally water proofed and could provide additional living space if required, ample storage and houses the utilities. Located minutes to Lake Erie, easy access to Fisherville, Cayuga, Hagersville, & relaxing commute to Hamilton & 403. All appliances, riding lawn mower, push mower, & snow blower included. Ideal opportunity for the first time Buyer to get into the market, family home, or for a multi generational set up with basement entrance as soon as you enter. Experience and Enjoy quiet, relaxing, & peaceful Fisherville Country Living! (id:50976)

4 Bedroom 1 Bathroom 1,275 ft2

RE/MAX Escarpment Realty Inc.

For sale
$2,100,000
67 MCADAM AVENUE, Toronto, Ontario

67 Mcadam Avenue

Toronto, Ontario

Rare opportunity to own a spacious detached two-storey home on a premium 50 x 132 ft lot in the sought-after Yorkdale-Glen Park area. Offering approximately 3,100 sq. ft. above grade, this large family home features generous principal rooms, 4 bedrooms above grade, multiple bathrooms, ample parking, and a finished lower level with separate entrance potential. Ideal for large families, multi-generational living, or buyers seeking extra basement flexibility. Conveniently located near Yorkdale Shopping Centre, transit, highways, schools, parks, and everyday amenities. (id:50976)

8 Bedroom 6 Bathroom 3,000 - 3,500 ft2

Homelife Golconda Realty Inc.
For sale
$549,500
1041 CROCKFORD LANE S, Bracebridge, Ontario

1041 Crockford Lane S

Bracebridge, Ontario

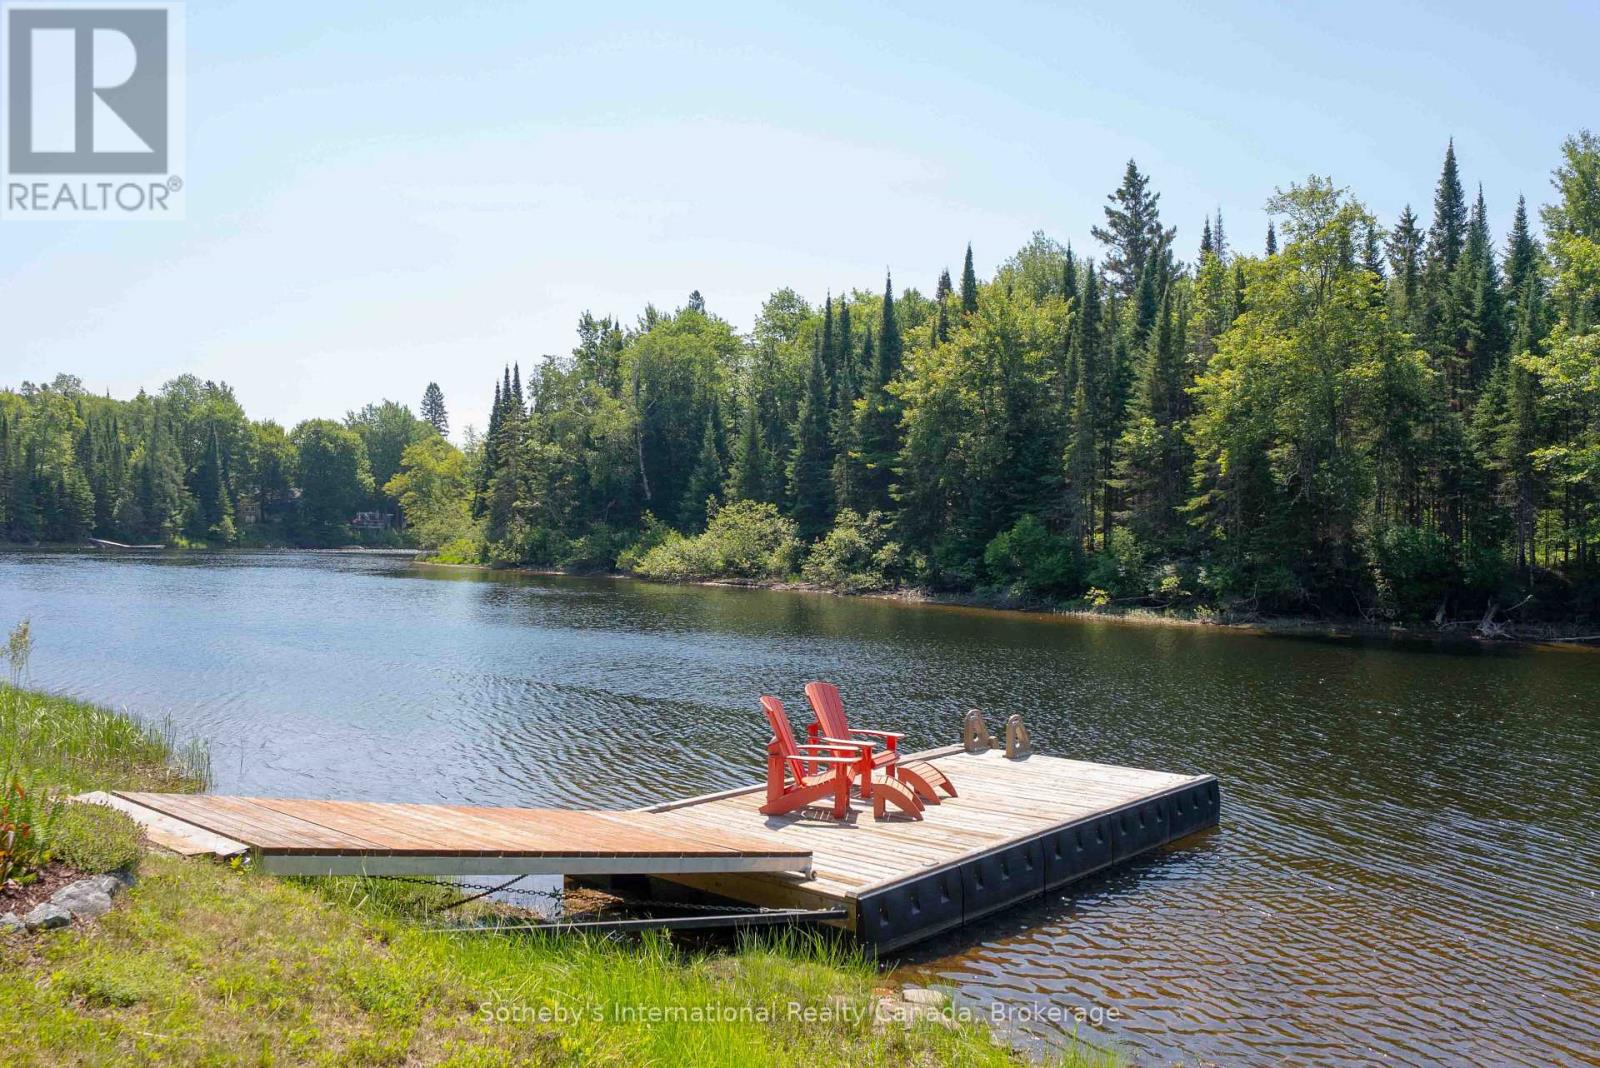
Set on the tranquil Muskoka River in Bracebridge, this beautifully maintained traditional cedar Panabode cottage blends timeless Muskoka charm with thoughtful modern upgrades. Tucked away at the end of a quiet road, it offers exceptional privacy in a peaceful setting where pride of ownership is immediately evident. Situated on over 1 acre with 130+ feet of shoreline and desirable southern exposure, the property enjoys all-day sun. Mature trees, curated gardens, and hand-built rock walls create a natural yet beautifully maintained setting. A bright Muskoka Room with Weather Master windows extends the living space and captures river views for three-season enjoyment. A new Hearthstone Starlet wood stove adds cozy ambiance and efficient heat for cooler evenings. Adding to its rustic charm are a 2-piece bathroom and outdoor shower, enhancing the authentic Muskoka lifestyle. The main cottage offers 1 bedroom, complemented by a newly built Amish bunkie (2024) for guests or flexible use, and a new Amish shed (2023) for additional storage. The waterfront is thoughtfully designed for all ages, featuring a custom self-levelling floating dock with shoreline roller ramp. Enjoy deep water off the dock for swimming, boating, and diving, along with a shallow entry area ideal for children. Fishing, canoeing & kayaking are perfect ways to enjoy this peaceful stretch of river, where chirping birds and rustling trees replace loud boat traffic. The expansive flat land offers room for family gatherings, camping, RV'ing, and outdoor games. The property is notably high and dry, and even during some of the worst flooding this year, the land and cottage remained flood-free. Key upgrades include underground hydro service and a new pump house. A turnkey offering accommodating 7 people comfortably, this riverfront retreat requires nothing more than moving in and enjoying over an acre of waterfront living at the end of a quiet road | sun-filled, serene, and ready for immediate enjoyment. (id:50976)

2 Bedroom 1 Bathroom 700 - 1,100 ft2

Sotheby's International Realty Canada

For sale
$975,000
1385 PARK ROAD S, Oshawa, Ontario

1385 Park Road S

Oshawa, Ontario

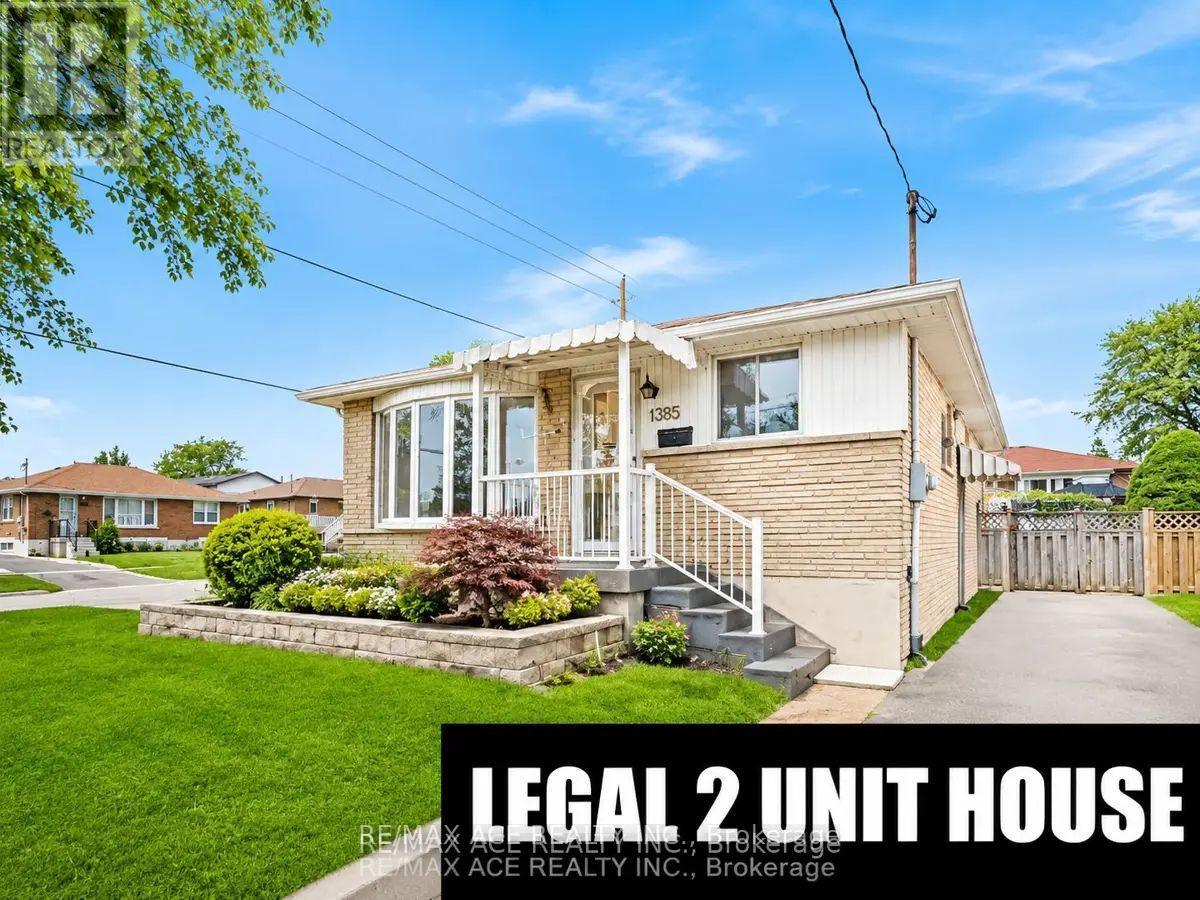
Location! Location! This outstanding legal two-unit home exemplifies pride of ownership. Featuring a 3+2 bedroom brick bungalow, it boasts a custom kitchen and a sliding glass door from the three-bedroom/den area leading to a deck with a gazebo that overlooks a private fenced yard. A separate entrance provides access to a two-bedroom legal unit in the basement. There is ample parking and convenient access to the 401. Located just 3.5 km from the GO train and within a short walking distance to the lake and walking trails, this home offers rare income potential. Don't let this opportunity pass you by. (id:50976)

5 Bedroom 2 Bathroom 1,100 - 1,500 ft2

RE/MAX Ace Realty Inc.
For sale
$700,000
608 - 70 MILL STREET, Toronto, Ontario

608 - 70 Mill Street

Toronto, Ontario

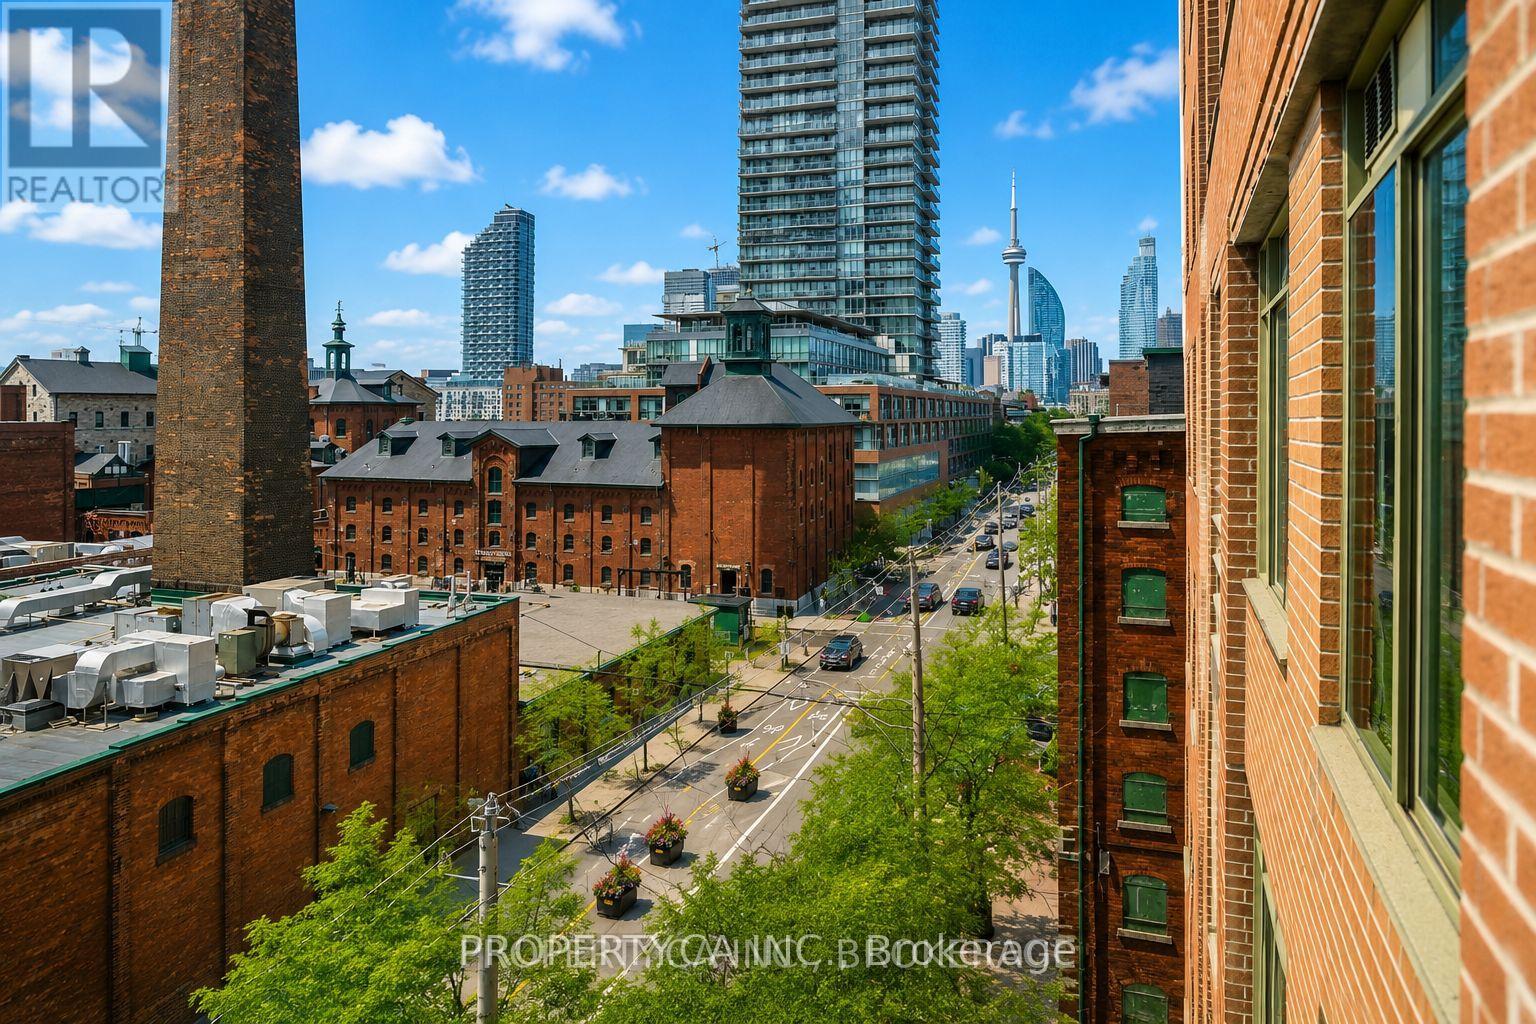
Experience urban living at its finest in this exceptionally spacious 1,080 sq. ft. south-facing suite in Toronto's iconic Distillery District. Offering 2 generous bedrooms, 2 full bathrooms, and a highly sought-after split-bedroom layout, this home provides the perfect balance of comfort, privacy, and functionality. The bright, open-concept living and dining area with a walk-out to a balcony that showcases unobstructed views of the historic Distillery District and Lake Ontario. The well-appointed kitchen features stone countertops, stainless steel appliances, and a breakfast bar, making it ideal for both everyday living and entertaining. Enjoy the convenience of a large ensuite laundry room with additional storage, plus ample closet space throughout. One underground parking space is included, and all utilities are covered in maintenance fees, offering exceptional value and worry-free living. Steps from renowned cafés, restaurants, boutiques, galleries, and year-round events, with easy access to transit, the Financial District, the waterfront, and major highways, this is downtown Toronto living at its best. (id:50976)

2 Bedroom 2 Bathroom 1,000 - 1,199 ft2

Property.ca Inc.

For sale
$1,079,900
10 CHESTNUT DRIVE, Guelph/Eramosa, Ontario

10 Chestnut Drive

Guelph/eramosa, Ontario

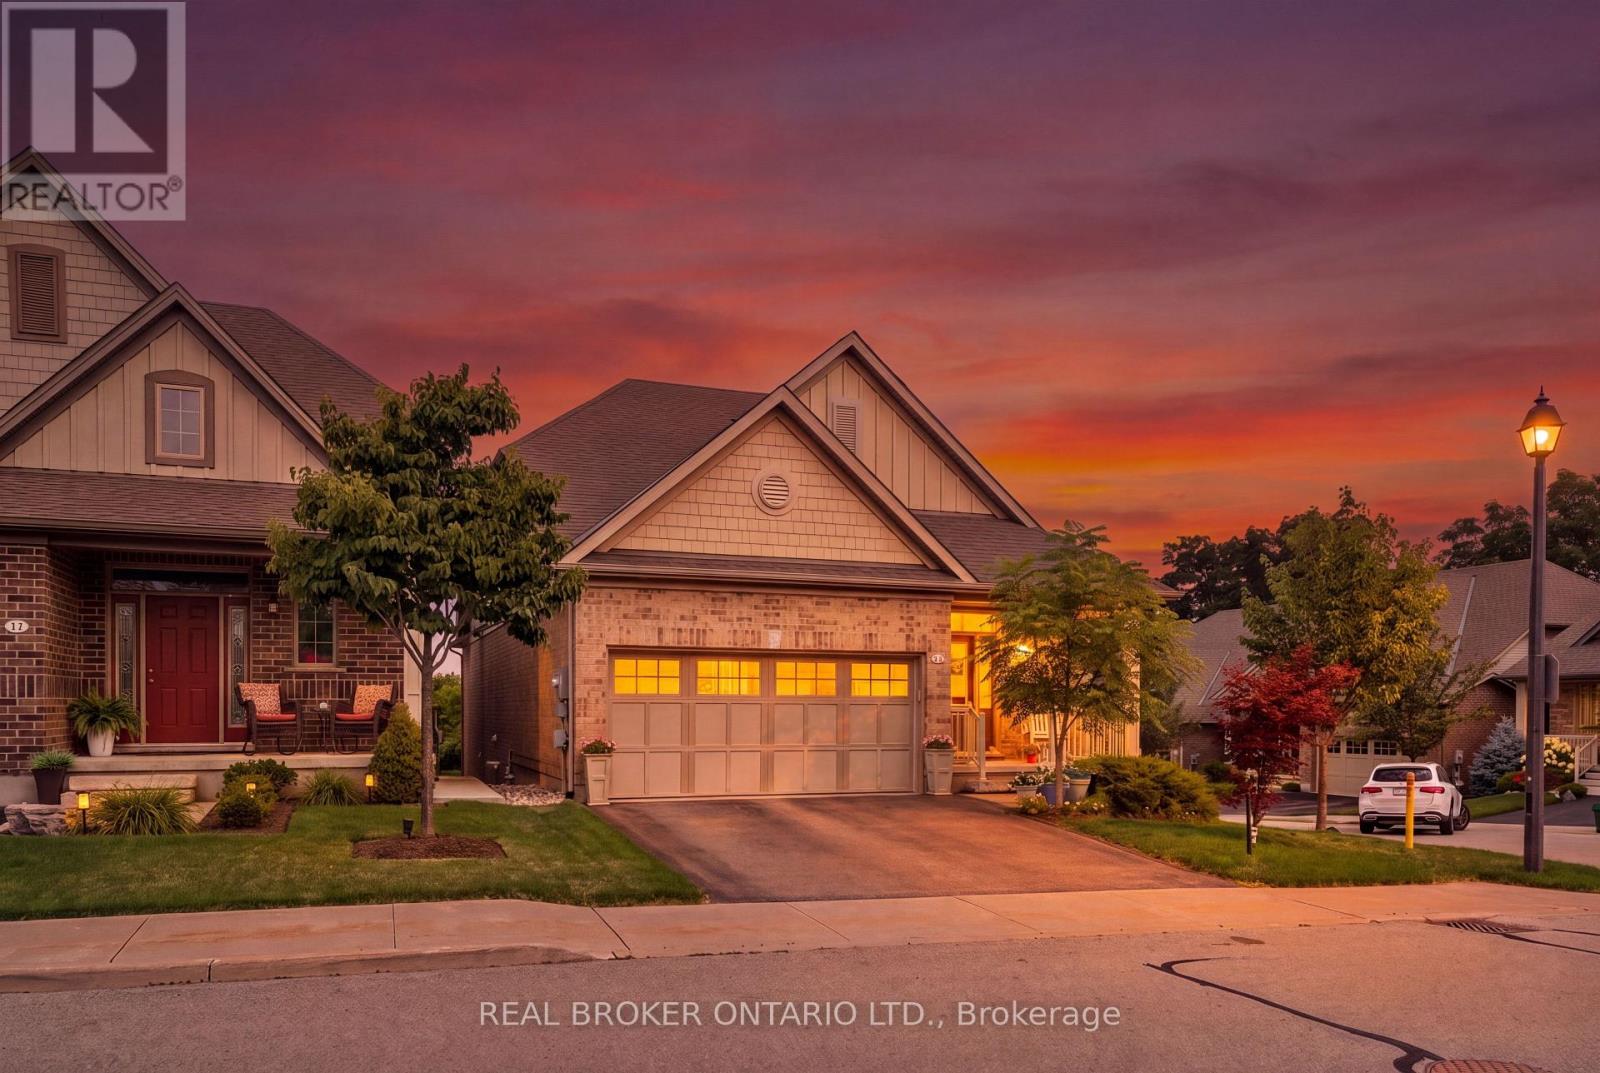
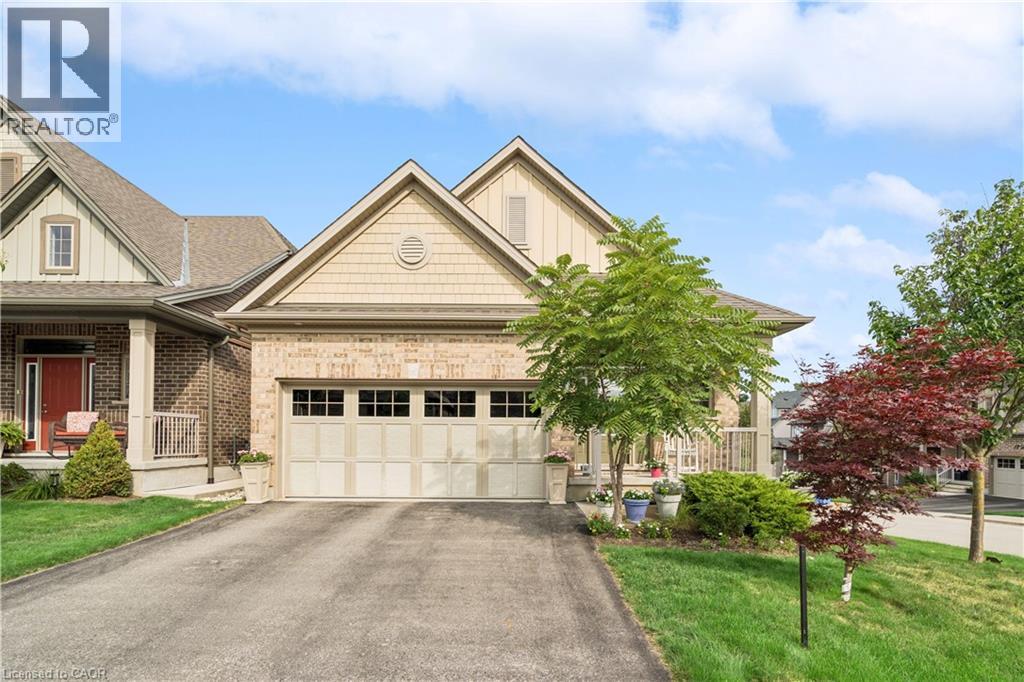
BUNGALOFT! MAIN FLOOR PRIMARY SUITE! Welcome to peaceful, low-maintenance living in one of Rockwood's most desirable communities. This beautifully maintained 2016 bungaloft offers 1,888 sq ft above grade with main-floor living designed perfectly for those who want comfort without compromise. The main floor features rich hardwood floors and a spacious primary retreat complete with walk-in closet and a luxurious 5-piece ensuite. The bright, open-concept kitchen showcases granite countertops, an oversized centre island, extended cabinetry, stainless-steel appliances, and a gas stove, ideal for effortless entertaining or quiet mornings at home. The kitchen flows seamlessly into the dining area with hardwood flooring, pot lights, and a large picture window. The adjoining living room features hardwood floors, a cozy gas fireplace, abundant natural light, and a walk-out to the raised deck. A perfect space for relaxing or hosting family gatherings. Convenience continues with main-floor laundry, direct garage access, and a 2-piece powder room. Upstairs, the loft provides a welcoming family room with pot lights and a skylight, ideal for guests or a reading retreat. A spacious bedroom with walk-in closet and 4-piece bathroom completes the level. The finished basement offers a recreation room with above-grade windows, a third bedroom with double closet, and a large unfinished area with above-grade windows ready for your future vision. Major updates include a new furnace in 2025 and new rental hot water heater and water softener in 2026. The monthly common element fee of $165.00 covers road maintenance, snow clearing except driveways, sidewalks, landscaping and berm maintenance, allowing you to enjoy truly low-maintenance living. Located minutes from Rockwood Conservation Area, scenic walking trails, charming downtown Rockwood shops and restaurants, and an easy commute to Guelph or Acton GO Train, this home offers peaceful surroundings without sacrificing convenience. (id:50976)

3 Bedroom 4 Bathroom 1,500 - 2,000 ft2

Real Broker Ontario Ltd.

For sale
$1,079,900
10 CHESTNUT Drive, Rockwood, Ontario

10 Chestnut Drive

Rockwood, Ontario

BUNGALOFT! MAIN FLOOR PRIMARY SUITE! Welcome to peaceful, low-maintenance living in one of Rockwood's most desirable communities. This beautifully maintained 2016 bungaloft offers 1,888 sq ft above grade with main-floor living designed perfectly for those who want comfort without compromise. The main floor features rich hardwood floors and a spacious primary retreat complete with walk-in closet and a luxurious 5-piece ensuite. The bright, open-concept kitchen showcases granite countertops, an oversized centre island, extended cabinetry, stainless-steel appliances, and a gas stove, ideal for effortless entertaining or quiet mornings at home. The kitchen flows seamlessly into the dining area with hardwood flooring, pot lights, and a large picture window. The adjoining living room features hardwood floors, a cozy gas fireplace, abundant natural light, and a walk-out to the raised deck. A perfect space for relaxing or hosting family gatherings. Convenience continues with main-floor laundry, direct garage access, and a 2-piece powder room. Upstairs, the loft provides a welcoming family room with pot lights and a skylight, ideal for guests or a reading retreat. A spacious bedroom with walk-in closet and 4-piece bathroom completes the level. The finished basement offers a recreation room with above-grade windows, a third bedroom with double closet, and a large unfinished area with above-grade windows ready for your future vision. Major updates include a new furnace in 2025 and new rental hot water heater and water softener in 2026. The monthly common element fee of $165.00 covers road maintenance, snow clearing except driveways, sidewalks, landscaping and berm maintenance, allowing you to enjoy truly low-maintenance living. Located minutes from Rockwood Conservation Area, scenic walking trails, charming downtown Rockwood shops and restaurants, and an easy commute to Guelph or Acton GO Train, this home offers peaceful surroundings without sacrificing convenience. (id:50976)

3 Bedroom 4 Bathroom 2,531 ft2

Real Broker Ontario Ltd.

For sale
$699,999
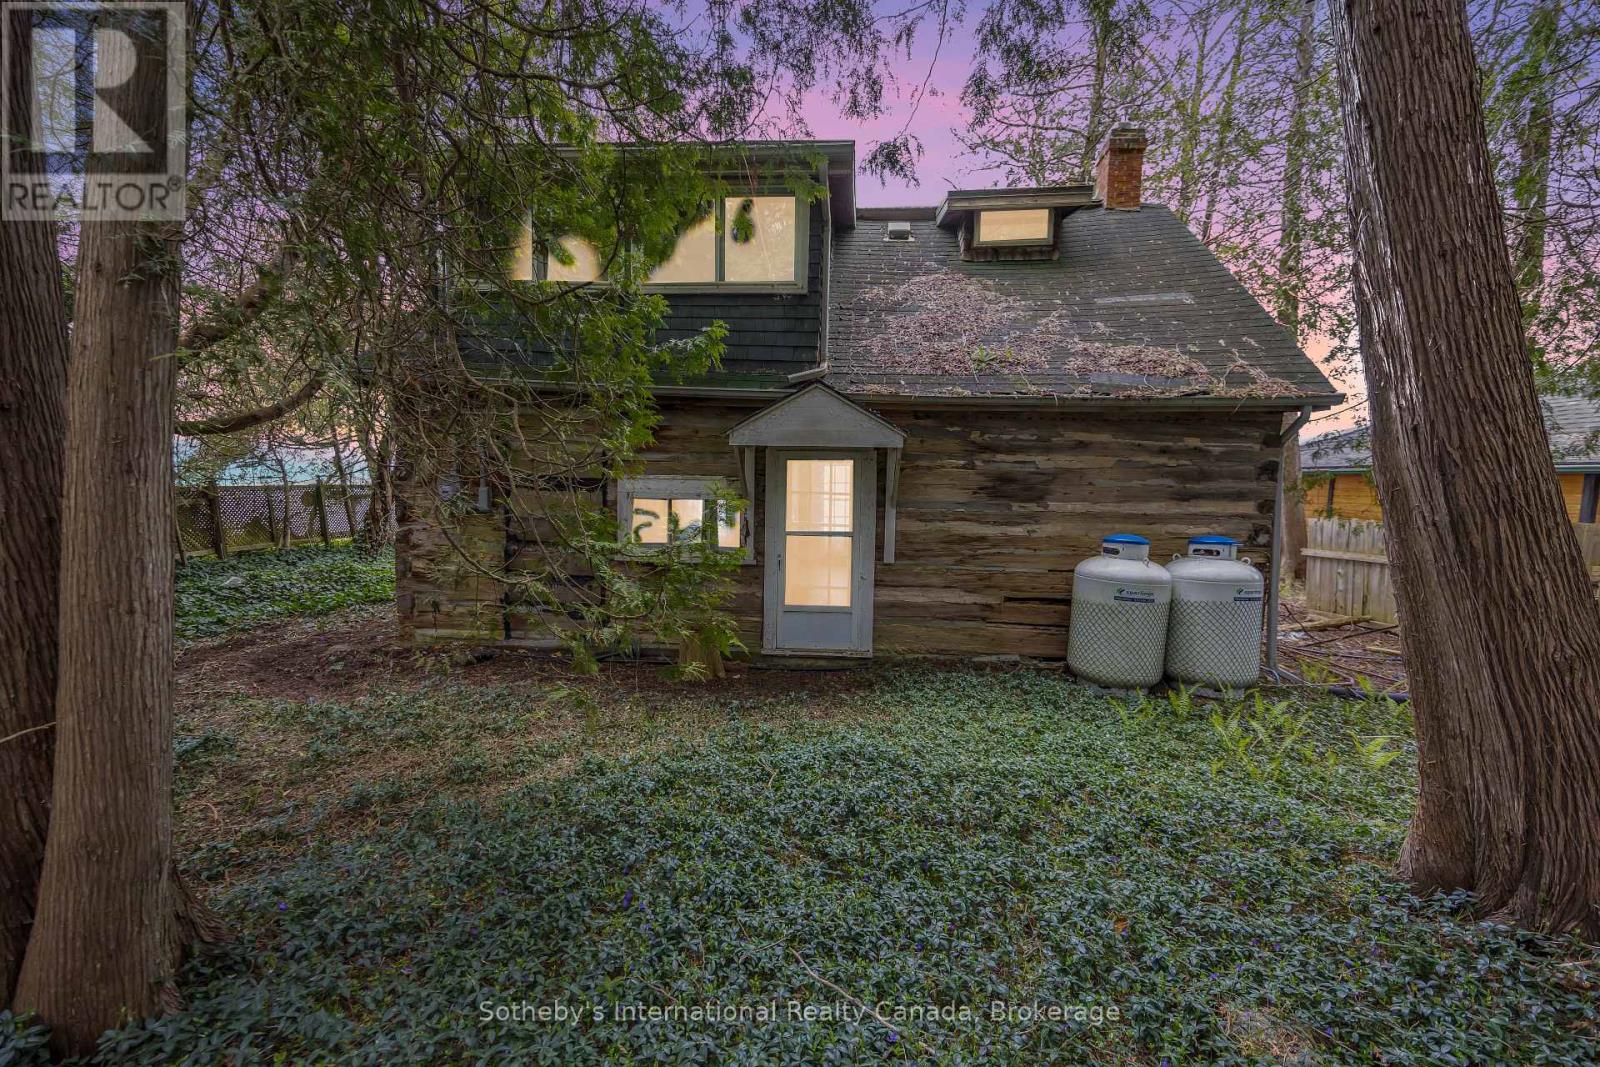
199 CEDAR AVENUE, Meaford, Ontario

199 Cedar Avenue

Meaford, Ontario

Imagine mornings by the water, the gentle rustle of leaves overhead, and the soft glow of sunlight filtering through a canopy of mature trees. This enchanting Georgian Bay property offers nearly 60 feet of shoreline and a setting that feels like a well-kept secret. Nestled within the trees is an old log home, rich with history and rustic charmwaiting for someone to restore its soul. Surrounded by natural beauty and just a short drive from Meaford, this is more than just a property; its a place to dream, create, and reconnect with nature. The perfect canvas for your peaceful waterfront retreat. (id:50976)

3 Bedroom 1 Bathroom 700 - 1,100 ft2

Sotheby's International Realty Canada

For sale Open House
$739,999
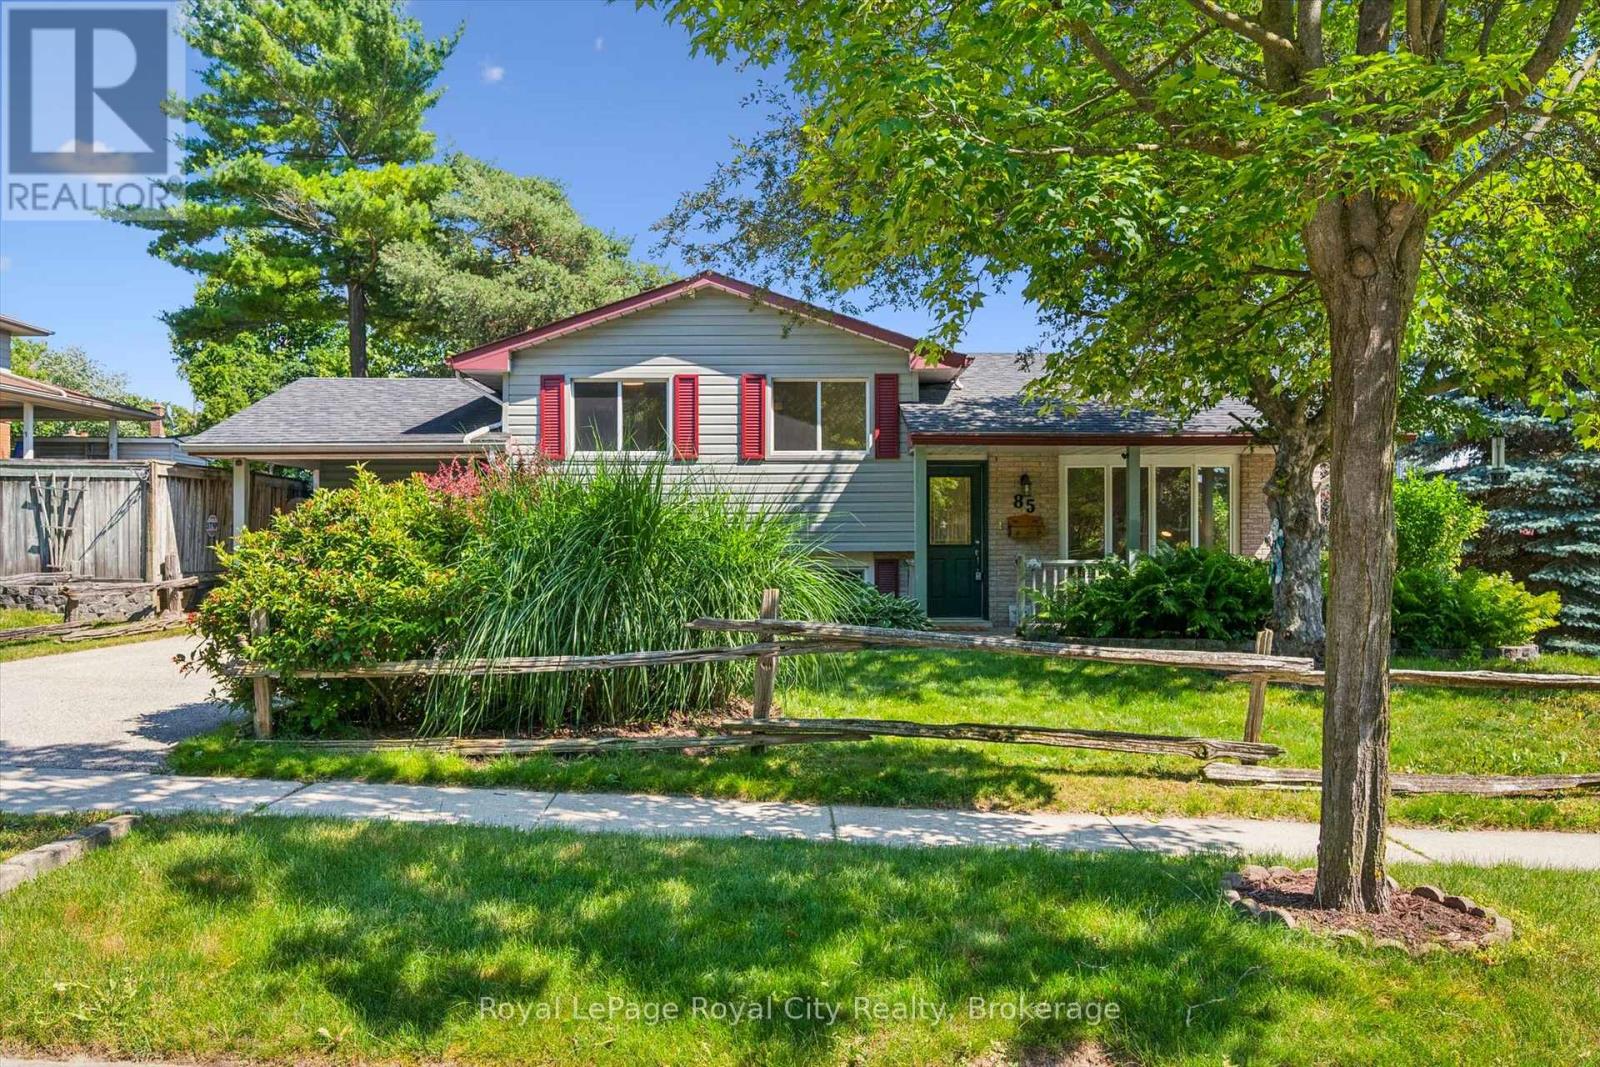
85 SLEEMAN AVENUE, Guelph, Ontario

85 Sleeman Avenue

Guelph, Ontario

If you are searching for the kind of neighbourhood where families still gather, kids play outside, and neighbours become friends, Sleeman Avenue may be exactly what you have been looking for. Courts naturally create connections, lifelong friendships are formed, and there is a comforting sense that everyone is looking out for the street they call home.This classic four-level sidesplit sits on a generous corner lot at the quiet end of the cul-de-sac and has been lovingly owned by the same family for over 50 years - a remarkable testament to how special this home truly is. Half a century of birthdays, holidays, first steps, and quiet evenings on the porch have unfolded within these walls, and that history is felt the moment you walk through the door. Recently refreshed with new flooring in the living room and all three bedrooms, fresh paint throughout, an updated bathroom with a new vanity and fixtures, and modern lighting, this home blends original character with move-in-ready confidence. Tongue-and-groove pine walls and knotty pine cabinetry set the tone for easy living - the kind of home built for game nights, holiday gatherings, and the everyday moments that turn a house into a home.The traditional layout offers the space and flexibility that made these homes so popular with growing families: three bedrooms and the main bath upstairs, spacious living areas and an extended kitchen on the main floor, an expansive rec room with pub-style decor and bar area, plus a lower level with generous storage, laundry, and a den or hobby space. With a separate entrance, this level offers excellent potential for a future in-law suite or income property.Outside, the fully fenced backyard is ready for summer BBQs with a patio accessible from both the main and lower levels, plus raised garden beds. Out front, the covered porch is the perfect place to wave to neighbours, catch up on the day, and enjoy a street where this home has held a lifetime of memories. (id:50976)

3 Bedroom 2 Bathroom 1,500 - 2,000 ft2

Royal LePage Royal City Realty

For sale Open House
$369,900
36 HAYHURST Road Unit# 109, Brantford, Ontario

36 Hayhurst Road Unit# 109

Brantford, Ontario

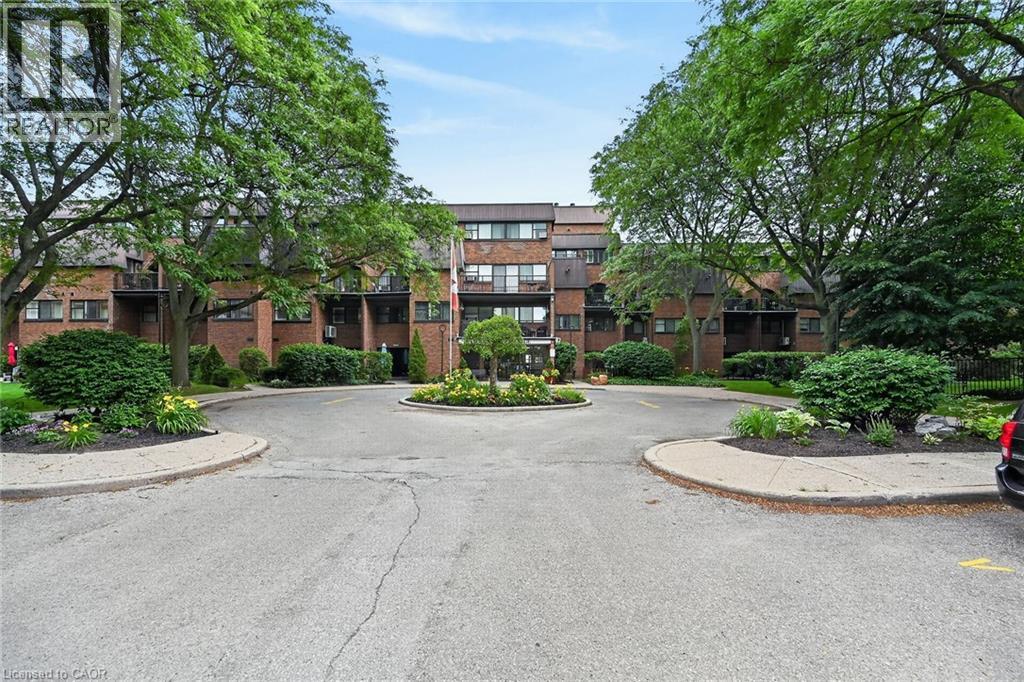
Welcome home to Unit 109 at Hayhurst Village! This well maintained, 1,144-square-foot multi-level condo spans two floors of spacious living. The main level features an inviting living room with an electric fireplace and a walkout to an extra-large private patio - ideal for morning coffee or evening relaxation. A versatile den offers the perfect work-from-home space, complemented by a convenient two-piece bathroom. Upstairs, you will find a generous primary bedroom with a walk-in closet, a large second bedroom, a full four-piece bathroom, a dedicated laundry room, and abundant storage space. This unit includes two parking spaces (one secure underground with keyless entry and one surface stall). There is keyless entry into the building, common areas as well as the underground parking. The all-inclusive condo fees cover hydro, heat, water, parking, and exterior maintenance, alongside access to a party room and exercise room. Superbly located near parks, schools, shopping, and Highway 403 and 24, this property defines effortless, low-maintenance living. (id:50976)

3 Bedroom 2 Bathroom 1,144 ft2

Royal LePage State Realty Inc.
For sale Open House
$1,099,900
164 MACLENNAN STREET, Guelph/Eramosa, Ontario

164 Maclennan Street

Guelph/eramosa, Ontario

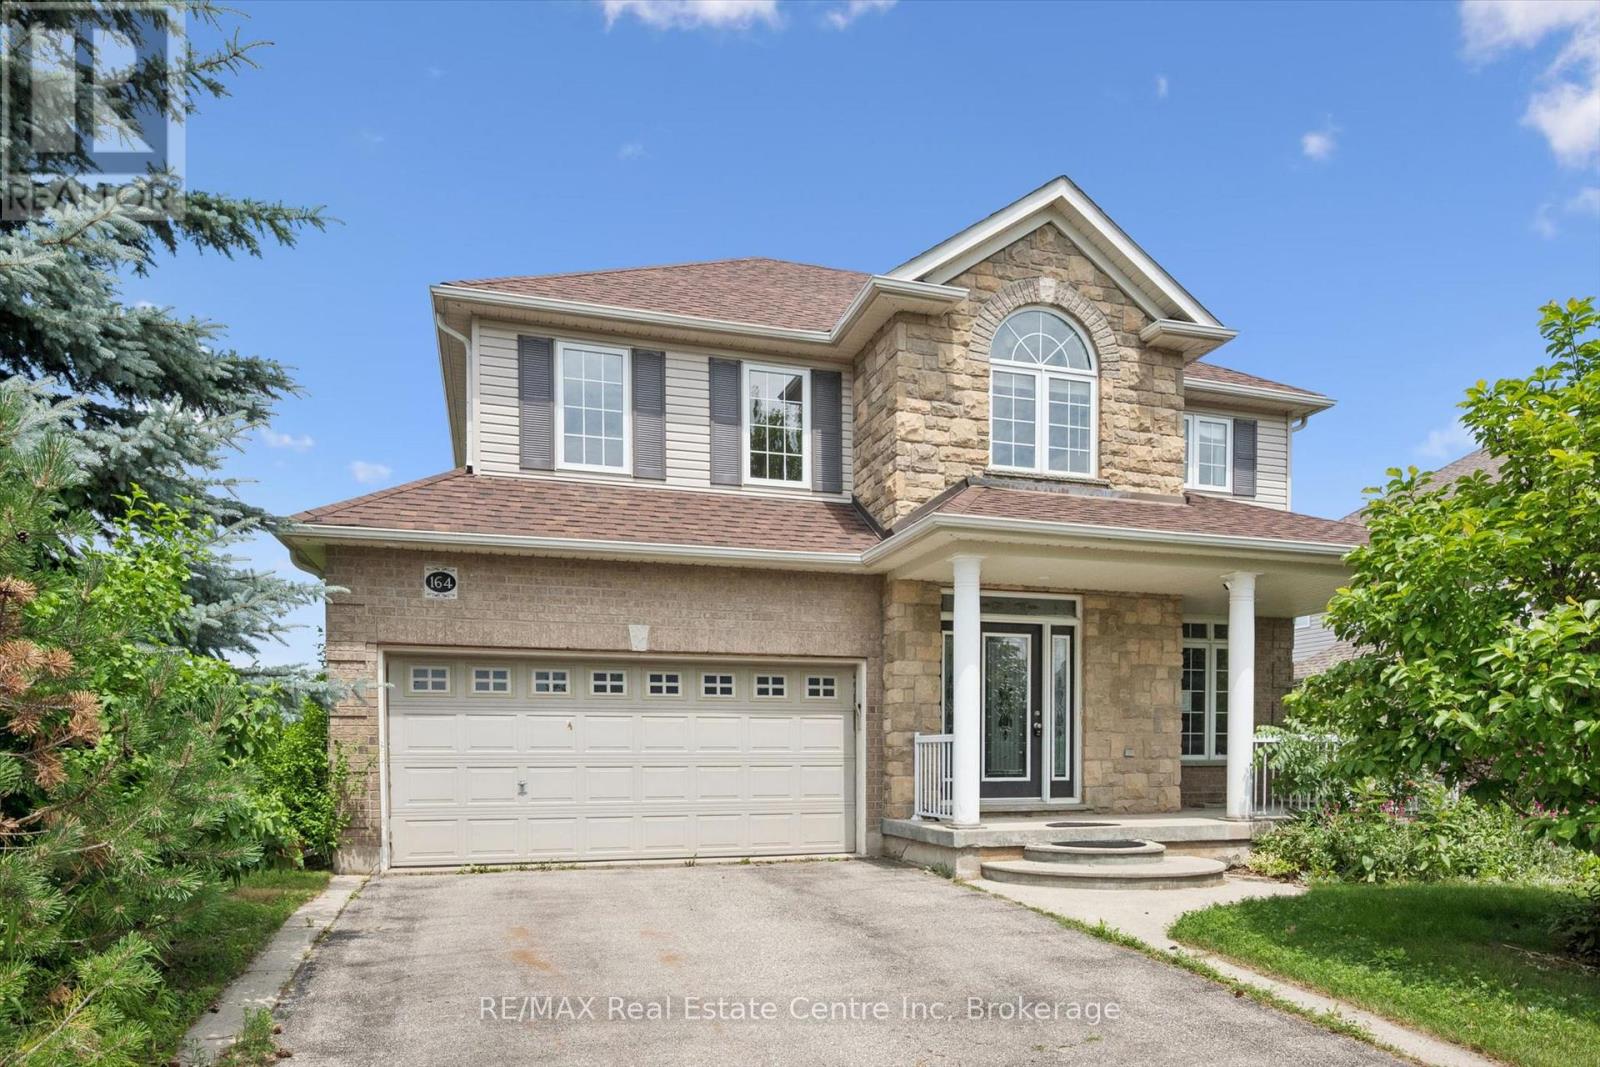
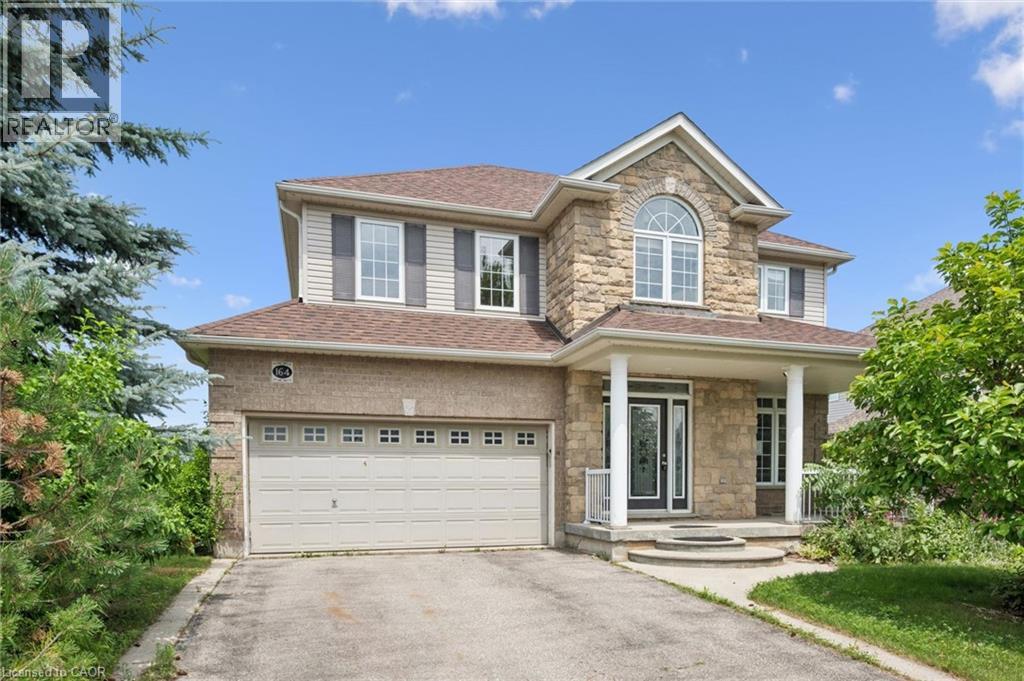
Large family home in desirable Rockwood neighbourhood! Incredible opportunity backing onto pond with full walkout basement. 4+1 bedrooms, 3.5 bathrooms. You're first greeted by a charming front porch, once inside a large foyer opens to a formal living room or great home office complete with french doors and a formal dining room beyond. The huge eat-in-kitchen is with plenty of storage and counter space opens to the stunning main floor family room with vaulted ceilings and a wall of windows overlooking the pond. Upstairs you'll find the primary with ensuite and walkin closet, 3 other generous size bedrooms plus a unique den with vaulted ceiling and built-ins. The walkout lower level is mostly finished and is currently setup with kitchen area, massive living space, 1 den/bedroom and a full bath. An attached 2 car garage situated on a nice lot complete this ideal opportunity. Book your private showing today! (id:50976)

5 Bedroom 4 Bathroom 2,500 - 3,000 ft2

RE/MAX Real Estate Centre Inc

For sale Open House
$1,099,900
164 MACLENNAN Street, Rockwood, Ontario

164 Maclennan Street

Rockwood, Ontario

Large family home in desirable Rockwood neighbourhood! Incredible opportunity backing onto pond with full walkout basement. 4+1 bedrooms, 3.5 bathrooms. You're first greeted by a charming front porch, once inside a large foyer opens to a formal living room or great home office complete with french doors and a formal dining room beyond. The huge eat-in-kitchen is with plenty of storage and counter space opens to the stunning main floor family room with vaulted ceilings and a wall of windows overlooking the pond. Upstairs you'll find the primary with ensuite and walkin closet, 3 other generous size bedrooms plus a unique den with vaulted ceiling and built-ins. The walkout lower level is mostly finished and is currently setup with kitchen area, massive living space, 1 den/bedroom and a full bath. An attached 2 car garage situated on a nice lot complete this ideal opportunity. Book your private showing today! (id:50976)

5 Bedroom 4 Bathroom 2,597 ft2

RE/MAX Real Estate Centre Inc.

For sale Open House
$949,900
39 RUSSELL Crescent, St. George, Ontario

39 Russell Crescent

St. George, Ontario

One Home. Two Living Spaces. More Possibilities. Imagine living with the people you love, sharing the cost of homeownership and creating a financial strategy that could help you pay down your mortgage sooner—all while maintaining the privacy and independence everyone needs. Welcome to this beautifully renovated bungalow in the charming village of St. George, thoughtfully designed for multi-generational living with two complete living spaces under one roof. Featuring 2+2 bedrooms, 4 bathrooms, 2 full kitchens and laundry on both levels, this home is ideal for parents, adult children or extended family who want to live together while still enjoying their own space. The bright main level features an open-concept kitchen with quartz countertops, stainless steel appliances and a peninsula island overlooking the spacious living room, complete with a walkout to the sundeck. A formal dining room, primary bedroom with private ensuite, main-floor laundry and luxurious main bathroom complete this level. The fully finished lower level feels like a home of its own. A private walk-up entrance from the backyard leads to a beautiful second kitchen with quartz countertops and an oversized island, a spacious family room with gas fireplace, two bedrooms, a 3-piece bathroom and separate laundry. For families looking for a smarter way to manage today's cost of homeownership, this flexible layout offers the opportunity to share household and mortgage expenses while supporting one another financially—all without giving up independence or personal space. Outside, enjoy a private, fully fenced and beautifully landscaped backyard, double driveway and double-car garage. And then there's St. George—a welcoming village known for its small-town charm, parks, trails and local shops, with convenient access to Brantford, Cambridge, Hamilton and Highway 403. One home. Two living spaces. More ways to live together, support each other and build a stronger financial future. (id:50976)

4 Bedroom 4 Bathroom 2,586 ft2

RE/MAX Twin City Realty Inc

For sale
$2,250,000
9956 PINETREE CRESCENT, Lambton Shores, Ontario

9956 Pinetree Crescent

Lambton Shores, Ontario

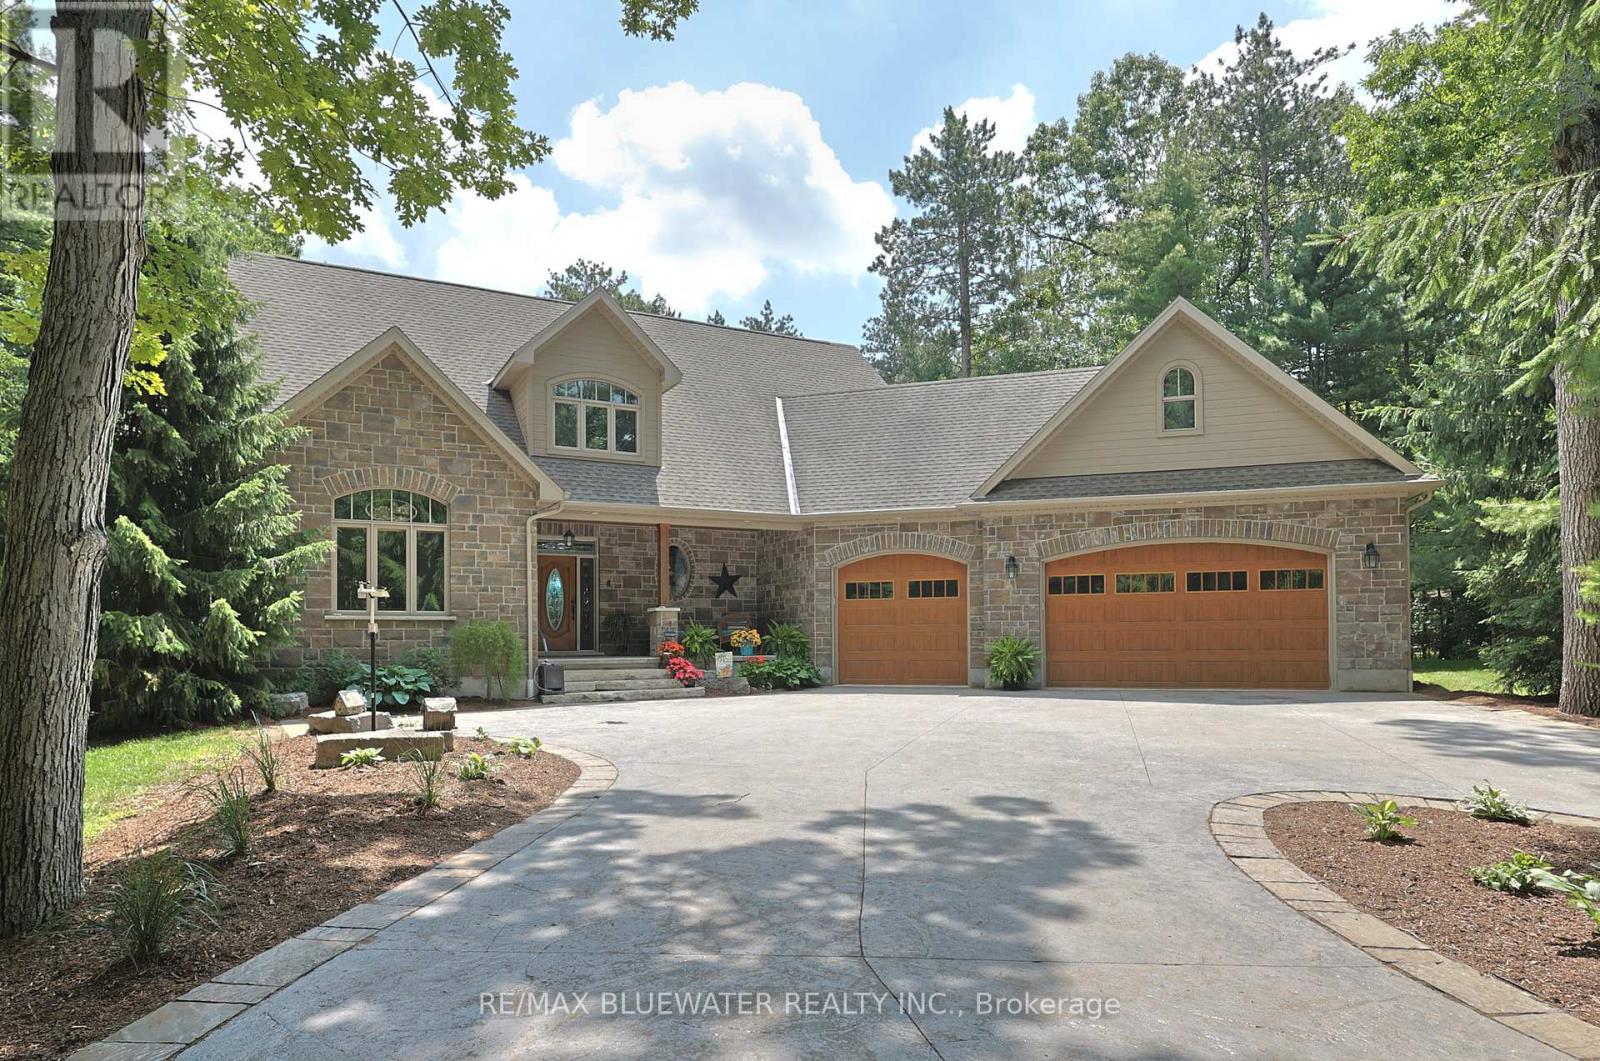
Welcome to 9956 Pinetree Crescent, Grand Bend in Huron Woods where you will fall in LOVE with this thoughtfully designed Steeper Construction home offering 3,256 sq ft above grade plus full finished walkout basement that was only built in 2012. Expansive stamped concrete driveway to the triple car in-floor heated garage. Enter the home to an incredible great room with soaring ceilings and a 4 panel sliding door to admire nature in the backyard. Large gas fireplace with stone surround to ceiling with built-in cabinetry. Flowing into the kitchen offering solid cherry wood cabinetry, built-in appliances, walk-in pantry, raised D/W, country style sink, eat-up island and so much more. Generous sized dining area with large window for natural light. Three season sunroom is the perfect place to relax and admire nature with lots of privacy and even a range hood for your bbq during the colder months! Main floor primary suite offers sliding doors to back deck, 5 PC ensuite with separate tub and shower along with walk-in closet. Spacious MF office with barrel ceiling for detail. Main floor offers a 2 PC bathroom with built-ins and a mudroom off garage with laundry and separate shower for the pets or owners. Hard surface flooring throughout home with in-floor heat under all the tile in the home for added warmth! Second level offers two expansive bedrooms both offering ensuites and walk-in closets. Second level offers a comfortable den area overlooking the great room. 2,025 sq ft lower level with walkout offers a massive rec room with space for pool table, darts, cards, large wet-bar and much more. Lower level offers another full bathroom, bedroom, cold room and bonus room. Spacious 31'x13' composite deck off main floor. Beautifully landscaped private yard with stone steps down to stamped concrete circular firepit area with waterfall feature. Only a 5 min walk to the sandy shores of Lake Huron! Enjoy Huron Woods amenities and go play a game of pickleball! (id:50976)

4 Bedroom 5 Bathroom 3,000 - 3,500 ft2

RE/MAX Bluewater Realty Inc.
For sale
$999,999
348 EQUESTRIAN WAY, Cambridge, Ontario

348 Equestrian Way

Cambridge, Ontario

Welcome to this beautiful 4-bedroom detached home, only 6 years old, located in a highly desirable family-friendly neighbourhood. Conveniently situated just minutes from Highway 401, this home offers easy commuting while being just steps away from a beautiful park.Featuring a modern, upgraded kitchen with elegant finishes and California shutters throughout, this home combines style and functionality. The spacious loft on the second floor provides the perfect space for a family room, home office, or children's play area. You'll also appreciate the convenience of the second-floor laundry.The unfinished basement offers endless possibilities to customize the space to suit your family's needs. Outside, enjoy an impressive 152-foot deep lot with a large private backyard and no neighbours directly behind, providing added privacy and a peaceful setting.Ideally located close to Walmart, Costco, shopping, schools, parks, and other everyday amenities, this exceptional home is perfect for growing families looking for comfort, convenience, and modern living. (id:50976)

4 Bedroom 3 Bathroom 2,500 - 3,000 ft2

Royal Key

For sale
$749,000
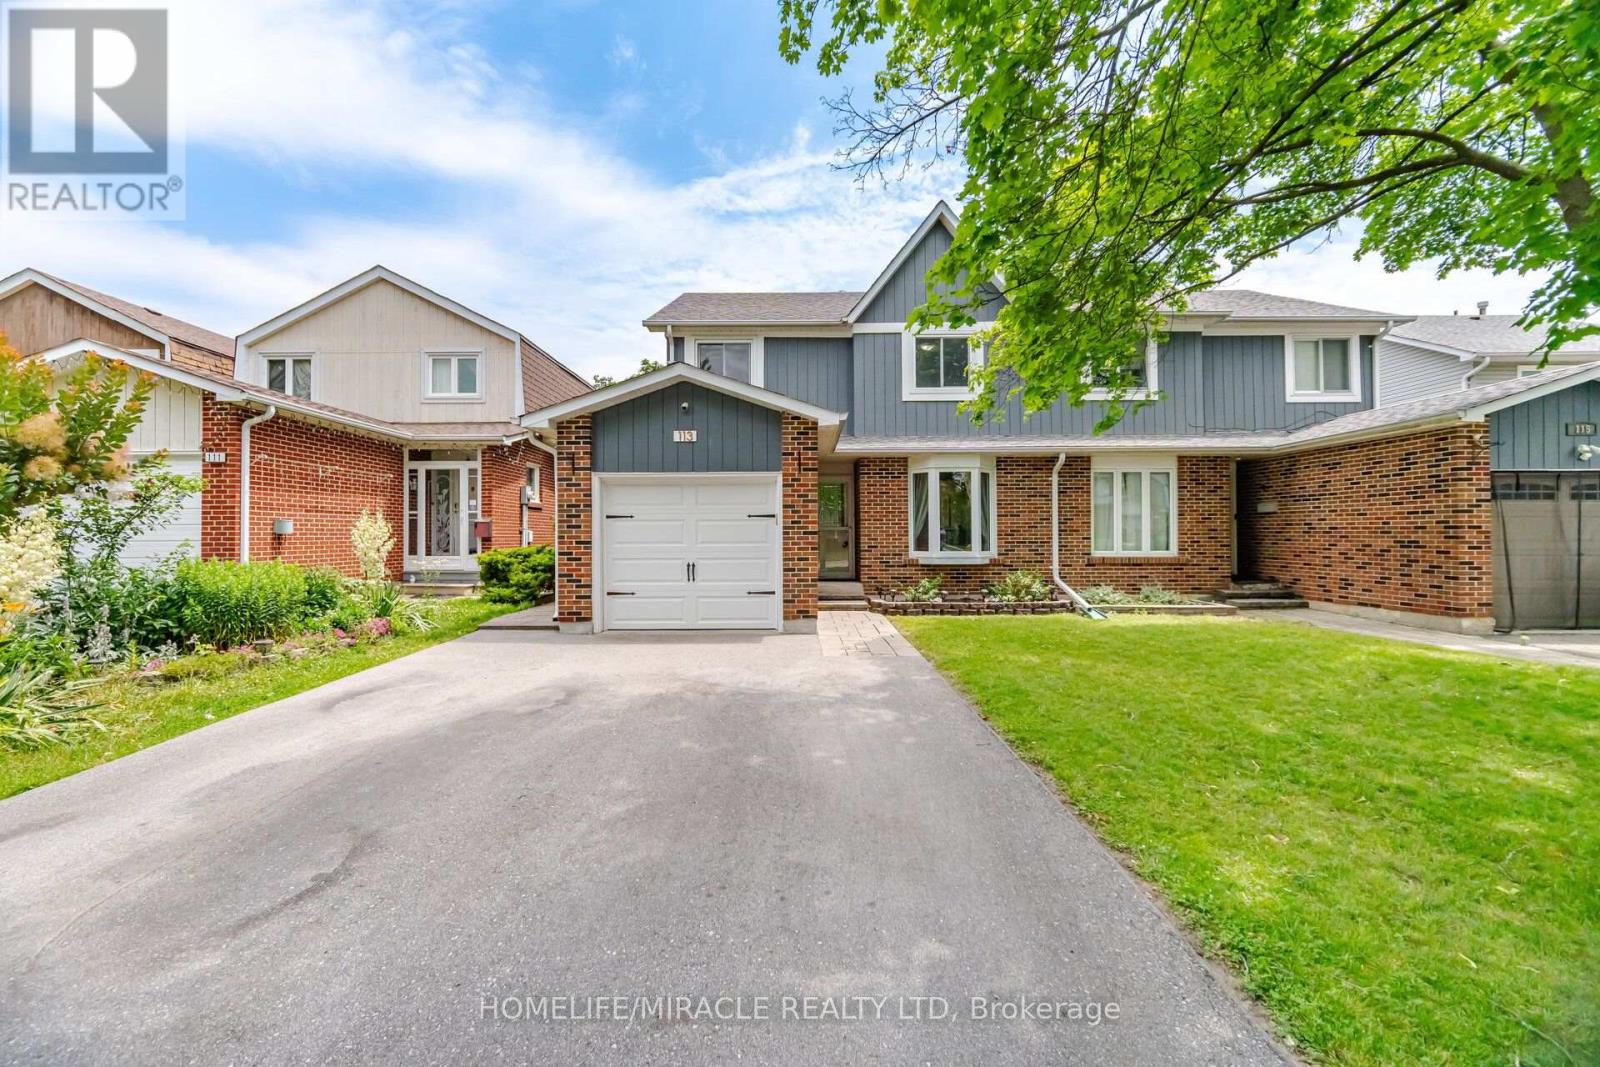
113 FANSHAWE DRIVE, Brampton, Ontario

113 Fanshawe Drive

Brampton, Ontario

Welcome to this beautifully maintained semi-detached two-storey home, where comfort, style, and convenience come together in one of Brampton's most desirable family-friendly neighbourhoods. Offering 3 spacious bedrooms and 2 bathrooms, this move-in-ready home is perfect for first-time buyers, growing families, or anyone looking for a place to call home. Step inside to a bright and inviting sunken living room with a large bay window that fills the space with natural light. The open-concept dining area features oversized sliding doors leading to a large deck and fully fenced backyard-an ideal setting for summer BBQs, entertaining, or simply relaxing outdoors. The spacious kitchen is designed for both everyday living and hosting, complete with stainless steel appliances, a custom backsplash, LED pot lights, generous counter space, abundant cabinetry, and a bright eat-in area overlooking the backyard. Upstairs, the primary bedroom offers a walk-in closet and semi-ensuite access, while two additional bedrooms provide plenty of space for family, guests, or a home office. The finished basement adds valuable living space with a cozy recreation room featuring a fireplace, plus a bright laundry area with additional storage. Located just minutes from schools, parks, playgrounds, scenic trails, shopping, Brampton GO Station, public transit, and Brampton Civic Hospital, this home offers the perfect balance of everyday convenience and family living. A wonderful opportunity to own a home that's been lovingly cared for and is ready for its next chapter. Come see everything this exceptional property has to offer! (id:50976)

3 Bedroom 2 Bathroom 1,100 - 1,500 ft2

Homelife/miracle Realty Ltd

For sale
$3,199,000
164 MORNINGSIDE AVENUE, Toronto, Ontario

164 Morningside Avenue

Toronto, Ontario

Rare opportunity in the heart of sought-after Swansea. Situated on the only cul-de-sac directly off South Kingsway, this beautifully updated detached two-storey home sits on an exceptional 48 x 150 ft lot with a rare ravine setting in both the front and rear, offering privacy and natural surroundings that are seldom found in the city. Offering nearly 3000 sq ft above grade, this spacious family home features 4 generous bedrooms, a main floor office, and 4 full bathrooms, providing an ideal layout for growing families. The renovated kitchen serves as the heart of the home, complete with a large centre island, ample storage, and a walk-in pantry with second oven, perfect for entertaining or extended family needs. A dedicated main floor office provides flexibility for work-from-home living. The finished basement with separate entrance offers excellent versatility with nanny or in-law suite potential, along with additional recreation space for family enjoyment. Step outside to your own private backyard retreat, featuring a heated swimming pool and a deep lot backing onto ravine greenery, ideal for relaxing or entertaining throughout the summer months. This home has benefited from recent renovations and continued care, reflecting pride of ownership throughout. The single detached garage and driveway parking for three vehicles provide added everyday convenience. Located in one of West Toronto's most desirable family neighbourhoods, close to top-rated schools, parks, transit, and the shops and restaurants of Bloor West Village, with convenient access to major routes including the Gardiner Expressway. A rare offering combining location, privacy, and family-friendly living in one exceptional property. (id:50976)

6 Bedroom 4 Bathroom 2,500 - 3,000 ft2

RE/MAX Professionals Inc.

For sale
$2,399,000
4299 LAKESHORE ROAD, Burlington, Ontario

4299 Lakeshore Road

Burlington, Ontario

Welcome to this exceptional two-storey residence on prestigious Lakeshore Road with Lake Access, where timeless elegance meets modern luxury. This stunning family home offers 4 bedrooms, 2 full bathrooms, 1powder rooms, and a thoughtfully designed open-concept layout that is flooded with natural light throughout. Step inside to discover a custom-designed gourmet kitchen featuring built-in appliances, premium finishes, a beautiful peninsula ideal for entertaining, and stunning designer light fixtures. A striking double-sided fireplace serves as the focal point of the main floor, creating warmth and ambiance while seamlessly connecting the kitchen and living areas. The spacious principal rooms offer the perfect blend of comfort and sophistication for everyday living and entertaining. The upper level welcomes you with an impressive designer light fixtures, a convenient linen closet, and four generously sized bedrooms. The luxurious primary suite is a private retreat, complete with a beautifully appointed ensuite bathroom and an expansive dressing room, thoughtfully converted from a separate bedroom to create the ultimate walk-in wardrobe experience. Three additional bedrooms and a second full bathroom complete the upper level. The fully renovated basement offers exceptional versatility with a spacious open-concept kitchen/living, a bedroom, a full bath and a den that easily serves as a home office or exercise room, a cold room, a large storage room, and a dedicated laundry room with ample storage space. Step outside to your beautifully landscaped backyard oasis, perfect for entertaining, family gatherings, or simply relaxing in complete privacy. Located in one of Burlington's most desirable neighborhoods, just moments from the waterfront, parks, top-rated schools, shopping, dining, and all amenities, this remarkable move-in-ready home offers the perfect combination of luxury, functionality, and location. A rare opportunity to own a truly exceptional property. (id:50976)

5 Bedroom 4 Bathroom 2,500 - 3,000 ft2

Right At Home Realty

For sale
$699,999
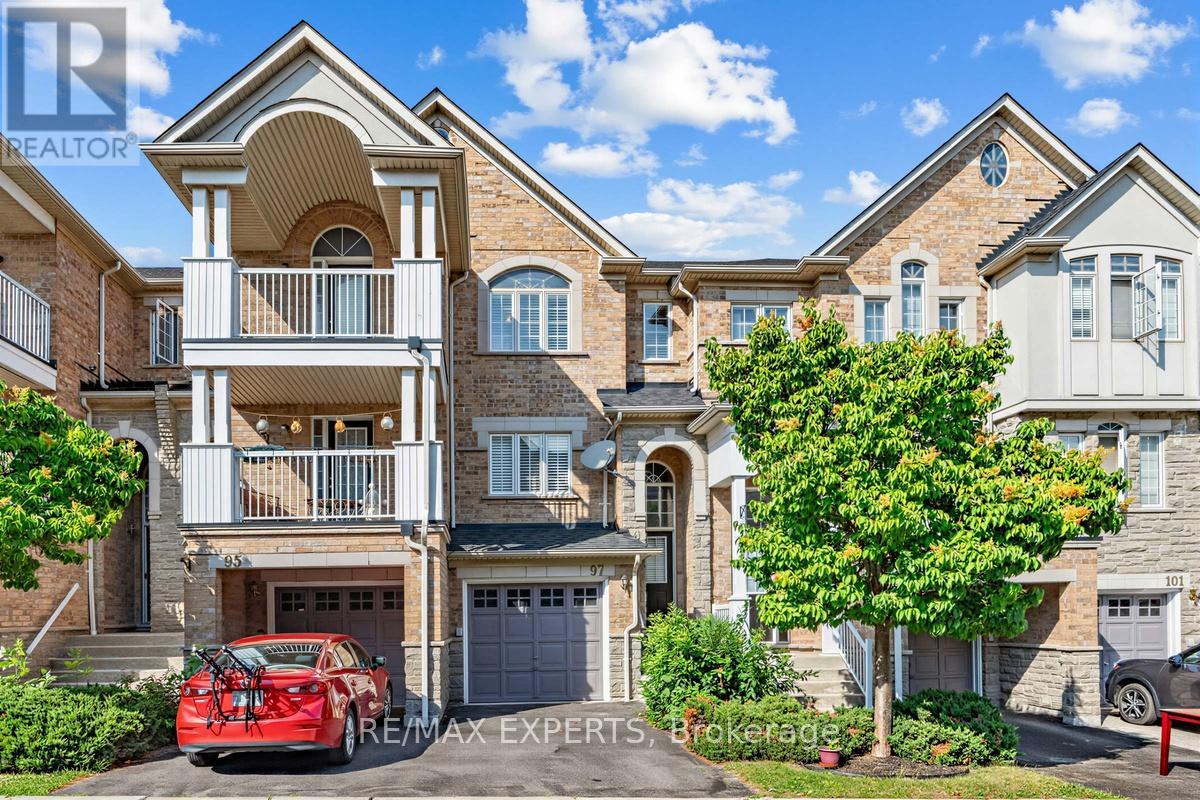
97 - 601 SHORELINE DRIVE, Mississauga, Ontario

97 - 601 Shoreline Drive

Mississauga, Ontario

Your search stops here! This beautifully maintained 2-storey townhouse offers over 1,300 sq.ft. of bright, functional living space featuring 3 spacious bedrooms, 3 bathrooms, and a welcoming oversized foyer. The sun-filled family room showcases large windows with California shutters, while the kitchen overlooks the backyard and private balcony-perfect for everyday living and entertaining. Upstairs, you'll find three generously sized bedrooms and two full bathrooms. The versatile lower level provides a separate entrance, mudroom, and flexible office or recreation space, making this home the perfect blend of comfort, style, and functionality. (id:50976)

3 Bedroom 3 Bathroom 1,200 - 1,399 ft2

RE/MAX Experts

For sale
$1,650,000
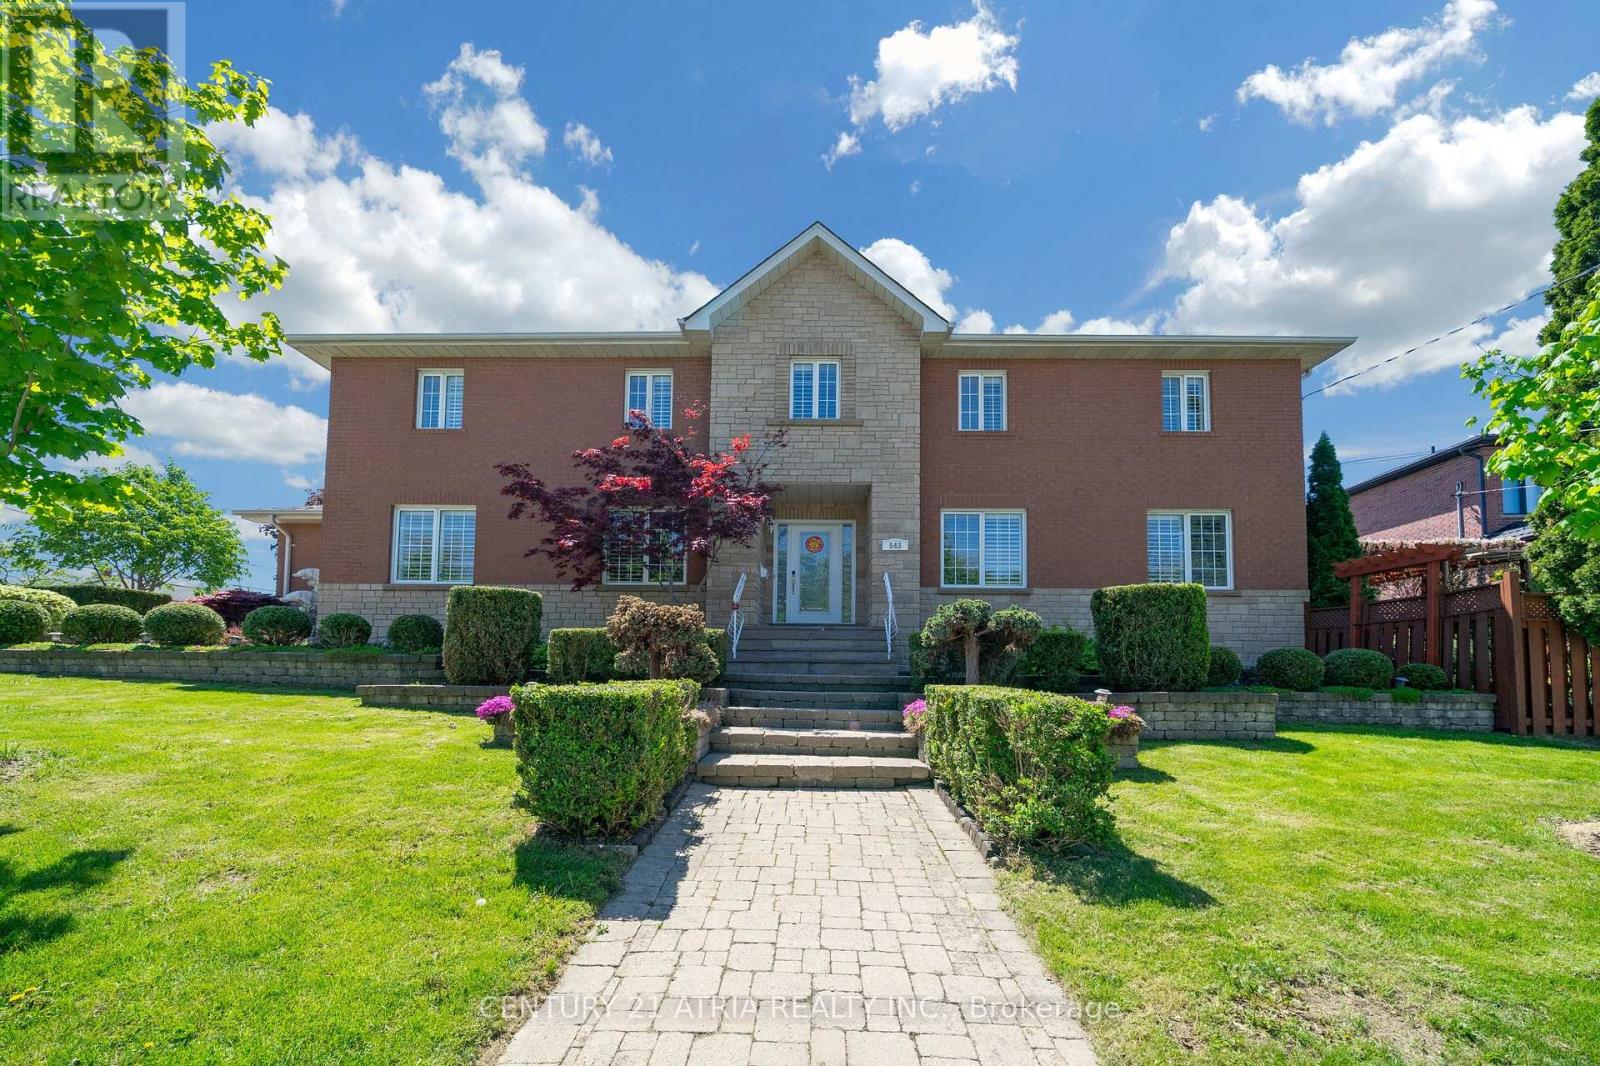
543 QUEENS DRIVE, Toronto, Ontario

543 Queens Drive

Toronto, Ontario

Welcome To A Truly Executive Custom Built Home On A Corner Premium 43 X 122 Ft Lot. Over 2,700Sqf Of Living Space, A Stunning Chef-Inspired Kitchen Featuring A Large Quartz Lavish Modern Gourmet Kitchen Waterfall Island, Premium Built-In Stainless Steel Appliances, Custom Selba Cabinetry, And Elegant Quartz Countertops. The Kitchen Walks Out To A Beautifully Landscaped Backyard Complete With A Two-Tier Deck And Pergola - Perfect For Entertaining, Summer Gatherings, Or Quiet Evenings Outdoors. This Spacious Home Features 5 Generously Sized Bedrooms, Including A Luxurious Primary Suite Designed As A Private Spa-Inspired Retreat With A Freestanding Soaker Tub, Oversized Glass Shower, And Upscale Finishes, Custom Craftsmanship AndQuality Finishes Throughout. Main Floor Laundry With Direct Garage Access. Functional Family-Friendly Layout With Lots Of Natural Light. Finished basement featuring a private gym room and versatile entertainment space for your future movie nights, games room, home theatre, or family gatherings. Elegant Curb Appeal With Stone And Brick Exterior. Professionally Landscaped Outdoor Space. Every Detail Of This Home Has Been Thoughtfully Designed To DeliverStyle, Warmth, And Practicality. A Rare Opportunity To Own A One-Of-A-Kind Property You'll BeProud To Call Home. (id:50976)

6 Bedroom 4 Bathroom 3,000 - 3,500 ft2

Century 21 Atria Realty Inc.
For sale
$2,298,000
3417 SANDERLING CRESCENT, Mississauga, Ontario

3417 Sanderling Crescent

Mississauga, Ontario

Backing on a meandering creek, soaring majestic trees and nature trails that seamlessly blend nature and urban living, there is something special about this home. Located in an exclusive enclave off coveted Mississauga Road and Sawmill Valley Neighbourhood. Stepping into the foyer, you are greeted by the spectacular imported English Oak staircase and the warm embrace of this beautiful home. From the luxurious Hickory floors on the main and second floor, to the soaring ceilings, and beautiful chandelier, the attention to detail in this home is surpassed by few others. The main floor highlights versatility in living spaces. Hosting gatherings, enjoying family time, and work from home. The spacious main floor office can be adapted to a bedroom as the main floor also boasts a 4 piece full bath, and laundry with towel warmer .Step out to the elevated deck to BBQ, off the kitchen or enjoy a cup of coffee and overlook the majestic trees , the serene meditation rock and hear the water gurgling along the creek backing onto to the property. The second floor boasts 3 large Bedrooms, a renovated main bath and an exceptional Primary suite with a fully renovated dressing area, 5 piece bath, walk in closet, sitting area, and studio ensuite overlooking the main floor. This ensuite space can be used as a reading area, yoga, office or homework space. The possibilities are yours to imagine and define when you make this home your own. The lower level features a second suite with a 6 piece ensuite again with bidet, walkout to the back garden deck, a play area, and a second 3 piece bath off the recreation room.4 Bedrooms plus full guest suite, main floor office, 4000 sq ft of living space, immaculately maintained home, backing onto Sawmill Creek and Trail system. Roof (7 years), 200 amp service, HVAC 2025 Furnace, Gentek Regency Windows 2013 (lifetime warranty), New eaves and downspouts, Features too many to mention. Rarely offered home of this quality. (id:50976)
5 Bedroom 5 Bathroom 3,000 - 3,500 ft2

Royal LePage Signature Realty

For sale
$1,349,900
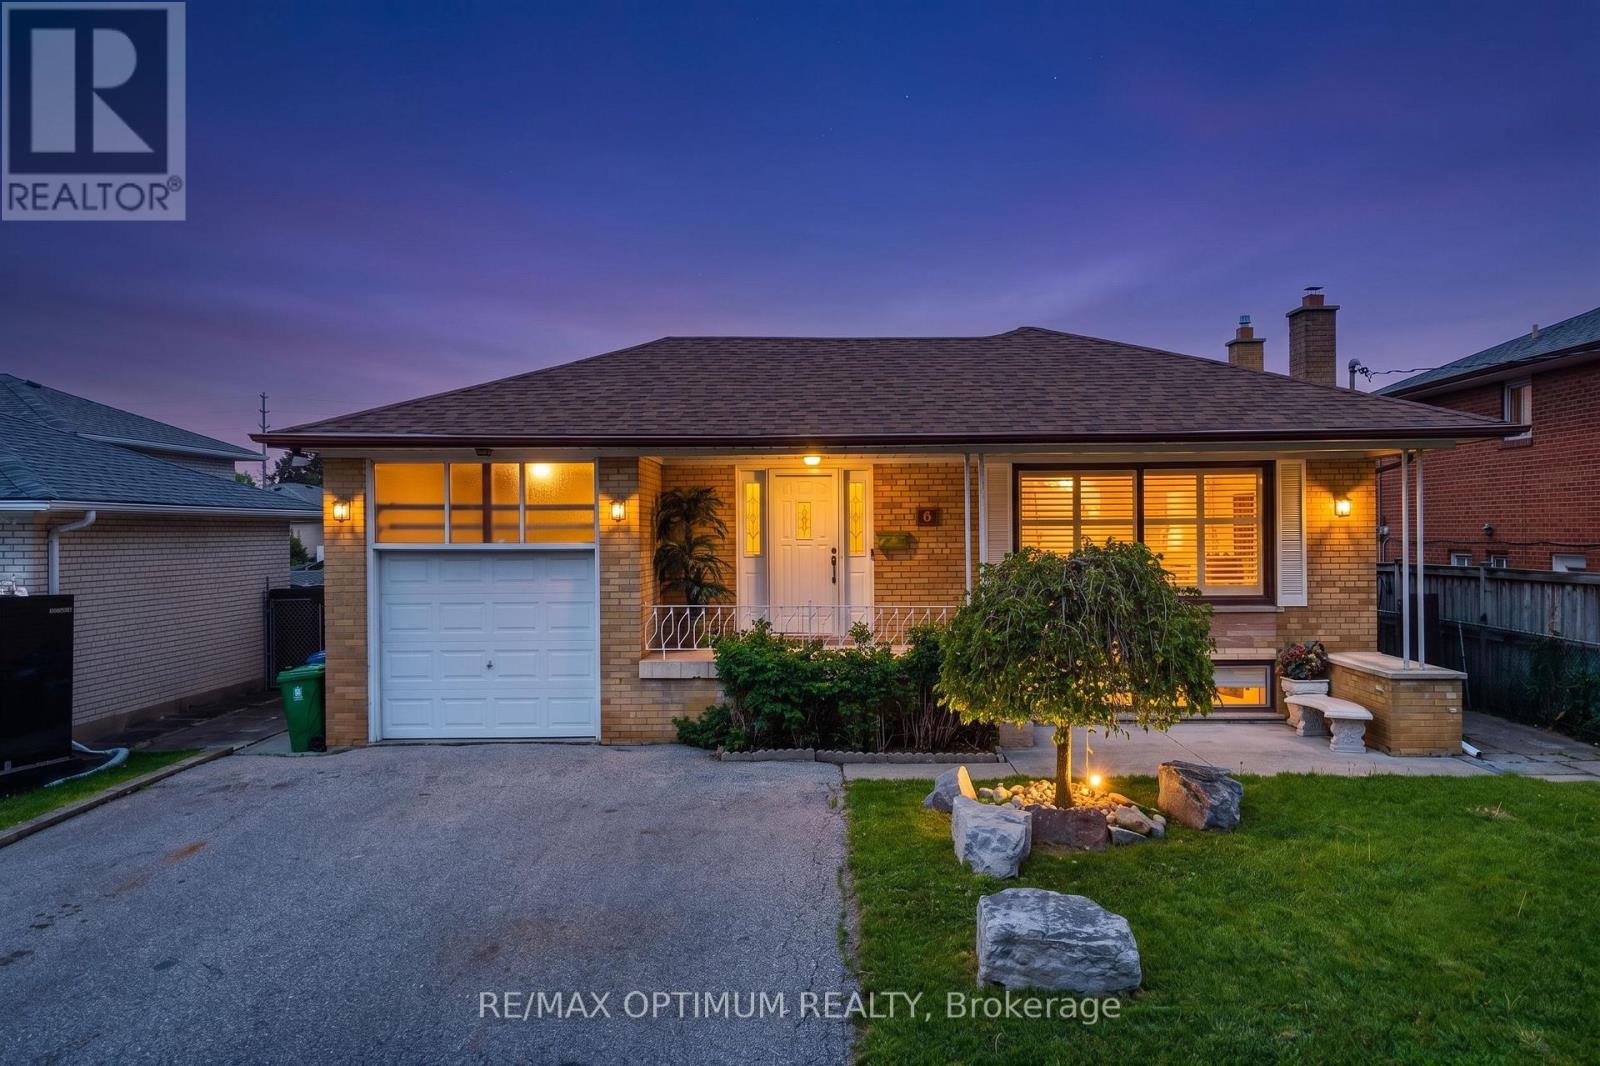
6 EVERNBY BOULEVARD, Toronto, Ontario

6 Evernby Boulevard

Toronto, Ontario

Rarely offered and beautifully upgraded, this stunning family-friendly detached bungalow sits on an exceptional 50 x 196 ft lot with no rear neighbors, offering the perfect blend of luxury, space, privacy, and convenience in one of the area's most sought-after locations.Offering approximately 2,976 sq ft of total living space, this fully renovated home showcases premium finishes and no expense spared throughout. The main floor features 3 spacious bedrooms and 2 fully upgraded bathrooms, including a beautifully designed shared semi-ensuite bathroom connecting two bedrooms for added comfort and convenience. Elegant flooring, pot lights throughout, and a bright open-concept layout create a warm and inviting atmosphere perfect for modern family living.The chef-inspired kitchen is a true showstopper, featuring quartz countertops, a matching quartz backsplash, and a large center island designed for entertaining and everyday gatherings. The bright sunroom overlooking the backyard adds additional living space and creates the perfect place to relax year-round.The fully finished lower level offers incredible versatility with 2 additional bedrooms, a full bathroom, and an oversized recreation room complete with a cozy gas fireplace, making it ideal for large families, guests, or extended family living.Step outside to your private backyard retreat featuring extensive professional landscaping, two spacious decks, a fire pit, storage shed, and a separate workshop. The extra-deep lot offers exceptional privacy and outdoor enjoyment rarely found in the area.Located on a quiet, family-friendly street in a high-demand neighborhood, this home is just a 2-minute drive to Highway 401, Costco, Walmart, schools, shopping, transit, and all major amenities. A rare opportunity to own a fully upgraded detached bungalow that truly checks every box. (id:50976)

5 Bedroom 3 Bathroom 1,100 - 1,500 ft2

RE/MAX Optimum Realty
RE/MAX Quantum Realty

For sale
$1,425,000
5 LEITH DRIVE, Bradford West Gwillimbury, Ontario

5 Leith Drive

Bradford West Gwillimbury, Ontario

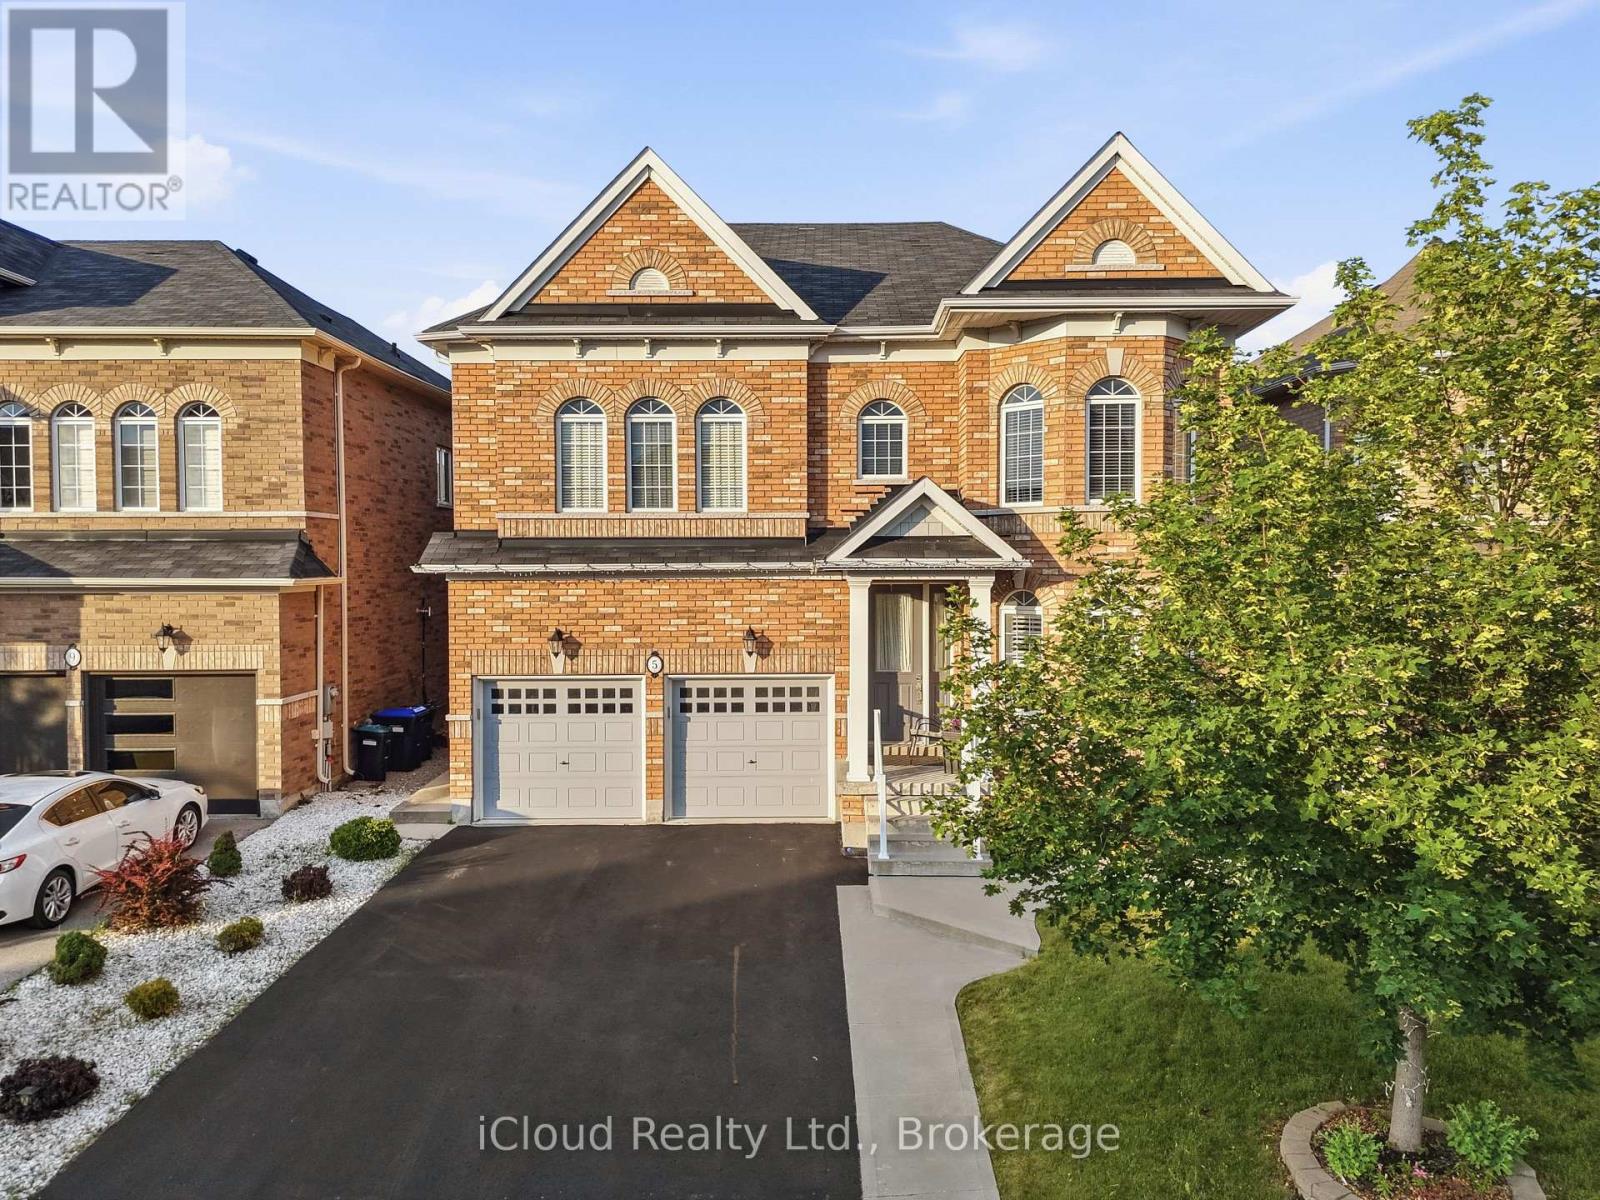
Welcome to 5 Leith Road, in exceptional Dreamfields Area offering over 3,000 sq. ft. of elegant above-grade living space, complemented by a beautifully finished basement designed for both entertaining and everyday comfort. This distinguished residence showcases quality craftsmanship, timeless finishes, and the spaciousness today's families desire. From the moment you arrive, you'll appreciate the home's impressive curb appeal and thoughtfully designed interior. Rich hardwood flooring flows throughout the home, while expansive principal rooms and an abundance of natural light create an inviting atmosphere that is both sophisticated and welcoming. The professionally finished basement is a true extension of the home, featuring a stunning custom built-in media wall, an elegant wet bar perfect for entertaining, an additional bedroom, and a luxurious 4-piece bathroom-offering the ideal space for overnight guests, extended family, or a private retreat. Upper Level Hosts 4 Bedrooms and 3 Full Bathrooms along with a Massive Great Room that could be Converted to a 5th bedroom if needed. The Master Bedroom offers his/hers walk in closets and a luxurious 5 piece Ensuite Bathroom. Step outside to your own backyard oasis. Beautifully landscaped and designed for low-maintenance enjoyment, the outdoor living space features an large concrete patio, mature fruit trees, a garden shed, and plenty of room to entertain or relax in your own private sanctuary. Built by the renowned Rosehaven Homes and located in one of Bradford's most sought-after family neighbourhoods, this residence offers an outstanding combination of luxury, comfort, and functionality. With premium finishes, generous living space, and impeccable attention to detail throughout, 5 Leith Road presents a rare opportunity to own a move-in-ready home that exceeds expectations. Conveniently Located minutes off Hwy 400, the future Bradford Bypass and a Harvest Hills Public School Plus a Brand New Catholic Elementary School. (id:50976)

5 Bedroom 5 Bathroom 3,000 - 3,500 ft2

Icloud Realty Ltd.

Contact Us
Your Favourites


No Favourites Found