Listings

59398 results | Page 561 of 4950
12 24 48
 
For sale Open House
$1,389,900
2035 PEN STREET, Oakville, Ontario

2035 Pen Street

Oakville, Ontario

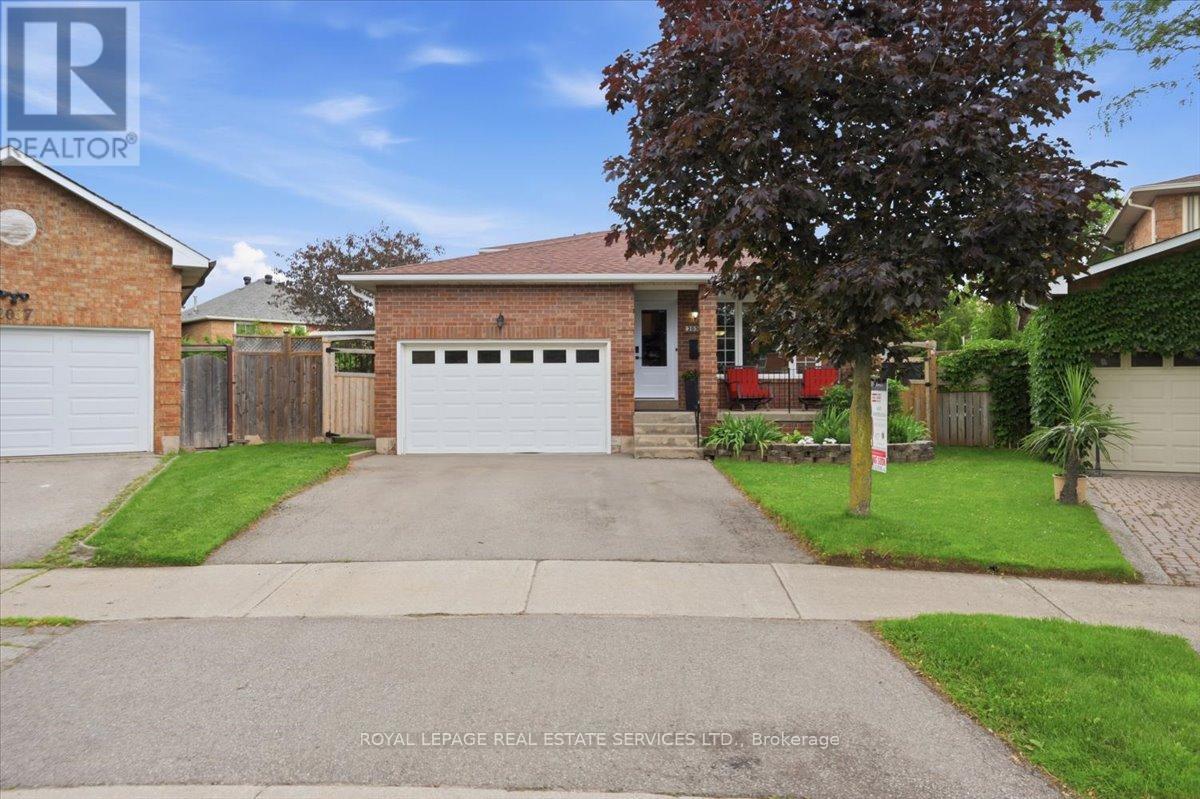
Welcome to this spectacular, fully finished 5-level backsplit in the highly sought-after River Oaks community! Start your mornings on the inviting front porch-the perfect spot to sit, relax, and watch the neighbours go by. Nestled on a premium, irregular pie-shaped lot with a small double attached garage, this entertainer's paradise boasts an incredible backyard oasis complete with a 16 x 32 ft inground pool (new liner 2025, pump 2023), hot tub, a massive two-tier deck, a gazebo, and multiple sitting areas. Inside, enjoy extensive upgrades including smooth ceilings, pot lights, engineered hardwood, and an upgraded trim package. The main floor features a private home office, a cozy family room with a wood-burning fireplace, and a walk-out to the deck. The updated kitchen features granite counters and stainless steel appliances, including a gas stove. With a newly finished 5th level (perfect for a gym/rec room), a stunning new 4-piece bath (2025), a second rec room with an electric fireplace, and a renovated laundry/bath combo (2021), there is room for everyone. Mechanics are top-notch: Furnace/AC (2023). Walk to top-rated schools and parks! (id:50976)

3 Bedroom 2 Bathroom 1,500 - 2,000 ft2

Royal LePage Real Estate Services Ltd.

For sale
$659,900
2 KELLY PLACE, Barrie, Ontario

2 Kelly Place

Barrie, Ontario

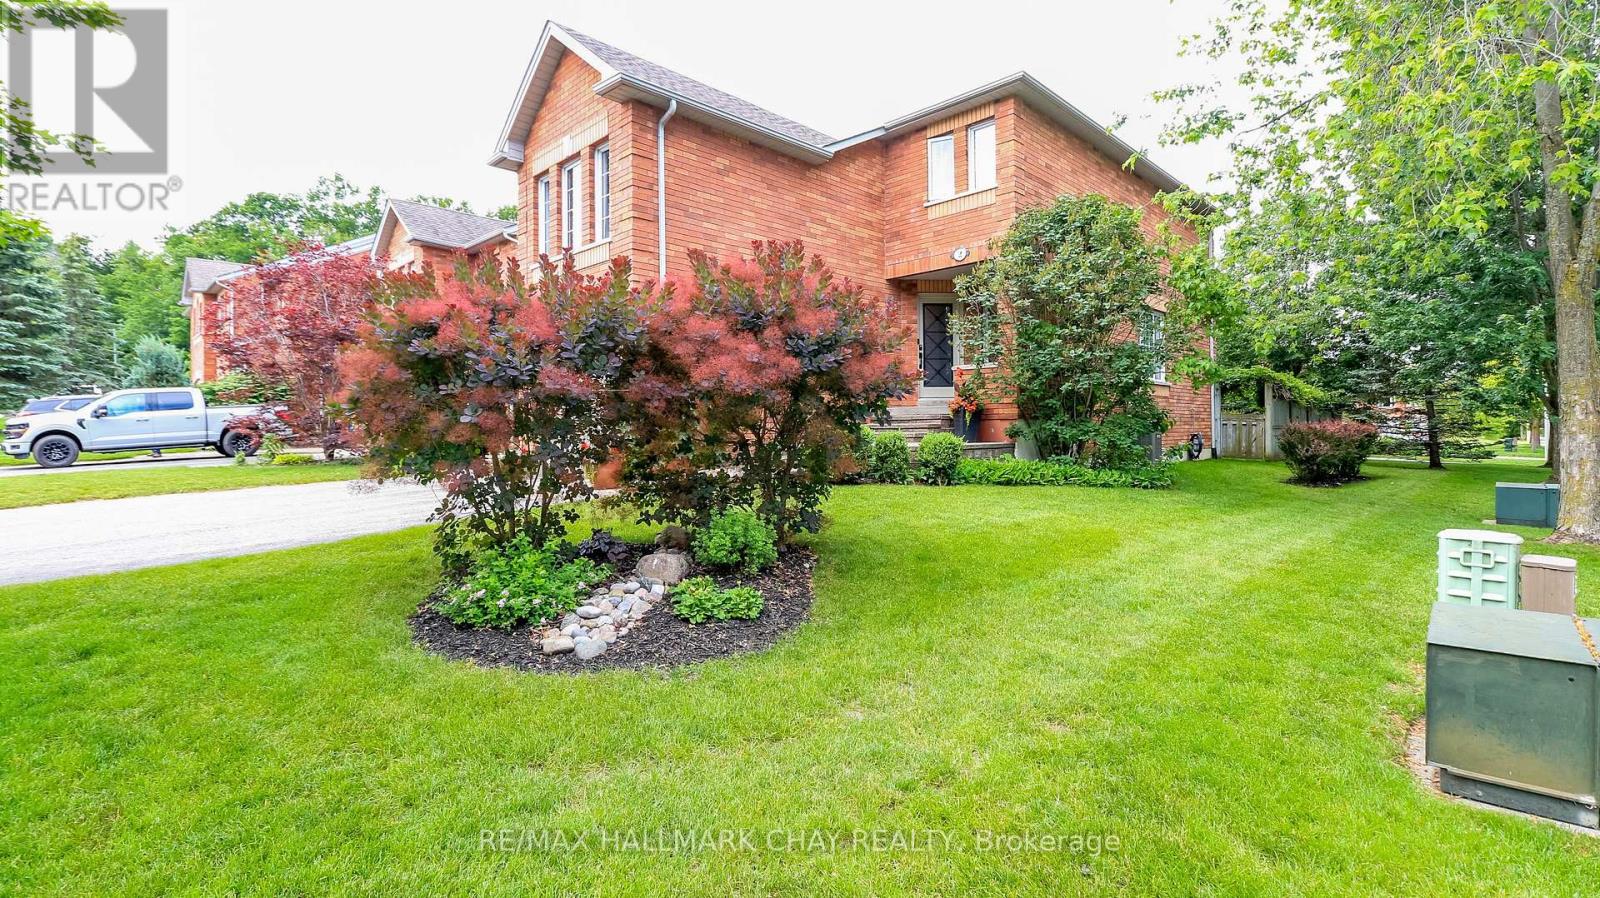
Walk to go train! **Same owner 27 years that has kept this property in mint condition**. Well maintained end unit, all brick executive town with a larger lot **allowing gate access to the rear yard and allowing for a large picture window in the living room** lot is considerably private for this price point, beautifully landscaped with lots of greenery. approx 1555 above grade sq ft with a part finished basement., New carpet being installed in lower level, if you purchase before it is ordered you can choose the color **Great curb appeal with a court location**, attached garage w/ replaced door, stone walkways lead to a front verandah and etched glass custom entry door, large living and dining area, kitchen updates include island and full stainless steel appliance package, quartz counters and classic subway backsplash tiles, gas stove, built in dishwasher and overhead microwave, replaced patio door with blinds inset into the glass, walk out to large newer deck (2019), shingles replaced 12 yrs, furnace and air 14 yrs, newer motorized awning and gazebo, hardwood floors on main level. The floor plan and flow of this home is well planned, there is an upper level family room with gas FP, large master w/ walk in closet, full ensuite with terra cotta style finishing and stand up shower, a 2d full 4 pc bath completes the upper floor for the additional 2 bedrooms (which both have new windows) with easy access from the family room as well, 2 pc on main level, basement is partly finished and can be finished to suit (all drywalled and electrical completed) . This home is a must add to your list if you are looking for a court location in an excellent neighborhood! (id:50976)

3 Bedroom 3 Bathroom 1,500 - 2,000 ft2

RE/MAX Hallmark Chay Realty

For sale
$565,000
2606 - 270 QUEENS QUAY W, Toronto, Ontario

2606 - 270 Queens Quay W

Toronto, Ontario

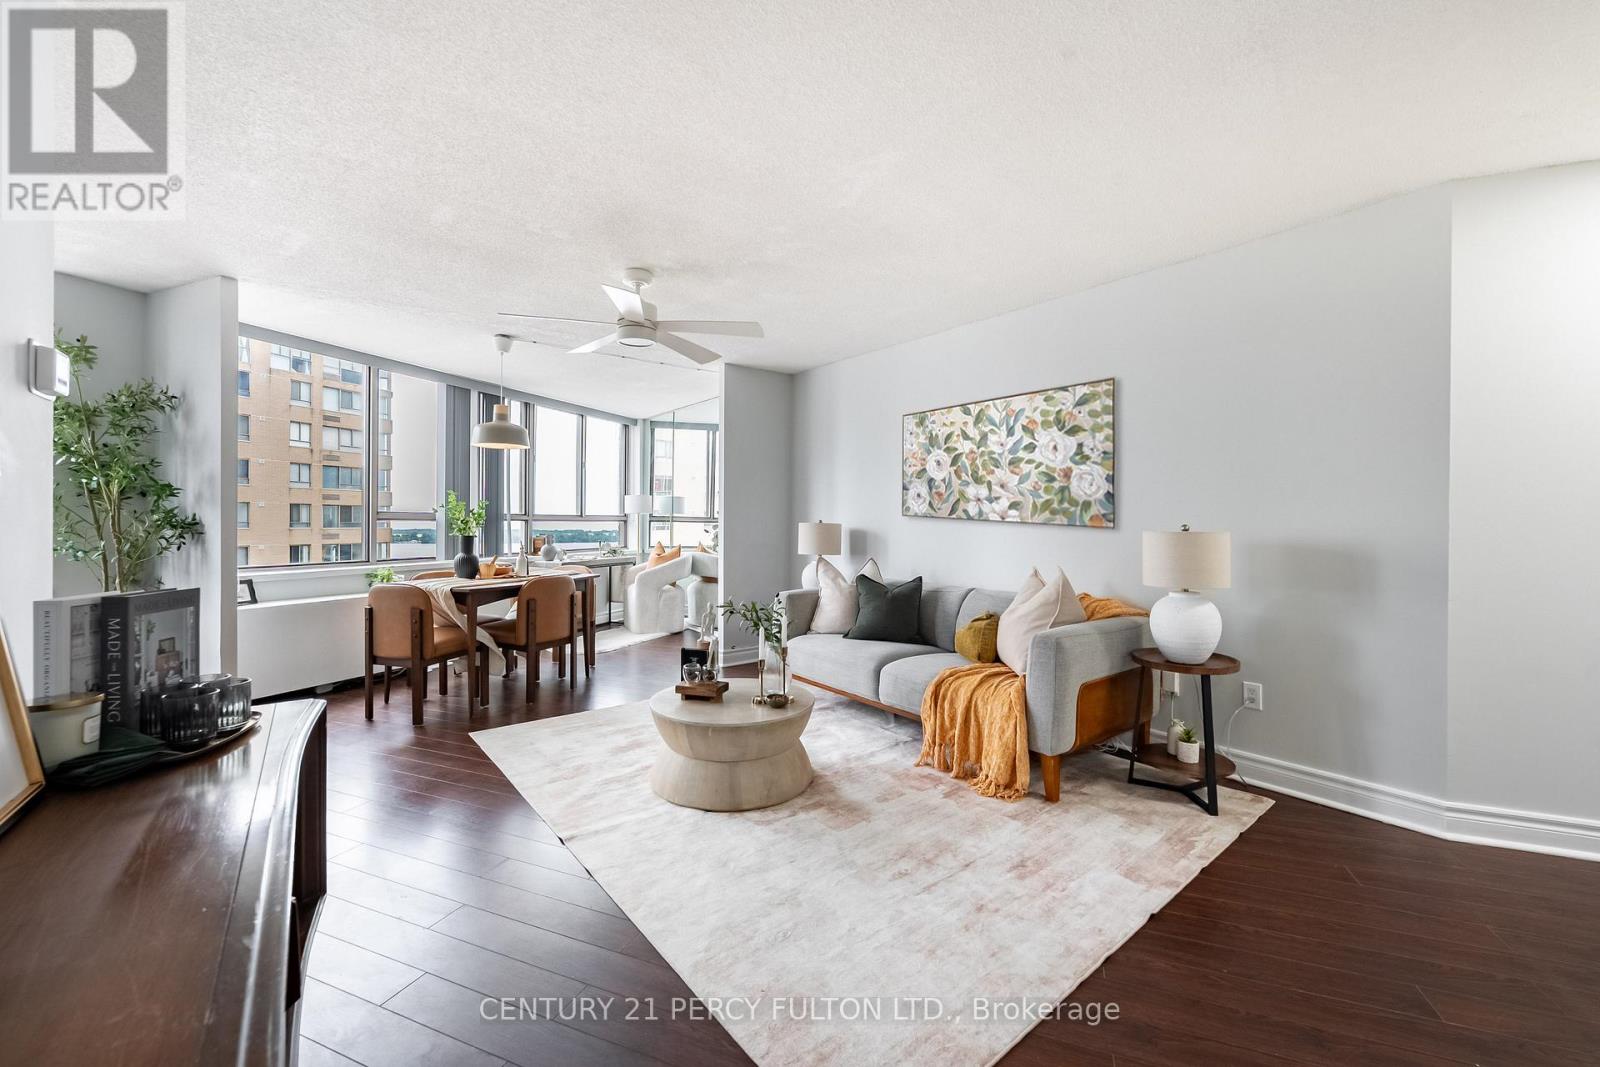
**Location! Location! Location!** Welcome to this bright and spacious **corner** 2-bedroom, 1-bathroom condo in Toronto's highly sought-after Harbourfront community. Enjoy breathtaking panoramic views of Lake Ontario, the CN Tower, Rogers Centre, and the city skyline from both bedrooms and the main living area. Freshly painted and move-in ready, this well-maintained suite features a functional open-concept layout, stainless steel appliances including a new stove, and large windows that fill the home with natural light while showcasing the spectacular waterfront and city views. Residents enjoy excellent amenities including a recently renovated rooftop terrace with BBQs and lounge seating, fitness centre, party room, and 24-hour concierge service. Ideally located just steps to the waterfront, Harbourfront Centre, transit, restaurants, shopping, Ripley's Aquarium, Rogers Centre, CN Tower, ferry docks, bike and jogging trails, and Toronto's Financial and Entertainment Districts. Complete with **1 parking space (Leased at additional cost to maintenance fee) and 1 locker**, and with **cable and internet included in the maintenance fees**, this exceptional waterfront residence also offers the convenience of the streetcar at your doorstep and easy access to Union Station. This is a rare opportunity to own a spacious waterfront condo with world-class views in one of downtown Toronto's most desirable neighbourhoods. (id:50976)

2 Bedroom 1 Bathroom 800 - 899 ft2

Century 21 Percy Fulton Ltd.

For sale
$499,000
190 VANIER Drive, Kitchener, Ontario

190 Vanier Drive

Kitchener, Ontario

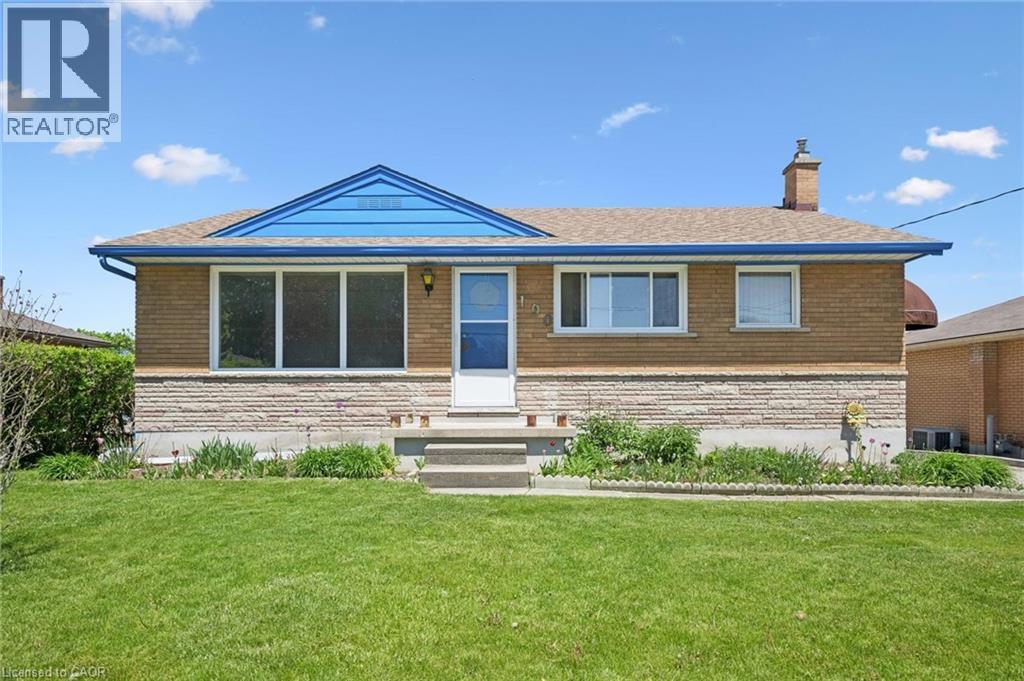
Welcome to this solid all-brick home offering incredible value, flexibility, and endless potential. Featuring bright, spacious rooms throughout, the main level offers 3 bedrooms, a full bathroom, and a generous eat-in kitchen perfect for family living and everyday comfort. The fully finished lower level features a separate entrance with full walkout access to the backyard, creating excellent potential for an in-law setup, mortgage helper, or future investment space. Complete with additional living space, kitchen area, bathroom, laundry, and flexible bedroom options, this level provides endless possibilities for multi-generational living or supplemental income opportunities. Outside, enjoy a spacious backyard with green space, a storage shed, BBQ and parking for at least 4 vehicles — a rare bonus for homeowners and investors alike. Numerous updates completed over the past 6 years include windows, roof, parging, awning, concrete porch pad, retaining wall, and an owned water softener, offering peace of mind and added value. Conveniently located in a friendly community close to schools, parks, shopping, public transit, amenities, and highway access, this well-maintained property with beautiful gardens front and back is ideal for families, first-time buyers, or those looking for a home with income potential and room to grow. (id:50976)

4 Bedroom 2 Bathroom 2,023 ft2

Forest Hill Real Estate Inc. Brokerage
Forest Hill Real Estate Inc.

For sale
$1,449,900
3754 LAKESHORE Road, Lincoln, Ontario

3754 Lakeshore Road

Lincoln, Ontario

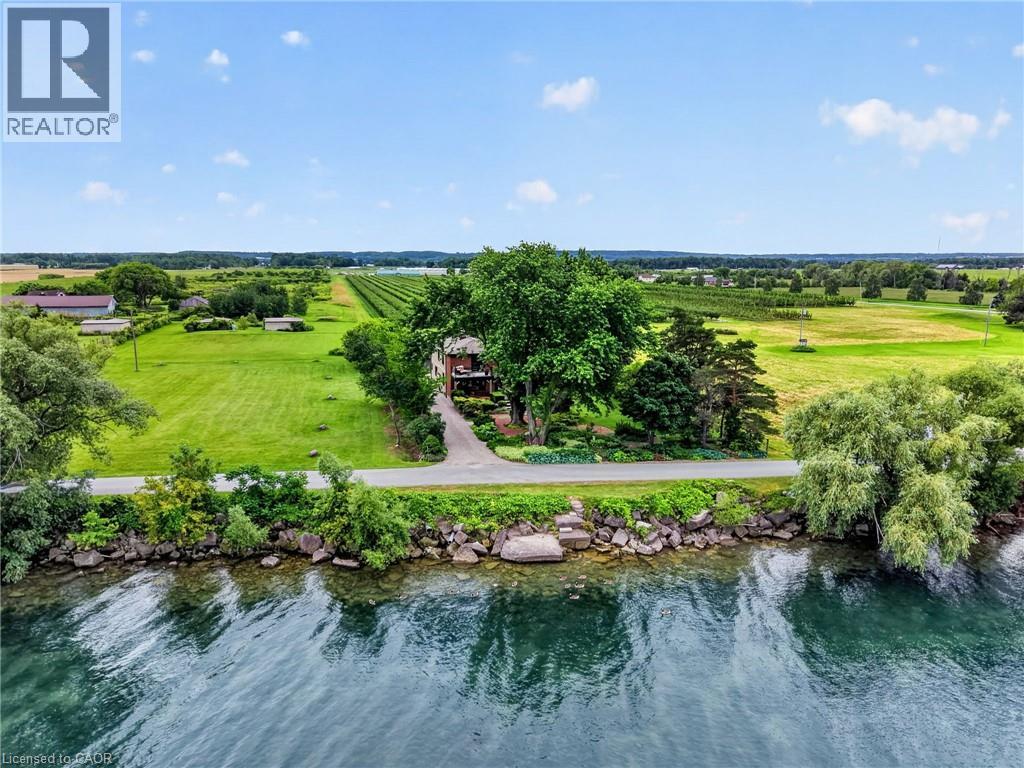
Ninety feet of private Lake Ontario frontage, gardens at every turn, and a 4 bedroom home renovated floor to ceiling — 3754 Lakeshore Road delivers the lakefront lifestyle at a price point that is rare to find. Set on a 0.37-acre lot in Vineland's Lakeshore community, mature trees, perennial beds, and stone pathways wind from a long gravel drive to a home that feels like a year-round retreat. Inside, craftsmanship shows in every space: a renovated eat-in kitchen (2019) with island seating, an updated primary ensuite (2015), and a refreshed mudroom and bathroom (2018). Three fireplaces, including one in the primary bedroom and another in the sunroom overlooking the water, set the tone for cozy nights in, while open living areas flow easily for entertaining. Step outside and the lifestyle continues: a salt water hot tub under a pergola, a fire pit for evening gatherings, a gravel patio for outdoor dining, and direct access to your own shoreline. A detached workshop and barn offer space for hobbies or projects, with parking for six vehicles in the driveway. Recent upgrades include a new propane furnace (2025), central air (2020), new vinyl siding (2019), and a brand new 3,200-gallon cistern with new pump (2026). This is direct waterfront living, gardens and gathering spaces included, minutes to Niagara wine country, the QEW, and downtown Beamsville. Book your private showing to experience lakefront living. (id:50976)

4 Bedroom 3 Bathroom 2,254 ft2

RE/MAX Escarpment Realty Inc.

For sale Open House
$750,000
118 GREENFIELD ROAD, Brantford, Ontario

118 Greenfield Road

Brantford, Ontario

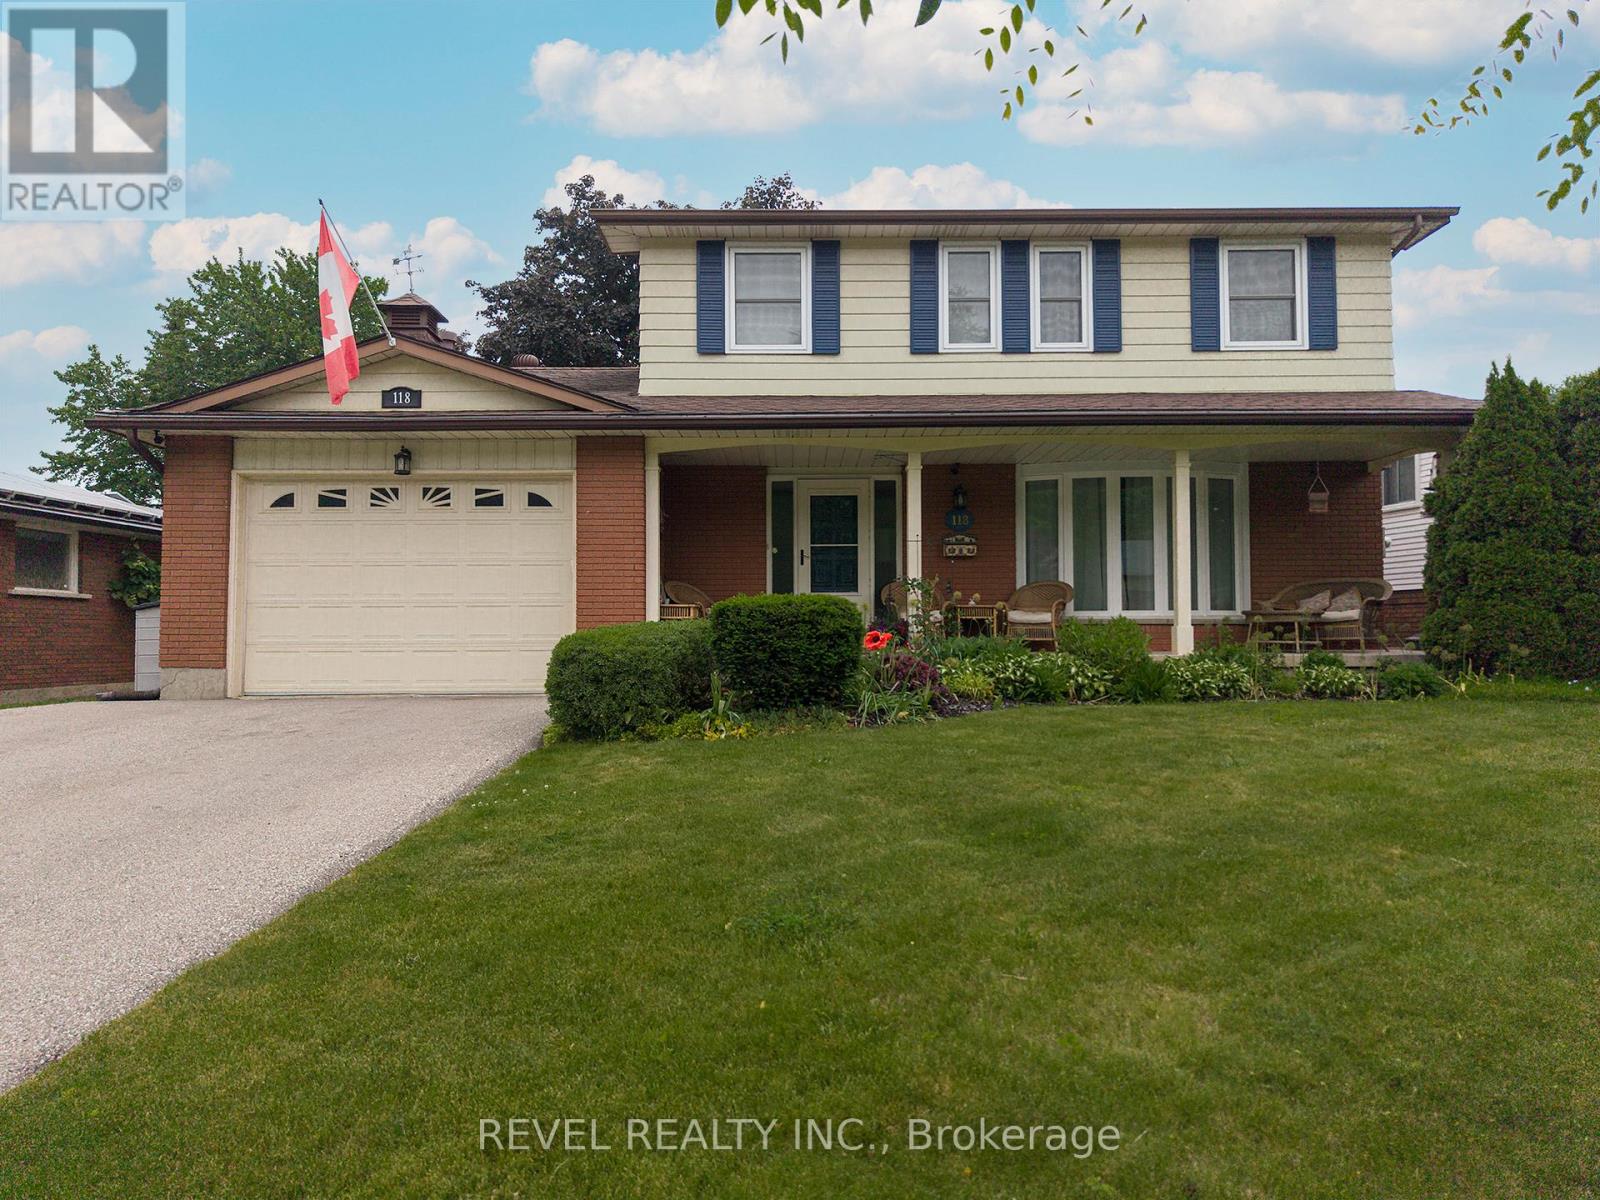
Welcome to 118 Greenfield Road - a rare opportunity to own a spacious two-storey home in Brantford's coveted Brier Park neighbourhood. Offering over 3,000 sq ft of living space (2,200 above grade), this family home combines size, comfort, and an unbeatable location. The main level features multiple living spaces, including a flexible room that could serve as a 5th bedroom, home office, or second family room. The beautifully updated kitchen boasts quartz countertops, stainless steel appliances, and a functional open-concept design perfect for everyday living and entertaining. Upstairs, you'll find 4 generous bedrooms, while the finished basement offers a massive recreation room and den with the potential to convert it to an additional bedroom- just needs egress windows. Step outside to your private backyard retreat featuring a large deck, mature trees, an above-ground pool, and a fully fenced yard-perfect for summer gatherings and family fun. Located on a quiet, tree-lined street just minutes from schools, parks, shopping, and Highway 403 access, this is the kind of home families wait years for in Brier Park. (id:50976)

6 Bedroom 3 Bathroom 2,000 - 2,500 ft2

Revel Realty Inc.

For sale
$569,900
21 BALDWIN Avenue, Brantford, Ontario

21 Baldwin Avenue

Brantford, Ontario

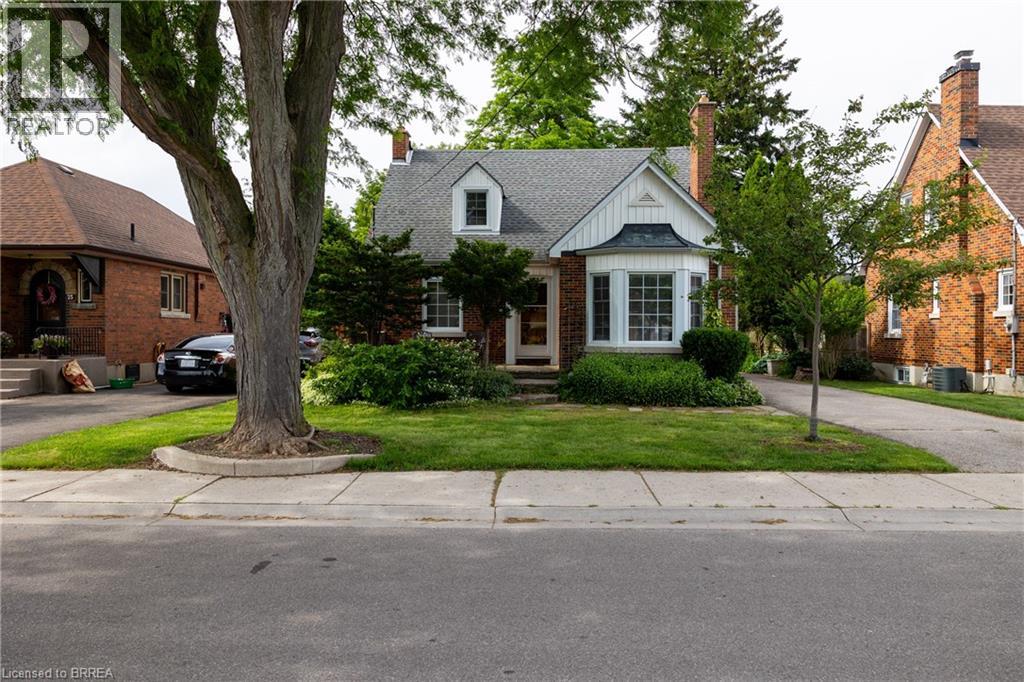
Lovingly cared for 3-bedroom, 2.5 bath home with full basement and detached single car garage. Boasting a spacious and inviting living room, a good-sized kitchen, formal dining room, a main floor bedroom, main floor powder room, and a fully fenced rear yard. Upstairs are two more generous sized bedrooms and a full bathroom. The basement is mostly finished with a rec room and another full bath and could easily be converted to an in-law or secondary suite with its own private walk-up entrance at the rear of the home. Plenty of deep closets and storage space throughout. The paved private driveway can accommodate numerous vehicles and there is street parking out front. Located on a mature tree lined street within walking distance to the park, schools, churches, and most amenities. Quick closing is possible. Book your private viewing today before this opportunity passes you by. (id:50976)

3 Bedroom 3 Bathroom 2,002 ft2

RE/MAX Twin City Realty Inc

For sale
$519,900
108 - 200 ROBERT SPECK PARKWAY, Mississauga, Ontario

108 - 200 Robert Speck Parkway

Mississauga, Ontario

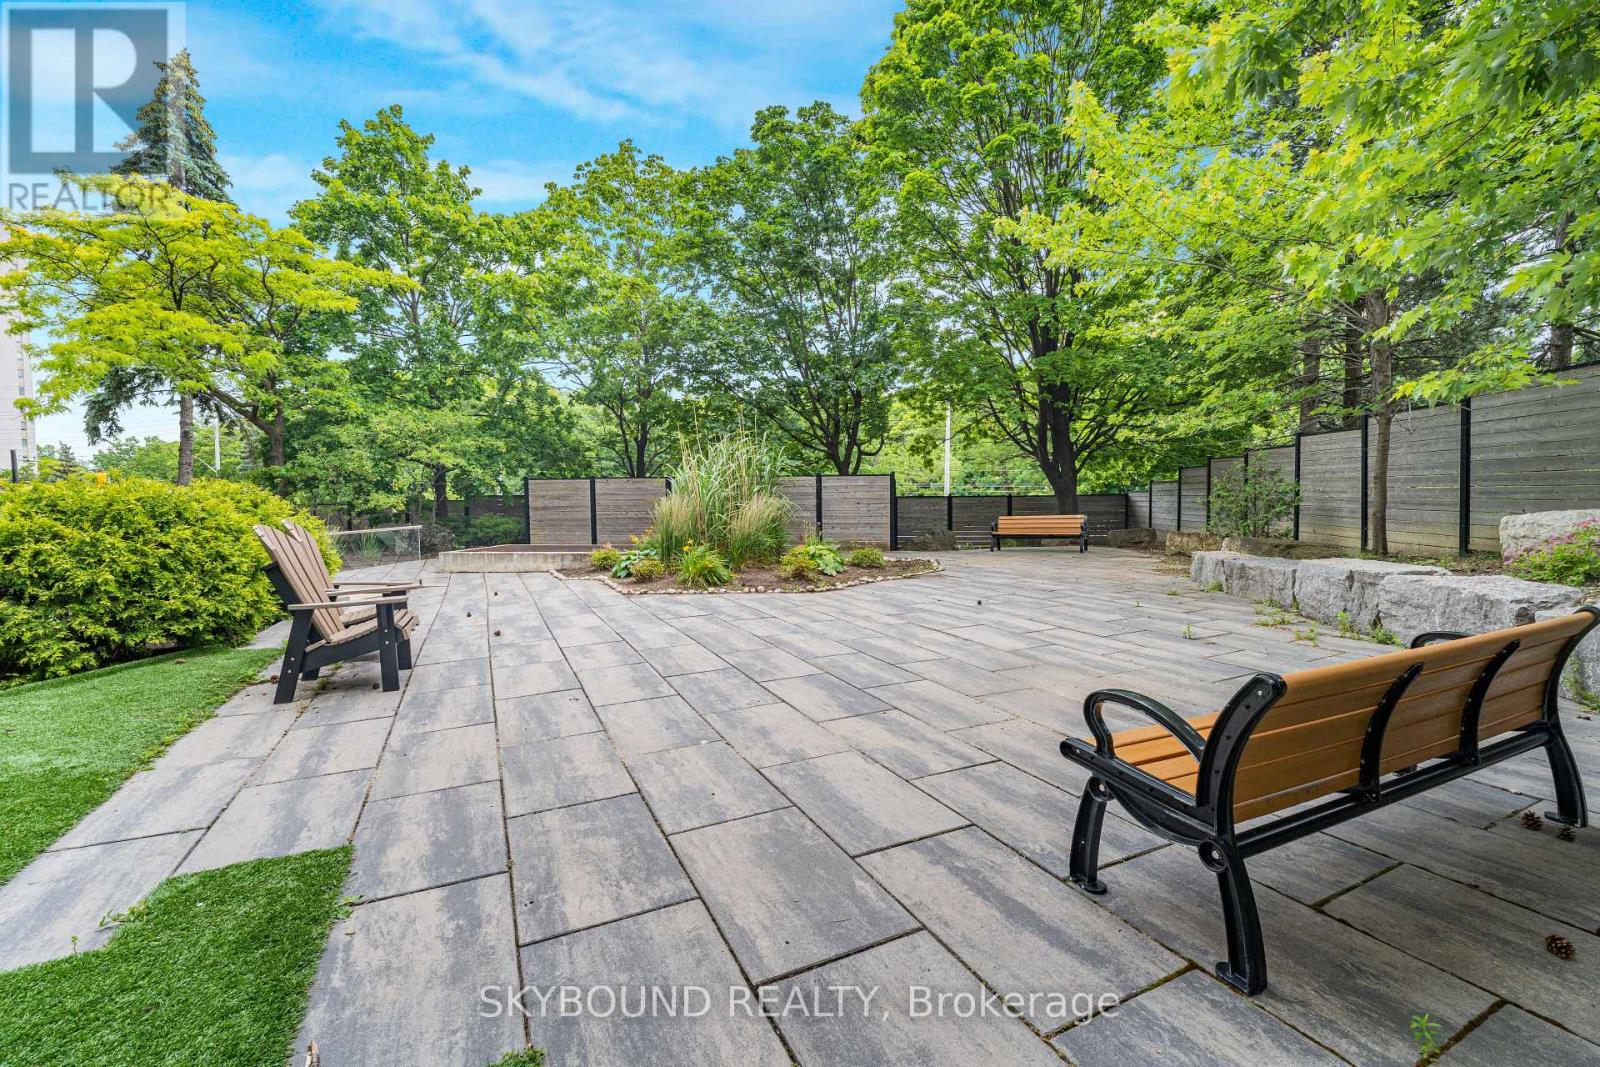
Welcome to Townhome-Style Living at City Centre! Next to Cooksville Creek Trails Offering 1,128 sq. ft. of renovated luxury, this ground-level residence feels more like a bungalow than a condo. **Here are 8 Reasons You Will Love It: **1) PRIVATE TERRACE: Your own outdoor oasis! Only one of its kind in the building, this terrace is shaded by trees for privacy. It offers space for gardening and direct, easy access to the courtyard for a quiet stroll or to walk your pets. **2) ALL-INCLUSIVE Maintenance Fees: Your monthly fee covers ALL utilities - Heat, Hydro, Water, and Central Air Conditioning - giving you total peace of mind and predictable monthly budget. **3) NO ELEVATOR: Enjoy the true convenience of ground-floor living. Walk straight into your unit from the lobby - perfect for downsizers, pet owners, or anyone who wants to skip the elevator wait. **4) UPGRADED CHEF'S KITCHEN: Featuring a massive center island, sleek white cabinetry with ample storage, great for entertaining overlooking the living area. **5) OPEN-CONCEPT: huge living and dining areas featuring BRAND NEW WIDE-PLANK FLOORS, FRESH PAINTING, POT LIGHTS. **6) Prime Access to Amenities: You are perfectly positioned right next to the building's fabulous indoor pool and fully equipped gym - it feels like having a private health club just steps from your door. **7) SPACIOUS 2-BEDROOMS: The primary suite features a full ensuite and generous closet space, while the second bedroom is large with access to 2nd full bathroom. **8) UNBEATABLE LOCATION: In City Centre of Mississauga, walking distance to Square One, transit, LRT and easy access to 403/401/QEW....**This is a rare opportunity to own a "bungalow in the city" with all the perks of a full-service building. Move-in ready and waiting for you! (id:50976)

2 Bedroom 2 Bathroom 1,000 - 1,199 ft2

Skybound Realty

For sale
$798,800
190 VANTAGE LOOP, Newmarket, Ontario

190 Vantage Loop

Newmarket, Ontario

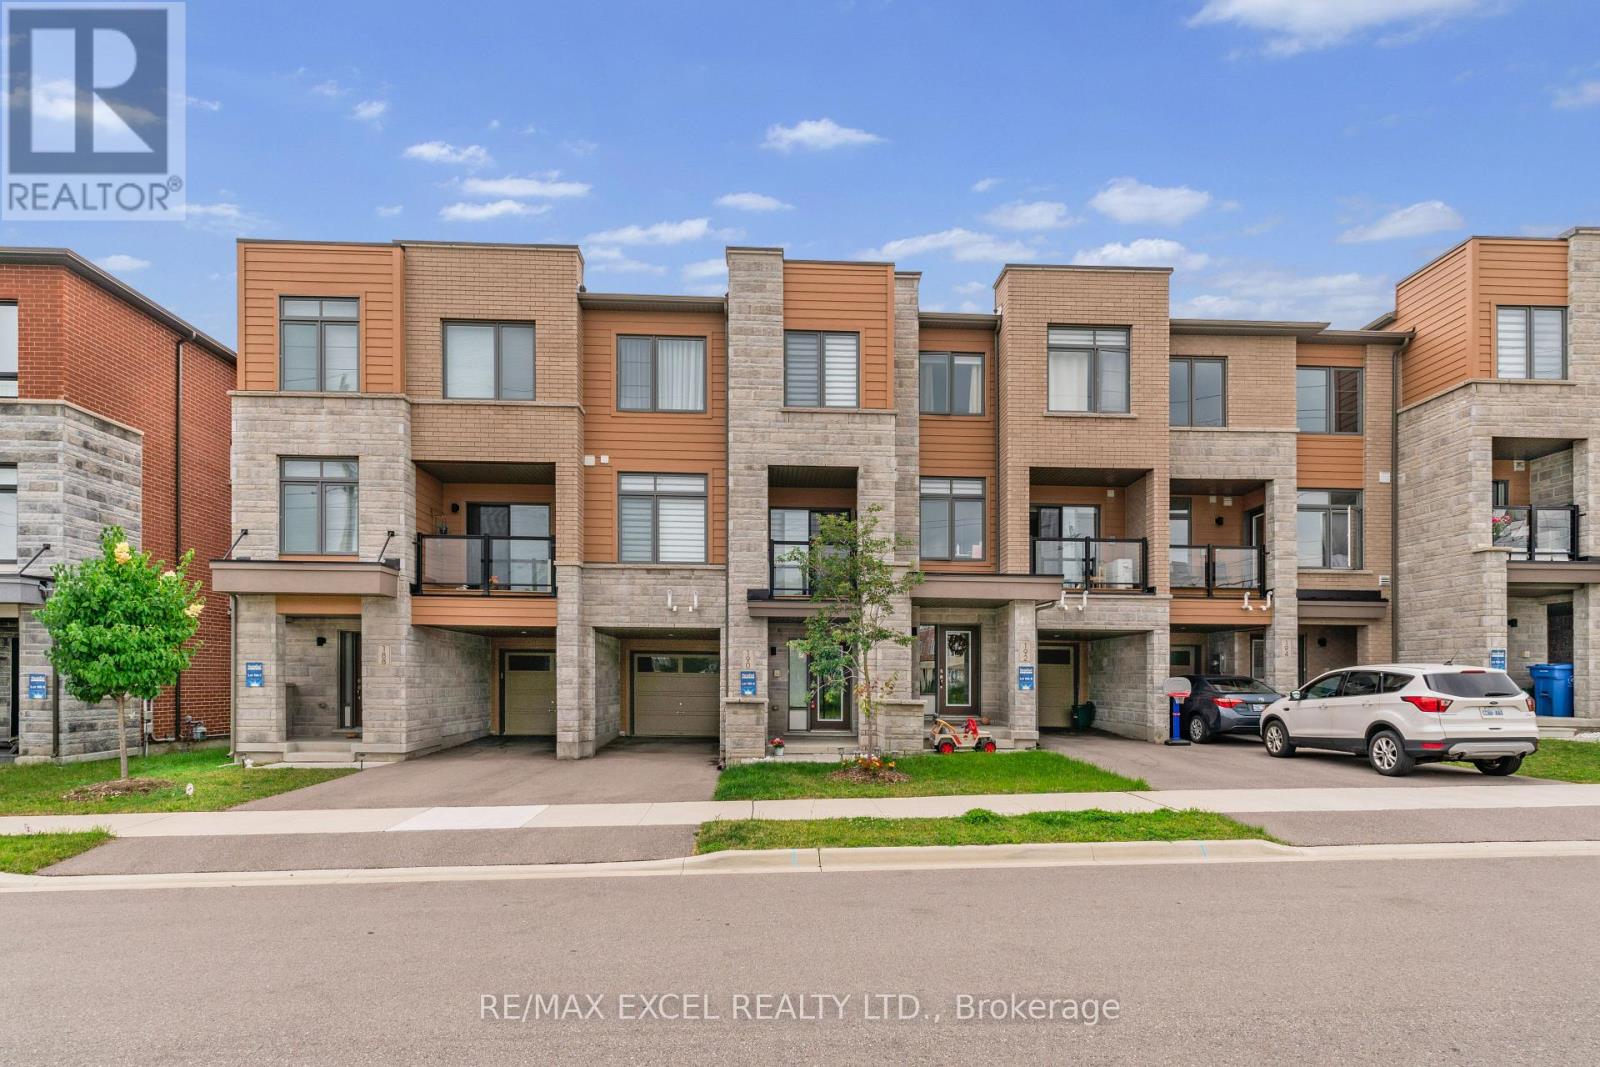
* Impressive Freehold Townhome No Potl Fee ! Very Convenient Location In The Heart Of Newmarket Steps To Upper Canada Mall. Exterior Front W/No Houses And Frendly Neighborhood, Spacious Layout In All Rooms, Open Concept W/Large Kitchen, Central Island, Backsplash, Upgraded Stainless Steel Appliances: [Samsung Double Door Fridge, Electric Stove, Dishwasher], Upgraded : [Zebra Blinds, Smooth Ceilings Throughout, Glass Shower Stand At Primary Room], 9' Ceilings On Main Floor, Spacious Living, Dining & Family Room W/Hardwood Floor, South Facing Walk out Sun-Filled Deck From Living Room, Primary Bedroom & 2nd Bedroom W/Walk-In Closet, Direct Access To Garage, Long Driveway Can Park 2 Cars. Close To All Amenities, Shopping, Public Transit, Park, Banks, School, Hwy 404, 400 Etc. (id:50976)

3 Bedroom 3 Bathroom 1,500 - 2,000 ft2

RE/MAX Excel Realty Ltd.

For sale
$419,900
46 CEDARWOODS Crescent Unit# 53, Kitchener, Ontario

46 Cedarwoods Crescent Unit# 53

Kitchener, Ontario

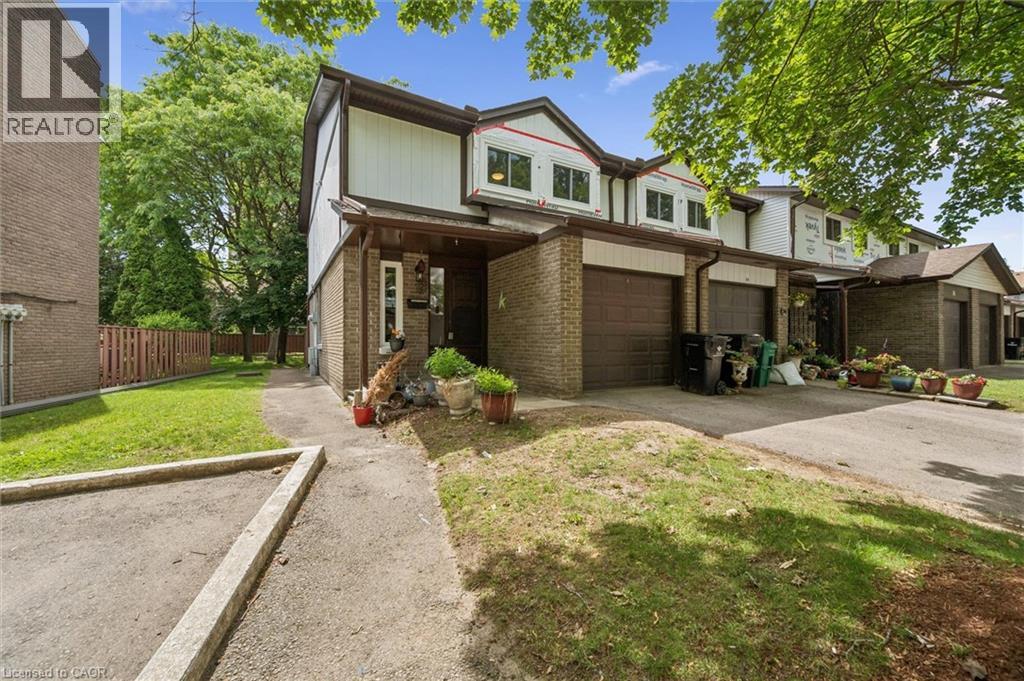
Welcome to unit 53, at 46 Cedarwoods Cres in Kitchener. This spacious, well-maintained 3 bed 2 bath end unit townhome offers over 1,500 square feet of finished living space in a family-friendly community. Ideal for first-time buyers, young families, or those seeking a low-maintenance lifestyle, this home combines generous living space with an unbeatable location. A highlight of the functional layout is the 3 massive bedrooms, additional kitchen storage, and plenty of room for everyday living and entertaining. Recent exterior improvements, including updated siding and windows, add to the home’s curb appeal and provide added peace of mind in a modernized condo community. Enjoy a premium location backing directly onto a playground and community amenity area, creating a natural extension of your outdoor living space. Conveniently located within walking distance of CF Fairview Park mall, you’ll have easy access to shopping, dining, transit, and everyday amenities. Offering over 1,500 square feet of finished living space, a desirable setting, and a low-maintenance lifestyle, this is an exceptional opportunity to own a move-in-ready home in one of Kitchener’s most convenient locations. (id:50976)

3 Bedroom 2 Bathroom 1,569 ft2

Royal LePage Crown Realty Services

For sale Open House
$719,900
35 ASPEN PARK WAY, Whitby, Ontario

35 Aspen Park Way

Whitby, Ontario

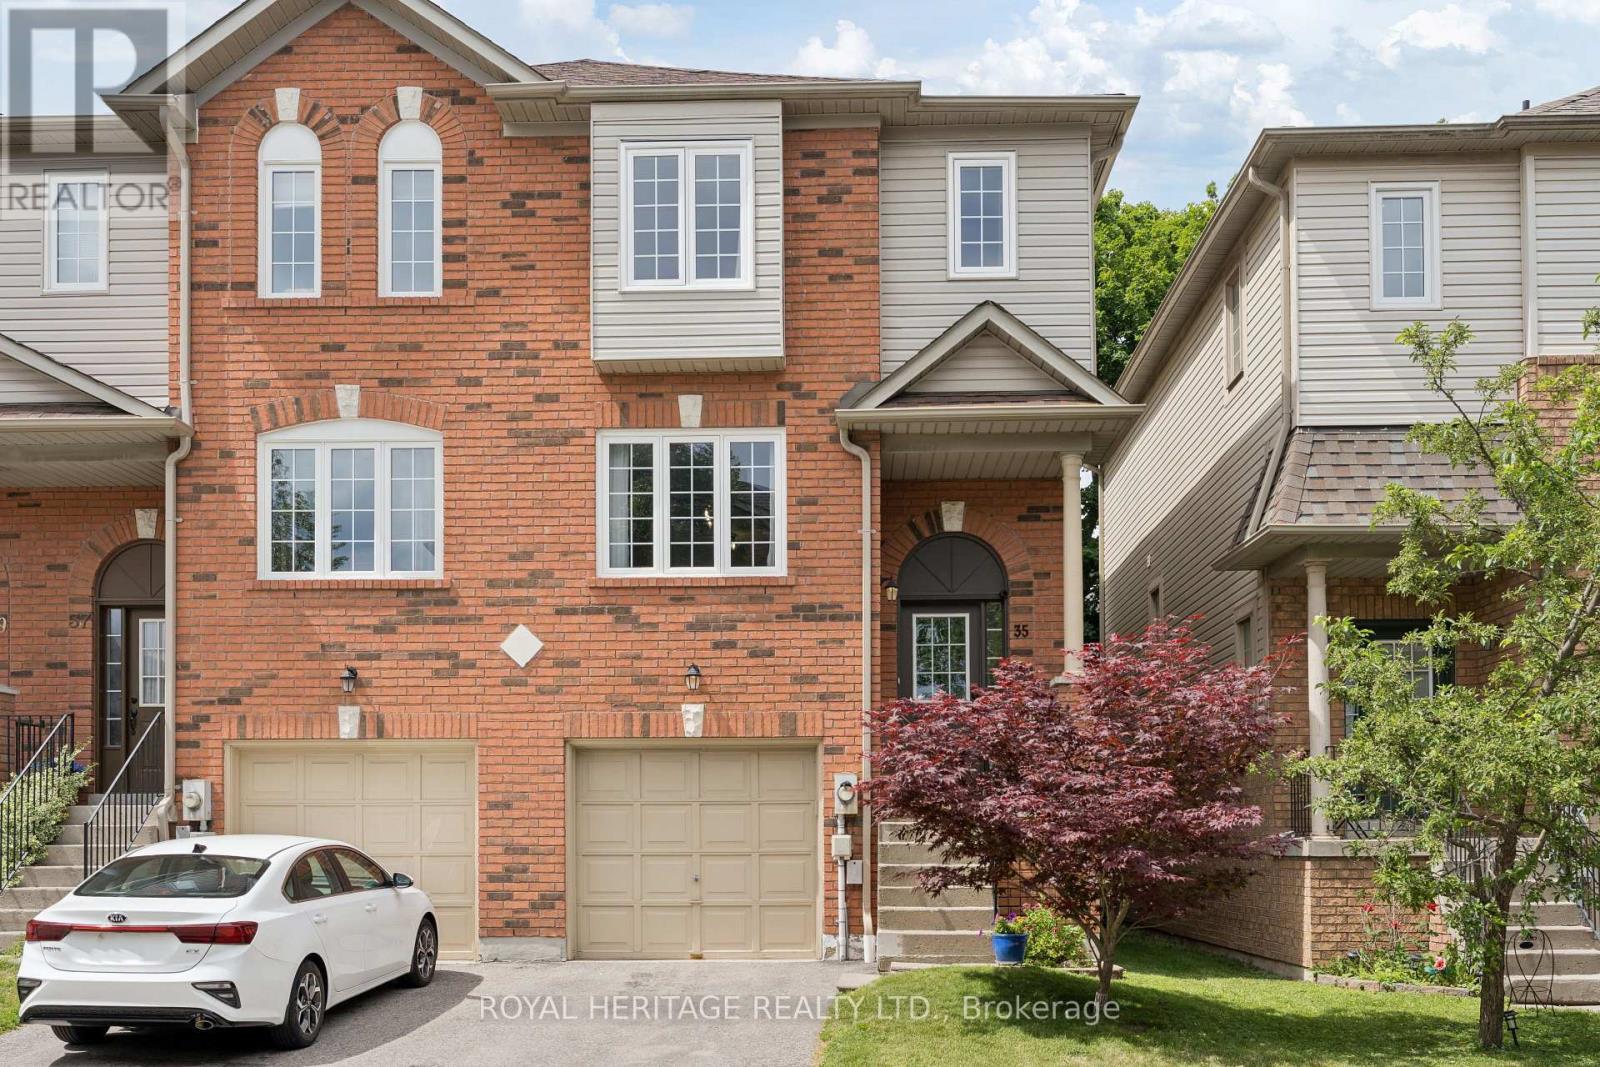
Nestled in a quiet, park-like enclave, this spacious 3-bedroom, 3-bathroom end-unit townhome offers the perfect blend of comfort, privacy, and convenience for growing families. Bright and thoughtfully designed, the main level features a generous kitchen overlooking the dining area, creating an ideal space for everyday living and entertaining. The adjoining great room includes a dedicated office nook, perfect for working or studying from home. Upstairs, the spacious primary suite features double closets and a private 3-piece ensuite with a large glass shower. The versatile lower level offers additional living space with a walkout to the fully fenced backyard, making it an ideal rec room, family room, playroom, or teenager's retreat. This level also includes the laundry area and convenient access to the built in garage. Located close to schools, parks, shopping, restaurants, and everyday amenities, with easy access to public transit, the GO Station, Highway 401, and major commuter routes, this home offers an exceptional lifestyle in one of Whitby's most convenient locations. (id:50976)

3 Bedroom 3 Bathroom 1,400 - 1,599 ft2

Royal Heritage Realty Ltd.

For sale
$299,000
0 BEAR ISLAND, Dysart et al, Ontario

0 Bear Island

Dysart Et Al, Ontario

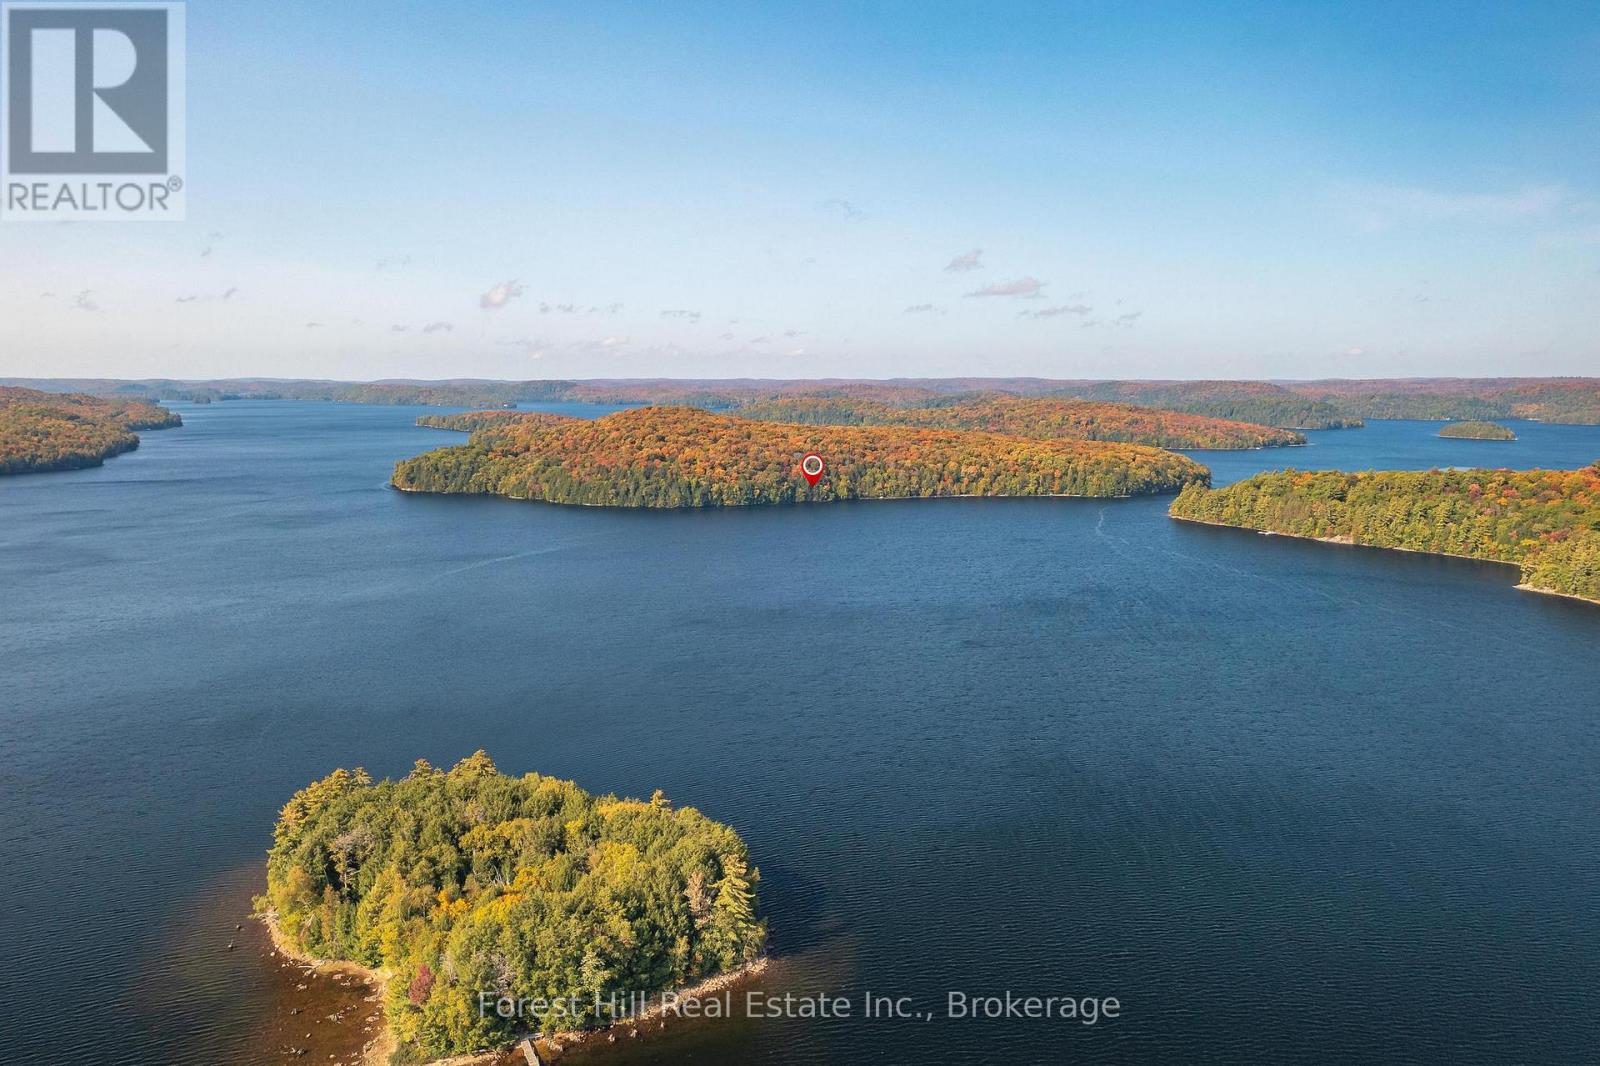
Maturely treed, deep building lot on Haliburton's largest lake with 309 feet of variable shoreline and 4.65 acres. Electrical & telephone services are available & nearby -- see quote/estimate on file, where adjacent owner is willing to share cost to install electrical services on the shared lot line with his other adjacent lot to the north. Various good sites to build and place a septic system. Wadable, sandy/gravel lake bottom base mixed with stones & rocks, then drops off to deep water. Quiet, tranquil location with serene views and sunrises, out of the mainstream of traffic in summer & winter. Crown land trails in the area for snowmobiling, ATVing, hiking, snowshoeing, hunting and so much more! Excellent bass & trout (naturally-spawning) fishing in this deep (260') lake that is spring-fed and receives quality, moving water from the Algonquin Park watershed. Convenient boat/water access from either of two marinas or public access points on the lake. There is a temporary floating dock along the shoreline of the subject lot not included in the sale, owned by the listing agents, to make for easier boat landings, showings, etc. (id:50976)

Forest Hill Real Estate Inc.
Contact Us
Your Favourites


No Favourites Found