Listings

58400 results | Page 1 of 2434
12 24 48
 
For sale
$1,149,000
131 TERRACE DRIVE, Grimsby, Ontario

131 Terrace Drive

Grimsby, Ontario

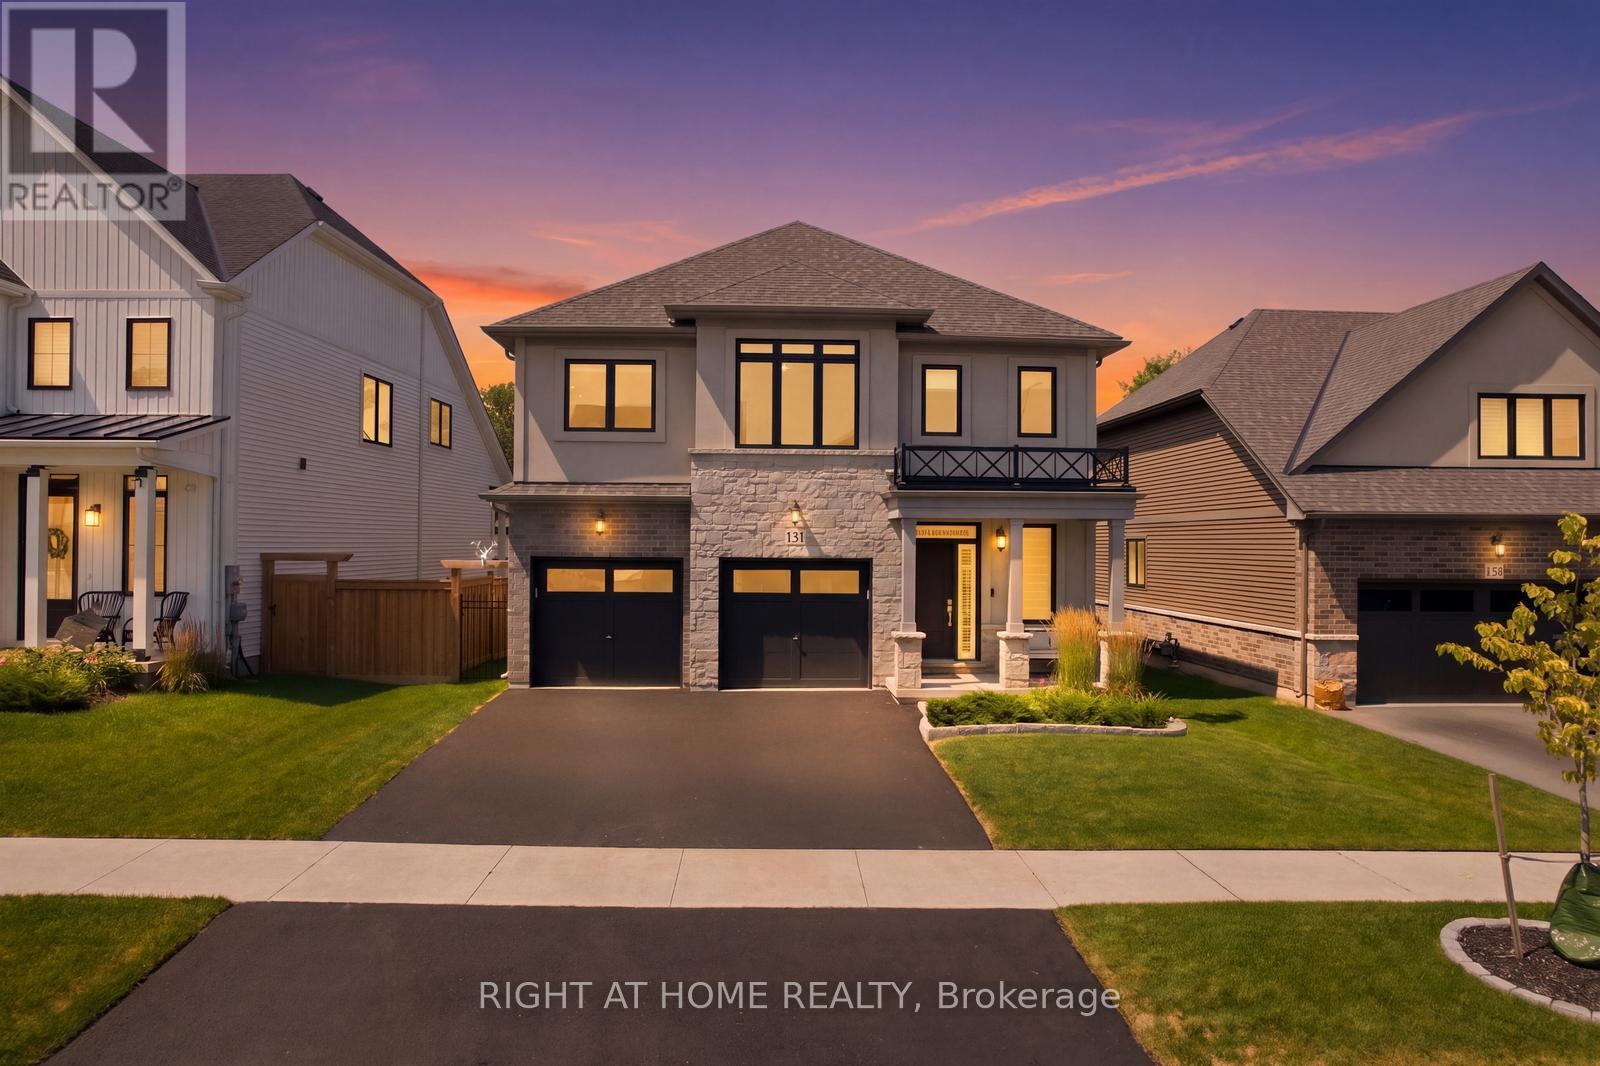
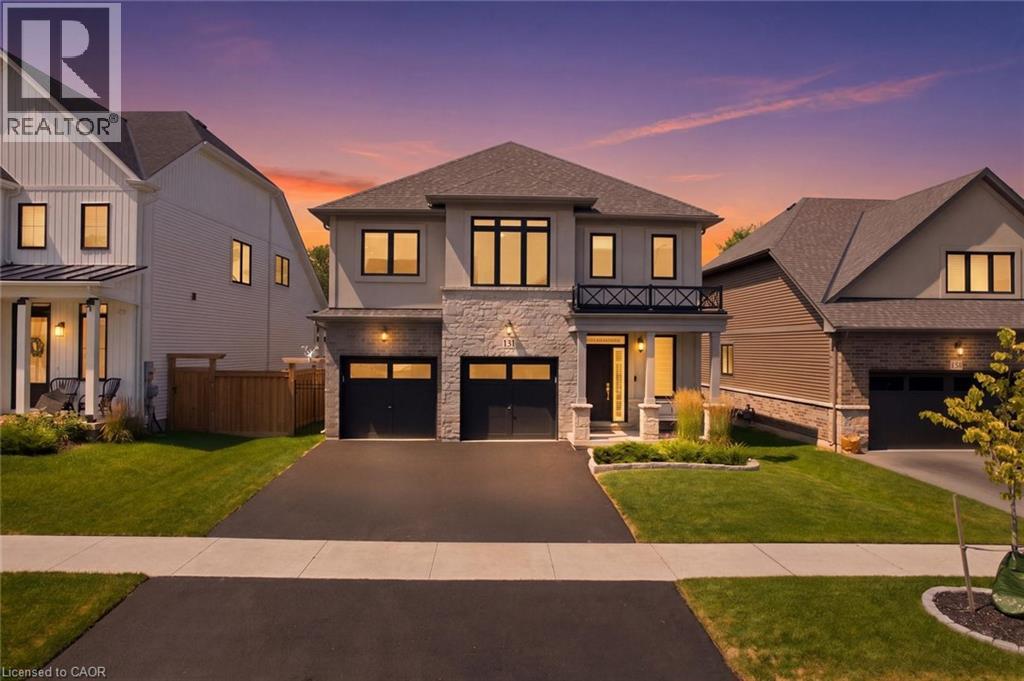
Welcome to 131 Terrace Drive, a beautifully appointed 2024 Branthaven "Willson" model offering 2,420 sq. ft. of thoughtfully designed above-grade living space. Featuring 4 spacious bedrooms, 2.5 bathrooms and over $23,000 in builder upgrades, this home combines modern style with everyday functionality. The open-concept main floor showcases a bright 16' x 20' living room and a chef-inspired kitchen featuring granite countertops, stainless steel appliances, an oversized island and breakfast bar. Convenient main-floor laundry adds to the practical layout. Upstairs, the impressive primary suite offers a private sitting area, extensive custom closet storage and a luxurious ensuite with a frameless glass shower and tiled niche. Three additional bedrooms provide plenty of space for family, guests or a home office. The full unfinished basement includes a 3-piece bathroom rough-in and excellent potential for future living space. Additional upgrades include 200-amp electrical service, gas-line rough-ins for the range and BBQ, tankless hot water, HRV system and central air. The upgraded double garage features insulated doors, two garage-door openers and an R12-insulated wall. Enjoy a fully fenced backyard backing onto mature trees for added privacy. Set in a family-friendly Grimsby neighbourhood close to Nelles Public School, West Niagara Secondary School, the YMCA, parks, downtown shops and restaurants. Minutes from the Niagara Escarpment, Bruce Trail, Lake Ontario waterfront, wineries and QEW access to Hamilton, Burlington and the GTA. Balance of Tarion new-home warranty included. (id:50976)

4 Bedroom 2 Bathroom 2,000 - 2,500 ft2

Right At Home Realty

For sale
$1,888,000
79 MEVIRA GARDENS, Oakville, Ontario

79 Mevira Gardens

Oakville, Ontario

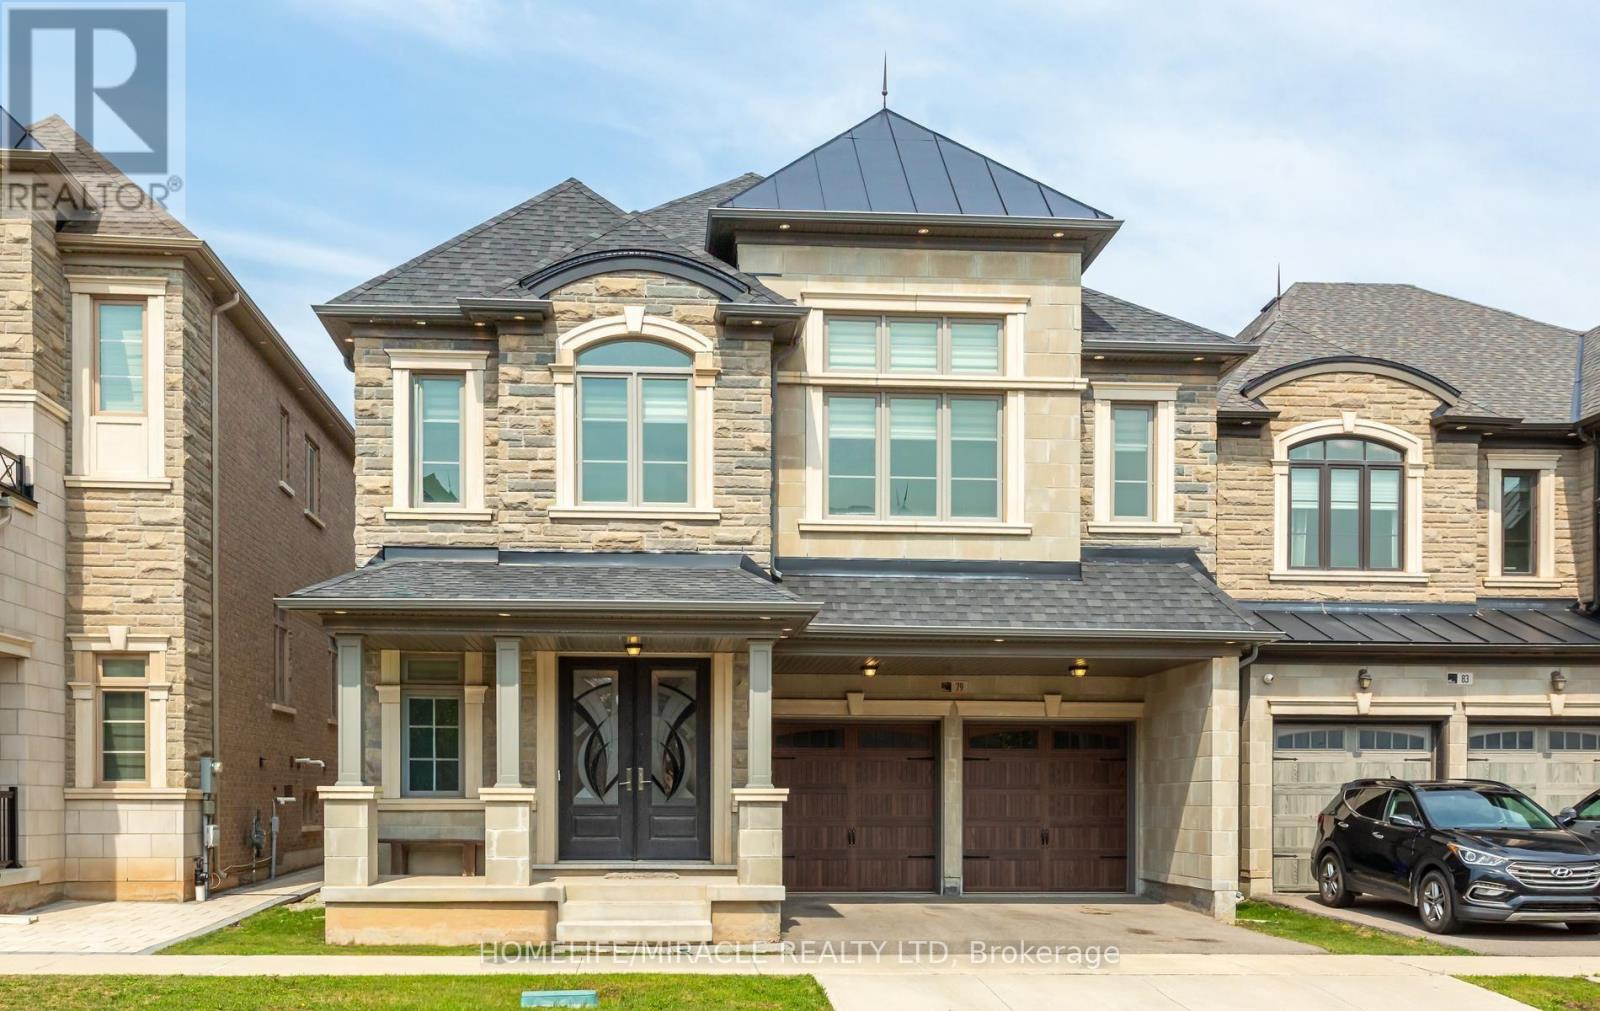
Welcome to this stunning, one-of-a-kind Primont-built residence, an extensively customized masterpiece showcasing exceptional craftsmanship, sophisticated design and luxurious finishes throughout. Nestled in Oakville's highly desirable Glenorchy community, this remarkable home makes an unforgettable first impression with its striking custom front entrance. Step inside to soaring 10-ft ceilings on the main level, abundant natural light, elegant chandeliers and extensive pot lighting inside & out. The show-stopping designer kitchen is the heart of the home, featuring an oversized island, servery, stone countertops, premium built-in JennAir appliances, custom cabinetry and designer built-ins-perfect for everyday living and entertaining. The main-floor Den/Home Office offers flexibility as a potential 6th bedroom. Upstairs features 5 spacious bedrooms, including an impressive Primary Retreat with a luxurious 5-pc ensuite and dual walk-in closets. Every bedroom enjoys convenient access to a washroom and custom built-in closet organization. The unfinished basement with high ceilings offers incredible potential for an in-law suite, home theatre, gym or entertainment space. Ideally located near top-rated schools, parks, trails, shopping, dining and major highways including 403, 407 & QEW. A truly special custom-inspired home combining architectural elegance, modern convenience and practical luxury-designed to impress even the most discerning buyer! (id:50976)

5 Bedroom 5 Bathroom 3,000 - 3,500 ft2

Homelife/miracle Realty Ltd

For sale
$1,129,999
29 DEWSIDE DRIVE, Brampton, Ontario

29 Dewside Drive

Brampton, Ontario

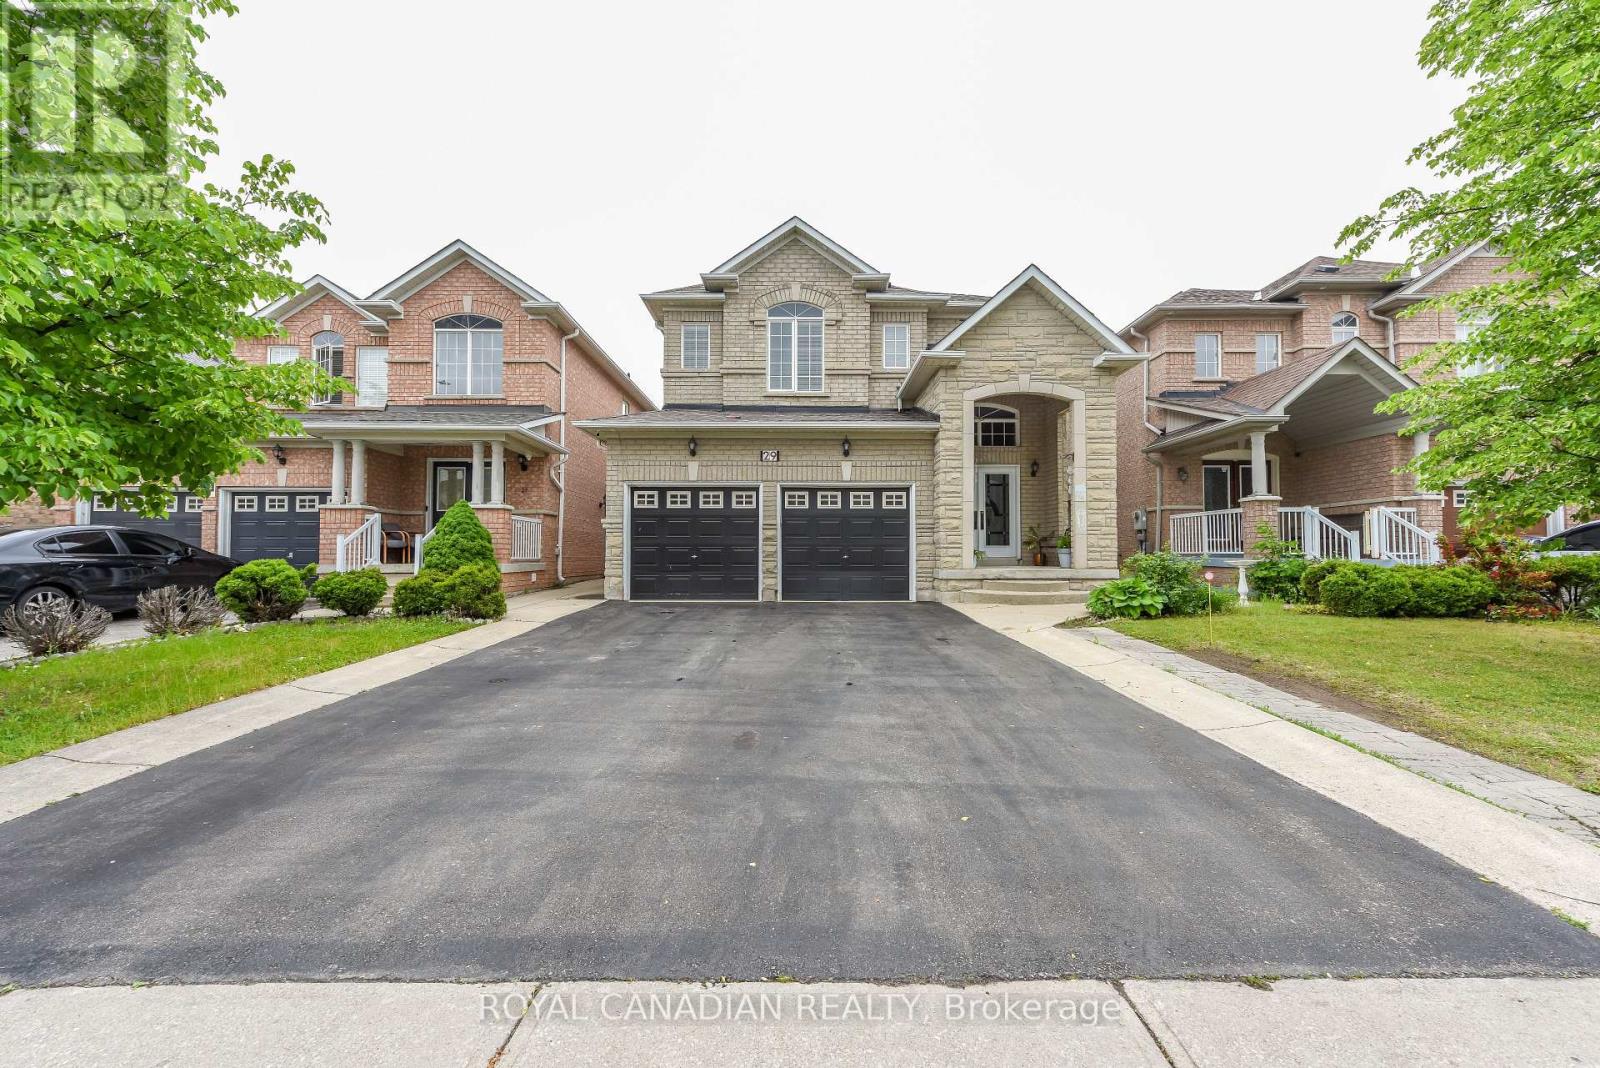
Don't miss this great opportunity to live in a gorgeous house near all facilities, including the public library, major banks, Shoppers Drug Mart, and schools, all within walking distance. This beautiful home features a large driveway with ample parking space. Enter through the nice porch and open double doors into an open-concept layout with beautiful stairs, a living room and dining room featuring pot lights, a chandelier, and an attractive ceiling. The family room comes with a fireplace. The kitchen offers an eat-in area and a walkout to the backyard. Featuring 4 spacious bedrooms and 3 bathrooms. Hardwood flooring throughout the main and upper levels-no carpet. The finished basement features 2 bedrooms with a separate entrance. (id:50976)

6 Bedroom 4 Bathroom 2,000 - 2,500 ft2

Royal Canadian Realty

For sale Open House
$499,000
1059 GLEN MHOR CRESCENT, Midland, Ontario

1059 Glen Mhor Crescent

Midland, Ontario

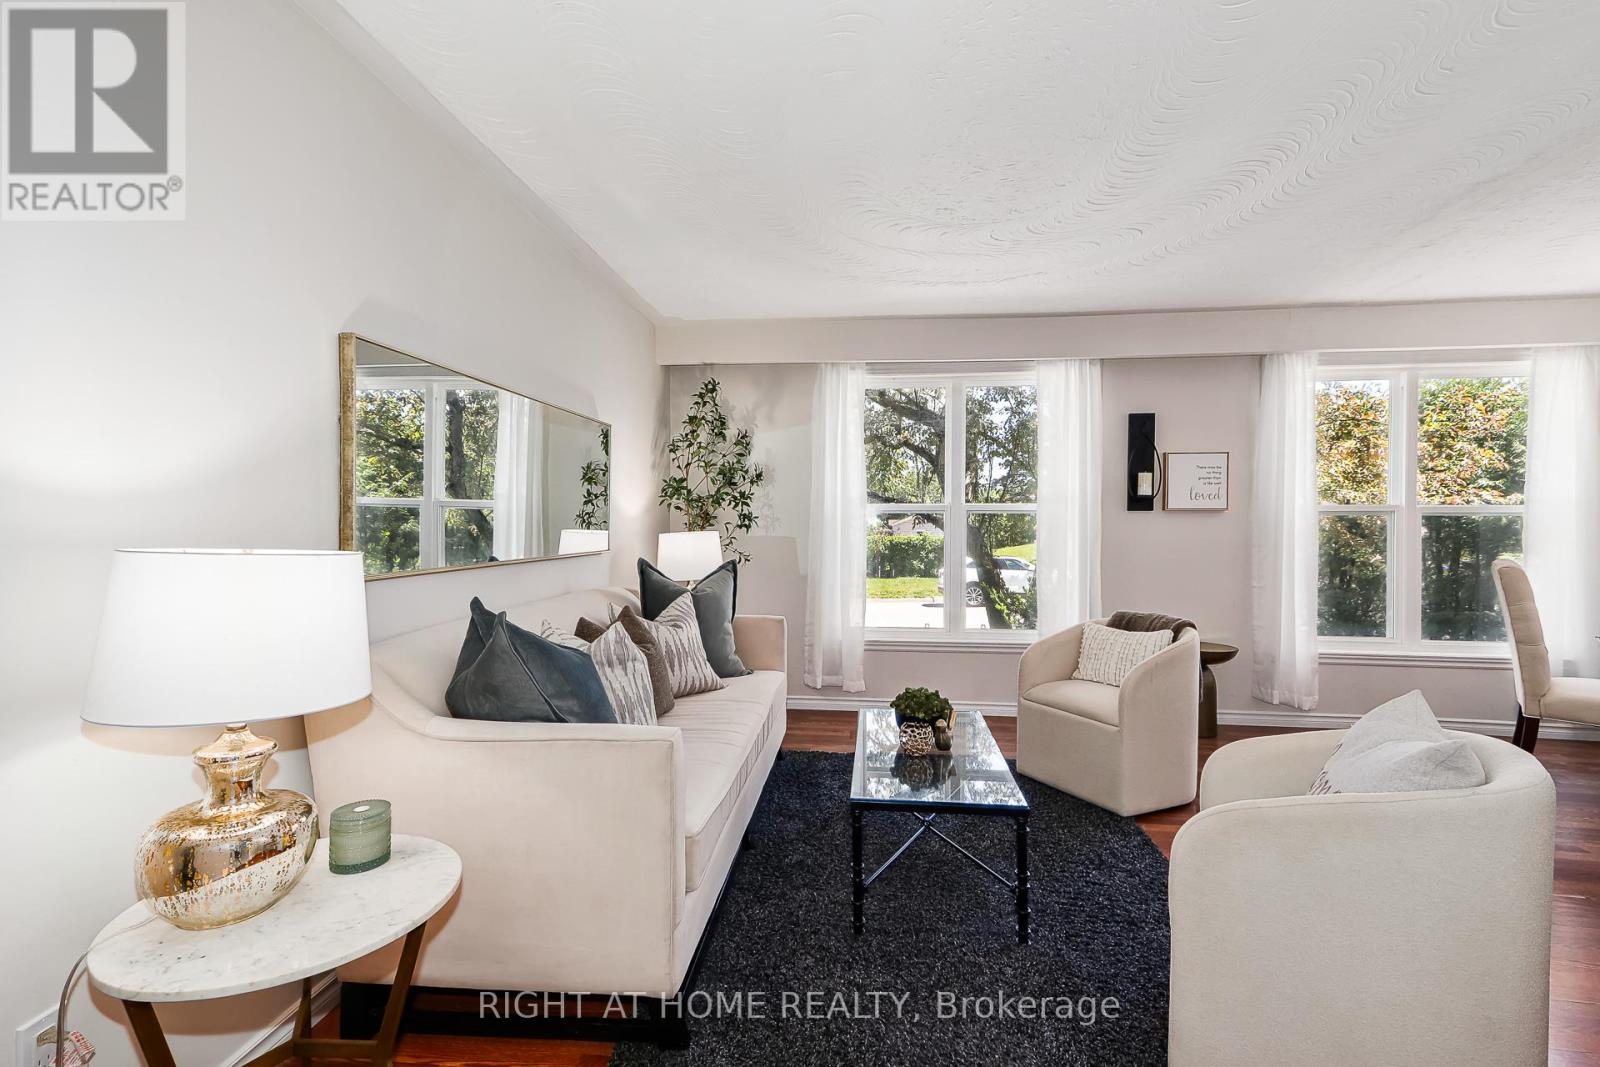
Welcome to 1059 Glen Mhor Crescent, a home that offers something buyers are always searching for but rarely find at this price point: space, privacy, flexibility & a layout that simply feels right. Tucked away on a quiet, family-friendly street, this beautifully maintained 3-level backsplit has been thoughtfully updated & well cared for, offering comfortable, easy living for first-time buyers, downsizers & anyone looking for a detached home with room to truly make their own. Inside, the bright eat-in kitchen flows effortlessly into the spacious living & dining area, creating a natural gathering place for everyday life & entertaining. The home's functional multi-level design provides the perfect balance of connection & privacy, with 3 generously sized bedrooms & a versatile lower level featuring a large rec room with cozy gas fireplace, separate side entrance & bonus room ideal for a home office or potential 4th bedroom. Exceptional crawl-space storage provides plenty of room. Recent improvements include a new electrical panel, professionally updated electrical system, fresh paint, updated lighting, kitchen & bathroom enhancements & new front living room windows, providing added peace of mind. Set on an impressive 50 x 150 ft lot, mature landscaping, established front hedging & no rear neighbours create a wonderful sense of privacy. The fully fenced backyard also offers plenty of room Great location adds another standout advantage: Georgian Bay General Hospital is within walking distance, an exceptional convenience for healthcare professionals or anyone who values having healthcare close to home. Schools, parks, shopping, dining & everyday amenities are also nearby. With no sidewalk to interrupt the driveway, allowing for increased parking, plus a combination of space, privacy, updates, storage & location that's increasingly difficult to find at this price point, 1059 Glen Mhor Crescent offers an opportunity to put down roots, simplify your lifestyle & feel at home. (id:50976)

3 Bedroom 1 Bathroom 700 - 1,100 ft2

Right At Home Realty

For sale
$1,149,000
131 TERRACE Drive, Grimsby, Ontario

131 Terrace Drive

Grimsby, Ontario

Welcome to 131 Terrace Drive, a beautifully appointed 2024 Branthaven “Willson” model offering 2,420 sq. ft. of thoughtfully designed above-grade living space. Featuring 4 spacious bedrooms, 2.5 bathrooms and over $23,000 in builder upgrades, this home combines modern style with everyday functionality. The open-concept main floor showcases a bright 16' x 20' living room and a chef-inspired kitchen featuring granite countertops, stainless steel appliances, an oversized island and breakfast bar. Convenient main-floor laundry adds to the practical layout. Upstairs, the impressive primary suite offers a private sitting area, extensive custom closet storage and a luxurious ensuite with a frameless glass shower and tiled niche. Three additional bedrooms provide plenty of space for family, guests or a home office. The full unfinished basement includes a 3-piece bathroom rough-in and excellent potential for future living space. Additional upgrades include 200-amp electrical service, a two-hit surge protector installed on the breaker panel, ready-to-use gas lines for the range and BBQ, tankless hot water, an HRV system, and central air. The upgraded double garage features insulated doors, two garage-door openers and an R12-insulated wall. Enjoy a fully fenced backyard backing onto mature trees for added privacy. Set in a family-friendly Grimsby neighbourhood close to Nelles Public School, West Niagara Secondary School, the YMCA, parks, downtown shops and restaurants. Minutes from the Niagara Escarpment, Bruce Trail, Lake Ontario waterfront, wineries and QEW access to Hamilton, Burlington and the GTA. Balance of Tarion new-home warranty included. (id:50976)

4 Bedroom 3 Bathroom 2,420 ft2

Right At Home Realty

For sale
$574,900
32 WILDE PLACE, Barrie, Ontario

32 Wilde Place

Barrie, Ontario

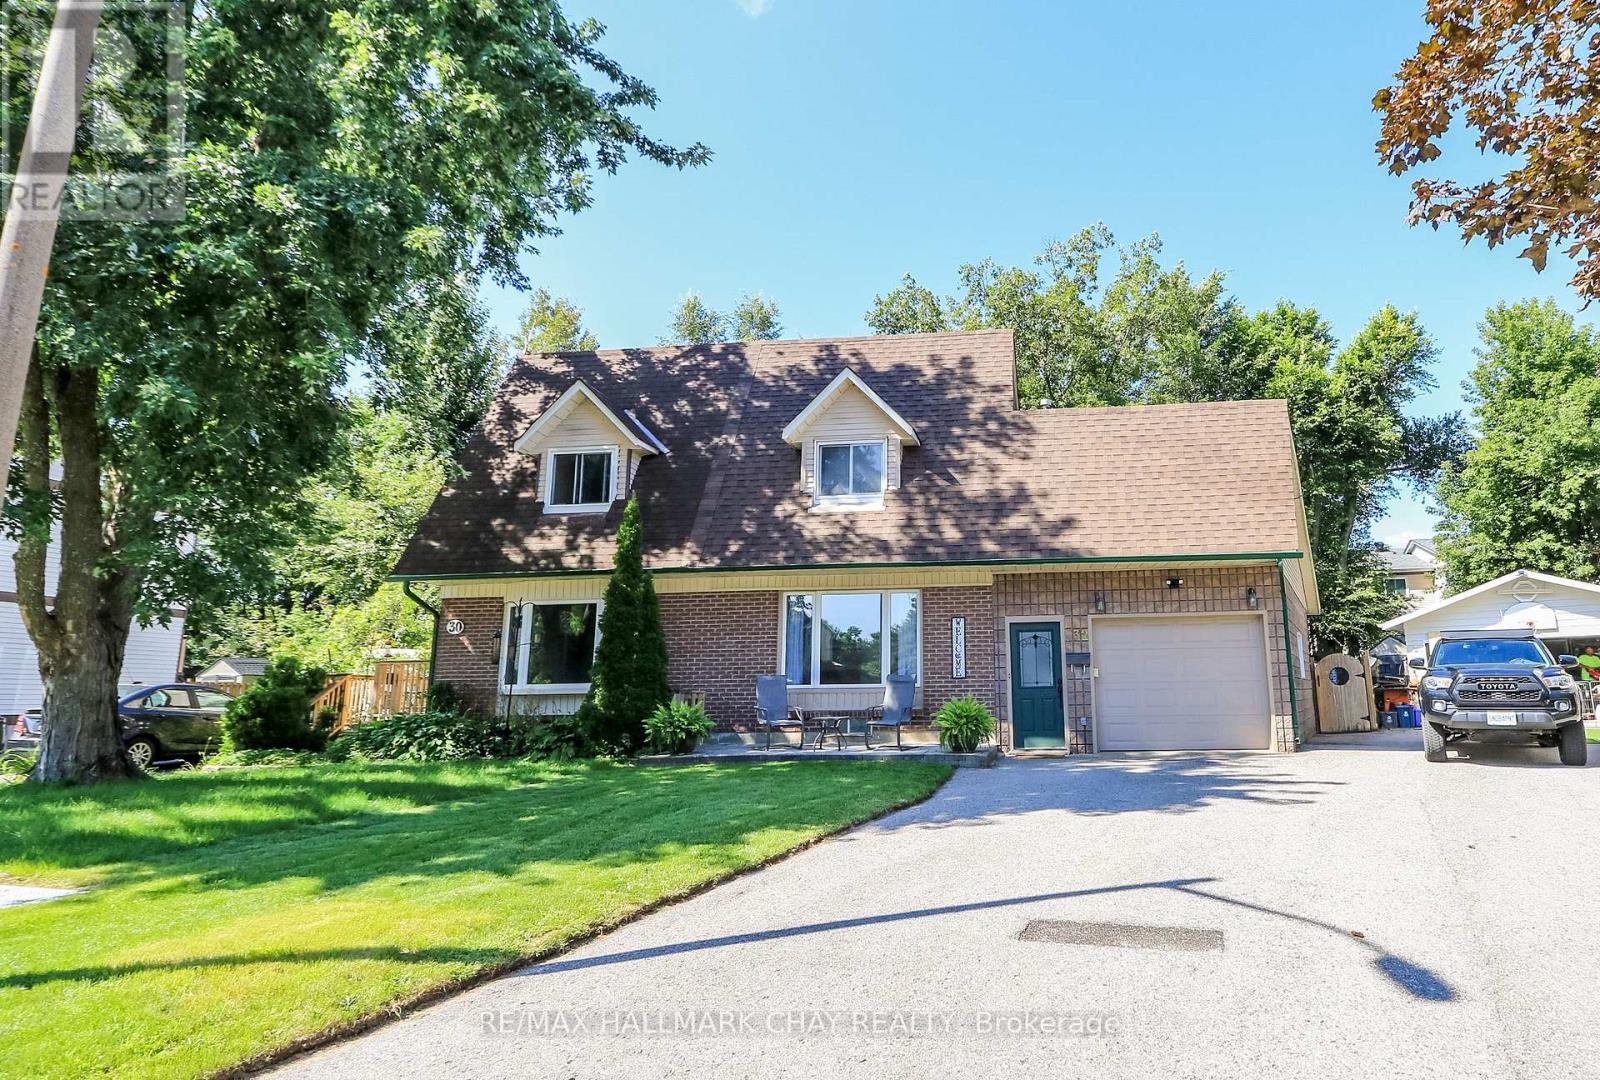
**A family safe court location**. It does not get much better for this price point, in same family for 40 years, very well maintained and updated! , You will be impressed with the large pie shaped lot that is near 57 feet wide at rear w/ a beautiful deck that overlooks the serene private gardens and greenery, it really is a huge buying plus for this property. Large stone front patio leads to a very well executed oversized garage and mudroom addition w/ newer entry door and sep door to the foyer. Large picture window in l/r, dining room w replaced french door walk out to deck, kitchen offers soft close drawers and new built in dishwasher, crown mouldings living/dining/kitchen, 3 bedrooms and nicely remodelled bath on upper level, master has a dormer for added space, finished lower level offers family room, large laundry/storage area with newer laundry sink and nice Samsung laundry team, 2 pc bath with barn door for convenience when in lower level, shingles approx 5 years, updated windows and doors throughout, new exit door to rear yard from garage, no rentals, includes all appliances and garden shed, garage door opener, quick 2 min walk to bus stop through a public walk way to Frost Trail, close to schools, shopping and 400 highway off Cedar Point. Truly a wonderful home that is a great package for this price range if you are starting out or moving down! (id:50976)

3 Bedroom 2 Bathroom 700 - 1,100 ft2

RE/MAX Hallmark Chay Realty

For sale
$810,000
91 JANE STREET, Wellesley, Ontario

91 Jane Street

Wellesley, Ontario

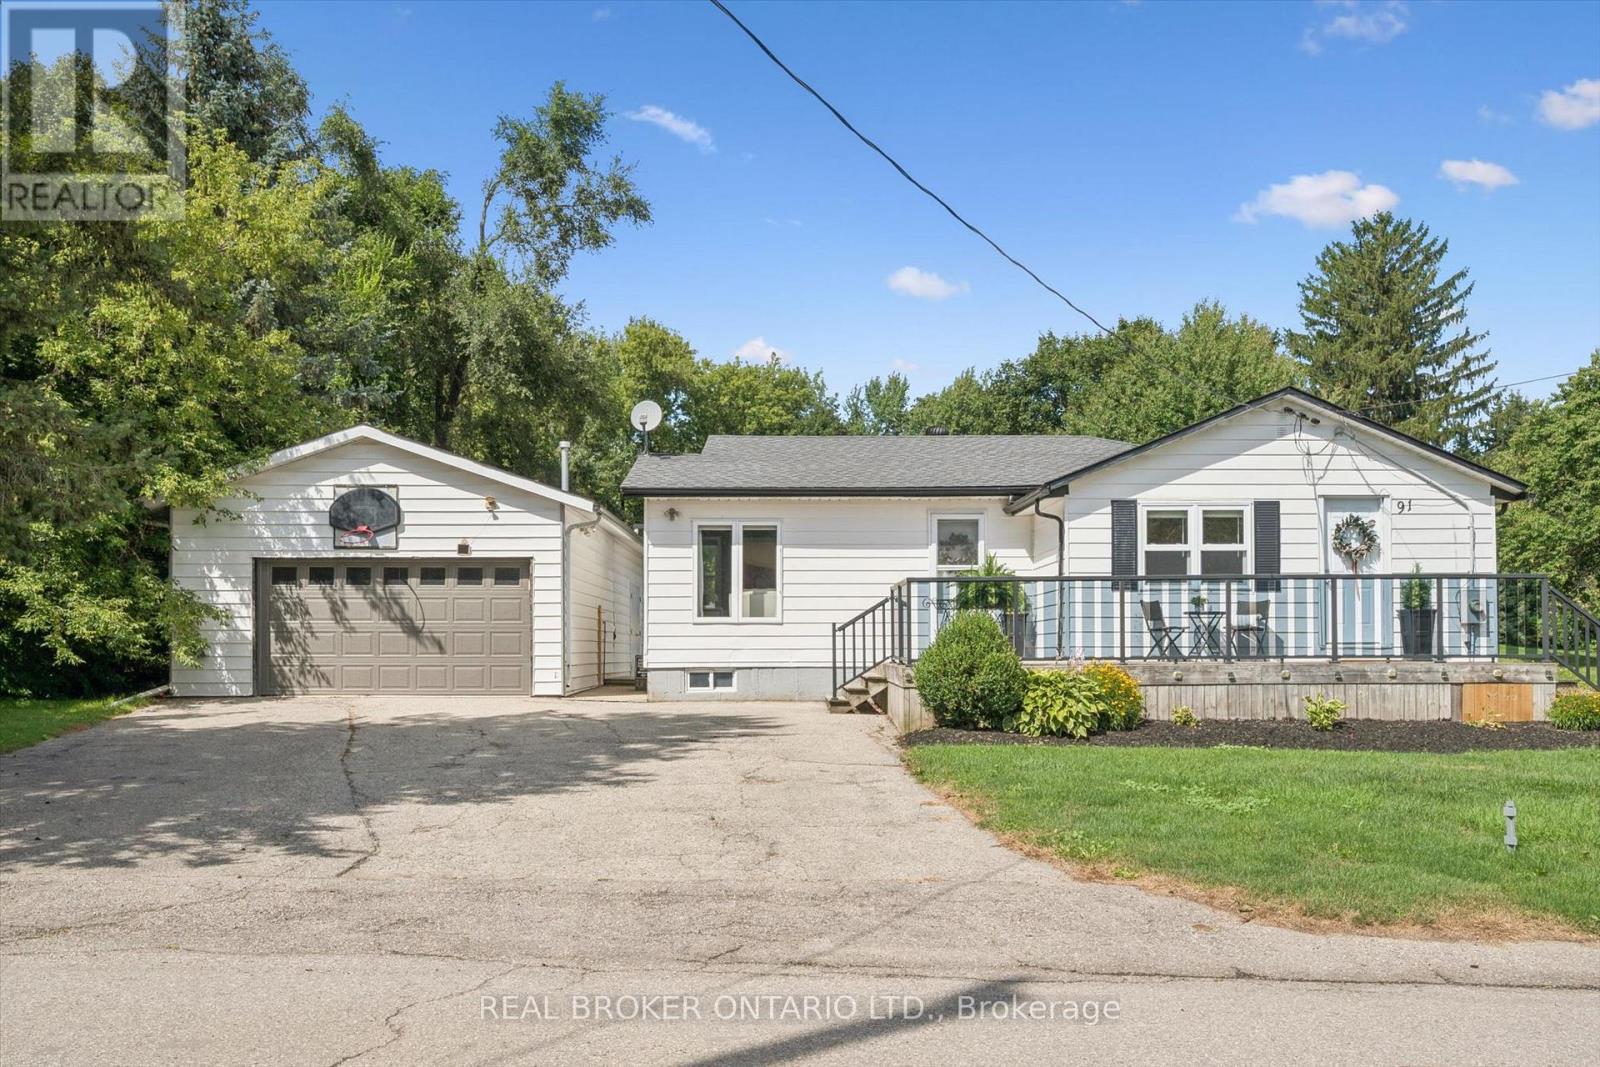
Welcome to 91 Jane Street in the desirable Town of St. Clements. Whether you're looking to escape the busy "City Life" and enjoy more space with your family or add a great property to your Investment Portfolio, this property offers an excellent opportunity. This well-maintained 3 Bedroom bungalow sits on over half an acre of land with a spacious 764 sq. ft. detached Garage/Workshop with heat and hydro, all located just a short drive from Waterloo. Inside, you'll find a bright and inviting Living Room with hardwood flooring and an updated Kitchen that's equipped with quality wood cabinetry, a large island, and high-end stainless steel appliances. A separate Dining area provides the perfect setting for hosting family meals and gatherings. The generous Primary Bedroom includes custom built-in closets, a Gas Fireplace, and sliding glass doors leading to the Backyard. Two additional Bedrooms offer flexibility, with one suitable for other uses, such as a Den or Home Office, and featuring direct outdoor access. The Basement provides ample storage space, and a convenient side entrance allows access to both the Main Floor and Basement. The fully fenced Backyard includes a large covered Deck off the back of the Garage, a fire pit, and additional parking for a Boat, RV, or other recreational vehicles. This property offers a peaceful lifestyle in a quiet setting, while remaining close to city amenities. Don't miss your opportunity to enjoy "Life Beyond The City". (id:50976)

3 Bedroom 1 Bathroom 1,100 - 1,500 ft2

Real Broker Ontario Ltd.

For sale
$1,249,000
52 COMPASS TRAIL, Cambridge, Ontario

52 Compass Trail

Cambridge, Ontario

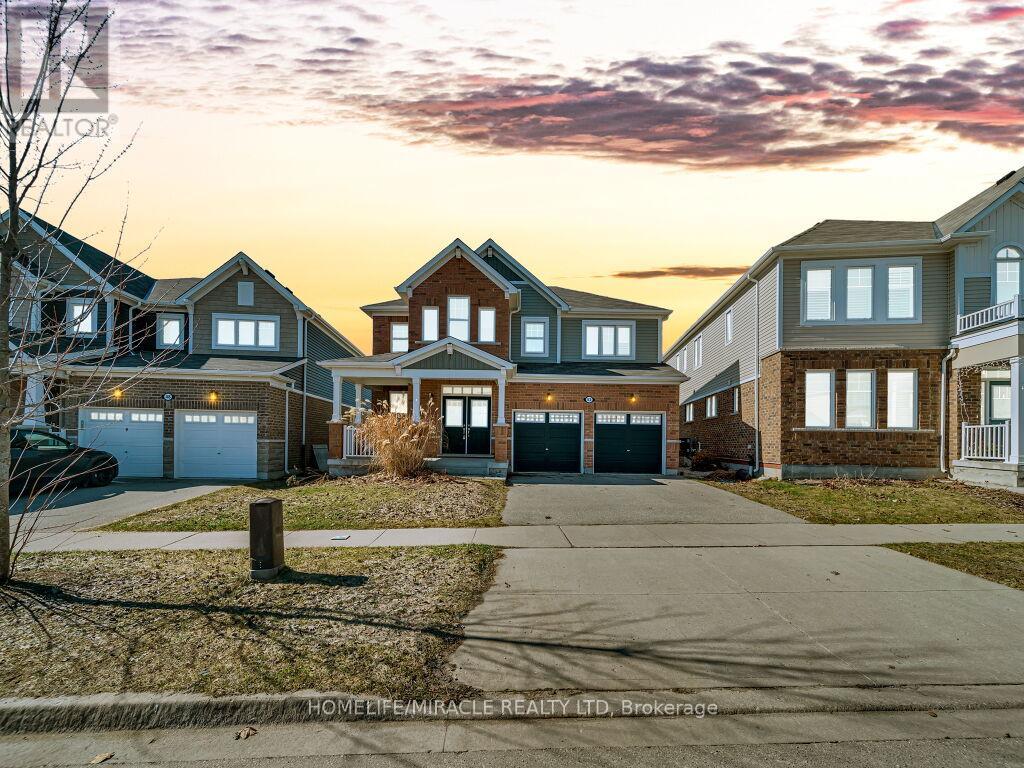
Stunning 4-Bedroom Home with Walk-Out Basement in Cambridge. Welcome to 52 Compass Trail, a beautifully designed 4-bedroom home offering space, functionality, and exceptional natural light in one of Cambridge's desirable neighborhoods. This spacious residence features a well-laid-out main floor with an open-concept living and dining area, perfect for both everyday living and entertaining. The modern kitchen offers ample cabinetry, generous counter space, and a seamless flow into the family room, creating a warm and inviting atmosphere. Upstairs, you'll find four generously sized bedrooms, including a primary suite complete with a private ensuite and walk-in closet. Large windows throughout the home bring in abundant natural light. The standout feature is the walk-out basement, offering direct access to the backyard-ideal for potential in-law suite conversion, rental income opportunity, or additional living space tailored to your needs. Located close to schools, parks, shopping, and major amenities, this home combines convenience with comfort-perfect for families or investors alike. (id:50976)

4 Bedroom 3 Bathroom 2,500 - 3,000 ft2

Homelife/miracle Realty Ltd

For sale
$1,424,900
846 REGIONAL ROAD 27, West Lincoln, Ontario

846 Regional Road 27

West Lincoln, Ontario

Sprawling bungalow set on 2.5 private acres just outside the village of Wellandport. The home was built in 2014 and presents 3 bedrooms and 3.5 bathrooms across beautifully finished one-level living. The best part of the property is the impressive 1,540 square foot heated shop, fully insulated with heated concrete floors and hydro, set at the rear of the property and reached by a paved asphalt driveway. This shop is a rare addition for hobbyists, tradespeople, car enthusiasts or anyone needing serious workshop or storage space. A covered front porch sets the tone before you step into the open-concept great room, where rich hardwood floors carry through the living, kitchen and dining spaces and a natural gas fireplace anchors the living room for cozy evenings. The kitchen is finished with solid oak cabinetry, generous counter space and a large centre island that comfortably handles both meal prep and casual gathering. The dining area opens through patio doors onto a covered back porch, creating a seamless flow between indoor and outdoor entertaining. The primary suite is a private retreat, finished with plush carpet flooring and a spa-inspired 5-piece ensuite, while two additional bedrooms and two more bathrooms provide comfortable space for family or guests. The fully finished basement expands the living space further, with oversized windows bringing in natural light, a massive carpeted rec room and its own kitchenette, perfect for movie nights, a home gym, or a space for extended family and possible in-law suite. A double car garage with direct entry adds everyday convenience. Combining refined one-level living with an exceptional outbuilding on a generous private lot, this is a rare find in West Lincoln. (id:50976)

3 Bedroom 4 Bathroom 2,165 ft2

RE/MAX Escarpment Realty Inc.

For sale
$949,900
7 DEANCREST ROAD, Brampton, Ontario

7 Deancrest Road

Brampton, Ontario

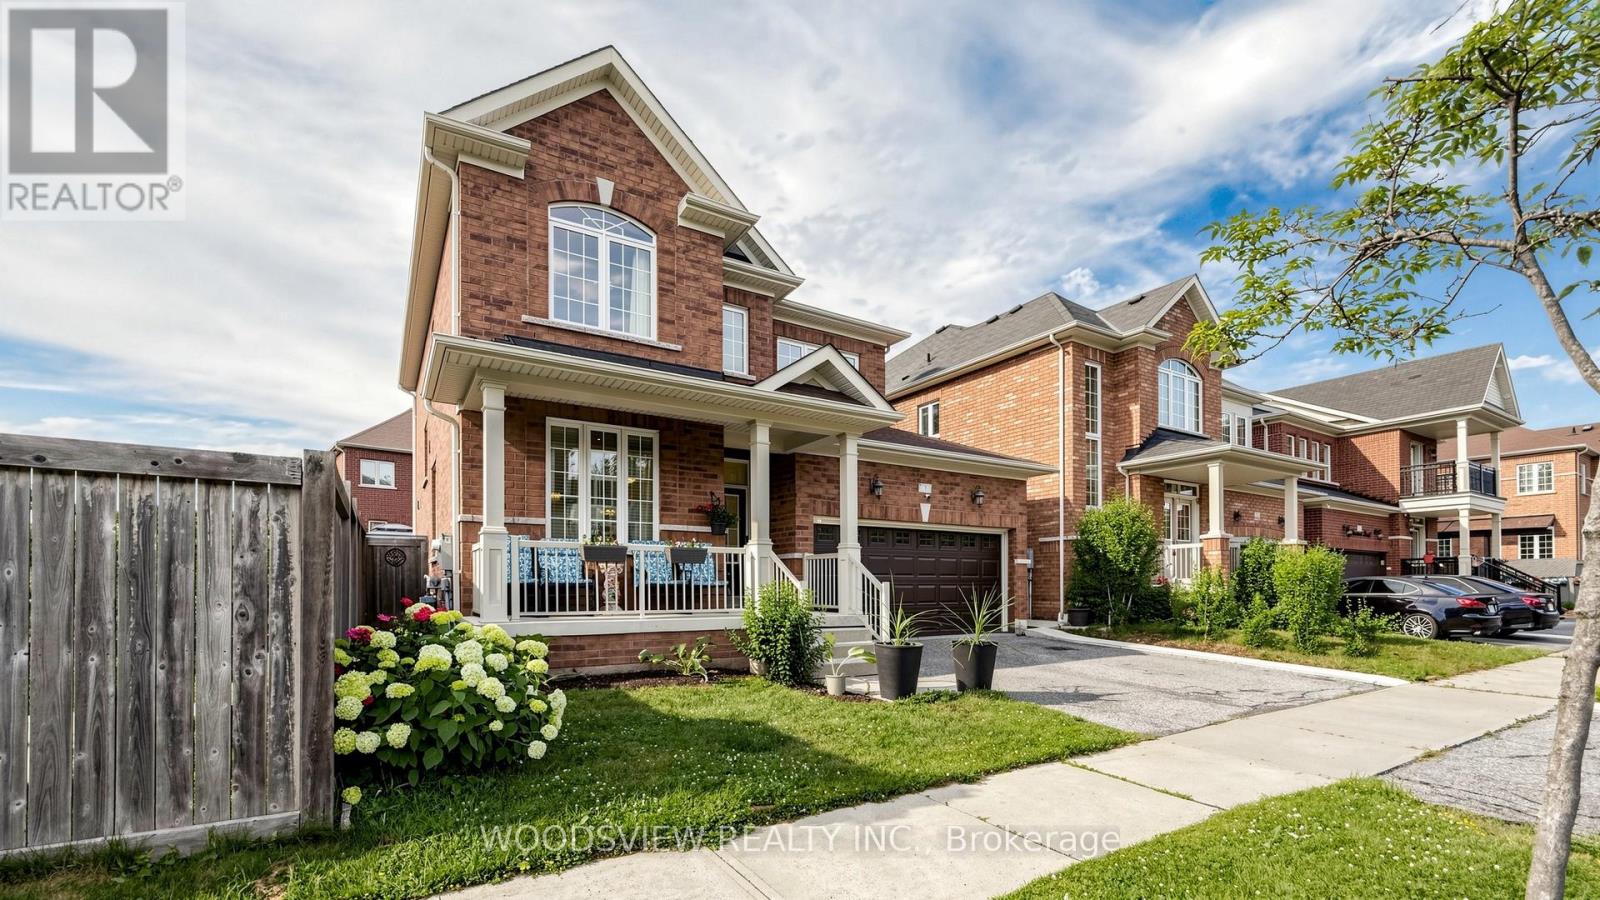
Welcome to this beautifully maintained detached home nestled on a quiet, family-friendly street in the heart of Northwest Brampton. Offering approximately 3,000 sq. ft. of finished living space, this spacious home features 4 generously sized bedrooms, 4 bathrooms, and a thoughtfully designed layout perfect for growing or multi-generational families.The bright, open-concept main floor showcases 9-foot ceilings, hardwood flooring, elegant living and dining areas, and a warm, inviting family room with a cozy fireplace. The upgraded kitchen features granite countertops, stainless steel appliances, a stylish backsplash, and a sun-filled breakfast area with a walkout to the fully fenced backyard-perfect for entertaining or relaxing outdoors.Upstairs, the spacious primary retreat offers a walk-in closet and a luxurious 5-piece ensuite, while two additional bedrooms are connected by a convenient Jack & Jill bathroom, providing both privacy and functionality. The professionally finished basement expands your living space with two additional bedrooms, a large recreation/media room, a dedicated home gym, and a full 4-piece bathroom-ideal for extended family, guests, or work and play from home.Freshly painted and tastefully updated throughout, this move-in ready home is ideally situated close to top-rated schools, parks, shopping, transit, and all major amenities. A rare opportunity to own a spacious, beautifully finished home in one of Brampton's most desirable family communities! (id:50976)

6 Bedroom 5 Bathroom 2,000 - 2,500 ft2

Woodsview Realty Inc.

For sale
$1,848,000
18 TERRYELLEN CRESCENT, Toronto, Ontario

18 Terryellen Crescent

Toronto, Ontario

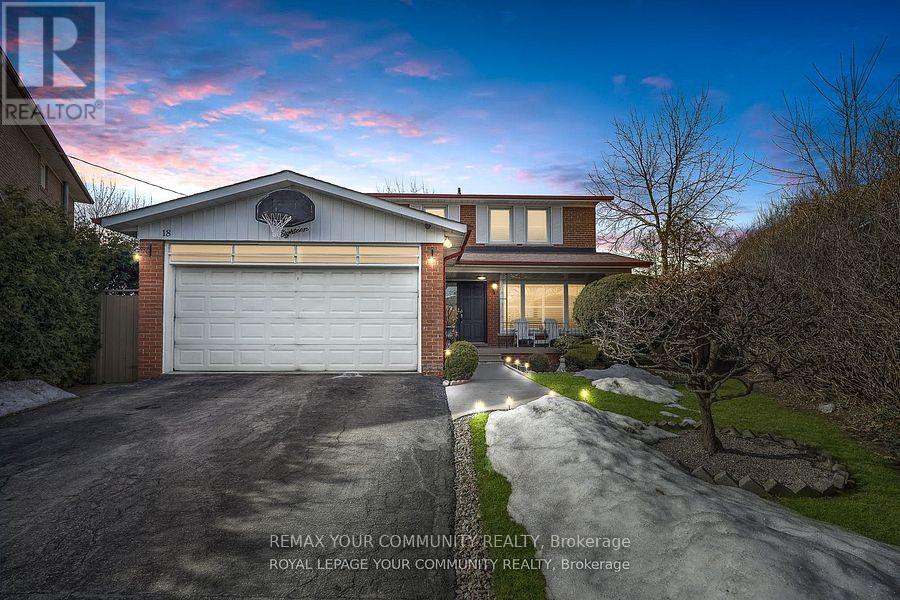
THIS HOUSE IS REALLY SPECIAL! STARTING FROM THE WELCOMING FRONT PORCH AND THE INVITING ENTRANCE, YOU WILL FEEL YOU HAVE FINALLY FOUND YOUR DREAM HOME AS SOON AS YOU STEP INSIDE AND ARE IMMEDIATELY CAPTIVATED BY THE ABUNDANCE OF NATURAL LIGHT. THE LARGE WINDOWS CREATE A WARM AND INVITING AMBIANCE, WHILE THE FLOORPLAN DESIGN ALLOWS FOR SEAMLESS FLOW BETWEEN THE LIVING AREAS CREATING AN INVITING ATMOSPHERE. THE MAIN FLOOR ALSO FEATURES AN OFFICE AND A LARGE FAMILY ROOM WITH FIREPLACE. THIS STUNNING HOME OFFERS THE PERFECT BLEND OF ELEGANCE AND COMFORT, MAKING IT THE IDEAL RETREAT FOR YOU AND YOUR FAMILY. WITH FOUR SPACIOUS BEDROOMS AND TWO BATHROOMS(ONE 4-PIECE AND ONE 5-PIECE) ON THE SECOND FLOOR, THERE'S PLENTY OF ROOM FOR EVERYONE TO ENJOY THEIR OWN SPACE! THE FINISHED BASEMENT IS CURRENTLY USED AS A HUGE REC-ROOM, A GAMES-ROOM, A LAUNDRY ROOM AND AN ADDITIONAL ROOM THAT CAN BE USED AS A 5TH BEDROOM. MANY OTHER FEATURES ADD TO THE CONVENIENCE OF THIS HOME, SUCH AS A LARGE PIE-SHAPED LOT WITH ABOVE-GROUND SWIMMING POOL ON TWO-TIERED DECK, CALIFORNIA SHUTTERS AND CROWN MOULDINGS THROUGHOUT THE ENTIRE FIRST AND SECOND FLOORS, CARPET FREE FLOORS. THE NEIGHBOURHOOD IS A PARK HEAVEN, WITH 4 PARKS WITHIN A 20 MINUTE WALK), AND MORE THAN TEN RECREATIONAL FACILITIES. IT ALSO FEATURES GREAT ELEMENTARY AND SECONDARY SCHOOLS, BOTH PUBLIC AND CATHOLIC. (id:50976)

5 Bedroom 3 Bathroom 2,000 - 2,500 ft2

RE/MAX Your Community Realty

For sale
$283,900
815 - 225 MALTA AVENUE, Brampton, Ontario

815 - 225 Malta Avenue

Brampton, Ontario

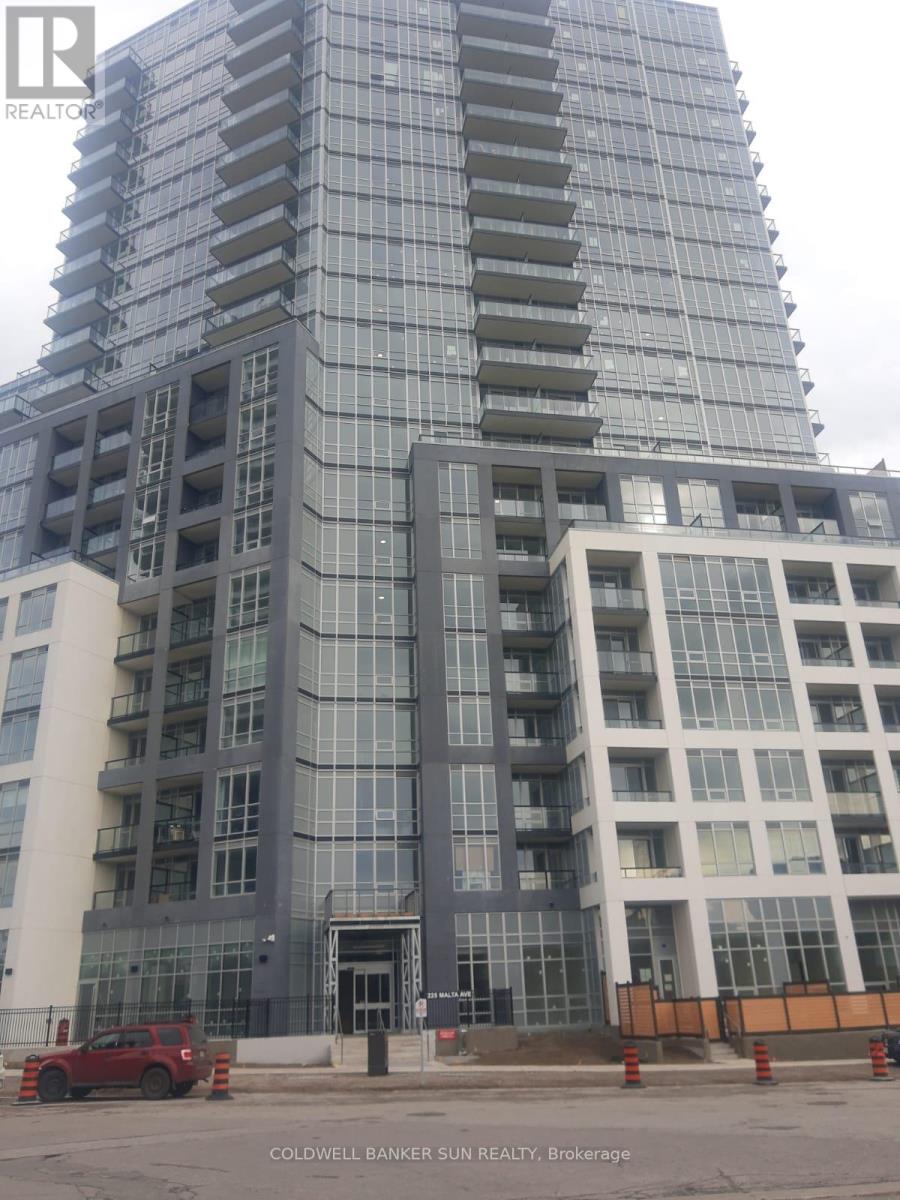
Welcome to this beautiful unit ideally located in a highly convenient and well-connected neighborhood. Situated within walking distance to Sheridan College, the property also offers easy access to public transit with a bus stop right at the corner. Residents will enjoy close proximity to a variety of amenities, including Shoppers World just 700 metres away, No Frills grocery store at 650 metres, and Gateway Terminal only 1 kilometre from the unit. Additional nearby facilities include the Sportsplex (1.7 km) and Centennial Secondary School (1.4 km), as well as a local plaza featuring Tim Hortons and Wendy's approximately 1.4 kilometres away. This unit is perfectly suited for a single individual or a couple seeking comfort, convenience, and accessibility in a vibrant community. (id:50976)

1 Bathroom 0 - 499 ft2

Coldwell Banker Sun Realty

For sale
$1,399,000
5540 PROSPER COURT, Mississauga, Ontario

5540 Prosper Court

Mississauga, Ontario

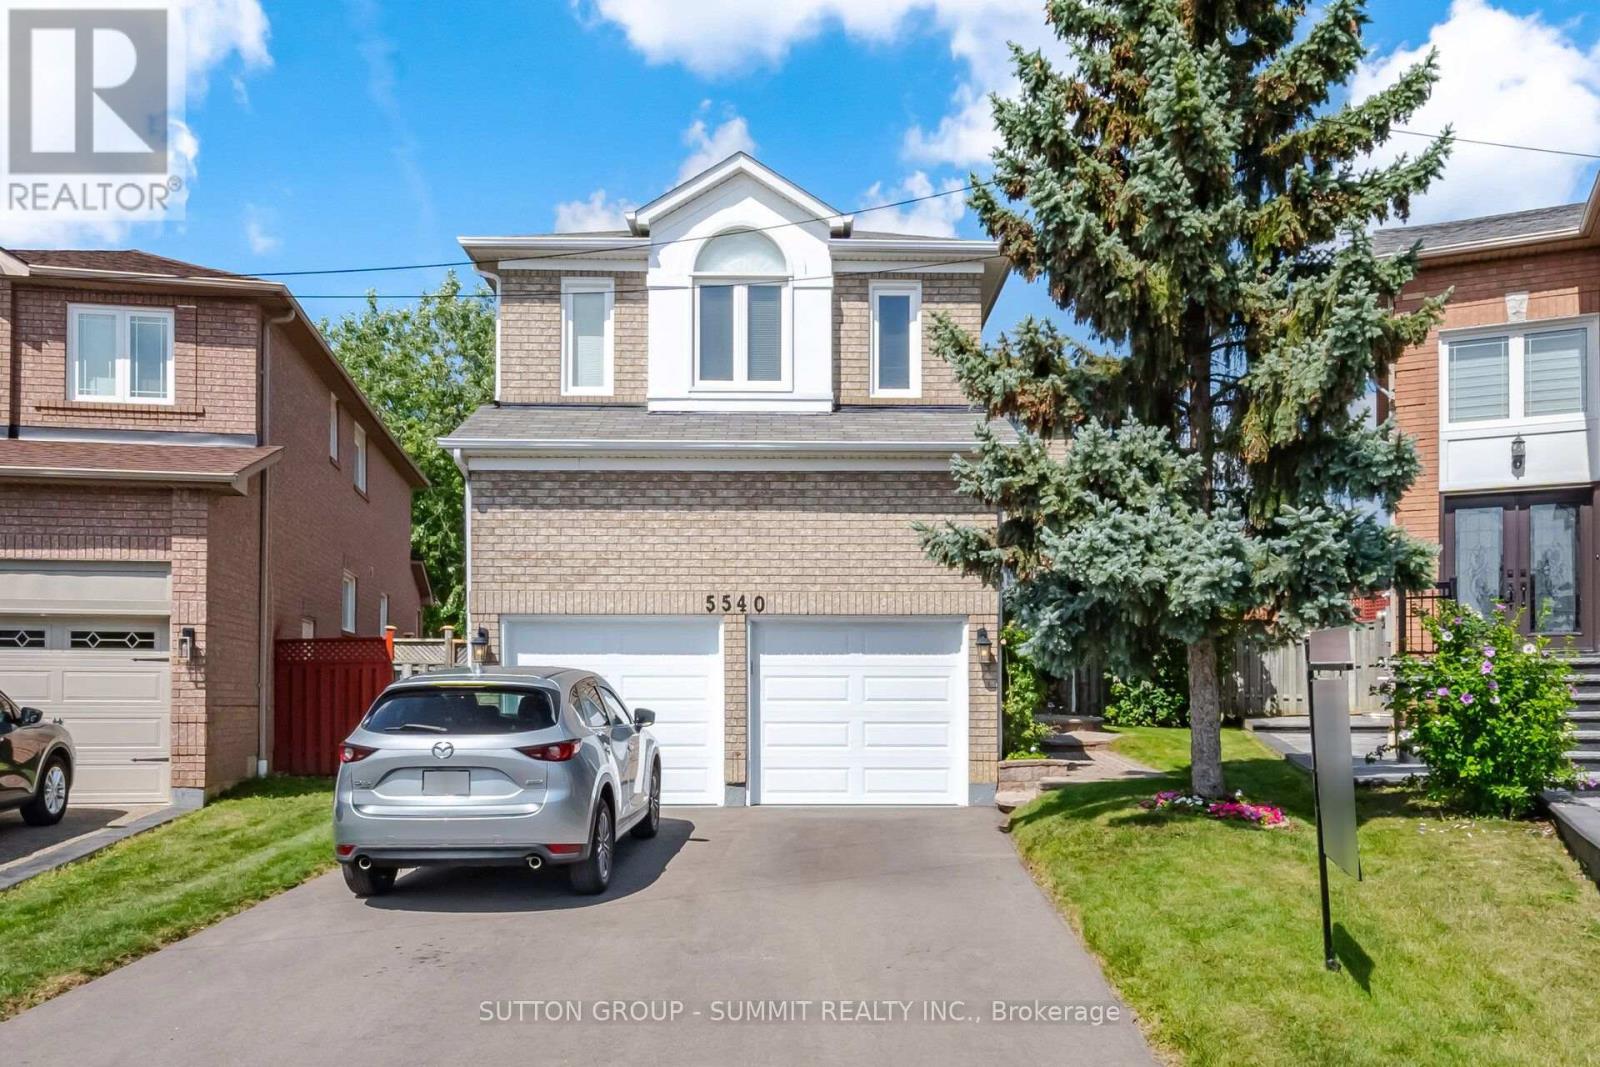
Bright & Inviting, 5 Bedroom, 3 1/2 Bath Family Home, On A Lg Pie Shaped Lot, Located On A Quiet Court, In A Very Desirable Neighborhood. There Is Over 2700 Sq Ft Of Above Ground Living Space To Enjoy & A Huge Unblemished Basement, With A Legal/Permitted Separate Entrance, For Future Considerations. The Original Owners Have Lived In This Home, Which Has Been Very Well Maintained, Both Inside And Out. The Renovated Kitchen, Which Is Open To The Family Room, Is Ideal For Entertaining. There Is Beautiful Italian Porcelain Flooring, Quartz Countertops & Backsplash, S/Steel Appliances, Cr. Moulding & Under Counter Lighting. Other Features Include Pot Lights, Pendant Lights, California Shutters, Lots Of Soft Close Cupboard Space & There Is Even A Very Handy Kick Plate Sweeper For Those Unexpected Spills. The Dining & Living Rooms, Are Conveniently Located Beside The Kitchen And Feature A Double Sided Fireplace, Which Can Also Be Enjoyed From The Family Room. A Sliding Glass Door Leads You To The Glorious Pie Shaped Backyard, Which Is Highlighted By A Very Large Deck, Measuring Approx. 15 x 27 Feet With Privacy Lattice & Gazebo. There Is Also A Gas Connection For Barbequing & A Garden Shed. The Main Floor Is Finished Off With An Office With Double French Doors & Crown Moulding, A Powder Room & A Laundry/Mud Room Which Has Access To A Double Car Garage & 4 Car Parking On A Newer Paved Driveway. The 2 Garage Doors & The Electronic Openers, Are Also Newer As Well. On The 2nd Floor You Will Find 5 Bedrooms & 3 Bathrooms. The Primary Bedroom Has A Double Door Entry, Hardwood Flooring & A Lg W/In Closet With Organizers. There Is Also A Newer Renovated 5 Pc Ensuite, Complete With Stand Alone Tub, Frameless Glass Shower, Double Vanity & Built/In Cabinets. The A/C & Furnace Were Replaced In 2023. The Furnace Is An Energy Saving Combo Forced Air, Gas/Heat Pump System. The Roof Was Replaced In 2018 & Windows In 2012. A Wonderful Property That Anyone Would Be Proud To Call Home. (id:50976)

5 Bedroom 4 Bathroom 2,500 - 3,000 ft2

Sutton Group - Summit Realty Inc.

For sale
$699,888
101 RIVER ROCK CRESCENT, Brampton, Ontario

101 River Rock Crescent

Brampton, Ontario

Great Opportunity! Gorgeous, rarely offered large semi-detached bungalow ideally located within walking distance to many schools, Cassie Campbell Community Centre, shopping plazas, transit, and just minutes to Mount Pleasant GO Station. Step inside and be impressed by the soaring cathedral ceilings and an exceptional open-concept main floor featuring a large living and dining area with pot lights and newly installed laminate flooring, an oversized kitchen with updated appliances, generous eat-in breakfast area and a spacious primary bedroom with 9ft ceilings, 4pc ensuite and w/i closet. Main floor also features its own separate laundry. The professionally finished lower level, completed by the builder, offers approx. 2000 sq ft of living space that boasts high ceilings, two additional bedrooms with oversized windows and large closets, a spacious family room, an added second kitchen, separate laundry, and a full bathroom. With two separate entrances to the basement-one from the side of the home and another directly through the garage-this space is ideal for an in-law suite, rental income potential, or additional living space. (id:50976)

3 Bedroom 3 Bathroom 1,100 - 1,500 ft2

RE/MAX Realty Services Inc.

For sale Open House
$1,499,000
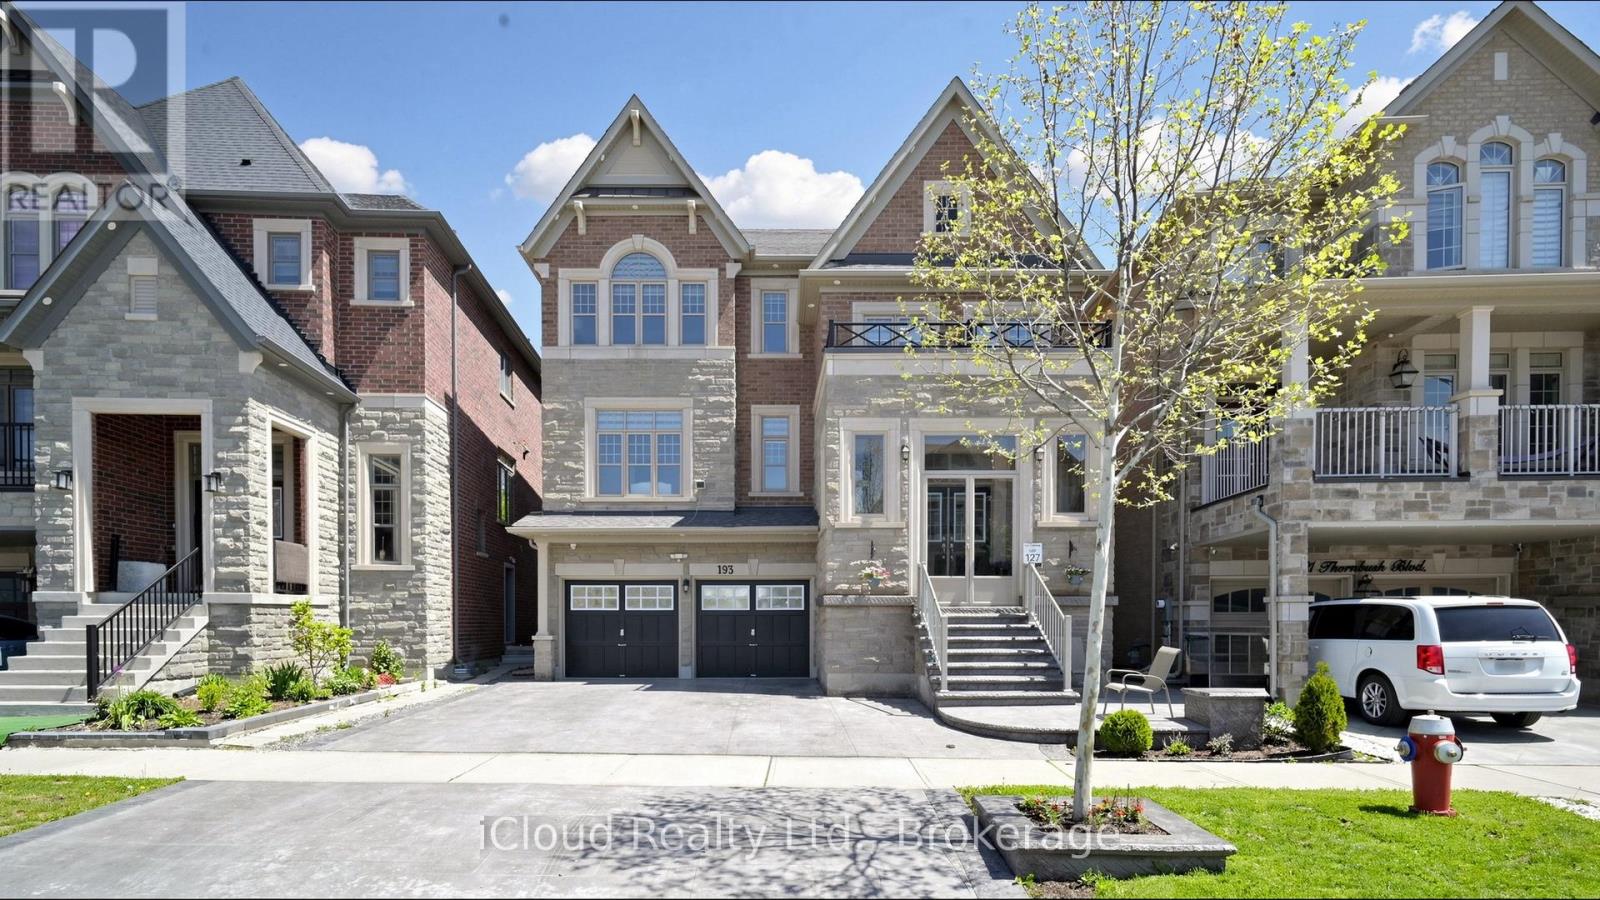
193 THORNBUSH BOULEVARD E, Brampton, Ontario

193 Thornbush Boulevard E

Brampton, Ontario

Experience the ultimate blend of luxury and financial intelligence, Spanning over 4,000 square feet of total living space, this magnificent property offers an expansive main residence and a fully compliant, high-quality 2-bedroom legal basement apartment. Backing onto a serene, protected ravine, this home provides both the privacy of an estate and the smart investment potential of a dual-income-capable property. (id:50976)

6 Bedroom 5 Bathroom 3,500 - 5,000 ft2

Icloud Realty Ltd.

For sale
$429,000
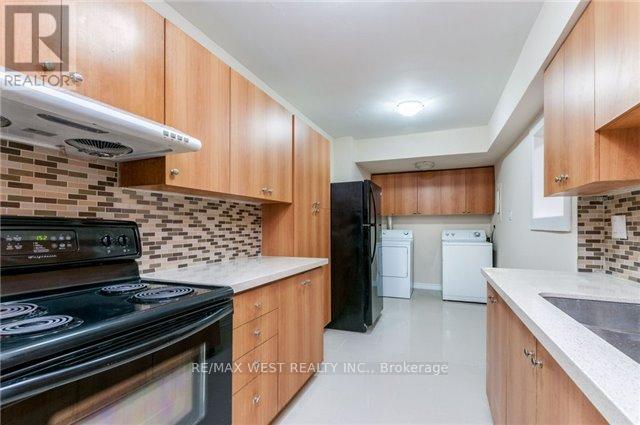
102 - 370 DIXON ROAD, Toronto, Ontario

102 - 370 Dixon Road

Toronto, Ontario

Great Location! Beautiful and spacious 2-bedroom condo, Rarely Available For Sale, Ground floor condo featuring 2 private entrances and numerous updates throughout! Open concept Foyer Leads into Sun Filled Family Room. Entertain family and friends in your modern upgraded kitchen. No need to wait for elevator, 2 spacious Brms, Updated Washroom, laundry room W/Washer & Dryer is perfect home for your growing family. Enjoy your morning coffee or relax at the end of your day in your private Open patio/Balcony. Large windows draw in a lot of natural light. Granite Kitchen Counter, updated kitchen cabinets, Ceramic And high-quality Laminate Floor (no Carpet), updated Washroom, Vanity, Modern Stand-Up Shower, Mirror Closet Doors, Ensuite Laundry W/Washer & Dryer And Much More. Enjoy granite bathroom counters, sleek light fixtures, and your own private patio with morning sun. Excellent Location! Corner Unit, (No Neighbours On 1 Side). This Well-Kept Condo Shows Pride Of Ownership, Just Move In & Enjoy. Large windows draw in a lot of natural light. Perfect for seniors or family with kids. Building upgrades: Elevators ('23), Underground Parking ('20), New Hallway Paint & Carpet ('18). Very clean & quiet building, beautifully landscaped Grounds, 24 Hr Security, Indoor Pool, Party Room, Gym, Sauna, Tuck Shop, Beauty Parlor & tons of Visitors' Parking for guests. Close To Schools, TTC, GO Transit, Airport & Major Hwys. (id:50976)

2 Bedroom 1 Bathroom 900 - 999 ft2

RE/MAX West Realty Inc.

For sale
$679,999
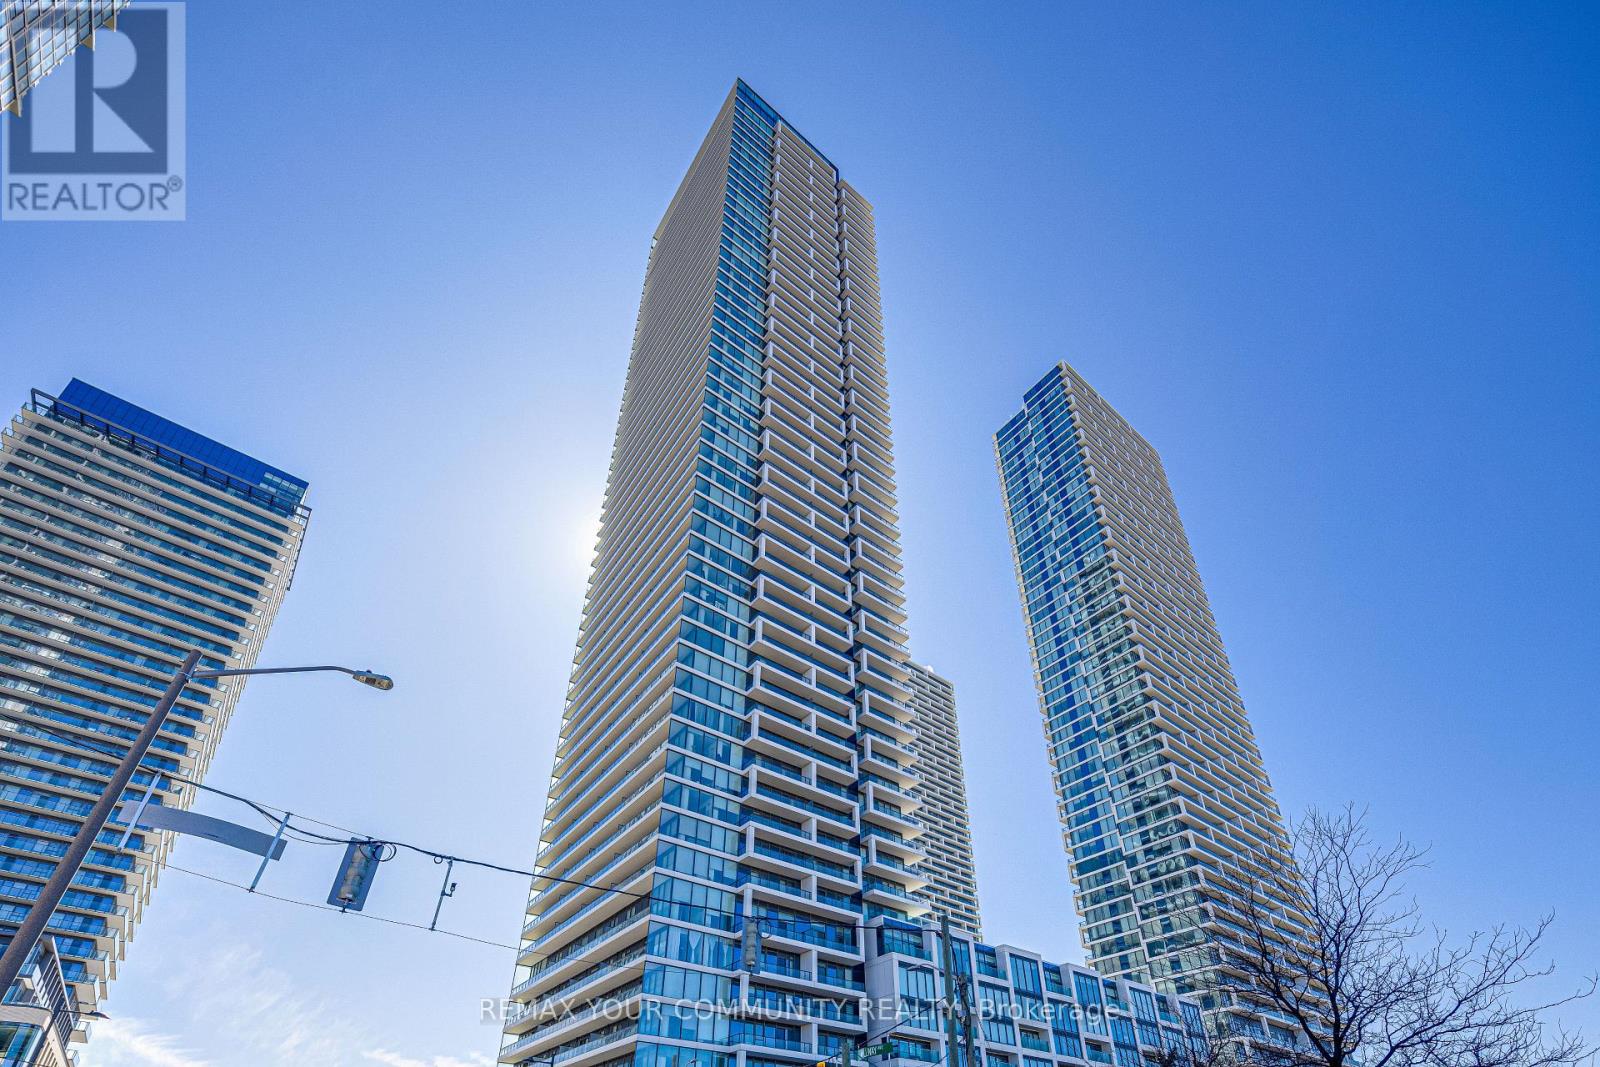
3912 - 950 PORTAGE PARKWAY, Vaughan, Ontario

3912 - 950 Portage Parkway

Vaughan, Ontario

Welcome to this stunning, impeccably maintained corner unit featuring a smartly designed split-bedroom layout with no wasted space. The open-concept living area flows seamlessly onto a massive 305 sq. ft. wraparound terrace - perfect for relaxing or entertaining. Enjoy breathtaking, unobstructed views as natural light floods in through floor-to-ceiling windows. Best of all, this beautifully furnished suite comes fully equipped - all furniture is included in the sale price. Located just steps from the VMC Subway Station, Walmart, restaurants, and Vaughan Hospital, with easy access to Highways 427, 400, and 407. Commuting to York University and downtown Toronto is a breeze! (id:50976)

2 Bedroom 2 Bathroom 600 - 699 ft2

RE/MAX Your Community Realty

For sale
$999,000
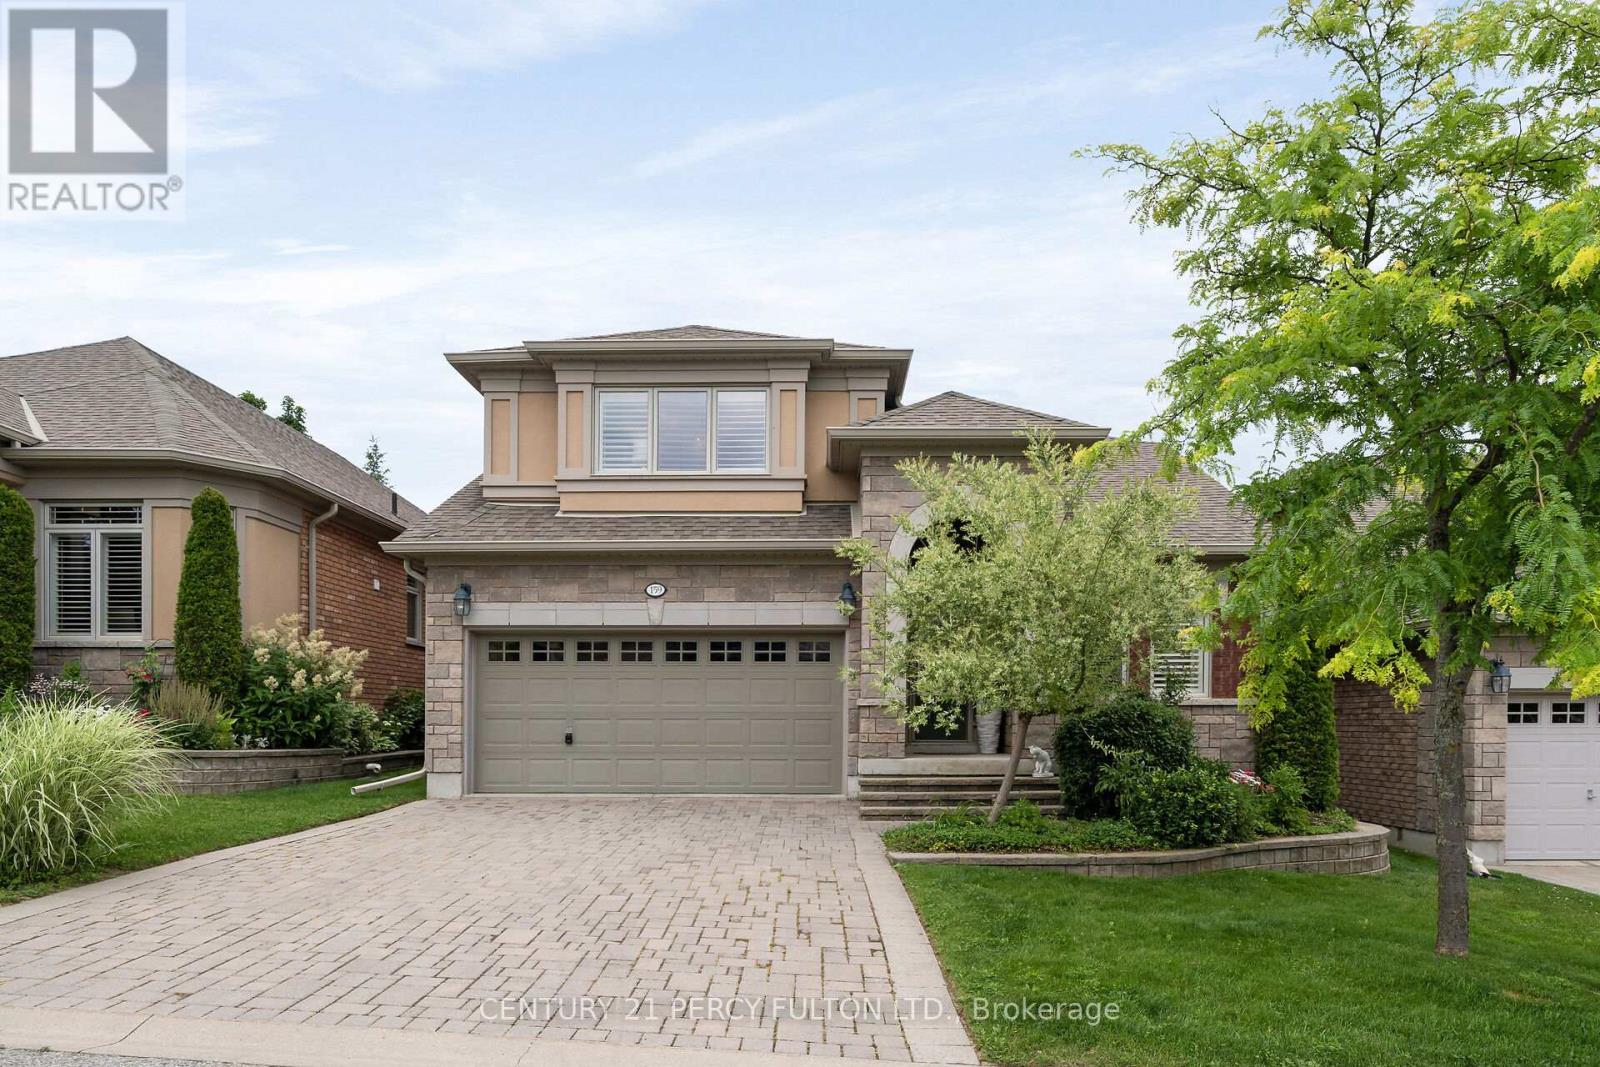
159 RIDGE WAY, New Tecumseth, Ontario

159 Ridge Way

New Tecumseth, Ontario

Welcome to 159 Ridge Way, located in the prestigious, award-winning adult lifestyle community of Briar Hill. This sought-after Verona bungaloft backs onto the golf course, offering peaceful views and an exceptional lifestyle. With over 2,700 square feet of finished living space, this beautifully designed home features 3 spacious bedrooms and 4 bathrooms. The open-concept main floor is perfect for both everyday living and effortless entertaining, with bright inviting spaces that flow throughout. A standout feature is the expansive loft- a rare find in the Briar Hill community- offering the perfect space for guests, a home office or a private retreat. Enjoy luxury, comfort and serene golf course living in one of the community's most desirable floor plans. Don't miss this opportunity! (id:50976)

3 Bedroom 4 Bathroom 1,600 - 1,799 ft2

Century 21 Percy Fulton Ltd.

For sale
$258,888
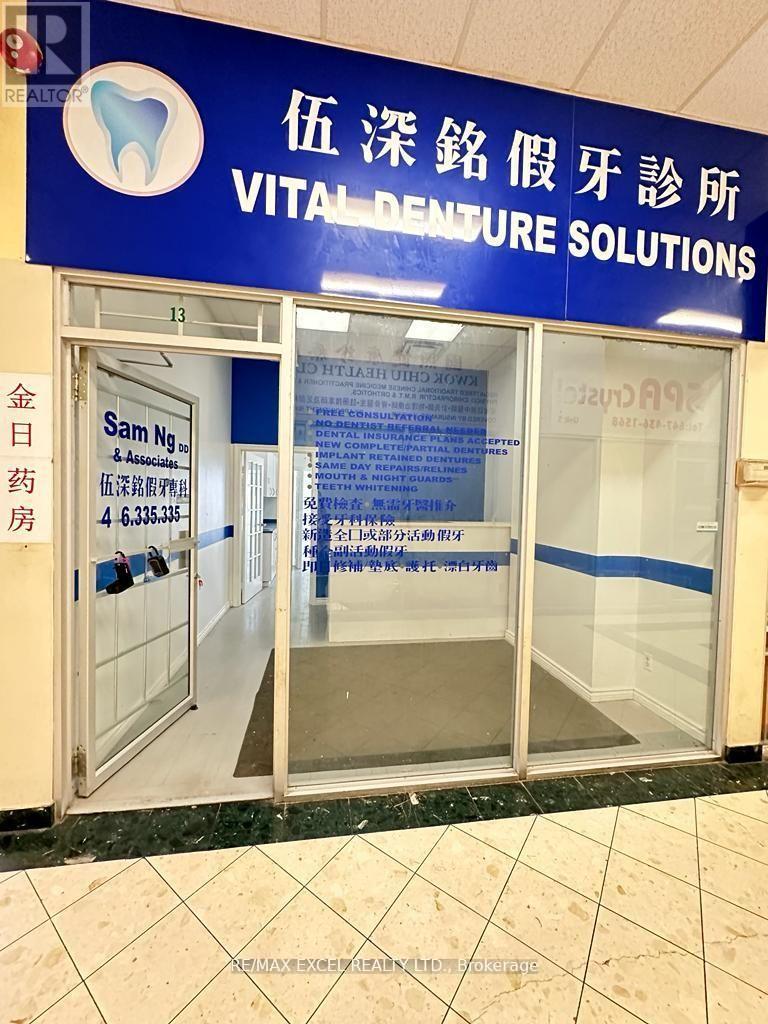
13 - 3833 MIDLAND AVENUE, Toronto, Ontario

13 - 3833 Midland Avenue

Toronto, Ontario

Excellent Opportunity To Own An Affordable Commercial Unit In A Prime Scarborough Location! Strategically Located In A Well-Established Indoor Commercial Plaza At Midland Ave. & McNicoll Ave. Bright And Functional Unit Featuring A Large Display Window, 375 Sq.Ft. Main Floor Retail/Office Area Plus A Full Basement And Private Washroom, Providing Valuable Additional Usable Space. Ideal For Owner-Users, Investors, Medical/Dental, Lawyer, Accountant, Therapy/Wellness, Consulting, Professional Office And Many Other Uses. Surrounded By A Dense Residential And Commercial Community And Conveniently Located Near Yee Hong Centre For Geriatric Care. TTC At The Doorstep With Easy Access To Major Roads And Nearby Amenities. Plaza Open 7 Days A Week. An Excellent Opportunity To Own Your Business Premises Instead Of Renting, Or Add An Affordable Commercial Property To Your Investment Portfolio! (id:50976)

1 Bathroom 375 ft2

RE/MAX Excel Realty Ltd.

For sale Open House
$568,800
117 - 57 GODSTONE ROAD, Toronto, Ontario

117 - 57 Godstone Road

Toronto, Ontario

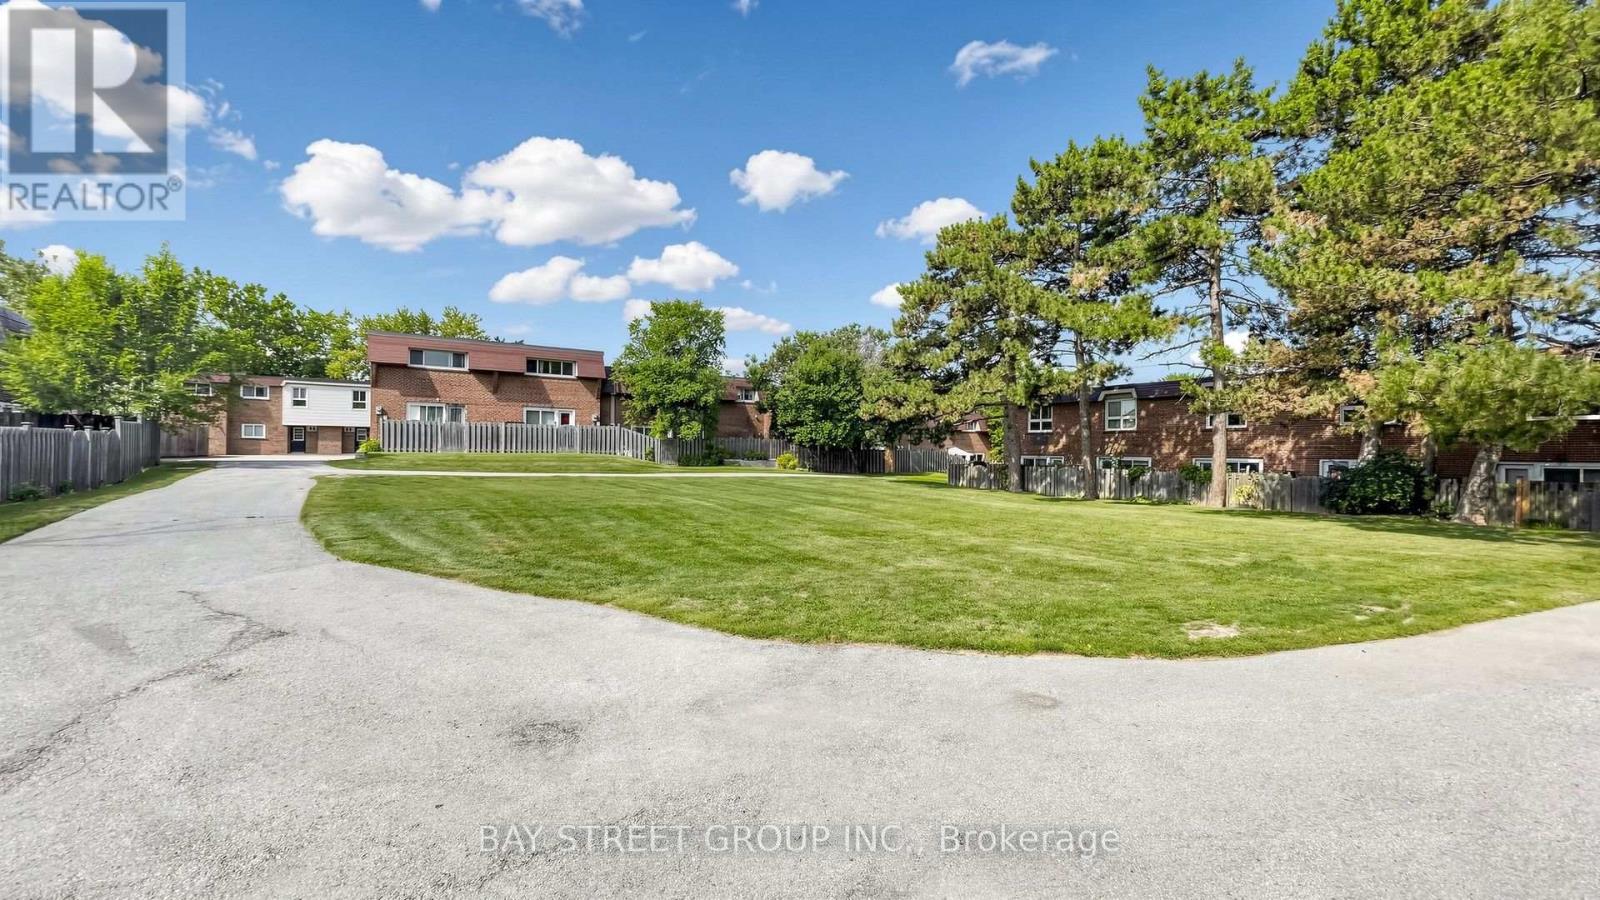
Spotless, freshly painted 2+1 bedroom townhouse in a prime location! Steps to TTC buses and Don Mills Subway Station, and close to Superstores, public library, Fairview Mall and Seneca College. Families will love the convenience-an elementary school is directly across the park behind the backyard, while middle and high schools are just across Don Mills Road, all within minutes' walking distance. 945 sq. ft. on the 1st & 2nd floors, plus a finished basement, for approximately 1,405 sq. ft. of total living space. Bright open-concept main floor and functional layout. Front overlooks a quiet courtyard; rear backs onto a park with excellent privacy. Maintenance fees include property taxes, water, building insurance, roof maintenance, garbage collection, snow removal, landscaping and common elements. Upgraded central A/C and new heat pump installed in 2023 for improved energy efficiency and lower winter heating costs. Excellent location, move-in ready and ideal for families! (id:50976)

3 Bedroom 2 Bathroom 900 - 999 ft2

Royal Elite Realty Inc.

For sale
$499,999
1142 SMOKE LAKE, South Algonquin, Ontario

1142 Smoke Lake

South Algonquin, Ontario

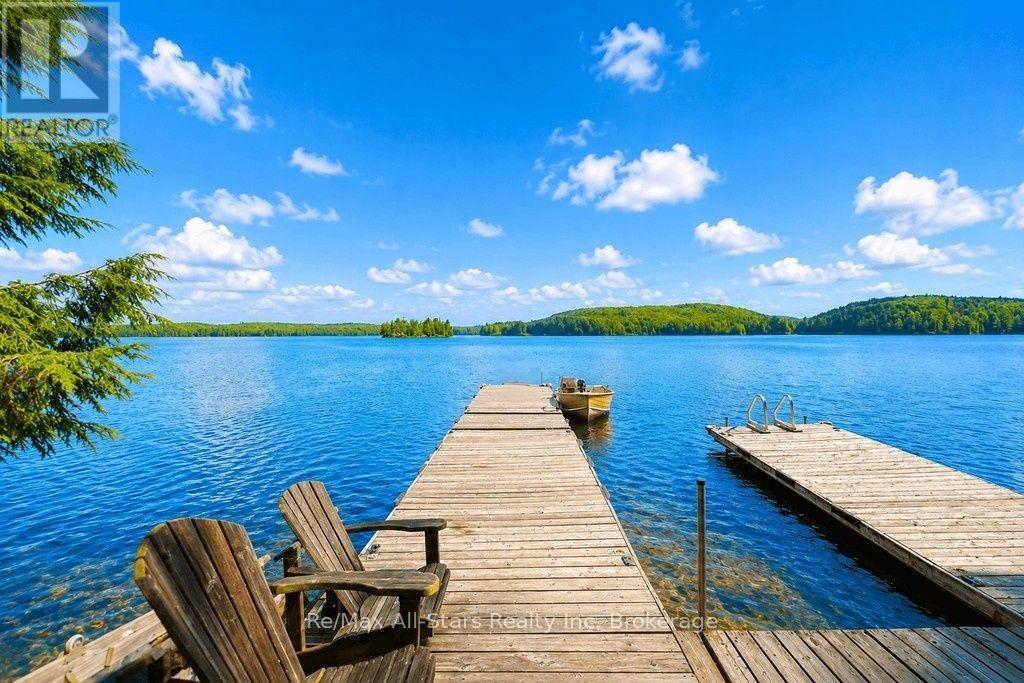
Discover a rare, one-of-a-kind turn-key cottage land lease on iconic Smoke Lake-the jewel of Algonquin Park. This exceptional cottage offers a serene and relaxing getaway with stunning lake views, majestic pine trees, and sunny exposure. Enjoy outstanding privacy, with Crown land bordering both sides of the property. The gently sloping lot provides easy, direct access to the lake. 2 large docks for relaxing and both with swim ladders. Extra accommodation for family and friends is available in the two-bedroom sleeping cabin. Unwind in the wood-fired hot tub and sauna. The dryland boathouse offers convenient storage for boats and gear at season's end, while also serving as additional recreational space. Everything you need is included to start enjoying the property right away: appliances, furnishings, and two boats with motors. Access is simple-just a 7- to 10-minute boat ride from Smoke Lake Landing. From here, explore the endless outdoor adventures that Algonquin Provincial Park has to offer. Hike or bike an extensive network of trails, paddle across countless lakes, and discover more than 7,000 square kilometers of wilderness with unlimited canoe-route possibilities. Note that Smoke Lake restricts boat motors to 20 horsepower or less. Start creating lasting family memories at this truly special cottage retreat. Smoke Lake landing is at Highway 60 - KM 14 (id:50976)

4 Bedroom 1 Bathroom 700 - 1,100 ft2

RE/MAX All-Stars Realty Inc

For sale
$745,000
3 MEADOW CRESCENT, Guelph, Ontario

3 Meadow Crescent

Guelph, Ontario

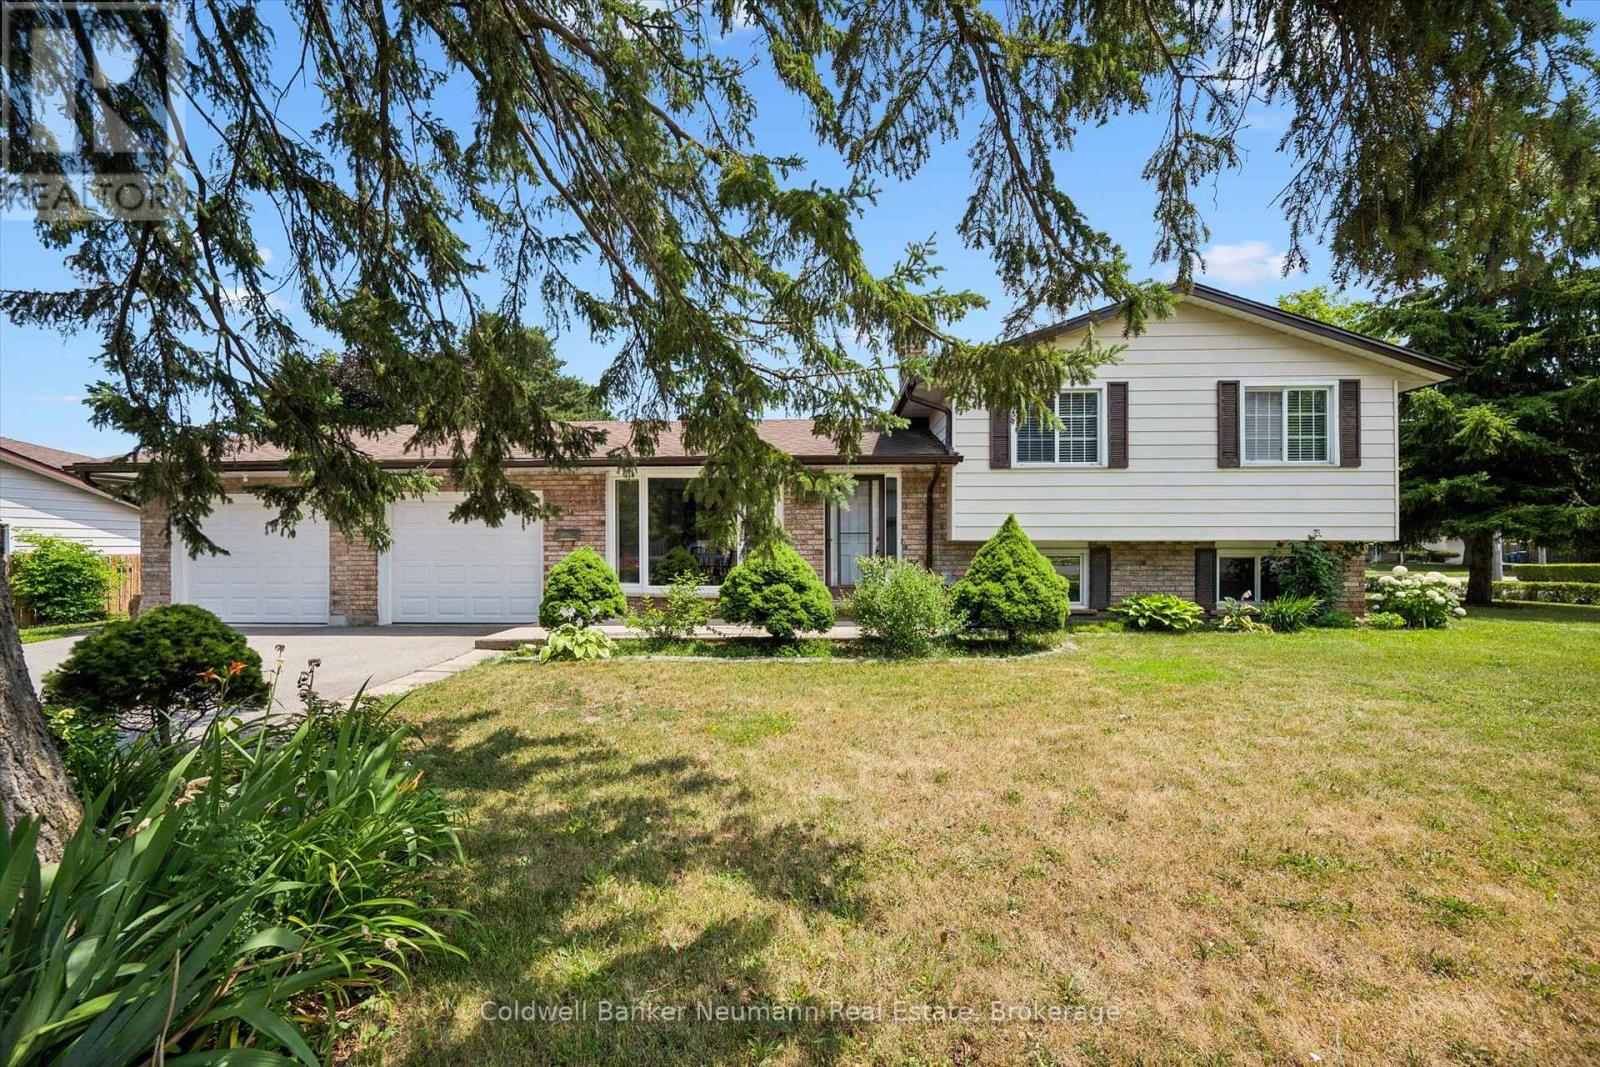
Adorable West End Home - Freshly Updated & Ready to Impress! Situated on a quiet crescent in Guelph's desirable West End, this well-maintained home has just received a fresh update, including a renewed kitchen making it feel bright, revitalized and absolutely move-in ready! The property offers a rare over sized double-car garage, spacious driveway and even a pear tree - all in a fantastic location just minutes from Costco, the West End Community Centre, downtown Guelph and quick access to the Hanlon Expressway. Step inside to a freshly painted, carpet-free interior with beautiful hardwood flooring and a functional layout designed for everyday living. The inviting eat-in kitchen features a newly added built in dishwasher, gas stove, plenty of workspace and a large window over the sink that fills the room with natural light. Just off the kitchen, the dining room offers sliding doors leading to the outdoor space. Convenient upper-level laundry is another feature you'll appreciate. The bright lower level adds exceptional flexibility, with a separate entrance, oversized windows and a full bathroom. Whether you need additional family living space, a private retreat for an adult child, comfortable guest accommodations or a home office, this level offers plenty of possibilities. And there's more - an additional finished level below provides even more versatile space to make your own. Recent improvements also include a new huge driveway, furnace and central air conditioning, offering added peace of mind for years to come. Fresh, functional and full of potential, this charming West End home is ready for its next chapter. Come take another look - you may be surprised by just how much a little refresh can transform a home! (id:50976)

4 Bedroom 2 Bathroom 700 - 1,100 ft2

Coldwell Banker Neumann Real Estate

For sale
$899,000
1326 ECHO LAKE ROAD, Lake of Bays, Ontario

1326 Echo Lake Road

Lake Of Bays, Ontario

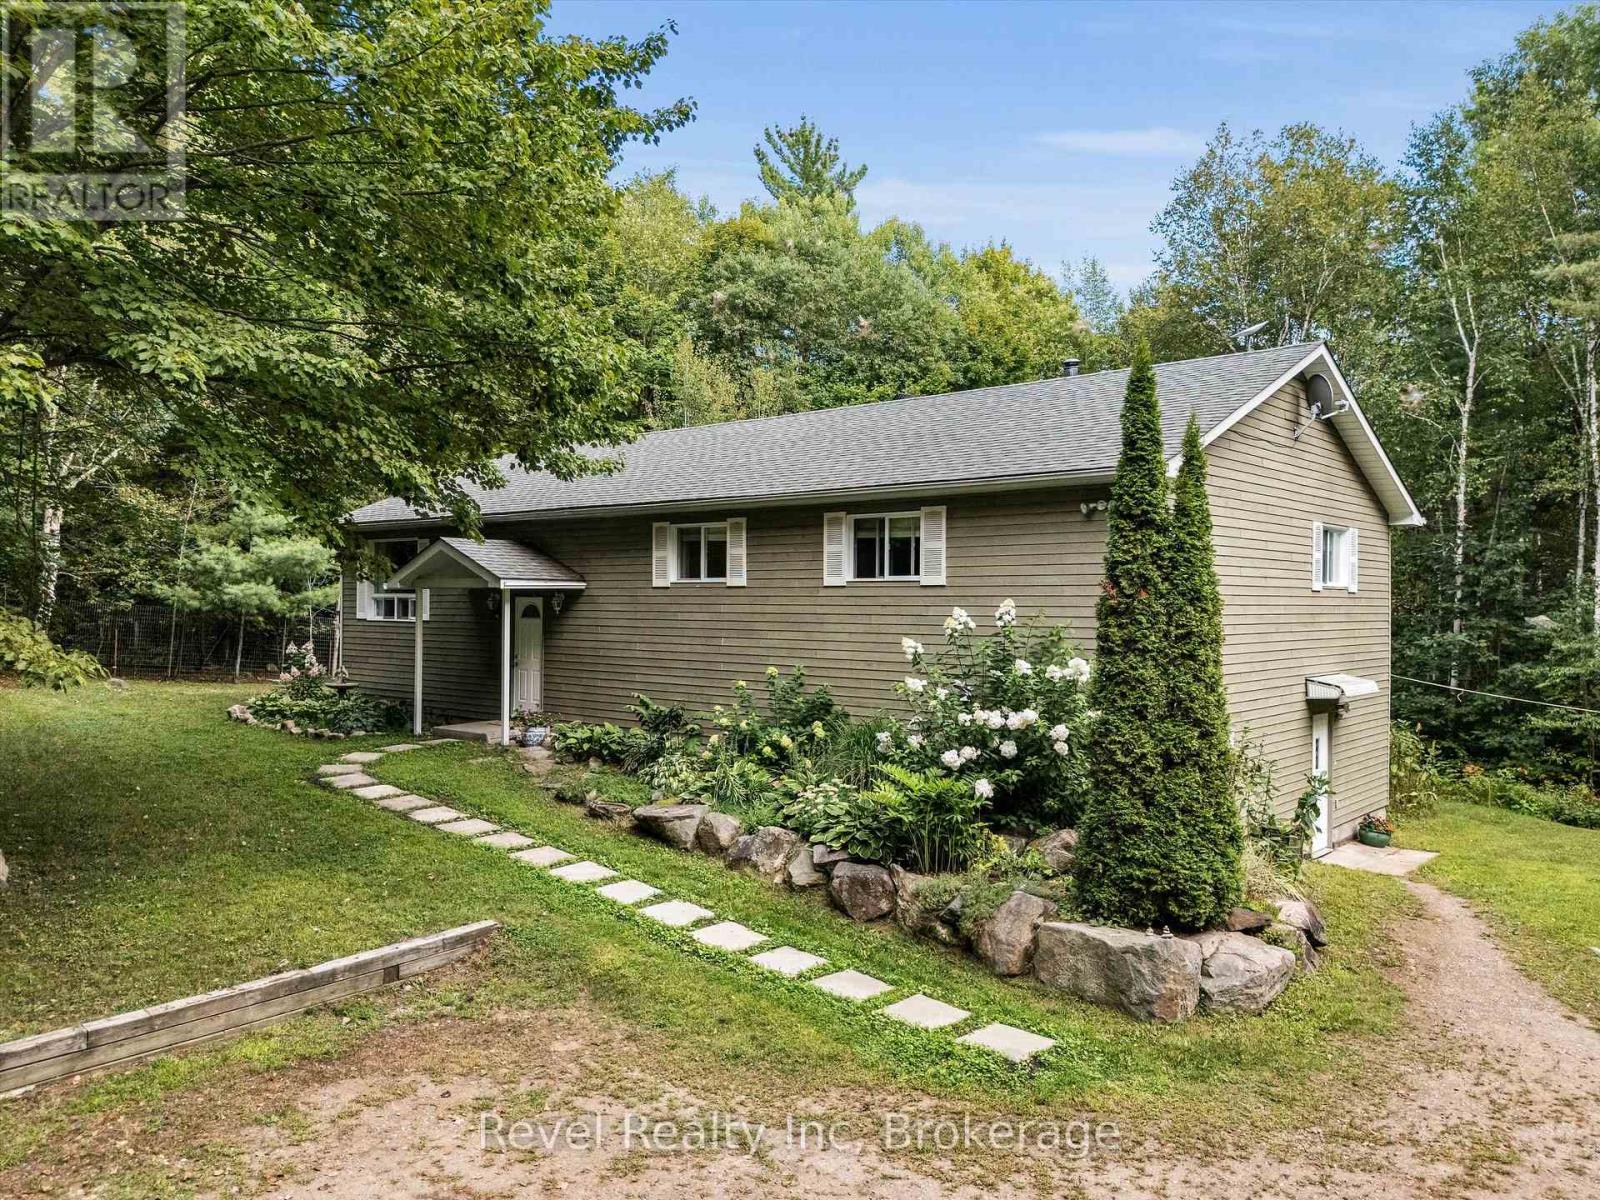
Set on 50 acres and backing onto crown land, this spacious raised bungalow offers over 3,200 sq. ft. of finished living space. Freshly painted and designed with an inviting open-concept layout, the main floor boasts a bright and airy living, dining, and kitchen area with a massive island perfect for family gatherings and entertaining. Three bedrooms and two full bathrooms complete this level, which includes a private primary suite with 4-piece ensuite. Both bathrooms on the main level have in-floor heating. The walk-out basement with separate entrance opens the door to in-law suite potential. Here you'll find an additional bedroom and an office/den, a cozy family room with a wood stove, a large wet bar and games area, and a convenient 2-piece bathroom, an ideal space for extended family or guests. For those seeking a hobby farm lifestyle, this property is ready to deliver with a 24' x 36' pole barn with water & hydro, built to allow expansion to 36' X 36' if desired. Dedicated chicken coop for fresh daily eggs and a 20' x 30' detached garage with a 8' X 20' workshop in the back for all your projects and storage needs. There are also 3 footings poured at the back of the house for a future Muskoka room. The land itself is a treasure, featuring scenic trails that connect directly to crown land and the snowmobile trail, an outdoor enthusiasts dream. Just minutes to the Baysville marina and Lake of Bays boat launch, where cottage-country adventures begin. This is more than a home, its a lifestyle. Whether your vision is a self-sufficient homestead, hobby farm, or private family retreat, this property blends space, privacy, and convenience in the heart of Muskoka. With close proximity to Baysville, you'll also enjoy quaint shops, a bakery, restaurants, LCBO, library, the Lake of Bays Brewery, a playground with a new splashpad and more! Shingles replaced in 2020. Most window coverings custom made. (id:50976)

4 Bedroom 3 Bathroom 1,500 - 2,000 ft2

Revel Realty Inc

For sale
$359,900
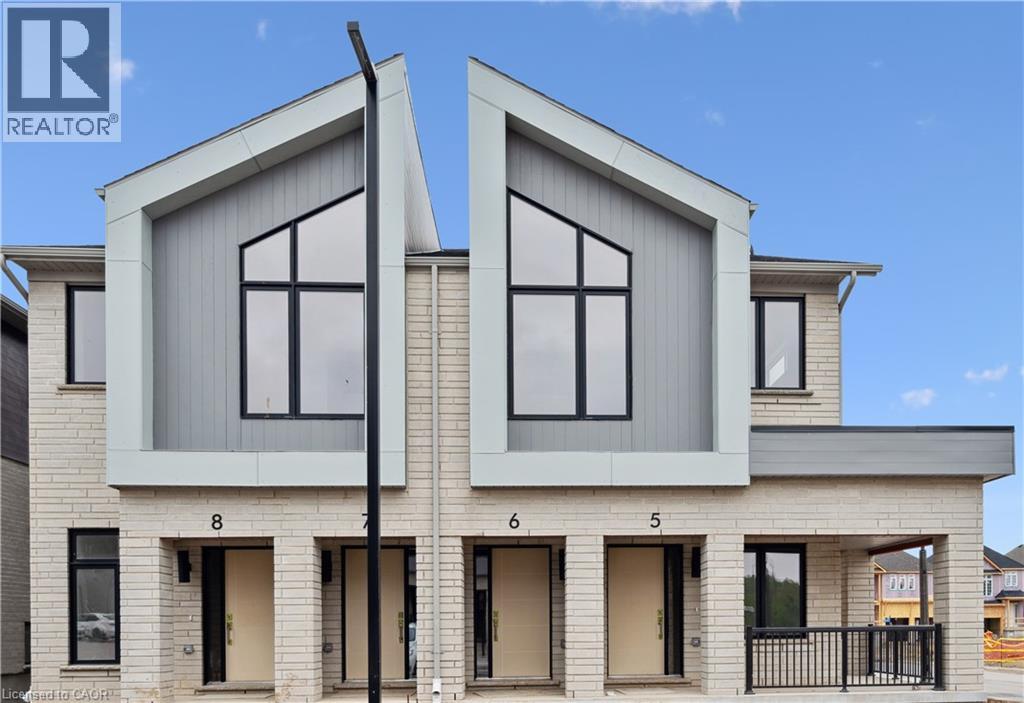
15 STAUFFER WOODS Trail Unit# 6, Kitchener, Ontario

15 Stauffer Woods Trail Unit# 6

Kitchener, Ontario

Brand new from the builder and move-in ready! . This beautiful home is located in sought-after Harvest Park at Doon South. Nice and bright, with plenty of windows - living is easy and convenient here. White kitchen with quartz counters and stainless appliances are included. Bedroom with walk-in closet. 3 piece bath with walk-in shower and quartz counters at the vanity. One surface parking spot included. Plenty of in-unit storage available, and in-suite laundry. This superb South Kitchener location provides easy access to Hwy 401, Conestoga Colleage and nearby walking trails, ponds and greenspaces. Drop in the sales centre at 154 Shaded Creek Dr for more information - open Mon/Tues/Wed 4-7 pm and Sat/Sun 1-5 pm. NOTE: The builder is currently advertising an effective price after available HST rebates. Rebates are subject to purchaser eligibility, and assignment of rebates to the builder. Some photos are virtually staged. (id:50976)

1 Bedroom 1 Bathroom 782 ft2

Royal LePage Wolle Realty

Contact Us
Your Favourites


No Favourites Found