Listings

59364 results | Page 562 of 4947
12 24 48
 
For sale
$789,000
15 - 1075 ELLESMERE ROAD, Toronto, Ontario

15 - 1075 Ellesmere Road

Toronto, Ontario

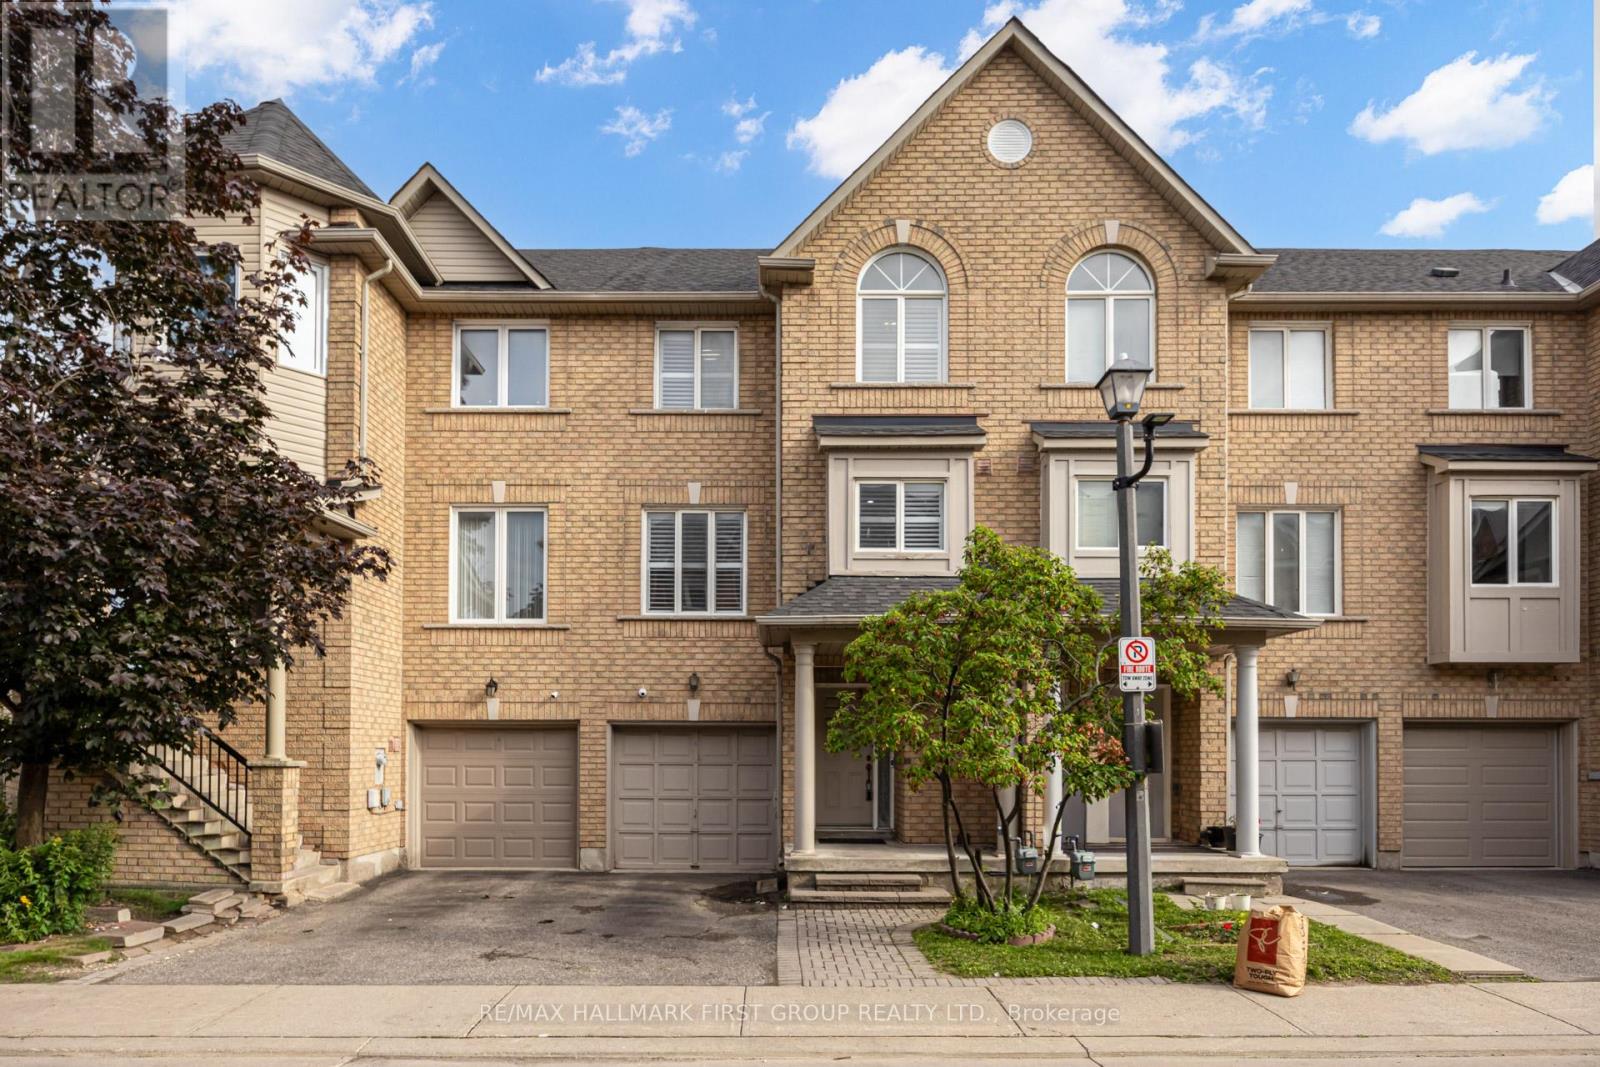
PRIME LOCATION! Welcome to this bright and spacious 3+1 bedroom, 3-bathroom condo townhouse in the heart of Scarborough offering approximately 1,820 sq. ft. of versatile living space. An exceptional opportunity for families, first-time buyers, and investors alike, with excellent potential for multi-generational living and income opportunities. Thoughtfully designed with an open and functional layout, this home is filled with natural light through large windows and features elegant hardwood flooring throughout. The second level offers a generously sized living and dining area that seamlessly connects to the modern kitchen complete with stainless steel appliances-ideal for everyday living and entertaining. A rare main floor bedroom with walk-out access to the private patio creates the perfect setup for an in-law suite, guest space, home office, or potential rental opportunity. The finished basement offers potential for an in-law suite, with a kitchen and rec room. This Turn Key Town Home is located in a prime area with access to 24 hr. public transit, Highway 401, STC, community Centre, , school, library, parks, and much more. (id:50976)

4 Bedroom 3 Bathroom 1,800 - 1,999 ft2

RE/MAX Hallmark First Group Realty Ltd.

For sale
$2,290,000
5026 RICE LAKE DR DRIVE N, Hamilton Township, Ontario

5026 Rice Lake Dr Drive N

Hamilton Township, Ontario

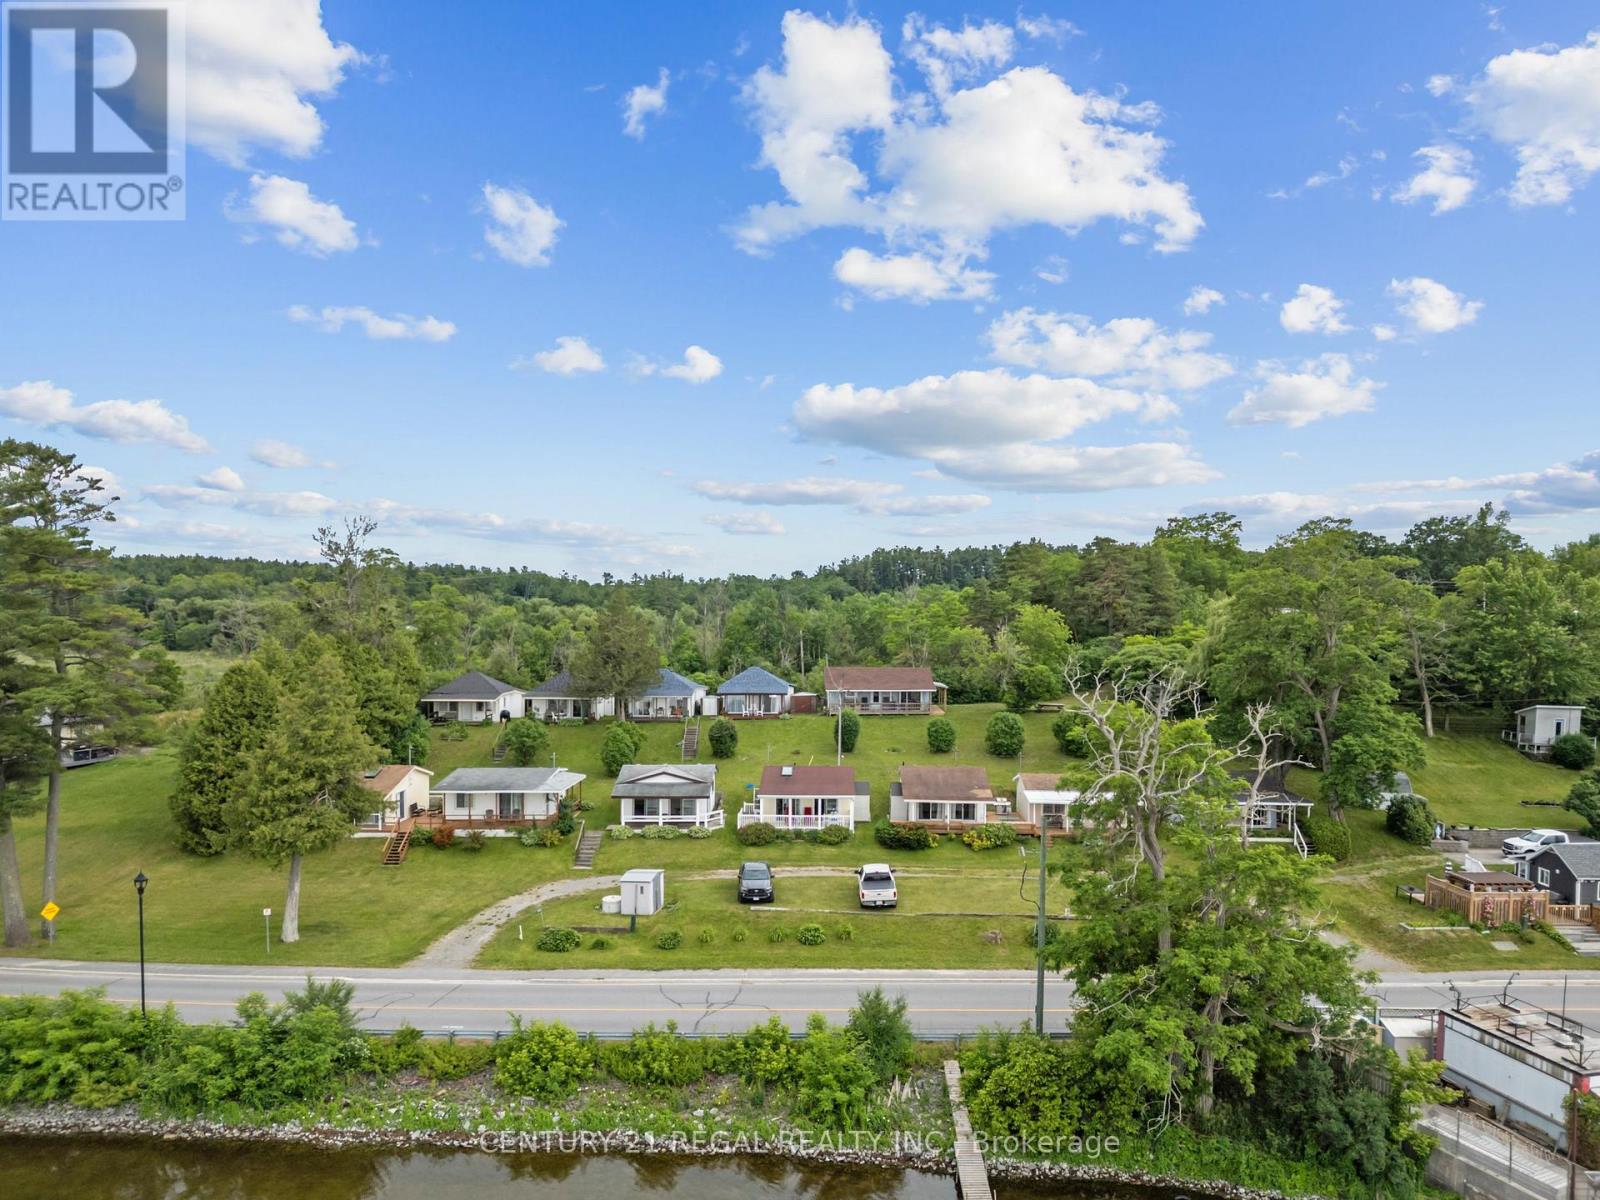
A rare opportunity featuring 12 detached cottages on beautiful Rice Lake, offering waterfront and peaceful lake views and amazing sunrises and sunsets. The property includes four 2- bedroom cottages and eight 1- bedroom cottages, each with its own kitchen and private washroom. Several cottages have newer roofs. Enjoy Riparian Rights with a private dock installed and removed seasonally. Enjoy some amazing fishing and water activities. This versatile property offers excellent potential for future redevelopment, with professional concept plans available for review. Conveniently located near restaurants, parks, trails, the marina, LCBO, and just a short drive to Port Hope, Cobourg, Peterborough, and major highways. Ideal for investors, recreational use, or long-term visionaries looking for a unique waterfront opportunity. Close enough for an easy escape, only 90 minutes from Toronto, yet far enough to enjoy true lakeside serenity. A short drive to Peterborough Casino and Kawartha Downs Casino with racetrack, and conveniently close to Costco, Walmart, and the local hospital. During the winter months, enjoy a variety of seasonal activities right on beautiful frozen Rice Lake. (id:50976)

16 Bedroom 12 Bathroom 3,500 - 5,000 ft2

Century 21 Regal Realty Inc.

For sale
$1,287,000
4175 PRUDHAM AVENUE, Burlington, Ontario

4175 Prudham Avenue

Burlington, Ontario

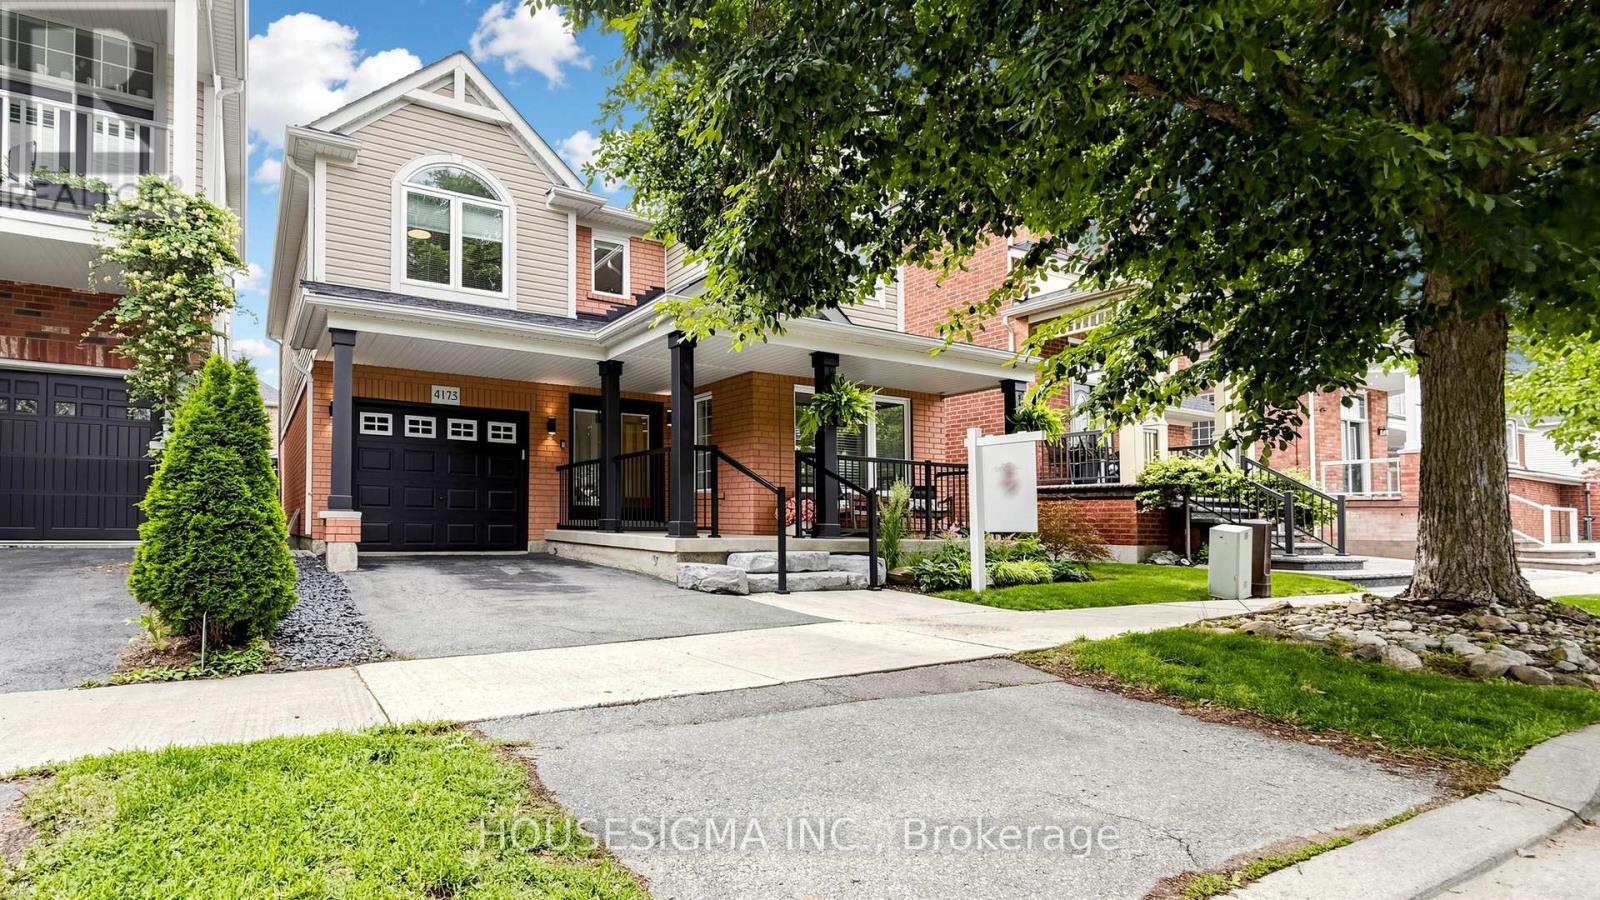
Honey, this is the ONE! Welcome to this Magical 5 Bedroom and 4 Full Bathroom Detached Home in the Desirable Alton Village area - Almost 3175 SQFT of living space! Main floor offers bedroom with full Attached Bathroom which is Rare to Find! The Spacious Open-Concept Family/Living is highlighted by a cozy Fireplace, overlooking both the Kitchen and the Beautifully Landscaped Decked Backyard with Gazebo, Gas BBQ Line, while Large Windows fill the Home with Abundant Natural Light. The interior access from the garage provides direct entry to both the basement and home. The Upgraded Kitchen Features extended Quartz Counter Tops/Modern Backsplash, Stainless-Steel Appliances with Gas Stove and Ample Cabinetry with Large Sliding Door to the Backyard. The Main and Second floor offers Elegant Wide-Plank Engineered Hardwood Flooring, complemented by Hardwood Stairs with Stylish Iron Pickets. The upstairs Includes 4 Generous Size Bedrooms with Modern Blinds and upper floor Laundry. The Finished Basement includes an additional Living Space + Bedroom + Full Bathroom = Making it Sweet for an In-law Suite, or the perfect Space for Home Office/Gym and SoO Much More! Situated in a Family-Friendly Neighborhood close to Top-Rated Schools, Parks, Shopping, Restaurants, and Major Highways, this exceptional home offers the perfect combination of comfort, style, and convenience in one of Burlington's most desirable communities. (id:50976)

6 Bedroom 4 Bathroom 2,000 - 2,500 ft2

Housesigma Inc.

For sale
$749,900
15 CLIMIE COURT, Clarington, Ontario

15 Climie Court

Clarington, Ontario

Location Location Location - Welcome to 15 Climie Crt, Bowmanville. A rare opportunity to own a beautifully maintained detached home with 1 car garage with door to the house, good sized backyard in the highly desirable community. This spacious 3 huge bedrooms home with 2 full bathrooms on second level and has finished basement with a large family room with fireplace with separate entrance thru garage. The home offers exceptional value for families and investors alike. The exterior features parking for 5 cars, lush front and backyard landscaping. Enjoy the updated staircase with oak spindles, newer laminate floors, updated windows, roof 2025, central ac & backyard amenities. The private deck-complete with lots of privacy creates the perfect setting for outdoor entertaining. Custom cabinets thru out adds convenience, and storage options. Inside, the home features a bright, functional open layout with a family and dining room overlooking the backyard, hardwood and ceramic flooring, updated bathrooms, window coverings. This detached home has endless potential and endless possibilities, this child friendly court location gem won't last long-act now before it's gone! Location Is Great Steps from Top Rated Schools, Recreational Center, Grocery, Church, Library, Public transit, Banks, Parks , Trails Close to Hwy401 & Shopping . ** This is a linked property.** (id:50976)

4 Bedroom 3 Bathroom 1,500 - 2,000 ft2

RE/MAX Realty Services Inc.

For sale
$1,599,995
4041 HIGHLAND PARK Drive, Beamsville, Ontario

4041 Highland Park Drive

Beamsville, Ontario

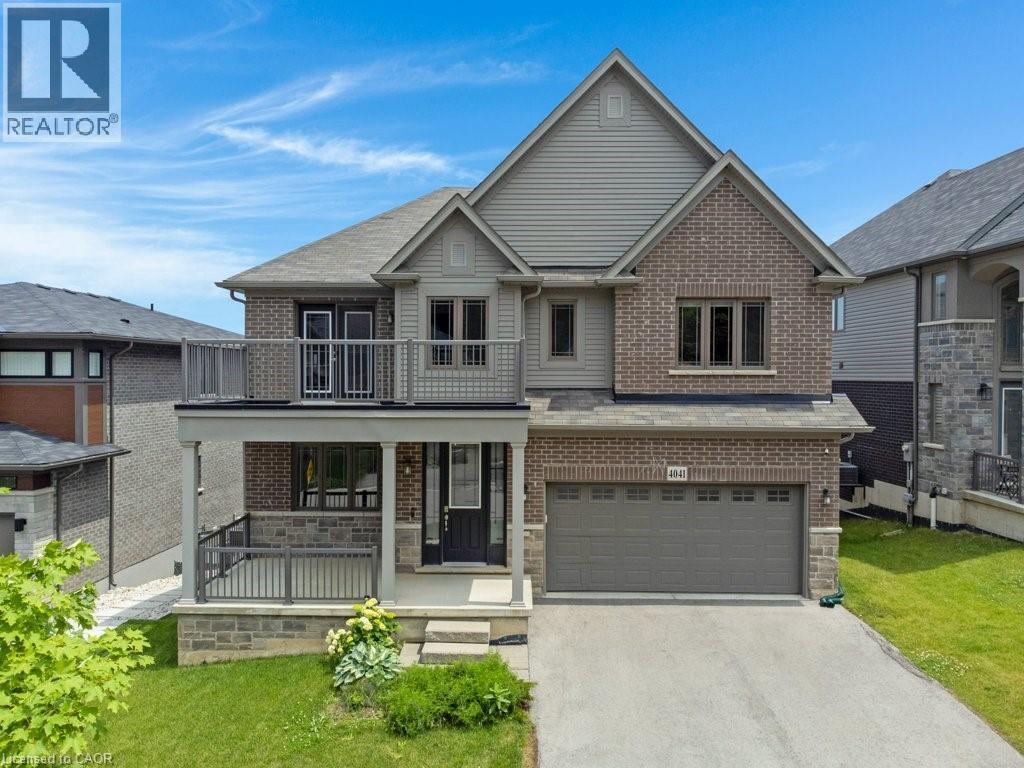
Welcome to this exceptional luxury home with over $450,000 in upgrades, showcasing designer finishes, premium craftsmanship, and resort-style outdoor living. Featuring engineered hardwood flooring throughout, custom accent walls, stained oak staircase with iron and wood railings, and custom built-in hallway closets. The main floor is designed for both elegant entertaining and everyday living. The stunning living room is anchored by a gas fireplace with a custom Amazon Grey Italian marble surround, matching floating shelves, and built-in cabinetry with coordinating marble countertops. The chef-inspired kitchen is a true showpiece, featuring Arctic Ocean and Silver Wave leather-finish quartzite countertops, a full-height backsplash, and a spectacular 52 x 101centre island. Premium appliances include a JennAir 36 gas range and hood, Electrolux 66 side-by-side refrigerator and freezer, Miele dishwasher, dual Silgranit Blanco sinks, and a convenient pot filler. The dining area is highlighted by a Custom porcelain dining table 50 x 100 (stain and heat resistant ) with 12 leather chairs, offering exceptional durability and style. Upstairs, the luxurious primary retreat features a custom accent wall, built-in walk-in closet organizers, and a spa-inspired ensuite complete with a custom Italian quartzite double vanity with integrated sinks and a matching quartzite tub surround. Additional bathrooms showcase stunning semi-precious Cristallo quartzite and custom Italian porcelain waterfall vanities. Step outside to your private backyard oasis featuring an expansive composite 38' x 16' deck, heated saltwater pool 36' x 16' with a depth of up to 7 feet and integrated lighting, Sundance Optima 880 hot tub accommodating up to 8 people, and a beautiful stone patio designed for exceptional outdoor entertaining. A rare opportunity to own a meticulously upgraded home where luxury, comfort, and attention to detail are evident throughout. (id:50976)

4 Bedroom 4 Bathroom 3,202 ft2

Right At Home Realty

For sale
$1,428,000
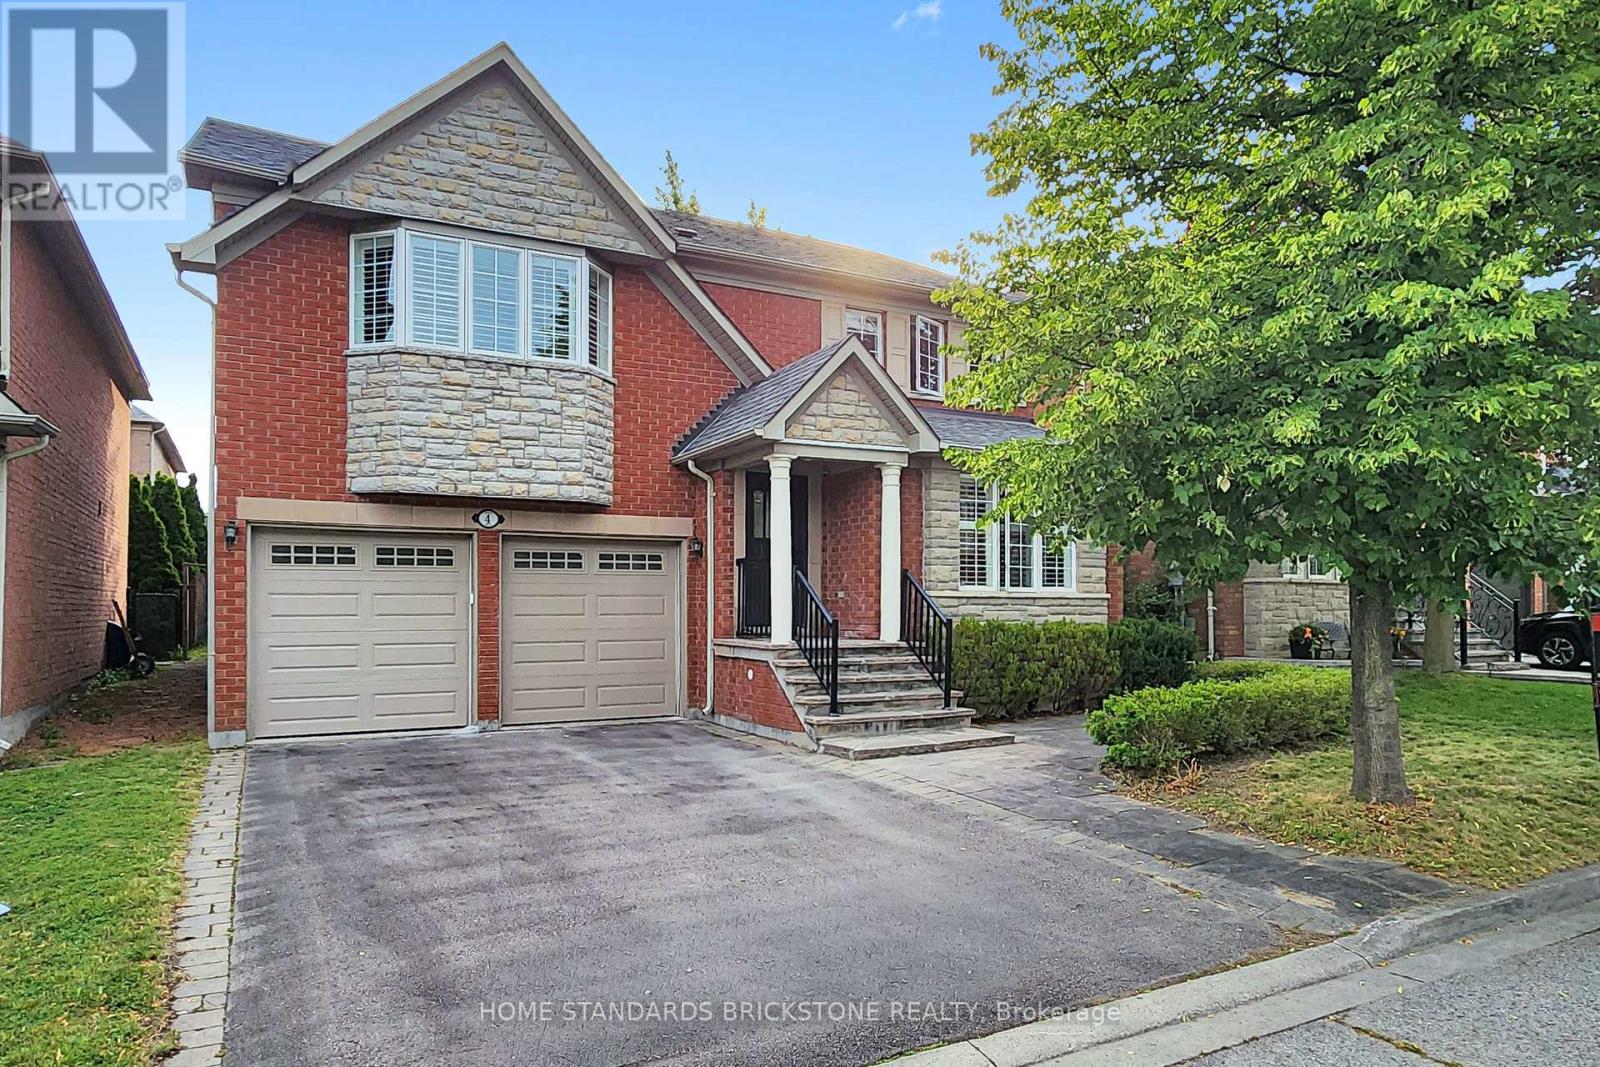
4 APOLLO DRIVE, Richmond Hill, Ontario

4 Apollo Drive

Richmond Hill, Ontario

Location, Layout & Luxury! Proudly Presenting This Exceptionally Maintained 4-Bedroom Detached Home in a Quiet & Peaceful Richmond Hill Community. Spanning 2,614 Sq.Ft. of Prime Living Space, This Home Features All Hardwood Floors, Brand New Painting, and Elegant California Shutters. The Renovated Chef's Kitchen is Equipped with White Cabinets, a Centre Island, and a Super Spacious Breakfast Area. Ideal Family Layout Offering 4 Large Bedrooms and 3 Full Washrooms on the 2nd Floor. Features a 2-Car Garage and a 2-Car Driveway. Steps to Yonge & Gamble and Located Within the Coveted Richmond Hill High School Boundary. (id:50976)

4 Bedroom 4 Bathroom 2,500 - 3,000 ft2

Home Standards Brickstone Realty

For sale
$858,000
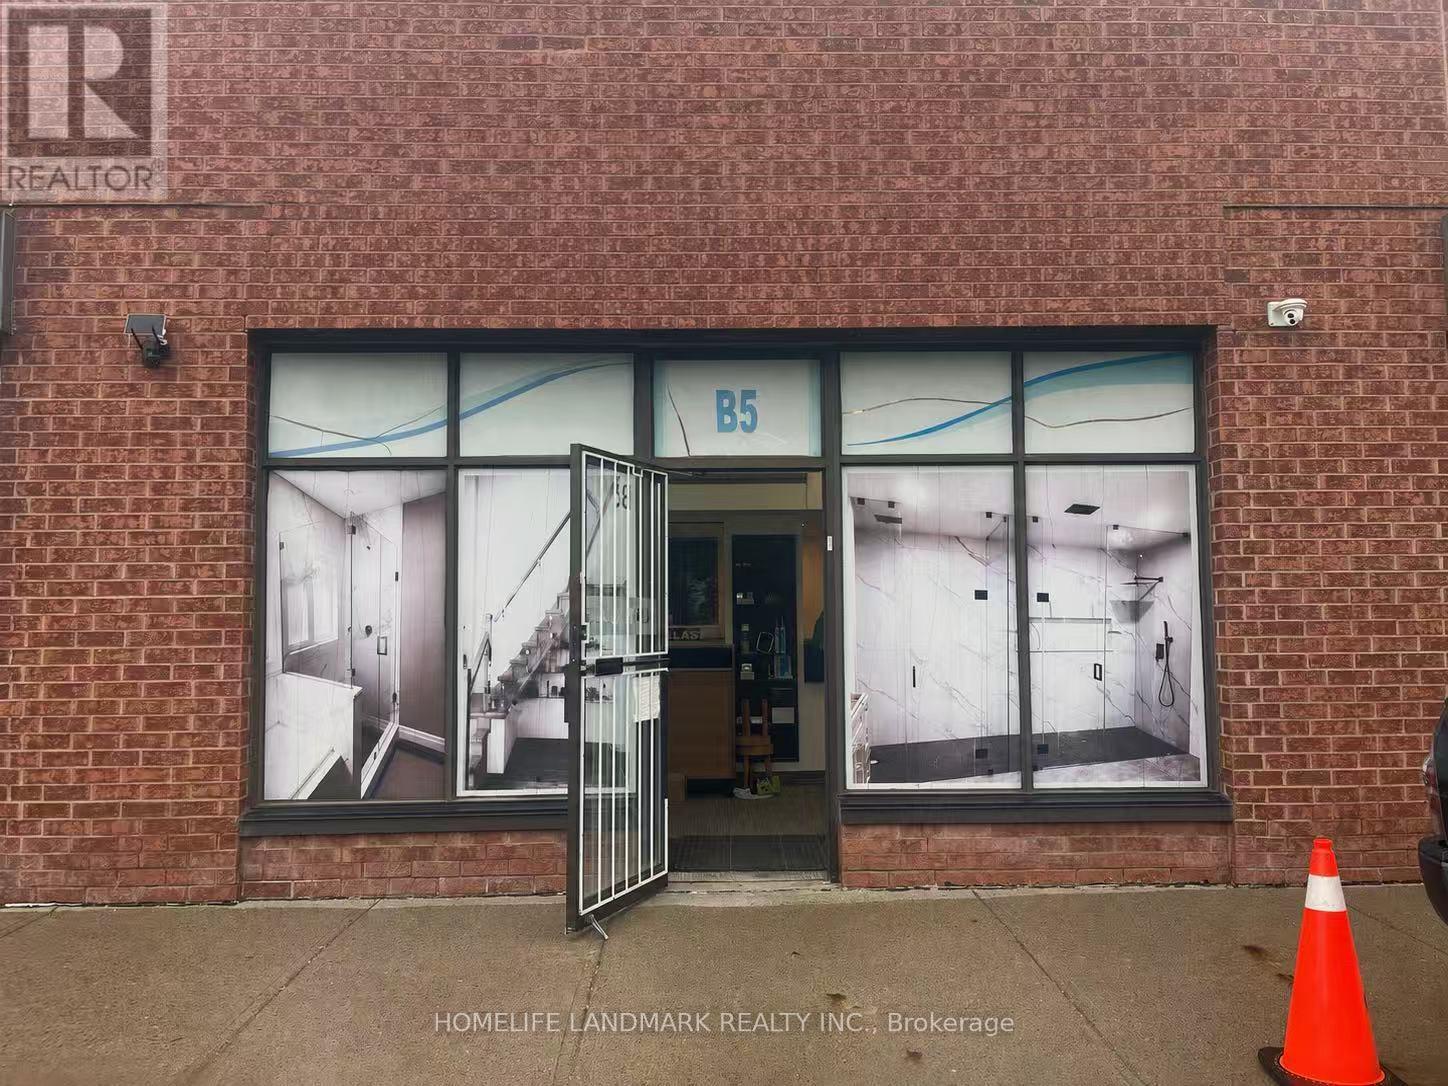
B5 - 63 SILVER STAR BOULEVARD, Toronto, Ontario

B5 - 63 Silver Star Boulevard

Toronto, Ontario

Rare Commercial/Industrial Condo Unit For Sale In A Highly Sought-After Business District! Prime Location Facing Silver Star Blvd. With Excellent Street Exposure. Versatile M Zoning Allows For A Wide Range Of Commercial And Industrial Uses. Features 16-Ft Clear Ceiling Height, A Spacious Open-Concept Layout, Drive-In Shipping With A Rear Loading Door. Professionally Upgraded Office Space With Modern Finishes Makes This Unit Truly Move-In Ready. Perfect For Owner-Users Or Investors Seeking A Prime Business Location. A Turnkey Opportunity Not To Be Missed! (id:50976)

1 Bathroom 1,590 ft2

Homelife Landmark Realty Inc.

For sale
$988,800
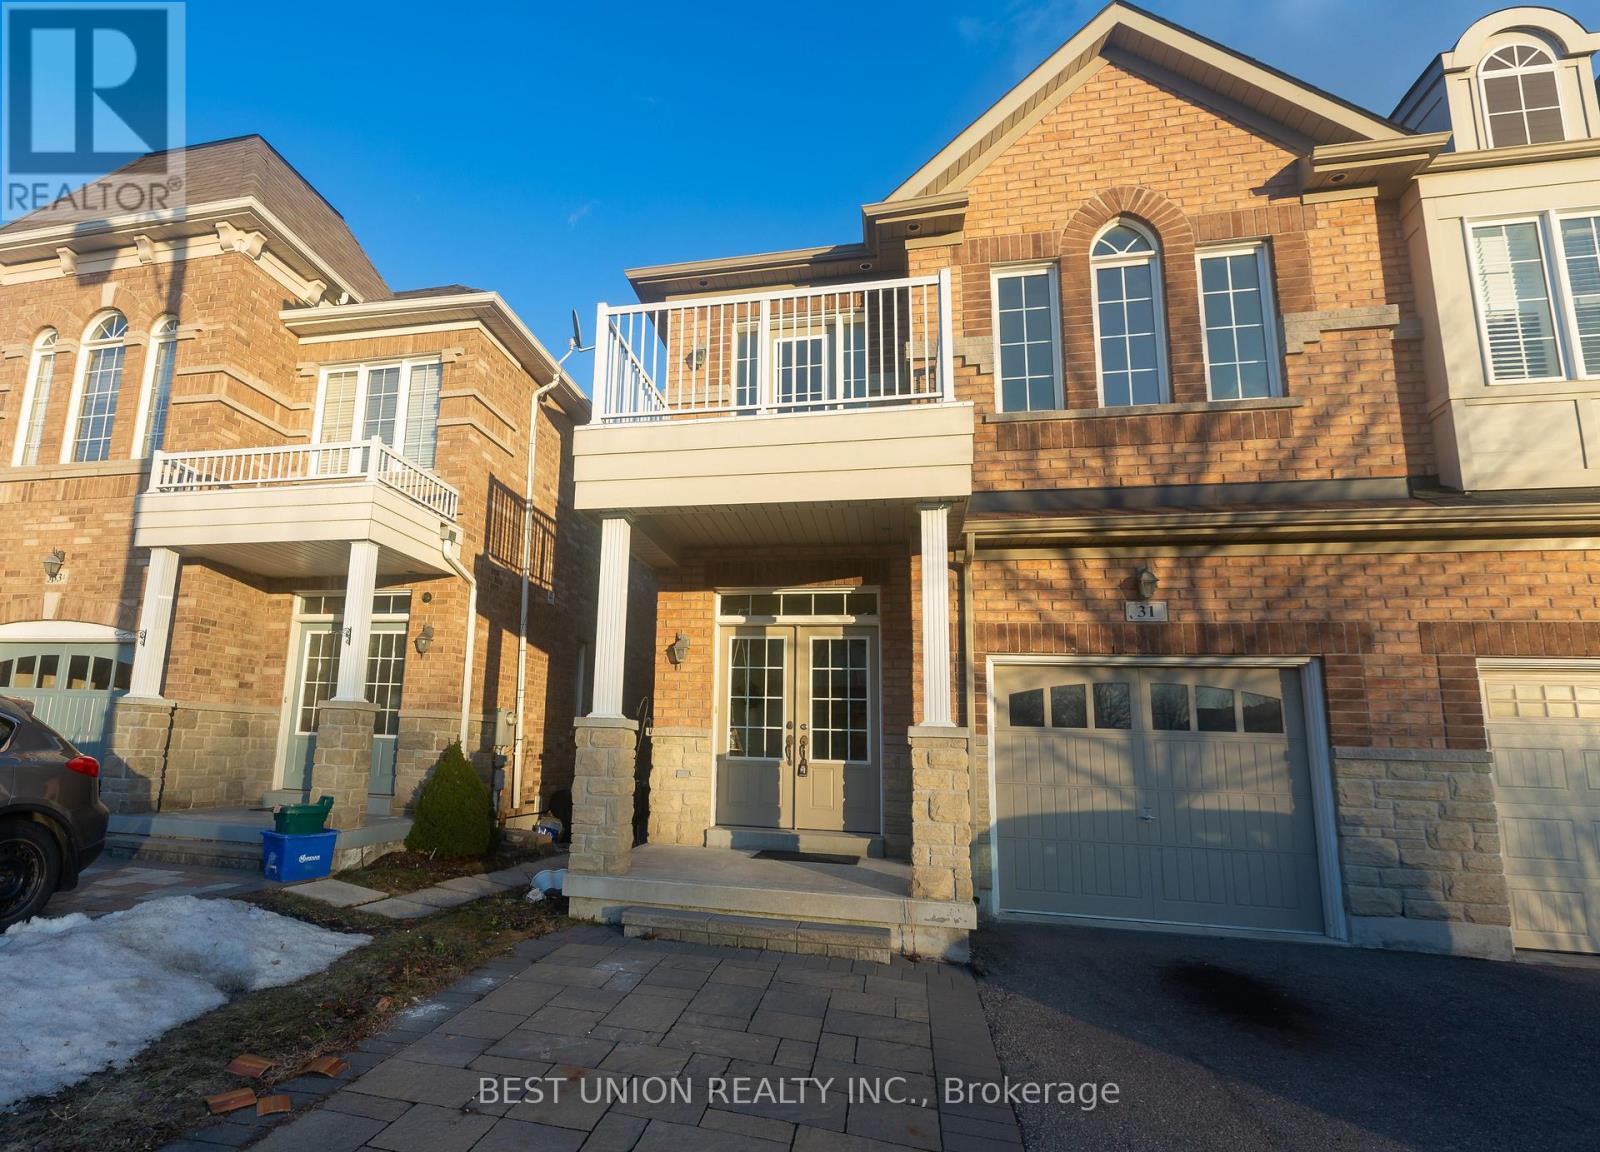
31 BERNBRIDGE ROAD E, Markham, Ontario

31 Bernbridge Road E

Markham, Ontario

Beautiful Premium Lot Backing to Pond W/Lots Upgrades. Brand New Ceil Main Lights. Walls Repainted.9ft Ceils On Main Floor. Custom Pillars & Lg Pic Wdws. Family Size Kitchan W/Elegant Cabinetry. OpenConcept Family Room W/Gas Fireplace and Custom Mantel, Large Pict Window & W/O To Deck/OverlooksPond. Mbr W/Hdwd Flr, Large Wi/Clst & 2nd/Clst, Pict/Wdws, 5 Pc Ens W/Step Up Tub & Sep Shower. (id:50976)

4 Bedroom 3 Bathroom 2,000 - 2,500 ft2

Best Union Realty Inc.

For sale
$568,000
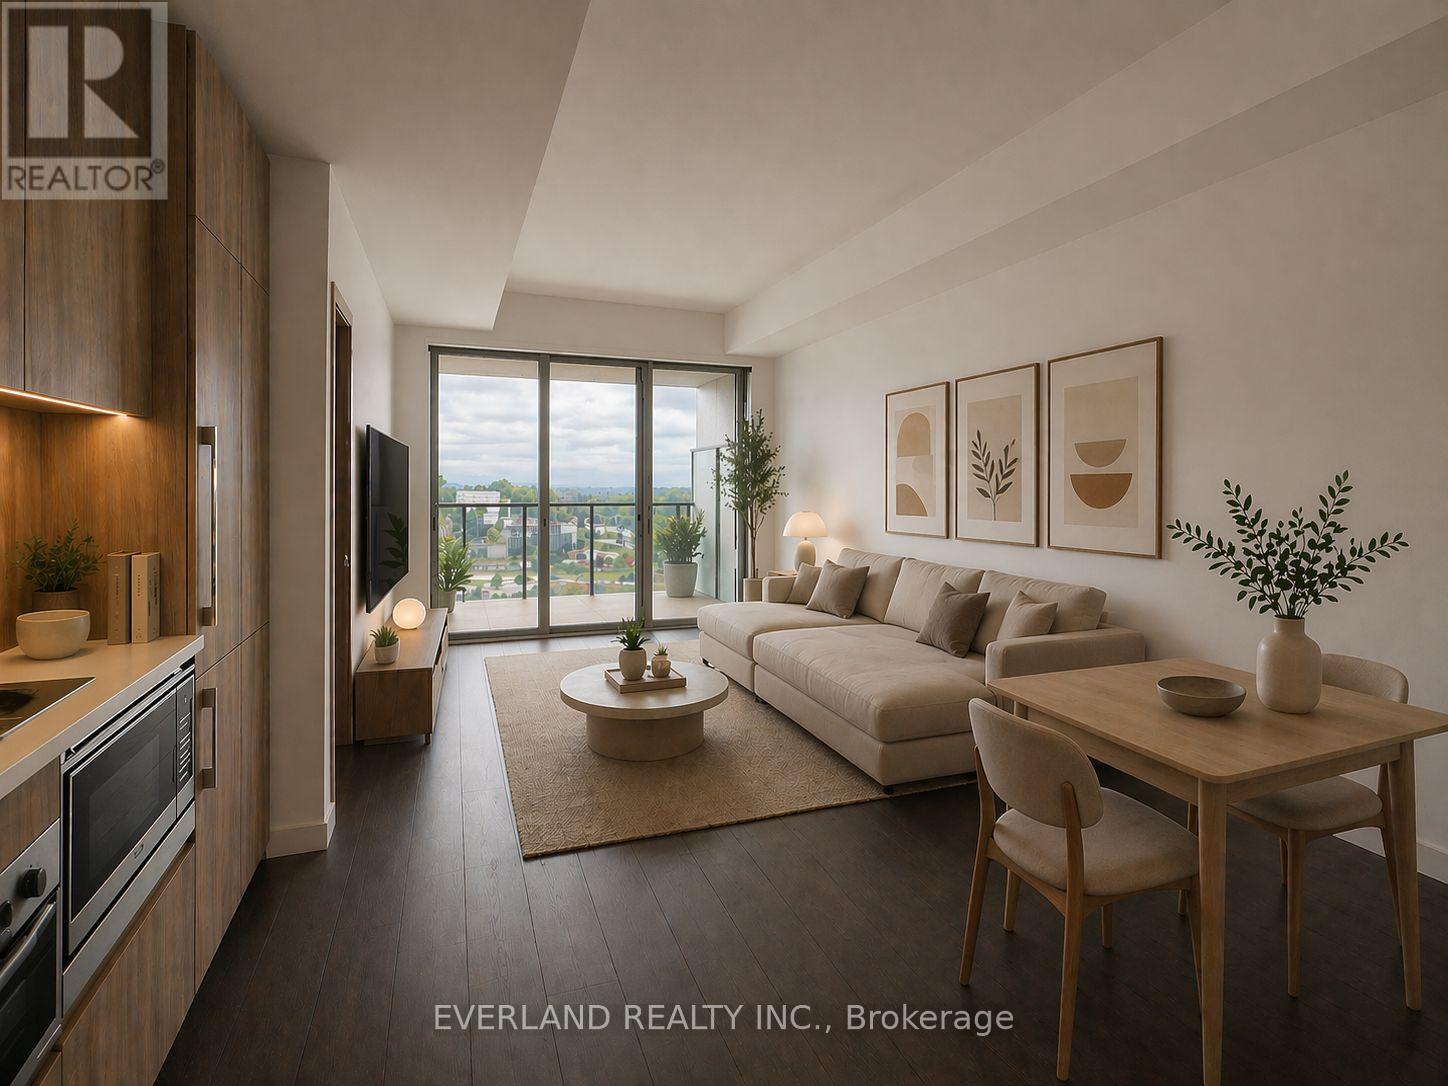
710 - 25 MCMAHON DRIVE, Toronto, Ontario

710 - 25 Mcmahon Drive

Toronto, Ontario

Welcome to Unit 710 at 25 McMahon Drive, located in the highly sought-after Bayview Village / Concord Park Place community in North York. This beautifully upgraded suite offers an unobstructed north-facing park view, creating a peaceful and private living environment. The unit features an excellent square layout with no wasted space, thoughtfully designed for comfortable everyday living. Fully upgraded throughout with high-end custom cabinetry, upgraded bathroom finishes, and premium German Miele appliances. Enjoy exceptional convenience with easy access to Bessarion and Leslie subway stations, TTC, GO Transit, Bayview Village Shopping Centre, Fairview Mall, IKEA, community centre, library, parks, North York General Hospital, and major highways including Hwy 401, 404 and DVP. A perfect combination of luxury finishes, functional layout, park views, and unbeatable North York convenience. (id:50976)

1 Bedroom 1 Bathroom 500 - 599 ft2

Everland Realty Inc.

For sale
$684,900
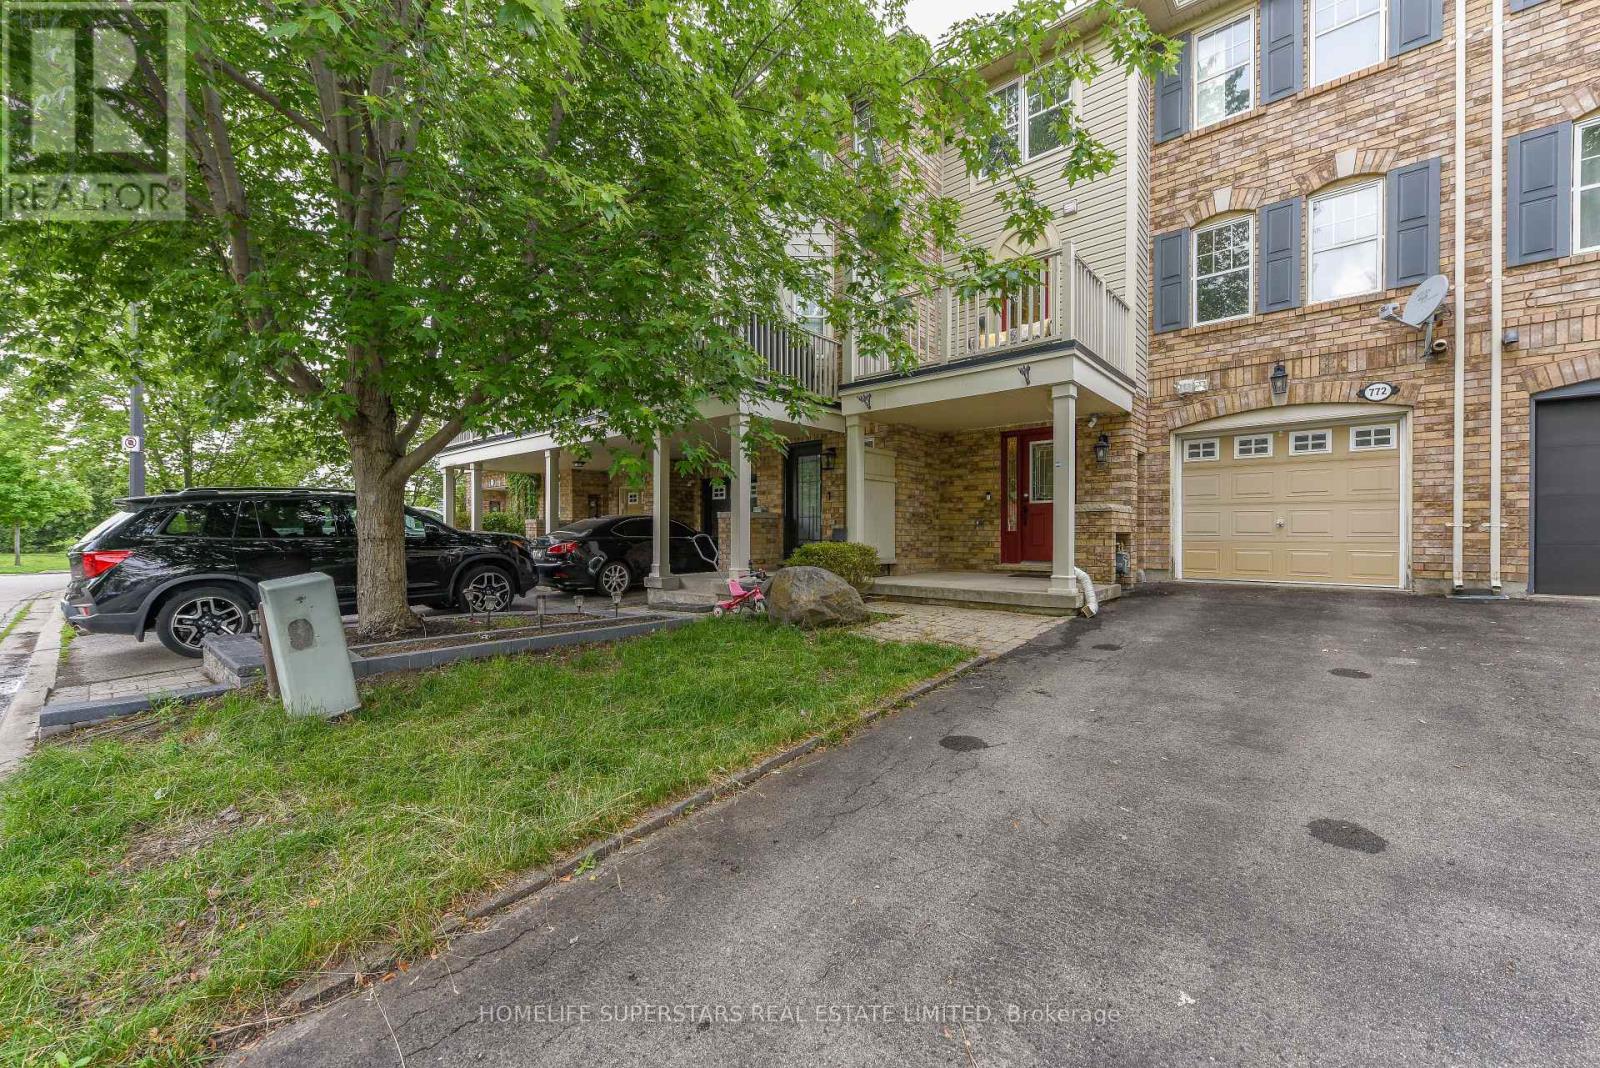
772 SHORTREED CRESCENT, Milton, Ontario

772 Shortreed Crescent

Milton, Ontario

Enjoy your morning coffee on the charming front balcony of this beautifully maintained townhouse in a desirable Milton neighbourhood! Featuring hardwood flooring throughout, this bright and inviting home offers a spacious open-concept layout with a convenient office nook on the main floor, perfect for working from home or a study area. Impeccably clean and move-in ready, this home showcases pride of ownership throughout. Ideal for first-time buyers, downsizers, or investors. Just minutes to Milton GO Station, with easy access to parks, schools, shopping, transit, and major commuter routes (id:50976)

2 Bedroom 2 Bathroom 700 - 1,100 ft2

Homelife Superstars Real Estate Limited

For sale
$590,000
303 - 117 MCMAHON DRIVE, Toronto, Ontario

303 - 117 Mcmahon Drive

Toronto, Ontario

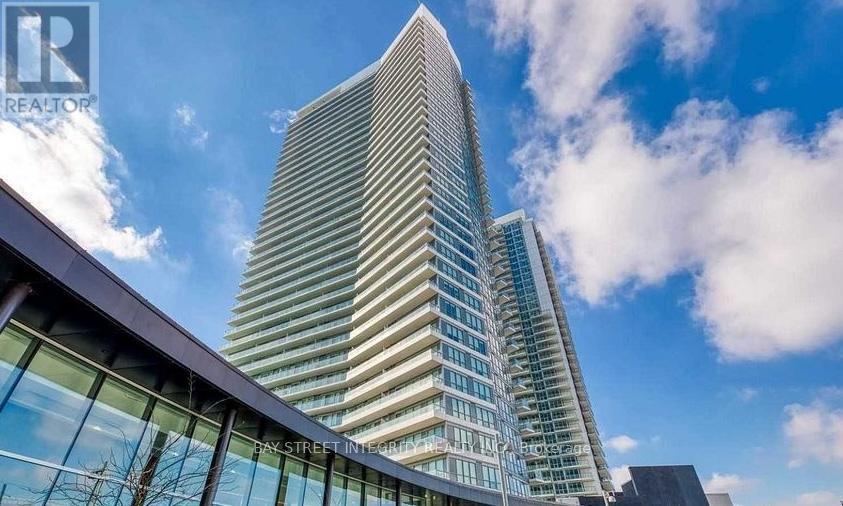
Client RemarksSun-Filled South-West Corner Unit | Oversized Layout | 9-Ft Ceilings | Move-in ready 2-bedroom, 2-bathroomcondo in a premiumcorner suite with 818 sq.ft. of interior space + a 152 sq.ft. balcony. This residence offers an ideal opportunity for first-timebuyers, investors, orend-users, Located in a fast-growing, environmentally focused, familyfriendlycommunity by Concord in North York's next hotspot. Enjoyunmatched convenience with grocery stores, top restaurants, subwaystations, and community centres all within a 10-minute walk. Quick accessto Hwy 401 and the DVP. Inside, you'll find a bright and spaciousopen-concept layout with floor-to-ceiling windows that flood the unit with naturallight. The modern kitchen features built-in stainless steelappliances and sleek quartz countertops. Both bedrooms are generously sized, with theprimary bedroom offering a large closet and a 4-piecespa-like ensuite with marble floors and walls. Building Amenities Include: Pet Spa,Basketball & Tennis Courts, Car Wash, BBQ Area, Fully Equipped Gym This unit is in pristine, move-in condition-no upgrades needed. Just move inand enjoy. (id:50976)

2 Bedroom 2 Bathroom 800 - 899 ft2

Bay Street Integrity Realty Inc.

For sale
$639,900
1186 MARY-LOU STREET, Innisfil, Ontario

1186 Mary-Lou Street

Innisfil, Ontario

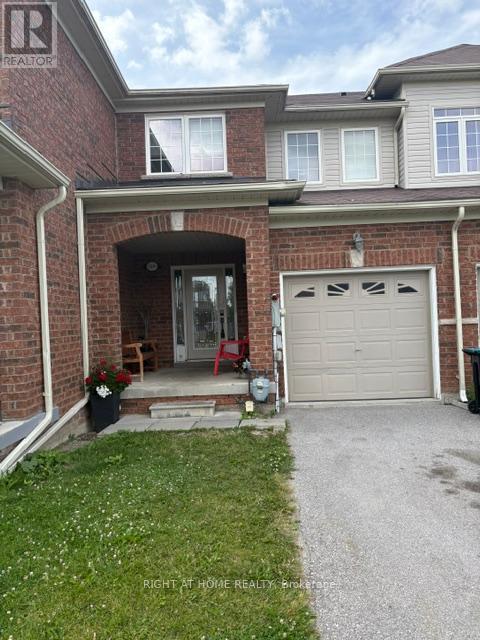
Upgraded freehold townhouse, backing onto a ravine. Walk-out basement with fenced back yard. The walk-out basement has a 3pc bath and a large cold room with the possibility of adding a kitchen and the potential for an in-law suite. Entrance from Garage to laundry room/mud room. Large primary bedroom with ensuite bath and W/I closet. This home is perfect for first time buyers with a young family who wants to get in the housing market or empty nesters who wants to live in a smaller house instead of an apartment. The possibilities are endless in this well established enclave of freehold townhouses and detached homes. Close to all amenities, Schools, public transit, shopping, the beach (id:50976)

3 Bedroom 10 Bathroom 1,100 - 1,500 ft2

Right At Home Realty

Contact Us
Your Favourites


No Favourites Found