Listings

59364 results | Page 563 of 4947
12 24 48
 
For sale
$734,900
51 - 5536 MONTEVIDEO ROAD, Mississauga, Ontario

51 - 5536 Montevideo Road

Mississauga, Ontario

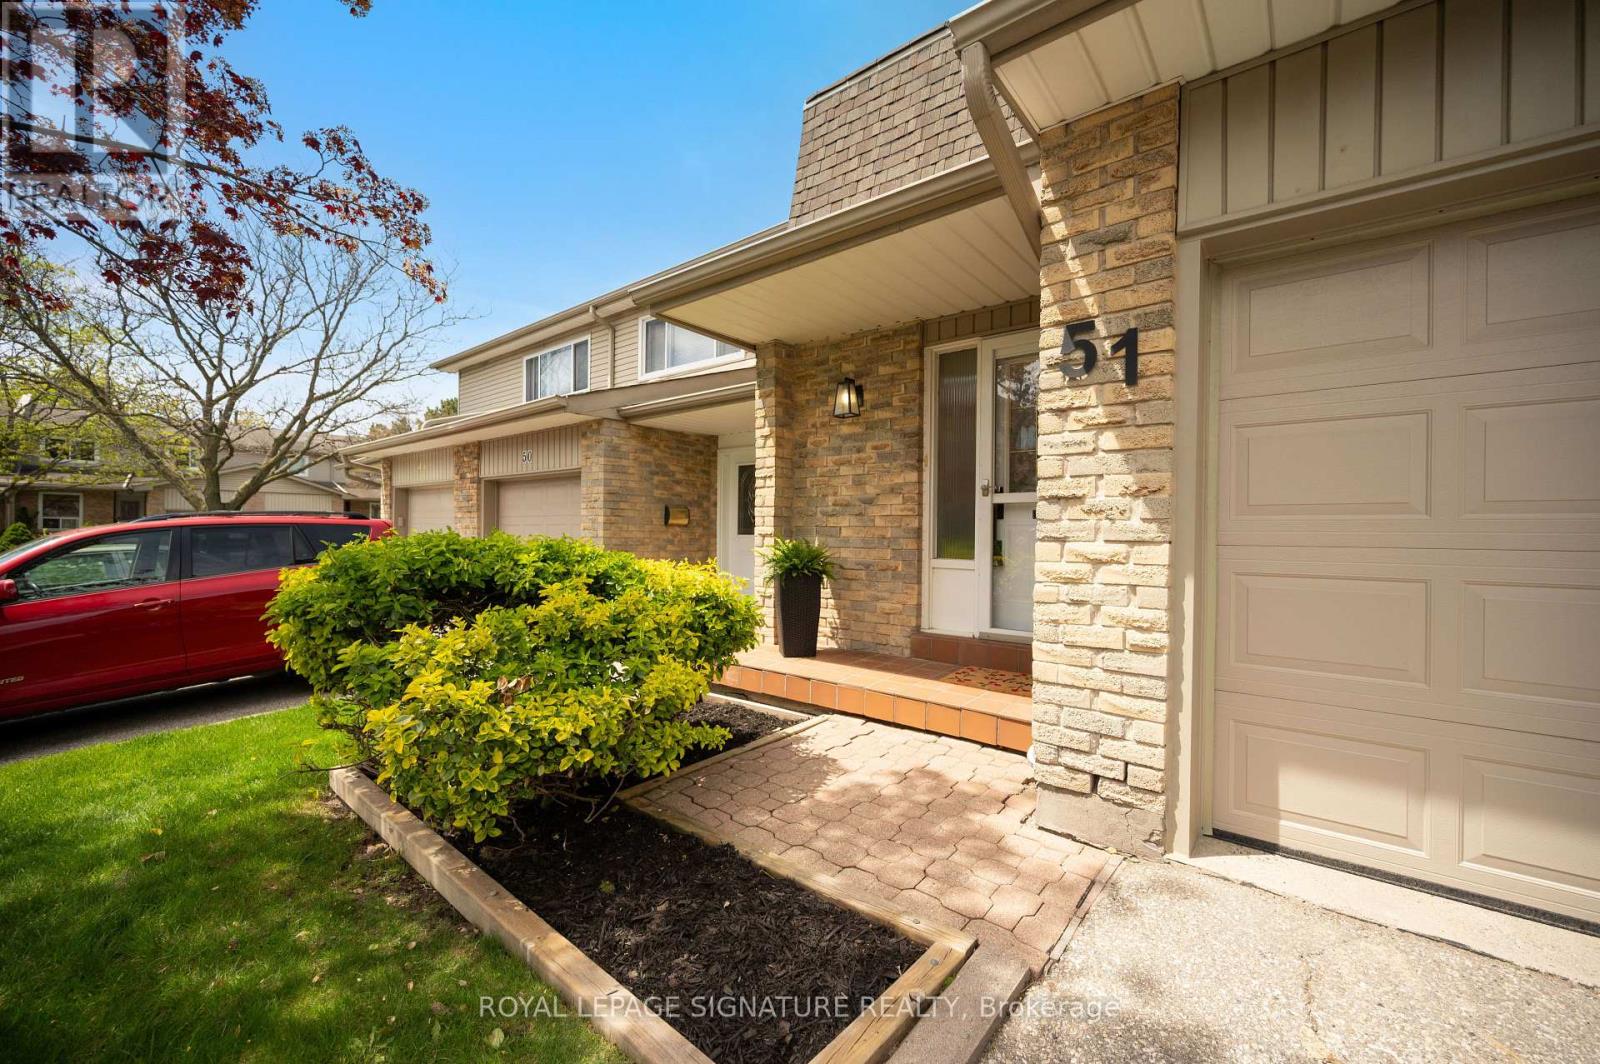
Show your fussiest buyers 10++ Thoughtfully & meticulously upgraded from Top to Bottom. Shows true pride of home ownership by the original owner. Welcome to the heart of Meadowvale, a beloved family friendly community popular amongst outdoor enthusiasts. This timeless 3 bedroom 2 bathroom home offers the perfect blend of luxury, style, comfort and functionality - perfect for todays modern family. Roughly $150,000 worth of new upgrades (complete list attached). Some of the highlights include durable wide-plank flooring and baseboards (2023 & 2024), Extended/Custom Kitchen Cabinetry (2023) with soft close doors, build in pantry and spice rack, lazy-susan for easy access storage, built-in waste and recycling, adjustable shelving, an assortment of under-cabinet and dimmable lighting options. Stainless Steel Fridge, Dishwasher, SS Gas Stove, SS Rangehood. All windows have all been upgraded out-of-pocket by the owner, ahead of the maintenance schedule within the community. New Interior Doors & Hardware Throughout, New Casement Around Windows & Doors, Custom Window Coverings Throughout, Upgraded Lighting, Freshly Painted in Neutrals, New Bathrooms (2023 & 2024). The finished basement expands your living space with the comfort of a fireplace, wet bar, Bose surround sound system, new carpet (2026), new ceiling and lighting (2026). Tiled front porch, upgraded storm door, New exterior light, mailbox and house number. Your professionally landscaped backyard patio and gardens offer a welcoming outdoor retreat for relaxing or entertaining. Ideally located close to parks, trails, outdoor baseball diamond, tennis courts, Lake Aquitaine, Lake Wabukayne, schools, shopping, Meadowvale Town Centre, Transit, Meadowvale Community Centre, Meadowvale Ice Rinks, 401/410/407. Sorry - No Open Houses. Book your private showing today. (id:50976)

3 Bedroom 2 Bathroom 1,200 - 1,399 ft2

Royal LePage Signature Realty

For sale
$850,000
46 HYLAND ROAD, Guelph, Ontario

46 Hyland Road

Guelph, Ontario

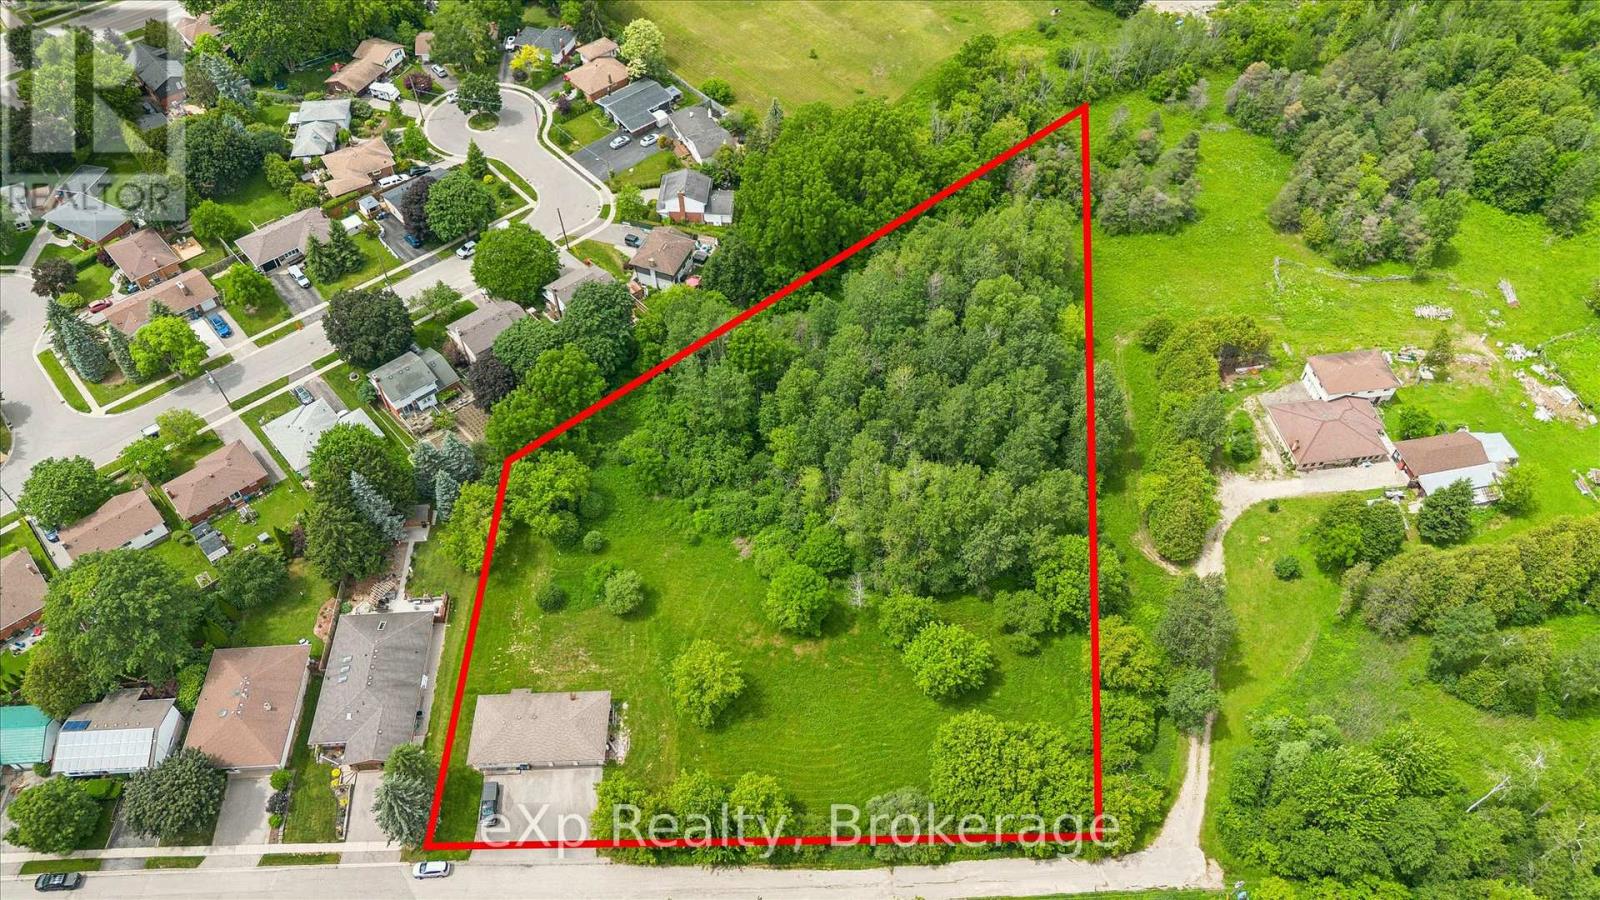
Beautiful, unserviced 2.6 acre building lot in the City. If you have a dream of building a few homes this might be the property for you. Located on a mature street, in a lovely residential area and surrounded by nature, this could be your next project. (id:50976)

Exp Realty

For sale
$479,900
485 DORINDA STREET, London East, Ontario

485 Dorinda Street

London East, Ontario

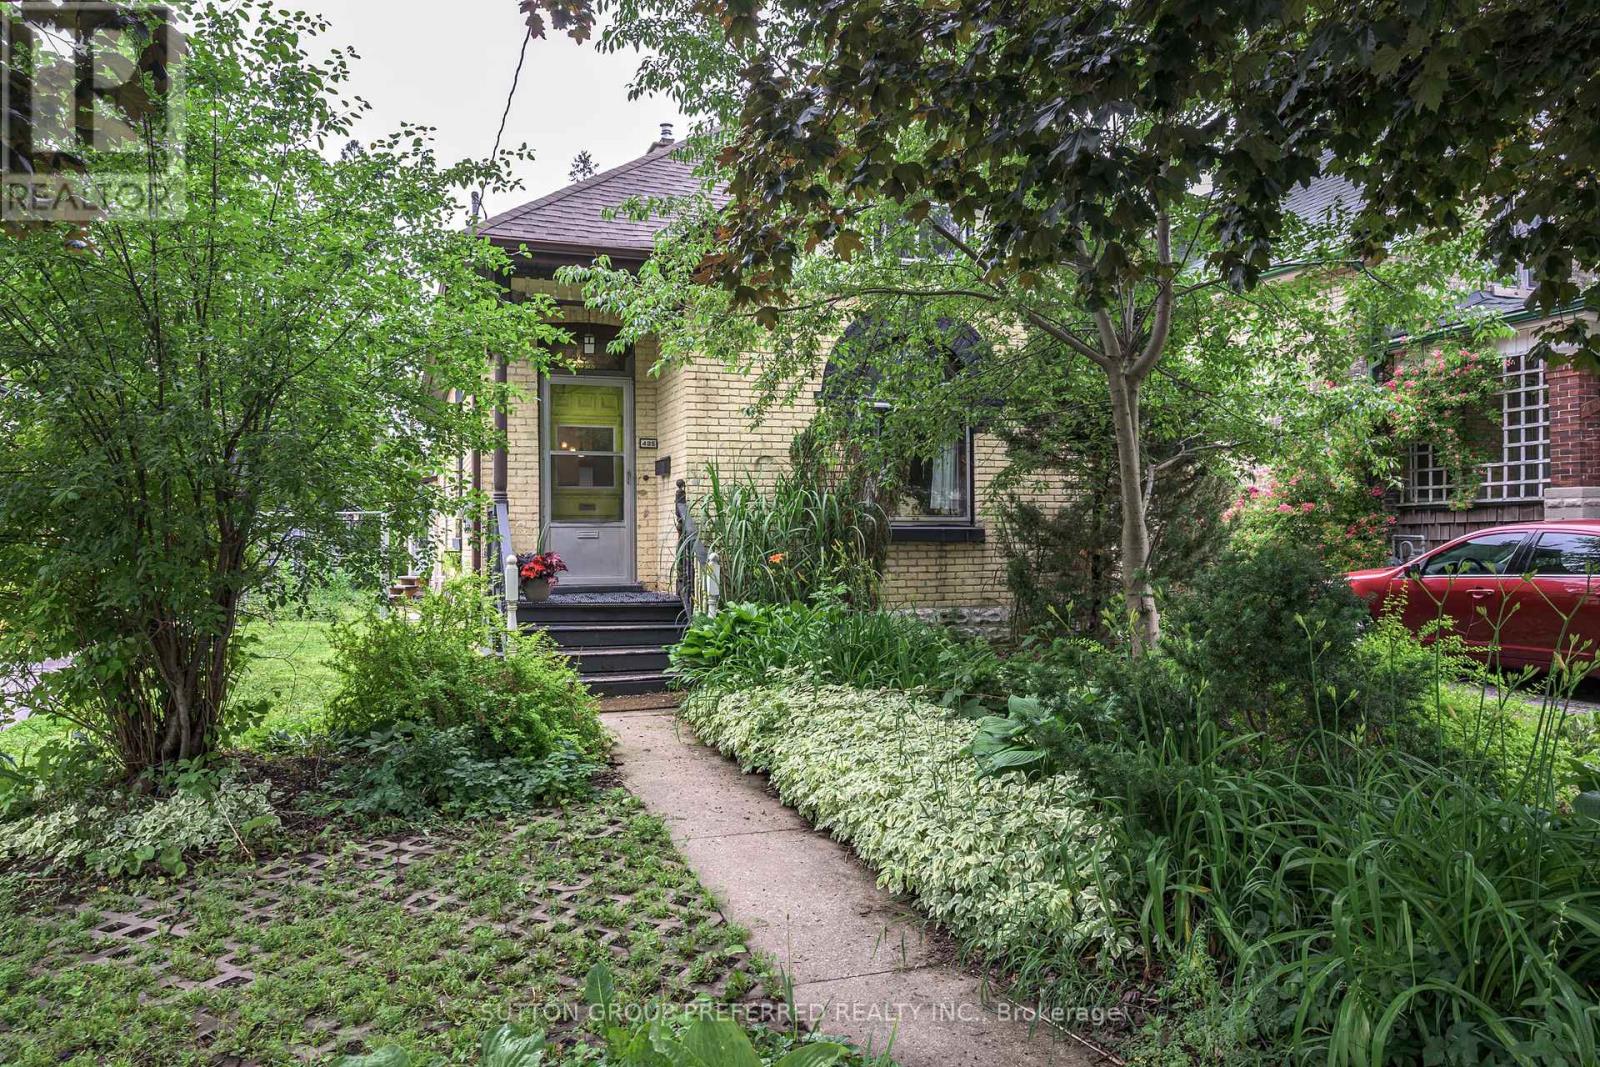
Charming yellow brick 1.5-storey century home in London's Old East Village. Blending historic charm like the stained glass with modern comforts. High ceilings on the main floor provide an abundance of natural light. Beautifully updated eat in kitchen with stainless steal appliances, decorative backsplash and peninsula with seating. The eating area flows in to the spacious living room making it a great space for entertaining and everyday living. Renovated 4 piece bath with Bath Fitter tub and surround. Convenient main floor laundry and mudroom combination with access to the backyard. 2 Bedrooms complete the main floor. Large primary bedroom upstairs with 2 walk in closets. Outside features a large, private yard, detached garage, ample parking and mature gardens. Other updates include roof 2016, furnace 2013, water heater (owned) 2019. Located within walking distance to 100 Kellogg's Lane and its attractions. Including The Factory, The Hard Rock Hotel, The Club House. Powerhouse Brewery, Paradigm, 1913 Speakeasy, seasonal artisan/night markets and more! Also within walking distance to distance to the Western Fair Farmers Market, breweries, Boyle Community Centre. Quick access to the BRT. (id:50976)

3 Bedroom 1 Bathroom 1,100 - 1,500 ft2

Sutton Group Preferred Realty Inc.

For sale
$1,249,900
4119 FALLINGBROOK ROAD, London South, Ontario

4119 Fallingbrook Road

London South, Ontario

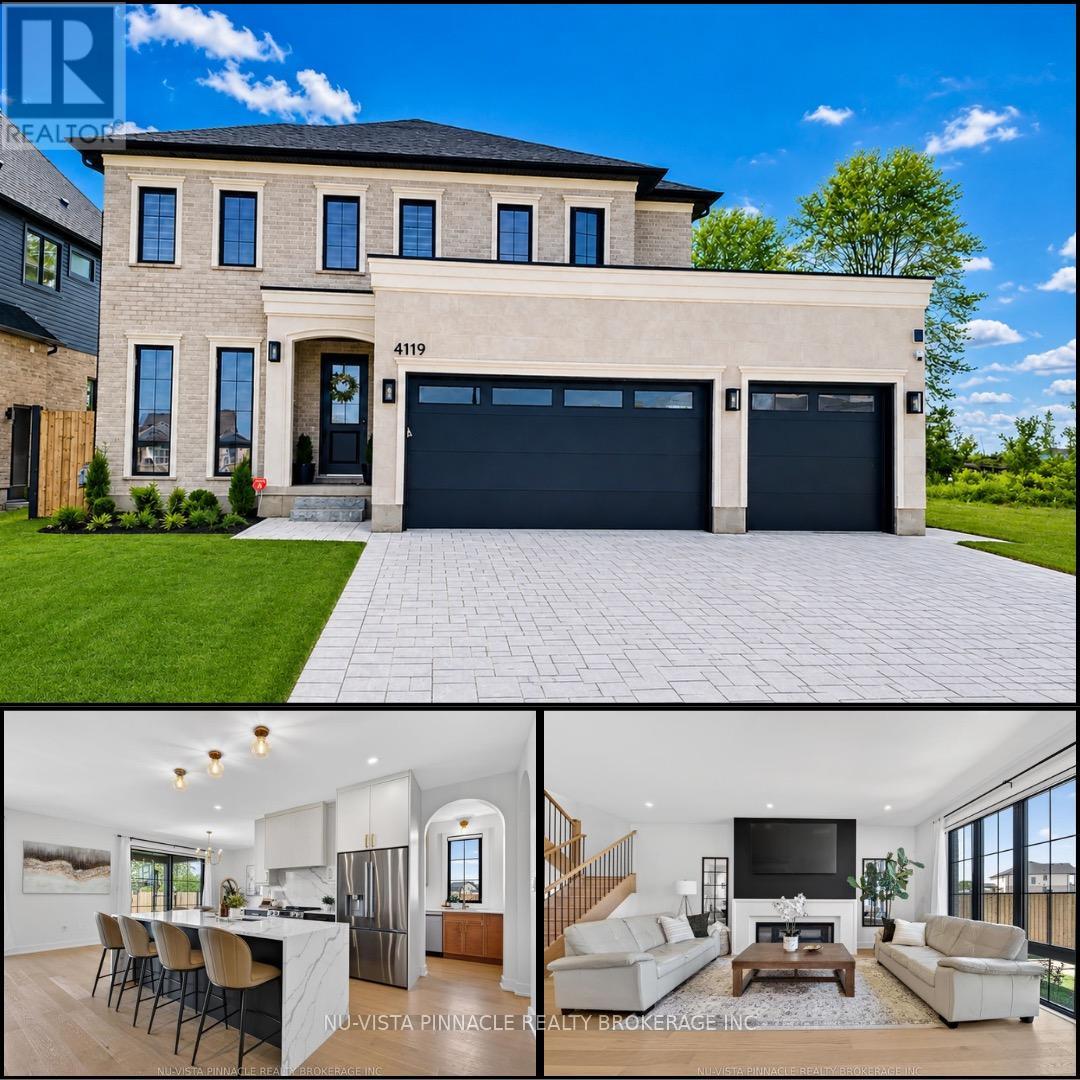
Welcome to the lifestyle you've been waiting for in Lambeth. Built just one year ago by Bridlewood Homes, this beautifully upgraded home blends modern luxury with everyday functionality in one of the area's most sought-after communities. Designed for the way families truly live, this exceptional home offers 4+1 spacious bedrooms, 5 beautifully finished bathrooms throughout the home, and thoughtfully curated spaces that effortlessly balance comfort, entertaining, and practicality. The bright and open main floor features a dedicated office - ideal for working from home, studying, or creating a quiet retreat away from the main living areas.At the heart of the home is a stunning chef-inspired kitchen designed to bring people together. Complete with a walk-in pantry, second stove, and additional dishwasher, it's perfectly equipped for holiday hosting, large family gatherings, meal prep enthusiasts, or multi-generational living.The finished lower level expands your lifestyle possibilities even further, featuring an additional bedroom and full bathroom - perfect for overnight guests, a private teen retreat, in-law accommodation, or a flexible fitness or media space.Step outside and enjoy your own private backyard escape. The fully fenced yard and beautifully designed patio create the perfect setting for summer dinners, morning coffee, and evenings spent entertaining family and friends.For those needing extra space for hobbies, toys, or travel, this property truly stands apart. The rare drive-through garage access makes storing a boat, trailer, RV, or recreational equipment incredibly convenient. With a 3-car garage and parking for up to 6 additional vehicles on the driveway - thanks to the no-sidewalk design - there's room for everyone and everything. Located minutes from parks, top-rated schools, shopping, dining, and everyday amenities, this move-in-ready home offers the perfect combination of luxury, lifestyle, and versatility in the heart of Lambeth. (id:50976)

5 Bedroom 5 Bathroom 2,500 - 3,000 ft2

Nu-Vista Pinnacle Realty Brokerage Inc

For sale
$1,125,000
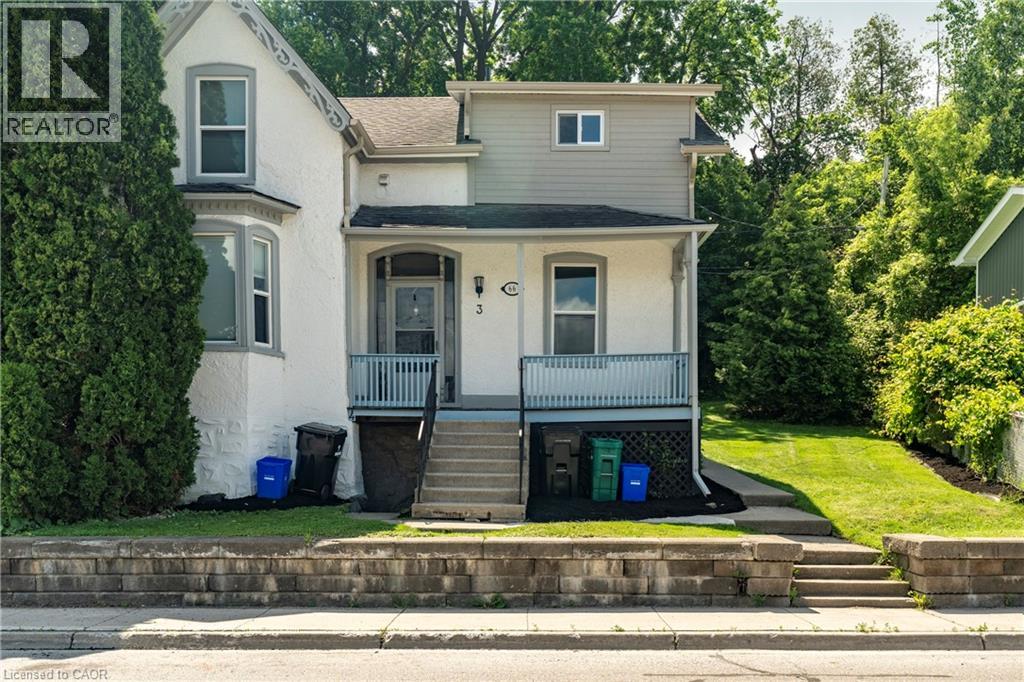
66 QUEEN Street W, Cambridge, Ontario

66 Queen Street W

Cambridge, Ontario

The property features an ideal unit mix of one 2-bedroom unit, two 1-bedroom units, and one bachelor unit, all beautifully updated with modern finishes and meticulously maintained. Fully occupied and generating consistent rental income, this turnkey property offers an effortless transition for a new owner with no renovations or immediate work required. Situated on a generous lot with 6 dedicated parking spaces, tenants enjoy an unbeatable location just steps from Hespeler's vibrant restaurants, cafés, boutique shops, parks, and the scenic Speed River. Combining quality renovations, dependable rental income, an attractive 5.74% cap rate, and one of Cambridge's most walkable neighbourhoods, this is a rare opportunity to acquire a low-maintenance, income-producing asset in a highly desirable location. (id:50976)

1,890 ft2

Century 21 Heritage House Ltd.

For sale
$659,900
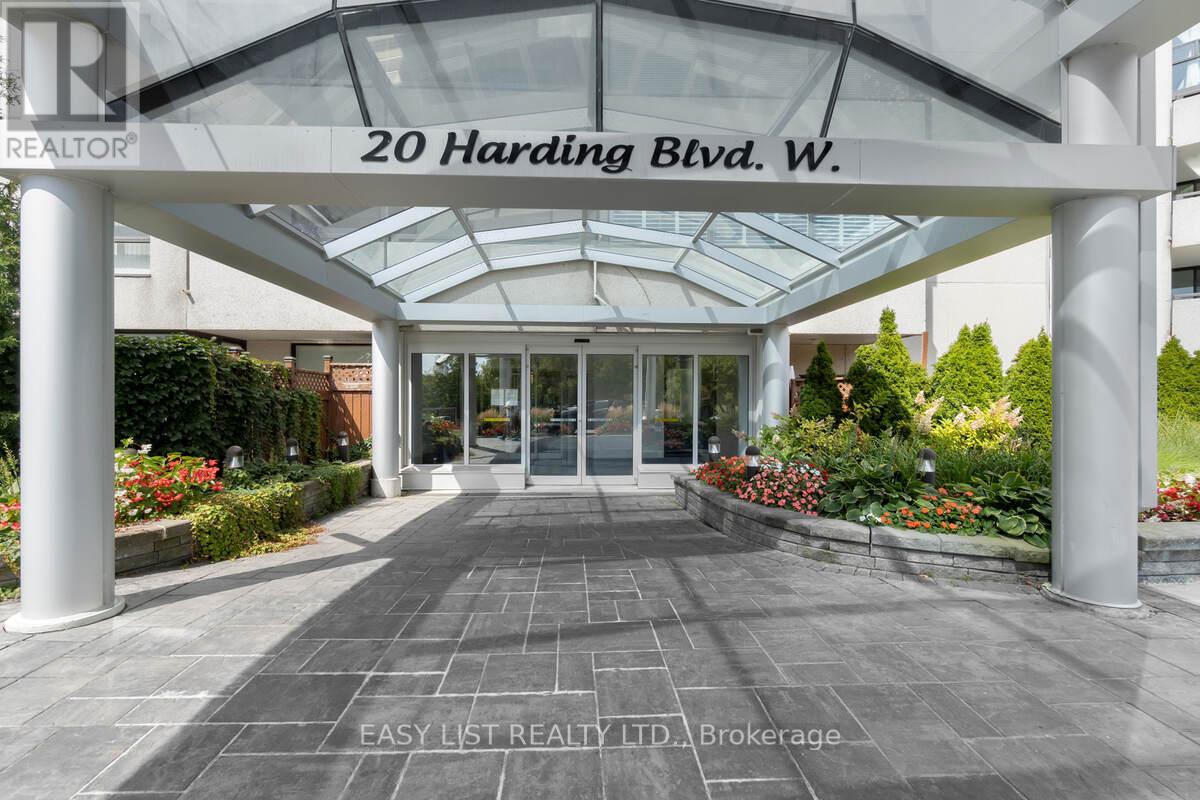
810 - 20 HARDING BOULEVARD W, Richmond Hill, Ontario

810 - 20 Harding Boulevard W

Richmond Hill, Ontario

Visit the REALTOR website for further information about this listing. Totally Renovated, 1345 sq. ft. suite with 2 Bedrooms + Solarium, 2 Luxurious Baths, rare side-by-sides 2 Car corner parking and external owned storage locker. Highlights: Open-Concept Kitchen With Solid Wood Ash Cabinet Doors, Ensuite Bathroom With Luxurious Jet Bathtub. Maintenance fee include Hydro, Water, Heating & AC, Rogers Ignite TV and the Internet. Close to the Shopping Mall, Public Transit, Hospital, Schools. Monthly condo fee $1167 (id:50976)

3 Bedroom 2 Bathroom 1,200 - 1,399 ft2

Easy List Realty Ltd.

For sale
$259,900
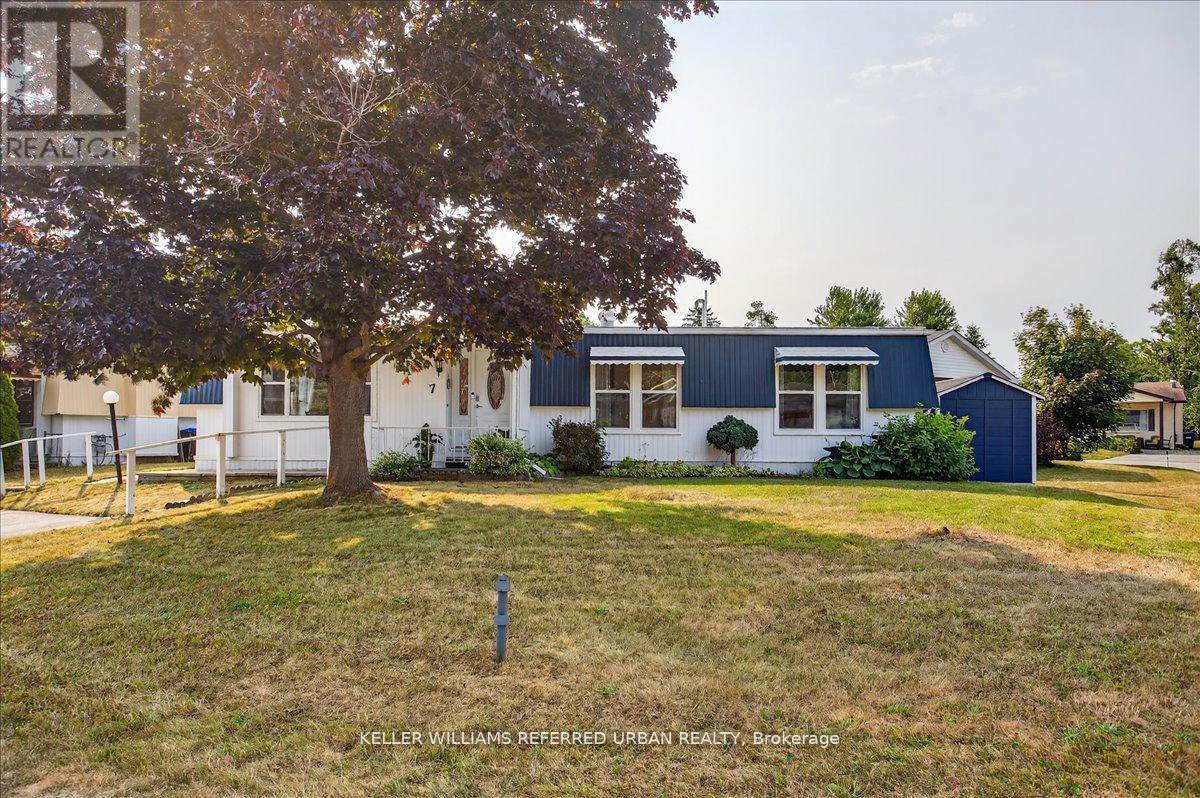
7 SUNSET DRIVE, Innisfil, Ontario

7 Sunset Drive

Innisfil, Ontario

Fantastic Value!!!! This Monaco model 2 Bedroom and 2 full Bathroom home with 2 convenient side by side parking spots is now available in Sandy Cove North, a 55+ Adult Lifestyle Community. This bright, open concept home features a large horseshoe shaped kitchen with ample storage, generously sized living and dining rooms, gas fireplace, laminate floors and a walk out to an oversized deck. The primary suite is complete with a full ensuite bath, a walk in closet and plenty of room for a King sized bed. The second bedroom is bright with newer carpeting. New blinds throughout. A new tub and shower surround has just been installed in the main washroom. Newer windows and gas furnace add additional comfort to the home. Sandy Cove is a vibrant 55+ community that has a full social calendar. Enjoy the outdoor pool, shuffleboard, gym, clubhouse for gatherings, games, cards and more! The Sandycove Mall, located within the community, provides the convenience of a drug store, variety store, hair salon, restaurant, clothing store. Barrie and the local area offer numerous amenities and attractions including medical centres/hospital, leisure centres, restaurants, grocery and retail shopping. Residents of Sandycove Acres can enjoy the best of both worlds: the peace and security of a residential retirement community combined with easy access to all the urban amenities that this unique and vibrant area has to offer. Land lease fee is 973.92/month plus property taxes. (id:50976)

2 Bedroom 2 Bathroom 1,100 - 1,500 ft2

Keller Williams Referred Urban Realty

For sale
$929,888
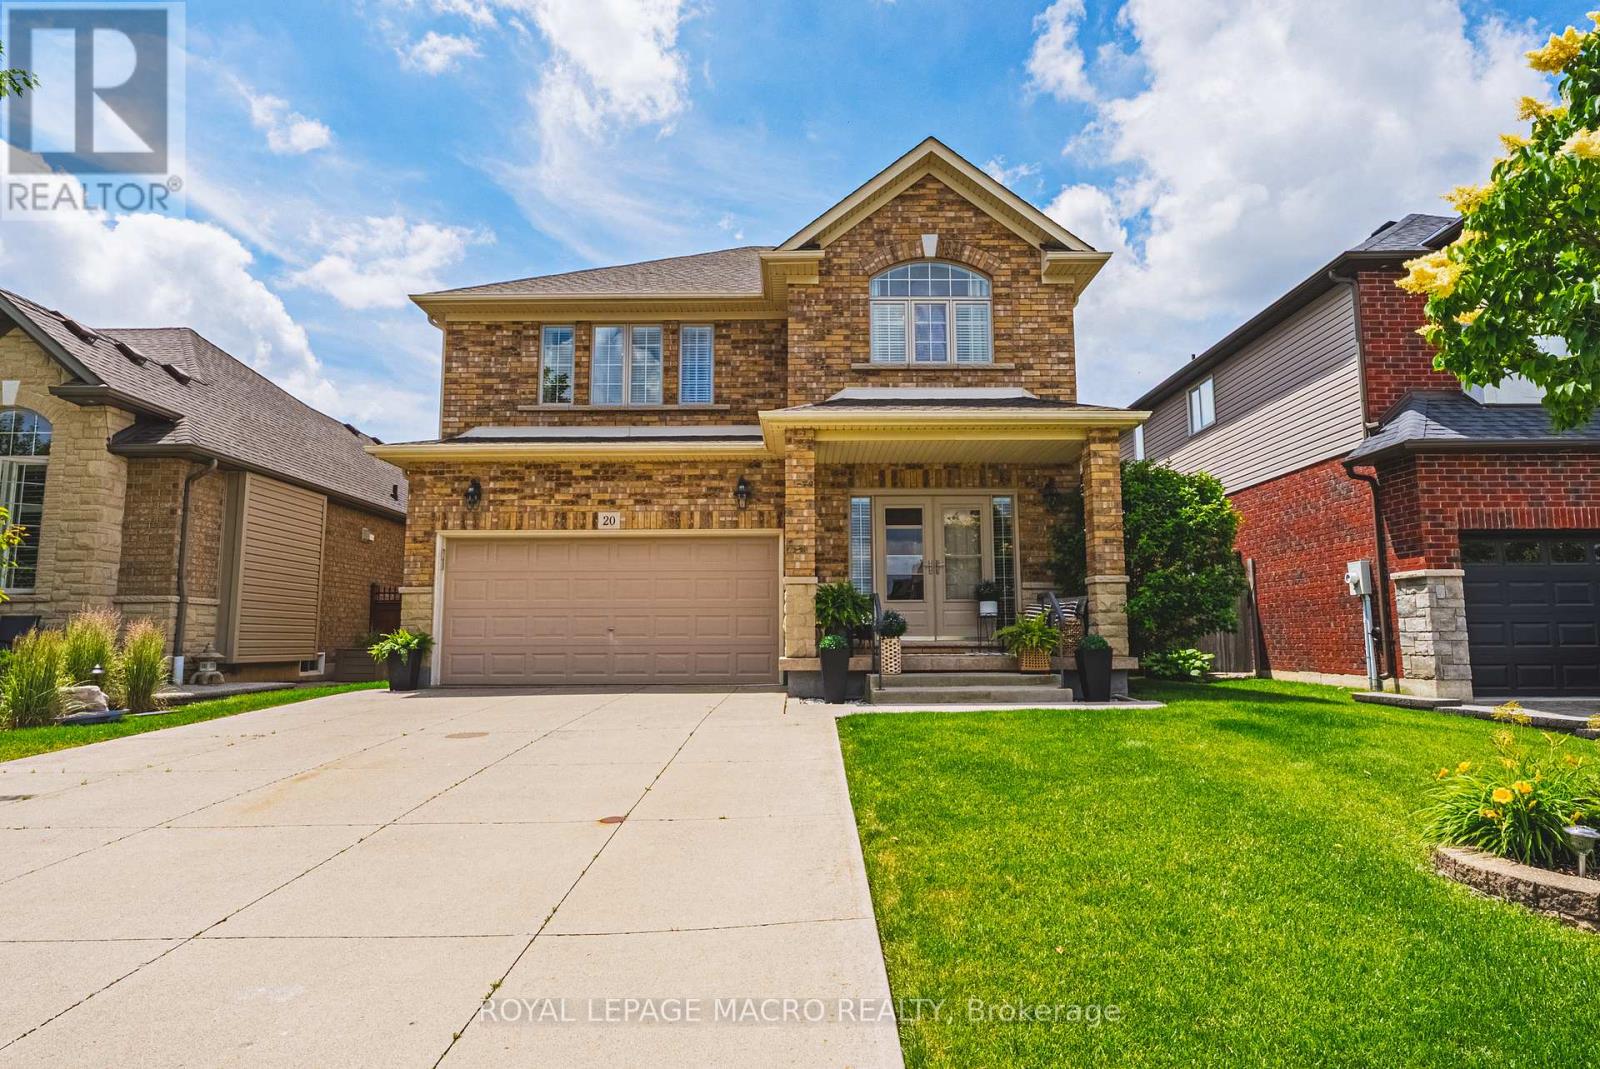
20 DEGROW CRESCENT, Hamilton, Ontario

20 Degrow Crescent

Hamilton, Ontario

Welcome to 20 Degrow Crescent, a beautifully maintained 3-bedroom, 2.5-bathroom family home nestled in one of Binbrook's most sought-after neighbourhoods. Backing directly onto parkland and forest, this property offers the privacy and tranquility of having no rear neighbours while providing a picturesque setting to enjoy year-round. Designed with family living in mind, the main floor features a spacious eat-in kitchen that flows seamlessly into the inviting living room, complete with a cozy gas fireplace, perfect for everyday living and entertaining alike. Upstairs, you'll find three generously sized bedrooms, including a large primary retreat featuring a walk-in closet and luxurious 5-piece ensuite bath. Recent updates include shingles (2022), furnace and air conditioning (2019), and a concrete driveway, offering peace of mind for years to come. Step outside and enjoy the benefits of this exceptional location. Just a short walk to shopping, restaurants, pharmacy services, parks, schools, a skate park, splash pad, and everyday amenities, everything your family needs is close at hand. Binbrook is known for its strong sense of community, family-friendly atmosphere, and abundance of outdoor recreation. Residents enjoy nearby trails, conservation areas, Binbrook Conservation Area and Lake Niapenco, community events, sports facilities, and convenient access to Hamilton via the Red Hill Valley Parkway and Lincoln Alexander Parkway. Whether you're looking for space to grow, a peaceful setting, or a welcoming community to call home, this exceptional property offers the perfect combination of comfort, convenience, and lifestyle. (id:50976)

3 Bedroom 3 Bathroom 2,000 - 2,500 ft2

Royal LePage Macro Realty

For sale
$1,399,900
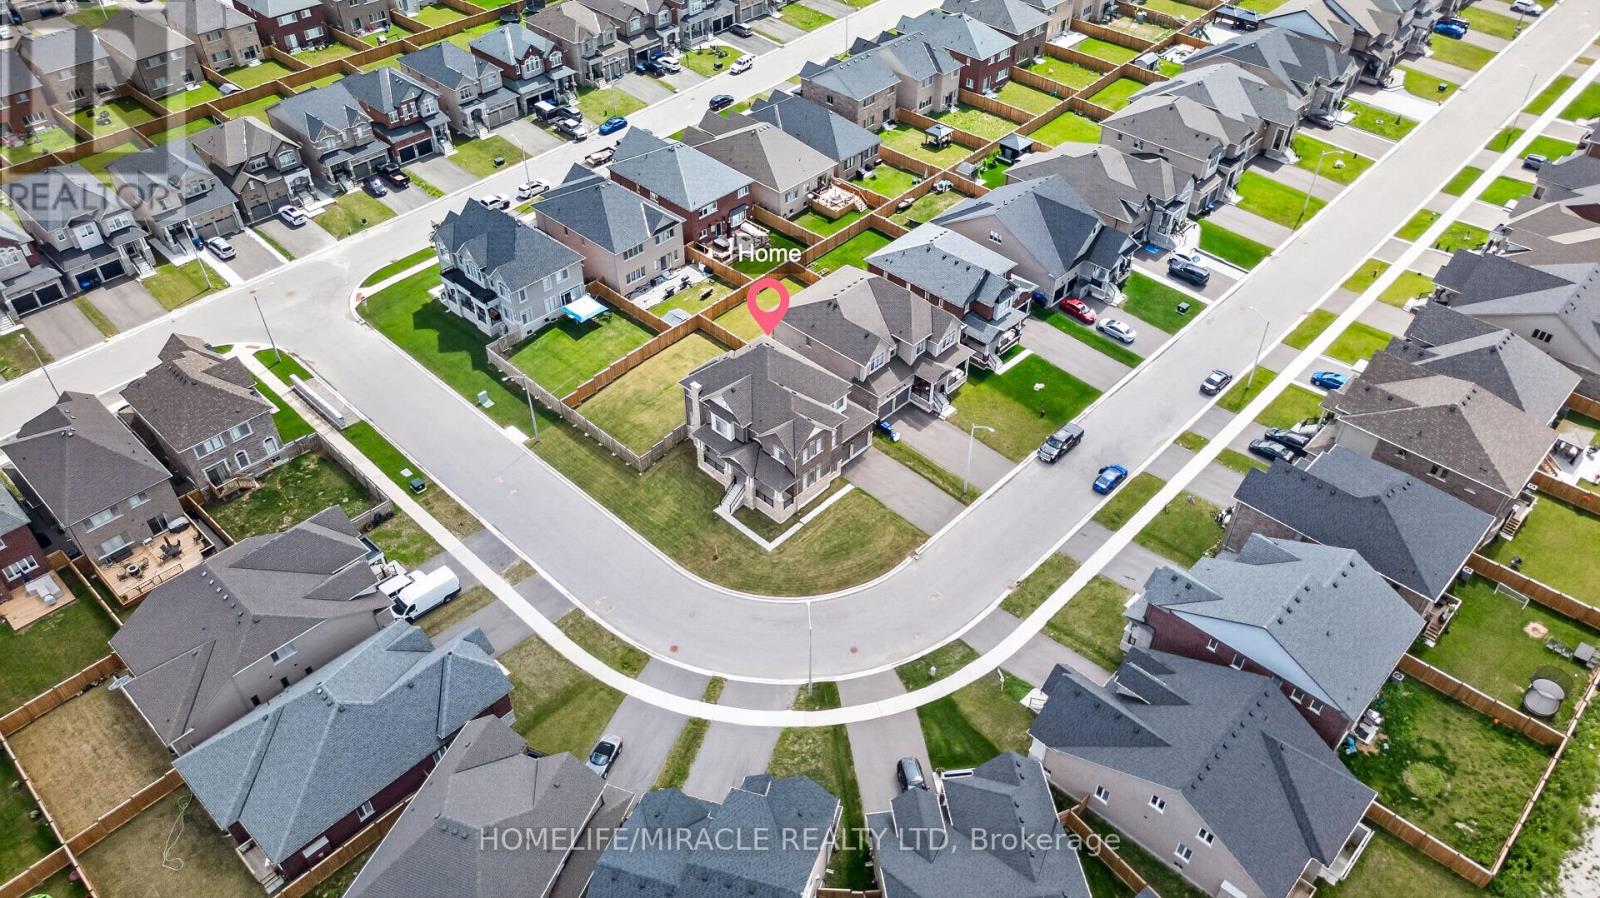
1518 BRODERICK STREET, Innisfil, Ontario

1518 Broderick Street

Innisfil, Ontario

Welcome to this beautiful 2023-built home, barely lived in and showing like new. Freshly painted and situated on a premium fenced, pool-sized corner lot, this Fairway Elevation B model offers approximately 3,340 sq. ft. of well-designed living space with an abundance of natural light throughout. The home features approximately $250,000 in upgrades and is truly move-in ready. Features include 10 ft ceilings on the main floor and 9 ft ceilings in the basement, smooth ceilings throughout, carpet-free living, hardwood flooring, and large 24" x 24" tile flooring in key areas. The upgraded kitchen is equipped with Thermador appliances and high-end finishes. Additional highlights include an upgraded fireplace, a primary ensuite with a soaker tub and glass shower, and upgraded vanities throughout the home. Modern conveniences include AC, central vacuum, built-in speaker system with subwoofer, security alarm system with cameras, Tesla EV charger, remote garage door openers, in-ground sprinkler system, humidifier, internet extenders, pot lights inside and outside, light fixtures, California window shutters, propane BBQ outlet on the deck, and exterior Christmas light plug. The upgraded laundry room with custom cabinetry adds extra functionality. Millwork upgrades include upgraded baseboards, crown moulding, and wainscoting throughout the home. This well-maintained home sits on a bright corner lot with excellent exposure and is ready for immediate occupancy. This home is a must-see! (id:50976)

4 Bedroom 4 Bathroom 3,000 - 3,500 ft2

Homelife/miracle Realty Ltd

For sale
$1,695,000
334 EAST CLEAR BAY ROAD, Trent Lakes, Ontario

334 East Clear Bay Road

Trent Lakes, Ontario

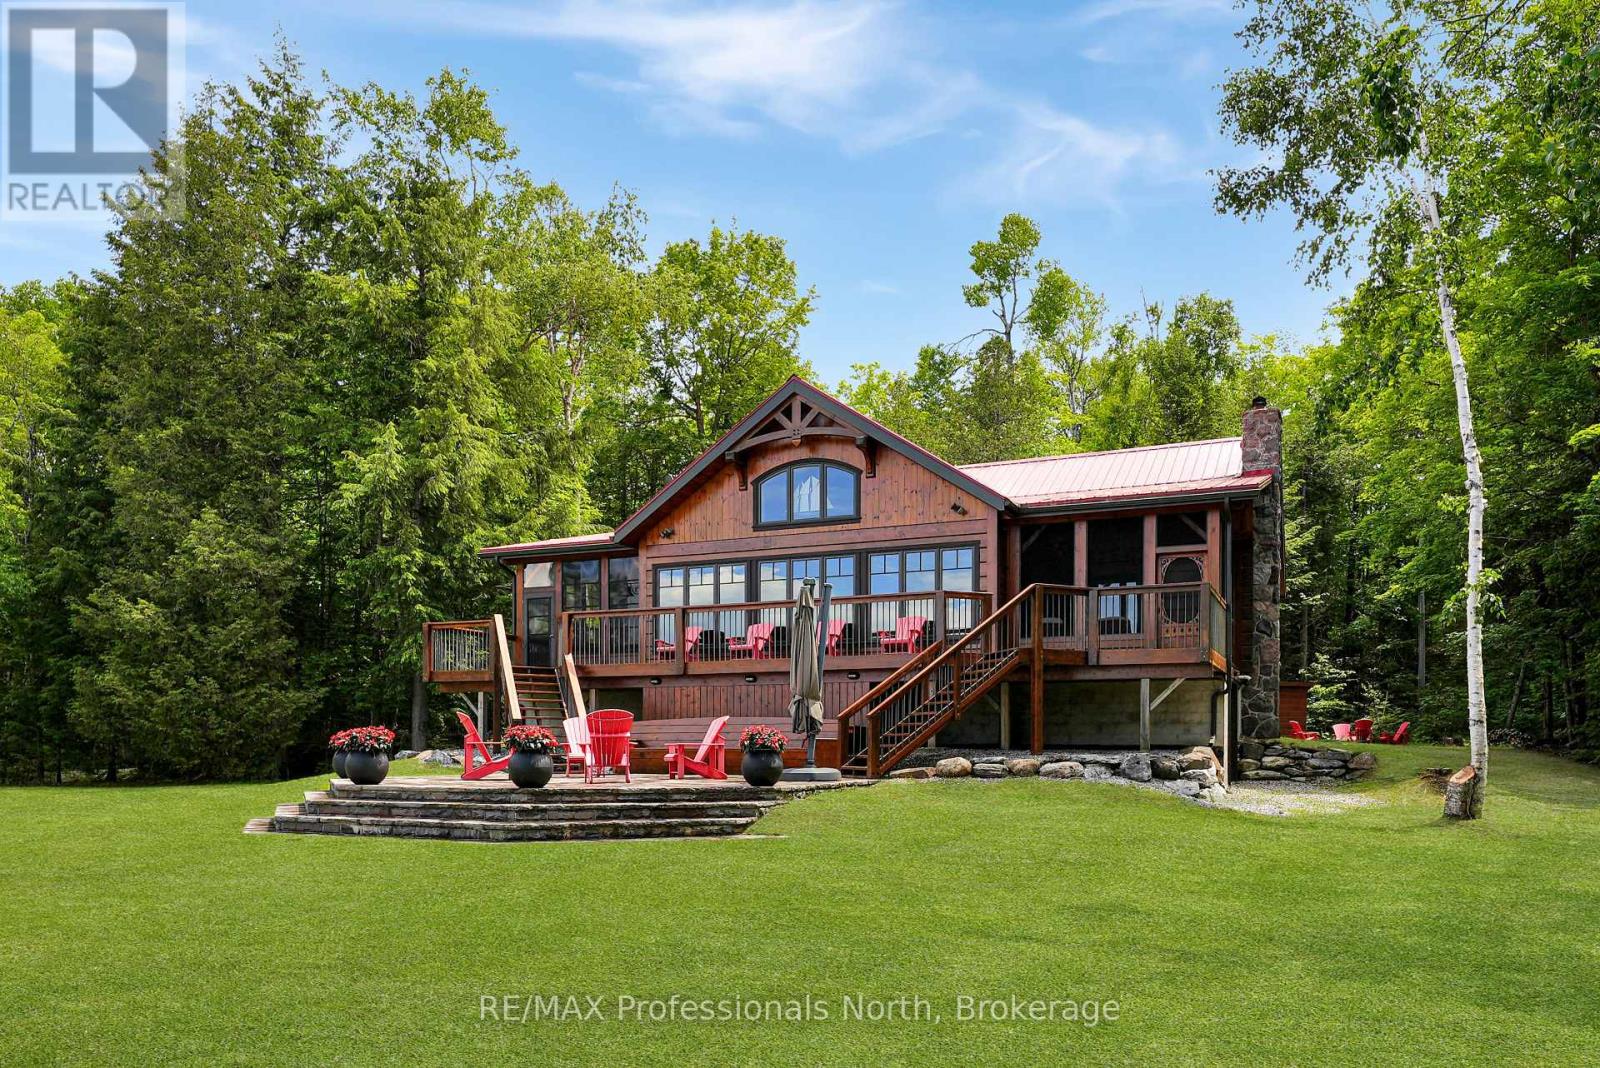
Tucked away on Clear Bay of Crystal Lake, this stunning log home offers an exceptional waterfront retreat where rustic charm meets modern luxury.Located on a municipality maintained road for easy year-round access,this home sits on an expansive 1.94-acre double lot, maximizing privacy with 220 feet of shoreline. The level lot is a rare find, offering effortless accessibility for all generations. Crucially, the property comprises two legally subdivided lots, providing the rare flexibility to build a future structure-such as a guest cabin-without navigating the land severance process. The expansive beach is perfect for wading while swimming and boating are easily accommodated by an impressive dock. The grounds feature a stone patio, a sunken fire pit, and functional outbuildings for water toy and gear storage. Inside, the home is meticulously designed for grand open-concept living and entertaining. The entrance unveils an original Confederation Log Home layout opening to a soaring Normerica post and beam great room, making an unforgettable impression with heavy timber architecture and cathedral ceilings. The heart of the home is a new custom kitchen with sleek stainless-steel and leathered quartz countertops, high-end appliances, and a chef's island that seats six. A sophisticated wet bar serves as the seamless transition between the kitchen and great room, ideal for effortless hosting. The living space flows into a bright dining area and family room with a wood-burning stove. A screened-in sunroom off of the great room provides panoramic water views. The primary bedroom is a sanctuary, boasting an exclusive three-season porch and peaceful lake views. Three guest bedrooms and two bathrooms provide ample accommodations. Blending premium log construction, elite Normerica timber details, and luxury upgrades, this Crystal Lake paradise is ready for your four-season lifestyle. (id:50976)

4 Bedroom 2 Bathroom 2,000 - 2,500 ft2

RE/MAX Professionals North

For sale
$1,499,999
3257 MONICA DRIVE, Mississauga, Ontario

3257 Monica Drive

Mississauga, Ontario

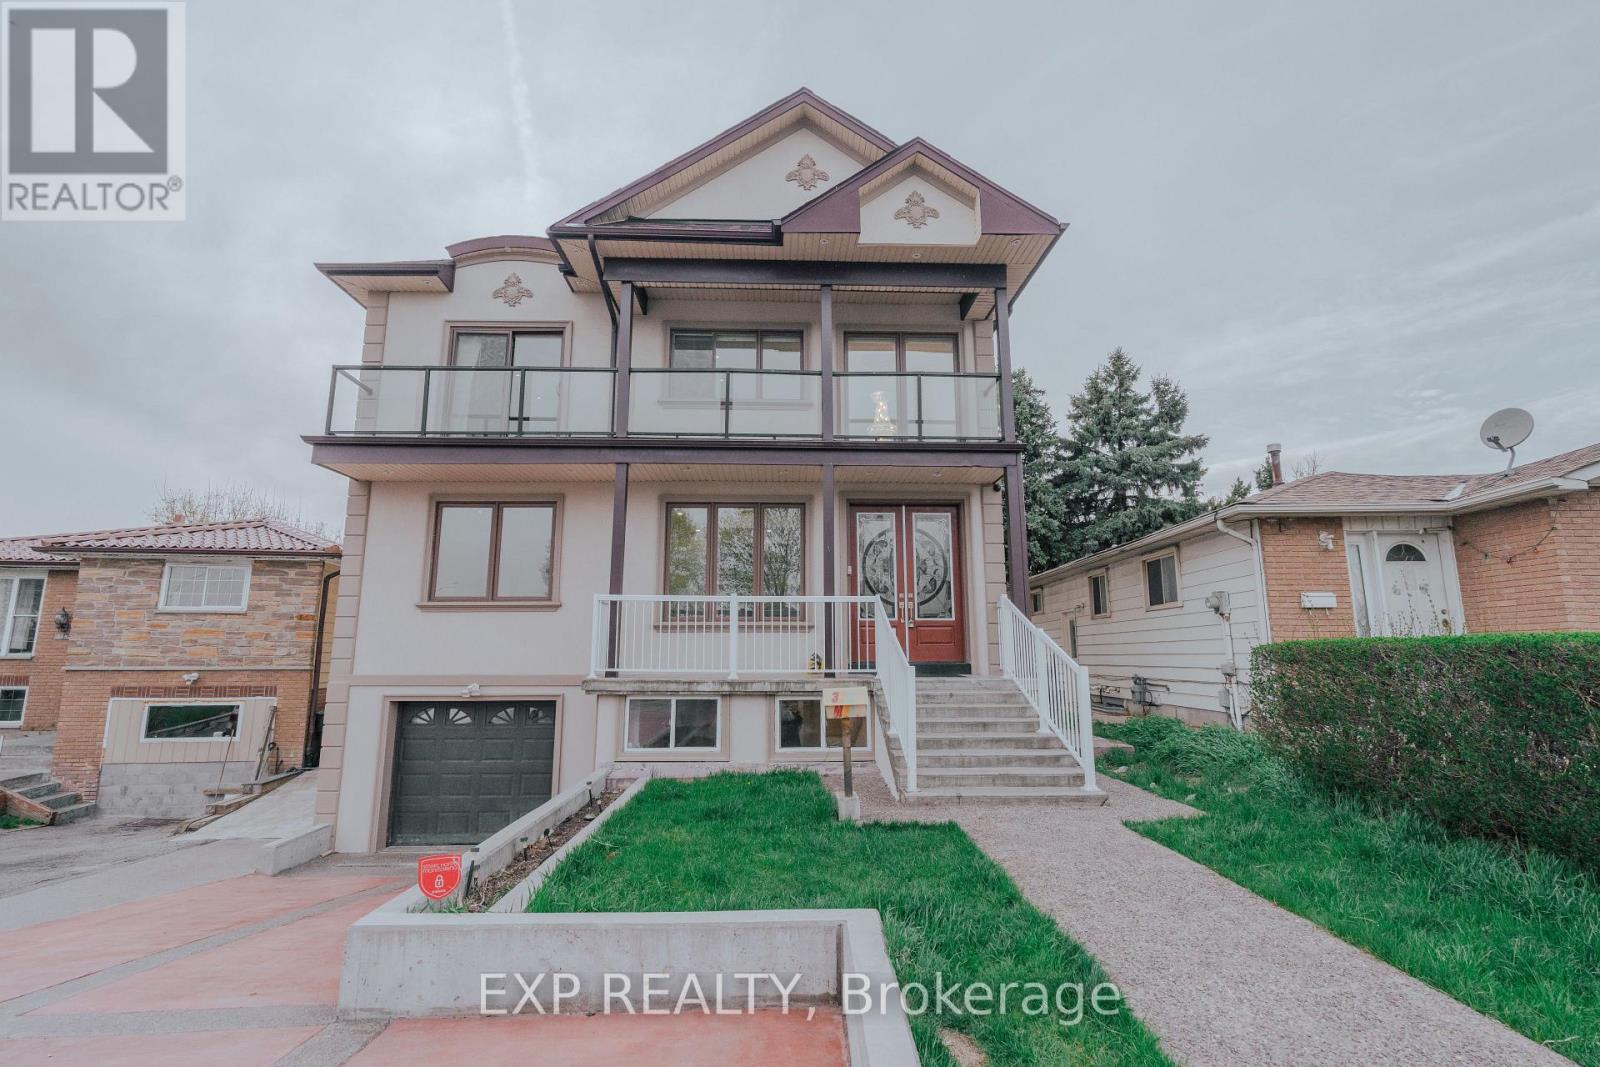
Client RemarksThis is not a cookie-cutter build. 3257 Monica Dr is a fully custom-designed detached home in Malton - conceived from the ground up with finishes and features rarely found in residential resale. Completed 2017. 5+3 beds | 4 full baths | 4,200+ sq ft total living space | Wide lot. What sets this home apart : A private in-home ELEVATOR services all levels - an extraordinary convenience you won't find in comparable homes. The main floor bedroom with a private 4-pc bath makes true single-level living possible for in-laws, guests, or anyone with mobility needs - no compromises, no shared floors.The double-height foyer with chandelier opens into a home built with intention: custom hardwood staircase, wide-plank hardwood flooring, pot lights throughout, and an open-concept kitchen outfitted with a gas cooktop, built-in oven, custom cabinetry, and S/S appliances. Every detail was chosen - nothing is builder-grade.The fully finished walk-out basement (approx. 1,200 sq ft) offers a second kitchen, 3 bedrooms, and a full bath - ideal for multi-generational families or supplemental income.Outside: a powered & insulated backyard workshop (home office, hobby studio, or trades space), a custom wood gazebo with gas hookup, built-in deck seating, concrete multi-car driveway, and balconies on three exposures of the home.Quick access to Hwys 401, 427 & 407. Approx. 15 min to Pearson Airport. Near Westwood Square, transit, parks & schools. (id:50976)

8 Bedroom 4 Bathroom 3,000 - 3,500 ft2

Exp Realty

For sale
$1,169,900
3 FIDDLENECK CRESCENT, Brampton, Ontario

3 Fiddleneck Crescent

Brampton, Ontario

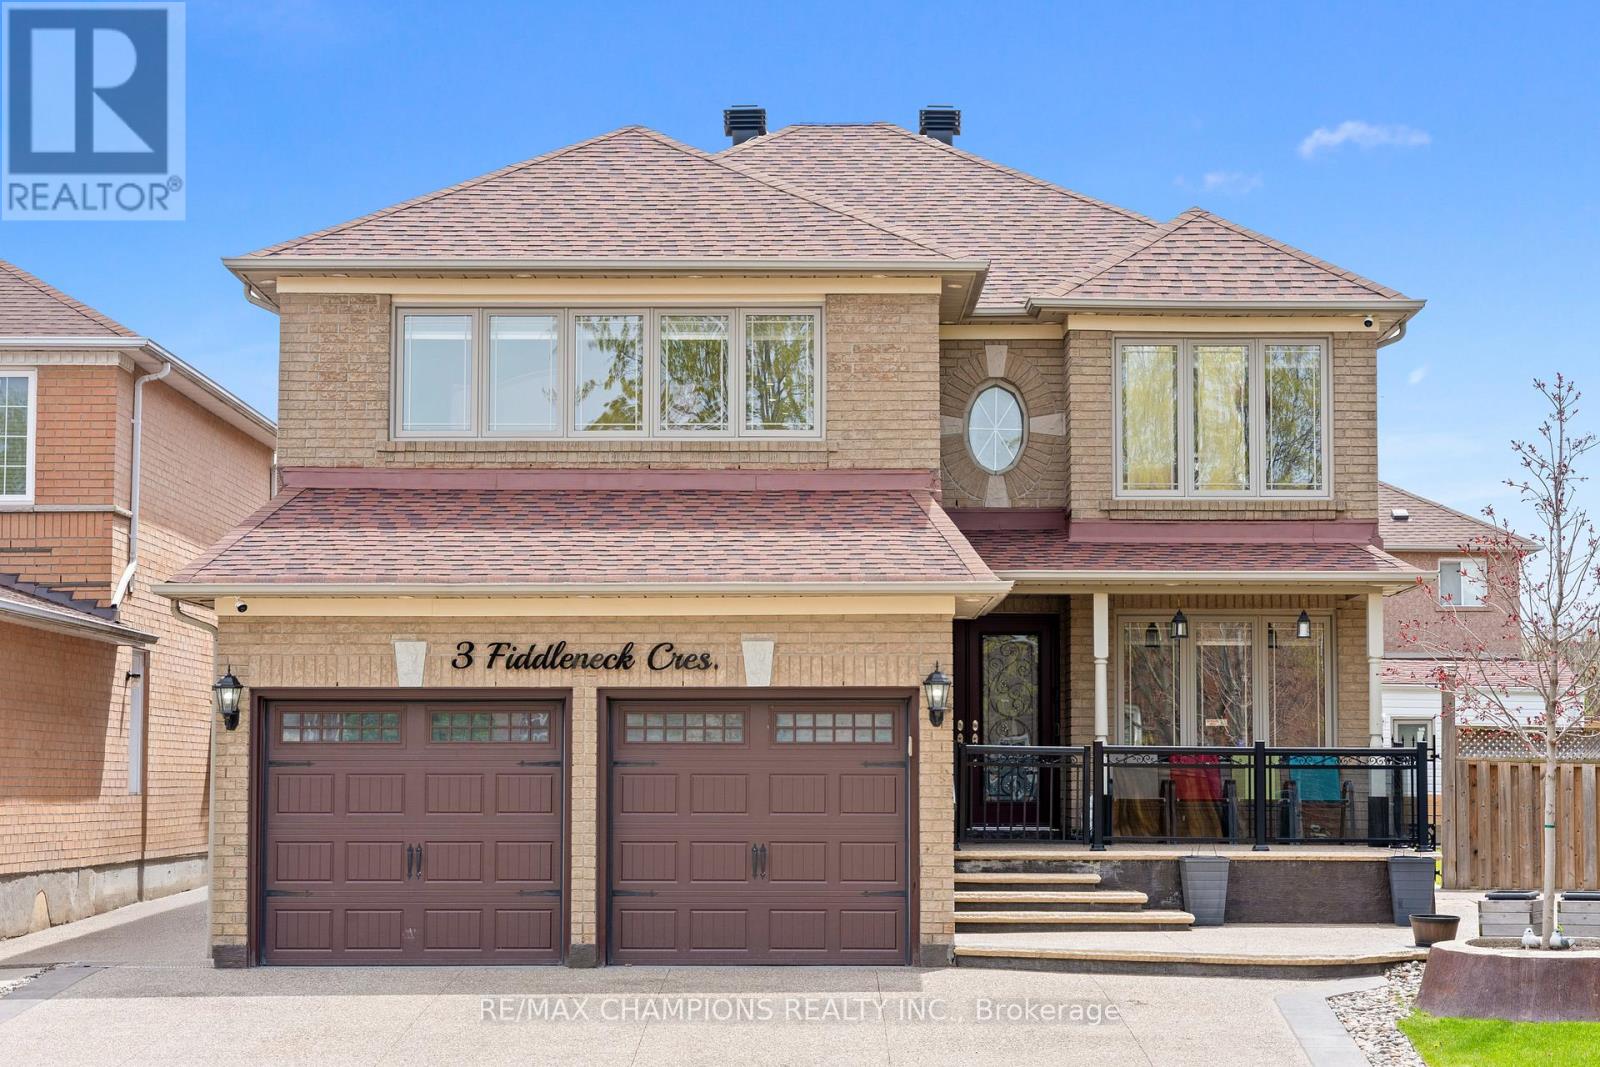
Beautiful, well-kept 4+2 bedroom detached home with a finished basement and separate entrance. Approximately 3000 sq.ft. with an 18ft ceiling in the family room. The spacious living/dining room features pot lights and an open concept design. The open concept style kitchen includes a6-window circular dining area with quartz countertops, a backsplash, stainless steel appliances, and a breakfast area with a walkout to the yard. The master bedroom has a 5pc ensuite and walk-in closet. Main floor laundry and a separate laundry area in the basement. The professionally finished basement includes a bedroom, kitchen, 4pc bath, and pot lights. 8 car parking available. Custom-made gazebo in the backyard. (id:50976)

4 Bedroom 5 Bathroom 2,500 - 3,000 ft2

RE/MAX Champions Realty Inc.

Contact Us
Your Favourites


No Favourites Found