Listings

59524 results | Page 563 of 4961
12 24 48
 
For sale
$818,000
970 COSBURN AVENUE, Toronto, Ontario

970 Cosburn Avenue

Toronto, Ontario

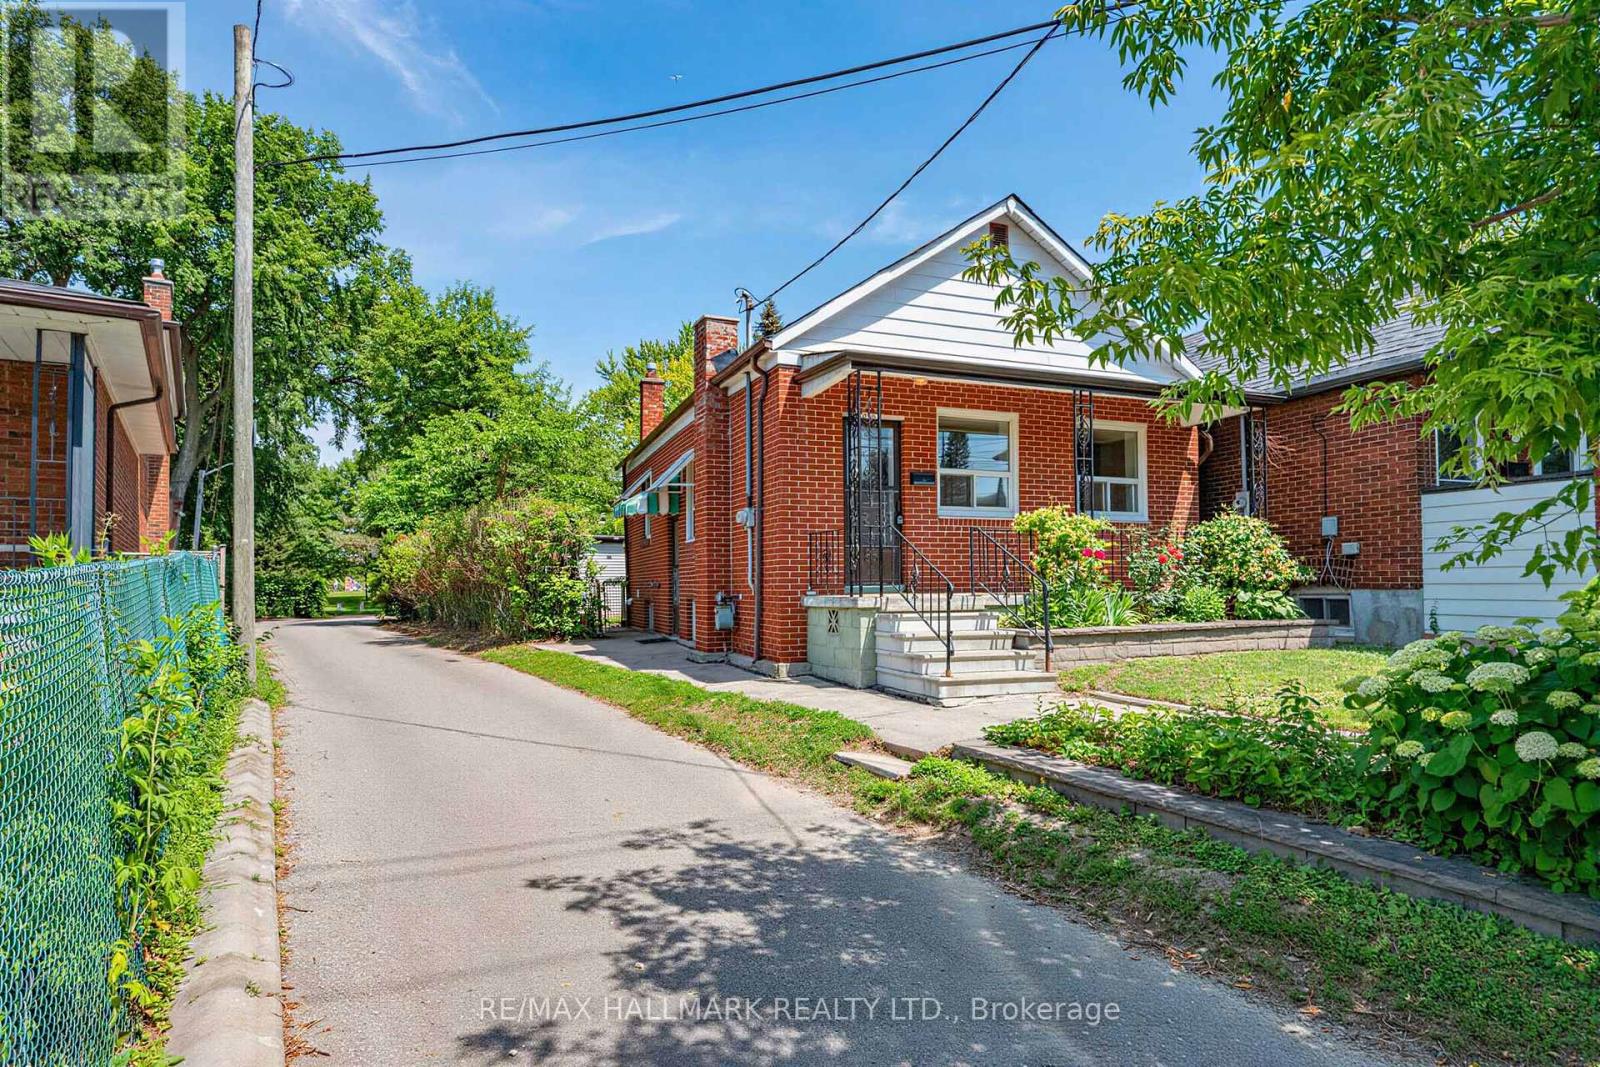
Great opportunity for first-time buyers to own a detached bungalow with a fully renovated basement, separate entrance, detached oversized garage , and additional storage, located in a family-oriented pocket of East York.Situated on an irregular lot that widens toward the rear, this property offers exceptional outdoor space. The bright and functional layout features comfortable living areas, a detached garage with laneway access, and a spacious, private backyard. The main floor features two bedrooms, a living room, and a kitchen with a walkout to the deck. The front porch and curb appeal emphasize the home's charm.The fully renovated basement features new stainless steel appliances and ceramic flooring, offering excellent flexibility for a growing family or the potential for an in-law suite.Enjoy an unbeatable location just steps from Stan Wadlow Park, Memorial Park, and the scenic Taylor Creek Trail, offering kilometres of walking and biking paths through beautiful natural surroundings. Outdoor enthusiasts will appreciate the nearby bike trails and recreational amenities, including the East York Curling Club and DA Morrison School Pool & Grounds.Commuters will enjoy quick access to public transit and the DVP, making travel across the city simple and convenient. Close to local shops, schools, Michael Garron Hospital, and everyday neighbourhood amenities.A fantastic opportunity to own a home in a well-established, family-oriented community where nature, trails, parks, and transit are all within easy reach. (id:50976)

3 Bedroom 2 Bathroom 700 - 1,100 ft2

RE/MAX Hallmark Realty Ltd.

For sale
$2,350,000
3 LOVERS Lane, Ancaster, Ontario

3 Lovers Lane

Ancaster, Ontario

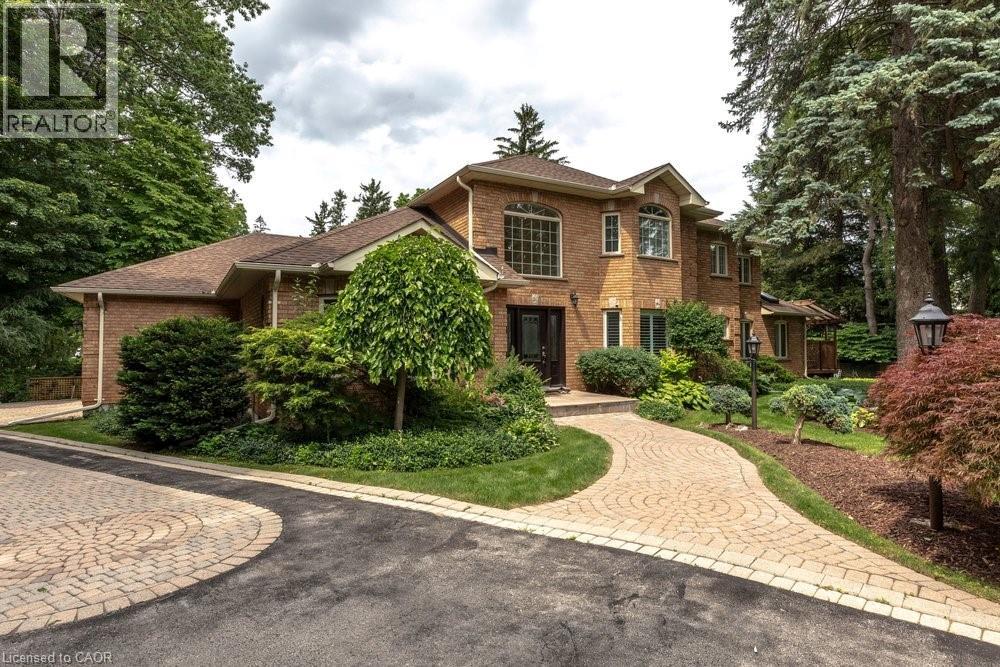
Incredible opportunity to own this fully renovated two storey home on Lovers Lane. An exclusive, private lot in one of Ancaster's most desirable locations, walking distance to shops, restaurants and schools. Set amid beautifully landscaped, lush mature gardens, this home offers nearly 4,000 sq ft above grade plus a fully finished basement complete with a self contained in-law suite. Renovated top to bottom, this home is impeccably clean and truly move in ready, with no detail overlooked. The main level offers an open concept layout with hardwood floors throughout, a kitchen finished with granite countertops and abundant cabinet space, and a family room anchored by a gas fireplace. A main floor den offers flexibility as a home office, or fifth bedroom. The bright, four season sunroom is a standout feature, ideal for morning coffee year round. Upstairs, four generous bedrooms and three bathrooms, including a primary suite with a five piece ensuite, walk in closets, and its own gas fireplace. The fully finished lower level features a self contained two bedroom in-law suite with private separate entrance, full kitchen, four piece bathroom, and in-suite laundry, ideal for extended family or multigenerational living. Outside, enjoy a fully fenced, private yard with deck, built-in hot tub, and inground irrigation system maintaining the lush gardens. This exceptional property is truly move in ready and must be seen in person to be fully appreciated. Call today to book your private showing. (id:50976)

6 Bedroom 5 Bathroom 4,865 ft2

Real Broker Ontario Ltd.

For sale
$489,900
403 - 115 RICHMOND STREET E, Toronto, Ontario

403 - 115 Richmond Street E

Toronto, Ontario

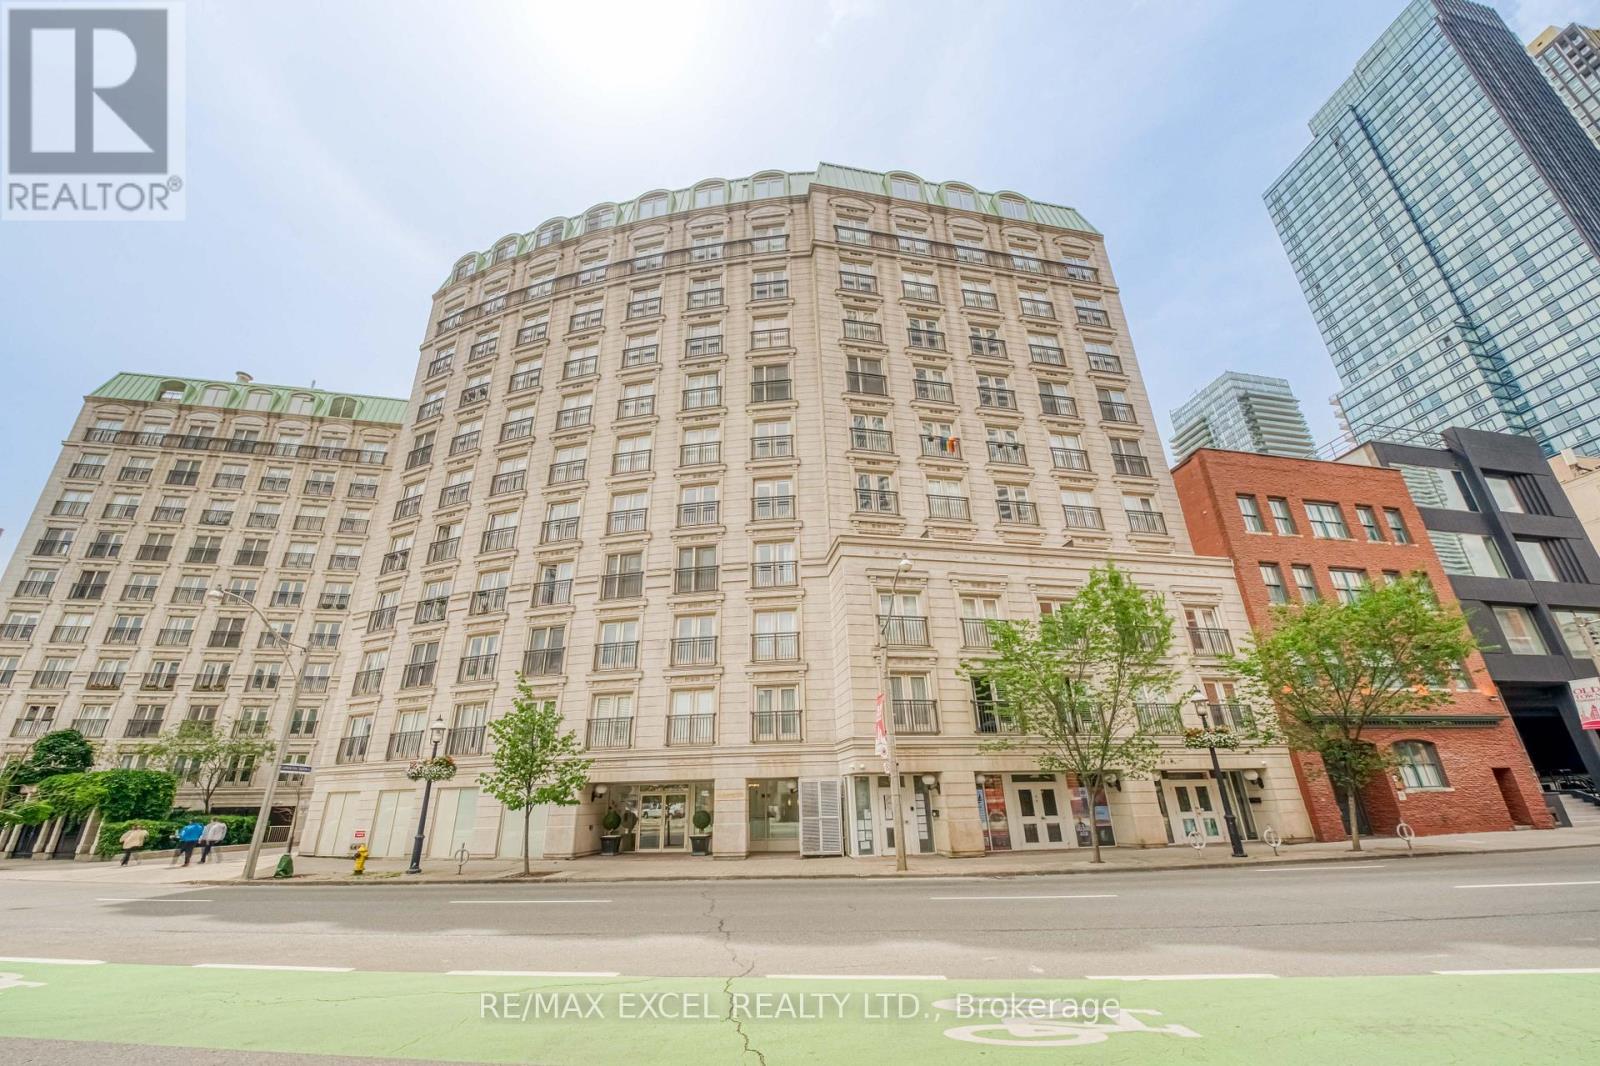
Welcome To This Well-Maintained 1-Bedroom Suite In The Heart Of Downtown Toronto. Proudly Offered By The Original Owner, This Well-Kept Unit Features A Functional Open-Concept Layout Filled With Natural Light. The Spacious Living And Dining Area Flows Seamlessly Into The Kitchen, Offering A Practical Space For Both Everyday Living And Entertaining. The Generous Bedroom Provides Excellent Comfort With Ample Closet Space, While Ensuite Laundry Adds Everyday Convenience. An Excellent Opportunity For First-Time Buyers, Professionals, Or Investors.Boutique-Style Building Featuring On Site Concierge, One Of The Nicest Roof-Top Terraces & Fully Equipped Gym. Ideally Located Just Steps To St. Lawrence Market, The Financial District, Eaton Centre, TMU, George Brown College, TTC, Restaurants, Cafés, Shops, And Everyday Conveniences. Enjoy The Convenience Of Downtown Living In One Of Toronto's Most Established And Desirable Neighbourhoods. (id:50976)

1 Bedroom 1 Bathroom 500 - 599 ft2

RE/MAX Excel Realty Ltd.

For sale
$579,000
615 - 231 FORT YORK BOULEVARD, Toronto, Ontario

615 - 231 Fort York Boulevard

Toronto, Ontario

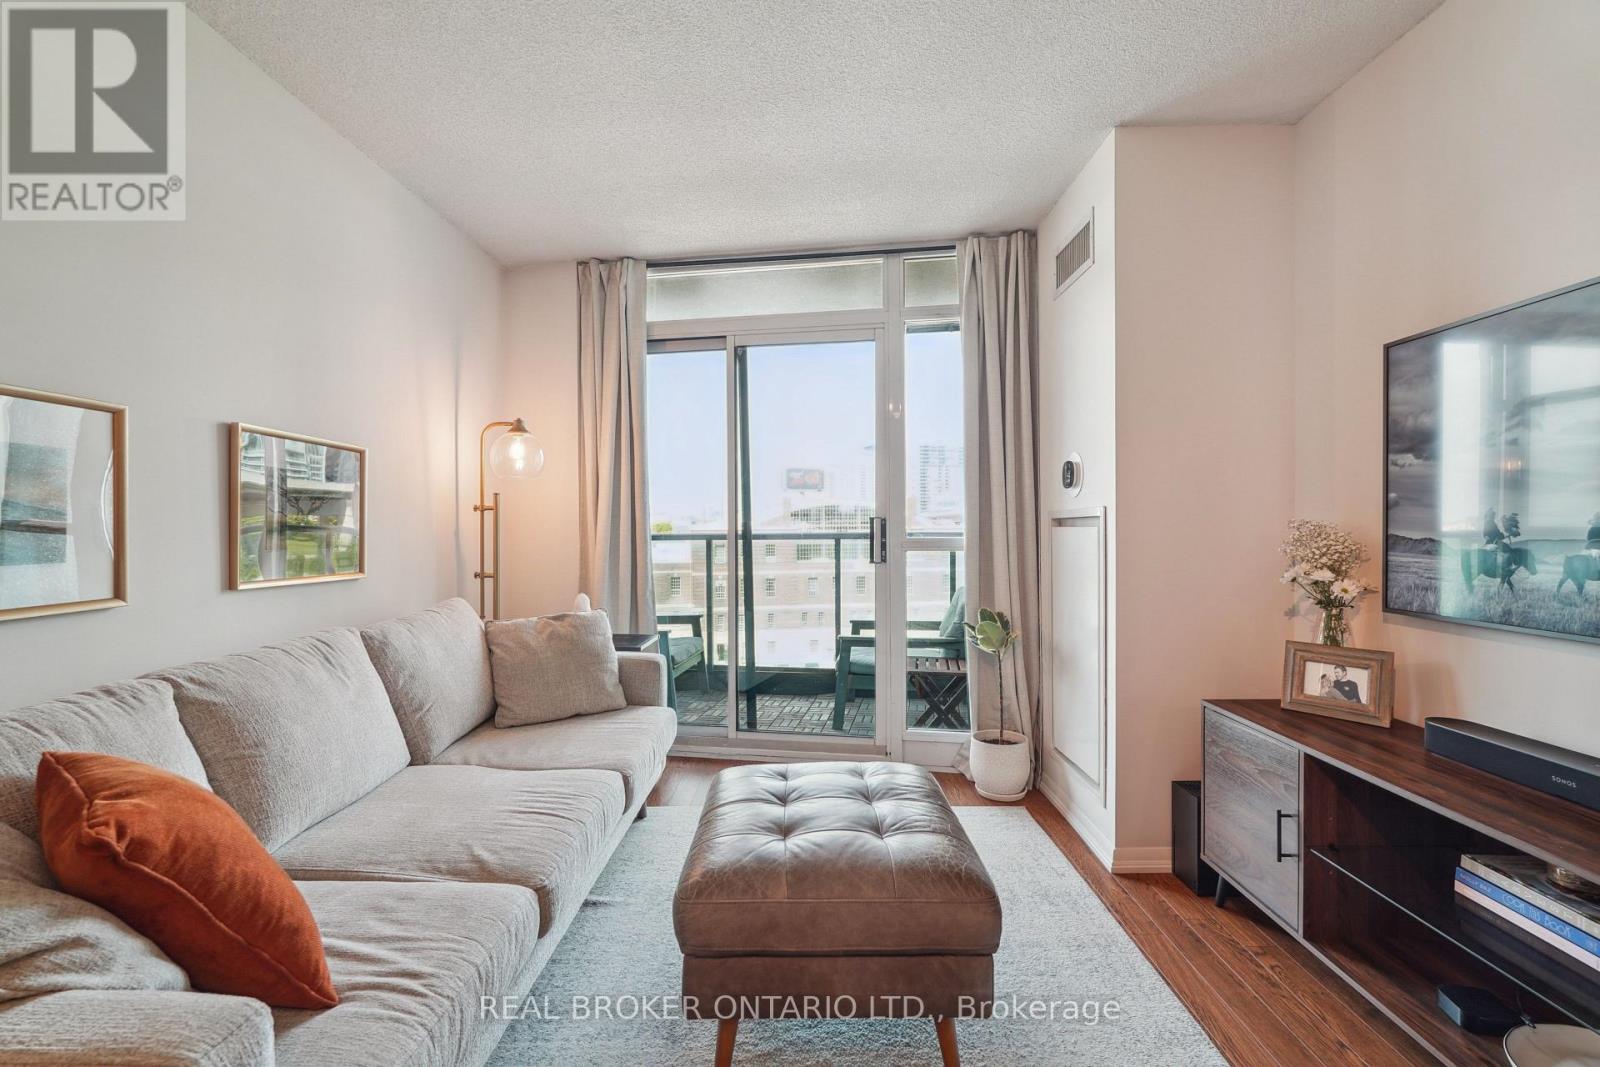
Have you ever dreamed of living in a condo with an uncompromised layout that also has flawless views? If so, wake up and welcome to 231Fort York Blvd Unit 615. This thoughtfully designed 1+1 bedroom suite offers a spacious open-concept layout with west-facing exposure, and a walk-out balcony perfect for enjoying summer sunsets. The updated kitchen features granite countertops, full sized stainless steel appliances, and a breakfast bar. Its rare to find a condo that allows you to host dinner parties, but unit 615 delivers with room for a large dining table! The oversized den is perfect in its versatility and can be used for a home office, guest space or home gym. Enjoy convenient access to TTC street cars just steps from your door, Exhibition GO Station, and quick connections to the Gardiner Expressway. You're also moments from Loblaws, LCBO, Stanley Park, waterfront trails, and King West dining. Building amenities include 24-hour concierge, indoor pool, gym, rooftop terrace, and visitor parking. Includes 1 owned parking space and 1 locker. A perfect blend of city living and lakeside lifestyle. (id:50976)

2 Bedroom 1 Bathroom 500 - 599 ft2

Real Broker Ontario Ltd.

For sale
$799,888
1710 - 15 LOWER JARVIS STREET, Toronto, Ontario

1710 - 15 Lower Jarvis Street

Toronto, Ontario

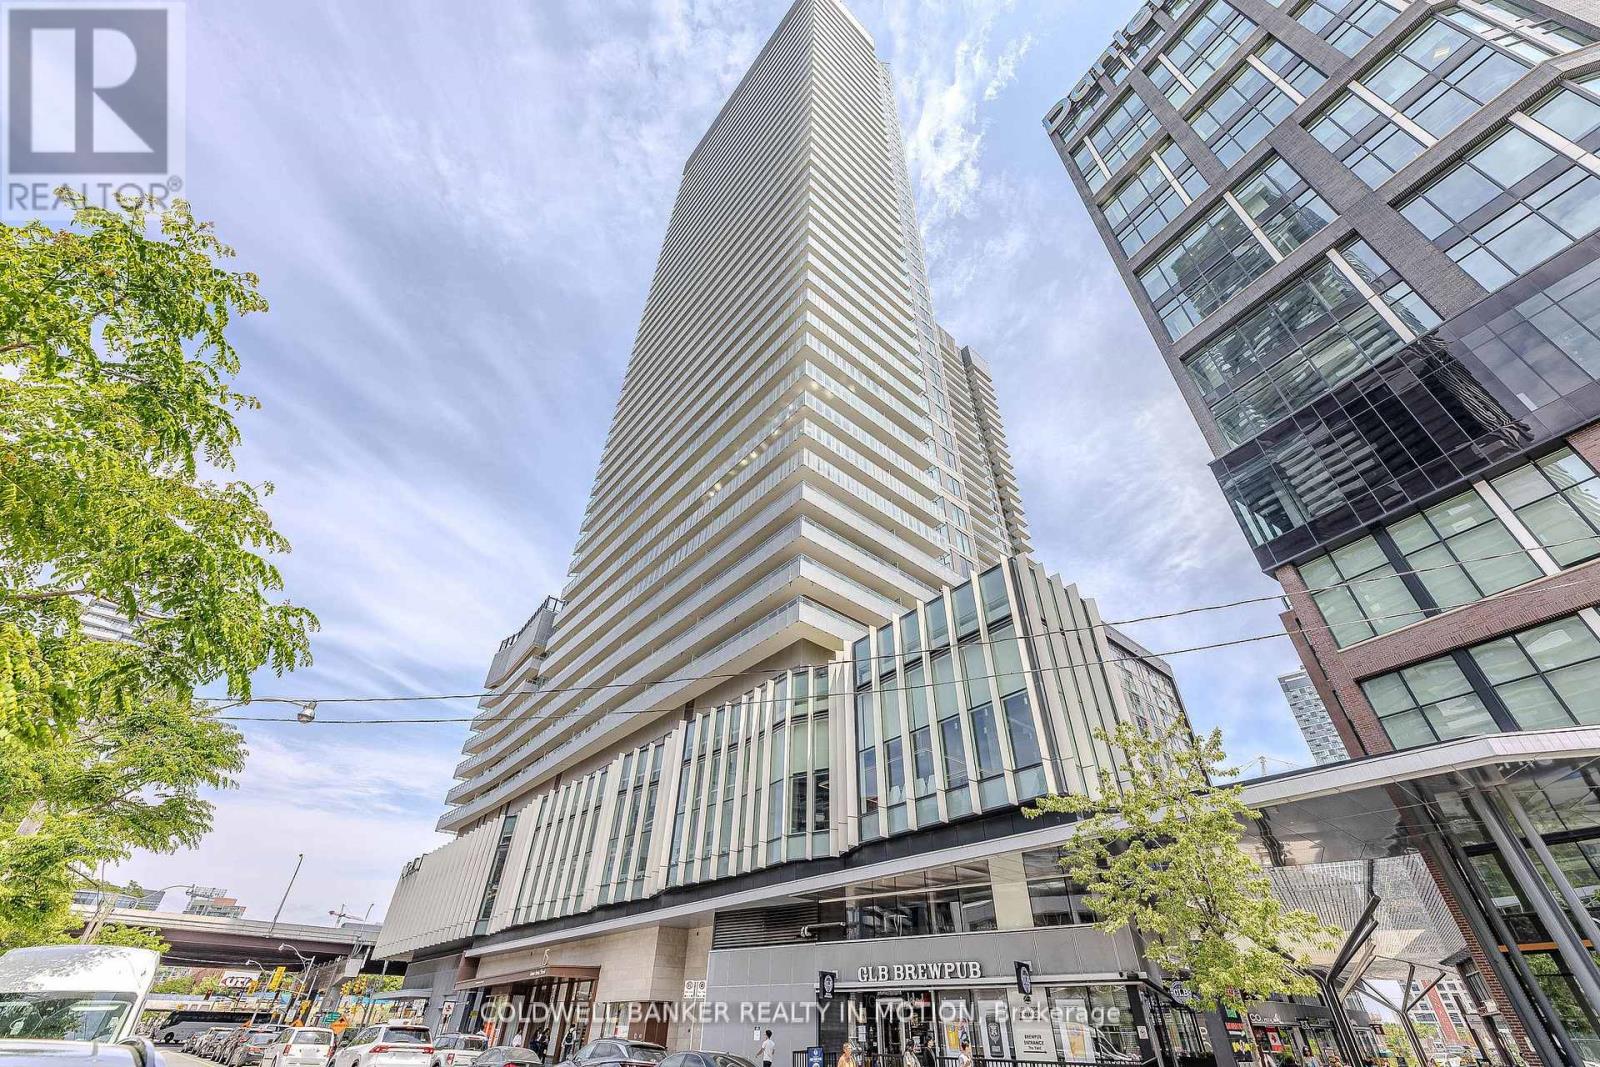
Gorgeous Suite Available In The Lighthouse Towers - Stunning Views Of The City & Lake From The Balcony, Beautiful Finishes Throughout, LargeFoyer Closet With Stacked Washer & Dryer & Tons Of Natural Light From The Large Balcony/Windows. The Residents Of This Luxurious HighRise Will Enjoy Some Of The Best Amenities Around. Across From Loblaws, Liquor Store/Sugar Beach & Minutes From St Lawrence Market/Distillery District. (id:50976)

2 Bedroom 2 Bathroom 600 - 699 ft2

Coldwell Banker Realty In Motion

For sale
$1,350,000
9 GEORGE HUNT MEMORIAL DRIVE, McDougall, Ontario

9 George Hunt Memorial Drive

Mcdougall, Ontario

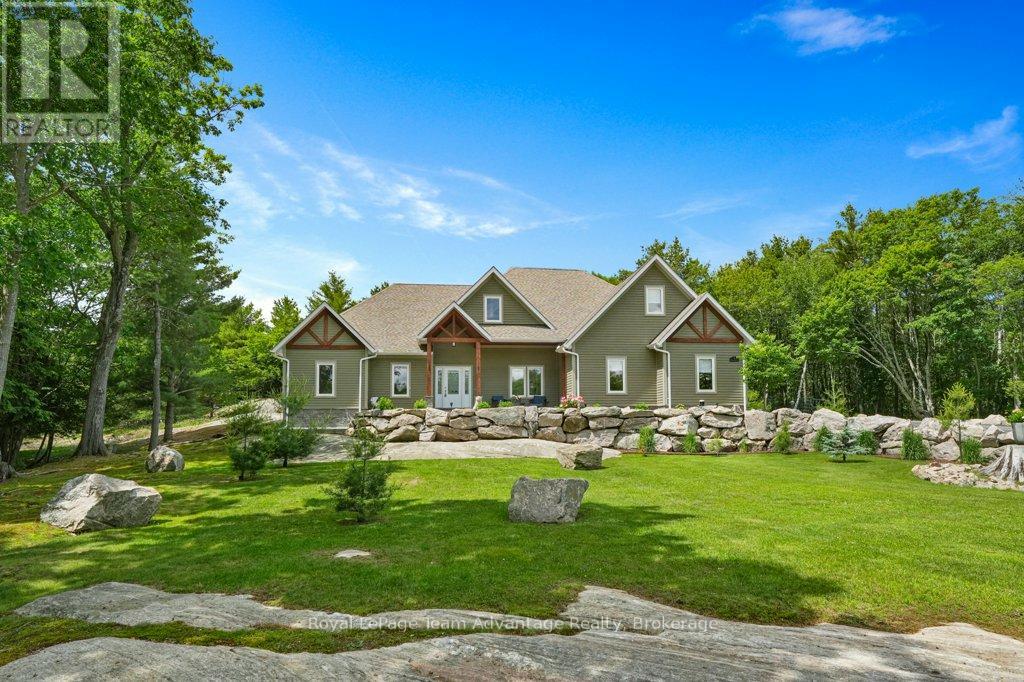
Welcome to 9 George Hunt Drive in McDougall, where thoughtful design, quality craftsmanship and an incredible golf course setting come together. Views of the Parry Sound Golf & Country Club, this newer-built home offers the privacy, space and easy lifestyle so many buyers are looking for. A welcoming foyer with a large closet leads into the heart of the home. The open-concept living room is filled with natural light with beautiful views stretching through the sunroom and out to the deck - an ideal spot to enjoy your morning coffee or unwind at the end of the day. The kitchen was designed with gathering in mind. A large island, walk-in pantry, quality finishes and seamless connection to the dining area make it equally suited for everyday living and entertaining family and friends. The primary suite is a space you'll look forward to retreating to, complete with a spacious walk-in closet and a beautifully finished ensuite featuring double vanities, a private water closet, a jacuzzi tub and a glass walk-in shower. The home's layout is both practical and private. Two additional bedrooms and a full bathroom and a den/office are tucked away on the opposite side of the home while the laundry room, convenient two-piece powder room and inside entry from the attached double garage add to the home's everyday functionality. Upstairs, the loft provides flexible space to fit your lifestyle. Whether you need a guest retreat, gym, playroom or creative space, it's ready to adapt as your needs change. Outside, the care and pride of ownership continue. Beautifully landscaped gardens, natural rock accents, multiple sitting areas, a fire pit, a storage shed and a paved driveway. Perfectly located just minutes from Georgian Bay boat launch, Nobel Beach, walking, ATV and snowmobile trails and Parry Sound's shops and amenities. The ideal balance of recreation, convenience and peaceful living. (id:50976)

3 Bedroom 3 Bathroom 2,500 - 3,000 ft2

Royal LePage Team Advantage Realty

For sale
$1,299,000
1 A15 ISLAND, The Archipelago, Ontario

1 A15 Island

The Archipelago, Ontario

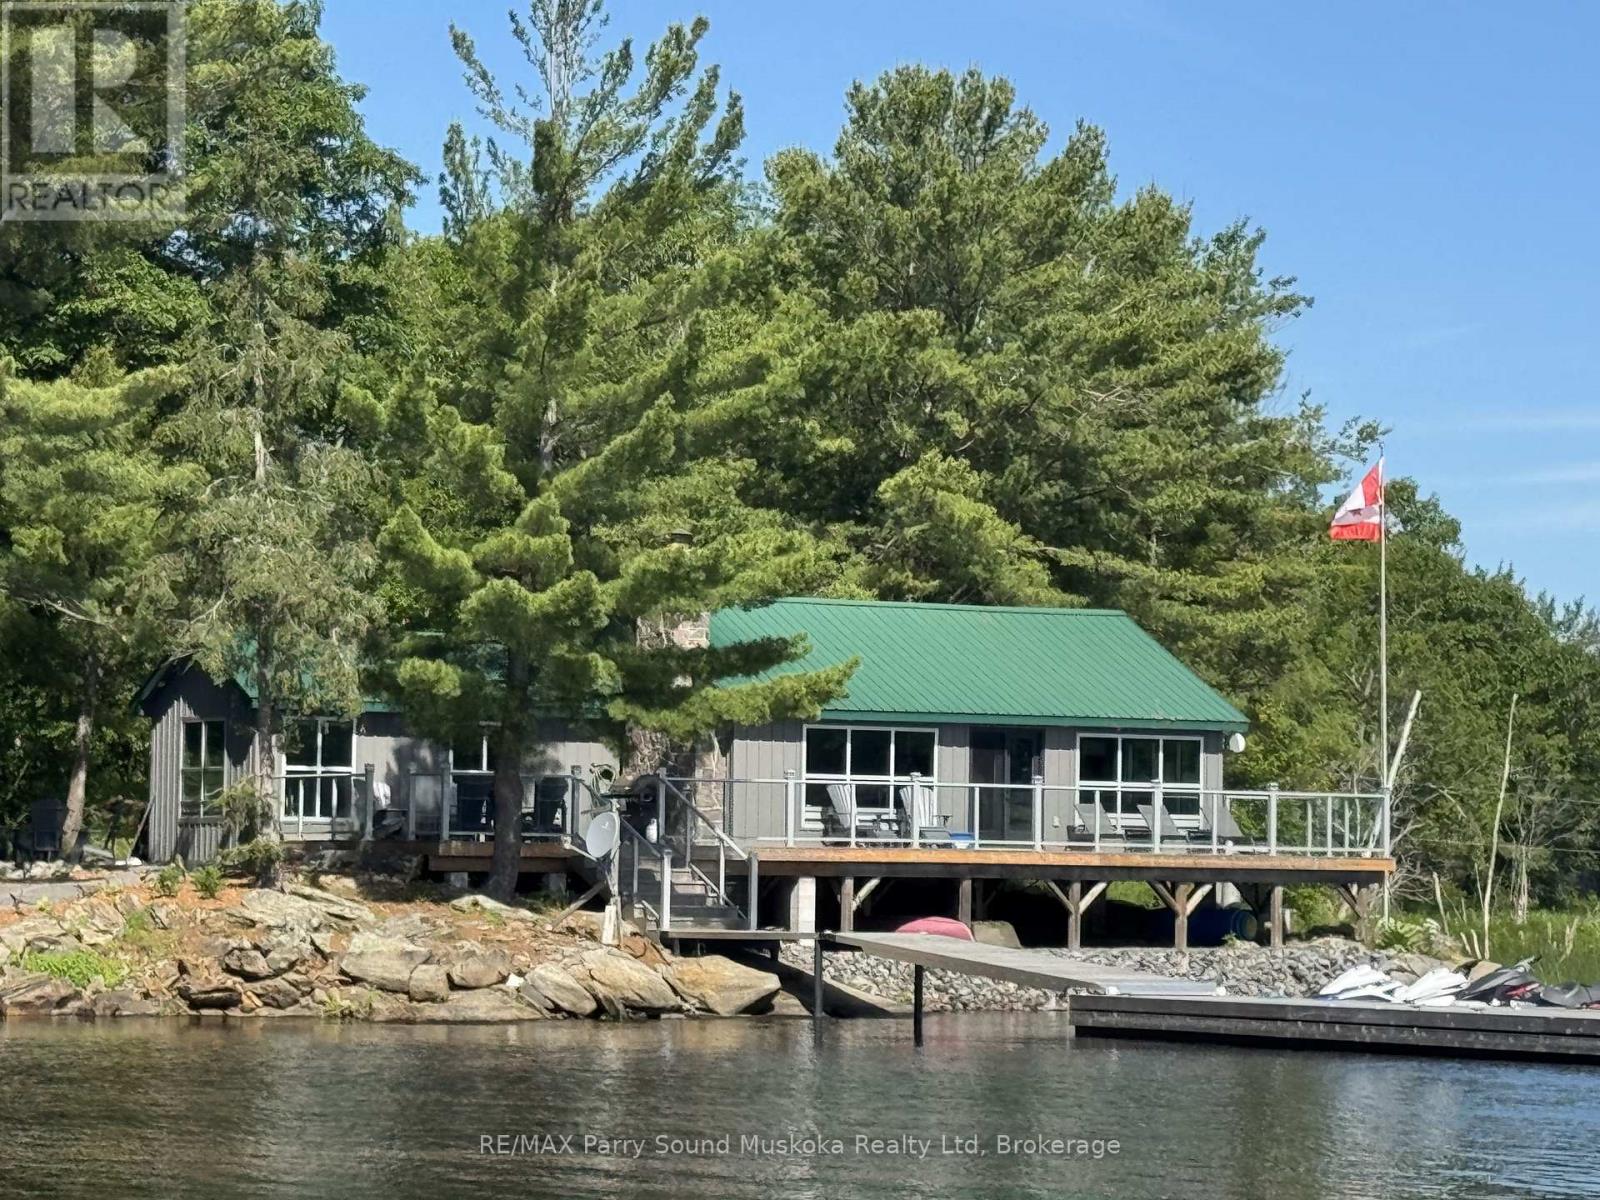
Breathtaking cottage views await at this gorgeous getaway island, a 5-minute boat ride from Desmasdons Marina! Set on 7.5 acres, this property offers the perfect getaway with beautiful lake views, a charming stone fireplace, high-speed internet, and the convenience of main-floor laundry and a main-floor primary bedroom. The cottage also features a dishwasher and plenty of cozy cottage character throughout. A separate bunkie provides extra sleeping space with two single bunk beds and a double bed in the next room, making it ideal for guests or family. Enjoy the outdoor shower complete with its own heating tank, plus a shed for additional storage. New Steel Ironworker docks. A wonderful opportunity to enjoy privacy, space, and lake life just minutes from the marina. 5 minute drive to Home Hardware, garbage transfer station, Post Office, LCBO, Community and Nursing Station with ambulance as part of WPSHC. (id:50976)

1 Bedroom 1 Bathroom 700 - 1,100 ft2

RE/MAX Parry Sound Muskoka Realty Ltd

For sale
$1,488,000
1479 W EGLINTON Avenue W, York, Ontario

1479 W Eglinton Avenue W

York, Ontario

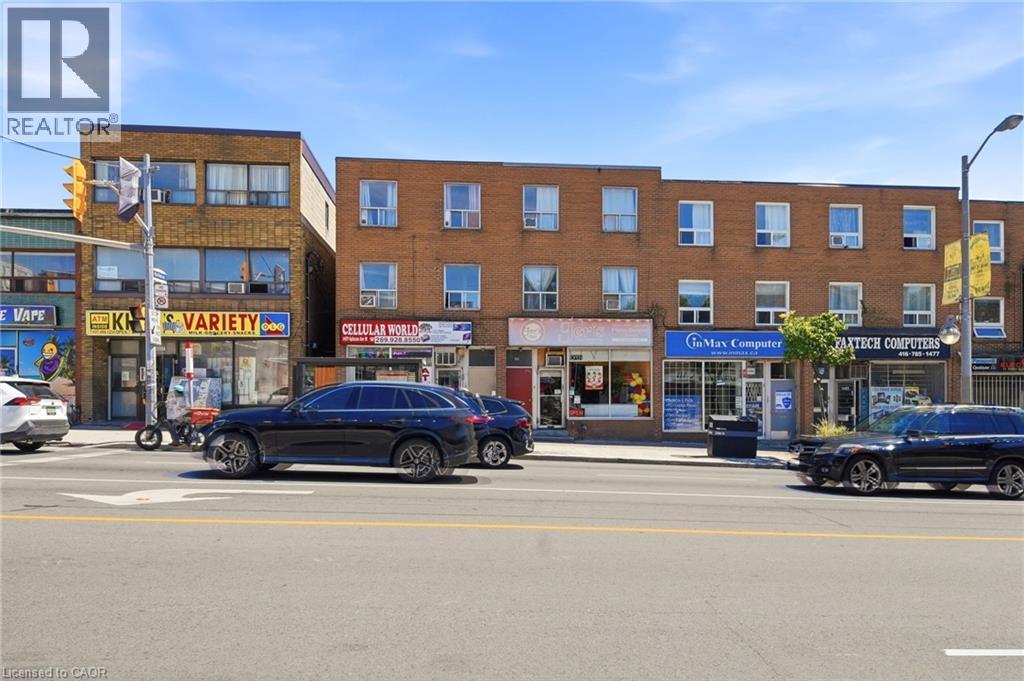
Prime mixed-use investment opportunity in the heart of Midtown Toronto! Ideally situated on vibrant Eglinton Avenue West, this well-located property features aground-floor retail unit currently operating as an electronics store, plus two spacious 2-bedroomresidential apartments above, offering multiple income streams and excellent long-term potential. An added bonus is the nearly 500 sq. ft. basement with a separate entrance, providing valuable storage or additional flexibility for the commercial space(subject to permitted uses). Positioned just steps from the new Eglinton Crosstown LRT and close to the Allen Road, the property offers outstanding accessibility, high visibility, and strong pedestrian traffic. As transit infrastructure continues to transform the corridor, Eglinton Avenue West is experiencing significant revitalization, making this an excellent opportunity for investors, owner-operators, or those looking to secure a property in one of Toronto's fastest-evolving neighbourhoods. Close to shopping, restaurants, schools, and all major amenities, this isa rare opportunity to own a versatile income-producing property in an exceptional location. (id:50976)

1,632 ft2

Real Broker Ontario Ltd.

For sale
$469,900
6 BEN LOMOND Place, Hamilton, Ontario

6 Ben Lomond Place

Hamilton, Ontario

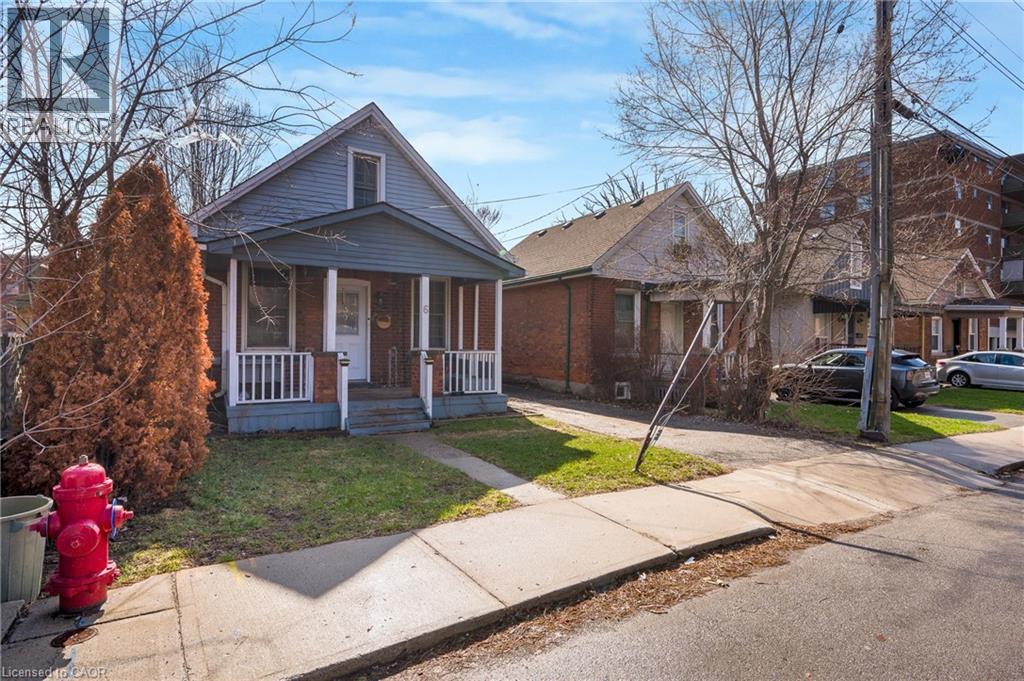
Desirable Hamilton Mountain location! Stylish and beautifully updated 1.5-storey brick home with 3 bedrooms and 1 bathroom and private 2 car drive. This move-in-ready property showcases modern finishes throughout, including new flooring, a renovated kitchen with new countertops, island with built in mini fridge and new appliances. Additional upgrades include a new furnace and AC, updated bathroom new washer and dryer and freshly painted throughout. The open-concept kitchen and dining area create a bright and functional space, ideal for both everyday living and entertaining. The home’s thoughtfully designed interior blends comfort with contemporary style, making it perfect for first-time buyers or downsizers seeking a turnkey property. Enjoy a large private backyard featuring a new deck with privacy screen—perfect for relaxing or hosting. Situated on the mountain brow, close to scenic walking trails and breathtaking views. Conveniently located near vibrant Concession Street, offering trendy shops, cafés, and restaurants. A fantastic opportunity in a sought-after neighbourhood! RSA (id:50976)

3 Bedroom 1 Bathroom 813 ft2

Realty Network

For sale
$749,900
1596 NOAH BEND, London North, Ontario

1596 Noah Bend

London North, Ontario

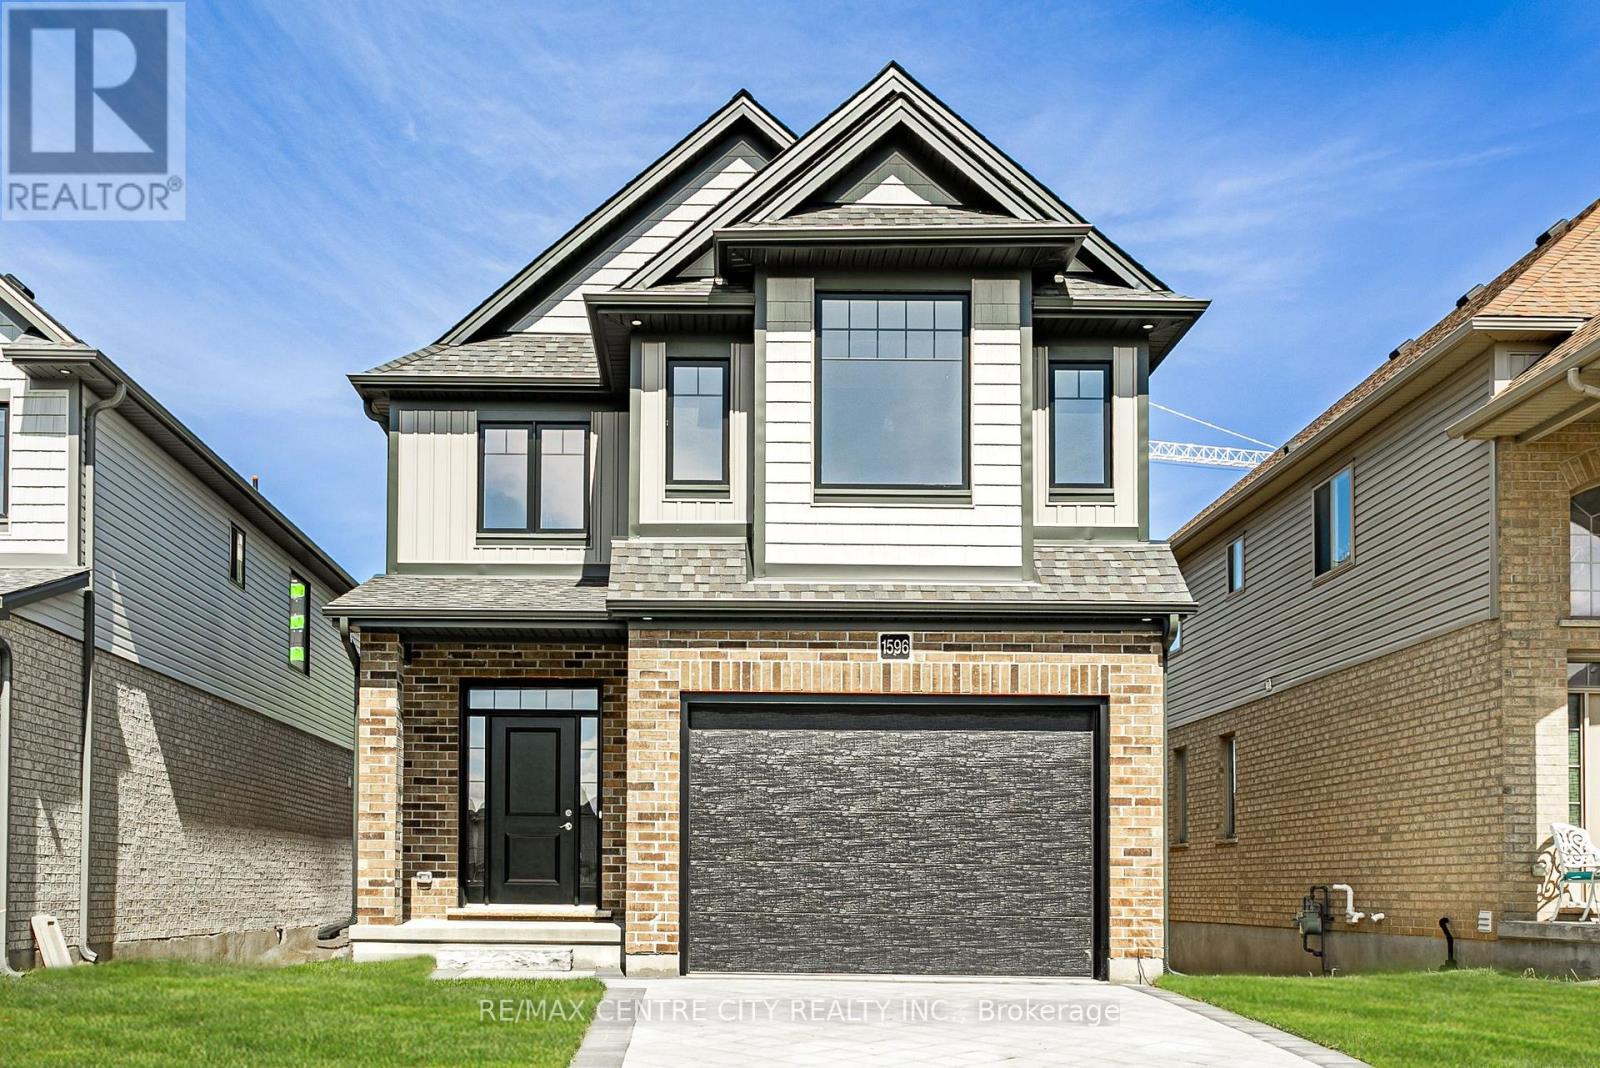
**PRICE INCLUDES HST REBATE***QUICK CLOSE POSSIBLE** Welcome to 1596 Noah Bend built by quality home builder Kenmore Homes. Our "Oakfield Model" features 2,146 sq ft of finished above grade living space with 4 bedrooms and 2.5 bathrooms. Your main floor offers an open concept dining room, kitchen, and great room with a gas fireplace as well as the mudroom and 1/2 bathroom just inside from your 1.5 car garage. Upstairs you'll find 4 bedrooms with the primary offering a walk-in closet and ensuite with tiled and glass shower along with upper laundry for added convenience and your 2nd full bathroom. Your lower level has full development potential with the bonus of large windows with look out views allowing plenty of natural daylight. Structural Upgrades Include: Lookout lot. Brick jog for gas fireplace on main floor with level 1 ledgestone veneer. Second floor option 2 including luxury ensuite upgrade as shown in photos. Window added in the laundry room. Upgraded interior finishes: Crown moulding on kitchen uppers. Light valance on uppers with under-valance lighting. Upgraded hardware in the kitchen and the bathrooms. Chimney style rangehood fan. Tiled backsplash in the kitchen. Upgrade to all oak stairs, stained from main to second floor. All bathroom basins to square undermount. Raised electrical for TV above the fireplace. Ensuite shower upgraded to ceramic tile with glass door. Main bath soaker tub with tiled surround. Upgraded countertop selection in main bath. Close to all amenities in Hyde Park and Oakridge, a short drive/bus ride to Masonville Mall, Western University and University Hospital. Kenmore Homes has been building quality homes since 1955. Ask about other lots and models available. (id:50976)

4 Bedroom 3 Bathroom 2,000 - 2,500 ft2

RE/MAX Centre City Realty Inc.

For sale
$1,659,000
12 GROGAST COURT, Adelaide Metcalfe, Ontario

12 Grogast Court

Adelaide Metcalfe, Ontario

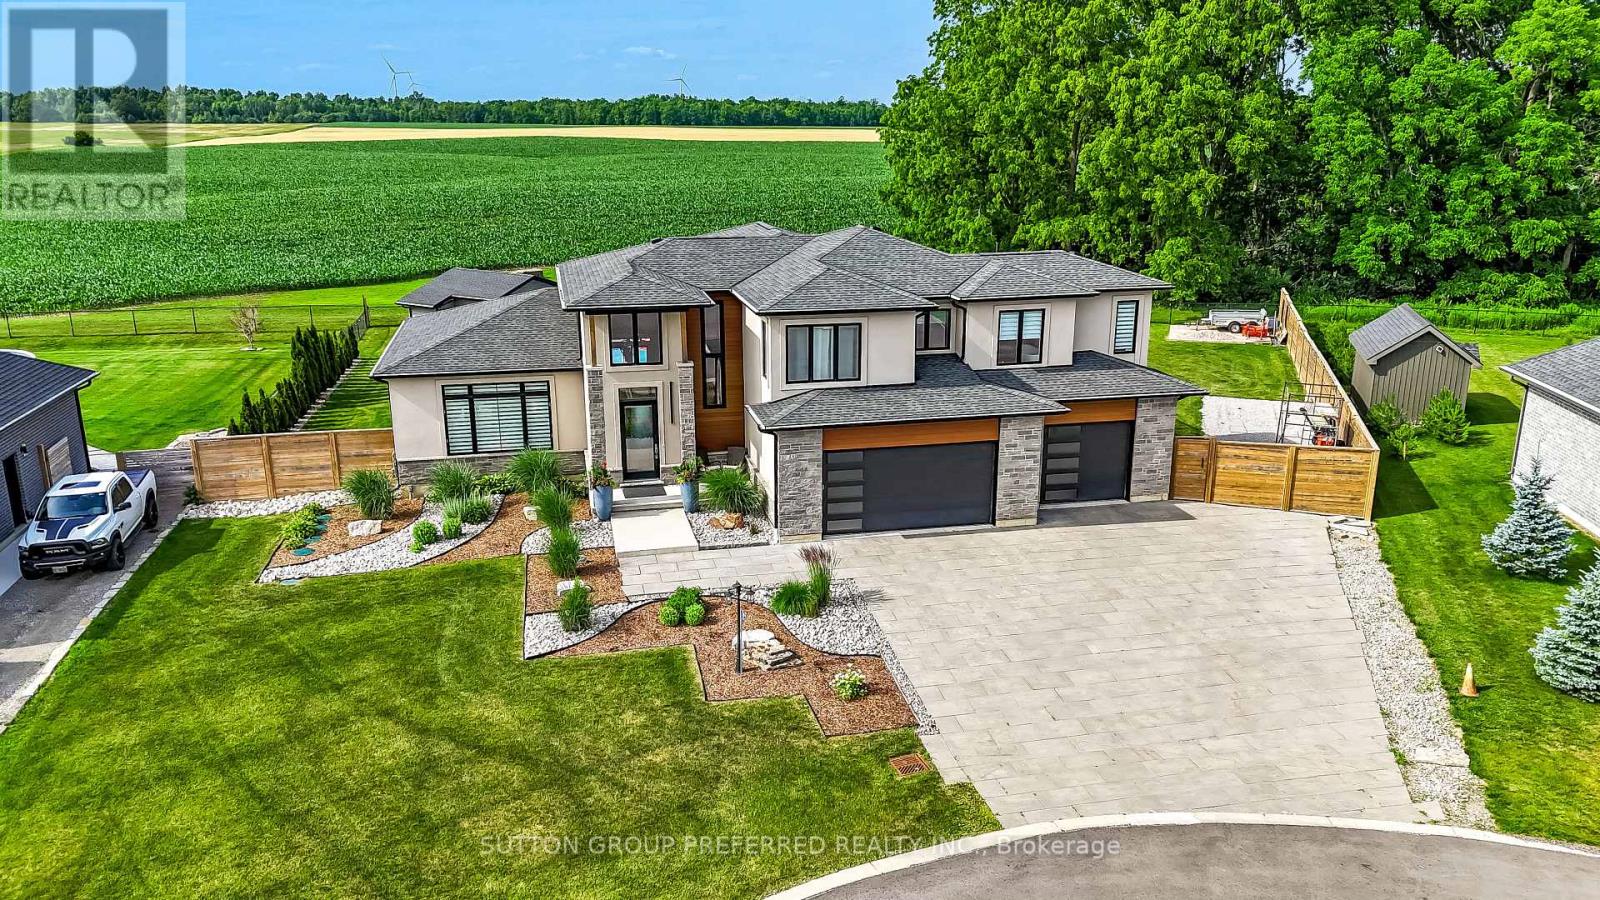
THE WOW FACTOR, ULTIMATE PRIVACY OUTBACK, PREMIUM COURT LOCATION WITH PREMIUM .51 ACRE LOT Backing onto conservation, trees and farmland, this custom 3,750 sq. ft. fully finished 2-storey home comes with premium landscape design throughout the exterior and a 5-car garage with an extra garage door leading to the backyard concrete patio. Gracious front porch and foyer entrance with 18 ft. ceilings, elegant dining area, chef's dream kitchen with pantry, 9 ft. quartz island, and all stainless steel appliances included. The family room comfortably overlooks the outdoor oasis featuring a pool, pool house with 2-piece bath, 34' x 13' deck, plus 14.4' x 10.9' deck off the dining room. Stamped concrete, fire pit, over 200 landscape lights. Main floor laundry room with custom Edgewood countertops. Upstairs boasts a luxurious primary bedroom retreat with a 15' x 11' balcony, walk-in closet, soaker tub, and walk-in shower. The other two bedrooms each have walk-in closets and their own private ensuites. The lower level features a recreation room with accent wall, gym, bedroom with large window, 3-piece bath, and cold room. The garage is heated with a 125,000 BTU heater, and there is room to park your 42 ft. motorhome beside the home. Located just 3 minutes to Highway 402.This home is below replacement cost. (id:50976)

4 Bedroom 5 Bathroom 2,500 - 3,000 ft2

Sutton Group Preferred Realty Inc.

For sale
$1,650,000
LOT 3 CREEKVIEW CHASE, London North, Ontario

Lot 3 Creekview Chase

London North, Ontario

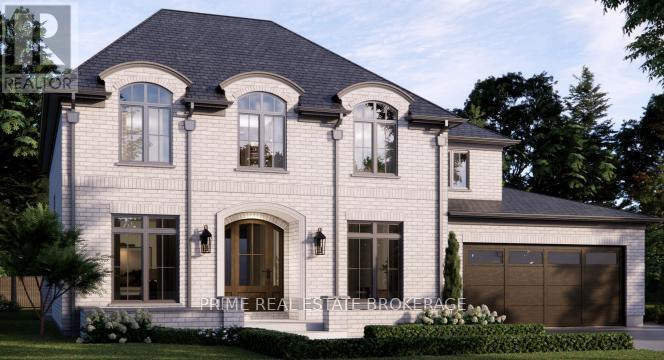
There are builders, and then there is Crown Homes. For over 40 years, this family-run firm has been one of London's most trusted names in custom home building, not because of volume, but because of what happens when you build with them. The owner is on site. The decision-makers know your name. And the clients who have been through the process once tend to come back and do it again. That kind of loyalty is not earned through marketing. It is earned through delivery, every single time.That reputation was built on a simple philosophy: your home should be designed around your life, not the other way around. For buyers who want a clear starting point, Crown offers a collection of thoughtfully designed models ranging from refined single-floor bungalows to grand two-storey residences. Each one is a proven layout, beautifully resolved, and ready to move forward. For buyers who want to go further, every one of those plans is fully open. Every wall can move. Every ceiling height is a conversation. You can source your own tile, your own fixtures, your own millwork from wherever you choose. There is no design center forcing you into Package A or Package B. The result, whether you start from a model or a blank page, is a home that is unmistakably yours.Sunningdale Court places you in arguably the most prestigious pocket of North London, adjacent to Sunningdale Golf and Country Club and surrounded by the natural beauty of the Medway Valley. The Creekview Chase lots in Phase 2-3 are the most sought-after ground in the development, offering privacy, ravine views, and the kind of setting that is becoming increasingly rare in this city.In London, a Crown-built home carries a recognized mark of quality. That distinction is felt the moment you walk through the door, and it is reflected in long-term resale value. A fully upgraded model home is available for private tours. (id:50976)

4 Bedroom 4 Bathroom 2,000 - 2,500 ft2

Prime Real Estate Brokerage

Contact Us
Your Favourites


No Favourites Found