Listings

57444 results | Page 1 of 4787
12 24 48
 
For sale Open House
$1,368,000
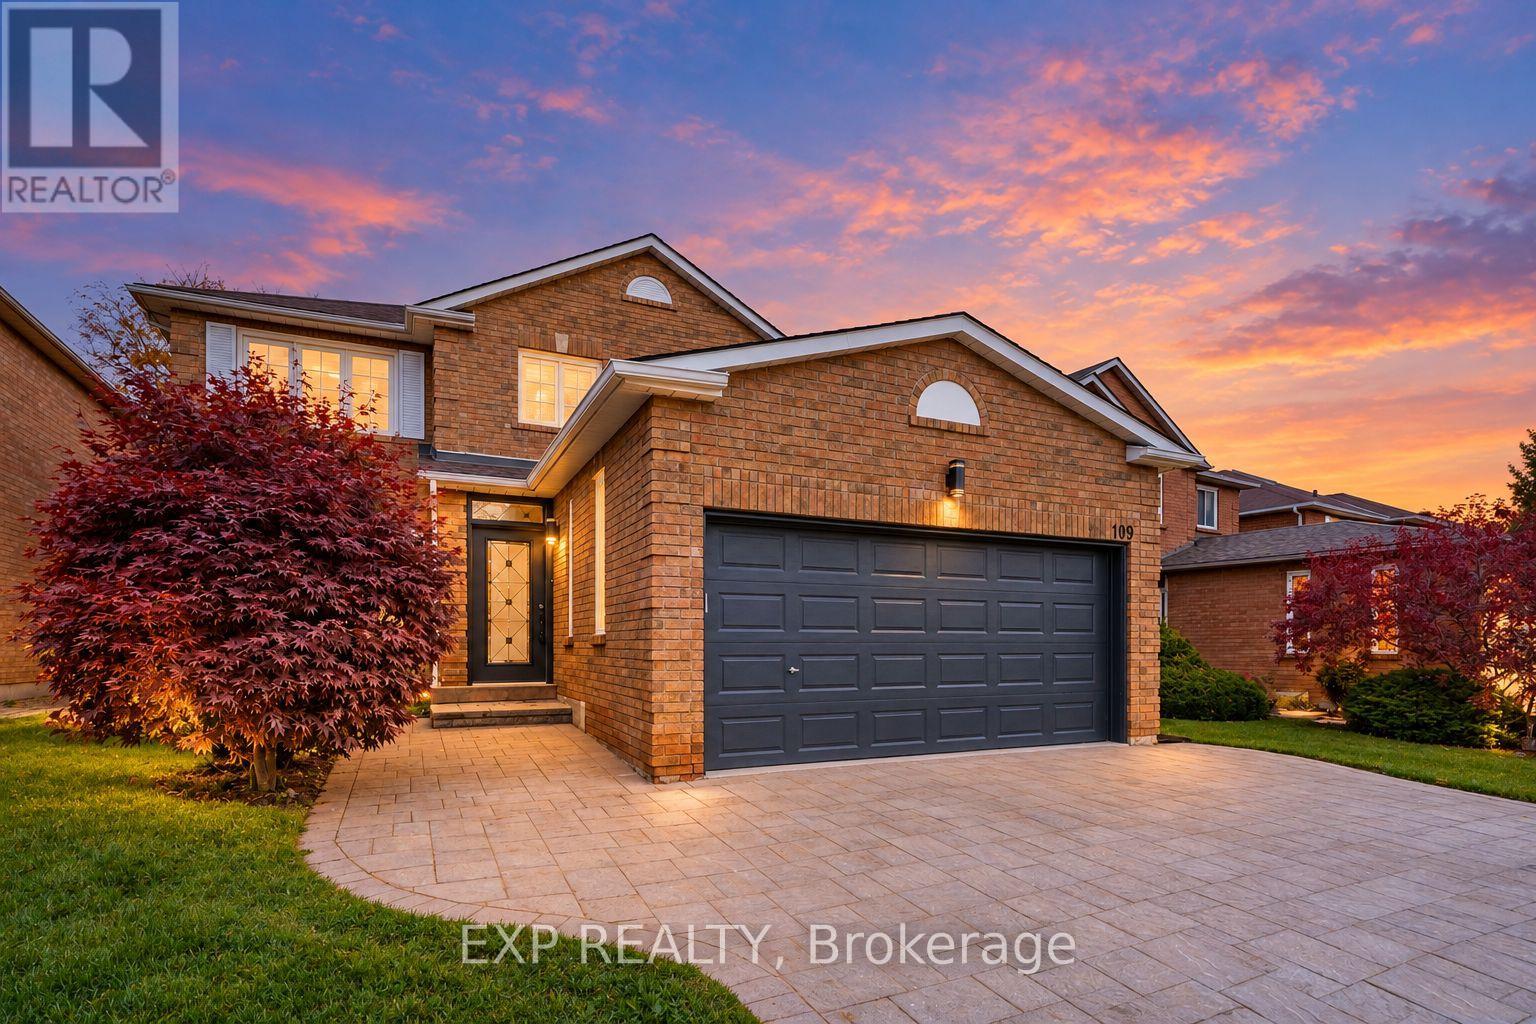
109 VALLEYMEDE DRIVE, Richmond Hill, Ontario

109 Valleymede Drive

Richmond Hill, Ontario

Totally renovated from top to bottom with approximately $100,000 in upgrades! This 4+2 bedroom detached home offers approximately 3,400 sq. ft. of total living space, including 2,026 sq. ft. above grade per MPAC and a professionally finished basement. New Twelve Oaks Sure Wood Pro luxury vinyl flooring on the main and second floors includes a 30-year manufacturer warranty and 1-year labour warranty. Features include basement vinyl plank flooring, fresh paint, designer lighting and a new staircase with custom wrought iron pickets. Bright living and dining rooms offer large windows, complemented by an inviting family room. The new kitchen features custom Morsun cabinetry, quartz countertops and new LG appliances (Oct 2026). The breakfast area walks out to the backyard. Upstairs offers 4 bedrooms, including a primary suite with a renovated 4-piece ensuite, floating vanity, glass shower and freestanding tub. Renovated washrooms feature new tile flooring, upstairs quartz vanity countertops and custom floating vanities by Almond. The finished walk-up basement has a separate entrance, 2 bedrooms, a recreation area, 2 new 3-piece washrooms, and kitchen and laundry rough-ins, ideal for extended family with future self-contained apartment potential. Basement improvements include a newly rebuilt concrete block wall reinforced with Rebar. Enjoy an enclosed porch, double garage, extended interlocking driveway and walkway, plus a fully fenced private backyard with an interlocking patio. Minutes from Christ the King CES and within the St. Robert CHS IB program zone. Easy access to Highways 7, 404 and 407, plazas, shopping, restaurants, parks, public transit and everyday conveniences. A spacious, move-in ready home in one of Richmond Hill's most established and desirable neighbourhoods. Situated in a family-friendly setting, this property blends luxury living with everyday convenience. "A Separate List of Warranties will be provided as an attached schedule." (id:50976)

6 Bedroom 5 Bathroom 2,000 - 2,500 ft2

Exp Realty

For sale Open House
$895,000
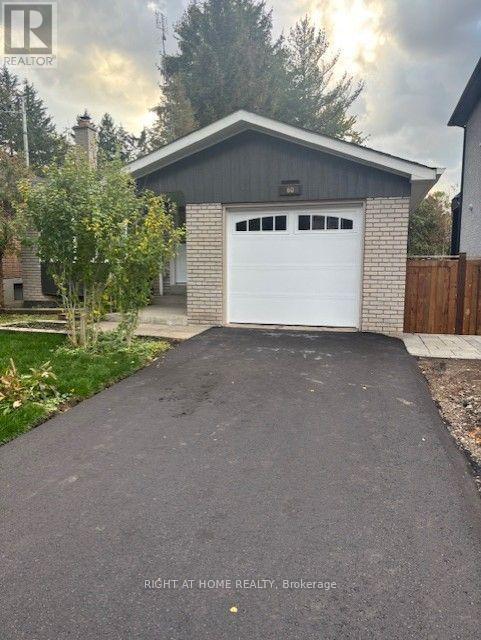
60 ALLISTER AVENUE N, Toronto, Ontario

60 Allister Avenue N

Toronto, Ontario

Spacious all-brick bungalow situated in sought-after area of Cliffcrest! This property is newly renovated with top dollars $$$$$$, by professionals with attention to detail. The main floor offers three generous bedrooms (all hardwood flooring), including a primary bedroom, brand new four-piece washroom, spacious living and dining areas, also with hardwood floors and a large picture window. The family-sized kitchen offers plenty of cabinetry and center island. A separate side entrance leads to the finished lower level with an oversized recreation room, bar area, three-piece bathroom, additional bedroom and plenty of space to potentially make a man cave. All appliances are brand new and upgraded. Pot lights everywhere. Quartz countertops in kitchen and Rec room Bar. New roof and all new Windows on the Main floor. New driveway, new garage door, Epoxy flooring in the garage, and new garage back door. Practically everting is new on this property. You will not have to do anything or spend any money on this property for years to come. Located on the desirable west side of McCowan, within walking distance to R.H. King Academy, TTC and Cliffcrest Plaza, just minutes to the Scarborough Bluffs, parks, waterfront and Go station. A great opportunity to buy a move-in ready house in an established Cliffcrest neighborhood. Check out https://www.facebook.com/share/v/18XJpfYBRq/?mibextid=wwXIfr (id:50976)

4 Bedroom 2 Bathroom 1,100 - 1,500 ft2

Right At Home Realty

For sale
$1,075,000
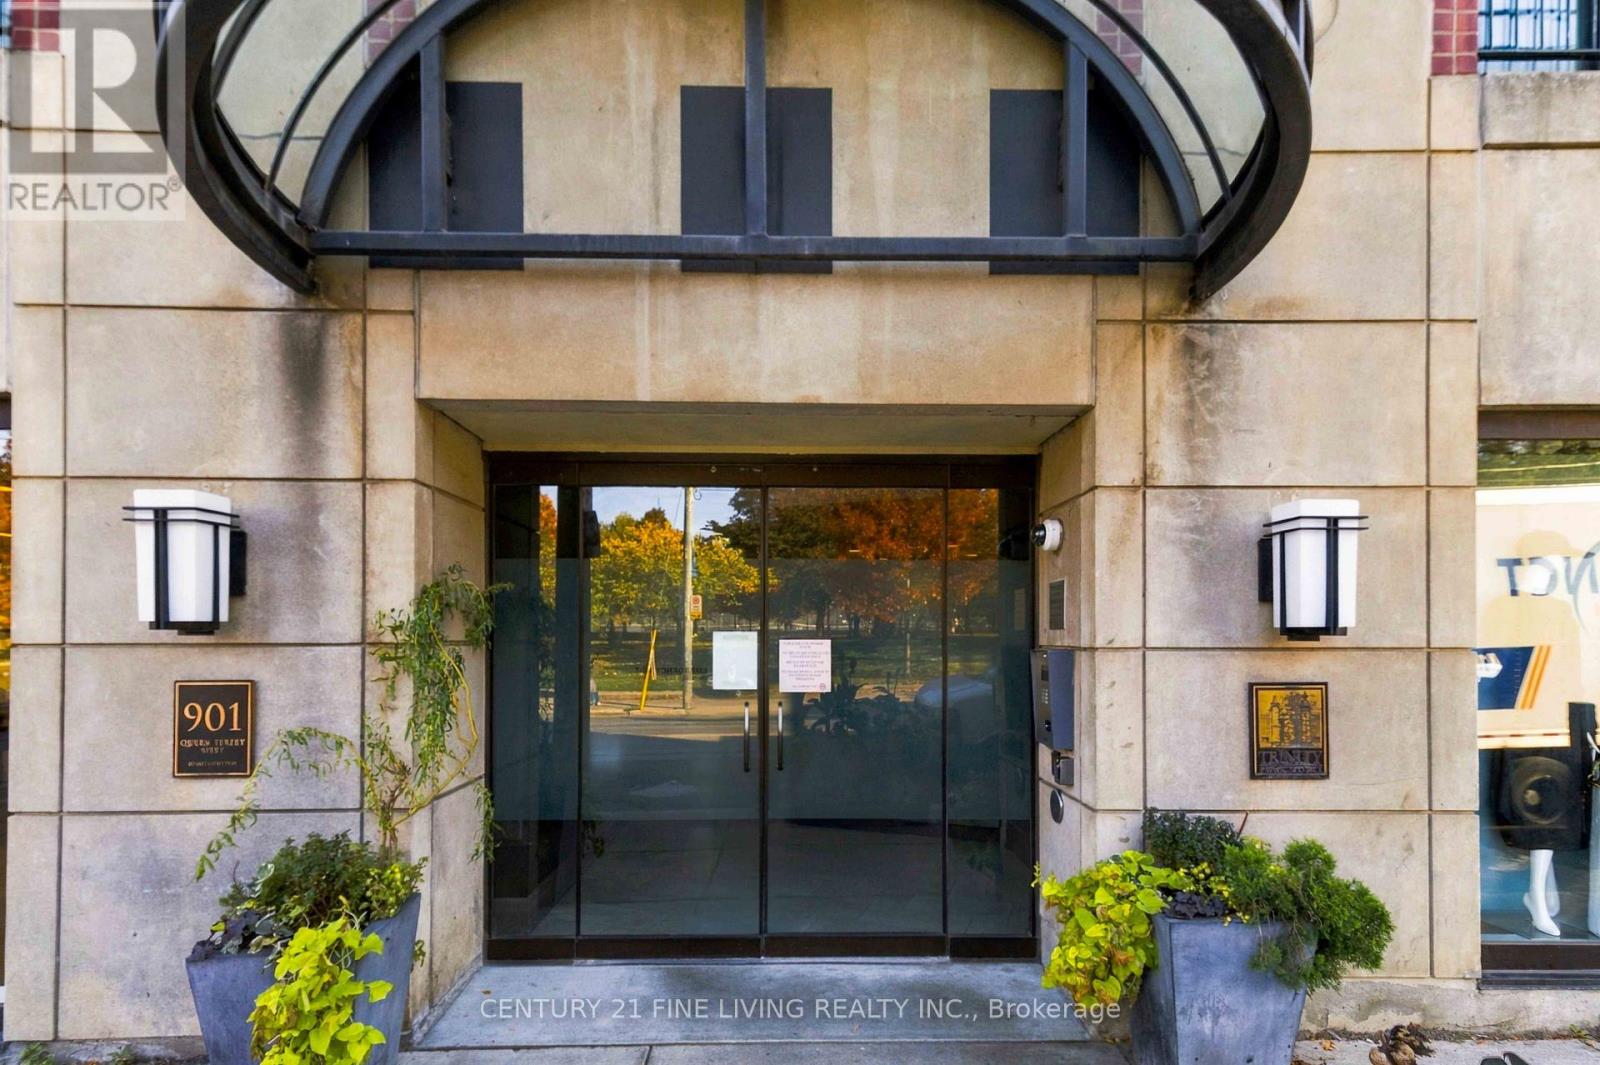
419 - 901 QUEEN STREET W, Toronto, Ontario

419 - 901 Queen Street W

Toronto, Ontario

Welcome To Urban Living At Its Finest With This Stunning 2-Storey Condo Located Directly Across From the Iconic Trinity Bellwoods Park. Nestled In A Boutique Building That Offers Privacy And Charm, This Spacious 2-Bedroom, 2-Bathroom Residence Combines Contemporary Design With Peaceful, Leafy Views. Enjoy An Open-Concept Main Floor With Floor-to-Ceiling Windows That Flood The Space With Natural Light And Offer Uninterrupted, Serene Vistas Of The Park. The Kitchen Features Stainless Steel Appliances, and A Convenient Breakfast Bar, Perfect For Both Entertaining And Everyday Living. Upstairs, The Generous Bedrooms Provide A Quiet Retreat And Ample Closet Space. Thoughtfully Designed, This Condo Also Features IN-Suite Laundry, Hardwood Floors, and A Functional Layout Ideal For Professionals, Couples, Or Small Families. Have AS Car? One Bike? Two Bikes? You're Covered With The Twin Bike Rack And Parking Space. Step Outside To Explore The Vibrant West Queen West Neighbourhood, With Cafes, Galleries, And Restaurants Just Steps Away - Or Simply Cross The Street For A Morning Jog Or Relaxing Afternoon In The Park. Boutique Living, Unbeatable Location - This One Has It All. (id:50976)

2 Bedroom 2 Bathroom 900 - 999 ft2

Century 21 Fine Living Realty Inc.

For sale
$1,599,000
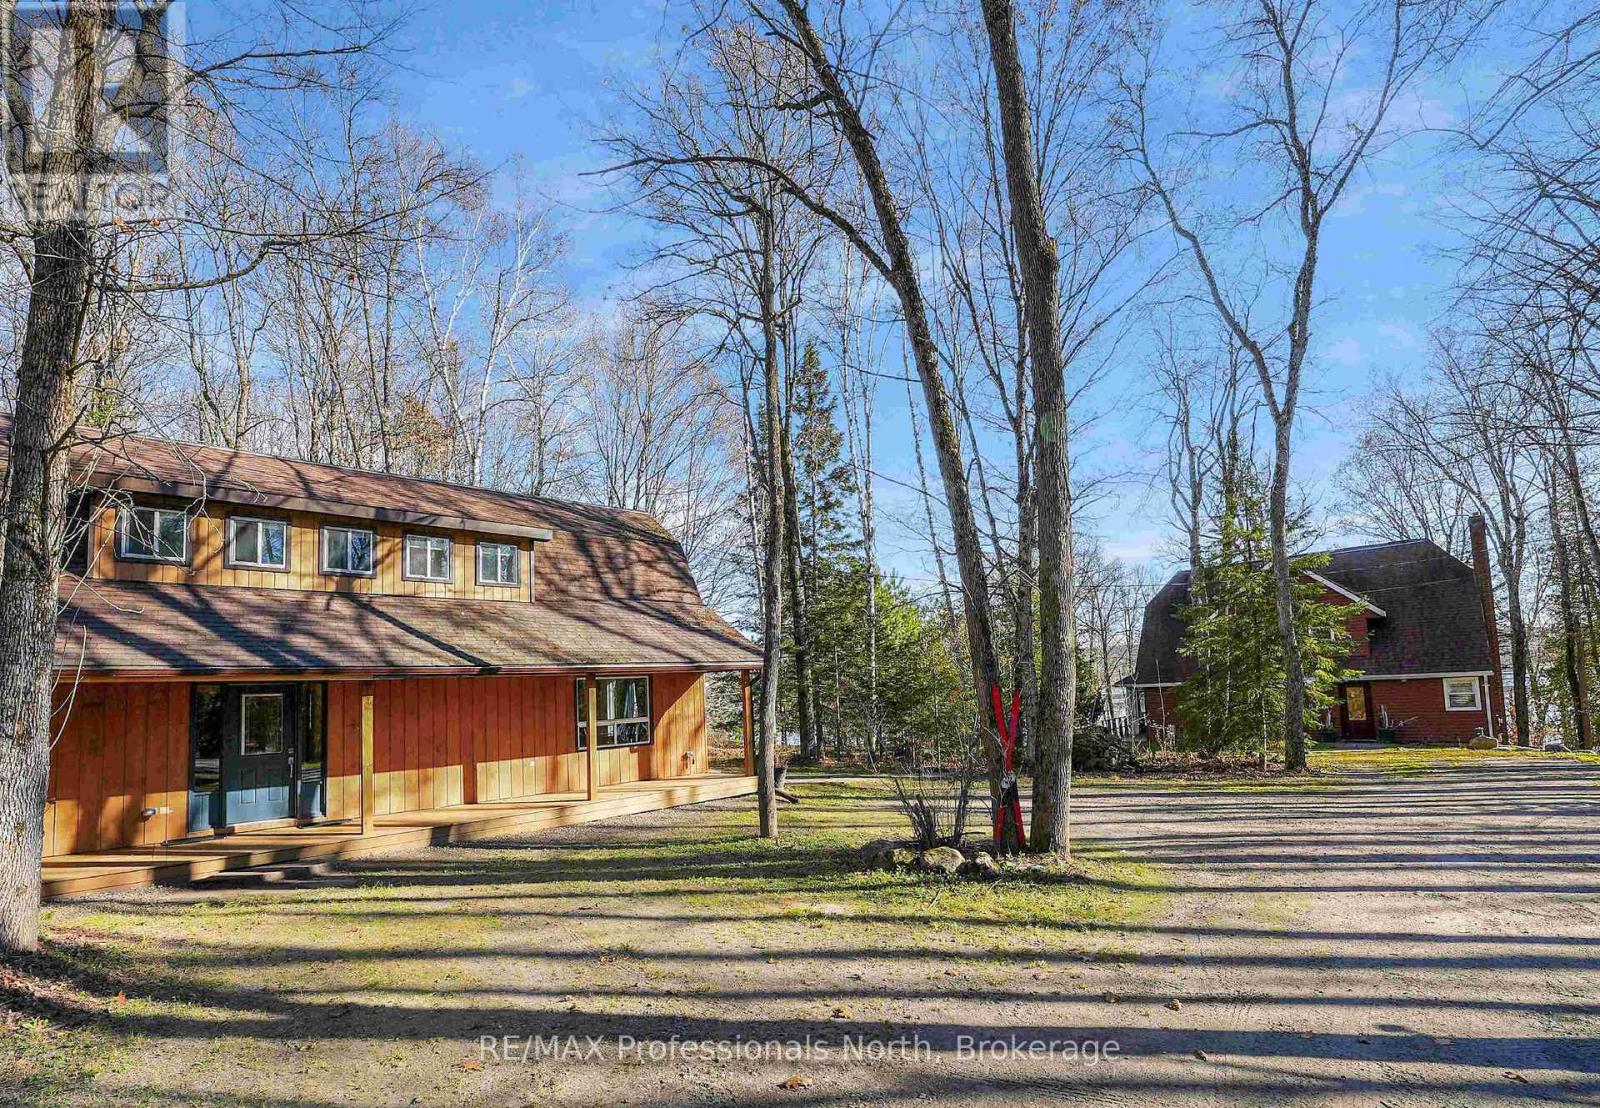
1004 BOLENDER BY THE LAKE DRIVE, Dysart et al, Ontario

1004 Bolender By The Lake Drive

Dysart Et Al, Ontario

Welcome to 1004 Bolender by The Lake Drive, a rare waterfront compound set on a private 0.72-acre parcel with 125 feet of prime shoreline on Grass Lake, just five minutes from the heart of the village of Haliburton. The beautifully maintained lot features a gentle, gradual slope down to the water, offering easy, accessible entry to the lake for all ages and direct access to Haliburton's premier five-lake chain for endless boating, fishing, and water exploration. Featuring TWO full-sized, two-story cottages on one property, this rare multi-dwelling retreat provides flexible space for a multi-generational family compound, guest accommodations, or built-in rental potential.The back house offers a classic, recently renovated two-story design crafted for effortless entertaining, featuring four bedrooms, two bathrooms, and an expansive porch overlooking the grounds-an ideal spot for morning coffees and evening gatherings. Positioned closest to the shoreline, the lakeside cottage boasts a bright walkout basement with two lower-level bedrooms and two full bathrooms, a large porch overlooking the lake complete with a cozy stone fireplace, and is topped off by a spacious upper loft that serves as a dedicated primary suite complete with its own private ensuite bathroom, bringing this home to three bedrooms and three full bathrooms total. Combining generous acreage, user-friendly shoreline, and multi-home versatility, this Grass Lake property delivers a unique Haliburton lifestyle experience. *Listing square footage reflects the combined total living space of both cottages. (id:50976)

7 Bedroom 6 Bathroom 3,500 - 5,000 ft2

RE/MAX Professionals North

For sale Open House
$525,000
29 LUTON CRESCENT, St. Thomas, Ontario

29 Luton Crescent

St. Thomas, Ontario

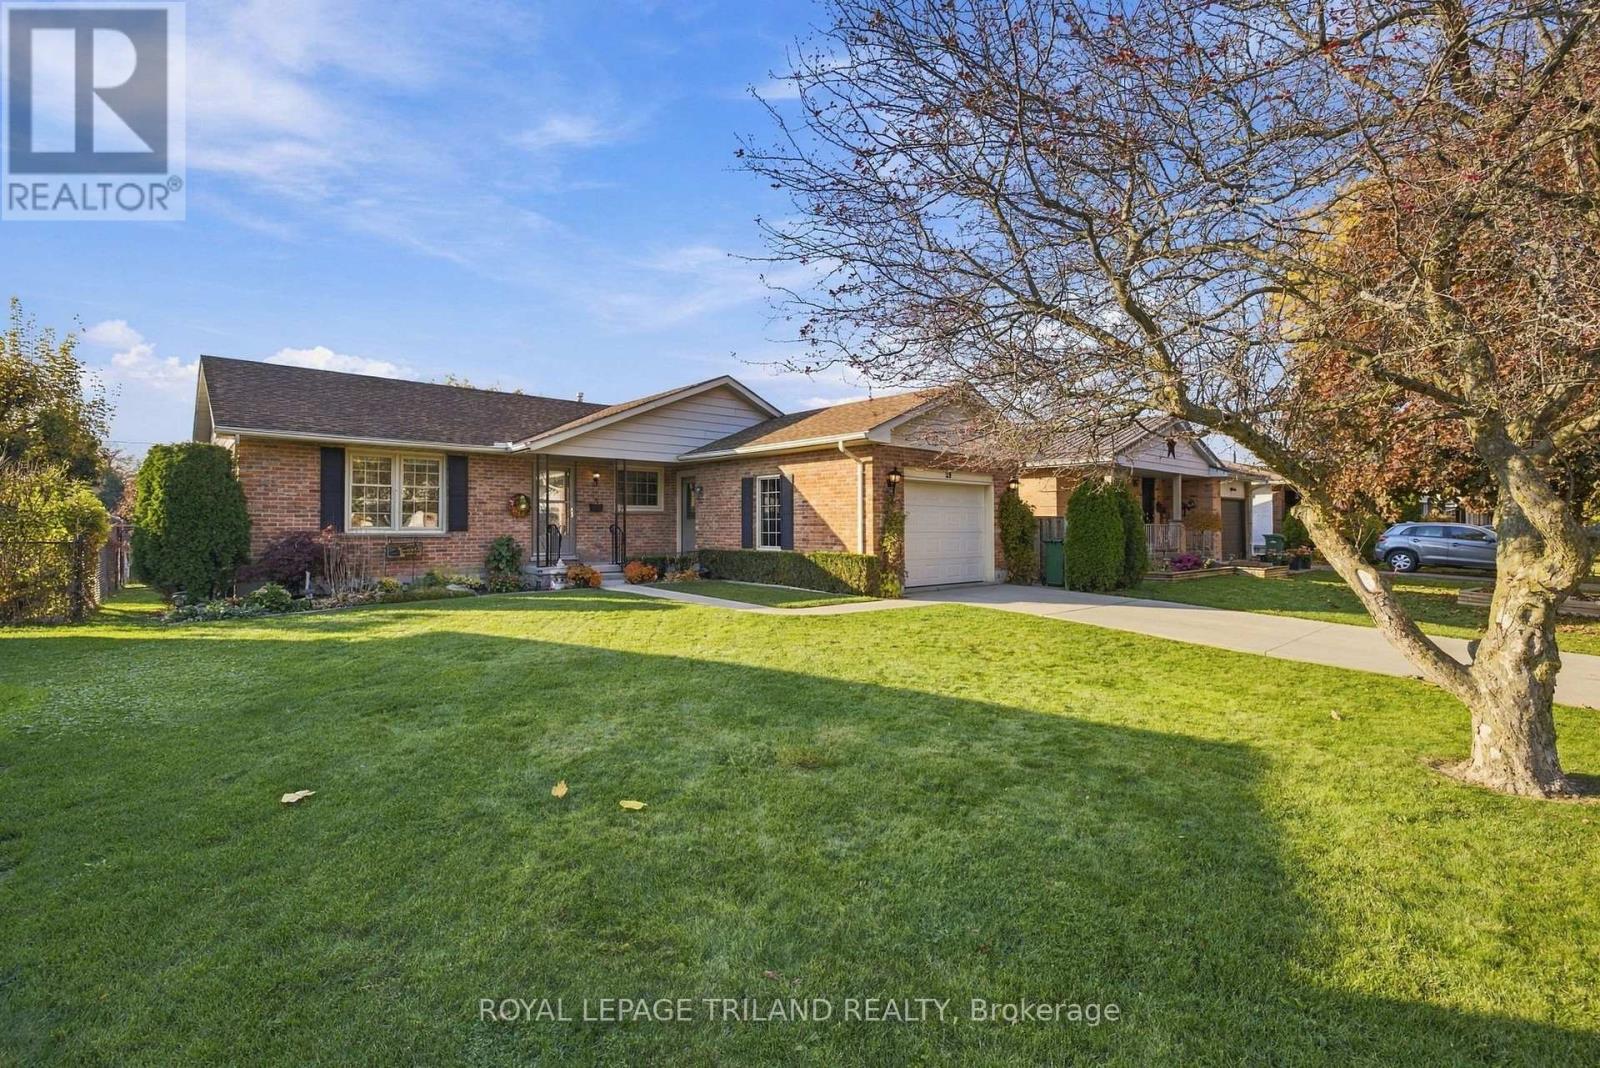
Welcome to this charming, well maintained 3 bedroom bungalow offering great curb appeal in a desirable location! The inviting front porch, concrete driveway, and attached garage make a wonderful first impression. Inside, you'll find a comfortable and functional layout featuring three bedrooms. a beautifully updated main bathroom, and a spacious primary bedroom with its own convenient 2-piece ensuite. Step outside to enjoy the deck, perfect for entertaining, summer BBQs, or simply relaxing with your morning coffee. Pride of ownership is evident throughout this lovingly cared for home. Whether you're a first-time buyer, looking to downsize, or simply appreciate the convenience of one floor living, this bungalow is sure to impress. A wonderful place to call home! (Furnace & heat pump replaced 2022) (id:50976)

3 Bedroom 2 Bathroom 1,100 - 1,500 ft2

Royal LePage Triland Realty

For sale Open House
$649,900
1801 SEYMOUR CRESCENT, London North, Ontario

1801 Seymour Crescent

London North, Ontario

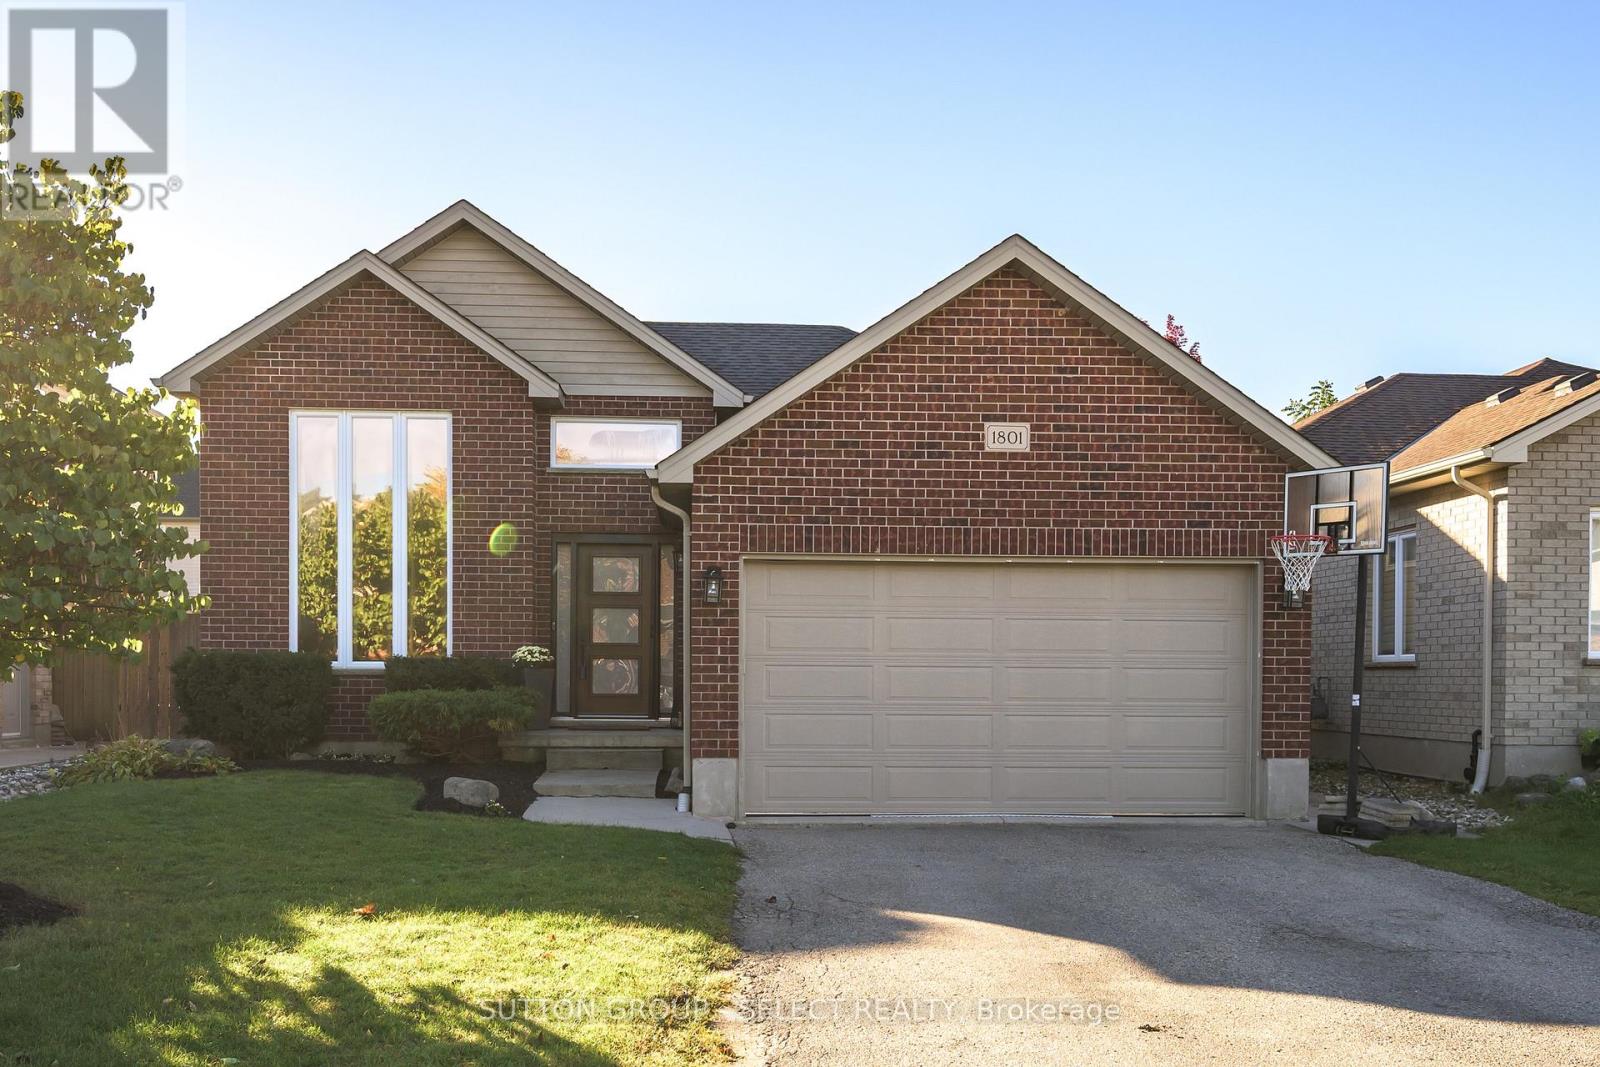
EXCEPTIONAL VALUE IN HYDE PARK - PRICED TO SELL! An incredible opportunity to own a spacious, custom-built raised ranch in one of London's desirable neighbourhoods! Offering over 2,200 sq. ft. of finished living space, 4 bedrooms (3+1), 2 full bathrooms and a double-car garage, this beautifully maintained home delivers exceptional space, comfort and value at a competitive price! This home features a dramatic two-storey window that brings natural light into the living room, while the spacious primary bedroom features a walk-in closet. The refreshed kitchen offers a breakfast bar, generous eating area and access to the sundeck. Downstairs, the spacious family room is filled with natural light and features high ceilings, a cozy gas fireplace and built-in bookshelves, plus a fourth bedroom or den. The fully fenced, landscaped yard is ready for entertaining, with a stamped-concrete patio, concrete hot-tub pad. Approximately $75,000 has been invested in updates, including windows and doors ('22/'23), A/C ('23), flooring ('22), plush stair carpeting (September '26), upstairs bathroom ('26), paint and wall treatments ('22/'23), kitchen counters, sink and flooring ('22), backsplash ('23), appliances (washer '26; dryer and fridge '22), concrete pad ('22), light fixtures ('22) and basement bathroom counter ('22). Close to shops, restaurants, parks, schools and everyday amenities, this family-friendly location is convenient to St. Marguerite d'Youville Catholic School, Emily Carr Public School, St. Andre Bessette Secondary School, St. John Catholic French Immersion School and YMCA child care. Freshly updated and well cared for, this home offers exceptional value in a convenient Northwest London location. (id:50976)

4 Bedroom 2 Bathroom 1,100 - 1,500 ft2

Sutton Group - Select Realty Inc.

For sale Open House
$625,000
433 DRURY LANE, Strathroy-Caradoc, Ontario

433 Drury Lane

Strathroy-Caradoc, Ontario

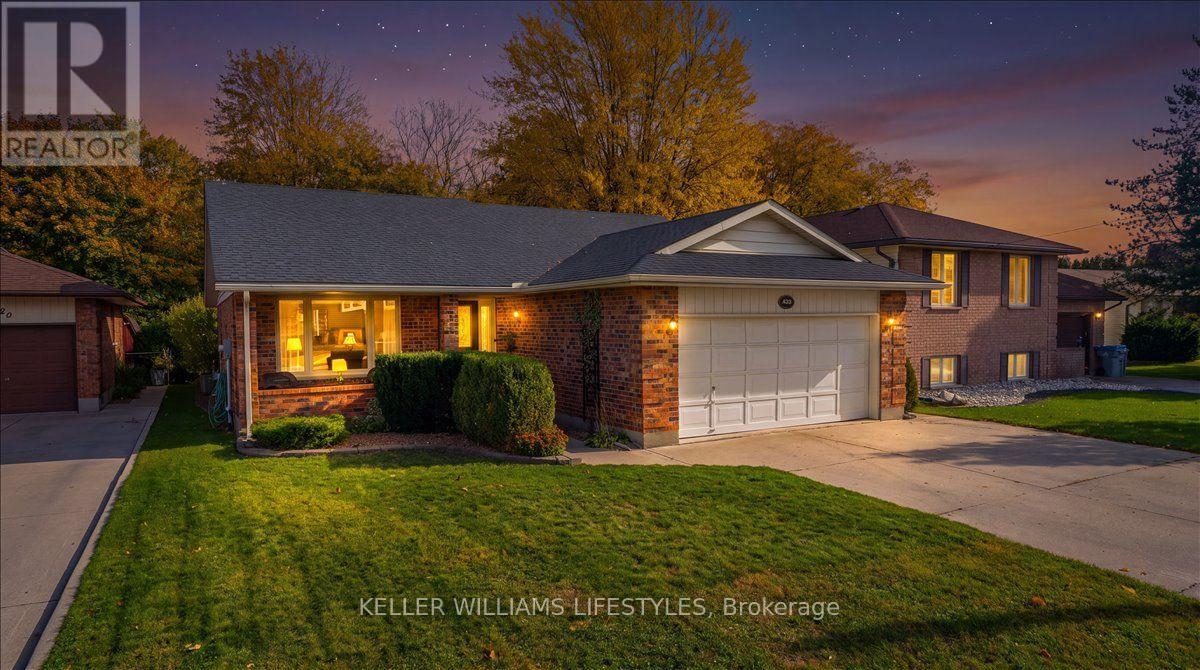
A beautiful brick bungalow on a large lot on Drury Lane. The foyer has inside entry from the attached double garage and opens to a living room with hardwood and large windows. The eat-in kitchen has a breakfast bar and plenty of cabinets, and the dining area has a patio door to the backyard. Three bedrooms on this level, including a primary with a walk-in closet, plus a 4 piece bath with a large vanity, tub/shower combo and heated floor.The lower level is finished and does real work: a rec room with built in shelving, two more bedrooms with good closets, a 3 piece bath, a workshop with a workbench, a cold room for canning, and a laundry room big enough to double as a craft space. Outside, a patio with a power awning, a storage shed with a steel roof, and established landscaping. Parking for six between the double garage and the private drive. The furnace and AC were updated in 2025. The roof was replaced in 2022. (id:50976)

5 Bedroom 2 Bathroom 1,100 - 1,500 ft2

Keller Williams Lifestyles

For sale
$289,700
104 - 6350 DORCHESTER ROAD, Niagara Falls, Ontario

104 - 6350 Dorchester Road

Niagara Falls, Ontario

Discover this beautifully updated 2-bedroom, main-floor condo offering townhouse-style living in the heart of Niagara Falls! Featuring two private entrances and a rare, oversized terrace with unobstructed views, this home combines comfort, convenience, and exceptional outdoor space. Enjoy stylish laminate flooring, modern LED lighting, and a stunning new kitchen (2026) with white quartz countertops, stainless steel appliances, and brand-new fridge and dishwasher. A spacious primary bedroom, versatile second bedroom, and accessible full bathroom complete the interior. Major building upgrades include new windows (2023) and roof (2026). Ideally located minutes from Costco, shopping, restaurants, gyms, Niagara Parks, and world-famous attractions, with transit at your doorstep. Low property taxes and affordable condo fees including unlimited water make this an incredible opportunity for homeowners and investors alike. Why rent when you can own? (id:50976)

2 Bedroom 1 Bathroom 700 - 799 ft2

Cityscape Real Estate Ltd.

For sale
$574,900
1580 BARTON Street E, Hamilton, Ontario

1580 Barton Street E

Hamilton, Ontario

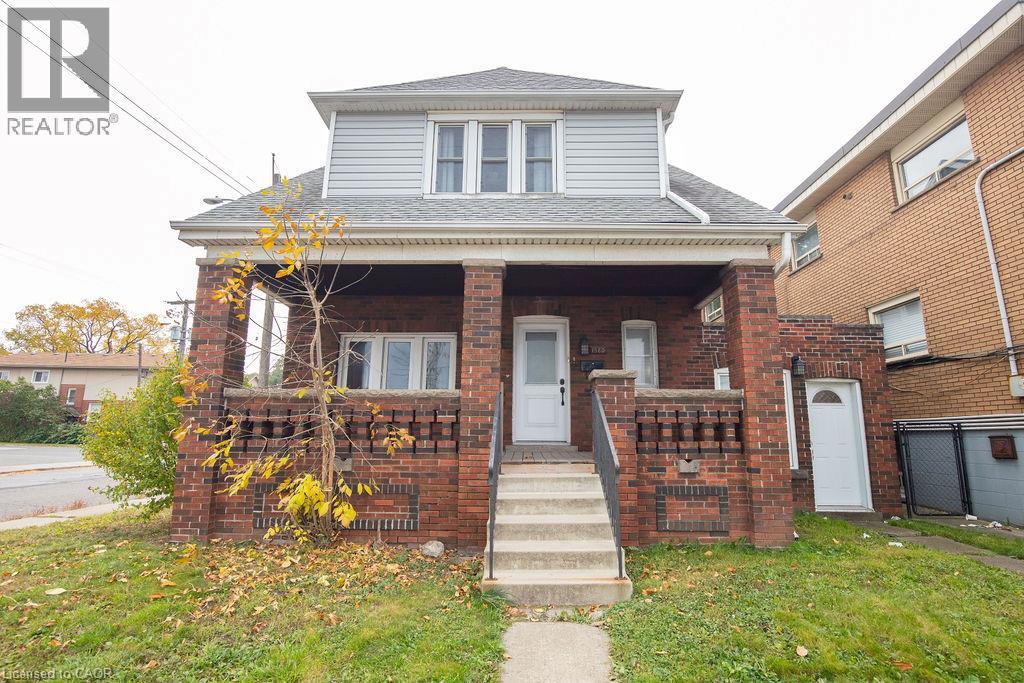
Welcome Home! This charming 2. 5-storey brick home offers timeless character, generous living space, and endless potential. Featuring 3 spacious bedrooms, 2 bathrooms, original wood trim, and a beautiful coved ceiling in the living room, this home blends classic charm with exciting opportunities to make it your own. Enjoy the added versatility of a rear sunroom and a private side office, perfect for working from home or creating a quiet retreat. The unfinished third floor awaits your vision, offering the opportunity to expand your living space and add even more value. Situated on a large lot in the desirable Normanhurst neighbourhood, this property is conveniently located close to public transit, parks, schools, and everyday amenities, with a grocery store directly across the street and easy access to major highways. Bring your vision and creativity to unlock this home's full potential and transform it into your forever home! (id:50976)

3 Bedroom 2 Bathroom 1,571 ft2

RE/MAX Escarpment Realty Inc.

For sale Open House
$499,900
24 RAPALLO Drive, Hamilton, Ontario

24 Rapallo Drive

Hamilton, Ontario

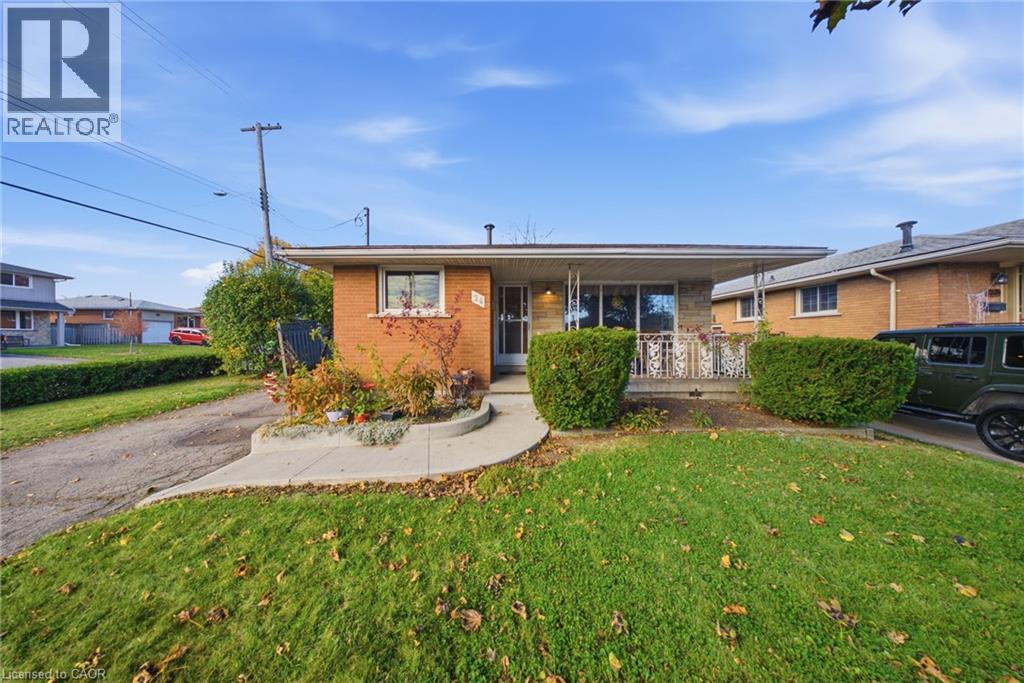
Endless Potential on Hamilton Mountain! Welcome to 24 Rapallo Drive, a 3-bedroom, 1-bathroom detached home situated on a desirable corner lot in a well-established, family-friendly neighbourhood. Don't let the exterior fool you, backsplits are often larger than they appear, offering surprising space and versatile living areas! Whether you're a first-time buyer, investor, or renovator looking for your next project, this home offers an incredible opportunity to bring your vision to life. Featuring a functional layout, detached garage, and plenty of potential to update and make it your own. Conveniently located close to schools, parks, shopping, public transit, and all the amenities Hamilton Mountain has to offer, with easy access to the Lincoln M. Alexander Parkway. A fantastic opportunity to create something special in a great location! (id:50976)

3 Bedroom 1 Bathroom 1,100 ft2

Real Broker Ontario Ltd.

For sale Open House
$799,990
77 RANDALL AVENUE, Hamilton, Ontario

77 Randall Avenue

Hamilton, Ontario

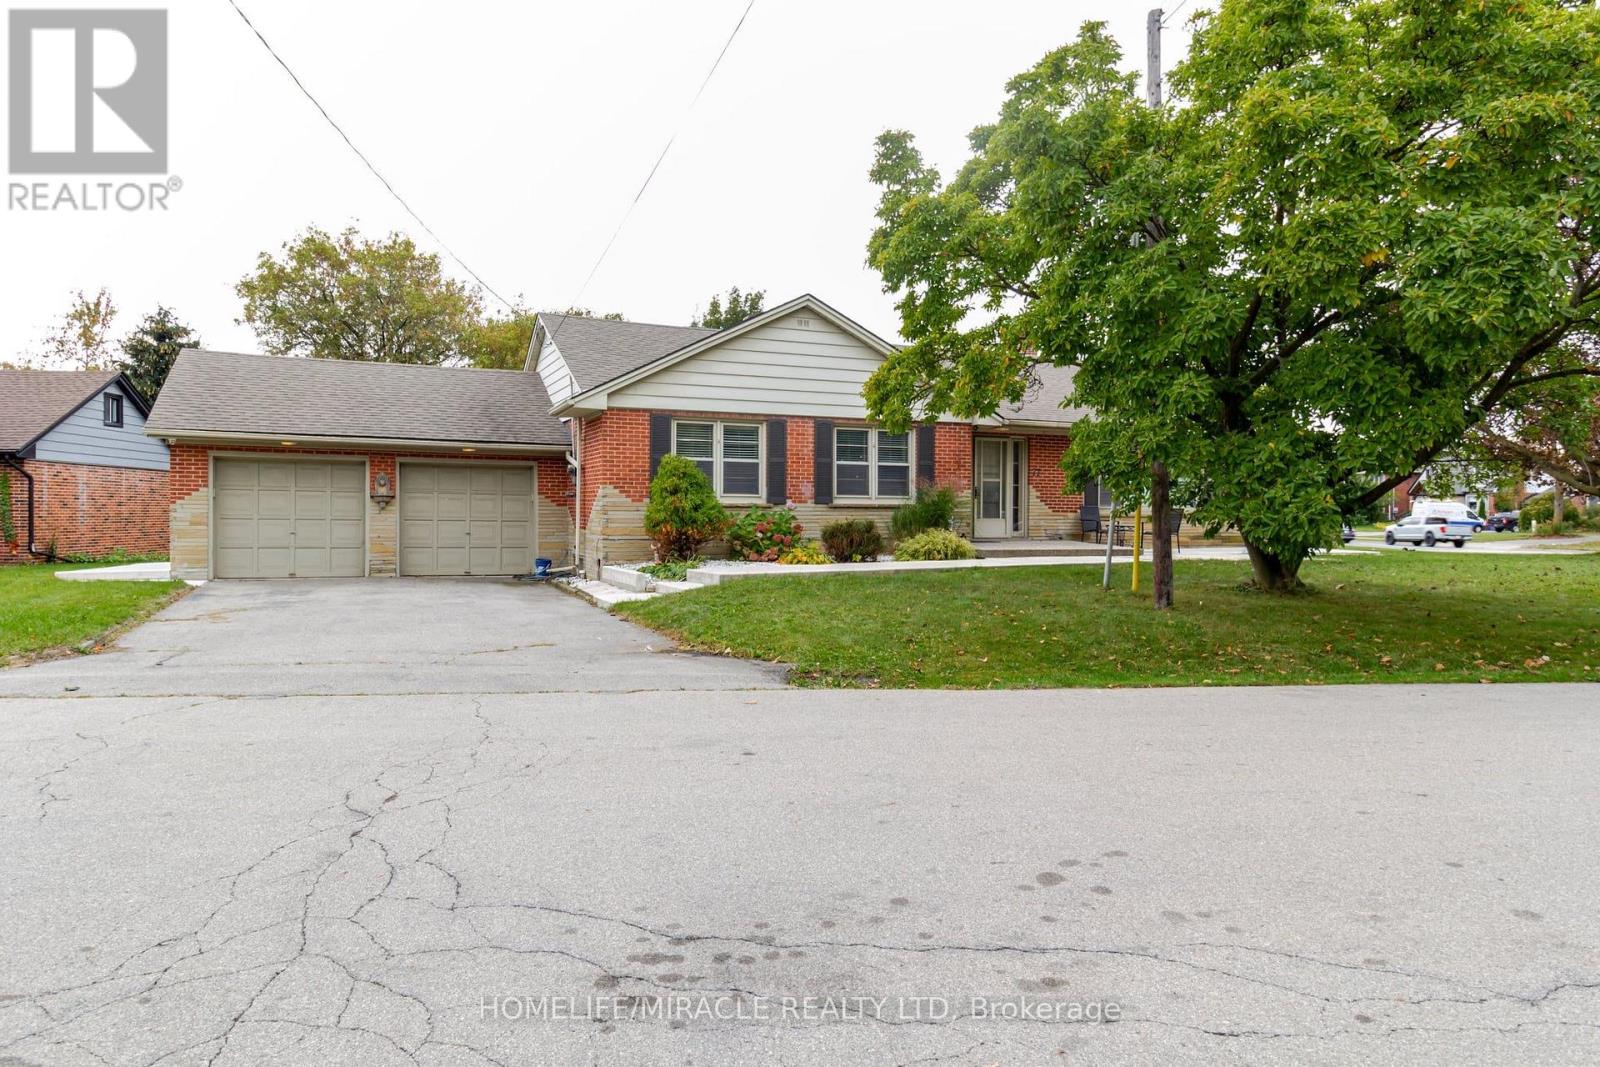
Beautiful detached family home on a premium corner lot in Stoney Creek! Situated on a quiet dead-end street, this spacious 4-bedroom,2-bathroom home features a fully finished basement offering additional living space. Enjoy a family-friendly neighbourhood surrounded bygreen space, walking trails, parks, a creek, public swimming pool and nearby places of worship. Conveniently located near the Lake Ontariowaterfront, Confederation GO Station, golf courses, scenic waterfalls and conservation areas. Easy access to the QEW, Eastgate Square,grocery stores, restaurants, community centre, public library and everyday amenities. Enjoy local cafés, dining along Queenston Road andentertainment at the Starlite Drive-In Movie Theatre. An excellent opportunity for families and first-time buyers seeking comfort, convenienceand an active lifestyle in Stoney Creek! (id:50976)

4 Bedroom 2 Bathroom 1,500 - 2,000 ft2

Homelife/miracle Realty Ltd

For sale
$2,499,900
2215 HIGHWAY 6, Hamilton, Ontario

2215 Highway 6

Hamilton, Ontario

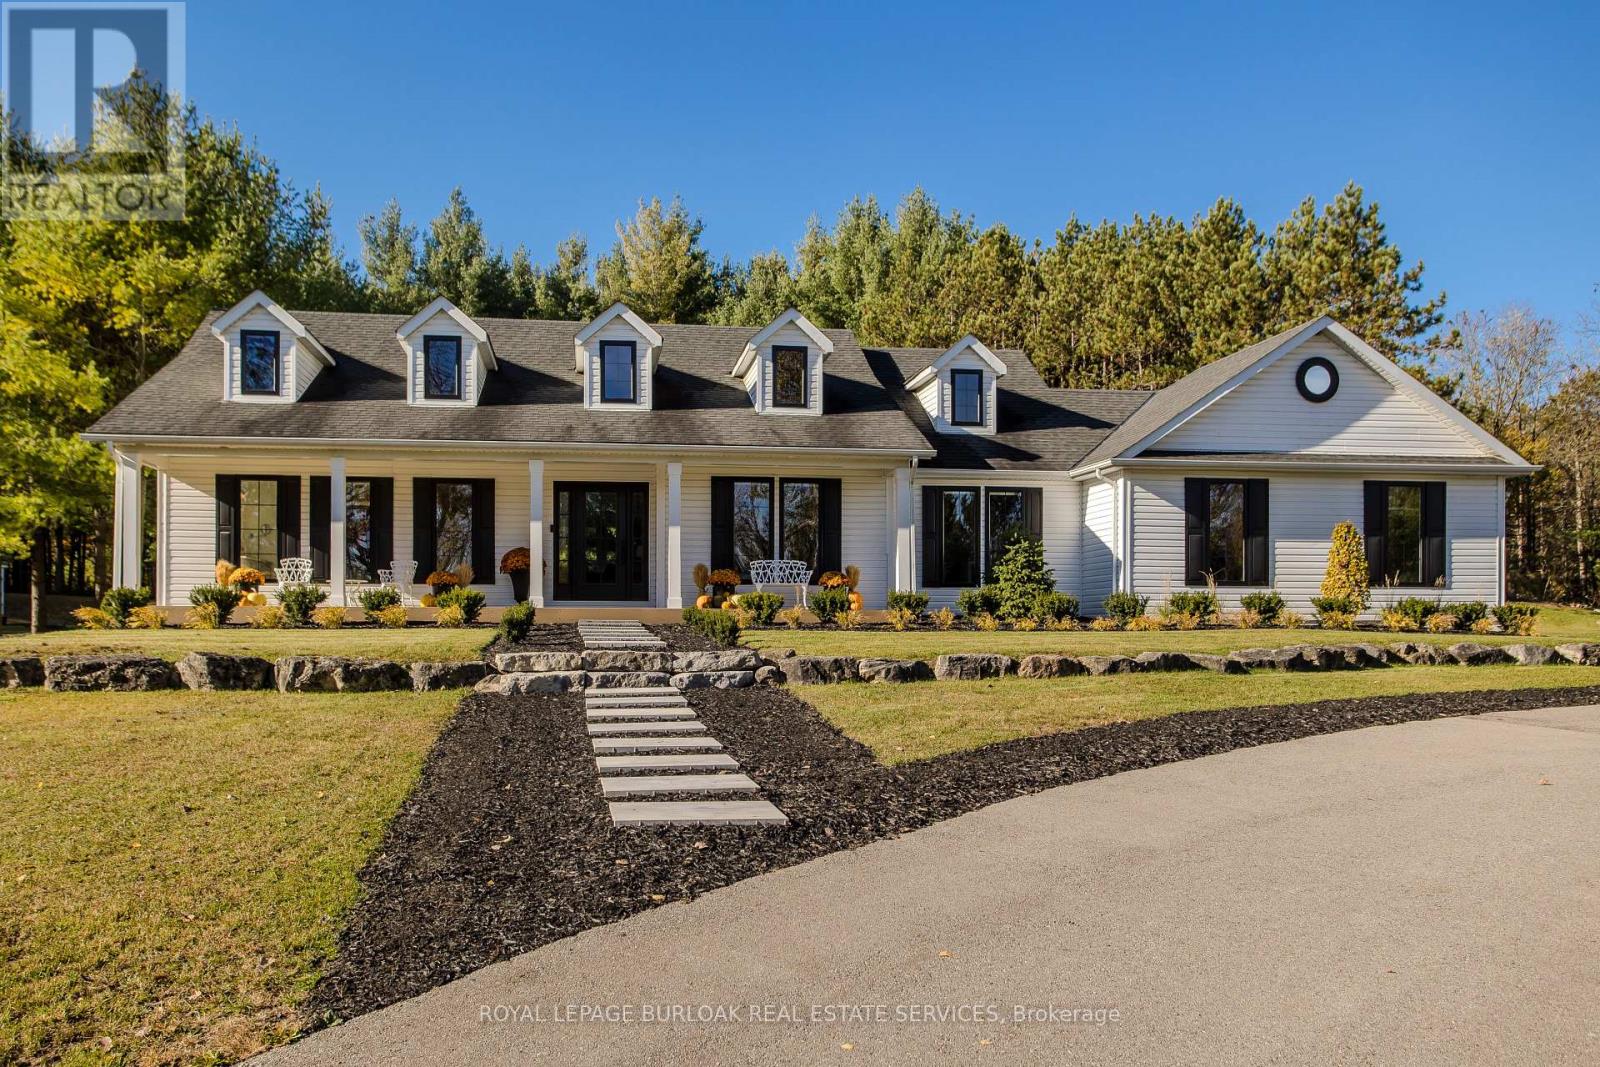
Escape to your own private country retreat at 2215 Highway 6, set on 3+ acres of beautifully landscaped and wooded grounds. Landscaped berms along the roadside enhance privacy. Offering approx. 3,362 sf of total finished living space, this extensively updated raised bungalow features 6 bedrooms, 3 baths, an attached double garage and outdoor spaces designed for relaxation and entertaining.Inside, the bright open-concept main level combines modern finishes with comfortable everyday living. Oak hardwood flooring flows through the principal living areas, while expansive windows invite natural light and views of the property. The living room features a custom shiplap fireplace wall with reclaimed timber mantel. The updated kitchen offers white cabinetry, s/s appliances, subway tile backsplash, and a custom range hood, with an adjoining dining area opening through French doors to the patio.The primary bedroom offers a W/I closet and an ensuite with a soaker tub, glass shower and double vanity. Two additional bedrooms, an updated main bath and a mudroom with built-in storage complete the main level.The finished lower level offers room for family and guests, featuring a spacious recreation room with fireplace, built-in cabinetry and beverage bar, 3 additional bedrooms, a full bath, office and laundry room, plus French doors leading outdoors.Outside is where this property shines. Spend summer days by the inground pool, unwind in the hot tub or gather around the fire pit beneath the stars. A restored pond with a waterfall, landscaped pathways, pool house, patio and mature trees create a peaceful setting to enjoy throughout the seasons.Recent improvements include replacement windows in 2025, updated bathrooms, flooring, plumbing, electrical and landscaping. A rare opportunity to enjoy the space and privacy of country living in a beautifully updated home. (id:50976)

6 Bedroom 3 Bathroom 1,500 - 2,000 ft2

Royal LePage Burloak Real Estate Services

Contact Us
Your Favourites


No Favourites Found