Listings

59096 results | Page 565 of 4925
12 24 48
 
For sale
$1,699,000
77 AVONDALE AVENUE, Toronto, Ontario

77 Avondale Avenue

Toronto, Ontario

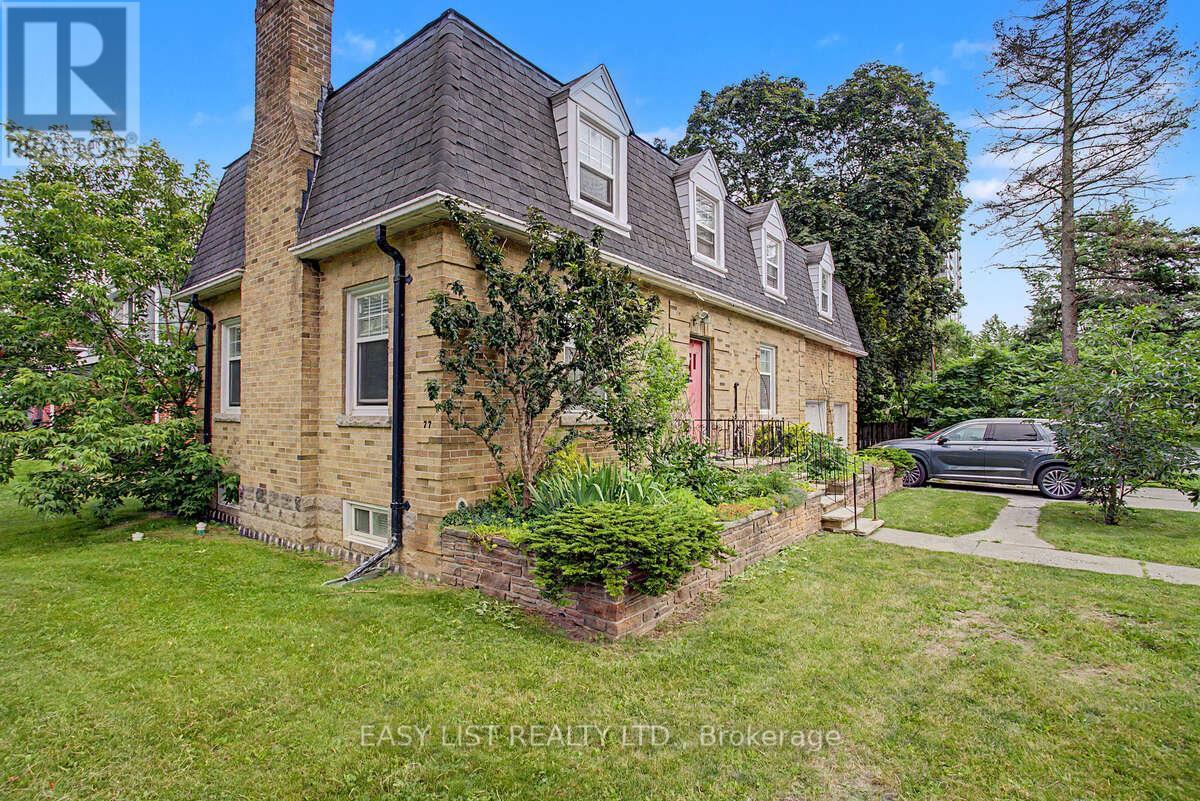
Visit the REALTOR website for further information about this listing. Location! Location! Location! Just steps to Yonge/Sheppard Subway, shopping, restaurants, schools, parks, and all amenities. Exceptional opportunity to own a spacious 9-bedroom home featuring 3 kitchens, 3 bathrooms, and a finished basement-ideal for large families, multi-generational living, or excellent income potential. Situated in one of North York's most sought-after neighbourhoods with convenient access to Highway 401 and public transit. (id:50976)

11 Bedroom 3 Bathroom 1,500 - 2,000 ft2

Easy List Realty Ltd.

For sale
$1,749,999
1357 DICKIE LAKE Road, Muskoka Lakes, Ontario

1357 Dickie Lake Road

Muskoka Lakes, Ontario

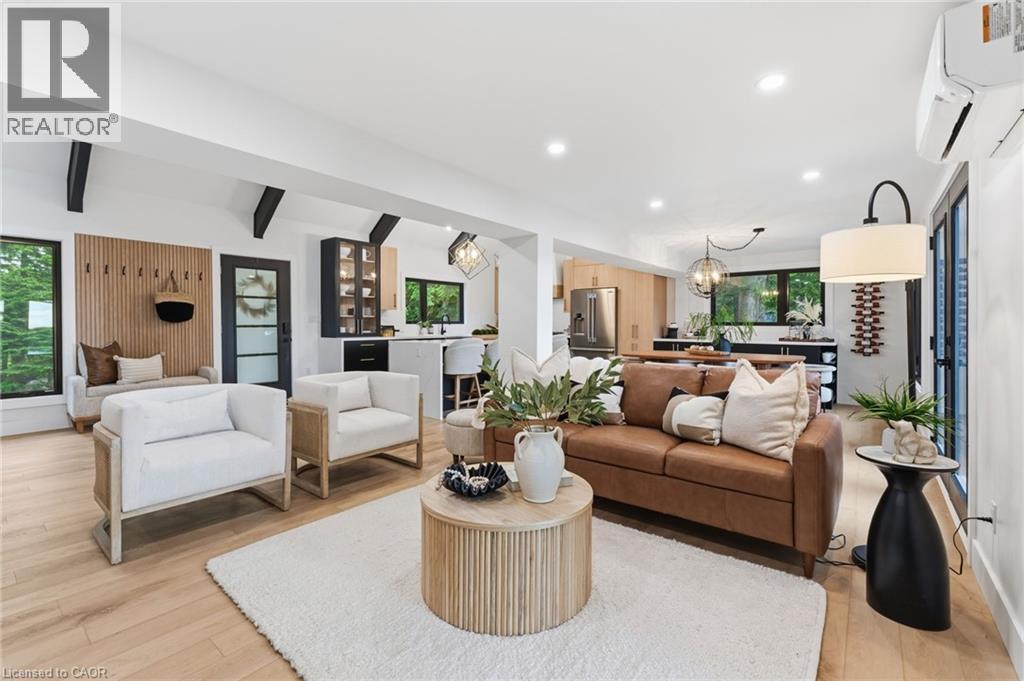
This is what a summer in Muskoka is supposed to look like.The boat is tied to the dock..The paddleboards are already in the water. Someone is cooking outside while everyone else is sitting around the fire deciding whether to watch the sunset from the dock or squeeze in one last swim before sunset.. It's the kind of place where weekends accidentally turn into weeks. Set on a shallow entry shoreline on Dickie Lake in the Township of Lake of Bays, this property gives you all of that without the renovation projects that usually come with waterfront ownership. The entire cottage has already been renovated from top to bottom and is being sold fully furnished exactly as shown, right down to the furniture, making it completely turnkey from closing day. Inside approximately 1,650 sq. ft. with 4 bedrooms and 2 full bathrooms. The custom kitchen was built for gathering, complete with quartz countertops and backsplash, a waterfall island, coffee and juice bar, beverage centre and Frigidaire Professional appliances. Vaulted ceilings, exposed beams and oversized windows keep the space feeling bright while still giving you that classic cottage atmosphere. Every major upgrade has already been completed, including new windows, doors, plumbing, electrical, buried hydro, metal roof, heat pump with year round heating and cooling, propane fireplace, UV water filtration system and a Generac backup generator. Nearly an acre of private property surrounds expansive entertaining decks, a fully equipped Napoleon outdoor kitchen, lakeside gazebo, new floating dock, firepit area and clean, beautiful waterfront. Minutes from Baysville, you're close to Bigwin Island Golf Club, Deerhurst Highlands, Hidden Valley Ski Area, Limberlost Forest, Algonquin Provincial Park and countless hiking, ATV and snowmobile trails. Whether it's your full time home or your family's place to disappear every weekend, this is the kind of property that lets you spend your time enjoying Muskoka instead of working on it. (id:50976)

4 Bedroom 2 Bathroom 1,650 ft2

Keller Williams Innovation Realty

For sale
$464,900
5220 DUNDAS Street Unit# 508, Burlington, Ontario

5220 Dundas Street Unit# 508

Burlington, Ontario

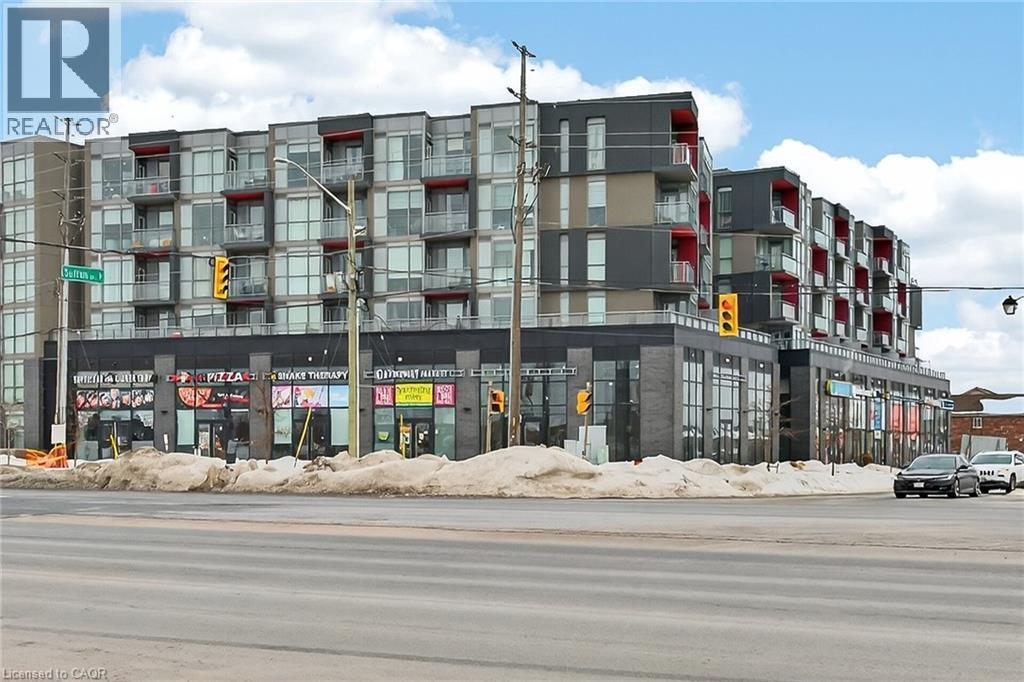
Welcome to this 2-bedroom, 2 full bathroom condo in a fantastic location close to all amenities, including shopping, dining, transit, and parks. This bright and spacious unit offers a functional layout perfect for professionals, downsizers, or investors.The modern kitchen features quartz countertops and ample cabinetry, flowing into the open-concept living and dining area. Enjoy your morning coffee or unwind in the evening on the private balcony overlooking the peaceful courtyard. Features include in-suite laundry for added convenience and a primary suite with its own 4 piece bathroom. A perfect blend of comfort, style, and location — don’t miss this opportunity! No Representations or Warranties are made of any kind. Rental equipment, parking fees, and other fees are unknown. (id:50976)

2 Bedroom 2 Bathroom 637 ft2

Royal LePage State Realty Inc.

For sale
$499,999
404 - 1360 COSTIGAN ROAD, Milton, Ontario

404 - 1360 Costigan Road

Milton, Ontario

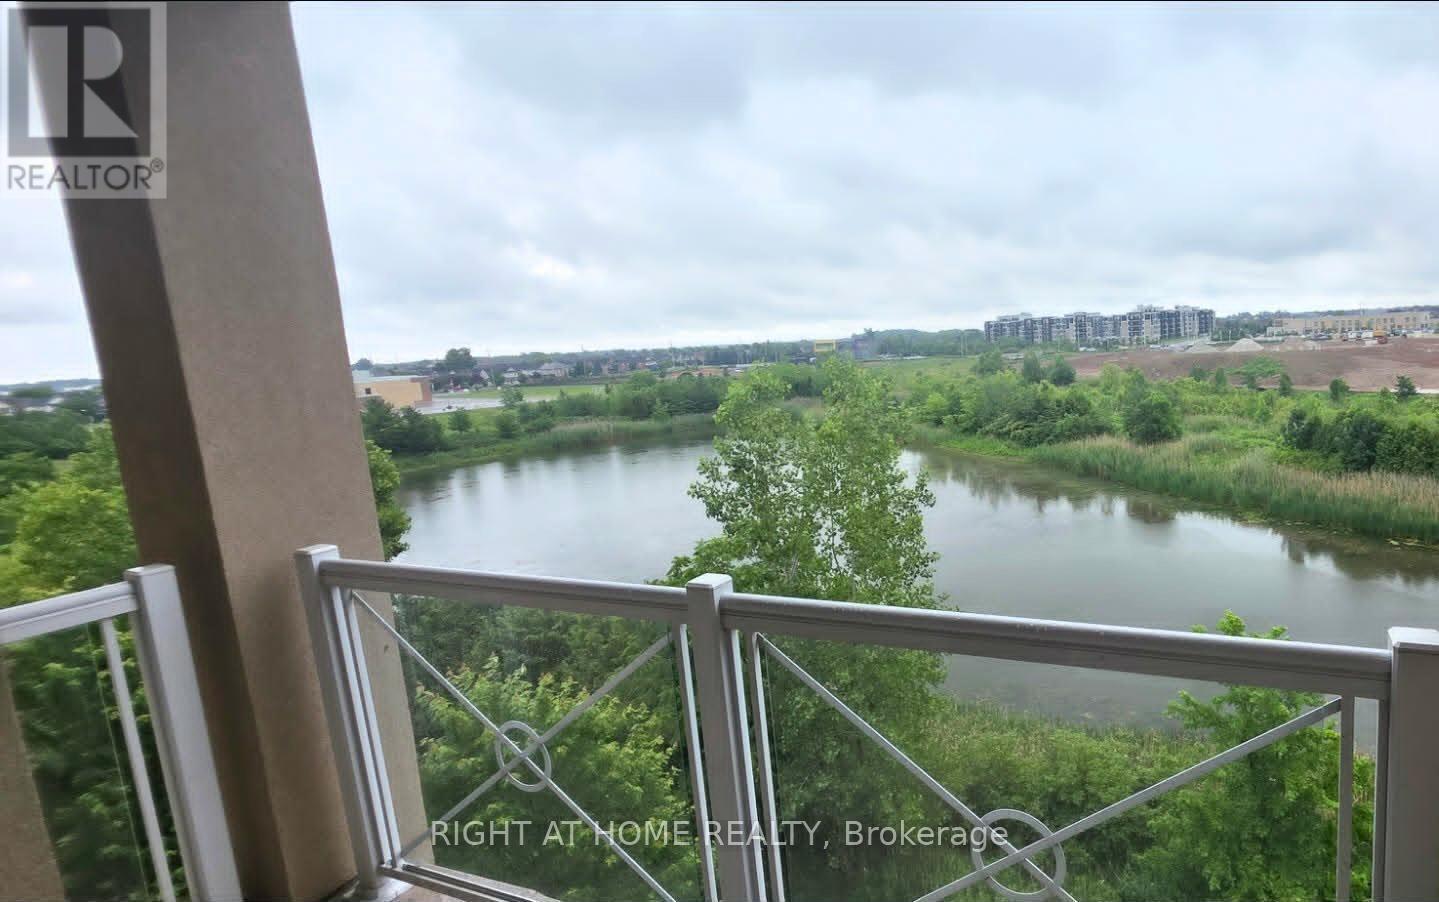
Stunning Top-Floor 2 Bedroom, 2 Bathroom Condo with Premium Features. Beautifully upgraded top-floor unit offering soaring ceilings, abundant natural light, and an unobstructed view of the pond and mature trees from the covered balcony. Both bedrooms feature massive walk-in closets, providing exceptional storage space. The modern kitchen includes an oversized walk-in pantry, upgraded light fixtures, and a functional layout ideal for everyday living. This low-rise building offers easy access, a quiet atmosphere, and is surrounded by scenic walking trails, perfect for outdoor enjoyment. (id:50976)

2 Bedroom 2 Bathroom 900 - 999 ft2

Right At Home Realty

For sale
$1,499,900
1521 MEDWAY PARK DRIVE, London North, Ontario

1521 Medway Park Drive

London North, Ontario

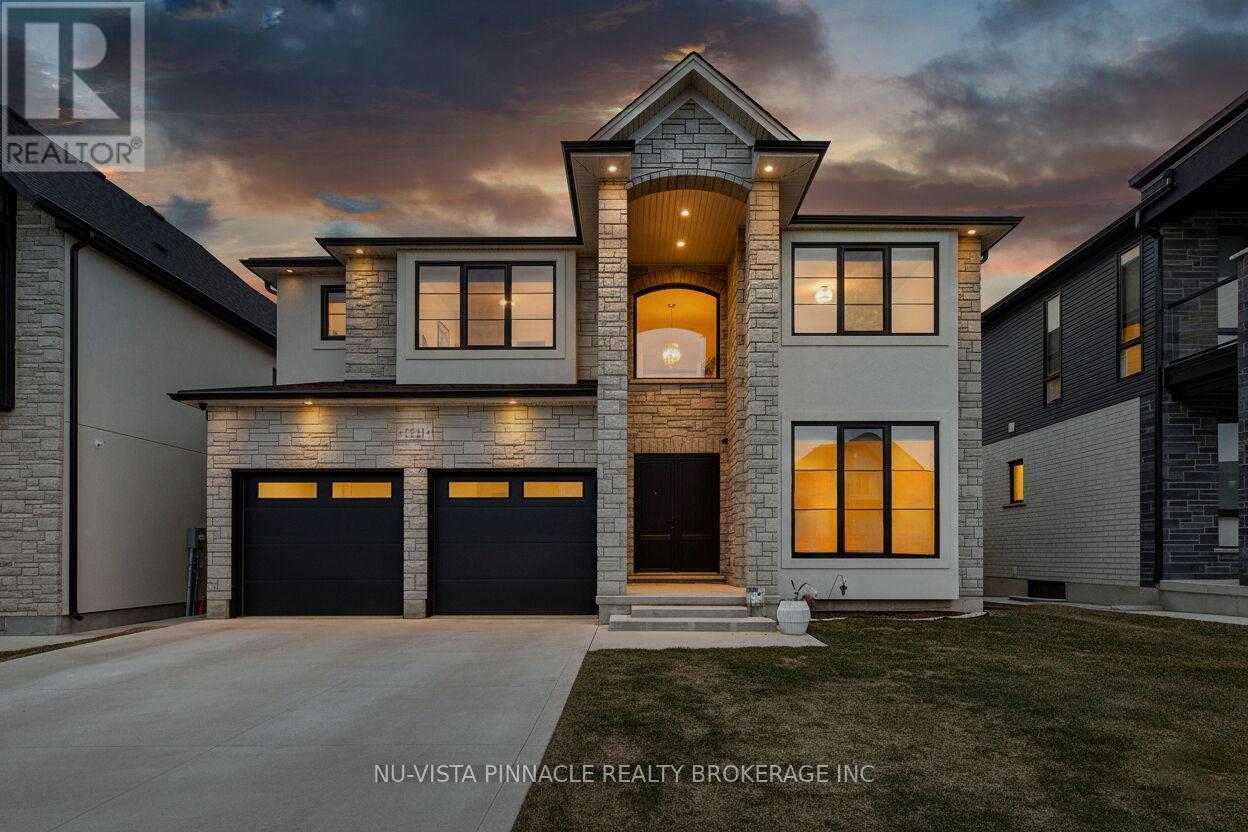
Experience luxury living in this stunning home offering 3,840 sq. ft. above grade plus a 1,356 sq. ft. finished walkout basement, beautifully backing onto a serene pond. The main level features 10 ft ceilings, while the second floor offers 9 ft ceilings, creating an open and elegant feel throughout. The home showcases a designer limestone fireplace surround, commercial-size appliances, built-in speakers, and a private office.Enjoy the comfort of heated floors in all bathrooms, the mudroom, and laundry areas, adding warmth and convenience throughout the home.The second level offers 4 spacious bedrooms, each with its own ensuite, including a luxurious primary retreat featuring a large custom built-in closet and an oversized spa-inspired ensuite. The laundry room includes custom built-ins for added functionality and organization.Step outside to a half-covered, half-sun deck overlooking the pond, perfect for relaxing or entertaining while enjoying the peaceful views.The walkout basement offers a fully functional in-law suite complete with a separate kitchen, bedroom, additional room, and its own laundry, providing excellent flexibility for extended family living or multi-generational use.A rare opportunity to own a beautifully designed home combining luxury finishes, exceptional space, and breathtaking pond views. (id:50976)

5 Bedroom 6 Bathroom 3,500 - 5,000 ft2

Nu-Vista Pinnacle Realty Brokerage Inc

For sale
$419,800
1606 - 9 GEORGE STREET, Brampton, Ontario

1606 - 9 George Street

Brampton, Ontario

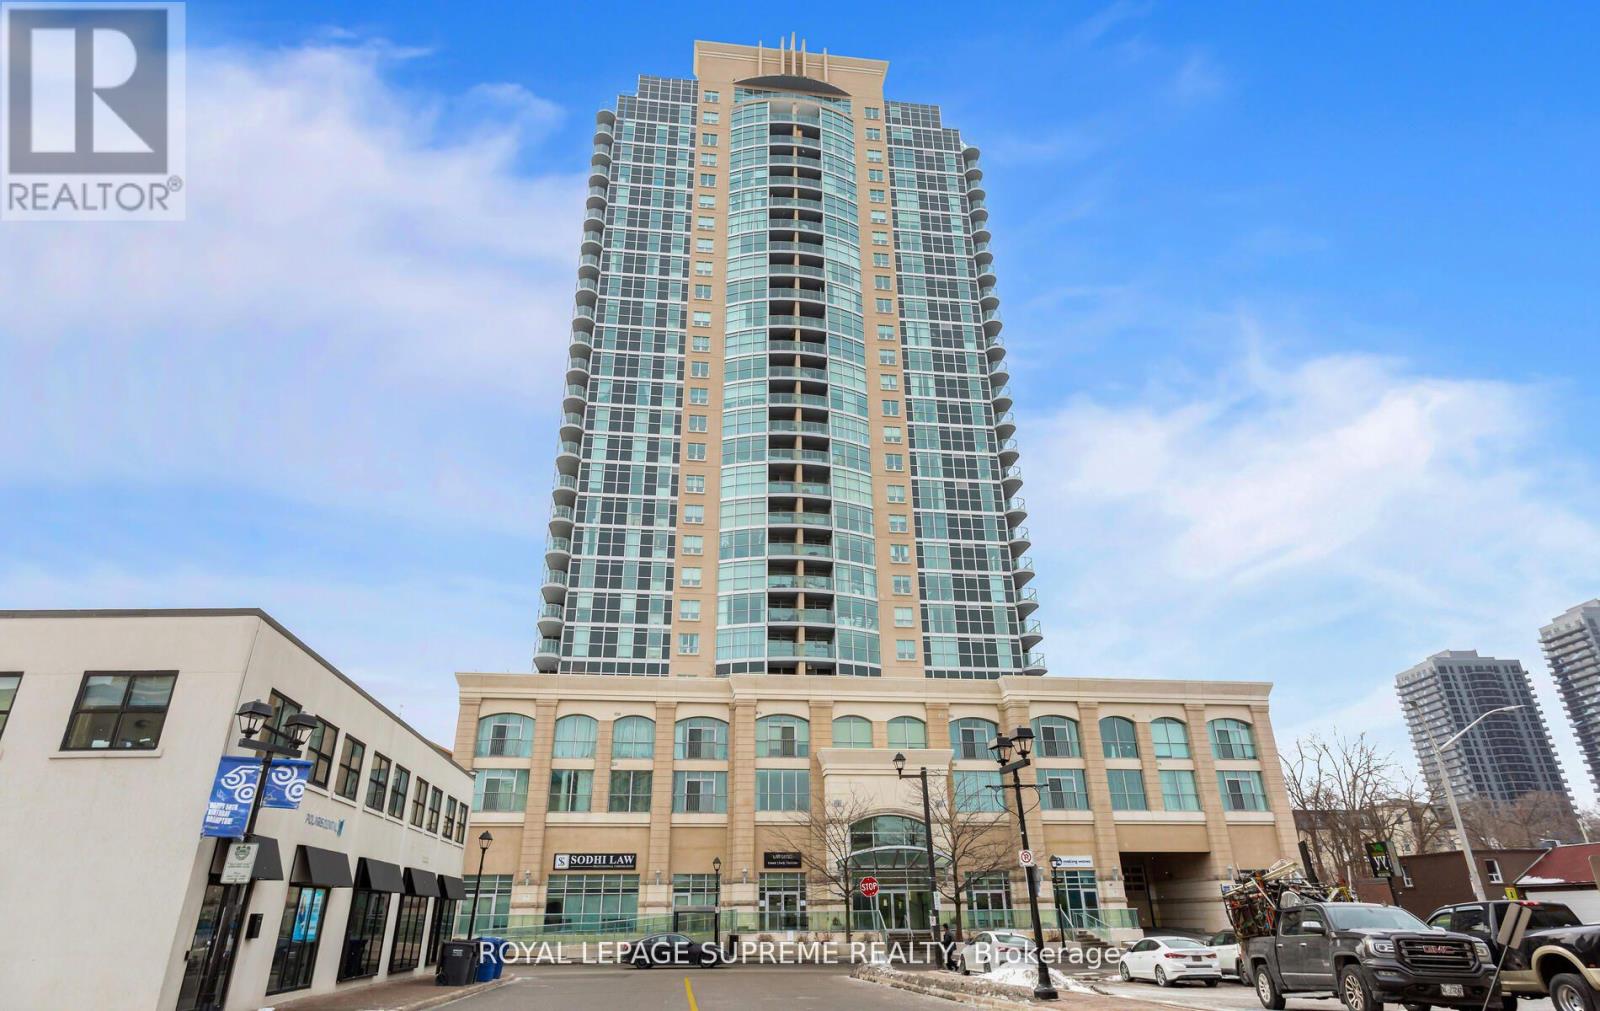
Experience luxury living at The Renaissance in vibrant Downtown Brampton ! This southeast-facing 2-bedroom, 2-bathroom condo features floor-to-ceiling windows, flooding the spacious living and dining area with natural light, and a private balcony offering stunning views of downtown and the i conic CN Tower. The modern kitchen boasts granite countertops, stainless steel appliances, ample cabinetry, and a breakfast bar, perfect for entertaining. Additional highlights include ensuite laundry, ceramic and laminate flooring, underground parking, and a storage locker. Residents enjoy 24/7 concierge and security services, along with a stylish lounge and a party room undergoing exciting renovations. Located steps from Algoma University, the Rose Theatre, and Garden Square, with Gage Park nearby for concerts, gardens, and family fun, this prime location offers a rich array of restaurants, food trucks, and a Farmers Market, plus essential services like grocery stores, a hospital, and a library. Commuters benefit from proximity to the Brampton Bus Terminal, GO Station, and Via Rail, with quick access to major highways. Ideal for investors, young professionals, or retirees, this exceptional condo offers the perfect combination of luxury, location, and lifestyle. Schedule your showing today! (id:50976)

2 Bedroom 2 Bathroom 700 - 799 ft2

Royal LePage Supreme Realty

For sale
$2,799,000
24 JOPLING AVENUE N, Toronto, Ontario

24 Jopling Avenue N

Toronto, Ontario

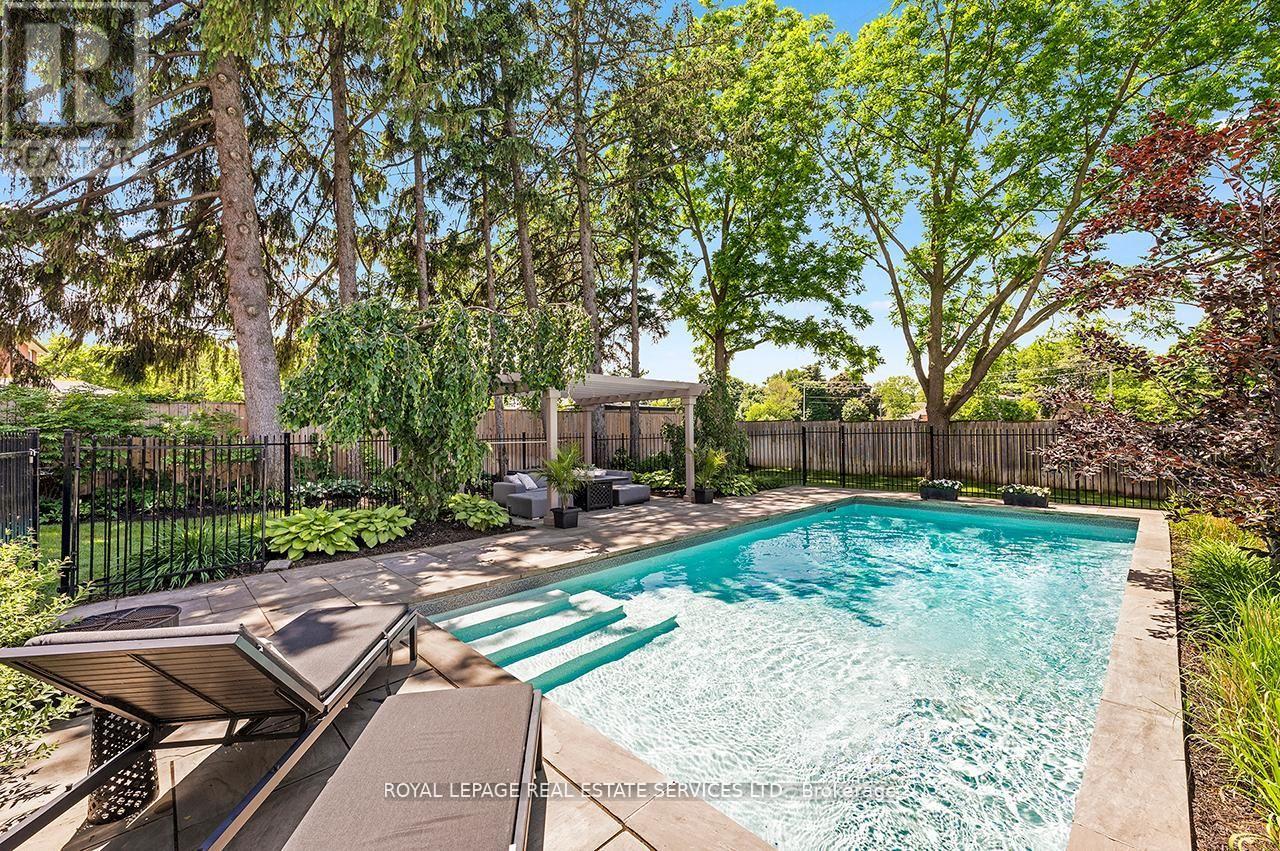
This custom-built, four-bedroom, five-bathroom home is situated in a premier Etobicoke location. An entertainer's delight, the property features a lush backyard oasis with a saltwater pool and professional landscaping. The main level offers gleaming hardwood floors throughout, featuring a private office, an open dining room, and a spacious family room with a gas fireplace and coffered ceilings. The custom kitchen includes upgraded cabinetry, stainless steel appliances, a large center island with breakfast bar seating, and an eat-in area with a walk-out to the backyard. This level also includes an updated two-piece powder room and a separate laundry room with direct garage access. The upper level continues with hardwood flooring throughout. The stunning primary suite features a walk-in closet and an updated five-piece ensuite with a separate tub, rain shower, custom cabinetry, and double vanity. The second bedroom includes its own updated three-piece ensuite, while the third and fourth bedrooms share a well-appointed four-piece bathroom. The lower level showcases a large recreation room that currently functions as a Sitting/TV room, but a portion is ideal for a games room or play area. This level also includes a three-piece bathroom and a dedicated gym area with custom flooring. Additional features include wainscoting throughout the main two levels, a fully finished garage with custom shelving, specialized flooring, a bike hoist and fabulous West facing sun drenched backyard. The home is in a superb location, just a five-minute walk to Kipling Subway and GO Transit. It is a two-minute walk to shopping at Six Points Plaza (including Shoppers Drug Mart and Starbucks, with Farm Boy directly across) and within walking distance of top-rated schools, including Our Lady of Peace Catholic School and Wedgewood Junior School. Enjoy easy access to Highway 427 and a quick ten-minute drive to Toronto Pearson Airport. (id:50976)

4 Bedroom 5 Bathroom 3,000 - 3,500 ft2

Royal LePage Real Estate Services Ltd.

For sale
$879,637
34 RADISSON STREET, Vaughan, Ontario

34 Radisson Street

Vaughan, Ontario

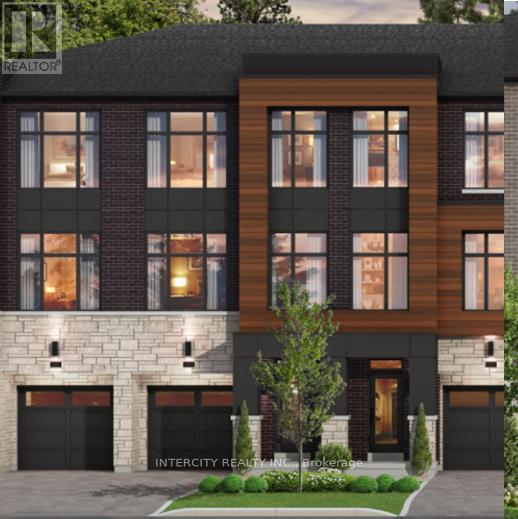
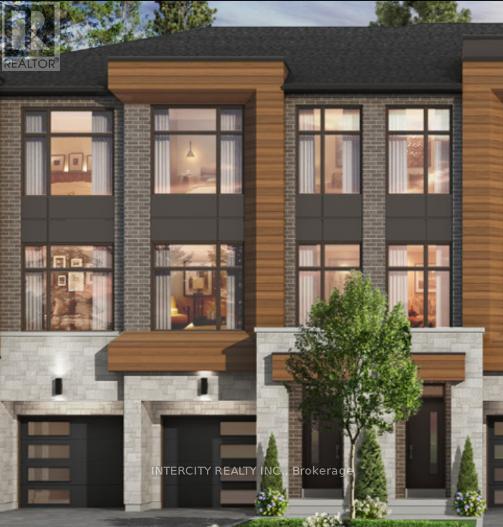
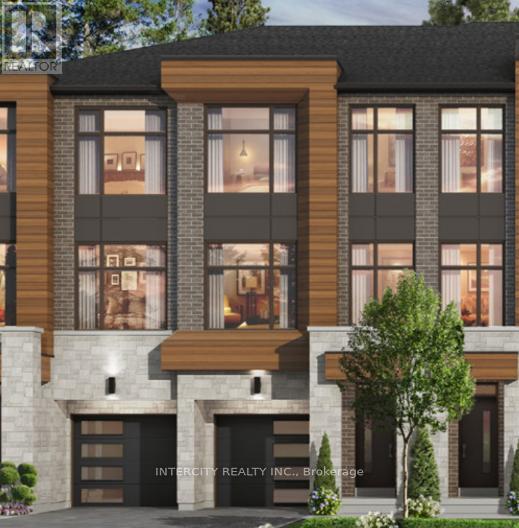
Rutherford Heights by Caliber Homes The Harris 1 Model. Discover The Harris 1, a stunning 2,080 sq. ft. executive townhome designed to impress. With soaring 9 ft ceilings on the first, second, and third floors, this sun-filled home is enhanced by massive windows that bathe every room in natural light. Smooth ceilings on main level. Featuring 3 spacious bedrooms and 3 modern bathrooms, the second level showcases hardwood floors (except in tiled areas) for a sophisticated touch. The gourmet kitchen boasts granite countertops, extended-height cabinets, and a large island with an extended breakfast bar-perfect for both casual meals and entertaining. Additional highlights include elegant 4 1/8" baseboards and the peace of mind of a 7-Year Tarion Warranty. The images have been virtually staged. Furnishings and decor have been digitally added and may not represent the actual property. ** Purchase Price is Net of H.S.T. Rebate ** (id:50976)

3 Bedroom 3 Bathroom 2,000 - 2,500 ft2

Intercity Realty Inc.

For sale
$879,637
83 DIVADALE ROAD, Vaughan, Ontario

83 Divadale Road

Vaughan, Ontario

Rutherford Heights by Caliber Homes The Harris 2 Model. Discover The Harris 2, a stunning 2,080 sq. ft. executive townhome designed to impress. With soaring 9 ft ceilings on the first, second, and third floors, this sun-filled home is enhanced by massive windows that bathe every room in natural light. Smooth ceilings on main level. Featuring 3 spacious bedrooms and 3 modern bathrooms, the second level showcases hardwood floors (except in tiled areas) for a sophisticated touch. The gourmet kitchen boasts granite countertops, extended-height cabinets, and a large island with an extended breakfast bar-perfect for both casual meals and entertaining. Additional highlights include elegant 4 1/8" baseboards and the peace of mind of a 7-Year Tarion Warranty. The images have been virtually staged. Furnishings and decor have been digitally added and may not represent the actual property. ** Purchase Price is Net of H.S.T. Rebate ** (id:50976)

3 Bedroom 3 Bathroom 2,000 - 2,500 ft2

Intercity Realty Inc.

For sale
$879,637
12 RADISSON STREET, Vaughan, Ontario

12 Radisson Street

Vaughan, Ontario

Rutherford Heights by Caliber Homes The Harris 1 Model. Discover The Harris 1, a stunning 2,080 sq. ft. executive townhome designed to impress. With soaring 9 ft ceilings on the first, second, and third floors, this sun-filled home is enhanced by massive windows that bathe every room in natural light. Smooth ceilings on main level. Featuring 3 spacious bedrooms and 3 modern bathrooms, the second level showcases hardwood floors (except in tiled areas) for a sophisticated touch. The gourmet kitchen boasts granite countertops, extended-height cabinets, and a large island with an extended breakfast bar-perfect for both casual meals and entertaining. Additional highlights include elegant 4 1/8" baseboards and the peace of mind of a 7-Year Tarion Warranty. The images have been virtually staged. Furnishings and decor have been digitally added and may not represent the actual property. ** Purchase Price is Net of H.S.T. Rebate ** (id:50976)

3 Bedroom 3 Bathroom 2,000 - 2,500 ft2

Intercity Realty Inc.

For sale
$1,159,000
5087 15TH LINE, New Tecumseth, Ontario

5087 15th Line

New Tecumseth, Ontario

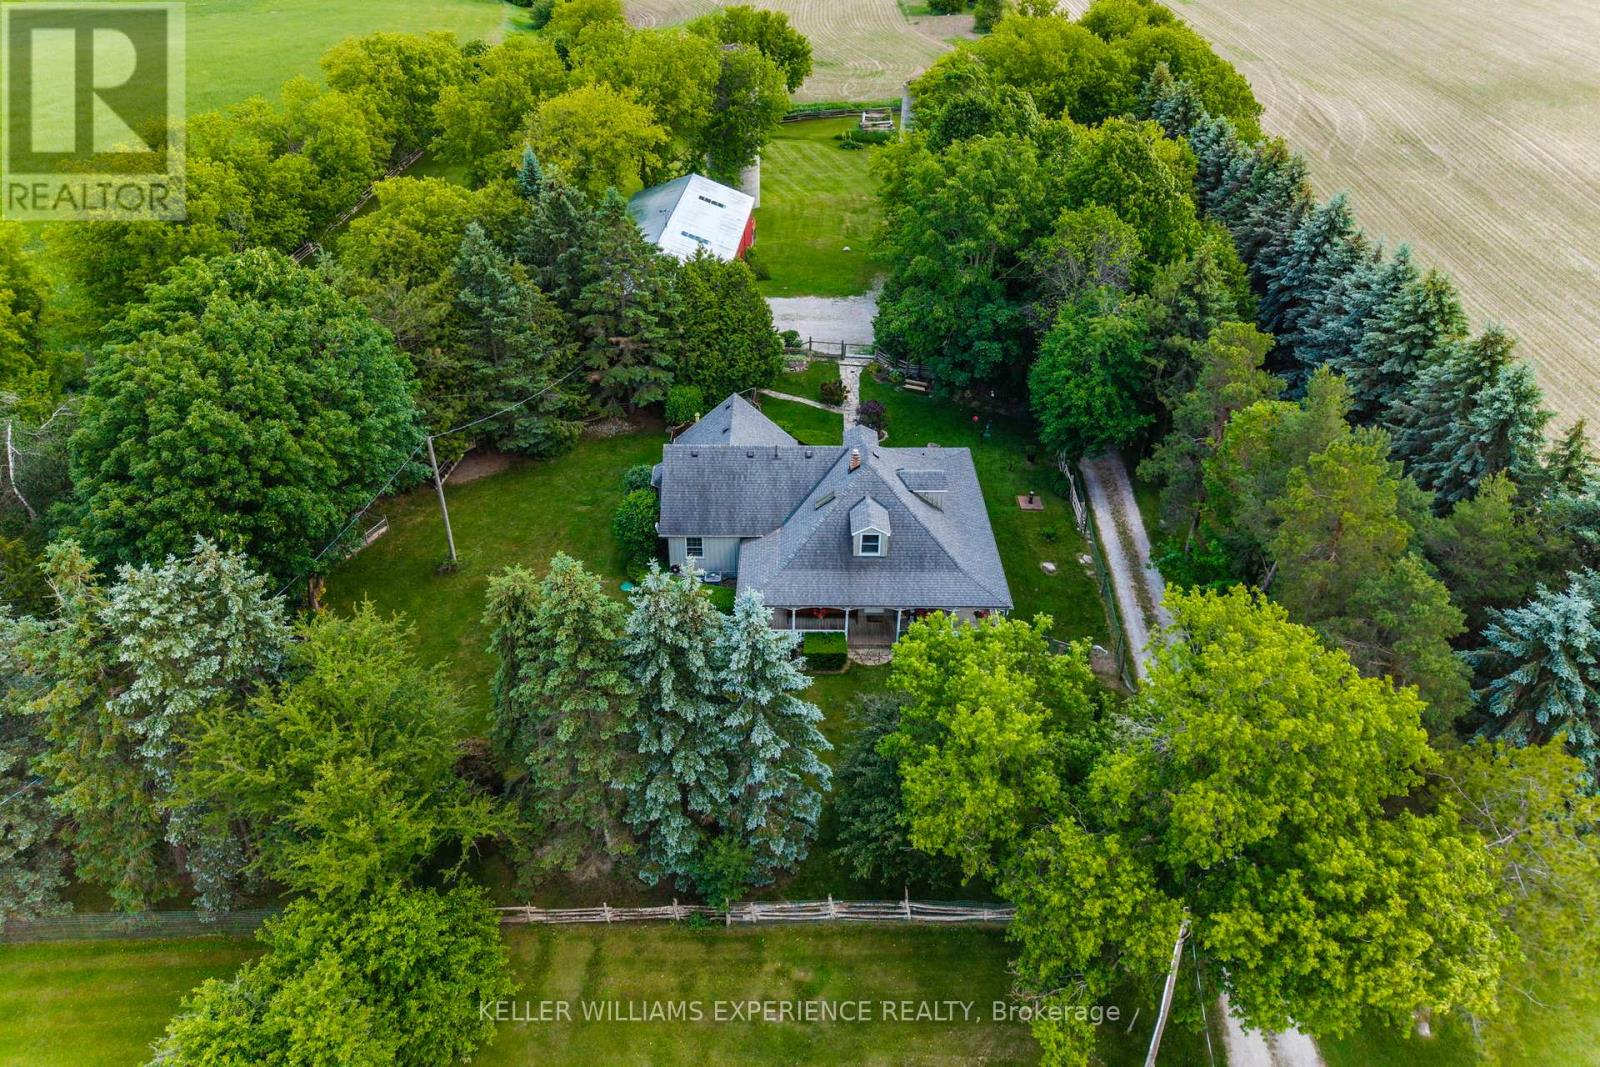
Private. Wooded. Welcoming. Tucked away beneath a canopy of mature trees on 2.2 private acres, this picturesque country property has been lovingly cared for by the same owners for more than three decades. A winding drive leads to a charming wraparound porch, where morning coffee is enjoyed with sweeping countryside views, afternoons are spent surrounded by nature, and quiet evenings linger a little longer. Established gardens, expansive green space, and ever-changing vistas create a setting that feels wonderfully removed from the pace of everyday life, while convenient highway access keeps local amenities within easy reach. Inside, timeless craftsmanship and thoughtful updates create a home that feels warm, welcoming, and effortlessly lived in. Rich hardwood floors, detailed ceilings, and sun-filled living spaces strike a balance between character and comfort, while the heart of the home is a beautifully appointed kitchen featuring custom hickory cabinetry and granite countertops. Offering three bedrooms, two bathrooms, and a fully finished lower level with generous recreation space this home offers space to gather, unwind, and grow. A standby generator provides added peace of mind, ensuring comfort in every season. Beyond the home, the impressive detached workshop offers endless possibilities. Equipped with 600-volt, three-phase electrical service, it's an ideal space for hobbyists, tradespeople, entrepreneurs, or anyone looking for exceptional storage and workspace. Nearly one acre of fully fenced yard allows children and pets to roam safely, while a whimsical Dr. Seuss-inspired treehouse sparks endless adventures. A charming chicken coop completes the country experience. This is the kind of property that becomes part of your family's story-a place where weekends are spent creating in the workshop, afternoons are filled with backyard adventures, and every sunset is enjoyed from the porch overlooking the countryside. (id:50976)

3 Bedroom 2 Bathroom 1,500 - 2,000 ft2

Keller Williams Experience Realty

For sale
$40,000
22 - 462 BIRCHMOUNT ROAD, Toronto, Ontario

22 - 462 Birchmount Road

Toronto, Ontario

PRICE TO SELL! PRICE TO SELL! Exceptional opportunity to acquire Toruni Collection Inc., a well-established fashion and retail business located at 462 Birchmount Rd, Unit 22. This turnkey operation features a loyal customer base, strong brand presence, and a curated collection of high-quality South Asian women and men's fashion clothing, jewelry, and other accessories. Situated in a high-traffic commercial plaza with excellent visibility and ample parking, the business benefits from steady walk-in traffic and repeat clientele. Beautifully designed retail space with attractive displays, organized layout, and efficient use of space. **Please refrain from going direct and talking to employees** (id:50976)

Century 21 Titans Realty Inc.

Contact Us
Your Favourites


No Favourites Found